


30 Bruton Street
Port Hope, Ontario
Located on a picturesque, tree-lined street in the heart of Downtown Port Hope, this distinctive 1850s-built home blends timeless character with thoughtful modern updates. Guests are greeted by a beautiful open foyer featuring a striking floor design and large windows that flood the space with natural light. The living room impresses with a sun-soaked layout, a wall of windows, and a soaring two-storey ceiling. In contrast, the spacious dining room showcases detailed trim and high baseboards, an ideal setting for holiday gatherings and year-round entertaining. The kitchen is designed for hosting, offering generous cabinet and counter space, a coffee bar area, gas stove, breakfast bar, and a prep counter accented by pendant lighting. A character-filled sitting or music room connects to the family room through an elegant arched doorway. The cozy family room features an ornate decorative fireplace and floor-to-ceiling windows overlooking the gardens. A main-floor three-piece bathroom and a convenient laundry room complete this level. Upstairs, the primary bedroom offers a spacious retreat with dual closets featuring French doors, high ceilings, and recessed lighting. The bathroom includes skylights, a glass shower enclosure, and a relaxing soaker tub. Two well-appointed bedrooms and an open loft ideal for a home office or guest space complete the upper floor plan. Outside, a private secret garden oasis awaits. Enjoy a covered porch perfect for morning coffee in any weather, a back patio ideal for alfresco dining, and lush mature trees and gardens, all complemented by a charming bunkie. Situated moments from Trinity College School local amenities, downtown shops, and restaurants, this home offers the exceptional lifestyle Port Hope is known for, with easy access to the 401. (id:61476)
16 Nobbs Drive
Ajax, Ontario
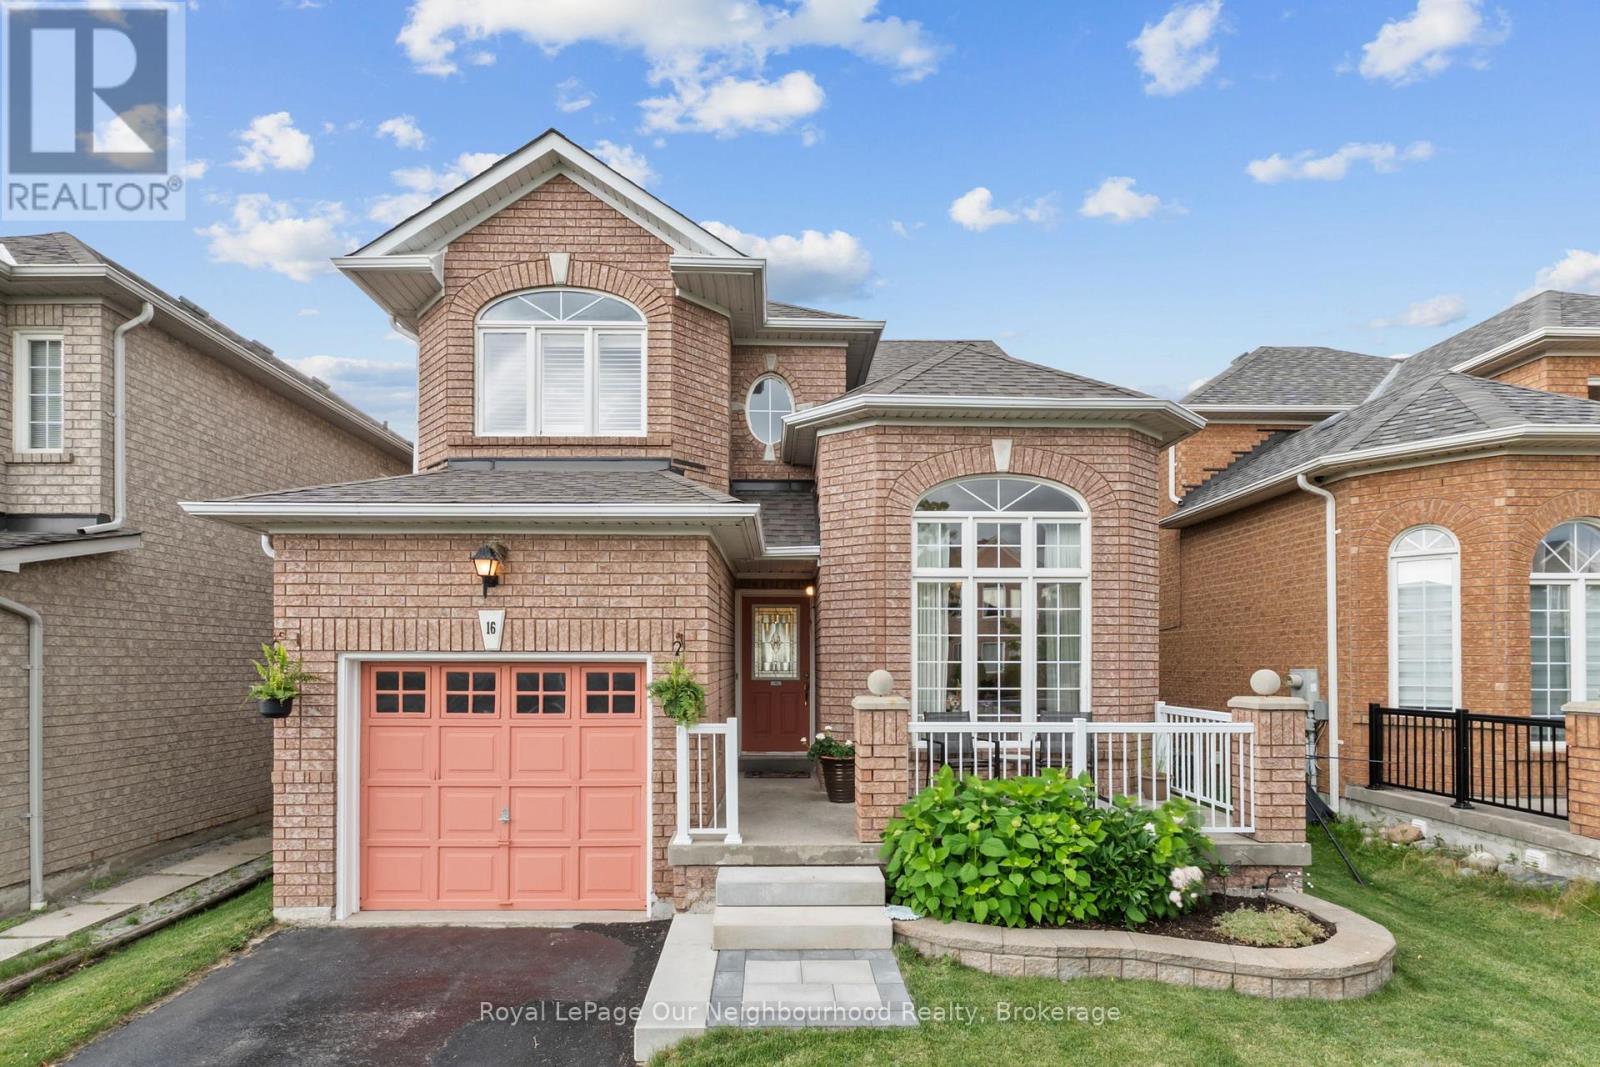
WELCOME HOME TO 16 NOBBS DRIVE IN HIGHLY DESIRABLE NORTH WEST AJAX COMMUNITY! ORIGINAL OWNER HAS IMPECCABLY MAINTAINED INSIDE AND OUT! GORGEOUS 12 FOOT CEILINGS IN THE DINING ROOM WITH FLOOR TO CEILING WINDOWS OVERLOOKING THE FRONT YARD. CALIFORNIA SHUTTERS THROUGHOUT! INSIDE GARAGE ACCESS! LARGE FAMILY ROOM WITH GAS FIREPLACE AND HARDWOOD FLOORS PERFECT FOR THE WHOLE FAMILY TO ENJOY! EAT IN KITCHEN WITH WALK OUT TO TOP DECK WHERE THE ELEVATION OF THE HOME PROVIDES AMAZING SUNSETS AND VIEWS! UPSTAIRS YOU'LL FIND NEWLY LAID CARPET ON STAIRS, HALLWAY AND PRIMARY BEDROOM, A SPACIOUS PRIMARY WITH WALK IN CLOSET AND ENSUITE WITH JACUZZI TUB AND WALK IN SHOWER PLUS 2 ADDITIONAL GOOD SIZE BEDROOMS.LARGE FINISHED BASEMENT WITH 4TH BEDROOM AND IN LAW SUITE CAPABILITY WITH TONS OF POTENTIAL. 3 PC ROUGHED IN BATH IN THE LARGE LAUNDRY ROOM MAKES ADDING ANOTHER WASHROOM A BREEZE! WALK OUT TO A SPACIOUS FULLY FENCED BACKYARD WITH LOVELY PERENNIAL GARDEN AND A LARGE DECK PERFECT FOR BACKYARD ENTERTAINING AND FAMILY FUN! WALKING DISTANCE TO PUBLIC AND CATHOLIC HIGHSCHOOLS AND ELEMENTARY SCHOOLS! CLOSE TO PLACES OF WORSHIP, TRANSIT, PARKS, SHOPPING, HWYS AND SO MUCH MORE! THIS IS ONE YOU DON'T WANT TO MISS! (id:61476)
1133 Norman Crescent
Oshawa, Ontario
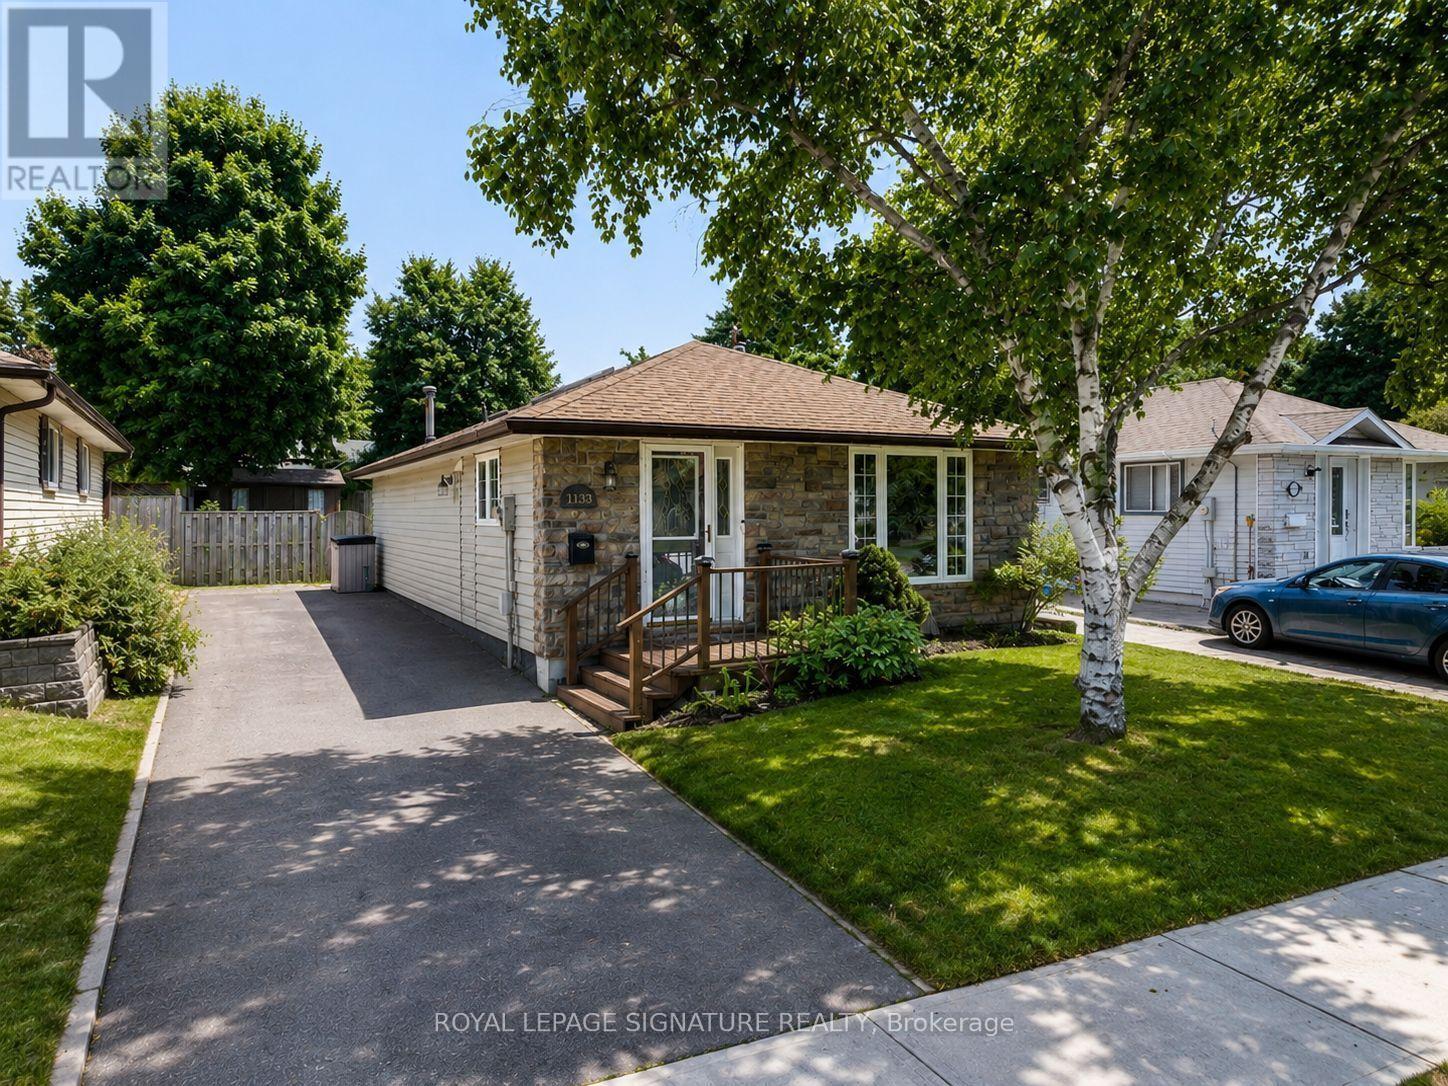
Welcome to 1133 Norman cres . This is a Wonderful family home nestled in the highly sought-after community of Donevan. Boasting 3 bedrooms and 2 bathrooms, this residence offers a warm and inviting atmosphere. The bright and spacious kitchen, flows into the inviting living room, creating an open concept ambiance. The living room showcases a stunning wood feature wall, adding a touch of rustic charm to the space. The main floor includes the primary bedroom, featuring another captivating feature wall, a generous closet, and a convenient walkout to the backyard. Two additional generously sized bedrooms and a 4pc bath complete the main floor living space. Descending to the basement, you'll find a well-appointed 3pc bath, and a sizable rec room, perfect for hosting gatherings and making cherished memories. To complete this wonderful home, a spacious backyard awaits, offering a serene retreat for outdoor enjoyment. Photos Are Virtually Staged (id:61476)
96 Robideau Place
Whitby, Ontario
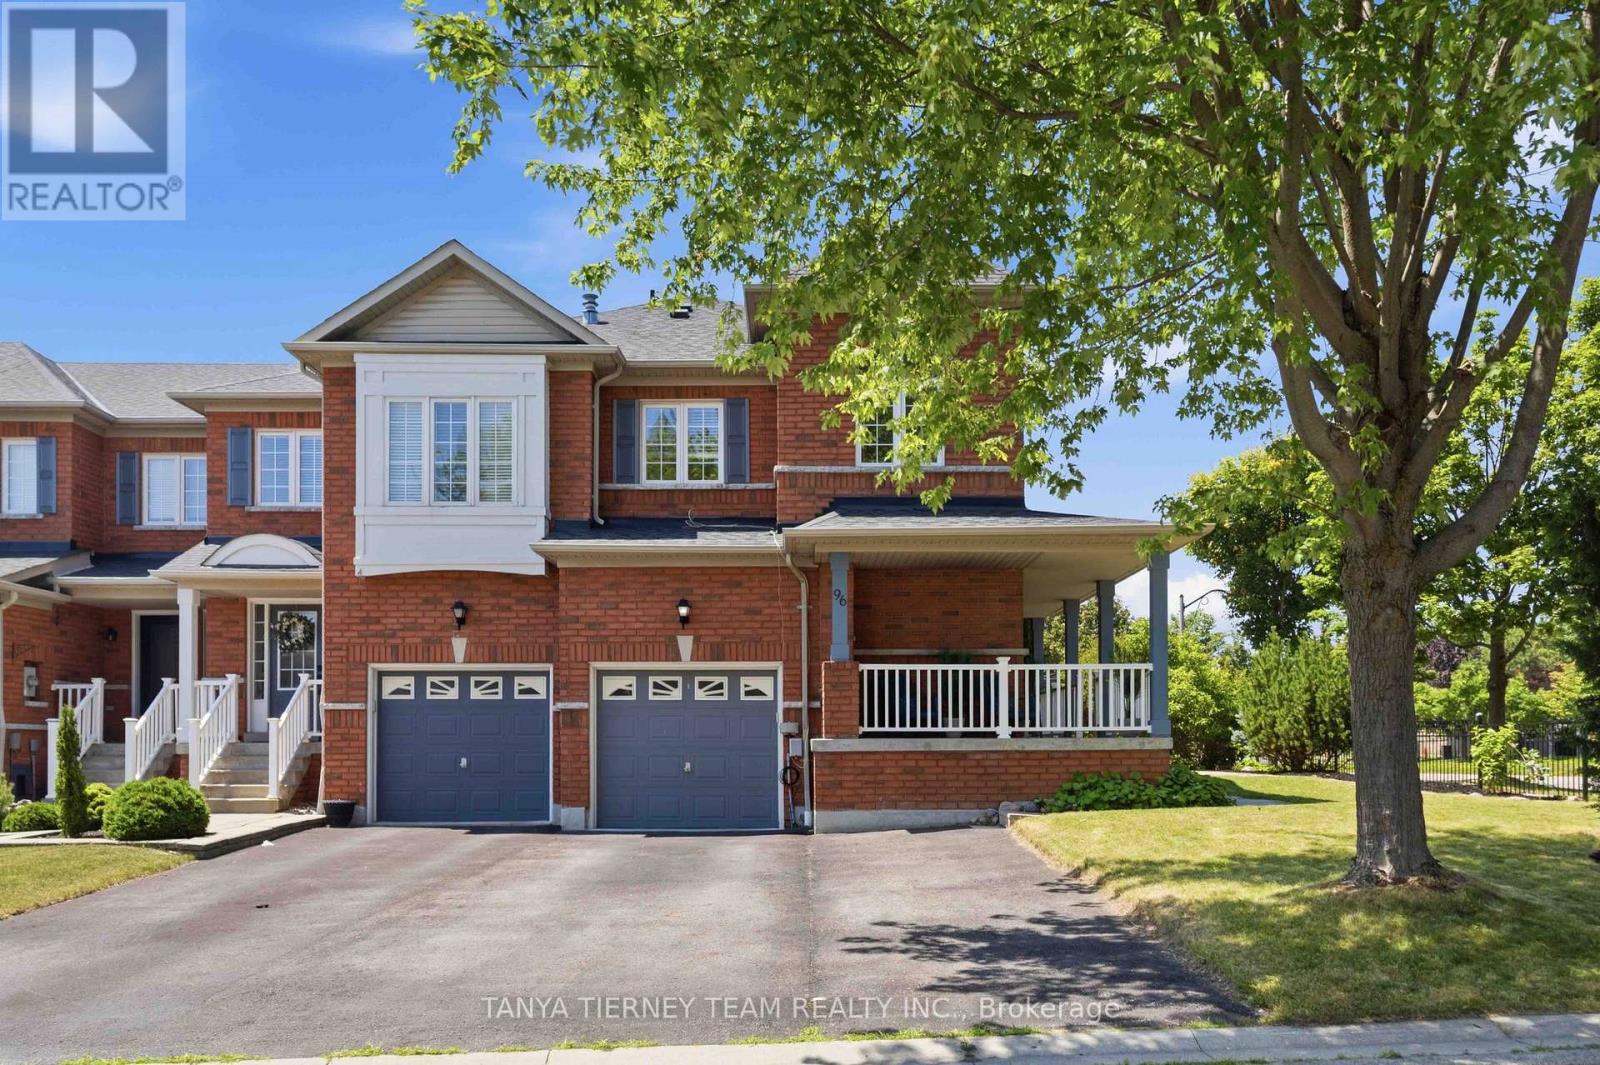
Immaculate All-Brick 4-Bedroom Corner Freehold Townhome in Sought-After Pringle Creek!Beautifully maintained corner freehold end-unit offering 4 bedrooms, 4 bathrooms, and the added privacy and feel of a semi-detached home. Located in the highly desirable Pringle Creek community, this home features charming curb appeal with lush perennial gardens, a wraparound front porch, and rare parking for 4 vehicles, including a garage and 3-car driveway.The bright, open main floor showcases fresh neutral paint, elegant flooring, pot lights, spacious principal rooms, and a cozy family room with a gas fireplace and walkout to the backyard. The updated kitchen boasts granite countertops, a stylish backsplash, stainless steel appliances including a gas range, and a sunny breakfast area.Upstairs offers 4 generous bedrooms, including a spacious primary retreat with a walk-in closet featuring custom organizers and a 4-piece ensuite with a corner soaker tub. Convenient second-floor laundry with built-in cabinetry adds everyday functionality.The fully finished basement offers excellent in-law suite potential with a kitchenette (no stove), large recreation room, den, 3-piece bathroom, above-grade windows, and plenty of storage.Enjoy low-maintenance outdoor living with approximately 800 sq. ft. of interlocking stonework across the front and backyard. The fully fenced yard also features a gazebo, large garden shed, and mature landscaping, creating a private space perfect for entertaining or relaxing.Ideally located steps to top-rated schools, parks, transit, shopping, restaurants, and all major amenities, this exceptional freehold corner townhome offers comfort, style, privacy, and convenience in one of Pringle Creek's most desirable neighbourhoods. (id:61476)
362 Durham Court
Oshawa, Ontario
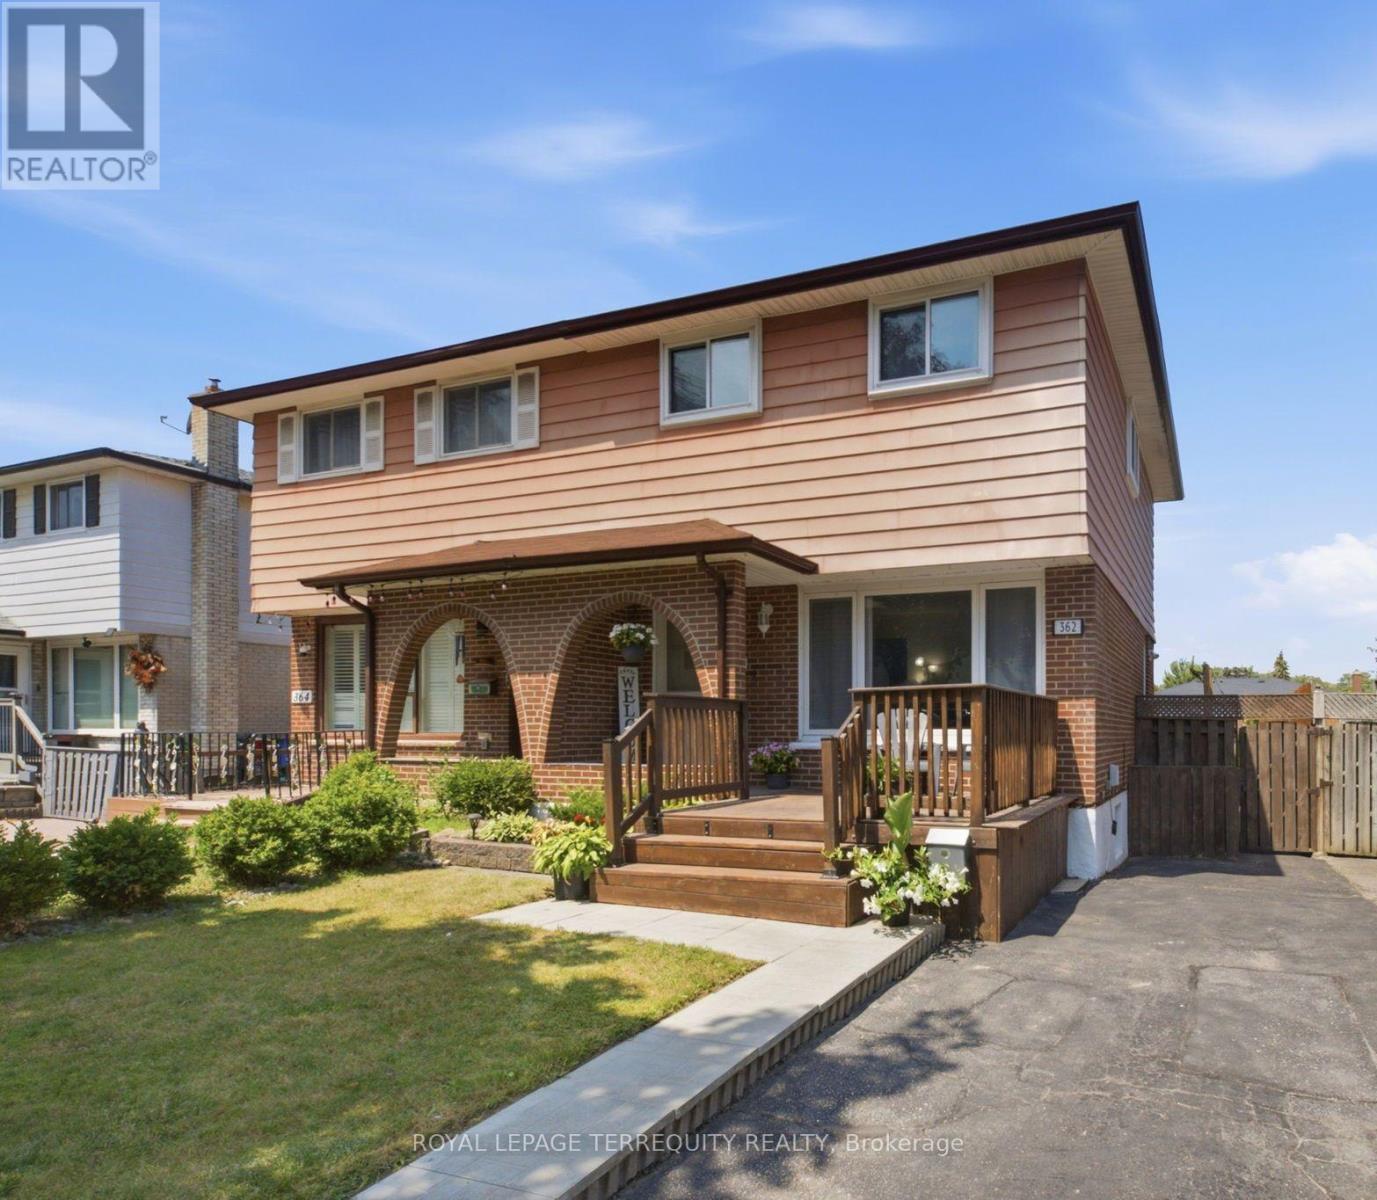
Welcome to 362 Durham Ct, a beautifully maintained move-in ready semi-detached home tucked away on a quiet court with no sidewalk in one of Oshawa's most convenient locations. This spacious 2-storey home features 3 bedrooms, 2 full bathrooms, and parking for 3 vehicles. The updated kitchen offers modern finishes and flows seamlessly into the bright, functional living space, making it ideal for everyday living and entertaining. The finished basement provides valuable additional living space, perfect for a rec room, home office, or play area. Step outside to enjoy the oversized private backyard complete with a large deck and gazebo-an ideal setting for relaxing or hosting family and friends. Located within walking distance to Oshawa Centre, Walmart, Real Canadian Superstore, Canadian Tire, RONA, public transit, restaurants, parks, and more, with quick access to Highway 401 and Oshawa GO Station for an easy commute. A fantastic opportunity to own a move-in ready home in a prime location that truly has it all. (id:61476)
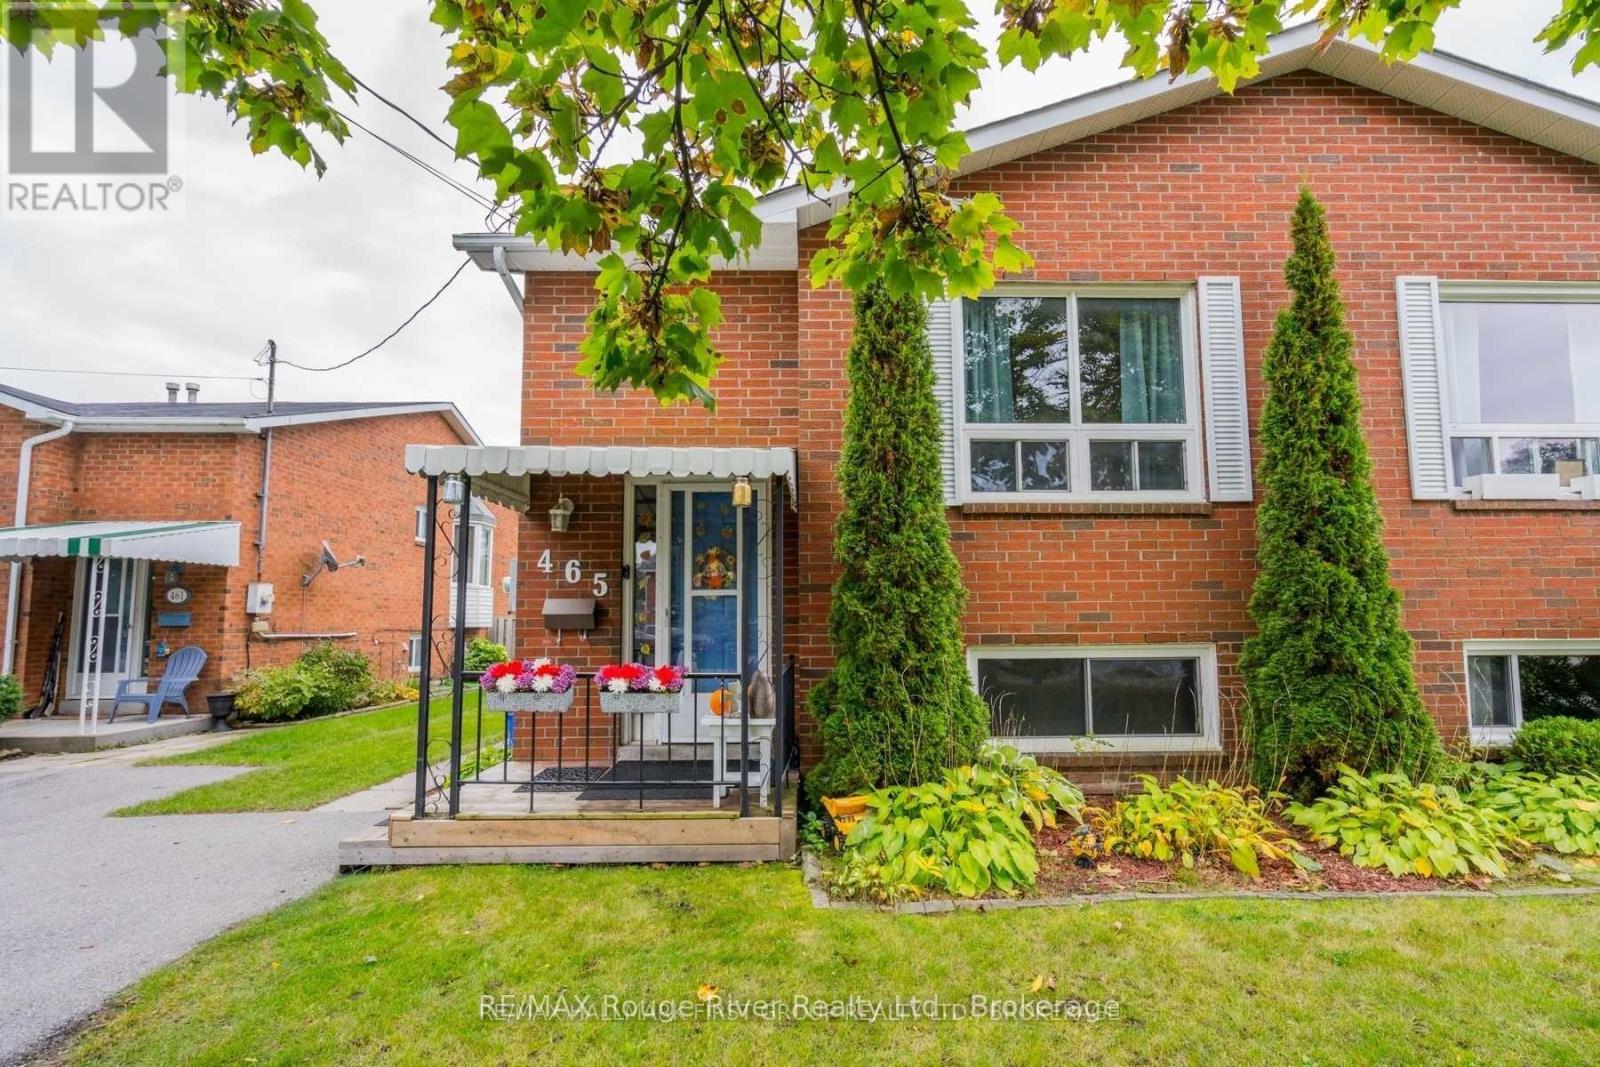
465 Burnham Manor Court
Cobourg, Ontario
Welcome to this wonderful semi-detached raised bungalow, ideally situated on a quiet court in one of Cobourg's sought after West Wend neighbourhoods. Offering excellent versatility for families, first-time buyers or investors, this home features a functional layout with excellent potential for an in-law suite or extended family living. The main level offers a spacious combined living & Dining area, 1 bedroom, eat-in kitchen with walkout to the deck and a large private backyard with no neighbours behind, plus a 4-pce bathroom. The lower level provides 2 additional bedrooms, a 4-pce bathroom, large rec room and convenient laundry at the bottom of the stairs. The flexible layout offers great potential for conversion to two living spaces, making this an excellent opportunity for multi-generational living or investment purposes. Enjoy the convenience of being within walking distance to the beach, restaurants, shops, parks, and schools, with easy access to highway 401. private driveway provides parking multiple vehicles with no sidewalk to shovel. Enjoy the convenience of being within walking distance to the beach, restaurants. (id:61476)
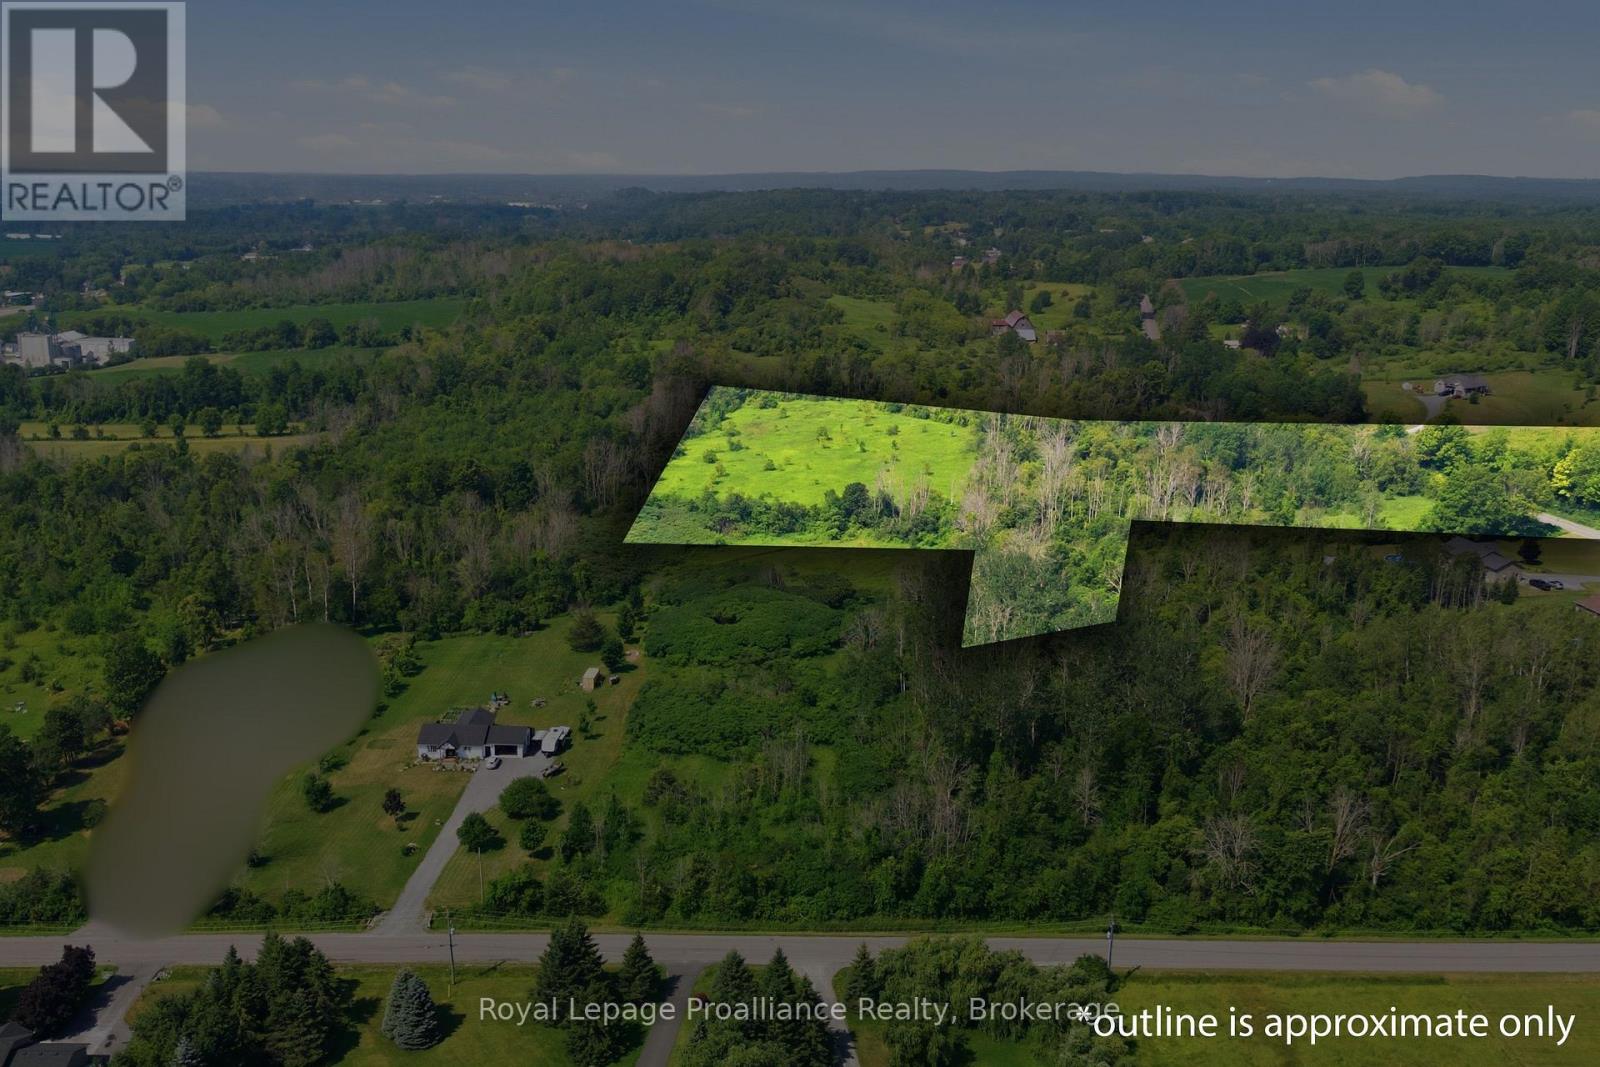
0 Lisgar Street
Brighton, Ontario
Great opportunity to own 13 acres in the thriving community of Brighton. The strategic location offers convenient access to major transportation routes and local amenities, only minutes to the401 and central to Brighton and Quinte West. A fertile piece of land that rises slightly as you head west on the property . This versatile acreage is suited to a variety of different uses. (id:61476)
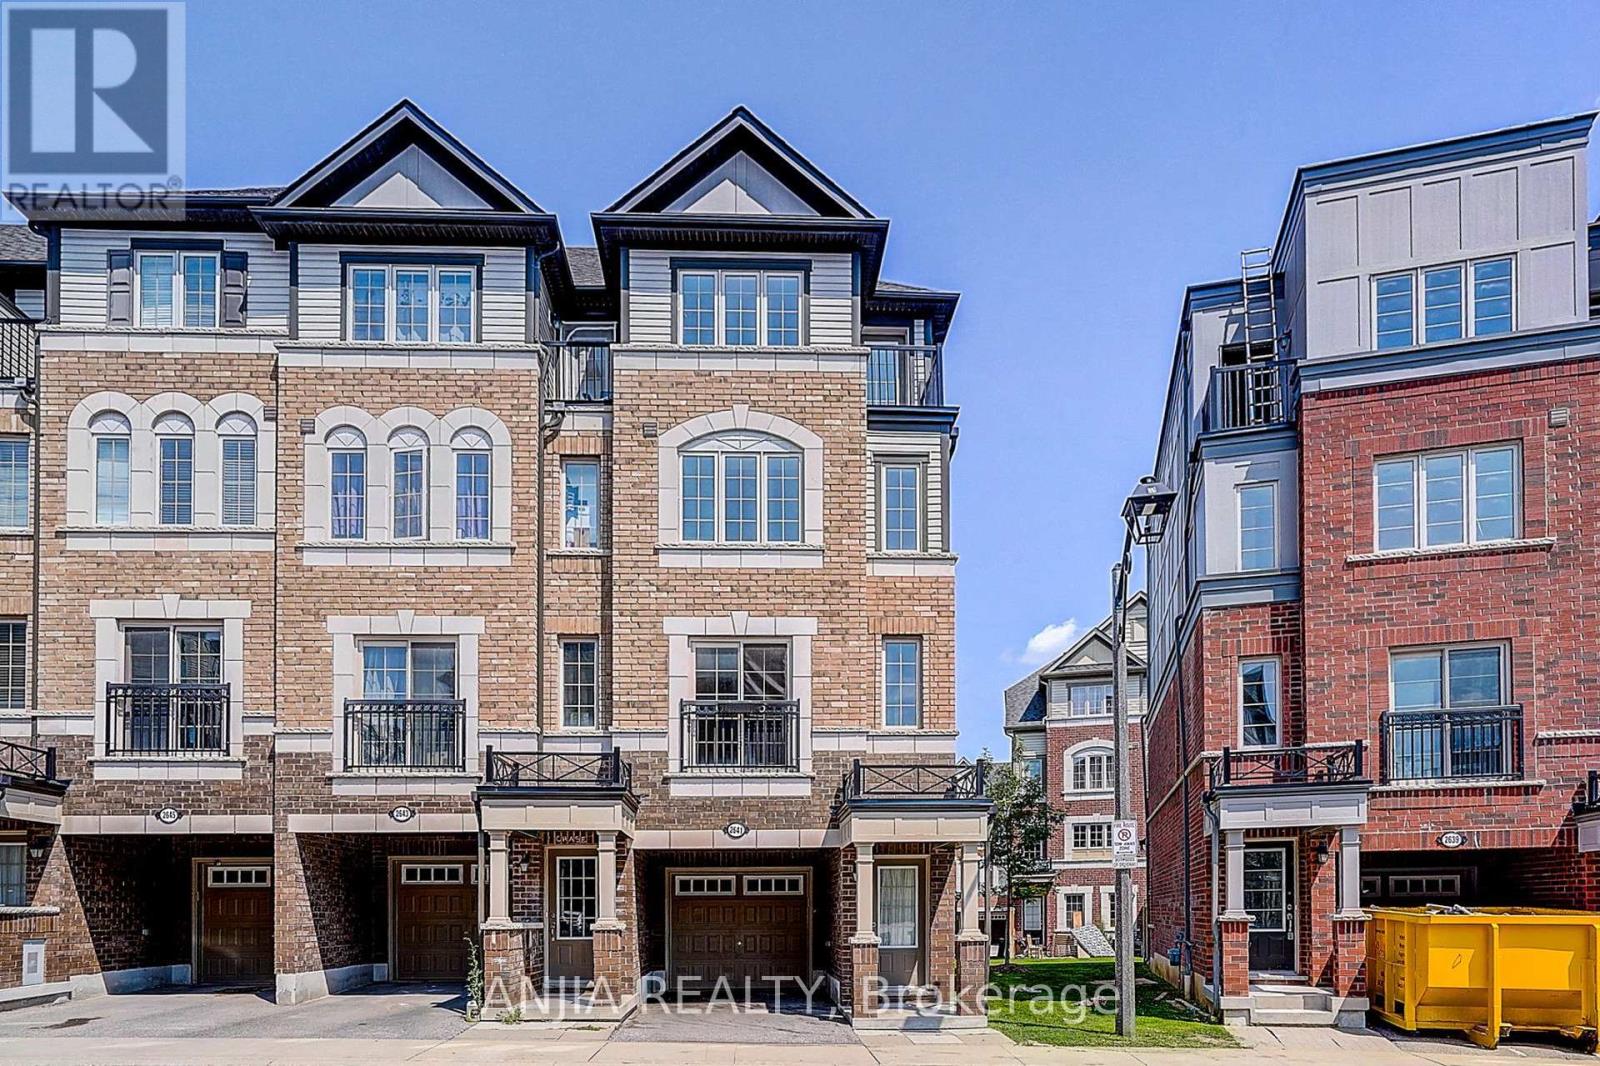
2641 Eaglesham Path
Oshawa, Ontario
Absolutely Stunning 3 Bed & 3 Bath Townhome in the UC Towns Tribute Communities. Beautiful 1953 Sq Feet. Brand new laminate flooring throughout with Matching Oak Stairs. Well maintained & spotless clean home. Light filled open-concept Main Level. Upgraded gas stove and Washer/Dryer. Primary bedroom features spa-like ensuite with soaker tub & Separate shower. Close Proximity To 407, Ontario Tech University, Durham College, Parks, Schools, Hwy 401, Costco & Much More. (id:61476)
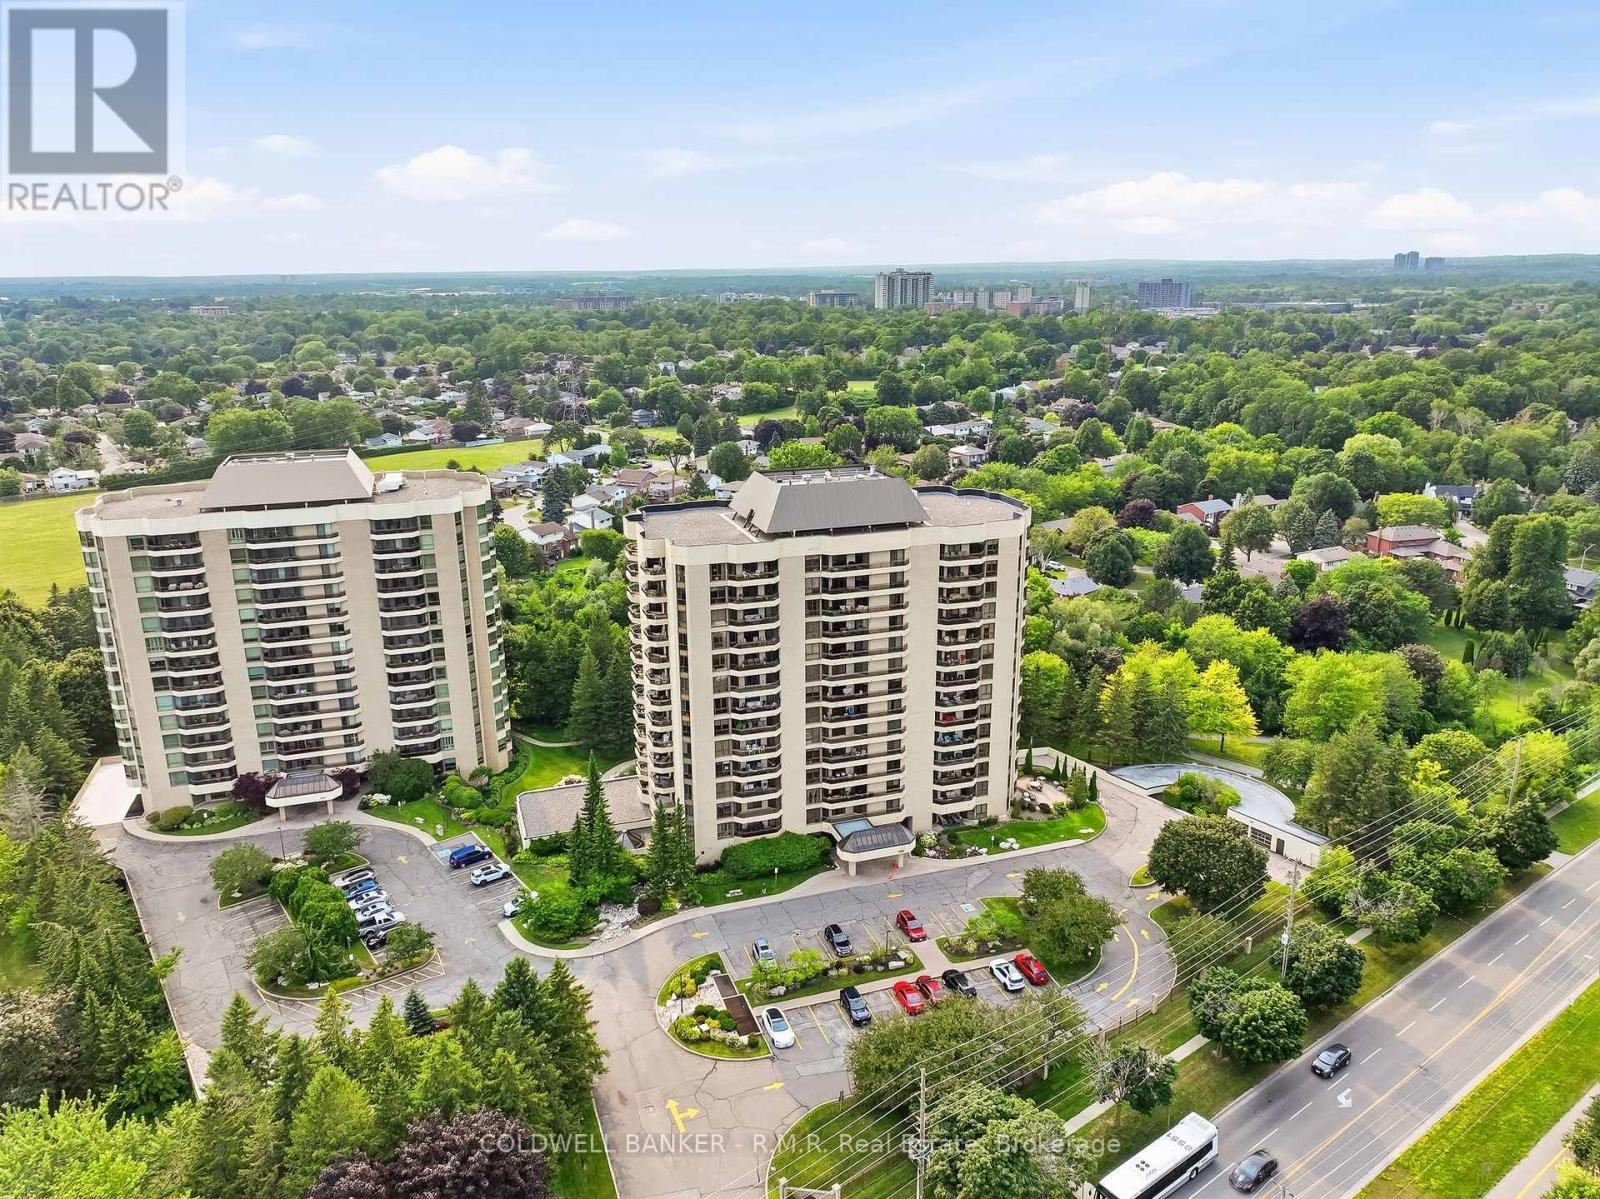
305 - 900 Wilson Road N
Oshawa, Ontario
Welcome to Plaza 900 on Wilson Rd N, is a 14-storey condominium built by Kassinger Construction in 1987. This beautifully maintained and highly sought-after condo community offers an exceptional lifestyle for those seeking comfort, convenience, and a peaceful setting. The west facing suite 305 is light, bright, and inviting, with large windows, two balconies that overlook tranquil green-space and horizon views providing a wonderful sense of calm throughout the day. Offering over 1700 sq ft of living space, numerous improvements throughout this move-in ready home. The primary features a walkout to the largest balcony, oversized closets with customized shelving, and an ensuite 4pc bathroom. The 2nd bedroom includes large windows, closets and carpeted floors. The updated eat-in kitchen boasts stainless steel appliances, walk-in pantry and walk-out to a 2nd balcony as well as entry to the formal dining room. The open formal living room and separate den bring an added sense of peace and quiet, minimizing disturbances. Suite 305 includes in-suite laundry, an owned underground parking space, and a spacious locker that makes daily living effortless. Residents enjoy resort-style amenities including an indoor pool, fitness centre, party room, games room, media room, visitor parking, and concierge/security. Whether you prefer morning swims, social activities, or quiet evenings at home, everything is right at your fingertips.Plaza 900 is defined by convenience and is known for its friendly atmosphere and strong sense of community, making it an ideal fit for residents seeking a low-maintenance, lock-and-leave lifestyle. Located just minutes from the shops, restaurants, and conveniences along Taunton Road, this north Oshawa location offers easy access to everything you need while maintaining a serene, private environment. A wonderful opportunity to enjoy bright, comfortable condo living in one of Oshawa's most desirable buildings. Don't miss it! (id:61476)
121 Cromwell Avenue
Oshawa, Ontario
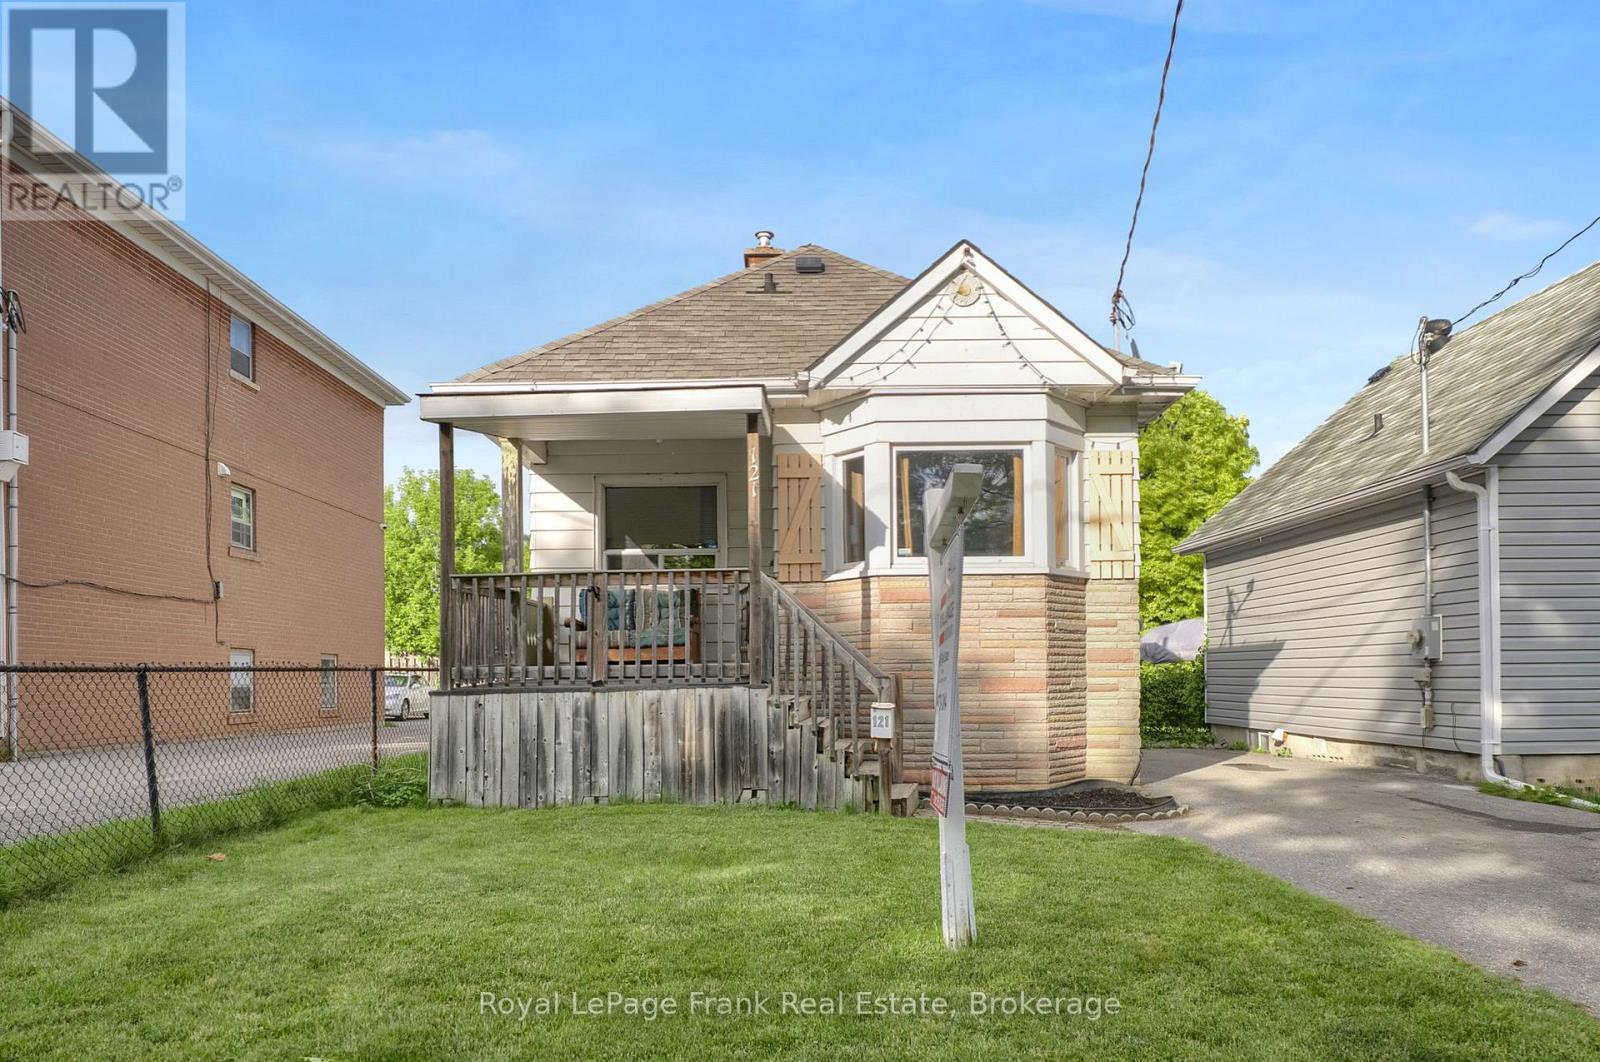
Attention first time Buyers!!! This Centrally located 3 Bedroom bungalow is close to all amenities. Lovely Bay window, hardwood floors, renovated 4 Pce main bath, fenced in yard and single detached garage with hydro, for the Hobbyist. Included fridge, stove, dishwasher and washer and dryer. (id:61476)

301 - 936 Glen Street
Oshawa, Ontario
Rarely offered 3 Bedroom Large corner unit, tastefully renovated top to bottom with comfortable family living in mind. This spacious layout offers an extra-large combined L-shaped family and dining room providing plenty of room for the whole family. The freshly painted interior features a brand new kitchen with a bright modern feel, 3 generous sized bedrooms and 4 pc bath. Enjoy the convenience of Heat, Hydro and Water included in the maintenance fees, along with one parking space and one locker, conveniently located on the same level as unit (id:61476)
208 - 2 Westney Road N
Ajax, Ontario
Welcome to 208-2 Westney Rd N, a spacious 912 sq. ft. 2-bedroom, 2-bath condo offering comfort, convenience and an unbeatable Ajax location! The bright, open-concept living and dining area features laminate flooring and a walkout to the balcony, while the kitchen offers plenty of counter space, a breakfast area with floor-to-ceiling windows, and brand-new fridge and stove (2026). The generous primary bedroom includes a walk-in closet, 3-piece ensuite and its own walkout to a 2nd balcony. Enjoy the convenience of ensuite laundry and a well-sized second bedroom. Condo fees include hydro, heat, central air, building insurance and common elements. Building amenities include an outdoor pool, sauna, exercise room, bike storage, car wash and community BBQ. Leave the car at home! Doctors, pharmacy, grocery, coffee shops, banks and more are right across the street, with a bus stop nearby and the GO Train, Hwy 401 & 407 just a short drive away. A fantastic opportunity for downsizers, first-time buyers or commuters! (id:61476)