

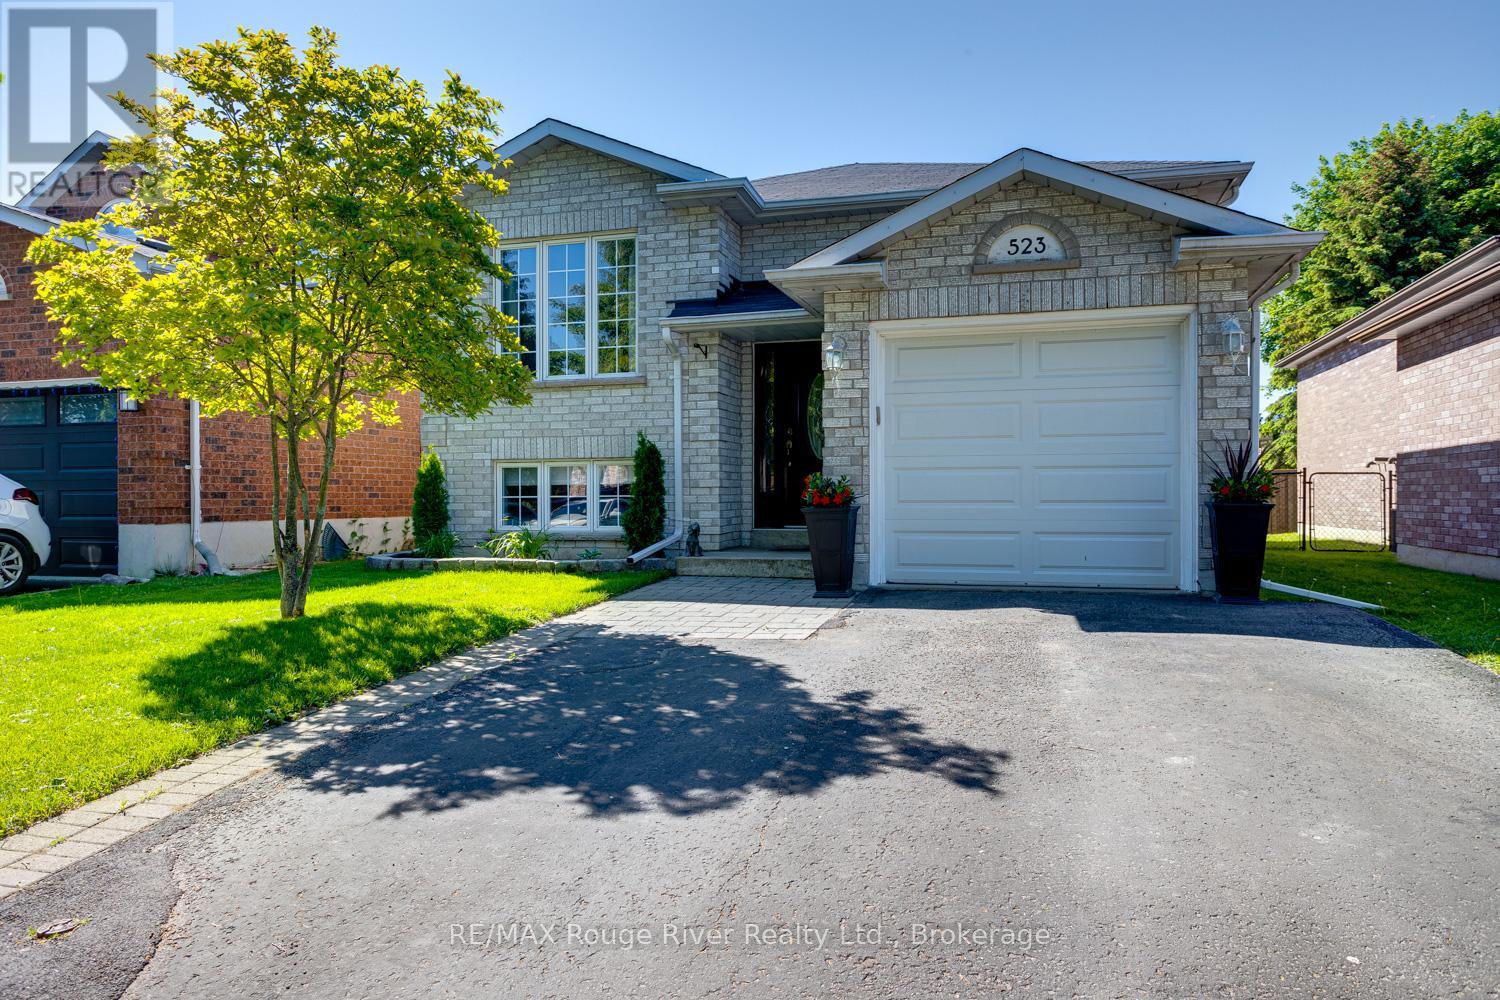
523 Wilson Road
Cobourg, Ontario
Recently updated, this 2 + 2 bedroom bungalow is in move in condition and is located in a lovely east end neighbourhood within walking distance of the waterfront. Nothing to do but move in and enjoy the bright kitchen with walkout to the multi-level back deck with gazebo, great for entertaining. The fenced yard offers privacy and will keep kids and pets secure in your own yard. The basement offers a generous rec room with gas fireplace. Recent updates include carpeting, freshly painted, kitchen backsplash, new back fence and landscaping. Close by is a park plus a short walk will take you to the waterfront trail. This home is sure to please and is affordably priced, come take a look. (id:61476)
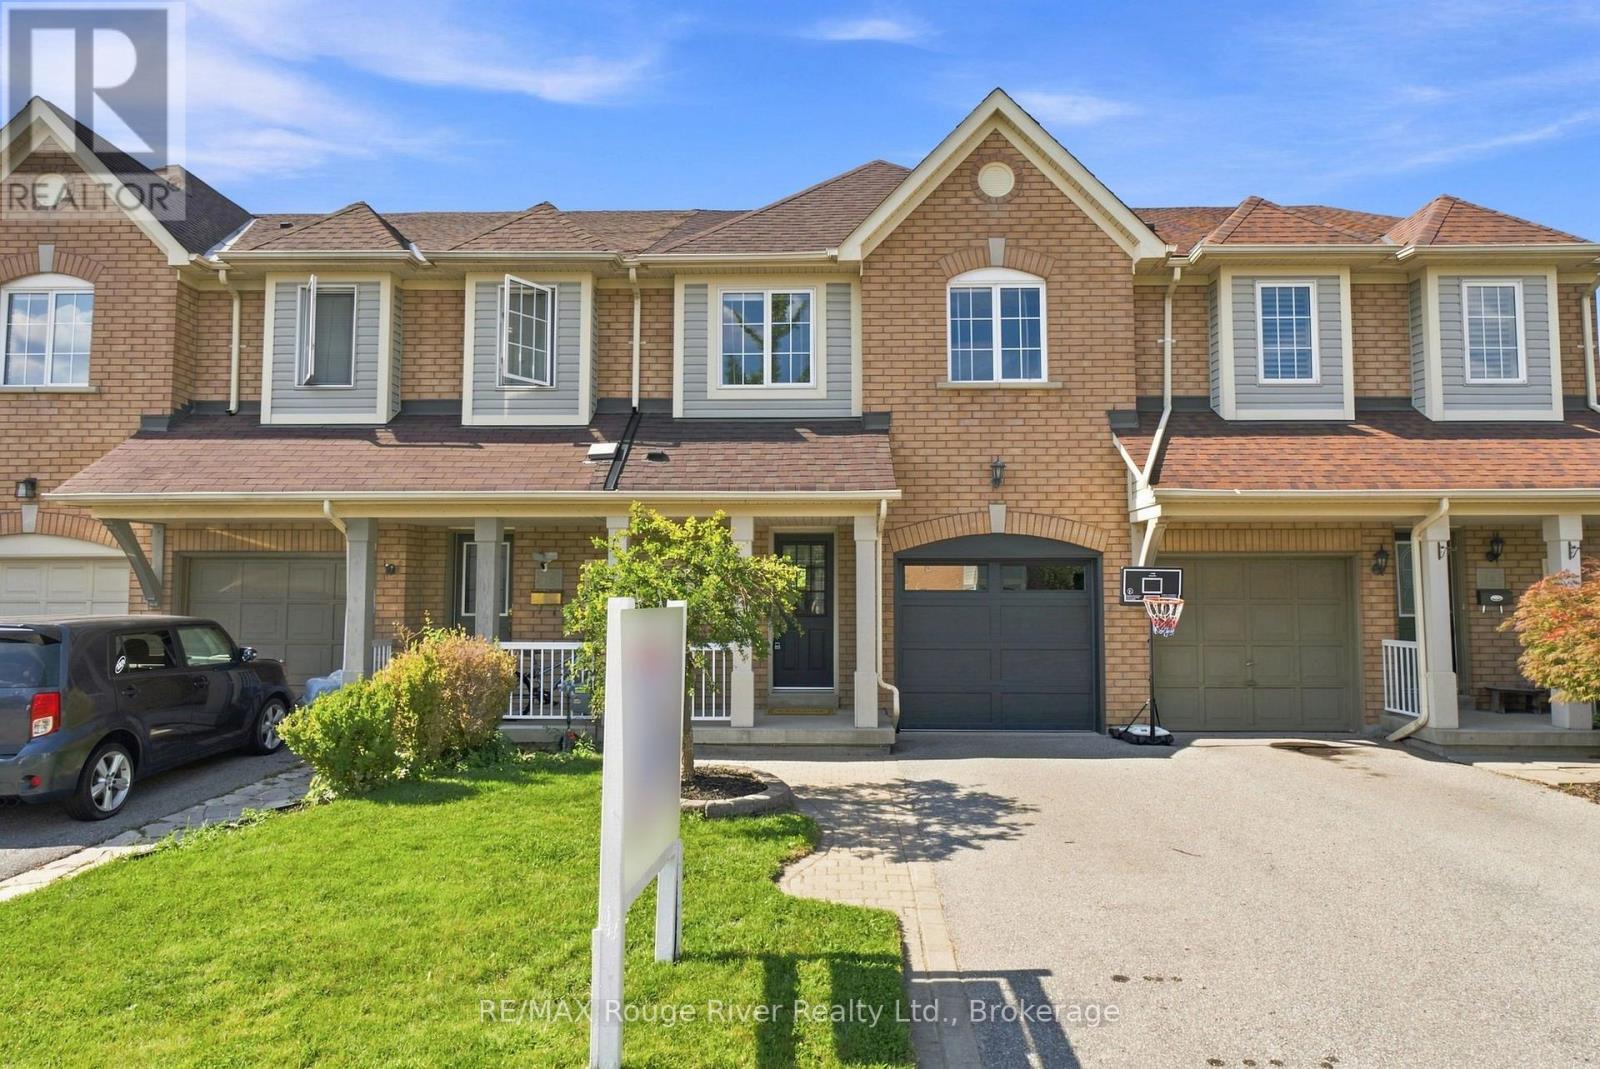
16 Plantation Court
Whitby, Ontario
Welcome to this beautifully maintained townhouse in the heart of Williamsburg! Ideally located just steps from top-rated elementary and high schools, both public and Catholic, this home is perfect for growing families. Gleaming hardwood and ceramic floors flow throughout the main level, leading into an open and spacious kitchen that overlooks the sun-filled family room - ideal for everyday living and entertaining alike. Upstairs, you'll find three generously sized bedrooms, including a primary retreat complete with a large ensuite bath. A versatile second-floor loft space offers the perfect spot for a home office, study area, or quiet reading nook. The full, unspoiled basement is a blank canvas ready for your personal touch - create the extra living space, gym, or rec room that suits your lifestyle. Step outside to your large, private backyard featuring a deck - a fantastic space for summer barbecues, morning coffee, or simply relaxing outdoors. This is Williamsburg living at its best: family-friendly, school-close, and move-in ready. (id:61476)
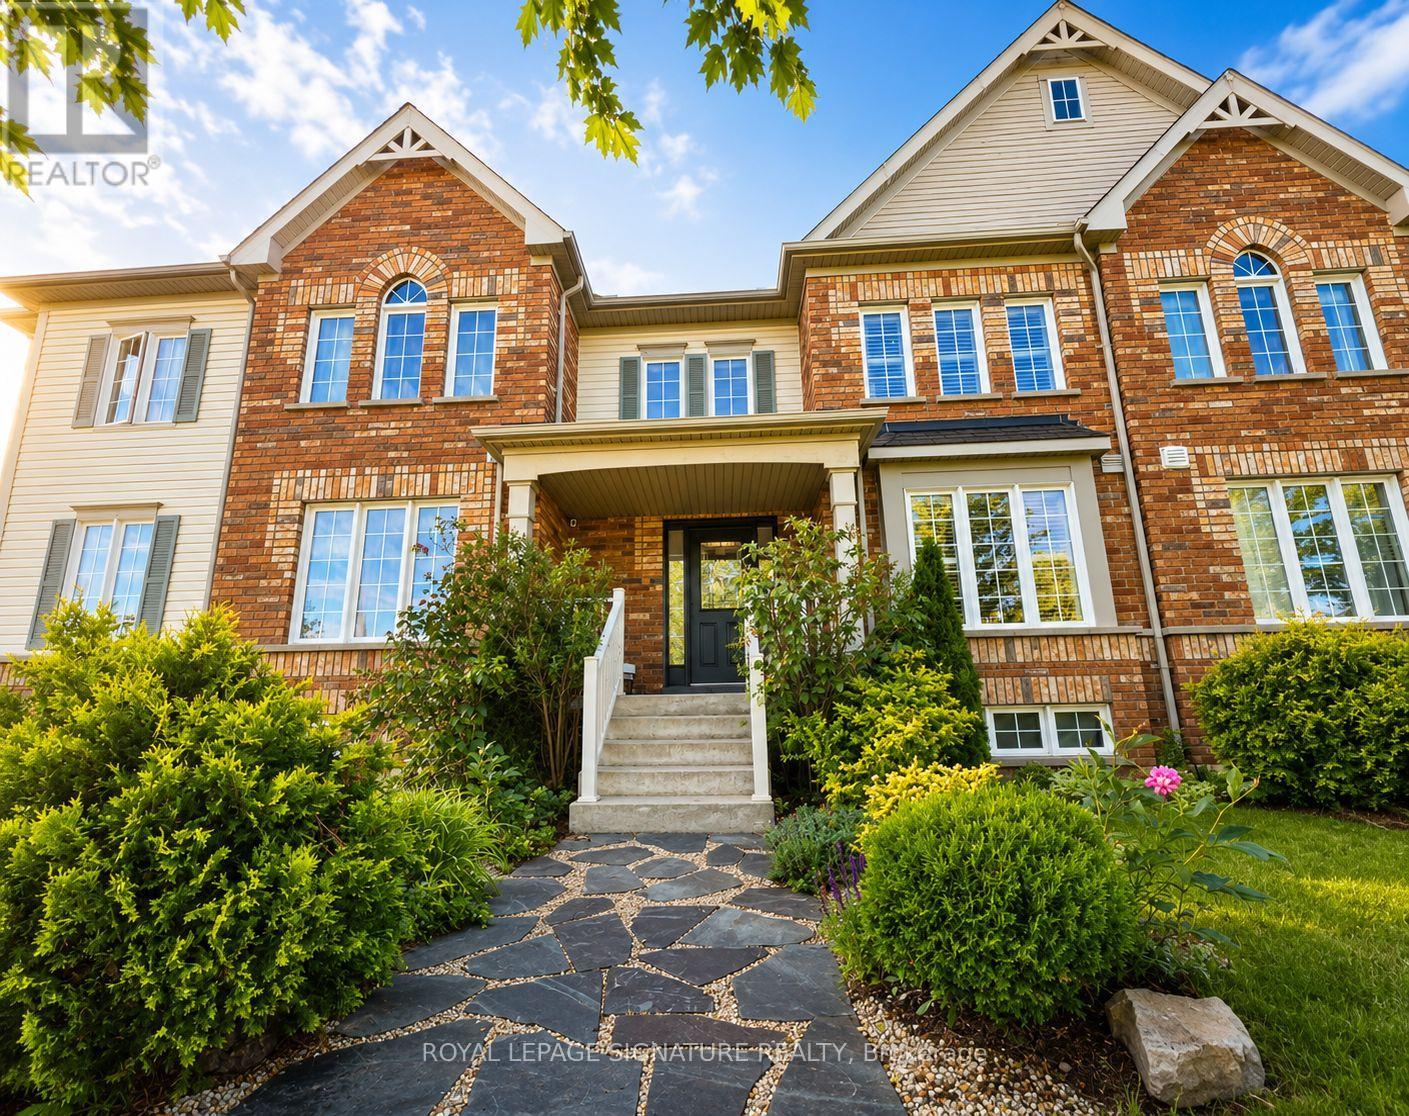
12 Blytheway Gate
Ajax, Ontario
Welcome to 12 Blytheway Gate, a beautifully maintained freehold townhome located in the highly desirable Northeast Ajax community. Offering 1,600 sqft of thoughtfully designed living space,this 3-bedroom, 2.5-bathroom home combines comfort & functionality in a family-friendly neighbourhood.Extensively updated with brand-new hardwood flooring throughout both the main and second levels(2025), fresh paint throughout, California shutters, and updated modern lighting, including two crystal chandeliers. Entertain in the open and inviting, combined living & dining space or simply relax in the open concept family room that allows for easy access to the kitchen. The kitchen boasts S/S appliances, a kitchen island and a convenient breakfast area. Walkout to a fully interlocked courtyard that can been joyed as your own private oasis. The landscaped front and backyard gardens showcase mature trees,shrubs, and perennial plantings, while the flagstone front walkway, newly painted front and back doors(2026), newly treated and sealed interlocking (2026) and new exterior lighting add impressive curb appeal. Driveway interlock extension may allow for addt'l parking. Upstairs, the generous primary bedroom includes a walk-in closet and private 4-piece ensuite. Other updates include a new front door keyed entry system, new doorbell, updated toilets, furnace service (2024), duct cleaning (2023), and new smoke and carbon monoxide detectors (2026). A hardwired alarm system with motion, door, and window sensors provides added peace of mind. The unfinished basement offers excellent future potential with a3-piece bathroom rough-in for the possibility of creating additional living space. Ideally located just steps to a parkette and within walking distance to public, private, and French immersion schools. Enjoy a short walk to grocery stores, restaurants, pharmacy, banking, and other everyday amenities, with convenient access to transit, shopping, and major commuter routes. A MUST SEE HOME! (id:61476)
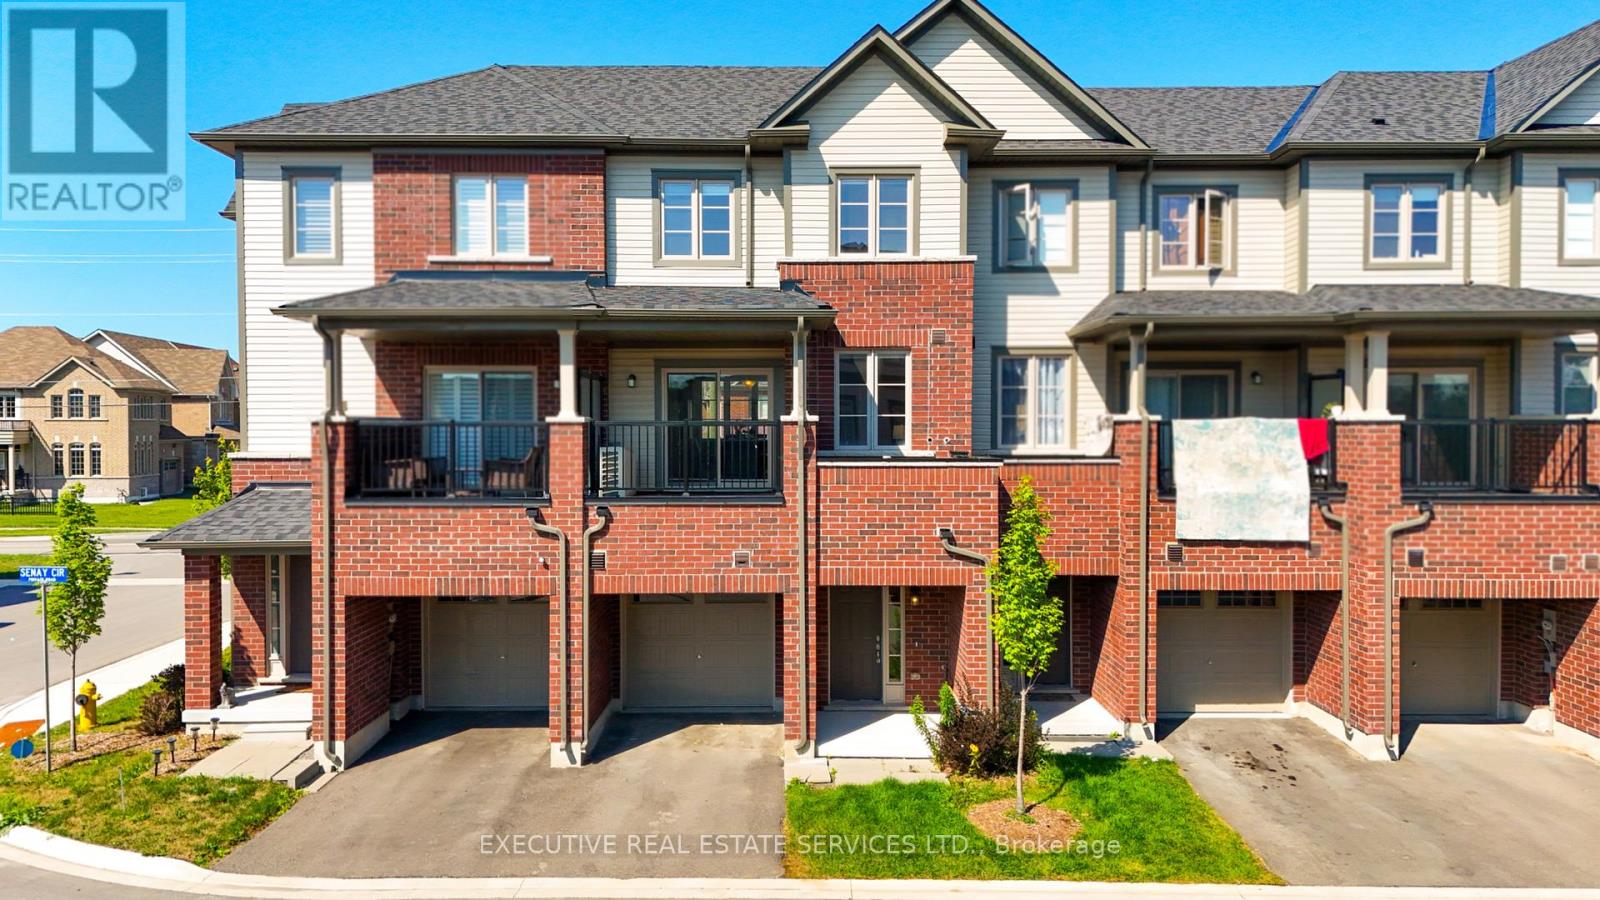
2101 Prestonvale Road
Clarington, Ontario
Welcome to this beautifully maintained freehold townhouse in one of Courtice's most sought-after communities - ideally positioned fronting onto the school and backing onto the park, with the balcony overlooking peaceful green space. Bright and inviting, the home features a thoughtfully designed open-concept main floor where spacious living, dining, and kitchen areas flow seamlessly together - perfect for both everyday living and entertaining. The kitchen offers a convenient walkout to the deck, where you can relax and take in the serene park views right from your own backyard.A main-floor bedroom with a full washroom adds exceptional flexibility - ideal for guests, extended family, or a private home office. Upstairs, you'll find three generously sized bedrooms, including a spacious primary retreat complete with a closet and a four-piece ensuite featuring a separate shower and a relaxing soaker tub. With four bedrooms and four washrooms , this home delivers comfort, functionality, and versatility for the whole family. Direct access from the garage adds everyday convenience.Perfectly located just steps from the school, and close to public transit, the Courtice GO Station, shopping, and parks, with quick access to Highways 401 and 418 - an outstanding opportunity for families and commuters alike. (id:61476)
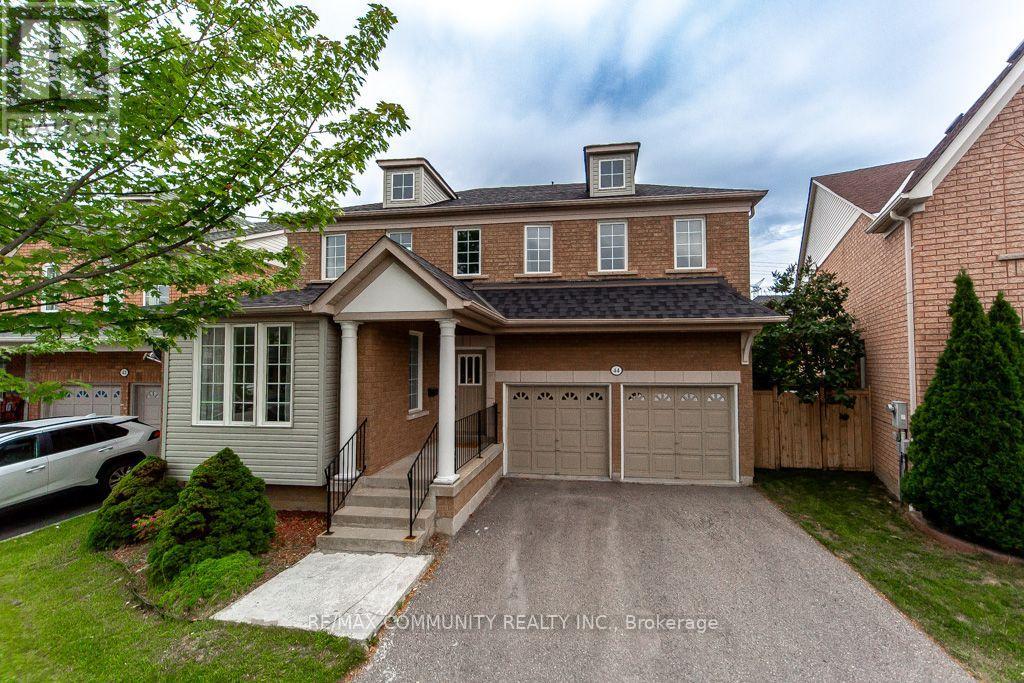
44 Haskell Avenue
Ajax, Ontario
Welcome to this meticulously maintained detached home, perfectly situated on a quite, family-friendly street and offering over 2,600 sq. ft. of above-grade living space. Featuring 4 spacious bedrooms and 3 bathrooms, this exceptional home boasts a functional layout with generously sized principal rooms, making it ideal for growing families and entertaining. The bright and inviting main floor showcases 9-foot smooth ceiling, new flooring, fresh paint, and an elegant hardwood staircase, creating a warm and welcoming atmosphere throughout. The we--appointed kitchen features pot lights, abundant cabinetry, a wall-mounted wine rack, and stainless steel appliances, including an over-the-range microwave. Enjoy the convenience of a main-floor laundry room with direct access to the garage. Upstairs, the expensive primary suite offers a wall-in closet and a private 4-piece ensuite, providing the perfect retreat at the end of the day. Ideally located close to top-rated schools, parks, scenic walking trails, shopping, public transit, the GO station, and with easy access to Highways 401, 412, and 407, this move-in-ready home presents an exceptional opportunity to own in one of Ajax's most sought-after neighbourhoods. (id:61476)
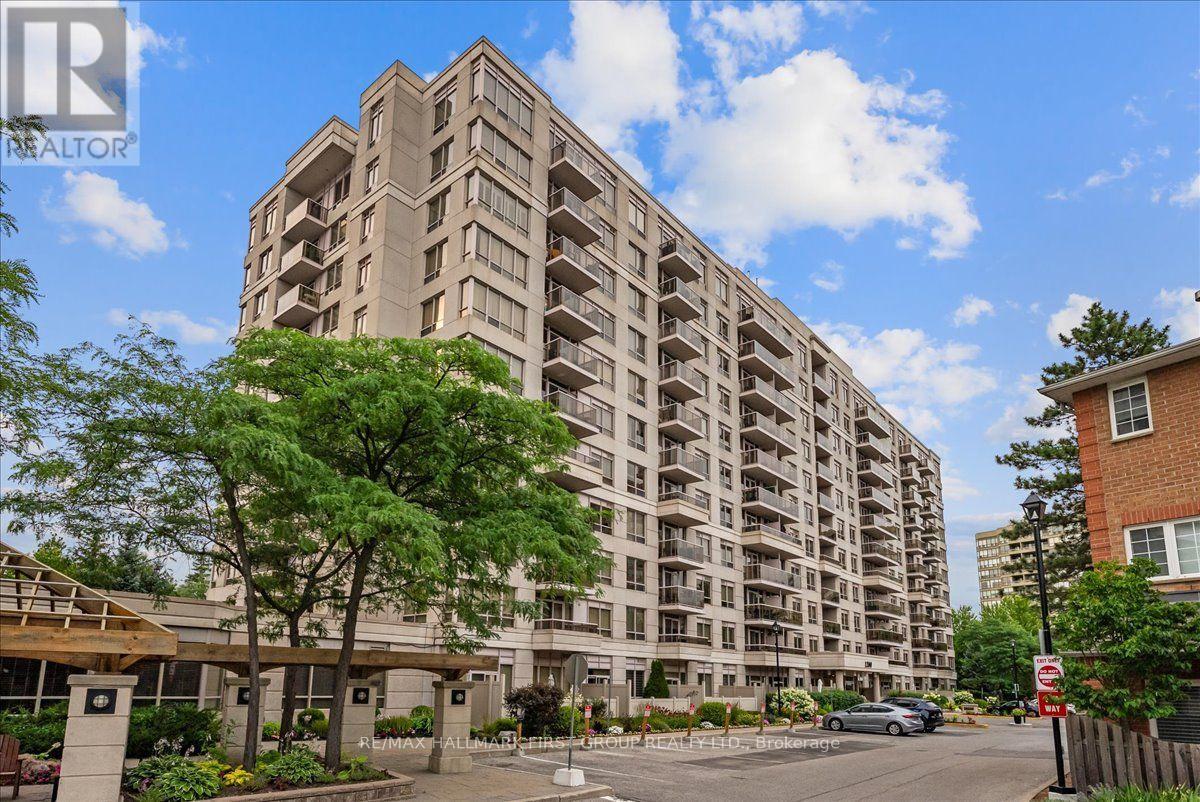
1103 - 1200 The Esplanade Road N
Pickering, Ontario
Penthouse-floor living with clear, unobstructed north-facing views in this 2+1-bedroom, 2-bathroom condo offering over 1,100 sq. ft. per MPAC. Located across from The Esplanade Park and steps to Chestnut Hill Recreation Centre, Pickering Town Centre, shopping, restaurants and transit.The suite features 9-foot ceilings, updated vinyl flooring and baseboards throughout the main living areas and bedrooms, fresh paint, new light fixtures and motorized blinds on every window. The layout includes two bedrooms, a den and two 4-piece bathrooms. The primary bedroom features a walk-in closet and ensuite bathroom, and the unit also includes a balcony, newer stacked washer and dryer, and stainless steel refrigerator.Two rare owned underground parking spaces are located beside the elevator, and an owned storage locker provides additional storage. Condo fees include all utilities, Rogers Ignite cable and internet.Amenities include an outdoor pool with community barbecues and seating, gym, locker rooms with saunas, large party and recreation rooms with a kitchenette, pool table and library, plus 24-hour security at the gatehouse. (id:61476)
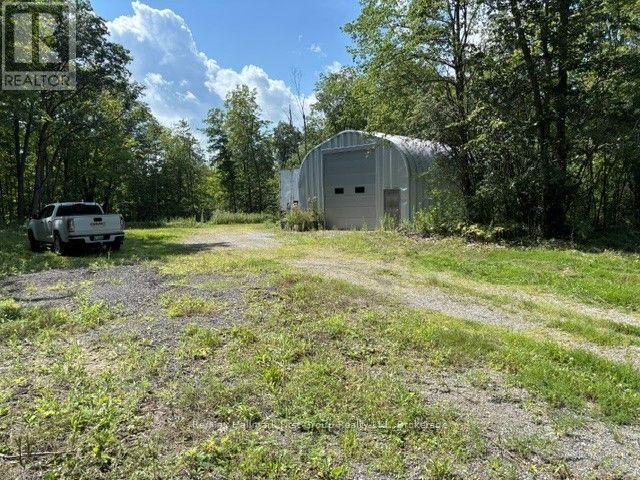
3530 Audley Road
Pickering, Ontario
Spectacular 10 acres building sight with existing drilled well (unlimited water) with open area backing onto Hardwood bush and grading for walk out basement overlooking bush and open space. On surfaced road 5 minutes from 407 entrance and 2 minutes to hwy 7. Ideal location to build your private estate home 10 minutes to Costco. easy commute to Brooklin and Ajax Existing Quonset building on property with ample parking for equipment. (id:61476)
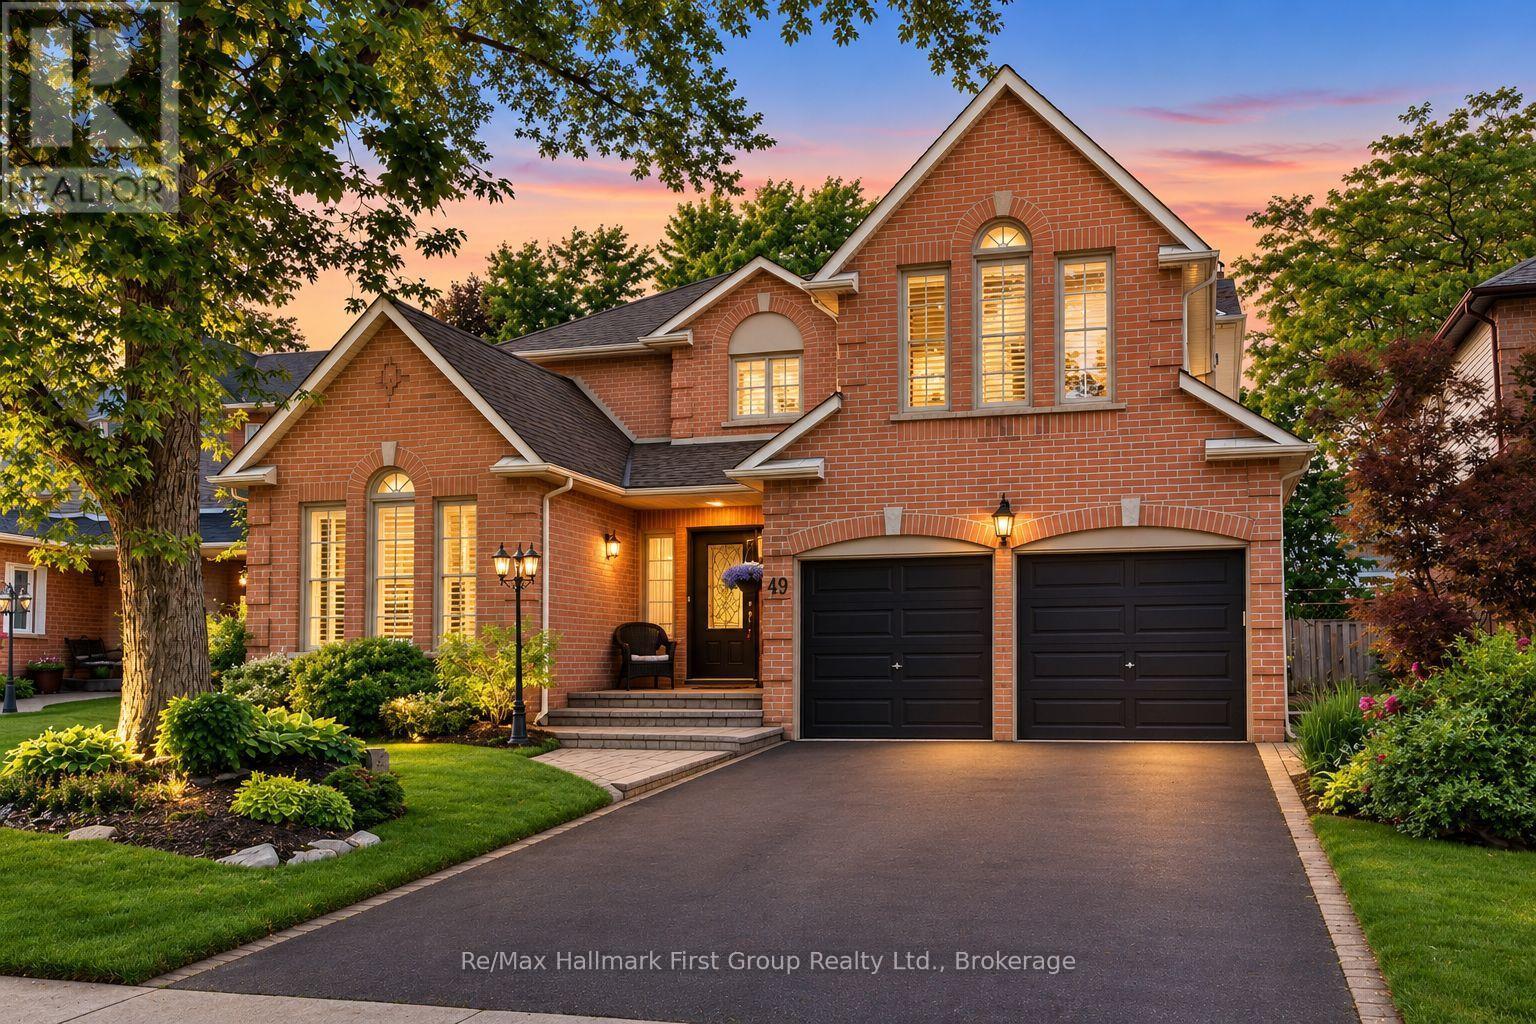
49 Rothean Drive
Whitby, Ontario
Beautifully maintained and updated executive family home nestled in one of Whitby's most sought-after communities, Queens Common. Offering approximately 3,262 sq. ft. of thoughtfully designed living space, plus a partially finished basement, this exceptional residence perfectly blends elegance, comfort, and functionality. Step inside to discover spacious principal rooms designed for both everyday living and sophisticated entertaining. The main floor features a private office with custom built-in bookcases and desk, ideal for working from home, along with a formal dining room and a separate living room with vaulted ceiling and gas fireplace. At the heart of the home is the sun-filled gourmet kitchen, showcasing Silestone countertops, a custom stone backsplash, stainless steel appliances, a pantry, and a convenient built-in workstation. The kitchen flows seamlessly into the bright breakfast area and inviting family room with fireplace, creating the perfect space for family connection. Both areas offer walk-outs to the spectacular backyard retreat. Outside, enjoy your own private oasis featuring a heated in-ground pool, expansive deck, gazebo, mature landscaping, and a fully fenced yard surrounded by lush greenery-an ideal setting for summer entertaining, relaxation, and family fun. The upper level offers four generously sized bedrooms, including a luxurious primary suite complete with a cozy sitting area, walk-in closet, and spa-inspired 5-piece ensuite. The partially finished basement provides additional living space and endless opportunities for recreation, hobbies, or future customization. Additional features include gas and wood-burning fireplaces, direct garage access, a convenient main-floor laundry room, and pride of ownership throughout. Ideally located close to top-rated schools, parks, scenic walking trails, shopping, restaurants, public transit, and all major amenities. Commuters will appreciate quick access to Highways 401, 407 and 412. (id:61476)

7 Urwin Street
Ajax, Ontario
Excellent Location! Elegance abounds in this stunning brick-and-stone executive home, featuring 4 spacious bedrooms in a highly desirable neighbourhood. The bright, upgraded kitchen offers a built-in stainless steel microwave and dishwasher, plus a stainless steel fridge and stove. Beautiful crown mouldings and California shutters enhance the elegance throughout the home, while multiple skylights, including one in the primary bedroom, fill the interior with an abundance of natural light. The impressive second-floor family room retreat showcases gleaming hardwood floors, creating the perfect space to relax or entertain. Enjoy the convenience of a main-floor laundry room, central vacuum system, and a separate side entrance leading to the professionally finished basement, offering excellent potential for extended family living. The exterior is equally impressive with beautiful interlocking at the front and back, a meticulously landscaped garden featuring decorative stonework, and the added convenience of a sidewalk-free driveway. This exceptional home combines comfort, style, and outstanding curb appeal in an unbeatable location. A must-see property with too many features to list! (id:61476)

865 Regent Drive
Oshawa, Ontario
OFFERS ANYTIME - Fully Renovated Luxury Meets a quiet, safe and family friendly street! Situated in Oshawa's highly desirable Eastdale community, this fully transformed 4-bedroom, 3-bathroom detached home is flooded with natural light completely, and move-in ready. The bright main level features premium flooring, designer lighting, and a custom kitchen that walks out through a brand-new sliding patio door to an expansive deck. Great peace of mind is built-in with brand-new windows replaced throughout the main and upper levels. Every bathroom has been elevated into a spa-like retreat with beautiful custom vanities and premium hardware. The massive value continues in the finished basement with a separate walk-up entrance and space ideal for a premium rec room or multi-generational suite. Unparalleled privacy tucked away in a quiet, family-centric pocket just minutes from top schools, parks, the 401, and GO Transit. Don't miss this designer-finished home! (id:61476)
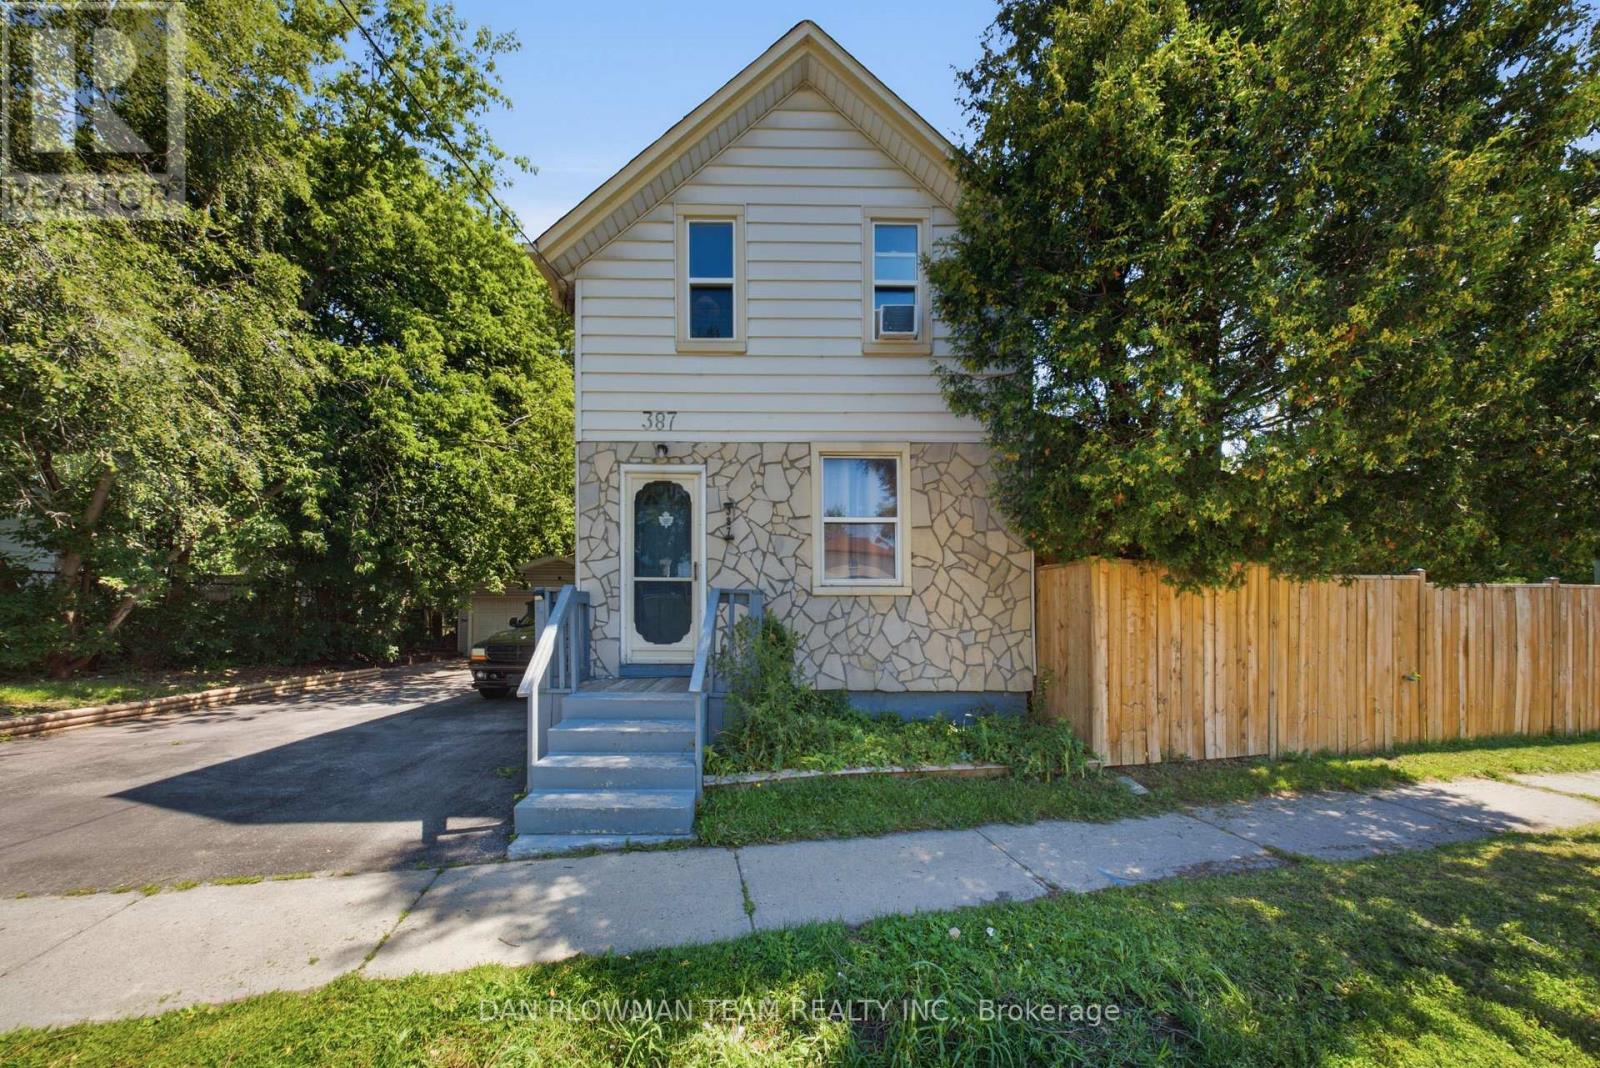
387 Albert Street
Oshawa, Ontario
In Central Oshawa, This 3-Bedroom, 2-Bathroom Detached Home Offers Everyday Convenience, Tons Of Future Potential, And A Lot Size That Is Hard To Ignore. Located Close To Amenities And In Close Proximity To The Planned Oshawa Go Station, The Setting Gives You Strong Access To Transit, Shopping, Services, And The Places That Keep Daily Life Moving. The Property Sits On An Impressive 100' Frontage With An Oversized Fenced Yard, Giving The Home A Sense Of Space That Stands Out In The City. A Detached 2-Car Garage Adds Valuable Parking, Storage, Or Workshop Flexibility, While The Large Covered Deck Creates An Outdoor Space You Can Actually Use For Morning Coffee, Summer Meals, Or Quiet Evenings At Home. Inside, The Layout Offers Comfortable Living Space With 2 Fireplaces That Add Warmth, Character, And A Natural Place To Gather. With Its Central Location, Wide Lot, Detached Garage, Generous Yard, And Proximity To Future Transit Investment, This Home Gives Buyers More Than A Place To Live. It Gives Them Room To Think Bigger. (id:61476)
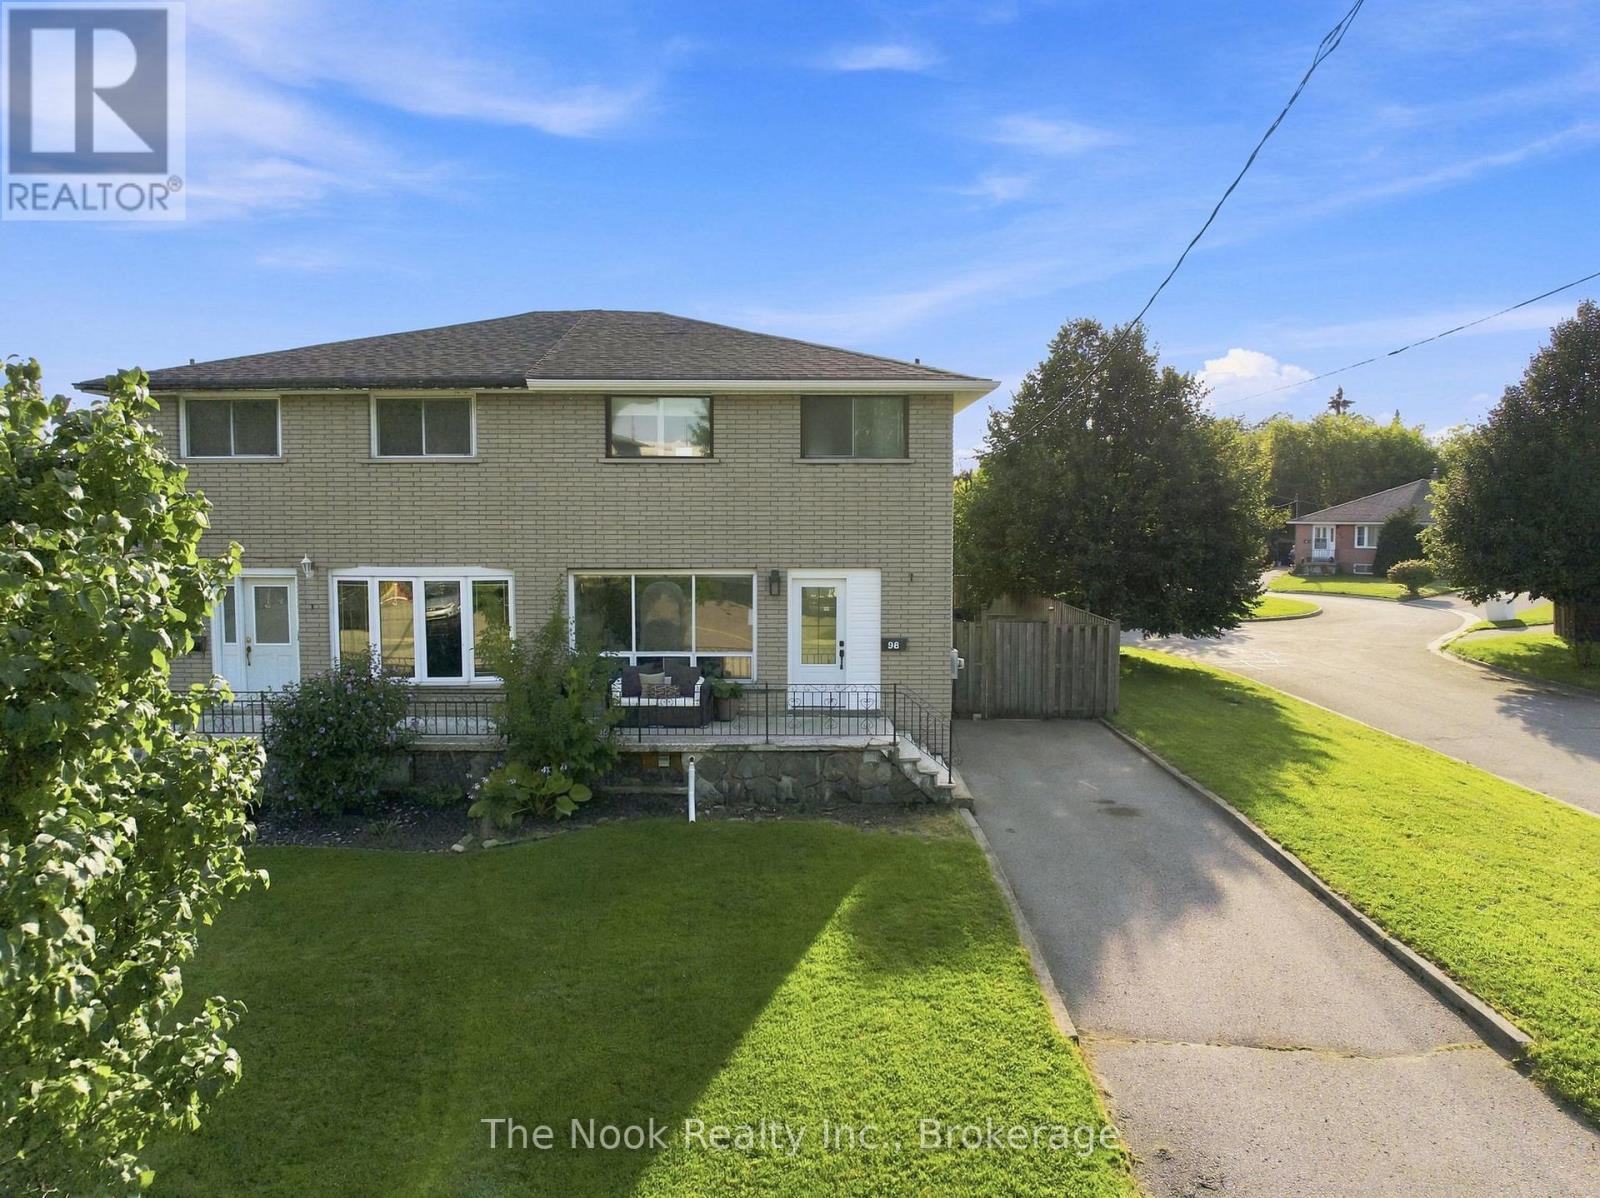
98 Durham Street
Oshawa, Ontario
Renovated From Top To Bottom, This Bright, Move-In-Ready Home Offers A Flexible Layout That Works Beautifully For First-Time Buyers, Investors Or Multigenerational Living. Set On A Generous Corner Lot With Plenty Of Parking, A Large Private Backyard And A Separate Side Entrance, There Is Far More Space And Versatility Here Than You Might Expect. The Main Floor Features A Spacious, Sun-Filled Living Room And A Gorgeous Renovated Kitchen With Newer Cabinetry, Appliances And Its Own Laundry Facilities. Upstairs, You'll Find Three Generous Bedrooms And A Fully Renovated 4-Pc Bath, All Finished In The Same Fresh, Modern Style Found Throughout The Home. The Finished Lower Level Is A Fantastic Bonus, With Its Own Separate Entrance, Second Kitchen, Comfortable Living Room, Den, Beautifully Renovated 4-Pc Bath And Separate Laundry. Large Above-Grade Windows Bring In An Impressive Amount Of Natural Light, Making The Lower Level Feel Bright And Inviting. Outside, The Corner Lot Provides Lots Of Parking Along With A Spacious, Private Backyard To Enjoy. The Location Makes Everyday Life Easy, With Transit, Shopping And Amenities Within Walking Distance And Quick Access To Highway 401 For Commuters. A Polished, Turnkey Property With Room To Adapt To Different Stages Of Life, Whether You're Buying Your First Home, Looking For Additional Living Space Or Searching For A Smart Investment. (id:61476)