


9640 Dagmar Road
Whitby, Ontario
Discover An Extraordinary Opportunity To Own A Private 10-Acre Estate In The Heart Of Whitby. This Custom Bungalow Offers An Exceptional Blend Of Luxury, Comfort, And Country Serenity, All Within Minutes Of Urban Amenities. The Thoughtfully Designed Main Level Features 3 Spacious Bedrooms And 2 Well-Appointed Bathrooms, Including A Tranquil Primary Retreat With Direct Access To A Private Deck Overlooking The Picturesque Grounds. Designed For Both Everyday Living And Entertaining, The Bright And Inviting Main Floor Also Boasts A Second Expansive Deck, Ideal For Hosting Family And Friends While Enjoying Breathtaking Views Of The Surrounding Landscape. The Unfinished Walkout Basement Presents Endless Possibilities To Create Additional Living Space Tailored To Your Lifestyle. Car Enthusiasts, Hobbyists, And Entrepreneurs Will Appreciate The Impressive Detached Heated 3-Car Garage Complete With An Integrated Workshop And Capacity For Up To 6 Vehicles. Ample Parking For Up To 20 Vehicles Ensures Plenty Of Space For Guests, Recreational Vehicles, And Equipment. A Rare Offering Combining Privacy, Versatility, And Upscale Country Living On A Spectacular 10-Acre Setting. (id:61476)
4386 Middle Road
Clarington, Ontario
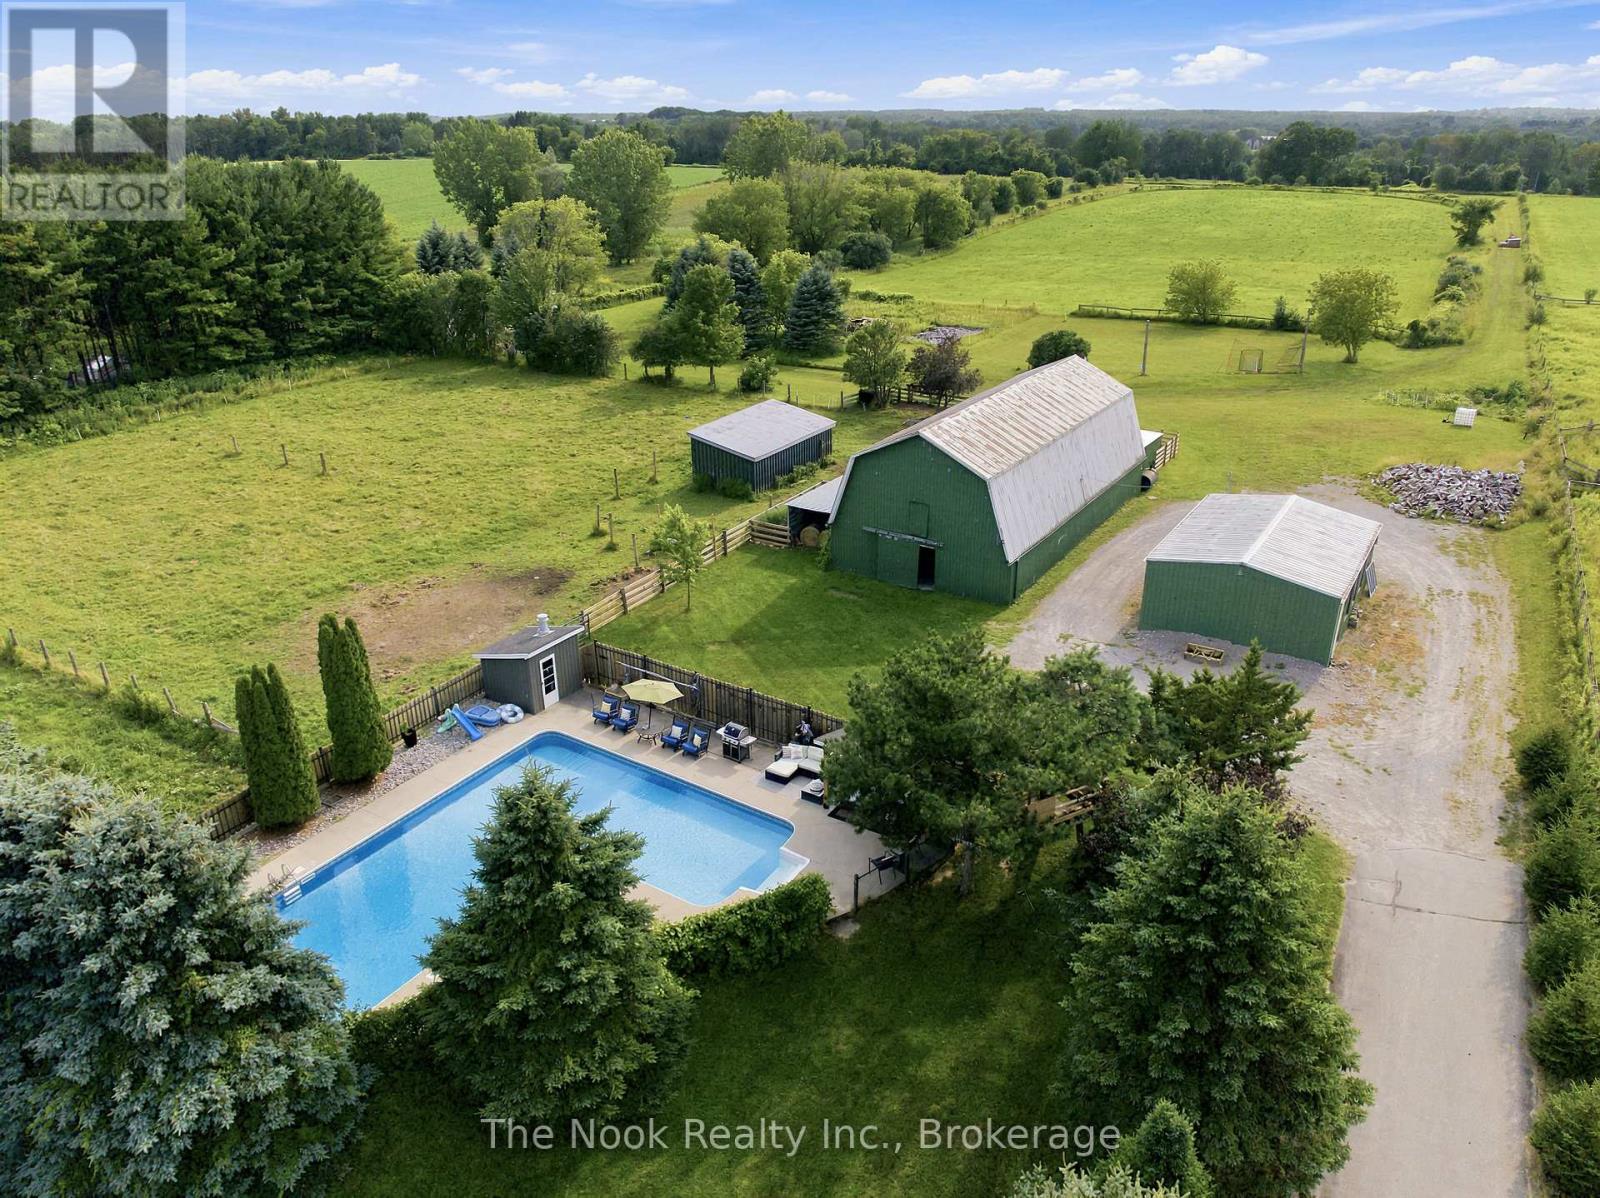
Finding 10 Private Acres In Bowmanville Is Rare Enough, But Finding One With A 4 Bed/4bath Home, Beautiful Inground Pool, 10-Stall Barn, Paddocks, Workshop & So Much Usable Land Makes This Property Something Truly Special! Set Right On The Outskirts Of Town, It Offers A Genuine Country Lifestyle With Everyday Conveniences Only Minutes Away. The Oversized Inground Pool Is Surrounded By Its Own Fully Fenced Area With A Cabana And Plenty Of Space To Spend Summer Days Outside! The 10-Stall Barn Features A Loft, Hydro, Water/Heated Lines & Wash Station. There Are 2 Fenced Paddocks With Frost-Free Water Lines, A Separate Workshop/Converted School Portable With Hydro, A Sports Field & 4-Acre Hay Field! This Property Is Private, Versatile And Beautifully Set Up For Animals, Hobbies, Recreation Or Simply Enjoying The Freedom That Comes With 10 Acres. The 4-Bed Home Has Been Renovated, Including A Bright, Open-Concept Main Floor With A Large Living Room Flowing Into The Dining Area, Where A Built-In Barn-Door Feature Wall Conceals An Impressive Amount Of Hidden Storage. The Spacious Custom Kitchen Features A Large Island & Beautiful Hand-Hammered Copper Sink! A 2-Pc Bath, Interior Mudroom With Built-Ins And Bonus Enclosed Exterior Mudroom With Access To The Double Garage & Backyard Add Exceptional Function. Upstairs, The Primary Suite Features A Built-In Closet Wall With Electric Fireplace, Separate Walk-In Closet & Huge Ensuite With Dual Vanities, Soaker Tub With Its Own Fireplace & Glass Walk-In Shower. 3 Additional Bedrooms & Another 4-Pc Bath Complete This Level. The Renovated Finished Basement Offers Even More Space With A Wood-Detailed Ceiling, Wood-Burning Fireplace, Home Gym, Laundry & 4-Pc Bath. This Property Offers Country Living In All The Ways That Matter: Acreage, Privacy, Outdoor Space And Room To Do More, All In An Absolutely Prime Location! (id:61476)
1600 Rockaway Street
Oshawa, Ontario
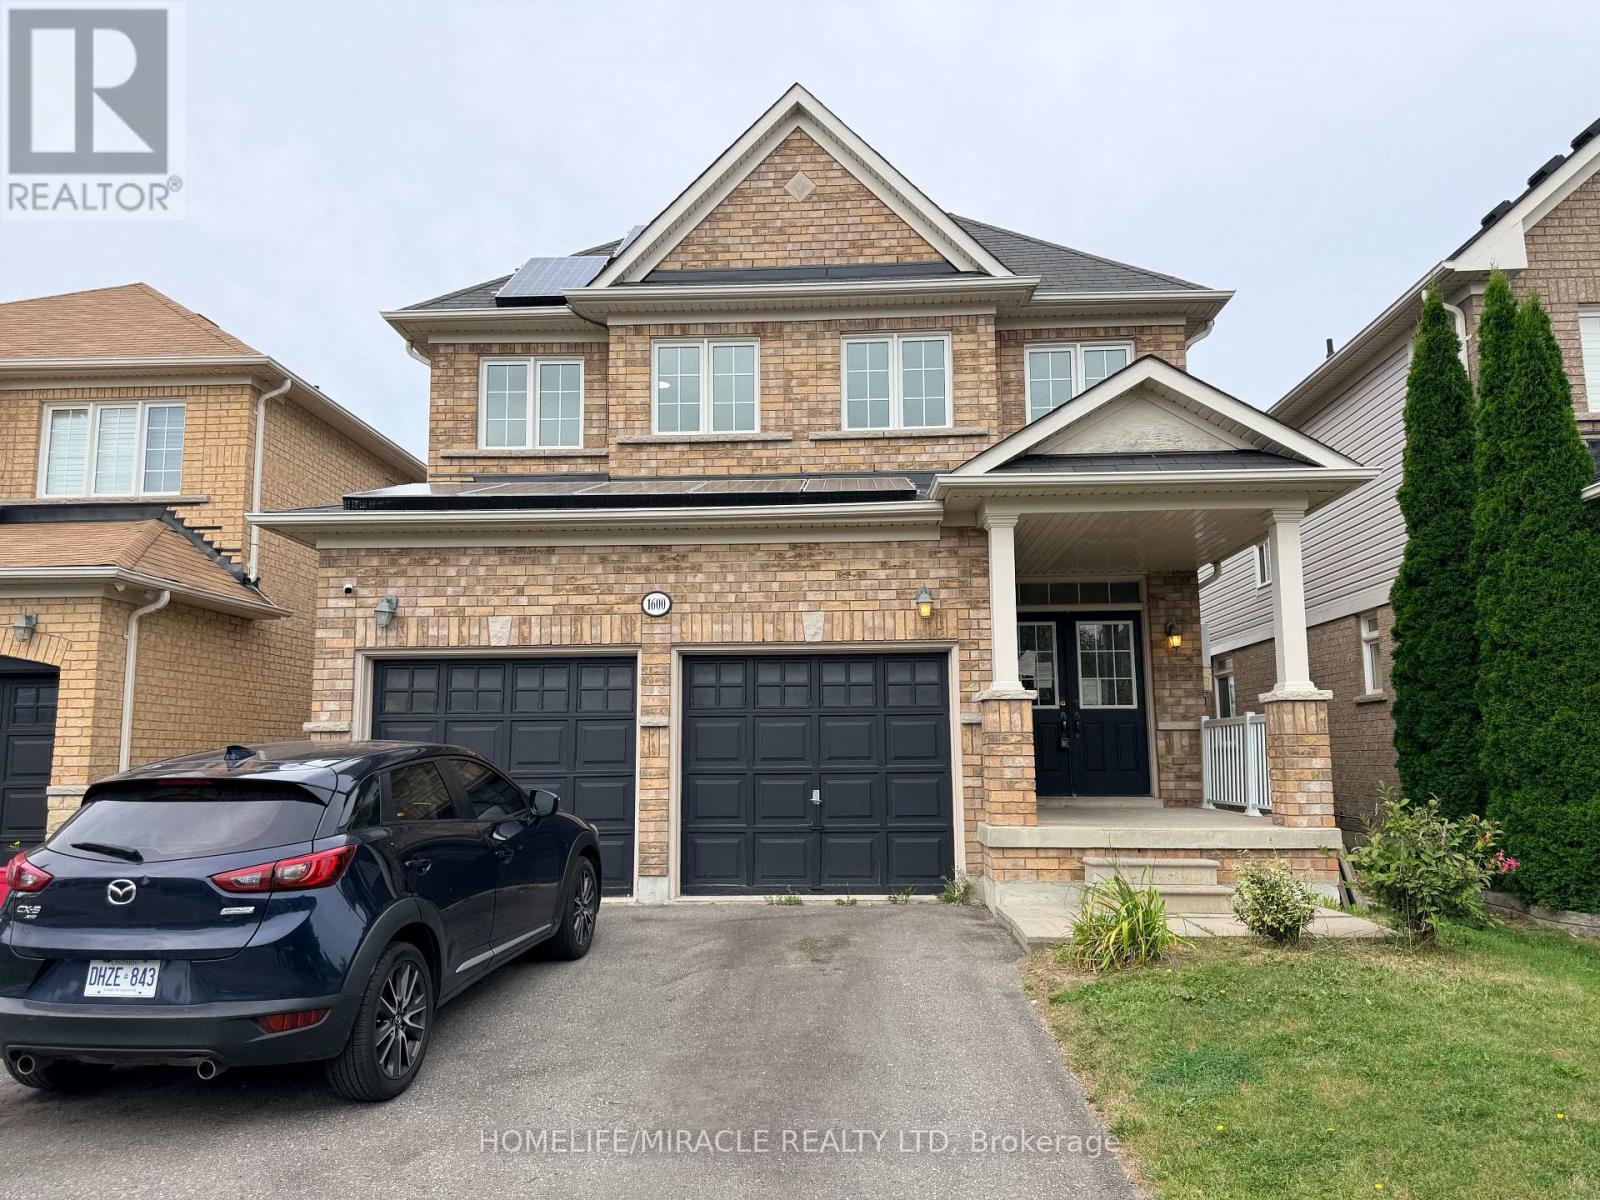
Welcome to this spacious 4+3 bedroom detached home in a sought-after family neighbourhood, offering exceptional versatility for growing families or multi-generational living. The fully finished walk-out basement features a separate entrance, its own kitchen, three bedrooms, and a full bath-ideal as an in-law suite or for extended family. The main level showcases 9-foot ceilings, hardwood flooring, an open-concept layout, and a bright eat-in kitchen, generous pantry space, and a large breakfast area. A renovated mudroom with direct garage access adds everyday convenience. Upstairs, you'll find four spacious bedrooms, including a private primary retreat with a luxurious 5-piece ensuite featuring a soaker tub and separate glass shower. Conveniently located close to schools, shopping, parks, and public transit, this home offers outstanding space, functionality, and value. (id:61476)
858 Modlin Road
Pickering, Ontario
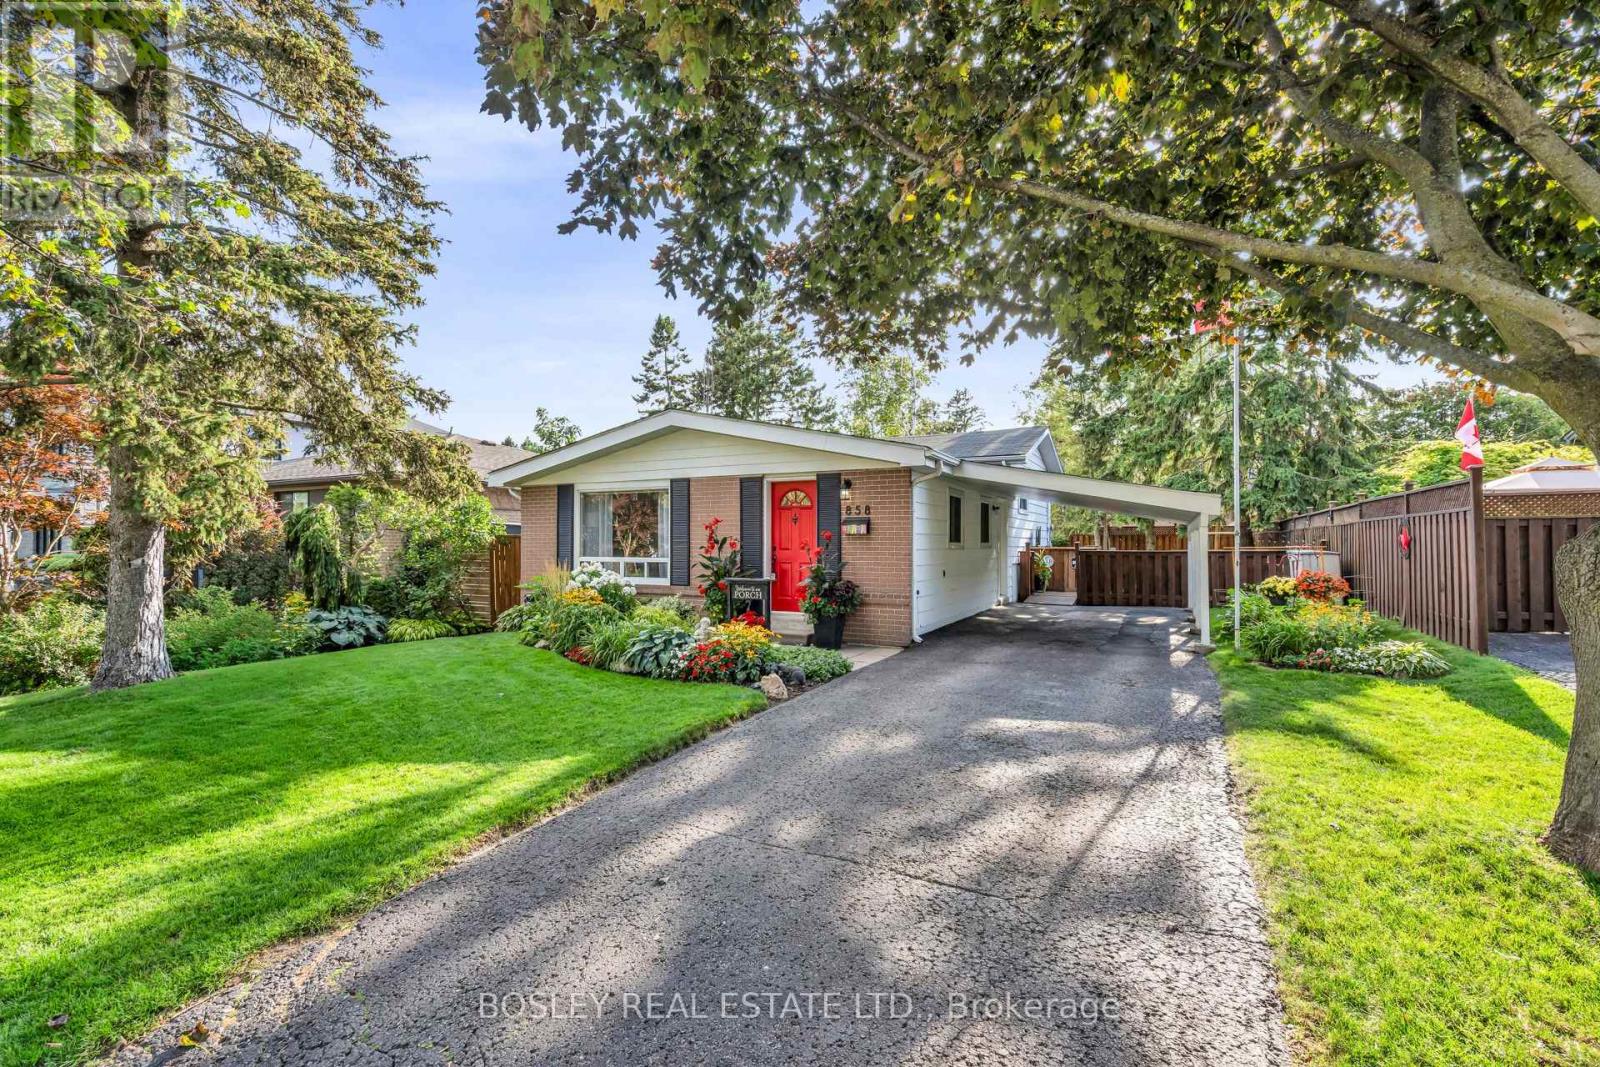
Welcome to this charming and incredibly inviting backsplit that stops passerby daily! The much loved and maintained exterior offers pristine landscaping, gardens, curb appeal and sits well back from the double boulevard and street. Plenty of parking available on your private drive and protective carport with separate side entrance. Come around back and be wowed by the wonderful entertaining, relaxing and secluded wooden deck with a built in bar fully fenced for privacy. Feel like you are in a park while you enjoy the ample mature treed greenspace for play, gardening, pet antics, etc all situated on a generous 50 by 100 ft lot. Walk through the appealing red front door into this sunlit freshly painted beloved model featuring exquisite laminate floors, vaulted ceilings, updated spacious chefs eat in kitchen with skylights, plenty of storage and three cozy bedrooms with an updated 4 piece bathroom a few steps up. Continue down to a fabulous recreation room boasting new broadloom and a 2 piece bathroom with separate utility and laundry facilities. ALL this minutes to Pickering GO, beachfront boardwalk marina and lake views, parks, schools, transit and highway access. Unbelievable value in a prime location! Come see for yourself. Move in ready. Excellent pre list inspection with Carson Dunlop available. (id:61476)
1592 Harrowsmith Court N
Pickering, Ontario
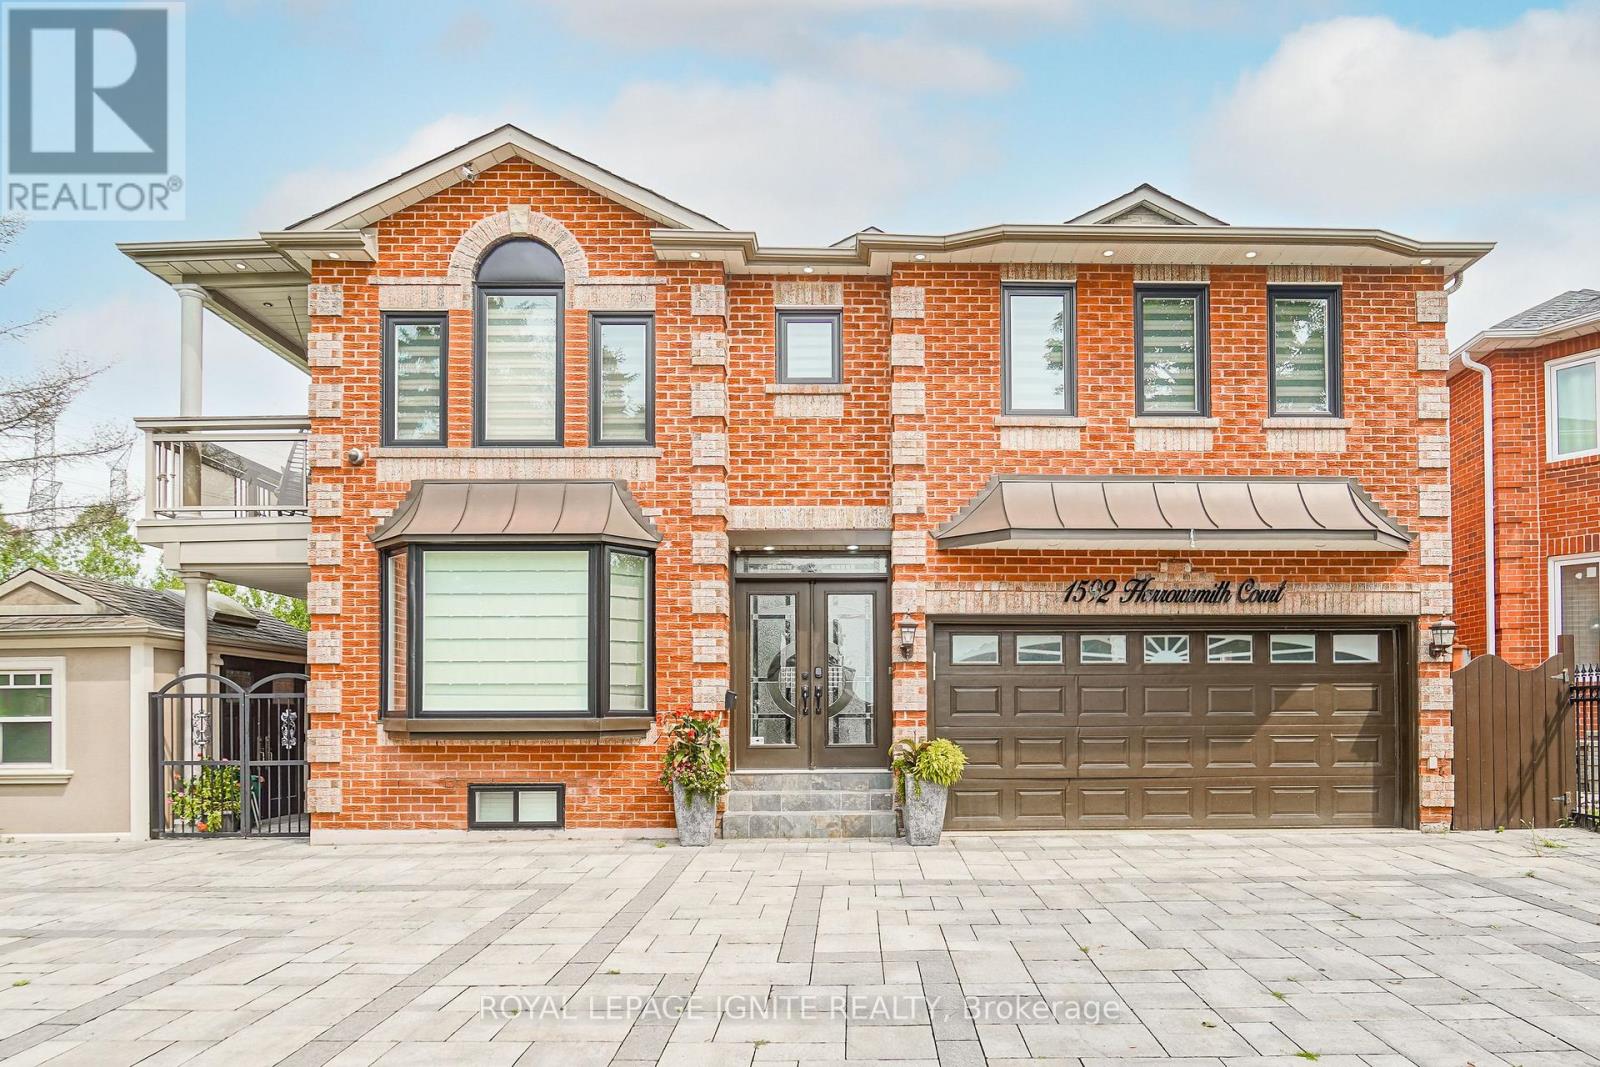
Welcome to this exceptional, fully renovated home, ideally located at the end of a quiet cul-de-sac in a private court. Offering approximately 4,670 sq. ft. of total finished living space, this home combines spacious living, high-end finishes, and exceptional functionality.The legal 2-bedroom basement apartment features two bathrooms and separate laundry, making it ideal for extended family or rental income. The current tenant pays $1,786 per month and is willing to stay or vacate.The main home features separate living, dining, and family rooms, beautiful hardwood flooring, and a high-end chef's kitchen with a gas stove, built-in microwave, modern finishes, and ample cabinetry. The stunning sunroom features five sliding doors and four skylights, creating a bright and inviting space. Abundant natural light fills the home, with multiple skylights, including three on the first floor.Recent upgrades include new windows (2025), a new roof (2025), renovated bathrooms (2024), a new washer and dryer (2026), new air conditioning, fresh paint throughout, upgraded lighting, and extensive pot lights.Outside, enjoy a large L-shaped backyard with a wrap-around deck and pergola, perfect for entertaining and relaxing. The property also features a front, back, and side lawn sprinkler system. The interlock driveway provides parking for up to eight vehicles, along with a heated garage, gas BBQ hookup, and a large concrete shed.A rare opportunity to own a beautifully renovated home offering exceptional living space, a legal basement apartment, high-end finishes, abundant parking, a heated garage, and a fantastic private-court location. A must-see! (id:61476)

2141 Theoden Court
Pickering, Ontario
Welcome to 2141 Theoden Crescent. With 5 bedrooms above grade and 4 bathrooms throughout, this home is uniquely positioned to surpass your expectations. Upgraded flooring throughout, legal basement apartment with $$Income Potential$$, private backyard oasis with wrap-around decks, renovated kitchen with S/S appliances, gas fireplace, upgraded lighting, and so much more. Absolutely nothing to do but move in! New Furnace (2023), New A/C (2026), second floor addition built with quality finishes and approved permits (2024) and newer windows throughout. House Shows 10+++. Nestled on a small court, this home is clean, bright, modern, and spacious. Book your appointment today! (id:61476)
106 - 250 Finch Avenue
Pickering, Ontario
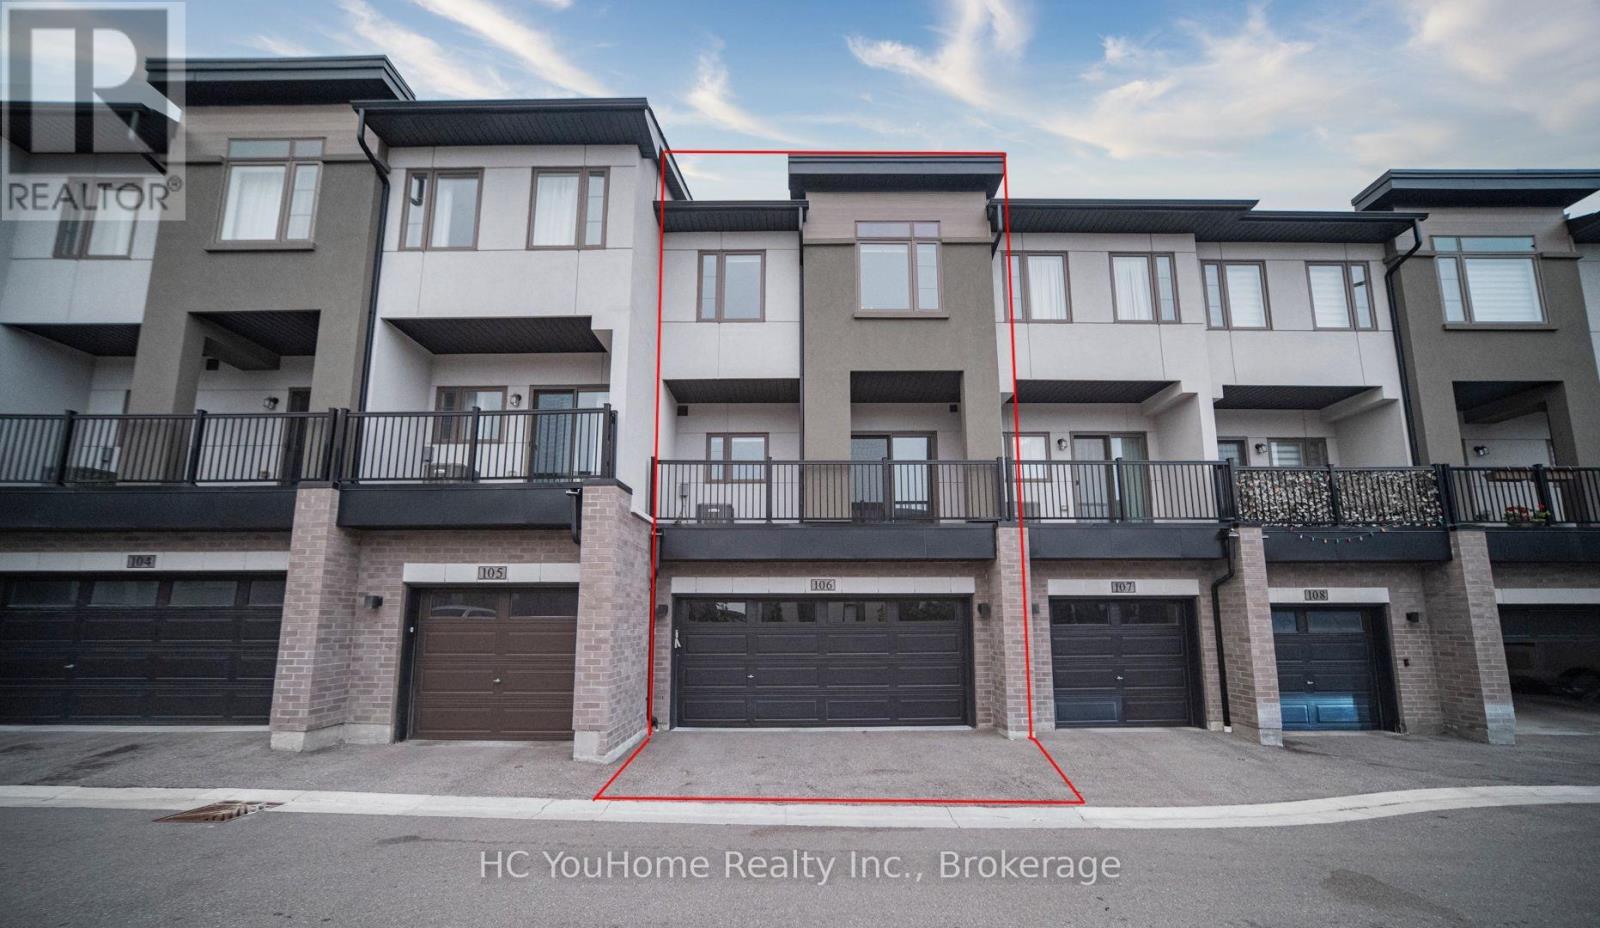
Rarely offered east-west facing townhome filled with natural sunlight from morning to evening! This well-maintained 3-storey home features a highly desirable double-car garage and a functional family-friendly layout. The ground-floor family room offers direct garage access and flexible space for a home office or recreation area. The bright, open-concept second floor features spacious living and dining areas, a modern kitchen with quartz countertops and stainless steel appliances, plus a breakfast area with walkout to the balcony. Upstairs offers three comfortable bedrooms, including a primary suite with a walk-in closet and private 4-piece ensuite. Conveniently located close to parks, trails, schools, shopping and transit, with easy access to Scarborough and Markham. (id:61476)
2100 Taunton Road
Clarington, Ontario
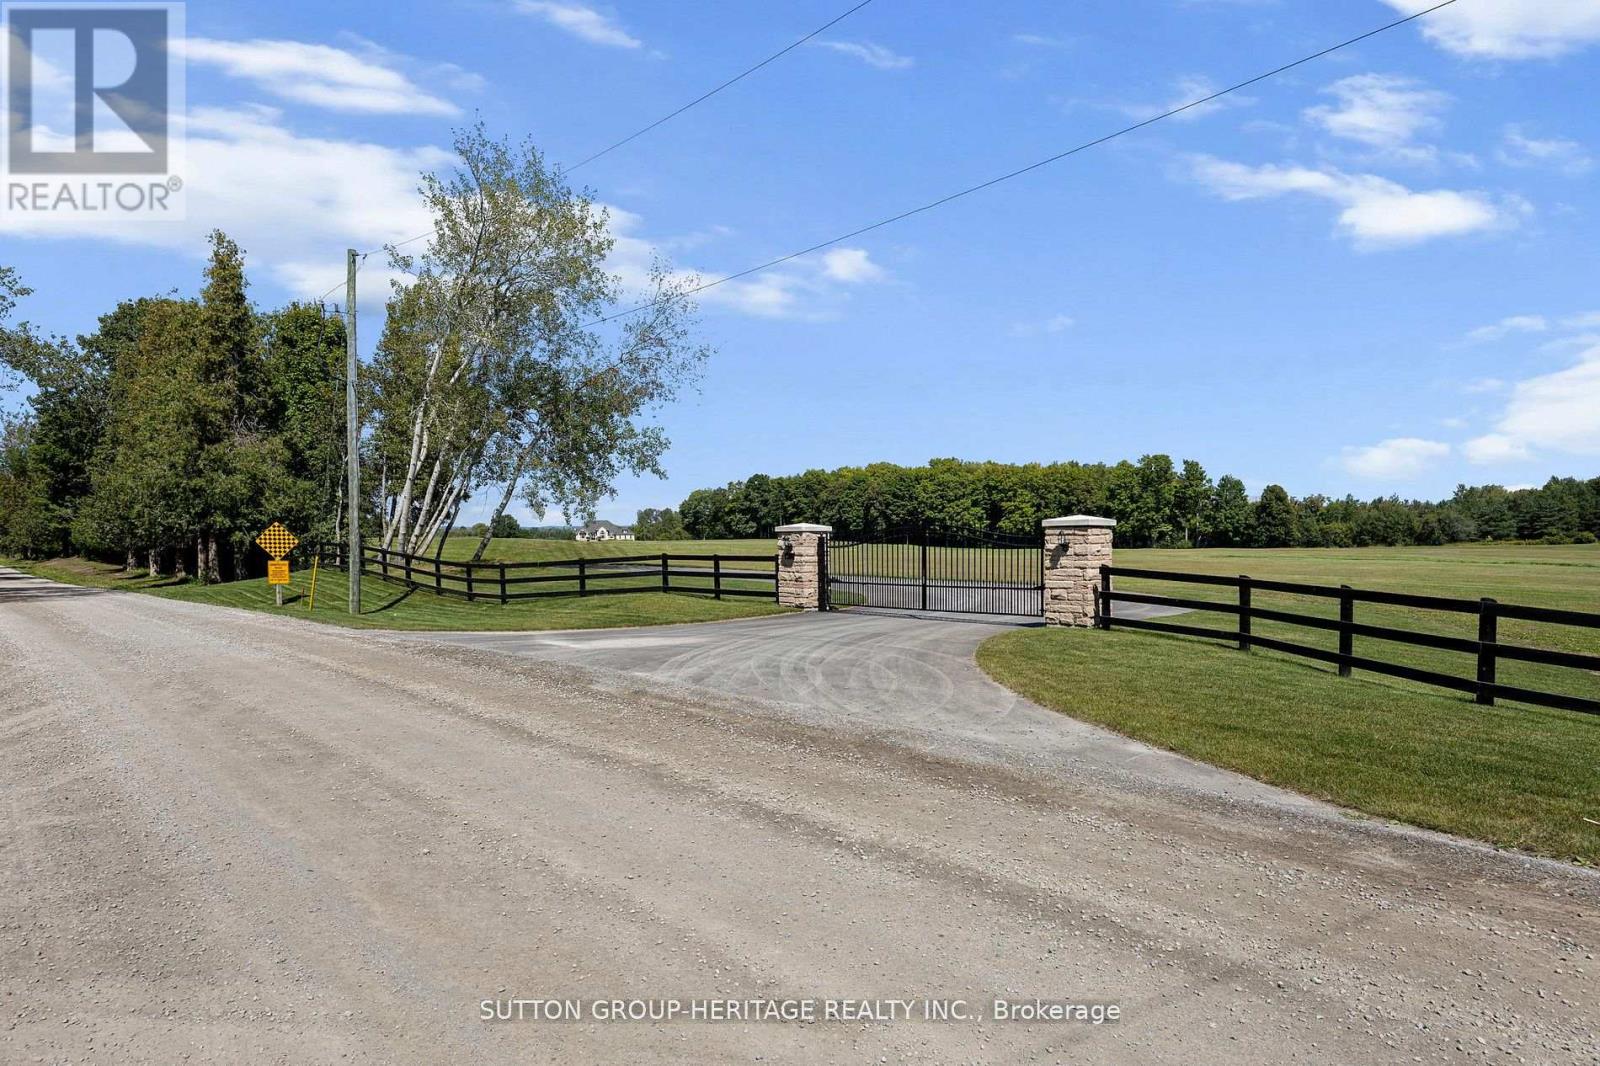
Opportunity Is Knocking! Exceptional 41-Acre Country Estate & Business Opportunity A rare opportunity to own an impressive country estate with an approximately 7,000 sq. ft. finished executive bungalow, combined with an exciting approved business opportunity in a prime location. Set on 41 acres with frontage on Taunton Road, this remarkable property offers an ideal combination of luxury living, investment potential and an established vision for a recreational business. The executive bungalow features an open-concept design with soaring 12' and 14' ceilings, creating an impressive sense of space and elegance. The gourmet kitchen is designed for entertaining and features approximately 16' of granite countertops and stainless-steel appliances. With 6 bedrooms and 6 bathrooms, there is plenty of room for family, guests or business-related accommodations. The property also offers approved zoning for a driving range, mini golf and a 2,400 sq. ft. Pro Shop/Restaurant. Approximately 30 acres fronting Taunton Road are designated for the proposed driving range. The Seller has detailed plans for the proposed Driving Range and Restaurant business, providing an excellent starting point for an entrepreneur or investor looking to bring the vision to life. The Town would also consider cricket fields, creating additional potential for this versatile property. Ideally located next to the Hwy 418 ramps, the property provides excellent accessibility and exposure while maintaining the privacy and appeal of a gated country estate. Live, invest and operate your own business all in one exceptional location. This is a rare opportunity with tremendous potential for the discerning buyer. View the attachments for the proposed site plan and additional details. (id:61476)
103 - 1525 Kingston Road
Pickering, Ontario
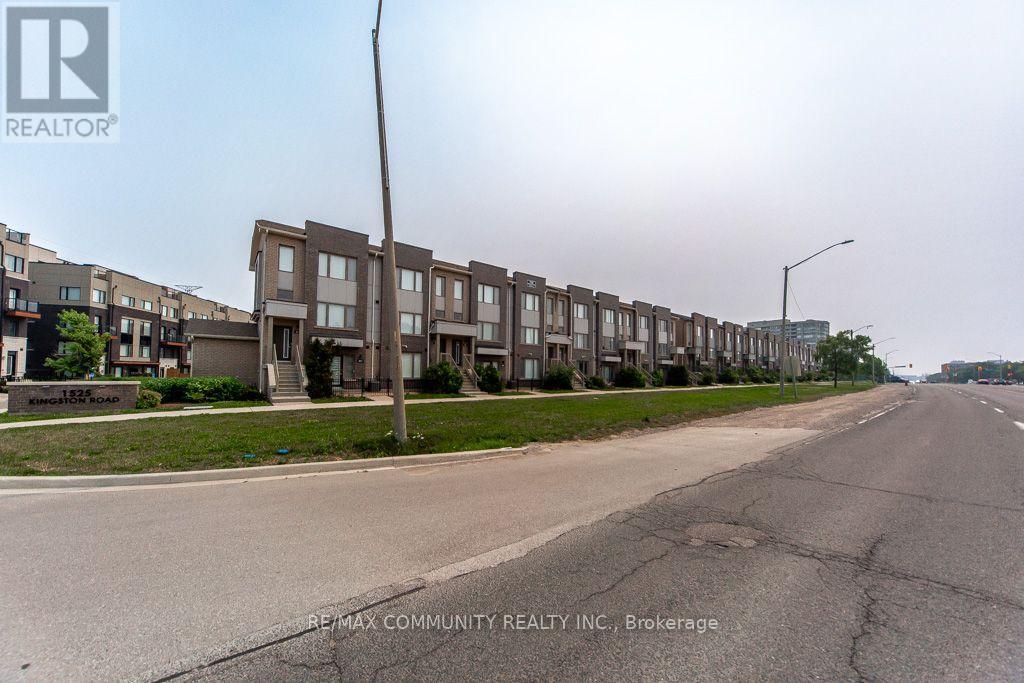
Come and See!!! Incredible 9Ft Ceiling 2-Storey 2 Br 3 bath Stacked Townhome with ATTACHED 1car Garage Parking. Built By Award Winning Builder, Daniels. Open Concept W/ Laminate Floor Throughout Kitchen & Living Room, Walk Out To Patio, Modern Design Kitchen, Spacious Terrace Off Of Kitchen, Stainless Steel Appliances. Playground, Greenhouse, Garden Plots. Minutes Drive To Hwy 401 & Pickering Town Centre, Minutes Walk To Drt Bus Stop, Nearby Shopping Plaza, Grocery And Much More!! Don't miss it!! (id:61476)

35 Chaston Road
Ajax, Ontario
Welcome to this beautifully upgraded 3-storey freehold townhouse located in one of North Ajax's most sought-after newer communities. Proudly offered by the original owner and never rented, this meticulously maintained home showcases exceptional pride of ownership and modern upgrades throughout. Best of all, there are no maintenance fees, making it an outstanding opportunity for first-time home buyers, young professionals, growing families, or investors.Offering 2 spacious bedrooms, 3 bathrooms (including 2 full bathrooms and a convenient main-floor powder room), a versatile second-floor den, and an unfinished basement, this home delivers a functional layout with room to grow. The bright den features a large window and is ideal as a home office, nursery, or potential third bedroom. The ground-floor family room with garage access provides additional flexible living space.The bright open-concept living and dining area walks out to a west-facing balcony, while the spacious kitchen offers a breakfast bar, ample cabinetry, and generous counter space. The primary bedroom features a walk-in closet and a private 4-piece ensuite, while the second bedroom is served by another full bathroom.The unfinished basement offers excellent storage today and future potential to customize the space to suit your needs.Recent upgrades include a hardwood staircase, upgraded flooring on the main and second levels, fresh paint throughout, energy-efficient LED lighting inside and out, and a smart garage door opener with smartphone access. Enjoy parking for 3 vehicles with a built-in garage and two private driveway spaces.Conveniently located just minutes from schools, parks, shopping, walking trails, Durham Transit, GO Transit, and Highways 401 & 407, this move-in-ready home offers exceptional value in one of Ajax's most desirable family-friendly neighbourhoods. (id:61476)
518 - 1010 Dundas Street E
Whitby, Ontario
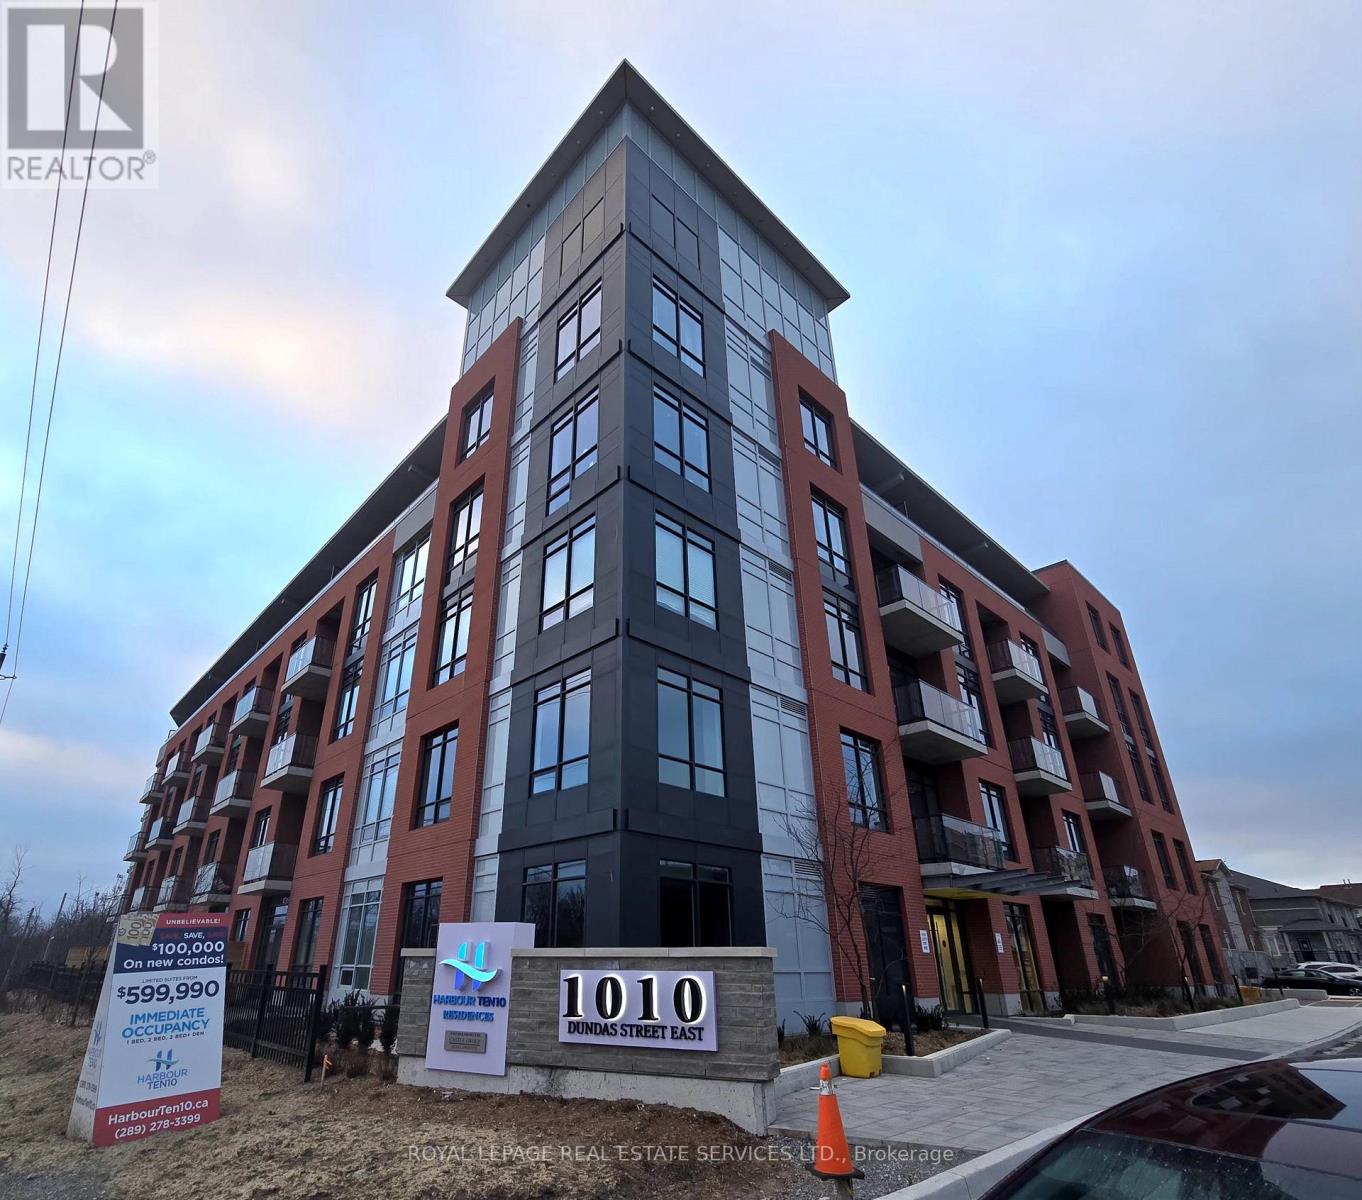
Welcome to Harbour Ten10 Luxury condo, Stunning 2 Bedroom + Media, 2 Bathroom (920 sq ft) situated in the center of downtown Whitby. This lively, family-oriented community provides an ideal mix of small-town appeal and contemporary amenities, situated just 30 minutes from Toronto. Whitby is the perfect place to settle down, offering a friendly environment, excellent schools, parks, and a stunning lakefront. Traveling is simple with convenient access to highways 407, 401, 412, and the GO Station. Showcasing a spacious layout, the open plan living area is enriched by abundant natural light, stylish finishes, significant investment in upgrades, and generous closet and storage options. Accompanying the unit are brand-new, premium stainless steel appliances: a stove, refrigerator, microwave, and dishwasher. The stylish quartz countertops bring a sense of opulence to the kitchen, and the balcony (66 sq ft) provides an outdoor escape for unwinding. A stackable washer and dryer in the ensuite are also provided for extra convenience. You will also enjoy the convenience of one underground parking spot. Opulent features enhance this recently constructed edifice! Play a game in the Games Room, relax in the Relaxation Room, practice mindfulness in the Zen Yoga Room, or exercise in the Fitness Room; there's something available for everyone. There's also a Social Lounge for events, a Playground Area for kids, and BBQ spots with green space for enjoying the outdoors. Seize the opportunity to make Harbour Ten10 your finest luxury living residence in Whitby! (id:61476)
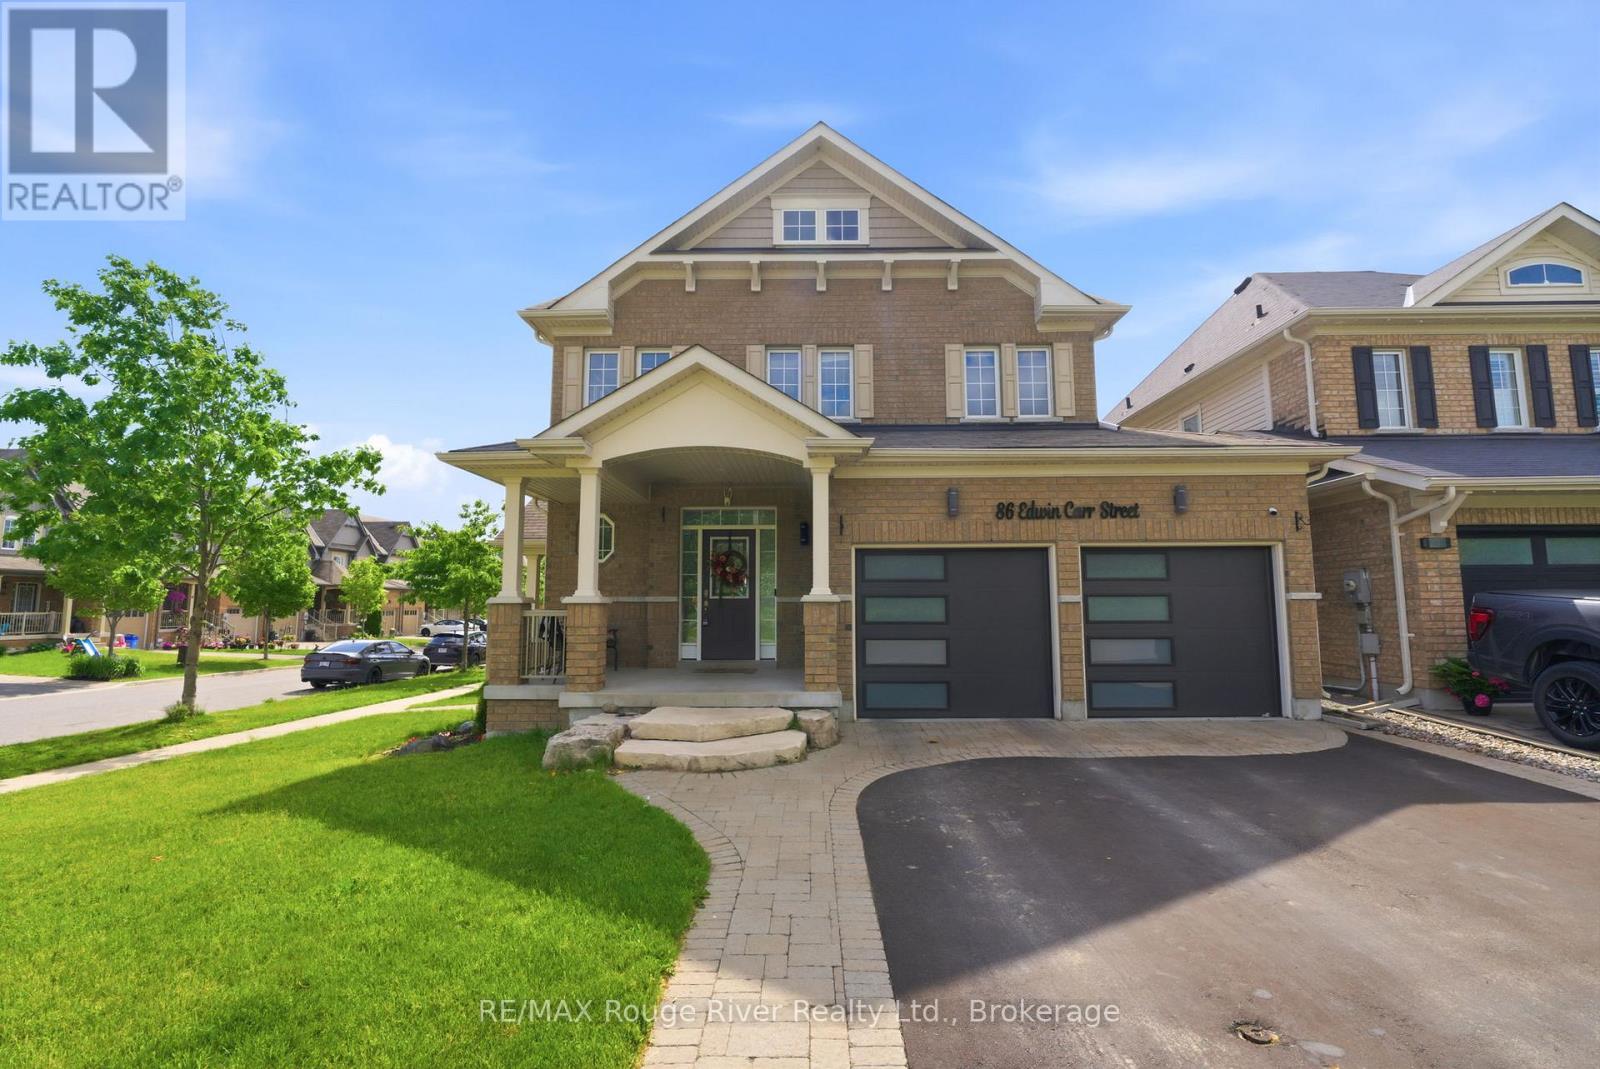
86 Edwin Carr Street
Clarington, Ontario
Welcome to this beautifully maintained 4-bedroom, 3-bathroom family home situated on a premium corner lot in Bowmanville's highly sought-after Northglen community. Freshly painted throughout, this bright and inviting home offers abundant natural light, thoughtful updates, and exceptional space for everyday living. The main level features elegant hardwood flooring in the living and dining rooms, highlighted by a stylish accent wall and an open-concept layout perfect for entertaining. The spacious living room is anchored by a cozy gas fireplace and overlooks the backyard, while the dining area is enhanced by a large window and a stunning new light fixture. At the heart of the home is the impressive kitchen, designed for both functionality and gathering. Enjoy a long centre island with bar stool seating, granite countertops, stainless steel appliances, a gas stove, built-in pantry, and an abundance of cabinetry for storage. A walkout provides seamless access to the backyard and outdoor living space. Upstairs, the spacious primary retreat offers a walk-in closet and a luxurious ensuite featuring a double vanity. Three additional bedrooms provide plenty of space for family, guests, or a home office, with generous closet space throughout. The convenient second-floor laundry room includes built-in shelving for added organization. Step outside to enjoy the large deck and gazebo, creating the perfect setting for outdoor dining, entertaining, or relaxing with family and friends. Additional highlights include a two-car garage with newer garage doors and MyQ smart openers, exterior pot lights surrounding the home controlled through Amazon Alexa, a newer side entry door, and updated washer and dryer. Ideally located just steps from the new Northglen Orchard Public School and close to parks, amenities, and commuter routes, this move-in-ready home offers the perfect combination of comfort, style, and convenience in one of Bowmanville's most desirable neighbourhoods. (id:61476)