

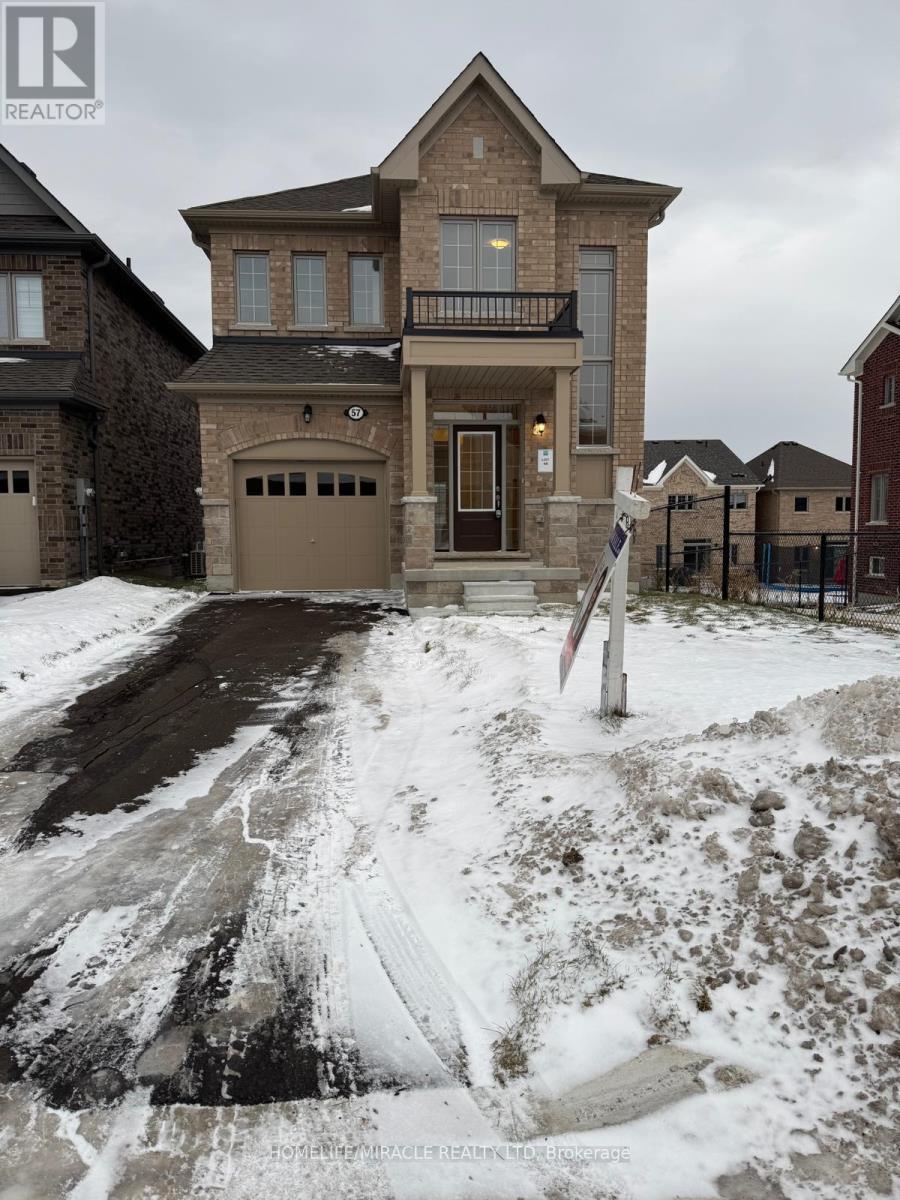
57 North Garden Boulevard
Scugog, Ontario
This Stunning luxurious Detached house with walkout basement, No sidewalk , 4 bedrooms + LOFT, 3 bathrooms absolutely stunning a dream come true home. Many trails around, Natural light throughout the house.9 ft Smooth Ceiling on the main floor. A luxury Premium kitchen beautiful Centre Island Open Concept Layout through out including a bright family room, A large separate dining room. A master bedroom impresses with a 5-piece ensuite and walk-in closet. Rough in for Central Vacuum. This property is conveniently located near trendy restaurants, shops, gyms, schools, parks, trails, and much more to count. (id:61476)
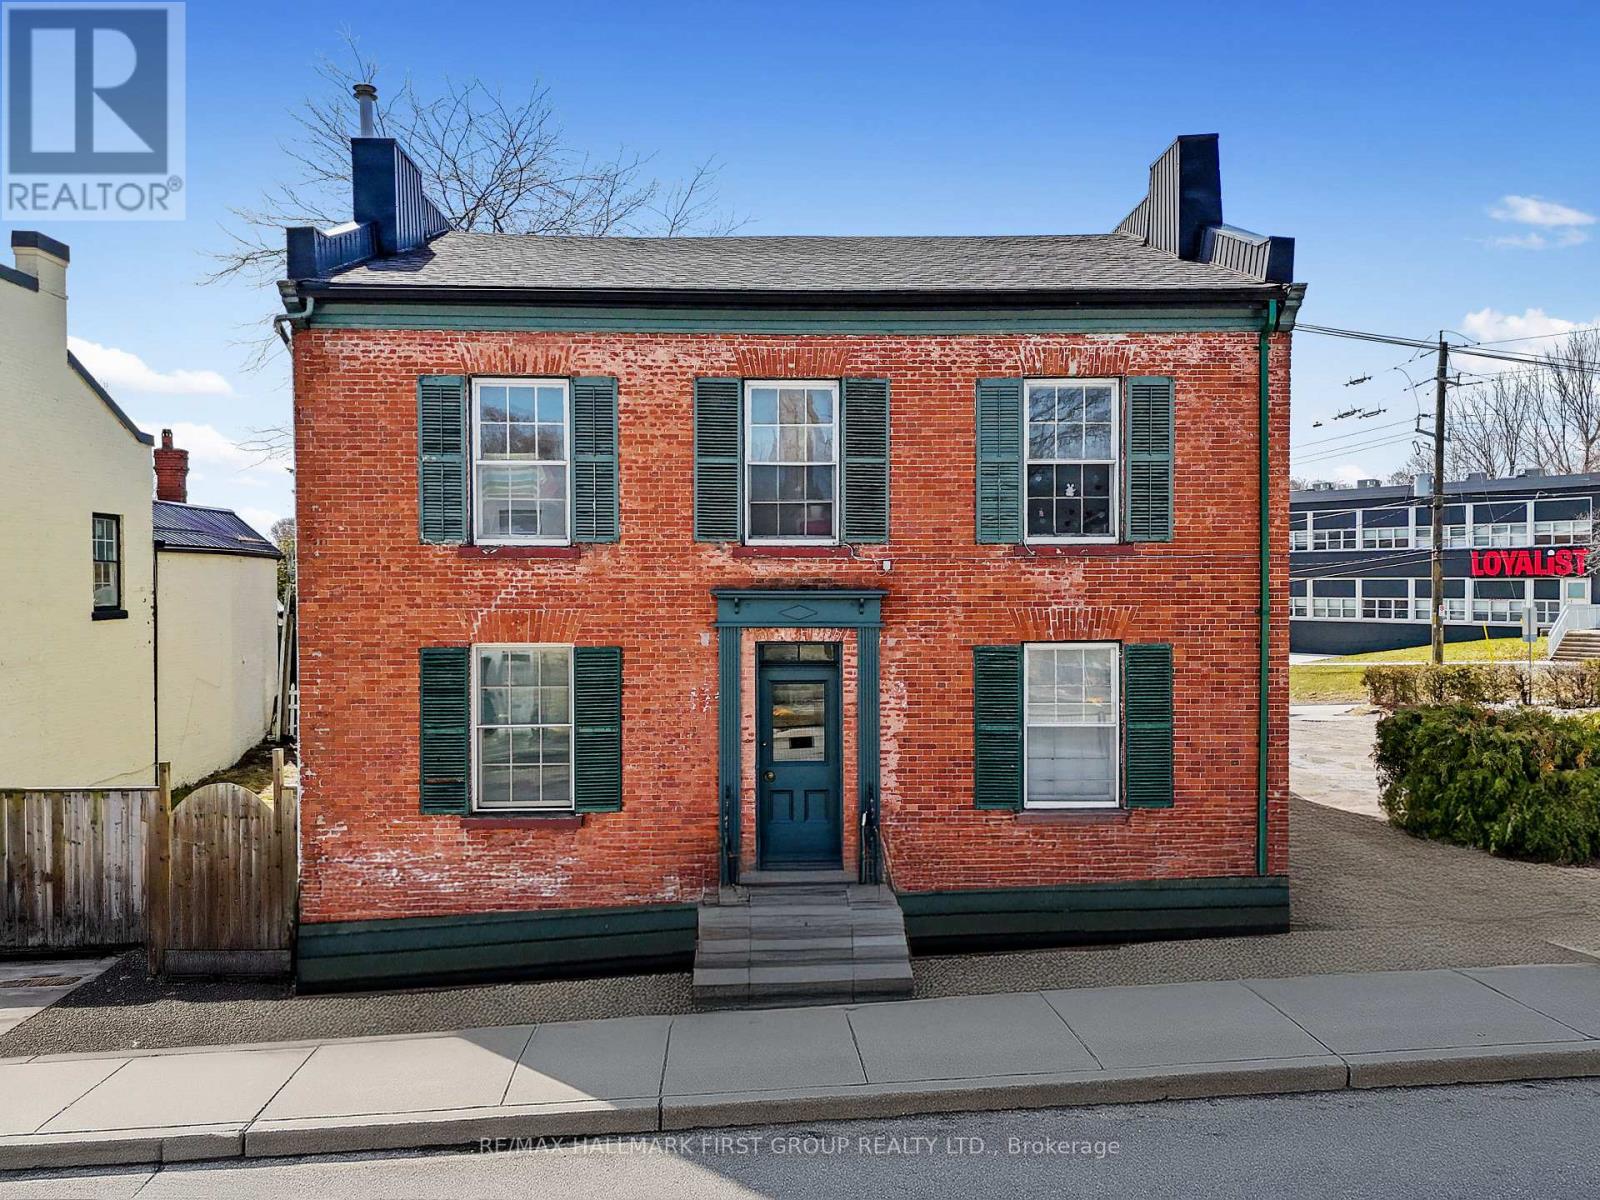
143 Walton Street
Port Hope, Ontario
An exceptional income property, this historic fourplex is brimming with character and charm. With $60K recently invested in updates, it offers modern enhancements while preserving its timeless appeal. Ideally situated on Walton Street, this property features four above-grade rental units and ample parking, making it a sought-after investment in the heart of Port Hope. Unit 1 features a one-bedroom, one-bathroom layout with an open living area adorned with wainscoting and intricate window trim. The kitchen provides ample space, stainless steel appliances, and a separate back entrance for convenience. Unit 2 has been recently updated and offers two bedrooms. The open-concept living space is enhanced by a fireplace with built-in shelving, high ceilings with recessed lighting, crown moulding, and stunning flooring that adds warmth and character. The kitchen boasts built-in stainless steel appliances, a spacious island with contemporary lighting, and a breakfast bar. The primary bedroom is a retreat with a tray ceiling, window seat, closet, and semi-ensuite bathroom, while the second bright bedroom connects seamlessly to the back entrance. Unit 3 is designed for comfort with two bedrooms, a bright open living space, a modern full bathroom, and an eat-in kitchen that leads to the back entrance. Unit 4 offers two sun-filled bedrooms, a full bathroom, an inviting open living space, and a bright eat-in kitchen with a walkout to the back entrance. Positioned just steps from the renowned shops, cafes, and restaurants of downtown Port Hope and moments from Highway 401, this well-located building presents an incredible opportunity. With historic charm and modern updates, this is a property that stands out for renters and investors alike. (id:61476)
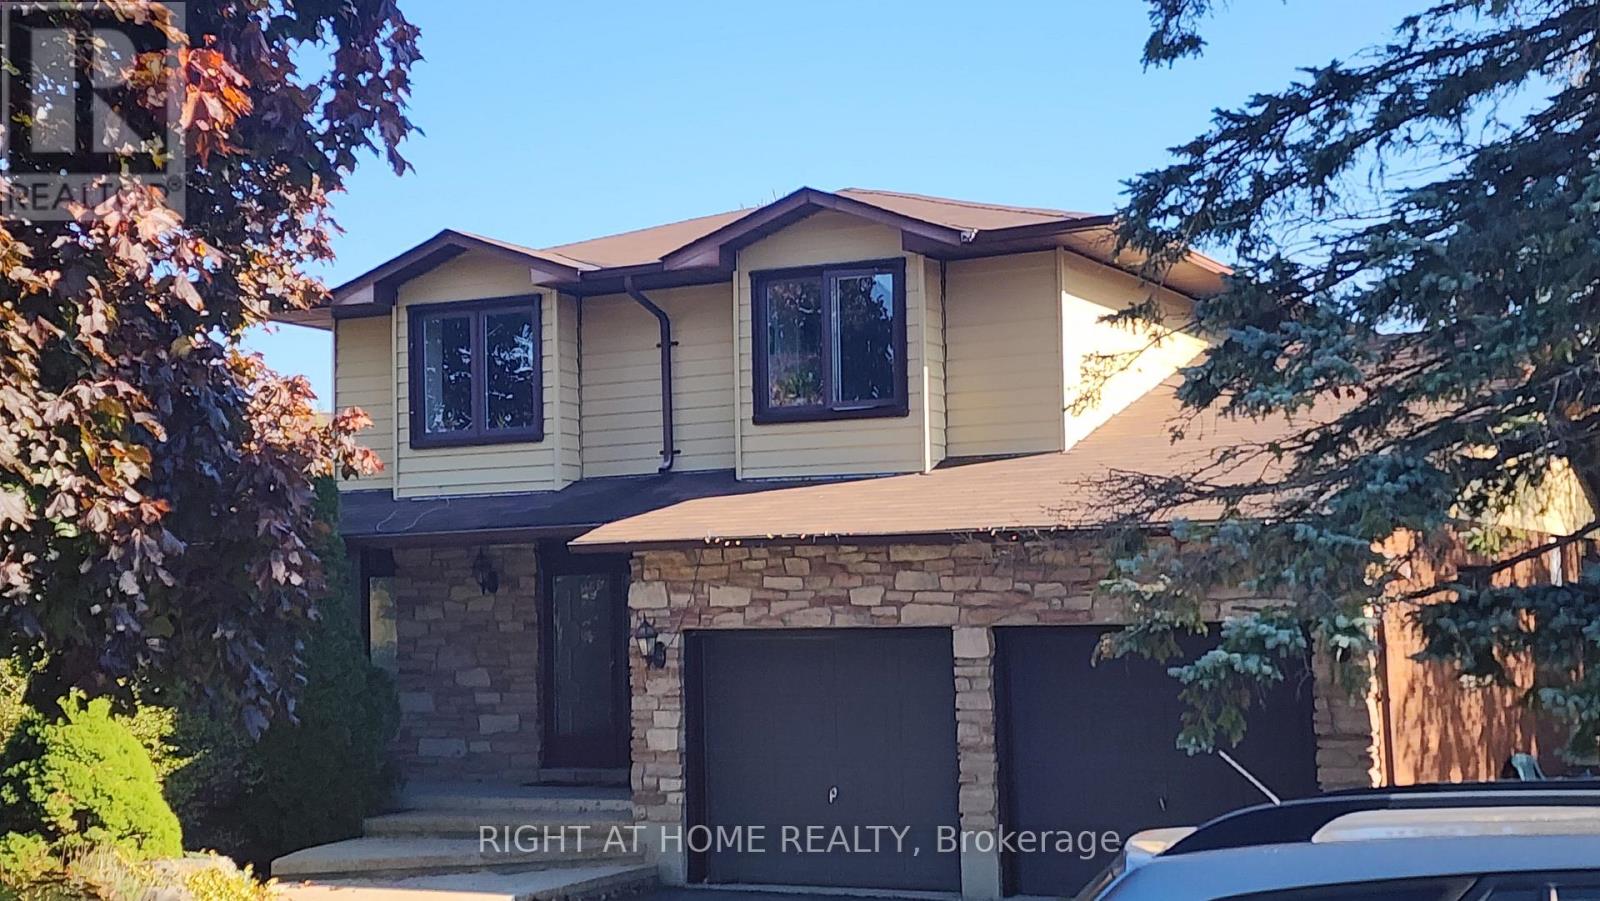
2853 Bellwood Drive
Clarington, Ontario
Welcome to this charming and well-maintained family home located on a peaceful, desirable street framed by beautiful orchards. The bright kitchen features granite countertops, stainless steel appliances, and a comfortable eat-in area. Sunken living and dining rooms offer plenty of natural light with a large bay window and a cozy gas fireplace; perfect for relaxing or entertaining.The main floor includes a convenient laundry room with garage access and a side door leading to the deck. A sunroom provides additional living space and opens to a raised deck with glass railings, overlooking a spacious backyard ideal for outdoor gatherings and play.Upstairs, you'll find three generously sized bedrooms, including a primary bedroom with a wall-to-wall closet and semi-ensuite bath.The finished basement extends your living space with a large recreation room featuring a gas fireplace, dry bar, and sitting area. A walkout to the backyard enhances the home's functionality, while the fourth bedroom offers an excellent option for guests, a home office, or a hobby room.Enjoy the tranquility of country-style surroundings while still being close to all amenities. This is the perfect blend of comfort, charm, and convenience! (id:61476)
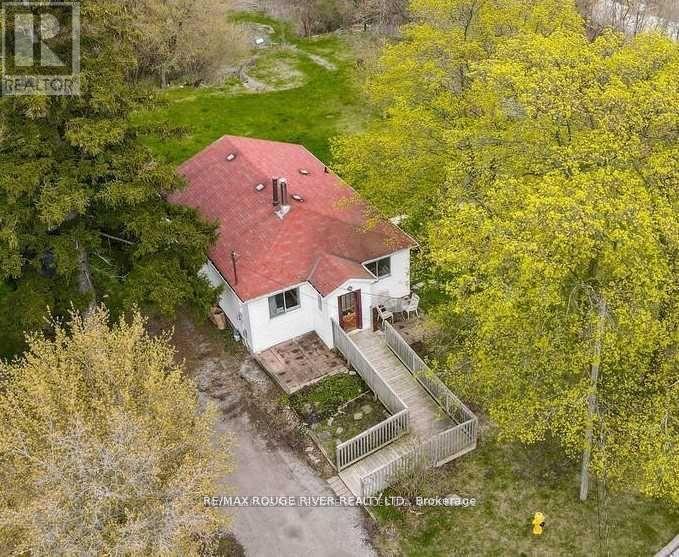
1725 Spruce Hill Road
Pickering, Ontario
An Exceptional Opportunity Awaits Custom Home Builders And Visionary Investors Alike To Create A Bespoke Luxury Estate Or High-End Investment Property In The Highly Coveted Fairport/Spruce Hill Community, A Prestigious Neighborhood Where Newly Built Custom Residences Have Achieved Sale Prices In Excess Of 4.7 Million In 2025. This One-Of-A-Kind Property Features An Extra-Large Irregular Lot Measuring 128' X 353', Ideally Positioned At The End Of A Private, Tree-Lined Cul-De-Sac With Desirable Western Exposure And A Serene Backdrop Of Protected Ravine, Offering Exceptional Privacy, Tranquility, And Prestige. A Significant Investor Advantage Is That The Property Has Just Been Leased For One Year At $2,500 Per Month, Providing Immediate And Reliable Rental Income While Buyers Advance Through The Permit And Planning Phase, Effectively Offsetting Holding Costs, And The Seller May Consider An Offer Conditional Upon The Buyer Determining, In Their Sole And Absolute Discretion, That The Property Is Feasible For Their Intended Use. The Property Also Benefits From Approval For An Additional Laneway Dwelling Unit At The Rear, Offering Outstanding Flexibility For Multi-Generational Living Or Enhanced Future Income Potential, And Includes A Recently Completed Survey To Streamline Redevelopment. The Existing Residence Offers Further Upside With A Walk-Out Basement Featuring A Full In-Law Suite, Currently Used As Storage Yet Easily Converted Back To A Separate Apartment With Minimal Finishing. This Rare Offering Includes Two Parcels Of Land, Parcel 1725 Measuring 60' X 197' Where The Current Residence Is Situated, And Parcel 1725A Measuring 68' X 353', Expanding The Canvas For A Truly Remarkable Build In One Of Durham's Most Established And Sought-After Enclaves. (id:61476)
2020 Horace Duncan Crescent
Oshawa, Ontario
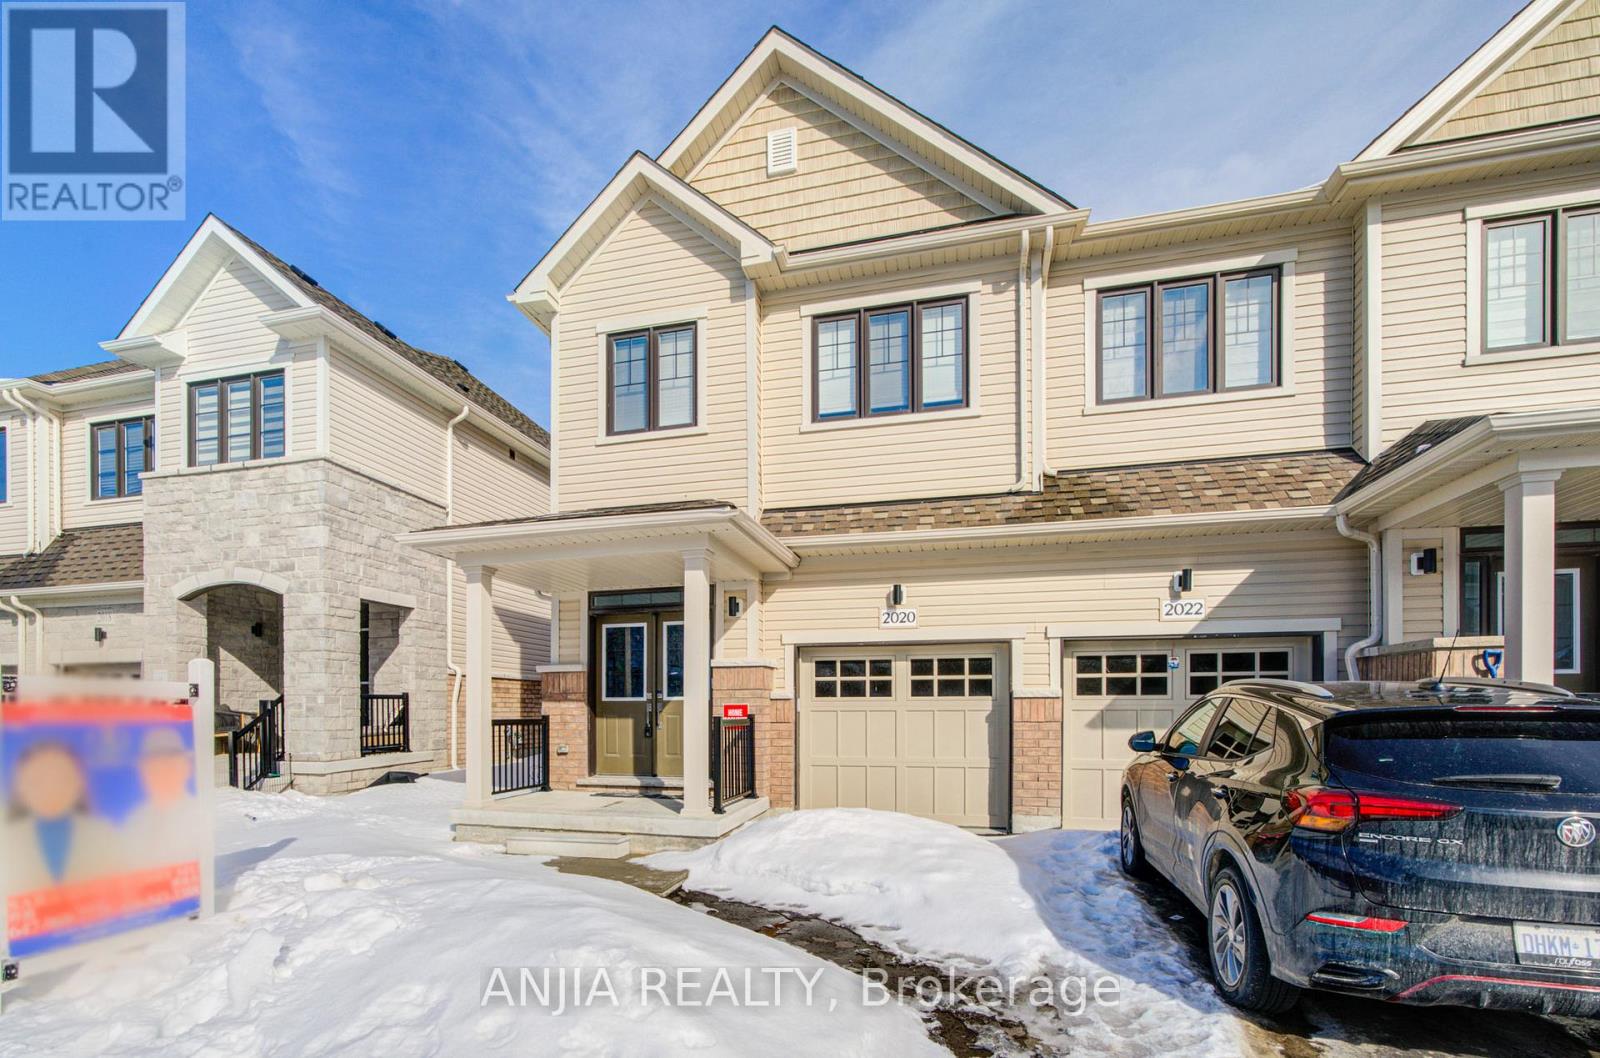
Brand New 2025-Built 2-Storey Freehold Townhouse In Kedron, Oshawa Offering Bright And Functional Living Space. Featuring 4 Spacious Bedrooms And 3 Bathrooms, Including A Primary Suite With Walk-In Closet And 5-Piece Ensuite. Open-Concept Main Floor With Hardwood Flooring, Fireplace, Large Windows, And Combined Living And Dining Areas. Modern Kitchen With Stainless Steel Appliances, Centre Island, And Tile Flooring Overlooking The Backyard. Unfinished Walk-Out Basement With Great Potential. Attached Garage Plus 2-Car Driveway Parking. Located In A Growing Community Close To Parks, Schools, And Major Routes. (id:61476)
702 - 1400 The Esplanade N
Pickering, Ontario
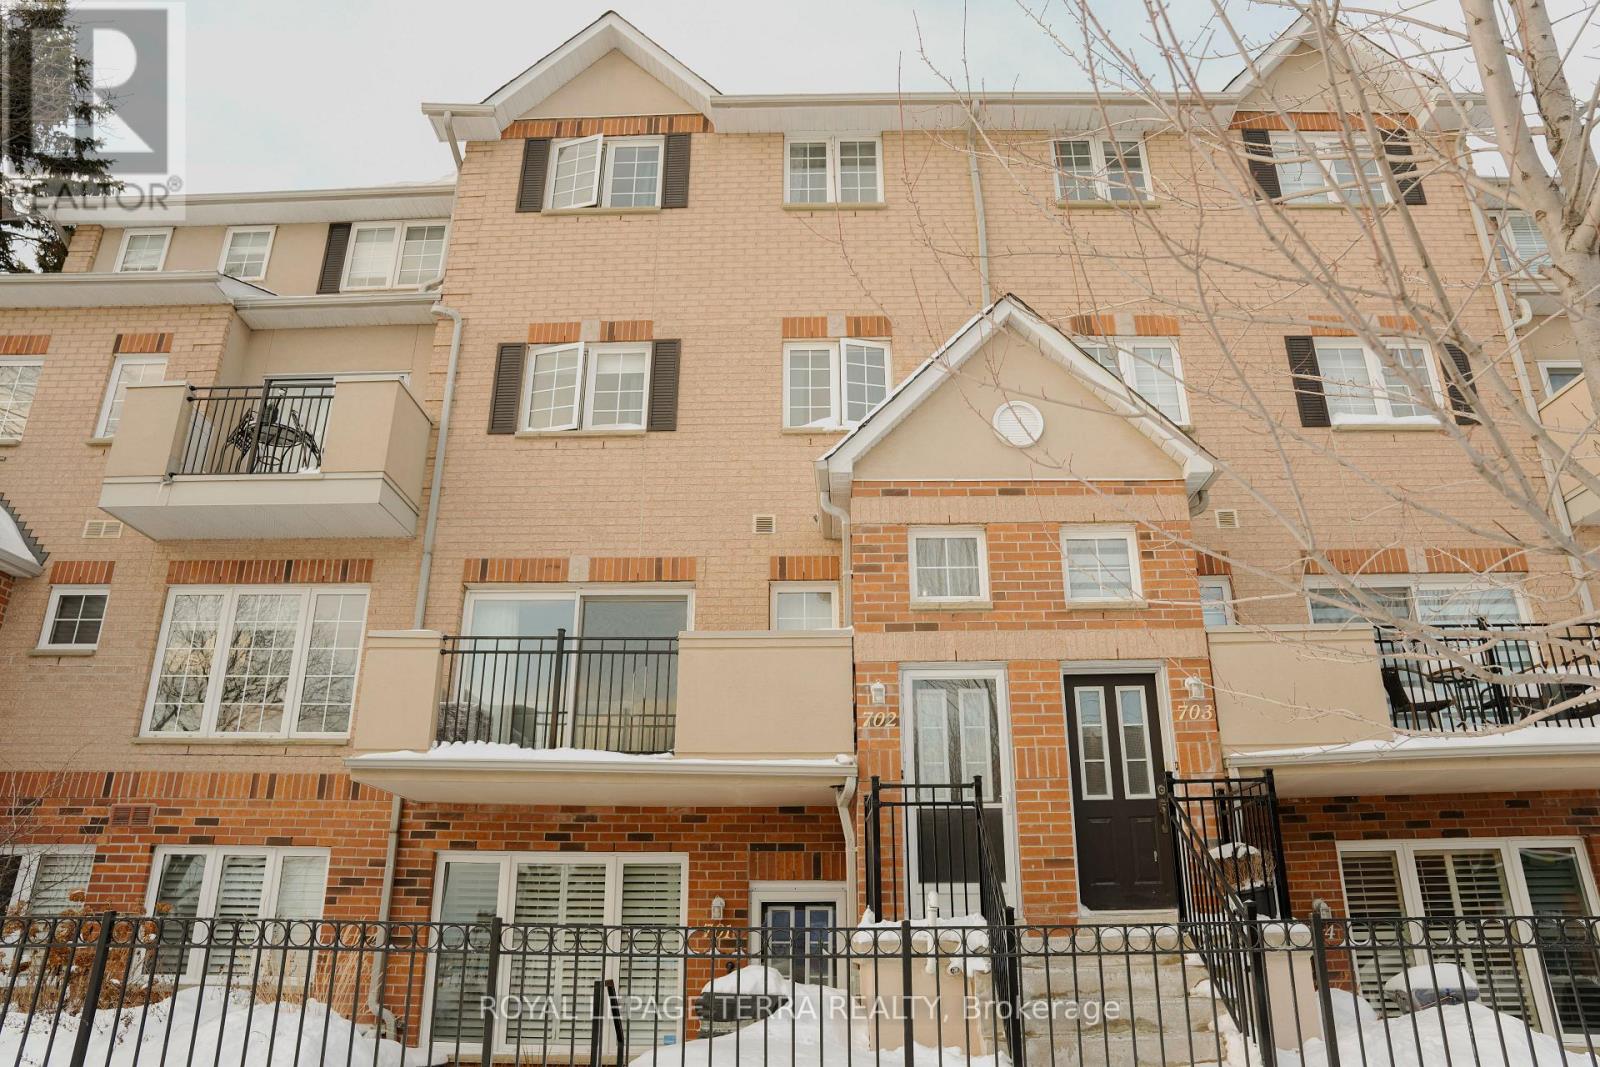
Amazing Location! Welcome to this gorgeous 3-bedroom, 3-bathroom condo townhome offeringapproximately 1,790 sq ft of well-designed living space in the sought-after Town Centreneighbourhood of Pickering. This bright and spacious home features a functional layout, amain-floor balcony, and the rare convenience of two separate entrances-one directly from thestreet and one from the building hallway. Enjoy a bright and spacious living room and walk-outto a private terrace-ideal for morning coffee, evening relaxation, or hosting BBQs. The openand functional layout connects effortlessly to the dining area and open-concept kitchen,perfect for entertaining. The second level is dedicated to a private primary retreat, offeringan oversized bedroom, a ensuite and separate shower, and a generous walk-in closet. The thirdfloor features two well-sized bedrooms, a full bathroom, and a flexible loft space ideal for ahome office or quiet reading area. A large storage room adds practical convenience. Includesone parking space. Ideally located within walking distance to the library, recreation centre,Pickering Town Centre. Close to Pickering GO Station, public transit, schools, shopping, andrestaurants. Minutes to Hwy 401 & 407. Perfect for families, professionals, or anyone seekingcomfort and unbeatable convenience. (id:61476)
223 Violet Court
Oshawa, Ontario
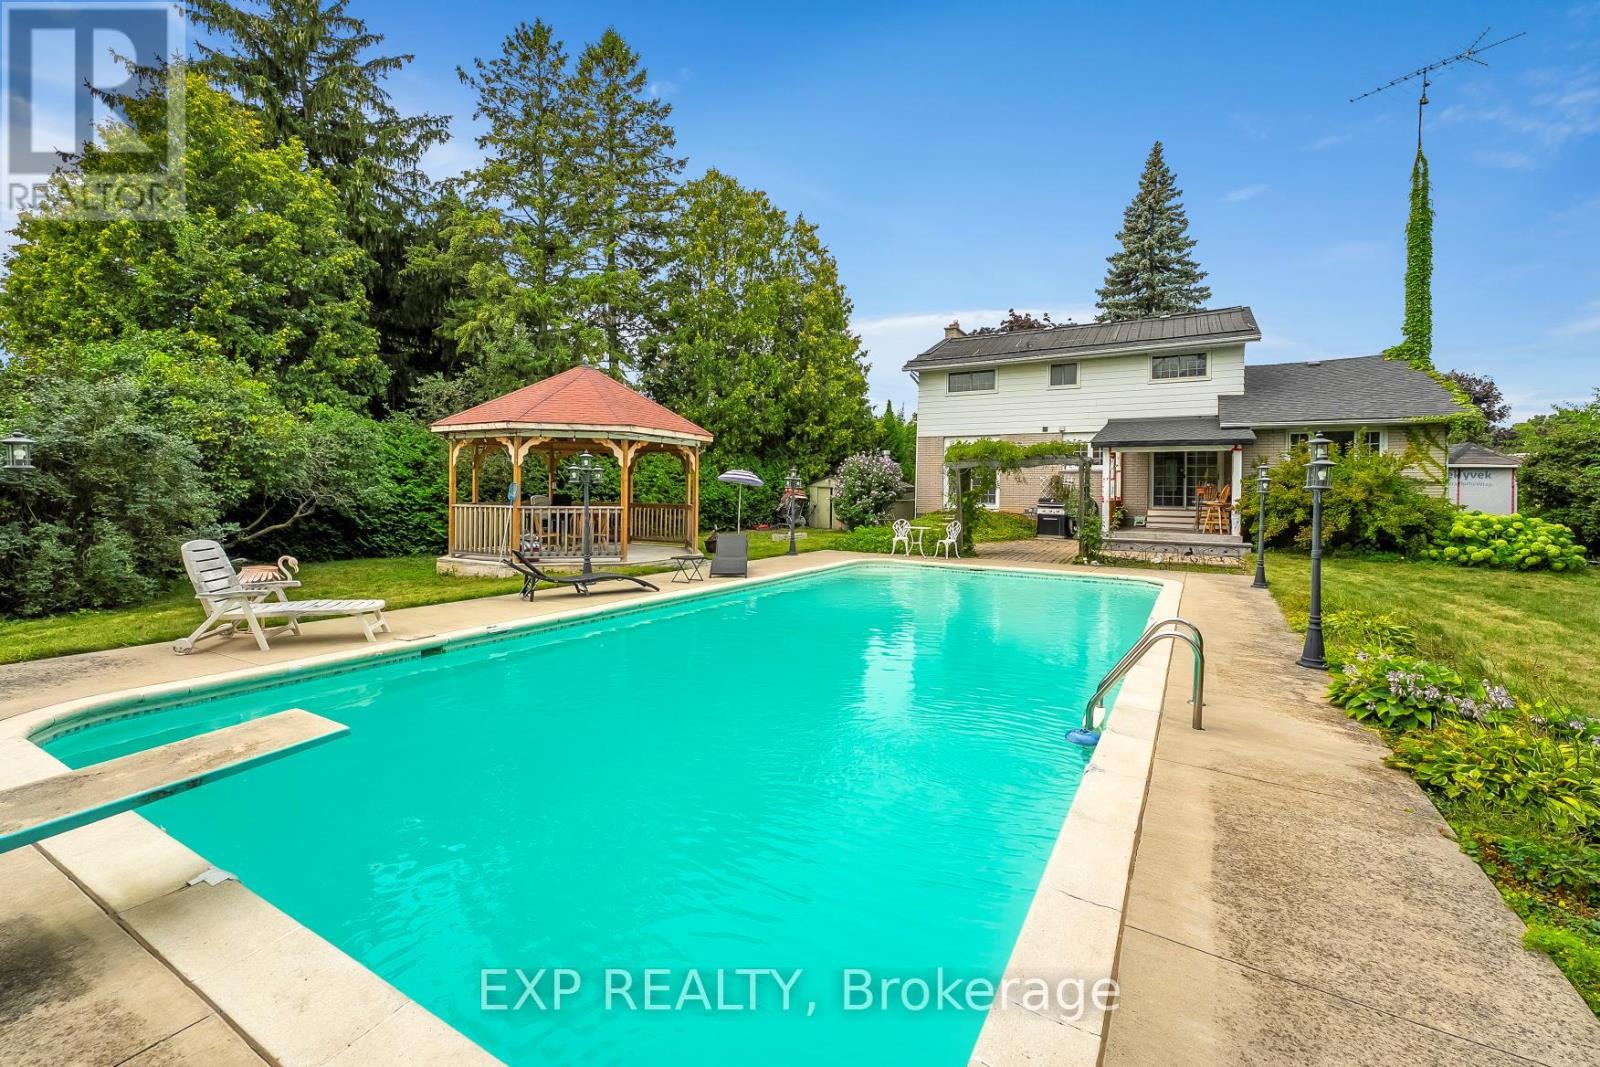
Vacation in your own backyard! Nestled in one of Oshawa's most beautiful, mature, and sought-after neighborhoods. This spacious 4-bedroom home sits on an oversized, professionally landscaped lot in prestigious Beau Valley. Enjoy complete privacy surrounded by towering trees, perennial gardens, and a 20' x 40' concrete in-ground pool with a 10' deep end is complemented by two side yards perfect for lawn games or gardening. A custom-built gazebo creates an ideal setting for relaxing or entertaining, while two storage sheds add extra convenience. Rarely available, this home is located on a quiet, child-safe cul-de-sac. Bright and spacious principal rooms filled with natural light and hardwood flooring throughout. The main-floor family room offers exceptional flexibility, ideal as a cozy retreat, home office, or potential additional bedroom. The modern eat-in kitchen (renovated in 2024) boasts quartz countertops, ample cabinetry, and a direct walkout to a sunroom overlooking the backyard oasis. The fully finished basement provides plenty of space for everyone to enjoy, whether as a recreation area or an extended family living space. Located just steps from one of Oshawa's top-rated public schools and close to parks, trails, and amenities, this home offers an exceptional lifestyle opportunity. Properties on this cul-de-sac are rarely offered for sale. Survey attached. (id:61476)
60 Westfield Drive
Whitby, Ontario
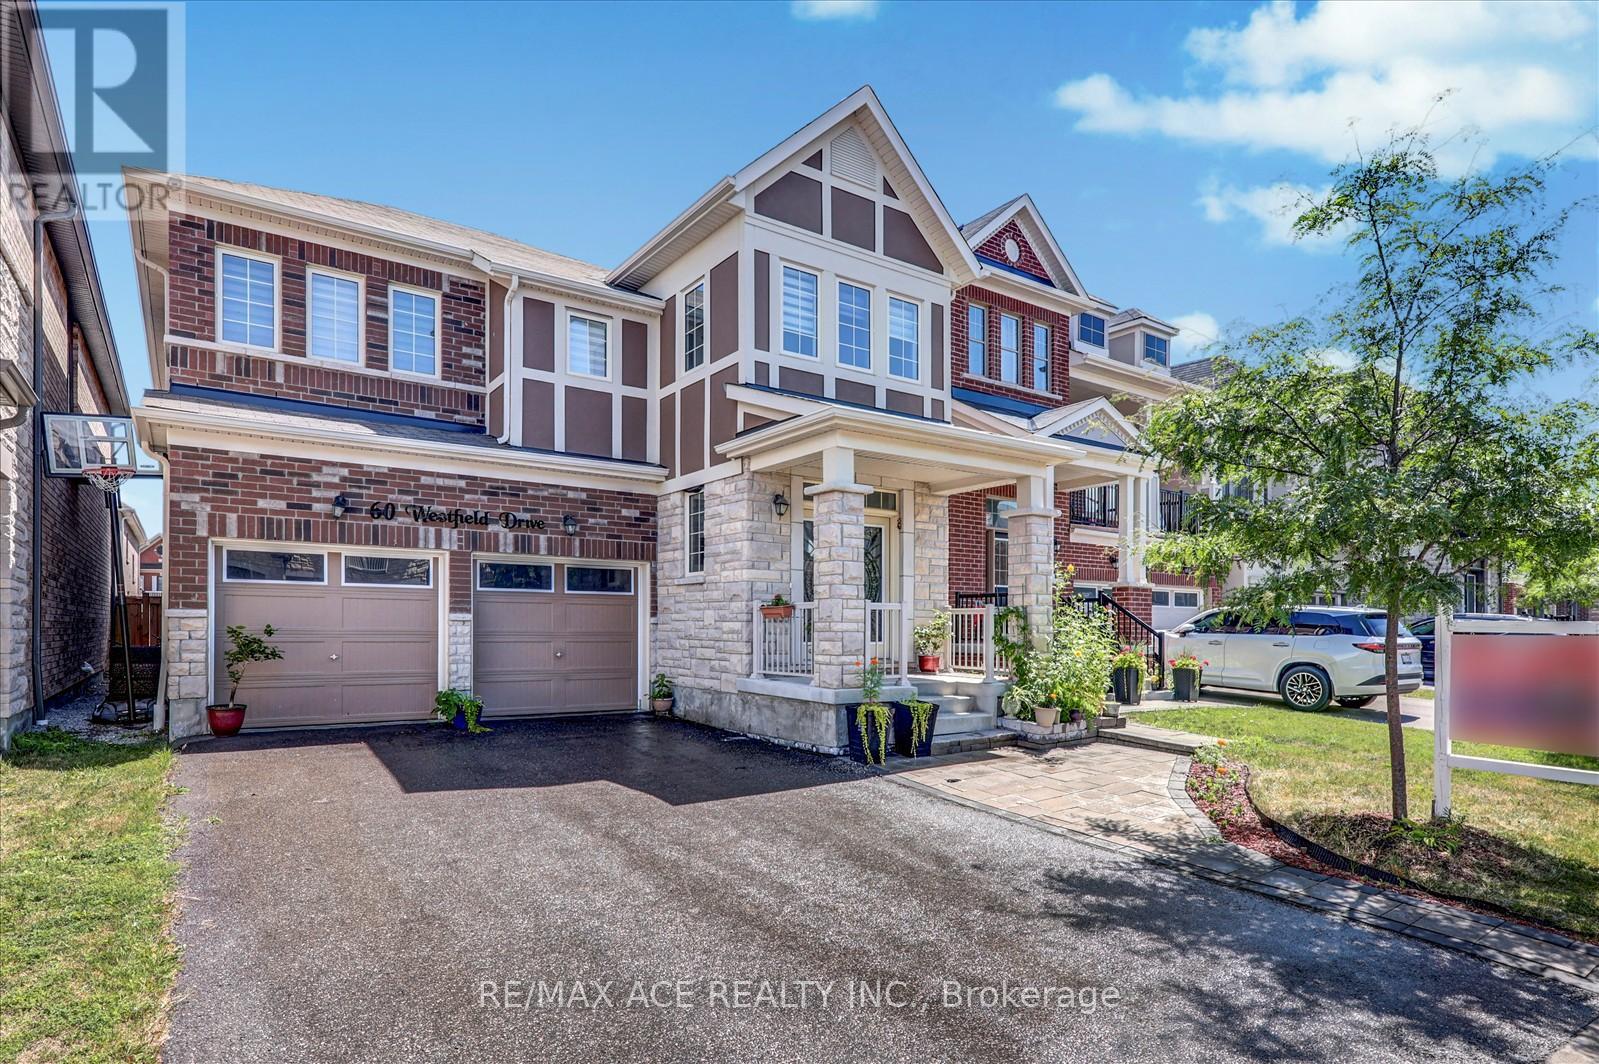
Welcome to this beautifully upgraded 4-bedroom detached home by Mattamy Homes, ideally located in the sought-after community of Lynde Creek in Whitby. Designed for modern family living, the main level offers rich hardwood floors, smooth 9-foot ceilings, a bright open-concept living and dining space, a private den perfect for a home office, and a stylish kitchen with extended cabinetry and abundant storage.Upstairs features generously sized bedrooms and three full bathrooms, including a spacious primary suite with its own ensuite retreat. Thoughtful extras include a convenient main-floor powder room, cold cellar for additional storage, separate basement entrance, and tasteful upgrades throughout.Enjoy easy access to shopping, parks, and a new medical centre, with quick connections to Highway 412 and Highway 401. A perfect place to call home and create lasting family memories. (id:61476)
21025 Lake Ridge Road
Brock, Ontario
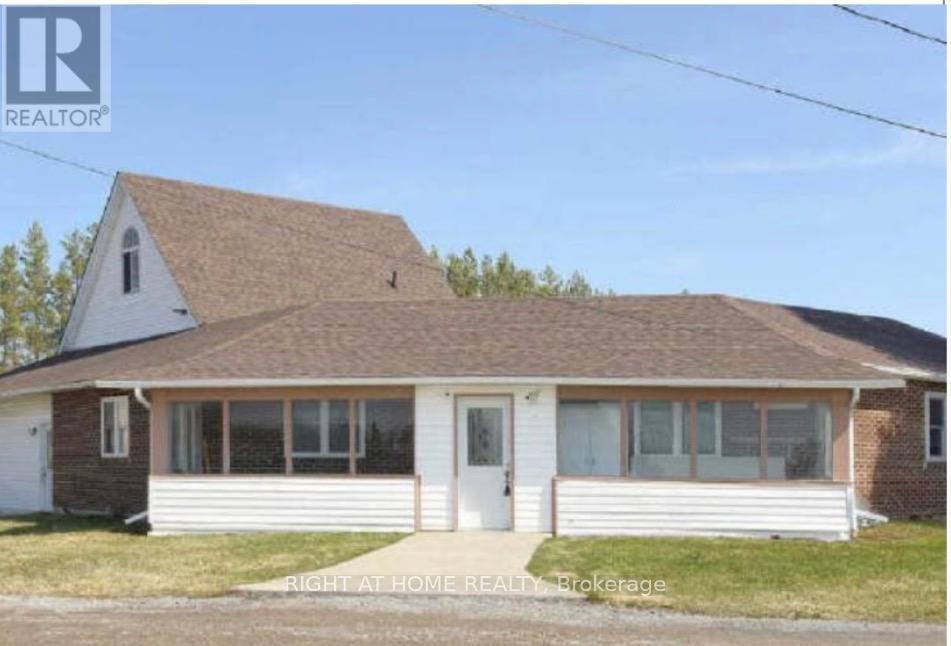
Well maintained detached home with 2 self contained units. First unit has a living room,kitchen, 4 pc bathroom and two bedrooms on the main floor. The 2nd unit has a living room, dining room, kitchen and powder room on the main floor. On the second floor the home has a 3 bedrooms and a 4 piece bathroom, along with a third floor loft family room. (id:61476)
523 - 1900 Simcoe Street N
Oshawa, Ontario
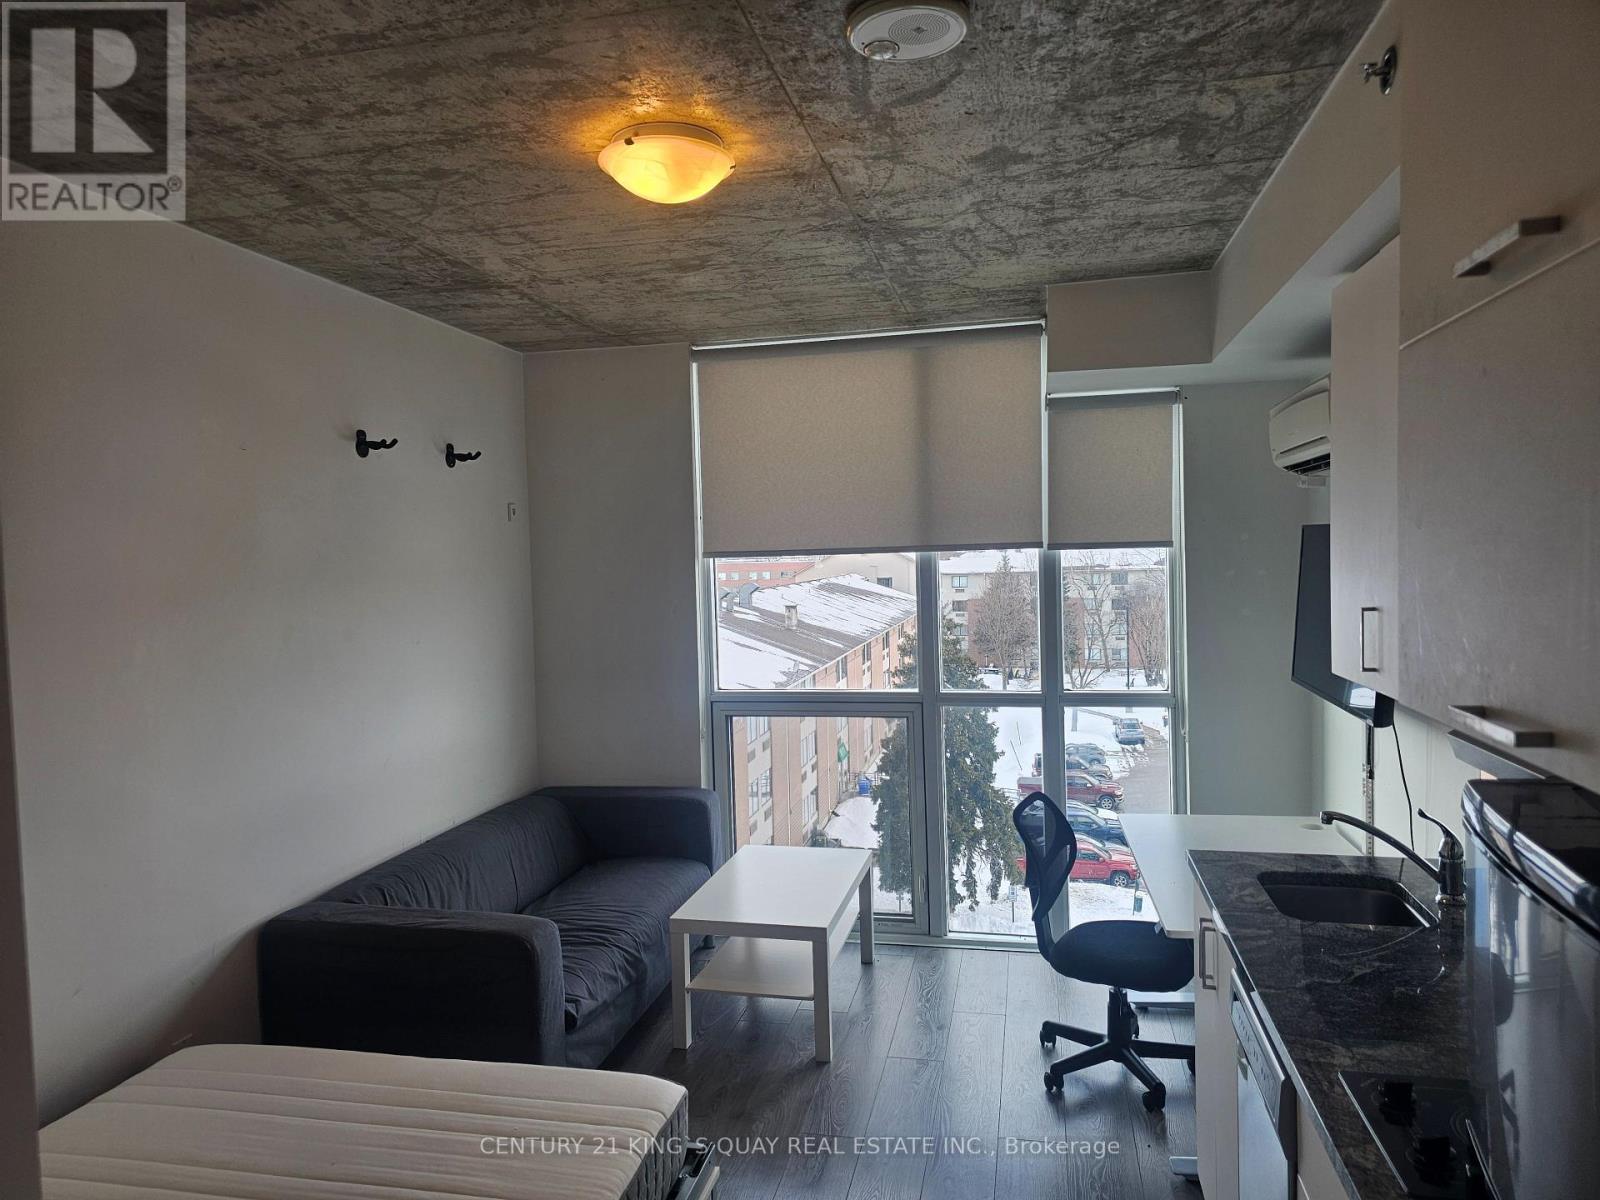
Built with high-quality materials. Walking Distance To UOIT (University) And Durham College. Suite Is Fully Furnished, Turn-Key Operation With Built-In Bed/Dining Murphy Bed, Electronic Adjustable Desk, Dining Chairs, Couch, Coffee Table, TV. Perfect For The Investor Or end user. Easy Access To Go Station, 407, Future Riocan Shopping Centre! Quick and vacant possession available. Free Wifi internet! Costco& many more shopping centers within walking distance (id:61476)
94 Brabin Circle
Whitby, Ontario
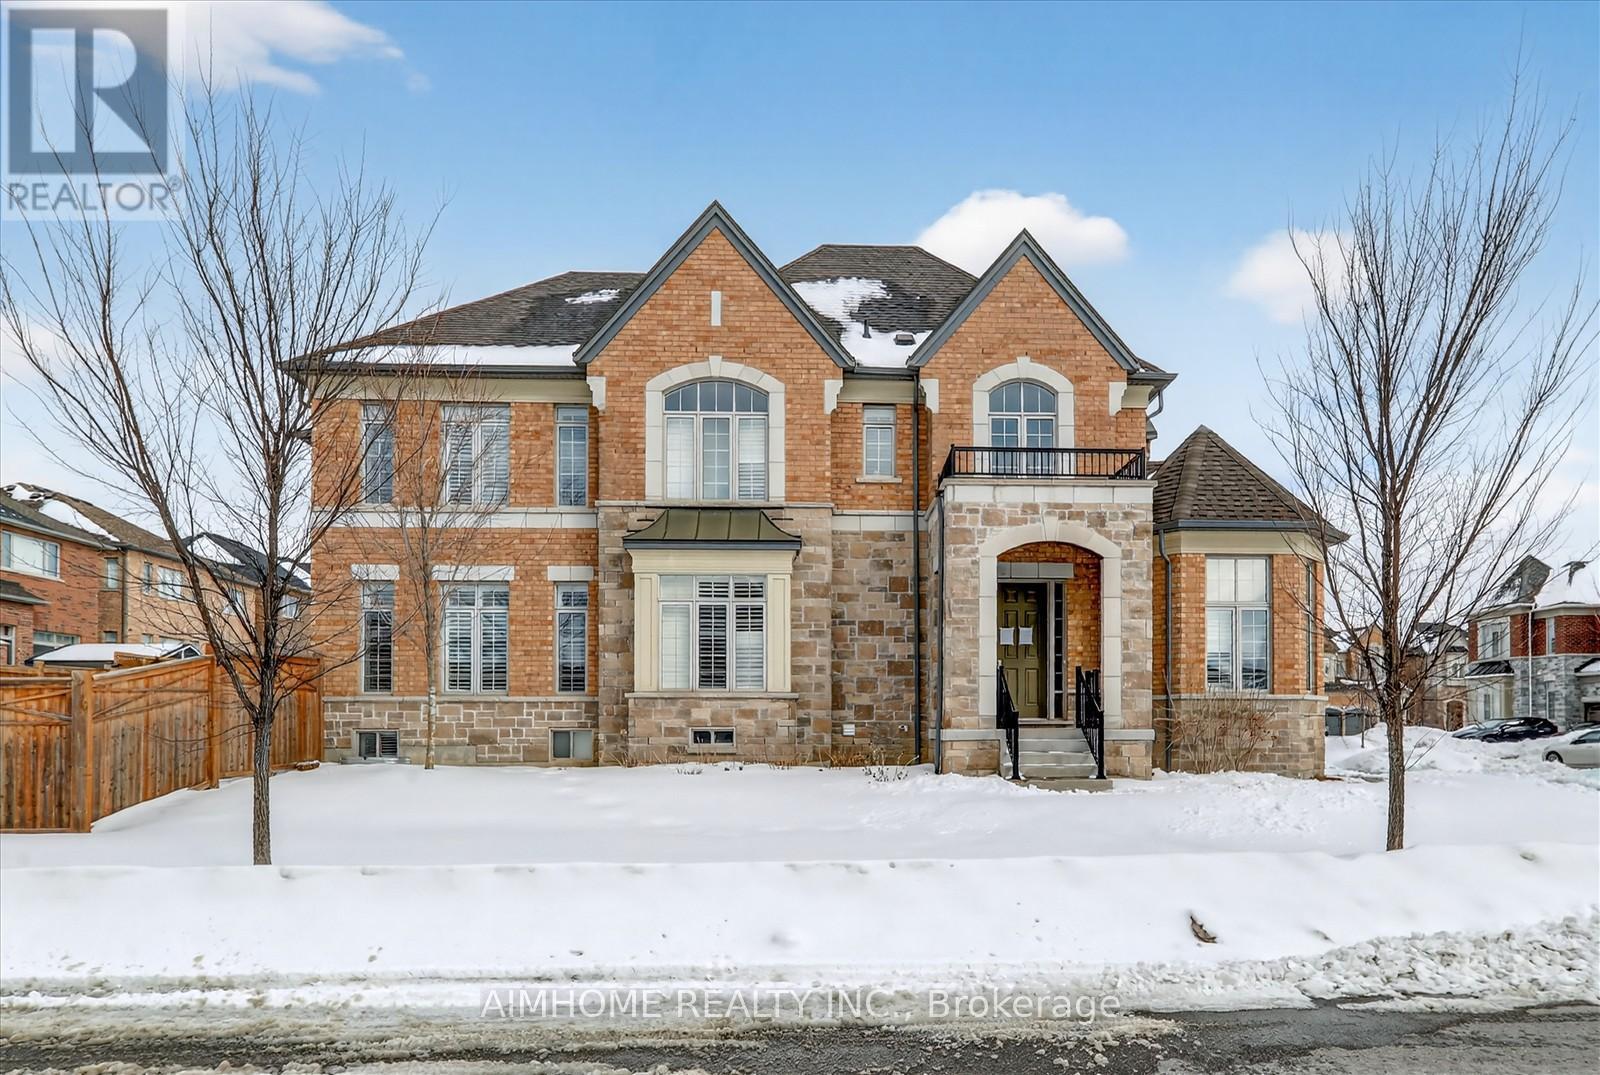
Welcome to 4 Bedroom Corner lot beautiful Home located in the Prime area of city of Whitby. This property shows class, along with accessibility to a great neighbourhood The property is undern Power of Sale located to biggesty shopping area of Whitby, Schools, and Transit close by. Easy 5 minutes access to 412 Highway for people driving through Highway 401 Features Office space on the main floor in the corner so being in home and away from all hussle and bussle of the home while working. Beautiful 4 bedrooms all with bathroom as ensuite, along with one Jack n Jill Bath between two rooms An absolute fall in love as you step in (id:61476)
6 Gamble Drive
Ajax, Ontario
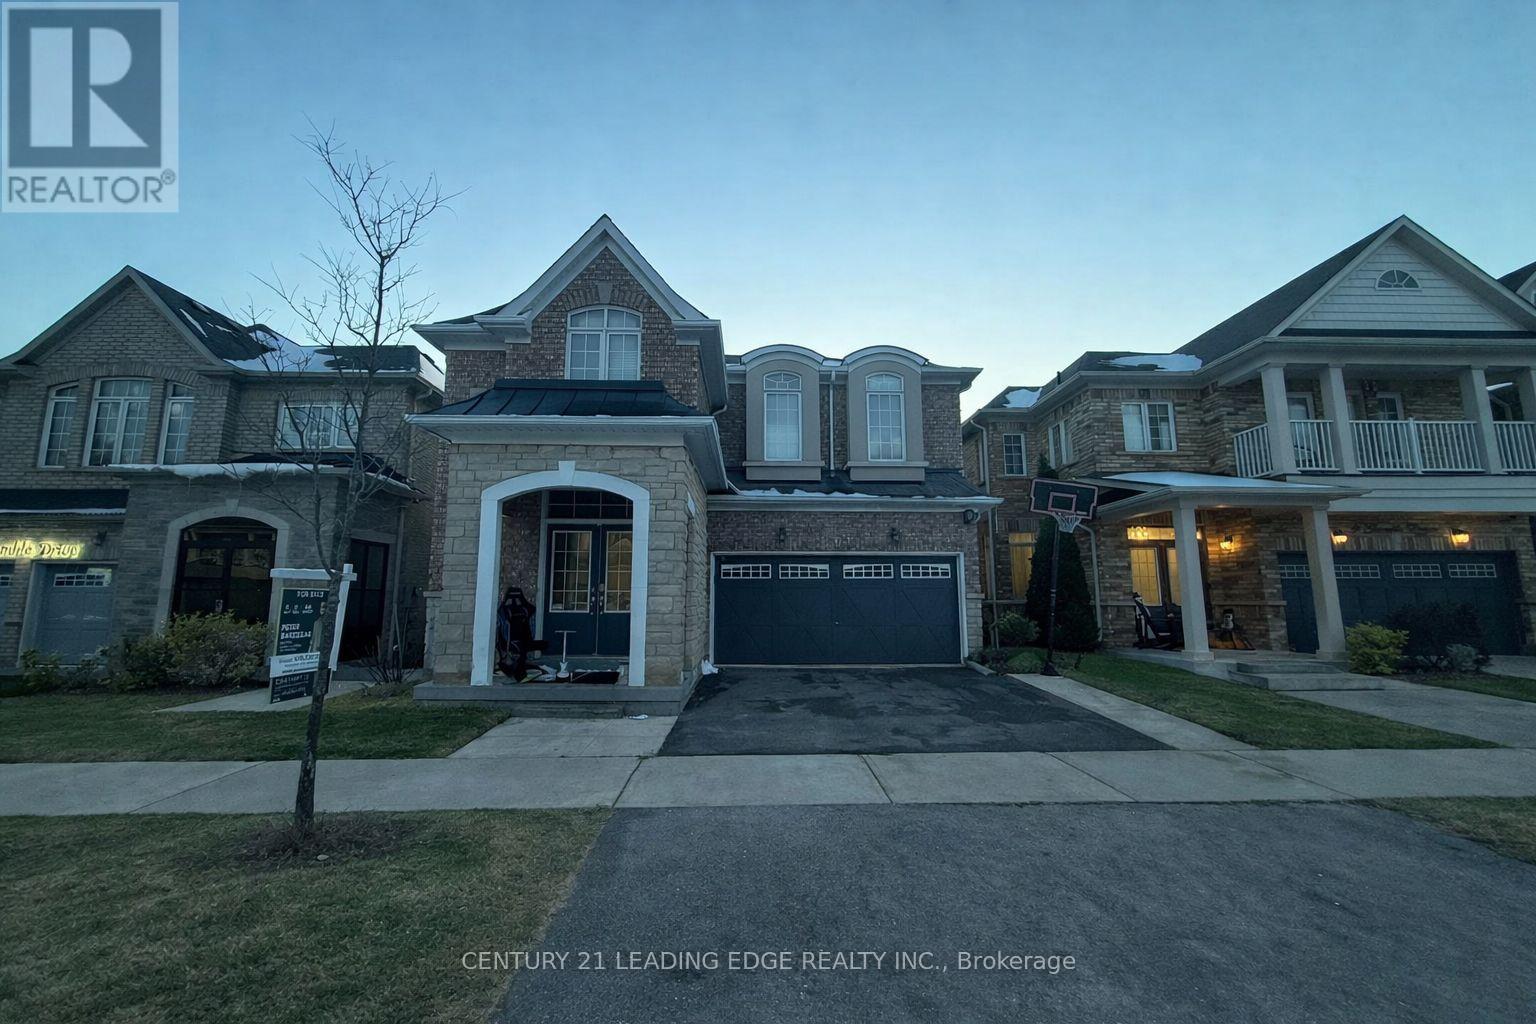
Welcome to 6 Gamble Dr, Ajax - a beautifully maintained 4-bedroom, 3-bath detached home offering space, comfort, and functionality for today's family lifestyle. Set on a quiet, child-safe street, this home features a bright open-concept layout with a spacious kitchen complete with granite countertops and stainless steel appliances (fridge, gas stove, hood fan & dishwasher - as is). The kitchen offers a walkout to the backyard, equipped with a BBQ gas line, perfect for Additional highlights include roughed-in central vacuum and a finished basement apartment, entertaining. ideal for extended family or potential rental income. Thoughtfully designed with generous living space throughout, this home delivers both comfort and versatility. Conveniently located close to schools, places of worship, shopping, and major highways. A fantastic opportunity to own a move-in-ready family home with exceptional features in a desirable Ajax neighbourhood. (id:61476)