

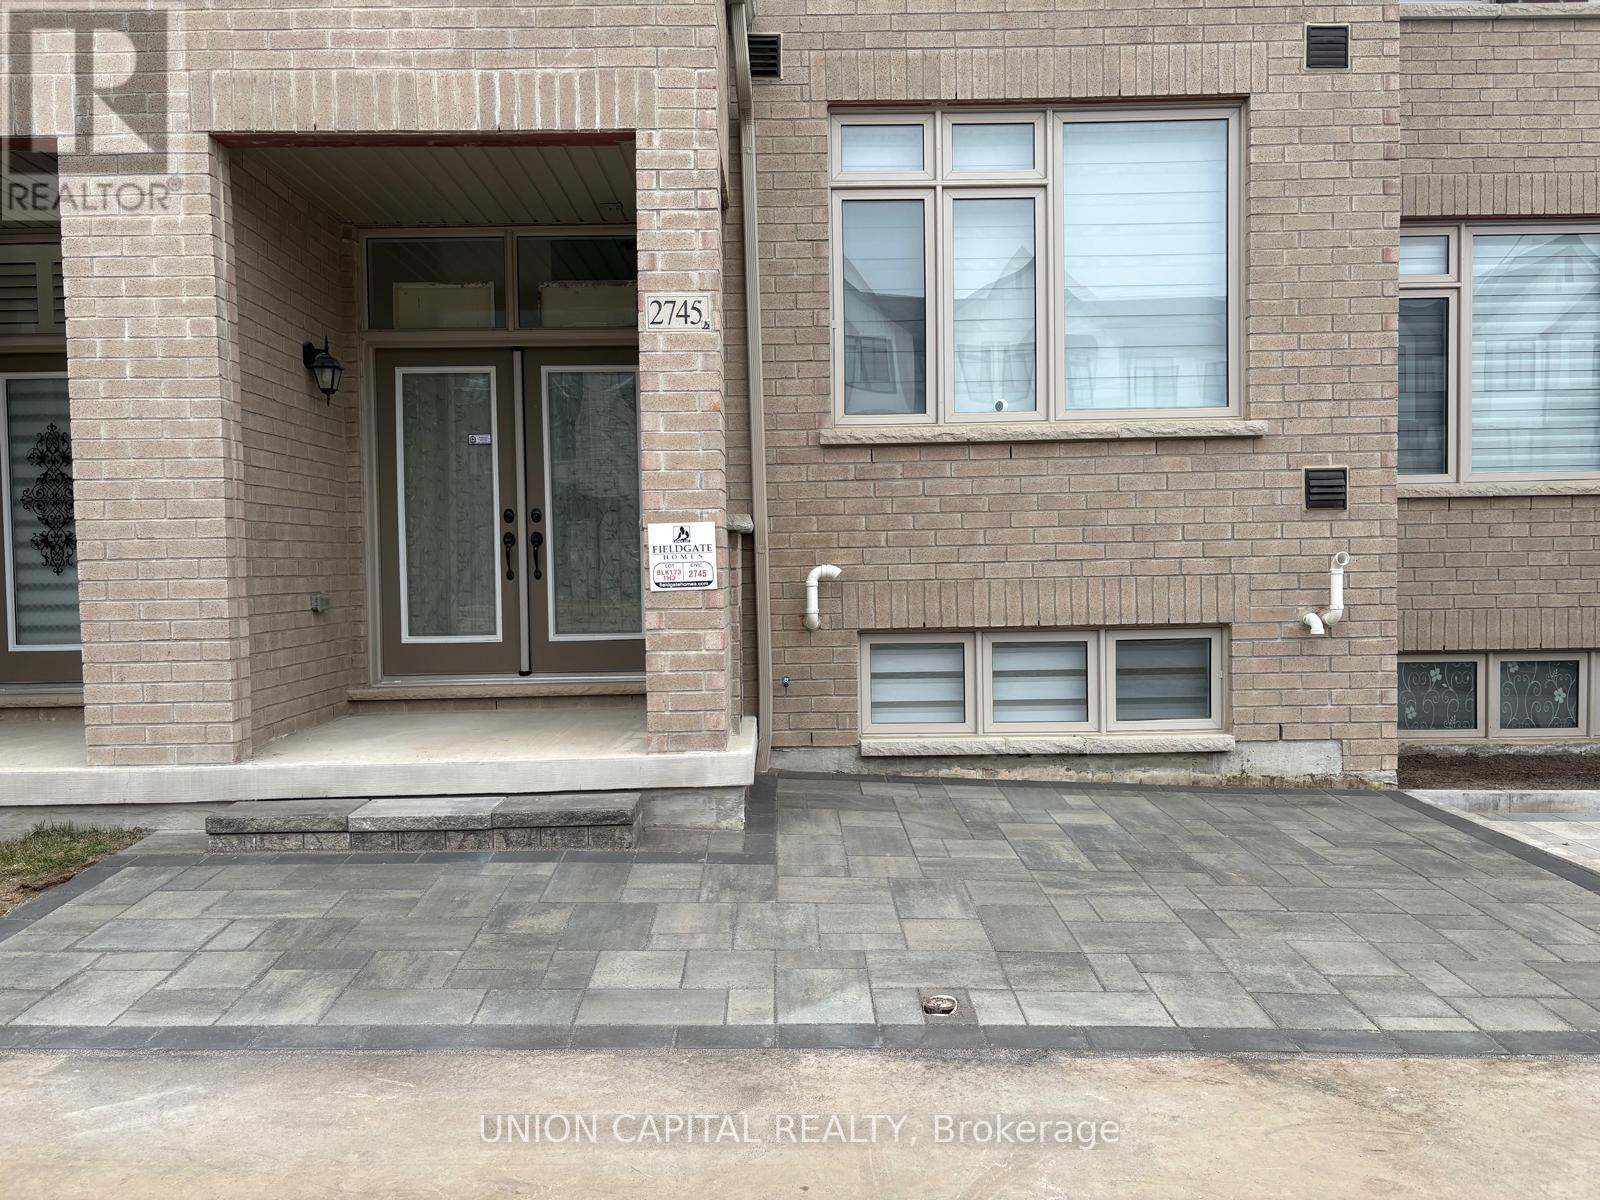
2745 Peter Matthews Drive
Pickering, Ontario
Welcome to this 3-bedroom, 3-bathroom townhouse built by Field gate Homes, located in the heart of Pickerings fastest growing community. Just one year old, this modern home offers afunctional layout with bright, open-concept living spaces and quality finishes throughout. The main floor features a spacious kitchen with stainless steel appliances and ample cabinetry, flowing seamlessly into the dining and living areas perfect for entertaining or family time. Upstairs, the primary suite includes a private ensuite and walk-in closet, while two additional bedrooms provide comfort and versatility for a growing family or home office setup. Enjoy the benefits of a newer build with upgraded systems and energy efficiency, all in a thriving neighbourhood close to future schools, parks, and retail amenities. A perfect blend of style, space, and convenience don't miss this opportunity to own in one of Pickerings most desirable areas. (id:61476)
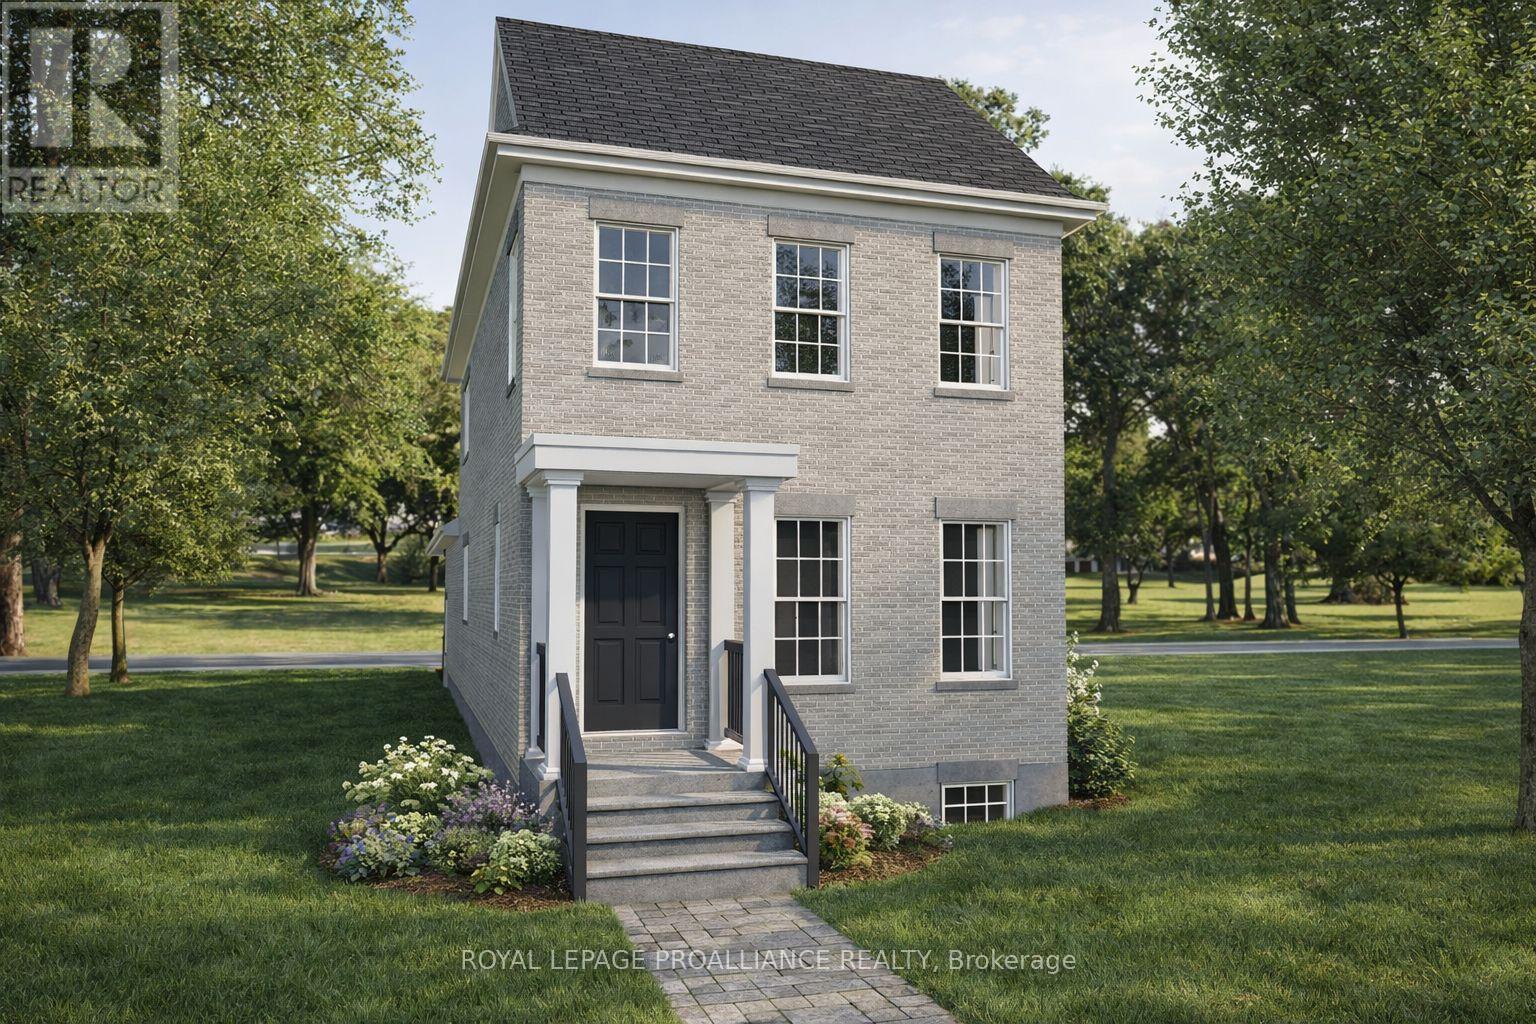
689 Wilkins Gate
Cobourg, Ontario
Introducing the Greystone Estate, a new model by New Amherst Homes. This all-brick home offers 1,876 sq ft of thoughtfully designed living space with 3 bedrooms across two floors, including a main floor principal suite that appeals to a wide range of lifestyles. A double car carport with covered walkway provides convenient access to the side entrance. Located in the highly desirable New Amherst Village, this community is designed for connection and well-being, where quiet streets, front porch living, and shared green spaces encourage neighbours to gather and enjoy the outdoors. Blending small-town charm with modern convenience, New Amherst is a thoughtfully planned mixed-use community that complements Cobourg's historic character. At its centre, the iconic Clock Tower and main street boulevard bring together homes and local businesses in classic architectural style. Parks, a community garden, and everyday amenities are all within walking distance, creating a neighbourhood designed to enhance both lifestyle and landscape. **Incredible value is found in the premium features that are standard in all New Amherst homes: Quartz counters in kitchen and all bathrooms, luxury vinyl plank flooring throughout, Benjamin Moore paint, custom colour exterior windows, high-efficiency gas furnace, central air conditioning, Moen Align faucets, smooth 9' ceilings on the main-floor, 8' ceilings on 2nd floor and in the basement, 200amp panel, a fully sodded property & asphalt driveway** Note: Photos are artist's renderings - 2026 closing date determined according to timing of firm deal. (id:61476)
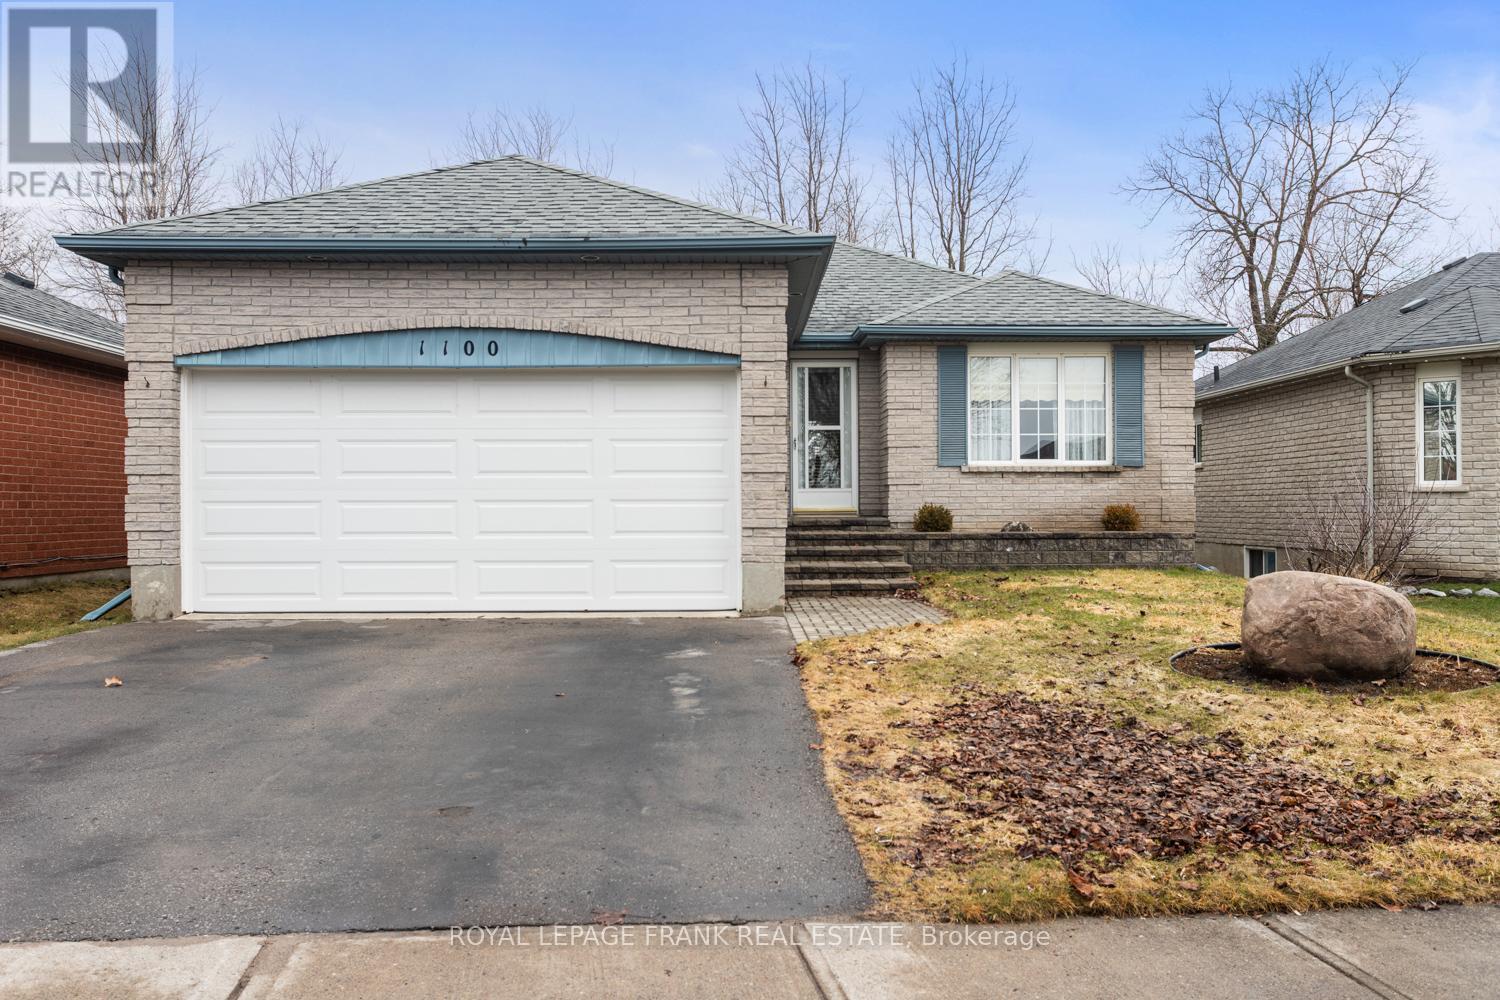
1100 Tillison Avenue
Cobourg, Ontario
Welcome to 1100 Tillison Avenue in Cobourg. Location, convenience, and opportunity! This well situated bungalow offers excellent value in a highly accessible, family-friendly neighbourhood. Featuring 2+1 bedrooms and 2 bathrooms, the home offers a functional layout with a finished basement, providing flexible space for guests, a home office, or everyday living. Step outside to a private backyard with no rear neighbours, offering a quiet and secluded setting, perfect for relaxing or entertaining. The location truly stands out. Situated next to Terry Fox Public School and just minutes from Northumberland Hills Hospital, it's ideal for families, healthcare professionals, or anyone seeking convenience. Restaurants, grocery stores, and everyday amenities are all just minutes away, with easy access to Highway 401 for commuting. While the home retains much of its original charm, it presents a fantastic opportunity to update and make it your own. A smart opportunity you won't want to miss! (id:61476)
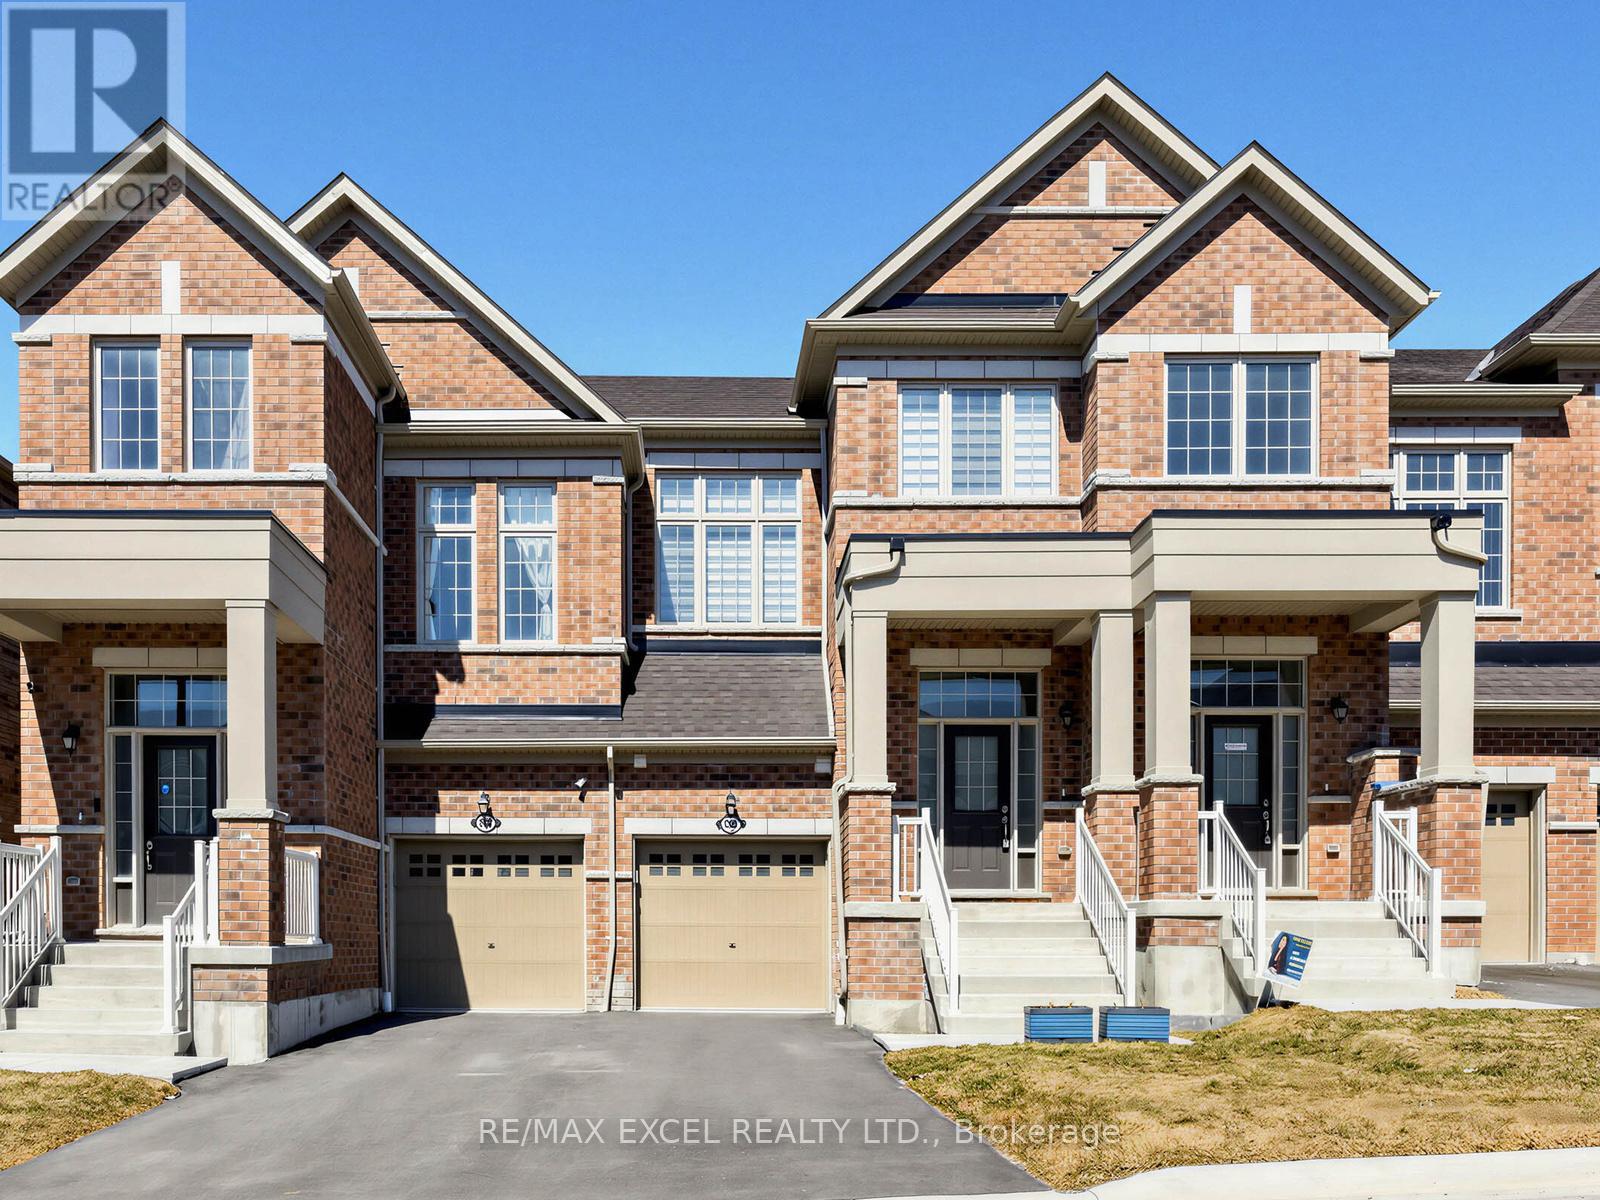
966 Cormorant Path
Pickering, Ontario
Beautiful 1+ year new freehold townhome offering approximately 1,762 sqft of well-designed living space. Bright open-concept main floor with 9-ft ceilings, large windows, and a cozy fireplace, creating a warm and inviting atmosphere. Modern kitchen featuring a centre island and brand new granite countertops, complemented by stainless steel appliances.This home offers 4 bedrooms and 4 bathrooms, including two primary suites-a rare and highly functional layout. One primary bedroom is located on the upper level, while the second private primary suite is uniquely positioned between levels, featuring its own ensuite and impressive 13-ft ceilings, creating an airy and elevated retreat. This flexible layout is ideal for multi-generational living, guests, or a private workspace.Additional bedrooms are well-sized and situated on the upper level, perfect for family living. All upper-level bathrooms feature upgraded granite countertops, offering a consistent and refined finish throughout.Extended driveway and private backyard provide added convenience and outdoor enjoyment. Ideally located close to Hwy 401, 407, and Pickering GO Station, with easy access to schools, parks, shopping, and everyday amenities.Move-in ready and in excellent condition-perfect for families or investors. (id:61476)
226 Ritson Road S
Oshawa, Ontario
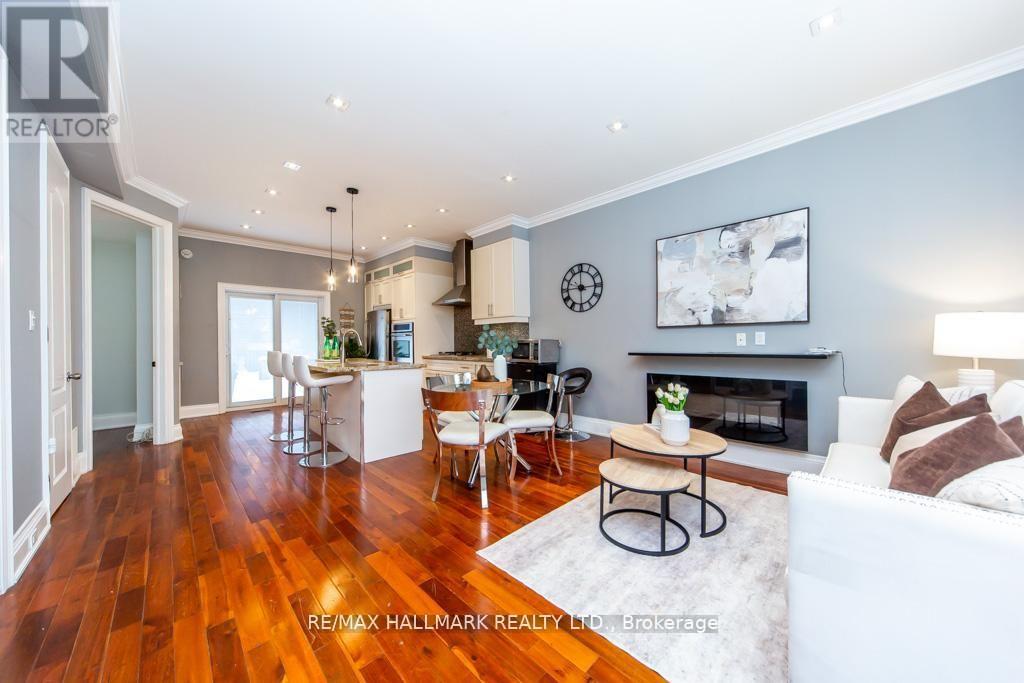
Rare opportunity to own a detached home offering outstanding value compared to condo living.Bright open-concept living and dining area with hardwood floors and pot lights. Spaciouskitchen features granite countertops, stainless steel appliances, and gas stove. Walk-out toprivate deck and backyard-ideal for added outdoor enjoyment. Finished basement provides extraliving space and versatility. Conveniently located minutes to GO Station and Hwy 401 for easycommuting, with close proximity to Oshawa Centre, schools, and transit. An excellent optionfor first-time buyers or investors seeking space, comfort, and convenience. (id:61476)
213 Strachan Street
Port Hope, Ontario
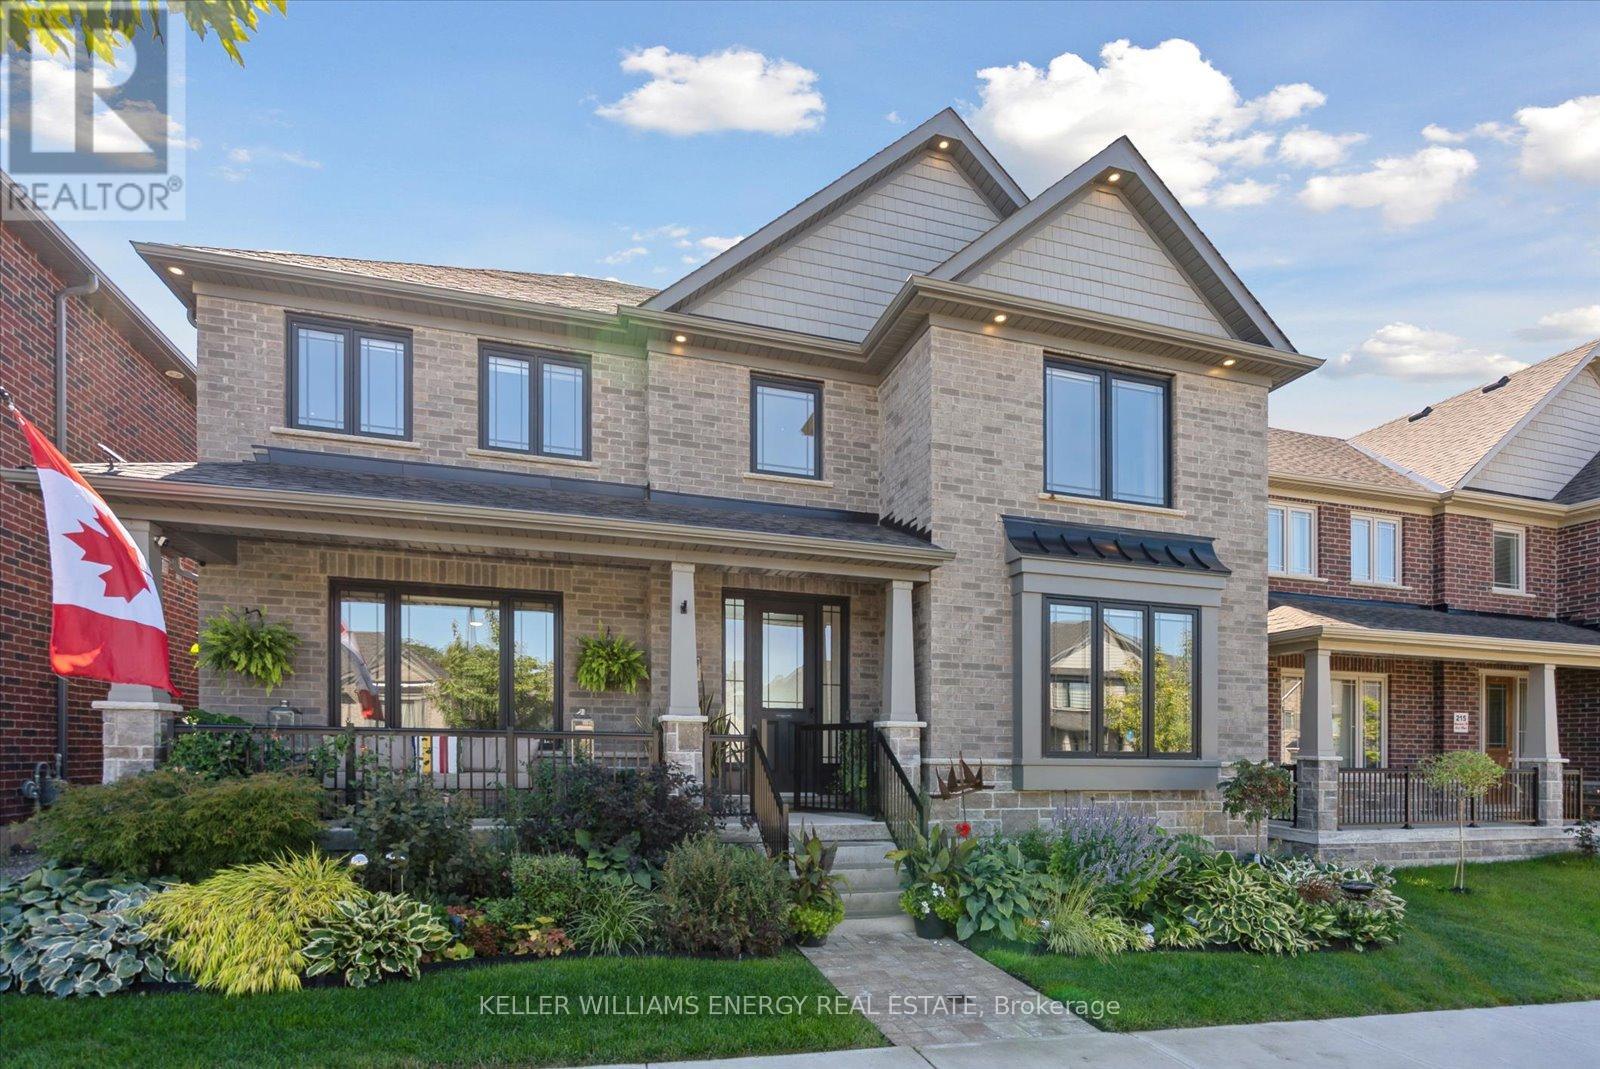
Life at 213 Strachan is defined by light, space, and connection. Wrapped in grey stone and brick with heritage inspired charm, this 4 bedroom, 4 bathroom executive bungaloft offers a warm sophistication that feels both elevated and inviting. Thoughtfully designed for ease of living, it features a main floor primary suite, blending the convenience of bungalow style living with the versatility of a lofted design. Mornings begin in the south facing living room, where 19 foot ceilings and floor-to-ceiling windows flood the space with sunlight. The open kitchen with oversized island makes gatherings effortless, while the front dining room offers an intimate setting for dinner parties. The primary suite provides a private retreat, complete with a spa like ensuite and a custom walk-in closet. Every bedroom in the home features built-in organizers, ensuring storage is as elegant as it is functional. Upstairs, the loft was designed for moments to share - pour a drink at the wet bar, then step onto the sun deck to watch the sunset over the golf course and lake. With gas and water lines already in place, it's an outdoor space ready for summer dinners or quiet evenings under the stars. Three additional bedrooms and an additional two well planned bathrooms give family and guests their own comfortable corners of the home. When it's time to unwind, head downstairs to the custom theatre for movie nights, or outside to the landscaped backyard, where a composite deck, hot tub, and lush gardens create a private oasis. With a second gas hook-up for the grill, entertaining flows easily from indoors to out. Every detail has been considered - from the EV charger in the garage to the timeless architectural design of the home itself. Just minutes from Port Hope's historic downtown, golf, and the lake, this residence offers not only a place to live, but a lifestyle to cherish. (id:61476)
95 John Walter Crescent
Clarington, Ontario
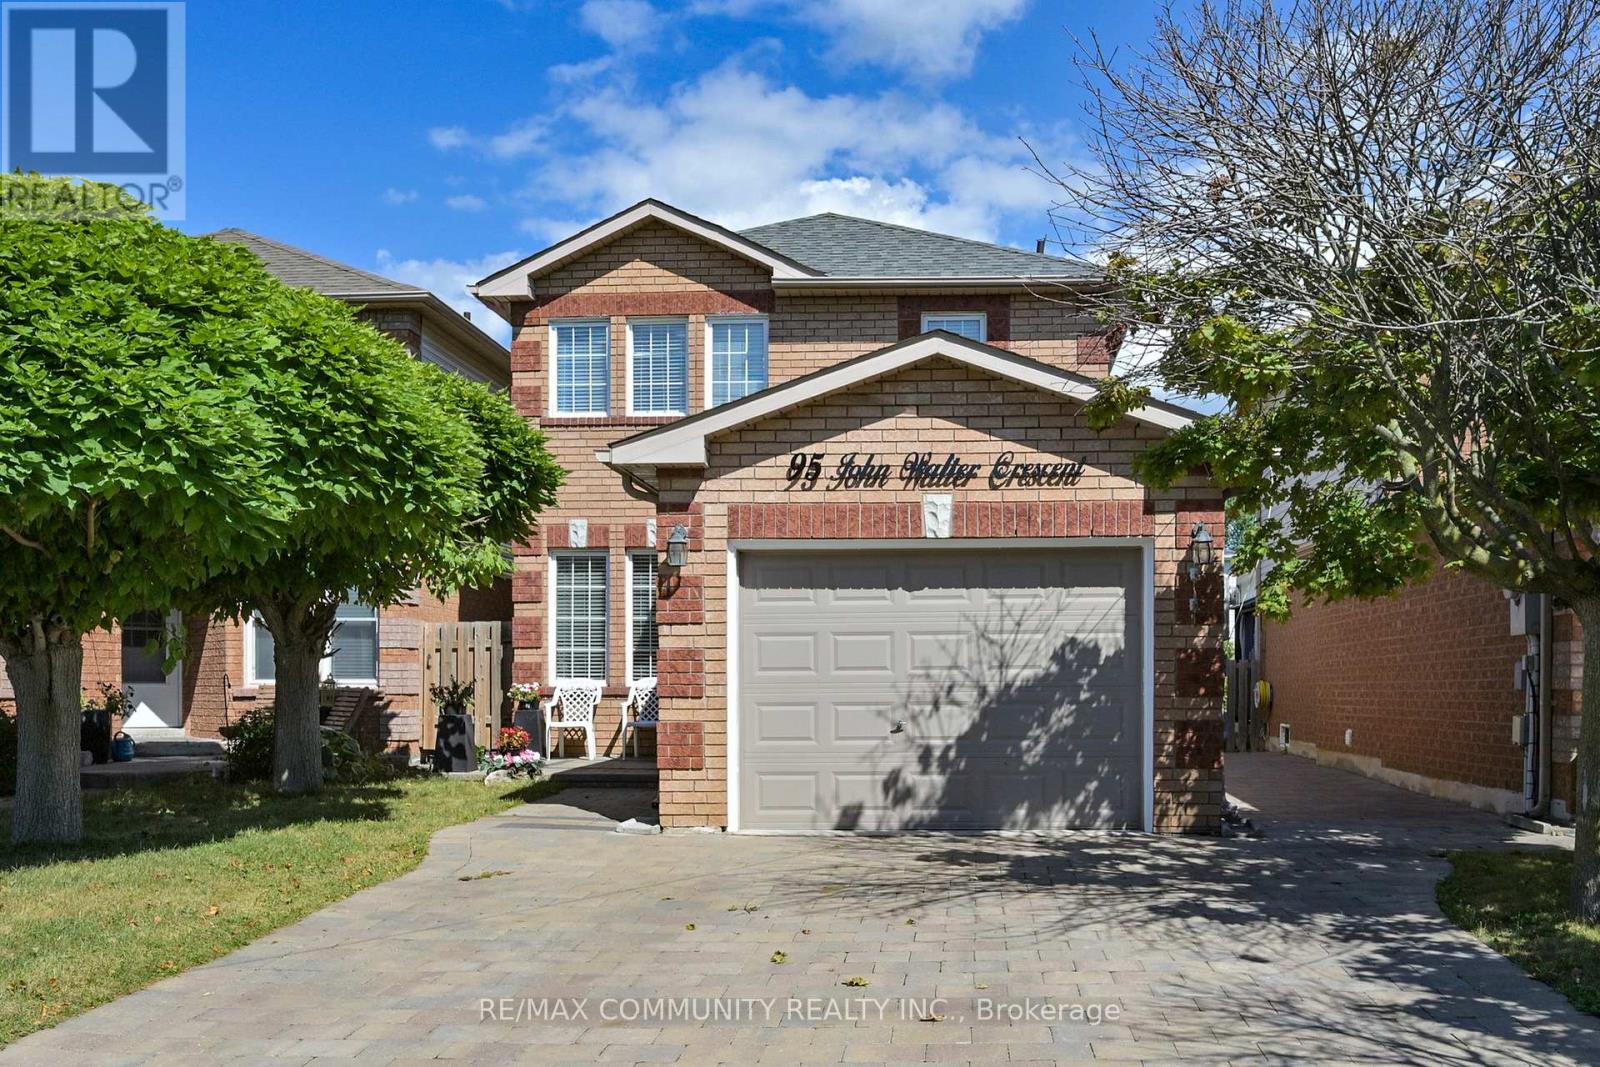
This is a Beautiful Open Concept Family Home, Great Neighbourhood In Courtice, 5 bedrooms (3+2), 2.5 Baths, 4 Parking Spaces, Many Upgrades, W/O To Private Backyard, Large Deck, Gazebo, Large Shed. Mins to Highway, Mins to Trent University Durham.Inclusions:All Existing Appliances. Stainless Steel (Fridge, Stove, Dishwasher), Washer & Dryer.Rental Items:Hot Water Tank ** This is a linked property.** (id:61476)
1502 Dunedin Crescent
Oshawa, Ontario
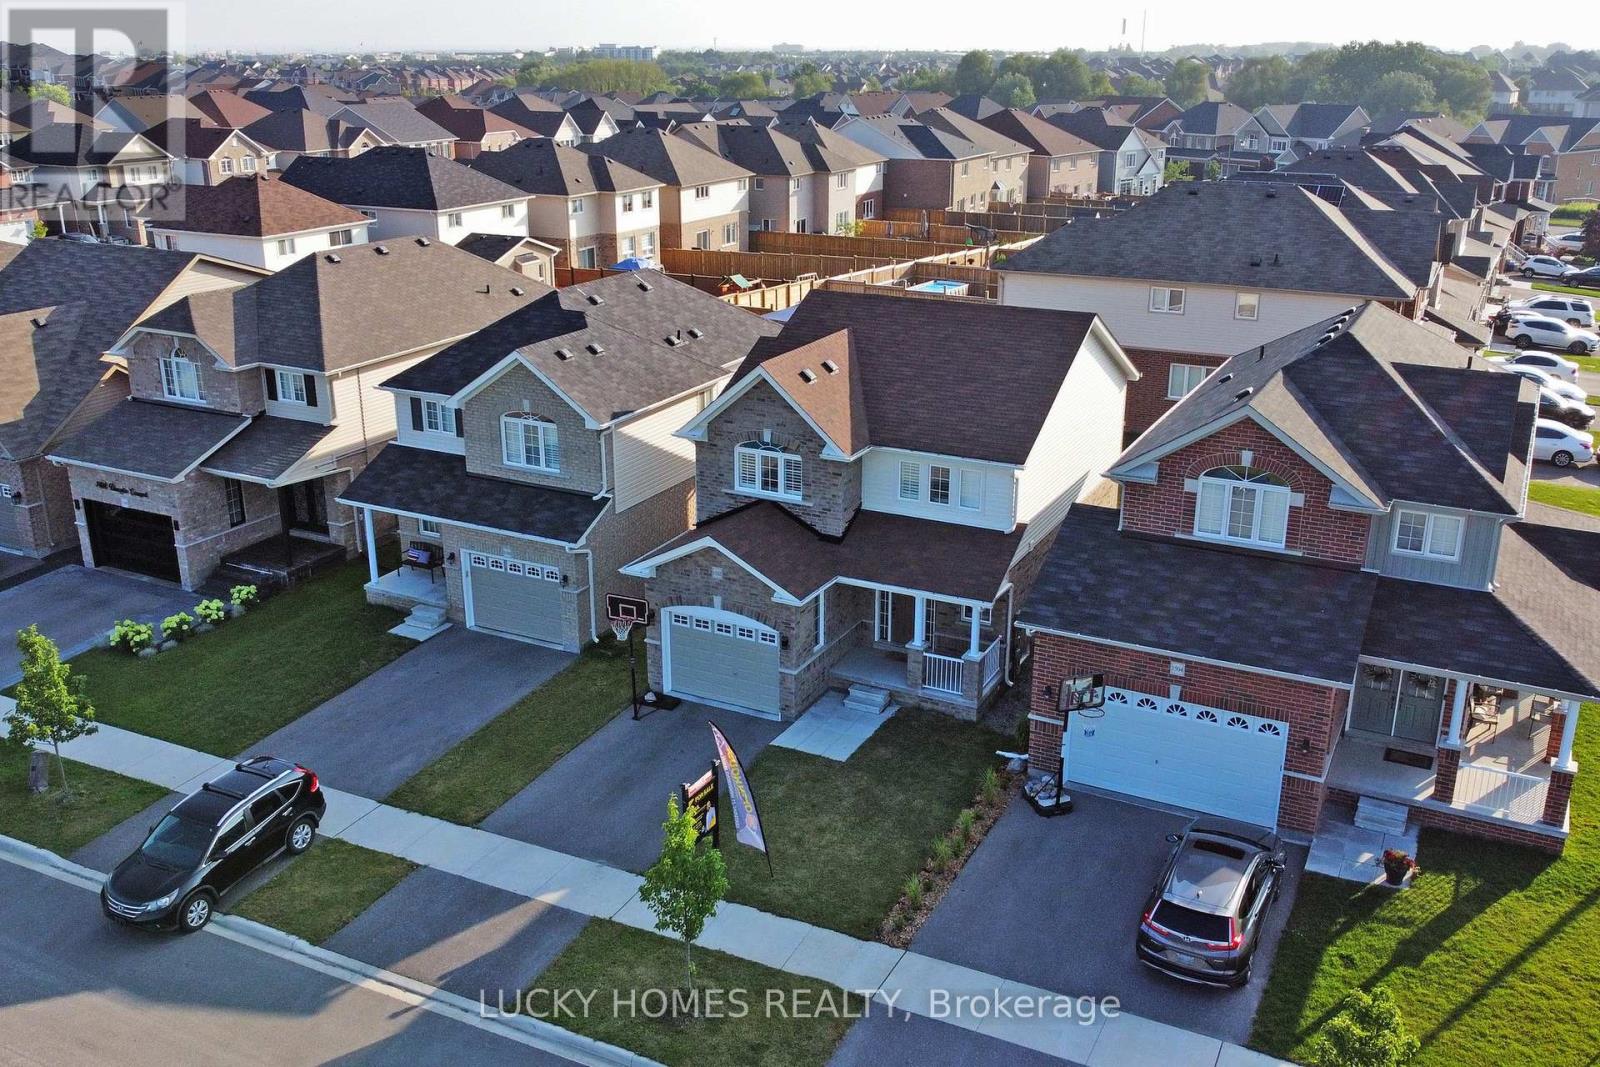
Welcome to 1502 Dunedin Crescent, a beautifully upgraded 3-bedroom, 3-bathroom detached home completed in November 2020, located in the highly desirable Taunton community of North Oshawa. This elegant residence offers a modern open-concept layout with hardwood floors, California shutters, quartz countertops, and a cold cellar, creating a warm and luxurious living environment. Ideally situated close to the new shopping mall, big-box stores, restaurants, parks, and public transit, with easy access to Highways 401, 407, and 412, making commuting effortless. Surrounded by excellent schools, family-friendly neighbourhoods, and recreational trails, this home is perfect for families and professionals alike. Oshawa, the largest municipality in Durham Region and the eastern anchor of the GTA, is a vibrant and growing city on Lake Ontario, offering outstanding amenities, education, and lifestyle-your perfect move-in-ready home awaits. (id:61476)
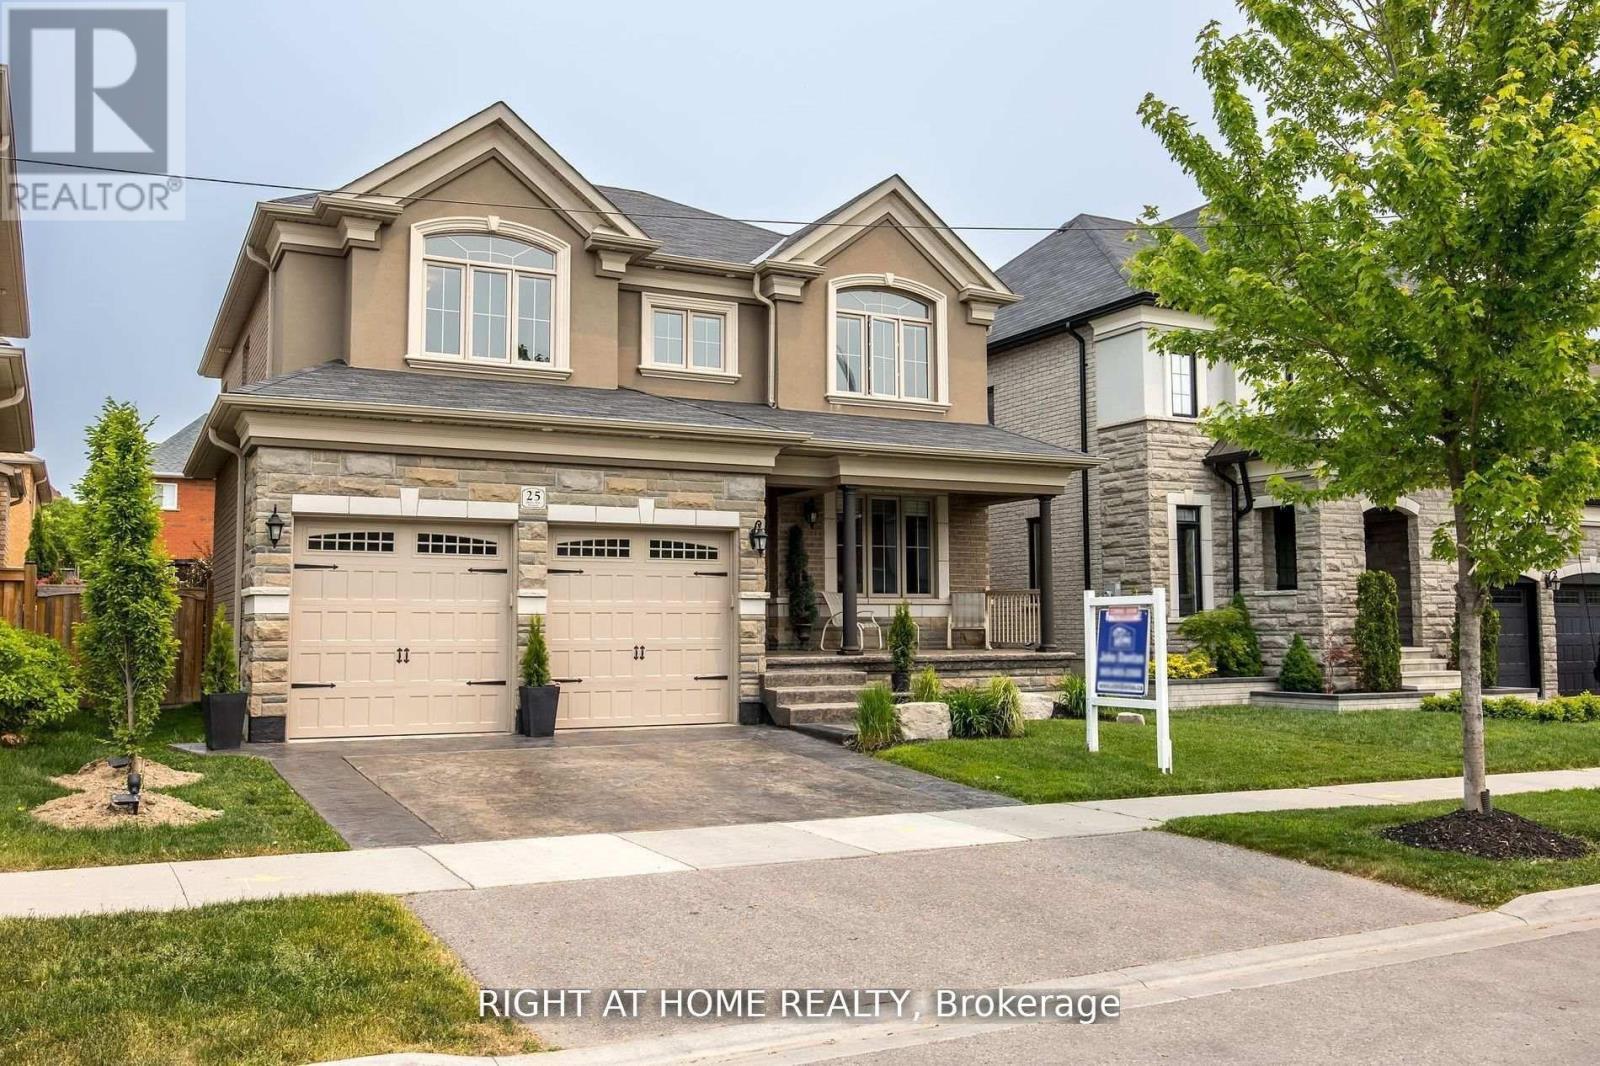
25 Charterhouse Drive N
Whitby, Ontario
This Stunning Executive Home Boasts Impeccable Style & Design, Making It A Perfect Choice For The Most Discerning. With High-End Finishes Throughout, It's Clear That No Detail Has Been Overlooked In The Creation Of This Luxurious Living Space. One Of The Standout Features Of This Home Is Its Dream-Like Kitchen, Complete With Granite Countertops, Backsplash. Polished Porcelain Tiled Floors Only Add To The Overall Elegance And Sophistication Of This Space. The Family Room Is Another Highlight Of This Home With A Waffle Ceiling, A Custom Fireplace. 9Ft Smooth Ceilings, Can Be Found Throughout, Adding To The Overall High-End Feel Of This Property. With Four Exceptional Bedrooms Upstairs. The Luxurious Primary Bedroom Boasts A Five-Piece Ensuite, Spectacular Walk-In Closet! Beautiful Landscaping In Both The Front & Back Of The Property Includes A Stamped Concrete Driveway, As Well As A Backyard patio, Close To All Amenities! (id:61476)

136 - 1995 Royal Road
Pickering, Ontario
This impeccably renovated courtside residence, upgraded from top to bottom, is move-in ready and located in a highly desirable neighbourhood. The main level features a spacious layout with separate dining and family rooms, complemented by an eat-in kitchen equipped with newly installed appliances and new flooring (2025) on both the main and upper levels, new pot lights (2025), stainless steel appliances , and lots of space. 3rd floor master bedroom is huge size with a 5 piece ensuite bath. 2nd floor has 2 generous size bedroom 1 full bath and laundry. Basement with huge size rec room with and entrance directly from underground garage. This home comes with 2 good size parkings. (id:61476)
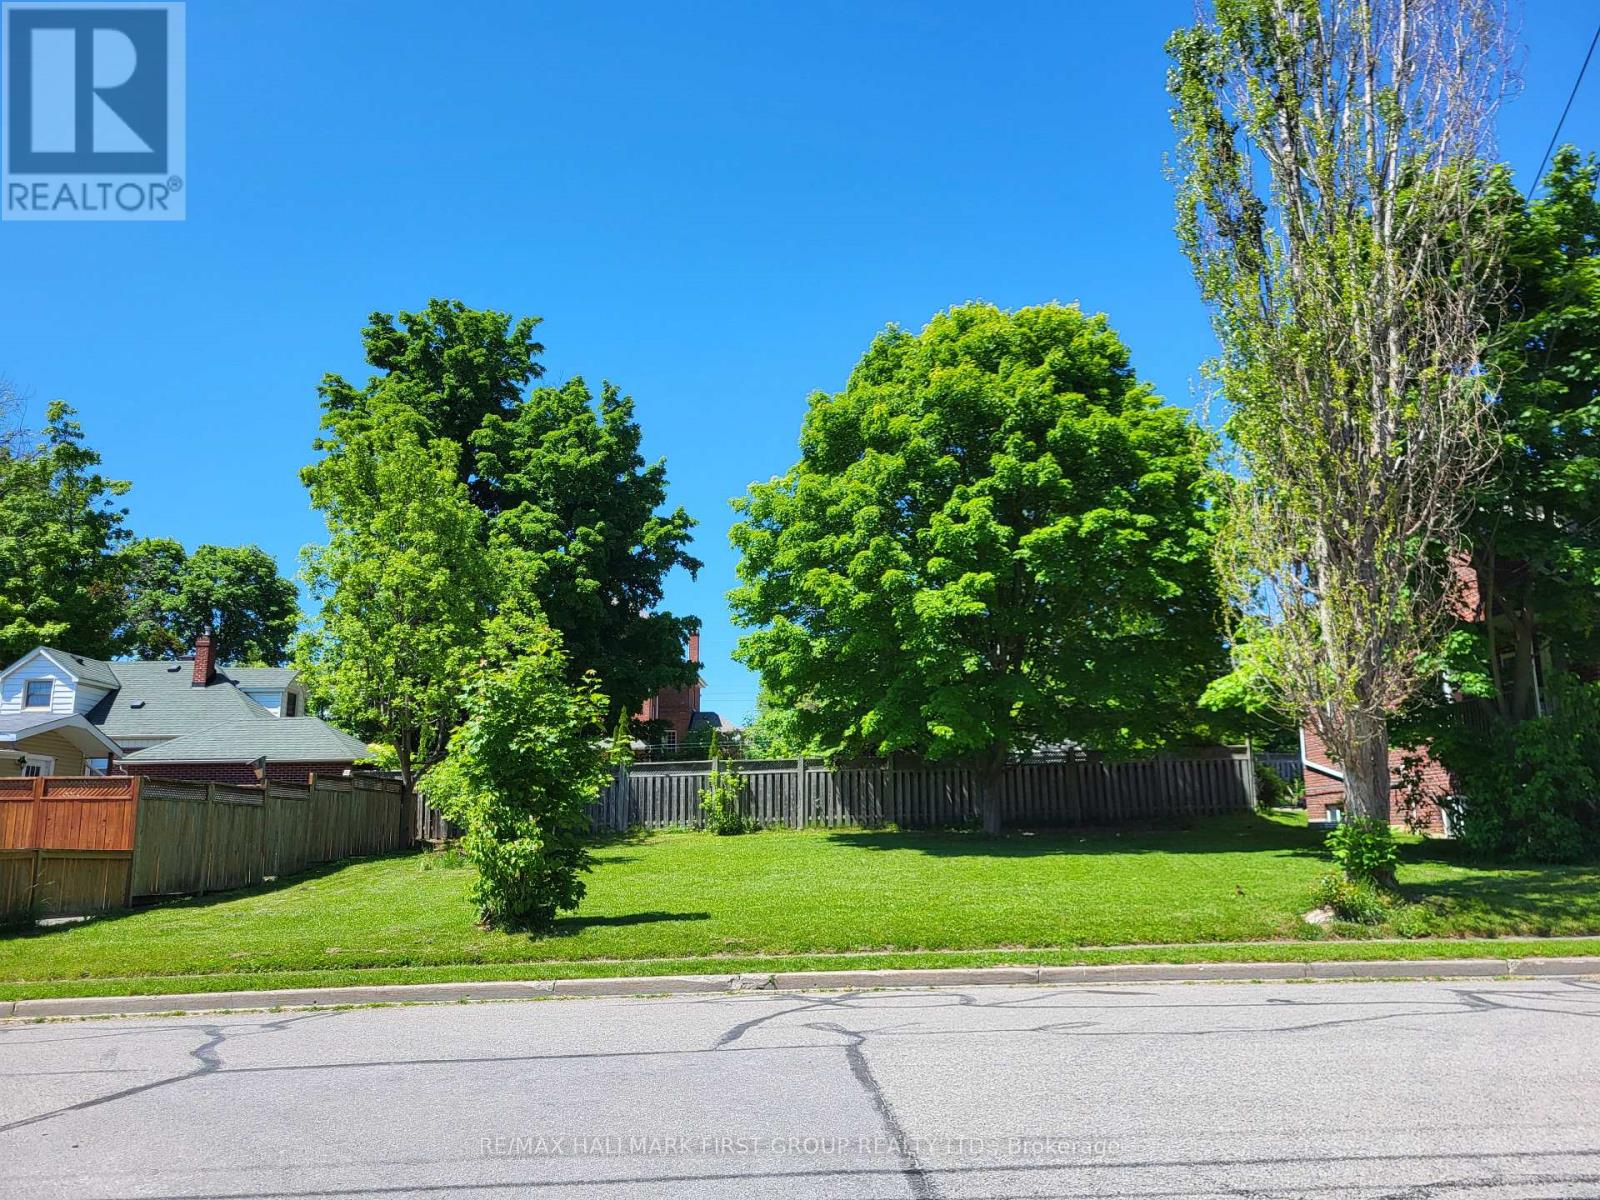
104 Anne Street
Cobourg, Ontario
An exceptional opportunity to build in the heart of Cobourg. This prime downtown building lot offers the perfect canvas for creating your dream home, just moments from the waterfront and vibrant core. Enjoy a walkable lifestyle with easy access to local cafés, restaurants, and the farmers' market, all while being moments from Cobourg's picturesque beach and marina. Conveniently located near schools, parks, and everyday amenities, this property combines small-town charm with modern convenience. Commuters will appreciate the quick access to Highway 401, making travel to surrounding areas seamless. A rare chance to design and build in one of Cobourg's most sought-after locations. (id:61476)
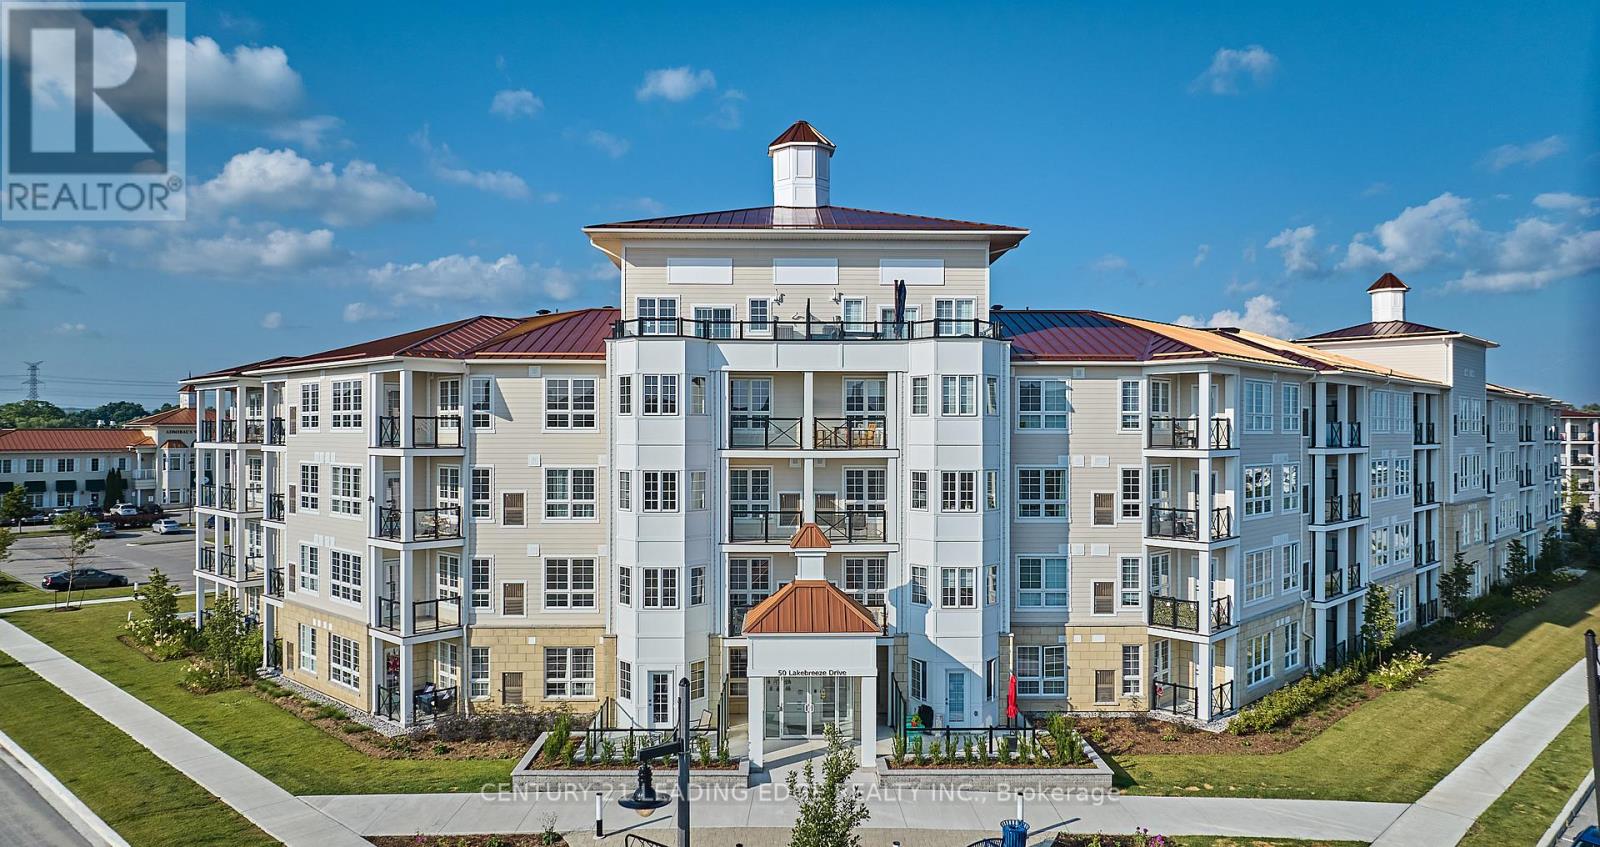
105 - 50 Lakebreeze Drive
Clarington, Ontario
Experience a unique waterfront lifestyle ...a lifestyle surrounded by greenspace, trails for biking or jogging, marina and offering exclusive access to the Admirals Clubhouse where you'll enjoy the swimming pool, theater room, fitness facilities, hot tub, steam room and so much more! This well appointed sunfilled suite offers 9' ceilings, den (ideal for the remote worker), luxury vinyl flooring, in suite laundry, stainless steel appliances, quartz counter tops, western views, one locker and one underground parking spot. Embrace the beauty of lakeside living and never have to clean the snow from your car again! Conveniently close to the highway for commuters. This condo offers the perfect mix of comfort and sophistication....make it yours! (id:61476)