

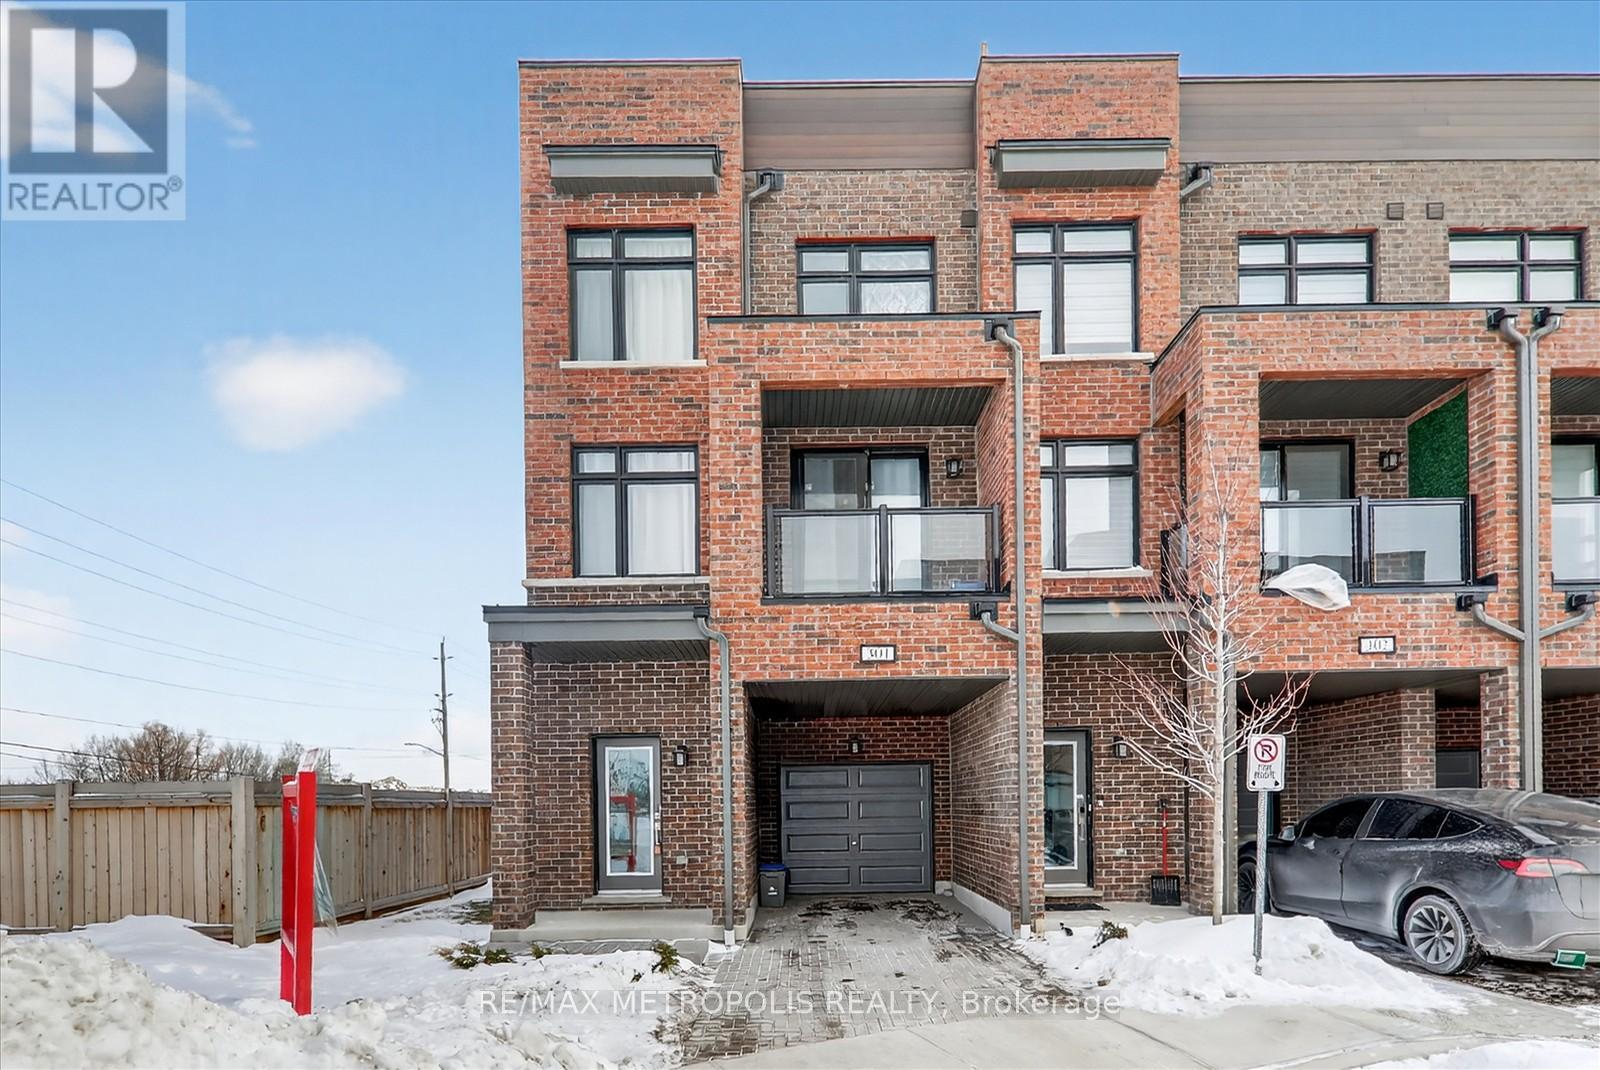
301 - 1865 Pickering Parkway
Pickering, Ontario
Welcome to this stunning 2,200 sqft corner unit townhouse, boasting 3+1 bedrooms and 2.5 washrooms. This is one of the largest units in the development that perfectly blends space, privacy, and modern elegance. The home features a private rooftop terrace, ideal for entertaining, along with a private backyard for additional outdoor enjoyment. One attached garage and 1 driveway parking space. Located just a 5-minute drive from The Shops at Pickering City Centre, the largest mall in Durham, and a mere 2-minute walk to SmartCentres Pickering. This exceptional townhouse is ready for you to call home, with flexible rental options available. (id:61476)
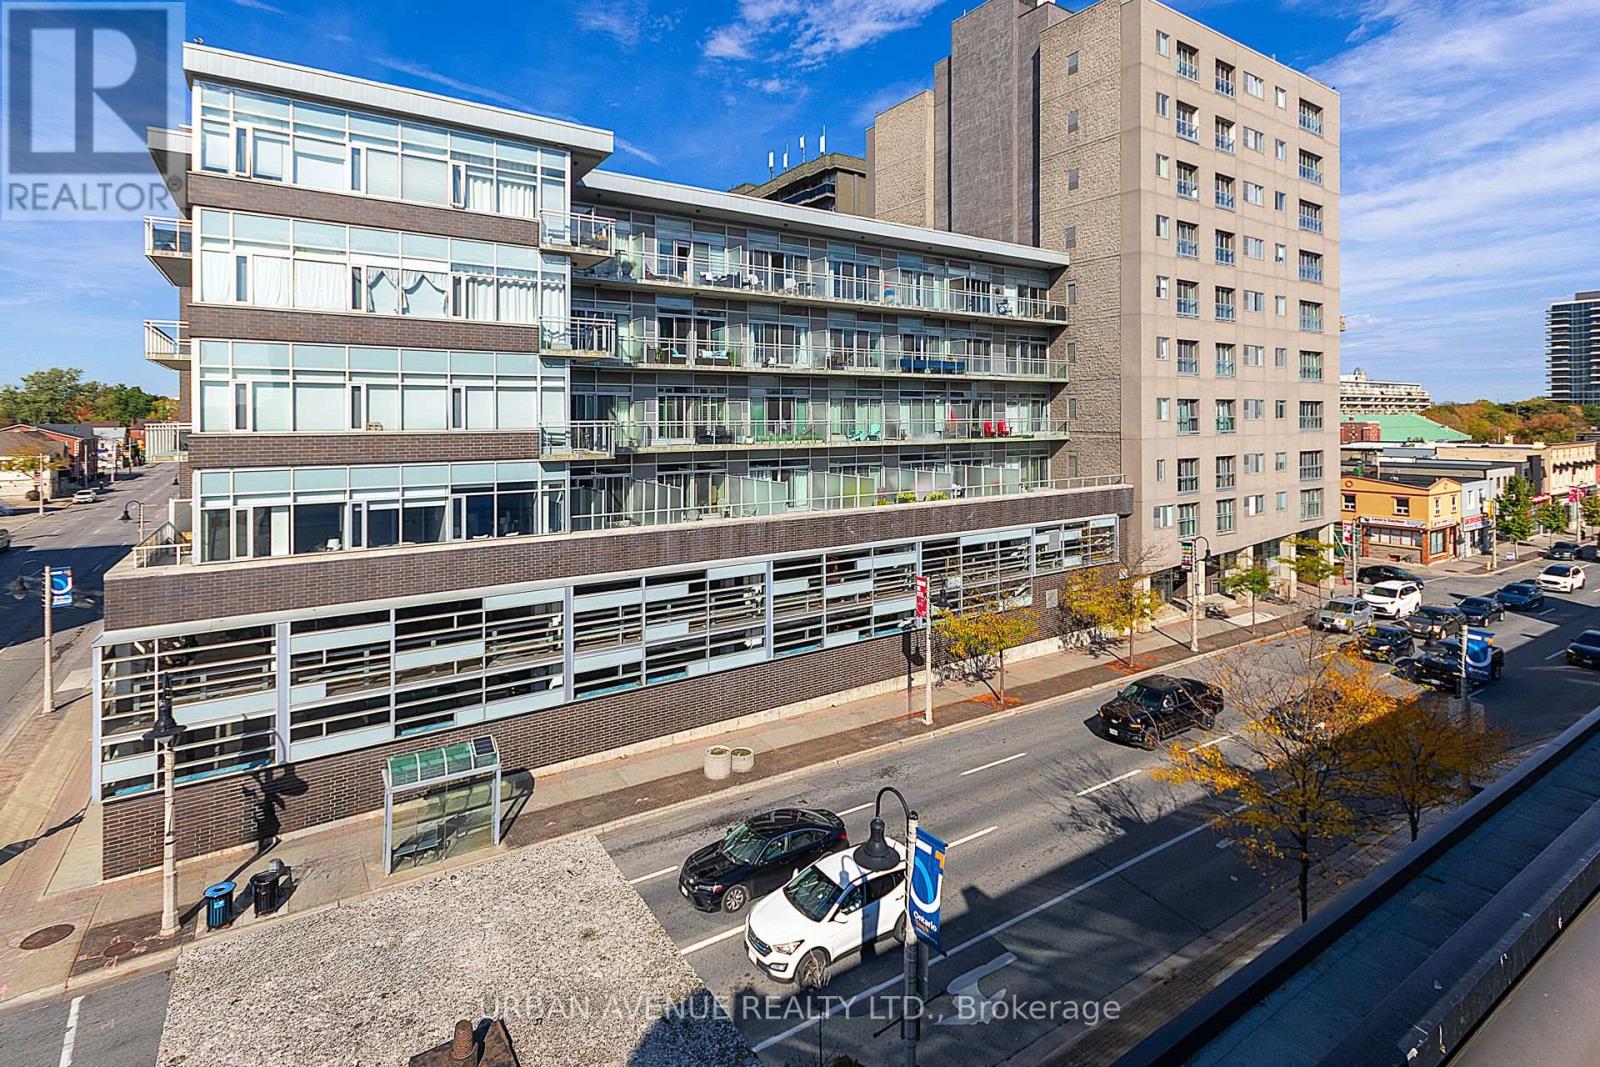
707 - 44 Bond Street W
Oshawa, Ontario
Discover this stylish open concept 1 plus den condo. Upgraded kitchen and Granite counters. Located in downtown Oshawa. Displaying modern amenities at a prime location in downtown Oshawa. This unit offers the perfect combination of comfort and convenience. Pride of ownership is evident as you step into the open-concept living space, flooded with natural light, featuring a Juliette balcony. The kitchen is equipped with all stainless steel appliances, and ample cabinet space, making cooking a luxury. The large bedroom provides a welcoming retreat, featuring a large window, 4 piece ensuite and plenty of closet space. The versatile den offers the ideal space for a home office, guest room, or additional storage. As an added bonus, residents of this building have access to a range of amenities, including a large well-equipped gymnasium and sauna. If you need more space for a get together, the party/meeting room for hosting gatherings and events. Close to shops, restaurants, and entertainment options, as well as easy access to public transportation and major highways. This is your opportunity to make this downtown gem your new home. (id:61476)
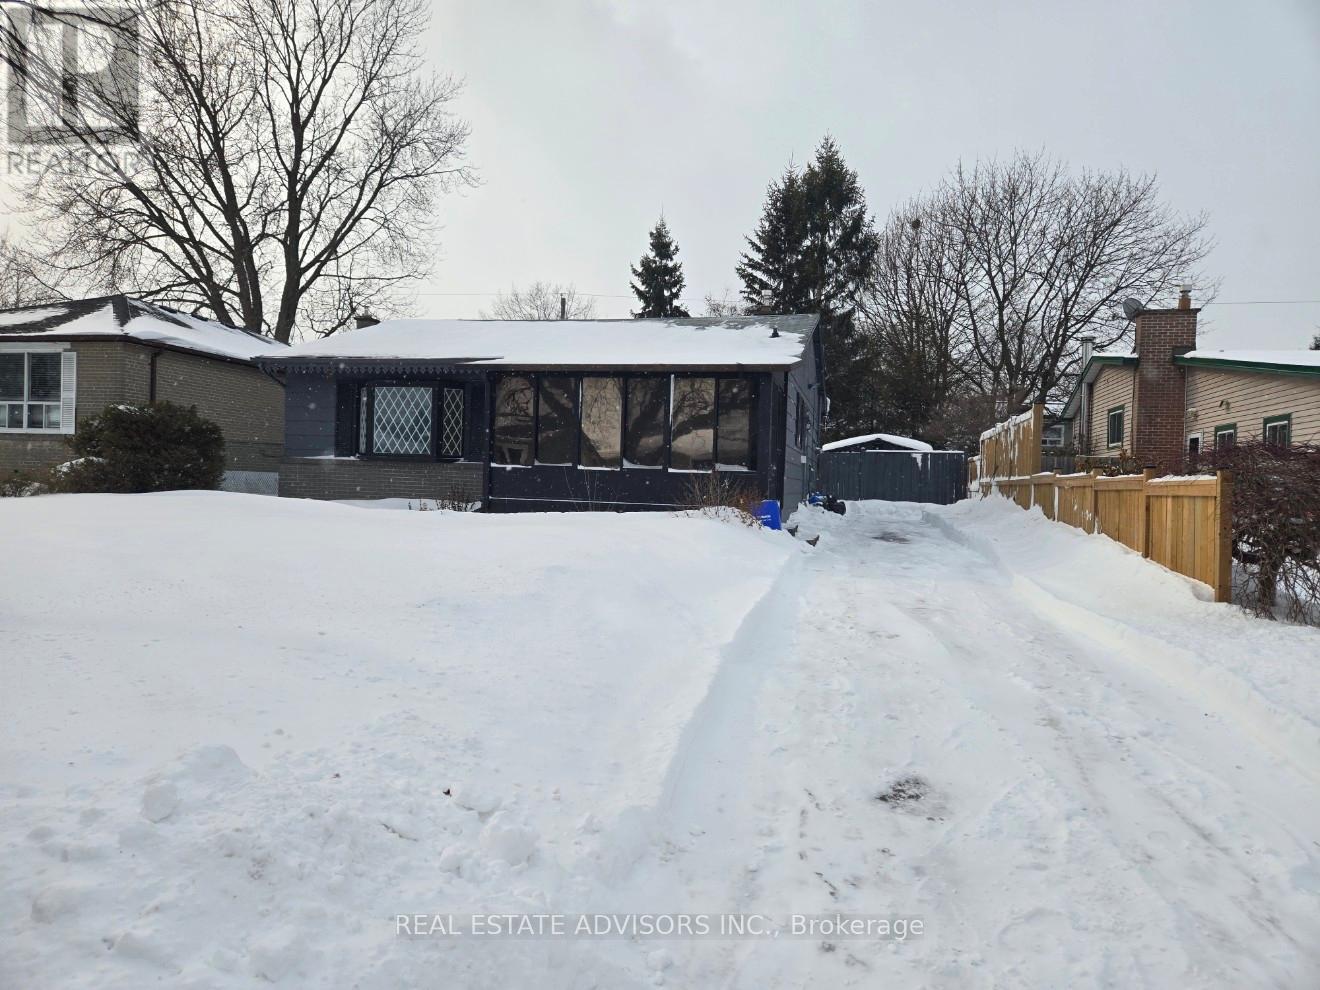
712 Annland Street
Pickering, Ontario
Charming detached 3-bedroom home situated on an impressive lot with over 50 feet of frontage and a long private driveway offering ample parking. This property features two renovated bathrooms, pot lights throughout, and a bright, functional layout perfect for families or investors alike. Enjoy the convenience of being just minutes to major highways for easy commuting, while also being close to scenic waterfront parks and the shores of Lake Ontario. A rare opportunity to own a spacious lot in a prime location combining comfort, style, and accessibility. (id:61476)
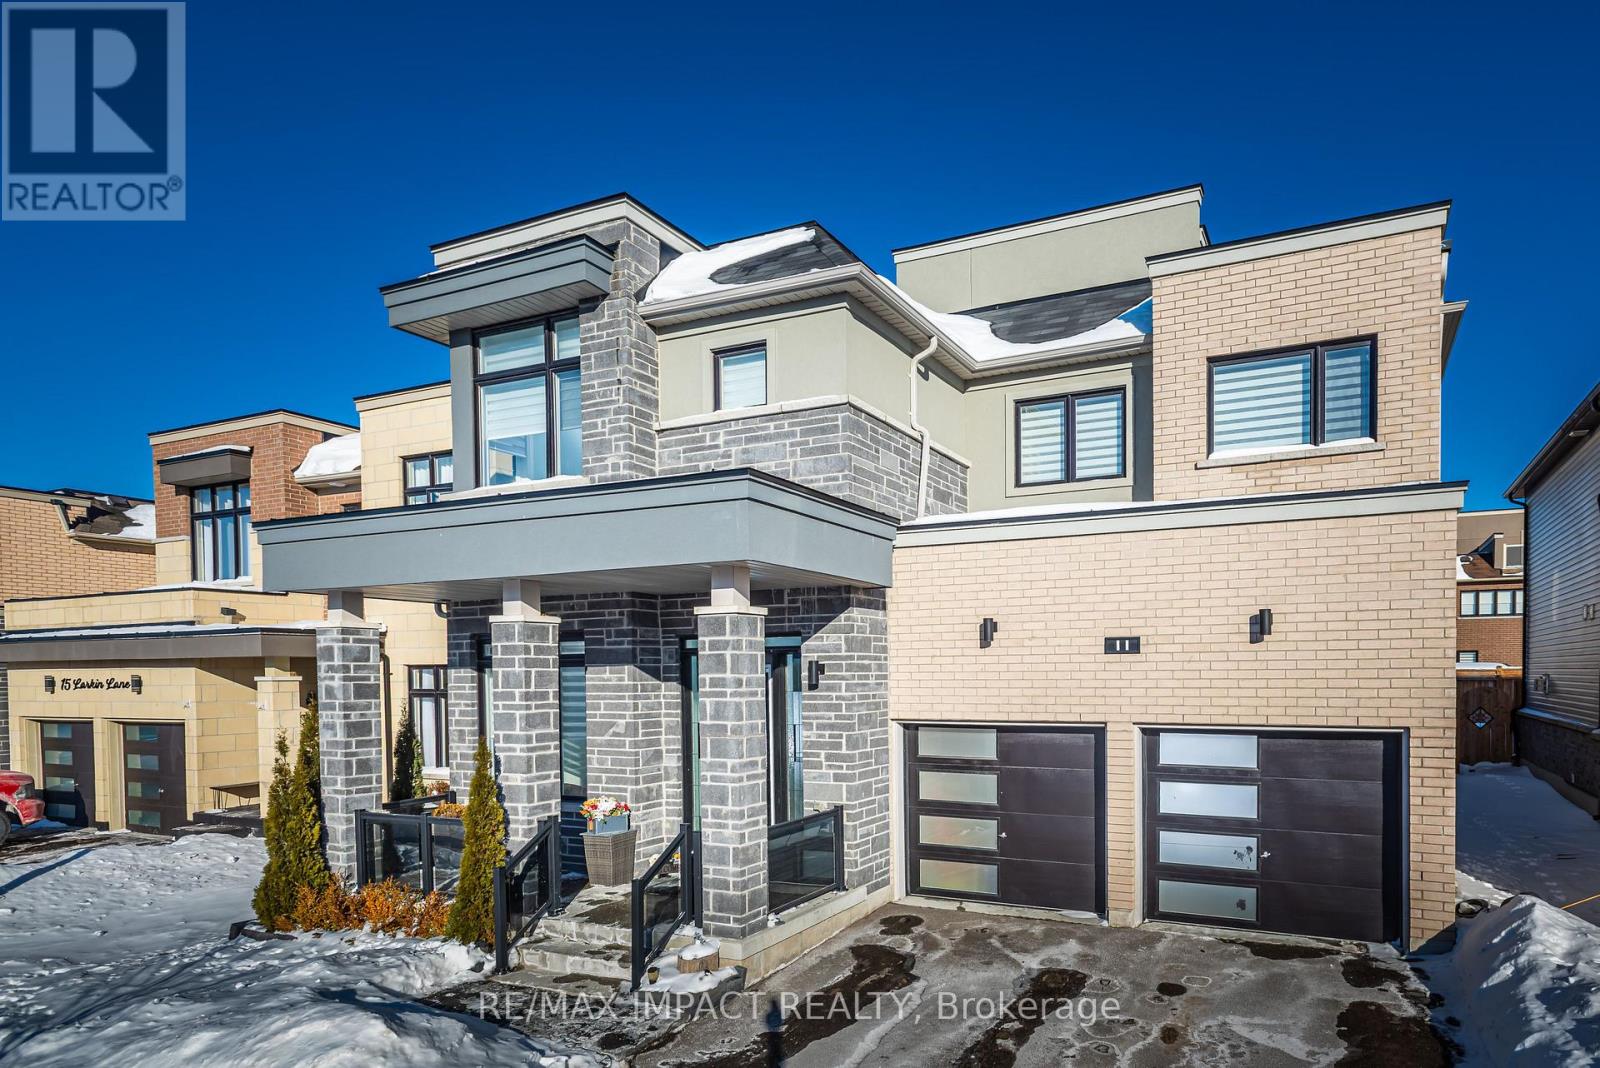
11 Larkin Lane
Clarington, Ontario
This Is A True Show Stopper With Roof Top Terrace** This Luxurious Home Is Just Steps Away From The Lake **Located In The Prestigious Lakebreeze Community** Open Concept Kitchen With Huge Island, Granite Countertop ** Breakfast Area** Cozy Up In The Greatroom Next To The Fireplace*Den On Main Floor * 10' Ceiling Throughout The Main Floor** *Oak Stair Case ** Master Bedroom Has His/Her Walk-In Closets, Ensuite With Soaker Tub And Shower** All Bedrooms Have Access To Washrooms*** In-law potential in unfinished walk-up basement **Fresh Paint (2024) & kitchen backsplash (2024) (id:61476)
574 Antigua Crescent
Oshawa, Ontario
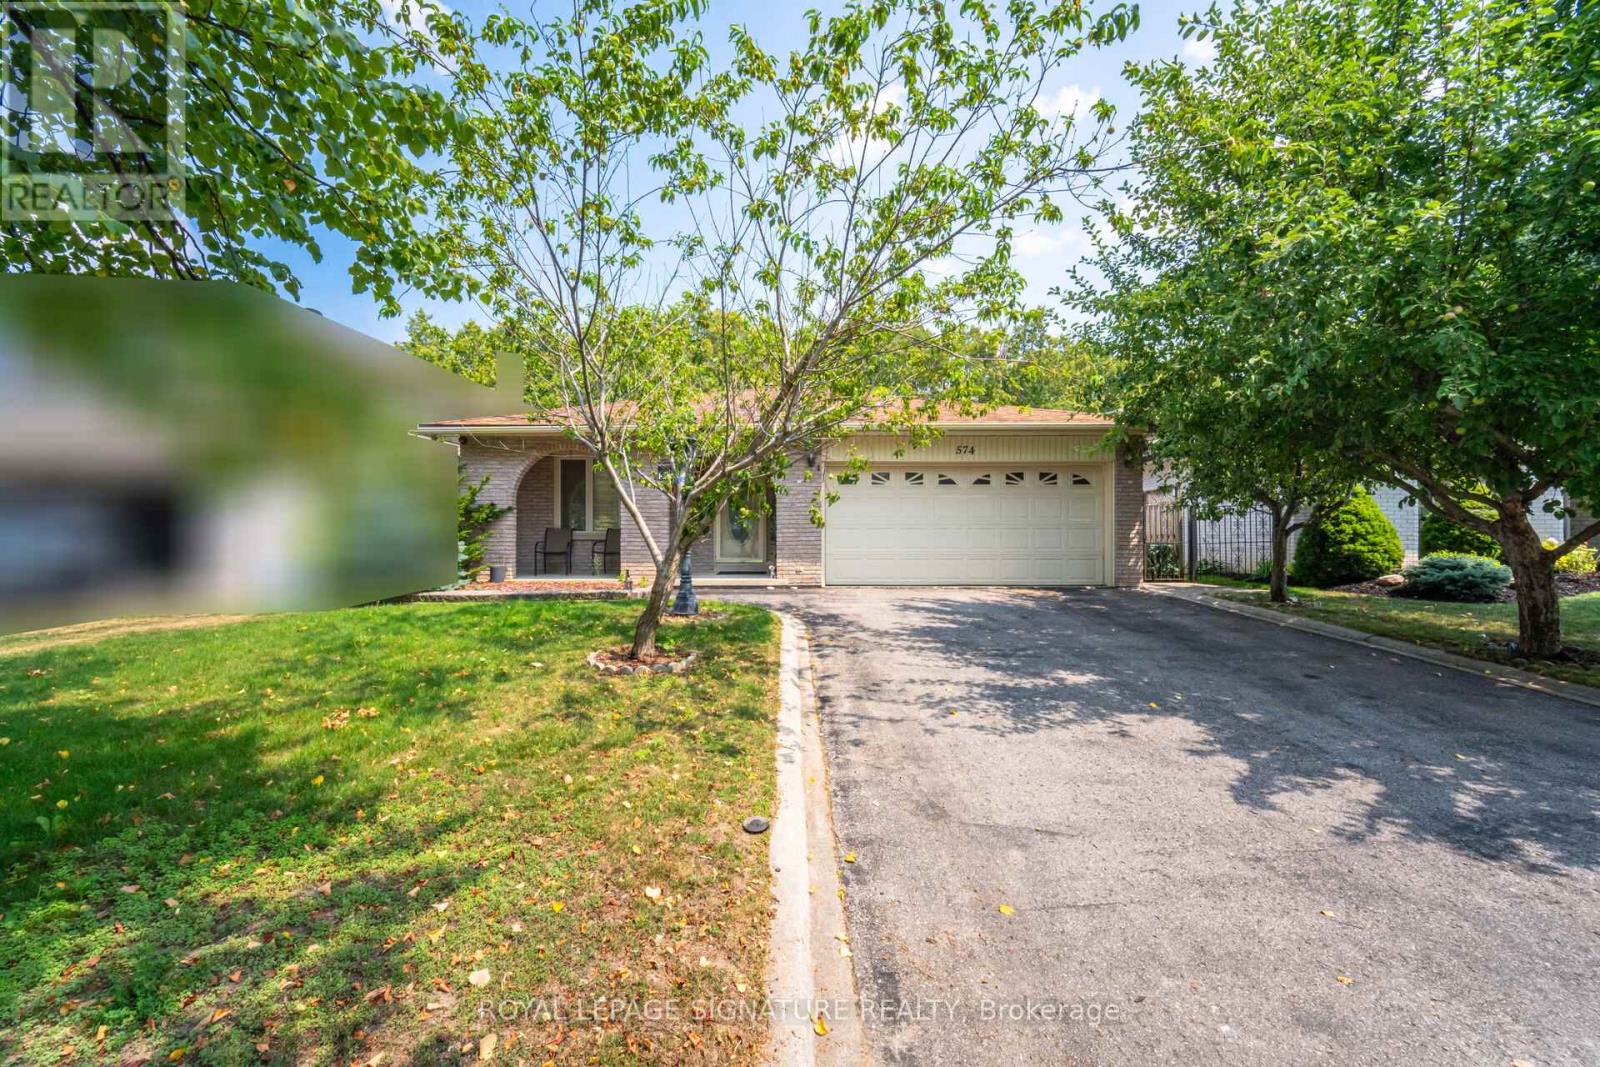
Welcome To This Spacious 5 Level Backsplit On A 50ft X 110ft, on a magnificent Ravine lot, offering a peaceful and secluded environment, North-West Oshawa Neighborhood. This Home Has Plenty Of Rooms For The Whole Family W/2 Kitchens, 4 Bedrooms + 3 bedrooms in the basement & Tons Of Room To Spread Out And Enjoy. The Large Main Floor Kitchen W/Granite Countertops, Skylight & Plenty Of space To Make Family Meals Overlook Large Family entertainment room With fireplace, walkout To A Beautifully Maintained Yard With professionally Covered Patio, Vegetable & Flower Gardens. 4 Good Sized Bedrooms All Above. 2 floors lower level, First floor has 10ft ceiling plus 3 Bedrooms. please visit the virtual tour link attached to the listing. Lower Level Offers 2nd Kitchen & Huge Living Space, High Ceilings(10ft) & Plenty Of Storage, Plans and permit ready for side entrance, Very easy triplex conversion, California Shutters T/O, 3 Gas Fireplaces, Shingles & Windows Newer. Close To All Amenities: Schools, Transit & 401/407, Sprinkler system Front and back. (id:61476)
240 Division Street
Oshawa, Ontario

Unique Investment Opportunity in the Sought-After O'Neill Area! This grand, duplex-like detached home sits on a prime corner lot and offers exceptional versatility for investors or first-time homebuyers. Featuring 6 bedrooms and 3 baths, its cleverly divided into a 2-bedroom and a 4-bedroom unit, each with separate entries, kitchens, baths, and private decks. Whether you choose to live in one unit and rent the other, rent both, or explore its Airbnb potential, this property is a smart way to let renters help pay your mortgage ! The master bedroom includes a 3-piece ensuite, and the low-maintenance yard ensures easy upkeep. Perfectly positioned across from Costco Plaza, with grocery stores, transit, parks, highways, and amenities just steps away, botanical gardens, and Central YMCA. With a creative investor-friendly floor plan, 200-amp service, and recent updates including fresh paint, this home is move-in ready. MPAC lists it as 3 self-contained units, enhancing its income potential. Seize this rare chance to own the best block on Division. your future starts here ! (id:61476)
2392 Equestrian Crescent
Oshawa, Ontario

Prime location! This spacious 4-bedroom detached home with a large loft is nestled in a quiet, modern neighbourhood just minutes from Highway 407. Featuring 9-foot ceilings on the main level, the home offers an open and airy feel throughout. Conveniently located near Highway 7, a future shopping mall, and within close proximity to the University of Ontario Institute of Technology and Durham College. The generous primary bedroom includes two walk-in closets, and the home also offers a separate entrance to the basement-ideal for future potential. Close to schools, transit, and all essential amenities. (id:61476)
61 Aldred Drive
Scugog, Ontario
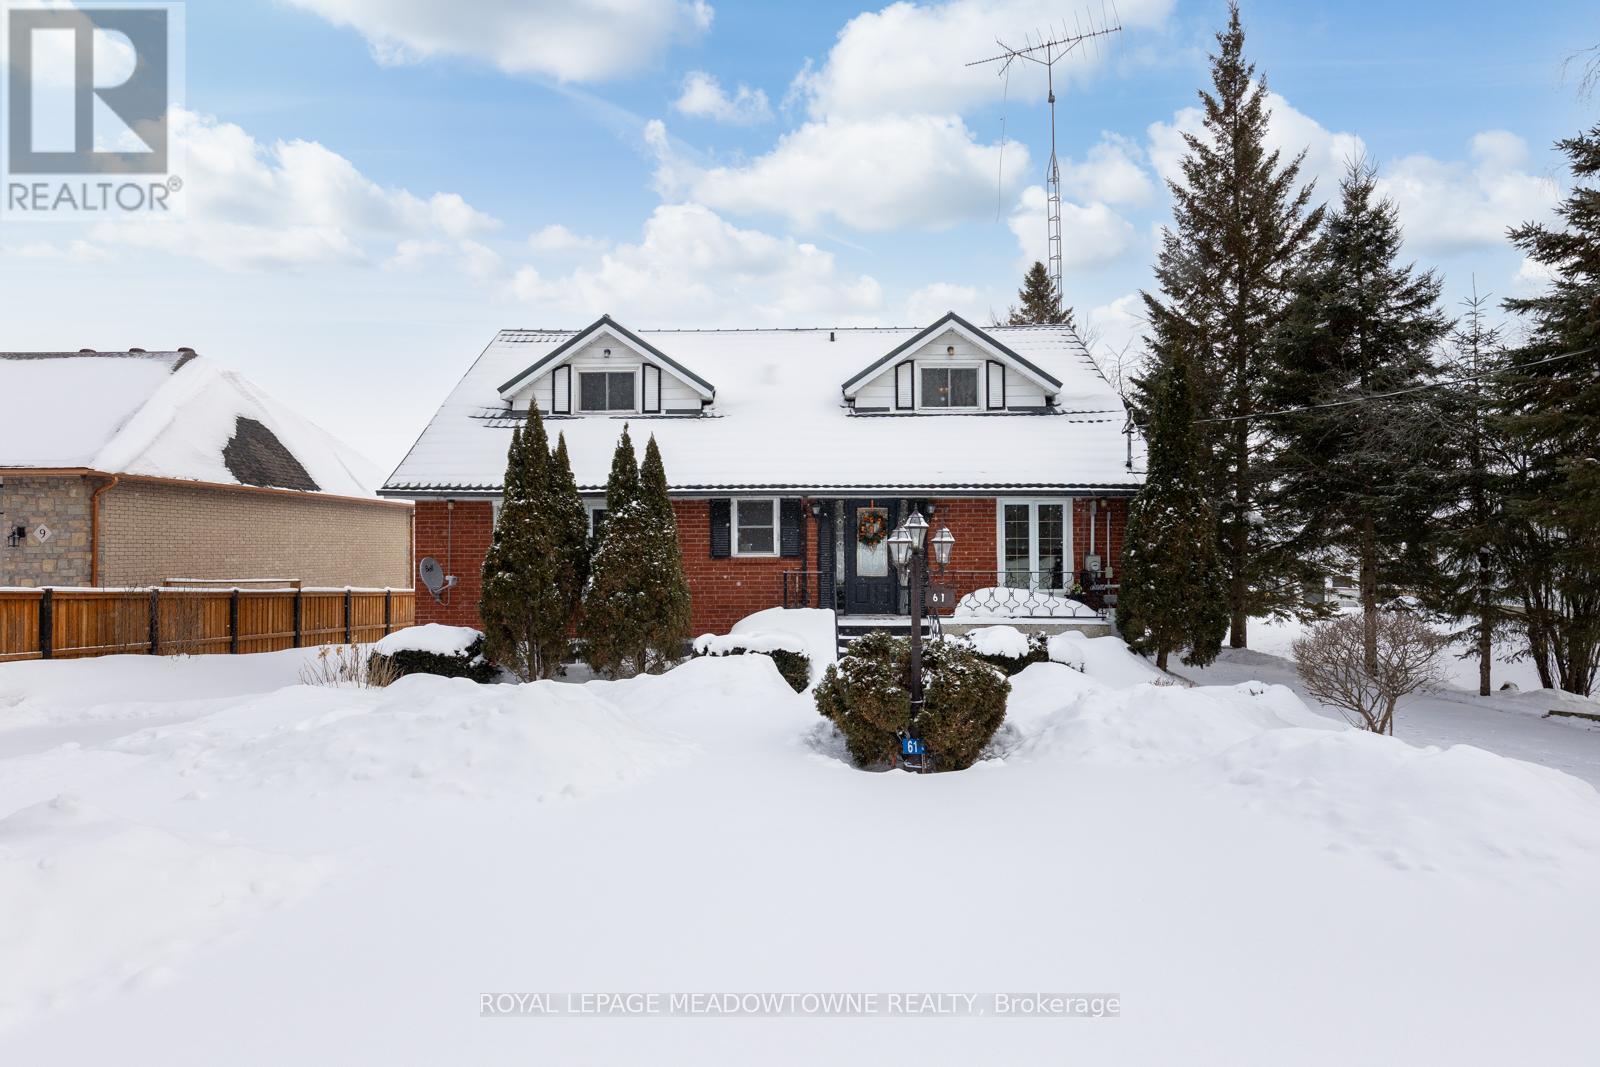
Experience the best of lakefront living in the charming community of Scugog, where peaceful waterfront surroundings meet everyday convenience. Just minutes from the heart of Port Perry, this property offers the serenity of the lake without the isolation of cottage country. Enjoy a vibrant, tight-knit community filled with beloved mom-and-pop shops, cafés, and restaurants, while big-box conveniences like Walmart and Canadian Tire are only 15 minutes away. This welcoming neighbourhood offers year-round enjoyment, from skating and swimming to boating and fishing-ensuring there's never a shortage of activities in every season. The well-built brick 4+1 bedroom home features an open-concept living, dining, and kitchen area flooded with natural light and complete with a walkout to the deck overlooking the lake-perfect for entertaining or relaxing by the water. The main floor offers two bedrooms, including a primary bedroom with convenient access to a 4-piece bathroom, ideal for everyday living. The upper level features two additional spacious bedrooms, separated by a skylit bonus space perfect for a playroom, home office, or cozy library. The lower level offers a self-contained one-bedroom apartment, highlighted by a charming brick wood-burning fireplace as the focal point of the living room. This level includes a full kitchen, dining area, a 4-piece bathroom, ample storage, and a walk-up to the lakefront backyard, making the possibilities for this space truly endless-whether for extended family, guests, or rental income. Outside, an oversized double garage, previously used as a workshop, provides ample storage and the flexibility to reimagine the space to suit your needs. Two additional sheds on the property are an added bonus! This is a rare opportunity to enjoy lakefront living, community charm, and strong investment potential in one exceptional property. Don't miss your chance to make this your next move or your next best investment. (id:61476)
Lot 12 Concession 13 Road
Brock, Ontario

20.46 building lot with approximately 2000 feet of creed frontage on east side of property. Great cleared location to build your dream home. Picturesque setting. 4 minutes to town of Cannington. Located on a quiet country road. Driveway in, hydro in back 800 feet from road. New drilled well with good production. Seller has some approvals from conservation and township. Survey Available. (id:61476)
86 Gibbons Street
Oshawa, Ontario
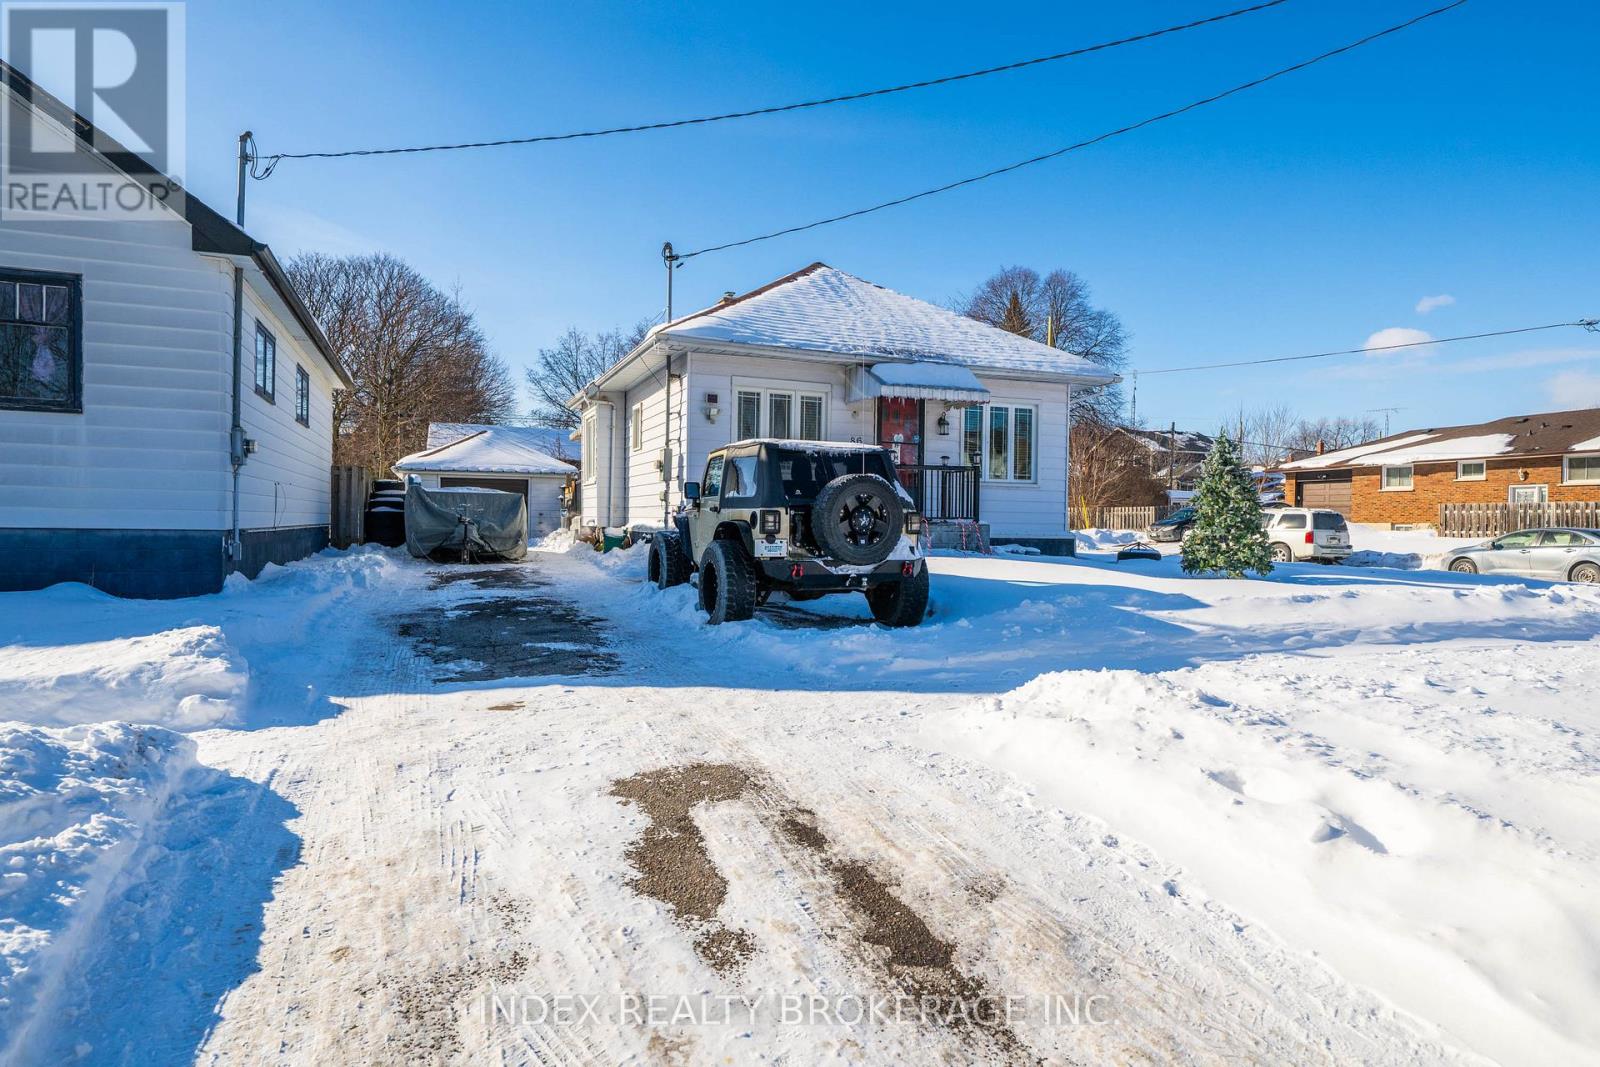
Prime Location! Resort living in heart of City. In-Ground Pool with newly installed liner. Corner lot with 130 Feet Depth. Not to be missed opportunity. Minutes to 401, shopping mall, School, Park. Bungalow 2+1 Bedrooms with finished basement. 5 Car Driveway with 1+ Car Detached Garage. Close to Oshawa downtown. (id:61476)
1953 Highway 2 Road
Clarington, Ontario
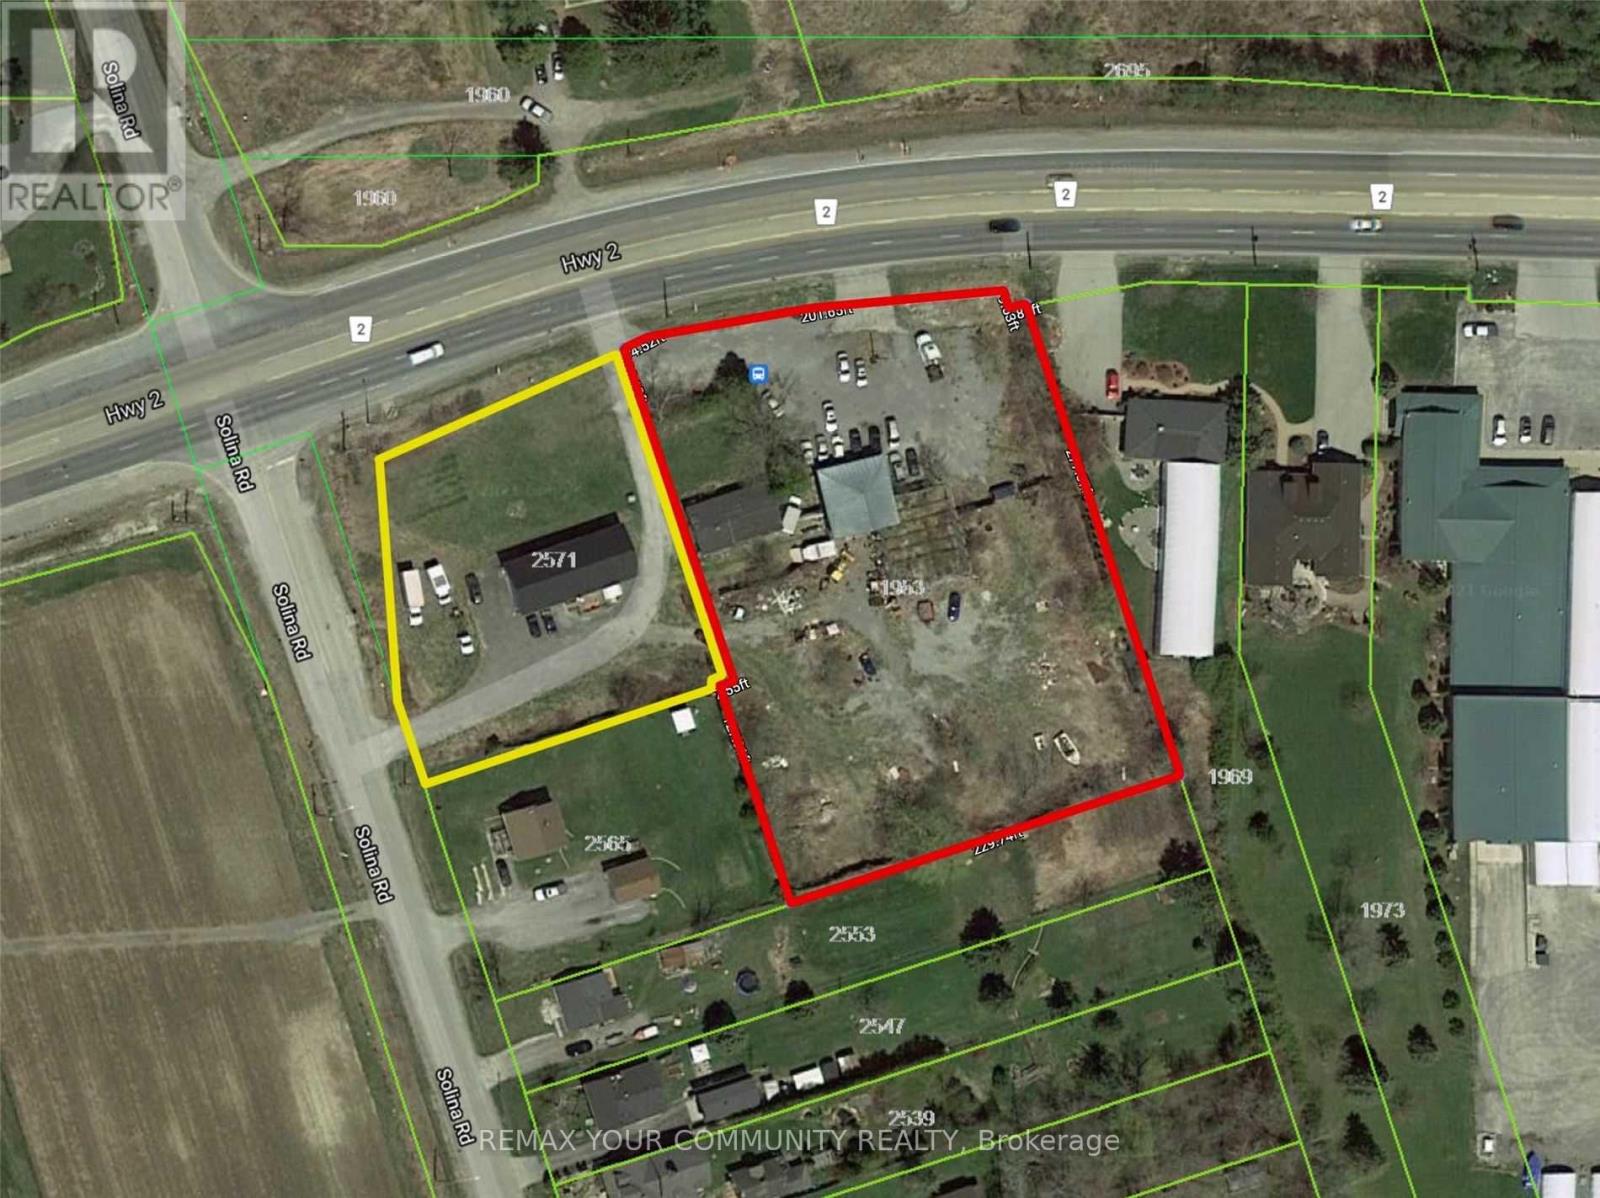
Both properties( E12734756 and E12734744) be sold together .Package Price : $ 2 ,500,000 .Seller offering Two adjacent properties, each with separate legal desperations, to be sold together as one package .Property 2: 1953 Highway 2,Town of Clarington, On.Adjacent lot with 226 feet frontage on Highway 2.Features a function shop currently used for parts and second -hand sales. Includes a residential house( requires repairs). Excellent mixed - use potential. Live / work. Rental income. Commercial use.Approximate lot size : 1/5 Acre. High- exposure ovation with excellent visibility. Ample Parking. Easy access to Hwy 418/ 407,401, 7 / Hwy 115Packege Highlights: Combination frontage on highway 2A. Approximately 326 feet.Property 1: 2571 Solina Road, Town of Clarington , ON. Residential raised bungalows. 3- bedrooms. 3- piece and 2 - piece bathrooms. Bright open concept layout. Kitchen with walkout to deck. Spacious living area. Situated on a 3/4 acre corner lot. 144 feet frontage on highway 2. 200amp (id:61476)
2571 Solina Road
Clarington, Ontario
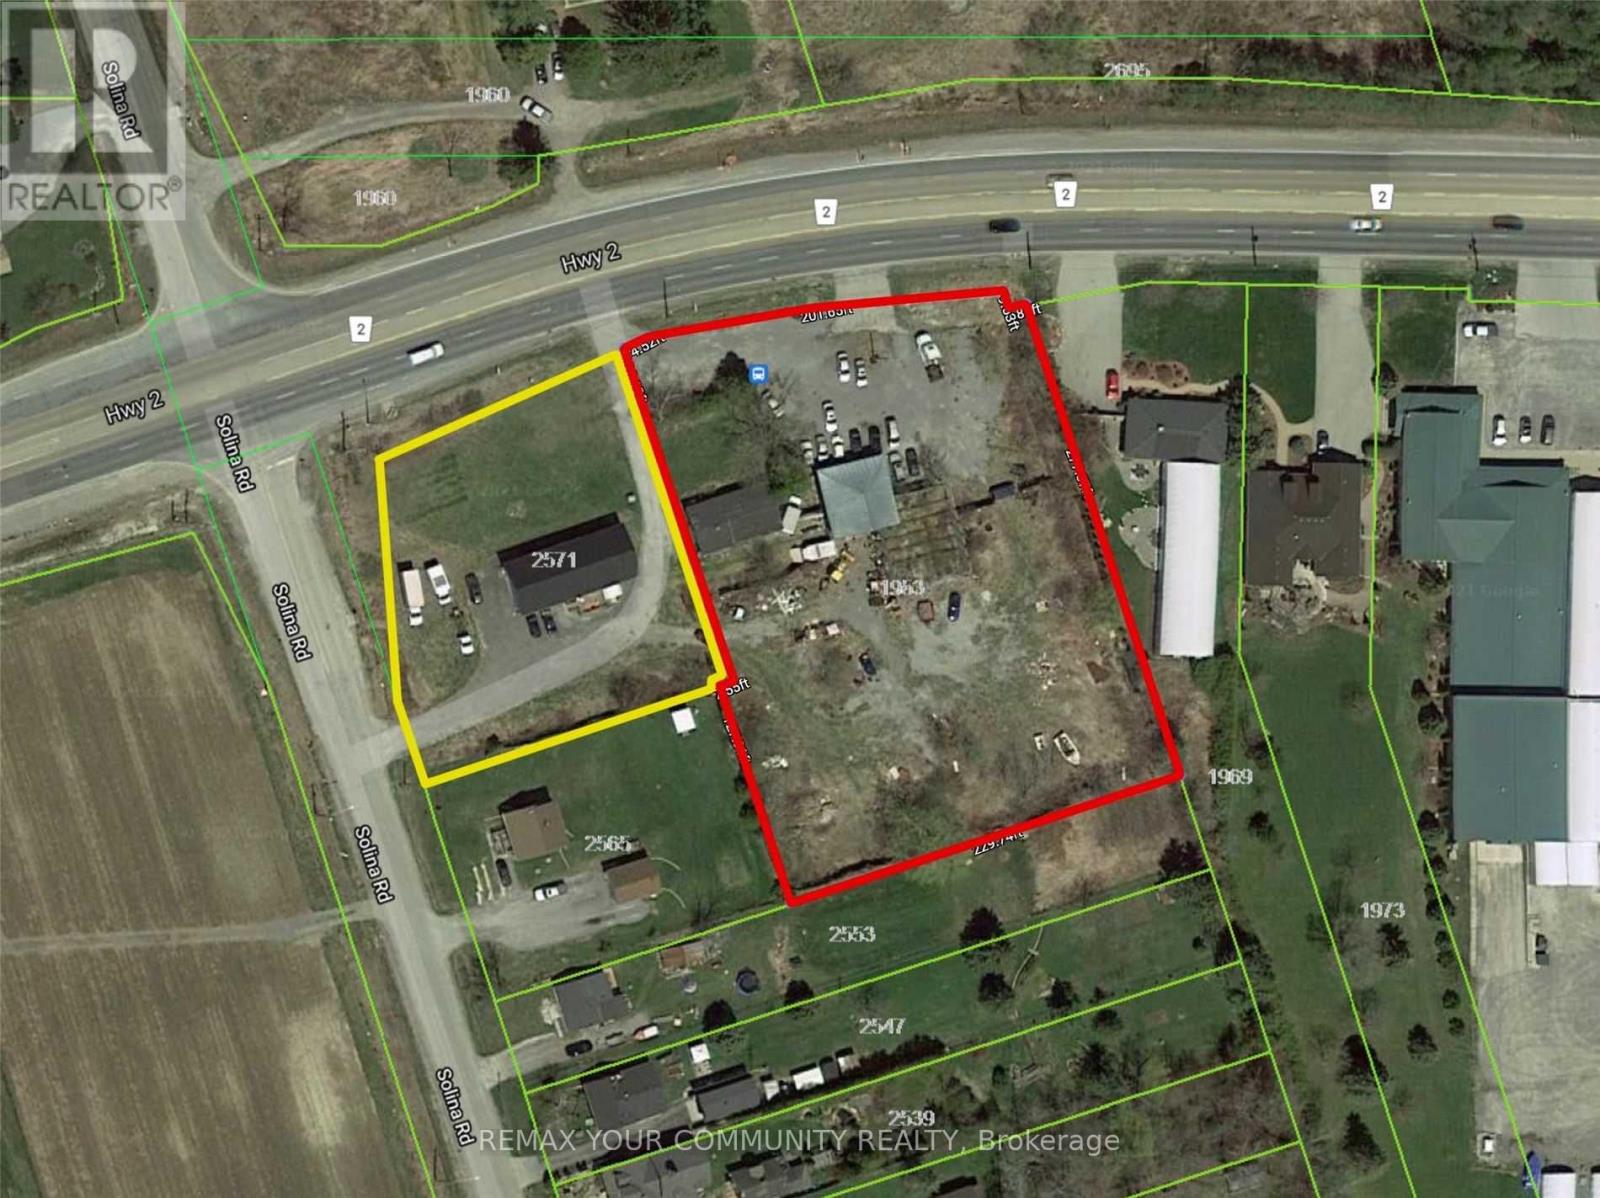
Both properties (E12734756 and E12734744) be sold together .Package Price : $ 2 ,500,000 .Seller offering Two adjacent properties, each with separate legal desperations, to be sold together as one package .Property 1: 2571 Solina Road, Town of Clarington , ON. Residential raised bungalows. 3- bedrooms. 3- piece and 2 - piece bathrooms. Bright open concept layout. Kitchen with walkout to deck. Spacious living area. Situated on a 3/4 acre corner lot. 144 feet frontage on highway 2. 200amp Property 2: 1953 Highway 2,Town of Clarington, On.Adjacent lot with 226 feet frontage on Highway 2.Features a function shop currently used for parts and second -hand sales with licence. Includes a residential house( requires repairs). Excellent mixed - use potential. Live / work. Rental income. Commercial use.Approximate lot size : 1/5 Acre. High- exposure ovation with excellent visibility. Ample Parking. Easy access to Hwy 418/ 407,401, 7 / Hwy 115Packege Highlights: Combination frontage on highway 2A. Approximately 326 feet. (id:61476)