

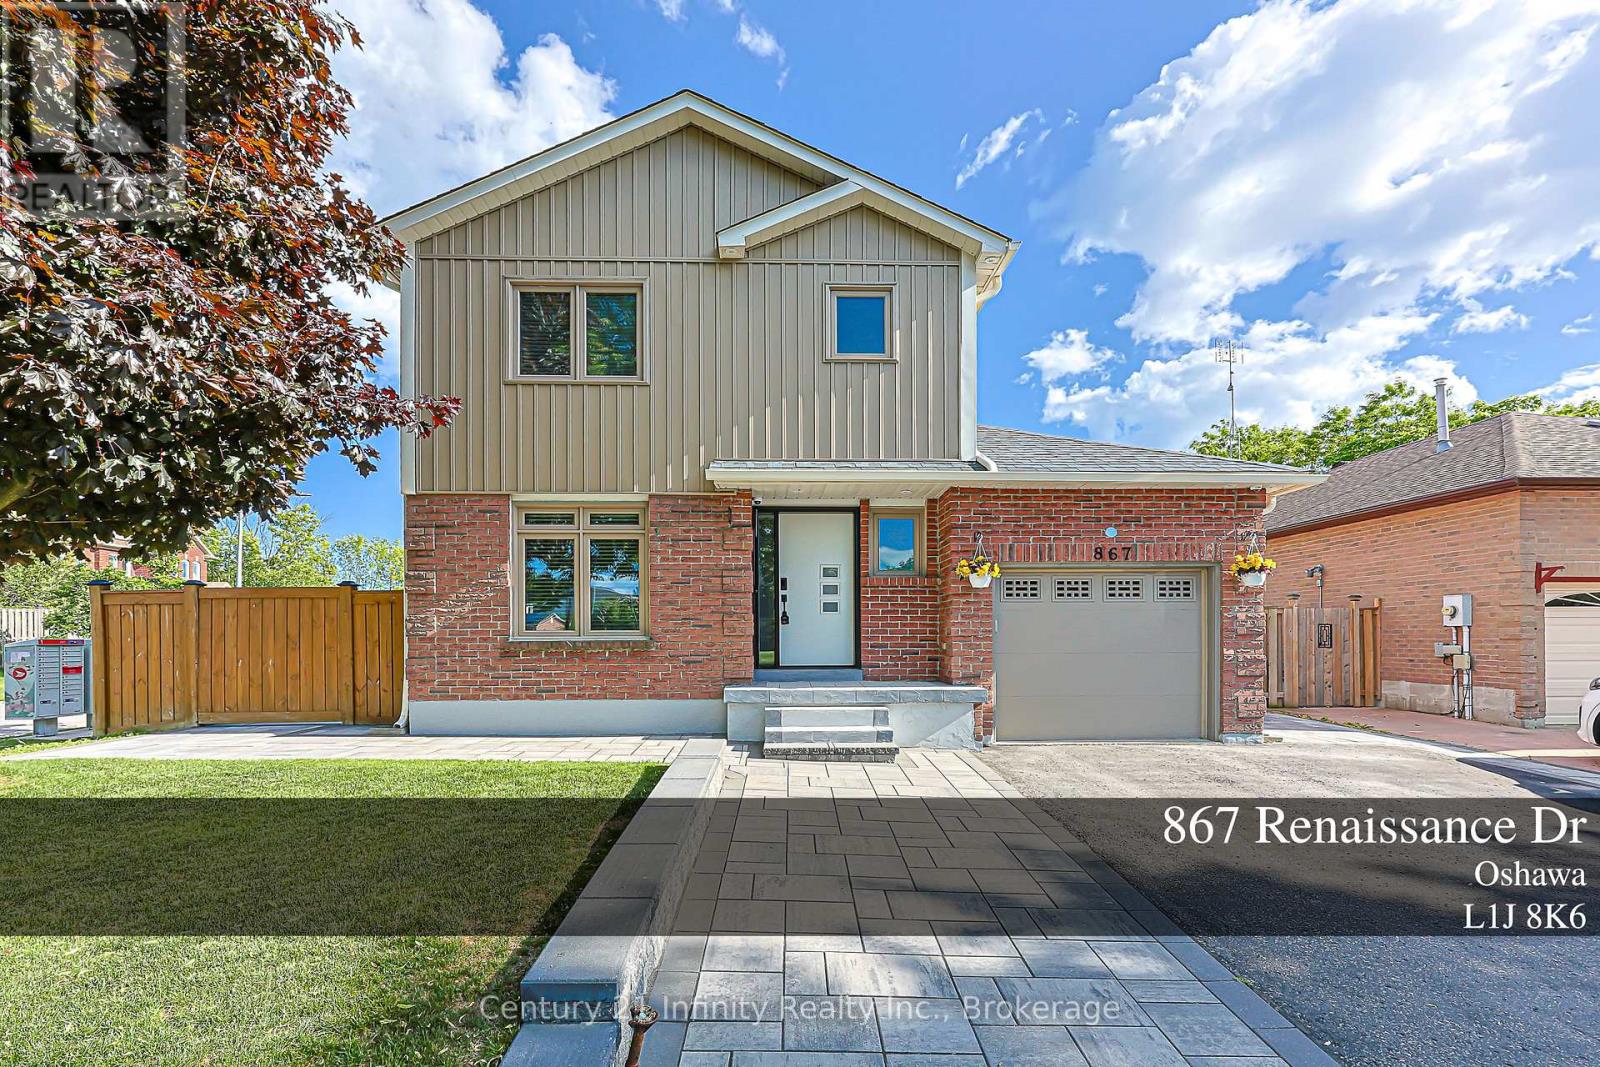
867 Renaissance Drive
Oshawa, Ontario
Beautifully Maintained 3-Bedroom Family Home Located On A Beautifully Full Fenced Corner Lot In A Quiet Street Of Lakeview Oshawa, Just A Short Walk To The Lake, Waterfront Trail, And Gold Point Wildlife Reserve Conservation. Professionally Finished Front Yard With Extended Driveway For Extra Parking, Extended Interlock Going Around Front and Backyard, And A Beautifully Designed Entrance Porch Offering Great Entrance Appeal. The Main And Second Floors Feature Large Tiles And Hardwood Flooring Throughout, Including The Staircase, With Pot Lights Throughout The Home. Bright Kitchen With Quartz Countertops, Updated Backsplash, Stainless Steel Appliances, Breakfast Bar, And Walkout To A Sun-Filled 3-Side Window Sunroom. Sunroom Walks Out To A Covered Deck With BBQ Area, Which is Perfect For Relaxing And Family Conversation Time. Functional Layout Includes Separate Spacious Living Room, Open-Concept Dining Area, And Stunning Family Room With Cathedral Ceiling, Built-In Cabinetry, And Gas Fireplace with Elegant Quartz Edging. Spacious Bedrooms, Including Primary Bedroom With Walk-In Closet And 4-Piece Ensuite. Finished Basement With Separate Entrance, Rec Room, Wet Bar With Fridge And Wine Cabinet, Additional 4-Piece Bathroom Featuring A Stand-Alone Bathtub, Plus Extra Storage In The Laundry Area. Insulated Garage And Advanced Home Security System. A Wonderful Family Home In A Desirable Lakeside Community! (id:61476)
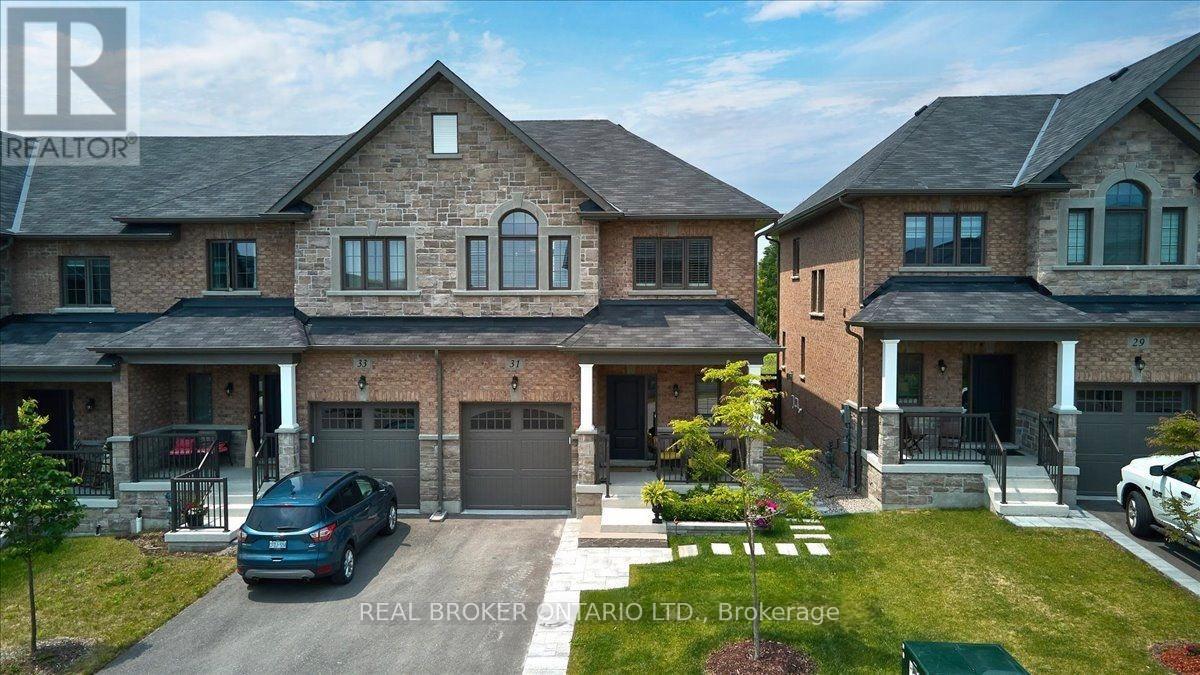
31 Gord Matthews Way
Uxbridge, Ontario
Located in the heart of Uxbridge, this thoughtfully upgraded end-unit townhome delivers style, space, and unmatched privacy, backing onto protected green space for a tranquil setting. The home features 3 bedrooms and 4 bathrooms, with wide plank hardwood flooring throughout, & high-end finishes. The living room is warm and inviting, highlighted by a gas fireplace with custom-built in reading alcoves and storage on both sides. The chef-inspired kitchen is beautifully finished with upgraded stainless steel appliances, quartz countertops, and a large island/breakfast bar. The second level offers a spacious primary suite with a walk-in closet, and a 5 piece ensuite bath. The two spacious secondary bedrooms are connected by a 5-piece Jack-and-Jill bath and complemented by conveniently situated upper-level laundry. The property features a finished basement with a separate side entrance, a 3-piece bathroom, and a complete kitchen rough-in-ideal for a future in-law suite. Enjoy a fenced, professionally landscaped backyard oasis, perfect for entertaining, and backing onto protected green space. Conveniently located close to charming shops, box stores, dining options, and all the amenities Uxbridge has to offer. Some photos are virtually staged. (id:61476)
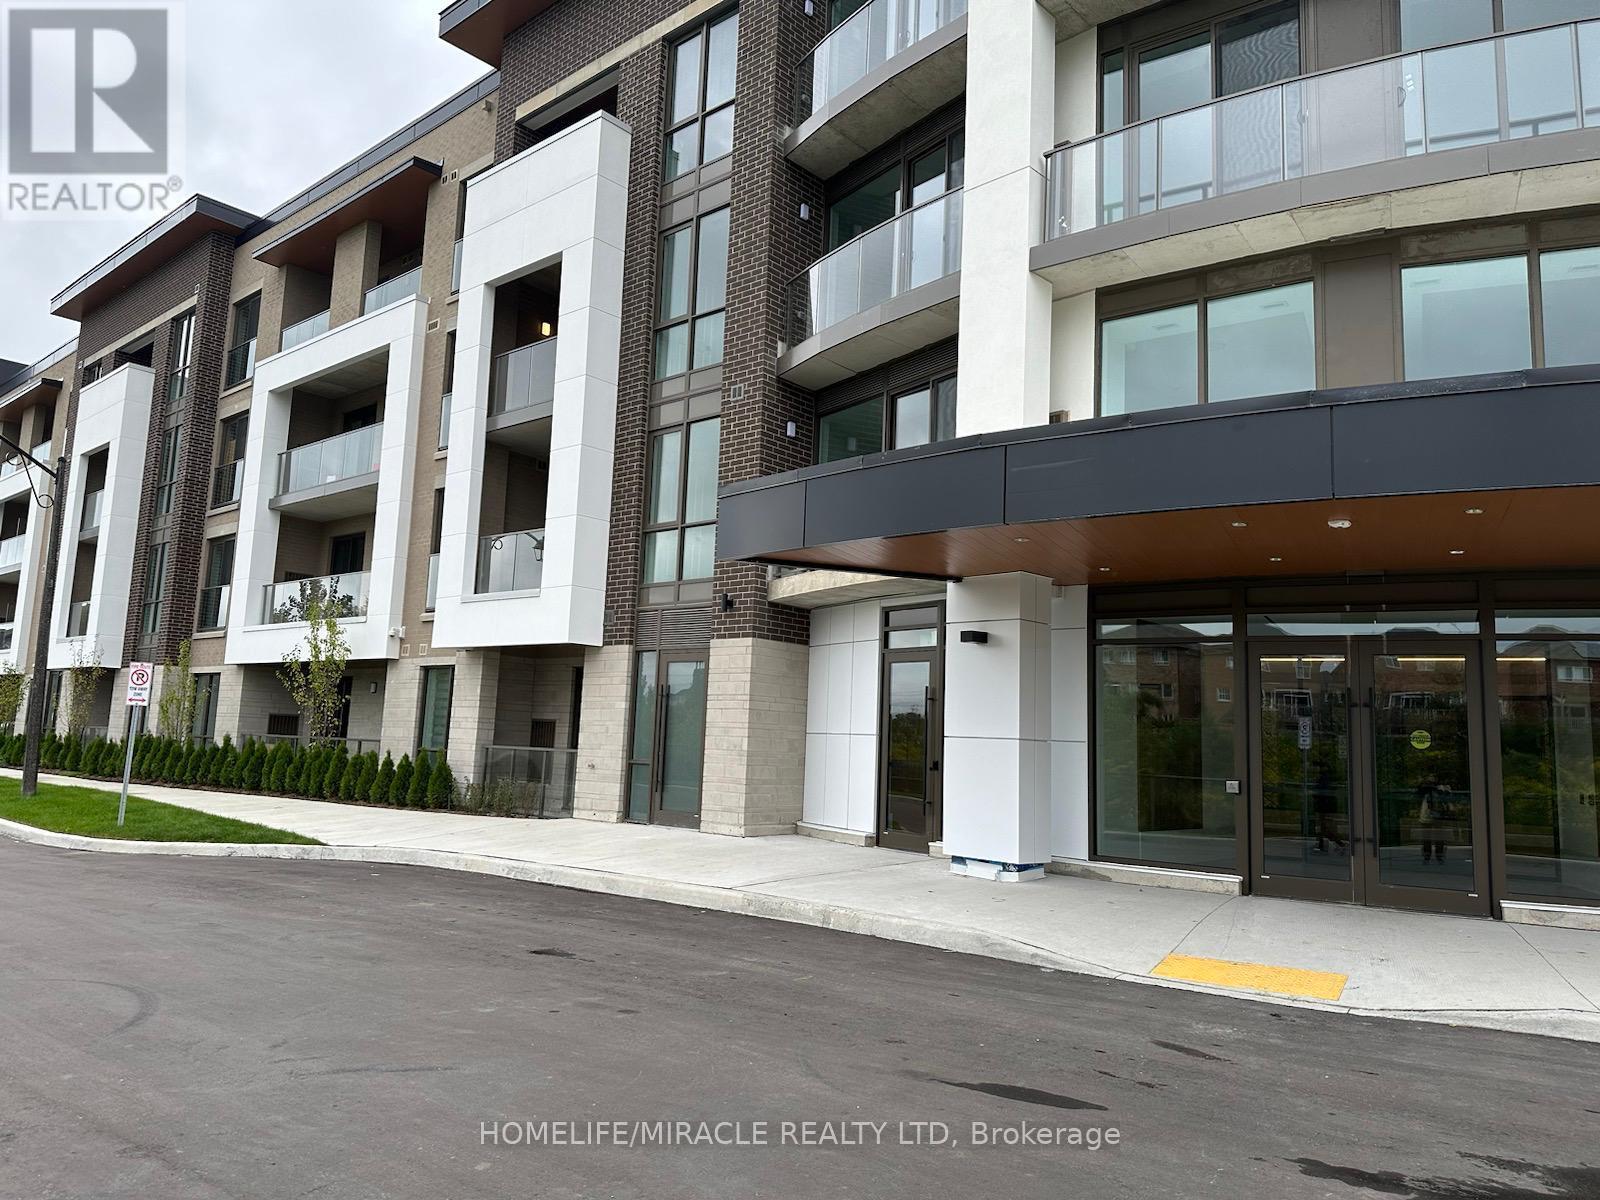
113 - 385 Arctic Red Drive
Oshawa, Ontario
Welcome to This Spacious One-bedroom Condo In North Oshawa with Underground Parking, and a Locker. Primary Bedroom with Ensuite Washroom. Close to shopping, Restaurnts& otherAmanities. Beautiful Layout with Lots of Natural Lights, S/S Appliances, Quartz Counter, Backsplash & Vinyl Floor. Absolutely Stunning Building that offers aperfact Blend of Modern & Convenience. Hve Fitness centre, Study/ Business Lounge spa, Guest room & Much more! Party Room Outdoor space /BBQ, Pet (id:61476)
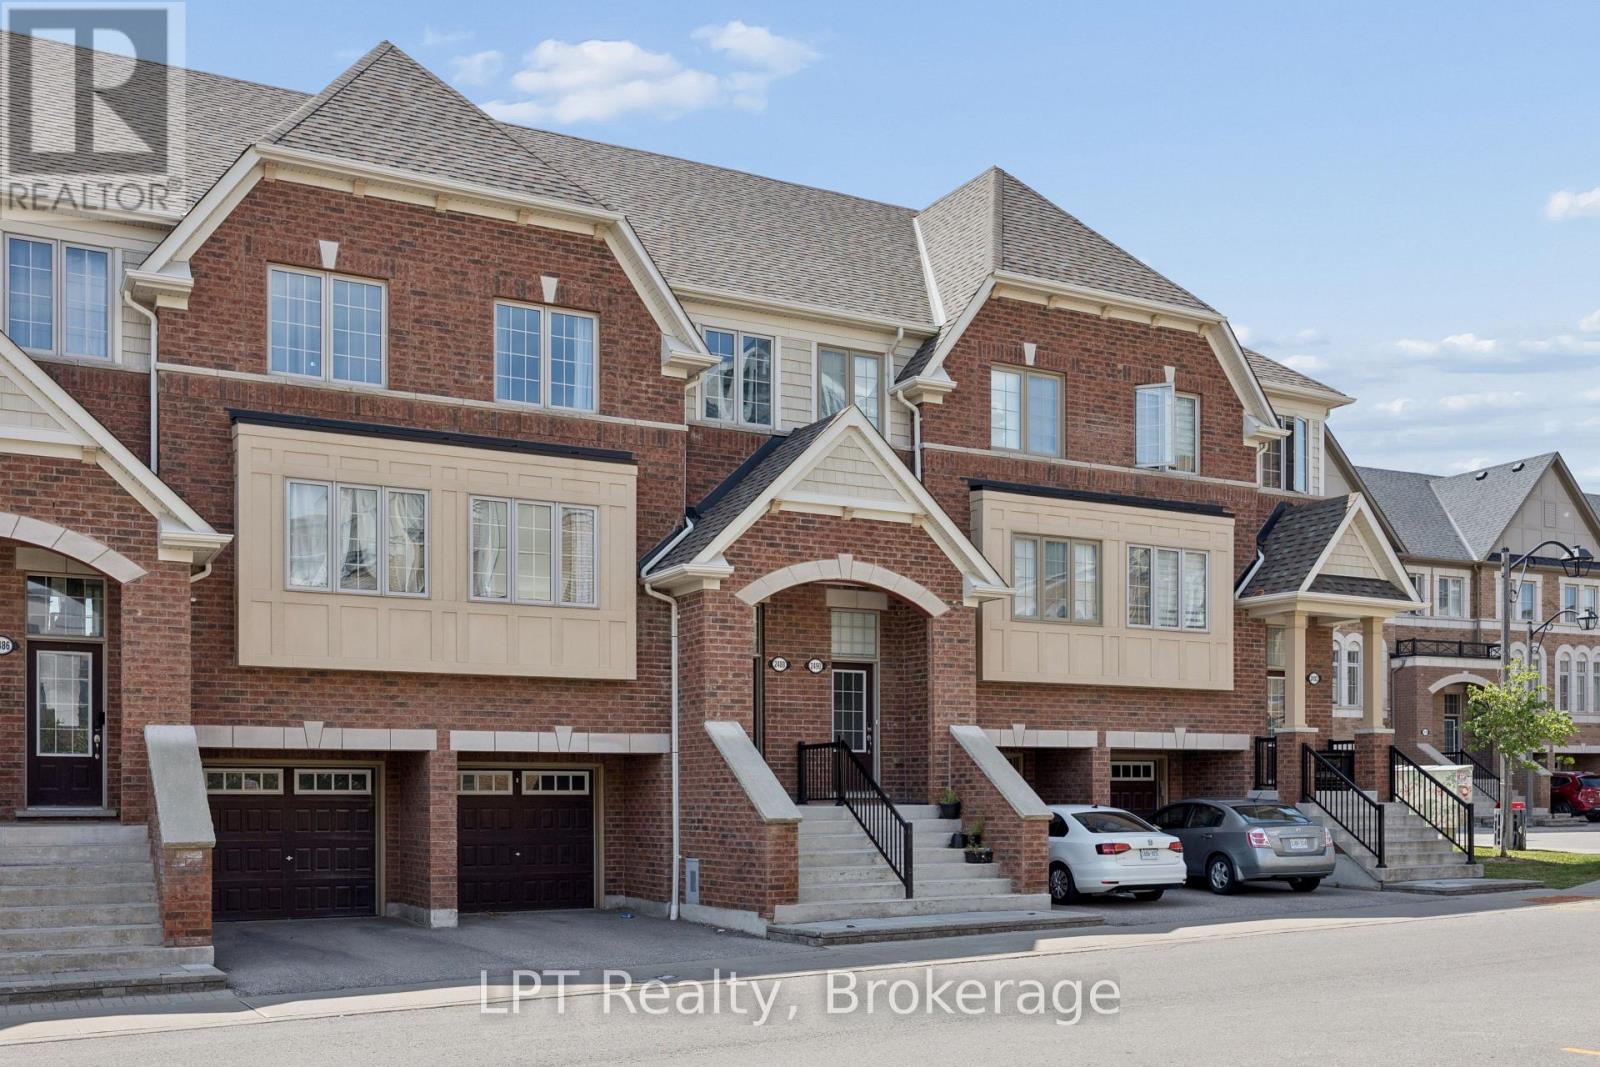
2488 Bromus Path
Oshawa, Ontario
Welcome to 2488 Bromus Path, Oshawa - a spacious and beautifully maintained three-storey townhome offering over 1700 sq ft above grade plus a fully finished lower level with walkout. Larger than it appears, this 3-bedroom, 3-washroom home features a bright, functional layout with generous principal rooms, large windows, and an open-concept living/dining area with laminate flooring. The eat-in kitchen includes quartz countertops and a walkout to the deck, creating an ideal space for everyday meals and entertaining. Upstairs, you'll find three well-sized bedrooms, including a comfortable primary retreat with ensuite privilege. The lower level is fully finished, offering a versatile rec room with a walkout to the backyard, plus an additional finished space in the basement perfect for a home office, playroom, or additional living space. An unfinished laundry area and spacious storage room provide excellent utility and future potential. Backing onto a ravine, this home offers peaceful views and a sense of privacy. The outdoor space is a well-loved setting for enjoying quiet evenings and starry nights. Located on a school bus route and close to playgrounds, stores, the post office, golf, parks, transit, shopping, Ontario Tech University (UOIT), and Durham College.A fantastic opportunity to own in one of North Oshawa's most desirable and growing communities - perfect for families, first-time buyers, investors, or multi-generational living. (id:61476)
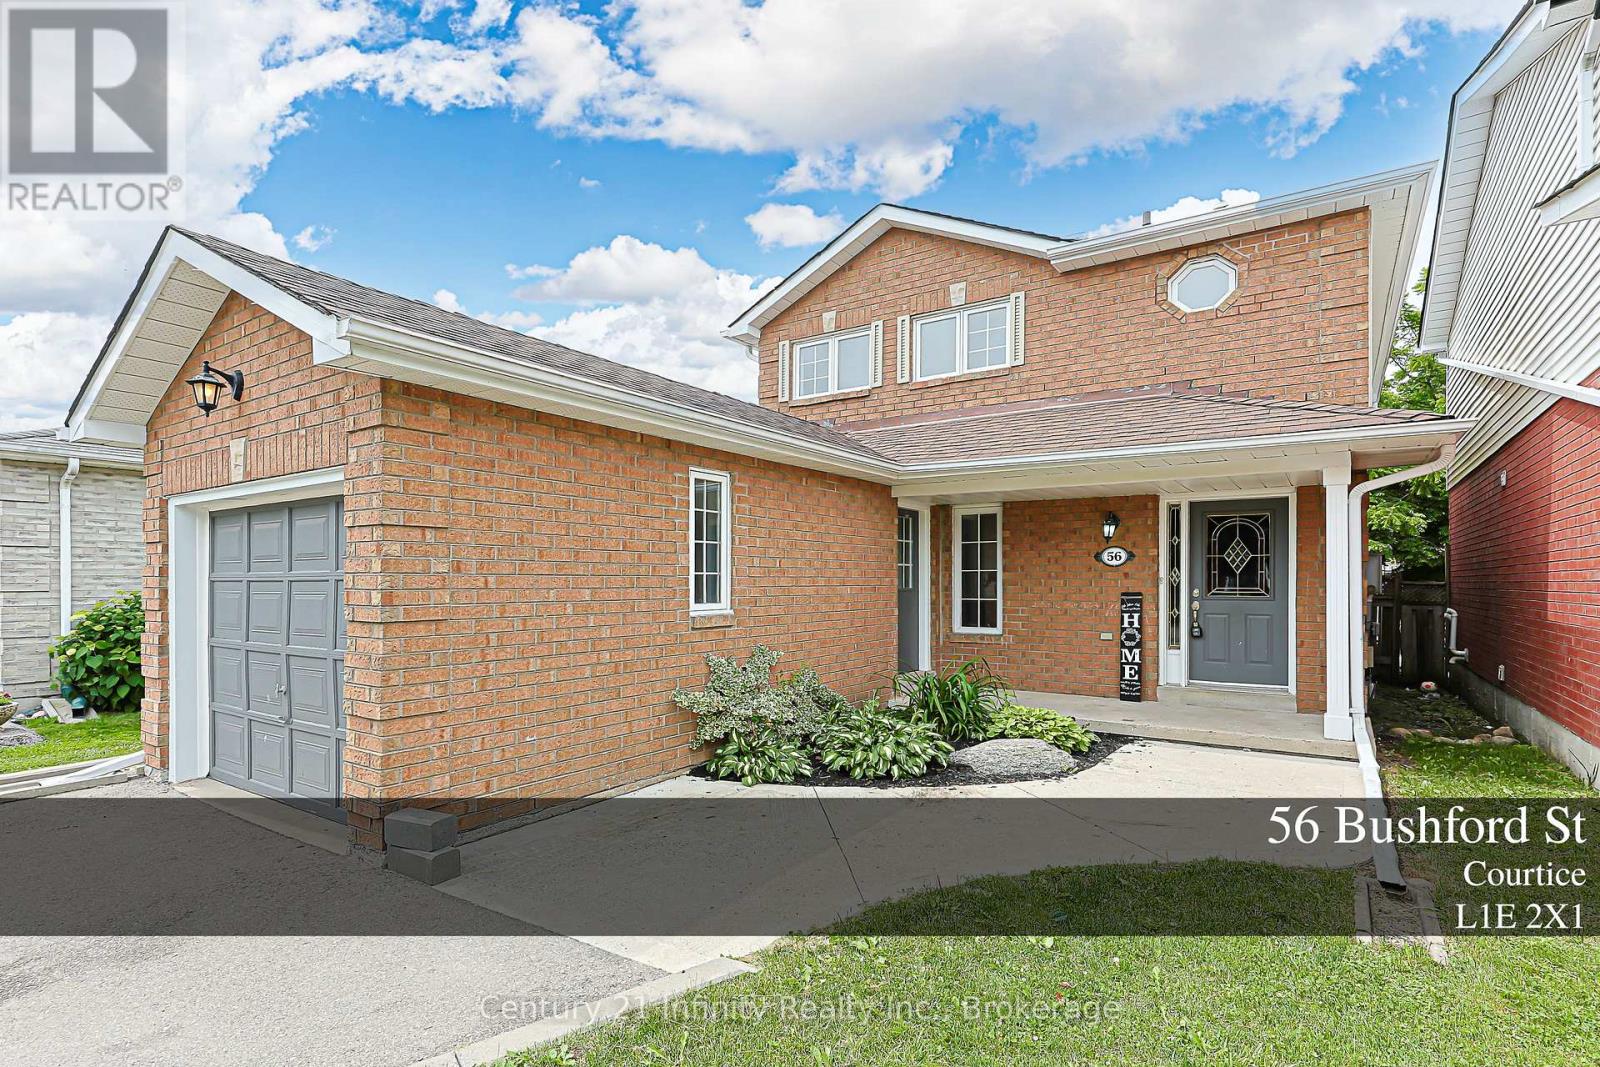
56 Bushford Street
Clarington, Ontario
Beautifully Updated 3-Bed, 4-Bath, 2-Storey Brick Home In A Family-Friendly Courtice Community! Located On A Quiet Street With Easy Access To Shopping, Transit, Schools, Parks And Everyday Amenities. This Bright And Welcoming Home Features Extra Windows Throughout, Filling The Space With Tons Of Natural Light. Enjoy Formal And Elegant Living And Dining Rooms, Perfect For Family Gatherings And Entertaining. The Upgraded Eat-In Kitchen Offers Stainless Steel Appliances, New Solid Wood Cabinetry, Quartz Countertops And A Walk-Out Through Sliding Doors To A Spacious, Privately Fenced Backyard With An Lovely Deck. The Finished Basement Provides Additional Living Space With A Large Recreation Room And A 4-Piece Washroom, Ideal For Family Use, Guests Or A Home Office Setup. A Wonderful Opportunity To Own A Move-In Ready Home In One Of Courtice's Most Convenient And Family-Oriented Locations! (id:61476)
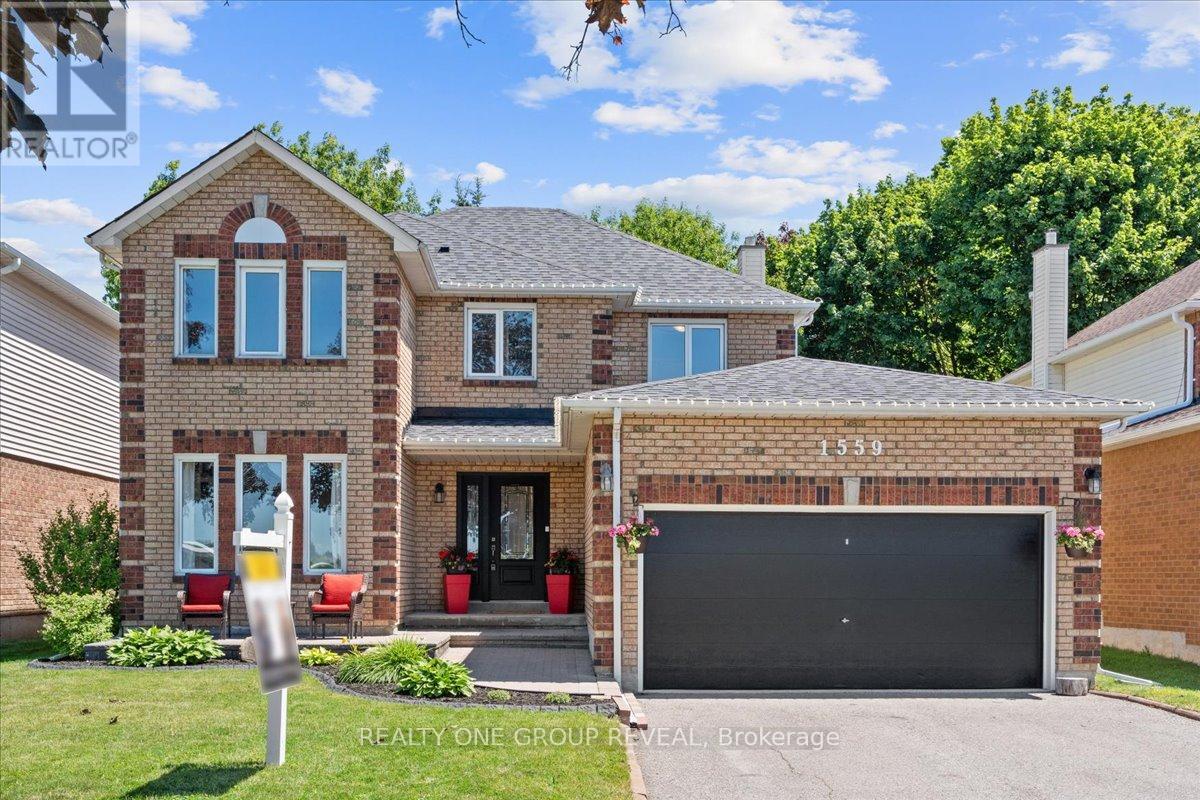
1559 Rudell Road
Clarington, Ontario
Welcome To This Well-Loved 4+1 Bedroom, 3 Bathroom Home Situated On A Spacious Lot In An Exceptional Location. Directly Across From A Recreation Complex And Elementary School, And With Quick Access To Hwy 401 And 115, Convenience And Everyday Living Come Together Seamlessly. Designed With Both Functionality And Comfort In Mind, The Main Floor Offers A Dedicated Library/Home Office, Formal Dining Room, Convenient Main Floor Laundry, And A Warm, Inviting Family Room Complete With A Gas Fireplace. The Eat-In Kitchen Features Stainless Steel Appliances, A Pantry Wall For Additional Storage, And A Walk-Out To The Large Backyard- An Ideal Space For Summer Entertaining, Children Playing, Or Simply Enjoying Quiet Evenings Outdoors. The Finished Basement Provides Additional Flexible Living Space With A Versatile Bedroom Currently Used As A Home Gym, A Large Rec Room, And Ample Storage. Upstairs, The Spacious Primary Suite Offers A True Retreat With A Stunning 5-Piece Ensuite And Two Walk-In Closets. All Five Bedrooms Throughout The Home Are Generously Sized, Providing Excellent Flexibility For Changing Needs And Lifestyles. Move In With Confidence Knowing Many Of The Major Updates Have Already Been Completed, Including Roof (2025), Updated Attic Insulation (2022), A/C (2023), Garage Door Opener With WiFi Access, Interior Opener And Two Remotes (June 2026), Front Walkway And Porch (2023), And A New Shed (2024). Offering Space And An Outstanding Location, This Is A Home Designed To Grow With You. (id:61476)

130 William Stephenson Drive
Whitby, Ontario
Welcome to 130 William Stephenson Drive, a beautifully maintained home that showcases true pride of ownership and is ready for its next chapter. A spacious foyer with updated tile flooring creates a warm and inviting first impression. The bright living room features hardwood floors and a large bay window that fills the space with natural light, while the formal dining room provides the perfect setting for family dinners and special occasions.The updated kitchen offers a convenient eat-in area and overlooks the family room, complete with a gas fireplace and walkout to the fully fenced backyard. Designed for both everyday living and entertaining, this functional layout seamlessly connects the home's principal living spaces.The lower level features above-grade windows, a fourth bedroom, and a spacious recreation room, offering flexibility for guests, a home office, or growing families. Upstairs, you'll find three generously sized bedrooms, including a primary retreat with a walk-in closet and private 3-piece ensuite. The five-level backsplit design provides exceptional space, privacy, and versatility. Updated throughout, this home features fresh paint (2025), roof (2024), flooring (2023), all three bathrooms (2022), shed and gazebo (2022), garage door and opener (2021), driveway (2019), kitchen (2018), and professionally landscaped front and rear yards (2019).Located in the sought-after Blue Grass Meadows community, residents enjoy access to excellent schools, parks, sports fields, recreational facilities, and skating amenities. Conveniently situated just minutes from Highways 401 and 407, as well as the Whitby GO Station, this exceptional home offers the perfect blend of comfort, convenience, and family-friendly living. (id:61476)
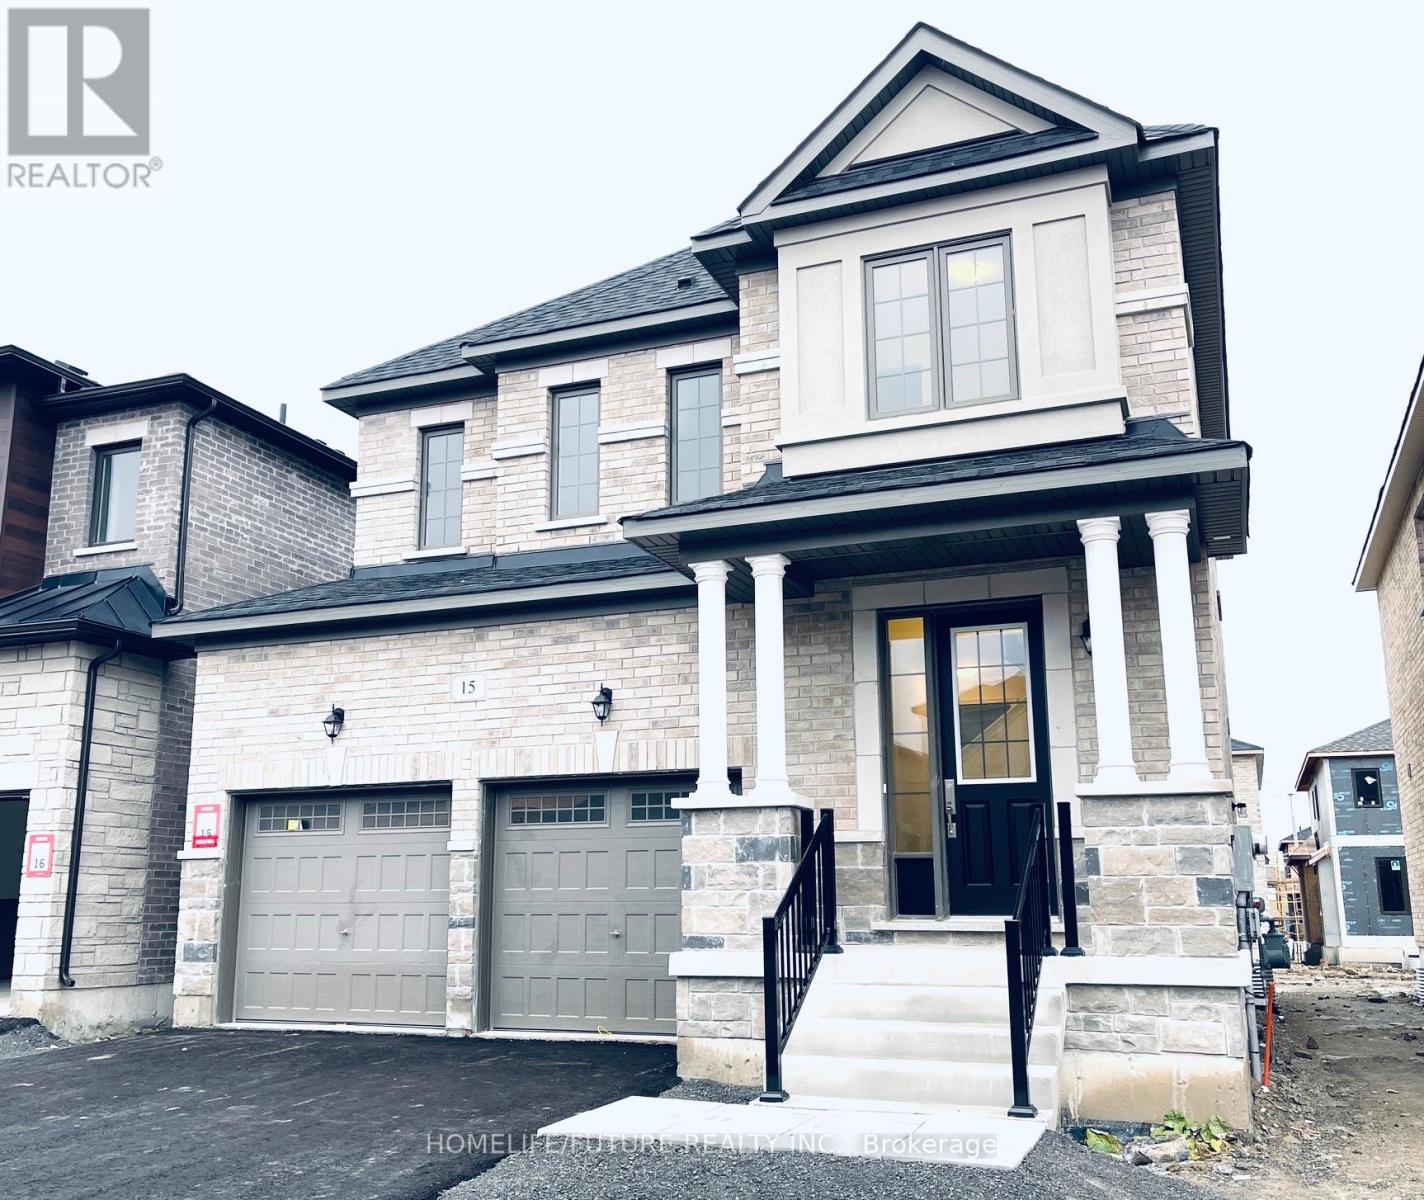
15 Wesley Brooks Street
Clarington, Ontario
Absolutely Amazing! Don't Miss This Elegant Home In Family Friendly Newcastle! Exceptionally Perfect For Entertaining And Growing Families. This Beautiful Home Comes With A Stone And Brick Exterior, Oak Staircase, Hardwood Throughout The Main Floor And Upper Hallway, Porcelain Tiles Throughout The Main Floor, 9 Feet Ceiling, Huge Open Concept Family Room, Eat-in Kitchen With Island, Fireplace, Zebra Blinds Throughout The House, Walk-out To Yard, Side And Garage Entrance And Much More. This Home Is Located Minutes Away From Shopping, Stores, Bank, School, Park, Community Center, The 401, 35/115 & 407. (id:61476)

1858 Shadybrook Drive
Pickering, Ontario
Spacious Family Home in the Highly Sought-After Amberlea neighbourhood In Prime Pickering Situated In A Quiet, Mature, Family-Friendly Neighbourhood! This Home Features 4+1 Bedrooms, a Double Car Garage with a Direct Entry to a Heated Mud Room, long driveway that can accommodate 4 additional cars a Bright Family Room with a Wood-burning Fireplace And a Walk Out To a Large Cedar Deck Overlooking A Private, Huge Backyard with a Deep Lot (150 ft)that is Thoughtfully Landscaped making it a Perfect space For Entertaining, Gardening, or a potential Swimming Pool. Finished Basement complete with a Wet Bar. Close To Top-Ranked Schools (Gandatsetiagon, William Dunbar, French Immersion), Rouge Valley Parks, Transit & Easy Access To Hwy 401 and close to major retail stores. Features recent upgrades includes a Fully Renovated Kitchen (2026) W/ Quartz Counters, Quartz Backsplash & New Porcelain Flooring; New Dishwasher & 850 CFM Range Hood (2026); Flooring &Stairs (2025); Freshly Painted (2025); Roof (2021); Driveway (2021); HVAC (2021); HVAC Fan Motor (2025); Deck (2021); Updated Washroom (2021). (id:61476)

415 - 1435 Celebration Drive
Pickering, Ontario
Welcome to this bright and spacious 2-bedroom, 2-bathroom condo offering 790 sq. ft. of well-designed living space. This thoughtfully laid out suite features 5 total rooms, an open-concept kitchen, two full bathrooms, and two open balconies, providing the perfect blend of indoor and outdoor living. Enjoy the convenience of one owned parking space and one owned locker for added storage. Located in the heart of Pickering, this home is just minutes from Pickering Town Centre, SmartCentres Pickering, restaurants, cafés, grocery stores, and everyday amenities. Commuters will appreciate easy access to Highways 401 and 407, Pickering GO Station, Durham Region Transit, and nearby public transit options. The area also offers excellent schools, parks, walking trails, recreation centres, and is just a short drive to Frenchman's Bay, the Pickering Waterfront, and scenic Lake Ontario trails. (id:61476)

14 Munday Court
Clarington, Ontario
Executive Country Living in the City! Tucked away on a premium cul-de-sac lot spanning over 1.2 acres, this custom-built executive brick home masterfully blends a classic Ontario farmhouse aesthetic with top-tier modern engineering. Backing onto protected lands with direct access to ravine trails, the property offers privacy, stunning natural views, and an iconic wrap-around porch built for relaxing days. Inside, the light-filled interior features soaring 9-foot ceilings, high-efficiency Pella windows, stunning hardwood floors, and heated tile in all bathrooms and the mudroom. At the heart of the home is a chef's dream kitchen featuring custom Macleans cabinetry, a massive stone island, a separate pantry, and a large eat-in space for gatherings. Culinary enthusiasts will love the ultra-premium appliance suite, including a 48" Commercial Culinarian gas range with dual ovens, grill, and griddle, a 36" Sub-Zero refrigerator, and a Miele dishwasher. Upstairs offers four spacious bedrooms, highlighted by a large primary suite complete with a gorgeous ensuite and oversized windows. The finished lower level features polished concrete floors and, WETT-certified, wood-burning fireplace. Step outside to your personal backyard oasis featuring a premium saltwater pool with new safety cover, cabana, 12x14 pergola, and patterned concrete patios. The professionally landscaped grounds feature perennial gardens and a fully robotic grass maintenance system. Park on the newly paved driveway or in the detached, heated 3-car garage equipped with a 60A service panel and EV-ready charging port. Above the garage, a separate entrance leads to a private 550 sq ft loft complete with gas heat and a full bathroom with heated floors-an ideal space for an in-law suite, nanny quarters, or an executive home office. Repainted steel roof and an oversized septic system inspected.This property embodies irreplaceable land value, multigenerational flexibility, custom craftsmanship.A True Legacy Home! (id:61476)
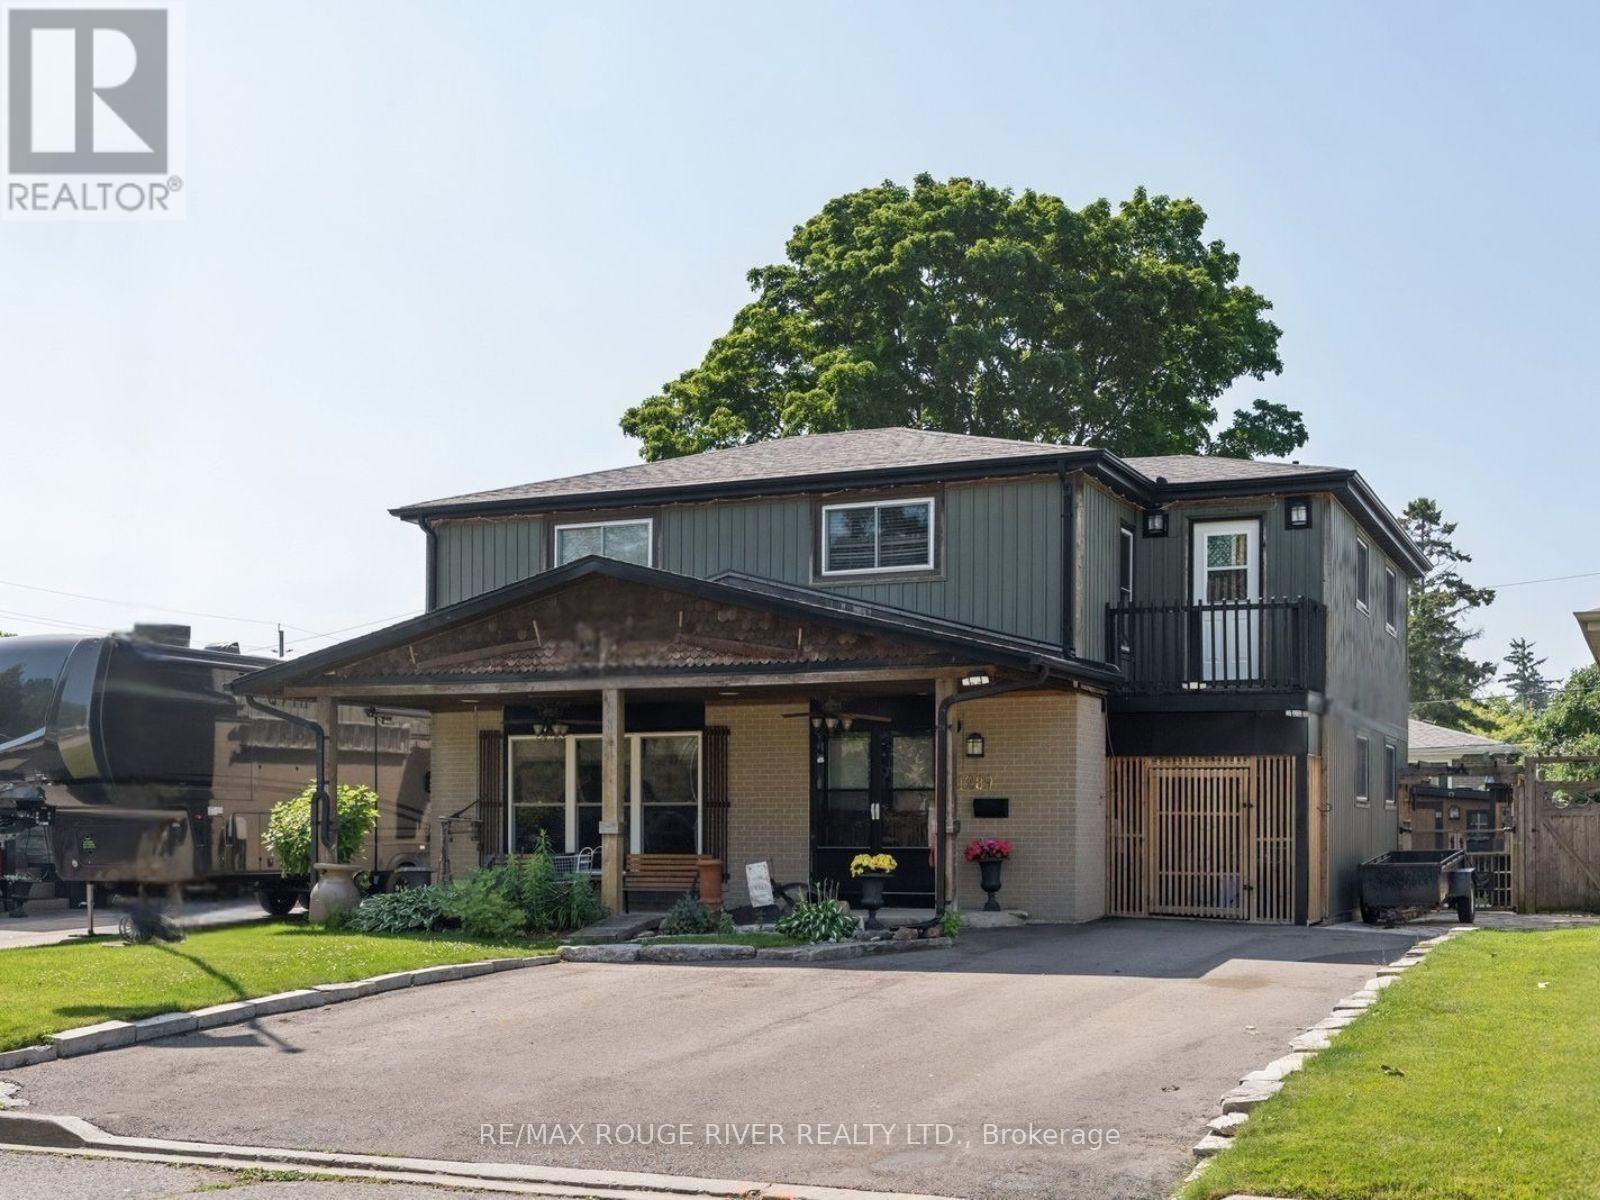
1289 Ilona Park Road
Pickering, Ontario
Experience lakeside living in Pickering's highly sought-after Bay Ridges community. Set on a beautifully treed 50 x 100 ft. lot with parking for up to five vehicles, this well-maintained home offers hardwood floors under the carpets and a versatile layout that's ideal for families. The main floor features a bright oversized eat-in kitchen, a spacious living room with large windows, and a separate dining room with a walk-out to the private backyard. Designed for entertaining, the outdoor space includes a covered bar, stone oven and patio which makes it perfect for summer BBQs and gatherings with family and friends. There is also a large custom built storage shed with a second covered patio. Upstairs you'll find four generously sized bedrooms, including a spacious primary retreat complete with a walk-in closet and two walk-outs to private balconies. The finished basement adds valuable living space with a recreation room and a 3-piece bathroom. Enjoy an unbeatable location with an exceptional walk score, just steps to the beach, Millennium Square, the marina, waterfront restaurants, shops, parks, and schools. Commuters will appreciate the easy access to the GO Train and Highway 401. Roof replaced approximately 2020. Driveway rebuilt with a 4-ft. gravel base approximately 2023. Most windows approx 2005 (id:61476)