

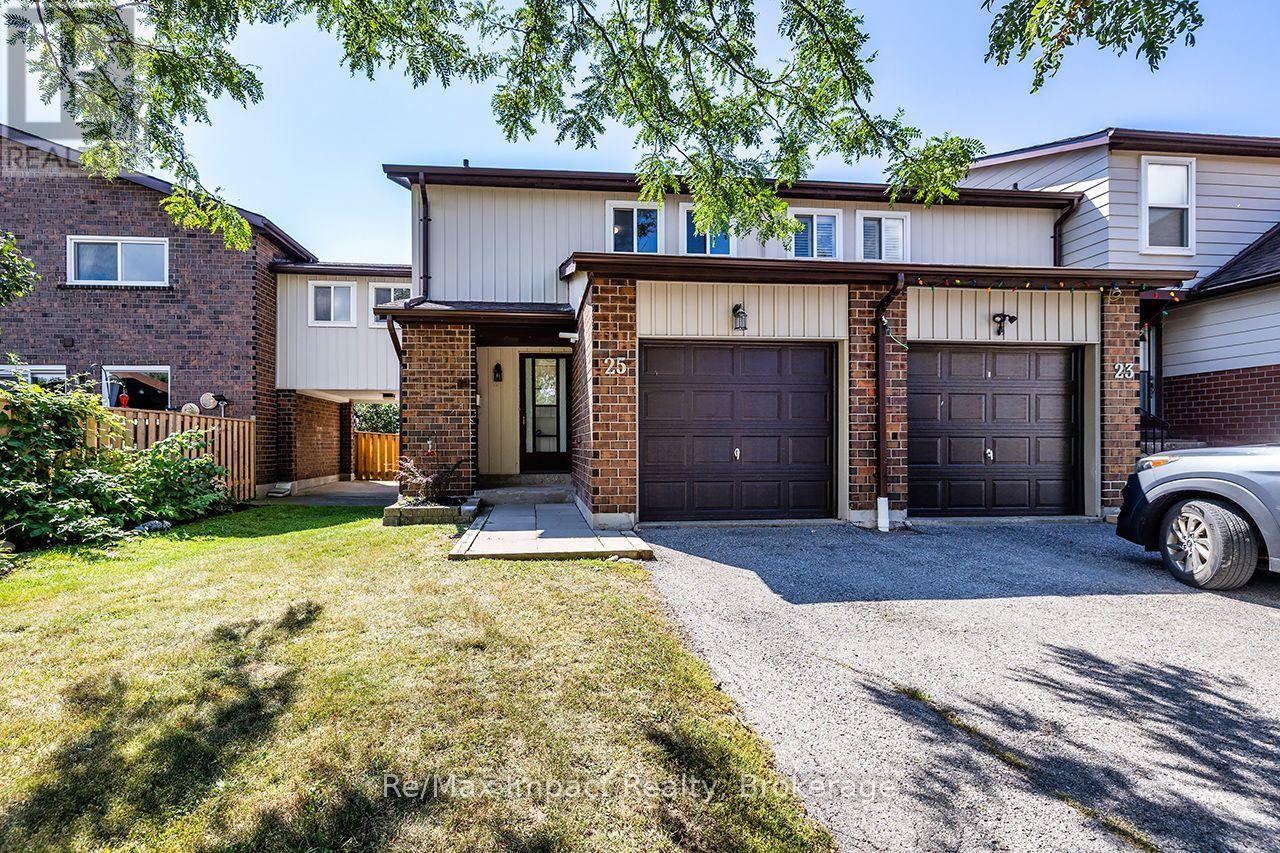
25 Tompkins Lane
Ajax, Ontario
Welcome to 25 Tompkins Lane, a spacious end-unit condo townhouse offering more than 1,400 sq. ft. of living space, 4 bedrooms and 2 bathrooms. This bright and functional home features an updated kitchen, generous living and dining spaces, plus a walkout to a fully fenced backyard with no neighbours directly behind. The partially finished basement provides additional flexible living space, while the attached garage adds everyday convenience. Located in an established South Ajax community close to parks, schools, shopping, transit and the waterfront, with access to an outdoor pool and party room. (id:61476)
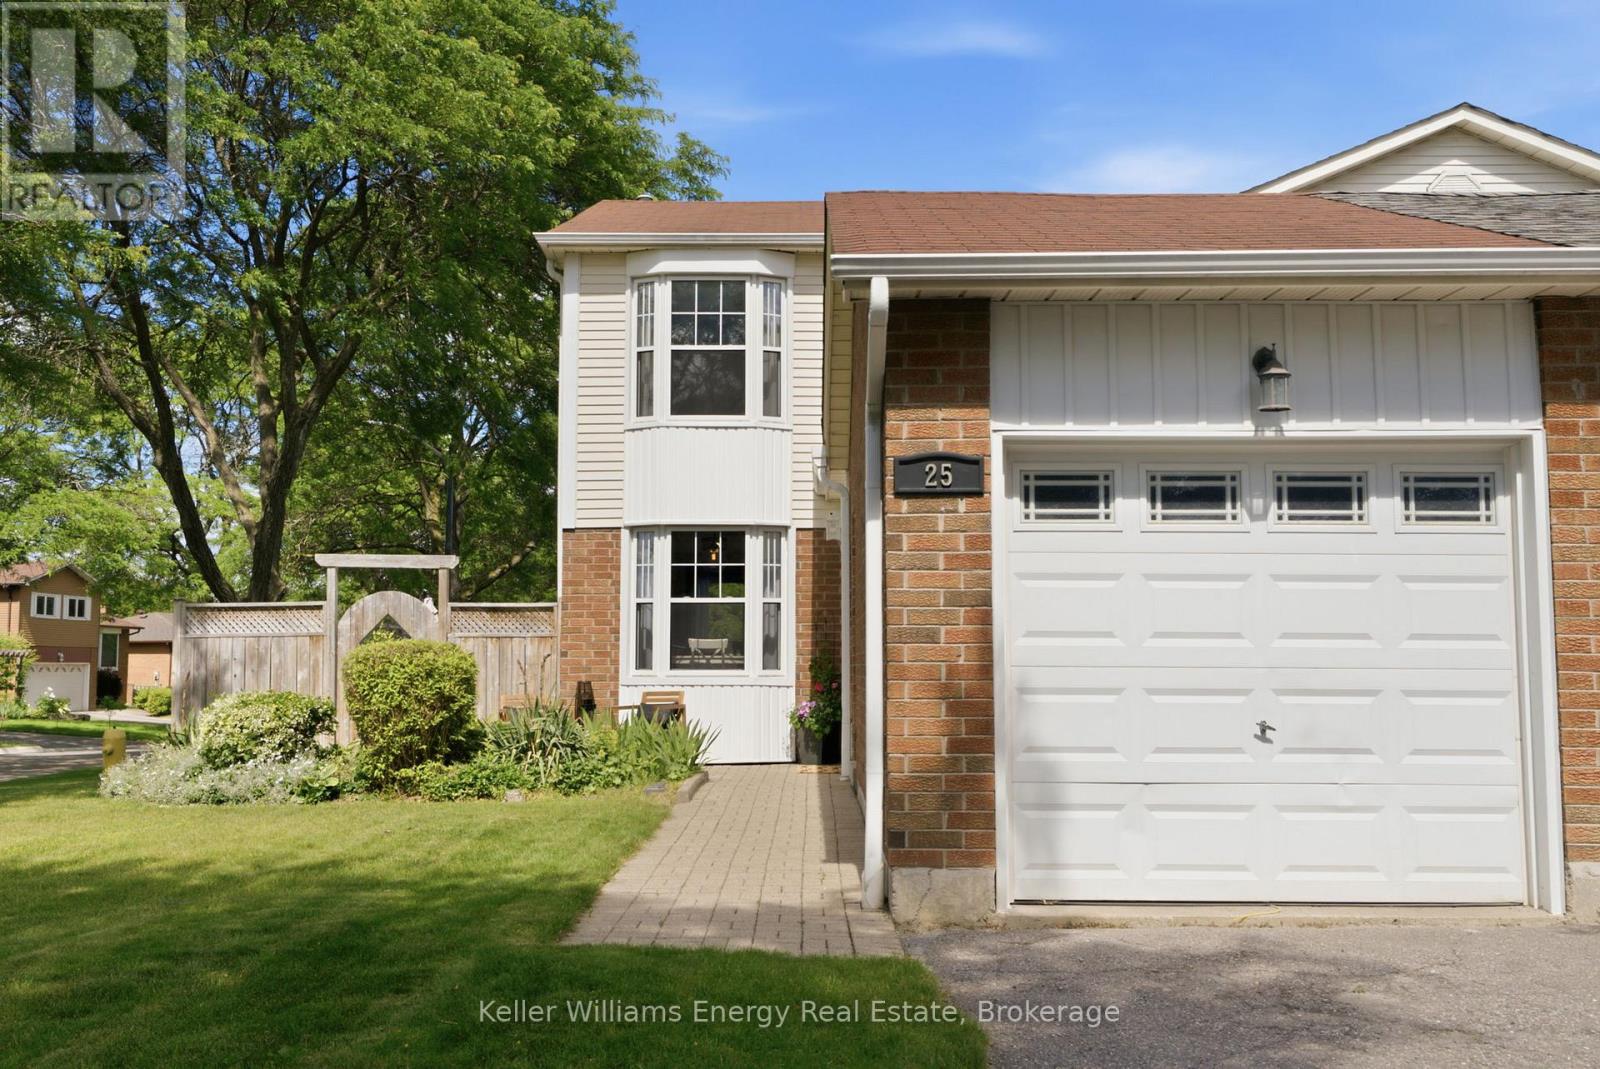
25 Habitant Crescent
Whitby, Ontario
This home truly offers everything a growing family could ask for! From the moment you arrive, you'll be welcomed by a bright and inviting open concept main floor designed for both everyday living and entertaining. The Eat-in kitchen features large windows that fill the space with natural light and overlooks the spacious dining and living areas. Beautiful laminate flooring flows throughout the main level, creating a warm and cohesive feel. Upstairs, you'll find three generously sized bedrooms, each offering ample closet space for the whole family. The finished basement provides additional living space, perfect for a family room, play area, and home office. Step outside to your own private summer retreat. The backyard showcases a beautiful inground pool surrounded by interlock, creating a low-maintenance outdoor oasis. With plenty of room for entertaining, relaxing, and hosting family gatherings, this space is sure to be enjoyed all season along. The location is simply unbeatable. Watch your children play at the park directly across the street from your kitchen window, while enjoying close proximity to schools, shopping, restaurants, public transit, and all essential amenities. This is the perfect family home- one you definitely won't want to miss! Come and see it for yourself! Home such as this don't come long Everyday! (id:61476)
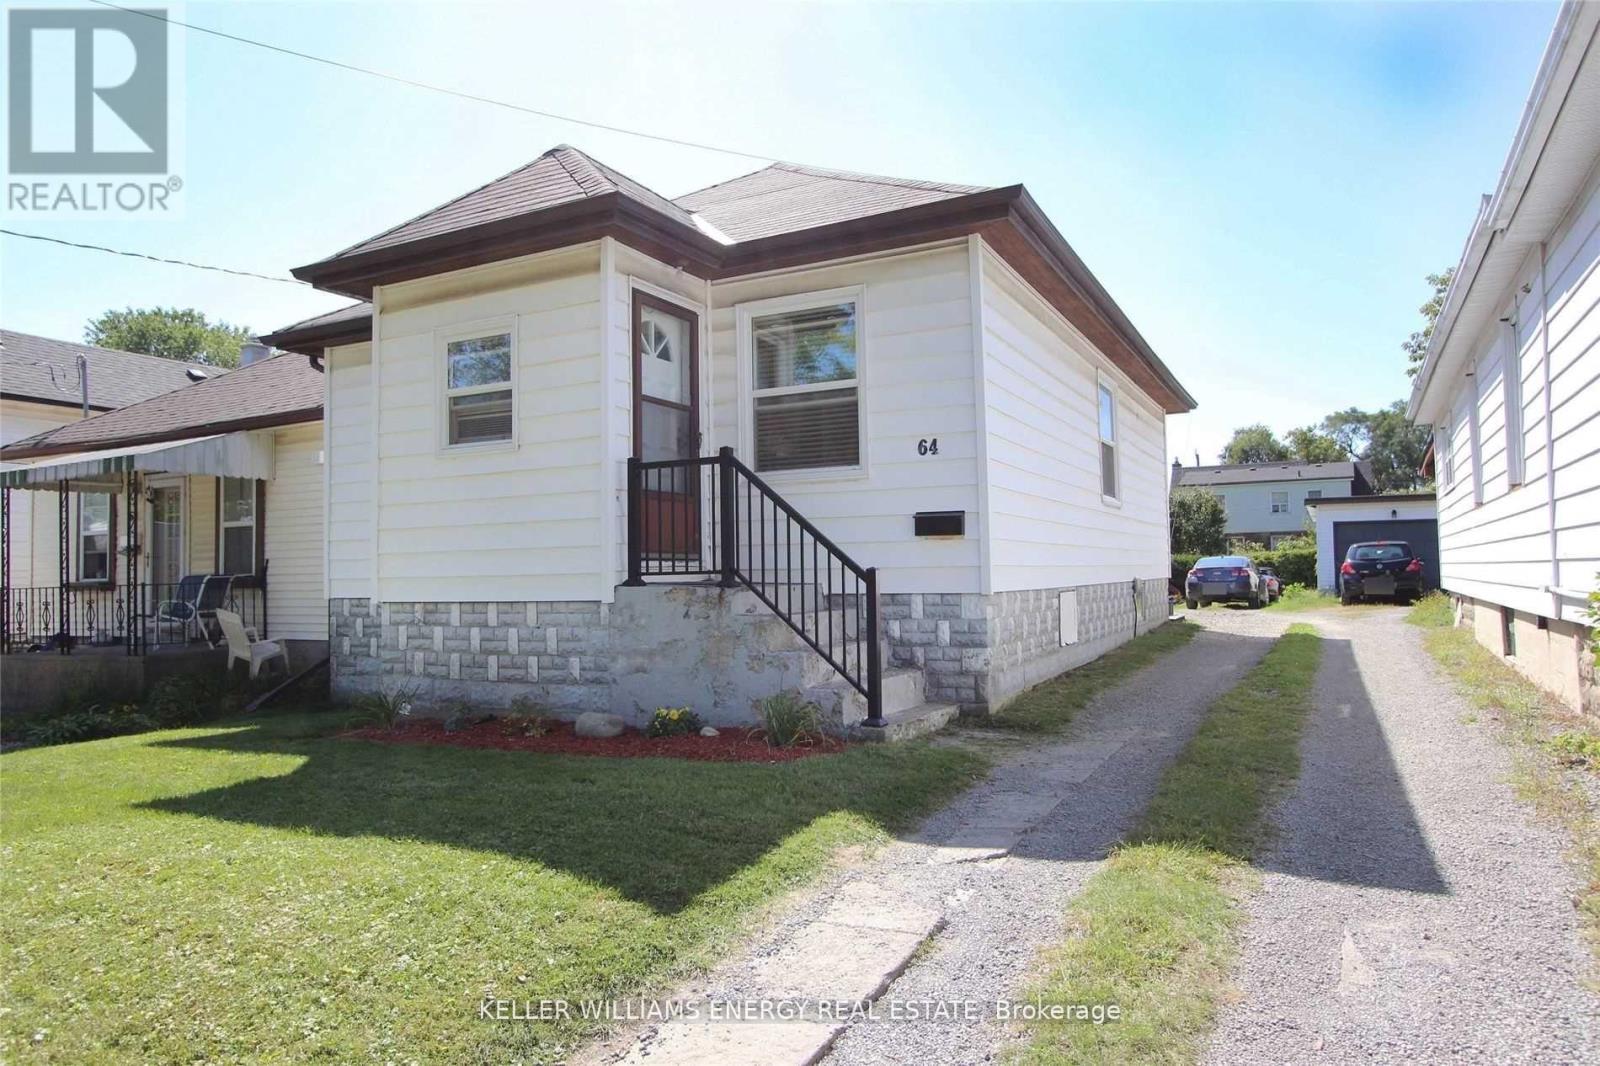
64 Grenfell Street
Oshawa, Ontario
Discover the incredible potential and fantastic location of 64 Grenfell St in Oshawa! This property offers an ideal blend of convenience and updates, perfect for those seeking a well-positioned home. The prime location is truly exceptional, placing you moments away from essential amenities, including the Oshawa Centre, Walmart, and Highway 401, making commuting and errands effortless. The home itself features several recent major updates designed for peace of mind: the roof was replaced in 2024, and the property benefits from updated electrical panel and wiring. Most windows were replaced in 2016, contributing to the home's maintenance. The interior has been recently refreshed with paint throughout, providing a bright, clean canvas. Additional functional features include Central Air, a newer large deck (2016) perfect for enjoying the outdoors, and the highly convenient main level laundry room. Parking is plentiful, with space available for 2 to 3 cars. (id:61476)
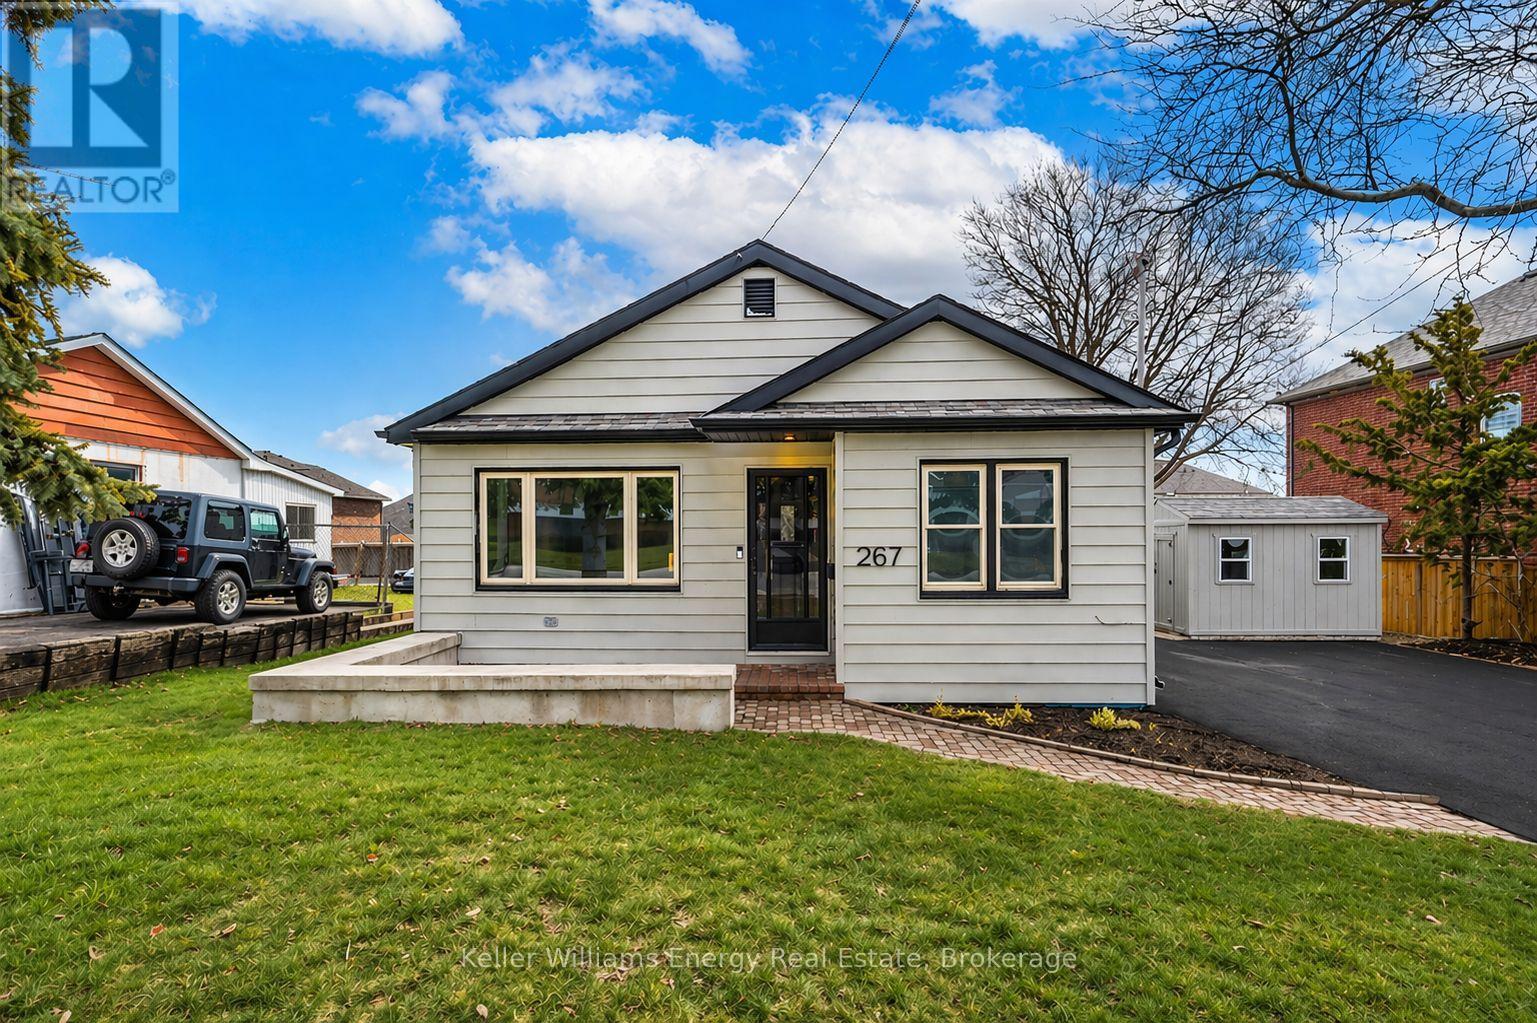
267 Liberty Street N
Clarington, Ontario
Welcome to this beautifully renovated bungalow nestled in a prime Bowmanville location, offering the perfect blend of modern finishes, functionality, and convenience. Situated on an impressive 80-foot frontage double lot, this home is just steps to highly rated schools, parks, the hospital, public transit, and downtown Bowmanville making it an ideal choice for families, first-time buyers, downsizers, or investors alike. Step inside to an updated main floor featuring a bright, spacious layout and a modern kitchen complete with quartz countertops and sleek finishes. The open-concept living space flows seamlessly into three generously sized bedrooms and a fully renovated bathroom, offering both comfort and style throughout. Venture downstairs to the fully finished basement with a separate entrance, featuring a kitchenette, additional living space, and a second renovated bathroom-ideal for multi-generational living or added flexibility. Enjoy outdoor living in the expansive, fully fenced and private backyard, beautifully landscaped and perfect for entertaining or relaxing. The large driveway offers ample parking for multiple vehicles, adding to the home's overall convenience. Extensively renovated from top to bottom with major updates already taken care of-including a furnace (2024), air conditioner (2023), and hot water tank (2025)-this turnkey property is a rare opportunity in a highly desirable neighbourhood you won't want to miss. (id:61476)
0 Con 5 N Pt Lt 16 Road
Clarington, Ontario
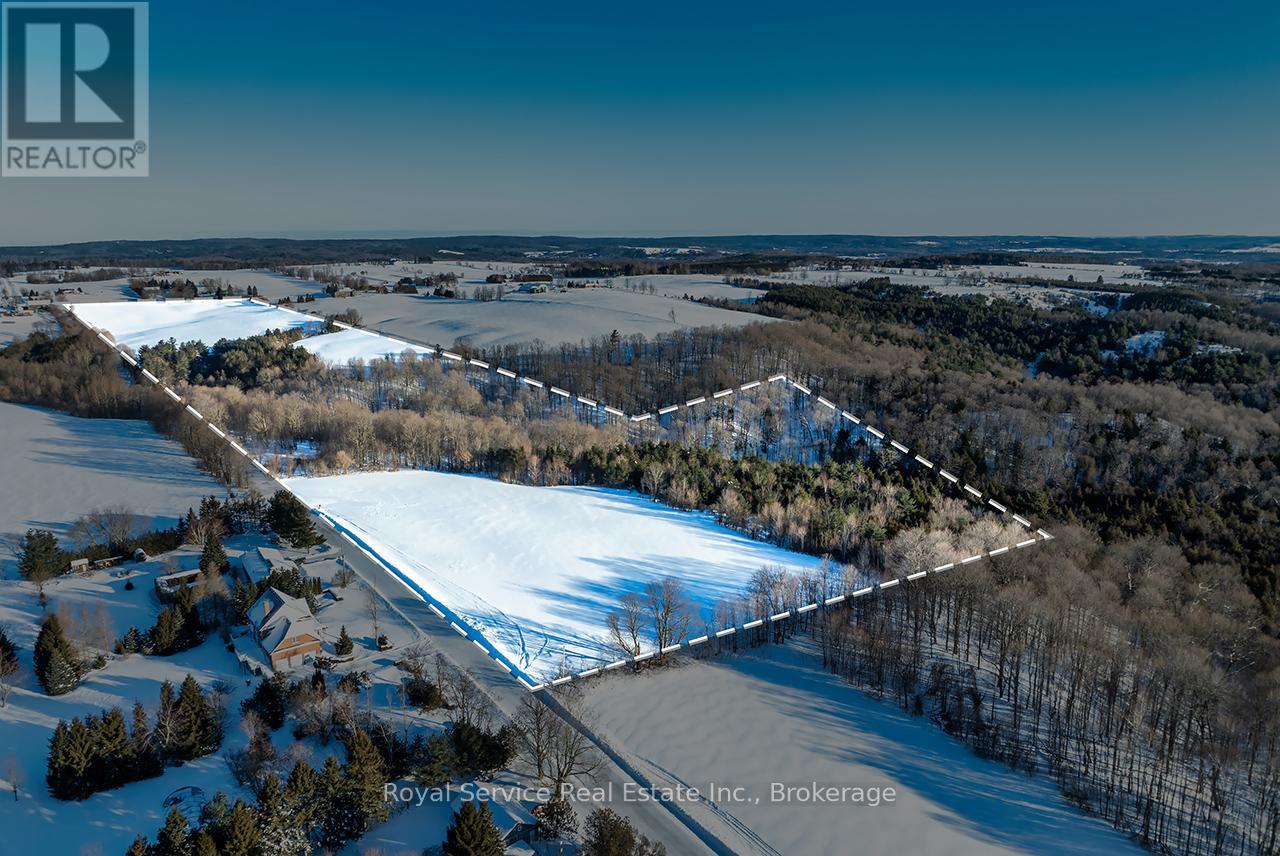
Imagine owning 60 acres in the heart of Kendal! A property that gives you room to work, roam, and truly unplug. This expansive parcel of land offers approximately 45 acres of workable land, ideal for farming or open use, paired with a beautiful wooded section complete with a creek and established walking and ATV trails that invite year-round enjoyment! Whether it's morning walks along the trails, afternoons working the land, or evenings taking in the quiet of the countryside, this property delivers a lifestyle that feels rich with opportunity. The southwest corner of the lot offers an exceptional setting for a future building site, providing a natural backdrop for a home that takes full advantage of the surrounding landscape. This is more than land - it's an opportunity to own space, freedom, and flexibility in a sought-after rural setting. Properties of this size and versatility are rarely available. If you've been waiting for land that lets you dream big, this is it! (id:61476)
89 Cedar Beach Road
Brock, Ontario
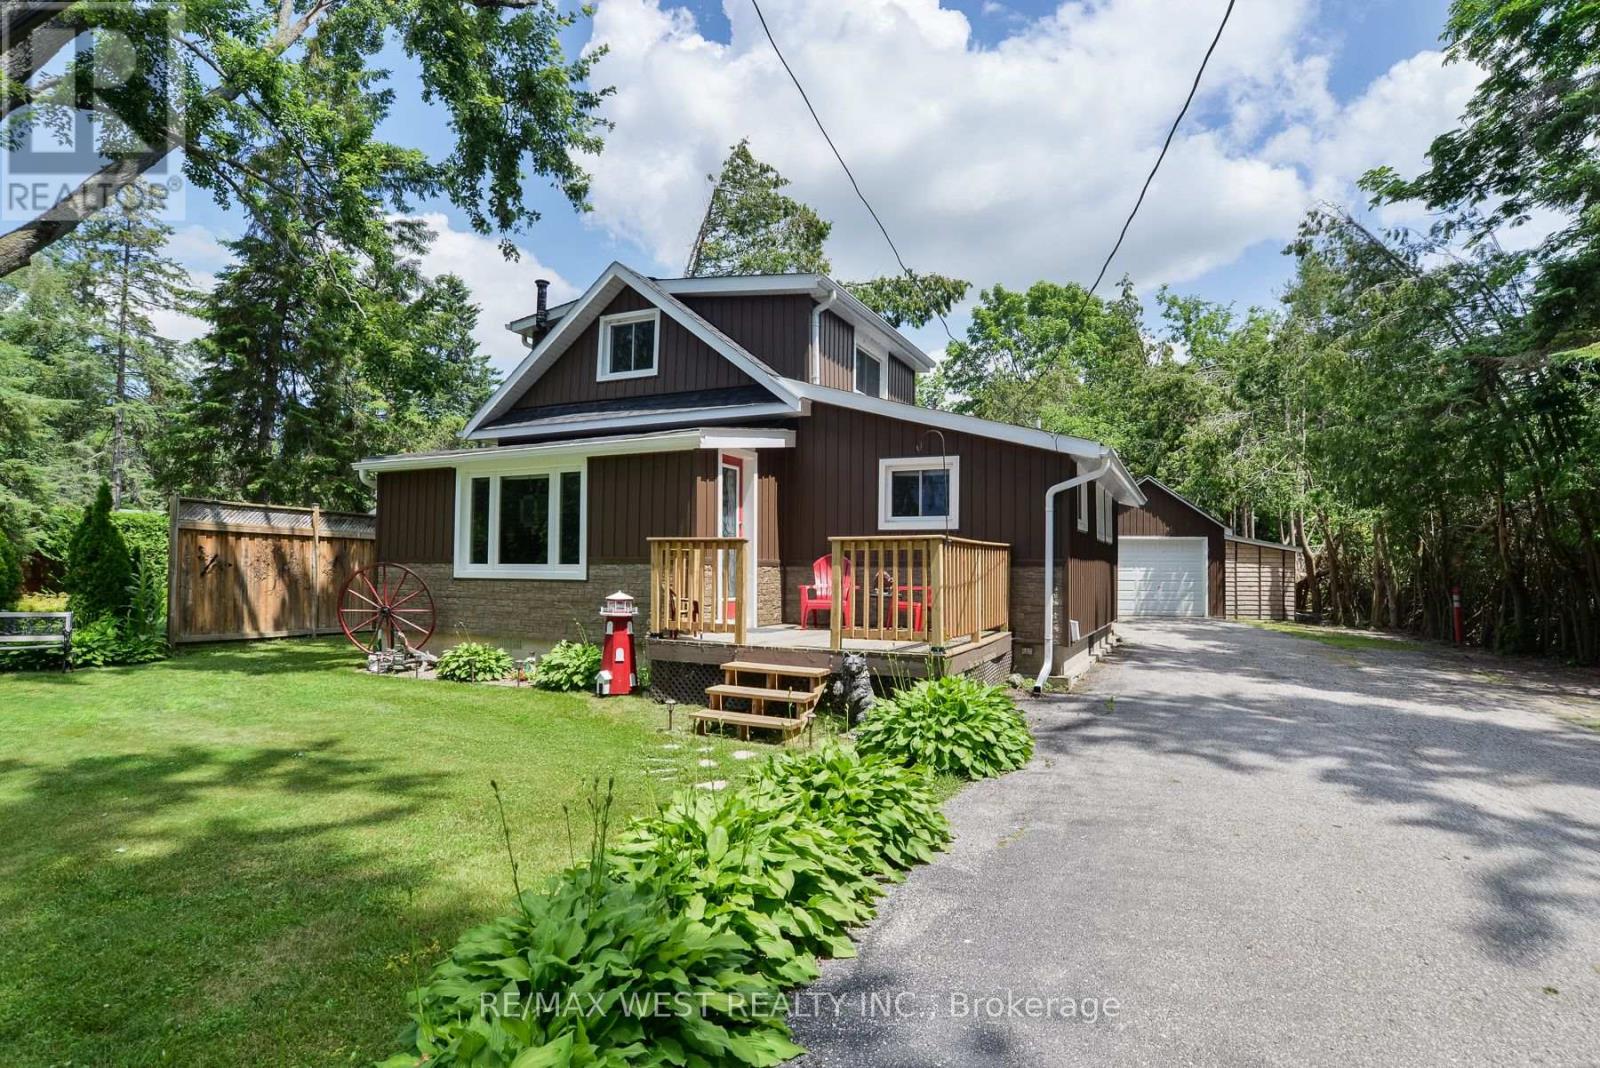
Welcome to 89 Cedar Beach Road, a beautifully maintained, solidly built home nestled on an expansive over half-acre steps from the lake on one of the area's most sought-after streets, this property offers the perfect blend of comfort, versatility, and peaceful country living. Step inside and be immediately impressed by the bright, open-concept main living space, featuring soaring ceilings, upgraded flooring, and an inviting layout designed for both everyday living and effortless entertaining. The tastefully updated kitchen is complete with recently upgraded stainless steel appliances, abundant cabinetry, and a functional design. The main floor also features a bedroom and a updated 4-piece bathroom. Just off the living room, you'll find an oversized sunroom filled with natural light, currently used as a craft room but equally suited as a home office, playroom, or additional entertaining space. A practical mudroom with a separate main-floor laundry. Upstairs, discover an expansive loft-style bedroom with generous closet space, whether you envision a luxurious primary retreat, additional guest accommodations, or a creative studio, the possibilities are endless. Outside is where this property truly shines. Set on a private lot, you'll enjoy endless outdoor possibilities with two Bunkie's, multiple storage sheds, and an oversized 1.5-car detached garage complete with hydro and a dedicated workshop-perfect for hobbyists, craftsmen, or additional storage. Enjoy the serenity of rural living without sacrificing modern conveniences, including municipal water, sewer, and natural gas. Significant recent updates provide peace of mind for years to come, including new siding, soffit, fascia, eavestroughs, shingles, and comprehensive foam board insulation (2020), enhancing both energy efficiency and curb appeal. Whether you're searching for a year-round family home, a weekend escape, or a property with room to grow, 89 Cedar Beach Road offers an exceptional lifestyle opportunity. (id:61476)
61 Bonnie Brae Court
Scugog, Ontario
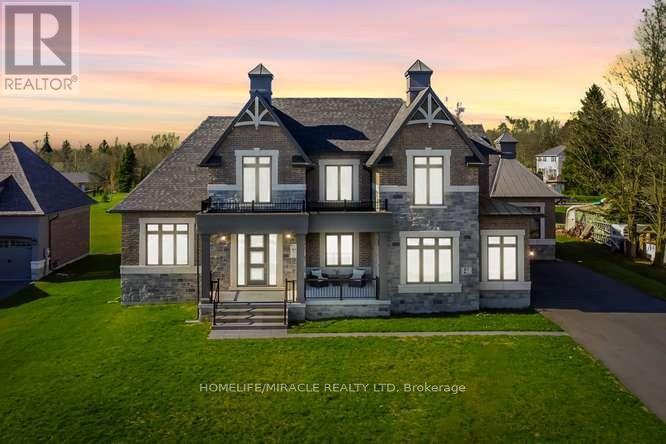
Welcome to Embee Estates, Widdifield model with Luxurious and Spacious living of 4,393 Square Feet, 27,243 Square Feet Premium Lot, 5 Luxurious Bedrooms, Aya designed upgraded Kitchen Finishings with huge island & extra cabinets with crown moulding and valance lighting. Abundance of Natural Light through Huge Windows, Covered 36 feet X 14 feet loggia. Hardwood and Large Format Porcelain Tile Throughout, Oak Staircases, Separate pantry. Servery with Beverage Fridge and cabinets. Master Bedroom on the Ground Floor Includes Walk-in Dressing Room with Built-In cabinets and Elegant 5 Piece Ensuite. Additional main-floor bedroom with its own private ensuite-perfect for guests living with separate door to the backyard and own covered 6 feet X 9 Feet Loggia. Separate office on main floor. Loft overlooks the family room with the sitting area. Third bedroom with walk in closet and own private ensuite. Fourth bedroom comes with walk in closet and shared Jack & Jill washroom with double sinks with the fifth bedroom. Triple-car drywalled garage. Laundry room with full size cabinets and door to backyard, Frameless Glass Showers. (id:61476)
21 Tolman Street
Brighton, Ontario
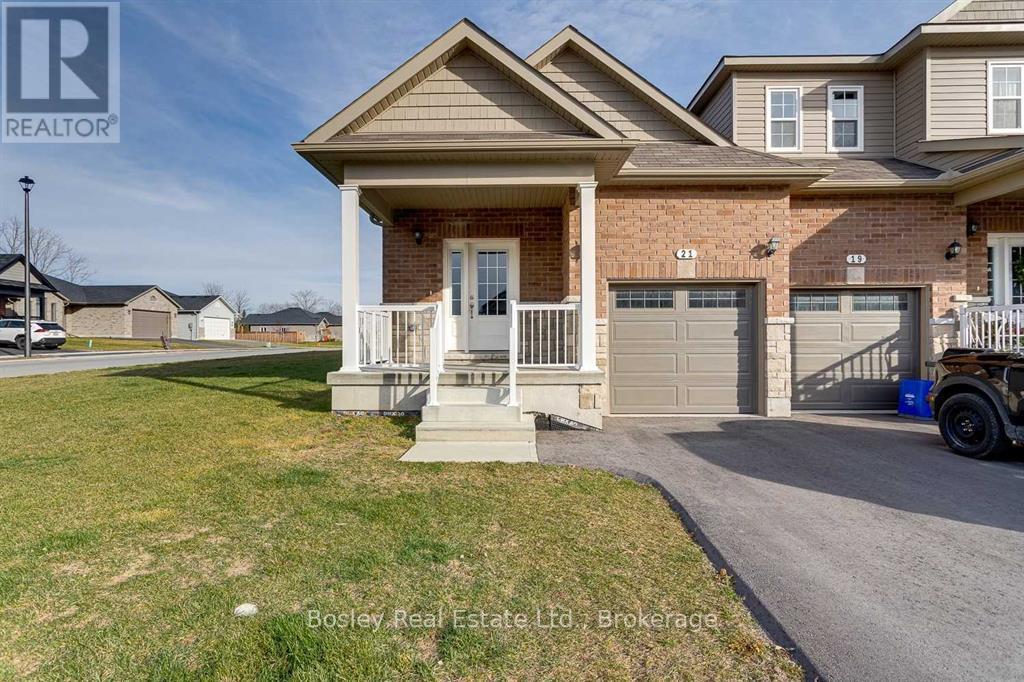
Located in Brighton's desirable "Orchard Gate" development, constructed by Stalwood Homes, this freehold townhome is a short walk to downtown, Presqu'ile Park and all community amenities. A well designed end unit layout offers 1 bedroom, 1 bathroom and a bright open concept main floor with a walkout to the backyard, interior garage access, and a bright foyer upon entry. A bright primary bedroom with a full closet overlooking the side yard and streetscape. Modern design details, additional main floor windows a well-designed kitchen with an island, a formal dining area, and functional attributes throughout will be appreciated. Additionally, there is a full basement with potential for additional living space, a rough-in bathroom and egress windows suitable for a 2nd and/or 3rd bedroom(s). Attached single car garage, double car paved driveway and a covered front porch, ideal for enjoying morning coffee while taking in the friendly neighbourhood. An excellent and affordable opportunity for those looking to downsize, or a great starter home for anyone looking to get into the market and benefit from finishing the lower level for expanded interior space. (id:61476)
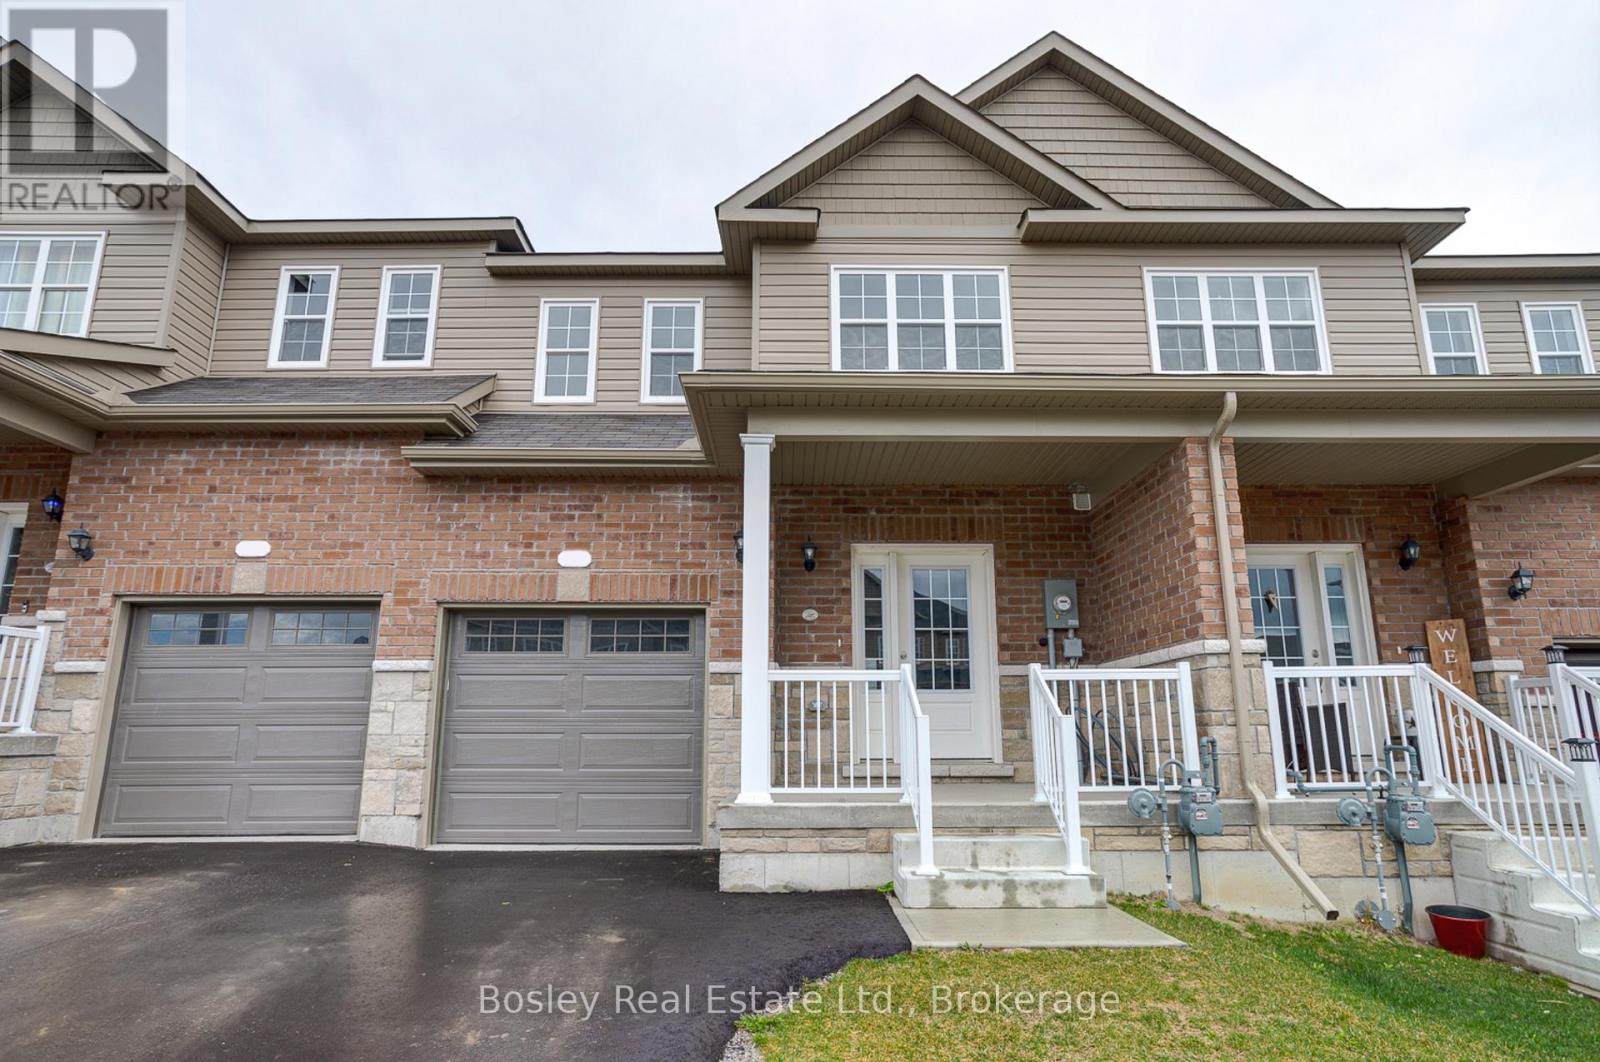
19 Tolman Street
Brighton, Ontario
Located in Brighton's desirable "Orchard Gate" development, constructed by Stalwood Homes, this freehold townhome is a short walk to downtown, Presqu'ile Park and all community amenities. A well designed layout offers 3 bedrooms, 3 bathrooms and a bright open concept main floor with a walkout to the backyard, interior garage access, and a powder room adjacent to the foyer upon entry. The second floor features a large primary bedroom with walk in closet and full bathroom with separate soaker tub and shower, separate laundry room, 2 additional bedrooms overlooking the streetscape and full bathroom. Modern design details, a well-designed kitchen with an island and formal dining area, and functional attributes throughout will be appreciated. Additionally, there is a full basement with potential for additional living space, a rough-in bathroom and egress windows suitable for a 4th bedroom. Attached single car garage, double car paved driveway and a covered front porch ideal for enjoying morning coffee while taking in the friendly neighbourhood. More than meets the eye, this property is an ideal place to start your real estate adventures yet offers enough space for your entire family! Beautifully maintained, well constructed and part of one of Brighton's well-established communities. (id:61476)
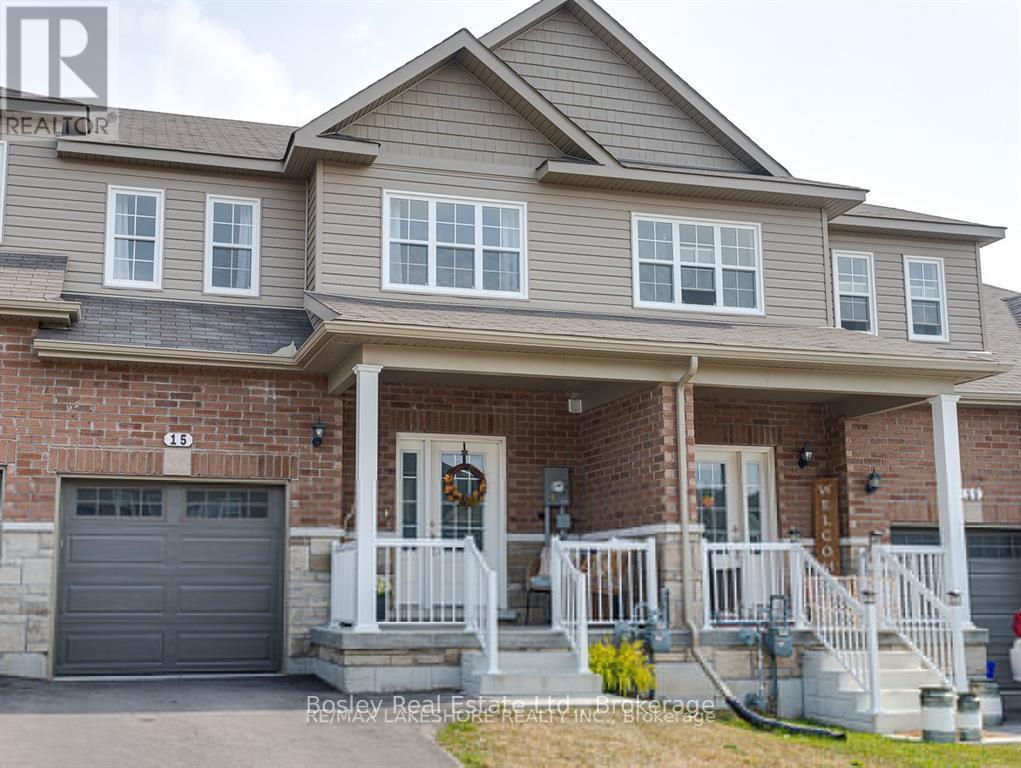
15 Tolman Street
Brighton, Ontario
Located in Brighton's desirable "Orchard Gate" development, constructed by Stalwood Homes, this freehold townhome is a short walk to downtown, Presqu'ile Park and all community amenities. A well designed layout offers 3 bedrooms, 3 bathrooms and a bright open concept main floor with a walkout to the backyard, interior garage access, and a powder room adjacent to the foyer upon entry. The second floor features a large primary bedroom with walk in closet and full bathroom with separate soaker tub and shower, separate laundry room, 2 additional bedrooms overlooking the streetscape and full bathroom. Modern design details, a well-designed kitchen with an island and formal dining area, and functional attributes throughout will be appreciated. Additionally, there is a full basement with potential for additional living space, a rough-in bathroom and egress windows suitable for a 4th bedroom. Attached single car garage, double car paved driveway and a covered front porch ideal for enjoying morning coffee while taking in the friendly neighbourhood. More than meets the eye, this property is an ideal place to start your real estate adventures yet offers enough space for your entire family! Beautifully maintained, well constructed and part of one of Brighton's well-established communities. (id:61476)
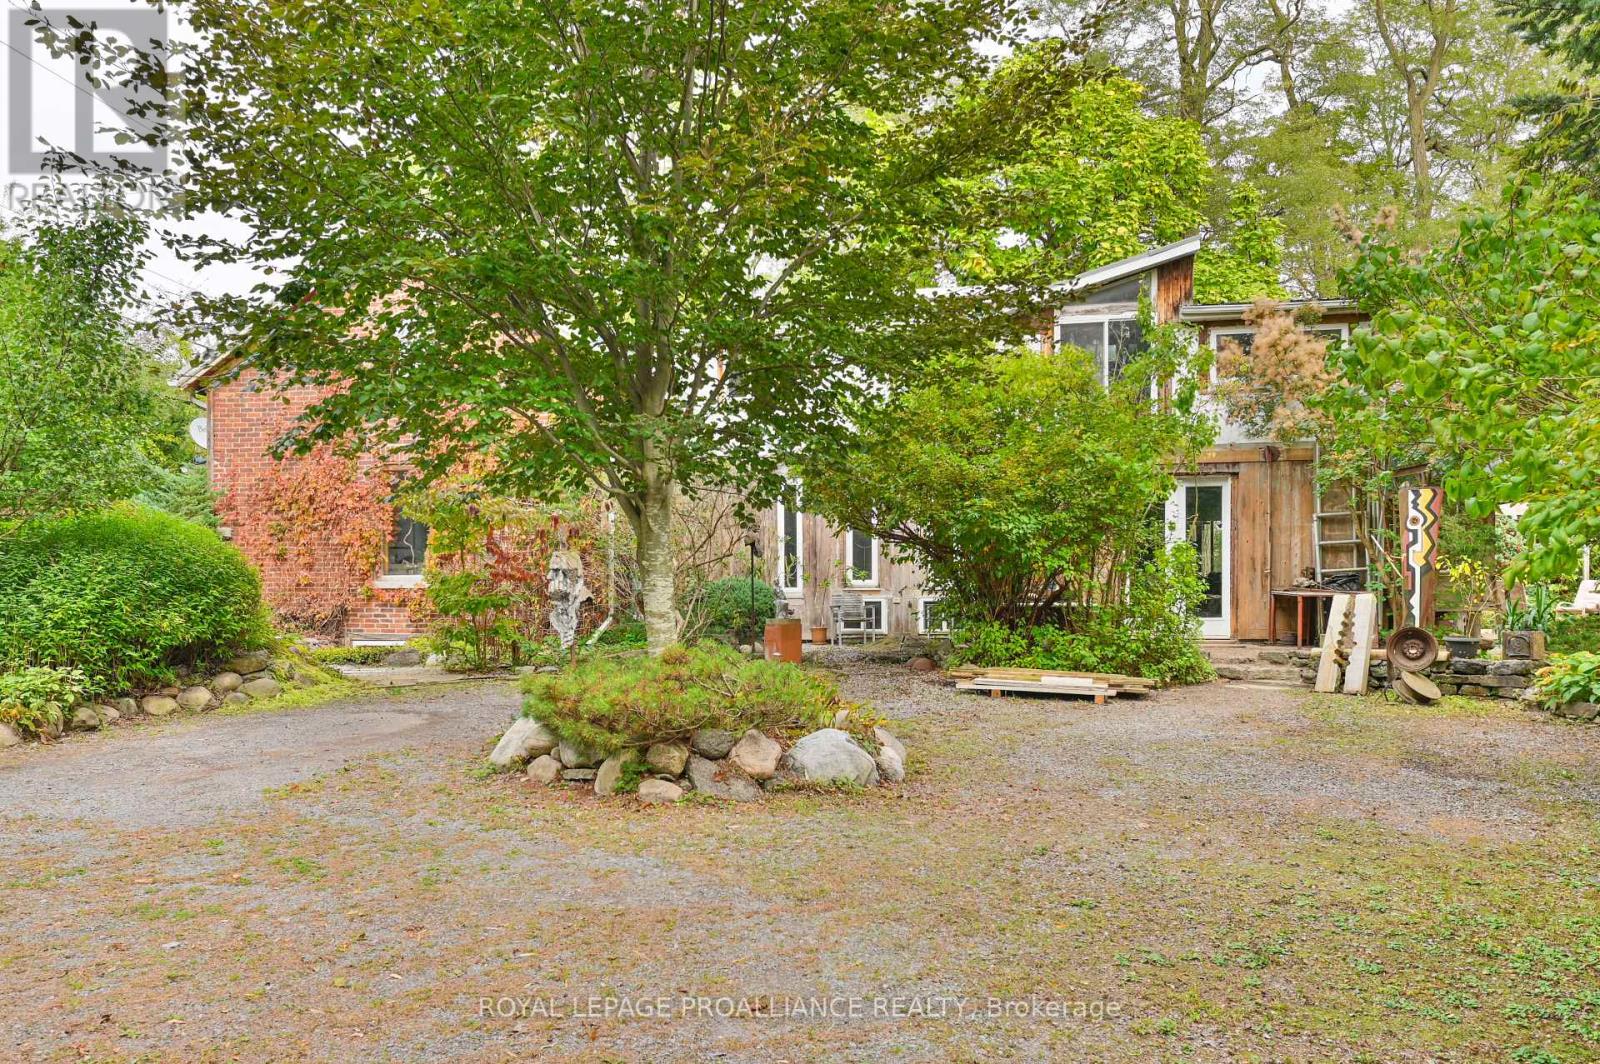
15047 County Road 2 Road
Brighton, Ontario
A rare and inspiring live-work opportunity on the outskirts of Brighton, steeped in history and creative energy. Originally built circa 1860 as a farmhouse, this just-under-5-acre property later served as the local dance hall and general store, and now offers exceptional potential for artists, makers, and visionaries seeking space to live, work, and create. The character-filled main floor features exposed beams, antique pine plank flooring, and terra cotta tile, providing a warm and inviting setting for cooking, gathering, and everyday living. A home office and laundry area conveniently located on the main level. Upstairs, three unique bedrooms and a full bath are complemented by a spacious studio- an ideal environment for any genre of creative production. Below the upper studio is a lower studio/workshop with 11' ceilings and double 8 foot doors. Outside, the picturesque grounds unfold with winding trails, mature trees, and established perennials, creating a peaceful, inspiring backdrop for both work and retreat. A short drive to town, Prince Edward County and just a little over an hour to the GTA; a great location to many amenities. (id:61476)
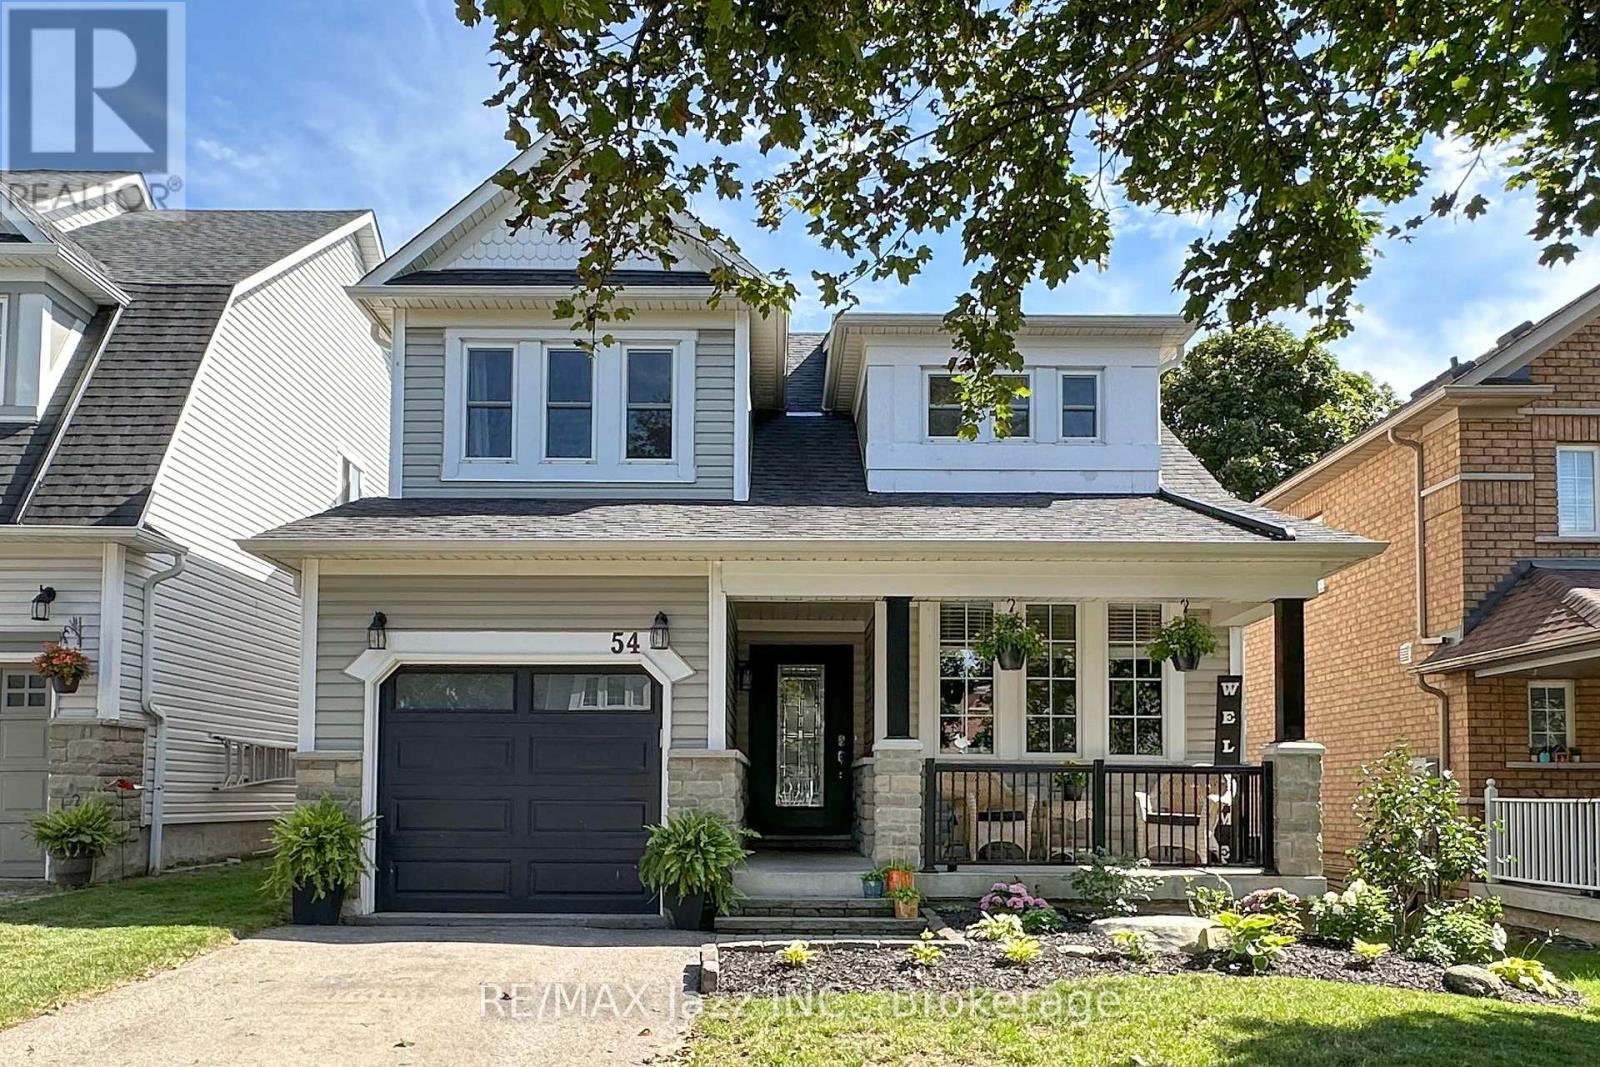
54 Melody Drive
Whitby, Ontario
Welcome to 54 Melody Drive in Brooklin! This beautifully maintained 3 + 1 bedroom home offers approximately 1,816 sq. ft. of comfortable living space, plus a finished basement with a family room and an additional bedroom-perfect for a growing family, guests, or a home office. The main floor features a spacious great room filled with natural light and centered around a cozy gas fireplace. The formal dining room, currently a home office, provides lots of options for working from home or an inviting space for entertaining, while the bright eat-in kitchen overlooks the backyard and its impressive inground pool. Step outside and enjoy your own private backyard retreat. The inground pool was installed in 2013 and is complemented by a pool shed featuring a convenient servery window and electrical service. Whether you're hosting summer gatherings or simply relaxing poolside, this is a backyard designed for enjoying the warmer months. Numerous updates add to the home's appeal, including vinyl flooring throughout completed in 2021/2022, a new oversized front door in 2018, renovated bathrooms in 2025, and refaced kitchen cabinetry in 2019. Major improvements include a furnace replaced in 2016, a roof in 2013, and eavestroughs and downspouts in 2023. Located in the established Brooklin community, 54 Melody Drive offers a wonderful combination of functional family living, thoughtful updates, and a backyard you'll love coming home to. (id:61476)