

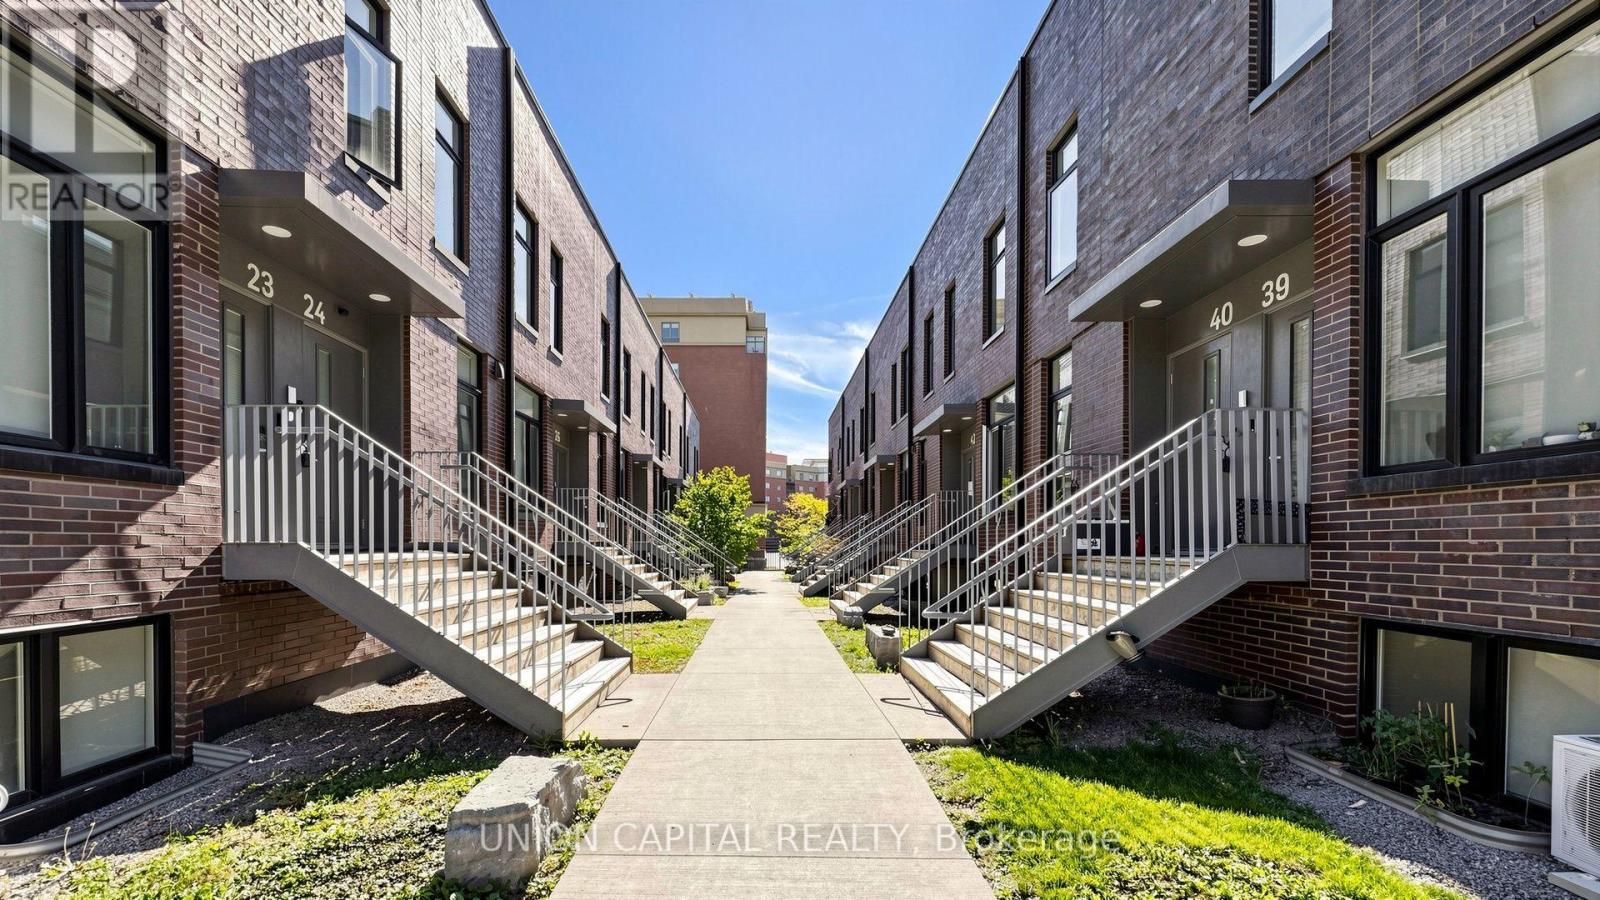
42 - 1740 Simcoe Street N
Oshawa, Ontario
Welcome to this spacious and modern 3-bedroom condo townhouse offering a functional layout and an excellent opportunity for homeowners and investors alike. A standout feature is that each of the three bedrooms has its own private 4-piece ensuite, providing exceptional privacy and convenience-an ideal setup for families, professionals, students or shared accommodations. The bright, open-concept living area features contemporary flooring and flows seamlessly into the kitchen, complete with stone counters, ample cabinetry, tiled backsplash and a large centre island with generous counter space for dining and entertaining. Enjoy the added bonus of private outdoor space with a long balcony, along with ensuite laundry, large windows providing plenty of natural light and a modern exterior. Conveniently located close to Ontario Tech University and Durham College, shops and many more amenities, this property offers excellent investment potential with a layout particularly well suited to student rentals. Whether you're looking for a place to call home or an investment opportunity near two major post-secondary institutions, this versatile condo townhouse is one you won't want to miss! *Photos Have Been Virtually Staged* (id:61476)
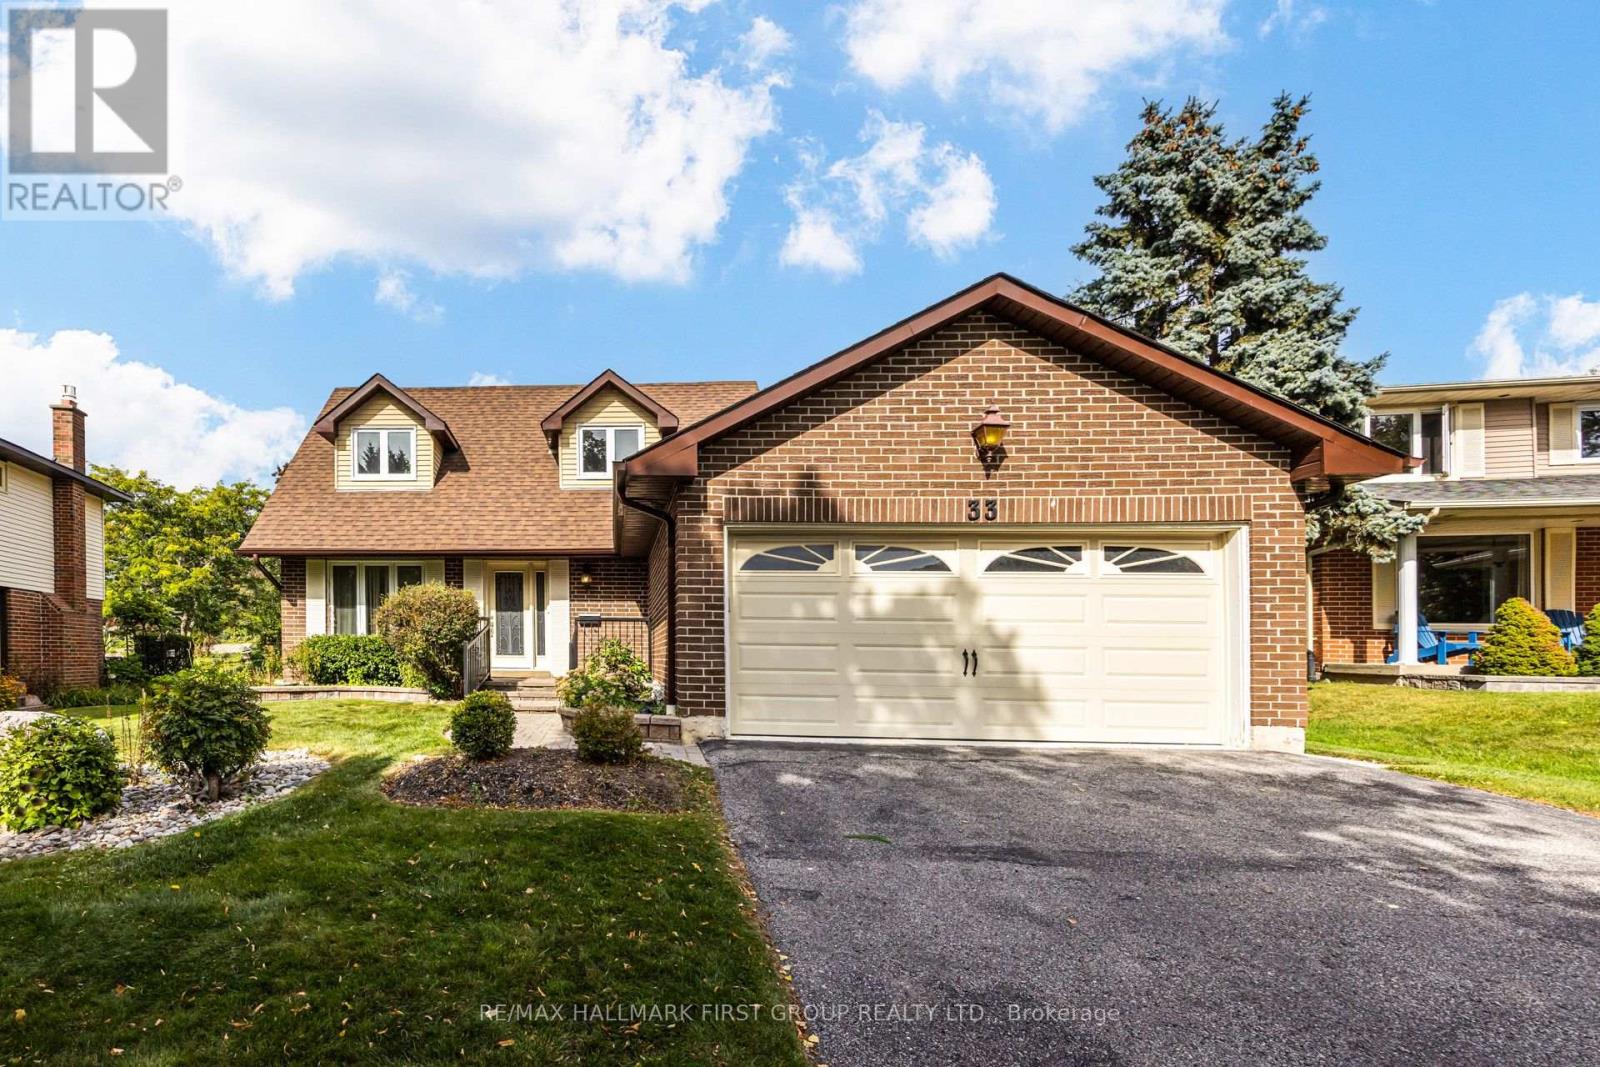
33 Anstead Crescent
Ajax, Ontario
Premium 52-Ft Lot Widening To An Impressive 75 Ft At The Rear & 140 Ft Deep, Backing Onto Duffins Bay Park-Just 300 Metres From The Ajax Waterfront! Welcome To Lakeside Living In Highly Sought-After South Ajax, Just Steps From The Shores Of Lake Ontario, Scenic Waterfront Trails, Rotary Park & Ajax Waterfront Park.This Spacious 3-Bedroom, 4-Bathroom Home Offers A Fantastic Family-Friendly Layout, Double-Car Garage & An Exceptional Backyard Setting With No Neighbours Directly Behind. The Main Floor Features Formal Living & Dining Rooms Plus A Separate Family Room Overlooking The Updated Kitchen With Quartz Countertops, Breakfast Bar & Stainless Steel Appliances. Walk Out From The Kitchen/Breakfast Area To The Deck & Fabulous Oversized Backyard-Perfect For Entertaining, Children & Pets. An Oak Staircase Leads To The Second Floor, Where The Huge Primary Retreat Features 2 Closets Including A Walk-In Closet & A Newly Renovated 3-Pc Ensuite. Two Additional Generous Bedrooms Complete The Upper Level. The Finished Basement Provides Even More Living Space With Endless Possibilities For A Recreation Room, Home Office, Gym Or Playroom. An Incredible Opportunity To Live In One Of Ajax's Most Desirable Lakeside Communities, Surrounded By Parks, Trails & The Waterfront While Remaining Minutes To Hwy 401, GO Transit, Schools, Hospital, Shopping, Restaurants, Playgrounds, Splash Pad & Community Recreation Centre. A Rare Combination Of Location, Lot & Lifestyle! Roof - 5 years, Furnace & AC - 2025, Windows - 10 years, Gutters - 8-10 years, Electrical - 100 AMP (id:61476)
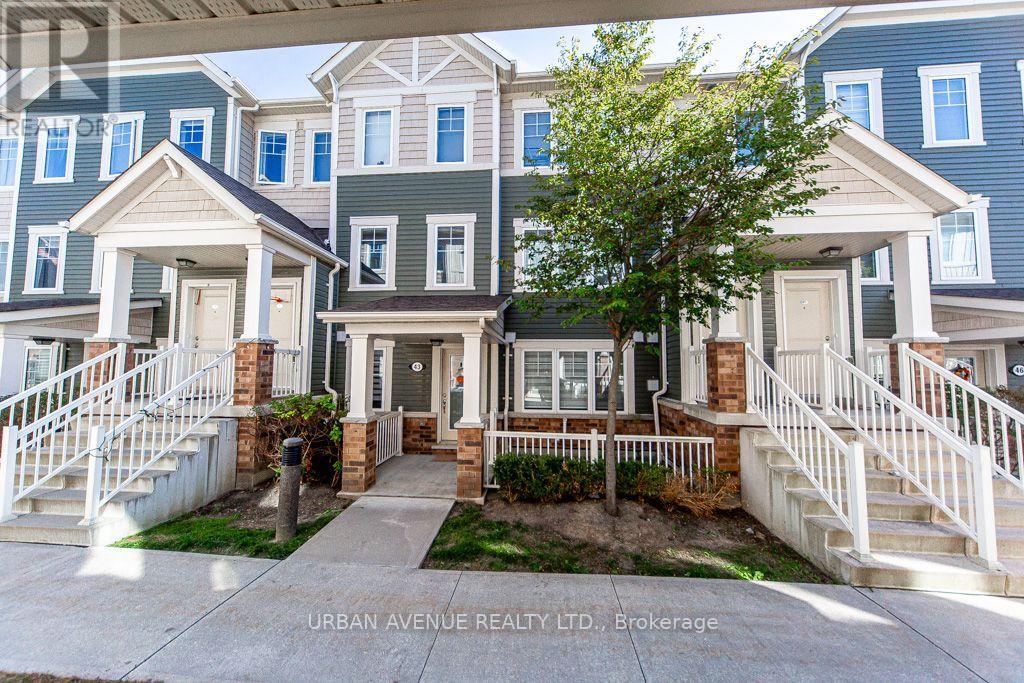
43 - 2500 Hill Rise Court
Oshawa, Ontario
This Is The Low Maintenance Lifestyle You've Been Looking For! Built By Minto In 2019, The King Meadow Community Of Windfields, This 647 Sq Ft Bungalow Garden Flat "Gulliver End" Lovely Interior Garage Access, & Stackable W/D, Closet Organizers In Both W/I Closets, Varnished Oak Laminate Throughout. Incredible In-Suite Storage CRAWLSPACE. Energy Star High-Eff Heating & Cooling Equip. (id:61476)
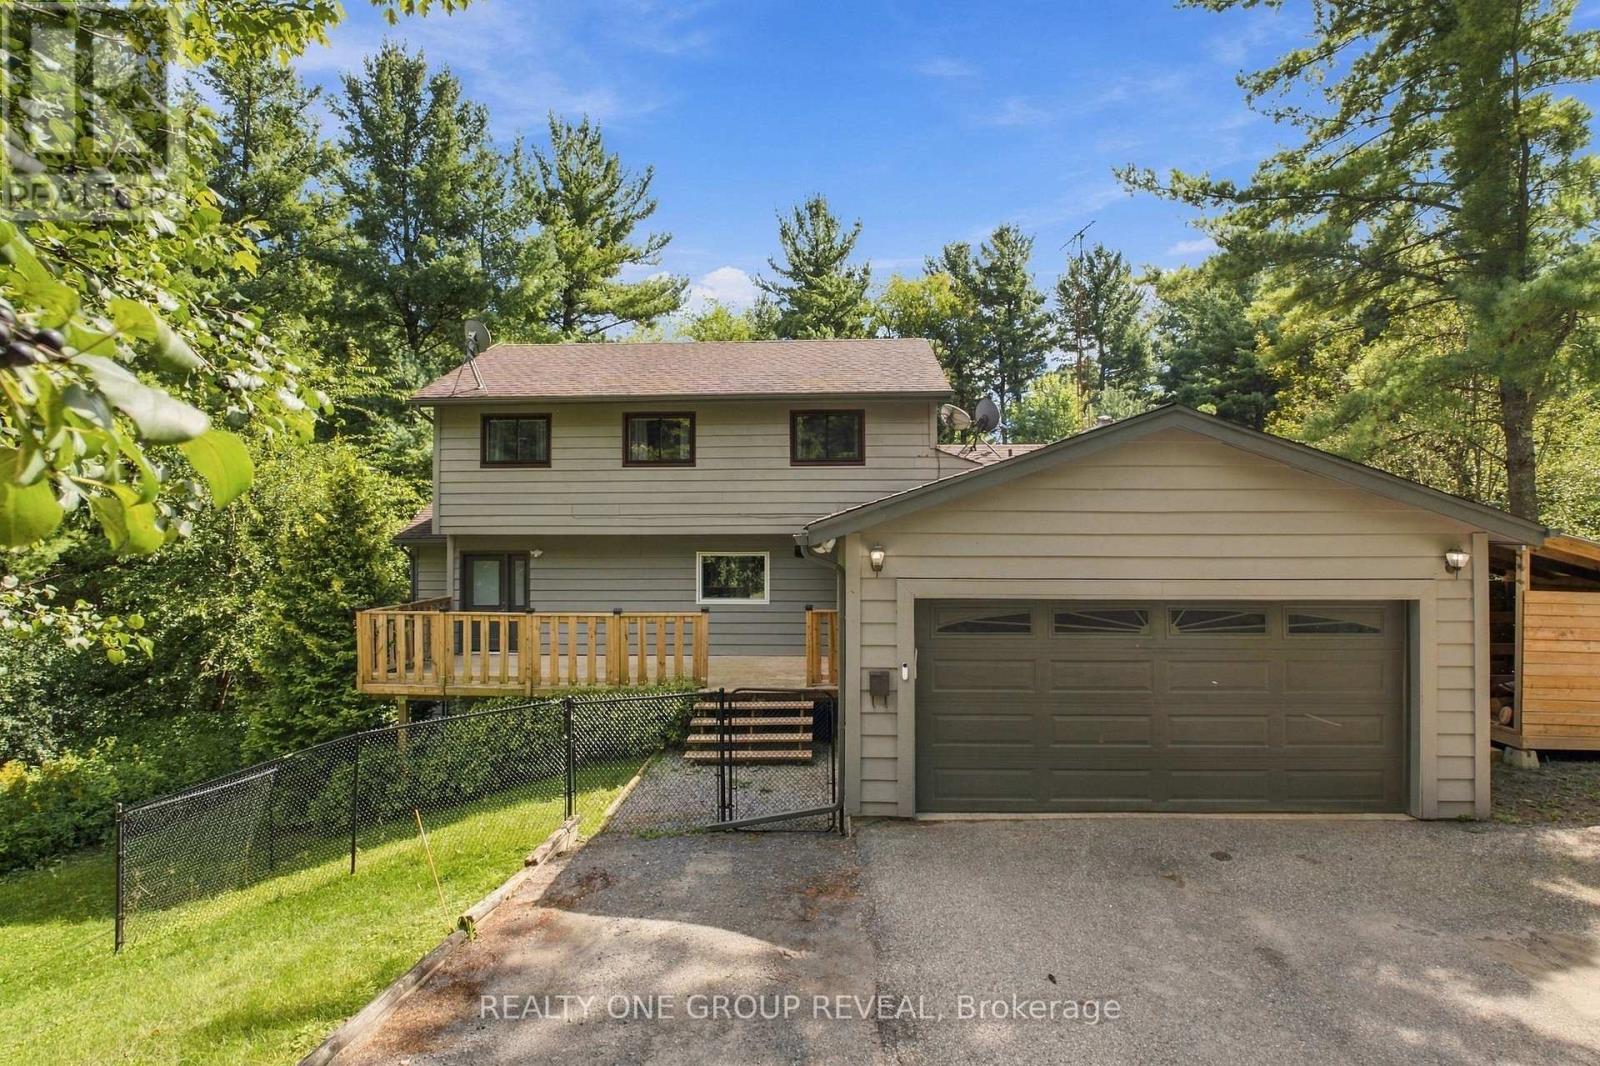
2163 Boundary Road
Clarington, Ontario
More space, more privacy and more possibilities! Set in the welcoming community of Burketon, this spacious 2-storey home offers 2,276 sq. ft. above grade plus a finished walk-out basement, giving you plenty of room to live, work and grow. The main floor features a remodeled kitchen with stone counters and stainless steel appliances, separate dining room with vaulted ceiling and walk-out, dedicated home office, main-floor laundry and an impressive sunken family room with vaulted ceilings and a cozy wood-burning fireplace. Upstairs are 3 bedrooms, including a generous primary suite with walk-in closet and private 4-piece ensuite. The finished lower level adds incredible flexibility with its own separate entrance, full kitchen with eating area, family room, bedroom and 3-piece bath - ideal for extended family, older children or guests. Outside, enjoy cleared space for entertaining and play surrounded by a wooded backdrop, multiple decks, an attached double garage and plenty of parking. High-speed fibre internet makes working from home easy, while thoughtful updates including the kitchen, windows and doors, A/C, decks, flooring, roof improvements, fresh paint and new carpet mean much of the work has already been done. Enjoy small-community living close to the Oak Ridges Moraine Trail, approximately 20 minutes to Port Perry, 20 minutes to Bowmanville and 10 minutes to Hwy 407. Country living with the space, flexibility and connection today's families need. (id:61476)
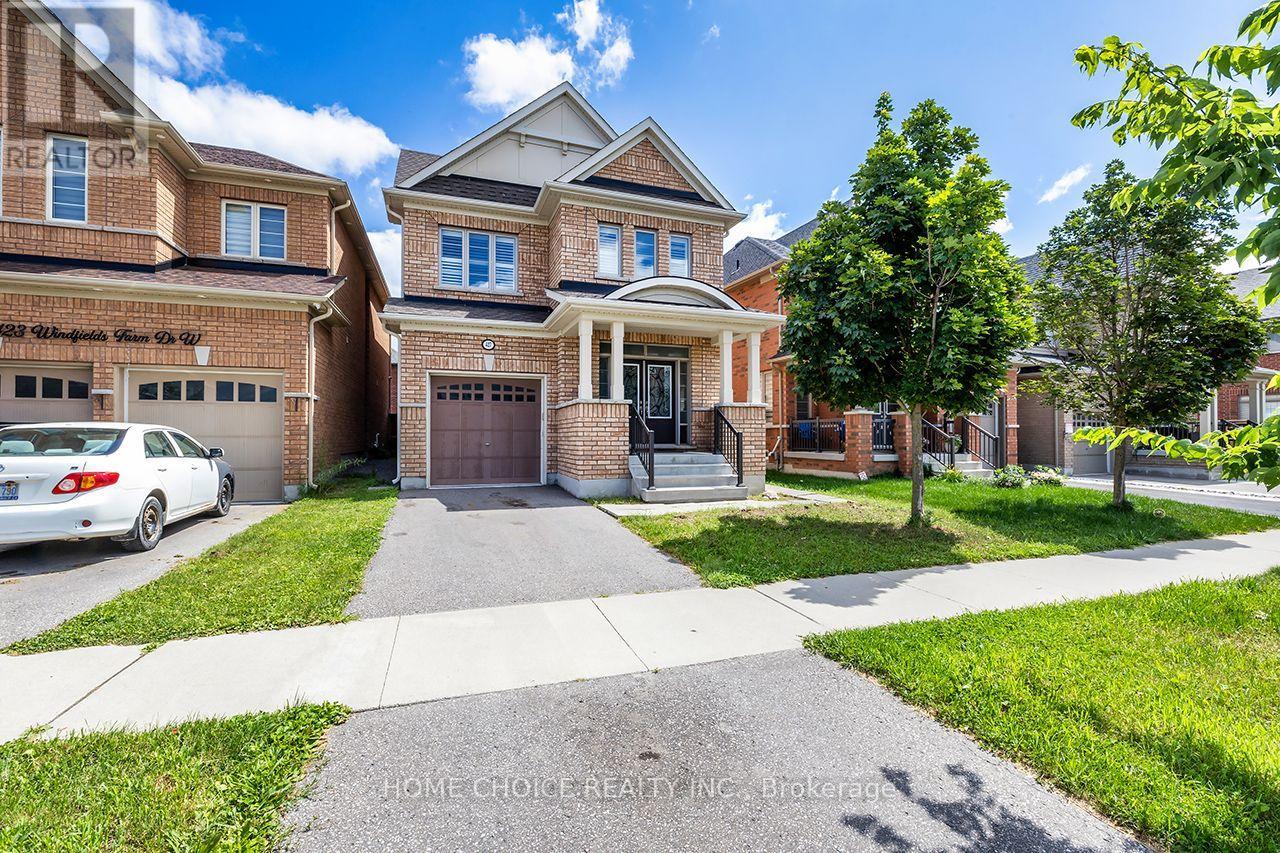
427 Windsfields Farm Drive W
Oshawa, Ontario
*Open House Sunday 1-4* Welcome to this beautifully maintained 4-bedroom, 3-bathroom family home, ideally located in one of Oshawa's most desirable neighborhoods. The thoughtfully designed main floor features 9-foot ceilings, elegant hardwood flooring, a spacious separate living room, a formal dining room and a warm, inviting family room-perfect for everyday living and entertaining. The bright and functional layout includes a separate side entrance to the basement, offering excellent potential for an in-law suite or additional living space. The basement also features a rough-in, providing added possibilities for future customization. Upstairs, you'll find four generously sized bedrooms, including a spacious primary retreat complete with a 4-piece ensuite and two walk-in closets. Best of all, the convenient second-floor laundry room makes everyday family living that much easier. Additional upgrades include a full-brick exterior, larger windows and doors, California shutters, pot lights and granite countertops. With plenty of room for the entire family, this impressive home offers an ideal combination of comfort, space and future potential. Conveniently located just minutes from Costco, shopping, restaurants, parks and everyday amenities. Commuters will appreciate quick access to Highway 407, while families will enjoy being close to newer schools, Durham College, Ontario Tech University and public transit. This is an outstanding opportunity to own a spacious family home in a thriving, family-friendly community. (id:61476)
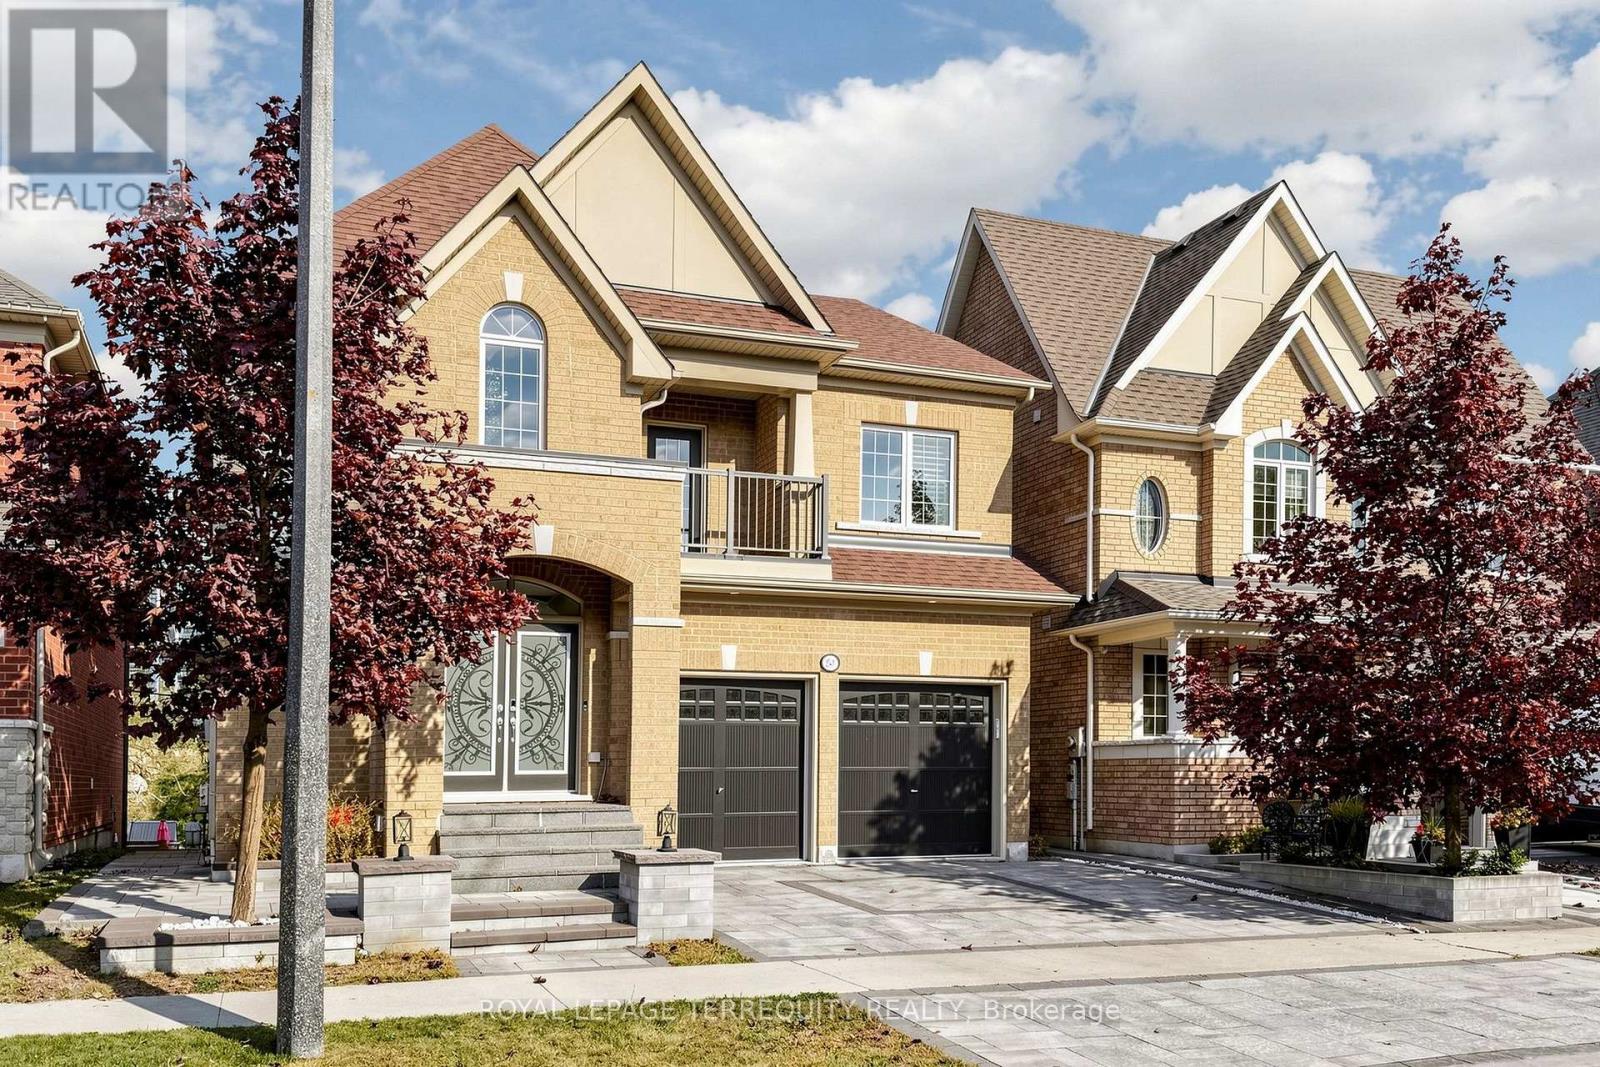
2549 Snow Knight Drive
Oshawa, Ontario
Situated on a premium 40-ft ravine lot, this stunning 4+4 bedroom, 6-bathroom home offers privacy, scenic views, and a fully finished walk-out basement with its own separate entrance. The chef's kitchen is outfitted with premium countertops, high-end appliances, a beverage station, and a walk-in pantry. Outside, professional landscaping and an oversized deck with a gazebo set the stage for entertaining. The backyard retreat features a custom waterfall, planter boxes, and a massive fire pit. Inside, you'll find a huge chandelier and custom entry tiles. Upgraded shutters run throughout the home, and pot lights are installed on every floor. There's a built-in window bench with cable storage, and quartz countertops carry through the kitchen, fireplace, and powder room. The kitchen also includes a custom coffee area with a beverage fridge, and all the lighting can be controlled from your phone. The garage floor is finished with epoxy, and the massive mudroom comes with a locker-style bench. You also get two coat closets, garage access, and overhead garage storage. The separate-entrance basement offers 4 bedrooms, 2 full bathrooms, and laundry. Additional enhancements include a 200-amp electrical panel, a whole-home water softening and purification system, an extended driveway with integrated under-stone lighting, and premium exterior granite steps and stonework. An underground drainage system directs water away from the backyard to help prevent pooling. Luxury, space, privacy, and functionality all come together in this meticulously maintained home. It's a rare find in a highly desirable location. (id:61476)
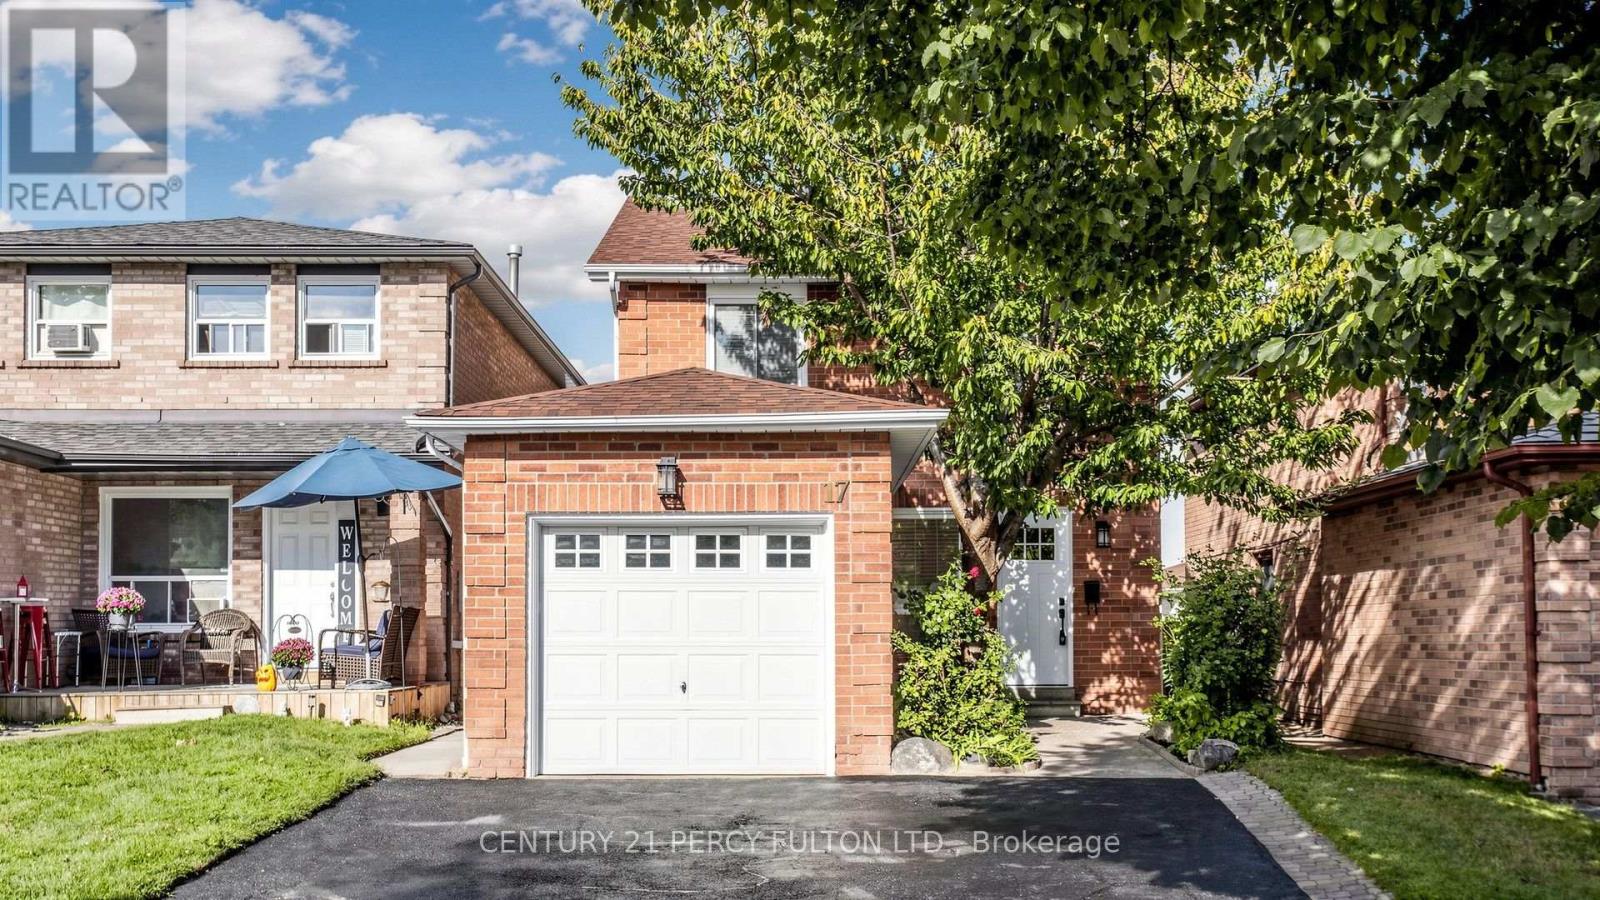
17 Harley Drive
Ajax, Ontario
FULLY RENOVATED 3-BEDROOM HOME WITH 3 WASHROOMS! Welcome to this exceptional Ajax home, thoughtfully renovated with quality materials, refined finishes, and meticulous attention to detail. Brand-new flooring, modern lighting, beautifully updated washrooms, a custom kitchen, and a sleek glass-and-metal staircase create a polished, move-in-ready space. The kitchen is designed with style and functionality, featuring wood cabinetry, quartz countertops extending up the backsplash, sconce lighting, a slide-in stove, brand-new appliances, and a dedicated microwave nook that keeps counters clean and clutter-free. An additional bathroom upstairs, offering the rare and highly desirable convenience of 2 full bathrooms on the second level. Pot lights and contemporary black hardware throughout add a cohesive modern finish. Designed for comfortable family living and effortless entertaining, the inviting layout offers excellent flow between the living spaces. Outdoors, mature trees provide privacy and a beautiful natural backdrop, while the generous yard offers plenty of room to create your own outdoor entertaining retreat, and plenty of room for parking out front. The basement, complete with rough-ins, Dry fall sprayed and sealed throughout, is a clean blank canvas ready for your future recreation room, home office, gym, or additional living space. Roof & windows updated 2020. A/C 2022. Set in a welcoming, family-friendly neighborhood close to Costco, Walmart, Canadian Tire, Home Depot, restaurants, cafes and more. Public schools and parks are within walking distance, with public transit nearby and convenient access to the 401 and 412.Quality renovation, rare functionality, and an outstanding family location come together in one exceptional home. Book your private showing today! (id:61476)
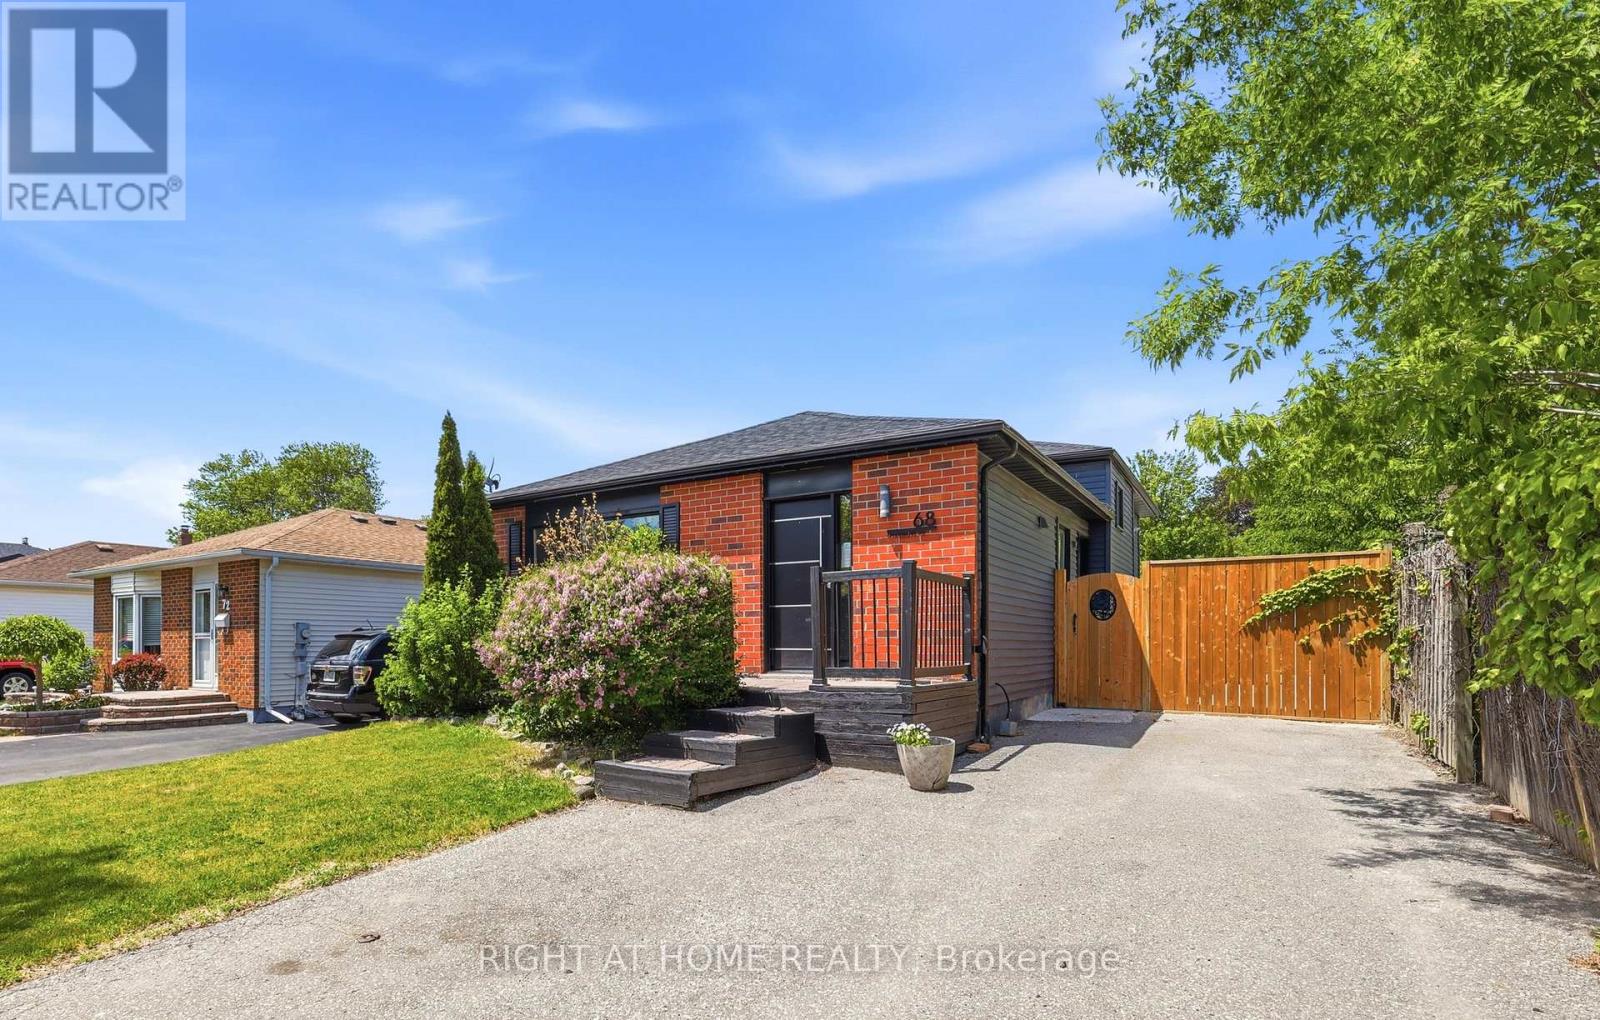
68 Overbank Drive
Oshawa, Ontario
Welcome to 68 Overbank Drive, a beautifully updated detached 4-level backsplit located in Oshawa's highly sought-after McLaughlin community. Ideally situated close to the Oshawa Golf Club, Lakeridge Health Oshawa, top-rated schools, shopping, transit, and everyday amenities. This move-in ready home offers 3 generously sized bedrooms and 2 renovated bathrooms, with fresh paint throughout creating a bright and inviting atmosphere. The main level features hardwood flooring, pot lights, and a stunning renovated kitchen complete with quartz countertops and backsplash, stainless steel appliances, a large centre island with built-in beverage fridge, and a walkout to your own private backyard oasis. Enjoy summer days entertaining family and friends with an in-ground heated pool, hot tub, and beautifully landscaped gardens. The spacious lower-level family room boasts a cozy gas fireplace, large above-grade windows that flood the space with natural light, and a renovated 3-piece bathroom, making it the perfect space to relax or host guests. A rare opportunity to own a thoughtfully updated home in one of Oshawa's most established and desirable neighbourhoods. (id:61476)
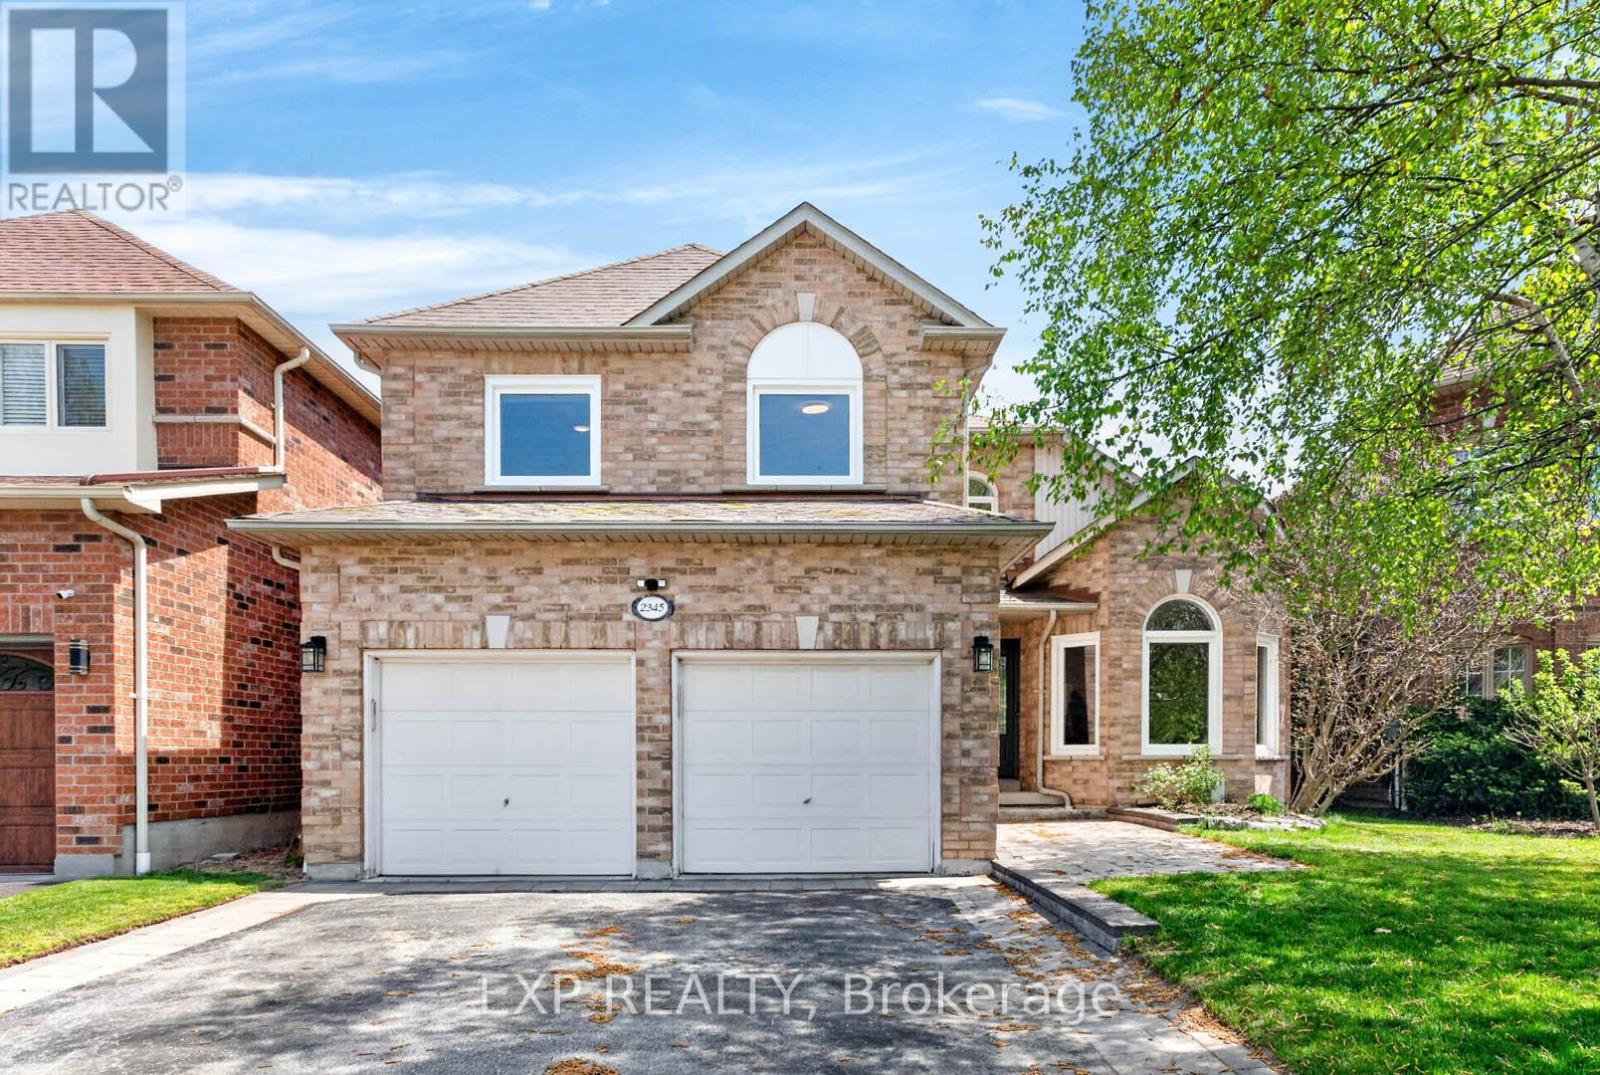
2345 Southcott Road
Pickering, Ontario
Welcome to this beautifully maintained detached home nestled in the highly sought-after Brock Ridge community of Pickering, offering the perfect combination of comfort, privacy, and family-friendly living. One of the neighbourhood's most distinctive features is its unique layout with only one way in and one way out, creating a quiet, low-traffic setting. This move-in-ready home features 3 spacious bedrooms and 3 washrooms, plus a versatile basement bedroom ideal for an in-law suite, nanny quarters, home office, or additional living space. The basement is also roughed-in for an additional washroom, offering even more future potential. The main floor features elegant hardwood flooring throughout, while the updated kitchen is complete with quartz countertops and stainless steel appliances. Step outside to your own private backyard oasis featuring a beautiful bromine pool and generous sundeck-the perfect setting for summer entertaining, family gatherings, or simply relaxing at home. Major pool upgrades include the liner (2023), filter (2023), heater (2020), and pump (2026).Additional big-ticket improvements include the furnace (2020), A/C (2020), and windows (2024), providing added comfort and peace of mind for years to come. A fantastic opportunity to own a beautifully cared-for home with a pool, valuable updates, and flexible living space in one of Pickering's most desirable family-friendly communities. (id:61476)
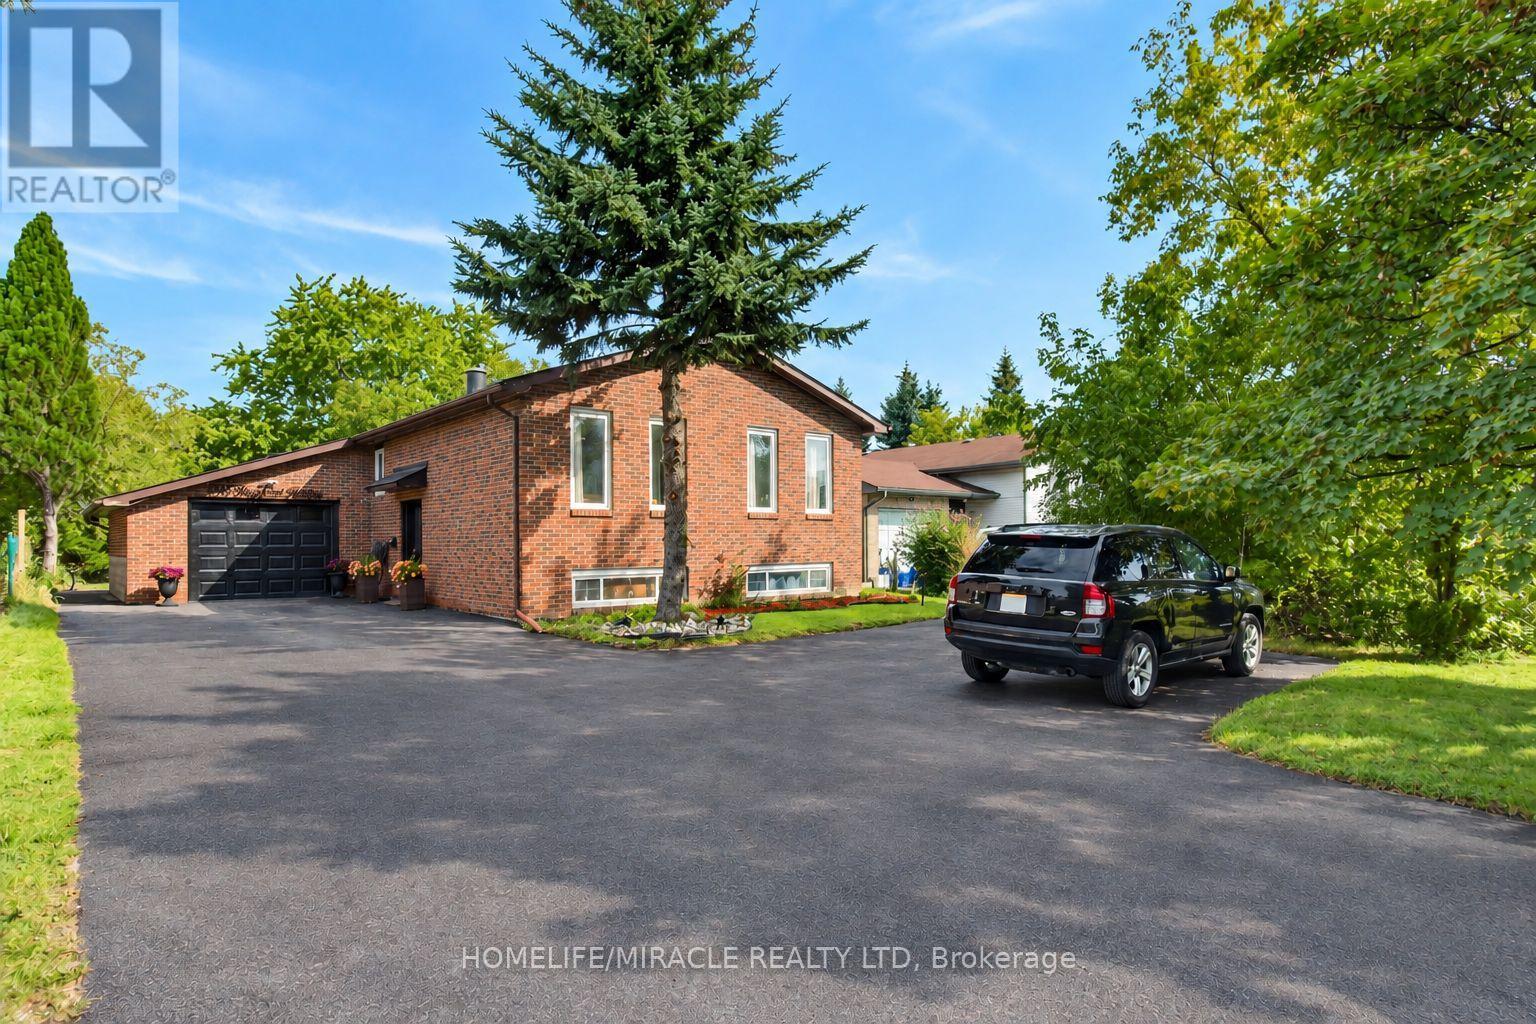
696 Sheppard Avenue
Pickering, Ontario
Exceptional Income Opportunity! This property features a fully legal basement apartment, permitted by the City as a Two-Dwelling House, currently generating $2,100 per month in rental income. Whether you're looking to offset your mortgage, invest in a high-performing income property, or accommodate extended family, this legal suite offers outstanding flexibility and long-term value.Welcome to 696 Sheppard Avenue, Pickering, a rare opportunity to own a spacious home on a premium square-shaped lot backing onto a ravine, combining privacy, convenience, and exceptional investment potential.Perfectly situated directly across from a high school and just 2 minutes from Highway 401, this home offers unbeatable accessibility for commuters and families. You'll also enjoy easy access to shopping, parks, public transit, and everyday amenities.This well-maintained home has seen significant updates, including a new roof (2022), new furnace (2022), and a brand-new asphalt driveway (2025). The expansive driveway accommodates up to 10 vehicles, in addition to a large attached garage, making it ideal for large families, car enthusiasts, or those who love to entertain their friends and familyThe picturesque ravine setting creates a peaceful backyard retreat while maintaining the convenience of city living. With its legal income-generating suite, premium lot, major mechanical updates, extensive parking, and prime location, 696 Sheppard Avenue is an exceptional opportunity for homeowners, investors, and multigenerational families alike.Don't miss your chance to own a property that offers the perfect balance of lifestyle, functionality, and reliable rental income. (id:61476)
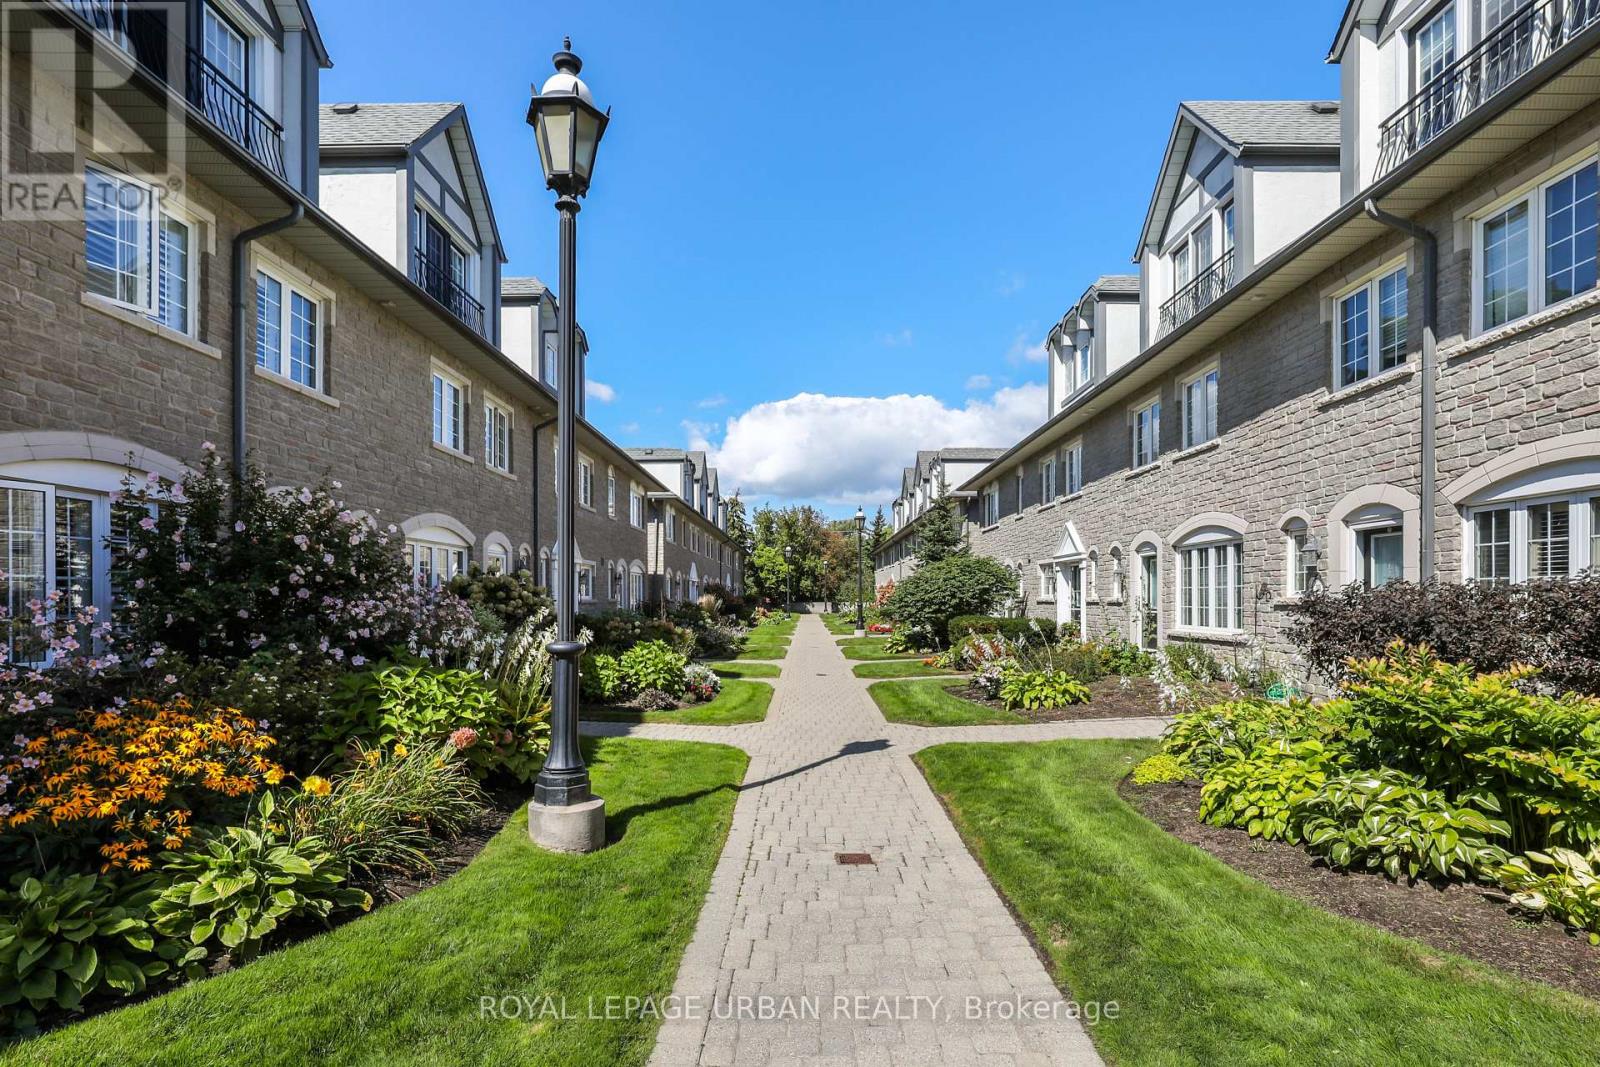
157 - 1995 Royal Road
Pickering, Ontario
Classy Executive Three-Storey Townhome in Chateau by the Park. Built by Coughlan Homes, this elegant residence blends upscale finishes, thoughtful design, & a coveted Pickering location steps from green space & everyday amenities. With three spacious bedrooms, a finished basement, and refined living areas across all three levels, this home delivers comfort, flexibility, and timeless appeal. Beautifully maintained inside and out. One of the largest units with over 2000 square feet. Main Floor flows with its beautiful hardwood floors with California shutters to open concept kitchen with granite counters and seating at the island. Lots of cupboards. Great room is spacious with newer gas fireplace and w/o to deck and relaxing & private landscaping. Three well-sized bedrooms, including a private top-floor primary retreat. Bright, comfortable rooms perfect for family, guests, or a home office. Second Floor 4 piece washroom & laundry room. Top floor retreat has Juliet balcony, spa-inspired designer ensuite and sitting area. Finished Basement(2015)- A versatile lower-level space ideal for a media room, gym, play area, or workspace. Thoughtful craftsmanship and timeless materials throughout Chateau-Inspired Architecture - Elegant façade with refined brickwork and upscale curb appeal. Low-Maintenance Yard. Enjoy outdoor living without the upkeep of a detached home. Maint. includes Cable TV, internet, Water, Snow Removal, Exterior maintenance, & Party Room. Two underground parking spots directly accessible to home at the lower level plus additional storage. Walkable Community Setting - Steps to parks, trails, & natural surroundings. Situated in the sought-after Chateau by the Park enclave. Close to top schools, parks, & family-friendly amenities. Minutes to shopping, transit, & major commuter routes A quiet, well-maintained community known for pride of ownership. Many Upgrades Basement(2015); Hardwood 2/3 Floors(2015); Bathroom Main/2nd fl (2018); Ensuite(2023) (id:61476)
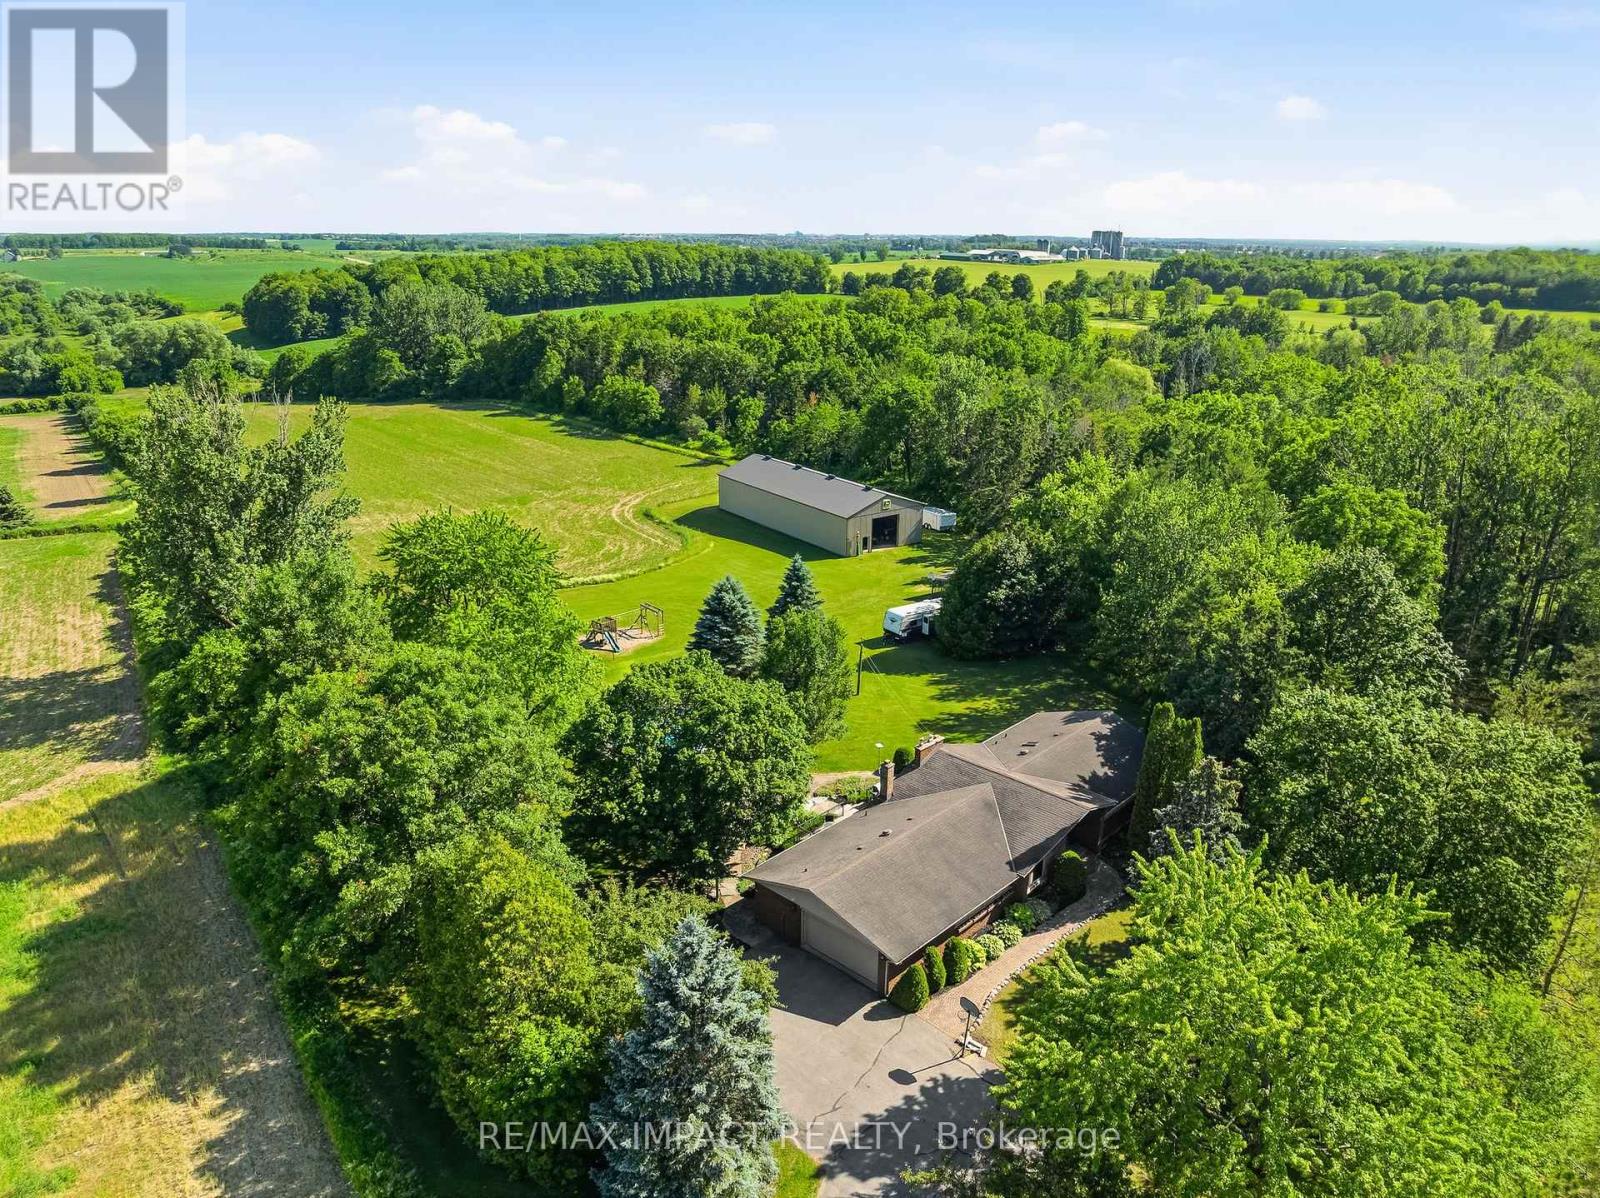
1597 Concession Road 7 Road
Clarington, Ontario
10+ acres with TWO shops and a beautiful bungalow on a property that's under 10 mins to town and 2 mins to the 407! Yep, this one has it all. Set back from the road up a tree-lined driveway you will find a lovely 3 bed, 3 bath bungalow with vaulted ceilings, charming rural style, massive windows, and an attached 2+ car garage. Beauty meets function with primary suite ft. walk-in closet and 4pc ensuite, plenty of living space with family room/dining room/foyer, conveniences such as main-floor laundry and garage access. Your finished basement has a separate entrance (in-law suite potential), tons of space and additional unfinished storage room attached to oversized utility room; great for storing wood for your fireplace, extra gear or could be made into an indoor workshop/hobby space! In your new backyard you will enjoy a spacious deck, with surrounding gardens and hilly views, that overlooks fully decked-in above-ground pool, chicken coop, space to play, arable farm field and not one, but TWO shops! The larger of the two shops (2011) is ~40x96' with 14' overhead door and is a real showstopper with exceptional flexibility, ideal for equipment and machinery storage, hobby farming pursuits, recreational vehicles, contractor needs, or a wide range of home-based business and storage opportunities. the smaller heated shop is ~28x32 and extends possibilities with further space and exterior lean-to storage. Nearly everyone dreams of a home that is a wonderful place to raise a family, surrounded by space, nature and room to play, but finding all of that, plus a dreamy home and TWO workshops? There is a reason why the "coming soon" post had over 100k views. Don't wait around, this is a unique property with a lot of interest, and it could be yours! (id:61476)
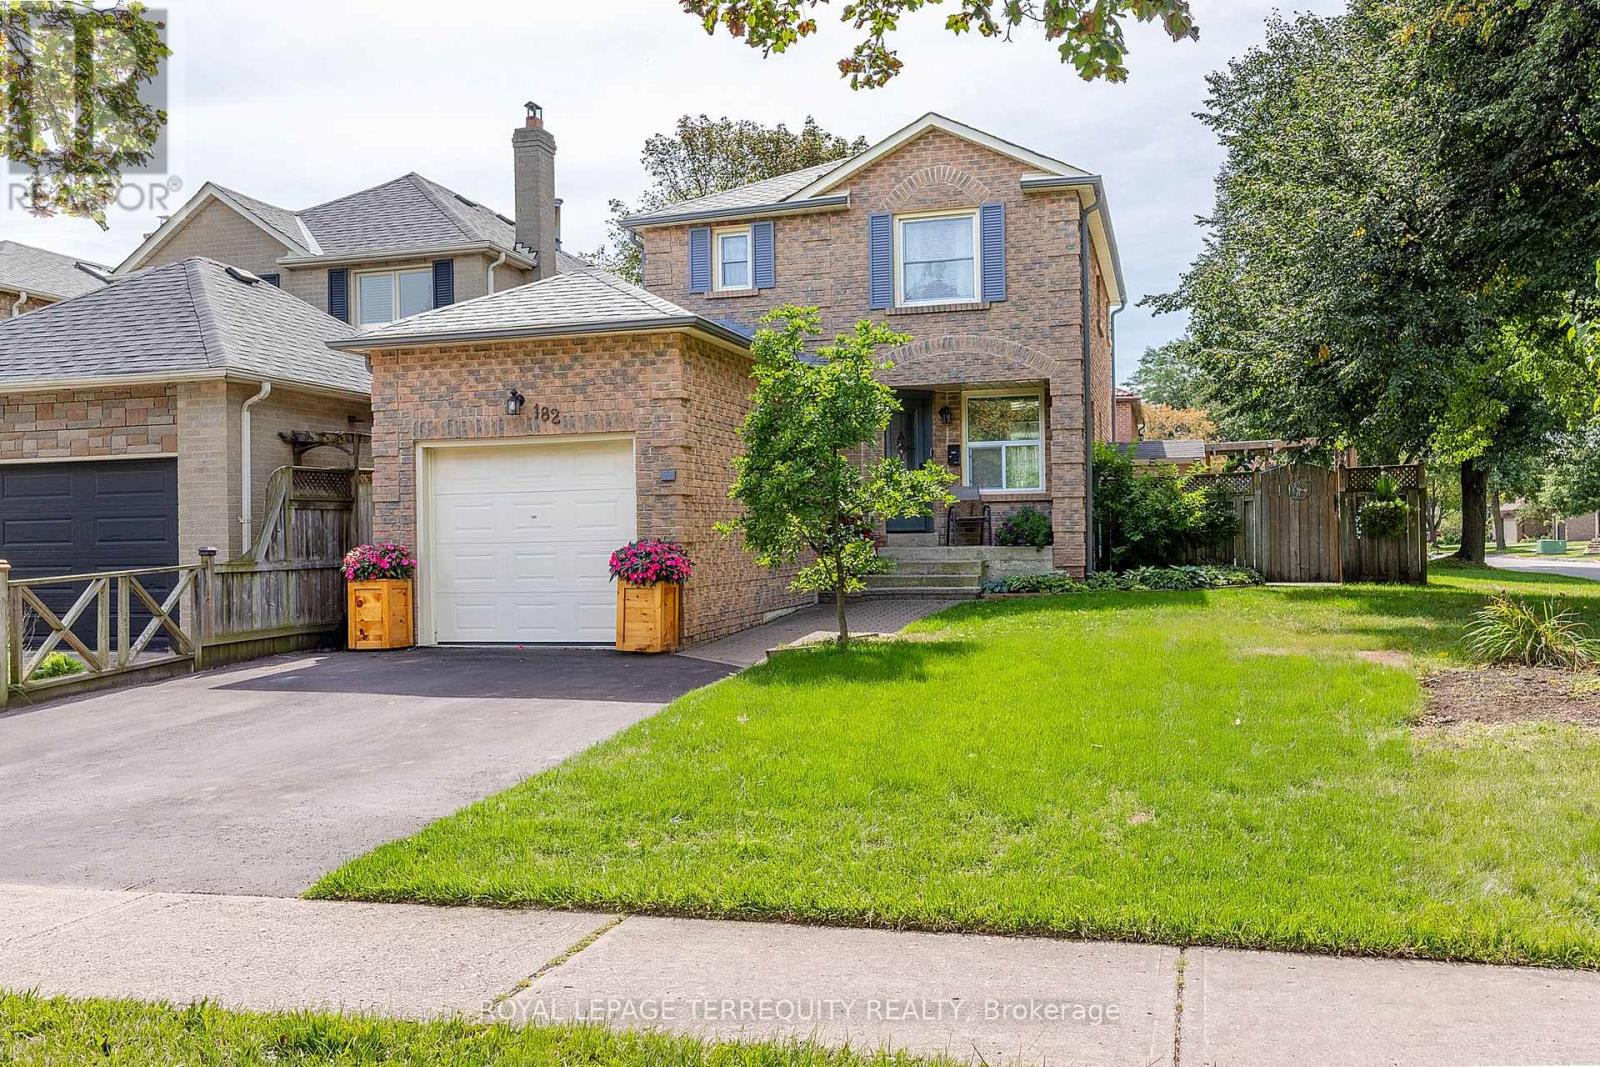
182 Chatfield Drive
Ajax, Ontario
Who needs a cottage when you can step into your backyard and enjoy the great outdoors while lounging by the pool. A safety fence encloses the pool so you can still enjoy the backyard and patio with less worry. Set on a generous corner lot this home has side by side parking for 2 cars and a single car garage. Inside you will find 3 bedrooms, 3 bathrooms and a finished basement with an oversized laundry room. The primary bedroom has an unusual feature of 3 large closets and a 2 piece ensuite. Located within walking distance of the McLean Recreation Centre, shopping, restaurants, pharmacies, schools and local transit. For those needing to commute the 401 and Go Train are minutes away or head 10 mins or so north to hop on the 407. Book your showing today, this Westney Heights home is not to be missed. (id:61476)
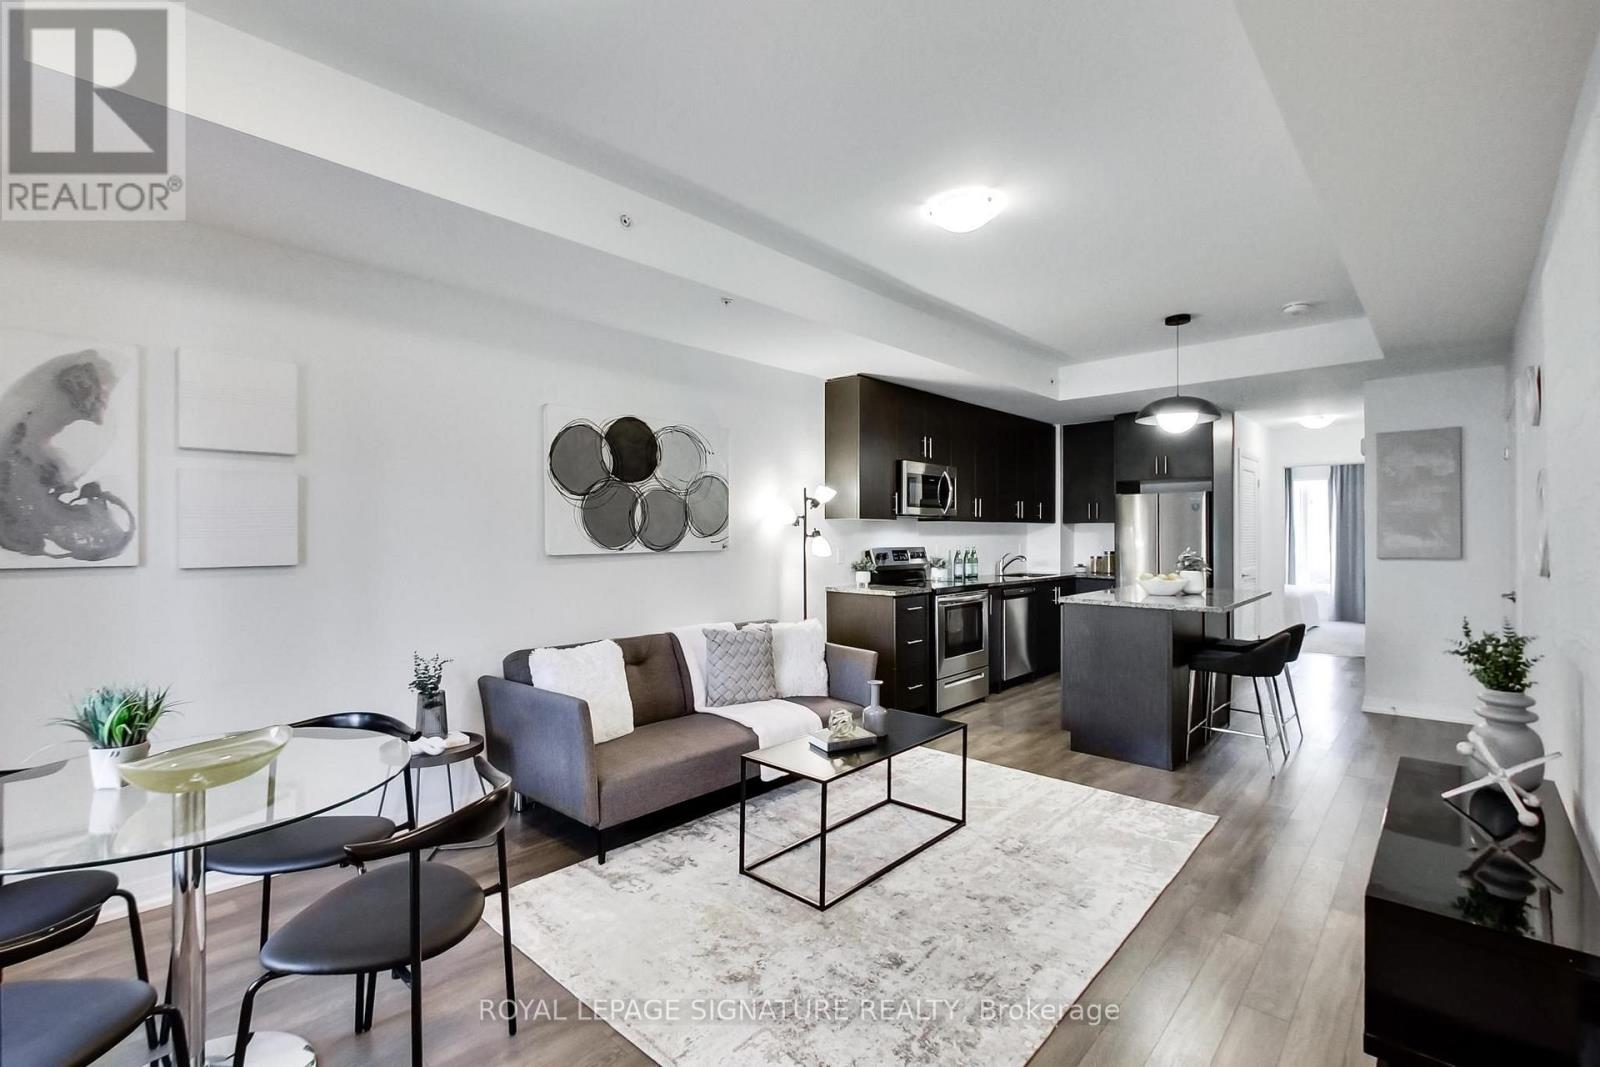
113 - 2635 William Jackson Drive
Pickering, Ontario
Welcome To Maxx Urban Towns In The Heart Of Pickering's Sought-After Duffin Heights Community! This Stylish 2 Bedroom Condo Townhome Offers 814 Sq Ft Of Functional, Well-Designed Living Space With The Convenience Of Easy Main-Level Living. Bright & Spacious Open Concept Living/Dining Area Featuring Laminate Flooring & Large Window. Modern Kitchen Complete With Granite Counters, Centre Island & Stainless Steel Appliances. Generous Primary Bedroom Features A Double Closet, Semi-Ensuite Bath & Walkout To Patio, While The Second Bedroom Offers A Large Window & Double Closet. Ensuite Laundry & Owned Underground Parking Included! Low Maintenance Fees. Ideally Located Close To Parks, Schools, Shopping, Restaurants & Transit With Easy Access To Brock Rd, Hwy 407 & Hwy 401. A Fantastic Opportunity For First-Time Buyers, Downsizers Or Investors Looking For Great Value In One Of Pickering's Growing Communities! (id:61476)
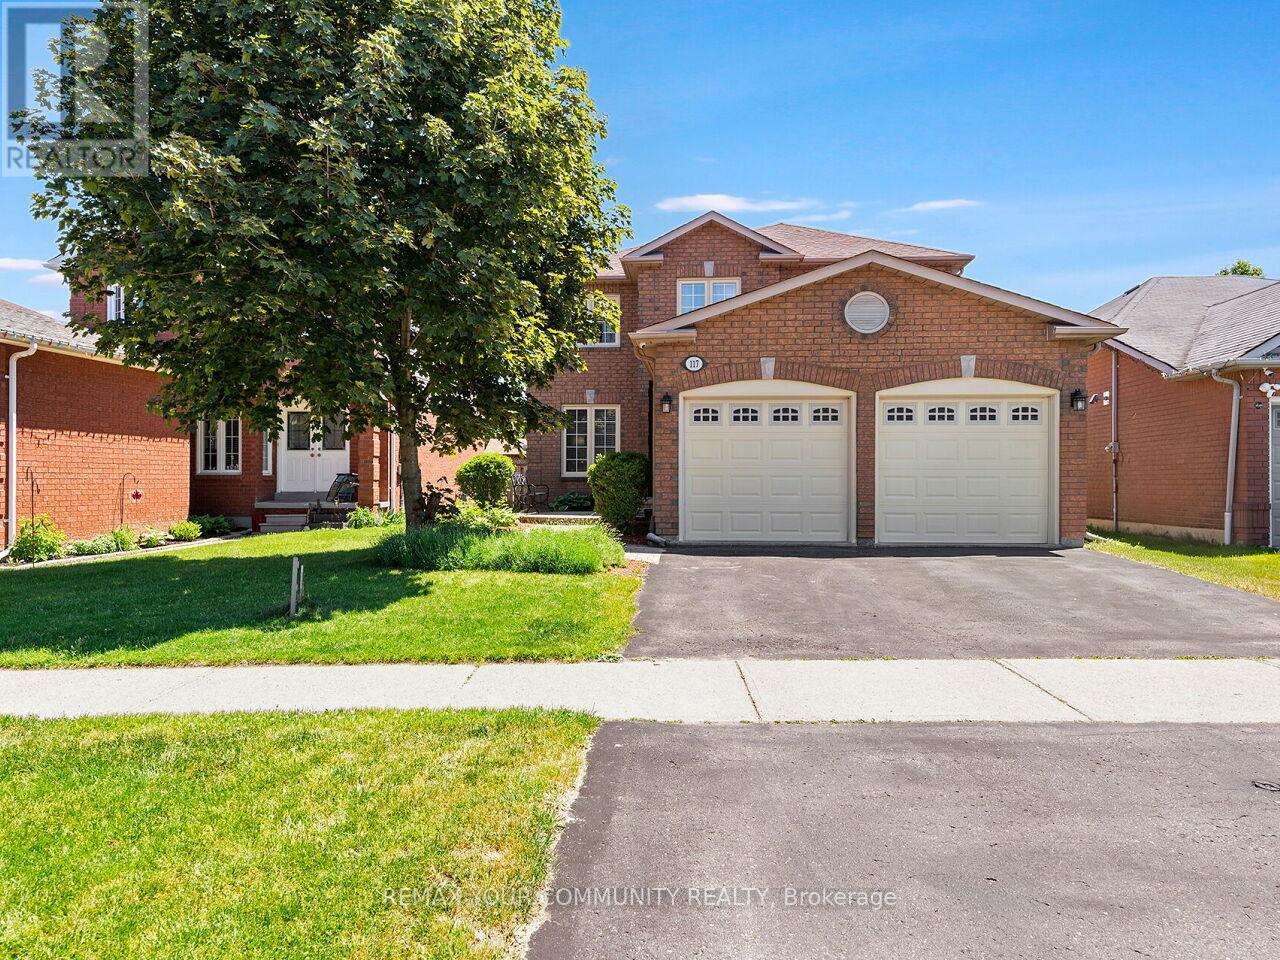
117 Apple Blossom Boulevard
Clarington, Ontario
Welcome to 117 Apple Blossom Blvd, a truly exceptional 4+1 bed, 4-bath home in a desirable, child friendly neighbourhood boasting over $100k in recent upgrades! This turn-key residence offers a bright, open-concept main floor with smooth ceilings, pot lights, and a stunning custom gas fireplace wall (2025). The updated kitchen features high-end appliances, a gas stove, an eat-in area and a walkout to the backyard. Perfect for those who love the grill. Upstairs, enjoy a refinished hardwood staircase leading to new hardwood flooring, trim, doors, and a fresh modern paint palette (all 2025). Every bathroom has been luxuriously renovated (2025), including a spa-like primary ensuite with a standalone tub and glass shower. The fully finished basement adds massive value with a bedroom, 2-pc bath, and a 2nd gas fireplace-ideal for guests or a home office. Complete with a 2-car garage, garage access from the house, owned HWT, and excellent mechanicals. Just minutes to schools, parks, shopping, and easy highway access. Move-in ready perfection! (id:61476)

34 Maple Street
Ajax, Ontario
Beautifully Renovated Turnkey Bungalow Nestled In A Mature, Established Community. Featuring Tons Of Renovations And Thoughtful Updates Throughout. This Home Showcases A Bright Open-Concept Living And Dining Space With Elegant Move-In-Ready Finishes. The Designer Eat-In-Kitchen Features A Centre Island And Custom Coffee Bar - Perfectly Curated For Everyday Living And Effortless Entertaining. Two Generously Sized Bedrooms Offer Abundant Natural Light And Ample Closet Space. A Functional Laundry And Pantry Area Overlooks The Private Backyard And Connects To A Rear Mudroom Entry With Double Closets For Added Convenience. The basement has been encapsulated by industrial grade waterproof membrane. Enjoy Exceptional Outdoor Living With A Newly Extended Back Deck, Updated Railings And Newly Installed Privacy Wall - Creating The Perfect Space For Backyard Entertaining And Relaxation. The Driveway Has Been Extended To Accommodate At Least Six (6) Vehicles. This Home Is Set On A Premium Tree-Lined Lot In A Friendly Community Close To Parks And Within Walking Distance To A Highly Rated Elementary School. Minutes To All Amenities, Highways, Lakeridge Hospital Ajax, Shopping and Much More. This Is True Turnkey Living In A Charming Neighborhood Setting. Notable improvements are as follows; gas range (Aug.'23), Kitchen (Quartz countertops & black splash, and custom cabinetry Dec.'23), Reverse Osmosis water filtration system (Dec.'23), Tankless water heater, owned (Jun.'23), owned water softener (Oct.'23), Back deck extension & rails, privacy wall & fence (Jun.'24),. Driveway (May.'24), Owned gas furnace (Oct.'24), owned A/C (Oct.'24), Front Deck (Sept.'24), Bathroom (Apr.'25), Fridge (May.'25), Front Garden Bed (May.'25), Pre-existing 200amp panel (in case of E.V. charging). (id:61476)

10 Hemingford Place
Whitby, Ontario
Welcome to this well-maintained family home in a desirable Pringle Creek community, close to schools, shopping, and everyday amenities. Extensive recent upgrades include: new flooring (2024); fully updated kitchen with marble countertops, new refrigerator (2024), range hood (2025), and dishwasher; renovated main-floor powder room with new vanity and toilet (2025), Window Coverings (2025); furnace and tankless water heater replaced in 2024; driveway resurfaced with new asphalt; and a newly renovated deck (2024). Main floor offers a functional layout with kitchen, family room with gas fireplace and walk-out to the backyard, plus separate living and dining areas. Upstairs features three spacious bedrooms, including a primary with 3-piece ensuite. Finished basement provides a large recreation room, den/office, and ample storage. Close to schools, shopping, everyday amenities, and just minutes to major conveniences including malls, Hwy 407/401, Costco, and the lake. Move-in ready home with major updates already completed. (id:61476)
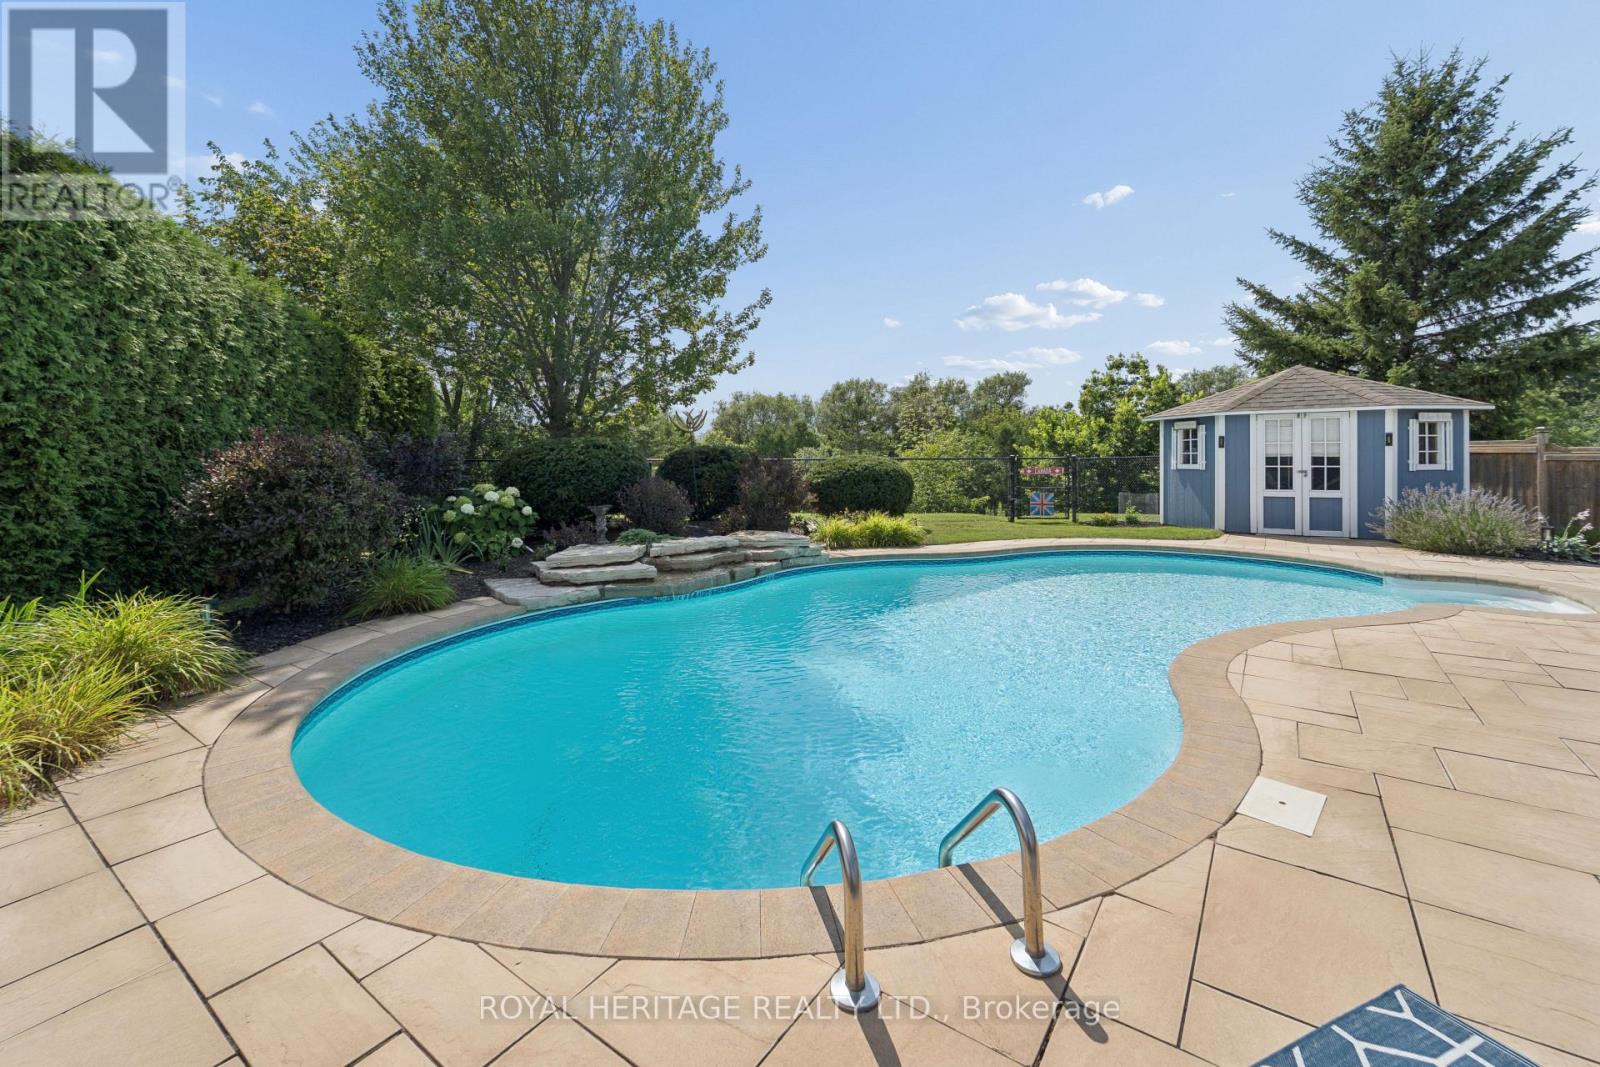
63 Kennett Drive
Whitby, Ontario
NEW PRICE ! Some homes reveal their quality slowly. 63 Kennett Drive makes its impression before you reach the front door. Set beneath a canopy of mature trees, this distinguished brick residence feels established, private and beautifully at home in its surroundings. Manicured gardens frame the entrance, while the double garage and classic architecture give the property a quiet sense of presence. Inside, the mood is equally considered. A gracious foyer opens to generous principal rooms where rich hardwood, soft natural light and an understated palette create spaces that feel elegant without feeling formal. The living room invites conversation; the dining room was made for long dinners, celebrations and evenings that extend well beyond dessert. The kitchen is where the home truly comes alive. Upgraded cabinetry rises dramatically against granite surfaces and stainless steel, while an expansive peninsula creates a natural gathering place. Beyond it, the breakfast area is wrapped in windows, filling the space with sunlight and garden views. Patio doors lead to a private backyard surrounded by mature greenery. It is a setting made for unhurried summer evenings, dinner outside and weekends with nowhere else to be. Enjoy the beautiful salt water pool with waterfall feature, overlooking the ravine. What distinguishes 63 Kennett Drive isn't any single feature. It's the way the home comes together-the established setting, the natural light, the generous rooms, the connection to the outdoors and the sense that everything has found its place. This is not a house trying to impress. It simply does. For those who value warmth over excess, substance over spectacle and a home that feels as good as it looks, 63 Kennett Drive is something special. Steps from top-rated schools, parks, walking trails, and Whitby's vibrant downtown, with quick access to public transit, Highways 407, 412, and 401, this is a rare opportunity to own one of the community's most sought-after home. (id:61476)
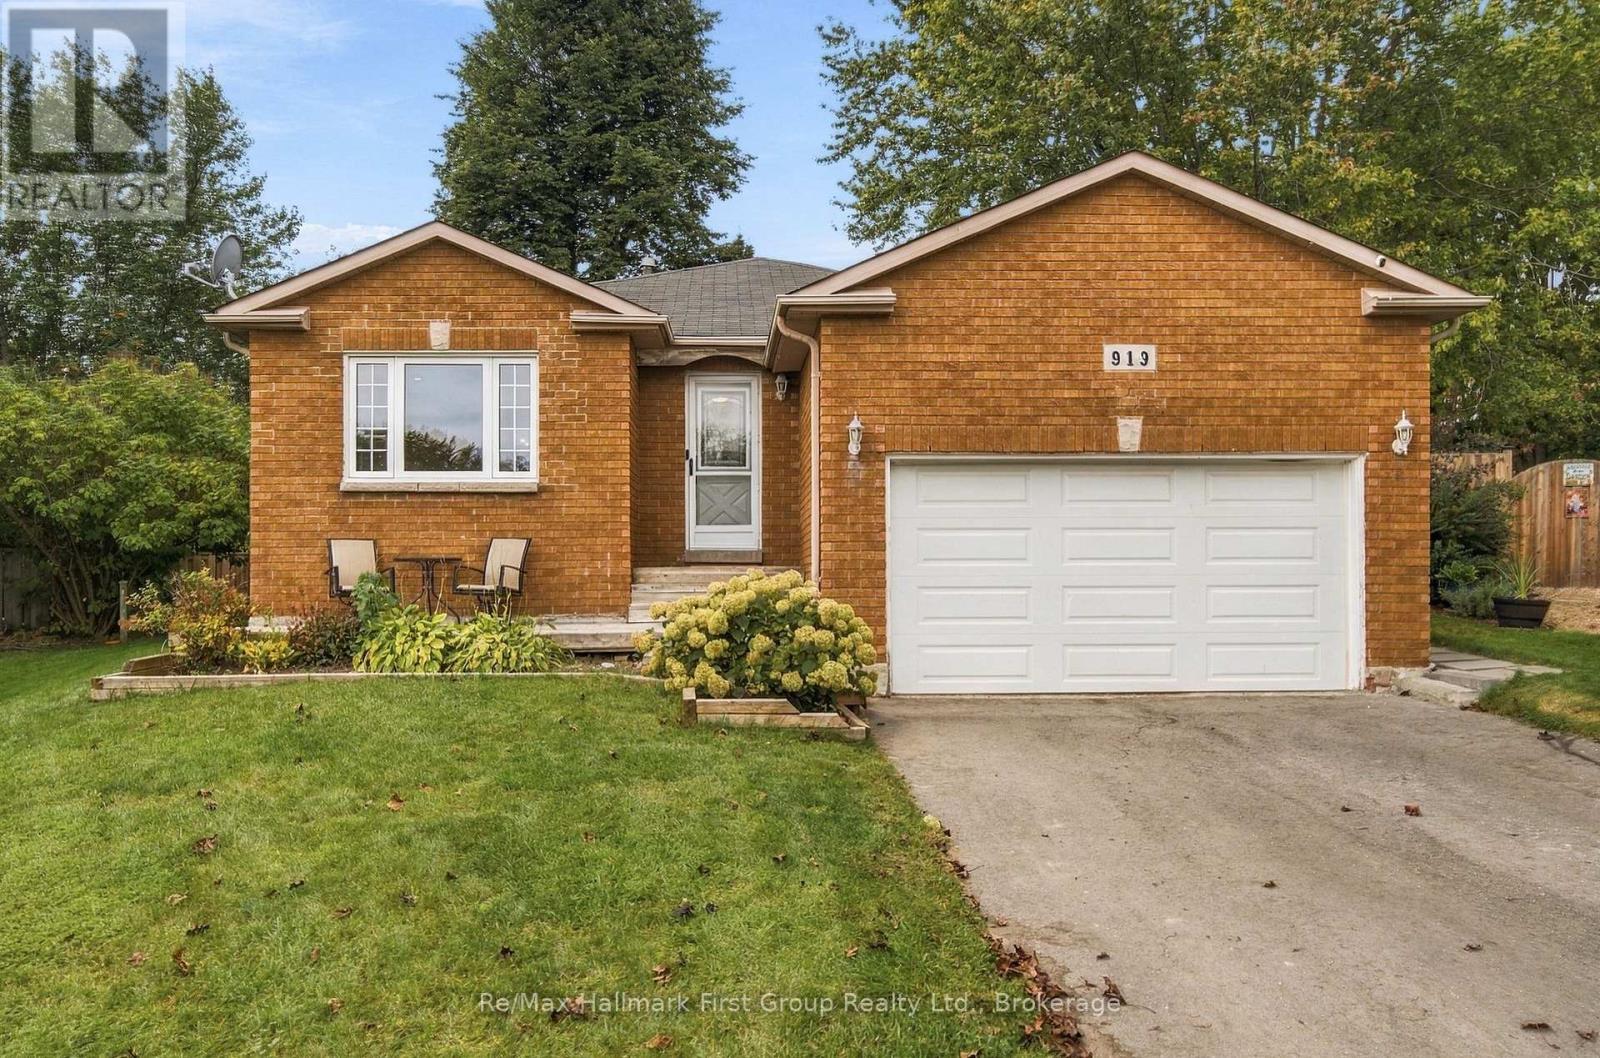
919 Heenan Court
Cobourg, Ontario
Welcome to 919 Heenan Court, a spacious 4-level backsplit tucked away on a quiet Cobourg court and set on a large, fully fenced pie-shaped lot. Bright and inviting, the main level offers a formal living room and dining room plus a spacious eat-in kitchen with plenty of cabinetry, stainless steel appliances and peninsula seating. Enjoy the convenience of inside access to the attached 2-car garage and a walkout to the side deck, perfect for BBQs, outdoor dining and easy access to the backyard. Upstairs, the large primary bedroom features a 2-pc ensuite, accompanied by two good-sized secondary bedrooms and a 4-pc main bath. The lower level is made for gathering, with a massive rec room offering plenty of space for movie nights, games and entertaining, along with a generous 4th bedroom featuring its own 2-pc ensuite.T here's even more on the lowest level with laundry, an unfinished den area, another good-sized room currently used as a bedroom, and a large crawl space providing valuable extra storage.Outside, the oversized pie-shaped yard offers plenty of room for kids, pets, gardening and entertaining, complete with a fire pit and garden shed. A standout feature is the detached outbuilding with heat and hydro, currently an impressive home gym but easily adaptable as a studio, workshop, hobby space, home office or personal retreat. Laminate flooring throughout the main and lower level, roof (2015), furnace & A/C (2020) and some windows (2022/23). This home has room for real life - inside and out, with generous living space, a versatile bonus building, a large backyard and a quiet court location. Come see just how much it has to offer. (id:61476)
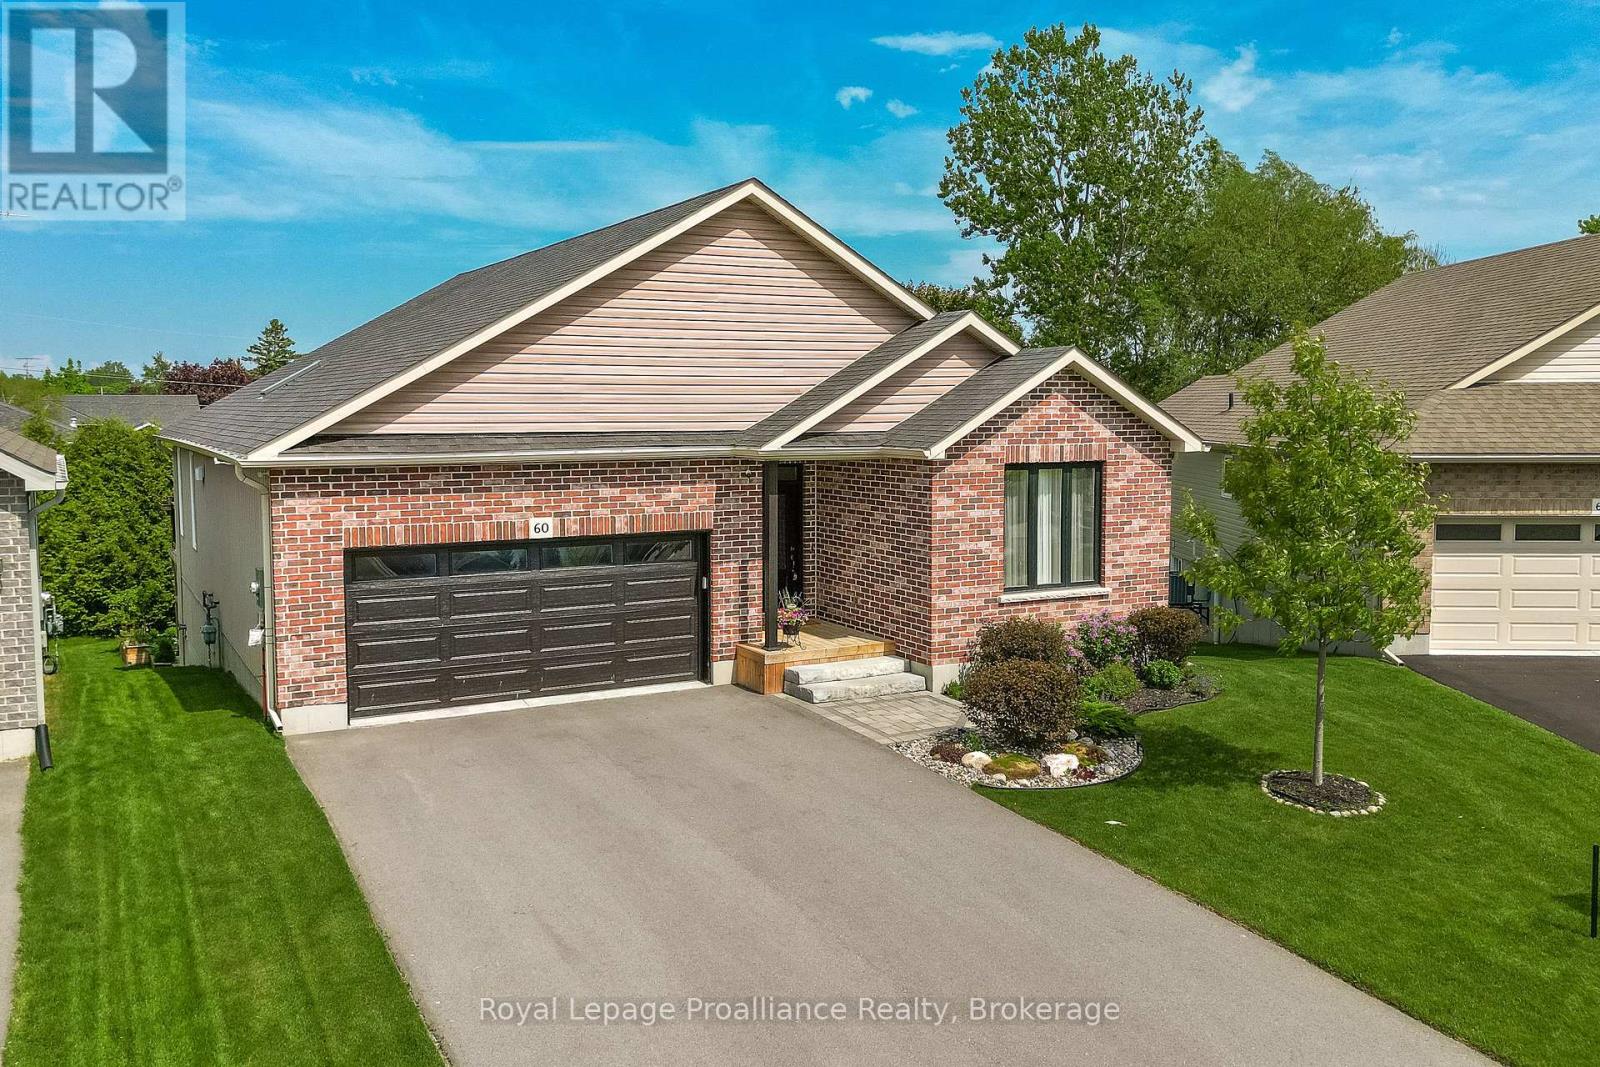
60 Shewman Road
Brighton, Ontario
Built in 2020, this exceptional bung is located in the adult community of Brighton By The Bay, only moments to beautiful Brighton Harbour, waterfront & Presquile Prov. Park. Situated perfectly on a dead-end cul-de-sac & oversized pie-shaped lot. Home offers features, upgrades & finishes typically found in more expensive homes. Immaculate home offers 1460sqft on main, 2 bdrms, 2 baths & full, unfinished bsmt w/ walkout. 9ft ceilings grace the main along w/ coffered ceiling, transom windows & built-ins throughout including camera system. Stunning white kit w/ cabinets to ceiling, vertical subway tile backsplash, centre island w/ sink & seating, undercabinet lighting, glass cabinetry, crown moulding, soft close drawers, 2 pantries & gorgeous skylight flooding the space w/ natural light. Spectacular living rm offers gas F/P w/ stone surround, not to be overshadowed by the entertainment wall w/ stone, built-in storage & lighting. Dining area has garden doors & transom window leading to one of many decks & outdoor living spaces. Large Primary overlooks rear yard & has a dedicated electric F/P & WIC. Stunning 5pc ensuite featuring stand-alone tub, glass/tile shower w/ built-ins, dbl sinks & quartz counters. Spare bdrm located at front of house w/ built-in wood desk, shelving & headboard (includes bed). Rounding out the main lvl is a laundry rm/mud rm makes you WANT to do laundry. Pocket door, folding table, storage closet, hanging rack & glass tile backsplash. Open lower is waiting for your imagination. Walkout patio doors, large windows, rough-in bath plus loads of built-in shelving for all of your storage needs. Outside is where this home shines w/ backyard oasis of seating/entertaining areas worthy of a magazine including inground sprinkler. Tiered ground lvl decking w/ wood furniture (included), planter boxes & tall cedar trees providing the ultimate in privacy. Upper deck boasts a combination of wood & stone accents incl: BBQ area, firepit area, gazebo & much more. (id:61476)
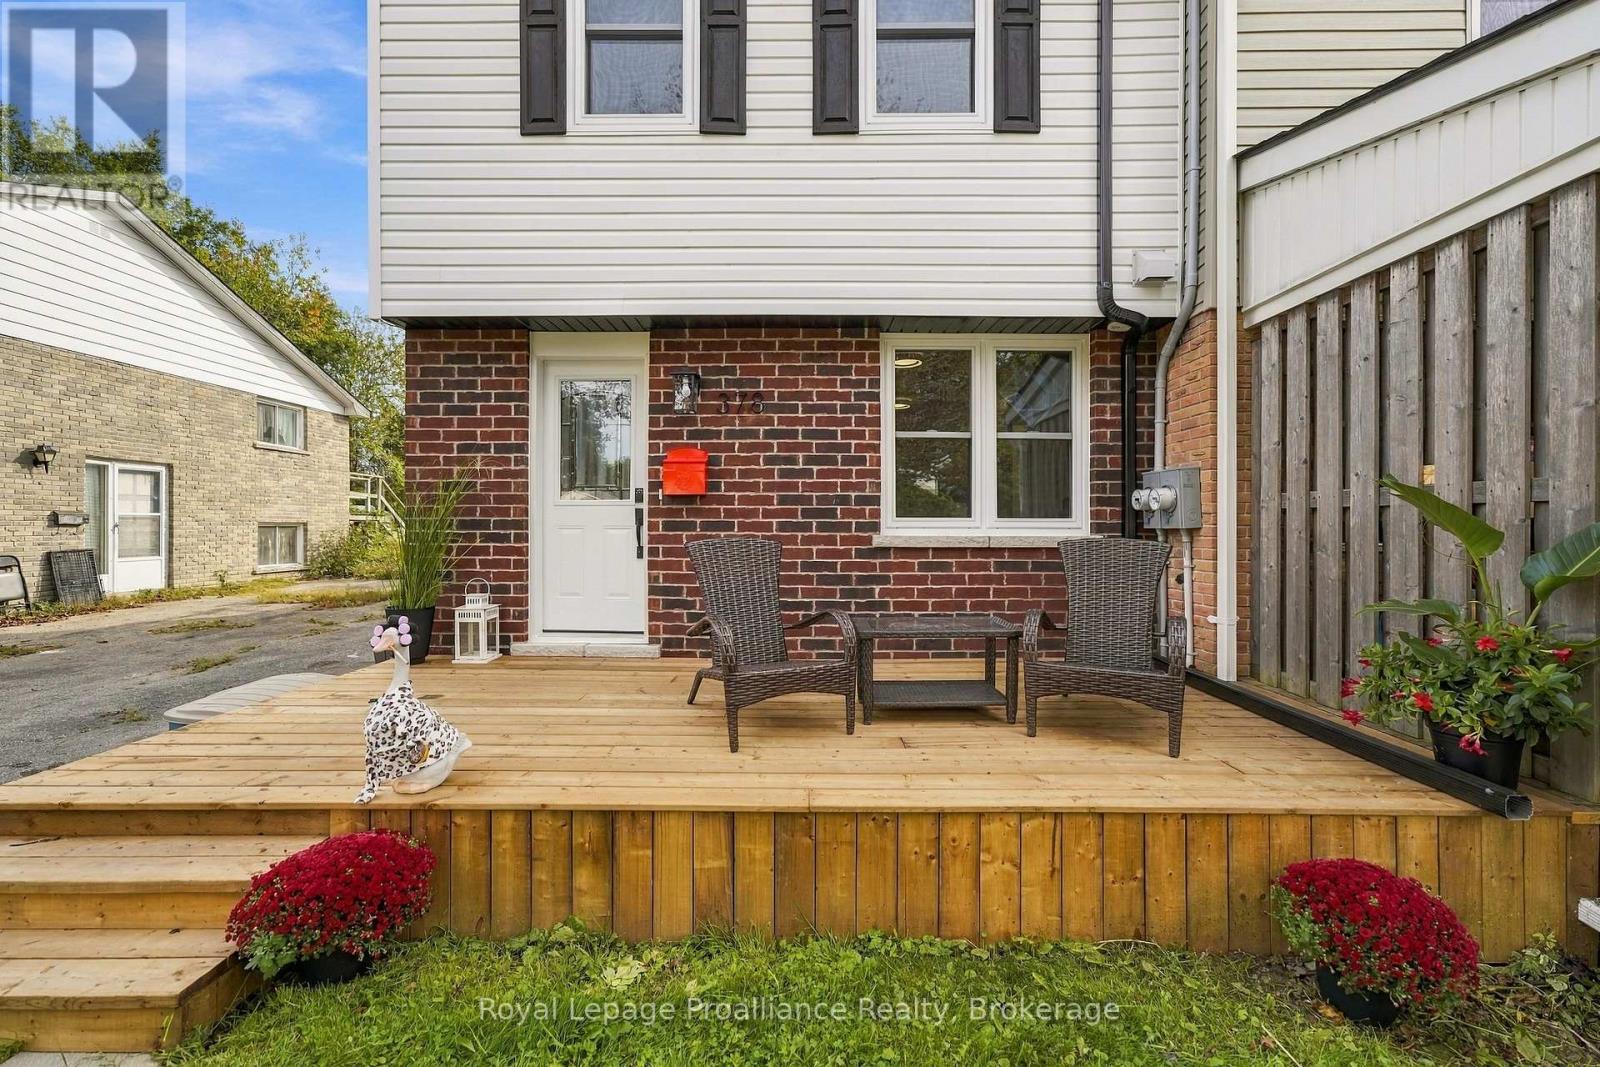
378 Anne Street
Cobourg, Ontario
**Like-New Living in an Established Neighbourhood! **Step into the best of both worlds with this beautifully transformed home. Originally built in 1976, this home underwent a complete interior reconstruction in 2025 / 2026.You can enjoy total peace of mind in this 3 bedroom, 2 bath home knowing it has been outfitted with all **BRAND NEW MAJOR SYSTEMS**, including updated electrical (wiring and panel), modern plumbing, and high efficiency heating and cooling systems. Inside, you'll find a new and modern interior complete with fresh paint, luxury vinyl plank flooring, modern light fixtures, and a convenient main-floor powder room. The lower level offers a **FULLY FINISHED BASEMENT**, complete with separate entrance offering outstanding potential for an extra bedroom, home office, recreation room or future in-law suite. Outside, the home sits on a **LARGE LOT** featuring mature, fruit producing apple trees-giving you the rare advantage of brand-new interior quality paired with the deep lot sizes and the classic character of an established neighbourhood. Whether you are a retiree looking to downsize or a young family looking for more space to grow, you are not just purchasing a home, you are purchasing a community! With easy access to the 401 and the VIA Rail, commuting is easy! The real shining star is the proximity to the beach and the lifestyle a beach town brings - a place to stay active, social and healthy. Come see what easy living looks like! This home is ready to move in and enjoy, no work to be done.**Public OPEN HOUSE - Saturday October 3rd, 12PM - 1:30PM** (id:61476)
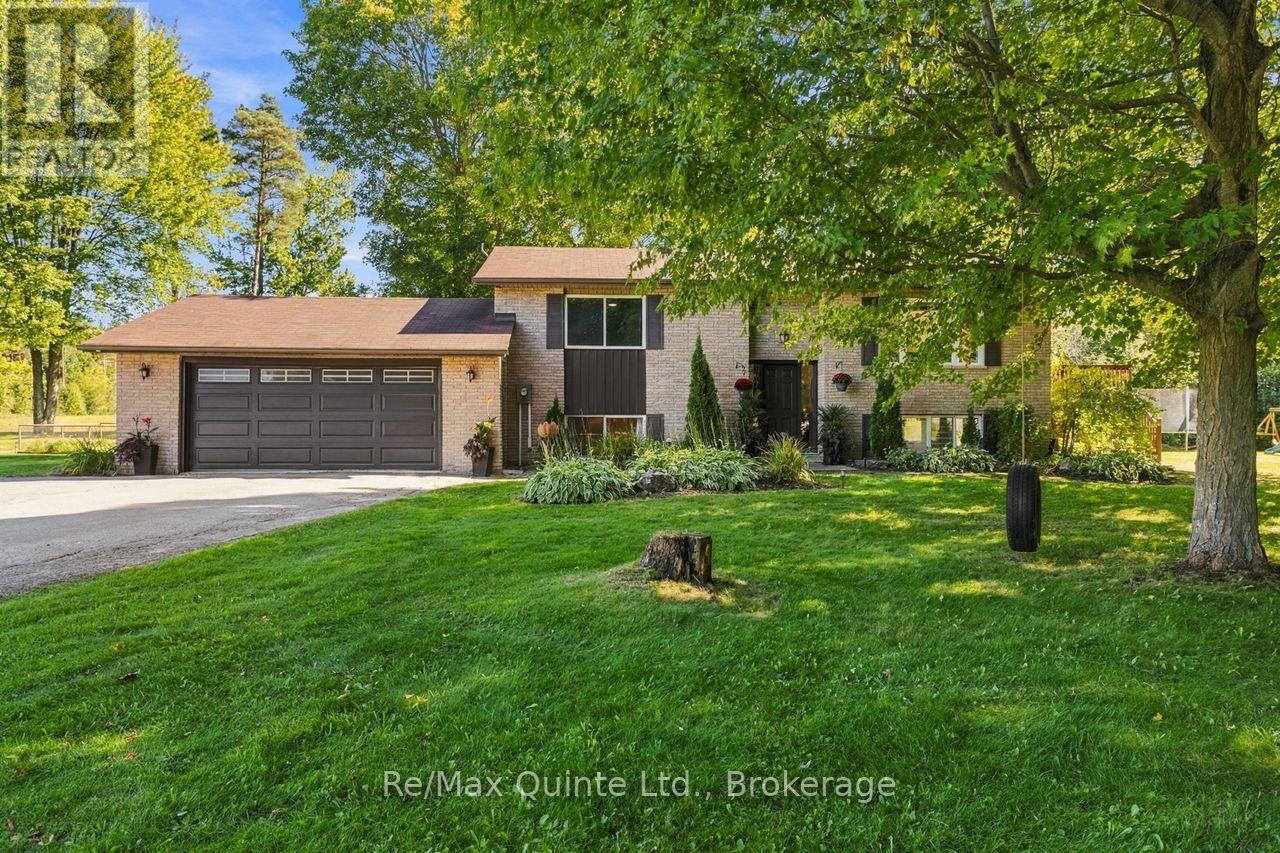
193 Lawson Road
Brighton, Ontario
Welcome to the country home you've been waiting for. Set on approx. 1 acre in a picturesque area of prestigious homes, this exceptional 4 bedroom (2+2), 2 bath bungalow has been renovated throughout and is ready to move in and enjoy. The heart of the home is a stunning, well-appointed kitchen with quartz counters, a large island, coffee bar, abundant storage with pullouts, and a deep undermount sink with modern pullout faucet. Natural light pours in through the large window over the sink and the sliding glass doors leading to the refinished deck, perfect for entertaining or unwinding on quiet summer evenings. Tastefully refinished bathrooms, new flooring throughout, and vinyl windows add to the home's move-in appeal.The finished lower level offers cozy comfort with a new wood stove, and the large 2 car garage is a standout, featuring an exceptional workbench, direct backyard access, and a separate stairway to the basement, creating great in-law suite potential. Central vacuum rough-in.Step outside and be won over by the peaceful, park-like setting: towering mature trees (complete with a tire swing!), fire pit, play structure, vegetable garden, and a paved driveway with turnaround providing plenty of parking.Enjoy an easy walk to the Murray Canal for fishing, kayaking, and nature trails. Minutes to Barcovan Golf Club, the marinas at Gosport and Brighton, and easy access to Prince Edward County wine country. Tranquil country living at its finest, just minutes from town. (id:61476)
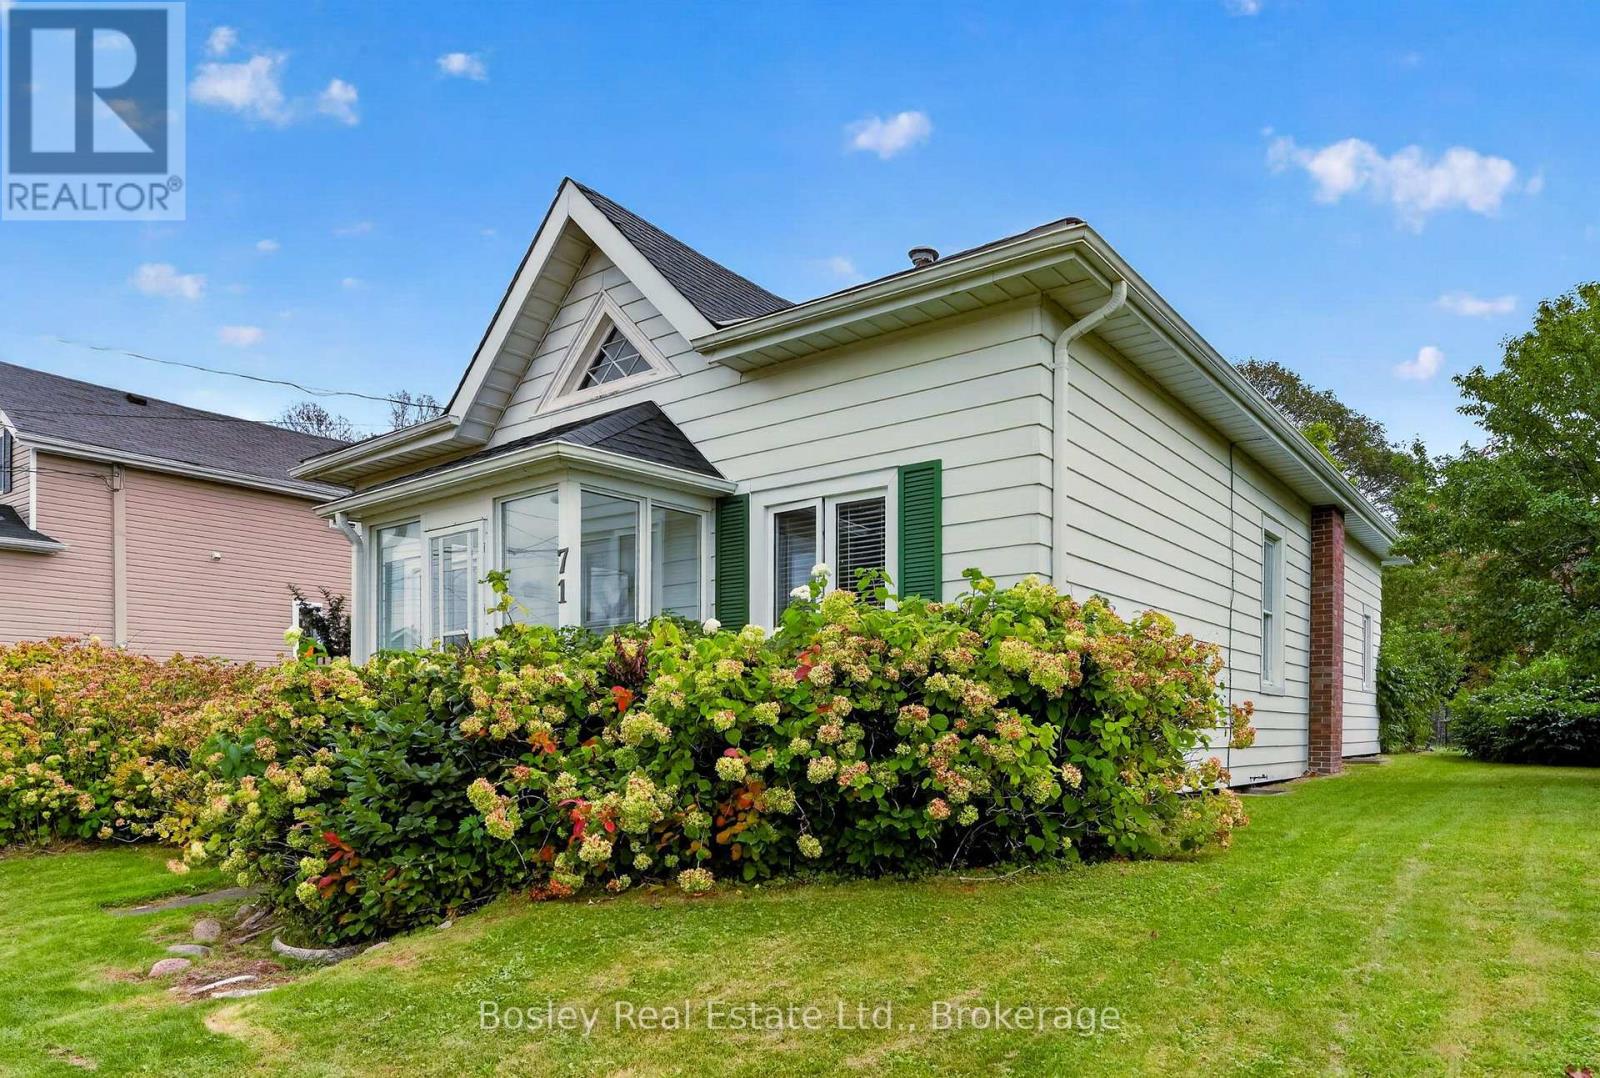
71 Sherbourne Street
Port Hope, Ontario
Discover this beautifully located Victorian Ontario cottage, circa 1860, proudly positioned on one of the highest points of land in town. Offered to the market for the first time, this historic gem presents a rare opportunity to acquire a property of such character, provenance, and potential.Offering exceptional structural integrity and "great bones," this is one of the very few remaining historic homes in town awaiting a thoughtful 21st-century update. Soaring ceilings and spacious principal rooms create an elegant envelope filled with authentic period charm and architectural character. The home features four bedrooms, including the highly desirable convenience of two main-floor bedrooms. A secondary-storey addition, completed years ago, provides two additional bedrooms. Nestled in the sought-after West Englishtown area and surrounded by a stunning collection of period homes, the property enjoys a wonderful sense of place within one of the town's most distinctive historic neighbourhoods. A detached garage at the rear of the property adds valuable parking and storage. A rare offering for the vintage-property enthusiast, this remarkable home is a wonderful canvas for custom finishing touches-an opportunity to thoughtfully preserve its historic character while bringing it into the modern era. (id:61476)

310 Ridout Street
Port Hope, Ontario
Endless Potential in Historic Port Hope. Welcome to 310 Ridout Street, a charming detached century home situated on one of the most sought-after streets in historic Port Hope. Set on a generous corner lot and filled with original character, this 3-bedroom, 3-bathroom home offers an exciting opportunity for buyers looking to restore, renovate and make a special property their own. With a spacious layout, 200-amp electrical service, updated plumbing and a second-floor staircase providing access to a full-height unfinished attic, there is plenty of opportunity to reimagine the existing space and add value. Outside, the property offers a mature yard framed by perennial gardens and privacy hedges, with plenty of space to enjoy the established surroundings. Located just minutes from downtown Port Hope, shops, restaurants, schools and the scenic Ganaraska River, and close to the golf course and beach, the property combines the character of a century home with an exceptional location. The home requires repairs and improvements and is being sold 'as is'. Whether you're an avid renovator or simply dreaming of your own HGTV-style masterpiece, this home is your opportunity to bring that vision to life. (id:61476)

12 Park Street
Port Hope, Ontario
Vendor Said Sell. We are delighted to present a truly special property that has been lovingly maintained by the same family for over 35 years. This charming home, built in 1890, offers a unique opportunity to own a piece of history while enjoying modern comforts. The residence seamlessly blends its historic character with contemporary updates, making it an ideal place to call home. Inside, you'll discover original pine floors and high ceilings that add to the home's timeless appeal. The interior is fully carpet-free, enhancing the natural beauty of the wood flooring and creating a clean, inviting atmosphere. Recently updated, the bathroom now features modern fixtures and a fresh design, ensuring both style and functionality. Additional amenities include a hot water radiant heating system that provides warmth and comfort throughout the year, making this home a cozy retreat regardless of the season. Located just a short two-minute walk from local amenities, this property combines convenience with historic charm. We invite you to explore this exceptional home and see firsthand its enduring appeal. (id:61476)
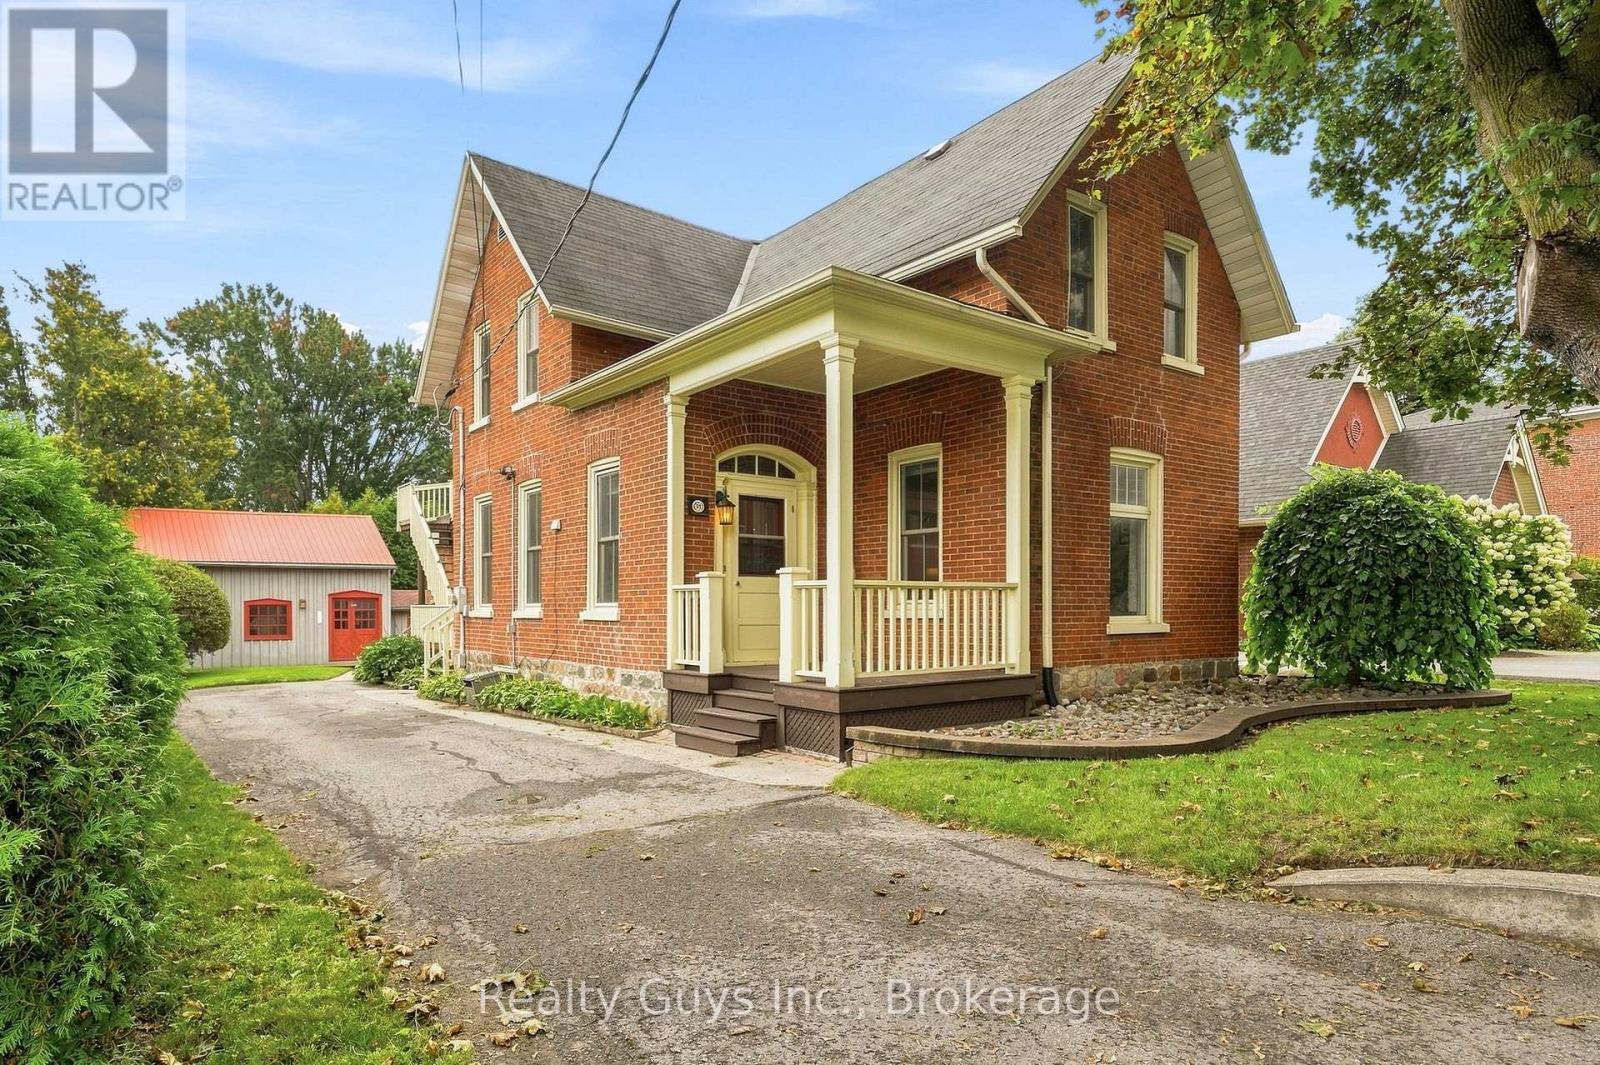
91 Main Street
Brighton, Ontario
LIVE, INVEST & ENJOY LIFE IN THE HEART OF BRIGHTON! Have you ever dreamed of owning a home that could help pay your mortgage? Welcome to 91 Main Street. A beautiful century home in the heart of Brighton offering an incredible blend of character, flexibility and income potential. Currently configured to accommodate two separate living spaces, this property offers an exciting opportunity for a homeowner looking for additional income, a multi-generational living arrangement, or the flexibility to live in one space while renting the other. Prefer a traditional family home? The layout offers the potential to easily reimagine the property as one spacious residence.Step inside and you'll immediately appreciate the charm of a classic Brighton home, with soaring ceilings, generous principal rooms, large windows and timeless architectural character throughout. The main level offers an inviting living space, a spacious dining room perfect for entertaining, an updated eat-in kitchen with laundry and additional an office space. Upstairs, the second living area provides even more versatility, including 2 Bedrooms, 1 Bathroom, A Spacious Kitchen with A walk- out to the upper back deck. And then there's the workshop; an exceptional bonus for the hobbyist, entrepreneur, or anyone dreaming of a dedicated creative space. Whether it's a workshop, studio or your ultimate retreat, the possibilities are yours to explore. Location is everything and this one delivers. Step outside your front door and you're right in the heart of Brighton, where you can walk to local cafs, shops, restaurants, groceries and everyday amenities. When it's time to escape, you're just a short drive to Presqu'ile Provincial Park and the beautiful shores of Lake Ontario, with wineries and countryside adventures close by. A home with character. A property with flexibility. An opportunity to offset your mortgage. 91 Main Street is more than a house, it's a lifestyle! (id:61476)
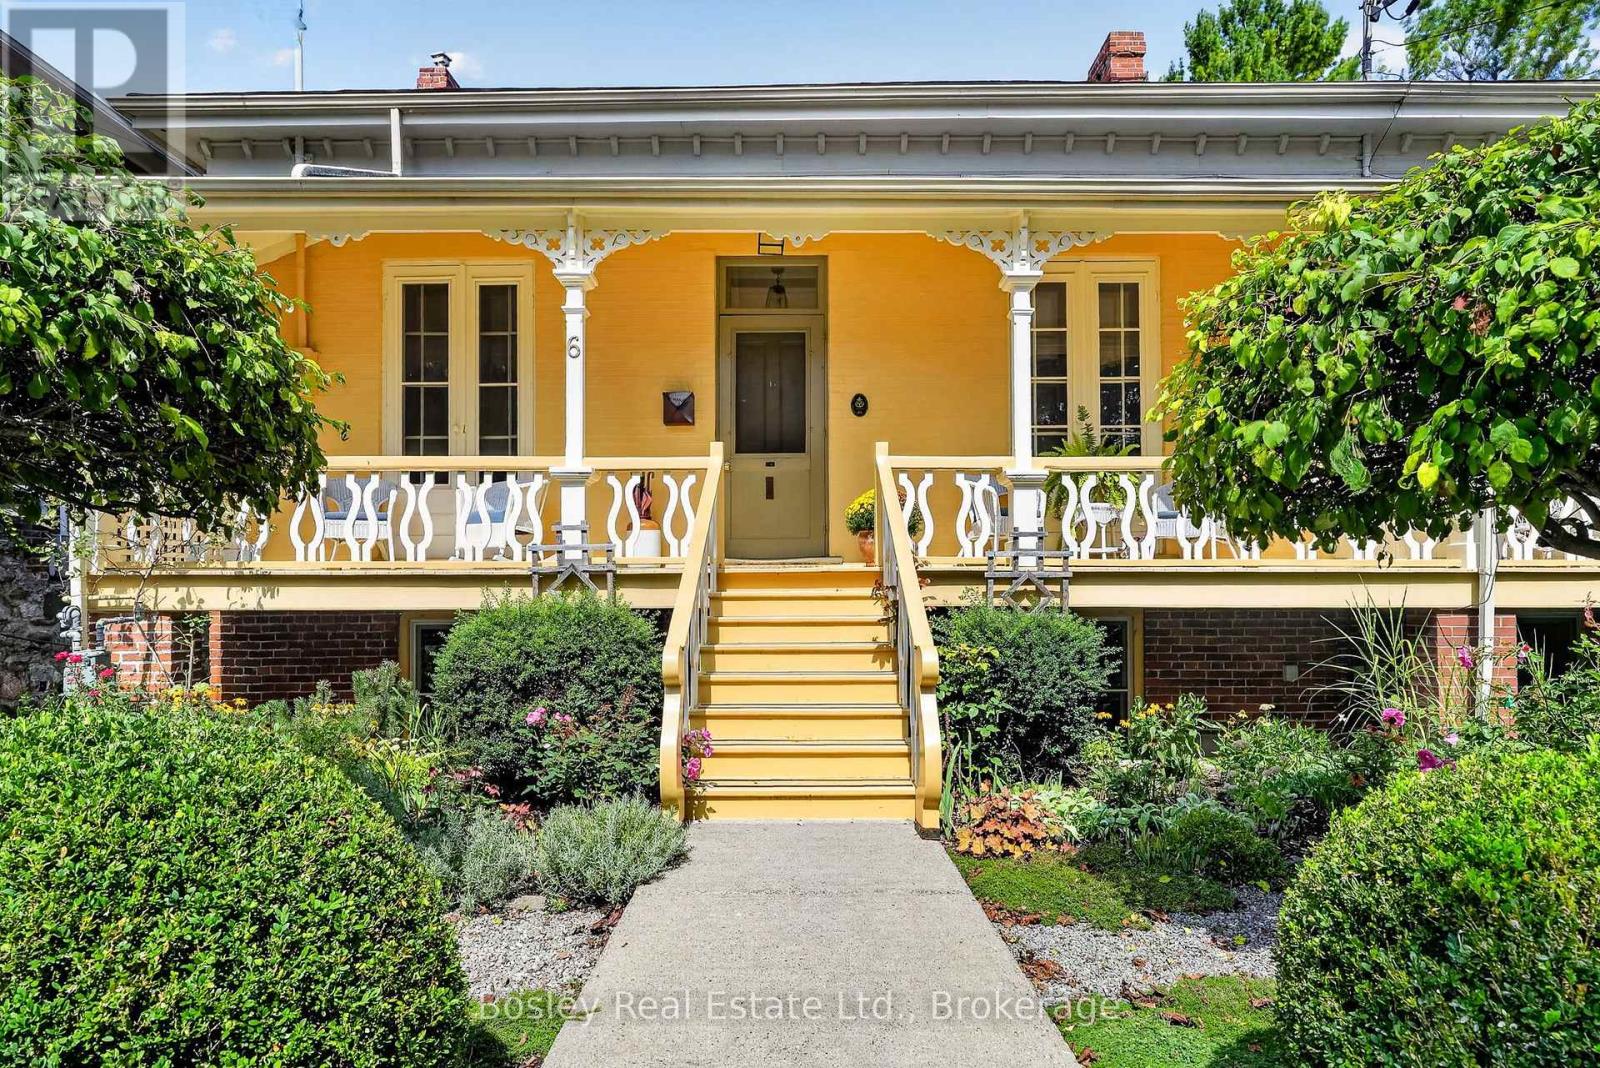
6 Baldwin Street
Port Hope, Ontario
Step into Youdan Terrace, circa 1853, a charming semi-detached three-bay Regency cottage nestled in Port Hope's sought-after Englishtown neighbourhood. Tucked away on a quiet, private street at the western edge of town, this distinctive three-bedroom, two-bath home beautifully blends exceptional period character with thoughtfully integrated modern touches.The classic low-hipped roof and decorative front porch create outstanding curb appeal. Inside, generously proportioned principal rooms are filled with natural light and rich architectural detail, including high baseboards + ceilings, handsome window trim, and oversized elegant French doors. Two gas fireplaces add warmth and character throughout the home.The exterior is equally inviting. Enjoy your morning coffee on the beautiful private front porch, or step onto a contemporary deck with sleek framed-glass railings overlooking the beautifully landscaped back yard. Designed for effortless outdoor living and entertaining this property offers a sophisticated setting in which to relax and enjoy the seasons.The garden-level walkout provides direct access to the formal English garden and rear terrace, creating a seamless connection between the interior and the enchanting outdoor spaces.A private two-car driveway adds welcome convenience and parking.A rare offering, Youdan Terrace captures the romance and architectural integrity of 19th-century Port Hope while embracing the comfort and ease of modern living. (id:61476)
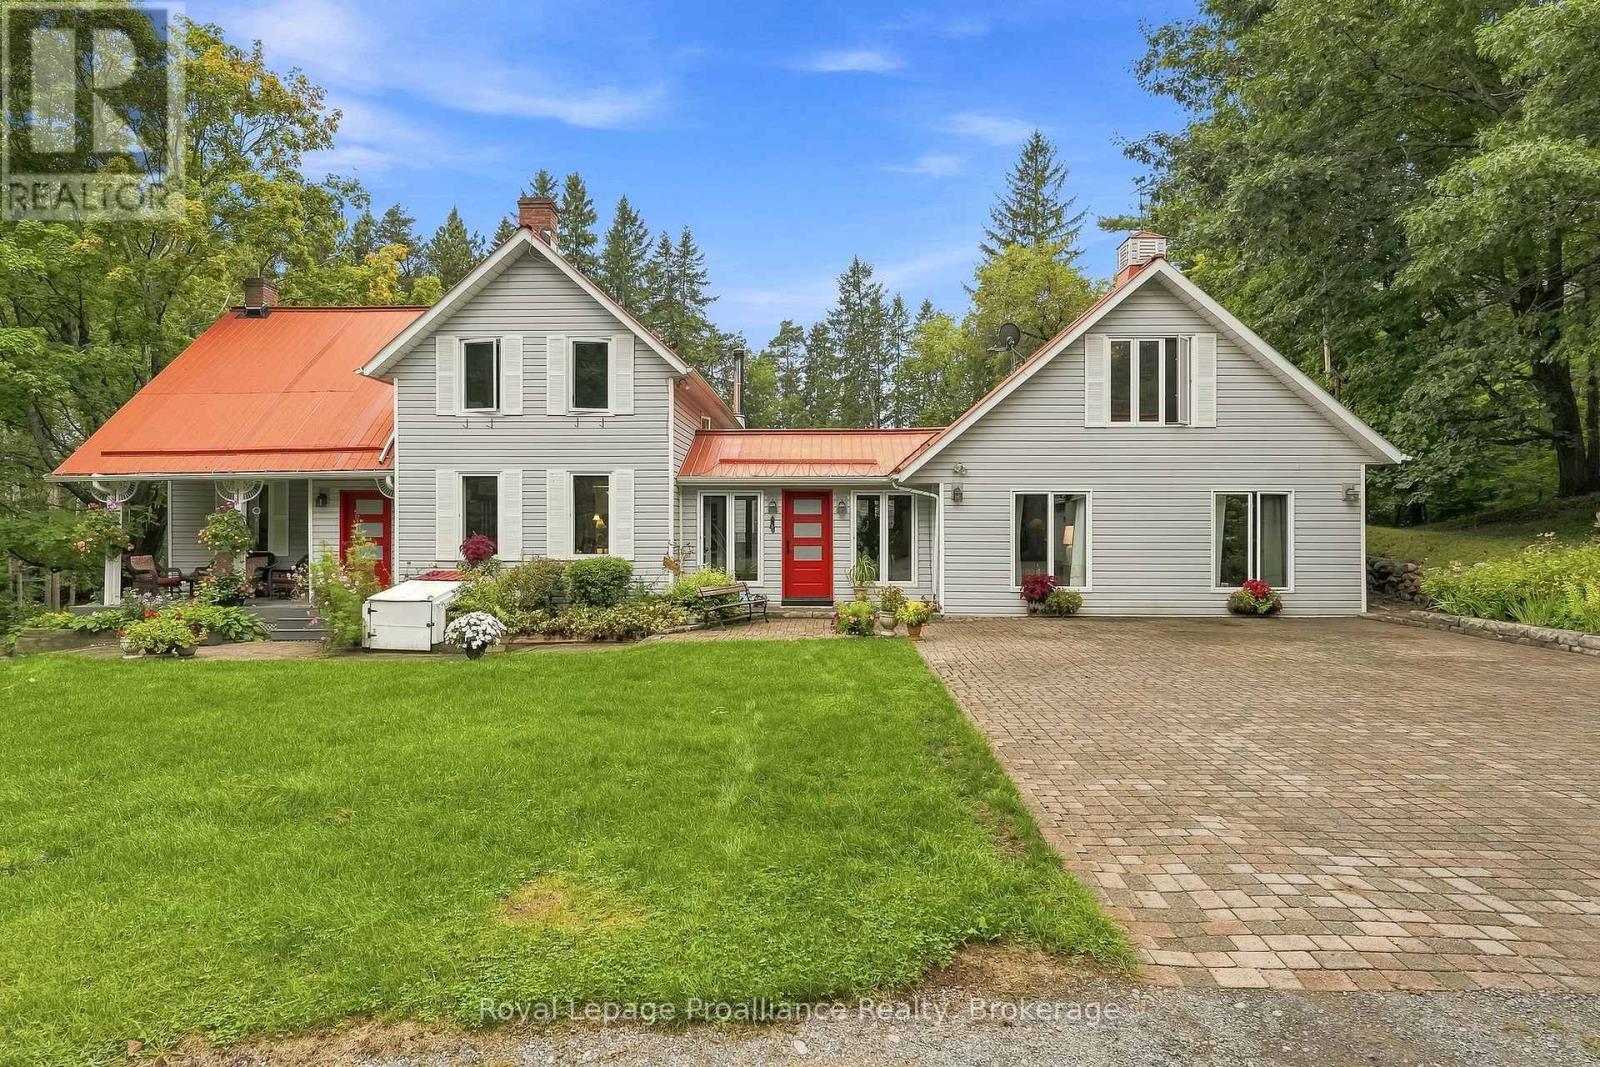
178 Oak Hill Road
Port Hope, Ontario
Welcome to 'Tree Tops,' a private country retreat set on 2.885 beautiful acres in rural Port Hope, where a tree-canopied drive leads to a character-filled home surrounded by natural beauty. Offering approx. 3,500 sq. ft. of total living space, the home blends original charm, distinctive architectural details and an incredible connection to its surroundings. Inside, generous rooms, abundant natural light and forest views create a warm and inviting atmosphere. The main floor offers distinct living spaces, including a separate living room with easy access to a charming front porch while the dining room flows into the kitchen and family room with arched windows that bring in the outdoors. A mudroom leads to a generous deck overlooking the gardens and forest beyond. The impressive main-floor primary suite is a retreat of its own, complete with a 4-piece ensuite, walkout to the garden and an above loft offering great possibilities. Continue to the south end of the home, where stairs lead to three additional bedrooms perfect for family and guests, including a loft-style bdrm w/ laundry hook-up in the closet. Rich wood floors and large windows frame beautiful forest views. A full bathroom completes this level. The lower level adds a finished recreation room, storage and utility space. A detached double garage offers excellent workshop and storage space. Outdoors, 'Tree Tops' truly earns its name. Mature forest, open lawns and established gardens offer privacy and year-round beauty. Spend summers by the pool, horseback riding, gardening and enjoy snowshoeing, cross-country skiing and cozy fires through the winter. Trails, the Ganaraska Forest, Brimacombe Ski Club & so much more invites endless outdoor adventure. Convenient to Port Hope, Cobourg & great neighbouring towns. Hwys 115/35 (407's free section is less than 1/2km north) & 401. A distinctive country home to enjoy in every season. Welcome home! (id:61476)
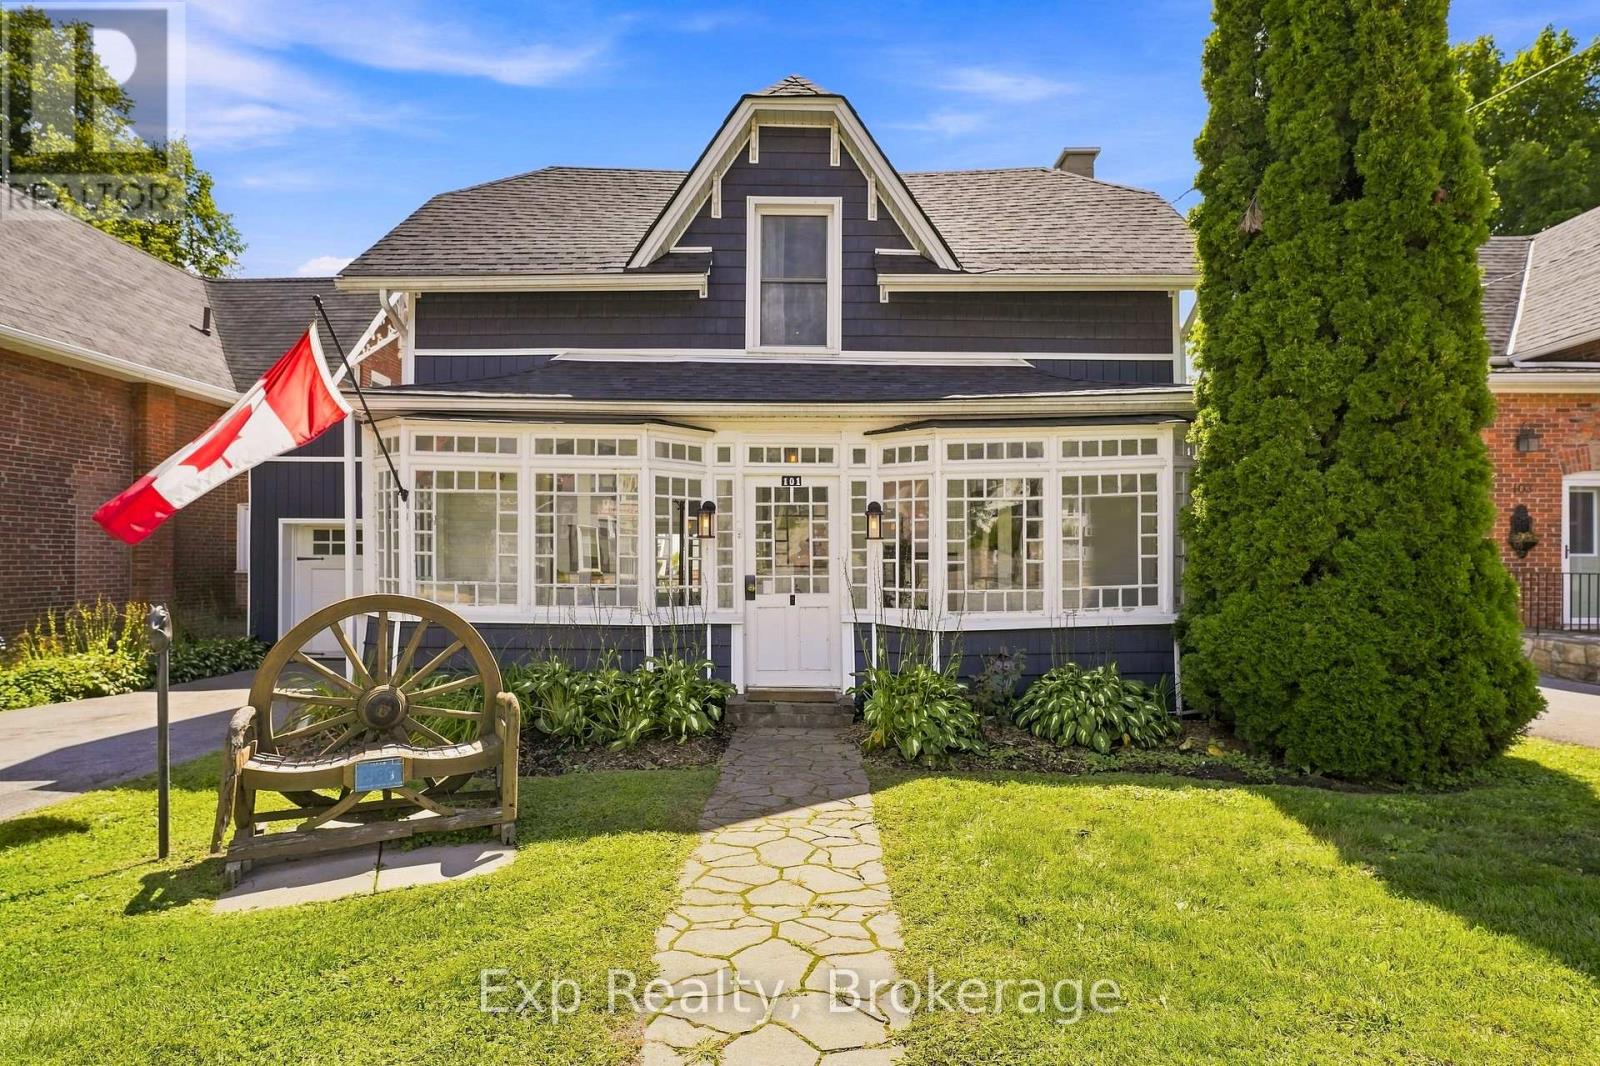
101 Main Street
Brighton, Ontario
101 Main Street is one of those houses you simply cannot judge from the road. Behind its charming, unassuming front is a surprisingly large historic home that stretches back into an incredible private property filled with mature trees, beautiful outdoor spaces and an inground pool. Inside, the character has been kept exactly where it matters, including the gorgeous original poured glass sunroom at the front of the home, while thoughtful modern updates make the rest of the house feel fresh, comfortable and completely livable. The massive kitchen is a standout, with an oversized island, quartz countertops, custom backsplash, abundant cabinetry and enough room to truly gather, cook and entertain. Multiple living spaces give the main floor a sense of scale you would never expect from outside, including a spacious living room with electric fireplace and a family room opening directly onto the deck and backyard. A large mudroom with access to both the yard and attached garage adds everyday practicality. Upstairs, the generous primary suite features a walk-in closet and beautifully finished 4-piece ensuite, with two more spacious bedrooms, another full bathroom and conveniently located laundry. But the real surprise may be outside. The backyard feels worlds away from Main Street, surrounded by mature trees and greenery with a large deck, patio, gazebo, inground pool and room to relax, entertain and enjoy genuine privacy. All of this sits right in the heart of Brighton, close to shops, restaurants, parks, the library, beaches and everything that makes the community so loved. Historic character, modern updates, remarkable space and a backyard nobody expects to find here. 101 Main Street is much more than it appears from the road, and that may be the best thing about it. (id:61476)

402 - 325 Densmore Road
Cobourg, Ontario
Welcome home to this beautifully maintained bungalow condominium, perfectly positioned in a peaceful, treed setting with a dedicated walkway leading to your front entrance. Step inside and be greeted by the open-concept layout, enhanced by many large windows and a stunning cathedral ceiling. The well-appointed kitchen features elegant granite countertops and ample workspace, seamlessly connecting to the living and dining areas. A built-in electric fireplace adds comfort and charm, making the living space a cozy retreat year-round. This thoughtfully designed home offers two spacious bedrooms and a full bathroom, providing comfortable accommodations for homeowners, downsizers, or first-time buyers alike. The oversized laundry and utility room includes a built-in closet / shelving, delivering exceptional storage and organization options rarely found in condominium living. Enjoy morning coffee or evening relaxation on the welcoming front porch. Convenience is at your doorstep with a dedicated parking space located directly in front of the home. (id:61476)
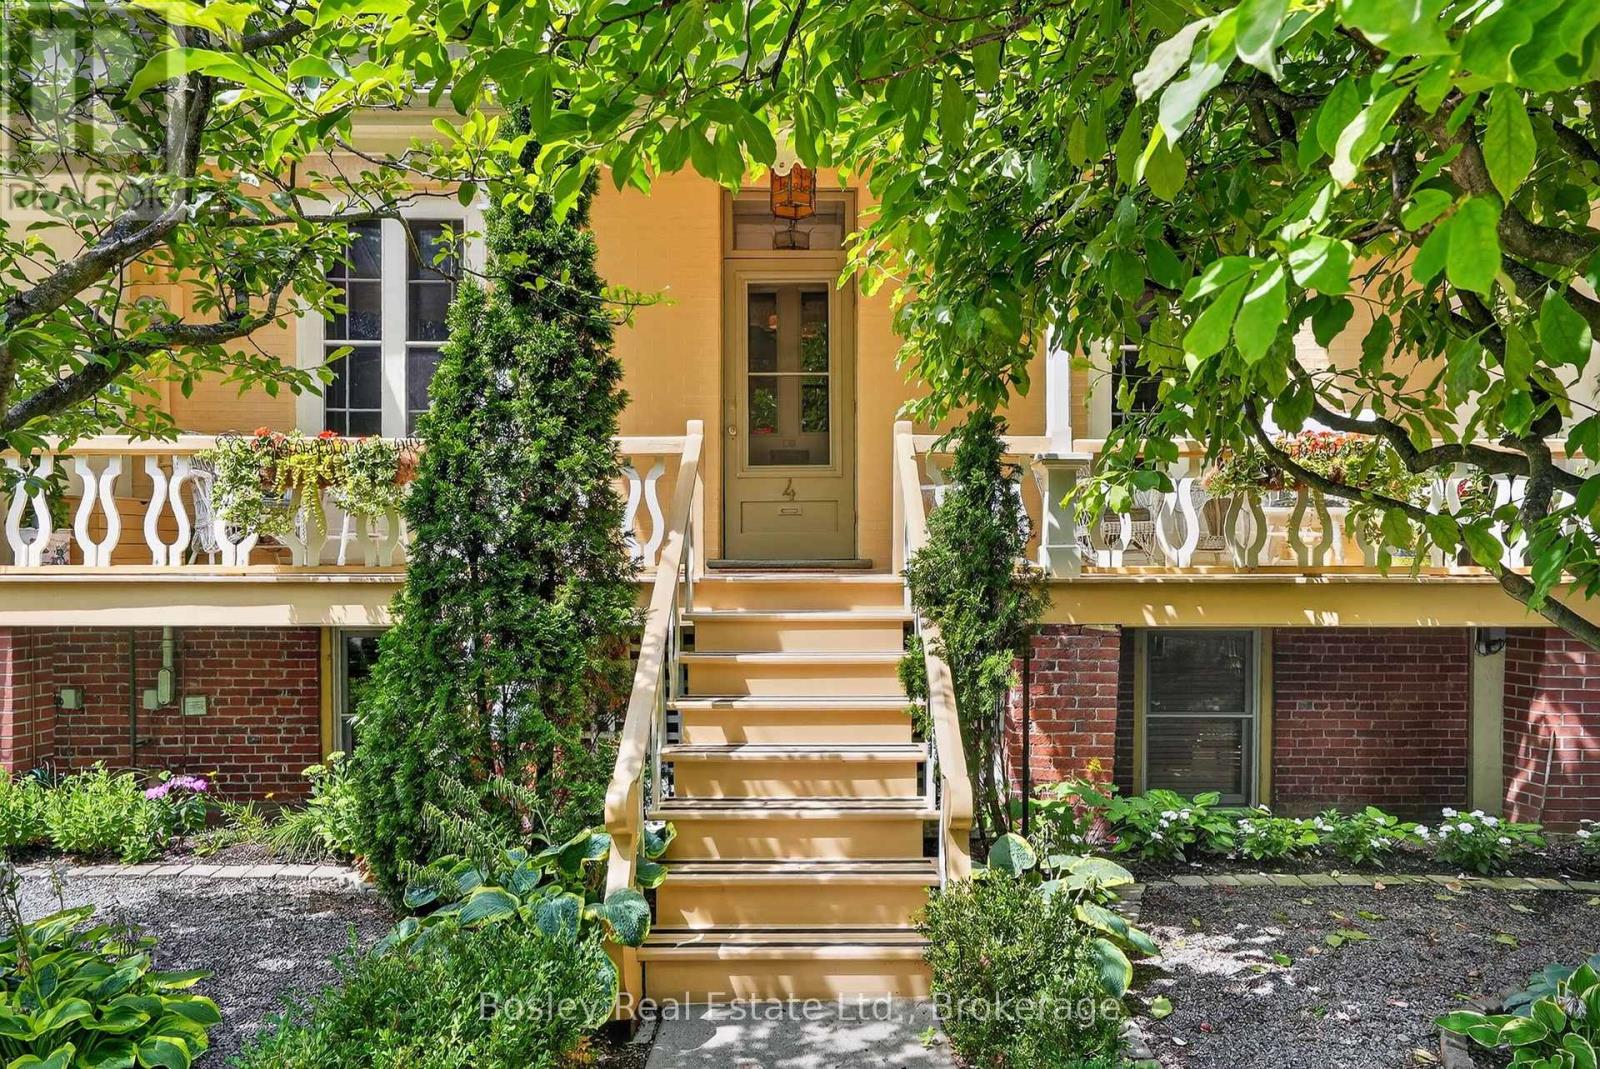
4 Baldwin Street
Port Hope, Ontario
Youdan Terrace ca 1853, located at 4 Baldwin St, is a charming semi-detached raised bungalow, 3-bay Regency Cottage, nestled in the sought-after Englishtown area of Port Hope, at the western area of town. The home's classic low-hipped roof and inviting decorative front porch create outstanding curb appeal, while oversized French windows in both the sitting room and library/den provide an abundance of light from the outdoor living space. Inside, you'll find three gas fireplaces-two on the upper level and one on the garden level-providing warmth throughout the home. To keep things cool during the summer months, a split system AC unit is installed. The garden level includes three bedrooms along with a newly constructed three-piece bathroom conveniently located nearby. The rear of the home offers a spacious terrace and a beautifully landscaped garden, creating a peaceful and inviting outdoor retreat. A garden path leads to the convenient two-car garage, which is accessible via a private driveway on Bruton Street, the street behind the property. Located on quaint and quiet Baldwin Street, this home sits at the end of the lane, offering an added sense of privacy and tranquility. Schedule your private viewing today - seeing is believing! (id:61476)

17 Castle Ridge
Brighton, Ontario
Beautifully appointed residence offering a refined blend of elegance, comfort, and outdoor serenity, highlighted by soaring high ceilings and an exceptional sense of space throughout. The heart of the home is a stunning, upgraded kitchen featuring custom cabinetry, Cambria Quartz countertops, stainless steel appliances, and an expansive center island, perfectly designed for both everyday living and sophisticated entertaining, complemented by rich hardwood flooring, recessed lighting, and elegant pendant fixtures that enhance the home's warm yet upscale feel. Just off the kitchen, a heated sunroom provides a standout feature, capturing incredible panoramic views over the Bay of Quinte and Lake Ontario, creating a bright and inviting space to enjoy year-round. The seamless layout carries through to the outdoors, where a truly remarkable backyard retreat awaits, showcasing professionally landscaped grounds, mature trees, vibrant gardens, and a striking natural stone waterfall cascading into a tranquil pond, creating a private, resort-inspired setting rarely found. The walkout from the basement provides convenient access to this exceptional outdoor space, further enhancing the home's functionality and lifestyle appeal, while a paved driveway leading to the attached two-car garage adds both polished curb appeal and everyday practicality, completing this impressive offering. (id:61476)
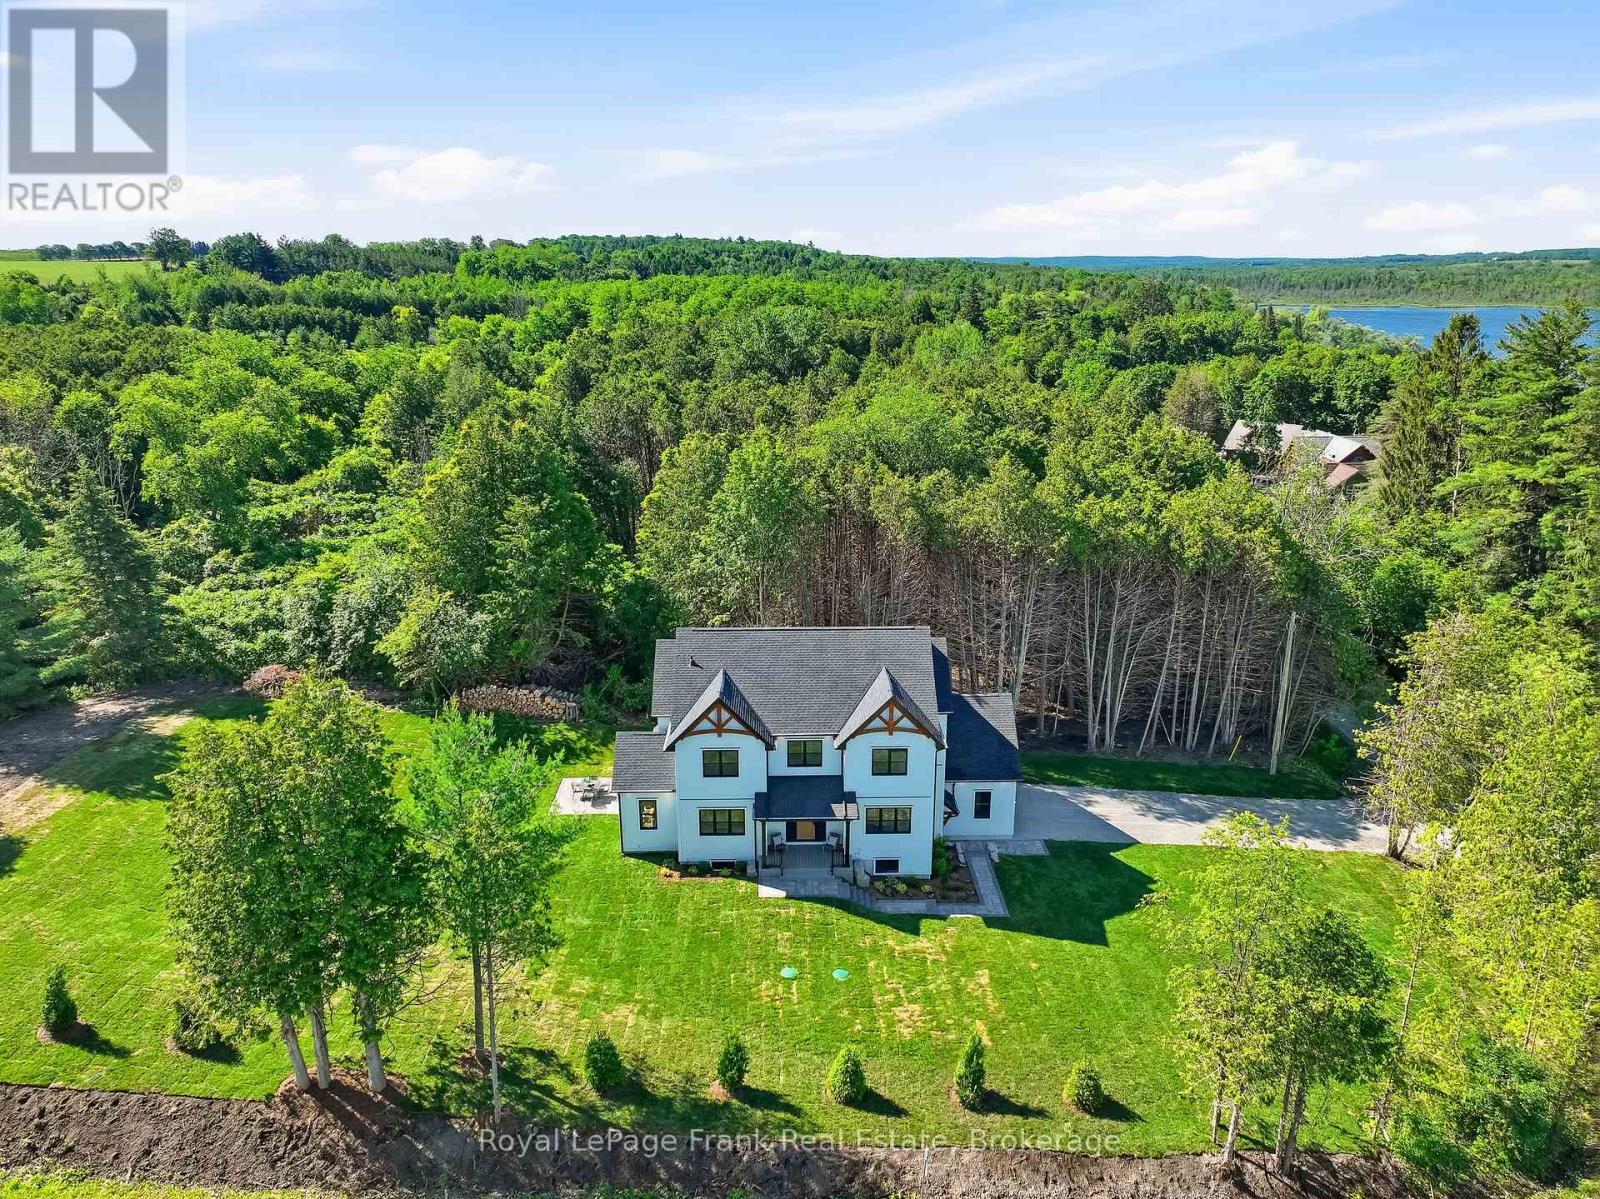
S11001 Acton Road
Brock, Ontario
Welcome to this stunning custom-built 2-storey home, perfectly situated just minutes north of Uxbridge and directly across from Wagner's Lake. Set on a private 0.5-acre corner lotsurrounded by mature trees, this home offers the ideal blend of luxury, functionality, andpeaceful country living. With 2,660 sq ft above grade, the home features hardwood flooring throughout, striking black windows, and 9-foot ceilings on the main level and basement. The bright, open-concept main floor is designed for modern living, highlighted by a custom kitchen with quartz countertops, a large island with KitchenAid cooktop, LG appliances, and under cabinet lighting. The living space is anchored by a cozy propane fireplace and walkout tothe backyard-perfect for entertaining. The main floor also offers a dedicated office, a spacious 4th bedroom, a full 3-piece bathroom, and convenient access to the large double garage through a functional mudroom. Upstairs, you'll find three generous bedrooms, including a beautiful primary suite complete with a walk-in closet, additional closet space, and a private 4-piece ensuite. A convenient second-floor laundry room with sink adds everyday ease, while built-in closet organizers throughout maximize storage. The unfinished basement features a separate entrance, large above-grade windows, 9-foot ceilings, and a rough-in for a full bathroom - offering excellent potential for an in-law suite or additional living space. Additional features include a water softener, UV water system, and 200-amp service. The exterior is finished with durable LP Smart Side engineered siding, composite decking on the covered front porch, timber gables, and stylish exterior lighting with pot lights. The large driveway and double garage provide ample parking space. A rare opportunity to enjoy modern finishes, thoughtful design, and a tranquil setting just steps from Wagner's Lake while also benefitting from ease of access to Uxbridge just a few short minutes away! (id:61476)
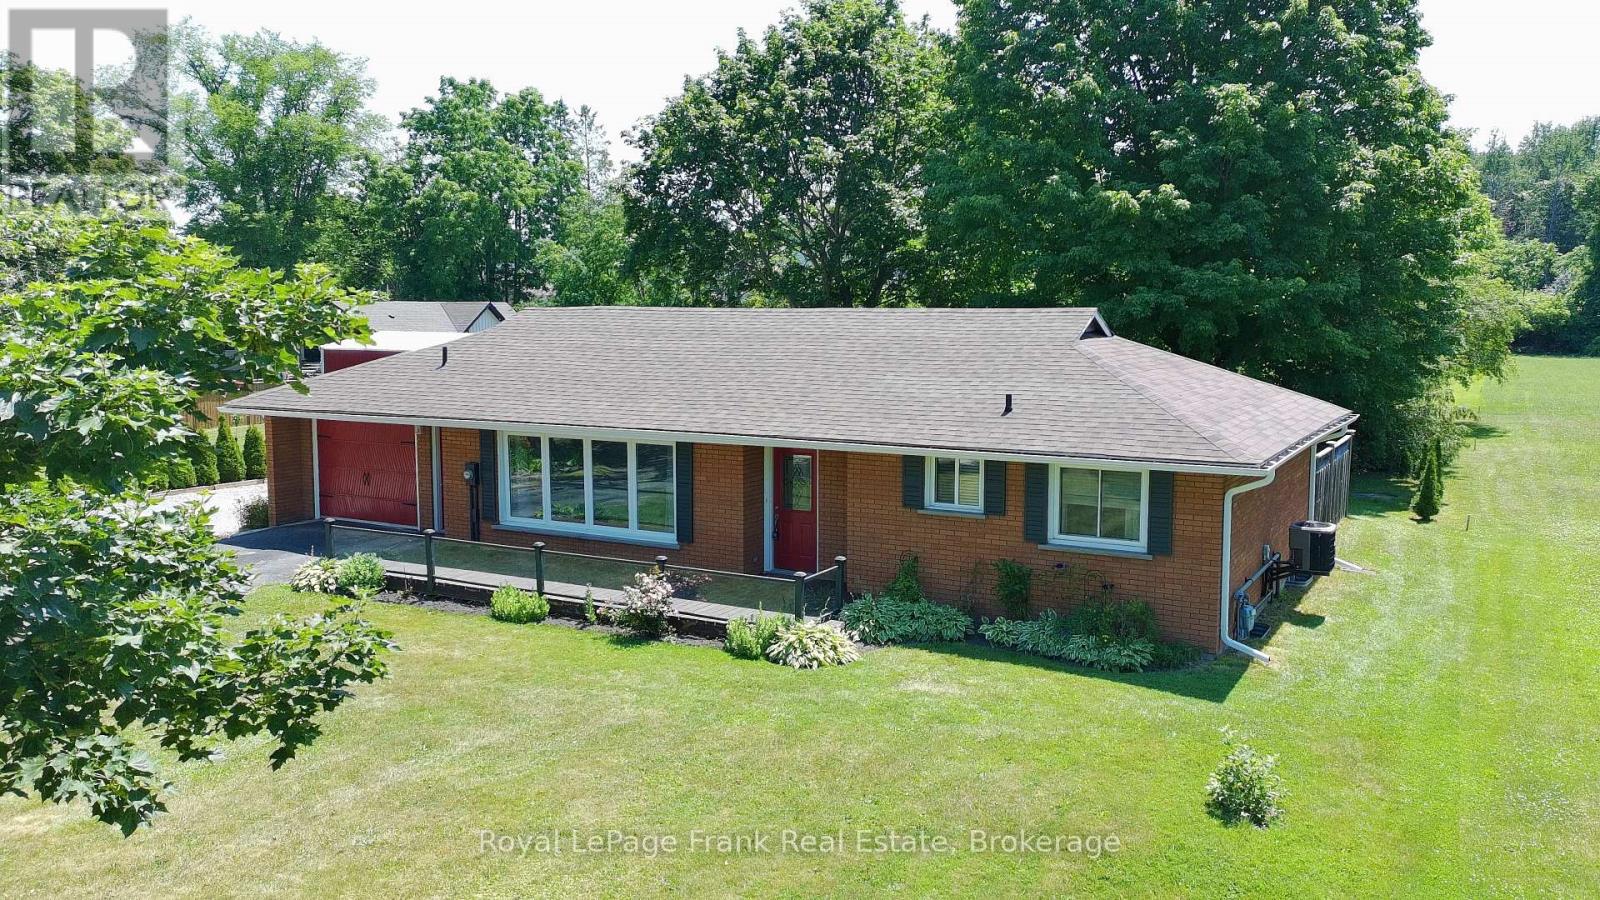
1850 Regional 12 Road
Brock, Ontario
Here is a pristine clean, lovingly upgraded and renovated brick TRUE bungalow on a park-like setting! This 3-bedroom home is located on just under 1.3 acres just outside Cannington and has many beautiful features. Living room has original gleaming hardwood flooring with a large picture window overlooking deck. 2 Bedrooms also have hardwood flooring. Upgrades include: Primary Bedroom garage conversion with a 3pc ensuite with pocket door, walk-in closet with barn door and carpeting (2025) would make an excellent private in-law suite. Kitchen has panoramic views of backyard, and was upgraded in 2022, and 1 year old moveable island. Dining room can easily be converted to a Family room and has a patio door to the back deck. Additional upgrades include windows, shingles & roof vents (2026), eaves, soffits & fascia with potlights (2025), and the entire interior was freshly painted (2026). Property also features front and back decks, recent 22' x 32' garage/workshop with concrete pad only 2 years old, also includes 5 appliances, 200 AMP breakers, built-in Generac system for hydro outages, water softener, gas hook up for BBQ., & a newly serviced hot tub ready to go. Furnace with humidifier/CAC are only 8 years old. The lower-level laundry room has a washer & dryer, kitchen cabinetry and sink in the lower level are ready for plumbing hookup. Breezeway has been fully enclosed. This beautifully manicured property has been well maintained and backs onto a wooded area with no neighbours for added privacy. Close to restaurants, shops, amenities, new Medical Centre, and is just an 8 minute walk to town, steps to high school, and a mere 30 minutes from #404. Home was originally built for wheelchair accessibility. Immediate/flexible possession available. (id:61476)
342 Fralicks Beach Road
Scugog, Ontario
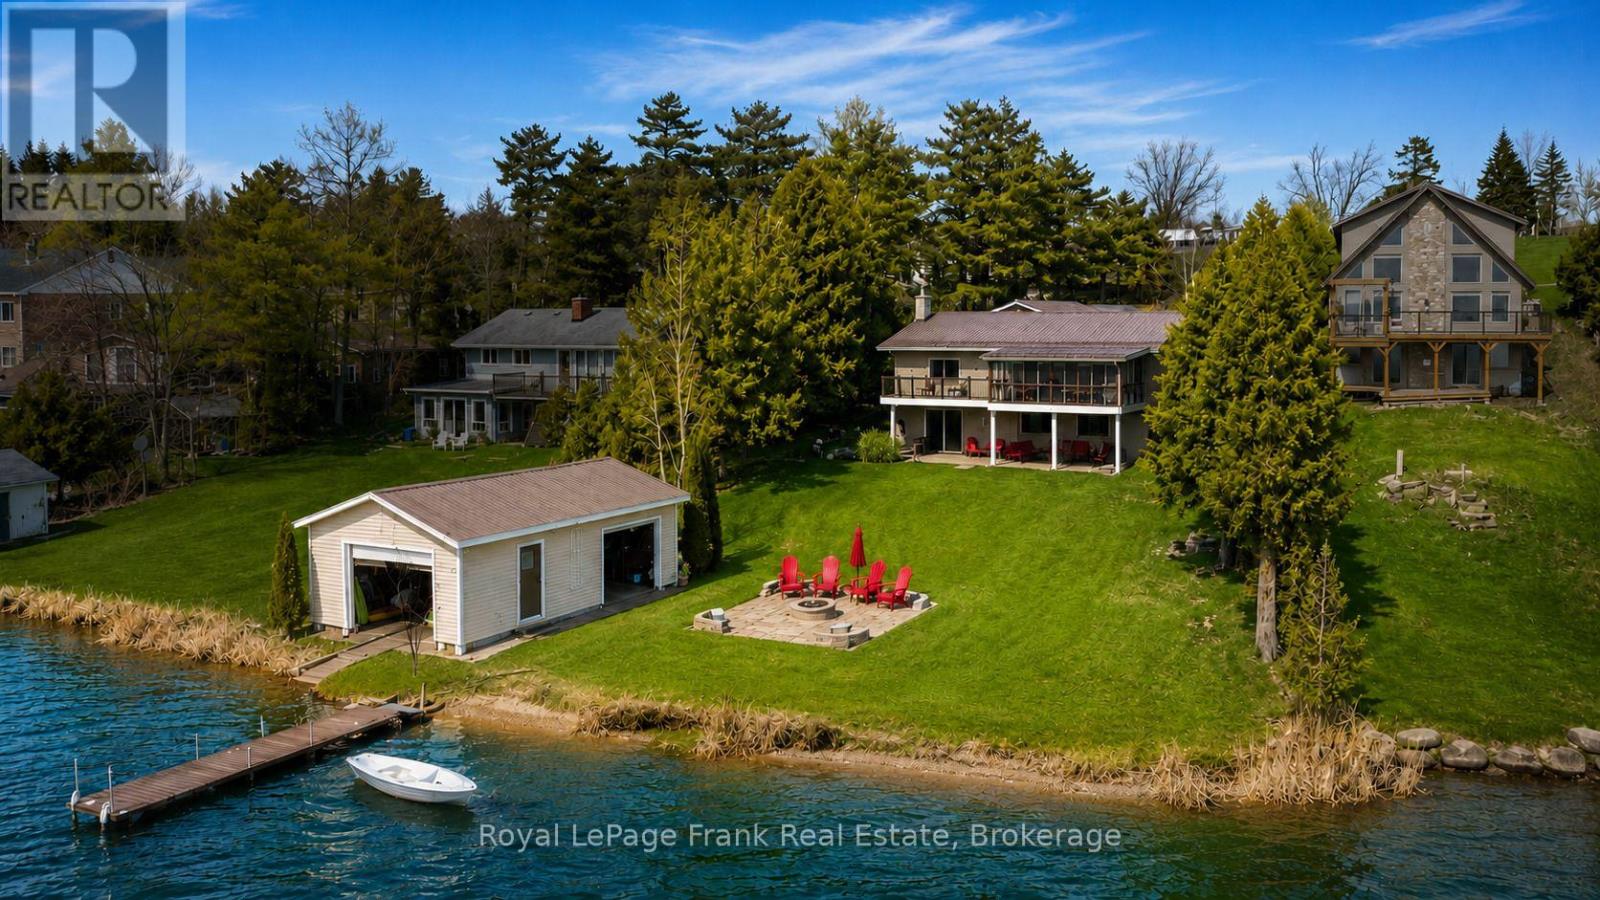
Rare LAKE SCUGOG legacy waterfront offering with nearly 100 FT OF UNOBSTRUCTED OPEN WATER SHORELINE, coveted WEST-FACING exposure, SANDY-BOTTOM SWIMMABLE SHORELINE and breathtaking sunsets nightly. Premium boating property with PRIVATE DOCK, rare DRY BOATHOUSE WITH MARINE RAIL and boating access to the Trent-Severn Waterway - a true BOATER'S DREAM on natural shoreline. Hand-picked by original Scugog Island developer as his family cottage, this exceptional 4-SEASON WALKOUT BUNGALOW offers a total of over 2,800 SQ FT of impeccably maintained living space with timeless COASTAL-INSPIRED DESIGN and seamless flooring throughout. The main floor features an open-concept layout designed for lake views, including a spacious living room, sunroom and formal dining area oriented toward the water. The chef's kitchen showcases EXQUISITE GRANITE countertops, premium stainless appliances, double wall ovens, cooktop, breakfast bar seating and uninterrupted lake views. Main level also includes 2 bedrooms, full bath with soaker tub, and convenient laundry/pantry. The WALKOUT LOWER LEVEL expands living space with 2 additional bedrooms, full bath, second laundry, wet bar/second kitchen, and a large recreation room with gas fireplace and walkout to covered lakeside patio. Exterior features on this nearly HALF ACRE LOT include natural shoreline, interlock firepit area, aluminum dock, abundant parking, turnaround driveway and carport with bonus attic storage. Additional highlights include STEEL ROOF, WATER FILTRATION SYSTEM, HIGH-SPEED INTERNET, in-floor and in-ceiling radiant heating, plus heat pump for year-round comfort. Pre-inspected for buyer confidence. Municipally maintained year-round road access. Located minutes to Port Perry and the casino - offering rare lakefront privacy with urban convenience. (id:61476)
19 Long Drive
Whitby, Ontario
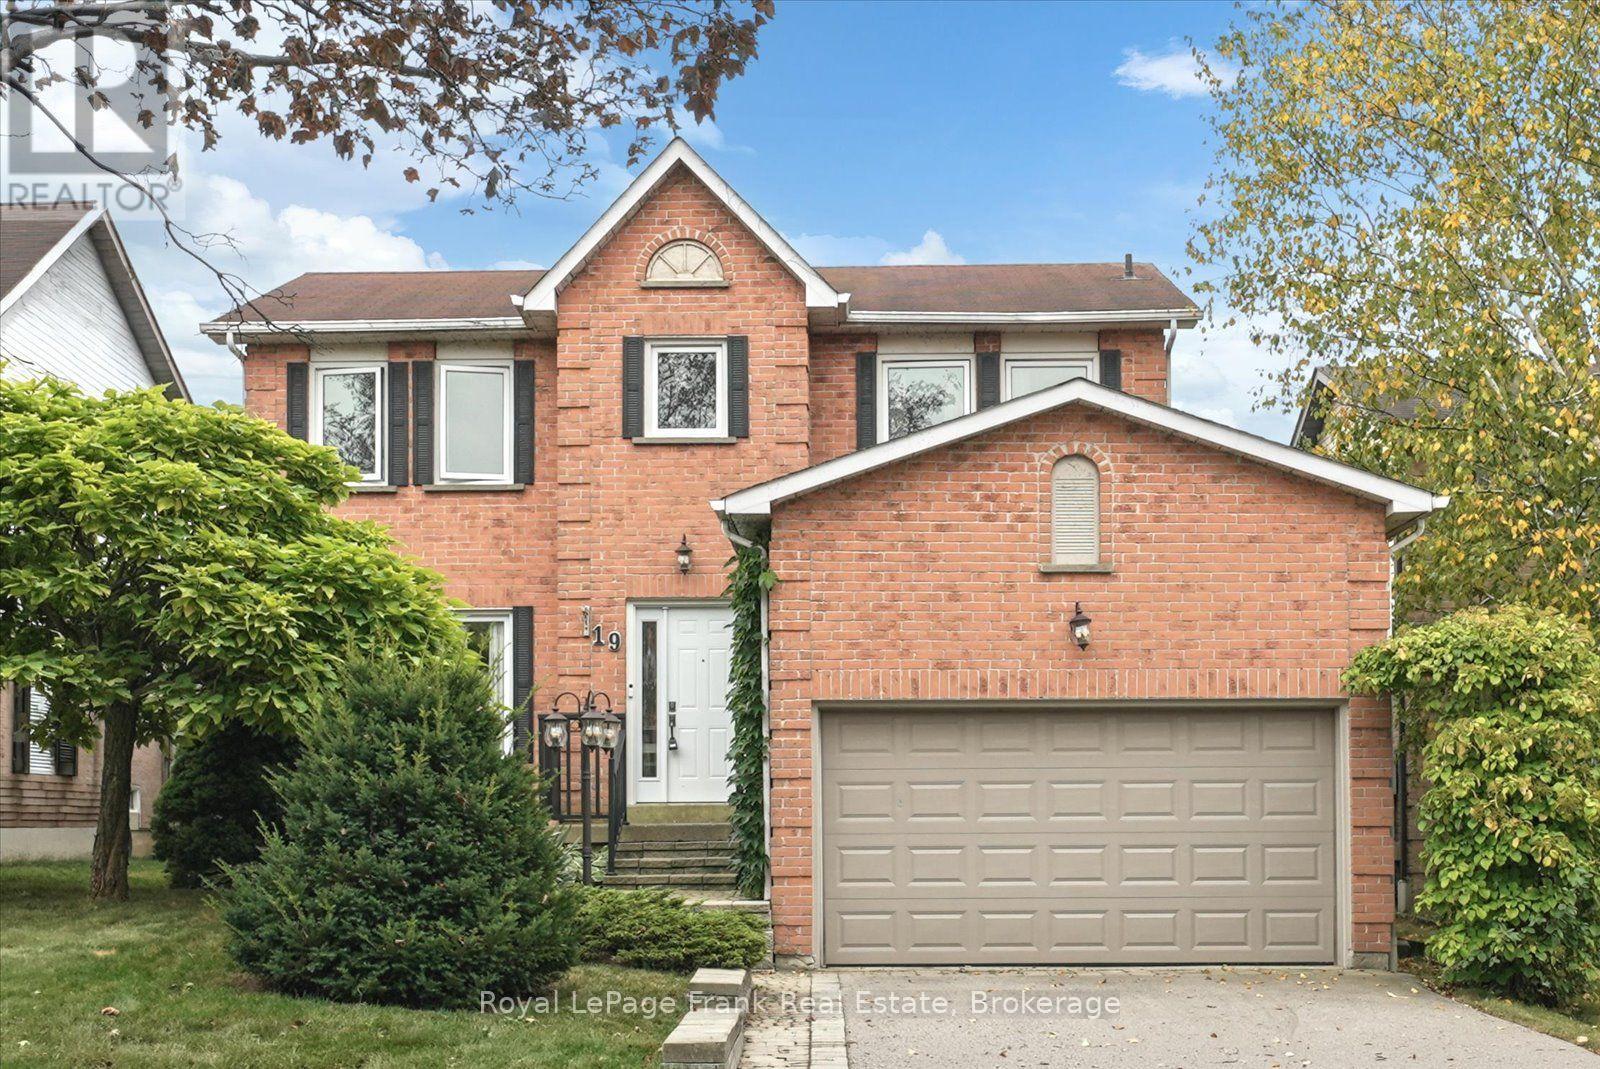
Welcome To This Much-Loved 3-Bedroom, 4-Bathroom Home, Proudly Cared For By Its Original Owners For The Past 40 Years! Nestled In A Wonderful Whitby Neighbourhood, This Home Offers The Space, Layout And Location That Buyers Are Looking For - Along With A Fantastic Opportunity To Update And Make It Truly Your Own. Entering into the Home You are Greeted by the Inviting Combo Living Room / Dining Room with Gas Fireplace& Large Windows to Let in Natural Light. Then Continue on to the Family Room, which is Open to the Kitchen, and Features an Original Wood Fireplace ("as is") and Large Picture Window Overlooking the Deck & Side Yard. The Spacious Eat-In Kitchen Provides Plenty Of Room For Family Gatherings with a Walk-Out to the Deck and the Generous Backyard- Ideal For Summer Barbecues, Kids, Pets And Outdoor Enjoyment. A Powder Room Completes the Main Floor. The Finished Basement Adds Valuable Additional Living Space For A Rec Room, Home Office, Gym Or Teen Hangout, Plus a 3 pc Bathroom, Workshop with Work Bench, and Laundry. Upstairs You Will Find a Spacious Primary Bedroom with Walk-In Closet & 2pc Ensuite , as Well as two other Bedrooms, a Full 4pc Bathroom and a Bonus Computer/Office Nook. With A 1.5-Car Garage, Double Driveway And Parking For Three Cars, There Is Plenty Of Parking For Family And Guests - and Did We Mention the Home has Incredible Curb Appeal?! Only Minutes to Shopping, Restaurants, and Highway 401 for Commuters, It is also Walking Distance to Parks and Bellwood Public School. Great Value for the Price, Offering An Opportunity To Get Into A Wonderful Whitby Neighbourhood At A Very Attractive Price Point And Create A Home That Reflects Your Own Style And Vision. Newer Furnace & Central Air Conditioning (2022) (id:61476)
34 Pleasant View Avenue
Scugog, Ontario
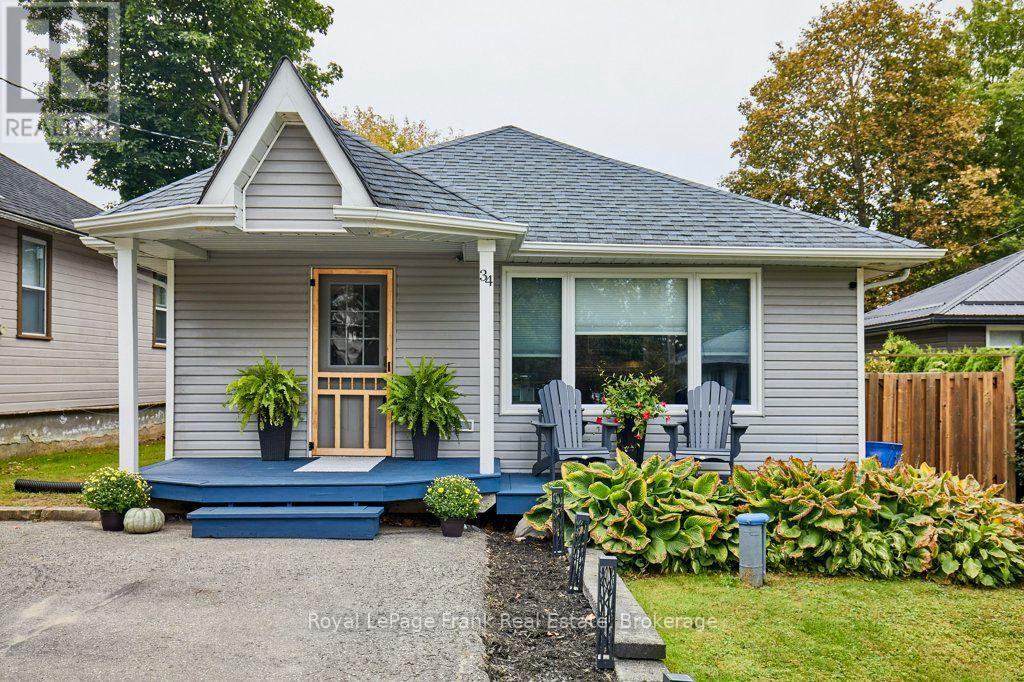
Welcome to this charming, move-in ready, two-bedroom bungalow situated in the quiet waterfront community of Caesarea. Just steps from the lake and beach access, it offers the ideal blend of lakeside living and relaxation. Move right in and enjoy! A lovely front porch to relax on leads to a spacious entrance with a dedicated closet, a bright open living room & kitchen featuring vaulted ceilings, a gas fireplace, and an updated kitchen. Kitchen cabinets, backsplash, countertops, sink & kitchen window have been recently updated, stainless steel appliances and a gas stove for the discerning chef. The stylish, durable laminate flooring runs throughout. Two well proportioned bedrooms, a four-piece washroom and a laundry area with washer & dryer (2025) complete the interior. Step out onto your private deck, an ideal spot for summer entertaining or quiet morning coffee. The large fenced and private backyard offers plenty of room and includes a convenient storage shed for all of your gear. This property is a short drive from major commuter routes, downtown Port Perry and all amenities. Don't miss this opportunity to secure your own slice of paradise. Start enjoying the lakeside community lifestyle you've been dreaming of. (id:61476)
1585 Townline Road N
Clarington, Ontario
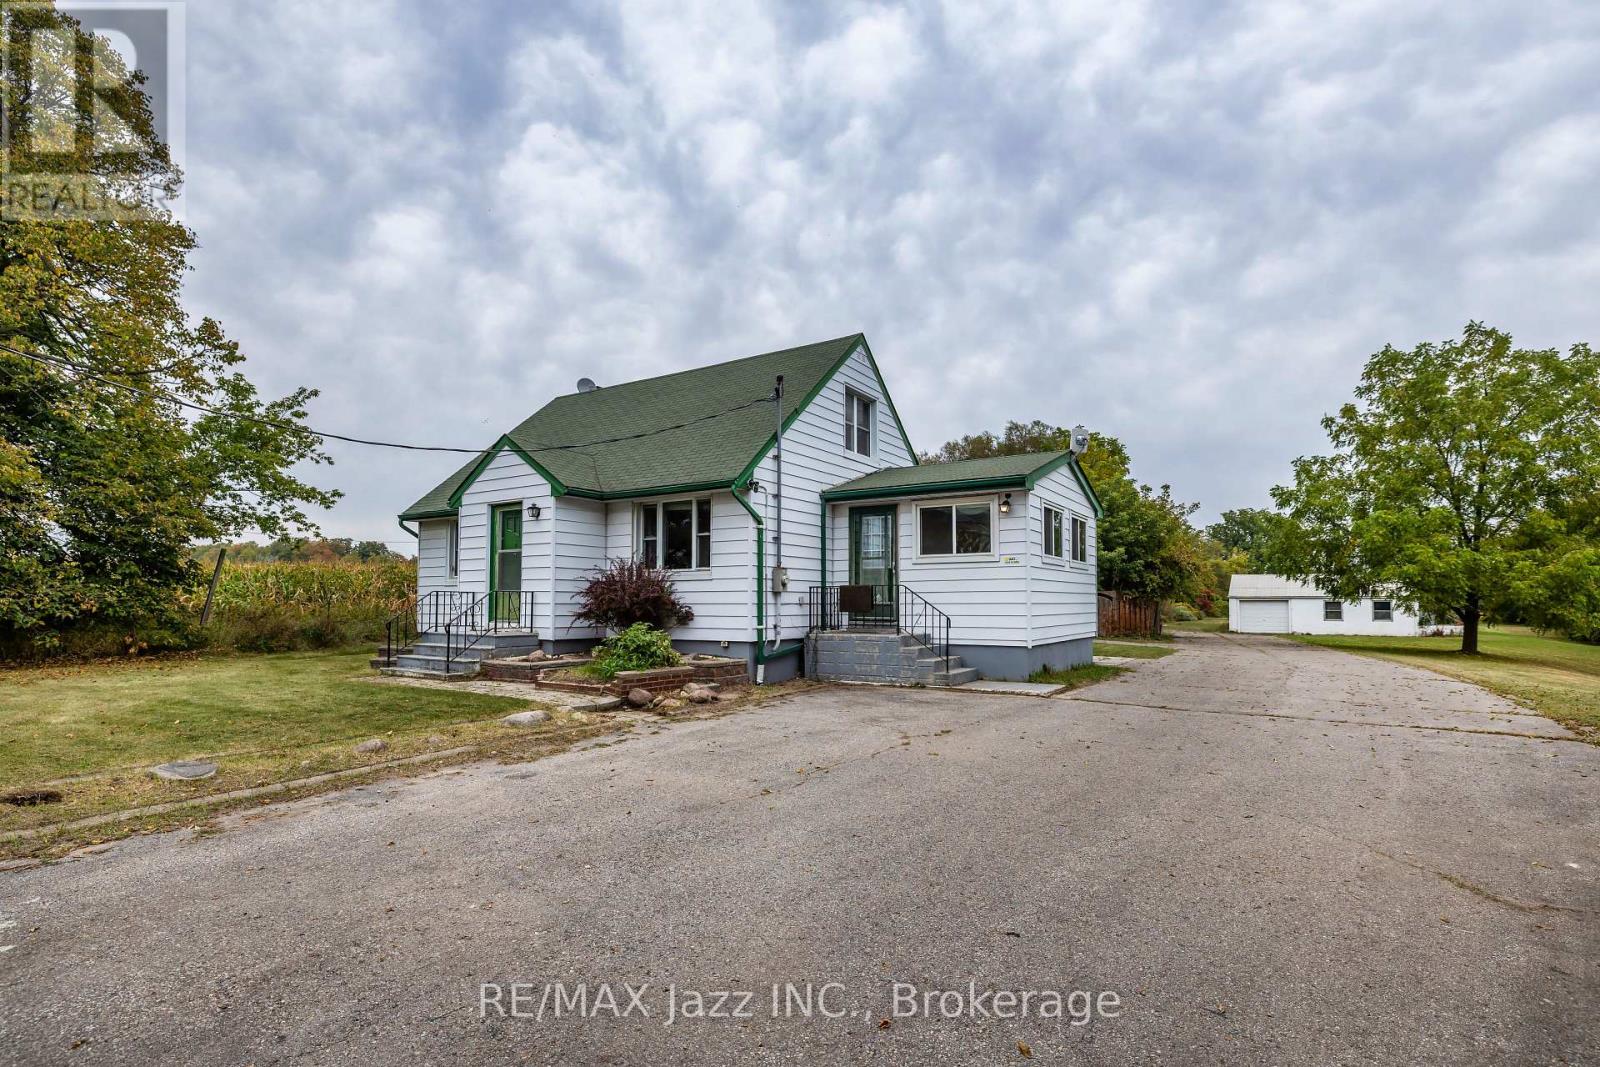
Looking for room to spread out, pursue your hobbies, or finally have the workshop you've always wanted? This 1.99-acre property offers plenty of space and endless possibilities. Set on an impressive 132 ft x 655 ft lot, this property features a 1 1/2-storey, 4-bedroom, 2-bath home with plenty of potential for those looking to renovate, update, or create something truly their own. The property also offers two detached outbuildings, including a detached garage/man cave and an additional detached shop-ideal for the hobbyist, collector, backyard mechanic, or anyone needing extra workspace and storage. With town water and septic, you get the convenience of municipal water while still enjoying the privacy and space of a large country-sized lot. Whether you're looking to renovate the existing home, enjoy the expansive yard, or take advantage of the generous outbuildings, this property offers a rare opportunity to own nearly two acres with incredible flexibility. Bring your ideas, your tools, and your vision-there's room here to make it your own! (id:61476)
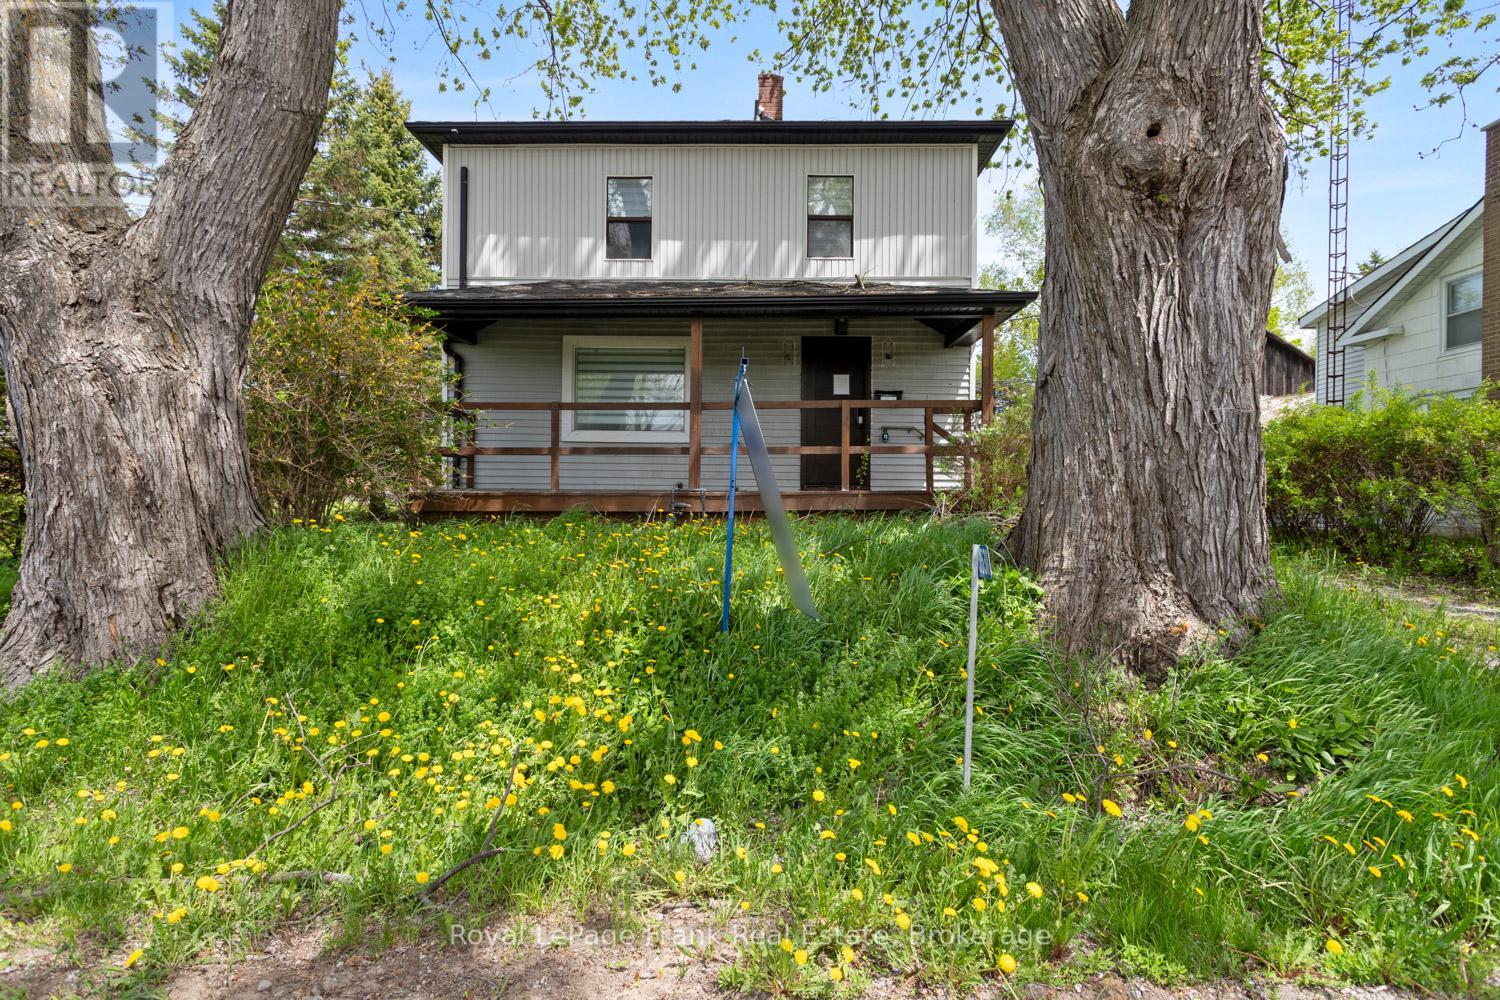
3531 Simcoe Street N
Oshawa, Ontario
Welcome to prestigious Columbus living at its finest! This gorgeous 2 storey family sized home sits on a premium, oversized lot directly across from the scenic Columbus Golf Course, offering a rare blend of space, privacy, and location. Featuring an updated kitchen and the convenience of a main floor bathroom, this home is perfect for comfortable everyday living. Enjoy a large, private backyard, ideal for entertaining, relaxing, or whatever you can imagine! Located just minutes to the 407 for an easy commute and close to all the amenities of North Oshawa, this is a fantastic opportunity to own in one of the area's most desirable addresses. (id:61476)
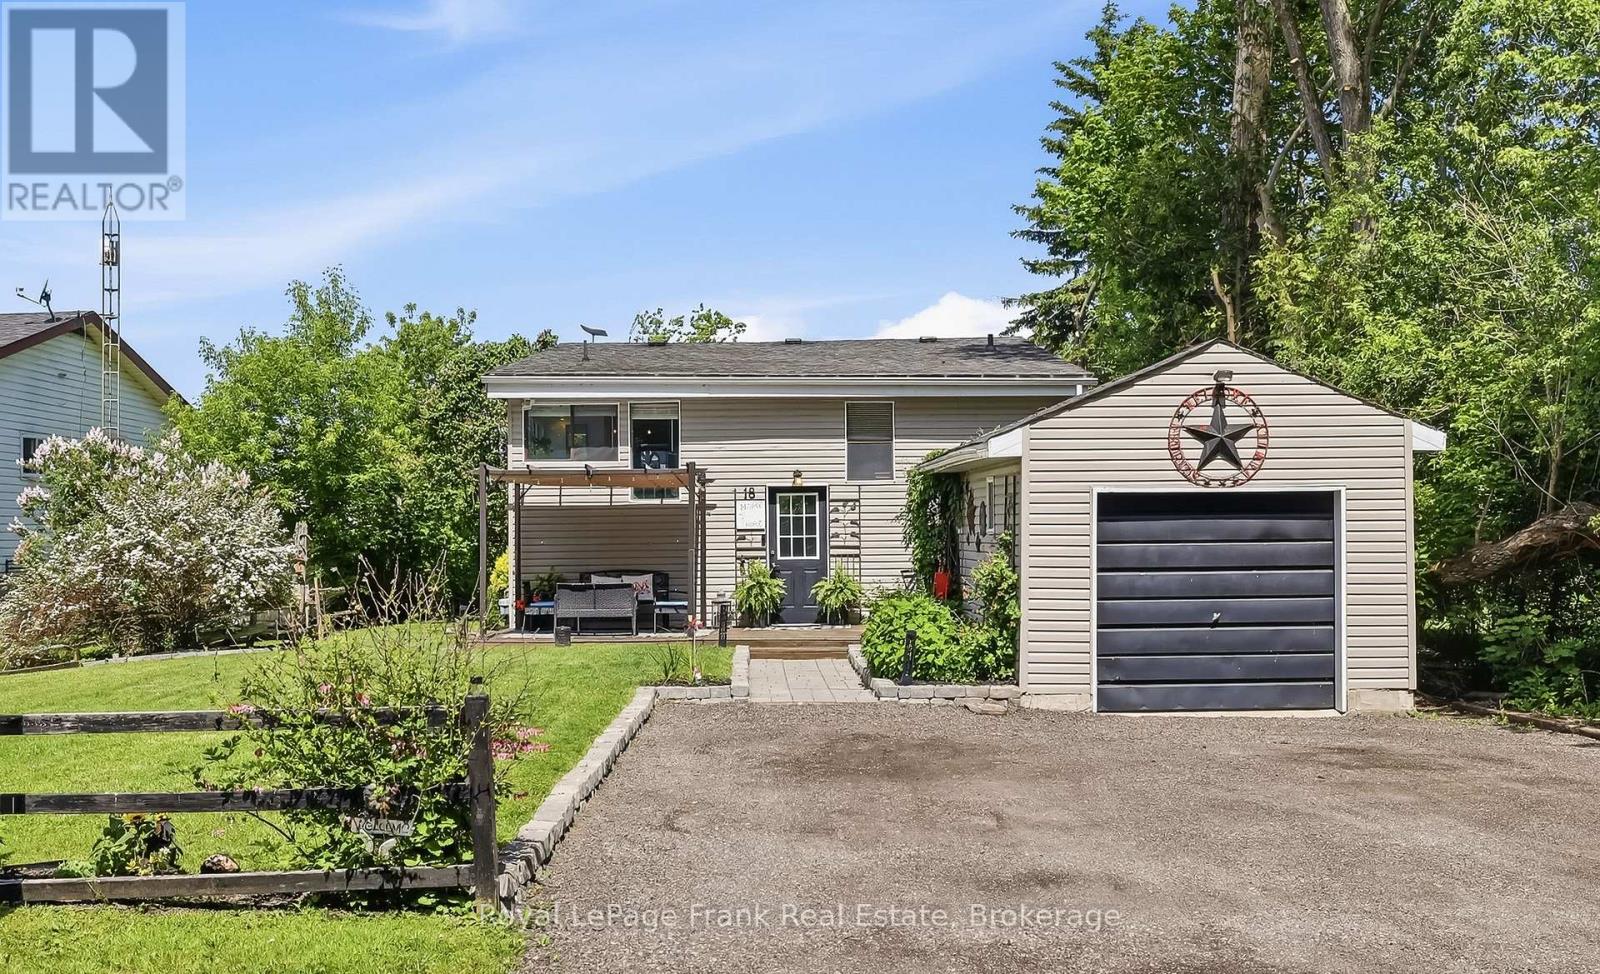
18 Armstrong Avenue
Scugog, Ontario
Tucked into a peaceful, family-friendly neighbourhood just 15 minutes from Port Perry, this charming 2+1 bedroom, 2 bathroom home offers the perfect blend of cottage-like tranquility with year-round convenience, Enjoy beautiful views of Lake Scugog from the rear of the property and a scenic setting directly across the street from the lake. With no neighbours in front and a treed outlook, privacy and serenity are yours to enjoy from the moment you arrive. The main level features a bright and functional layout with an updated kitchen, dedicated dining area, and a comfortable living room that walks out to a spacious back deck-perfect for entertaining or simply relaxing while taking in lake views. A 4-piece main floor bathroom completes this level. The finished basement adds excellent additional living space with large above-grade windows, a cozy fireplace, an additional bedroom, and a 3-piece bathroom-ideal for guests, extended family, or a private retreat. Outside, the property continues to impress with a detached garage, landscaped front walkway, inviting front deck, and private driveway parking for up to four vehicles. This home delivers the comfort, privacy, and true lakeside lifestyle that you've been looking for! (id:61476)
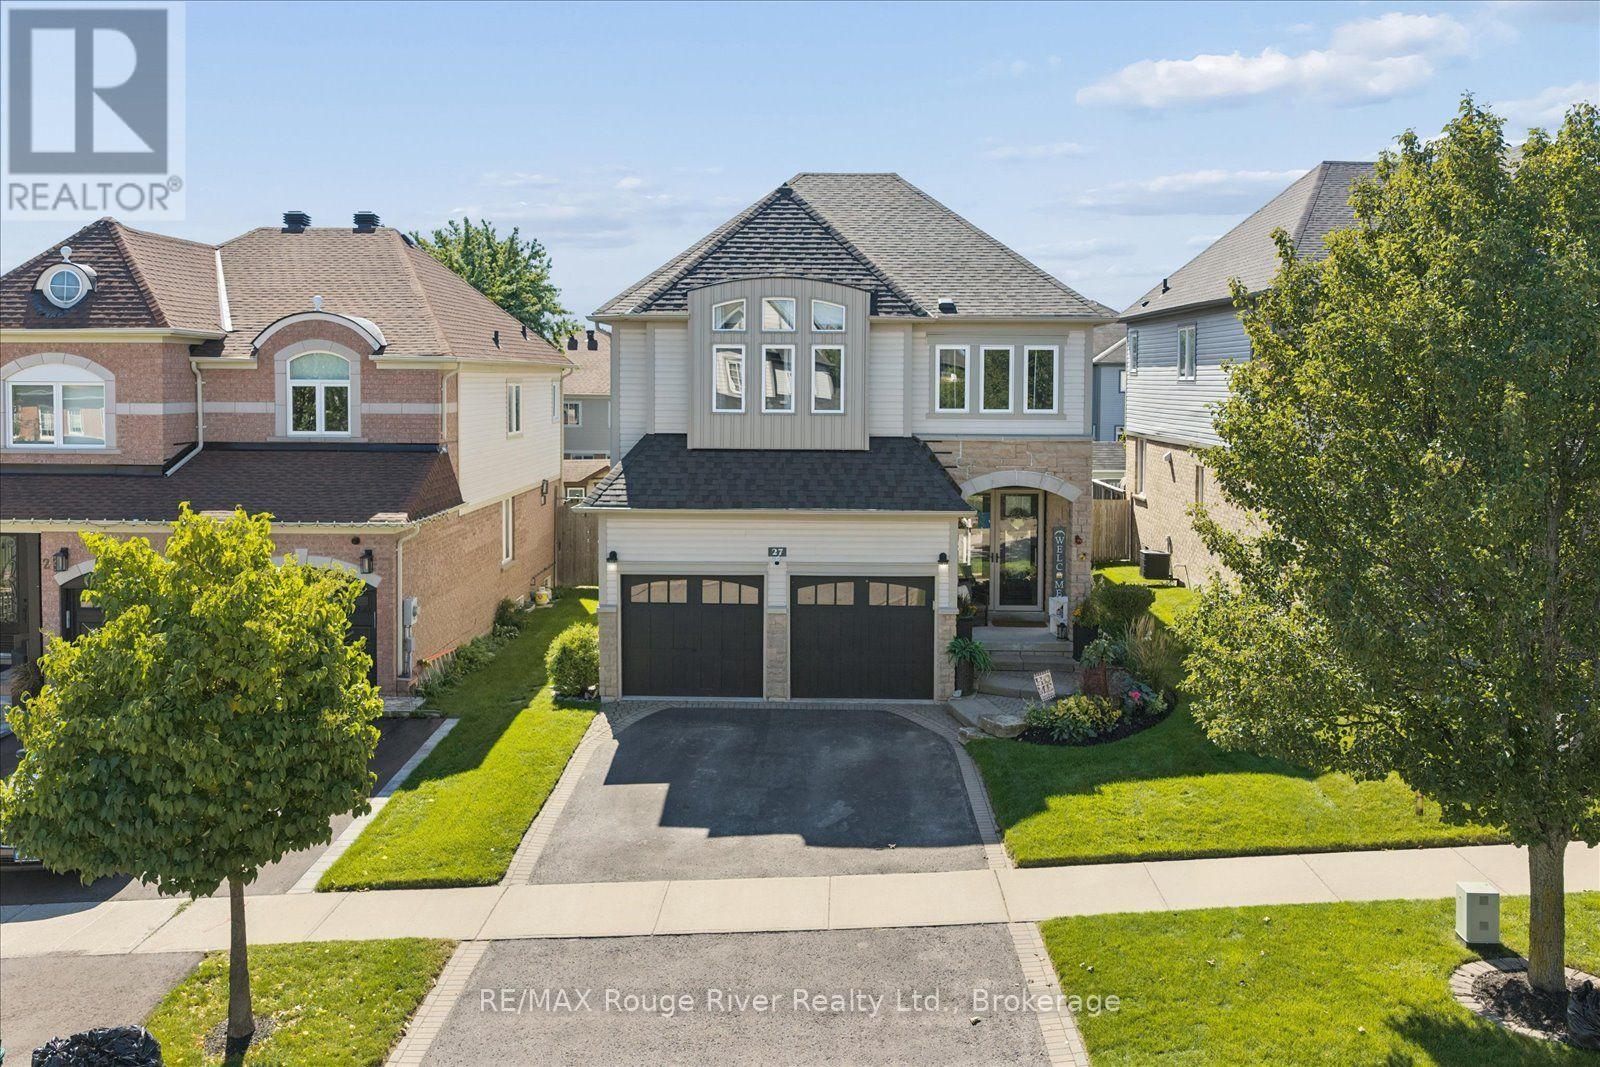
27 Bagnell Crescent
Clarington, Ontario
Welcome to 27 Bagnell Crescent, a pristine and well cared for 4-bedroom family home situated in a highly desirable, family-oriented pocket of Bowmanville. This property features a functional, bright layout designed to maximize natural light and daily living comfort. With unique built-in features, including shelves, cut outs and accent walls throughout the home, step into a stylish, move-in-ready interior. The heart of the home is the dual-sided fireplace between the cozy family room with a vaulted ceiling and bright dining room with crown moulding. Seamlessly connected is the stunning and spacious kitchen, which features a large island with bar seating and a walkout to the backyard deck. Upstairs, the spacious second floor boasts four generous bedrooms, the primary is complete with an ensuite, while two additional bedrooms share an attached bathroom. Additional perks include a walk-in closet for every bedroom, providing ample space and storage for a growing family and a third bathroom for the fourth bedroom's use. Downstairs, enjoy additional living space with a wet bar and a recreational room, creating an ideal hosting location for parties and get-togethers. Outdoors, enjoy your own personal oasis with a fenced-in backyard featuring a pond, deck, and greenhouse. Nestled on a quiet, low-traffic crescent, the property offers a peaceful suburban retreat while maintaining superb proximity to local community perks. Residents will enjoy being within walking distance to local day cares and just minutes from premier neighbourhood schools, beautiful parks, and a wide variety of recreational and shopping options. For commuters, the location offers seamless access to major highways 401 and 407 and transit routes across the Durham Region and into the GTA. This home provides an exceptional opportunity for a growing family to settle into one of Clarington's most sought-after communities. (id:61476)
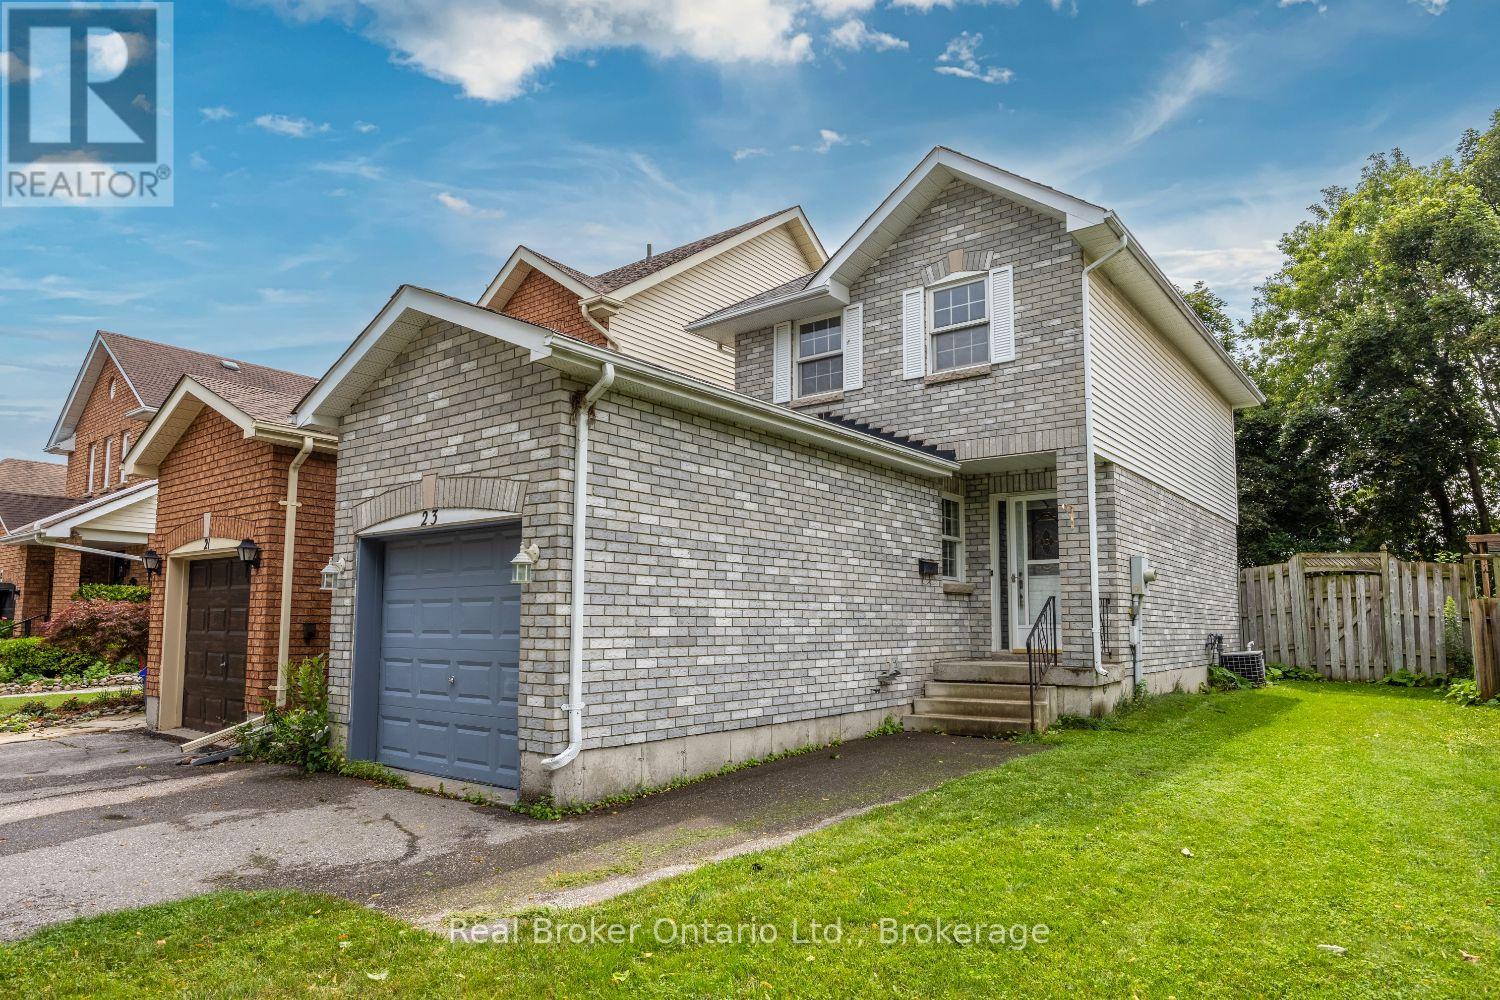
23 Mann Street
Clarington, Ontario
Welcome to this inviting, 2-storey home in a great Bowmanville location, perfectly situated close to schools, parks, shopping, and everyday amenities. Whether you're a first-time buyer, downsizer, or investor, this home offers a wonderful opportunity to create a space that fits your lifestyle. Step inside to a functional main floor featuring a welcoming covered front stoop, an attached garage, and a bright kitchen with laminate flooring that overlooks the dining area. The living room offers a comfortable space to relax and unwind, with a walk-out leading to the fully fenced backyard perfect for enjoying fresh air, entertaining, or spending time with family and friends. Upstairs, you'll find a 4 piece bathroom and three bedrooms, including the primary bedroom with a wall-to-wall closet. The basement provides additional flexibility with a 2-piece bathroom and awaits your finishing touches. Outside, the fully fenced backyard offers a space to enjoy the outdoors, whether it's morning coffee, summer barbecues, or time with pets. Located in a convenient Bowmanville neighbourhood close to everything you need, this home is ready for its next chapter. (id:61476)
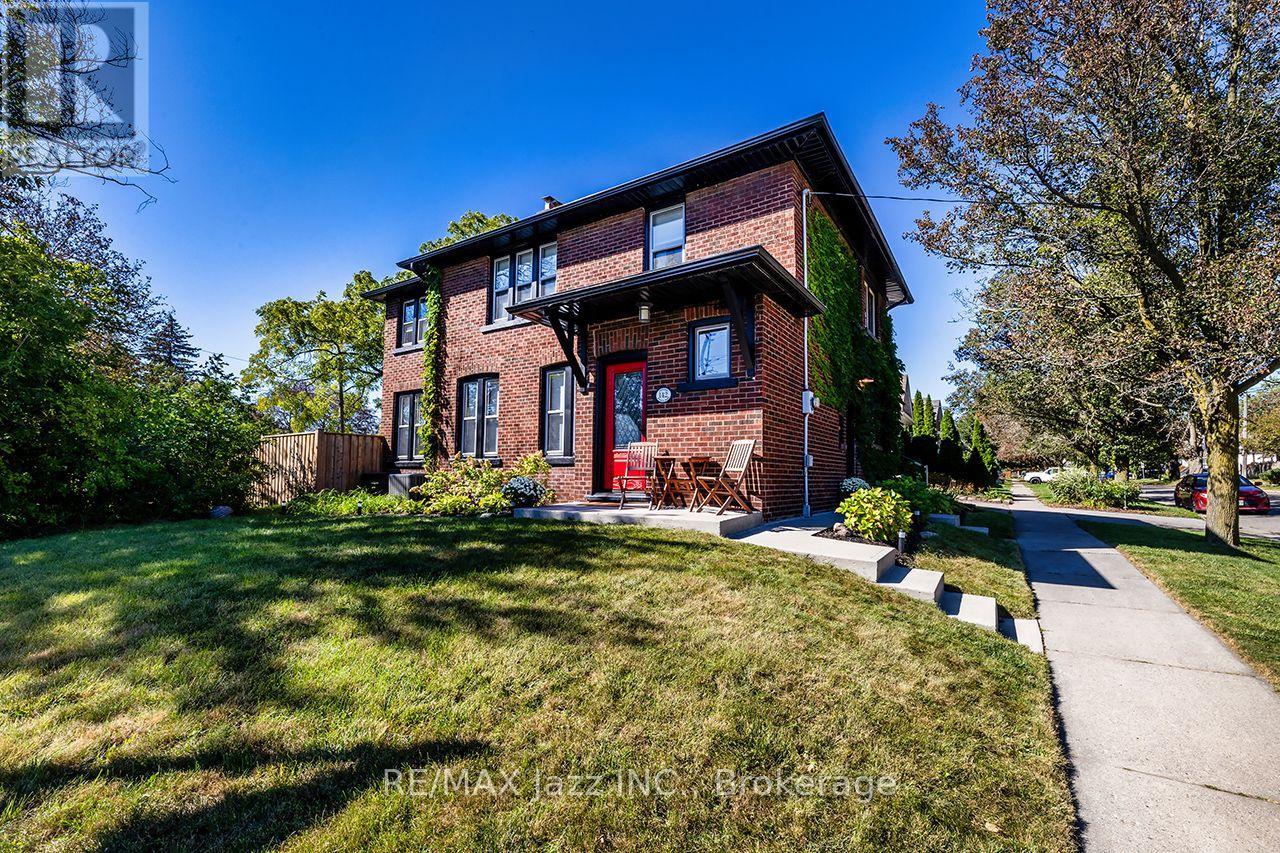
142 Adelaide Avenue W
Oshawa, Ontario
Absolutely beautiful All Brick circa 1931 home located in one of the most desirable neighbourhoods in all of Oshawa. Steps away from Parks, Hospital, Oshawa Private golf club, shopping, transit and historical Oshawa landmark Parkwood Estates. This stunner has been tastefully updated with keeping all the charm of the creative woodworking original finishes. Enter through the vestibule a spot to hang your coats and warm up w/ heated floors. Walk into the charming entrance to the living room that is spacious and cozy w/ the wood-burning fireplace, Updated mudroom (2020) off living area that has a walkout to a newer saltwater pool and fresh landscaping. Beautiful family dining area perfect for hosting updated w/built-in cabinets and coffee bar. Kitchen updated w/ Granite counters, subway tile b/s, plenty of cupboards and added homework nook. 2-piece powder room w/ heated floors on main updated (2026), Hardwood flooring throughout the entire home. Upstairs has 3 generously sized bedrooms, primary has a B/I closet and an added office space or nursery room. 2nd and 3rd bedrooms both have good-sized closets and hardwood flooring. Main bathroom updated w/ new double vanity, glass shower and heated flooring. Updated all copper electrical, new shingles (2018), Furnace (2018), A/C (2018), Exterior doors (2023), Added attic insulation (2019). Driveway side of the home is on side street Grooms Ave (id:61476)
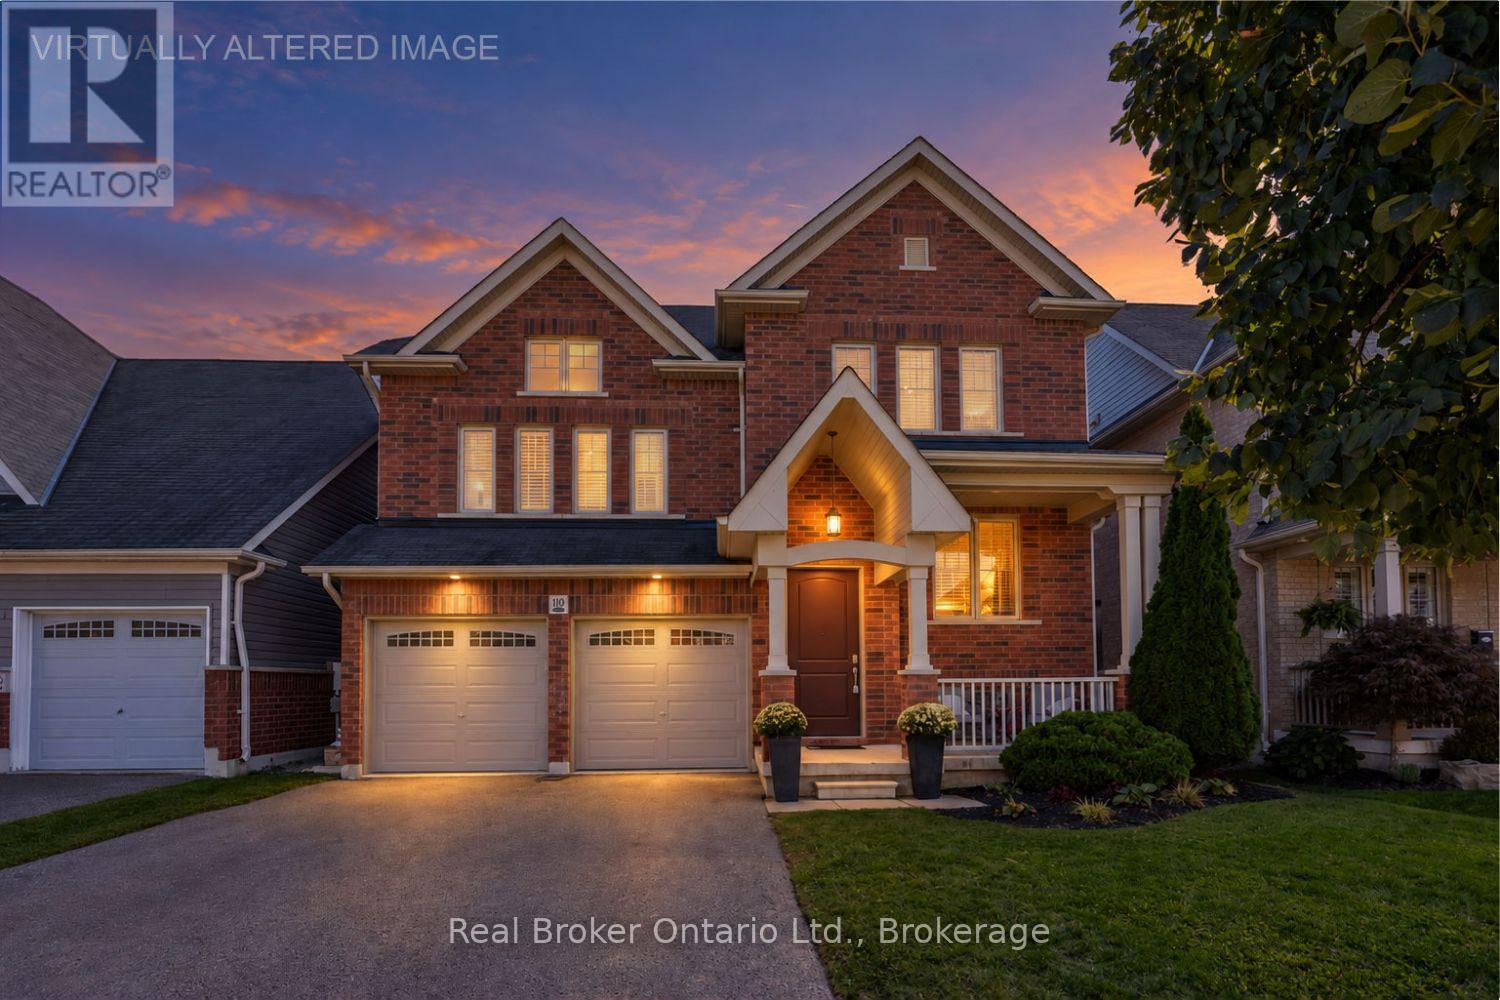
110 Sumersford Drive
Clarington, Ontario
Welcome to this move-in-ready home, offering generous living space with a layout made for everyday family life and entertaining. Step inside to a bright, open-concept living and dining area with hardwood flooring. The eat-in kitchen offers ample cupboard and counter space, a center island with breakfast bar, tile backsplash, and a walk-out to the deck. Adjacent to the kitchen, the family room features a gas fireplace with mantle, built-in shelving and cupboards, and an accent wall. Main floor laundry and a 2pc powder room add everyday convenience, while the two car garage, with interior access, a gas heater, built-in shelving, and cubbies, provides additional parking, storage, and functionality. Upstairs, the sun-filled great room features large windows, creating the perfect spot to unwind or gather with family. The spacious primary bedroom features new broadloom, a walk-in closet with organizers, and a 5pc ensuite with double sinks, a soaker tub, and walk-in shower. Three additional bedrooms offer a unique setup, with two sharing a Jack & Jill bathroom, and the third enjoying semi-ensuite access. The finished basement adds impressive living and entertaining space, with a large rec room, built-in entertainment unit, a show-stopping wet bar with island, a bedroom, 3pc bathroom, and plenty of storage. Outside, enjoy the fully fenced backyard with a deck, hot tub, pergola, and raised garden beds, creating plenty of space to relax and enjoy the outdoors. (id:61476)
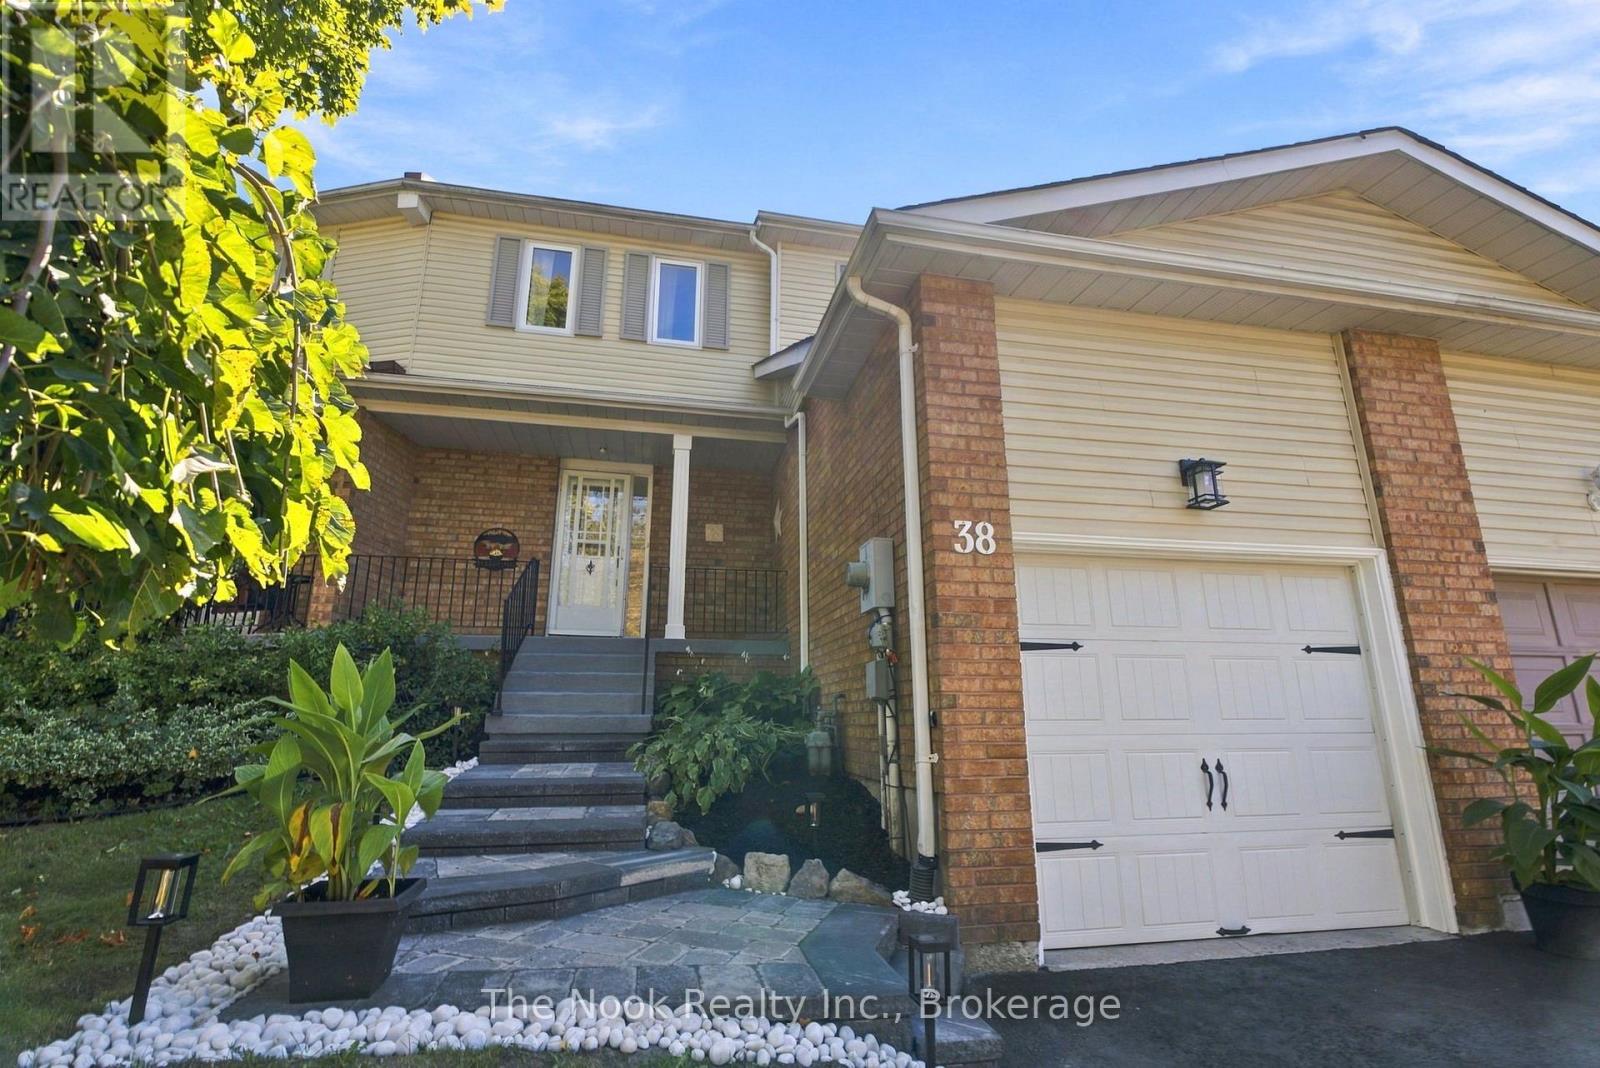
38 Galbraith Court
Clarington, Ontario
Some homes just make everyday life easier. 38 Galbraith Court is one of them. Tucked onto a court in an established Bowmanville neighbourhood, this freehold townhome puts so much of daily life close by. Groceries, shopping, schools, parks and everyday errands are all nearby, while downtown Bowmanville is just minutes away. Inside, there's just over 1,100 sq. ft. above grade, giving this townhome a surprisingly comfortable amount of space. Three bedrooms and two bathrooms keep the layout practical, while the updated kitchen and bathrooms mean some of the big projects have already been taken care of. Downstairs, additional finished living space gives you options for movie nights, a playroom, home office or simply somewhere to spread out. Outside, the backyard keeps things easy too. It's virtually maintenance-free, with no grass to cut and a generous-sized deck that gives you plenty of room for summer dinners, entertaining or simply sitting outside without adding another chore to the weekend. An attached garage plus driveway parking takes care of the practical side too. And there's even more coming to the neighbourhood. The new 34-acre Bowmanville Park is just a short walk away and, once complete, will bring even more outdoor space to the area, including approximately 700 metres of connected walking and nature trails. This is the kind of location where you can run out for groceries without turning it into an outing, get the kids to school without crossing town, and have parks and trails close enough to actually use them. A comfortable home, a seriously convenient Bowmanville location, and a really good place to start your next chapter. (id:61476)
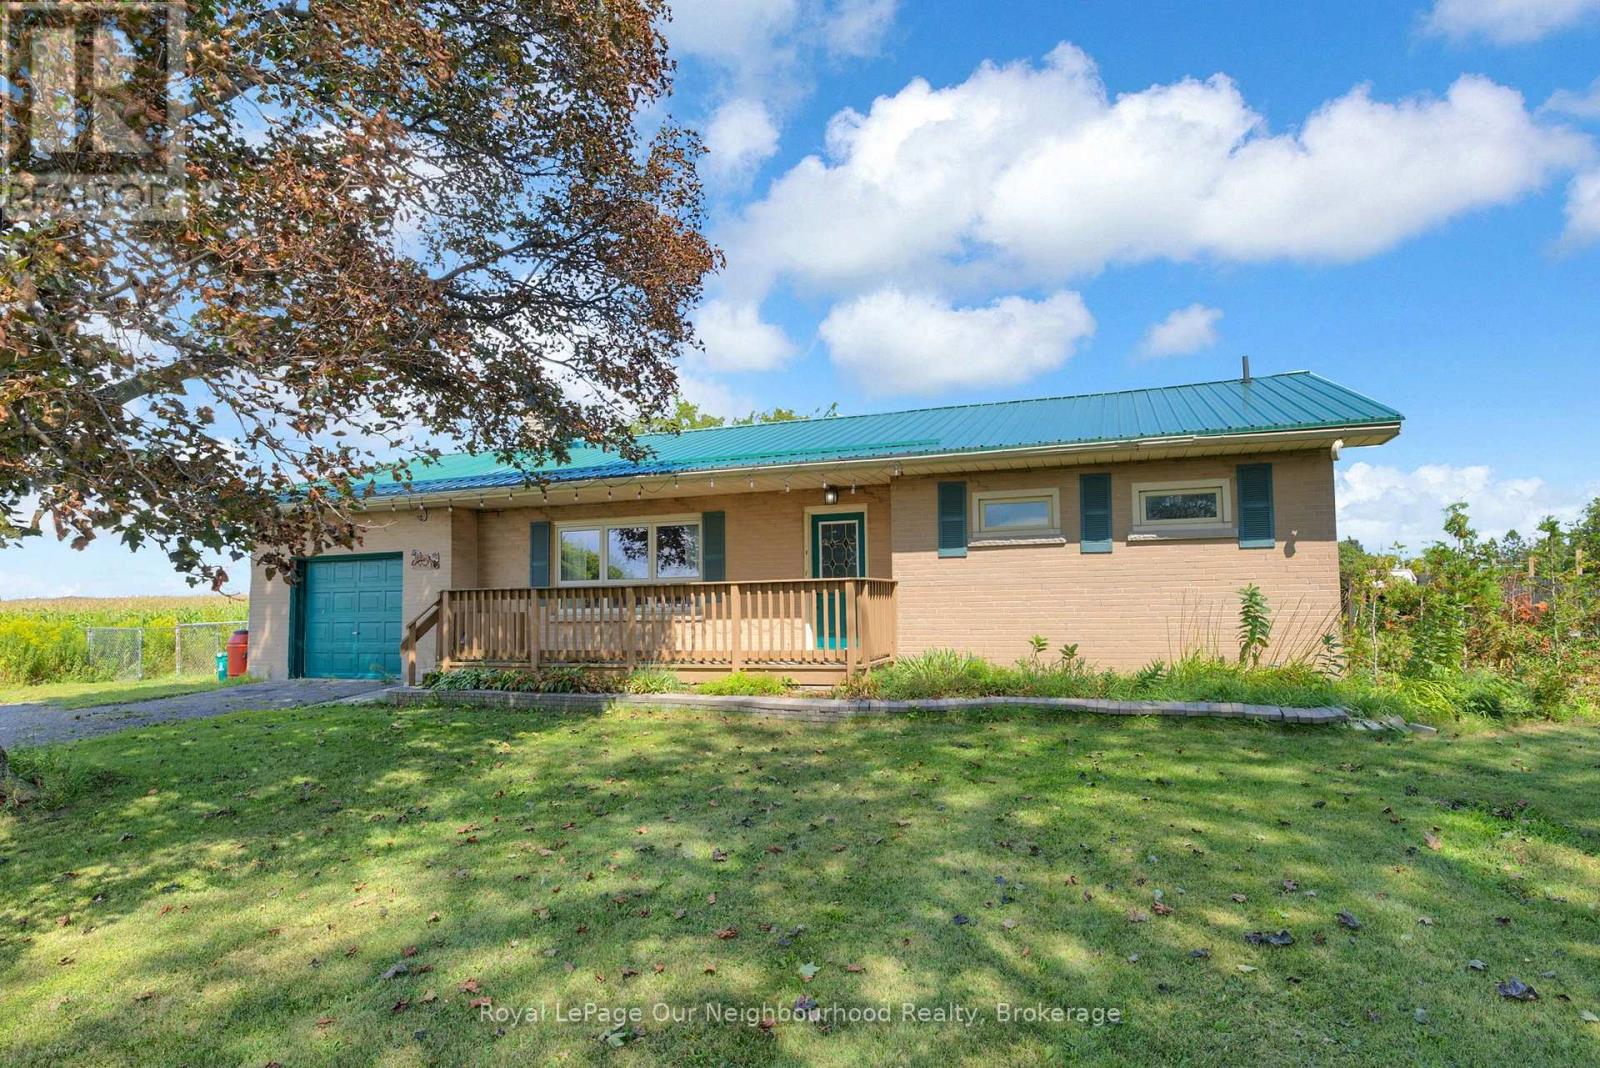
3483 Highway 115 Highway N
Clarington, Ontario
Welcome to 3483 Highway 115 N! This charming 2+2 bedroom bungalow offering space, versatility and a peaceful country setting in Clarington. This well-maintained home features a practical layout with two bedrooms on the main level and two additional bedrooms downstairs, providing plenty of room for a growing family, guests, a home office or extended family living.The bright and functional main level offers comfortable everyday living, while the finished lower level provides valuable additional living space and flexibility to suit your needs. Set on a generous property with the character and privacy of a rural setting, this home offers an excellent opportunity to enjoy the best of country living while remaining conveniently connected to nearby communities, amenities and major transportation routes.Whether you're a first-time buyer, growing family, downsizer or investor, 3483 Highway 115 N offers a versatile layout and plenty of potential. Come see all that this inviting bungalow has to offer! (id:61476)
110 Hammond Street
Clarington, Ontario
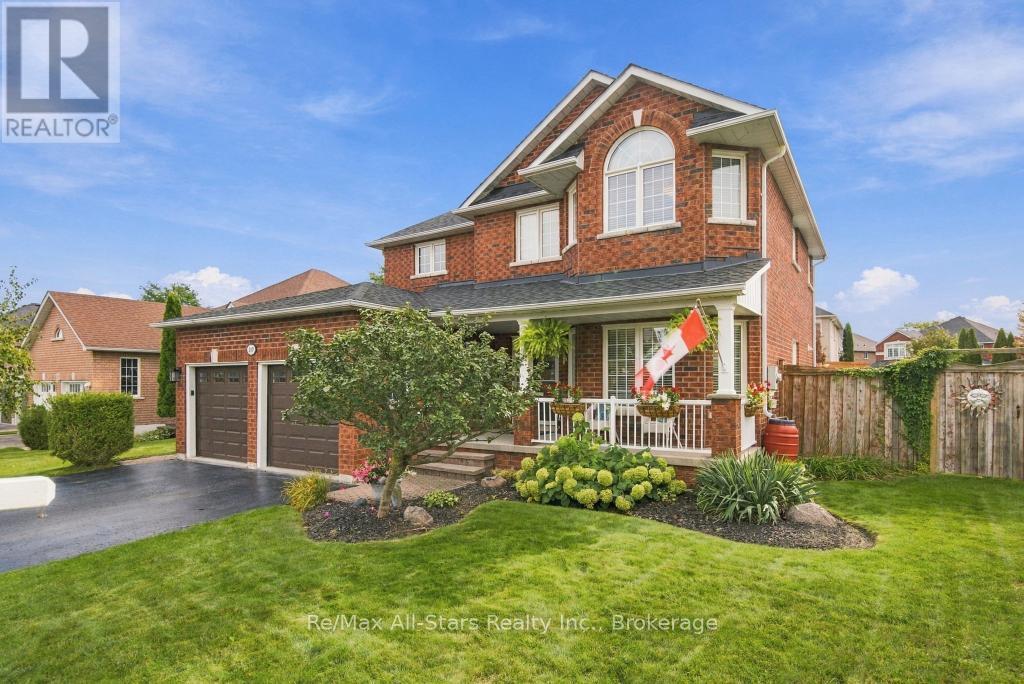
Exceptional 2 story all brick home centrally located in Bowmanville; charming front porch overlooking nicely landscaped yard; corner lot with no sidewalk on one side! Welcoming entry way with custom bench/closet and view of beautiful curved staircase to second floor; engineered hardwood throughout main floor; cozy family room with built-ins and gas fireplace; spacious living room with electric fireplace and open to dining area -ideal set up for entertaining; generous eat-in, updated kitchen with two-tone cabinetry, great counterspace, quartz counters, breakfast nook with walk out to deck and backyard ; Second floor complete with Primary suite with walk-in closet and 4 pc ensuite, and two additional bedrooms( a wall was removed from bedroom 4 to allow for a much larger bedroom 3 and could certainly be added back in to go back to 4 bedrooms upstairs); 3/4" laminate flooring throughout second floor. Lower level finished and ideal for entertaining- built in bar; games area and recreation space all with 3/4" laminate flooring; additional bedroom and 3pc bath. Beautiful fully fenced backyard for family fun and entertaining- inground pool, deck with gazebo, mature landscaping. This home is in move-in ready condition- unpack and enjoy! Furnace/AC +/- 2016; roof +/- 2018(35 yr shingles); 100 amp electrical; pool liner +/- 2 yrs, updated front door. (id:61476)
1137 Ashcroft Court
Oshawa, Ontario
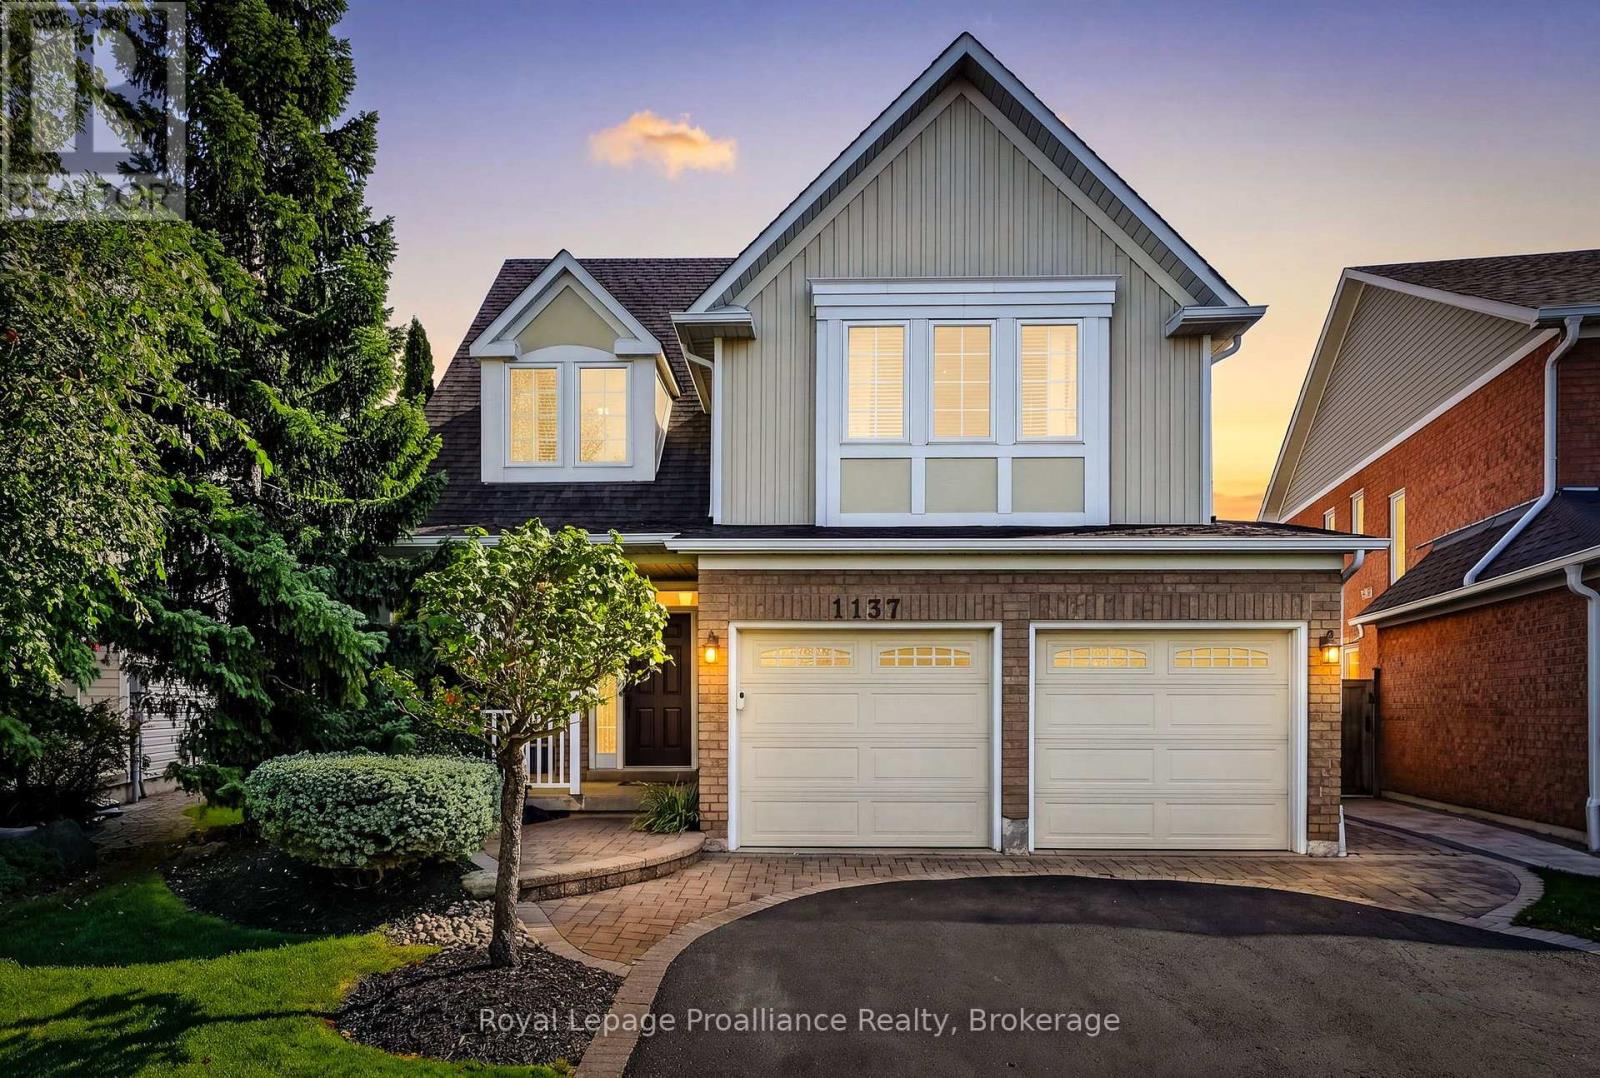
Welcome to 1137 Ashcroft Court, a beautifully maintained one-owner home situated on a quiet court in one of Oshawa's desirable family neighbourhoods. From the moment you arrive, the tremendous curb appeal and pride of ownership are evident, with mature landscaping, interlocking brick, an underground irrigation system, covered front porch and a beautifully cared-for exterior. Inside, this spacious home offers a thoughtful layout with four generous bedrooms, including an expansive primary suite featuring a walk-in closet and impressive ensuite with a deep two-person soaker tub and separate ceramic-tiled walk-in shower. The home has been meticulously maintained and thoughtfully updated over the years, with quality finishes and details throughout. The kitchen is equipped with KitchenAid appliances, while the home also features central vacuum and an interior entry from the fully insulated garage. The finished basement provides excellent additional living space with a large recreation room, full bathroom with glass walk-in shower, beverage fridge and plenty of room for a pool table-ideal for entertaining or relaxing with family. Outside, enjoy the convenience of a natural gas BBQ hookup, irrigation system, mature trees, extensive landscaping and a storage shed. Located just steps from Coldstream Park, offering playgrounds, soccer fields and walking paths, and close to schools and additional neighbourhood parks and trails, this is a location that truly caters to family living. A meticulously maintained home, exceptional setting and evident pride of ownership make this a property that is sure to impress. (id:61476)