

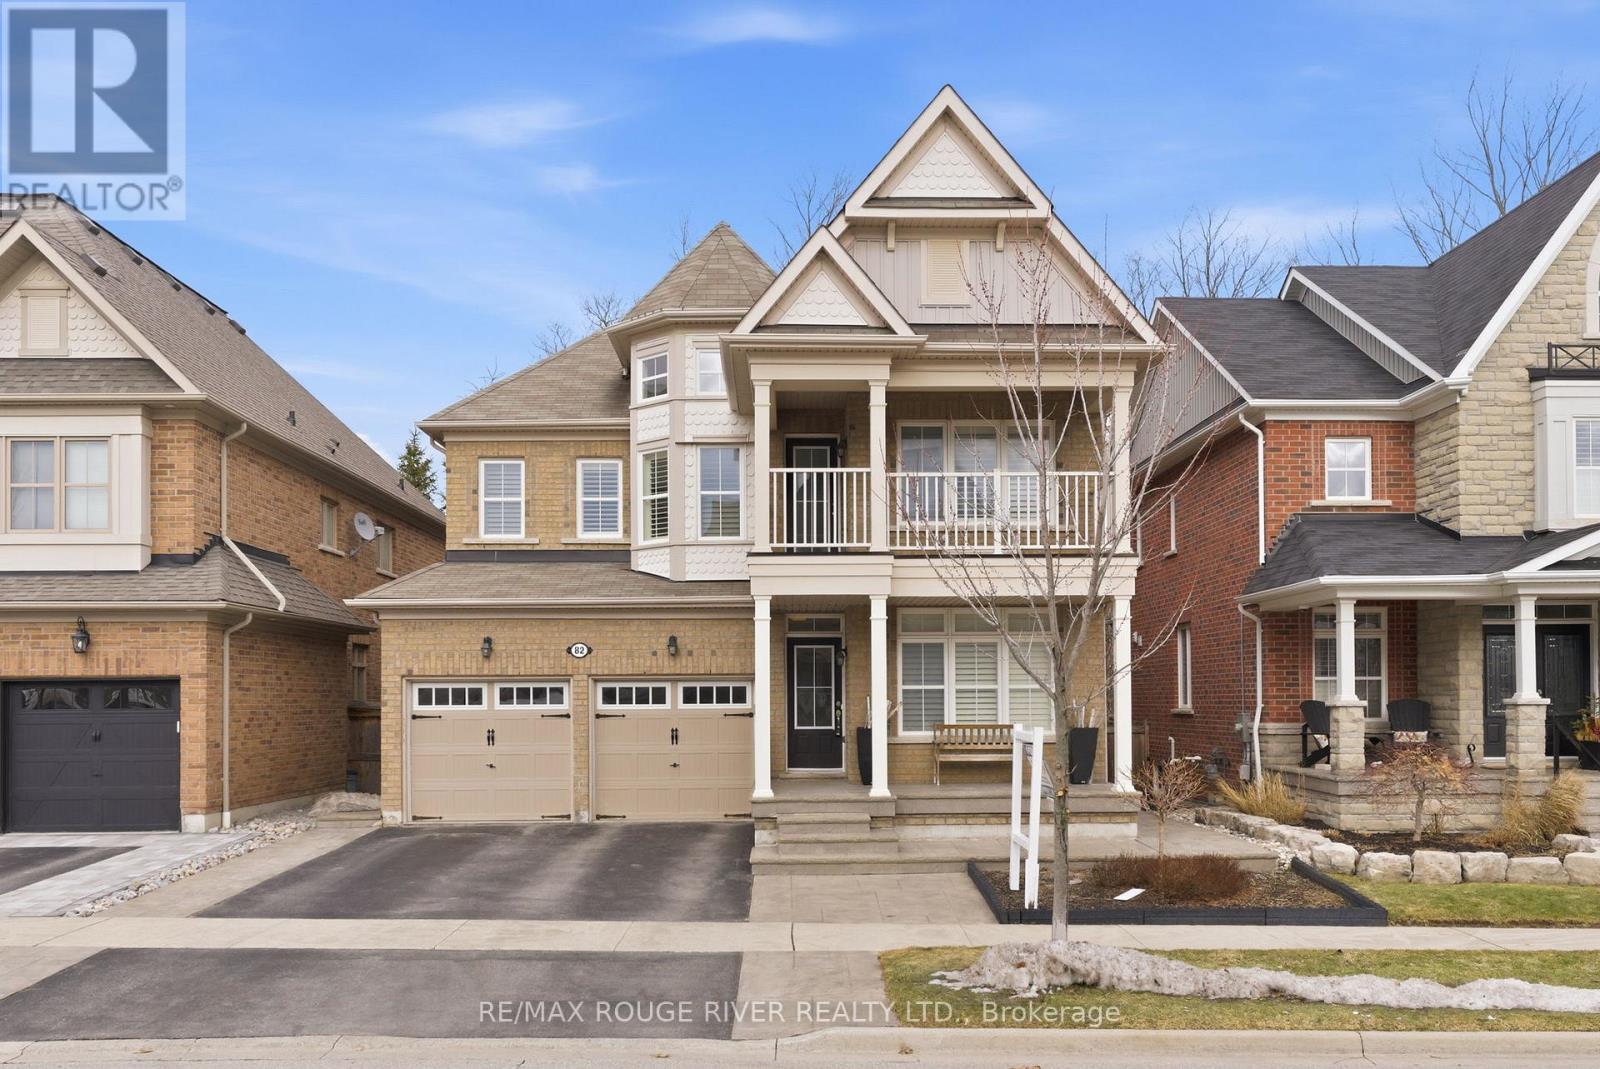
82 Burning Springs Place
Whitby, Ontario
Welcome to this beautiful home nestled in a quiet, family-friendly neighbourhood with no neighbours behind, offering privacy and a peaceful setting. This home impresses with its inviting curb appeal and thoughtfully designed interior, featuring hardwood flooring and California shutters throughout. Step inside to a welcoming main floor where a private front office overlooks the front yard, complete with a French door and built-in storage. The elegant dining room features large windows and soaring ceiling height. At the heart of the home is the spacious family-sized kitchen, designed for gathering and functionality. It features an extra large centre island with a breakfast bar that comfortably seats six, stainless steel appliances, a custom backsplash and a walkout to the backyard. The adjoining living room offers a warm and inviting space with a cozy fireplace, creating the perfect place to relax. The primary bedroom provides a peaceful retreat with broadloom flooring, a walk-in closet and a luxurious 5-piece ensuite. Two additional bedrooms offer double closets and share a convenient 5-piece semi-ensuite. A versatile loft area with hardwood flooring provides the perfect space for a study nook and features a walkout to a private balcony. The upper-level laundry room adds everyday convenience. The finished lower level extends the living space with a large recreation room featuring broadloom flooring, a window for natural light, and a full 4-piece bathroom. An additional bedroom with a closet and window makes an ideal guest room. Step outside to a private backyard with no neighbours behind-an ideal setting for relaxing or entertaining. Interior and exterior Sonos speakers allow you to enjoy music throughout the home and yard. Two natural gas connections-one on the porch for a barbecue and another at the rear of the yard for a gas outdoor fireplace make outdoor gatherings effortless. Set in a quiet, family-friendly community, this home blends comfort and functionality. (id:61476)
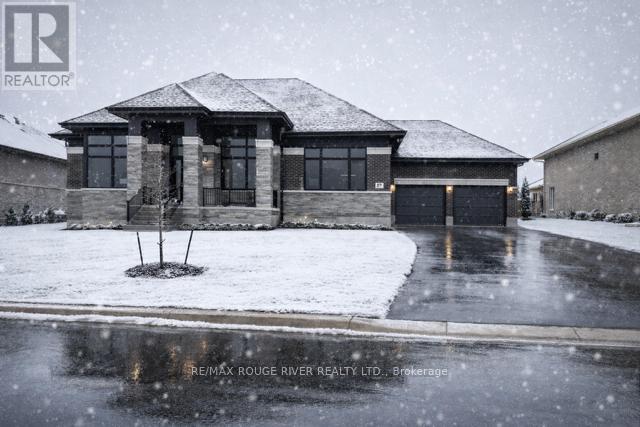
49 Bonnie Brae Court
Scugog, Ontario
Welcome to Embee Estates - The Crandell Model An exceptional 4-bedroom, 4-bathroom bungalow loft offering an impressive 3,723 sq. ft. of refined living space, thoughtfully designed for luxury, comfort, and versatility. This super spacious and sophisticated home features a walk-up basement with a private entrance, ideal for creating a completely separate living suite. The main level showcases a stunning primary retreat, complete with a custom walk-in dressing room and an elegant 6-piece spa-inspired ensuite, along with an additional main-floor bedroom featuring its own private ensuite-perfect for guests or multigenerational living. Soaring vaulted cathedral ceilings anchor the family room, while oversized windows flood the home with natural light. The Aya Designed Kitchen, features high-end Fisher & Paykel appliances, premium upgraded finishes, and seamless flow into the dining and living spaces-ideal for entertaining. Upstairs, the loft overlooks the family room, offering a cozy sitting area along with two generously sized bedrooms, each with custom walk-in closets and a shared Jack & Jill bathroom with double sinks. Additional highlights include: Hardwood and porcelain tile throughout Oak staircases & crown moulding 14' ceilings in the dining room and office Butlers Pantry with Sink and Beverage Fridge Glass showers Custom closet organizers Ecobee smart thermostat Covered 18"X13" loggia Triple-car drywalled garage with Mudroom Access from both Access Door to backyard from Double Garage, Rough in for Side mount GDO's Striking modern exterior design **No Sign On Property** (id:61476)

79 Elizabeth Street
Oshawa, Ontario
Exceptional Opportunity in The Sought After Neighbourhood of McLaughlin in Oshawa! Spacious 2 Storey Detached Boasts 3000+ Above Grade Sq Ft On a Sprawling 181ft Deep Lot, and Fantastic Location Close to Local Shopping & Easy Highway Access. As a Bonus, a 1000+ Sqft Legal Accessory 2 Bed+Den/2 Bath Basement Suite w/ Separate Entrance For Additional Income potential or Multigenerational Family Living. Main Floor Features an Open Concept Kitchen, Living, & Dining Areas Plus Powder Room, and Upper Level Features 4 Well-Appointed Bedrooms W/ Rich Hardwood Throughout Plus 2 Large & Luxurious Bathrooms. Generous Parking with 6 Driveway Spaces Plus Double Garage. (id:61476)

1 Lockhart Gate
Clarington, Ontario
Stunning fully renovated home with legal basement suite - prime corner lot! Welcome to this beautifully remodeled 3 bedroom, 2 bathroom home, perfectly blending modern design and everyday comfort. Step inside to a bright, open concept kitchen featuring a waterfall island, modern designer cabinets, and a patio walkout perfect for entertaining or enjoying your morning coffee. With no neighbours on the south side, this home is filled with natural sunlight throughout the day, enhanced by elegant pot lights for a warm evening ambiance. The basement level offers a bonus room and an additional full washroom, providing extra living or recreational space. Adding incredible value, the property includes a city approved additional dwelling unit (legal basement) complete with 2 rooms and a full bath, ideal for rental income or extended family living. Enjoy outdoor living on the beautiful deck, with a spacious 4 car driveway and the advantages of a corner lot offering extra privacy and curb appeal. Perfectly located just 4 minutes from highway 401 for an easy commute, 6 minutes to scenic Darlington Beach (Lake Ontario), 2 minutes to the creek and nature trails. This home is a rare combination of modern luxury, convenience and income potential ready for you to move in and enjoy! (id:61476)
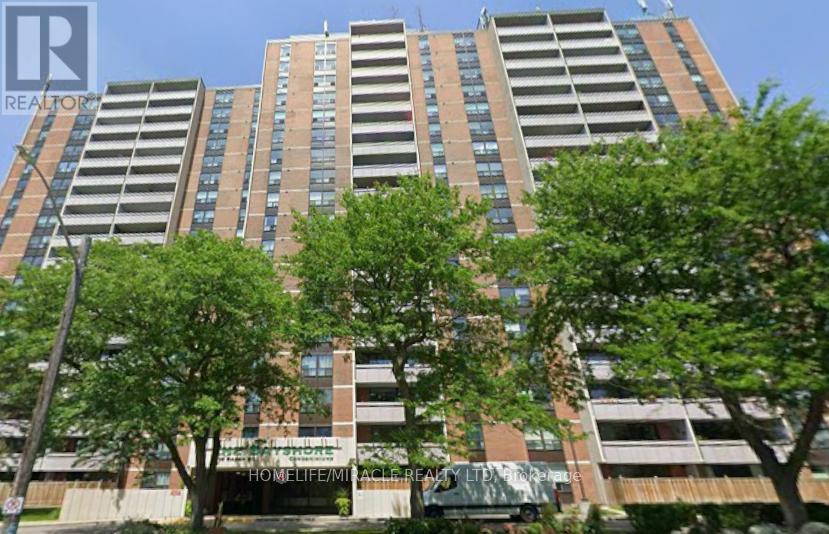
501 - 1210 Radom Street
Pickering, Ontario
Welcome to The Bayshore in Pickering! This extensively updated and renovated condo, featuring over $50,000 in upgrades, offers over 900 sq. ft. of bright and functional living space with an attractive open layout. Perfect for first-time buyers, young families, downsizers, or investors, this recently renovated 2-bedroom unit features a modern open-concept design with a new kitchen including quartz countertops, new cabinets, and a large island. Additional upgrades include new doors, mouldings, and hardware, updated bathroom cabinetry, vinyl plank flooring throughout, fresh paint, and pot lights. The primary bedroom includes its own ensuite, adding comfort and privacy. Ideally located just south of Highway 401, the condo is within walking distance or a short drive to Pickering GO Station, Pickering Town Centre, playgrounds, and everyday amenities, making commuting easy. It is also minutes from Frenchman's Bay and the Lake Ontario waterfront, where you can enjoy beaches, scenic running and cycling trails stretching to Whitby, and a variety of restaurants and boutiques. This bright and airy unit also features a large outdoor balcony perfect for summer, along with one exclusive underground parking space, and utilities included in the maintenance fees-a fantastic opportunity to own in a highly desirable neighbourhood. (id:61476)
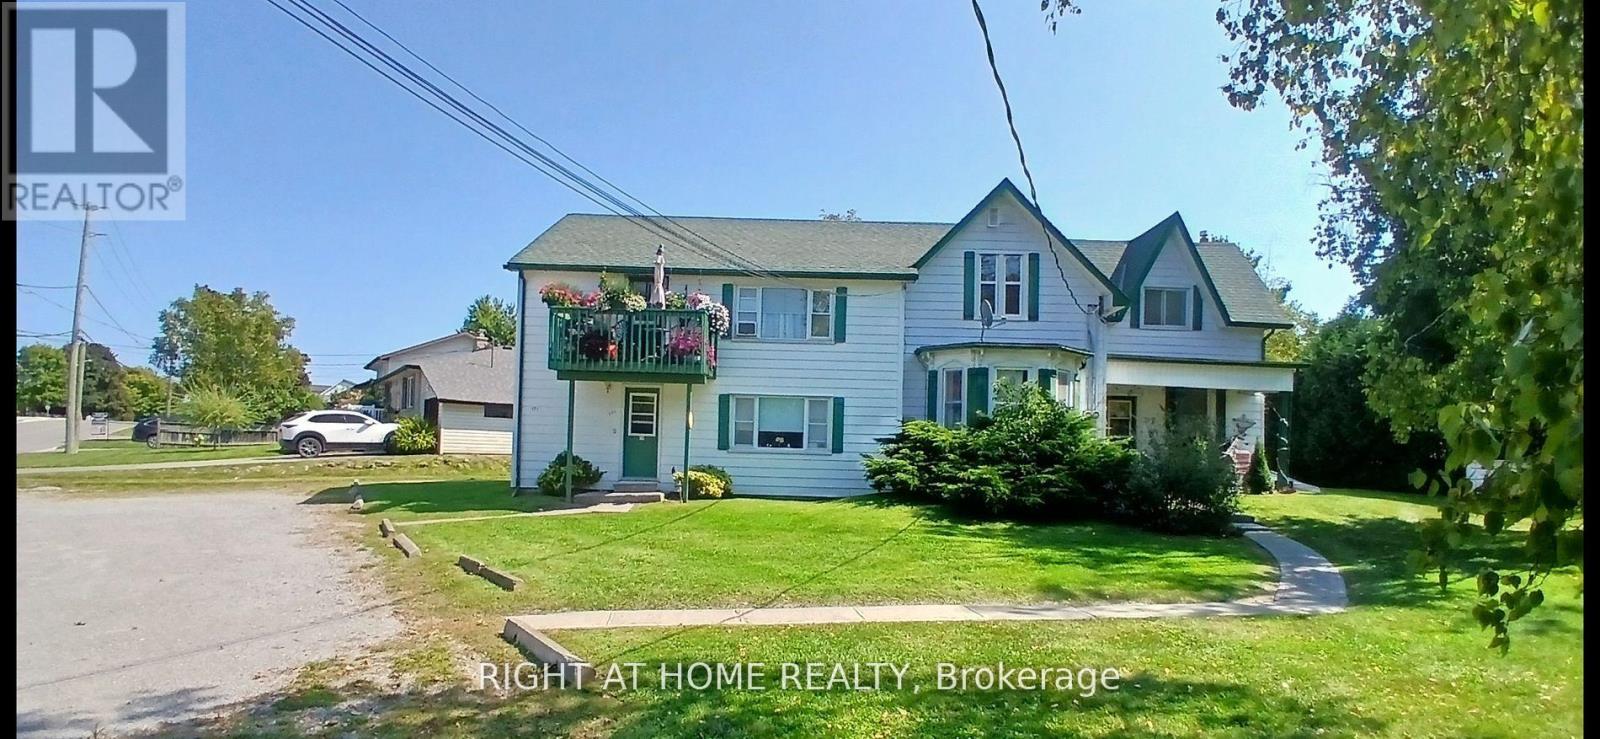
171 Union Avenue
Scugog, Ontario
Great investment opportunity!! 5 Units include Apt#1-2 BR 915.00, Apt#2-1 BR $1200.00, Apt#3-1BR $1050.00, Apt# 4-2 BR $1150.00, Apt#5 2BR $915.00. Separate meters, huge double lot for room to expand, large parking area, bus stop at sidewalk, close walk to downtown Port Perry shops, restaurants and Lake Scugog waterfront. (id:61476)
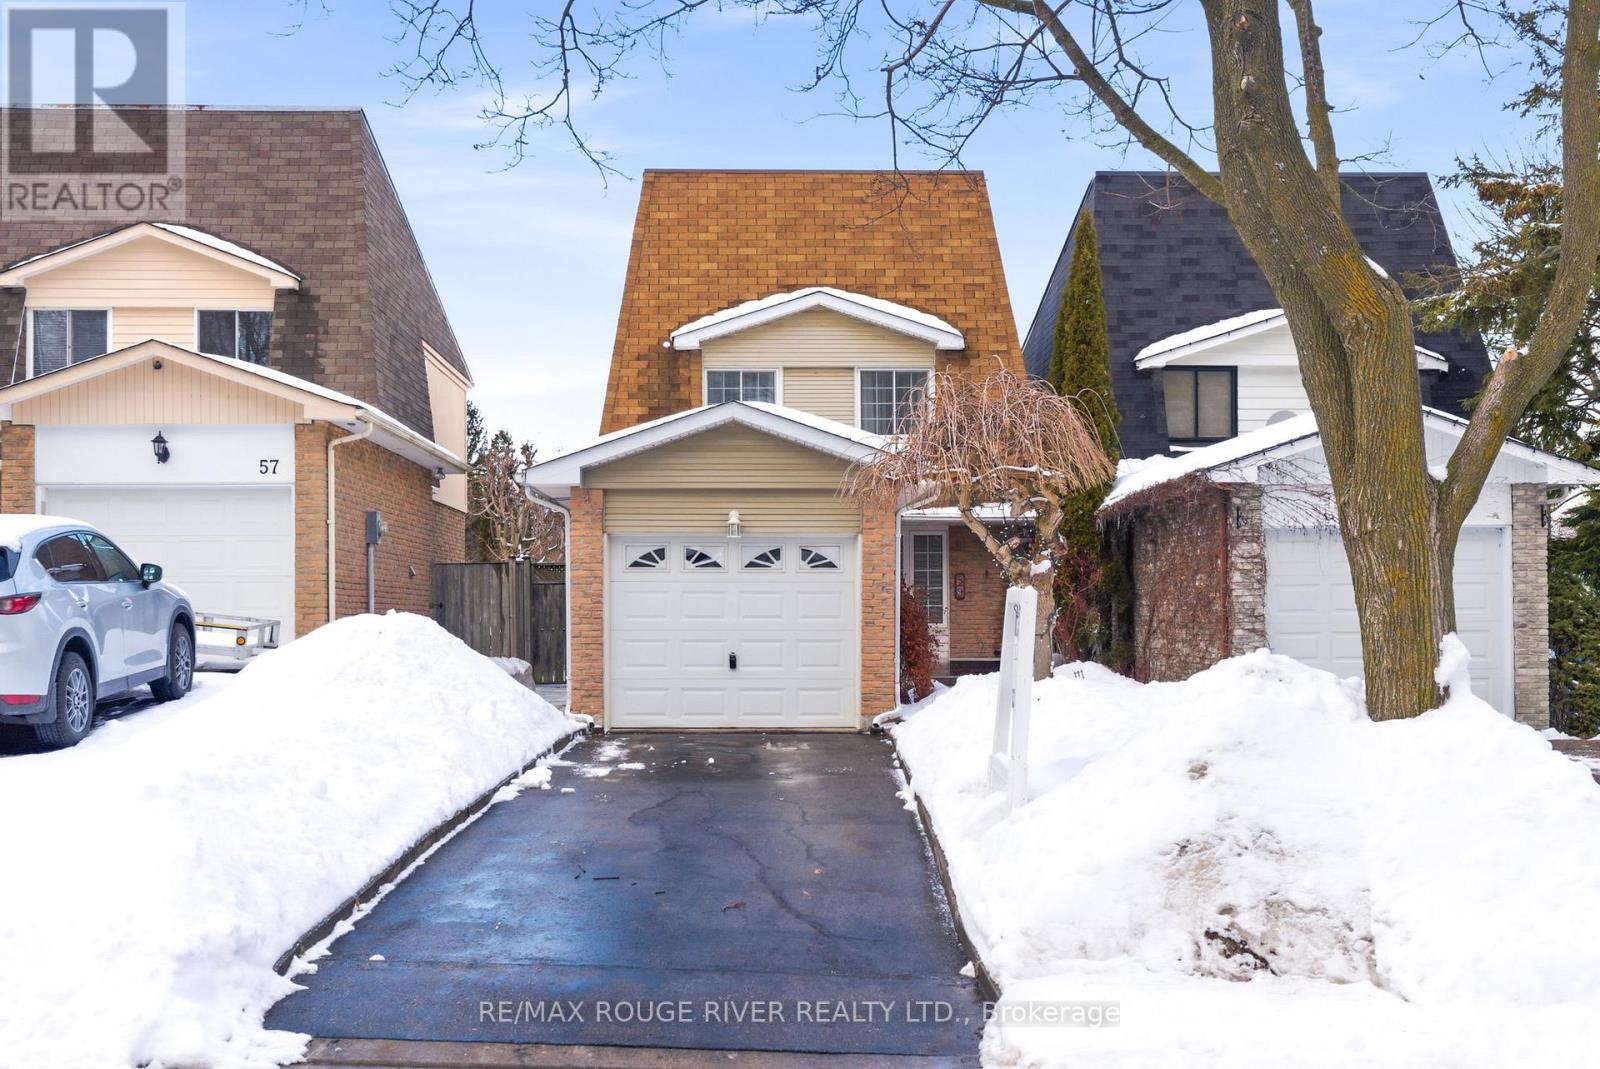
59 Muir Crescent
Whitby, Ontario
Welcome to this beautifully maintained family home offering timeless finishes and an exceptional location. Featuring hardwood flooring throughout the main and upper levels, California shutters, and smooth ceilings, this home blends comfort with classic style. The main floor showcases a bright, open-concept living and dining area complete with a cozy gas fireplace and walkout to your private backyard retreat with inground pool. The kitchen offers granite countertops, a custom backsplash, stainless steel appliances and pot lights providing both functionality and elegance for everyday living and entertaining. Upstairs, the spacious primary bedroom features his-and-hers closets and a large window that fills the room with natural light. Two additional bedrooms offer comfortable space for family or guests. The finished lower level adds valuable living space with a broadloom recreation room and a dedicated office ideal for working from home or additional family space. A dedicated laundry room offers added convenience and functionality while keeping daily tasks neatly tucked away from the main living spaces. Step outside and enjoy summer days by the inground pool, relax under the newly added pergola or entertain with ease in your private backyard setting. Additional highlights include a fully renovated bathroom with marble floor tiles, 200-amp electrical service, and a Ring camera doorbell for added peace of mind. Perfectly situated across from Guthrie Park and within walking distance to top-rated elementary and high schools, this home also offers convenient access to Highway 407 and nearby amenities-making it an ideal choice for families seeking comfort, convenience, and lifestyle. (id:61476)

1073 King Street E
Oshawa, Ontario
Nestled On A Mature Premium 70 Ft Lot is this Well Designed Detached 3+2 Bed/3Bath 1.5 Storey Home, Featuring an Inground Pool (Approx. 32 x15 ft). Enjoy the Warmer Months in the Spacious Backyard While Relaxing On the Family Sized Deck (Approx.19x15ft) W/ Built In Seating/Shelving. This Home Boasts A Terrific Floorplan With Plenty of Living Space for Your Family. 1625 Sqft Per MPAC Including A Rare and Convenient Main Floor Bedroom (Think In-laws?). Open Concept Kitchen W/ Centre Island, Pantry & Breakfast Area. Living & Dining Rooms Plus a Rare Separate Family Room All Have Picture Windows Providing Loads of Natural Light. Fully Finished Throughout. Three Closets in Primary Bed & Double Sliding Closets in Other Upper Bed! Two Beds In Bsmt Including Rec Room, Separate Utility/Laundry Room & 3PC Bath. Fully Fenced. Large Front Deck, Multiple Sheds for Storage, Rough-In for Sink/Wet Bar in Bsmt Rec Room. Steps to Several Amenities, Schools, Parks, Public Transit, Walking Trails & Less Than Five Minutes to HWY 401 for Easy Commuter Access. Note: Photos from Prior Listing, Property is No Longer Staged. (id:61476)
1007 Tiffany Circle
Oshawa, Ontario
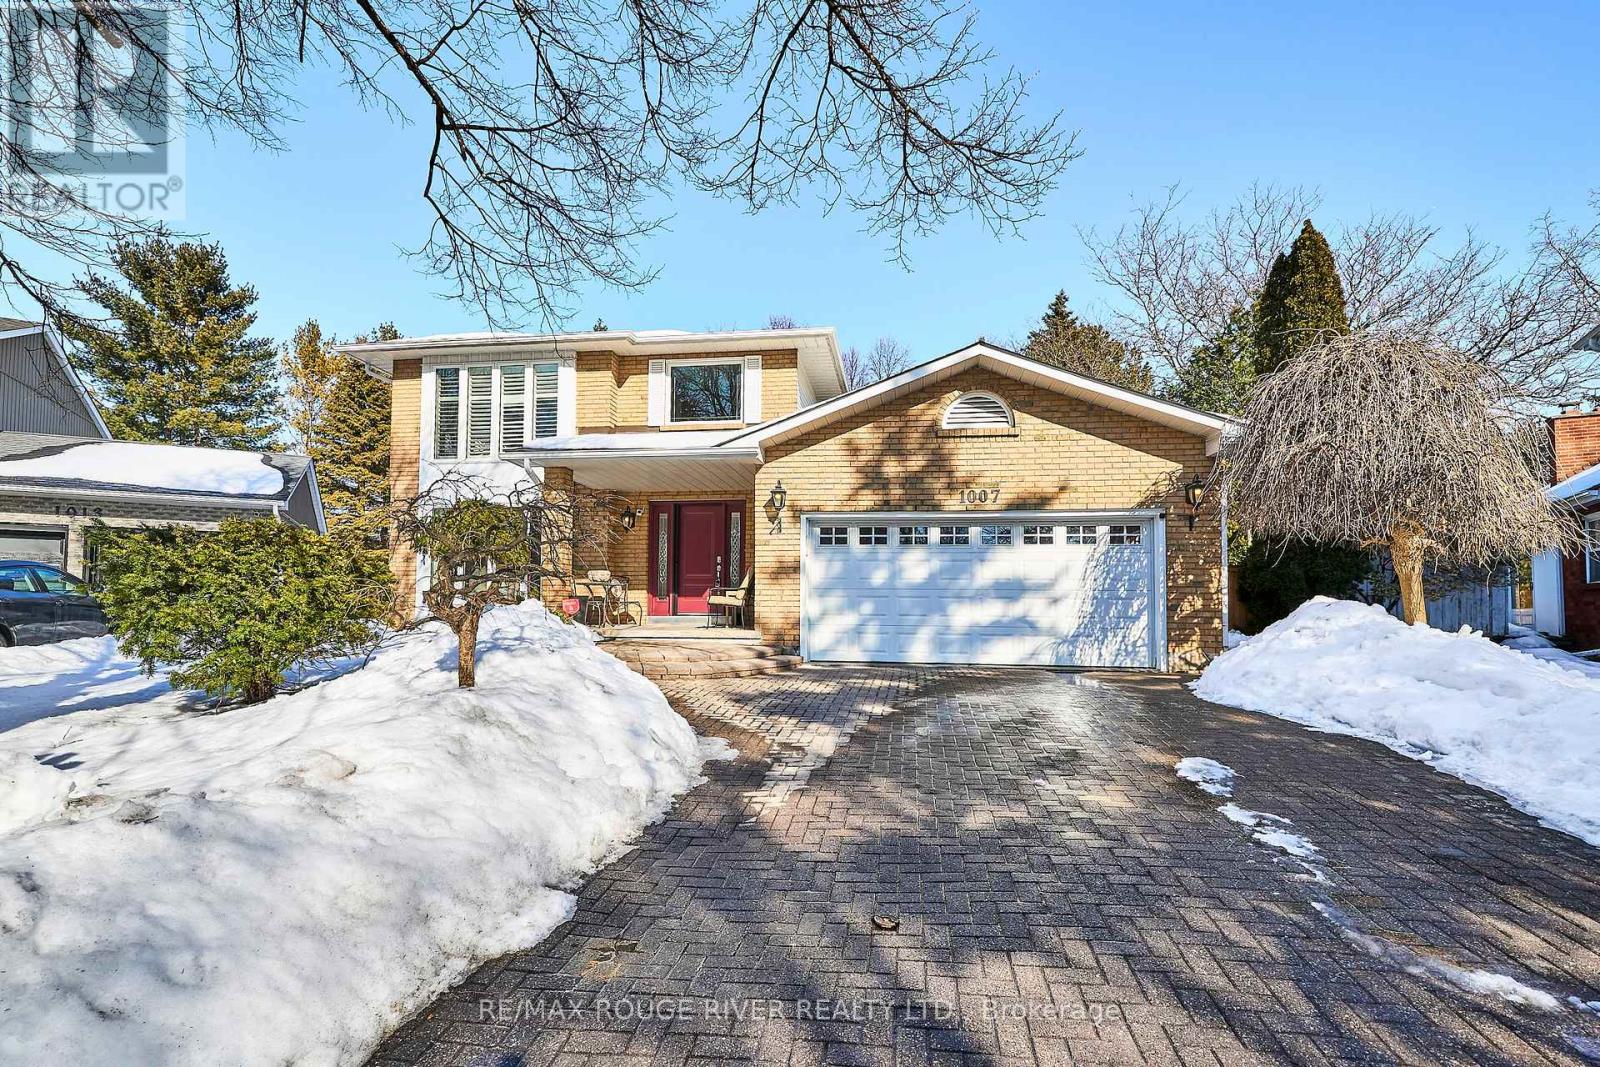
Tiffany's ... A Renowned Name in Luxury ! 1007 Tiffany Circle ... A Renowned Address in Oshawa ! Tucked Away on a Mature Landscaped Cul-de-sac. Often Sought, but Seldom Found. Homes Rarely come to Market in this Quiet En-clave. The Inviting Curb Appeal will Impress and the Professional Unilock Landscaping Greets You and Sets the Stage for Something Special. Step inside the Soaring Foyer to a Sun-drenched Floor Plan, with Bright East/West Picture Windows for Bright Mornings (Coffee on the Patio) and Evening Sundowns (Mocktails on the Porch). The Dining Room, Generous sized Dine-In Kitchen with Granite Counters and Huge Family Room All Enjoy Floor to Ceiling Views over the Private Backyard Oasis and 30 x 15 Inground Pool with Ample Patios and Greenspace for Children and Pets. The Generous Scale of the Principal Rooms throughout Allow for Grand Family Gatherings. Ready for Summer? So is Tiffany Circle ! The Principle Bedroom features W/I Closet and Custom Cabinetry and Overlooks the Pool and Backyard from the Picture Window and Features a Modern Bathroom. Two Further Bedrooms Share a 2nd Modern Bathroom with Skylight. Hardwood Floors, Main Floor Laundry, Direct Garage Access, A Finished Basement with 4th Bedroom and 3pce Bath and a Rec Room that Boasts a Custom "Bill Jeffrey" Brick Fireplace with Vintage Timber Hearth are some of the Numerous Features that You can Enjoy in Your New Home. *** Click VIRTUAL TOUR LINK for Complete Floor-Plans (id:61476)

57 Kimberly Drive
Whitby, Ontario
This Beautiful Bungalow in Brooklin is Over 3300 sq.ft. of Finished Living Space on a Oversized 60 X 115 ft Lot. Recently Renovated Kitchen with New Quartz Counters, Backsplash and Stainless Sink & Faucet. Open Concept Kitchen, Breakfast and Family Rooms. Gorgeous Oak Hardwood Floors in the Living Room, Dining Room & Family Room. The Dining Room Opens Up to a Glass Enclosed Sun Balcony. The Primary Suite has a Walk-in Closet, a large Ensuite Bath with a Separate Shower and a Soaker Tub. All 3 Bedrooms on the Main Floor has just had New Broadloom laid. Main Floor Laundry with access to the 2 Car Garage. No need to go to the basement to do laundry. 9ft Ceilings on the Main Floor. Flagstone Patio and Walkway leads to the Custom Glass Front Entry Enclosure that also has Full Size Screens for the Summer. Hardwood Stairs lead to the Finished Basement with a Huge Great Room, Exercise Room, Office, Full Bathroom and a 4th Bedroom, Great for Extended Family. Inground Sprinkler System in the Front and the Fully Fenced Backyard. New Furnace & A/C in 2023. New Eavestrough & Leaf Filter Guards Installed 2024. Garage Doors Replaced in 2013. Newer Roof. Gas BBQ Hook-up. Also Includes: Stainless Steel Fridge 2022. Stainless Steel Stove 2025. Stainless Steel B/I Dishwasher 2023. Washer & Dryer. Two Garage Door Openers & Remotes. Central Vacuum and Equipment. All Light Fixtures And Ceiling Fans. All Window Coverings. (id:61476)
61 Gibbons Street
Oshawa, Ontario
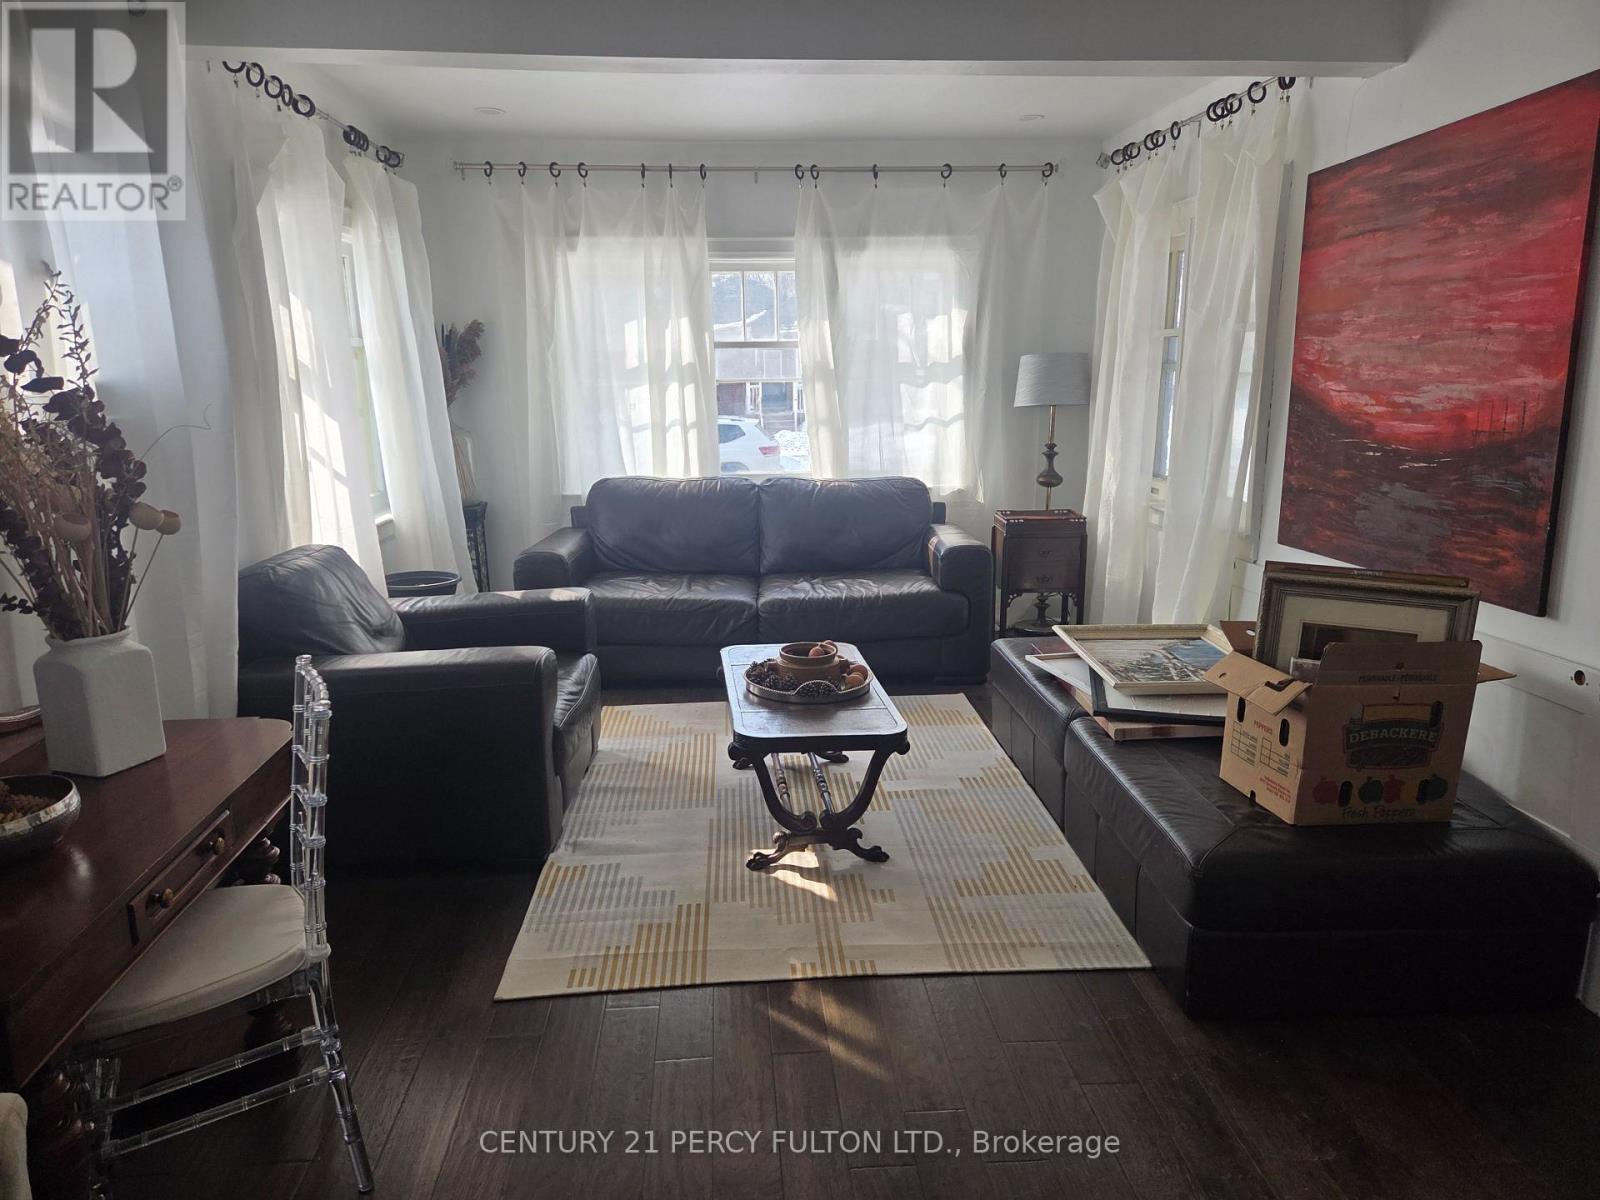
Beautiful Renovated House, Updated wiring, Newer Roof + Furnace. Hardwood Floor Thru-out. This House is Located On A Extra Deep Lot With Basement 70% Finished. There Are Three Bathrooms.This Home Located on Extra Large Lot With A Beautiful Home Waiting for Family To Move In. Basement is Semi Finished. 1 Area is Rented. (id:61476)
103 - 1606 Charles Street
Whitby, Ontario
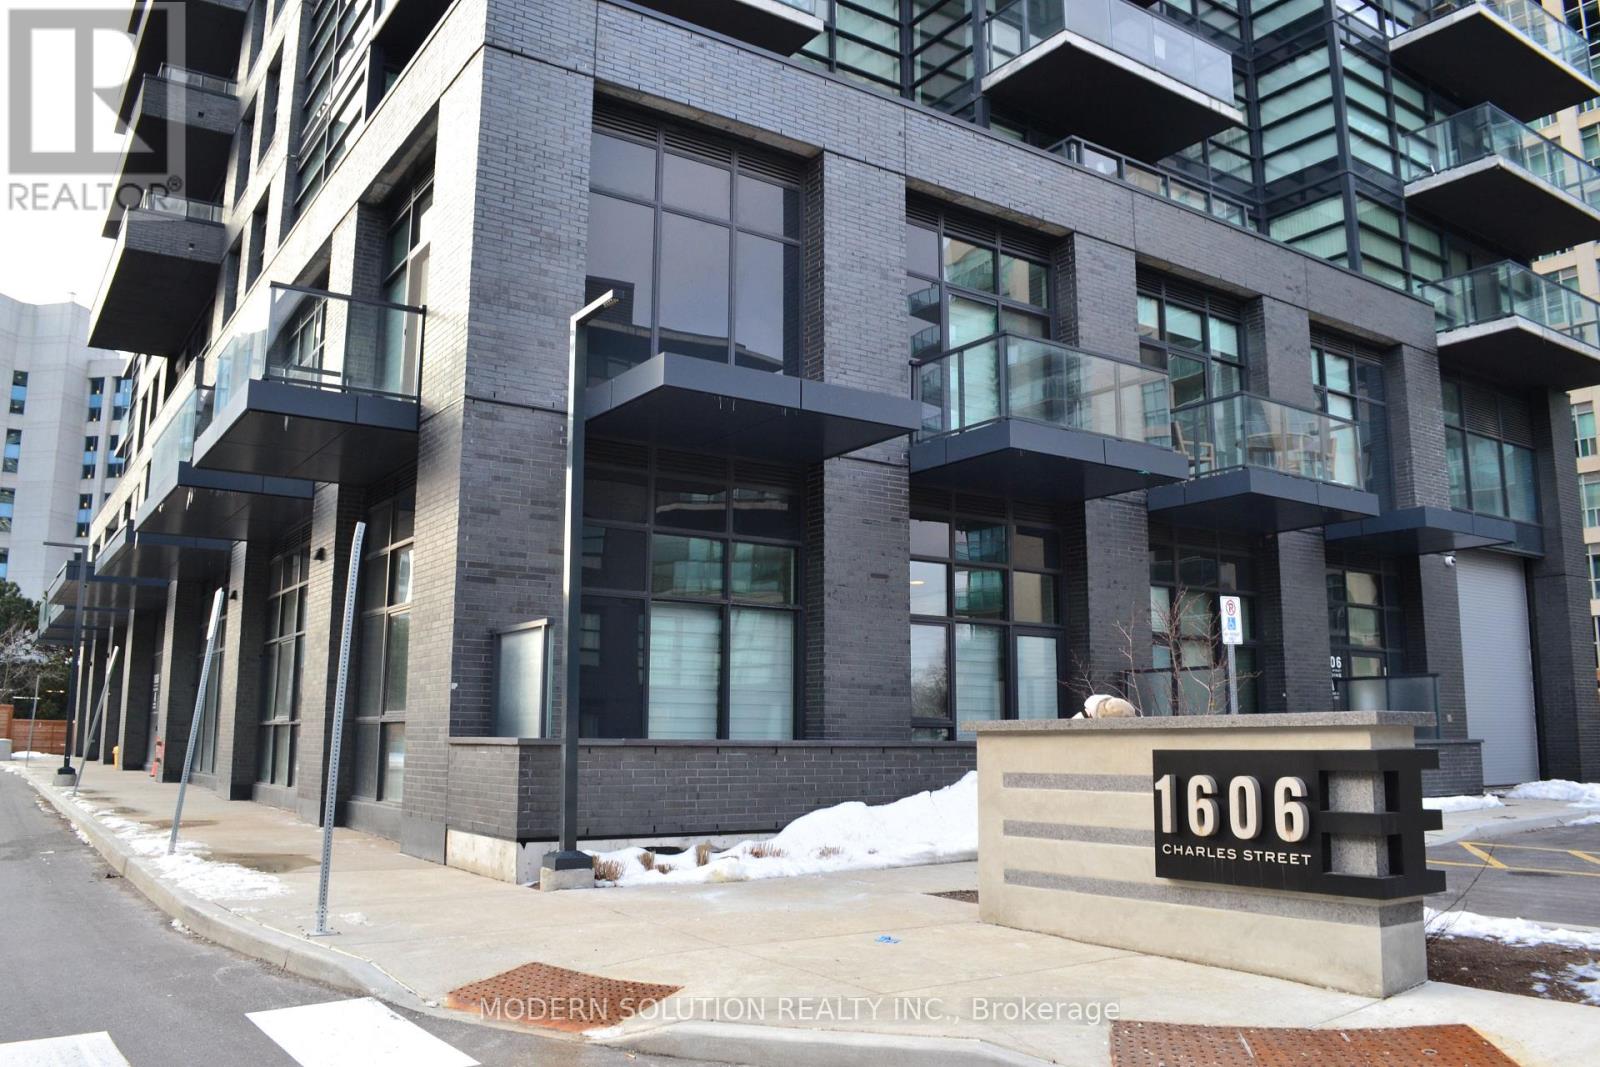
Close to 1000 SqFt. Fantastic Location. Welcome To The Landing Condos. Building Offering Modern Living In The Heart Of Whitby! This Stylish,Ten(10) Foot Ceiling ,2+1 bedroom, 2-bathroom, Two Story Townhome Features Modern Open-Concept Layout. Full Size Windows Offers daylights thought-out the day. Wide Plank Laminate Flooring Offers Clean Looks and Allergy Free Living. The Additional Den Creates The Perfect Work From Home Space. Two Generous Sized Bedrooms Features An Ensuite Bath In The Primary Bedroom. Parking Is Included. Ideally Located Near Hwy 401/407, Whitby Go And Just Minutes From Shopping, Dining, Entertainment, Schools, Parks, And Scenic Waterfront Trails. Residents Enjoy Access To Modern Amenities, Including A Fully Equipped Fitness Centre, Yoga Studio, Workspaces, A Dog Wash Area, Bike Station, Social Lounge, Outdoor Bbqs. Must See. (id:61476)