


1176 Scugog Line 14
Scugog, Ontario
This Large Lot & Combination Property with over 2200 SF of total living space is only 15 Mins from Port Perry & Uxbridge with Yesteryear Charm on a Wide 153' Lot (0.915 Acre), parking for 20+ vehicles containing a Beautiful 3 Bedroom Home 1474 SF, a Newer 30' x 40' - 1200 SF Steel Garage (Built 2022 with permit) with a Very High Garage Door, a Lean-to (30"L x 20'W), and an Original 840 SF Barn (28' x 32') converted to a Bright Sunlit 2 Bedroom Loft Apt with an Airy Open Concept Living Space - still with Exposed Barn Beams. The Loft Apt (741 SF) has A/G Level Separate Side Entry and there's an Additional Garage/Workshop/Storage Area below Loft. The Light & Airy Home offers Good Sized Rooms, Multiple Decks to Enjoy the Views, a Kid & Pet Friendly Fully Fenced Back Yard & Converted Shed to Chicken Coop with Hydro & Water. The Steel Garage is Fully Insulated with Tin Panels on Walls & Ceiling with lots of welding outlets. The Garage's Natural Gas Ceiling Mounted Heater keeps any work & entertaining parties comfortable while using the Garage's Full Kitchen & 2 pc bathroom - includes Laundry/Shower hook ups & Shower Base. There have been so many Updates/Upgrades over the years - too numerous to mention here - Move In and Enjoy for Years to Come! This Property Offers Many Options, if desired, for Multi-Generational Living, Multiple Families, Studio, Home Offices - Great for Contractors and Hobbyists as well. (All sizes are Approximate). (id:61476)
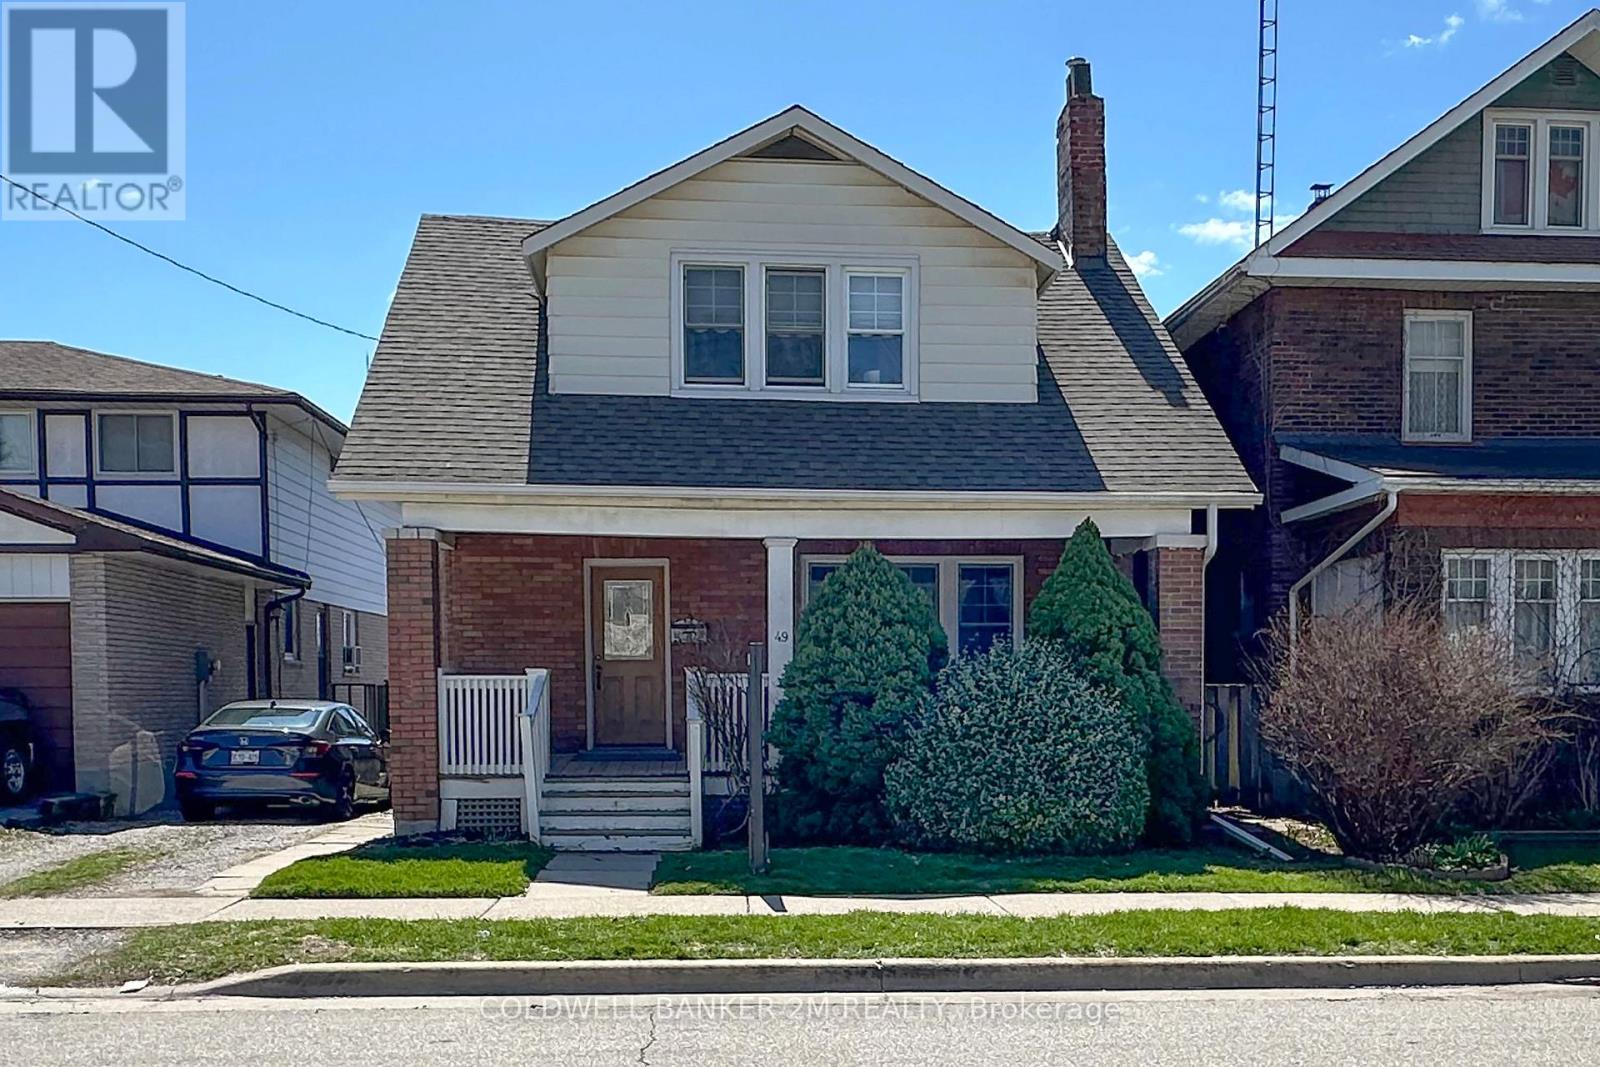
49 Brock Street E
Oshawa, Ontario
Offered for the First Time in Many Years, this Charming Two Storey Home is Ideally Located in a Convenient Oshawa Neighbourhood. Featuring Three Bedrooms and One Bathroom, this Property is Perfect for Families or First Time Home Buyers. Step Inside to a Welcoming Front Entrance Leading to an Upgraded Kitchen Complete with Gleaming Countertops and Ample Pantry Space ~ Great For Anyone that Loves to Spend Time Creating in the Kitchen. A Separate Dining Room with Large Windows & Hardwood Floors that Opens Up to the Bright and Spacious Living Room with Plenty of Space for Everyday Living and Entertaining. Upstairs, you will Find Three Well Sized Bedrooms, Including a Spacious Primary Bedroom with "His and Her" Closets, the 2 Additional Bedrooms both Feature Closets and One Bedroom with a Walk out to the Enclosed Porch. At the Rear of the Home, there is a Large Uninsulated Porch that Leads to a Generous 2 Tier Deck Overlooking a Family Friendly Backyard - Perfect for Relaxing on Summer Days and Hosting Family Gatherings. The Property Offers Convenient 2 Car Parking. Located Close to Schools, Shopping, Restaurants, Recreation Centres, Hospital and Much More! This Home Combines Comfort, Space and the Convenience of a Great Location. Don't Miss Your Opportunity to View this Fantastic Oshawa Home! (id:61476)

200 Oshawa Boulevard N
Oshawa, Ontario
Welcome to 200 Oshawa Blvd N, a beautifully updated home offering comfort, style, and everyday practicality.Inside, you'll find a refreshed kitchen ideal for cooking and gathering, paired with new flooring that flows through the main living spaces. Bright, open rooms create a warm and welcoming feel throughout.Step outside to your private backyard deck, perfect for entertaining, relaxing, or enjoying your morning coffee.The partially finished basement adds valuable bonus space and features a convenient 3 piece bathroom, complemented by a separate side entrance, offering flexible use for extended family, guests, or future potential.Thoughtfully improved and move in ready, this home delivers modern updates in a well established neighbourhood close to schools, parks, shopping, and transit.A great opportunity for first time buyers, growing families, or investors. Come see what makes this home special.Book your private showing today. (id:61476)

1870 Falconwood Way
Pickering, Ontario
Don't miss this Extraordinary, completely renovated bungalow, perfectly positioned on a private cul-de-sac with a protected ravine creek setting offering 2+2 bedrooms and 3 bathrooms. Rich hardwood floors flow throughout. The spectacular great room takes center stage, featuring a soaring cathedral ceiling and pot lights. The spacious primary retreat features a generous walk-in closet and a luxurious renovated five-piece ensuite spa like bathroom, creating a private sanctuary.At the heart of the home is the $175k showstopping custom Monarch kitchen, completely renovated in 2023. This impressive space features high-end stainless-steel Wolf and Frigidaire Professional appliances, luxurious quartz countertops, and an abundance of custom cabinetry and workspace-truly an entertainer's dream. The kitchen walks out directly to a spectacular 12' x 22' Trex composite deck, creating the perfect space for outdoor dining and entertaining.A convenient sunken laundry room adds everyday functionality, with direct access to the garage which adorns new insulated garage doors and programmable openers. The finished lower level offers an entertainer's dream rec room, with open yet defined spaces and full-sized windows that flood the area with natural light and a walkout to the immaculate, private, fully fenced backyard. The basement also includes 2 additional bedrooms, exercise room, storage room and a full bathroom. Outdoor living is exceptional, with approx 550 sq feet of additional decking accessible from the basement, providing another fantastic outdoor living and entertaining area. The backyard also features a 12' x 8' powered shed. Surrounded by nature and privacy while offering exceptional indoor and outdoor entertaining spaces, this impressive home is a rare opportunity to enjoy exceptional craftsmanship and spectacular ravine living in one of Dunbarton's most desirable settings. (id:61476)
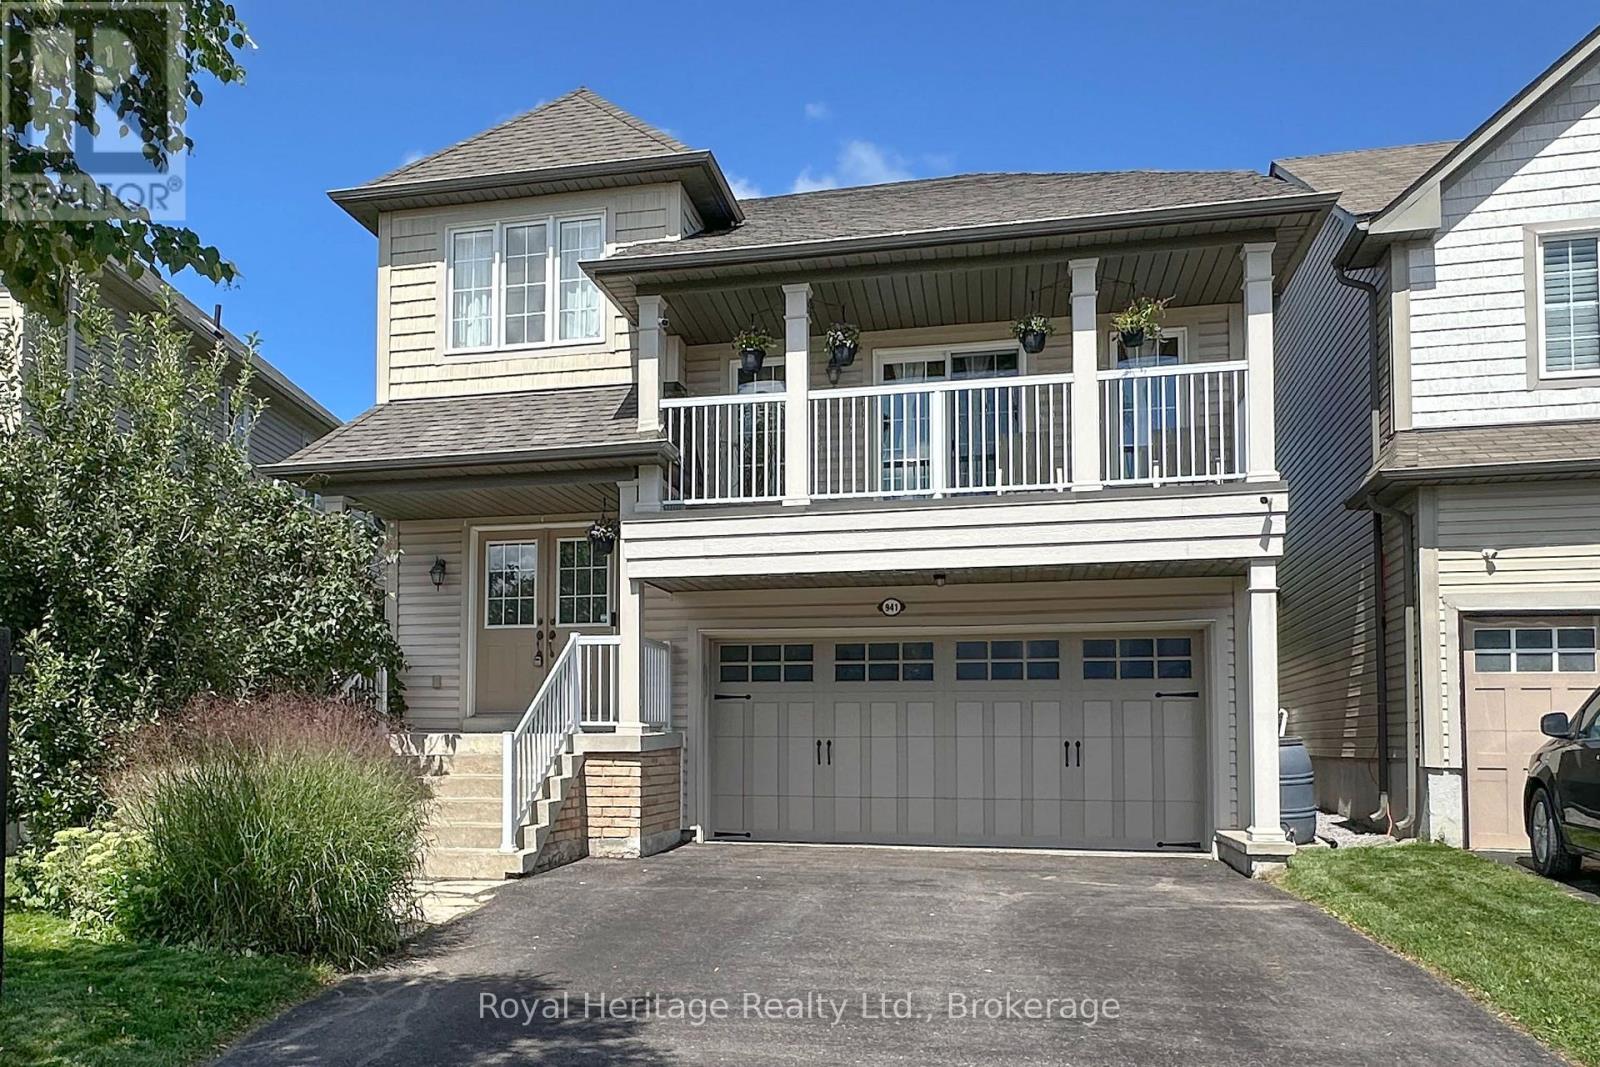
941 Langford Street
Oshawa, Ontario
Stunning family home in a fantastic Eastdale location! Open concept kitchen with walk out to charming yard, built in firepit area with custom seating and gas line run to firepit. Living room with built in shelving, gas fireplace and coffered ceilings. Hardwood throughout all lower levels. Grand family room with vaulted ceilings & built in custom tv unit, walk out to front balcony. Master suite with large walk in closet, 5-piece ensuite bath with large soaker tub, his and her sinks and glass shower. Finished basement with custom ceiling, huge bright windows and gorgeous plank hardwood. Steps away from Harmony Valley Conservation area for beautiful hiking trails, close to 401 access, 407, shopping, great schools, parks, transit and so much more!! New roof 2026. (id:61476)

489 Foote Crescent
Cobourg, Ontario
Beautifully designed, this bungalow offers exceptional curb appeal, a fully finished lower level with a separate kitchen, and the flexibility today's families are looking for. Located in a meticulously maintained neighbourhood, this home is just moments from schools, Lake Ontario, Cobourg's beach, downtown shops and restaurants. Step inside to a bright, open-concept living space featuring a carpet-free layout, elegant crown moulding, recessed lighting, and an abundance of natural light. The spacious living and dining areas create an inviting setting for both everyday living and entertaining, with a walkout extending your living space outdoors during the warmer months. The well-appointed kitchen is the heart of the home, offering stainless steel appliances, generous counter and cupboard space, and a large island with a raised breakfast bar. The main floor features a spacious primary suite complete with a tray ceiling and private ensuite with glass shower enclosure, along with a second bedroom, full bathroom, and convenient laundry room with direct garage access. The fully finished lower level offers excellent versatility with an ideal in-law suite setup, including a large rec room with built-ins, dedicated dining or games area, full kitchen, additional bedroom with egress window, bathroom, and ample storage space. Outside, the fenced backyard has been thoughtfully designed for relaxation and entertaining, featuring a deck, patio, gazebo with ambient lighting, beautifully maintained gardens, and a custom-built shed with electricity. Additional exterior enhancements include attractive soffit lighting at the front and rear of the home, along with added lighting at the side garage entrance and shed. Just a short stroll to a nearby park featuring a children's playground and tennis/pickleball courts, and only minutes from Cobourg's waterfront and downtown core, this turnkey home combines comfort, style, and an unbeatable lifestyle location. (id:61476)
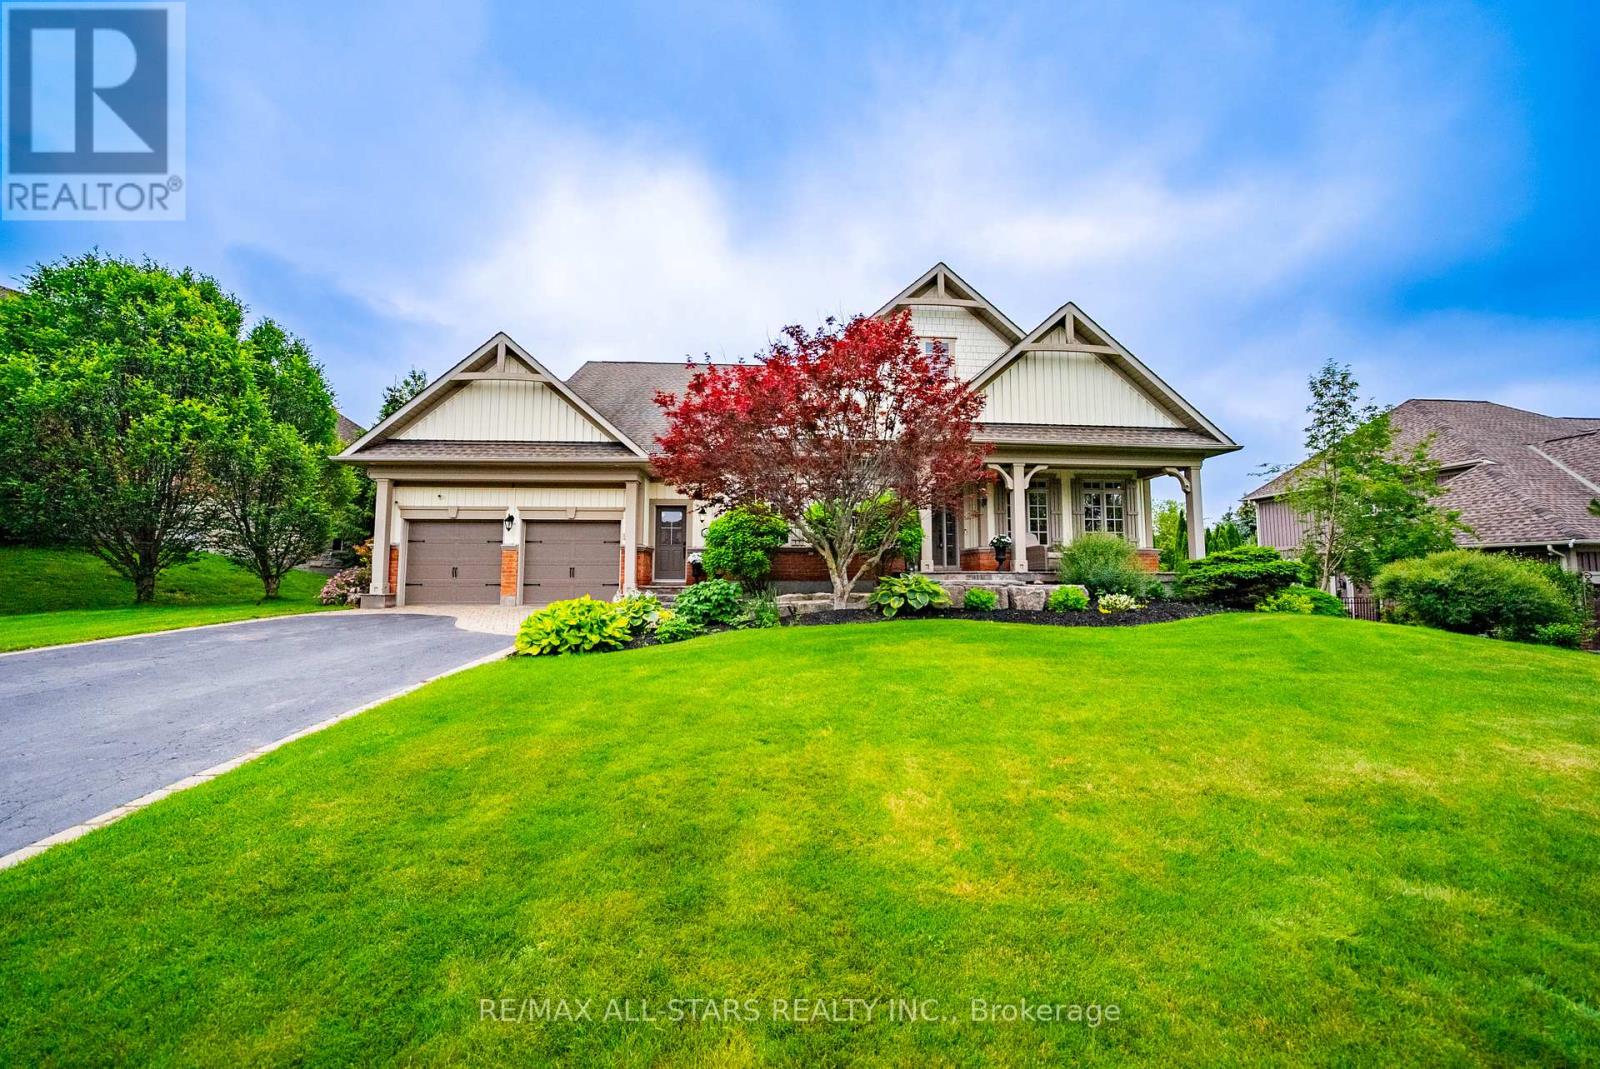
8 Forestgreen Drive
Uxbridge, Ontario
Welcome to 8 Forestgreen Drive, an executive bungaloft by award winning Empire Communities, located in the gated Estates of Wyndance on the Oak Ridges Moraine and backing onto a ClubLink golf course with deeded membership included. This sought after community offers mature landscaping, tennis and basketball courts, and a scenic pond with year round enjoyment. This Aberdeen model offers over 4000 sq ft of finished living space on a premium lot with 112 ft frontage and 195 ft depth. Featuring a 3 car tandem garage, 4 plus 1 bedrooms and 4 bathrooms, plus a private backyard oasis with saltwater pool and spa.The main floor features hardwood flooring, a formal living room with coffered ceiling and gas fireplace, and a dining room with waffled ceiling connected to the kitchen through a butler's pantry. The chef's kitchen includes granite counters, stainless steel appliances, gas range, centre island and walkout to the yard. The two storey great room offers large windows, hardwood floors and a gas fireplace.The primary suite includes a coffered ceiling, walkout to a covered courtyard, a 5 piece ensuite and walk in closet. The second bedroom is on the opposite side of the main floor and has access to a 4 piece bath. Additional main floor space includes a laundry and mudroom with side door as well as direct garage access. The basement includes 9 foot ceilings, a rec room, additional bedroom, den, 3 piece bath, home gym and ample storage. Mature trees and beautiful landscaping complete the home. Located in Goodwood, just minutes to Uxbridge and all amenities with easy access to the GTA. (id:61476)
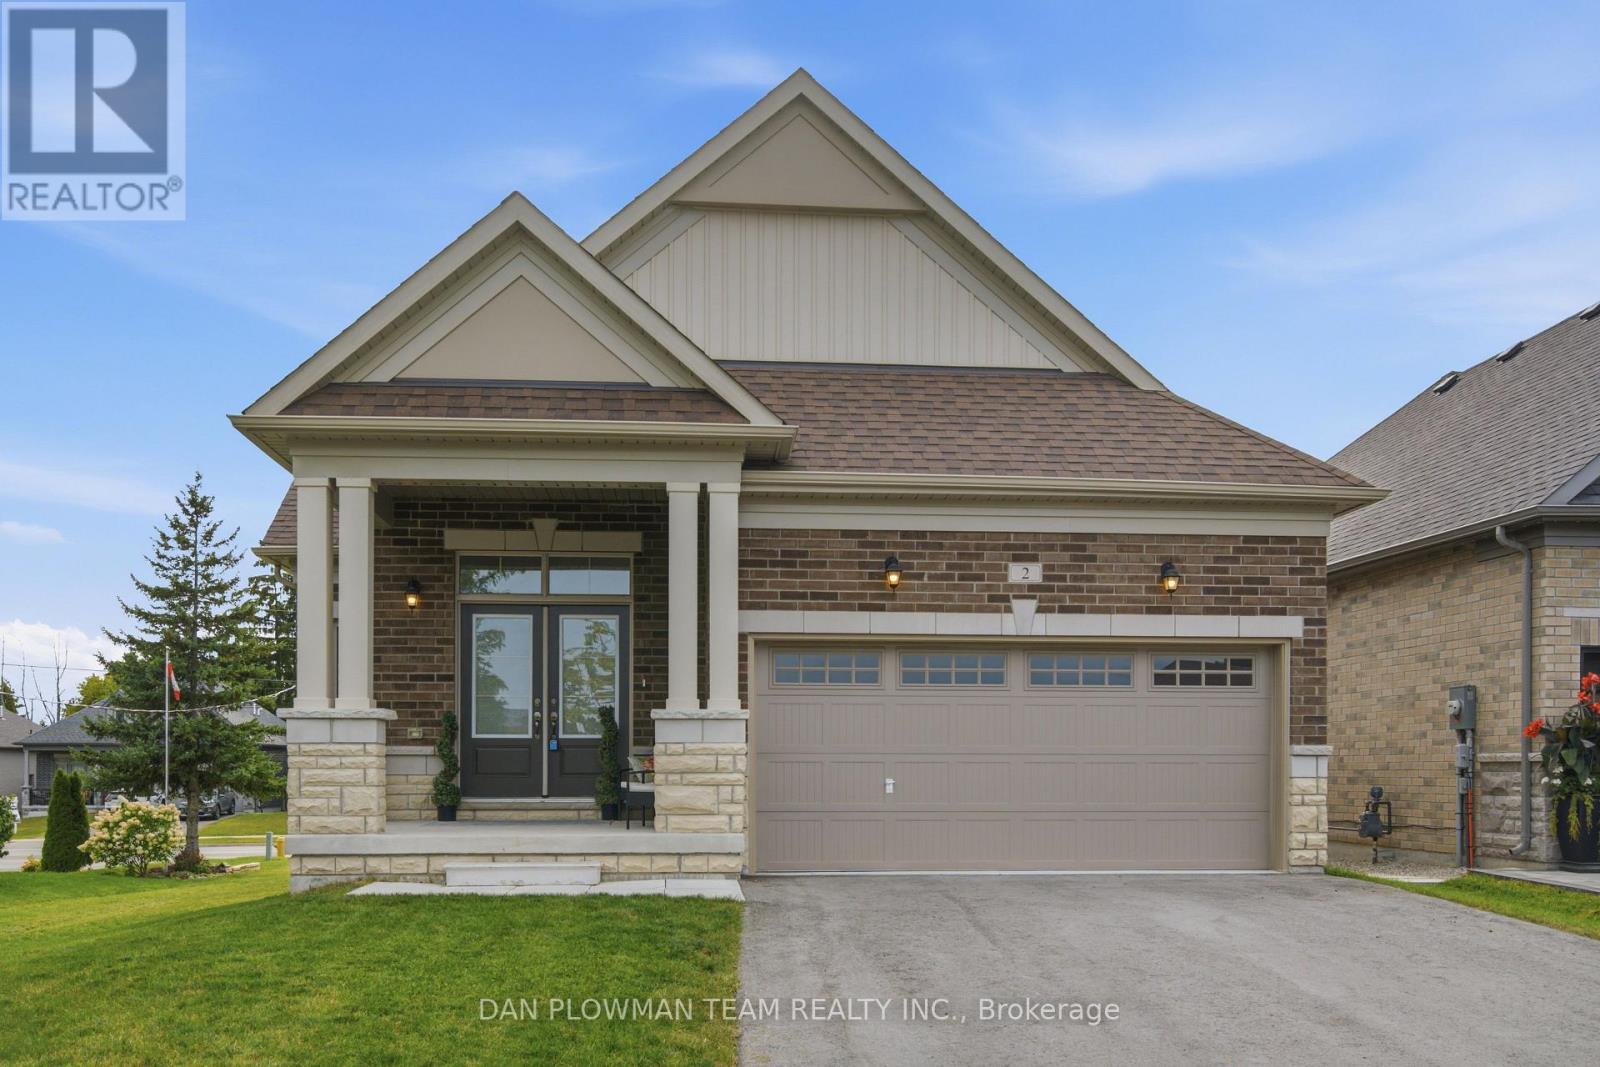
2 Holtby Court
Scugog, Ontario
Welcome To Canterbury Commons! If You're Looking To Live In A Well-Established, Exceptionally Well-Maintained Community, This Is The Home For You. This Almost-New 2-Bedroom, 2-Bathroom Bungalow Offers The Perfect Blend Of Comfort, Style, And Convenience, With Everything You Need Thoughtfully Located On The Main Floor. As You Step Inside, You're Welcomed By A Spacious Foyer That Flows Seamlessly Into The Bright And Inviting Open-Concept Living Space. The Kitchen Is A Standout, Featuring Quartz Countertops, Plenty Of Storage, And A Large Island-Perfect For Everyday Living Or Entertaining Guests. The Main Floor Is Flooded With Natural Light, While The Vaulted Ceilings Create An Airy, Spacious Feel. When It's Time To Relax, The Gas Fireplace Adds Warmth And Coziness To The Living Area, Making This A Home You'll Love Coming Back To. Bonus: The Home Is Designed With Wide Hallways, A Double-Door Entry, And A Wider Stairwell. It Features A Double-Car Driveway Plus A Double Garage With Easy Access To The Home Via The Main-Floor Laundry Room. This Is Truly A Place Where Neighbours Become Friends And Community Feels Like Part Of Everyday Life. Morning And Evening Walks Often Mean Stopping To Visit With Neighbours, Enjoying The Scenic Trails Along Lake Scugog, Or Taking Advantage Of Everything Canterbury Commons Has To Offer. Residents Can Gather At The Newly Renovated Centre For A Wide Variety Of Activities And Events, Including, Social Gatherings, And Summers Spent Relaxing By The Heated Pool. The Annual Fees For 2026-2027 Are $710. Located Just A Short Distance From The Community, Downtown Port Perry Is Easily Accessible By A Charming Boardwalk, While Port Perry Hospital And Medical Associates Are Conveniently Nearby. Come Home To Canterbury Commons And Discover A Welcoming Community, Beautiful Surroundings, And An Exceptional Lifestyle In One Of Port Perry's Most Sought-After Adult Lifestyle Communities. (id:61476)

519 Kingston Road W
Ajax, Ontario
Need Versatility, Or Dreaming Of A Place Where You Can Live And Work? This 3+2 Bedroom, 3 Bathroom Ajax Property Sits On An Extra Deep Lot And Is Zoned For Mixed Residential And Commercial Uses, Opening The Door To A Wide Range Of Possibilities. Inside, The Main Living Space Brings Charm And Warmth Together With Hardwood Flooring, Bay Windows, Detailed Woodwork, And Comfortable Principal Rooms That Feel Inviting From The Start. The Updated Kitchen Adds Function With Granite Counters And A Centre Island, While The Family Room Walks Out To The Deck, Creating An Easy Connection To Outdoor Living. Upstairs, 3 Bedrooms Provide Flexible Private Space, With The Added Bonus Of A Kitchenette That Supports The Property's Adaptable Layout. The Ground Level Offers Even More Versatility With A Separate Entrance, Flexible Living Space, Kitchenette, 3-Piece Bath, And Walkout To The Patio, Making It Ideal For Extended Household Needs, Work-From-Home Use, Or Future Planning. With Its Deep Lot, Multiple Living Zones, And Rare Mixed-Use Zoning, This Ajax Property Is Built For Buyers Who Need Options. (id:61476)
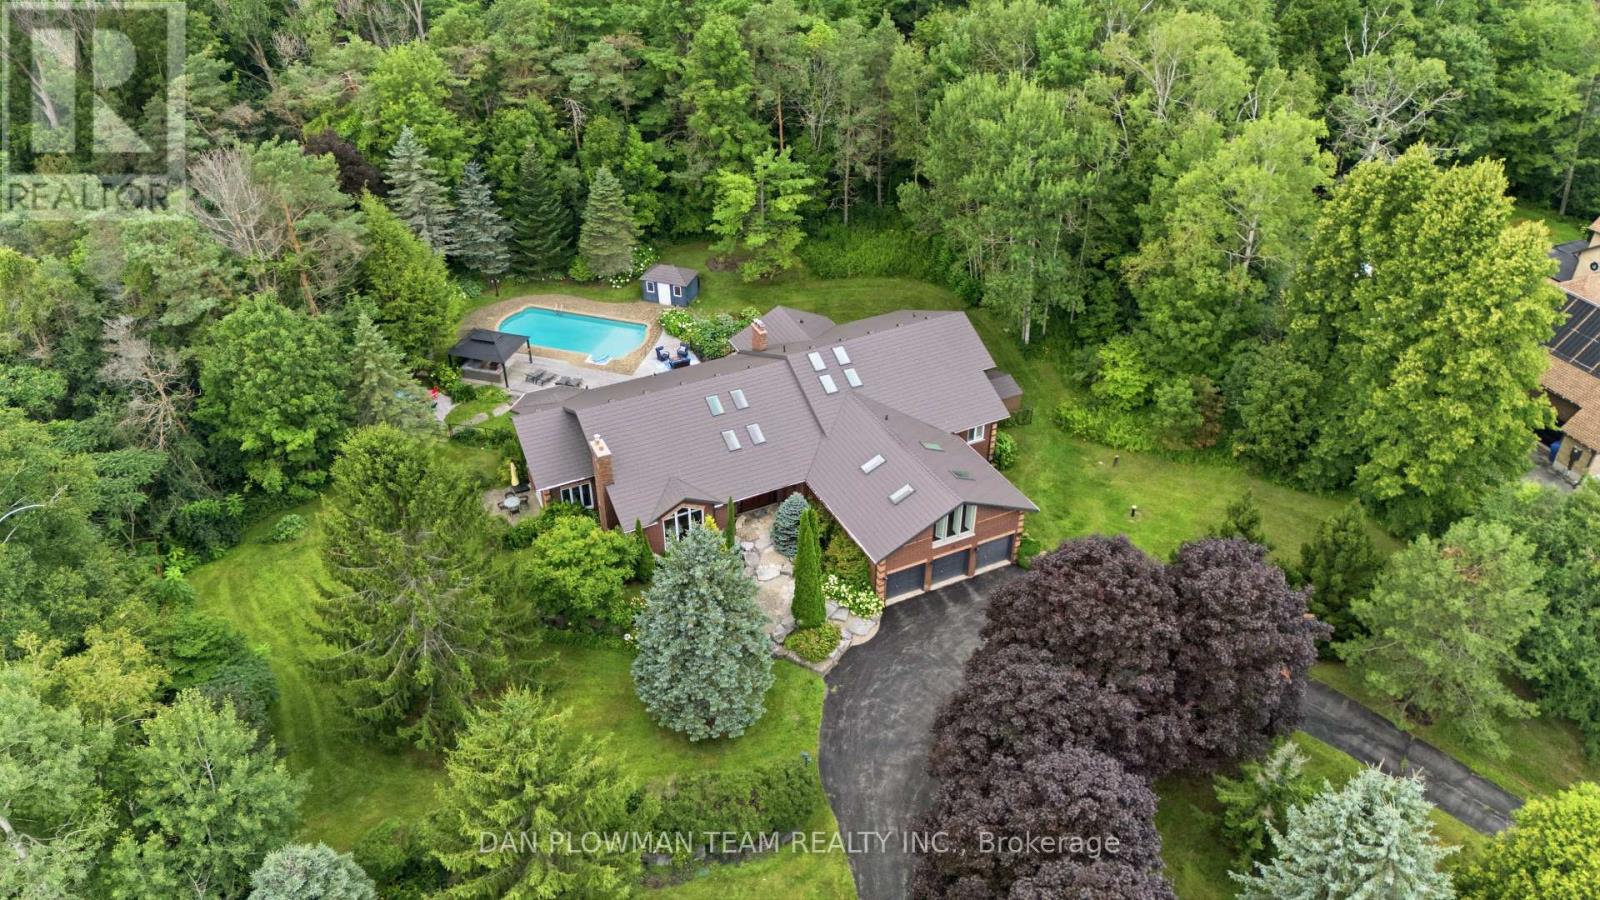
64 Woodbridge Circle
Scugog, Ontario
Welcome To This Luxurious Executive 5+1 Bedroom 5 Bathroom Bungalow On A 1.5 Acre Lot In The Highly Coveted Oakridge Estates. With Around 7000 Sq Ft Of Finished Living Space This Home Has Been Designed For Both Family Living And Entertaining. The Bright Spacious Main Floor Is Filled With Natural Light From Large Windows And 12 Skylights. The Sunken Living Room With Built In Entertainment Unit, Wood Burning Fireplace And Overlooks The Beautiful Backyard. The Updated Gourmet Chefs Kitchen Comes Complete With Granite Countertops, High End Appliances, Gas Range, Farm House Sink And Breakfast Bar. The Formal Dining Room Is Perfect For Hosting Large Family Gatherings And Special Occasions. The Family Room Features Vaulted Ceilings, Wood Burning Fireplace And Floor To Ceiling Windows.The Huge Primary Bedroom Comes Complete With Its Own Fireplace, Walkout To Deck, Walk-In Closet And 5p Ensuite Bathroom. The Bathroom Has Heated Tile Flooring, Jacuzzi Style Bathtub And An Oversized Glass Stand Up Shower. Above The 3 Car Garage Is Our 5th Bedroom And Has 2 Closets, 3p Ensuite, 4 Skylights And Floor To Ceiling Windows. The Fully Finished Walkout Basement Gives You Even More Space For Your Family And Boasts A Rec Room, Games Room, Wet Bar, Additional Bedroom With 3p Ensuite And Roughed In Sauna, Tons Of Storage, And Above Grade Windows And Doors Giving You Access To Your Backyard Paradise. The Landscaped Yard Features A Lrg Multi-Tiered Deck With Plenty Of Sitting Areas, In-Ground Heated Pool, Perennial Gardens And A Treed Lot Giving Tons Of Privacy. Located In A Great Area, Minutes From Uxbridge, Port Perry, Whitby And Ajax - Commuting Is A Dream. Walking Distance To Oak Ridge Golf Course, Crows Nest Conservation Area, Hiking Trains And Ski Hills. This Is Your Opportunity To Own Your Dream Luxury Home. Upgrades Include: Upgraded Kitchen And Appliances, Windows T/O, Metal Roof, Hickory Hardwood Flooring, Updated Bathrooms, Silhouette Blinds. The List Goes On! (See Attachment) (id:61476)

25 - 10 Bassett Boulevard
Whitby, Ontario
Welcome to the perfect blend of style, comfort, and convenience in the highly sought-after Bradley Estate community. This beautifully renovated 3-bedroom, 2-bathroom home is move-in ready. Extensive renovations completed between 2021 and 2026 showcase quality craftsmanship and timeless design. Rich engineered hardwood flooring flows throughout, complemented by bright, inviting living spaces and beautifully redesigned bathrooms with herringbone tile floors on both the main and 2nd floors. At the heart of the home is a stunning kitchen featuring elegant quartz countertops, stainless steel appliances, and sophisticated finishes that make cooking a pleasure. The rear garden features a walkout to a 96 sq ft paved patio from the dining room, and privacy fences on 3 sides (open to yards on either side). A covered 55 sq ft front porch, 213 sq ft single-car garage, private driveway, and abundant visitor parking provide everyday convenience for both homeowners and guests. The partially finished basement has a deep 8 ft ceiling height at the rear making this a blank canvas you'll be eager to personalize! Whether you're a first-time buyer, a growing family, or looking to downsize without sacrificing space or style, this home offers the perfect balance of comfort and low-maintenance living. Maintenance fees include water, and groundskeeping, giving you more time to enjoy the things you love. Plus, this pet-friendly community welcomes pets in accordance with Whitby by-laws, making it a wonderful place for every member of the family! Ideally located just minutes from shopping, restaurants, grocery stores, parks, excellent schools, and the Whitby Civic Recreation Complex. You'll also enjoy effortless access to Highways 401, 407, and 412-making commuting across the GTA a breeze. Beautifully updated, thoughtfully designed, and perfectly located, this is a home you'll be proud to call your own. (id:61476)

137 Banting Avenue
Oshawa, Ontario
Welcome to 137 Banting Ave. Excellent investment opportunity with residential use - Renovated Stunning Brick Detached Home With Garage! Beautiful Sophisticated Open Concept Design W/Modern Finishes! Crown Moulding, Pot Lights, Newer Windows, Modern Kitchen W/Granite Counter, Backsplash, New S/S Appliances, Separate Entrance To Finished Basement W/Br, Bathrm, Rec Rm Has Counter Top & Cabinets, Potential Bsmt In-Law Suite. Close to the new Go train transit centre, Costco, 401, Lakeshore and the heart of downtown and minutes away from major attractions. Upgrades: Furnace (2021),CAC (2017), Roof (2023), Dishwasher (2023), Driveway ( (2023), Garage motor(2023), New painting (2024), New backyard deck/Garage floor painting (2026). *Single garage with long driveway can accommodate 4 cars.Safe and quiet neighbourhood, children's playground nearby. (id:61476)