

2699 Concession Rd 7 Road
Clarington, Ontario
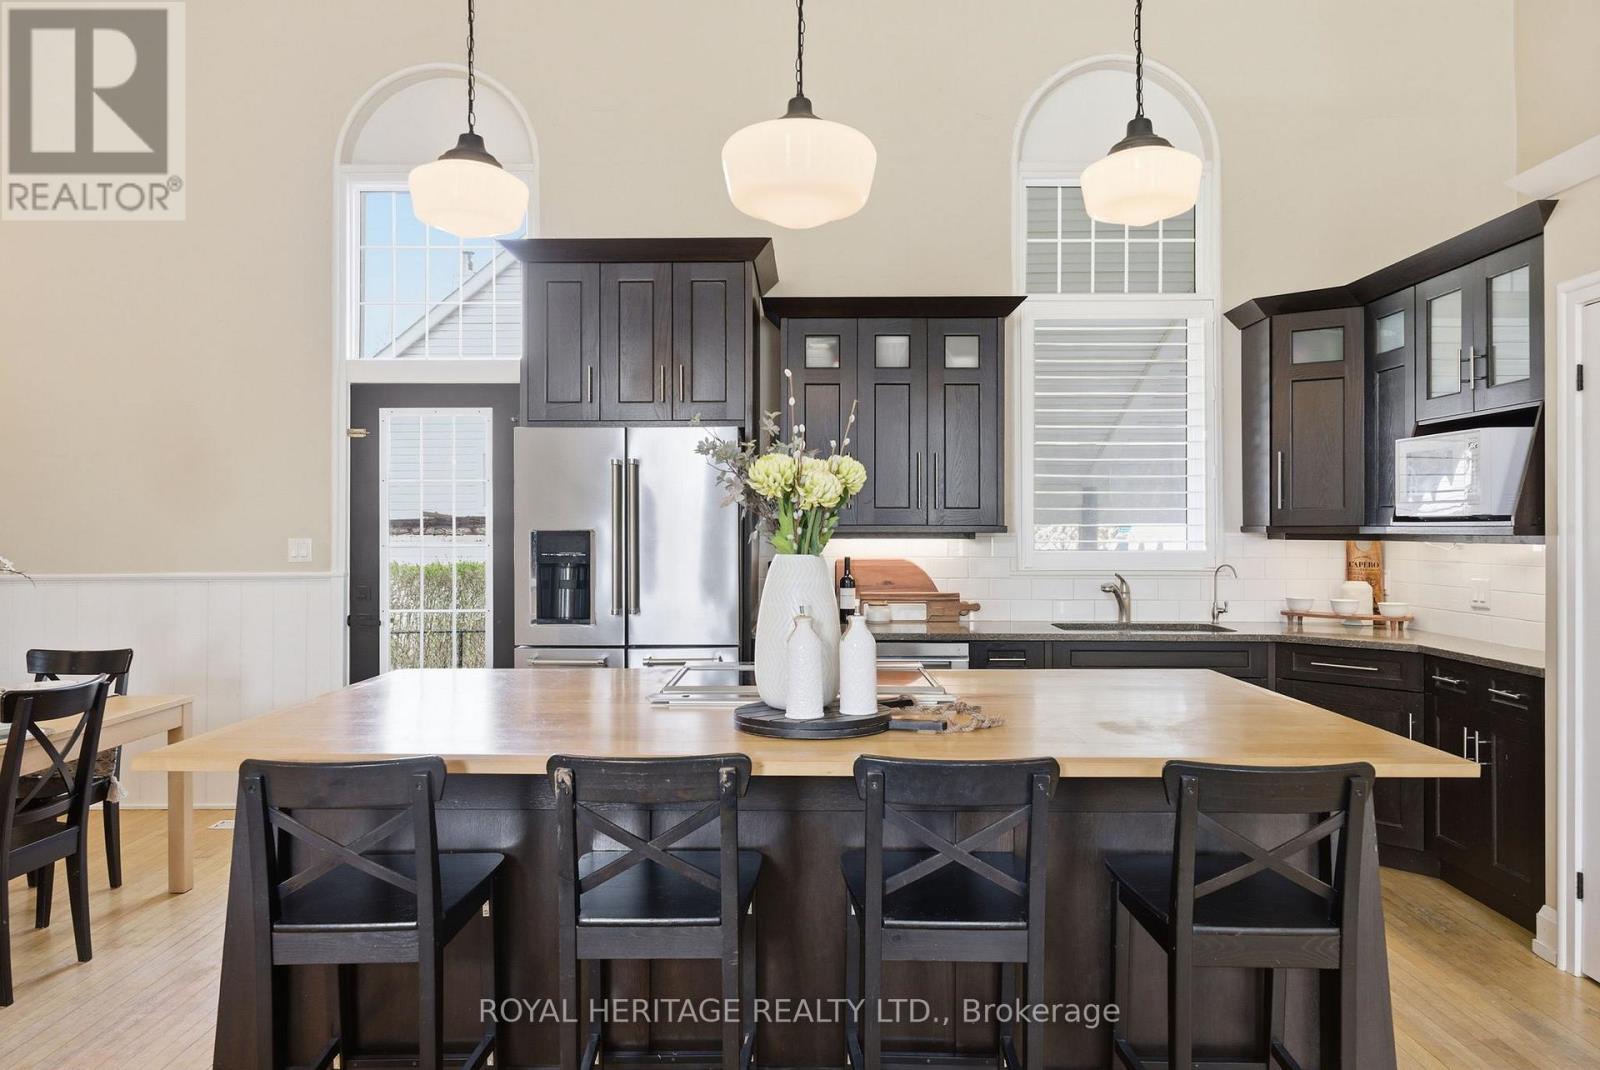
Set in the Heart of the Charming Hamlet of Tyrone, this Truly One-Of-A-Kind Residence is a Remarkable Transformation of the Community Town Hall into an Extraordinary Luxury Home(2014). Rich with History, Character, and Architectural BEAUTY! Blending Heritage Craftsmanship with Modern Comfort, this Breathtaking Property Offers 20-foot Cathedral Ceilings. STUNNING Open Concept Living Spaces, and Timeless Design Elements. Walk into a Large Foyer, with Original Stained Glass Inside an Immaculate Office(also could be an extra bedroom) Flooded with Natural Interior Light. The MASSIVE Living Area Boosts a Newer(2024) Wood Fireplace Encompassing Warmth and Ambiance to the Space. Overlooking a Grand Chef's Kitchen with Granite Countertops, Solid Wood Cabinetry, Cooktop on the Oversized Island with Newer Stainless Steel Appliances(2021- Induction Stove with Baking Drawer) Is a Must See! The Heated Workshop Area(also noted as the basement area with a separate entrance (377 sqft as per mpac)) Located Outside to the Side of the Home is Great for all Hobbiest, and Enthusiasts. Whether it's Time to Start your own Family or Time to Finally Retire.. you will Find Solitude Escape in Owning a Retreat Away From the City...Fall in LOVE Here! Furnace/A/C and Electrical Panel updated to 200 Amp 2021. (id:61476)
49 Walter Clifford Nesbitt Drive
Whitby, Ontario
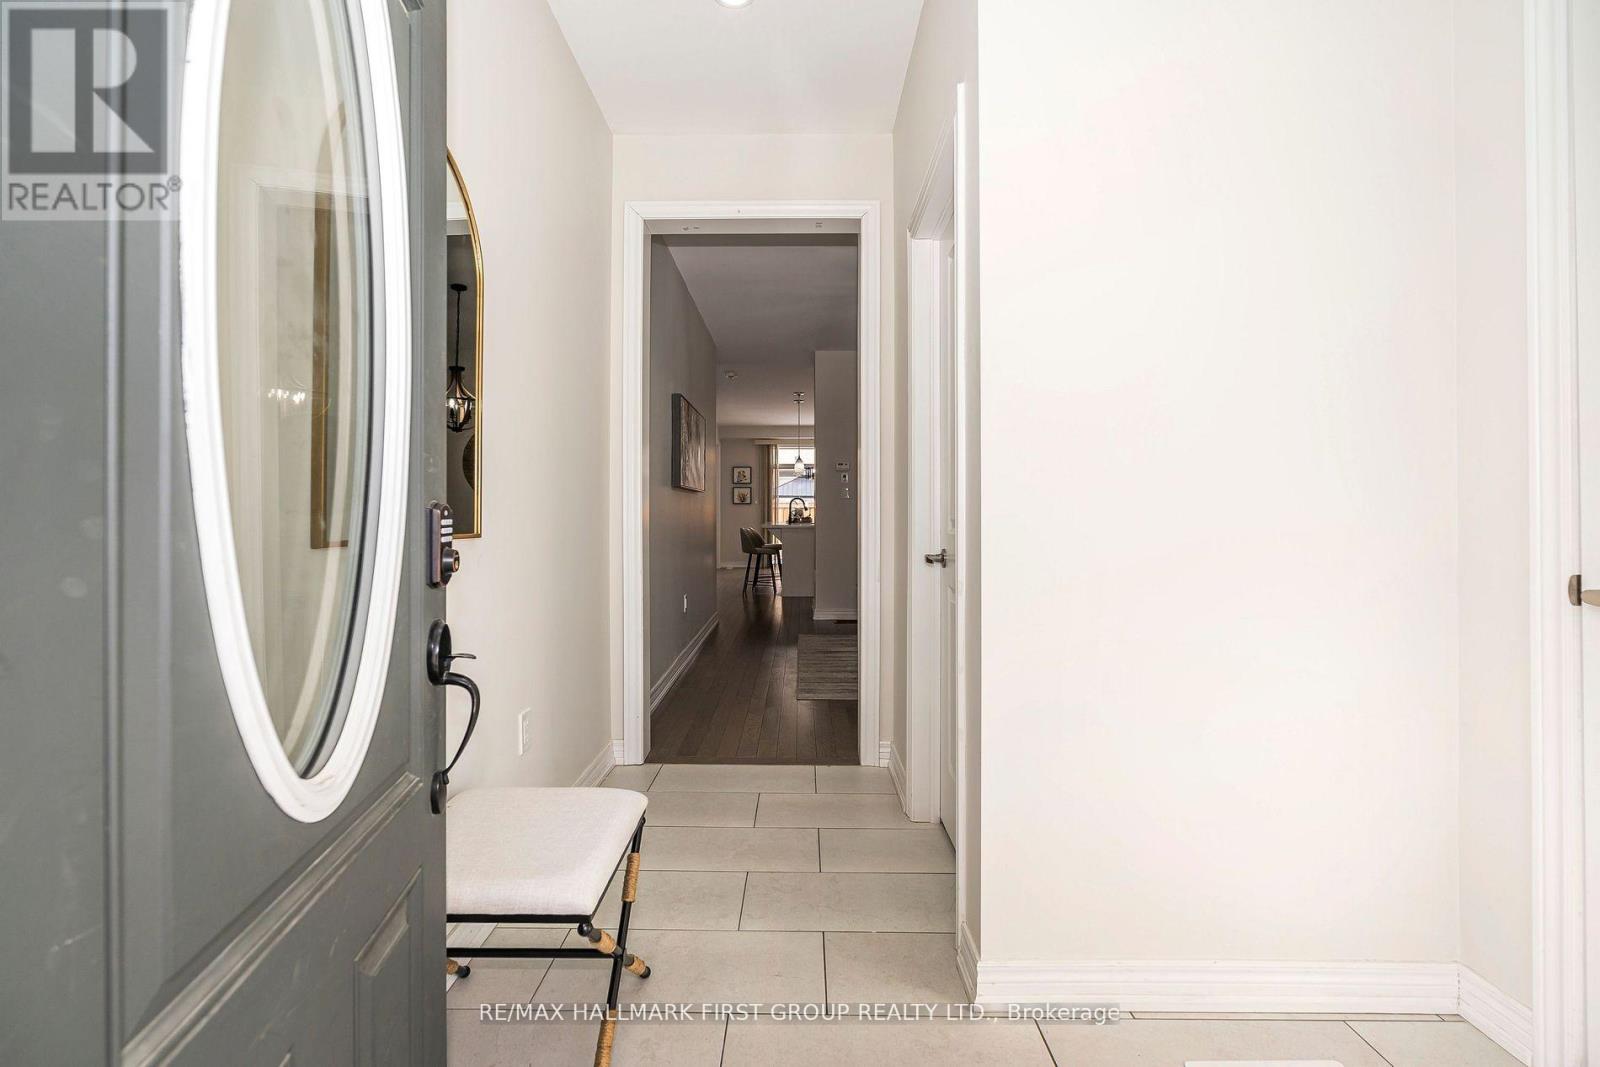
Discover this stunning brick and stone detached home, featuring the spacious Penhill model with 2250 sq. ft. of living space and a double-car garage. Located in a safe and family-friendly neighborhood, this home boasts an inviting main floor with a large foyer, a formal dining room, and a cozy family room with a fireplace. The gourmet kitchen is a chef's dream, complete with quartz countertops, stainless steel appliances, and upgraded cabinetry. Upstairs, all bedrooms are designed with ensuite bathrooms, and a convenient laundry room is perfectly situated on the second floor. Elegant finishes include hardwood flooring throughout, upgraded window coverings, and modern light fixtures. This home features a separate entrance to the basement and cold cellar provides additional potential for living space or future rental opportunities. Fully fenced backyard. (id:61476)

483 Ormond Drive
Oshawa, Ontario
Stunning Newly Painted - Pot Lights - All - Brick Raised Bangalow in Desirable North Oshawa! Welcome to this beautifully updated 2 +1(Potential) bedroom, 2 bathroom raised bungalow featuring a charming Double Door Entry That Opens in to a specious, sun-filled Home. The main level boasts hardwood flooring , pot lights and a cozy fireplace, perfect for entertaining or relaxing. The Modern kitchen is a showstopper with granite countertops, new ceramic flooring, custom backsplash, modern cabinetry and a bright dinning area with ample natural light. Downstairs, the finished basement offers 9 ft celling, a second fireplace, full kitchen and a 4-piece bathroom includes luxury Jacuzzi Tub With a separate entrance making it ideal for extended family or potential rental income. Located in a sought- after North Oshawa neighborhood , just minutes from parks, shopping and recreation centers. Don't miss this turnkey Gem. Enjoy exceptional outdoor living with professionally landscaped front and back yard,featuring elegant interlocking stonework that charms and functionality. (id:61476)
24 Strathmanor Drive
Clarington, Ontario
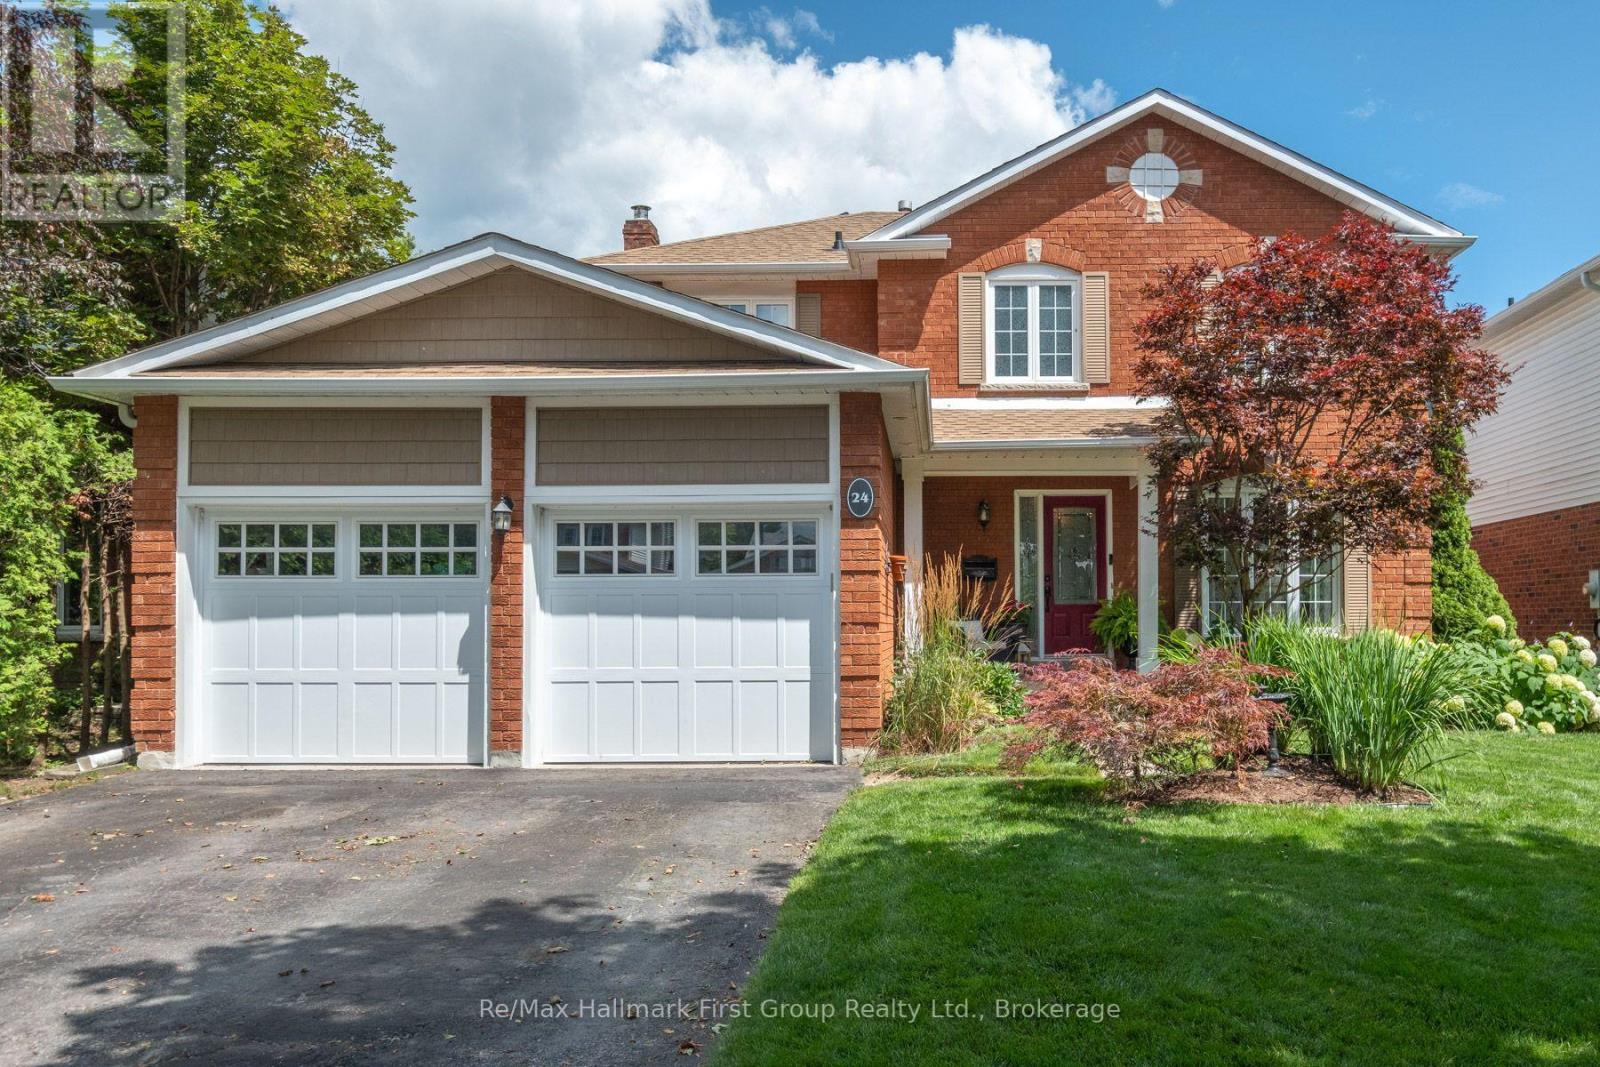
Welcome to 24 Strathmanor Drive, Bowmanville - a beautifully updated 4+1 bedroom family home located in one of Bowmanville's most desirable neighbourhoods. Situated on a family-friendly street where neighbours gather, kids play, and memories are made, this home offers the perfect blend of space, comfort, and convenience. The renovated main floor features an updated kitchen with stone countertops, stainless steel appliances, and an expansive breakfast area with buffet cabinetry overlooking the backyard. Two sliding glass walkouts lead to an oversized deck and gazebo, creating the perfect space for entertaining, relaxing, and enjoying the warmer months. The large fully fenced yard offers exceptional privacy with no neighbours behind. The spacious family room features built-in cabinetry and shelving, creating a warm and inviting space for family movie nights or quiet evenings at home. A newly built mudroom, convenient main floor laundry, and inside entry to the double garage add functionality for busy families. Upstairs you will find four generous bedrooms, including a primary retreat with a walk-in closet and private 3-piece ensuite. The fully finished basement adds even more living space with two large recreation areas, a dedicated bar area, a 3-piece bathroom, and an additional bedroom with egress windows - perfect for guests, a home office, hobbies, or a private retreat. Located within walking distance to schools, parks, and downtown Bowmanville shops, restaurants, and amenities, this home offers the ideal location for families. Recent updates include roof shingles and eavestroughs with gutter guards (2019), upgraded 200 amp electrical panel, mudroom addition (2018), garage doors and openers (2024), and staircase (2022).A true family home in a neighbourhood where community matters - welcome to 24 Strathmanor Drive. (id:61476)
2216 Highway 2
Clarington, Ontario
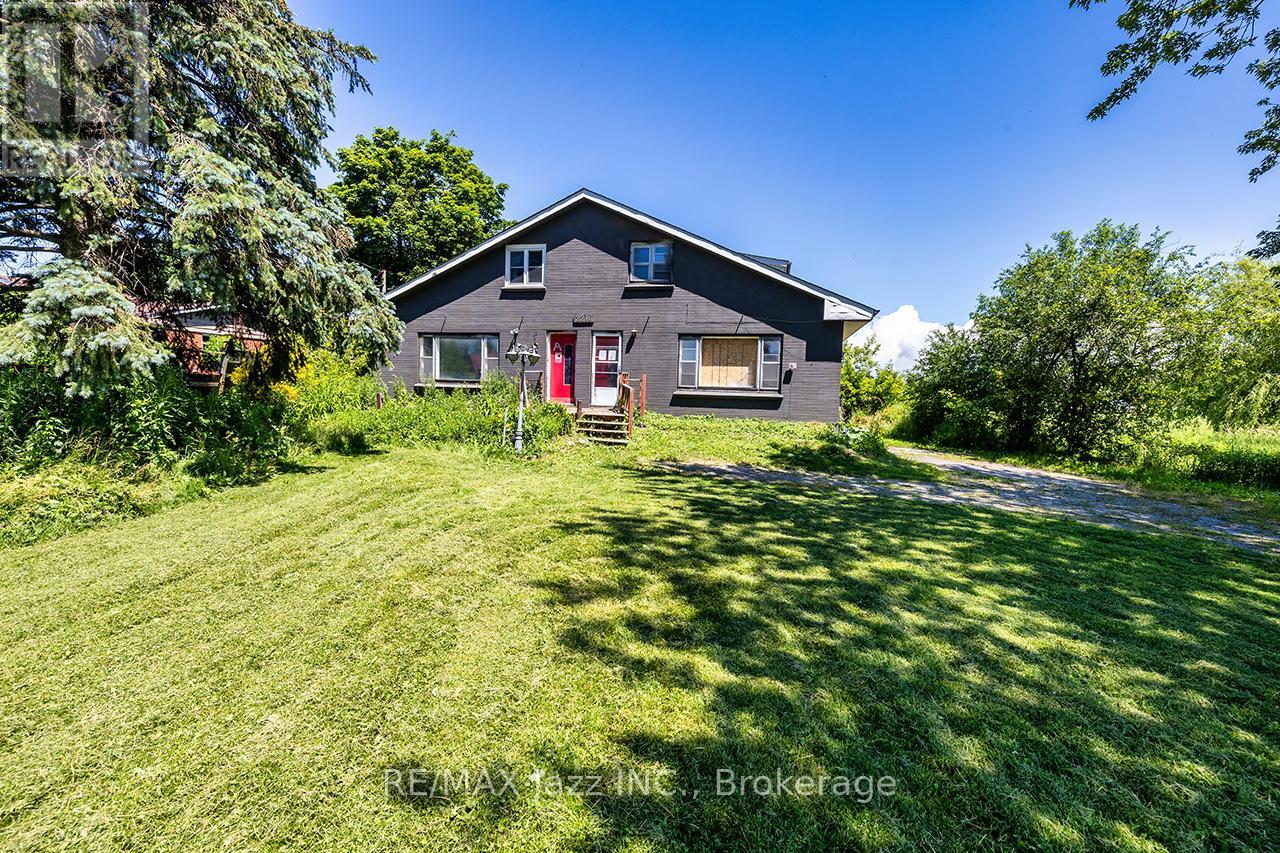
Unique investment opportunity on 3/4 of an acre. Detached 1.5-storey categorized as 2 semi-detached with 1 ownership as per MPAC and GeoWarehouse. Offering 2,732 sqft above grade across the 2 units as per MPAC. Each unit has 3 bedrooms and 1.5 baths. Full, unfinished basement has walk-up. Long, shared driveway accommodates 6 cars. Detached double car garage. Kitchens feature quartz countertops, updated cabinetry and ceramic backsplash. Laminate flooring and pot lighting throughout both units. Tile flooring in both 4pc bathrooms. Main floor laundry in both units. 2 furnaces and 2 A/C units. (id:61476)
644 Perry Crescent
Oshawa, Ontario
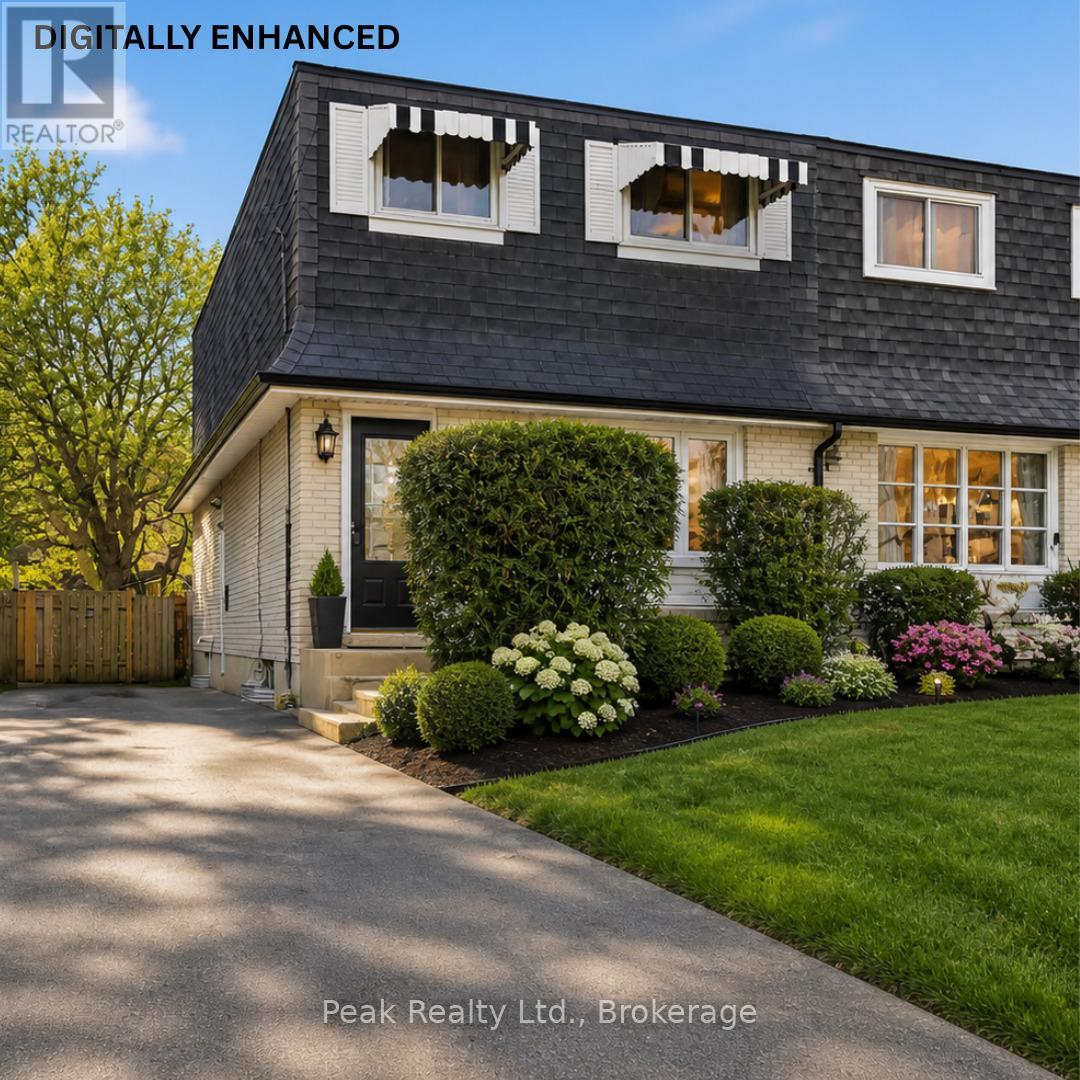
644 Perry Crescent, Oshawa. Welcome to this 3-bedroom, 2-bathroom 2-storey semi-detached home on a quiet crescent in central Oshawa. Offering excellent potential for first-time buyers, renovators, or investors, this fixer-upper is a fantastic opportunity to build equity in a prime neighbourhood. The main floor features an eat-in kitchen and living spaces, and a powder room, while the upper level provides three spacious bedrooms and a full bathroom. A convenient separate side entrance grants direct access to the basement, making it ideal for future finishing, an in-law suite, or additional income potential. The home also has newer windows throughout, which will help with heating and cooling costs. Outside, the property boasts parking for up to 4 cars and a spacious backyard - perfect for outdoor living, gardening, or family activities. What makes this home truly stand out is its exceptional location. You're just minutes from the Oshawa Centre, with its vast shopping, dining, and entertainment options. Families will appreciate the close proximity to highly rated local schools and beautiful parks. Commuters benefit from quick access to Highway 401, Highway 412, and the Oshawa GO Station for seamless travel to Toronto and the GTA. This solid semi-detached home is a blank canvas waiting for your personal touch. Bring your vision and transform it into a modern family home in one of Oshawa's most convenient and desirable pockets. Don't miss this rare chance to own in a family-friendly community with strong growth potential! (id:61476)
41 Toscana Drive
Whitby, Ontario
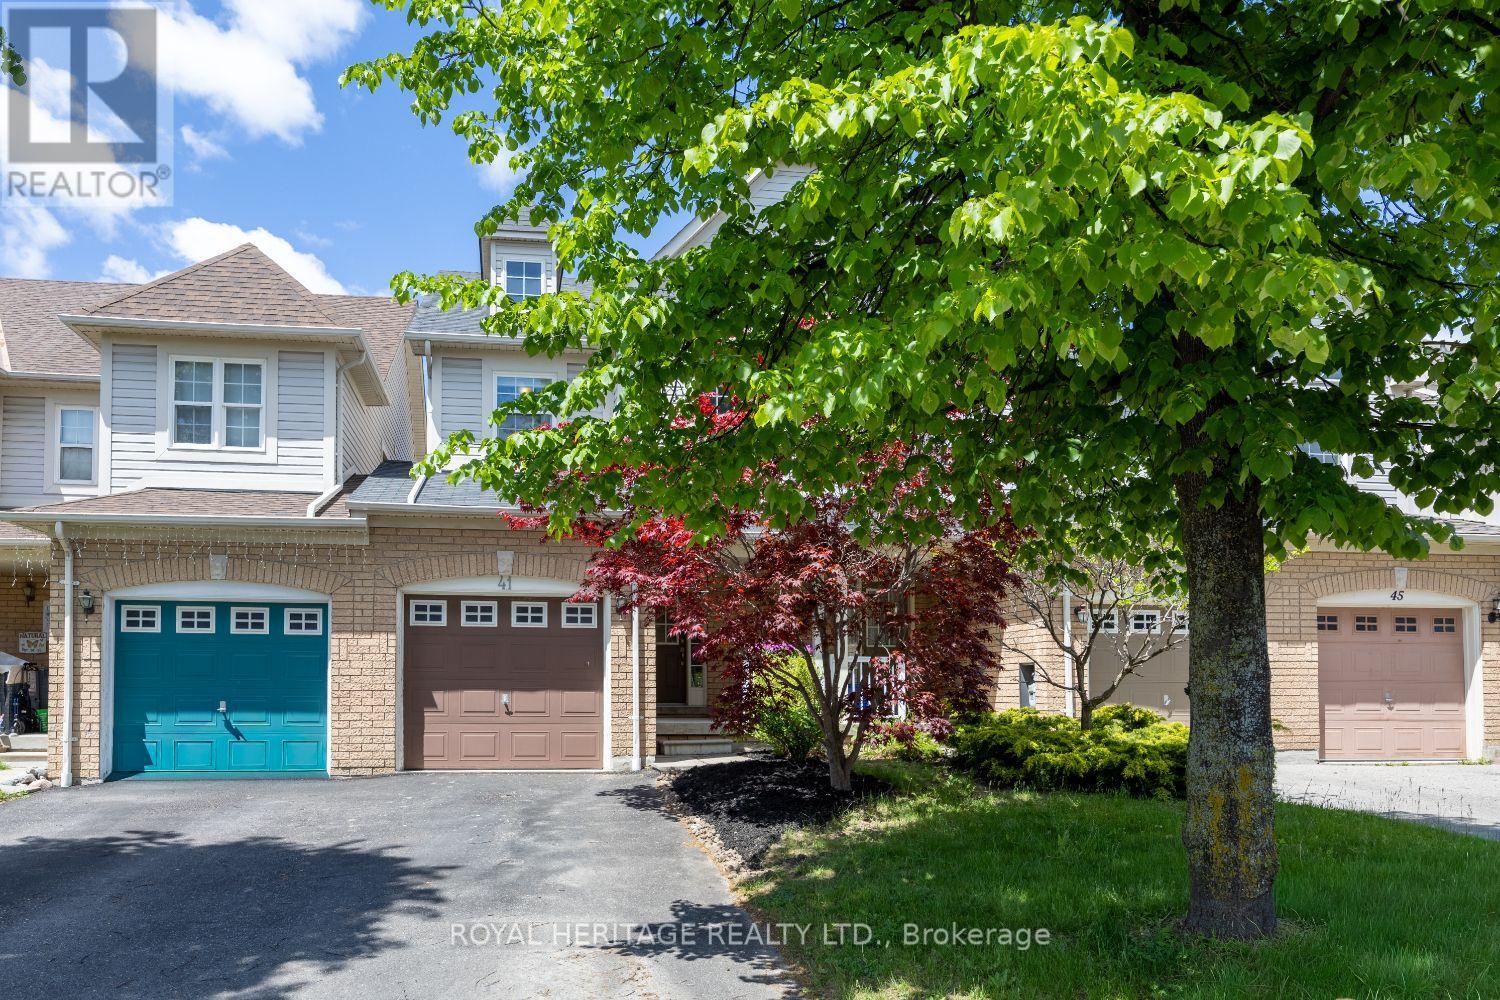
Offers Anytime on this exceptional TRUE freehold townhome (no monthly fees!) in one of Whitby's most sought-after neighbourhoods. Attached only at the garage on one side (like a semi!) Offering a true 4-bedroom layout this home delivers the space, comfort, and functionality that growing families and entertainers dream of. This model is much larger than others in the same pocket! Step inside to an oversized open-concept living and dining area, perfect for hosting gatherings, movie nights, or holiday celebrations. The seamless flow continues into a bright kitchen and living room overlooking the backyard, creating the ideal hub for everyday living. Enjoy the convenience of direct access from the garage, making daily routines effortless in every season. Outside, the generously sized private yard is ready for summer BBQs, kids' playtime, or simply relaxing in your own outdoor oasis. Upstairs, you'll find four spacious bedrooms, offering flexibility for family, guests, home offices, or hobby rooms-an incredibly rare advantage in a townhome. Located in an amazing Whitby neighbourhood, you're surrounded by top-rated schools, parks, trails, shopping, and easy commuter access. This is the kind of community people wait years to get into. A wonderful opportunity with unmatched value-don't miss your chance to make this exceptional home yours. (id:61476)
1599 Brandy Court
Pickering, Ontario
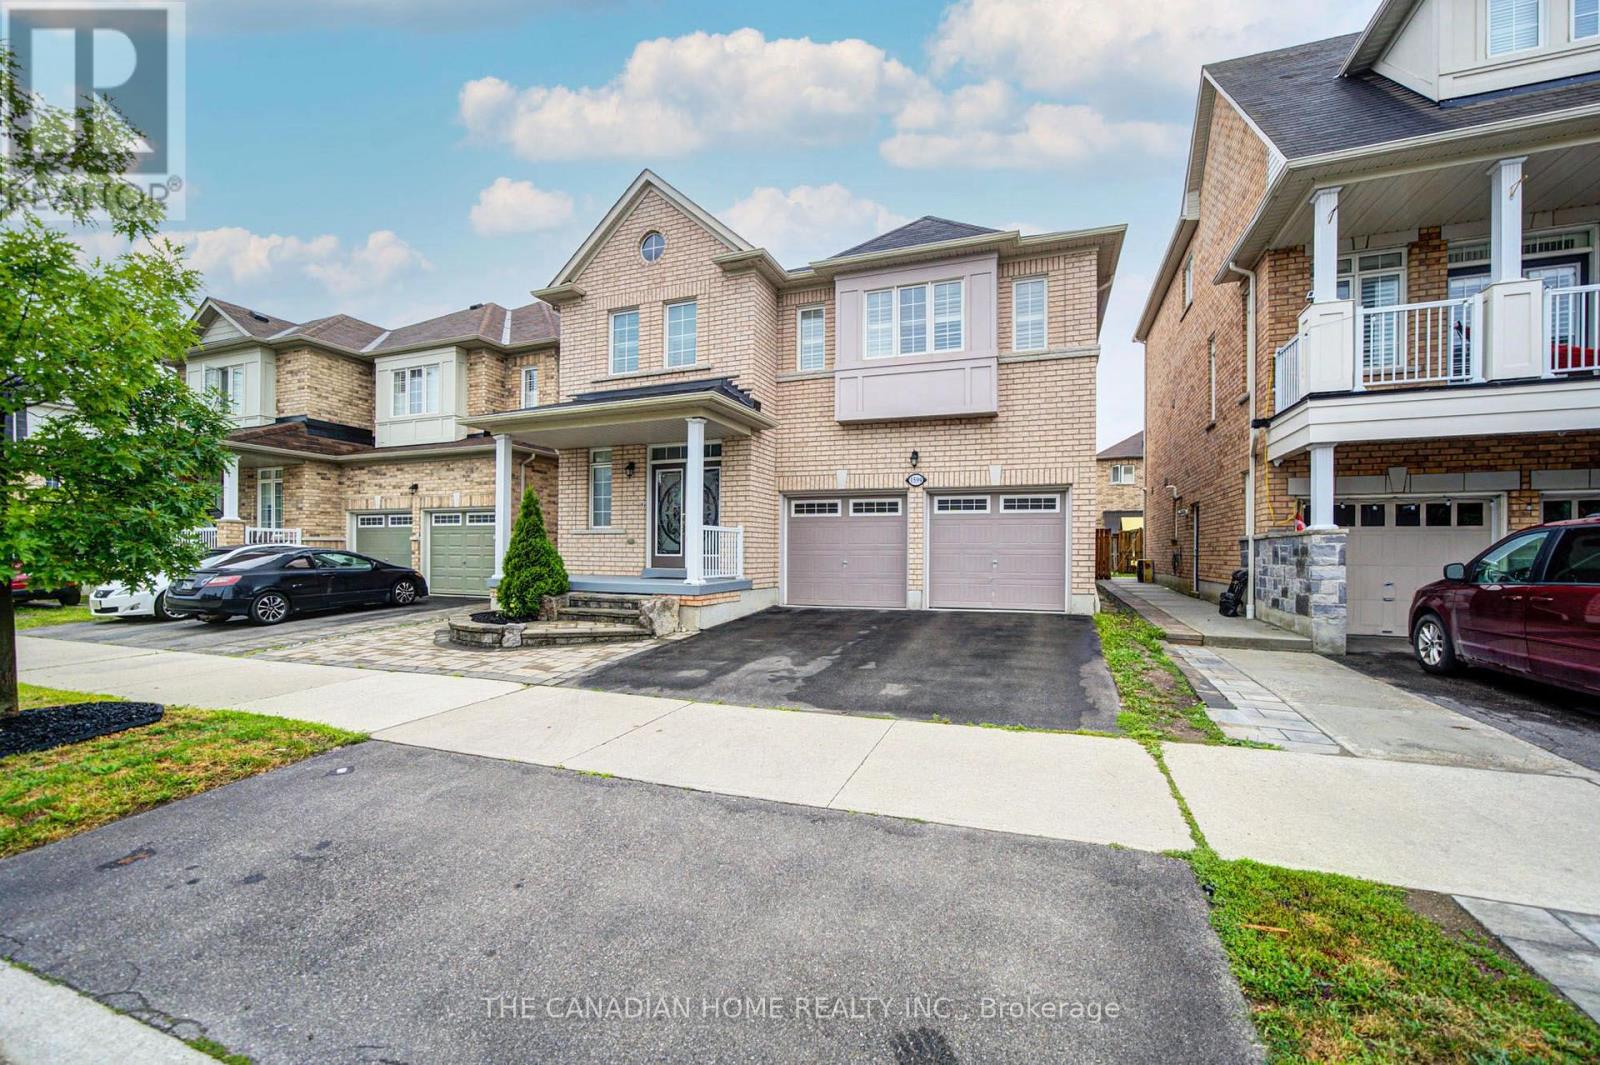
Welcome to this beautifully upgraded, spacious double-car garage home located in one of Pickering's most sought-after communities! Best location easy commute to Markham, Toronto and this exceptional property offers unbeatable convenience with easy access to major highways 401/407, shopping, dining, schools, parks, and everyday amenities. Right next to the newly developed Seaton Centre, featuring shopping, restaurants, banks, fitness facilities, daycare, and educational programs. The Jerry Coughlan Health & Wellness Centre, place of worship, parks are all within walking distance. Park is just steps from your front door, and school bus pickup is conveniently located right outside the home. Designed for modern family living, this bright and spacious open-concept home features 4 generous bedrooms and 2.5 bathrooms on the upper level. The main living areas are filled with natural light and offer an ideal layout for both everyday living and entertaining. A standout feature is the professionally finished legal basement, offering outstanding flexibility with 2 spacious bedrooms, 2 full bathrooms, a library/study area and a bright open layout. Whether you're looking for rental income, a mortgage helper, or comfortable accommodations for extended family, this legal basement provides exceptional value and income potential. Upgrades Include: Professionally finished legal basement Engineered hardwood flooring throughout the upper level Freshly painted interior Modern upgraded light fixtures upstairs Beautiful stone landscaping in both the front and backyard Backyard gas line for BBQ and outdoor entertaining Electric vehicle charging outlet in the garage Double-car garage with ample parking Water heater is a rental This move-in ready home combines location, space, quality upgrades, and outstanding income potential-making it a rare opportunity in one of Pickering's fastest-growing and most desirable neighborhoods. Don't miss your chance to own this exceptional family home! (id:61476)
64 Waterbury Crescent
Scugog, Ontario
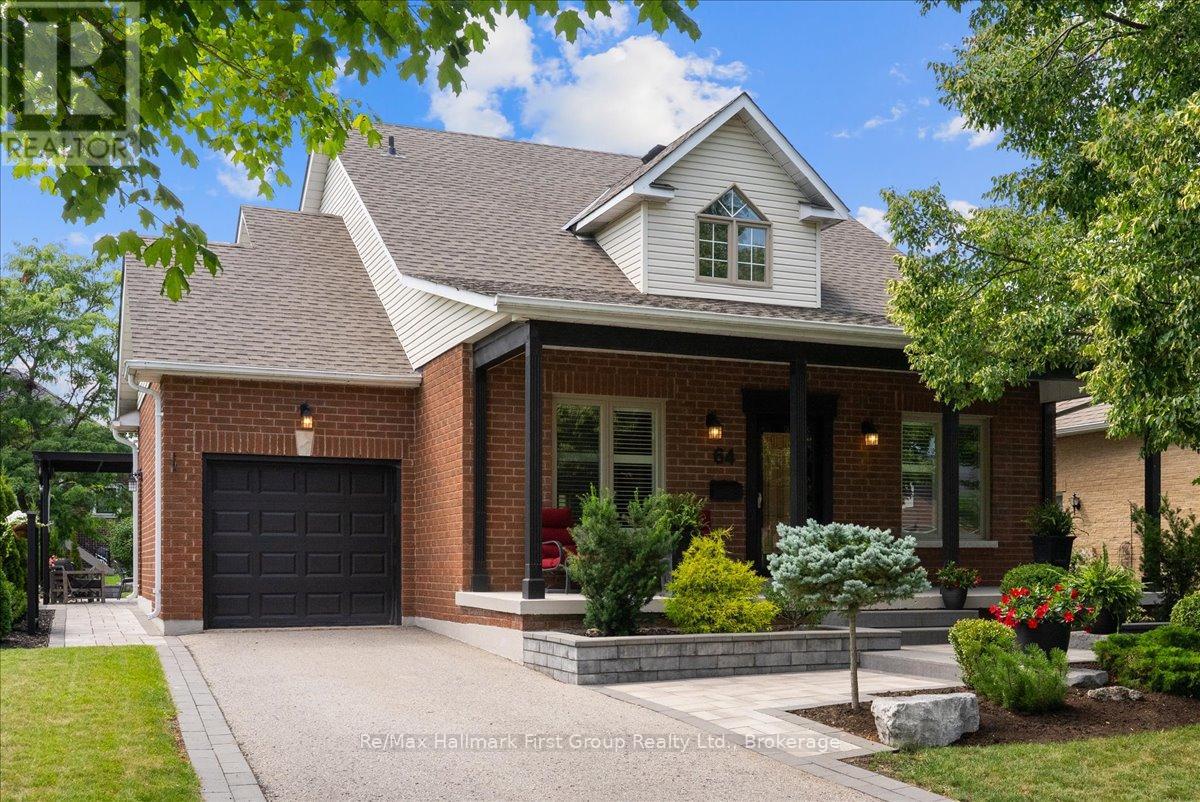
This home exemplifies why Canterbury Common, an adult lifestyle community, continues to be sought after by savvy buyers. This 2-bedroom bungaloft offers over 2,000 sq ft of living space, shows pride of ownership, and has been updated throughout. The living and dining rooms overlook the garden, and the living room features a fireplace and vaulted ceiling. The eat-in kitchen with walk out to a landscaped backyard featuring a pergola and water feature. Upstairs, a spacious open loft offers a separate family room and office with lots of potential. Notable upgrades include a new entry door, hardwood flooring throughout, a hardwood staircase, crown molding, wainscoting, a fully updated kitchen with granite countertops, and fully updated bathrooms with glass showers. The finished basement features pot lights, a games area, a rec room, a full workshop, and a bonus room for storage. Living in Canterbury also means access to all the benefits of the Residents' Association, including The Centre - recently renovated and expanded, with a full slate of activities and a heated pool. This vibrant, active community sits on the shores of Lake Scugog, with easy access to lakeside walking trails and a walkable or bike route into the town of Port Perry. (id:61476)
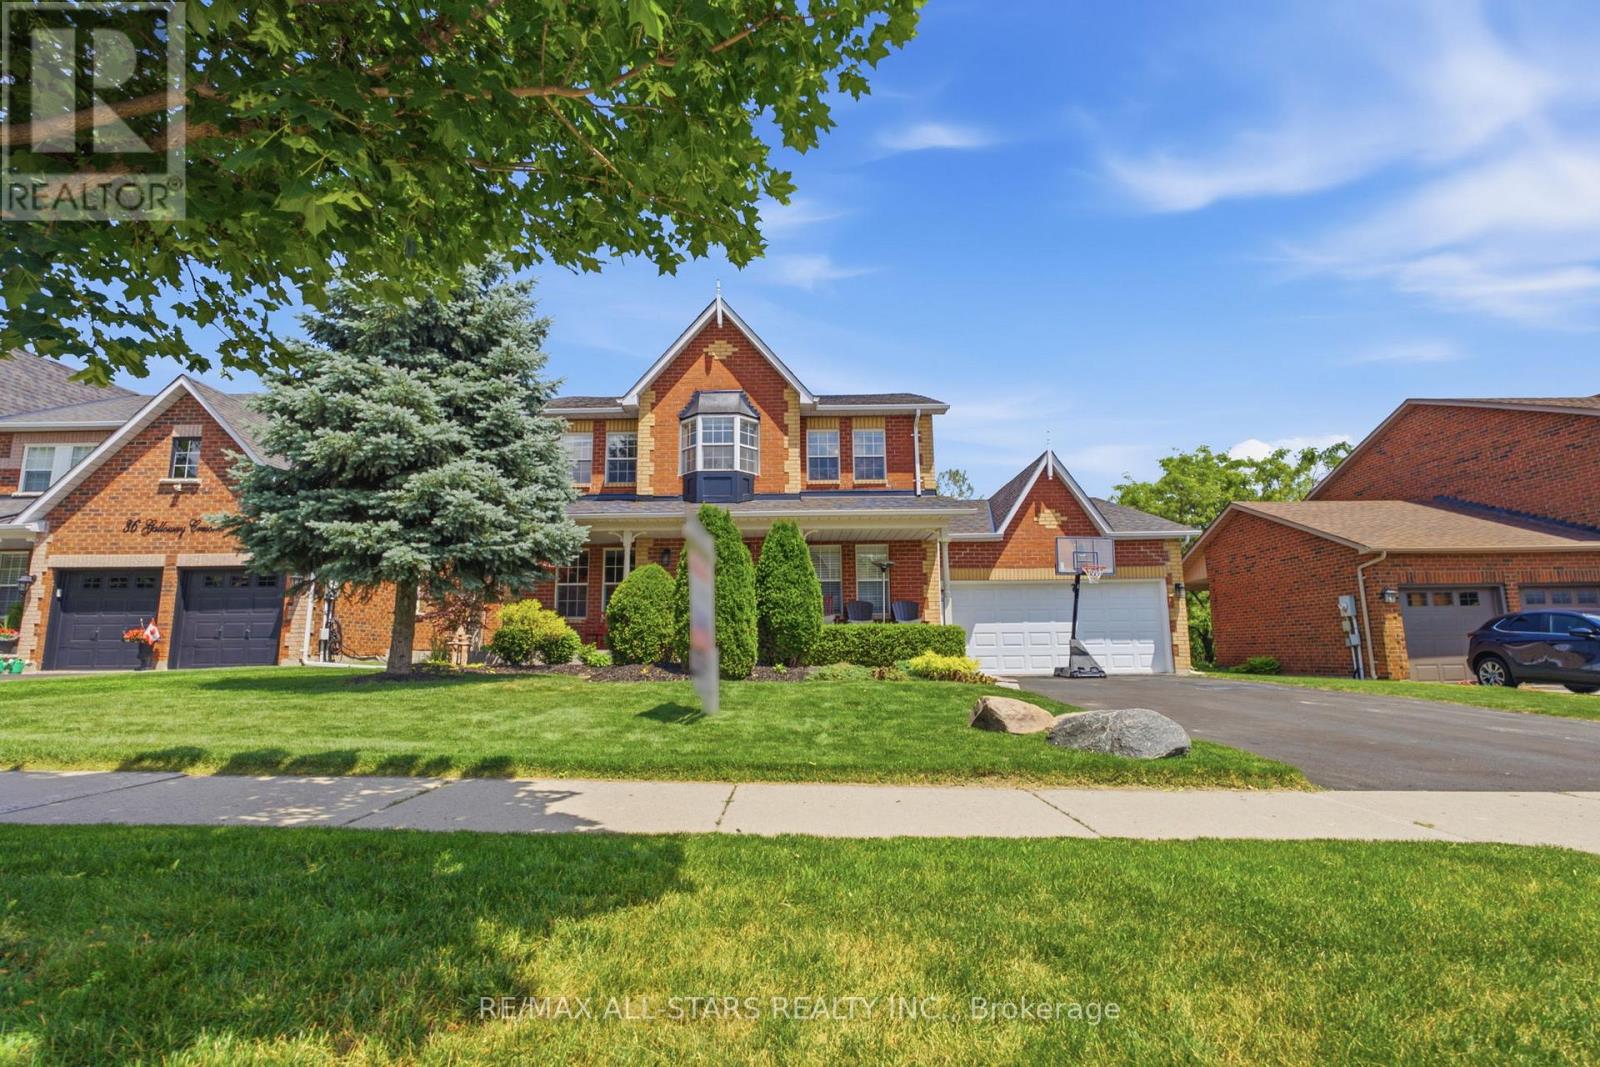
38 Galloway Crescent
Uxbridge, Ontario
Perched high above town with breathtaking east valley views, this exceptional former builder's show home offers the kind of setting where family memories are made for generations. Imagine summer evenings on the deck watching the Canada Day fireworks light up the sky, children racing to the nearby park, or grandchildren spending winter afternoons on the beloved toboggan hill just moments from your door.Nestled on one of Uxbridge's quietest crescents in a sought-after family neighbourhood, this 4+1 bedroom home backs onto treed township-owned land, creating a peaceful, private backdrop while remaining just minutes to schools, parks, the trail system and every convenience in town. Offering 2,768 sq ft (per MPAC) plus a finished walkout lower level, the home welcomes you with a charming covered front porch, beautiful landscaping, perennial gardens and a spacious backyard retreat featuring a 16' x 32' pool, patterned concrete surround, interlock patio and multiple spaces to gather, relax and celebrate life's special moments.Inside, warmth and quality are evident throughout. The stunning 2025 custom kitchen was designed for connection, with quartz counters, an oversized island, pantry wall and coffee bar that naturally become the heart of the home. Formal living and dining rooms for extended family occasions while the family room with gas fireplace creates the perfect setting for cozy evenings together capturing the spectacular valley view. A main floor office provides an ideal work-from-home space.Upstairs, four generous bedrooms offer room for a growing family, including a bright primary retreat with three closets and a 5pc ensuite. The finished walkout lower level adds even more flexibility with a large recreation room, bonus space for exercise or hobbies, and a fifth bedroom (no closet). A rare opportunity to enjoy incredible views, unmatched privacy and the lifestyle every family dreams of in one of Uxbridge's most treasured neighbourhoods. *See Features for Updates* (id:61476)
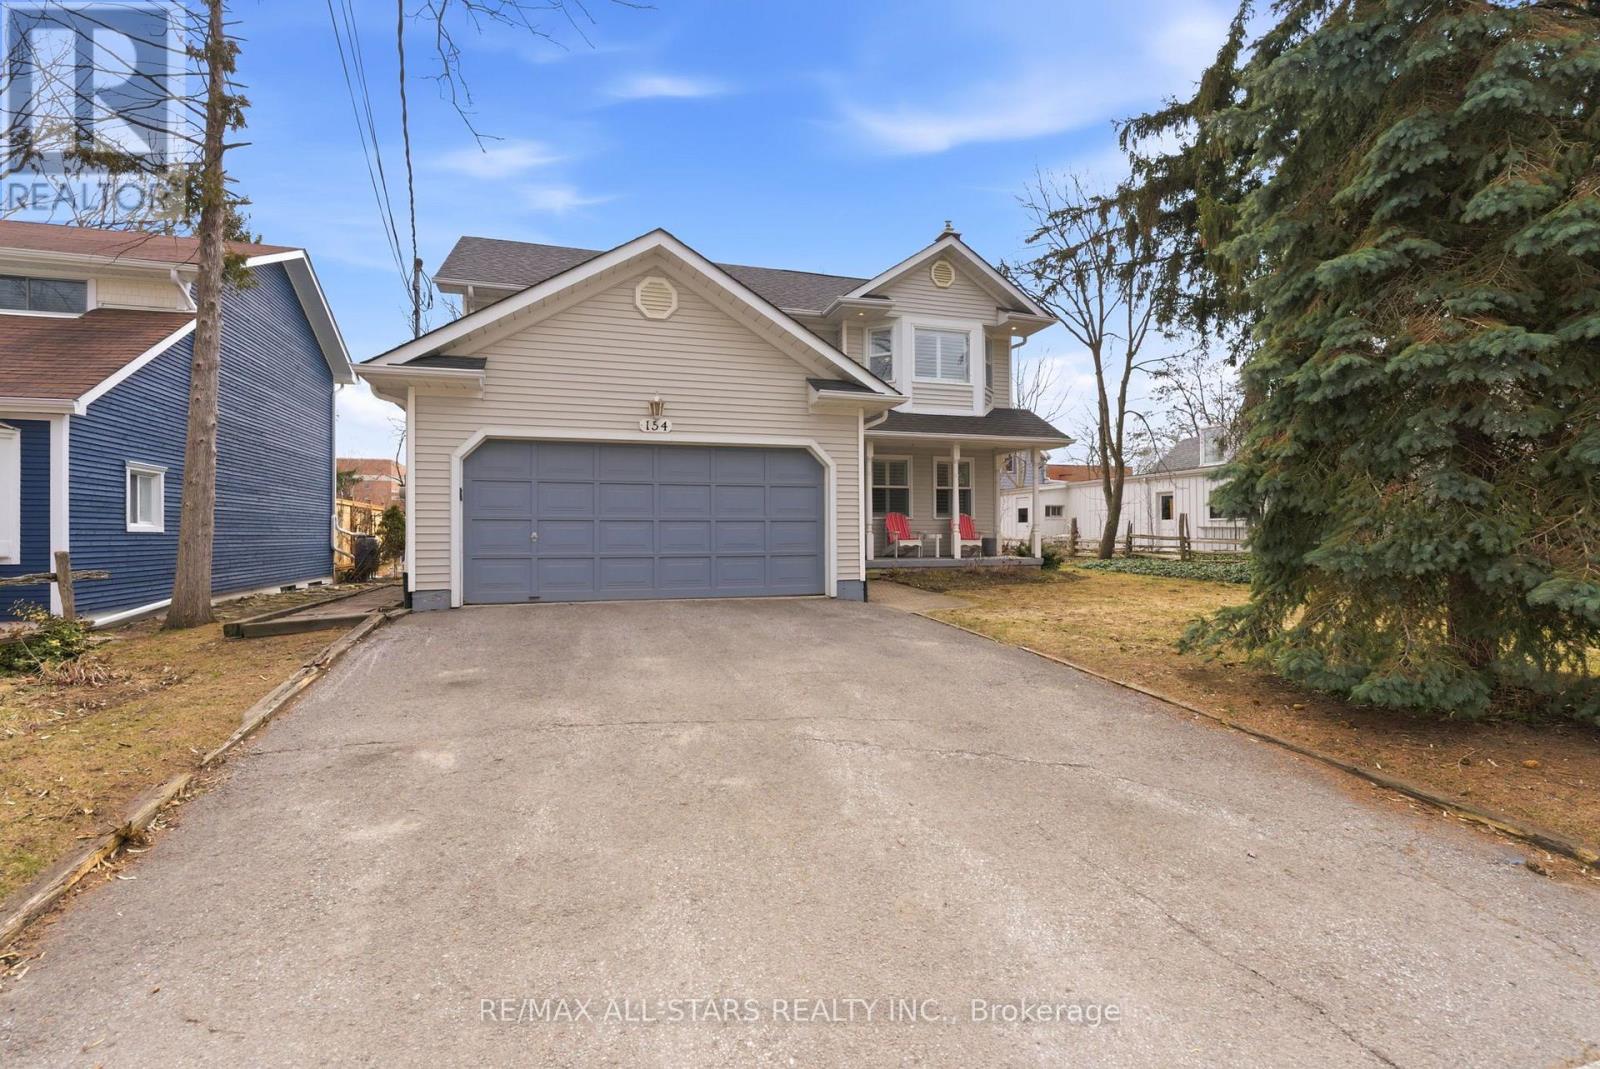
154 Brock Street E
Uxbridge, Ontario
Welcome to 154 Brock St. E. in the heart of Uxbridge, a move-in-ready, family home offering comfort, style, and convenience in an unbeatable location. Freshly painted throughout and thoughtfully updated, this move-in-ready 3-bedroom, 3-bathroom home offers a perfect balance of comfort, function, and everyday living. Designed with family life in mind, the updated kitchen is truly the heart of the home. Featuring abundant cabinetry, a centre island and ceramic backsplash, a pantry for added storage, and a built-in wine rack that blends practically with style. Whether preparing weeknight dinners or hosting family gatherings, this space was made to bring people together. The bright and welcoming living area showcases rich, hardwood flooring and a cozy fireplace, creating an ideal setting for relaxing evenings and meaningful moments at home. Convenience continues with a main floor laundry room located just off the garage, thoughtfully doubling as a mudroom, perfect for busy families coming and going through every season. Upstairs, the spacious primary bedroom offers a peaceful retreat complete with a private four-piece ensuite, providing comfort and privacy at the end of the day. Two additional bedrooms make this home perfectly suited for growing families or guests. The fully finished basement expands your living space with endless possibilities for a recreation room, home office, or play area. Step outside to your own backyard escape featuring a hot tub ideal for unwinding year-round. Located close to schools and just a short walk or bike ride to Uxbridge's scenic trails and vibrant downtown shops, restaurants, and amenities, this home delivers the lifestyle families dream of. Connection, convenience, and community all in one place. Simply move it and start your next chapter. (id:61476)
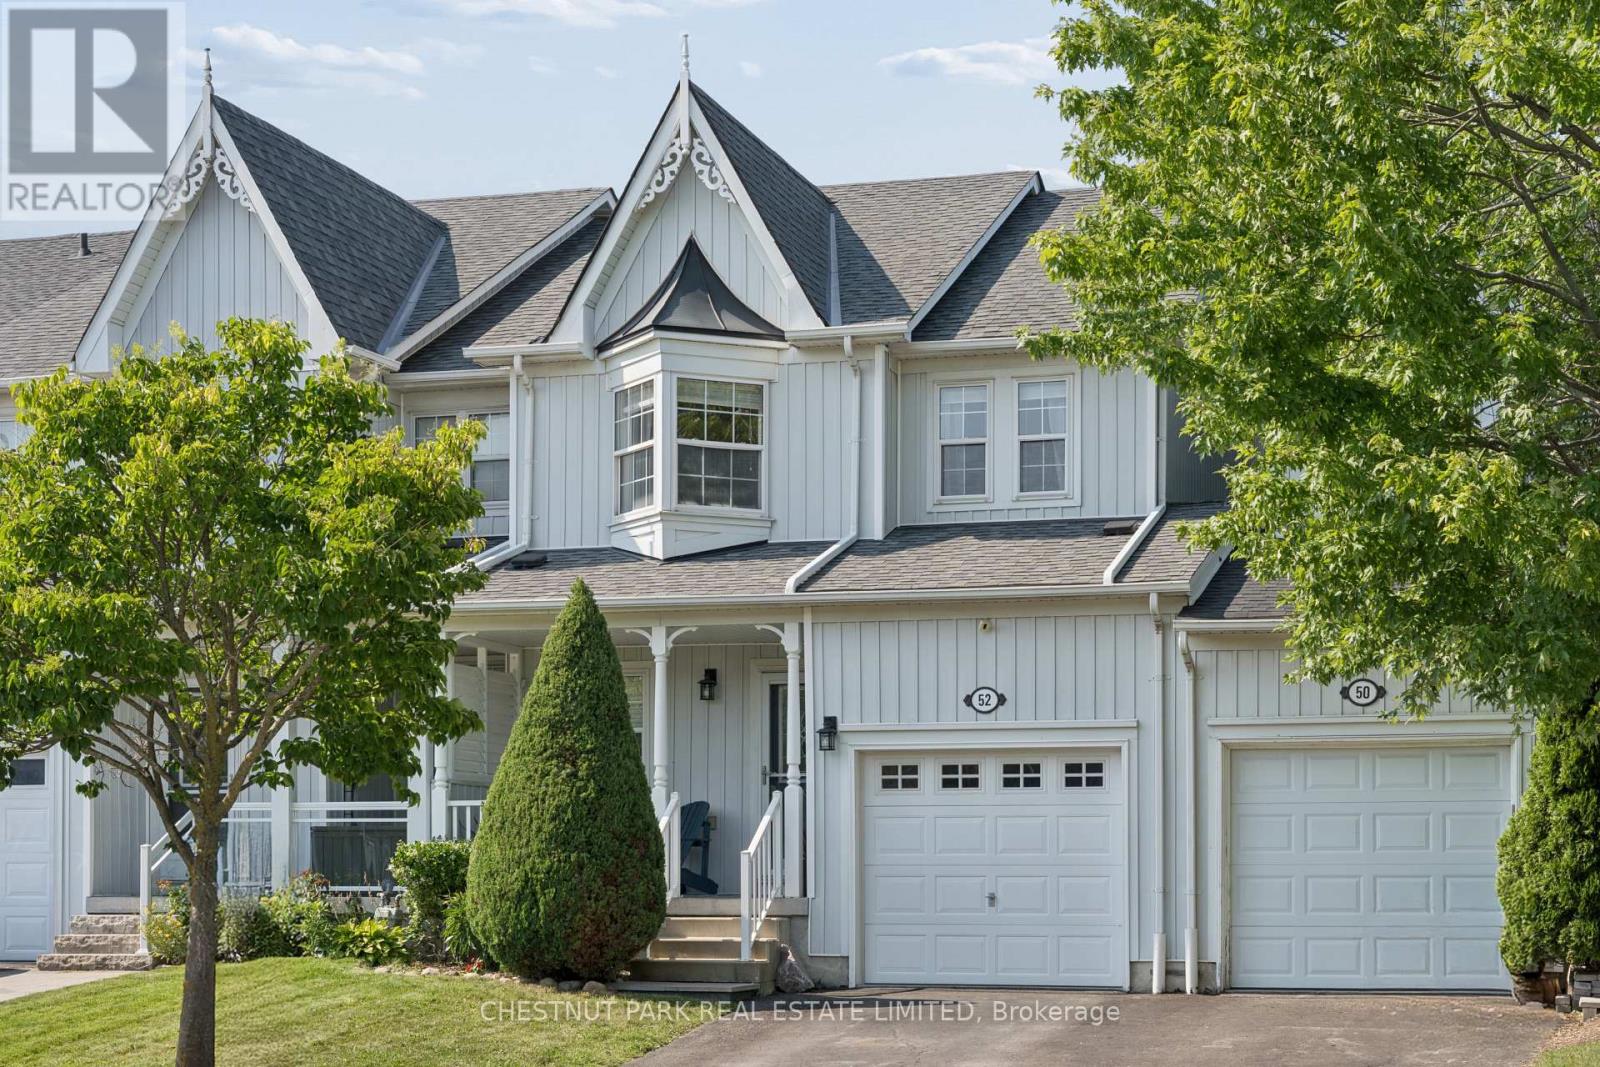
52 Bexley Crescent
Whitby, Ontario
Beautifully maintained and thoughtfully upgraded 3-bedroom freehold townhome in the heart of Brooklin. Over 1,400 square feet of open concept living above grade, a professionally finished lower level, 4 bathrooms, and a private backyard retreat you won't find in a townhome at this price. A deep 107 ft lot with a two-year-old cedar deck, stainless steel and glass panel railing, and LED accent lighting built into the perimeter skirting. Fully fenced with 6 ft privacy fencing on 6x6 posts and gated access to the garage. Inside, a custom entryway bench with storage opens to a generous living room anchored by a barnboard electric fireplace entertainment centre with built-in sound and hidden storage. The eat-in kitchen features under-cabinet lighting, ceramic tile backsplash, glass display shelving, breakfast bar and walkout to the yard. The renovated 2-pc powder room offers a 24" hardwood vanity, stone countertop and vessel sink.Upstairs, the primary suite includes a spacious walk-in closet, private ensuite and an oak corner cabinet fireplace, with two additional bedrooms and a 2nd full bath.The lower level is where this home separates itself. A custom kitchenette with sink, solid hardwood cabinetry and soft-close drawers, a fully upgraded 3-pc bath with hardwood vanity and stand-up shower, engineered maple hardwood flooring, drywalled ceiling, electric wall-mounted fireplace, and LED pot lights on dimmers. Rough-in for gas dryer and a dedicated electrical panel closet with storage. The exterior has been equally well cared for, with a front aluminum storm door, aluminum cladding on the second-storey window, and a custom California-style privacy shutter at the porch. Single attached garage with backyard access, 3 parking spaces total. Walking distance to public schools, parks and paved trails. 4 mins to groceries - 7 mins to Costco - 5 mins to free 407 access and 10 mins to the 412. (id:61476)