


12 Dufferin Street
Brighton, Ontario
Opportunity awaits at this generationally owned family home right in the heart of Brighton. This home provides an excellent location close to the public school, the high school and proximity to downtown Brighton. It is a 1 1/2 storey home with 4 bedrooms, 2 bathrooms and loads of potential. This home has a main level bedroom and 2 piece bathroom. This home also features a nice sized lot, with the potential for beautiful landscaping in the backyard with a walk-up basement. This home is waiting for its next owners with a vision. It has a newer forced air natural gas furnace that was installed in Oct. 2023. This home is close to the beach, minutes walk to downtown and all the amenities the town of Brighton has to offer. Don't miss the opportunity to build your dream home - whether you are an investor, contractor, first-time home buyer or anyone simply looking to put your own touch on a home and get some earned sweat equity. This home is being sold AS IS, WHERE IS. Will 12 Dufferin St be your next chapter? (id:61476)
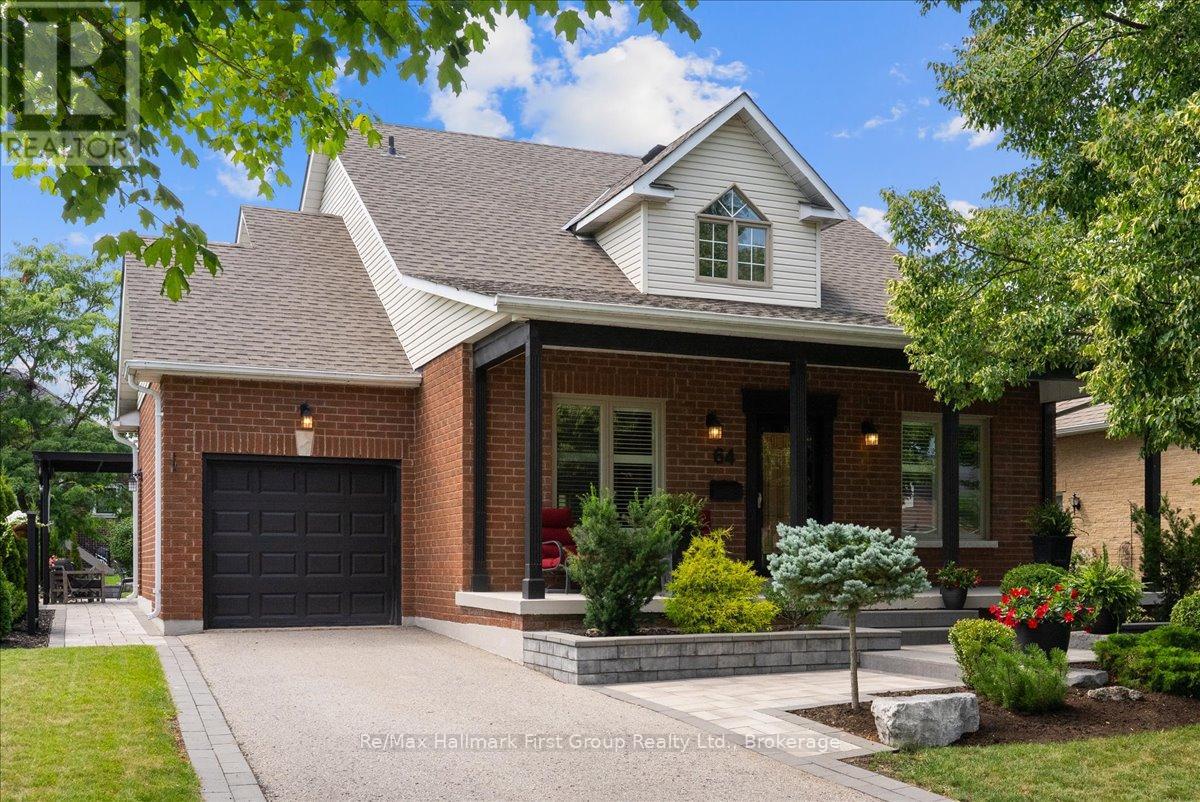
64 Waterbury Crescent
Scugog, Ontario
This home exemplifies why Canterbury Common, an adult lifestyle community, continues to be sought after by savvy buyers. This 2-bedroom bungaloft offers over 2,000 sq ft of living space, shows pride of ownership, and has been updated throughout. The living and dining rooms overlook the garden, and the living room features a fireplace and vaulted ceiling. The eat-in kitchen with walk out to a landscaped backyard featuring a pergola and water feature. Upstairs, a spacious open loft offers a separate family room and office with lots of potential. Notable upgrades include a new entry door, hardwood flooring throughout, a hardwood staircase, crown molding, wainscoting, a fully updated kitchen with granite countertops, and fully updated bathrooms with glass showers. The finished basement features pot lights, a games area, a rec room, a full workshop, and a bonus room for storage. Living in Canterbury also means access to all the benefits of the Residents' Association, including The Centre - recently renovated and expanded, with a full slate of activities and a heated pool. This vibrant, active community sits on the shores of Lake Scugog, with easy access to lakeside walking trails and a walkable or bike route into the town of Port Perry. (id:61476)
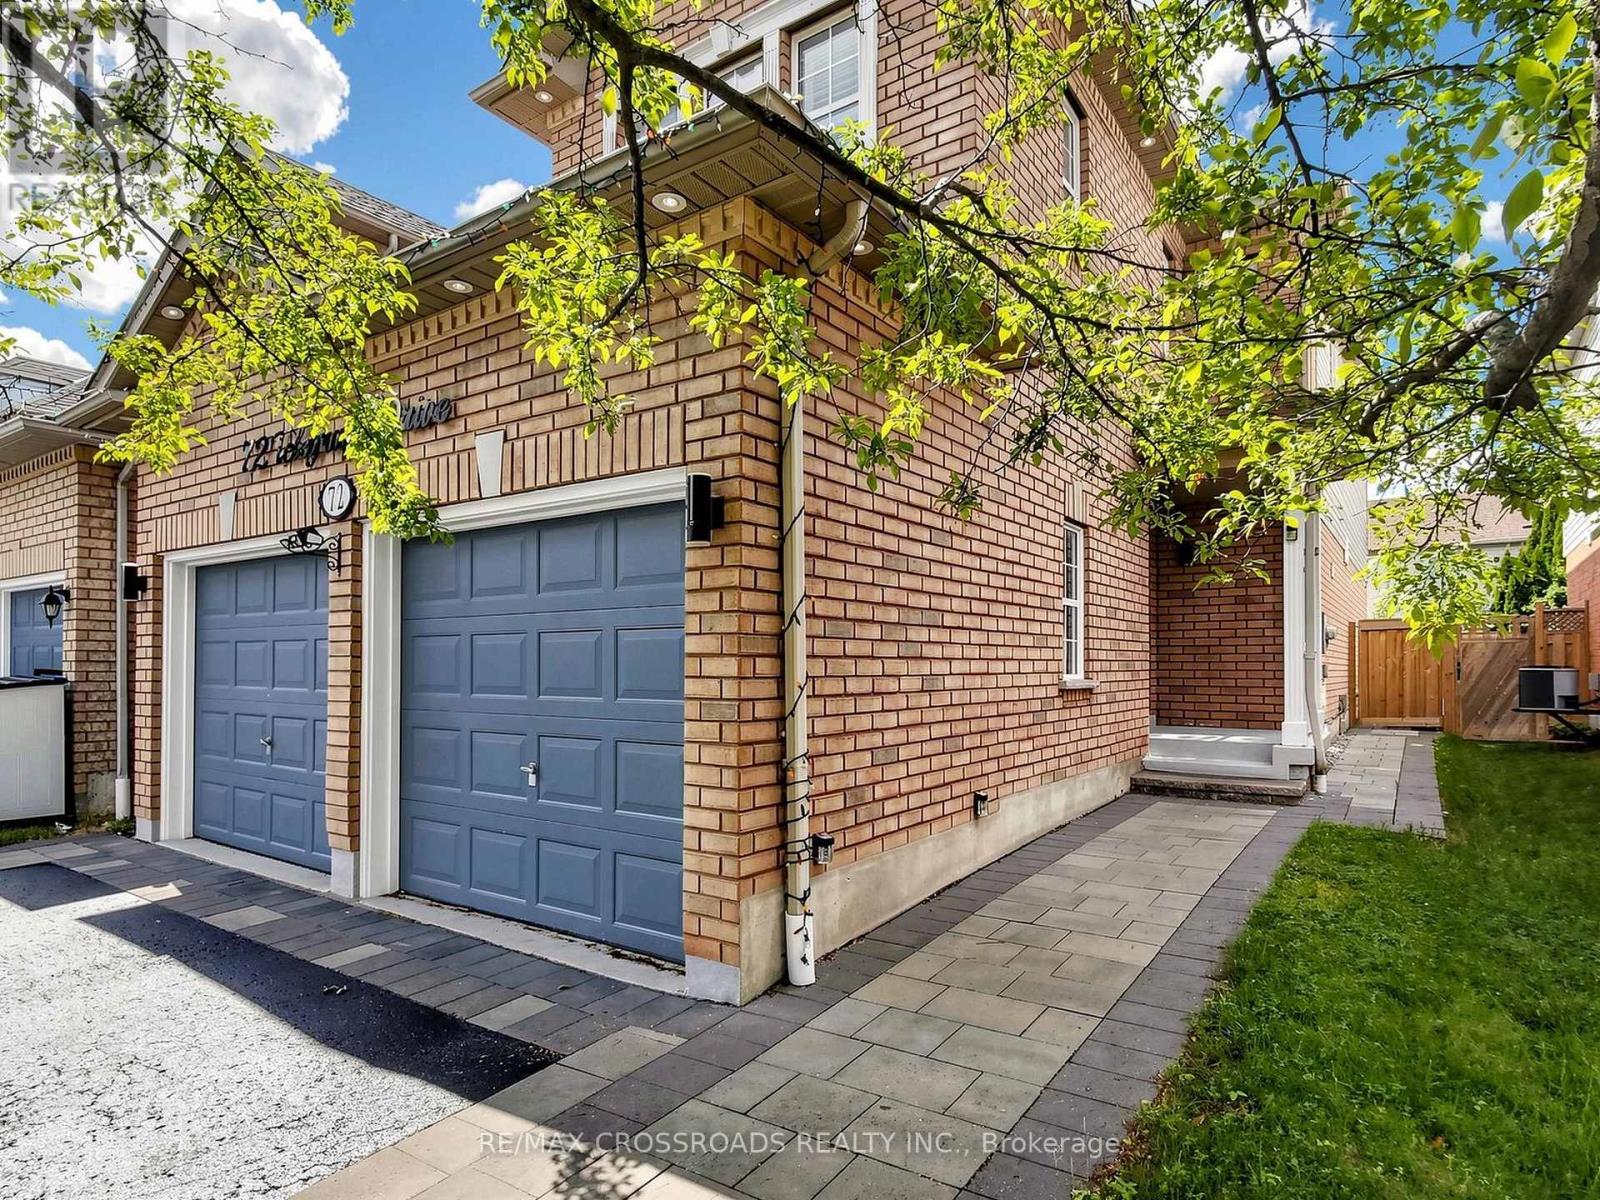
72 Telegraph Drive
Whitby, Ontario
This Family Home In The Williamsburg Community Feat. The Link Detached Well maintained home fresh paint 4 Bedrooms, 3 Bathrooms And A Finished Open Concept Basement. Main Floor Features Hardwood Throughout and every where pot-lights, upgraded Marble Countertops W/Backsplash In The Kitchen And A Gas Fireplace In The Family Room and Oak staircase. Second Floor Features Hardwood Throughout and Prime bedroom have 5pc bath and W/In closet. Finished Basement Includes 2 Bedroom, 1 Bathroom, 2 Closet, & A Kitchen. Backyard interlock and landscape. Easy Access To Highway 401, 412, 407, Grocery Stores, Financial Institutions, And Go Station. Walking Distance to Excellent Schools, Parks, And Public Transit. ** This is a linked property.** (id:61476)
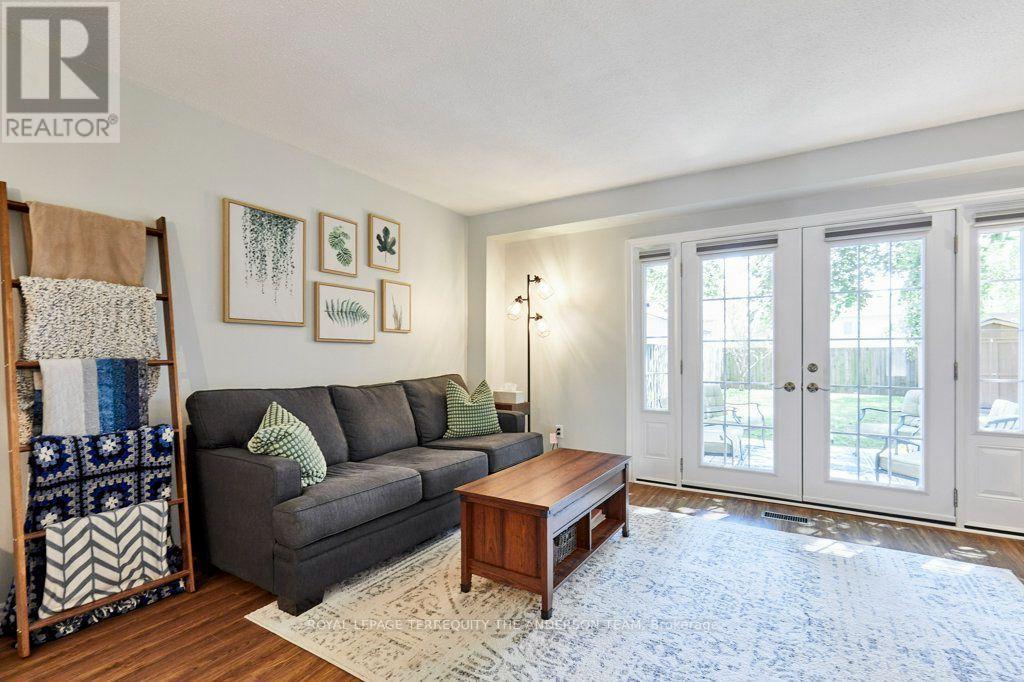
831 Gentry Crescent
Oshawa, Ontario
Welcome to this beautifully updated 2-storey semi-detached home, where timeless style meets modern urban chic. Decorated in soft, designer-inspired hues, this bright and spacious open-conept home offers a warm, inviting atmosphere that truly feels like home. The sun-filled modern kitchen overlooks the living and dining areas, creating the perfect space for everyday living and entertaining. A garden door leads to a spacious deck and an oversized private backyard-ideal for summer barbecues, family gatherings, or simply relaxing outdoors. Upstairs, you'll find a recently and completely renovated, spa-inspired bathroom that adds a touch of luxury to everyday living. Gorgeous flooring flows throughout, while most windows have been replaced, enhancing both comfort and energy efficiency. The separate entrance offers excellent potential for an in-law suite or future income opportunity. here you will find a fabulous finished recreation room with pot lights and another crisp clean newly renovated bathroom. There is plenty of storage and a huge laundry area. Perfectly situated on a sought-after street in a superior, family-friendly neighbourhood, you'll enjoy parks, excellent schools, and every convenience just steps away. Kids can even walk home for lunch! This is a rare opportunity to own a stylish, move-in-ready home in an exceptional location. Simply unpack, settle in, and enjoy everything this wonderful home has to offer. (id:61476)

8 Sandpiper Way
Brighton, Ontario
Set on a prime lot within the sought-after adult lifestyle community of Brighton by the Bay, this meticulously-maintained bungalow offers a terrific opportunity to enjoy small-town living near the shores of Lake Ontario. Known for its strong sense of community, beautifully maintained homes, and attractive landscaping, Brighton by the Bay stands apart from many other adult lifestyle communities and is located walking distance to marina and restaurant, a short bike ride to Presqu'ile Provincial Park and its beaches, and a short drive to golf courses and the wineries of Prince Edward County. Ideally positioned in one of the most desirable locations within the community, 8 Sandpiper enjoys a peaceful setting facing the pond across the street and a deep backyard lined with mature trees providing a lovely sense of privacy. Built in 2001, this bungalow offers approximately 1,500 sq ft on the main level and shows beautifully throughout. The layout includes 2 bedrooms and 2bathrooms, featuring oak hardwood and vinyl flooring. The spacious primary bedroom overlooks the private backyard and offers a walk-in closet along with a nicely-appointed ensuite, complete with double sinks and a glass-enclosed shower. A second bedroom and full bathroom are located toward the front of the home. The bright, eat-in kitchen flows into both the dining area and the welcoming living room, anchored by a striking three-sided glass fireplace. The generously-sized four-season sunroom faces east, and provides a wonderful space to relax year-round. The drywalled, unfinished basement features a rare 8' ceiling height with an added flex room. Outside, the covered front porch features a peaceful setting to enjoy the slower pace of life during the warmer weather, while the rear deck provides a low-maintenance private retreat Heating and cooling are efficiently provided through a heat pump system. If you are considering a change in lifestyle, this house and its location may be what you're looking for! (id:61476)

42b Chapel Street
Brighton, Ontario
A fabulous location in town! Located just two blocks from downtown Brighton, this well-maintained bungalow offers the convenience of in-town living with all amenities within easy walking distance, including grocery store, banks, churches, shops, restaurants, parks, schools, and the arena. Built in 2013 and offering 1,254 sq. ft. above grade, this attractive home features stone-accented front siding, a single-car attached garage, and is ideally suited for retirees or young families looking for a walkable lifestyle.The bright main floor offers two bedrooms and two full bathrooms, including a spacious primary bedroom with walk-in closet and private ensuite with shower, and linen closet. The living room features elegant coffered ceilings and sliding doors leading to the covered back porch, creating a seamless indoor-outdoor living space. The kitchen is equipped with stainless steel appliances, cabinetry extending to the ceiling, and a natural gas hookup. The barbecue on the covered porch is also connected to natural gas, making outdoor entertaining easy and convenient. Main floor laundry adds to the home's practicality, while the insulated and drywalled garage provides additional comfort and functionality.The finished lower level with 8-foot ceilings expands the living space with a large recreation room, a third bedroom, a full bathroom with tub, and a versatile flex room ideal for storage, a hobby room, home office, or exercise area. Additional features include an owned water softener and a generator, providing peace of mind and added value. This move-in-ready home combines modern construction, a functional layout, and one of Brighton's most desirable walkable locations. (id:61476)

19 Ann Arbour Court
Whitby, Ontario
Welcome to this beautifully maintained four bedroom 2 story home, ideally situated on a quiet family court in one of Whitby's sought after neighborhoods. It features a pie-shaped lot backing onto peaceful conservation area. Large inground heated pool with terrace seating areas and scenic natural views and gardens. Inside, you will find spacious principal rooms, natural light throughout, a functional layout for family and entertaining, with a games room perfect for growing families. The upper level offers 4 large bedrooms, 4 pc main bath and 2 piece ensuite. The main floor family room has a corner gas fireplace and walk out to deck and yard. Upgraded windows, siding, insulation, kitchen, baths, hardwood flooring, landscaping and pool pump. Survey on file. Walk to parks, bike trails, shopping, schools, local transit and major highways. This home shows pride of ownership, a rare opportunity to own a home that combines location, privacy, and resort-style backyard living in the heart of Whitby. (id:61476)
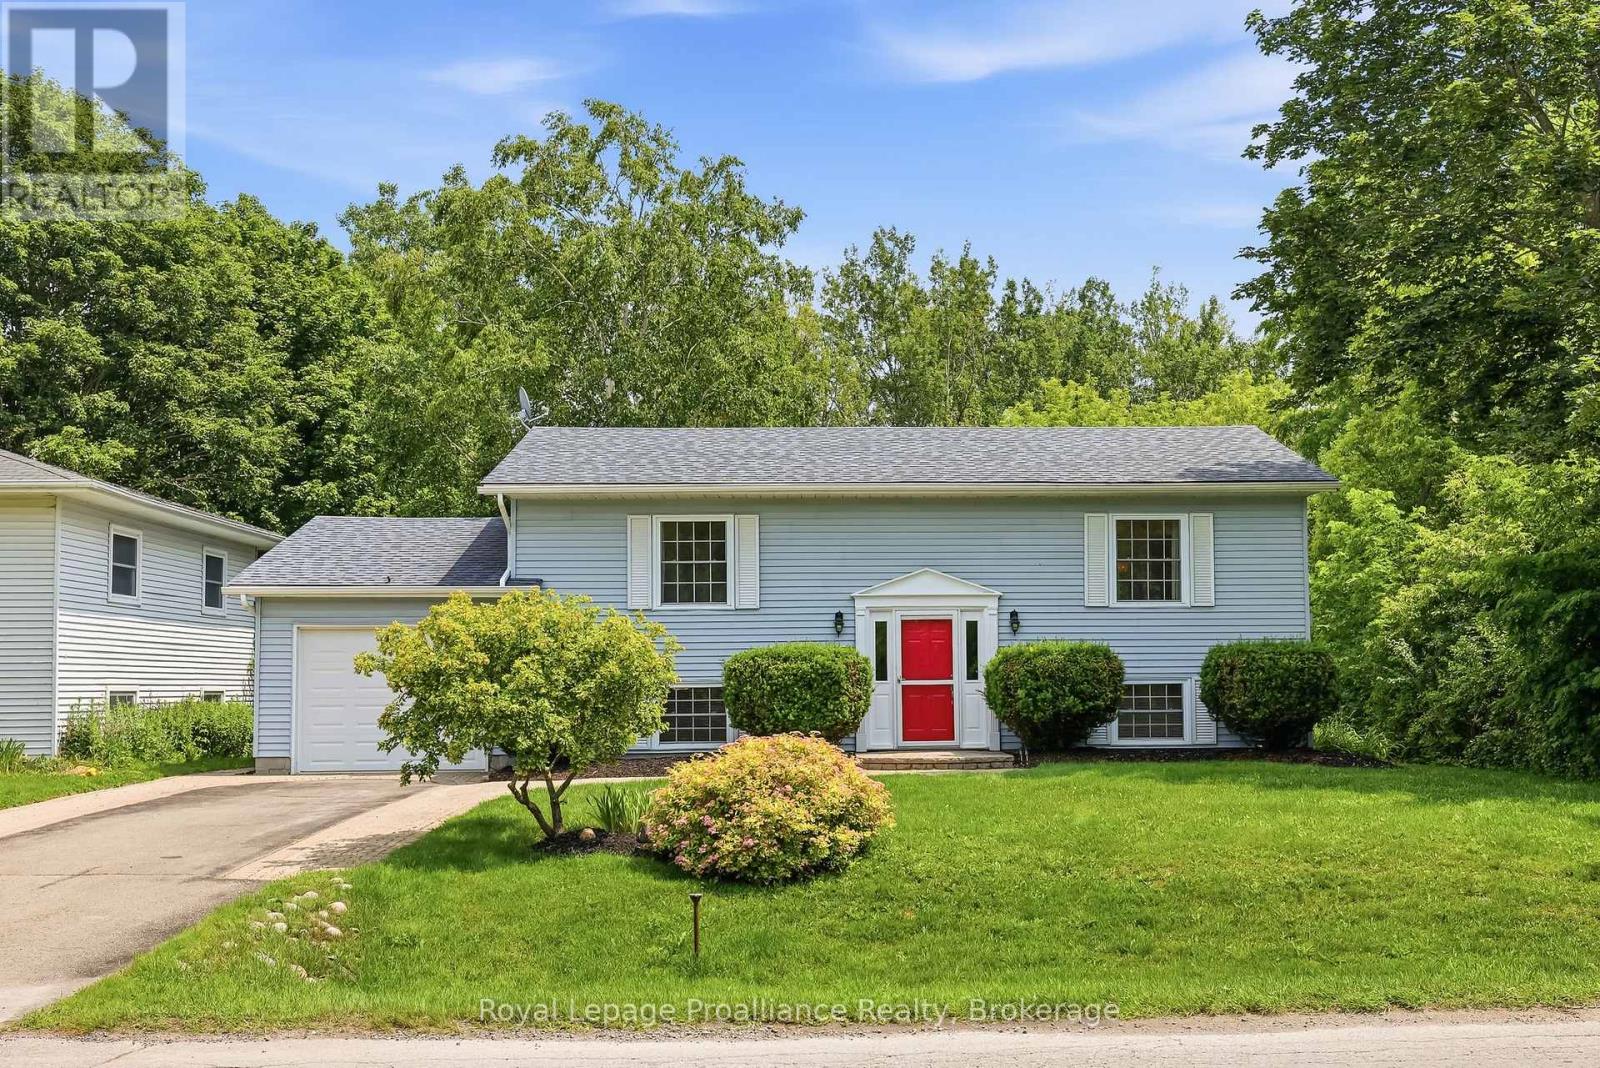
23 Harbour Street
Brighton, Ontario
Welcome to 23 Harbour Street! This one-owner, meticulously maintained raised bungalow is ideally situated in the picturesque lakeside community of Brighton. Designed for comfortable everyday living, this 2+2 bedroom, 2-bathroom home features an inviting open-concept layout with seamless indoor-outdoor connections. The living and dining area showcases gorgeous new flooring, as well as a cozy gas fireplace with custom built-in cabinetry, that creates a warm and welcoming gathering space. The functional kitchen area overlooks the beautifully landscaped backyard, making it ideal for entertaining family and friends. From the dining area, step through the sliding doors into the vaulted sunroom and enjoy peaceful views of the private backyard and the natural landscape beyond. Bordered at the rear and along the west side by Nature Conservancy lands, this tranquil setting offers exceptional privacy and a perfect place to relax and unwind.Back inside, the main floor is completed by a spacious primary bedroom, a second bedroom, and a 4-piece bathroom. Fresh paint throughout, new carpeting in the bedrooms and lower level, along with updated hard-surface flooring in the main living area, give the home a fresh, modern, move-in-ready appeal. Descend the stairs to the finished lower level which provides plenty of additional living space. The bright and open recreation room offers extra space for family and guests. Two additional bedrooms, a 3-piece bathroom, and the laundry and utility room complete the lower level. The attached garage offers inside entry with a walk-up from the basement, adding everyday convenience and storage. Ideally located just a short commute to the GTA and a scenic drive from Prince Edward County, this exceptional home allows you to enjoy everything Brighton has to offer. You will want to call this one "Home". (id:61476)

718 Annes Street
Whitby, Ontario
Welcome To 718 Annes St Whitby. This Backsplit Has So Much To Offer. A Large Kitchen With Plenty Of Storage, Hardwood Floors Throughout The Main Level, 3 Bed And 3 Bath, Large Bedrooms, Primary Bedroom 4 Piece Ensuite, Extra Side Entrance With In-Law Suite or Rental Potential In The Lower Level. Tons Of Storage Space In Lowest Level. Close To 401 & Whitby Go Station. Walking Distance to Schools and Downtown Whitby. Many Amenities Within A Just A Short Drive. This Backsplit Has Big Potential For The Right Buyer, Don't Wait On This One! (id:61476)
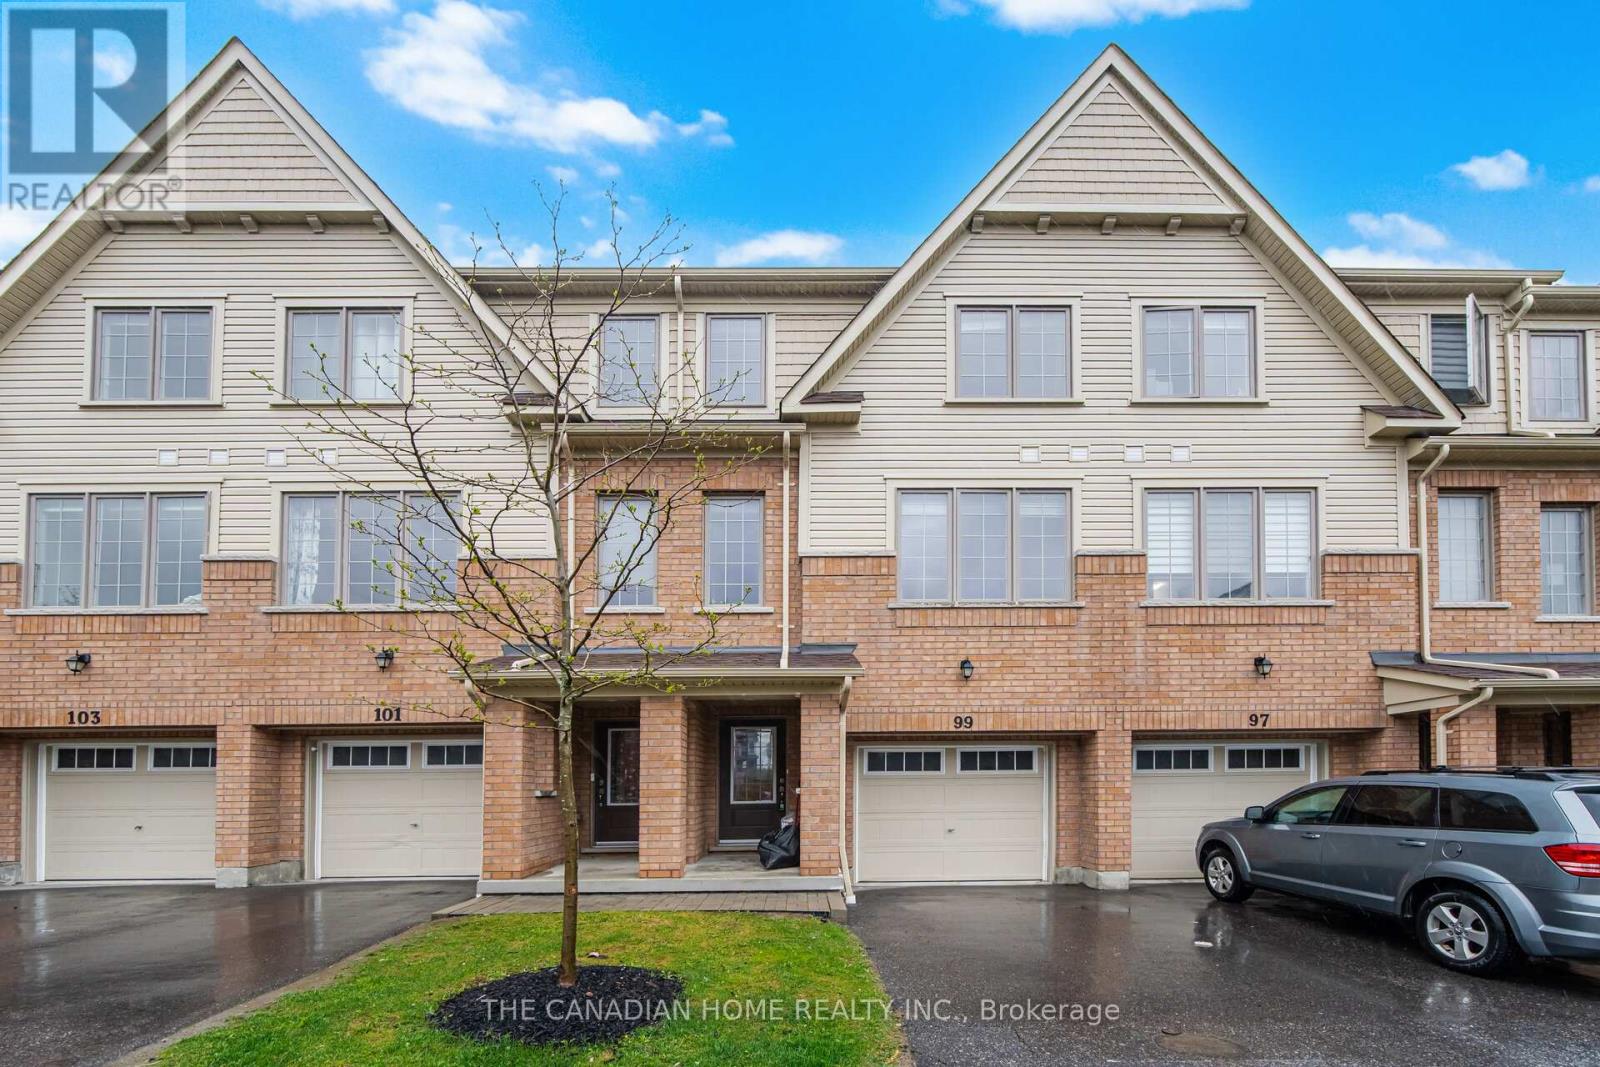
99 Danzatore Path
Oshawa, Ontario
Welcome to this beautifully designed 5-bedroom residence featuring an open-concept main floor boasting soaring 9-foot ceilings and elegant natural oak stairs. The chef's kitchen is equipped with deluxe cabinetry and premium granite countertops, which also feature throughout the bathrooms. Enjoy stylish, low-maintenance laminate flooring across the family room, breakfast area, kitchen, and spacious recreation room. (id:61476)
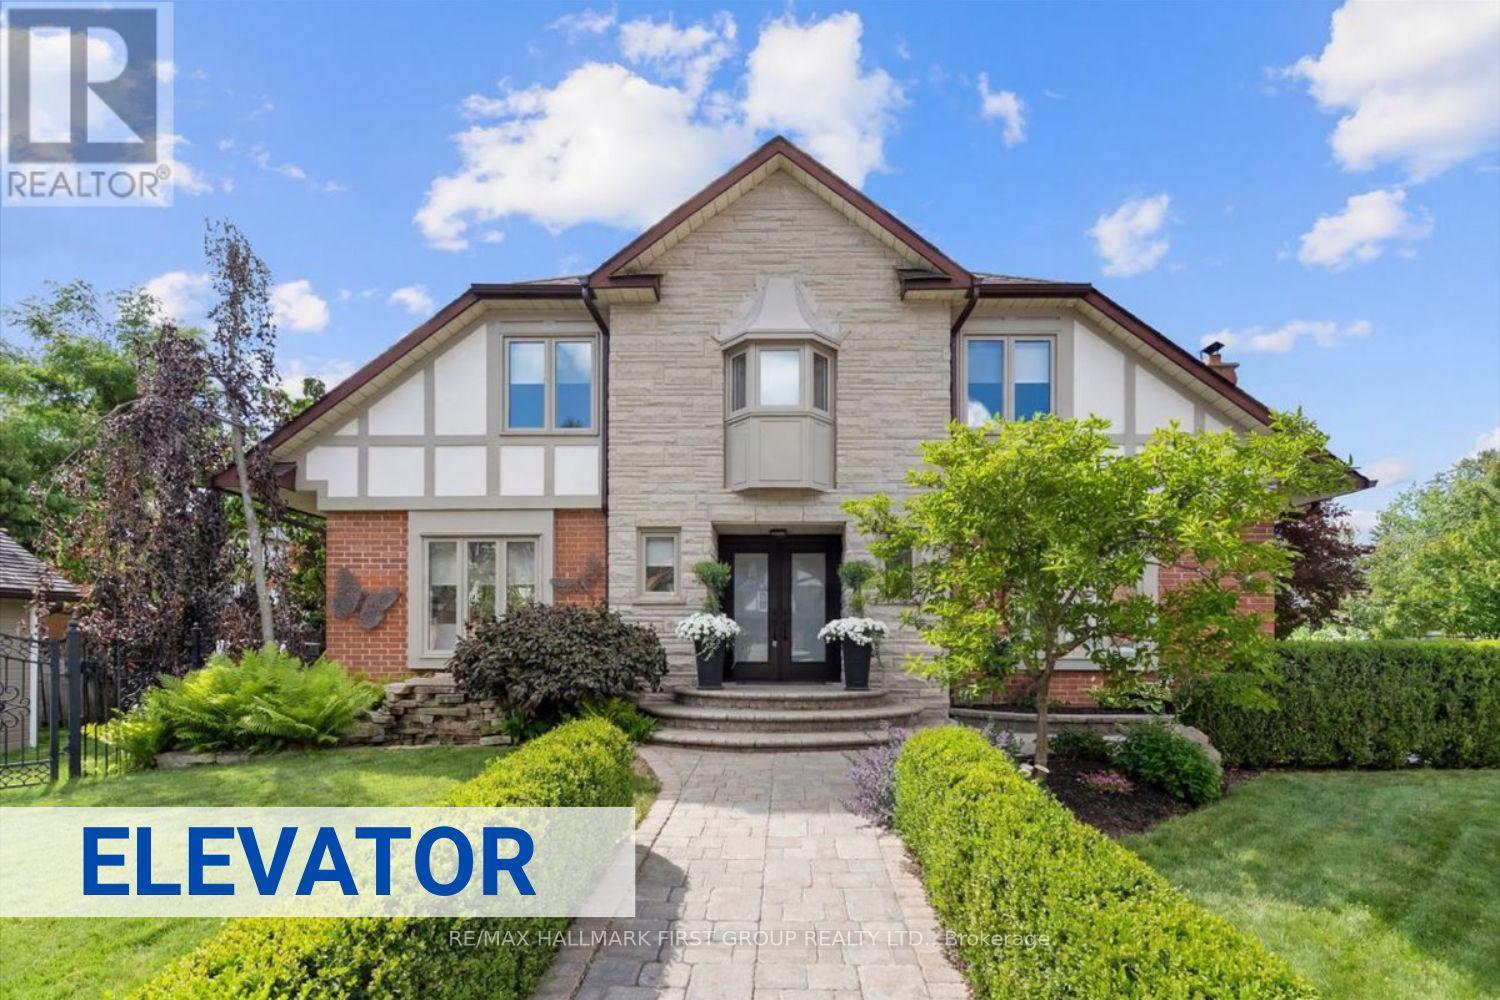
986 Mountcastle Crescent
Pickering, Ontario
Welcome to one of the most distinguished homes in the neighbourhood. One of only 5 homes of its kind in the area, this property showcases outstanding curb appeal w/prof landscaped gardens, interlock walkway, pond, expansive double driveway, wrought-iron fencing &2-tier deck creating the ultimate outdoor retreat. A grand double-door entry welcomes you into a beautifully appointed interior feat: rich maple flooring, smooth ceilings throughout the main, oversized trim &baseboards, custom door casings &exquisite crown moulding that reflect the home's superior quality &attention to detail. The bright &spacious living rm offers views of both the front &rear gardens, &flows effortlessly into the dining rm w/garden doors leading to the backyard. The inviting family rm feat: gas f/p, custom b/i shelving &large windows o/l the frontyard.Designed for the culinary enthusiast, the chef-inspired kitchen is equipped w/premium appliances incl; oversized industrial refrigerator &freezer, dual wall ovens, trash compactor, abundant cabinetry &generous counter space-combining functionality w/style.The 2nd flr offers 4 generously sized bdrms each w/ample closet space. The luxurious primary suite feat: sitting area, w/i closet &spa-inspired 3pc ensuite bathrm, creating a true retreat. The prof finished bsmnt provides additional living space w/an open-concept layout ideal for entertaining or movie nights, along w/a 3pc bathrm feat; a w/i shower. The laundry rm offers extensive cabinetry, workspace &storage. One of the home's most exceptional features is the custom elevator servicing all 3 levels. Thoughtfully designed for convenience &accessibility it provides effortless movement throughout the home &is ideal for multi-generational families, individuals w/mobility considerations, or aging-in-place homeowners. Extensively updated: recent improvements incl; windows, doors, shingles, flooring, kitchen, bathrooms &appliances, ensuring peace of mind &turnkey enjoyment for years to come. (id:61476)
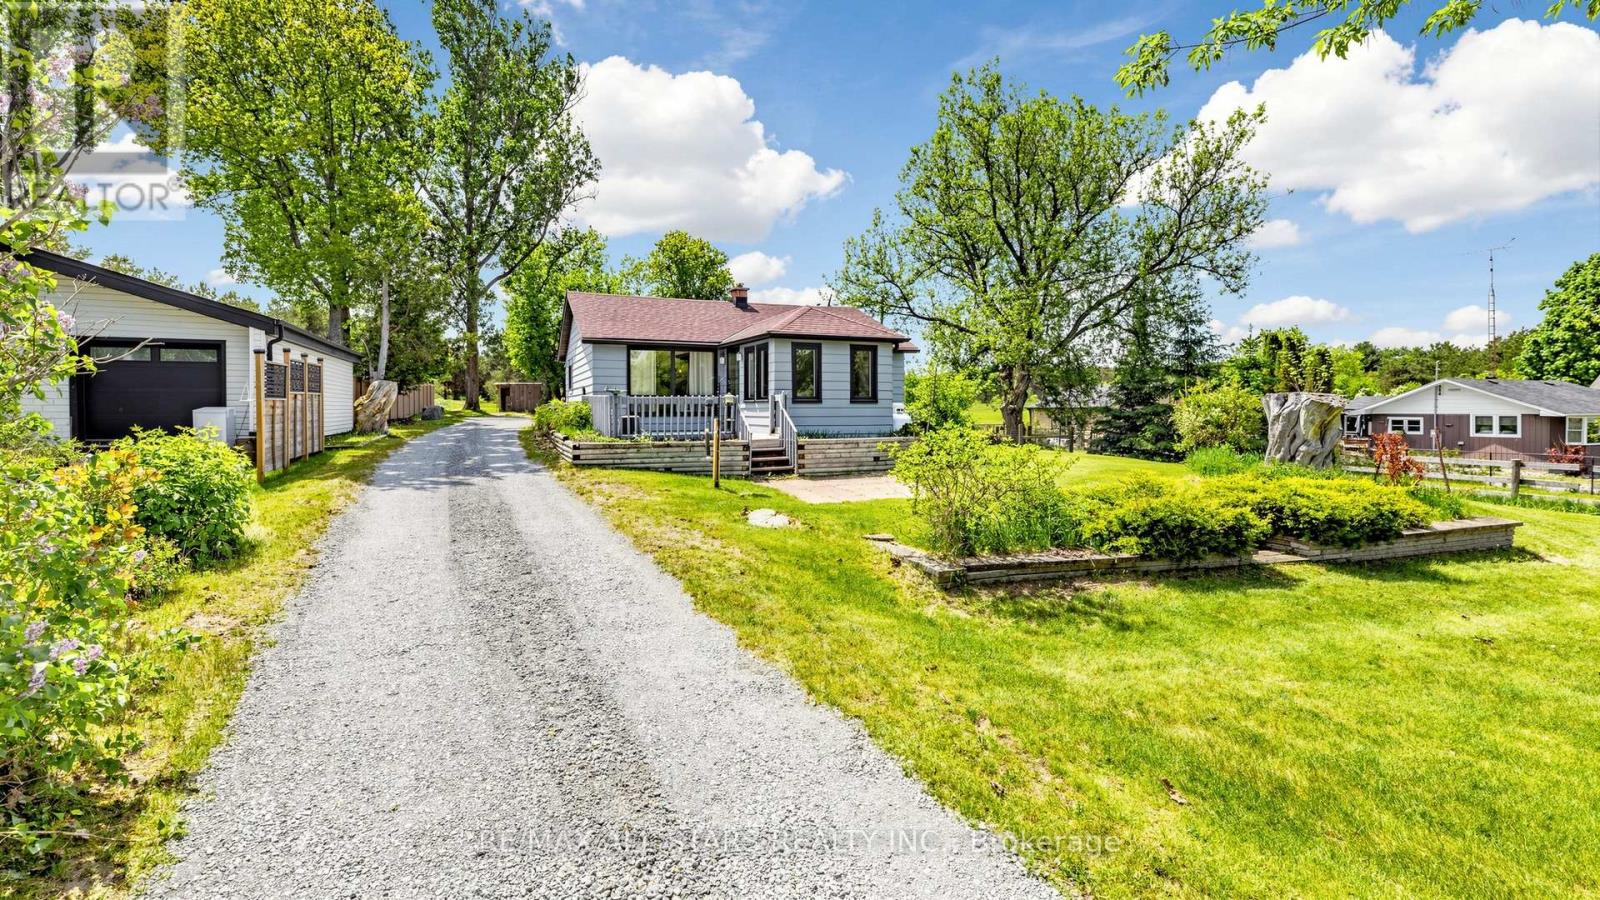
5500 Highway 47
Uxbridge, Ontario
This charming two-bedroom, one-bathroom detached bungalow sits on just under half an acre, offering both serenity and convenience. Nestled on the edge of Uxbridge's downtown core, you enjoy a rural charm while being just steps from shopping, dining, and walking trails. The home features a fully renovated interior, with a completely refreshed bathroom and a modern, bright kitchen equipped with stainless steel appliances. A recent oil-to-propane HVAC conversion enhances efficiency. An unfinished basement with full size washer/dryer offers additional future potential, along with a fully fenced, pet-friendly backyard space. Whether you're a first-time buyer, a retiree, or dreaming of building an addition on this beautiful property, this home is ready for your vision! (id:61476)