


14750 Regional 57 Road
Scugog, Ontario
Dreaming of more space without giving up convenience? Set on 3.91 acres in a fantastic location, this versatile country property offers more than just a home-it offers possibilities. Whether you're running a small business, need a workshop, require storage for equipment and recreational toys, or simply want room for your family to grow, this property adapts to your lifestyle. Enjoy the privacy of country living, the flexibility to work from home and the freedom to make the most of your investment-all in one affordable package. Sometimes the perfect property isn't just where you live....it's where life, work and your passions come together. (id:61476)

14 Cawkers Cove Road
Scugog, Ontario
Discover your dream country living retreat in this custom-built home, meticulously maintained and set on a beautiful property in the highly desired area of Castle Harbour in Port Perry. Located on 1.549 acres enjoy the picturesque pond with an enclosed gazebo at the water's edge, a heated inground pool with a covered pool bar and an inviting hot tub area overlooking it all. This incredible property features stamped concrete in the pool area and stone walkways leading to the backyard patio and the welcoming front porch. Inside the home boasts a spacious kitchen equipped with granite countertops, perfect for culinary enthusiasts. The kitchen dining area seamlessly transitions outside to the deck, providing a perfect spot for morning coffee overlooking the stunning backyard. The adjacent family room, complete with a fireplace, creates an ideal setting for gatherings and relaxation. Completing this main floor is a formal dining room, parlour, main floor laundry, large 2 pc. washroom and mudroom with access to the impressive three-car garage. The spacious primary suite on the upper level features a lovely sitting area, 4 pc. ensuite and walk-in closet. Two more generous bedrooms and an updated four piece washroom complete this level. The lower level offers a large finished recreation room with a wood stove, a utility room, storage and access to the garage. This home is close to historic downtown Port Perry and Lake Scugog, restaurants, shopping and all our town has to offer. 20 Minutes to Hwy. 407. Experience the perfect blend of comfort and elegance in this stunning property. (id:61476)
30 - 220 Ormond Drive
Oshawa, Ontario
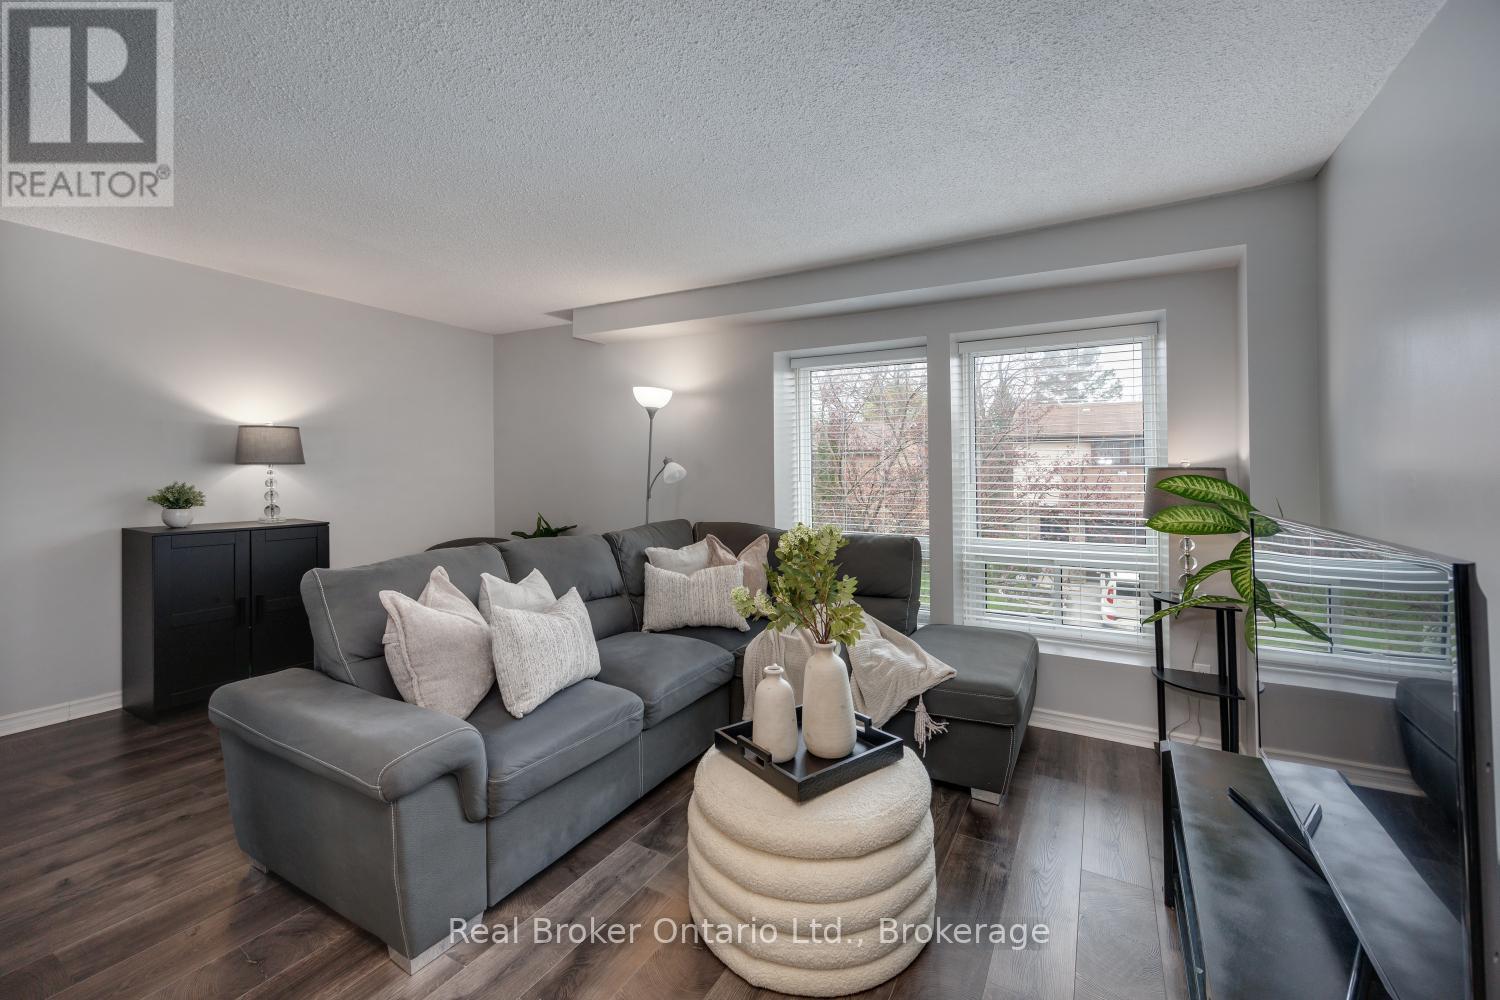
Welcome to this 3-bedroom, 2-bathroom condo townhouse, ideally situated in a highly convenient neighbourhood, just minutes from everyday amenities. Bright, spacious, and thoughtfully designed, this home offers a functional layout. On the main level, you'll find a sun-filled, eat-in kitchen showcasing stainless steel appliances, generous cabinetry, and ample counter space. A large window floods this space with natural light, while the adjoining dining area flows effortlessly into the inviting living room creating an ideal setting for both everyday living and entertaining. The open-concept living area is enhanced by laminate flooring and a large window, adding warmth and brightness throughout. The upper level features three, well proportioned bedrooms, each complete with built in closets, along with a full 4-piece bathroom, perfect for accommodating a growing family. The ground level offers a versatile recreation room that can easily serve as a home office, playroom, or media retreat. This level also provides access to the laundry area, interior entry to the garage, and a walk-out to a fully fenced backyard with no neighbours behind, perfect for relaxing or enjoying outdoor time. Conveniently located close to schools, medical center, parks, shopping, dining, and transit, this home delivers comfort, flexibility, and an unbeatable location. (id:61476)
631 Mill Street S
Clarington, Ontario
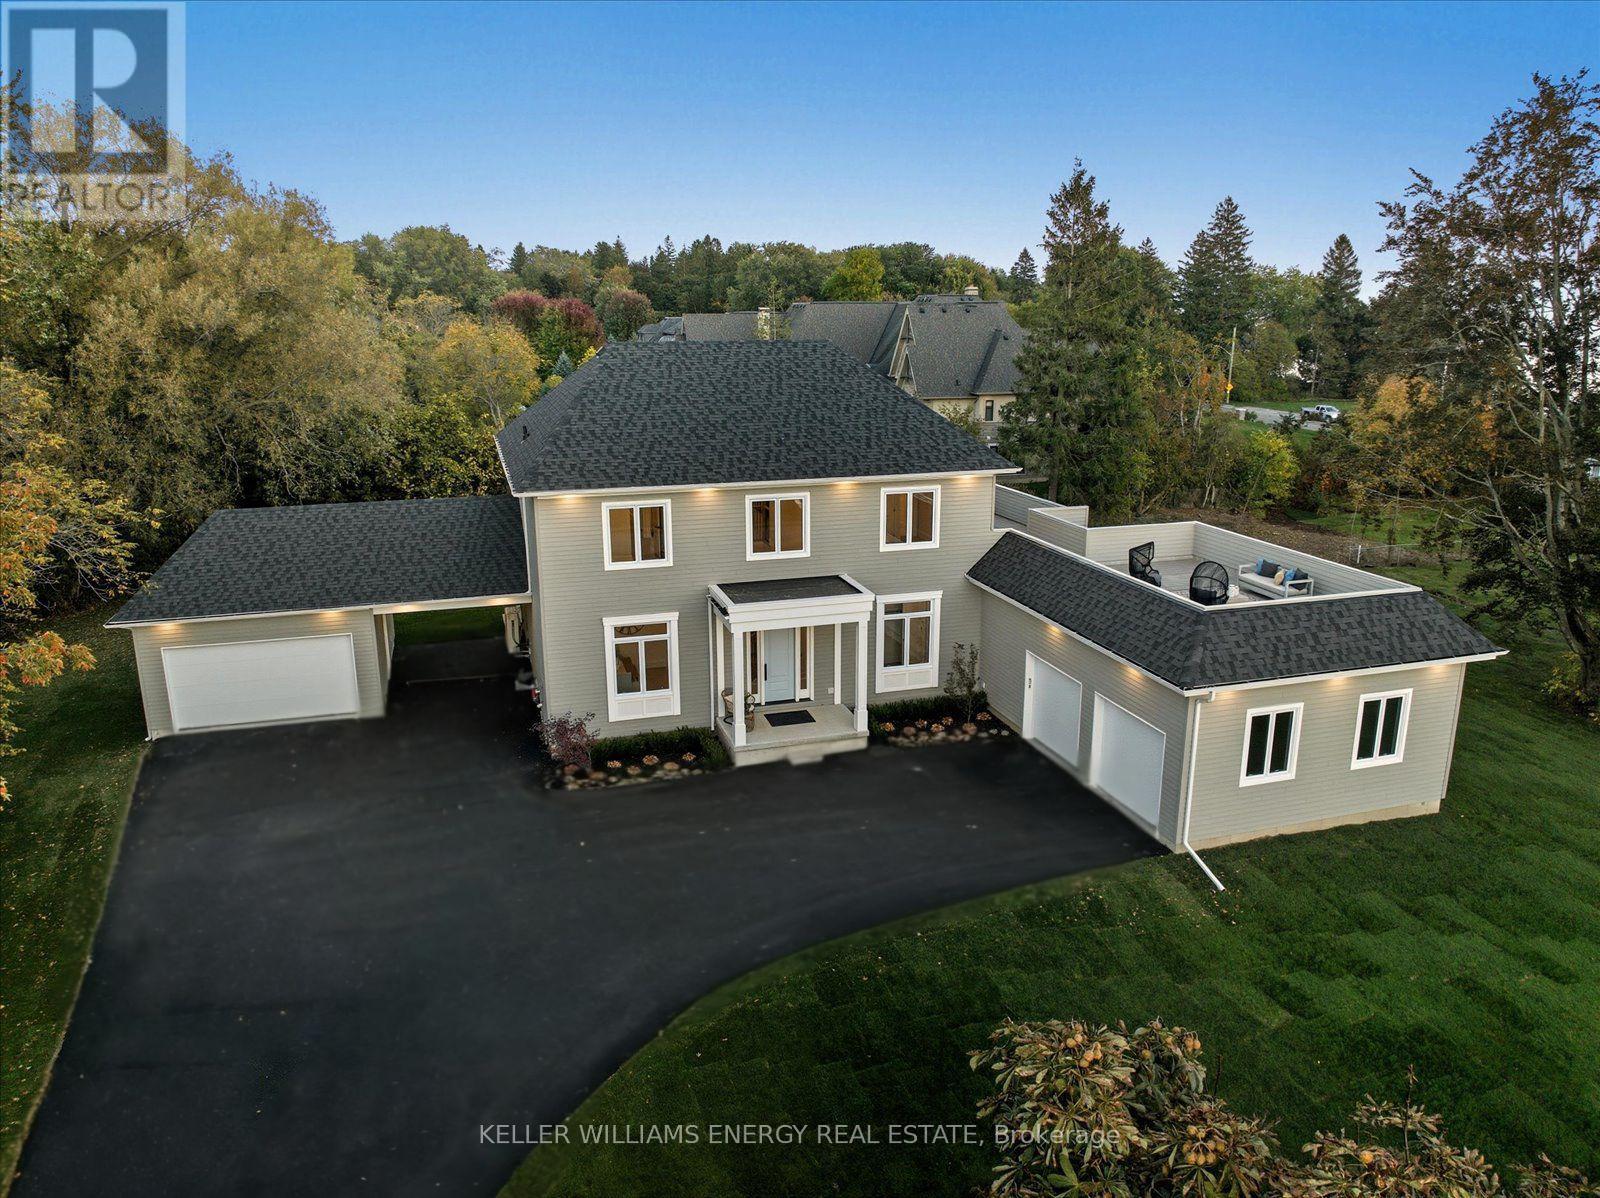
Wake up to breathtaking Lake Ontario views in this brand new, custom-built luxury home in the most desirable part of Newcastle's historic Bond Head community. Just steps from the beach, marina, and pier, this property offers the perfect combination of refined living, lakeside lifestyle, and exclusivity.Step inside to soaring 10' main-floor ceilings and an expansive open-concept great room filled with natural light. The chef-inspired kitchen features a servery, integrated high-end appliances, and flows seamlessly to a wraparound deck, ideal for entertaining or enjoying quiet mornings overlooking the lake.The main-floor primary suite is a private retreat with a spa-inspired ensuite, walk-in closet, and direct lakeview access. Upstairs, a stylish lounge opens to a rooftop terrace offering panoramic Lake Ontario views - perfect for entertaining or sunset relaxation.Additional highlights include basement unit / ADU potential for extended family or rental income, attached oversized double-car garage plus a detached double-car garage with carport, modern finishes and high-end design throughout, oversized private backyard with 2,000 sq ft of outdoor living space.This is a rare opportunity to own a move-in ready lakeview home in a community where families have lived for generations. With premium lot size, exceptional location, full amenities nearby, and only 45 minutes to Toronto, this home offers a unique combination of lifestyle, exclusivity, and legacy - designed for generations of enjoyment. **Seller offering flexible financing options, including Vendor Take Back (VTB) mortgage for qualified buyers, or a potential Lease-to-Own arrangement.** (id:61476)

14 Liberty Place
Clarington, Ontario
Discover the perfect blend of comfort, convenience, and community at 14 Liberty Place. Tucked away on a quiet crescent in the heart of Bowmanville, this charming home offers an ideal setting for families, first-time buyers, or those looking to downsize without compromise. Enjoy the ease of walking to Bowmanville High School, downtown shops, public transit, and local amenities, with additional schools nearby and quick access to Highways 401, 407, and 412-making commuting a breeze. This home welcomes you with a covered front porch, ideal for morning coffee or evening relaxation. A detached garage and private driveway provide ample parking, while the fully fenced backyard, complete with a spacious deck, is perfect for entertaining, family gatherings, or summer barbecues. Inside, the open-concept main floor offers a functional and inviting layout with combined living and dining spaces and a generously sized kitchen. The upper level features three comfortable bedrooms and a four-piece bathroom. Hardwood and laminate flooring throughout add style and durability for everyday living. A wonderful opportunity to own a well-located home in a sought-after neighborhood-book your private showing today before it's gone! (id:61476)
15 Shepherd Road
Whitby, Ontario
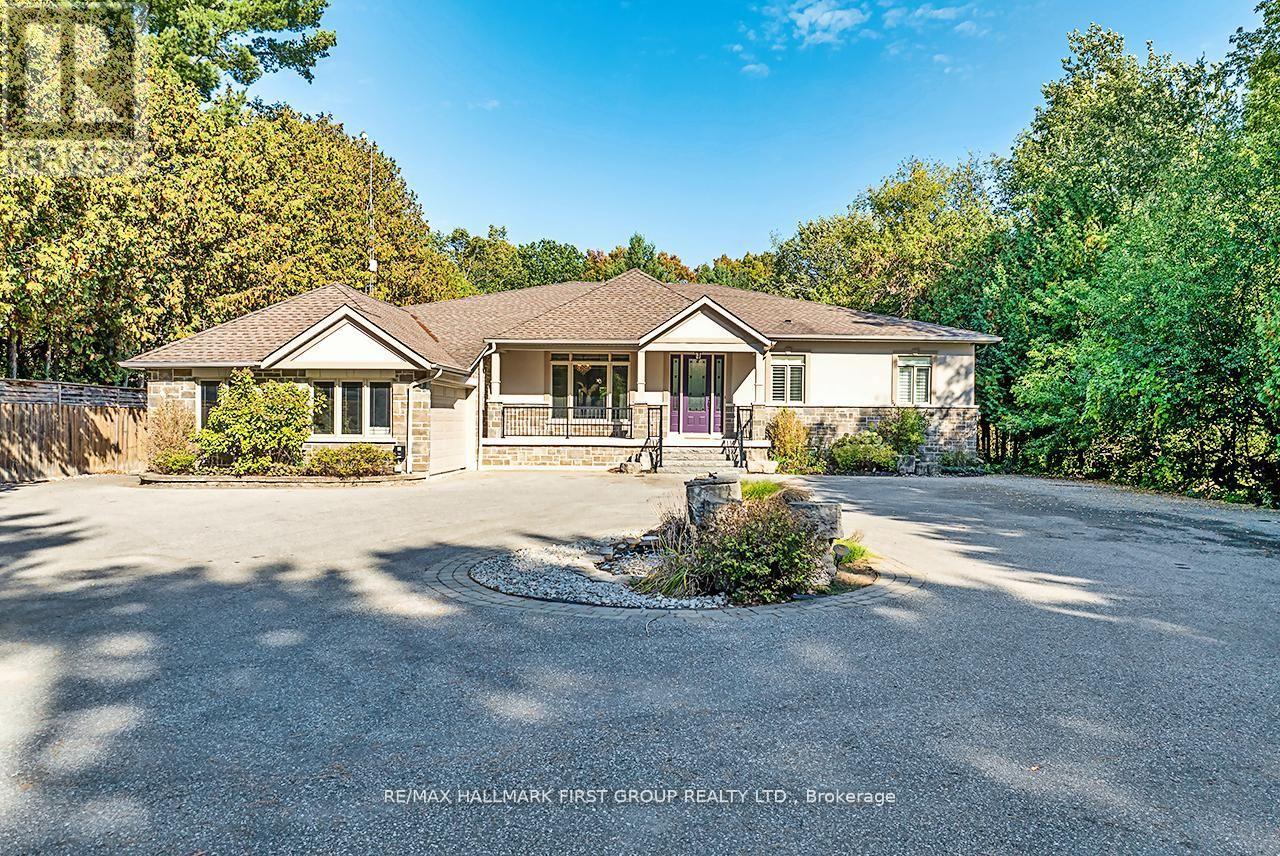
Macedonian Village Opportunity - Bungalow Living on a Premium Conservation Lot, this custom-built bungalow offers exceptional space, privacy, and long-term versatility on a premium 102.48 ft x 352.51 ft lot backing onto the natural beauty of Heber Down Conservation Area.Designed for both everyday comfort and multi-generational living, the main level features four spacious bedrooms, each with its own en-suite and walk-in closet, along with 10-ft ceilings, new engineered hardwood flooring, and fresh paint throughout (2025). The great room impresses with a 16-ft cathedral ceiling and gas fireplace, while the updated kitchen showcases stainless steel appliances, waffle ceilings, crown moulding, and California shutters.The primary suite is a true retreat, complete with a custom ceiling, walk-in dressing room, and a 5-piece en-suite overlooking the private backyard and conservation setting.The finished walk-out basement adds outstanding flexibility with three additional bedrooms, a gym, two large recreation areas, a gas fireplace, and a rough-in kitchen ideal for extended family, in-law potential, or future customization.Additional highlights include a main-floor office, laundry room, central vacuum system, and an attached garage with workshop and 60 Amp service perfect for a hobby space, studio, or future golf simulator.Outdoors, enjoy a private backyard oasis with an in-ground pool featuring an updated liner, heater, and UV system (Aug 2025), along with interlocking landscaping and direct access to nature.With its timeless brick, stone, and stucco exterior, no rental items, and a highly sought-after location, this is a standout opportunity for buyers seeking space, privacy, and long-term value in one of Whitby's most exclusive communities. (id:61476)
567 Cobblehill Drive
Oshawa, Ontario
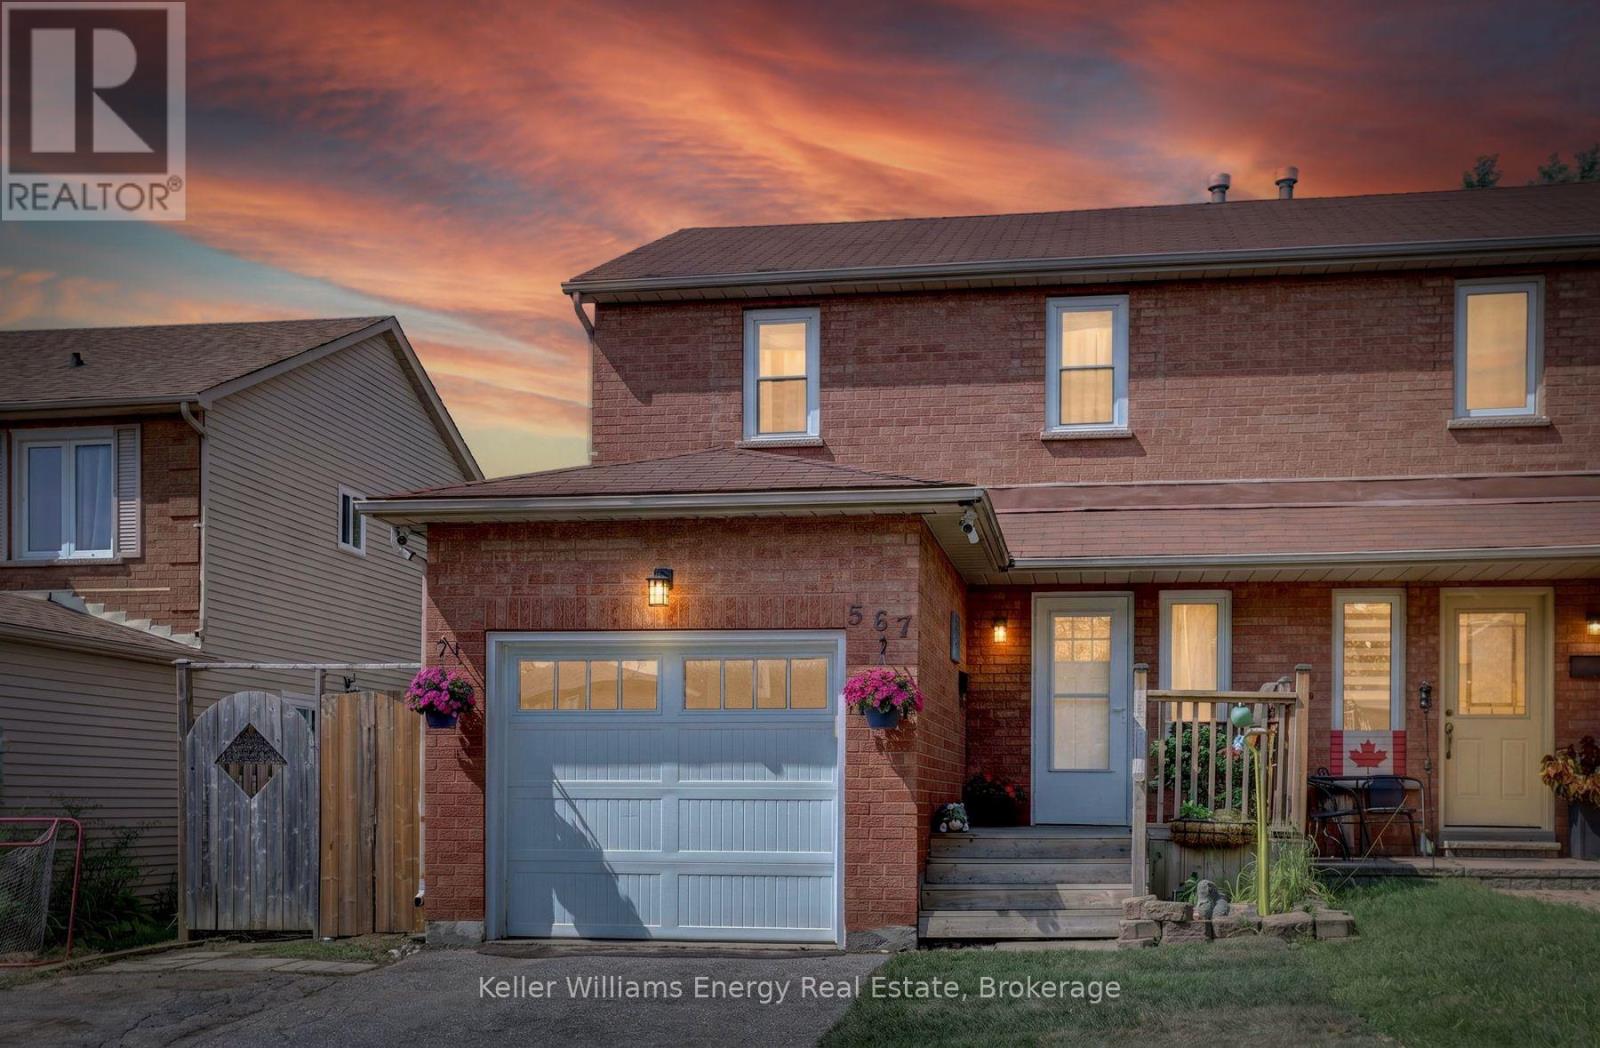
Step into 567 Cobblehill Drive in north-east Oshawa and discover this semi-detached home where the true heart of the property reveals itself the moment you reach the living room and step outside. From the living room, a walkout opens directly onto a two-tiered deck, inviting you between indoor comfort and the fresh, open air. This deck becomes a natural extension of your daily life, as you share your quiet morning coffee while the light filters through or gather in the evening as the air cools. Beyond the deck, the deep lot stretches over 223 feet and backs onto a ravine, creating a sense of space and privacy that feels both expansive and sheltered. The long stretch of land and the natural backdrop work together to give the outdoor area a calm, grounded atmosphere that stands out as the defining feature of this home. The brick and vinyl siding exterior frames the property with quiet strength, while the single car garage adds practical shelter. Inside, three bedrooms and two full four-piece bathrooms provide room for rest and routine. The friendly neighbourhood surrounds you with a steady, connected feeling. Parks and public transportation both lie within walking distance, yet Highways 401 and 407 remain less than ten minutes from home, connecting you smoothly to Durham Region and beyond. Here the combination of the walkout, the two-tiered deck, and the deep lot creates an atmosphere of easy outdoor living that feels open to many different chapters of life. The Harmony Creek Trail begins only 100 metres from the door, while Harmony Valley Conservation Area with its off-leash dog park offers nearby open space for pet lovers. Delpark Homes Community Centre and Neb's Fun World are only a few minutes away, and Durham College and Ontario Tech University sit nearby. This property is priced to sell. Don't hesitate to book your private showing today, or drop by our Open Houses on Saturday/Sunday from 2pm-4pm. (id:61476)
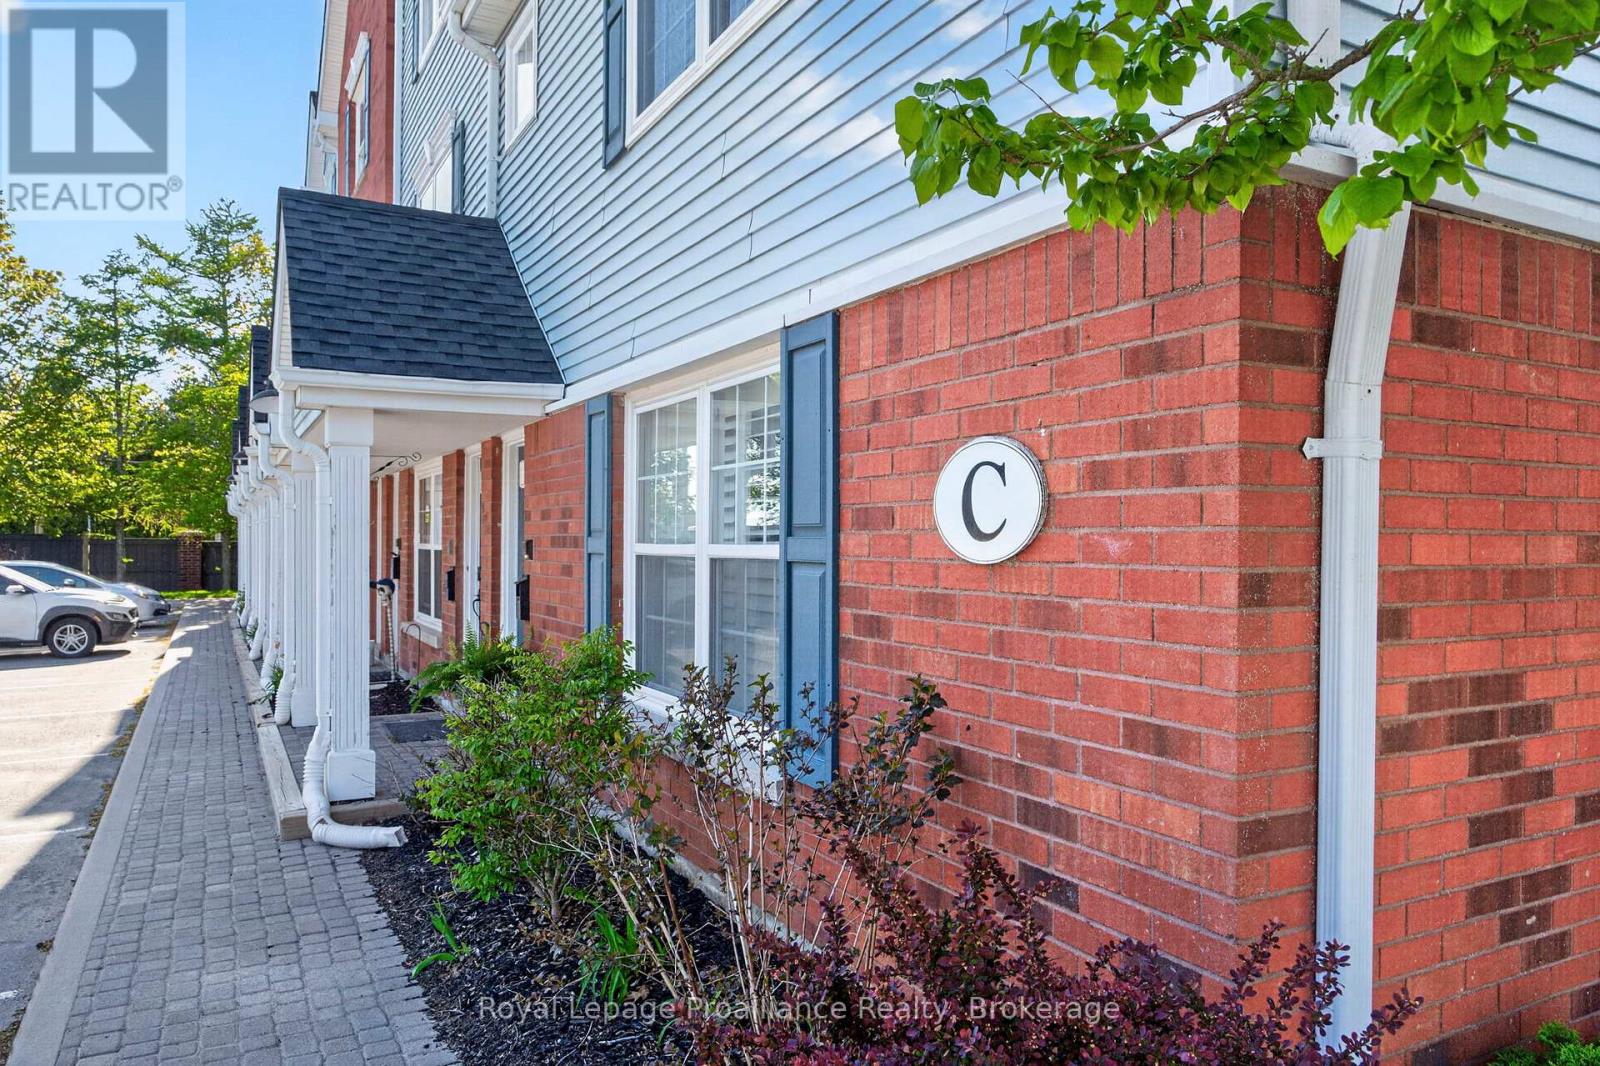
C202 - 182 D'arcy Street
Cobourg, Ontario
Welcome to easy, stylish living in the heart of Cobourg. This beautifully designed stacked condo townhouse offers the perfect blend of comfort, function, and location, just steps from parks, walking trails, the community centre, shopping, dining, and all the charm of downtown and the waterfront. Inside, you'll find a bright and inviting layout featuring two spacious bedrooms, each with its own walk-in closet. The upper-level primary retreat offers a unique loft-style design complete with a spa-inspired 3-piece ensuite bathroom and additional loft space, perfect for a cozy sitting area, reading nook, or home office for today's flexible lifestyle. The second bedroom offers convenient access to a semi-ensuite bath, ideal for guests, family, or everyday living. The open-concept main living area is filled with natural light and flows seamlessly to a private balcony, the perfect place to enjoy your morning coffee or unwind at the end of the day. Rarely offered, this unit also features two separate outdoor storage areas, providing extra space for seasonal items, bikes, and more. Perfectly suited for young professionals, first-time buyers, downsizers, or investors, this home offers low-maintenance living in one of Cobourg's most convenient and desirable locations.182 D'Arcy Street, Unit C202 - modern comfort, thoughtful design, and lifestyle convenience all in one. (id:61476)

315 Main Street N
Uxbridge, Ontario
Custom-Built By Kent Sheridan, This Home Showcases Exceptional Craftsmanship, Quality Finishes & An Unbeatable Location. The Chef's Kitchen Features Ceiling-Height Cabinetry, Dark Quartz Counters, Gas Range W/Custom Arched Hood, Tumbled Stone Backsplash & S/S Appliances. Reclaimed Hemlock Floors From Century-Old Barns By Northern Wide Plank Bring Warmth & Authentic Character Throughout The Main Level. Designed For Everyday Living, Side Entries Lead To The Main Floor Laundry/Mudroom & Heated Dbl Garage. The Primary Retreat Features A Spa-Like Ensuite W/Soaker Tub Set In A Bay Window, Separate Glass Shower, Walk-In & Dbl Closet. Dbl French Doors Open To An Elevated Deck Overlooking A Private Backyard On Over Half An Acre, Surrounded By Mature Trees, Professional Landscaping & Armour Stone. Enjoy The Pool W/A 2-Tier Deck, Pool Shed W/Hydro, Treehouse, Playground, Garden Beds & Fruit Trees. The Unfinished Dbl French Door Walkout Bsmt Spans The Entire Footprint Of The Home, Filled W/Natural Light From Large Windows. Rarely Does A Property Offer This Level Of Privacy While Being Steps To The Fields Of Uxbridge, Trails, Skate Parks, Baseball Diamonds & Both Public And Private Schools. Enjoy Historic Downtown Uxbridge, Local Shops, Restaurants, Golf, Conservation Areas & The Trail Capital Of Canada, All W/Easy Access To HWYS 404 & 407. Your Forever Home Is Here! Pre List Home Inspection Available. (id:61476)

719 Balaton Avenue
Pickering, Ontario
Welcome to this beautifully 2 Unit Dwelling located in the heart of Pickering. This property is ideal for families seeking a multi-generational home or investors looking to earn rental income. 3 plus 2 Bedrooms, 2 Bathrooms and parking for 4 cars. Nestled in a vibrant neighbourhood, this home offers convenient access to local amenities, parks, schools, beach, GO transit, restaurants and public transportation. Enjoy the best of suburban living with easy commuting options to Toronto and surrounding areas. This property is registered as a LEGAL 2 Unit Dwelling, providing you with the flexibility of living in one unit while renting out the other. Perfect for generating additional income or housing extended family. The main floor boasts modern updates, featuring an open-concept layout that enhances the living space. Enjoy a stylish kitchen with contemporary finishes, spacious living areas, and ample natural light. Take advantage of the lucrative rental market in Pickering. Both Units are fully equipped with Triple A tenants, who are willing to stay, making it an attractive investment opportunity. This home is designed with multi-generational families in mind, offering privacy and space for everyone. Each unit has its own entrance, kitchen, laundry and living area ensuring comfort and independence.**Don't miss out on this exceptional opportunity to own a versatile property in a prime location! Schedule a viewing today to explore all that 719 Balaton Ave has to offer.** (id:61476)

137 Banting Avenue
Oshawa, Ontario
Welcome to 137 Banting Ave. Excellent investment opportunity with residential use - Renovated Stunning Brick Detached Home With Garage! Beautiful Sophisticated Open Concept Design W/Modern Finishes! Crown Moulding, Pot Lights, Newer Windows, Modern Kitchen W/Granite Counter, Backsplash, New S/S Appliances, Separate Entrance To Finished Basement W/Br, Bathrm, Rec Rm Has Counter Top & Cabinets, Potential Bsmt In-Law Suite. Close to the new Go train transit centre, Costco, 401, Lakeshore and the heart of downtown and minutes away from major attractions. Upgrades: Furnace (2021),CAC (2017), Roof (2023), Dishwasher (2023), Driveway ( (2023), Garage motor(2023), New painting (2024), New backyard deck (2026). *Single garage with long driveway can accommodate 4 cars.Safe and quiet neighbourhood, children's playground nearby. (id:61476)

1036 Southport Drive
Oshawa, Ontario
A free hold End town house looks and feel like a Semi-Detached house with a amazing Big lot size of 25.1 X 180 feet. Can park 3 cars in drive way and one in the Garage, plenty of land and and the back yard to grow vegetables. Freshly Painted through out, Pot Lights in Main floor & Lower Level. Upgraded Kitchen with Granite Counter Top , S/S Fridge, Cooking Range & Built - in Microwave Oven, Water Softner for fresh refreshing water through out the house. Relax in the W/O basement with an amazing view and serenity of the nature view, relaxing and refreshing . Walk to the park & Lake on the family friendly neighborhoods, minutes to401, shopping, schools & all other amenities. (id:61476)