


513 Centre Street S
Whitby, Ontario
Welcome to 513 Centre St South! This remarkable Heritage Home has been lovingly maintained both inside & out. Much care has been given to honouring the classic charm & character, while subtly introducing modern updates over the years. Original craftsmanship has been preserved in the kitchen cabinetry, while being complimented with contemporary appliances, quartz counters & a coffee station. Enjoy gathering with family & friends in the spacious formal dining room off the kitchen. The expansive family room features a gas fireplace, alongside what could be utilized as an office nook or gaming space. The luxurious living room boasts another cozy fireplace, with meticulously refinished cabinetry adorning the adjacent sitting area. Upstairs you will be delighted to find 4 generously sized bedrooms each with hardwood flooring & crown moulding. The basement is perfectly finished with a massive rec room complete with yet another fireplace. The 5th bedroom would also serve well as a home office or home gym. The enormous laundry area offers additional storage space with room for a workshop. Step outside into what is truly a backyard oasis where you'll be surrounded by mature trees as you plunge into the pool, lounge in the hot tub or enjoy a picnic on the patio. Pool house has been restored & serves as useful outdoor storage. Conveniently nestled in the downtown core within walking distance to restaurants, pubs, shops, boutiques, medical buildings, main library, parks & top rated schools. Close to GO Station, 401 & bus routes for an easy commute. This exceptionally rare & very special home awaits you! (id:61476)
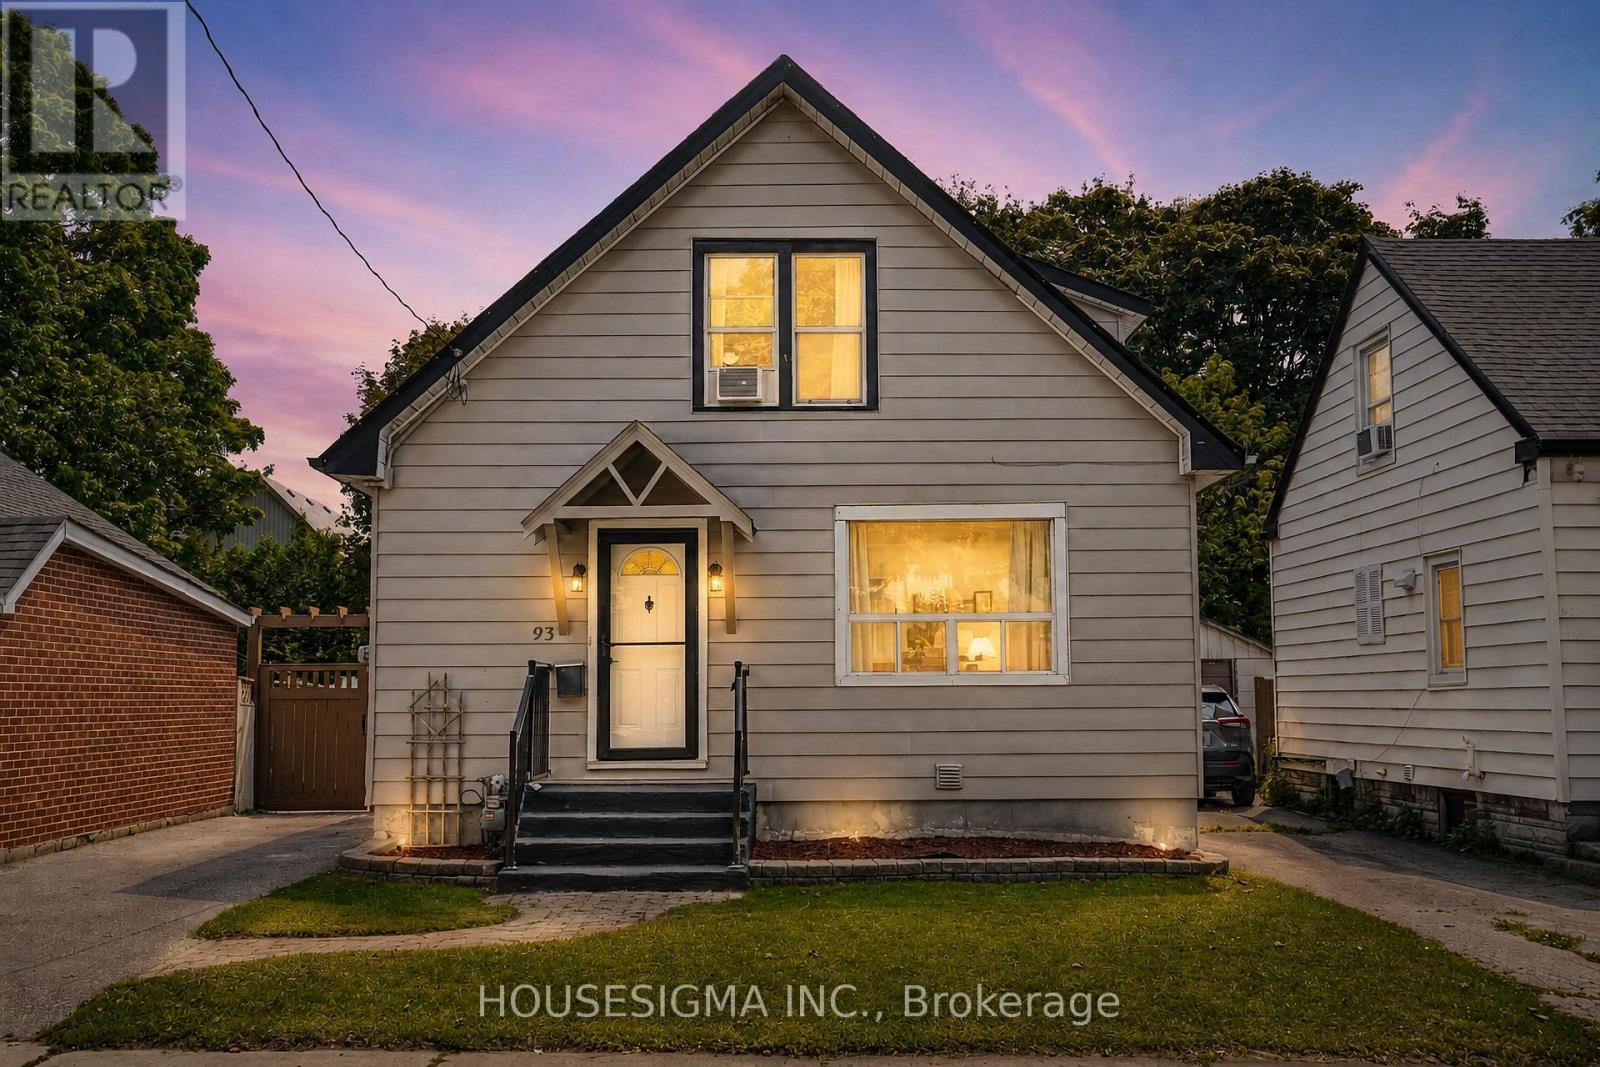
93 Brock Street W
Oshawa, Ontario
Welcome to a spacious and versatile home in a convenient, well-connected neighbourhood! Offering an excellent layout for families and multi-generational living, the home features 3 bedrooms upstairs plus an additional bedroom on the main floor, along with a functional kitchen, dining area and powder room. The finished basement offers a complete 1-bedroom in-law suite with a full kitchen and full bathroom, providing fantastic additional living space and future potential, with the possibility of adding a separate entrance. The driveway currently accommodates 2 vehicles and has the potential for 4-5 car parking by opening or removing the backyard gate. Ideally located just 3 minutes from Oshawa Valley Botanical Gardens and minutes from Kinsmen Civic Memorial Stadium, Tribute Communities Centre, schools, parks, shopping, restaurants and public transit. A fantastic opportunity for families, investors or buyers looking for flexible living space in the heart of Oshawa! Some images have been virtually (AI) staged for illustrative purposes. (id:61476)
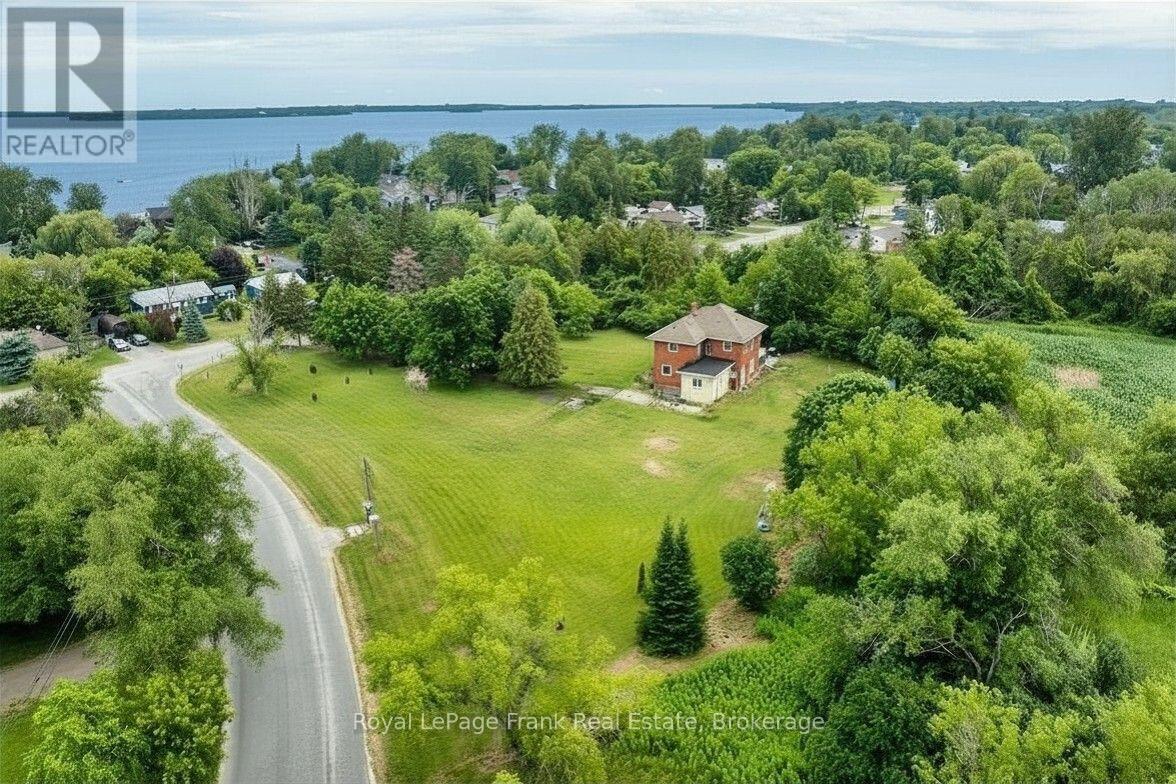
3 Summit Drive
Scugog, Ontario
Take a journey into yesteryear, circa 1925, where history meets lakeside serenity. Nestled high on the hilltop, this captivating century treasure effortlessly combines the architectural character and warmth of a bygone era with the comforts of modern living. Upon arrival, you'll be greeted with the classic architecture and the peaceful, natural surroundings that define this unique location. Situated just steps from the water access, the home offers an idyllic palette for those seeking both a spot in history and tranquillity. If that doesn't already grab you, this gem sits complete with a fabulous in town ACRE lot of private treed views that will take you back a century in its making. Venture into a time to a small hamlet named Lasherville, where this home was built to later tell tales that would turn the century. Being one of the first homes to be built in the small town, ambitious founders began the development of what we know now as Caesarea - transforming the farmland into a booming recreational resort destination in the early 20th century - oh, the stories this house would tell! Offering the authentic farmhouse eat-in kitchen with a formal dining room and den. History provides the original 9' baseboards and hardwood floors and all the character that you would expect from a 100-year-old legacy. Upper level consists of a 4PC bathroom, 4 bedrooms plus a loft with a window overlooking the forest - imagine a space for a guest suite, library or 5th bedroom. Additionally, a 571 sq ft Viceroy cottage was seamlessly integrated (1987) into the floor plan for additional generous living space, totalling over 2500sq ft above grade. Whether it's character or soothing proximity to the lake that you are looking for, this home is a rare opportunity to own both. Perfect find for those who appreciate heritage and value the small-town lakeside lifestyle. Some exterior photos have been digitally enhanced. (id:61476)
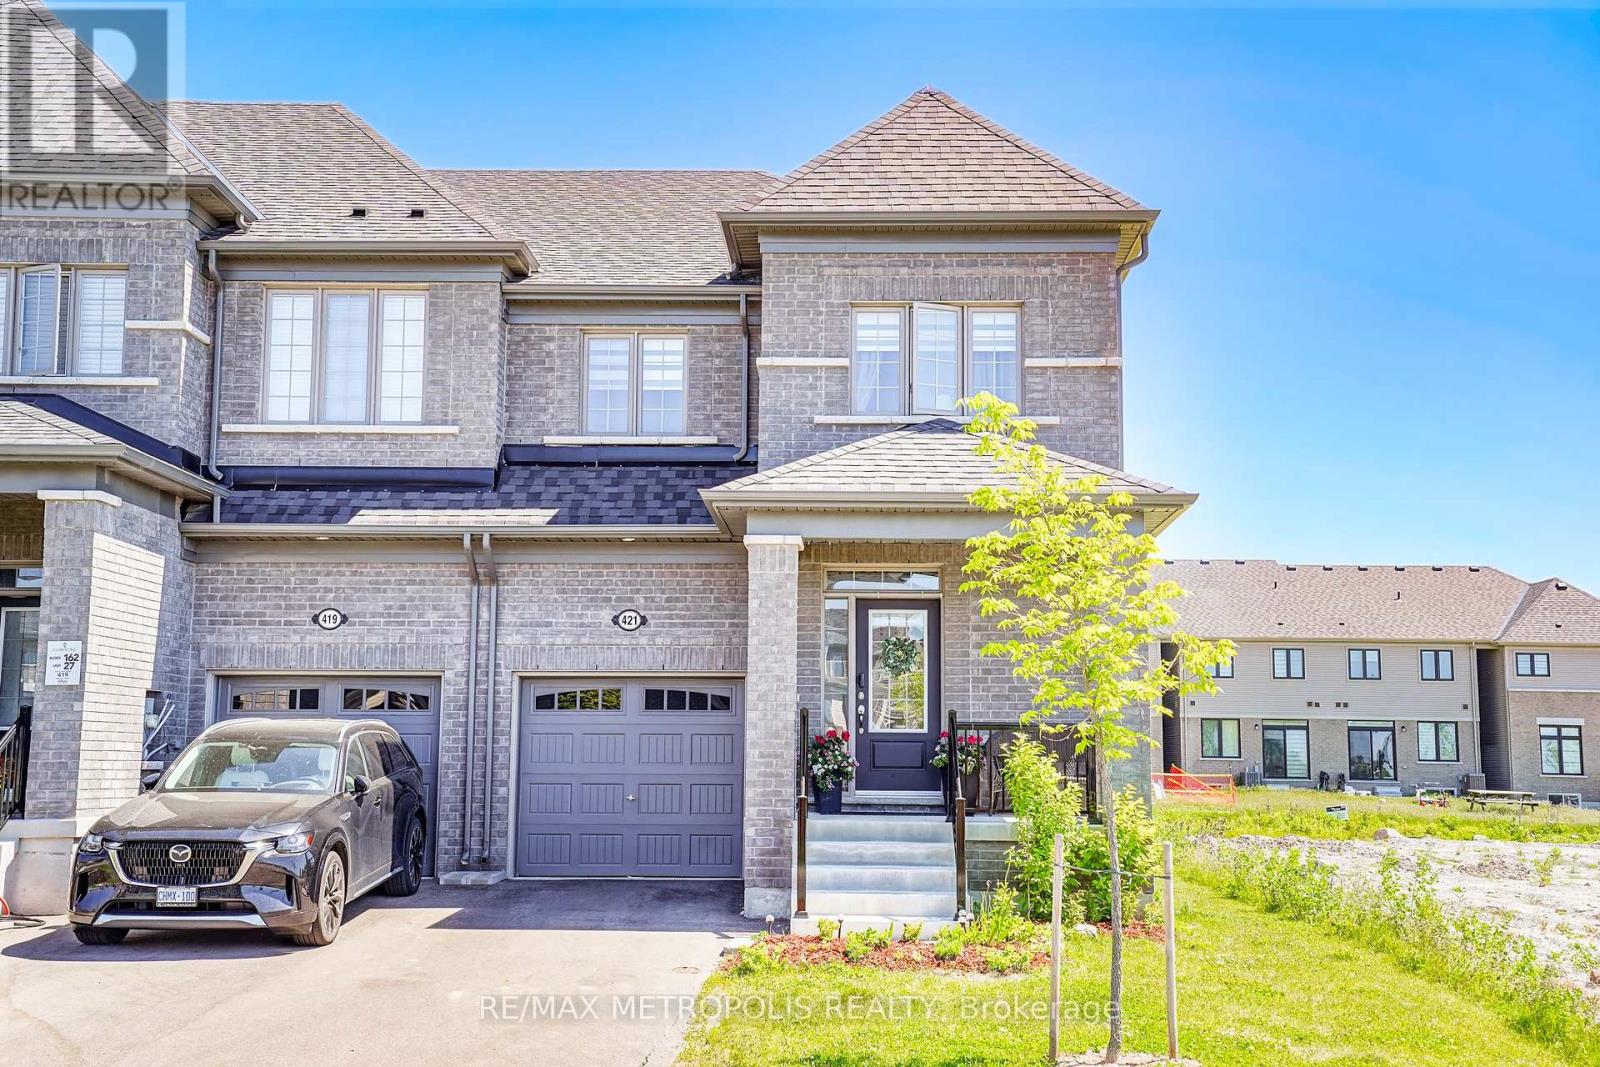
421 Trevor Street
Cobourg, Ontario
Nestled in a highly desirable Cobourg neighborhood, 421 Trevor Street offers the perfect blend of natural beauty and urban convenience. This spectacular corner townhouse sits on impressive and rare 22x140 foot deep lot, boasting and abundance of privacy with no shared side walls and a driveway with no sidewalk. Inside the light filled main floor features soaring 9-foot smooth ceiling , upgraded tall doors, and gorgeous hardwood floors. The functional open-concept layout includes a formal dinning room, a spacious great room , a versatile separate den perfect for a home office, and a chef's kitchen complete with extended tall cabinetry, premium quartz countertops, and a large center island. Upstairs you will find 4 gorgeous bedrooms 3 bathrooms and a thoughtfully located. Second level laundry room for ultimate everyday convenience. Step outside to a massive backyard that serves as a blank canvas for your dream garden, a customer patio or a large family gatherings making this upgrade unique. You must see this charming beauty. (id:61476)

12 Dunnett Drive
Brighton, Ontario
Welcome to this beautifully maintained family home, tucked away on a quiet dead-end street in one of Brighton's most sought-after neighbourhoods. Situated on an oversized in-town lot, this bright and inviting 3-bedroom home offers the perfect blend of space, comfort, and convenience. Sun-filled living spaces create a warm and welcoming atmosphere throughout. The main floor features a convenient powder room, a separate dining room for family gatherings, and a spacious eat-in kitchen with a walkout to a large deck overlooking the private backyard-an ideal setting for entertaining, summer barbecues, or enjoying your morning coffee. Upstairs, you'll find three generously sized bedrooms, including a spacious primary bedroom with semi-ensuite access. A versatile loft-style nook provides the perfect space for a home office, study area, or cozy reading corner. The finished basement adds exceptional living space with a large recreation room, an additional flex room ideal for a den, playroom, or hobby space, a workshop, and a full 4-piece bathroom-offering endless possibilities for today's growing family. Outside, the beautifully landscaped perennial gardens, attached single-car garage, and expansive backyard provide room to relax, play, and enjoy the outdoors. Perfectly located within walking distance to schools and just minutes from shopping, restaurants, and everyday amenities, this home also offers quick access to Highway 401 for commuters. Nature lovers will appreciate being only minutes from Presqu'ile Provincial Park, where beaches, hiking trails, birdwatching, and year-round recreation await. Offering generous living space, a fantastic layout, and an unbeatable location, this is the family home you've been waiting for. *Some photos have been virtually staged. (id:61476)
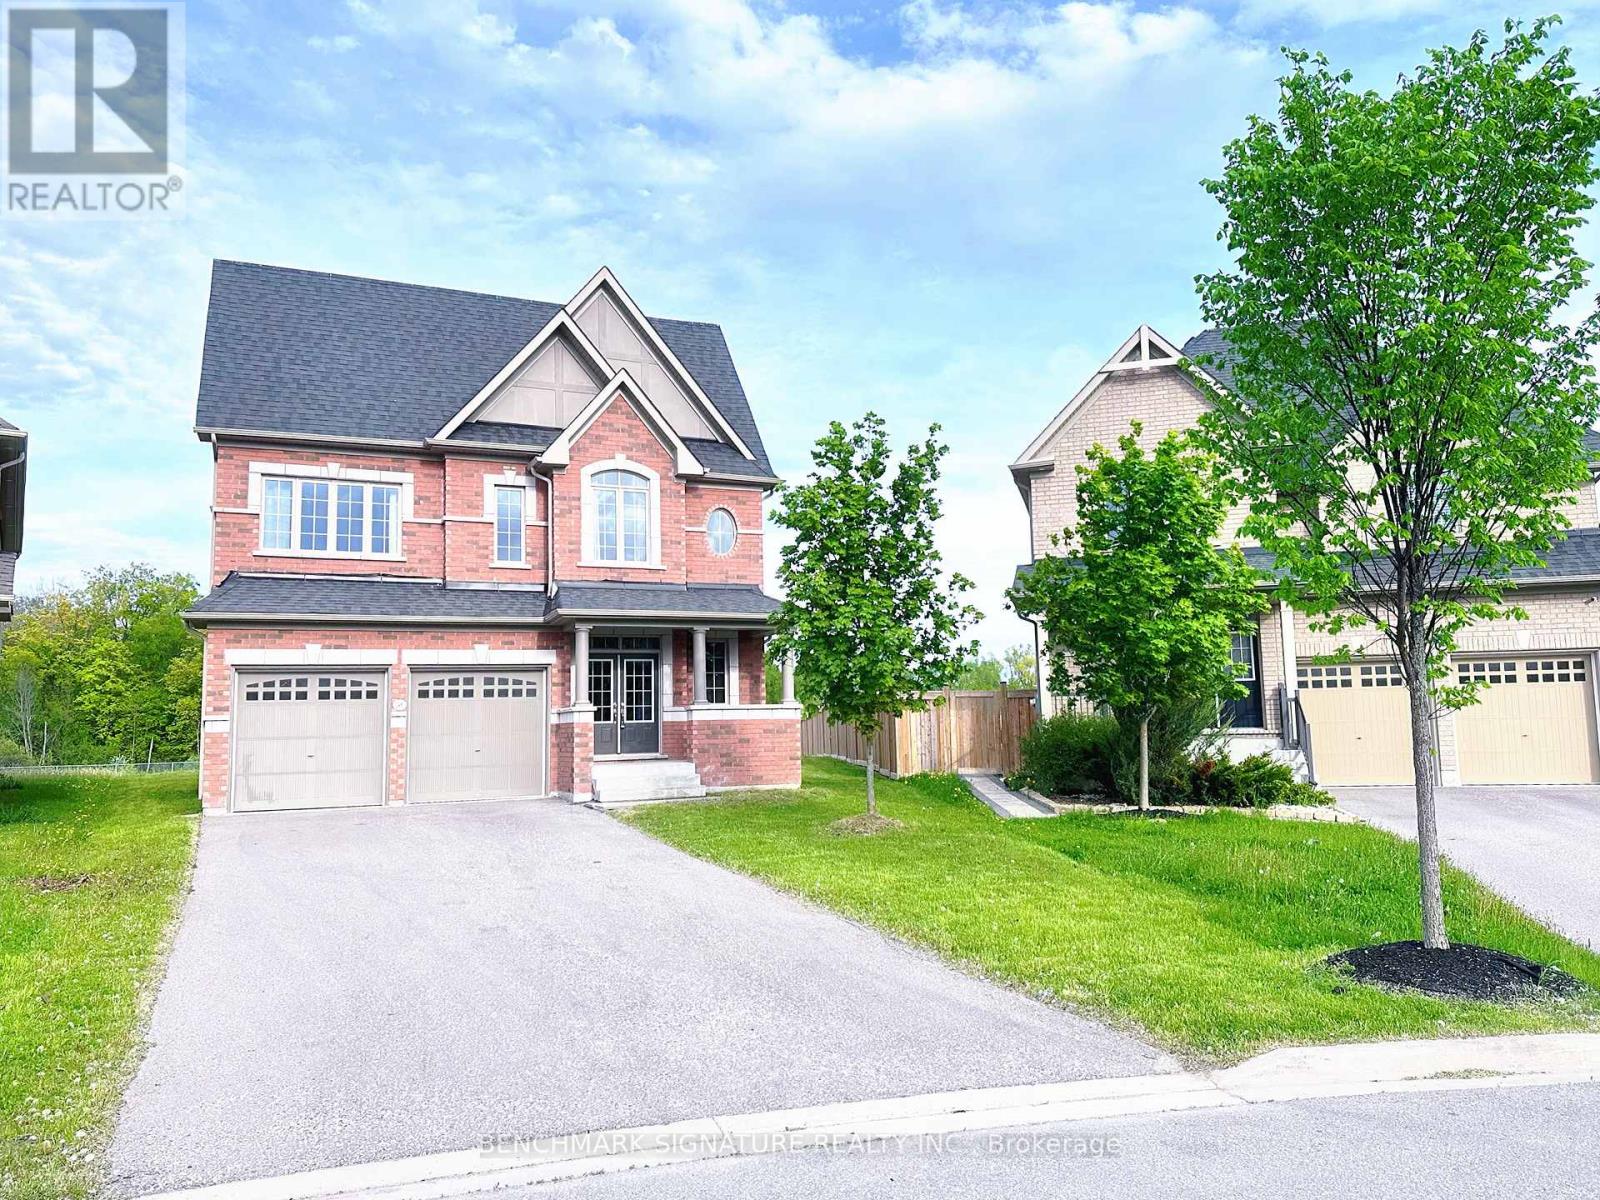
2481 Bandsman Crescent
Oshawa, Ontario
Discover one of Windfields' rarest opportunities! This stunning Tribute-built UC Home sits on an extraordinary premium pie- shaped lot with a breathtaking 226.08 ft deep backyard backing onto a ravine - offering exceptional privacy and endless potential for your dream outdoor oasis. Featuring a unique split-level layout, 4 spacious bedrooms plus a versatile home library, brand new engineered hardwood flooring throughout, and sun-filled living spaces with oversized windows. Perfectly located beside a community park and just a 1- minute walk to public school. Minutes to Hwy 407, 412 & 401, Costco, restaurants, banks, shopping, Ontario Tech University, Durham College, and all everyday conveniences. Luxury, space, nature, and unbeatable convenience - all in one exceptional North Oshawa home. (id:61476)
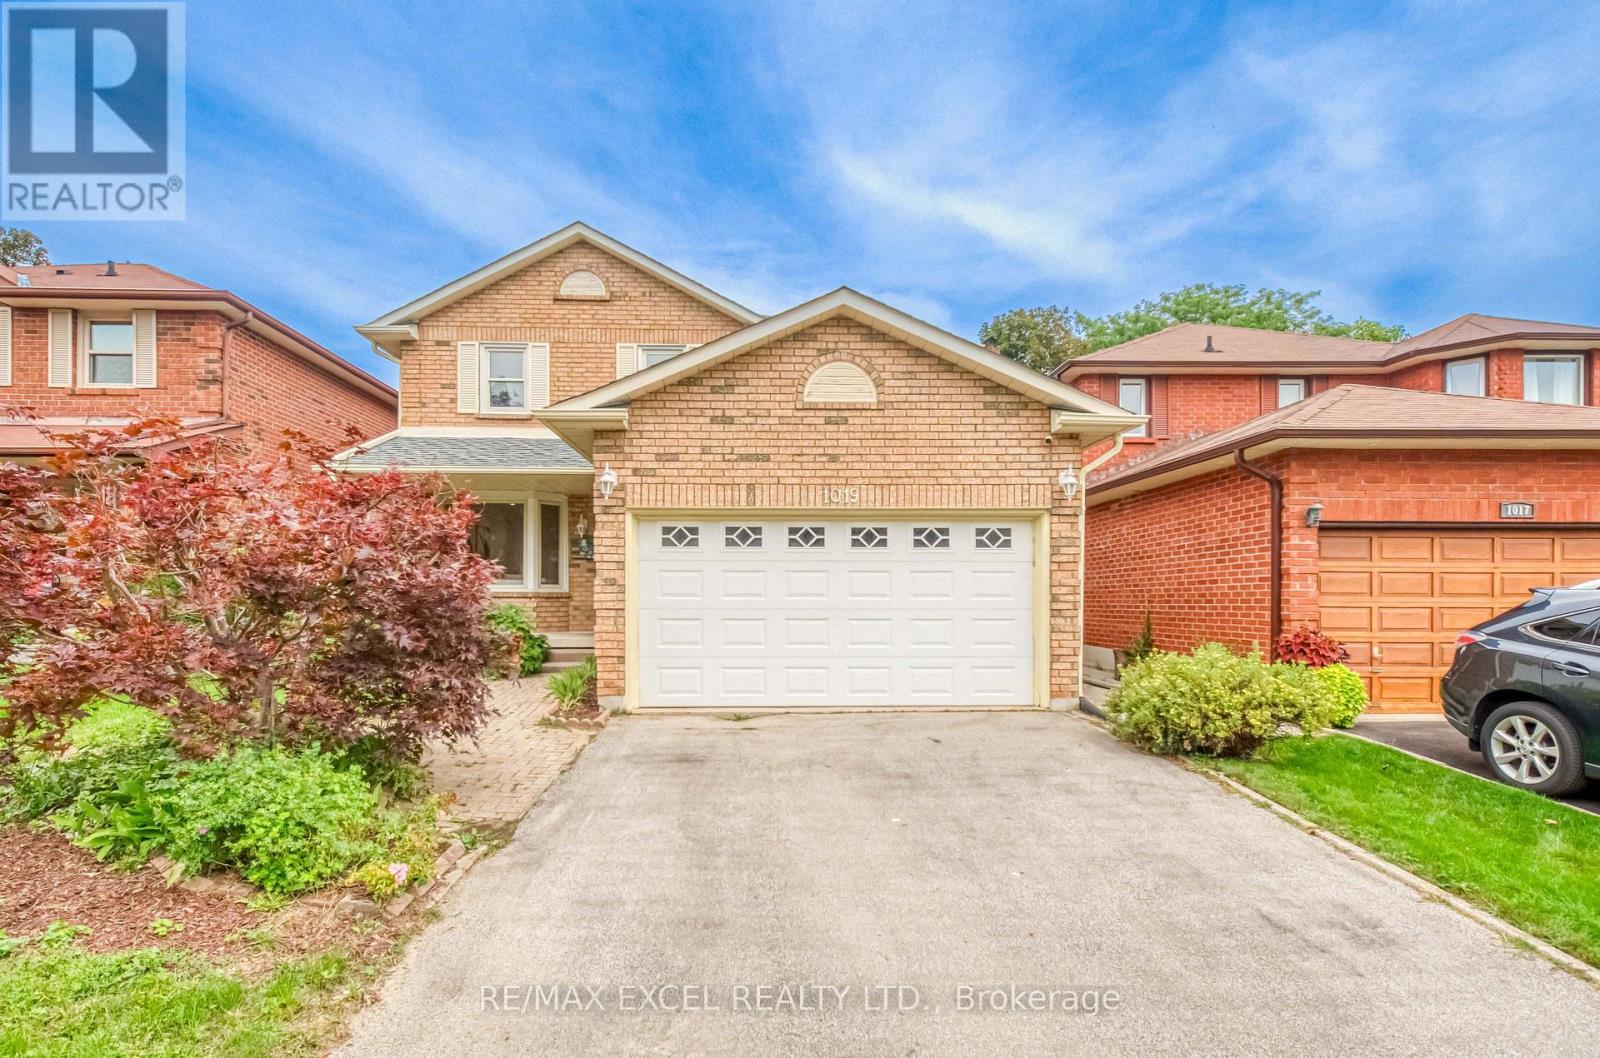
1019 Rouge Valley Drive
Pickering, Ontario
Welcome To 1019 Rouge Valley Dr In The Highly Sought-After Rougemount Community! This Spacious 5-Bedroom Detached Home Has Been Extensively Renovated Throughout & Is Truly Move-In Ready! Featuring Brand New Flooring, Fresh Paint Throughout, Fully Upgraded Bathrooms, Upgraded Kitchen With Brand New Countertops, Stainless Steel Appliances & Ample Cabinetry! Bright & Spacious Living And Dining Areas With Pot Lights! Functional Family-Friendly Layout Plus A Main-Floor Suite, Ideal For Extended Family, Guests Or Multi-Generational Living! Sun-Filled Solarium With Skylight & Walkout To Large Deck And Private Fenced Backyard! Oversized Primary Bedroom With Walk-In Closet & Ensuite! Three Additional Generous-Sized Bedrooms! Finished Basement With Separate Entrance, Large Rec Area, Wet Bar/Kitchenette, Bathroom & Additional Flexible Living Space, Offering Excellent Potential For An In-Law Suite Or Rental Income! Long Driveway & Attached Garage! Conveniently Located Close To Schools, Parks, Shopping, Public Transit & Hwy 401! Just Move In & Enjoy! (id:61476)
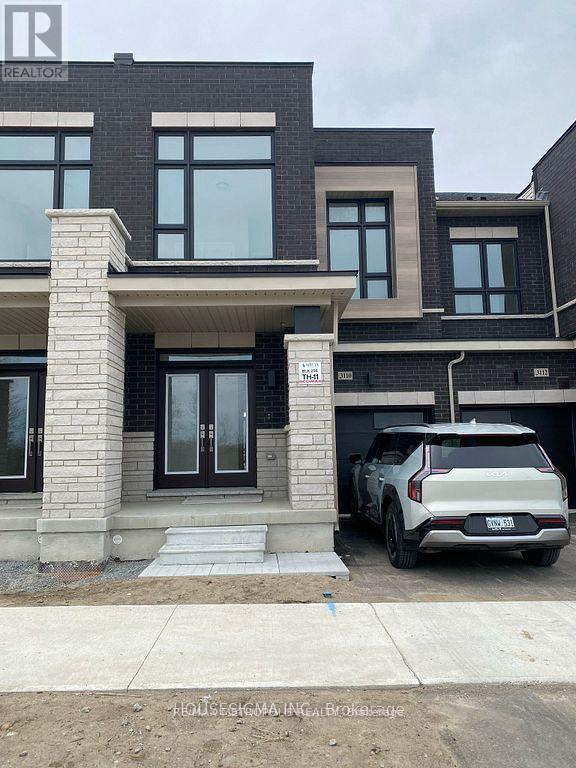
3110 Sideline Rd 16 Road
Pickering, Ontario
Welcome To This Beautiful Freehold Townhome In The Desirable Seatonville Community, This 1,830 Sq. Ft., 2-Storey Townhome Features 4 Spacious Bedrooms And 3 Modern Bathrooms, Offering A High-End Living Experience With Premium Upgrades. The Open-Concept Main Floor Is Perfect For Entertaining, Seamlessly Connecting The Living, Dining, And Kitchen Areas. Enjoy The Luxury Of 9 Ft. Ceilings On Both The Main And Second Floors, Complemented By Large Windows That Fill The Home With Natural Light. The Expansive Primary Bedroom Boasts A Walk-In Closet And A Luxurious 5-Piece Ensuite. All Bedrooms Are Generously Sized, With The Added Convenience Of A Second-Floor Laundry Room. It Is Conveniently Located Near The Hwy 407. SS Dishwasher, SS Stove, SS Fridge, AC Unit, HRV. (id:61476)
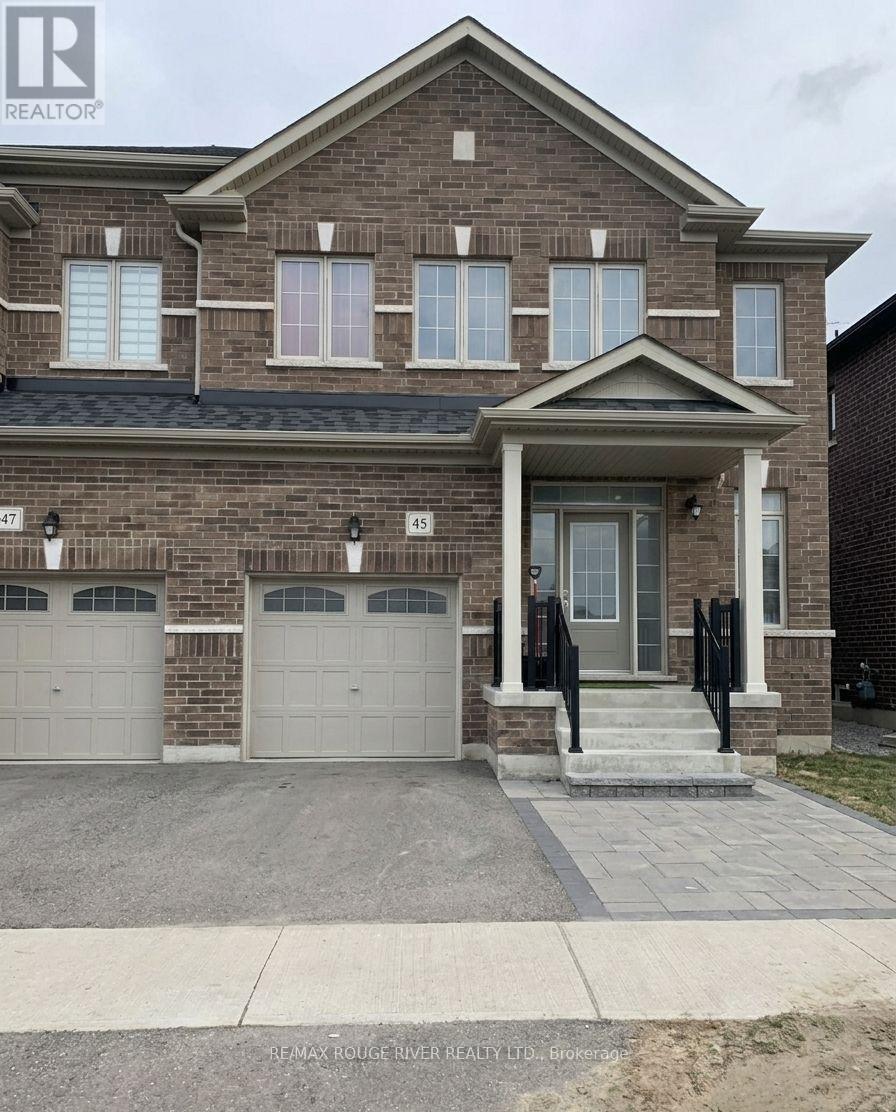
45 Rich Crescent
Whitby, Ontario
Absolutely Stunning Semi-detached Home In The Prestigious Williamsburg Community Of Whitby! This Stunning Home Is Situated On A Quiet, Low-Traffic Stretch Of Rich Crescent In A Family-friendly Neighborhood With A Warm And Welcoming Atmosphere, This Home Offers Peace Of Mind For Families. Step Through The Beautiful Front Entrance Into An Open-concept Dining Area With A Large Window And A Family Area Featuring Hardwood Flooring And A Cozy Fireplace Ideal For Family Gatherings. The Standout Kitchen Boasts Stainless Steel Appliances, A Center Island, Stylish Backsplash, Breakfast Area, And A Walkout To The Patio Perfect For Entertaining Or Enjoying Quiet Mornings. Upstairs, You'll Find A Spacious Primary Bedroom With A Walk-in Closet And A Luxurious 5-piece Ensuite. Three Additional Bedrooms, All With Closets, Share Two Full Bathrooms, And A Convenient Second-floor Laundry Area Completes This Level. Located In A Great Family Neighborhood, Close To Public And Catholic Schools, Including Williamsburg Public School, As Well As Two Private Schools Plus Close To Heber Down Conservation Area, Trails, Shopping, Hwy 412/402/407, And The Therma Spa Village. Enjoy Nearby Amenities Such As Basketball Courts, Sports Fields, Parks, And Public Transit. Space, Style, And Comfort Everything Your Family Has Been Looking For, All In One Perfect Home! Property Is Virtually Staged and Images Have Been Digitally Enhanced. (id:61476)
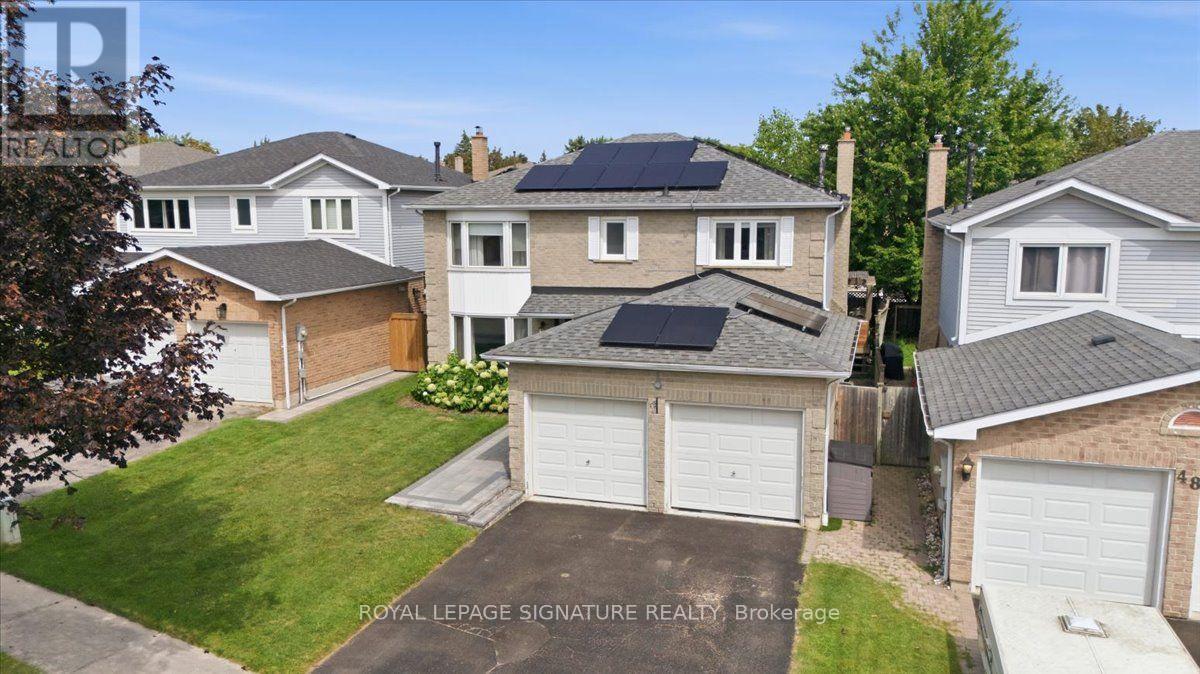
50 Lumsden Crescent
Whitby, Ontario
Welcome to 2286 sqft of updated family living in the heart of Pringle Creek. Situated on a quiet street, this immaculate home is loaded with upgrades and thoughtful touches throughout. The main floor impresses with crown molding and pot lights, setting an elevated tone from the moment you walk in. The living room features paneled walls and French doors that open to a dining room complete with a built-in credenza/serving buffet-perfect for entertaining. The kitchen is a true showstopper: heated floors, an 8-ft island with sink and built-in dishwasher, quartz countertops throughout, and a full pantry. The adjoining family room walks out through new sliding doors to your own private backyard oasis-a deck with an outdoor kitchen, pergola, and gas BBQ area, all overlooking a well-maintained inground pool (cover replaced in 2026). Upstairs, the primary retreat offers both a walk-in closet and a single closet for extra storage, plus a private ensuite with heated floors for a spa-like start to your day. Fully finished basement with luxury vinyl flooring, 2 large principal rooms, a full 3-piece washroom. This home comes equipped with net-metered solar grid connection-Solar Panels (installed 2024) saving you money in the Summertime (warranty is transferrable)! More recent upgrades add real value and peace of mind: new asphalt roof 2022, an upgraded 200 amp electrical panel, new gas lines throughout the home (2025), remodeled powder room, smart lights and a double car garage that's fully insulated, heated, and equipped with an EV charger. This is the kind of home that checks every box-functional spaces, classic style, and outdoor living all in one. Don't miss this incredible home! (id:61476)
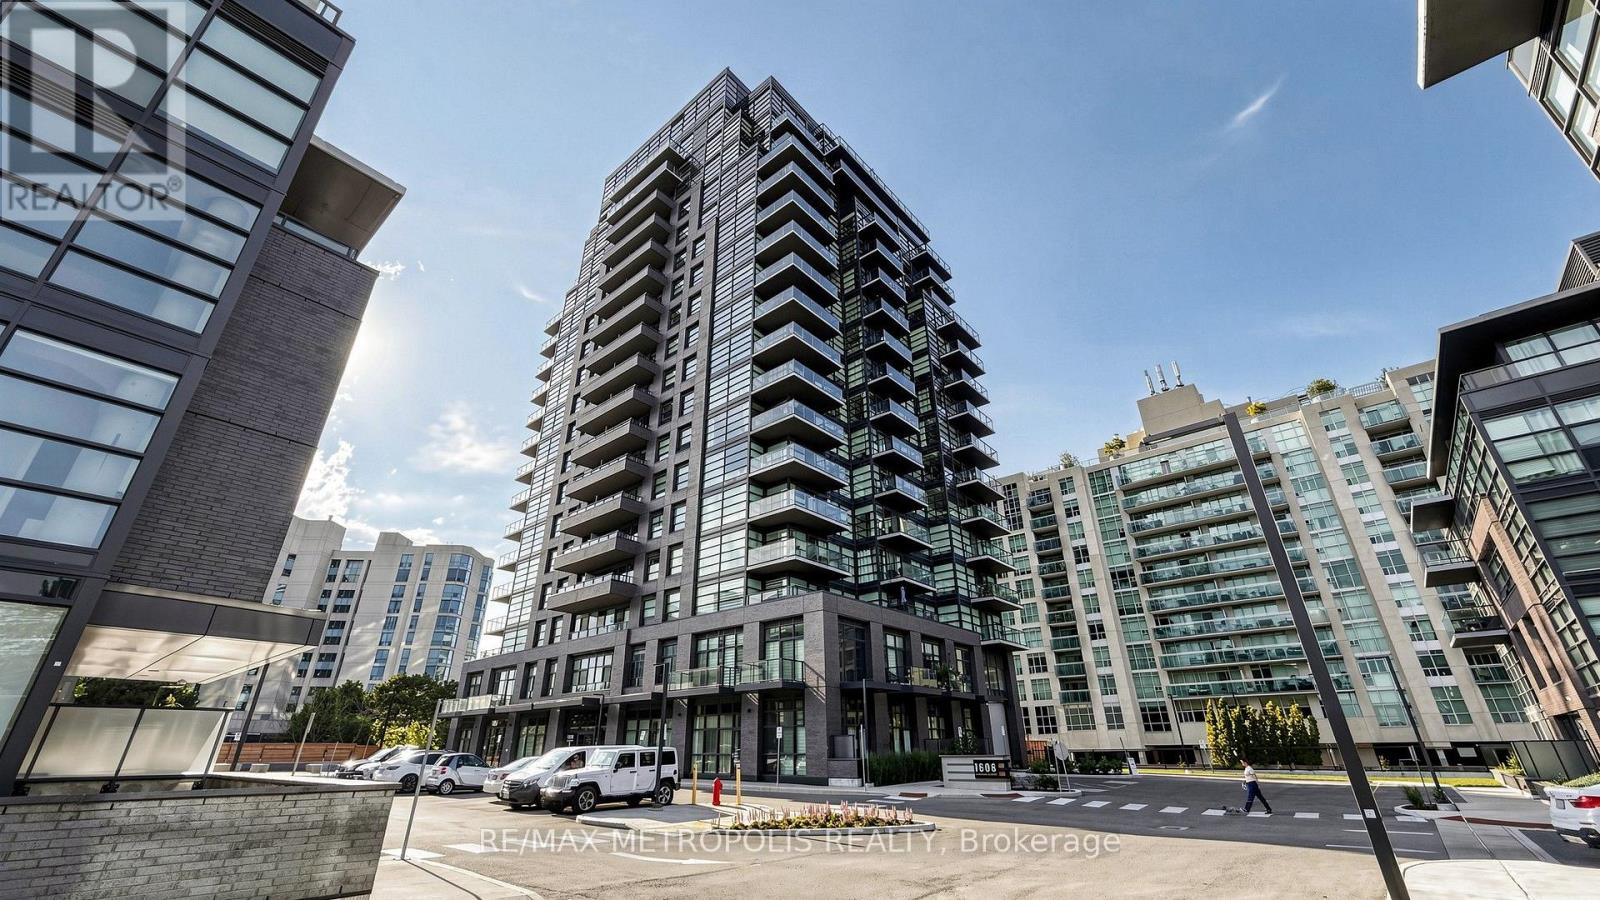
#1707 - 1606 Charles Street
Whitby, Ontario
Welcome to The Landing Condos! This modern 2-bedroom + den, 2-bathroom suite offers a bright open-concept layout with floor-to-ceiling windows and plenty of natural light. The versatile den is perfect for a home office, dining area, or additional living space. Both bedrooms are generously sized with large windows and closets, while the primary bedroom features a private ensuite. Enjoy a spacious balcony, parking for 2 vehicles, and a locker for extra storage. This newer building offers great amenities including a fitness centre, yoga studio, co-working spaces, social lounge, dog wash, bike station, and outdoor terrace with BBQs. Conveniently located near Whitby GO, Hwy 401/407, shopping, restaurants, parks, schools, and waterfront trails. A beautiful modern suite in a fantastic Whitby location! (id:61476)
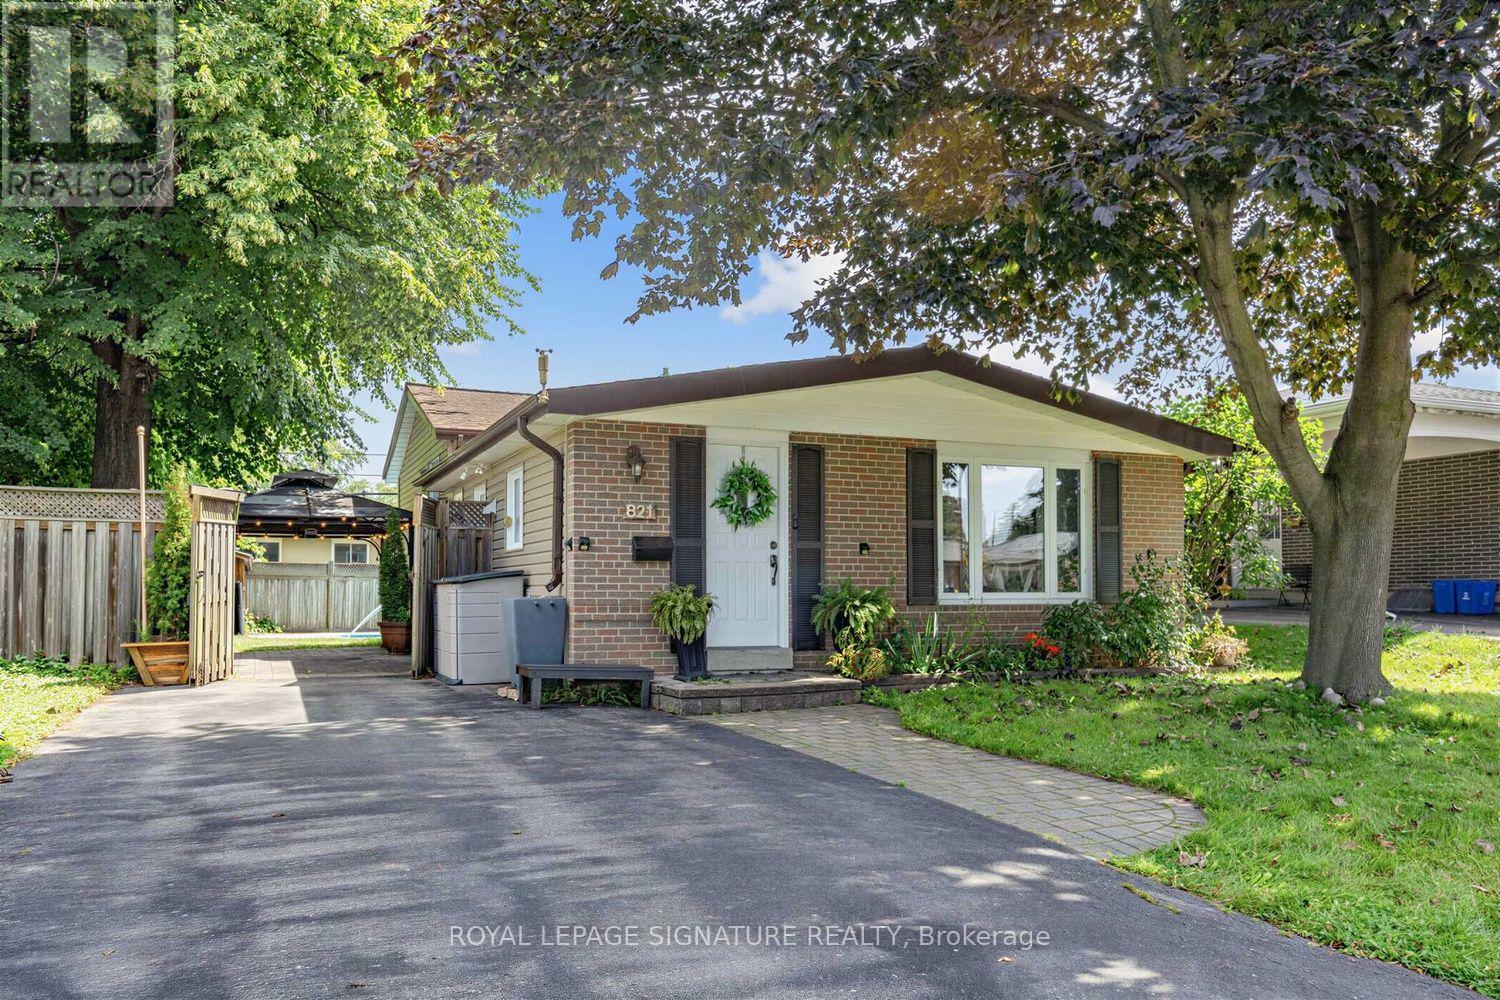
821 Krosno Boulevard
Pickering, Ontario
Move-in ready detached living in Pickering's sought-after waterfront community - offered at**$799,900**. Freshly painted throughout, this 3-bedroom, 2-bathroom backsplit offers a bright,functional layout with vaulted ceilings on the main level and in all three bedrooms, creating a wonderful sense of space throughout.The oversized eat-in kitchen is a standout feature - family-sized, highly functional, and ideal for anyone who loves to cook, gather, or entertain. It features a newer LG stainless steel appliance suite, updated cabinetry, a brand-new centre island, generous prep and storage space,and excellent potential to add a large pantry. A walkout to the side-yard patio adds convenient indoor-outdoor flow.The adjoining living and dining areas provide comfortable everyday gathering space, anchored by a gas stove, while the upper level offers three well-proportioned bedrooms and an updated full bathroom.Downstairs, the lower level adds exceptional versatility. Excellent as a studio-style in-law suite, it works equally well as an extended family room, teen space, or guest area - with a full bathroom and defined sleeping, living, dining and workspace zones. An additional storage room offers further flexibility and potential for a future kitchenette or beverage area.Outside, the refreshed backyard features a spacious patio with gazebo, lawn area, and in-ground pool - plenty of room to relax, entertain, and enjoy the outdoors. With no sidewalk, the driveway accommodates parking for up to five vehicles, a valuable bonus for families, guests,or multi-generational living.All of this in a connected lakeside neighbourhood where you can walk to Pickering GO, the waterfront boardwalk, beach, marina, parks, trails, schools, shops and restaurants, with quick access to Highway 401 and everyday amenities.A great opportunity to own a detached home under $800K with space, parking, versatility, and a true waterfront-community lifestyle. Offers anytime. (id:61476)