

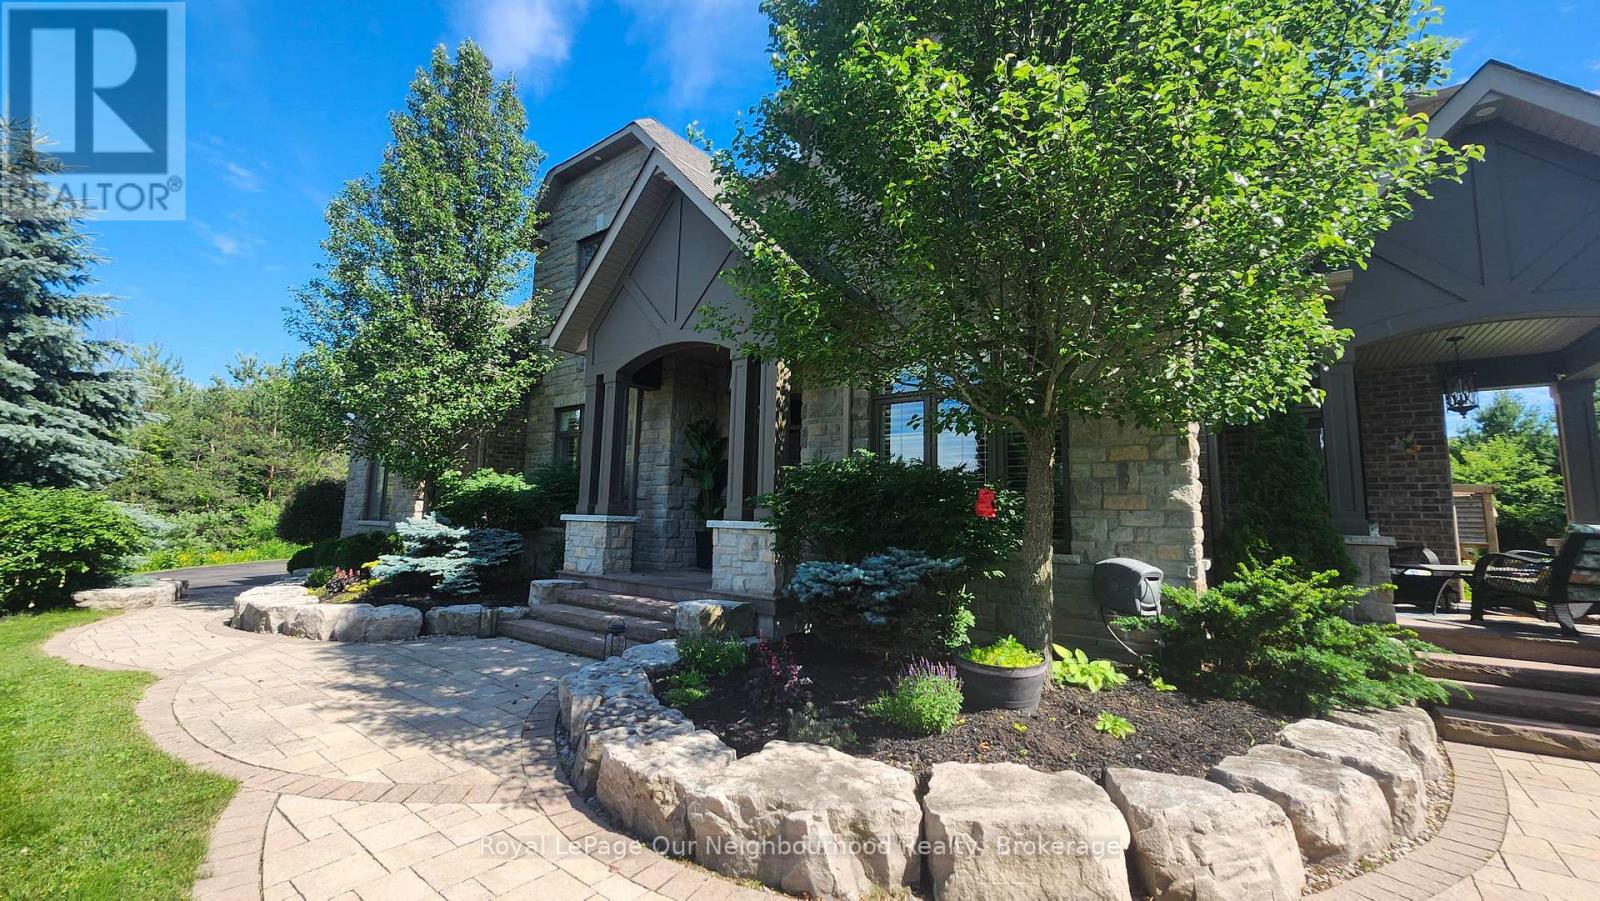
9 Powers Court
Clarington, Ontario
This is a very Rare opportunity in Kirby Heights to own an Andelwood "Talisman" estate on 2+ private acres backing onto woodland. Over 5,000 sq ft of executive living opens with a grand foyer and sunlit front room (ideal home office) with French doors and a private separate entrance that leads to your very own secluded patio. The formal dining room features, large picture windows, coffered ceilings and separate chef access for effortless yet elevated entertaining. A chef inspired kitchen with professional gas range, granite island, and custom cabinetry open onto a large breakfast and dining area with back yard views and separate entrance from yard. The family room enhances the area with tasteful accents of white stone, waffle ceilings, a gas fireplace, and sweeping picture windows framing serene forest views. Step outside to your landscaped retreat-gazebo, firepit, and hot tub under the pergola-your everyday escape. Upstairs offers generous bedrooms with ensuites and upper level laundry for easy accessibility and convenience. The lower level delivers two ensuite bedrooms, in-law potential, and a huge rec space ready for gym, media, or entertainment. Individual high speed Fiber optic internet is provided to your front door , a Generac system is in place as backup and will maintain the entire house, a UV water system and water softener provide comfortable luxury, HRV, 200-amp service, 3-car garage with extended ceiling height for collectors, invisible fencing encasing property perimeter, ample street lighting, and municipal garbage and recycling pickup for living convenience. School bus routes / pickup complete this turnkey sanctuary. Private schooling : Trinity College and Globe Cambridge Highschool are just a short trip to Port Hope. You are just minutes to Brimacombe ski hills, Public and Private golf, and Ganaraska hiking trails and event fun. For the commuter you are only minutes from HWY's #407, #115 and #401. This isn't just a home-it's a lifestyle reset. (id:61476)
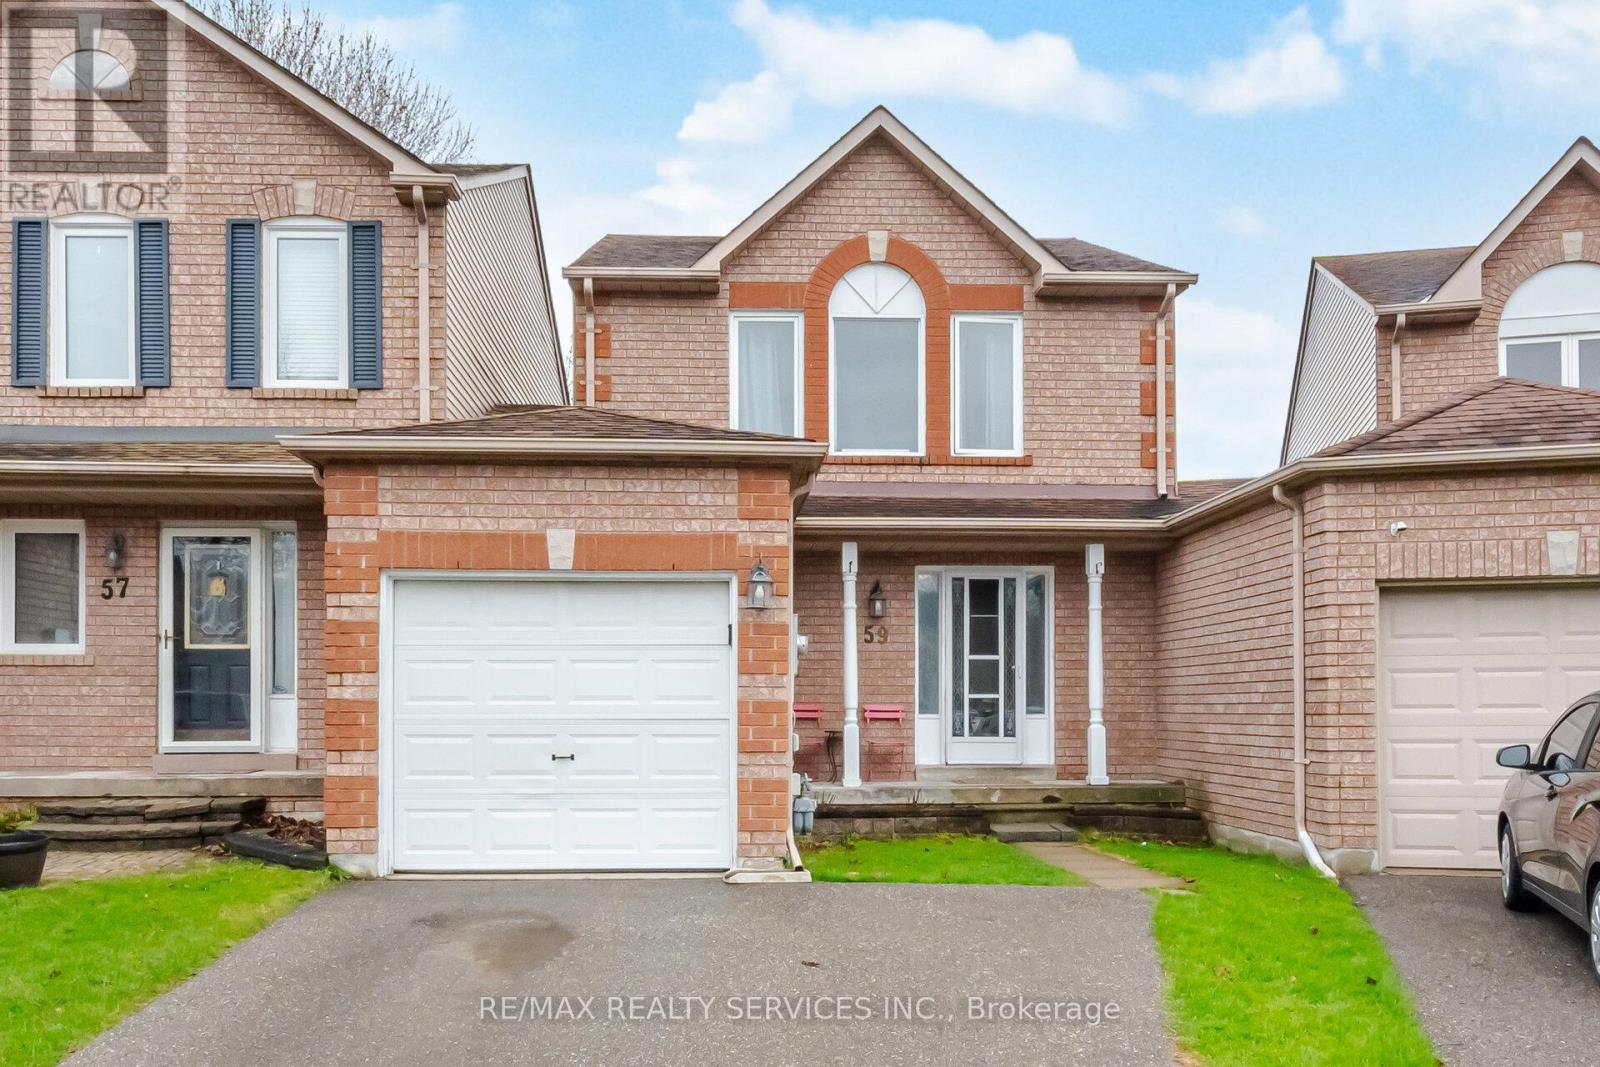
59 Fry Crescent
Clarington, Ontario
Welcome to this lovely all brick three bedroom detached link home that is joined only by the single garage. Located in lovely area that is within walking distance to parks, schools, shopping and a future GO Train station. This home is minutes away to the 401 for those commuters who use 407. The main entrance is very spacious and bright with ceramic floors and a two piece washroom. the combination living and dining room has light laminate floors and sliding doors to the back yard. Quiet evenings enjoy this beautifully decorated living room with a brick gas fireplace & wood mantle. The dining room is a great size for entertaining and easy access to the kitchen that has tiled laminate flooring, white cabinets & decorative backsplash. Upper floor has 3 good size bedrooms all with broadloom and lots of closet space. The main bathroom has a modern grey cabinet with drawers for extra storage & white fixtures. The basement has a nice bright recreation room with broadloom and an area that the present owners use a computer area. The landing at the bottom of the stairs is also a good size. The utility room has furnace, laundry and storage for all your needs. Fenced back yard with a shed and a raised deck for your enjoyment. ** This is a linked property.** (id:61476)
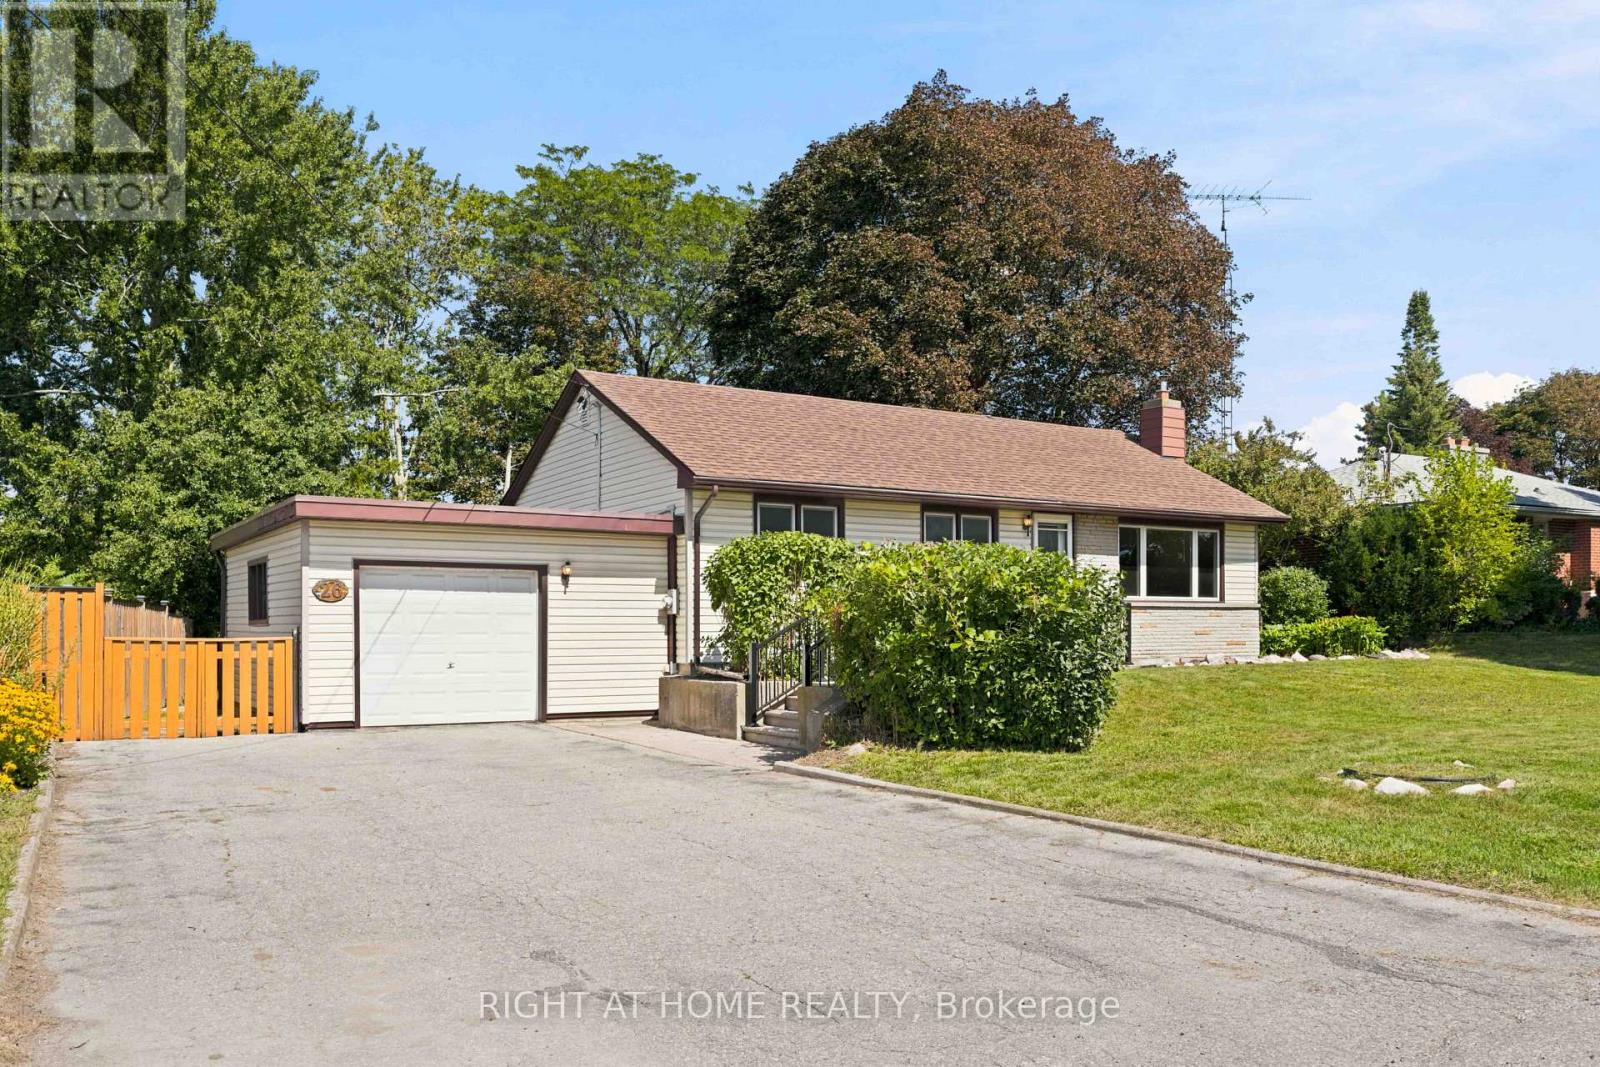
26 Phair Avenue
Clarington, Ontario
Welcome to this fantastic opportunity on a quiet dead-end street! Situated on an impressive 76 x 215 ft lot, this approximately 1,000 sq. ft. bungalow w/ one car garage offers plenty of space, privacy and potential. Featuring 3 bedrooms, 1 bathroom and a finished basement with a separate entrance. Furnace done in 2023. This property provides a versatile layout with excellent possibilities for investors, renovators, DIY enthusiasts! The interior is ready for your personal touch! The expansive lot provides endless possibilities for future enjoyment and potential. A great opportunity to get into a desirable area and add value over time. Bring your vision and make this property your own! (id:61476)
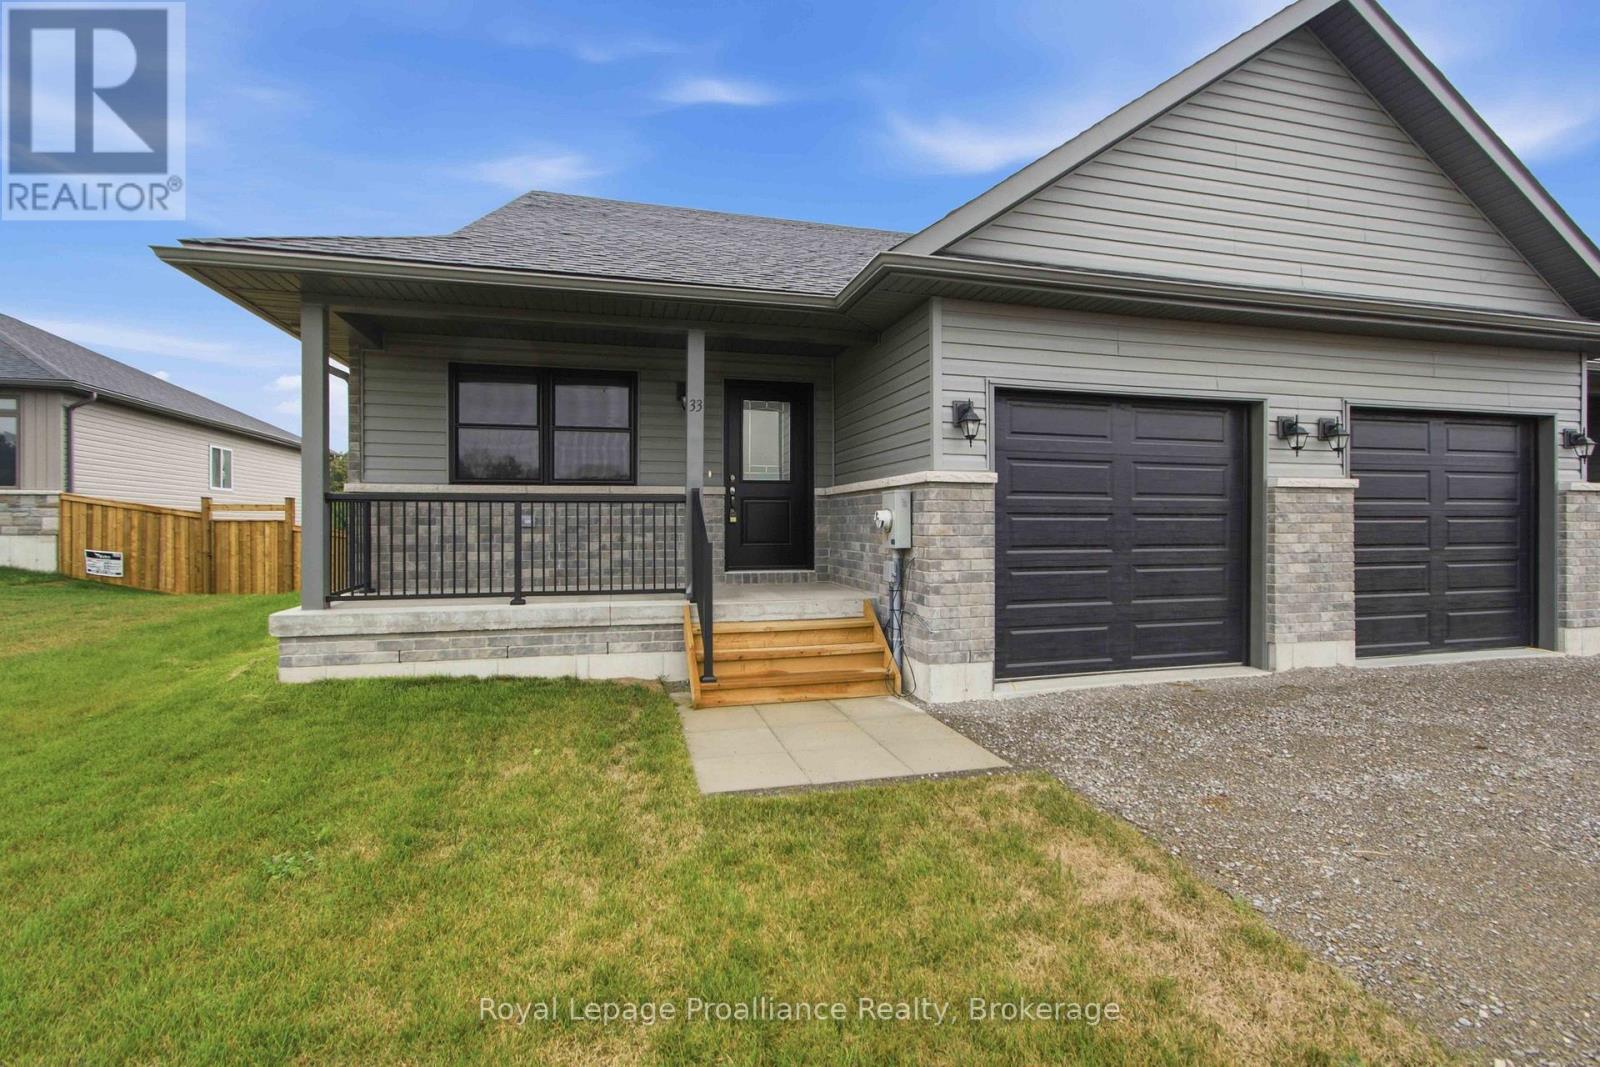
33 Clayton John Avenue
Brighton, Ontario
McDonald Homes is pleased to announce new quality townhomes with competitive Phase 1 pricing here at Brighton Meadows! This 1,170 sq.ft Bluejay model is a 2 bedroom, 2 bath END unit featuring high quality luxury vinyl plank flooring, custom kitchen with island and eating bar, primary bedroom with ensuite and double closets, vaulted ceiling in great room. Upgrades include quartz countertops in the kitchen and ensuite, glass and tile shower in the ensuite and more. Economical forced air gas and central air, deck and an HRV for healthy living. These turn key houses come with an attached single car garage with inside entry and sodded yard plus 7 year Tarion Warranty. Experience life in Brighton with weekly 'Music in the Park', plus its walkable small town core with local arts centres, coffee shops, and more. There's something for everyone with hockey rinks, curling rinks, tennis courts, pickle ball courts, YMCA, rec centre, boat launches, fishing, all within walking and cycling distance. Less than five minutes from Brighton Meadows is the famous Presquile Park with camping, bird watching, cross country skiing, gorgeous sandy beaches and renowned kite boarding. There are also two golf courses and Prince Edward County within 10 mins from your front door. Commuting back to the west is easy as it's less than an hour to Oshawa's Go station and twenty minutes to the VIA in Cobourg. See the rest but get the best - Brighton Meadows! (id:61476)
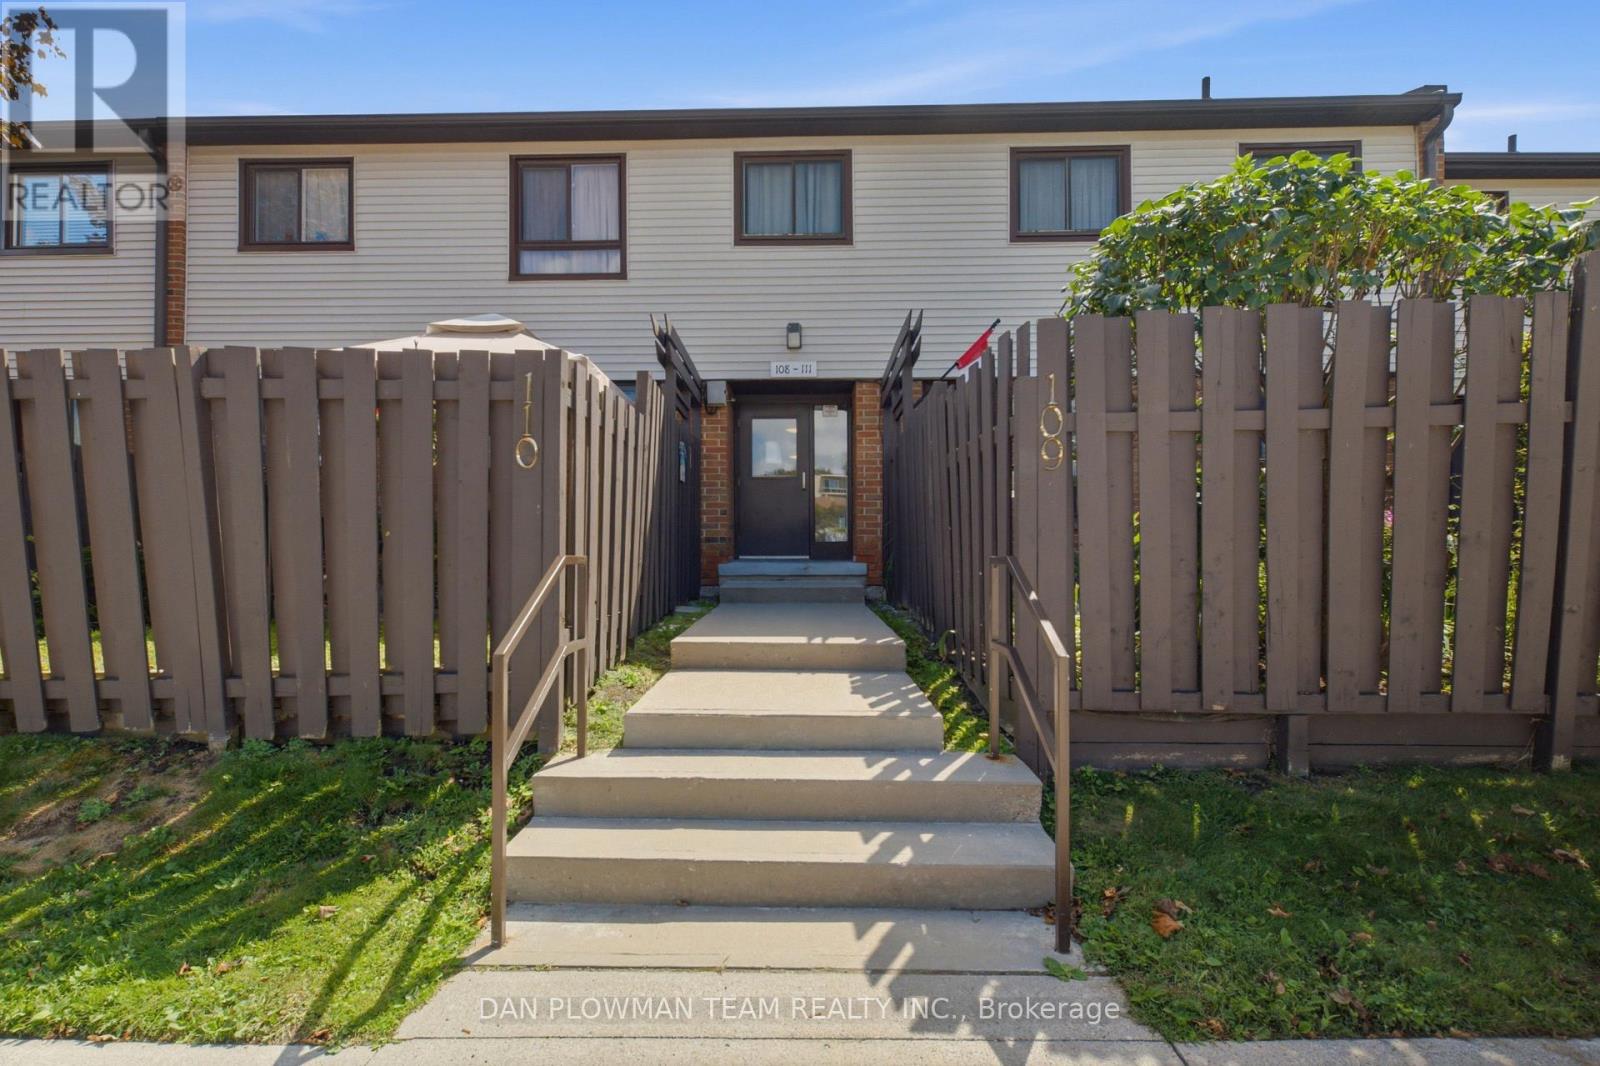
108 - 960 Glen Street
Oshawa, Ontario
Welcome Home To This Bright And Inviting Condo Townhome, Ideally Located Close To Schools, Transit, Shopping, And All The Amenities You Need. The Main Floor Features A Bright Living Room With A Walkout To Your Fully Fenced Yard And Patio-Perfect For Relaxing Or Entertaining. The Updated Kitchen Is Open To The Dining Area, Creating A Functional And Welcoming Space For Everyday Living. Upstairs, You'll Find Two Comfortable Bedrooms And An Updated 4-Piece Bathroom. The Finished Lower Level Offers A Cozy Recreation Room Complete With Built-In Seating, Plus Plenty Of Storage Space. Updates Include - Furnace And Air Conditioning. A Great Opportunity For First-Time Buyers, Downsizers, Or Anyone Looking For A Low-Maintenance Home In A Convenient Location! Outdoor Pool, Playground & Ample Visitors Parking. (id:61476)
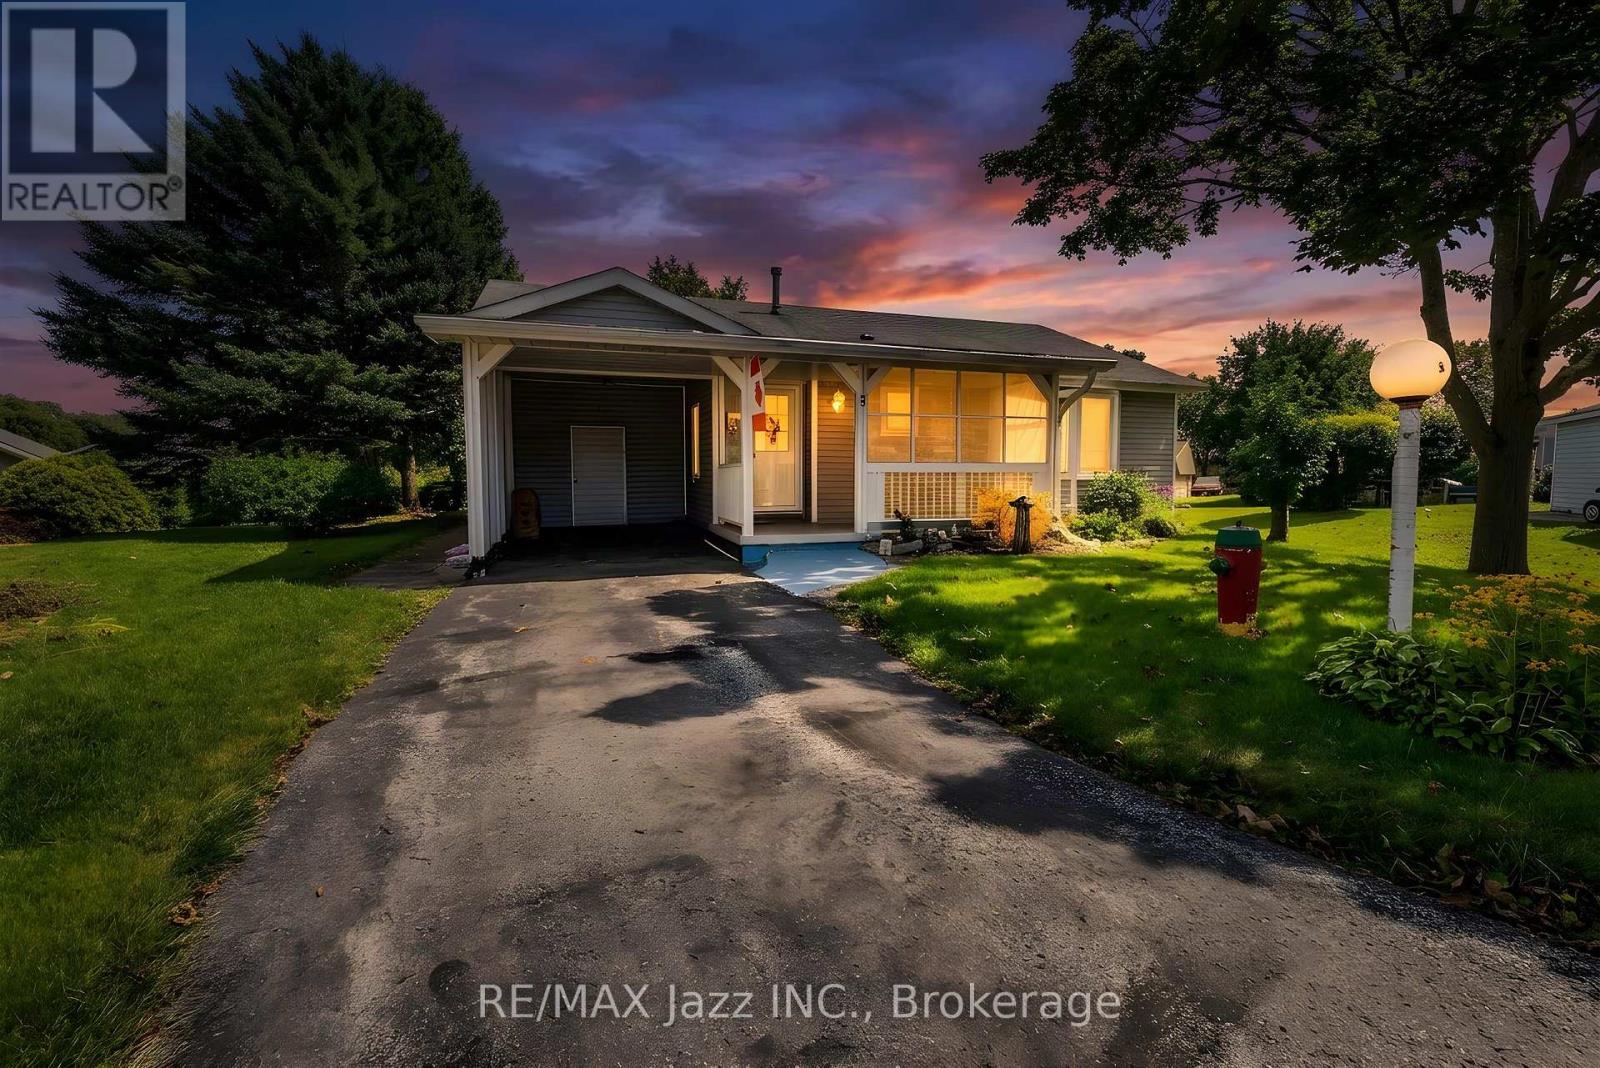
5 King Court
Clarington, Ontario
Opportunity Knocks! Welcome to this 2-bedroom, 2-bathroom bungalow in the heart of the highly sought-after Wilmot Creek Adult Lifestyle Community. Rarely offered, this Windjammer model is a wonderful blank canvas for someone looking to add their own personal style and make it truly their own. Featuring a welcoming covered front porch and carport with parking for 3 vehicles, this bright and inviting home offers a spacious foyer with ample storage leading into the open-concept living and dining areas with vaulted ceilings and large windows that fill the space with natural light. The living room offers a walkout to the patio and private backyard, while the spacious eat-in kitchen features ample cabinetry, generous counter space, and a convenient walkout to the backyard. The primary bedroom offers a large walk-in closet and 3-piece ensuite, while the spacious second bedroom features a large double closet and window. Additional highlights include ensuite laundry and plenty of storage throughout. Clean and bright, this home offers an excellent opportunity to personalize and update over time while enjoying the incredible Wilmot Creek lifestyle. The monthly fee includes water, sewer, snow removal, and full access to an exceptional array of amenities. Enjoy The Wheelhouse social hub, over 100 clubs and activities, billiards, shuffleboard, fitness and dance classes, crafts, tennis, pickleball, lawn bowling, horseshoes, scenic nature trails, a private 9-hole golf course, indoor and outdoor saltwater pools, hot tubs, sauna, fitness facilities, library, woodworking shop, and more. The impressive 800-seat auditorium hosts dances, theatre productions, and community events, while on-site conveniences include a pharmacy and hair salon. Surrounded by nature and close to the waterfront, amenities, shopping, dining, and everything Wilmot Creek has to offer, this is an excellent opportunity to enjoy the community while creating a home that's uniquely yours. (id:61476)
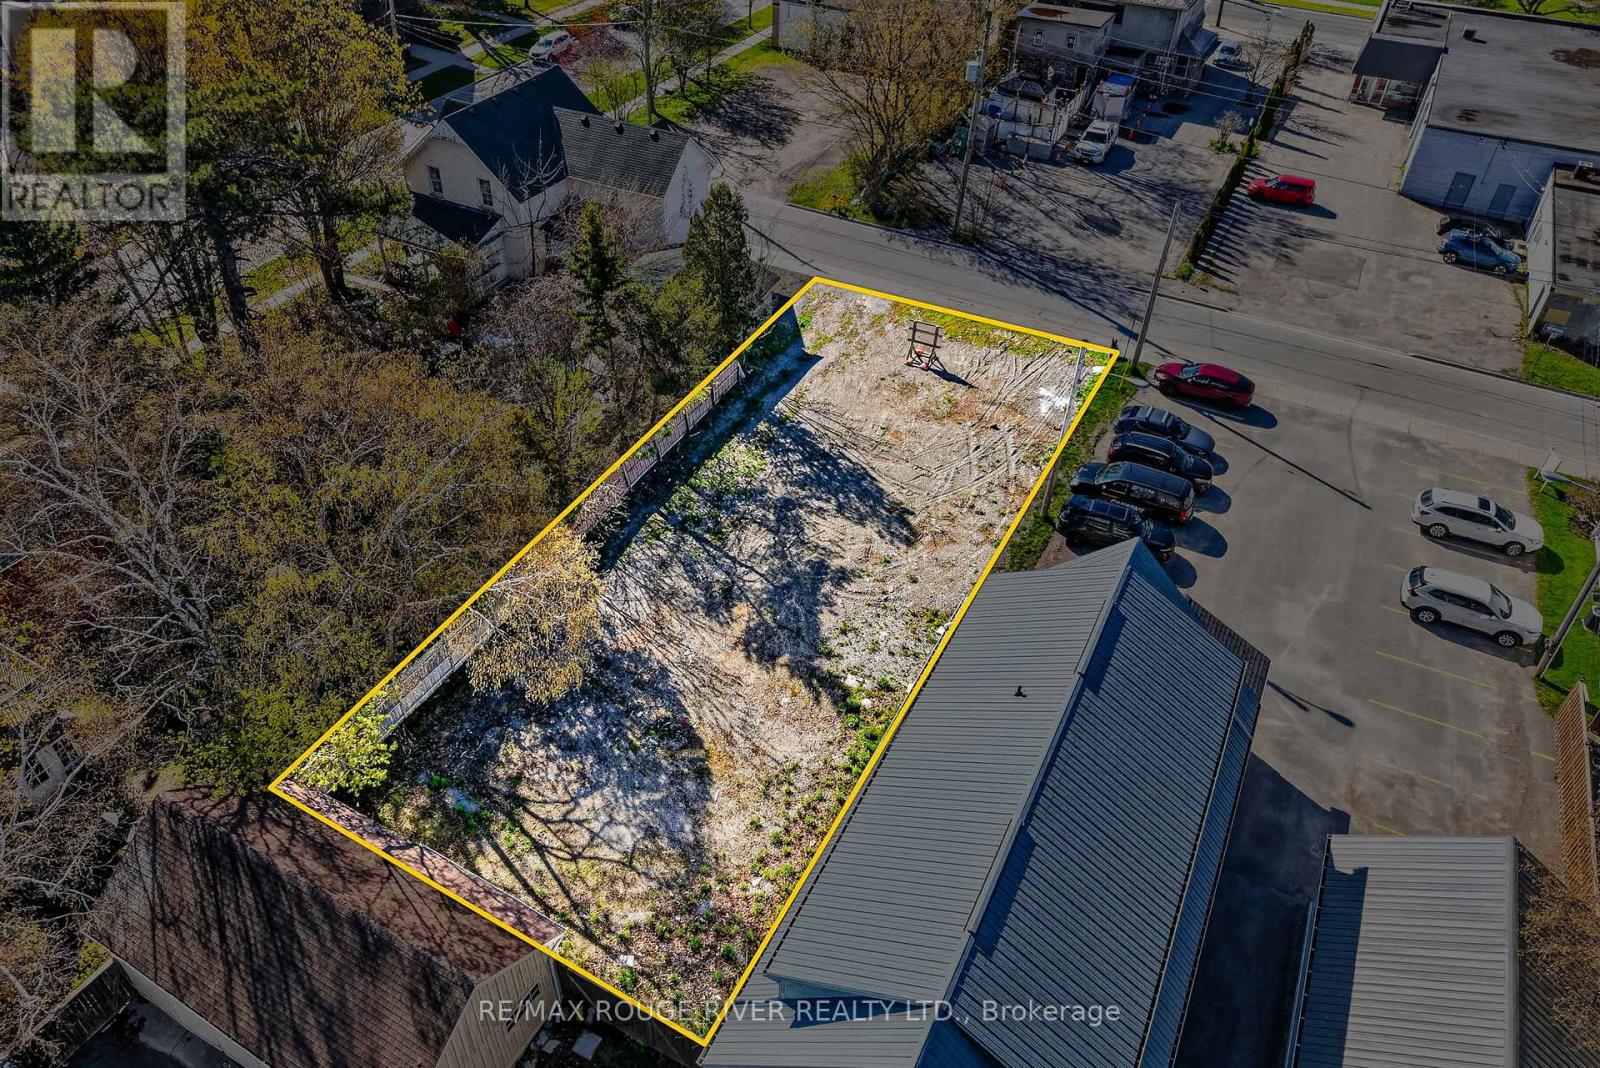
66 Swayne Street
Cobourg, Ontario
THIS PREMIER RESIDENTIAL BUILDING LOT IS ZONED (RESIDENTIAL R3 ZONE) WHICH ALLOWS FOR A VARIETY OF USES. IT IS LOCATED IN COBOURG'S HISTORIC DISTRICT AND IS WITHIN WALKING DISTANCE OF THE MAGNIFICENT VICTORIA PARK WITH ITS RENOWNED BEACH AND COBOURG'S DYNAMIC DOWNTOWN WHICH FEATURES A DIVERSITY OF CAFES, BOUTIQUES AND RESTAURANTS. IF YOU'RE SEARCHING FOR A WONDERFUL SITE FOR YOUR FUTURE BUILDING PROJECT THIS ONE OFFERS A SINGULAR LAND OWNERSHIP OPPORTUNITY. (id:61476)
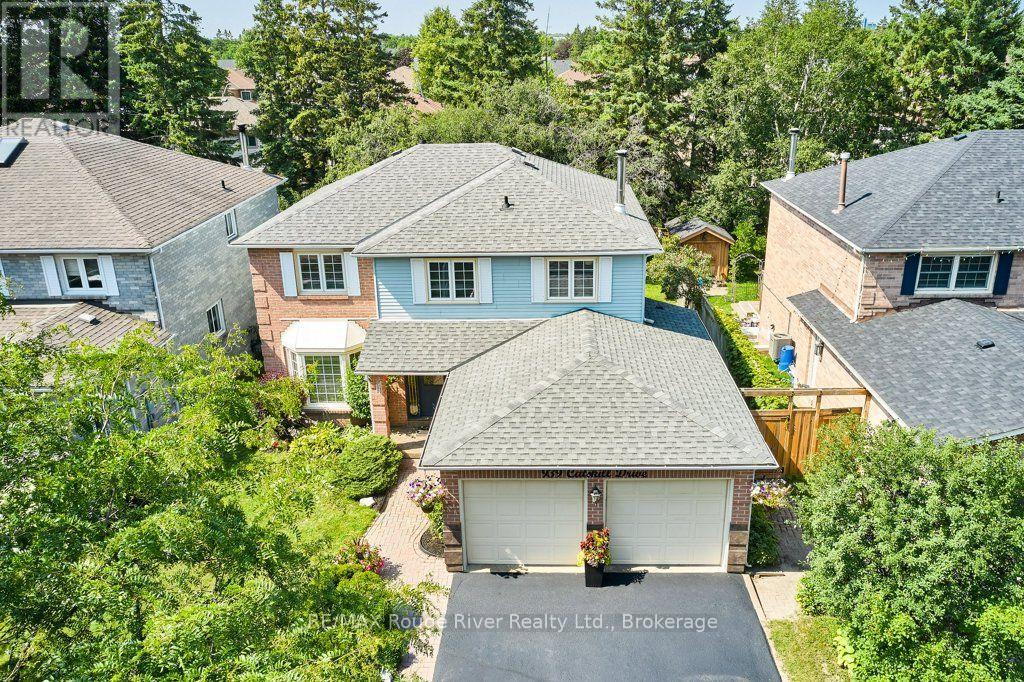
939 Catskill Drive
Oshawa, Ontario
Pride of Place on the Whitby Border! Spacious and Bright. This Home has enjoyed the same level of Care and Upkeep from the same Family. Host to countless Christmas, Easter, Birthday and Baby Shower Celebrations. Over Time, the Neighborhood has Matured and Now features Towering Trees and Shady sidewalks to stroll to Nearby Deer Valley Park, Rose Valley Kids BMX Park and Oshawa Airport Golf Links. The 50 x 120 Foot Fenced lot is seldom found in Newer homes and gives a Pleasing Streetscape. The Classic Living and Dining rooms offer views over the Front and Back yards at a Glance. The Welcoming Foyer with Hardwood floors and curved stairway feels like Home! A Large Kitchen with access to Dining and Breakfast Rooms plus Overlooks the Family Room with Classic Fireplace it makes for Family Mingling and Living a Pleasure, Think House Party Flow ! Sliding Doors to the Sun and BBQ Deck for Entertaining Convenience. The Powder Rm just outside the Spacious Laundry Room with Ceramic Flrs offers Both Garage and Side yard access ... Gardening and Garage work ... Made Easy. The Lower Level Boasts an Enormous Rec Room with Classic Wet Bar and Recessed Lighting. A Den (or Guest Room) with access to 3 Pce Bath with Heat Lamp and Wicc Closet. Don't miss the Storage Cellar ! Finally, The all Important Storage Utility Areas Complete this Wonderful Opportunity. ! Shingles 2017, Furnace and Central Air 2019 (id:61476)

65 Prince Edward Street
Brighton, Ontario
Century charm abounds in this beautifully maintained Victorian brick home on an in-town, double-sized lot. If character and craftsmanship combined with modern finishes are what you seek, you'll find it here, all within a short walk of the shops, parks, churches, schools, and everyday amenities of downtown Brighton. Set back from the road on a large 121' by 165' lot, the property enjoys the convenience of town living with the privacy, mature trees, and greenery of a country setting. This home showcases soaring 9'7" ceilings, wide trim, beautiful pine floors, and large updated windows that fill the space with natural light. The thoughtful layout with main floor laundry features generous rooms ideal for entertaining, while French doors allow spaces to be separated when desired, creating a home that feels both open and comfortable. The upgraded kitchen with granite countertops is the heart of the home, featuring a large island, garden views, and a walk-out to the spacious 22' x 16' deck, creating a seamless connection to outdoor living. Experience the perfect blend of Victorian character and modern flow. The main level is tailor-made for hosting, allowing family and friends to easily spill from the kitchen into either the family room, complete with a cozy Regency gas stove, or the stately parlour featuring a marble-mantled Vermont Castings gas insert. The upper level offers a seamless transition to private living with a large landing, three oversized bedrooms, and a full bath. Well-maintained and updated over the years, recent improvements include the furnace (2019), shingles (2023), updated windows, and fresh interior paint (2026). The detached garage (built in 2014) is fully insulated, serviced with electricity, and sits on a concrete floor-ideal for storage, hobbies, or workshop space. A rare opportunity to own a piece of Brighton's history, where Victorian character, modern comfort and a walkable lifestyle come together on one of the town's most established streets (id:61476)
80 Rush Road
Brighton, Ontario
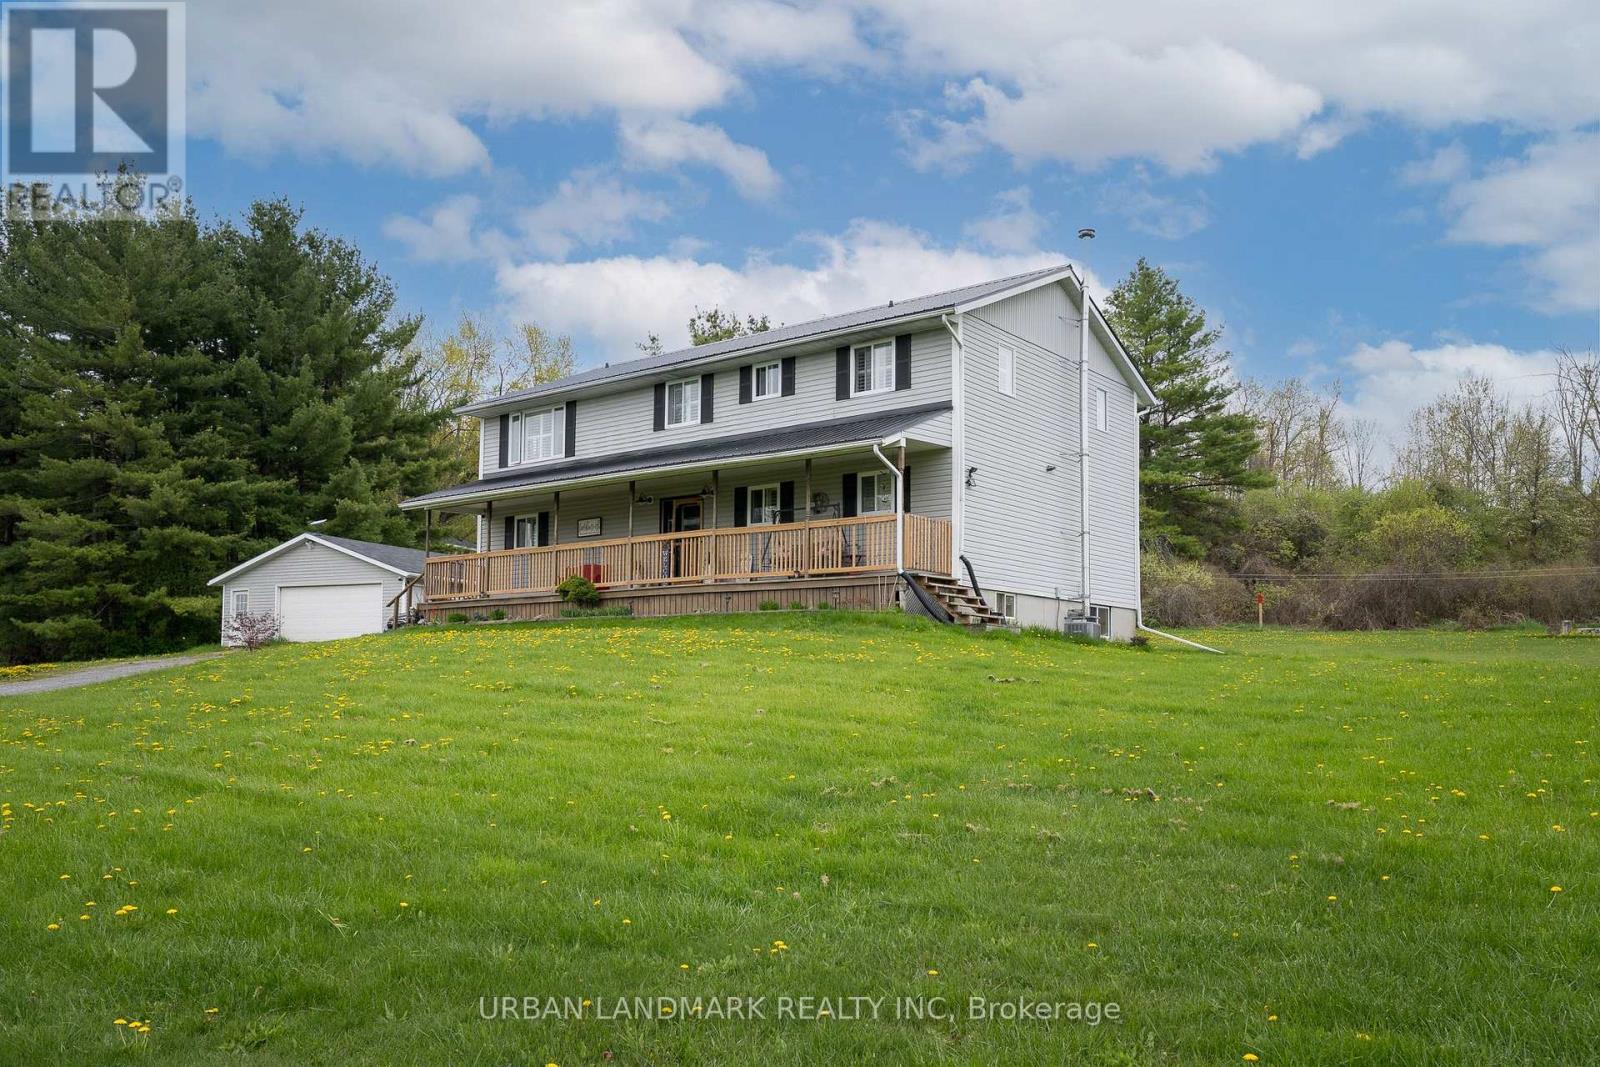
Welcome to your own private country retreat just minutes from the heart of Brighton. Nestled on a beautiful 2-acre property, this spacious 6-bedroom plus den estate offers the perfect opportunity for large families, multigenerational living, or anyone seeking space, comfort, and a peaceful rural lifestyle without sacrificing convenience. Boasting oversized living areas and a highly functional layout, this well-maintained home provides room for everyone to live, work, and gather comfortably. Inside, you'll find newer flooring throughout, creating a fresh and updated feel that complements the home's warm and inviting atmosphere. The versatile dens offers endless possibilities for a home office, playroom, guest space, or hobby room. Step outside and enjoy the incredible outdoor setting designed for both relaxation and entertaining. Brand new decks on both levels provide the perfect space to enjoy your morning coffee, host family gatherings, or take in the scenic country views year-round. Evenings can be spent around the fire pit with family and friends, making memories under the stars in your own private backyard oasis. Additional updates include a newer roof on the detached 2-car garage, offering excellent storage and workspace potential, along with a water filtration system for added comfort and peace of mind. Recent upgrades include new appliances, foyer tiles, all upstairs flooring, a 2-level deck, and a new roof on the garage. The expansive property provides ample room for children to play, pets to roam, gardening enthusiasts, or future outdoor projects. Conveniently located close to Brighton, you'll enjoy quick access to everyday essentials including grocery stores, restaurants, schools, local amenities, and hospital services, while still embracing the tranquility of country living. If you've been searching for a move-in-ready home with room for the whole family, this exceptional home is for you. (id:61476)
1127 Zinnia Gardens
Pickering, Ontario
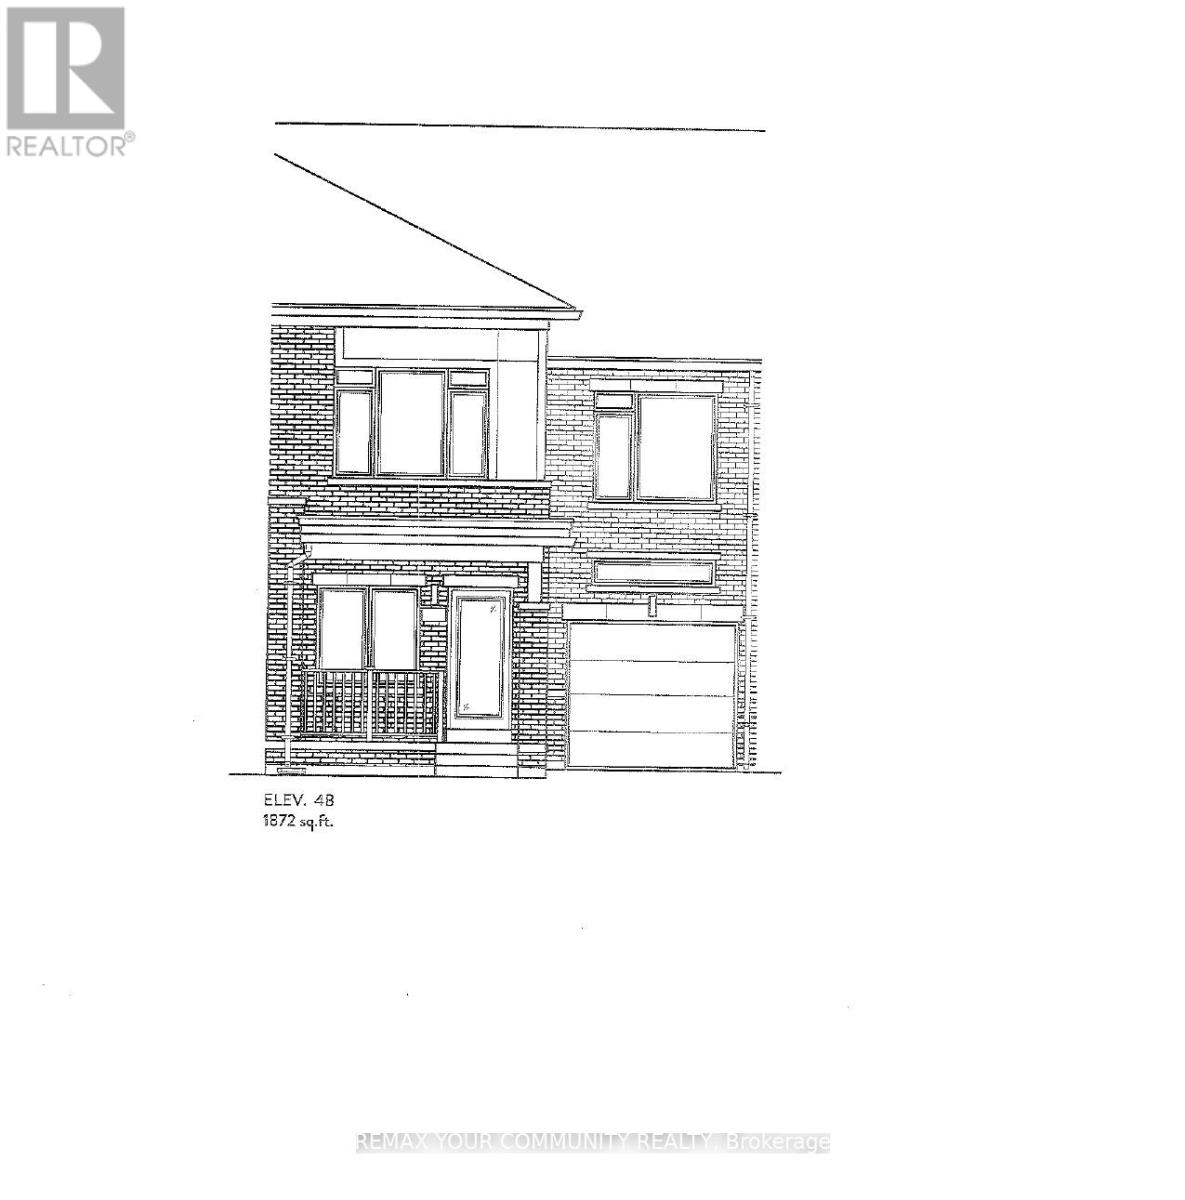
Brand New - The Amber Model Elevation 4B - 1872 sq ft. Walk out basement. Backing onto Green space. 9 ft ceiling on main floor. Hardwood on main floor (Natural finish). Oak Stairs with Iron Pickets (Natural finish). Ceramic tile - Kitchen + Baths. 2nd floor laundry. Extended upper kitchen cabinets. Full Terion Warranty. (id:61476)
858 Modlin Road
Pickering, Ontario
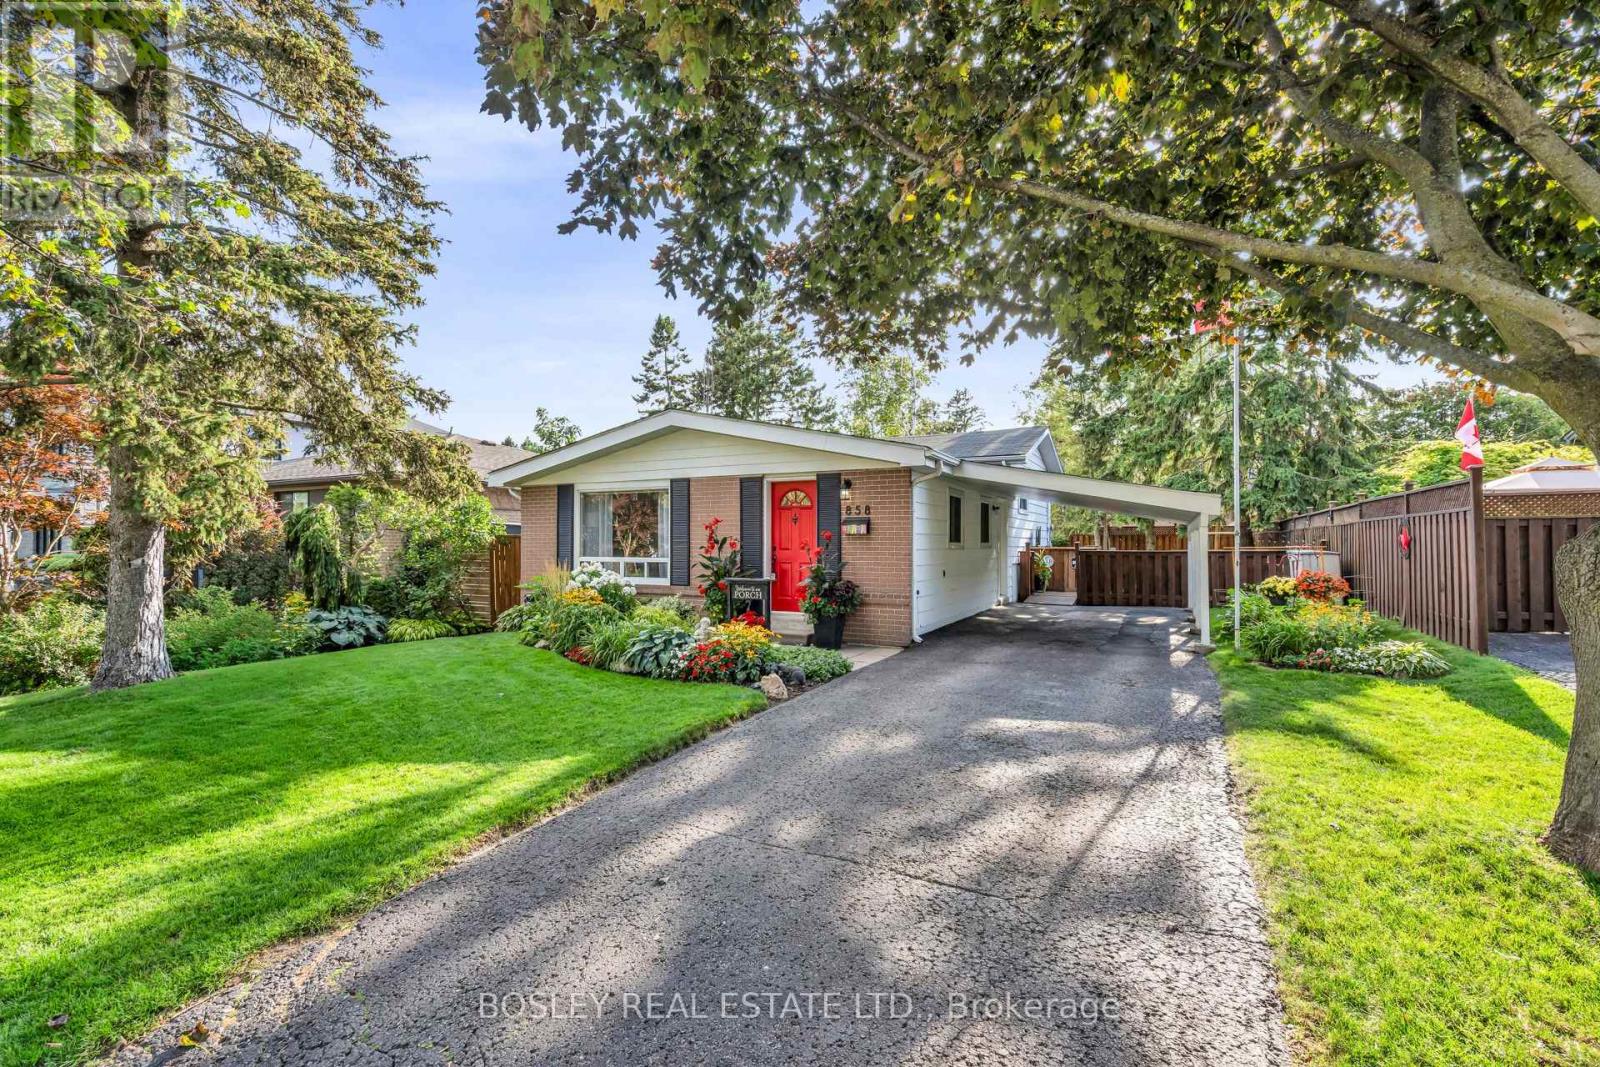
Welcome to this charming and incredibly inviting backsplit that stops passerby daily! The much loved and maintained exterior offers pristine landscaping, gardens, curb appeal and sits well back from the double boulevard and quiet short low traffic y street. Plenty of parking available on your private drive and protective carport with separate side entrance. Come around back and be wowed by the wonderful entertaining, relaxing and secluded wooden deck with a built in bar fully fenced for privacy. Feel like you are in a park while you enjoy the ample mature treed greenspace for play, gardening, pet antics, etc all situated on a generous 50 by 100 ft lot. Walk through the appealing red front door into this sunlit freshly painted beloved model featuring exquisite laminate floors, vaulted ceilings , updated spacious chefs eat in kitchen with 2 sunny skylights, stainless appliances, added pantry, plenty of storage and three cozy bedrooms with an updated 4 piece bathroom all a few steps up. Continue down to a fabulous recreation room boasting new broadloom and a 2 piece bathroom with separate utility and laundry facilities. ALL this minutes to Pickering GO, beachfront boardwalk marina and lake views, parks, schools, transit and highway access. Unbelievable value in a prime location! Come see for yourself. Move in ready. Excellent pre list inspection with Carson Dunlop available. (id:61476)

689 Ravenshoe Road
Uxbridge, Ontario
Situated on a private 118x150ft lot with one neighbouring home, while remaining conveniently located. 3+1 Bedroom. 3 Full bathrooms including a master ensuite. The main floor is an open-concept living space featuring a custom kitchen, quartz countertops, large kitchen island, updated appliances, engineered hardwood flooring, pot lights, and a stunning propane fireplace with custom stone surround. New tilt-and-turn French doors open onto a 16' x 32' deck overlooking the backyard. The fully finished walkout basement has been professionally upgraded with spray foam insulation on the foundation walls and rim joists, new drywall, luxury vinyl flooring, staircase, railings, ceiling tiles, and pot lighting and custom built-ins. The basement offers direct access to the heated attached garage, while a large cold cellar with a dedicated dehumidifier provides excellent year-round storage. Enjoy your own backyard retreat featuring a 15' x 30' above-ground pool with surrounding deck, heated by a propane heater, a hot tub, and a custom treehouse with a shaded sandbox below. Major updates include all windows, a high-efficiency propane furnace, cold-climate heat pump, UV air and water purification systems, reverse osmosis drinking water system, domestic hot water recirculation pump, upgraded well pressure tank, sand filtration system, and two sump pumps. Additional improvements include cedar shingle siding, painted brick, new soffit and fascia, steel shed roof, new front entry sidelight. *For Additional Property Details Click The Brochure Icon Below* (id:61476)
257 White Street
Cobourg, Ontario
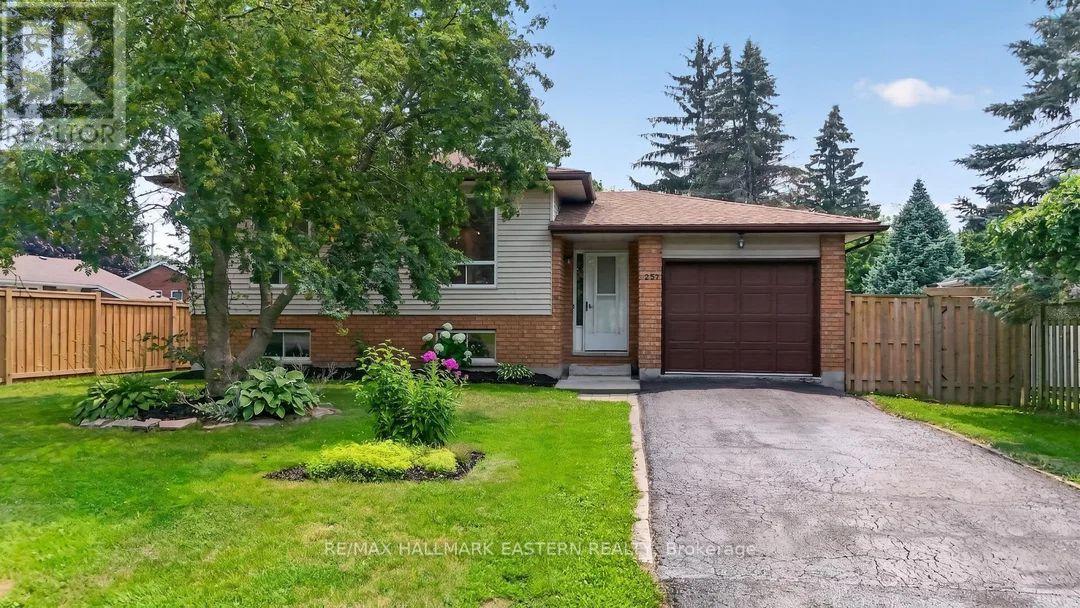
Welcome to this beautifully updated 3 plus 1 bedroom bungalow, ideally situated on a quiet street on the outskirts of Cobourg, offering a peaceful country feel while remaining just minutes from every convenience. The bright and inviting main level showcases a stunning brand-new kitchen, professionally installed last month, featuring stylish new cabinetry, elegant quartz countertops, and engineered hardwood flooring throughout. The fully finished lower level offers a spacious rec room, a fourth bedroom, and new vinyl click flooring, providing the perfect space for family living, guests, or a home office. Step outside to enjoy the lovely private backyard, ideal for relaxing or entertaining. Commuters will appreciate the quick access to Highway 401, while fine dining, shopping, and Cobourg's vibrant downtown are only a five-minute drive away. Spend your summers enjoying Cobourg's sandy beach and beautiful waterfront, a destination loved by visitors from across Ontario. This move-in-ready home truly offers the perfect blend of modern updates, comfort, and location. (id:61476)
180 Sherwood Avenue
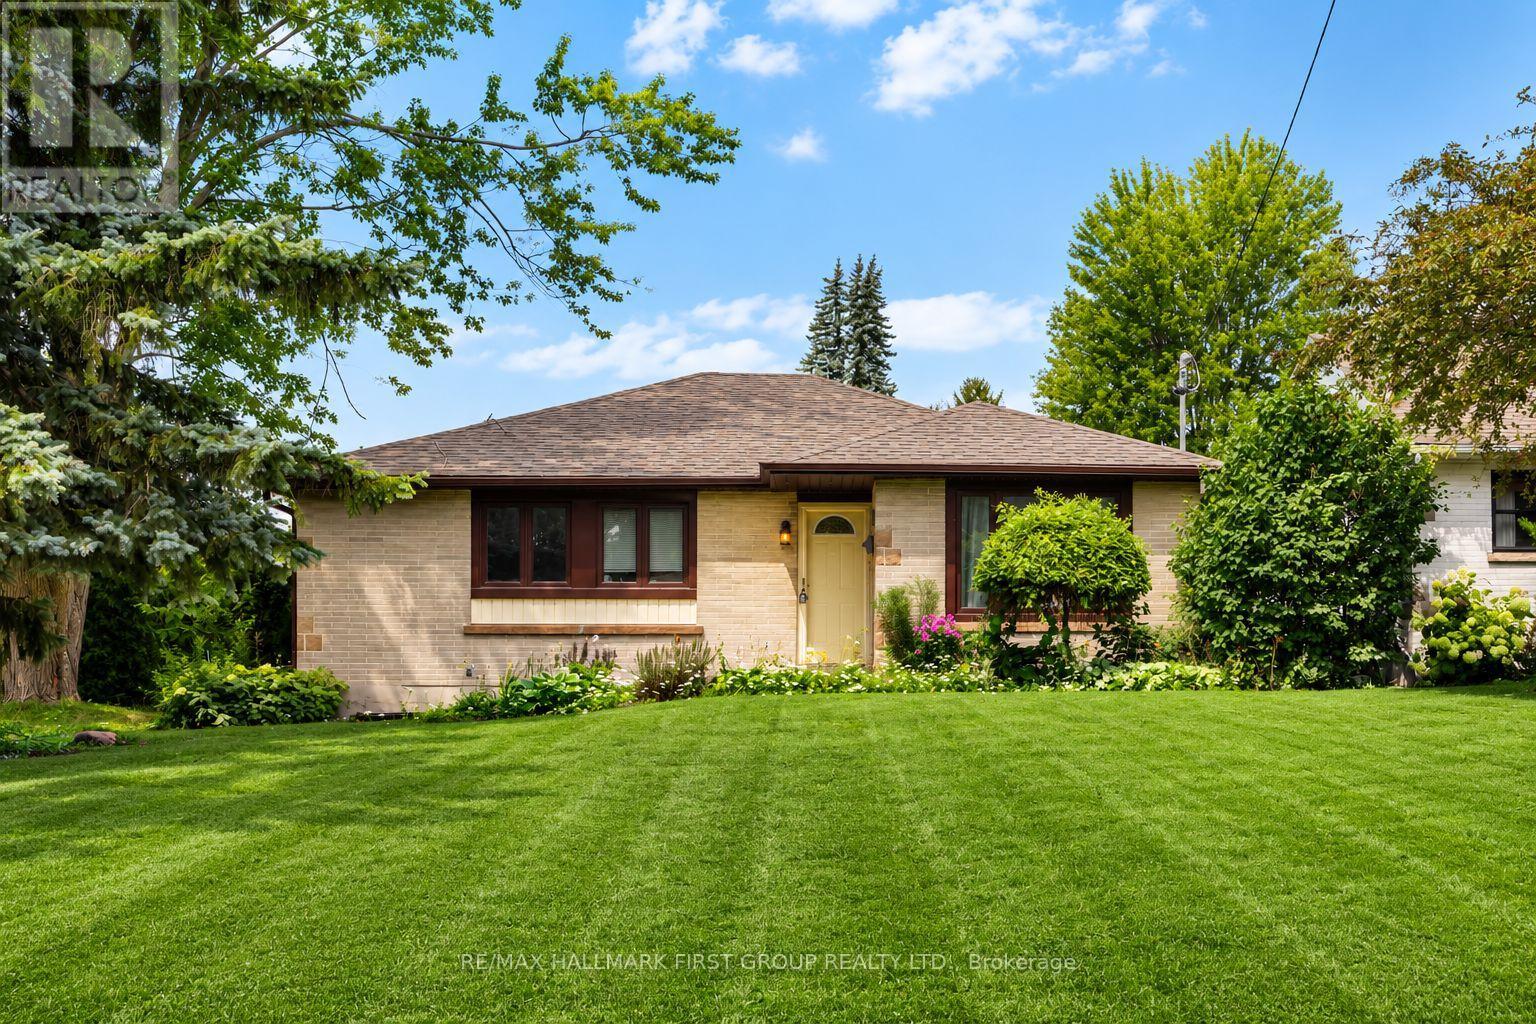
Oshawa, Ontario
Welcome To This Charming 3+3 Bedroom Bungalow Situated On A Generous 55-Ft Corner Lot In Oshawa's Established Centennial Community! Set On A Quiet, Tree-Lined Street In A Mature, Family-Friendly Neighbourhood. This Home Offers Fantastic Potential And The Convenience Of One-Level Living. The Main Floor Features 3 Bedrooms, Hardwood Flooring And A Bright Living Room With A Large Front Window Bringing In Plenty Of Natural Light. The Eat-In Kitchen Features Granite Countertops And A Walk-Out To The 3-Season Sunroom - A Great Extension Of The Living Space And The Perfect Place To Relax And Enjoy The Backyard. The Lower Level Offers Excellent In-Law Suite Potential With 3 Additional Bedrooms, A Living Area And Bathroom, Providing Plenty Of Flexibility For Extended Family Or Additional Living Space. Outside, Enjoy A Private Yard With Deck, Detached Garage And Shed, Both With Electricity. Walking Distance To Schools And Conveniently Located Close To Parks, Shopping, Transit And Everyday Amenities. A Wonderful Opportunity To Own A Bungalow On A Large Corner Lot In One Of Oshawa's Established Communities! (id:61476)
2300 Rosebank Road
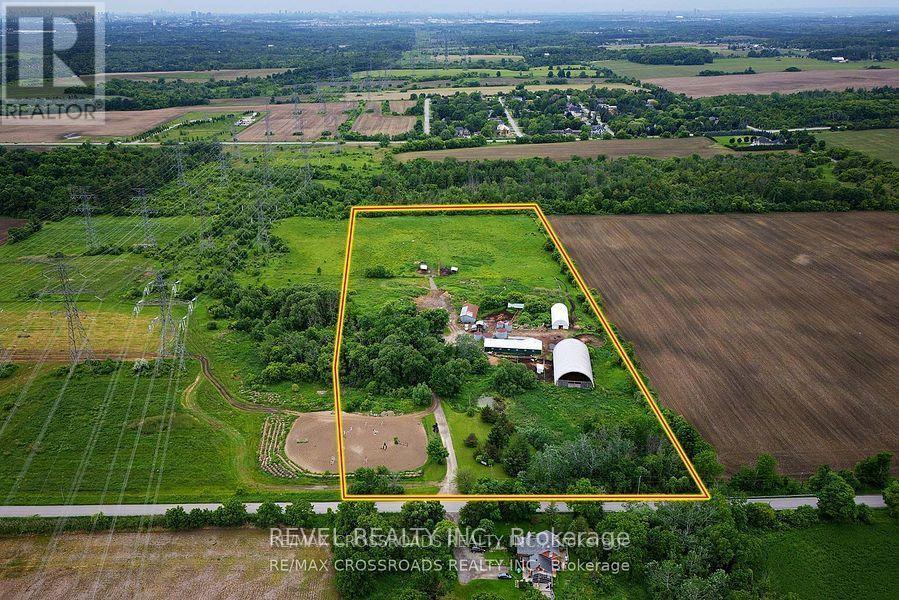
Pickering, Ontario
Where else can you find a parcel of land this large, this close to the city? A SPECTACULAR almost 15 acres of prime real estate. A rare, magnificent gem! A blank canvas of endless opportunity nestled in the heart of Pickering. A picturesque piece of property with plenty of potential to build. Immerse yourself in the tranquility of nature while enjoying the convenience of urban amenities just moments away. Currently being used as a horse farm, this expansive and impressive parcel offers endless possibilities, whether you dream of creating an idyllic estate, developing a thriving agricultural venture, or potentially embarking on a lucrative investment opportunity! A once in a life-time opportunity just minutes to the 401, 407 and GO train station. Just 30 minutes to downtown Toronto! A completely private and secluded piece of land that is surrounded by every amenity, including a fitness centre, groceries, doctors, churches, shopping and highly rated schools! Show and sell this magnificent property to your dream home enthusiasts! (id:61476)
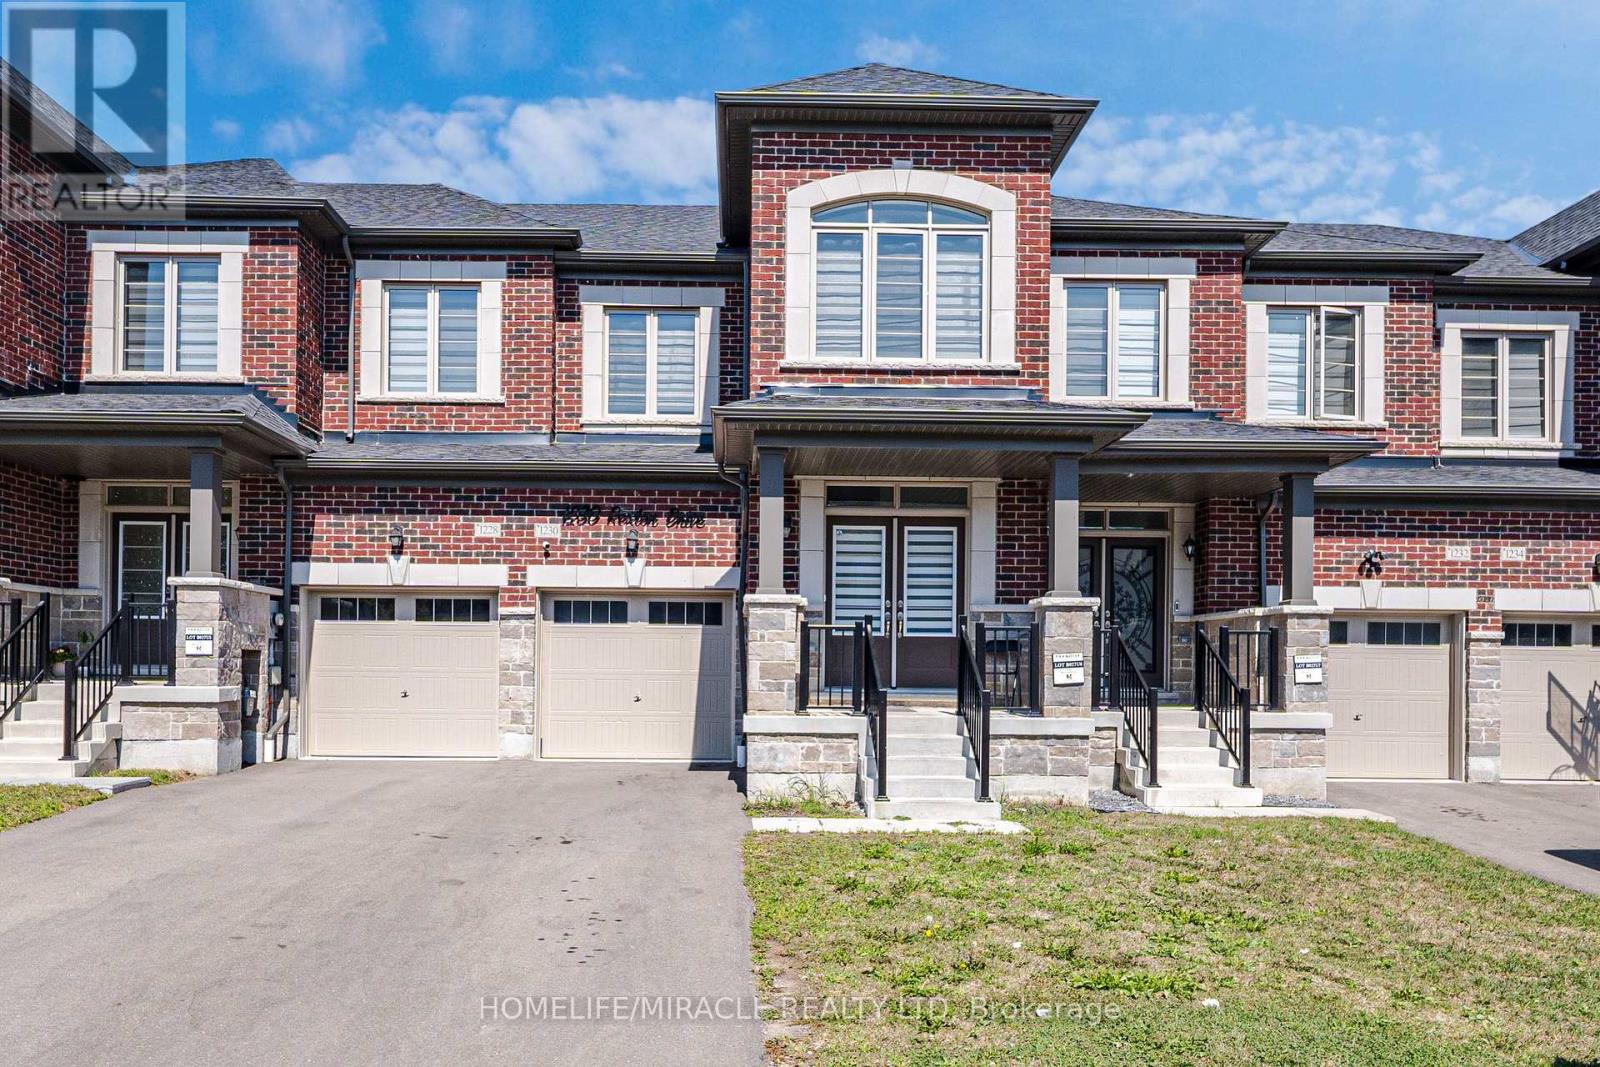
1230 Rexton Drive
Oshawa, Ontario
Welcome to this beautifully maintained 4-bedroom townhouse, offering spacious living area and a thoughtfully designed layout. The main floor features 9-foot ceilings and a bright, open-concept living space with a cozy gas fireplace. The modern kitchen offers a center island and flows seamlessly into a beautiful breakfast area, perfect for everyday family living and entertaining. The 9-foot ceilings continue on the second floor, where you'll find four generously sized bedrooms. The primary bedroom is a true retreat, featuring an impressive 10-foot coffered ceiling that adds an elegant and spacious feel. The finished basement provides additional living space with two bedrooms, offering excellent flexibility for a growing family, guests, or a home office. The property also features no sidewalk, providing additional driveway space and convenience. The driveway easily accommodates two cars. (id:61476)
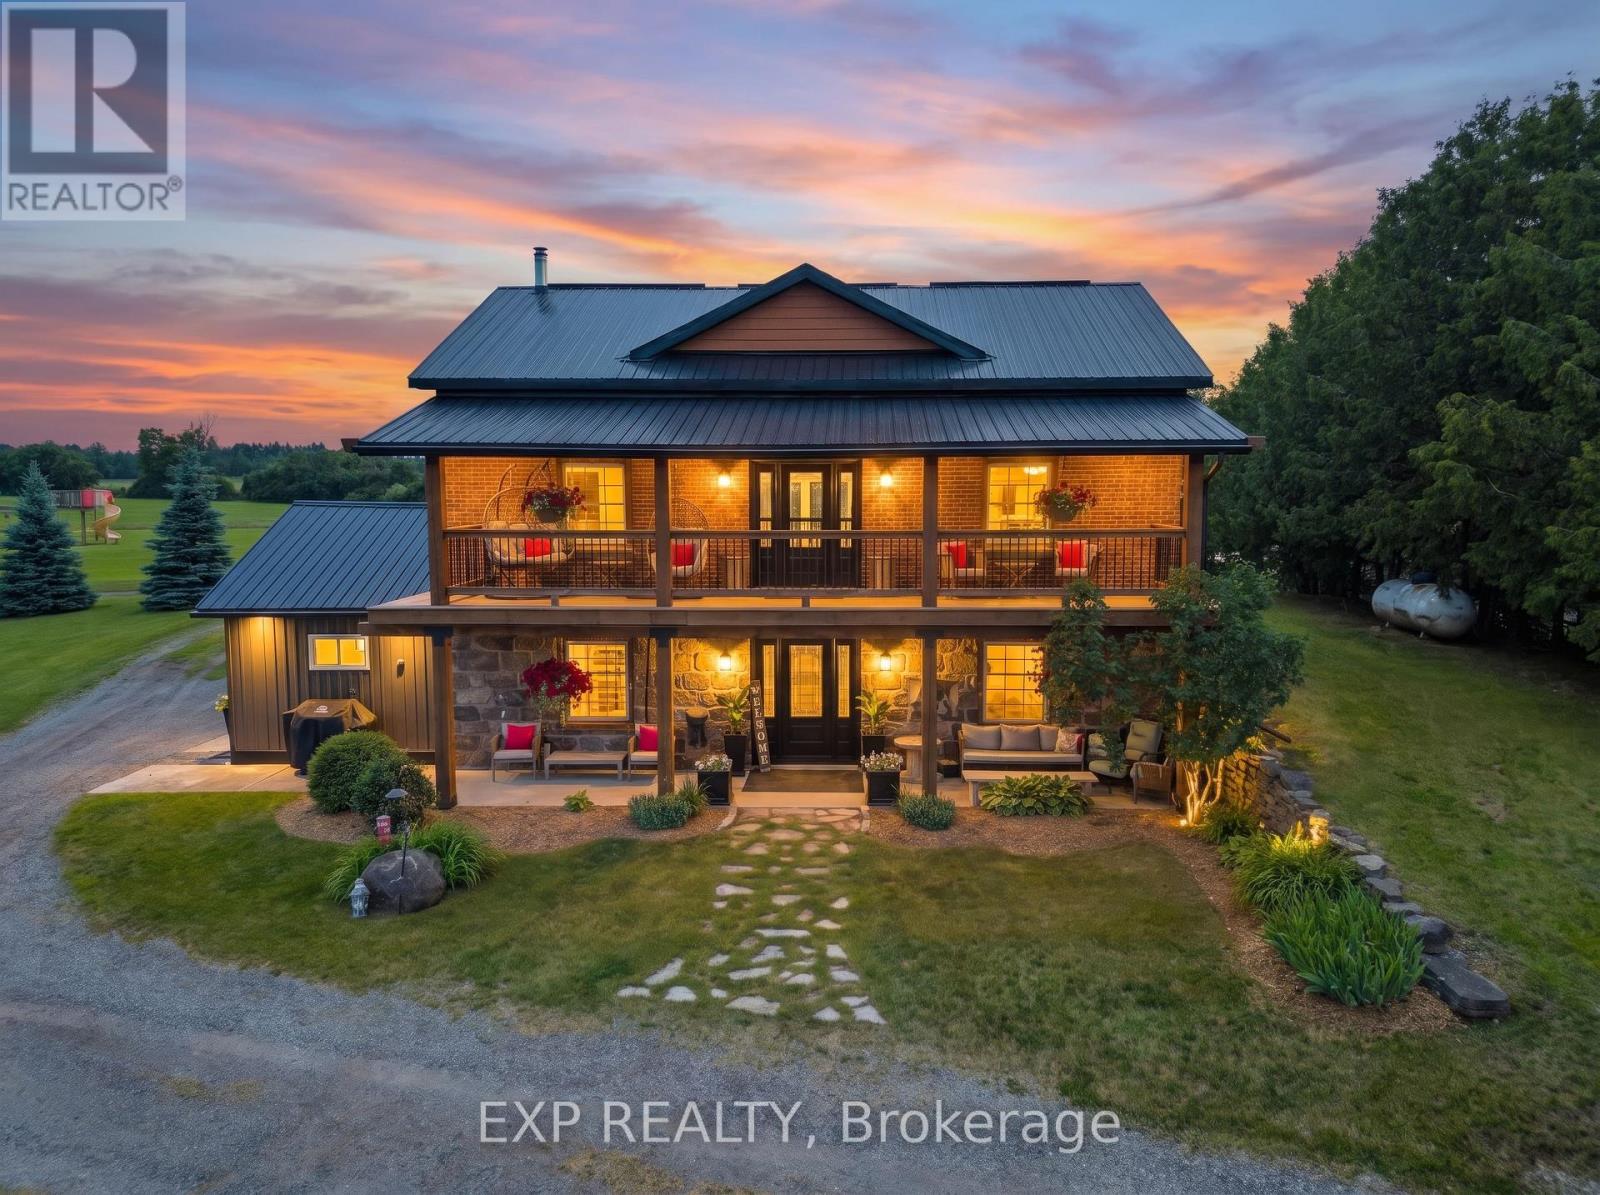
220 Lakeridge Road
Brock, Ontario
Welcome To Historic 220 Lakeridge Road, A Truly Special Country Property Set On Five Private Acres In The Charming Hamlet Of Vallentyne. Blending Historic Charm With Exceptional Versatility, This One-Of-A-Kind Estate Features A Character-Filled Renovated Main Residence, Detached Workshop, Traditional Barn, Former Livestock Barn, And A Separate Entertainment Building Perfect For Hosting Family Gatherings And Celebrations.The Historic Home Showcases Timeless Architectural Details And Warm, Inviting Living Spaces That Reflect Its Rich Heritage While Offering Comfortable Everyday Living. Thoughtfully Designed Interiors Flow Seamlessly To The Outdoor Living Areas, Creating An Ideal Setting For Indoor-Outdoor Entertaining.Permanent GEMSTONE EXTERIOR LIGHTING ($6000 Value) Adds Beauty And Convenience, Allowing You To Customize The Home With Colours For Holidays, Special Occasions, Or To Cheer On Your Favourite Sports Team At The Touch Of A Button.The Multiple Outbuildings Provide Endless Opportunities For Hobby Farmers, Car Enthusiasts, Creatives, Or Those Seeking Additional Workspace, Storage, Room For Animals or. Gather Around The Fire Pit, Entertain In The Dedicated Entertainment Building, Or Simply Enjoy The Peace, Privacy, And Natural Beauty Of Country Living.Located Just Minutes To Sunderland, Uxbridge, And Po (id:61476)
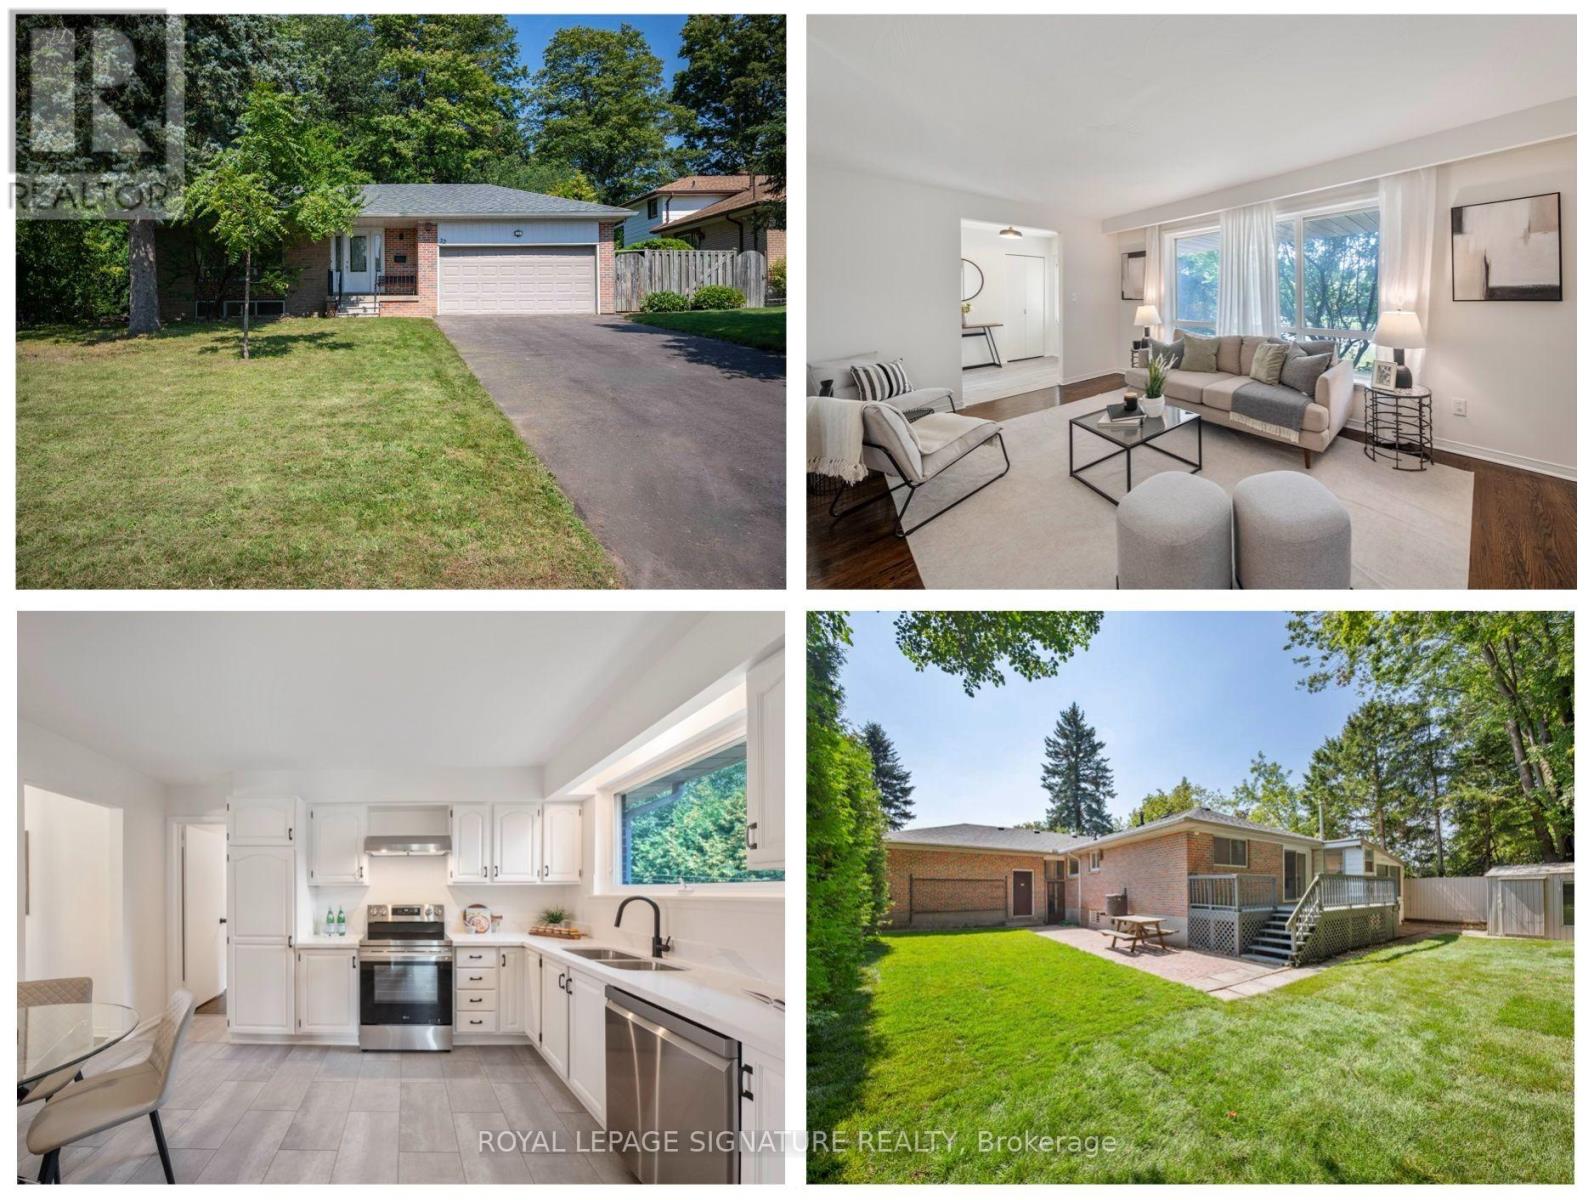
22 Carwin Crescent
Ajax, Ontario
Welcome to 22 Carwin Crescent, a move-in ready 3+1 bedroom bungalow on an impressive 73 ft wide ravine lot in the highly sought-after Pickering Village community of Central West Ajax. Lovingly owned by the same family since it was built 55 years ago, this home is ready for its next chapter. A spacious foyer with coat closet and luxury vinyl tile leads to the updated eat-in kitchen with quartz counters and new stainless steel appliances. Newly refinished hardwood flows throughout the main floor, including the bright combined living and dining room. At the back of the home are 3 generous bedrooms and a newly renovated 4 piece bathroom, with sliding door access from one bedroom to the deck and private backyard with brand new sod. An enclosed garden room off the deck is ideal for hobbies or extra storage. A separate side entrance leads to the finished basement with a 4th bedroom, spacious recreation room with brand new broadloom, laundry/utility room and a second full bathroom with shower and sauna. Enjoy a 2 car garage and newly paved private driveway with parking for 4 cars. Recent updates include the roof, electrical panel and air conditioner, plus an owned tankless hot water heater. Set in a mature neighbourhood, residents of Carwin Crescent enjoy nearby Duffins Creek Ravine, parks and excellent school options, including Lincoln Avenue Public School and top-rated St. Francis de Sales Catholic School and Pickering High School close by. Everyday conveniences are just minutes away, including Costco, Sobeys, Winners, HomeSense, Best Buy, Shoppers Drug Mart and a great selection of local restaurants and shops. Quick access to Kingston Road, Highway 401 and Ajax GO makes commuting easy. A wonderful combination of space, nature, community and convenience. (id:61476)
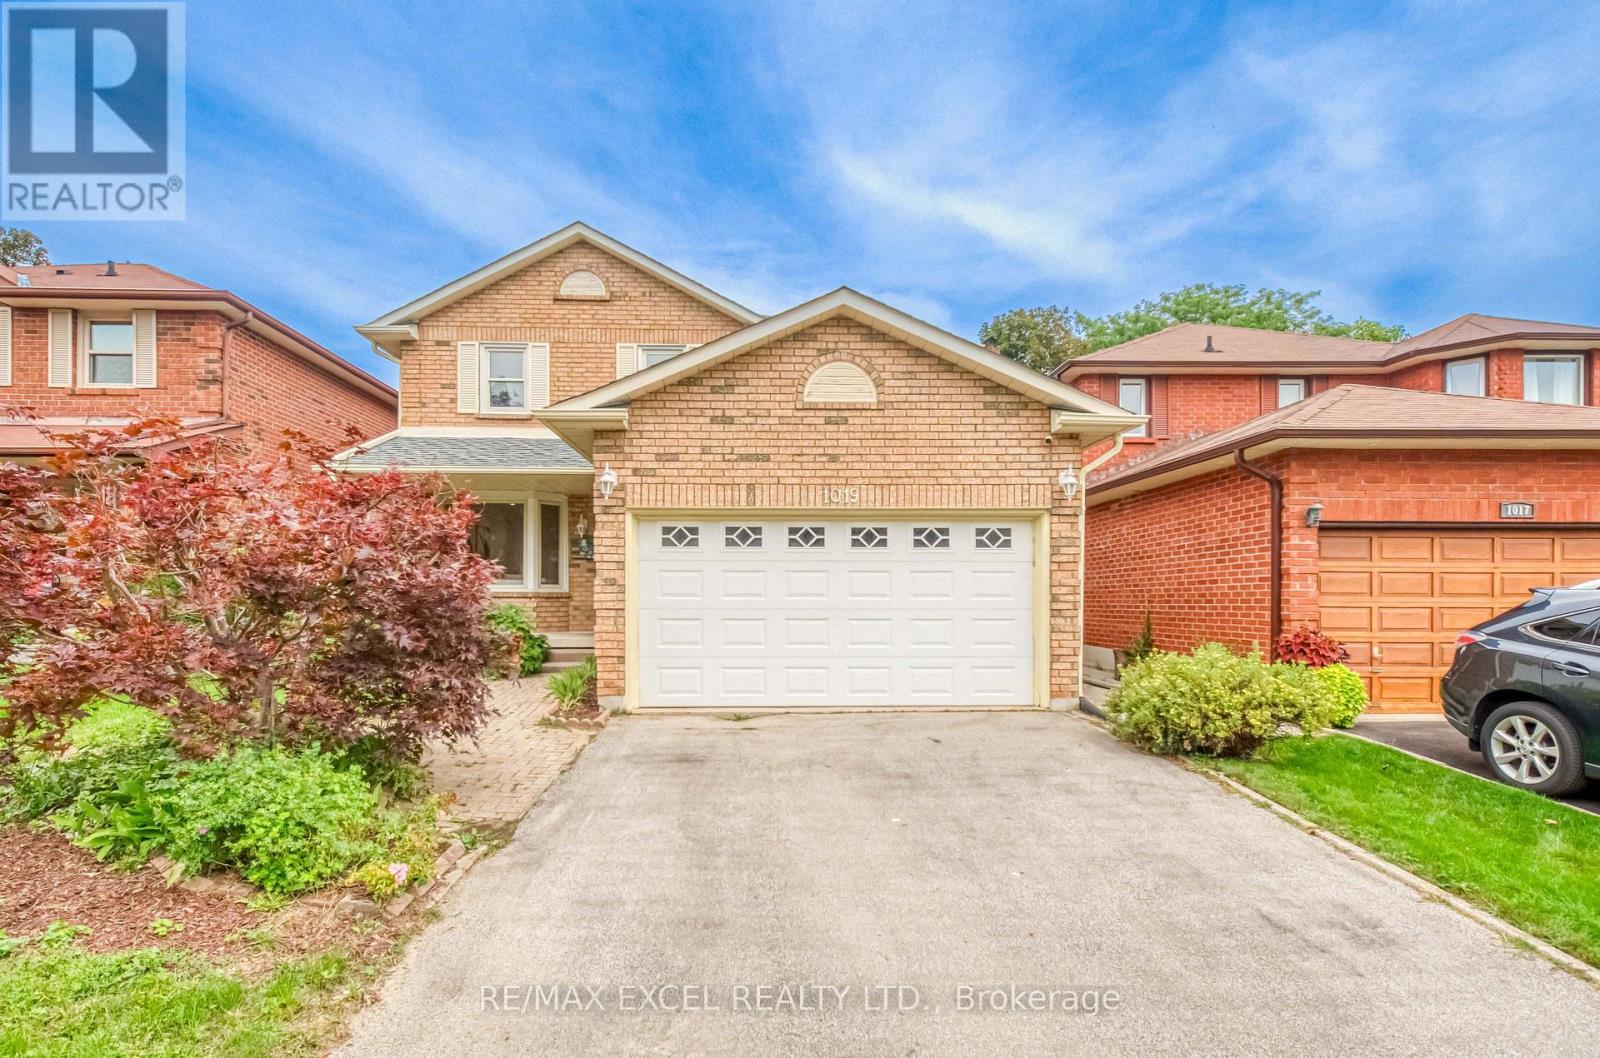
1019 Rouge Valley Drive
Pickering, Ontario
Welcome To 1019 Rouge Valley Dr In The Highly Sought-After Rougemount Community! This Spacious 5-Bedroom Detached Home Has Been Extensively Renovated Throughout & Is Truly Move-In Ready! Featuring Brand New Flooring, Fresh Paint Throughout, Fully Upgraded Bathrooms, Upgraded Kitchen With Brand New Countertops, Stainless Steel Appliances & Ample Cabinetry! Bright & Spacious Living And Dining Areas With Pot Lights! Functional Family-Friendly Layout Plus A Main-Floor Suite, Ideal For Extended Family, Guests Or Multi-Generational Living! Sun-Filled Solarium With Skylight & Walkout To Large Deck And Private Fenced Backyard! Oversized Primary Bedroom With Walk-In Closet & Ensuite! Three Additional Generous-Sized Bedrooms! Finished Basement With Separate Entrance, Large Rec Area, Wet Bar/Kitchenette, Bathroom & Additional Flexible Living Space, Offering Excellent Potential For An In-Law Suite Or Rental Income! Long Driveway & Attached Garage! Conveniently Located Close To Schools, Parks, Shopping, Public Transit & Hwy 401! Just Move In & Enjoy! (id:61476)

19 - 160 Densmore Road W
Cobourg, Ontario
Welcome to this beautifully appointed end-unit townhome offering the perfect blend of style, space, and convenience. This bright and modern 3-bedroom, 3-bathroom end-unit home features an open-concept layout filled with natural light thanks to the abundance of windows only an end unit can provide. As the only model with a bonus side yard, it offers additional outdoor space and the flexibility to create a coveted third parking spot, subject to any required approvals. The spacious kitchen and living area flow seamlessly to a large walkout balcony, creating the perfect space for morning coffee, summer barbecues, or entertaining family and friends. Upstairs, you'll find three generously sized bedrooms, including a spacious primary suite with a 4-piece ensuite, walk-in closet, and the added convenience of upper-level laundry. The walkout lower level provides excellent storage space with convenient access to the driveway, while inside entry from the garage adds everyday practicality. Perfectly located with a high school directly across the street, and just minutes from Highway 401, shopping, restaurants, and everyday amenities, this home is ideal for families, commuters, and first-time buyers. Built in 2024, this home also offers the added peace of mind of the remaining Tarion New Home Warranty, providing valuable protection for years to come. Move-in ready and thoughtfully designed, this modern end-unit townhome is a fantastic opportunity to own a stylish home in a highly desirable location. (id:61476)
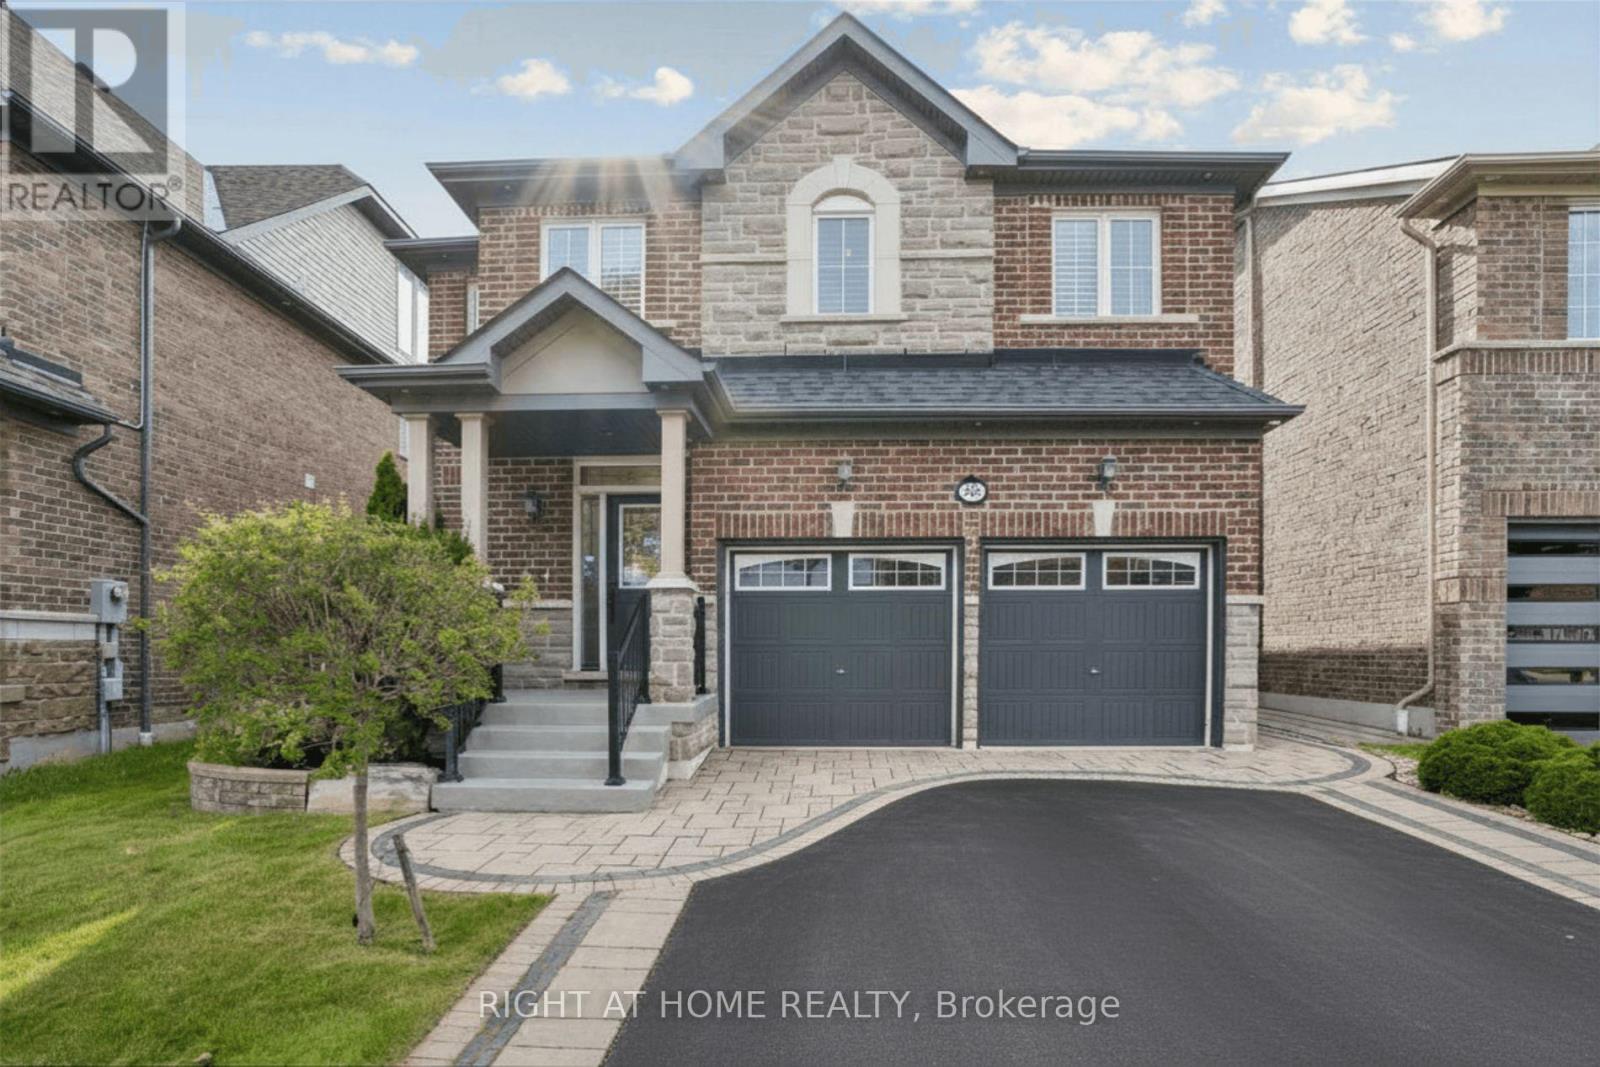
26 Bignell Crescent
Ajax, Ontario
An Absolutely Stunning, Sun-Filled Home Backing Onto A Beautiful Ravine In The Sought-After Tranquility Community Of Northeast Ajax. With Approximately 3,000+ Sq. Ft. Of Finished Living Space And Over $150K In Upgrades And Improvements, This Home Offers A Modern Interior, Spacious Living Areas And Exceptional Indoor-Outdoor Living. Step Inside To A Bright, Open-Concept Main Floor Featuring 9-Foot Ceilings, Elegant Wainscoting, Crown Moulding, Upgraded Light Fixtures & A Striking Stone Feature Wall. The Spacious Great Room Flows Effortlessly Into The Modern Kitchen & The Formal Dining Room Is Perfect For Everyday Family Living Or Entertaining. The Upgraded Chef-Inspired Kitchen Features Premium Stainless Steel Appliances, Quartz Waterfall Countertops & Matching Quartz Backsplash. The Outdoor Space Is Truly An Extension Of The Home, Featuring Extensive Professional Landscaping, Interlock Throughout, A Spacious Patio and Gazebo, With Gas Line & Inground Sprinkler System. The Professionally Finished Basement Provides Even More Living Space With A Recreation Room, Study Nook, Bedroom, 3 Pc Bath, Kitchen & Strong Potential For A Basement Apartment / Rental Income. *Freshly Painted* Move In & Enjoy! (id:61476)
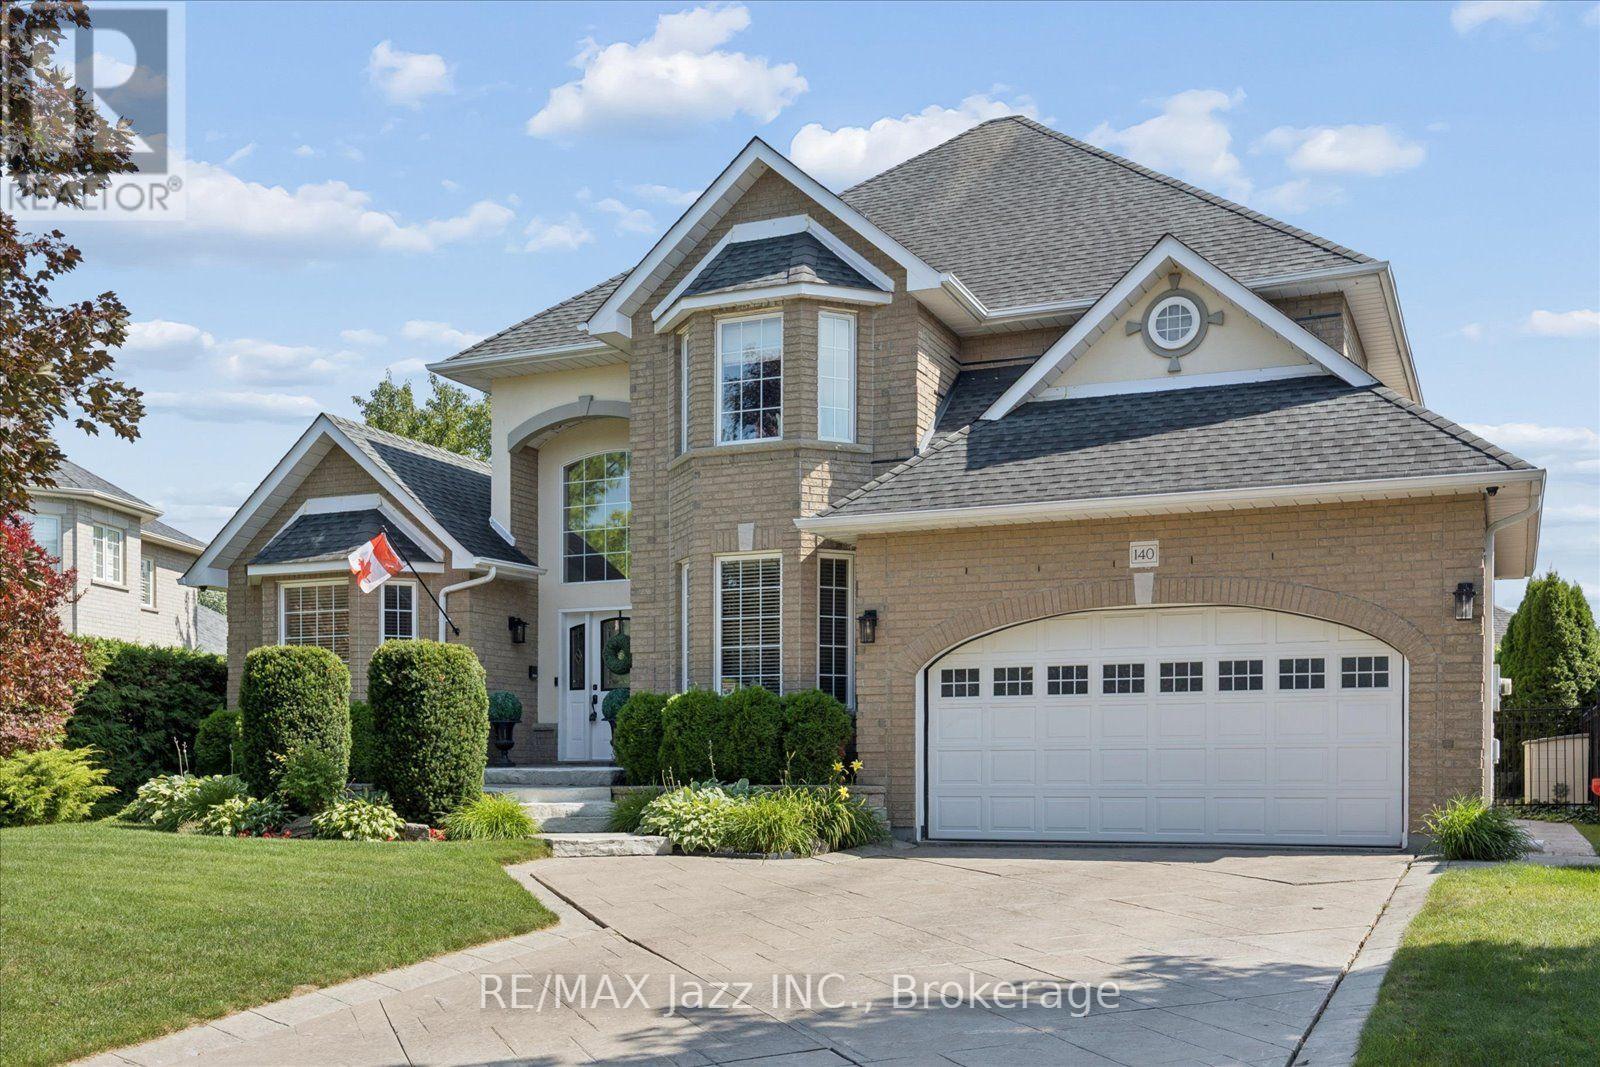
140 Taylorwood Court
Oshawa, Ontario
140 Taylorwood Court is a stunning all-brick home nestled in an upscale, custom-built enclave, exuding immense curb appeal with its extensive landscaping and stamped-concrete driveway. Step inside the spacious entryway to be greeted by soaring ceilings, elegant wainscoting, and gleaming hardwood floors that set the tone for the premium finishes found throughout. The main level flows seamlessly, offering an elegant living room with a custom fireplace and bay window, right across from a dream executive office enveloped in rich dark wood paneling, custom built-ins, and a matching coffered ceiling. Entertaining is effortless in the gourmet eat-in kitchen, boasting granite countertops, a wine rack, a coffee station, a center island, and a convenient walk-out, or in the formal dining room, which provides direct access to a covered patio. The gorgeous family room serves as a cozy gathering space highlighted by a striking Turkish limestone fireplace and beautifully coffered ceilings, while pot lights and classic crown moulding tie the entire main floor together. Upstairs, stunning Brazilian cherrywood flooring leads to a luxurious primary suite featuring an expansive walk-in closet with custom built-ins and an elegant ensuite with a standalone glass shower and separate jetted tub, alongside generously sized secondary bedrooms. The fully finished lower level offers an incredible amount of versatile space, including a second fully-equipped kitchen, a large recreation room, a dedicated exercise room, a games room, a fifth bedroom, and an additional four-piece bathroom. Finally, the backyard is an absolute showstopper; completely surrounded by large, mature hedges for total privacy, this outdoor oasis boasts a spectacular 36' x 18' heated saltwater pool with a custom waterfall and multiple patio areas perfect for summer relaxation and entertaining. (id:61476)
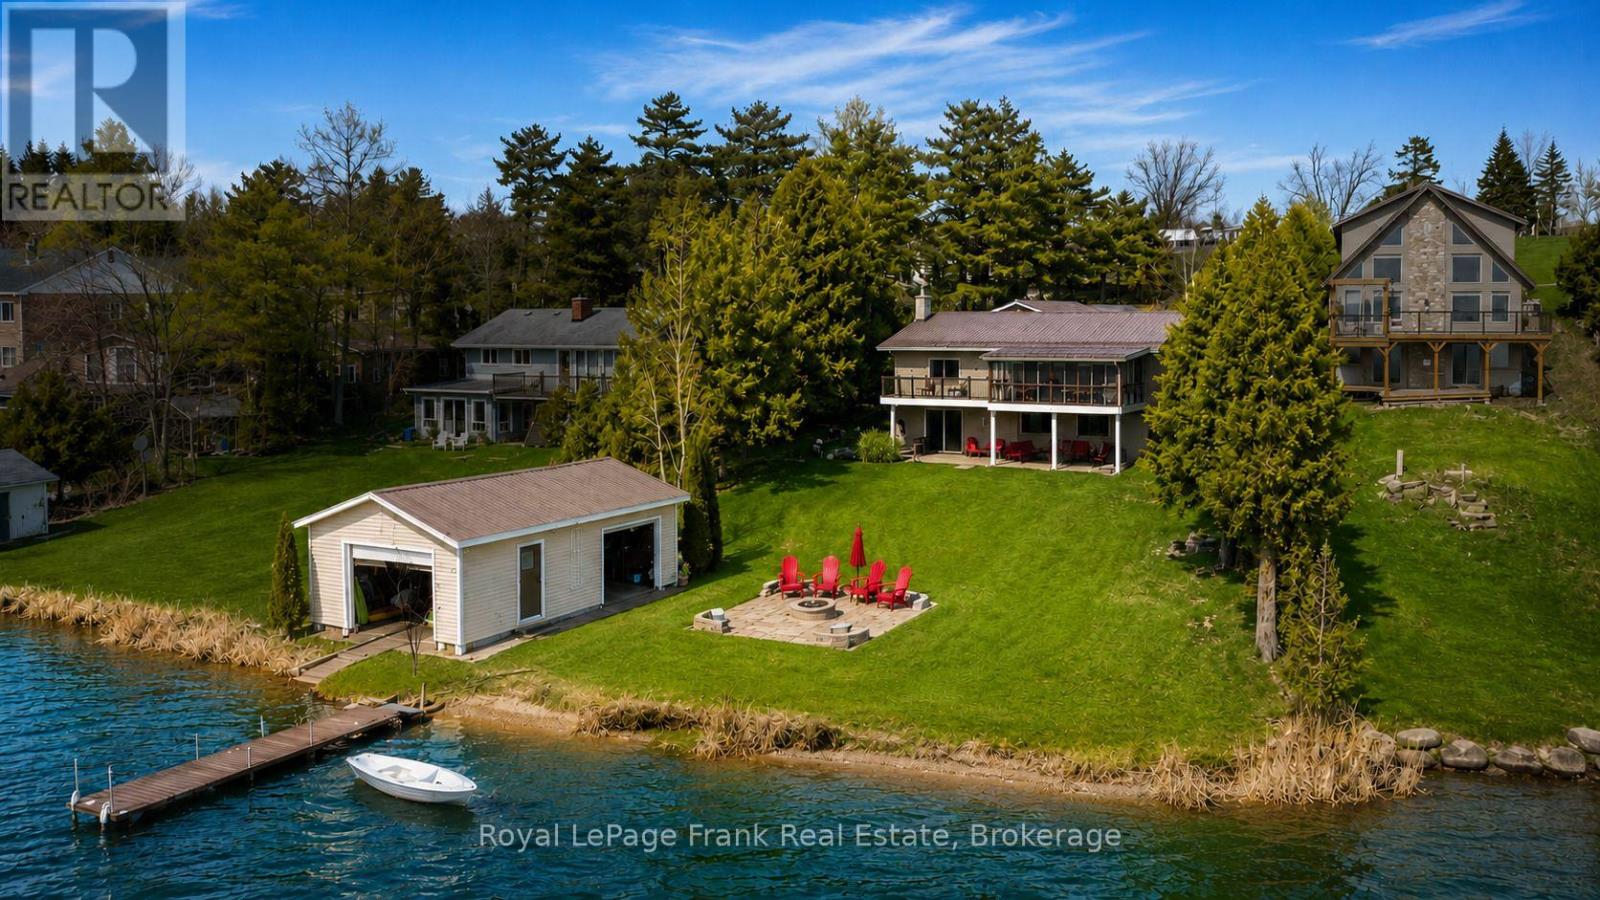
342 Fralicks Beach Road
Scugog, Ontario
Rare LAKE SCUGOG legacy waterfront offering with nearly 100 FT OF UNOBSTRUCTED OPEN WATER SHORELINE, coveted WEST-FACING exposure, SANDY-BOTTOM SWIMMABLE SHORELINE and breathtaking sunsets nightly. Premium boating property with PRIVATE DOCK, rare DRY BOATHOUSE WITH MARINE RAIL and boating access to the Trent-Severn Waterway - a true BOATER'S DREAM on natural shoreline. Hand-picked by original Scugog Island developer as his family cottage, this exceptional 4-SEASON WALKOUT BUNGALOW offers a total of over 2,800 SQ FT of impeccably maintained living space with timeless COASTAL-INSPIRED DESIGN and seamless flooring throughout. The main floor features an open-concept layout designed for lake views, including a spacious living room, sunroom and formal dining area oriented toward the water. The chef's kitchen showcases EXQUISITE GRANITE countertops, premium stainless appliances, double wall ovens, cooktop, breakfast bar seating and uninterrupted lake views. Main level also includes 2 bedrooms, full bath with soaker tub, and convenient laundry/pantry. The WALKOUT LOWER LEVEL expands living space with 2 additional bedrooms, full bath, second laundry, wet bar/second kitchen, and a large recreation room with gas fireplace and walkout to covered lakeside patio. Exterior features on this nearly HALF ACRE LOT include natural shoreline, interlock firepit area, aluminum dock, abundant parking, turnaround driveway and carport with bonus attic storage. Additional highlights include STEEL ROOF, WATER FILTRATION SYSTEM, HIGH-SPEED INTERNET, in-floor and in-ceiling radiant heating, plus heat pump for year-round comfort. Pre-inspected for buyer confidence. Municipally maintained year-round road access. Located minutes to Port Perry and the casino - offering rare lakefront privacy with urban convenience. (id:61476)