


92 Victoria Avenue
Brock, Ontario
Enjoy the best of lakeside living in this beautifully updated home or four-season cottage. Complete with 2 full bathrooms, stainless steel appliances, and contemporary finishes, it is perfectly situated within walking distance to Lake Simcoe, the marina, parks, waterfront trails, and everyday amenities. (id:61476)

12189 Regional Rd 39
Uxbridge, Ontario
Country living at its best! Don't miss this one in Zephyr, approx. 48.84 acres of land with a lovely bungalow (approx. 1747 sf) and a huge barn with a 3rd garage (approx. 1836sf) suitable live stock or storage. Offered for the first time by the original owner since 1972, this custom built bungalow has been lovingly cared for and offers a rare opportunity to own a truly special piece of countryside. The home features 3 bedrooms and 2 full bathrooms, including a spacious primary bedroom with its own 4-piece ensuite. Hardwood floors run throughout most of the main level, while the bright heated family room, complete with a fireplace, is sure to become your favourite place to unwind. With direct access to the double-car garage, a large deck with two walkouts, and panoramic views of the surrounding property, it's the perfect space to enjoy every season. The living room features a wood burning fireplace that adds even more warmth and charm to the home. The partially finished basement offers additional space for a recreation room, workshop and plenty of storage. Step outside and you'll discover what makes this property truly unforgettable, surrounded by mature trees offer incredible privacy, beautiful scenery, and endless possibilities. Whether you're looking to keep horses or livestock, start a hobby farm, grow your own crops, or simply enjoy the open space the barn is ready for your vision. Properties like this don't come along often. Peaceful, private, and full of potential, it's a place where you can slow down, enjoy nature, and create the country lifestyle you've always imagined; all within easy reach of Uxbridge, Stouffville, and Newmarket. Just 20 Mins to Highway 48, Local Schools Include Scott Central PS, Uxbridge PS, and Uxbridge SS. ** No Survey Available ** (id:61476)

548 Ormond Drive
Oshawa, Ontario
RARE 4-bedroom detached home with finished walk-up basement apartment in Oshawa's highly sought-after Samac community! Offering approximately 3,000 sq ft of finished living space, this beautifully maintained family home features a spacious and functional layout designed for today's modern family. The main level offers multiple living areas, hardwood flooring, a bright eat-in kitchen with stainless steel appliances, ample cabinetry, a breakfast area with a walkout to the backyard, and a convenient main floor laundry with a service entrance to the garage. The upper level features 4 generously sized bedrooms, including a spacious primary retreat with a 4-piece ensuite bath and his-and-hers closets. A second full bathroom serves the additional bedrooms, making this home ideal for growing families. One of the standout features of this home is the finished basement apartment with a separate walk-up entrance, second kitchen, large recreation/living area, bedroom, and full bathroom - perfect for extended family, multi-generational living, nanny suite potential, or future rental income opportunities. Step outside to a beautifully landscaped, fully fenced backyard featuring an expansive interlock stone patio, outdoor entertaining space, mature landscaping, and storage shed - ideal for summer gatherings and family enjoyment. Located in one of Oshawa's most family-friendly communities close to Sherwood Park, schools, parks, shopping, Durham College, Ontario Tech University, public transit, and Highway 407 access. A rare combination of space, flexibility, lifestyle, and long-term value in today's market. (id:61476)

219 Fleetwood Drive
Oshawa, Ontario
Situated on pie-shaped lot, 4 spacious bedrooms, 3.5 bathrooms, and a 2-car garage. The open-concept design with 9-ft ceilings and hardwood floors on the main level, abundance of natural light. Family room with a fireplace. New water tank and AC unit, pot lights throughout. Clean. Surrounded by top-rated schools, beautiful parks, shops and restaurants. Sold Under Power Of Sale Therefore As Is/Where Is Without Any Warranties From The Seller. Buyers To Verify And Satisfy Themselves Re: All Information. (id:61476)
109 Elgin Street
Clarington, Ontario
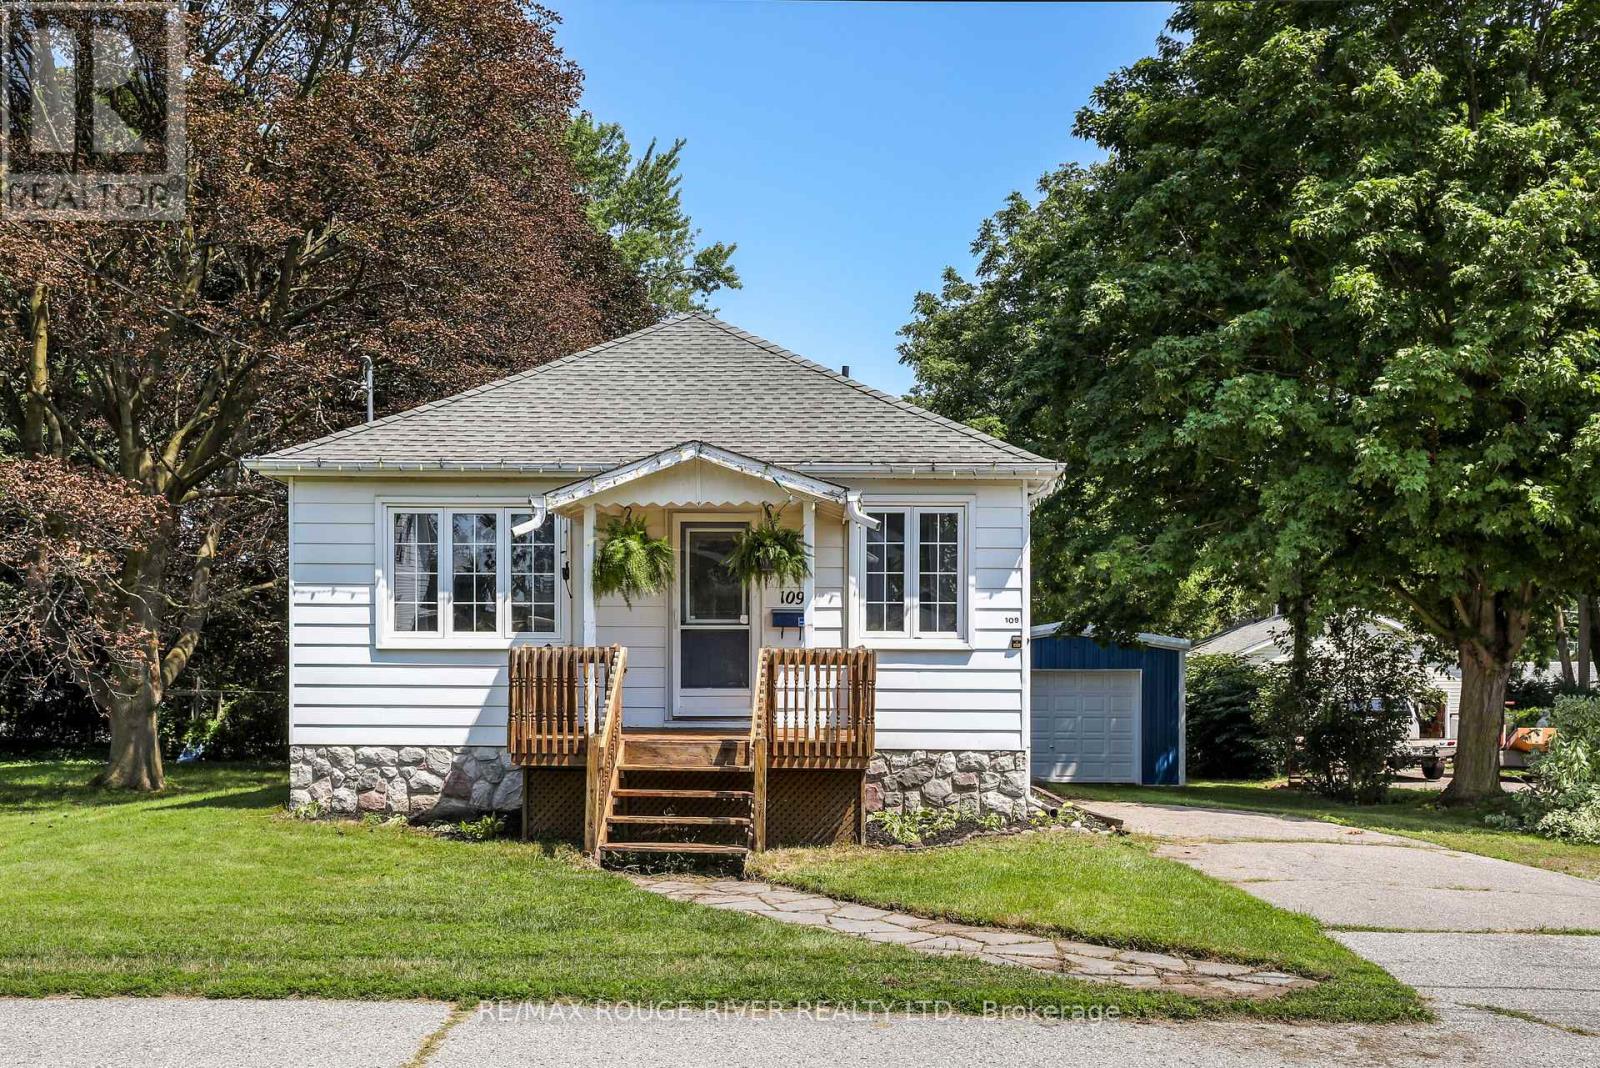
A fully renovated bungalow in downtown Bowmanville, offering the kind of single-level living that appeals to downsizers, first-time buyers, and anyone looking to simplify without giving up space or style. The main floor is open concept, with the living and dining rooms flowing into one another to create a bright, easy layout for everyday living or entertaining. The kitchen has been fully updated with quartz countertops, a Jenn-Air downdraft stove, and a built-in wine rack - a functional, well-finished space for anyone who spends real time cooking. The primary bedroom includes double closets, giving both storage and flexibility that older bungalows in this price range don't always offer. A separate entrance leads down to a finished basement, where large windows bring in far more natural light than the typical lower level. Whether the space is used as a rec room, a home office, guest quarters, or an in-law suite, the separate access adds real versatility to how the home can be used. The garage/workshop is a great addition to this home only one year old. Located in the heart of Bowmanville, the property is within easy reach of the downtown core's shops, restaurants, with quick access to Highway 401 and GO Transit for commuters heading toward Oshawa or Toronto. It's a well-cared-for home in an established, walkable part of town - updated where it counts, and ready to move into. (id:61476)
1128 Valley Court N
Oshawa, Ontario
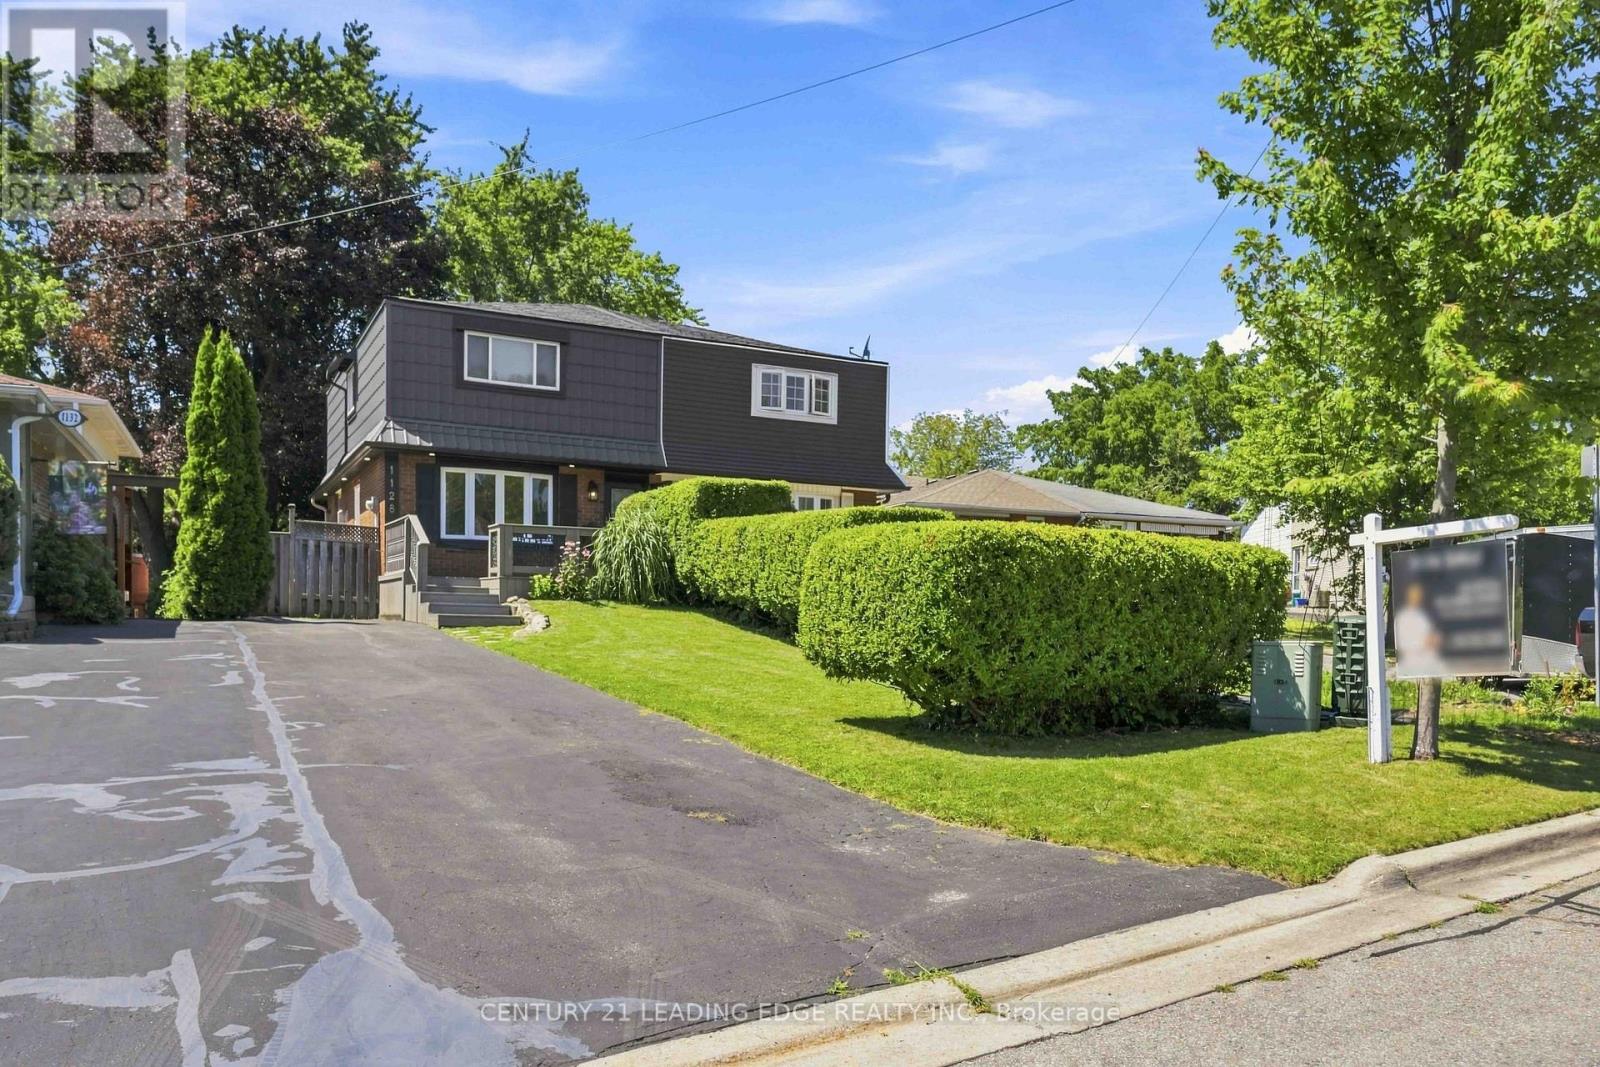
Lovingly maintained and thoughtfully updated over the years, this home offers a warmth and comfort that is felt the moment you walk through the door. Located on a quiet cul -de-sac with minimal traffic, which is a wonderful feature for families and added to the peaceful atmosphere of the neighborhood. Every Space has been cared for with pride and attention to detail, creating an inviting atmosphere that's perfect for everyday living and entertaining alike. One of the home's standout feature is the bright and inviting eating area, highlighted by a large picture window that beautifully frames views of the landscaped backyard and deck creating the perfect space to enjoy your morning coffee or family meals. Step outside to enjoy the private backyard retreat, a wonderful extension of the home designed for relaxing and gathering with and family and friends. The charming front porch adds to the home's curb appeal and offers another inviting space to sit back and unwind. Located in a quiet, family-friendly neighborhood, this home offers the perfect blend of peace and convenience. Enjoy being minutes away from parks, schools, shopping, restaurants, grocery stores and all the amenities. A wonderful community to call home with everything you need right at your fingertips A truly special property, ready for its next chapter. The third bedroom is currently being used as an office , but it was originally a bedroom and can be easily converted back. The seller is also happy to make the additionals to the room to suit the buyer's needs. (id:61476)

89 Elkington Crescent
Whitby, Ontario
***Most beautiful townhouse on the market today!*** Welcome to this impeccable, brick 4- bedroom end-unit townhouse that shows like a model home! Offering stylish finishes, exceptional living space, and a thoughtfully designed layout perfect for families and professionals alike. Step inside to a bright, sun-filled living room featuring rich hardwood floors and elegant custom wainscoting. The main floor boasts impressive 9-foot ceilings, enhancing the spacious feel throughout. The heart of the home is the stunning gourmet kitchen, complete with quartz countertops, a centre island, quality cabinetry, and an open-concept design overlooking the spacious dining area and family room. The inviting family room features a beautiful coffered ceiling, pot lights, a cozy fireplace, and a walkout to a private balcony, creating the perfect space for everyday living and entertaining. Upstairs, the impressive primary retreat offers a walk-in closet, private balcony, and a luxurious ensuite featuring a stand-alone soaker tub and glass walk-in shower. Two additional generously sized bedrooms and a 4-piece bath complete the upper level.The versatile lower level includes a fourth bedroom with its own walk-in closet, private 4-piece ensuite, and walkout to the beautifully landscaped backyard-ideal for guests or in-laws. You'll also find the laundry room with convenient access to the attached garage. Outside, enjoy your own private oasis with a fully fenced, professionally landscaped backyard featuring stone walkways and multiple seating areas, making it the perfect setting for relaxing or entertaining family and friends. Ideally located just minutes from Thermea Spa, shopping, parks, excellent schools, restaurants, and Highway 412, providing quick connections to both Highways 401 and 407. This exceptional home offers the perfect combination of luxury, comfort, and commuter convenience. Simply move in and enjoy! (id:61476)
1385 Highway 7a Highway
Scugog, Ontario
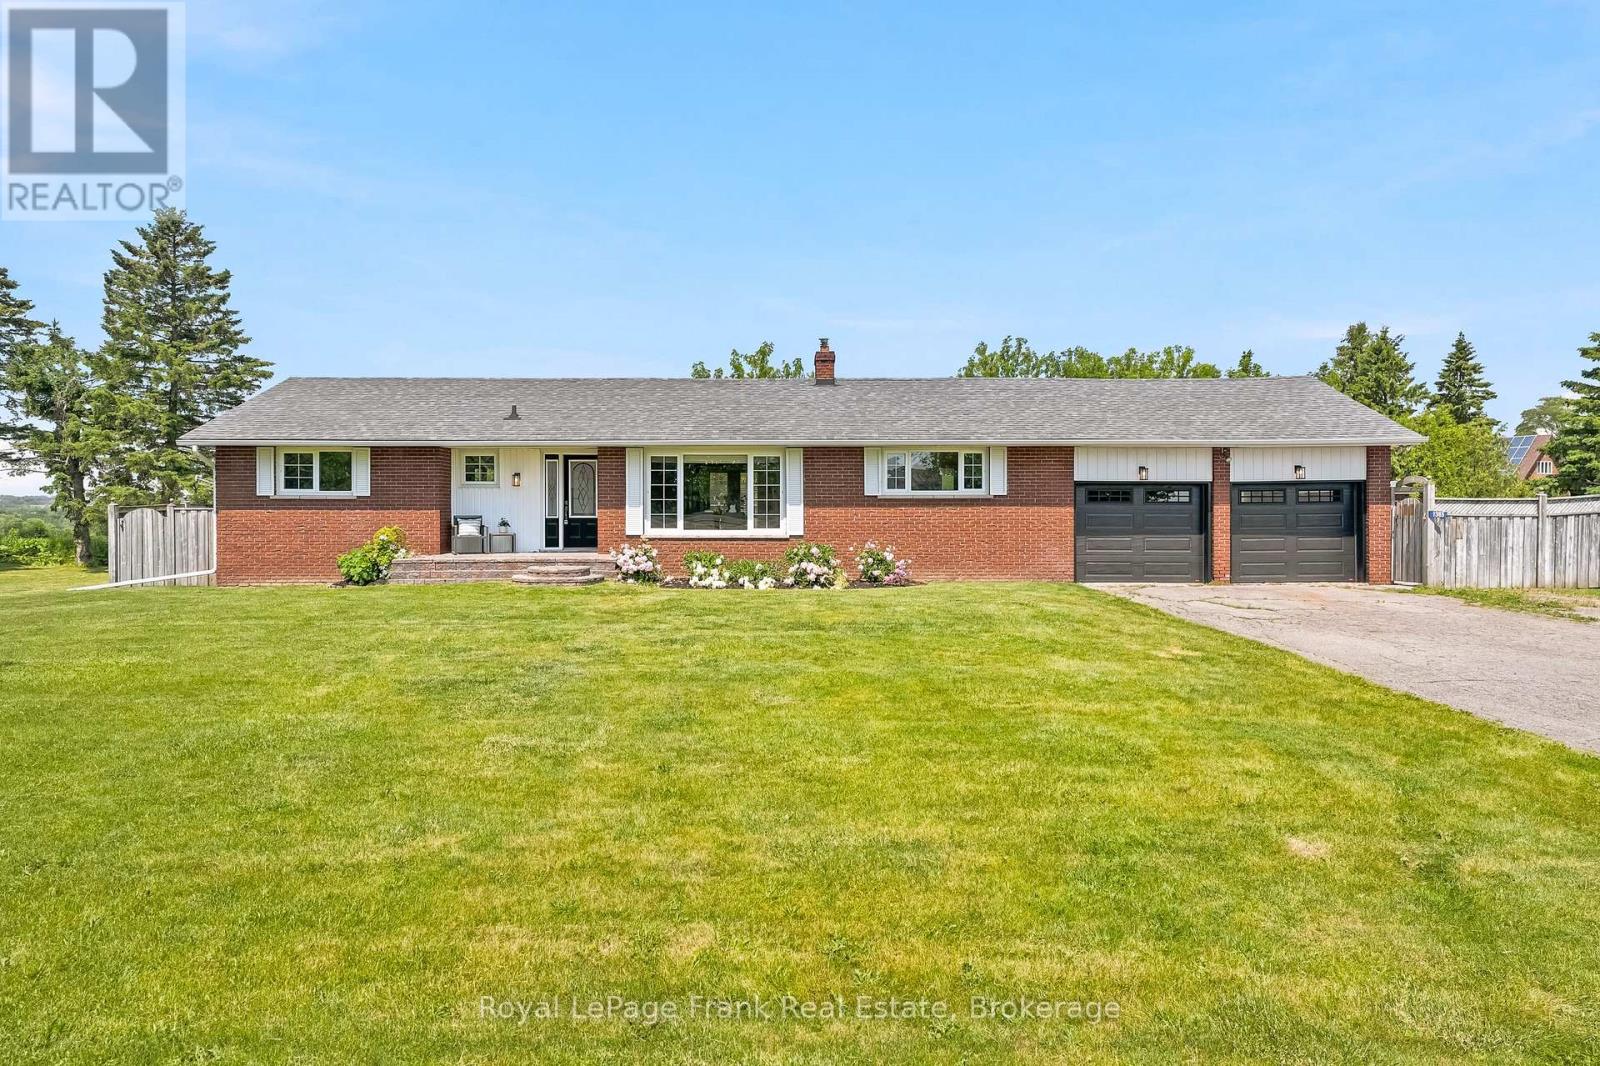
Discover the perfect blend of country charm and in-town convenience at this beautifully maintained all-brick bungalow set on a rare 0.39-acre lot just a couple of minutes from downtown Port Perry. Offering 1,488 square feet of comfortable living space, this 3-bedroom, 2-bathroom home provides the space, privacy, and lifestyle you've been searching for. Step inside to an inviting open-concept main level featuring hardwood flooring throughout, a spacious living room with a cozy wood-burning fireplace, and a bright kitchen with updated quartz countertops. The seamless flow between the kitchen, dining, and living areas makes everyday living and entertaining effortless. A walkout from the main floor leads directly to your private deck and backyard retreat. Outside, enjoy a fully fenced yard with no rear neighbours, offering exceptional privacy and room to relax. The backyard is highlighted by an in-ground pool, beautifully landscaped and fully fenced pool area, pool house, and three additional sheds for all your storage needs. Whether you're hosting summer gatherings or enjoying a quiet evening outdoors, this property is designed to make the most of every season. Additional features include a double-car garage, huge driveway with parking for 10+ vehicles, full unfinished basement with endless potential, and 100-amp service. Extensive 2026 updates provide peace of mind, including a new propane furnace, AC, water softener and UV system, kitchen quartz countertops, interior and exterior light fixtures, and garage doors. Enjoy the best of both worlds-more space, more privacy, and a country feel without sacrificing the convenience of being just moments from all the amenities, shops, restaurants, and waterfront charm that downtown Port Perry has to offer. (id:61476)
12 Curtis Court
Port Hope, Ontario
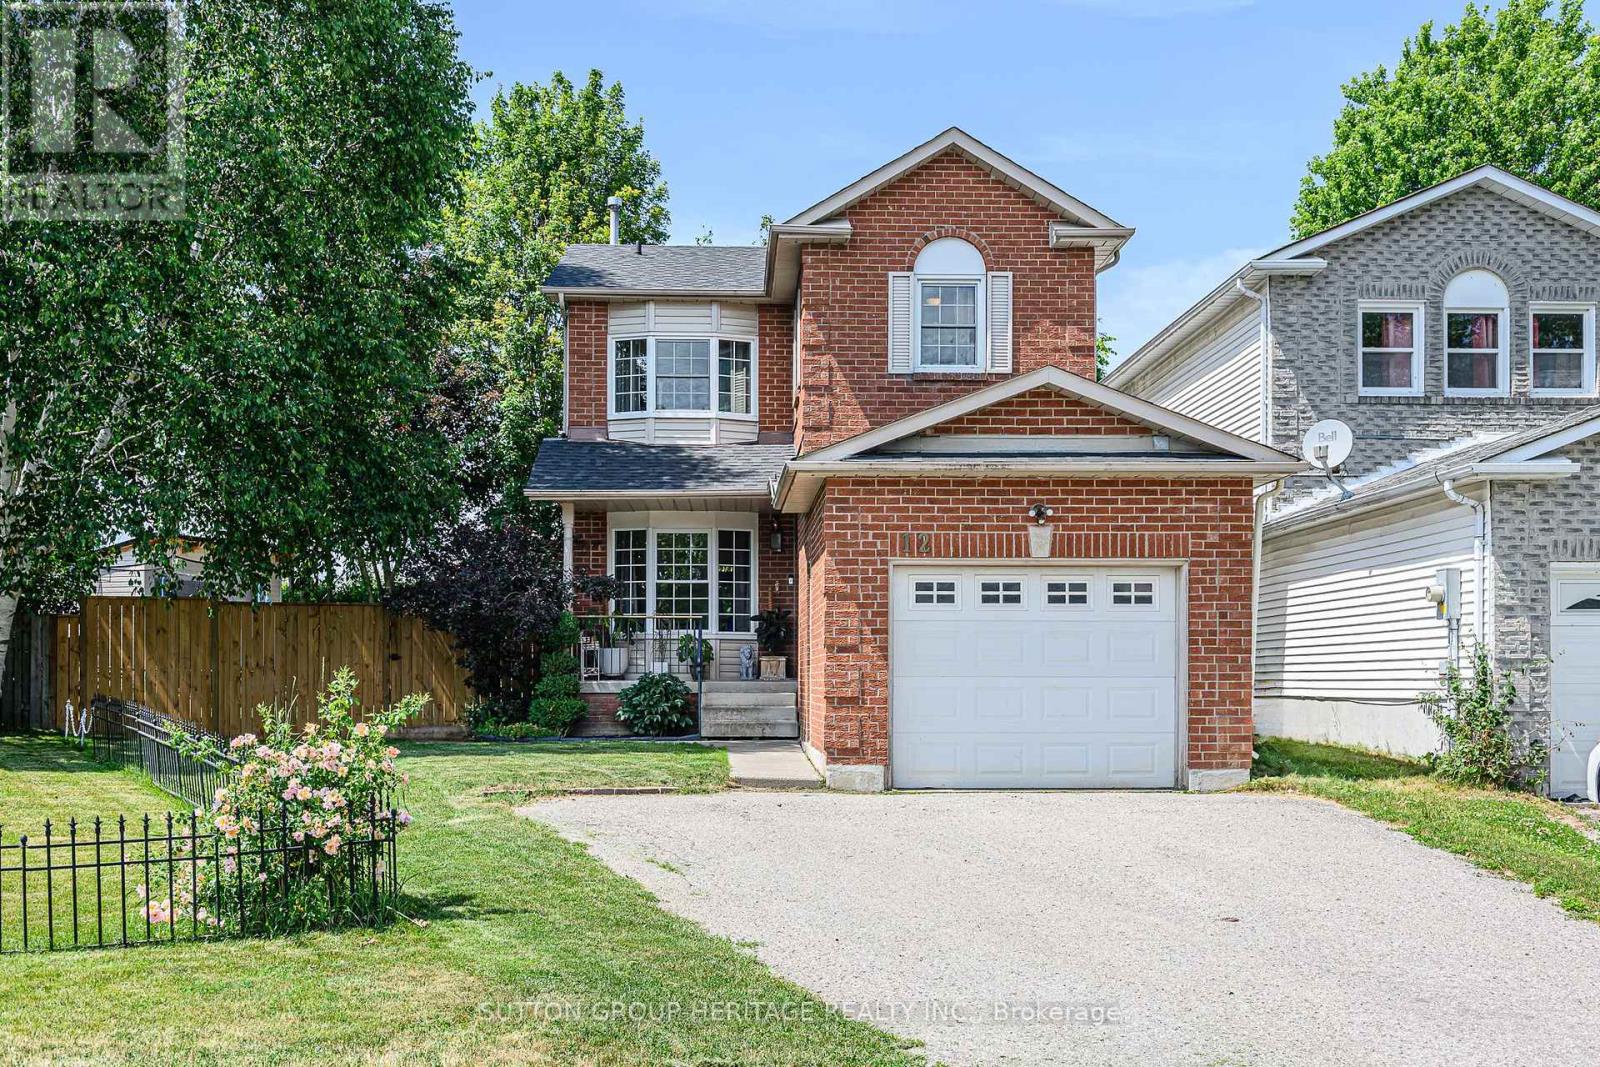
Welcome to this 2-storey home located on a quiet court in Port Hope, set on a large pie-shaped fenced lot, on a court, with 3-car parking, including a 2-car driveway and 1-car garage. The covered front porch offers a comfortable spot to enjoy your morning coffee. Inside, the main floor features a welcoming foyer, a 2-piece powder room, a spacious living room, a separate dining room, and a newly renovated eat-in kitchen with updated appliances (Year 2024). The kitchen includes a walkout to a newly built deck overlooking the generous backyard. A standout feature is the fully insulated outdoor office/den/workshop with heat pump (Year 2025) for heating and cooling (, tall ceilings, and large patio French doors, offering flexible space for work, hobbies, or a studio, (New 2025 Value of $22,000). The second floor offers 3 bedrooms, including a primary bedroom with a walk-in closet and access to a spacious 4-piece bathroom with double sinks and ample storage. The finished basement includes a family room, a den area created by the irregular layout, a separate laundry room, and a 3-piece bathroom. Updates include: Deck (Year 2025 - Cost $4,800) and outdoor office (Year 2025 - Cost $22,000)... Shingles (Year 2024 - Cost $6,400)... New kitchen (Year 2024 - Cost $36,000), Fence & Gate (Year 2024 - Cost $10,800), New 200-amp electrical panel (Year 2024 - Cost $2,700), dishwasher (Year 2024), and fridge (Year 2024). Vinyl windows were installed (Year 2003 - Previous Owner)... Hot Tub Negotiable (New 2025 - Value $10,000)... Finished Basement with a 3pc Bathroom (Year 2010 - Previous Owner), New Dricore Subfloor and Vinyl Flooring in the Basement ( $3000+ August 2026). Main Bathroom Renovated (Year 2010 - Previous Owner)... (Central air conditioner is currently operating and is being sold in "AS IS" condition)... Conveniently located minutes from historic downtown Port Hope, local shops, restaurants, parks, the beach, and the waterfront, with easy access to Highway 401. (id:61476)
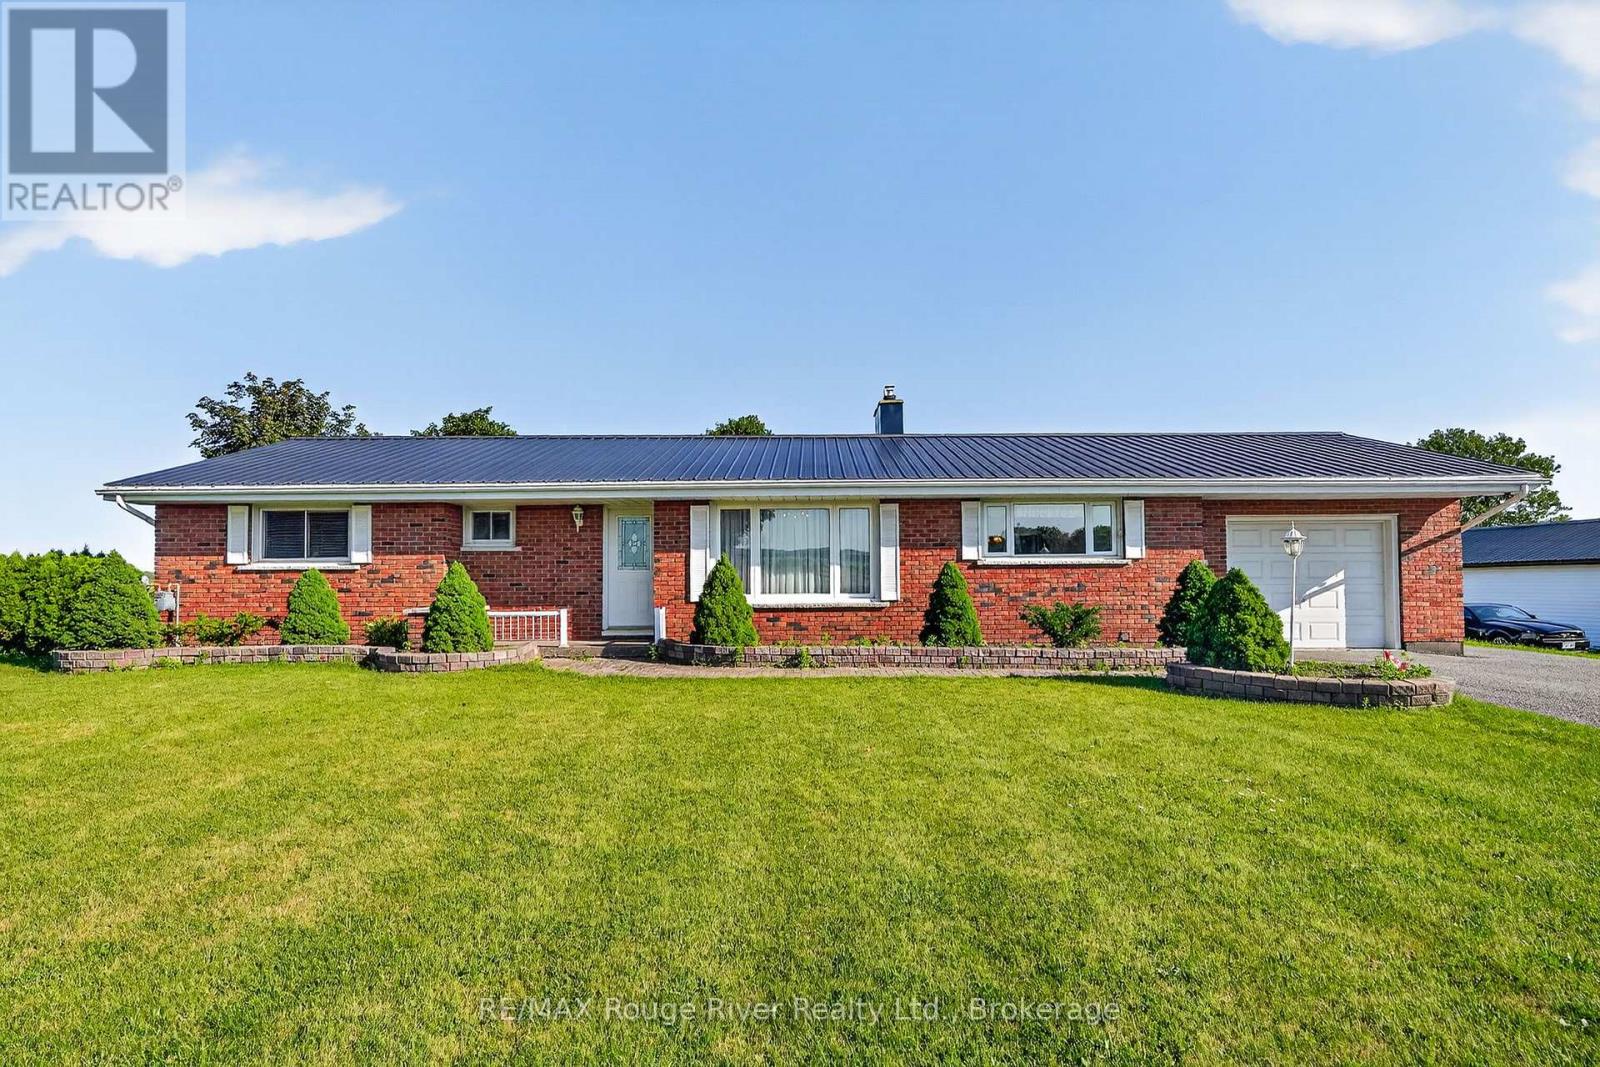
4857 Dale Road
Port Hope, Ontario
Located a short drive north of the historic Town of Port Hope, this classic, 3 bedroom ranch bungalow features: a spacious kitchen with plenty of cabinets for storage, counter space for food prep and room for an eat-in area for quick meals. A pass-through from the kitchen to the more formal dining area facilitates getting food-to-table for larger family gatherings.In addition to the spacious living area, you will also find a sunny family room with large picture window for appreciating the back garden views. For the nicer weather, a door leads out to a deck and in the colder months, the heat from the cozy free standing, corner fireplace will make this your favourite room in the house. The lower level has a huge rec-room with a gas fireplace accented by a wood ceiling. The laundry area has lots of room for storage and room for folding.The additional garage/workshop is perfect for storing your vintage car or summer boating gear and most of all room for fixing and maintenance projects.Available for a fast closing and not far from shopping in Port Hope or Oshawa, with access to the 401 if you still have to travel to work but are planning to retire, this bungalow is well priced and can suit all your retirement needs. (id:61476)

4 Divine Drive
Whitby, Ontario
Welcome to this exceptional family home in the highly desirable Rolling Acres neighbourhood of Whitby! 4+1 Bedrooms, 4 bathrooms, Finished Basement. From the moment you step through the grand foyer with soaring ceilings, you'll appreciate the space, warmth, and thoughtful layout this home has to offer. The main floor is designed for both everyday living and entertaining, featuring a formal living room, elegant dining room, spacious family room, bright kitchen, convenient main floor laundry, and inside access to the double car garage. A stunning double-sided fireplace creates a beautiful focal point between the living and family rooms, while hardwood floors and pot lights add timeless style throughout the main level. The upper level offers 4 spacious bedrooms and two full bathrooms, making this the perfect home for growing families, multi-generational living, or those needing extra space for guests or a home office. The professionally renovated basement (2020) is a standout feature, offering a large family room, recreation area, second laundry room, and incredible flexibility to suit your lifestyle. Enjoy peace of mind with numerous updates, including shingles (2017), garage doors (2016), and fresh paint (2022). Outside, beautiful interlocking, a garden shed, and a well-maintained yard provide the perfect setting for summer barbecues, family gatherings, or simply relaxing outdoors. Ideally located just minutes from top-rated schools, parks, shopping, restaurants, public transit, recreation facilities, and easy access to Highways 401, 407, and 412, this move-in-ready home offers the perfect blend of comfort, style, and convenience in one of Whitby's most sought-after family communities. Don't miss this incredible opportunity to make it yours! Basement doe shave room to convert the great room to a 2nd Bedroom. Entrance to the basement is beside the house entrance from the garage, possible separate entrance to the basement. (id:61476)
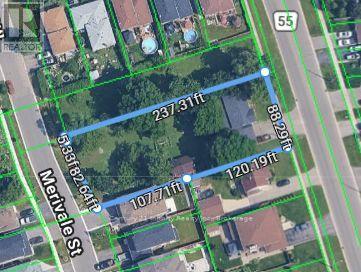
54 Townline Road S
Oshawa, Ontario
Excellent Development Opportunity In Oshawa! Approximately 88 Ft Frontage On Townline Road South, 82 Ft On Merivale Street And 237 Ft Deep. Potential To Create Four Lots, Two Fronting Townline Road South And Two Fronting Merivale Street. Severances Not Yet Completed. City Has Assigned Two Municipal Addresses To The Future Merivale Lots, With Hydro, Water, Sewer And Gas Services To The Lot Line Already Paid For. Existing Home On Townline Offers Potential Rental Income During Development. Great Opportunity For A Small Developer Or Builder. (id:61476)

5 Ironwood Crescent
Brighton, Ontario
Set on a beautifully landscaped 1.4-acre property backing onto Timber Ridge Golf Course, this exceptional executive residence blends timeless design and refined craftsmanship. Aristocraft custom stonework and a discreet side-entry three-car garage create striking curb appeal while framing a private rear courtyard. Inside, the grand principal living spaces are defined by vaulted ceilings, crown mouldings, oversized window sills, and elegant architectural details throughout. The formal dining room is designed for memorable entertaining, featuring arched transom windows, matching wall arches that continue into the great room, and a butler's pantry for seamless hosting. The great room offers a tray ceiling, fireplace, and walkout to the sunroom. At the heart of the home, the spacious kitchen combines beauty and function with ceiling-height cabinetry, island with breakfast bar, walk-in pantry, and a bright informal dining area. The main-floor primary suite is a private retreat, complete with bay window sitting area, fireplace, built-in cabinetry, walk-in closet and direct access to the sunroom. Its spa-inspired ensuite features a soaker tub, glass shower, separate vanities, makeup station, and private water closet. Additional main-floor spaces include a custom office, two bedrooms with walk-in closets & Jack-and-Jill bath, guest powder room, laundry with extensive storage, den & mudroom. Upstairs presents excellent guest or in-law potential with two bedrooms, family & dining areas, kitchenette, and full bath. The finished lower level expands the living space with a rec and games room, bedroom, full bathroom, and dedicated workout area. Outdoors, the private courtyard showcases an outdoor fireplace, hot tub area, extensive hardscaping, mature perennial gardens, and a full irrigation system extending to flower pots. A built-in sound system with speakers and keypads throughout the home and patio enhances everyday living, while mature trees provide exceptional privacy. (id:61476)
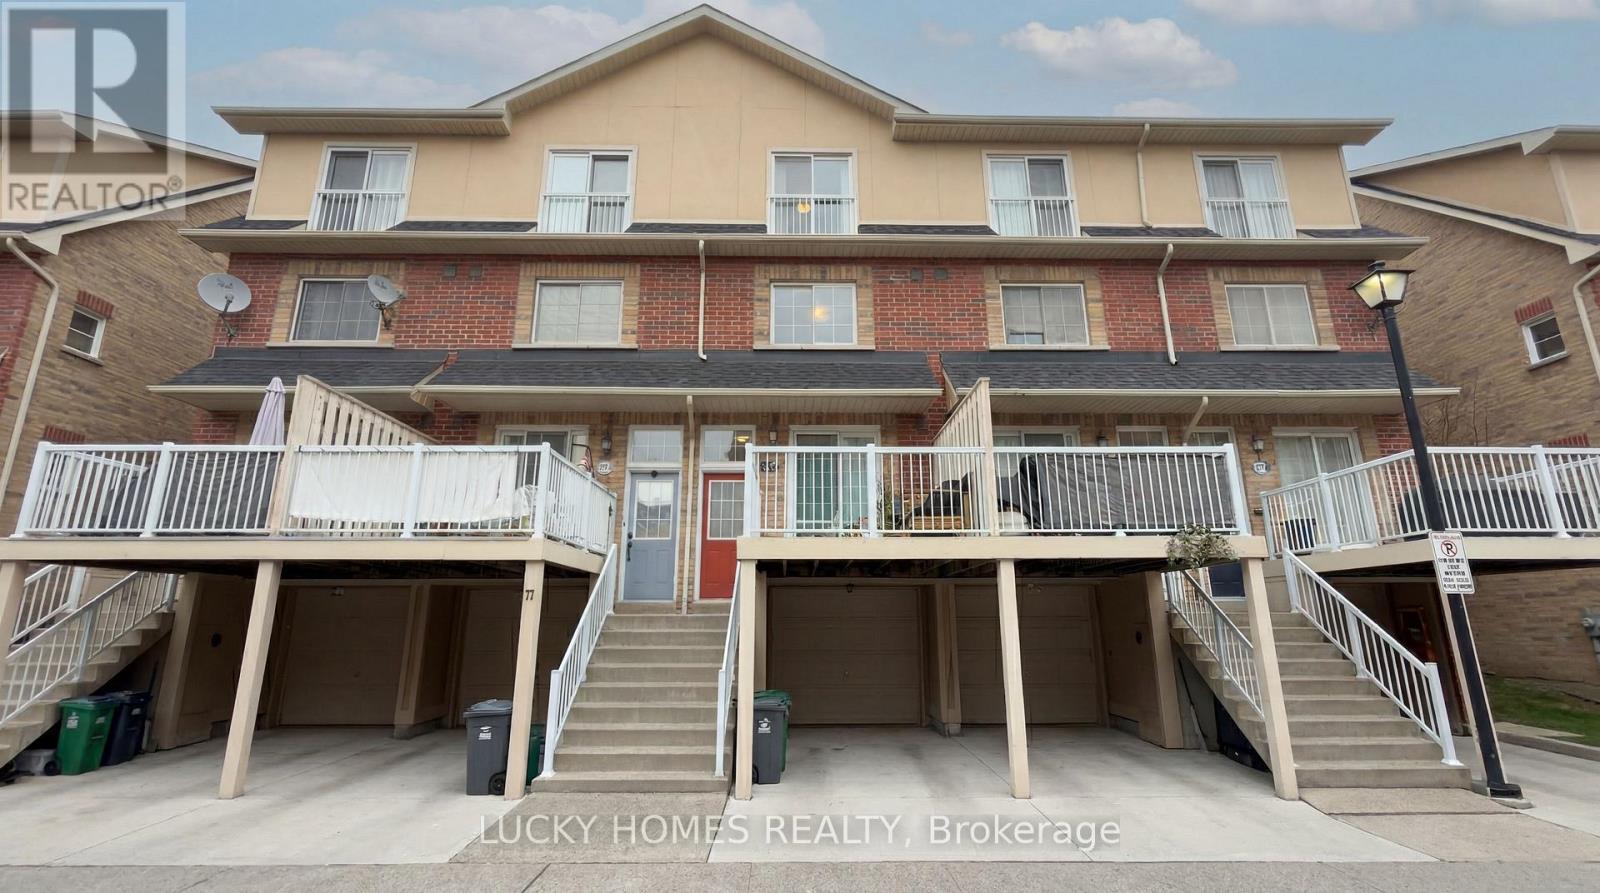
76 - 1775 Valley Farm Rd Road
Pickering, Ontario
Welcome to this bright and beautifully maintained freehold townhome nestled in the heart of Pickering. An exceptional opportunity for first-time buyers, growing families, and discerning commuters alike.Thoughtfully designed across a functional layout, the home offers three generous bedrooms, two full bathrooms, and rich hardwood flooring throughout. The upgraded kitchen is a true centrepiece, showcasing a herringbone tile backsplash, an open and airy feel, ample additional storage, and a walkout to a private deck. An idyllic setting for summer entertaining and quiet morning coffees alike.Retreat to the primary bedroom, where a newly renovated four-piece ensuite awaits, complete with a luxurious soaker tub, elegant glass shower, and a spacious walk-in closet. Every detail is curated for comfort and ease.Beyond the front door, one of Pickering's most connected and family-friendly neighbourhoods unfolds. The Pickering GO Station is just a short stroll away, while Pickering Town Centre, Farm Boy, the local recreation centre, library, and parks are all within minutes. The breathtaking Frenchman's Bay waterfront is a mere nine-minute drive, offering a serene escape from the everyday. Seamless access to Highway 401 further ensures that the city is always within effortless reach.A rare blend of comfort, style, and unrivalled convenience. This is not simply a home, but a lifestyle waiting to be embraced. (id:61476)
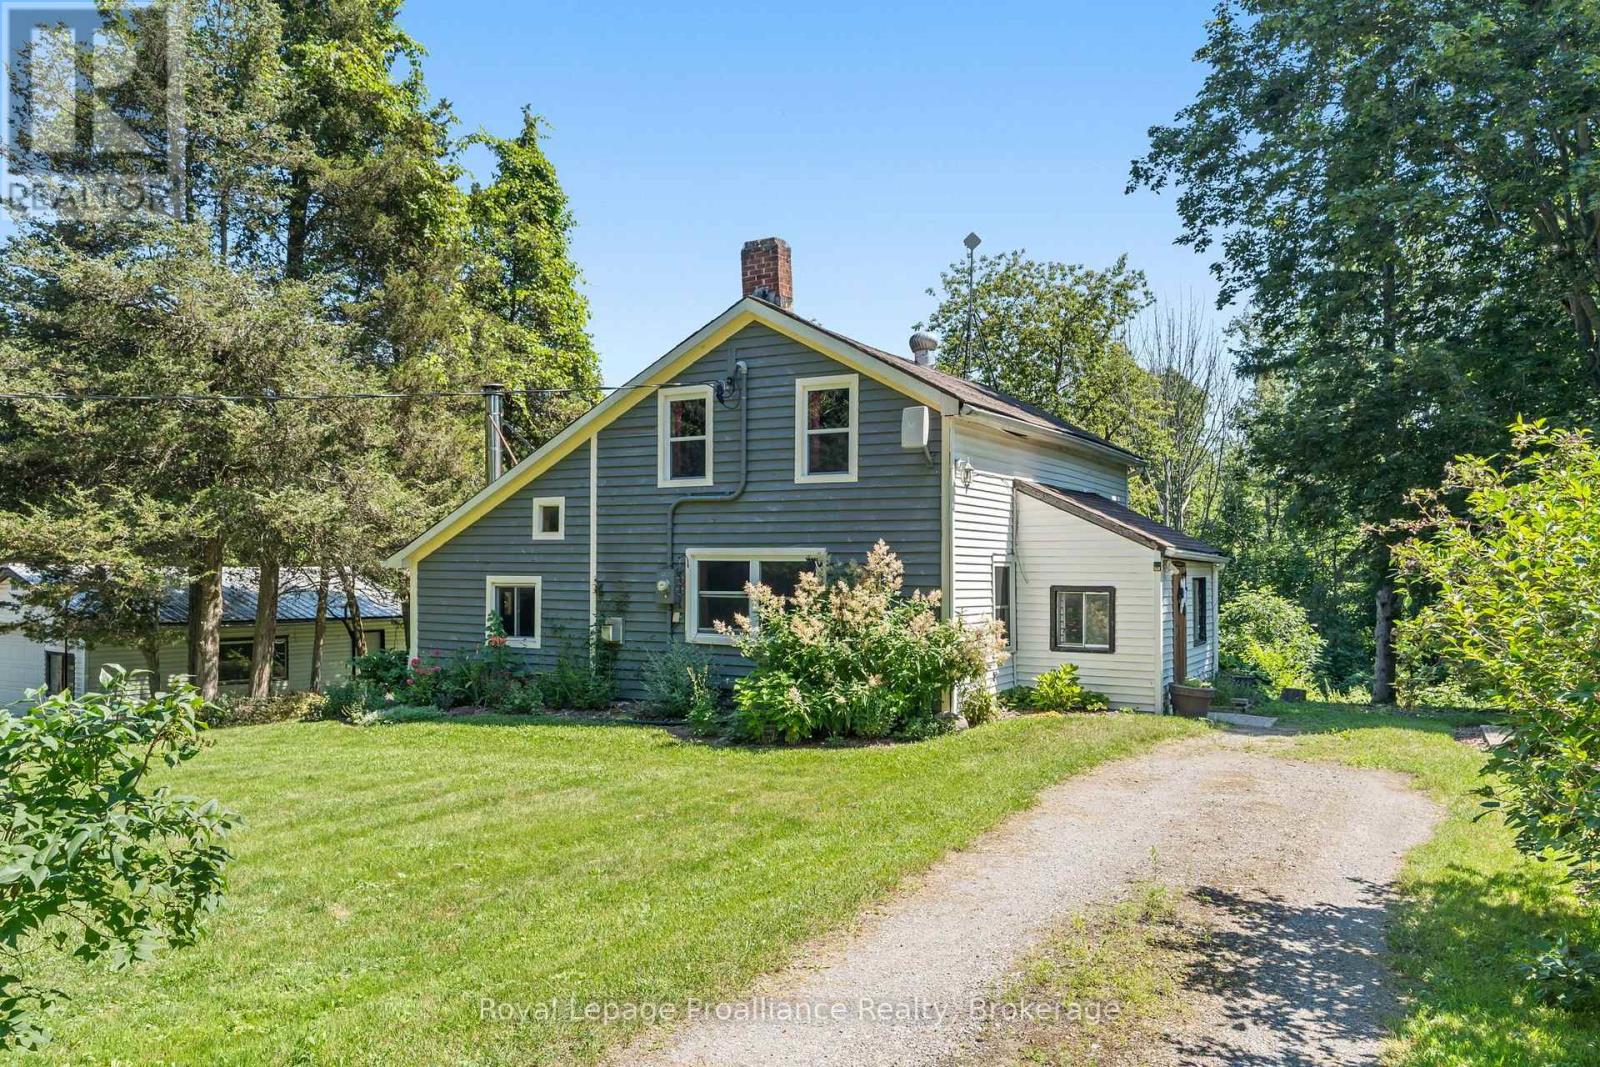
211 Alexander Road
Brighton, Ontario
Nestled on a peaceful country lot surrounded by mature trees, this charming home offers the perfect opportunity to enjoy rural living while remaining just minutes from Brighton, Highway 401, and local amenities. Inside you'll find three bedrooms, comfortable living spaces, and the cozy warmth of a wood-burning stove-an inviting place to gather on cooler evenings. Step outside onto the back deck to enjoy your morning coffee while taking in the privacy and natural surroundings. The detached garage, separate driveway, and ample parking provide plenty of space for vehicles, recreational toys, trailers, or a workshop. Whether you're a first-time buyer, looking to downsize, or searching for a country retreat with room to make it your own, this property offers exceptional value and endless potential. Property is being sold in "as is, where is" condition. (id:61476)

275 Jarvis Street
Oshawa, Ontario
Excellent investment opportunity in central Oshawa. 275 Jarvis Street is a legal duplex offering two self-contained units in a high-demand rental area, including a main floor 1-bedroom unit accessed from the rear entrance and a spacious two-level 2-bedroom unit accessed from the front entrance, creating a practical multi-unit layout. Conveniently located close to downtown Oshawa, transit, schools, shopping, and everyday amenities, this property is well positioned for consistent rental demand and strong income potential in a well-established rental market. (id:61476)

277 Jarvis Street
Oshawa, Ontario
Excellent investment opportunity in central Oshawa. 277 Jarvis Street is a legal duplex offering two self-contained units in a high-demand rental area, including a main floor 1-bedroom unit accessed from the rear entrance and a spacious two-level 3-bedroom unit accessed from the front entrance, creating a practical multi-unit layout. Conveniently located close to downtown Oshawa, transit, schools, shopping, and everyday amenities, this property is well positioned for consistent rental demand and strong income potential in a well-established rental market. (id:61476)
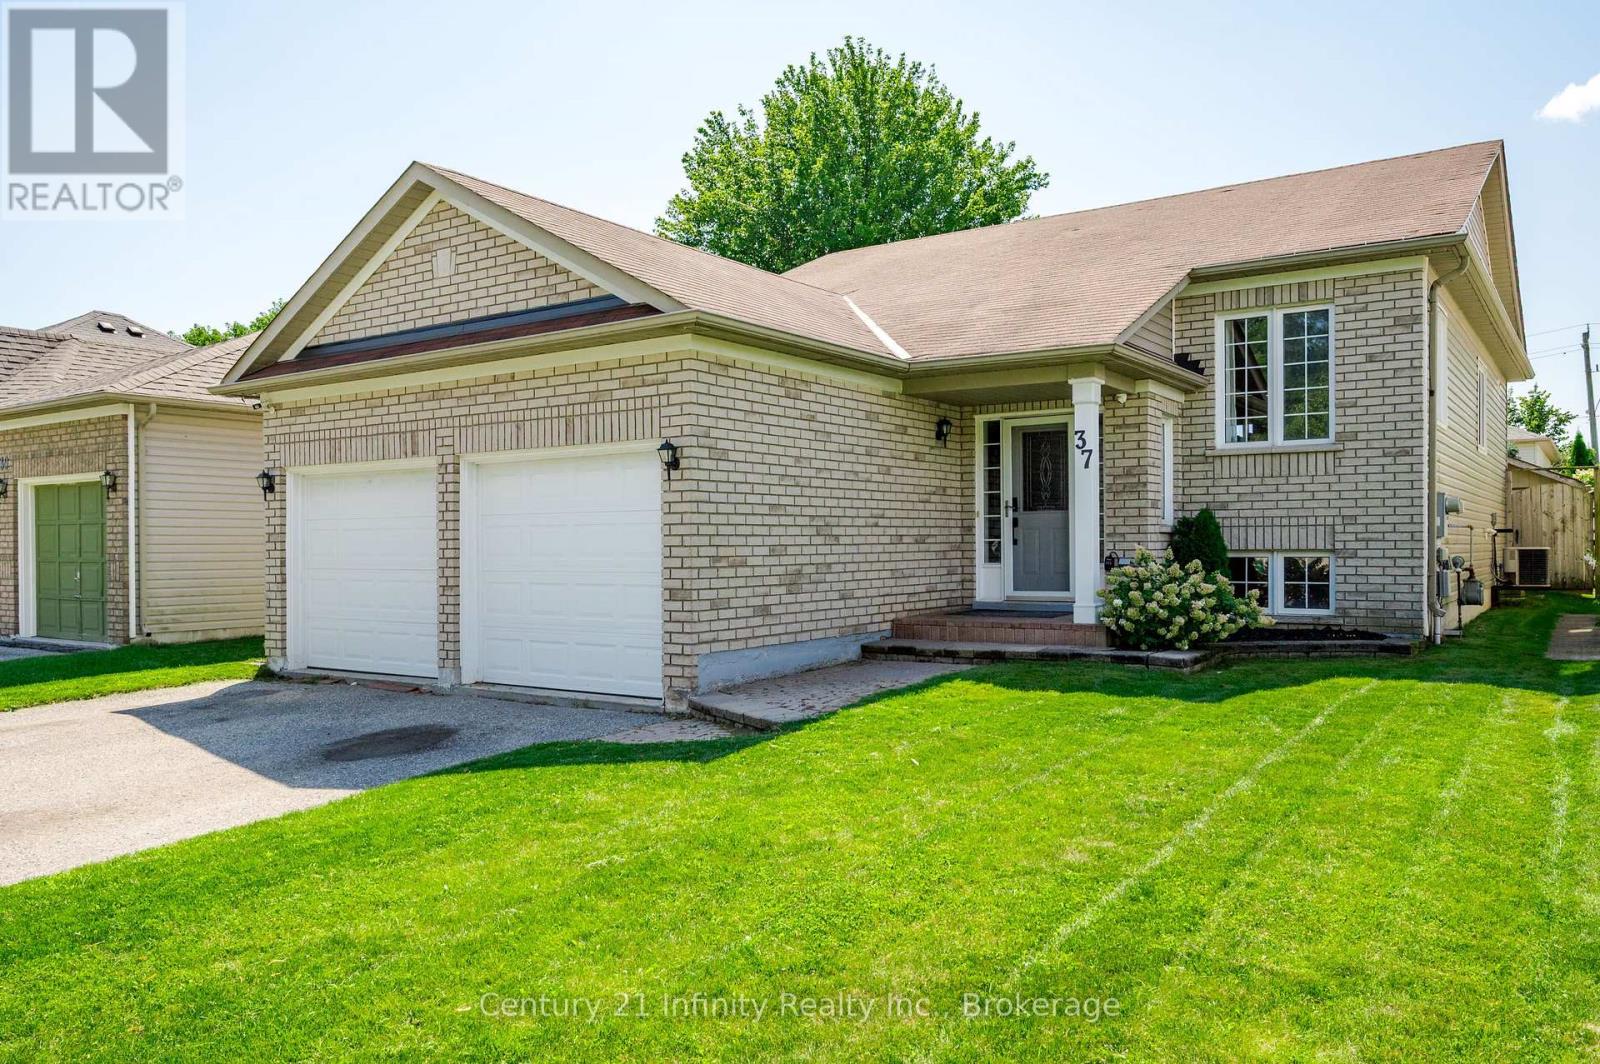
37 Baxter Place
Port Hope, Ontario
Welcome to 37 Baxter Place in Port Hope. This home is located in a great family oriented neighbourhood within walking distance to shopping, schools and hiking trails. This fabulously maintained home features 3 bedrooms on the main floor with the Primary bedroom boasting its own 3 piece ensuite and large walk-in closet. There is a second 4 piece bath on the mainfloor. The large eat in kitchen offers plenty of counter space with newer stainless steel appliances and under-counter lighting. Walk out from the kitchen to the newly completed deck where you can enjoy your summer BBQs within the fully fenced private yard. The pop-up pool in the backyard is negotiable. The basement features a large recreation room with gas fireplace great for those family movie or game nights. The basement also features a newly finished 4th bedroom and 3 piece bathroom. The basement hold the potential of adding a 5th bedroom, with the area already framed and ready for drywall and finishes. The basement also features a large utility room with added storage. Plenty of space in the 2 car garage which features access into the house. Nothing to do but move in and enjoy! Don't miss out on this great family home! (id:61476)

211 - 201 Brock Street S
Whitby, Ontario
Welcome To Station No 3. Modern Living In The Heart Of Downtown Whitby! Features Include Open Concept Living With 9 Foot Ceilings, Floor To Ceiling Windows, Walk Out To A Cozy Balcony And Laminate Flooring Throughout! The Modern Kitchen Includes Stainless Steel Appliances, Quartz Countertop And Ceramic Backsplash! Spacious Primary Bedroom With 4pc Ensuite, Floor To Ceiling Window And Closet! Den With Sliding Glass Door For Privacy That Can Be Used As A Bedroom Or Office! Ensuite Laundry! Keyless Entry System With Passcode Or Fob Access And Built In Digital Touchscreen Security System With Access To Security Cameras! 1 Owned Parking Spot and 1 Owned Locker Located On The Same Floor! State Of The Art Building Amenities Include: Concierge, Gym, Yoga, Studio, Party Room, Pet Washing Station, Third Floor Courtyard, , Fifth Floor Common Terrace With Fire Pit And BBQS! Easy Access To 401, 412, & 407! Steps To Retail, Restaurants, Groceries, Transit, Schools, Places Of Worship And So Much More! (id:61476)

F205 - 182 D'arcy Street
Cobourg, Ontario
Sought after, sun-Filled CORNER energy efficient, air conditioned unit in a charming condo-townhouse community! Ideally located just steps from historic downtown Cobourg and a short stroll to beautiful Cobourg Beach/Victoria Park. This pristine, move-in-ready 2-bedroom home offers the perfect blend of comfort, convenience and privacy. The spacious primary bedroom features a walkout to your private, south-facing balcony surrounded by mature tree's, tucked away from the road for a peaceful outdoor retreat (BBQ's allowed). Large balcony locker for all of your storage needs! The bright, open-concept kitchen, living and dining area provides plenty of space for everyday living and entertaining. Substantial upgrades including three new (2024) heat pump units providing efficient and economical heating and cooling throughout the home- transferrable 10 year warranty. A private parking space is conveniently located directly in front of the unit for easy access as well as secondary space for optional rent $35/month (pending availability). A wonderful opportunity to enjoy low-maintenance living in a fantastic Cobourg location! (id:61476)

479 Drewery Road
Cobourg, Ontario
This Beautifully Upgraded Home Offers Modern Living Just Minutes From Cobourg Beach And The Heart Of Downtown Cobourg With Trendy Shops And Restaurants. Featuring Over $70,000 In Upgrades Between The Builder And Homeowner, Highlights Include An Oak Staircase With Wrought Iron Spindles, Carpet-Free Flooring Throughout, Recently Updated Light Fixtures, Stone Counters In The Kitchen And Upper Bathrooms, New Basement Rec Room, Garage Door Opener, Garage Storage, And More. A Bright Open-Concept Layout Designed For Everyday Living And Entertaining Is One Of The Standout Features Of This Home. The Stylish Kitchen Showcases Stainless Steel Appliances, Stone Countertops, Upgraded Cabinetry, A Large Island, And A Newly Added Backsplash. Upstairs, The Spacious Primary Retreat Comfortably Fits A King Bed Plus Additional Furniture, Complete With A Walk-In Closet And Luxurious Ensuite Featuring A Stand-Alone Shower, Tub, And Upgraded Vanity. Convenient Second-Floor Laundry Includes A Brand New Washer And Newer Dryer. The Newly Finished Basement Adds Exceptional Flexibility With A Full Bathroom, Large Egress Window, And Closet- Perfect As A Rec Room, Guest Suite, Or Spacious Additional Bedroom. A Turnkey Opportunity In A Desirable Location! (id:61476)

16 Bolster Lane
Uxbridge, Ontario
ORIGINAL OWNERS. Welcome To This Solid All-Brick, 2-Storey Home In The Sought-After Barton Farms Neighbourhood. Thoughtfully Designed w No Wasted Space, This Open-Concept Beauty Offers Comfortable Living Throughout. A unique Layout Places The Powder Room & Laundry Closet Between Floors, Maximizing Usable Space on Both The Main and Second Levels. The Spacious Primary Bedroom Features a Spa-Like Ensuite & Walk-In Closet. Walk-Out From Sun-Filled Kitchen To A Mature Backyard With a Large Deck, Perfect For Entertaining or Relaxing. The Double Driveway And No Sidewalks Provide Ample Parking . The Basement Features Studded Walls And Is Ready For Your Finishing Touches, Offering Excellent Potential For Additional Living Space. Lovingly Maintained By The Original Owners For Years, This Is a Home You'll Want To See In Person. Come Discover Why They've Loved Calling 16 Bolster Lane Home For So Long! ** This is a linked property.** (id:61476)

315 Main Street N
Uxbridge, Ontario
Custom-Built By Kent Sheridan, This Home Showcases Exceptional Craftsmanship, Quality Finishes & An Unbeatable Location. The Chef's Kitchen Features Ceiling-Height Cabinetry, Dark Quartz Counters, Gas Range W/Custom Arched Hood, Tumbled Stone Backsplash & S/S Appliances. Reclaimed Hemlock Floors From Century-Old Barns By Northern Wide Plank Bring Warmth & Authentic Character Throughout The Main Level. Designed For Everyday Living, Side Entries Lead To The Main Floor Laundry/Mudroom & Heated Dbl Garage. The Primary Retreat Features A Spa-Like Ensuite W/Soaker Tub Set In A Bay Window, Separate Glass Shower, Walk-In & Dbl Closet. Dbl French Doors Open To An Elevated Deck Overlooking A Private Backyard On Over Half An Acre, Surrounded By Mature Trees, Professional Landscaping & Armour Stone. Enjoy The Pool W/A 2-Tier Deck, Pool Shed W/Hydro, Treehouse, Playground, Garden Beds & Fruit Trees. The Unfinished Dbl French Door Walkout Bsmt Spans The Entire Footprint Of The Home, Filled W/Natural Light From Large Windows. Rarely Does A Property Offer This Level Of Privacy While Being Steps To The Fields Of Uxbridge, Trails, Skate Parks, Baseball Diamonds & Both Public And Private Schools. Enjoy Historic Downtown Uxbridge, Local Shops, Restaurants, Golf, Conservation Areas & The Trail Capital Of Canada, All W/Easy Access To HWYS 404 & 407. Your Forever Home Is Here! Pre List Home Inspection Available. (id:61476)
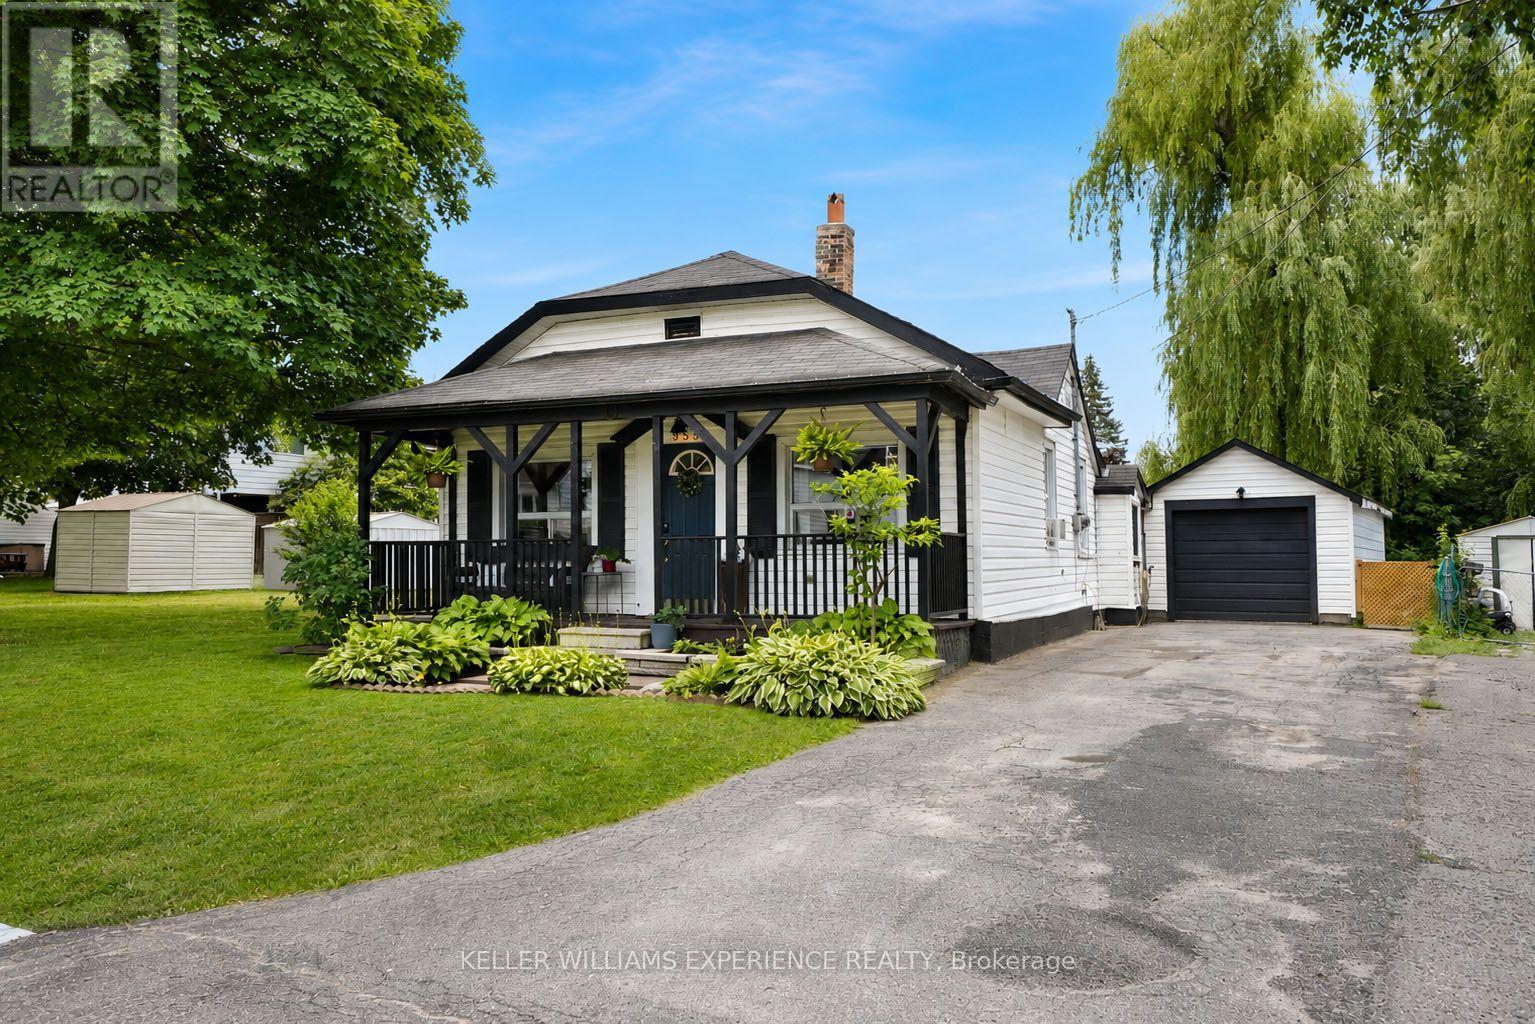
353 Church Street
Brock, Ontario
Welcome to this beautifully renovated open-concept bungalow, ideally located in the heart of Beaverton and within walking distance to downtown shops, restaurants, and amenities. Completely remodelled from top to bottom, this move-in ready home offers 2 bedrooms and 1 beautifully updated bathroom, featuring durable vinyl flooring throughout and a bright, functional layout. The stunning kitchen is the heart of the home, complete with quartz countertops, new cabinetry, stainless steel appliances, a centre island with additional storage, and a dedicated coffee bar for your morning routine. The adjoining mudroom also features a quartz countertop, ensuite laundry, adding both style and practicality. The inviting living room is filled with natural light from the large bay window and showcases a striking fireplace feature wall accented by a rustic wood-beam inspired mantel. The spacious primary bedroom includes a functional custom closet organizer and stylish barn doors, adding both character and functionality. Step outside to enjoy the covered back porch-the perfect spot for your morning coffee or relaxing while listening to the rain. The private backyard offers raised garden beds, a separate storage shed, and plenty of space to enjoy the outdoors. A detached garage provides the perfect space for a workshop, hobby area, extra storage, or all your recreational toys. Homeownership is within reach, and downsizing doesn't have to mean compromising. Whether you're buying your first home, simplifying your lifestyle, or looking for a move-in ready investment, this beautifully renovated bungalow checks all the boxes. (id:61476)

566 Highland Crescent
Brock, Ontario
Discover the possibilities offered by this unique property, set on an exceptionally large, mature treed lot in the charming community of Beaverton. Surrounded by greenery, the property offers a wonderful sense of privacy, space and natural beauty with plenty of room to bring your own vision to life. The existing home provides a solid starting point for renovators, investors, contractors or buyers looking to create a home that truly reflects their style. The main level features three bedrooms, along with generous living and dining areas, while the spacious lower level offers additional rooms and plenty of flexibility for future use. Whether you're dreaming of transforming the existing home, creating beautiful outdoor living spaces, gardening, entertaining or simply enjoying the privacy of an oversized property, there is plenty here to inspire. A fantastic opportunity to invest in a property with space, character and exciting future potential in Beaverton. (id:61476)

21 Peace Street
Brock, Ontario
Welcome to 21 Peace St, Cannington. Built in the late 1800s, this beautifully maintained 3-bedroom, 2-bathroom century home is full of timeless character. Featuring 9' ceilings, crown moulding, refinished hardwood floors, and beautifully solid wood doors throughout. A bay window and French doors fill the formal living room with natural light, while the great room addition offers a cathedral ceiling with an exposed beam and cozy wood stove.The brand-new kitchen has been completely reimagined with ceiling-height cabinetry, an oversized pantry, quartz countertops and matching backsplash, complete with a new induction range. Freshly painted throughout, the home also features convenient second-floor laundry and a full-height walkout basement workshop offering excellent space for hobbies or storage. Outside, enjoy a wraparound porch and deck, a flagstone walkway, and a private, partially fenced backyard surrounded by mature trees and perennial gardens. Ideally located just steps to Cannington's charming downtown heritage district, shops, restaurants, grocery store, and new medical centre, and directly across from MacLeod Park with its trails, arena, and museum. Close to the elementary school, daycare, and Beaver Wetland Trail, all just 75 minutes from Toronto. A rare opportunity to own a beautifully updated piece of Cannington's history. (id:61476)
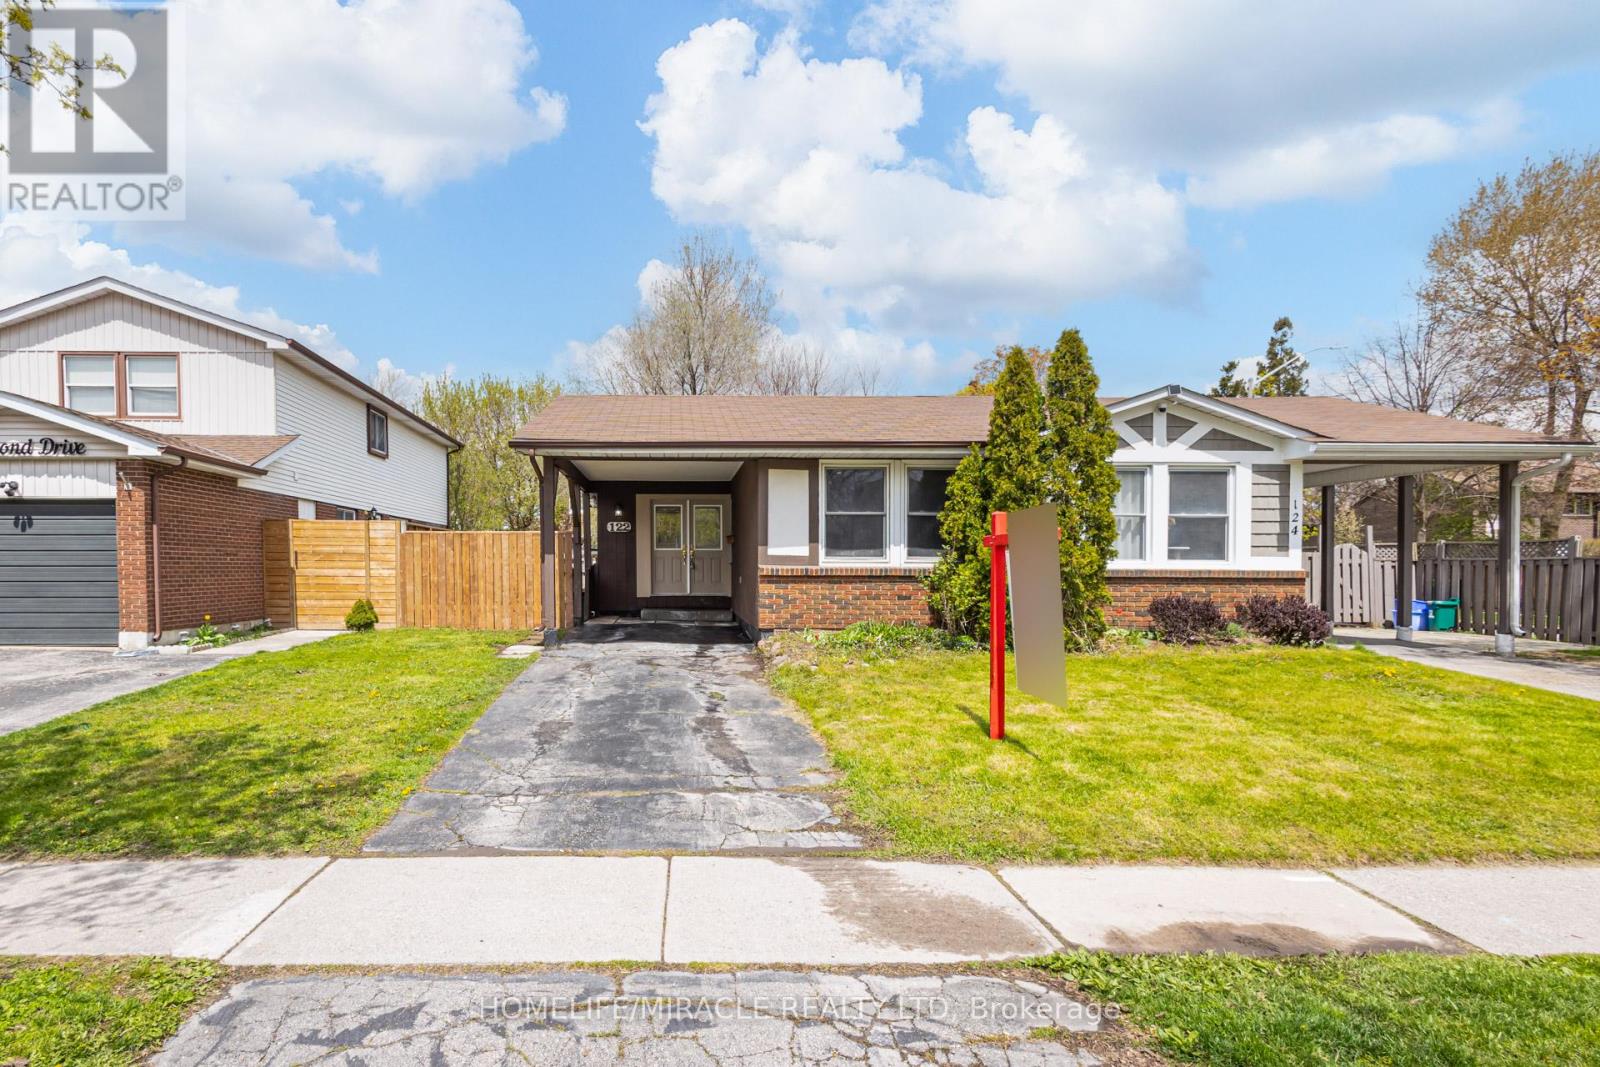
122 Ormond Drive
Oshawa, Ontario
You won't find a 3 bathroom FULLY FREEHOLD property in this price range! Check out this fully renovated 3+1 bedroom, 3 bathroom semi-detached backsplit home located in the highly desirable North Oshawa area. From the moment you step inside, you are welcomed by a beautifully renovated dining area and a luxurious modern kitchen. This home features a bright open-concept layout, seamlessly connecting the kitchen, dining, and family rooms - creating the perfect space for entertaining guests, hosting family gatherings, or enjoying cozy nights at home. A conveniently located powder room on the main level adds both comfort and functionality. Just a few steps upstairs, you will find three spacious bedrooms along with a beautifully renovated full bathroom. The lower level offers an additional bedroom, a large open space ideal for a home office, library, or recreation area, and another full bathroom, providing flexibility for growing families or multi-generational living. The crawl space beneath the main living area provides ample storage space. Step outside to a huge backyard, perfect for summer BBQs, outdoor entertaining, and a safe open area for kids to play and enjoy. Conveniently located close to all major amenities including grocery stores, parks, schools, doctors' clinics, and major roadways, this home offers both comfort and accessibility. Freshly painted throughout and enhanced with new pot lights, the home feels bright, modern, and inviting. The property is also equipped with a heat pump, helping reduce heating and cooling costs while improving energy efficiency. (id:61476)
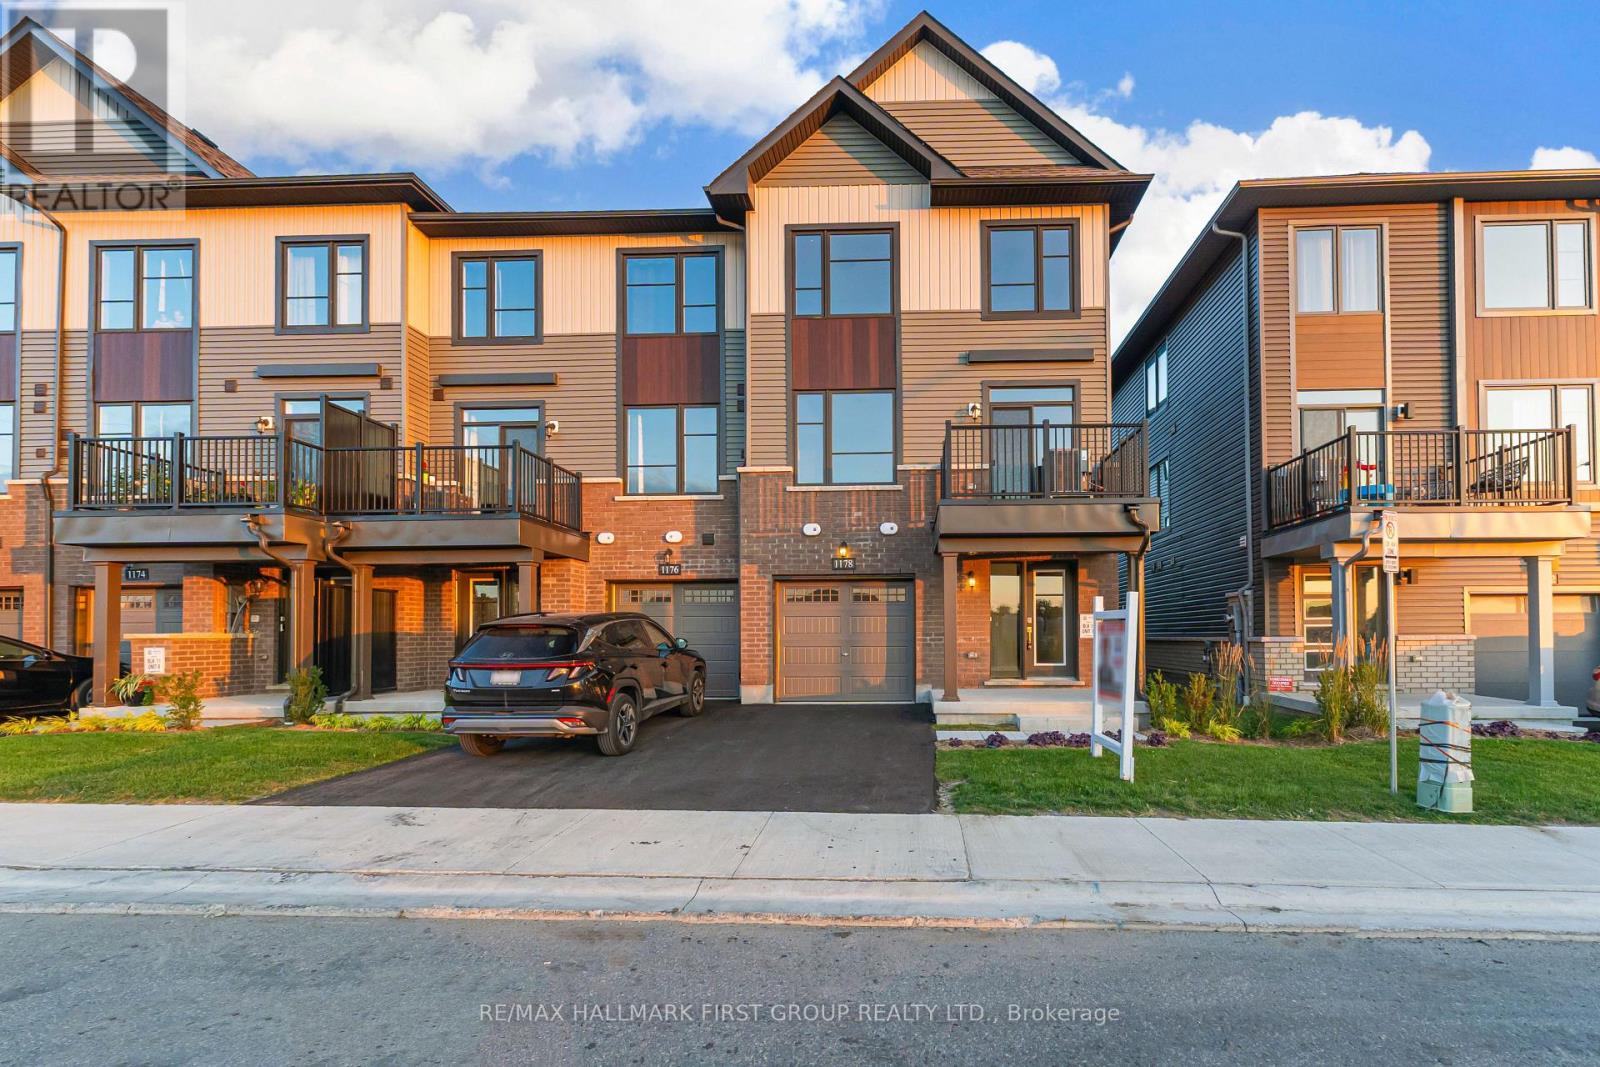
1178 Greentree Path
Oshawa, Ontario
Welcome To The Heights Of Harmony, One Of North Oshawa's Premier Master-Planned Communities By Award-Winning Minto Communities. This Spacious Back-To-Back Townhome Offers Approximately 1,484 Sq. Ft. Of Thoughtfully Designed Living Space Featuring 3 Bedrooms And 2.5 Bathrooms. The Functional Layout Is Complemented By 9 Ft. Ceilings On The Second Floor, Laminate Flooring In The Main Living Areas, A Private Balcony, And A Single-Car Garage. Conveniently Located Close To Highway 407, Shopping, Parks, Community Centres, Durham College, And Ontario Tech University. An Excellent Opportunity To Own In A Growing And Well-Connected North Oshawa Community. Additional Models And Layouts Available. (id:61476)
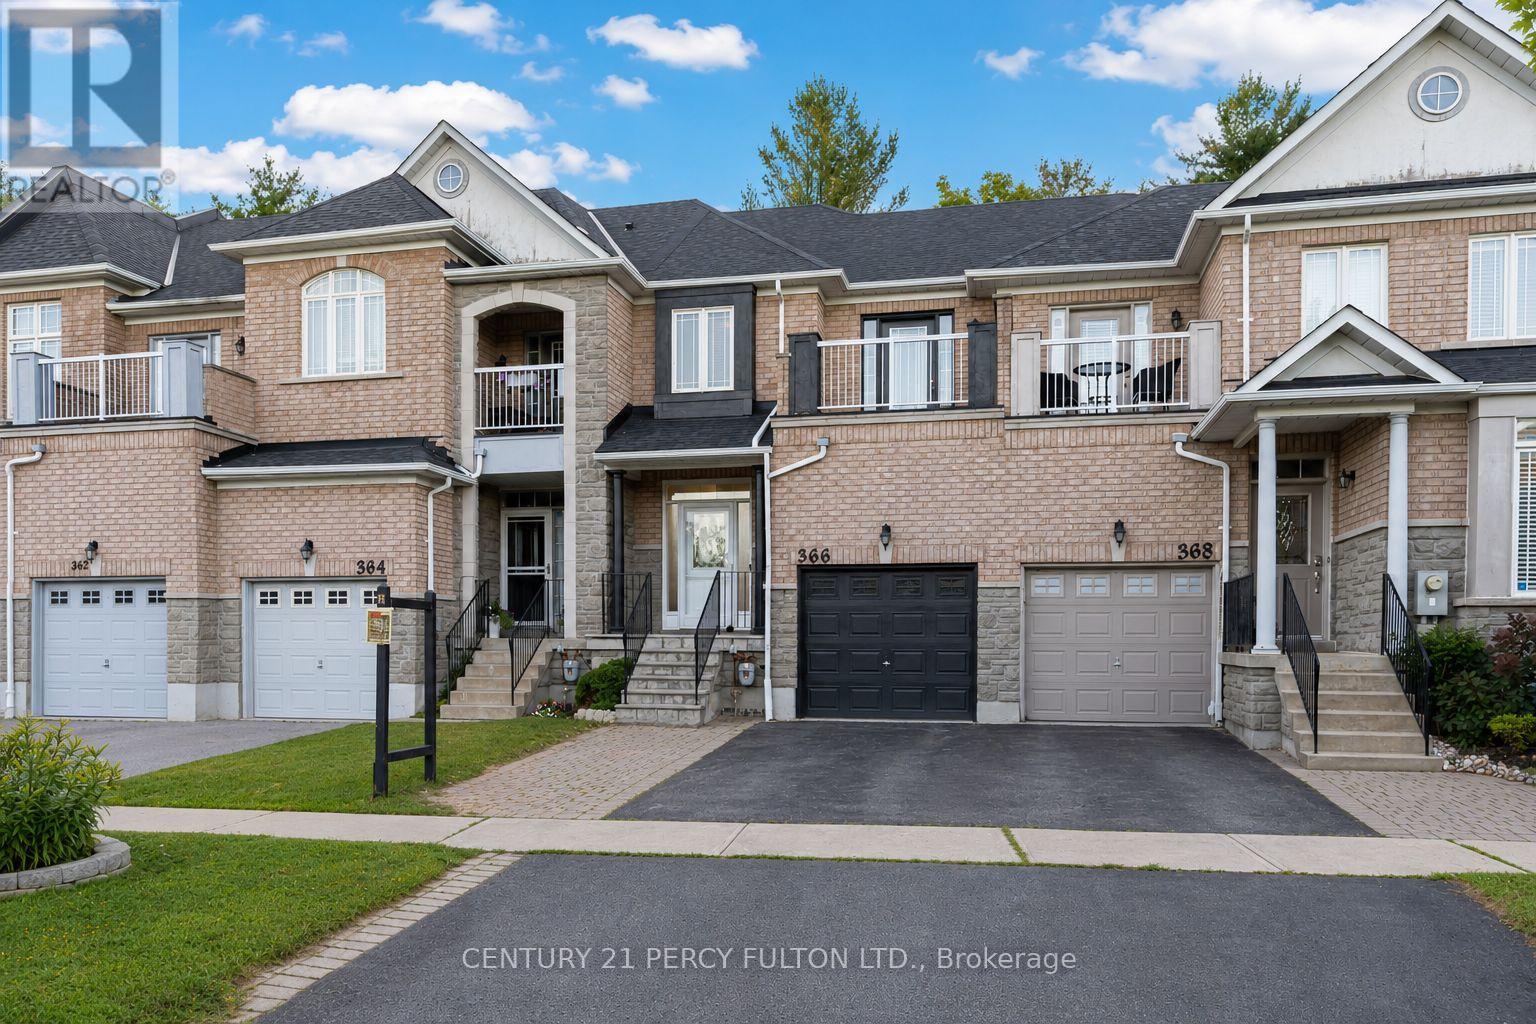
366 Strouds Lane
Pickering, Ontario
Ravine Lot Freehold Townhome With In The Highly Sought-After Highbush Community * 3 Bedrooms, 4 Bathrooms * Open-Concept Living & Dining * Updated Kitchen With Granite Countertops, Porcelain Flooring & Walk-Out To Deck * Spacious Primary Bedroom With Walk-In Closet & Private 4-Pc Ensuite * Bedroom 3 Features Walk-Out To Private Balcony * Basement With Separate Entrance, Full Recreation Room, Kitchenette, 3-Pc Bathroom & Separate Laundry - Perfect For In-Law Suite Or Rental Income * Basement Was Rented $1300 * Dual Laundry Setup On Both Levels * Full Backyard Deck No Grass* Vinyl Windows * Garage With Interior Access * Steps To Top-Rated Schools, Parks, Rouge National Urban Park, Shopping, Transit & Highway 401 * Hot Water Tank (3 Yrs), Windows/Roof/Central Air (8 Yrs), Furnace (10 Yrs) (id:61476)
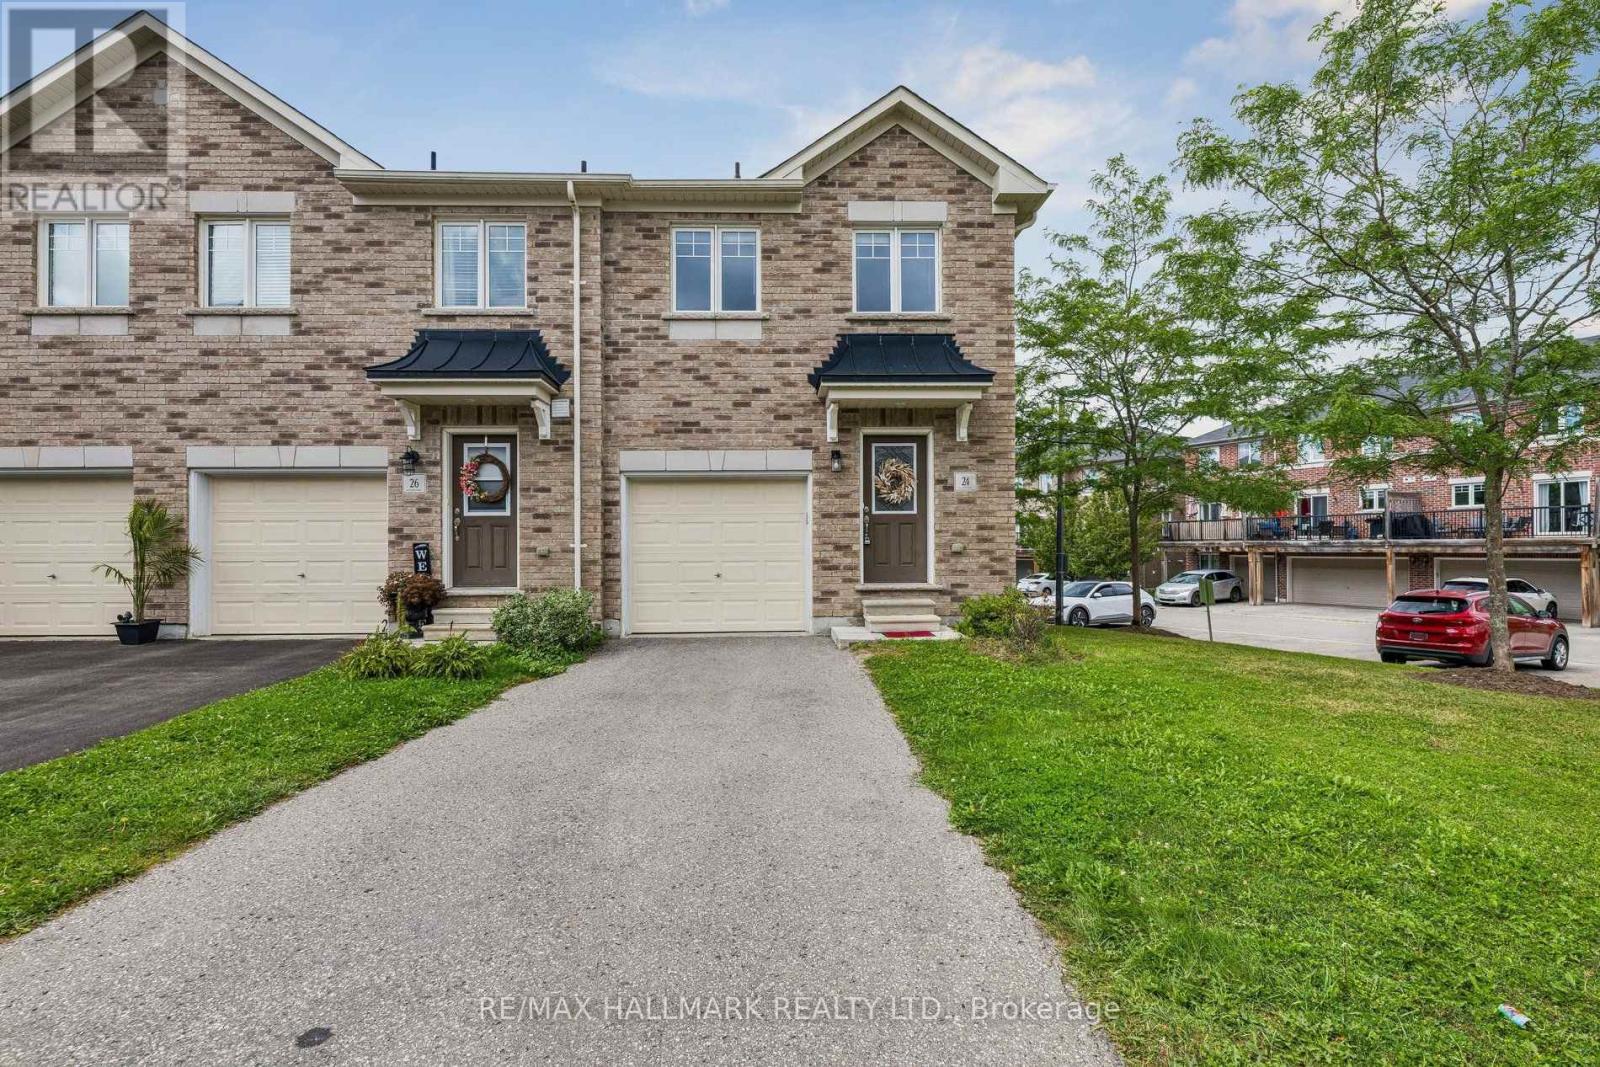
24 Markham Trail
Clarington, Ontario
** Photos on the way! *** Welcome to this beautifully maintained end-unit freehold townhome in one of Bowmanville's most popular family-friendly neighbourhood. Bright, spacious and thoughtfully laid out, this 3-bedroom home offers the perfect blend of style and function. The main floor features a bright open-concept layout with a well-appointed kitchen overlooking the living and dining areas, creating an inviting space for everyday living and entertaining. Walk out to the fully fenced backyard with sunny western exposure-perfect for BBQs, kids, or simply enjoying the afternoon sun. Upstairs, the generous primary bedroom features a walk-in closet and semi-ensuite, while two additional bedrooms provide plenty of flexibility for family, guests, work-from-home or whatever life throws your way. The finished basement adds valuable extra living space with an above-grade window, ideal for a rec room, gym, office or kids' zone. The practical extras are just as impressive: interior garage access, garage door opener, extra storage, an extended driveway with an additional parking, plus visitor parking. A well-maintained home with the space you need and the flexibility you want. And then there's the location: schools, parks, shopping, restaurants and transit are all within walking distance, with easy access to the 401 and 407 for commuters. A fantastic Bowmanville location that makes everyday life remarkably convenient .Beautifully maintained, incredibly well located and ready to move in. (id:61476)
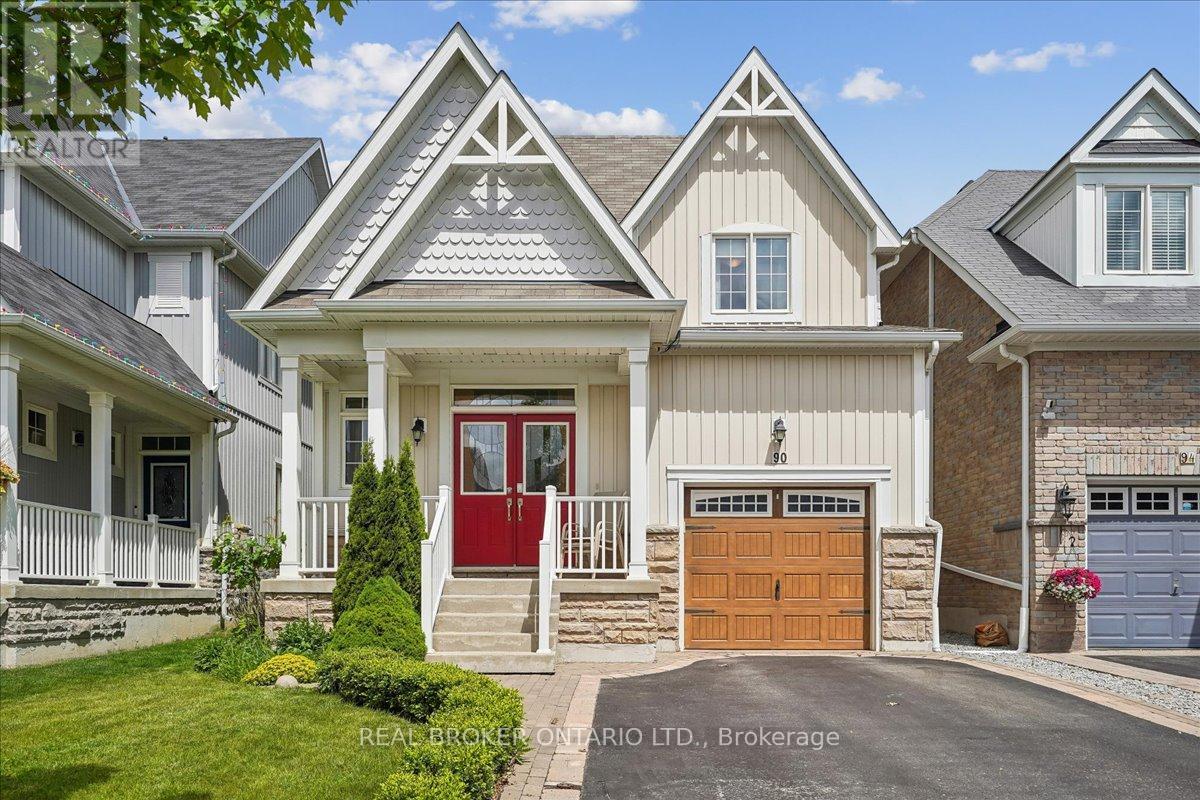
90 Erskine Drive
Clarington, Ontario
Storybook Charm Meets Modern Comfort In This Beautifully Maintained 3 Bedroom, 3 Bath Bungaloft Located In One Of Newcastle's Most Sought-After Neighbourhoods! Offering 1,716 Sq. Ft. Of Thoughtfully Designed Living Space, This Charming "Yarrow Model" Is Perfect For Families, Professionals, Downsizers And Investors Alike. An Inviting Covered Front Porch, Double Door Entry And Impressive Open-To-Above Foyer Set The Tone For This Warm And Welcoming Home. The Bright Open Concept Main Level Features A Stunning Kitchen With Centre Island And Glass Backsplash Overlooking The Breakfast Area And Cozy Family Room With Gas Fireplace And Walk-Out To A Private Backyard Retreat. Upstairs, Two Generously Sized Bedrooms Are Complemented By A Versatile Loft Area Ideal For A Home Office, Media Room Or Additional Living Space. Step Outside And Enjoy A Beautifully Landscaped, Fully Fenced Yard Featuring Two Decks, No Carpet Throughout, A Charming Gazebo And Gorgeous Perennial Gardens That Return Year After Year, Creating A Serene Setting For Re laxing And Entertaining. The Unfinished Basement Offers Endless Possibilities To Create The Space Of Your Dreams And Includes A Unique Handcrafted Arts And Crafts Room, Large Cold Cellar And Rough-In For A Future Bathroom. New 2024 Top Of The Line AC. Ideally Located Just Steps To Parks, Transit, Recreation Facilities, Schools, And Newcastle's Historic Downtown Filled With Charming Shops, Cafes And Restaurants. Enjoy The Perfect Blend Of Small-Town Charm And Modern Convenience With Easy Access To Hwy 401. A Rare Opportunity To Own A Home That Offers Comfort, Character And Endless Possibilities. (id:61476)
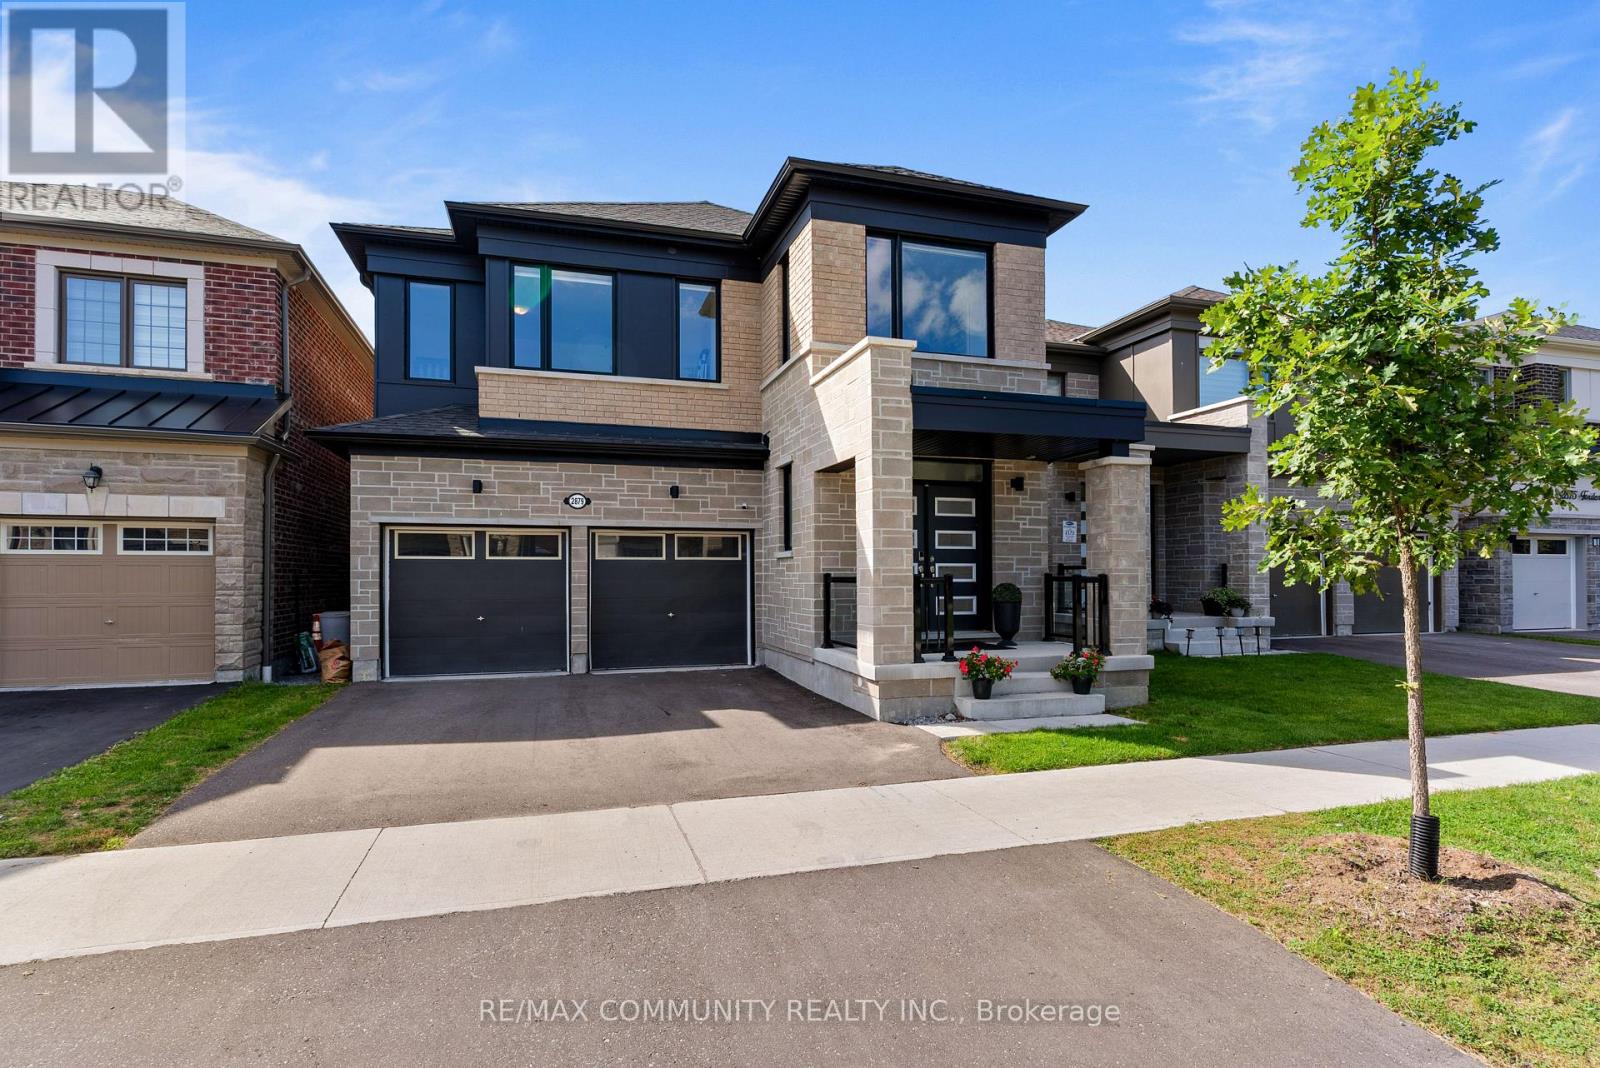
2879 Foxden Square
Pickering, Ontario
Welcome to this beautifully maintained Robinson Modern Model featuring a detached two car garage in the desirable Seaton Whitevale community. Built just two years ago, this 4 bedroom, 4 bathroom detached home has been thoughtfully upgraded with over $100,000 in quality improvements, offering contemporary comfort and functionality. Step into a bright open concept main floor with rich hardwood flooring throughout and no carpet. Nine foot ceilings create an airy feel, while recessed lighting on the main level adds warmth to every space. The kitchen is fully updated with built-in cooktop, microwave, and oven. Undermount sinks throughout the home offer clean, contemporary lines. A large pantry keeps your groceries organized, and the functional mud room with built in shelves connects seamlessly to the kitchen, making daily life easier. Upstairs, four spacious bedrooms offer generous closet space throughout. Rich hardwood flooring and no carpet create a cohesive, easy to maintain feel. Three full washrooms provide comfort and convenience for the whole family. A spacious laundry room with dedicated linen storage keeps everything organized and accessible. The finished basement has been upgraded to 9 ft ceiling height, a cold cellar for storage, and rough-in plumbing ready for future development. Large windows provide natural light and walkup potential. Practical upgrades include a Tesla charging station and whole home water softening system. The property is surrounded by mature greenery, providing a serene, natural setting right outside your door. Ideally located with convenient access to Highway 407 and 401, schools, shopping, dining, and parks. (id:61476)
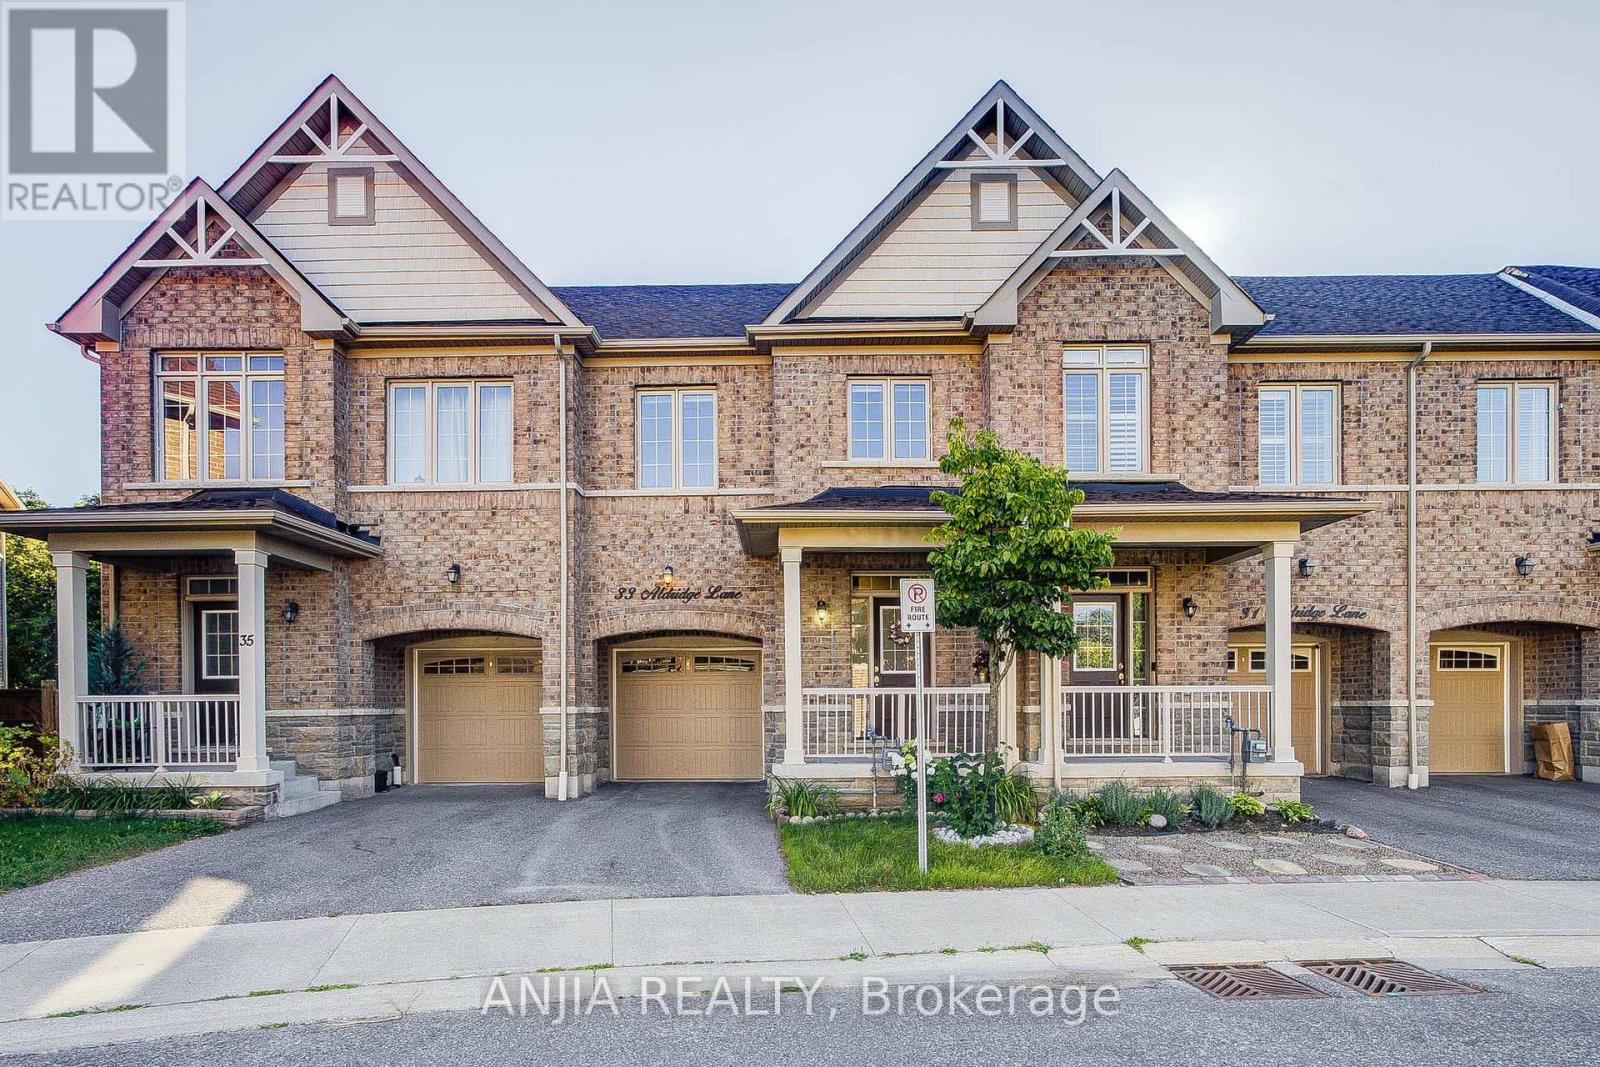
33 Aldridge Lane
Clarington, Ontario
Well-Maintained 3-Bedroom, 3-Bathroom Townhome Nestled On A Ravine Lot. Hardwood Flooring Throughout The Main Floor, Smooth 9-Ft Ceilings & Oak Staircase, Along With Upgraded Light Fixtures. Bright, Open-Concept Living Space With A Custom Kitchen Featuring Quartz Countertops, Ceramic Backsplash, Stainless Steel Appliances & Dining Area With Walkout To A Deck Overlooking The Beautiful Ravine Setting. Spacious Primary Br Boasts Large Windows With Serene Nature Views, A 5-Pc Ensuite With Soaker Tub & Separate Shower, Plus A Large Walk-In Closet With Custom Built-In Organizers. The Large Open Lower Level Features A Walkout To The Yard & 3-Pc Bathroom Rough-In, Awaiting Your Finishing Touches. Energy-Efficient Upgrades Including Drain Water Heat Recovery, HRV & Sump Pump System. Ideally Located Close To The GO Transit Hub & Major Commuter Routes, With Downtown Toronto Less Than An Hour Away, Offering The Perfect Balance Of Convenience, Connectivity & Peaceful Family Living. (id:61476)

3 Kingfisher Way
Whitby, Ontario
Freehold townhome in the family-friendly Lynde Creek community! Featuring 9-foot ceilings and a bright, open-concept layout. The modern kitchen features a gas stove and opens to a wood terrace area, ideal for enjoying your morning coffee or entertaining guests. The spacious primary bedroom features a private balcony, ensuite bathroom, and walk-in closet. Additional conveniences include direct garage access from inside the home, main-floor laundry, and a versatile den/office, perfect for working from home. The kitchen and living rooms are filled with abundant natural morning sunlight throughout the day, creating a bright and welcoming atmosphere. Enjoy an excellent location just minutes from the GO Station, Hwy 401/412, Harbour Park, Costco, Walmart, the hospital, urgent care, No Frills, Shoppers Drug Mart, library, sports centre, and downtown Whitby. A new community park is also within walking distance. New elementary school-Heartwood public school. (id:61476)
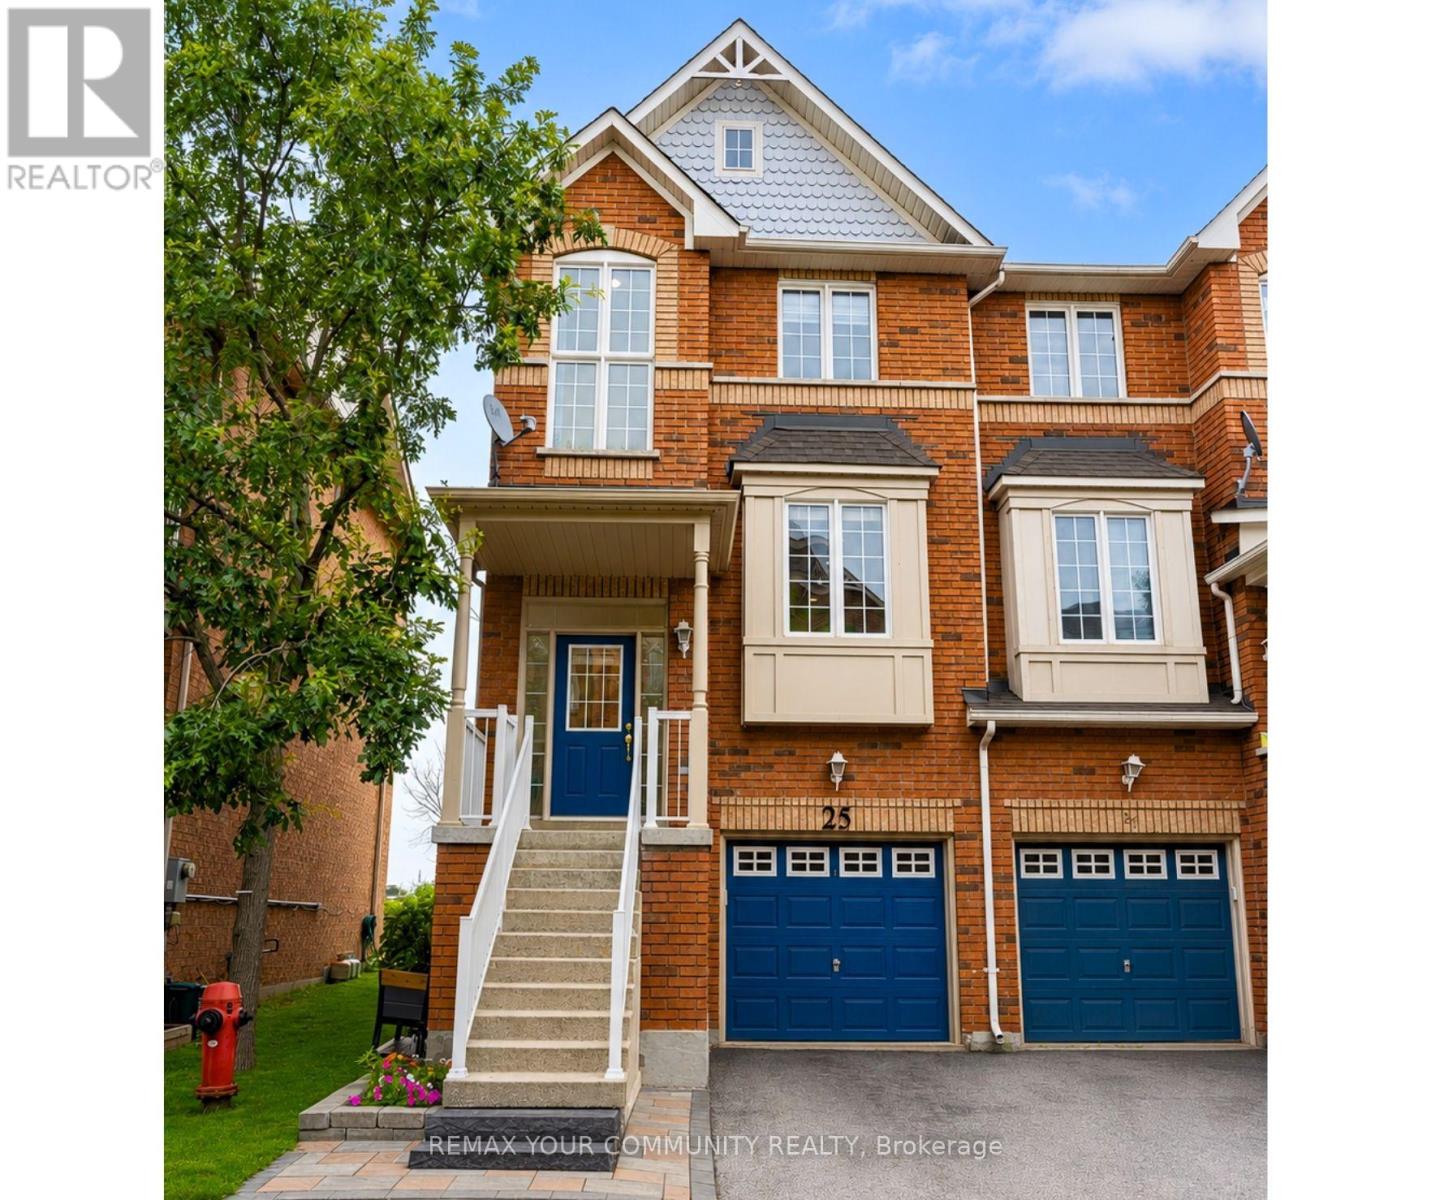
34 - 25 Annable Lane
Ajax, Ontario
Rare End-Unit Condo Townhouse With Walk-Out Basement! Welcome to 25 Annable Lane, a beautifully updated 3-bedroom, 3-bathroom home in a sought-after South Ajax community. Bright and spacious, this home features soaring 9-ft ceilings, oversized windows and an open-concept layout filled with natural light. Thoughtfully updated throughout, it offers upgraded flooring, new carpet on the stairs, and stylish zebra blinds in the bedrooms. Recent improvements include a new refrigerator, dishwasher, hot water tank, garage door opener, combination smoke/Co detectors, and freshly painted and refinished exterior wood trim. The rare walk-out basement provides excellent additional living space and future potential. Ideally located just minutes from Ajax's scenic waterfront, trails, parks, shopping, restaurants, Ajax Casino, Ajax GO Station and Highway 401, offering exceptional convenience for commuters and families alike. A move-in-ready end unit offering space, style and a long list of thoughtful updates in one of South Ajax's most desirable communities. (id:61476)

119 Frederick Street
Whitby, Ontario
Welcome to 119 Frederick Street, where space, comfort and an incredible backyard come together in an established Whitby neighbourhood. Set on an impressive 52 x 167 ft lot, this 4-bedroom home offers the room today's families are looking for, inside and out. Step inside to a welcoming layout with spacious living and dining areas and a refreshed kitchen featuring professionally painted cabinetry, pantry storage, stone countertops and updated lighting. The family room provides the perfect place to relax and gather, complete with a gas fireplace. Upstairs, you'll find four bedrooms, including a primary bedroom 2 piece ensuite, along with an updated main bathroom. The partially finished basement extends the living space with a laundry area, craft room, cold room, additional storage and plenty of flexibility to suit your needs. A double garage with workbench and overhead storage adds even more function. Outside is where this property truly shines. The fully fenced, south-facing backyard offers exceptional space to play, garden, entertain or simply unwind, surrounded by mature trees, shrubs and perennial gardens. Enjoy summer days on the deck or under the covered deck with plenty of open lawn and possibilities for creating your own outdoor retreat. Ideally situated with convenient access to parks, trails, transit, shopping, recreation and commuter routes. Blue Grass Meadows is loved for its mature surroundings and convenient Whitby location, with nearby parks and trails, public transit, shopping, everyday amenities and the Civic Recreation Complex. A wonderful opportunity to enjoy generous indoor space, exceptional outdoor living and an established neighbourhood close to everything you need. 119 Frederick Street is ready to welcome its next chapter. (id:61476)

1472 Highbush Trail
Pickering, Ontario
(PRIVATE ELEVATOR SERVICING ALL FLOORS ) A Rare Expression Of Luxury, Space & Sophisticated Family Living, This Magnificent Custom-Built Residence Offers Approximately 4,500 Sq. Ft. Of Thoughtfully Designed Living Space, Set Against A Serene Ravine Backdrop. From Its Striking Indiana Limestone, Precast And Stucco Exterior To Its Refined Interior Details, Every Element Has Been Carefully Considered.Step Inside To Discover 10-Ft Ceilings On The Main And Upper Levels, 8-Ft Solid Wood Interior Doors, Custom Wall Panelling, Waffle/Coffered Ceilings, And Crown Moulding. The Elegant Formal Living And Dining Rooms Provide Beautiful Spaces For Entertaining, While A Private Office Offers A Dedicated Work-From-Home Retreat.At The Heart Of The Home Is A Chef-Inspired Gourmet Kitchen Featuring A Large Centre Island, Separate Prep Kitchen, Gas Range, And Premium Built-In Appliances. The Spacious Family Room, Complete With A Gas Fireplace And Custom Built-Ins, Opens To A Large Deck Overlooking The Serene Ravine And Fully Fenced, Landscaped Backyard.Upstairs, Four Generous Bedrooms Each Feature A Private Ensuite And Walk-In Closet With Custom Organizers, Offering Exceptional Comfort And Privacy For Family And Guests. With Five Bathrooms Throughout And A Private Elevator Servicing All Floors, Convenience And Accessibility Are Seamlessly Integrated Into The Home's Impressive Design. Second-Floor Laundry With Built-In Cabinetry Adds Further Everyday Functionality.Fully Landscaped Front And Rear Yards, A Spacious Deck, And A Tranquil Ravine Setting Complete This Exceptional Residence. Basement Insulation And Washroom Rough-In Complete. A Truly Remarkable Custom Home Where Timeless Elegance, Exceptional Space, And Thoughtful Design Come Together To Create An Elevated Family Lifestyle. (id:61476)
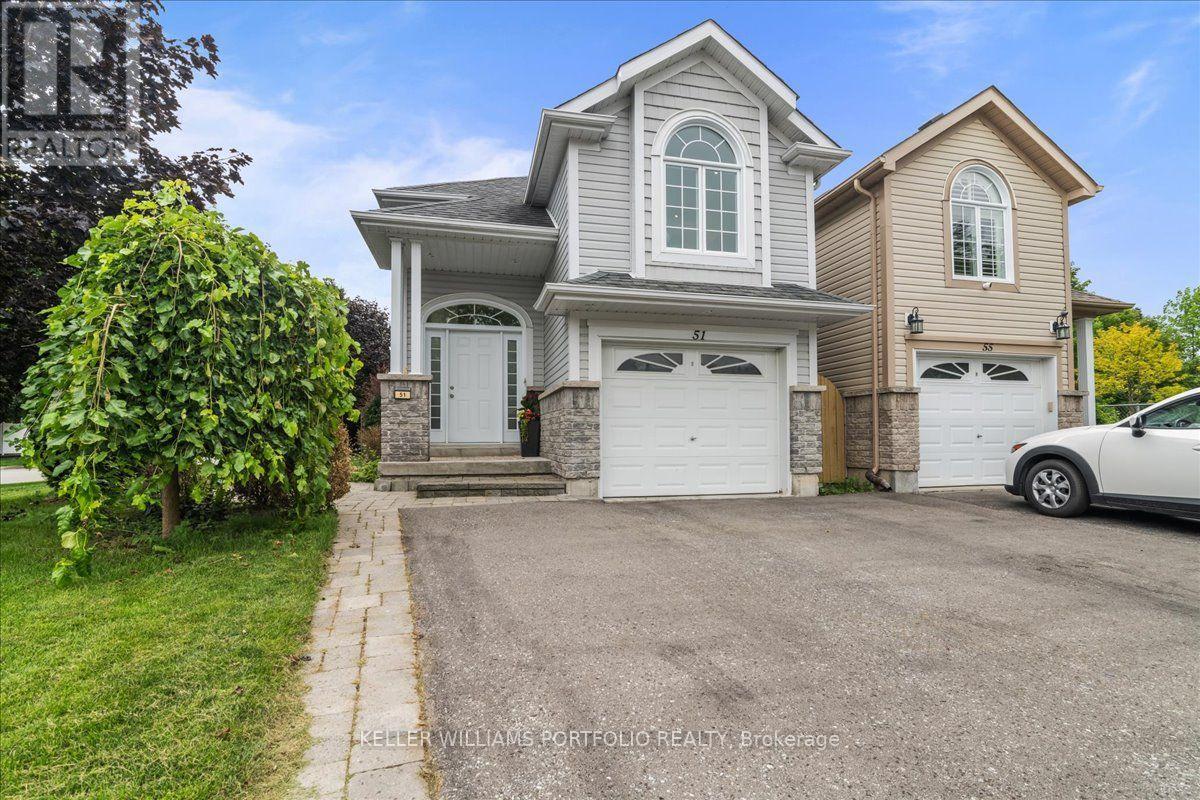
51 Squire Fletcher Drive
Clarington, Ontario
Welcome to 51 Squire Fletcher Drive, a bright, beautiful, and lovingly maintained home in the heart of Bowmanville. From the moment you step inside, you'll appreciate the inviting atmosphere, thoughtful layout, and sense of comfort this home offers. With a functional floor plan designed for everyday living and entertaining, this is a home where you can truly settle in, make memories, and enjoy everything Bowmanville has to offer. Natural light fills the home, creating warm and welcoming spaces throughout. The layout offers the perfect balance of open, connected living areas and comfortable spaces to retreat to, making it equally suited to busy family life, quiet evenings at home, or hosting friends and loved ones. One of the home's standout features is the beautiful, spacious deck - an extension of the living space and the perfect place to enjoy your morning coffee, unwind after a long day, or gather with family and friends on a warm summer evening. Imagine weekend barbecues, children playing nearby, or simply relaxing outdoors with a glass of wine as the day winds down. It's the kind of outdoor space that invites you to slow down and enjoy home. Set in a welcoming Bowmanville community, this home places you close to the everyday conveniences that make life easier. The neighbourhood offers access to parks, walking trails, recreation, schools, shopping, dining, and essential services, making it a wonderful choice for families, first-time buyers, and anyone looking for a more relaxed lifestyle without giving up convenience. Just steps from home, Squire Fletcher Parkette provides a nearby green space and playground for those quick outdoor breaks with the kids. 51 Squire Fletcher Drive isn't just a house - it's a place to put down roots, create memories, and enjoy the lifestyle you've been looking for. Beautiful, bright, functional, and cared for, this is a home that is ready to welcome its next chapter. (id:61476)
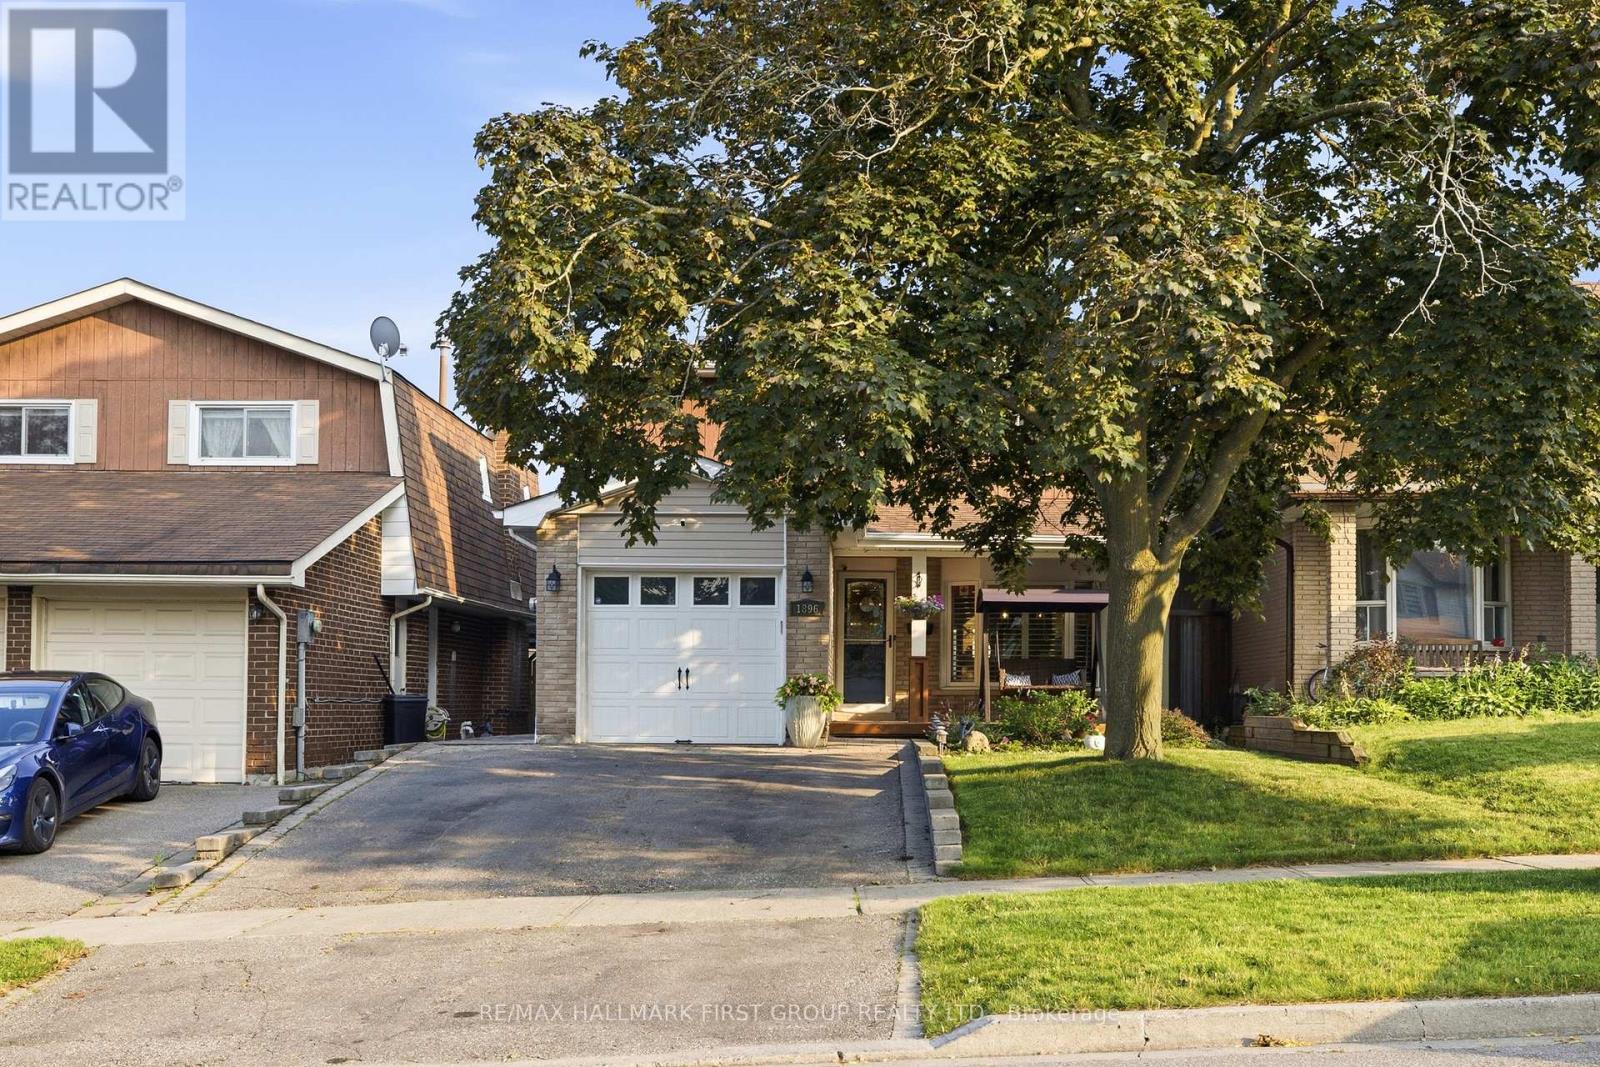
1896 New Street
Pickering, Ontario
Beautifully Renovated 4-Bedroom Detached Home In The Highly Sought-After Amberlea Community! Showcasing True Pride Of Ownership, This Move-In-Ready Home Has Been Thoughtfully Updated Throughout And Offers The Perfect Blend Of Style And Functionality. Engineered Hardwood Flooring, Pot Lights Throughout The Main Floor, And A Custom Staircase Add Warmth And Character Throughout The Home. The Beautifully Renovated Chef-Inspired Kitchen Features Quartz Countertops, White Cabinetry, Stainless Steel Appliances, Subway Tile Backsplash, And A Large Centre Island With Breakfast Bar Seating. The Open-Concept Layout Flows Seamlessly Into The Principal Living Spaces, Perfect For Everyday Living And Entertaining. The Spacious Family Room Is Filled With Natural Light From Large California Shuttered Windows And Features A Modern Accent Wall. The Adjacent Dining Area Shares A Stunning Floor-To-Ceiling Double-Sided Brick Fireplace With A Rustic Wood Mantel And Offers A Walkout To The Backyard Deck. At The Front Of The Home, The Separate Living Room Features A Large Bay Window, Creating The Perfect Space To Relax Or Entertain. Upstairs Offers Four Spacious Bedrooms, Including A Beautifully Renovated Primary Suite With A 4-Piece Ensuite Featuring Double Sinks, A Glass Walk-In Shower, Heated Floors, And A Built-In Shower Bench. The Finished Basement Provides A Spacious Recreation Room With A Cozy Wood-Burning Stove, Offering Plenty Of Additional Living Space. Enjoy The Private, Fully Fenced Backyard With A Large Deck, Perfect For Relaxing Or Entertaining. Ideally Located Close To Shopping, Restaurants, Parks, Transit, GO Transit, And Highways 401 And 407. Families Will Appreciate Being Surrounded By Some Of Durham Region's Top-Rated Schools, Including Gandatsetiagon Public School, Highbush Public School, Dunbarton High School, And St. Mary Catholic Secondary School. Best Of All, Highway 401 Is Just Minutes Away, Making Commuting Throughout The GTA A Breeze. (id:61476)

950 Mink Street
Pickering, Ontario
Located just moments from the beautiful shores of Lake Ontario, 950 Mink St, Pickering offers an exceptional opportunity to own a wonderful home in a desirable and family-friendly community. This spacious bungalow features a warm and inviting layout with comfortable living spaces ideal for both everyday living and entertaining. The property also offers a separate entrance and an additional kitchen, providing excellent potential for an in-law suite or rental opportunity, subject to applicable municipal requirements and approvals. Enjoy the convenience of being close to Lake Ontario, parks, schools, shopping, dining, and major transportation routes, while experiencing all that Pickering has to offer. Whether you are a growing family, a first-time buyer, or an investor, this home offers the perfect blend of comfort, location, flexibility, and future potential. A wonderful opportunity to make this property your own, settle in, and simply move in and enjoy the lifestyle you've been waiting for. (id:61476)
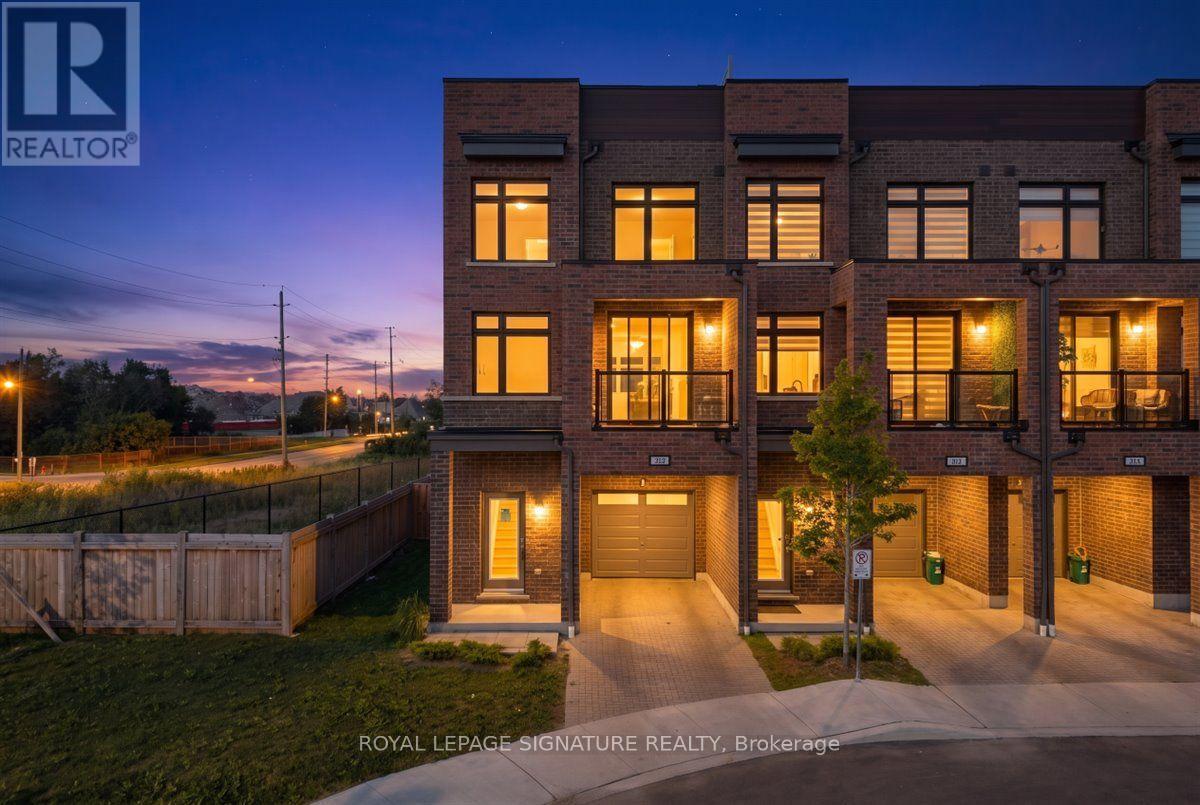
301 - 1865 Pickering Parkway
Pickering, Ontario
Welcome to the largest floor plan in the entire community -an 1,858 sq ft corner-unit condo townhouse in Pickering's sought-after Village East, facing directly onto the community's own park. This freshly painted, 1.5 year new 4-bedroom, 3-bathroom home stands apart, offering more space and privacy than anything else the builder created in this development. The main level opens with a spacious 4th bedroom, featuring wide-plank flooring and a large window -ideal as a private guest room, home office, or additional living space. Upstairs, the open-concept kitchen showcases stainless steel appliances and a breakfast bar, flowing seamlessly into a sun-filled dining and living area with a walk-out balcony and wide-plank flooring throughout.The upper level holds three additional bedrooms, anchored by a spacious primary suite complete with a 3-piece ensuite and walk-in closet. A separate full 3-piece washroom serves the other two generously sized bedrooms, each with large windows and closets.The true showstopper is the oversized, 2 sided rooftop terrace -1 side overlooking the park, the other facing the private backyard below -giving you two distinct outdoor entertaining spaces in one home. Add in the rare private backyard, and this unit offers an amount of outdoor living space unmatched elsewhere in the community.Facing the park itself, residents enjoy direct views of the community's green space, complete with a children's play area and swings -a huge draw for families. The corner-lot position floods the home with natural light from multiple exposures while adding privacy on all sides. An attached garage plus a private driveway space keep parking effortless.Location is unbeatable: just a 2-minute walk to SmartCentres Pickering and a 5-min dr to The Shops at Pickering City Centre, Durham's largest mall. Quick access to Brock Rd and Pickering Pkwy puts Highway 401 and GO Transit within reachA rare chance to own the largest floor plan this community has ever offered. (id:61476)

21 Mccullock Crescent
Ajax, Ontario
Discover modern living in this beautiful 3-bedroom townhouse, perfectly situated in one of Ajax's most sought-after and family-friendly neighborhoods. Boasting gorgeous contemporary finishes and countless upgrades throughout, this home is move-in ready.The inviting upper level features a wonderfully sized primary bedroom complete with a spacious walk-in closet, alongside two additional well-proportioned bedrooms. Whether you are a first-time homebuyer, a young couple, or a growing family, this functional and stylish layout is the ideal place to call home.Nestled on a private street, you are just steps away from public transit, Mullen Park, great schools, and local shopping. With too many upgrades to list and quick access to Highway 401, this is an absolute must-see. (id:61476)

164 Ogston Crescent
Whitby, Ontario
Welcome to this upgraded 3-bedroom, 3-bathroom freehold townhome offering 1,950 sq. ft. of living space, built in 2022. This home features 9-foot ceilings, an open-concept main floor, and oversized windows that fill the home with natural light. The kitchen boasts quartz countertops, an oversized granite centre island, upgraded Whirlpool appliances, and a walk-in pantry. The main floor is finished with smooth ceilings, laminate flooring, pot lights throughout, and a living room highlighted by a coffered ceiling and electric fireplace. Custom blinds are featured throughout the home, with automatic blinds in the living room, kitchen, and primary bedroom. The staircase with wrought iron pickets leads to the second level, where the spacious primary bedroom showcases a vaulted ceiling with over 10-foot ceiling height, his-and-hers walk-in closets, and a luxurious ensuite featuring a frameless glass shower and double vanity. Additional highlights include upstairs laundry, an Ecobee smart thermostat, a built-in humidifier, and a natural gas BBQ hookup. Finished with a timeless stone and brick exterior, this home offers excellent curb appeal. Enjoy the added privacy of having no homes directly across the street while still benefiting from convenient access to Highways 401 and 407, Brock Street, shopping, the GO Station, parks, walking trails, and nearby schools. (id:61476)
341 - 2358 Chevron Prince Path
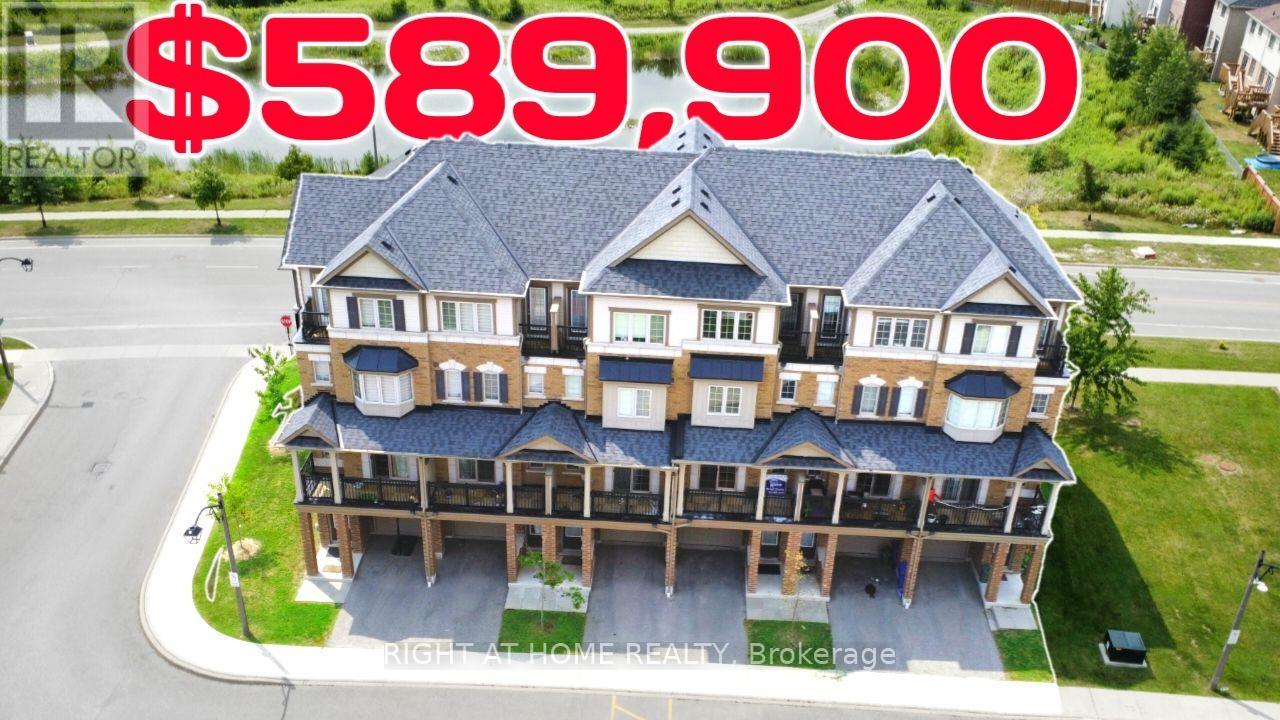
Oshawa, Ontario
Beautifully Maintained Townhouse In A Sought After Family Friendly Community. This Spacious Home Offers 4 Plus 1 Bedrooms, Dual Entrances, And A Functional Layout Ideal For Families Or Investors. Enjoy A Bright Open Concept Living And Dining Area With Walkout To A Private Balcony, A Modern Kitchen With Stainless Steel Appliances, And Generously Sized Bedrooms, Including A Fourth Bedroom With Its Own Balcony. Features Include Two Full Bathrooms On The Upper Levels And An Additional Full Bathroom On The Main Level. Low Common Element Fees Of $409.07/Month Cover Garbage Removal, Snow Removal, Lawn And Road Maintenance, Exterior Lighting, And Common Areas. Conveniently Located Close To Schools, Parks, Shopping, Transit, And Major Highways. (id:61476)

808 - 1400 The Esplanade N
Pickering, Ontario
Stylish, spacious, and move-in ready! This beautifully updated 3-bedroom, 3-bathroom townhome is nestled in the heart of Pickering's sought-after Town Centre. Featuring a thoughtfully designed floor plan and the unique advantage of two separate entrances-private street access and interior building access-this home offers exceptional convenience and versatility. (No carpet in the house) Recently updated with a hardwood staircase and smooth ceilings, this home offers a fresh, modern feel throughout. The main level features a spacious living room and an open-concept kitchen and dining area, creating the perfect space for everyday living and effortless entertaining. The second level offers two sun-filled bedrooms, a full bath, a cozy loft/sitting area, and a balcony for added outdoor space. The third floor is dedicated to a private primary retreat with a walk-in closet and an ensuite bath. A large storage room adds extra practicality. One parking space. Unbeatable location- walk to Pickering Town Centre, library, recreation centre, schools, restaurants, transit, and Pickering GO Station. Minutes to Hwy 401 & 407.Ideal for families, professionals, or anyone seeking style, space, and exceptional convenience. (id:61476)

31 Rosalynne Avenue
Clarington, Ontario
Welcome to this spacious 3+1 bedroom, 2 bathroom, raised bungalow. It boasts one of the largest frontages in the neighbourhood (60.79' x 149.12') on a deep, private lot with no rear neighbours in sought-after Southwest Bowmanville. Step into a bright, open-concept main level with rich walnut hardwood floors & elegant crown moulding. At the heart of the home is a brand-new (2026) custom kitchen designed for both culinary enthusiasts and everyday ease, complete with double-edge quartz countertops, a commercial-grade gas stove, premium stainless steel appliances, Tuscan tile flooring, a ceramic backsplash, dedicated coffee station, reverse osmosis water system, built-in bottle washer, an integrated waste system, & its own walk-out door leading directly to the back deck. Entertaining flows effortlessly as the adjacent dining room opens through double sliding glass doors onto a private, resort-style backyard featuring a large deck, gazebo, hot tub, pool, & a natural gas patio hookup.The main level is completed by comfortable, sunlit bedrooms, including a primary bedroom featuring semi-ensuite access to the main bathroom. The finished lower level offers high ceilings, recessed pot lights in a cozy rec room anchored by a stone-wall gas fireplace, a full bathroom, a spacious 4th bedroom, Utility room & direct garage access. Updates include windows (2018), roof shingles (2019), fresh exterior paint (2025), and an R18 insulated garage door with a LiftMaster opener (2022). Ideally located just minutes to Highways 401/407 and GO Transit & surrounded by top-rated schools-including Dr. Ross Tilley Public School, Holy Family Catholic Elementary & Bowmanville High School. It is steps away from prime green spaces & the Bowmanville/Westside Marshes Conservation Area.Enjoy quick access to the Bowmanville Retail Centre, Highway 2 amenities & historic downtown dining. A perfect blend of modern upgrades, outdoor paradise & everyday convenience in a wonderful family-friendly community! (id:61476)

525 Myrtle Road W
Whitby, Ontario
Exceptional opportunity to own a spacious 2-storey home set on 3.69 private acres in beautiful Rural Whitby, just minutes from the charming hamlet of Ashburn. Surrounded by mature trees and peaceful countryside, this property offers the perfect blend of privacy, space, and rural living while remaining close to major routes and everyday amenities. Offering over 2,500 sq ft, the home features a functional layout with large principal rooms including a living room, dining area, and family room with fireplace. The kitchen is complemented by a bright breakfast area and sunroom overlooking the property, providing additional space to relax. A main floor office and bedroom offer flexibility for work-from-home or multi-generational living. Upstairs, the primary suite includes a sitting area, while additional bedrooms offer ample space for family or guests. The finished basement adds a recreation room and an additional bedroom. Set on a substantial lot with ample parking and an attached garage, this property is ideal for those seeking space and the opportunity to make it their own in a peaceful setting. Estate sale. Property being sold as is, where is with no representations or warranties. (id:61476)

130 Myrtle Road E
Whitby, Ontario
Welcome to 130 Myrtle Rd E, a truly special country retreat full of warmth, character and endless possibility. Set in the charming community of Ashburn, this cottage-inspired century home offers the cozy feeling of a weekend getaway with the space and versatility for everyday living.From the moment you step inside, the rich wood beams, timeless details, inviting fireplaces and warm architectural charm create a home full of history and heart. This property is ideal for someone who appreciates character, craftsmanship and the opportunity to make a home their own.The layout offers generous principal rooms, unique living spaces and a separate in-law suite with its own entrance, kitchen, loft bedroom and laundry-perfect for extended family, guests, a creative studio, or added flexibility. Outside, the approximately one-acre property offers room to garden, entertain, relax and enjoy the peaceful country setting, along with multiple outbuildings for storage, hobbies or workshop potential. This is not a cookie-cutter home; it is a rare opportunity for someone with vision to create something truly beautiful while preserving the charm and soul that make this property special. A warm, welcoming home for those who love character, cozy living and the feeling of a private country escape. (id:61476)