

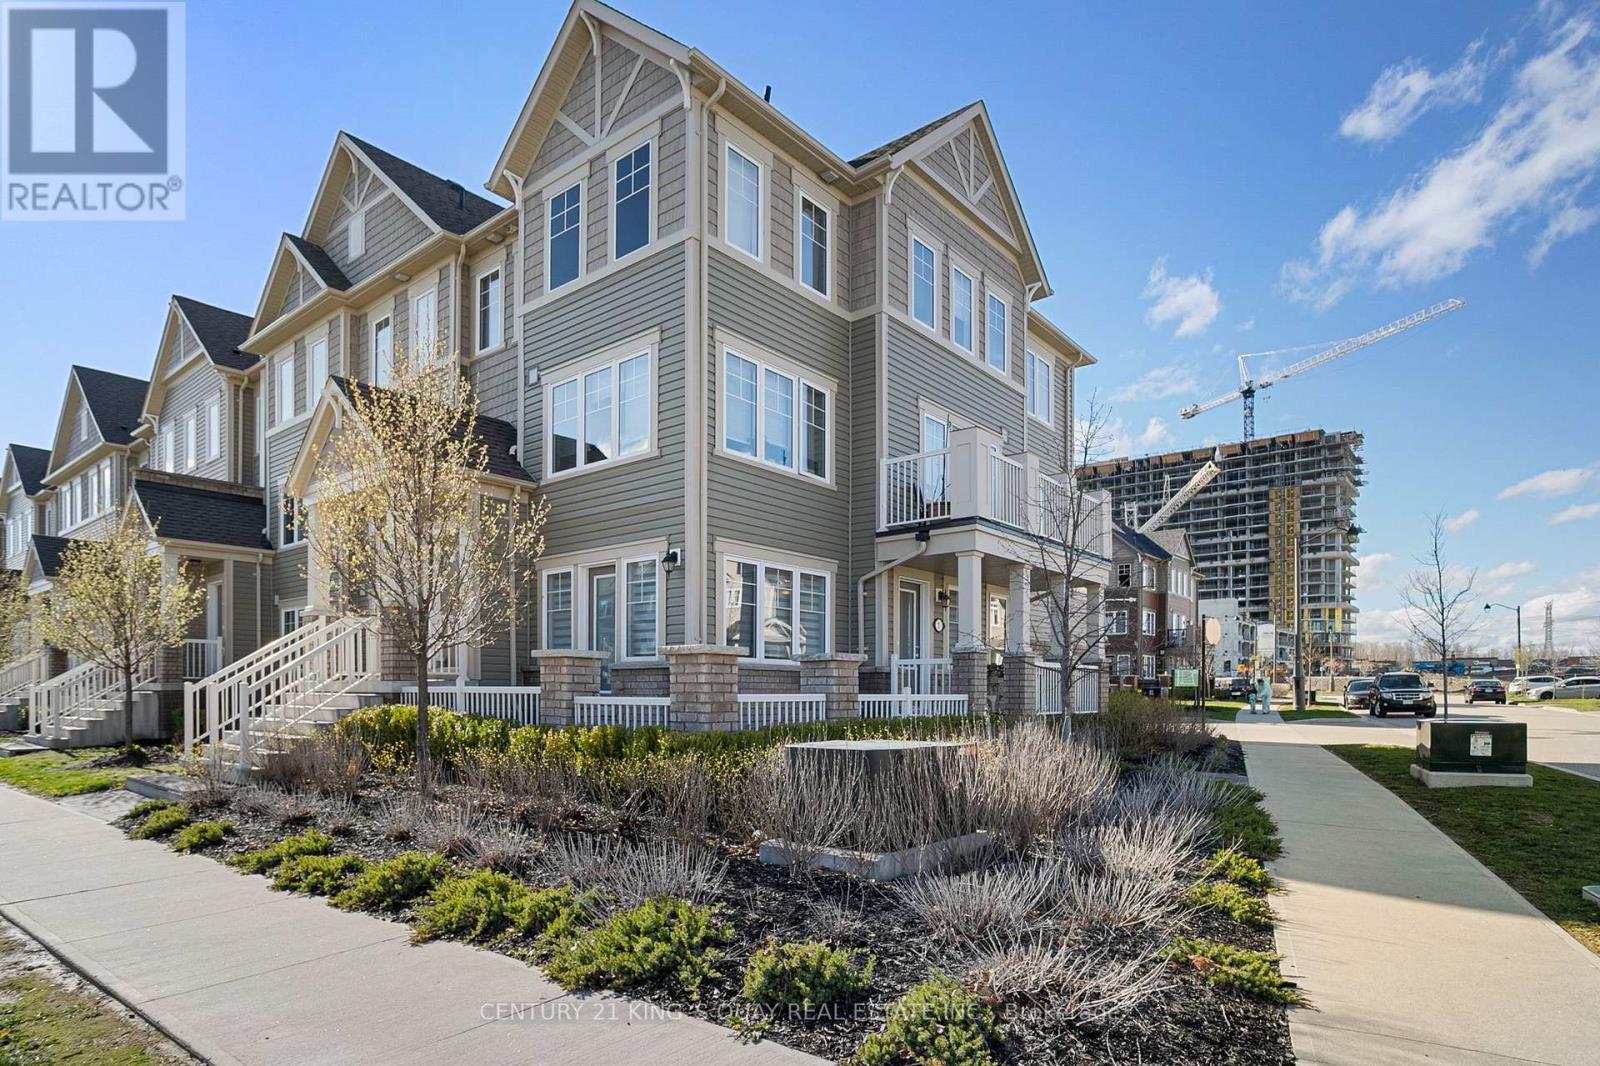
1 - 2500 Hill Rise Court
Oshawa, Ontario
Convenient Location In North Oshawa Windfield's Community. Corner Condo Townhouse With 2 Bedrooms & 2 Baths on 1 Level. Napoleon layout. Bright & Spacious Open Concept Corner Unit W/ Lots Of Natural Light and Windows. Direct Access from private garage to unit. Feels Like A Bungalow with walk out to Terrace from Living Room. Original Owners Has The Unit Well Kept and paid extra $40,000 plus for this premium lot facing south East & upgrades(flooring, smooth ceiling, shower stall ) to the builder. Low Maintenance Fee including windows cleaning, snow removal +. Close To Schools, Costco, FreshCo, banks, Shopping, Parks * Amenities, Minutes To HWY 407 & 412, Ontario Tech University , Durham College & Much More! Move in condition. Flexible Closing (id:61476)
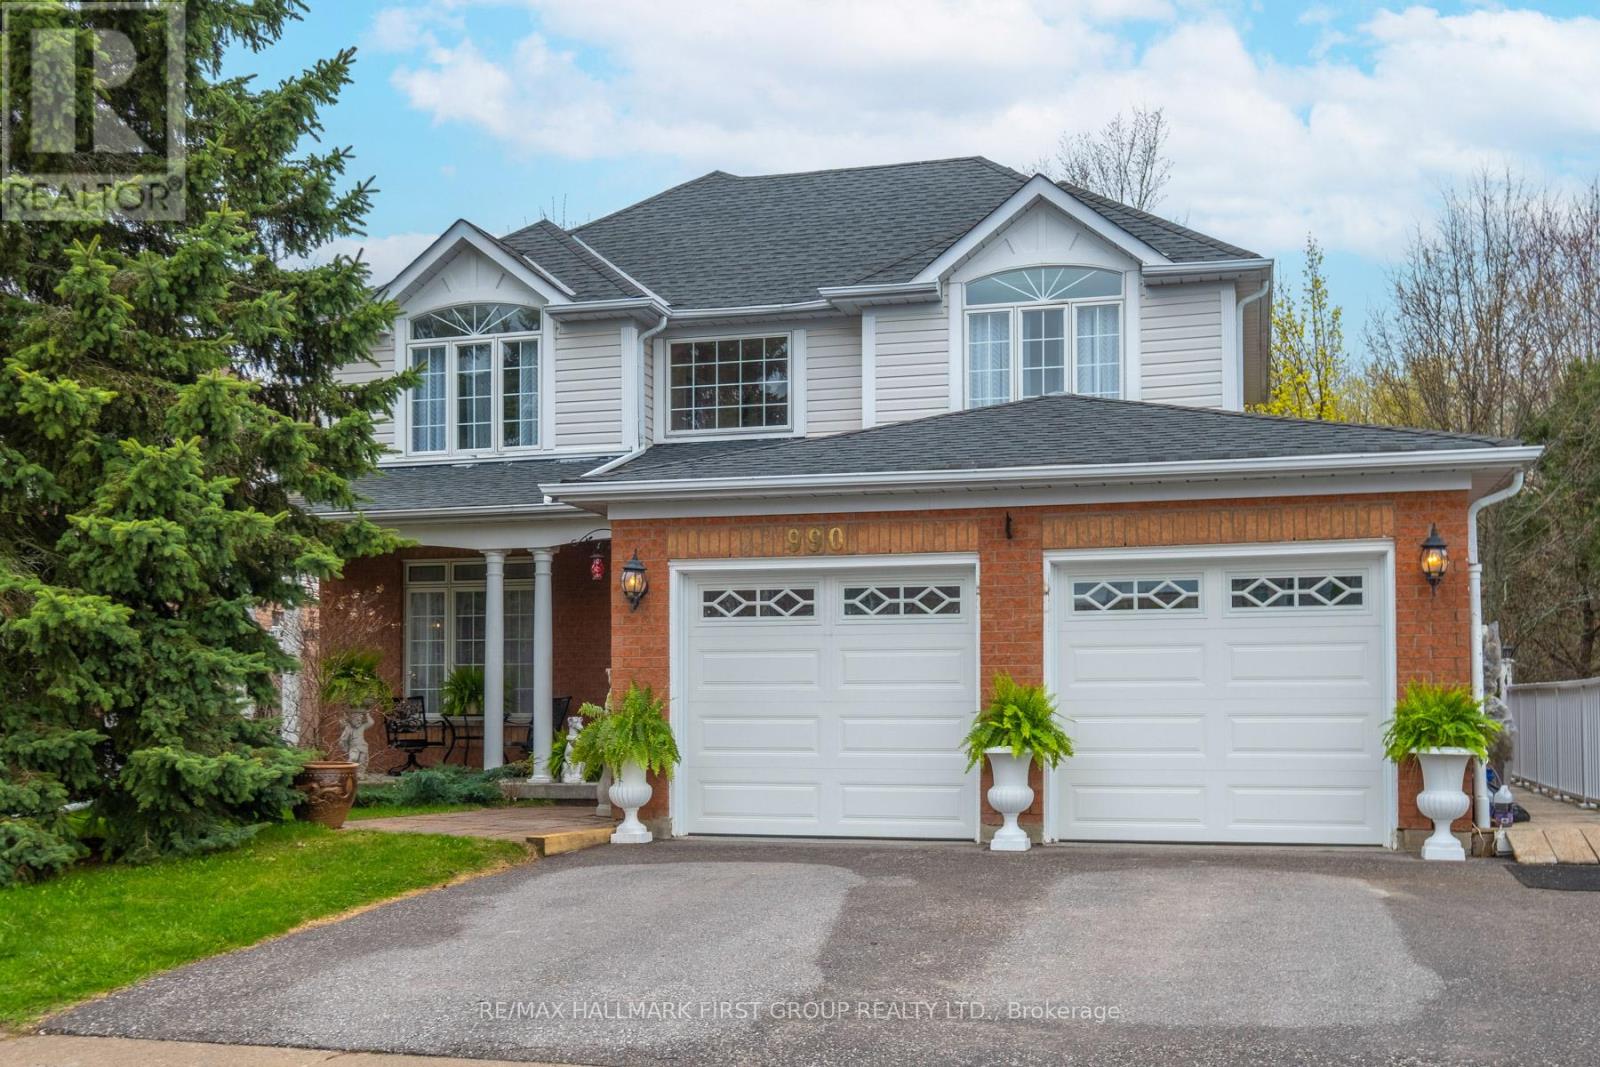
990 Glenbourne Drive
Oshawa, Ontario
Welcome to this lovely family home with approximately 3300 sq ft of living space that has been cared for by the original owner. Boasting a beautiful in ground saltwater pool backing onto terraced treed ravine. The decor comes from the inspiration of the Architect Digest Magazine. The vaulted front entry is impressive with a Juliet balcony. The sunny breakfast room is so inviting. Enjoy the walkout to a spacious deck for watching the birds and kids swimming in the pool while having a coffee. Living room welcomes in for a quiet read while the bright and roomy family room is perfect to sit with family and watch tv. Your primary bedroom is a true retreat with private balcony overlooking pool and ravine with walk-in closet and oversized soaker. Front bedrooms are spacious and have beautiful windows. The open staircase going down leads to fully finished granny suite with inviting sunny rooms for Grandma or grown kids coming home to save for their future. It has a full kitchen, living room, family room and 5th bedroom plus a walkout from sliding doors to patio and pool. The potential of this home is unlimited with your own personal touches. This type of home is a rare find on quiet desirable street, attractive floor plan, walkout basement, salt water pool plus backing onto a beautiful treed ravine. (id:61476)

483 Ormond Drive
Oshawa, Ontario
Stunning Newly Painted - Pot Lights - All - Brick Raised Bangalow in Desirable North Oshawa! Welcome to this beautifully updated 2 +1(Potential) bedroom, 2 bathroom raised bungalow featuring a charming Double Door Entry That Opens in to a specious, sun-filled Home. The main level boasts hardwood flooring , pot lights and a cozy fireplace, perfect for entertaining or relaxing. The Modern kitchen is a showstopper with granite countertops, new ceramic flooring, custom backsplash, modern cabinetry and a bright dinning area with ample natural light. Downstairs, the finished basement offers 9 ft celling, a second fireplace, full kitchen and a 4-piece bathroom includes luxury Jacuzzi Tub With a separate entrance making it ideal for extended family or potential rental income. Located in a sought- after North Oshawa neighborhood , just minutes from parks, shopping and recreation centers. Don't miss this turnkey Gem. Enjoy exceptional outdoor living with professionally landscaped front and back yard,featuring elegant interlocking stonework that charms and functionality. (id:61476)
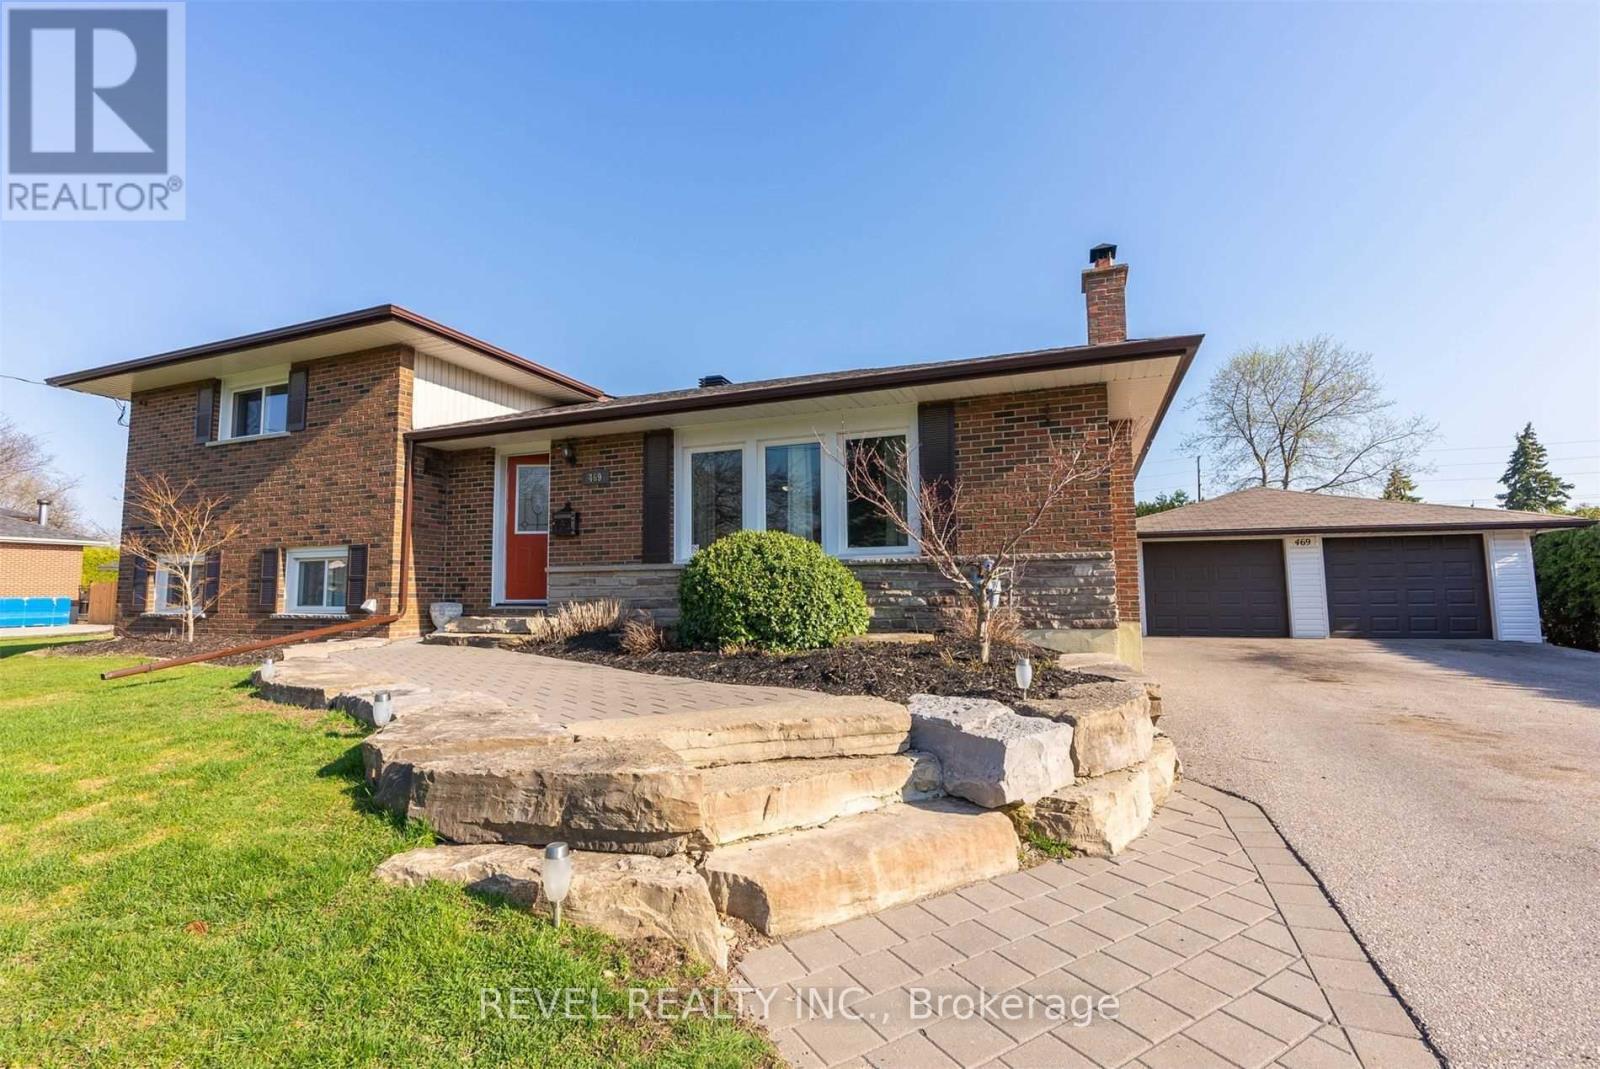
469 Maine Street
Oshawa, Ontario
Solid 4-bedroom sidesplit on a big 106 x 166 ft lot in a great Oshawa location. This home has a really functional layout with good separation of space - perfect for families or anyone who wants a bit of room to spread out. The kitchen has been updated and walks out to the deck, making it easy for everyday living and entertaining. Hardwood floors run through the main areas, and there's a finished basement with a wood-burning stove that gives it a nice, cozy feel. The backyard is a huge bonus - tons of space, mature trees, and multiple areas to hang out or host. Plenty of parking with a detached garage and long private drive. Close to everything you need - schools, parks, shopping, and easy access to main roads. (id:61476)
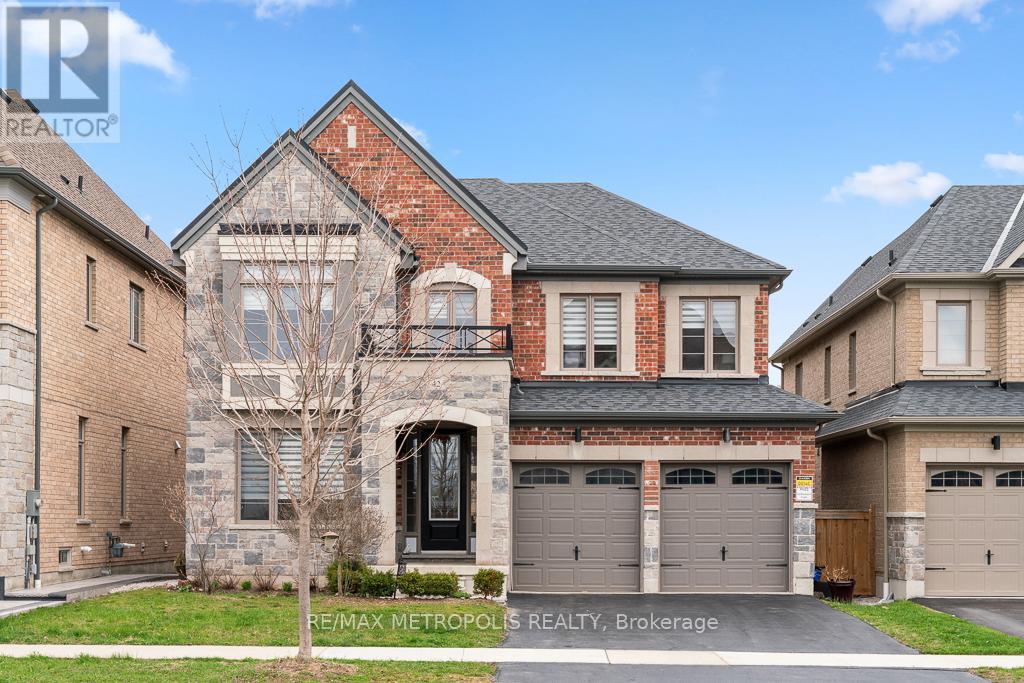
42 Blenheim Circle
Whitby, Ontario
Welcome to this stunning detached home, perfectly situated on a deep ravine lot within a quiet, sought-after street. Combining timeless stone and brick exterior, with over 3,350 sq. ft. of refined living space-plus an expansive 1,500 sq. ft. basement-this residence offers both scale and sophistication.The main floor boasts a bright, open-concept layout illuminated by upgraded designer lighting. At the heart of the home is a chef's dream kitchen, complete with a 36" gas range, a generous centre island, and a spacious walk-in pantry. For those working from home, a dedicated main-floor office provides a quiet retreat, while the airy family room features a cozy gas fireplace and oversized windows that flood the space with natural light.Upstairs, you'll find four massive bedrooms, each featuring its own walk-in closet and direct bathroom access-offering unparalleled privacy and convenience for the whole family. A dedicated laundry room completes the upper level for ultimate ease.The 1,500 sq. ft. basement serves as a massive blank canvas. Whether you envision a home cinema, a private gym, or a secondary suite, this space is ready to be transformed to suit your lifestyle and add significant value.Step outside to explore nearby nature trails, enjoy seamless highway access, or unwind at the world-class Thermëa Nordic Spa Village just moments away. (id:61476)
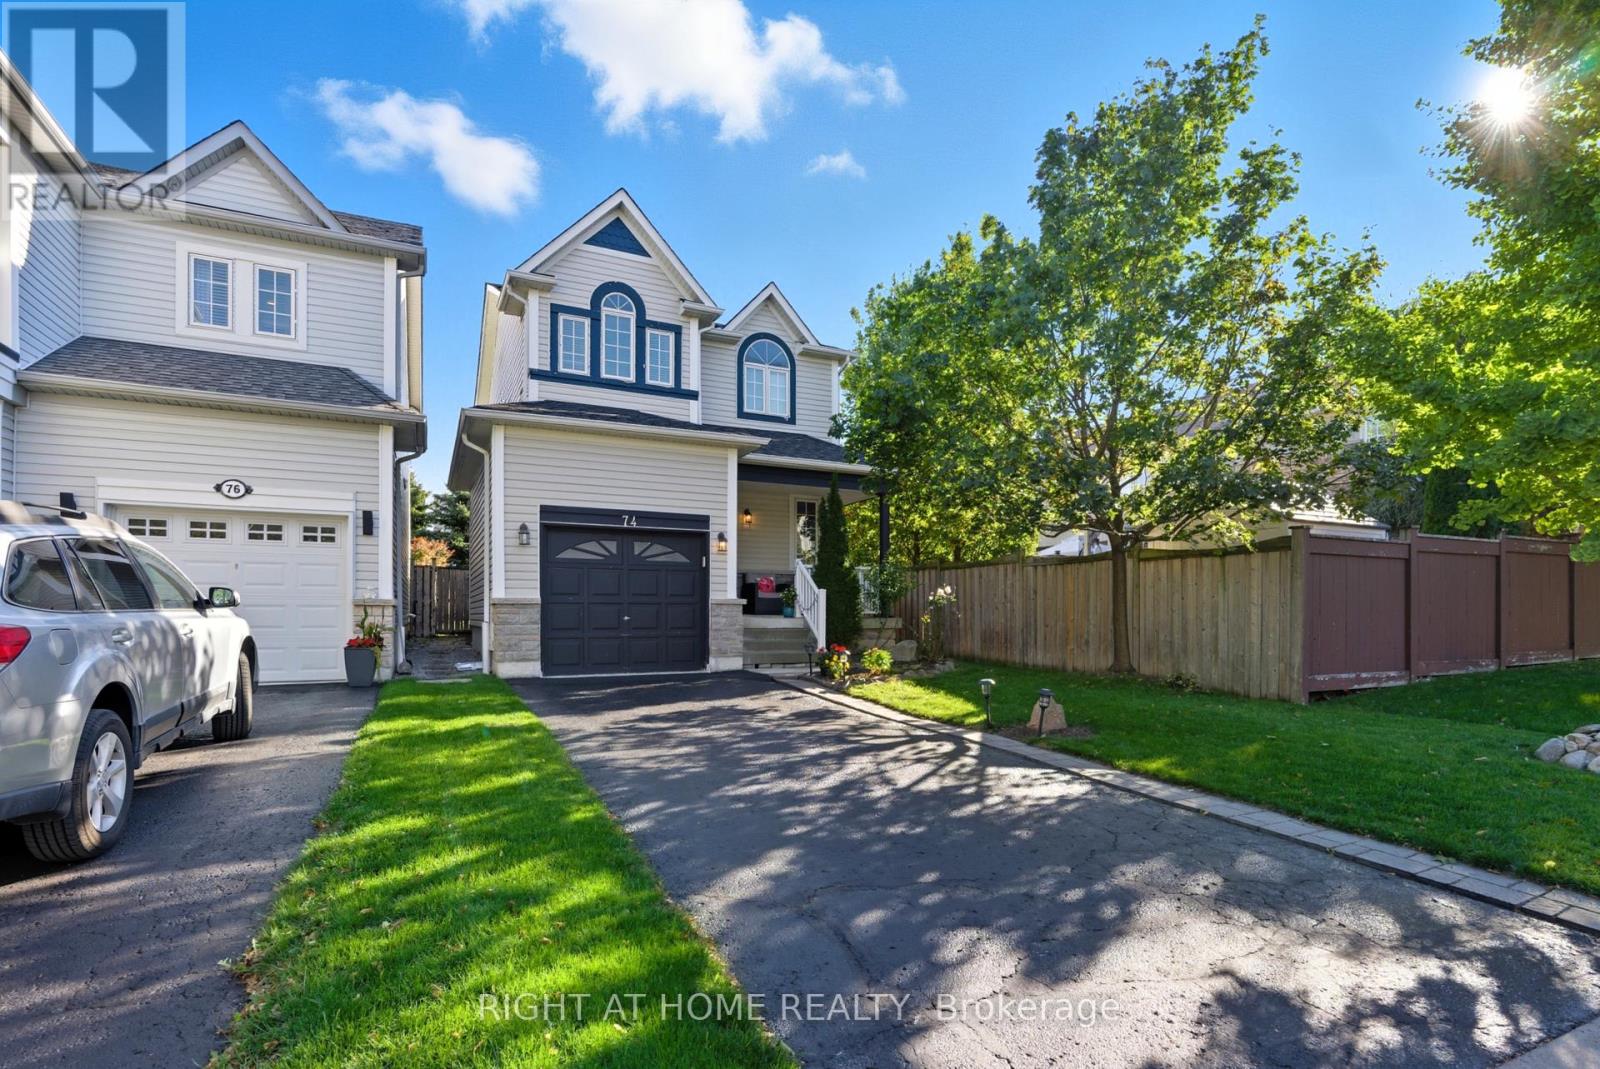
74 Northgrove Crescent
Whitby, Ontario
Stylish, Move-In Ready Home in Prime Whitby Location! Beautifully updated with modern flooring and a newer roof, this well-maintained home offers comfort and convenience throughout. The spacious primary bedroom features a private ensuite and walk-in closet. Fully finished basement provides versatile extra living space-ideal for a rec room, office, or guest suite. Attached garage for added convenience. Located in a family-friendly neighbourhood close to golf courses, parks, and top-rated schools, with quick access to Hwy 401, 407 & 412. Minutes to shopping, dining, and all amenities. (id:61476)
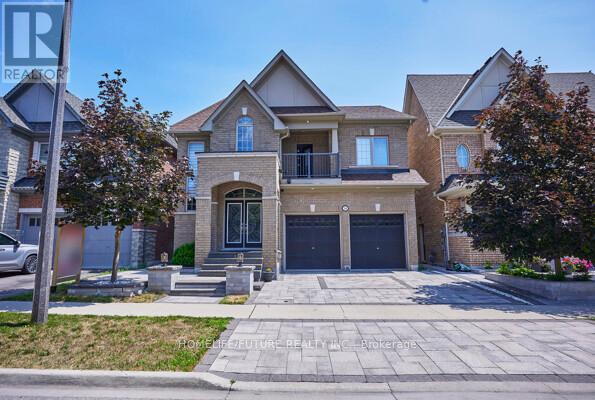
2549 Snow Knight Drive
Oshawa, Ontario
Discover Your Dream Home in Oshawa! This exceptional 4+4 bedroom, 6-bathroom residence offers the perfect blend of luxury, comfort, and versatility for modern family living. Situated on a premium 40-ft ravine lot, this home features a fully finished walk-out basement with a separate and private entrance-ideal for an in-law suite, rental income, or a personal fitness space. Thousands have been invested in professional landscaping, creating a stunning front and backyard oasis perfect for entertaining or enjoying peaceful privacy. Step inside to a custom-designed chef's kitchen, complete with premium countertops, high-end appliances, a built-in beverage station, and a spacious walk-in pantry. Enjoy seamless indoor-outdoor living with an oversized deck featuring custom railings and a fully enclosed gazebo, all overlooking serene ravine views. A rare offering in one of Oshawa's most desirable neighbourhoods-this home truly has it all. Don't miss your opportunity to make it yours! (id:61476)
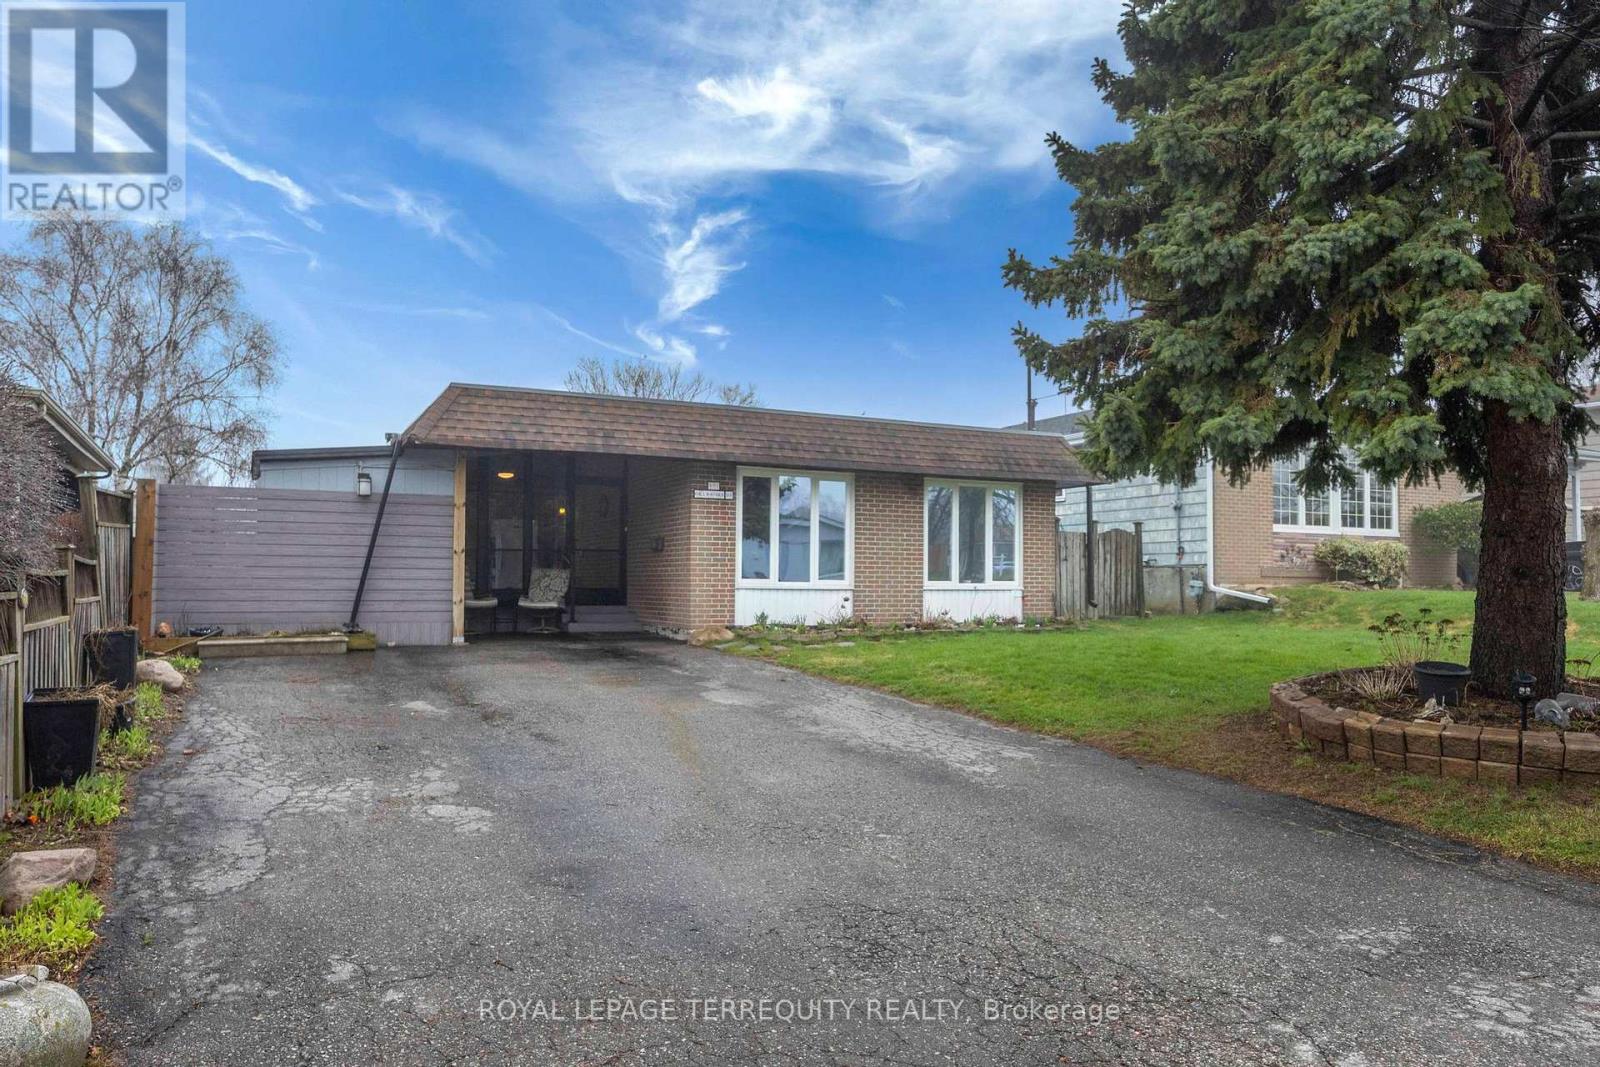
971 Oklahoma Drive
Pickering, Ontario
Rare Detached 3 Level Backsplit around the corner from Frenchman's Bay Yacht Club. 3 Bedroom, 3 Bathroom Home with Large Lot Size 50 x 100 Ft! Great Layout with a Spacious Living Room Combined with Dining. Super Functional Kitchen with Lots of Cabinets and Counter Space. Family Room Located on Lower Level. Freshly Fully Painted Walls, Ceilings and Baseboards! Enjoy your Summers in the Beautiful Backyard Surrounded by Gardens and a Deck for Outdoor Entertaining. Fully Fenced Backyard. Private Wide Driveway That Can Fit Up to 4 Cars. Join the Very Popular West Shore Community and Enjoy Frenchman's Bay, Waterfront Trail and Beach Point Promenade! 5 Minutes to 401 via Whites Rd S, Catholic and Public Schools, Pickering City Centre, Shops, Casino, Restaurants, Pickering Go Station and More! (id:61476)
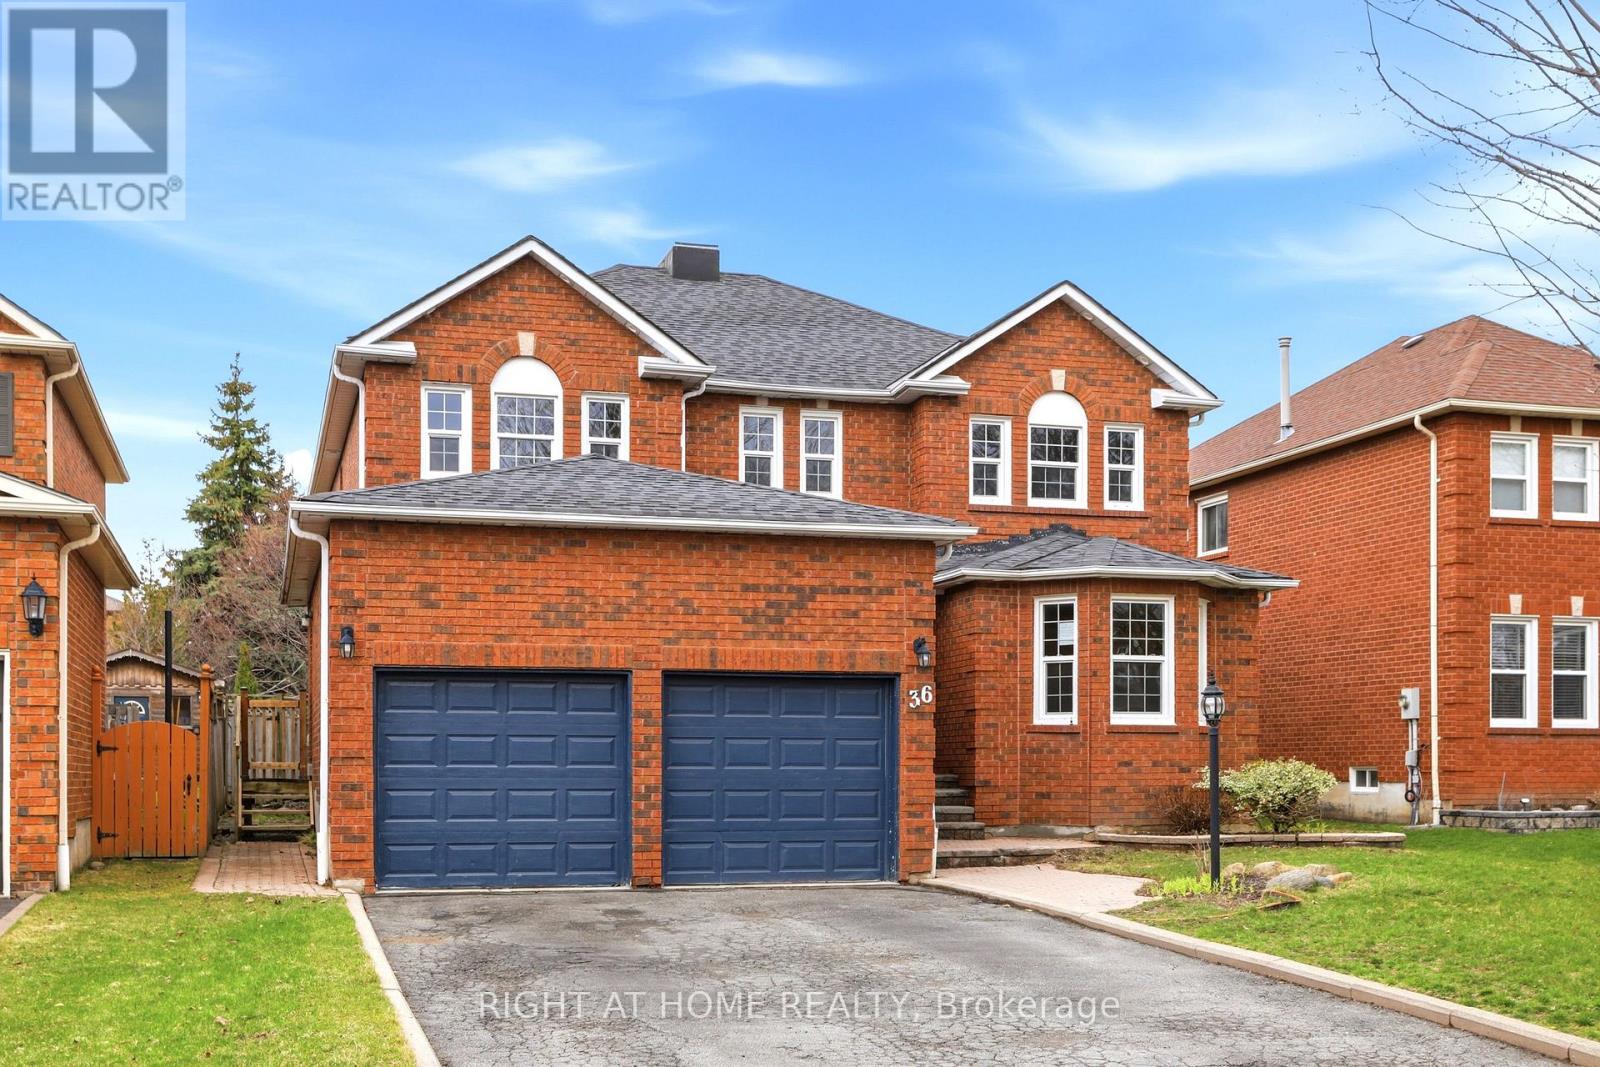
36 Ravenview Drive
Whitby, Ontario
Beautifully updated 6-bed executive home in Rolling Acres. Features include hardwood floors, a custom oak staircase, and a spacious primary retreat. The modern kitchen offers quartz countertops, stainless steel appliances, and a walk-in pantry. Conveniently located near public transit, Willow Park, gas stations, grocery stores, daycares, and ATMs. Home is being sold as-is. (id:61476)
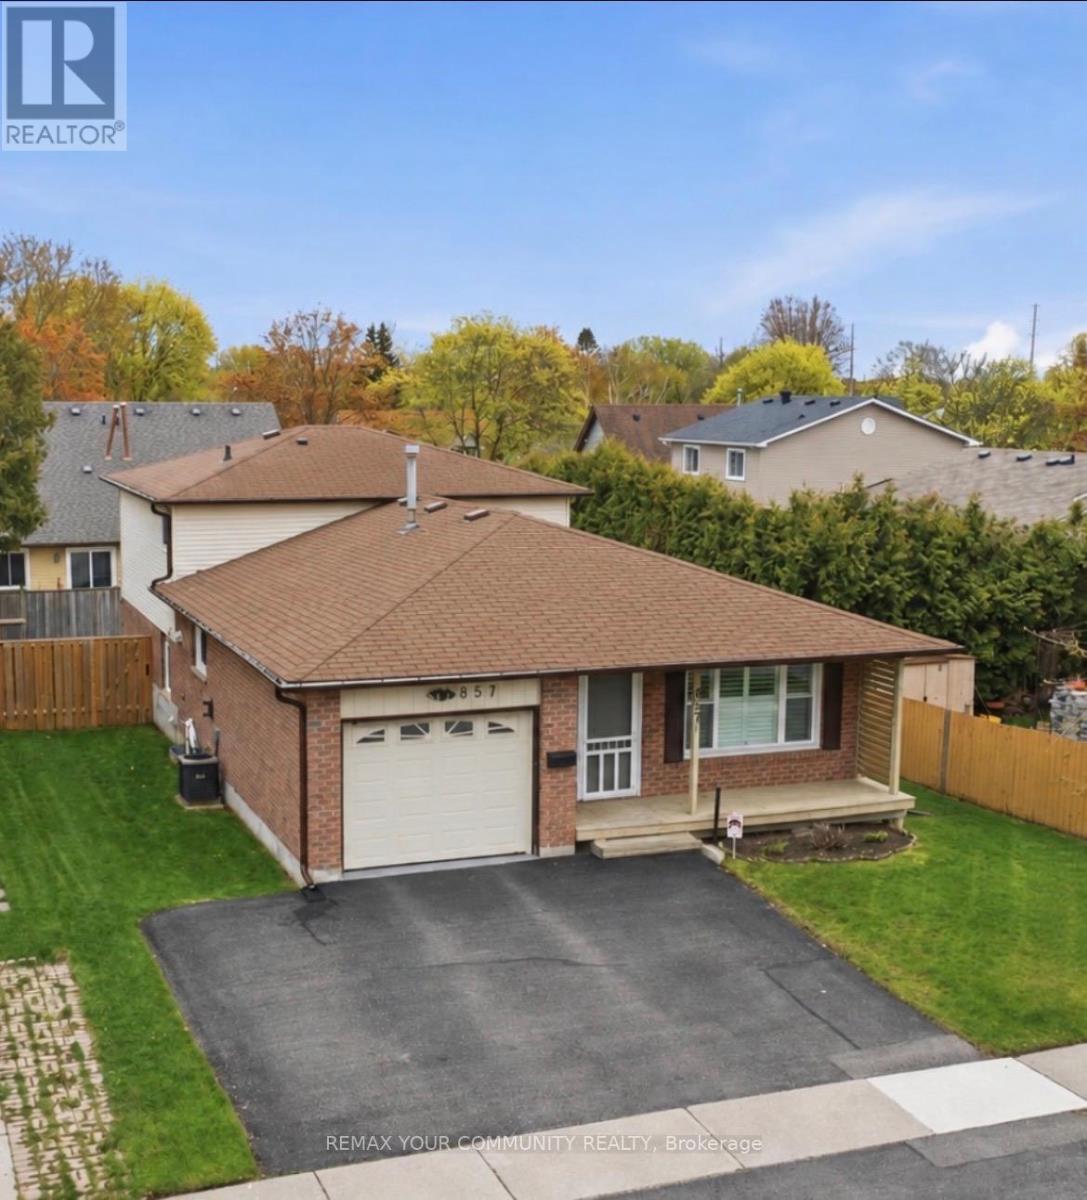
857 Copperfield Drive
Oshawa, Ontario
Looking for some Magic? Step Into Copperfield- Where The Magic Is In The Space You Don't Expect. Welcome to 857 Copperfield Dr in the highly desirable Eastdale community of North Oshawa. Don't let the exterior fool you- this home is significantly larger than it appears from the curb. This four-level backsplit offers an expansive living area with a functional layout specifically designed for growing families and large-scale entertaining. Featuring 3+1 bedrooms and two bathrooms, the interior reveals bright, open-concept living and dining rooms and a substantial family room with a walkout to a fully fenced private backyard. Added convenience comes from the covered front porch and a garage with direct foyer entry. Even the unfinished basement offers a massive footprint, providing a blank canvas with flexible options for a home office, gym, or recreation area. The property has been meticulously maintained with extensive updates throughout. In 2018, the living and dining areas were opened up, popcorn ceilings removed, and pot lights added for a modern, airy feel. All windows except one were replaced in 2022, alongside the installation of a new two-tier deck. A kitchen update followed in 2023, with a new fence and shed on a concrete pad added in 2024. Most recently, 2025 saw a professional garage floor epoxy upgrade and new attic insulation installed. Walking distance to schools, parks, ravines, bike paths, shops, and restaurants, with convenient access to Hwy 401 and 407. This is a move-in ready home offering surprising space, a prime location, and a little bit of Copperfield magic. (id:61476)
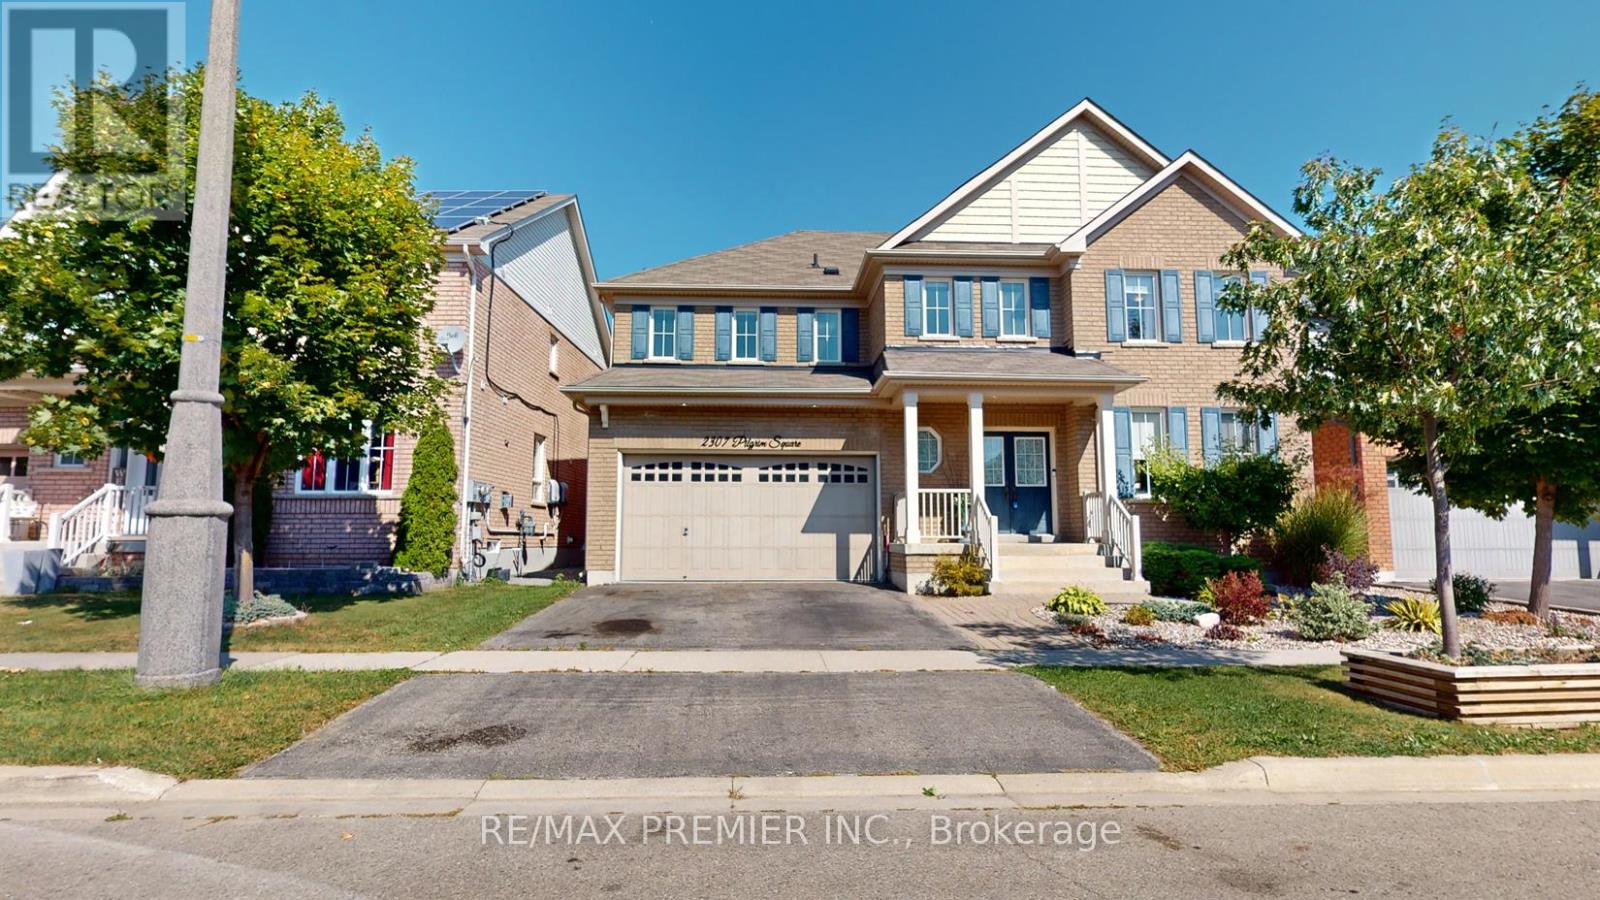
2307 Pilgrim Square
Oshawa, Ontario
Location! Location! Location! Welcome to Windfields Community Luxury Tribute Home , 4 Bedroom Detached Home, Spacious Bedrooms with Each Large Walk-in-Closet in Each Bedroom, Close To Schools, Plazas, Major Highways and all other Amenities, Featuring from the Rock Garden In Front with Beautiful Plants, Double Door Entry, through Gorgeous Backyard with Huge Composite Deck, Rock Garden, Gazebo and Garden Shed, Custom Laminate Floor Through Out with 9 Feet Ceiling with Den on Main Floor for Alternative Office/Library/Bedroom. Professional Finished Basement with Rec Room and Family Room for Family Gathering. Premium, Custom Upgrade Home for a Value Family. Too Much Upgrade to List, Must See to Believe. A Must See Home. ***Some photos in this listing have been virtually staged to illustrate the potential use and layout of the space.*** Public Open House on Saturday & Sunday May 16th & 17th from 2:00pm to 4:00pm (id:61476)
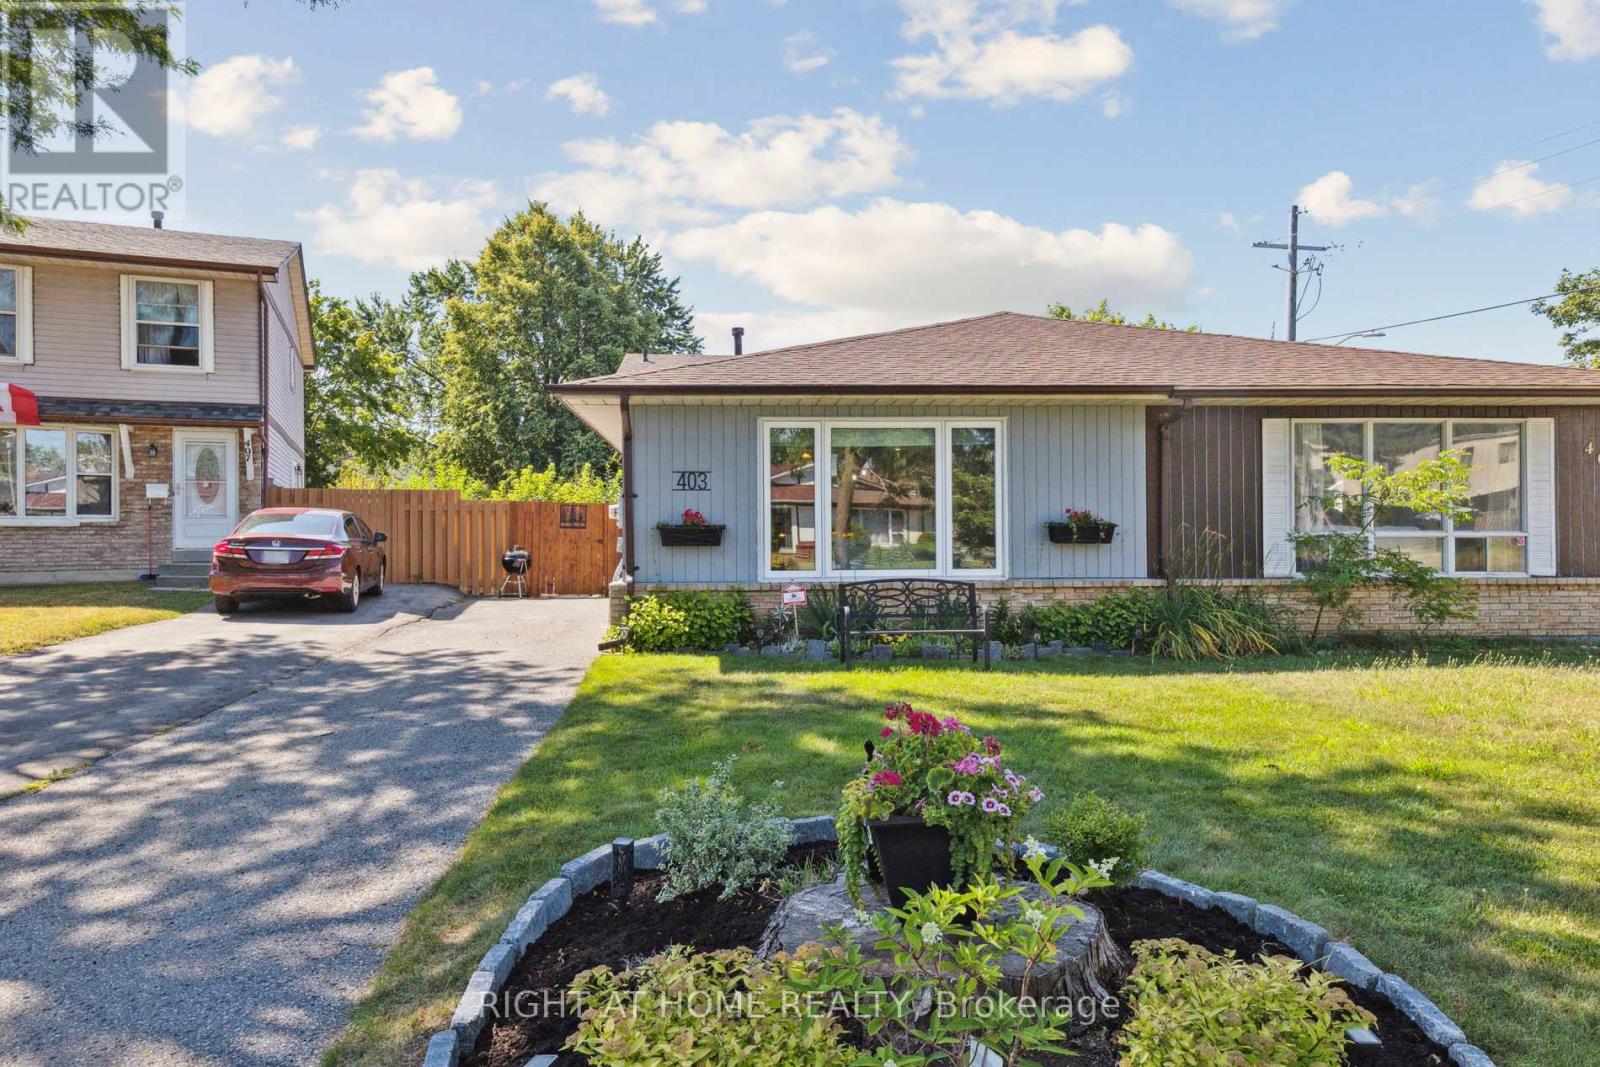
403 Chandos Court
Oshawa, Ontario
Beautifully renovated back-split semi in a quiet court location - finished top to bottom, inside and out! This move-in ready home showcases a thoughtful blend of modern upgrades and timeless charm. Enjoy stunning hardwood floors on the main and upper levels (2020), a fully updated kitchen with quartz counters, stainless steel appliances, and a breakfast bar (2020), and completely renovated bathrooms (2020). Open-concept living is enhanced with upgraded lighting and stylish finishes throughout. Major updates include all new electrical with panel (2020), plumbing (2020), furnace and AC (2015), and attic/basement insulation (2020) for energy efficiency. Interior features such as wainscoting (2024), crown molding, new doors, trim, and baseboards (all 2020) elevate the aesthetic appeal. Spacious crawl space with built-in shelving (2026) provides excellent additional storage. Outside, enjoy a fully fenced backyard (2020) with three sheds for extra storage. Nothing has been overlooked - just unpack and enjoy. (id:61476)
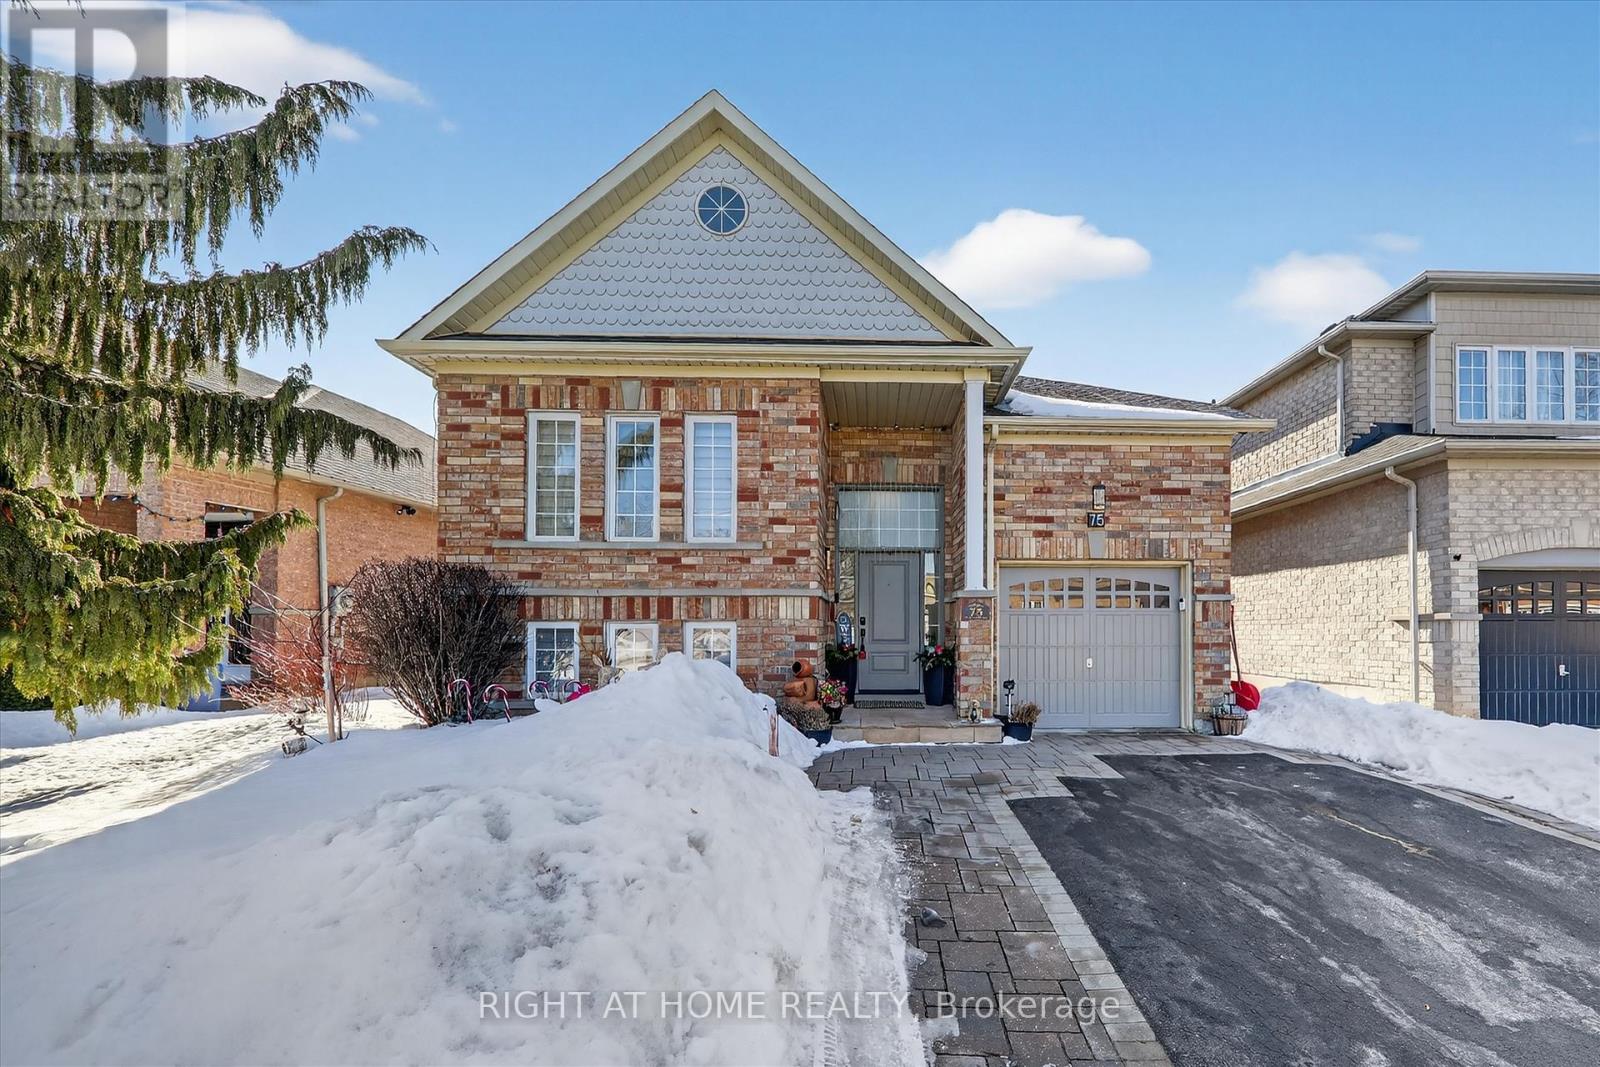
75 Fencerow Drive
Whitby, Ontario
Welcome to 75 Fencerow Drive, a beautiful detached home nestled in one of Whitby's most sought-after neighbourhoods. Thoughtfully updated from top to bottom, this home offers the perfect blend of luxury, comfort, and modern living. The sun-filled open-concept main floor features large windows, elegant flooring throughout, and a spacious layout ideal for everyday living and entertaining. The stunning kitchen is a chef's delight, complete with quartz countertops, high-quality stainless steel appliances, ample cabinetry for storage and functionality. Primary bedroom is a true retreat, featuring a luxurious modern ensuite and a walk-in closet with built-in organizers. Two additional generously sized bedrooms provide comfortable space for family members or guests. The beautifully finished basement includes a stylish bar, making it perfect for movie nights and entertaining. Step outside from the kitchen to the deck, ideal for outdoor gatherings and BBQs. The large, fully fenced and landscaped backyard features a charming gazebo and plenty of space for relaxation and enjoyment.Conveniently located just minutes from major highways, shopping, schools, parks, and public transit, this home offers both comfort and convenience in an unbeatable location.This is the perfect family home offering modern elegance, functional living, and exceptional accessibility. Simply move in and start enjoying! (id:61476)

22 Glengowan Street
Whitby, Ontario
Beautifully crafted Highmark Home - four-bedroom, four-bathroom residence in one of Whitby's most exclusive neighbourhoods. Curb appeal is undeniable with a timeless brick and stone exterior, an asphalt driveway framed with tumbled stone pavers, new garage doors, and thoughtfully designed perennial gardens enhanced by maturing trees including columnar oak, spruce, and a Japanese maple. The fully fenced backyard is ideal for entertaining with a custom deck, pergola, and shed, while natural gas connections for both a barbecue and fire table make it the perfect space to gather year-round. An in-ground sprinkler system ensures the grounds are easy to maintain. Inside, the home showcases elegant details and functional design. The main floor features hardwood flooring throughout, extending up the hardwood staircase and across the upper hallway. Soaring nine-foot ceilings and extended eight-foot doors and doorways enhance the sense of space, while coffered ceilings in the living room and family room add architectural character. The kitchen is both stylish and practical, complete with quartz countertops, pantry, double sink with garburator, pot lights, pendant lighting, and a breakfast bar. The mudroom, with direct access to the garage, offers excellent storage and organization for busy households. Upstairs, the primary suite provides a private retreat with a large walk-in closet and a luxurious five-piece ensuite. The second bedroom includes its own four-piece ensuite, while the third and fourth bedrooms share a spacious five-piece Jack-and-Jill bath. Modern conveniences include electric vehicle readiness with a 240V outlet and breaker space for a level two charger. Located close to Highway 407 for easy commuting, and minutes to schools, parks, and shopping, this home offers the perfect blend of luxury, convenience, and community living. Detailed features room by room is attached. (id:61476)
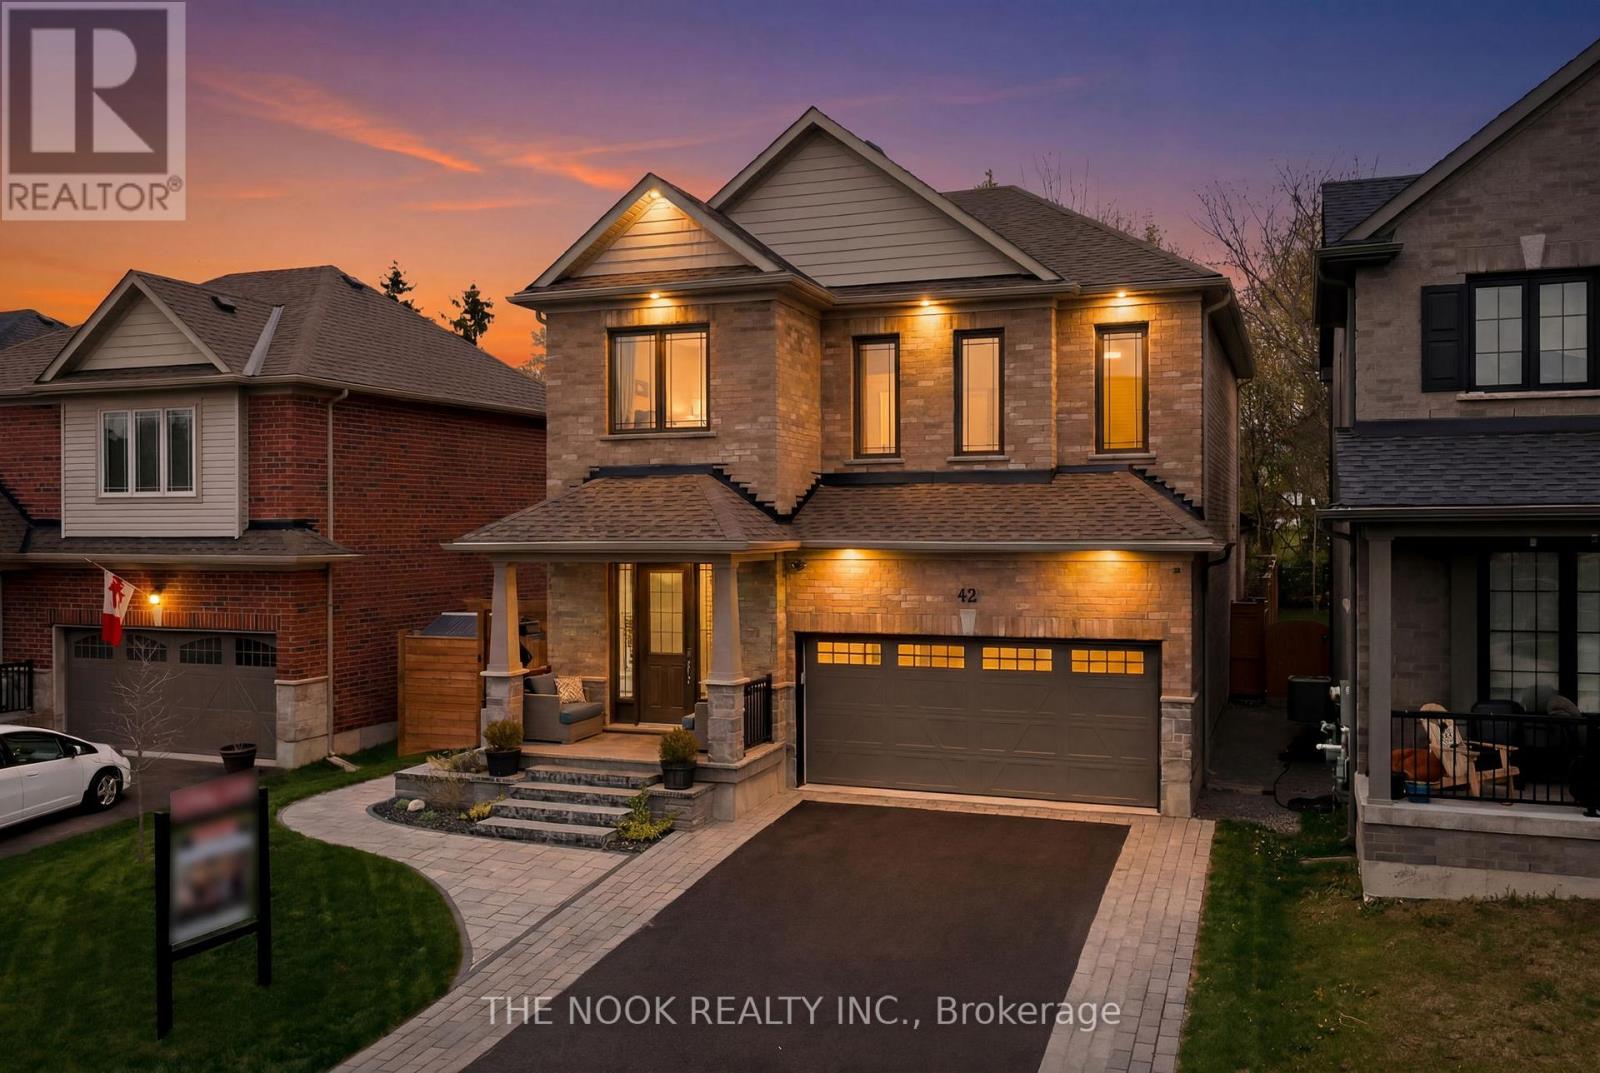
42 Drummond Street
Port Hope, Ontario
Calling all pool lovers! Welcome to this stunning luxury Mason-built Glenway model, built in 2021 & thoughtfully upgraded from top to bottom, offering the perfect blend of luxury & functionality. Situated on a premium lot with extended side yard, curb appeal is undeniable with extensive professional landscaping, widened driveway, stone accents, exterior pot lights, & a beautifully landscaped side yard leading to a breathtaking backyard oasis. Inside, the thoughtful open concept layout features 9 ft ceilings & an extensively upgraded kitchen with granite countertops, large centre island with bar area & prep sink that seamlessly flow into the surrounding living & dining areas. Just off the main living space, enjoy a professionally built timber-frame sunroom featuring soaring cathedral ceilings, custom stone wall fireplace, & infrared sauna, creating the ultimate retreat right at home. Continue to be impressed with an expansive bonus upper family room, convenient second floor laundry, & 3 well-appointed bedrooms. The spacious primary bedroom features a large walk-in closet & spa-inspired ensuite complete with granite counters, double sinks, soaker tub, & upgraded glass shower. The finished basement offers a warm & inviting extension to the home complete with a rec room, additional legal bedroom, & bonus 4th bathroom, perfect for guests or extended family. Outside, the backyard continues to impress with extensive landscaping, a fibreglass inground cocktail pool complete with sundeck, underwater lighting, & waterfall feature, along with a 6-person hot tub with direct access to the sunroom, creating the ultimate indoor-outdoor retreat. Additional upgrades include Blink doorbell cameras, smart lock, smart thermostat, smart light switches throughout, EV charger rough-in, garage door opener, retractable power washer & garden hose, & smart sprinkler system for the lawn. Completely turnkey this exceptional home truly checks all the boxes for luxury family living! (id:61476)
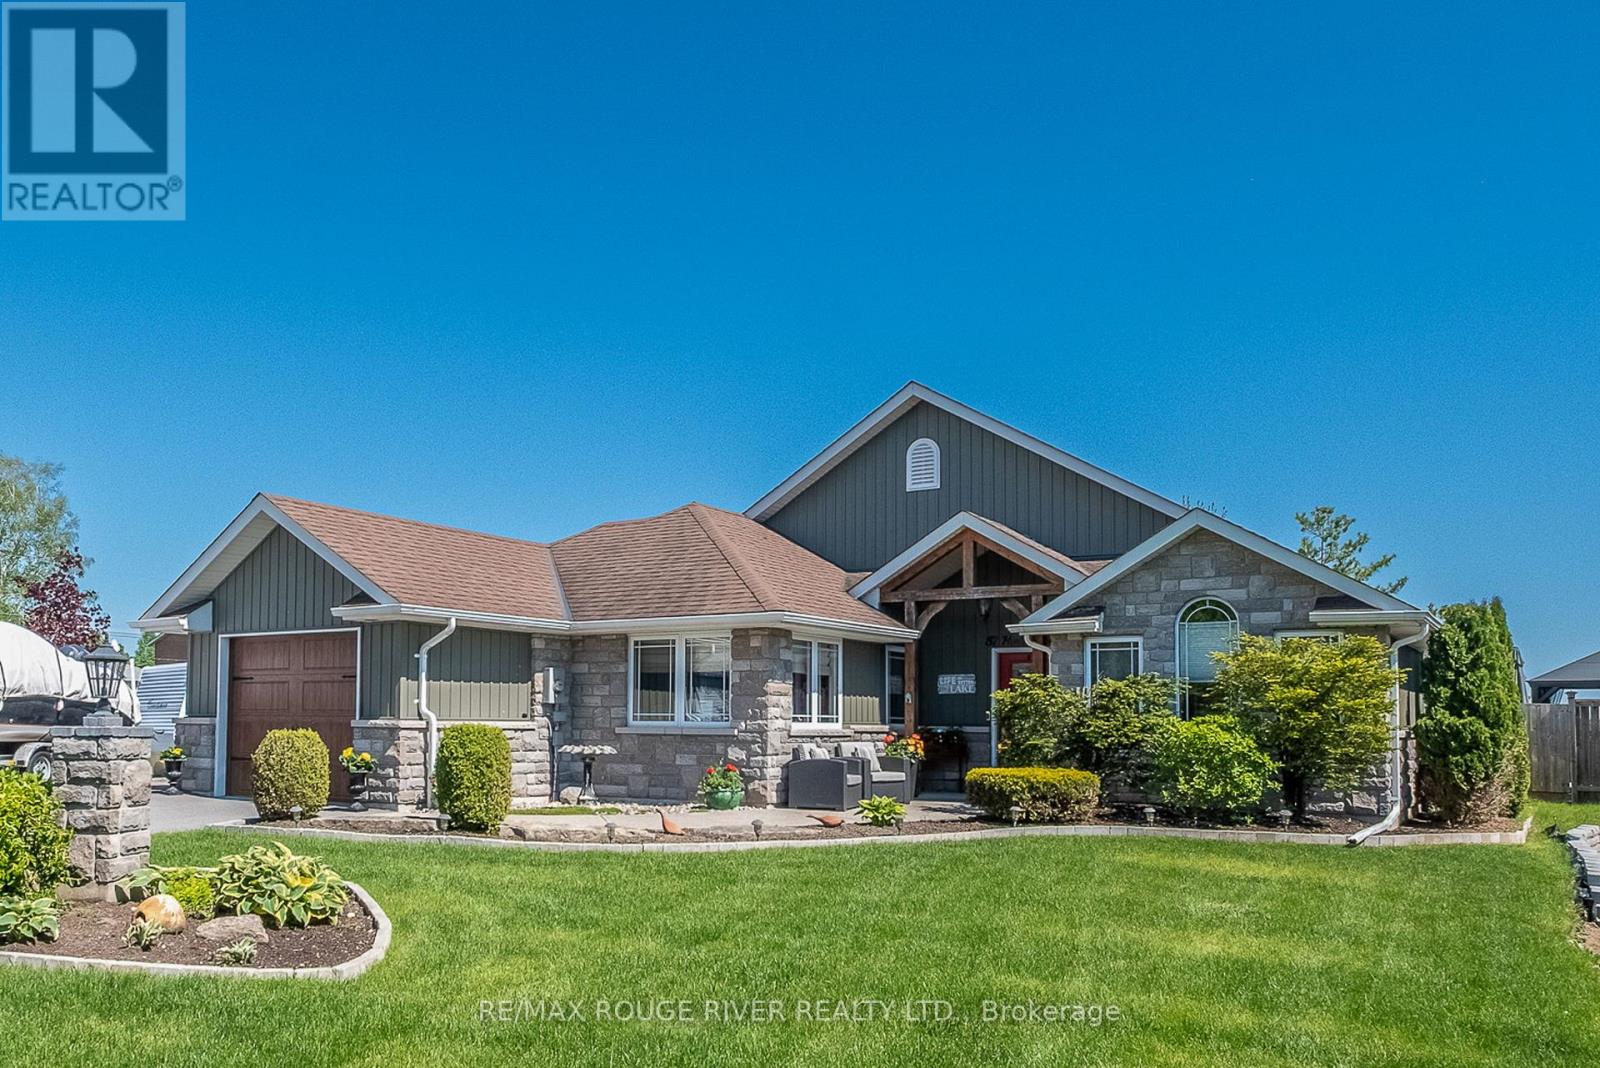
57 Harbour Street
Brighton, Ontario
Nestled along a quiet protected inlet on Presqu'ile Bay, this beautifully maintained 1,700 sq. ft. bungalow offers a rare opportunity to enjoy peaceful waterfront living in the heart of Brighton. Combining easy one-level living, privacy, and direct access to the bay, this property is perfectly suited for a lakeside lifestyle just minutes from shops, restaurants and marina amenities. Bright and inviting, the open-concept layout features a spacious family room with gas fireplace, breakfast area, and a well-appointed kitchen with granite countertops and centre island. Southern exposure fills the home with natural light while showcasing serene backyard and water views. An elegant dining room and separate living room provide a formal space for entertaining. The primary suite offers a private retreat, a walk-in closet, and a 4-piece ensuite with jacuzzi tub. Two additional bedrooms and an accessible 4-piece bath provide flexibility for guests, family, or aging in place. A separate side entrance off the garage leads to a private office or studio space-ideal for remote work, a home business, or creative pursuits. Step outside to your own south-facing outdoor oasis. The expansive 21' x 29' deck is designed for effortless outdoor living, from alfresco dining to relaxing evenings around the fire pit. The fully fenced backyard offers privacy, mature landscaping, raised garden beds, and a spacious garden shed. A peaceful boardwalk and nature trail lead to the property's private floating dock with direct access to Presqu'ile Bay-perfect for kayaking, paddleboarding, canoeing, or simply enjoying sunrise coffees and sunset views from the water's edge. A truly unique offering that combines the convenience of in-town living with the peace, privacy, and natural beauty of waterfront life. (id:61476)
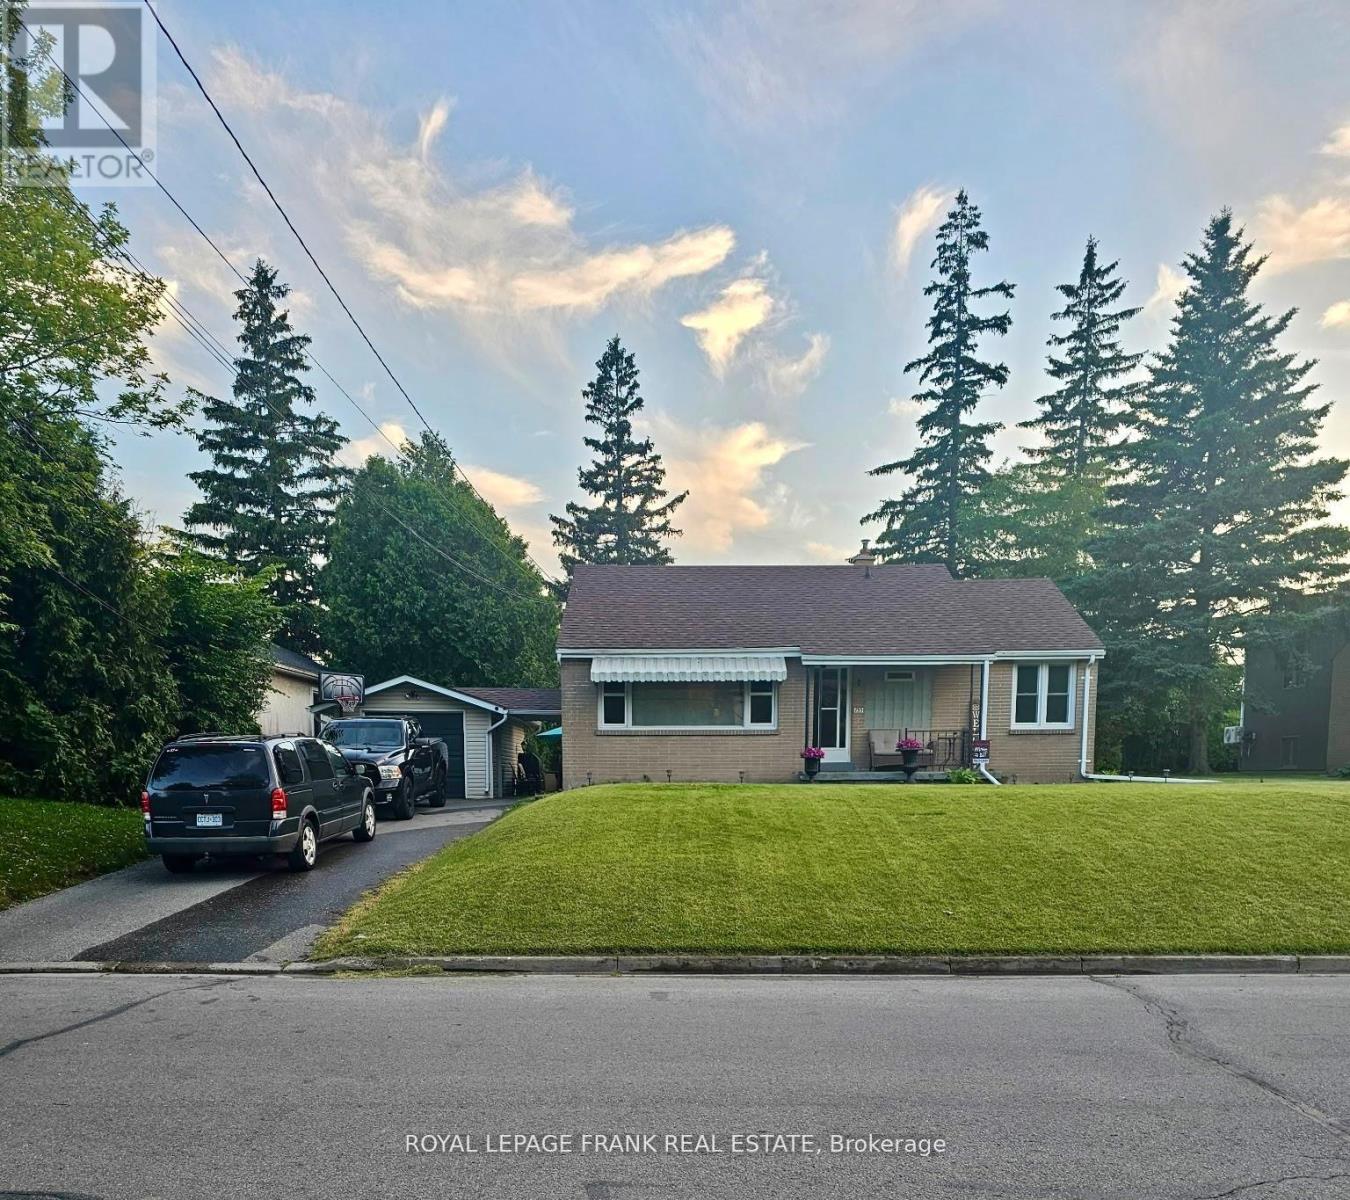
133 Abbott Boulevard
Cobourg, Ontario
Welcome to 133 Abbott Blvd in sought after SE Cobourg. This 3 bedroom brick bungalow on a beautiful private lot is close to beach, downtown, shopping & schools. This cute home is freshly painted with hardwood flooring throughout, newer windows and shingles make it move in ready. A private paved driveway & detached garage with hydro are perfect for your car and toys. There is a great breezeway, leading to a very private fenced and hedged back yard including a 12 ' round above ground pool (needs to be reassembled), perfect for the kids. Separate entrance to basement, which is a blank canvas, ready for your plans of a new family space or in-law possibilities. This is a great opportunity to get into the market; downsize; or gain that investment property you have been waiting for. Don't delay! (id:61476)
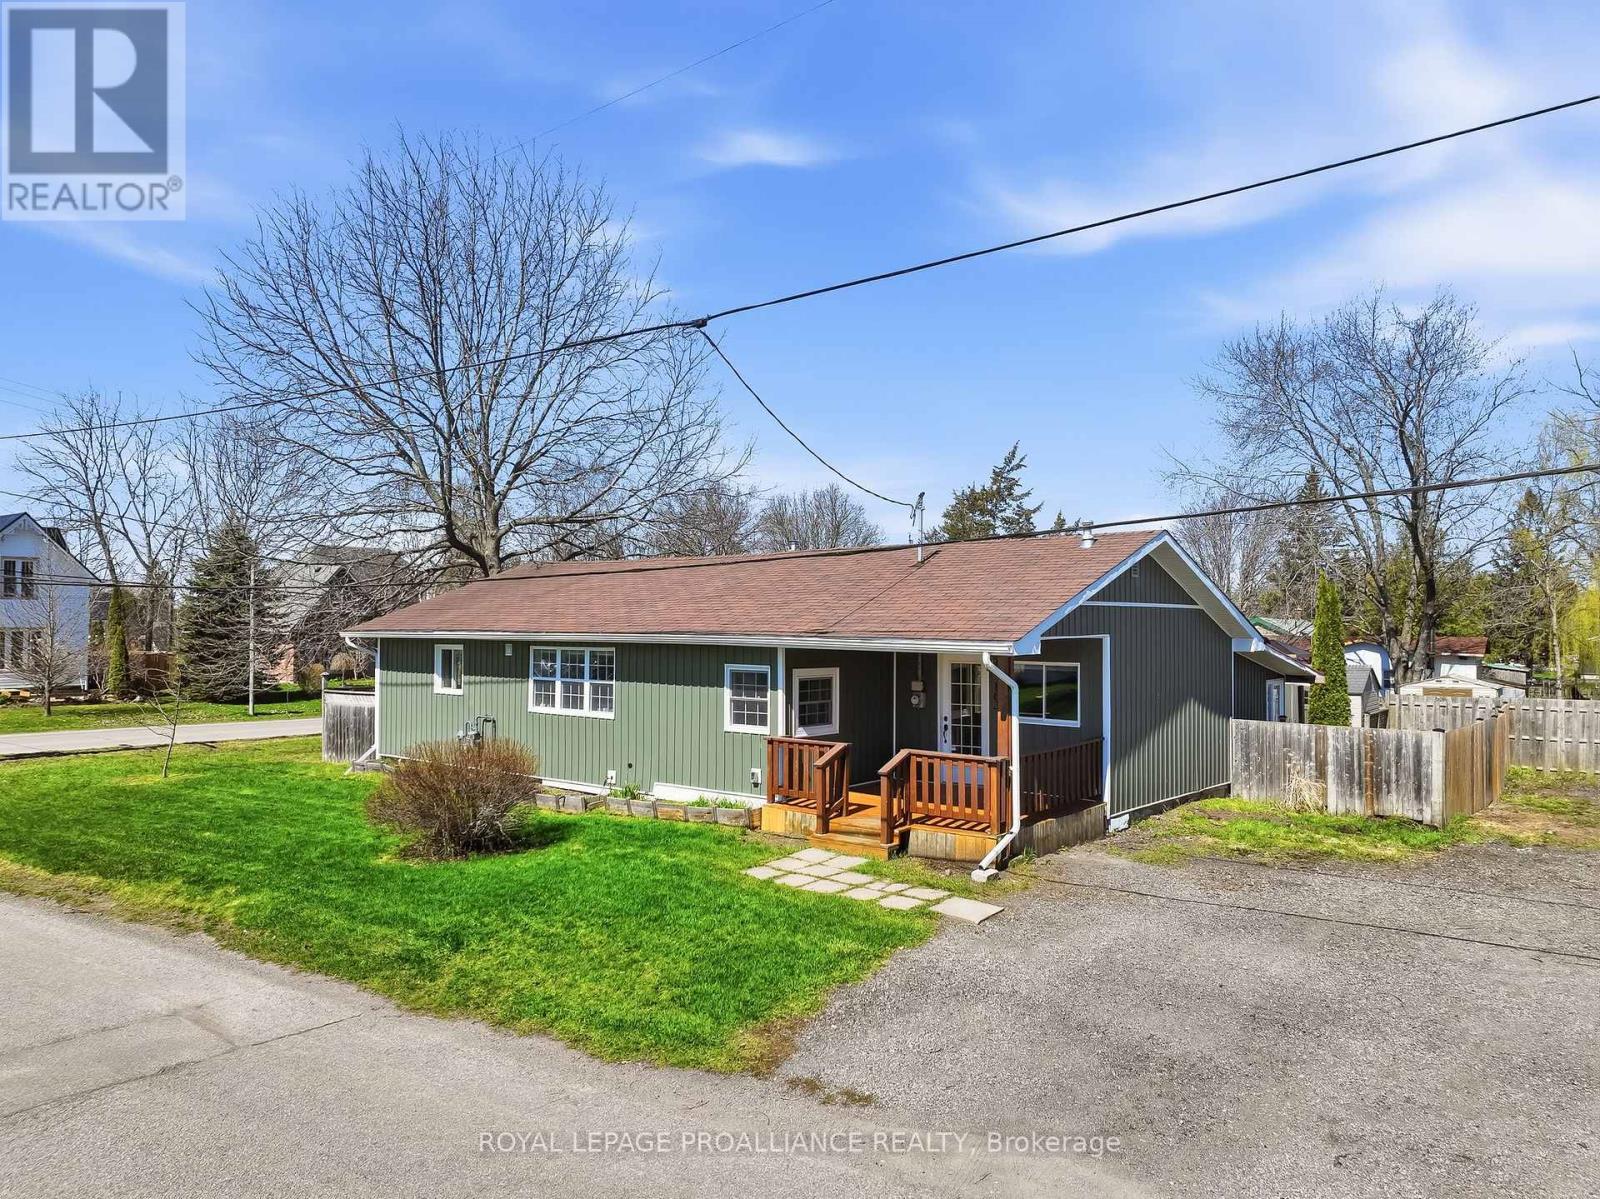
163 Baldwin Street
Brighton, Ontario
Located in Brighton, in the welcoming community of Gosport, this updated bungalow offers a relaxed lifestyle just a short stroll from the shores of Presqu'ile Bay, as well as the nearby marina, boat launch, and dockside restaurant. Known for its friendly, close-knit atmosphere, Gosport is a neighbourhood where a true sense of community meets easy access to the water. This two-bedroom, one-bathroom home has seen major improvements completed within the last five years, making it move-in ready. The kitchen, renovated in 2020, is bright and sun-filled, featuring a functional layout with a breakfast island and newer appliances (2021), opening into a dining room and a comfortable living room with cozy gas fireplace. The primary bedroom includes a walkout to the deck, and the bathroom has been tastefully renovated, offering a modern, refreshed space. The main floor laundry adds convenience, with direct access to the covered backyard patio that offers shade throughout the warm summer days. Resilient laminate flooring runs throughout the house, creating a clean and cohesive feel. Additional updates include new siding (2022), gas furnace (2023), and some windows replaced within the past six years. The covered patio and fully fenced backyard provide privacy and space to relax or entertain. A detached single car garage offers excellent storage, particularly suited for mechanics and boating enthusiasts. The basement features a poured concrete foundation and concrete flooring, providing durable and practical storage space. Here is a great opportunity to enjoy low-maintenance living in a desirable waterfront-adjacent community. (id:61476)
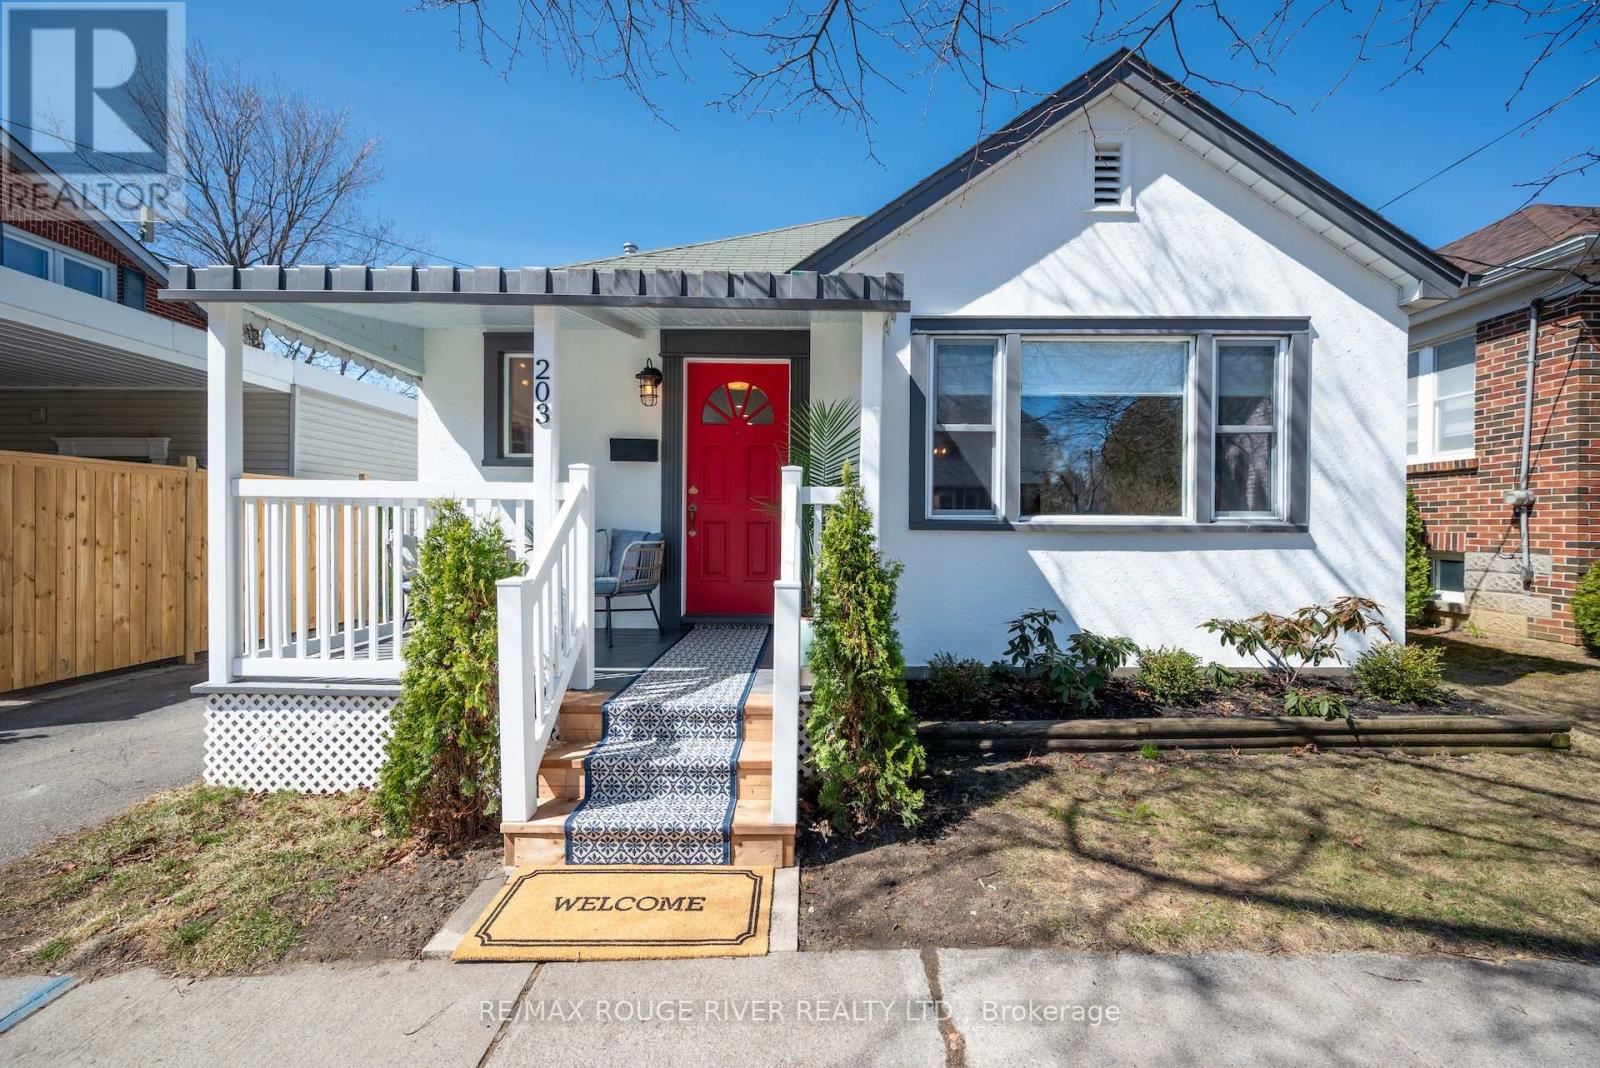
203 Bagot Street
Cobourg, Ontario
This pretty vintage bungalow graces one of Cobourg's most coveted streets, steps from the beach boardwalk at the south end of the street. This premium location is walkable to all of downtown Cobourg's amenities. Solidly built and thoughtfully renovated, this home retains its original charm while offering modern updates. Start your day with coffee on the welcoming front porch. The kitchen is a showstopper, featuring custom cabinetry, sleek stainless appliances, and elegant quartz surfaces. An oversized east-facing window bathes the living room in natural light, and the ample sized dining room sets the stage for intimate gatherings. Original oak hardwood floors flow through the bedrooms and living spaces, beautifully contrasted by porcelain tile in the kitchen and heated porcelain in the bathrooms. A cost effective radiant heating system and modern cooling system ensures consistent comfort throughout every season. The primary bedroom provides ample space for a king-size bed. The 2nd bedroom, currently utilized as an office, conveniently opens to the outdoor living area with a patio and backyard. The lower level expands your living space with an additional bedroom, a versatile den, a laundry room, and abundant storage options. (id:61476)
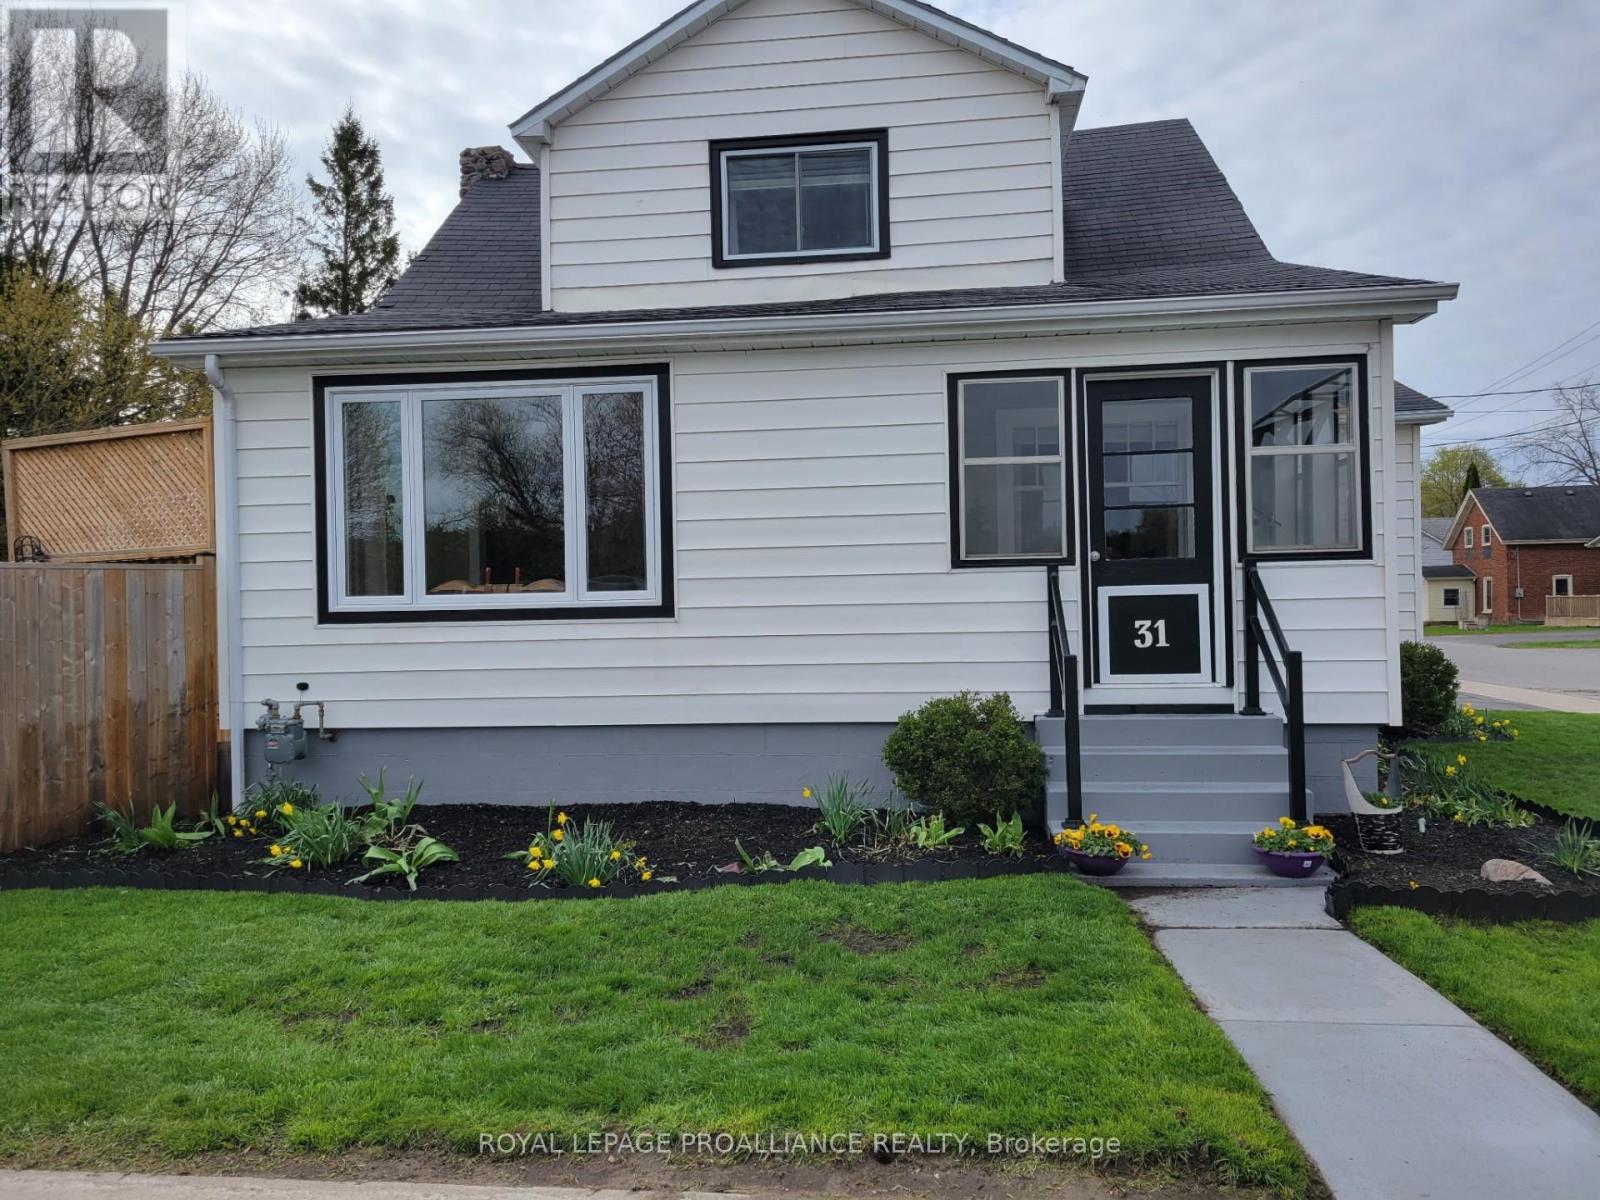
31 Elizabeth Street
Brighton, Ontario
Beautifully renovated, truly move-in-ready home designed for comfortable everyday living. The heart of the home is a bright modern kitchen with a large island and stainless-steel appliances - ideal for both busy mornings and entertaining. A cozy sunroom offers the perfect spot to unwind, while the spacious mudroom keeps daily life organized. The main-floor office can easily function as a fourth bedroom for guests or growing families. Upstairs features three sun-filled bedrooms, and the basement provides two versatile rooms for a playroom, gym, guest space, or additional living area. Step outside to a beautifully landscaped, fully fenced yard with a gorgeous new deck - a private outdoor setting made for summer gatherings and relaxing evenings. Recent improvements include updated flooring, electrical, fencing, decks, and a new garage roof, allowing you to move in and enjoy from day one. Located close to top-rated schools, parks, shops, and cafes - a turnkey home that blends lifestyle and practicality. (id:61476)
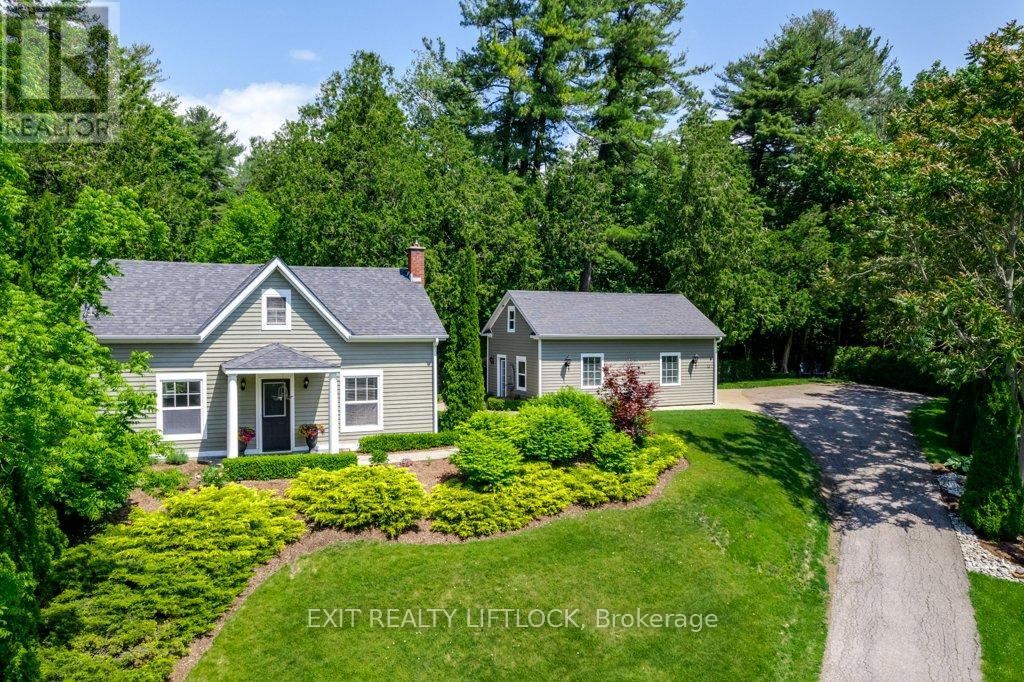
12 Cumberland Street
Port Hope, Ontario
Welcome to 12 Cumberland Street, a quiet dead end street, in charming Port Hope! Nestled on a beautifully landscaped half-acre lot, this picture-perfect property offers the ideal blend of privacy, space, and curb appeal. The main home features 2 spacious bedrooms and 2 full bathrooms, combining classic character with modern updates. A detached double-car garage adds convenience and additional functionality, perfect for a workshop or extra storage. Surrounded by mature trees and lush greenery, this serene setting is just minutes from downtown amenities, parks, and the Ganaraska River. A rare opportunity to enjoy country-style living right in town! This lot has the potential for a detached secondary dwelling with municipal water available at the street. Buyer to conduct their own due dilligence. (id:61476)
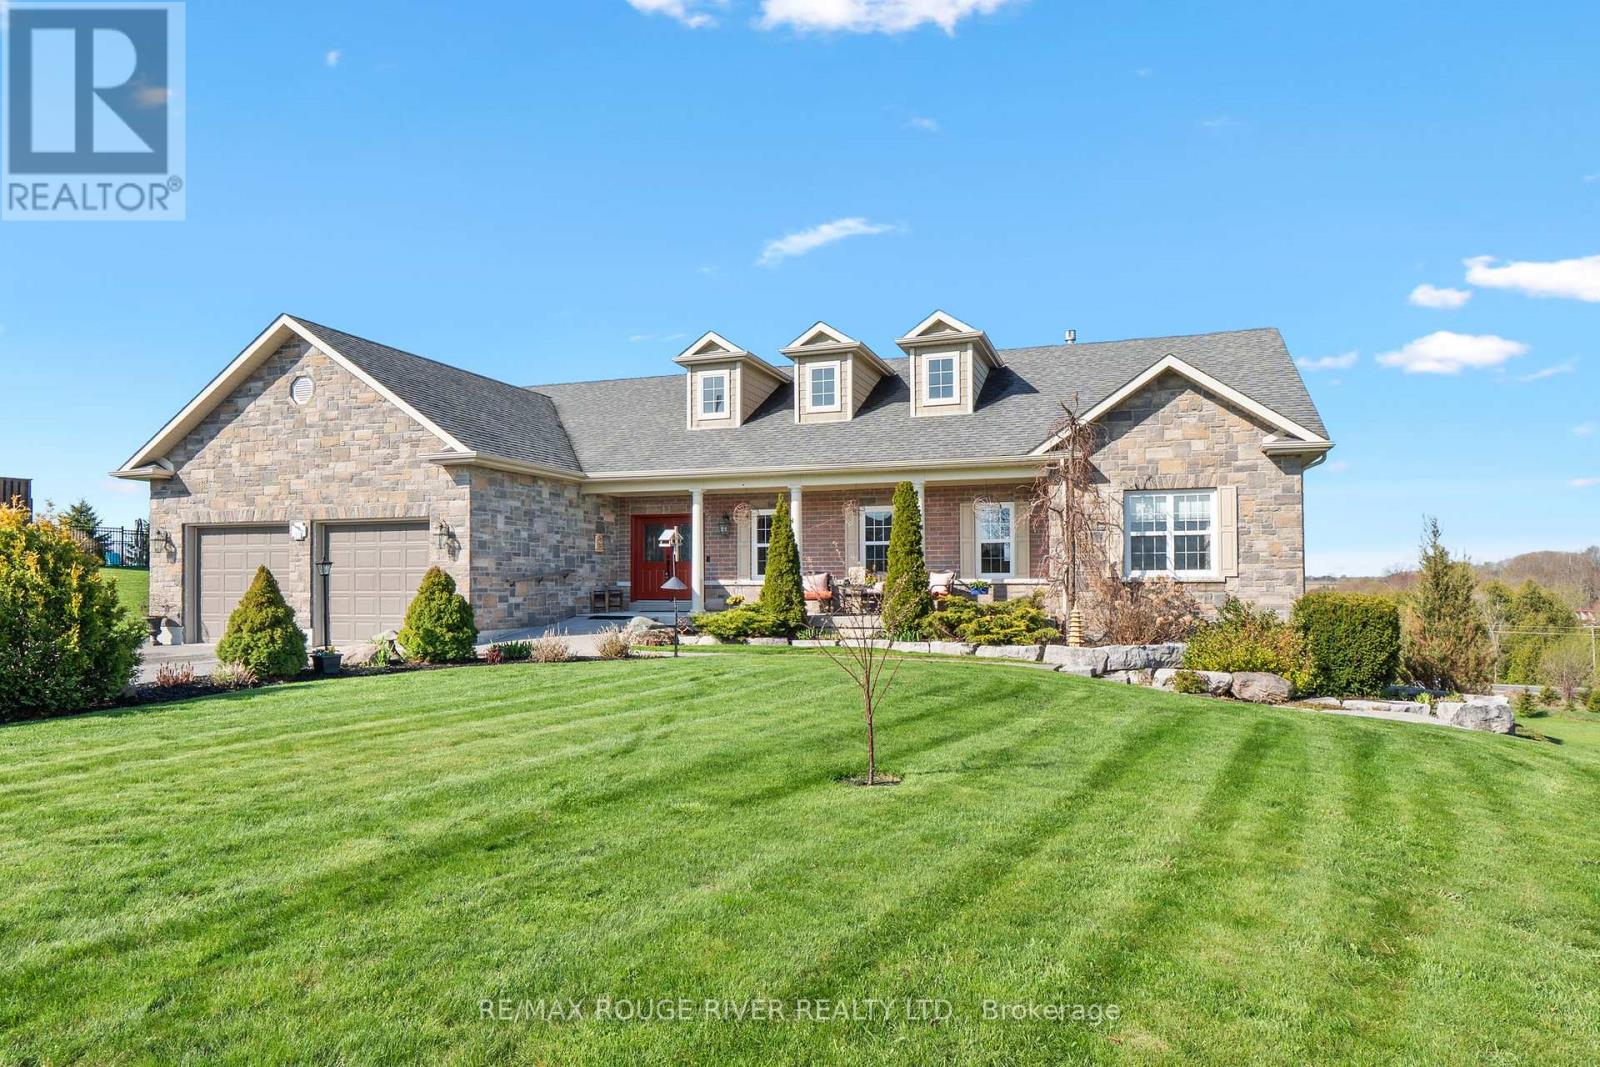
32 Jean Davey Road
Cobourg, Ontario
Ideally Situated in a great area on a 1.78 acre lot surrounded by custom built homes. The lot frontage is 75.59 ft and the back yard lot expands to 221 ft width. Just a short drive to the 401, shopping, and the Cobourg waterfront. You will enjoy relaxing the family room with cathedral ceilings and gas fireplace. The gourmet kitchen is a chefs dream with a heated floor and a large granite island ideal for entertaining and baking. The main level primary bedroom is dreamy with a custom 5 piece en suite with heated floors. There are two additional bright main level bedrooms. The dining room has a walk out to the covered deck where you will enjoy sunsets and a great feature of a gas hookup for the BBQ. The lower level has an additional bedroom, a rec room with a walk out, 3 piece bath and a large work shop area. Over $140,000 has been spent on upgrades to this custom home. Additional great features are 36" doors into the family bathroom and guest room, level walk up to the home, Ev charger hook up in the large garage, and a Generac whole home generator that can power the entire home in the event of a power outage. There is extensive landscaping at this remarkable home. (id:61476)
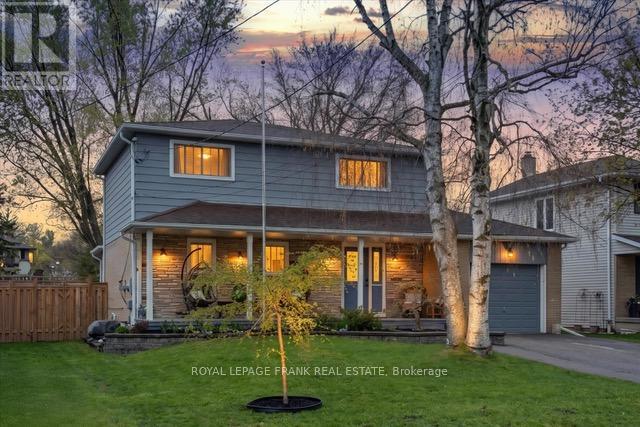
40 Balsam Street N
Uxbridge, Ontario
Welcome to 40 Balsam Street North, a charming family home backing onto the King Street Pocket Forest in a sought-after neighbourhood.The heart of the home is the spacious kitchen featuring a huge island with elegant granite counters. Adjacent to the kitchen, the large dining room boasts a beautiful bay window that provides serene views of the backyard. The cozy living room invites you to relax with its warm gas fireplace and builit-in shelves. The bonus sunroom overlooks the backyard and has a walk-out to the deck and another to the yard to access the hot tub. The home offers four comfortable bedrooms upstairs providing plenty of space for family. The finished basement expands the living space with a versatile recreation room, fifth bedroom, and three-piece bathroom. The generous, fully fenced backyard faces west and offers breathtaking sunsets anda private oasis for outdoor enjoyment. Recent updates include: fence '22, Sunspa hot tub '22, basement reno '23, sunroom, '24, interior doors '25. (id:61476)
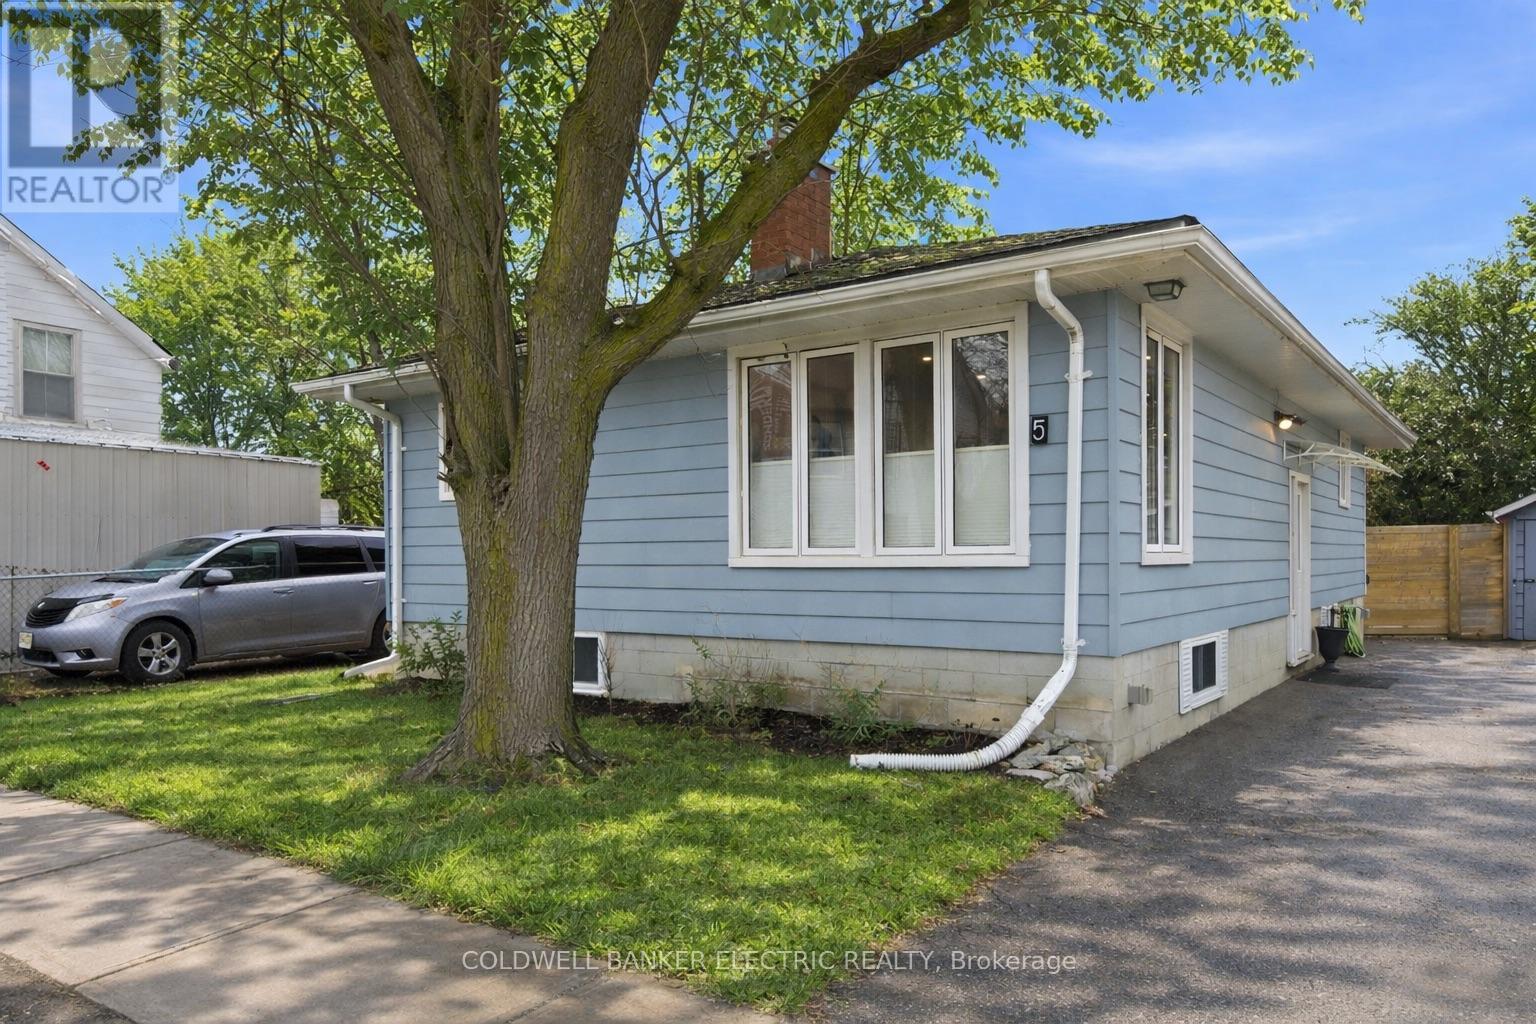
5 Church Street S
Brock, Ontario
Welcome to a beautifully updated 3+1 bedroom detached bungalow where comfort and real-life functionality come together in all the right ways. Step inside to a bright, inviting main floor with an updated kitchen and walkout to a deck; we can't wait to tell you about the backyard. But for now enjoy the rest of the main floor with a bright living room, 3 bedrooms, and modern 4 piece bathroom.Downstairs, the fully finished basement opens the door to endless possibilities. Featuring an additional bedroom, stunning 3-piece bath, and quality upgrades including soundproof insulation, upgraded drywall, new flooring, and multi-layer subflooring, this level offers incredible in-law suite potential, space for extended family, a private teen retreat, home office, or guest quarters.Then step outside... and exhale.Your fully fenced backyard is the private escape buyers dream about. Host unforgettable summer nights on the large deck, unwind in the hot tub under the stars, let kids and pets play freely, and enjoy the kind of outdoor space that truly adds to your lifestyle.Need room for hobbies, toys, tools, or projects? You've got it. A large workshop/shed adds serious versatility, while the oversized driveway with parking for 6 vehicles means no more juggling cars.Set in the welcoming village of Sunderland, you'll love the small-town charm, local amenities, and convenient commuter access to surrounding towns.Move-in ready. Lifestyle loaded. Packed with upgrades.This is the one buyers talk about after they leave.Extras & Upgrades Include: Updated Kitchen, Bathroom, Appliances, Windows, Sliding Door (2019), Central Air (2019), Electrical Panel Upgrade (2019), Wired Shed (2019), Leaf Guard Eaves, Hot Tub (2021), Basement Bath (2023), High-Efficiency Furnace (2023), Smart Water Meter (2024), Water Heater (2025), Laundry Room (2026) (id:61476)
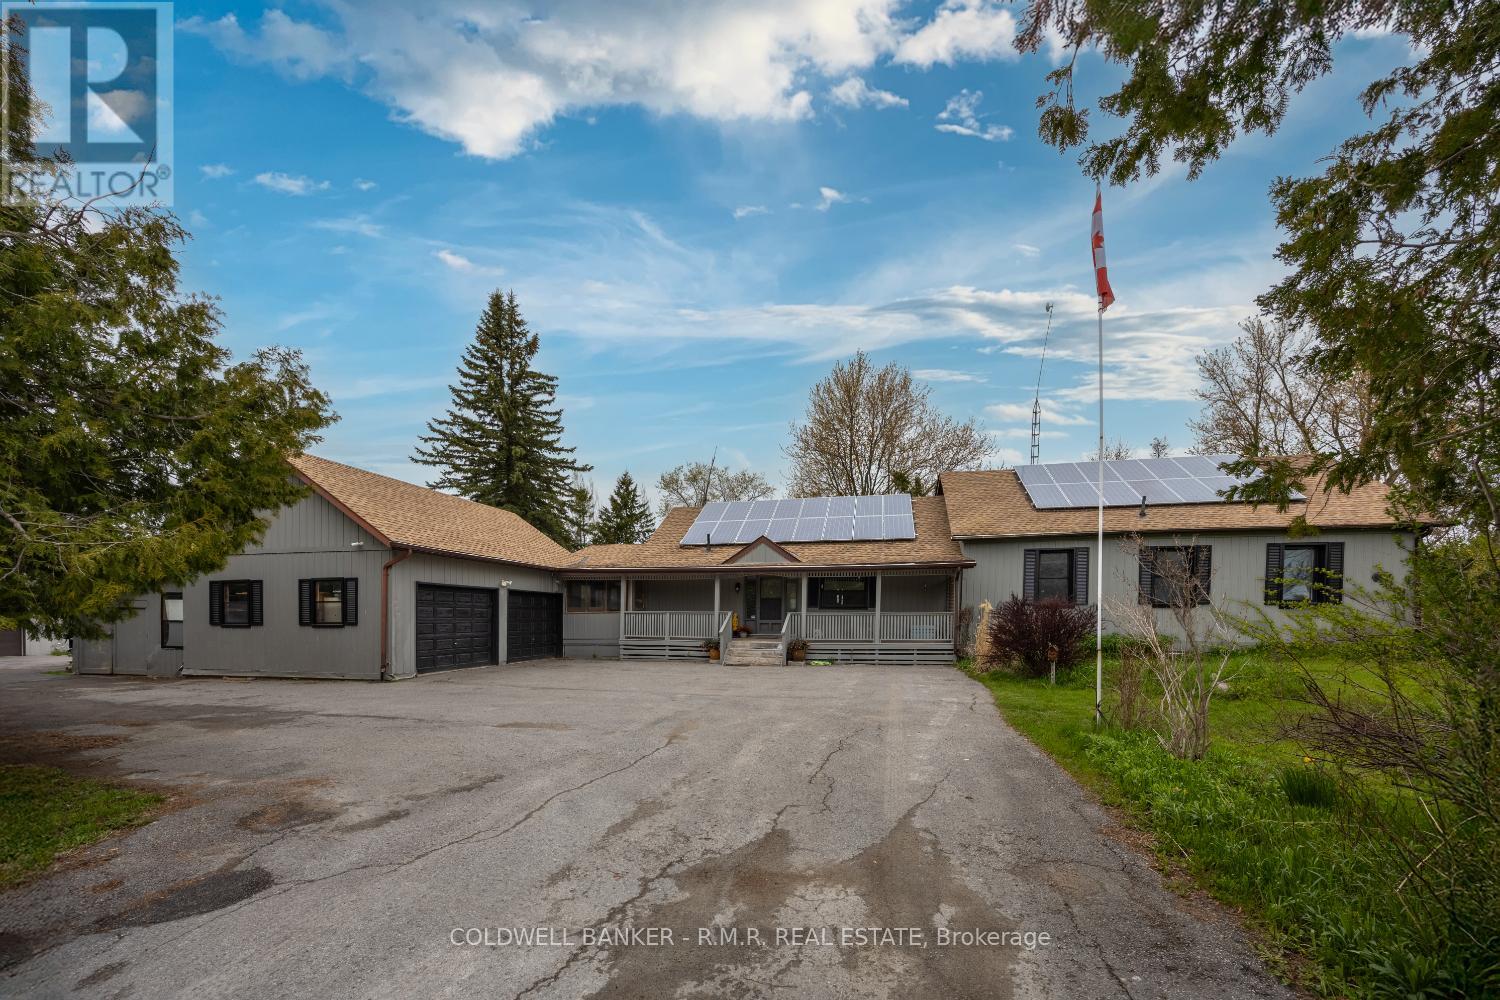
3591 Proutt Road
Scugog, Ontario
Welcome to your perfect blend of peaceful country living and modern upgrades. Situated on a beautiful .97 Acre lot, this spacious bungalow offers privacy, functionality, and incredible space for hobbyists, families, or anyone dreaming of a small homestead lifestyle. For those interested in sustainable living or hobby farming, the property also includes a greenhouse and chicken coop, offering the perfect set-up for gardening, fresh eggs, and a self-sufficient lifestyle. This charming 3 bedroom bungalow has had substantial upgrades done over the years. Originally, this was a school house built in 1874 which then had a large addition built on. The main living areas feature elegant hardwood flooring throughout the living room, dining room, family room, and sunroom, creating a warm and inviting atmosphere with plenty of natural light. It has a beautiful renovated kitchen designed for both everyday living and entertaining and 2 renovated bathrooms. The bedrooms, hallway and kitchen have been newly upgraded with durable vinyl plank flooring. Step outside and the possibilities truly expand. This property provides ample space for outdoor living, gardening, and recreation, while hobbyists and tradespeople will appreciate the impressive 30 ft x 40 ft steel workshop which has its own furnace & water tank. It also has heated flooring just requiring hook up. Ideal for equipment storage, ATV's, snowmobiles or projects that require extra space. With plenty of space to grow, work, and enjoy the outdoors, this property offers a rare opportunity to enjoy privacy, practicality, and modern comfort all in one place. This property is located approximately 10 minutes to the Quaint Town of Port Perry which offers all the amenities - great restaurants, shops and public beach. A list of all renovations & updates is attached. (id:61476)
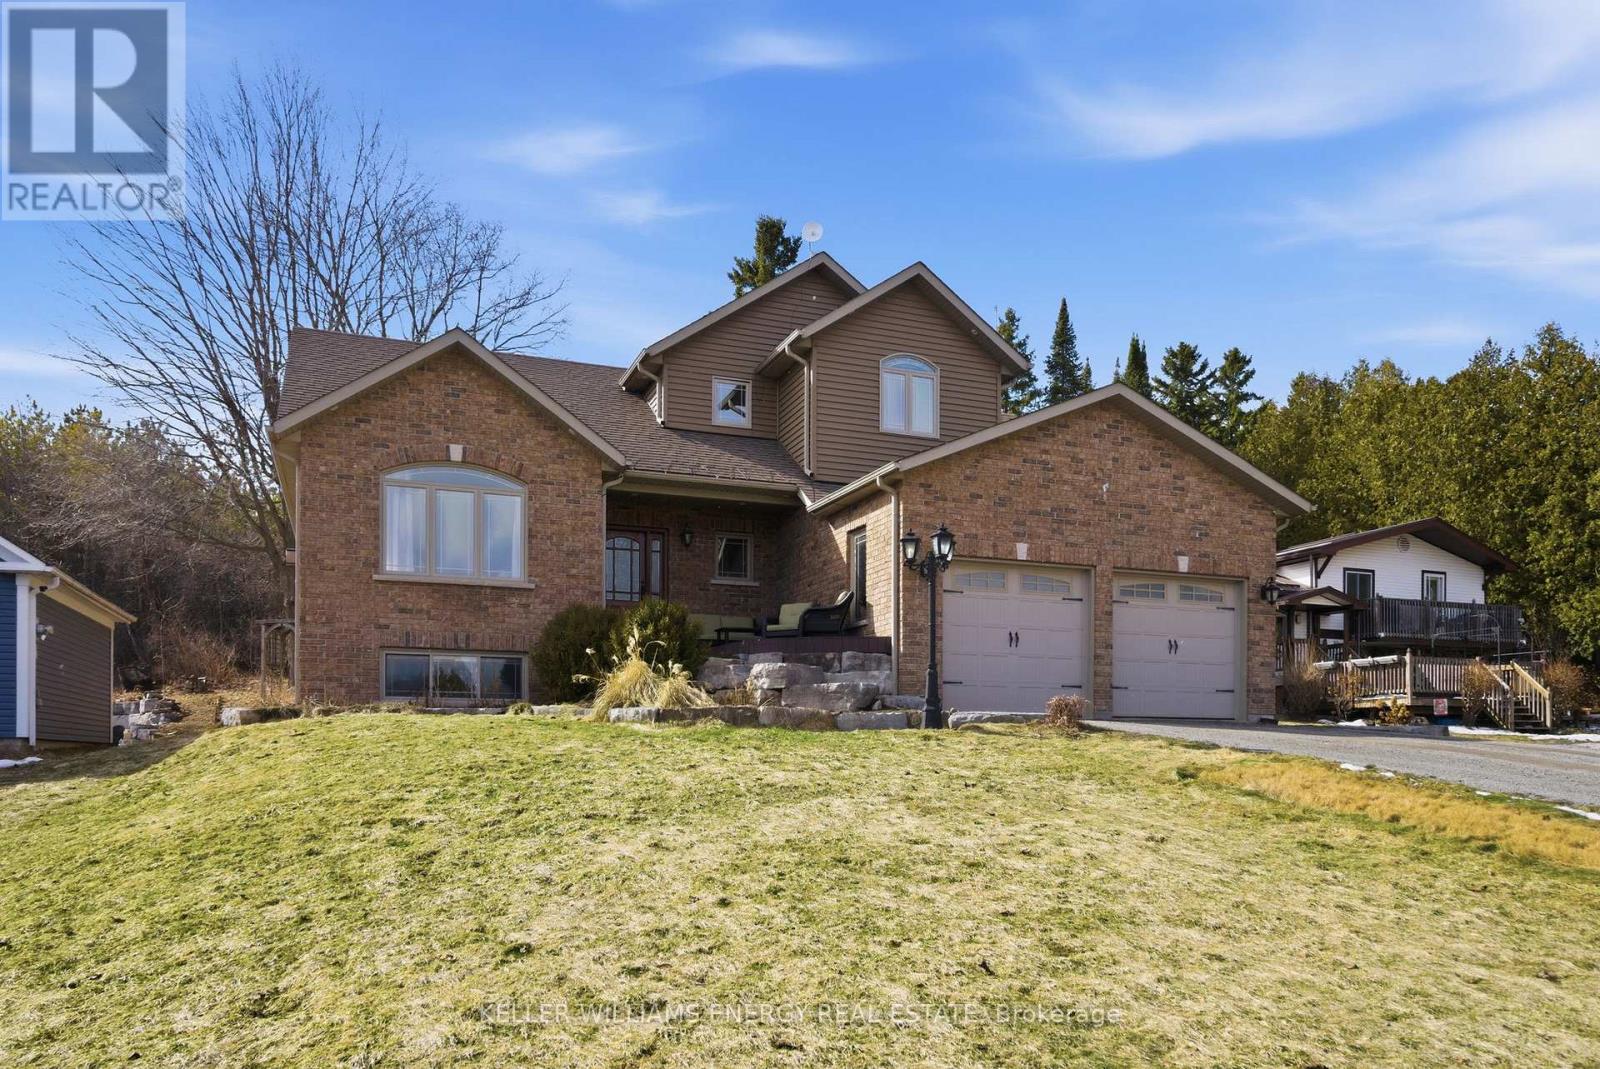
332 Carnegie Beach Road
Scugog, Ontario
Experience the perfect blend of comfort, nature, and refined design on Scugog Island. Set on an expansive 72' x 200' East-facing lot, this thoughtfully designed 2010 bungaloft offers approximately 2,560 sq. ft. of total living space and a lifestyle that feels both peaceful and connected. Inside, the main level welcomes you with 9-foot ceilings and an airy, open layout. A vaulted living room frames tranquil sightlines toward Scugog Lake, while the kitchen impresses with a walk-in pantry and seamless flow for entertaining. The main-floor primary suite offers everyday luxury with a spacious 5-piece ensuite including heated floors, complemented by convenient main-floor laundry and mudroom/ garage access. The finished basement expands your living options with two generous recreation rooms, ideal for hosting, relaxing, or creating flexible family spaces. With 3+1 bedrooms and 4 washrooms, this home adapts beautifully to growing families or guests. Outside, enjoy a brick-front exterior with stone landscaping, a large garage with overhead storage for canoes and kayaks, and future-ready EV charger rough-in. The private backyard is designed for entertaining and unwinding, featuring a hot tub, deck, shed on concrete pad, and fire-pit. Across the road is Lake Scugog and scenic walking trails-perfect for sledding and tobogganing in the winter months. Just 30 minutes from the 407, this property offers lakeside charm without sacrificing convenience. (id:61476)
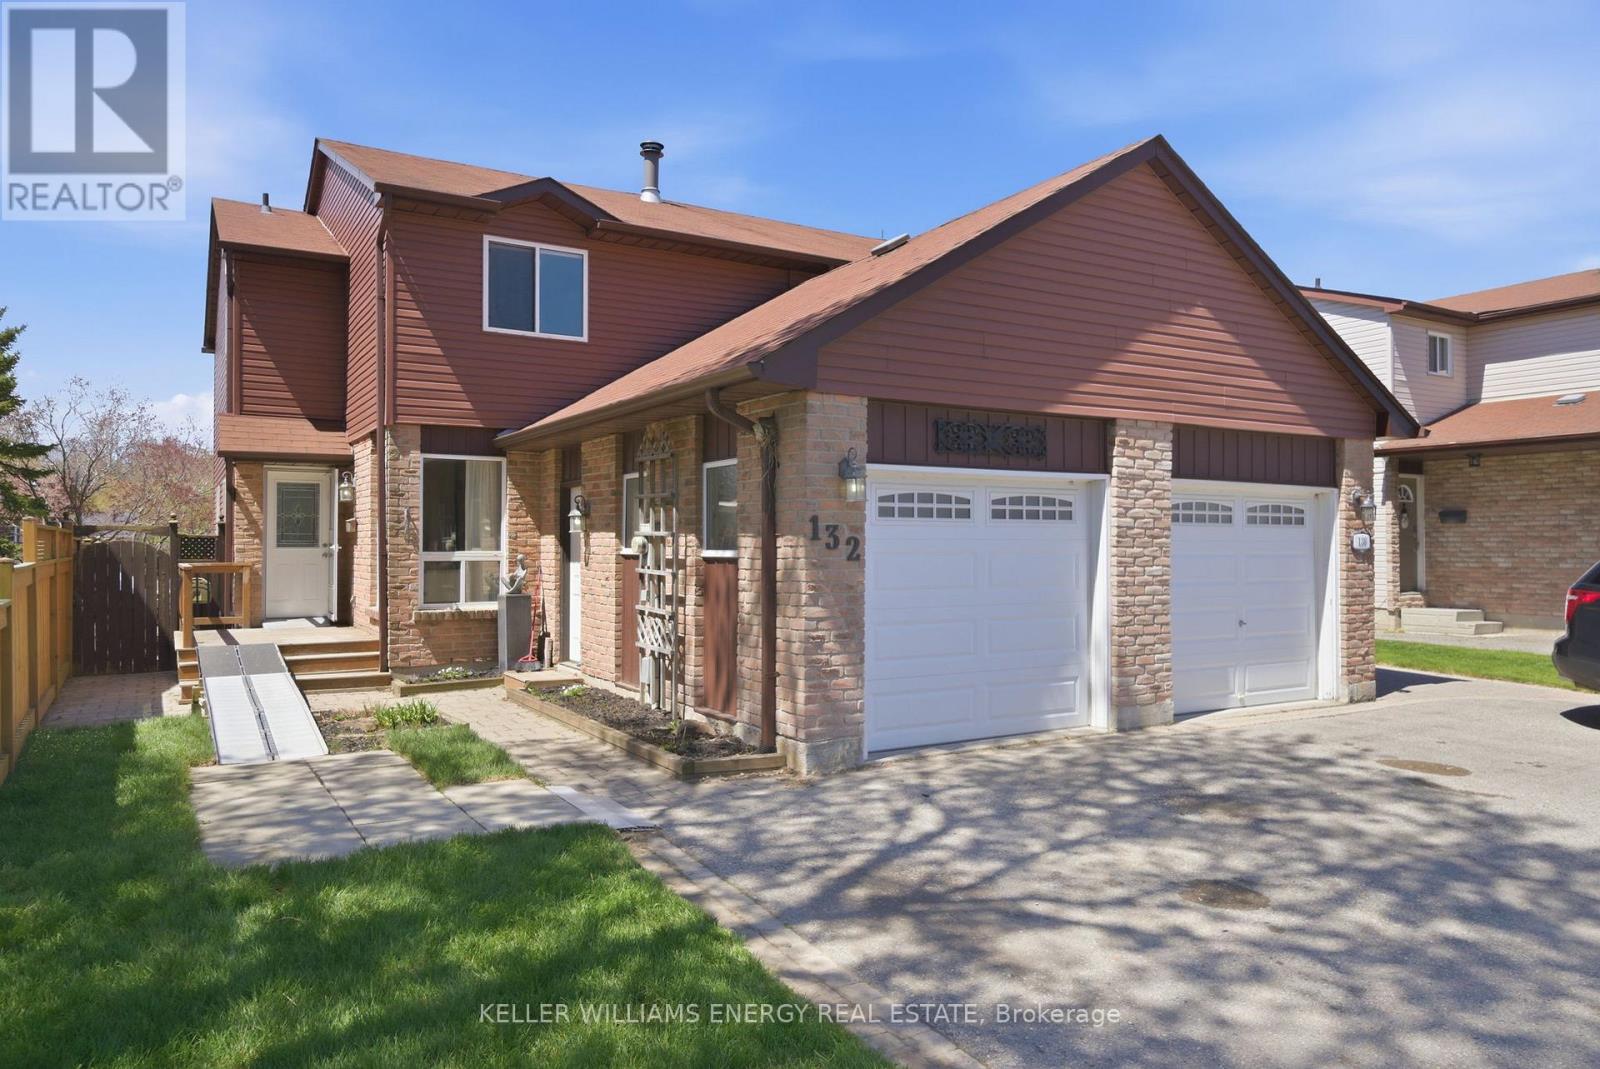
132 Castlebar Crescent
Oshawa, Ontario
Welcome to 132 Castlebar Crescent, a well-maintained 3-bedroom, 2-bathroom home nestled in Oshawa's family-friendly Vanier community. Featuring a functional layout with bright, spacious principal rooms, this home offers comfortable living for families, first-time buyers, or downsizers alike. Recent updates include fresh paint throughout several rooms, newly replaced carpets, and refreshed front yard landscaping that adds fantastic curb appeal. Enjoy the versatile rear sunroom addition-perfect as a cozy den, home office, or additional sitting area overlooking the backyard. The home also features a rare 1-car garage, a spacious primary bedroom with his-and-her closets, a good-sized basement rec room, and excellent storage space throughout the lower level. Conveniently located close to schools, parks, shopping, transit, restaurants, and all everyday amenities, with easy access to Highway 401 for commuters. A fantastic opportunity to own in an established, convenient neighbourhood! (id:61476)
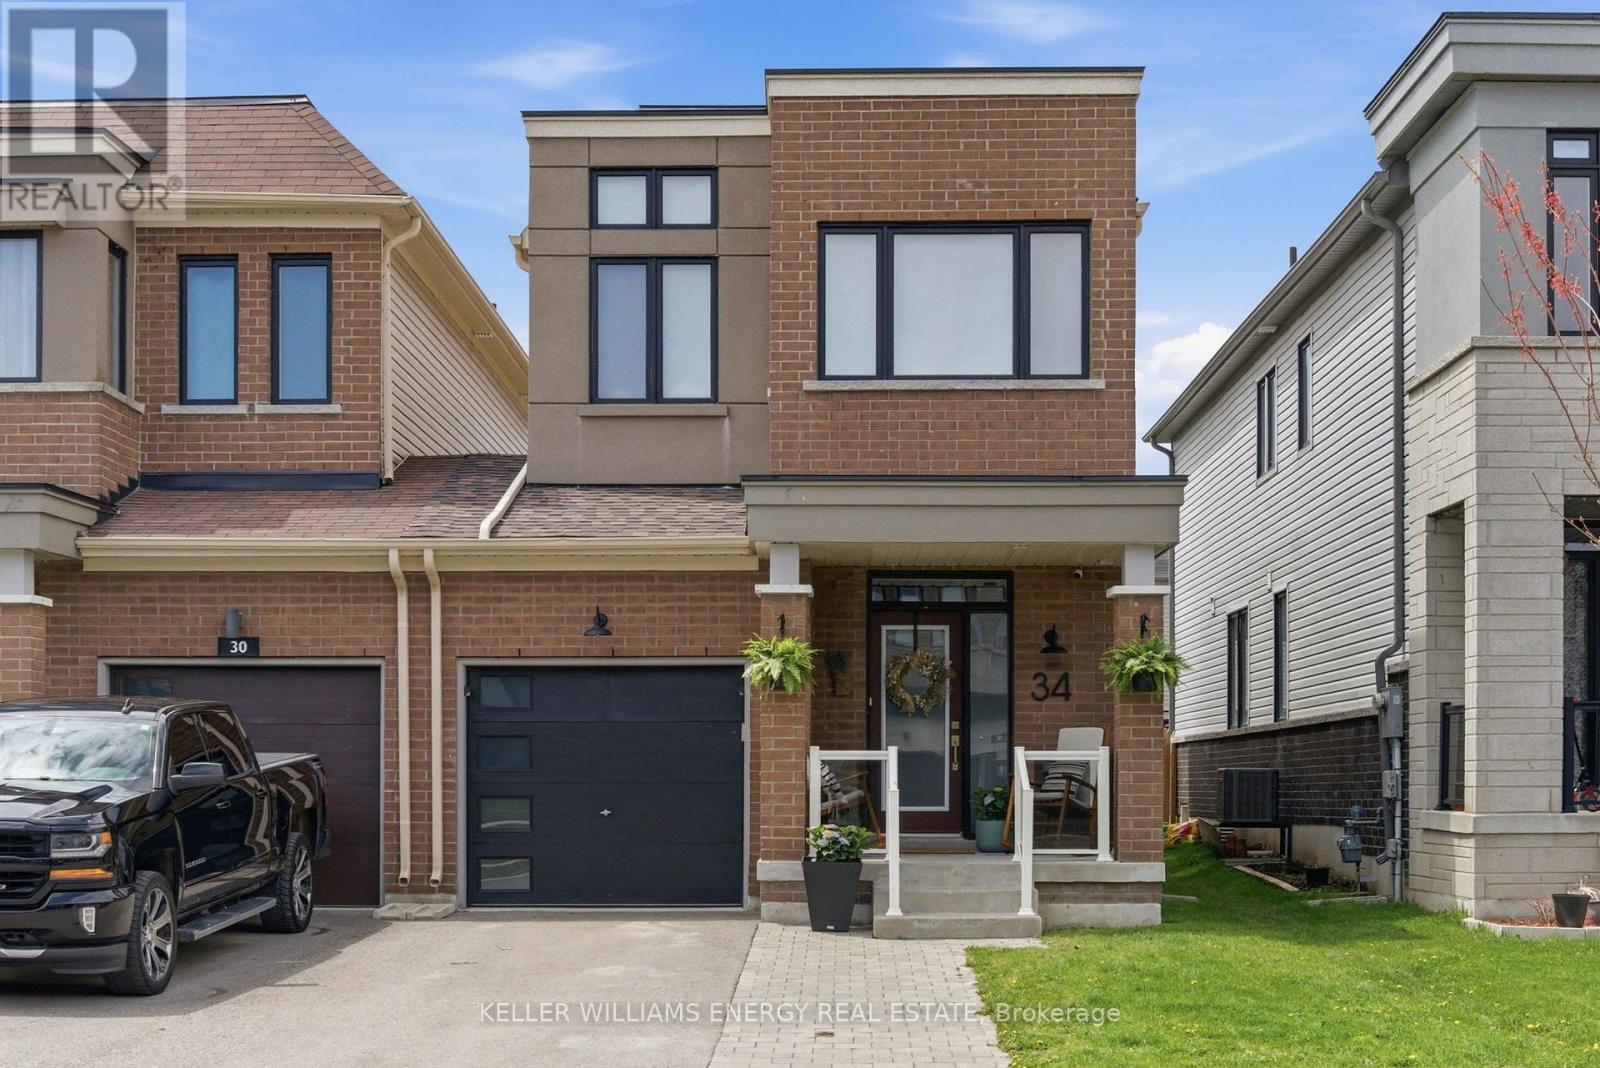
34 Larkin Lane
Clarington, Ontario
Welcome To 34 Larkin Lane, Nestled In The Prestigious Waterfront Community Of Lakebreeze, Where Style, Comfort, And Modern Elegance Come Together Seamlessly. This Stunning 3 Bedroom, 3 Bathroom Home Showcases Exceptional Attention To Detail With Rich Hardwood Flooring Throughout The Main Floor, A Sophisticated Designer Colour Palette, Quartz Countertops, 9 Foot Ceilings, And An Airy Open Concept Layout Crafted For Both Everyday Living And Effortless Entertaining. Sunlight Pours Through Expansive Windows, Filling Every Corner Of The Home With Warmth And Natural Light. The Chef-Inspired Kitchen Flows Beautifully Into The Spacious Living And Dining Areas, Creating The Perfect Setting For Hosting Family Gatherings, Elegant Dinner Parties, Or Relaxing Summer Evenings In The Private Backyard Retreat. Upstairs, The Luxurious Primary Suite Offers A True Escape Featuring A Walk-In Closet And A Spa-Like 5 Piece Ensuite Complete With A Deep Soaker Tub And Frameless Glass Shower. Ideally Located Just Steps To The Waterfront Trails And Marina, Residents Can Enjoy Scenic Walks, Outdoor Recreation, And The Best Of Lakeside Living Right At Their Doorstep. A Perfect Blend Of Sophistication And Functionality, This Exceptional Home Is Sure To Impress. Upgrades: Oak Stairs, 3 pc rough in in basement, gas line for BBQ, Basement Windows x2 upgraded size to 30x24 and window wells, exterior seasonal outlet in soffit on separate switch, over the stove microwave, 2 additional GFI outlets, main drain backflow valve, 240V garage outlet. ** This is a linked property.** (id:61476)
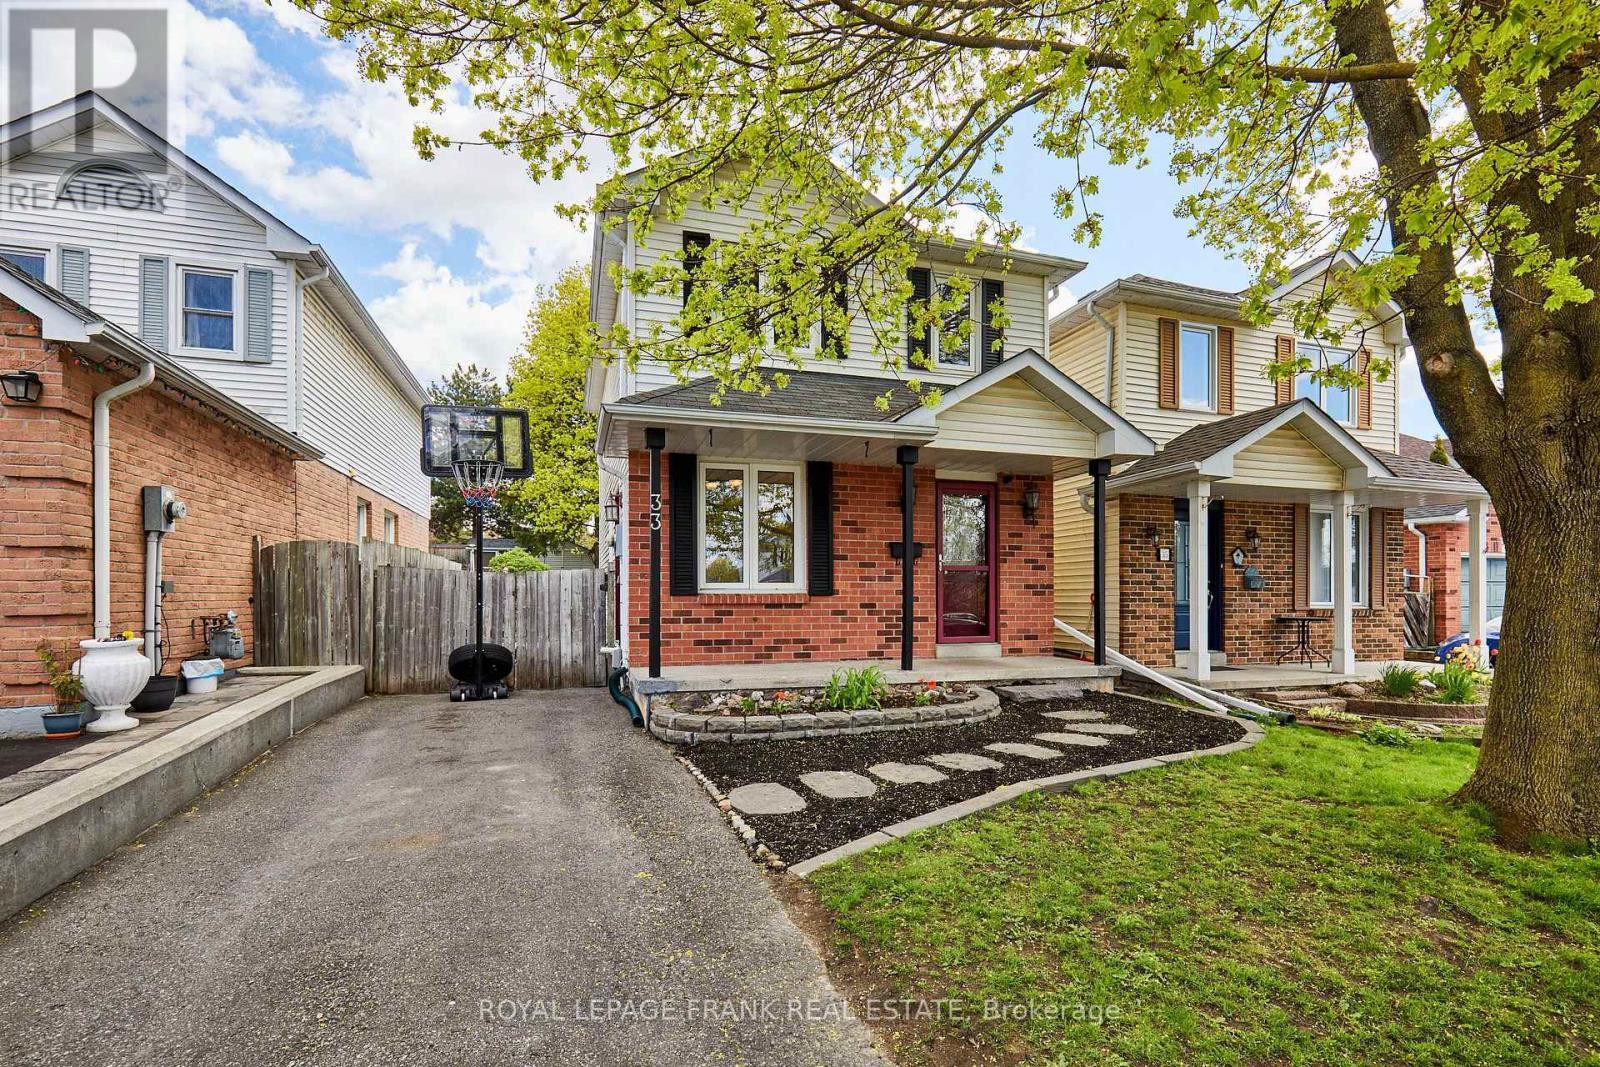
33 Overbank Drive
Oshawa, Ontario
Welcome to this Family-Friendly home in the sought-after McLaughlin Neighbourhood. This well maintained 3 bedroom, 2 bathroom home offers the perfect blend of comfort and convenience for growing families. Step inside to a bright welcoming foyer and beautifully updated kitchen with a large breakfast area and side door. A spacious Living room with another walk-out. Enjoy the outdoors in the deep, fully fenced backyard- Perfect for kids, pets, and summer gatherings. Upper Level features a spacious Primary room with double closets and Large windows, and 2 other good sized bedrooms. Finished Rec room for movie nights and another full bathroom. Lots of storage space. Located close to excellent schools, parks, shopping and all essential amenities. A Fantastic opportunity to settle into a welcoming established community- DON'T MISS IT!!! (id:61476)
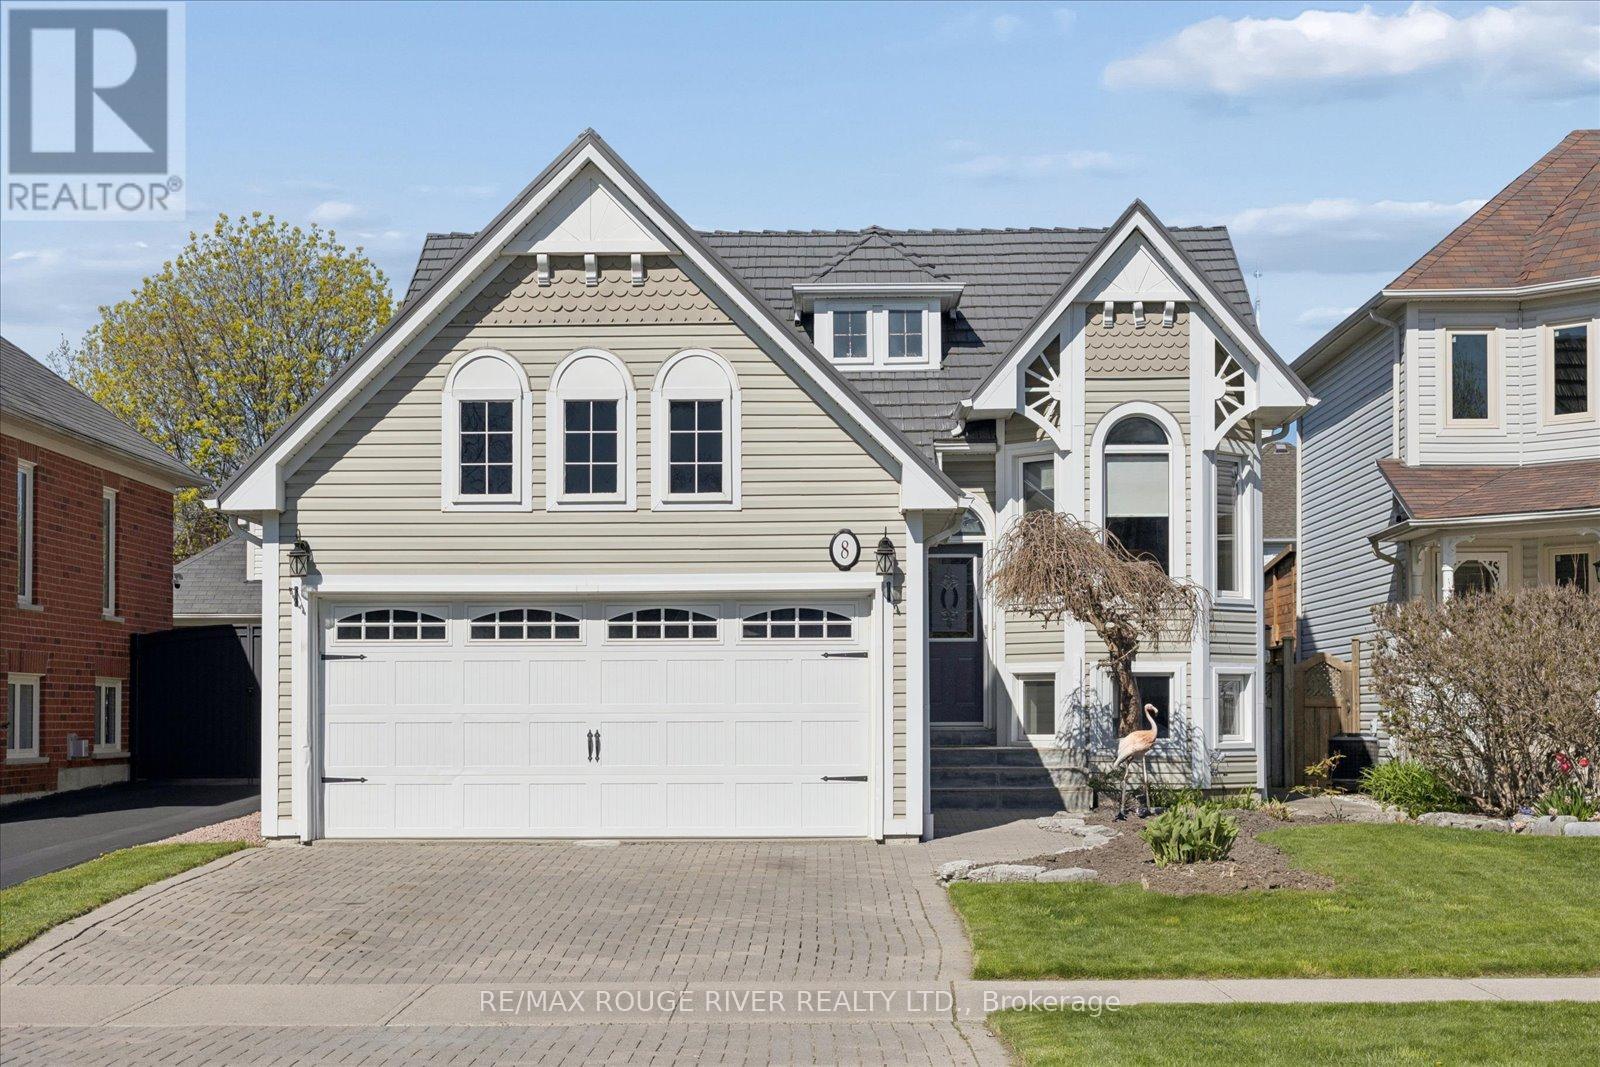
8 Rosemarie Crescent
Whitby, Ontario
Beautifully maintained 2+1 raised bungalow set on a premium 115 ft deep lot in a sought-after Brooklin neighbourhood. This bright and inviting home offers a functional layout with two bedrooms on the main level, a thoughtfully updated kitchen featuring a bow window, granite counters, ceramic tile backsplash, stainless steel appliances, a breakfast bar, and ample cabinetry, along with a refreshed main floor in soft neutral tones, updated baseboards, modern lighting, and a stylish ensuite with quartz vanity, glass shower, and freestanding tub.The finished basement adds exceptional living space with large windows, a spacious recreation area with built-in cabinetry and a cozy fireplace, a third bedroom, a fully renovated 3-piece bath with glass shower, and generous storage. Outside, enjoy a private fenced backyard with beautiful perennial gardens, raised beds, a garden shed, and ample green space, all complemented by a large resurfaced wooden deck, custom tiki bar, and hot tub, an ideal setting for entertaining or relaxing. Additional features include newer windows, furnace (2024) roof with a lifetime warranty, flagstone driveway pavers, and a landscaped front yard that enhances curb appeal. Conveniently located close to parks, schools, downtown Brooklin, and major highways 407/412 for easy commuting. (id:61476)
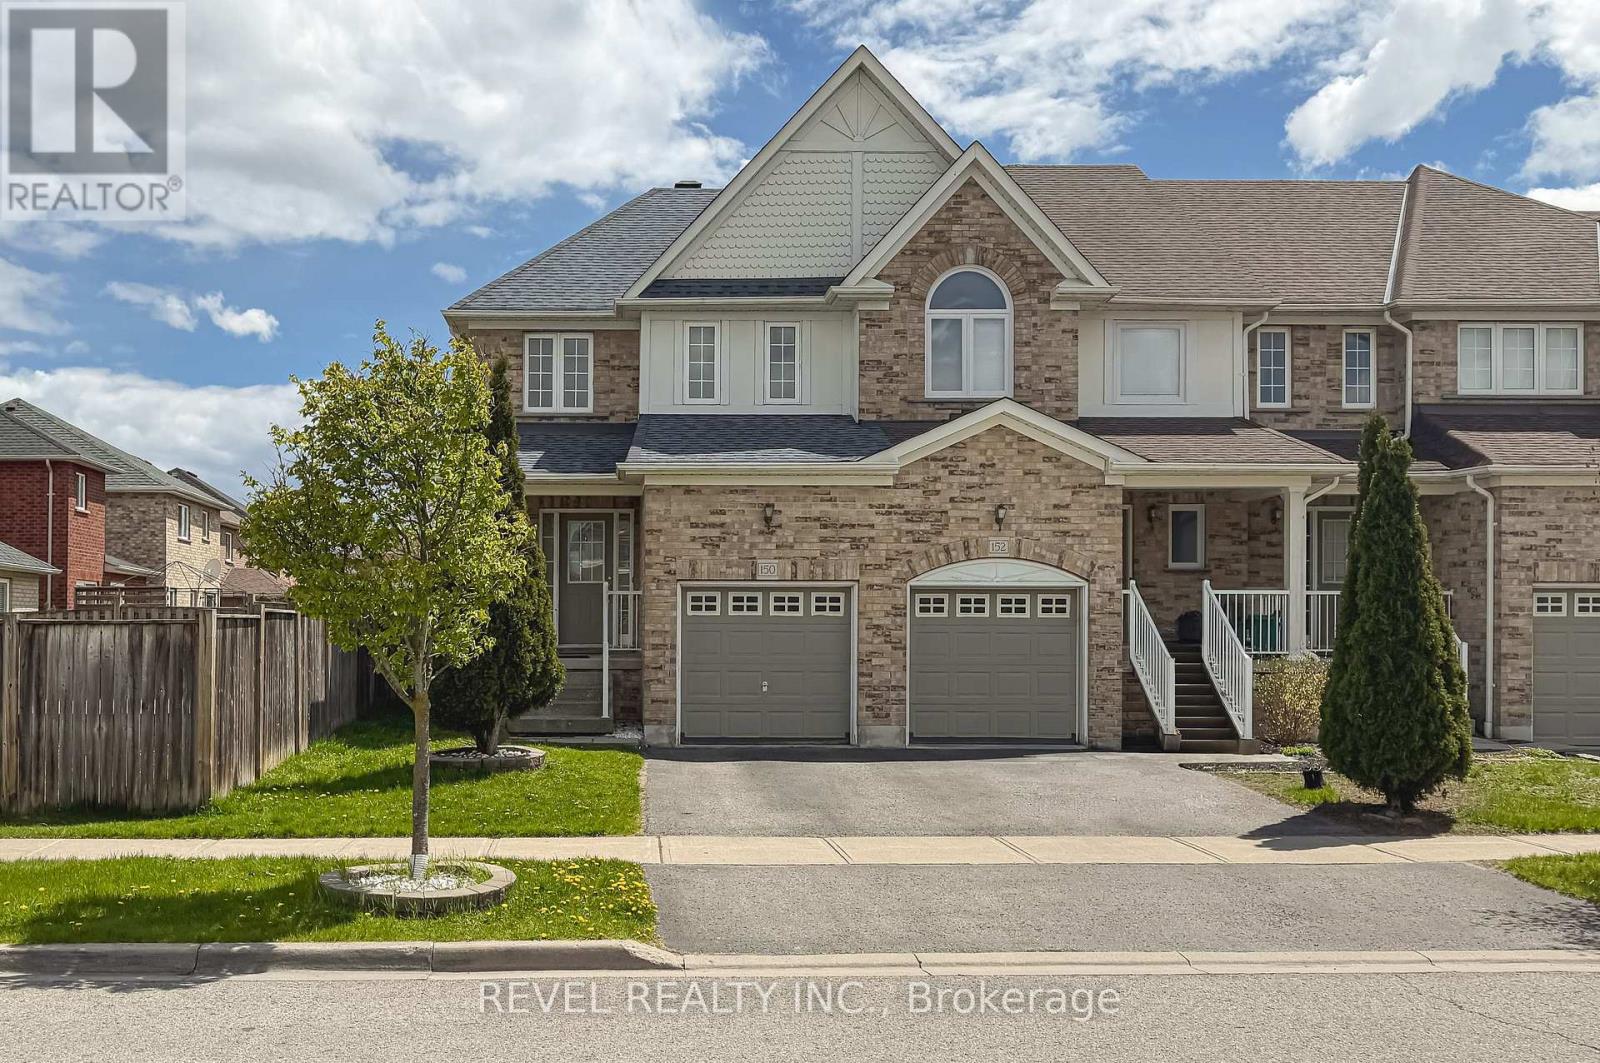
150 Lady May Drive
Whitby, Ontario
Beautiful corner unit townhome in Whitby's highly sought-after Rolling Acres community. This bright and spacious home offers 3 bedrooms, 4 washrooms, and a functional open-concept layout designed for comfortable everyday living and entertaining. The main level features upgraded hardwood floors and ceramic tiles, a formal dining area, and a modern kitchen with brand-new countertops and breakfast bar setup. The breakfast area walks out to a large private fenced backyard, ideal for kids, pets, summer BBQs, or relaxing outdoors.The finished basement includes pot lights, a full washroom, and separate entrance through the garage, offering excellent flexibility as an entertainment space, home office, guest suite, or potential future studio apartment setup. The spacious primary bedroom features a walk-in closet and private ensuite bath. Freshly painted and move-in ready with major updates including roof (2019), tankless hot water tank (2019), and brand-new furnace (2026) for added peace of mind. Located in one of Whitby's most family-friendly neighbourhoods close to parks, trails, shopping, transit, highways 401 & 407, and sits in one of the highly-ranked schools in Durham Region. Rare opportunity to own a well-maintained corner unit with extra outdoor space in an established community families truly love! (id:61476)
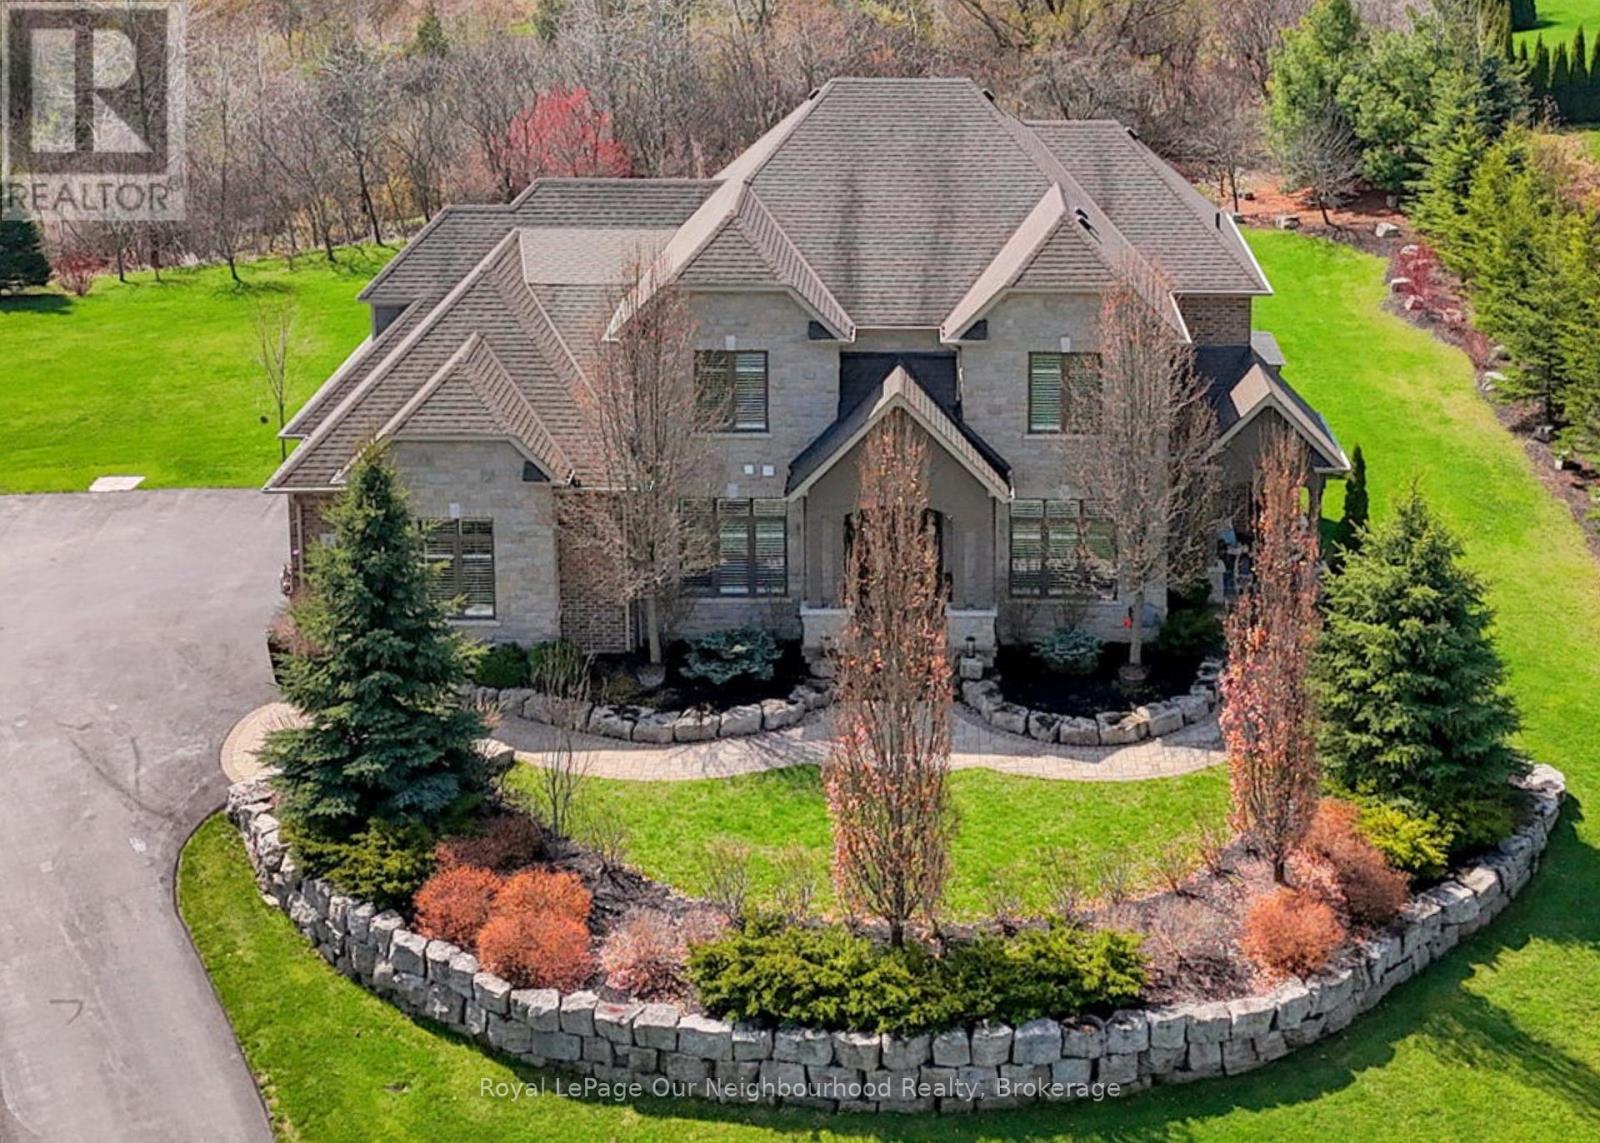
9 Powers Court
Clarington, Ontario
Imagine escaping the corporate grind to your private 2.048-acre oasis in Rural Clarington's elite executive hamlet of Kirby Heights. This is where one of Andelwoods finest homes - the Talisman, with over 5,000 sq ft of finished luxury living backs onto a gentle woods and delivers the seclusion high-powered professionals crave. Six lavish bedrooms, six spa-like bathrooms, and soaring principal rooms crafted for deal-closing gatherings or quiet private mornings. From the expansive open foyer step into your front living room, now a commanding private office for the commuting C-suite executive. This room postures French doors, California shutters dressing large bright windows and a secluded and private patio for those game-changing calls or afternoon teas. Across the open foyer hardwood floors usher you into the coffered-ceiling formal dining room with double French doors and a discreet chef's entrance for private culinary teams catering your needs. The bright open chef's kitchen dazzles with a pro gas stove, vast imported granite island, bespoke cabinetry, and flawless stainless sink, fueling your next big idea. Unwind in the family room's embrace-waffle ceilings, zero-clearance gas fireplace with crisp white stack, lustrous hardwoods, California shuttered large windows provide vistas of your private woods. The breakfast area's grand window overlooks the yard with gazebo/firepit, & hot tub under the pergola. Upstairs laundry flows seamlessly, while the lower level offers 2 bedrooms with ensuites and in-law potential. The oversized L- shaped rec room ignites potential for a home gym, VIP gaming area, or cinematic retreats. Revel outdoors with pro landscaping, invisible fencing, and a 3-car carriage-garage/home access. Powerhouse systems like fibre optic straight to the door-your rural lifeline for global boardrooms, plus water softener, UV purity, HRV freshness, climate mastery, Home stand by generator, 200-amp might. Brimacombe slopes, Golf, Ganaraska trails (id:61476)
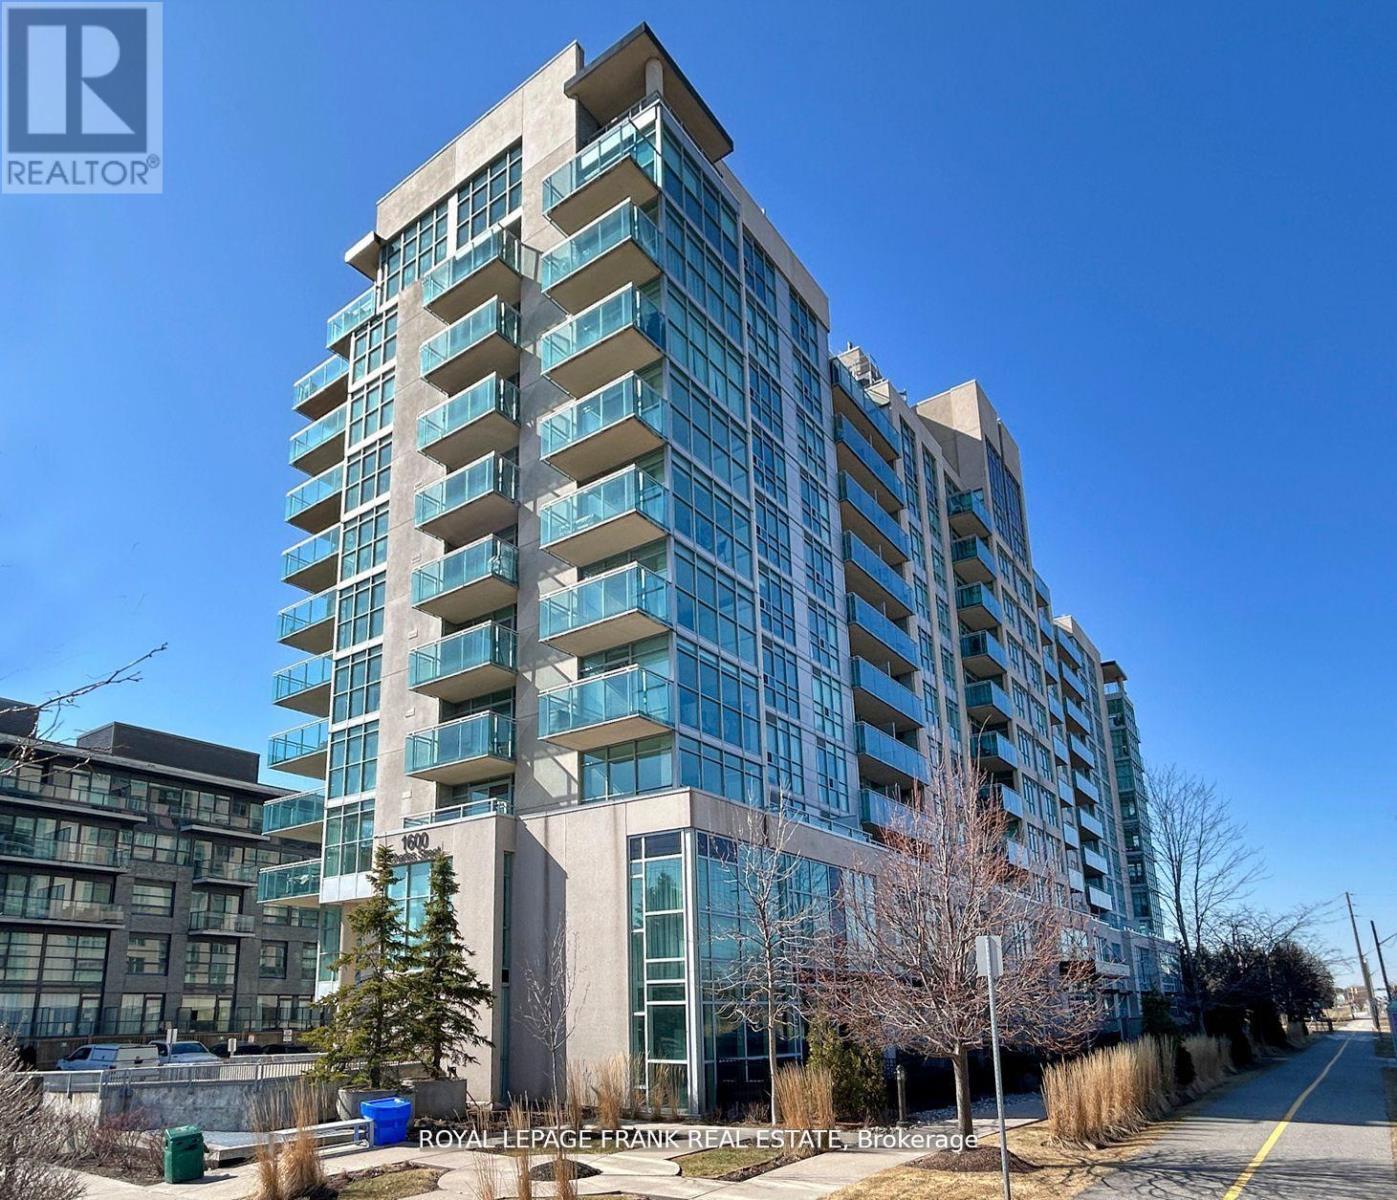
101 - 1600 Charles Street
Whitby, Ontario
Welcome to Unit 101 in The Rowe Building located at 1600 Charles Street in Whitby. This Executive Suite isnt just any condo, its a statement of luxury designed for those seeking an elevated lifestyle. Interior Features include; 2 Bedrooms and 3 Bathrooms, Spacious multi-level layout with an open concept floor plan. Amazing 20 Feet ceilings in the living room. Premium finishes throughout the home. Gourmet Kitchen with walk out to the paved Patio. Enjoy the vibrant community and all that Whitby has to offer. Conveniently located across the street from the Whitby Go Station, you can take a walk down the waterside trails that leads to the Whitby Marina and Lakefront. Short distance to many amenities including the Recreation Centre, Highway 401, Parks, Ice Rink, Restaurants and Shops. The building has exceptional amenities including: Indoor Pool, Fitness Centre, Rooftop Terrace with, Party Room for Hosting Events, and Car Wash Facility. **Interior pictures have been staged, existing furniture is different** (id:61476)
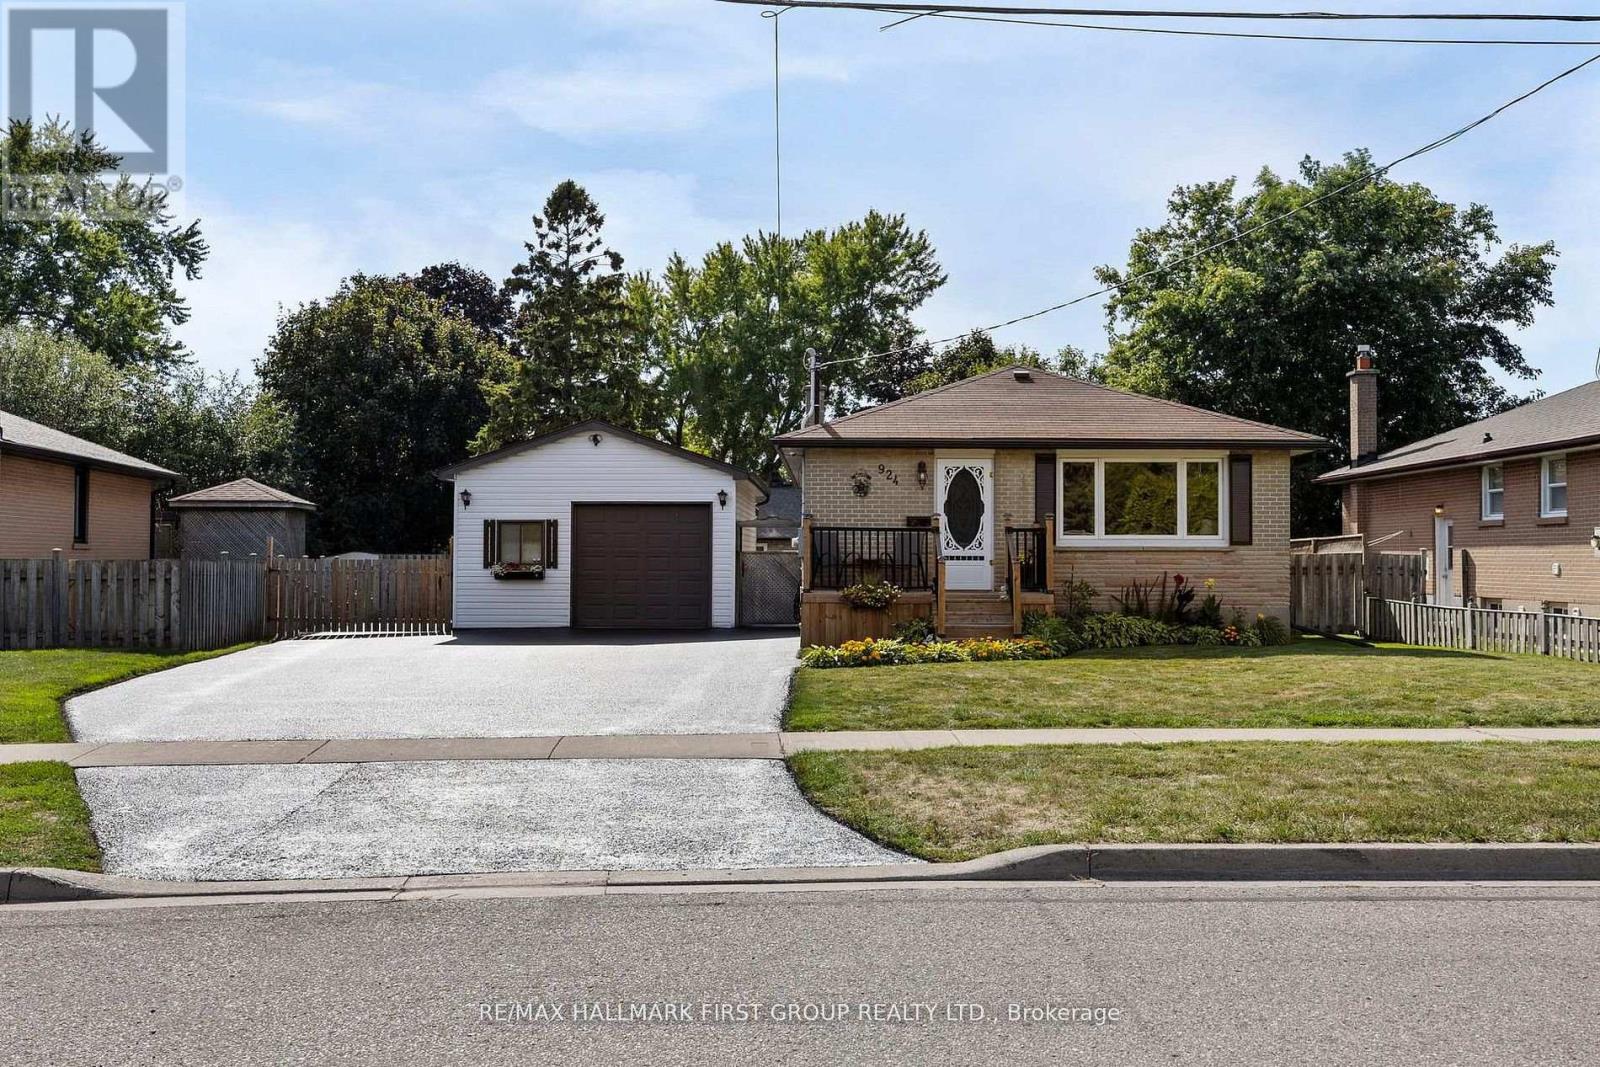
924 Mccullough Drive
Whitby, Ontario
Welcome to this beautifully renovated and lovingly maintained detached bungalow, perfectly situated on a generous pie-shaped, fully fenced lot with a sunny western exposure. Nestled in an established neighbourhood close to schools, parks, shops, downtown amenities, and with quick access to Highway 401 and transit, this home offers both convenience and charm.A true standout feature is the separate 400 sq. ft. detached heated and insulated garage/workshop, measuring 18' x 24'. Complete with windows, fluorescent lighting, 40 AMP electrical service, a 45,000 BTU gas heater, shelving, storage loft, and built-in workbenches, it's the ultimate space for hobbyists, car enthusiasts, or anyone in need of a functional "man cave."Inside, you'll find a spacious open-concept eat-in kitchen featuring stainless steel appliances, crown mouldings, and a pass-through to the living room-ideal for entertaining. The living room shines with hardwood flooring and a large picture window that fills the space with natural light. Step out to the welcoming front deck, complete with aluminim railings and spindles, offering a perfect spot to enjoy your morning coffee.The thoughtful layout continues with a separate side entrance for easy access to the basement. A French door leads from the main floor into a versatile side vestibule. The flexible third bedroom (or office space) comes with laminate floors, a Murphy bed, and direct walk-out to the covered backyard patio. This area is perfect for lounging, entertaining, or enjoying summer barbecues, all while overlooking the landscaped garden. The fully finished basement adds even more living space with two additional bedrooms, a large open recreation room featuring a cozy gas fireplace, and a full three piece bathroom with a separate shower stall. Additional highlights included ample driveway parking for up to six cars, neutral freshly painted interiors, and a move-in ready presentation that reflects the care and pride of ownership throughout. (id:61476)
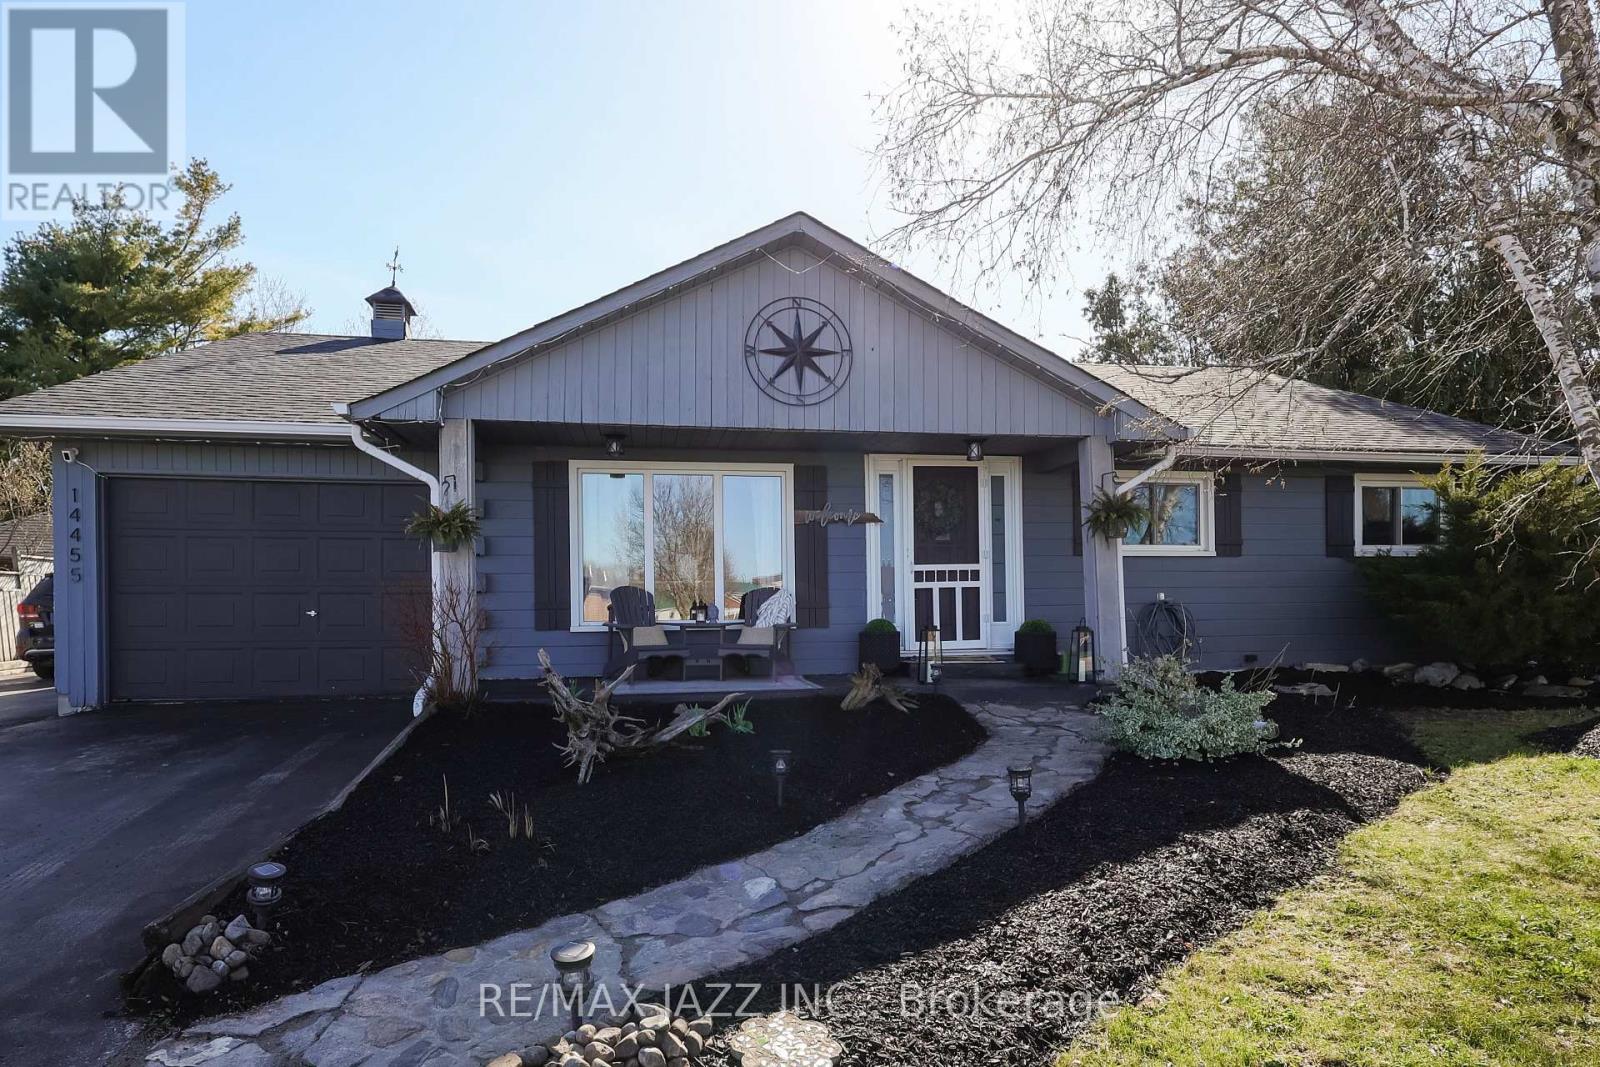
14455 Old Simcoe Road
Scugog, Ontario
Escape to the Country in Style! This Charming log-style bungalow offers the perfect blend of rustic warmth and modern convenience. This quaint 3-bedroom bungalow greets you with the natural beauty of log-style architecture and warm wood flooring. The interior is beautifully accented with wainscoting, creating a polished look that complements the home's rustic roots. Step outside to a massive, fully fenced backyard with a large deck- perfect for summer hosting, gardening, or a safe space for pets and play. As a unique bonus, this property includes a fully equipped hair salon with separate entrance, offering a turnkey opportunity for a home-based business or a versatile creative studio. A rare find that truly feels like home! (id:61476)
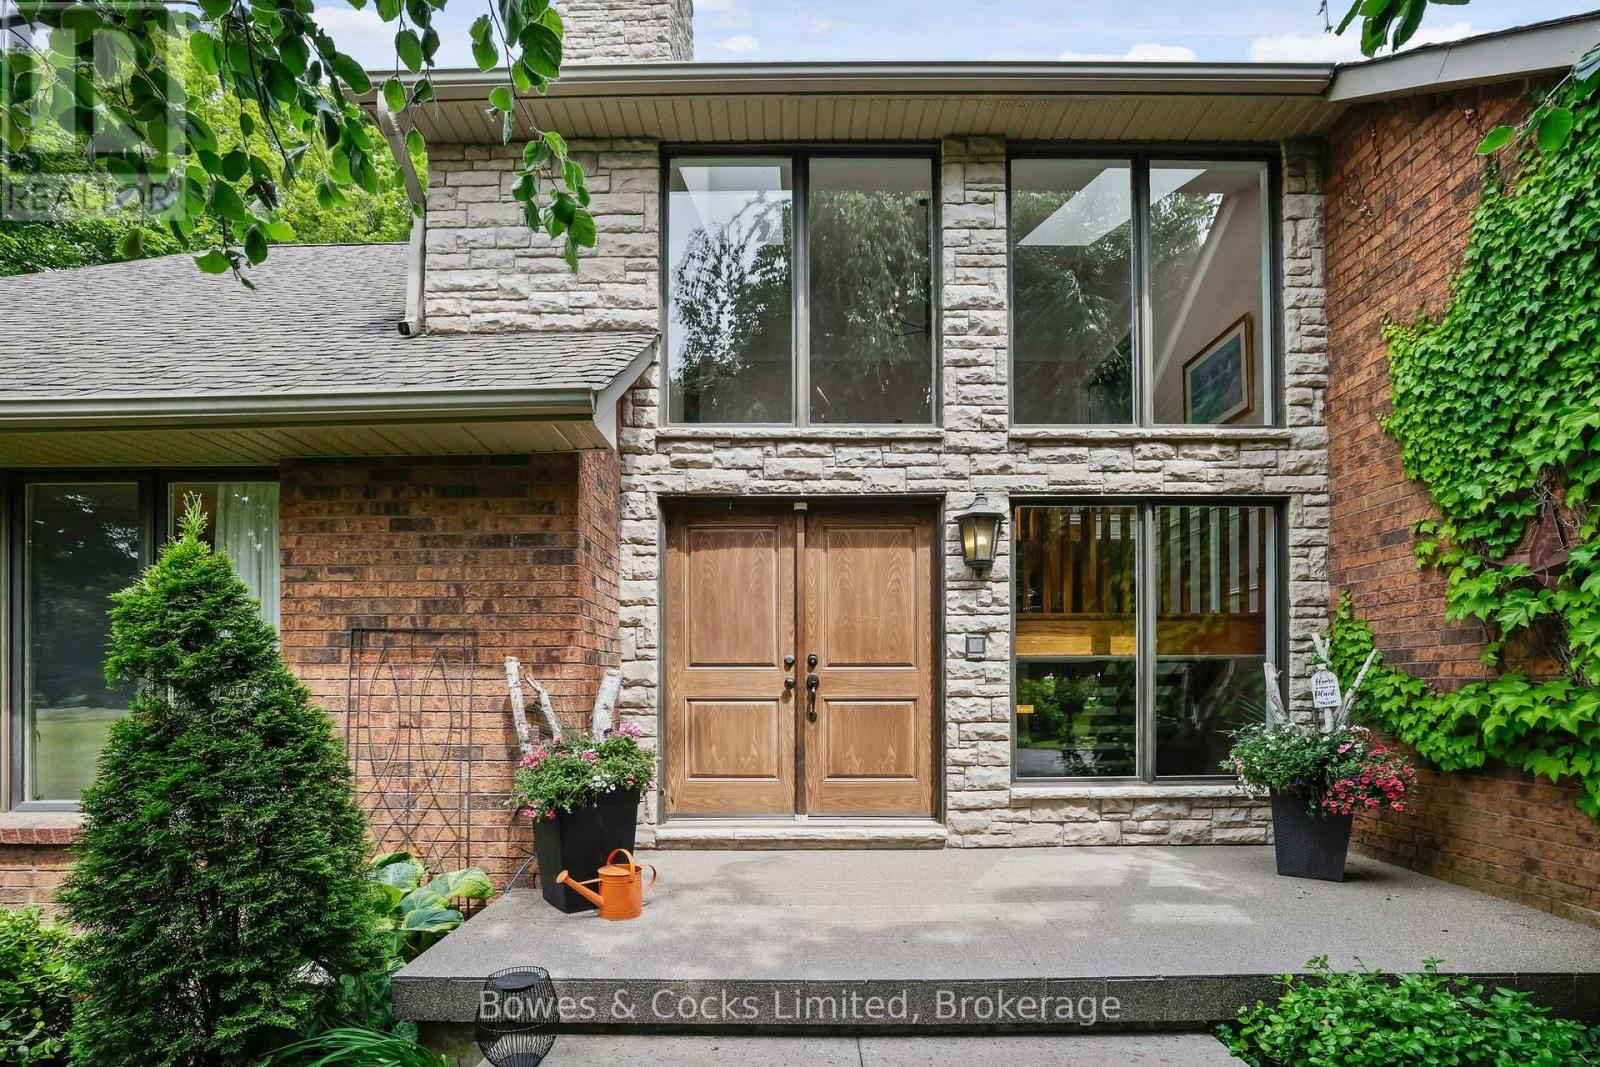
3255 Pollard Road
Clarington, Ontario
Welcome to your dream estate a rare and stunning 10-acre retreat nestled in the heart of Clarington, backing onto the peaceful Wilmot Creek. This exceptional property offers the perfect blend of luxury, nature, and privacy, making it a true oasis. The grounds feature three serene ponds, one of which is fully stocked with fish, a ready to go vegetable garden, beautifully landscaped perennial beds, and an in-ground heated saltwater pool and hot tub for ultimate relaxation. The property is adorned with a variety of unique and mature trees, including pear, multiple apple varieties, Medlar, Peach, Sour Cherry and even a Mulberry tree. A charming barn sits at the back of the property, fully equipped with hydro and water, horse stalls, a fenced bird enclosure, and 4-acres of invisible fence, ideal for hobby farming or equestrian use. The custom-built Halminen home features 2 x 6 construction, three fireplaces (two gas, one wood), an indoor sauna, and an elegant black walnut and butternut custom bar. Exquisite details are found throughout, including a stunning walk-in closet in the primary suite with custom shelving and shoe racks, multiple custom built fireplaces and a freshly renovated kitchen. Skylights in both the main home and the secondary carriage house, offer an abundance of light and life to an already lively home. The carriage house offers a deep 2-car garage or workshop and an upper-level living space perfect for hosting guests, a private studio, or an epic games room. Brimming with charm and character, this versatile bonus space features a bright conservatory, a dedicated winemaking room, a stylish 3-piece bathroom, and a stunning spiral staircase offering endless possibilities for how you'll enjoy every inch. Whether you're entertaining, relaxing, or exploring new opportunities such as revitalizing the vineyard at the far end of the property, this home supports every lifestyle. Quiet, private, and surrounded by nature this is more than a home; it's a lifestyle. (id:61476)
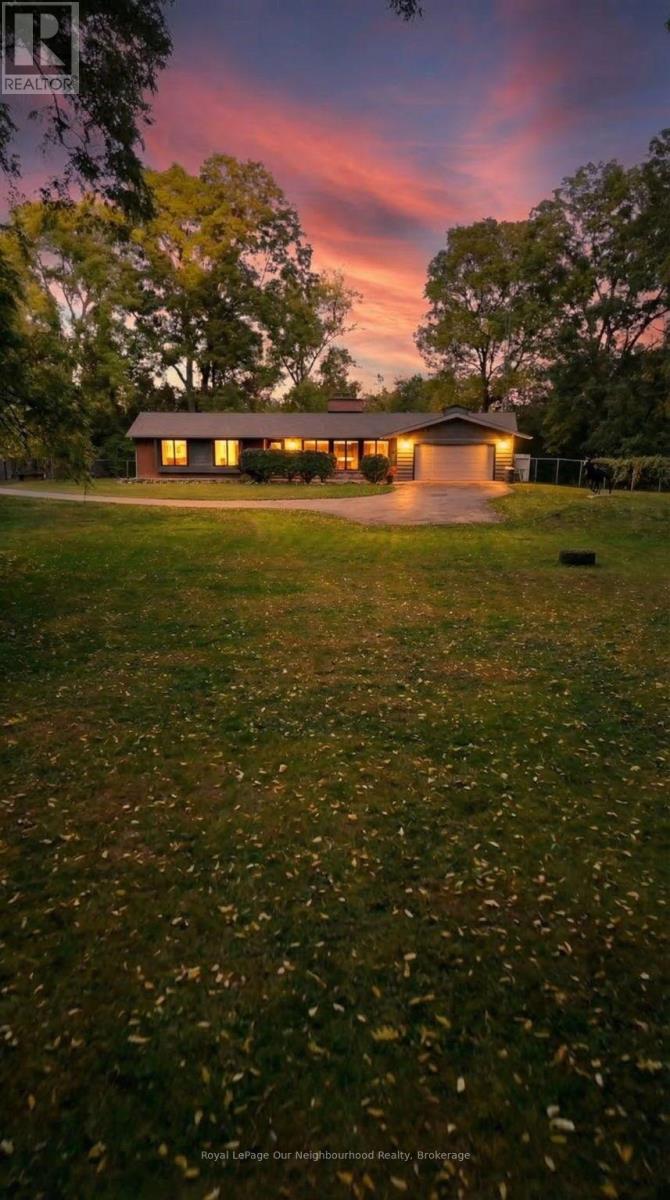
1539 Finch Avenue
Pickering, Ontario
Classic charm meets future potential! Beautiful ranch bungalow on a vast lot in the heart of Pickering. A rare gem on nearly 1 Acre in one of the cities most desirable and transformative areas, this beautifully maintained three-bedroom ranch-style bungalow offers a unique blend of timeless character, modern comforts, and future development potential all on an expansive and private lot just shy of one acre. With approximately 2,200 square feet of thoughtfully designed living space all on one level, this home presents an exceptional opportunity for families, investors, downsizers, and developers alike. Whether you're looking to settle into a timeless and well-kept home or envision future possibilities with this prime parcel of land, this is a property that truly delivers.A home steeped in warmth and character.From the moment you arrive, this home radiates a welcoming charm. A long, private driveway leads you to a classic brick exterior that evokes a sense of tradition and permanence. Mature black walnut trees and professional landscaping surround the property, providing a canopy of privacy that is increasingly rare to find in central Pickering.Step inside, and you're immediately greeted by a spacious, light-filled interior that exudes comfort and style. The open-concept living and dining area features large windows that bathe the space in natural light while offering serene views of the lush backyard. The stone fireplace, a signature feature of traditional ranch homes, anchors the living room and adds warmth and a touch of nostalgia. (id:61476)
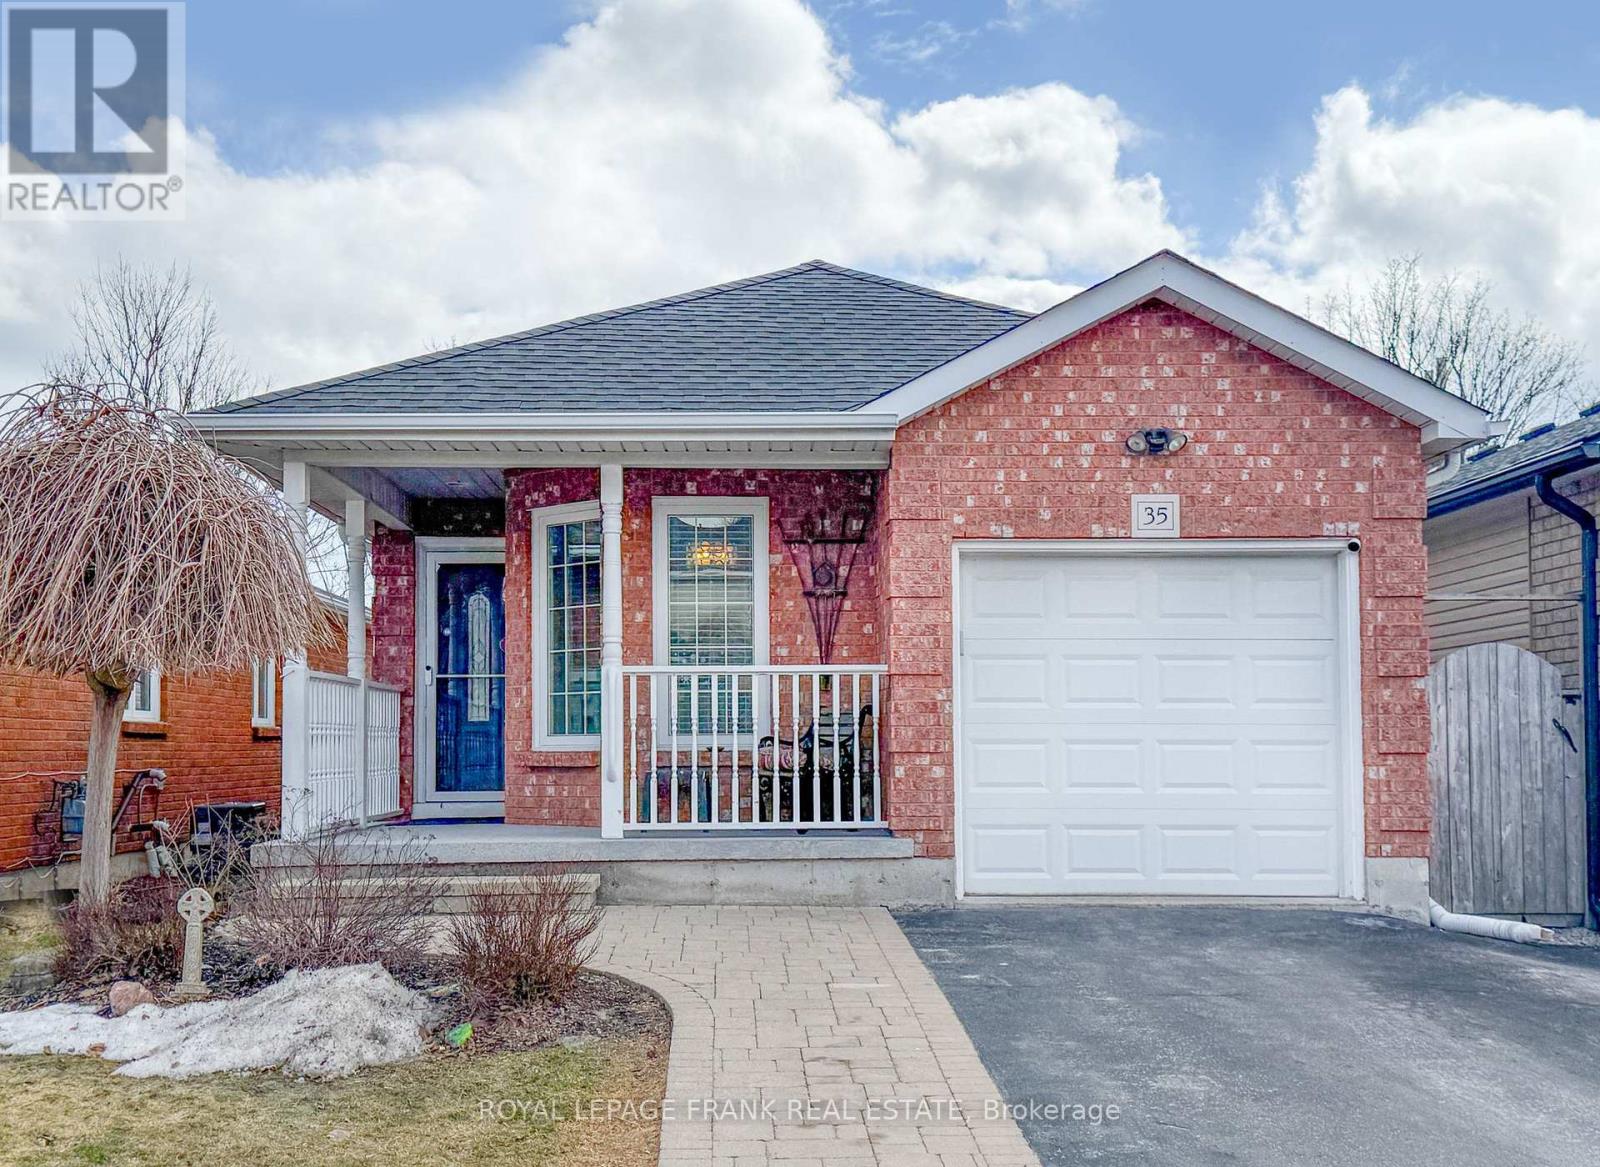
35 Dale Park Drive
Clarington, Ontario
Welcome to this well cared for four level backsplit, perfectly situated on a quiet court in the heart of Courtice. This location offers the ideal blend of peace and convenience, just minutes from highways and close to an abundance of everyday amenities including shopping, restaurants, the LCBO, Shoppers Drug Mart, grocery stores, and more. Inside, the home offers an open concept, spacious and functional multi level layout, providing plenty of room for family living, entertaining, or simply enjoying your own space. Step outside to a private backyard retreat that truly shines during the warmer months. The ground pool, installed in 2022, is surrounded by a deck that creates the perfect setting for relaxing, hosting friends and family, or enjoying sunny summer days. The yard offers a great sense of privacy, making it an inviting outdoor space to unwind. No disappointments here! Updates include furnace 2020, central air 2021,roof 2019, pool and deck 2022, new garage door and opener in 2019, gas hook up for bbq ** This is a linked property.** (id:61476)
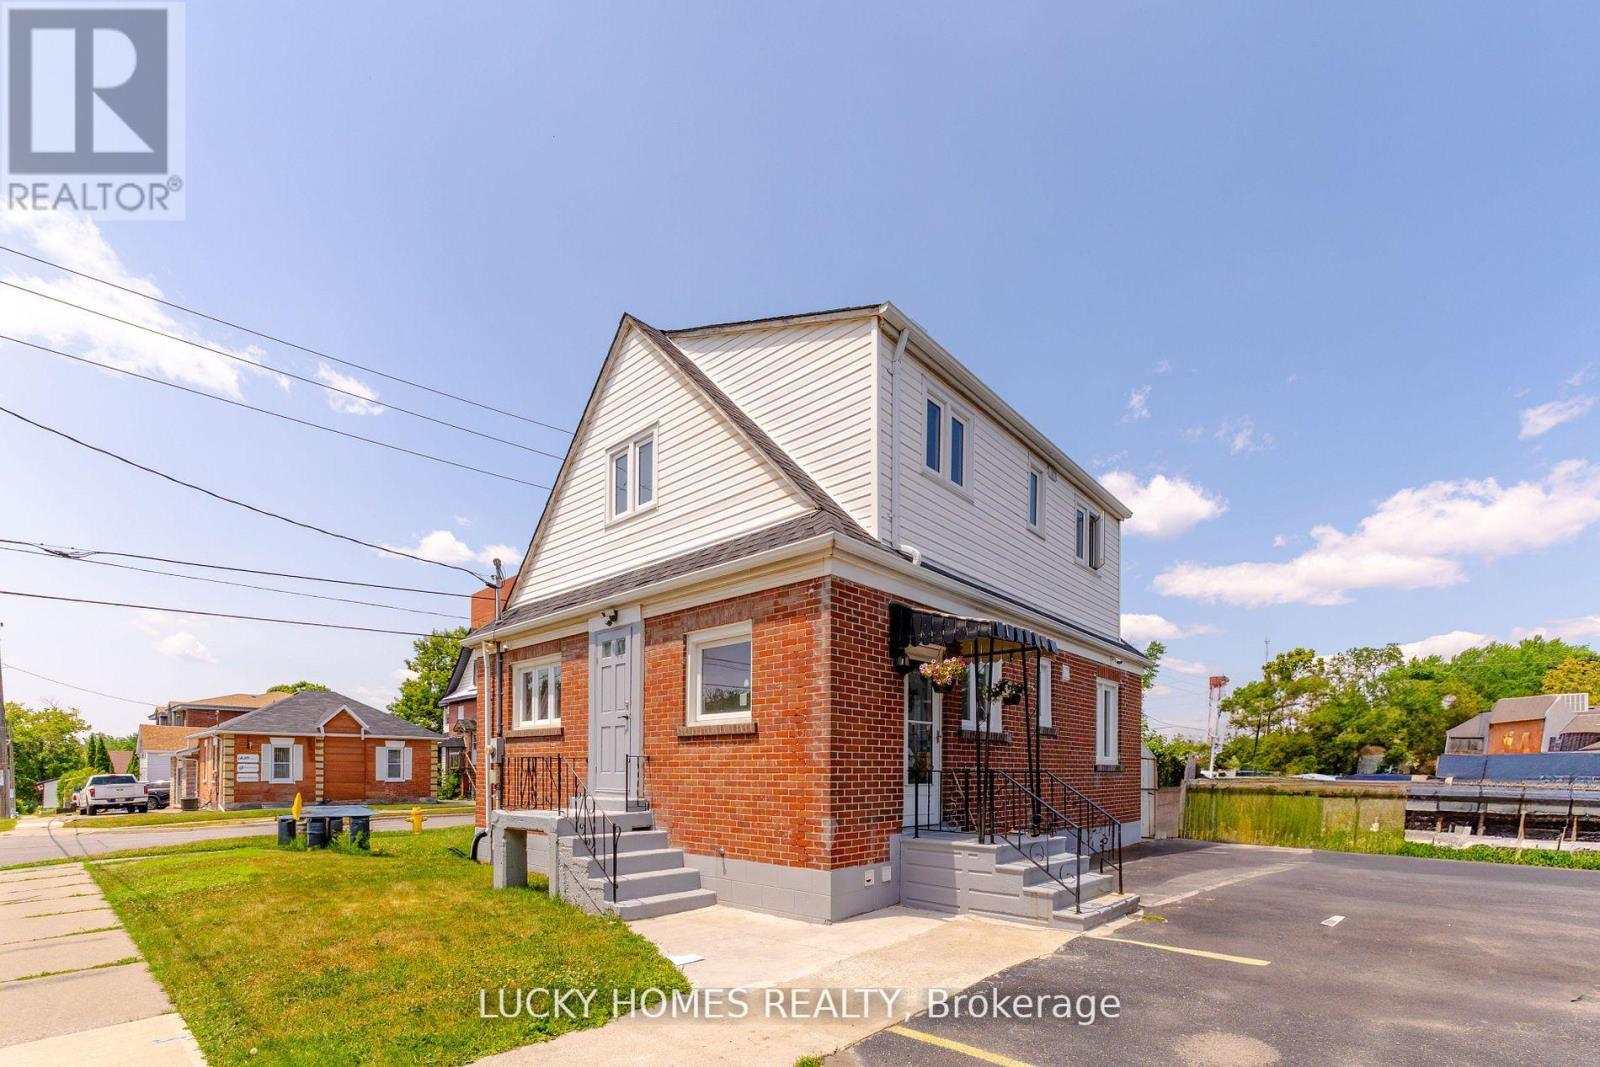
157 Centre Street S
Oshawa, Ontario
(Commercial & Residentail Zoning)Legal duplex located in the heart of Downtown Oshawa at 157 Centre Street South, near Centre St S and Lloyd St, with easy access to Hwy 401. This spacious detached home offers excellent potential, including possible commercial use. Featuring a total of 6 bedrooms, 3 bathrooms, 2 kitchens, and a finished basement with 2 additional bedrooms and 1 bathroom, the property is ideal for families, multi-family living, or generating extra rental income from the upper level as it has totally separate access. Highlights include a modern kitchen, fresh paint throughout, updated windows, and two distinct living areas with separate entrances for maximum flexibility. With parking for up to 6 vehicles and close proximity to government offices, professional services, shopping, public transit, and Durham College, this property presents a rare investment and lifestyle opportunity not to be missed. (id:61476)
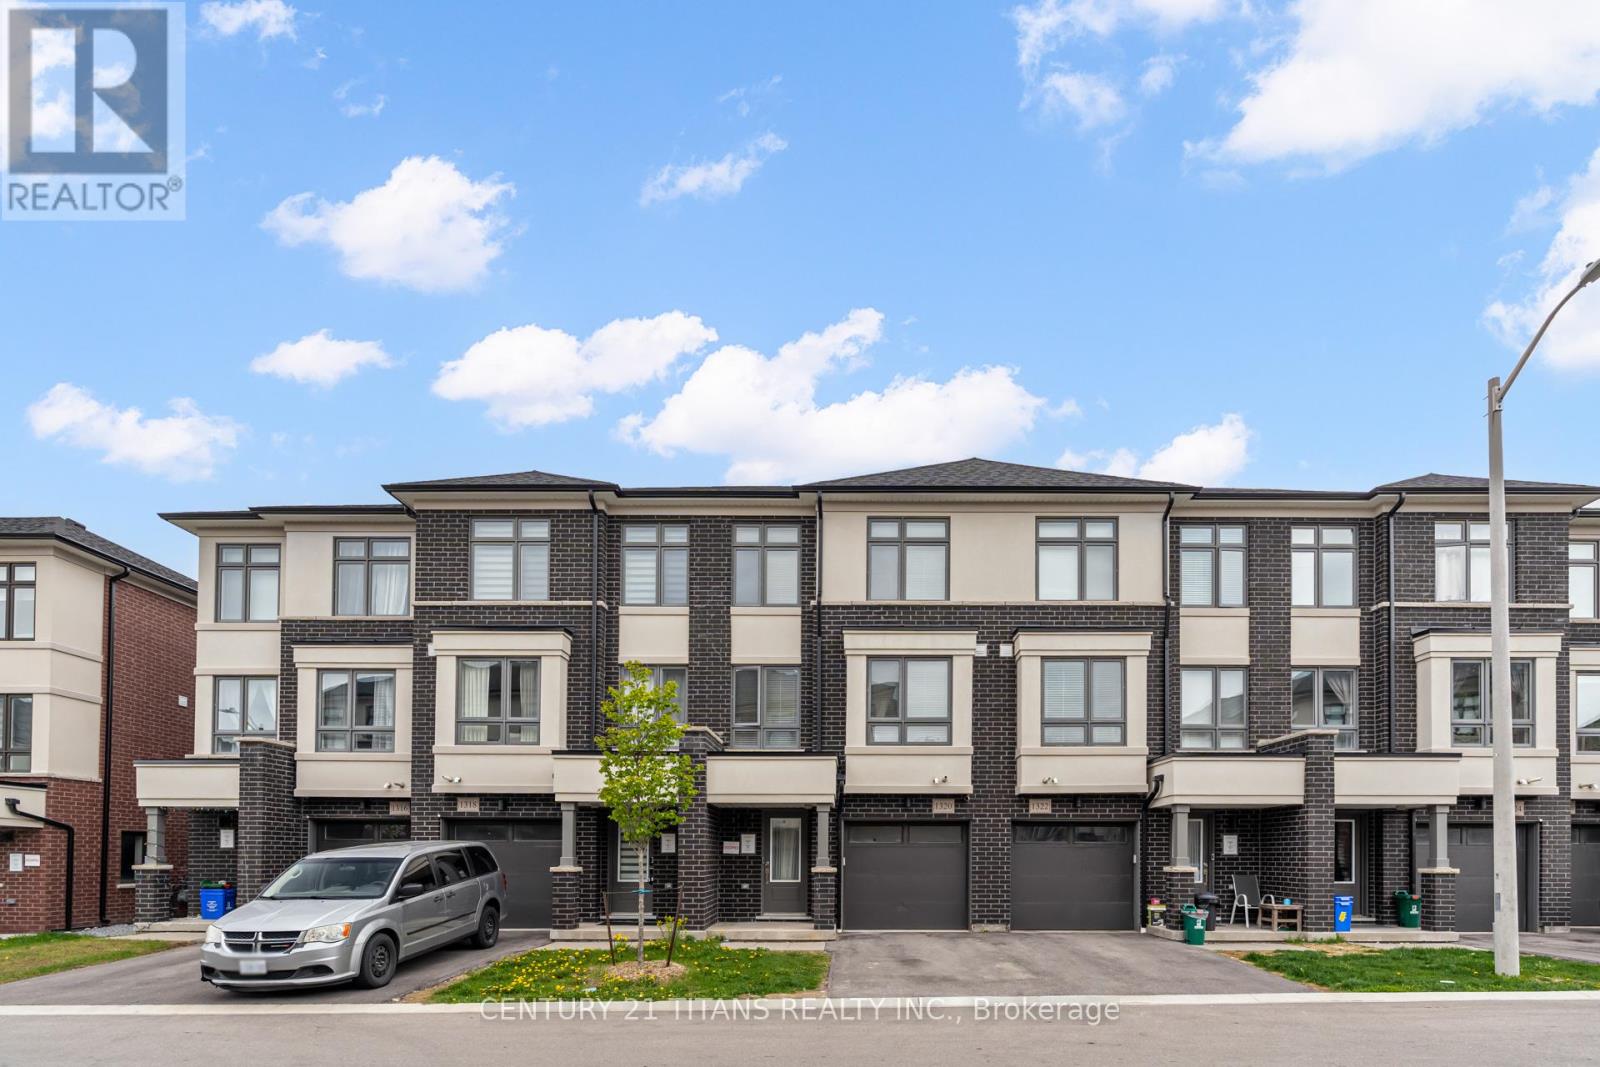
1320 Bradenton Path
Oshawa, Ontario
Discover this beautifully designed 3-bedroom, 3-bathroom townhouse in the sought-after Eastdale community by Treasure Hill. Offering approximately 1,841 sq. ft. of living space, this home features a spacious open-concept layout perfect for modern family living. The large kitchen is equipped with stainless steel appliances, a center island, and overlooks the dining area with a walkout to the deck - ideal for entertaining and everyday enjoyment. The bright main floor living room provides a warm and inviting space for family gatherings. Upstairs, the generous primary bedroom offers a walk-in closet and a private 4-piece ensuite, while the second bedroom includes convenient semi-ensuite access. The lower-level rec room adds flexible living space, ideal for a home office, guest room, or additional family area. Complete with a 1-car garage, this home is conveniently located close to schools, shopping, transit, the library, recreation centre, and just minutes to Highway 401 for easy commuting. (id:61476)
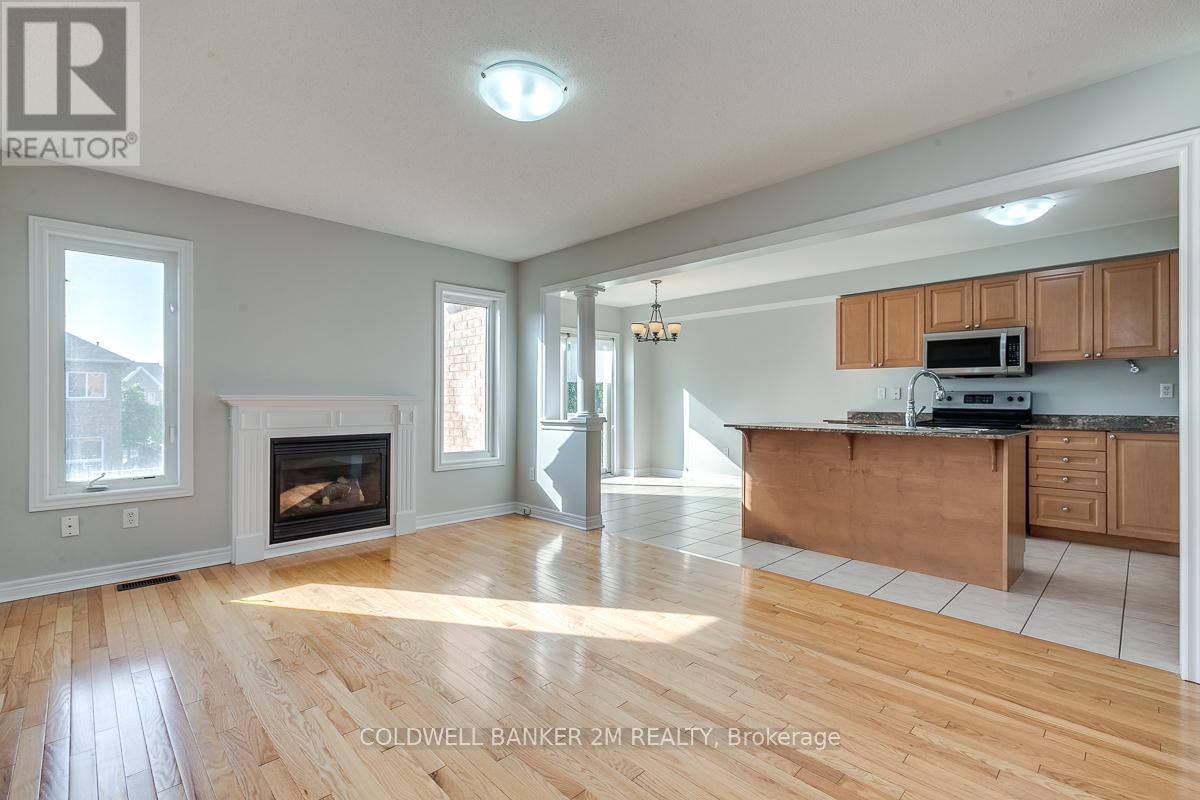
75 Aylesworth Avenue
Clarington, Ontario
Highly desirable South Courtice! Sitting on a spacious lot and featuring a walkout basement, this detached brick home is perfect for the whole family. Step inside to bright open concept living with hardwood flooring and a stunning oak staircase. The living space offers a cozy gas fireplace. The upgraded kitchen is both functional and stylish, complete with stainless steel appliances, an upgraded sink, breakfast bar, and walkout to a private deck overlooking the fully fenced backyard. Upstairs, the primary bedroom is a retreat with a walk-in closet and a private ensuite bath. Spread out in two additional generously sized bedrooms and another full bath. The unfinished walkout basement offers incredible potential to customize additional living space. Located in a family-friendly neighbourhood, this home is just steps to Rosswell Park and the South Courtice Community Centre. Minutes to highly rated public, Catholic, and French immersion schools. Enjoy quick access to amenities, public transit, Highway 401, and 407. Don't Miss This One! ** This is a linked property.** (id:61476)
100 - 120 Nonquon Road
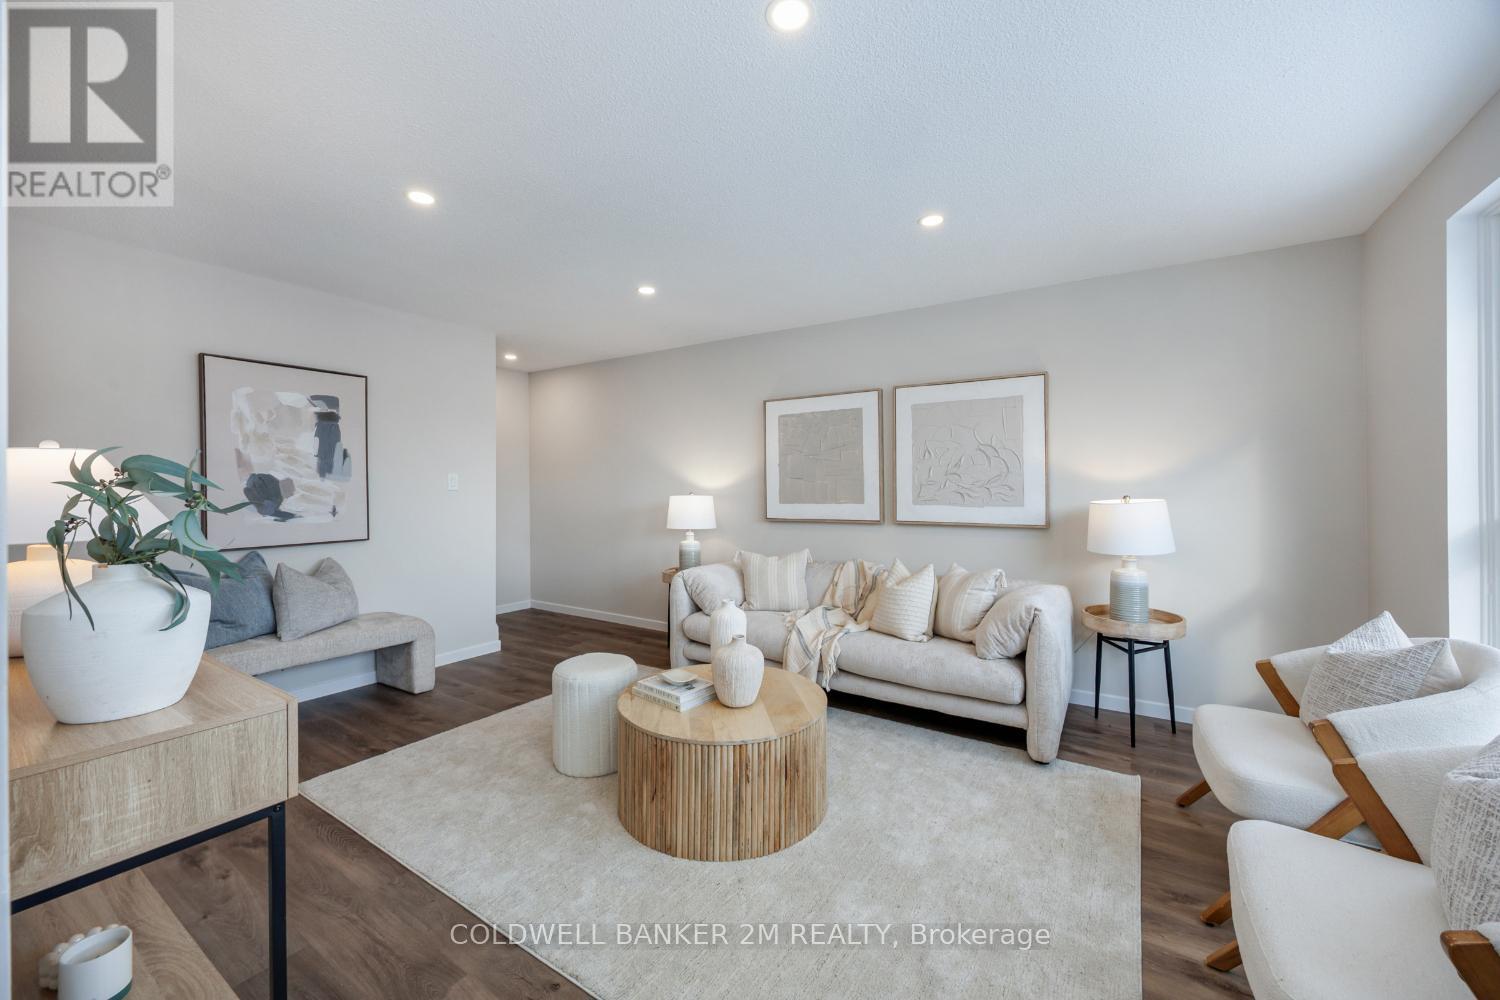
Oshawa, Ontario
Beautifully updated 3-bedroom, 2-bathroom condo townhouse in a well-managed North Oshawa complex. Fully renovated in 2026, this move-in ready home is ideal for first-time buyers, students, families, or investors. Step inside to find a professionally renovated home on all levels. The redesigned kitchen features sleek finishes and includes appliances, a built-in dishwasher, and an above-the-range microwave. The bright main floor offers pot lights, a dedicated dining area, and a walk-out to your private fenced yard, perfect for summer BBQs or relaxing outdoors. Upstairs, you will find three bright generous bedrooms, each with double closets. The finished basement adds valuable living space with a newly renovated recreation room with pot lights and a 3-piece bathroom, ideal for guests, a home office, or in-law suite potential. A separate laundry room adds everyday convenience. Major 2026 improvements include a new electrical panel with ESA certification, two renovated bathrooms, updated flooring throughout, new lighting and pot lights, fully redesigned kitchen, new interior doors and baseboards, fresh paint. Enjoy exclusive parking, an owned hot water tank, and low condo fees that include water. Located steps from the complex playground, parks, schools, shopping, restaurants, and public transit, and just minutes to Durham College, Ontario Tech University, Highways 401 and 407, and the GO Train.Move in and enjoy a turnkey home in a prime location. (id:61476)
156 Shrewsbury Drive
Whitby, Ontario
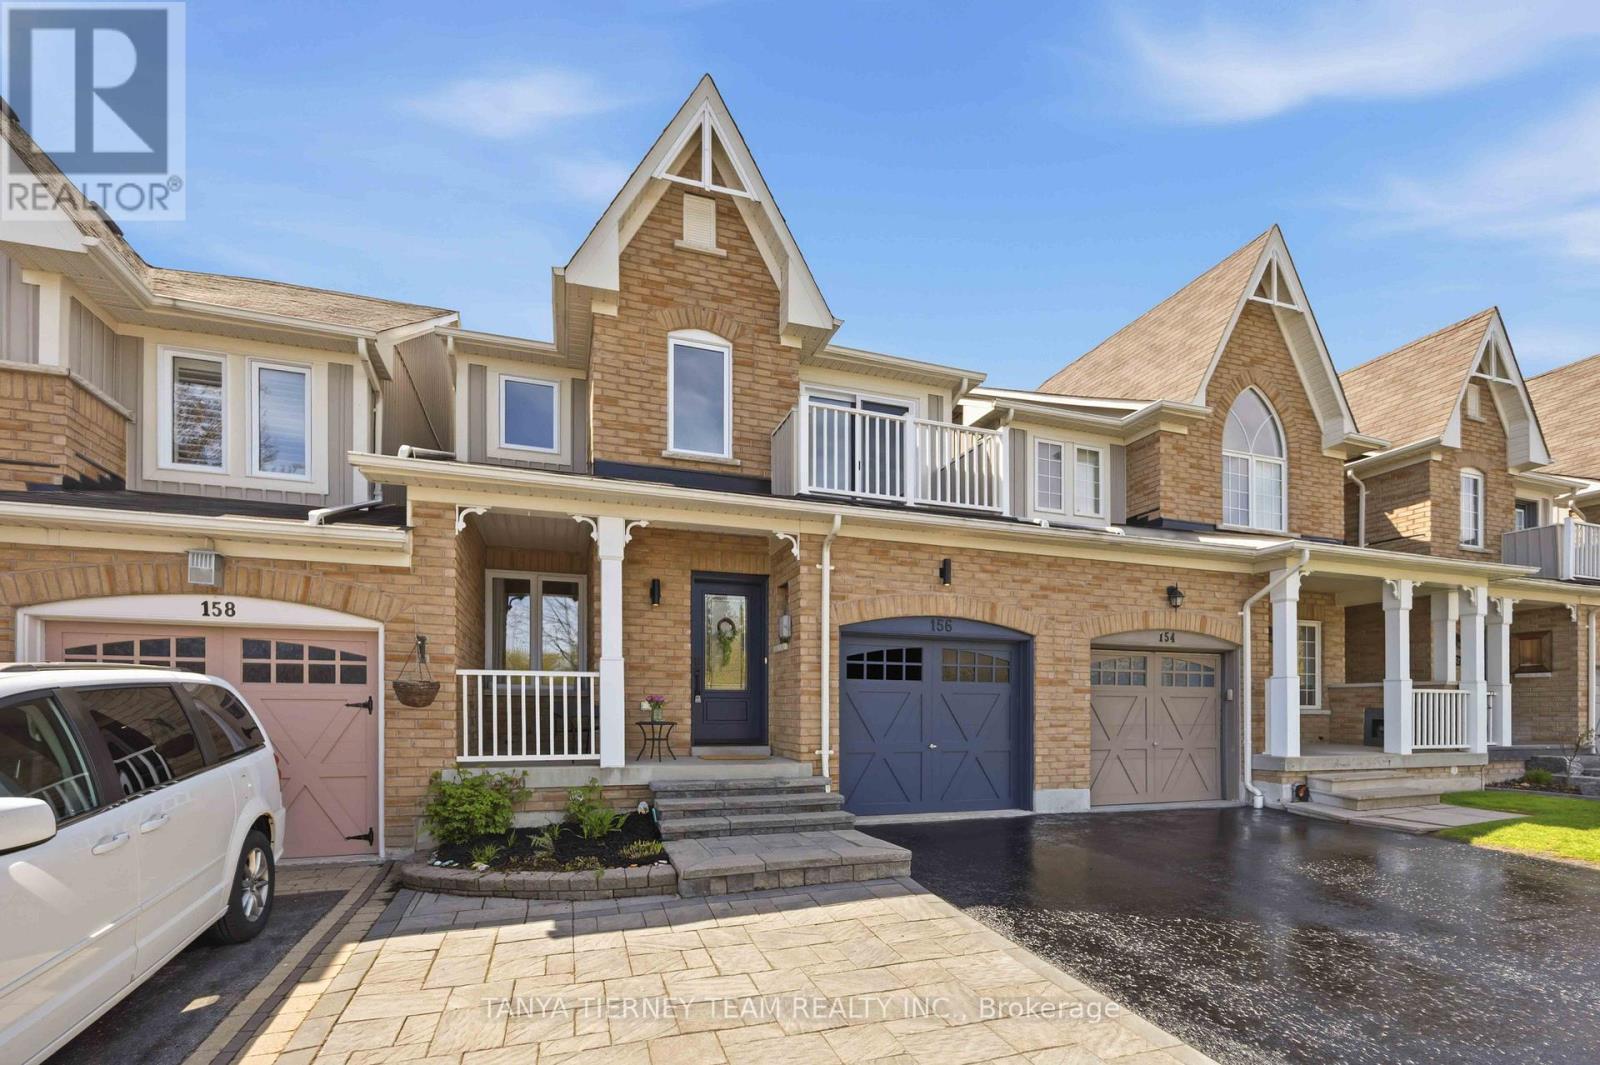
Stunning Zancor-built 3-bedroom, 4-bath freehold townhome situated in a highly desirable Brooklin community! This beautifully finished home offers exceptional curb appeal with an interlocking stone entry and stairs, a cozy covered front porch, and parking for 3 cars. Step inside to a welcoming sunken foyer with a built-in bench, leading to elegant principal rooms featuring extensive hardwood flooring, wainscotting, pot lights, and a formal combined living and dining room ideal for entertaining. The gourmet kitchen is sure to impress with quartz counters, a centre island with sink and breakfast bar, subway tile backsplash, stainless steel appliances, and a bright breakfast area with sliding glass walk-out to a large deck. Enjoy multiple outdoor living spaces with access to a lower deck, patio, fully fenced backyard, mature trees for added privacy, and a garden shed. The family room offers a large picture window with beautiful backyard views. Upstairs, you'll find 3 generous bedrooms, all with closet organizers, including a spacious primary retreat with walk-in closet and a 4-piece ensuite complete with a relaxing soaker tub. The third bedroom features a walk-in closet and a walk-out to a private balcony overlooking the front gardens-the perfect spot to enjoy your morning coffee. The fully finished walk-out basement offers excellent additional living space with large windows, a rec room with wet bar, pot lighting, den/playroom, 3-piece bath, and cold cellar storage. Located steps to schools, parks, shops, transit, and more! (id:61476)
82 Tempo Way
Whitby, Ontario
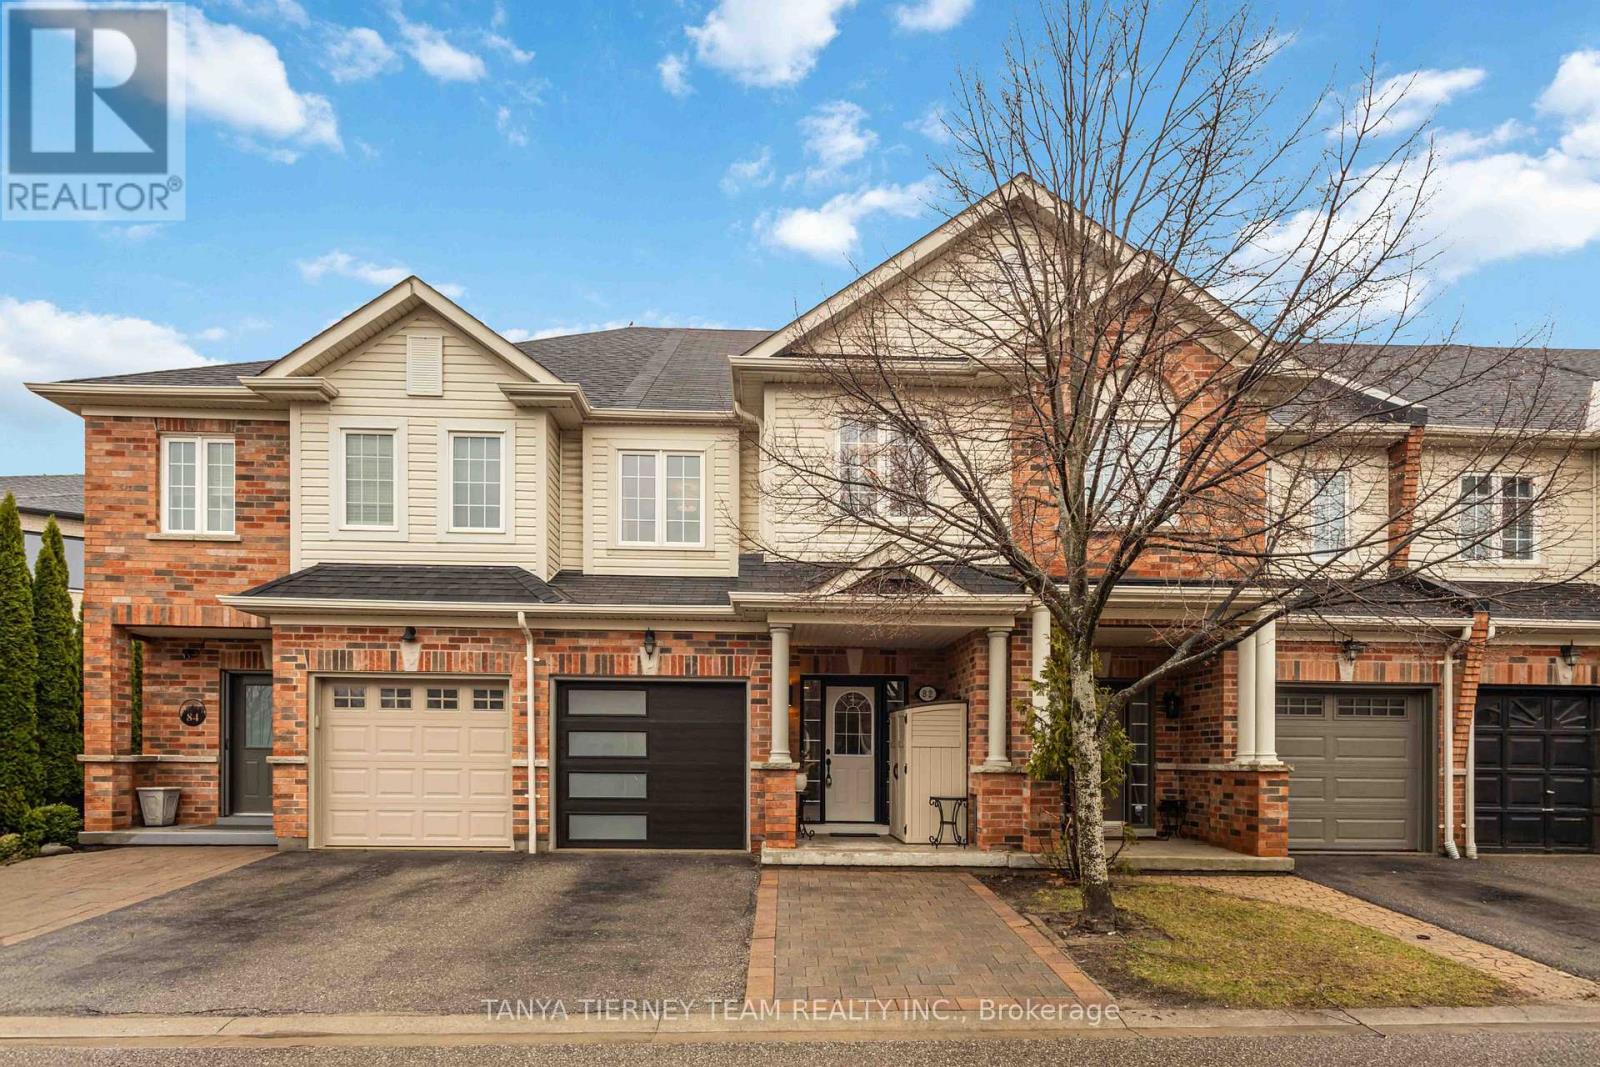
Beautiful Roybrook-built Brooklin townhome offering 3 bedrooms, 4 full bathrooms, and a rare opportunity to operate a home-based culinary business from the fully converted, Dine Safe-approved garage. This impressive space features epoxy flooring, a full kitchen with a professional-grade stainless steel sink, gas stove, and ample pantry storage. Inside, the home is loaded with upgrades, including luxury vinyl plank flooring, a hardwood staircase, upgraded lighting, extensive wainscoting, garage access, and the convenience of a full bathroom on every level. The gorgeous open-concept main floor features wide door entries and an upgraded kitchen with quartz countertops, a large breakfast bar, stylish backsplash, elegant pendant lighting, and stainless steel appliances. The dining area offers a garden door walkout to an entertainer's patio, garden shed, and private fully fenced backyard. The family room is warm and inviting, complete with a cozy corner gas fireplace and peaceful backyard views. Upstairs, you'll find 3 generously sized bedrooms, including a spacious primary retreat with a walk-in closet and a 3-piece ensuite featuring a quartz vanity. The fully finished, permitted basement adds exceptional living space with a rec room featuring an electric fireplace and epoxy floors, a kitchenette, a 3-piece bathroom, and a laundry area with glass barn door access. A minimal POTL fee covers water, garbage and snow removal. Ideally located just steps to groceries, Shoppers Drug Mart, downtown Brooklin shops, and convenient Highway 407 access for commuters! (id:61476)
19 Wilson House Drive
Whitby, Ontario
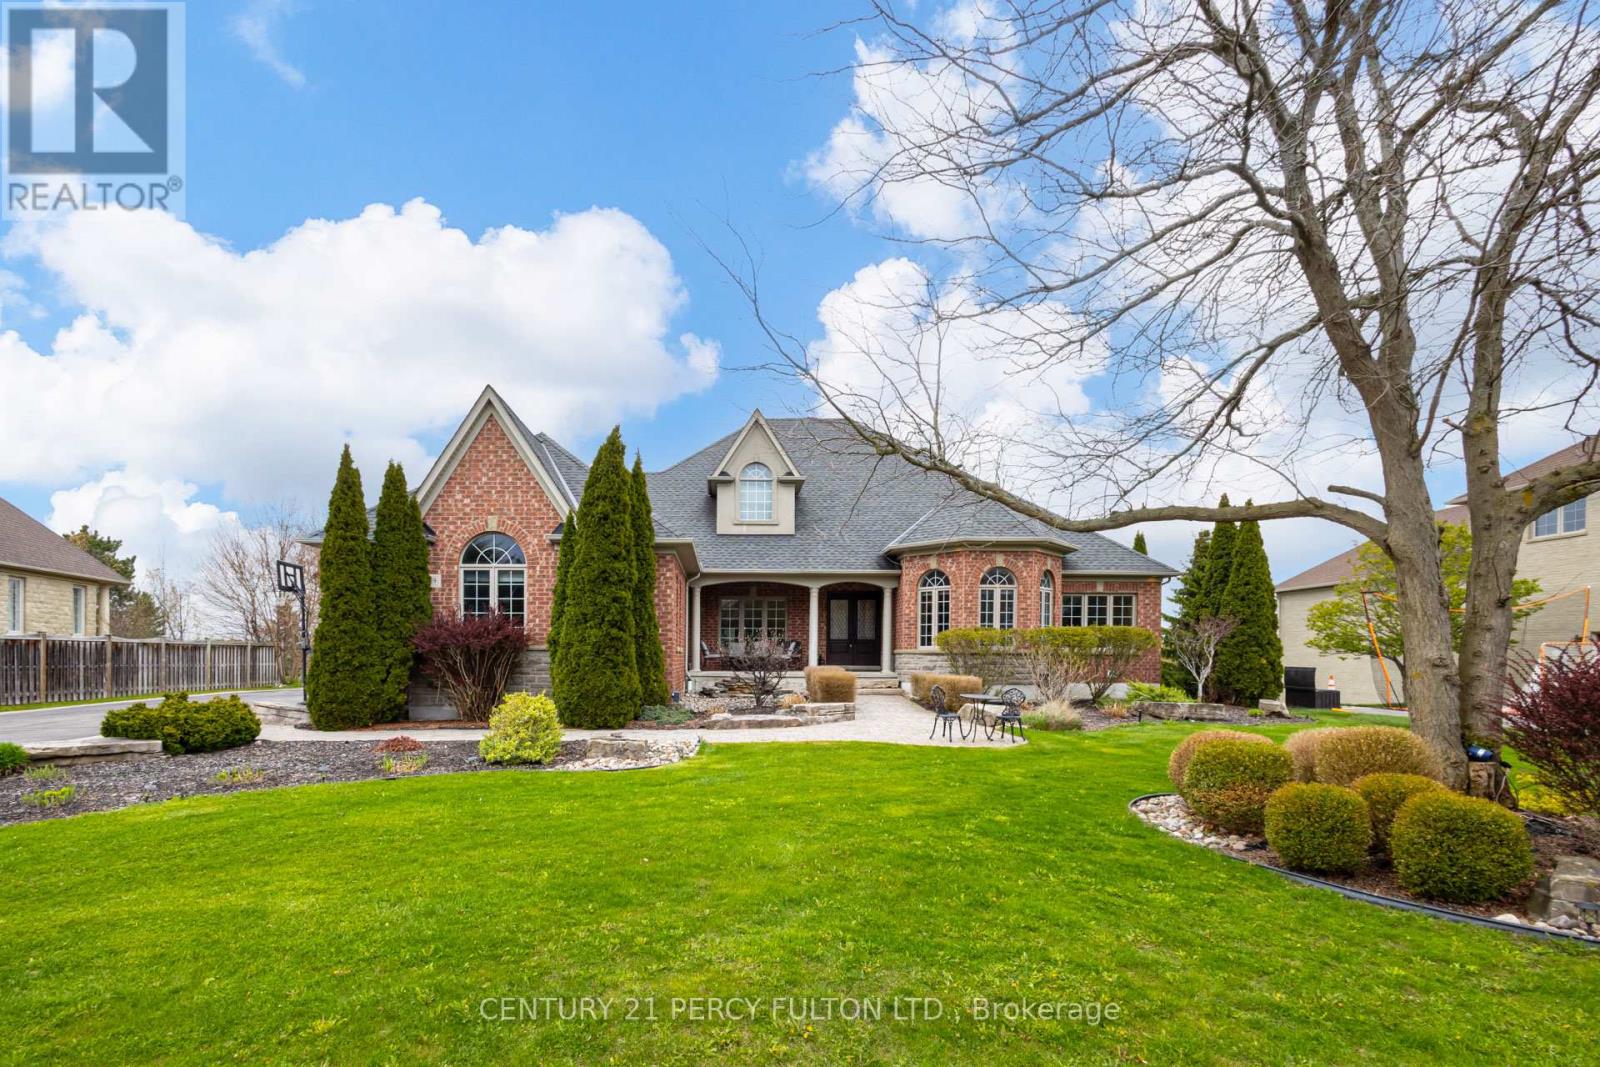
An exceptional custom-built bungalow by Andelwood Homes, set within the prestigious Chateaus of Wilson House Drive in the quiet hamlet of Ashburn. Positioned on a beautifully landscaped 0.80-acre lot, this executive residence offers over 6,000 SF of finished living space, combining timeless craftsmanship, refined architectural detail, and rare bungalow living in one of Durham Region's most established estate communities. The main floor features 9-foot ceilings, stained red oak hardwood flooring, Carrara marble tile in the foyer, coffered ceilings, crystal chandeliers, and extensive custom millwork throughout. A bright, open-concept layout connects the kitchen, breakfast area, and family room, creating a natural flow for entertaining and everyday living. The chef's kitchen includes granite countertops and backsplash, professional-grade appliances including a 36-inch Wolf gas range, custom island with breakfast bar, built-in refrigerator, beverage centre, and French doors leading to the upper deck with gas BBQ hookup. The family room features a gas fireplace with marble surround and overlooks the private backyard through French-style windows. The main-floor primary retreat offers a comfortable seating area and a well-appointed ensuite. The professionally finished walk-out lower level expands the home's usable living space with 9-foot ceilings, large windows, an entertainment area with custom bar, additional bedrooms, and direct access to the interlock patio and garage. Ideal for hosting, extended family, guests, or multi-generational living. Additional features include a four-car garage, hard-wired gas generator, irrigation system, owned security system, upgraded mechanicals, and built-in surround sound, and a private landscaped setting. A rare opportunity to own a thoughtfully designed executive bungalow with estate-level scale, privacy, and craftsmanship. (id:61476)
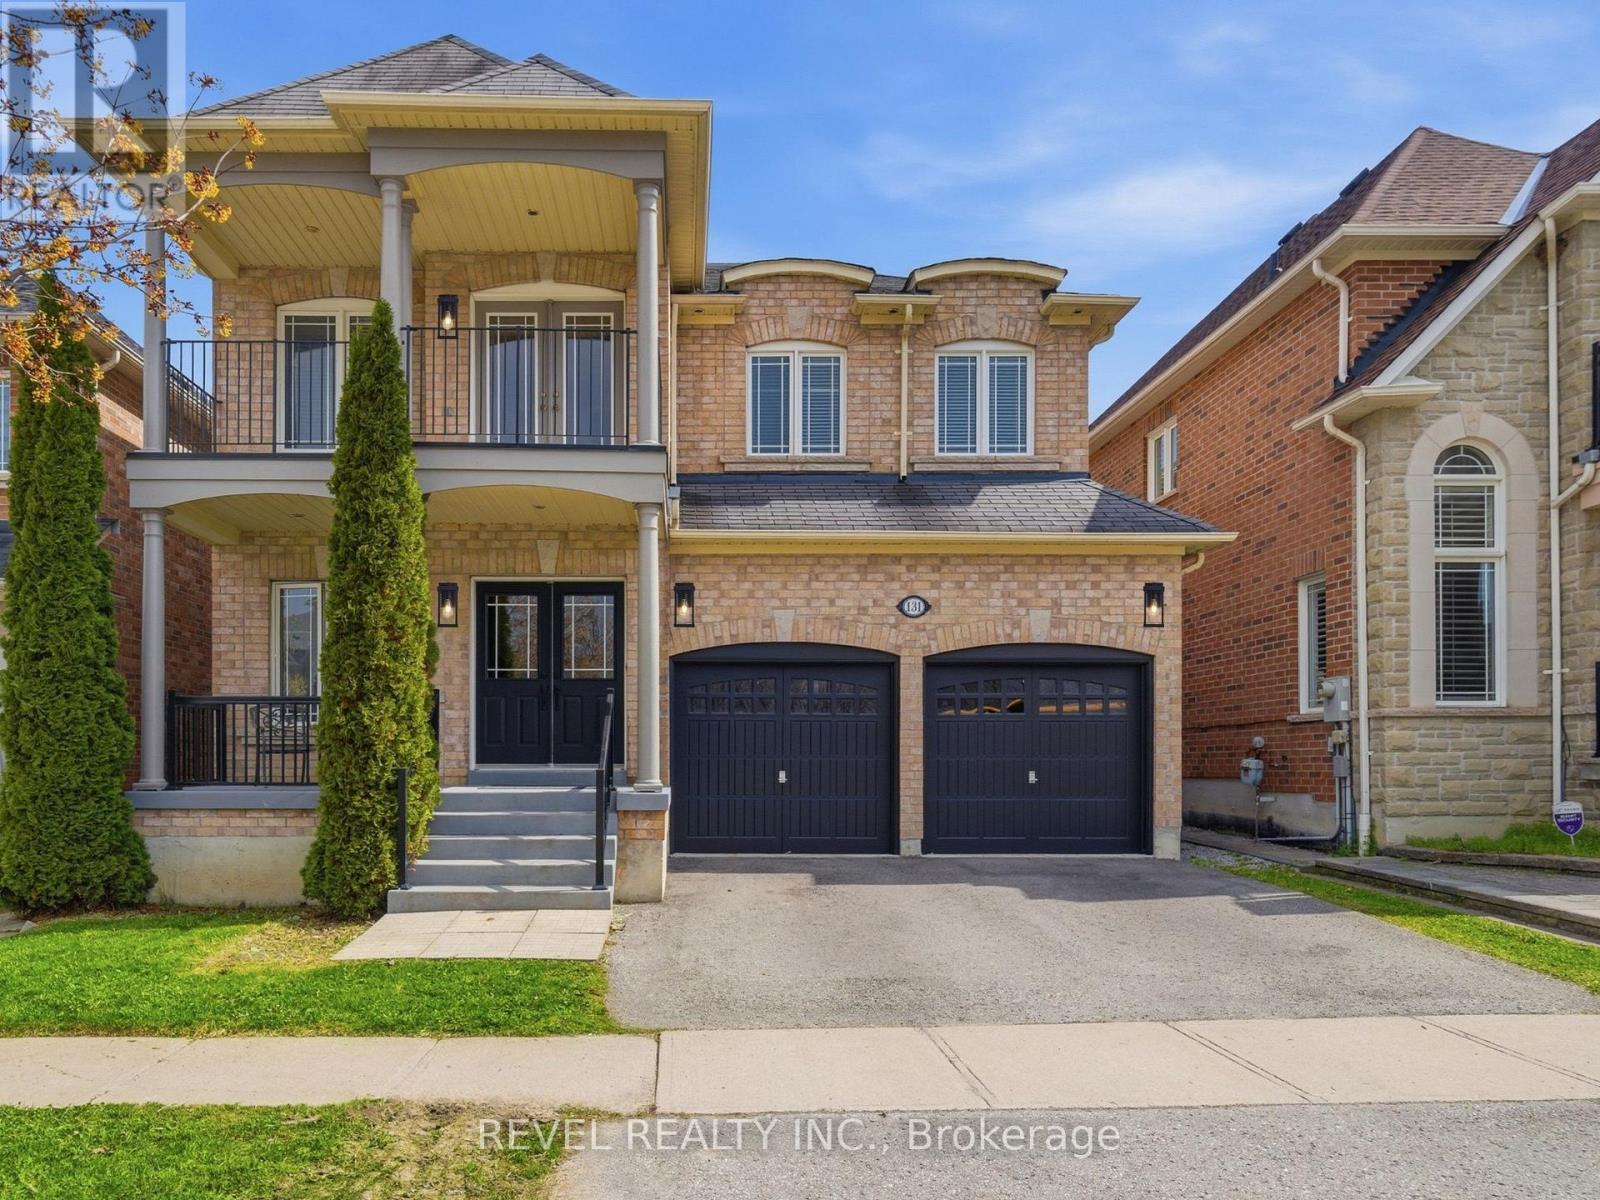
131 Rushworth Drive
Ajax, Ontario
There's a moment when you pull up to this house and realize what's across the street. No neighbours. No driveways. No one looking back at you.Just a stretch of natural woodland with mature trees, open sky, and the kind of privacy that's rare in newer neighbourhoods. That view is yours from the covered porch, the front sitting room, and from the upper balcony.And you'll hear the birds before you even walk inside.The main floor is open, warm, with hardwood throughout. Family room has a gas fireplace, and the kitchen has optimal prep space, with granite counters, centre island with seating, generous cabinetry, stainless appliances, and a sliding door to the backyard. The main floor also includes a dedicated laundry room with full-size front-load washer and dryer, a 2-piece powder room, and interior access to the double garage.Newer Oak treads, white risers, wrought iron basket-weave spindles, are considered and well executed. A cascading crystal bubble chandelier "wow's" the upper landing.The large primary bedroom has two walk-in closets and a 5-piece ensuite, soaker tub, double vanity, separate shower. Three additional bedrooms complete the upper level, all a great size with solid natural light. One has French doors opening directly onto the upper covered balcony, facing the woodland view for quiet mornings.The basement is where this home quietly does a lot of heavy lifting for modern families. Separate entrance. Full kitchen. Dining area and Rec room. Large bedroom with a walk-in closet and a den. 4-piece semi-ensuite bath, separate laundry and 942 square feet of finished, properly laid out living space. Whether it's for aging parents who want their own rhythm, Co-Buyers that need the shared space, or a young adult who needs first -independence, this is a setup that actually works, without anyone feeling like they're in each other's way. This well-established north Ajax home, has a front-row seat to something a little quieter than most streets can offer! (id:61476)
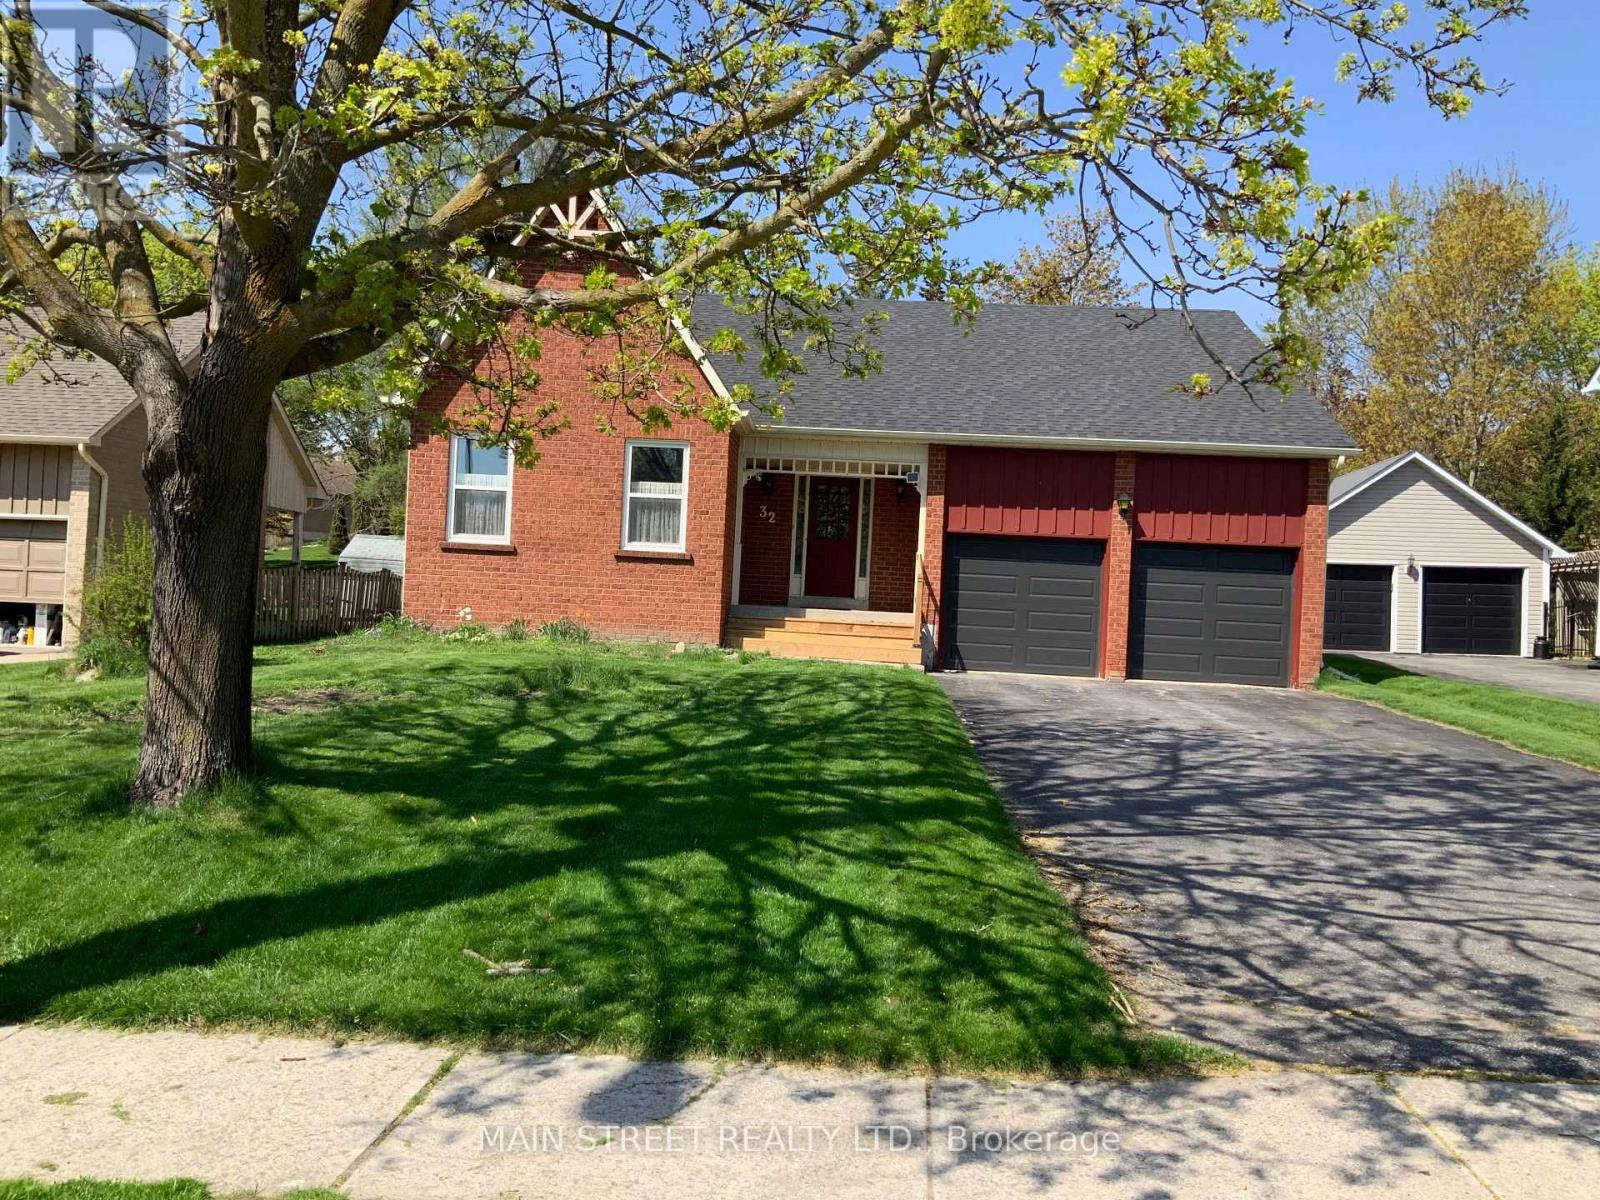
32 Centre Road
Uxbridge, Ontario
3 Bedroom brick bungalow in desirable Quaker Village. Bright & Spacious principal rooms. Walkout from Family Room to large deck & fenced yard. Main floor laundry with access to double attached garage. French door entry to Living/Dining rooms. Open concept Kitchen overlooking Family Room. Close to arena, schools, park. Easy walk to town. Original owner/smoke-free home. Rough-in gas line in basement for potential gas stove or gas fireplace. (id:61476)

32 - 1055 Central Pk Boulevard N
Oshawa, Ontario
A Rare Gem in North Oshawa - Modern Luxury Meets Nature!A stunning condo townhouse nestled in a secluded, well-maintained complex in the heart of the sought-after Centennial community. This home offers a unique blend of privacy and urban convenience, backing directly onto lush, tranquil green space with no neighbors behind. Interior Excellence: Thoughtfully converted from a traditional 4-bedroom layout into a massive 3-bedroom masterpiece, this home features an oversized Primary Retreat designed for ultimate comfort. Freshly upgraded in May 2026, the entire home has been professionally repainted and boasts a fully renovated Chef's Kitchen. You'll love the brand-new stainless steel appliances, sleek modern cabinetry, and a bright breakfast area. The open-concept living and dining rooms feature beautiful laminate flooring and a walk-out to your private, fenced backyard-your own personal oasis for summer BBQs.Standout Features: Detached Garage: A rare find in this complex, providing secure parking in your garage and significant extra storage. Worry-Free Living: Recently upgraded high-efficiency furnace (October 2022), full renovation of the 2nd-floor bathroom (May 2026), and a condo fee that covers water, snow removal, and exterior maintenance. Investment Potential: Move-in ready for families or a high-demand rental for investors. The Location: Live where nature meets convenience! You are steps away from Highgate Park and the scenic Harmony Creek Trail system. Families will appreciate being within walking distance to top-rated schools like Gordon B. Attersley PS and local libraries. For your daily needs, Metro, Taunton Square, and popular eateries are just minutes away. Commuter's Dream: Enjoy rapid access to both Hwy 407 and 401, plus seamless connections to public transit and the Oshawa GO Station. Don't miss this turn-key opportunity in one of North Oshawa's prime pockets. (id:61476)