


470 Cromwell Avenue
Oshawa, Ontario
A Rare Find in Vanier, Oshawa! Just 1.7km from the GO Train (Lakeshore East) - perfect for Toronto commuters - this fully upgraded detached bungalow offers 3+1 bedrooms, 3 bathrooms, and a finished basement with separate entrance, private bedroom, bathroom & full kitchen, ideal for extended family or rental income. Enjoy dual laundry (main floor + basement), roof (2020), furnace (2022), brand-new heat pump (2024), upgraded 200-amp electrical panel, upgraded attic insulation (2024), brand-new backyard concrete, and fresh paint throughout - plus all main floor appliances new in 2025 (stove, dishwasher, washer/dryer). Move-in ready with zero cosmetic work needed, this home has been lovingly maintained by long-term owners, and it shows the moment you walk in. Steps to Highway 401, Oshawa Centre Mall (200+ stores, walking distance), 14 schools, 11 parks, 50+ recreational facilities, multiple bus routes at your door, and just minutes to Lakeview Park & the Oshawa waterfront - this is a must-see for first-time buyers, GTA commuters, and investors alike. Book your showing today! (id:61476)
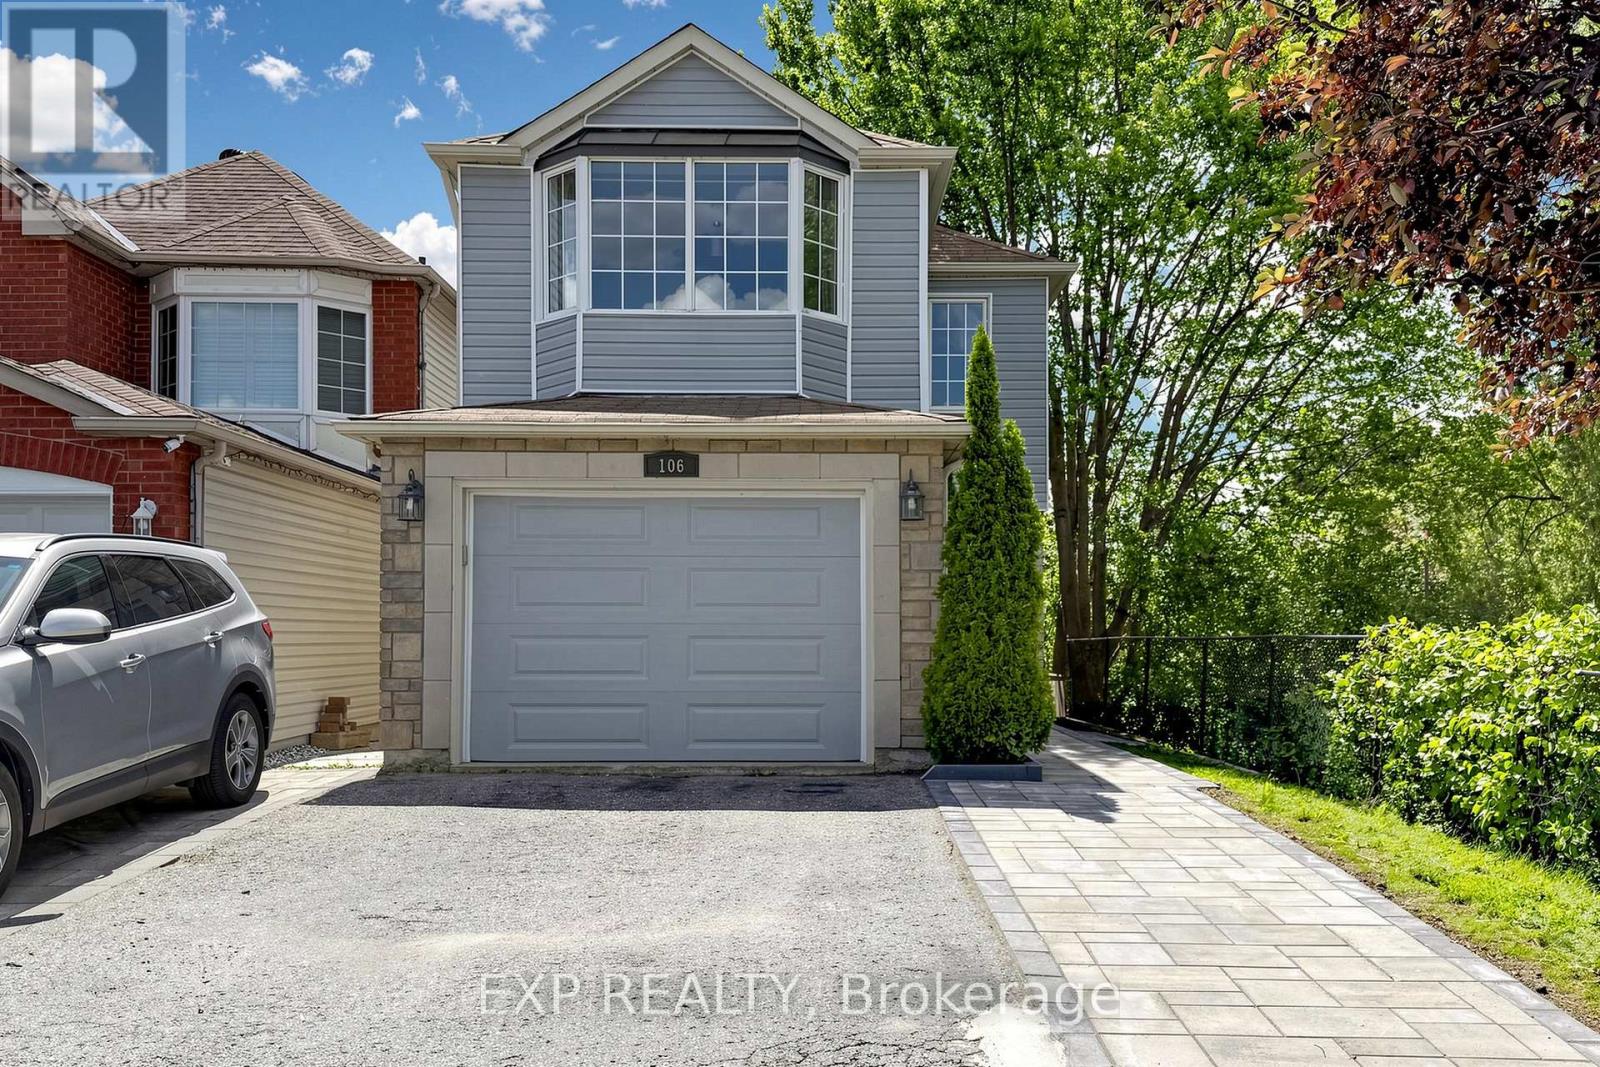
106 Smales Drive
Ajax, Ontario
Welcome to 106 Smales Dr. A beautifully renovated detached home featuring 3+1 bedrooms, 4 bathrooms, and a 1.5-car garage, perfect for both end-users and investors. Situated in a premium end unit backing onto a ravine, this property offers exceptional privacy and breathtaking views. The separate-entry walkout basement comes with its own washer, dryer, refrigerator, and stove, making it an ideal self-contained rental unit. Highlights include a stunning double-sided gas fireplace, direct entry from the garage, and EV charging wiring already installed. Conveniently located near Highway 401, schools, shopping centers, parks, and major big-box stores like Costco, Longo's and Home Depot, all daily amenities are right at your doorstep. This move-in-ready home perfectly blends comfort, privacy, convenience, and strong investment potential. Recent upgrades include attic insulation (2024), a new furnace (2025), and interlocking (2026). (id:61476)
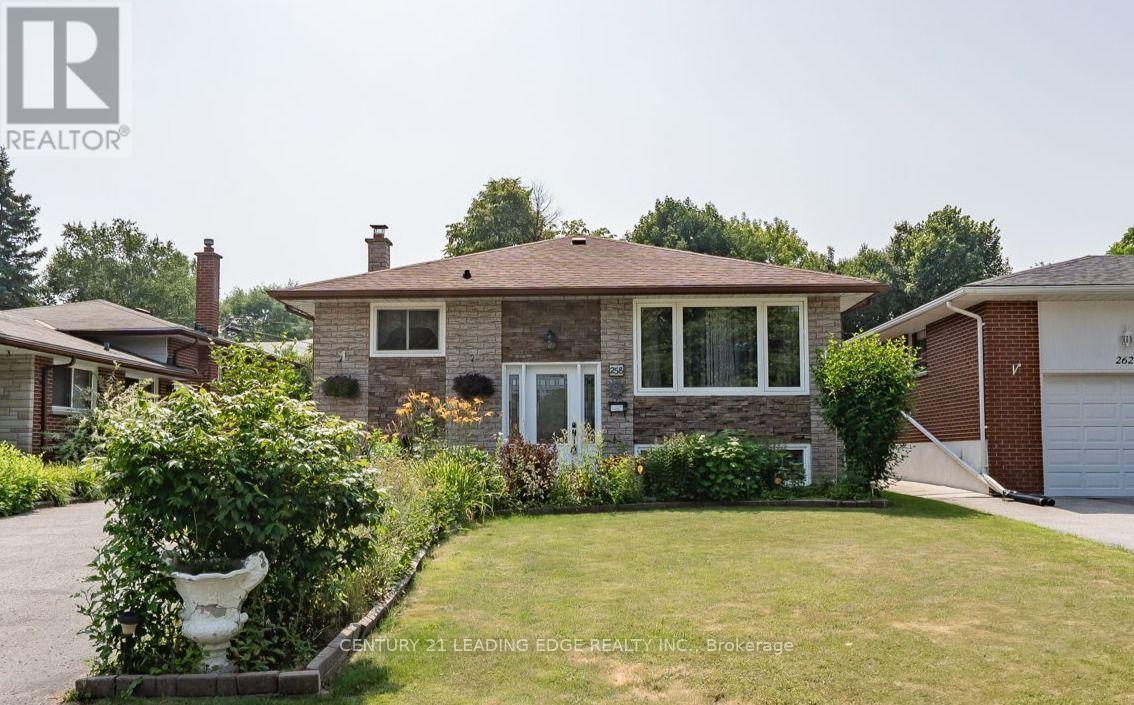
258 Nipigon Street
Oshawa, Ontario
Located in Well Established, Family Friendly McLaughlin Community of Oshawa. Convenience of Schools, Major Shopping, Ease of City Transit, Highway Access and Go Transit all Near By. Move-in Ready, 2 + 2 bed/1.5 bath Raised Bungalow with In-Law/Multi Family Potential and Professionally Renovated. Enter into the Bright Expanded Foyer with Upgraded Staircase to Open Concept Main Level Design. Featuring Kitchen with Plenty of Cupboards for Ample Storage, Quartz Counters, Porcelain Floors that overlooks Family Room with W/O to 9ft x 14ft. Covered Deck, Patio with Gazebo and Good Sized Back Yard. Primary Bedroom Features Custom-Built Wall to Wall Closets for All Your Wardrobe Essentials. 4pc Bath with Custom W/I Glass Shower completes the main level. Lower Level offers In-law/Multi Family Potential with Kitchen combined with Large Rec Room that has Custom-Built Shelving, 2 Additional Bedrooms, 3pc Bath and Separate Laundry Room. No Sidewalks to Shovel in Winter!! Renovations include (2024 Kitchen & Pot Lights in Basement) (2022 Roof) (2021 Covered Back Deck with Maintenance Free TREK Flooring & Aluminum Rails) (2020 Patio Slab Stones, Gazebo, Garage Roof and Hot Water Tank (owned)) (2019 Custom-Built Cabinetry & California Shutters Basement) (2015//2016/2017 All Windows & Doors, Main Kitchen, Furnace & A/C, Custom-Built Closet Primary Bedroom, Staircase & Railings, All Upper & Lower Floorings, All Light Fixtures & Pot Lights). (id:61476)
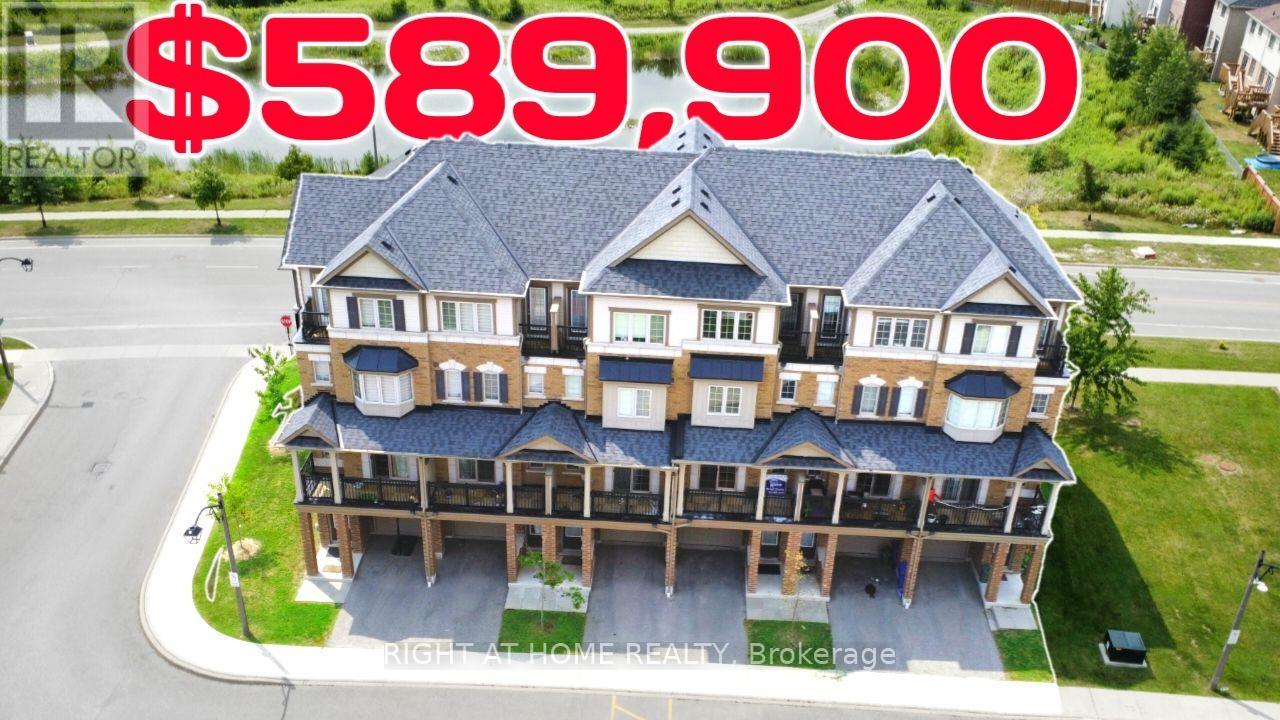
341 - 2358 Chevron Prince Path
Oshawa, Ontario
Beautifully Maintained Townhouse In A Sought After Family Friendly Community. This Spacious Home Offers 4 Plus 1 Bedrooms, Dual Entrances, And A Functional Layout Ideal For Families Or Investors. Enjoy A Bright Open Concept Living And Dining Area With Walkout To A Private Balcony, A Modern Kitchen With Stainless Steel Appliances, And Generously Sized Bedrooms, Including A Fourth Bedroom With Its Own Balcony. Features Include Two Full Bathrooms On The Upper Levels And An Additional Full Bathroom On The Main Level. Low Common Element Fees Of $409.07/Month Cover Garbage Removal, Snow Removal, Lawn And Road Maintenance, Exterior Lighting, And Common Areas. Conveniently Located Close To Schools, Parks, Shopping, Transit, And Major Highways. (id:61476)

808 - 1400 The Esplanade N
Pickering, Ontario
Stylish, spacious, and move-in ready! This beautifully updated 3-bedroom, 3-bathroom townhome is nestled in the heart of Pickering's sought-after Town Centre. Featuring a thoughtfully designed floor plan and the unique advantage of two separate entrances-private street access and interior building access-this home offers exceptional convenience and versatility. (No carpet in the house) Recently updated with a hardwood staircase and smooth ceilings, this home offers a fresh, modern feel throughout. The main level features a spacious living room and an open-concept kitchen and dining area, creating the perfect space for everyday living and effortless entertaining. The second level offers two sun-filled bedrooms, a full bath, a cozy loft/sitting area, and a balcony for added outdoor space. The third floor is dedicated to a private primary retreat with a walk-in closet and an ensuite bath. A large storage room adds extra practicality. One parking space. Unbeatable location- walk to Pickering Town Centre, library, recreation centre, schools, restaurants, transit, and Pickering GO Station. Minutes to Hwy 401 & 407.Ideal for families, professionals, or anyone seeking style, space, and exceptional convenience. (id:61476)

31 Rosalynne Avenue
Clarington, Ontario
Welcome to this spacious 3+1 bedroom, 2 bathroom, raised bungalow. It boasts one of the largest frontages in the neighbourhood (60.79' x 149.12') on a deep, private lot with no rear neighbours in sought-after Southwest Bowmanville. Step into a bright, open-concept main level with rich walnut hardwood floors & elegant crown moulding. At the heart of the home is a brand-new (2026) custom kitchen designed for both culinary enthusiasts and everyday ease, complete with double-edge quartz countertops, a commercial-grade gas stove, premium stainless steel appliances, Tuscan tile flooring, a ceramic backsplash, dedicated coffee station, reverse osmosis water system, built-in bottle washer, an integrated waste system, & its own walk-out door leading directly to the back deck. Entertaining flows effortlessly as the adjacent dining room opens through double sliding glass doors onto a private, resort-style backyard featuring a large deck, gazebo, hot tub, pool, & a natural gas patio hookup.The main level is completed by comfortable, sunlit bedrooms, including a primary bedroom featuring semi-ensuite access to the main bathroom. The finished lower level offers high ceilings, recessed pot lights in a cozy rec room anchored by a stone-wall gas fireplace, a full bathroom, a spacious 4th bedroom, Utility room & direct garage access. Updates include windows (2018), roof shingles (2019), fresh exterior paint (2025), and an R18 insulated garage door with a LiftMaster opener (2022). Ideally located just minutes to Highways 401/407 and GO Transit & surrounded by top-rated schools-including Dr. Ross Tilley Public School, Holy Family Catholic Elementary & Bowmanville High School. It is steps away from prime green spaces & the Bowmanville/Westside Marshes Conservation Area.Enjoy quick access to the Bowmanville Retail Centre, Highway 2 amenities & historic downtown dining. A perfect blend of modern upgrades, outdoor paradise & everyday convenience in a wonderful family-friendly community! (id:61476)

338 Prince Of Wales Drive
Whitby, Ontario
Welcome to this Beautifully Renovated Detached Home on a Premium Ravine Lot in the Sought-after Blue Grass Meadows Community. The Spacious, Private Backyard Offers Peaceful Wooded Views and Direct Gated Access to the Adjacent Trail; an Ideal Setting for Relaxing, Entertaining and Enjoying Nature. Inside, the Home Features Four Generously Sized Bedrooms Upstairs, Including a Primary Bedroom with a Private Ensuite. The Newly Renovated Kitchen Showcases Quartz Countertops, a Waterfall Island, Abundant Cabinetry and Stainless Steel Appliances. Bright and Spacious Living and Dining Areas Flow into a Welcoming Family Room with a Gas Fireplace and Walkout to the Deck. The Bathrooms have also been Fully Renovated with Modern Finishes. The Finished Walkout Basement adds Valuable Living Space and Offers Excellent Potential for an in-law Suite. A Permanently Installed Whole-home Standby Generator Provides Added Peace of Mind During Power Outages. Conveniently located Near Parks, Schools, Shopping Mall and Public Transit, with Easy Access to Thickson Road and Dundas Street East. Minutes to Highways 401 and407. (id:61476)

7 Inverlynn Way
Whitby, Ontario
Presenting the McGillivray on lot #4. Turn Key - Move-in ready! Award Winning builder! MODEL HOME - Loaded with upgrades... 2,701sqft + fully finished basement with coffee bar, sink, beverage fridge, 3pc bath & large shower. Downtown Whitby - exclusive gated community. Located within a great neighbourhood and school district on Lynde Creek. Brick & stone - modern design. 10ft Ceilings, Hardwood Floors, Pot Lights, Designer Custom Cabinetry throughout! ELEVATOR!! 2 laundry rooms - Hot Water on demand. Only 14 lots in a secure gated community. Note: full appliance package for basement coffee bar and main floor kitchen. DeNoble homes built custom fit and finish. East facing backyard - Sunrise. West facing front yard - Sunsets. Full Osso Electric Lighting Package for Entire Home Includes: Potlights throughout, Feature Pendants, Wall Sconces, Chandeliers. (id:61476)

67 Hutton Place
Clarington, Ontario
Welcome home to a space designed for making memories. This inviting 4 bedroom, 2.5 bathroom home is designed for comfortable family living. Featuring a bright and functional layout, spacious living area and room for the whole family to grow. At the heart of the home is a stunning new kitchen (2025) featuring modern finishes, ample cabinetry, and plenty of workspace that is perfect for preparing meals and entertaining family and friends. You will find comfortable gathering spaces and a backyard that's perfect for summer barbecues and relaxing in the hot tub while enjoying the garden by your gas firepit and water feature. Upstairs, four spacious bedrooms provide plenty of room for a family. The extra large primary bedroom has newly renovated (2025) private ensuite retreat. Completing the home is an attached two car garage with convenient inside entry. Located near schools, parks, shopping, and commuter routes, this home offers the perfect balance of comfort and convenience. This move-in-ready home is ready for its next chapter with you. ** This is a linked property.** (id:61476)

37 Burwell Street
Whitby, Ontario
Welcome to this charming freehold 2-bedroom bungalow, offering the perfect blend of comfort, style, and low-maintenance living. Featuring beautiful hardwood floors and fresh paint throughout, the bright open-concept main floor creates an inviting space that is ideal for both everyday living and entertaining. The kitchen features plenty of storage, countertop space and is open to the living area! Both spacious bedrooms offer convenient walkouts to the private, fully fenced backyard. The fully finished basement adds valuable living space with a spacious recreation room, a 4-piece bathroom, and an oversized storage area, providing flexibility for guests, a home office, or hobbies. You could easily make a 3rd bedroom! Completing the home is an attached single-car garage with direct access to the house and a driveway with parking for two additional vehicles. Walkout to your private backyard - complete with large deck, BBQ patio and south facing sun or enjoy summer evenings on your front porch! This is an excellent opportunity for first-time buyers, downsizers, or anyone looking to enjoy the benefits of freehold ownership without condo fees. Walking distance to incredible amenities including The Mckinney Centre, Walmart, Farmboy, Transit, and much more! (id:61476)

1048 Mcquay Boulevard
Whitby, Ontario
Ravine lot offers privacy and resort-style living: Beautiful 5 Bedrooms 5 Baths Monarch Built Detached home with rare to find features like *Backing Onto Greenbelt, W/O Finished Bsmt*, *Main Floor Master Bedroom Boasts W/O To Deck, Updated 4Pc Ensuite W/Quartz Counters, W/I Closet**Soaring Ceiling Entry Opens To Combined Living/Dining Rm W/Vaulted & Coffered Ceilings*Updated Kitchen W/Quartz Counters, Backsplash, Newer LG ThinQ appliances*Soft Close Cabinetry*W/O To Gorgeous Cedar Deck*Soaring Ceilings In Fam Rm W/Gas Fireplace, Pot Lights*, 2nd Primary Br On Upper Level W/4Pc Ensuite *Finished W/O Basement W/Spacious Rec Rm, 5th Bed, 4Pc Bath, kitchen* See inclusions. Close to Public, Catholic, private schools, shopping, worship places, parks, recreation facilities, GO transit, 407 and much more. (id:61476)
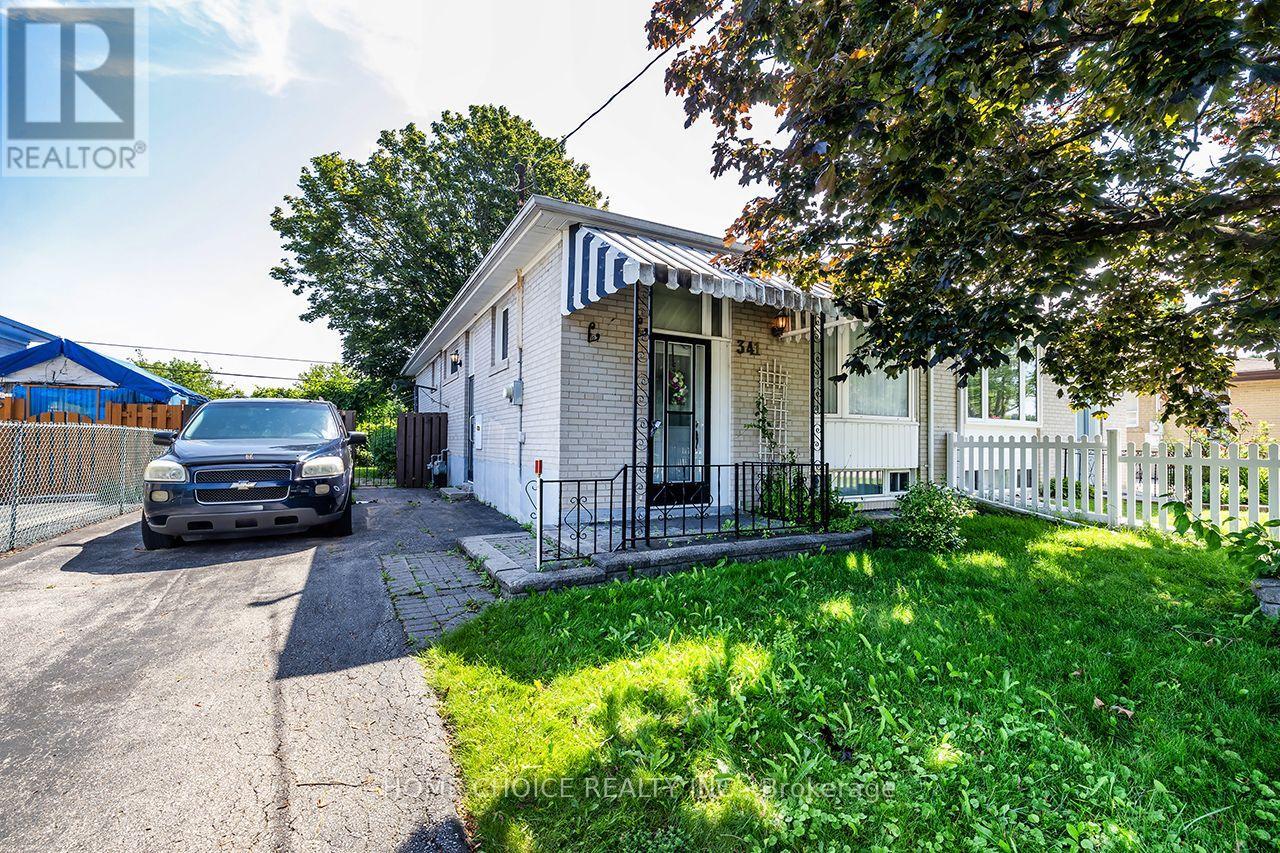
341 Rosedale Drive
Whitby, Ontario
Welcome to 341 Rosedale Drive in Whitby! Situated in a desirable family-friendly neighborhood, this 3+1 bedroom, 2 bathroom bungalow offers an excellent opportunity for first-time buyers, investors, or those looking to add their own personal touches. Featuring approximately 1,012 sq. ft. above grade (plus a partly finished basement), the home offers a functional layout with plenty of potential. Roof 2013.Enjoy the privacy of having no neighbor's behind while being just minutes from highly rated schools, parks, shopping, and everyday amenities. The basement features a spacious rec room with a cozy gas fireplace, a 3-piece bathroom, an additional room ideal as a fourth bedroom, home office or hobby room, and a separate side entrance offering excellent in-law or income potential (subject to any required approvals).With solid bones, a sought-after location, and endless possibilities, this is a fantastic opportunity to renovate, customize, and build equity in one of Whitby's established neighborhood. (id:61476)