

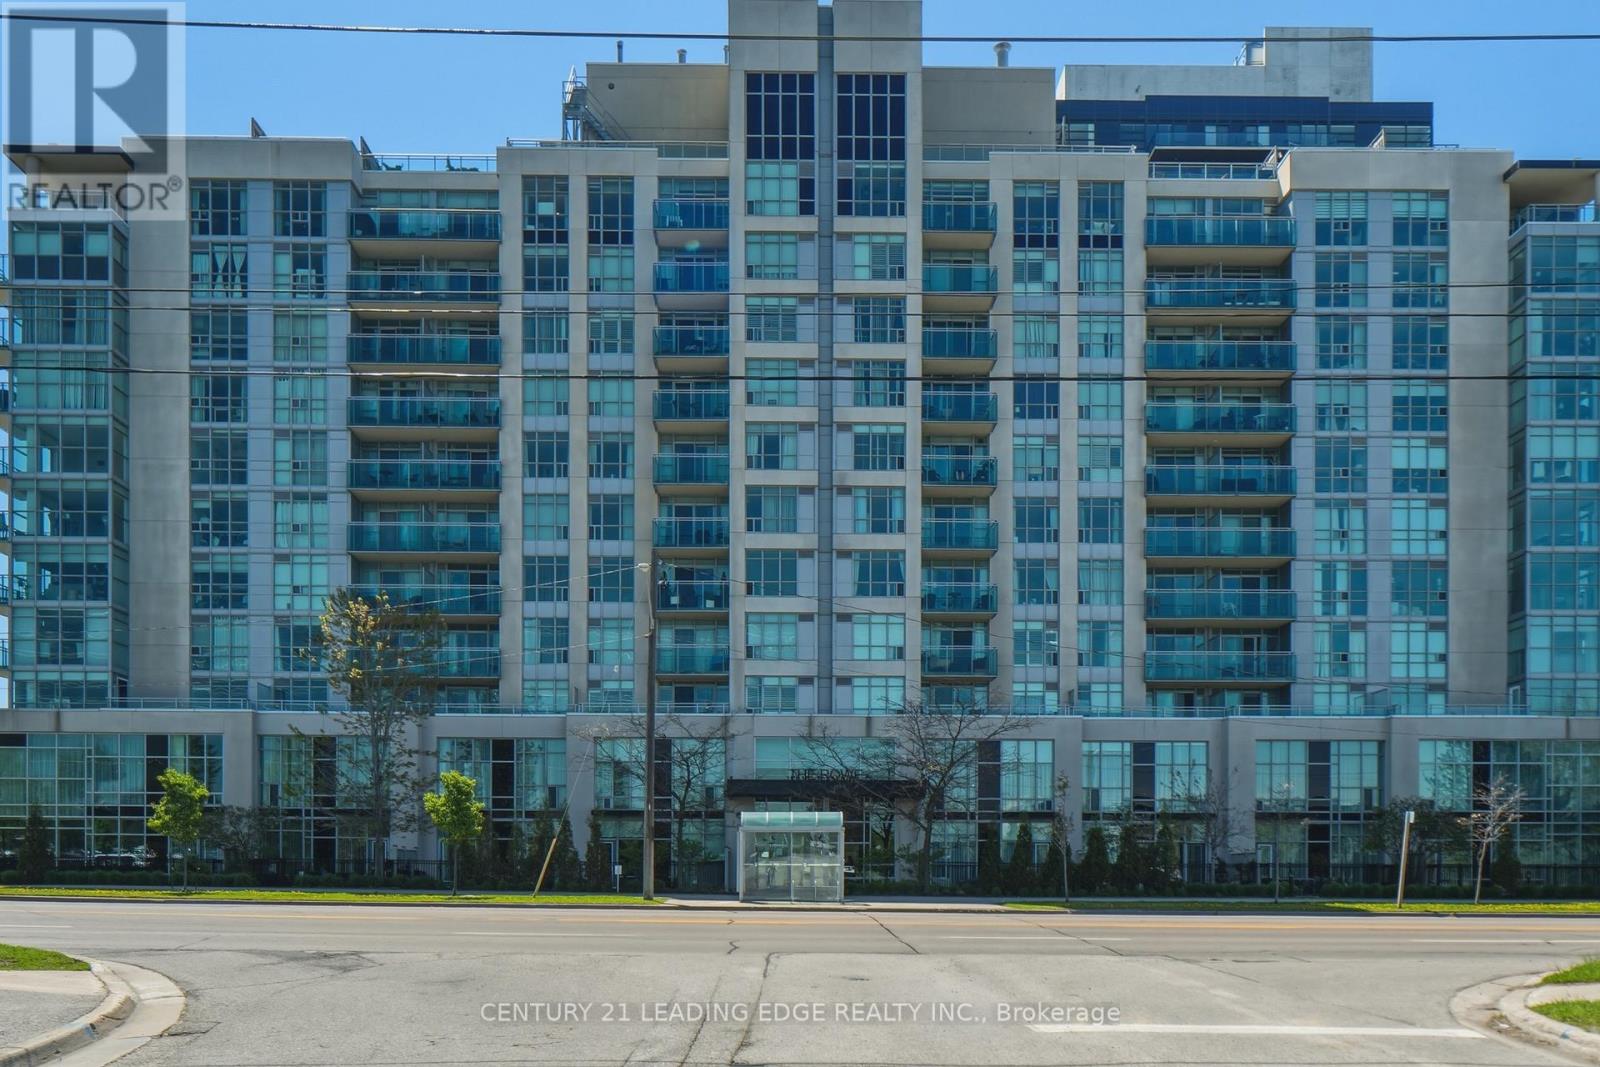
902 - 1600 Charles Street
Whitby, Ontario
Welcome To The Rowe-Premium Lakeside Living In Port Whitby! This bright and beautifully maintained 1+1 bedroom, 2- bathroom luxury condo sits high on the 9th floor, offering a highly functional layout with spectacular, sun-drenched South-facing views toward Lake Ontario and the marina from your private balcony. Unlike standard models, this unit features a rare powder room, providing the incredible everyday convenience of two bathroom! The open-concept design boasts a spacious kitchen with a breakfast bar, seamless laminate flooring, convenient in-suite laundry, and a versatile den perfect for a dedicated home office. Includes premium underground parking. Unbeatable location for commuters and lifestyle enthusiasts: steps to Whitby GO, minutes to Hwy 401/412/407, and a short stroll to the marina and waterfront trails. Resort-style building amenities featue a rooftop terrace, indoor swim spa, gym, concierge, and a guest suite. (id:61476)
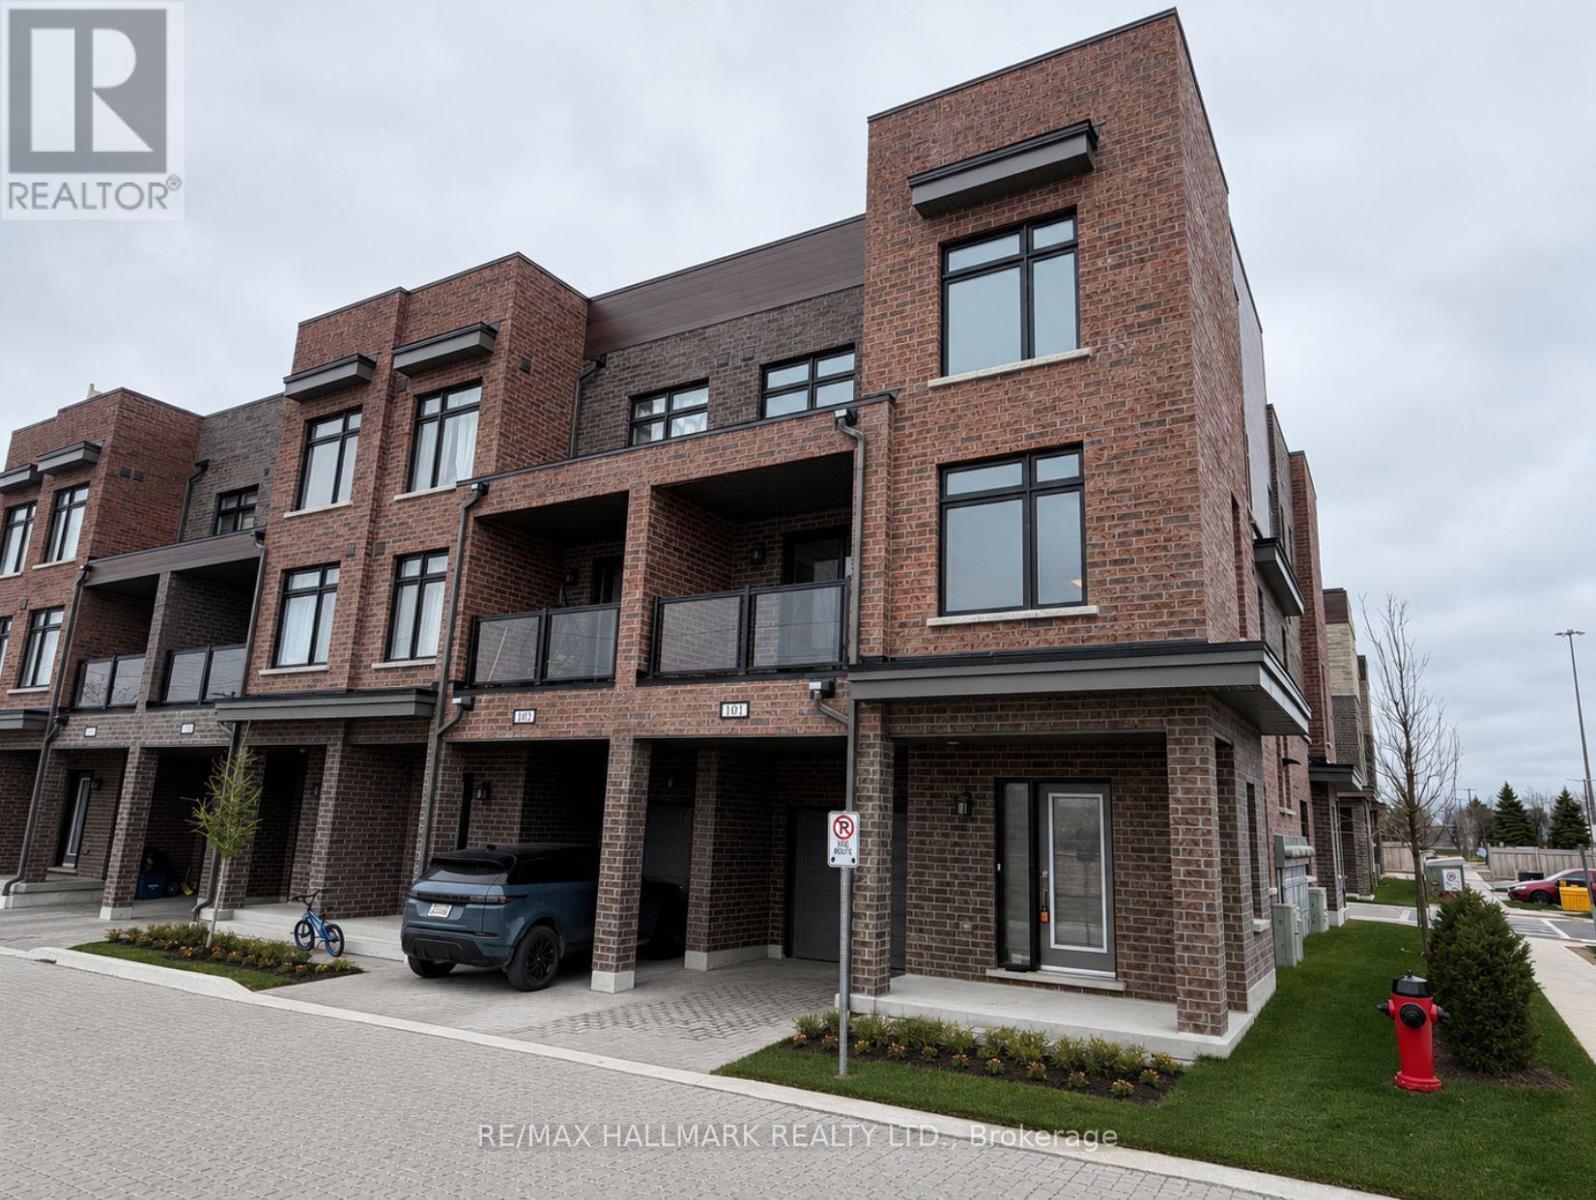
101 - 1865 Pickering Parkway S
Pickering, Ontario
Welcome to this Luxury 1-Year-New Large Corner/End Unit Townhome with huge windows on the side street that feels just like a Semi-Detached!. 3 Bedrooms + Den With 3 Baths approximately 1500 Sqft + Balcony. This home offers comfort, style, and functionality. Enjoy over 1500 sqft of living space with an abundance of natural light and an unobstructed clear view-a rare find in this sought after community. Perfectly situated across from the brand-new park on Pickering Parkway, this home features a single-car garage with direct indoor access plus a private driveway for a second vehicle parking. On top enjoy the convenient visitor parking in the complex. Prime location - walking distance to shopping, groceries, Pickering GO Station, entertainment, Highway 401, Lake Ontario, and local parks. Just a short drive to Pickering Casino Resort and 15 minutes to Scarborough. Steps to Pickering Village shops, Walmart, Canadian Tire, and waterfront trails. The rooftop patio is currently unfinished but offers tremendous potential for a private terrace or outdoor entertainment area with city skyline views. (id:61476)
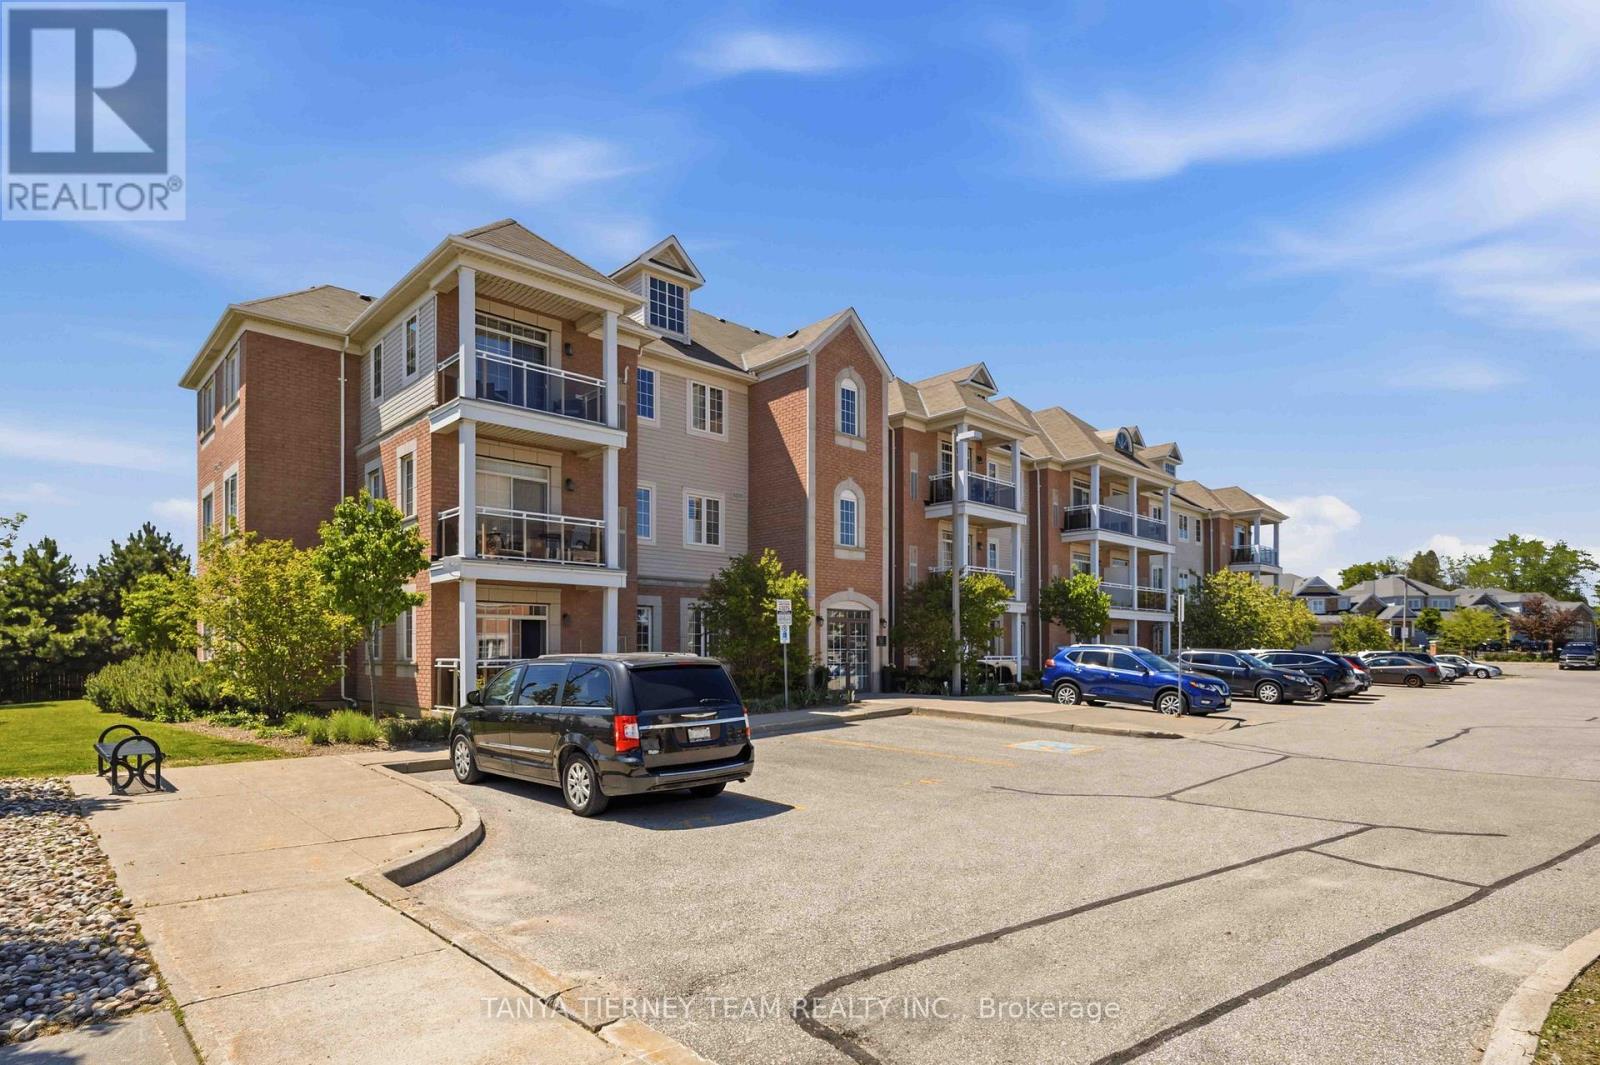
307 - 52 Harvey Johnston Way
Whitby, Ontario
Rarely offered Kaitlin-built condo apartment in highly sought-after Brooklin! This bright and inviting 1-bedroom, 1-bath suite is the perfect place to start, ideal for professional couples or downsizers. Featuring a sun-filled open-concept layout with spacious living and dining areas, plus a sliding glass walkout to a private balcony with easterly views.The kitchen offers ample cupboard space, backsplash, pantry, ceramic flooring, breakfast bar, and stainless steel appliances. The generous bedroom includes a large window and walk-in closet. Enjoy the convenience of ensuite laundry and an owned locker in Building 54 for extra storage.Minimal condo fees include common area maintenance, plus access to the gym and party room facilities in Building 54. Located steps from downtown Brooklin shops, big box stores, the recreation centre, library, and with easy access to Highways 407 and 418 for commuters. Units like this don't come up often! (id:61476)
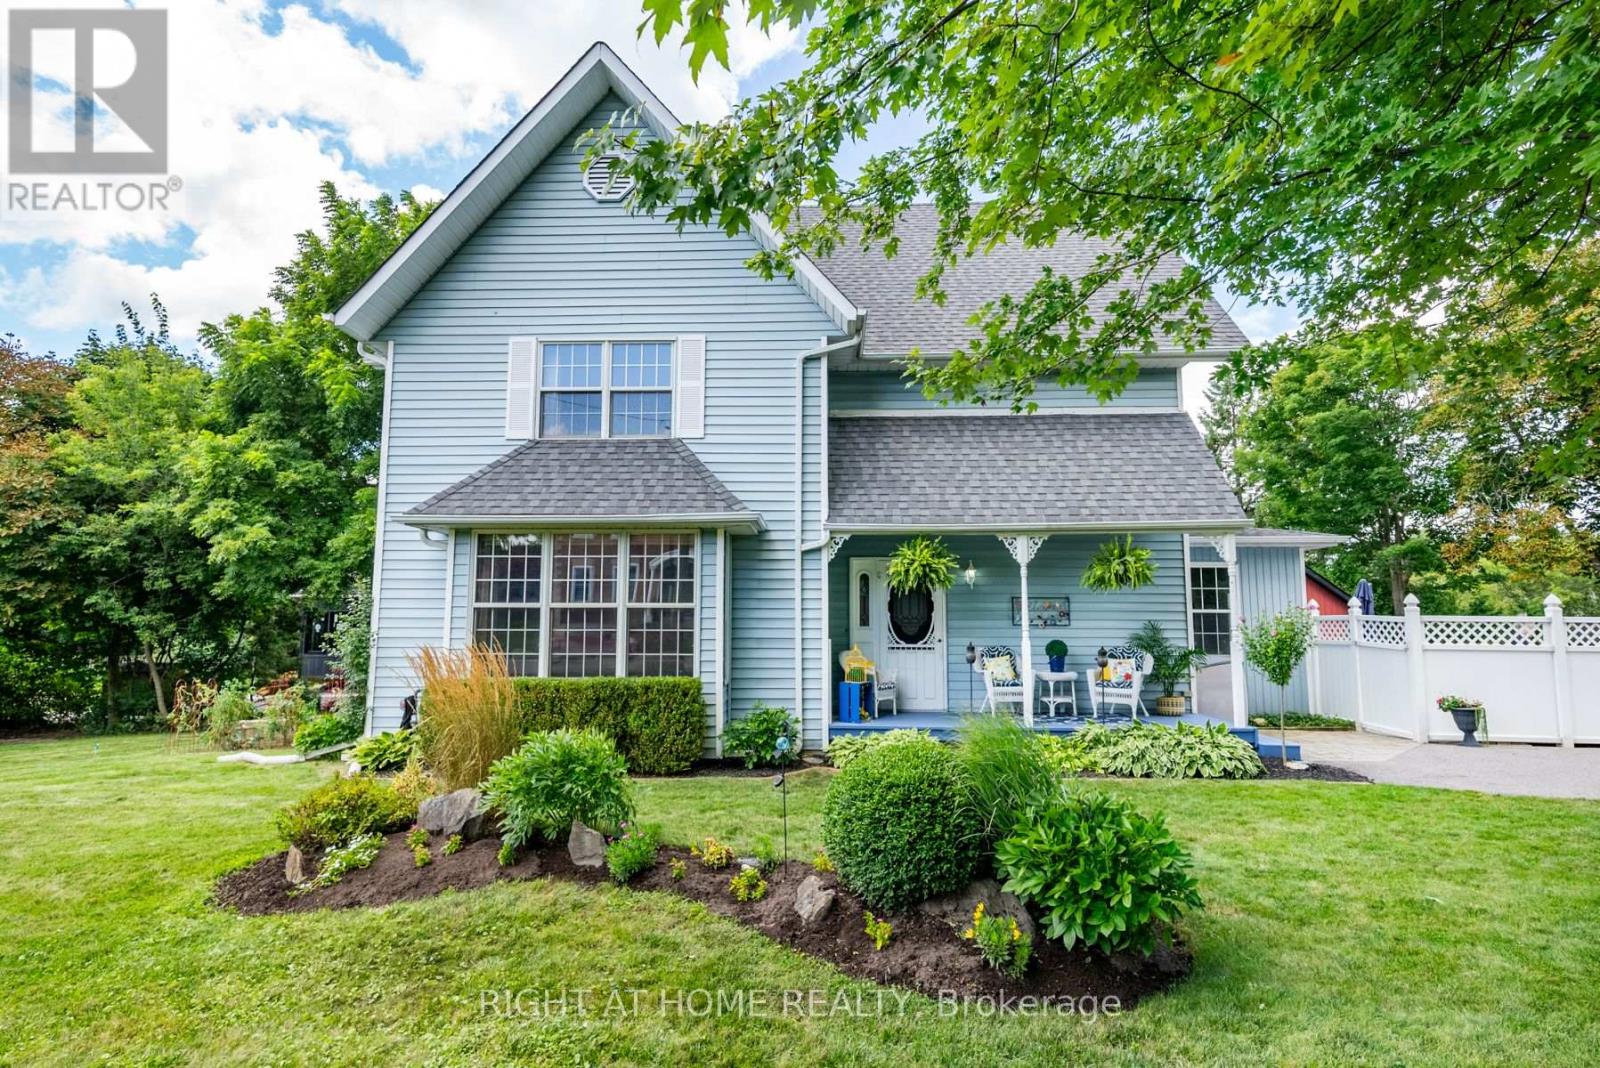
700 Myrtle Road W
Whitby, Ontario
Escape the city and discover the charm of small-town living in the picturesque Hamlet of Ashburn, just minutes from Brooklin and everyday conveniences. This beautifully crafted Victorian-style home blends timeless character with spacious family living and resort-style outdoor space.Set on a mature lot with a triple-wide driveway, two side yards, and a welcoming covered porch, the home offers outstanding curb appeal. Inside, 9-foot ceilings, century-style hardwood floors, rich wood trim, and bright principal rooms create a warm and elegant atmosphere.The inviting living room features a wood-burning fireplace and serene garden views, while the sun-filled dining room offers a raised fireplace and walkout to the side yard. The eat-in kitchen includes abundant cabinetry, stainless steel appliances, and a cozy sitting area with backyard access.Step outside to your private retreat featuring a heated pool, hot tub, and multiple seating areas perfect for entertaining or relaxing summer evenings.Upstairs, you'll find a charming office nook, a 4-piece bathroom, and three spacious bedrooms filled with natural light. The primary suite offers a walk-in closet, 4-piece ensuite, and bright south- and west-facing exposures.The third-floor loft spans the entire home with soaring cathedral ceilings and incredible potential for a studio, games room, creative space, or additional bedrooms. The finished basement adds flexibility with a large rec room, pot lights, an additional bedroom or office, and ample storage.Conveniently located minutes from shopping, dining, golf courses, ski resorts, conservation trails, and Highway 407, this exceptional property offers the perfect balance of peaceful country living and modern convenience. A truly special home that must be seen to be appreciated. (id:61476)
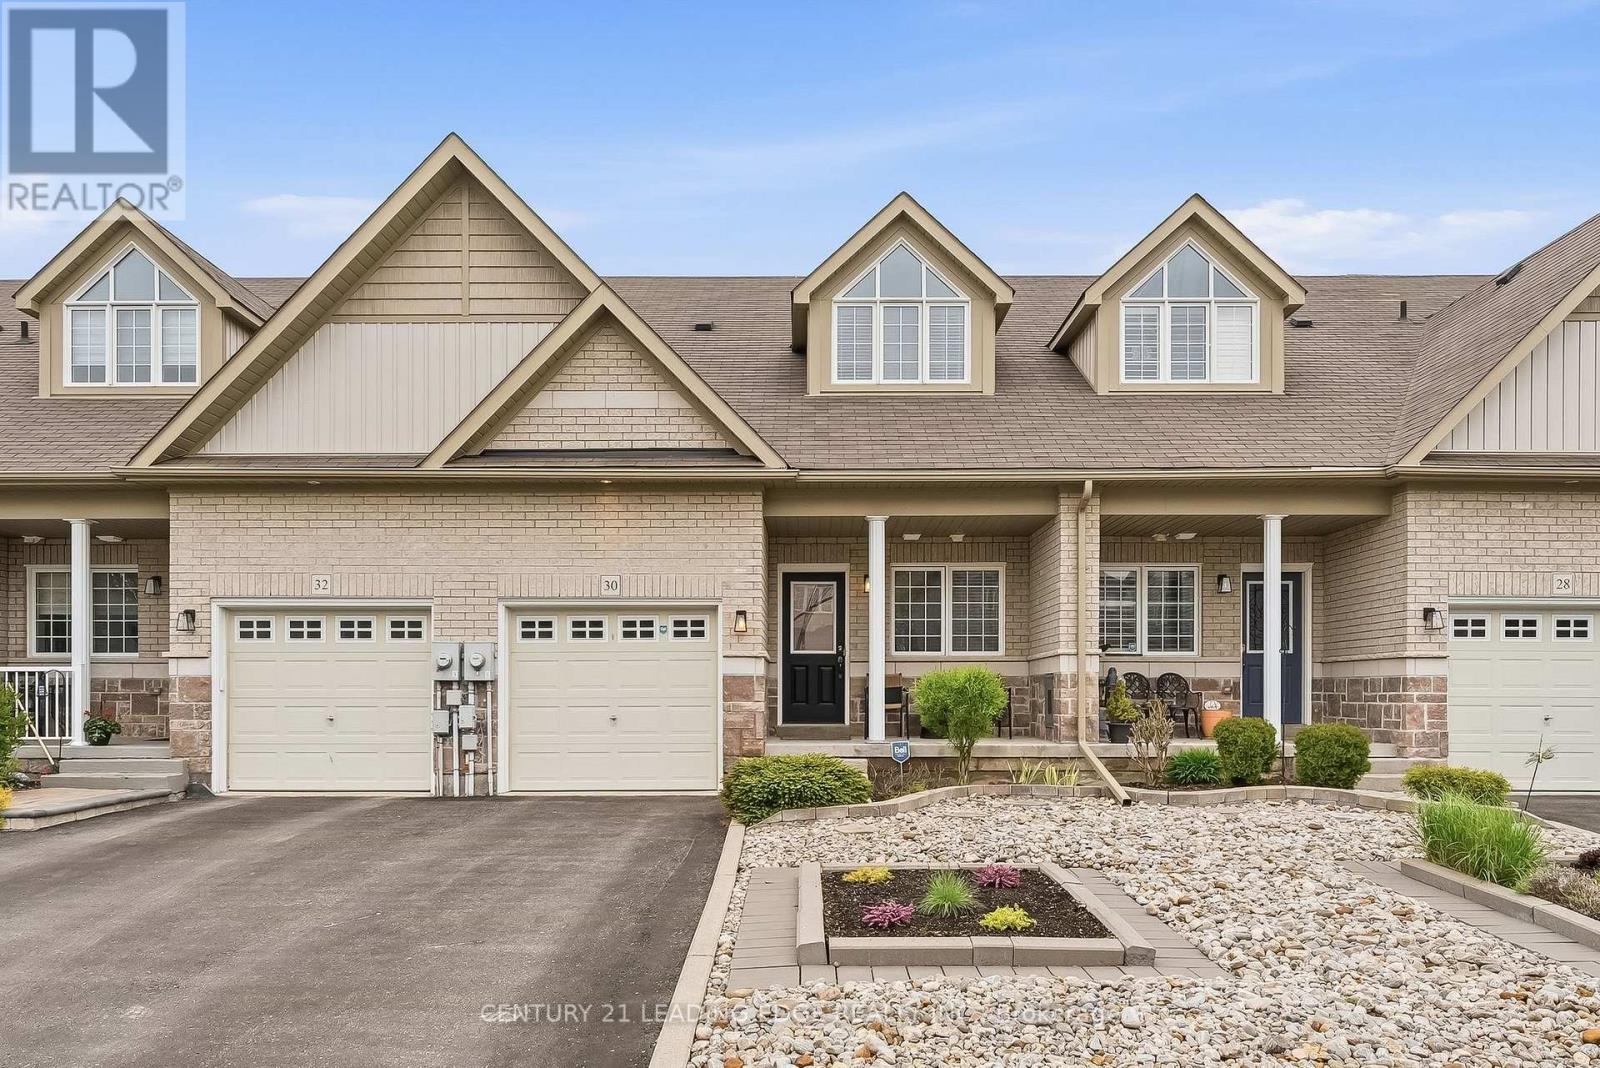
30 Page Place
Clarington, Ontario
RARE BUNGALOFT-STYLE TOWNHOME IN COURTICE. A Layout Buyers Are Constantly Searching For. Offering The Convenience Of Main Floor Living With The Added Flexibility Of A Unique Upper Loft Space. Bright And Functional Open-Concept Main Floor Featuring A Spacious Kitchen With Stainless Steel Appliances Overlooking The Living And Dining Area, All Filled With Warm Natural Light From The Backyard. The Main Floor Also Includes A Convenient 2-Piece Guest Bathroom And A Spacious Primary Bedroom Complete With A Walk-In Closet And Updated 3-Piece Ensuite With Walk-In Shower. Upstairs, The Versatile Loft Level Offers The Perfect Setup For Guests, Extended Family, A Home Office, Or Additional Living Space, Featuring A Bedroom, Walk-In Closet, Full 4-Piece Bathroom And An Open Loft Area Highlighted By Soaring Ceilings And An Oversized Architectural Window. Step Outside To A Private, Low-Maintenance Backyard With A Deck, Pergola And Shed. The Perfect Space To Relax And Enjoy. Complete With A Single-Car Garage, Private Tandem Driveway, No Sidewalk To Shovel And Located Close To Parks, Shopping, Restaurants And Quick 401 Access. This Is Easy Courtice Living In A Rarely Offered Layout. (id:61476)
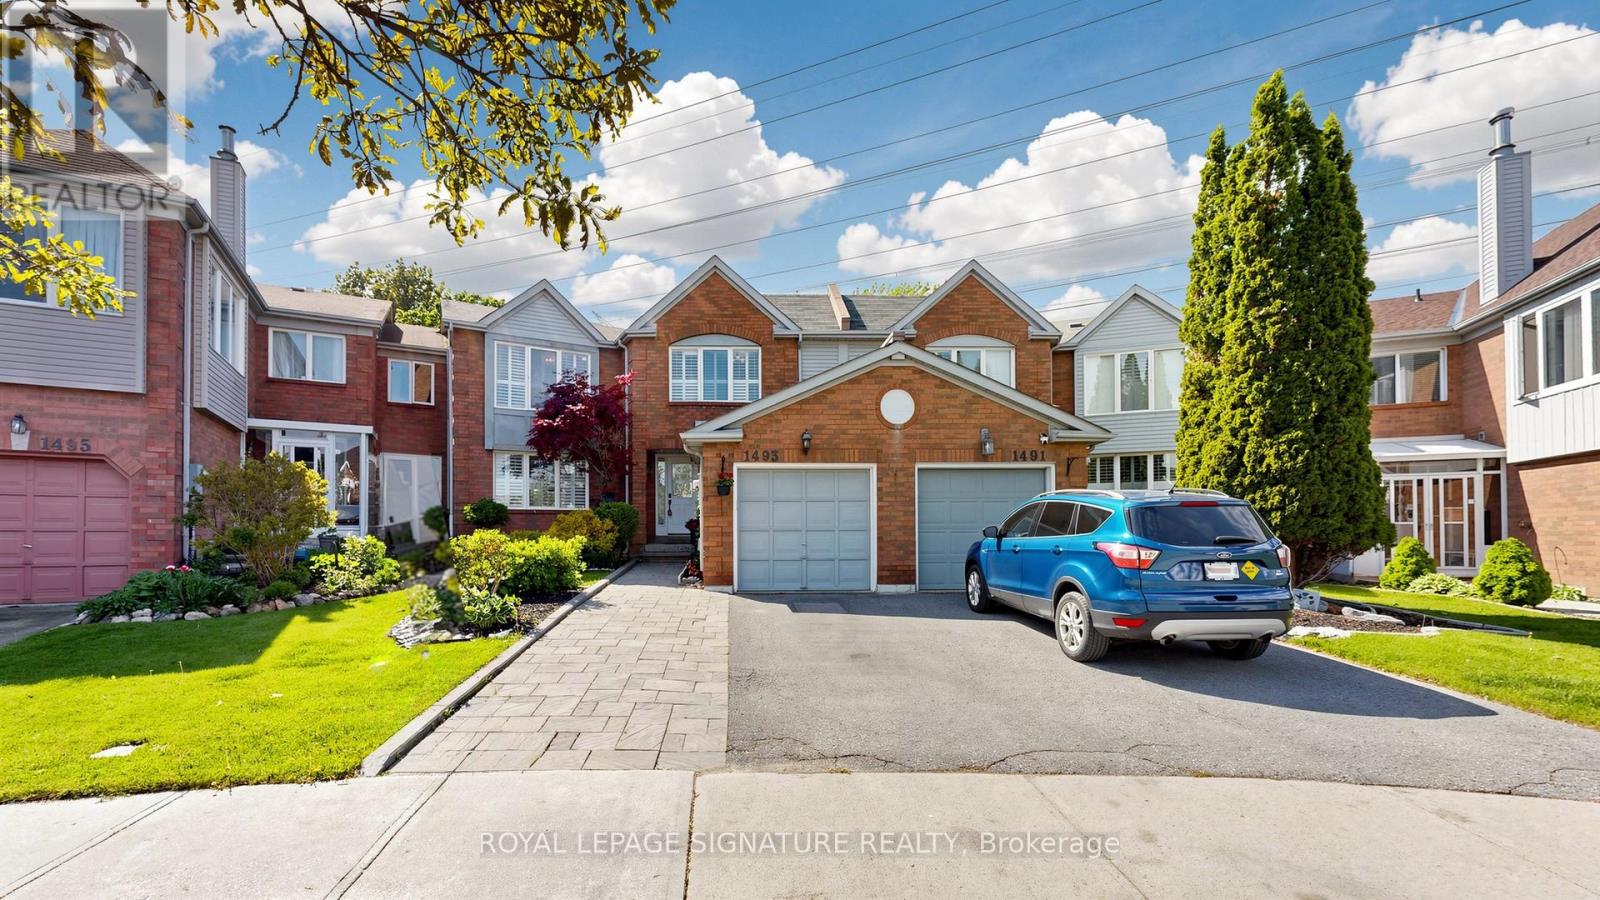
1493 Major Oaks Road
Pickering, Ontario
Beautifully Well-Sized 2-Storey Freehold Townhome Located In The Sought-After Brock Ridge Community in Pickering! **Huge Pie-Shaped Lot With An Incredible Private Backyard Retreat!** Featuring 1837 Sq Ft with 2 Spacious Bedrooms (Originally a 3Br Layout) and 3 Baths, Open-Concept Kitchen With Stainless Steel Appliances, Backsplash & Quartz Countertops. Flowing Seamlessly Into The Family Room With Wood-Burning Fireplace And Scenic Views Of The Backyard. Primary Bedroom With 5-Piece Ensuite & Walk-In Closet, Finished Basement Extends The Living Space With Recreation Room, And A Separate Den Ideal For A Home Office, Study, Or Guest Bedroom. Extended Interlock Driveway Accommodates Up To 3 Cars, Newly Installed Flower Beds in The Expansive Backyard Setting Creating The Perfect Outdoor Oasis. Freshly Painted with Newly Installed Pot Lights in Basement. Conveniently Located Near Top-Rated Schools, Pickering Town Centre, Parks, Shopping, Restaurants, Highways 401 & 407, Public Transit, Pickering GO Station, And All Essential Amenities. An Excellent Opportunity For First-Time Buyers, Downsizers, Or Condo Owners Looking To Upgrade To A Freehold Home With Exceptional Outdoor Space. (id:61476)
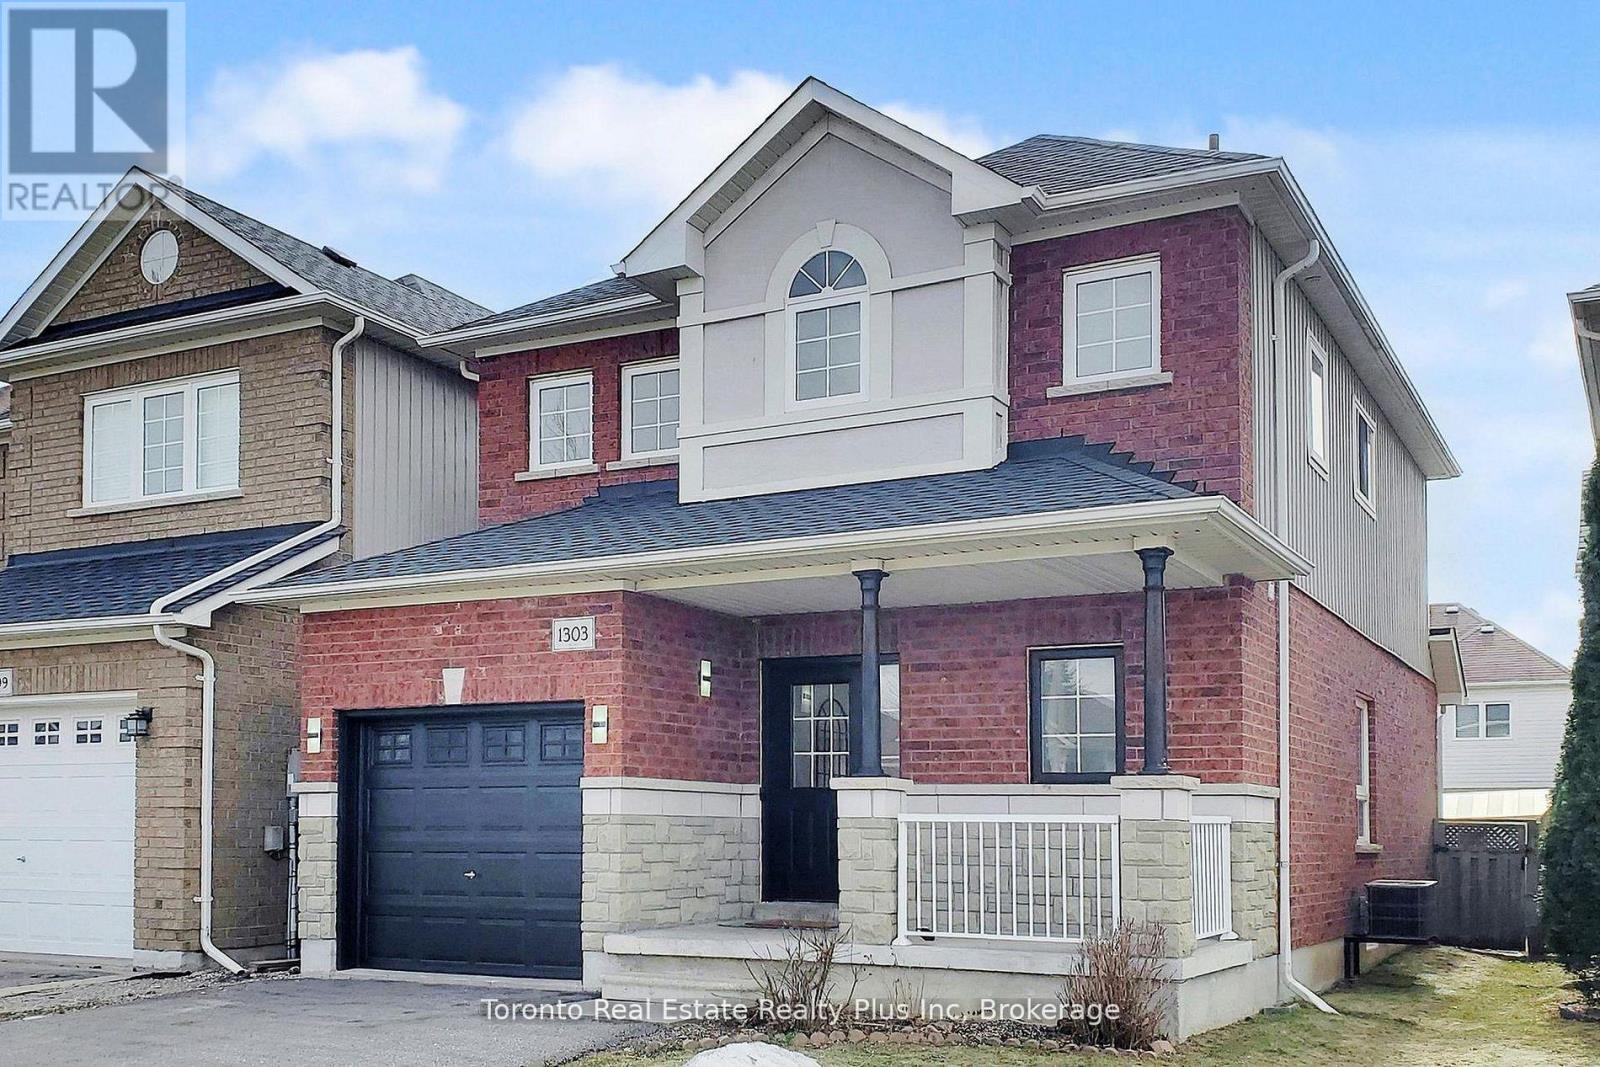
1303 Macinally Court
Oshawa, Ontario
Welcome to 1303 Macinally Court, nestled in the highly sought after Pinecrest Community on a quiet family-friendly court with no through traffic. This freely renovated, painted and beautifully updated homes features a bright open-concept layout with spacious 9ft ceiling on main floor, modern interior finishes and brand new hardwood stairs with iron pickets. The stunning kitchen showcases new quartz countertops and BRAND NEW stainless steel appliances including refrigerator, stove and microwave/range good combo. Enjoy peace of mins with NEWER roof (2023), NEWER furnace (2025) and owned hot water tank -no monthly rental fees. This spacious partially finished basement offers flexible gym, Entertainment, and office/study areas. Situated on a quiet court with NO SIDEWALK, the property offers parking up to 5 vehicles. Conveniently located just minutes to Cineplex, Walmart, Home Depot, FreshCo, LCBO, Smart-Centres, restaurants, shopping, schools, parks and everyday essentials. Truly move-in ready -----an exceptional opportunity for families seeking comfort, style and convenience in a desirable neighbourhood. (id:61476)
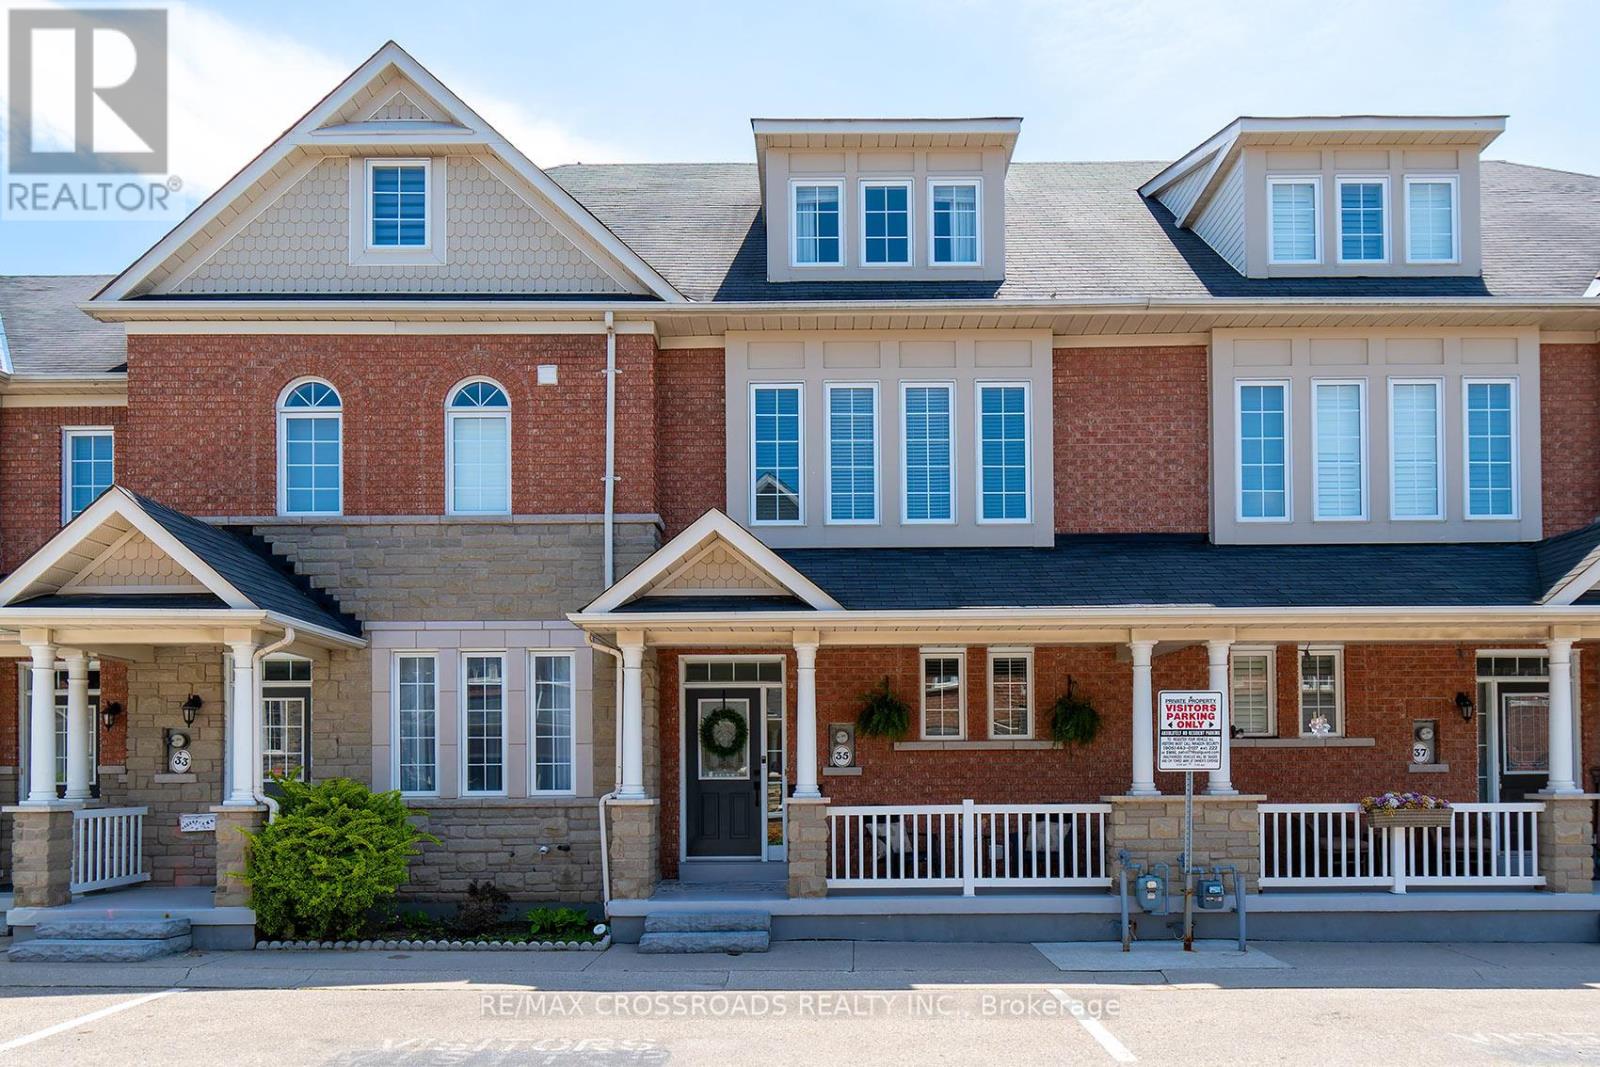
35 Torr Lane
Ajax, Ontario
SHOWSTOPPER! Absolutely stunning Coughlan built, TURN-KEY home that shows 10/10. Location, location, location!! Impeccably maintained and clean as a whistle. This home delivers the size and comfort you want, without the worry of windows, roof or cutting the lawn! 1937sq.ft ABOVE GRADE! Walk inside to this remarkable Executive Townhome in arguably the best location in all of Ajax! Beautiful open concept main floor, with a fully renovated kitchen (new cabinets 2024) and gleaming hardwood floors throughout the entire home! Main floor painted 2025. Basement painted 2026. This entire home is flooded with natural light! A magical back garden that is perfectly manicured, amazing for entertaining! (backyard fencing 2025) Upstairs, retreat to an expansive and dreamy primary suite with ample closet space, and a sparkling 5 pc spa like ensuite! 2 additional massive bedrooms on their own private floor both with large closets and tons of space. Walk downstairs to your very own private gym in the basement, with a children's play area, and a 4th Bathroom! Huge storage room! This remarkably maintained condominium features underground parking directly into your basement! An absolute dream in the winter! Walk to absolutely everything, including the Durham Centre, Costco, shops, grocery stores, nice restaurants, churches, and everyday conveniences with quick access to the 401, 412, 407 Go train and bus. This is a first time home buyer's dream offering square footage and layout you'll never need to outgrow! Show and sell!!! (id:61476)
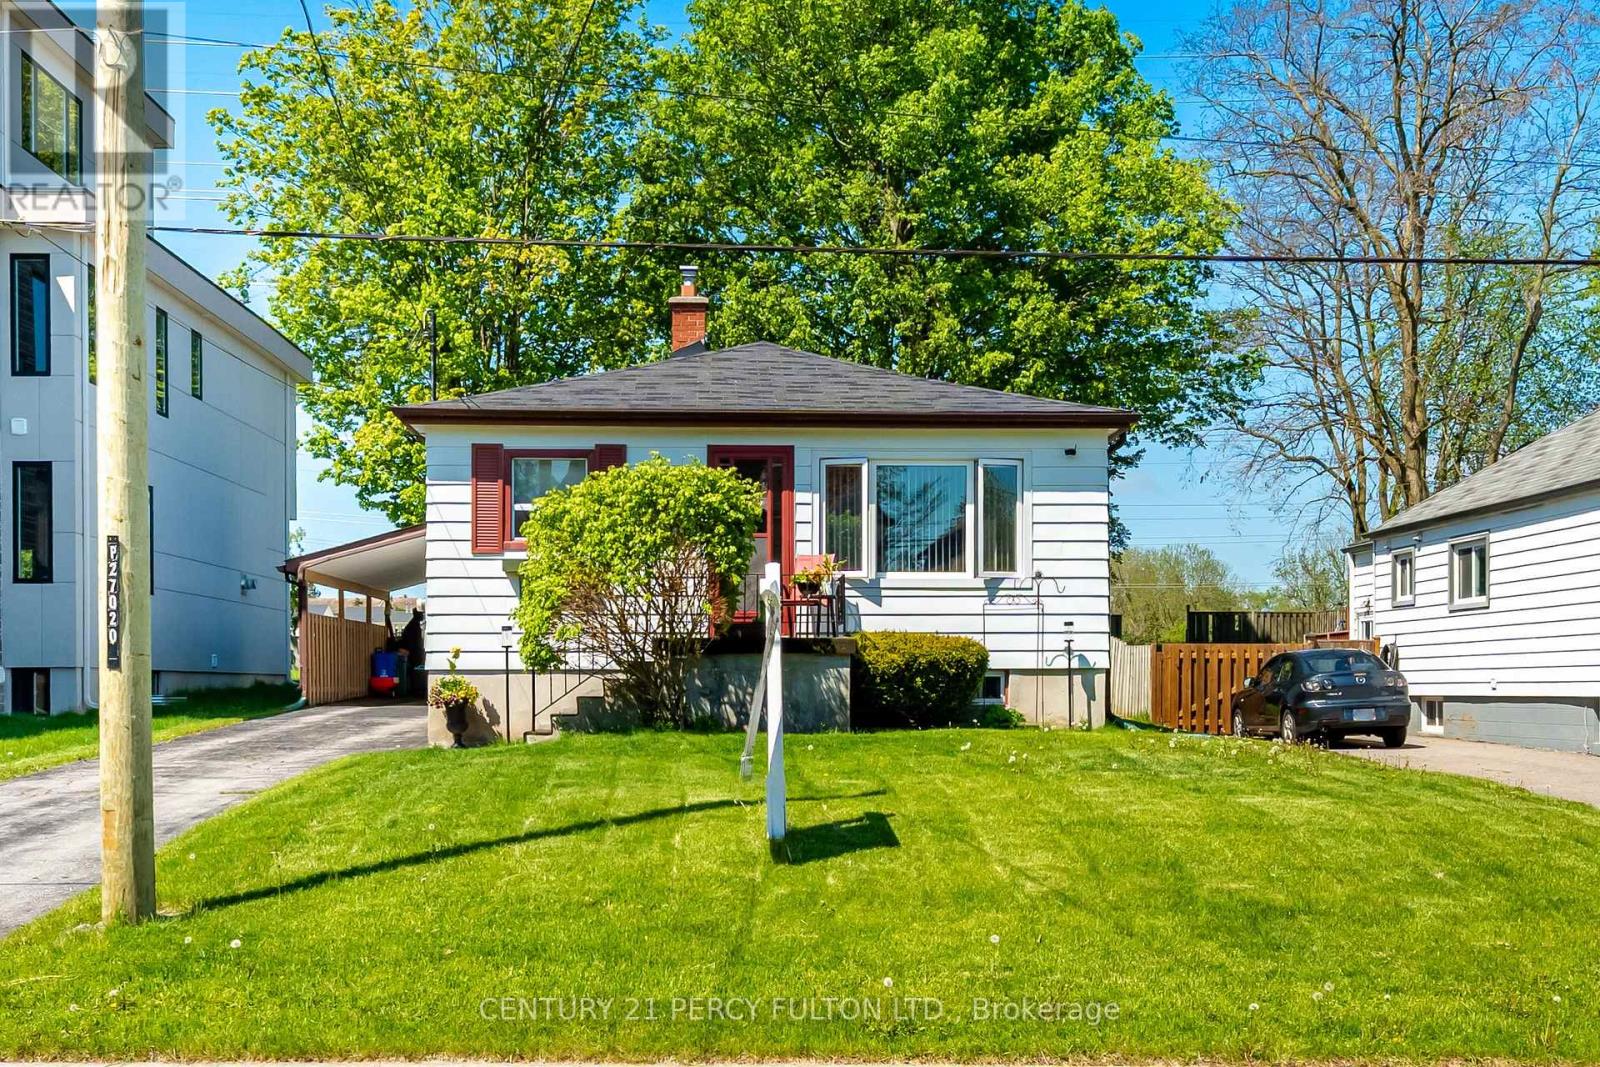
1986 Guild Road
Pickering, Ontario
Welcome to 1986 Guild Rd - Prime Pickering location with endless possibilities for builders, investors and first-time buyers. Situated on an oversized lot surrounded by custom-built homes, this property offers incredible potential in a highly desirable neighbourhood. This 2-bedroom bungalow features an open concept living/dining area, spacious eat-in kitchen, partially finished basement with separate entrance and a sunroom with a walk-out to large backyard. Detached garage, covered carport, and multi-car driveway provide ample parking and storage. Conveniently located within walking distance to Glengrove Public School and just minutes to Pickering Town Centre, GO Transit, parks, restaurants, and all amenities. A rare opportunity in an established and growing community. (id:61476)
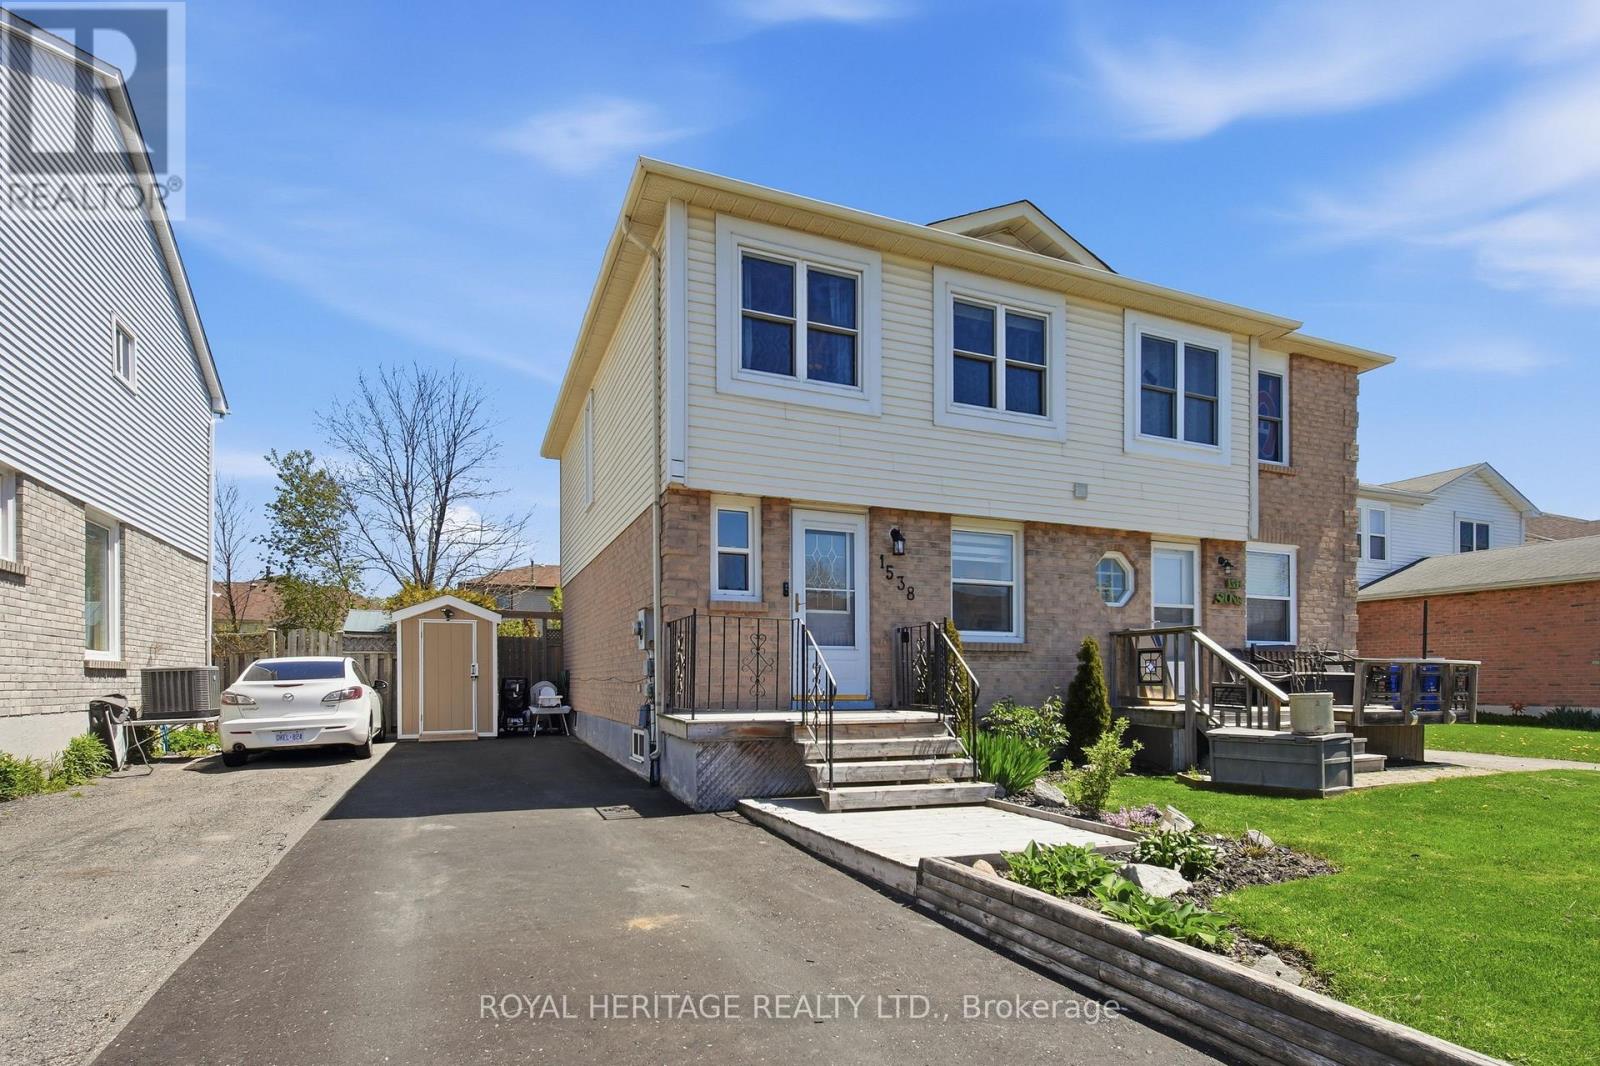
1538 Connery Crescent
Oshawa, Ontario
Welcome to this beautifully renovated 3-bedroom home nestled in the highly sought-after Lakeview community of Oshawa. Thoughtfully updated with tasteful finishes throughout, this open-concept home offers the perfect blend of style, comfort, and functionality. Meticulously cared for and move-in ready, every detail reflects pride of ownership. Enjoy bright and inviting living spaces ideal for entertaining or relaxing with family. Located just steps from the lake, scenic parks, and endless outdoor activities, this home also offers convenient access to recreation centres, shopping, schools, and Highway 401 for an easy commute. A rare opportunity to own a stunning home in one of Oshawa's most desirable neighbourhoods. (id:61476)
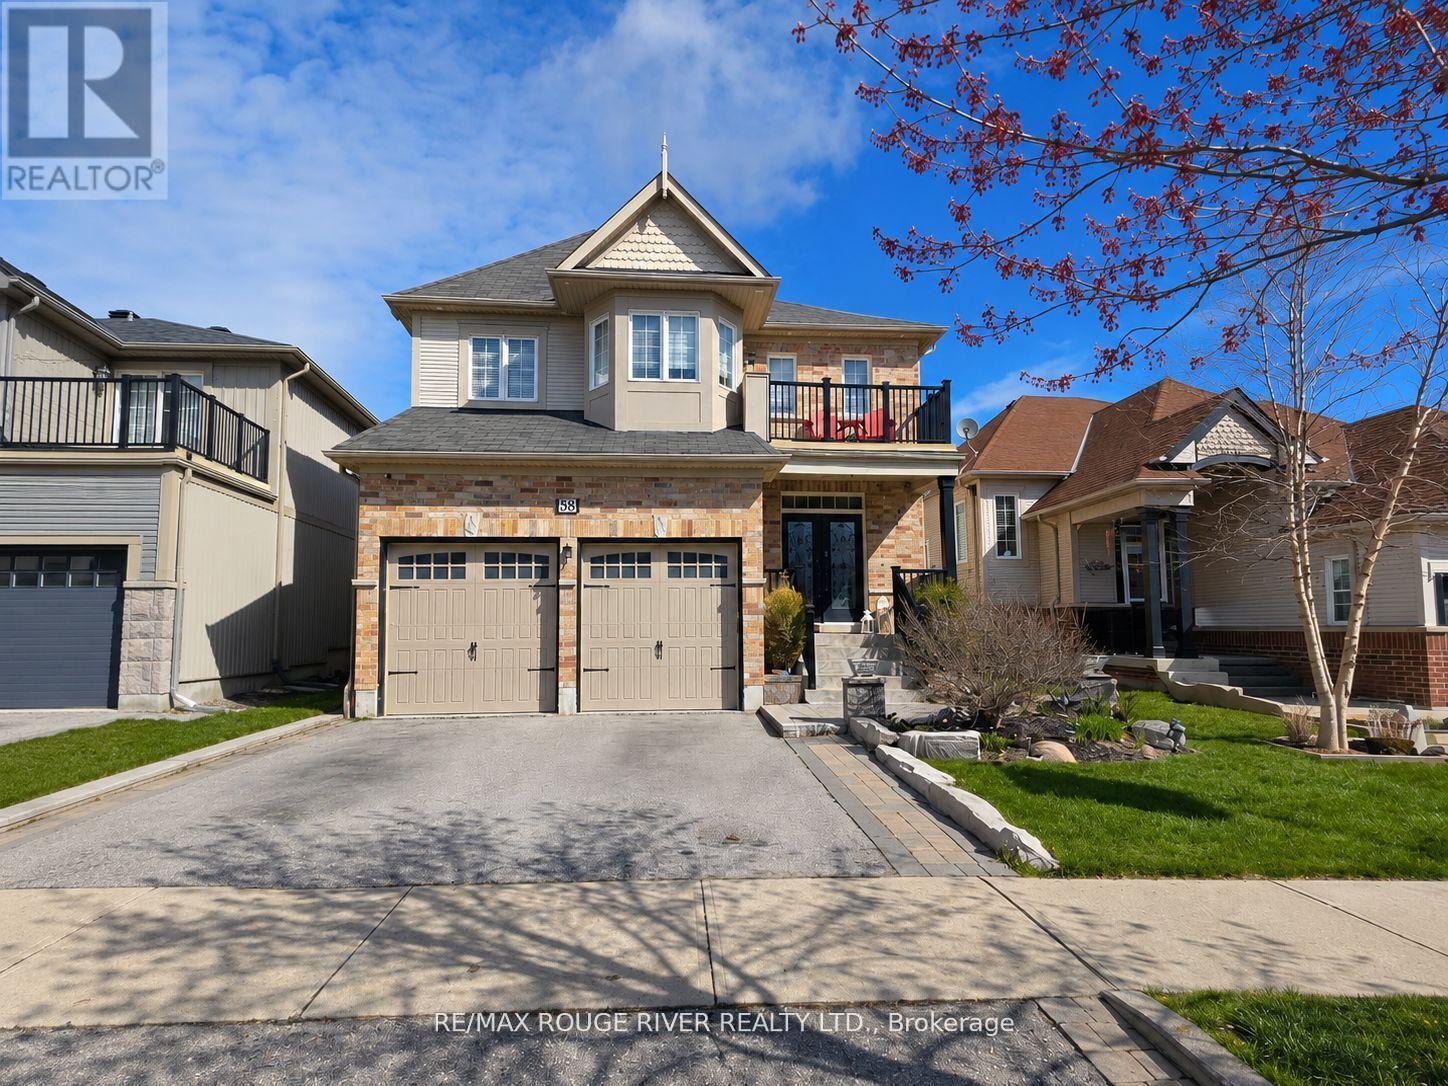
58 Bons Avenue
Clarington, Ontario
**OPEN HOUSE SATURDAY MAY 30 11am-1pm** Welcome to Liberty Crossings, one of North Bowmanville's desired family neighbourhoods. This impressive 5-bedroom, 3-bathroom residence offers 2,721 sq. ft. of meticulously maintained living space designed for comfort, functionality, and style. The main floor features a bright, spacious front foyer, 9-ft ceilings, pot lights, and rich hardwood flooring throughout. A main floor laundry room with direct garage access adds everyday convenience. The upgraded eat-in kitchen is the heart of the home, complete with quartz countertops, upgraded stainless-steel appliances, tons of cabinetry, flowing seamlessly into the inviting family room. Here, a gas fireplace with custom built-in cabinetry creates the perfect atmosphere for both relaxation and entertaining. The upper level showcases five generously sized bedrooms, ideal for growing families or those needing extra office or guest space. The primary retreat offers a quiet escape, featuring a large walk-in closet and a spacious 5-piece ensuite. The beautifully renovated second bathroom includes double sinks and a modern glass shower, providing both luxury and practicality for busy mornings. An additional bedroom with its own private balcony adds a rare and charming architectural touch. The double car garage offers excellent storage capabilities, making this home as functional as it is elegant. Perfectly situated within walking distance to schools, parks, shopping, dining, and essential amenities, with everything conveniently located within 1 km. This is a prime opportunity to secure a spacious family home in a highly sought-after community. (id:61476)
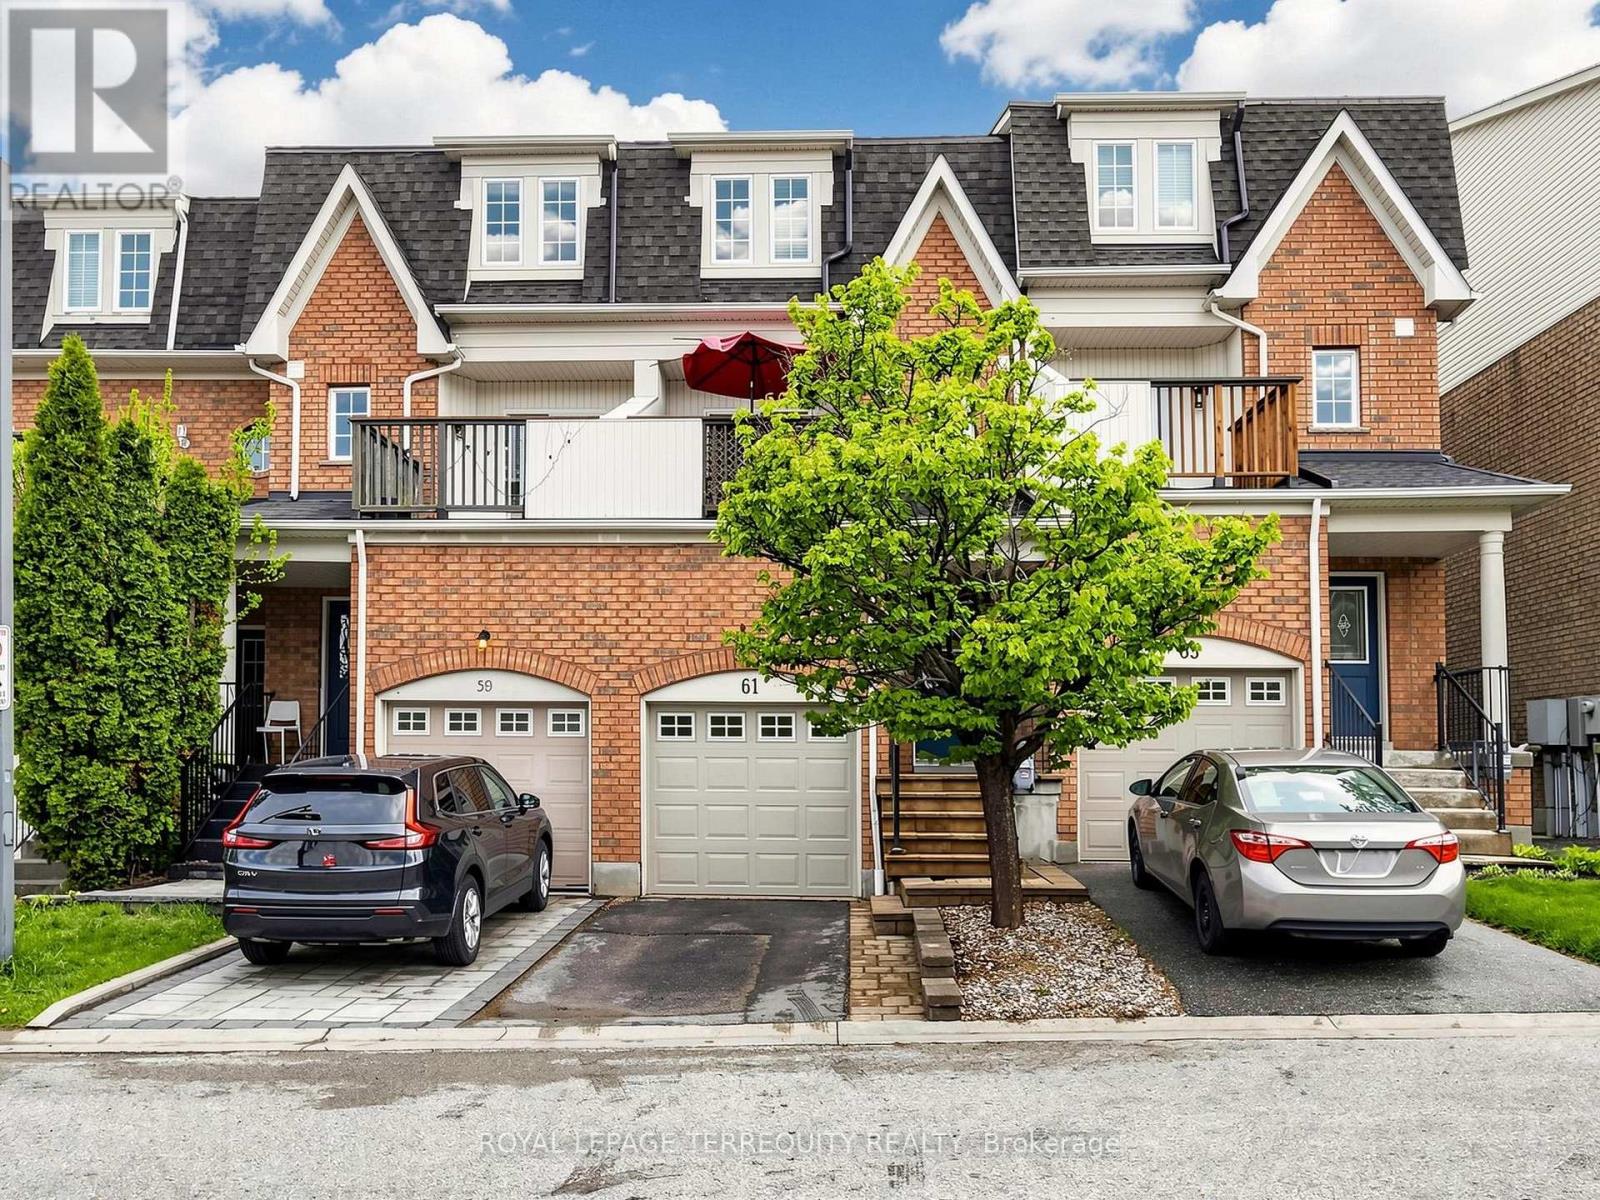
61 Sprucedale Way
Whitby, Ontario
Welcome to 61 Sprucedale Way in Whitby's desirable Pringle Creek community. This spacious 1,618 sq. ft. home offers a functional layout with 3+1 bedrooms and 3 bathrooms, giving you the flexibility to grow, transition, and use the space in a way that fits your lifestyle. The main living areas are bright and inviting, with laminate flooring throughout the principal rooms and plenty of natural light. The living room features a cozy fireplace, creating a warm space to gather during the colder months. The kitchen offers walkout access to a private balcony, making everyday living, barbecuing, and entertaining feel easy and connected.The lower level provides additional flexibility with a walkout and is currently being used as a bedroom. This space can also work beautifully as a home office, recreation room, guest area, or bonus living space depending on your needs. The home also features several recent updates, including the sliding backdoor in 2024, air conditioning in 2024, roof in 2025, and two front panel windows in 2026.Pringle Creek is a well-established Whitby neighbourhood known for its mature surroundings, parks, trails, schools, and convenient access to everyday amenities. With shopping, restaurants, recreation facilities, public transit, major routes, Downtown Whitby, and the Whitby GO Station nearby, this location offers a strong balance of community, convenience, and accessibility. A wonderful opportunity for those looking for more space, a practical layout, and a central Whitby location surrounded by amenities, green space, and everyday convenience. (id:61476)