

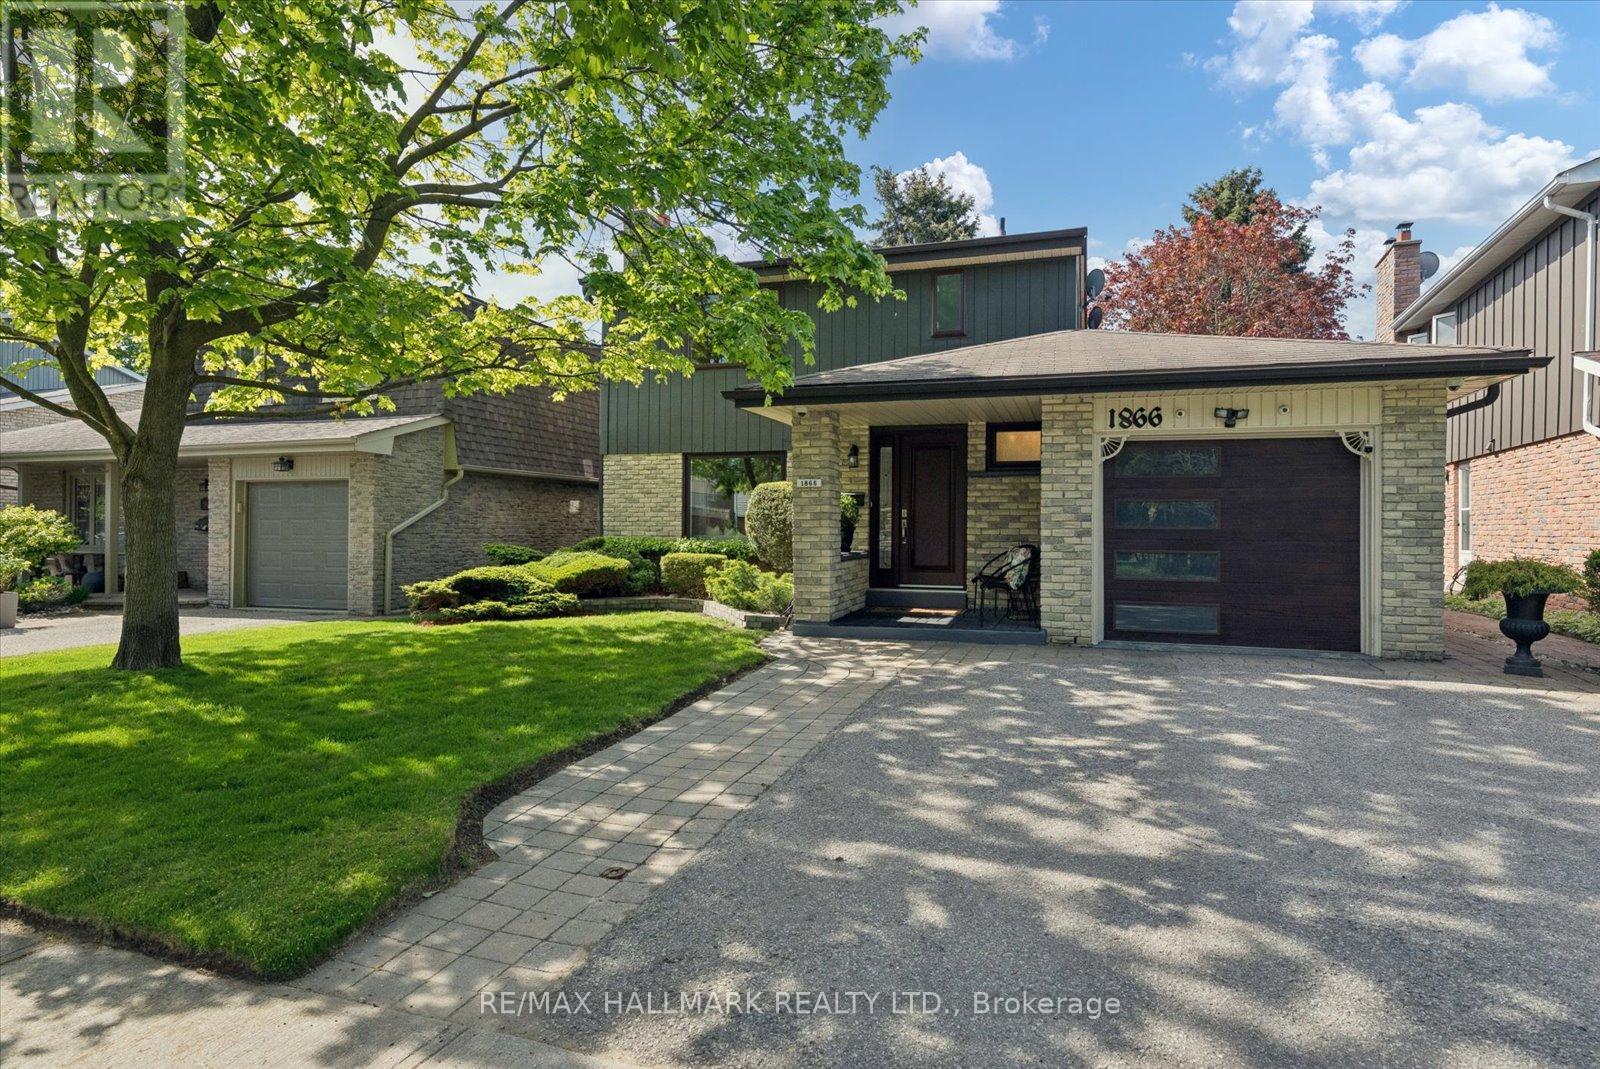
1866 Bowler Drive
Pickering, Ontario
Welcome to 1866 Bowler Drive, a captivating family home nestled in the heart of Pickering's cherished Liverpool community. Known for its tree-lined streets & family-friendly atmosphere, Liverpool offers the perfect balance of suburban comfort & urban convenience. Set on a premium 45 x 110 ft lot backing onto the serene David Farr Park, this detached 2-storey residence offers over 1,600 sq. ft. of thoughtful design for modern family living. Inside, warm hardwood floors lead through bright & spacious living & dining rooms ideal for entertaining & everyday comfort. The inviting family room, anchored by a classic brick fireplace, walks out to a private backyard deck surrounded by mature trees & peaceful park views. Upstairs enjoy new broadloom, 3 generous bedrooms await, including a tranquil primary suite with walk-in closet & ensuite bath. Extensively upgraded for comfort, convenience, & peace of mind, this home features premium Magic Windows throughout most of the first and second floors, new front door, new garage door by Dodds Garage Doors, widened driveway, underground sprinkler system in both front & rear yards, garden shed. New comfort-height toilets in all bathrooms, Frigidaire stove (2025), Samsung washer (2025), & Frigidaire freezer (2023). New furnace+A/C+Tankless water heater (all owned)( 2025) - Technology & security upgrades include hard-wired security cameras with MVS Lite system, Telus monitoring capability, Bell Fibe internet, internet wiring on both floors, plus enhanced security window protection features. Liverpool's charm extends beyond your doorstep - minutes from Pickering Town Centre, GO Transit, Hwy 401 & 407, top-rated schools, parks, restaurants, & the scenic Lake Ontario waterfront trails. Enjoy the rare combination of urban convenience & the serenity of a private park-backed setting in one of Pickering's most established & desirable communities. A rare opportunity to experience family living at its finest. (id:61476)

42 - 1299 Glenanna Road
Pickering, Ontario
Gorgeous Double Car Garage Townhouse With 4 Bedrooms. Hardwood floor top to bottom. Only 10 Years Old. Approx 2000Sq, Bright Functional Layout. Extra-Large Window Throughout. 9Ft Ceiling, Pot Lights On Main. Upgraded Kitchen With Granite Counter, Stainless Steel Appliances, Backsplash & Large Center Island. Direct Access To Garage. 2 Car Driveway. Close To Hwy 401, Go Transit, Public Transit, Mall. (id:61476)
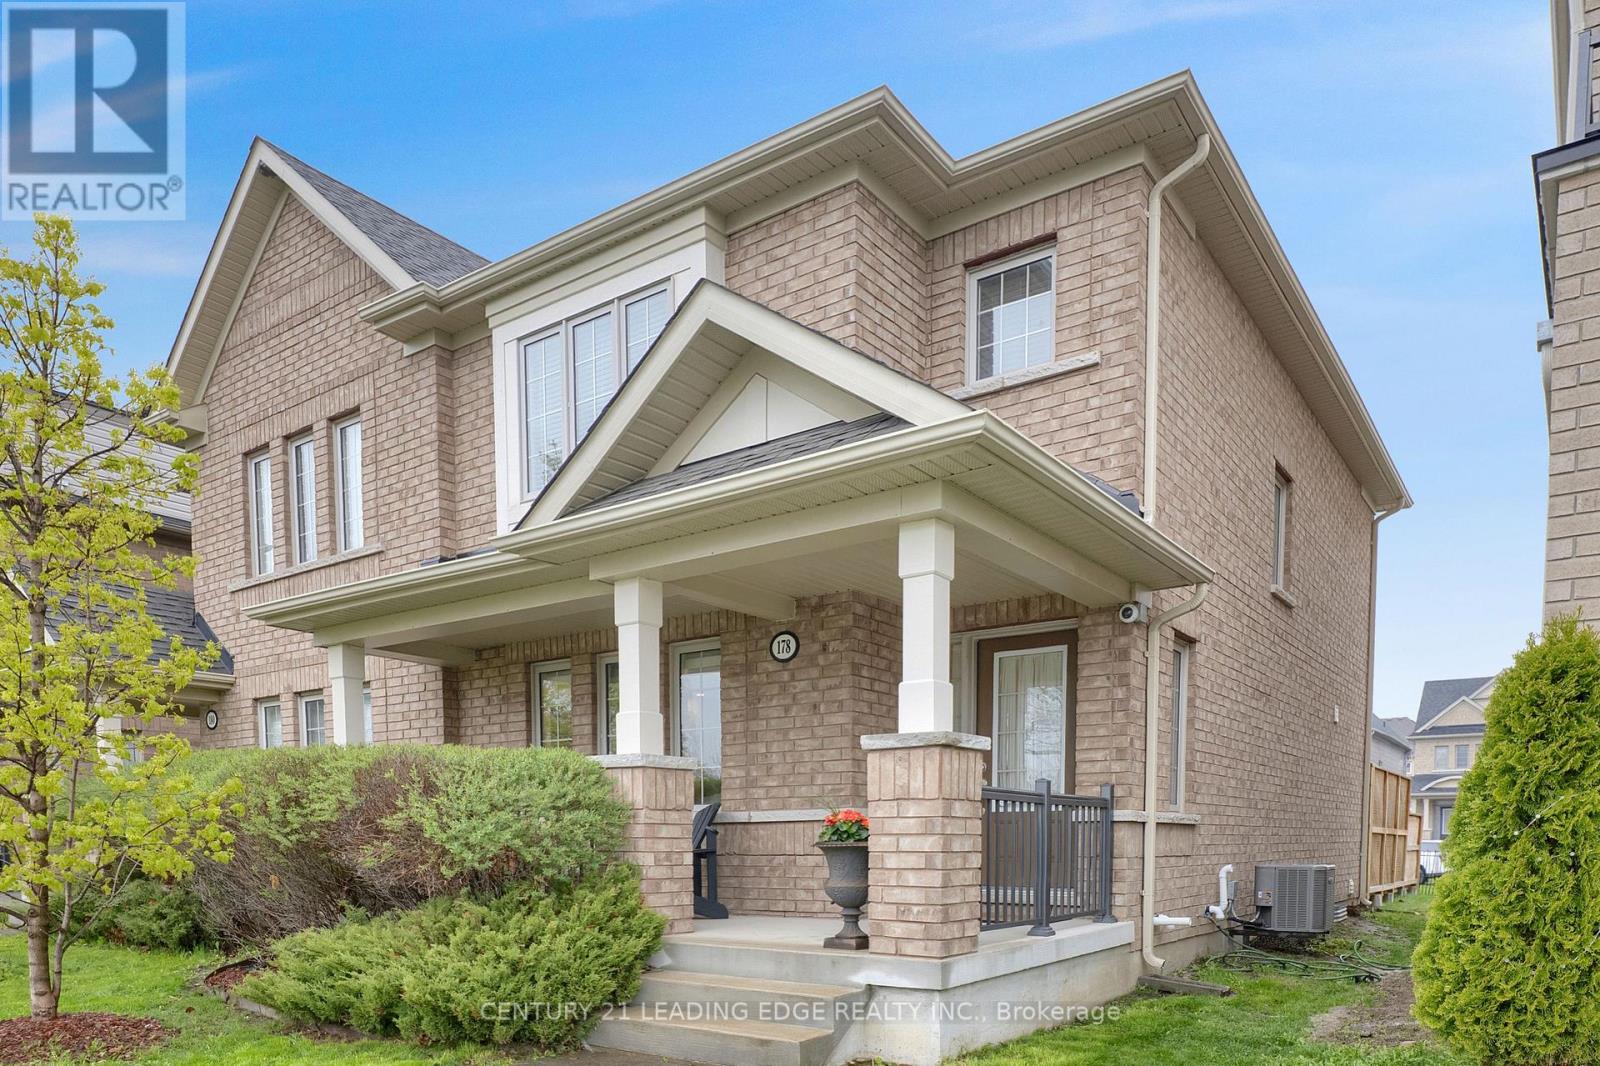
178 Britannia Avenue W
Oshawa, Ontario
Attention first time buyers & empty nesters, exceptionally well maintained 3+1 bedroom, semi-detached freehold home! Entertain family & friends in style, in this well designed open concept floor plan. Modern, upgraded eat-in kitchen features stainless steel appliances, centre island, granite counters, under mount cabinet lighting & ceramic backsplash. Spacious living & dining room combo with built-in speakers & dimmable pot lights. Great sized breakfast area (currently used for dining) with built-in cabinets. Hardwood staircase leads upstairs to spacious primary bedroom with 4pc ensuite & walk-in closet. Two additional good sized bedrooms and 4pc bath. Fully finished basement with large 4th bedroom (above grade window & two closets), recreation/exercise room, 4pc bath & good storage. Main floor laundry with sink, window and bonus access to oversized garage! Two car driveway (can fit 3 mid sized) with no sidewalk to shovel. Private, covered front porch with view of greenspace. Bonus 250sqft backyard deck with privacy fence, great for outdoor entertaining (BBQ included)! Located in the desirable Windfields community, this 2017 built must see, is a short walk to Durham College, Ontario Tech, playground and splash pad. And only a few minutes drive to new elementary school, restaurants, shopping (Costco & Windfields Farms Plaza) & Hwy 407. (id:61476)
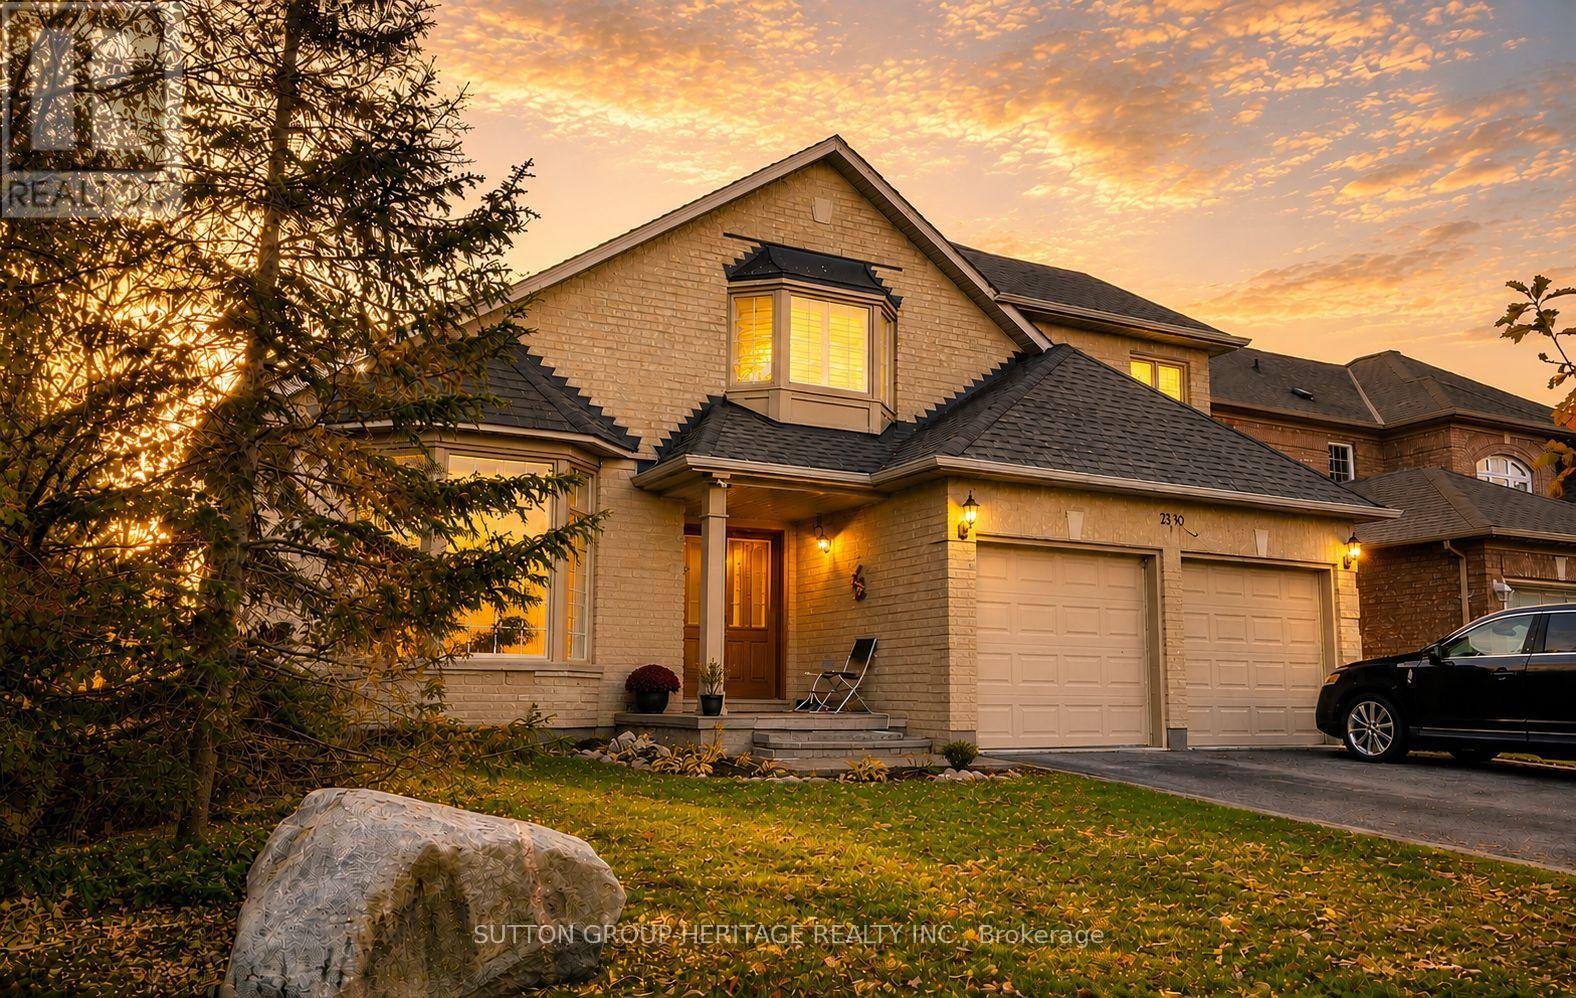
2330 Southcott Road
Pickering, Ontario
Lovely Home In The Prestigious Buckingham Gates Of Pickering Community. Upon Entering Through The Double Door Entry, The First Notable Feature Is The Open Staircase. This Staircase Leads To Four Bedrooms. The Primary Bedroom Has A Corner Soaker Tub, Separate Shower And A Walk-In Closet. There Is A Bright Open Concept Kitchen, Breakfast Area And Family Room With Gas Fireplace. Large Finished Basement With French Door Walkout To The Beautiful Pool Area. The Inground Pool With Complimenting Decking And Private Sunning Area, Has A Resort Feeling To It. The Basement Is Finished With A Large Recreation Room, And Office And A 3 Piece Bath. This Space Would Make An Amazing Second Suite With Its Own Private Entrance. Double Garage With Entrance To The Main Floor Laundry. 2 Decks, Upper And Lower, And The Back Staircase, Plastic, No Painting, No Staining. Glass Railing, Amazing West View. Sunsets!! Lots Of Grass For Your Pets. Some pix AI altered. (id:61476)
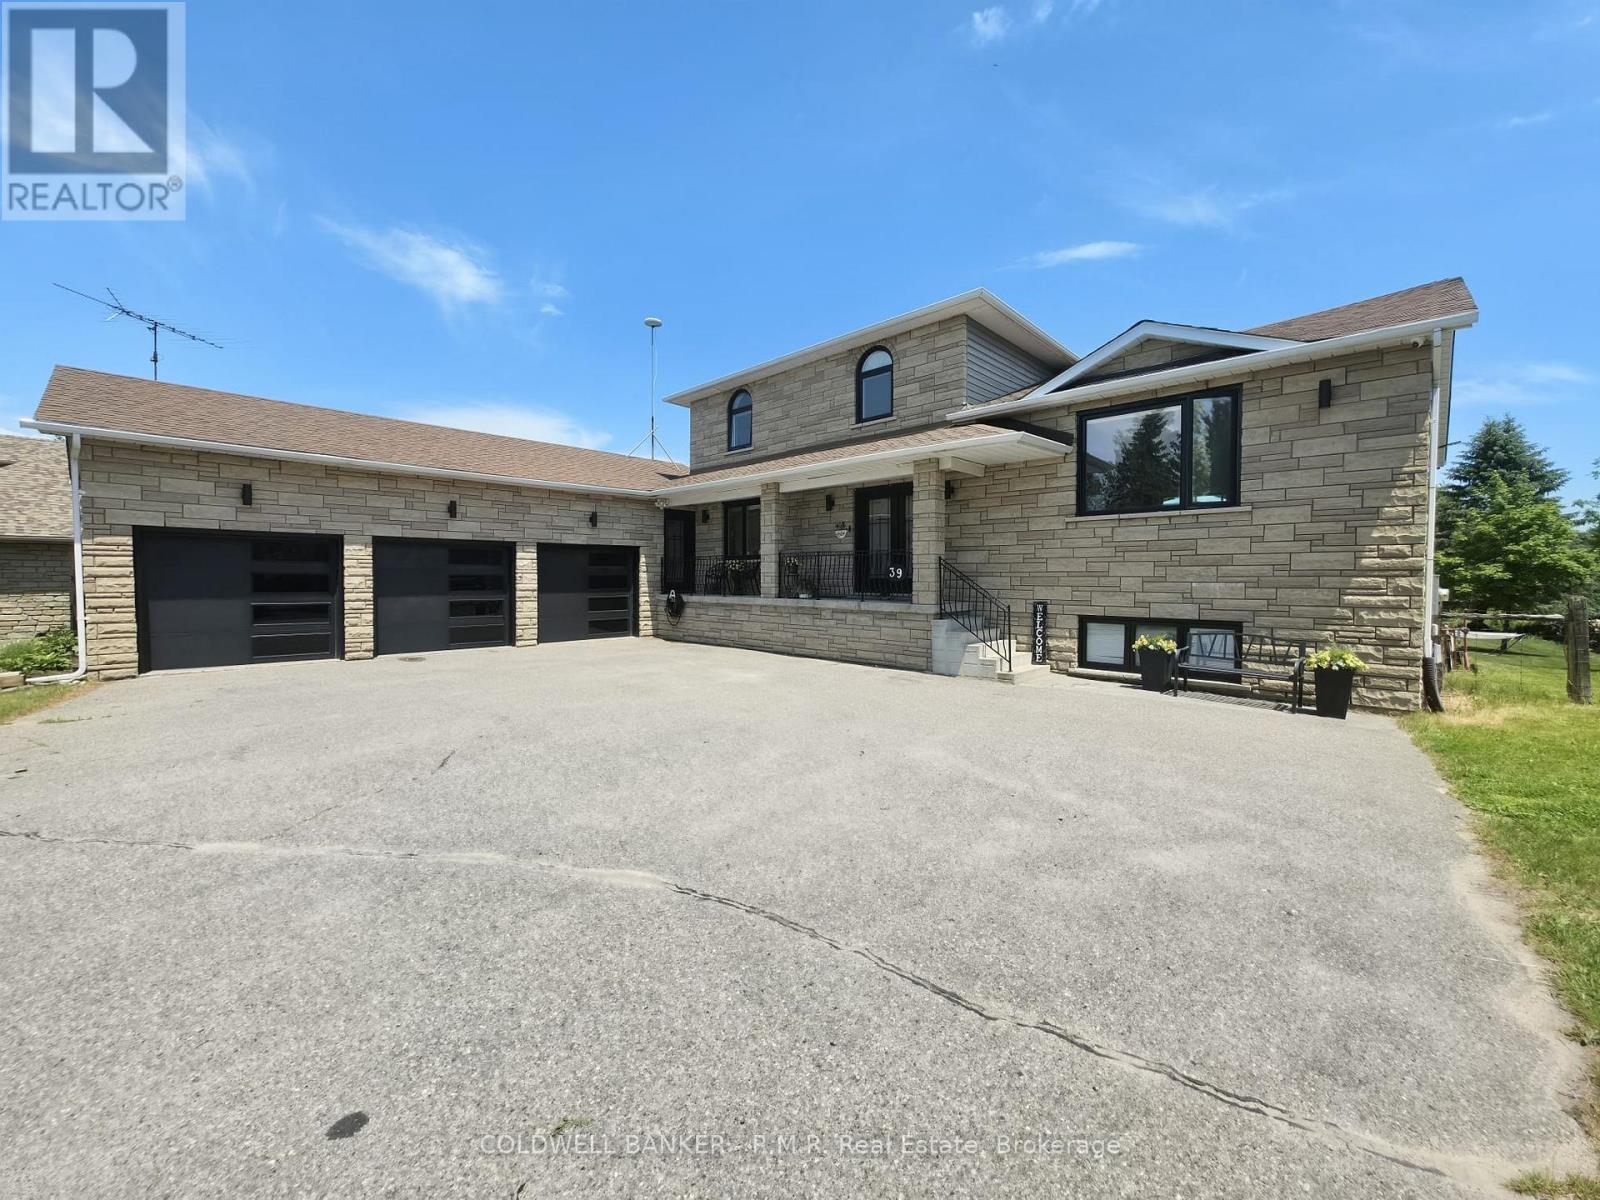
39 King Lane
Clarington, Ontario
Country Living Meets City Convenience - Welcome to Hampton! If you've been dreaming of a peaceful country lifestyle without sacrificing easy access to city amenities (including the Go-Train), this exceptional Hampton property is the perfect fit. Situated on a beautifully landscaped 1.02-acre lot, this custom-built home offers over 4,000 sq. ft. of finished living space, including 2,432 sq. ft. above grade. Featuring 4+1 bedrooms, 3.5 bathrooms, and a 3-car garage, there's plenty of room for growing families and entertainers alike. The spacious primary suite is a true retreat, complete with a walk-in closet and a private ensuite featuring double sinks and a large glass shower. The main floor also offers a convenient 4th Bedroom along with a powder room and Laundry, while the fully finished basement provides incredible flexibility and could easily serve as a separate living space for extended family or guests. Outside, the property is designed for year-round enjoyment. Kids will love the 140-foot zip line, swimming pool, and expansive yard with plenty of space for outdoor adventures. Adults can unwind or entertain on the upper-level composite deck overlooking the backyard, or gather with family and friends on the sprawling patio featuring multiple seating and relaxation areas surrounding the Pool and Hot Tub. This is a rare opportunity to enjoy the best of both worlds - country charm, privacy, and space, all within easy reach of urban conveniences. Minutes to the 401, 407 and 418. Don't miss your chance to call this Hampton gem home, King Lane Awaits You! (id:61476)
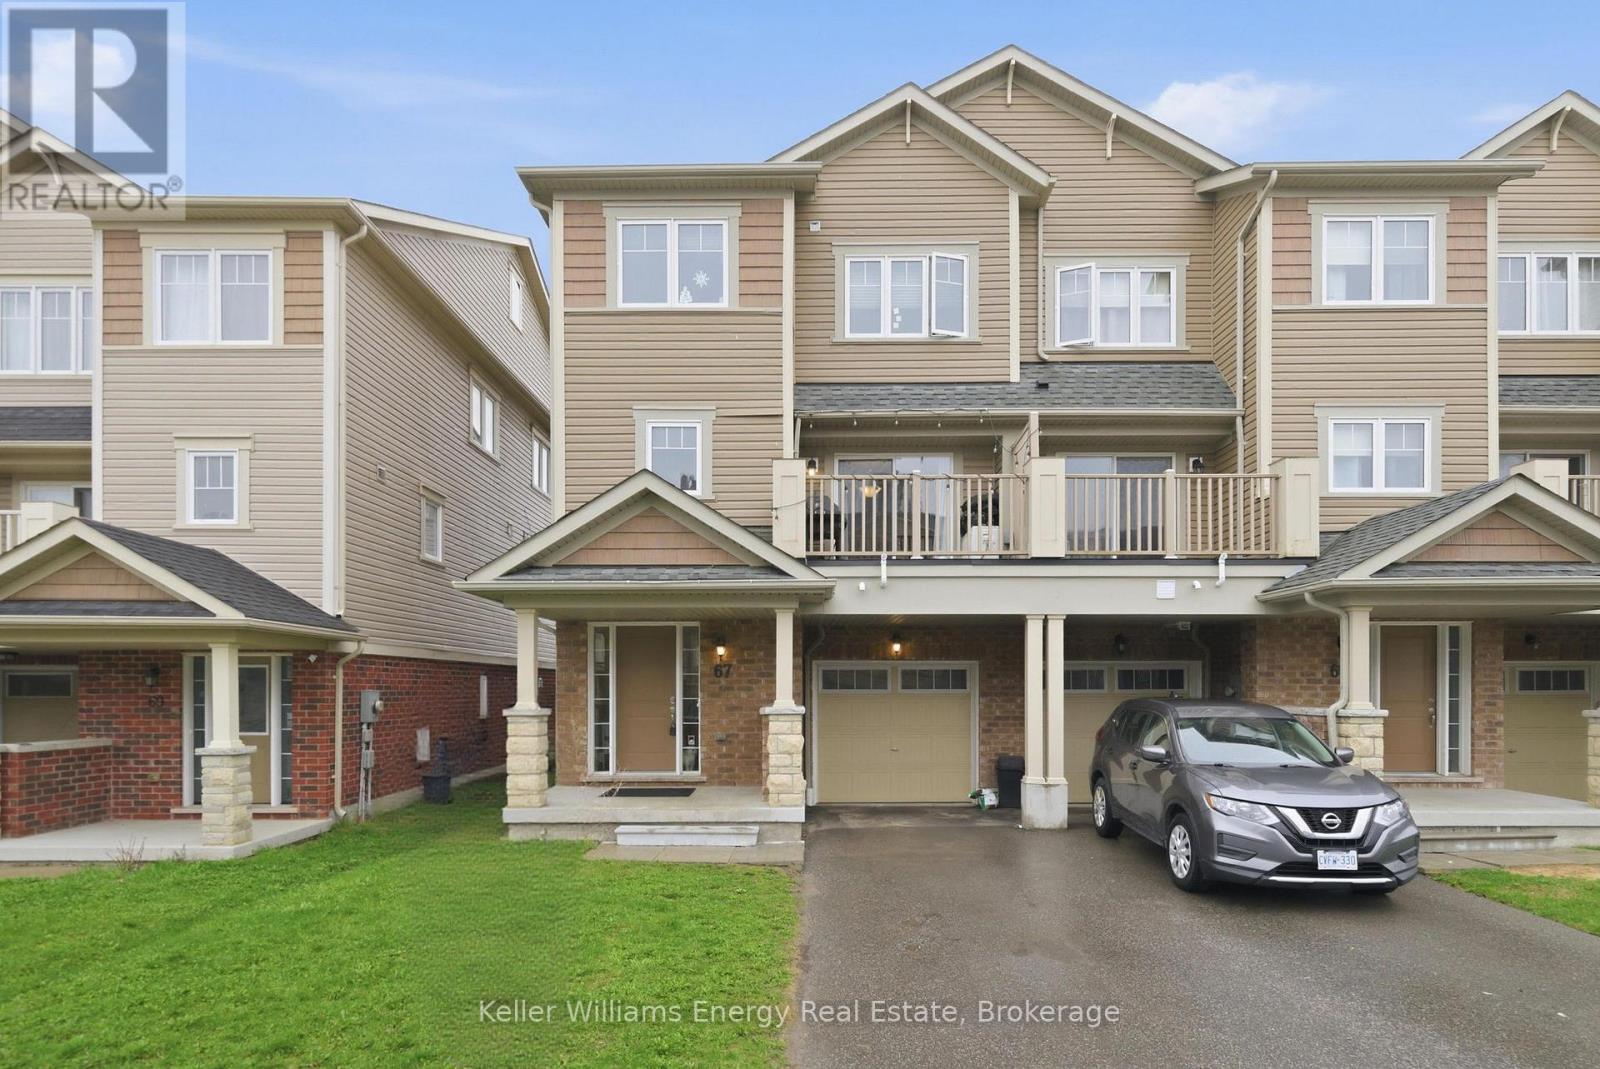
67 Tabaret Crescent
Oshawa, Ontario
Welcome to this beautifully designed freehold 3-storey END-UNIT TOWNHOME, feels like a Semi.-an ideal opportunity for first-time buyers or those looking to downsize without compromise. This bright and spacious home features 2 bedrooms and 2 bathrooms, offering a functional layout that blends comfort and style. The second floor living area boasts an open-concept design, seamlessly connecting the kitchen, living, and dining spaces-perfect for both everyday living and entertaining. Windows throughout fill the home with abundant natural light, creating a warm and inviting atmosphere. Enjoy the convenience of upper-level laundry, eliminating the need to carry loads between floors. Step outside onto the balcony, complete with space for outdoor seating and a BBQ-ideal for relaxing. Additional highlights include direct garage access from inside the home, providing both ease and security. With its modern layout and thoughtful features, this property is a fantastic place to call home. *****NO MAINTENENCE FEES***** (id:61476)
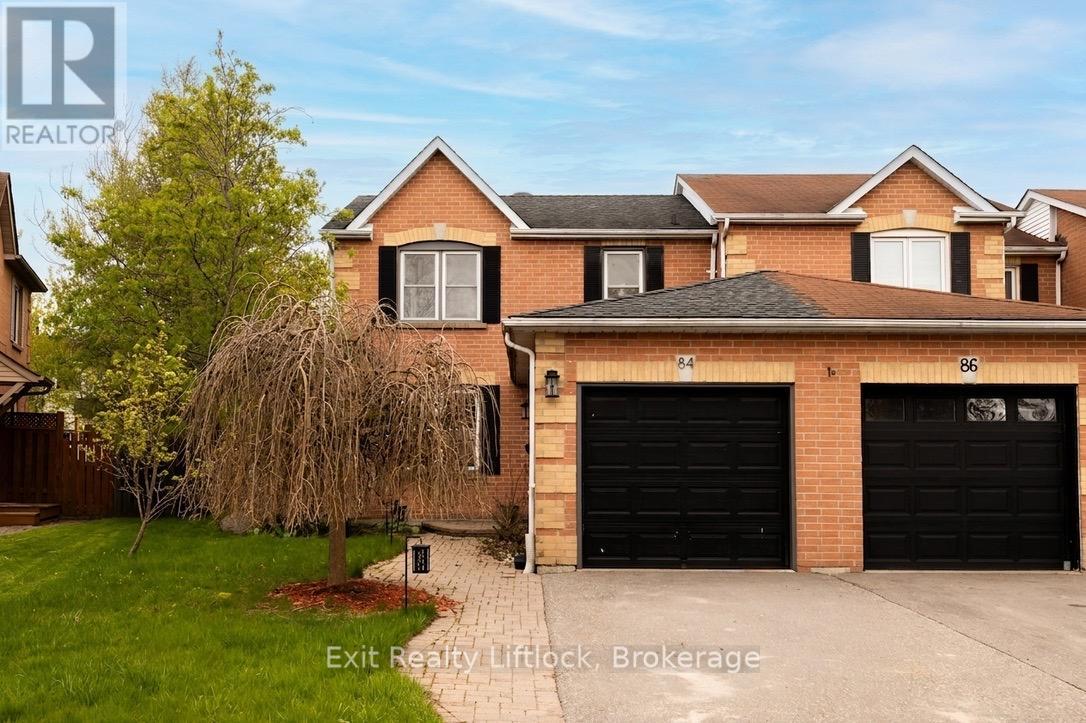
84 Hillhurst Crescent
Clarington, Ontario
If you've been searching for the perfect home for your growing family in a quiet, family-friendly neighbourhood, while still being close to everything Courtice has to offer, 84 Hillhurst Crescent is the one you've been waiting for. This attractive 2-storey end-unit townhome offers the space and comfort families need, with 4bedrooms and 3 bathrooms thoughtfully laid out across three finished levels. The main floor features a bright, welcoming layout that flows seamlessly from room to room, creating the perfect space for both everyday living and entertaining. Step outside and discover the true highlight of the home: a beautifully designed backyard retreat. Spend your summer evenings hosting friends and family on the 16' x 24' deck, complete with a pergola and built-in drop screens for added comfort and privacy. Fire up the BBQ, relax in the sunshine, and enjoy the large yard-ideal for kids, pets, and outdoor gatherings. Upstairs, you'll find three spacious bedrooms and a well-appointed 3-piece bathroom, providing plenty of room for the whole family. The finished basement adds even more living space, perfect for a movie room, kids' hangout, or home office, along with a fourth bedroom and third bathroom, ideal for guests or growing families. With parks, grocery shopping, Starbucks, and schools just a short walk away, this is more than just a house; it's a place to settle in, grow, and build the kind of family memories that last a lifetime. (id:61476)
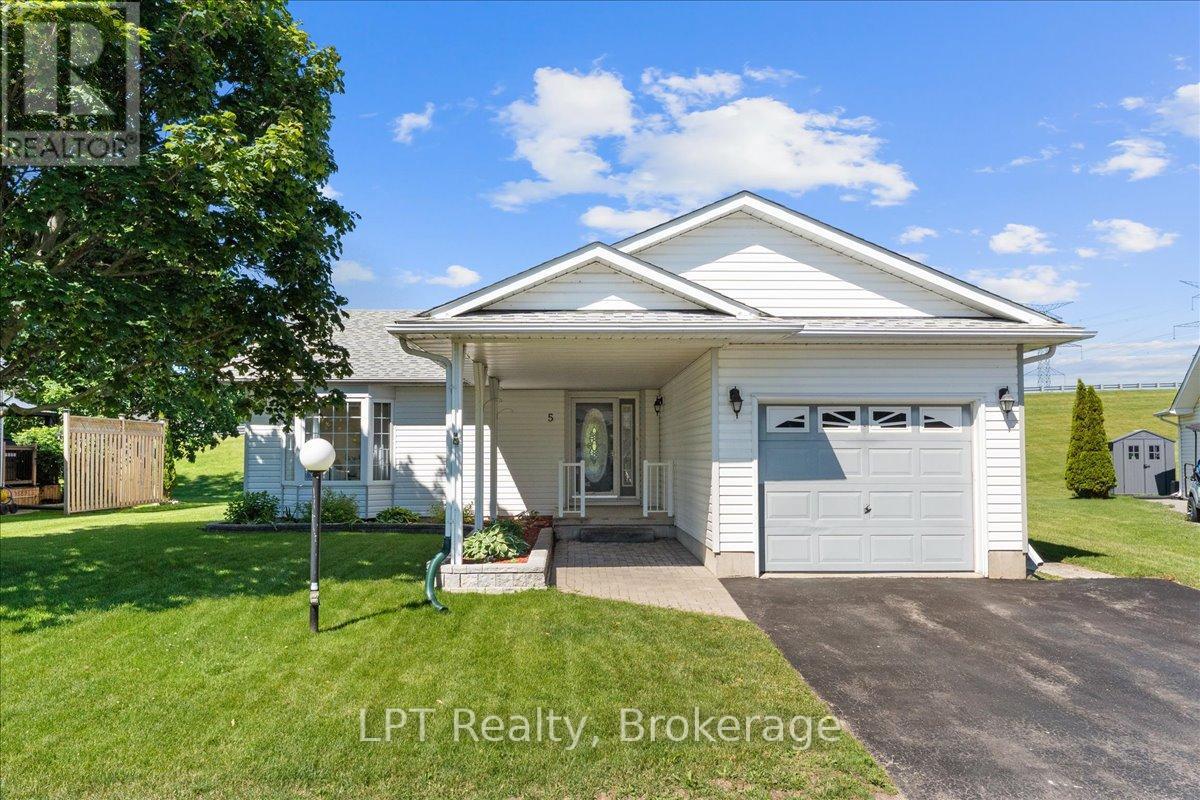
5 Niagara Trail
Clarington, Ontario
Welcome to 5 Niagara Trail, a beautifully maintained 2-bedroom, 2-bathroom bungalow in the highly sought-after Wilmot Creek 55+ Adult Lifestyle Community. Offering approximately 1,350 sq. ft. of bright, open-concept living space, this inviting home features a spacious living and dining area with an electric fireplace, a sun-filled eat-in kitchen, main-floor laundry, and a generous primary suite complete with a walk-in closet and private ensuite. Enjoy peaceful mornings on your private patio overlooking expansive green space, providing a tranquil setting to relax and unwind. A standout feature is the attached garage, offering added convenience, storage, and protection from the elements. The home also boasts a full-height crawl space spanning the entire footprint of the house, providing an exceptional amount of easily accessible storage space rarely found in similar properties. Residents enjoy access to outstanding amenities, including pools, tennis and pickleball courts, golf facilities, a community centre, waterfront trails, and a vibrant social calendar. Conveniently located just minutes from Bowmanville, shopping, dining, healthcare services, and Highway 401, this home offers the perfect blend of comfort, convenience, and active adult living. (id:61476)
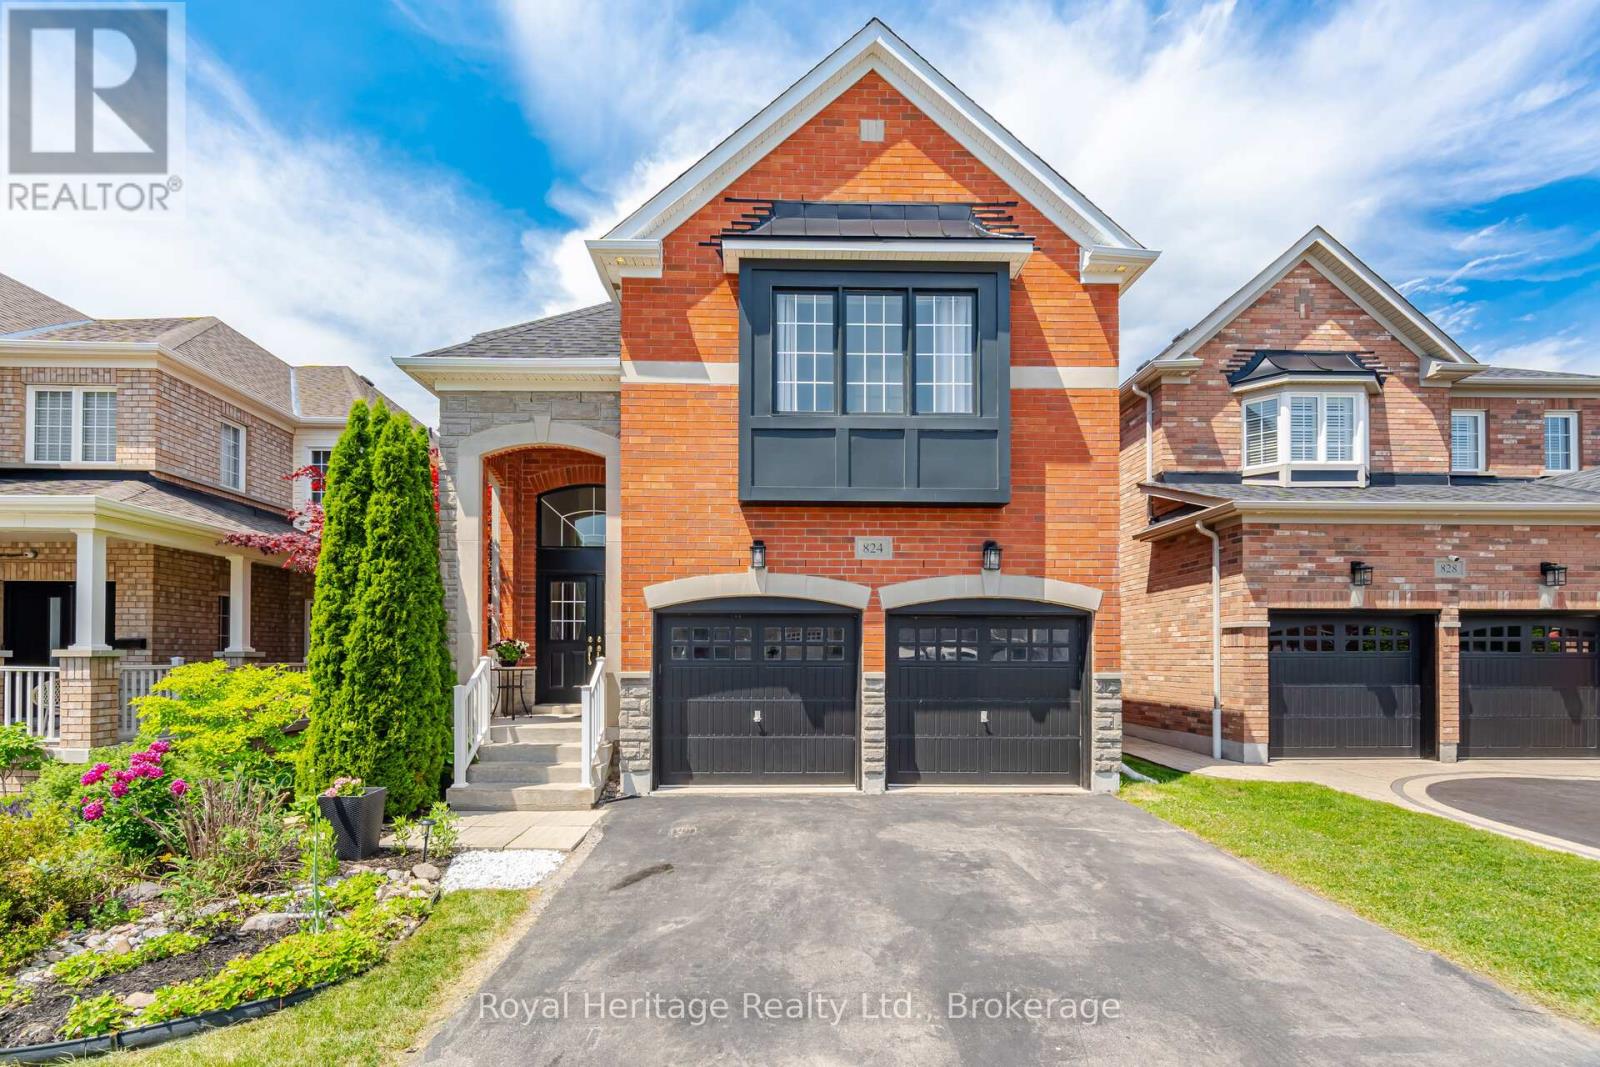
824 Fetchison Drive
Oshawa, Ontario
Welcome to 824 Fetchison Dr - the coveted Crystal model by Great Gulf Homes. This expansive home offers 3262 square feet (MPAC) of above grade square footage. This executive floor plan includes a large main floor office perfect for modern living, main floor laundry/mudroom with side door access and garage access, main floor family, living & dining rooms, and a spacious open concept kitchen with backyard access. Main floor features beautiful hardwood floors, a gas fireplace, 9 ft ceilings & two staircases leading to the second level. On the 2nd floor, a large separate sunken loft family room overlooks the front foyer and offers additional living space, complete with a beautiful vaulted ceiling. Step down the hall to find four generous sized bedrooms. The primary bedroom and 2nd bedroom each have ensuite washrooms and walk-in closets. The 3rd & 4th bedrooms share a Jack & Jill washroom. In the basement, find an in-law suite complete with a large open concept combined kitchen & living area, 1 bedroom, 3-piece bathroom & lots of storage. Newer roof shingles (2025). Located in a fantastic North Oshawa community, steps from top-rated schools, transit, parks and community centre. (id:61476)
3362 - Part Lot 2&3 Tooley Road
Clarington, Ontario
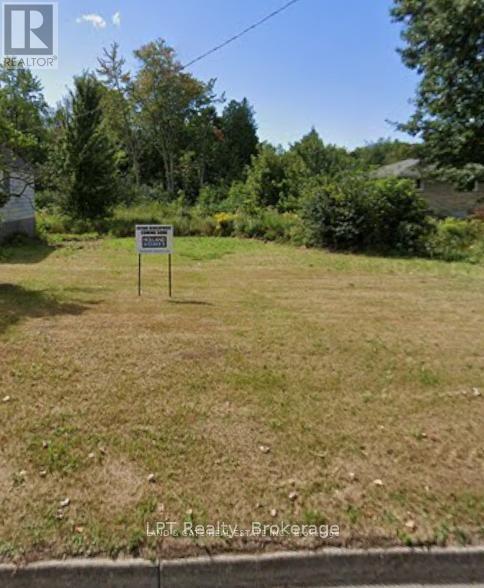
Prime Courtice building opportunity! Secure 2 level, vacant lots-each with its own PIN-located in one of Courtice's most desirable and fast-growing neighbourhoods. These premium residential lots offer the perfect foundation to build your dream home, invest in new construction, or partner with a trusted builder for a seamless custom build experience. With municipal water available at the lot line, buyers can move forward confidently. (Purchaser responsible for septic installation and water hook-up.) A quick closing is available, making this an ideal choice for those eager to begin planning and designing without delay. Surrounded by established homes, family-friendly streets, and convenient amenities, this location offers exceptional long-term value. Enjoy easy access to schools, parks, shopping, transit, and major highways, including the 401-perfect for commuters and families alike. Key Features: 2 Prime Courtice Vacant Lots, each with its own PIN Build Your Dream Home or explore custom design-to-build options, ready-to-develop land in a sought-after neighbourhood. Municipal water at lot line (buyer to complete hook-up), septic required. House to be demolished before closing. Taxes not yet assessed. Quick closing available. A rare chance to secure premium building lots in a high-demand Courtice location. Whether you're a builder, investor, or future homeowner, this is an opportunity you won't want to miss. (id:61476)
3362 - Part Lot 3 Tooley Road
Clarington, Ontario
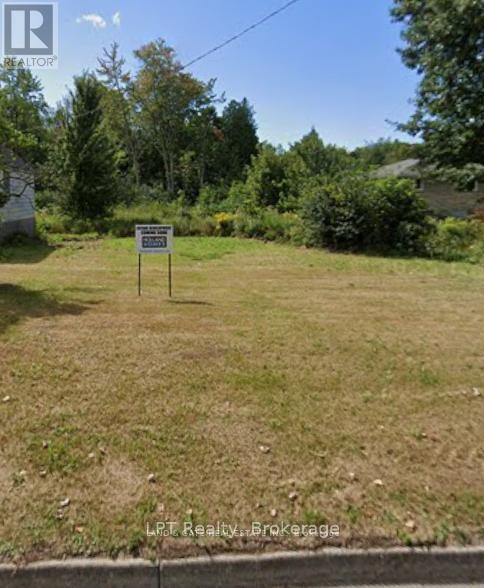
Prime Courtice Vacant Lot - Ready for Your Dream Build. Exceptional opportunity to secure a prime, level lot in the heart of Courtice, offering the perfect canvas to bring your vision to life. This well-situated property features municipal water available at the lot line; the purchaser will be responsible for installing a septic system and completing the water hook-up. With a quick closing available, this parcel is ideal for those eager to start planning their custom home without delay. A trusted builder option is available for buyers seeking a seamless design-to-build experience. This listing is for Land only. Sign on the property. A rare chance to build in a sought-after location surrounded by established homes, convenient amenities, and a welcoming community. House to be demolished before closing (id:61476)
3362 - Part Lot 2 Tooley Road
Clarington, Ontario
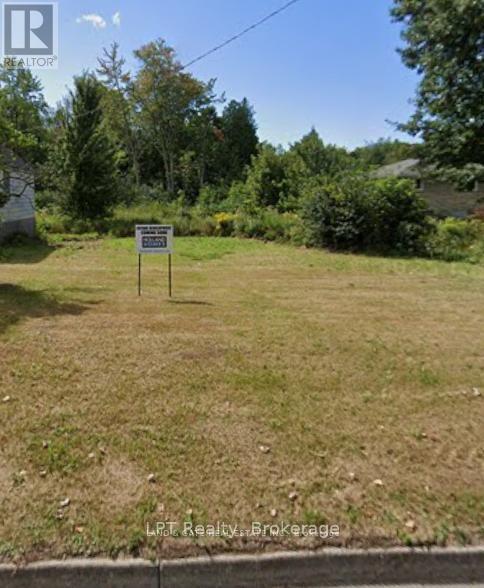
Prime Courtice Vacant Lot #2 - Ready for Your Dream Build. Exceptional opportunity to secure a prime, level lot in the heart of Courtice, offering the perfect canvas to bring your vision to life. This well-situated property features municipal water available at the lot line; the purchaser will be responsible for installing a septic system and completing the water hook-up. With a quick closing available, this parcel is ideal for those eager to start planning their custom home without delay. A trusted builder option is available for buyers seeking a seamless design-to-build experience. Land only. Sign on the property. A rare chance to build in a sought-after location surrounded by established homes, convenient amenities, and a welcoming community. Buyer to perform their own due diligence. (id:61476)
32 Ormiston Street
Clarington, Ontario
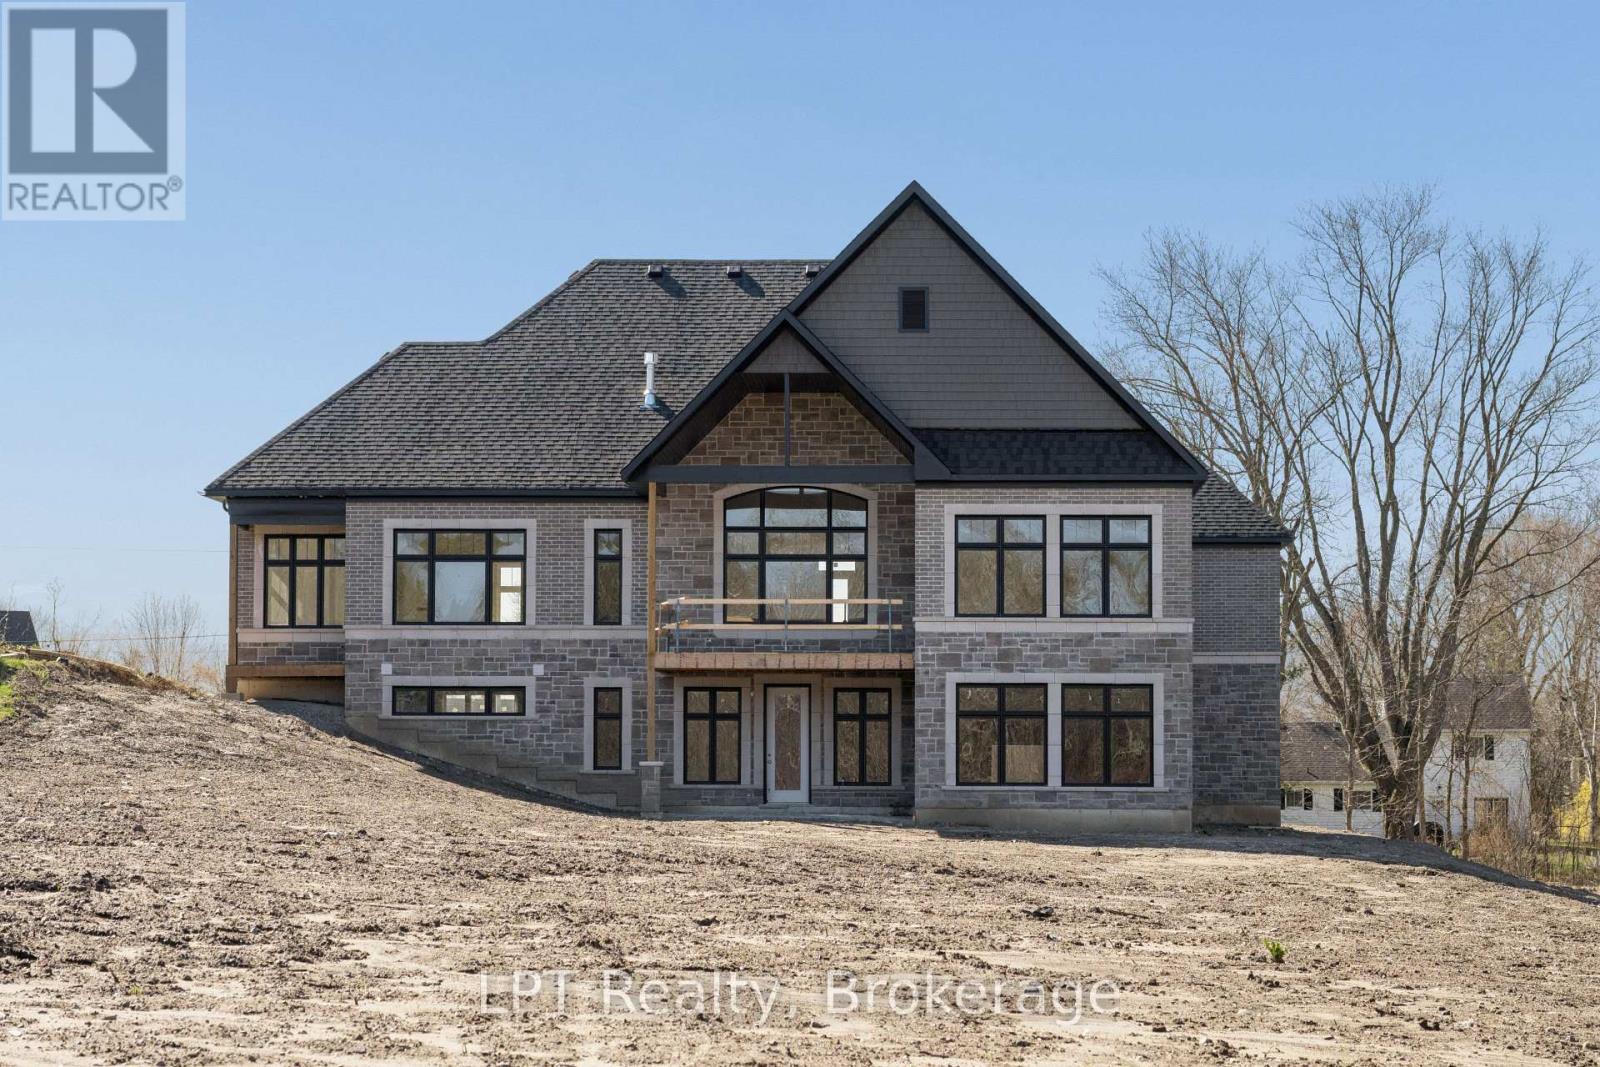
****Mid Construction Custom Luxury Bungalow in Prestigious Hampton**** Walk-Out Basement Renderings for Sample Use Only Experience refined living in this incredible custom-built estate by award-winning Holland Homes, nestled in a private enclave of executive residences in the prestigious Hampton community. Property Highlights: 2828 sq ft bungalow with soaring 10' ceilings on the main level and 9' ceilings in the walk-out basement Gourmet kitchen featuring quartz or granite countertops, a massive centre island/breakfast bar, and a walk-in pantry Elegant tray ceilings in all bedrooms and kitchen, Spacious great room with dramatic cathedral ceiling Dining area with double doors leading to a covered porch complete with an outdoor gas fireplace, Primary suite with a luxurious 5-piece ensuite, large walk-in closet, and private covered porch walk-out. Each bedroom includes its own private ensuite bath, 3-car garage with direct access to laundry/mudroom and basement. This home combines timeless craftsmanship with modern elegance perfect for those seeking comfort, privacy, and sophistication. (Taxes have not yet been assessed. SqFt & Room Measurements As Per Builders Floorplans) (id:61476)
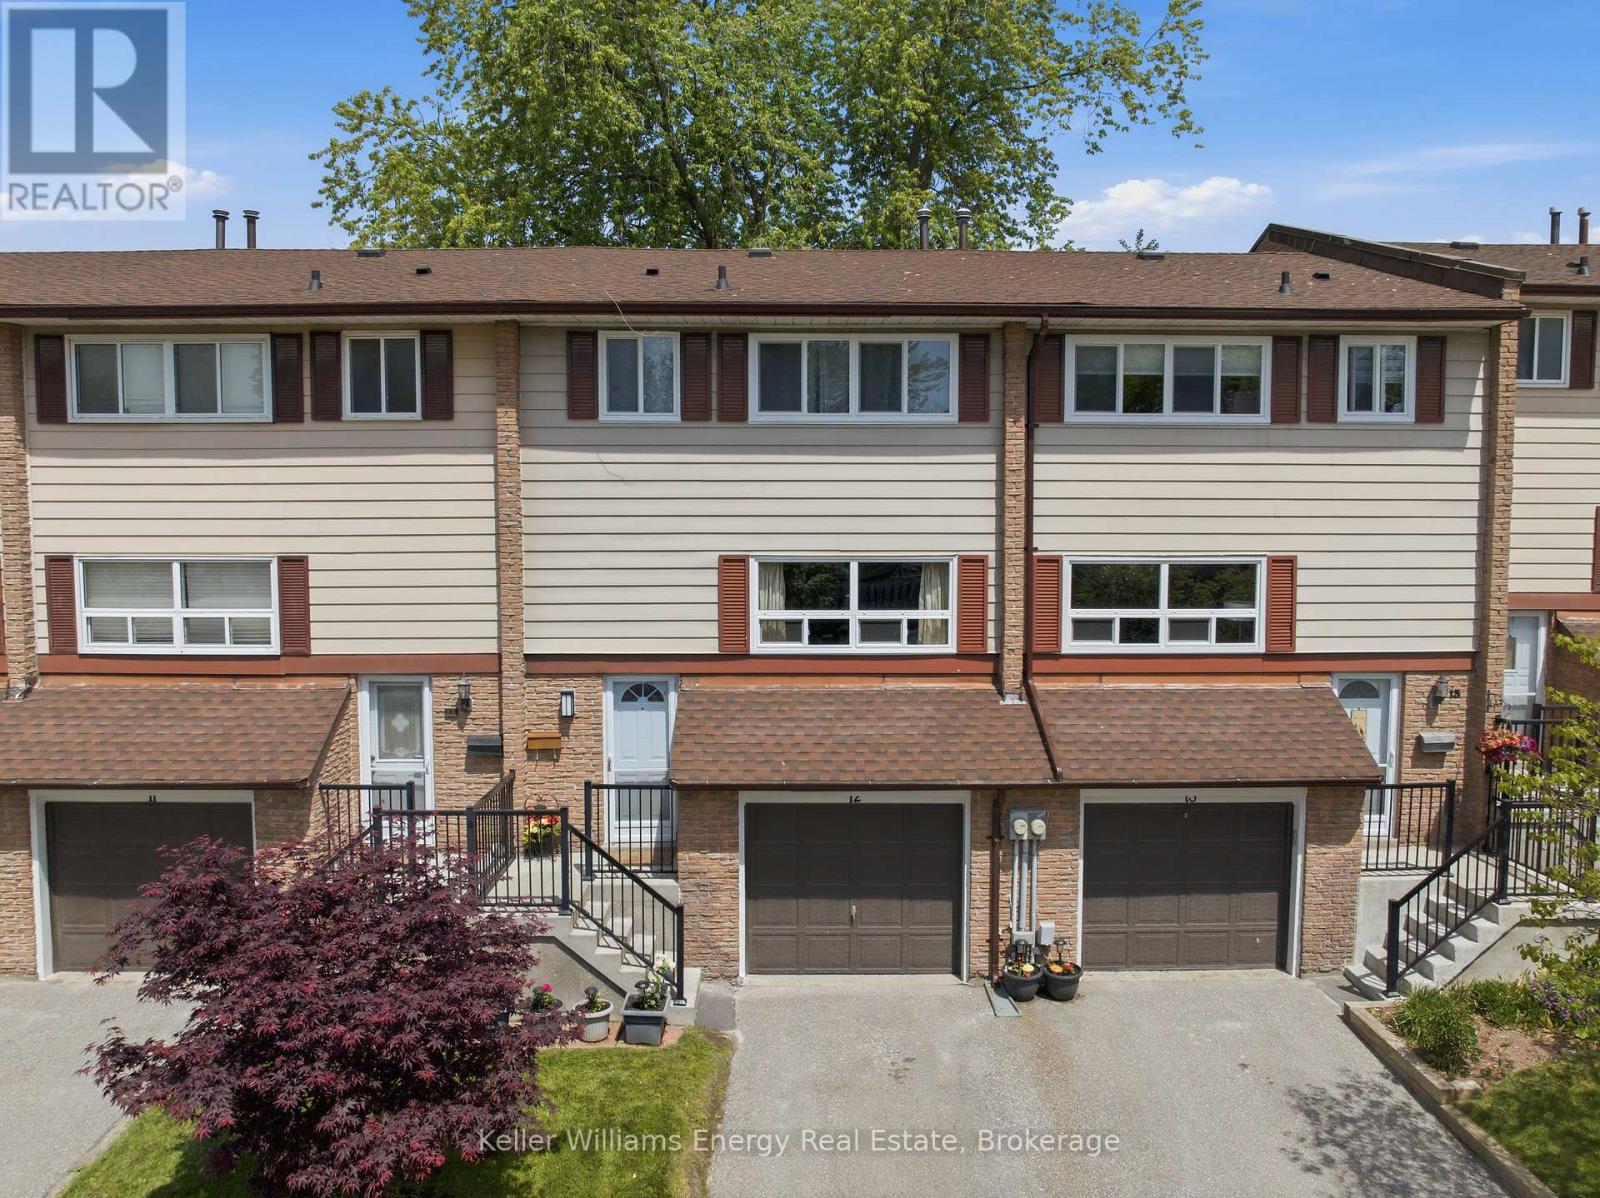
12 - 320 Blackthorn Street
Oshawa, Ontario
Bright & Inviting, This Home Offers Comfort, Space, And Convenience In A Family-Friendly Location! The Front Entrance Features A Convenient Powder Room & Coat Closet Before Leading Up To The Main Living Level. The Main Floor Features Laminate Flooring Throughout And Offers A Bright, Functional Layout. The Spacious Living Room Is Filled With Natural Light From The Large Front-Facing Window, While The Dining Room Overlooks The Backyard And Flows Seamlessly Into The Kitchen, Complete With Ample Cabinetry And Counter Space, Making It Ideal For Both Everyday Living And Entertaining. Upstairs, You'll Find Laminate Flooring Throughout And Three Well-Sized Bedrooms, Including The Spacious Primary Bedroom With A Large Window And A Double Closet. A Well-Appointed 4-Piece Bathroom Completes This Level. The Bright Basement Provides Valuable Additional Living Space And Features Vinyl Flooring, Laundry, Generous Under-Stair Storage, And A Walkout To The Backyard. Step Outside To Enjoy The Spacious Patio And Mature Trees, Creating A Private, Shaded Setting Perfect For Relaxing Or Hosting Family And Friends. As An Added Bonus, Residents Enjoy Access To The Outdoor Pool At The Neighbouring Complex, 321 Blackthorn St., Providing The Perfect Setting For Summer Relaxation And Entertaining. Conveniently Located Close To Transit, Shopping, Schools, And Everyday Amenities, Including a Beautiful Park Being Built By The City Directly Behind! This Home Offers The Lifestyle You've Been Looking For With Room To Grow And Enjoy For Years To Come. EXTRA: Maintenance Fees Include Water, Access To Outdoor Pool (321 Blackthorn St), Landscaping, Snow Removal. Roof (2021) - Covered by the Condo Corporation, A/C Replaced (2022), Furnace Replaced (2022), All Windows Were Replace (Approx. Three Years Ago), Hallway Light (2024), Bedroom Flooring (2025), Upstairs Bathroom Plug & Fan (2026), Front Light (2026). Property Behind Backyard Is Being Developed Into A Large Park! (id:61476)
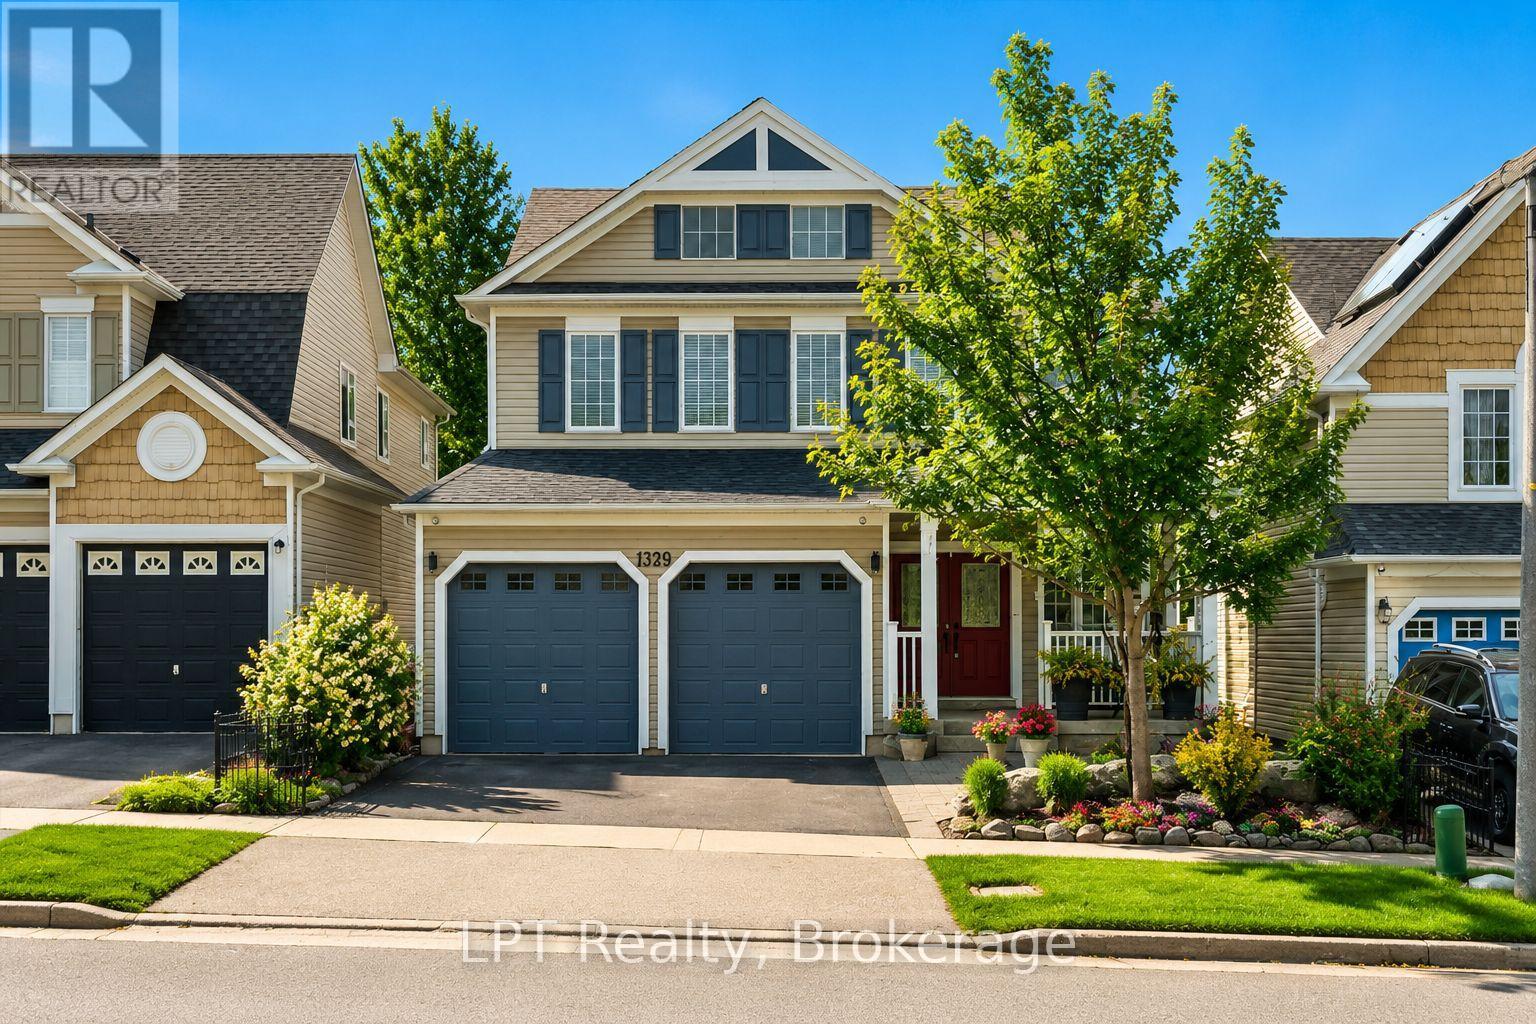
1329 Coldstream Drive
Oshawa, Ontario
Welcome to this stunning 4-bedroom, 3-bathroom family home offering approximately 2,925 square feet of beautifully designed living space in one of North Oshawa's most desirable neighbourhoods. The popular Ridgewood Model boasts a thoughtful layout, modern finishes, and exceptional curb appeal, this property delivers comfort, style, and room for every stage of family life. The main floor features a bright, spacious layout with a dedicated main-floor office, perfect for working from home. The upgraded kitchen is the heart of the home, showcasing quartz countertops, a walk-in pantry, and ample cabinetry-an ideal setup for cooking, storage, and entertaining. The adjoining family room is anchored by a gas fireplace with a built-in media niche, creating a warm and inviting space for everyday living. A separate formal living & dining area completes the main floor, offering the perfect setting for gatherings. Upstairs, the home continues to impress with four generous bedrooms, including a serene primary suite complete with a 4-piece ensuite featuring a relaxing soaker tub. A large second-floor bonus room adds even more versatility - perfect as a media room, playroom, or additional family gathering space. Convenience is elevated with a second-floor laundry room, making daily routines effortless. The unfinished basement offers endless potential for future customization, whether you envision a home gym, recreation area, or additional living space. Located close to top-rated schools, parks, shopping, transit, and major amenities, this home combines size, style, and an unbeatable North Oshawa location. Recent updates include furnace (2021), roof (2022), hardwood flooring (2016), and updated toilets (approx. 5 years). **Exterior photos AI altered. (id:61476)
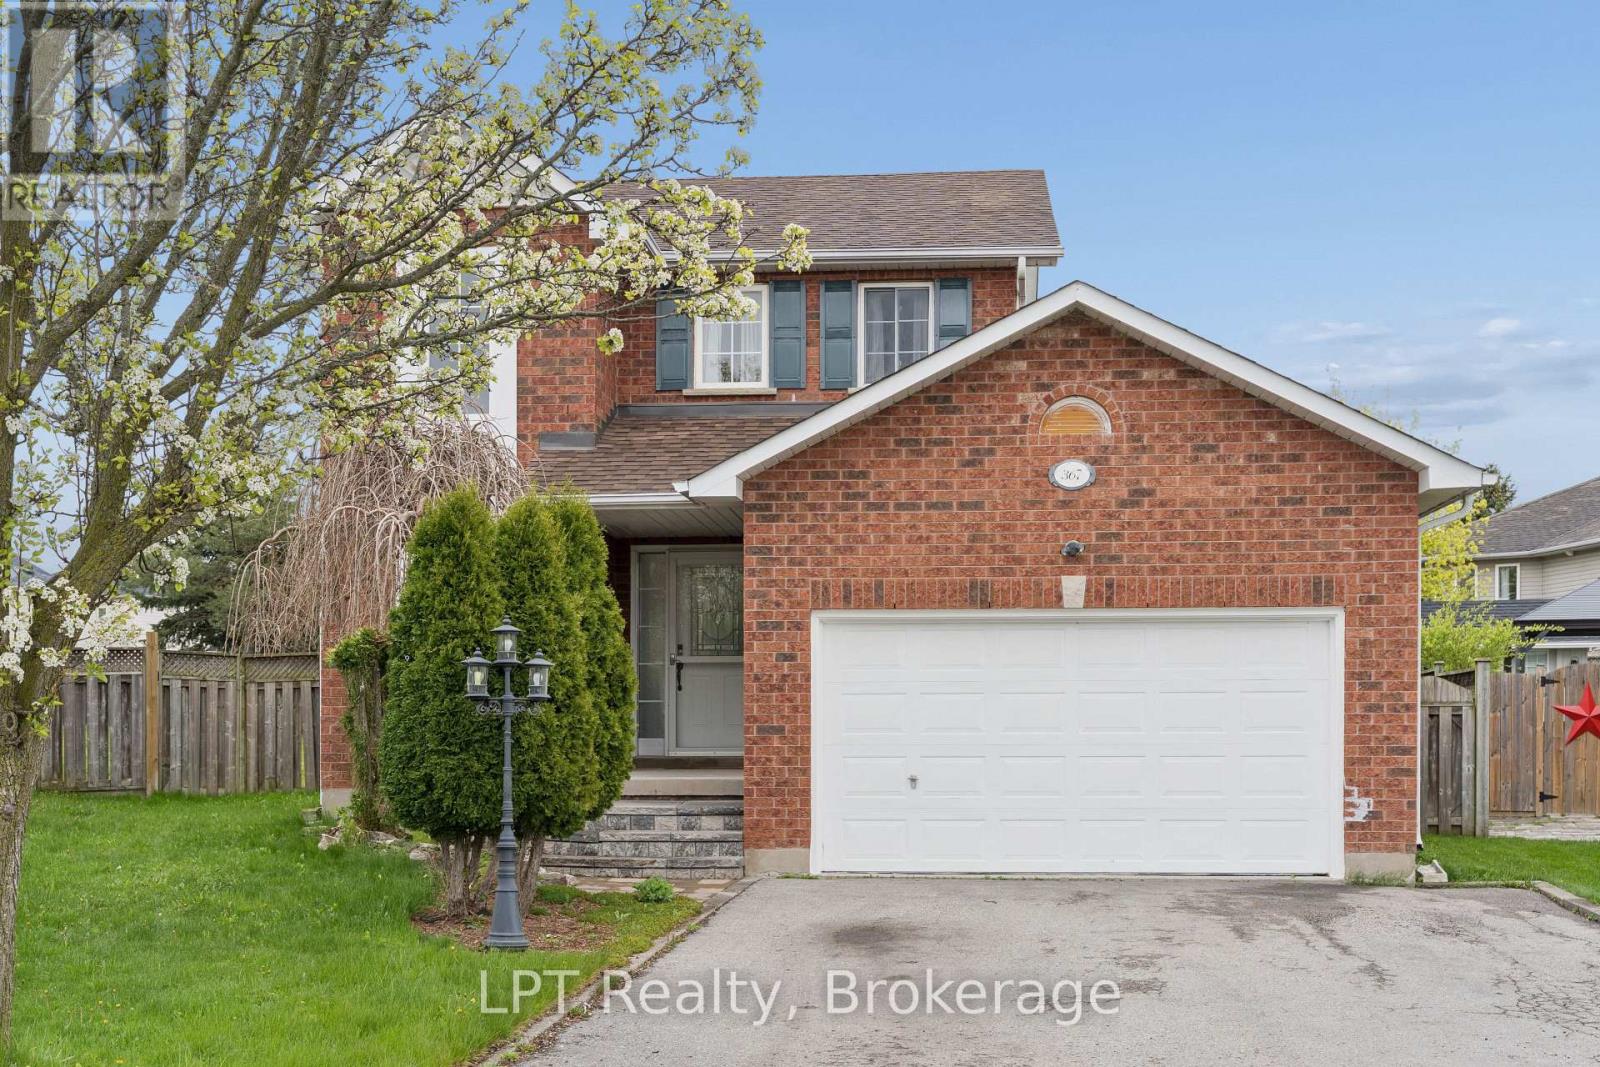
367 Concordia Court
Oshawa, Ontario
Welcome to this beautifully maintained 3+1 bedroom, 4-bath home located on a quiet court in one of Oshawa's most desirable family neighbourhoods. Offering a spacious and functional layout, this property delivers comfort, style, and exceptional value for growing families or multi-generational living.The main level features bright, open living and dining areas, a well-appointed kitchen, and a warm, inviting atmosphere perfect for everyday living and entertaining. Upstairs, you'll find three generous bedrooms, including a comfortable primary suite with its own bathroom.The fully finished basement adds even more versatility with an additional bedroom, full bathroom, and a large recreation area ideal for extended family, guests, or a private workspace.Located close to parks, schools, shopping, transit, and major highways, this home offers convenience and a true sense of community. A fantastic opportunity to move into a quiet court setting with plenty of space for the whole family. (id:61476)
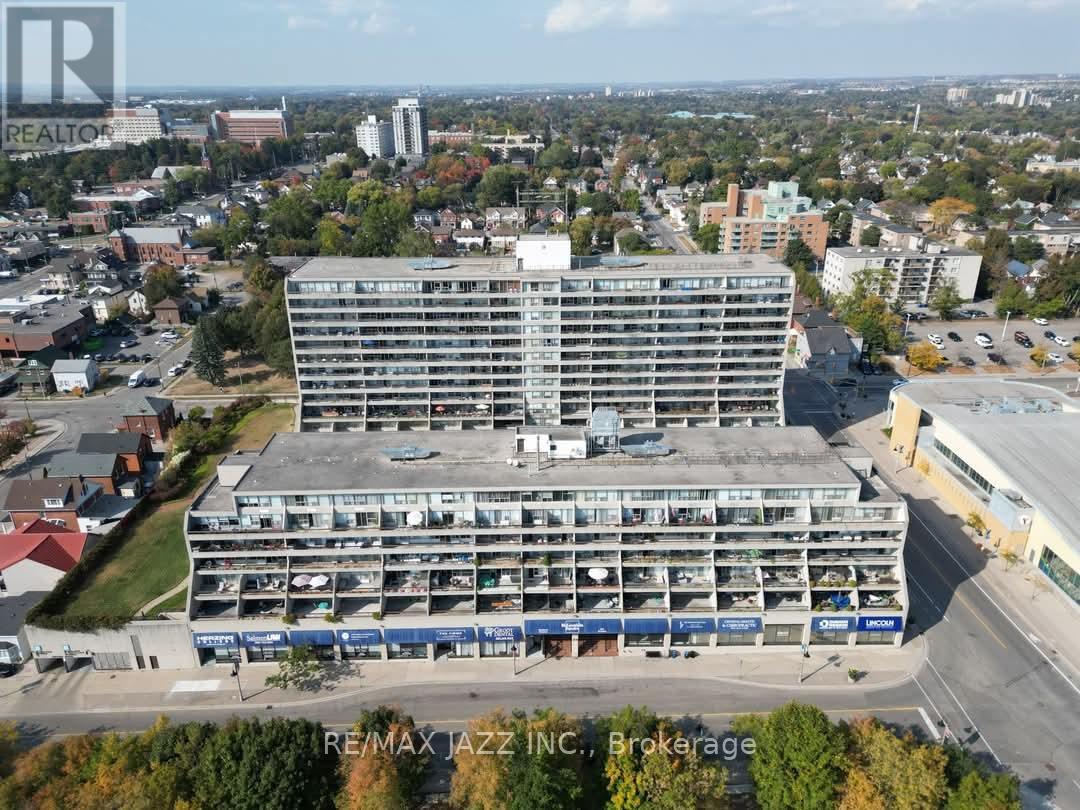
Ph 7 - 55 William Street E
Oshawa, Ontario
Welcome home to McLaughlin Square in downtown Oshawa-a bright, spacious suite you can settle into right away. Enjoy a newer heat pump, an easy open-concept layout, and a private balcony with fresh air and city views. Large open concept living room/dining room combination with laminate flooring and walkout to balcony. Primary bedroom features a convenient two-piece ensuite washroom, a large walk-in closet and a walkout to the balcony. The building offers plenty to experience: an indoor heated pool and sauna, billiards room, exercise room, laundry facilities, workshop, library, car wash bay, a quiet garden courtyard, and 24-hour security. Ideal for first-time buyers or downsizers who want comfort and convenience. On the penthouse floor, day-to-day life feels simple-the recycle and trash room is across the hall, and the elevators are just steps away. Close to the Tribute Communities Centre, Yuk Yuk's, the YMCA, Costco, transit, and the UOIT campus. (id:61476)
54 Williams Point Road
Scugog, Ontario
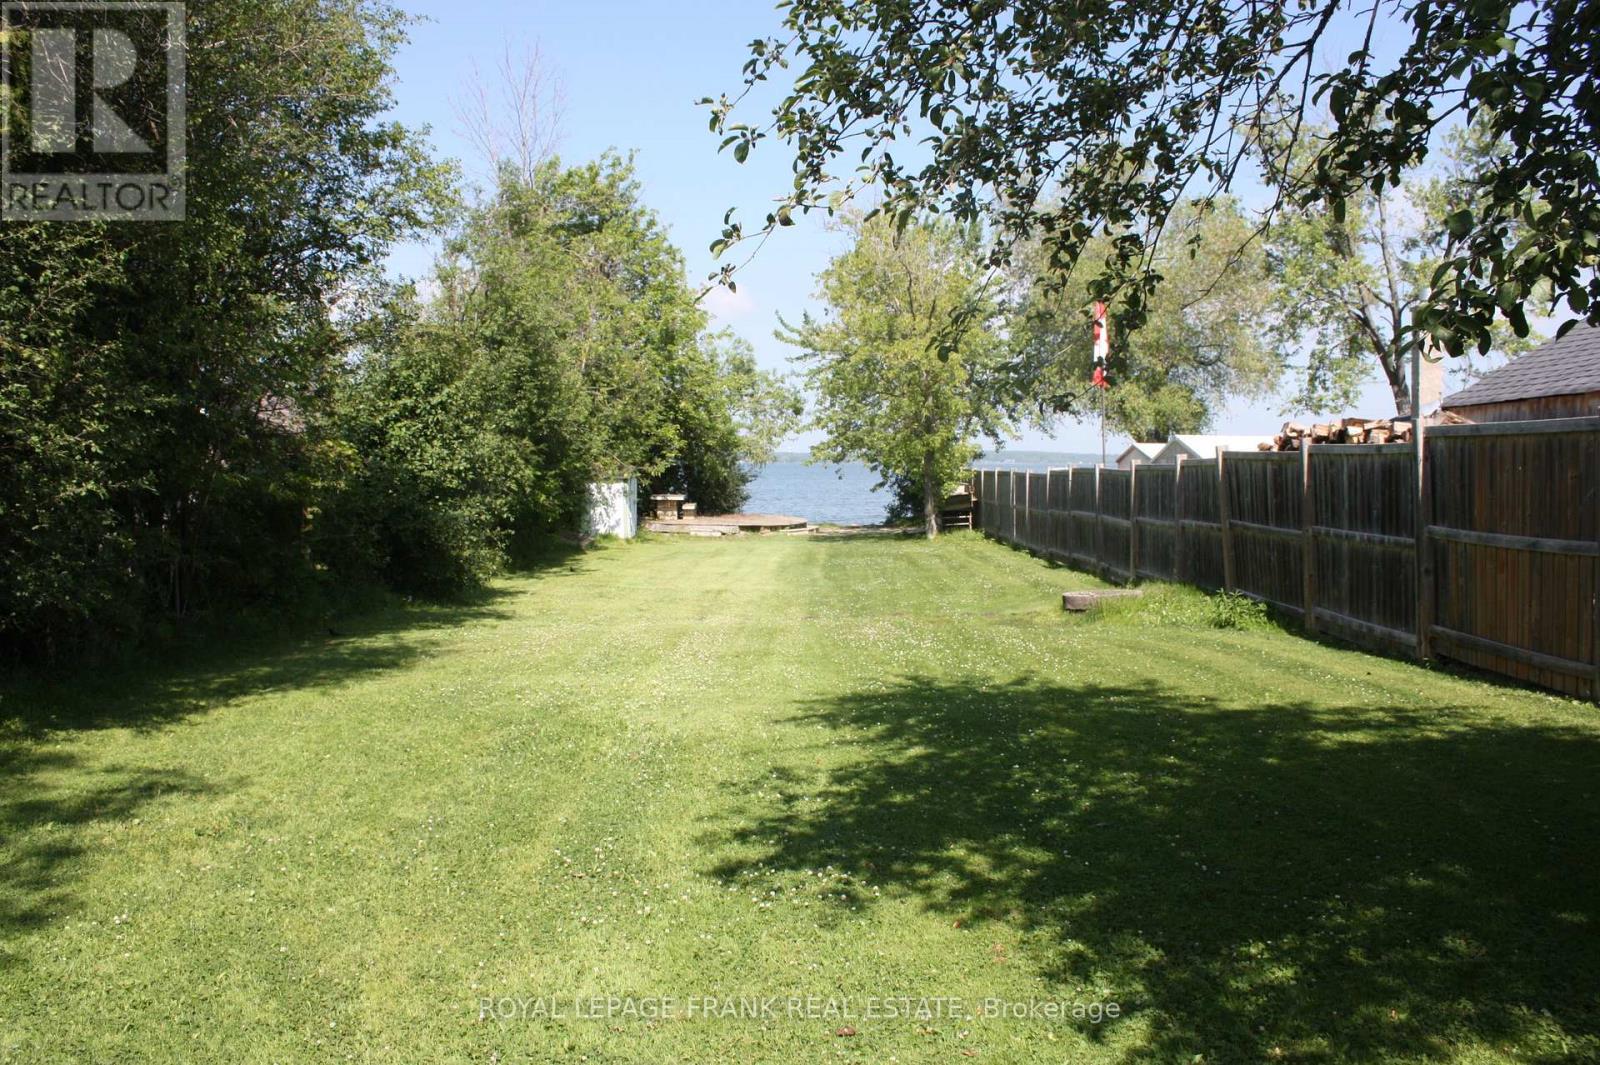
Exceptional standalone waterfront parcel with private water/dock access, or can be combined with the 4-bedroom multi-generational residence directly across the street at 53 Williams Point Road MLS # E13487884 WATERFRONT OPPORTUNITY - $259,900 FIRM. Stop searching and start owning! This is your chance to secure a 40-foot waterfront lot on Lake Scugog at an unbeatable, firm price point. Perfect for the savvy investor or someone looking for a private lakeside escape, this lot offers direct water access and stunning sunset views. We have simplified the offering to provide the best value on the lake-no games and no bidding wars-just an incredible price for a rare asset. Ideal for a long-term land hold or seasonal enjoyment, this property is being sold as-is to allow the buyer to realize its full potential. Please note the price is firm. Buyer to conduct their own due diligence regarding future use, requirements, and permits. Don't miss the most affordable entry point into waterfront living available today! (id:61476)
466 Meadowglade Road
Clarington, Ontario
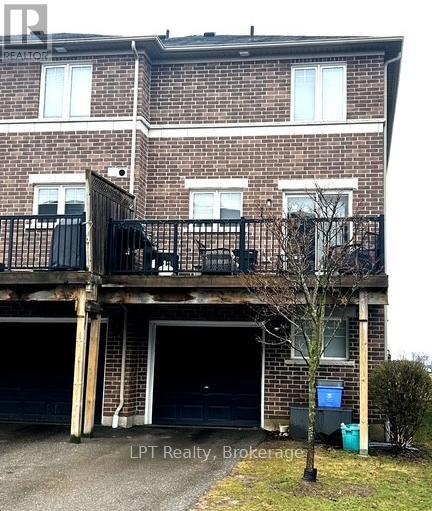
Welcome to this charming end-unit townhouse in one of Courtice's most sought-after, family-friendly neighbourhoods - the perfect opportunity for first-time buyers, young families, or anyone seeking a move-in-ready home with exceptional value. Ideally located near top-rated schools, parks, shopping, transit, and everyday amenities, this home blends comfort, convenience, and lifestyle. Inside, you'll find 3 spacious bedrooms and 2 bathrooms, offering a functional layout for growing families. The bright kitchen features sleek stainless steel appliances and flows seamlessly into the inviting living and dining areas. Step out from the second-floor walkout onto your private deck - the perfect spot for morning coffee, evening relaxation, or weekend entertaining. The finished walk-out basement adds valuable extra living space with direct outdoor access, ideal for a family room, home office, play area, or teen retreat. With a 1-car garage, you'll enjoy secure parking and additional storage - a rare bonus in this price range.POTL fee: $158.00 This beautiful end-unit townhouse offers the ideal combination of location, lifestyle, and low-maintenance living. A fantastic opportunity in a welcoming Courtice community - act fast, homes like this don't stay available for long. **AI altered photos - tenant's belongings removed** (id:61476)

1788 Jack Glenn Street
Oshawa, Ontario
Welcome to this exceptional executive home in one of North Oshawa's most sought-after family communities, close to top-rated schools, parks, shopping, and everyday amenities. Offering approximately 3,150 sq. ft. above grade plus a full basement with separate entrance, permits approved and drawings completed for a future legal secondary suite, this home provides incredible space and versatility for growing or multi-generational families. Featuring hardwood floors throughout, 9-foot ceilings, crown moulding, wainscoting, and a grand two-storey foyer, the home blends elegance with functionality. The spacious kitchen showcases granite countertops, stainless steel appliances, a centre island, and a large breakfast area with walkout to the backyard. The open-concept layout overlooks the family room with a gas fireplace and is complemented by formal living and dining rooms plus a main floor office. Upstairs, you'll find four generously sized bedrooms and four bathrooms, including a massive primary retreat with large sitting room, Huge Walk In Closet and 5 Pc Spa Like Bath. The unfinished basement offers outstanding in-law or income potential, allowing you to customize the space to suit your family's needs. A rare opportunity to own a large, beautifully appointed home with future income potential in a prime North Oshawa location. Ideally Located Within Walking Distance To Five Top-Rated Schools Offering Public, Catholic & French Immersion Programs From Elementary Through High School, And Just Minutes To Shopping, Transit, Parks & Every Essential Amenity. No Sidewalk - 6 Car Parking. (id:61476)
00 Whites Road
Brighton, Ontario
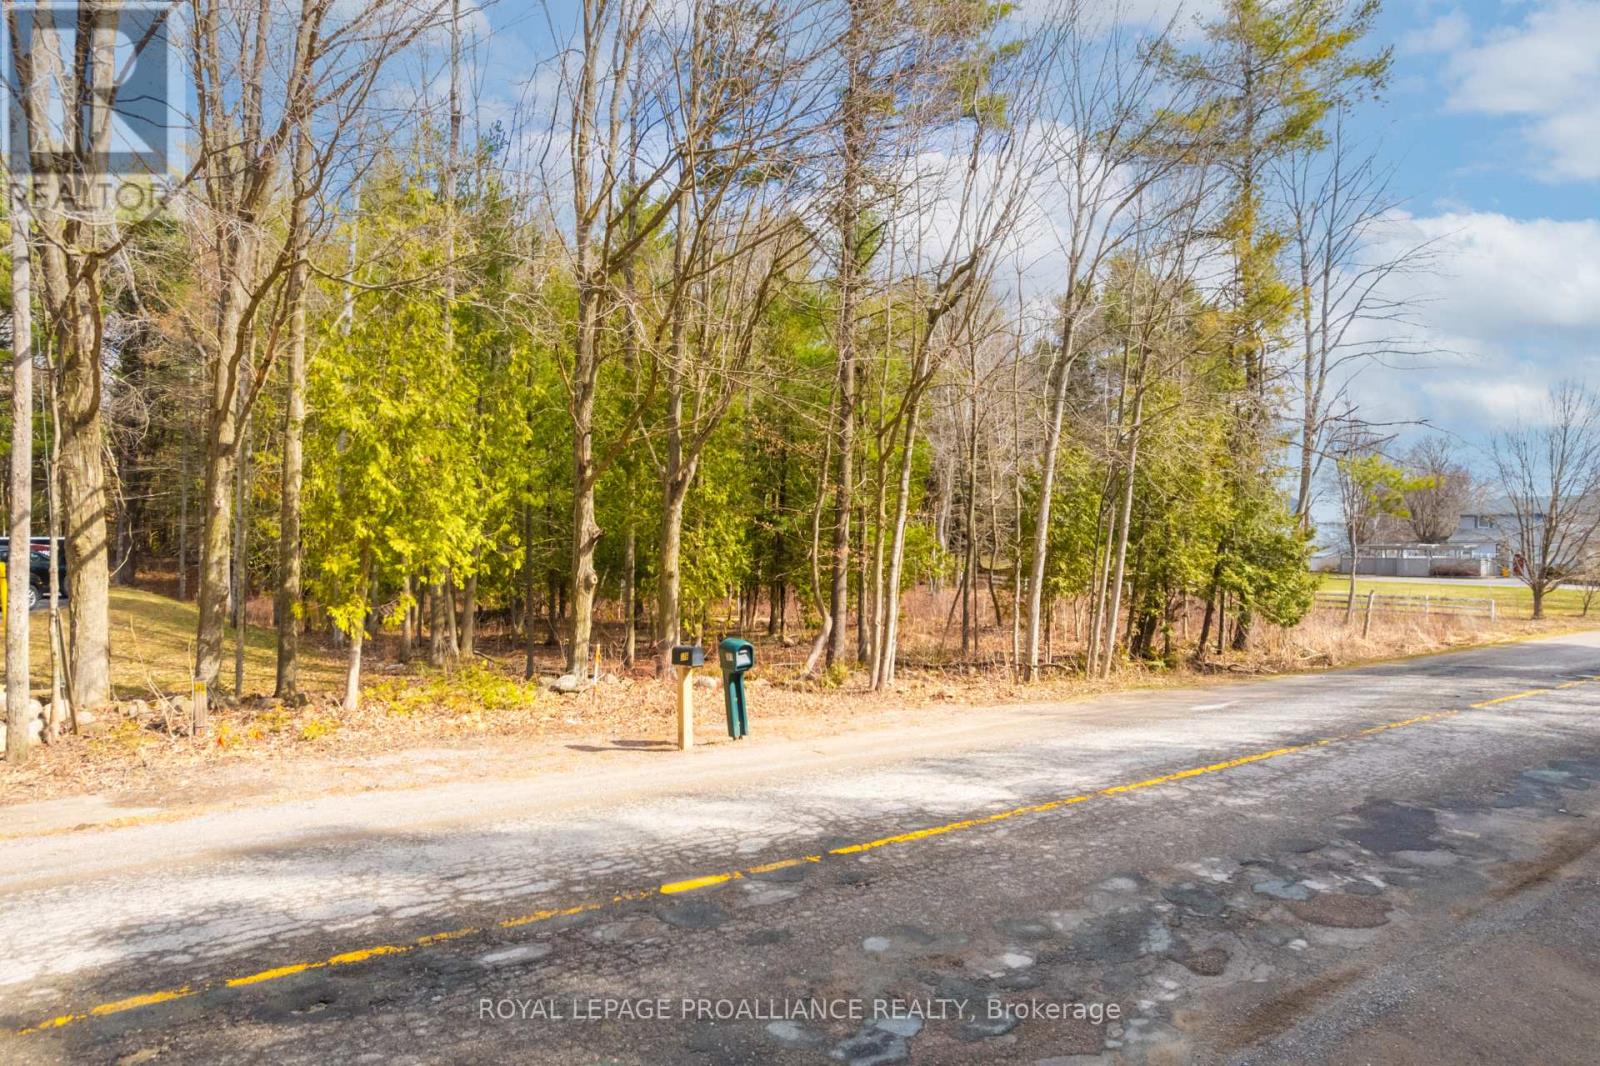
This beautiful 1.09 acre building lot, located in a very desirable area on a well established maintained Country Road. It is ready for you to build your dream home. Enjoy all that Country living has to offer while only minutes to the charming town of Brighton. Short drive to the 401 for commuters. Entry permit approval in place. A great time to get all your building permits in order for your new build. Please do not walk the property as owner has a large dog. (id:61476)

Pt Lt 2 Con 14 Road
Brock, Ontario
Incredible Opportunity To Own 10 Acres Of Beautiful, Unspoiled Land At The South End Of Brock. Ideal For Personal Recreational Use With Plenty Of Space To Enjoy Now, And To Hold For Future Development Potential. Access Is Via A Legal Right-Of-Way And No Municipal Street Address Is Currently Assigned. Conveniently Located Just 5 Minutes From Lake Simcoe, 2 Minutes To Highway 48, And 7 Minutes To Downtown Beaverton And Local Amenities. (id:61476)
34 Cloverfield Street
Clarington, Ontario
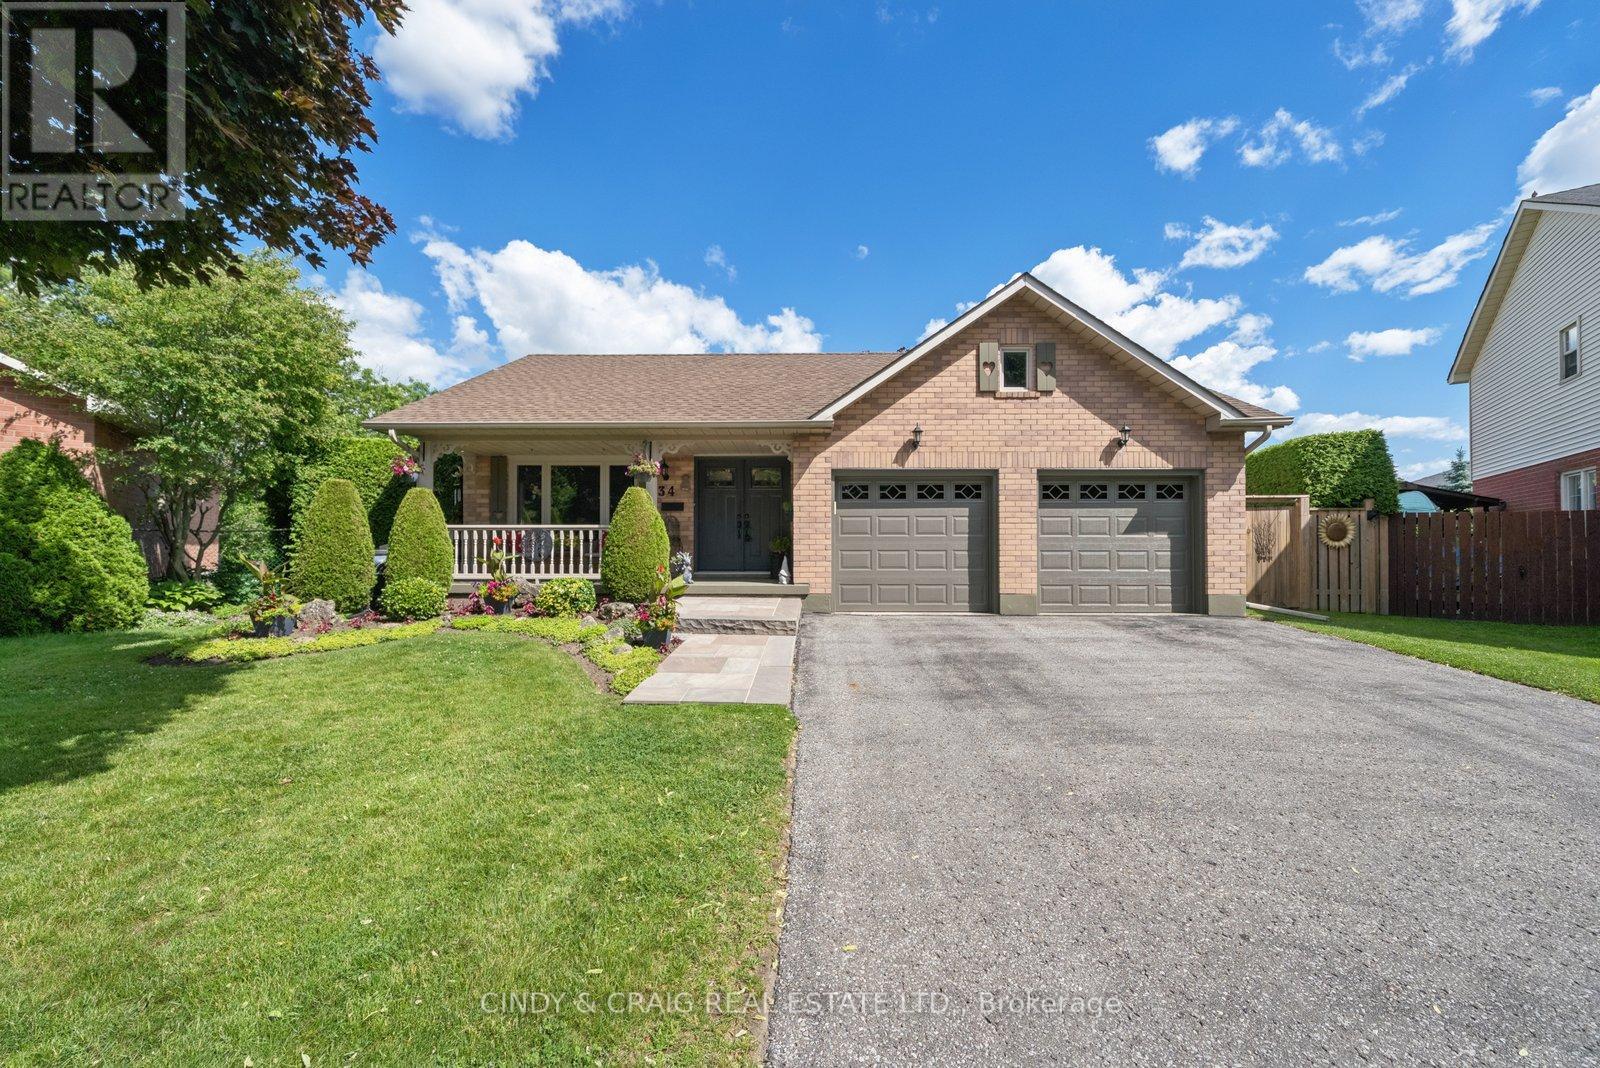
Nestled in one of Courtice's most desirable family-friendly neighbourhoods, this beautifully maintained home offers the perfect blend of comfort, style, and convenience. Featuring a spacious and functional layout, this property is ideal for growing families, professionals, and anyone seeking a move-in-ready home in a thriving community. The main floor showcases bright, inviting living spaces designed for everyday living and effortless entertaining. A well-appointed kitchen overlooks the backyard and flows seamlessly into the dining and family areas, creating a warm and welcoming atmosphere for gatherings with family and friends. Four generous bedrooms provide comfortable retreats, including a spacious primary suite designed for relaxation. Additional bedrooms offer flexibility for children, guests, or a home office. Step outside to enjoy an oversized, private backyard with inground pool - perfect for summer barbecues, outdoor play, or simply unwinding after a long day. With excellent schools, parks, shopping, transit, and Highway 401 just minutes away, this location offers exceptional convenience while maintaining a peaceful residential setting. Located in the heart of Courtice, this home presents an outstanding opportunity to enjoy small-town charm with easy access to the GTA. Pride of ownership is evident throughout, making this a property you won't want to miss. Welcome home to 34 Cloverfield Street. (id:61476)
376 Colborne Street E
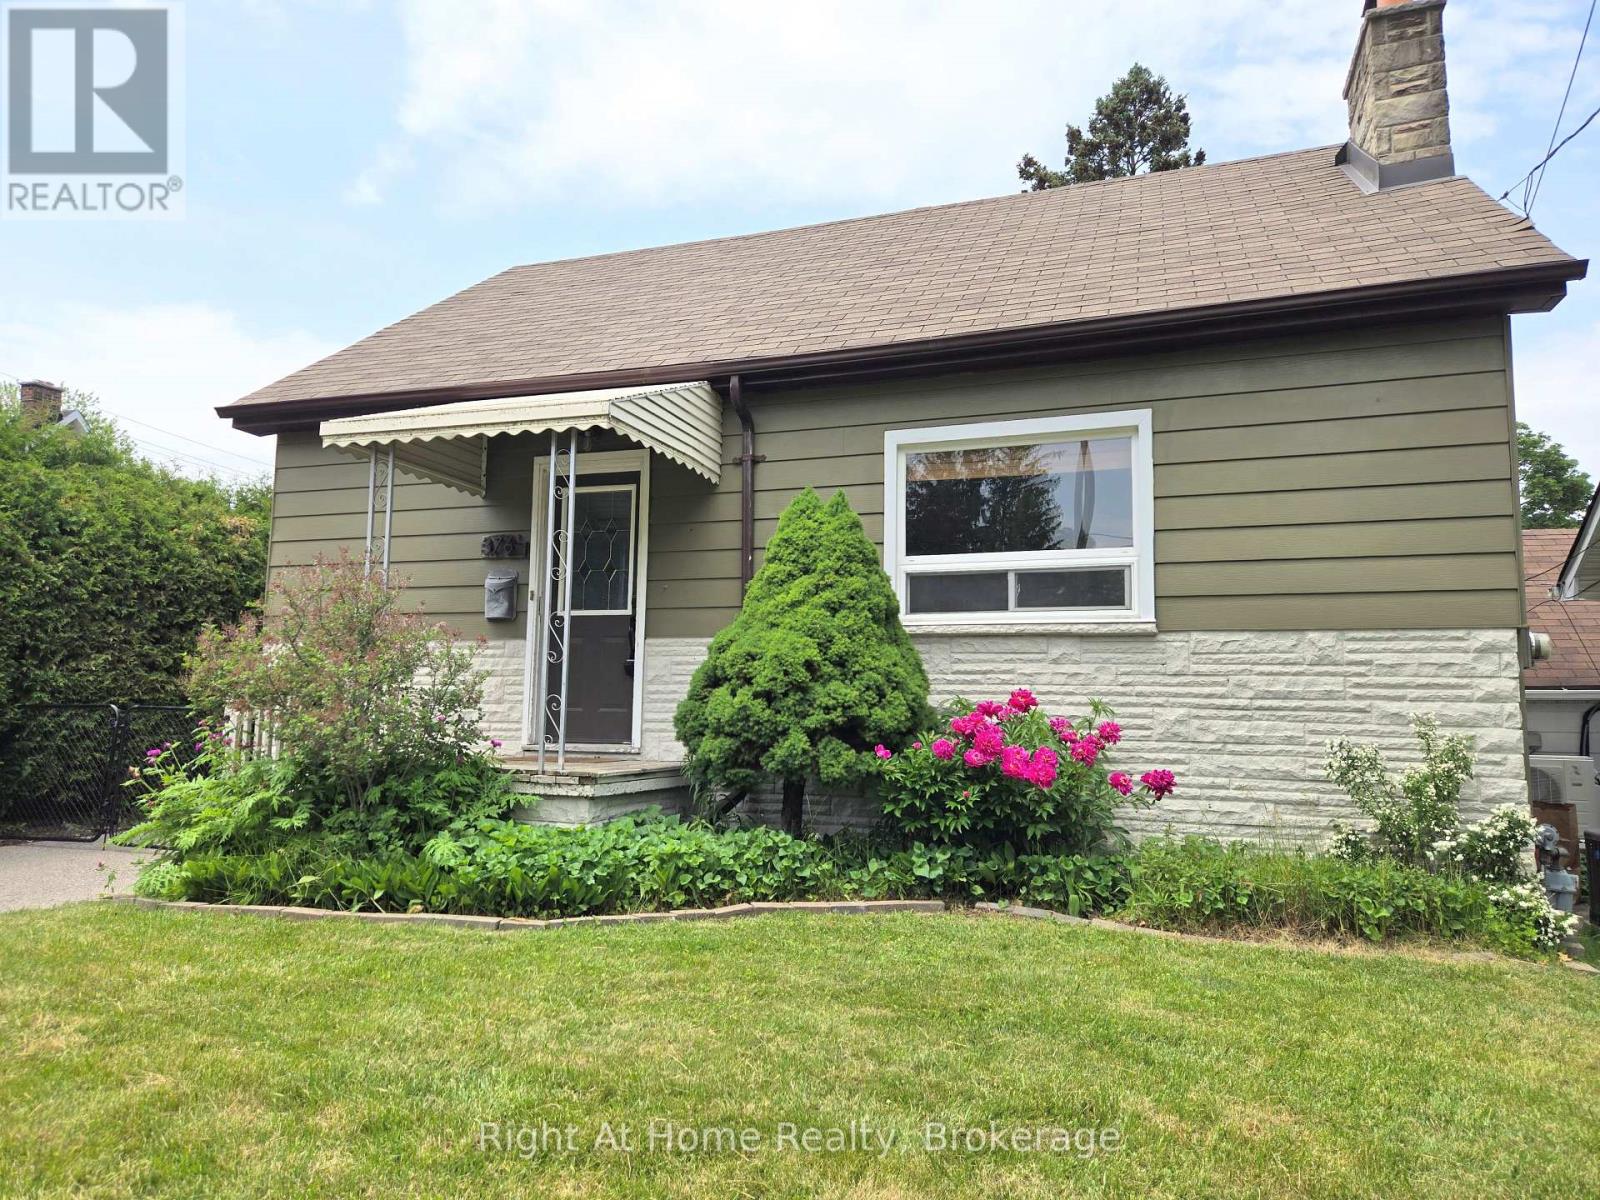
Oshawa, Ontario
Welcome to this beautifully updated 2+1 bedroom, 2 bathroom home nestled in the highly sought-after O'Neil neighbourhood of Oshawa. Perfect for investors or first-time home buyers, this property offers an exceptional opportunity in a prime location. The home features a thoughtfully upgraded kitchen with modern appliances, a tastefully updated main bathroom, and an huge upgraded upstairs bedroom that provides a comfortable and stylish retreat. The functional layout includes a separate entrance to the basement, offering great potential for extended family living or future income opportunities. Enjoy the privacy of a fully fenced yard, with a separate detached garage. Conveniently located just 6 minutes to Highway 401 and only 8 minutes to the Oshawa Centre, this home is truly in the center of all amenities, making everyday living easy and accessible. (id:61476)
Ptlt35 Ravenshoe B Road
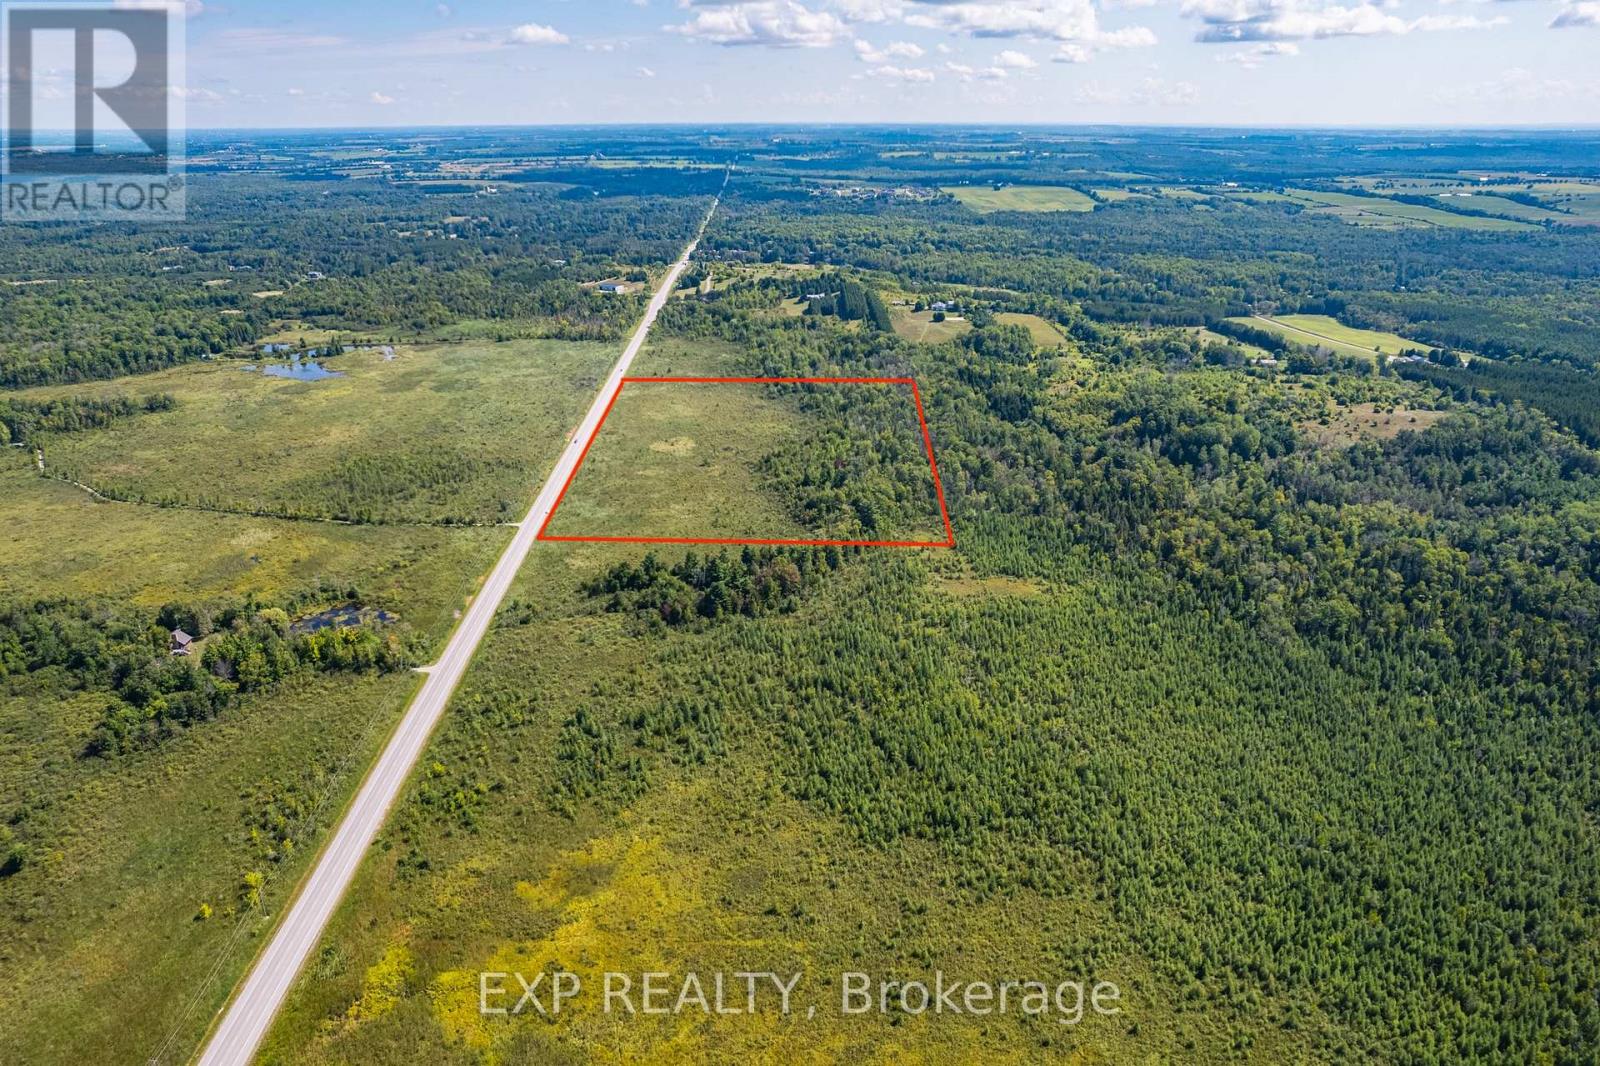
Uxbridge, Ontario
25.53 Acres With Over 1200 Ft Of Frontage On South Side Of Ravenshoe Road Near Udora. (Between Conc 5 & Conc 6). Don'tMiss Out On The Rare Opportunity To Escape To The Country And Explore The Land. Own A Wonderful Retreat With ProximityTo Lake Simcoe. Note That Currently 100% Is Designated (Psw) Provincially Significant Wetlands As Per Lake Simcoe RegionConservation Authority. *Adjacent Land of 23.63 Acres Also For Sale - Combine Both for Nearly 50 Acres & 2,400ft of FrontageDirectly on Ravenshoe Rd. (id:61476)
Ptlt35 Ravenshoe Road
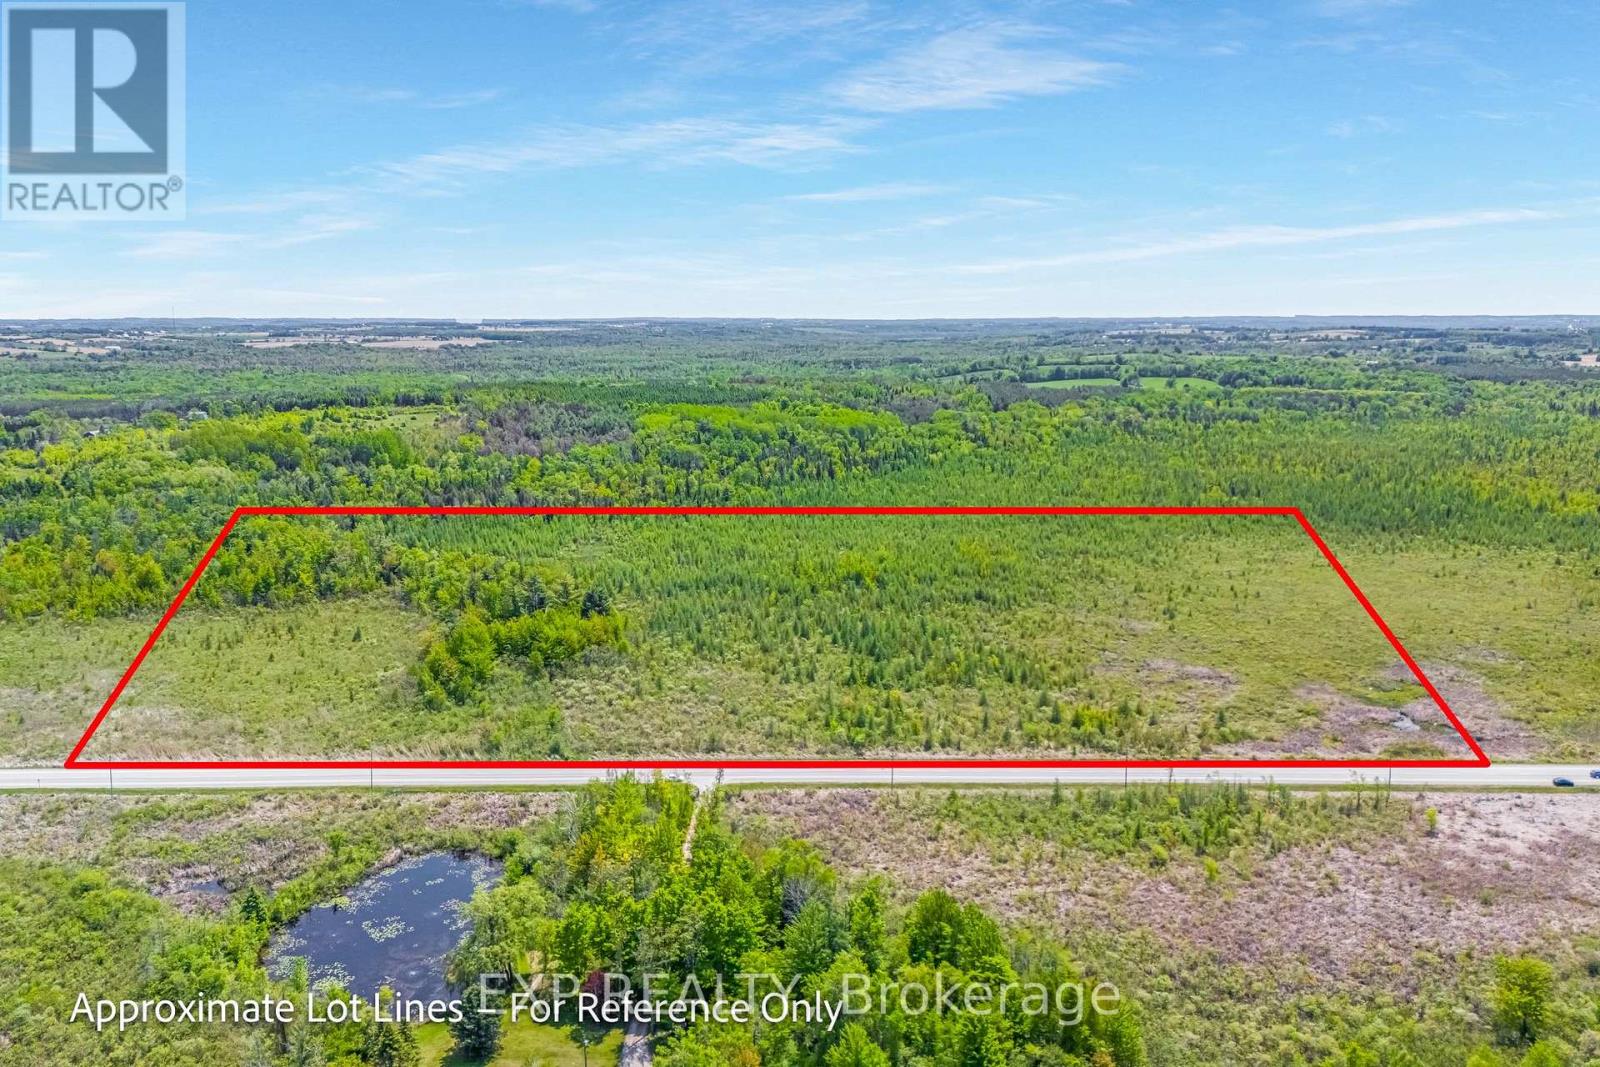
Uxbridge, Ontario
23.63 Acres with over 1200ft of Frontage on South Side of Ravenshoe Rd. Near Udora. (Between Conc 5 & Conc 6). Don't Miss Out On The Rare Opportunity To Escape To The Country & Explore The Land. Proximity to Lake Simcoe. Buyer(s) To Conduct Own Due Diligence. Pls Note Currently 100% of Property is Designated (PSW) Provincially Significant Wetlands as per Lake Simcoe Region Conservation Authority. (id:61476)
493 St. Lawrence Avenue
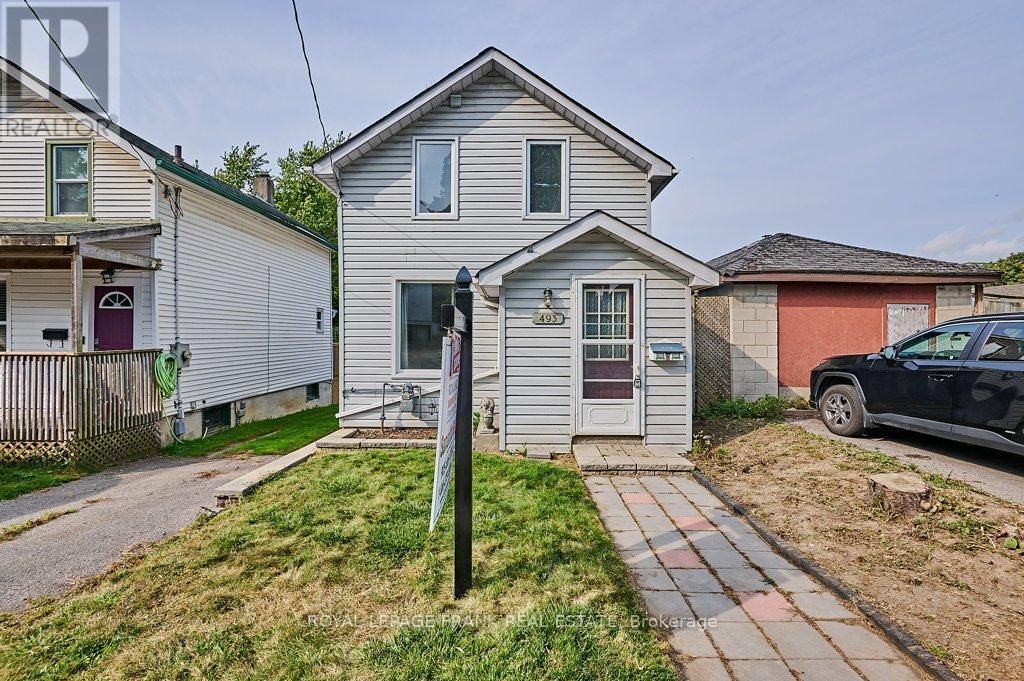
Oshawa, Ontario
Welcome to this charming 2-bedroom, 2-storey detached century home, set on a spacious ravine lot on a quiet Central Oshawa street. This inviting property features a large living room, perfect for relaxing or entertaining, along with a generously sized eat-in kitchen offering a walkout to a 15 x 10 deck and expansive backyard-ideal for indoor/outdoor living.The upper level was updated in 2022 and includes a large 4-piece bathroom, updated plumbing and wiring, laminate flooring throughout, and a gas furnace (2024). Parking for one vehicle is available on a shared driveway to the south of the property. Conveniently located near public transit, schools, shopping, and with easy access to the 401 and GO Train. Fantastic opportunity for first-time buyers, downsizers, or investors. (id:61476)
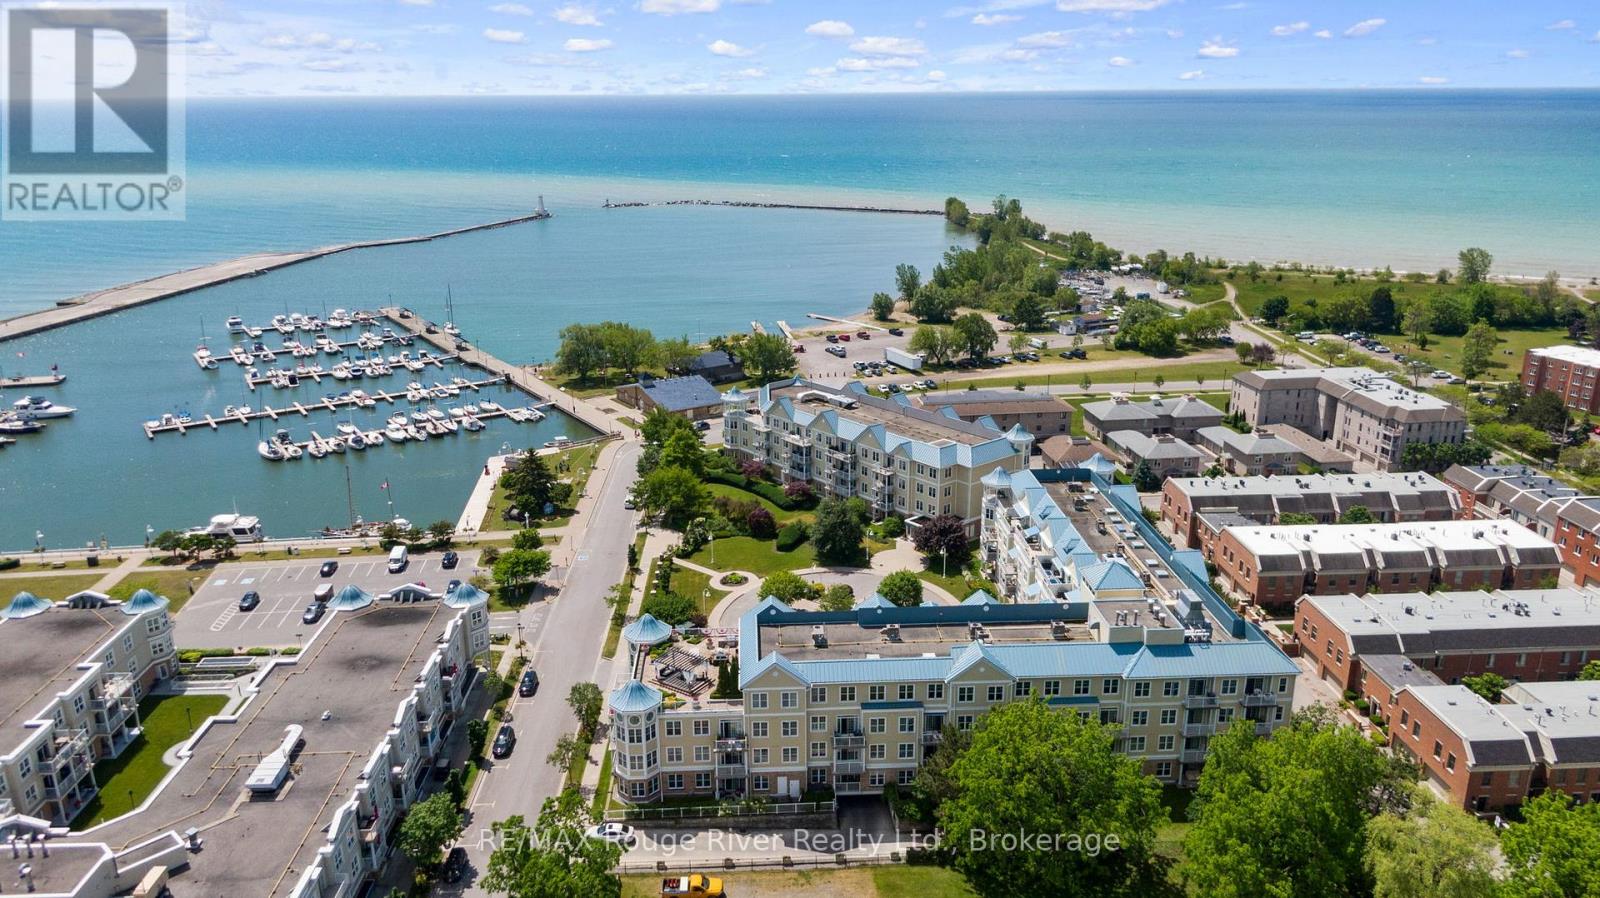
102 - 145 Third Street
Cobourg, Ontario
Ideally situated on the beautiful Cobourg waterfront, this exceptional luxury condominium offers an unparalleled lifestyle just steps from the marina, beach, downtown shops, and restaurants. Enjoy leisurely strolls along the waterfront boardwalk while taking in the charm and beauty of this sought after lakeside community.Designed for both comfortable everyday living and elegant entertaining, the spacious formal living room showcases stunning marina views and provides a welcoming space for family and guests. The dining area is filled with natural light, offers picturesque waterfront vistas, and features a walkout to the private patio perfect for indoor and outdoor living. The gourmet kitchen is a chef's delight, boasting abundant cabinetry, generous workspace, and a functional layout ideal for preparing meals and entertaining.Retreat to the bright and spacious primary bedroom, complete with a luxurious 4 piece ensuite designed for relaxation and comfort. A well appointed second bedroom provides ample space for guests, while the versatile den offers the perfect setting for a home office, reading room, or hobby space.Spend countless days and evenings on your private patio, enjoying the tranquil marina views and refreshing waterfront atmosphere. Additional features include underground parking and a large storage locker, providing convenience and extra space for your belongings. This is a rare opportunity to experience luxury waterfront living at its finest in one of Cobourg's most desirable locations. (id:61476)
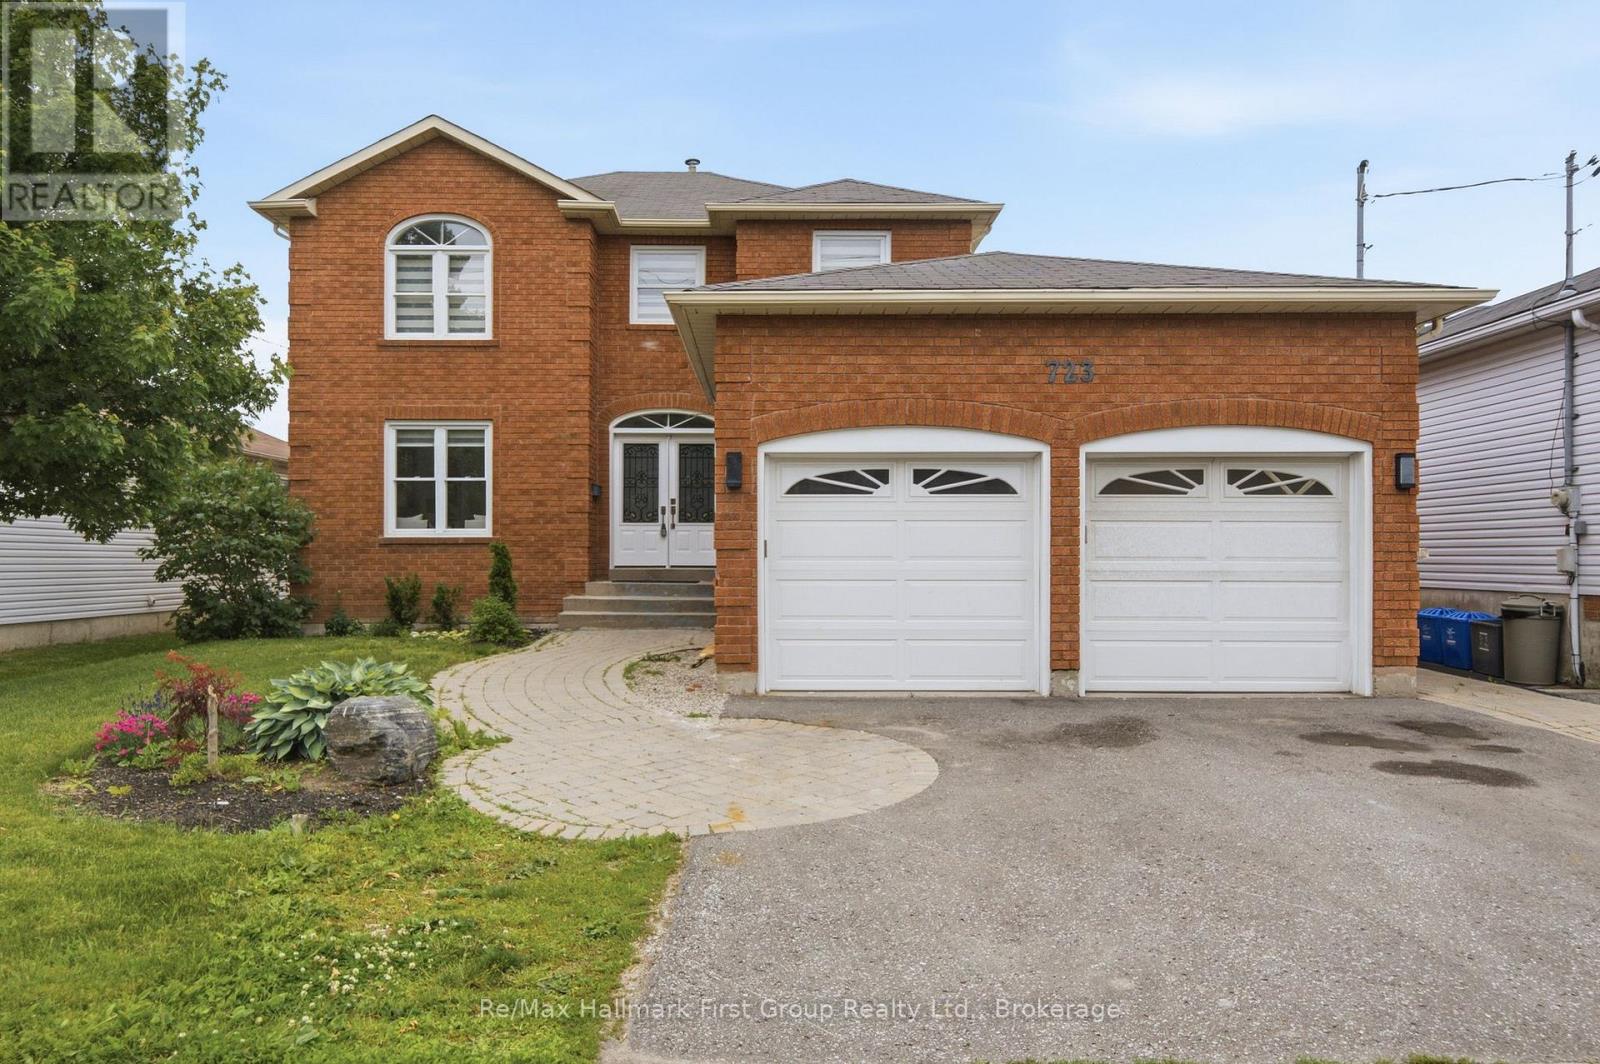
723 Carlisle Street
Cobourg, Ontario
Step into a home where every detail has already been taken care of. In the heart of Cobourg, this recently renovated 2-storey brick home offers a traditional floor plan, 4 bedrooms, 4 bathrooms, a fully finished basement, and the kind of move-in-ready experience that's hard to find. From upgraded electrical and smart thermostats to new luxury vinyl plank flooring from top to bottom, trim, doors, bathrooms, staircase, railings, and custom finishes throughout, every inch of this home has been thoughtfully transformed so you can simply unpack and enjoy. The welcoming main floor begins with a spacious entry, a bright formal living and dining room combination before opening to a custom eat-in kitchen featuring quartz countertops and seamless backsplash, stainless steel appliances, a breakfast bar, and an effortless connection to the family room with reeded feature wall and walk-out to the backyard. A convenient powder room, main floor laundry w/ access to outside, and inside access to the attached 2-car garage w/ soaring ceilings complete the level. Upstairs, four spacious bedrooms include a private primary complete with a custom walk-in closet and beautifully updated 3-piece ensuite, while the additional bedrooms share a renovated full bath. The finished lower level expands your living space with a cozy family room, an additional recreation room that could easily serve as a fifth bedroom, a 2-piece bath, and plenty of storage. Outside, the backyard is designed for those who would rather spend their summers in the water than maintaining grass. With an in-ground pool, composite decking, interlock patio, and beautifully landscaped surroundings, it's the perfect low-maintenance retreat for entertaining, relaxing, and making the most of every sunny day. Just minutes from Cobourg amenities, highway 401, the waterfront, parks, reputable schools, and everyday needs, this is centrally located yet private, quiet & efficient to operate and ready for your next chapter to begin. (id:61476)
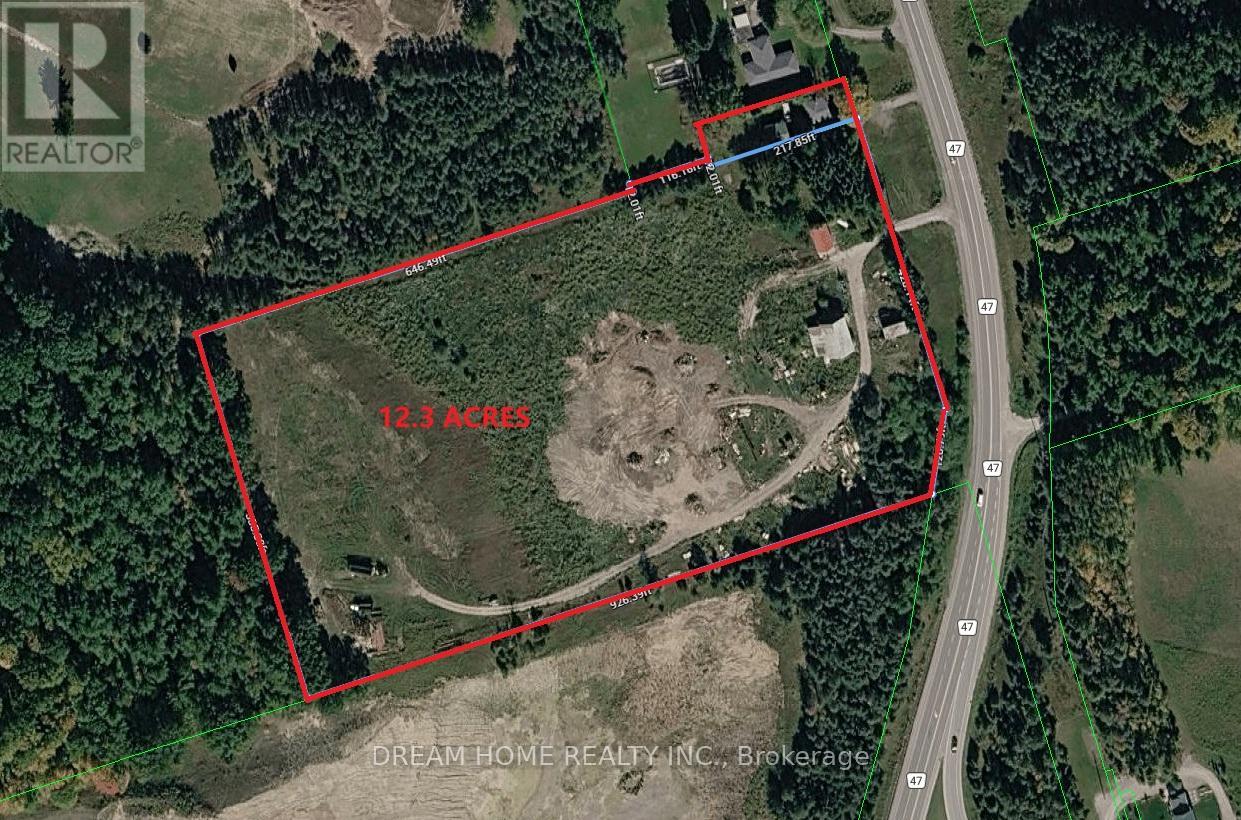
4850 Hwy 47
Uxbridge, Ontario
Don't miss this incredible opportunity to own a beautifully renovated home situated on a rare 12.3-acre property. Featuring 4 spacious bedrooms, a modern updated kitchen, and a newly finished basement and roof, this home offers comfort, functionality, and plenty of space for family living. The large detached garage is ideal for vehicles, storage, or use as a workshop. Enjoy the privacy and open space of country living while remaining conveniently close to Stouffville, Uxbridge, Highways 404 and 407, shopping, restaurants, and other everyday amenities. A unique property offering the perfect blend of rural tranquility and urban convenience. (id:61476)
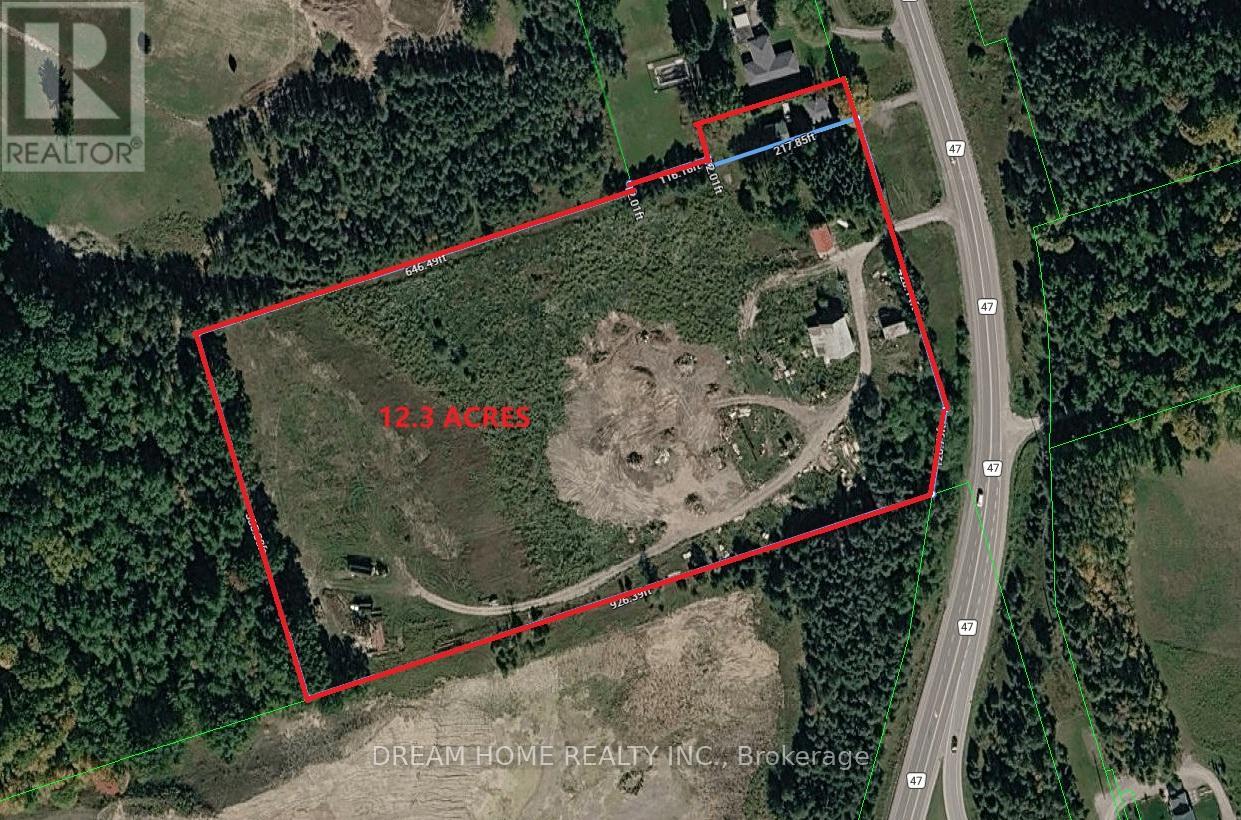
4910 Hwy 47
Uxbridge, Ontario
Don't miss this incredible opportunity to own a beautifully renovated home situated on a rare 12.3-acre property. Featuring 4 spacious bedrooms, a modern updated kitchen, and a newly finished basement and roof, this home offers comfort, functionality, and plenty of space for family living. The large detached garage is ideal for vehicles, storage, or use as a workshop. Enjoy the privacy and open space of country living while remaining conveniently close to Stouffville, Uxbridge, Highways 404 and 407, shopping, restaurants, and other everyday amenities. A unique property offering the perfect blend of rural tranquility and urban convenience. (id:61476)
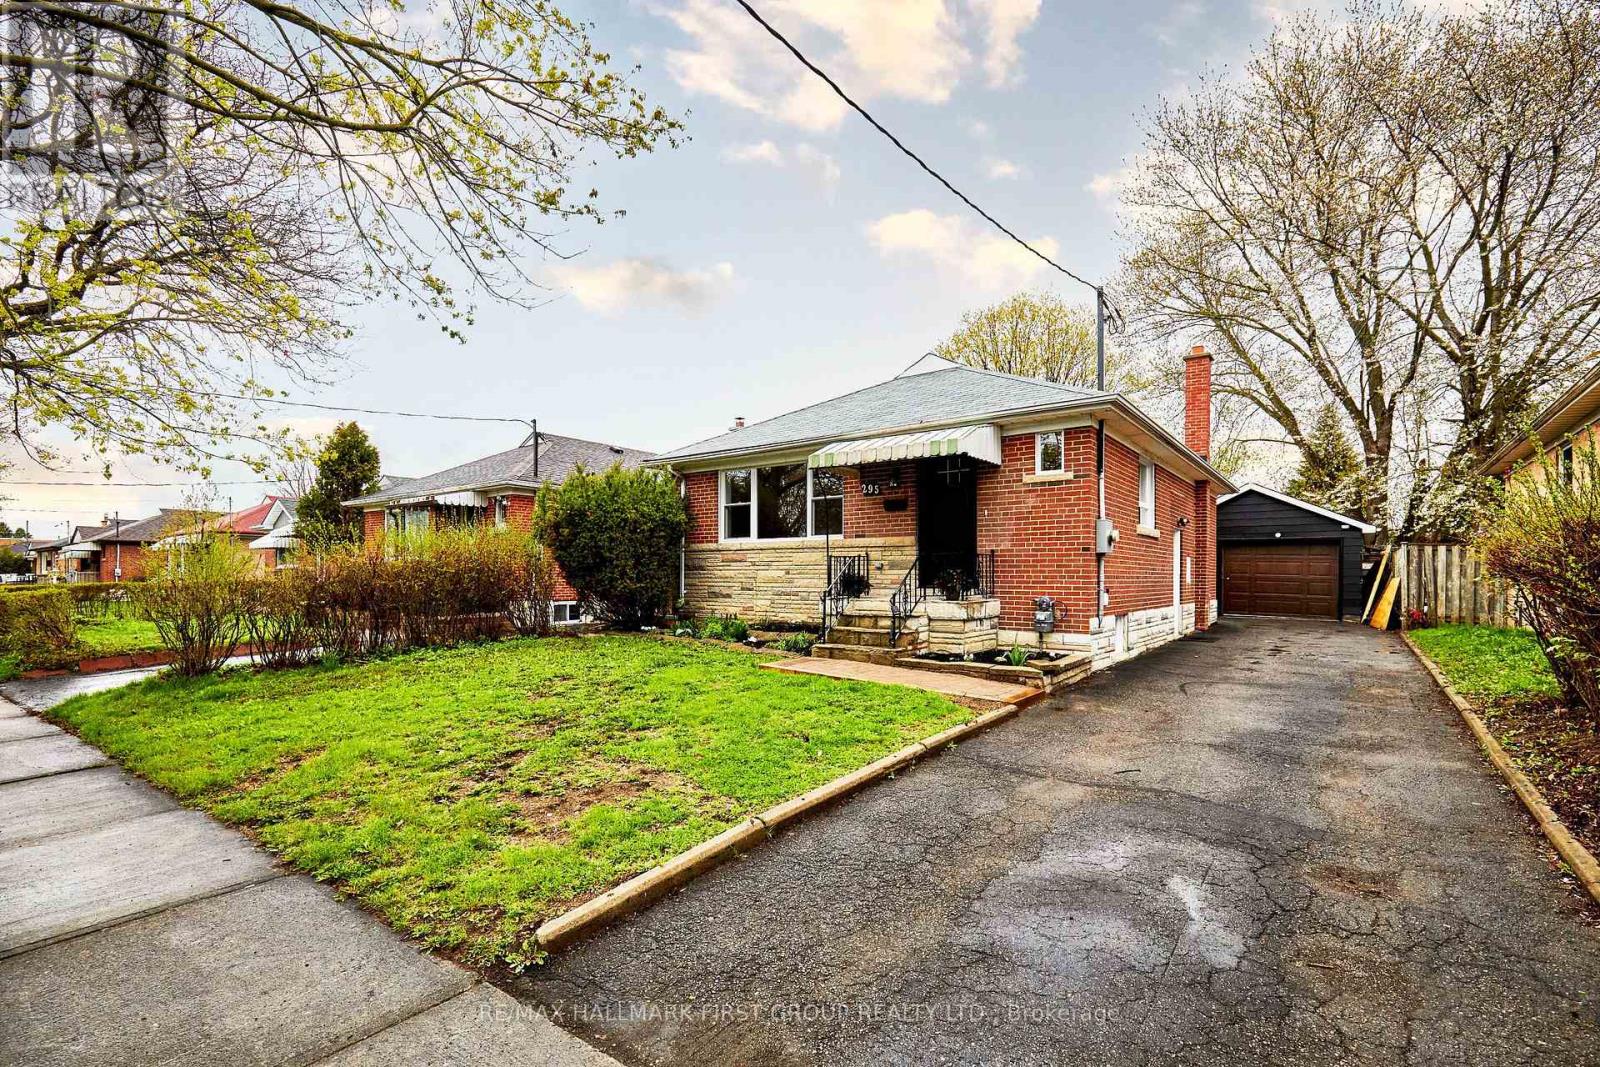
295 Baldwin Street
Oshawa, Ontario
This Fully Reimagined 3+1 Bedroom Bungalow Offers A Level Of Finish & Flexilility That's Rarely Found In This Price Range. Taken Back To The Studs And Rebuilt With Intention, Every Detail has Been Thoughtfully Upgraded, From The New Furnace A/C, Roof & Windows To The Clean Modern Kitchen With All New Appliances. Large Windows Fill The Main Floor With Natural Light, Complementing The Warmth Of Engineered Hardwood Floors, While The Fully Finished Lower Level, With A Seperate Side Entrance Opens The Door To In-Law Potential Or Multi Generational Living. The Layout Is Both Practical And Inviting, With 2 Bathrooms And A 200 AMP Service Already In Place, The Home Is Well Equipped For Modern Living. There Is Also A Detached Garage For Added Storage And Convenience. For Buyers Who Understand The Difference Between A Cosmetic Update And A True Top To Bottom Renovation, This is A Home That Delivers .... Offering Not Just A Place To Live, But Flexability For How You Live...."Welcome Home" (id:61476)
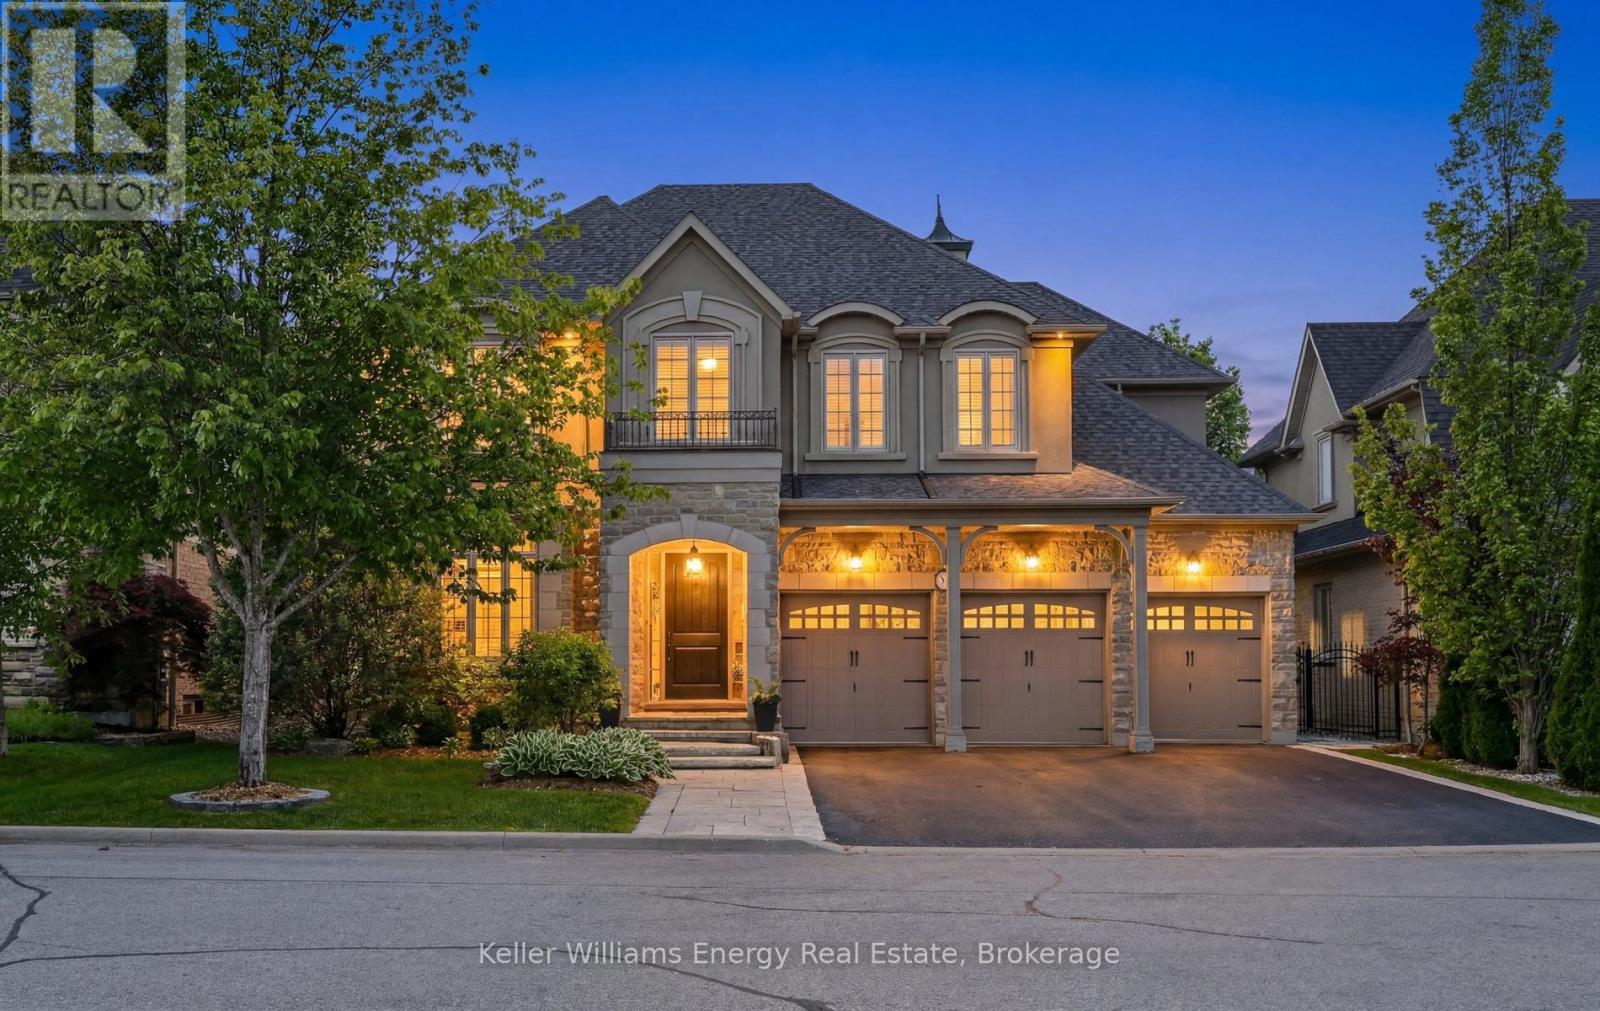
7 Woodington Court
Whitby, Ontario
Rarely offered in the prestigious Chateaus of Woodington, this exceptional custom-built "Royale" model is perfectly positioned on one of the area's most sought-after family-friendly courts, just steps from protected treed space and walking paths for an unmatched sense of privacy and tranquility. Set on a premium 60 x 123 ft lot, this extensively updated executive residence offers approximately 3,713 sq ft above grade plus a professionally finished lower level, delivering over 5200 sq ft of luxurious finished living space. Thoughtfully designed with timeless architecture and refined finishes throughout, the home features 10-ft ceilings on the main floor, 9-ft ceilings on the upper and lower levels, oversized principal rooms, and a seamless blend of elegance and functionality. The heart of the home is the beautifully updated chef-inspired kitchen featuring quartz countertops, custom backsplash, a Wolf gas range, premium finishes, and an open-concept design ideal for both everyday living and entertaining. Freshly painted throughout with updated lighting and beautifully renovated bathrooms, every detail has been carefully curated to offer a sophisticated, move-in ready luxury experience. Offering 5 bedrooms and 5 bathrooms, this home is designed to accommodate growing families and multi-generational living with ease. The professionally finished lower level is an entertainer's dream, complete with a wine cellar, hobby room, spacious great room with wet bar, gym/workout area, and a spa-inspired washroom featuring heated floors and a steam shower. Step outside to your private backyard oasis surrounded by mature trees and extensive landscaping, featuring a natural stone patio and exceptional outdoor living spaces designed for relaxation and entertaining. An extraordinary opportunity to own a turnkey luxury residence in one of the area's most exclusive and tightly held enclaves. (id:61476)
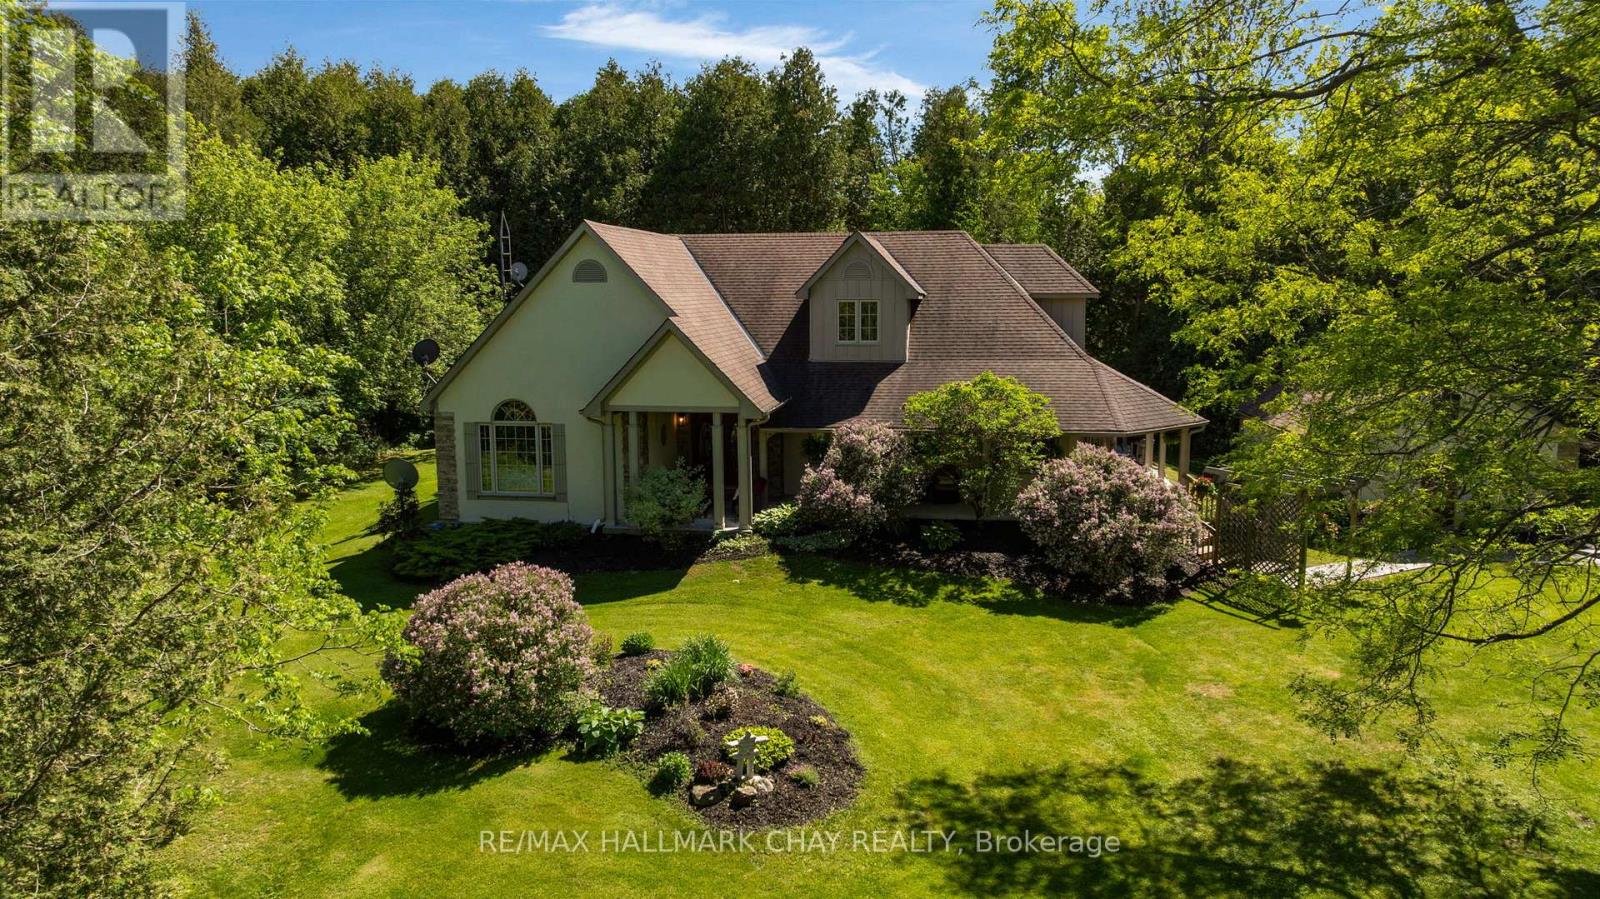
381 Regional 8 Road
Uxbridge, Ontario
True perfection in real estate happens when you pair the perfect home - custom built in 2003, meticulously maintained & updated, with over 4200 sq ft of finished living space - with an absolutely magical property - 4 acres of serene privacy with stunning manicured lawns and gardens and your own pond and stream (with trout!). This magic is exactly what you get at 381 Durham Regional Road 8! You're guaranteed to fall in love from the moment you step out of the car as this stunning property shows off with the gorgeous mature tree canopy, stunning gardens, and sweeping lawns. The beautiful wrap around front porch with tongue and grove ceiling is the perfect spot for that morning coffee or evening cocktail. Step foot inside the double door entry and you immediately realize this custom built home has been impeccably maintained and updated. 9' ceilings throughout the entire main floor make the space feel open & airy and is highlighted by a huge living/dining combination with crown moulding and hardwood floors. The large eat-in kitchen has been beautifully updated with white shaker cabinetry and quartz counters and is the perfect spot for breakfast, overlooking the yard. The main floor is rounded out by 2 huge bedrooms including an oversized primary with 5-pc ensuite, two walk-in closets, and a private walk-out to your covered porch and hot tub. The upper level is home to two more giant bedrooms and a brand new 3-pc bath. In the lower level, it's all about entertainment with a ton of rec space large enough for a professional pool table, wet bar, and family room - not to mention a ton of storage space. Whether you are a growing family looking for plenty of space or a down-sizer looking to do all of your living on one level (primary bedroom and laundry are on the main level), this home delivers big on value. All of your daily amenities are a short drive away in Uxbridge yet you're tucked away in your own completely private oasis. Welcome Home (id:61476)
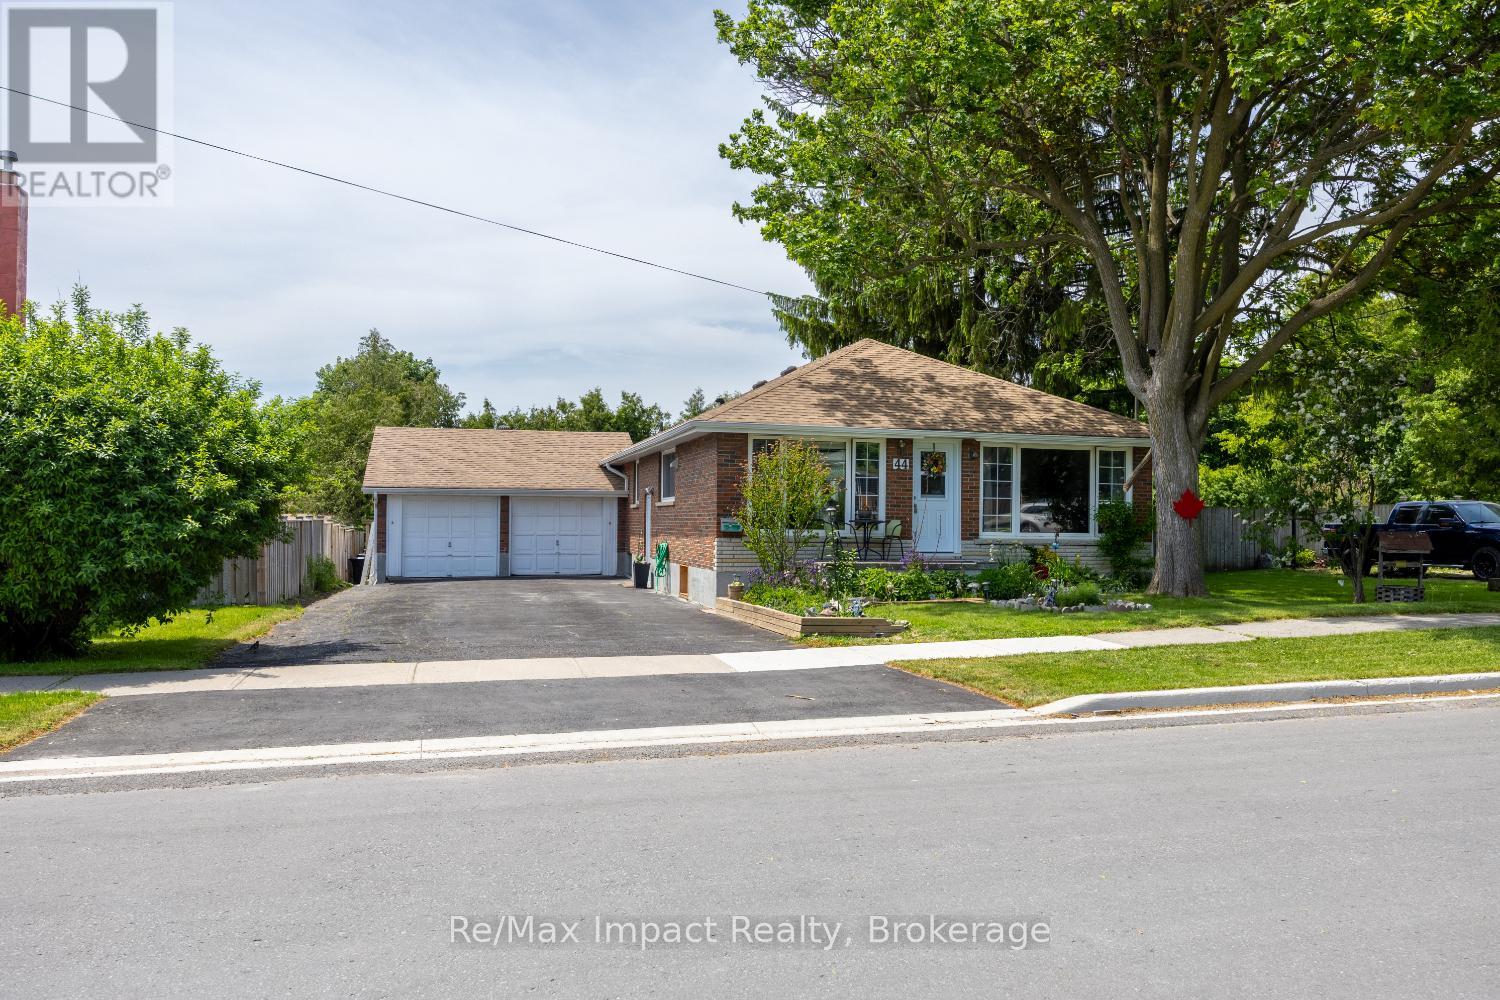
44 Brown Street
Clarington, Ontario
Spacious and well-maintained home situated on a quiet street with an exceptionally private backyard retreat! Offering a separate entrance to a fully finished lower level, this home presents excellent in-law suite or income potential. The bright main floor is filled with natural light and features large picture windows in both the living room and the spacious eat-in kitchen. The kitchen offers an abundance of cabinetry and counter space, with plenty of room to add a center island for additional seating and functionality. The primary bedroom and second bedroom both feature sliding glass walkouts to a large deck overlooking the beautifully landscaped backyard. Enjoy complete privacy as you follow the interlocking stone walkway through perennial gardens with a pond, to the steel-roof gazebo-an ideal setting for relaxing or entertaining outdoors. The finished lower level offers a spacious open-concept layout with two bedrooms and large above-grade windows that provide plenty of natural light. Car enthusiasts and hobbyists will appreciate the detached double garage with a metal roof, 220 volt hydro and an oversized driveway with parking for up to six vehicles! Updates include: (approx dates) shingles (2012), upstairs bathroom (2020), air conditioning (2022), electrical panel (2021), washer and dryer (approx. 2019), gas furnace (approx. 6 years old), gazebo (2021), and most windows (2011). A feature-packed home offering space, versatility, and a backyard oasis you'll love. Don't miss this opportunity! Offers anytime! (id:61476)
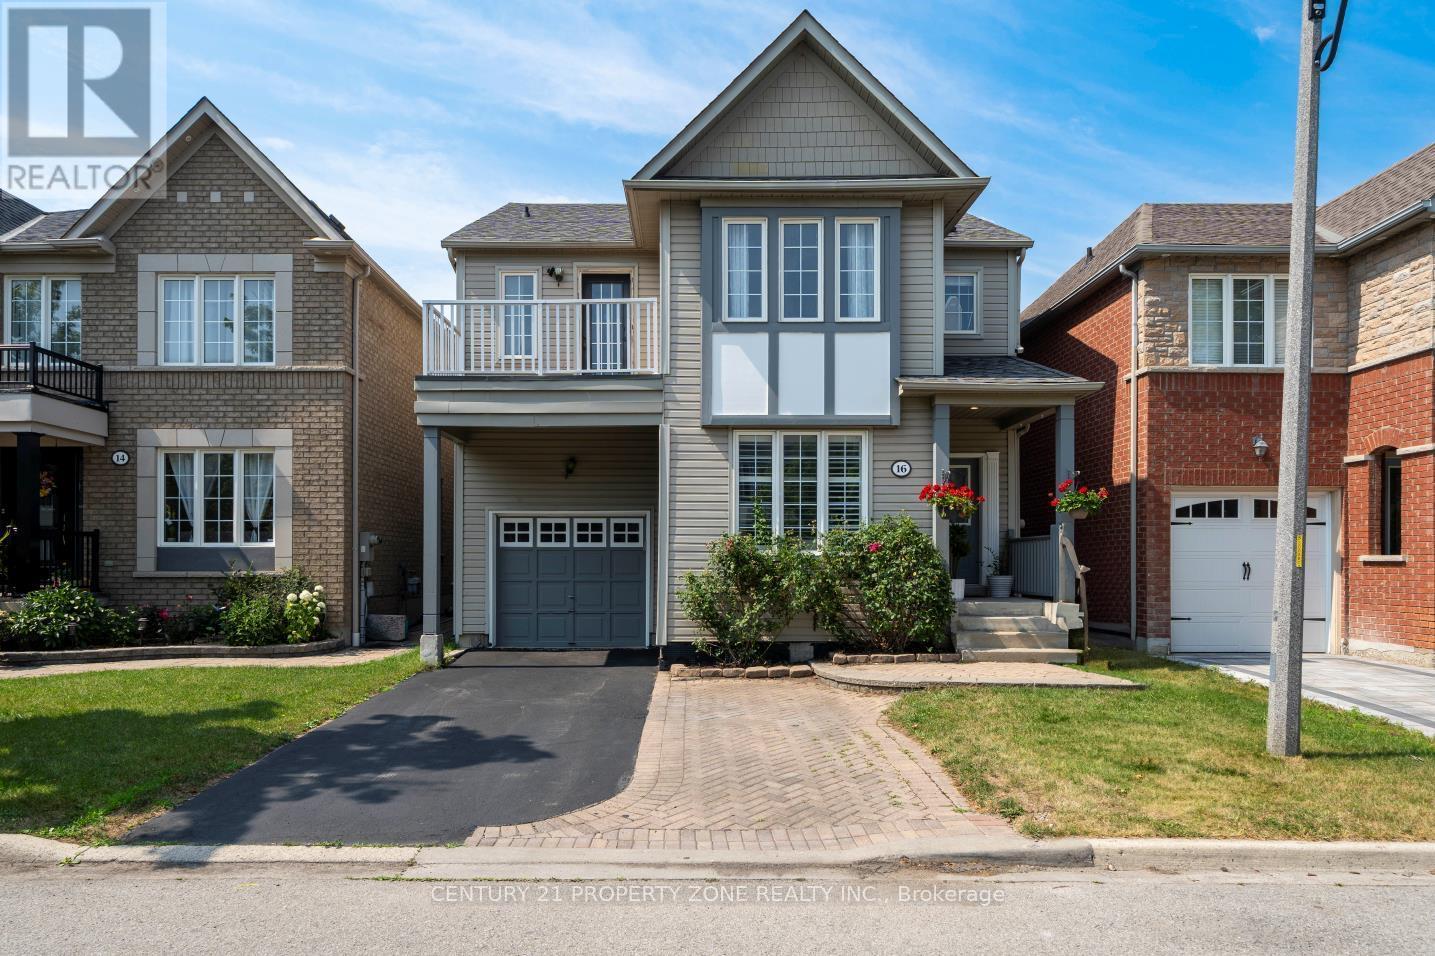
16 Armitage Crescent
Ajax, Ontario
Welcome to this beautifully maintained, award-winning Tribute-built home in the sought-after Nottingham community of North Ajax! This spacious open-concept home features 9-foot ceilings, 4 bedrooms, and a bright functional layout perfect for family living. The primary bedroom includes a walk-in closet and 4-piece ensuite, while the second bedroom offers a private terrace. Enjoy a spacious kitchen with ample cabinetry, flowing into the family room and walk-out to a private landscaped backyard with paver stones - ideal for entertaining. The fully finished basement with 8-foot ceilings includes a bedroom, full bath, kitchenette, and living area, offering excellent in-law or rental potential. Features include no carpet on the main and second floors, pot lights throughout, large windows, and parking for up to 3 cars with no sidewalk. Walking distance to schools, parks, trails, shopping, and more. Recent updates include brand new A/C (2026), kitchen appliances (2024). (id:61476)
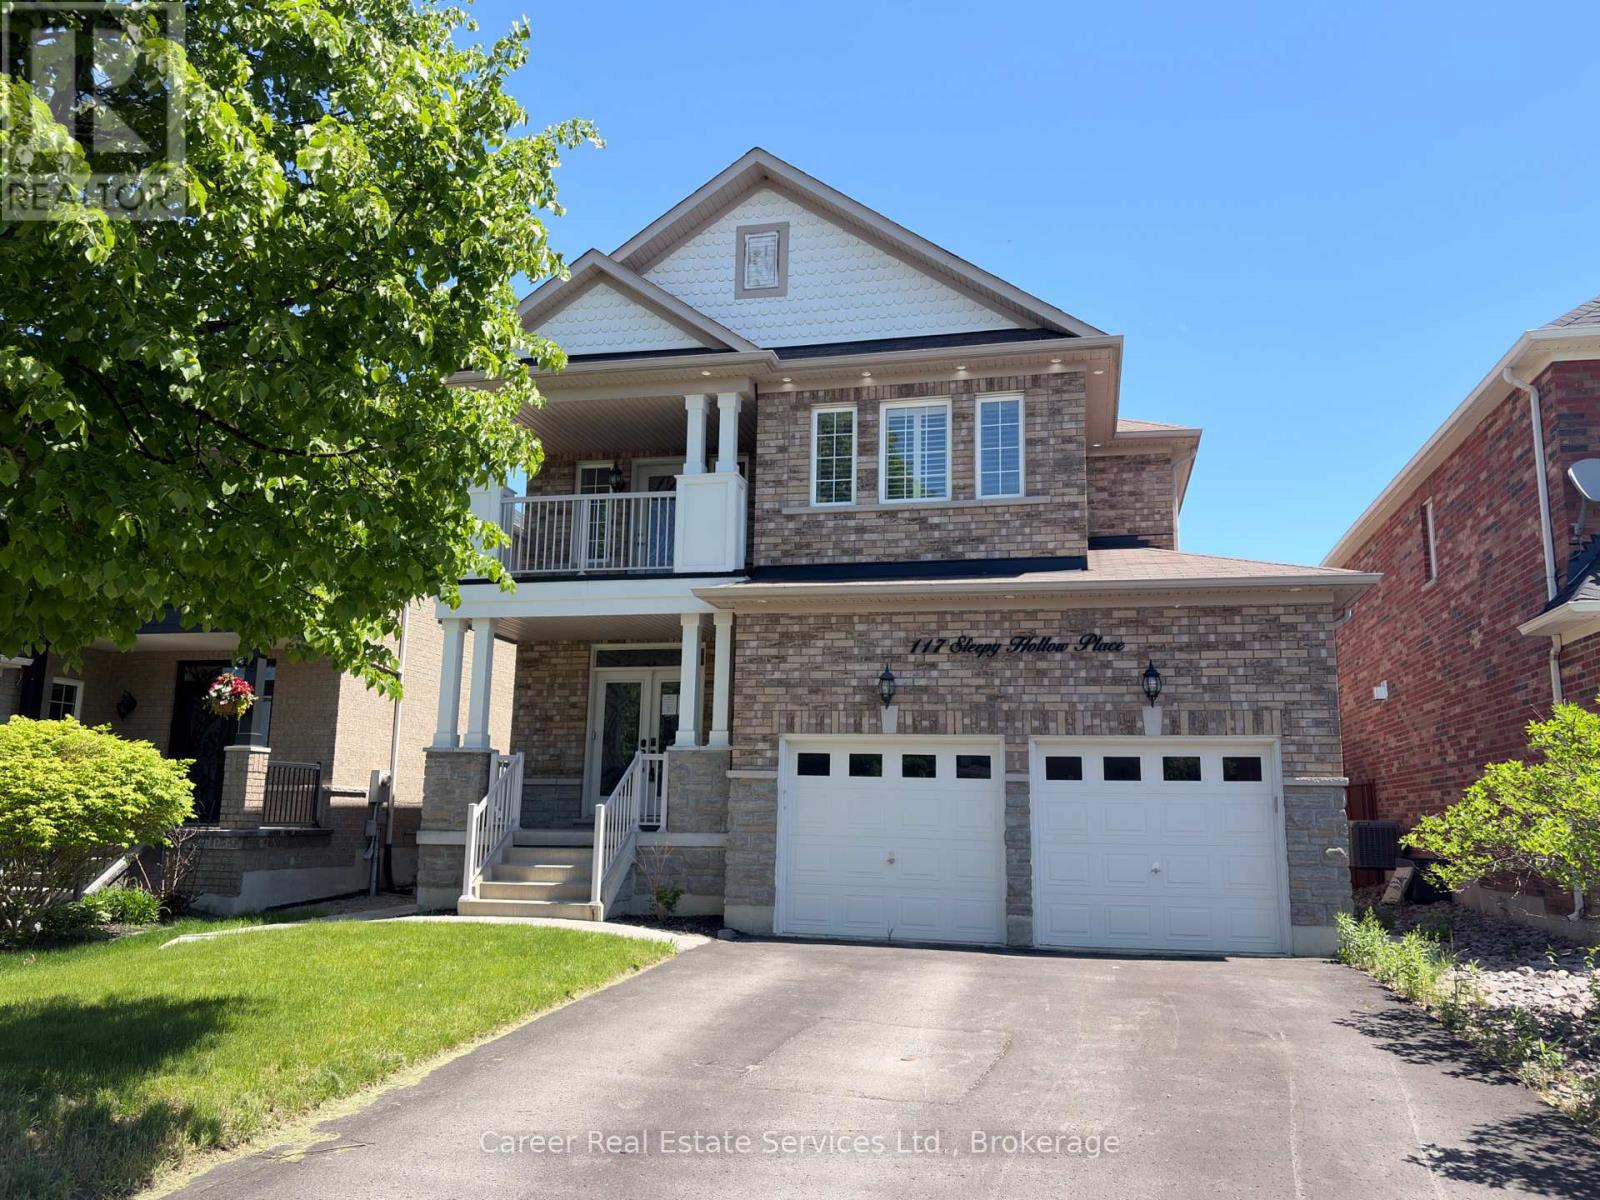
117 Sleepy Hollow Place
Whitby, Ontario
Power Of Sale - Beautiful Clean Home Located In An Upscale Family Friendly Neighbourhood Featuring A Grand Entrance With Soaring 10-Ft Smooth Ceilings And Porcelain Tiles, Large Open Living And Dining Area With Hardwood Floors, Dream Gourmet Chefs Kitchen With Centre Island And Walk-Out Out To Private Sundeck, Large Family Room With Gas Fireplace, And Separate Laundry Room With Walk-Out To Garage. 2nd Storey Has Wow Factor With Open Space And Walk-Out To Balcony, Primary Bedroom With Walk-In Closet And 5-Piece Ensuite Bath, 3 Good Size Bedrooms, And Full 4-Piece Family Bathroom. The Basement Consists Of A Fully Contained 2 Bedroom Basement Apartment With Separate Landscaped Side Entrance And Large Egress Windows, Full Kitchen Combined With Spacious Living Room, 2 Good Size Bedrooms, And Laundry Facility. Easy Access To Hwy 407, Transit, Shopping, Schools, Golf, And Parks. (id:61476)
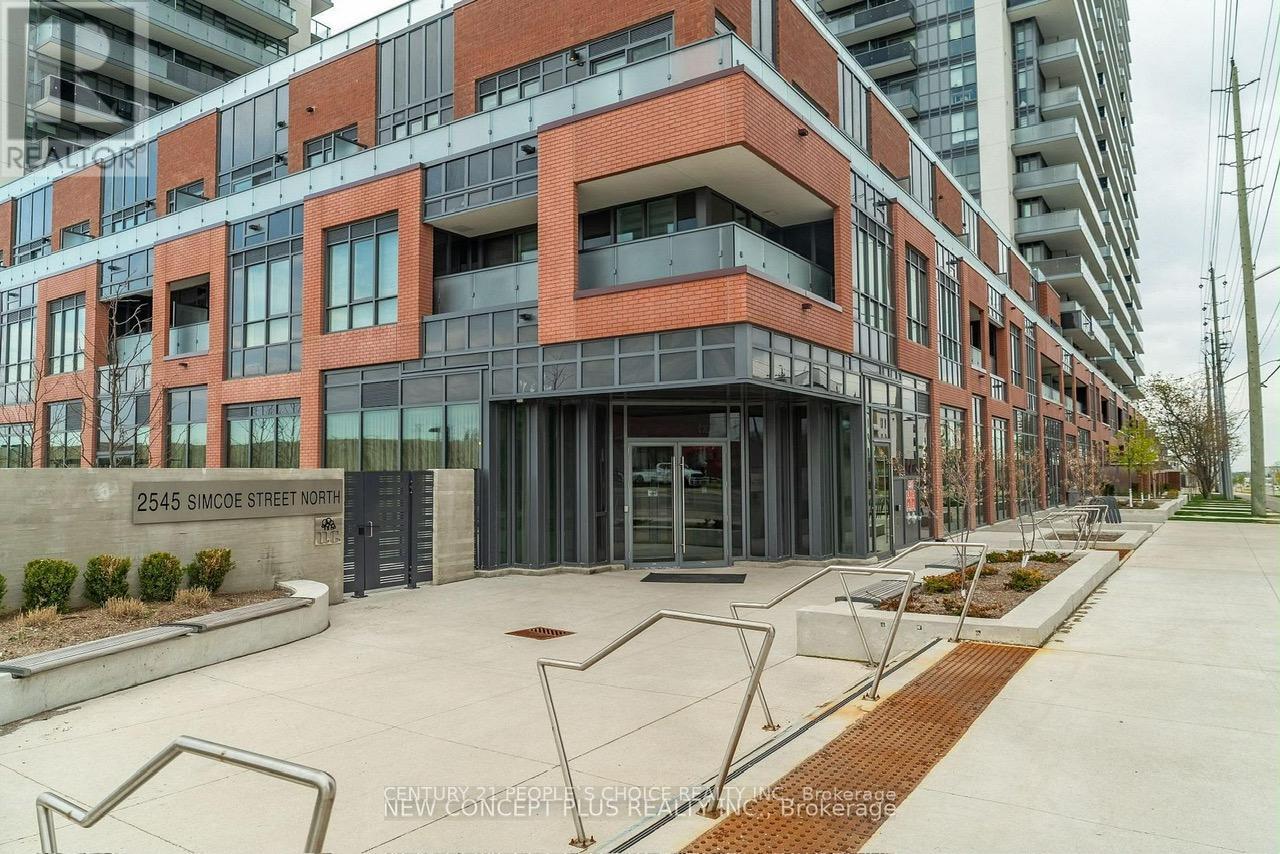
306 - 2545 Simcoe Street N
Oshawa, Ontario
Discover the perfect blend of modern luxury and effortless convenience in this spacious 3-bedroom, 2-bathroom condo offering 943 sqft + 246 sqft oversized balcony located in North Oshawa's highly desirable Windfields Farms community. Thoughtfully designed with a functional, no-wasted-space open layout, the suite features a contemporary kitchen with stainless steel appliances and a radiant living area framed by floor-to-ceiling windows, which walk out to an oversized private balcony boasting exceptional views and light. Complete with in-suite laundry and a dedicated parking space, this high-demand unit is currently tenanted with fantastic, flexible tenants who can stay or go, offering absolute turnkey ease for an investor or a seamless move-in for an end-user. Residents enjoy a true resort-style lifestyle, backed by 24/7 concierge security and over 47,000 square feet of world-class indoor and outdoor amenities, including state-of-the-art fitness and spin studios, high-tech co-working lounges, a private theater, a pet spa, and a spectacular fourth-floor rooftop terrace designed for outdoor dining and socializing. Strategically positioned for ultimate convenience, this landmark address sits just steps from Durham College, Ontario Tech University, and scenic local trails, with Costco, the LCBO, and a bustling new retail plaza right next door. Offering effortless commuting via rapid access to Highways 407, 412, and 401, , this premium property represents an unmatched opportunity for long-term growth and sophisticated living. (id:61476)
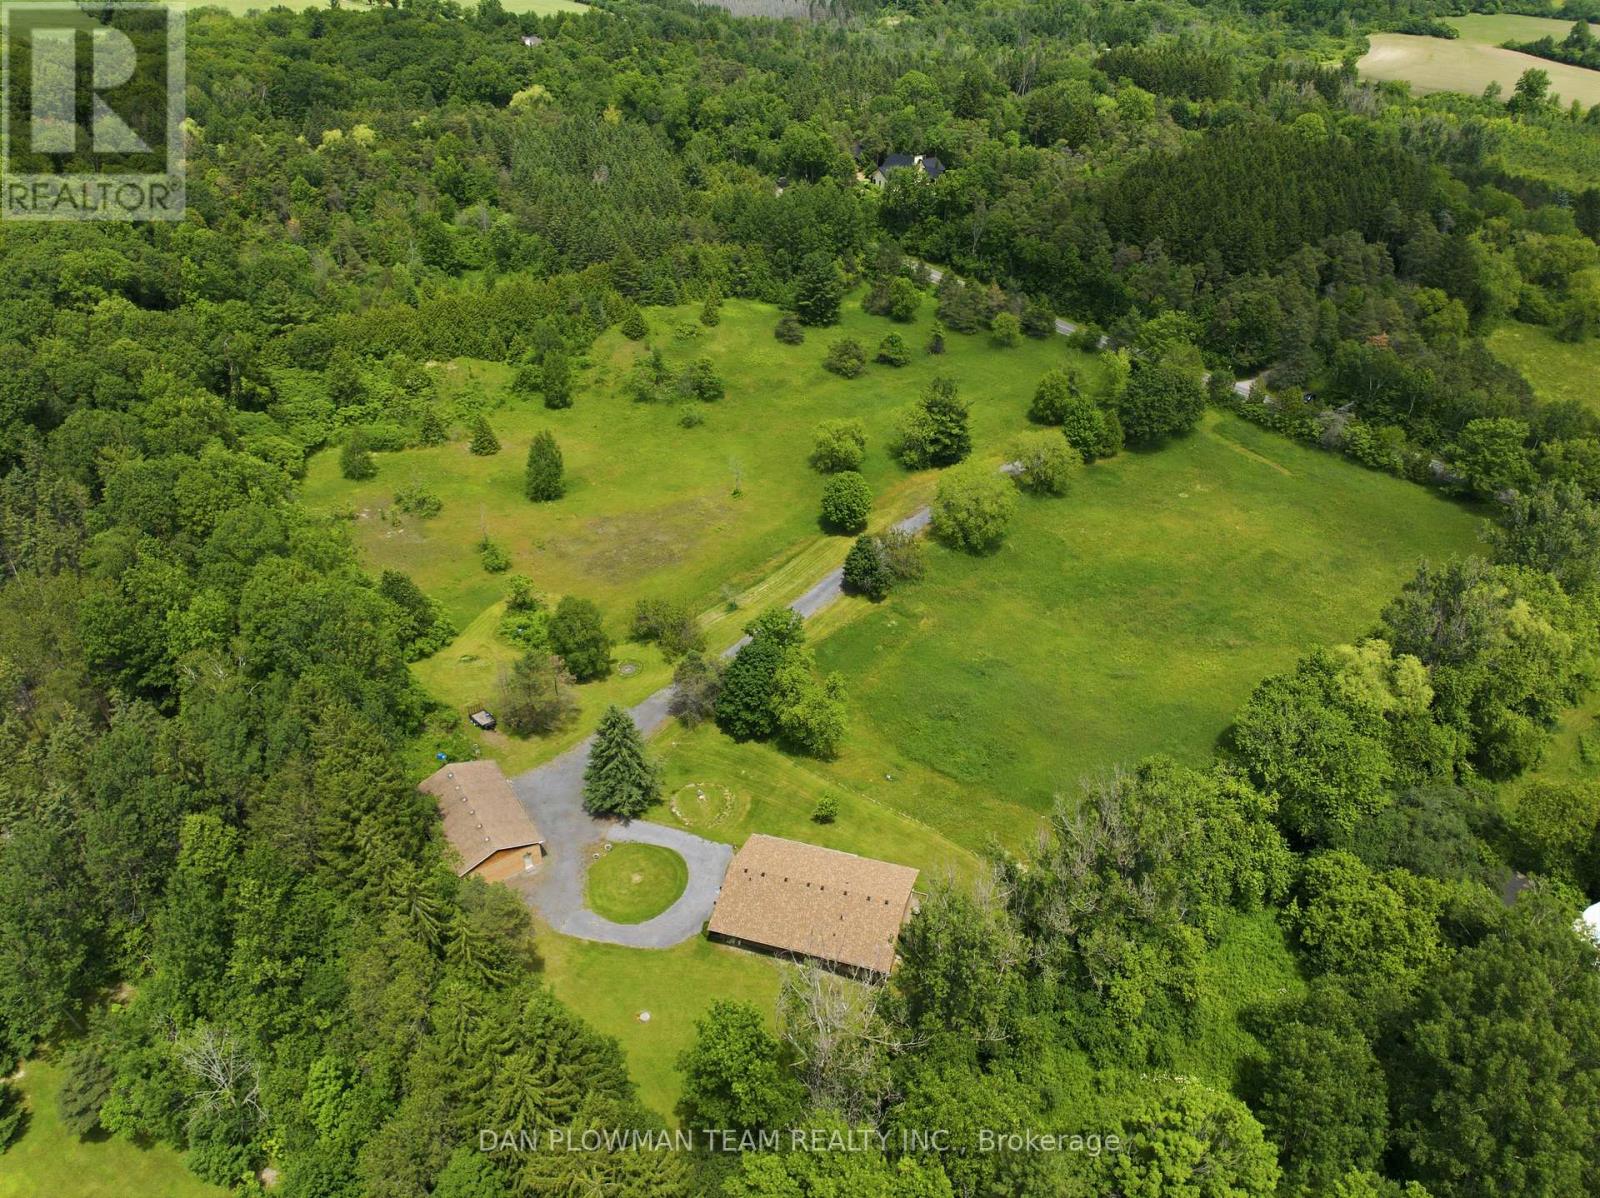
9640 Dagmar Road
Whitby, Ontario
Discover An Extraordinary Opportunity To Own A Private 10-Acre Estate In The Heart Of Whitby. This Custom Bungalow Offers An Exceptional Blend Of Luxury, Comfort, And Country Serenity, All Within Minutes Of Urban Amenities. The Thoughtfully Designed Main Level Features 3 Spacious Bedrooms And 2 Well-Appointed Bathrooms, Including A Tranquil Primary Retreat With Direct Access To A Private Deck Overlooking The Picturesque Grounds. Designed For Both Everyday Living And Entertaining, The Bright And Inviting Main Floor Also Boasts A Second Expansive Deck, Ideal For Hosting Family And Friends While Enjoying Breathtaking Views Of The Surrounding Landscape. The Unfinished Walkout Basement Presents Endless Possibilities To Create Additional Living Space Tailored To Your Lifestyle. Car Enthusiasts, Hobbyists, And Entrepreneurs Will Appreciate The Impressive Detached Heated 3-Car Garage Complete With An Integrated Workshop And Capacity For Up To 6 Vehicles. Ample Parking For Up To 20 Vehicles Ensures Plenty Of Space For Guests, Recreational Vehicles, And Equipment. A Rare Offering Combining Privacy, Versatility, And Upscale Country Living On A Spectacular 10-Acre Setting. (id:61476)
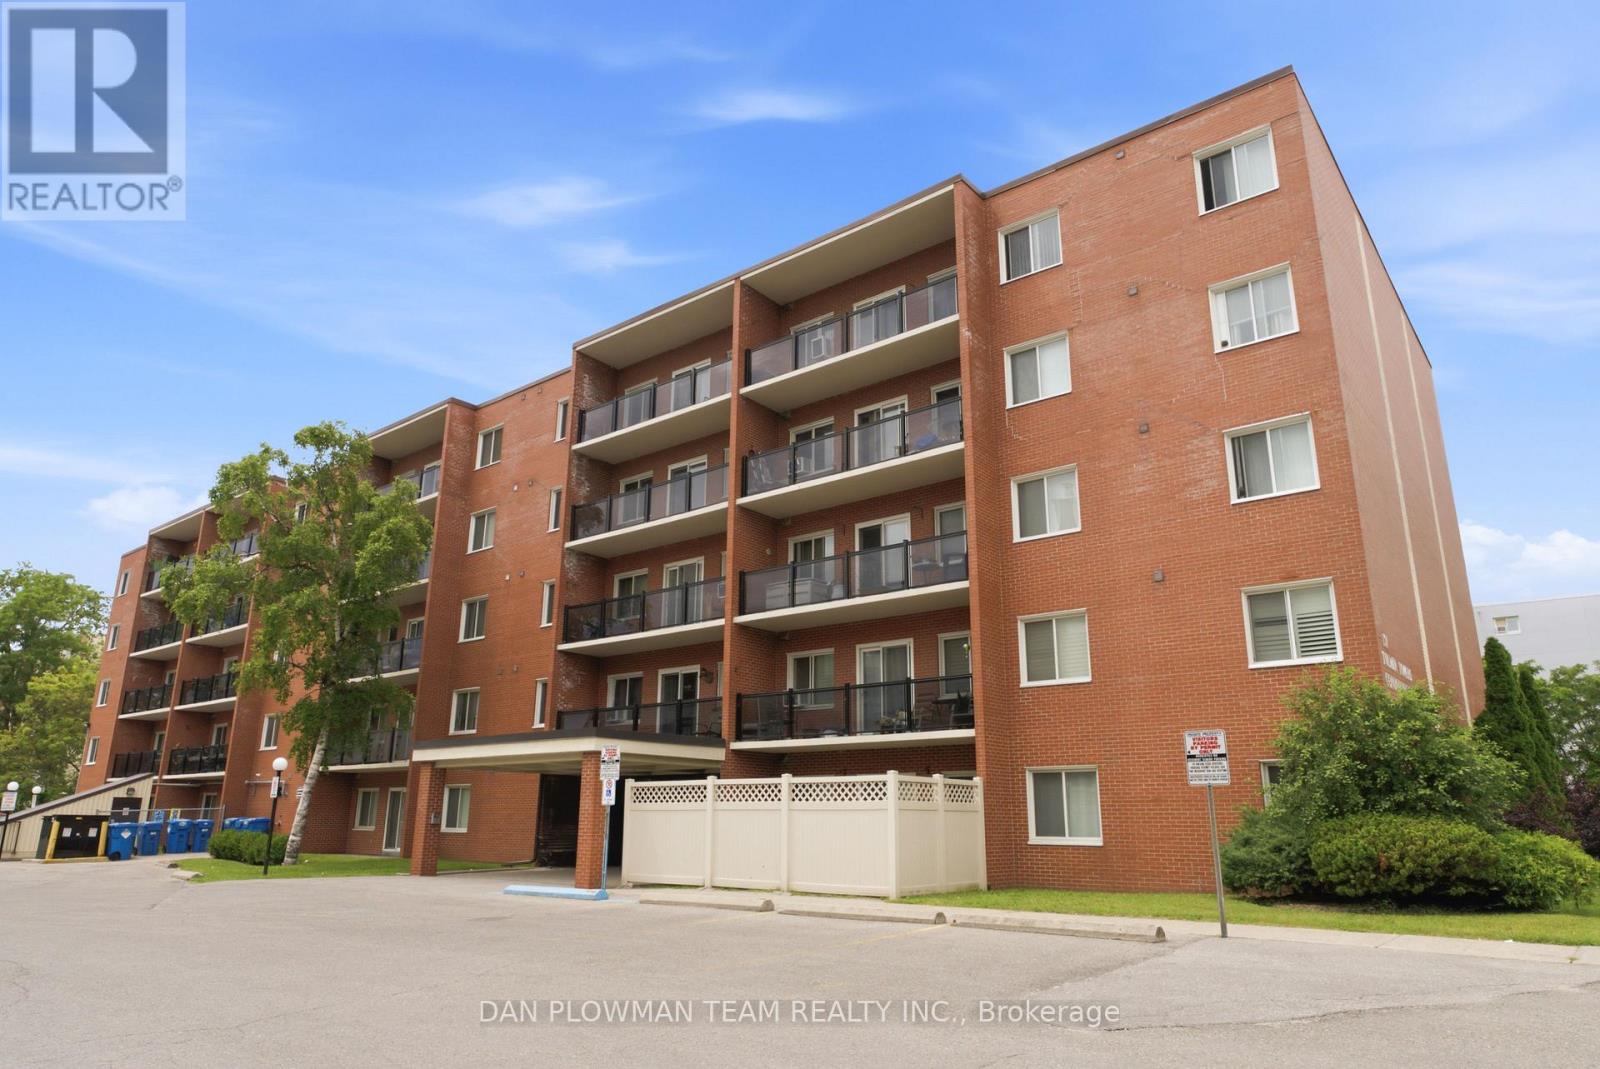
204 - 131 Taunton Road E
Oshawa, Ontario
Welcome To This Bright And Spacious 2-Bedroom, 1-Bathroom Second-Floor Condo Ideally Located On Taunton Road In Oshawa. Featuring A Functional Open-Concept Layout With Generously Sized Principal Rooms, This Well-Maintained Suite Offers Comfortable And Convenient Living. Enjoy Your Morning Coffee Or Unwind After A Long Day On The Oversized Walkout Balcony, Surrounded By Mature Trees That Provide Privacy, Shade, And Picturesque Views. Maintenance Fees Include All Utilities, Offering Exceptional Value And Peace Of Mind. Complete With One Underground Parking Space, This Condo Is Perfectly Suited For First-Time Buyers, Downsizers, Or Investors Alike. Conveniently Located Close To Shopping, Transit, Schools, Parks, And Major Highways. (id:61476)
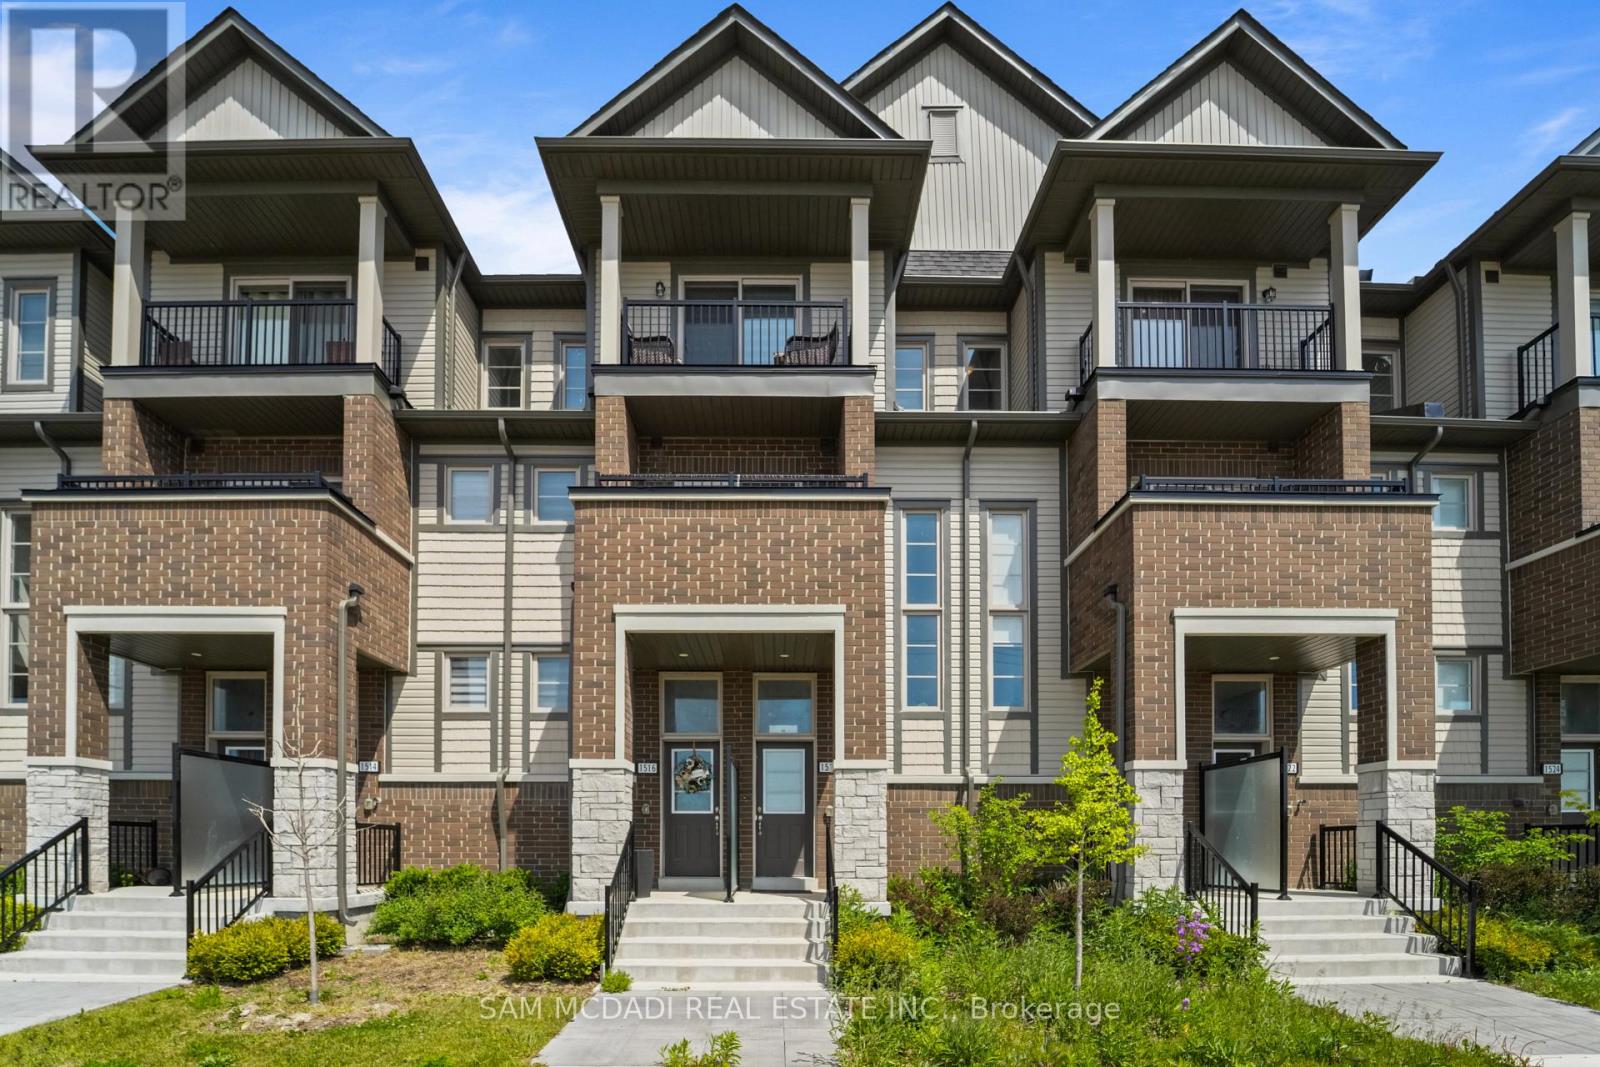
19 - 1518 Bloor Street
Clarington, Ontario
Welcome to this beautifully appointed townhouse in the thriving community of Courtice, where modern comfort and everyday convenience come together effortlessly. The thoughtfully designed main level features a stylish kitchen equipped with stainless steel appliances, a breakfast bar, and ample cabinetry, seamlessly flowing into the bright and inviting living area. Perfect for both relaxing and entertaining, the living room offers a walkout to a private balcony, creating an ideal outdoor retreat. Upstairs, the spacious primary bedroom serves as a peaceful sanctuary, complete with a generous closet and direct access to its own private balcony. A versatile second bedroom provides flexibility for family, guests, or a home office, while a well-appointed 4pc bathroom and convenient upper level laundry closet enhance the home's functionality and ease of living. Additional highlights include a private garage parking space and a covered driveway, offering practical everyday convenience. Ideally situated close to parks, schools, shopping, dining, public transit, and with quick access to Highway 401, this exceptional home places all of Courtice and Clarington's amenities within easy reach. Whether you're a first time buyer, downsizer, or investor, this is an outstanding opportunity to own a home in one of Durham Region's most desirable and growing communities! (id:61476)
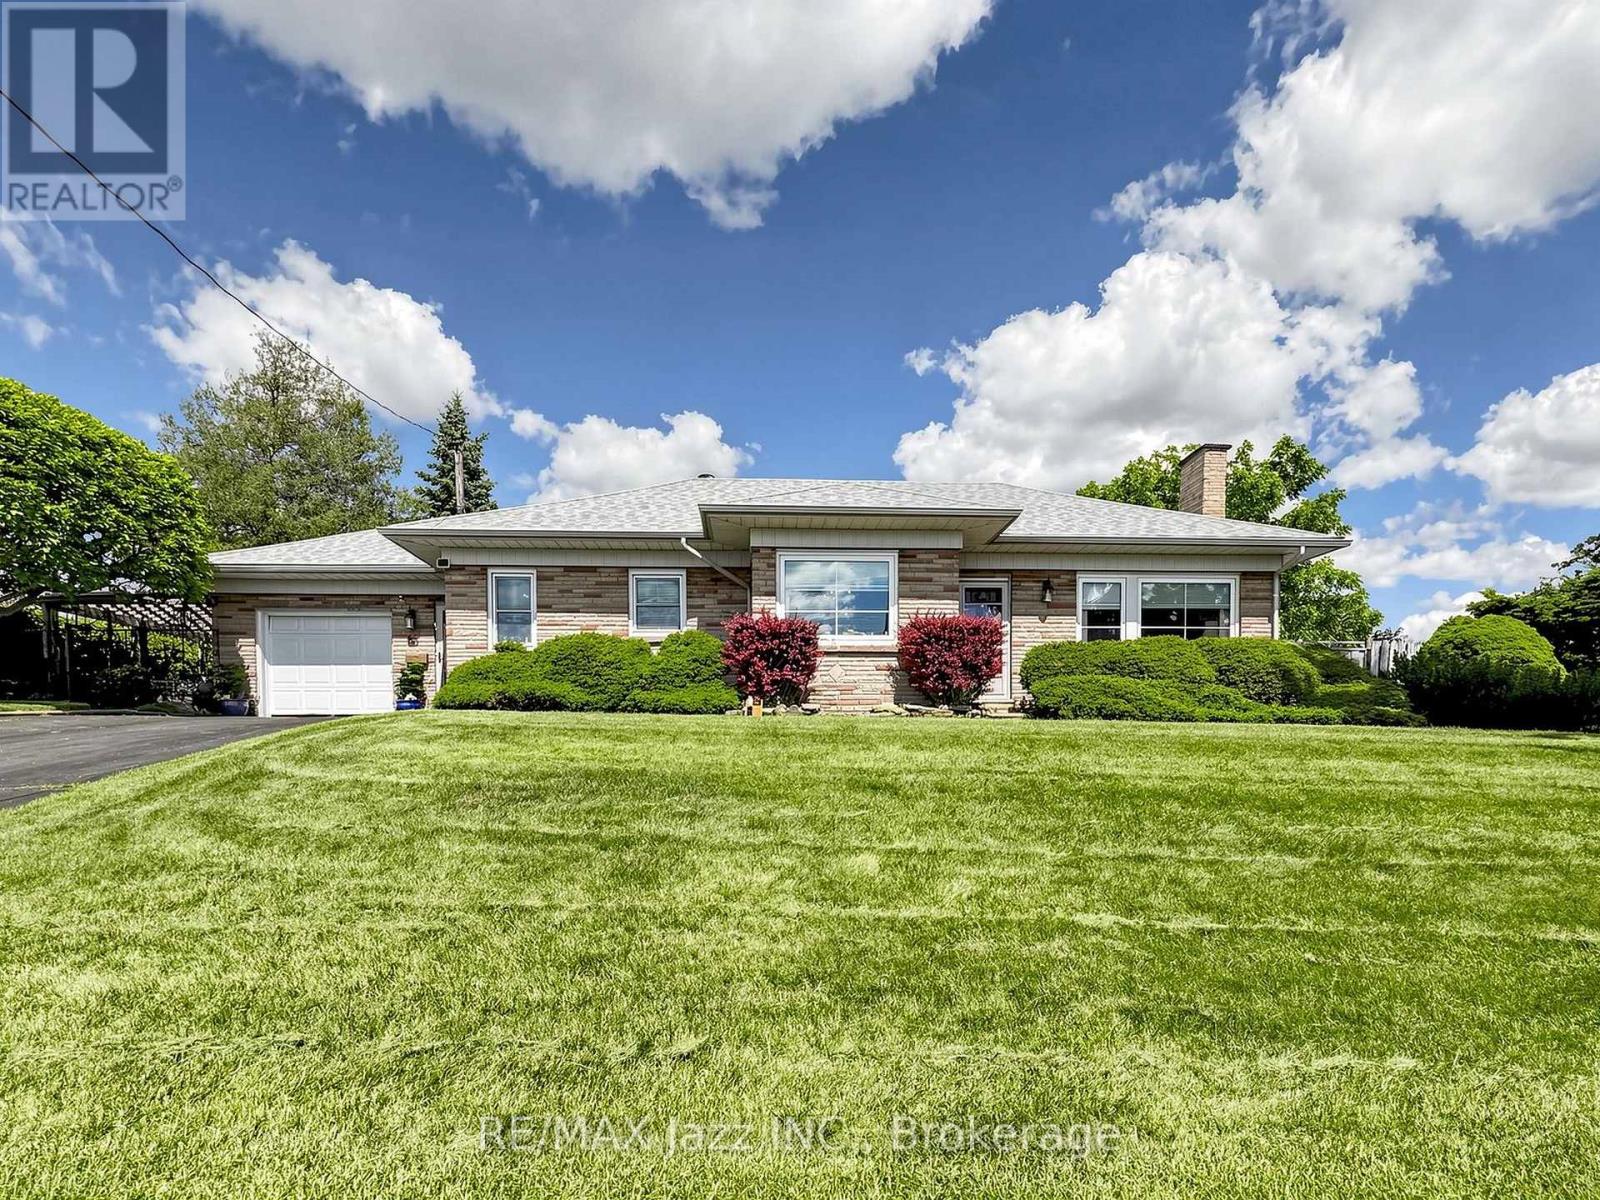
83 Stevenson Road N
Oshawa, Ontario
Well-maintained by the same owner since 1952, a 3-bedroom, 2-bathroom home, lovingly cared for. Situated on a large corner lot, 88.88 x 101.95 feet, this property features a heated inground pool, attached garage, shed, nicely landscaped, ample parking, and a spacious yard perfect for family enjoyment and entertaining. The home offers solid construction and endless potential for updating to suit your style. Conveniently located close to schools, parks, shopping, transit, and major commuter routes, 401 & 407, Go station, Oshawa Centre, Oshawa Golf Club and Hospital. A rare opportunity to make this cherished family home your own. Breezeway walk from the garage to the house and basement. (id:61476)
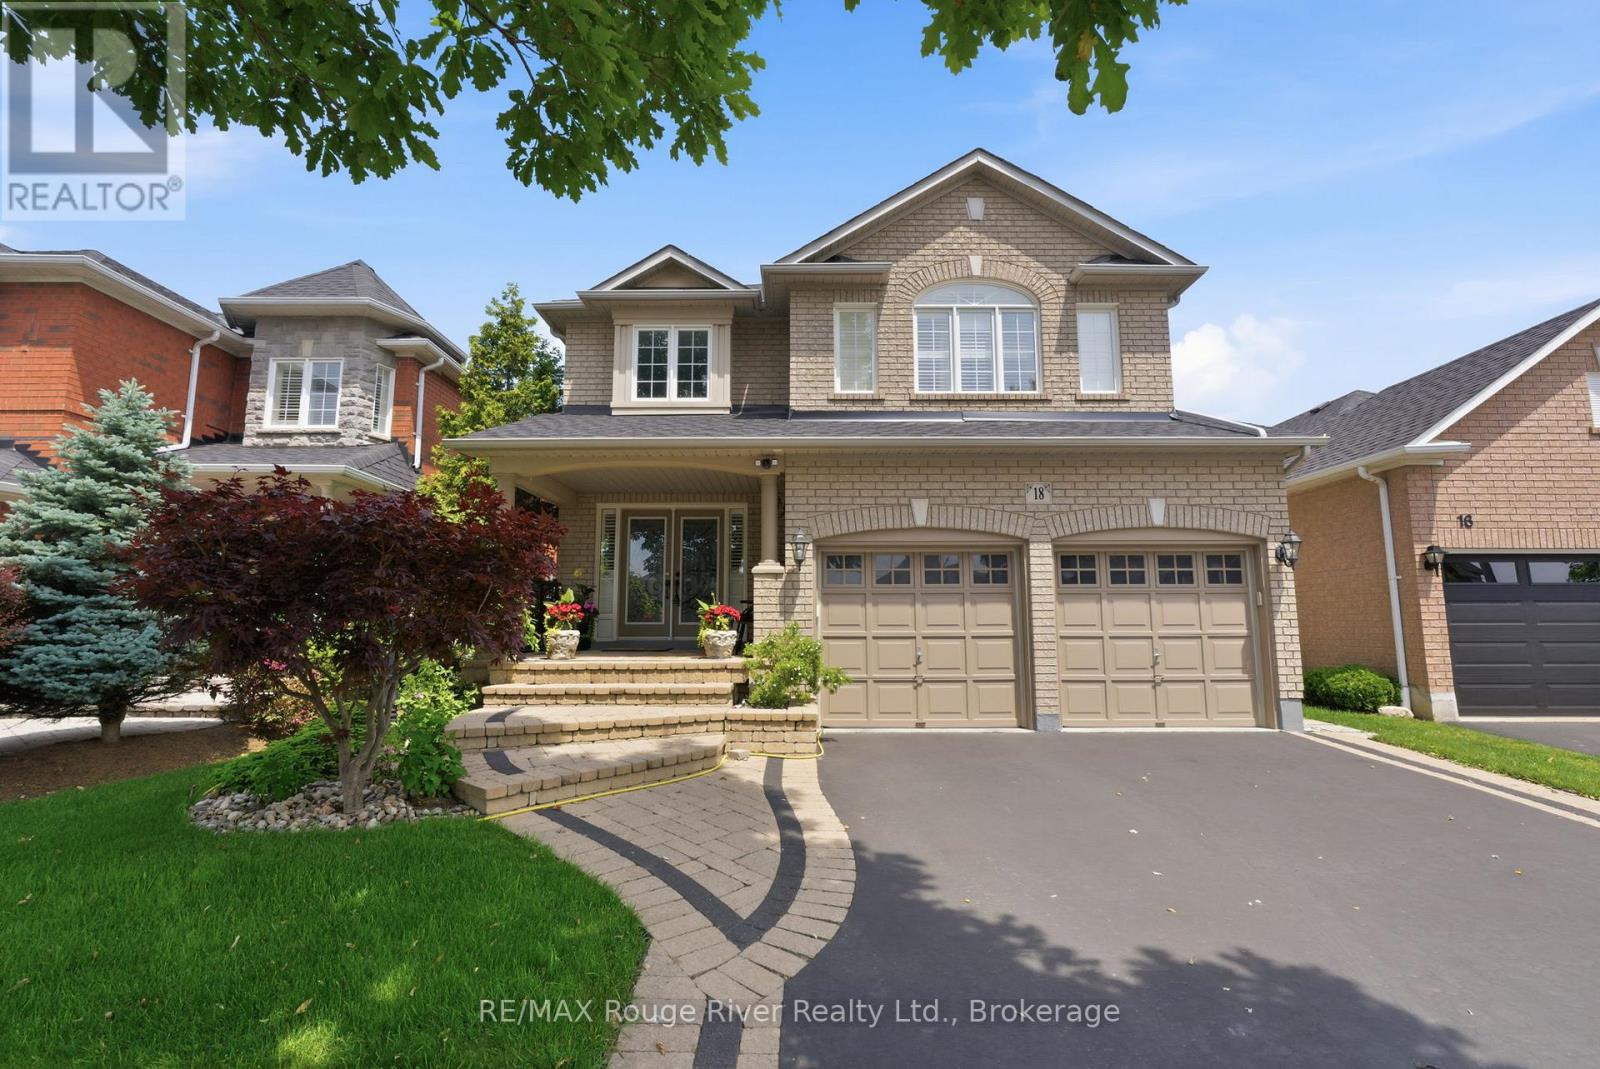
18 Bugelli Drive
Whitby, Ontario
Welcome to this stunning fully renovated Tormina-built home, ideally located in one of North Whitby's most sought-after neighbourhoods, just minutes from Highway 407, shopping, transit, parks, and top-rated schools. Showcasing exceptional craftsmanship and modern finishes throughout, this impressive 4+1 bedroom, 4 bathroom residence offers the perfect blend of luxury, comfort, and functionality. A soaring foyer creates a grand first impression, while elegant hardwood flooring, ceramic tile, California shutters, and pot lights add sophistication throughout the home. The beautifully redesigned gourmet kitchen by ROCPAL Kitchens is the heart of the home, featuring quartz countertops, a striking porcelain backsplash, stainless steel appliances, a centre island, and a bright breakfast area with a breakfast bar and walkout to the backyard. The inviting great room offers a cozy gas fireplace and abundant natural light, while the formal dining room provides the perfect setting for entertaining family and friends. Upstairs, the spacious primary retreat boasts a walk-in closet and a luxurious spa-inspired ensuite complete with a standalone soaker tub and a glass walk-in shower with built-in bench. Three additional bedrooms offer hardwood flooring, ample closet space, and large windows. The finished basement extends the living space with a spacious recreation room featuring a fireplace, pot lights, above-grade windows, an exercise area, cold room, along with a fifth bedroom ideal for guests, teens, or a home office. Step outside to your private backyard oasis, fully fenced and beautifully landscaped with extensive interlock stonework, a patio, deck, pergola, and greenspace-perfect for relaxing or entertaining. With outstanding curb appeal, premium upgrades, and an unbeatable location, this exceptional home is truly move-in ready and not to be missed. (id:61476)
748 Breezy Drive
Pickering, Ontario
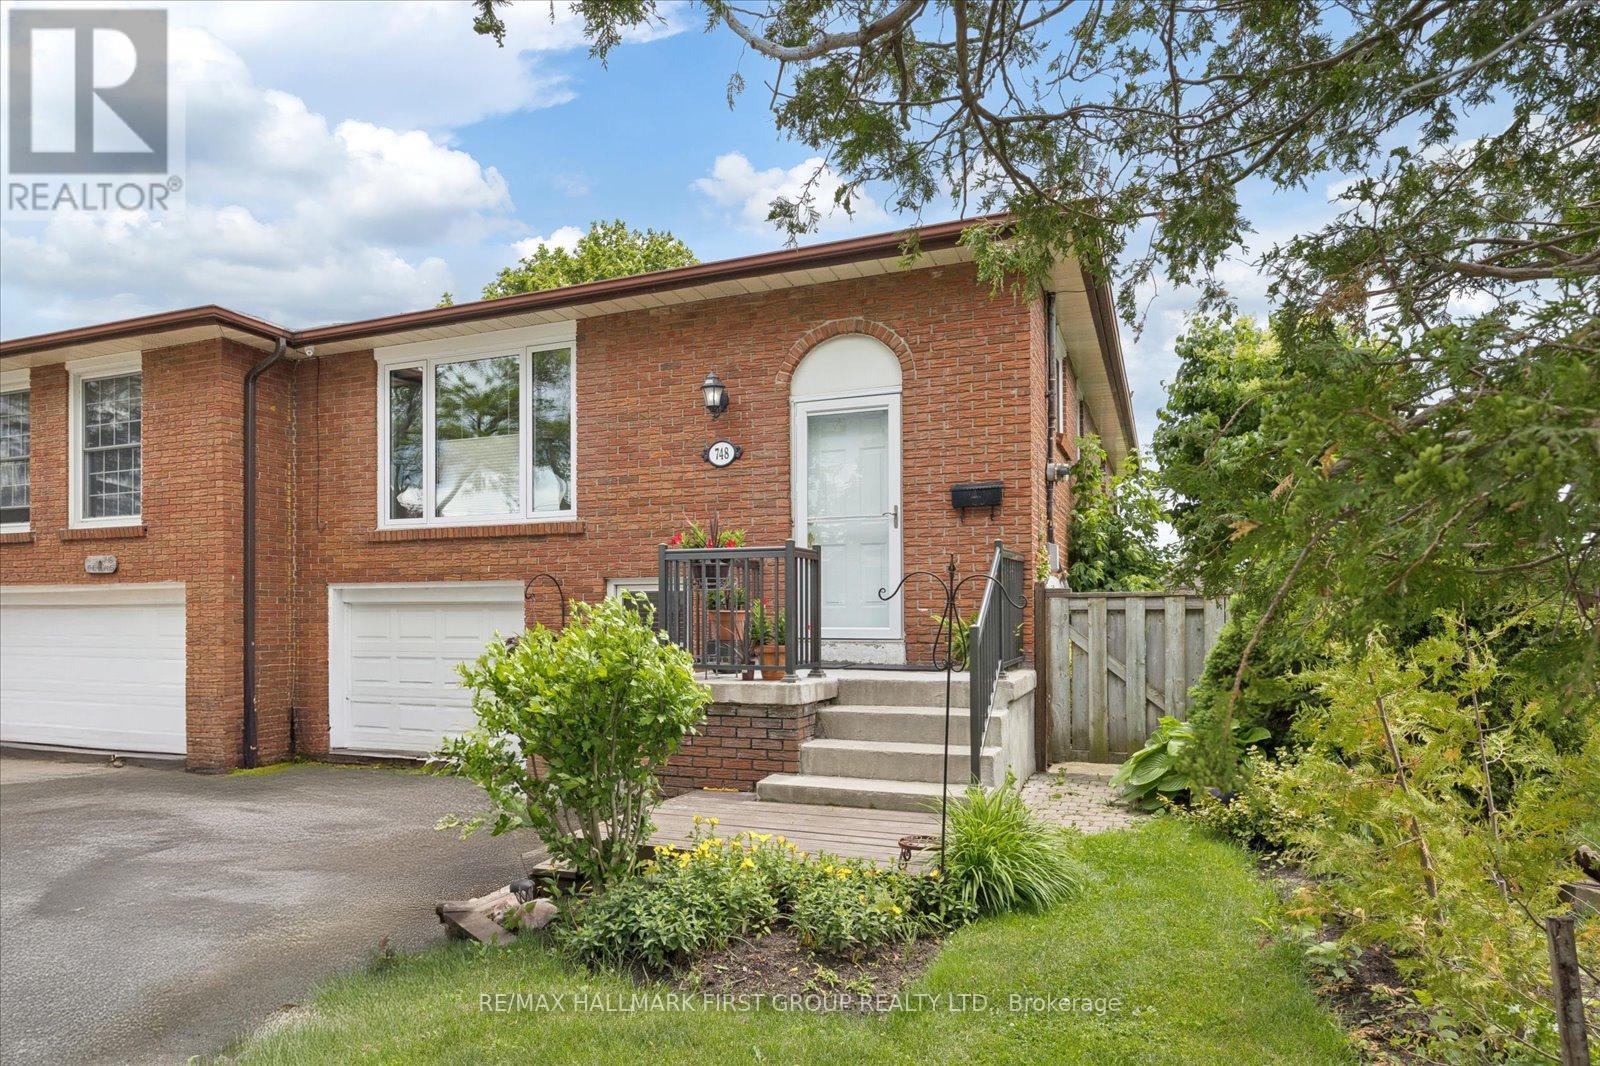
Beautiful semi-detached raised bungalow located in the desirable West Shore neighbourhood! Just a short walk to the lake, marina, parks and schools! This well maintained home offers plenty of room with 3+1 bedrooms, 2 washrooms, 2 kitchens and a fully finished basement. An inviting open concept main floor layout with a bright combined living/dining room and a gorgeous kitchen featuring stainless steel appliances and breakfast bar. Three good sized bedrooms on the main floor and a 4pc bathroom. Walk out leads to a multi level deck with gas BBQ hook up and a fully fenced yard that backs onto Frenchman Bay PS. The fully finished basement provides another fantastic living space and features a bright and spacious great room with a corner gas fireplace, a bedroom, a 3pc bathroom, laundry, and a separate side entrance - the perfect set up for an in-law suite, guests or families! Insulated garage. Basement kitchen renovation 2024. Newer laminate flooring in the bedrooms and basement. Newer windows in kitchen/living Rm (apprx 5 yrs) (id:61476)
2433 Courtice Road
Clarington, Ontario
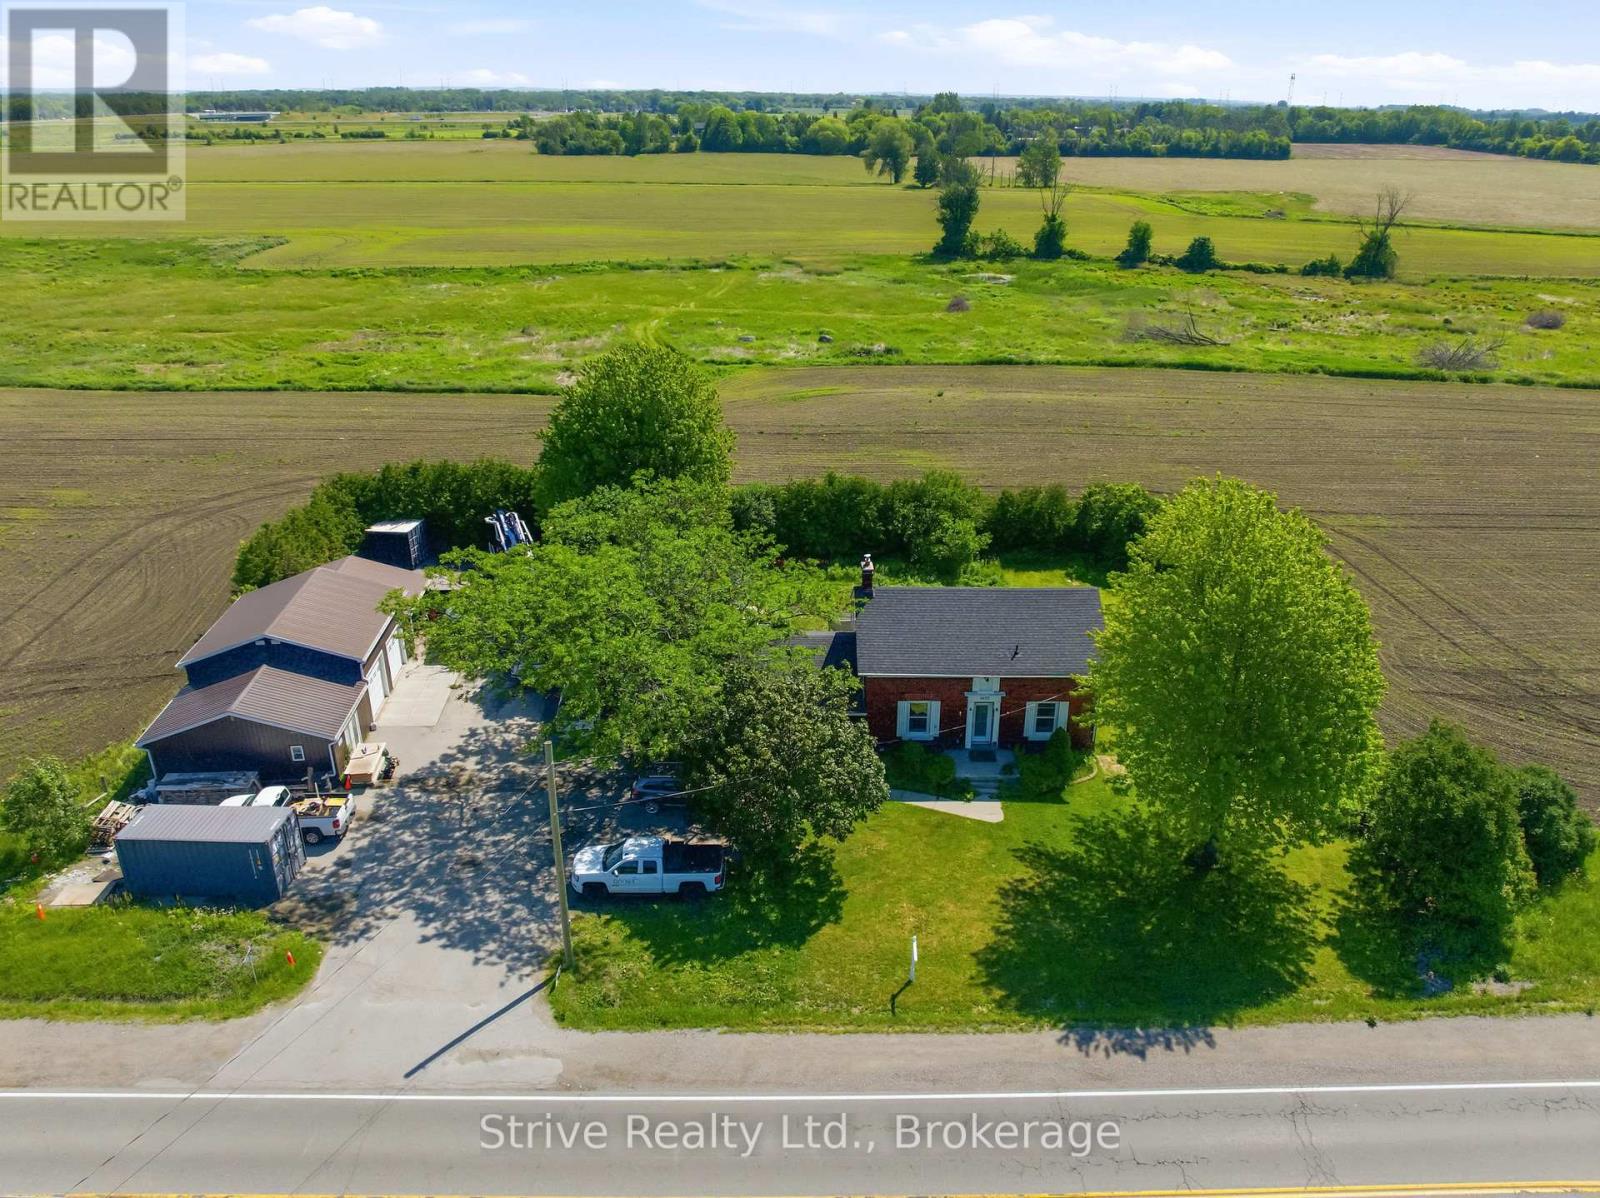
Rare Live-Work-Invest Opportunity! Discover This Beautifully Renovated Century Home Situated On 0.54 Ac In Courtice's Residential Development Hub. Offering The Perfect Blend Of Historic Charm, Modern Upgrades, And Strong Income Potential, This Property Sits On Land Designated For Future Use As "Medium Density Regional Corridor" In The Approved And Finalized Southeast Courtice Secondary Plan. Century Home With Stylish Modern Upgrades, Featuring A Beautiful Dine-In Kitchen With Upgraded Appliances, Abundant Counter And Cupboard Space. Three Bedrooms Upstairs Plus A Main-Level Addition Ideal For A Large Fourth Bedroom, Family Room, Or Home Office. Fully Updated Systems: New Propane Furnace And A/C, Updated Plumbing And Electrical, All New Windows And Doors & Stairs, New Well, And New Septic System - Truly Move-In Ready. Three Detached Commercial/Industrial Garages + Office Offer Excellent Space For The Entrepreneur Or Small Business Owner, With Ample Room For Operations, Storage, And Vehicles - Complete With An Operational Vehicle Hoist. A Prime Location With Future Upside, Just South Of Hwy 2 On Courtice Road, With Good Shepherd Elementary & Holy Trinity Secondary Schools Across The Road. Farmland At The Rear, Yet Essentially In-Town Convenience In A Rapidly Developing Area. Position Yourself For Long-Term Appreciation As Municipal Site Servicing Comes Online. This Exceptional Property Delivers Comfortable Family Living, Immediate Business Versatility, And Future Development Potential In One Package. (id:61476)
973 Mountview Court
Oshawa, Ontario
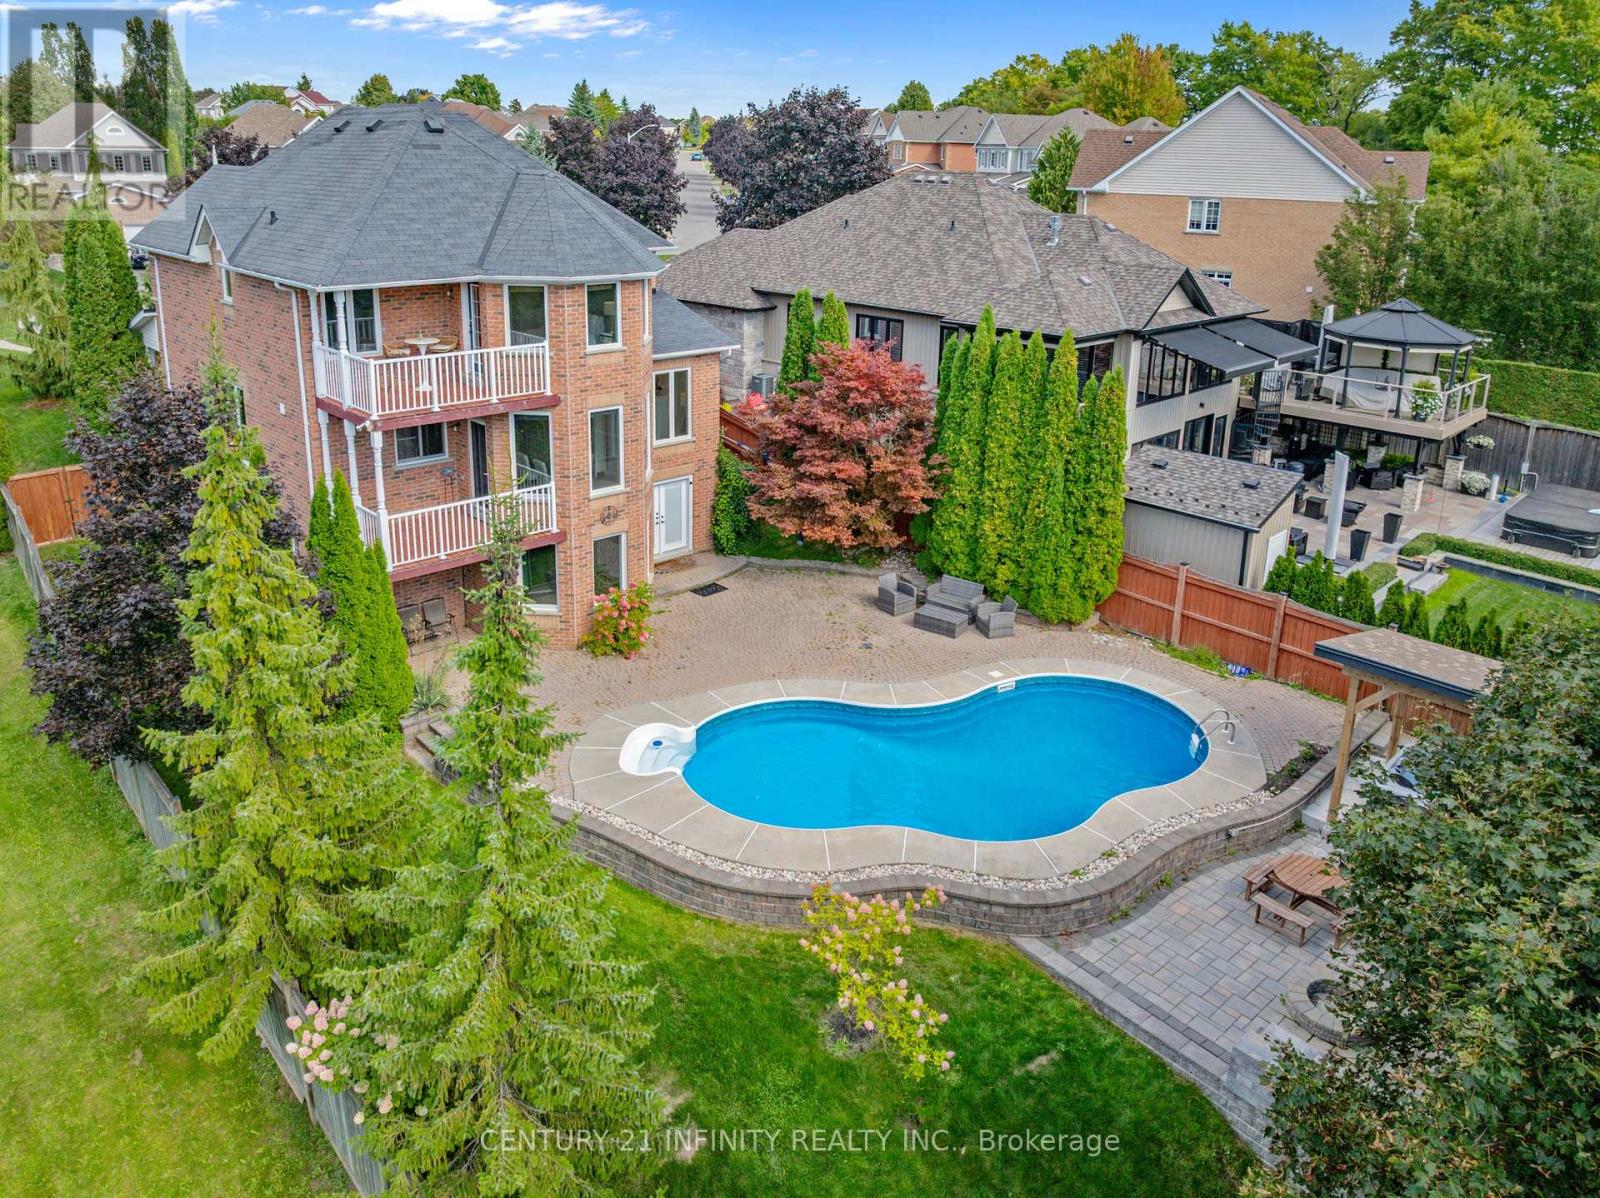
Experience Muskoka-inspired luxury living in the city! Welcome to this stunning 4+2 bedroom, 3+2 bathroom home, perfectly situated on a private cul-de-sac and surrounded by nature, scenic trails, and a nearby dog park in Oshawa's prestigious Pinecrest community. With only one side neighbour, this property offers rare privacy and breathtaking views of Oshawa. The double door entrance opens to a bright double-height foyer with oversized windows that fill the home with natural light. Almost all brand new windows through house. Hardwood floors run seamlessly across the main, second floor and the staircases. Various customized cabinetries in the dining and family rooms, coffered ceilings in the living room, high-end lighting fixtures, and an eye-catching curved oak staircase with wrought-iron spindles that set the tone for refined living. The kitchen features premium appliances, golden hardware, a picture window above the sink, and a bright breakfast area with expansive windows and walkout to a balcony overlooking the beautiful backyard. The primary Bedroom comes with a walkout balcony overlooking "Mountview", a walk-in closet with organizers, and a spa-like ensuite featuring quartz countertops, under-mounted sink, modern golden fixtures, backlit mirrors, freestanding soaker tub, independent toilet, and an independent shower. The walk-out basement is equally impressive with a bedroom featuring a 3-piece ensuite and enlarged window, an additional bedroom, a commercial-grade glass office with privacy curtains, multiple storage rooms with built-in racks and organizers, a dedicated study area, an additional full washroom, and a professional gym framed by scenic windows. The resort-style backyard is absolutely a true oasis! An in-ground pool surrounded by a spacious stone patio, a covered hot tub pavilion for year-round relaxation, and a custom firepit area with built-in seating, all set in with professionally designed landscaping. (id:61476)
132-2 Joyce Marshall Drive
Whitby, Ontario
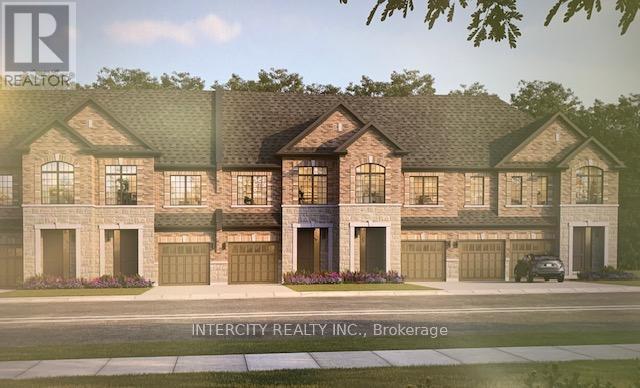
Welcome to this stunning, 100% Freehold Townhouse offering 1,704 sq. ft. of beautifully finished spaces. Boasting 3 spacious bedrooms and 3 washrooms. This home is designed with comfort and style in mind. The main floor welcomes you with a spacious family room with gleaming hardwood flooring, perfect for gatherings. The gourmet kitchen is a chef's dream, equipped with stainless steel appliance, sleek ceramic backsplash and walkout to Private backyard, expanding your living space to the outdoors. Walk-in from Garage Door Entrance into ceramic tiled mudroom. The primary bedroom is a true retreat, featuring a generous walk-in closet and luxurious 5-piece ensuite complete with frameless glass shower and free-standing bathtub for ultimate relaxation. The additional bedrooms are bright and spacious, ideal for family or guests. The basement includes a cold cellar and a 3-piece rough-in for future customization. ~ Lot is being offered with Walkout Basement & Backing onto Green Space for only $50,000 additional. * Price Exclusive of HST. The referenced federal and Ontario temporary enhanced GST/HST rebate measure are proposed and not yet in effect. The availability of the applicable rebate depends on enactment of the necessary legislation by the Government of Canada and/or the Government of Ontario. The availability, eligibility criteria, rebate amounts, application forms, and timing will be determined by legislation and by administrative guidance issued by the applicable authorities. Any price or incentive that references or assumes the temporary enhanced GST/HST rebate (including "net of rebate" pricing) is conditional on the applicable legislation being enacted as anticipated and on the purchaser's eligibility. If the legislation is not enacted, is enacted with different terms or timing, or the purchaser is ineligible, any assumed rebate will not apply, and the purchaser may be responsible for the full purchase price without the benefit of any such rebate (id:61476)
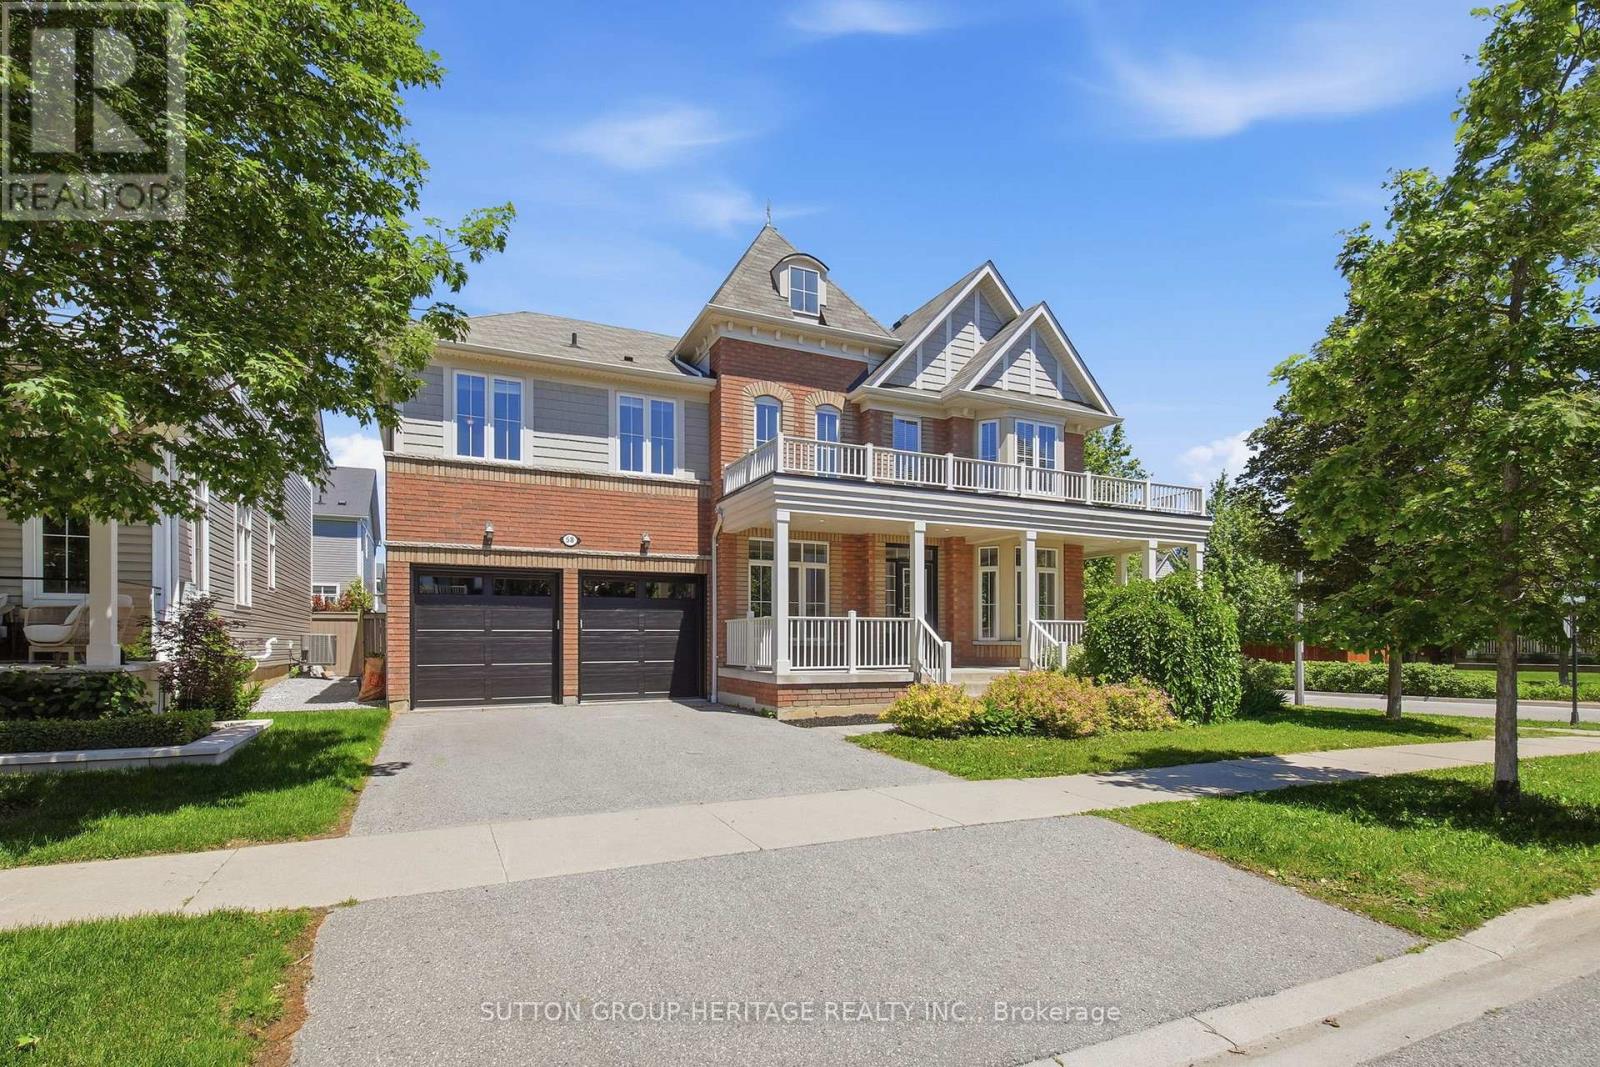
58 Gerry Ravary Place
Whitby, Ontario
Light abounds in this Tribute built - Castleton model in desirable Brooklin. Freshly painted and ready to go. Main floor office for the busy professional. Large living room and formal dining room. Family sized kitchen with Stainless steel appliances, granite counters, large pantry, and much more. Very spacious master bedroom with H&H closets and 5 pc ensuite. 2nd bdrm with full ensuite and 3&4 bdrms semi-ensuite. Even a computer/reading nook on the second fl. Convenience of a 2nd fl laundry. Bsmt apt is well appointed with two f/p's, kitchen with granite counters, large pantry. 3 pc bath with heated floor & separate laundry. Constructed with extra insulation/soundproofing, pot lighting and 4 egress windows. Brand new garage doors & trim. This home is around the corner from Carnwith Park, playground, splashpad, soccer fields, basketball court, and walking distance to Chris Hadfield Public School & St. Bridget Catholic School. Brooklin will be home to the newly constructed and massive Fieldgate Sports Complex. Be a part of this growing community. (id:61476)