

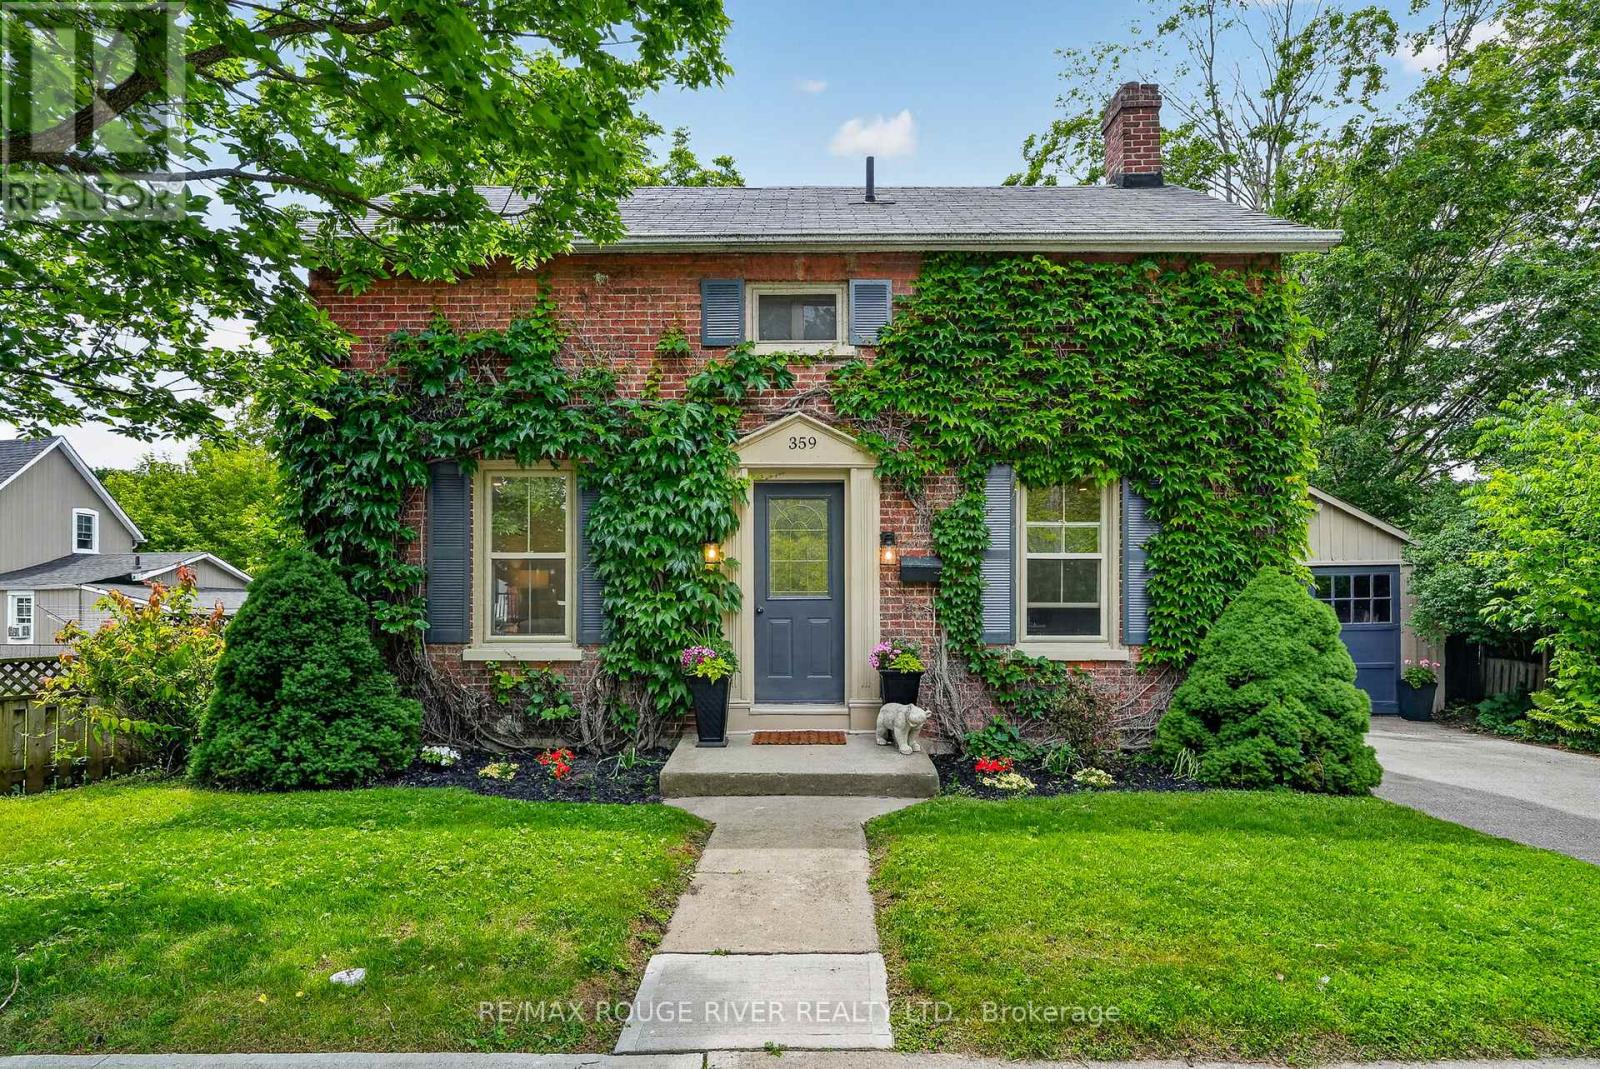
359 Victoria Street
Cobourg, Ontario
Step into a storybook and discover the timeless charm of this enchanting Ontario Classic, lovingly standing since 1886. Nestled in one of the area's most desirable locations, this captivating home blends historic character with the warmth and comfort today's lifestyle demands. From the moment you arrive, you will be charmed by the home's welcoming presence with updates and the feeling that every corner has a story to tell. Inside, soaring original baseboards, thoughtful details, and bright, inviting spaces create an atmosphere filled with warmth, character, and nostalgia. The home offers three comfortable bedrooms and two bathrooms, providing spacer for family, guests, or a quiet home office tucked away from the bustle of everyday life. Outside, a private backyard awaits, offering a peaceful retreat where mornings begin with coffee among the birdsong and evenings end beneath twinkling stars. A detached garage provides added convenience, while the full basement offers abundant storage for seasonal decor, treasured keepsakes, and all of life's extras. The true magic of this home extends beyond its walls. Imagine strolling to the beach for a sunset walk along the water, wandering through the charming downtown core to browse local boutiques, or meeting friends at one of the nearby cafes or restaurants. Schools, shopping, parks, walking trails, and everyday amenities are all just moments away, allowing yo to enjoy a lifestyle where everything you need is withing easy reach. Rarely does a home capture the imagination quite like this. Rich in history, full of character, and perfectly situated in the heart of a vibrant community, this 1886 Ontario Classic is more than a house it is a place where memories are made, stories unfold, and the next chapter is waiting to begin. (id:61476)
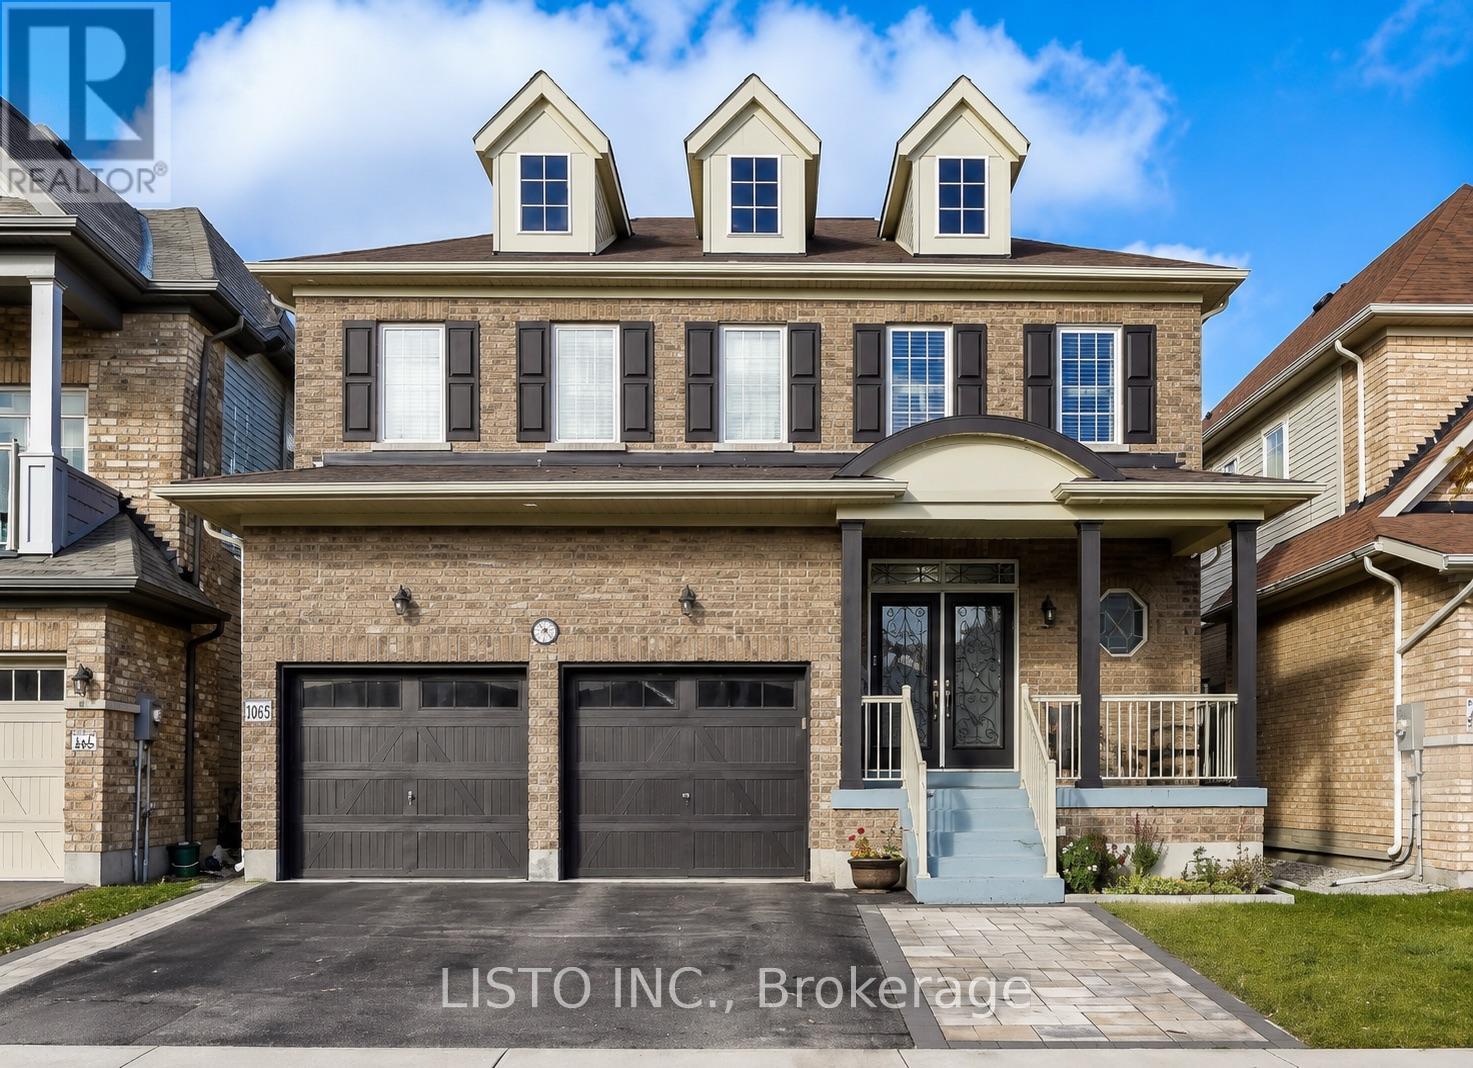
50 Henry Smith Avenue
Clarington, Ontario
Welcome to this stunning open-concept detached home in one of Bowmanville's most sought-after newer communities. Bright and sun-filled throughout, the spacious layout is designed for modern family living and effortless entertaining.Upstairs, you'll find 4 generous bedrooms including 3 full bathrooms - a rare feature that eliminates the morning rush for busy families. The main floor flows seamlessly from living to dining to kitchen, making everyday life and hosting feel easy.Step outside to your large, fully fenced backyard complete with a patio and gazebo - ideal for summer gatherings or quiet evenings at home.A separate side entrance leads through a mudroom directly to the basement, offering exceptional potential for an in-law suite or rental income. Move-in ready with modern upgrades throughout. Don't miss your opportunity to own in Bowmanville - a vibrant, family-friendly community with everything you need close by. (id:61476)
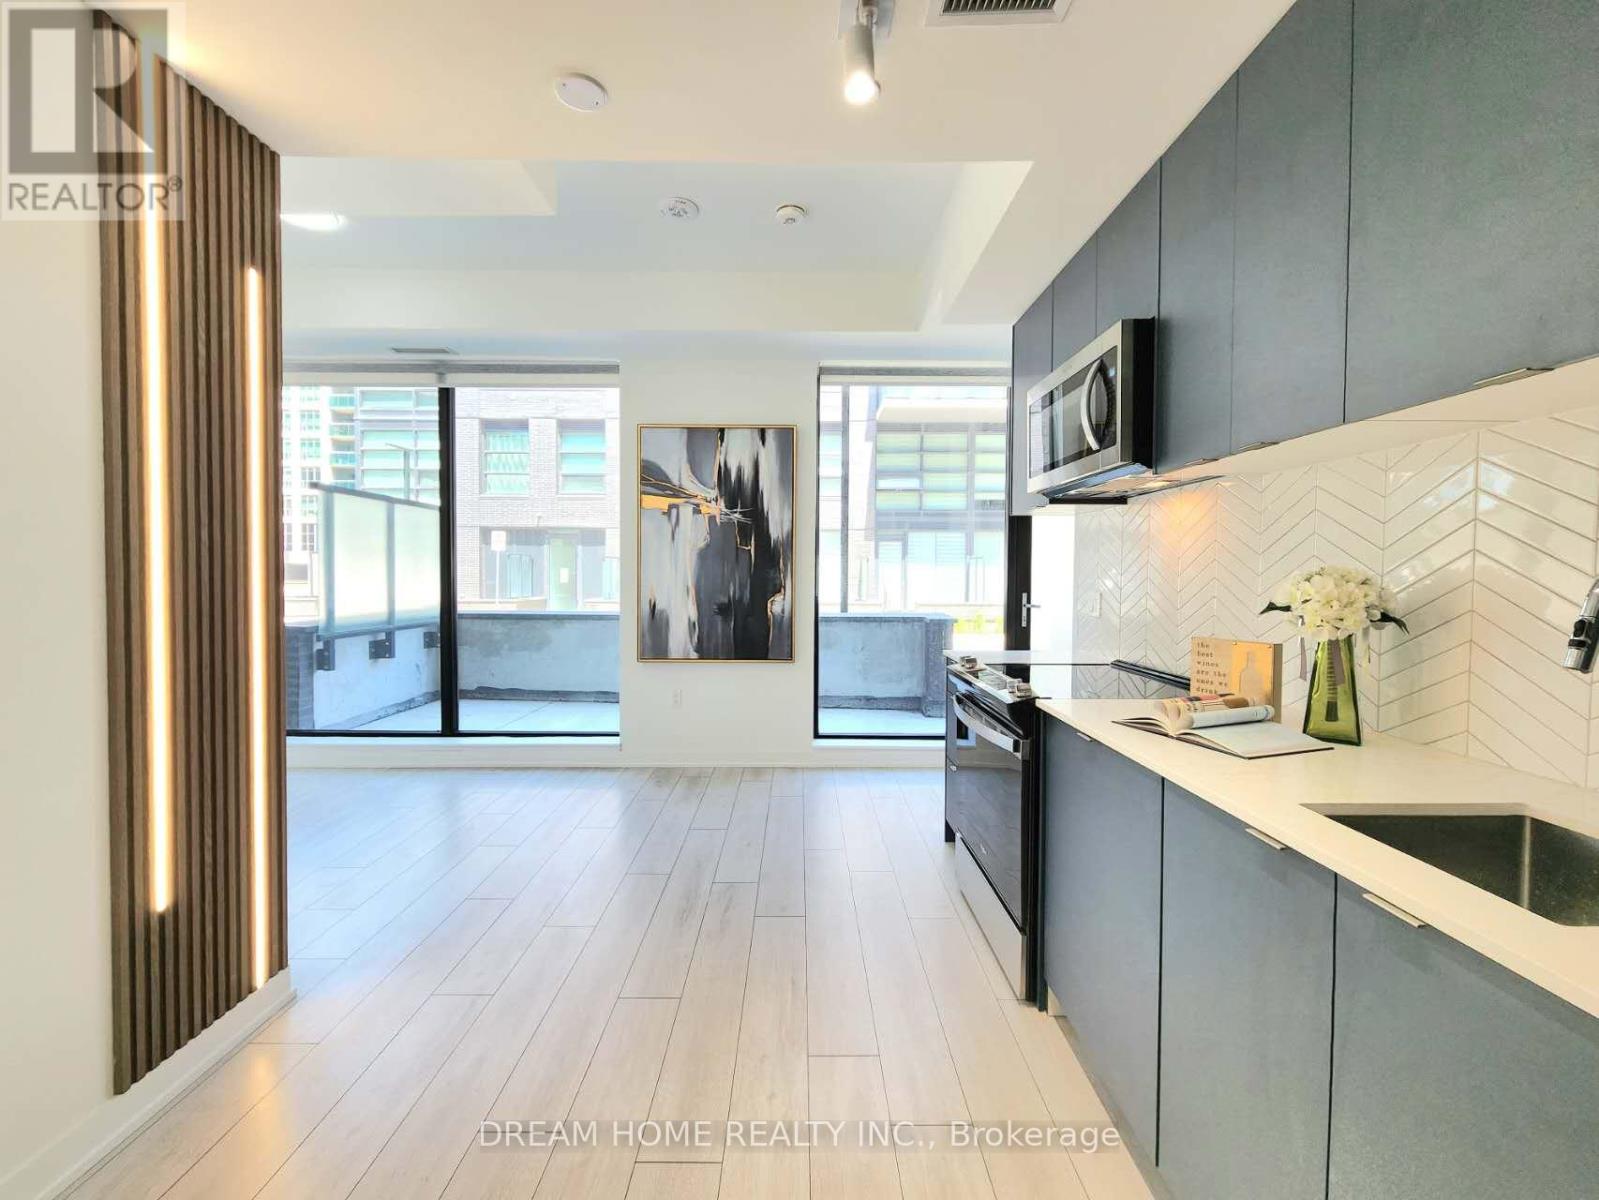
138 - 1612 Charles Street
Whitby, Ontario
RARE 2-STOREY LAKESIDE LUXURY AT THE LANDING IN PORT WHITBY! This 1 Year New Condo Combines Modern And Luxury, And Is Move-In Ready! Where Modern Sophistication Meets Vibrant Lakeside Living. This Unique And Rare 2-Storey Unit Offers A 1+1 Layout (W/ A Spacious Den Perfect As A 2nd Bedroom Or Home Office), Thoughtfully Designed For Young Professionals, Savvy First-Time Buyers, And Downsizers Seeking Turn-Key Luxury And Privacy. 695 Sqft Of Indoor Space Featuring Floor-To-Ceiling Windows And Premium Laminate Flooring Throughout, Creating A Light-Filled Open Living Space. Enjoy 142 Sqft Of Private Walk-Out Patio, The Ultimate Setting For Your Morning Espresso, Weekend Reading, Or Evening Wine. Easy In And Outs For Pet Owners To Walk Their Dogs Is A Bonus! Open Kitchen With Custom-Designed Cabinetry, W/Quz Countertops, Backsplash, Ss Appliances. Bathroom Features A Glass Walk-In Shower And Upgraded Vanity Storage. Includes 1 Parking And 1 Storage Locker. Building Amenities Include A Fitness Center, Yoga Studio, And A Stylish Party Lounge With An Outdoor Terrace And BBQ Area. Pet Owners Will Adore The Convenient Dog Wash Station, While Cycling Enthusiasts Can Utilize The Bike Wash Area. LOCATION IS EVERYTHING! Steps To Whitby GO Station For Seamless Commute To Downtown Toronto, And Just A Short Stroll To The Stunning Waterfront Trails, Marina, Parks, Dining, And Shopping. Minutes To Hwy 401/407/412. The Perfect Blend Of Active Lifestyles, Convenience, And Modern Luxury Awaits You! **Maintenance Fees Include High Speed Internet !! (id:61476)
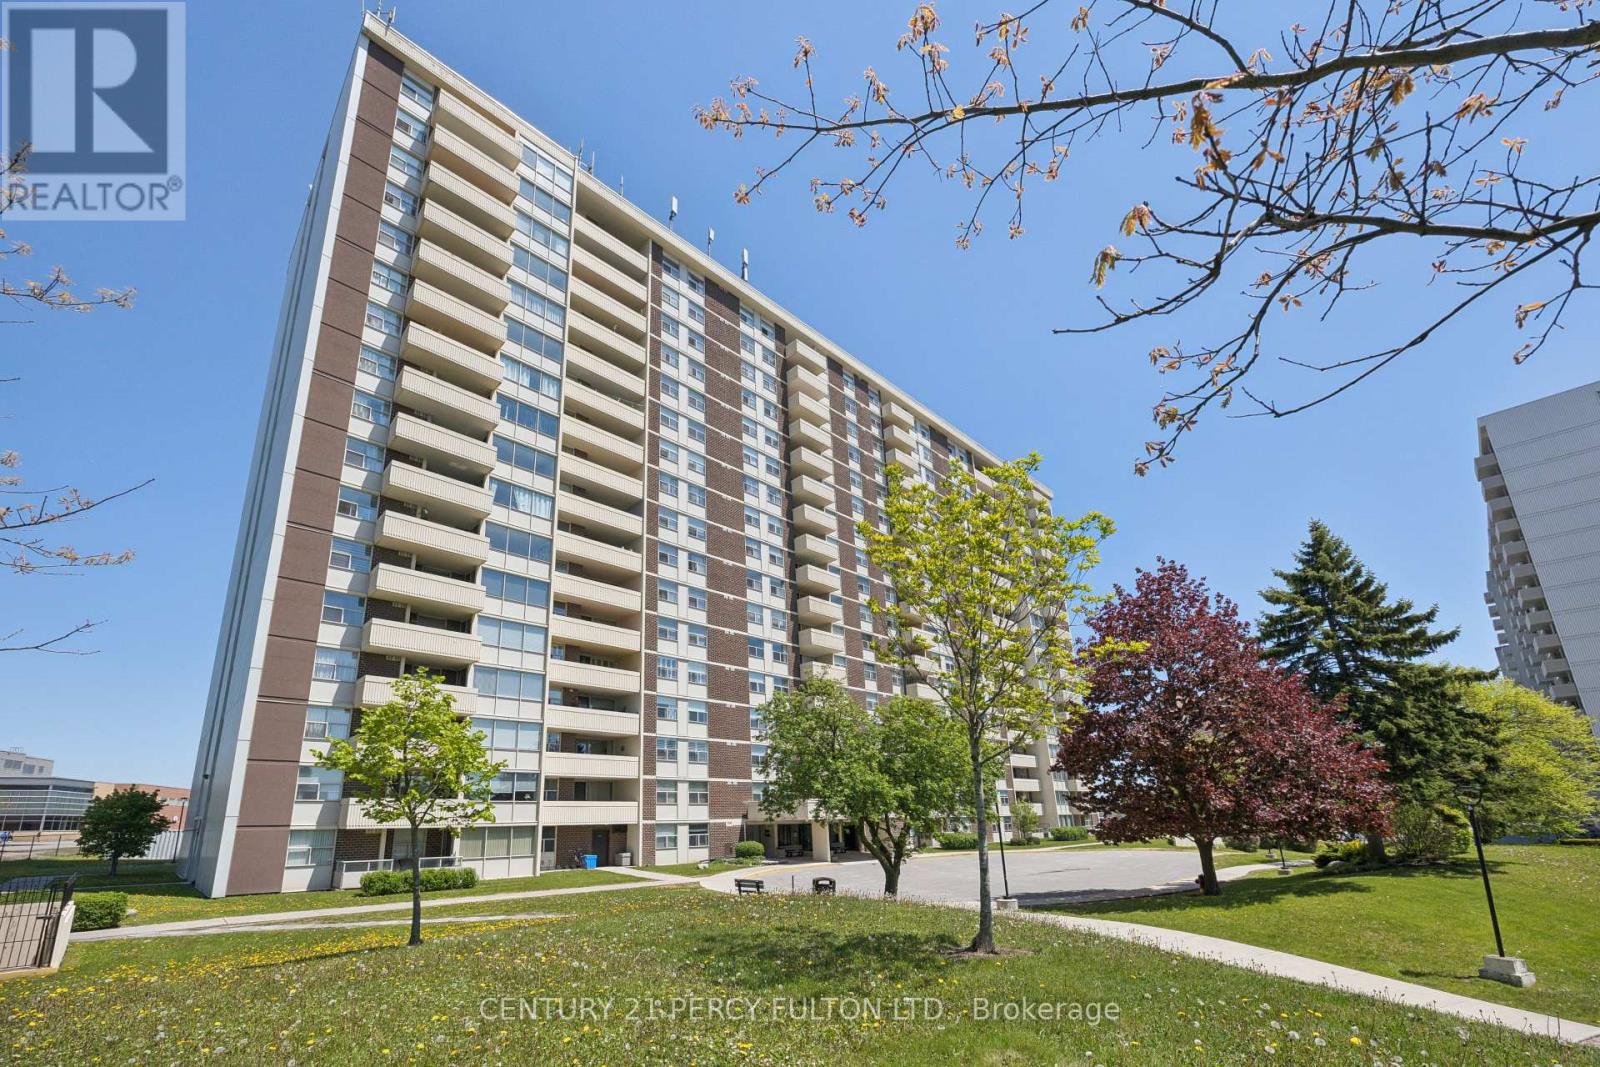
Ph9 - 66 Falby Court
Ajax, Ontario
Welcome to 66 Falby Crt! This penthouse condo offers over 1,000 sq. ft. of bright and spacious living in a quiet, well-maintained building in the heart of Ajax. This inviting unit features an updated kitchen, open concept living and dining areas, and a walkout to a private balcony showcasing stunning southwest views of the city skyline. The generous primary bedroom includes a walk-in closet and convenient 2-piece ensuite, while the second bedroom offers a large double closet. Enjoy the added convenience of ensuite laundry with a separate storage pantry and tandem underground parking. Residents enjoy an impressive selection of amenities including a supervised heated outdoor pool, tennis courts, exercise room, library, party room, and ample visitor parking. Maintenance fees include all utilities for worry-free living. Ideally located close to shopping, Highway 401, the lakefront, schools, public transit, and more - this spacious penthouse condo offers exceptional comfort, convenience, and lifestyle. (id:61476)
185 Athabasca Street
Oshawa, Ontario
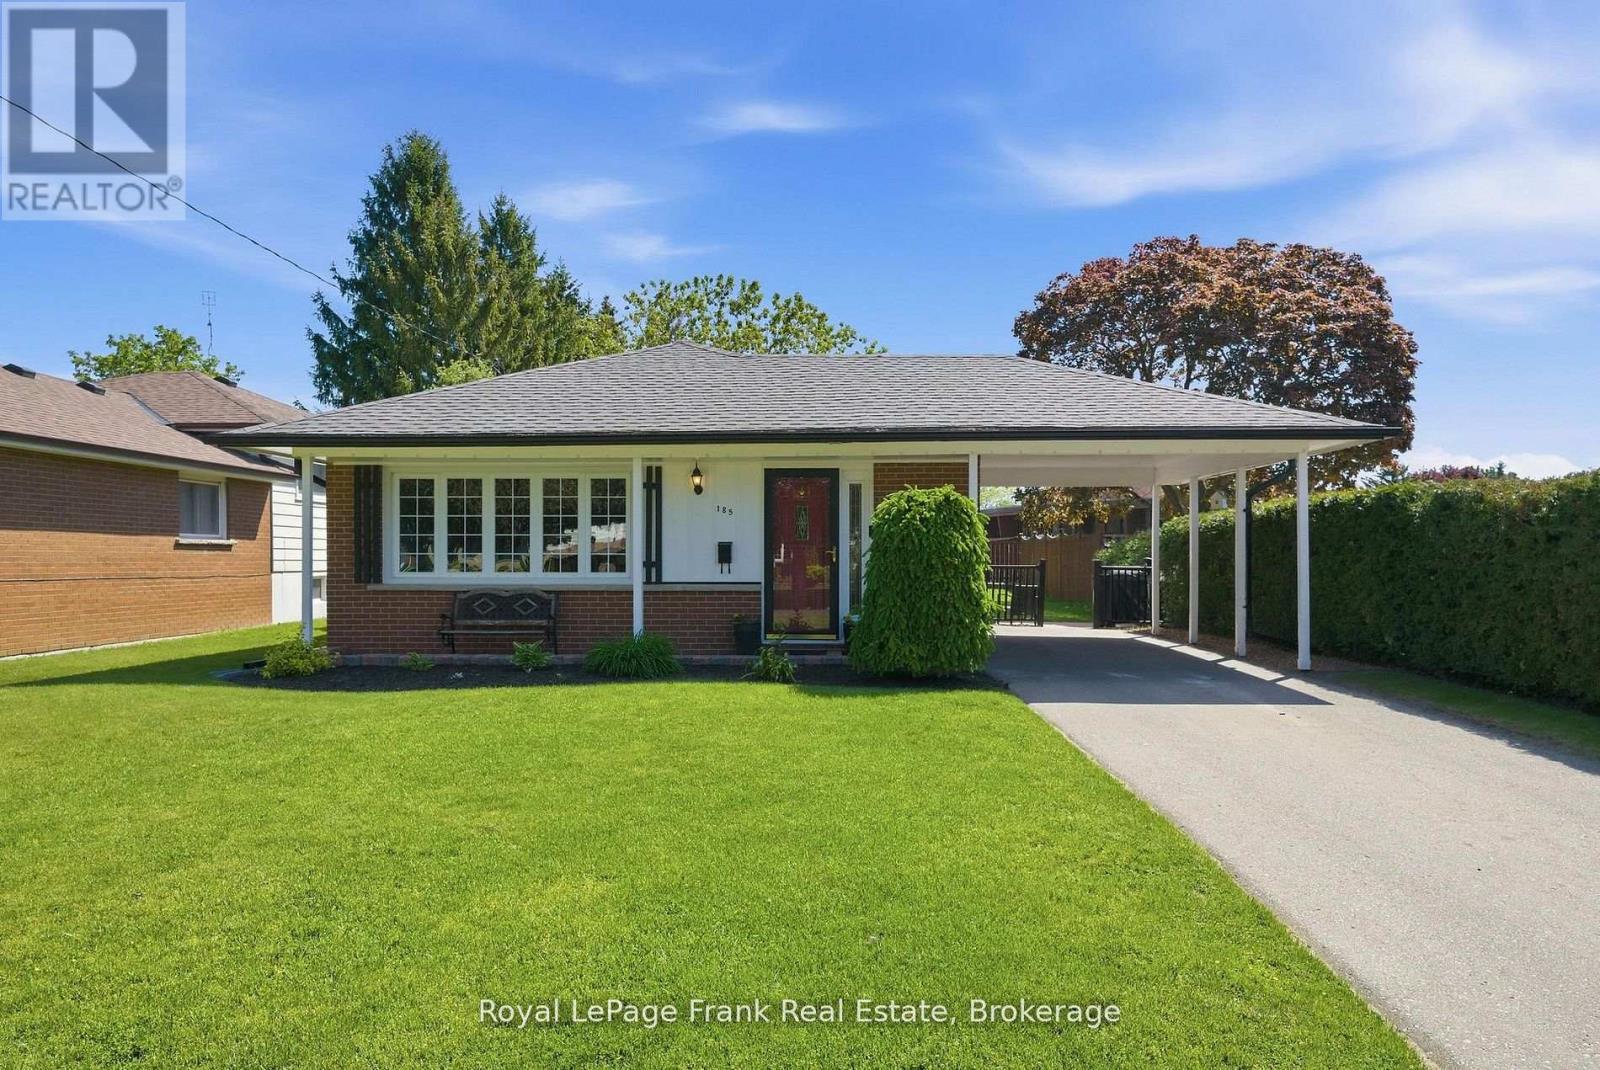
Welcome To This Beautifully Maintained Backsplit Nestled In Oshawa's Highly Desirable Donevan Community - A Mature, Family-Oriented Neighbourhood Loved For Its Tree-Lined Streets, Strong Sense Of Community, And Incredible Convenience. Situated On A Spacious Lot With Charming Curb Appeal, This Is The Kind Of Home That Immediately Feels Warm, Welcoming, And Full Of Possibility.Step Inside And Discover A Functional, Family-Friendly Layout Designed For Real Life. Hardwood Floors Flow Throughout The Main Living Areas, While The Bright And Airy Living Room Is Filled With Natural Light From The Oversized Front Window, Creating The Perfect Space To Gather, Relax, And Unwind.The Spacious Eat-In Kitchen Offers Abundant Cabinetry And Counter Space, Making Everyday Living And Entertaining Effortless. Whether You're Preparing Weeknight Dinners, Hosting Family Holidays, Or Enjoying Your Morning Coffee, This Space Truly Feels Like The Heart Of The Home. A Convenient Side Entrance Adds Functionality And Easy Access To The Backyard.Featuring 3 Bedrooms And 2 Full Bathrooms, Including A Primary Bedroom With Semi-Ensuite Access, This Home Offers Comfort And Practicality For Growing Families, First-Time Buyers, Or Downsizers Seeking Additional Living Space Without Sacrificing Convenience.The Finished Lower Level Adds Incredible Flexibility With A Bright, Above-Grade Family Room Perfect For Movie Nights, A Kids' Playroom, Home Office, Teen Retreat, Or Additional Space To Entertain Family And Friends.Step Outside And Enjoy A Generous Backyard With Plenty Of Room For Summer BBQs, Gardening, Kids To Play, Or Simply Relaxing And Enjoying Quiet Evenings Outdoors.Ideally Located Close To Schools, Parks, Shopping, Transit, And Everyday Amenities, With Quick Access To Highway 401 For An Easy Commute, This Home Offers The Perfect Combination Of Comfort, Lifestyle, And Location. Photos Are Virtually Staged. (id:61476)
122 Bryant Road
Ajax, Ontario
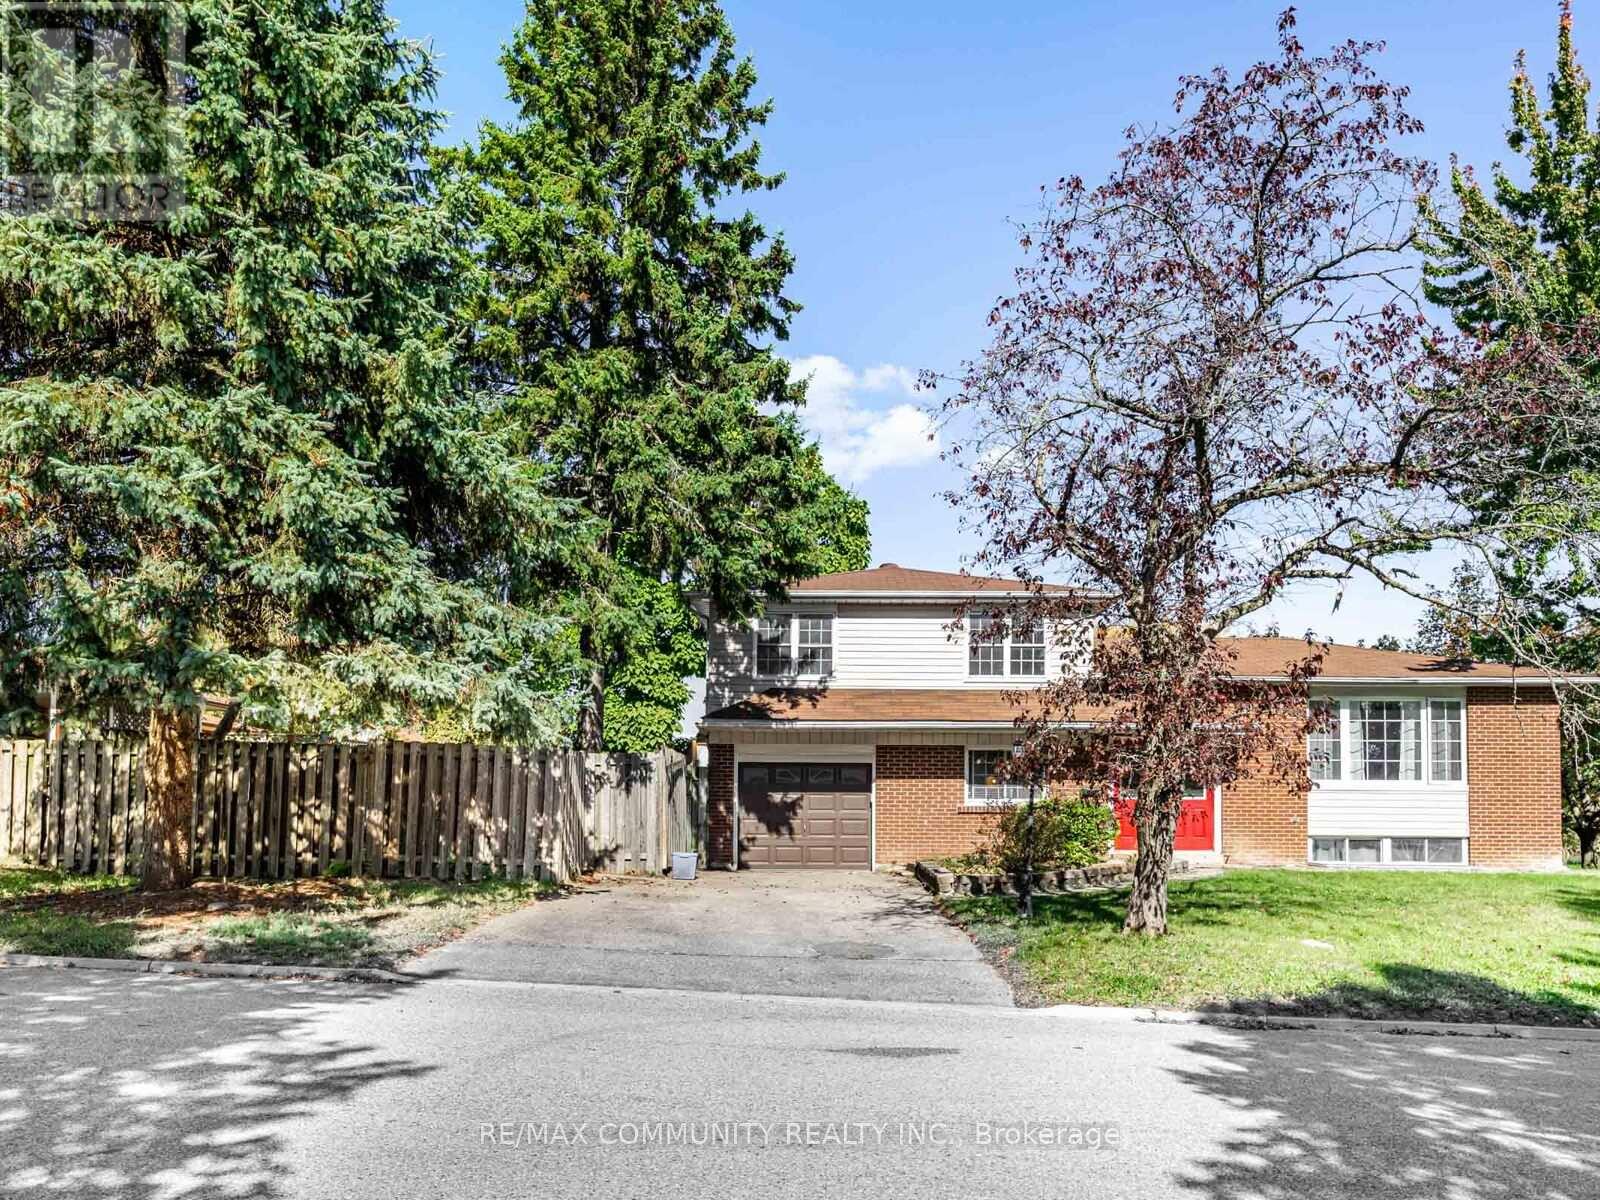
The layout is the listing. This 4-level sidesplit sits on a corner lot in South Ajax and was built for the way people actually live - open-concept main floor with LVP flooring and granite kitchen that walks out to a private deck, a lower-level family room that stretches nearly 21 feet, three bedrooms up, and a finished basement with separate entrance and 3-pc bath ready for a tenant or a parent. Carpet-free. Attached garage. Four-car parking. Fully fenced yard. Steps to Rotor Park, minutes to the waterfront, 401, Ajax GO, and schools that matter to buyers who do their homework. (id:61476)
3741 Lakeshore Road E
Clarington, Ontario
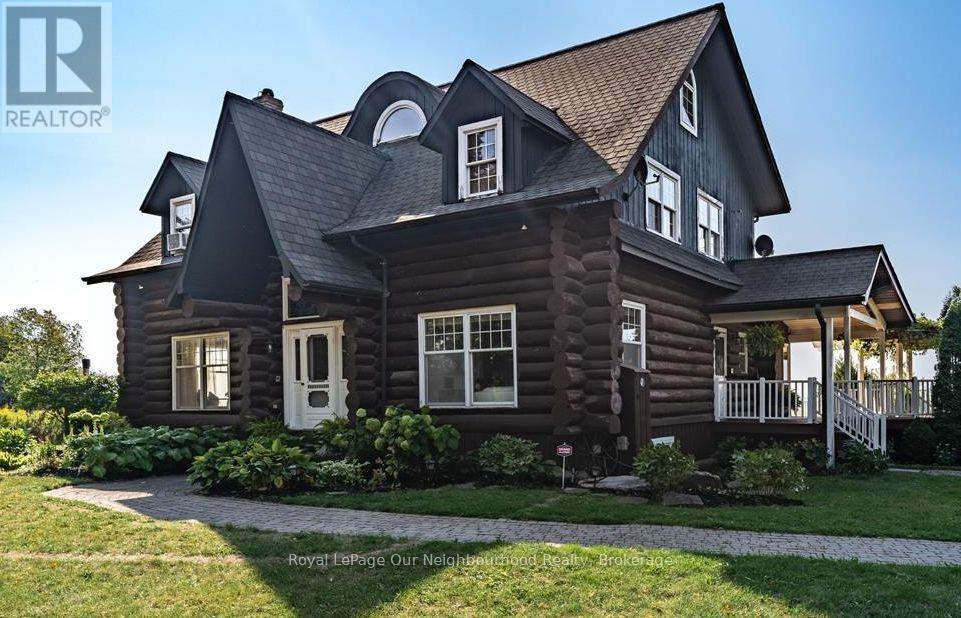
Summer Lovin! Unleash your creativity with this rare Lake Ontario waterfront log cabin offering a total of 5000 + sq.ft. of pure potential for the industrious visionary who understand investment and R.O.I. or are ready to build their dream life. Imagine cozying up by the dramatic stone fireplace, hosting friends in spacious rooms, and starting your day in a sun-drenched orangery with breathtaking lake views. This home features three bedrooms, a main-level office or bedroom, a chef-inspired kitchen ready for your personal touch. Ascend the spiral staircase to a bright loft sanctuary, perfect for quiet reflection or inspired work. Use the garage loft for your Artistic space or a great hangout or games room. Don't miss this unique chance to craft a one-of-a-kind lakeside retreat where love, ambition, and nature meet. Your ultimate renovation journey begins here. Being Sold AS IS, WHERE IS, with no warranties. (id:61476)
908 - 1255 Bayly Street
Pickering, Ontario
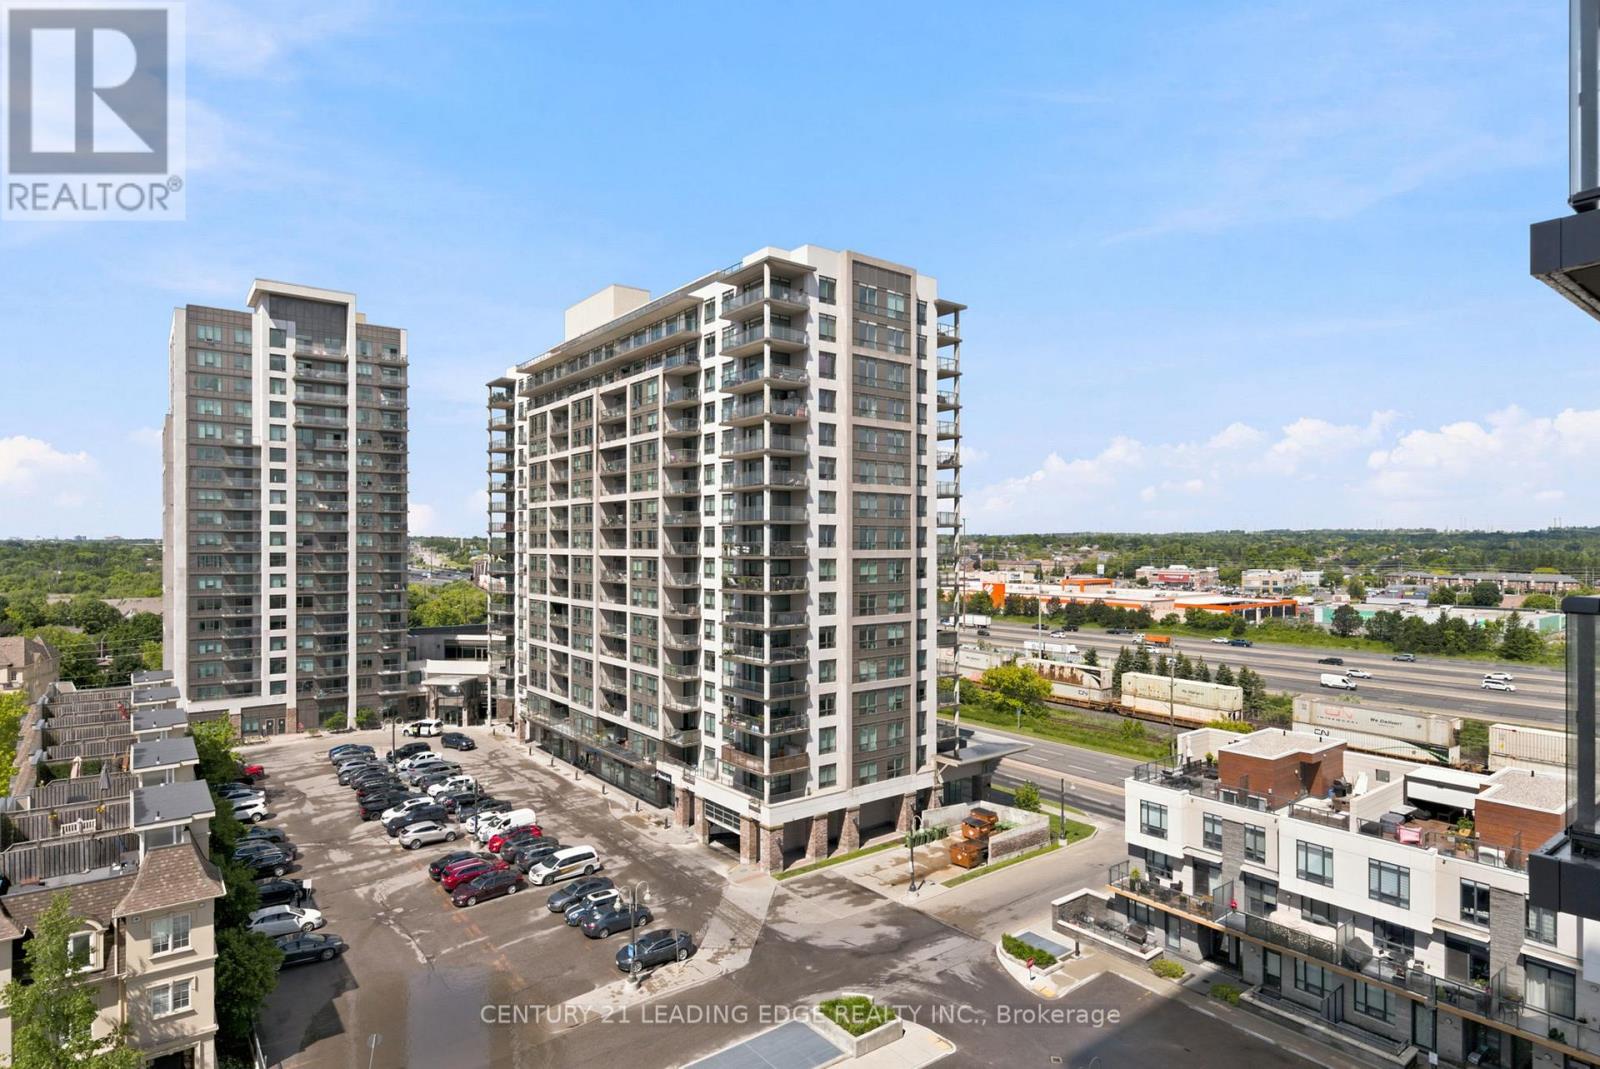
Welcome to San Francisco By The Bay! Views of Lake Ontario and Frenchman's Bay from your Balcony! Pickerings Highly Sought After Premier Lakeside Community! This Gorgeous and Stylish Unit is located in a Prestigious Resort Style Condo Development, Open Concept Functional Floor Plan With Many Upgrades Incl: Upgraded Doors, Upgraded Laminate Floors, Quartz Counter Tops & Custom Blinds. Outdoor Pool, Hot Tub, Lounge Areas, Fire Pit & Bbq's. Exercise Room, Cabanas & En-Suite Laundry. Steps from Lake Ontario, Frenchmans Bay and Waterfront Trails! Minutes To Pickering Go Station & Pickering Town Centre, Shopping, Restaurants, Schools, Marina & 401. Meticulously cared for, this stunner offers exceptional building amenities! Just a 25-minute ride to Downtown Toronto. This is lakeside living at its best!.All around this unit is gorgeous and priced to sell! (id:61476)
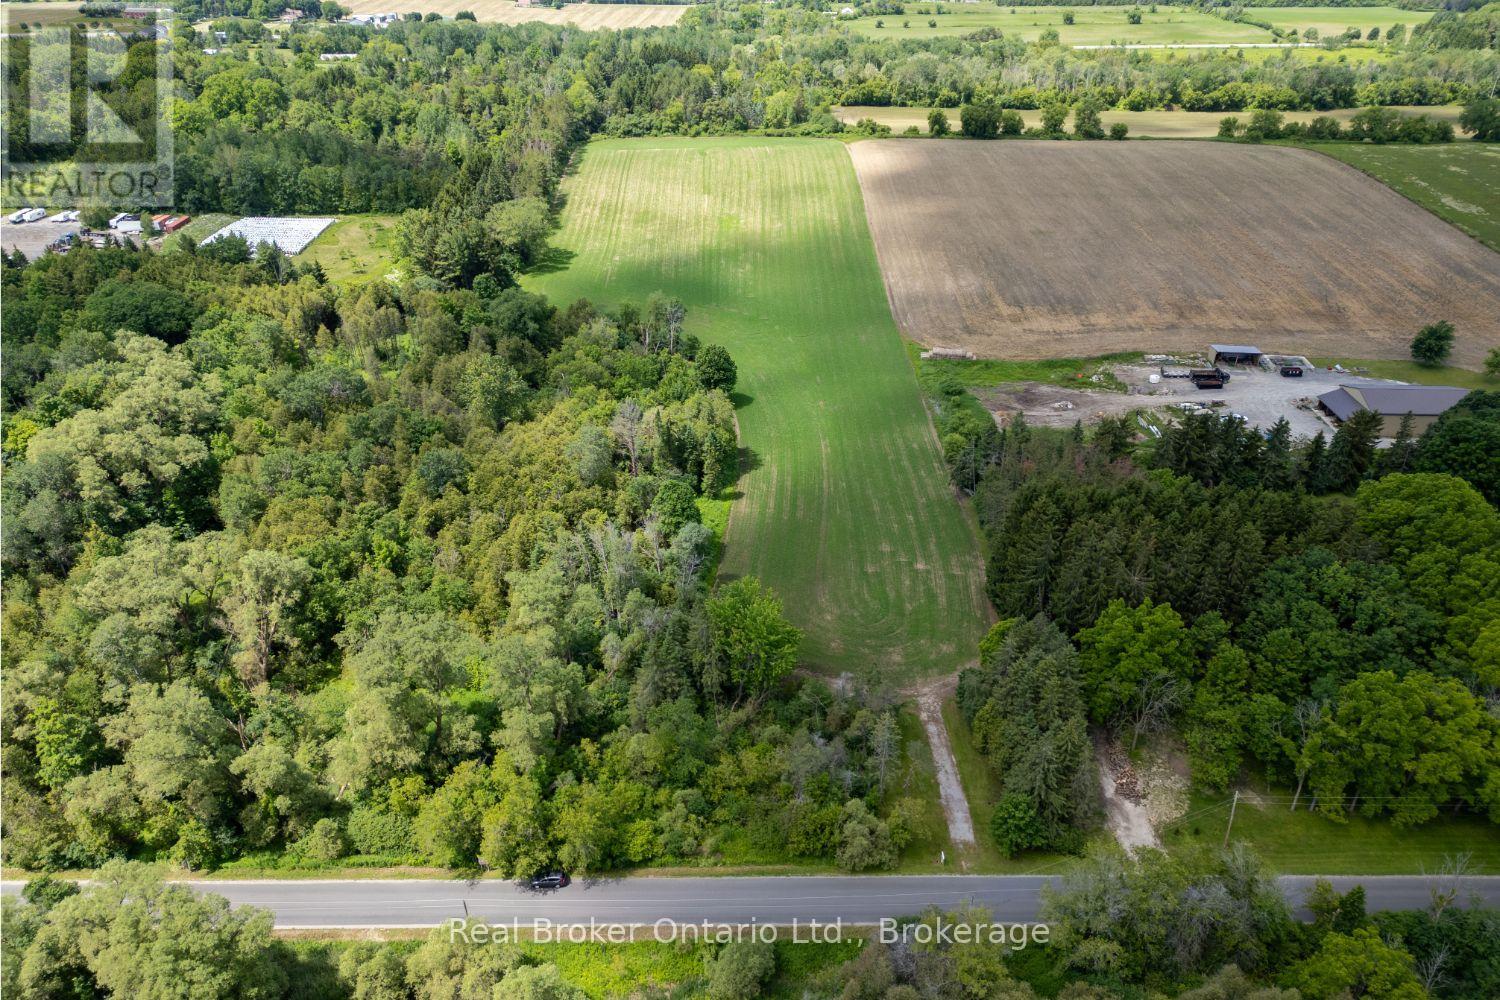
4206 Middle Road
Clarington, Ontario
Discover the perfect blend of country serenity and modern convenience on this exceptional, approximately 11.93-acre property, ideally located just minutes from Bowmanville and offering quick, easy access to Hwy 407 for commuters. Whether you've been dreaming of building a custom estate, creating a private country retreat, or investing in a remarkable piece of land, this property presents an incredible opportunity with picturesque rural views and a beautiful natural setting. A driveway is already in place, adding convenience as you begin planning your vision for the future. Surrounded by mature trees and the peaceful sounds of nature, this property offers the privacy and tranquility that are becoming increasingly difficult to find. Imagine waking up to birdsong, enjoying a morning coffee overlooking your own expansive acreage, and experiencing breathtaking sunsets in a setting that feels worlds away from the hustle and bustle, yet remains close to schools, shopping, amenities, and major transportation routes. With nearly 12 acres to call your own, there is ample space to design and build the dream home you've always envisioned while enjoying the beauty and freedom that country living provides. Rarely does an opportunity arise to secure such a substantial parcel of land in a desirable location with the perfect balance of privacy, natural beauty, and accessibility. (id:61476)
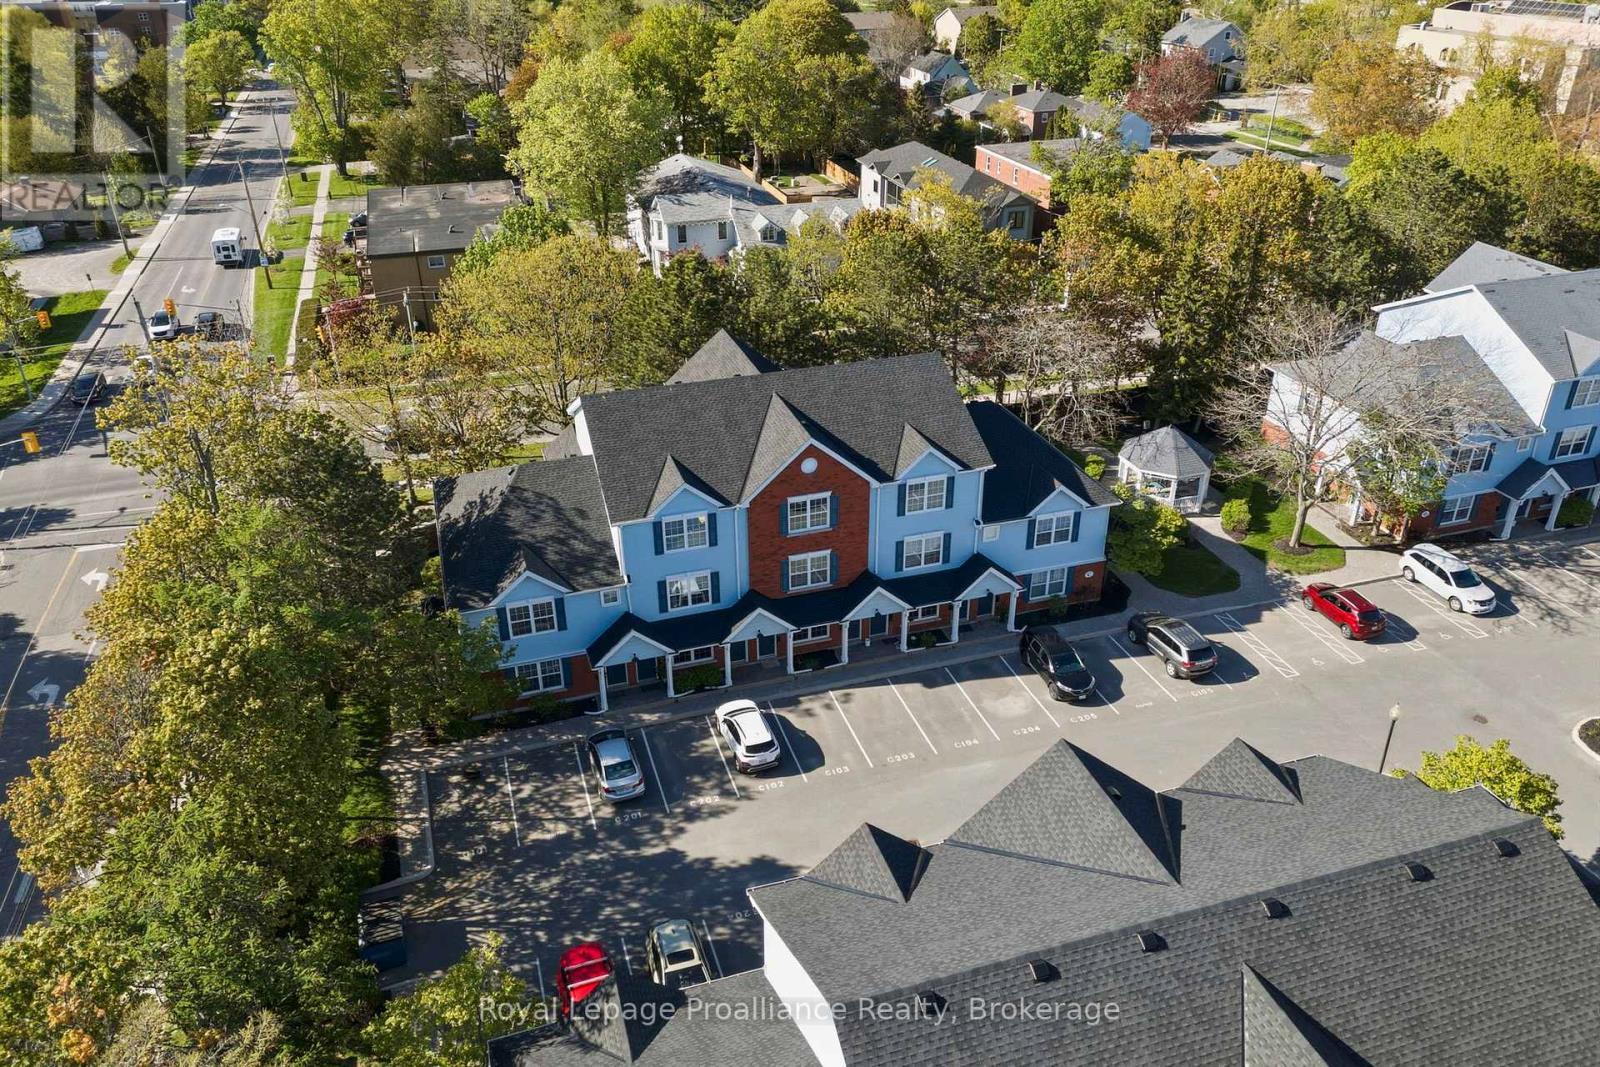
C202 - 182 D'arcy Street
Cobourg, Ontario
Welcome to easy, stylish living in the heart of Cobourg. This beautifully designed stacked condo townhouse offers the perfect blend of comfort, function, and location, just steps from parks, walking trails, the community centre, shopping, dining, and all the charm of downtown and the waterfront. Inside, you'll find a bright and inviting layout featuring two spacious bedrooms, each with its own walk-in closet. The upper-level primary retreat offers a unique loft-style design complete with a spa-inspired 3-piece ensuite bathroom and additional loft space, perfect for a cozy sitting area, reading nook, or home office for today's flexible lifestyle. The second bedroom offers convenient access to a semi-ensuite bath, ideal for guests, family, or everyday living. The open-concept main living area is filled with natural light and flows seamlessly to a private balcony, the perfect place to enjoy your morning coffee or unwind at the end of the day. Rarely offered, this unit also features two separate outdoor storage areas, providing extra space for seasonal items, bikes, and more. Perfectly suited for young professionals, first-time buyers, downsizers, or investors, this home offers low-maintenance living in one of Cobourg's most convenient and desirable locations.182 D'Arcy Street, Unit C202 - modern comfort, thoughtful design, and lifestyle convenience all in one. (id:61476)
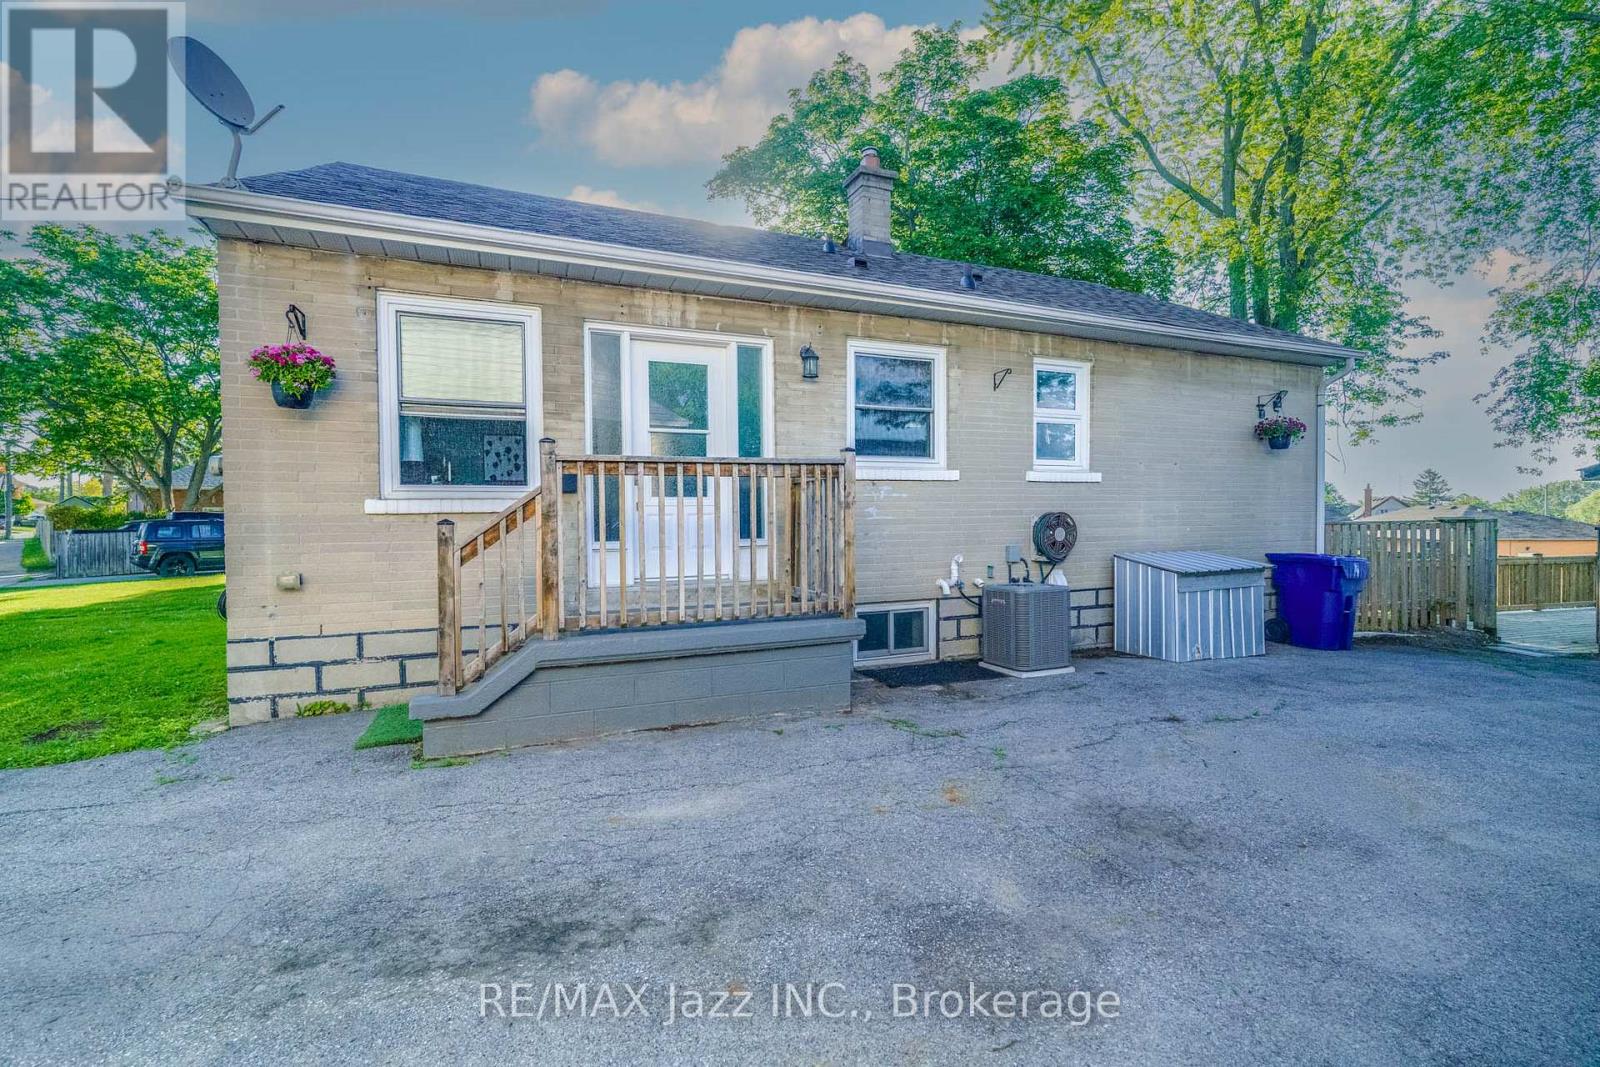
81 Wellington Avenue W
Oshawa, Ontario
A Rare 3+2 Bedroom Legal Duplex *** City-Registered 2 Unit Dwelling*** Newly Updated Features, Upper 3 Bedroom & Lower 2 Bedroom + Office, With Private Opposite Entrances Giving Single-Family Home Experience To Both Units. Quiet, Family-Friendly Neighborhood & Street, Close to Lakeview Park, Waterfront & Hwy 401. Vacant & Move-in Ready From Day One. Bright 3 Bedroom Upper Unit With Spacious Eat-in Kitchen, Large Windows With Plenty of Natural Light, Custom Living Room Feature Wall, In-Suite Laundry. Lower Unit Masterfully Redesigned in 2017 Provides Functional Living to Every Inch of Space - 2 Bedroom + Den/Office/Gaming Room, Open-Concept Kitchen, Breakfast Bar, Cold Room, Pantry, Coat Closet, In-Suite Laundry, Enclosed Storage Space & More! Both Bedrooms & Living Room Enjoy 2 Windows Each - Providing Tons of Natural Light. Large Fully-Fenced Backyard With Deck and Patio Giving Cottage Vibes, Perfect For Relaxing & Entertaining Guests! Large Detached Garage/Shed Adds Endless Options for Hobbies, Workshop, Storage, Private Hangout Space. Huge Driveway With Parking for 5 Vehicles Makes Multi-Unit Living Easy. Key Updates: Legal 2-Unit Certificate (2018), Roof (2020), Furnace (2017), Central A/C (2026), Interior Waterproofing (2017), Basement Spray-foam Insulation (2017), Backwater Valve (2018), ESA (2018) Provide Peace of Mind for Years to Come. Close To Schools, Shopping, Grocery Stores, Recreation, Nature Trails, Lakefront, Parks & The Beach - Lakeview Park, Ed Broadbent Waterfront Park, Southmead Park. Easy Access for Commuters to GO Transit & Hwy 401. Strong Income Potential: Upper ($2,250/mo) & Lower ($1,750/mo). Whether You're an Investor, House Hacker, or Multigenerational Family, This Property Delivers Versatility, Privacy & Exceptional Functionality. Live in One Unit and Let Tenants in Other Unit Pay Down Your Mortgage. Authorization Available to Market & Secure Tenant(s) Prior to Closing. (id:61476)
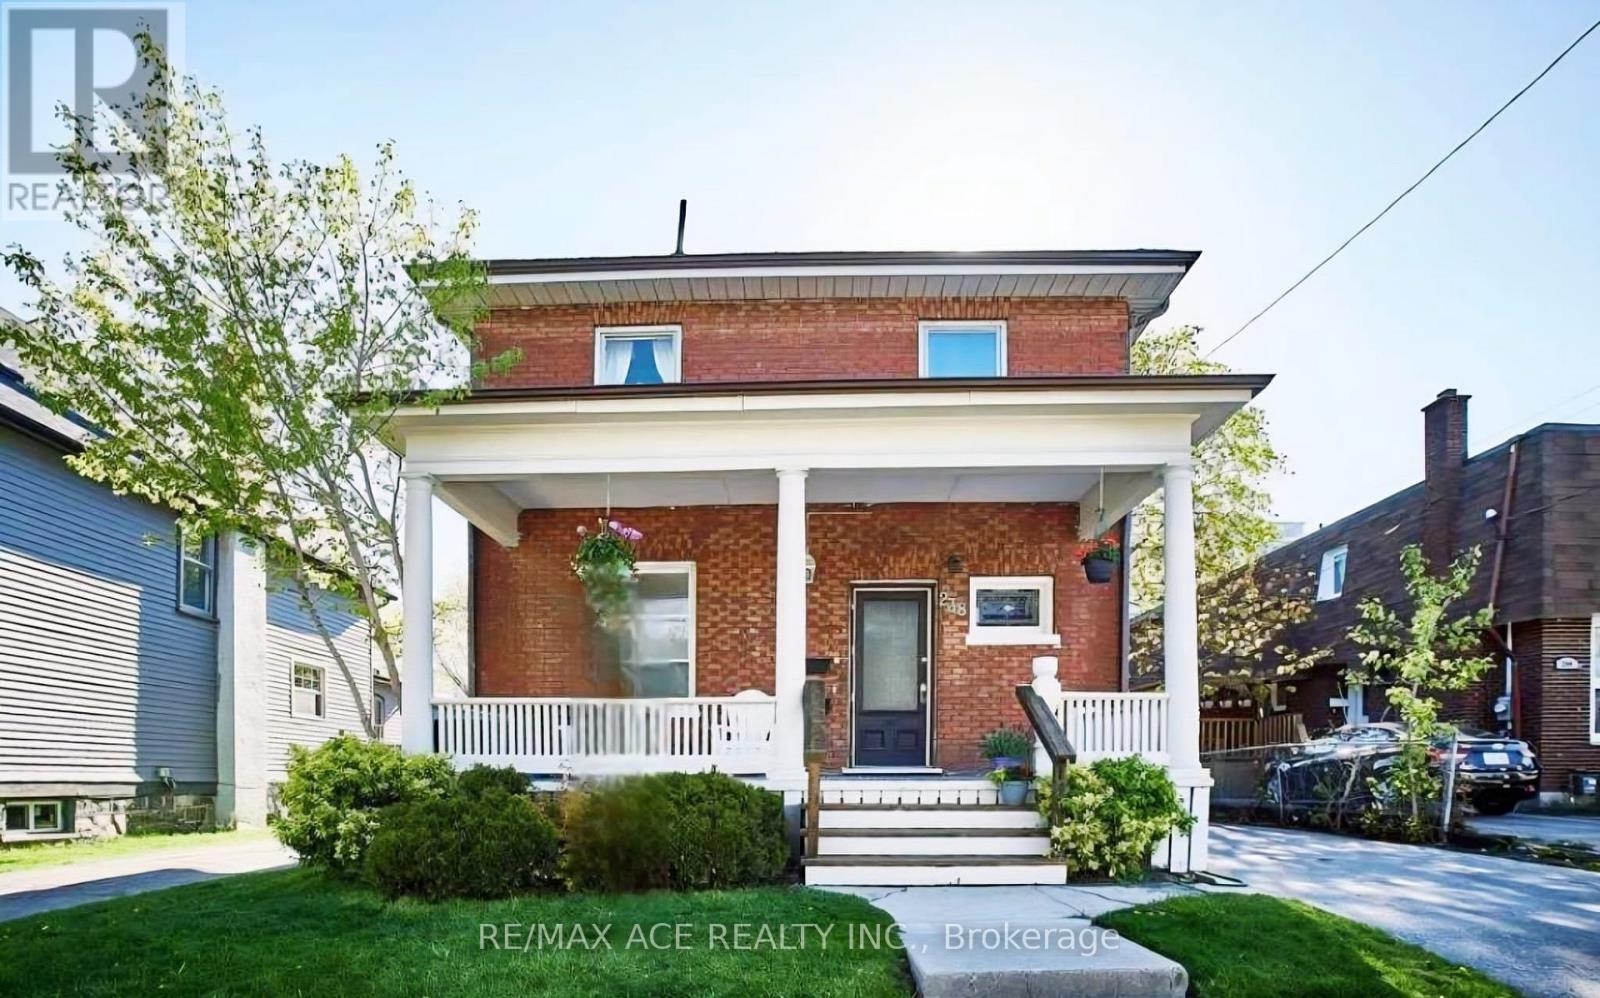
238 Mary Street N
Oshawa, Ontario
Legal two-storey duplex located in Oshawa's sought-after O'Neill neighbourhood, offering a prime investment property or ideal owner-occupied income opportunity. This legal two-unit home features two self-contained units, each with separate entrances, separate driveways, private kitchens with dishwashers, and in-suite laundry. The main floor unit includes 1 bedroom plus den and one full washroom, while the upper unit has been recently upgraded and offers 2 bedrooms plus den and one full washroom, featuring new laundry appliances, new dishwasher, upgraded LED light fixtures, and new bedroom closet doors. Both units are equipped with central air conditioning and forced-air heating with individual heat sensors, providing efficient climate control. A turnkey duplex in a high-demand rental area, close to schools, transit, shopping, and amenities, making it an excellent opportunity for investors, first-time buyers with rental income, or multi-generational living in Durham Region. (id:61476)
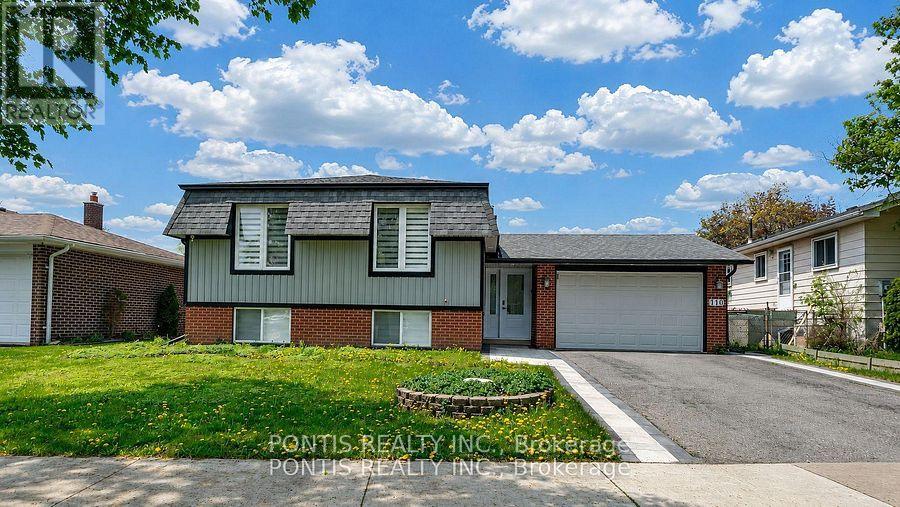
110 Michael Boulevard
Whitby, Ontario
Great Location! Welcome to this beautifully renovated detached home offering modern comfort, style, and exceptional space in a quiet, family-friendly neighbourhood. Featuring 3+2 bedrooms and 4 bathrooms, this stunning property sits on a spacious lot with wide frontage, a double garage, impressive curb appeal, and plenty of outdoor space. Enjoy a brand-new kitchen with brand-new appliances, bright and spacious living areas, and a fully finished basement complete with 2 bedrooms, a large family room, and a cozy fireplace-perfect for extended family, guests, or extra entertainment space. Conveniently located close to schools, public transit, shopping, parks, restaurants, Hwy 401, Hwy 407, Whitby GO Station, Otter Creek, and D'Hillier Park Trail, offering plenty of walking and biking trails nearby. A perfect move-in-ready home in a highly desirable location! (id:61476)
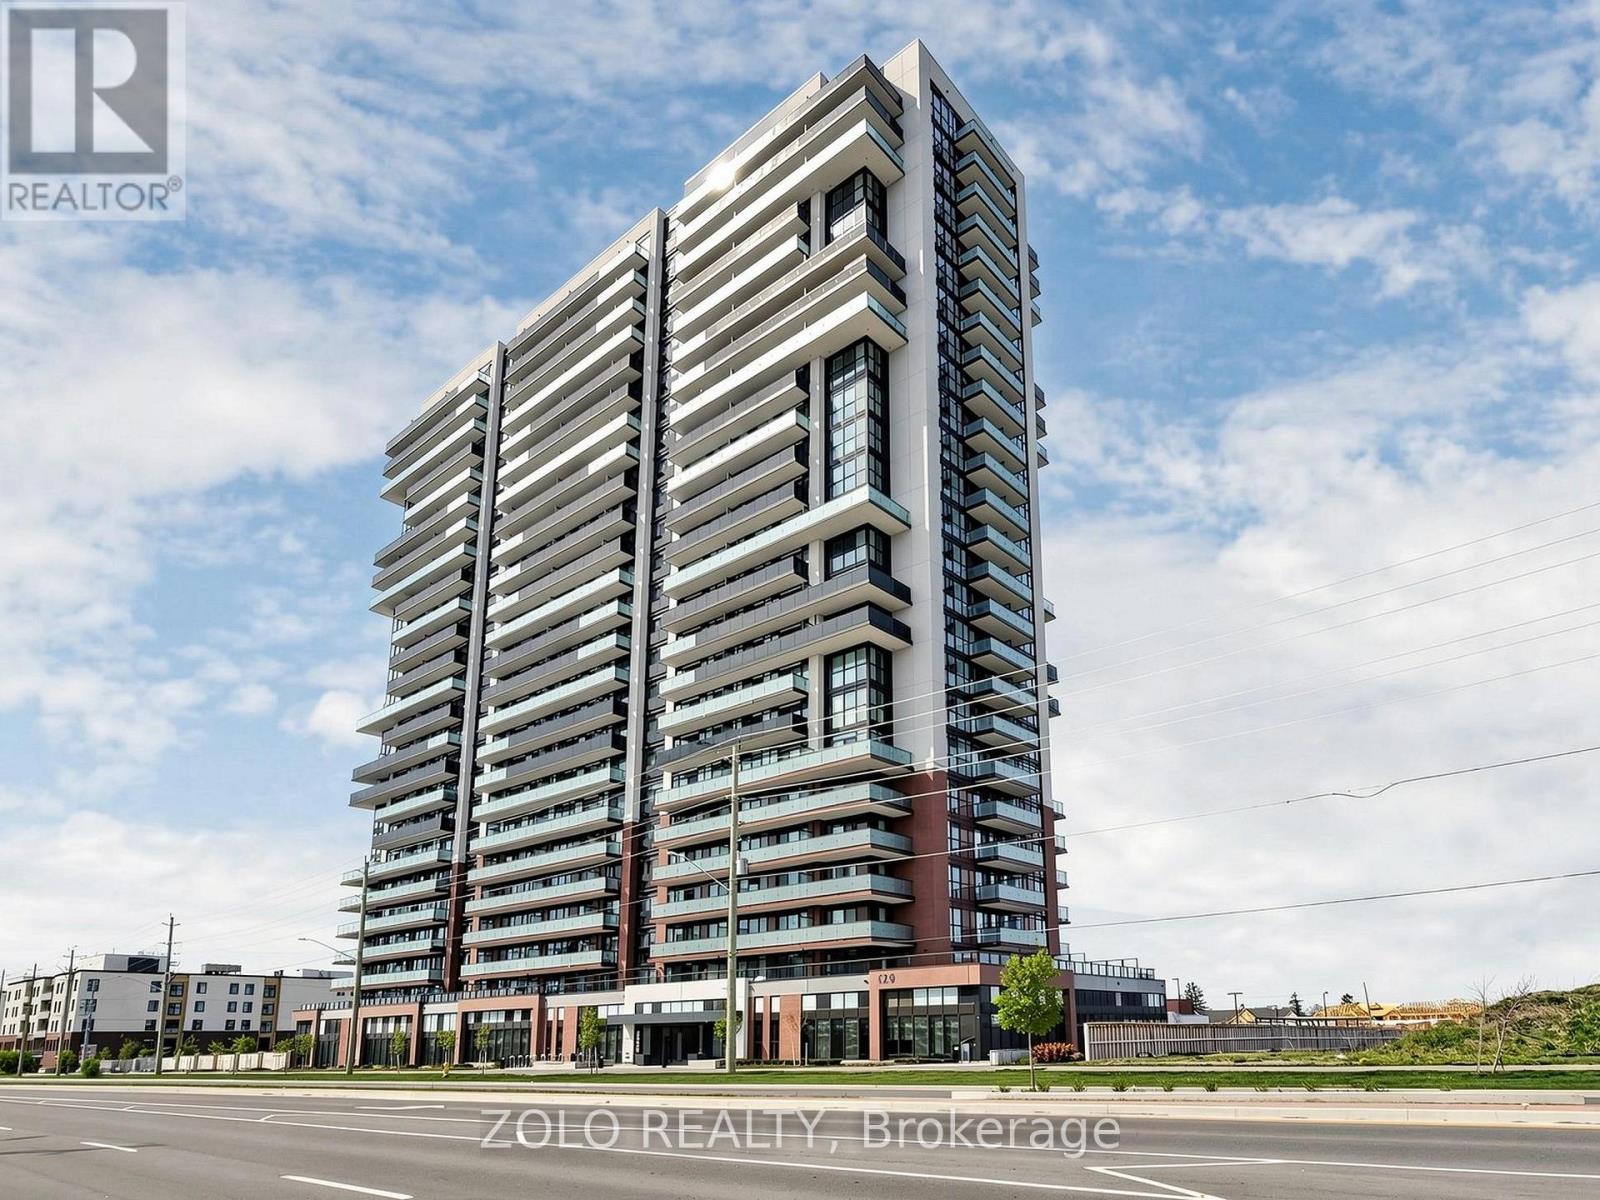
315 - 2550 Simcoe Street N
Oshawa, Ontario
Priced to Sell! Well-designed 2-bedroom, 2-bathroom unit with 1 surface uncovered parking space and 1 locker in the sought-after UC Tower, offering a functional layout ideal for shared living, young professionals, students, or small families.Bright and modern interior featuring two separate bedrooms and two full bathrooms, providing added privacy and flexibility. Open-concept living and dining area with walk-out to private terrace, plus a functional kitchen with full-size appliances. The second bedroom is fully enclosed and can comfortably accommodate a bed and workspace, making it ideal for a second occupant, guest room, or home office.Located in the vibrant Windfields community, just steps to Ontario Tech University, Durham College, Costco, shopping, restaurants, banks, and transit, with quick access to Highways 407 and 412.Building amenities include concierge, fitness centre, business lounge, party room, theatre room, games room, and outdoor terrace with BBQ area. (id:61476)

65 Barkerville Drive
Whitby, Ontario
Stunning newly built home (~4 years old) by prestigious builder Mattamy Homes. Situated in one of the most sought-after, master-planned neighborhoods of Queens Commons. 4 Bedroom + 4 washrooms (including 3 full washrooms on 2nd floor). This charming and well-maintained property is on a fantastic lot backing onto a future school (very well ventilated and full privacy with no house on the back side). Modern Living with tons of upgrades; 9 Ft ceiling on the main floor, Hardwood flooring on the main floor and 2nd floor hallway. Bright & Sophisticated open-concept Kitchen with Premium cut-out Kitchen package - Premium European Quartz Counters by "Silestone". All premium kitchen stainless steel "Bosch" appliances. Marble Backsplash and extended cabinetry, Large Pantry with abundant storage. Upgraded Fixtures & Faucets in all Bathrooms; upgraded Quartz Counters in all Bathrooms. Fully upgraded Powder room (with Quartz counters and overhang design). Upgraded lighting fixtures throughout (including pot lights/recessed lights in key interior spaces and front exterior). Water Softener & Purifier installed in the main line. Upgraded Tankless Water Heater. Professionally wired home security camera system. Upgraded 200-amp electrical panel. Extensive Garage Shelving for storage & organizing. Garage + Driveway (4 Parking spots) with interior access to Garage, and Convenient 2-nd Floor Laundry. Prime Location: Minutes to major highways (401, 412) & easy access to 407, ~2-3 mins walk to a nearby new elementary school (opening in 2026), ~7 mins drive to Whitby Go Station, ~2 mins to Whitby Health Centre, Close to Shopping Plazas (including Costco, Walmart, Big Stores, etc.) (id:61476)
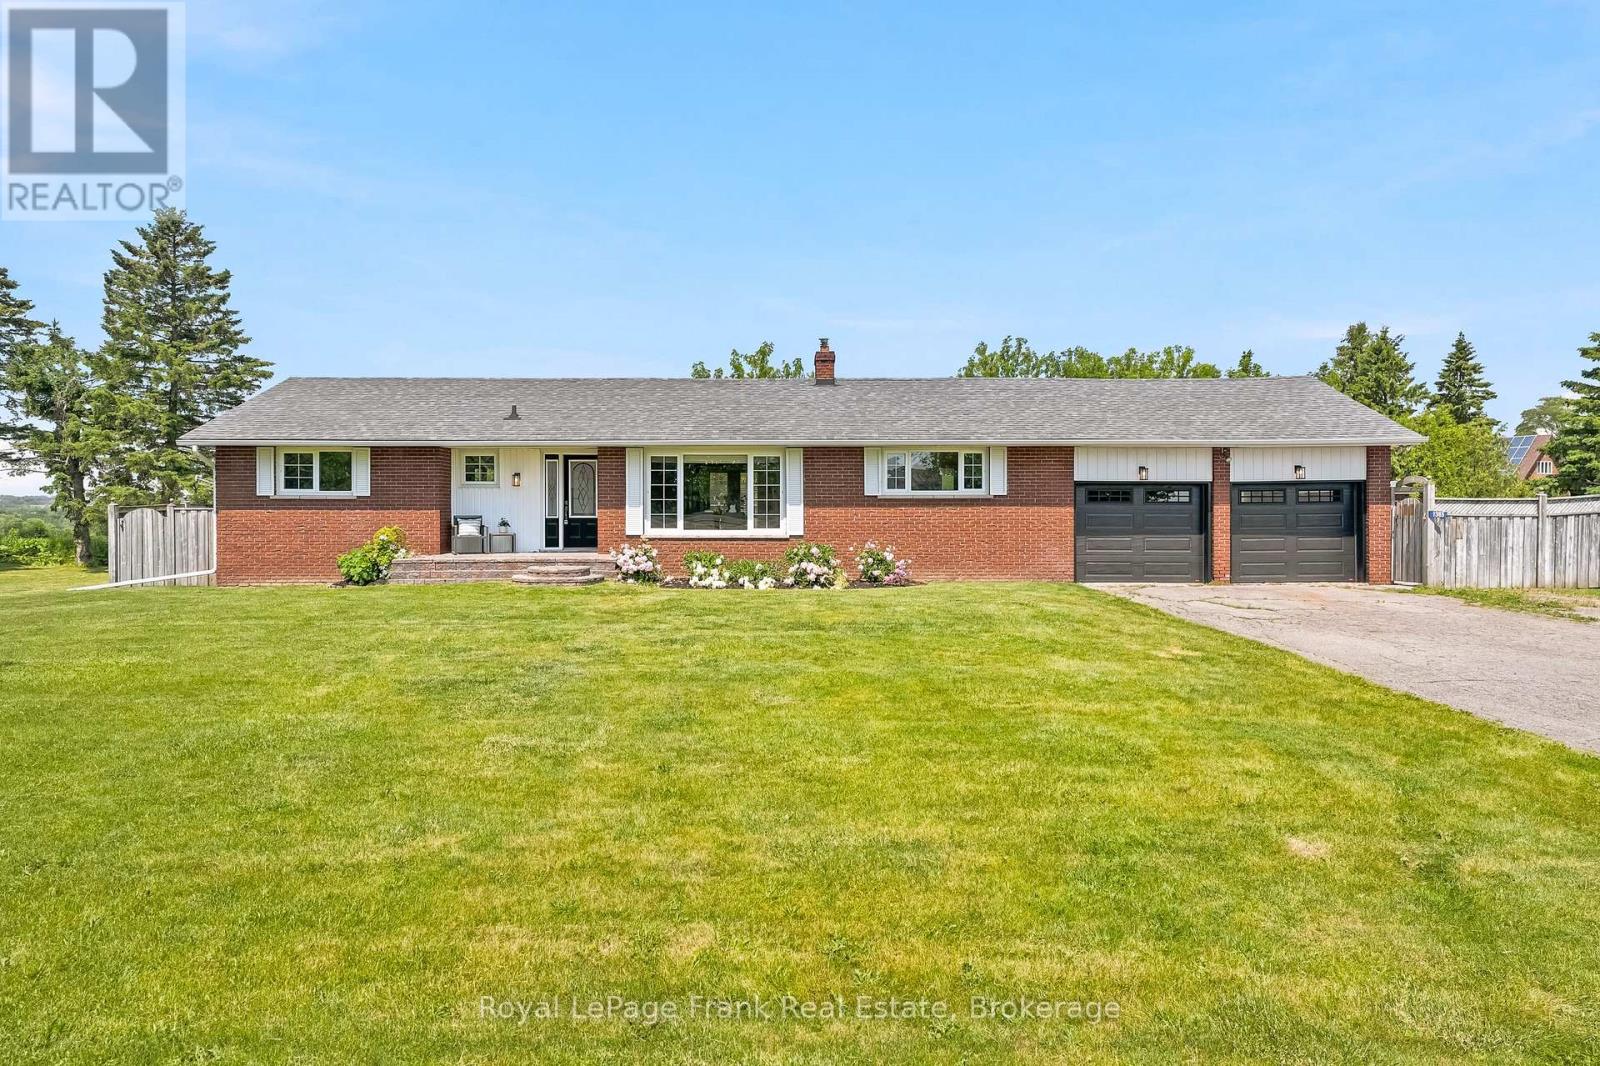
1385 Highway 7a Highway
Scugog, Ontario
Discover the perfect blend of country charm and in-town convenience at this beautifully maintained all-brick bungalow set on a rare 0.39-acre lot just a couple of minutes from downtown Port Perry. Offering 1,488 square feet of comfortable living space, this 3-bedroom, 2-bathroom home provides the space, privacy, and lifestyle you've been searching for. Step inside to an inviting open-concept main level featuring hardwood flooring throughout, a spacious living room with a cozy wood-burning fireplace, and a bright kitchen with updated quartz countertops. The seamless flow between the kitchen, dining, and living areas makes everyday living and entertaining effortless. A walkout from the main floor leads directly to your private deck and backyard retreat. Outside, enjoy a fully fenced yard with no rear neighbours, offering exceptional privacy and room to relax. The backyard is highlighted by an in-ground pool, beautifully landscaped and fully fenced pool area, pool house, and three additional sheds for all your storage needs. Whether you're hosting summer gatherings or enjoying a quiet evening outdoors, this property is designed to make the most of every season. Additional features include a double-car garage, huge driveway with parking for 10+ vehicles, full unfinished basement with endless potential, and 100-amp service. Extensive 2026 updates provide peace of mind, including a new propane furnace, AC, water softener and UV system, kitchen quartz countertops, interior and exterior light fixtures, and garage doors. Enjoy the best of both worlds-more space, more privacy, and a country feel without sacrificing the convenience of being just moments from all the amenities, shops, restaurants, and waterfront charm that downtown Port Perry has to offer. (id:61476)
20030 Hwy 12
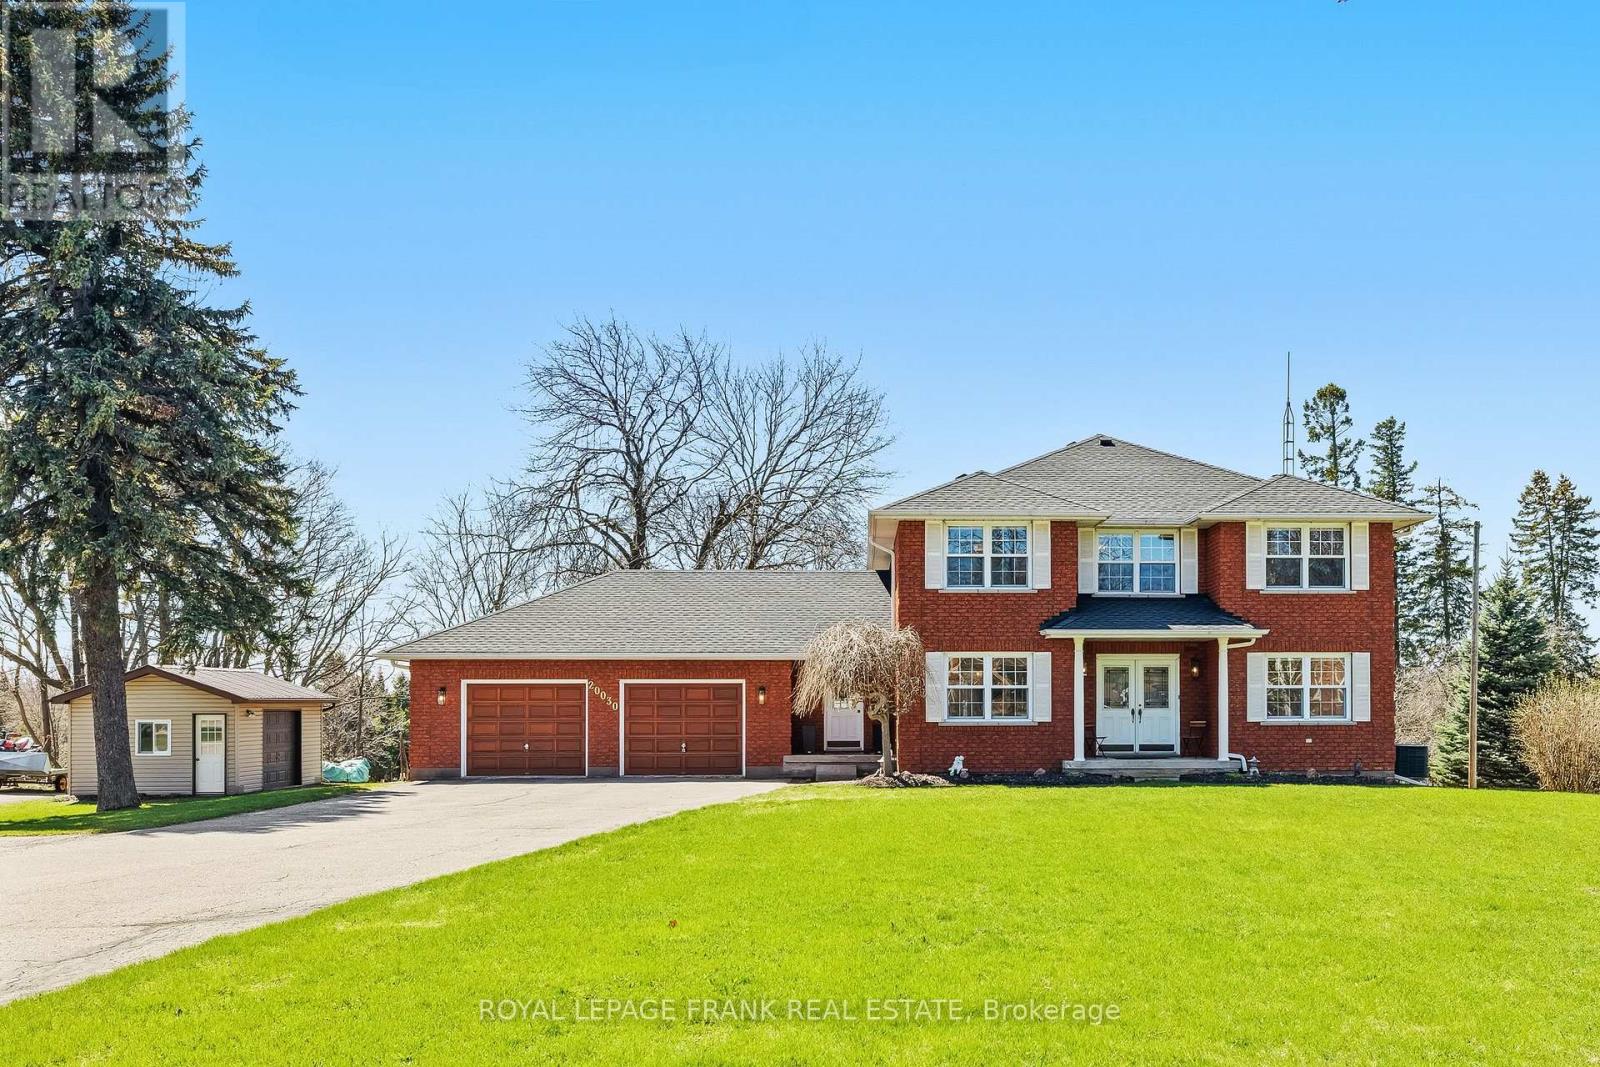
Scugog, Ontario
Set on a beautifully private 0.757-acre lot in Greenbank, this custom-built, all-brick home offers over 2,800 sq ft above grade and the perfect balance of peaceful country living with convenience-just minutes to Port Perry and Uxbridge. Tucked well back from the road and surrounded by mature trees with no rear neighbours, this meticulously maintained, original-owner home showcases pride of ownership at every turn. A long driveway with parking for 12+vehicles, an oversized double garage, and a large shed with overhead door and metal roof provide exceptional functionality. The expansive back deck is ideal for entertaining while enjoying stunning, unobstructed views. Inside, the spacious main level is thoughtfully designed for both everyday living and hosting. The bright kitchen and breakfast area feature large windows overlooking the backyard, while the living room boasts hardwood floors, a walkout to the deck, and a striking wall-to-wall stone wood-burning fireplace crafted from stones sourced from the original barn on the property. A separate family room with fireplace and pot lights, a large dining room, and a dedicated main floor office add versatility and comfort. A practical mudroom connects the garage to the home and leads to the laundry room with direct access to the backyard. Upstairs, you'll find 4 generously sized bedrooms, including a massive primary retreat with a sitting area, walk-in closet, and a beautifully updated 5-piece ensuite complete with glass shower and standalone tub. The unfinished walkout basement offers incredible potential with high ceilings, a bathroom rough-in, and a rough-in for a future fireplace. Numerous tasteful updates throughout-including bathrooms, flooring, stairs, lighting, roof, and more-enhance this already exceptional home. (id:61476)
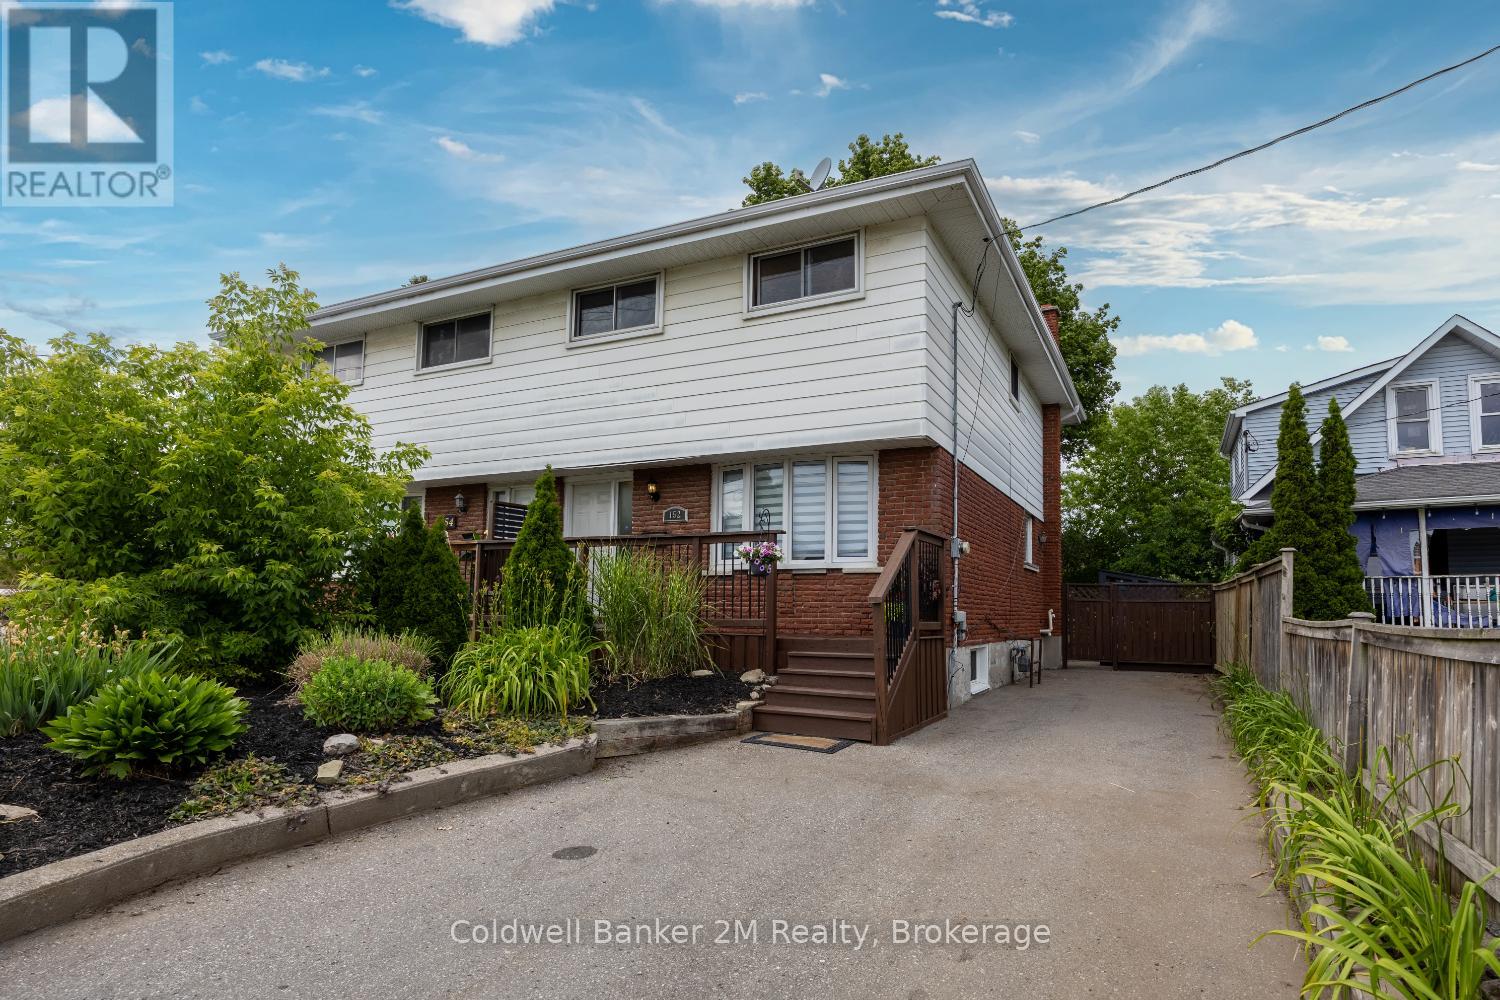
152 Taunton Road W
Oshawa, Ontario
Location, location, location! This spacious 4-bedroom, 3-bathroom home is perfectly situated in North Oshawa. Just minutes from Ontario Tech University, Durham College, shopping, and the Oshawa Golf Club, this home offers both convenience and comfort. The bright, flexible layout includes a finished basement(2023) with a bedroom and 3-piece bath, wet bar, ideal for guests or a home office. Don't miss this incredible opportunity in a prime location! (id:61476)
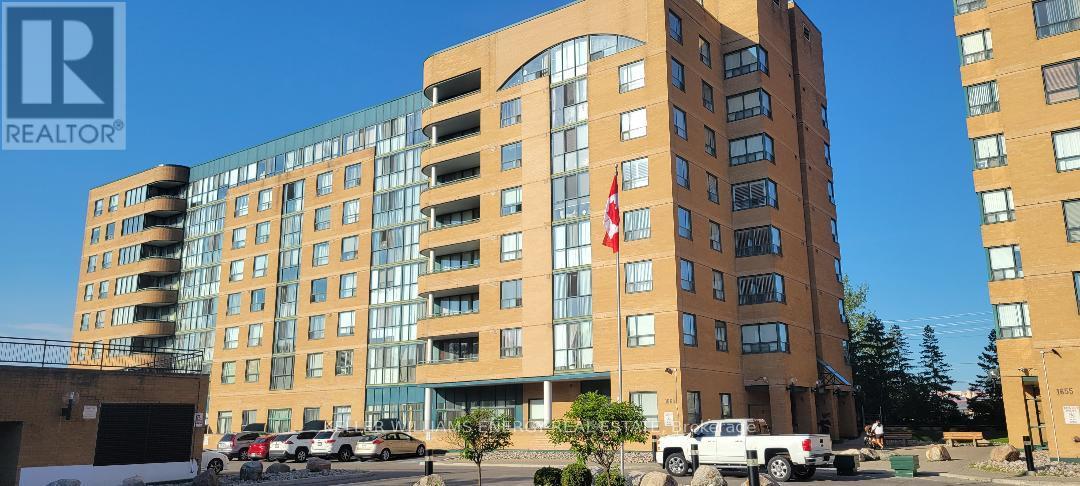
#807 - 1665 Pickering Parkway
Pickering, Ontario
Welcome to Emerald Point and this Immaculate, Rarely offered 2-bed+solarium, Corner Penthouse Suite!! Featuring a Large Primary Bedroom W/4 Pc Ensuite; a Spacious 2nd Bedroom; Upgraded Kitchen with Breakfast Bar; 2 Upgraded Bathrooms, 2 Underground Parking Spaces & 1 locker! Bright & Sunny NW Exposure, Den Can Be Used As a 3rd Bedroom or Office. Shows A++!! This complex features 5-star Amenities including Indoor Pool/Sauna/Hot Tub, Gym/Weight room, Games/Ping Pong room, Handball/Squash court and 2 Guest Suites. Major renovations were recently done to the entire building including new carpets & lighting in hallways, new doors on all units, new roof and new elevators. Located In The Heart Of Pickering, Walking Distance To GO Train, Shopping, Restaurants, Pickering Mall 401 & Public Transit. Book your showing today!! (id:61476)
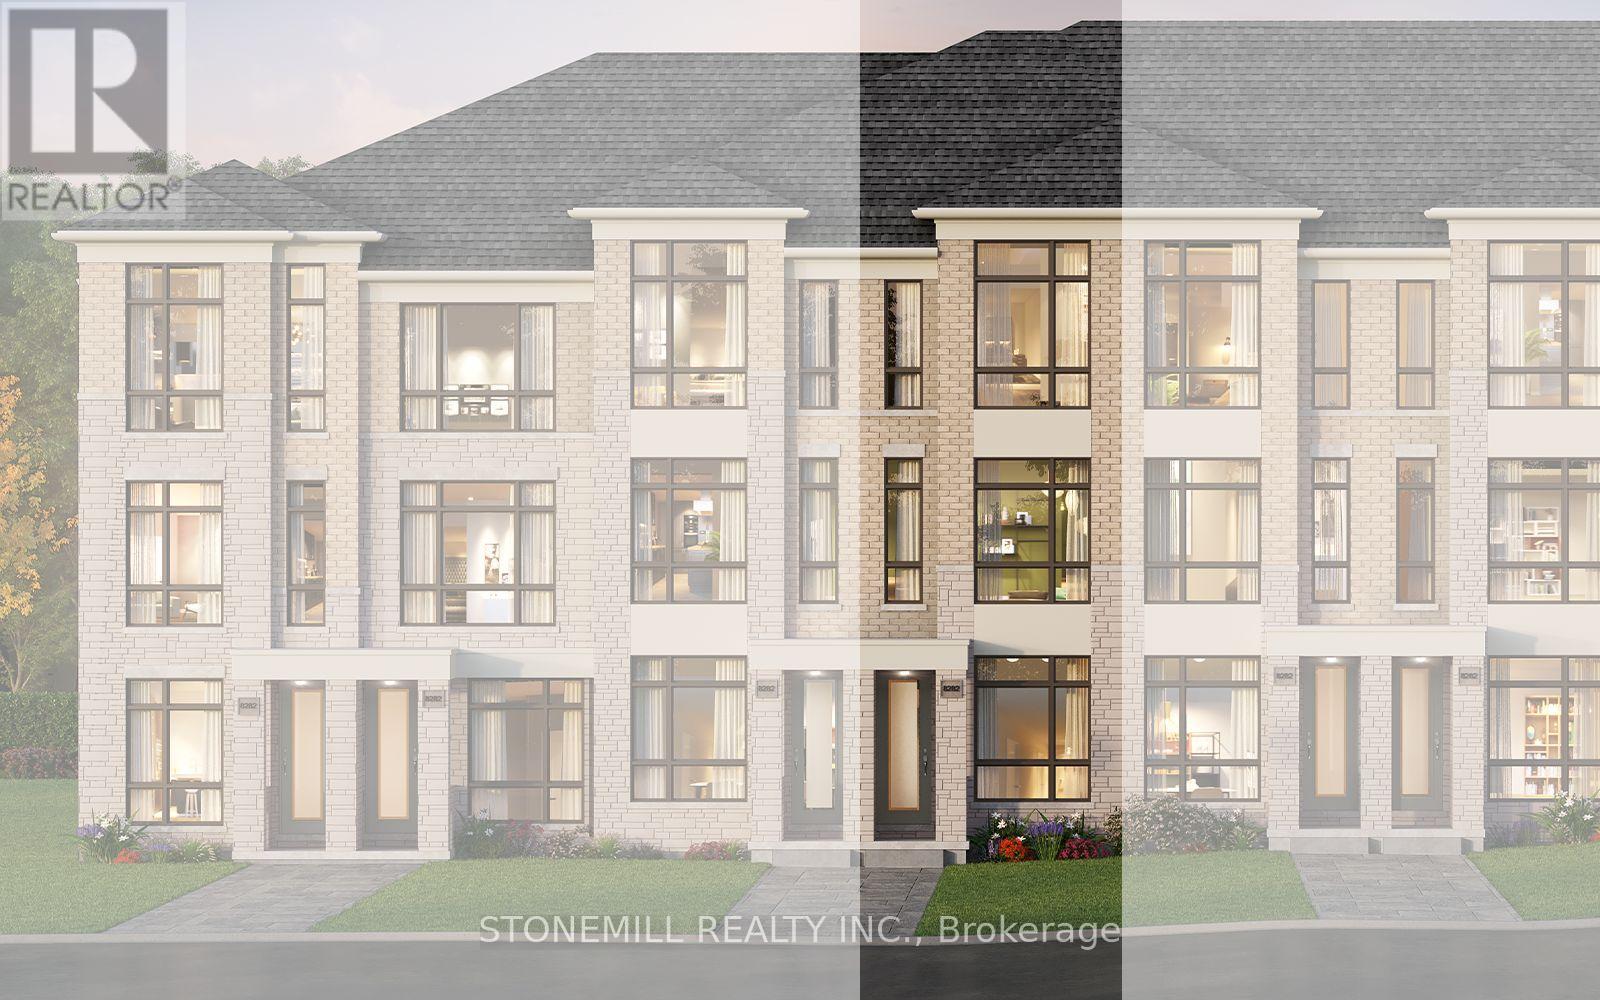
2956 Grey Fox Lane
Pickering, Ontario
Freehold 3 bedroom, 3 bath townhome to be built in master planned New Seaton community by award winning builder Brookfield Residential. This home includes hardwood on the main, full oak staircase from lower to main and main to upper. Quartz countertops in kitchen with waterfall side for kitchen island. With MyCommand technology, control home automation with your favourite smart devices. Bonus features include 6 appliances: stainless steel fridge, stove, dishwasher and OTR, white washer and dryer and $10,000 decor dollars for you to customize the home. (id:61476)
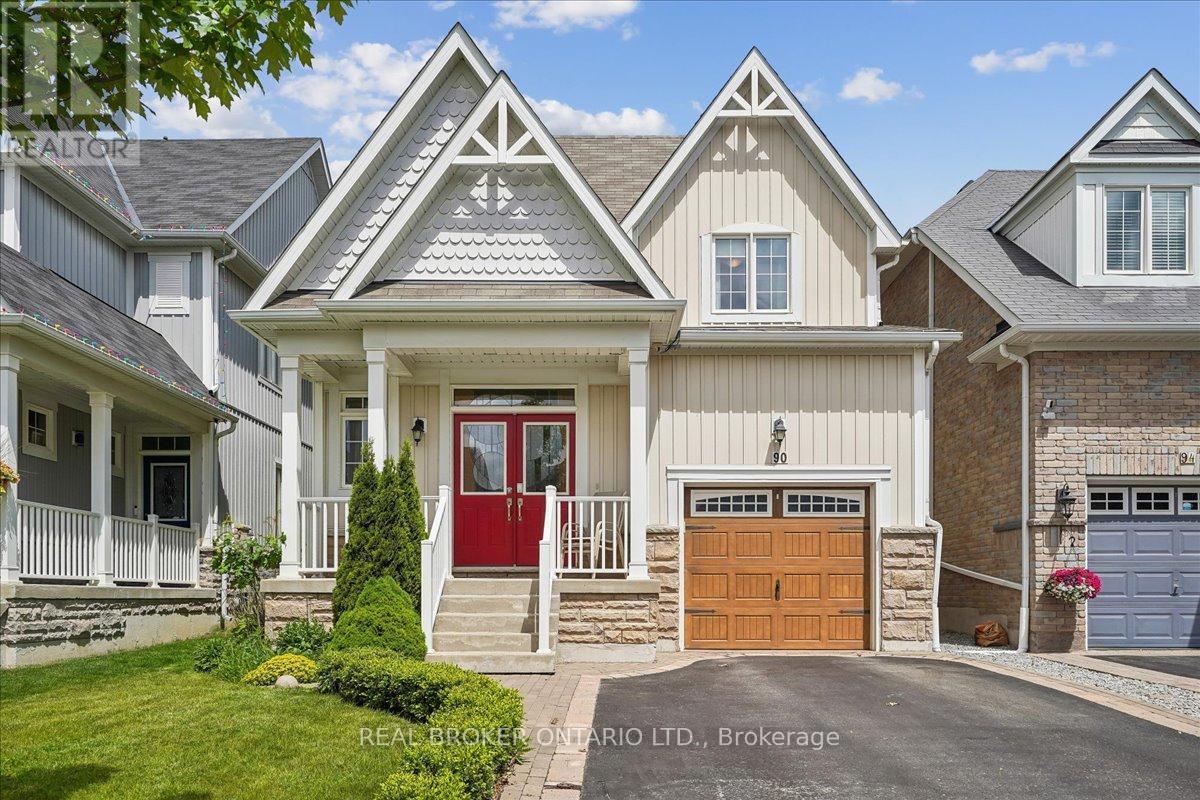
90 Erskine Drive
Clarington, Ontario
Storybook Charm Meets Modern Comfort In This Beautifully Maintained 3 Bedroom, 3 Bath Bungaloft Located In One Of Newcastle's Most Sought-After Neighbourhoods! Offering 1,716 Sq. Ft. Of Thoughtfully Designed Living Space, This Charming "Yarrow Model" Is Perfect For Families, Professionals, Downsizers And Investors Alike. An Inviting Covered Front Porch, Double Door Entry And Impressive Open-To-Above Foyer Set The Tone For This Warm And Welcoming Home. The Bright Open Concept Main Level Features A Stunning Kitchen With Centre Island And Glass Backsplash Overlooking The Breakfast Area And Cozy Family Room With Gas Fireplace And Walk-Out To A Private Backyard Retreat. Upstairs, Two Generously Sized Bedrooms Are Complemented By A Versatile Loft Area Ideal For A Home Office, Media Room Or Additional Living Space. Step Outside And Enjoy A Beautifully Landscaped, Fully Fenced Yard Featuring Two Decks, No Carpet Throughout, A Charming Gazebo And Gorgeous Perennial Gardens That Return Year After Year, Creating A Serene Setting For Re laxing And Entertaining. The Unfinished Basement Offers Endless Possibilities To Create The Space Of Your Dreams And Includes A Unique Handcrafted Arts And Crafts Room, Large Cold Cellar And Rough-In For A Future Bathroom. New 2024 Top Of The Line AC. Ideally Located Just Steps To Parks, Transit, Recreation Facilities, Schools, And Newcastle's Historic Downtown Filled With Charming Shops, Cafés And Restaurants. Enjoy The Perfect Blend Of Small-Town Charm And Modern Convenience With Easy Access To Hwy 401. A Rare Opportunity To Own A Home That Offers Comfort, Character And Endless Possibilities. (id:61476)

35 Albery Crescent
Ajax, Ontario
This unique home sits in one of South Ajax's most desirable locations!! Set on a huge, irregular lot with exceptional outdoor space to reimagine-whether for expansive gardens, recreation, or potentially an auxiliary dwelling unit (buyer to complete their own due diligence regarding permits and approvals). Tucked onto a quiet crescent and just steps to the waterfront, trails, and within walking distance to French immersion schools, parks, shops, medical amenities, recreation centre & transit the setting alone makes this property worth a closer look!! The home itself has been lovingly held by the same owners for over 2 decades and is ready for its next chapter. The backyard is already rich with established perennial gardens. With original hardwood flooring and solid underlying structure, it presents a true opportunity for those looking to customize and add value. Flexible closing available. An ideal option for buyers looking to get into an unbeatable lakeside neighbourhood and make it their own!! Check out virtual tour below!! (id:61476)
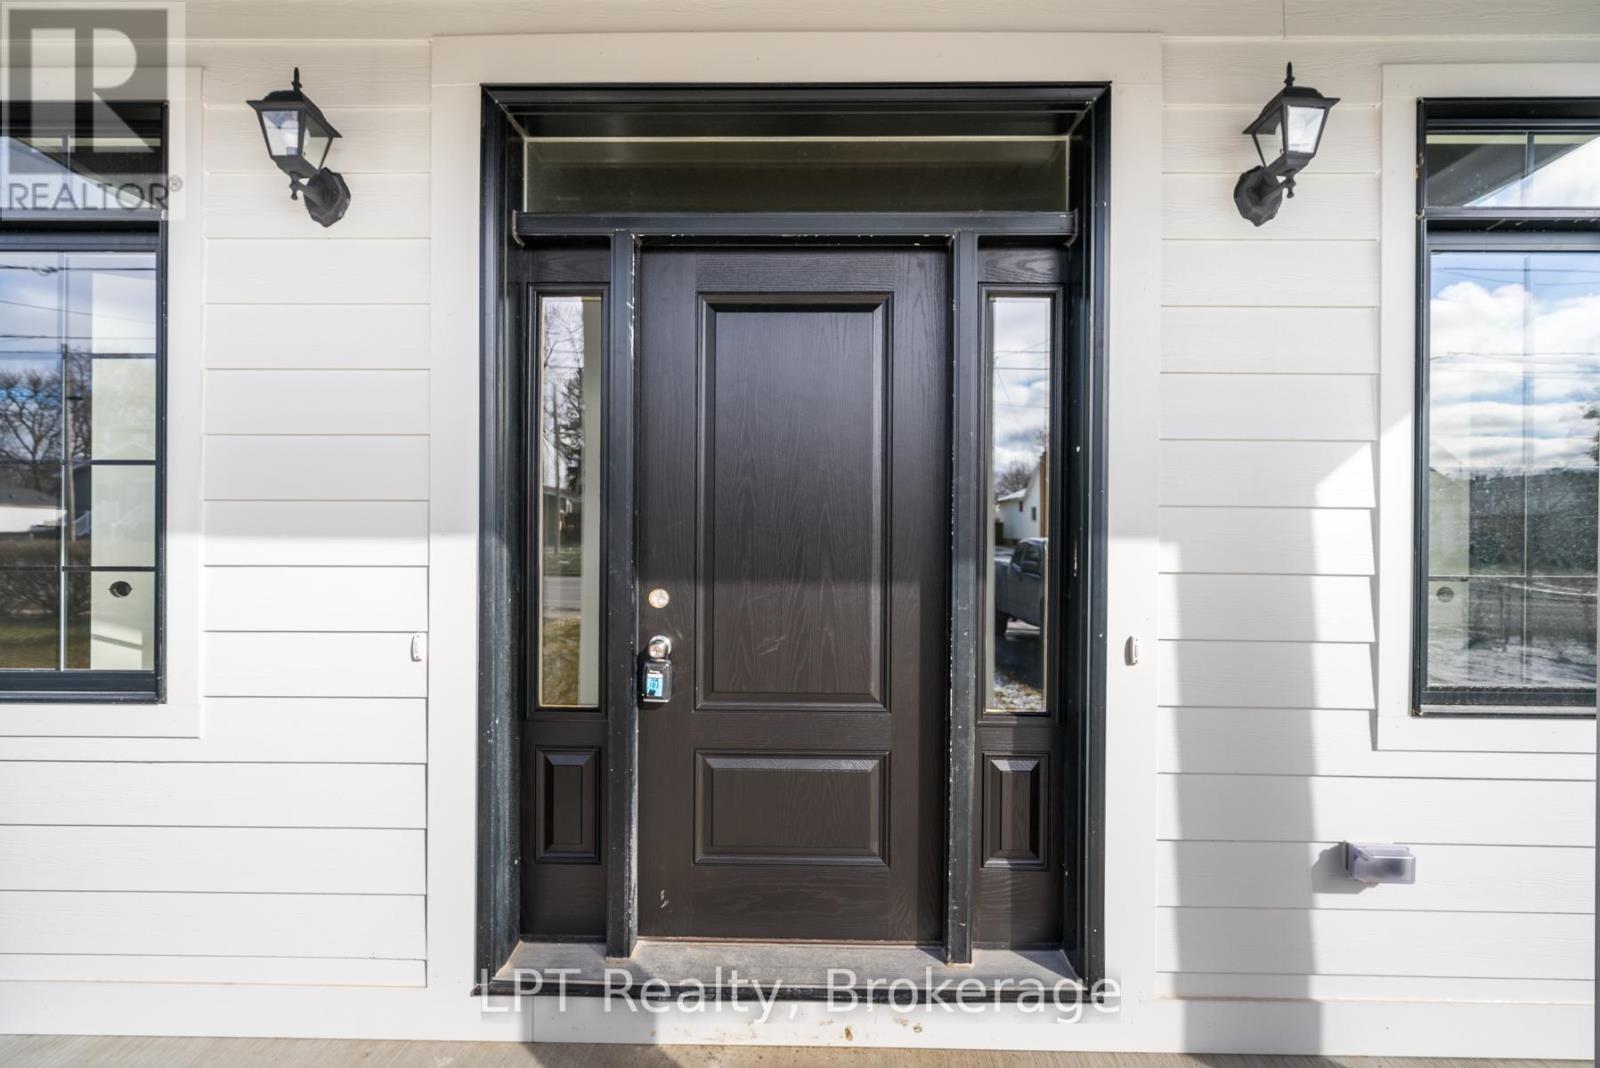
127 Gibbons Street
Oshawa, Ontario
Welcome to 127 Gibbons - where modern design, spacious living, and income-earning potential come together in one exceptional property. This newer Holland Homes bungalow offers almost 3000 sqft of finished living space, making it one of the most impressive opportunities on the market for families, investors, and multi-generational living. Step inside to a bright, open-concept main level featuring 3 generous bedrooms, including a private primary suite with a 3-piece ensuite and walk-in closet. The heart of the home is the expansive kitchen + dining + great room, designed for effortless entertaining and everyday comfort. A walk-out leads to a large deck, extending your living space outdoors. The fully finished lower level is a standout feature - offering 3 additional bedrooms, 2 bathrooms, and a separate entrance, creating the perfect setup for a 2-unit dwelling, in-law suite, or income-generating rental. Whether you're looking to offset your mortgage or accommodate extended family, this flexible layout delivers unmatched value. Located in a highly desirable area close to transit, the Oshawa Centre, restaurants, parks, schools, and major highways including the 401, this home offers the ideal blend of convenience and community. Commuters, families, and investors will all appreciate the accessibility and lifestyle this location provides. Modern construction. Expansive layout. Income potential. Prime location. 127 Gibbons is the complete package - a rare opportunity to secure a spacious, versatile home in one of Oshawa's most convenient neighbourhoods. Don't miss your chance to own this standout 2-unit opportunity. (id:61476)
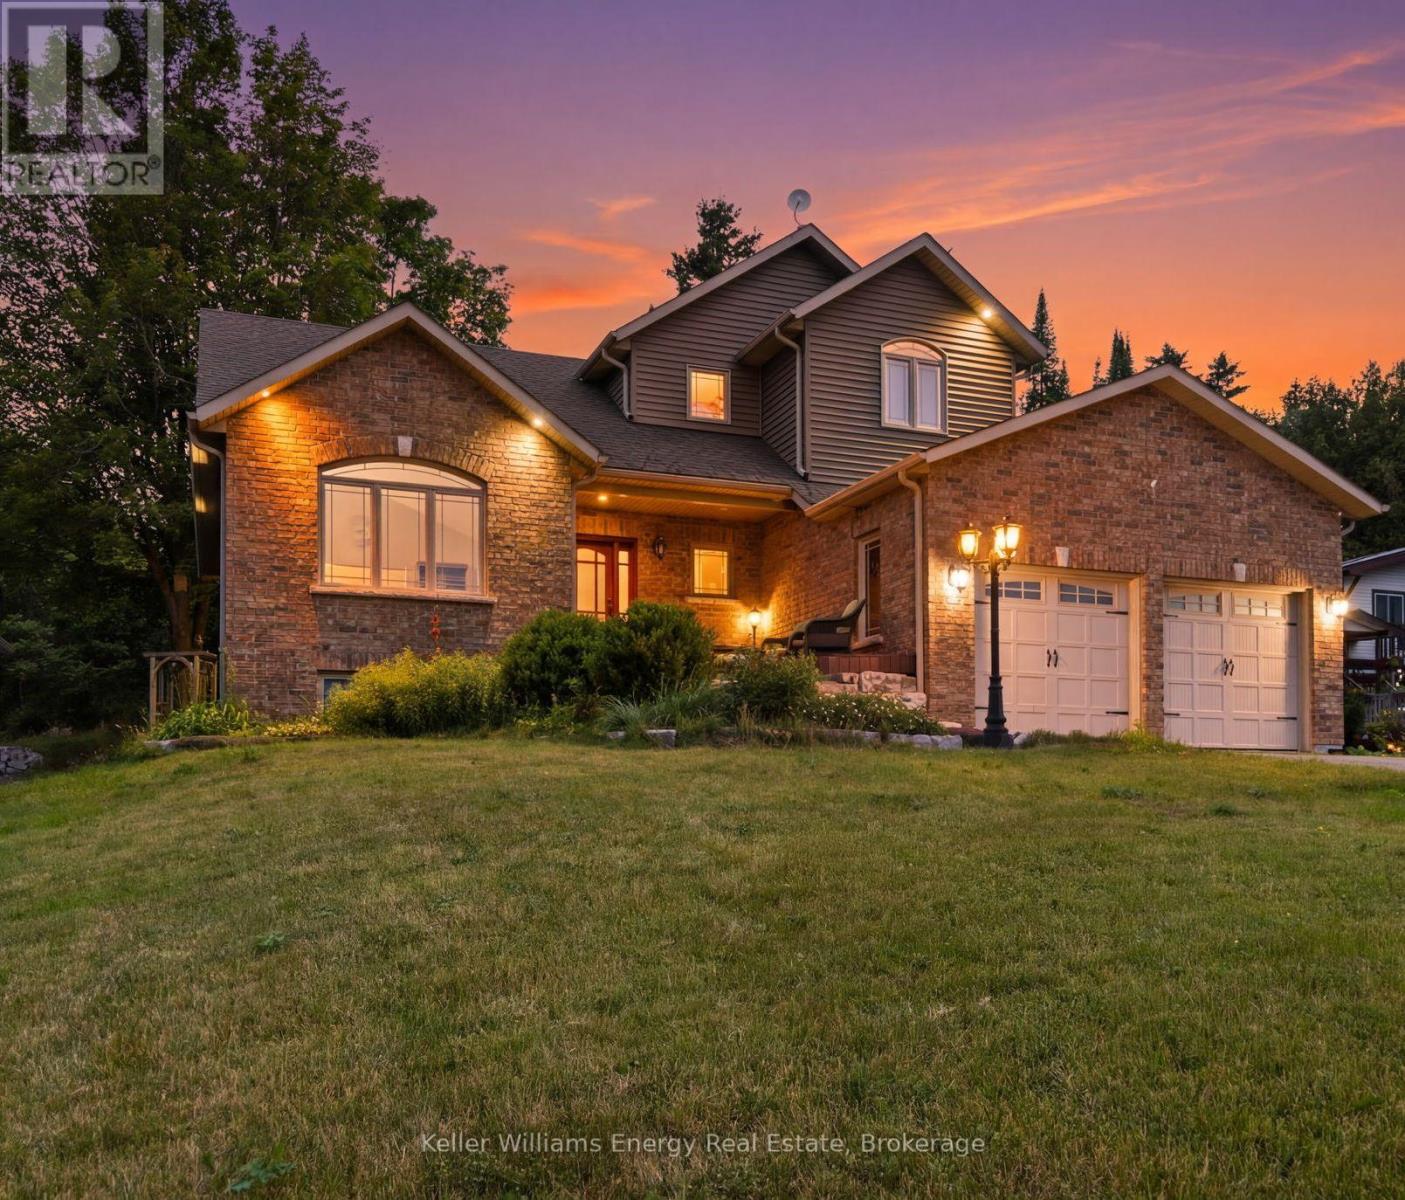
332 Carnegie Beach Road
Scugog, Ontario
Experience the perfect blend of comfort, nature, and refined design on Scugog Island. Set on an expansive 72' x 200' East-facing lot, this thoughtfully designed 2010 bungaloft offers approximately 2,560 sq. ft. of total living space and a lifestyle that feels both peaceful and connected. Inside, the main level welcomes you with 9-foot ceilings and an airy, open layout. A vaulted living room frames tranquil sightlines toward Scugog Lake, while the kitchen impresses with a walk-in pantry and seamless flow for entertaining. The main-floor primary suite offers everyday luxury with a spacious 5-piece ensuite including heated floors, complemented by convenient main-floor laundry and mudroom/ garage access. The finished basement expands your living options with two generous recreation rooms, ideal for hosting, relaxing, or creating flexible family spaces. With 3+1 bedrooms and 4 washrooms, this home adapts beautifully to growing families or guests. Outside, enjoy a brick-front exterior with stone landscaping, a large garage with overhead storage for canoes and kayaks, and future-ready EV charger rough-in. The private backyard is designed for entertaining and unwinding, featuring a hot tub, deck, shed on concrete pad, and fire-pit. Across the road is Lake Scugog and scenic walking trails-perfect for sledding and tobogganing in the winter months. Just 30 minutes from the 407, this property offers lakeside charm without sacrificing convenience. (id:61476)
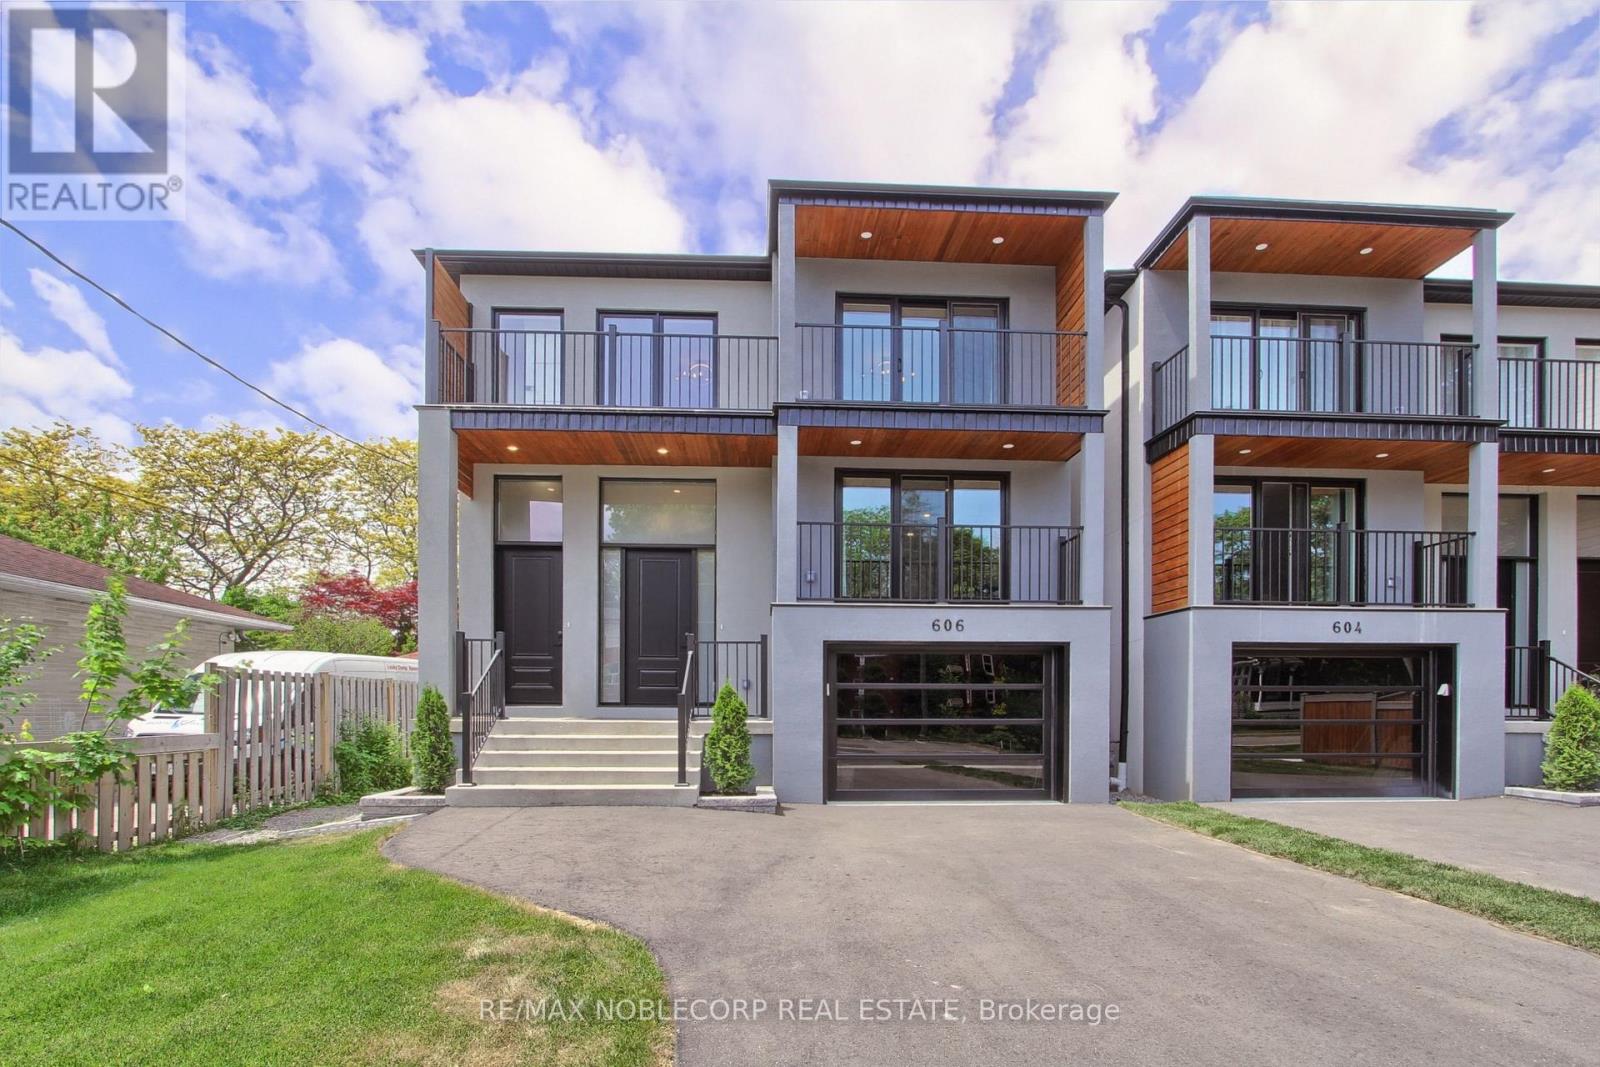
606 Green Street
Whitby, Ontario
Experience Luxurious Modern Living In This Custom-Designed 2-Storey Home, Ideal For A Multi- Generational Family Located In The Heart Of Whitby. Offering Over 3,100 Sq. Ft. Of Refined Living Space On A Deep Over 135 Ft. Lot, This Newly Built 4- Bedroom, 5-Bathroom Residence Showcases Soaring Almost 10 Ft. Ceilings On The Main Floor, And 9 Ft. Ceilings In The Basement. The Modern Kitchen Features Quartz Countertops, Stainless Steel Appliances, And A Walkout To The Backyard. The Main Floor Primary Bedroom Offers A 3- Piece Ensuite With A Glass Shower. Upstairs, Enjoy The Added Luxury Of Two Private Balconies, Providing Additional Outdoor Living Space. The Finished Walk-Up Basement With A Separate Entrance Offers Exceptional Potential For Extended Family Living, Including Heated Floors. Additional Highlights Include Three Owned Furnaces With Each Floor Having Its Own Climate Control, And Countless Upgrades Throughout. The Deep Lot Creates The Perfect Backyard For Entertaining Family And Friends. Ideally Situated Near Top-Rated Schools. As Well As Popular Parks. Conveniently Located With Quick Access To Highways 401 And 412 For Seamless Commuting Throughout The GTA. This Is One Of a Kind Must See Home. Linked by footing. (id:61476)
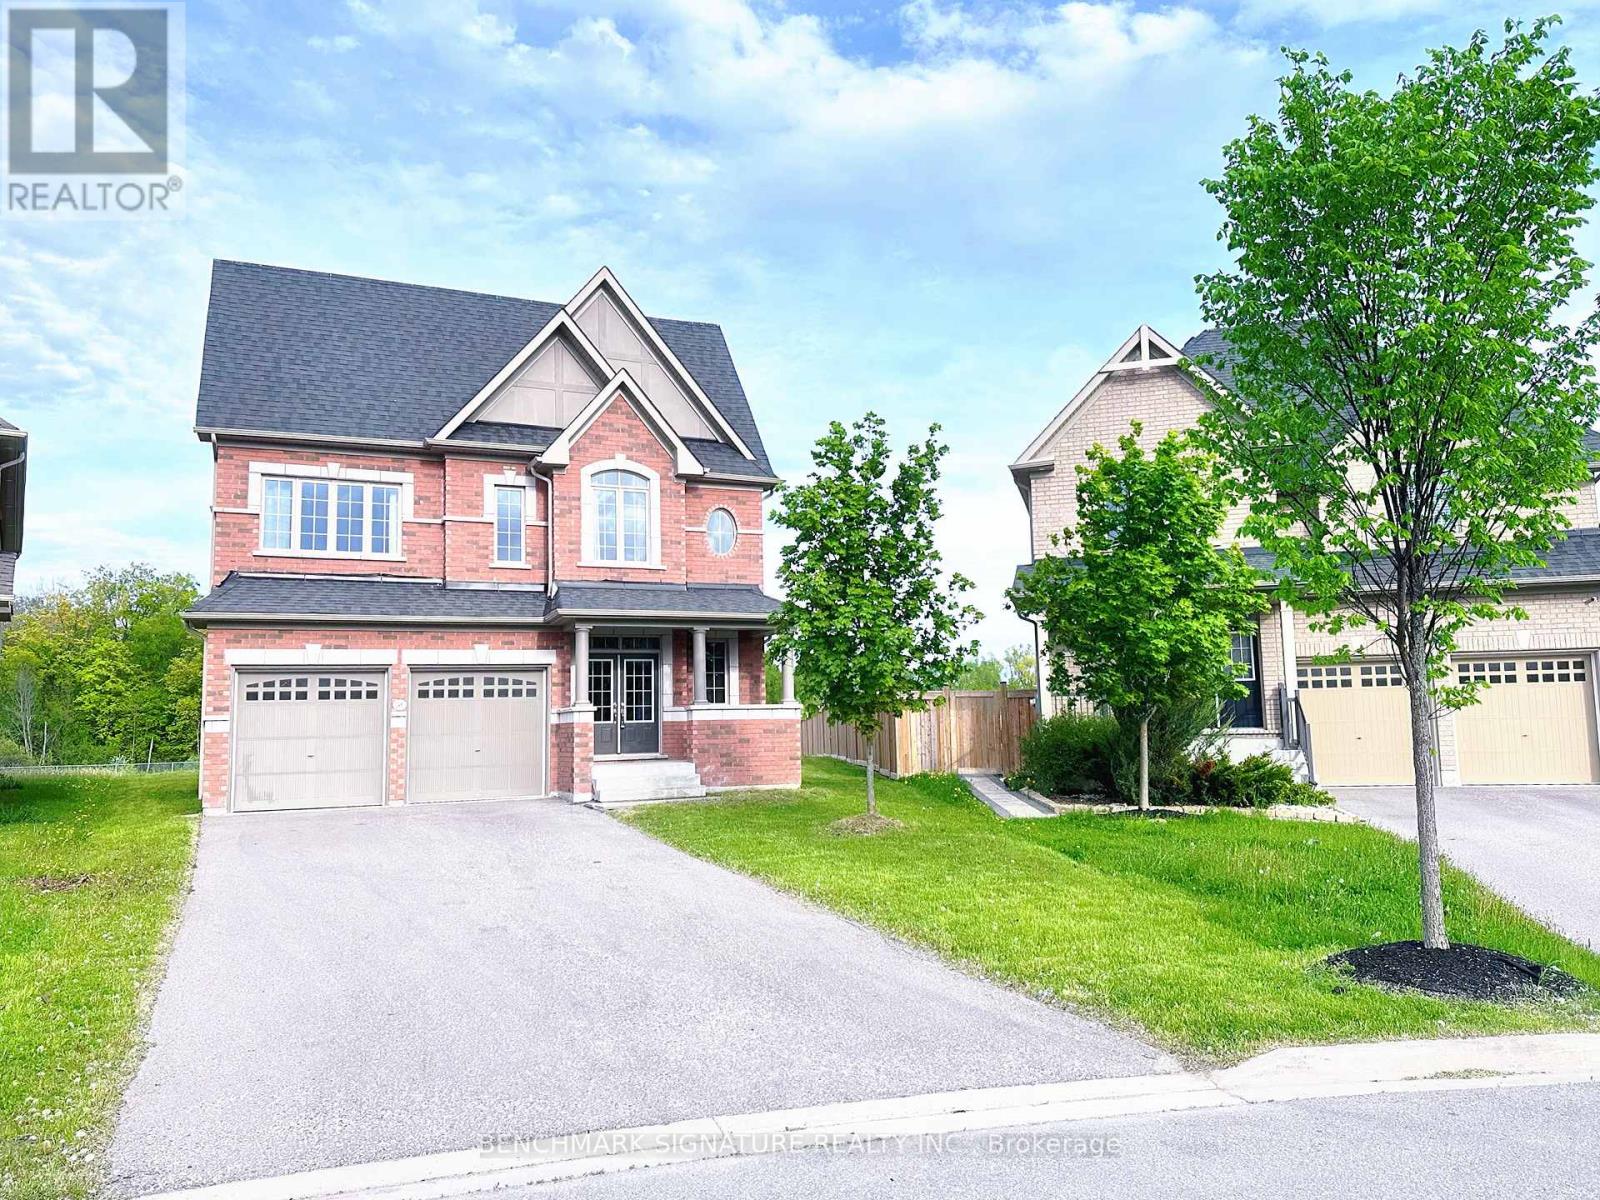
2481 Bandsman Crescent
Oshawa, Ontario
Discover one of Windfields' rarest opportunities! This stunning Tribute-built UC Home sits on an extraordinary premium pie-shaped lot with a breathtaking 226.08 ft deep backyard backing onto a ravine - offering exceptional privacy and endless potential for your dream outdoor oasis. Featuring a unique split-level layout, 4 spacious bedrooms plus a versatile home library, brand new engineered hardwood flooring throughout, and sun-filled living spaces with oversized windows. Perfectly located beside a community park and just a 1-minute walk to public school. Minutes to Hwy 407, 412 & 401, Costco, restaurants, banks, shopping, Ontario Tech University, Durham College, and all everyday conveniences. Luxury, space, nature, and unbeatable convenience - all in one exceptional North Oshawa home. (id:61476)
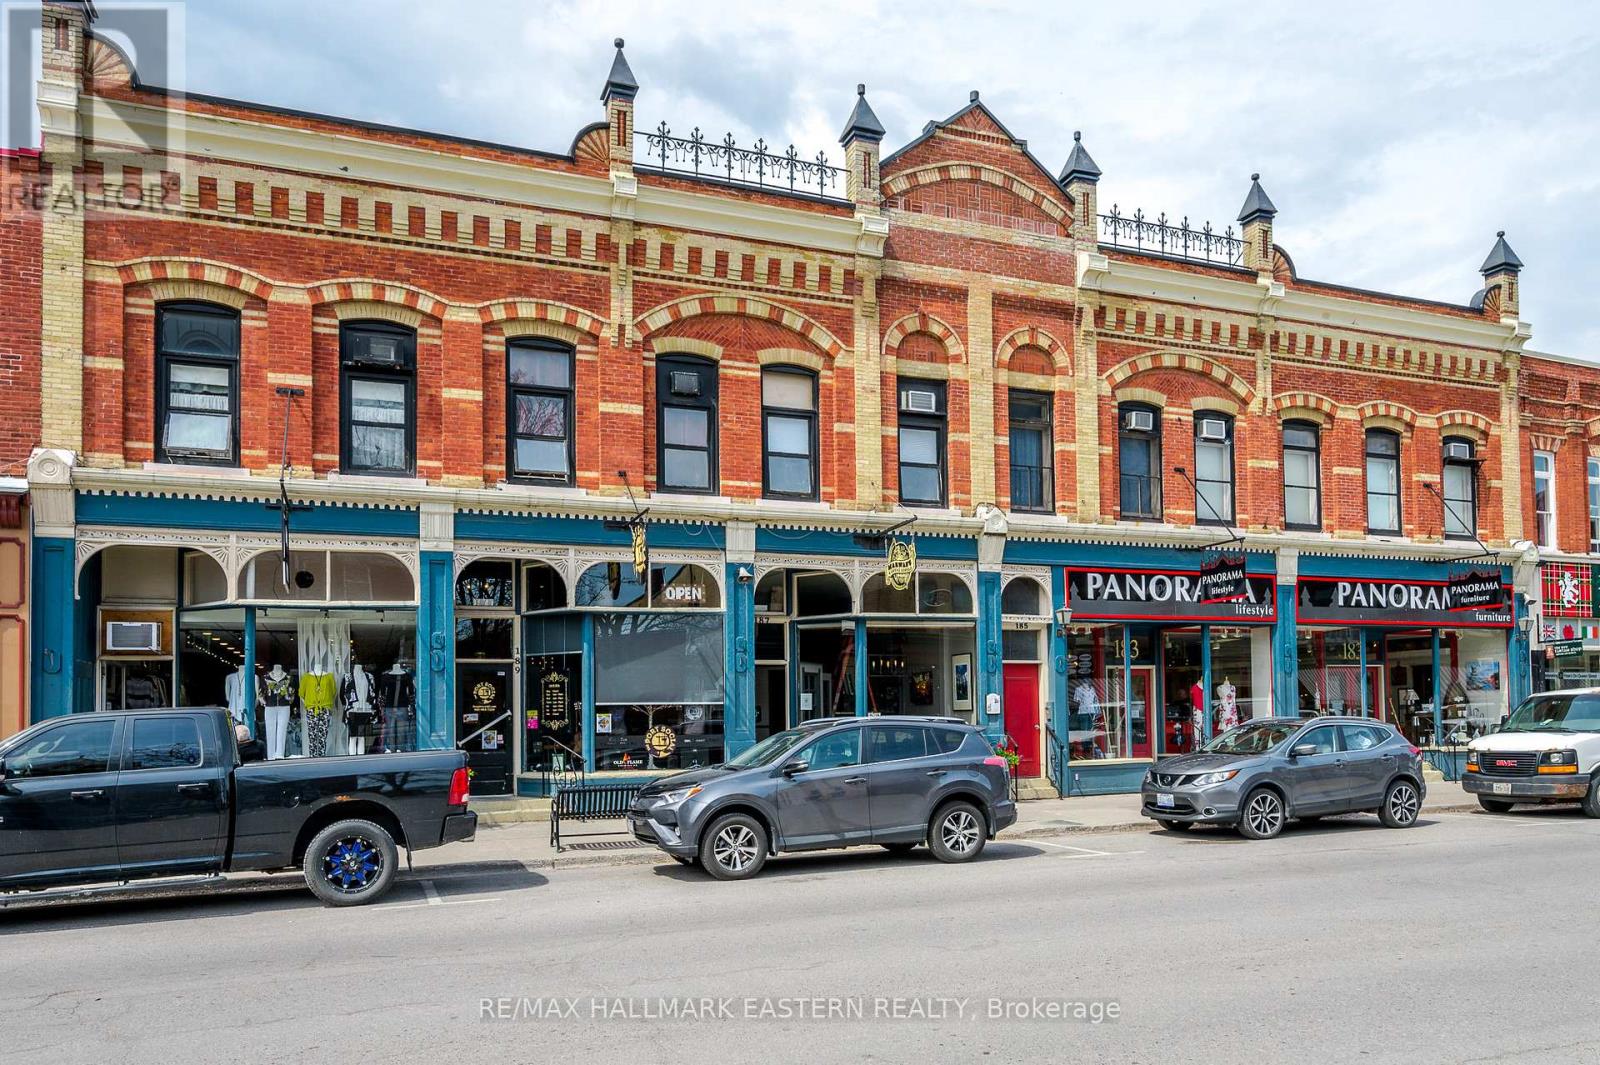
183 Queen Street
Scugog, Ontario
PRICE REDUCED. A rare opportunity to acquire one of downtown Port Perry's most iconic landmark investment properties. This fully occupied mixed-use asset features six established commercial tenants and 11 residential apartment suites, offering immediate, stable cash flow. ---||--- Formerly known as the Settlement House, this distinguished heritage building is one of the most recognizable properties in Port Perry's Historic Downtown Heritage Conservation District. Occupying a premier, high-exposure location directly across from the renowned Port Perry Post Office and surrounded by major banks, the public library, pharmacy, boutique shopping, restaurants, and the vibrant downtown core, the property enjoys exceptional visibility and year-round pedestrian traffic. Just steps from the waterfront, parks, and popular community events, it benefits from both a loyal local customer base and a steady stream of tourists. ---||--- This is more than an income property-it's a cornerstone of Port Perry's commercial district and a true trophy asset with enduring character, irreplaceable location, and long-term investment appeal. The diversified tenant mix provides reliable income, while the residential component offers meaningful revenue growth as suites transition to market rents. ---||--- Ideally situated only 15-20 minutes from Highways 407 and 412, and approximately 45 minutes from Toronto's DVP/Highway 401 interchange, the property combines small-town charm with convenient access to the Greater Toronto Area, making it well positioned to benefit from continued regional growth and increasing demand. ---||--- Whether you're expanding an investment portfolio, completing a 1031-style exchange, or seeking a landmark asset with stable income, positive cash flow, and long-term appreciation potential, this is a rare opportunity to own one of Durham Region's most prestigious downtown commercial properties. (id:61476)

125 Andrew Street
Clarington, Ontario
Welcome to this exceptionally stunning home in Newcastle, Ontario. Beautifully renovated throughout, this impressive property features modern lighting and fixtures, hardwood flooring, and an upgraded kitchen complete with pot lights and contemporary finishes. Located in highly sought-after Newcastle and backing onto green space, this beautifully updated home offers the perfect blend of comfort, style, and functionality. The renovated modern farmhouse kitchen features an oversized island with seating for six, making it an ideal gathering space for family and friends. The inviting family room showcases a cozy gas fireplace and overlooks the private backyard oasis. The main floor includes convenient laundry facilities, while the spacious primary bedroom offers a walk-in closet and a well-appointed ensuite bathroom. The finished basement provides excellent flexibility with a complete in-law suite, including a full kitchen and a large 4-piece bathroom. Step outside to enjoy the refinished deck with a natural gas hookup, perfect for outdoor entertaining. This exceptional property combines modern updates, multi-generational living potential, and a desirable location close to nature. The second floor offers four spacious bedrooms, each with large windows that fill the home with natural light and generous closet space for added convenience. Designed for both comfort and functionality, this home provides ample parking for up to six vehicles. With premium finishes throughout, a peaceful family-friendly neighborhood setting, and unbeatable accessibility to local amenities, schools, parks, and major commuter routes, this property presents a rare opportunity to enjoy luxury living in one of Newcastle's most desirable communities. A perfect blend of style, space, and convenience-this is a home you won't want to miss (id:61476)
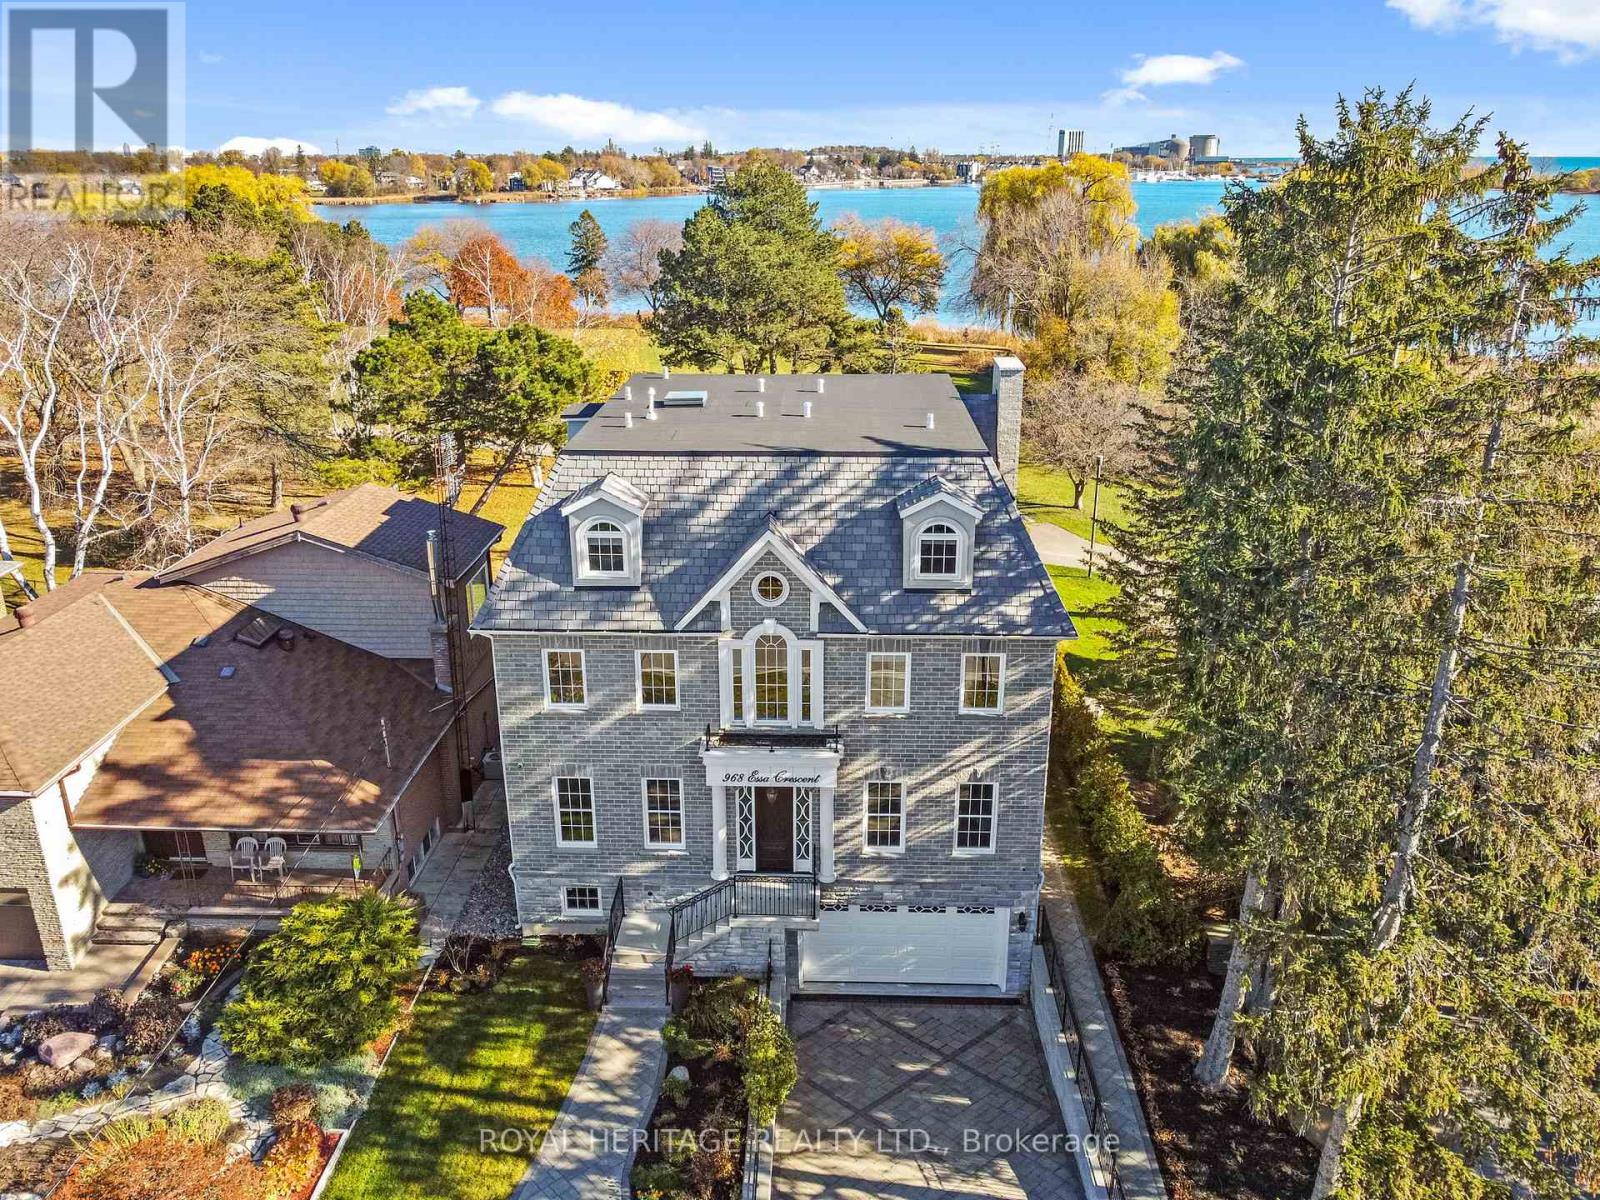
968 Essa Crescent
Pickering, Ontario
A rare opportunity to own one of Pickering's most spectacular waterfront residences. This custom-built luxury estate offers over 4,100 sq. ft. of meticulously designed living space, featuring 5 spacious bedrooms, exceptional craftsmanship, and premium custom finishes throughout. Perfectly positioned along the shoreline, this remarkable home showcases breathtaking panoramic water views from virtually every room. Wake up to stunning sunrises, entertain in style, and enjoy the tranquility of waterfront living while remaining less than 30 minutes from downtown Toronto. Combining the elegance of a luxury home with the serenity of a year-round vacation retreat, this is a lifestyle reserved for the fortunate few. Properties of this caliber rarely become available. Be among the first to experience this extraordinary waterfront masterpiece. (id:61476)

100 Snow Ridge Court
Oshawa, Ontario
Presenting a rare opportunity to acquire a meticulously crafted 4,883 sq. ft. custom-built residence, offering an exceptional blend of peace and privacy just minutes from Oshawa. Tucked away at the end of a quiet cul-de-sac on a generous 1.25-acre treed estate lot, this property offers unparalleled tranquility while maintaining proximity to all essential amenities. The home is thoughtfully designed with two full kitchens, 6+1 bedrooms, and 7 bathrooms, providing ample space and functionality for family living. Multiple walk-outs to the private yard enhance the seamless flow between indoor and outdoor living spaces, making it ideal for both intimate gatherings and grand entertaining. This expansive, multi-generational home is perfectly designed to accommodate large families, extended families, or could be easily adapted into an in-law suite, offering endless versatility. Beautiful wood accents throughout add a timeless charm to the home. **Additional Features:** - Just minutes from Oshawa and Highway 407, ensuring easy access to the Greater Toronto Area (GTA) - Close to all key amenities A property of this caliber is a rare find. With its remarkable size, prime location, and exceptional design, this home presents an extraordinary opportunity that is not to be missed. (id:61476)
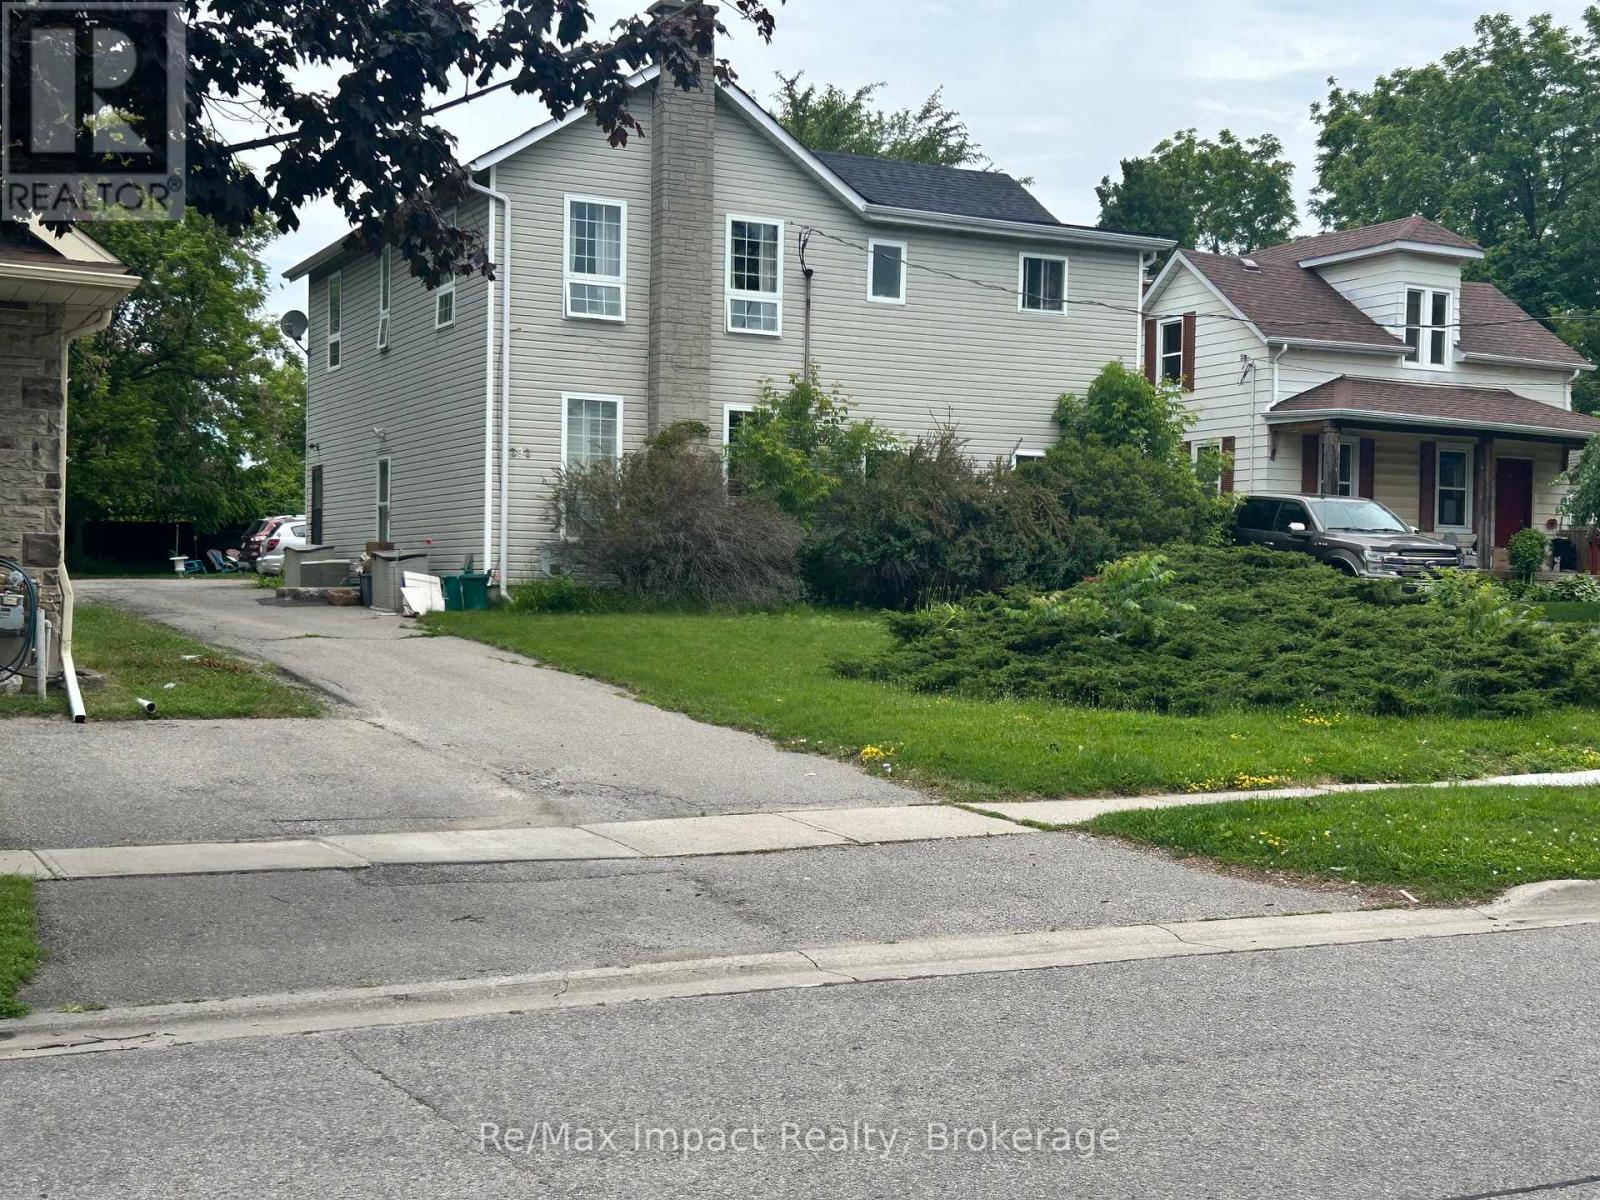
292/278 William Street E
Oshawa, Ontario
This is an income-generating property with 6 apartments in 2 buildings. a 2-car garage on a large lot, almost a half acre. The property backs onto the development underway to the north, which is the vacant parcel that starts at Adelaide Road and Ritson Road and goes south. The two properties are being sold together at 278 and 292 William Street East. 278 William has 2 units, one up and one down, both two bedrooms. It also has a detached two-car garage in the backyard. 292 William Street East is 4 Separate apartments with a large basement that split into two rooms, one with 2 coin washers and 2 dryers. The other side has the 4 hot water tanks, the 5 hydro meters, a working laundry tub, the gas furnace, the storm sewer drain and still has lots of room for Storage. All the 4 apartments at 292 are one-bedroom apartments, 2 on the main level and 2 on the second floor. The apartments at 292 are rented:1 at $1600, 1 at $1525, 1 at $1500 and 1 at $1200. All four apartments are very similar in size and condition. More info to follow (id:61476)
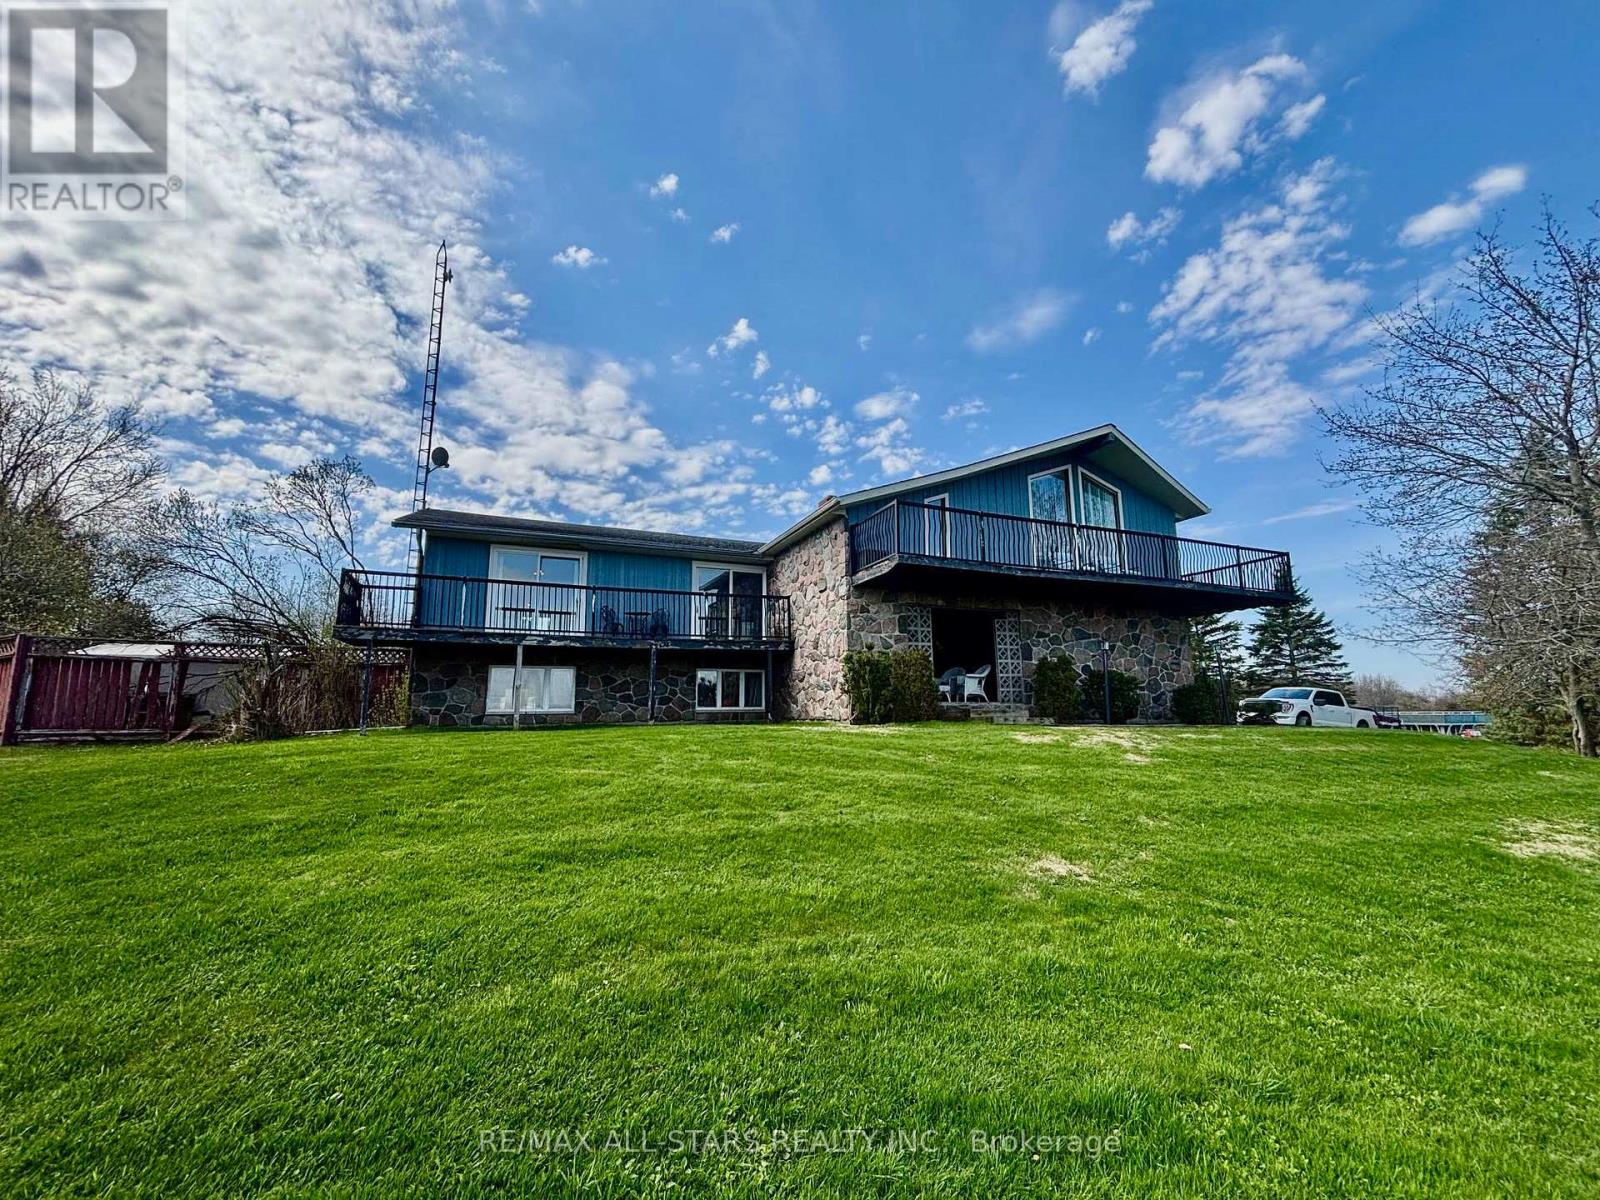
1374 Regional Road 12 Road W
Brock, Ontario
Set on a picturesque 2.6-acre lot just outside of Cannington, this inviting country property offers the perfect blend of privacy, space, and comfort. This well-maintained home features 3 spacious bedrooms and 2 bathrooms, ideal for families or those seeking room to grow. The main level boasts bright, open living spaces with large windows that capture peaceful views of the surrounding landscape. A generous kitchen and dining area flow seamlessly to an elevated deck-perfect for outdoor dining, entertaining, or simply enjoying the tranquil setting. The fully finished basement adds valuable living space, complete with a walkout to the backyard, making it ideal for a recreation room, guest suite, or home office setup. Step outside to your own private retreat. The expansive yard includes a beautiful in-ground pool (as is) with surrounding patio, offering a perfect space for summer gatherings. Mature trees and open green space provide both privacy and endless outdoor enjoyment. Additional features include ample parking, peaceful views and a versatile layout suited for a variety of lifestyles. Enjoy the peace of country living while remaining just a short drive to amenities, schools, and the charm of nearby Cannington. A rare opportunity to own a spacious rural property with modern comforts-this is one you won't want to miss. (id:61476)
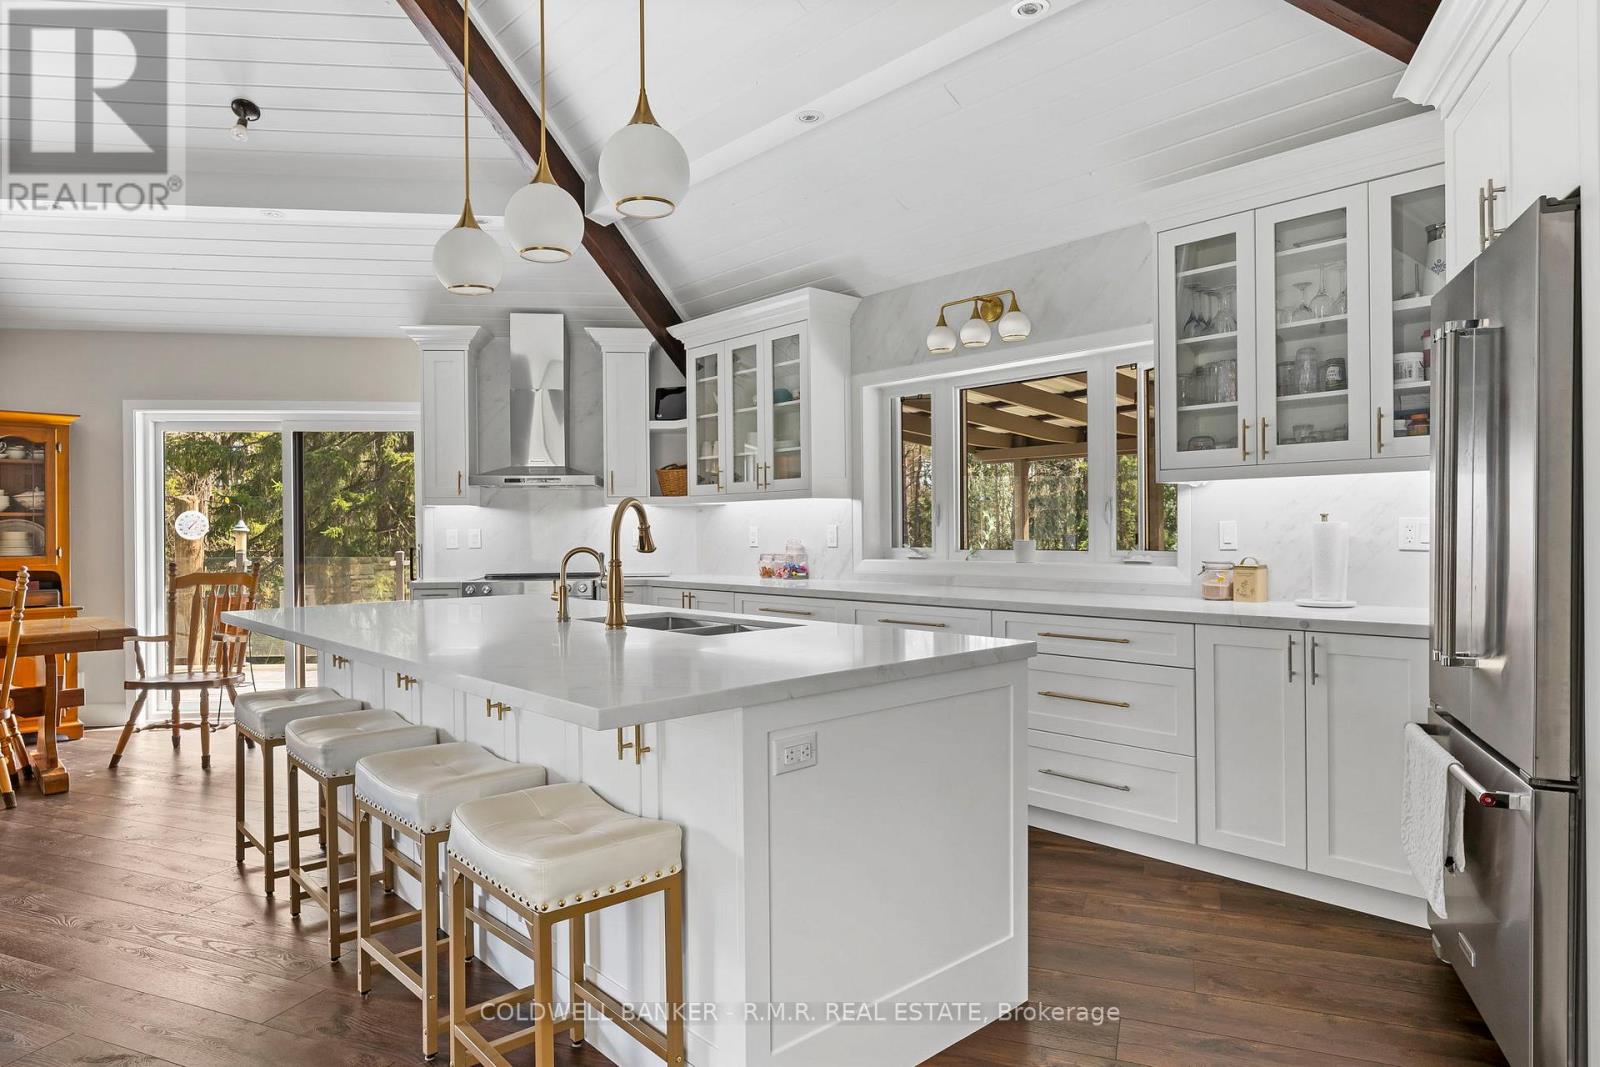
6209 Concession 5 Road
Uxbridge, Ontario
Welcome to 6209 Concession 5, your private sanctuary on 6.13 acres in Uxbridge featuring 3+2 bedrooms and 4 bathrooms. This Custom Built Bungalow offers approximately 4,240 sq ft of refined living space with a rare blend of privacy, flexibility, and upscale comfort, all thoughtfully updated with heated floors throughout and supported by a 4-zone HVAC system. Step inside to soaring vaulted ceilings and a bright, open layout designed for both everyday living and entertaining, complete with 2 wood burning fireplaces. The new kitchen anchors the home with premium high-end finishes, large center island, abundant cabinetry, and seamless flow into the main living area. Similar to the Kitchen/Living, the primary suite shares it's unique standout hexagon design with multiple walk-outs, vaulted tongue and groove ceilings, walk-in closet, and spa inspired 5-piece ensuite with glass shower. The fully finished lower level offers a soundproofed in-law suite complete with its own kitchen, laundry, and walkout, ideal for multi-generational living or extended guests. Outdoors, enjoy ultimate privacy behind a gated entrance, surrounded by lush landscaping, two tranquil ponds with fountains, and a walkout to a panoramic south-facing deck with sleek glass railing. The separate guest cabin offers a peaceful retreat, creative space, or guest escape. For those needing space to work or build, the property includes a detached insulated 3-bay stall/garage with its own internet, a 4-car wide garage, plus a dedicated man cave and woodworking shed. A hot tub gazebo completes the lifestyle experience. A rare opportunity to own a private, fully equipped estate that delivers luxury, space, and convenience in the heart of Uxbridge countryside in a resort style setting. 2 minutes to Uxbridge and 22 minutes to Hwy 404. (id:61476)

226 - 1880 Valley Farm Road
Pickering, Ontario
Adult Living at the sought after Discovery Place II Condominium! This Rarely Offered Raleigh 2 Model Includes 2 Bedrooms , 2 Bathrooms (1-3pc & 1-4pc) as well as a spacious Den or TV room. Very private Open Balcony with a western exposure. This unit INCLUDES 2 Owned Underground Parking Spots (Tandem) as Well as an Owned Storage Locker.. Enjoy Indoor/Outdoor Pools, Sauna, Tennis/Pickleball, Squash/Racquetball Courts, Hot Tub, Gym, Party Room, Billiards/Shuffleboard, Library, Guest Hotel Suites, 24-Hr Gatehouse, Award-Winning Gardens, BBQ Area, And Many Social Events. Condo Fees INCLUDE ALL UTILITIES - Heat, Hydro, Water, Parking, Internet, Cable(Ignite) & All Amenities. Live Your Best Life Here! Very Clean & has been well maintained. Be sure to check out all the Premium Facilities (id:61476)
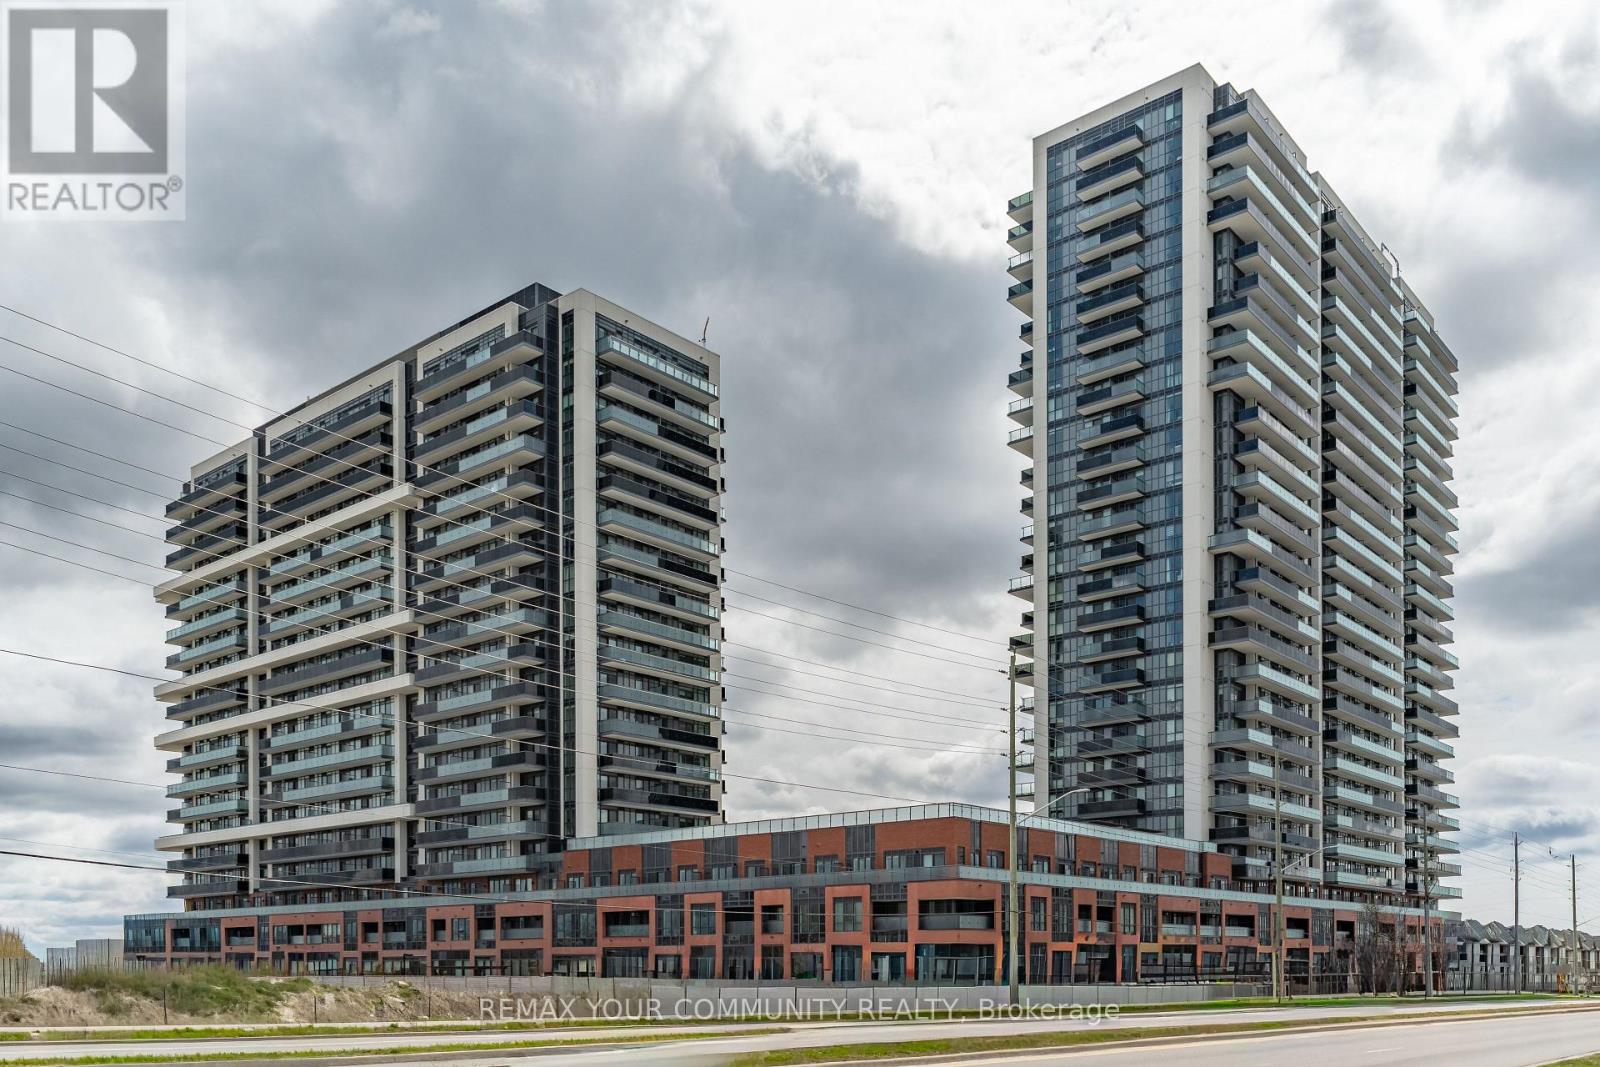
2302 - 2545 Simcoe Street
Oshawa, Ontario
This spacious 1-bedroom, 1-bathroom condo in North Oshawa offers a functional, modern open-concept layout with sleek stainless steel appliances, floor-to-ceiling windows, and a walk-out from the living room to an oversized balcony with exceptional views & light.It is currently tenanted with great tenants who are flexible to stay or go, making it a strong opportunity for an end user or an investor. The location puts you steps from Costco, RioCan Shopping Centre, Durham College, and Ontario Tech University, with quick access to Highway 407.The building offers over 27,000 sq. ft. of premium amenities, including a rooftop terrace, fitness centre, yoga and sound studios, bar, private dining room, pet wash station, co-working spaces, 24-hour concierge and security, business and study lounges, party room, outdoor BBQ area, visitor parking, and guest suites. (id:61476)

255 & 250 Crago Road
Clarington, Ontario
107 acres total - includes 84-acres zoned (H)ML1, (H)ML2 and (H) MO2; plus 23 acres zoned EP with 1,300+ feet Lake Ontario frontage; and 1300+ feet CN Montreal-Toronto mainline railway frontage. Located inside The Clarington Energy Business Park which is a 129-hectare (318-acre) employment hub located between Courtice Road and Solina Road, south of Highway 401 & Hwy 418. Established to foster energy-related jobs near the Darlington Nuclear Generating Station, the park has evolved from a slow-starting development into a central focus for clean energy businesses, including the Durham York Energy Centre, East Penn, and Ontario Power Generation (OPG), which maintains a large training campus immediately adjacent to the subject property. The main Toronto-Montreal CN Railway Line bi-sects the property providing 1,300+ feet of rail frontage (spur line requires CN approval). Note: listed acreage data taken from GeoWarehouse files, no survey available at time of listing - acreage to be confirmed. See attachments - Schedule A - Legal Description, Schedule C - Location Map, Schedule D - List of ML1 & ML2 Permitted Uses, Schedule E - PIN Location Map. Note: To support AI data centres, the two primary operational ingredients are massive electrical power and advanced cooling. Click on link to Govenerment of Canada inititive to build large-scale AI supercomputing capacity: https://www.canada.ca/en/innovation-science-economic-development/news/2026/04/canada-launches-national-initiative-to-build-large-scale-ai-supercomputing-capacity.html See attachments for Region of Durham maps showing location of municipal services. Click on aerial drone video: https://listings.caliramedia.com/sites/250-crago-rd-clarington-on-l0b-24402406/branded (id:61476)
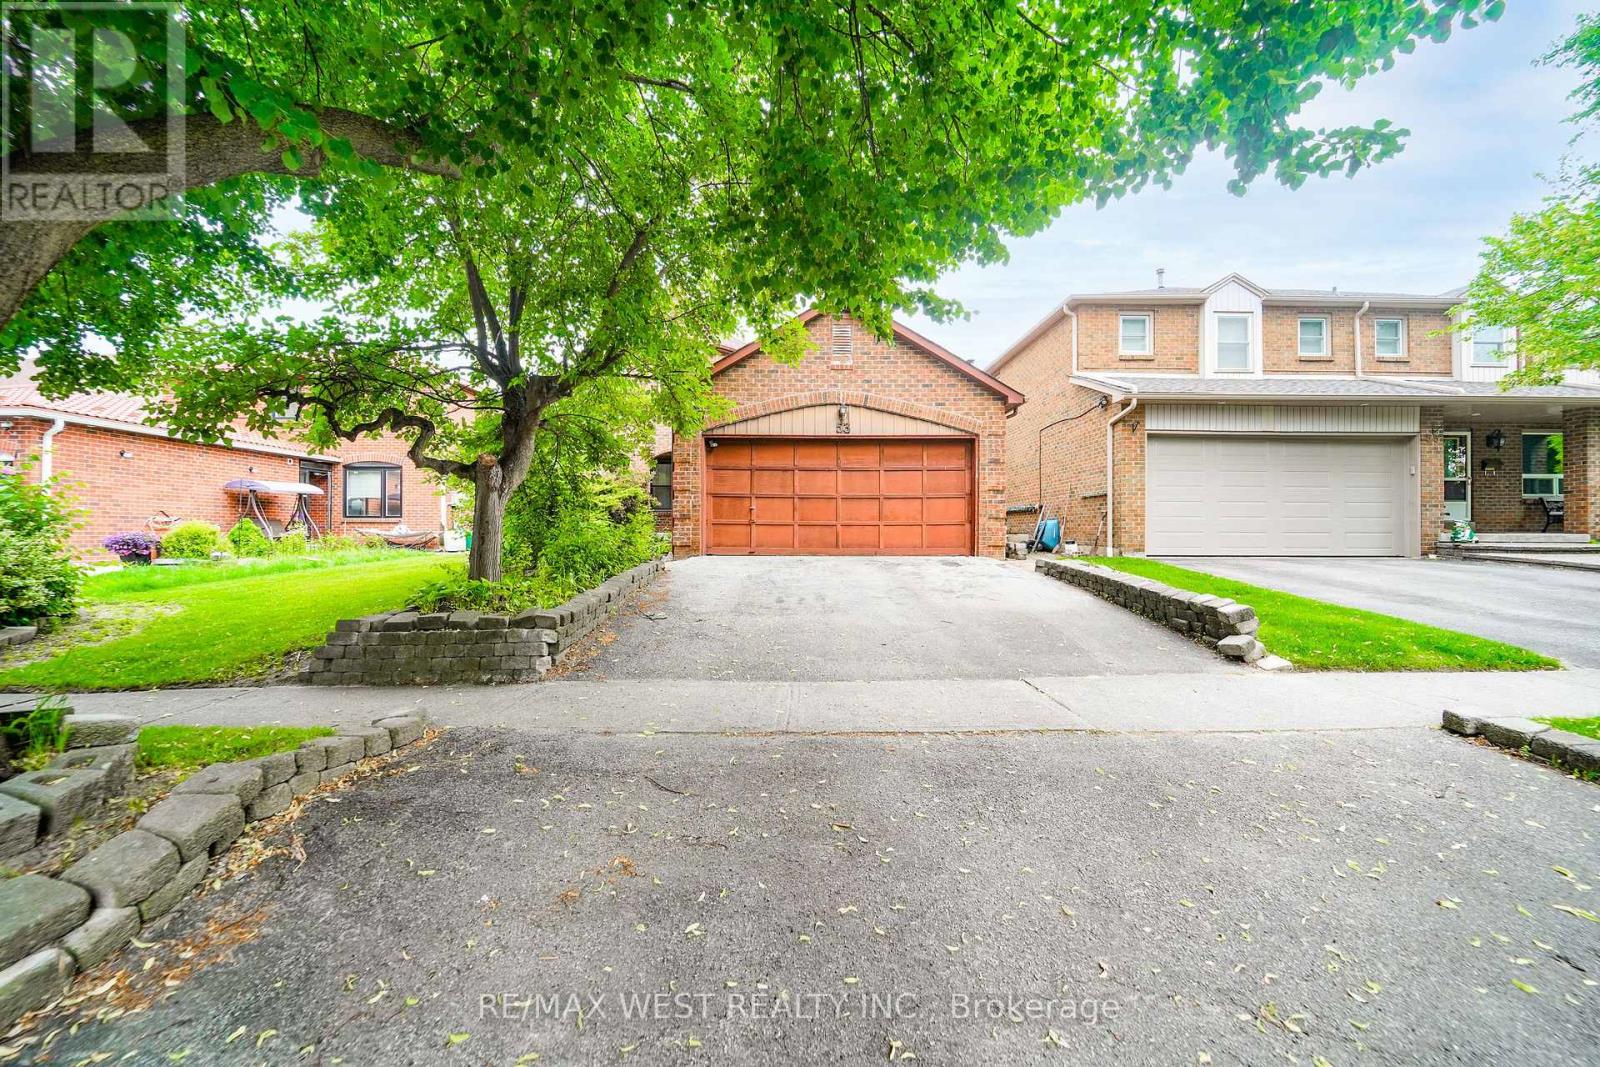
53 Hettersley Drive
Ajax, Ontario
Welcome To This Spacious Detached Family Home Offering Over 2,000 Square Feet Of Living Space In One Of Ajax's Established And Family-Friendly Neighbourhoods. Full Of Potential And Ready For Your Personal Touch, This Well-Laid-Out Residence Presents An Excellent Opportunity For Buyers Looking To Renovate, Modernize, And Create Their Dream Home. The Functional Main Floor Features Generous Principal Rooms Including A Large Living And Dining Area, Main Floor Family Room, Convenient Main Floor Laundry, And A Bright Eat-In Kitchen With Walkout To The Backyard. Upstairs, You'll Find A Spacious Primary Bedroom With Double Closets And Ensuite Bathroom, Along With Two Additional Well-Proportioned Bedrooms Ideal For Growing Families. The Finished Basement Provides Additional Living Space Offering Flexibility For Extended Family, Guests, Or A Home Office Setup. Situated On A Quiet Residential Street, This Property Offers A Solid Foundation And Excellent Bones For A Renovation Project. Conveniently Located Close To Schools, Parks, Shopping, Transit, GO Service, And Major Highways Including The 401 And 412, This Is A Fantastic Opportunity To Add Value In A Highly Desirable Ajax Location. Bring Your Vision And Unlock The Potential Of This Spacious Family Home. Furnace('22) Shingles('22) Some photos are virtually staged. (id:61476)
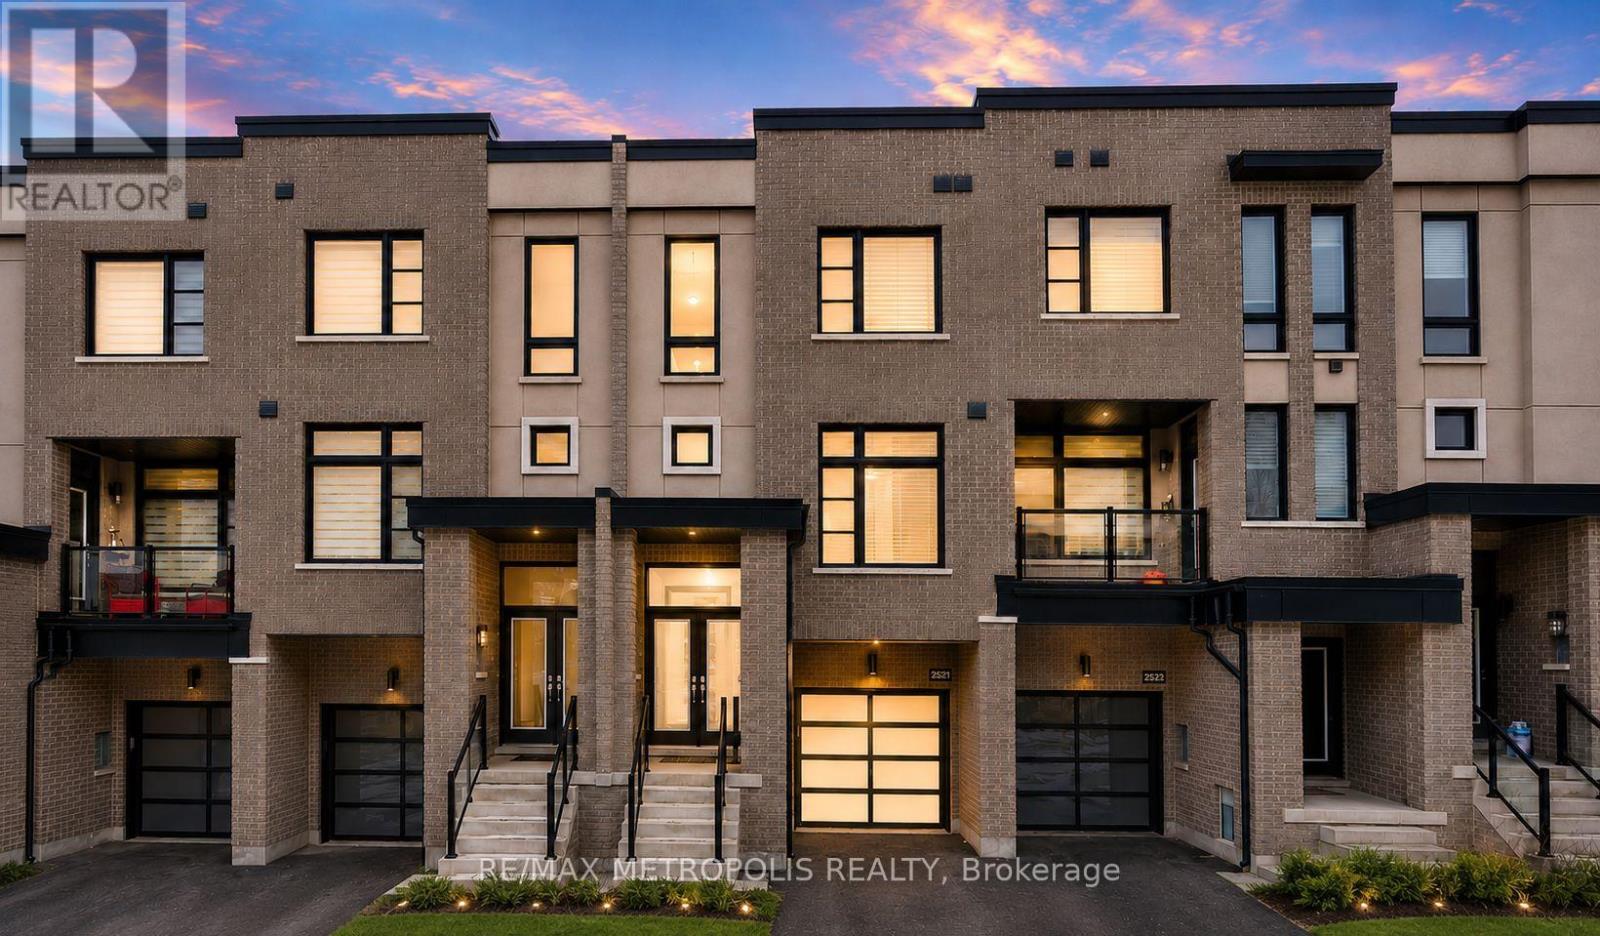
2521 Castlegate Crossing
Pickering, Ontario
Welcome to this exquisite 5-year-old townhome offering over 2,000 sq. ft. of bright, modern living space. This beautifully designed 3+1 bedroom, 4.5 bathroom home features a grand foyer entrance, spacious open-concept layout, hardwood flooring on the main and upper levels, and a stunning kitchen with quartz countertops and a waterfall island perfect for entertaining. The upper-level bathrooms are finished with elegant marble countertops, adding a touch of luxury throughout. The contemporary metal picket staircase enhances the home's modern feel, while the oversized backyard deck provides the perfect space for outdoor enjoyment. The finished studio-style basement includes a full kitchen and washroom, offering excellent flexibility for extended family, guests, or additional living space. Conveniently located minutes from Hwy 401, Hwy 407, transit, shopping, parks, restaurants, and schools, this home delivers the perfect blend of comfort, style, and convenience. Note: Interior photos feature the seller's previous furnishings. (id:61476)
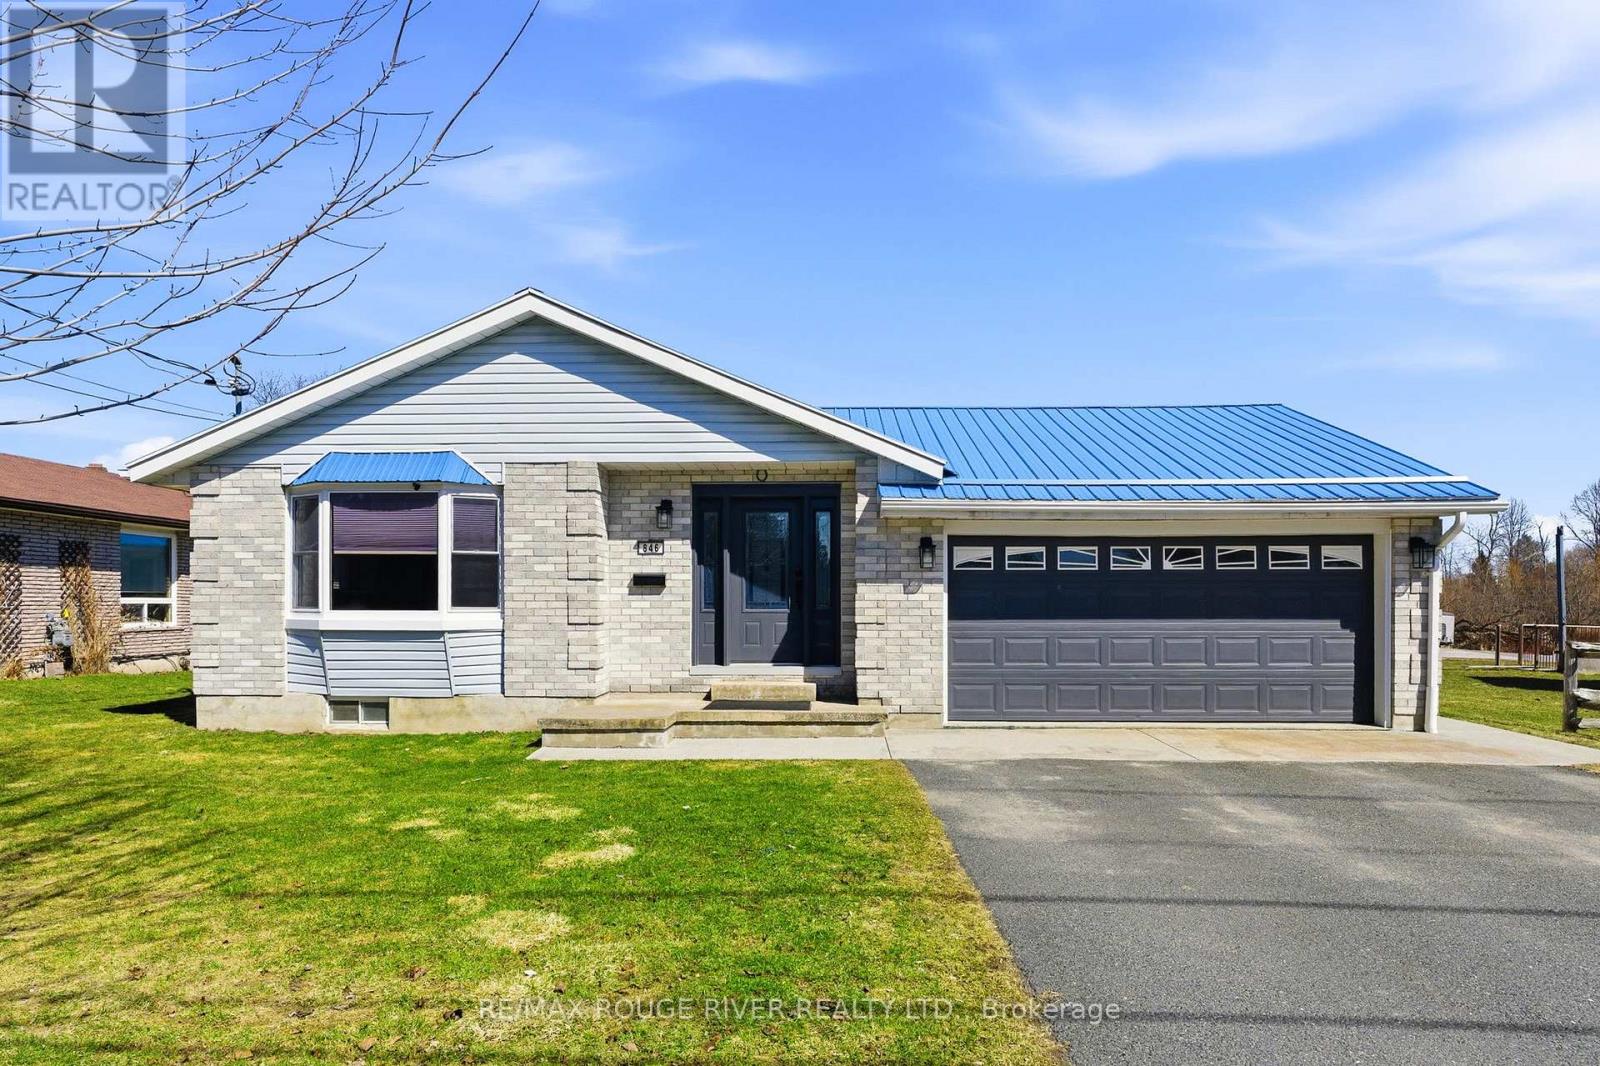
846 Ontario Street
Cobourg, Ontario
Sited on a large serviced town lot, this meticulously maintained bungalow is ideally located near the Cobourg YMCA, the Mill Golf Course, dog park and all the other desirable amenities our beautiful Town has to offer. The home offers a classic floor plan with the main floor featuring: a well appointed eat-in kitchen, a family sized living room, a separate dining room, a spacious primary bedroom with an ensuite bathroom, 2 other bedrooms, another bathroom and a main floor laundry room with a walk out to the patio where the hot tub and cabana are located. The mostly finished lower level, with its direct, walk-up access to the garden, features a separate small hobby/workshop room, and while the rest of the open concept space is used by the current owners as a media/recreation/family room, the area offers the astute imaginative Buyer(s) many possibilities and the freedom to use the space as required by his/her/their lifestyle needs. If you're searching for a well-cared-for house to call home, one located on a nice lot in a very desirable neighbourhood, 846 Ontario is for you. (id:61476)
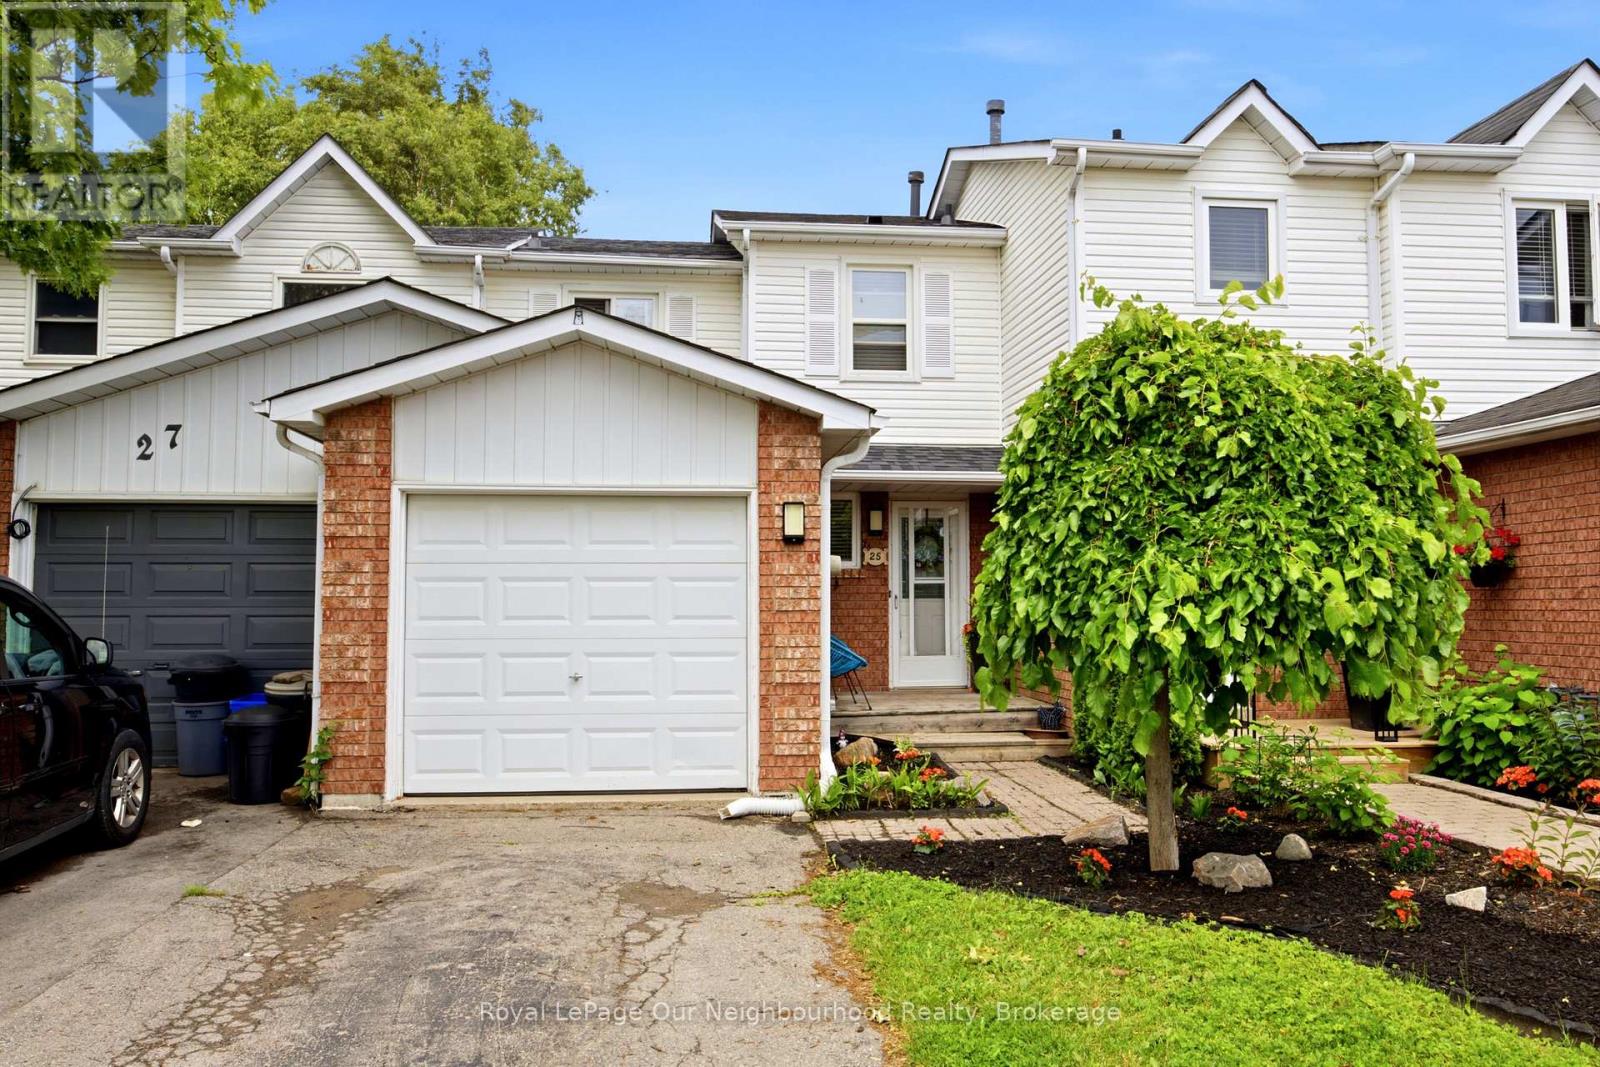
25 Hanning Court
Clarington, Ontario
Welcome to 25 Hanning Drive, a well-maintained home located in a sought-after Bowmanville neighbourhood. Offering a functional layout and comfortable living spaces, this property is ideal for families, first-time buyers, or those looking to settle into a vibrant community. The main floor features a bright kitchen that connects seamlessly to the dining and living areas, creating a warm and inviting atmosphere for everyday living and entertaining. The bedrooms provide comfortable accommodations, while the lower level offers flexible space that can be adapted to suit your needs, whether as a recreation room, home office, or play area.Outside, the backyard provides a great setting for relaxing, gardening, or enjoying time with family and friends. Conveniently located near schools, parks, shopping, restaurants, and commuter routes, this home offers the perfect balance of comfort and convenience.Don't miss this wonderful opportunity to own a charming home in one of Bowmanville's established family-friendly neighbourhoods. (id:61476)
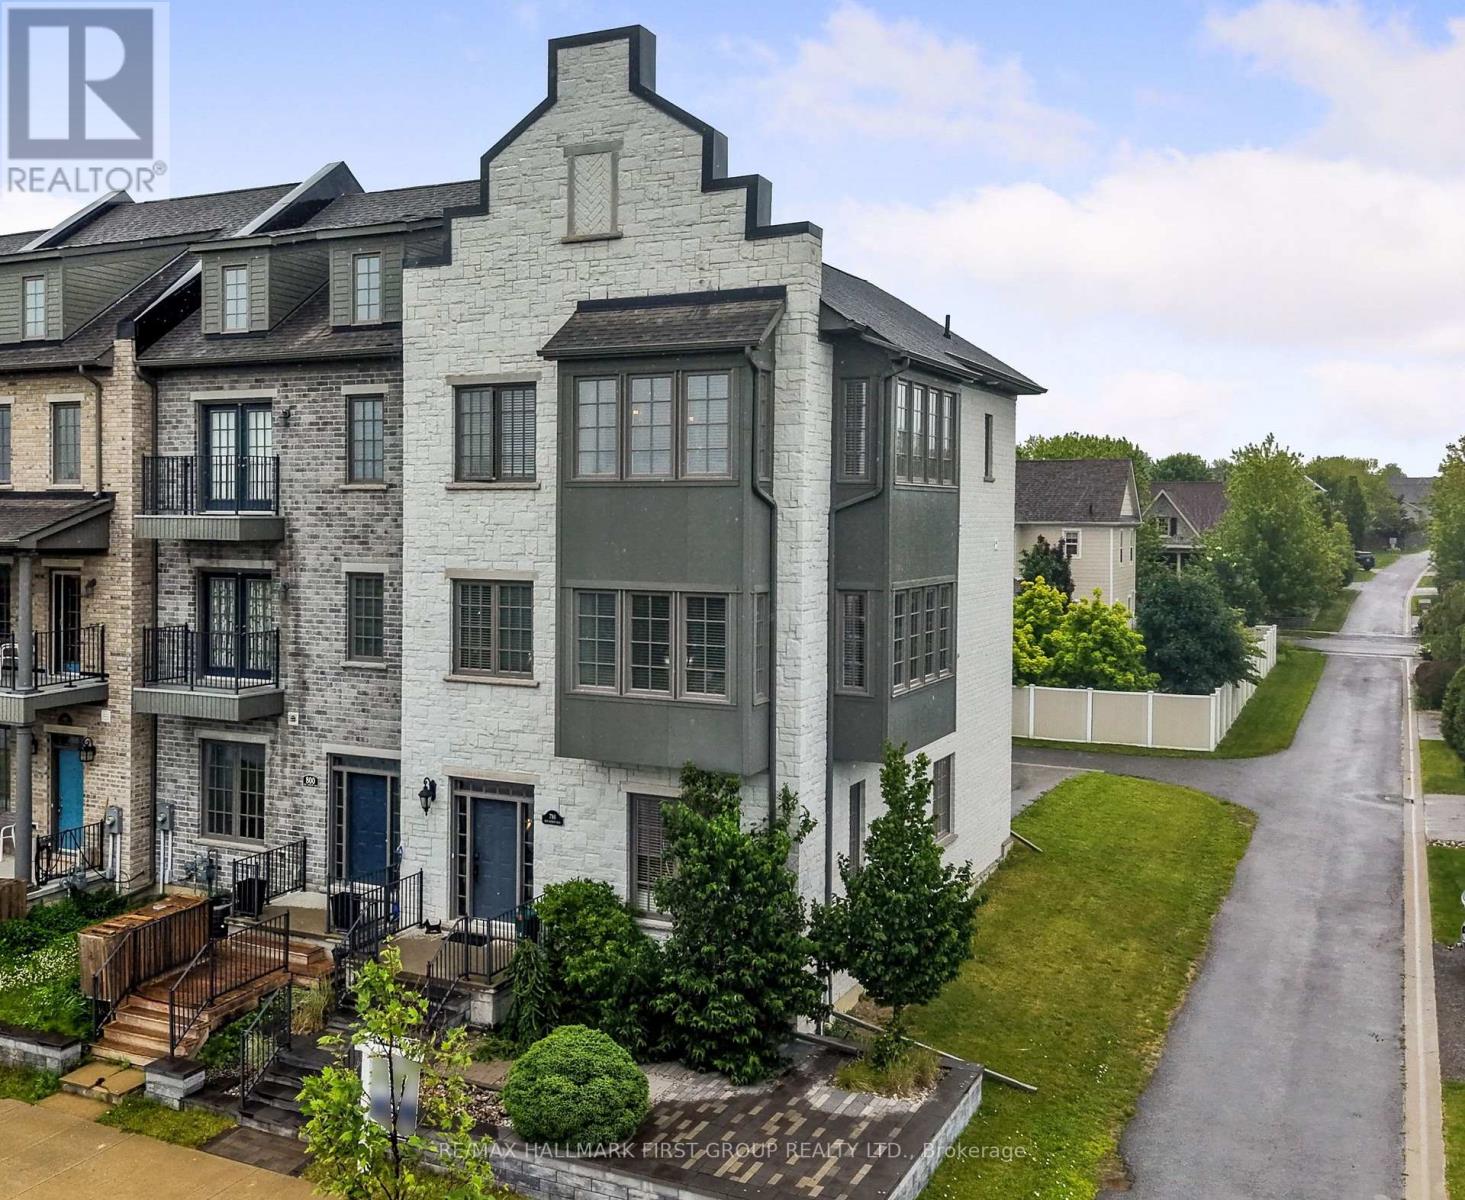
798 New Amherst Boulevard
Cobourg, Ontario
Welcome to luxury, low-maintenance living in the highly sought-after New Amherst community. This exceptional end-unit townhome combines sophisticated design with outstanding versatility, featuring a private elevator and an ideal layout for a home-based business, multigenerational living, or an in-law suite. A bright, foyer leads to a beautifully appointed front office with custom built-ins, seamlessly connected to a stunning family room with soaring ceilings, recessed lighting, built-in cabinetry, guest bathroom, and its own private entrance, creating the perfect professional workspace. The main living level is designed for effortless entertaining with extra-high ceilings and an open-concept layout. The sun-filled living room is surrounded by windows and showcases a tray ceiling, recessed lighting, a contemporary chandelier, cozy fireplace, and a built-in office nook. The adjoining dining area offers generous space for hosting, complete with a dual-sided fireplace, and flows into the chef-inspired kitchen, featuring ceiling-height cabinetry, stainless steel appliances, sleek countertops, unique tile flooring, a large island with a breakfast bar and live-edge wood countertop, plus a walk-in pantry. A powder room completes the level. Upstairs, the spacious primary suite offers crown moulding, charming window alcoves ideal for reading or sitting, a generous walk-in closet, and a spa-inspired ensuite with a double vanity, glass shower, and a relaxing soaker tub. A second bedroom features its own walk-in closet and private ensuite, while upper-level laundry adds everyday convenience. The lower level offers ample storage or the exciting potential to expand the ground-floor living space into a private in-law suite. Private rear parking, direct access to Highway 401, and close proximity to the Hospital and everyday amenities complete this exceptional offering. Enjoy luxury finishes, incredible flexibility, and carefree living in one of Cobourg's most desirable communities. (id:61476)
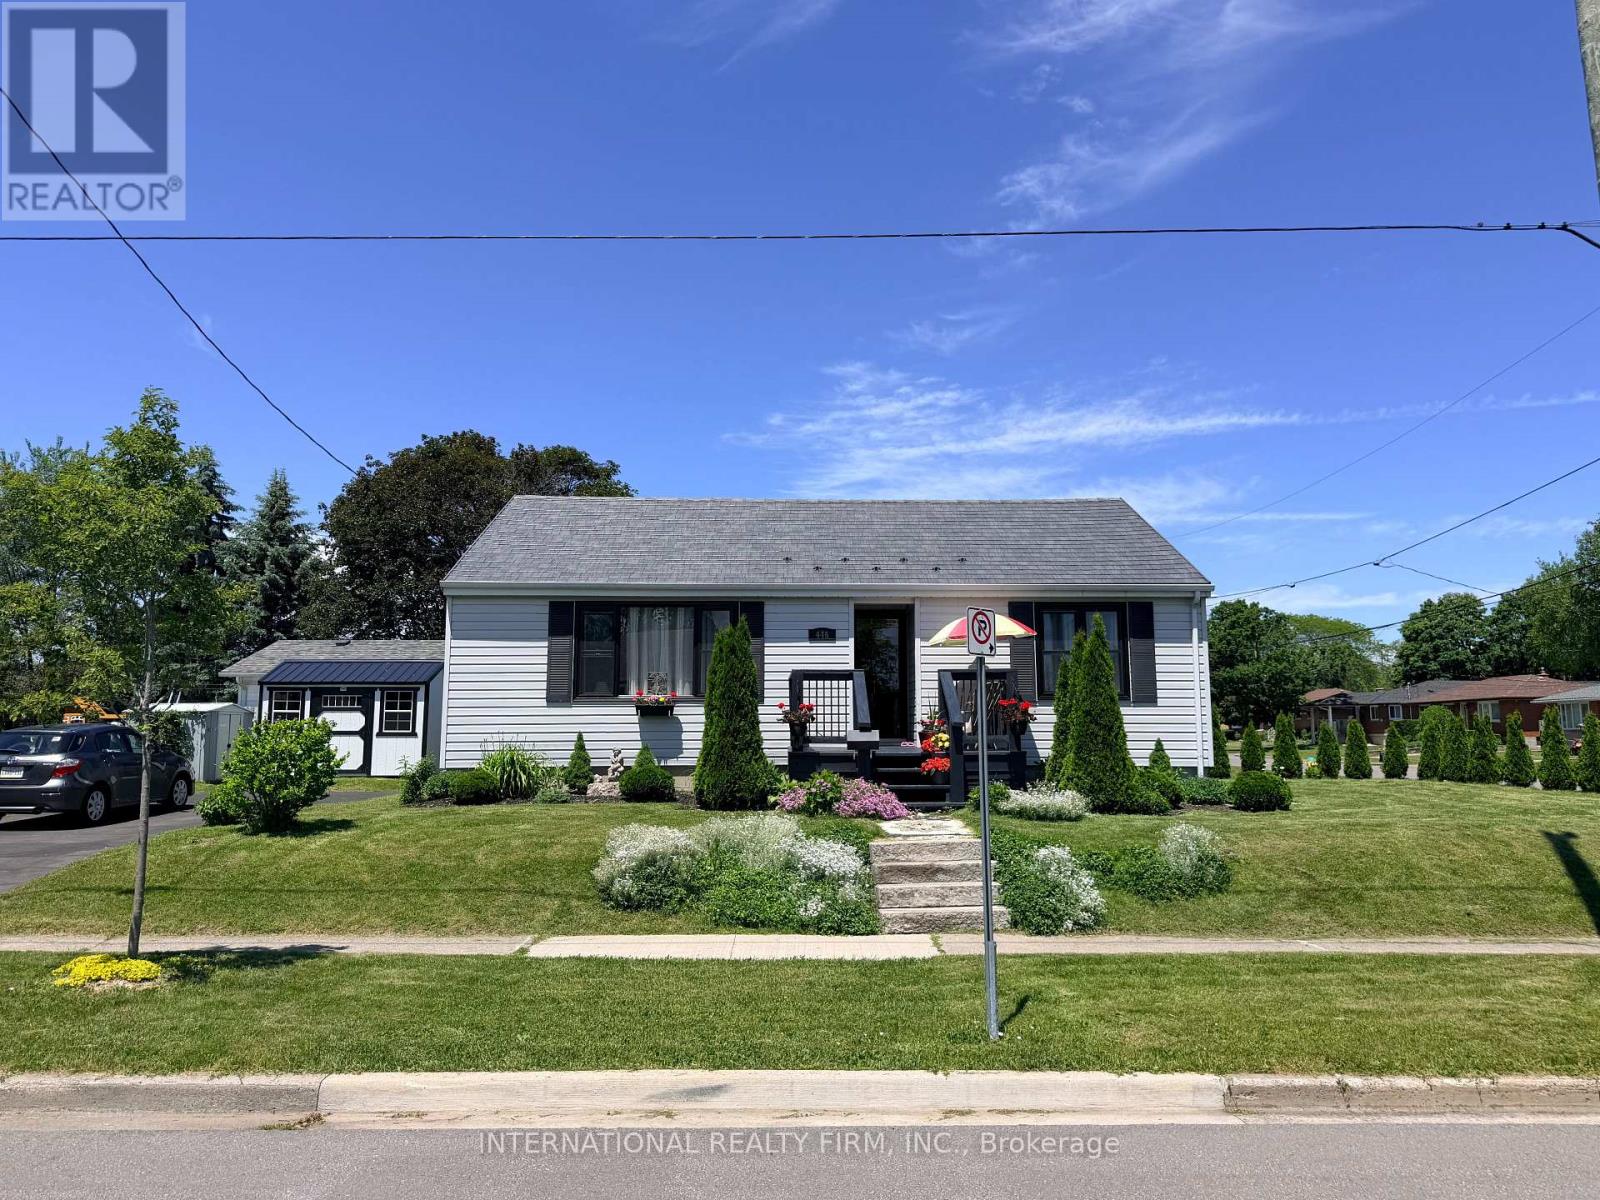
446 Harden Crescent
Cobourg, Ontario
Charming Bungalow on a Premium Corner Lot in a Family-Friendly Neighborhood Pride of ownership shines throughout this beautifully maintained, move-in-ready bungalow offering 2+1 bedrooms and 1 updated bath. Ideally situated on a premium corner lot, this home is just a short walk to schools, parks, downtown Cobourg, and the scenic shores of Lake Ontario. Inside, you'll find original hardwood floors in excellent condition, complemented by numerous updates, including upgraded North Star windows and a durable metal roof, both completed within the past eight years. The stylishly renovated kitchen and bathroom blend modern comfort with timeless appeal. The finished lower level features a cozy gas fireplace, a spacious recreation area, and a versatile third bedroom-perfect for guests, a home office, or growing families. With plenty of storage and functional living space throughout, this home offers the perfect combination of comfort, convenience, and value. ** This is a linked property.** (id:61476)
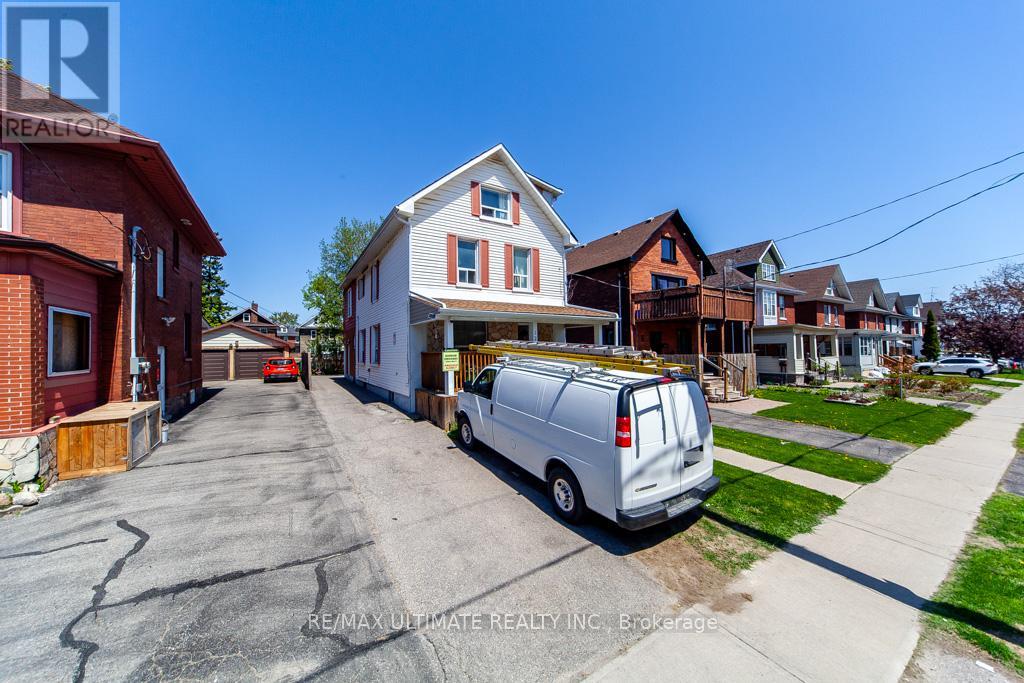
128 Elgin Street E
Oshawa, Ontario
***Legal Duplex***This Large 7 Plus 1 bedroom "CASH POSITIVE!" 2.5 Story Great income and a Great Investment! Main Floor Features Living Room, Kitchen & 2 Bedrooms, 2nd Floor Has 2 More Bedrooms And Living Space, 3rd Floor Has Family Room And Another Bedroom. Basement Apartment. Amenities near by: Costco, Shopping, Restaurants & Entertainment. Easy Access To Hwy 401 Straight Down Ritson (id:61476)
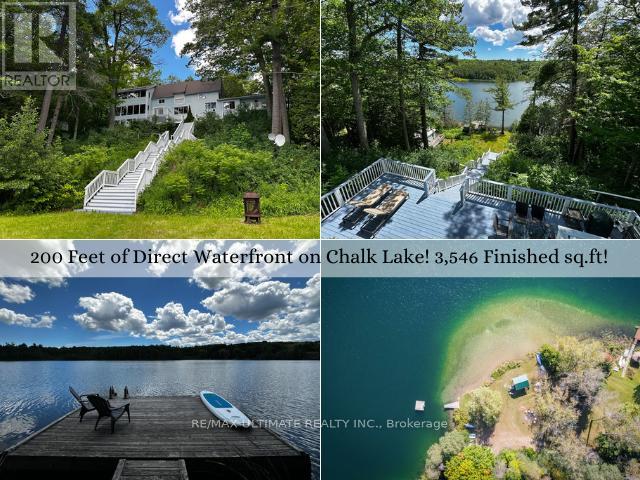
44 Chalk Lake Road
Scugog, Ontario
Welcome to your private sanctuary at 44 Chalk Lake Road, a beautifully updated 3-bedroom, 3,546 sq.ft. 2-storey home with a finished walk-out lower level. Where rustic 1880 charm meets modern sophistication, this turnkey gem sits on a beautifully landscaped lot with 199.95 feet of direct, South-facing water frontage on the crystal-clear, spring-fed waters of Chalk Lake. Perched gracefully on one of the highest points of the lake, the residence offers breathtaking, unobstructed panoramic views of the water & surrounding trees. Chalk Lake is a peaceful, motor-free haven ensuring unparalleled tranquility, exceptionally clean waters, & deep shorelines perfect for swimming, kayaking, or paddleboarding. Enjoy exclusive deeded access to a private sandy beach, or stroll down the stairs to your own private dock & waterfront accessory bunkie-the ultimate guest house or lakeside retreat.Inside, the home boasts expansive windows that frame the lake like a living piece of art. The main level features rich hardwood flooring, an open-concept living & dining area with a cozy fireplace, a gourmet kitchen with a centre island that steps out to a spacious deck, & a convenient main floor bedroom with its own cozy fireplace. The upper level hosts 2 remarkably spacious bedrooms-one complete with a walk-in closet & the other featuring a scenic Juliette balcony-alongside a large full bathroom down the hall. The fully finished lower level acts as a complete in-law suite or apartment, featuring a separate entrance, a second kitchen, a family room with a fireplace, a breakfast area, & a 3-piece bath.The property also includes a flat, private double driveway & carport offering 5 total parking spaces. Adventure is always nearby with two ski resorts, world-class golf, & the endless trails of Uxbridge. Whether you are dining at local favorites like Slabtown Cider or commuting via the 407-located just five minutes away-this home offers the perfect balance of rural tranquility & accessibility (id:61476)
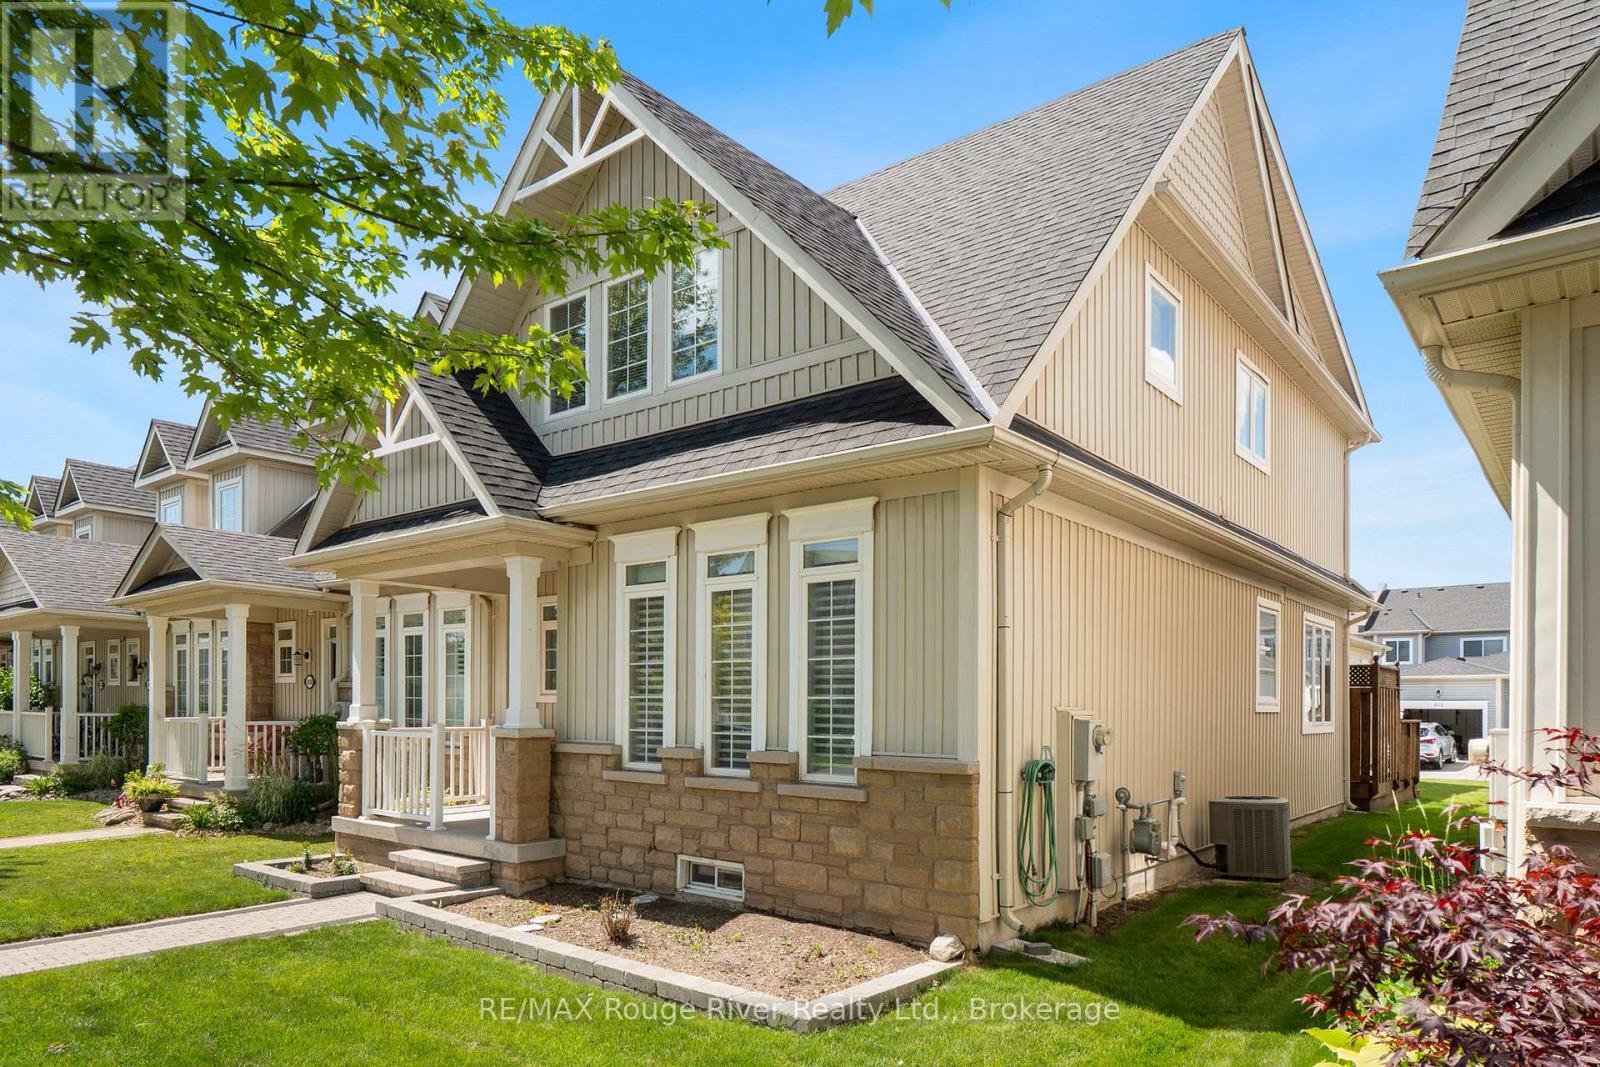
814 Leslie Street
Cobourg, Ontario
Ideally situated in a highly sought after neighbourhood close to parks, schools, shopping, and just minutes from Highway 401, this beautifully maintained end unit bungalow offers the perfect combination of comfort, convenience, and low maintenance living. Filled with natural light, the welcoming living room is anchored by a cozy gas fireplace, creating an inviting space to relax or entertain. The adjoining dining area flows seamlessly into the updated kitchen, featuring abundant cabinetry and a walkout to a private deck the perfect place to enjoy your morning coffee or unwind on warm summer evenings. The spacious main floor primary suite provides a peaceful retreat, complete with a walk in closet and a luxurious 4 piece ensuite featuring a soaker tub and separate walk-in shower. A convenient 2-piece powder room and main floor laundry add to the home's thoughtful design.A stunning circular staircase leads to the upper loft, where an airy, open space overlooks the living room below. Whether used as a home office, family room, or reading nook, this versatile area adapts to your lifestyle. The second bedroom is generously sized and features its own private 4 piece ensuite, offering exceptional comfort and privacy for family or overnight guests.The unfinished lower level provides abundant storage space and a large workshop, offering endless possibilities for hobbies, a home gym, or future finished living space tailored to your needs.Completing this exceptional home is the rare bonus of a double car garage. With approximately $30,000 in recent upgrades, a desirable end unit location, and a thoughtfully designed floor plan, this exceptional home offers carefree living without compromising on space, style, or functionality. A rare opportunity to enjoy easy living in one of the area's most desirable communities. (id:61476)

6269 Regional 30 Road
Uxbridge, Ontario
Beautifully maintained and move-in ready, this charming 3+1 bedroom, 3-bathroom country home sits on a private 1.05-acre lot just minutes from Uxbridge and Stouffville. Offering 2628 sq ft of thoughtfully designed living space, the 4-level side split layout provides both functionality and room to grow. The updated kitchen is a true standout, featuring quartz countertops, granite sinks, premium Jenn Air appliances, and a bright dining area with walkout to a brand-new deck-perfect for enjoying views of the expansive backyard. Engineered hardwood flooring adds warmth and continuity throughout the main living areas. Unwind in the inviting family room with a WETT-compliant fireplace and walkout to the patio, or host guests in the sun-filled formal living room with large windows that flood the space with natural light. Upstairs, the spacious primary retreat offers two closets and a private 5-piece ensuite with double sinks and a walk-in shower. A recently updated 3-piece hallway bathroom showcases a sleek glass shower and modern vanity. The lower level features above-grade windows in the media room and office, along with a laundry area and a rec room complete with a pool table. A large garage adds convenience, while the serene setting delivers the perfect balance of peaceful country living and easy access to nearby amenities. (id:61476)
115 - 1995 Royal Road
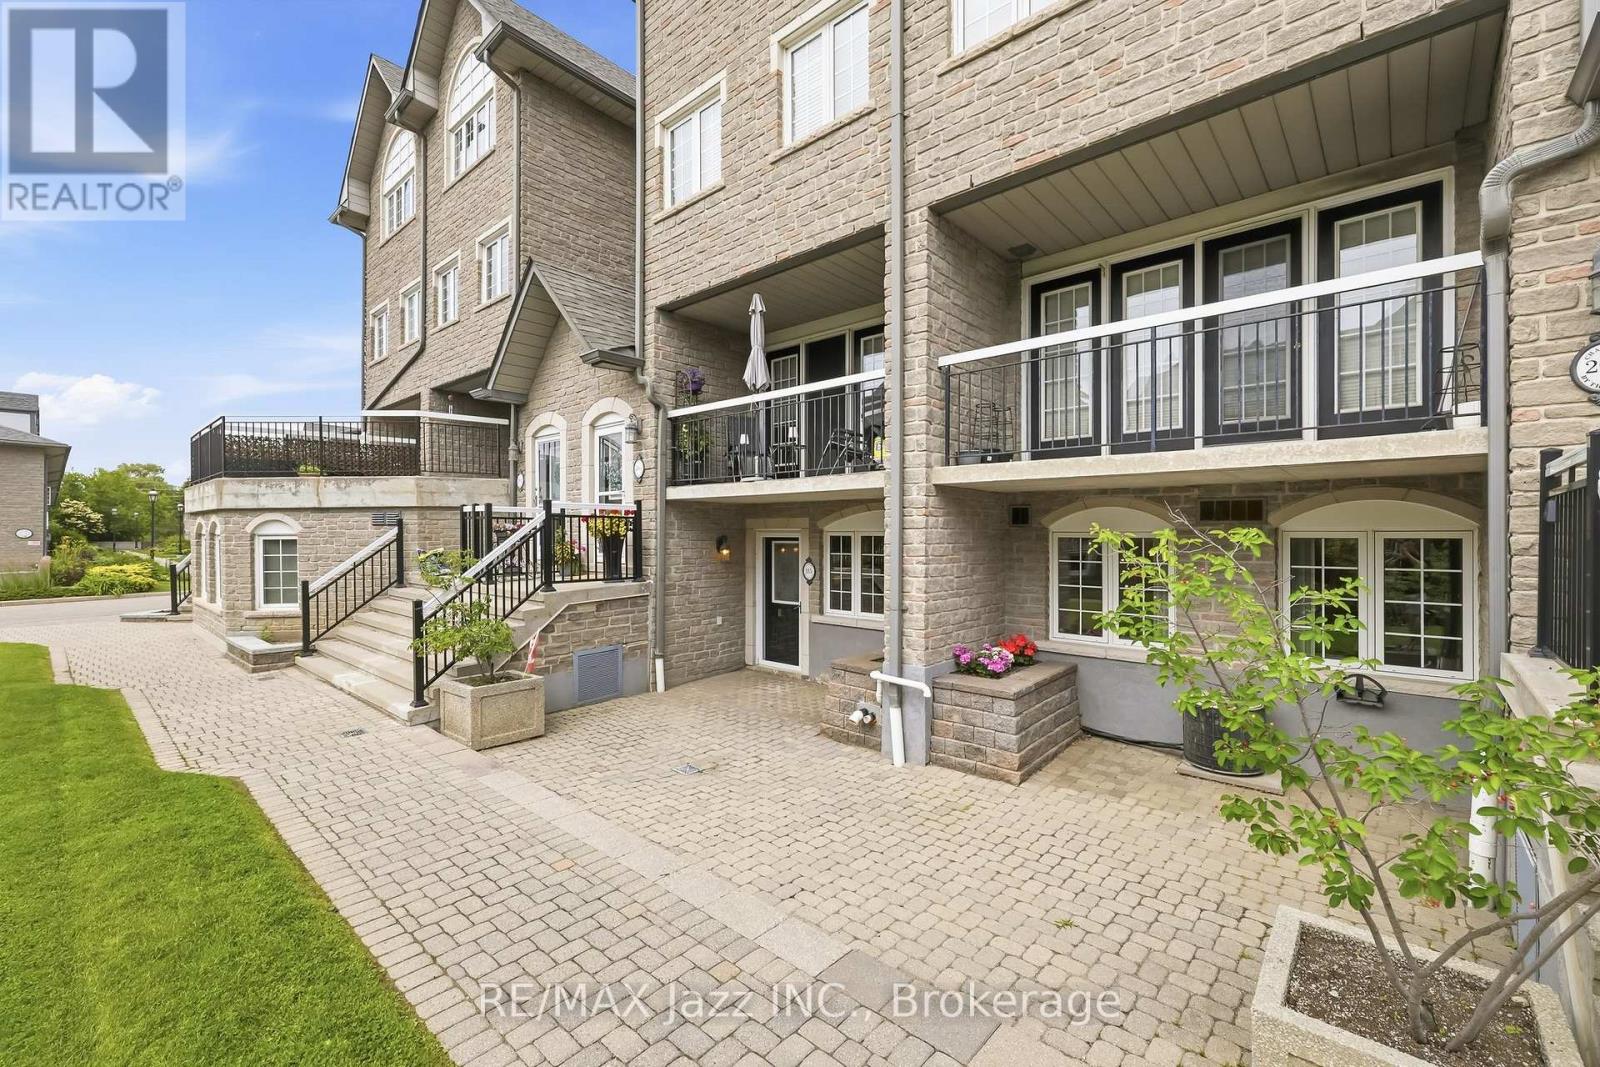
Pickering, Ontario
Welcome to Unit 115 at 1995 Royal Road, where spacious living meets exceptional convenience in one of Pickering's most desirable condominium communities. Offering over 1,400 square feet of single-level living, this well maintained 2-bedroom, 2-bathroom suite provides a perfect blend of comfort, functionality, and carefree living.Freshly painted throughout, this bright and inviting home features a well-designed open-concept layout with generous principal rooms ideal for both everyday living & entertaining. Oversized eat-in kitchen offers an abundance of cabinetry & counter space, a breakfast area, and comes complete with all appliances making meal preparation both enjoyable & convenient.The expansive primary suite serves as a private retreat, complete with large walk-in closet, 3-piece ensuite bathroom, and a view of the private terrace. Second bedroom is equally versatile, making an ideal guest room or home office. The second full bathroom ensures comfort & privacy for family or guests.The standout feature is the oversized private terrace-an inviting outdoor living space perfect for enjoying your morning coffee or relaxing with a good book.Ideally located in the heart of Pickering, you'll appreciate being within walking distance to everyday amenities including grocery stores, restaurants, cafs, pharmacies, medical offices, banks, parks, and public transit. Highway 401, Pickering Town Centre, recreation facilities, and countless additional amenities are all just minutes away, making this an unbeatable location for those seeking a truly walkable lifestyle.Downsize with luxury, simplify your lifestyle, or enjoy the convenience of condominium living, this move-in-ready home offers an outstanding opportunity to enjoy everything Pickering has to offer.Welcome home to Effortless Living! (id:61476)
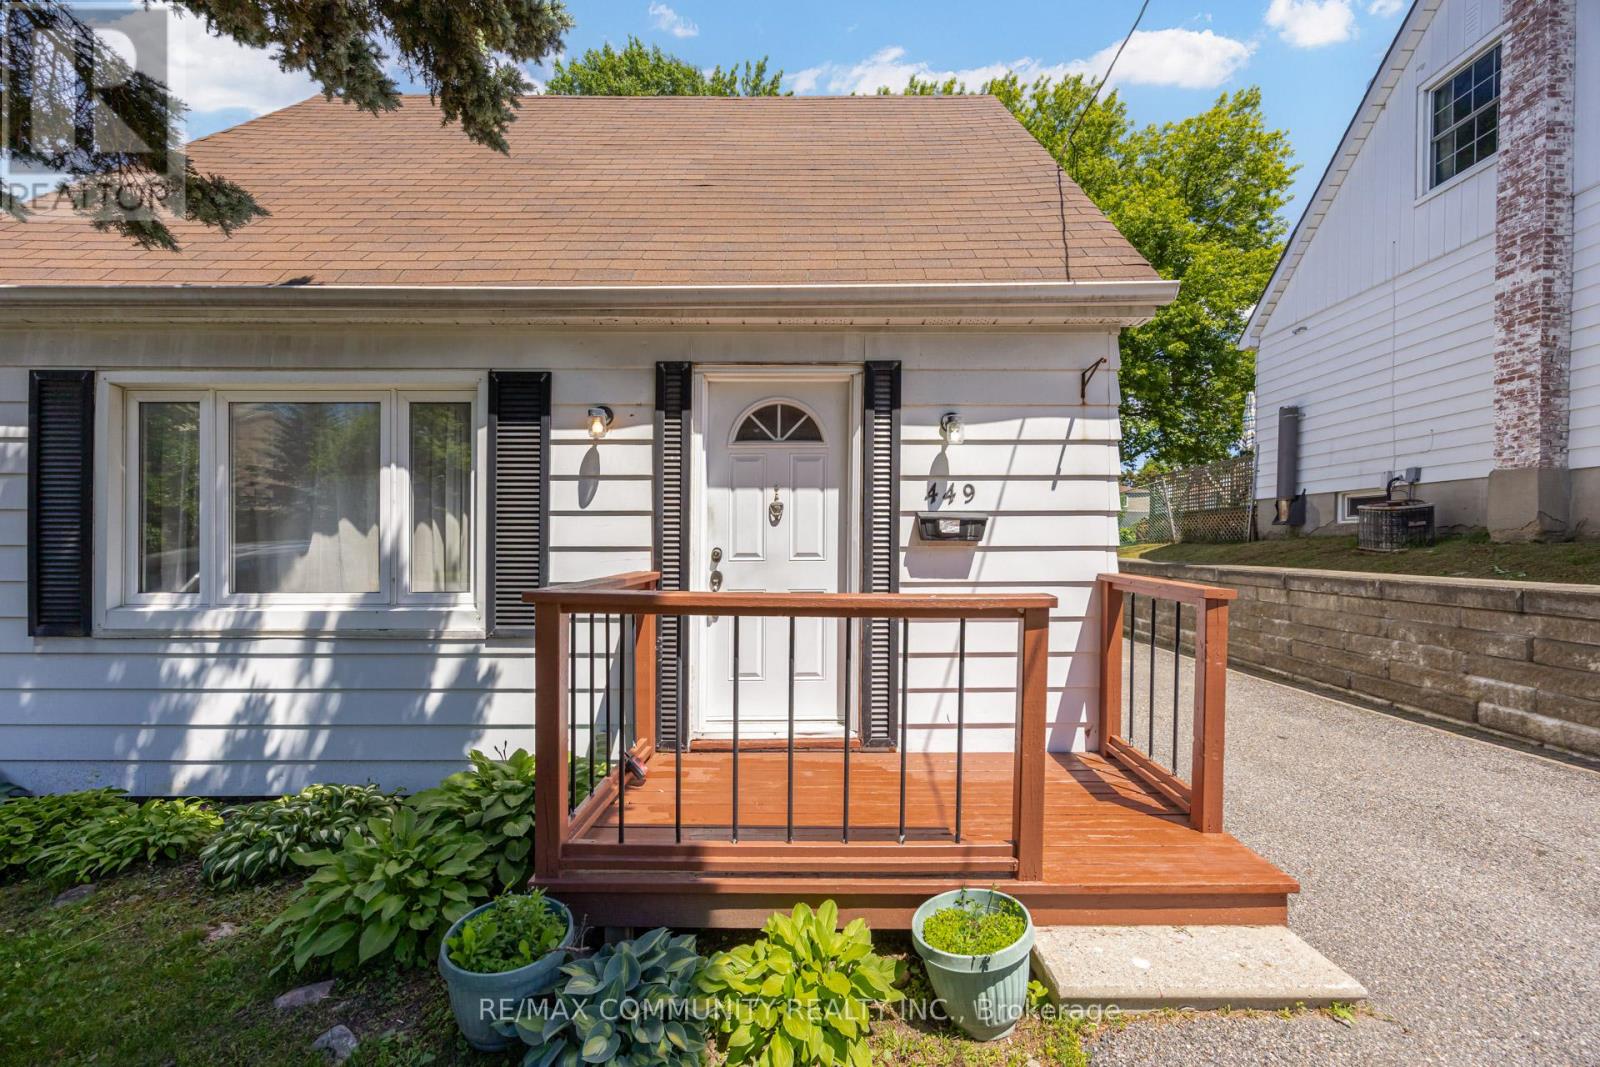
449 Ritson Road N
Oshawa, Ontario
Attention Investors, Renovators, And Opportunity Seekers! Rare Chance To Acquire A Detached Home On An Impressive 40 X 185 Ft Lot With Duplex Zoning In Oshawa. This 1.5 Storey Home Offers 3 Bedrooms, Including 2 On The Upper Level And 1 On The Main Floor, Along With A Living And Dining Area, Kitchen, Full Bathroom, Family Room With Fireplace, And A Partially Finished Basement. The Property Requires Updating And TLC, Making It An Excellent Opportunity For Investors, Contractors, Or Buyers Looking To Add Value Through Renovation. The Deep, Private Backyard Is A Standout Feature. Surrounded By Mature Trees And Established Gardens, The Treed Setting Offers Exceptional Privacy And A Peaceful Outdoor Environment Rarely Found In The City. A Large Deck Overlooks The Expansive Yard, Providing Plenty Of Space To Enjoy Or Reimagine. With Duplex Zoning And A Generous Lot Size, This Property Offers Exciting Potential For Future Development, Income Generation, Or Multi Generational Living. Conveniently Located Close To Schools, Parks, Shopping, Transit, And Major Commuter Routes. Bring Your Vision And Unlock The Potential Of This Unique Property. (id:61476)