

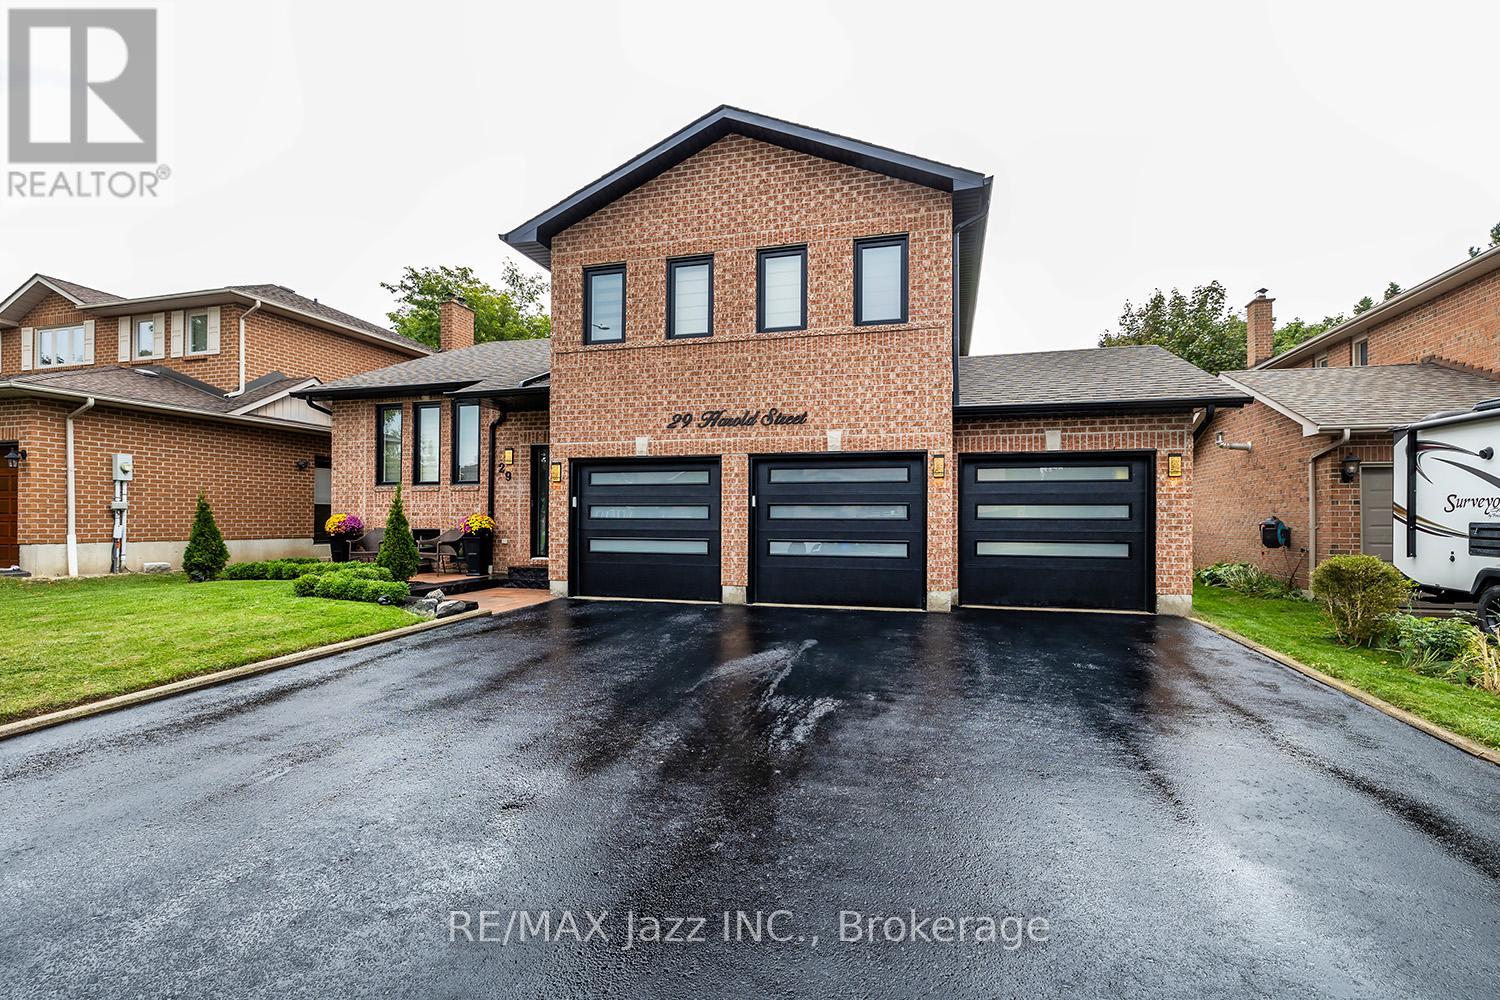
29 Harold Street
Whitby, Ontario
Simply spectacular! Seldom found large and spacious "Corvinelli" built all brick Side-Split with triple car garage in the highly desired Blue Grass Meadows enclave of Whitby! This home has been completely renovated and redesigned in 2024/25 and is virtually brand new! Filled with high-end luxury, this home is magazine-worthy! 3+1 Bedrooms with fully finished basement with 4 baths. Gorgeous open concept multi-level design with gourmet kitchen with custom island, coffee bar, quartz counters and 6 burner gas range with custom back-splash. Lovely formal dining area. Cozy family room area with wood fireplace and custom wall units and featuring multiple walk-outs to the interlock patio and custom decking. The primary bedroom features a custom walk-in closet and ensuite bath. Lovely and bright finished basement area with large rec room and an additional bedroom with its own bathroom. This home has too many features to list. All new windows, soffit, fascia, luxury vinyl flooring, custom kitchen, upgraded light fixtures, all new bathrooms, all new doors and trim, 3 new garage doors with interior door access, pot lighting, owned hot water tank, custom front entry door, all new interlock patios and walk-ways with large deck, fabulous 58 foot lot with no sidewalk and new paved drive and so much more. Over 2500 sqf of finished high-end living space! This one is not to be missed - the upgrade list is endless! (id:61476)
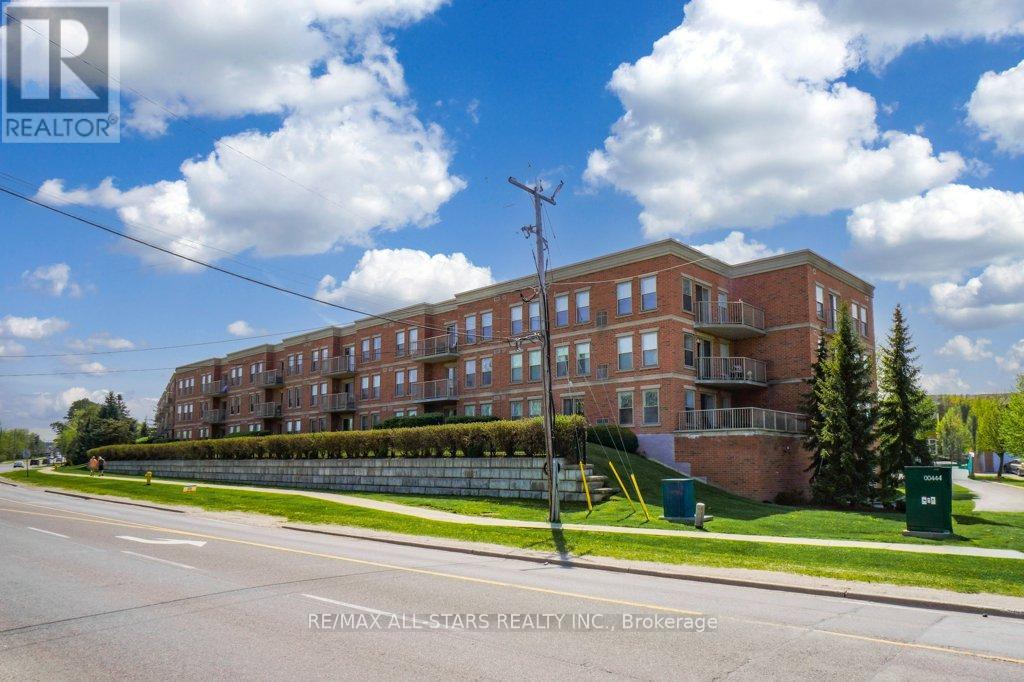
214 - 22 James Hill Court
Uxbridge, Ontario
Welcome to Bridgewater, a sought-after condominium community known for its warm, social atmosphere and beautifully maintained amenities. This spacious 1,237 sq. ft. suite offers 2 bedrooms, 2 full bathrooms and bright, comfortable living and a functional open-concept layout. The kitchen features stainless steel appliances and a generous walk-in pantry, flowing into the combined living/dining area with walkout to a private balcony. The oversized primary suite easily accommodates a king-sized bed and includes a sunny sitting area or home office nook, dual closets and a spacious 4-piece ensuite. In-suite laundry adds everyday convenience. Enjoy exceptional building amenities including a secure buzz-in entrance, elegant lobby, party/recreation room with kitchen, workshop, gazebo with BBQ, underground car wash station and ample visitor parking. Includes underground parking and a walk-in storage locker located nearby. Condo fees include water (including hot water) and common elements. Ideally located within walking distance to shops, restaurants, theatre, hospital and golf. A wonderful opportunity to enjoy carefree condo living in a welcoming community. (id:61476)
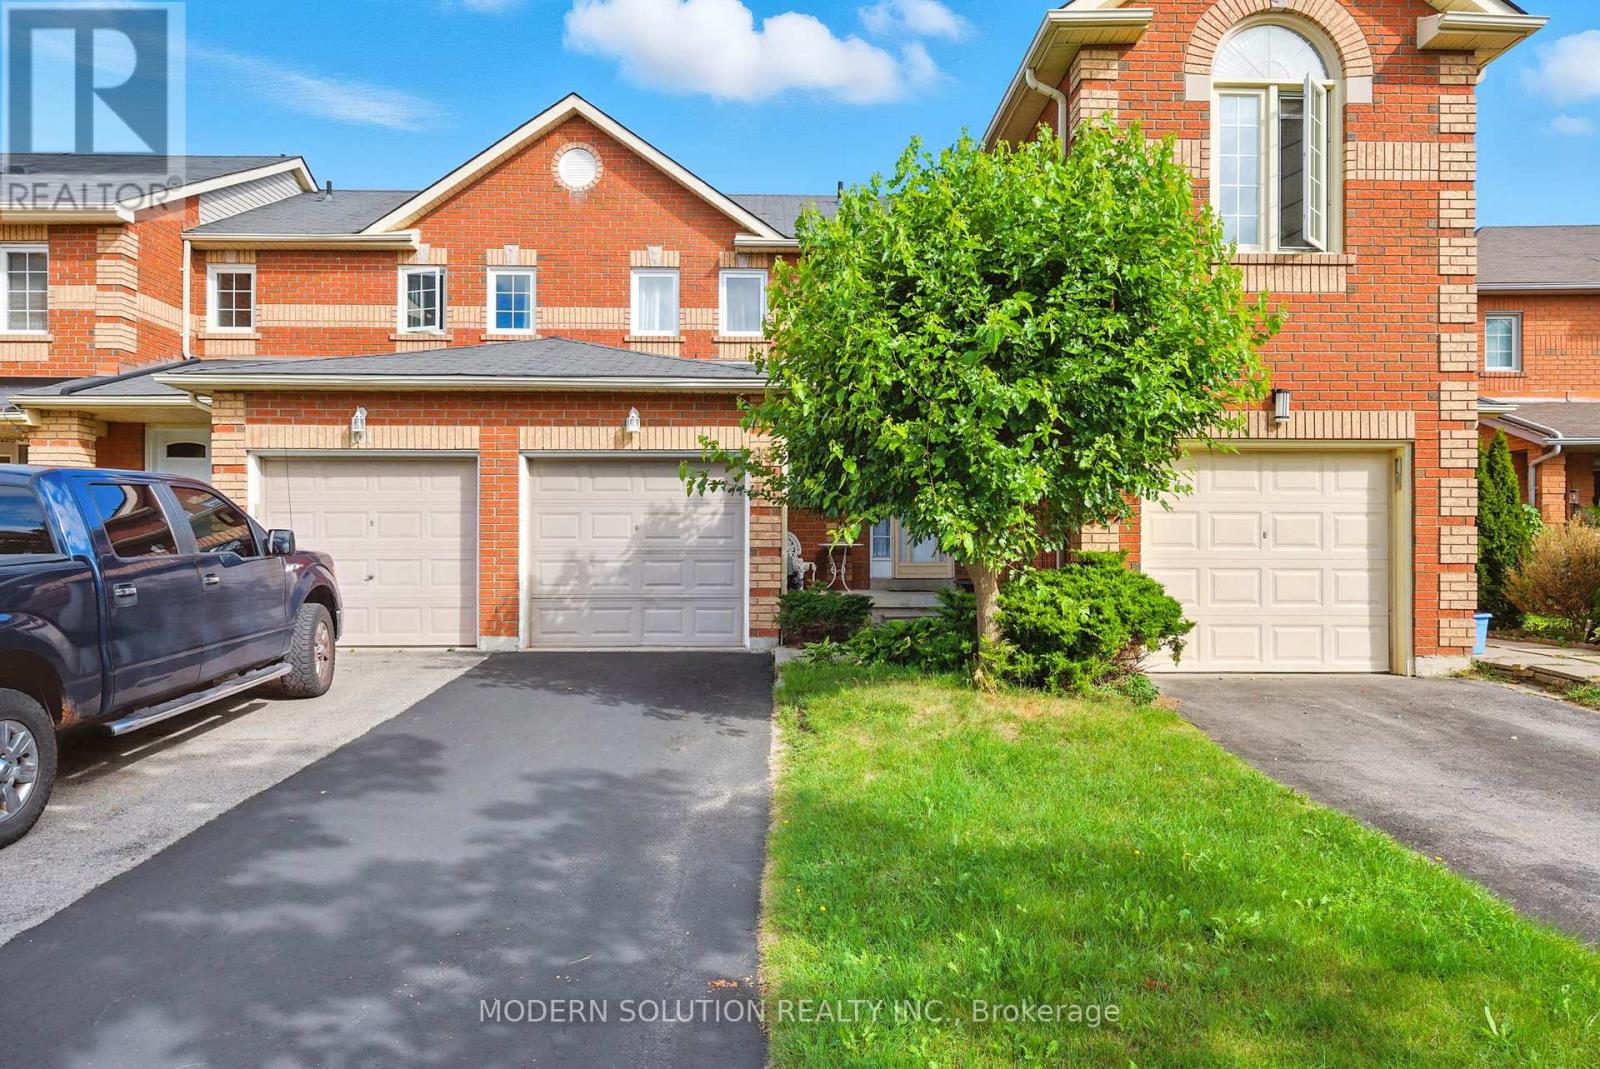
99 Creekwood Crescent
Whitby, Ontario
Step into this stunning 3-bedroom townhouse located in the highly sought-after Rolling Acres community! Freshly painted throughout with brand-new rigid core vinyl plank flooring on the main level, a beautifully refreshed kitchen with refinished cabinets, and so much more. Perfectly situated near top-rated schools, shopping, and public transit, this home offers both comfort and convenience. An ideal choice for young families or couples. Don't miss the opportunity to make it yours! (id:61476)
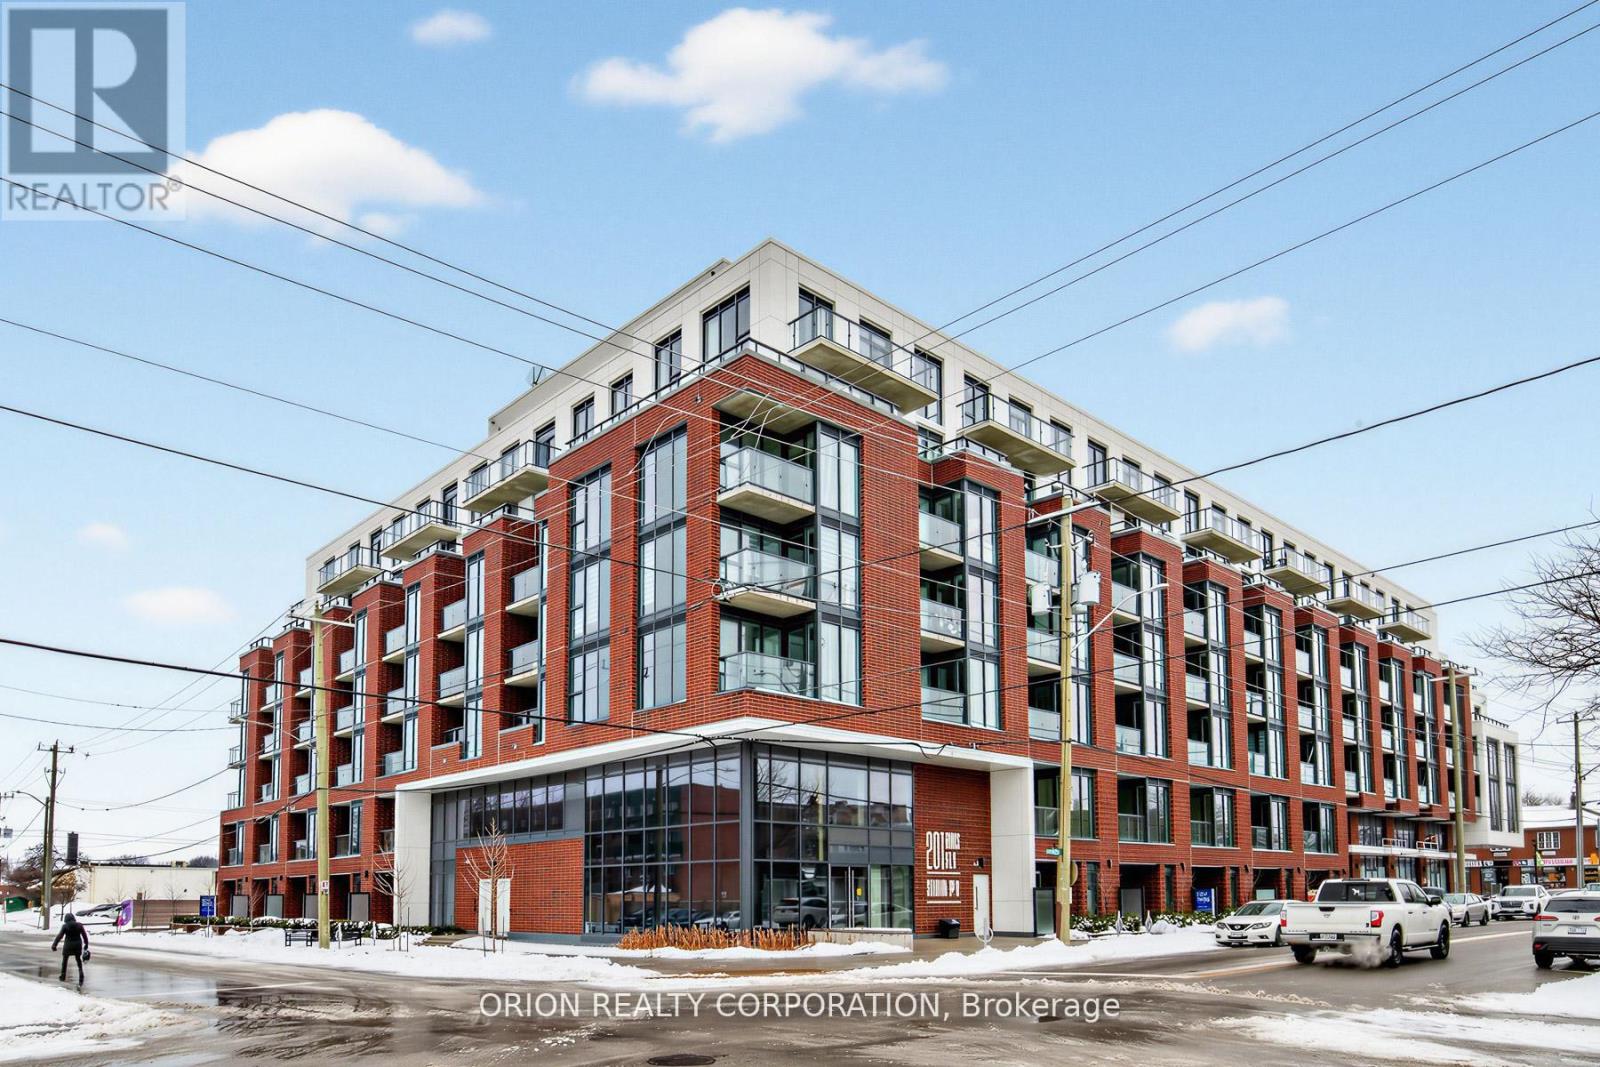
106 - 201 Brock Street S
Whitby, Ontario
Welcome to Station No 3. Modern living in the heart of historic downtown Whitby. Brand new boutique building by award winning builder Brookfield Residential. Take advantage of hundreds of thousands in savings from original price!!!The "King" is a gorgeous, 2-storey townhome at 1376 sq. ft. with soaring approximate 11' ceilings. Floor to ceiling windows allow natural light to flow through the space. Enjoy the main floor's open concept layout with walk-out to terrace, additional pantry storage & powder room for guests. The oak staircase leads you to the upper floor's spacious den, primary bedroom with 4 piece en-suite washroom & double sinks, second bedroom with walk-out to balcony, an additional 4 piece washroom & in-suite storage with laundry area.Enjoy lovely finishes including kitchen island with waterfall edge, quartz countertops, soft close cabinetry, ceramic backsplash, black Delta faucets, wide-plank laminate flooring, & Smart Home System. This suites includes approximately $22,000 in upgrades.Easy access to highways 401, 407 & 412. Minutes to Whitby Go Station, Lake Ontario & many parks. Steps to several restaurants, coffee shops & boutique shopping. Immediate or flexible closings available. 1 parking & 1 locker included.Station 3 is fully constructed & registered.State of the art building amenities include, gym, yoga studio, 5th floor party room with outdoor terrace with BBQ's & fire pit, 3rd floor south facing courtyard with additional BBQ's, co-work space, pet spa, concierge & guest suite. (id:61476)
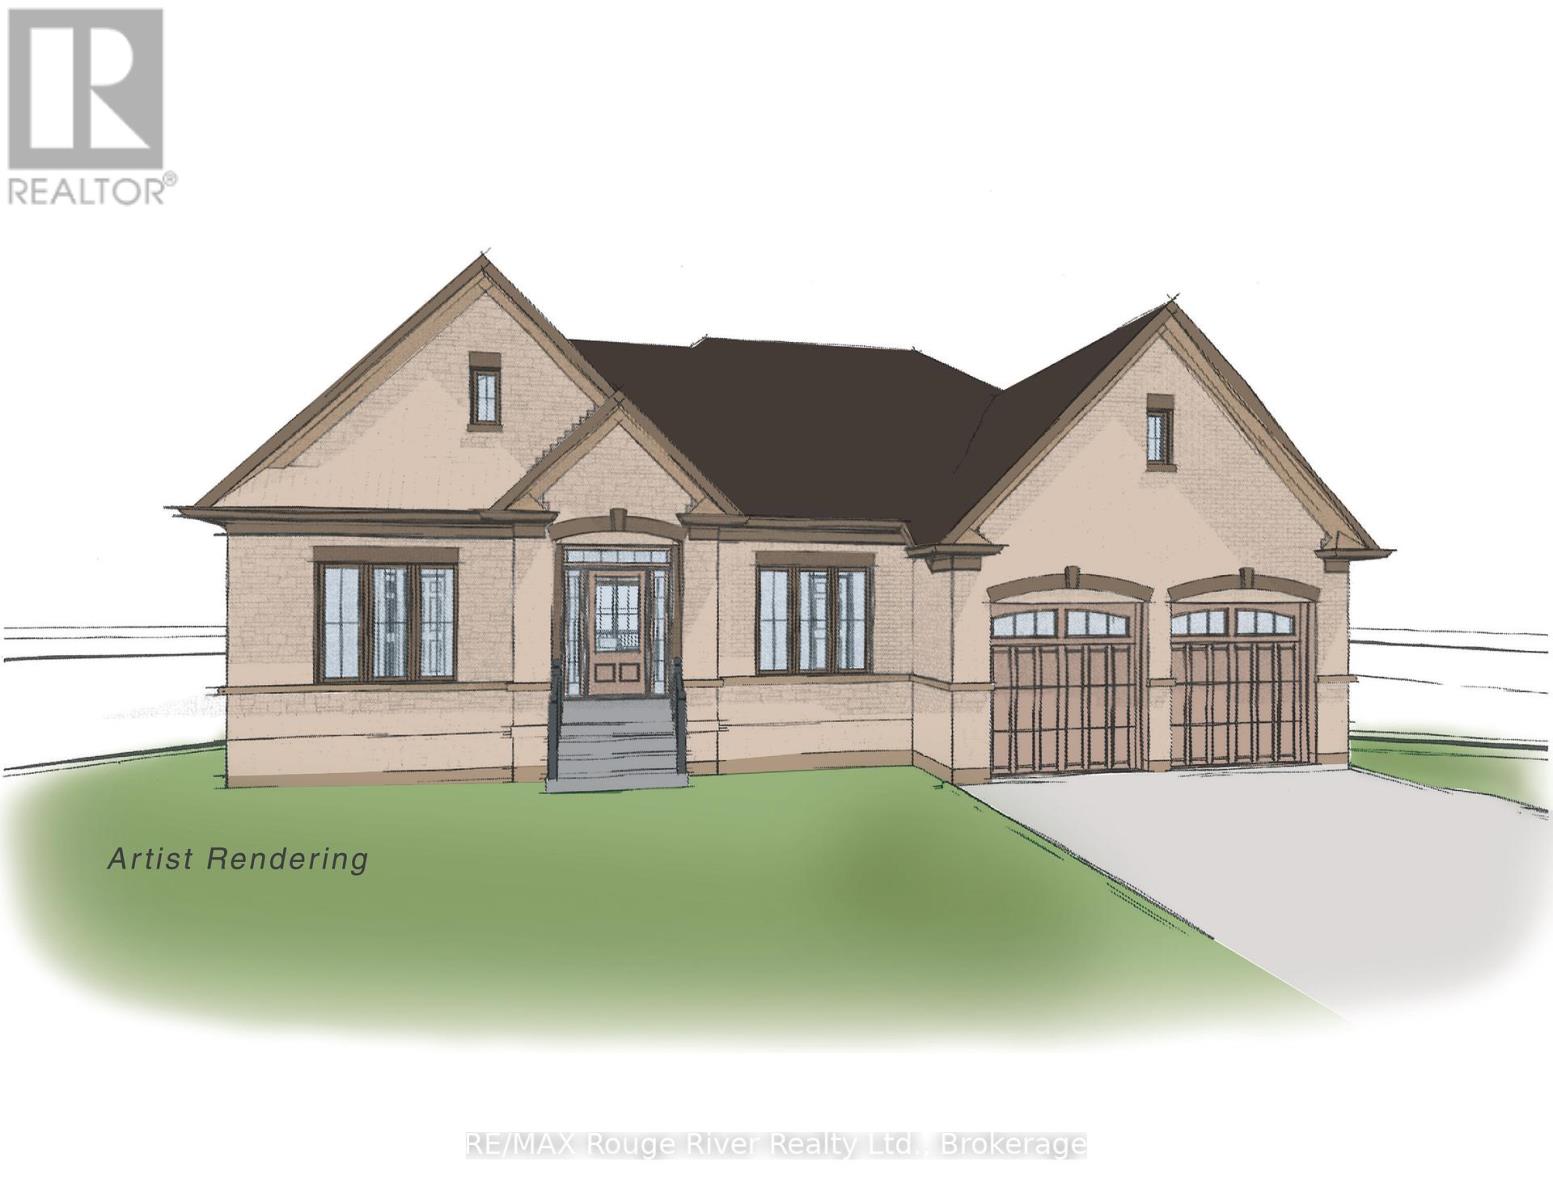
16-1000 D'arcy Street
Cobourg, Ontario
Soon to be built, 16-1000 D'Arcy St will be one of a limited series of detached, architecturally designed bungalows to be built by renowned local builder "LEBLANC ENTERPRISES", this attractive residence will be located at NICKERSON WOODS, a quiet cul-de-sac at the north/east edge of the historic and dynamic Town of Cobourg. This impressive home will feature a wisely conceived layout incorporating: an open concept great room with cathedral ceiling, a gas fireplace and walk-out to deck, a well-appointed kitchen with eat-in area and a separate formal dining room. On the main level you will also find the primary bedroom with a 5 pc ensuite and double closets, 2 additional spacious bedrooms, another bathroom and a washroom, a laundry room and a separate mud room. The bright lower level features an unfinished basement with potential galore and the garage can be accessed from the mud room. In short, an outstanding, value packed house, priced to sell. Act now before its too late! NOTE: THE INTERIOR PHOTOS ARE DIGITAL PHOTOGRAPHIC RENDERINGS OF A VIRTUAL MODEL HOME, TO PROVIDE AN INSIGHT INTO THE POSSIBLE FINISHINGS OF THE HOUSES BEING BUILT IN "NICKERSON WOODS". (id:61476)
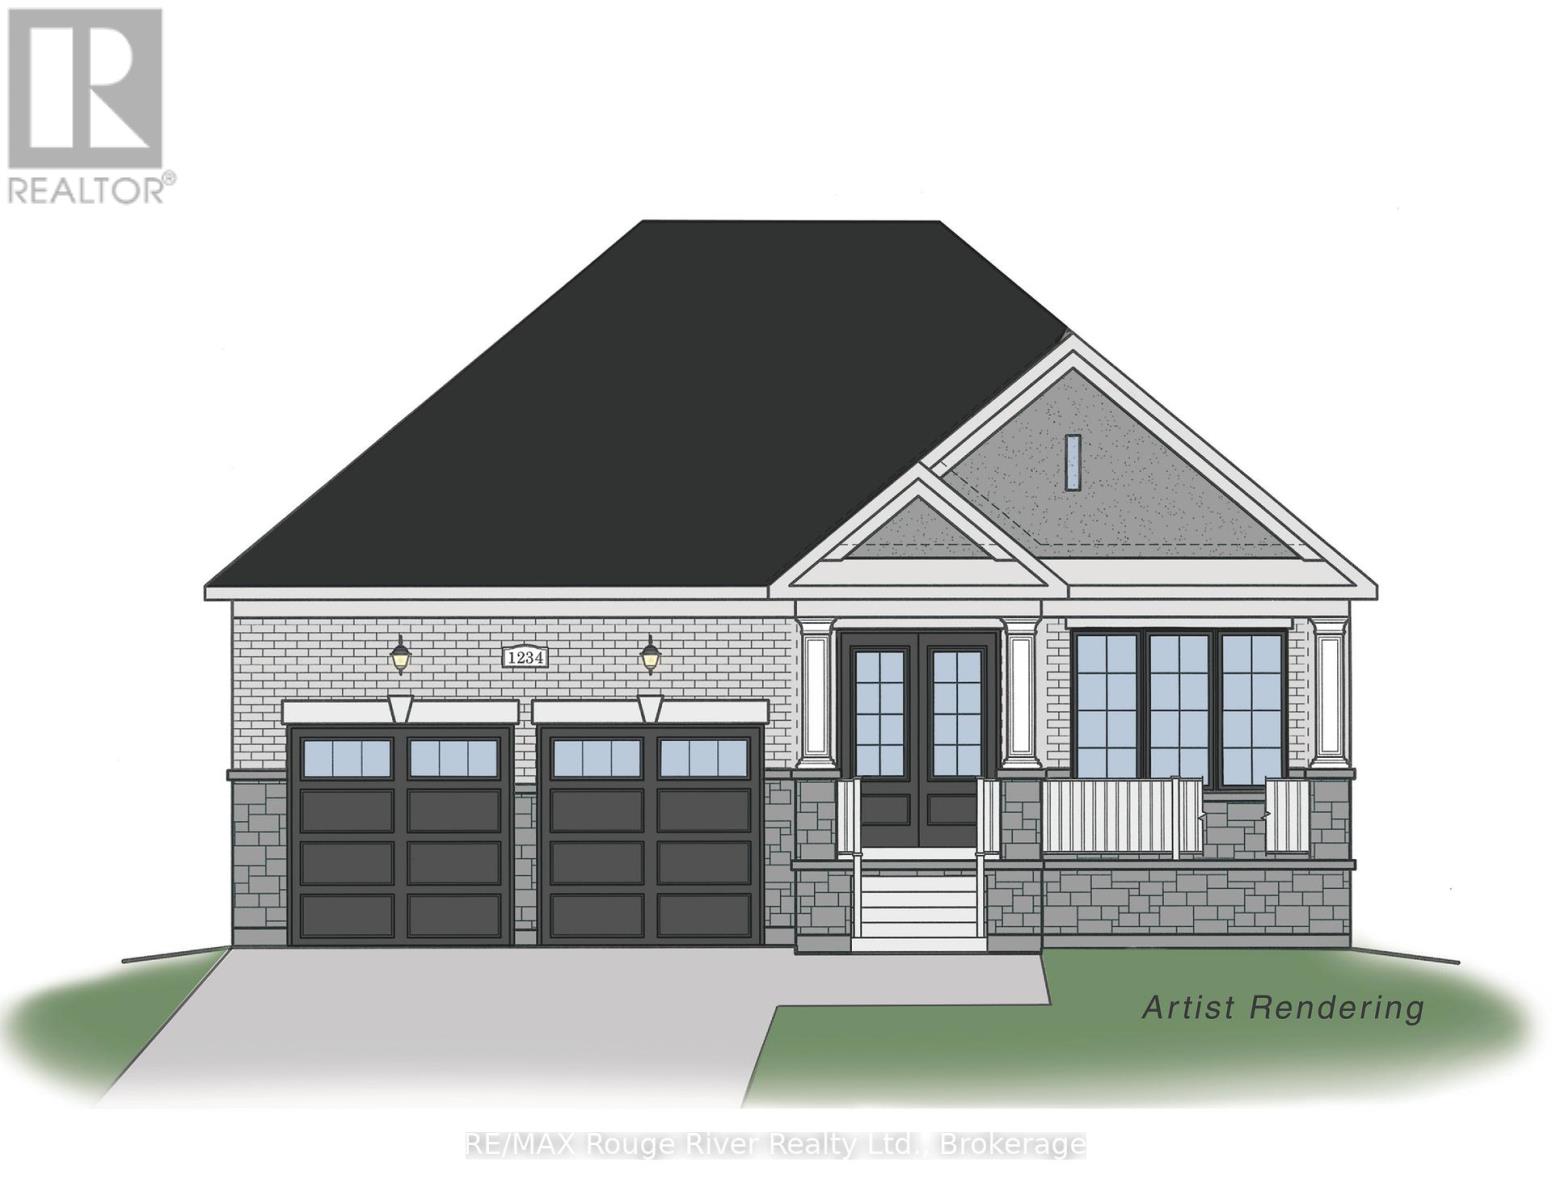
6-1000 D'arcy Street
Cobourg, Ontario
Soon to be completed, 6-1000 D'Arcy St is one of a limited series of detached, architecturally designed bungalows. Built by renowned local builder "LEBLANC ENTERPRISES", this attractive residence is located at NICKERSON WOODS, a quiet cul-de-sac at the north/east edge of the historic and dynamic Town of Cobourg. This impressive home features a wisely conceived layout that incorporates: an open concept great room with cathedral ceiling, a gas fireplace and walk-out to deck; a well appointed kitchen with pantry, flowing effortlessly into the dining area .On the main level you will also find the primary bedroom with a 5 pc ensuite and a real walk-in closet, 2 additional spacious bedrooms, another bathroom and the laundry/mud room. The bright lower level features an unfinished basement with potential galore and the garage can be accessed from the laundry room. In short, an outstanding, value packed house, priced to sell. Act now before its too late! NOTE: THE INTERIOR PHOTOS ARE DIGITAL PHOTOGRAPHIC RENDERINGS OF A VIRTUAL MODEL HOME, TO PROVIDE AN INSIGHT INTO THE POSSIBLE FINISHINGS OF THE HOUSES BEING BUILT IN "NICKERSON WOODS". (id:61476)
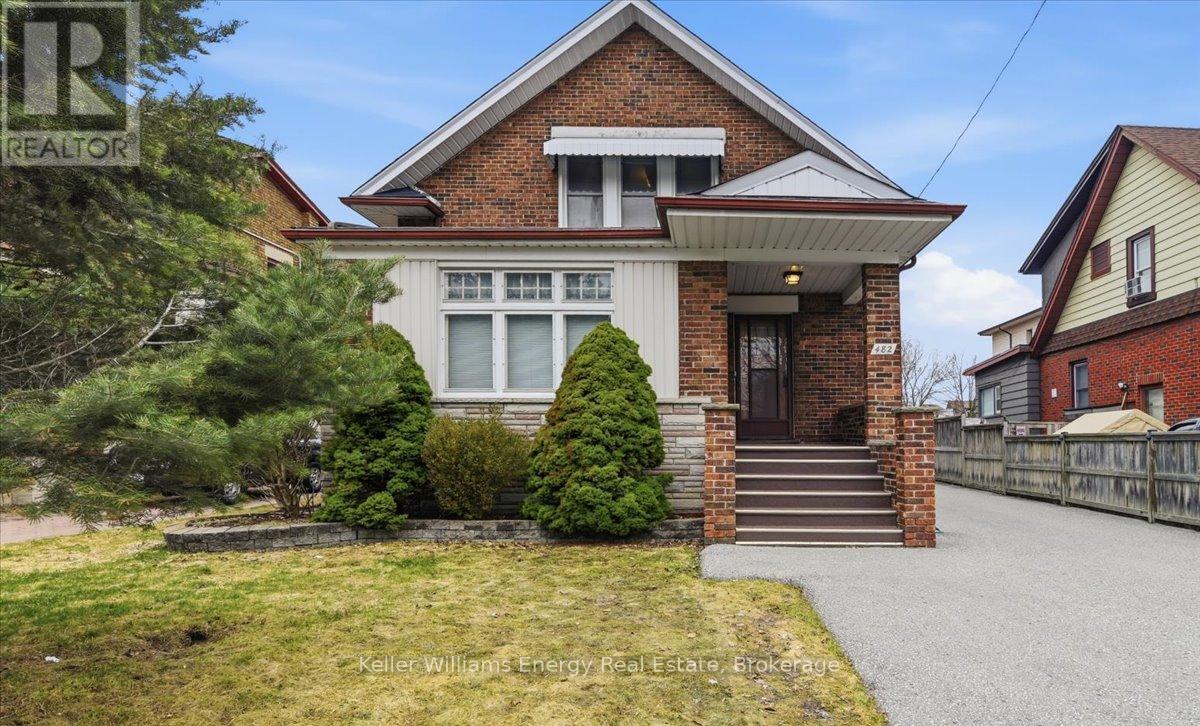
482 Simcoe Street N
Oshawa, Ontario
Charming and full of character, this 1.5 story detached home offers over 2100 square feet of timeless appeal blended with everyday comfort. Upon entering the large foyer, you will feel the history through solid wood detailing, and peak craftsmanship that harkens back to a bygone era. Bathed in natural light, the main floor den opens into the living room which boasts a brick fireplace and large windows. You are then led into a dining room that has the perfect balance of privacy and functionality. The kitchen provides a warm and inviting space for family and friends to gather, complete with a breakfast area and storage benches. In 1991, the addition of a family room and primary bedroom was built with the spacious family room offering an ideal setting for entertaining or relaxing. Upstairs, you will find 3 generously proportioned bedrooms, and just before the entrance to the sizeable primary bedroom, a charming alcove offers a cozy nook, perfect for a reading corner, or a quiet sitting area. The finished basement grants additional living space along with a well-appointed laundry room and ample storage areas. Step outside to a spacious, private backyard with no neighbours behind - perfect for relaxing, entertaining, or enjoying a beautiful evening of quiet contemplation. A rare opportunity to own a truly special home with enduring charm. Perfect for families. Close to public transportation, Lakeridge Health, elementary and secondary schools, places of worship and all amenities. (id:61476)
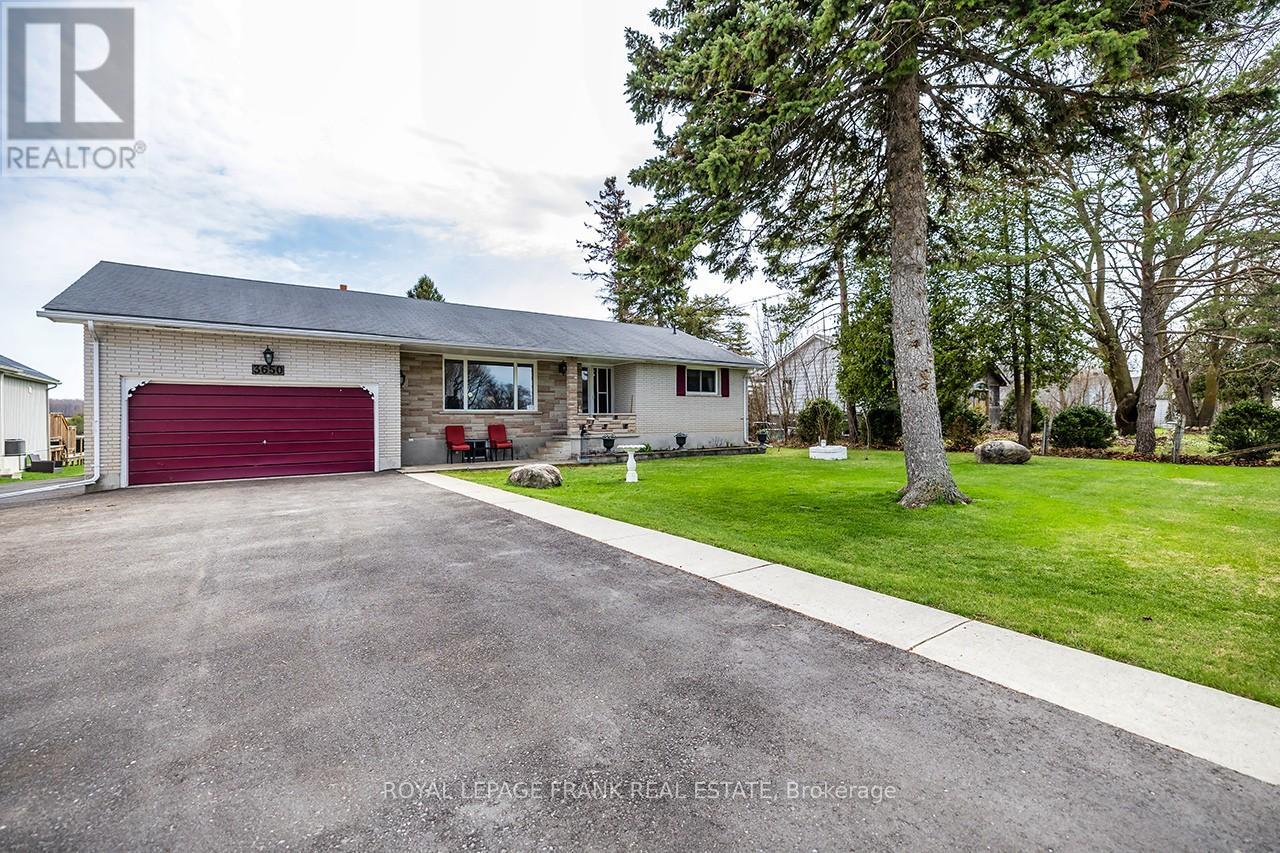
3650 Regional Road 57 Road
Scugog, Ontario
STOP SCROLLING! This kind of place truly doesn't come around every day! This is your chance to own a solid brick, 4-bedroom, well-maintained bungalow on a spectacular 85x268 ft lot, with no neighbours behind. Attached garage offers electricity and access from both front and rear. Backing onto open fields, this property offers million-dollar views of the countryside and beautiful blue skies. Peaceful moments and serenity are knocking on your door with a perfect blend of charm and potential. Large windows provide sun-filled rooms - watch the sunrise from the comfort of your dining room or with coffee out back. Separate entrance to the full basement - asphalt driveway offers 7 parking spaces. Plenty of room to grow right here! Enjoy a year-round waterfront community lifestyle at your fingertips - a short stroll to the sunny south shores of Lake Scugog and the home of the Caesarea Regatta! This friendly community comes complete with a corner store/kayak rentals, public boat launch, marina and beach. A community desirable for children, teenagers and adults alike. Hang out at the park and join the town in some basketball and volleyball fun, hop on over to the skatepark, or pick up some homemade goods from the store and head to the sand bottom park with play equipment with some lunch. Or just simply boat, swim or fish at your leisure - you choose! Roof (2013 front), Roof (back 2022), Attic Insulation R32 (2025), Driveway (2025), Professionally Paint (2026). Located just 15 minutes to 407, Hwy 35 and beautiful, historic downtown Port Perry - there isn't a single reason not to call this home! Conveniently located on a school bus route.Plan your visit today - visit REALTORS website for more details! (id:61476)
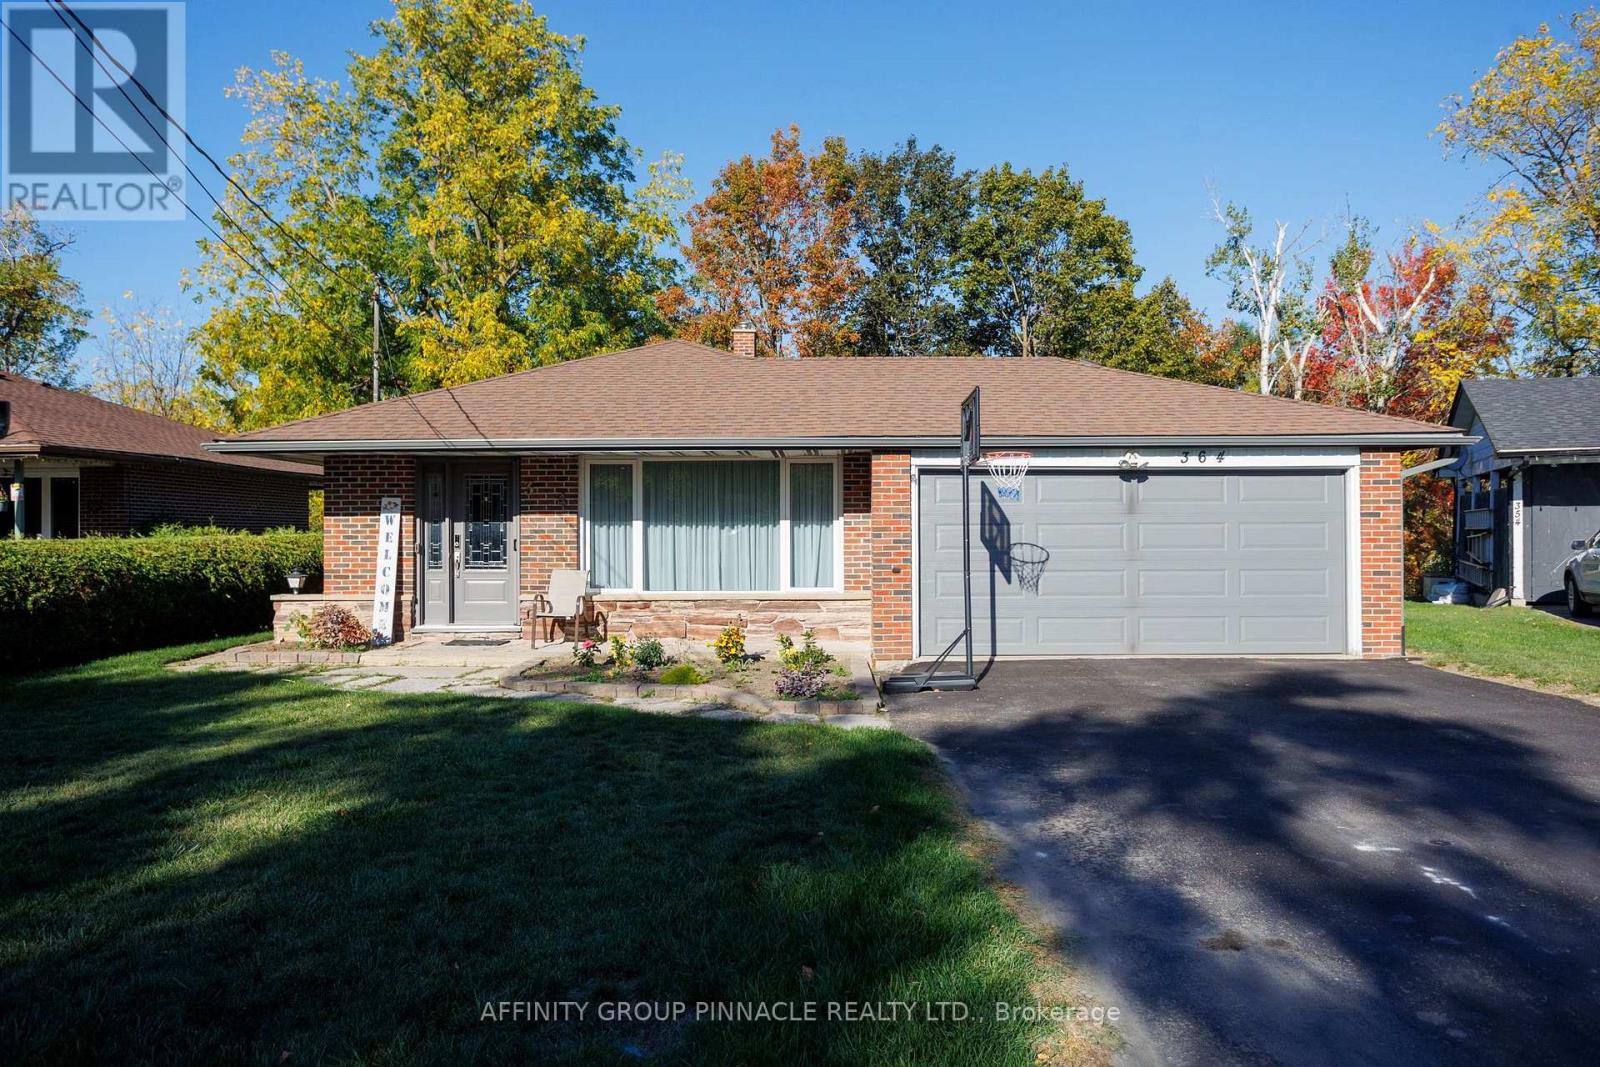
364 Riverdale Road
Brock, Ontario
Situated on a quiet cul-de-sac in sought after Riverdale neighborhood, this meticulously maintained 3+1 bedroom backsplit with attached 2 car garage is within walking distance to town amenities. This spotless home offers hardwood floors in living/dining room with walk out to fantastic covered patio. Stunning eat-in kitchen with granite countertops and stainless steel appliances. Lower level offers large family room with cozy gas fireplace & 2 pc bath and tons of storage. Impeccably cared for and move-in ready, this Riverdale home awaits you, a harmonious blend of comfort, quality, and convenience in the area's most desirable locations. (id:61476)
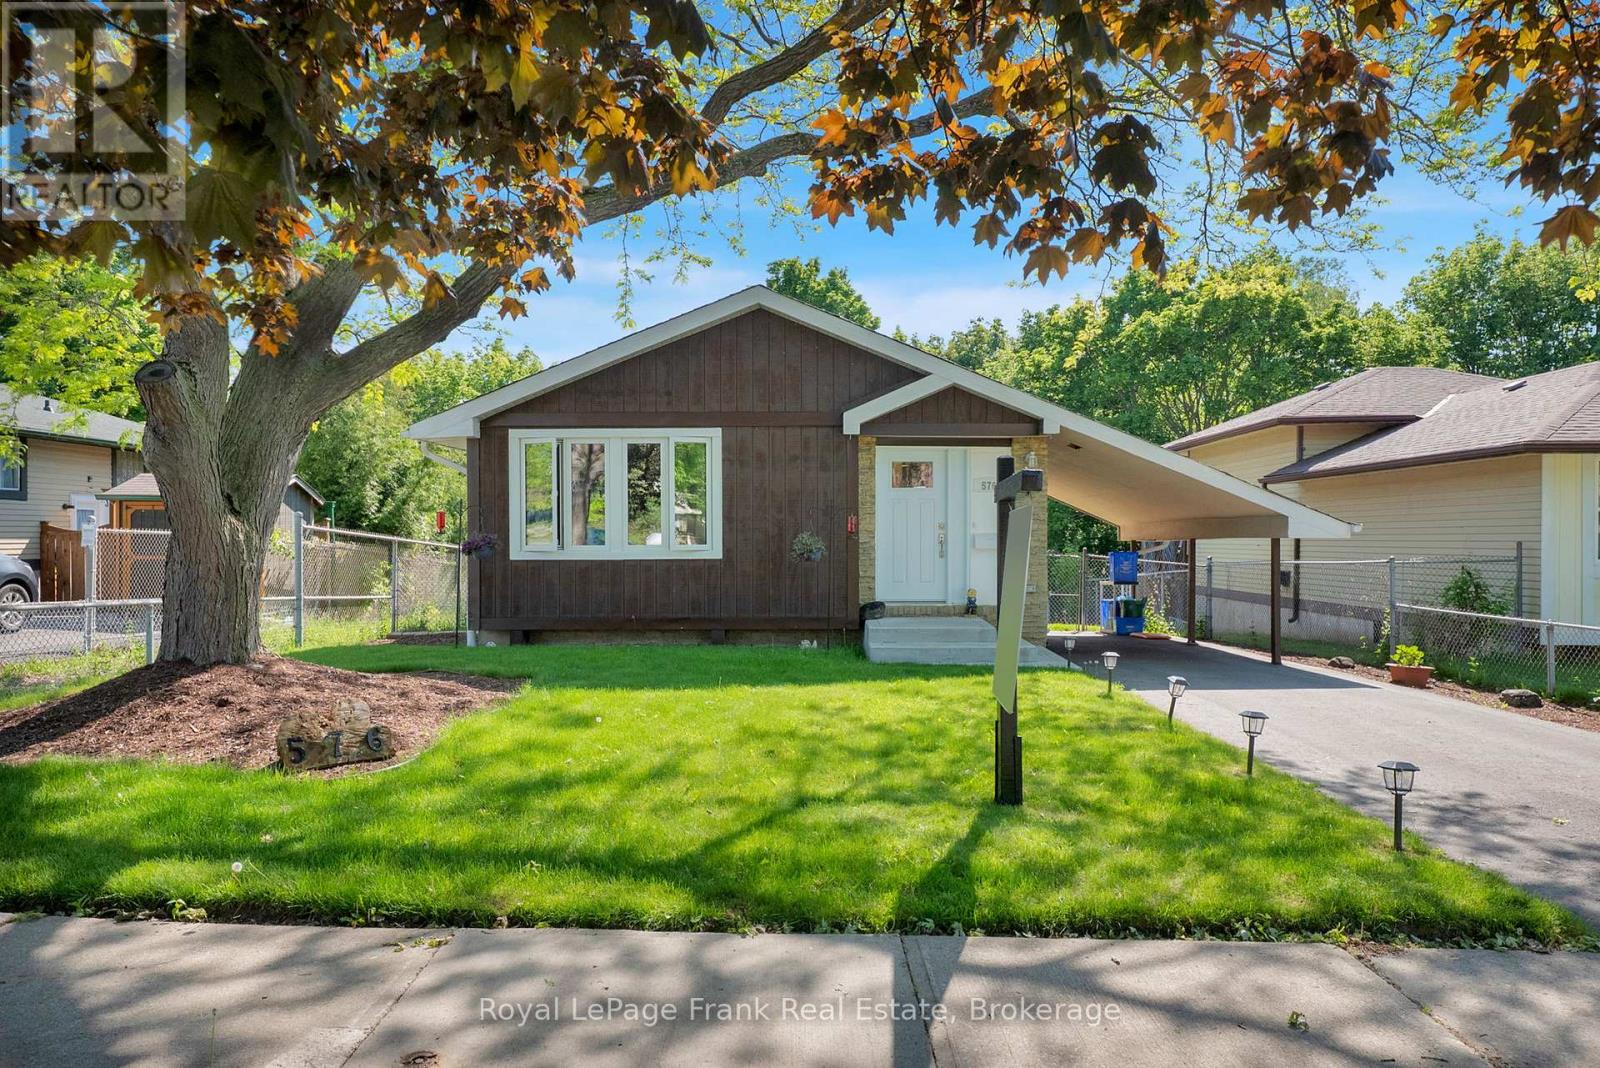
576 Annandale Street
Oshawa, Ontario
Welcome to 576 Annandale Street-a masterclass in modern efficiency, structural integrity, and contemporary design. Situated in Oshawa's highly desirable Donevan community, this exceptional detached home is officially Energy Star Certified, having qualified for the maximum $10,600 Canada Greener Homes rebate and $40,000 loan initiative. Buyers will enjoy, fully serviced Mitsubishi Cold Climate Air Source Heat Pump system (2023) with 4 heads, paired with recently updated backup baseboard heaters and programmable thermostats. The entire home was wrapped in energy efficiency in 2024, featuring brand-new Energy Star "Most Efficient" windows (except 2small bsmt windows 2009), front entry door, and dual sliding patio doors, alongside an updated attic insulated to a massive R60 hybrid of spray foam and cellulose. Step inside to a bright, modern interior that has been completely repainted from top to bottom. The home boasts brand-new luxury vinyl plank (LVP) flooring stretching across the living room, bedrooms, stairs, and landings, accented by new baseboards, casings, and a trendy sliding barn door. The kitchen is ready for the home chef with a new sink, faucet, and sleek cabinet hardware (2025),complemented by a suite of matching appliances all under 6 years old. Both bathrooms have been beautifully refreshed in 2025 with brand-new toilets, upgraded modern light fixtures, and a brand-new lower shower stall. The exterior is equally impressive and built to last. Enjoy peace of mind with a newly repaved 4-car driveway (2024), new front chalet siding (2023), and updated rear siding (2024). The massive backyard oasis with fantastic views features a spectacular deck that was extensively re-engineered in 2024 with new boards, balusters, treads, heavy-duty posts, and joists for maximum stability. roof/soffit/fascia (2015), make this a flawless, turn-key opportunity! Large workshop in basement with laundry and Den with Dricore Insulated Subfloor currently used as bedroom. (id:61476)
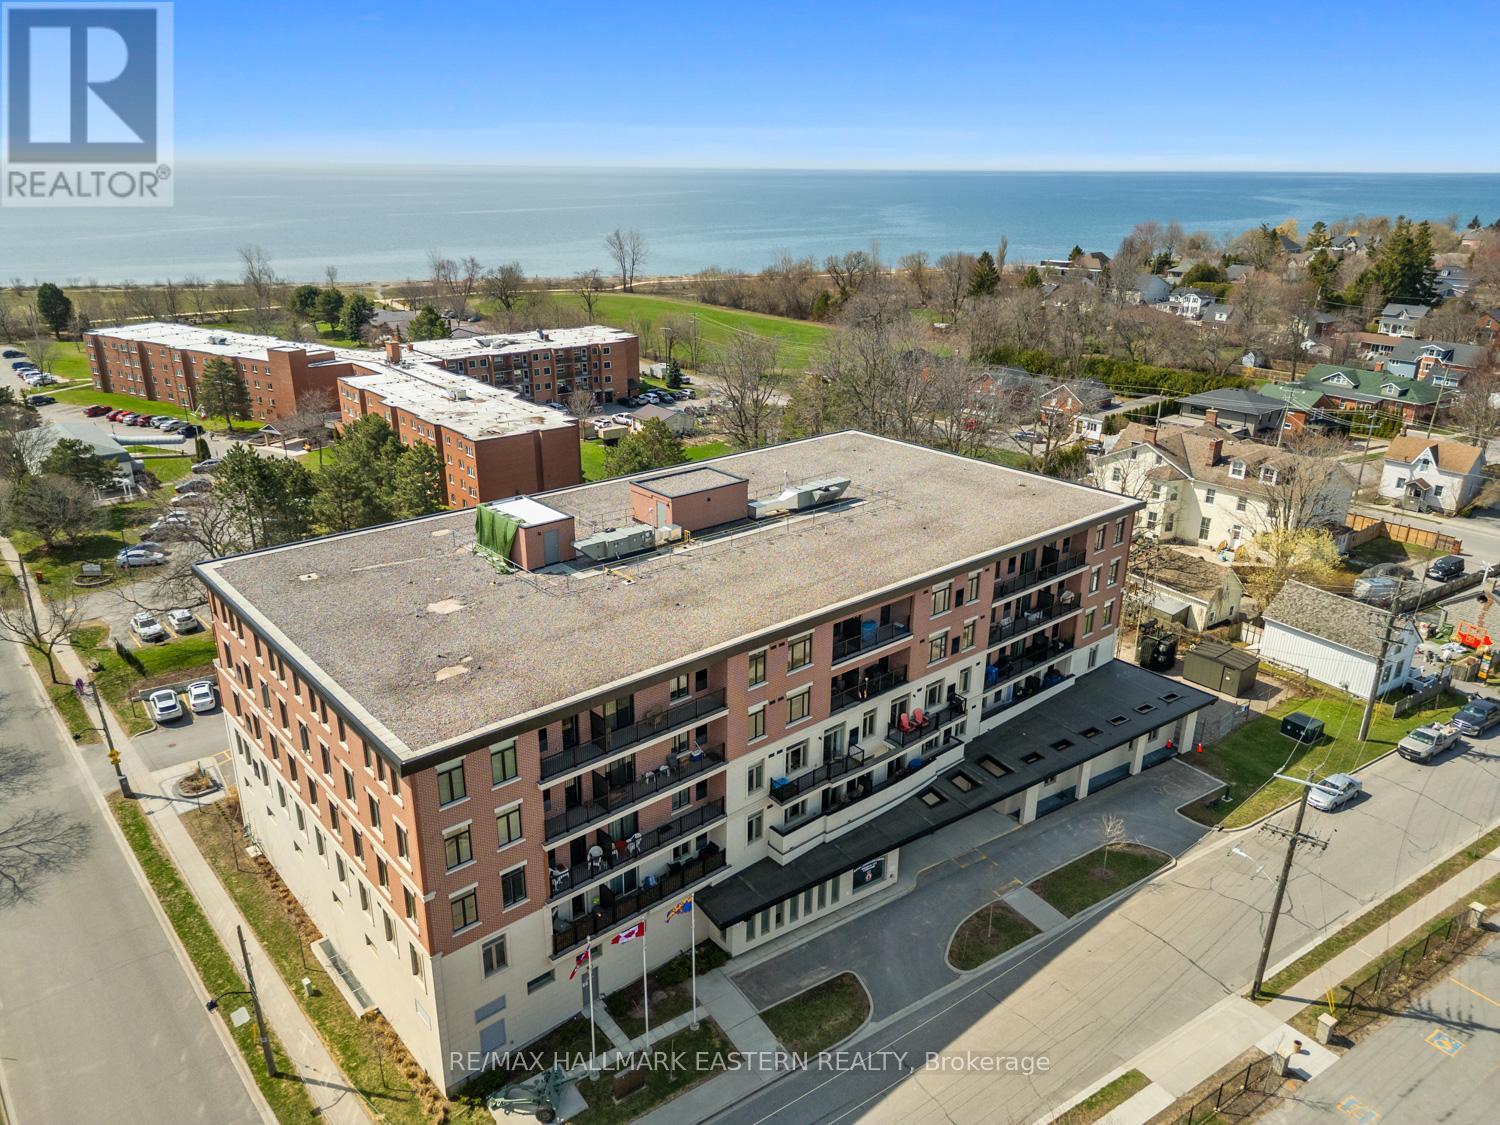
#407 - 135 Orr Street
Cobourg, Ontario
Welcome to 135 Orr Street, Unit 407, in the charming lakeside community of Cobourg. Ideally located just minutes from the renowned Cobourg Beach, Harbour front Marina, and the vibrant shops and restaurants of downtown, this exceptional residence offers the perfect blend of convenience and lifestyle. This beautifully maintained, north-facing unit showcases true pride of ownership and is filled with natural light throughout. The custom-designed kitchen features stainless steel appliances, ample cabinetry, and generous counter space-perfect for both everyday living and entertaining. Offering just over 1,200 square feet, this is one of the largest units in the building. The layout includes two exceptionally spacious bedrooms-larger than most-along with two luxurious spa-inspired 4-piece bathrooms and the convenience of in-suite laundry. Carpet free layout with engineered hardwood throughout. Additional highlights include a large private locker and abundant in-unit storage. Rarely offered, this unit comes with two parking spaces-one above ground and one underground. Set within a well-appointed, upscale building in the heart of historic Cobourg, this location is ideal for commuters with quick access to Highway 401 and the VIA Rail station. This impressive unit truly checks all the boxes. A must-see. (id:61476)
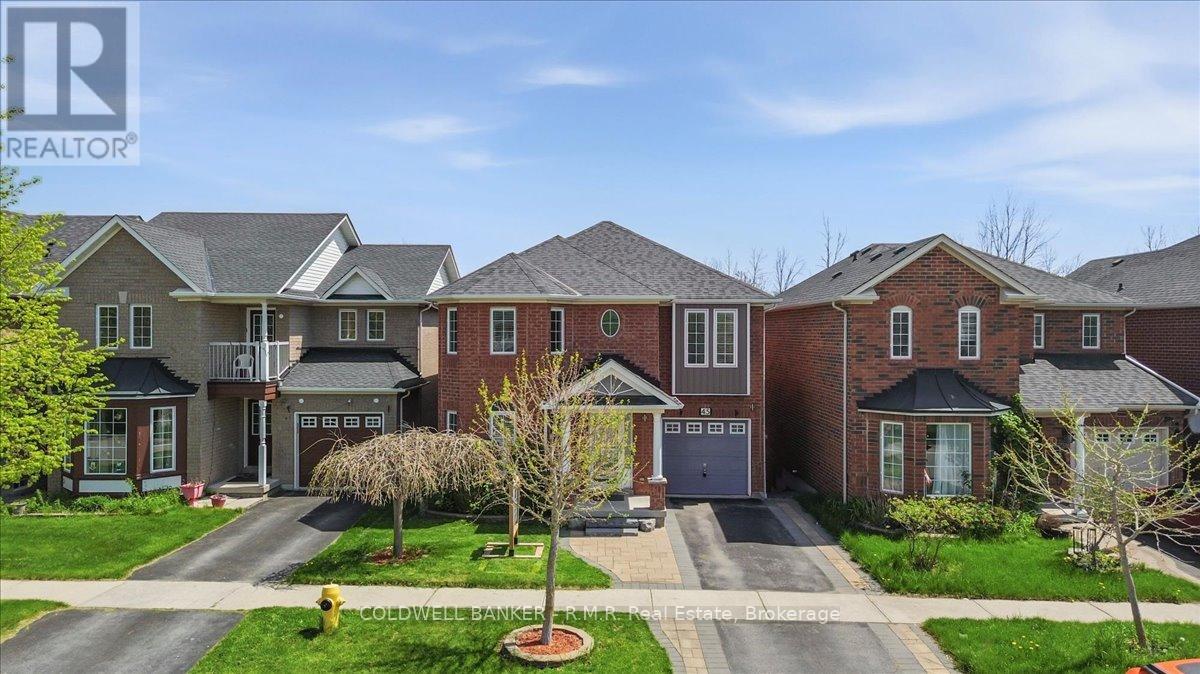
45 Angier Crescent
Ajax, Ontario
Situated in desirable, South Ajax, this exceptional residence offers refined living with a spacious layout designed for both comfort and versatility. The main level features hardwood floors throughout and a gourmet-inspired kitchen equipped with high-end appliances, while the upper level includes four well-sized bedrooms. A large second-story red cedar deck provides the perfect outdoor retreat, and the walk-out basement with auxiliary apartment adds outstanding flexibility for extended family or income potential. Backing onto tranquil green space, this property delivers a rare blend of privacy, elegance, and everyday convenience. If you're seeking the convenience of Ajax without the hustle and bustle, South Ajax is the perfect place to call home. Enjoy leisurely walks to the lake, scenic bike trails, and the natural beauty that this sought-after community has to offer. (id:61476)
664 Sunbird Trail
Pickering, Ontario
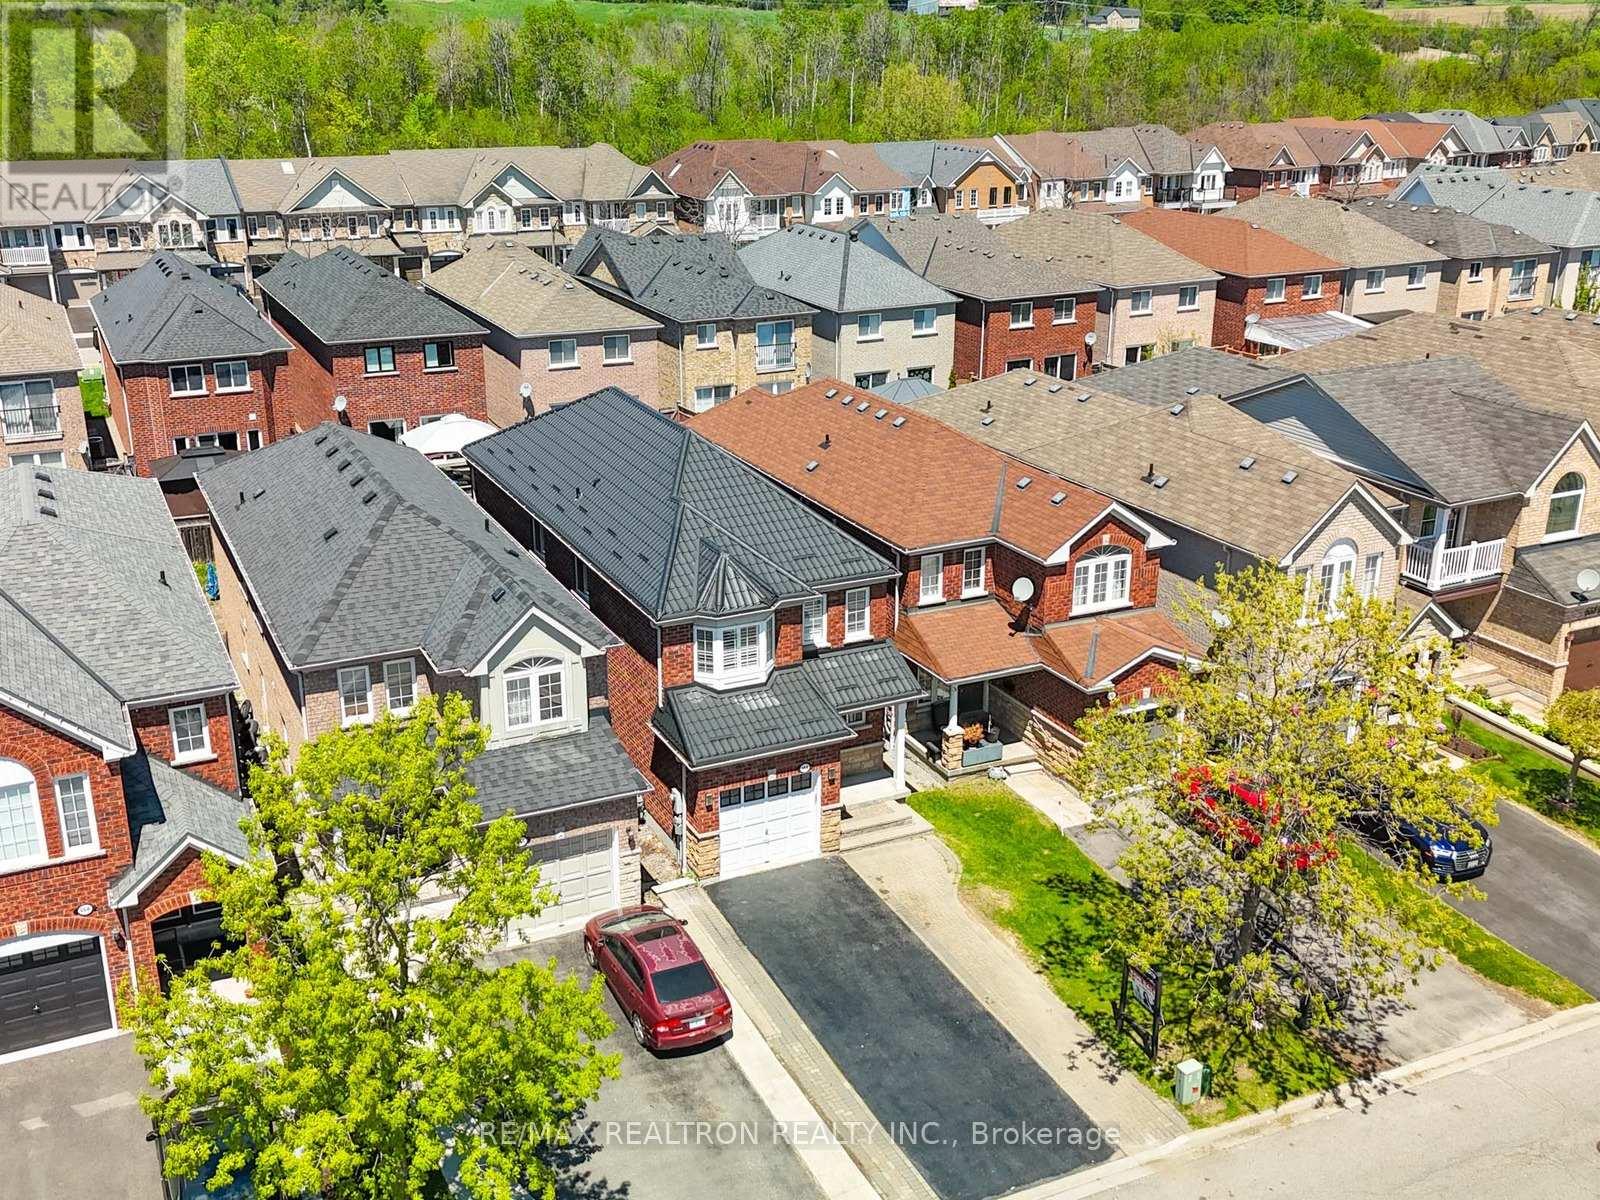
4 Bedrooms + 4 Bathrooms + 4 Car Parking Driveway + No Sidewalk + Finished Basement (Potential In-Law Suite Or Additional Income) + Smooth Ceiling Throughout (2026) + Premium Detached Lot + Quiet Neighborhood + Hardwood Throughout (2026) + Aesthetically Designed Kitchen (2022) + & Much More. Mins From Top Rated Public Schools & Private Schools. Walk In Full Brick Home And Be Amazed By The Natural Light (Lots Of Windows) & Aesthetically Pleasing Touch Throughout The Home! This Home Is Perfect For Families Upsizing, Downsizing & First Time Home Buyers! Main Floor Has A Perfect Flow, With Living And Dining Combined, Leading To Beautiful Kitchen With A Breakfast Area. Family Room Is Very Open Comes With Gas Fireplace And Walks Out To The Deck To Enjoy Your Morning Coffee/Tea. All Bathroom With Updates Include Vanity & Toilets (2022, Pot Lights (2026), And Newer Kitchen Appliances (2022) With Microwave/Range Hood Brand New (2026).Upstairs Comes With Very Good Size Four Bedrooms, Perfect For Families Looking To Start As Small Families And Expand. Two Full Bathrooms Upstairs. Basement Is Finished, With A Kitchenette, Full Bathroom, And An Open Area. Perfect For Future Rental Income Or For Extended Family To Stay With You. Close To All Shopping, HWYs, Schools, Entertainment And Much More! Please See Attached Feature Sheet! (id:61476)
303 Cachet Boulevard
Whitby, Ontario
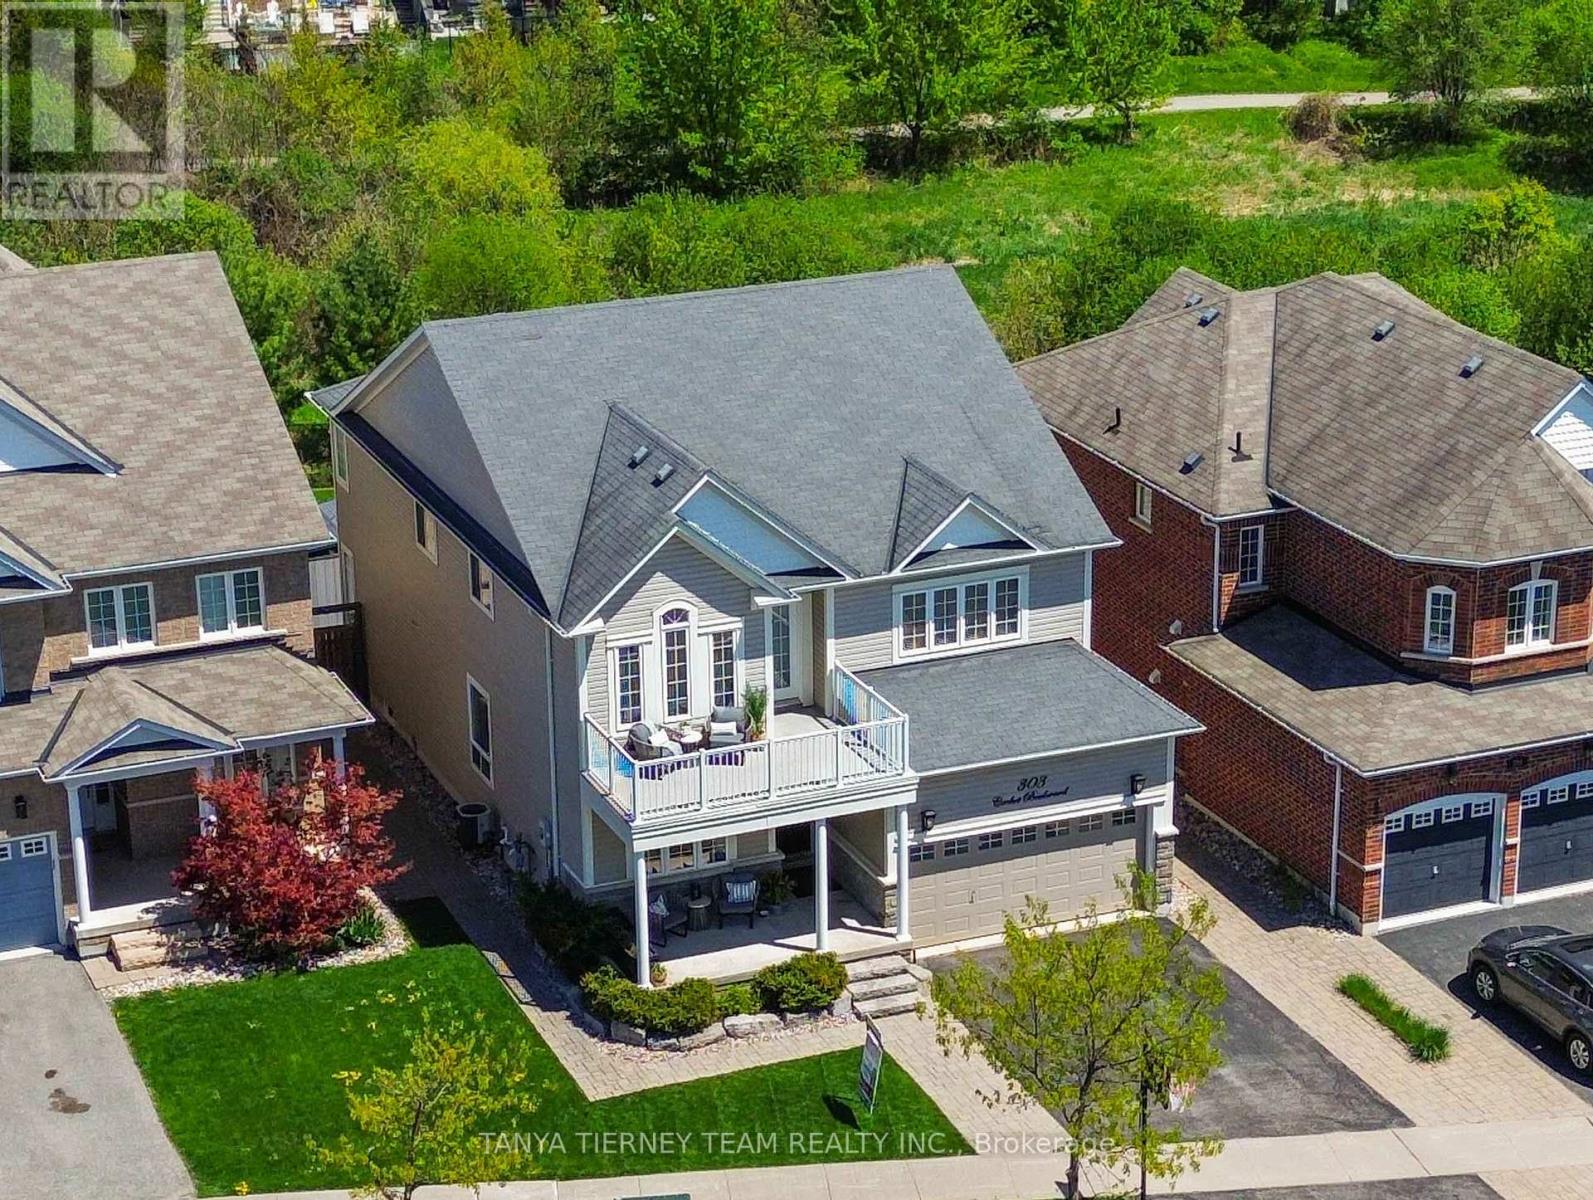
Melody-built 5+1 bedroom, 4 bath executive residence set on a premium 130 ft tranquil treed ravine lot in one of Brooklin's most sought-after communities. Showcasing exceptional curb appeal with manicured grounds, interlocking walkways, natural stone entry and an inviting covered front porch. The elegant main floor features rich hardwood flooring including staircase, soaring 9 ft ceilings, pot lighting, formal living and dining rooms, and a refined family room with cozy gas fireplace overlooking the ravine. The gourmet kitchen is beautifully appointed with Silestone quartz counters, subway tile backsplash, pantry, built-in wine rack, 2-year-new stainless steel appliances including gas stove, expansive centre island with breakfast bar, bar fridge and custom-style cabinetry. The breakfast area opens to an incredible outdoor retreat with entertainer's deck, pergola, gas BBQ hookup, hot tub, interlocking patio, gazebo, garden shed, ambient lighting and breathtaking panoramic treed ravine views. Upstairs offers 5 generous bedrooms, including a serene primary suite with luxury vinyl plank floors, ravine views, custom walk-in closet organizers and a spa-inspired 5 pc ensuite renovated in 2024 with quartz double vanity, premium Riobel fixtures, glass rain shower and freestanding soaker tub. The 2nd bedroom enjoys 4 pc semi-ensuite access, while the 3rd bedroom features a vaulted ceiling and garden door walk-out to a spacious balcony overlooking the private front gardens. Partially finished basement offers a 6th bedroom with Murphy bed and 3 pc semi-ensuite, plus a finished laundry room with butcher block counter and ample storage. Convenient main floor mudroom with laundry potential. Steps to schools, parks, transit, golf and easy Highway 407 access! (id:61476)
844 Wilkins Gate
Cobourg, Ontario
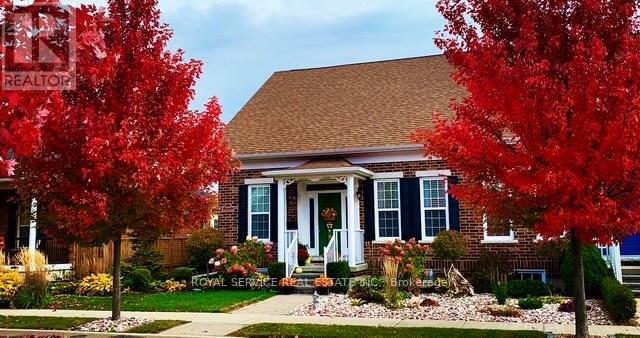
This lovely open concept bungalow in desirable New Amherst has been well maintained and has many recent upgrades. A well thought out plan with engineered hardwood flooring, 10' ceilings, 2 bedrooms, a newer jacuzzi tub in the main bath, main floor laundry and walk out to a stone patio, a landscaped fenced yard, and added driveway space for additional private parking. A perfect location on a lovely street close to shopping and parks. (id:61476)
1206 Belvedere Avenue
Oshawa, Ontario
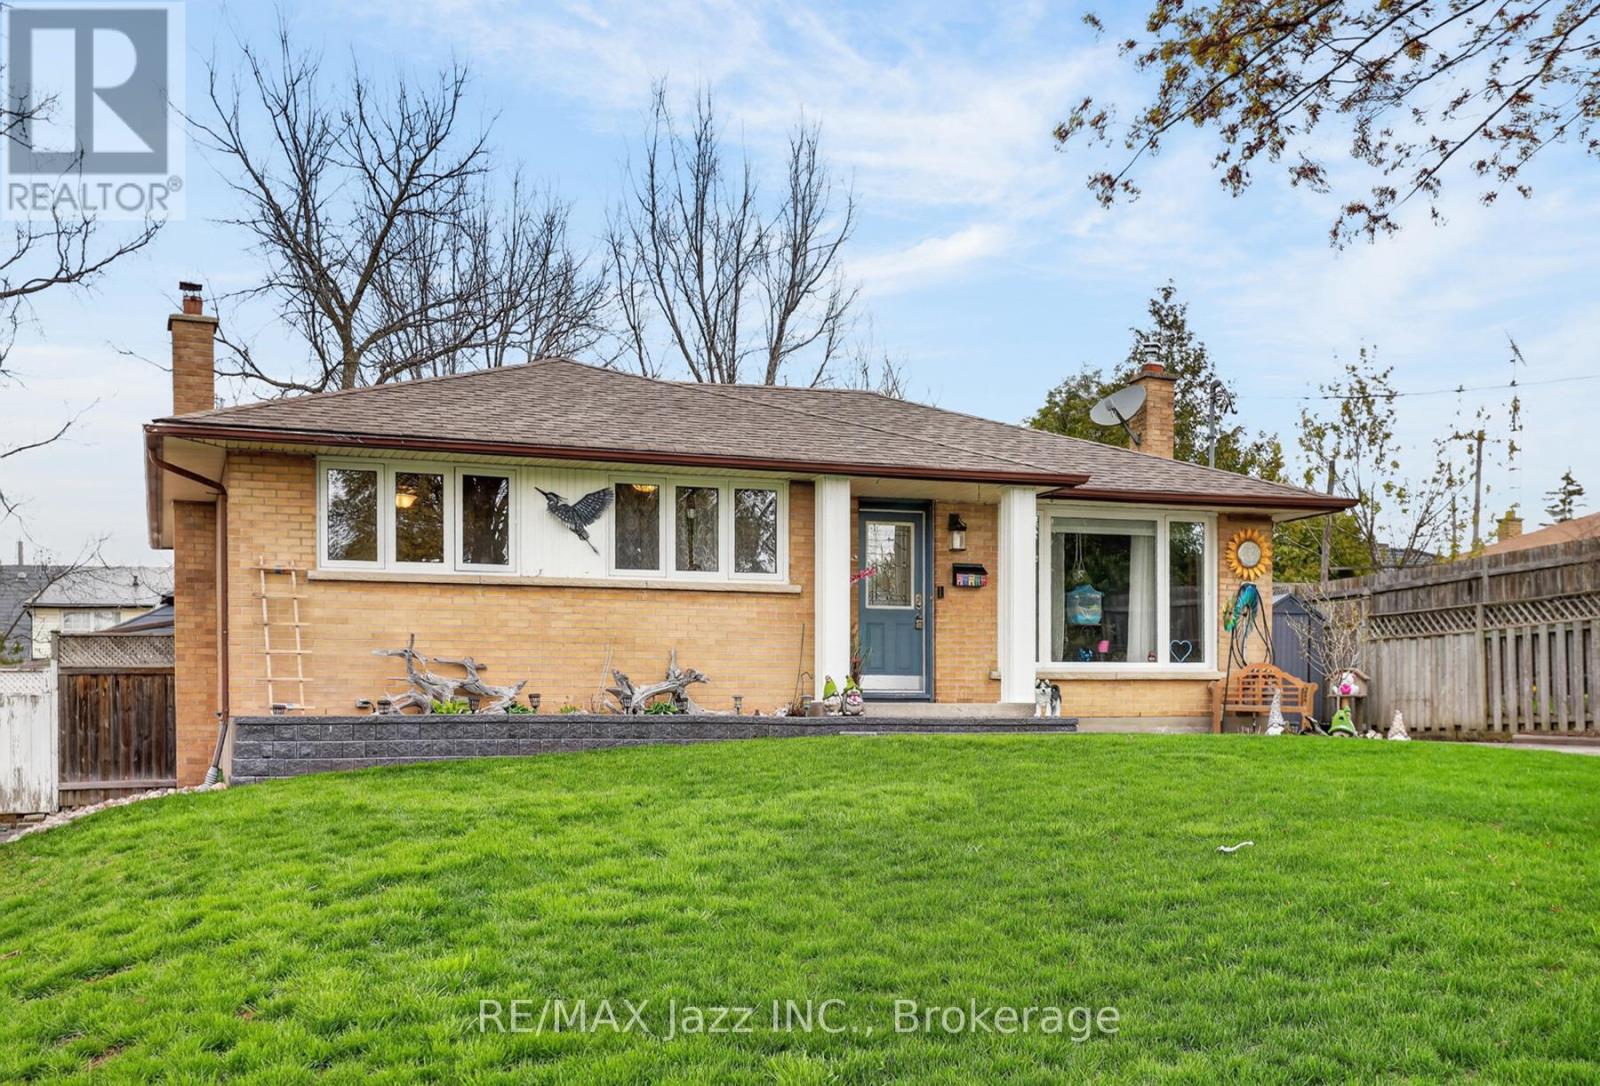
Welcome to 1206 Belvedere Ave, a beautifully maintained 3-bedroom home perfectly positioned in a desirable Oshawa neighborhood. This inviting bungalow offers the perfect blend of comfort, style, and convenience, making it an ideal choice for families or first-time buyers. Step inside to discover a bright and spacious open concept main floor featuring a welcoming living area, a cozy dining space, and a functional kitchen with plenty of storage. Natural light flows throughout, creating a warm and inviting atmosphere. Upstairs, you'll find generously sized bedrooms that provide privacy and comfort, complemented by a well-appointed bathroom. The finished basement features a sound proof ceiling, cold storage, a separate laundry room and 2 way fireplace and offers flexible space, perfect for a family room, home office, or gym. Outside, enjoy a private backyard oasis with room for entertaining, gardening, or relaxing on a sunny afternoon. The driveway provides ample parking, and the property is conveniently located near schools, parks, shopping, and transit, ensuring everything you need is within reach. Extras include all new windows throughout! 200 amp service! Additional 12-14 inch blown insulation in attic! Don't miss the opportunity to make 1206 Belvedere Ave your new home-a place where comfort meets convenience in one of Oshawa's most sought-after communities. (id:61476)
2884 Trulls Road
Clarington, Ontario
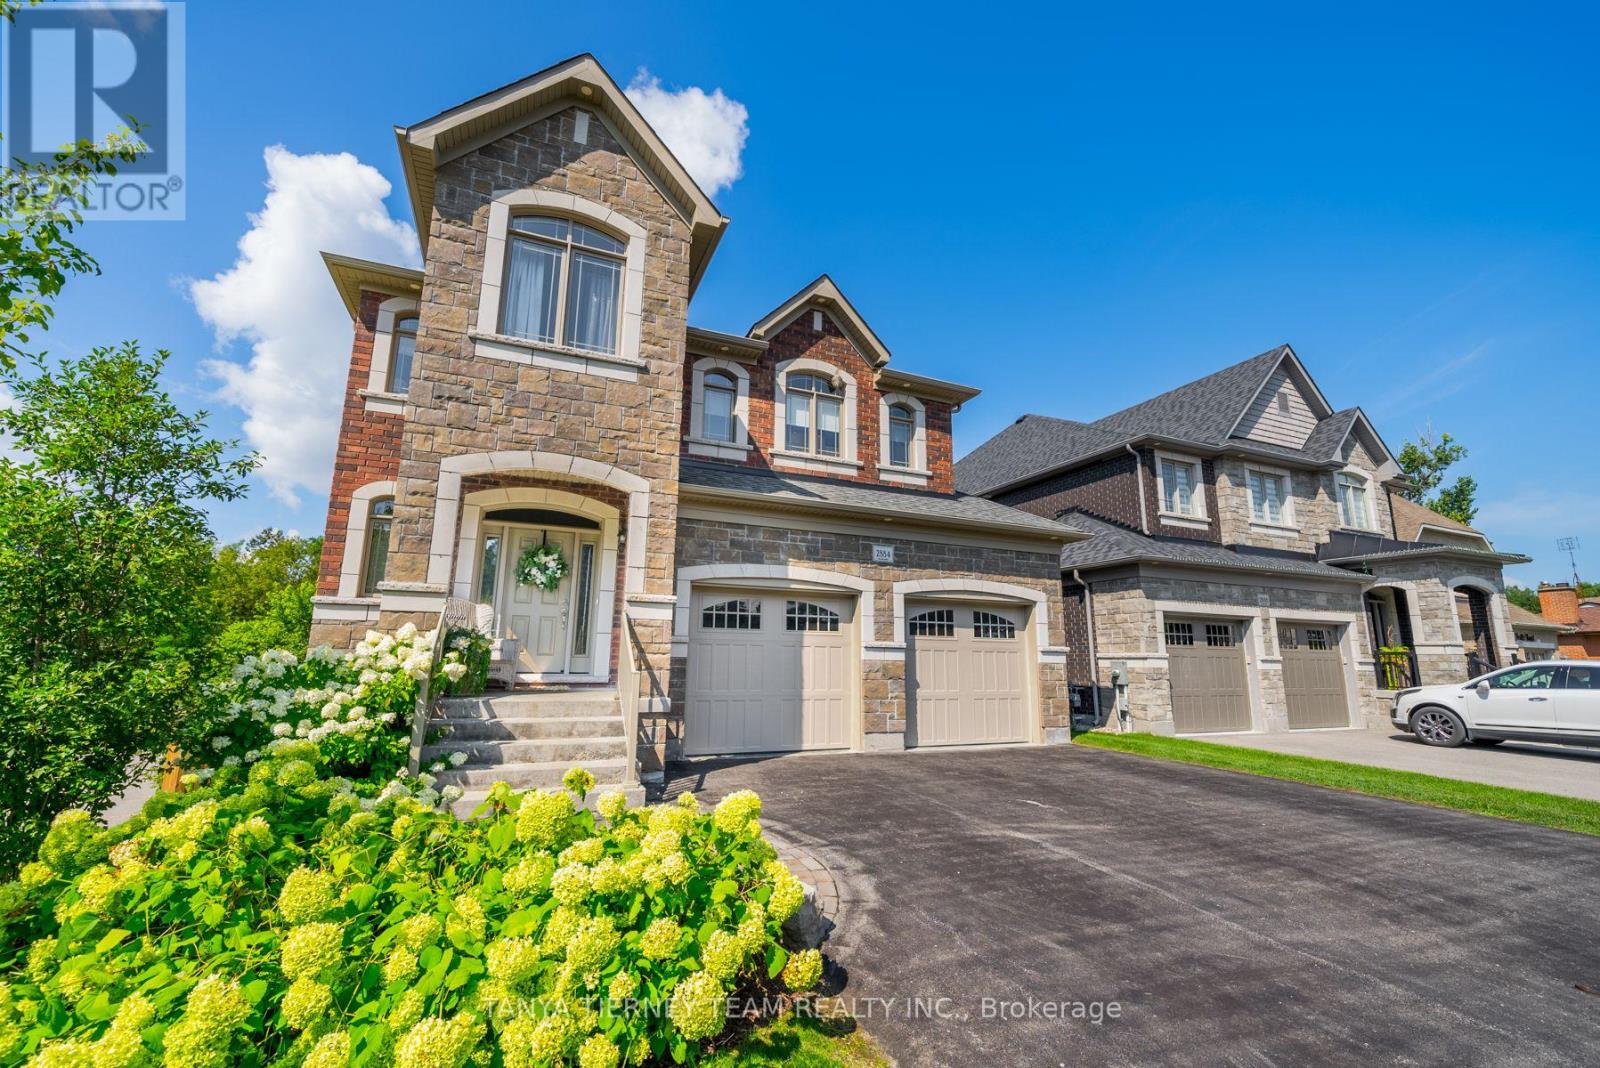
Custom built by the award winning Holland Homes backing onto a tranquil, treed ravine, offering luxury, privacy & natural beauty! Showcasing magazine-worthy finishes, this exceptional residence has been upgraded from top to bottom with rich hardwood flooring throughout, including a stunning staircase with glass railings, designer lighting, custom drapery, Restoration Hardware details and extensive pot lighting. The impressive open concept main level is designed for both elegant entertaining and everyday living, featuring a sophisticated great room with gas fireplace, waffle ceilings, custom built-ins, and breathtaking ravine views. The gourmet chef's kitchen is a true showstopper, complete with Cambria quartz countertops, a centre island with apron sink and breakfast bar, pendant lighting, stainless steel appliances including a gas stove with pot filler, fireclay backsplash, and an incredible walk-in pantry. The spacious dining area offers a seamless walk-out to a covered deck overlooking the private backyard oasis. Outdoors, enjoy professionally landscaped grounds with interlocking walkways and patio, lush gardens, ambient exterior lighting, and a serene wooded ravine backdrop. The upper level features four generously sized bedrooms, each with its own ensuite and walk-in closet. The luxurious primary retreat boasts custom closet organizers and a spa inspired 5pc ensuite with soaker tub and glass shower. The professionally finished basement adds exceptional living space with large above-grade windows, a fifth bedroom, a 3pc bath, and a beautifully appointed recreation room with electric fireplace. Ideally located steps to schools, shopping, and amenities, including a nearby Starbucks plaza, and just minutes to Highway 418 for convenient commuting. A truly remarkable home in an unbeatable setting! (id:61476)

376 Surrey Drive
Oshawa, Ontario
Exceptional opportunity in Oshawa's desirable Eastdale community! This beautifully maintained 2-storey semi-detached home sits on an oversized 27.52 x 141.21 ft lot and offers generous living space across three finished levels. The main floor features hardwood flooring throughout the spacious living and dining areas, a bright eat-in kitchen, and a convenient 2-piece bathroom. Upstairs, you'll find three generously sized bedrooms with hardwood flooring and a full 4-piece bath. The finished lower level adds valuable living space with a cozy recreation room, laundry area, and additional bathroom, making it ideal for a home office, gym, or family entertaining. Step outside to your private backyard retreat featuring a heated 16 x 32 ft inground saltwater pool and composite decking (2023). A standout feature is the heated detached workshop with 220-amp service, perfect for hobbyists, tradespeople, extra storage, or a creative workspace. Pride of ownership is evident throughout with numerous updates, including a new washroom (2025), central air conditioning (2025), high-efficiency washer (2025), high-efficiency gas furnace (2020), pool heater (2020), pool pump and salt system (2021), vinyl windows, and hardwood flooring throughout the main and second floors. Conveniently located close to schools, parks, shopping, and public transit, this is an excellent opportunity for families seeking extra outdoor space, recreation, and versatility in a sought-after Eastdale neighbourhood. (id:61476)
322 - 2545 Simcoe Street N
Oshawa, Ontario
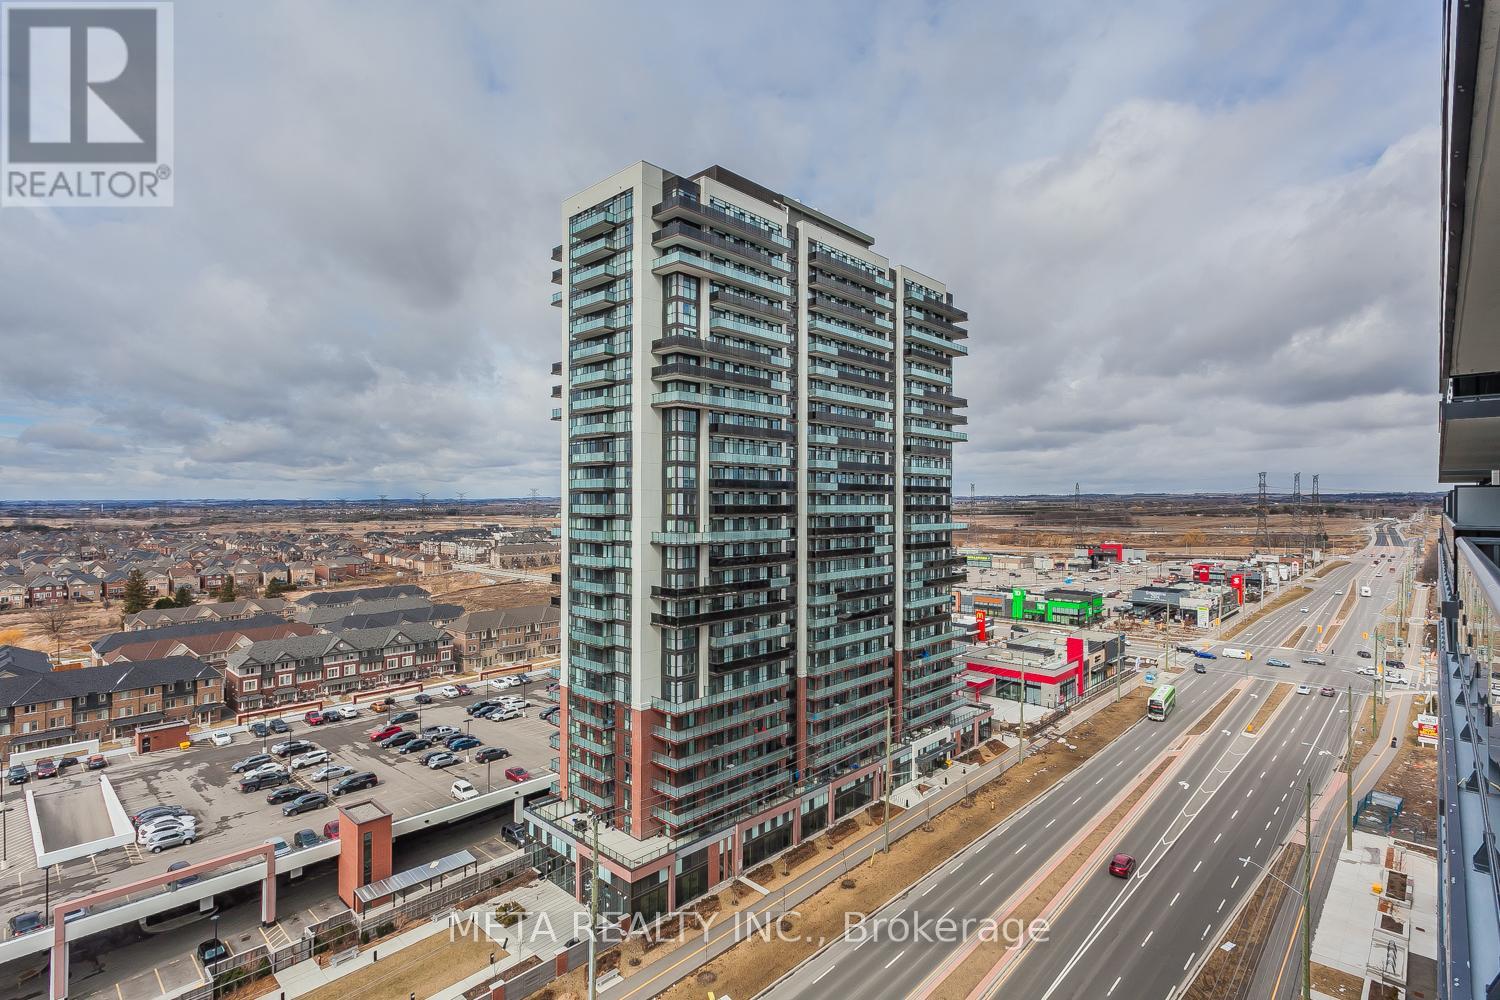
Welcome to this bright and modern 2-bedroom, 2-bathroom condo in the highly sought-after Windfields community of North Oshawa. Designed for comfortable contemporary living, this sun-filled unit features an open-concept layout with floor-to-ceiling windows that flood the space with natural light. The stylish kitchen boasts stainless steel appliances, quartz countertops, and a designer backsplash, seamlessly flowing into the living and dining areas-perfect for entertaining or everyday living. Step out onto the spacious west-facing balcony and enjoy stunning sunset views while unwinding after a long day. The primary bedroom offers a private ensuite bathroom, while the versatile second bedroom is ideal for guests, a home office, or growing families. Additional features include in-suite laundry and an owned parking space for added convenience. Residents enjoy access to premium building amenities, including a fitness centre and concierge service. Ideally located just minutes from Ontario Tech University, Durham College, Costco, shopping, restaurants, transit, and major highways, this exceptional condo offers the perfect blend of style, comfort, and convenience. An outstanding opportunity for first-time buyers, professionals, students, or investors alike. (id:61476)

192 Miyako Court
Oshawa, Ontario
Absolutely Gorgeous! Location ! Location! Location ! This Breathtaking Two Year New (2023 built ) OPAL Model Detached House Built By Tribute Community Builder In The Desirable Wind fields Community In North Oshawa. This 2667 Square Feet Loaded With Upgrades Like 9 Feet Smooth Ceiling , Hardwood Floor on the Main Floor and Upper Hallway. Walk In Closet, Double Door Entrance, Oak Stair case. Family Room Comes With Gas Fireplace. Extended Upgraded Kitchen Comes With Quartz Counter Top, upgraded Tiles, Stainless Steel Appliances, Taller Upper Cabinets. Second Floor Laundry for extra Convenience .Entrance To The Garage From The House. Second Floor Is Having 4 Bedrooms ,2 Full Bathrooms. Primary Bed Room Includes W/I Closet & 5Pc Ensuite. No sidewalk, Convenient Location Close To Hwy 407 ,Hwy 7,Costco, Durham College, Groceries, Transit Etc. (id:61476)
419 - 2550 Castlegate Crossing
Pickering, Ontario
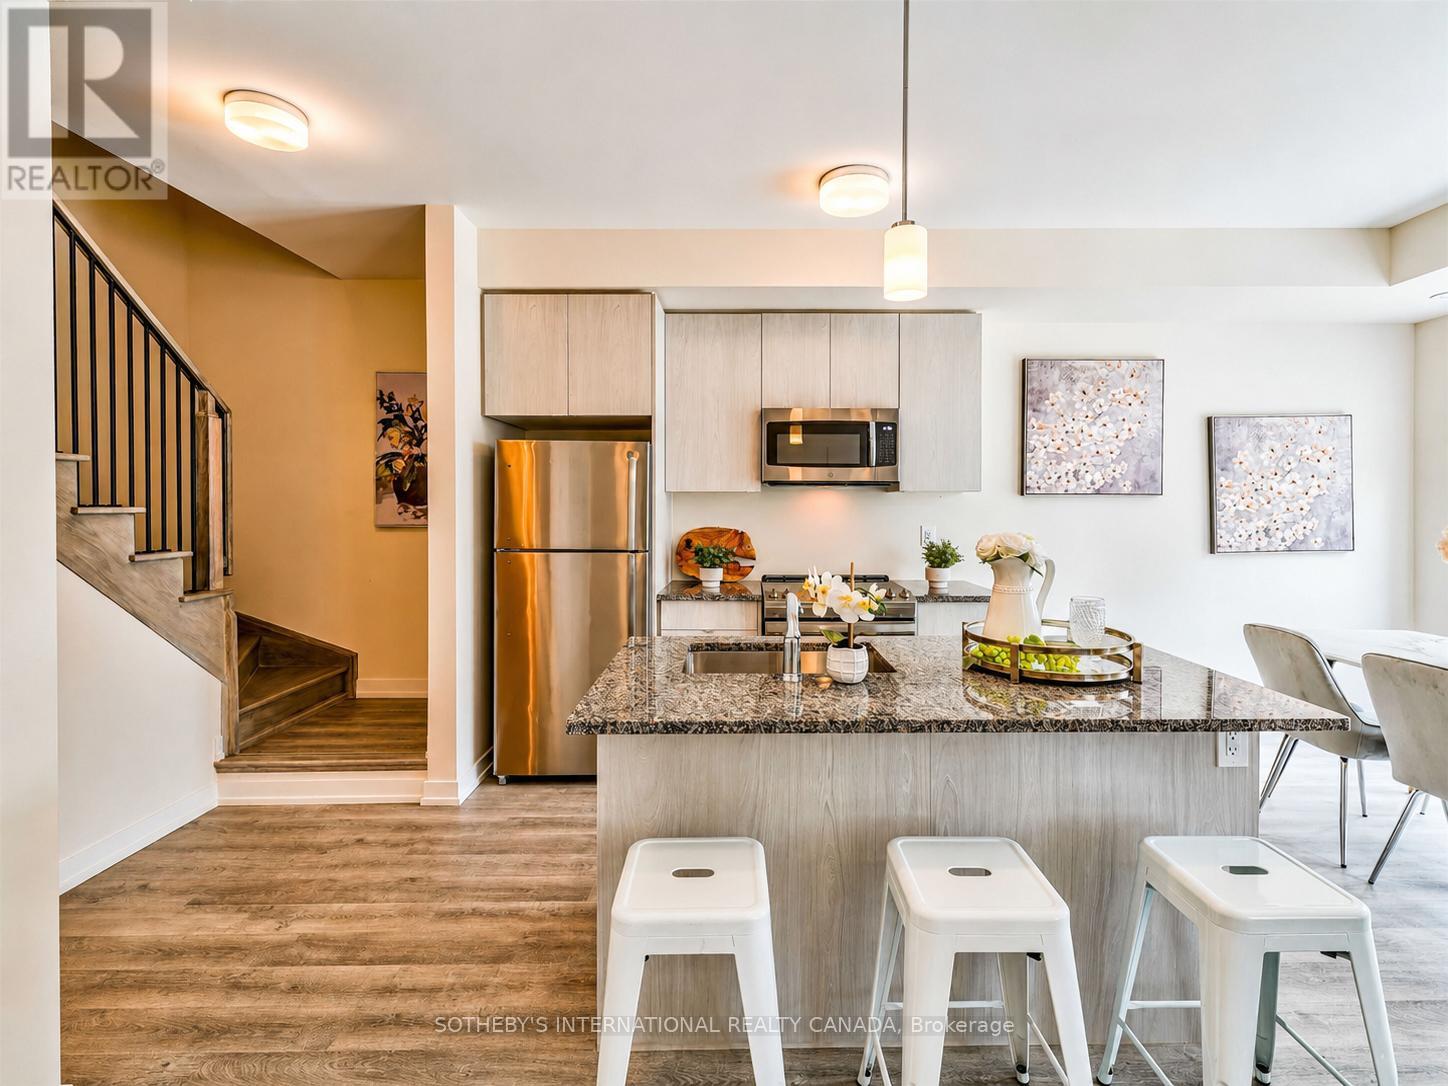
Welcome to Nu Towns by Madison Group in the desirable Duffin Heights community. Built in 2021, this interior facing 2 bedroom & 2.5 bath townhome offers modern living with comfort and convenience in mind. The bright open-concept layout features 9 ft ceilings, large windows, and elegant finishes throughout. The contemporary kitchen is designed for both everyday living and entertaining, complete with granite countertops, stainless steel built-in appliances, and a centre island with breakfast bar. Upstairs, both bedrooms boast their own private ensuites, alongside the convenience of upper-level laundry. Additional highlights include an oak staircase, private balcony, garage, and driveway parking. Ideally located just minutes to Highways 401 & 407, GO Transit, shopping, dining, parks, golf courses, Seaton Hiking Trail, and top-rated schools, this move-in ready home offers the perfect balance of peaceful living and urban convenience. (id:61476)
2 - 487 Aztec Drive
Oshawa, Ontario
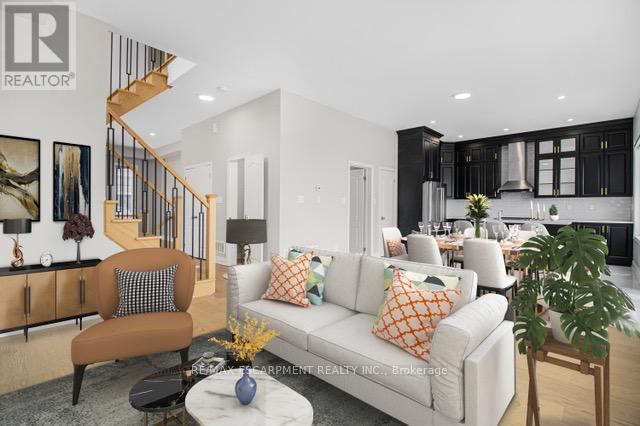
Welcome to This 3 year old Custom Home Nestled In a Private Cul-de-sac In The Desirable North Whitby-Oshawa Neighbourhood! This Luxury Brick and Stone Home Features 6 Bedrooms in Total and 5 Bathrooms with a Double Garage on an End Lot. The Main Floor Features 10 ft Soaring Ceilings and Potlights, Custom Stair Railing, Gorgeous Luxe Kitchen Trimmed In Black Cabinets and Gold Hardware, Custom Quartz Counters and an Oversized Island, With the Cabinets Being Ceiling Height, and an Additional Pantry, Perfect for the Everyday Chef. Marble Wall enclosing a Fireplace and Extra Large Windows which Allow The Best of The Day's Sunlight In. Upstairs there are 4 Large Bedrooms, 2 Featuring Ensuites and Walk- in - Closets. There is The Convenience Of Having Second Floor Laundry with Energy Efficient Washer and Dryer. The Basement Connects from The inside but Also Has a Separate Entrance For Ease. 2 more Bedrooms and Large Bathroom and a Compact Luxury Kitchen Featuring Quartz and Custom Cabinetry. Close to Shopping, Bus Routes, Schools and Highway within 10 minutes! Come Check This Amazing Family Home On Your and See For Yourself! (id:61476)
11 Hiley Avenue
Ajax, Ontario
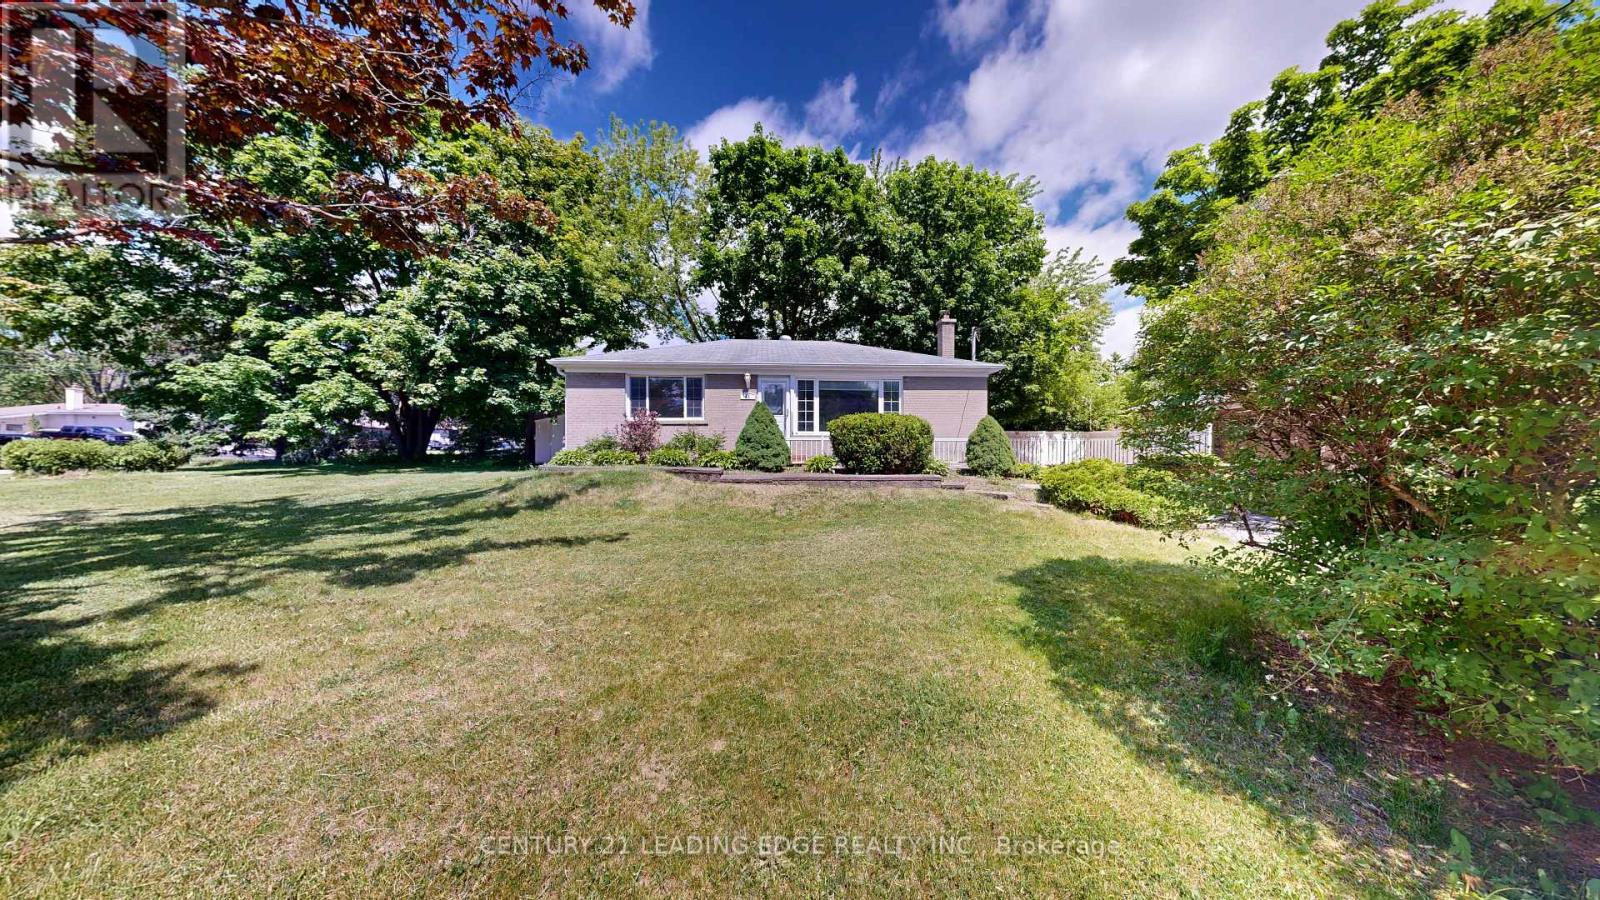
Welcome to 11 Hiley Ave - Reasons You'll Love This Home! Discover this beautiful all-brick home located on a quiet street in one of Ajax's most desirable communities, near Pickering Village at Church St & Kingston Rd. Offering the perfect blend of charm, space, and convenience, this east & west-facing home is ideal for families and investors alike. Prime Location & Easy Commute Enjoy unbeatable connectivity with approximately 900 meters to Ajax GO Station and quick access to Hwy 401. Close to Pickering GO Station, schools, public transit, medical offices, community centers, shopping plazas, Kingston Rd amenities, and scenic walking trails. Spacious Home & Outdoor Living Situated on an oversized lot, the west-facing backyard offers abundant natural light, mature trees, and plenty of space for entertaining, gardening, and family gatherings. Finished Basement with Great Potential The large finished basement features a separate side entrance, bedroom, den, washroom, and cozy fireplace - perfect for extended family, a home office, or potential in-law suite. Upgraded & Move-In Ready to Enjoy modern living with: Newer kitchen appliances Owned furnace and AC No rental equipment carpet on the main floor for easy maintenance a fantastic opportunity to own a home that combines location, lifestyle, and long-term value. Don't miss out! (id:61476)
2184 Maple Grove Road
Clarington, Ontario
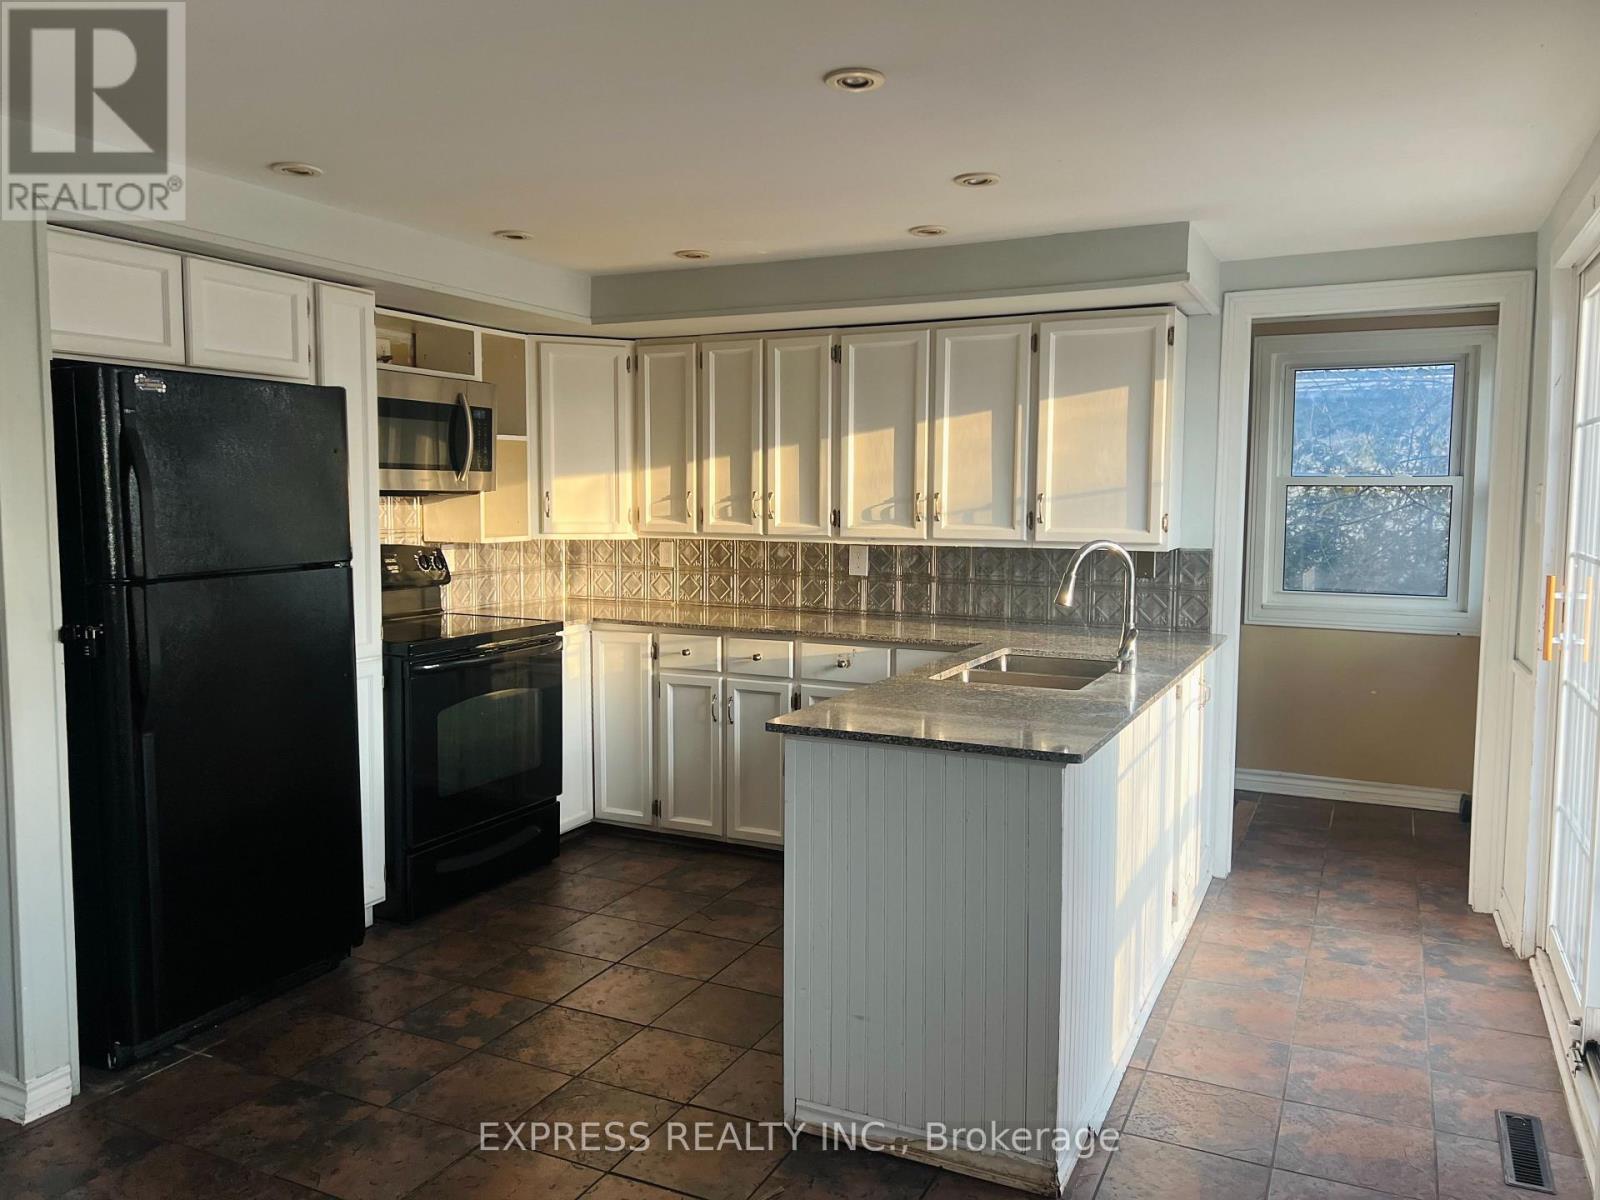
Country Living 5 Mins From Downtown And 401. Beautiful Huge 6 Bedroom House W 2 Kitchens. 3 Br On M/F And 3 Br In-Law Suite Upstairs. Perfect For Combining Families, First Time Home Buyers Or Investors. Very Nice Finishing Throughout. Walk Out From In-Law Suite Master To Covered Porch. Two set of washer and dryer, Partial Finished Basement W Rec, Office, Workshop And Storage. Hardwood Or Ceramic Flooring In Living Areas, Granite/Marble Counters In Kitchens. Gas Furnace '10, 200 Amp Breaker Panel W/ ESA '13, Sump Pump W/ Double Backup + Battery '13,roof On Main Lvl/Windows(2019), Water Softener/UV '13, front and back Large Decks (id:61476)
408 Croft Street
Port Hope, Ontario
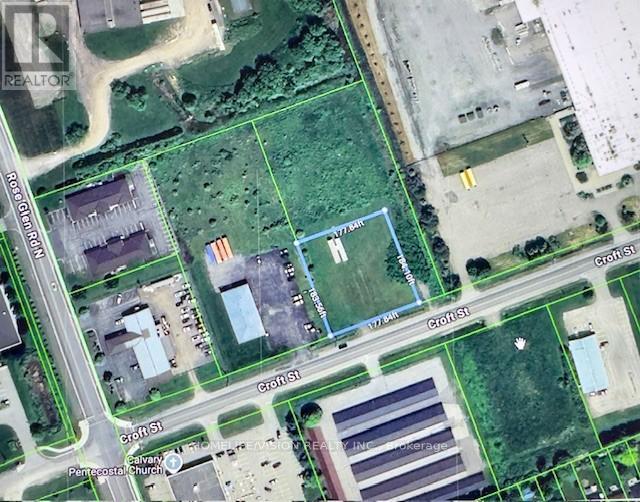
An outstanding development and investment opportunity in the heart of Port Hopes growing Business Park. Welcome to 408 Croft Street East, a strategically located EMP2-zoned vacant industrial lot offering a rare blend of accessibility, exposure, and flexibility. Spanning approximately 0.75 acres, this parcel provides ample room for a wide range of commercial orlight industrial uses. The EMP2 zoning allows for numerous permitted applications, includingwarehousing, manufacturing, retail, professional offices, and mixed-use developments, ideal for businesses looking to establish or expand in one of Northumberland Countys most progressive business districts. Situated just minutes from Highway 401, this site offers exceptional transportation access for commuting, shipping, and customer traffic, while being only a six-minute drive from downtown Port Hope. The propertys convenient location ensures close proximity to local amenities, industrial suppliers, and commercial services, making it a practical and strategic choice for future development. The surrounding area features a peaceful, meadow-like setting, offering a unique balance between natural surroundings and business functionality. This setting provides excellent potential to design a workspace or commercial site that harmonizes with Port Hopes scenic landscape while maintaining strong business visibility and access. Positioned within an established and expanding employment corridor, this property represents a prime opportunity for investors, developers, or owner users seeking to capitalize on the areas continued growth. Property is being sold As-Is, Where-Is, with no representations or warranties by the Seller or Brokerage. Buyers are encouraged to conduct their own due diligence, including a review of the Municipality of Port Hopes comprehensive list of permitted uses under EMP2 zoning. (id:61476)
503 - 700 Wilson Road N
Oshawa, Ontario
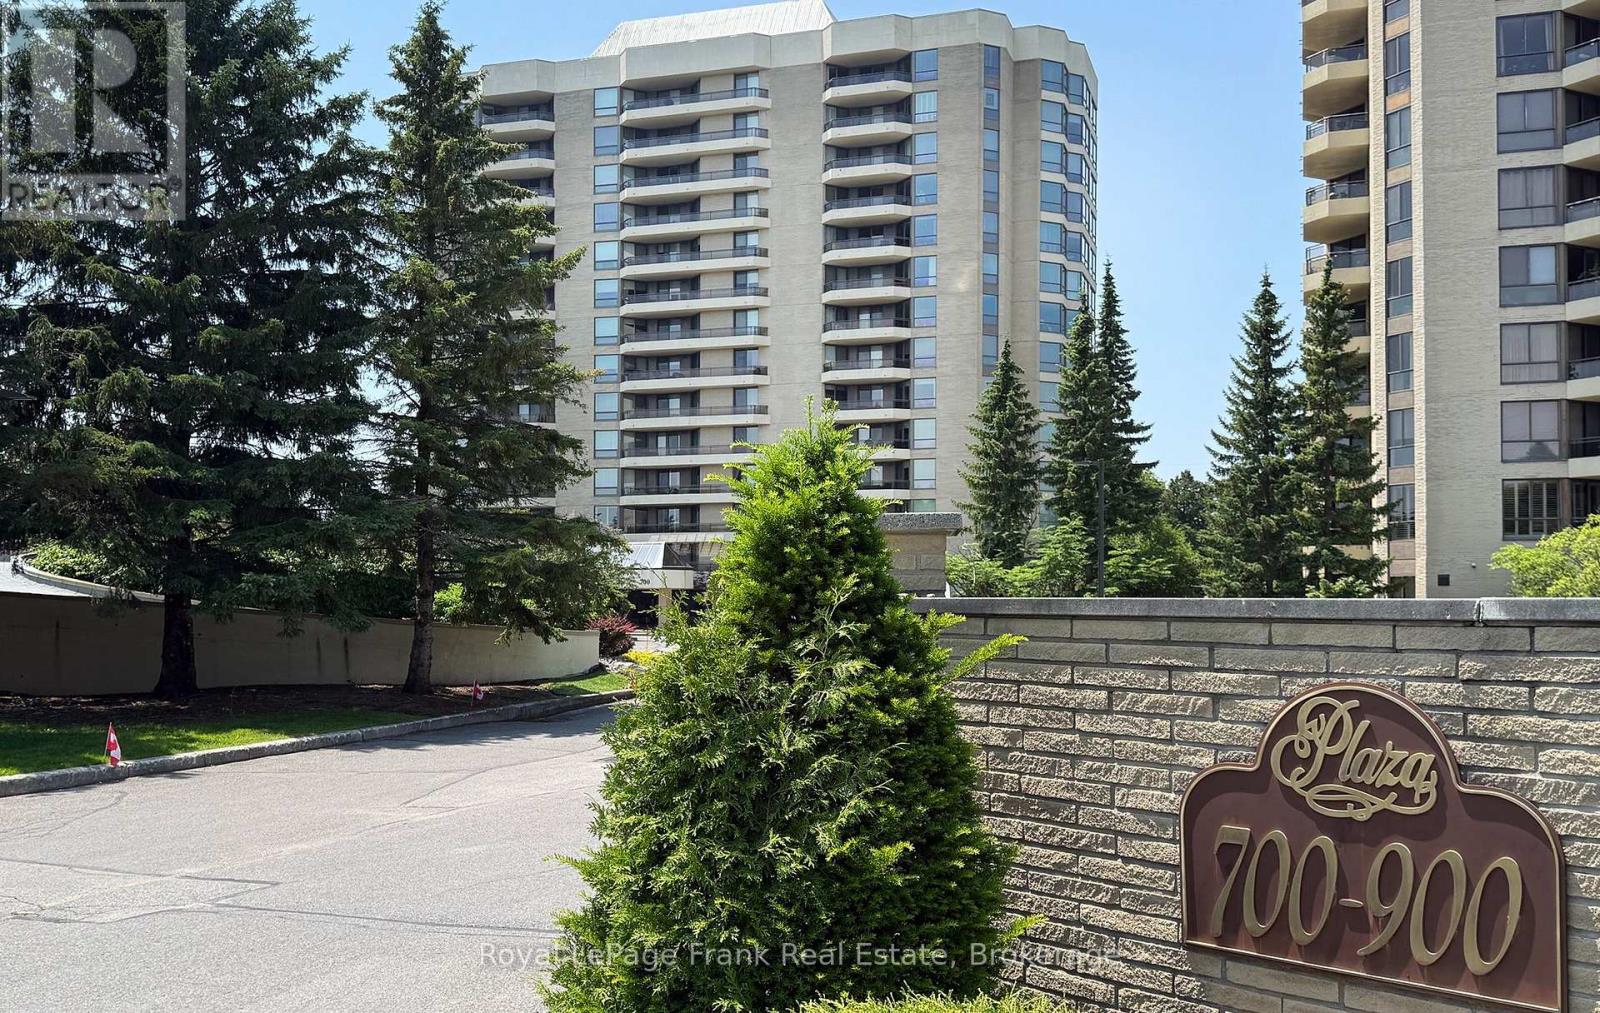
Welcome to one of Oshawa's premier condominium residences, where exceptional space, quality, and comfort come together. This immaculate, move-in ready suite offers approximately 1,550 square feet of beautifully appointed living space, showcasing neutral dcor and meticulous pride of ownership. Thoughtfully designed for everyday living and entertaining, the spacious floor plan features two generous bedrooms and two full bathrooms. The primary suite is a private retreat complete with a five-piece ensuite and soaker tub along with an abundance of closet space. Four separate walkouts lead to the expansive east-facing balcony, creating the perfect setting to enjoy the morning sunrise or relax outdoors. The beautifully renovated kitchen (approximately 2016) is both stylish and functional, offering extensive cabinetry, elegant granite countertops, plenty of workspace for the home chef, and a recently renovated large pantry with pullout cabinetry (2021).Residents enjoy an outstanding array of amenities, including an indoor pool, sauna and hot tub, fitness centre, party room, library, workshop, craft room, and car wash, all within a meticulously maintained building. This exceptional offering includes one underground parking space and one locker. Warm, inviting, and impeccably maintained, this outstanding condominium is truly move-in ready. (id:61476)
489 Crestwood Drive
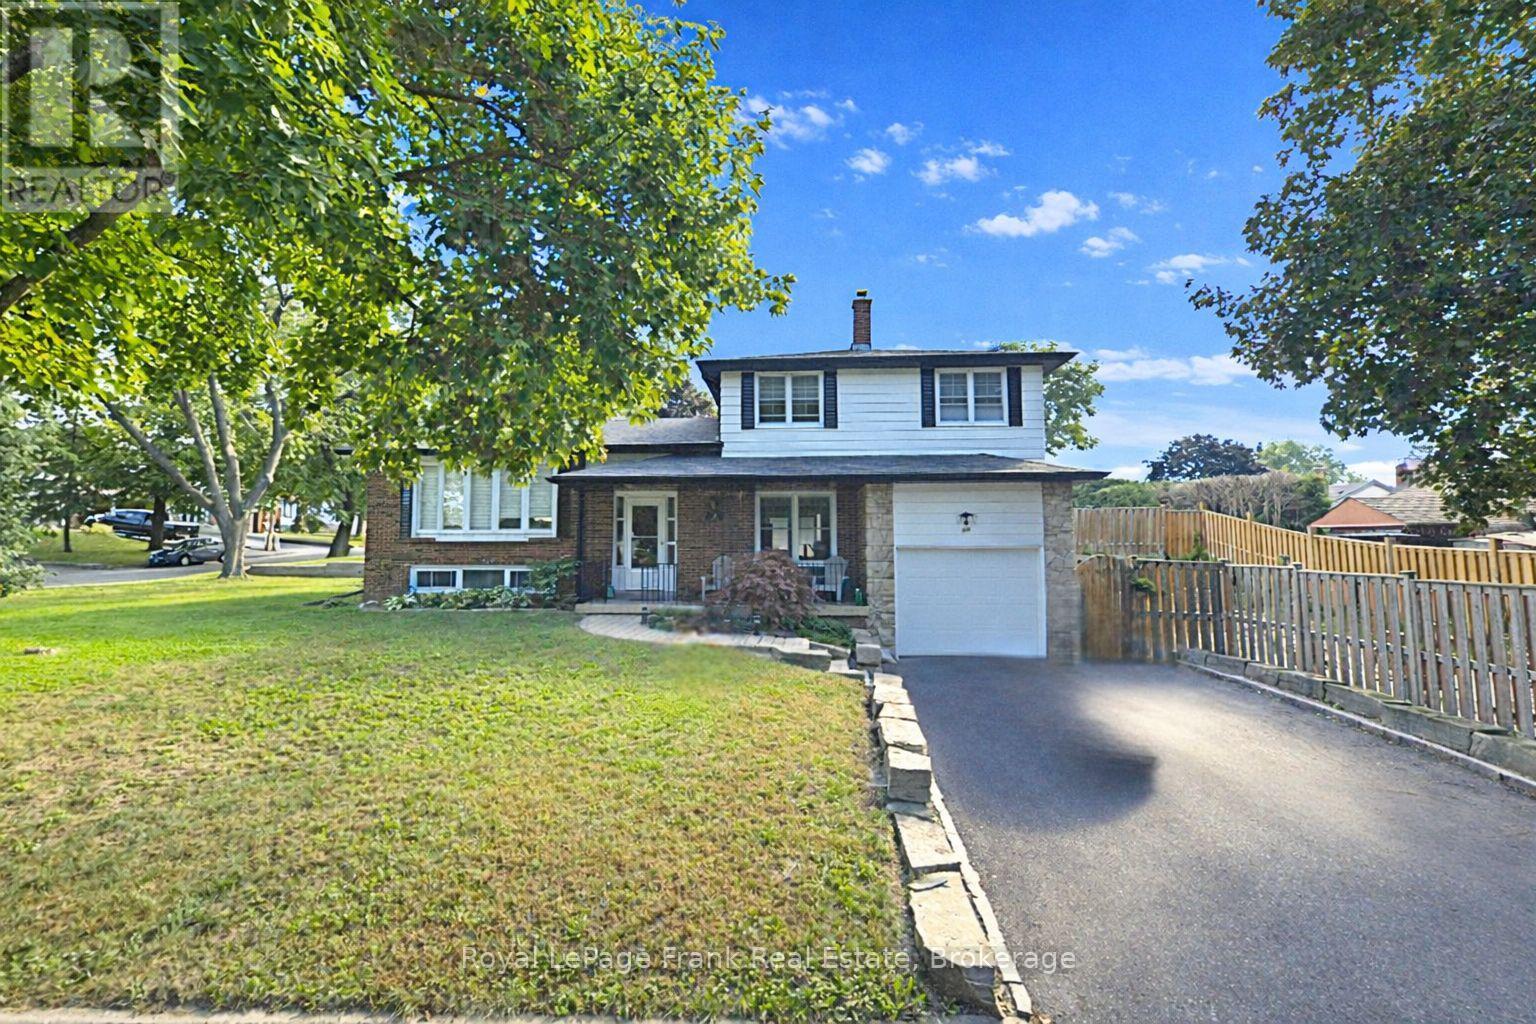
Oshawa, Ontario
Welcome to a home that adapts to the way you live. This beautifully maintained 3-bedroom, 2-bathroom detached side-split offers a dynamic layout designed for flexibility, comfort, and modern living. The bright, refreshed foyer sets the tone with updated flooring, soft neutral finishes, and an intuitive flow that invites you to explore each level. The main floor is a seamless blend of style and function with an updated kitchen that connects effortlessly to the open-concept living and dining space, finished with solid engineered hardwood. Whether you're hosting, relaxing, or juggling daily life, this space rises to the occasion. Upstairs there are three good sized bedrooms, each with ample storage and original hardwood floors. A well-appointed 4-piece bathroom completes the level with clean modern finishes. What truly sets this home apart is its multi-level design that offers distinct yet connected spaces that can evolve with your needs. Create a private home office, a cozy media lounge, a playroom, or even a dedicated wellness space - the possibilities are built right in. This home has been meticulously cared for and thoughtfully updated and showcases pride of ownership at every turn. Major upgrades-including a high-efficiency furnace with UV filter (2020), air conditioning (2023), roof (2024), and engineered hardwood (2026) this means you can move in with confidence. Set in a sought-after neighbourhood with a fully fenced yard and close to schools, parks, shopping, and commuter routes, this is more than a home - it's a space that works for you, however your lifestyle evolves. (id:61476)
4860 Baldwin Street S
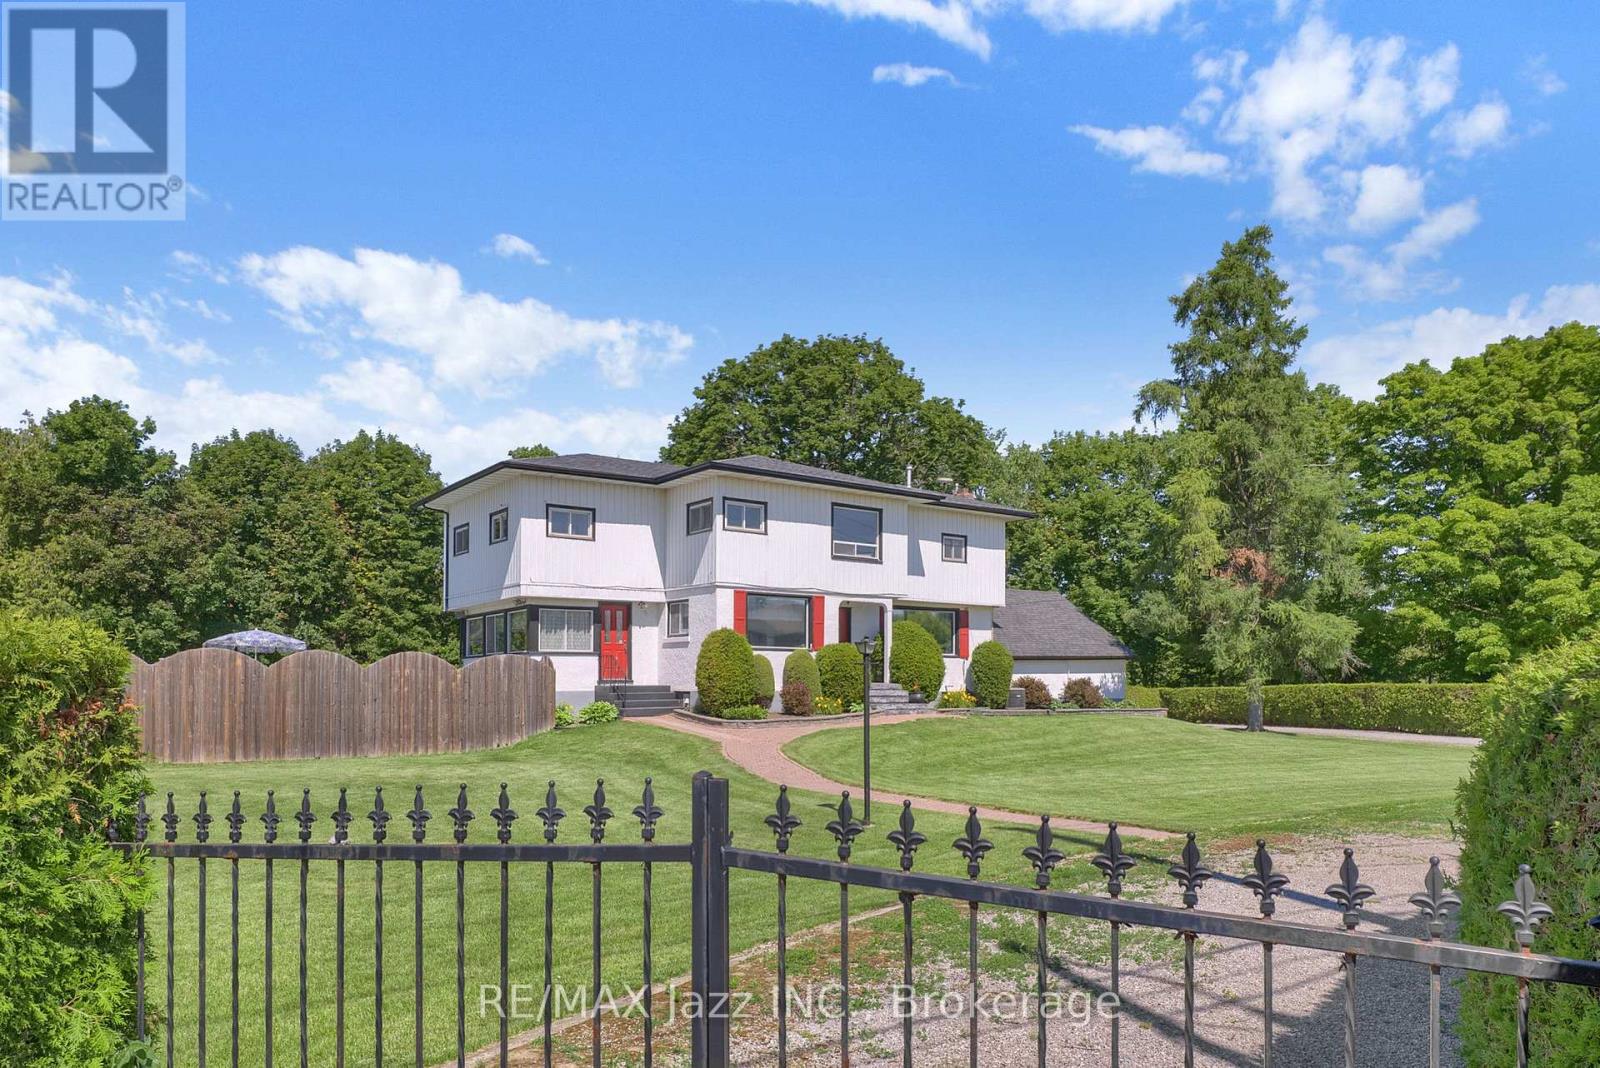
Whitby, Ontario
Welcome to a truly one-of-a-kind country estate, proudly family-owned for over 50 years and offered for sale for the very first time. Set on approximately 7.5 picturesque acres, this exceptional property offers a rare combination of privacy, space, and versatility just minutes from the city.The spacious two-storey home features 5 bedrooms, 2 bathrooms, gas heating, municipal water, an attached 2-car garage, and excellent in-law potential. A bright sunroom overlooks the beautiful in-ground cement pool, creating the perfect space to relax, entertain, and enjoy the peaceful surroundings.Nature lovers will appreciate the park-like setting where Lynde Creek winds through the forested rear of the property, complete with private walking trails and a tennis court tucked beside the creek-your own private retreat.For entrepreneurs, tradespeople, collectors, or automotive enthusiasts, the impressive heated 50' x 32' truck shop is a rare find. Equipped with a 12-foot overhead door, 9,000-lb truck hoist, and separate gas and hydro meters, it offers outstanding flexibility. An adjoining car shop provides even more workspace for business, hobbies, or storage.With two separate driveways, abundant parking, and endless possibilities, this remarkable property is perfectly suited for multi-generational living, home-based businesses, or anyone seeking the ideal blend of country living and everyday convenience. Multiple -use opportunities in an unbeatable location. Just five minutes south of Highway 407, you'll enjoy the peace and privacy of rural living without sacrificing quick access to the GTA and surrounding communities.Opportunities like this rarely come to market. A truly exceptional property offering lifestyle, versatility, and endless potential. Must be seen to be appreciated. Pre-list home inspection available. (id:61476)
1244 Ashgrove Crescent
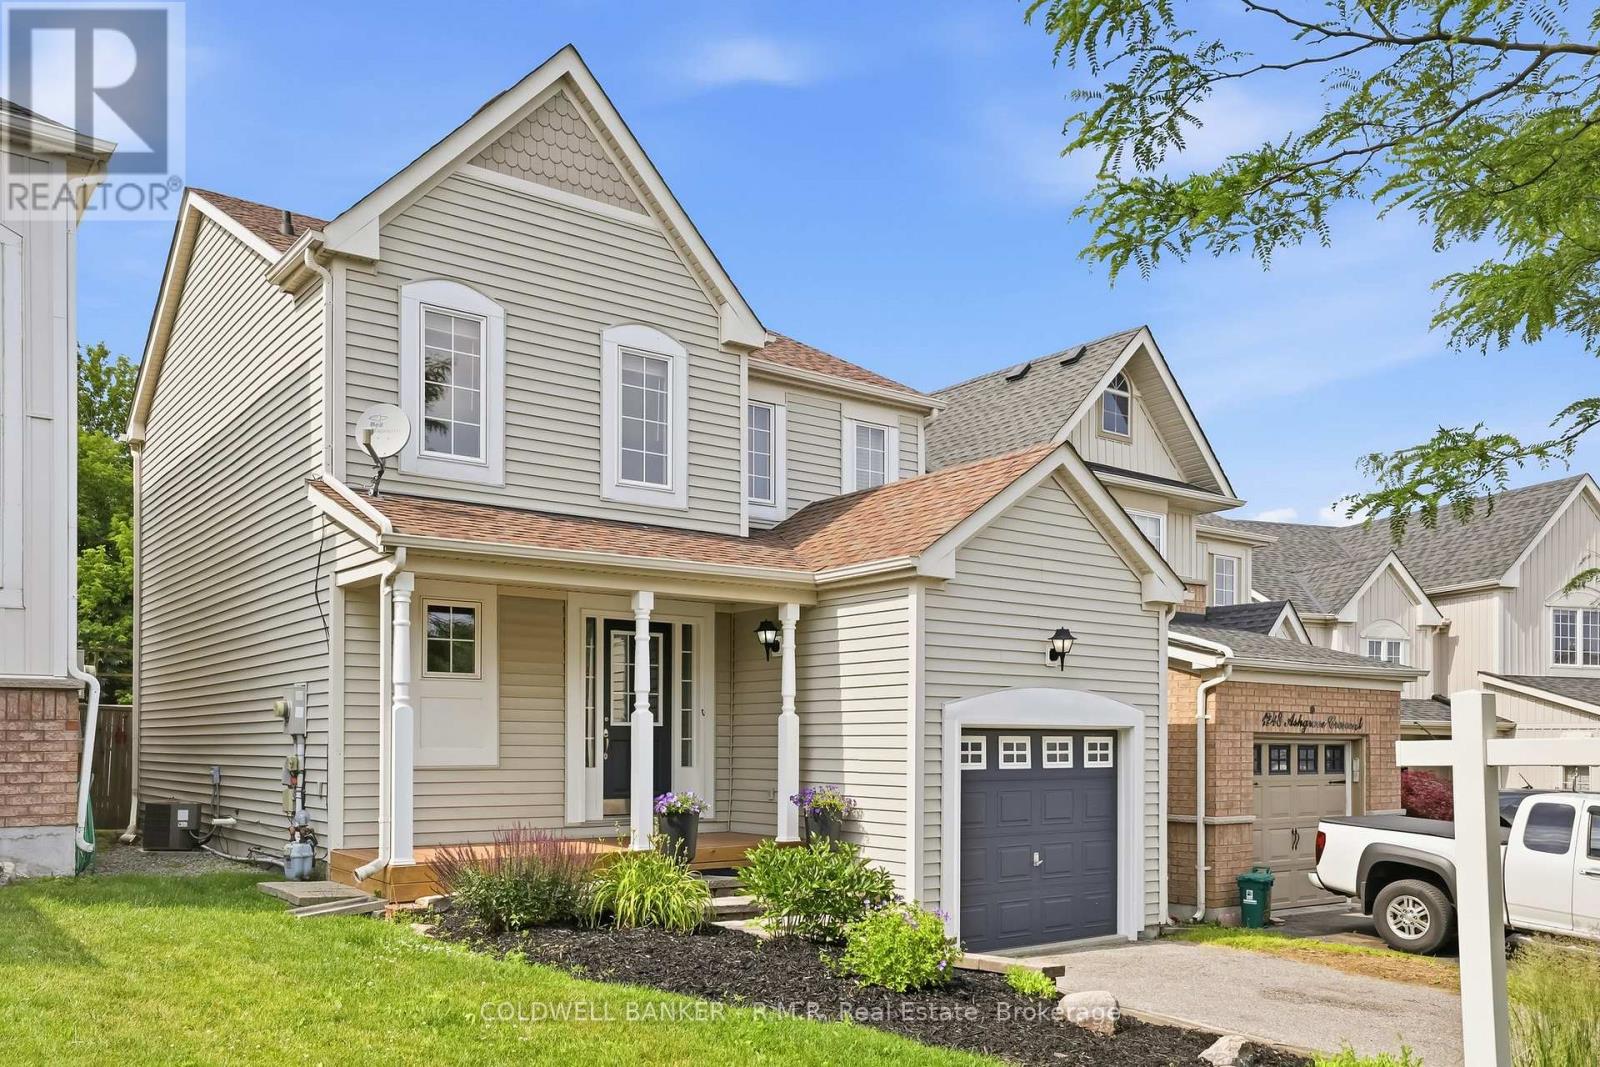
Oshawa, Ontario
Welcome to Ashgrove Crescent, in the highly sought after Pinecrest neighbourhood. The community of Pinecrest is in North East Oshawa and is known for its numerous walking trails, as the Harmony Valley Conservation Area and the Harmony Creek Trails - the Harmony Valley Park is popular for dog owners for its off-leash walking trails. The neighbourhood is accessible to shopping malls, retailers, family-friendly dining, movie theatres and some of the top schools in the city. This move-in ready 2-storey single family home backs on to green space of Glenbourne Park. Enjoy the peace and privacy of no-rear neighbours. Freshly painted with 3 bedrooms, 3 bathrooms, a finished basement, and 1-car garage, this home is ideal for up-sizers or a growing family. The formal entry includes a large closet, access to a 2pc powder room and stairwells to the basement and second floors. The open concept main level features hardwood flooring in the living room and over sized windows affording natural light throughout. The kitchen features laminate counters, plenty of cabinet space and white electric appliances. A new patio door (2025) in the dining room opens to a private fenced back yard to patio with composite decking and garden shed. The second floor hallways feature hardwood floors, plus 3 generously sized bedrooms with double closets and oversized windows, and the 4pc bathroom create a functional space for families with kids of all ages. Depending on the homeowners needs, the finished basement has potential for a variety of uses which already features a 2pc bathroom, laundry/utility room, and more storage space. Don't miss out on this wonderful opportunity to secure a great location in a family-friendly neighbourhood. (id:61476)
20 Strathallan Drive
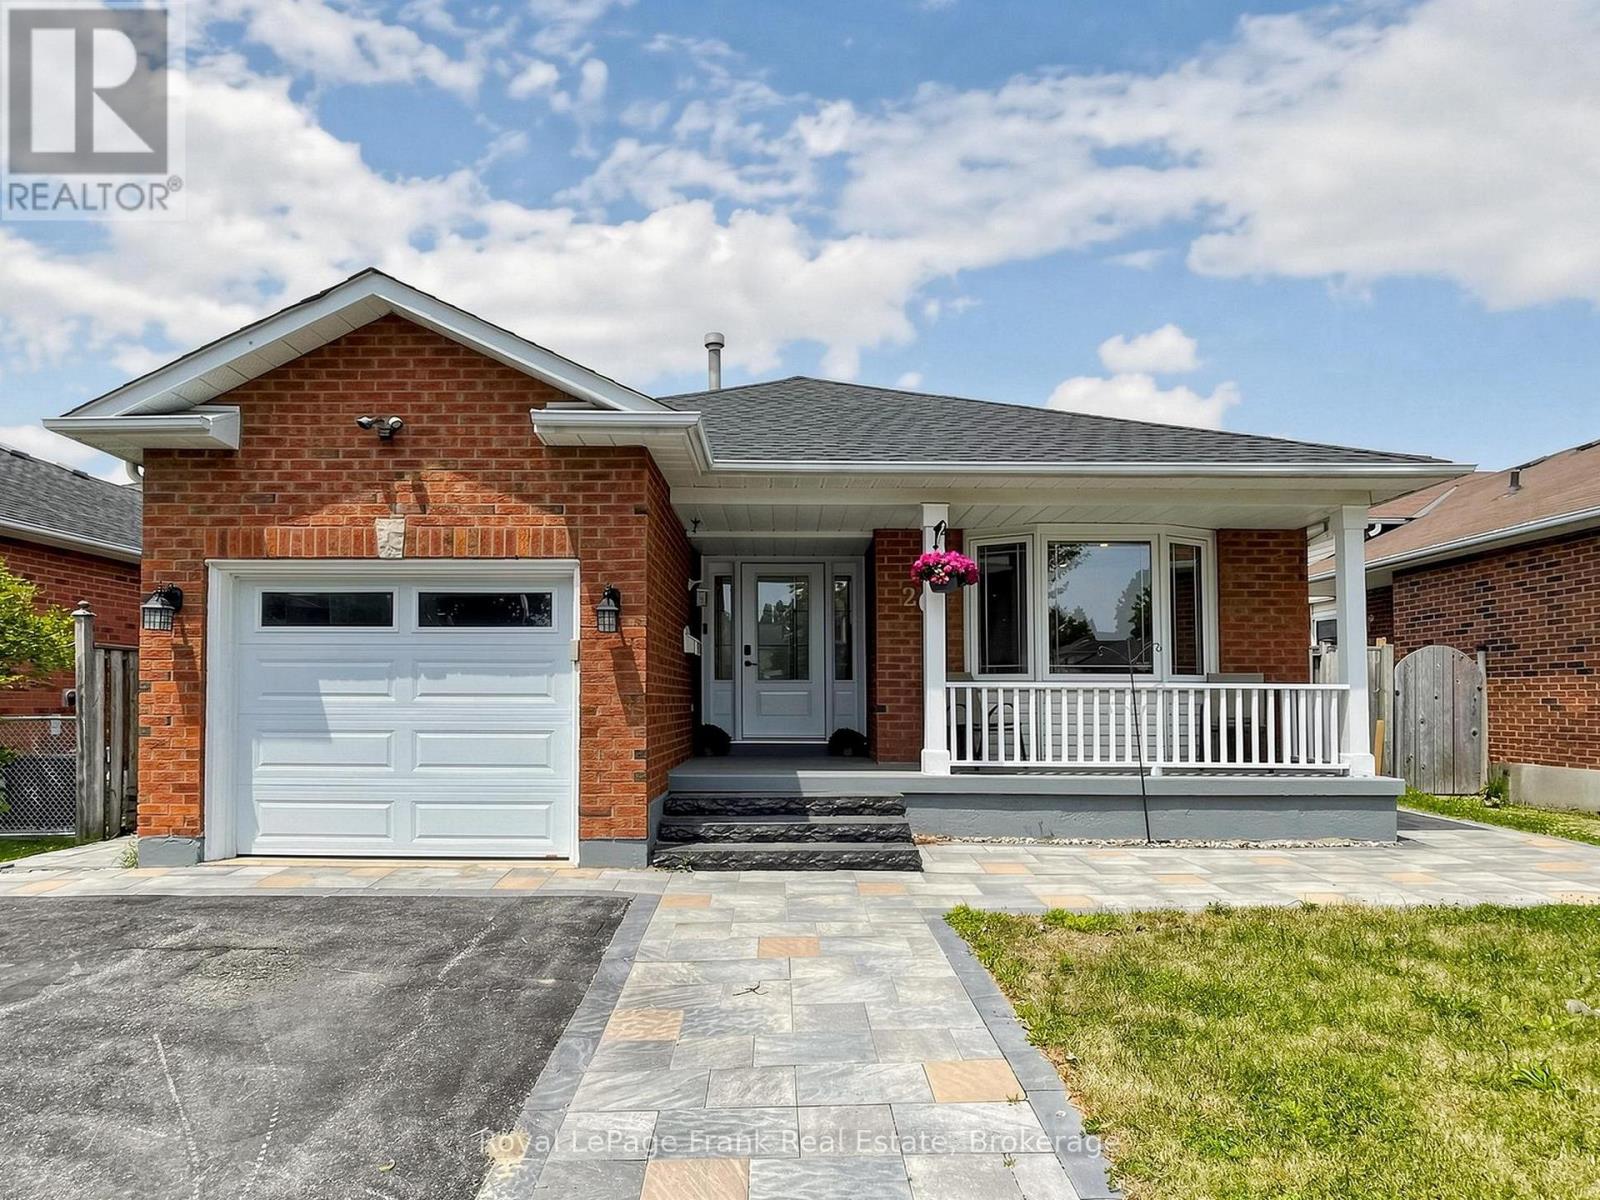
Clarington, Ontario
This beautiful 3+1 bedroom, 2-washroom, four-level backsplit bungalow is nestled in a quiet, family-friendly neighborhood in the highly sought-after area of Courtice. Located on a serene street, this home is close to all amenities-grocery stores, schools, places of worship, and restaurants-making it perfect for a convenient lifestyle. The backyard and front yard have been meticulously updated, featuring new interlocking (2024) from front to back, new roof (2024), New Furnance (2024) and a beautifully upgraded front entrance. Don't miss your chance to own this gem in a prime location! (id:61476)
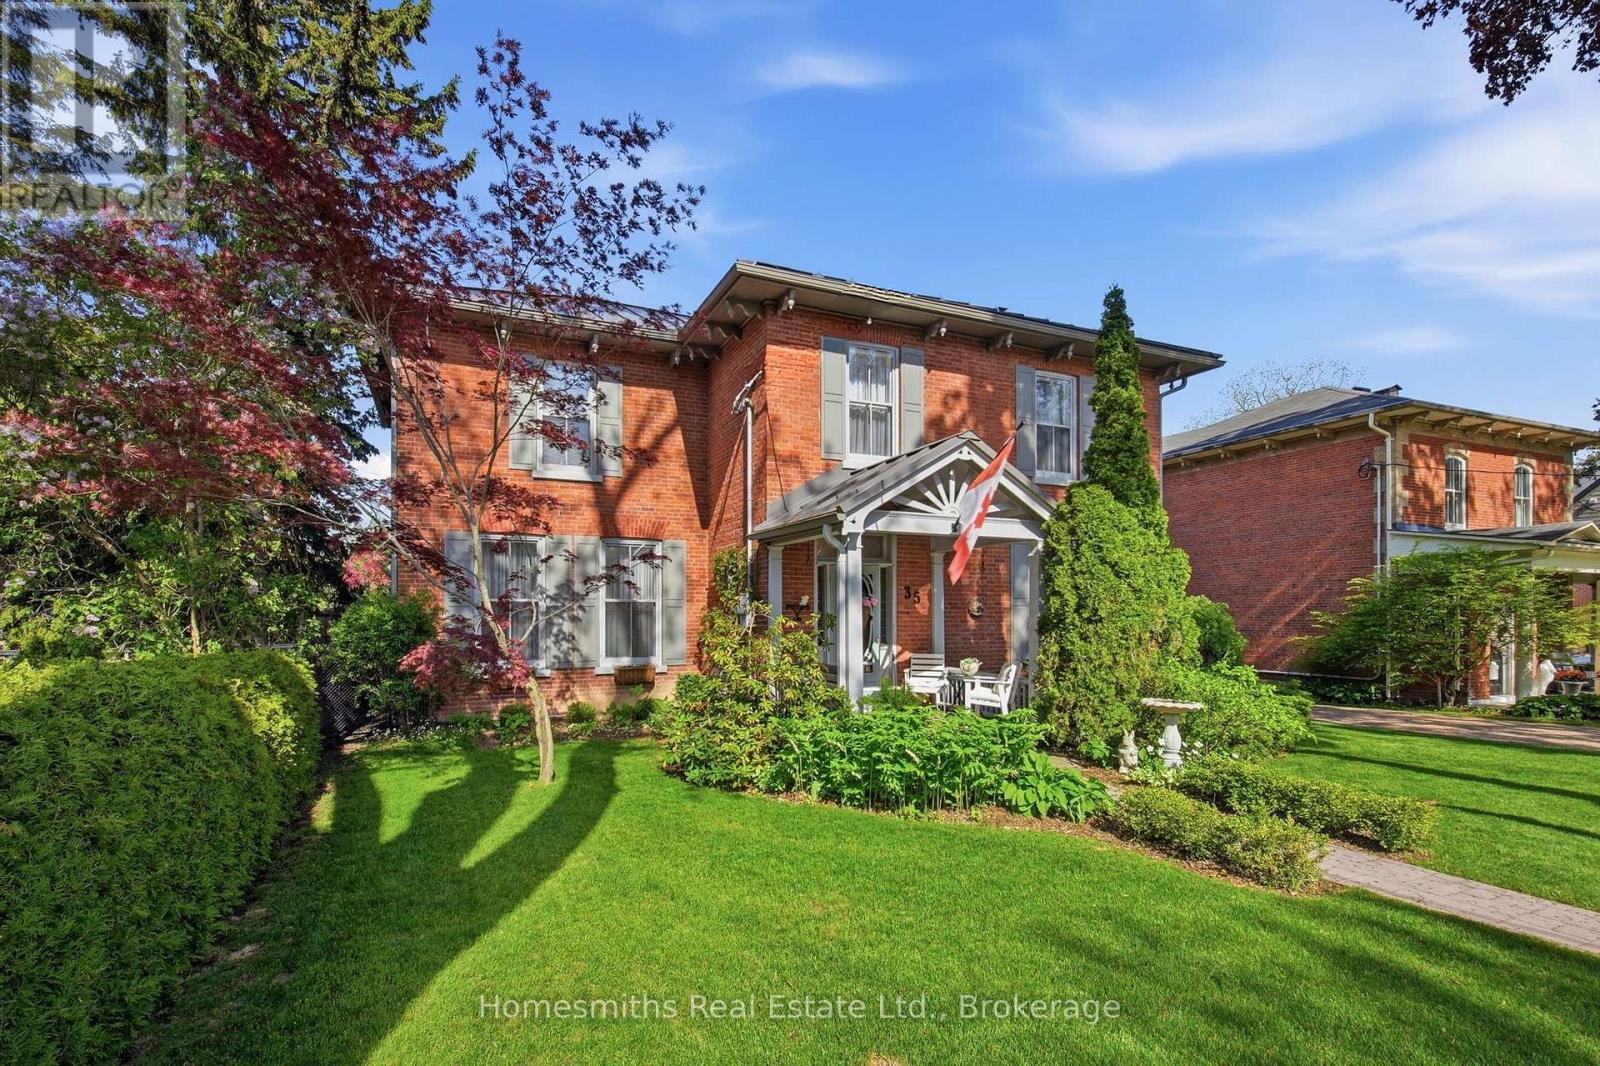
35 Beech Avenue
Clarington, Ontario
Rarely offered on one of the most admired streets in historic Old Bowmanville, The Homesmiths proudly present 35 Beech Avenue, a timeless century home blending historic charm with refined modern living. Lovingly maintained & thoughtfully updated, this stately, all-brick, 2-storey residence preserves the craftsmanship & warmth of a bygone era while offering the comfort & function today's families desire. A welcoming covered front porch leads into the elegant centre hall floor plan featuring a grand formal living room, private office with double French doors, & an expansive dining room highlighted by an original decorative coal-burning fireplace. Main floor laundry & a powder room add convenience. The heart of the home is the stunning custom chef's kitchen by Hickory Lane Kitchens, designed for gathering & entertaining with a massive centre island, quartz countertops, custom cabinetry, subway tile backsplash, & a breakfast area framed by a wall of windows overlooking the backyard. Open to the cozy family room with wood-burning fireplace, this space truly becomes the hub of the home. Outside, the private backyard retreat offers extensive decking, a heated inground pool, & mature privacy hedges, perfect for summer al fresco dining. Upstairs, the original staircase leads to a beautiful primary retreat featuring a spacious bedroom, sitting area, second brick fireplace, walk-in closet, & spa-inspired ensuite with heated floors, curbless glass shower, soaker tub, & custom vanity. Three additional bedrooms plus a separate office or optional fifth bedroom provide excellent flexibility for growing or extended families. A rare feature for a century home, the finished lower level includes a spacious rec room, games area, & additional bathroom, the ideal retreat for kids and teens. 35 Beech Avenue is a rare opportunity to own a landmark home just steps to vibrant downtown Bowmanville, close to commuter routes, & under an hour to downtown Toronto. (id:61476)
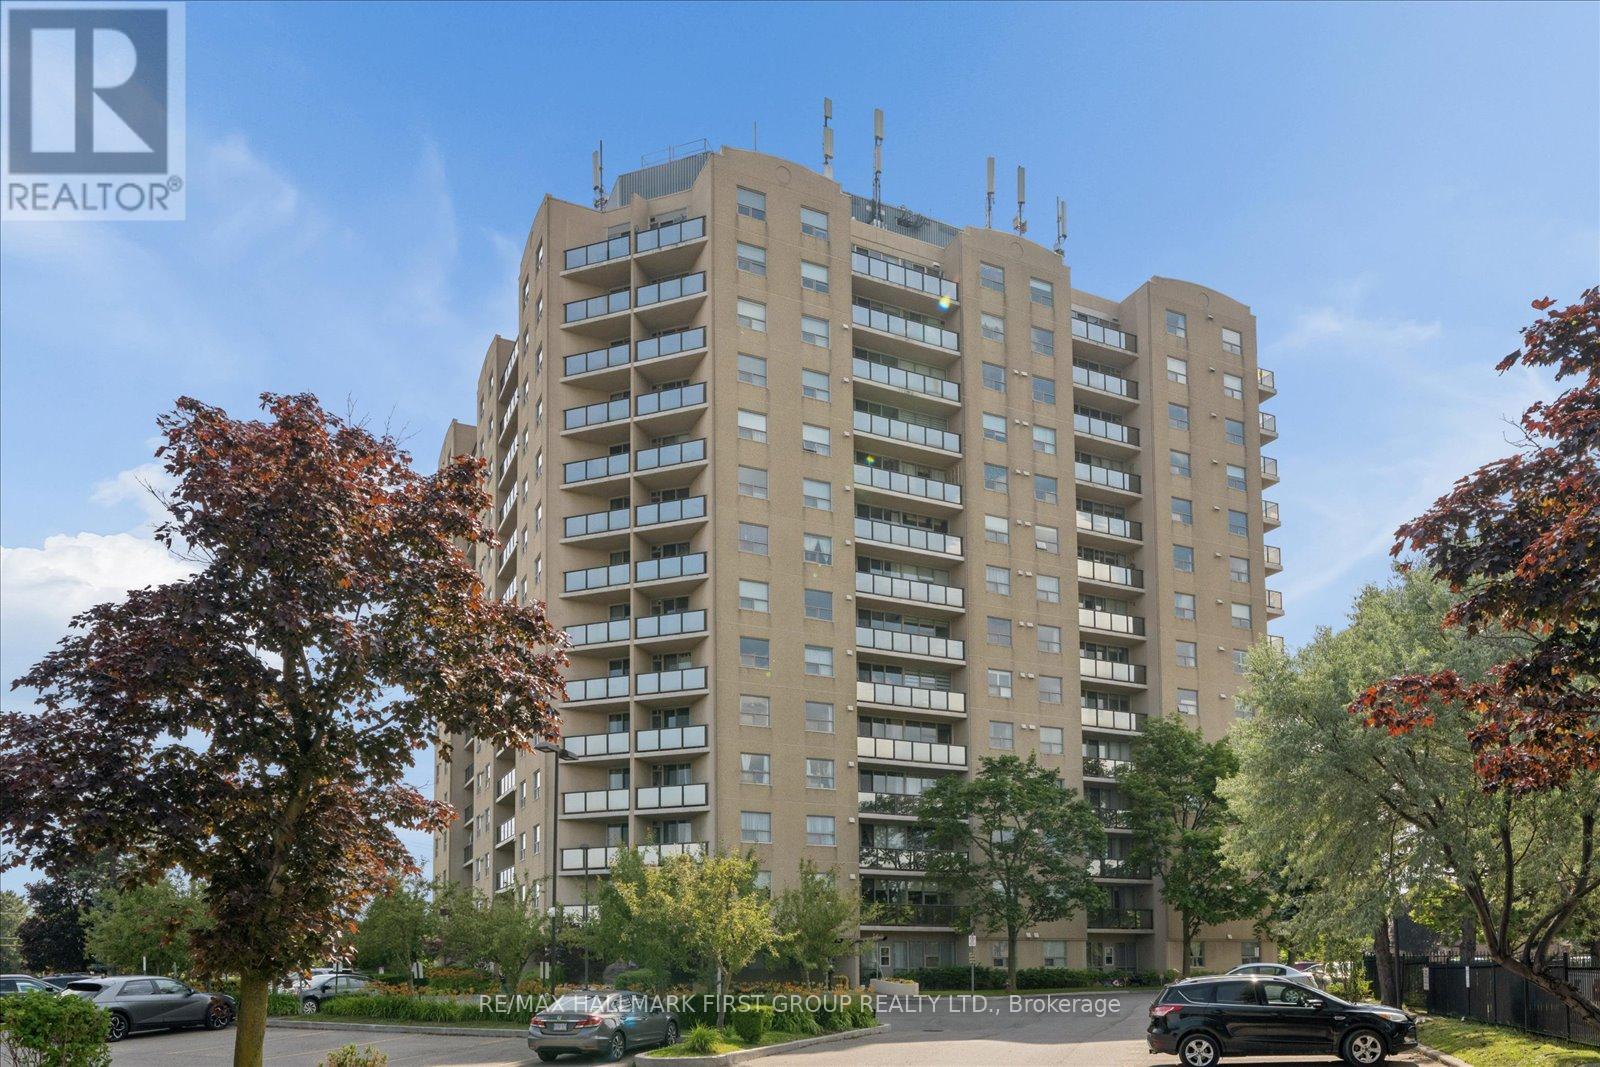
206 - 2 Westney Road N
Ajax, Ontario
Welcome to Top of Westney Condominiums, where comfort, convenience, and exceptional value come together in the heart of Ajax's highly desirable Central West community. Perfect for first-time buyers, downsizers, or investors, this spacious 1-bedroom, 1-bathroom condo offers an inviting open-concept layout with 680 sq. ft. of bright, functional living space. The generous living and dining areas are filled with natural light and feature laminate flooring with a walk-out to a private west-facing balcony. The spacious bedroom features a large closet and oversized window. Enjoy the convenience of in-suite laundry, an exclusive parking space, and a private storage locker. Maintenance fees include heat, hydro, water, central air conditioning, parking, building insurance, and common elements, offering outstanding value and worry-free living. Residents also enjoy excellent building amenities including an outdoor pool, fitness centre, sauna, visitor parking, and a secure entry system. Ideally located just minutes to Ajax GO Station, Highway 401 and 407, transit, parks, schools, community centres, shopping, restaurants, Sobeys, Shoppers Drug Mart, banks, and every everyday convenience. An incredible opportunity to own a beautifully maintained condo in one of Ajax's most convenient locations. (id:61476)
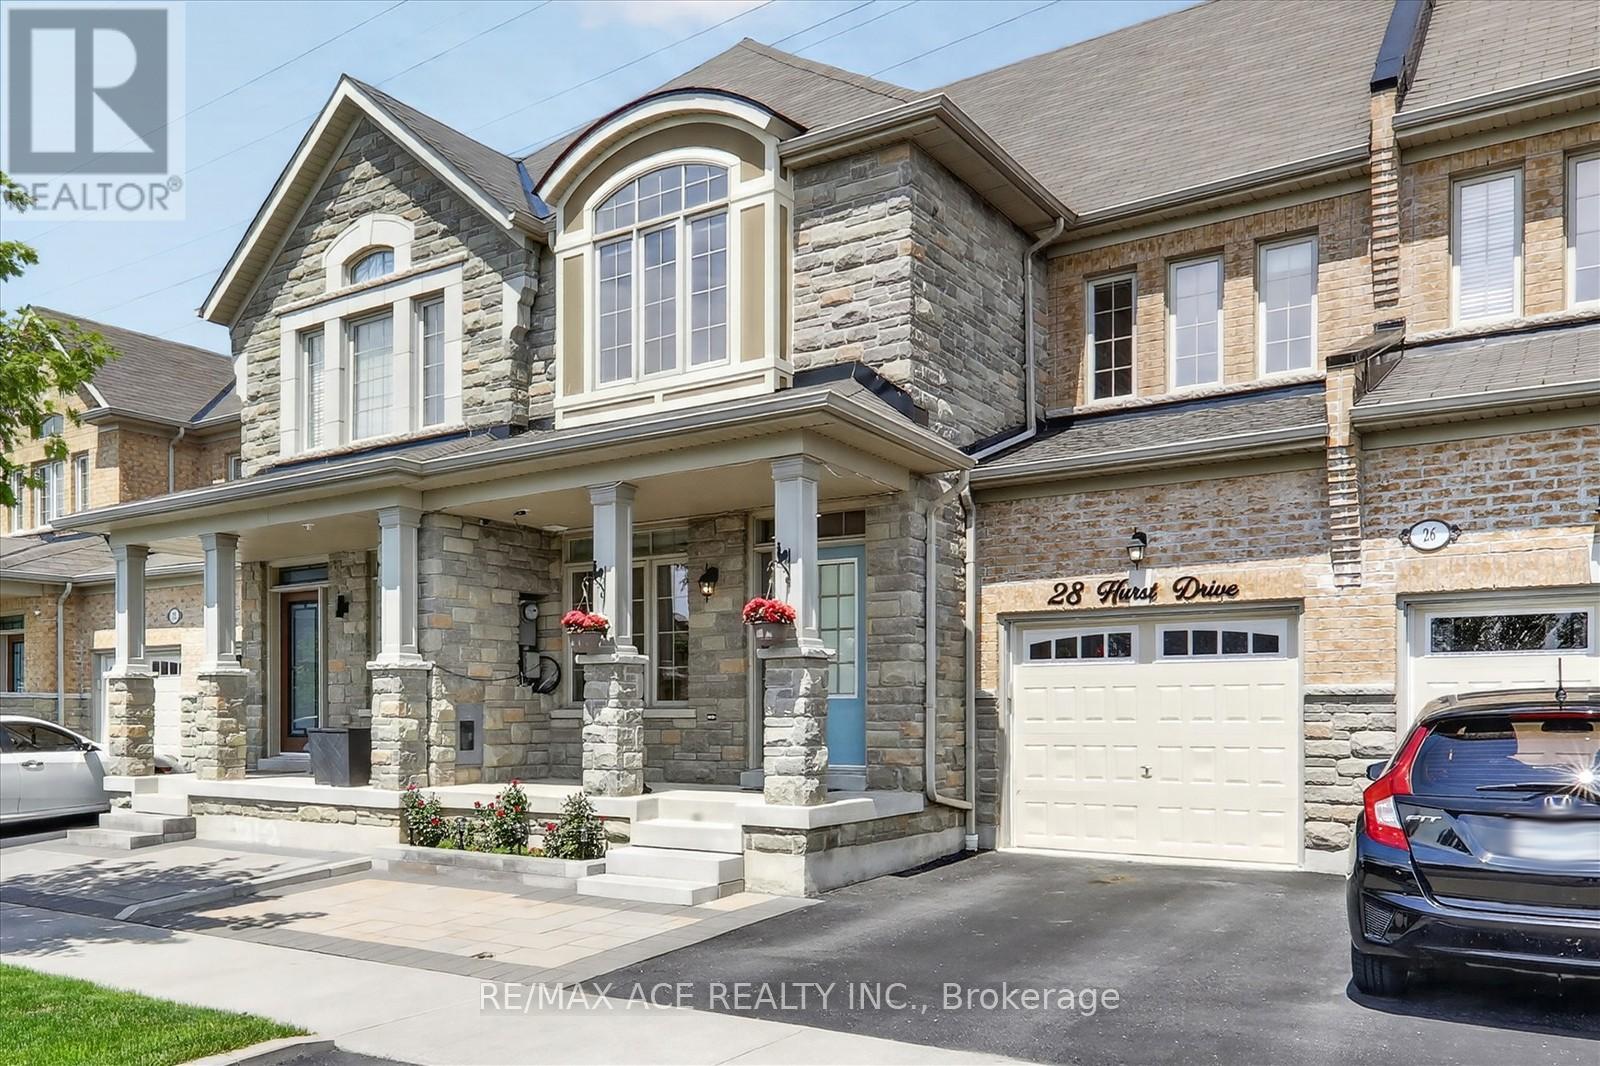
28 Hurst Drive
Ajax, Ontario
Welcome To 28 Hurst Drive! This Rarely Offered Freehold Townhouse. This Stunning Home Is Situated In The Highly Sought Out Community Of Northwest Ajax. Large Eat In Kitchen & Walk Out To Fenced Yard W/ Deck Perfect For Outdoor Entertaining. This Beautiful Home Features 3 Beds, 4 Baths, finish basement with 3 pcs washroom , 9 Ft Ceilings. No carpet. Enjoy the perfect blend of luxury and nature, steps from parks, walking trails, and step into top rank schools in a safe, family-friendly community serviced by school bus routes. The primary bedroom offers a walk-in-closet and a spa-like 4 piece ensuite, while the second floor laundry adds everyday convince. extended the driveway. Located just minutes away from GO Transit, Hwy 401/412/407, top-rated schools, parks, and shopping, this home offers luxury, comfort, and convenience in a peaceful setting. (id:61476)
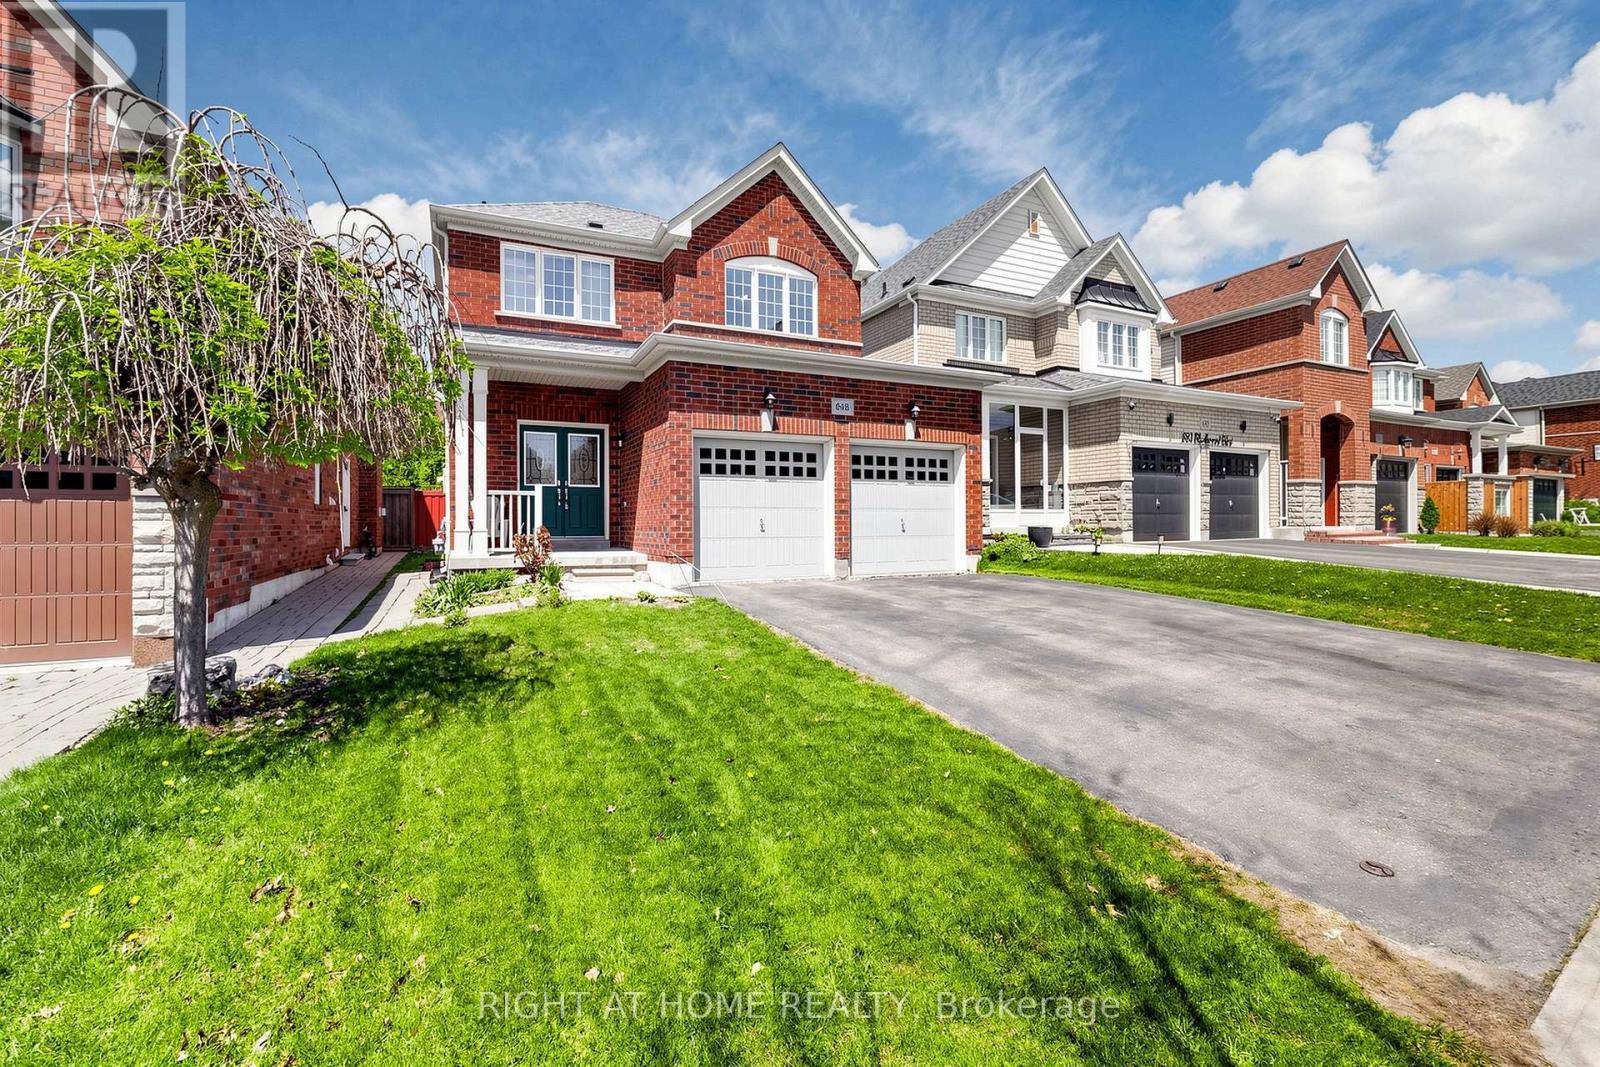
648 Blackwood Boulevard
Oshawa, Ontario
Welcome to this beautifully maintained detached 2-story home in vibrant Oshawa! This 3+1 bedroom, 4-bathroom home offers approximately 2,000 sq ft of thoughtfully designed living space. Located in the desirable Taunton neighbourhood, it features 4 nearby schools. The main floor boasts a warm family room with a gas fireplace, a separate living room and dining room, a bright breakfast bar, and a kitchen with Quartz countertops, backsplash, and a gas stove (Electrical line available). Walk out the backyard deck from the dining area. Generously sized bedrooms are throughout, including a primary retreat with two walk-in closets and a spa-inspired 5-piece ensuite with a bathtub and standing shower. Move-in ready! Close to Taunton/Harmony, big box stores, cafes, restaurants, grocery stores, a recreational center, parks, trails, and sports facilities. Features include a fenced-in yard, a new roof (2022), Quartz countertops with a breakfast bar, an owned hot water tank, and a finished basement with a separate entrance, currently tenanted. Convenient for Ontario Tech University/Durham College students. (id:61476)
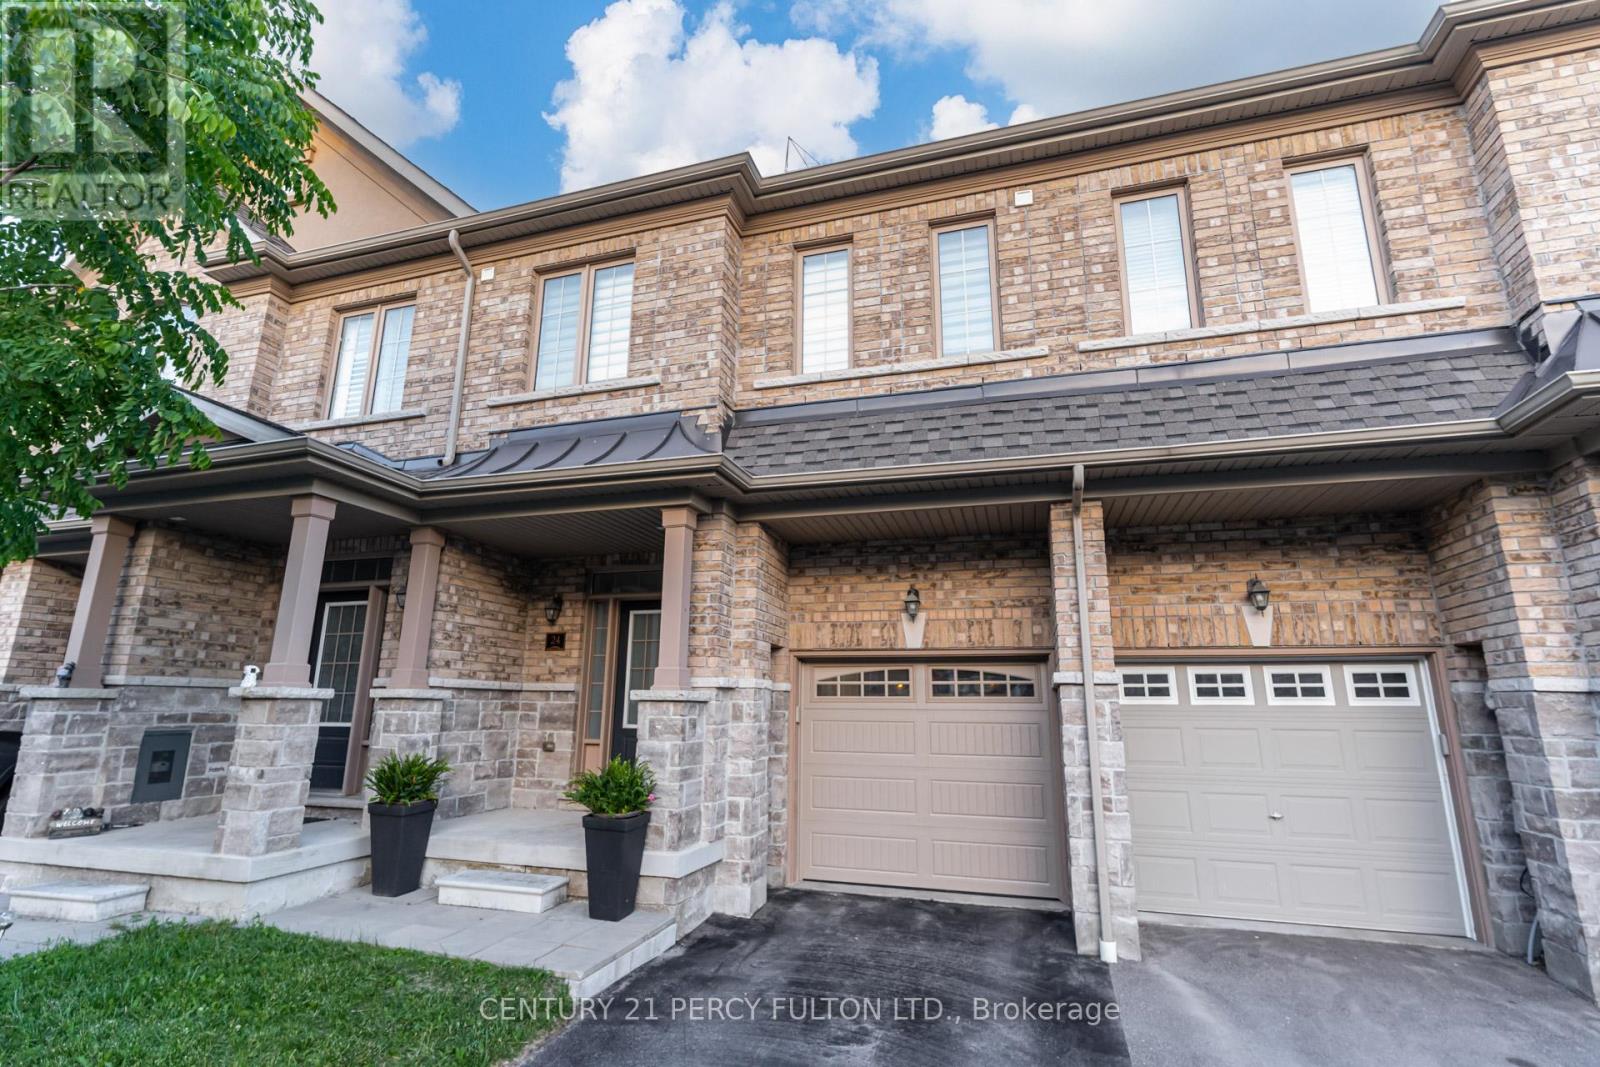
24 - 1965 Altona Road
Pickering, Ontario
Beautiful Townhome In Desirable Rouge Park Community * Built In 2017 * Bright & Spacious 3 Bedroom, 4 Bathroom Home * Open Concept Living & Dining Area Featuring Hardwood Floors & Electric Fireplace * Oak Stairs With Wrought Iron Spindles* Modern Kitchen With Quartz Countertops & Pot Lights * Breakfast Area With Walk-Out To Backyard * Primary Retreat With Walk-In Closet & 6-Pc Ensuite * Finished Basement With Large Recreation Room, Pot Lights & 2-Pc Bathroom * Convenient Interior Access From Garage* Interlock Landscaping In Both Front & Backyard * No Grass to Cut In Backyard* Family-Friendly Neighbourhood Close To Parks, Schools, Shopping, Transit, Rouge National Urban Park & Easy Access To Major Highways * Ideal Opportunity For First-Time Buyers, Growing Families Or Investors. (id:61476)
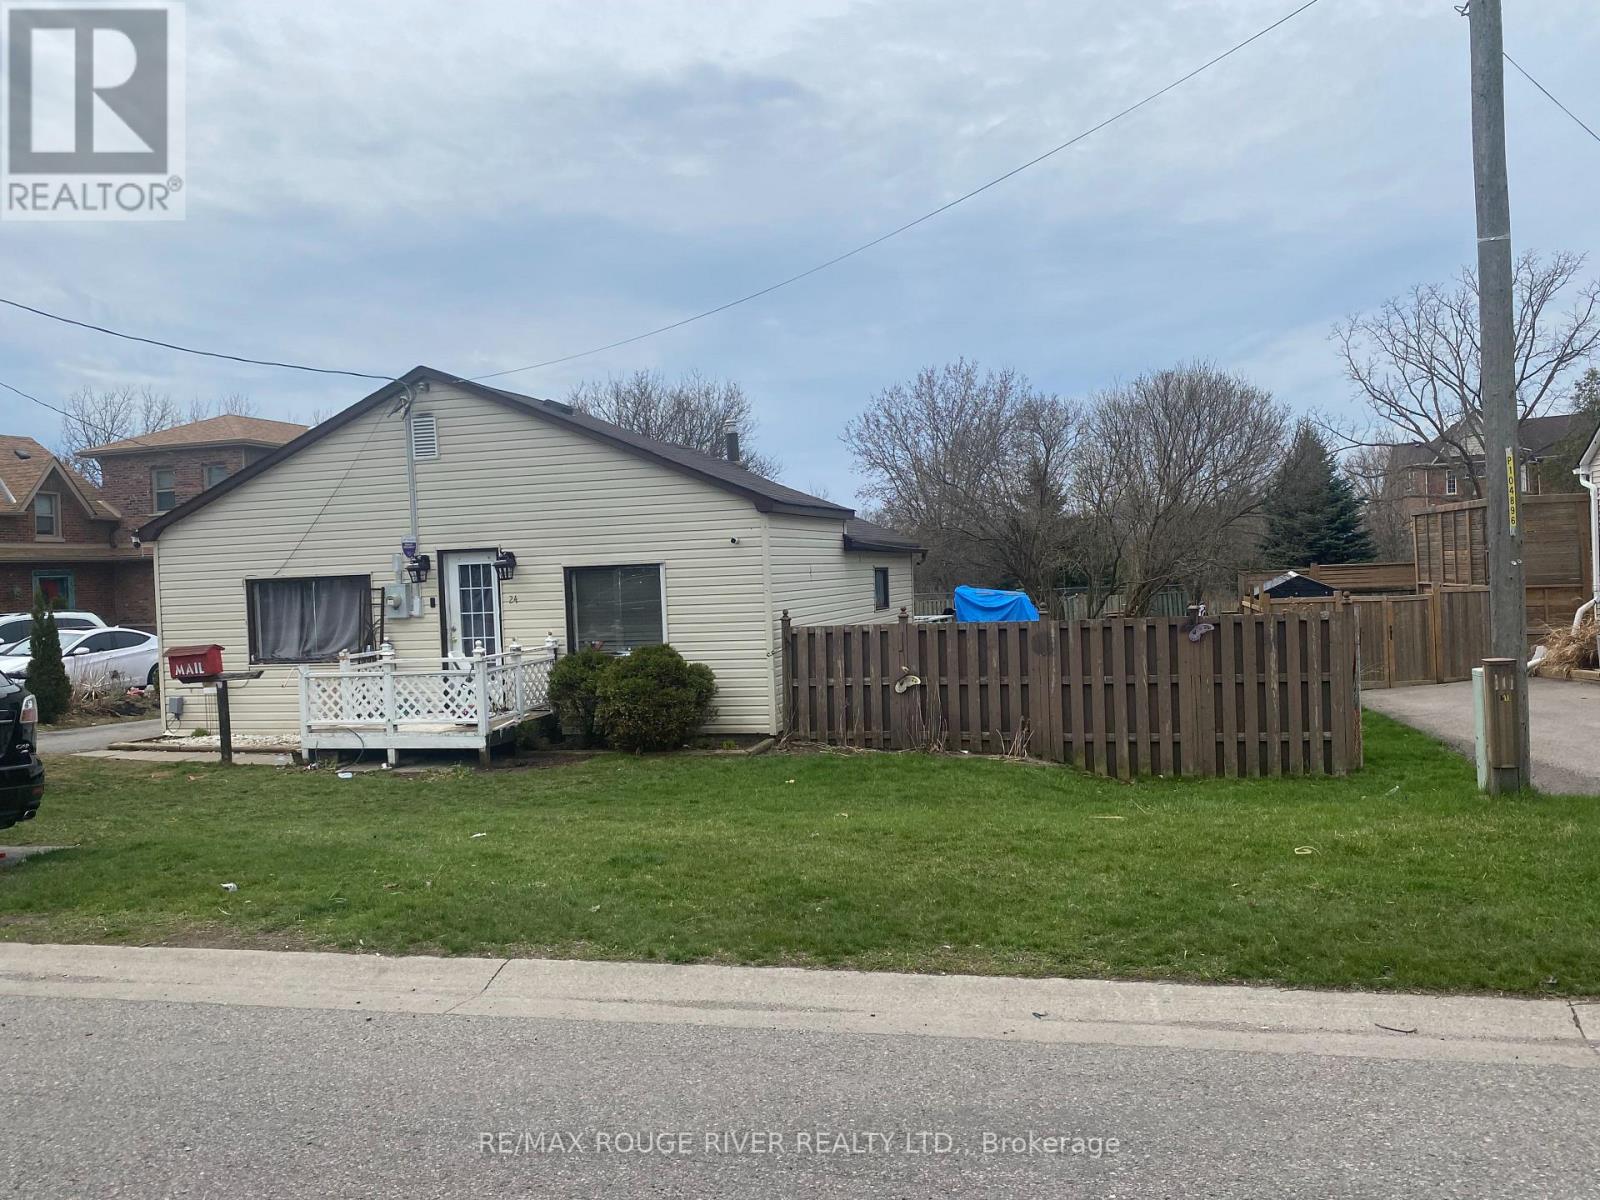
24 Hunt Street
Clarington, Ontario
3 bedroom bungalow requiring extensive renovations or tear down on large building lot 66'x166' zoned for many purposes including semi-detached home, ADU, etc. Ideal in town Bowmanville location close to 401, Lakeridge Health, OPG, bike and walking path, desirable schools, parks and shopping. Property backs onto conservation land and faces directly west. Excellent opportunity for handy person and/or investors who will benefit from reduction in development fees and HST holiday. (id:61476)
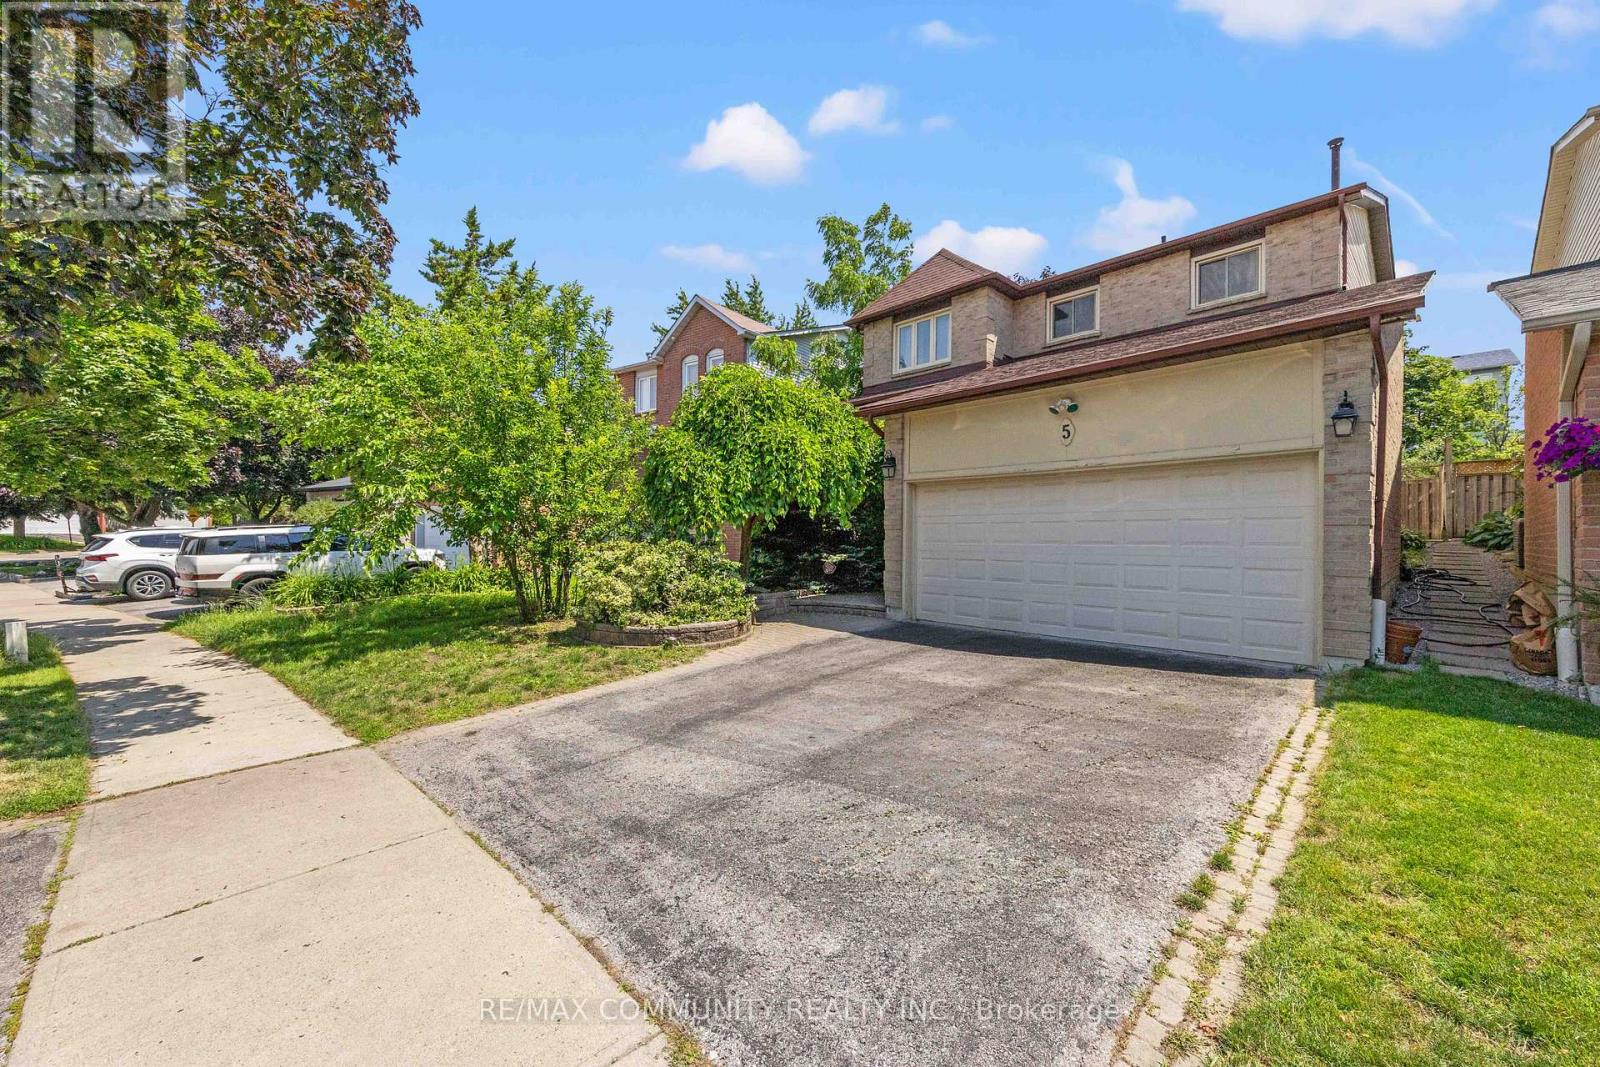
5 Plowman Drive
Ajax, Ontario
Discover this beautifully maintained 2-storey detached home in the heart of Central Ajax. Boasting a versatile layout, this property offers the perfect blend of comfort and convenience for modern family living.Featuring 4 spacious bedrooms, this home provides ample room for the whole family. The functional floor plan includes 2 full bathrooms and 2 convenient half bathrooms, ensuring ease and comfort for residents and guests alike. The bright living spaces are perfect for both daily relaxation and hosting friends and family.Location is everything! This home is situated in a vibrant community designed for ease of life. You'll be minutes away from fantastic local shopping options, catering to all your daily needs. For commuters, the location is unbeatable-enjoy quick and easy access to the Ajax GO Station and Highway 401, making your daily travel simple and efficient.Whether you are looking for move-in ready appeal or a home with the perfect footprint, 5 Plowman Drive checks all the boxes. Don't miss your chance to own in one of Central Ajax's most sought-after neighborhoods. (id:61476)
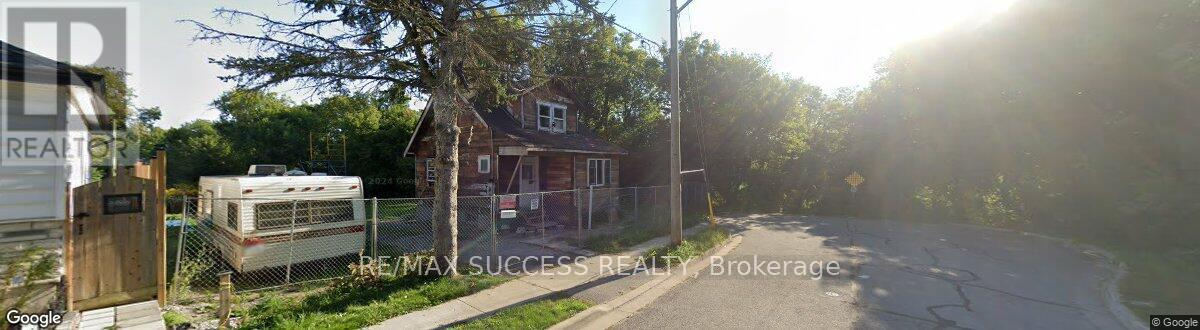
85 Hall Street
Oshawa, Ontario
Attention Builders and Investors: great location. Just approximately 800 m from the newly proposed GO station. Property is completely along Green Space - see survey, LRO plan, and images. The price listed here includes the House "AS-IS" now and building permit drawings (in hand), subject to coordination of the transfer of permits per the procedures of the city and conservation authority. The existing house was built of old solid wood, and all finishes have already been stripped. Renovation, which includes the addition of a full 2nd storey, 3 bedrooms upstairs, kitchen, and living room on the 1st floor, and basement. There is a new survey and an active building permit available. There are many more crucial details included in the attachment. (id:61476)
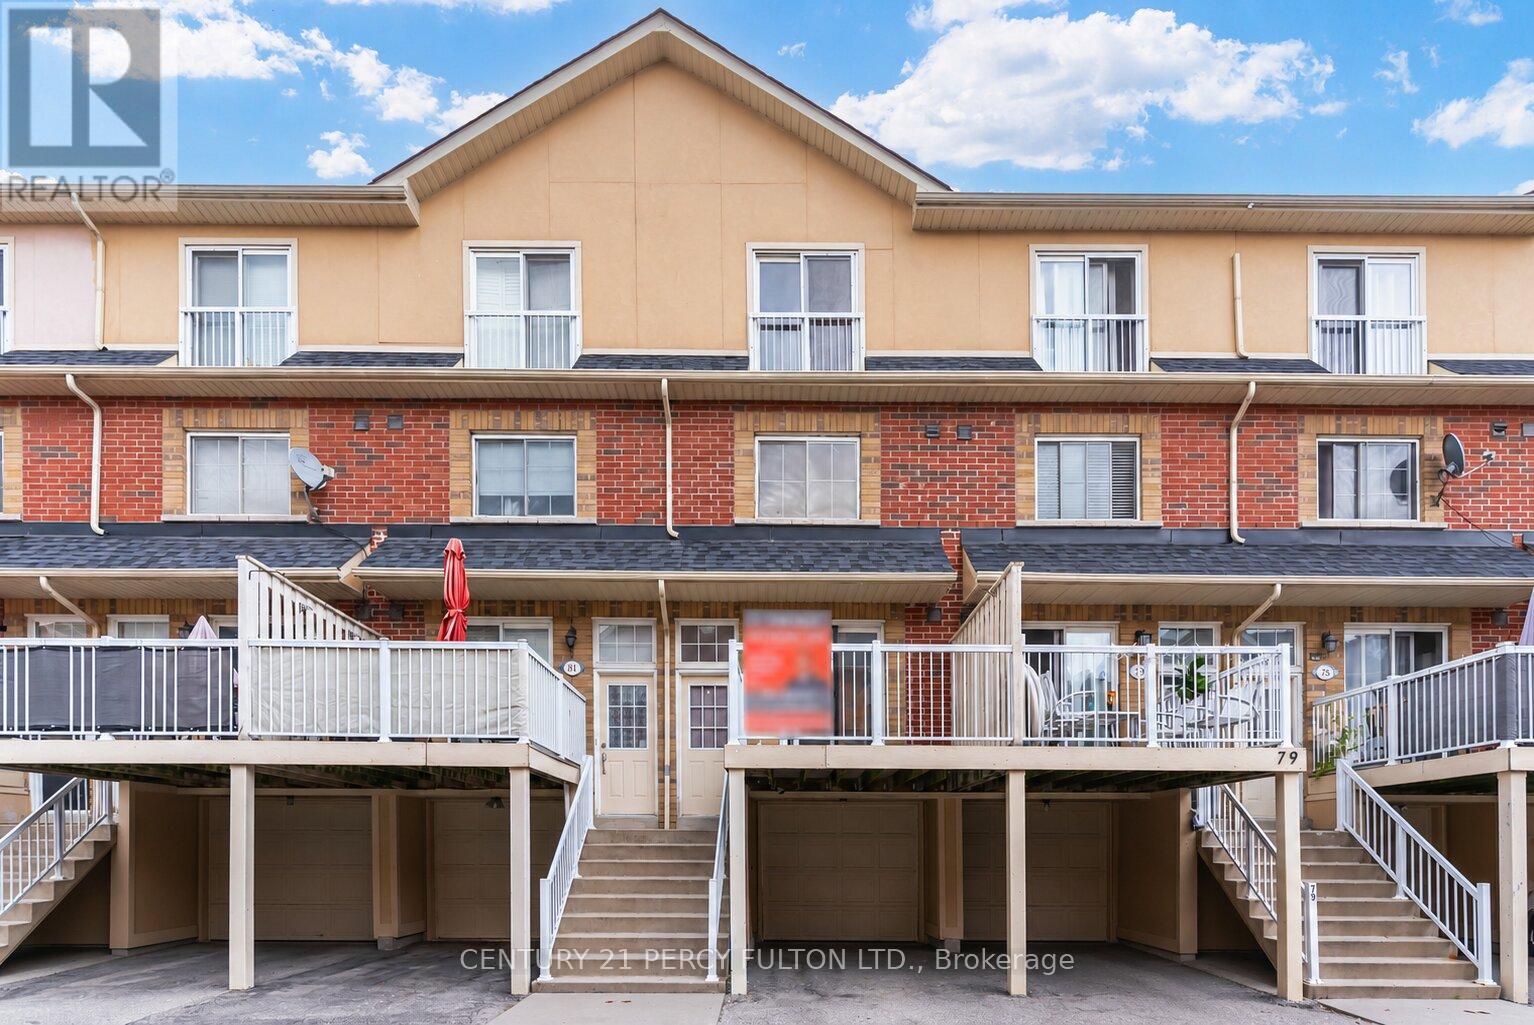
80 - 1775 Valley Farm Road
Pickering, Ontario
Bright & Spacious 3 Bedroom Townhome In Desirable Pickering Town Centre Community * Functional 3-Storey Layout With Laminate Flooring & Pot Lights Throughout Main Living Areas * Open Concept Living & Dining Area * Kitchen With Walk-Out To Deck * Private Primary Retreat On Third Floor With Walk-In Closet & 4-Pc Ensuite * Garage With Interior Access* Private Backyard * Conveniently Located Near Pickering Town Centre, Transit, Schools, Parks, Shopping & Highway 401. (id:61476)
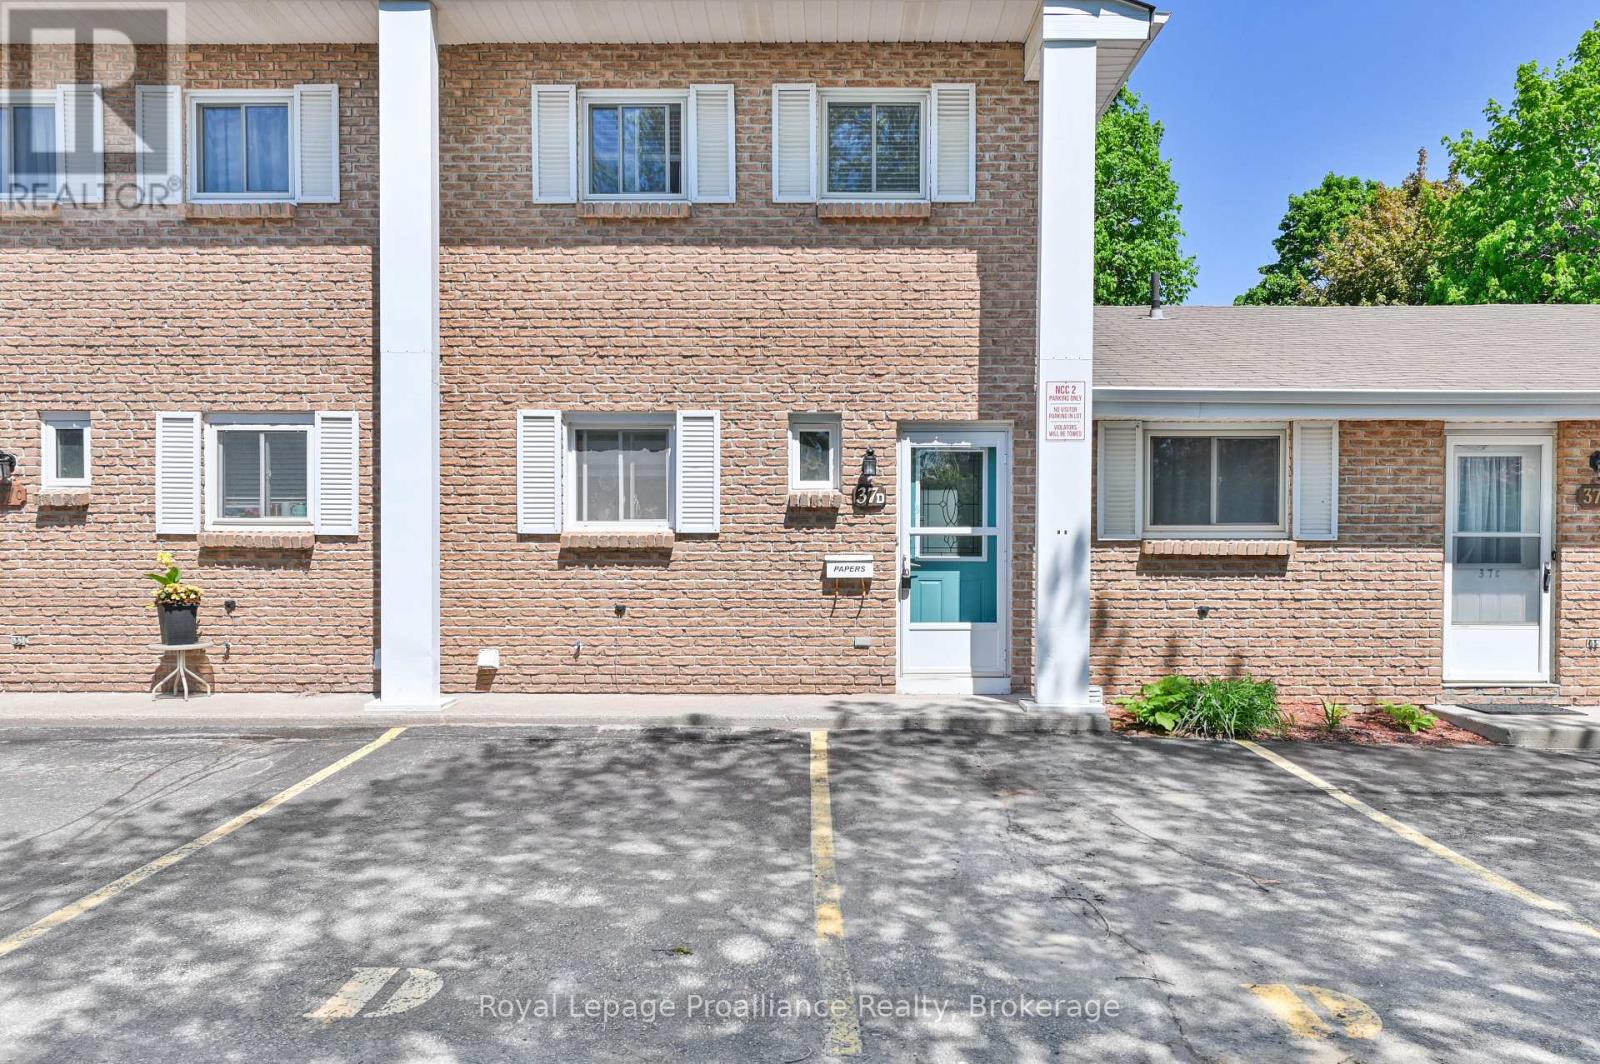
D - 37 Young Street
Brighton, Ontario
Welcome home to this beautifully maintained 2-bedroom, 2-bathroom condo perfectly situated in a prime downtown location. Offering the ultimate in convenience, you are just a short walk away from local schools, grocery stores, and all the fantastic amenities Brighton has to offer. Inside, the home shines with pride of ownership, featuring tasteful updates to both the kitchen and the upstairs bathroom. The generous sized living/dining room opens up through a sliding glass door to a truly unique feature: a three-season room, perfect for sipping your morning coffee or relaxing with a book. Complete with 2 assigned parking spaces, this turnkey property is an incredible opportunity. Whether you are a first-time buyer looking to break into the market, a downsizer seeking low-maintenance living, or a say investor looking to add to your portfolio, this property is a must-see! (id:61476)
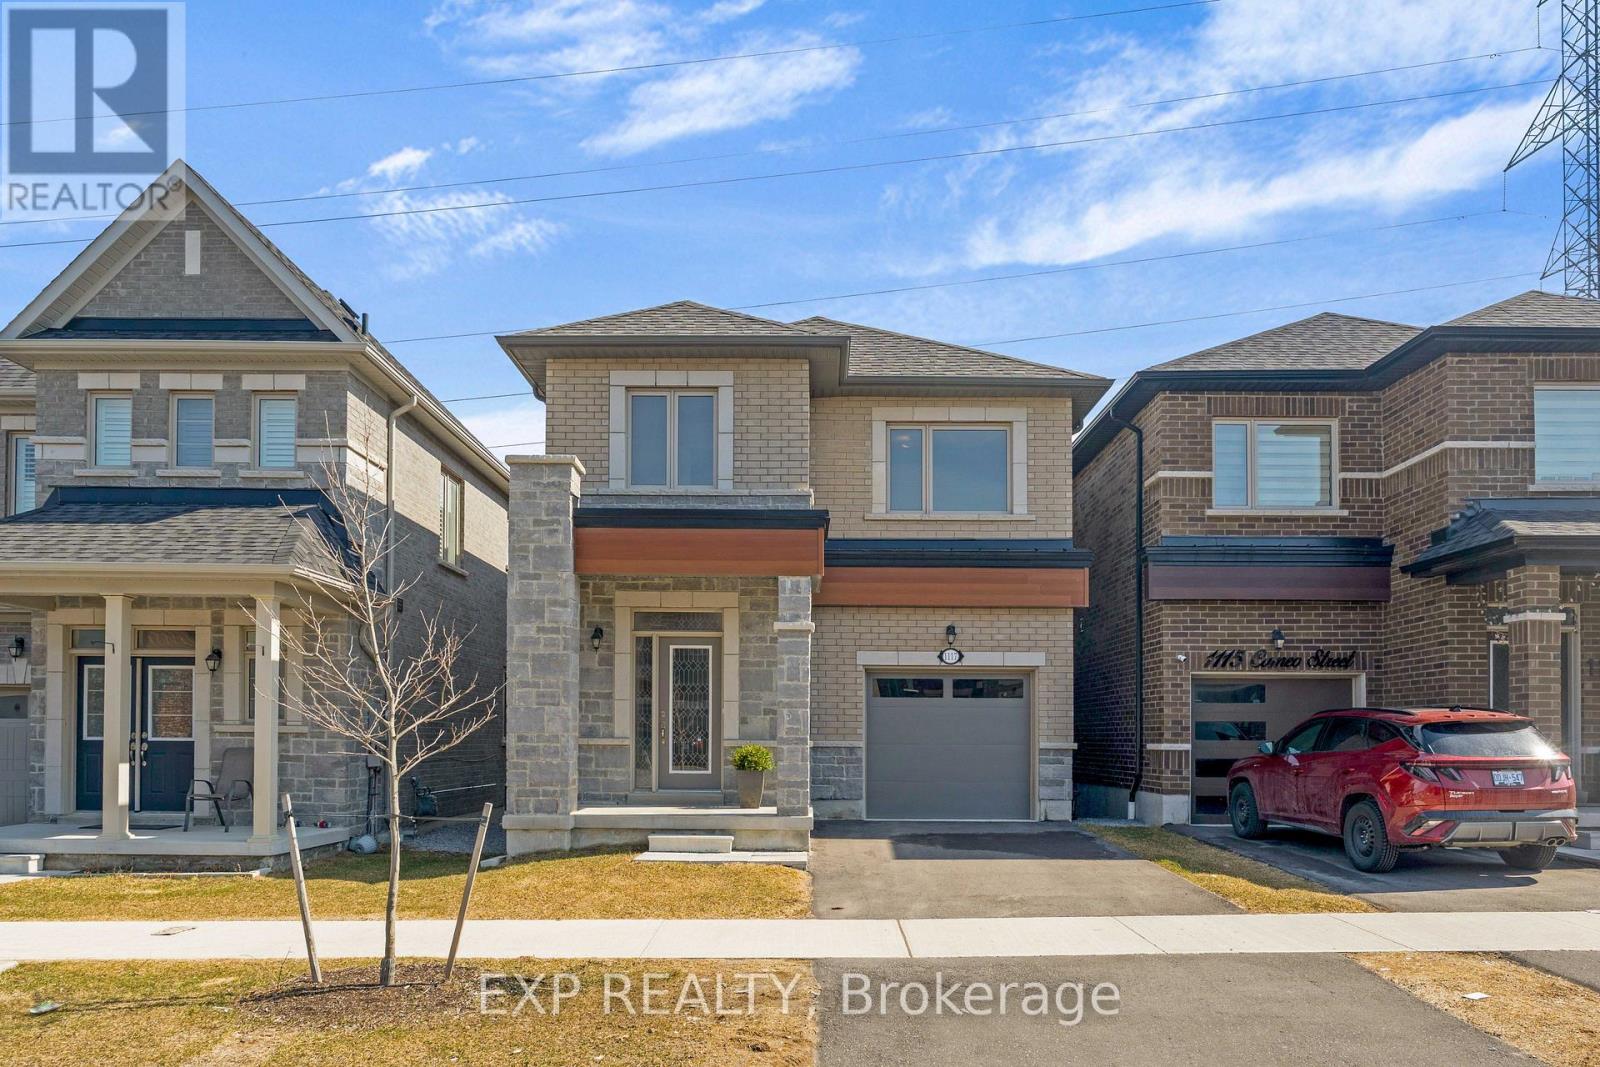
1117 Cameo Street
Pickering, Ontario
Welcome to 1117 Cameo Street-where modern style meets everyday versatility in the vibrant New Seaton community of Pickering. This beautifully maintained, 2.5-year-old detached home offers a bright, open-concept design perfectly suited for today's lifestyle, complete with a fully finished lower level ideal for extended family, guests, or in-law suite potential. The sun-filled main floor features 9-foot ceilings, elegant hardwood flooring, and a spacious living area designed for both comfortable living and effortless entertaining. The contemporary kitchen includes a dedicated breakfast area with sliding doors that open to a charming Juliet balcony-perfect for enjoying your morning coffee. A convenient powder room completes this level. Upstairs, the primary bedroom is a true retreat, showcasing hardwood floors, a walk-in closet, and a spa-inspired 4-piece ensuite with a soaker tub and separate glass shower. Two additional bedrooms offer flexibility for family, guests, or a home office, along with a full main bath and a second-floor laundry room featuring a newer Electrolux washer and dryer. The finished lower level extends your living space, offering excellent potential for multigenerational living, in-law suite or guests. Backing onto green space, this home provides a rare sense of privacy and tranquility. Additional highlights include a hardwood staircase, single-car garage, and private driveway. Ideally located just minutes from Highways 401 and 407, and close to parks, trails, golf courses, shopping, and places of worship. Walking distance to Josiah Henson Public School and surrounded by exciting new amenities, this home is an outstanding opportunity in one of Pickering's fastest-growing communities. Stylish, functional, and truly move-in ready-this is a home that checks every box. (id:61476)
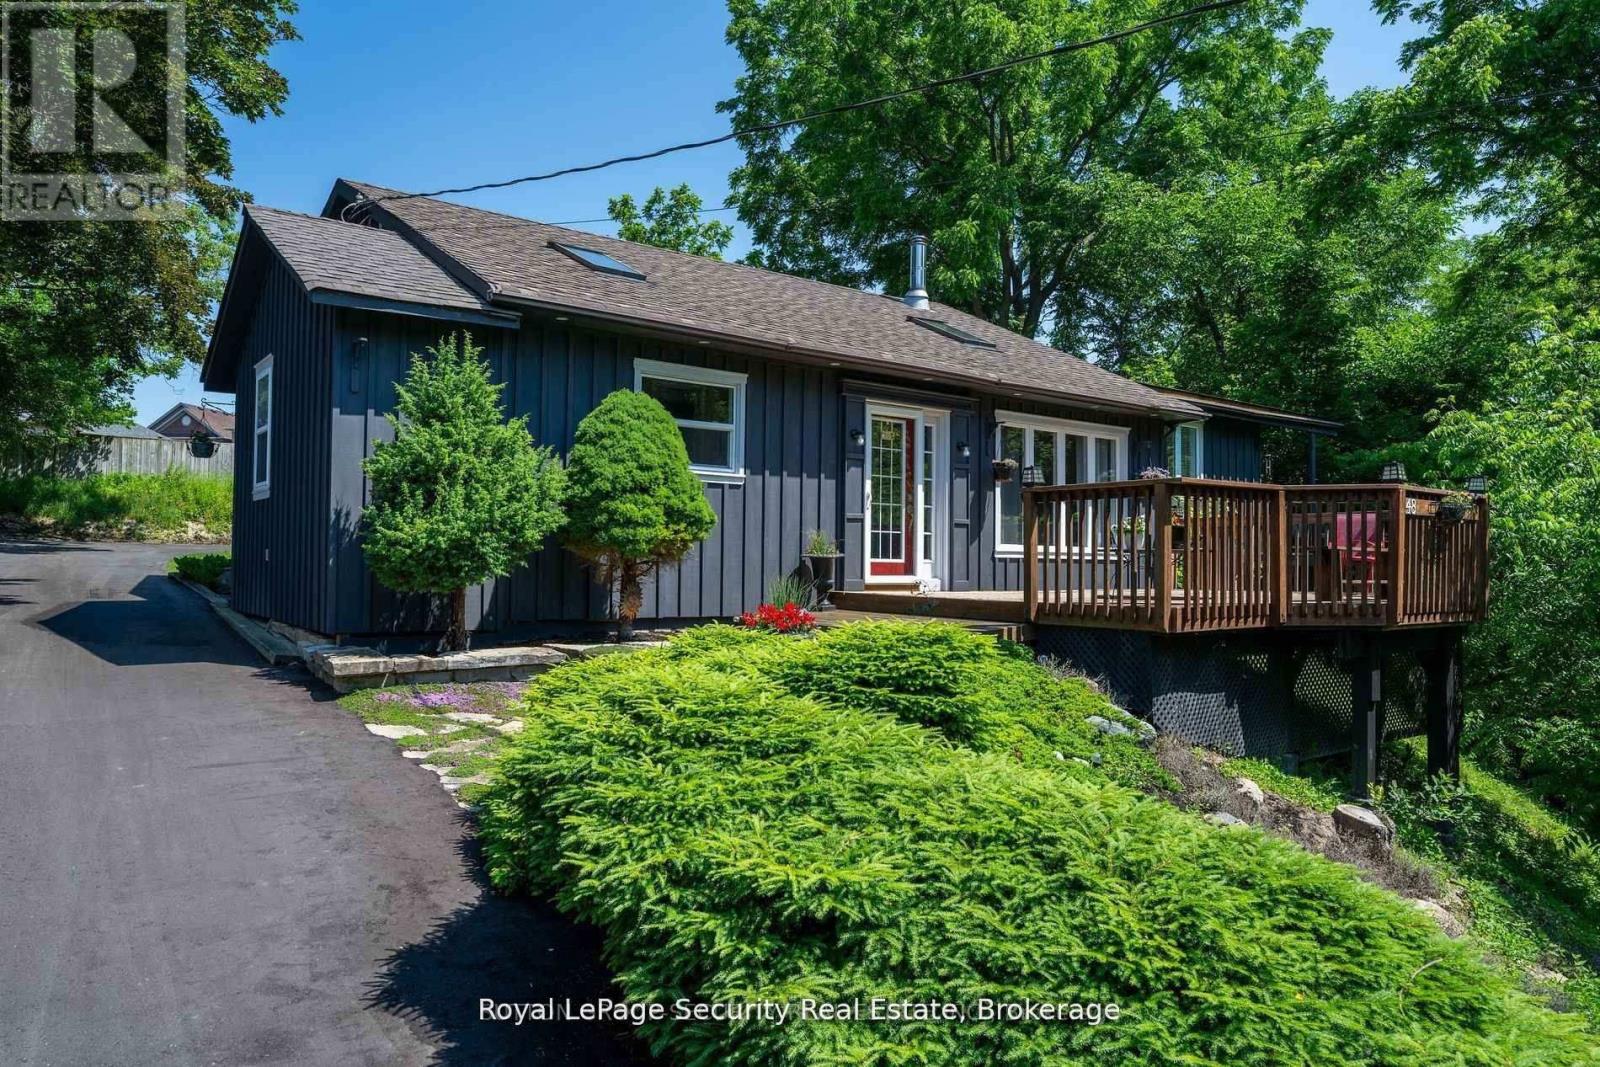
48 Jackman Road
Clarington, Ontario
Experience the extraordinary with this remarkable two-in-one home, offering endless possibilities for living, entertaining, and investment. Nestled amidst nature on an impressive 110.75 x 245.75-foot estate lot, this property is set well back from the road, ensuring unmatched privacy and tranquility. A newly paved driveway welcomes you, providing ample parking for up to 10 vehicles. Enjoy breathtaking views of a gently winding stream framed by mature trees, creating a serene backdrop for everyday life. The main residence features a bright, open layout with a gourmet kitchen and a stunning family room-highlighted by a soaring pine cathedral ceiling, skylight, and cozy wood stove. The eat-in kitchen boasts a breakfast bar and walks out onto a spacious front deck, perfect for gatherings and outdoor entertaining.Upstairs, an open-concept living and dining area seamlessly connects to the backyard, while the primary bedroom offers two skylights and a private deck overlooking the stream. The versatile second bedroom is ideal for a home office, and the third bedroom includes a semi-ensuite, double closet, and direct access to the backyard.Adding even more value, a brand-new 700-square-foot loft (built in 2024) sits above the double-car garage, complete with a separate entrance, laundry, and utility space-perfect for in-laws, guests, Airbnb, or rental income. With two expansive decks, elegant neutral finishes, and nature right at your doorstep, this property delivers the ultimate lifestyle retreat. (id:61476)
747 Elderberry Drive
Oshawa, Ontario
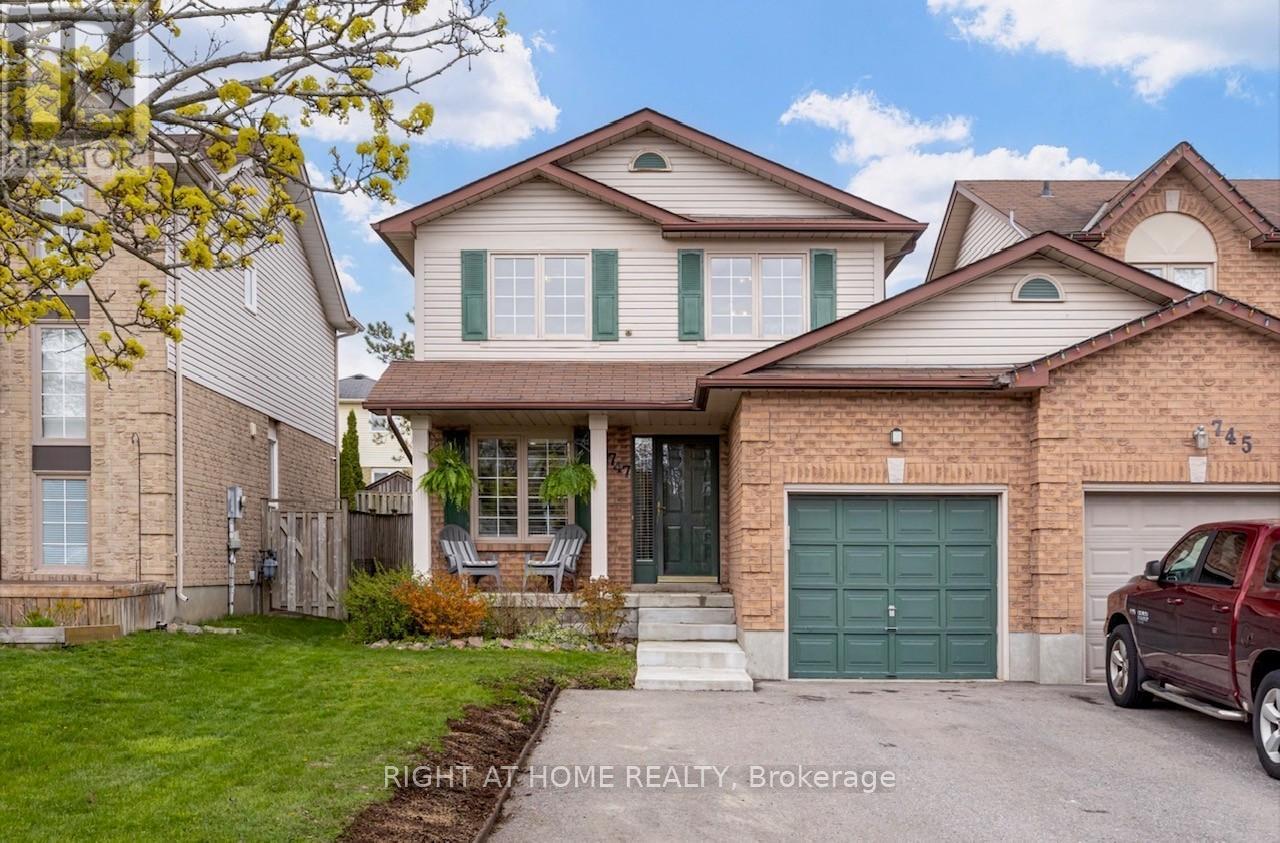
Welcome to this beautifully updated detached link home (connected at the garage only) nestled in the desirable Pinecrest community of Oshawa. Offering 3 spacious bedrooms and 3 bathrooms, this move-in-ready home has been thoughtfully renovated within the last five years-perfect for modern living. Step inside to an inviting interior featuring pot lights throughout and stylish upgrades at every turn. The sleek galley-style kitchen boasts quartz countertops, stainless steel appliances, and ample storage space-ideal for both everyday living and entertaining. Upstairs, the primary bedroom retreat includes a walk-in closet and a convenient semi-ensuite bathroom, providing both comfort and functionality. Additional highlights include new toilets and sinks, a 100-amp electrical service, and major mechanical updates such as a new furnace, air conditioning system, and hot water tank. Step outside to a large backyard deck-perfect for summer barbecues, entertaining guests, or simply relaxing outdoors. Enjoy added convenience with a new garage door opener and an Ecobee smart thermostat for energy-efficient climate control. Located in a family-friendly neighbourhood close to parks, schools, shopping, and all amenities, this home is an exceptional opportunity for buyers seeking style, comfort, and peace of mind. Don't miss your chance to own this turnkey gem in one of Oshawa's most sought-after communities! ** This is a linked property.** (id:61476)
4 - 1000 D'arcy Street
Cobourg, Ontario
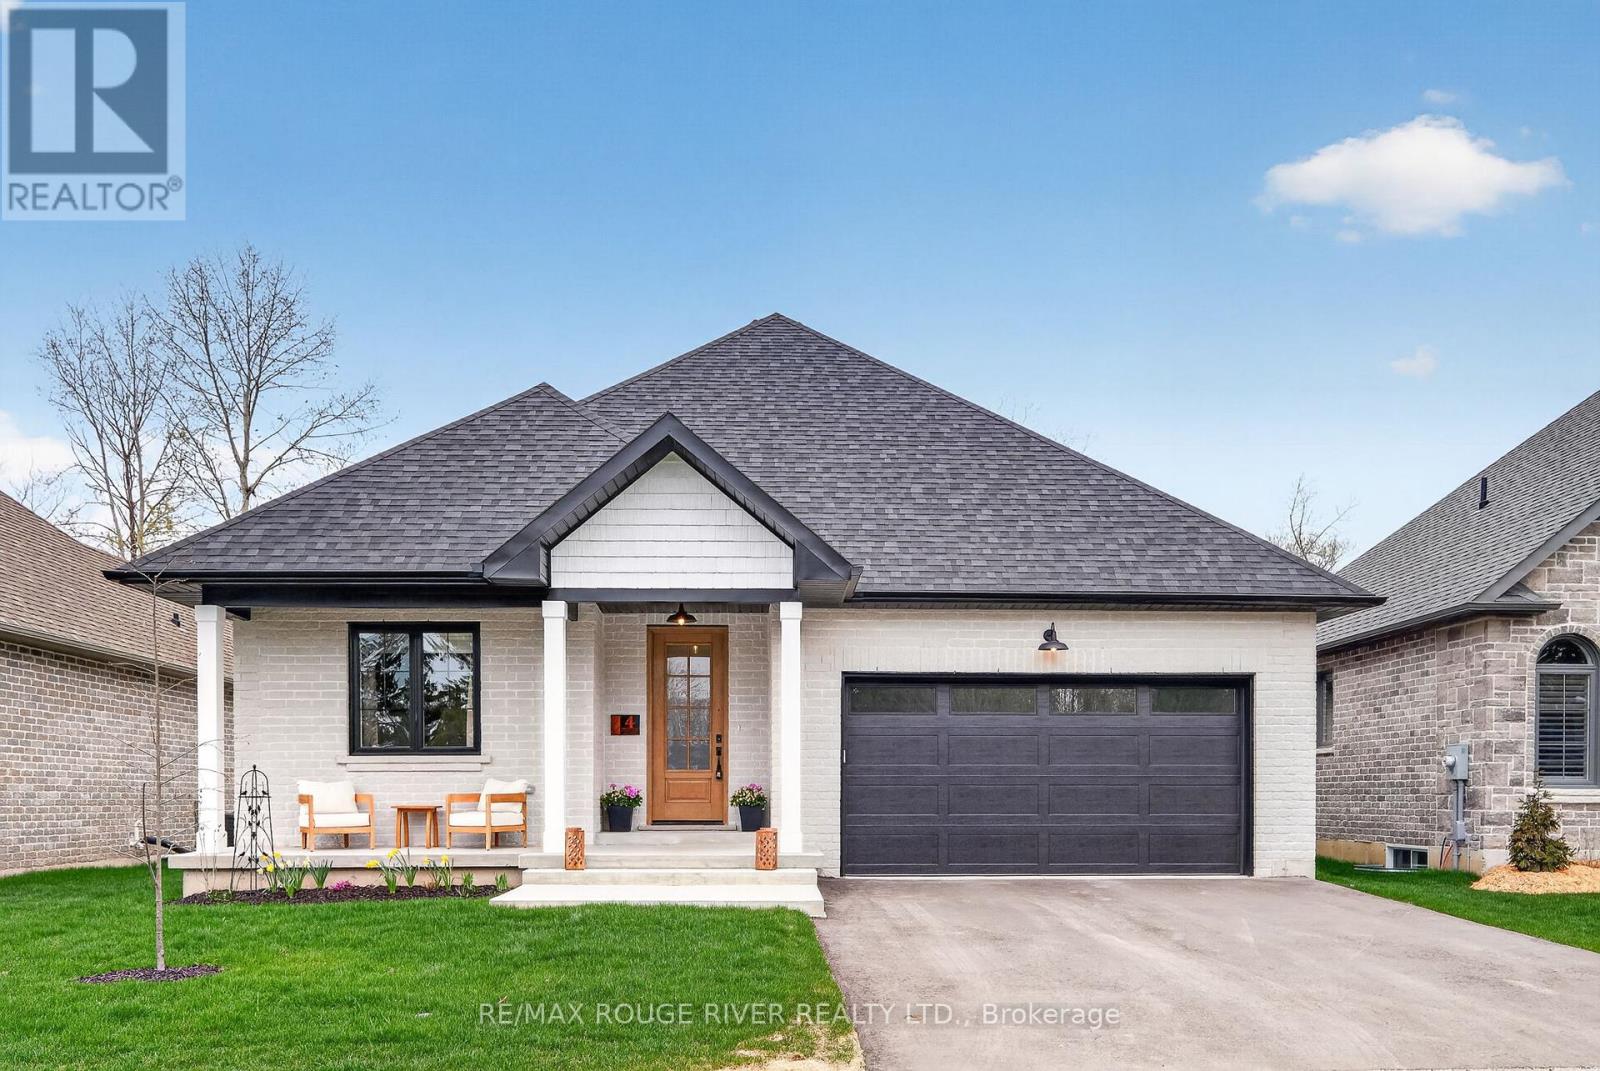
Set within the sought-after 'Nickerson Woods' community, this exceptional bungalow by renowned local builder 'LeBlanc Enterprises' offers a rare blend of quality craftsmanship, thoughtful design, and peaceful surroundings. Tucked away on a quiet cul-de-sac and backing onto a ravine and green space, this home delivers a truly tranquil setting with nature views right from your own backyard. Designed for easy, main-floor living, the open-concept layout features a welcoming living room with a cozy fireplace and walk-out to the deck, creating a seamless connection between indoor and outdoor living. The kitchen is a standout, complete with quartz countertops, an apron-front sink, an eat-in area, and a well-appointed butler's pantry-perfect for both everyday living and entertaining. The primary suite is a private retreat, with windows overlooking the forest, a spacious walk-in closet, and a beautifully finished ensuite featuring a large walk-in shower and separate soaker tub. A second bedroom, an additional full bathroom, and convenient main-floor laundry complete the main level. The lower level offers incredible potential, with oversized windows that bring in natural light, a rough-in for a bathroom, and space for additional bedrooms, living areas, or whatever best suits your needs. Ideally located close to amenities, the 401, and everything Cobourg has to offer, this home brings comfort, style, and setting together effortlessly. (id:61476)
1449 Rosebank Road
Pickering, Ontario
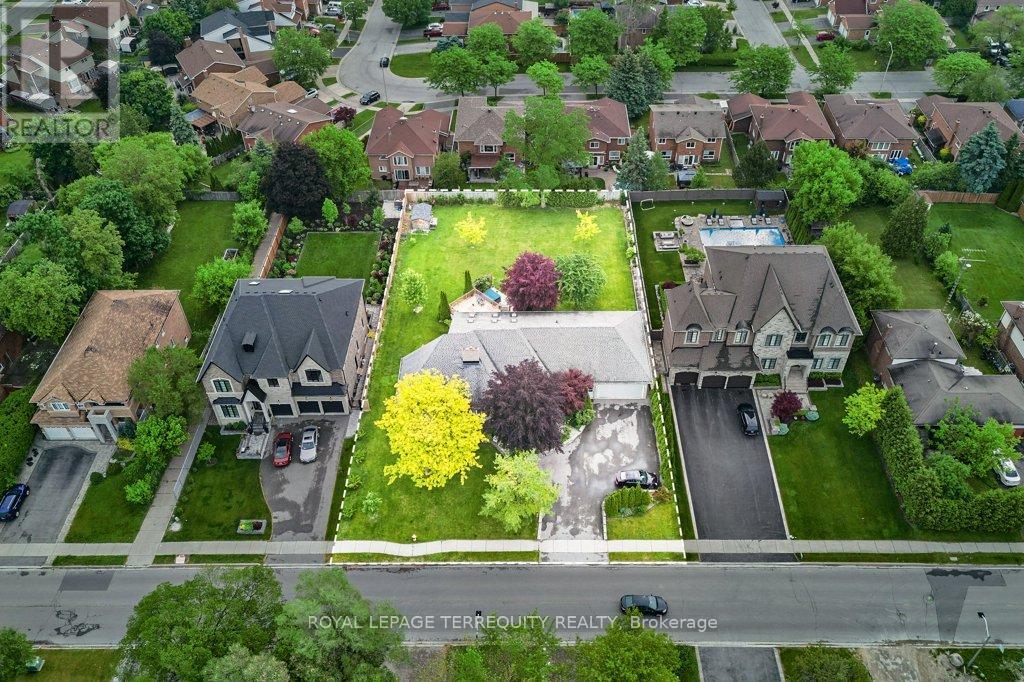
Rare 120' x 200' lot! Upscale Pickering Woodlands neighbourhood. Minutes to 401/Toronto border, GO Train, 407, schools, and shopping. Fantastic, larger, custom-built stone and brick bungalow approximately 2976 sf. Ample parking for approximately ten cars in the courtyard driveway. Oversized triple garage (double front door width & one tandem). This custom bungalow offers a unique open-concept main floor, perfect for entertaining family and friends. The open-concept kitchen features granite countertops, a large center island, a wall-to-wall pantry, stainless steel appliances, numerous skylights, cathedral ceilings, and a spacious eating area with a walkout to an oversized, maintenance-free deck. A gas fireplace separates the kitchen and great room. Step down to the spacious ground-floor family room, featuring a stone gas fireplace, hardwood floors, and California shutters for added privacy. The Primary Bedroom is a unique space featuring a 5-piece custom en-suite bath with a private staircase to the lower-level walk-in dressing room, complete with built-in custom cabinets. Off the Primary bedroom is a second bedroom, which can also serve as a main-floor den or be customized into a walk-in dressing room. Two additional spacious bedrooms on the main floor, one of which features a 5-piece custom semi-ensuite. Also, for convenience, there is a main-floor 2-pc designer powder room. The main staircase leads down to the spacious recreation room, an additional bedroom, both with above-grade windows, and a three-piece custom bath. There is also ample unfinished storage space in the basement area. The sprinklers are located in the front and back yards on timers. The oversized backyard offers multiple options for family enjoyment, including a hot tub on a private patio off the deck. (id:61476)
64 Woodbridge Circle
Scugog, Ontario
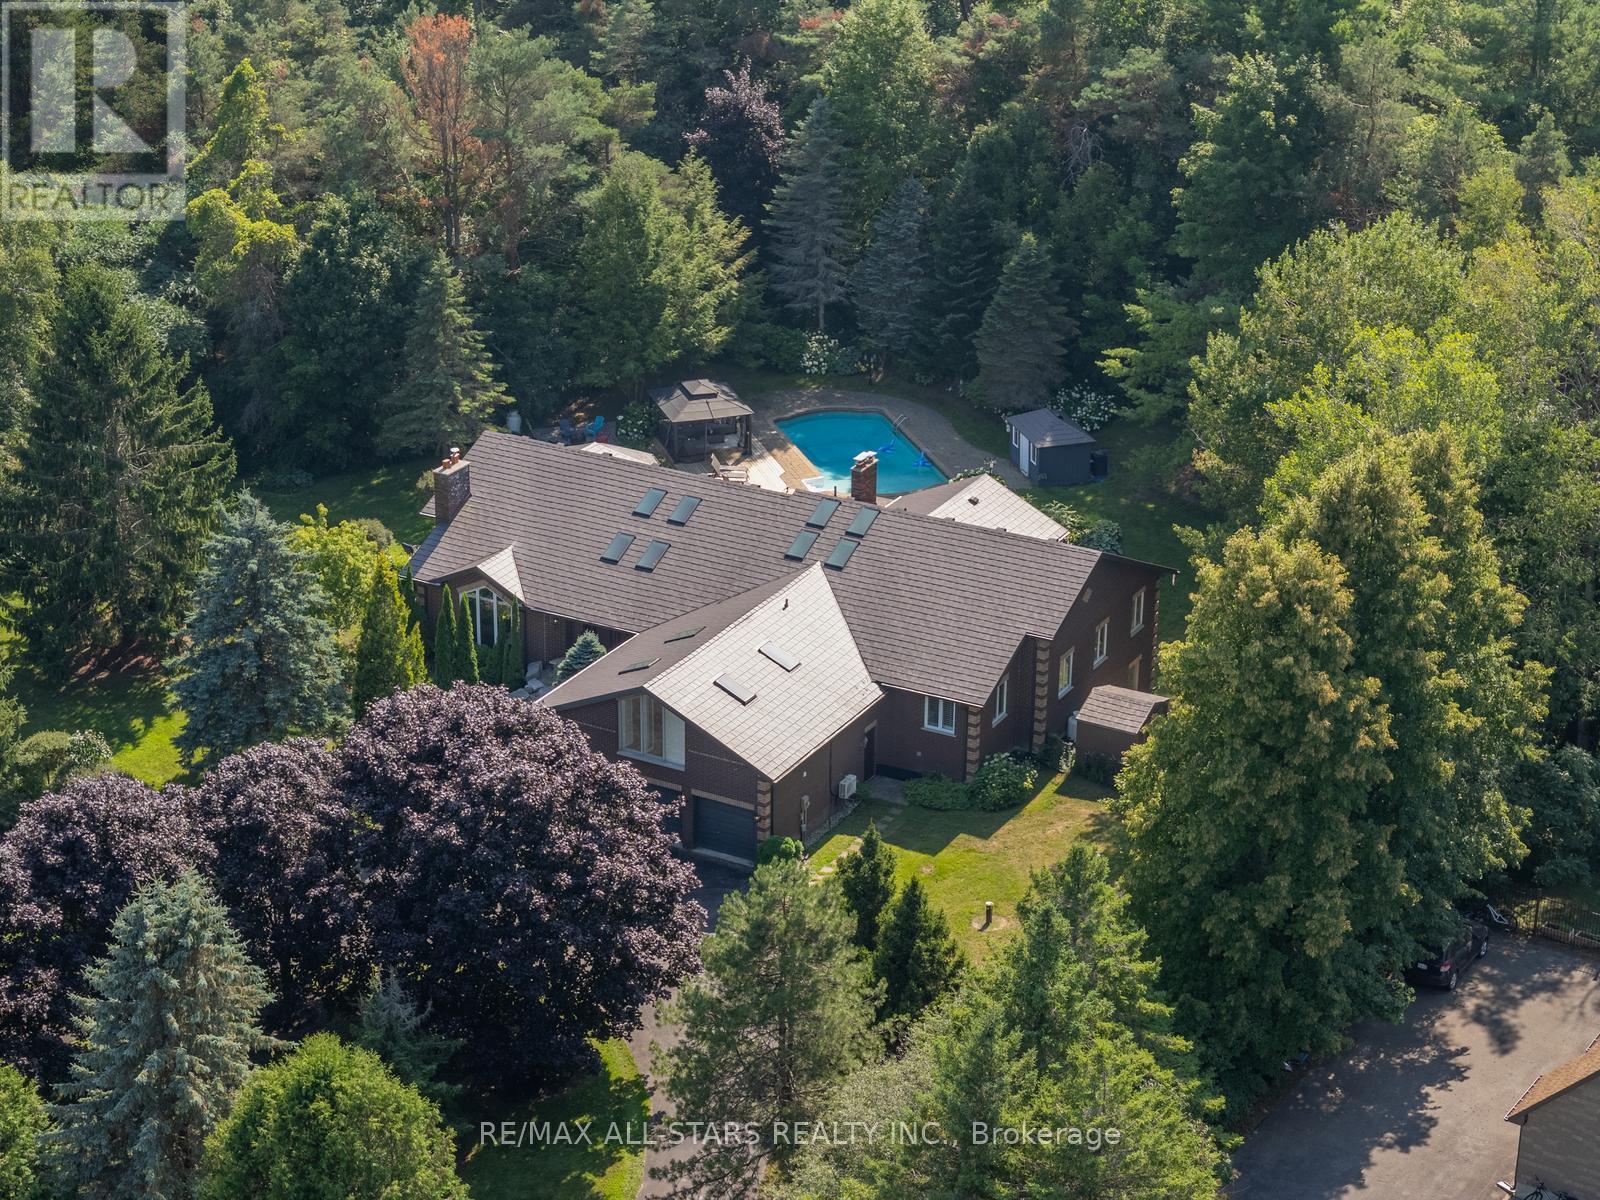
Welcome to 64 Woodbridge Circle, a distinguished estate home set within the sought-after Oakridge Golf Course community. Positioned on 1.47 acres of beautifully grounds, this luxurious property offers over 7,000 sq. ft. of finished living space designed for elegant entertaining and comfortable family living. Featuring 5+1 bedrooms, 5 bathrooms, and a sun-filled floor plan brightened by skylights and expansive new windows. The fully renovated gourmet kitchen is a chef's dream, with top-of-the-line appliances, a gas cooktop and grill, farmhouse sink, and refined designer finishes. A striking stone fireplace anchors the main floor, complemented by rich hardwood flooring and high-end touches throughout. A unique upper loft with ensuite provides flexible living space, while the professionally finished walkout basement boasts a barnboard wet bar, fireplace, gym, games area, and seamless access to your private backyard oasis. Outdoors, enjoy a cedar deck overlooking a sparkling in-ground heated pool, hot tub, perennial gardens, and mature trees. Additional highlights include a 3-car garage with parking for 15, dual geothermal heat pumps, brand new hot water tank, a 150-ft drilled well with UV filtration system, silhouette blinds, some updated bathrooms, and newer roof, windows, and driveway. Ideally located just minutes from Port Perry, Uxbridge, and Stouffville, and close to golf, conservation areas, ski hills, hiking trails, and horseback riding. A rare opportunity to own a move-in ready luxury home in one of the area's most coveted enclaves. (id:61476)
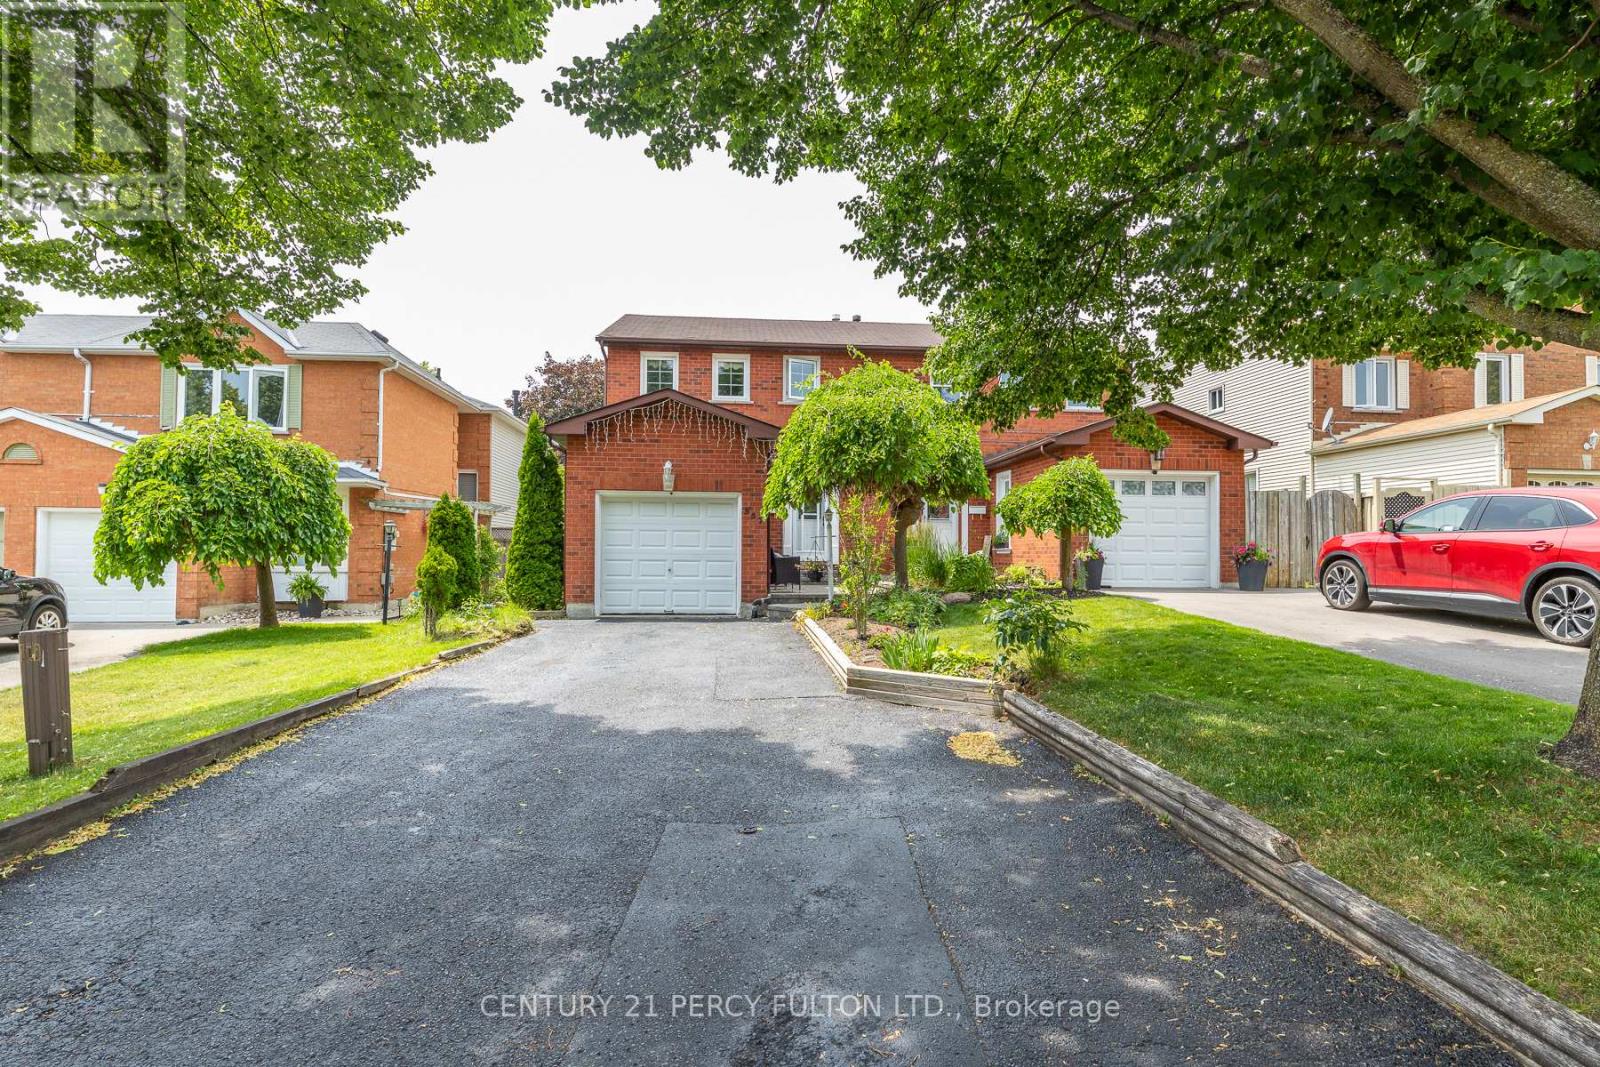
557 Cobblehill Drive
Oshawa, Ontario
Welcome to 557 Cobblehill Dr. This home offers a 3 + 1 Bedrooms 2 Baths situated on a Deep Lot (244.84 FT) Backing on to Harmony Creek Trail. & Finished Basement with Bedroom and 3pc Bath walk out to Deck from Dining Room. Clean and Functionally Home, Single attached Garage. mins away from transit, schools, park and shopping show and sell. (id:61476)
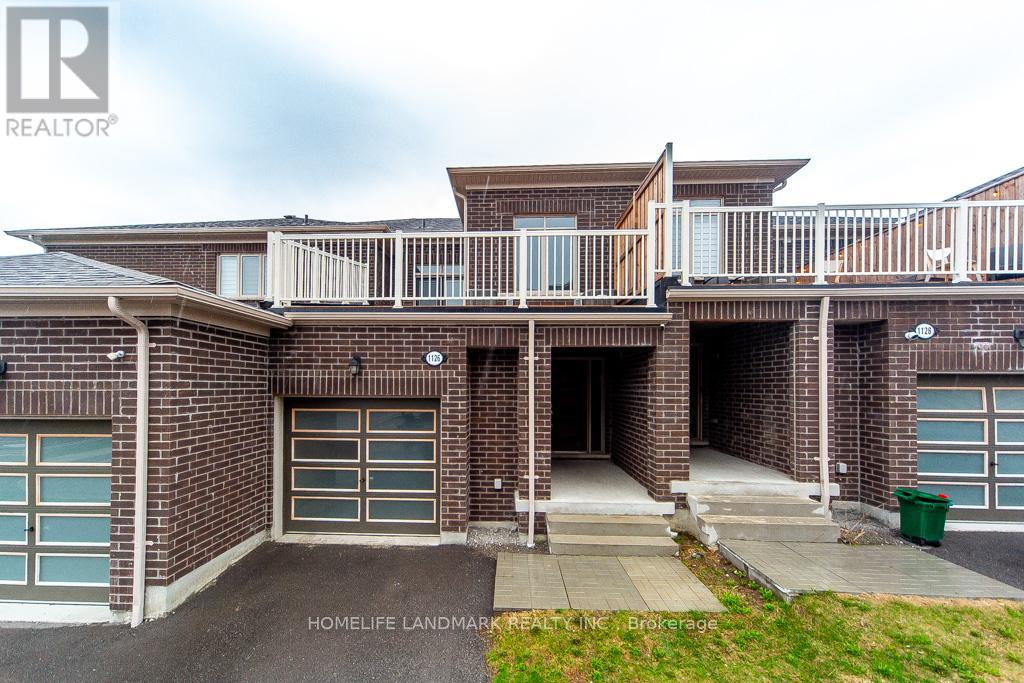
1126 Baltic Lane
Pickering, Ontario
Stunning 4-year-new (2022-built) live-work townhouse in a family-friendly Pickering neighbourhood, featuring a rare ground-floor commercial unit. Offering a total of 2,092 sq. ft., including 1,374 sq. ft. of residential space and 718 sq. ft. of commercial area. Zoned MCC, providing excellent flexibility for a wide range of permitted commercial uses.The residential portion features a separate private entrance and is located on the second level. Bright and open-concept layout with combined living and dining areas and a walkout to a large balcony. Includes an eat-in kitchen, convenient laundry room, 3 spacious bedrooms, a 3-piece ensuite, and a 3-piece main bath. Features include 9-ft ceilings, fireplace, and a combination of broadloom and ceramic/porcelain flooring. The primary and second bedrooms overlook a tranquil ravine.The ground-floor commercial unit offers excellent exposure and visibility and is currently leased to a spa, generating steady rental income. The space includes a powder room and is ideal for retail, office, or medical use.Conveniently located near Hwy 401 & 407, GO Station, public transit, schools, parks, and shopping. Bonus: owned hot water tank-no rental fees. (id:61476)