

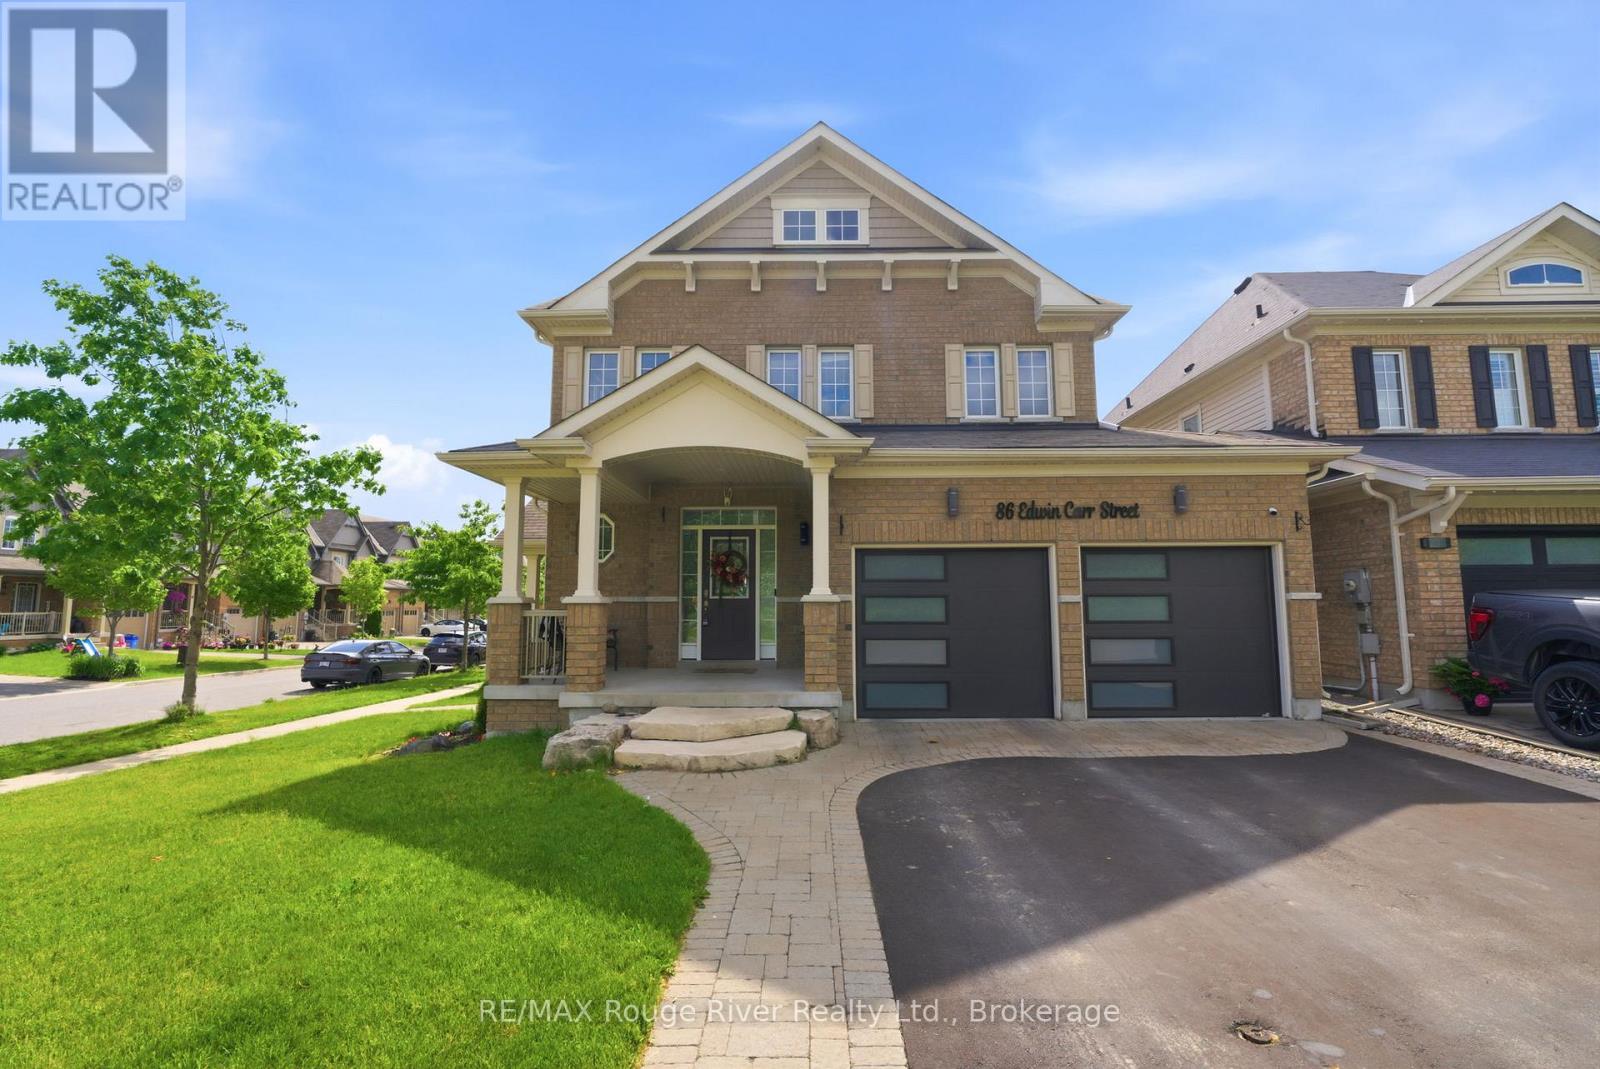
86 Edwin Carr Street
Clarington, Ontario
Welcome to this beautifully maintained 4-bedroom, 3-bathroom family home situated on a premium corner lot in Bowmanville's highly sought-after Northglen community. Freshly painted throughout, this bright and inviting home offers abundant natural light, thoughtful updates, and exceptional space for everyday living. The main level features elegant hardwood flooring in the living and dining rooms, highlighted by a stylish accent wall and an open-concept layout perfect for entertaining. The spacious living room is anchored by a cozy gas fireplace and overlooks the backyard, while the dining area is enhanced by a large window and a stunning new light fixture. At the heart of the home is the impressive kitchen, designed for both functionality and gathering. Enjoy a long centre island with bar stool seating, granite countertops, stainless steel appliances, a gas stove, built-in pantry, and an abundance of cabinetry for storage. A walkout provides seamless access to the backyard and outdoor living space. Upstairs, the spacious primary retreat offers a walk-in closet and a luxurious ensuite featuring a double vanity. Three additional bedrooms provide plenty of space for family, guests, or a home office, with generous closet space throughout. The convenient second-floor laundry room includes built-in shelving for added organization. Step outside to enjoy the large deck and gazebo, creating the perfect setting for outdoor dining, entertaining, or relaxing with family and friends. Additional highlights include a two-car garage with newer garage doors and MyQ smart openers, exterior pot lights surrounding the home controlled through Amazon Alexa, a newer side entry door, and updated washer and dryer. Ideally located just steps from the new Northglen Orchard Public School and close to parks, amenities, and commuter routes, this move-in-ready home offers the perfect combination of comfort, style, and convenience in one of Bowmanville's most desirable neighbourhoods. (id:61476)
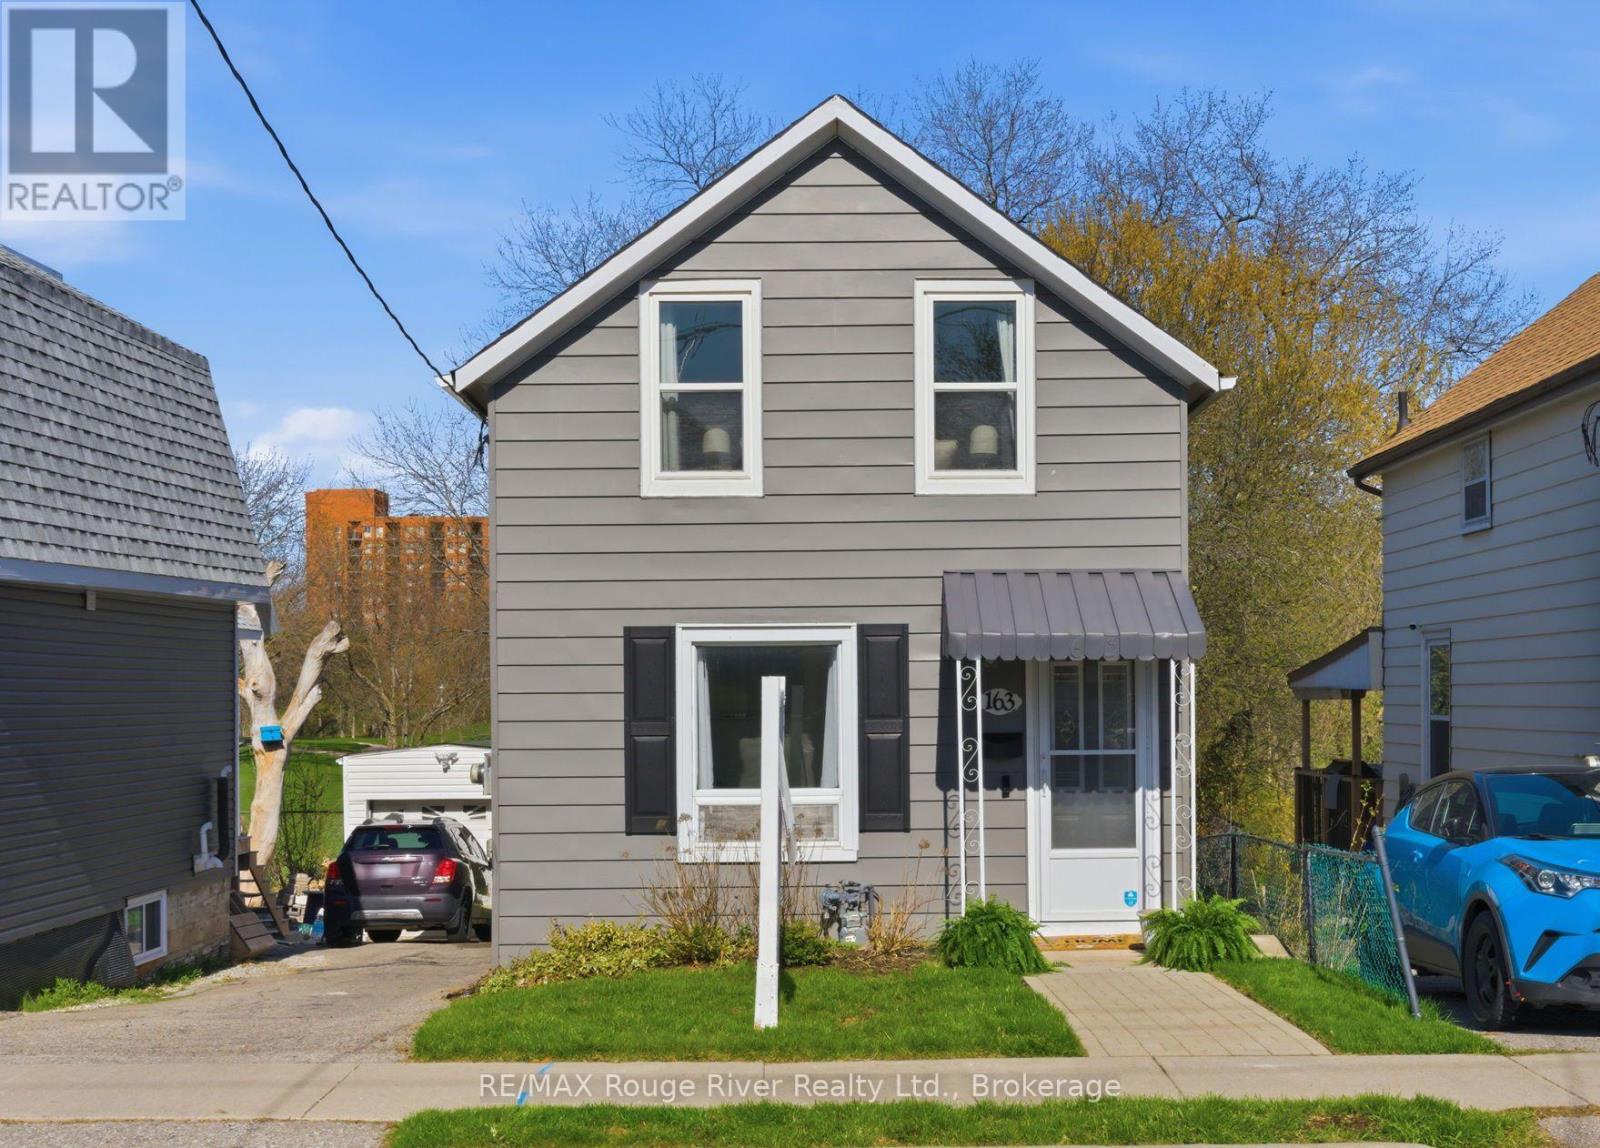
163 Nassau Street
Oshawa, Ontario
Welcome to this beautifully updated 3-bedroom home offering comfort, style, and an unbeatable setting with no neighbours behind, backing directly onto a peaceful park for added privacy and scenic views. Step inside to a bright and modern main level featuring durable vinyl flooring throughout and pot lights that create a warm, inviting atmosphere. The stunning kitchen is designed for both everyday living and entertaining, complete with quartz countertops, stainless steel appliances, a stylish backsplash, and a convenient breakfast bar. The living room is filled with natural light and offers a walkout to a private balcony, perfect for enjoying your morning coffee or unwinding at the end of the day. A well-appointed bedroom on the main level features a large window that overlooks the front yard, making it ideal for family, guests, or a home office. Upstairs, the spacious primary bedroom offers exceptional storage with three closets, along with vinyl flooring and two bright windows. An additional bedroom on this level provides comfortable living space with a closet and window. The waterproofed and freshly painted basement adds peace of mind and offers additional space ready for your personal touch. Outside, the backyard has been refreshed with new sod, creating a great space to enjoy the outdoors. Ideally located within a short walk to the Oshawa Centre, shopping, dining, and everyday amenities, this home combines convenience with a quiet, family-friendly setting. (id:61476)
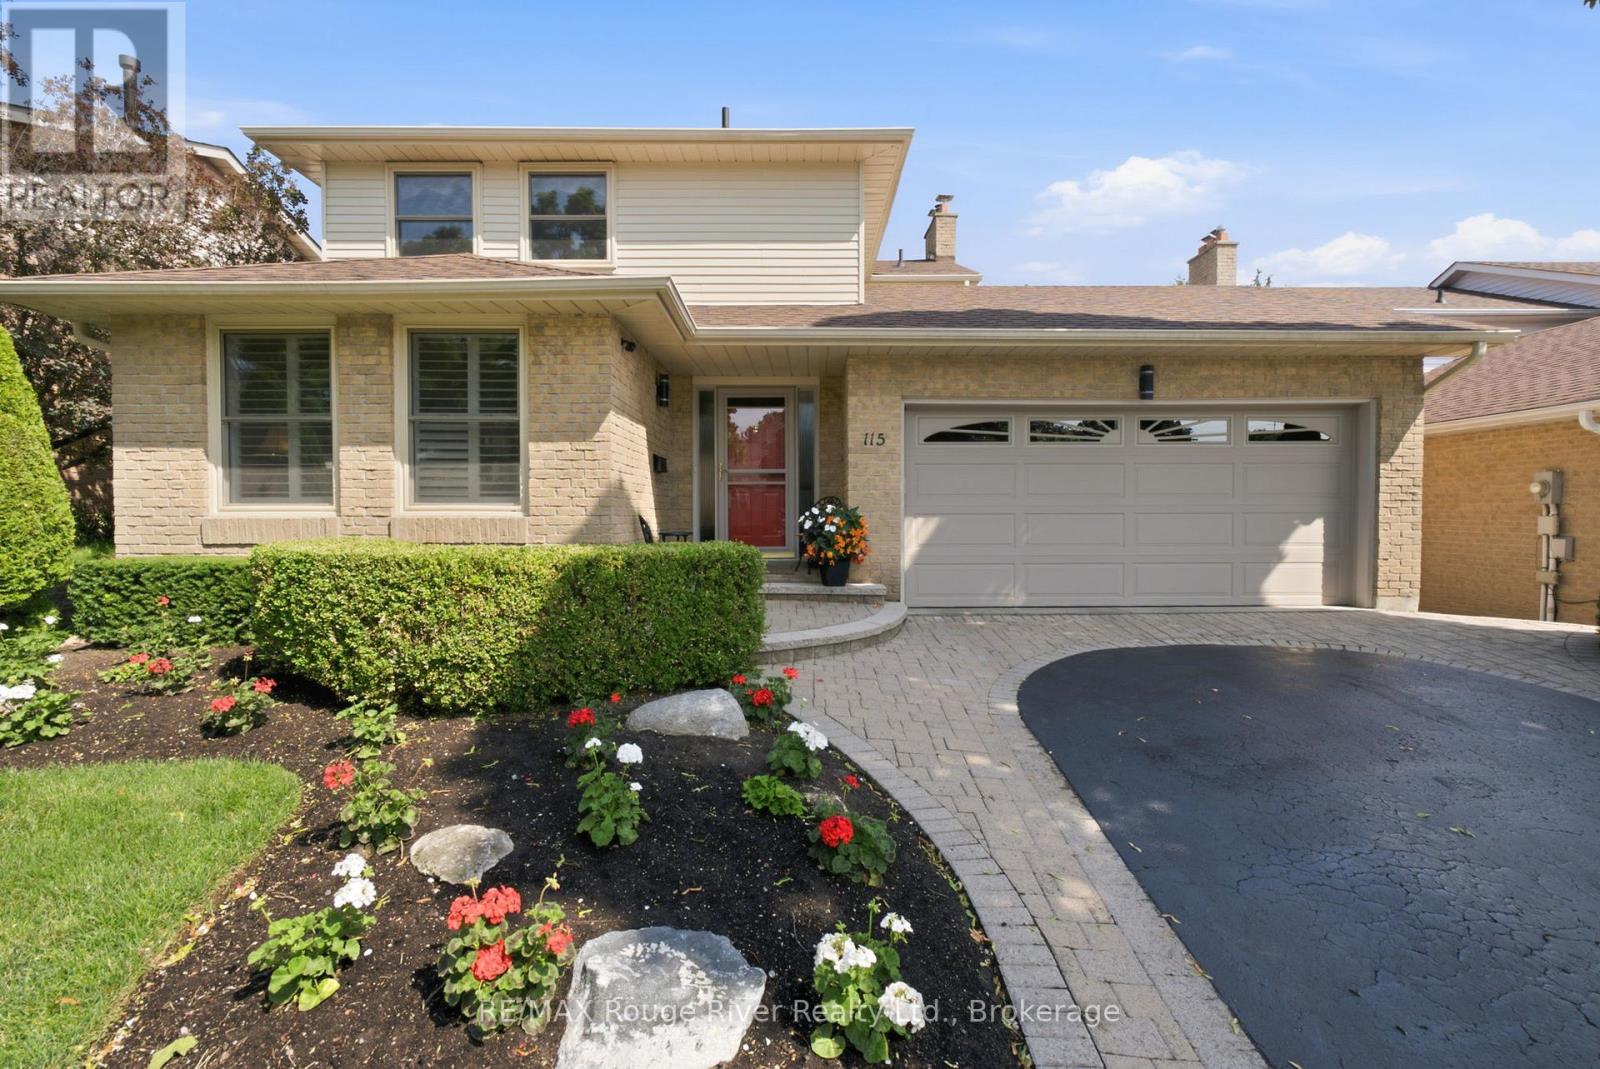
115 Pine Hills Road
Whitby, Ontario
Welcome to this beautifully maintained four-bedroom family home, thoughtfully updated with quality finishes and a functional layout designed for comfortable everyday living. From the moment you step inside, you'll appreciate the warmth of the hardwood floors, elegant French doors, and stylish California shutters that enhance the bright, inviting living and dining rooms. The renovated kitchen is the heart of the home, featuring granite countertops, a centre island, stainless steel appliances, a classic backsplash, and pot lighting. Overlooking the spacious breakfast area, this open-concept space is perfect for family meals and entertaining. The adjoining family room offers a cozy fireplace, hardwood flooring, and a walkout to the large patio, creating a seamless indoor-outdoor living experience. Motorized roller shades add both convenience and style to the family room and bay window, while the main floor laundry room includes a separate walkout for added functionality. Upstairs, the spacious primary bedroom offers double closets and a private three-piece ensuite. Three additional well-sized bedrooms each feature closets and large windows, providing comfortable accommodations for family or guests. California shutters continue throughout select upper-level windows, adding timeless appeal. The finished basement expands the living space with a generous recreation room complete with a fireplace, pot lights, and broadloom flooring, making it the perfect place to relax or entertain. A dedicated home office offers an ideal work-from-home space, while the workshop provides exceptional storage and workspace. The basement also features an updated bathroom for added convenience. Outside, landscaped front and backyards enhance the home's outstanding curb appeal and outdoor enjoyment. The fully fenced backyard is a private retreat featuring a large patio ideal for entertaining, extensive gardens, lush green space and a convenient garden shed for additional storage. (id:61476)
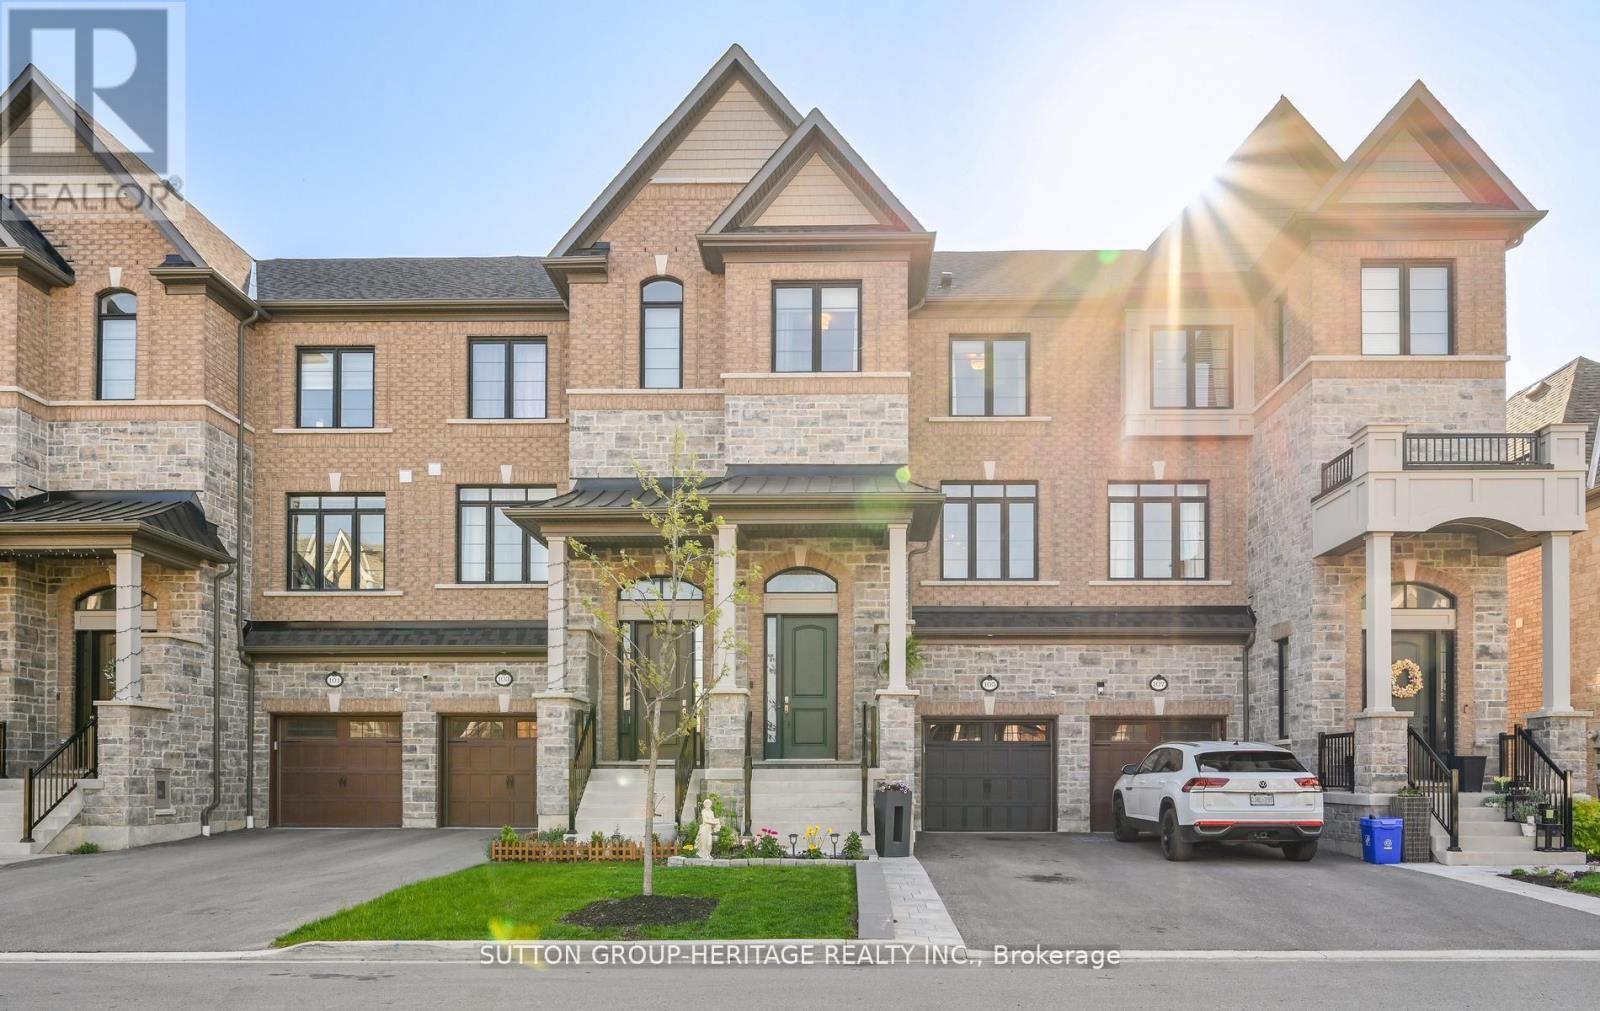
105 Dorian Drive
Whitby, Ontario
Welcome to 105 Dorian Drive in Whitby - a beautifully upgraded freehold townhome by Heathwood Homes offering over 2,300 sq. ft. of stylish, functional living space in one of Whitby's most sought-after family-friendly communities. Designed for modern living, this bright open-concept home features 9-ft ceilings, oversized windows, hardwood flooring, and a spacious layout ideal for both entertaining and everyday family life. The stunning kitchen is the heart of the home, highlighted by an impressive 11-foot two-tone island - a rare feature perfect for hosting, family meals, and gathering with friends. Complete with quartz countertops, stainless steel appliances, pantry storage, deep upper cabinetry, and a timeless hexagon tile backsplash, the kitchen blends style and function seamlessly. The spacious dining area with designer feature wall flows into the sun-filled living room featuring a gas fireplace and walkout to the upper deck overlooking backyard - creating the perfect space for relaxing, entertaining, and summer BBQs. A versatile bonus family room on the main floor offers the ideal setup for a home office, kids' playroom, or additional lounge area. Upstairs, the primary retreat features vaulted ceilings, his-and-hers closets, and a beautifully upgraded 4-piece ensuite with a glass shower and separate soaker tub. Two additional bedrooms are generously sized for growing families. Outside, the widened driveway provides additional parking and enhanced curb appeal - a rare and practical upgrade for busy households. Located close to parks, walking trails, Heber Down Conservation Area, Thermea Spa Village, schools, shopping, restaurants, and major commuter routes. An incredible opportunity to own a newer, turnkey Heathwood home in an exceptional Whitby neighbourhood. (id:61476)
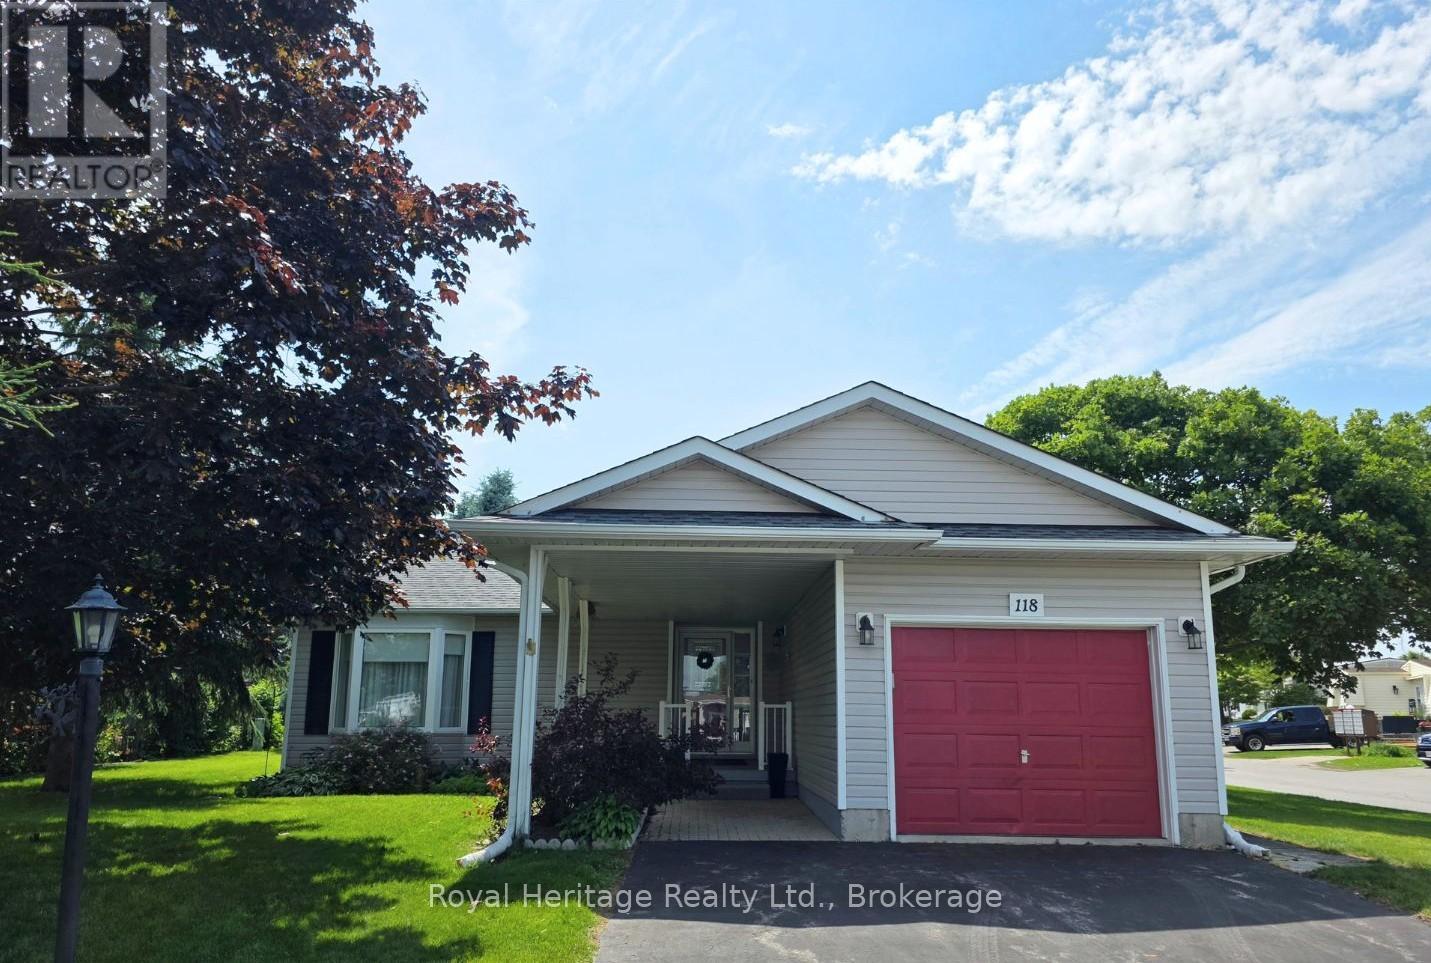
118 Bluffs Road
Clarington, Ontario
Welcome to this spacious 2-bedroom bungalow with a rare full-height basement and single-car garage, ideally located in the sought-after adult lifestyle community of Wilmot Creek on the shores of Lake Ontario in Clarington. The bright, open-concept layout features vaulted ceilings, large windows, and an abundance of natural light, creating a warm and inviting space for everyday living and entertaining. The main floor offers two spacious bedrooms, two full bathrooms, and convenient main-floor laundry. The primary suite includes a walk-in closet and private 4-piece ensuite, while the second bedroom, located at the opposite end of the home, is perfect for guests, a home office, or hobby room. Shingles replaced in 2017 and a new furnace installed in 2018. Downstairs, the unfinished full-height basement with an existing powder room provides exceptional storage and endless potential to create additional living space, a recreation room, or workshop. Experience the carefree lifestyle Wilmot Creek is known for. Monthly land lease is $1,300 plus estimated 2026 property taxes of $236.84/month ($1,536.84 total), plus a flat-rate water fee of $45/month. The lease includes road and driveway snow removal and access to outstanding amenities, including a golf course, recreation centre, outdoor pool, fitness centre, saunas, tennis courts, lawn bowling, horseshoes, and more. Please note: Maximum occupancy is two adults per home. (id:61476)
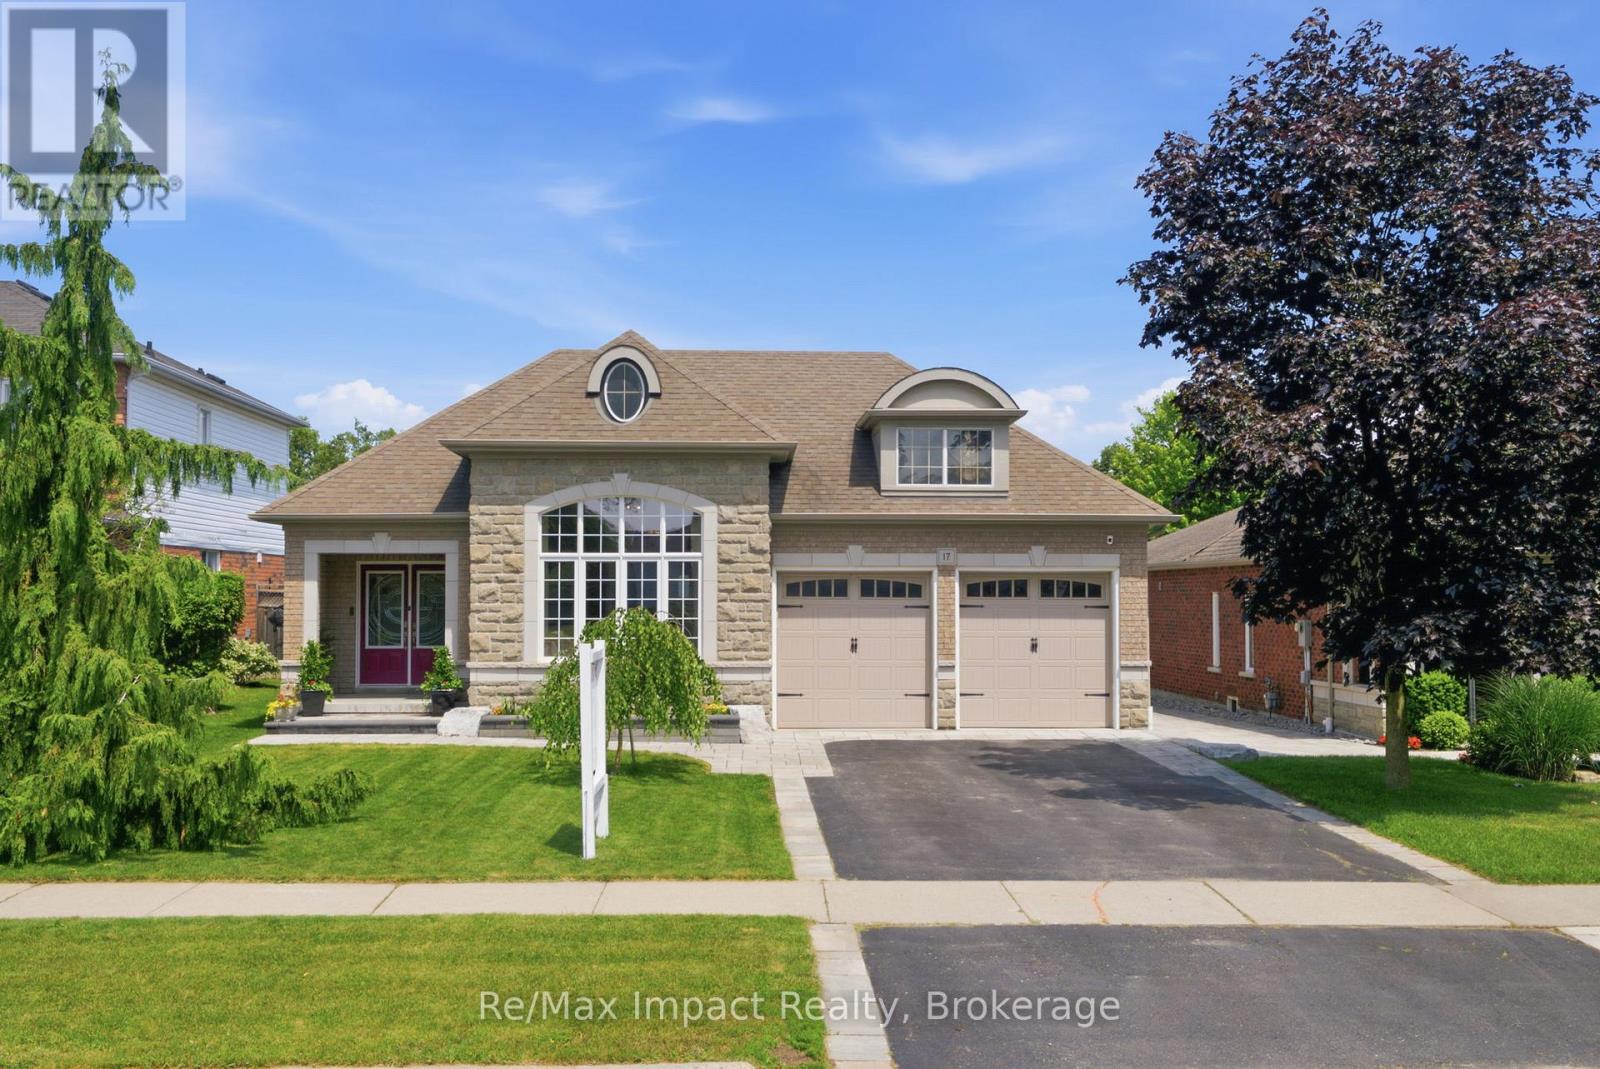
17 Bradshaw Street
Clarington, Ontario
Gorgeous custom-built 3+1 bedroom stone/brick bungalow, nestled on a dead-end street in one of Bowmanville's most sought-after neighborhoods. This exquisite property boasts professional landscaping, breathtaking stone walkways, pristine gardens and lawn, plus a unique, professionally installed putting green! As you enter the double doors, you are greeted by an expansive 2431 sf main floor that radiates elegance. The beautifully curved hardwood staircase and floors leading to the lower level set the tone for the home's sophisticated design. Enjoy the grandeur of 14' ceilings in both the formal living room and family room. The formal dining room showcases a circular coffered ceiling and pot lights, seamlessly connecting to a convenient butler's pantry that leads to a family-sized eat-in kitchen featuring granite counters with backsplash, a peninsula, breakfast bar, coffee bar, 6-burner gas stove, plus stainless steel appliances. Overlooking the spacious family room, complete with a cozy gas fireplace, crown moldings, and pot lights, this kitchen is perfect for entertaining. Retreat to the primary suite, which boasts a walk-in custom California closet and a luxurious 6-piece ensuite. The 3rd bedroom, currently utilized as an office, offers a rare entrance to a vestibule with a separate side entrance, providing versatility for the new owner. The main floor also features a laundry room with garage access for added convenience. Descend to the expansive lower level (2021) featuring 9' ceilings and large above-grade windows. This space is designed for fun and entertainment, with a media area, games space, wet bar, and 3-piece bathroom, along with an additional bedroom. With new garage doors being installed before closing, this property is truly turn-key. Don't miss this rare opportunity to own a stunning bungalow within walking distance to numerous schools and a wealth of amenities. This home is perfect for those seeking comfort, luxury, and a vibrant community. (id:61476)
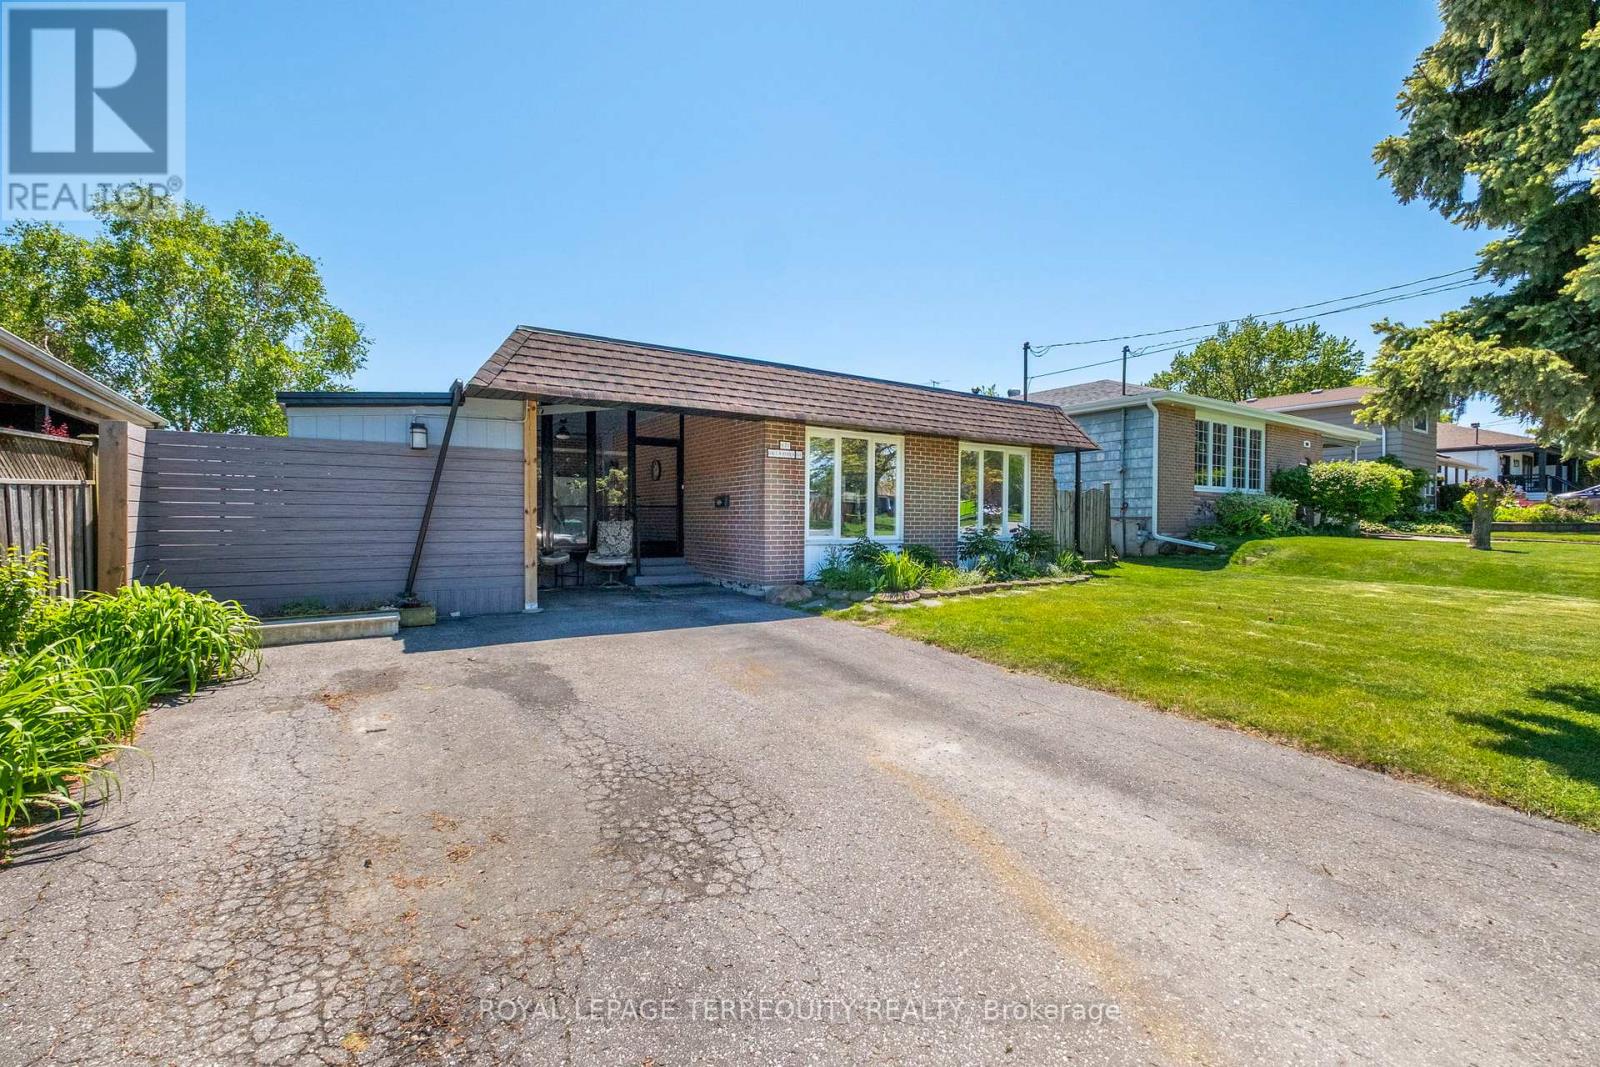
971 Oklahoma Drive
Pickering, Ontario
Fabulous location around the corner from Frenchman's Bay Yacht Club! Beautiful 3 Bedroom, 3 Bathroom Detached Backsplit with Large Lot Size 50 x 100 Ft! Great Layout with a Spacious Living Room Combined with Dining. Super Functional Kitchen with Lots of Cabinets and Counter Space. Family Room Located on Lower Level. Freshly Fully Painted Walls, Ceilings and Baseboards! Enjoy your Summers in the Beautiful Backyard Surrounded by Gardens and a Deck for Outdoor Entertaining. Solarium for cozy nights! Fully Fenced Backyard. Private Wide Driveway That Can Fit Up to 4 Cars. Join the Very Popular West Shore Community and Enjoy Frenchman's Bay, Waterfront Trail and Beach Point Promenade! 5 Minutes to 401 via Whites Rd S, Catholic and Public Schools, Pickering City Centre, Shops, Casino, Restaurants, Pickering Go Station and More! (id:61476)
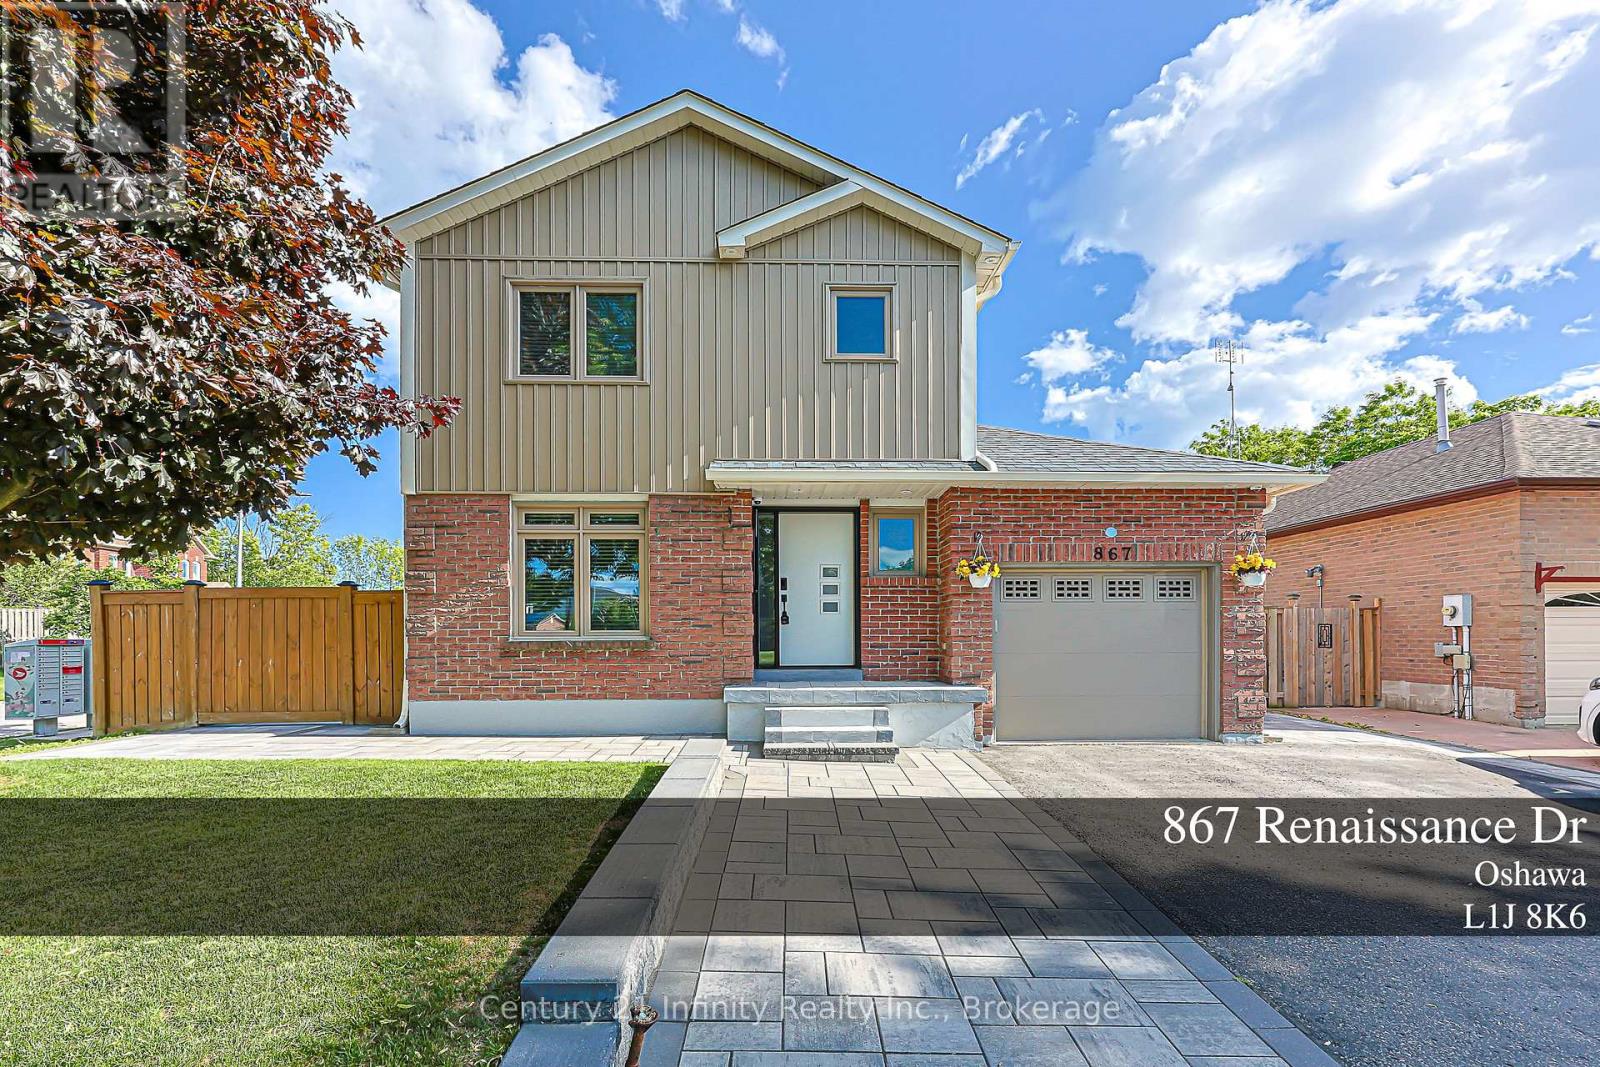
867 Renaissance Drive
Oshawa, Ontario
Beautifully Maintained 3-Bedroom Family Home Located On A Beautifully Full Fenced Corner Lot In A Quiet Street Of Lakeview Oshawa, Just A Short Walk To The Lake, Waterfront Trail, And Gold Point Wildlife Reserve Conservation. Professionally Finished Front Yard With Extended Driveway For Extra Parking, Extended Interlock Going Around Front and Backyard, And A Beautifully Designed Entrance Porch Offering Great Entrance Appeal. The Main And Second Floors Feature Large Tiles And Hardwood Flooring Throughout, Including The Staircase, With Pot Lights Throughout The Home. Bright Kitchen With Quartz Countertops, Updated Backsplash, Stainless Steel Appliances, Breakfast Bar, And Walkout To A Sun-Filled 3-Side Window Sunroom. Sunroom Walks Out To A Covered Deck With BBQ Area, Which is Perfect For Relaxing And Family Conversation Time. Functional Layout Includes Separate Spacious Living Room, Open-Concept Dining Area, And Stunning Family Room With Cathedral Ceiling, Built-In Cabinetry, And Gas Fireplace with Elegant Quartz Edging. Spacious Bedrooms, Including Primary Bedroom With Walk-In Closet And 4-Piece Ensuite. Finished Basement With Separate Entrance, Rec Room, Wet Bar With Fridge And Wine Cabinet, Additional 4-Piece Bathroom Featuring A Stand-Alone Bathtub, Plus Extra Storage In The Laundry Area. Insulated Garage And Advanced Home Security System. A Wonderful Family Home In A Desirable Lakeside Community! (id:61476)
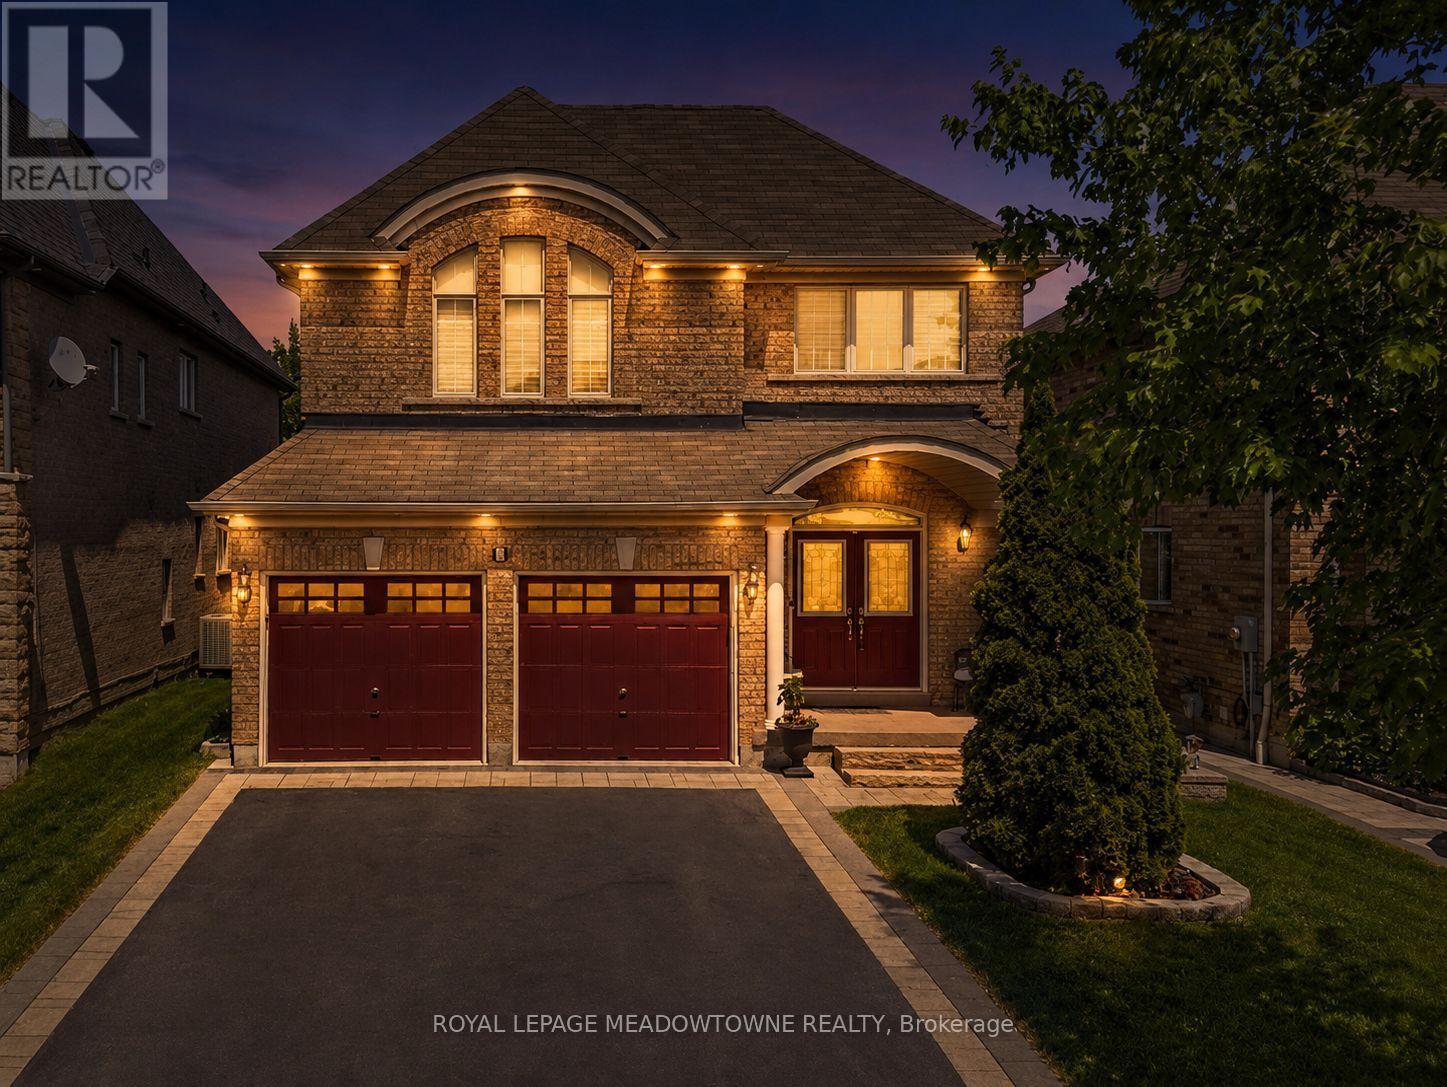
3 St Philip Court
Whitby, Ontario
This beautiful home is located in the highly sought-after Williamsburg community in Whitby. It offers 2,800 square feet of living space across two main levels and a total of 4+1 bedrooms. The professionally finished basement adds 1,200 square feet of additional living space and includes a full bathroom. The kitchen features abundant cabinetry, a large center island, and a bright breakfast area with a walkout to a private backyard. The family room has 20-foot vaulted ceilings and a cozy gas fireplace. The home has a separate formal dining room and a private main-floor office. The primary suite features a fully customized walk-in closet and a luxurious 5-piece ensuite. The home also includes a double-car garage and parking for up to six vehicles. Close proximity to five top-rated schools, parks, stores, GO station and minutes from the 412, 407 and highway 401 (id:61476)
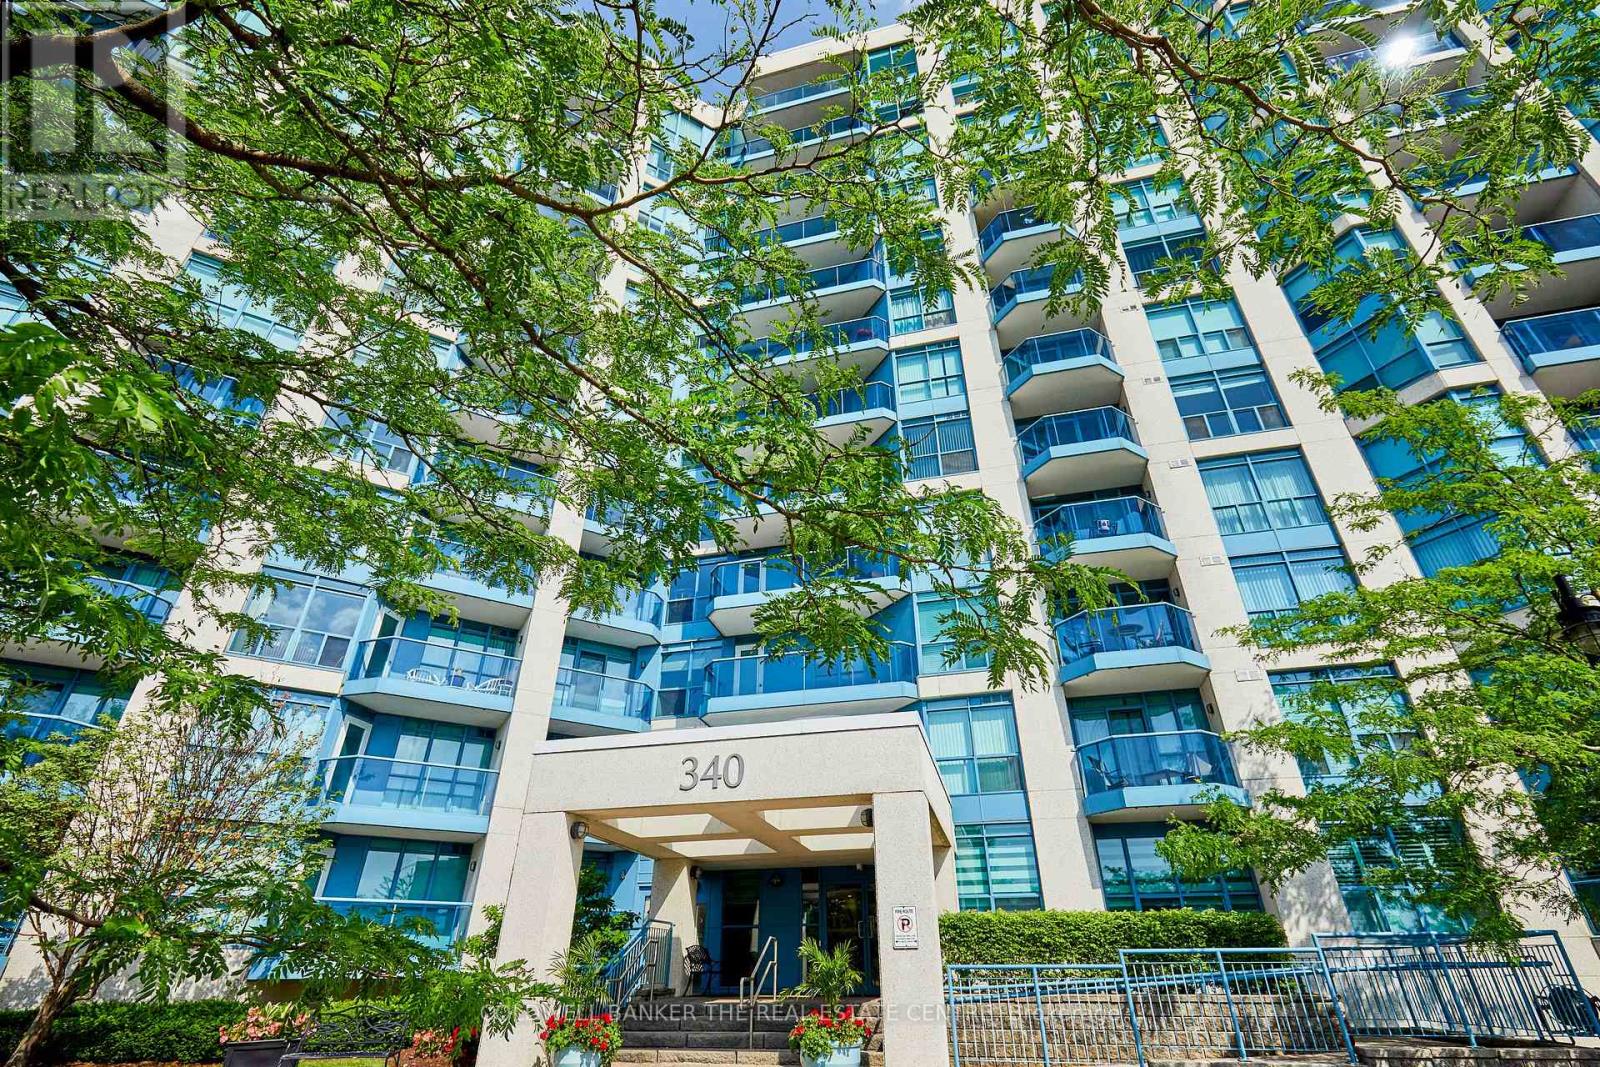
Mph04 - 340 Watson Street W
Whitby, Ontario
Welcome to the Yacht Club! This exceptional two bedroom suite , situated in the Port Whitby community of Whitby Shores, just steps from Lake Ontario trails, the Whitby Marina, Victoria Fields, home to many events through the year, including Ribfest, Food Truck Frenzy, Fireworks and more! Also at your door is Iroquois Park and the Abilities Centre, Whitby GO train and bus station. The area is known for its vibrant community events & family friendly atmosphere. It offers 9'' ceilings, Crown molding, Engineered Hardwood floors in many spaces, Granite Counters. There are two walks outs to the large balcony, with custom balcony flooring. The Yacht Club Condo offers an abundance of amenities including a library, entertainment/party room with a kitchen and washrooms, 2 fitness centers, a large swimming pool, hot tub, sauna. The roof top patio must be seen and experienced! Complete with lounge seating, tables and chairs and communal BBQ's, an ideal space to relax or entertain, or simply take in the stunning 360-degree views! Condo fees offer exceptional value, covering hydro, water, heat, central air conditioning, and CABLE. (id:61476)
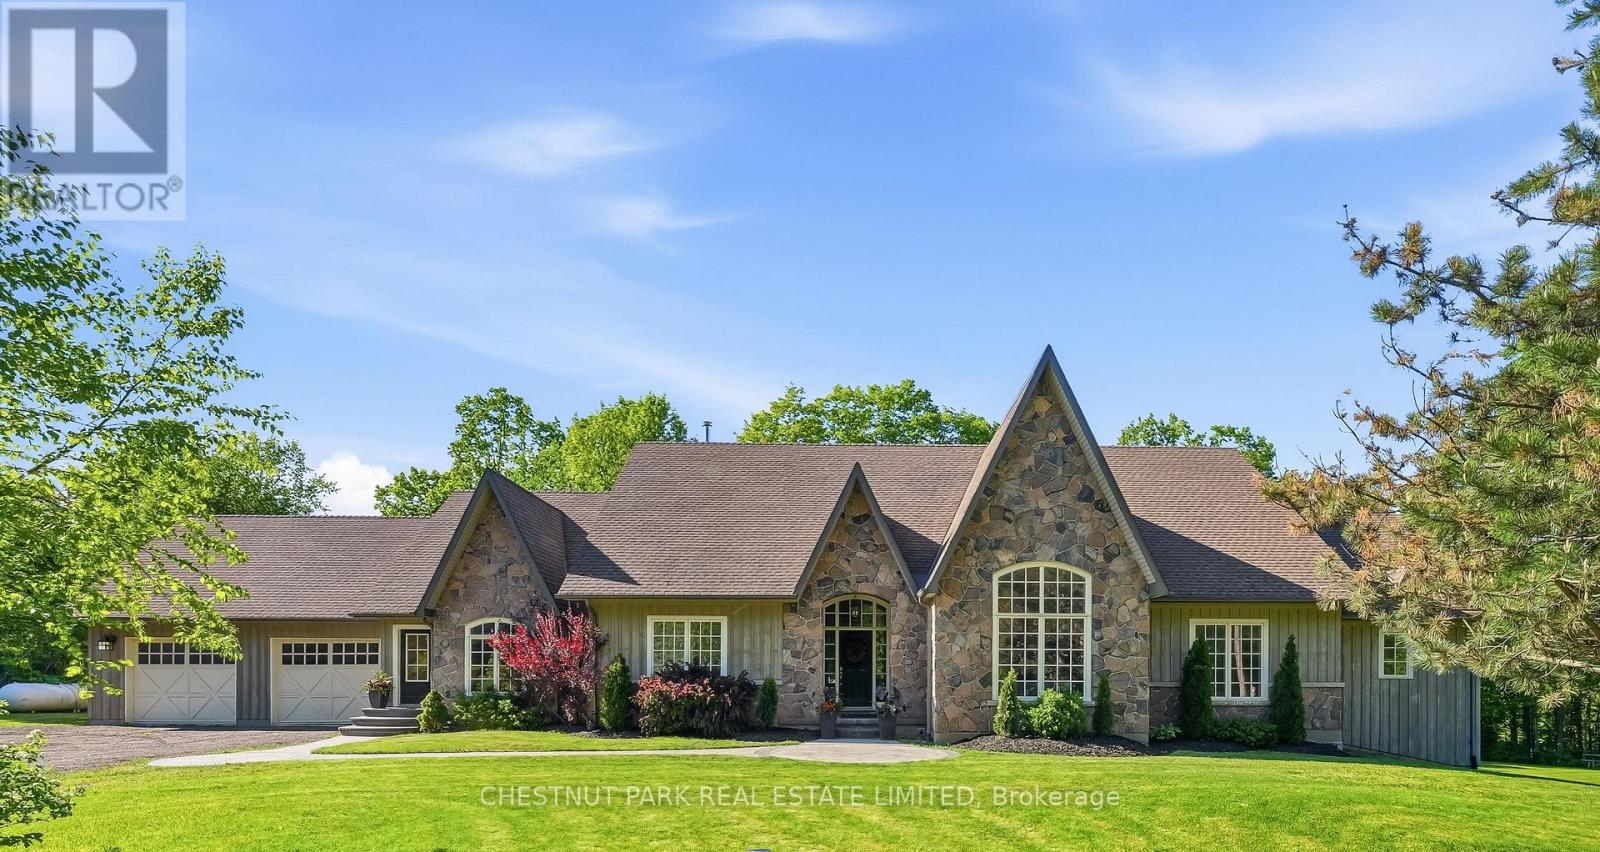
1995 Concession 8 Road
Pickering, Ontario
The ultimate in privacy and tranquility. Set on 7 picturesque acres, this expansive and elegant bungalow offers complete serenity without sacrificing accessibility. Inside, an elegant main floor is designed for both everyday living and entertaining, featuring a spacious open-concept kitchen with quartz countertops and generously sized principal rooms. Large bedrooms provide exceptional comfort, while the primary suite is a true retreat, complete with an airy ensuite bath. From the main living space, step out to the backyard deck complete with a hot tub, an inviting extension of the home and perfect for unwinding in a private natural setting. Surrounded by a mature hardwood forest and Crown land, this property provides a rare and opportunity to escape development and enjoy an unparalleled connection to nature. The partially finished basement, featuring impressive 9-foot ceilings, offers a blank canvas ready to be customized to suit your lifestyle and vision. Perfectly positioned across from Four Seasons Country Club and just minutes to the 407, Stouffville, Pickering, and Uxbridge, this exceptional property combines peaceful country living with unmatched convenience. A rare opportunity to enjoy space, privacy, and connection, all in one remarkable setting. (id:61476)
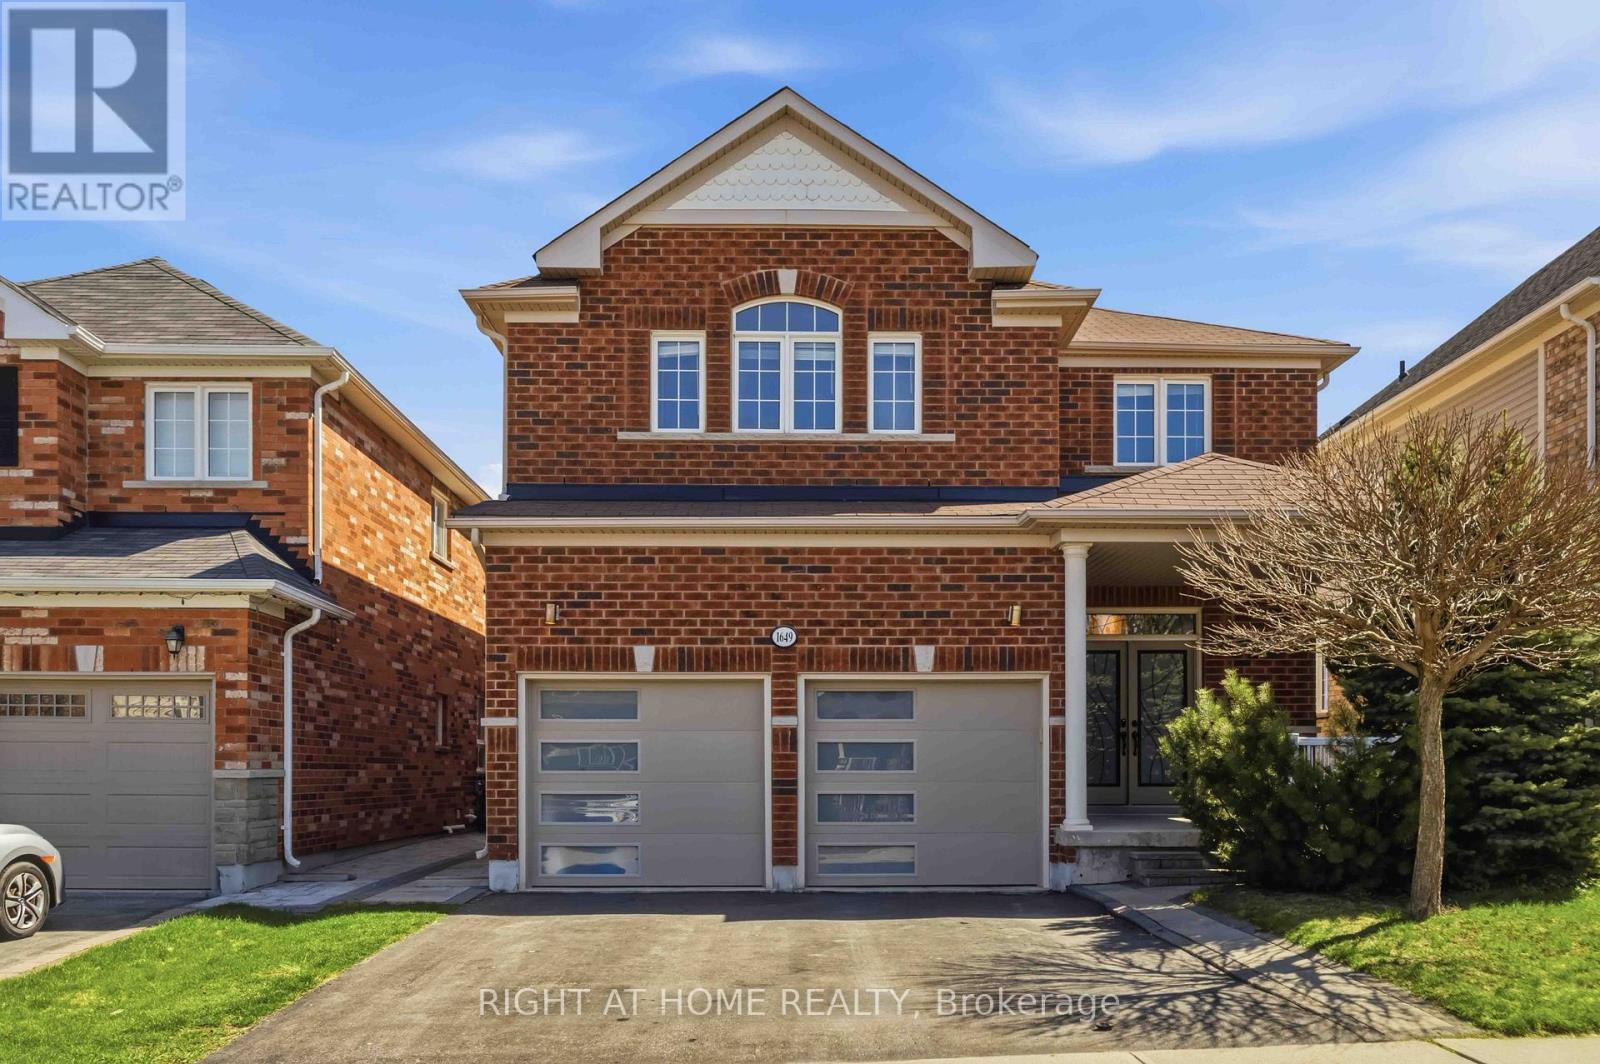
1649 Quail Run Drive
Oshawa, Ontario
LEGAL BASEMENT APARTMENT - Registered two-unit dwelling featuring a 2-bedroom basement suite with separate entrance and separate laundry, plus an additional 1-bedroom area ideal for owner's use. BACKING ONTO PARK | NO HOMES BEHIND - premium lot with a quieter setting away from the main play area, offering exceptional privacy, abundant morning sunlight, and direct access to walking trails. Playground located just behind the home adds to family-friendly living. Enjoy unmatched convenience with schools just a 2-3 minute walk away, making daily drop-offs effortless. Stunning detached home featuring all hardwood flooring, Wainscoting, Crown Moulding and a highly functional layout with separate living, family, and dining areas, 4B + 4W upstairs. Over $180K invested in upgrades, including a legal basement apartment, gas stove, washer & dryer, dishwasher, modern countertops, upgraded garage doors, interlocking, main entrance glass inserts, and enhanced attic insulation. WALK TO TOP-RATED SCHOOLS - including Maxwell Heights Secondary School, Jeanne Sauve Public School, Elsie MacGill Public School, and Monsignor Paul Dwyer Catholic High School (under construction). Walkable to Delpark Homes Community Centre with gym, library, and pool amenities. Public transit conveniently located across the street. Close to Hwy 407, shopping, parks, and everyday essentials. (id:61476)
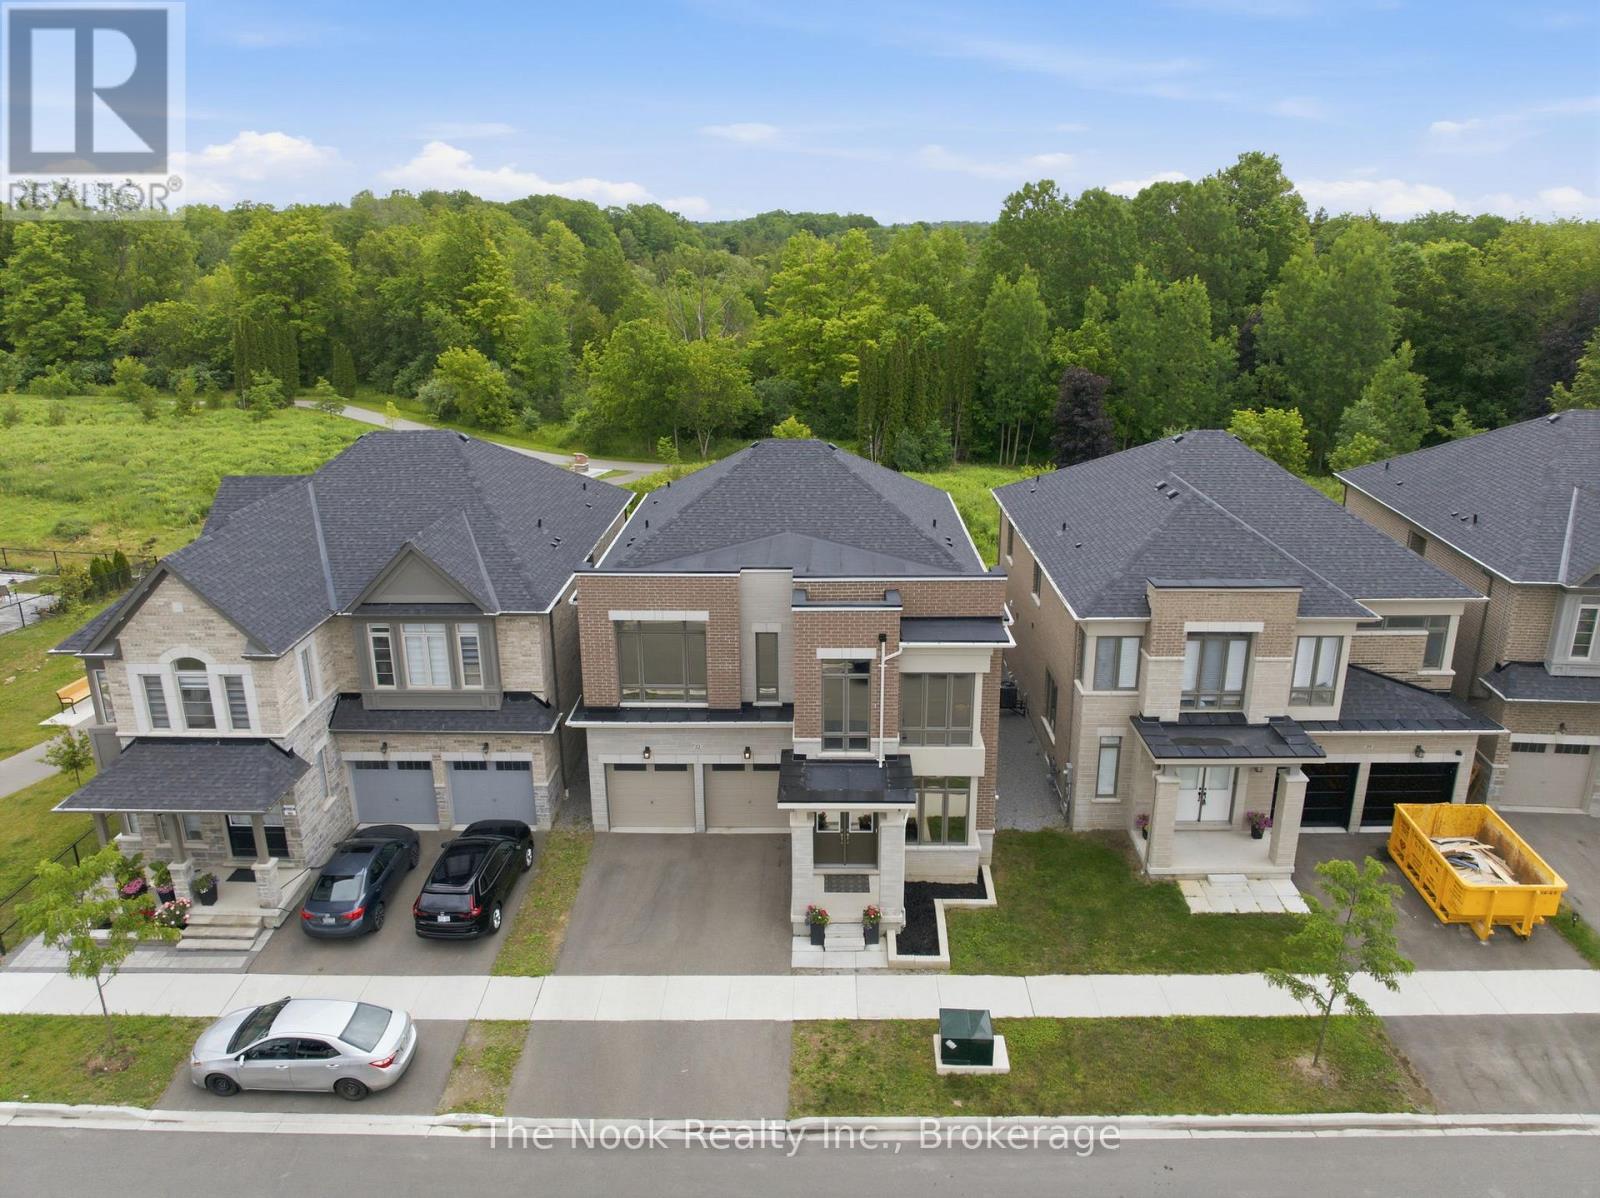
32 Priory Drive
Whitby, Ontario
Presenting 32 Priory Drive, where luxury and nature meet. The limited Blackstone model is a distinguished executive home on a premium lot, offering 5 bedrooms, 5 bathrooms, and an elegant blend of style, comfort, and functionality. Set against a refined brick and stone exterior, this impressive home welcomes you through a grand foyer and into the beautifully appointed library/home office workspace. The main level opens out to soaring 9 ft ceilings, coffered details and wainscotting, in a seamless open concept design that lends itself perfectly to both intimate family living and upscale entertaining. At the heart of the home is a remarkable chef's kitchen, featuring high end appliances, a massive oversized island, the pantry, and a bright breakfast area. The adjoining great room features a gas fireplace and expansive windows that frame the tranquil views of the trails and lush green space, offering a serene and private backdrop. A spacious mudroom with walk in closet and direct garage access adds to the practicality. The upper level continues the home's elevated standard, highlighted by a timeless primary retreat with breathtaking views, a spa inspired 5 piece ensuite and custom walk in closet. Two generously sized bedrooms share a thoughtful Jack and Jill bathroom, while the remaining 2 bedrooms both enjoy their own private ensuite and walk in closet. Convenient upper level walk in laundry room, round out this perfectly designed floor plan. The full unfinished basement offers exceptional opportunity for future customization, complete with a cold room and bathroom rough in. Step outside, where the fenced backyard provides a generous private setting for relaxation or recreation, backing directly onto the serene Heber Down Conservation Area. Ideally located minutes from Thermea Spa as well as Cullen Central Park, this extraordinary home also offers effortless access to shopping, fine dining, schools, transit, and major highways including 401, 412, and 407. (id:61476)
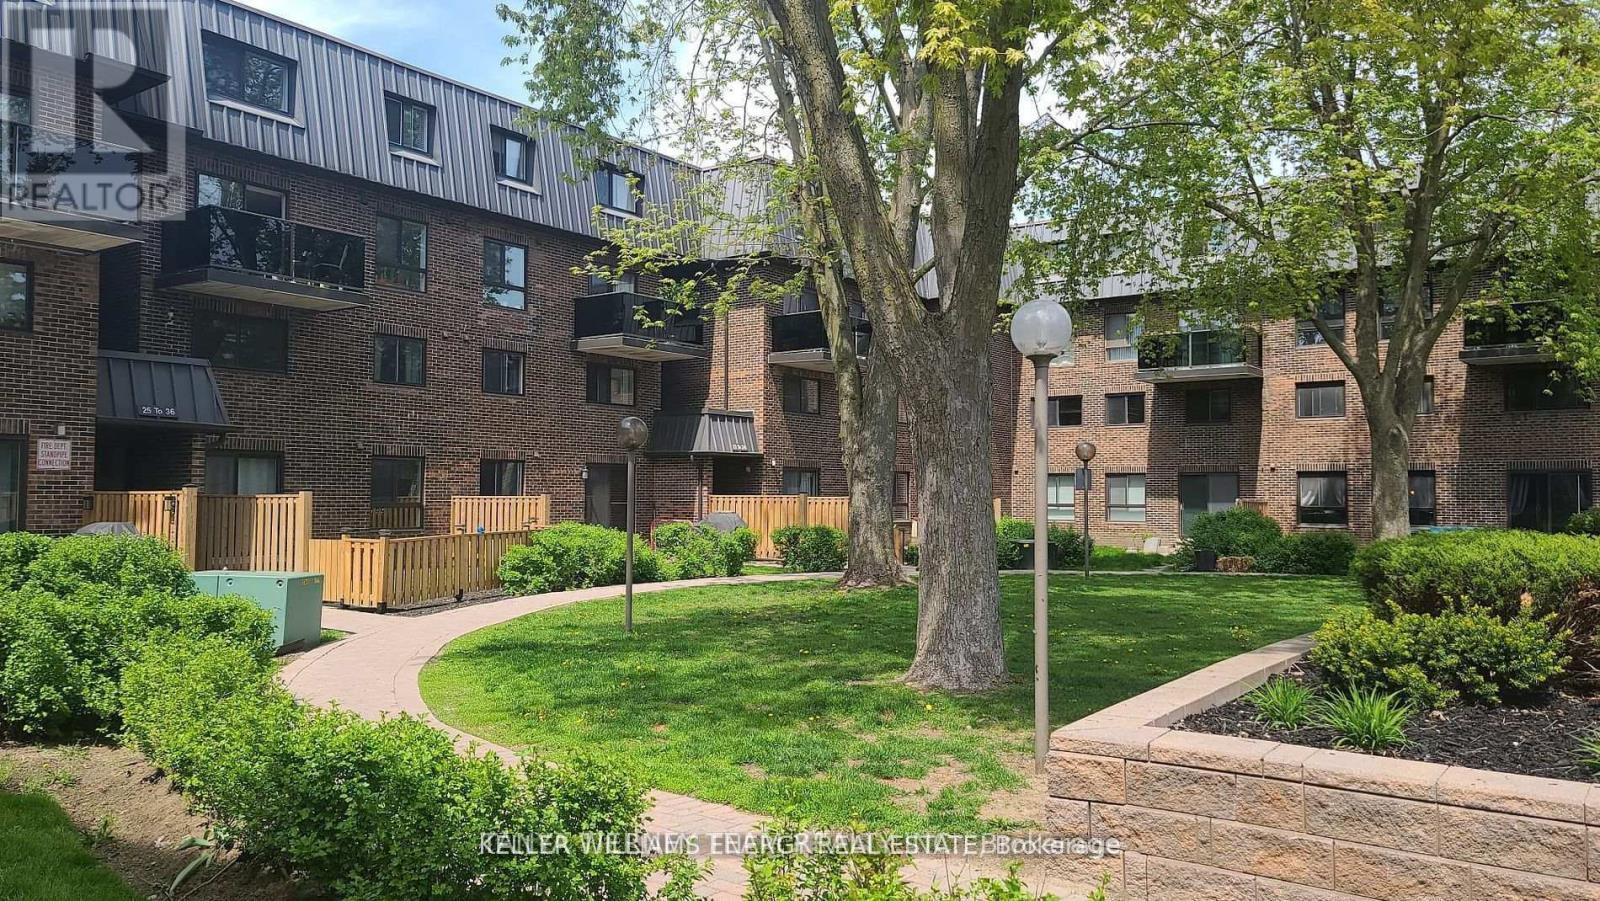
48 - 43 Taunton Road
Oshawa, Ontario
Updated stacked condo townhome! This sun filled 3 bedroom, 2 storey home is situated in a prime Oshawa location, steps to transits, UOIT & all major amenities. In A Prime Oshawa Location! Featuring south views, laminate floors throughout. Galley style kitchen with backsplash & breakfast area with built-in bench seating. The dining area allows room for entertaining & the open concept living room boasts a sliding glass walk-out to a private balcony. Upstairs offers 3 generous bedrooms, all with great size windows & closet space. A great opportunity for a first time buyers, professional couple or investor! (id:61476)
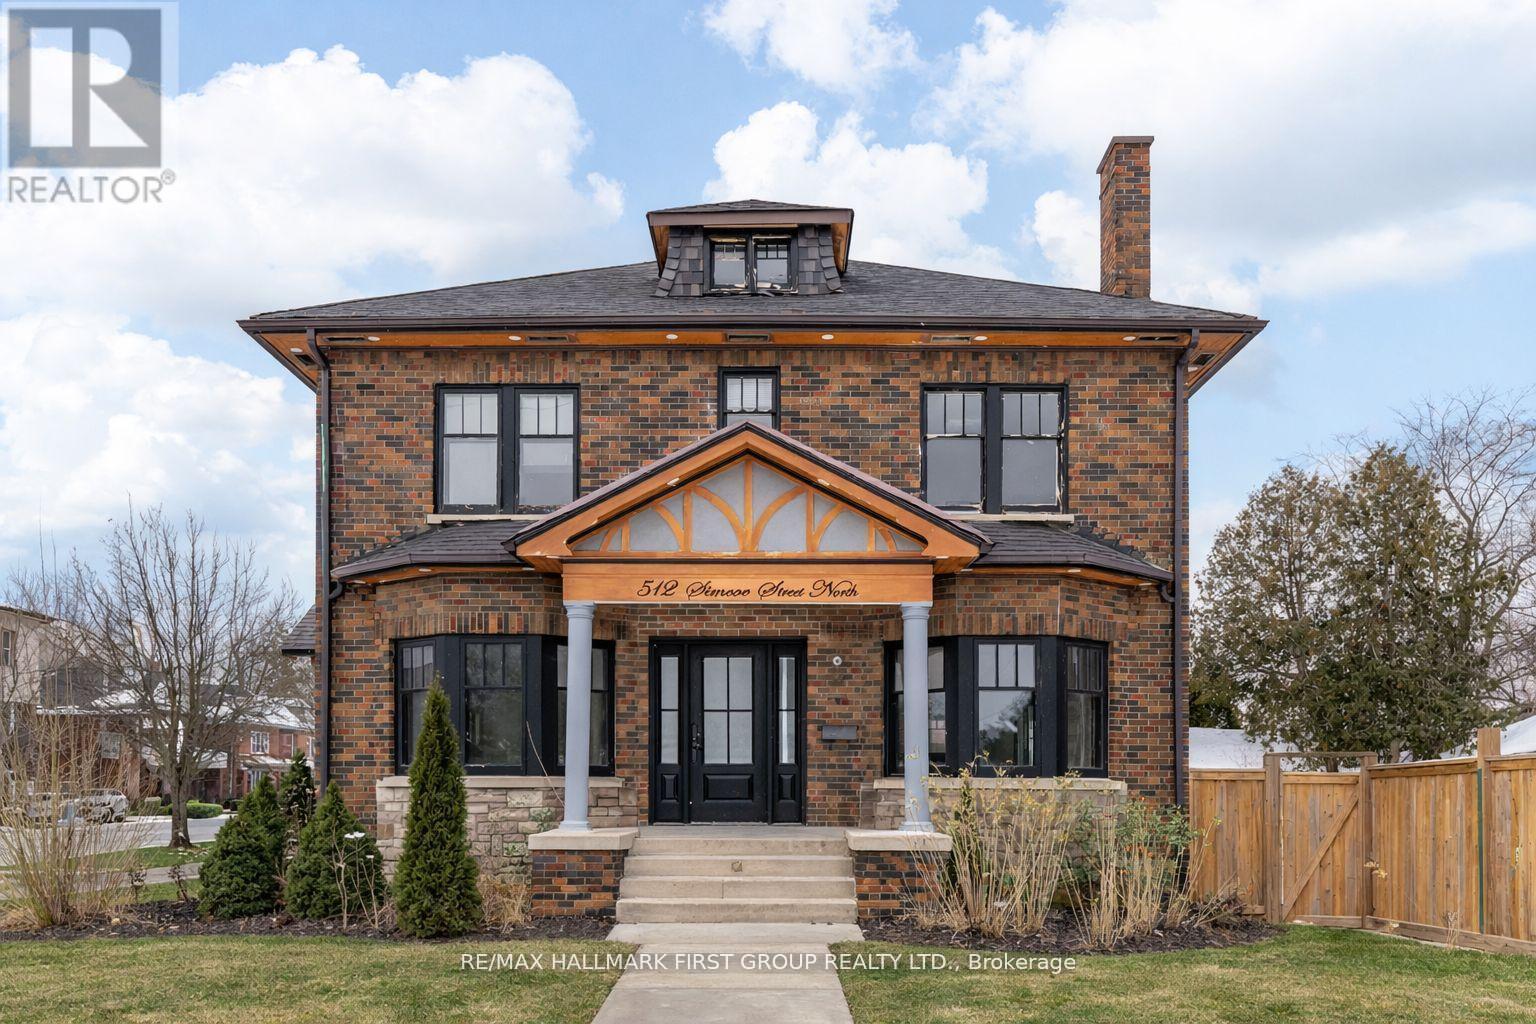
512 Simcoe Street N
Oshawa, Ontario
Victorian Style 2 1/2 Storey Home Located In Central Heart Of Oshawa. Close to All Amenities. Featuring 4+1 Bedrooms & 5 Baths. High Ceilings, Laminate wood flooring Thru Out, Refinished stairs, Potlights in & out. Approx 3000 SqFt. Large Primary Rooms, Beautifully Renovated Kitchen W/Quartz Counters, Centre Island. Upper Floor Loft Can Be Converted To Huge Office - Work From Home Space Or 5th Bedroom W/Ensuite Bath. Large Corner 85Ft Lot. Double Car Garage. Needs Some TLC. Inground Pool (Not Completed) Rewired full house 200AMP panel, water softner as- is. (id:61476)
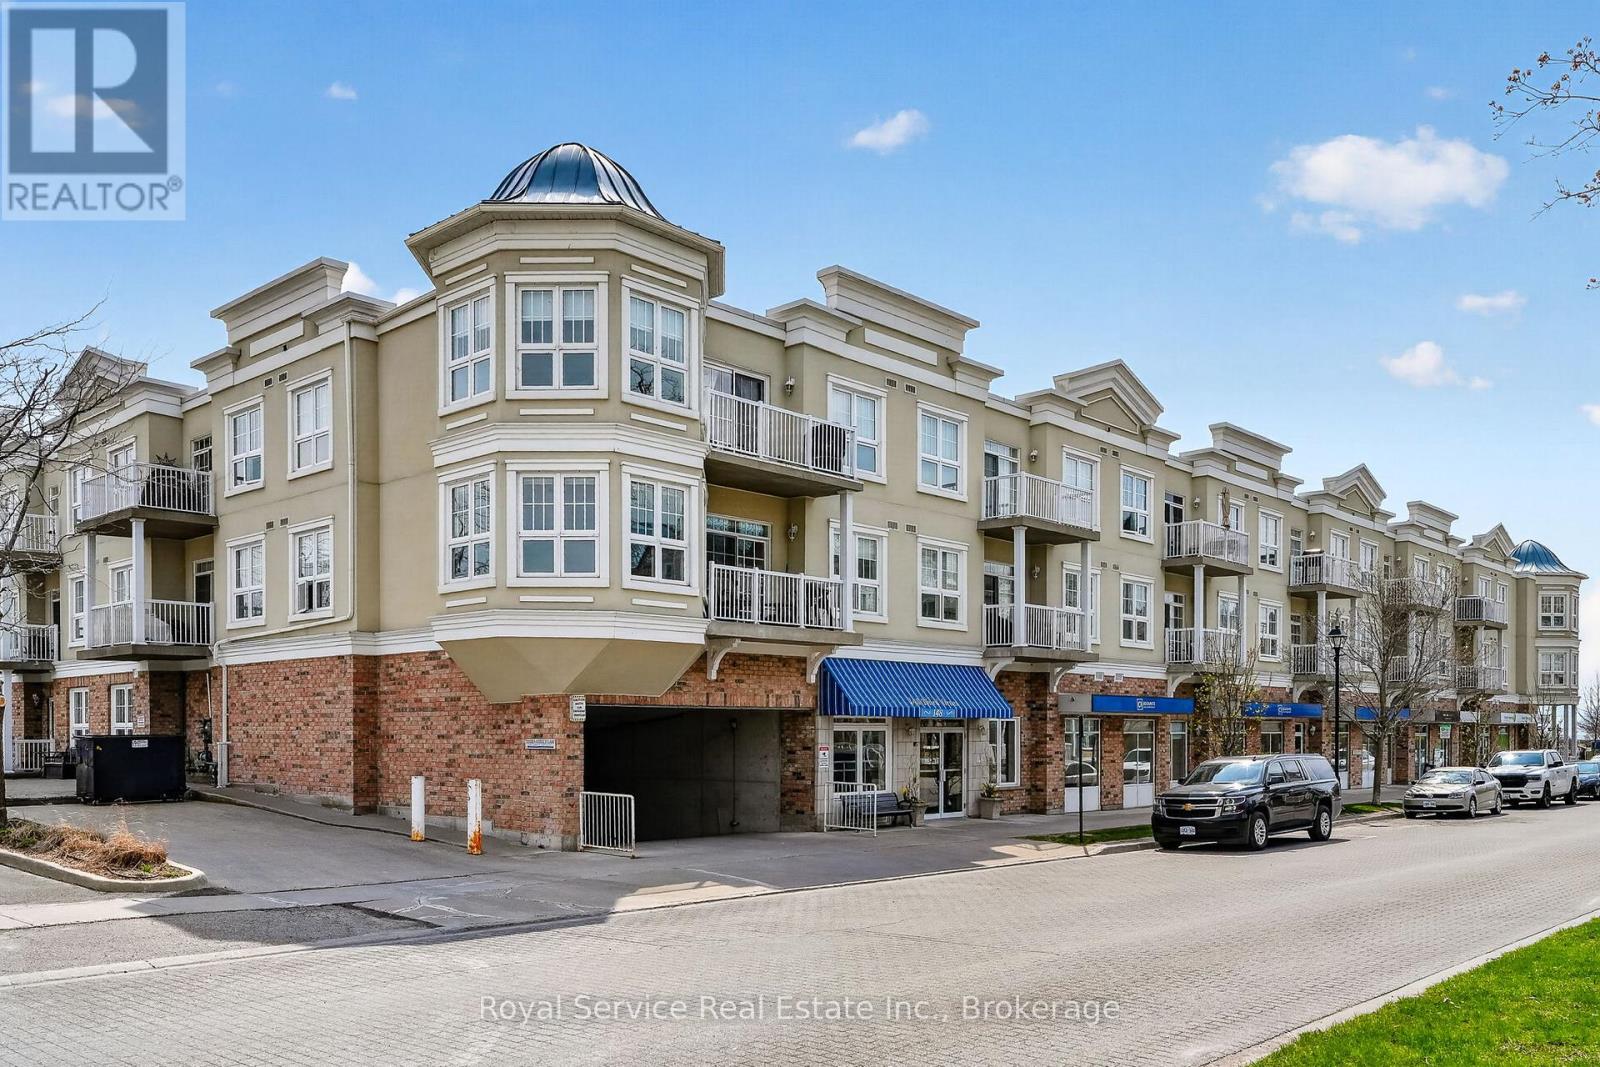
206 - 148 Third Street
Cobourg, Ontario
Every Little Bird, Needs a Little Nest Looking for a cozy space that punches above its square footage?Welcome to this bright and beautifully laid-out 1-bedroom condo that proves good things really do come insmart, efficient packages. Step into a sun-filled living space that doesn't believe in being gloomy. The sleekgranite kitchen is ready for everything from gourmet experiments to takeout plating (we don't judge),offering both style and durability. The open layout makes it easy to cook, relax, and pretend you're on ahome design show. The bedroom is comfortable and private, complete with an ensuite bathroom and walkthrough closet. You'll also enjoy the convenience of in-suite laundry, meaning no more awkward elevatorrides with a basket of socks. Need a breath of fresh air? Your private balcony is perfect for morning coffee,evening unwinding.This unit also includes underground parking-because scraping ice off your car is a personality trait no one needs. Step outside and you're moments from a scenic waterfront trail and beach at the south end of the building. Morning jogs, sunset strolls, or simply sitting by the water pretending you're on vacation-it's all right there. Perfect for first-time buyers, downsizers, or anyone who appreciate slow-maintenance living with a side of lifestyle perks. Small footprint, big appeal. (id:61476)
305 - 340 Watson Street W
Whitby, Ontario
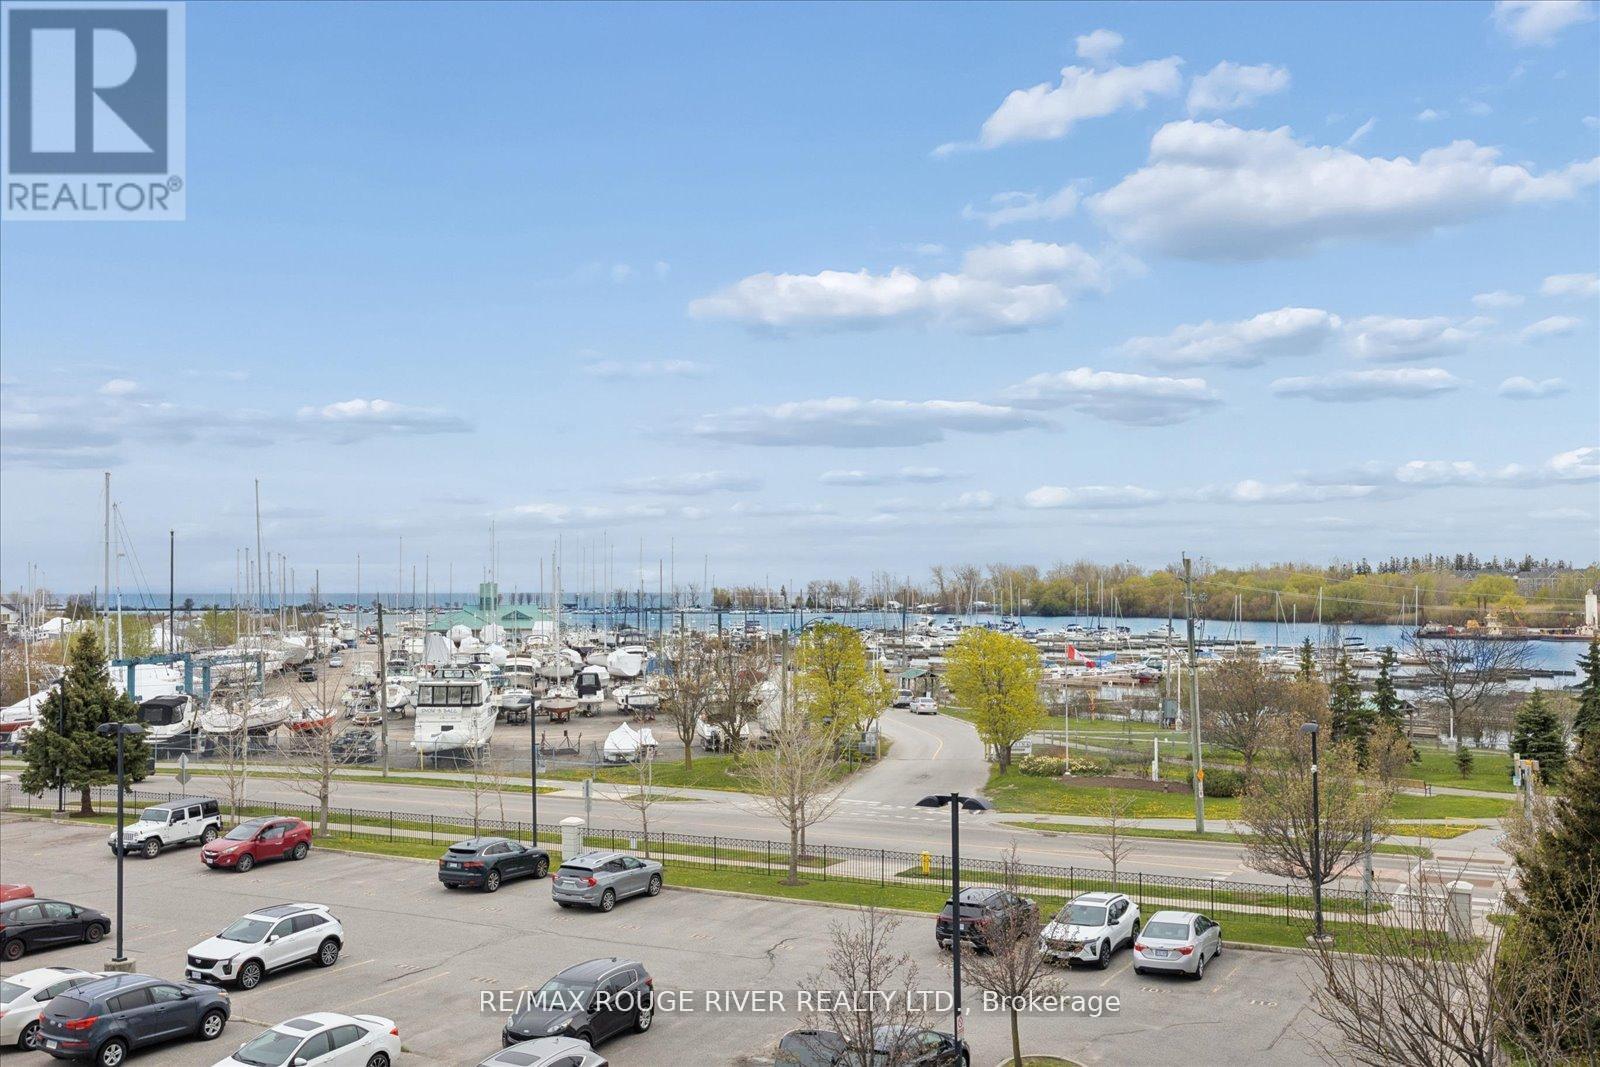
IMAGINE waking up to private VIEWS OF THE MARINA AND LAKE ONTARIO right from your condo and balcony ****. Welcome to the Port of Whitby where lifestyle, convenience, and waterfront living come together. This condo has all-inclusive fees and has a great atmosphere and all the necessary amenities and more. Enjoy peaceful lakeside living with the scenic waterfront trail right outside your door, perfect for biking, jogging, and evening walks.An unbeatable location for commuters with steps to the GO Train Station and minutes to Hwy 401. Walk to everyday amenities including Metro, Tim Hortons, LCBO, restaurants, and local shops, plus the renowned Abilities Centre nearby.Residents can also enjoy stunning panoramic lake views from the rooftop terrace featuring BBQs, fireplaces, and relaxing lounge areas - the perfect place to unwind or entertain guests. (id:61476)

558 Lansdowne Drive
Oshawa, Ontario
Legal 6-Plex - Turnkey Investment in High-Demand Neighbourhood. Well-maintained, all-brick legal 6-unit building on a large 75' x 136' lot. Features 5 spacious 2-bedroom units and 1 one-bedroom unit, each with its own bathroom (five 4-piece and one 3-piece), private storage locker, and dedicated parking spot. Four units include private balconies.Recent updates include a new Goodyear White Membrane flat roof, some windows, flooring, appliances, paved driveway, glass sliding doors, and flooring. All units have 60-amp panels.Additional highlights: on-site coin laundry, solid terrazzo staircases (front & rear) with fire-code compliant doors/locks, and excellent access throughout. Tenants pay hydro & hot water: landlord pays heat. 7 parking spots total with room for more.This turnkey property is currently occupied by A++ long-term tenants and offers a 4.44% cap rate with strong upside potential for increased returns over time. Located in a quiet, highly desirable neighbourhood - walking distance to schools, Costco Plaza, and all amenities. (id:61476)
174 Deline Crescent
Clarington, Ontario
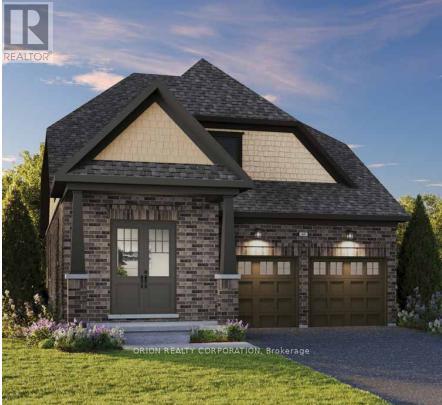
Welcome to Newbrook in Newcastle, a brand-new landmark master-planned family community by trusted, award winning builder Brookfield Residential, with over 70 years experience. This incredible low-rise project is surrounded by open spaces, parks, trails and a scenic pond. Newbrook is set to shape the next chapter of Newcastle living with small town charm, a historic downtown, relaxing waterfront & marina. Major connections are just minutes away from Highway 401, 407, Bowmanville, Oshawa & the GTA. The "Lancaster" is a gorgeous South facing bungaloft style home. Offering convenience of the primary bedroom, 3-piece en-suite with frameless glass shower door & walk-in closet on the ground floor, along with 2nd bedroom and 4-piece washroom. Enjoy open concept dining & great room with built-in fireplace, hardwood flooring and wrap-around windows that allow for natural light to flood the space, along with 9' ceilings and walk-out to deck. Entertain your guests in the spacious kitchen at the breakfast bar with quartz counters and waterfall ends, plus pantry, extended height upper cabinetry, backsplash, stainless steel canopy hood fan & 12 x 24 tiles. Main floor washer/dryer and direct access to mud room from double car garage. Stained oak staircase leads you to a private oasis with a 3rd bedroom including walk-in closet, additional 4-piece washroom, and gorgeous loft space open to the great room below with approximate 17' sloped ceiling. Choose from 6 custom landscaping packages. Includes My Command Smart Home System, Tarion warranty and unfinished basement with optional 3-piece rough-in. (id:61476)
1460 Mayport Drive
Oshawa, Ontario
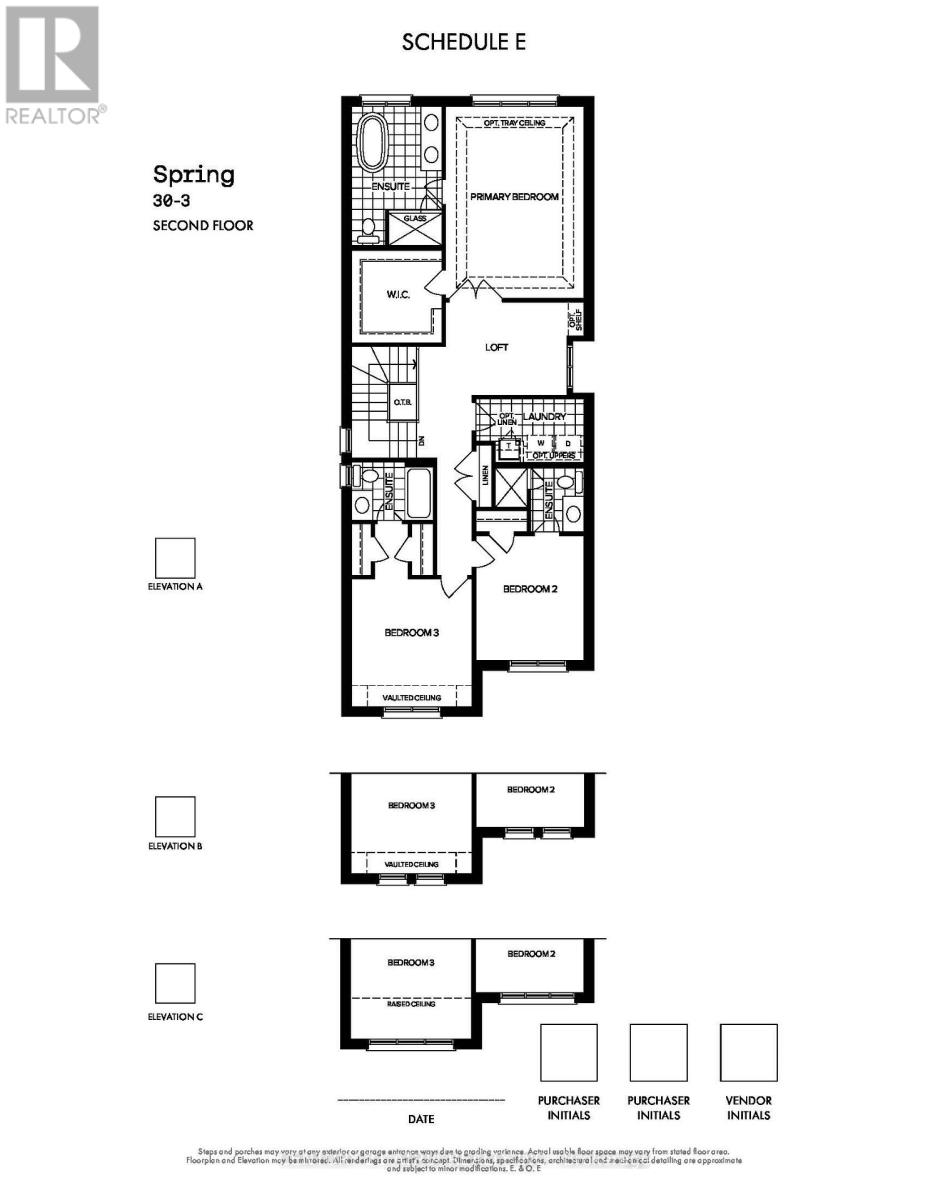
NEW CONSTRUCTION - DIRECT FROM BUILDER. Premium Lot w/ upgrades! Move-in ready single detached home in Oshawa's only new waterfront community, Park & Lake! This beautifully finished modern 3-bedroom home features a private ensuite for each bedroom, a striking waffle ceiling in the great room/dining area, and a desirable walk-out basement. The unfinished lower level adds an additional 779 sq. ft. of potential living space, ready to be customized to suit your needs. Enjoy a rare waterfront lifestyle just steps from over 11 km of scenic trails, with Hwy 401 less than 5 minutes away and the Oshawa GO Station only 7 minutes from home. A unique opportunity to own a brand-new home in one of Durham Region's most sought-after communities. (id:61476)
706 Ontario Street
Cobourg, Ontario
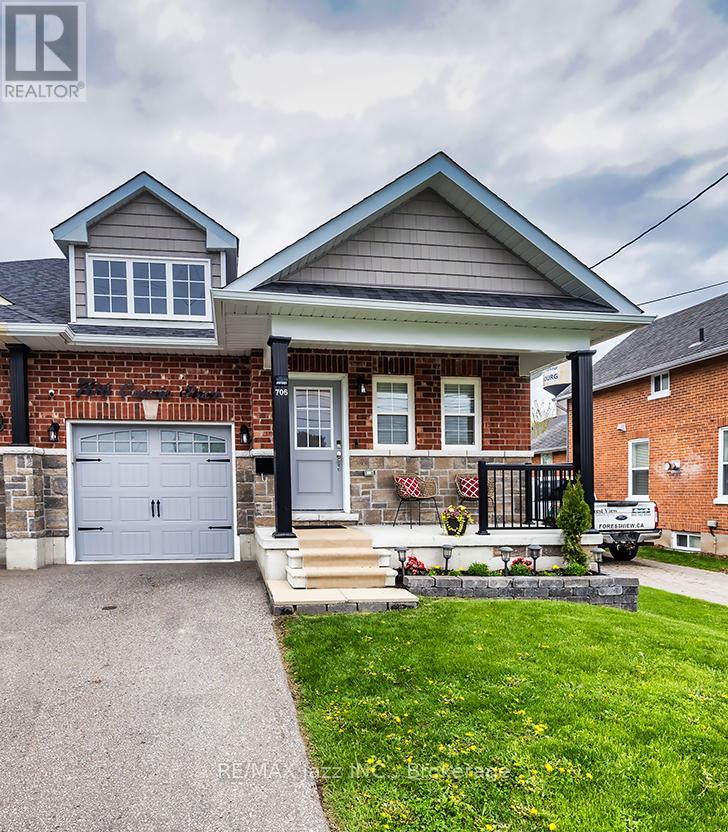
Stunning Stallwood homes built bungalow with 2+1 bedrooms and fully finished top to bottom providing over 1850 sqf of finished living space. True flat bungalow with no interior steps!! Gorgeous open concept design with 9 foot coffered ceilings, engineered hardwood flooring throughout the main level, 3 full baths, indoor garage access, huge primary bedroom with full 4 piece ensuite bath and walk-in closet. Main floor laundry with new butcher block counter and additional cupboard space. Large kitchen with quartz counters and custom back-splash, large breakfast bar and stainless appliances. Beautiful custom-built deck with glass railings and gazebo. Custom-built garden shed for additional outdoor storage. Beautifully finished basement with large rec room - perfect for entertaining with pot lighting, additional bedroom and full bathroom with large jacuzzi tub. Brand new sump pump with water-powered back-up system, water softener with reverse osmosis, furnace with HEPA filter system and full HRV. Lovely covered front porch with brand new outdoor carpeting. This 2017 built home has it all. Excellent location close to all amenities, schools. parks, shopping, and only minutes to the 401 and the famous Cobourg Beach. This home is a 10! Move-in ready and immaculate! Do not wait. (id:61476)
203 Bagot Street
Cobourg, Ontario
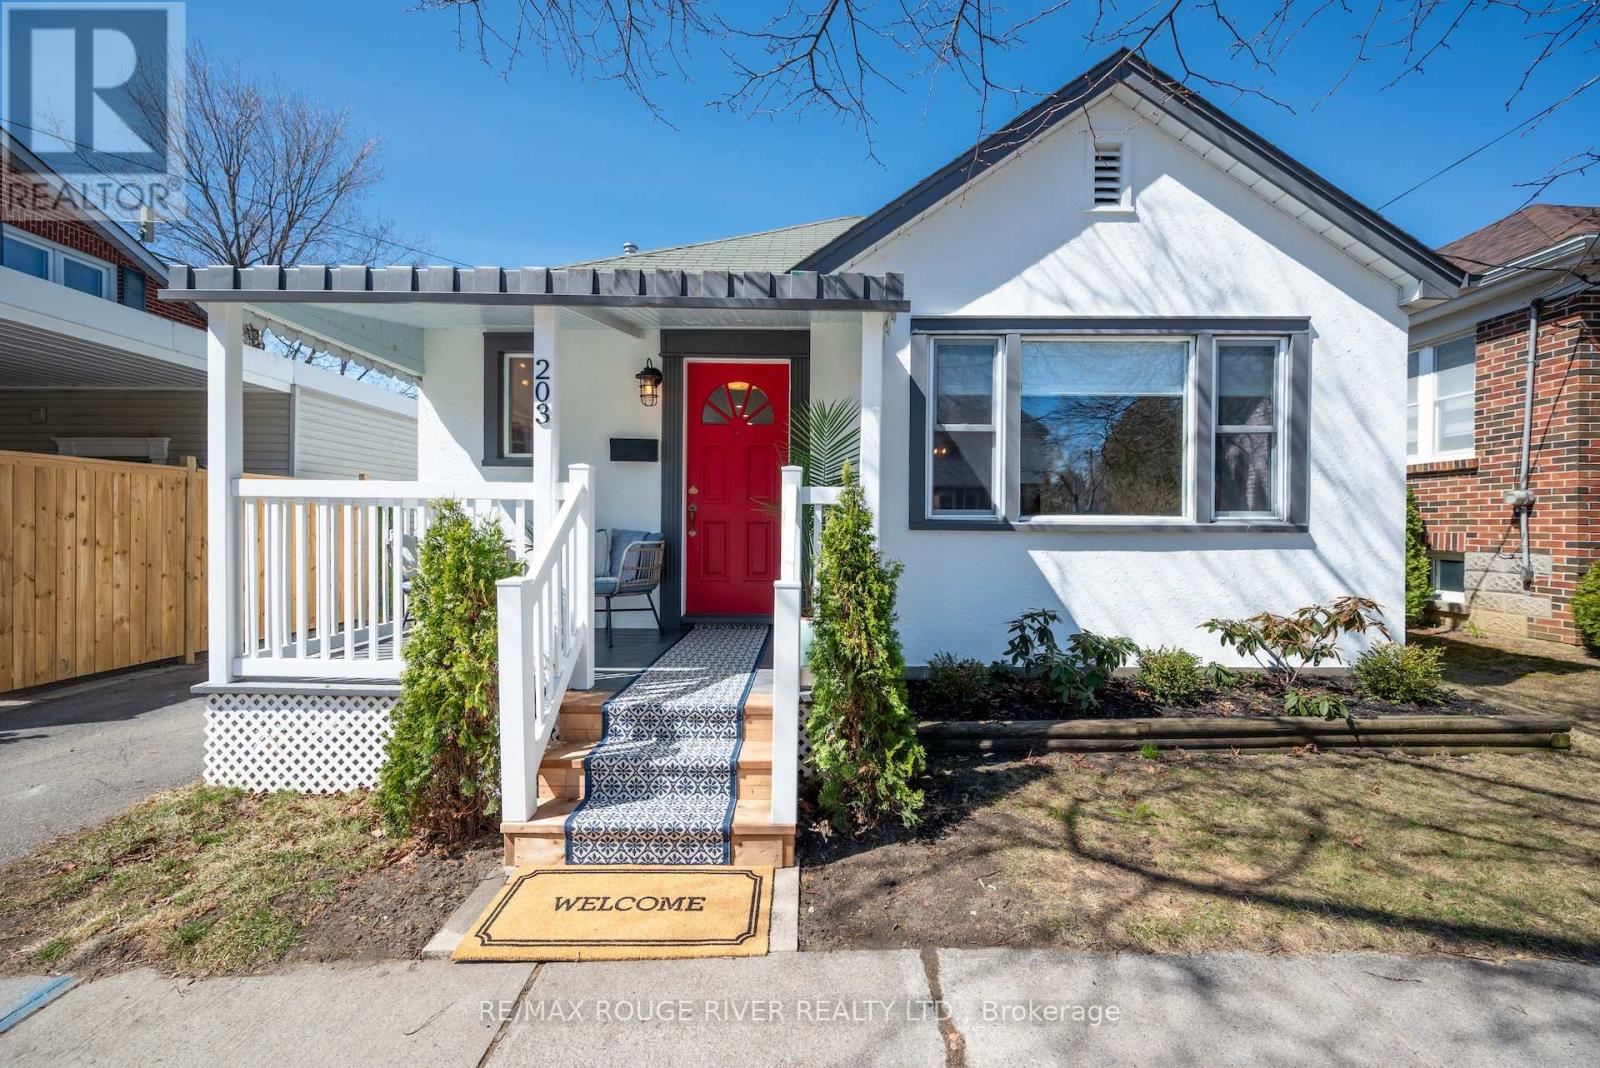
This pretty vintage bungalow graces one of Cobourg's most coveted streets, steps from the beach boardwalk at the south end of the street. This premium location is walkable to all of downtown Cobourg's amenities. Solidly built and thoughtfully renovated, this home retains its original charm while offering modern updates. Start your day with coffee on the welcoming front porch. The kitchen is a showstopper, featuring custom cabinetry, sleek stainless appliances, and elegant quartz surfaces. An oversized east-facing window bathes the living room in natural light, and the ample sized dining room sets the stage for intimate gatherings. Original oak hardwood floors flow through the bedrooms and living spaces, beautifully contrasted by porcelain tile in the kitchen and heated porcelain in the bathrooms. A cost effective radiant heating system and modern cooling system ensures consistent comfort throughout every season. The primary bedroom provides ample space for a king-size bed. The 2nd bedroom, currently utilized as an office, conveniently opens to the outdoor living area with a patio and backyard. The lower level expands your living space with an additional bedroom, a versatile den, a laundry room, and abundant storage options. (id:61476)
953 County 2 Road
Port Hope, Ontario
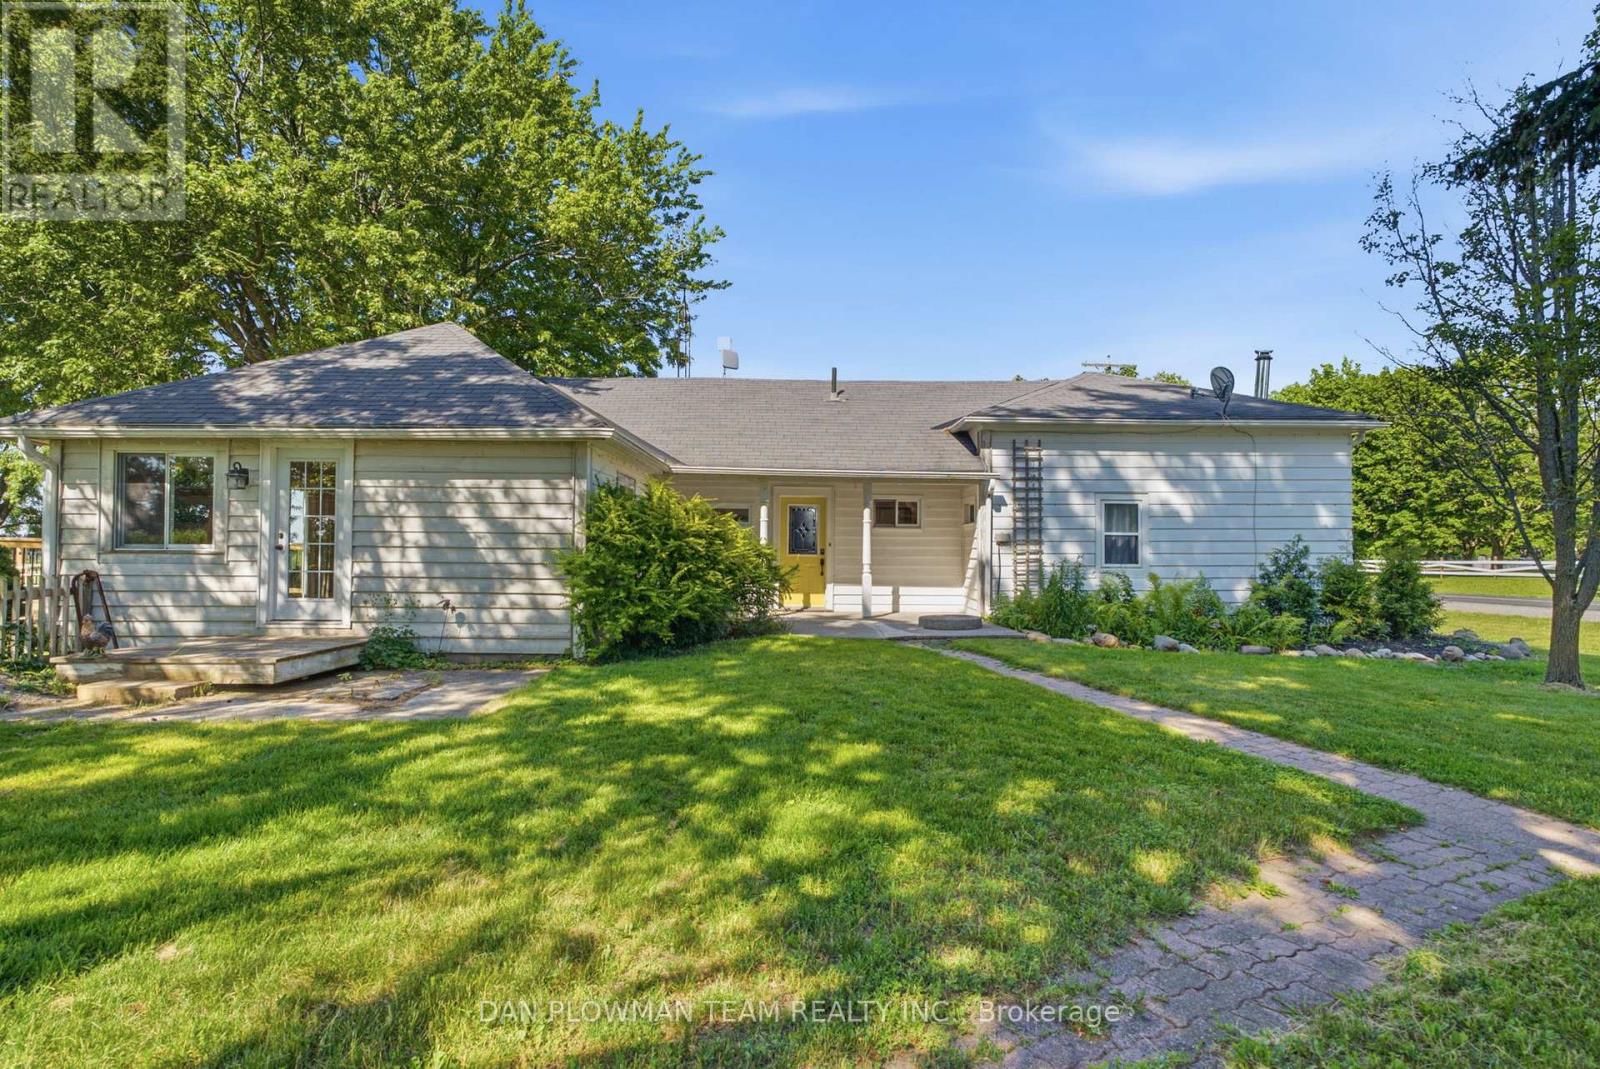
Welcome To This Beautifully Renovated 3-Bedroom, 2-Bathroom Century Bungalow Situated On Just Under An Acre Of Land And Surrounded By Picturesque Greenspace. Offering Approximately 300 Feet Of Frontage And A Desirable South-Facing Backyard, This Property Combines The Tranquility Of Rural Living With Unbeatable Commuter Convenience - Just Minutes From Highway 401 And 407, Shopping, Dining, And Everyday Amenities. Filled With Natural Light, The Home Features A Modern Kitchen Complete With A Gas Stove And Pantry. The Spacious Layout Showcases 9-Foot Shiplap Ceilings, Exposed Beams, Wood Plank Flooring, And Tasteful Contemporary Finishes Throughout. A Newer Addition Expands The Living Space With A Generous Living Room Featuring Two Walkouts To The Backyard Deck And Beautifully Landscaped Gardens With Mature Trees. The Large Primary Bedroom Includes A Walk-In Closet, While All Three Bedrooms Have Been Thoughtfully Updated. The Stunning 5-Piece Main Bathroom (2022) Features Heated Floors, A Clawfoot Tub, Double Sinks, And Elegant Finishes. A Newly Added Main-Floor Laundry Room And 3-Piece Bathroom (2023) Provide Added Convenience. Outside, You'll Find A Detached Garage, Barn, And Parking For Up To Six Vehicles, Offering Exceptional Storage And Functionality. Additional Updates Include Newer Doors And Windows, An Energy-Efficient Heat Pump And A/C System, And Extensive Renovations Throughout. Most Of The Property Is Fully Fenced, Creating A Private Retreat Where You Can Enjoy Breathtaking Sunrises And Sunsets Over Surrounding Farmland And Views Of Lake Ontario. (id:61476)
1144 Wilmington Avenue
Oshawa, Ontario
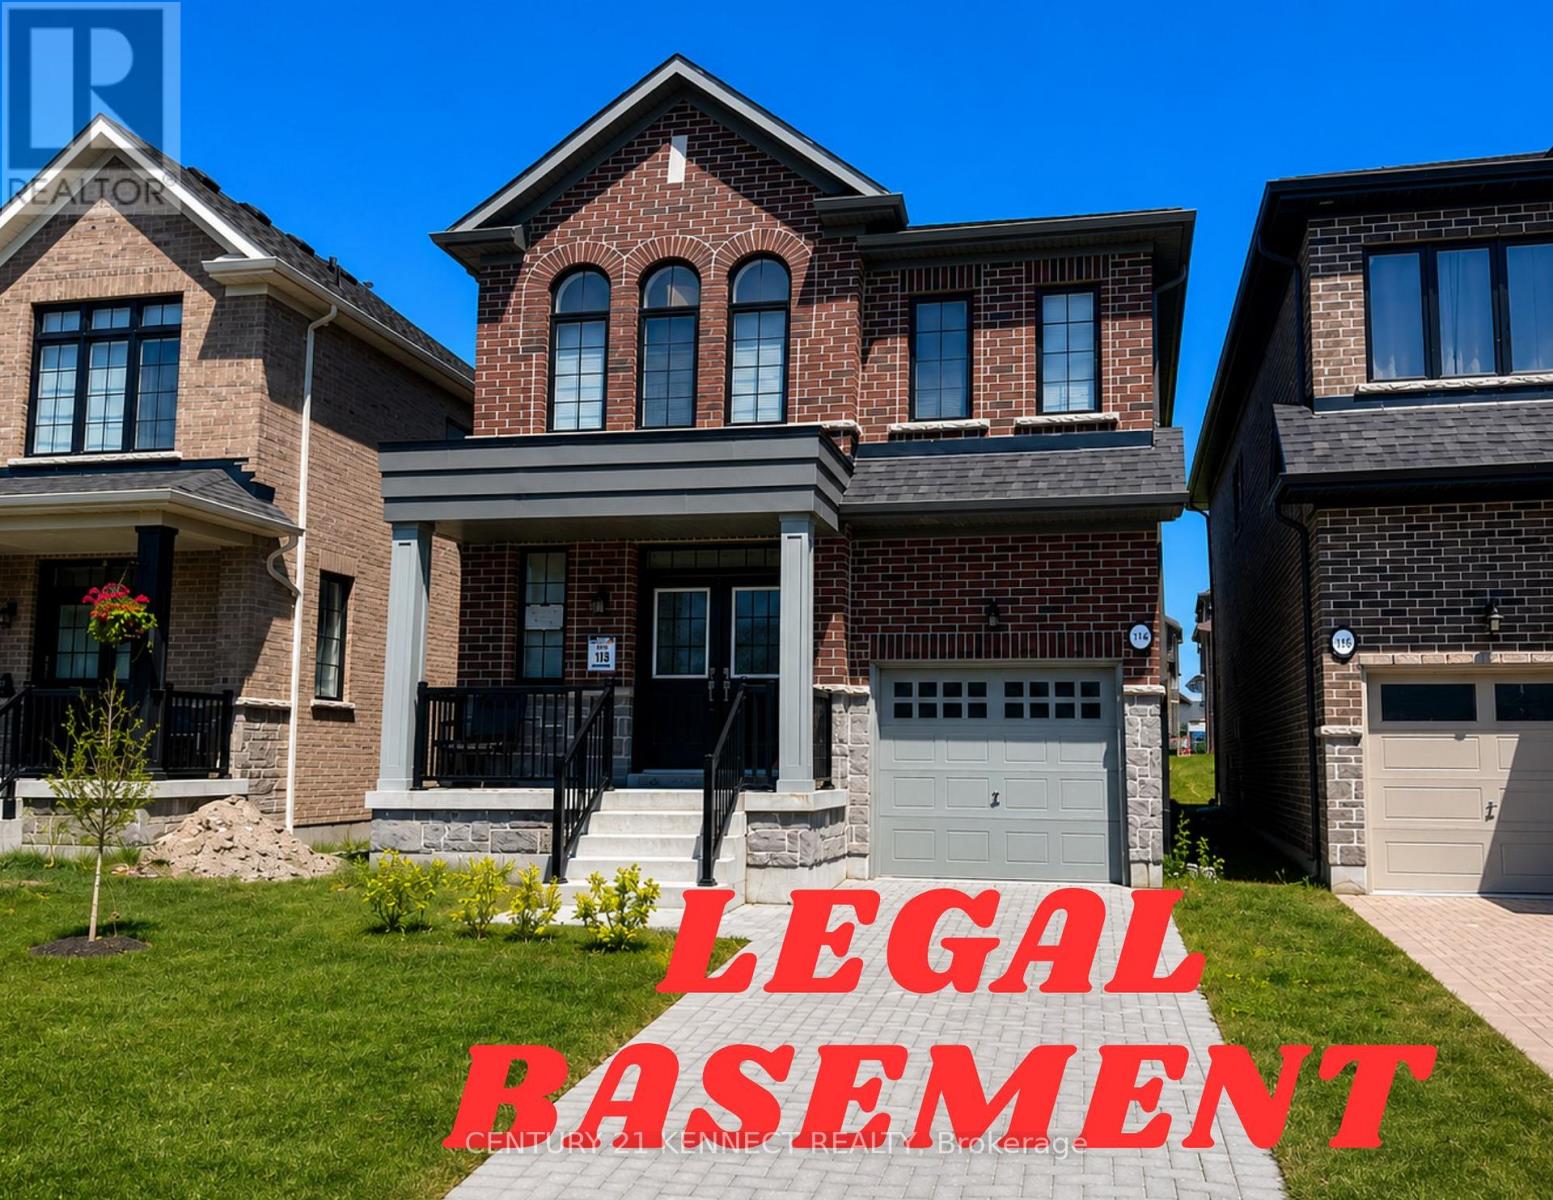
Discover this stunning detached home offering over 3,200 sq. ft. of total living space including a very spacious and rare **LEGAL BASEMENT* with a ** SEPARATE ENTRANCE ** entrance. The house offers 4+2 bedrooms, 4 bathrooms, and the perfect blend of luxury, functionality, and versatility. The bright open-concept layout showcases quality finishes throughout, a modern kitchen with quartz countertops, built-in stainless steel appliances, premium cabinetry, and a large center island overlooking the breakfast area. This 2-year-old gem blends modern elegance with exceptional functionality. The main floor boasts high ceilings throughout, upgraded flooring, and separate living and dining area. Upstairs has 4 spacious bedrooms and 2 full washrooms, including a serene primary retreat with a walk-in closet and spa-like ensuite. The professionally finished ** LEGALY CERTIFIED BASEMENT ** features a separate entrance and dedicated HRV system, offering 2 spacious bedrooms, a full bathroom, a bright open-concept living area, and 4 large above-grade windows that fill the space with natural light. Built with premium Safe 'N' Sound insulation for superior soundproofing and comfort, this exceptional lower level has excellent income potential, with an estimated rental value of approximately $2,000 per month. The extended driveway, approved legally, accommodates 3 vehicles in addition to the attached single-car garage, providing parking for a total of 4 vehicles-a very rare and valuable feature in the neighborhood. A rare opportunity to own a beautifully upgraded family home offering luxury, functionality, ample parking, and the added value of a professionally finished legal basement with a separate entrance. (id:61476)

2004 Cameron Lott Crescent
Oshawa, Ontario
Welcome to effortless freehold living in one of North Oshawa's most desirable and family-friendly communities. Located in the prestigious Kedron neighborhood, this stunning 2023-built brick-front townhouse offers the perfect blend of modern design, functionality, and exceptional value with no monthly maintenance fees.Freshly painted in 2026 and protected by the Tarion New Home Warranty, this home feels virtually brand new. Step inside to discover soaring ceilings, pot lights throughout, and a bright open-concept layout designed for today's lifestyle.The spacious living, dining, and kitchen areas flow seamlessly together, creating the ideal space for everyday living and entertaining. Large windows fill the home with natural light, while private balconies provide the perfect spots to enjoy your morning coffee or unwind at the end of the day.The contemporary kitchen offers ample cabinetry and workspace, while upstairs the generous primary bedroom and two additional bedrooms and well-appointed bathrooms provide flexibility for families, guests, or a home office.The ground level features a welcoming foyer with direct access to the attached garage for added convenience.Ideally situated just minutes from Hwy 407, Ontario Tech University, Costco, shopping centers, restaurants, schools, parks, recreation facilities, and GO Transit, this location offers exceptional connectivity and convenience.Whether you're a first-time buyer, growing family, or savvy investor, this move-in-ready freehold townhouse delivers outstanding value, modern comfort, and an unbeatable location-all without the burden of condo fees. Some of pictures are virtual. (id:61476)
216 - 340 Watson Street W
Whitby, Ontario
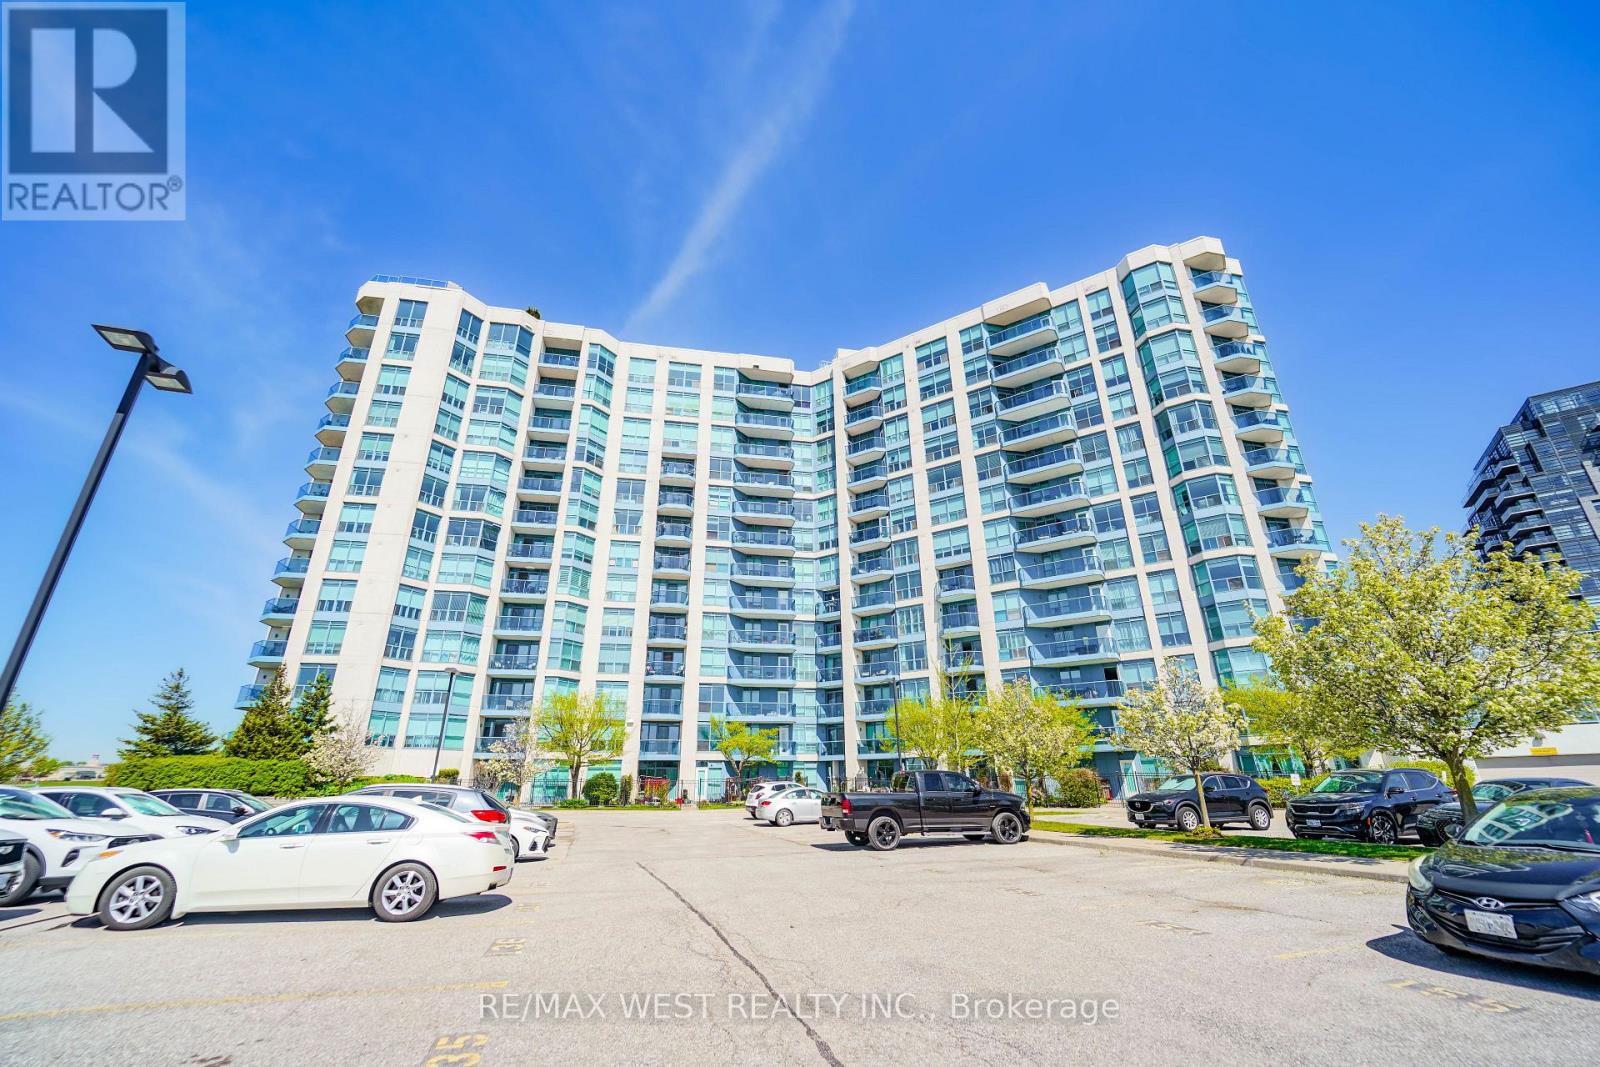
Welcome to The Yacht Club in the Port of Whitby. Step into a fabulous condo lifestyle in these exquisitely maintained buildings. Located on the shores of Lake Ontario. The Yacht Club offers owners a resort like living experience. Spend your days lounging on the Roof Top terrace soaking up the stunning Marina views, relax around one of the fireplaces or enjoy a BBQ. The Yacht Club makes life easy. All utilities are covered, including TV & Internet. Partake of the exercise room, the indoor pool or the soothing sauna. Unit 216 boasts updated flooring, in-suite laundry, oversized balcony and peaceful evening sunshine through the huge windows. The convenient parking space is located on the same level as the suite. No more elevator after a long day! Extra storage in provided by the included locker. Situated at the lake, but the condo is still close to every possible amenity. Walk to the Go-Train, jump on the 401 to visit friends, or sit on your balcony and watch fireworks on special holidays. Make Unit 216 at the Yacht Club your new home now! (id:61476)

1766 Concession 13 Road
Brock, Ontario
This Is IT!! Custom Bungalow Built With ICF Foundation To Roof Line. Situated On 23 Fenced Acres Very Picturesque With River Running Along West Side Of Property. Two Road Frontages, 5 Driveways. Great Spot To Ride Your Toys Or Raise Livestock...You Decide. Executive Home With Walkout Lower Level To In-Ground Salt Water Pool. For For Swim Or Relax On Patio And Listen To Built-In Water Fall. Prime Bedroom With Custom Walk-In Closet And 5 Piece Ensuite. Unique Floor Plan With 3 Bedroom And Primary Bedroom. 2 Double Heated Garage...Yes 2 Attached Separate Garages...One For Vehicles And One For Toys. Must Be Seen! (id:61476)
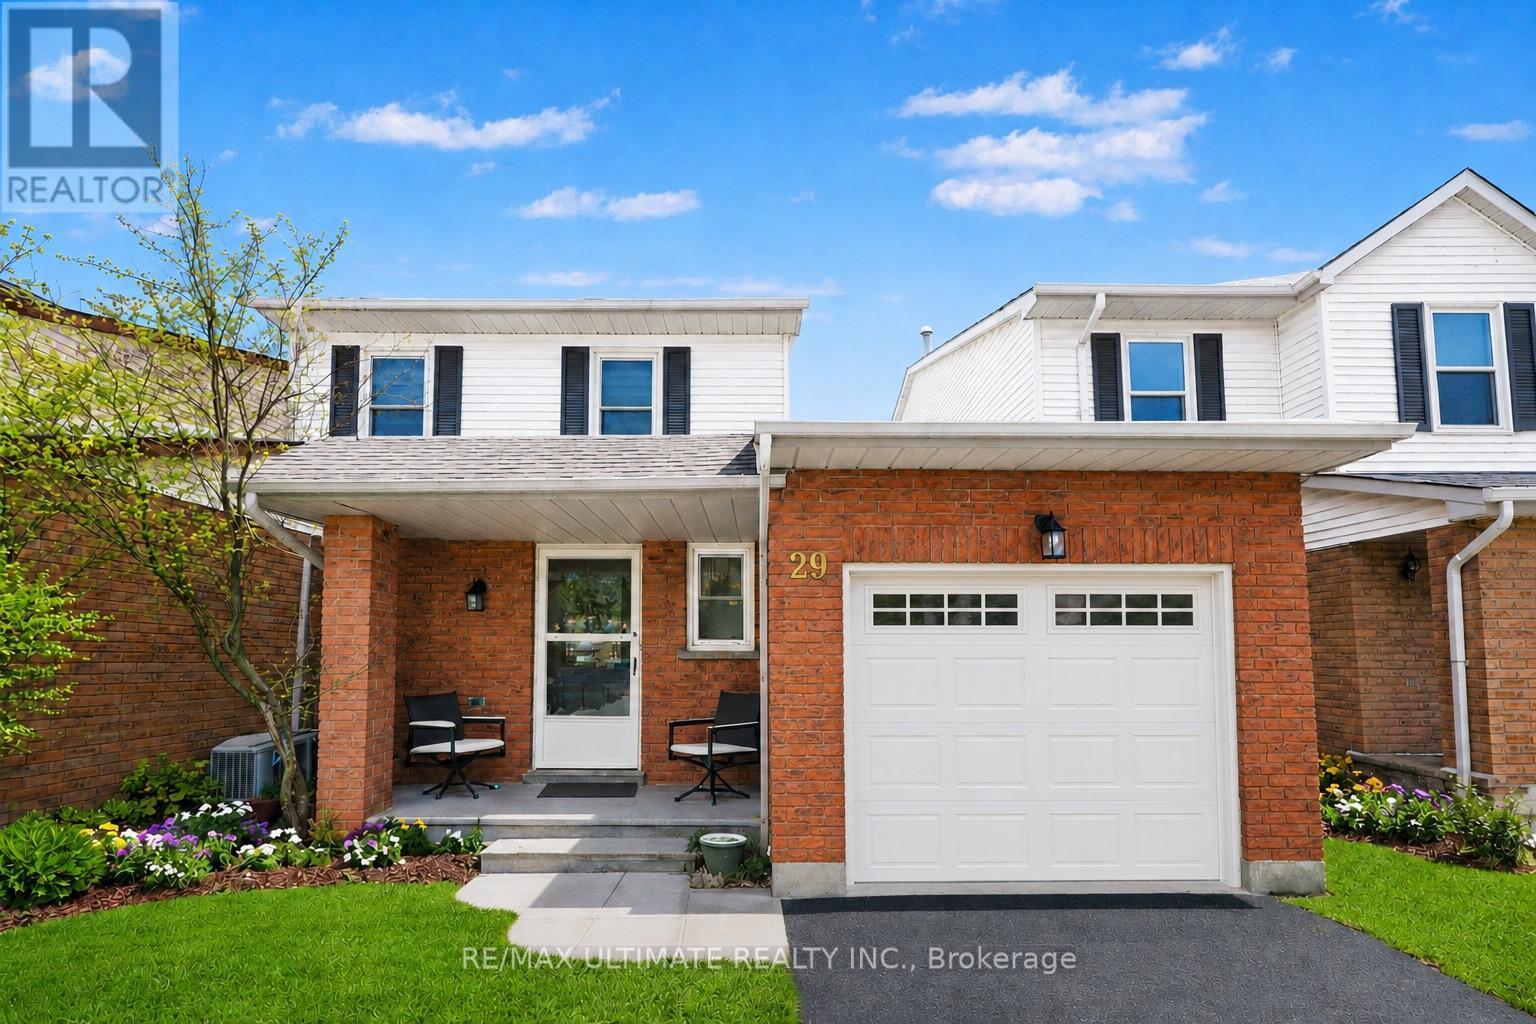
29 Kipling Crescent
Ajax, Ontario
Beautifully Updated Turn-Key Gem In Highly Sought-After South Ajax! Immaculately maintained 3 Bedroom, 2 Bathroom detached home offers the perfect blend of comfort, modern updates in an unbeatable family-friendly location just steps to nature and the waterfront. From the moment you enter, you'll feel right at home in the bright and inviting living space featuring warm flooring, stylish zebra blinds and a thoughtfully designed layout perfect for everyday living and entertaining. The separate dining room creates an ideal setting for hosting family dinners and special gatherings, while the updated kitchen is both functional and stylish with sleek black quartz countertops, newer appliances (2023), ample cabinetry, and a built-in coffee station that makes mornings feel effortless. Walk out directly to the deck and enjoy your own private fully fenced backyard retreat - perfect for summer BBQs, kids, pets, or simply relaxing outdoors.Upstairs offers three generously sized bedrooms with updated light fixtures throughout, including a spacious primary bedroom with an oversized closet. The updated upper bathroom features a relaxing jacuzzi tub the perfect place to unwind after a long day. Private fenced in backyard. Recently A Beautifully Updated Turn-Key Gem In Highly Sought-After South Ajax! Nothing to do but move in, unpack, and enjoy! ** This is a linked property.** (id:61476)
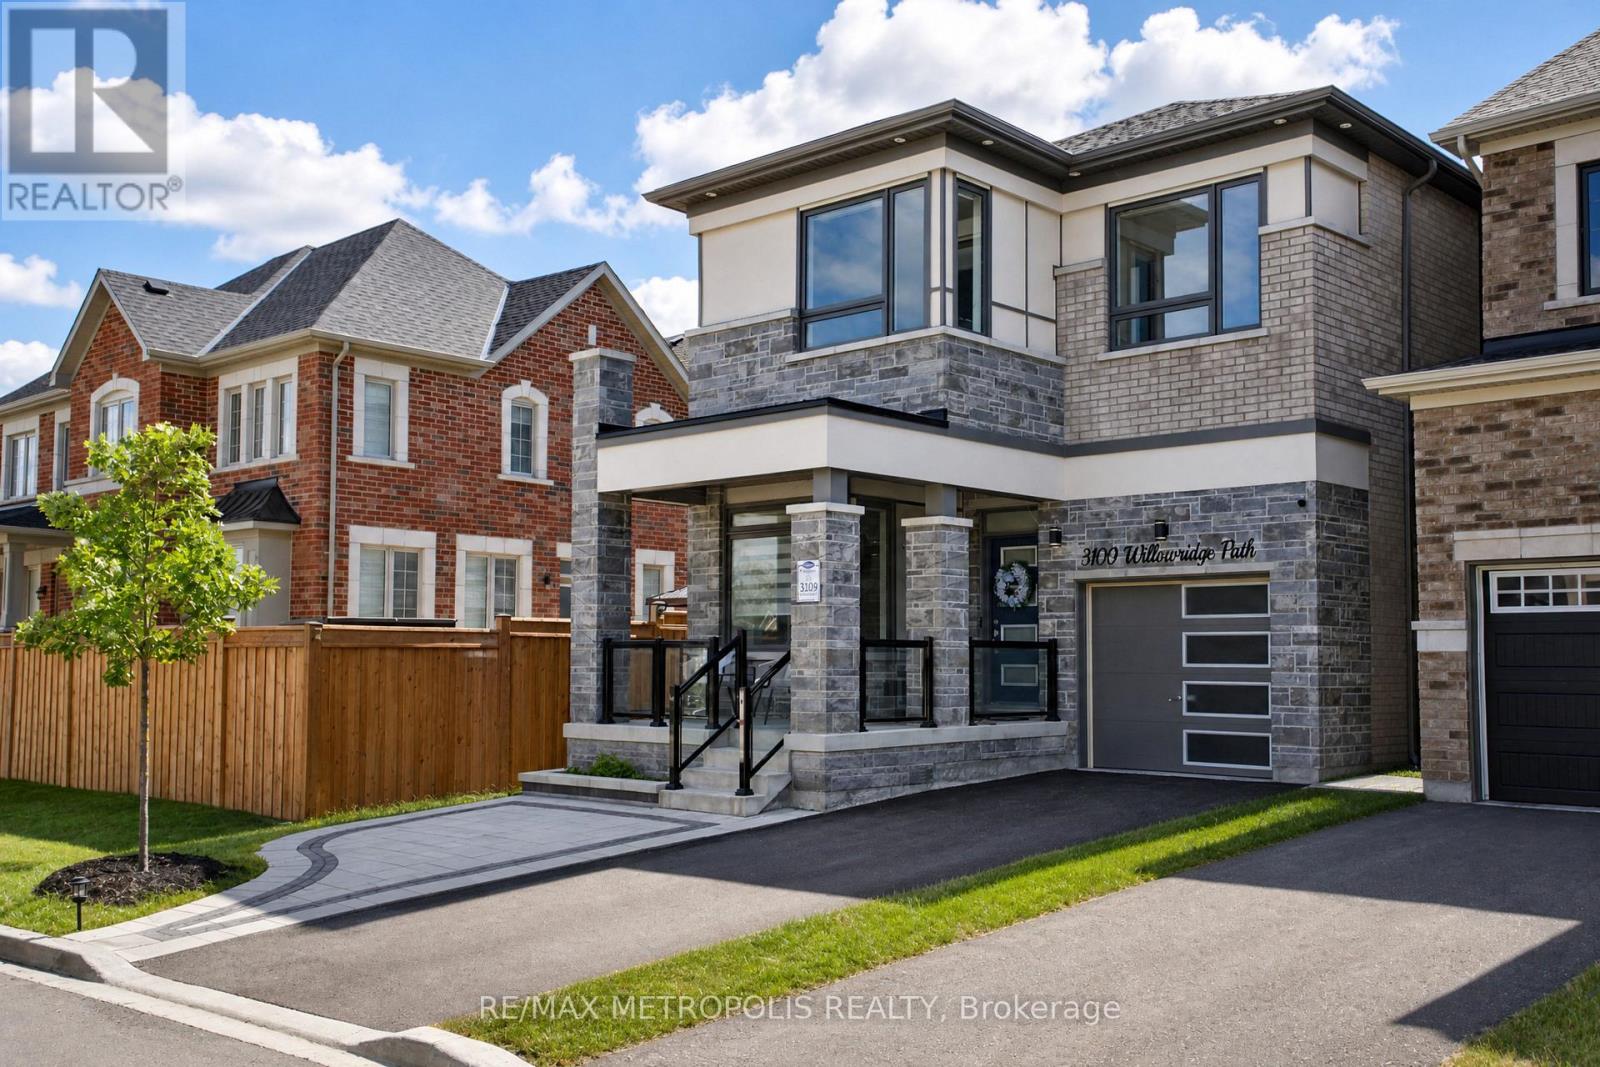
3100 Willowridge Path
Pickering, Ontario
This absolutely stunning 2-storey detached home is a masterclass in modern design - where striking aesthetics meet intentional, thoughtful architecture at every turn.Key highlights:No sidewalk, plus beautifully crafted interlocking that perfectly complements the home's sleek modern exterior. Grand 10ft ceilings at the entrance, setting the tone from the moment you walk in. 9ft ceilings on both the main and second floors, with elegant 8ft doors throughout . 4 spacious bedrooms and 3.5 luxurious bathrooms. Rich hardwood flooring and modern trim that flow seamlessly throughout. Convenient upstairs laundry. Show-stopping backyard retreat featuring a gazebo, premium patio, and full fencing - built for entertaining. Countless additional upgrades that must be seen to be appreciated. Nestled in one of Pickering's most coveted and historic communities, this home delivers the rare combination of refined modern living and small-town tranquility. From the street, the clean lines and commanding presence make an unforgettable first impression. Inside, soaring ceilings, sun-drenched principal rooms, and a seamless layout create a home that feels both elevated and effortlessly livable - perfect for growing families and discerning professionals alike.Upstairs, generously sized bedrooms offer peaceful escapes from the everyday, crowned by a primary suite that serves as a true private sanctuary.Step outside and discover the unmatched lifestyle only Whitevale can offer - scenic country roads, the beloved West Duffins Creek trail system, and a warm, tight-knit community unlike anything else in the GTA - all just minutes from Hwy 407 and Pickering's vibrant urban core. (id:61476)
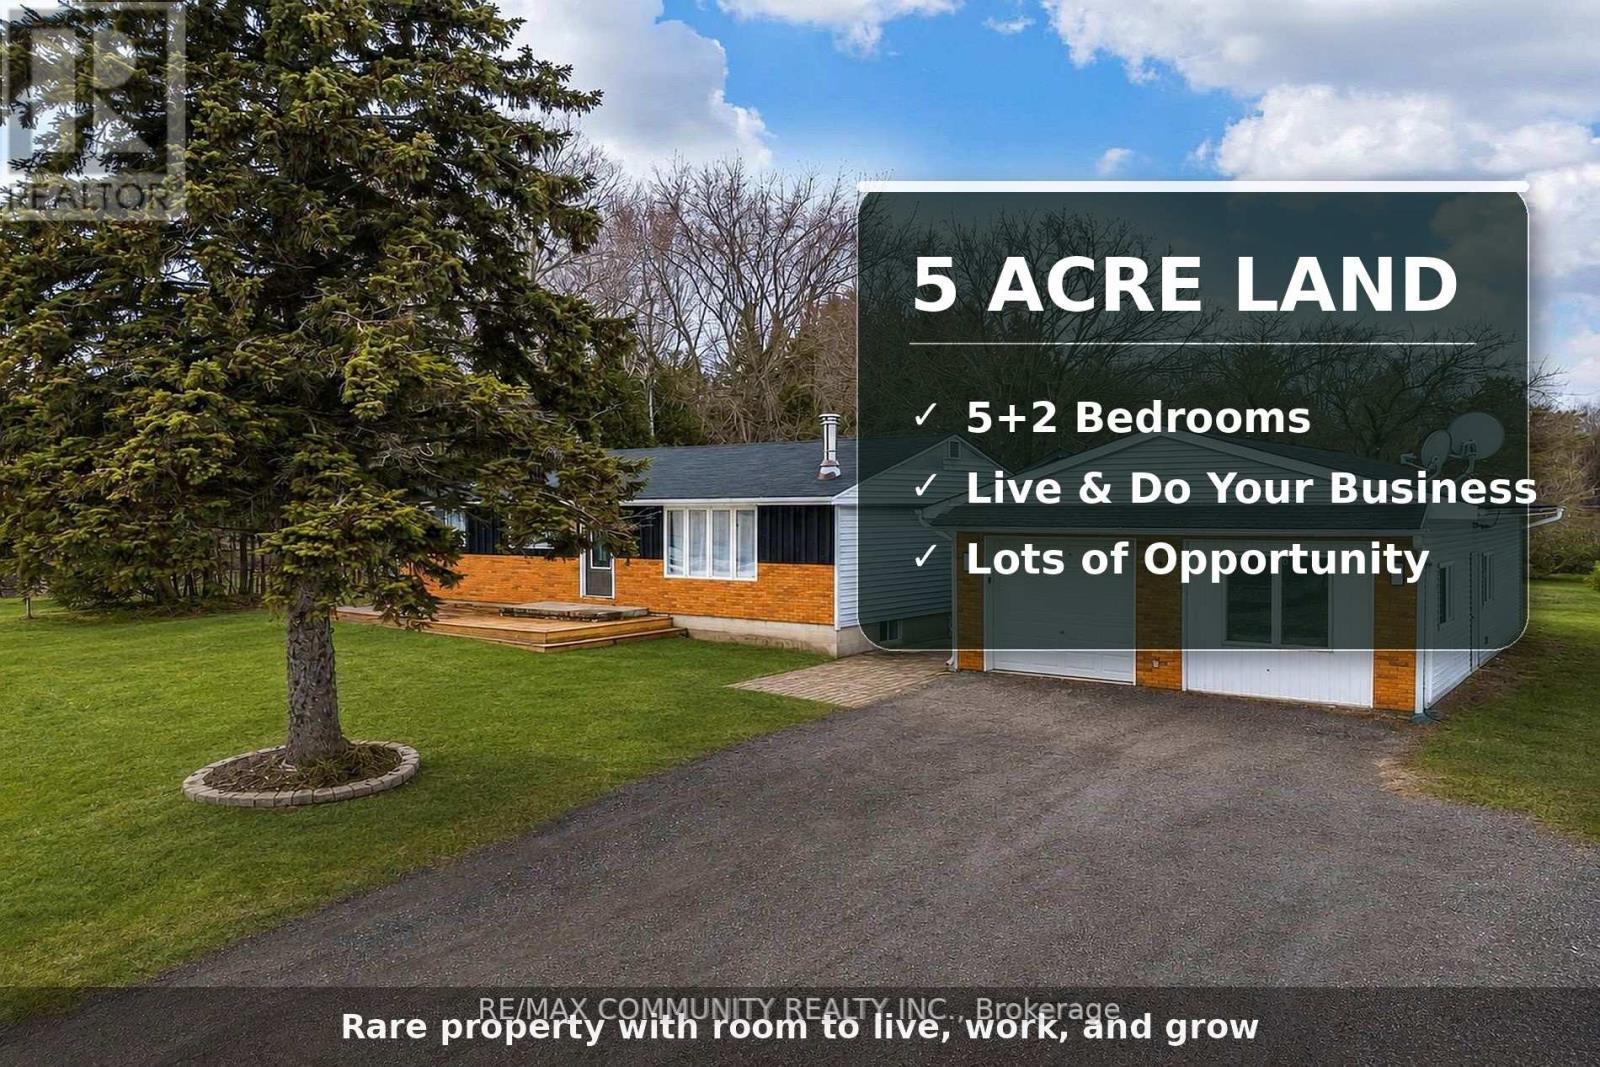
11490 Simcoe Street
Scugog, Ontario
Rare 5-acre retreat just south of Port Perry! This beautifully updated 5+2 bed bungalow delivers the perfect blend of country charm and modern living. Stylish vinyl flooring, bright eat-in kitchen, and seamless walk-outs to a front deck and private rear yard make entertaining effortless. The fully insulated 30'x24' detached shop with hydro is a dream for hobbyists, tradespeople, or home-based businesses. With ~4 acres of clear, usable land, 200-amp service, C/A, forced air furnace, and 10+ car parking the possibilities are truly endless. Whether you're raising a family, running a business, or investing in your future, this property delivers it all. (id:61476)
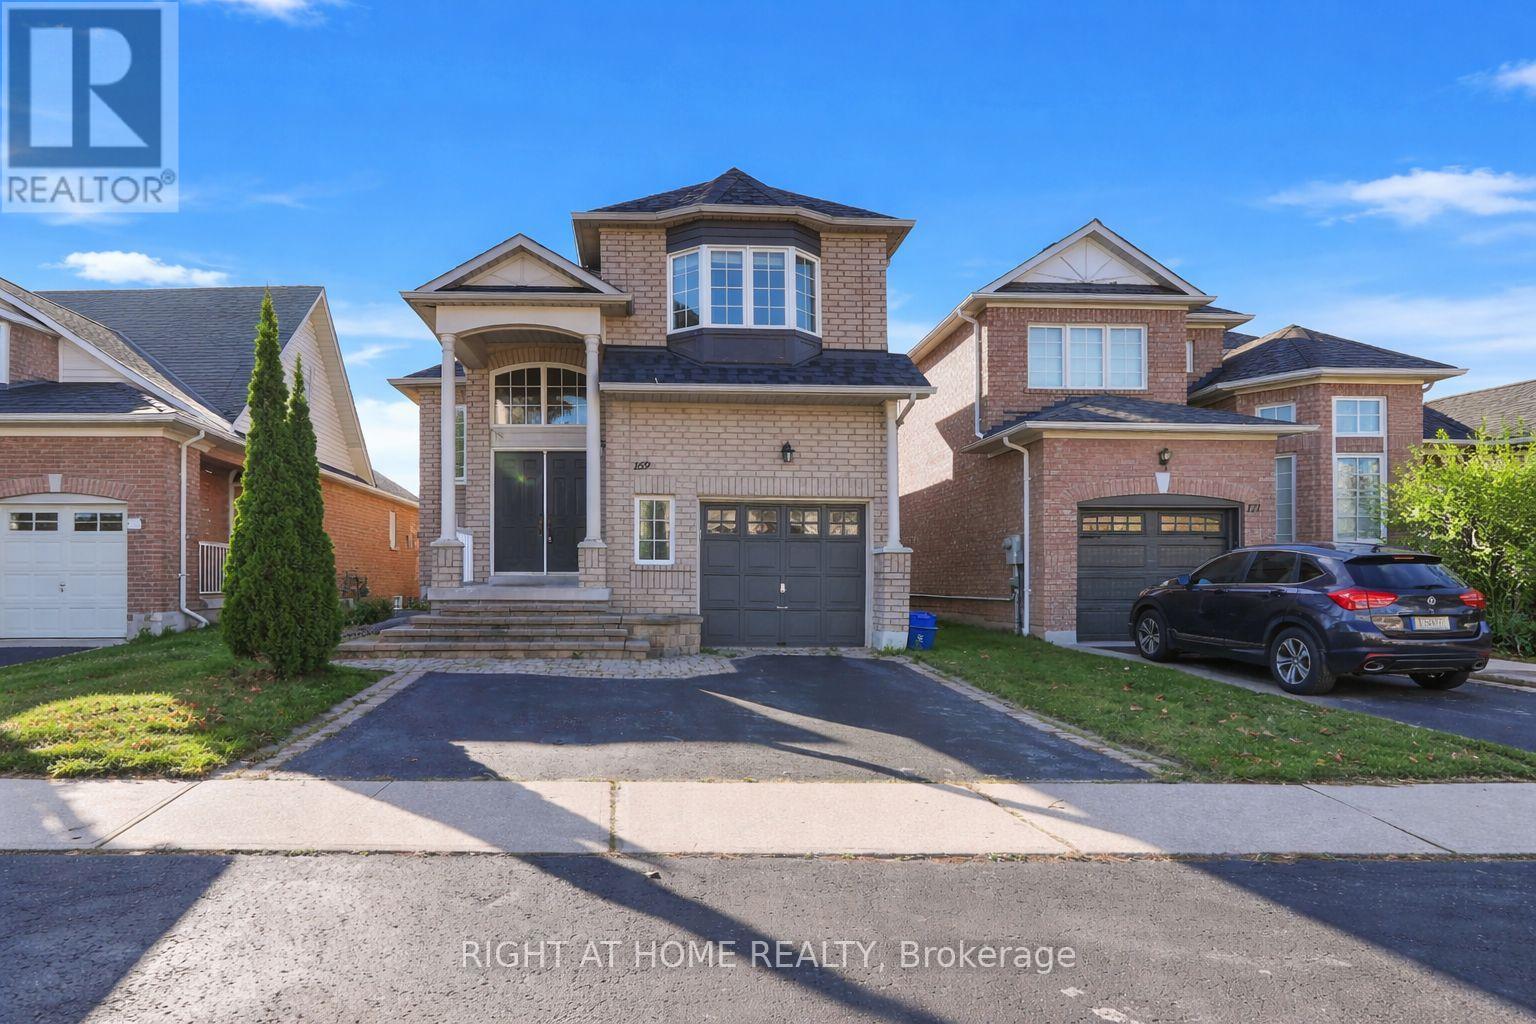
169 Dooley Crescent
Ajax, Ontario
Welcome to this bright and spacious home featuring a fully finished walkout basement, ideally situated in a sought-after northwest Ajax community. Offering hardwood flooring throughout the main and second levels, this home showcases an open-concept family room complete with pot lights and a cozy fireplace-perfect for everyday living and entertaining.The thoughtfully designed kitchen includes a breakfast bar and a sun-filled breakfast area with a walkout to the deck, creating a seamless indoor-outdoor experience. The primary bedroom retreat features a 4-piece ensuite and a walk-in closet.The finished basement provides excellent additional living space, including a bedroom, bathroom, and living area-ideal for extended family or guests.Recent upgrades include a new roof (2020) and updated furnace and A/C (2019). Located in a family-friendly neighbourhood within walking distance to Catholic and Public schools, elementary schools, and shopping. Enjoy convenient access to public transit, Highways 401 & 407, parks, and scenic trails-making this home perfect for both families and commuters. (id:61476)
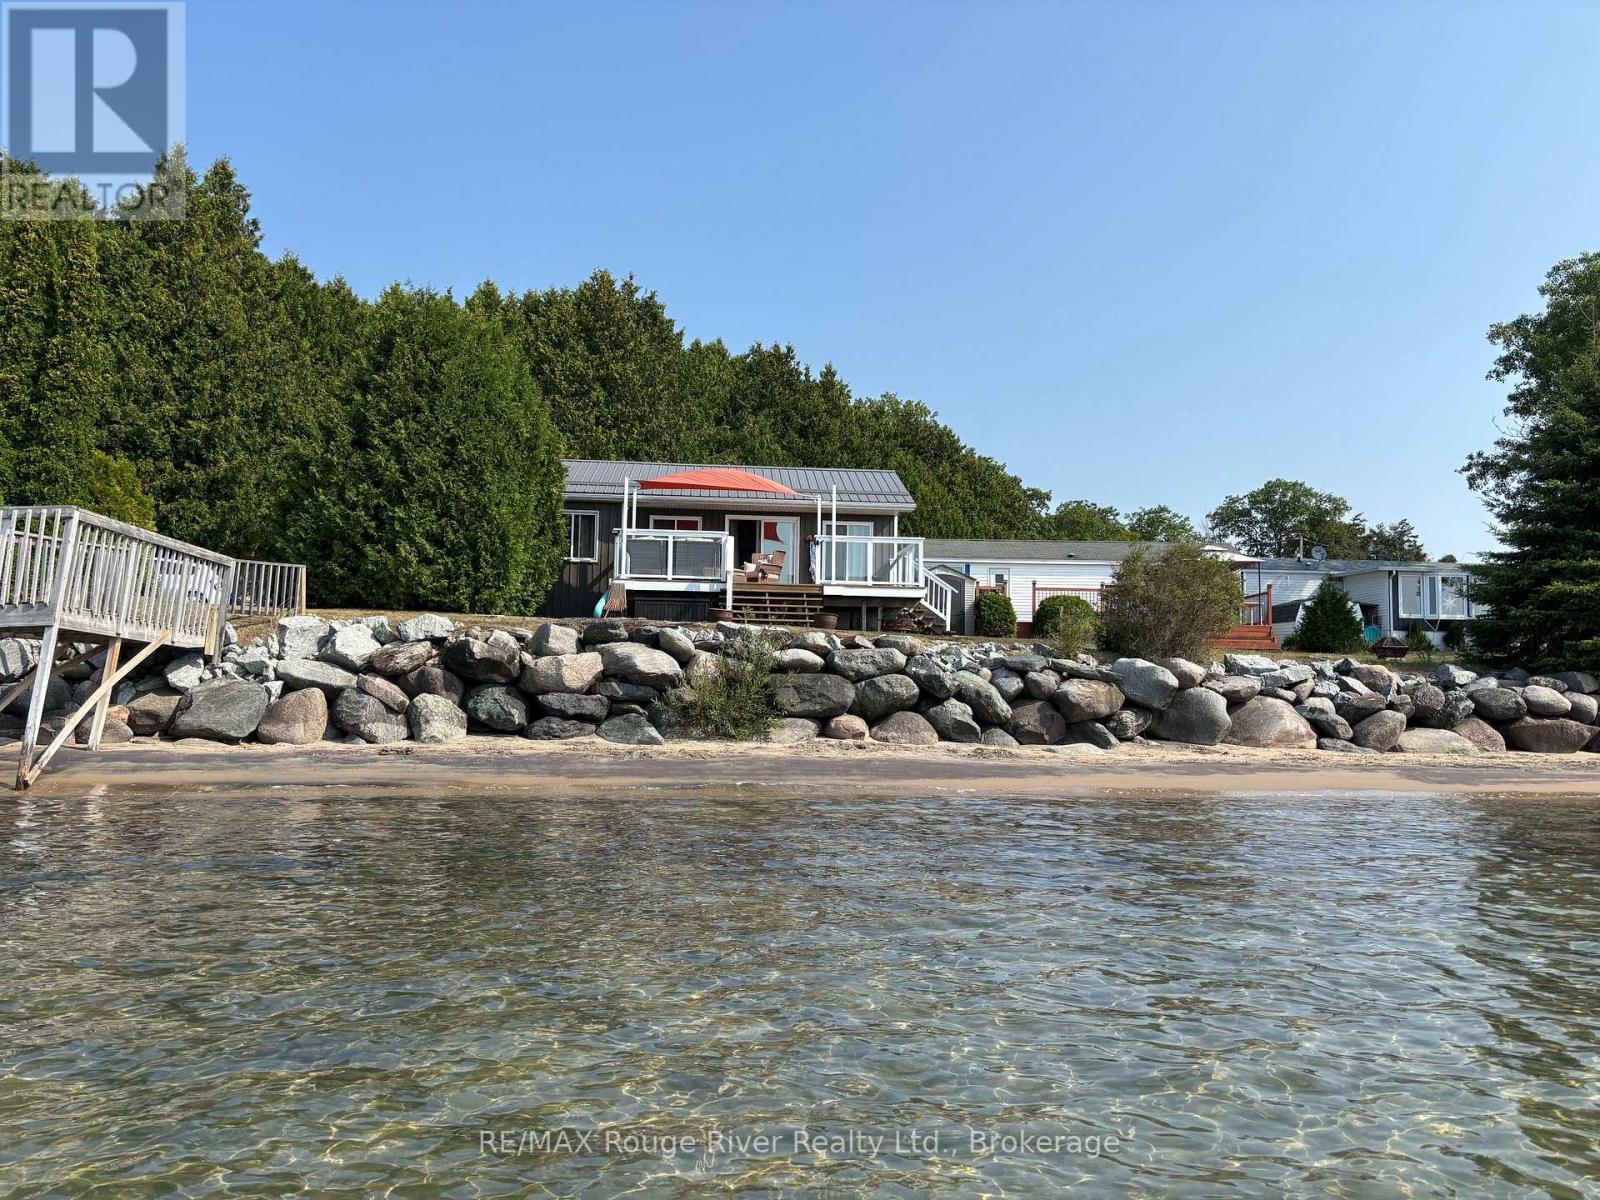
14 - 116 Cedardale Road
Brighton, Ontario
Free Summer of Fun! A spectacular waterfront retreat at Timber House Resort with the park fees paid through the end of the year and a quick closing available. This fully renovated park model with a unified roof line overlooks beautiful Presqu'ile Bay and offers direct beach access, breathtaking water views and an affordable way to enjoy waterfront living. The bright open-concept design is filled with natural light and features a propane fireplace, full kitchen, one bedroom, one bath, laundry hookups, attic storage and a spacious deck with sail canopy for outdoor entertaining. A storage shed provides room for all your seasonal toys and gear. Occupancy from May 1 to December 31. Enjoy resort amenities, organized activities, a welcoming community atmosphere and a prime location just minutes from Brighton, Presqu'ile Provincial Park and Prince Edward County. Turnkey seasonal living at its finest. Seller will consider a VTB to qualified buyers. (id:61476)
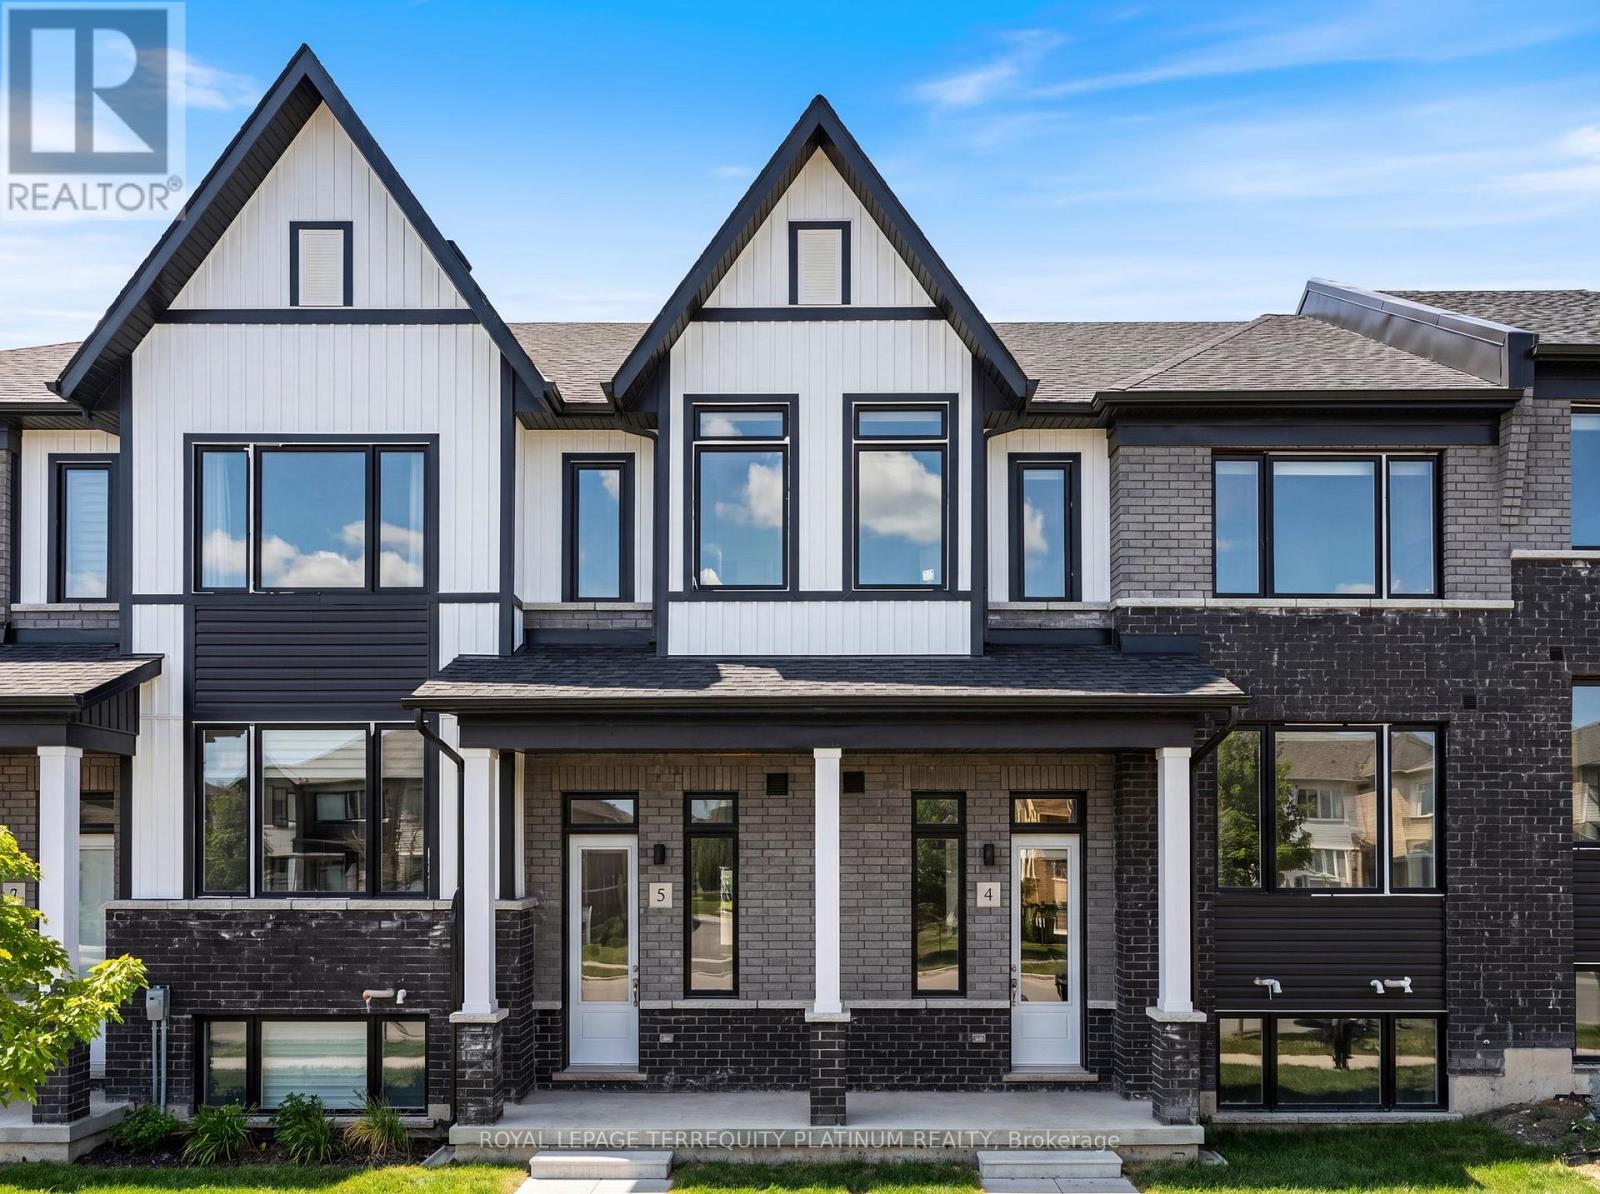
4 - 160 Densmore Road
Cobourg, Ontario
Welcome to your new, beautifully designed townhouse, ideally located just 5 minutes from Cobourg Beach! Built by renowned Durham builder Marshall Homes, this stylish and modern residence offers the perfect blend of contemporary design and relaxed coastal living. The expansive, bright, open-concept main floor is filled with natural light and features elegant finishes, a spacious kitchen with a large island, upgraded counters, a breakfast bar, ample cabinetry, a convenient powder room, a dedicated dining area, and a walkout from the living room to a large private terrace-perfect for entertaining or relaxing outdoors. Upstairs, you'll find a convenient laundry area, linen closet, and three generously sized bedrooms, including a spacious primary retreat complete with a large walk-in closet and a private 4-piece ensuite with a separate tub and shower combination. The lower level offers an expansive mudroom, a large partially finished storage area with an above-grade window and excellent future potential, plus direct access to the oversized 2-car garage. With additional driveway parking, this home comfortably accommodates up to 4 vehicles. Enjoy easy access to Cobourg's waterfront, downtown shops, restaurants, parks, schools, and public transit. Combining contemporary beach-inspired architecture, functional living spaces, and an exceptional location, this beautiful home presents an outstanding opportunity to enjoy the very best of Cobourg living. (id:61476)
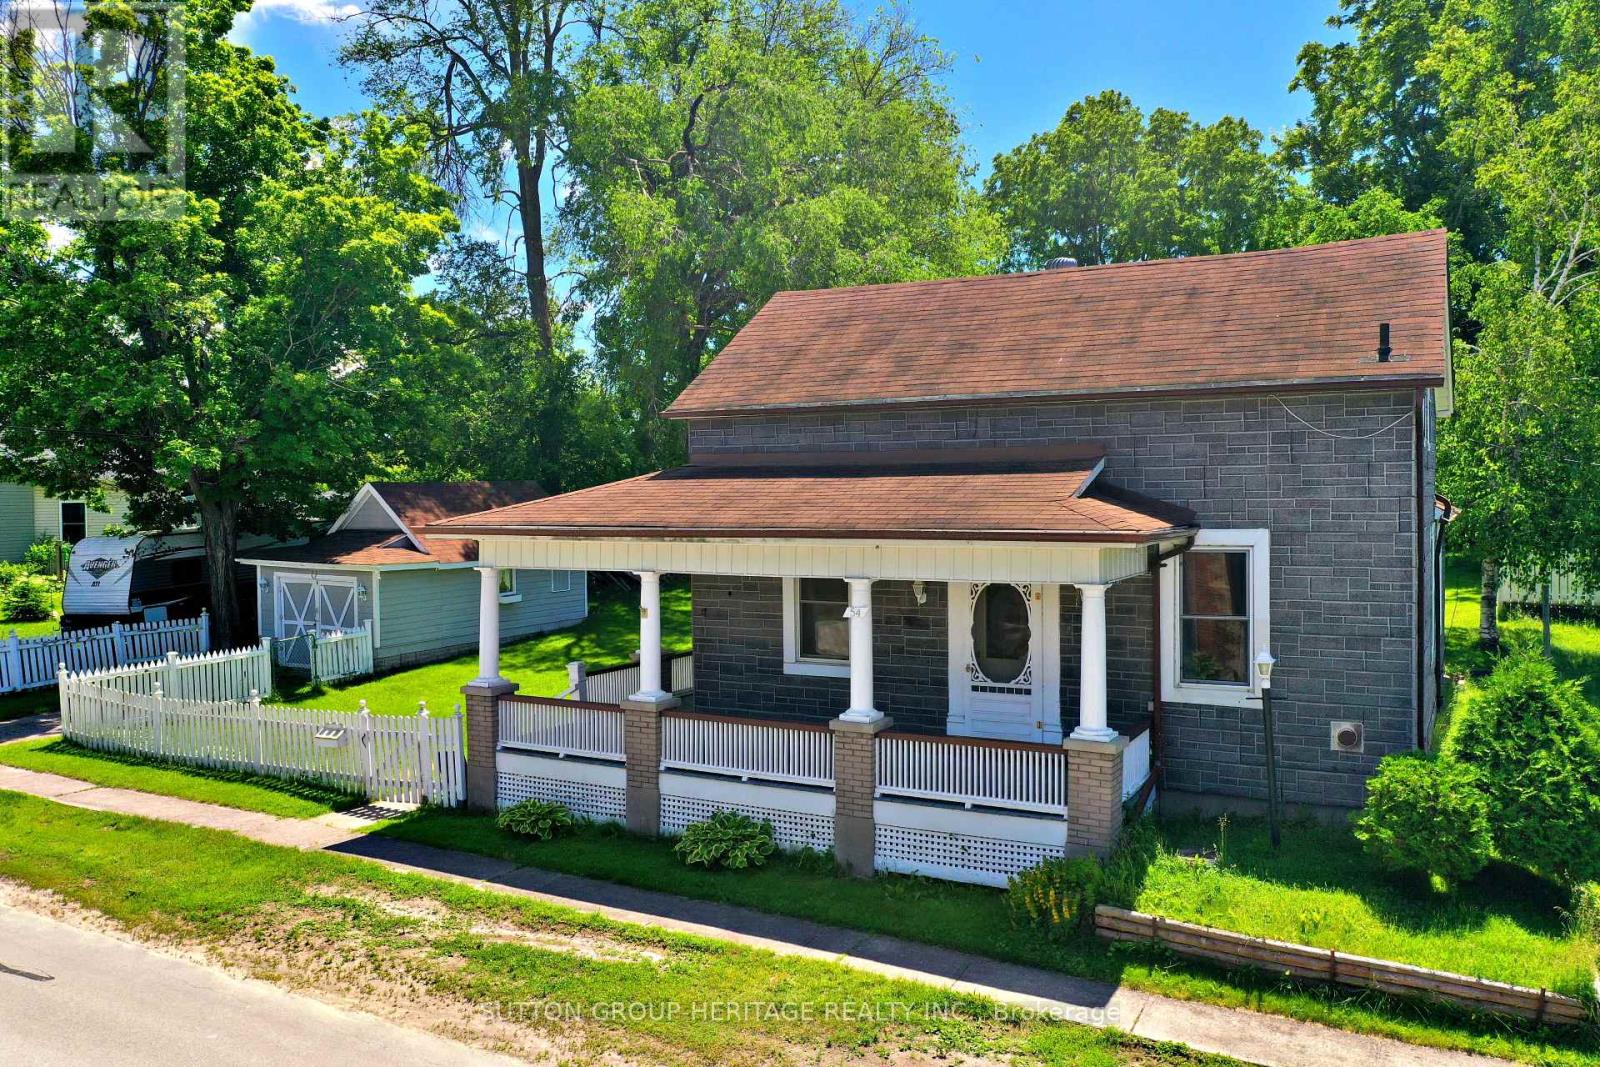
54 Munro Street
Brock, Ontario
Located in Cannington on Town Services (Water & Sewer) situated on quiet mature street with a large yard and a detached single car garage. . Large wrap around covered porch.4 Bedrooms with one being on the main floor Walk to amenities and public school. (id:61476)
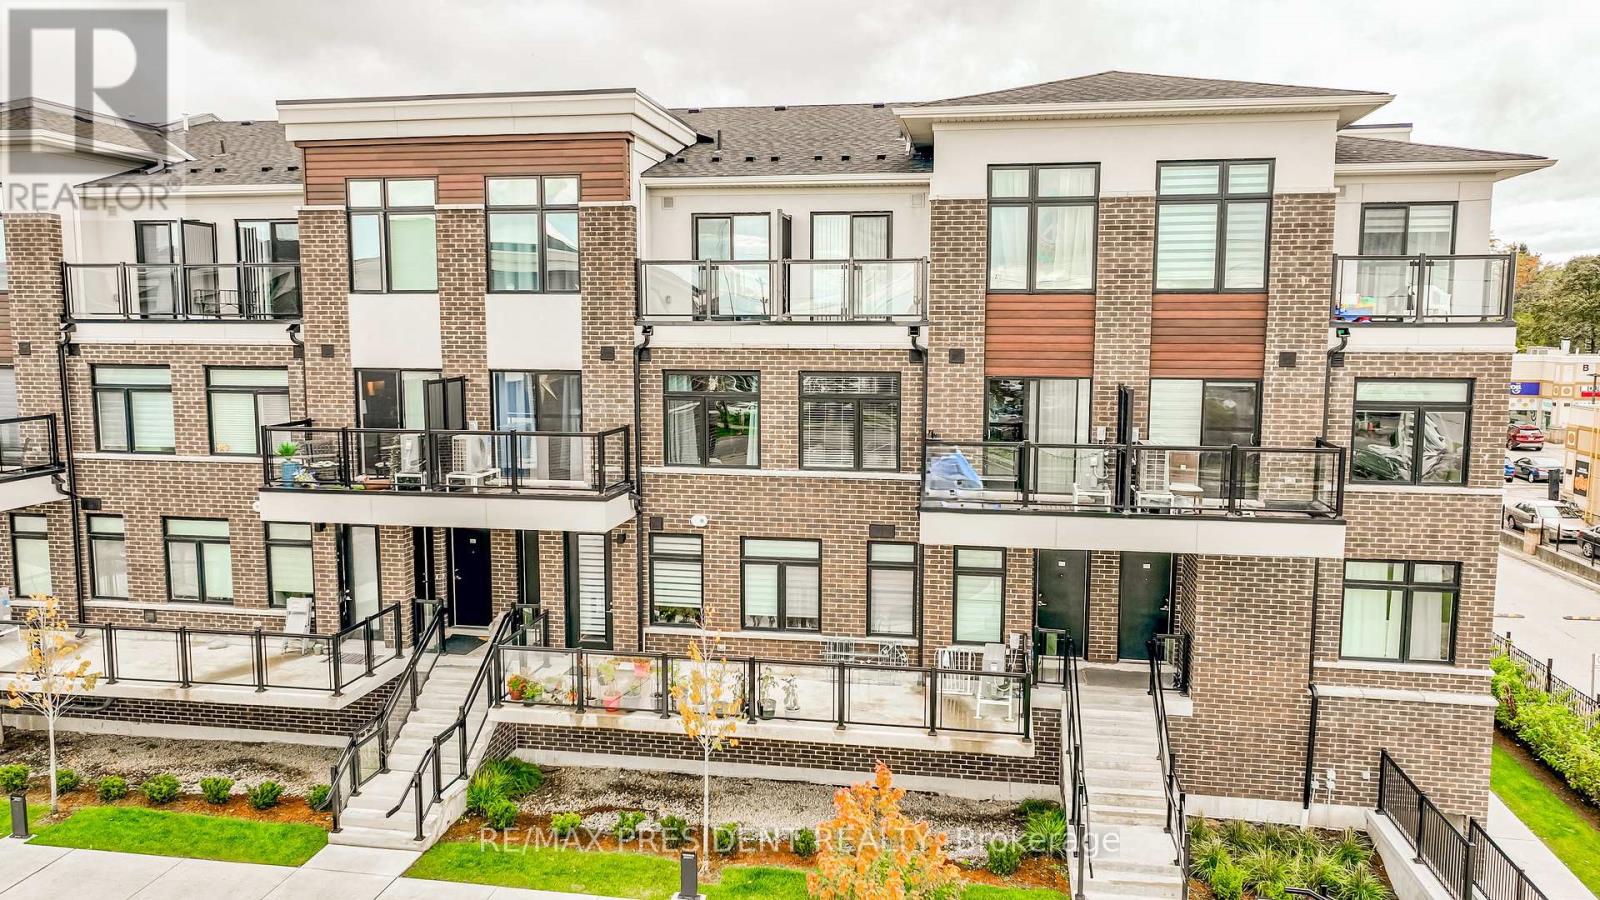
218 - 755 Omega Drive
Pickering, Ontario
Gorgeous Park-Facing 2-Bedroom, 2-Bath Stacked Townhome In Pickering's Highly Desirable Woodlands Community Discover The Perfect Blend Of Modern Comfort, Natural Surroundings, And Everyday Convenience .This Exceptional Unit Offers Unobstructed Views Of The Park, Creating A Peaceful And Scenic Backdrop That Enhances Your Daily Living Experience. Step Inside To A Bright And Inviting Open-Concept Living And Dining Area, Designed To Accommodate Both Relaxation And Entertaining. Large Windows Fill The Space With Natural Light, While The Seamless Flow Leads To A Spacious Private Balcony Ideal For Enjoying Morning Coffee, Hosting Friends, Or Grilling On Warm Summer Evenings. The Outdoor Space Truly Extends Your Living Area And Provides A Tranquil Retreat Overlooking Lush Greenery. The Modern Kitchen Features Granite Countertops, Stainless Steel Appliances, And Ample Cabinetry, Making Meal Preparation Both Stylish And Convenient. 9-Ft Ceilings Add A Sense Of Openness, While Vinyl Flooring Throughout Offers Durability And Contemporary Appeal. The Convenience Of Ensuite Laundry Ensures Everyday Practicality. This Unit Also Includes One Underground Parking Spot, Providing Secure And Hassle-Free Parking Year-Round. The Location Is One Of The Home's Greatest Strengths. Situated Just Steps From Schools, Parks, Shopping, Restaurants, And Essential Amenities, You'll Enjoy A Lifestyle Where Everything You Need Is Within Easy Reach. Commuters Will Appreciate The Quick Access To The Pickering Go Station And Highway?401, Making Travel To Toronto And Surrounding Areas Effortless. Nature Lovers Will Enjoy Being Surrounded By Ravine Trails, Green Spaces, And Family-Friendly Parks, Creating A Perfect Environment For Walking, Biking, And Outdoor Activities. The Woodlands Community Is Known For Its Welcoming Atmosphere, Walkability, And Strong Sense Of Neighbourhood. (id:61476)
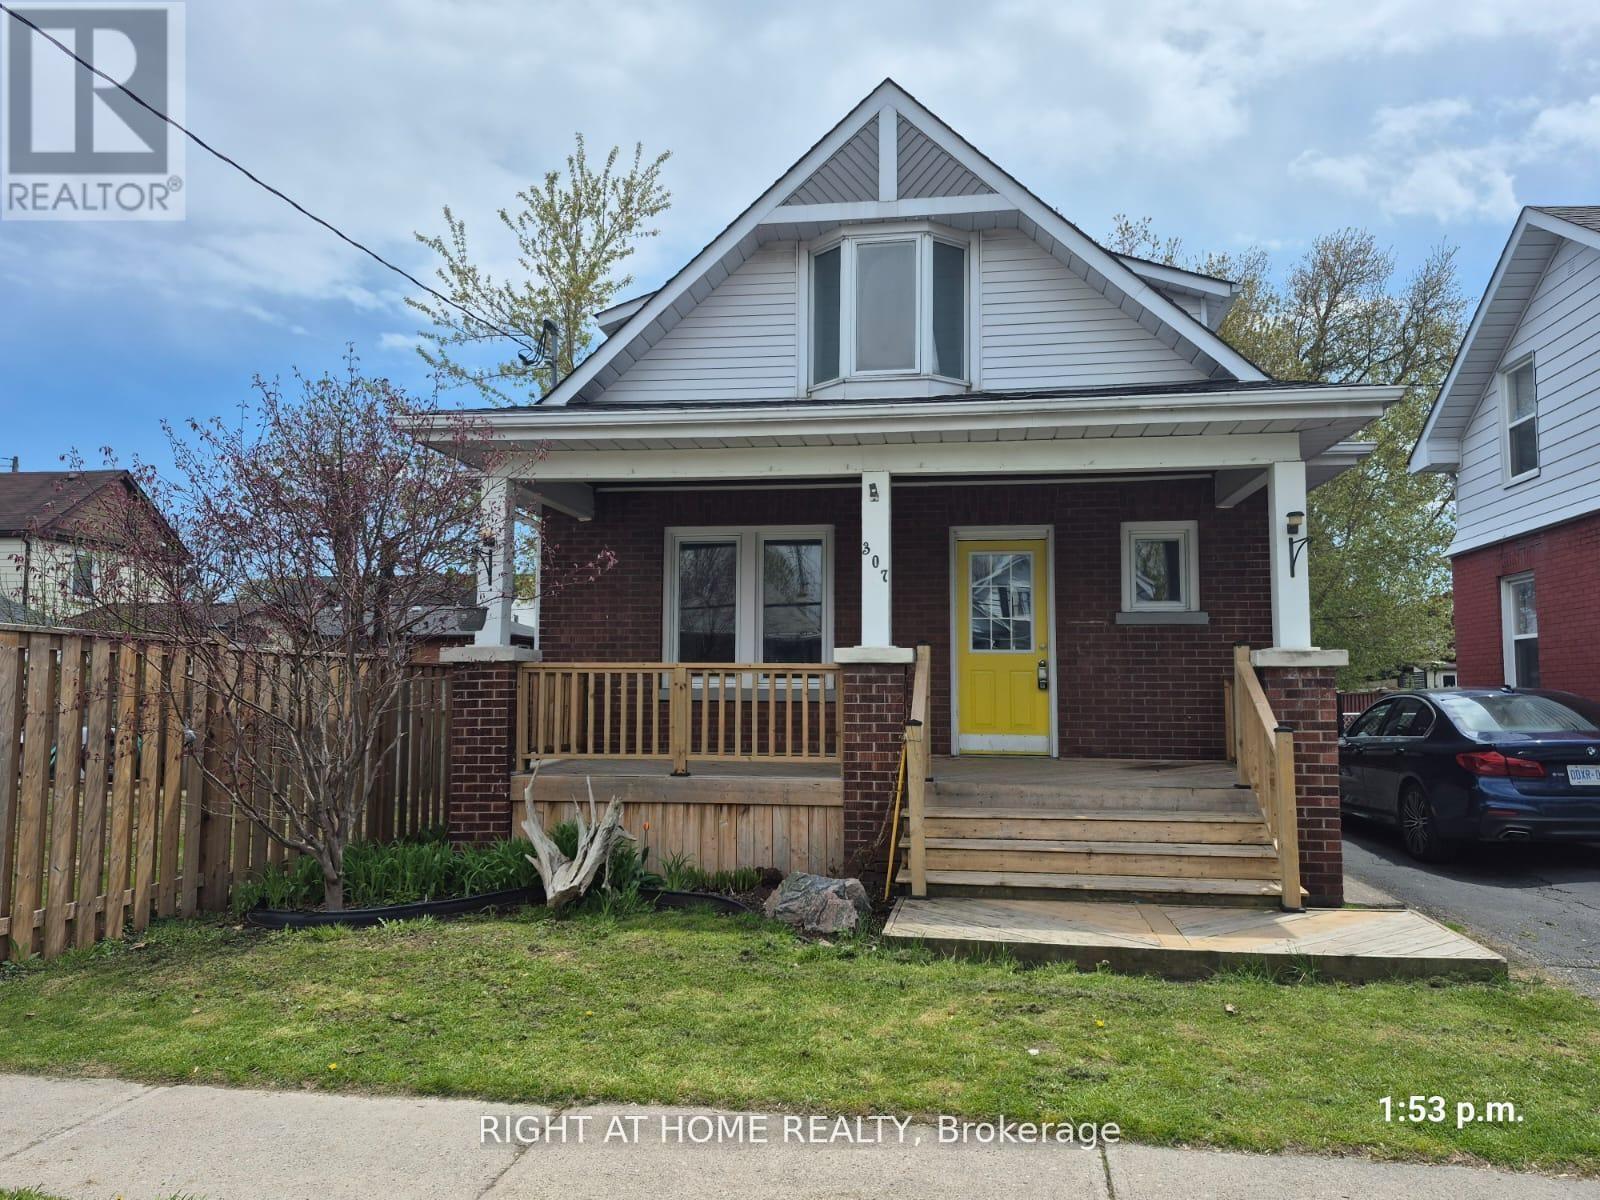
307 Eulalie Avenue
Oshawa, Ontario
Welcome to this nicely maintained detached three-bedroom home situated on a generous lot in a convenient Oshawa neighbourhood. An ideal opportunity for first-time buyers, downsizers, or investors seeking a well-located property in Oshawa. Featuring a front porch, newer flooring, and fresh paint throughout, this home offers comfortable and move-in-ready living. Enjoy a large deck overlooking the fenced backyard, perfect for entertaining or relaxing. The basement includes a washroom, laundry area, and an additional bedroom. Located just steps to Bathe Park and a community centre across the street, as well as the Boys and Girls Club of Durham (approximately 400 metres east), shopping, transit, and Costco Wholesale (less than 2 km away). Conveniently close to downtown amenities and offering easy access to Highway 401. (id:61476)
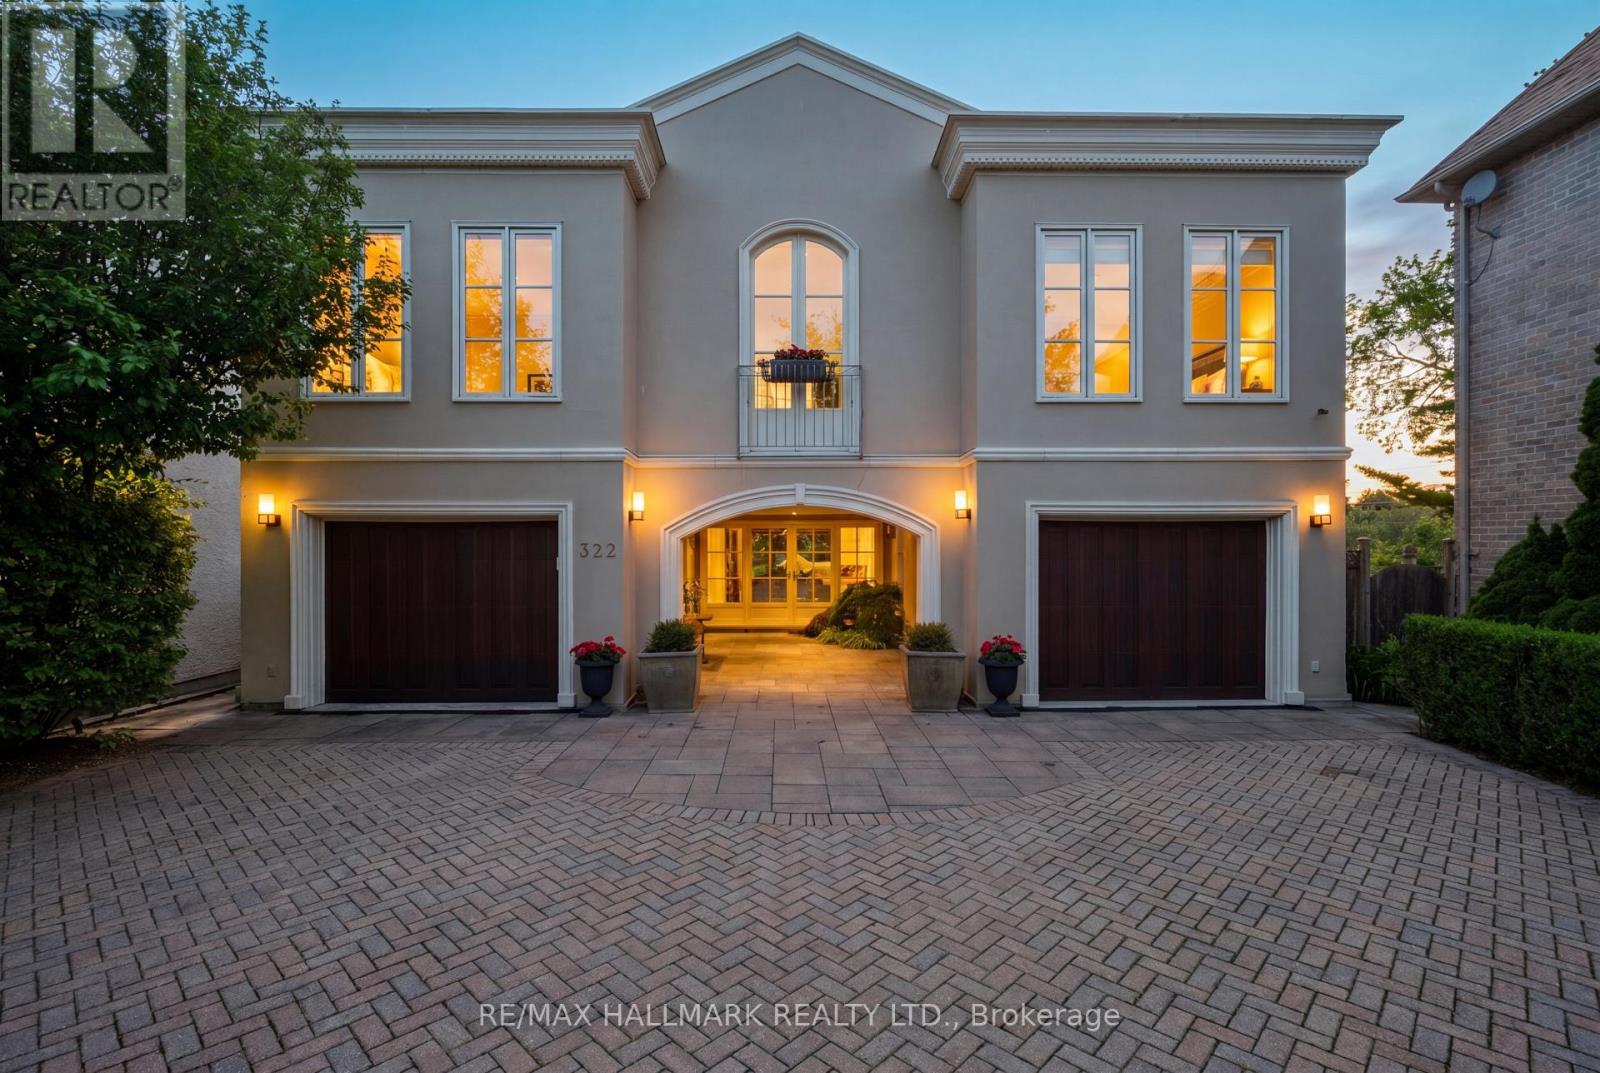
322 Dyson Road
Pickering, Ontario
Rare Opportunity! Over 50 ft of frontage backing directly onto the picturesque Rouge River. This stunning architect designed three storey waterfront residence offers a truly exceptional blend of luxury, privacy, and natural beauty. Inspired by European waterfront villas, this custom built home showcases timeless architecture, grand proportions, and unparalleled privacy located in Rosebank, one of Pickering's most coveted neighbourhoods. Offering over 4,000 sqft of bright and spacious living space, the home features expansive principal rooms, tall ceilings, luxurious finishes, top tier appliances, multiple skylights, and oversized Tuscan inspired windows that flood the interior with natural light, while capturing breathtaking views of the Rouge River and surrounding conservation lands. The primary retreat features a spacious bedroom overlooking the river with direct access to a private balcony. The suite also includes a walk in closet, private office, and a spa-inspired 5 piece ensuite complete with a two person soaker tub, stand up shower, and heated floors, creating the perfect space to relax and unwind. Designed with both functionality and flexibility in mind, the home includes two oversized built-in garages, multiple separate entrances to the main floor and lower level, and a highly versatile layout ideally suited for large families, multigenerational living, or those seeking private living quarters for extended family and guests. Designed for both everyday living and exceptional entertaining, the extensive outdoor decking on all 3 levels provides the perfect setting to relax, host guests, and enjoy magnificent sunsets and ever changing waterfront vistas throughout the seasons. Nature lovers will appreciate direct access to the beach, conservation trails, kayaking, ice skating, and the peaceful beauty of this remarkable riverfront setting, all while being conveniently located less than 30 minutes from downtown Toronto and close proximity to top rated schools. (id:61476)

180 Glenwood Crescent
Oshawa, Ontario
Set on a rare 100 x 175 ft lot in Oshawa's established Bessborough Park neighbourhood, just steps from the nearby ravine and surrounded by mature trees. Fully renovated from top to bottom, this home combines modern finishes with the space and privacy that make properties like this so desirable. Inside, the main floor opens into a bright open-concept living, dining, and kitchen space filled with natural light. Seamless recessed pot lighting throughout gives the home a clean modern feel, while the updated kitchen features sleek cabinetry, stainless steel appliances, and a generous island that naturally becomes the heart of the home for everyday living and entertaining. Upstairs you'll find 3 well-sized bedrooms and 3 bathrooms, while the fully finished basement with its own separate entrance adds valuable flexibility with 2 additional bedrooms, a kitchen, and a separate living area-ideal for extended family, multi-generational living, or private guest space. The home also includes two separate laundry areas with two washers and two dryers, adding convenience for larger households. The backyard truly sets this property apart. Sitting on an impressive 100 x 175 ft lot, it offers outdoor space rarely found in the area, with privacy created by the surrounding greenery and endless potential to relax, entertain, or create your own outdoor retreat. Located in a family-friendly neighbourhood close to parks, schools, and convenient highway access for commuters. Homes with this level of renovation on a lot of this size in Bessborough Park rarely come available-and this one is best experienced in person to appreciate the space and setting. (id:61476)
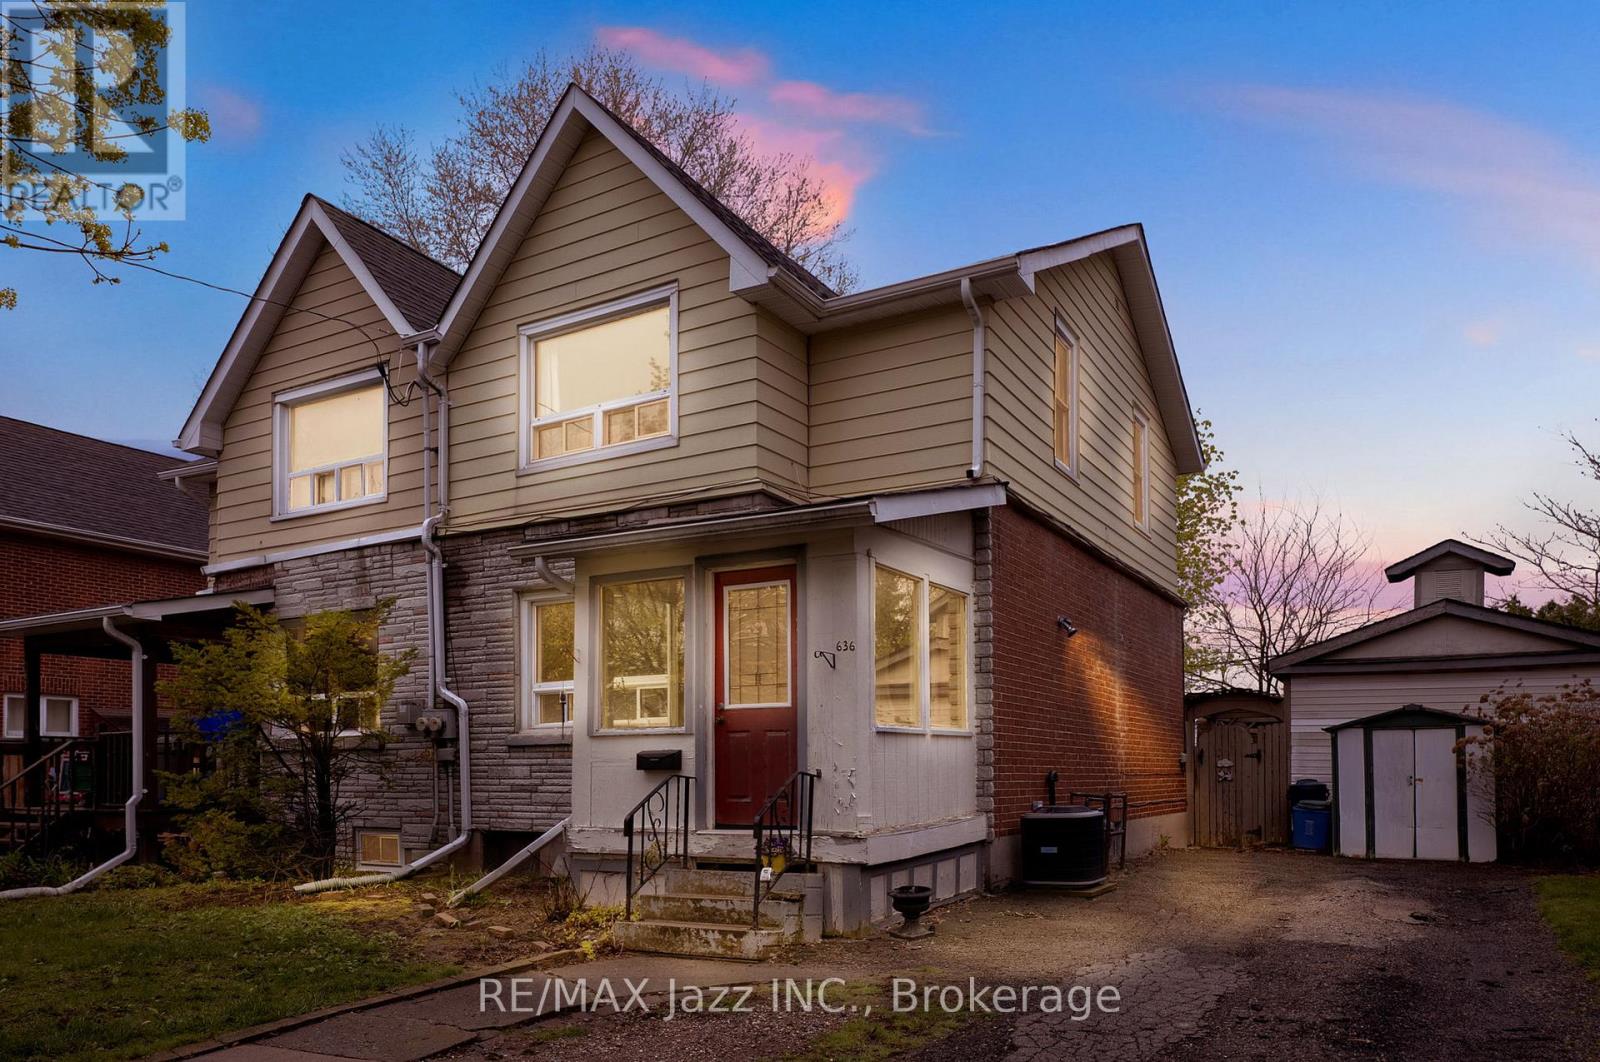
636 Carnegie Avenue
Oshawa, Ontario
Some photos are virtually staged. Located in a mature and desired area of Oshawa. This 3 bedroom semi is waiting for someone's touch. Great backyard with privacy. Located close to hospital, places of worship, and shopping. Located close to bus routes and premium schools. Homes in this area don't come up often! Roof 2017 (id:61476)
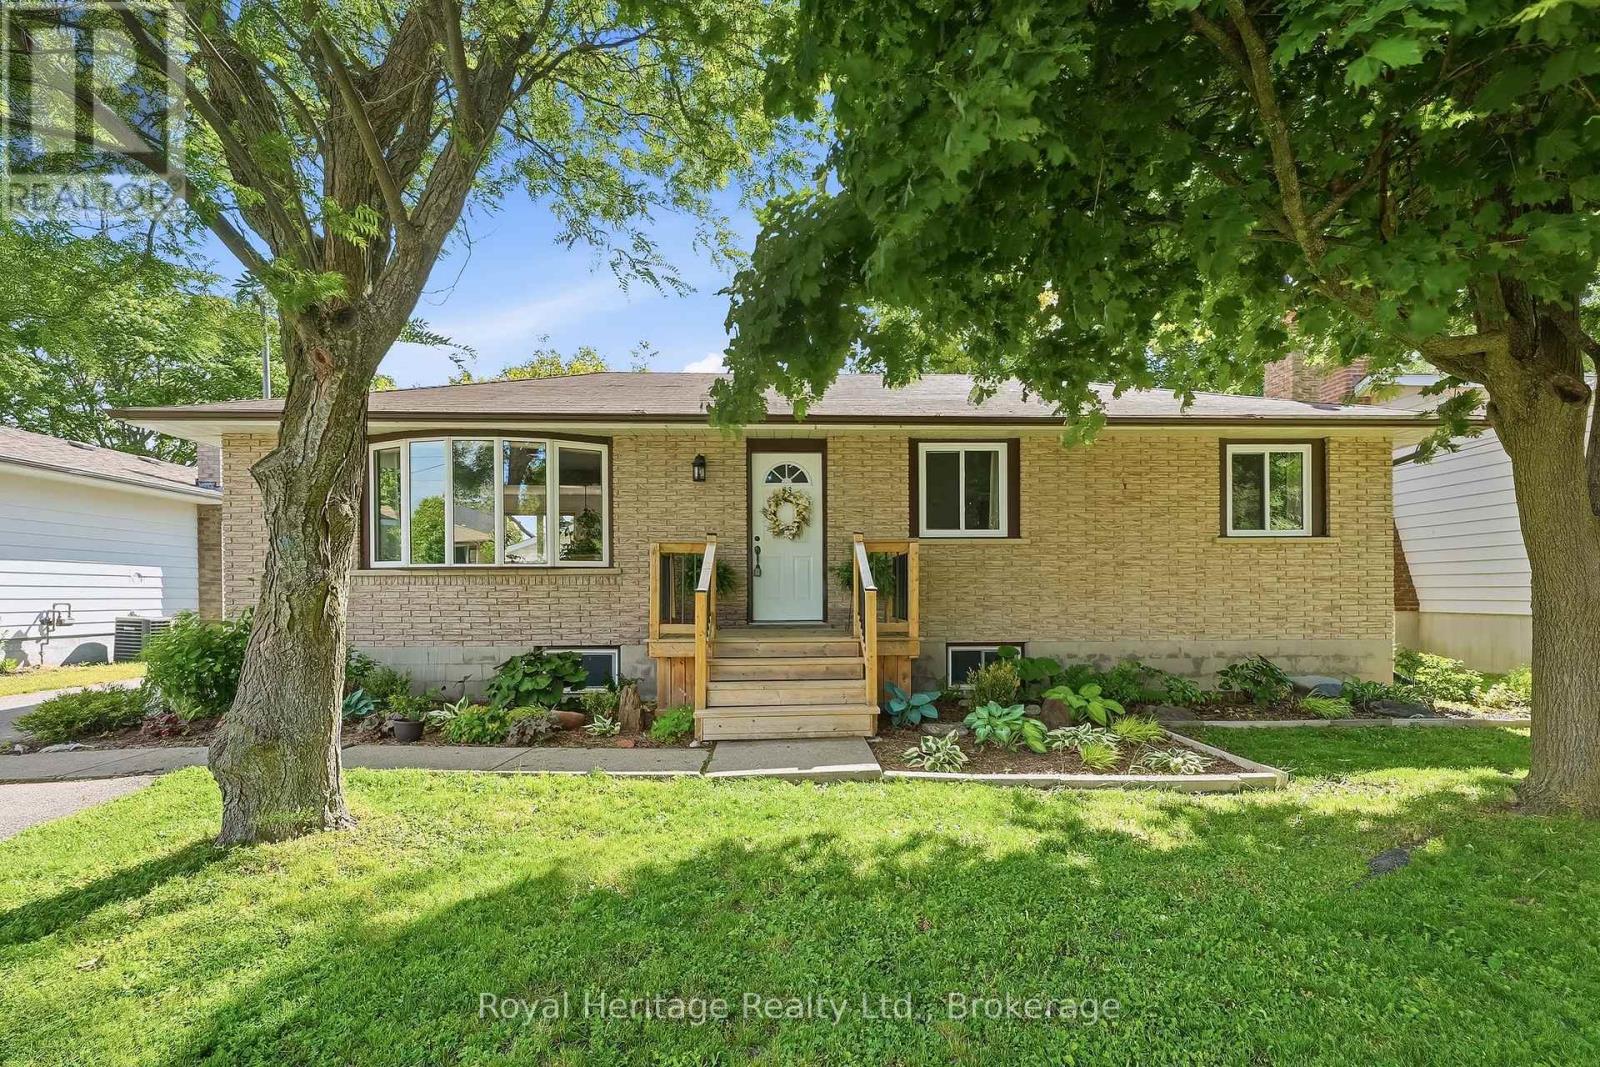
93 Division Street S
Brighton, Ontario
Welcome to this beautifully updated home nestled on a quiet street in the heart of Brighton. Stunning perennial gardens and a new front deck create exceptional curb appeal, while inside, a bright and airy great room with a large bay window offers a warm and inviting space to gather. The showpiece kitchen has been thoughtfully redesigned and features gleaming quartz countertops, an oversized island with storage on both sides, and a stunning handcrafted butternut/walnut range hood. The main floor also offers three bedrooms and a stylishly renovated 4-piece bathroom. Downstairs, a separate entrance provides excellent in-law suite or income potential, with a spacious rec room anchored by a luxurious Harman pellet stove and custom feature wall, two additional bedrooms, a new 3-piece bathroom, separate laundry, and ample storage. Extensive upgrades include new flooring, paint, insulation, trim, baseboards, doors, lighting, outlets, switches, main-floor windows, an upgraded electrical panel, and a ductless heat pump. Outside, enjoy a fully-fenced private backyard oasis complete with a new deck and pergola, beautiful perennial gardens, storage sheds, and a picturesque creek running along the rear of the property. The heated, insulated and fully-wired detached garage with workshop is perfect for hobbyists and extra storage. Just minutes from shopping and everyday amenities, Brighton offers an exceptional lifestyle with beaches, marinas, waterfront dining, golf, hiking trails, campgrounds, and the natural beauty of Presqu'ile Provincial Park right at your doorstep. Living is easy here. (id:61476)
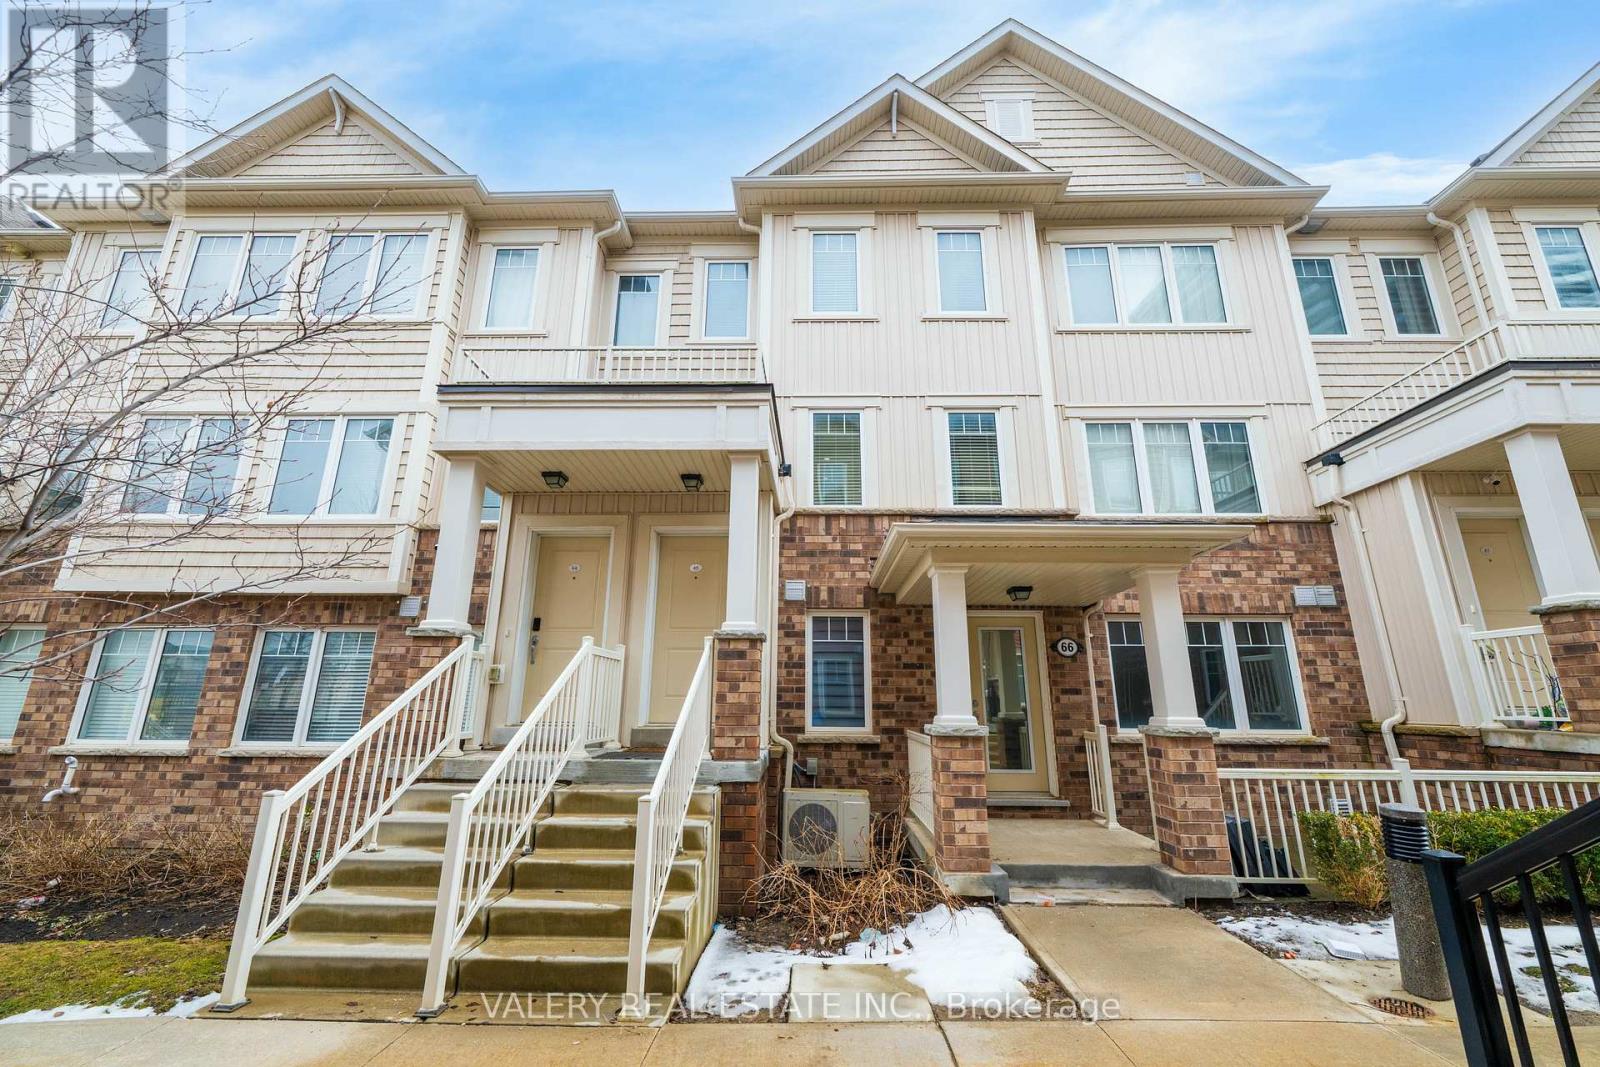
65 - 2500 Hill Rise Court
Oshawa, Ontario
Welcome To This Spectacular Stacked Townhouse In The Sought-After Winfield Community Of North Oshawa! This Bright And Airy 2 Bedroom, 2.5 Bathroom Home Features An Open Concept Living And Dining Area Filled With Natural Light, A Walkout To Your Own Private Terrace, And Direct Access To Your Garage. Ideally Located Near Shopping, Restaurants, UOIT, Durham College, Costco, And Easy Access To Highway 407! A Rare Opportunity In One Of Oshawa's Fastest-Growing Neighbourhoods. (id:61476)
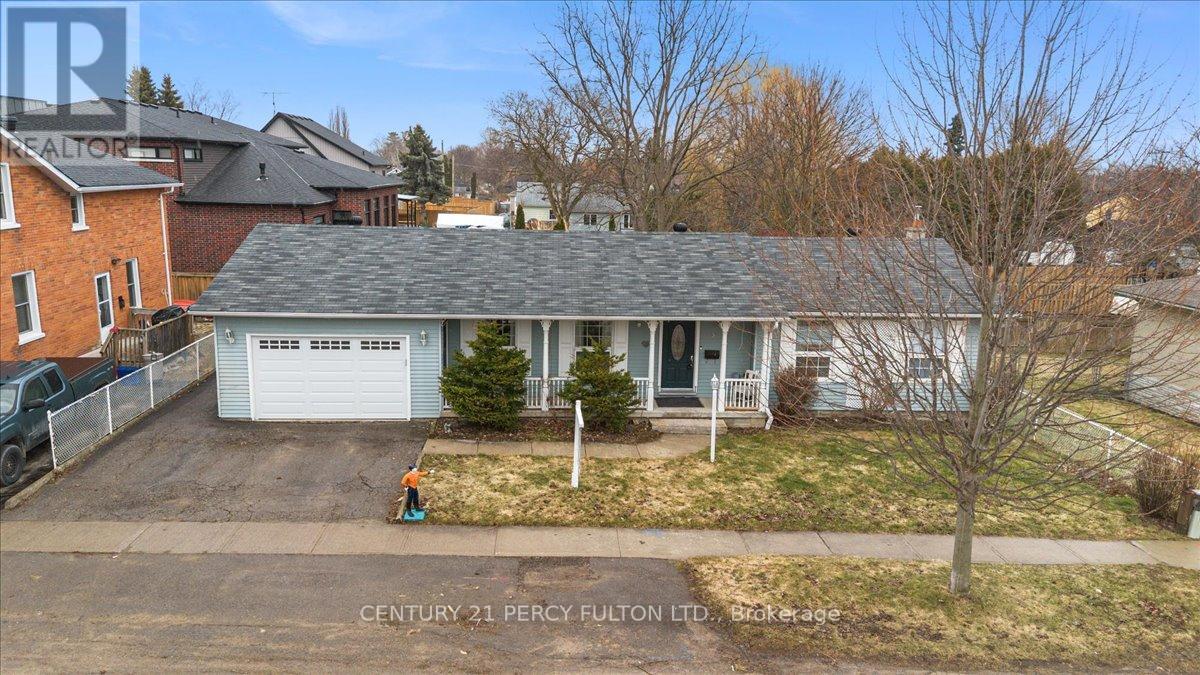
5 Durham Street
Clarington, Ontario
Welcome to This Custom Built Bungalow In The Heart of Bowmanville Step in To A spacious Sunlit Living Room Complete With Fireplace. Private Dining Room . Modern Kitchen that Can Accommodate A Breakfast Table. Walk Out To an Amazing One Of A Kind Sunroom that Makes All The Difference To Those Quiet Enlightened Moments You Need. Huge Primary Bedroom and An Upgraded 4 Pc Washroom. Cozy 2nd Bedroom filled with sunlight. Hardwood On Entire Main Floor. Has a Separate Side Entrance That Leads To A Finished Basement With 2 Bedrooms, and A Spacious Living Room. Could Be In- Law Suite Or Potential Income Earner. Fully Fenced Backyard With Deck For All Your Family Fun Times. Perfect Location ! Close To HWY 401, Downtown , Shopping, Transit, Schools, Restaurants, Groceries and All Convenient Amenities. (id:61476)
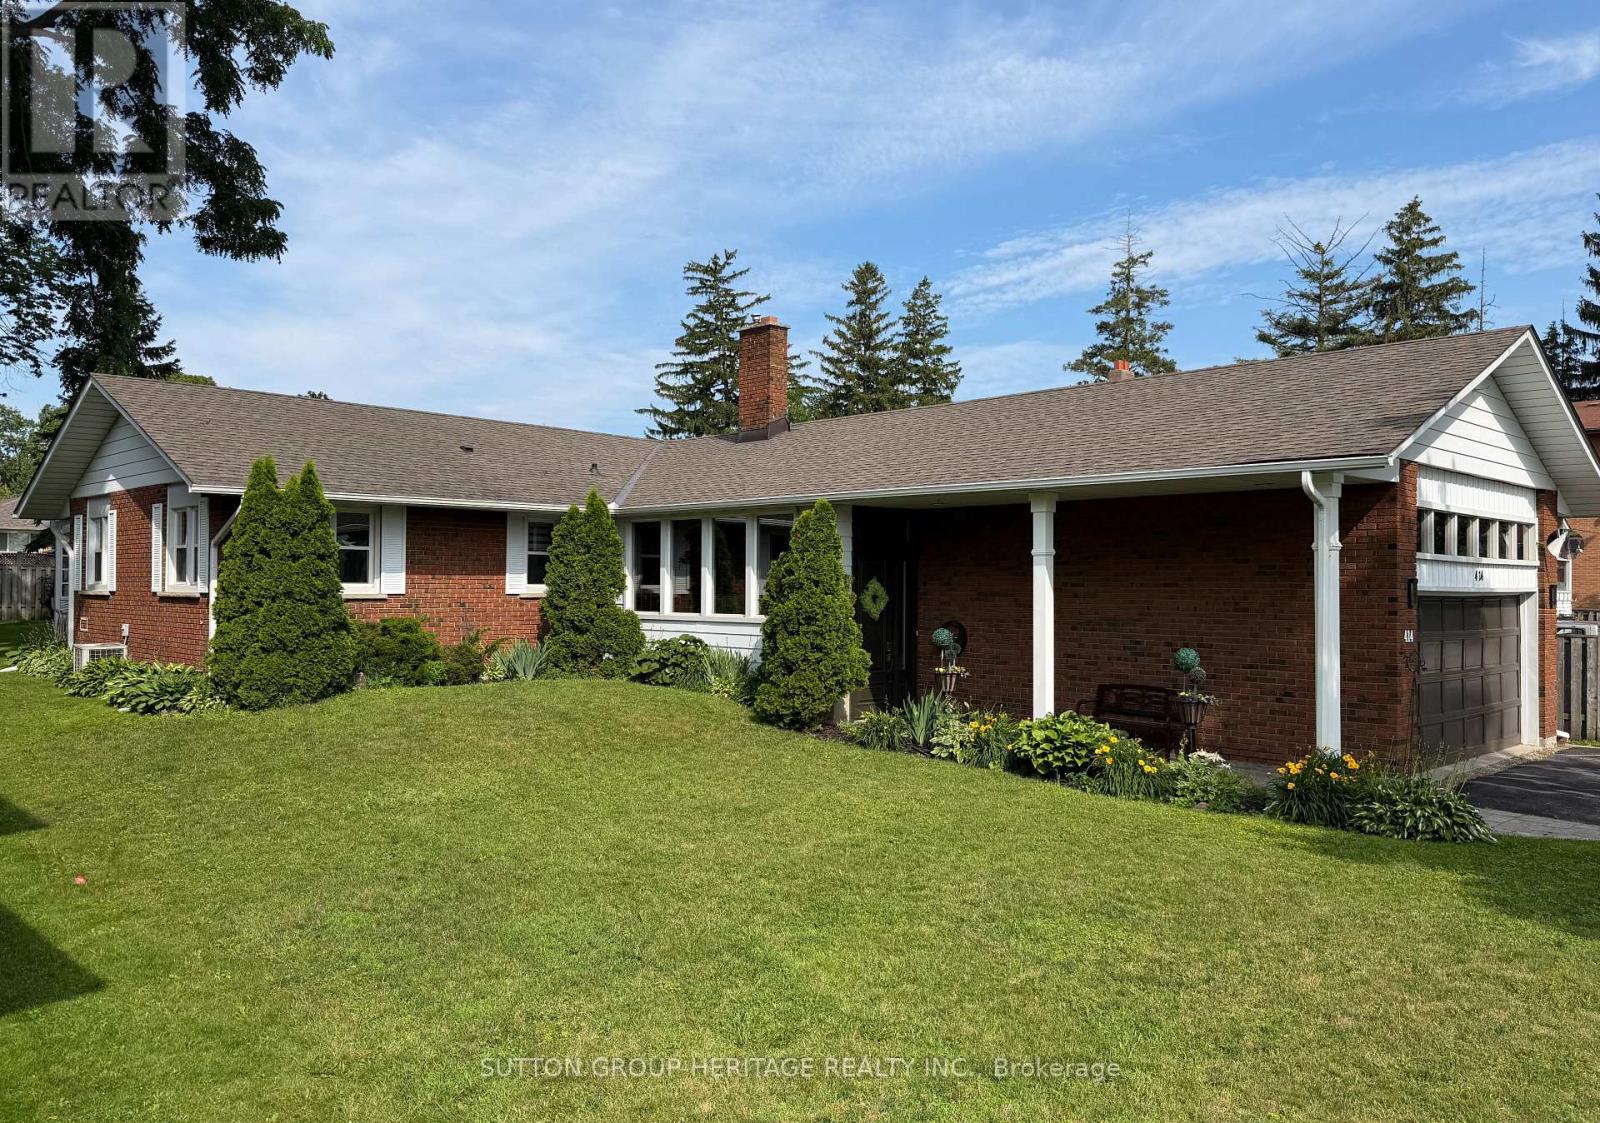
414 Centre Street N
Whitby, Ontario
"This 3 bedroom, 3 bath Raised Bungalow placed on a large plot has so much for you to enjoy for large family functions! With its' west facing yard, enjoy beautiful sunsets sitting in the spacious sunroom with your coffee in the morning and dining on the patio at night. Many customized updates and situated in one of the downtown's most highly desirable neighbourhoods, with a park across the street. Just a short walk to downtown shops, restaurants, the library and healthcare, this home truly delivers on "Location, Location, Location. Highly rated elementary school with a short walk! "With natural light throughout, the open flow kitchen-dining-living area is ideal for entertaining and interacting with family. Modern comforts include a spacious, customized eat-in kitchen, large island, granite countertops, wall oven and prep sink. The main floor laundry is super handy. Living areas have hardwood, cork and tile throughout, no carpets! The spacious primary bedroom suite includes an oversized walk-in closet and oversized bathroom with a luxurious Spa-inspired shower. The 2nd bedroom can be an office or guest suite when entertaining family and friends. The lower level could be an in-law or teen suite and includes a nicely finished family room, a generously-sized additional bedroom, 3 piece bath, a kitchenette and a handyman's workshop. This meticulously maintained 2+1 bedroom could easily be converted back to a 3+1 bedroom. And with several customized storage areas, it's an organizers dream! The 2 car garage with kitchen entry is great for bringing in groceries. Plus the 4-car driveway means no fighting for space. You can have it all in this home, and it's move-in ready. (id:61476)
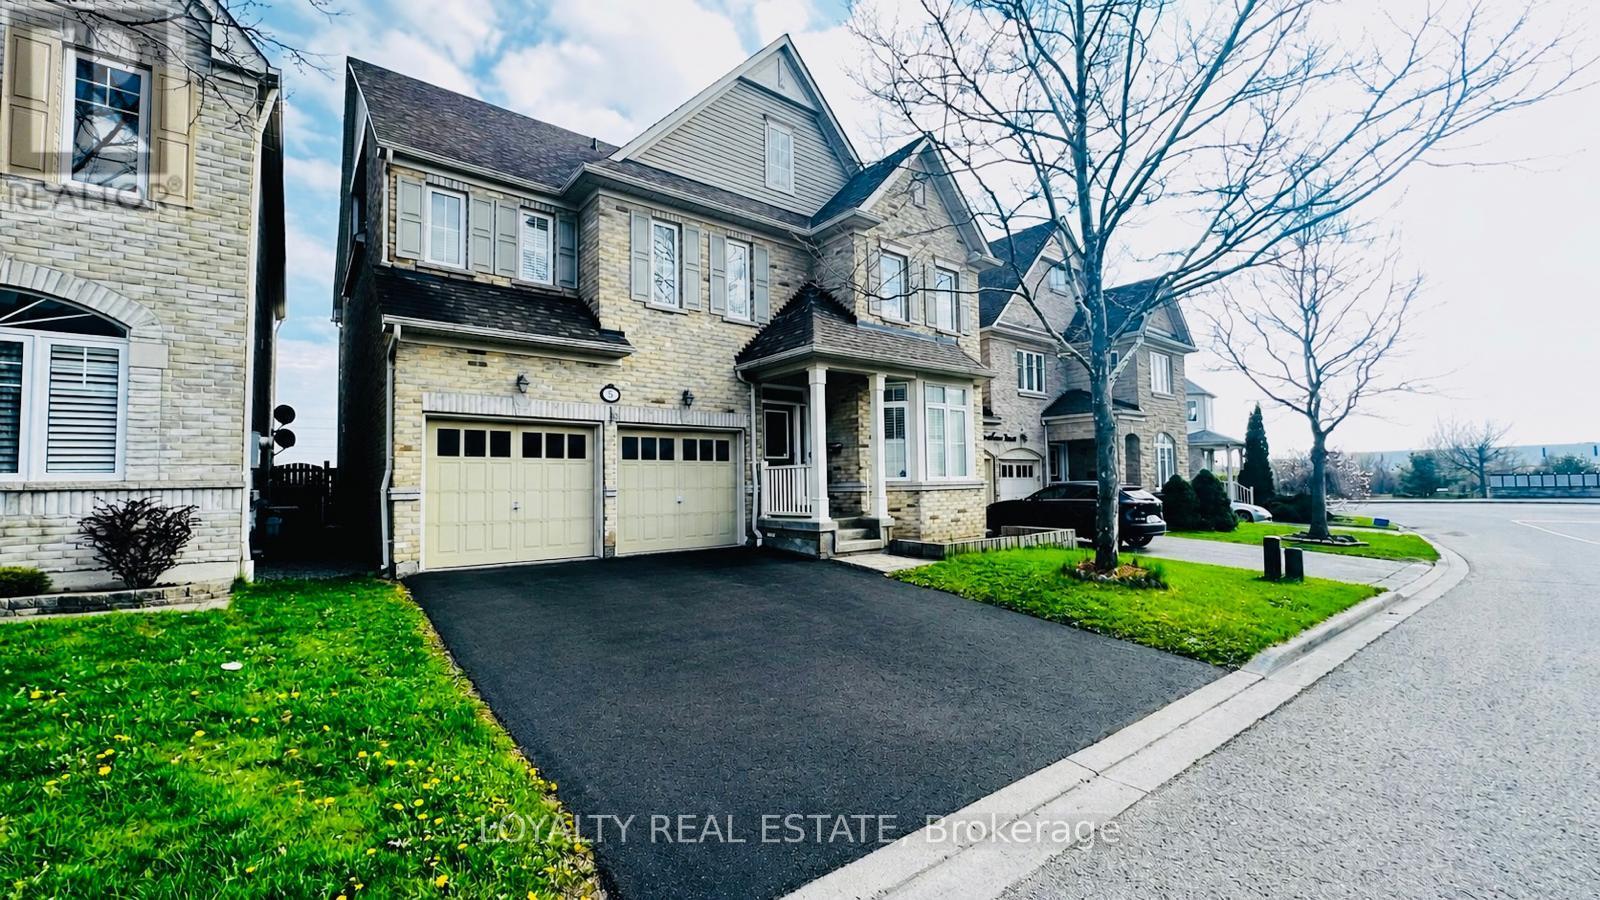
5 Southam Street
Ajax, Ontario
Welcome to 5 Southam Street - a stunning modern detached home in one of Ajax's most sought-after family-friendly neighborhoods. This beautifully upgraded 2-storey and loft residence offers exceptional value with premium finishes throughout, including pot lights on the main floor, 9 Ft Ceiling, smooth ceilings, hardwood flooring throughout, quartz countertops, two chef-inspired pantries, and a spectacular island kitchen perfect for entertaining and everyday living. Featuring 5 spacious bedrooms and a functional open-concept layout, this sun-filled home is enhanced by oversized windows that create a bright and inviting atmosphere throughout. The luxurious primary retreat boasts a walk-in closet and spa-like 5-piece ensuite. Adding incredible versatility and income potential is the city-approved legal 3-bedroom basement apartment with a separate entrance, Engross windows, Kitchen complete with quartz countertops and its own stainless appliances. THIS PROPETY OFFERS LEGAL BASEMENT! All three basement bedrooms include walk-in closets, making it ideal for extended family or rental income opportunities. The basement is fully insulated with Rockwool insulation in the ceilings and walls, plus DMX insulation beneath the flooring for enhanced comfort, soundproofing, and energy efficiency. Step outside to a large privately fenced backyard perfect for entertaining and family gatherings. Enjoy the convenience of a no-sidewalk driveway and attached 2-car garage offering ample parking. Additional upgrades include newer shingles completed in 2022.Located in an exceptional community with great schools and friendly neighbours, this home is minutes from Durham Centre featuring Costco, Walmart, Canadian Tire, Home Depot, Home Sense, restaurants, movie theatre, and quick access to Highways 401 & 412. Enjoy the added benefit of a horse racing track within walking distance. Rarely offered and move-in ready - this is the one you've been waiting for. Welcome home. (id:61476)
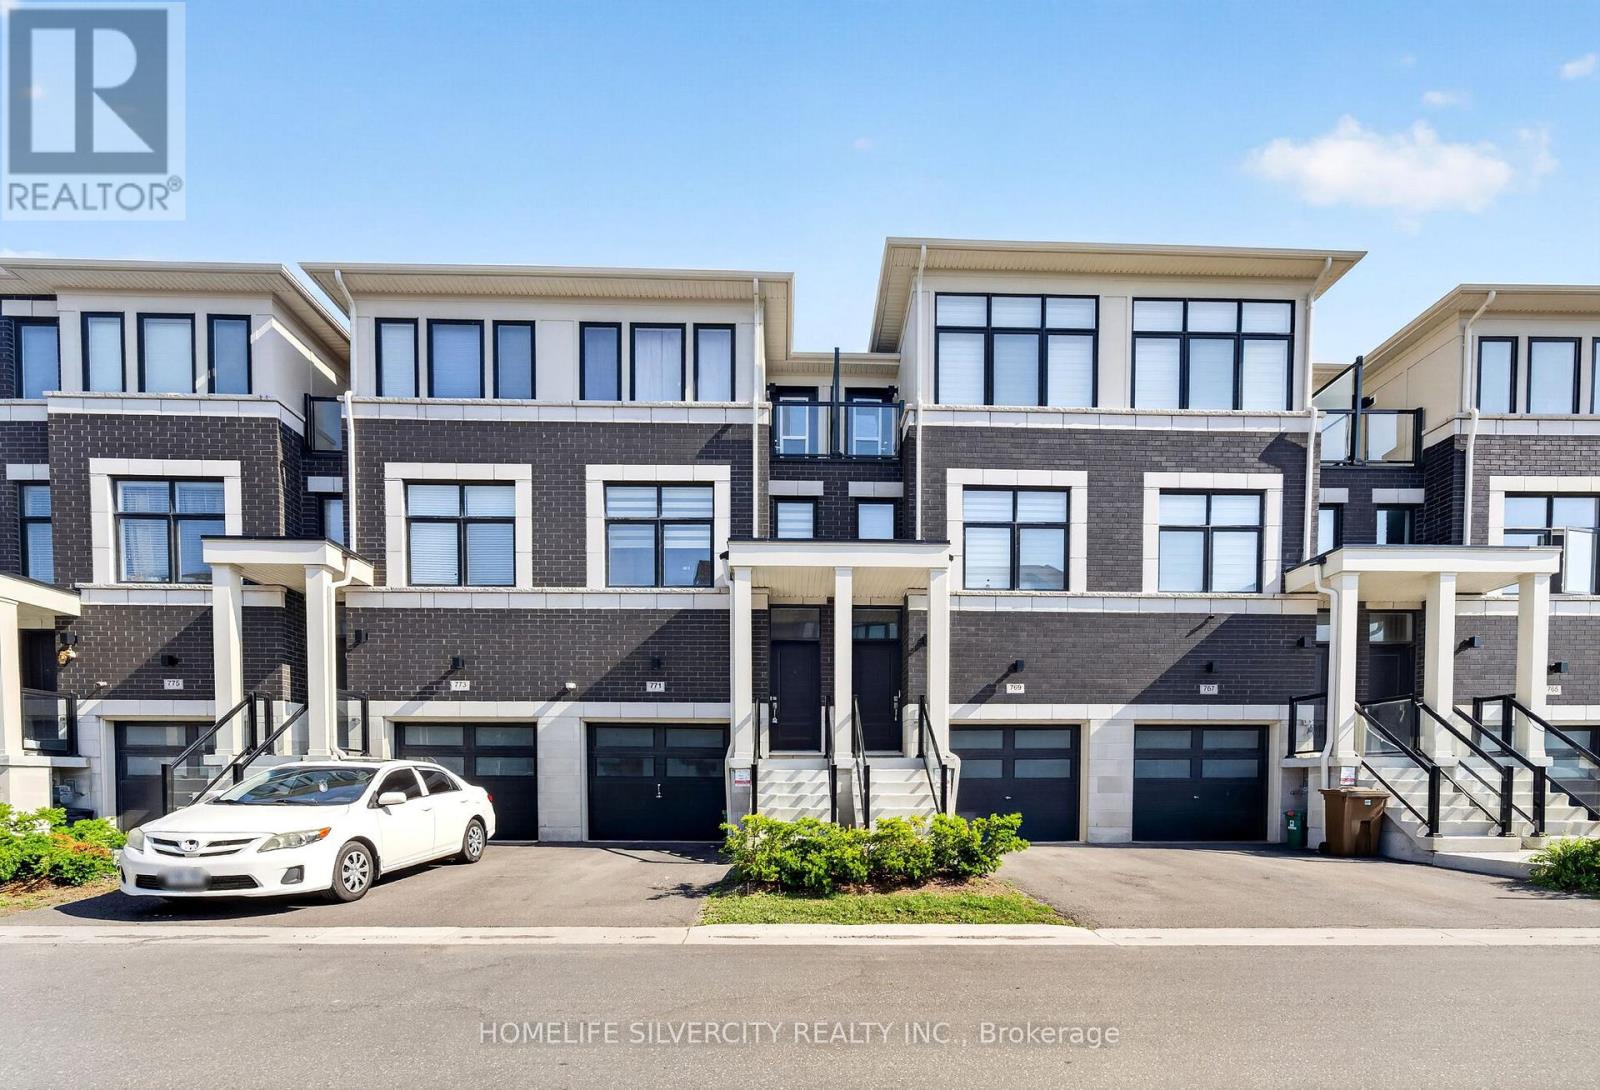
771 Eddystone Path
Oshawa, Ontario
Welcome to this brand-new 4-bedroom townhome offering spacious modern living space. Features include an oak staircase, quartz kitchen countertops, 9' ceilings on the main floor, deck, and balcony. The ground level offers a private bedroom with an ensuite, garage access, and a walkout to the backyard. Basement can be finished to create extra space with existing separate entrance from garage. The second floor features an open-concept living, dining, and kitchen area with a walkout Deck. Upstairs, you'll find the primary bedroom with a 3-piece ensuite, plus two additional bedrooms, including one with private balcony. Owned tankless water Heater and HEAT PUMP For Extra Savings for buyer. Located in the sought-after Donevan community, close to schools, parks, shopping, Oshawa GO Station, public transit, and Highway 401. (id:61476)
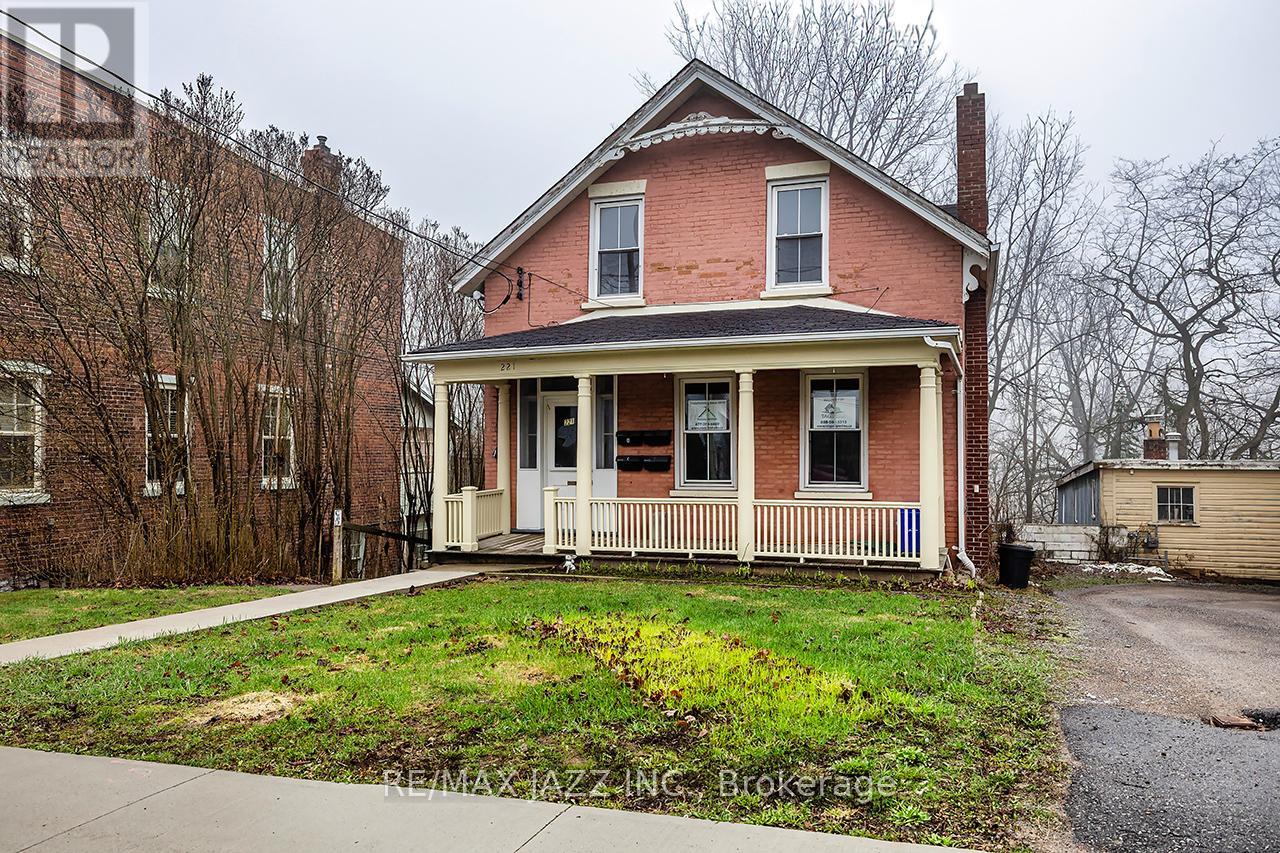
221 Walton Street
Port Hope, Ontario
Unlock the potential of this legal 4-plex, offering over 3,500 sq. ft. (MPAC) of rentable space in a high-demand location. All units are fully above grade and the building features two spacious two-bedroom units and two one-bedroom units, each self-contained. This property is renovated and two of the four units are currently vacant providing great income-generating potential. Located in historic downtown Port Hope, tenants benefit from walkable access to amenities, shops, cafes, and public transit, including VIA Rail and Highway 401-ideal for attracting abroad tenant base. The property includes a rear addition overlooking a peaceful ravine, adding appeal to attract quality tenants. Whether you're expanding your portfolio or seeking a repositioning project, this property's size, location, and configuration make it a rare find. With strong rental demand in one of Ontario's most desirable small towns, this is a smart investment ready for its next chapter. (id:61476)
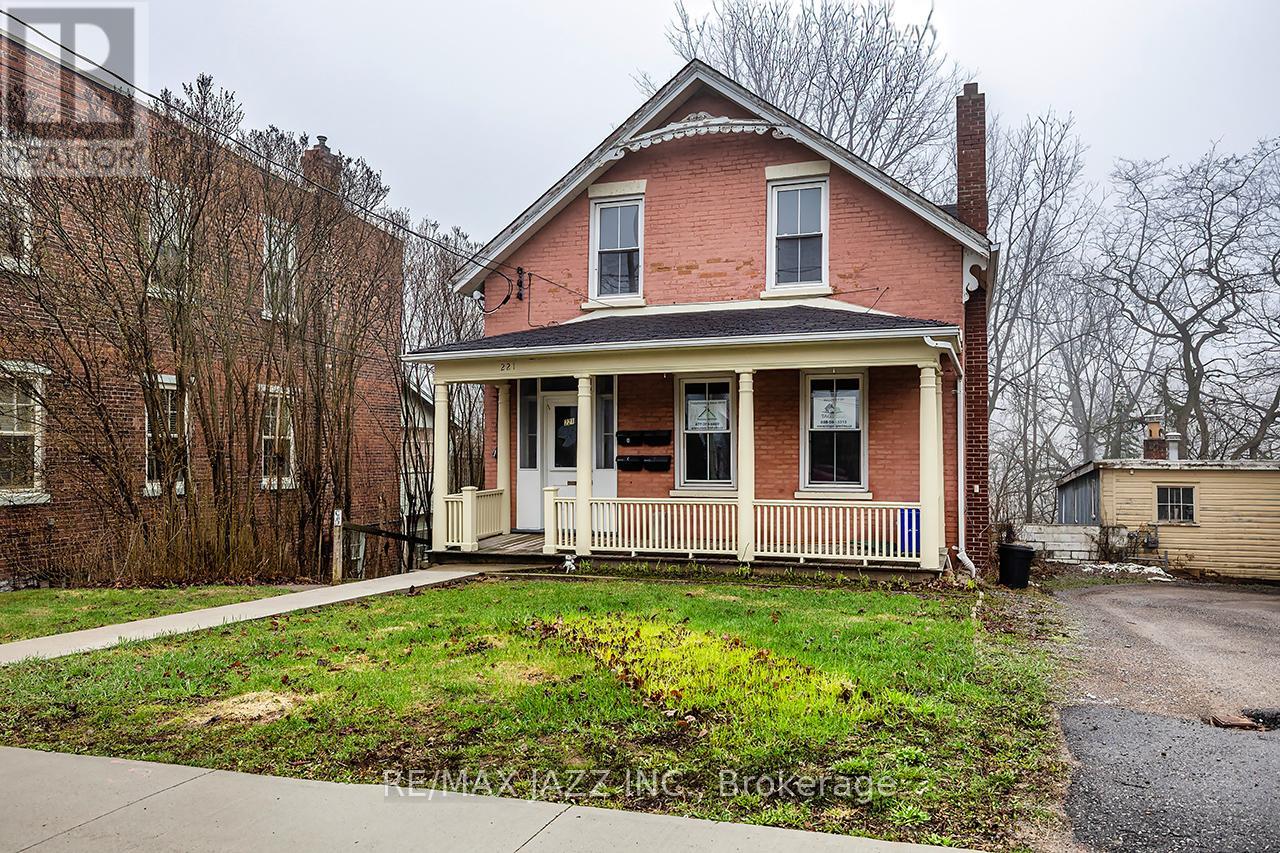
221 Walton Street
Port Hope, Ontario
Unlock the potential of this legal 4-plex, offering over 3,500 sq. ft. (MPAC) of rentable space in a high-demand location. All units are fully above grade and the building features two spacious two-bedroom units and two one-bedroom units, each self-contained. This property is renovated and two of the four units are currently vacant providing great income-generating potential. Located in historic downtown Port Hope, tenants benefit from walkable access to amenities, shops, cafes, and public transit, including VIA Rail and Highway 401-ideal for attracting abroad tenant base. The property includes a rear addition overlooking a peaceful ravine, adding appeal to attract quality tenants. Whether you're expanding your portfolio or seeking a repositioning project, this property's size, location, and configuration make it a rare find. With strong rental demand in one of Ontario's most desirable small towns, this is a smart investment ready for its next chapter. (id:61476)
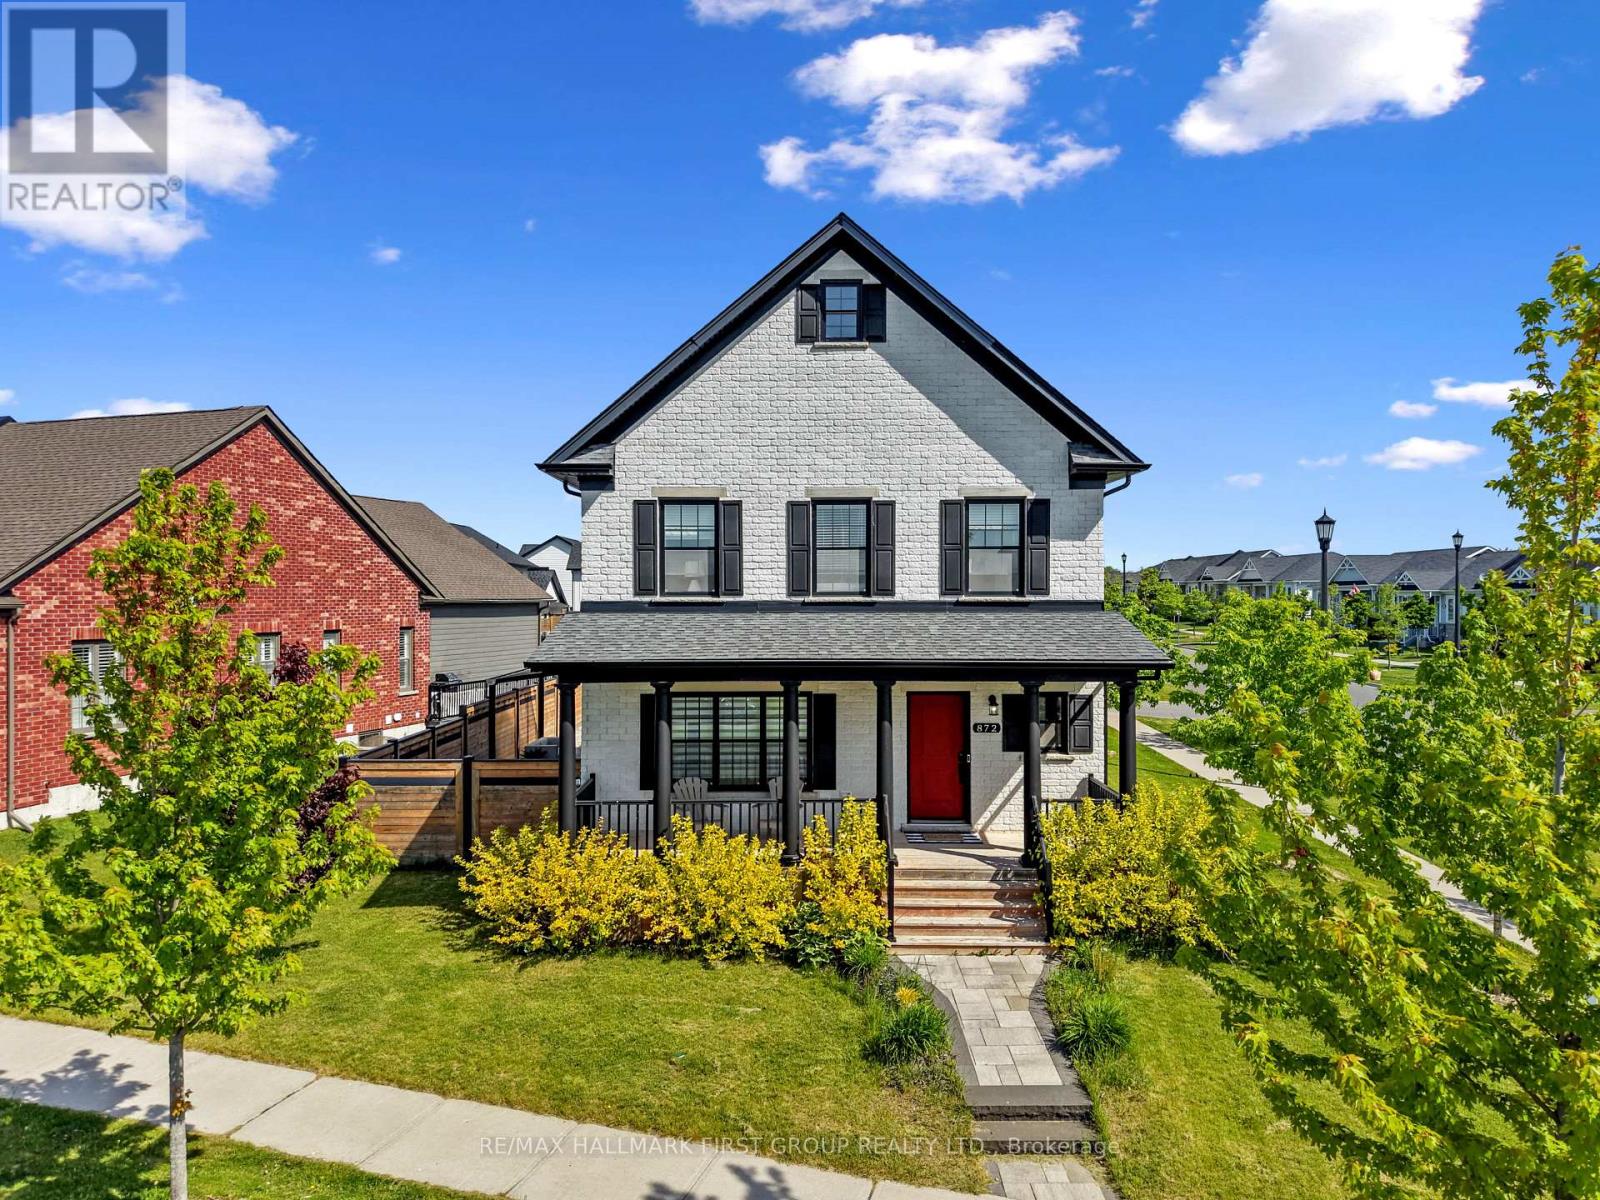
872 John Fairhurst Boulevard
Cobourg, Ontario
Welcome to this beautiful family home in the highly sought-after New Amherst community, perfectly positioned on a desirable corner lot and offering exceptional living space. Thoughtfully designed for modern family life, this home features a finished lower level and a private, low-maintenance backyard retreat complete with a hot tub. The bright and inviting main floor showcases open-concept principal living spaces, highlighted by a large front window that fills the living room with natural light. The adjoining dining area offers plenty of room for family gatherings and is accented by a contemporary light fixture. The modern kitchen is both stylish and functional, featuring sleek countertops, tile backsplash, breakfast bar seating, stainless steel appliances, recessed lighting, and ample cabinetry for storage. A spacious main-floor bedroom and bathroom provide flexible living options for guests, multi-generational families, or a convenient home office. Upstairs, the primary suite offers a relaxing retreat with a private ensuite featuring a soaker tub and separate glass shower. There is also a private, versatile den or office off the primary. Two additional bedrooms, a full bathroom, and a convenient upper-level laundry. The finished lower level is ideal for entertaining, offering a rec room with bar area for movie nights, game days, and gatherings, along with an additional bedroom and bathroom. Outside, enjoy your own private backyard oasis. The fully fenced, low-maintenance yard features a spacious deck with a covered hot tub area, with the roofline extending over the patio for additional sheltered outdoor living space. A winding pathway through the rock garden leads to a sunny patio, creating the perfect setting for relaxing and entertaining. Ideally located just moments from everyday amenities and offering convenient access to the 401, this exceptional home combines comfort, space, and convenience in one of the area's most desirable neighbourhoods. (id:61476)