

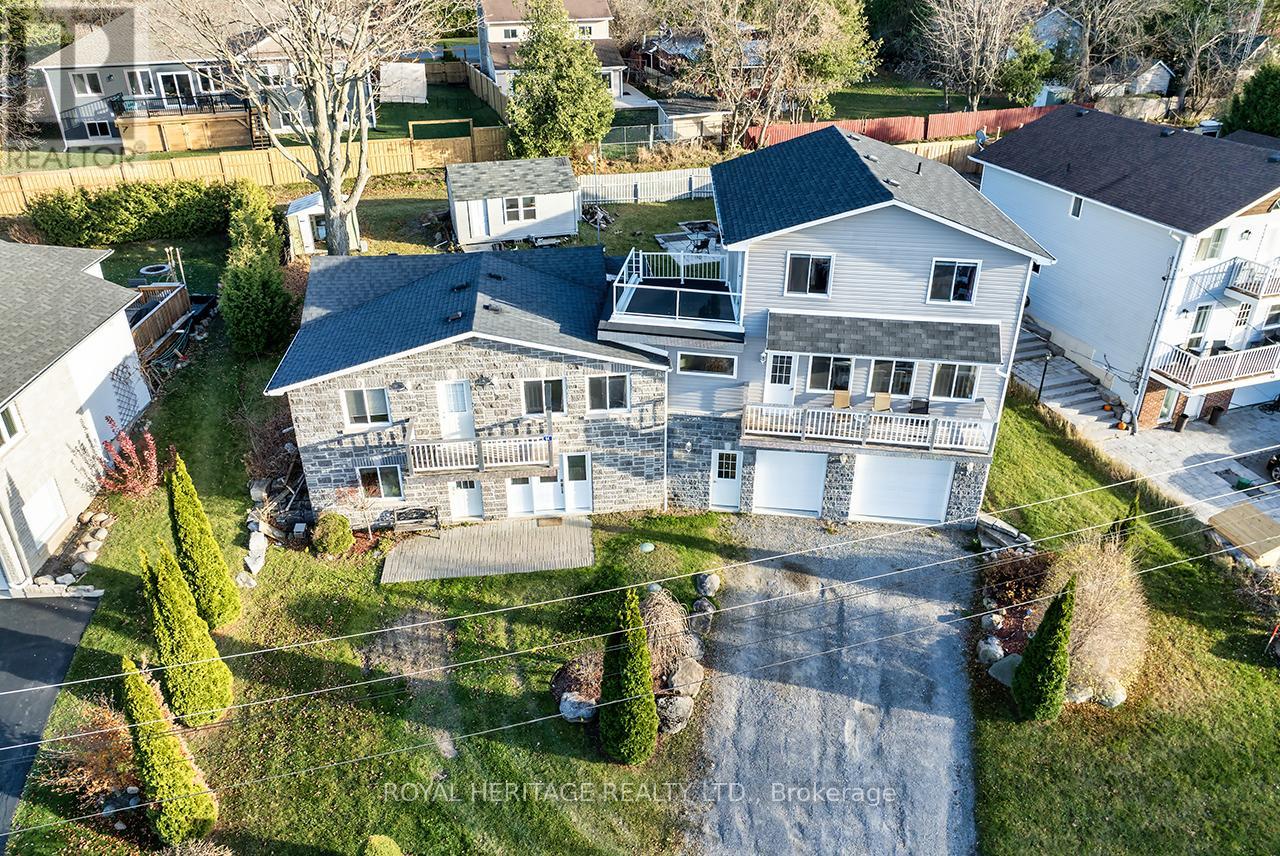
64 Cedar Grove Drive
Scugog, Ontario
Welcome to this stunning two-story, three-bedroom home boasting breathtaking, unobstructed western views of Lake Scugog. Situated in the serene town of Caesarea, this property offers the charm of small-town living with a strong sense of community, access to parks, green spaces, and a variety of outdoor activities. Set on a spacious large lot, the property provides ample outdoor and indoor space to suit your lifestyle. The ground level features a large, unfinished 27x27 workshop with a separate entrance, offering incredible potential to be transformed into an in-law suite or additional living space. (id:61476)
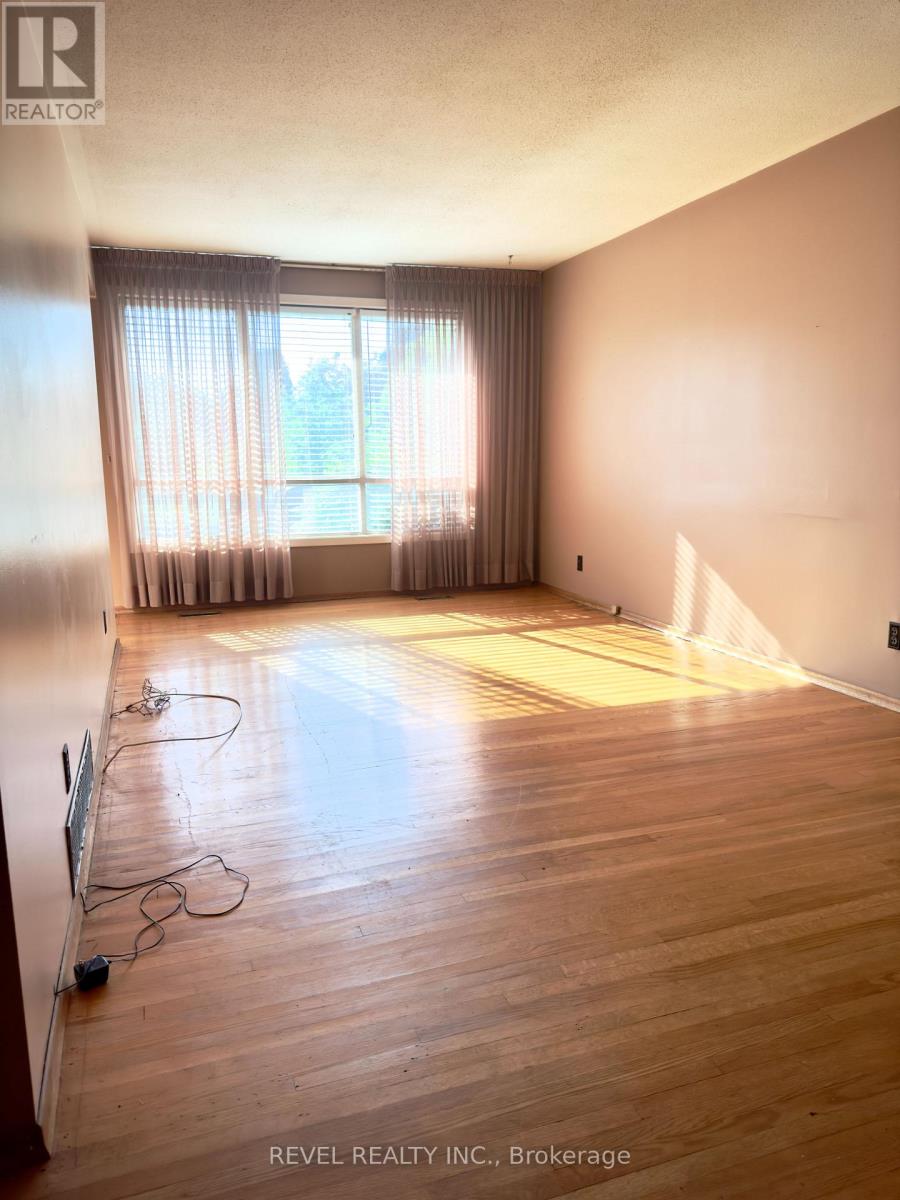
869 Douglas Avenue
Pickering, Ontario
Opportunity Knocks at 869 Douglas Ave, Pickering! Perfectly situated in one of Pickering's most convenient and connected locations, this property offers incredible potential for investors, renovators, and first-time buyers alike. Located just steps from the GO Station, Highway 401, Pickering Town Centre, restaurants, shopping, and everyday amenities, you'll enjoy unmatched convenience right at your doorstep.Set across from a park and surrounded by nature, the home is also just steps from a scenic creek that flows into Frenchman's Bay and only minutes from Pickering Beach, waterfront trails, and recreational amenities. Commuters will appreciate the easy access to major highways and transit options.Filled with opportunity, this home offers excellent potential to renovate, customize, and create the home of your dreams. With a separate side entrance providing access to the lower level, there is also potential for a future duplex or in-law suite configuration (buyer to conduct their own due diligence).Whether you're a first-time buyer looking for an affordable entry into the market, a growing family seeking a home to make your own, or an investor searching for your next project, this property presents exceptional value in a highly desirable location.Property is being sold in "as is, where is" condition with no representations or warranties by the Seller. (id:61476)
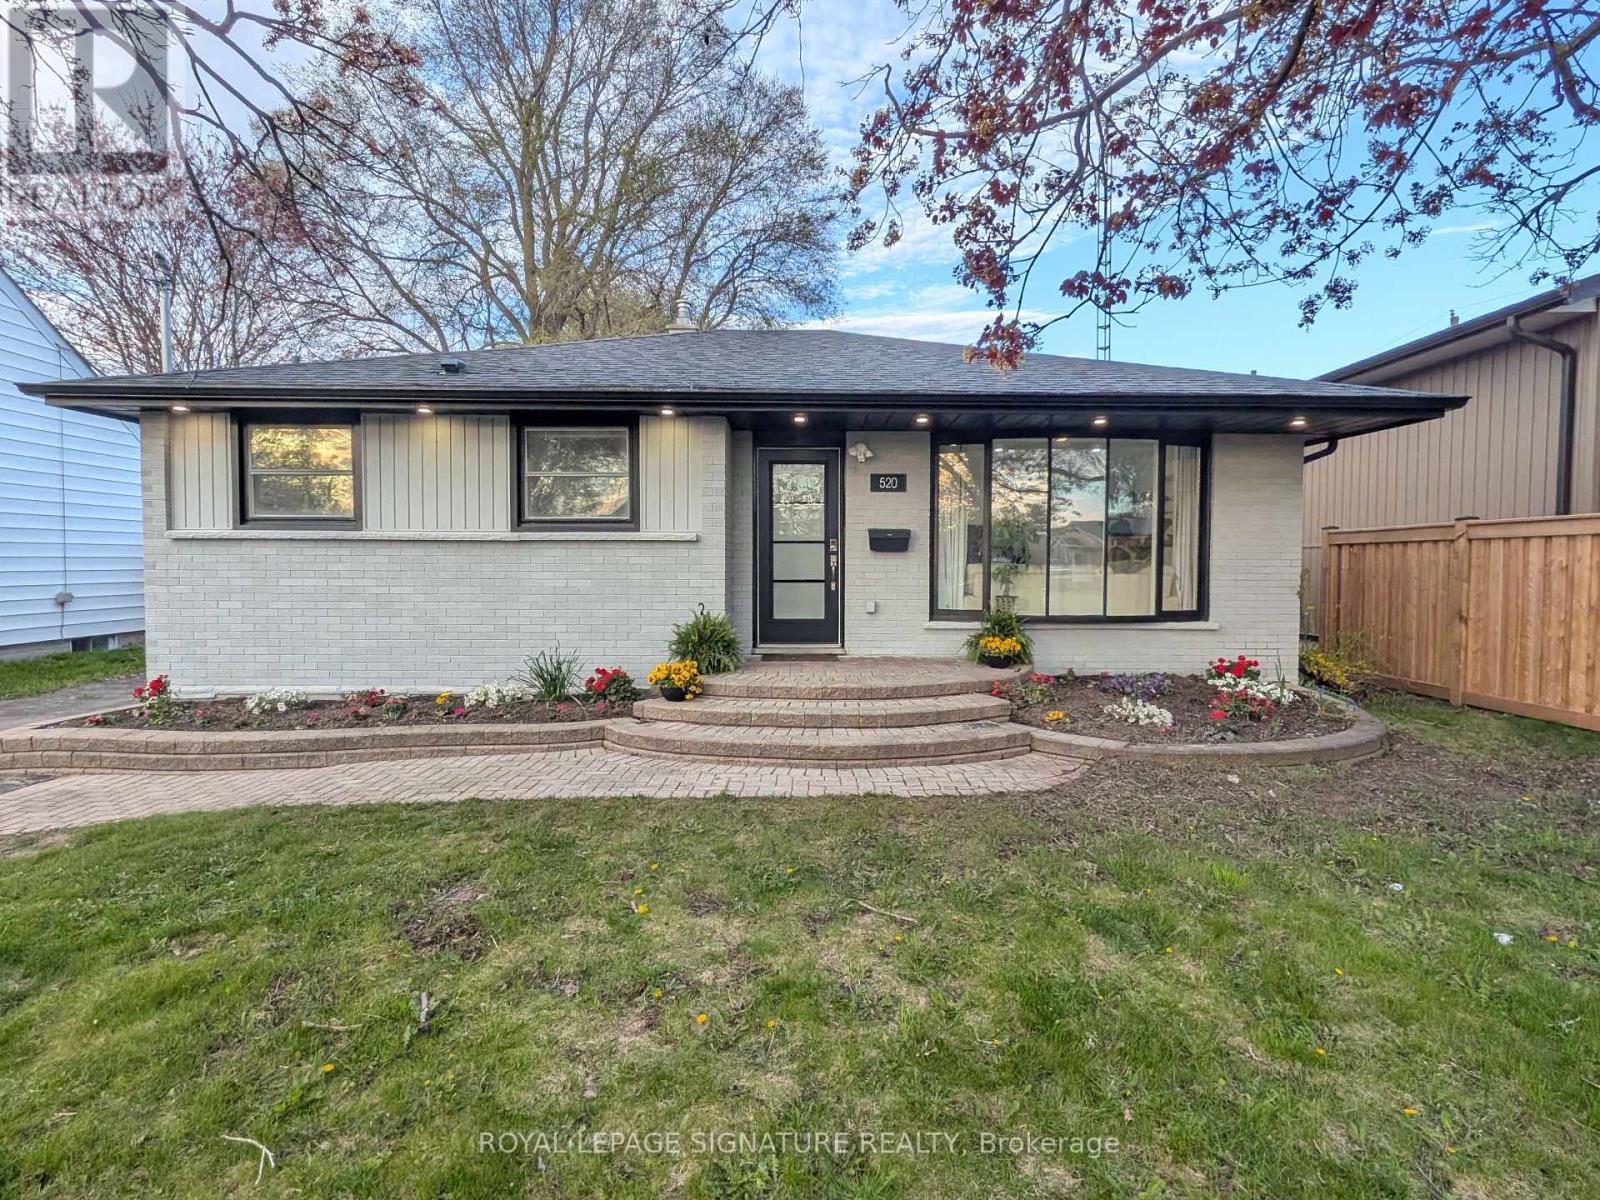
520 Burnham Street
Cobourg, Ontario
Open House Saturday 2-6pm July 11/26. MUST SEE! Fully updated 3+2Br, 3 full Bthrms, detached brick bungalow with a separate side entrance, located within the heart of Cobourg. This home offers just over 2,000 sq ft of finished modern living space. Main floor features an open-concept design, large windows & a spacious living room area highlighted by stylish pot lighting. The large eat-in kitchen comes fully equipped with quartz countertops, S/S appliances & an attached breakfast nook island. The fully finished lower level has high ceilings & windows for abundant natural light. Accessible directly from the main floor, the separate side entrance reveals a flexible space complete with two additional bedrooms, two full bathrooms, rec room, den, dedicated laundry & two separate kitchenettes with Exterior Venting, offering incredible potential for an in-law suite, extended family, guests, or older teens. Located minutes to the famous Cobourg Beach, hospital, shops & dining. Easy access to Highway 401. Flexible closing.and can be sold furnished! (id:61476)
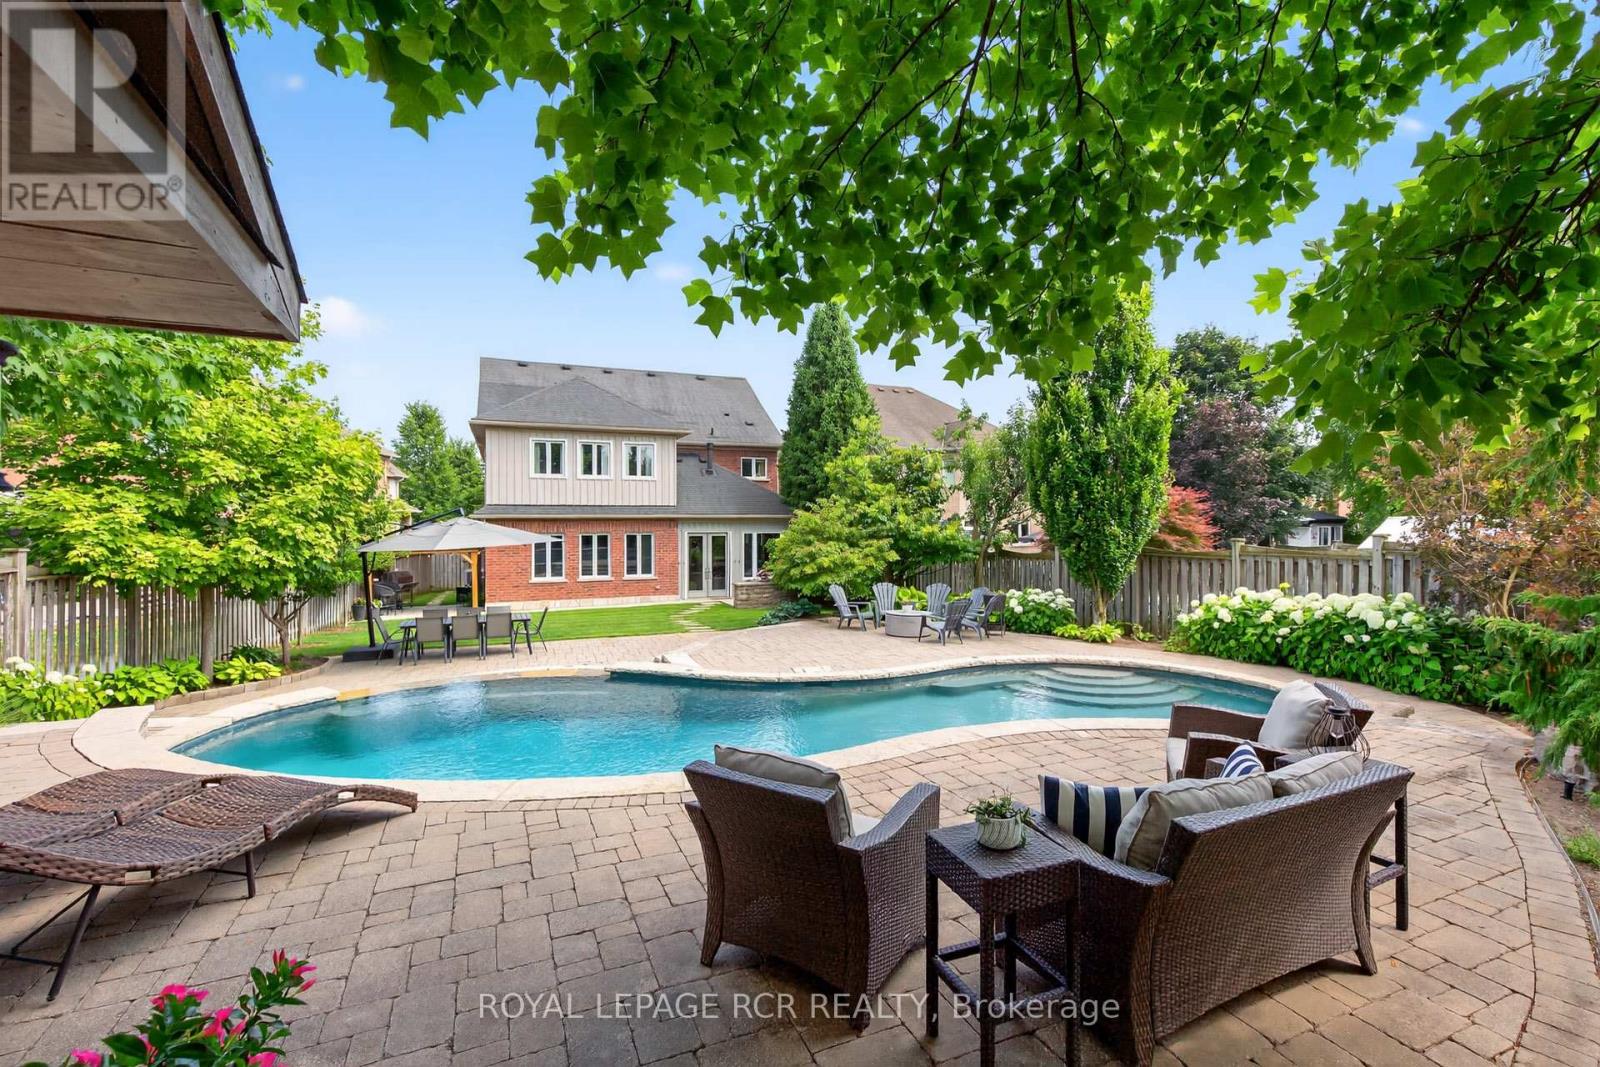
63 Campbell Drive
Uxbridge, Ontario
RARE Opportunity: Fully Renovated 5+1 Bedroom Executive 2-Storey with custom designer addition, 4 season sunroom, spectacular dream kitchen, finished basement and resort-style private backyard oasis on prestigious Campbell Drive within in steps to all amenities and amazing trails. Enjoy an open-concept layout featuring wide-plank hardwood flooring, decorative wood beams, custom cabinetry, artistic wood decorative accents, pot lights & B/I speakers. Unbelievable entertainer's dream kitchen with stunning cabinetry, quartz and walnut countertops, centre island plus breakfast bar, huge walk-in pantry with chef's desk & window, premium stainless steel appliances, dining area with beamed ceiling and walk-out to sunroom. Relax in the 4 season sun room with 2-sided ledge rock gas fireplace, cedar walls and ceiling, flagstone flooring, and electric heaters. The Family room is open to the kitchen with 2-sided fireplace, and hardwood flooring. Working is a productive in the perfectly located office with soaring 11'10'' ceilings and built in double workstations. Doing Laundry is a pleasure in the modern laundry/mudroom with barn door and B/I shelving. Escape to the spacious Primary Suite with stone gas fireplace, custom wood B/I shelving, coffered ceiling, huge 4-piece spa style ensuite with makeup table, his and her sinks, glass shower and oversized custom walk-in closet. The four additional generously sized bedrooms with B/I shelving closets provide ample family space. The Professionally finished basement offers a rec room, exercise room, playroom, 6th bedroom and 3 piece bathroom. The garage presents B/I storage, epoxy flooring and 7 bike pulley system. Live the vacation lifestyle in the private, lusciously landscaped backyard with shotcrete negative edge pool with waterfall and wadding area, hot tub, pool house with 2 piece bath, Dekko fire feature, raised hidden garden beds and green grassy areas. Yes have it all, Location! Vacation! and Designer Luxury! (id:61476)
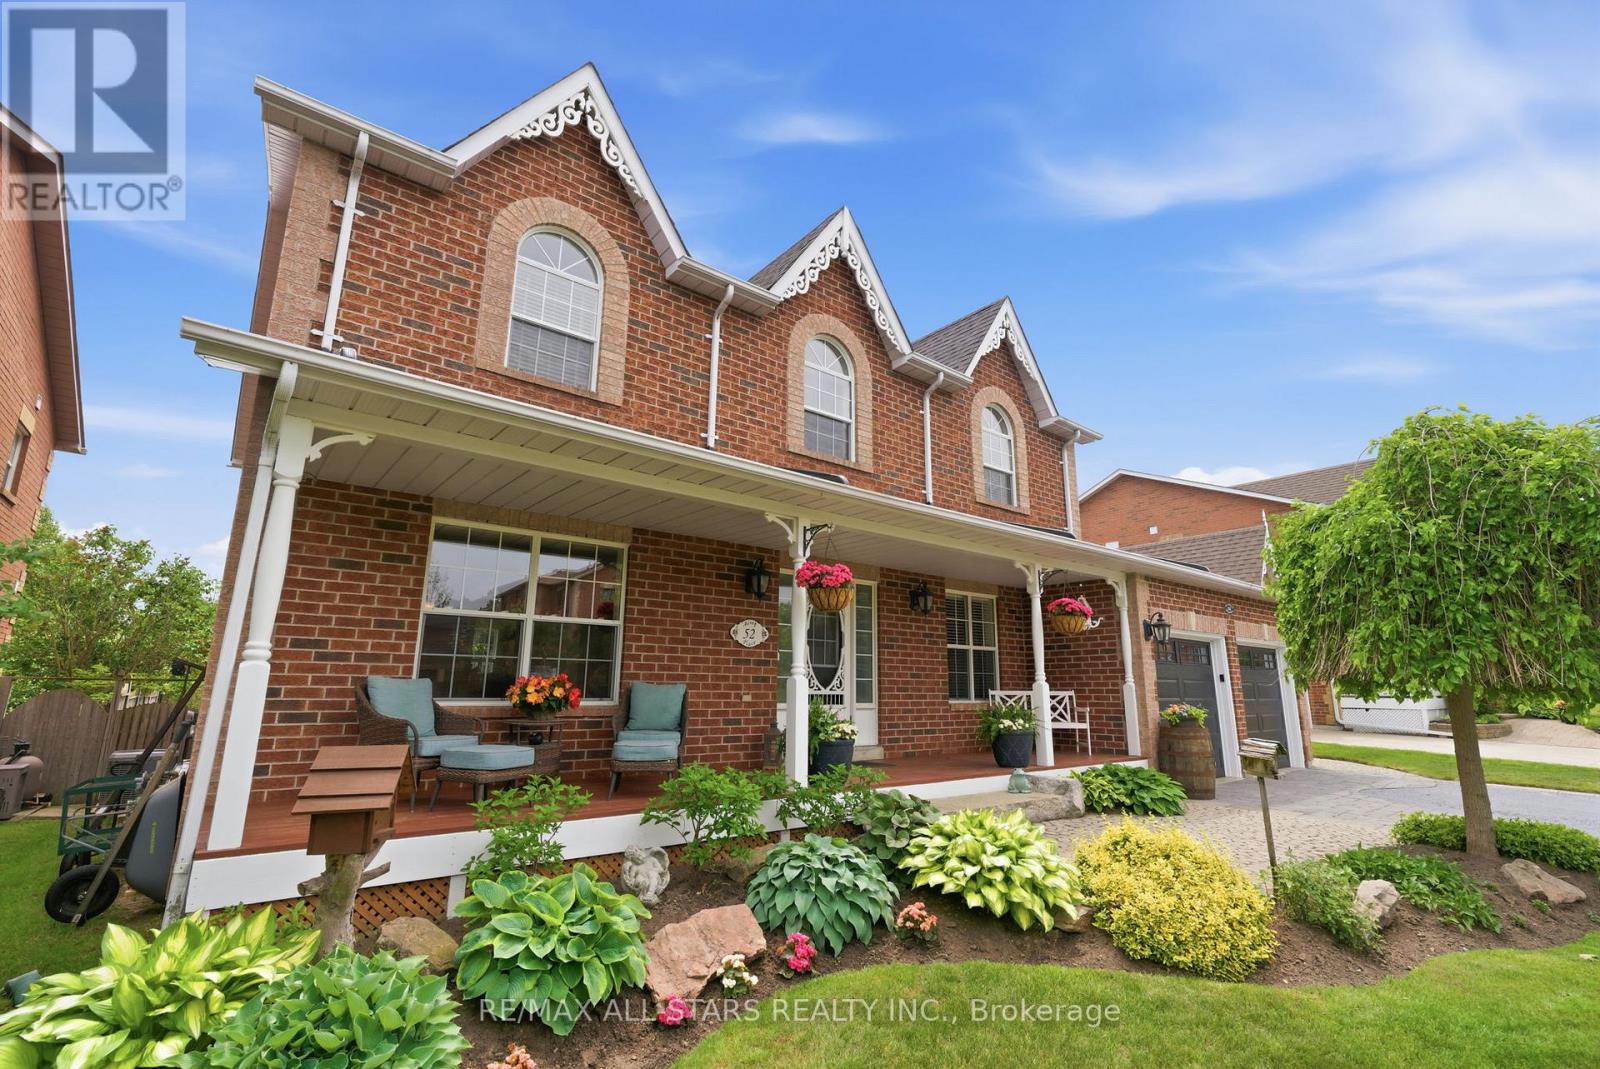
52 Alsop Place
Uxbridge, Ontario
This property has been featured on an upcoming episode of Property Pursuit, & we can't wait to show you why. Call us to see it before you lose out. Nestled on a quiet crescent in one of Uxbridge's most sought-after family neighbourhoods, this exceptional home showcases quality craftsmanship, thoughtful design, & distinctive finishes throughout. Offering 2,899 sqft (per MPAC) plus a fully finished bsmt, 52 Alsop Place delivers the space, comfort, & lifestyle growing families crave.The main floor blends elegance w everyday functionality, featuring formal living & dining rooms, a welcoming family room w gas fp, & a beautiful white kitchen w granite countertops, gas range & an oversized eat-around island that serves as a hub for homework, family time & sharing meals. A dedicated home office overlooks the front yard, while the updated laundry room doubles as a practical mudroom w direct gar access. Upstairs, 4 generous bdrms include a spacious principal w dual closets & a spa-inspired ensuite featuring a soaker tub, tiled shower, & unique live-edge vanity. 3 additional bdrms w ample closet space share a refreshed 4pc bath.The fully finished lower level offers exceptional versatility w a massive rec room designed for both entertaining & everyday enjoyment. Distinct spaces include a projector-ready media area, wet bar, pool table & games area, cozy lounge w gas fp, & a stylish 3rd full bath. Outside, the appx 61x114 ft lot has been professionally landscaped for beauty & low-maintenance enjoyment. Relax or entertain on the lrg deck w pergola, enjoy attractive perennial gardens, & take advantage of the garden shed for additional storage. Recent updates include Furnace & AC(2025), patio slider glass(2026), garage doors(2024), Roof(2016) & some freshly painted rooms. Located steps from schools, parks, & the Uxbridge Trail System, this meticulously maintained home offers a rare opportunity to enjoy quality craftsmanship, generous living space, & an exceptional family lifestyle! (id:61476)
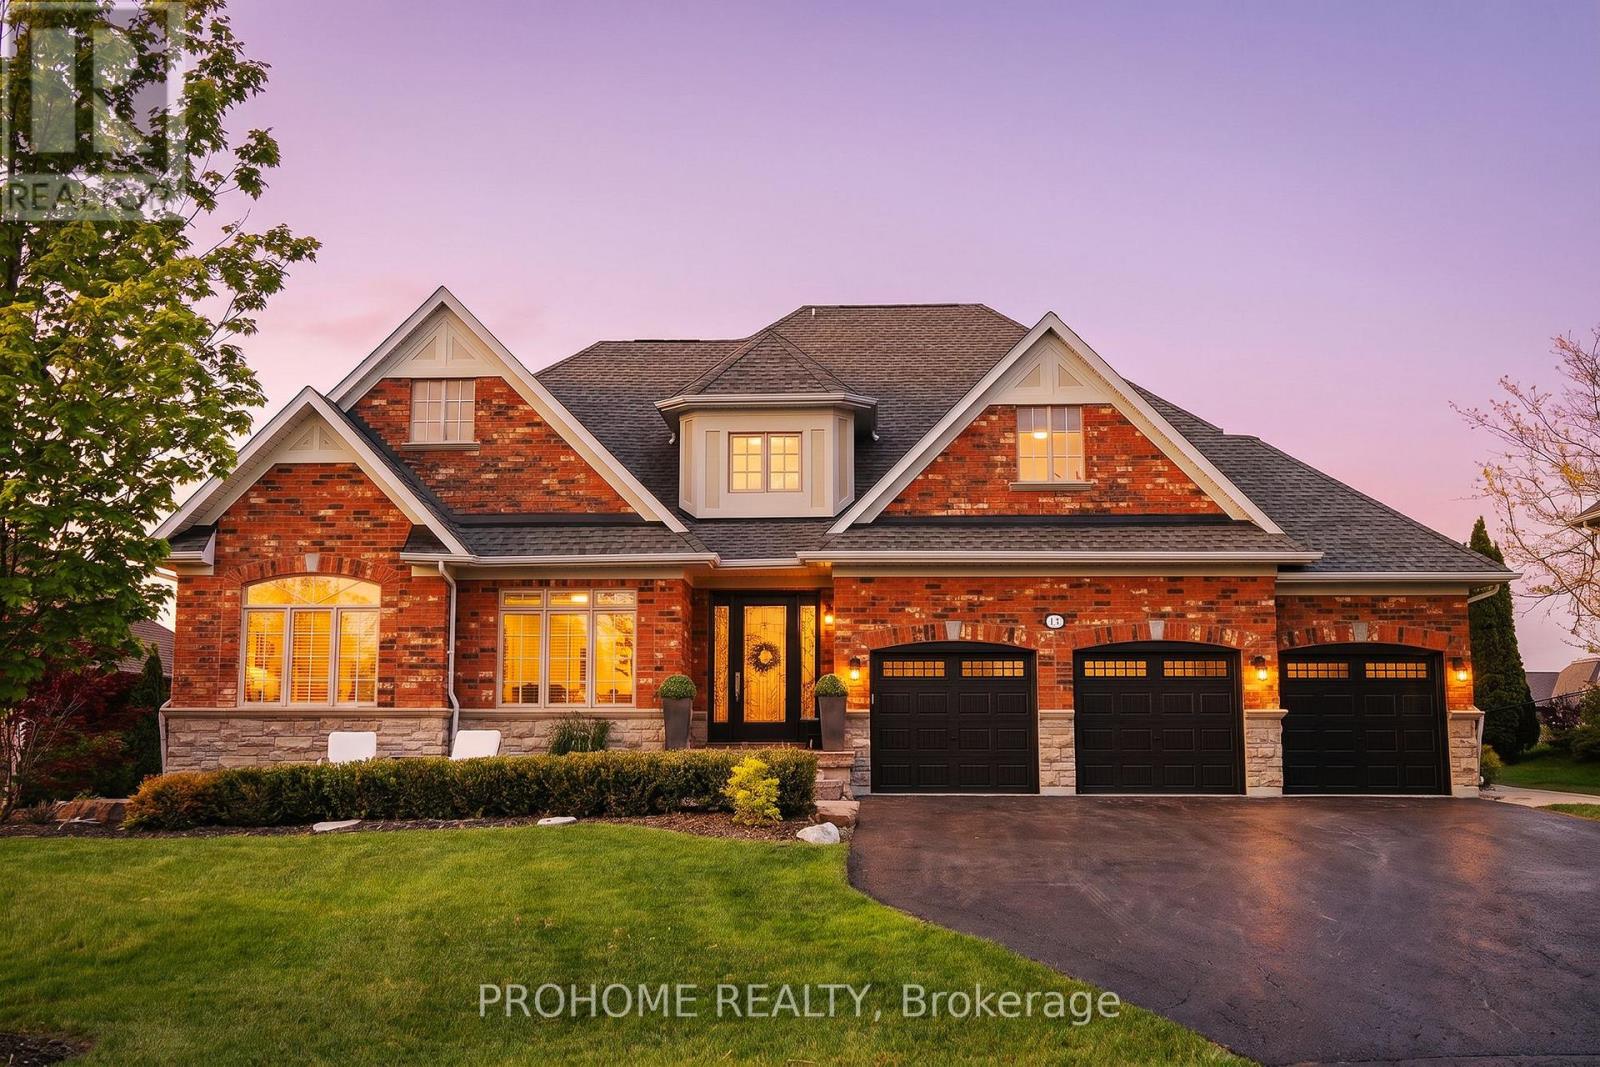
17 Fountainview Lane
Uxbridge, Ontario
Prestigious Gated Community Of Wyndance Estates! Rarely Offered Bungalow-Loft On One Of The Best Lots In The Complex, Situated On A Quiet Street With An Impressive 85 x 226 Ft Lot, 3-Car Garage, Beautiful Front Pond Views, And A Private, Resort-Like Backyard. This Designer Showpiece Has Been Extensively Upgraded From Top To Bottom With 9 Ft Ceilings, Hardwood Floors, Elegant Countertops, Designer Paint, And Professionally Landscaped Grounds. Bright And Airy Open-Concept Layout Featuring A Dramatic Open-To-Above Dining Room With Fireplace, Creating A Stunning Focal Point For Entertaining. The Expansive Main Floor Primary Retreat Offers A Hotel-Inspired Layout With Its Own Sitting Area And Breathtaking Pond Views, Providing The Perfect Blend Of Comfort, Privacy, And Luxury. Large Windows And Abundant Natural Light Showcase The Beautiful Natural Surroundings From Every Angle. The Backyard Is A True Entertainer's Dream, Featuring A Covered Outdoor Living Area With Fireplace And TV, Built-In BBQ Station, Outdoor Kitchen, Dining Area, And A Serene Private Setting, Creating A Resort-Like Atmosphere For Family Gatherings And Summer Entertaining. Enjoy The Exclusive Lifestyle Of Wyndance Estates With Gated Entrances, Security Guard House, Tennis And Basketball Courts, Scenic Pond, Fountains, Golf Course Surroundings, And Convenient Access To Wyndance Golf Club Just Steps From Your Door. (id:61476)

1306 Fenelon Crescent
Oshawa, Ontario
Welcome to this charming semi-detached 2 storey home in the desirable Lakeview neighborhood of Oshawa! Nestled on a quiet street, 1306 Fenelon Crescent is the perfect place to call home for families, first-time buyers, or those looking to downsize without compromise. The main floor features a functional layout with bright living and dining room areas, ideal for everyday living and entertaining. Upstairs you'll find three good size comfortable bedrooms with plenty of natural light, perfect for growing families or a home office set up. This home boasts a finished basement area which adds valuable extra living space with endless potential. Whether you envision a recreation room, play area, home gym or additional work space, this versatile area can easily be redesigned to suit your lifestyle. The side entrance can be easily converted to a separate entrance to the basement that already contains a kitchenette. Situated in a family friendly community just minutes to Lake Ontario, Highway 401, Lakeview Park, Venus/Fenlon Park, and within walking distance to schools, and shopping, this home combines comfort, convenience, and great value. A fantastic opportunity to get into a great neighbourhood! Just move in and enjoy! (id:61476)
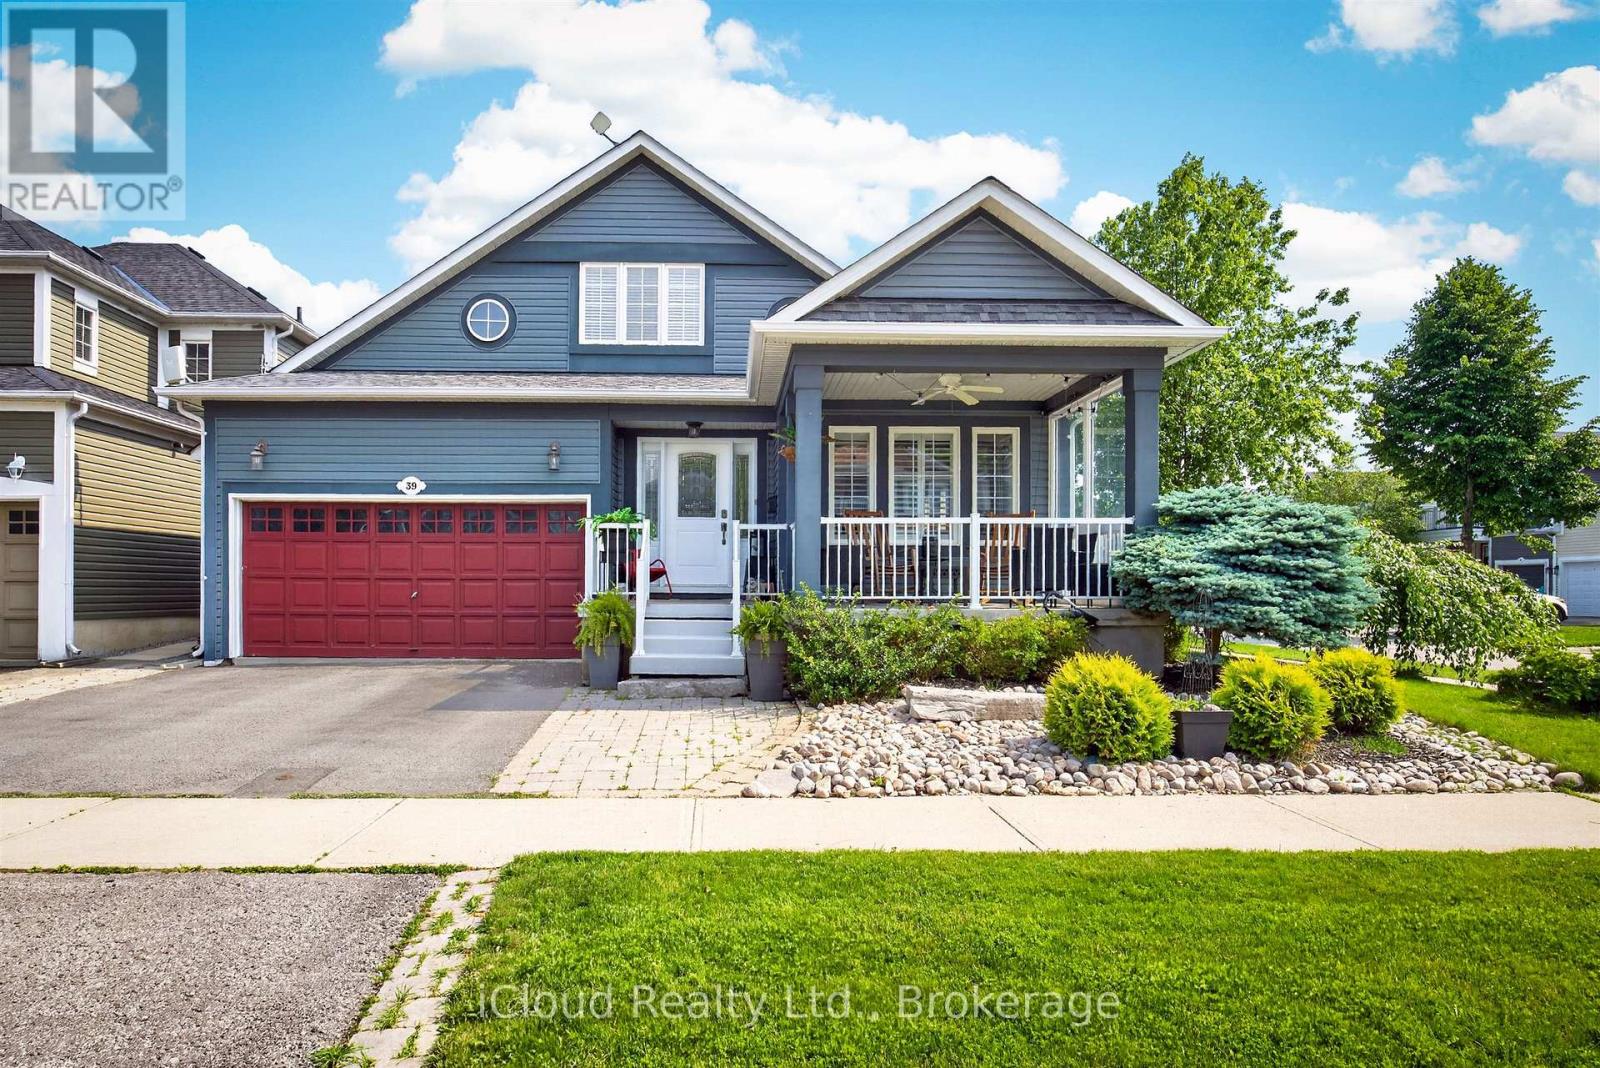
39 Milligan Street
Clarington, Ontario
Welcome to this Beautifully Maintained 3 Bedroom, 3 Bathroom Bungaloft. Perfectly situated on a Desirable Corner Lot in the Highly Sought-After Port of Newcastle Community. Thoughtfully Designed with an Open Concept Layout, Soaring Ceilings and an abundance of Natural Light. This Home offers an Exceptional Blend of Comfort, Style and Functionality. The Spacious Main Living Area flows seamlessly into a Bright Sunroom overlooking a Beautifully Landscaped, Low Maintenance Backyard creating an inviting space for Relaxing or Entertaining. Complete with a Charming Gazebo, this Private Outdoor Retreat is perfect for Summer Gatherings. A Spacious Double Car Garage provides ample room for Parking and Storage. The Expansive Finished Basement offers outstanding flexibility with a large open Recreation Area, ideal for Family gatherings, a Home Theatre, Games Room, Home Gym or additional living space. Meticulously cared for this Home features numerous Quality Upgrades including ** New Roof/2021 ** Professionally Finished Basement/2017 ** Front Porch Window and Ceiling Fan/2021 ** High Efficiency Furnace and Central Air Conditioning /2022 ** Gazebo /2021 ** Natural Gas BBQ Hookup/2022 ** New Refrigerator and Dishwasher /2023 ** . ** This is a linked property.** (id:61476)
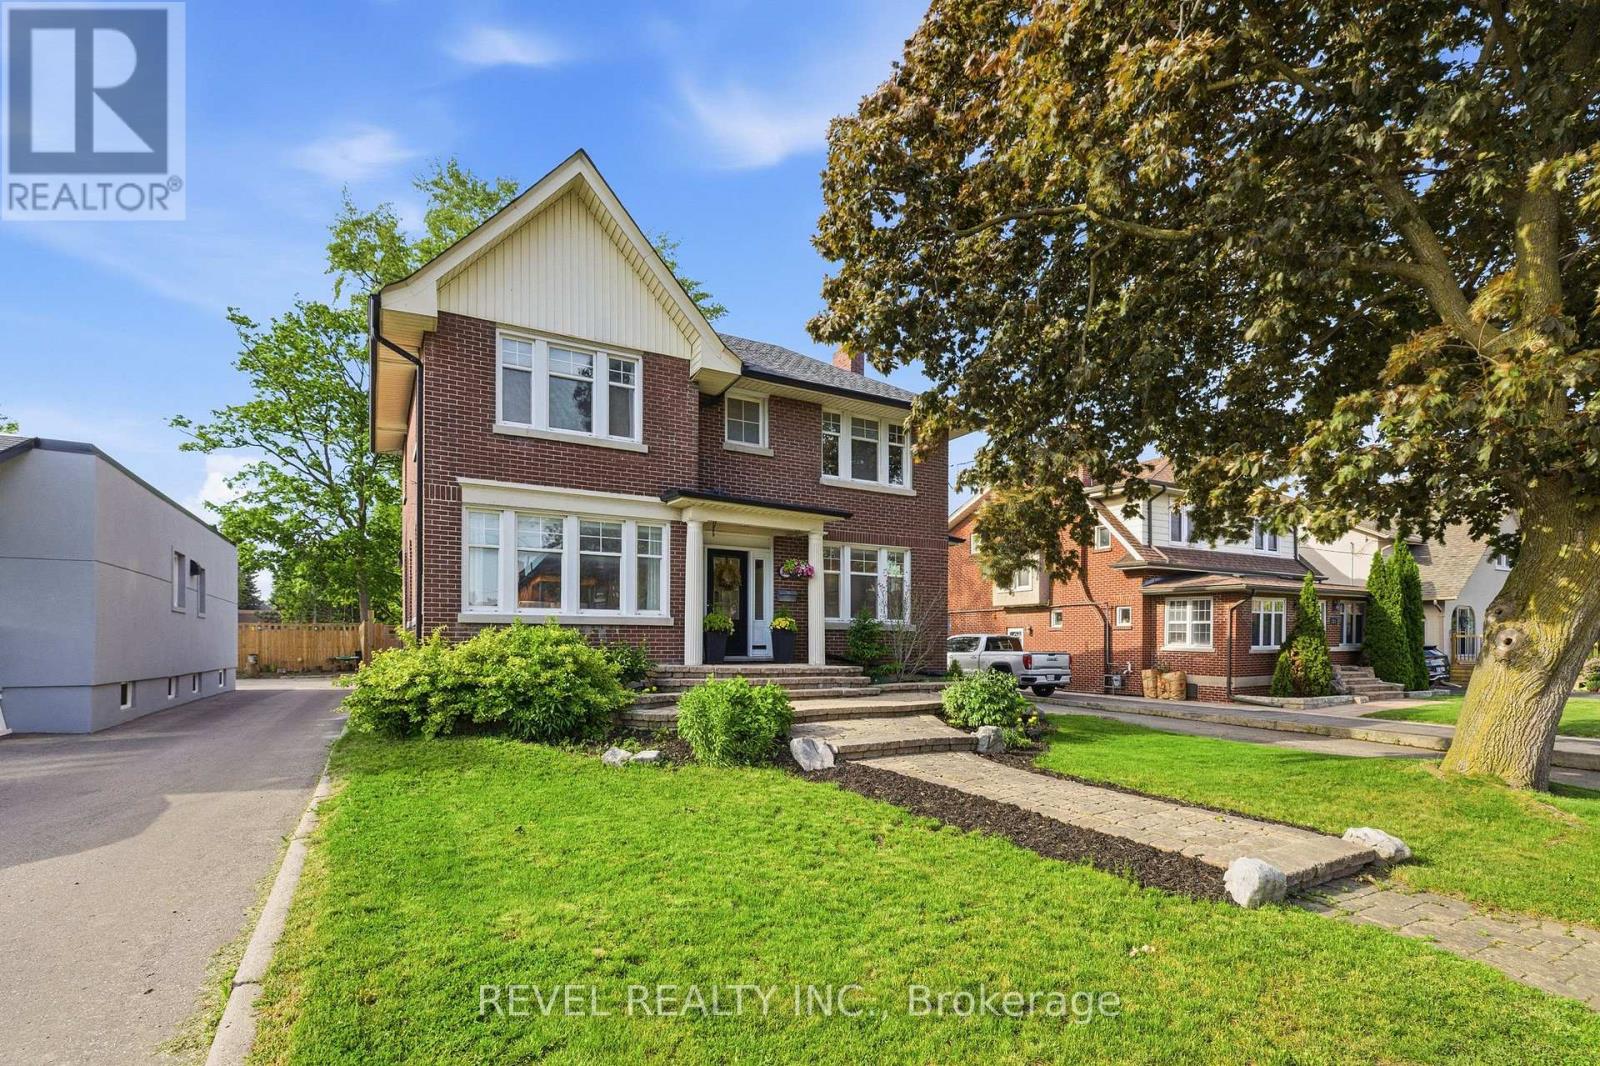
308 King Street E
Oshawa, Ontario
Welcome to this absolutely stunning and beautifully updated 4+1 bedroom family home, perfectly situated on an oversized 50 x 154 ft lot in one of Oshawa's most sought-after neighbourhoods. Blending timeless character with modern finishes, this home offers spacious principal rooms, a grand foyer with French doors, a sun-filled living and dining area with a cozy gas fireplace, and a renovated chef-inspired kitchen featuring a centre island and quartz countertops. The open-concept family room overlooks a true backyard oasis, complete with a heated inground saltwater pool and plenty of space for entertaining, relaxing, and making lasting family memories. Upstairs you'll find four generous bedrooms, while the newly renovated basement offers incredible additional living space with a separate entrance, second kitchen, bedroom, and in-law suite potential. Extensive updates provide peace of mind, including a complete basement renovation (2022), new roof and attic insulation (2022), upgraded shower panel system (2022), convenient second-floor laundry addition (2022), updated upstairs bathroom toilet (2022), and conversion of the pool from chlorine to a saltwater filtration system (2023). Exceptional indoor and outdoor living make this a rare opportunity to own a truly special family home. (id:61476)
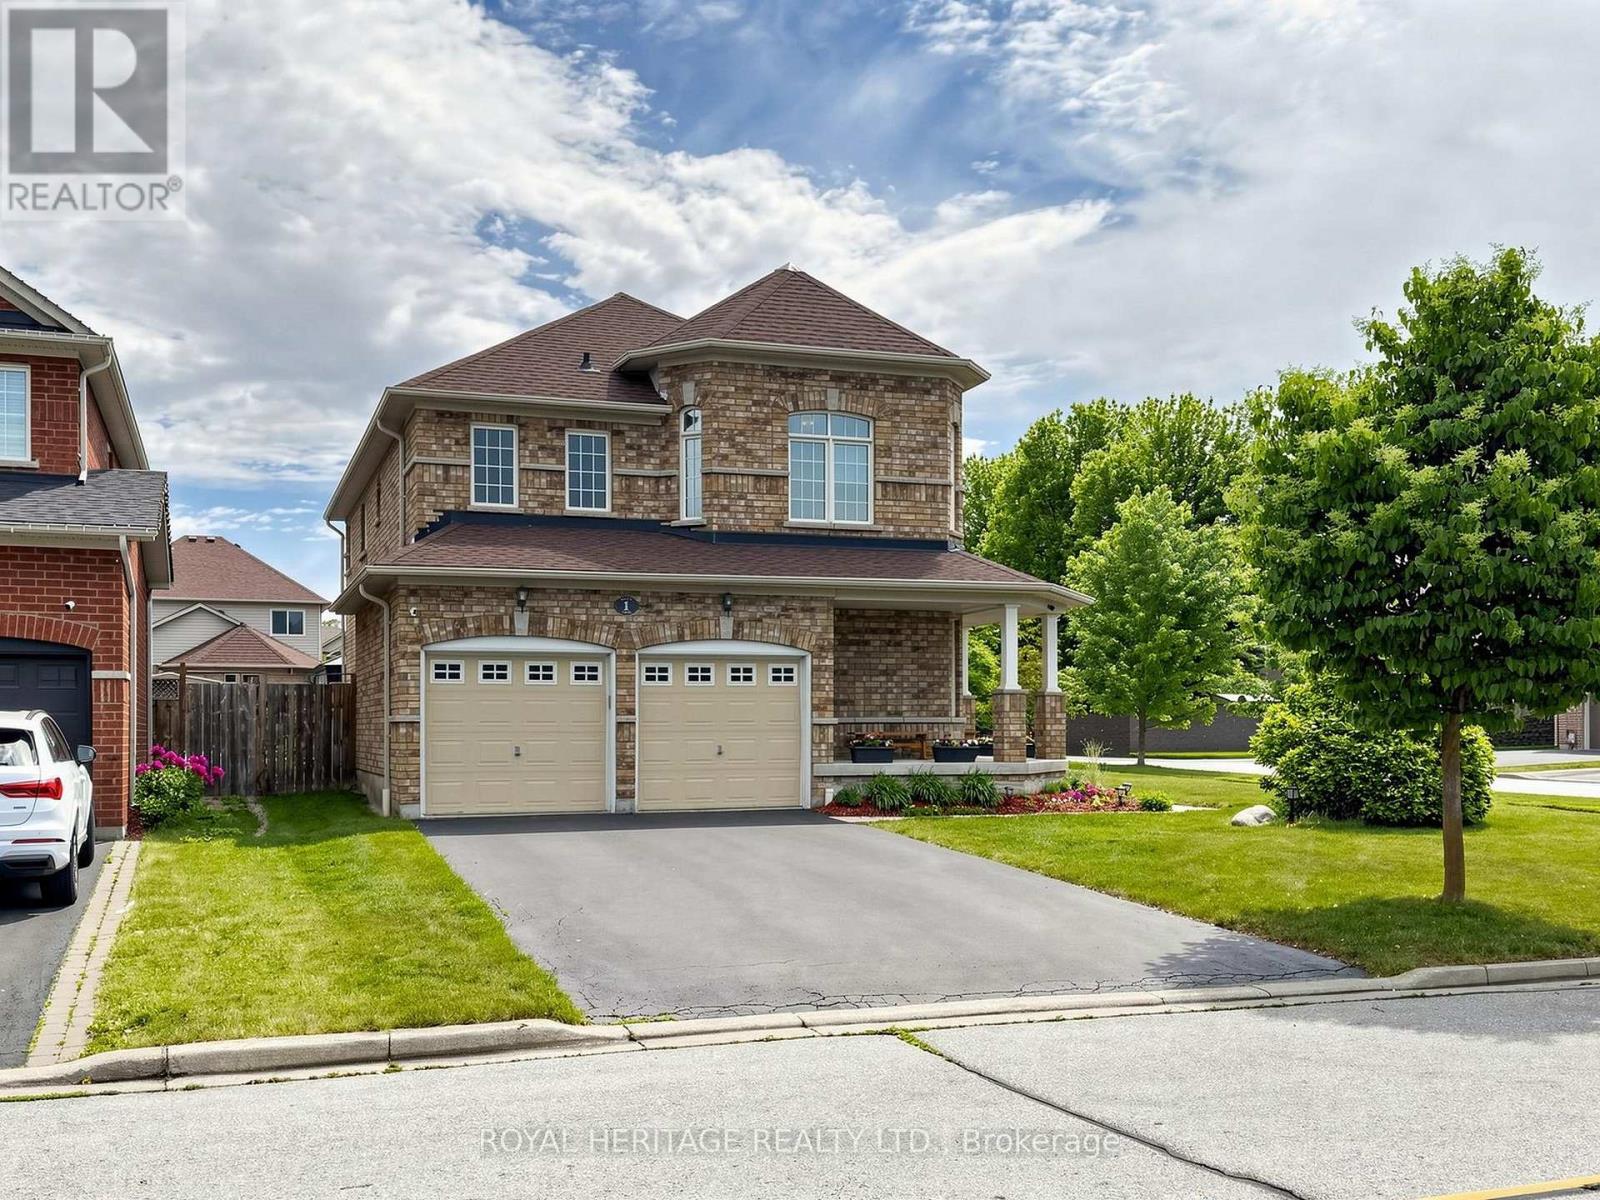
1 Wakem Court
Whitby, Ontario
Welcome to a home that delivers the space, layout, and location today's families are looking for. Designed with an open-concept floor plan, this residence offers generous principal rooms that balance everyday comfort with effortless entertaining.A striking spiral staircase adds architectural character, while large windows and a desirable south-facing exposure fill the home with natural light, creating a bright and inviting atmosphere throughout.Set on one of the largest lots on a quiet court, this property provides exceptional privacy and room to grow. The beautifully landscaped backyard is a true highlight, complete with a spacious pool and gazebo-perfect for hosting, relaxing, and making the most of summer.Located in a highly sought-after neighbourhood known for top-rated schools, this home offers unmatched convenience. Enjoy quick access to shopping, major highways, public transit, and nearby walking trails, all within a family-friendly, walkable community. Whether you're unwinding on the front porch or exploring the surrounding amenities, this is a place where families can truly settle in and thrive. (id:61476)
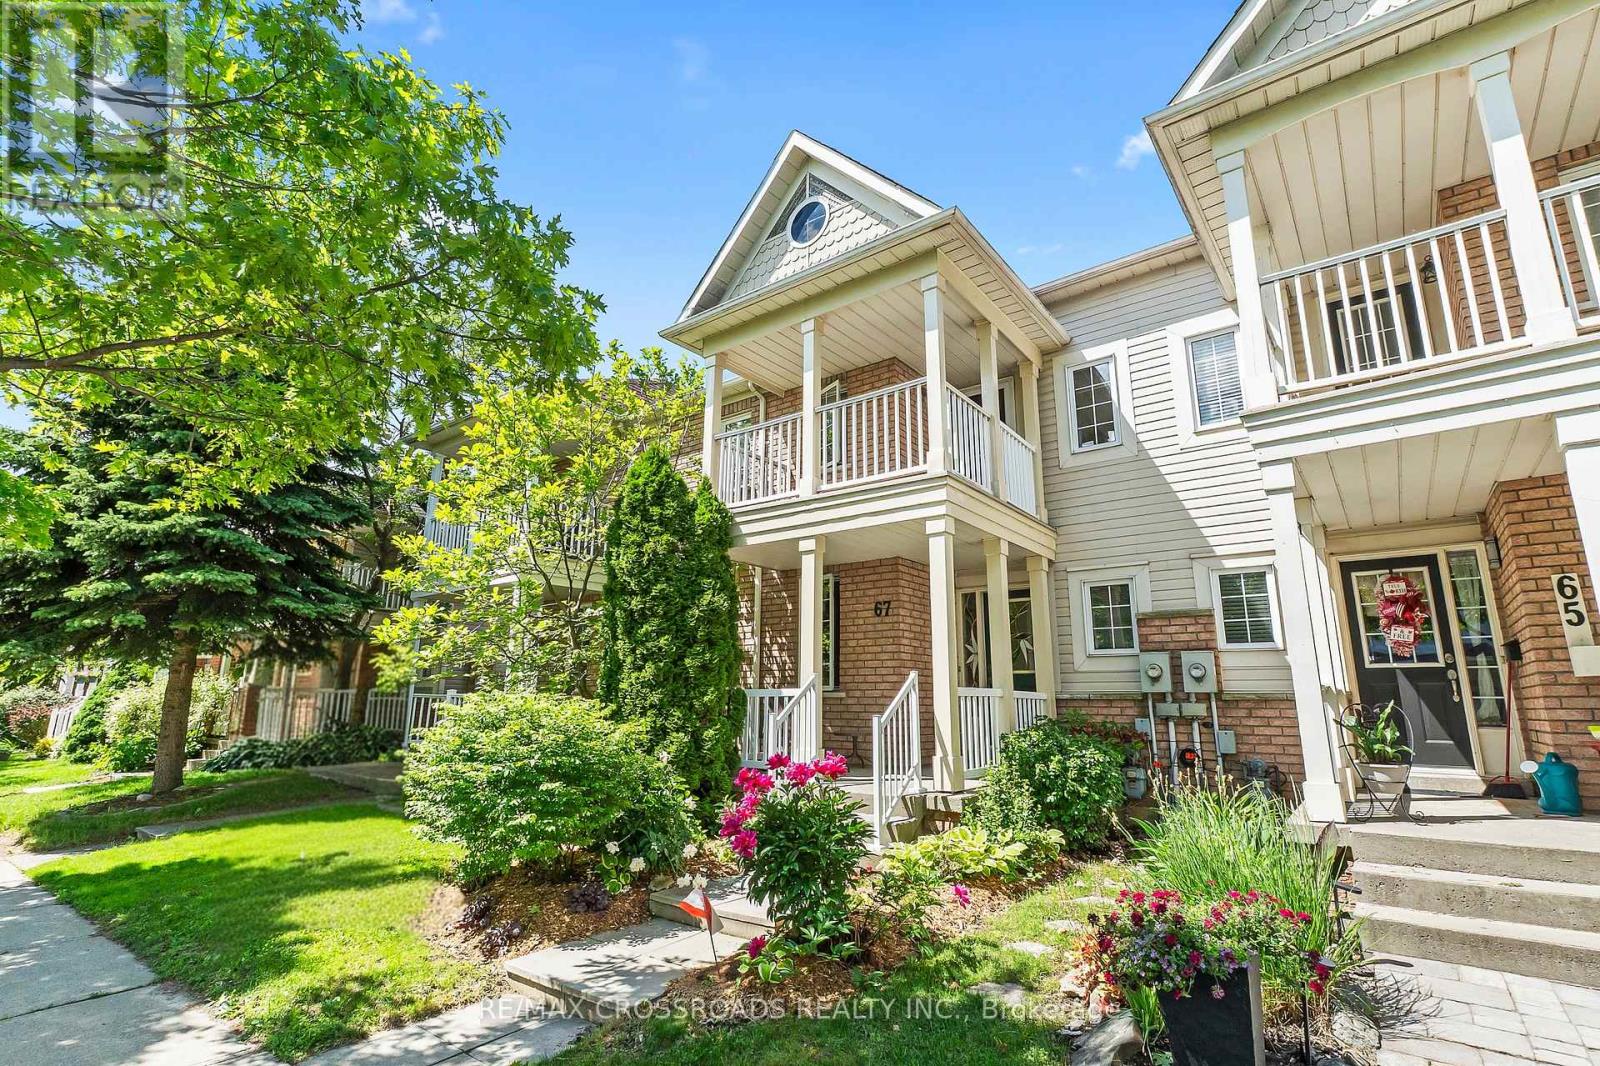
67 Regatta Crescent
Whitby, Ontario
A beautifully maintained 3-bedroom, 3-bath condo townhome nestled in the highly sought-after Port of Whitby community is now available! Offering a detached double garage, this home has it all! A perfect combination of space, comfort, and conveniences. Ideally situated within walking distance to waterfront trails, parks, schools, shops, the Iroquois Park Sports Centre, Abilities Centre, GO Transit, and convenient access to Highways 401 and 412, this location offers an exceptional lifestyle. Entering the front door you are welcomed into your living room framed with large windows leading into your separate dinning space ideal for hosting dinners! As you move throughout the bright and spacious layout the sun-filled space features hardwood flooring throughout the main floor. The recently updated kitchen features a breakfast bar with newly upgraded stainless steel appliances, quartz countertops complete with a tiled backsplash. From your kitchen the convenience of a separate family room featuring a gas fireplace is perfect for colder winter days and creating a nice ambiance. Walk-out to the well maintained deck and enjoy the landscaped gardens. A perfect setting for entertaining family and friends or to simply relax in. The property features rear gated access along with direct access to the detached double garage adding both convenience and functionality. As you head up to the second floor there are three generously sized bedrooms, including a spacious primary retreat complete with a walk-in closet, a 5-piece ensuite with a soaker tub and shower. Second bedroom features a private balcony overlooking the front gardens. The untouched basement awaits your finishing touches. Whether you're looking to enter the market, right-size your lifestyle, or enjoy low-maintenance living in a premier waterfront community, 67 Regatta Crescent offers an exceptional opportunity with low monthly condo fees covering snow removal and garbage collection. Welcome Home! (id:61476)
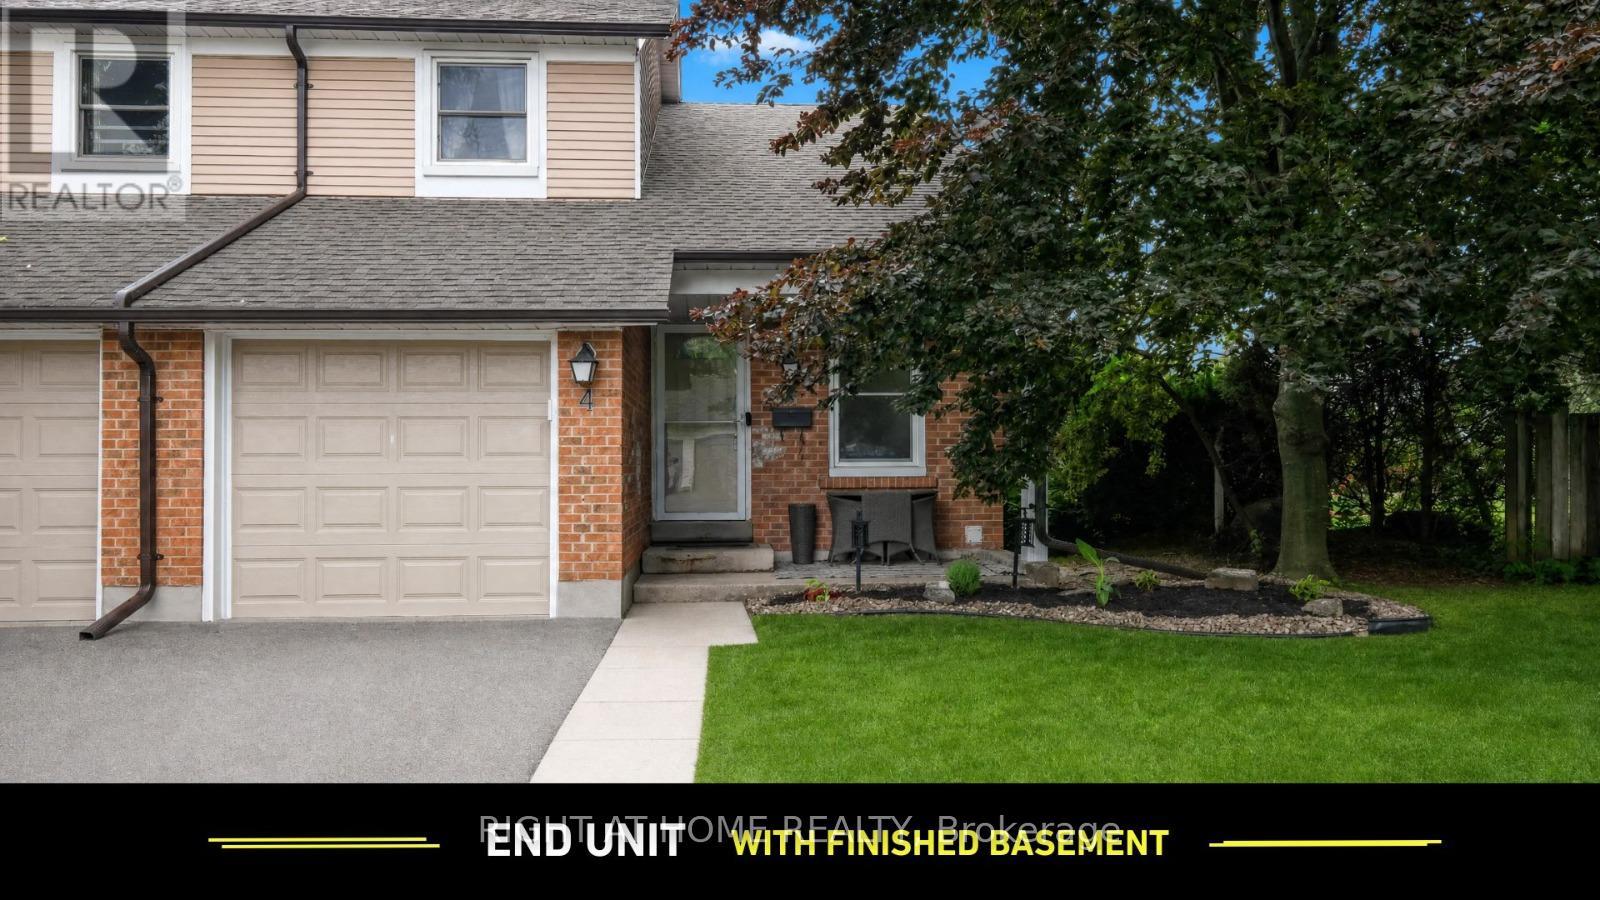
#4 - 1055 Central Park Boulevard N
Oshawa, Ontario
Rare end-unit townhome offering exceptional privacy in the sought-after Centennial neighbourhood! Renovated kitchen (2024) featuring new cabinets, counters, and flooring. Open-concept living and dining area with new vinyl flooring (2024) and walk-out to a private patio. Three spacious bedrooms upstairs with new vinyl flooring (2024). Attached garage plus private driveway (2 parking). Finished basement with rec room, den, and 3-piece bath. In-suite laundry. Central A/C and forced air gas heat. Close to Beau Valley PS, Gordon B. Attersley PS, Maxwell Heights SS, and many more schools, parks, and recreation facilities. Short walk to park, library, Five Points plaza which includes Metro, dental office, and LA Fitness. Brief drive to Taunton Square, popular eateries, transit, and Oshawa GO Station. Easy access to Hwys 401 and 407. Pets permitted with restrictions. (id:61476)
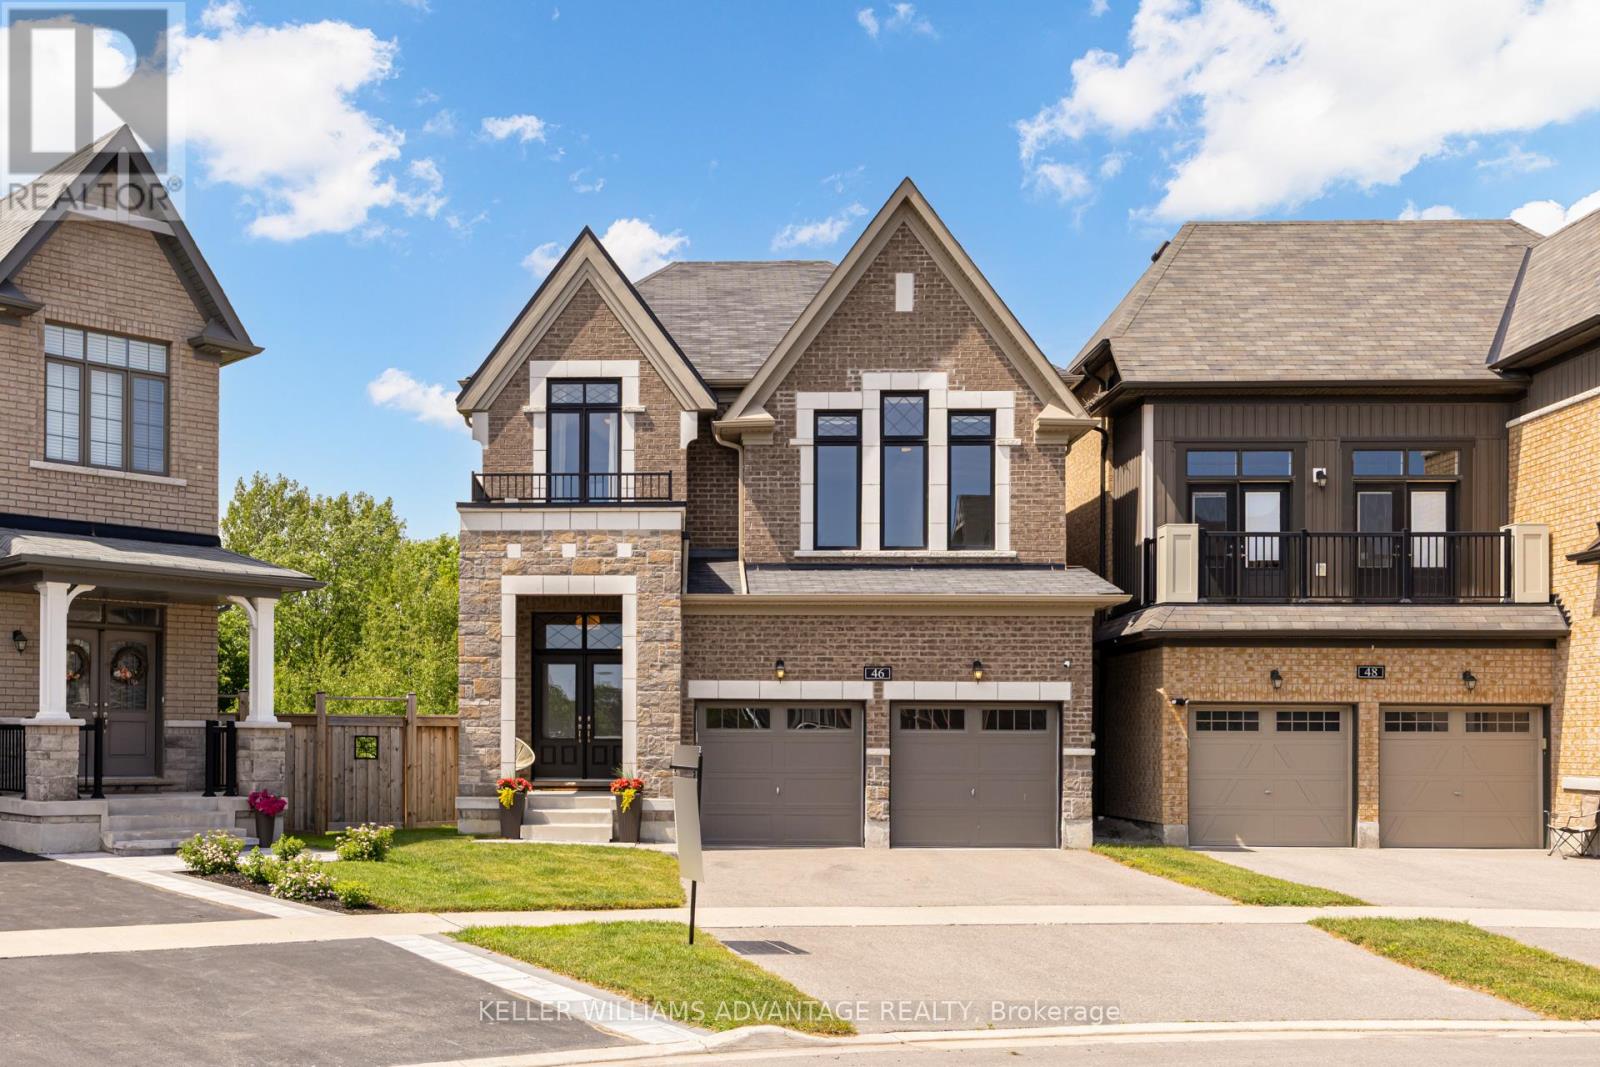
46 Sutcliffe Drive
Whitby, Ontario
Client RemarksHouses like this don't come on the market very often. Tucked onto a rare pie-shaped lot at the quiet edge of Rolling Acres, this Minto-built home (completed 2019) backs directly onto a ravine - meaning no rear neighbours, just treetops and total privacy. Offering over 2,400 sq. ft. of beautifully finished living space, the interior makes an immediate impression with soaring 9-ft ceilings, upgraded 8-ft doors, rich hardwood floors, designer light fixtures, pot lights, and integrated smart-home technology. At its heart is a chef's kitchen finished in quartz with upgraded cabinetry and Bosch appliances, opening to a gorgeous living room anchored by a cozy gas fireplace and custom built-in shelving. Three bedrooms and three bathrooms include a serene primary retreat with a deep soaker tub and double vanity, while a sauna adds everyday luxury. Enjoy a versatile family/great room, second-floor laundry with sink and cabinetry, a main-floor mudroom, and direct entry from the double-car garage. Step out to a large balcony deck off the kitchen overlooking the ravine, or down to the walk-out basement and a backyard full of possibility. Minutes to Hwy 401/412/407 and Whitby GO, with top-rated schools (including French immersion), parks, and trails close by. A setting that simply cannot be replicated. Dream big. We'll make it real. (id:61476)

1597 Concession Road 7 Road
Clarington, Ontario
10+ acres with TWO shops and a beautiful bungalow on a property that's under 10 mins to town and 2 mins to the 407! Yep, this one has it all. Set back from the road up a tree-lined driveway you will find a lovely 3 bed, 3 bath bungalow with vaulted ceilings, charming rural style, massive windows, and an attached 2+ car garage. Beauty meets function with primary suite ft. walk-in closet and 4pc ensuite, plenty of living space with family room/dining room/foyer, conveniences such as main-floor laundry and garage access. Your finished basement has a separate entrance (in-law suite potential), tons of space and additional unfinished storage room attached to oversized utility room; great for storing wood for your fireplace, extra gear or could be made into an indoor workshop/hobby space! In your new backyard you will enjoy a spacious deck, with surrounding gardens and hilly views, that overlooks fully decked-in above-ground pool, chicken coop, space to play, arable farm field and not one, but TWO shops! The larger of the two shops (2011) is ~40x96' with 14' overhead door and is a real showstopper with exceptional flexibility, ideal for equipment and machinery storage, hobby farming pursuits, recreational vehicles, contractor needs, or a wide range of home-based business and storage opportunities. the smaller heated shop is ~28x32 and extends possibilities with further space and exterior lean-to storage. Nearly everyone dreams of a home that is a wonderful place to raise a family, surrounded by space, nature and room to play, but finding all of that, plus a dreamy home and TWO workshops? There is a reason why the "coming soon" post had over 100k views. Don't wait around, this is a unique property with a lot of interest, and it could be yours! (id:61476)
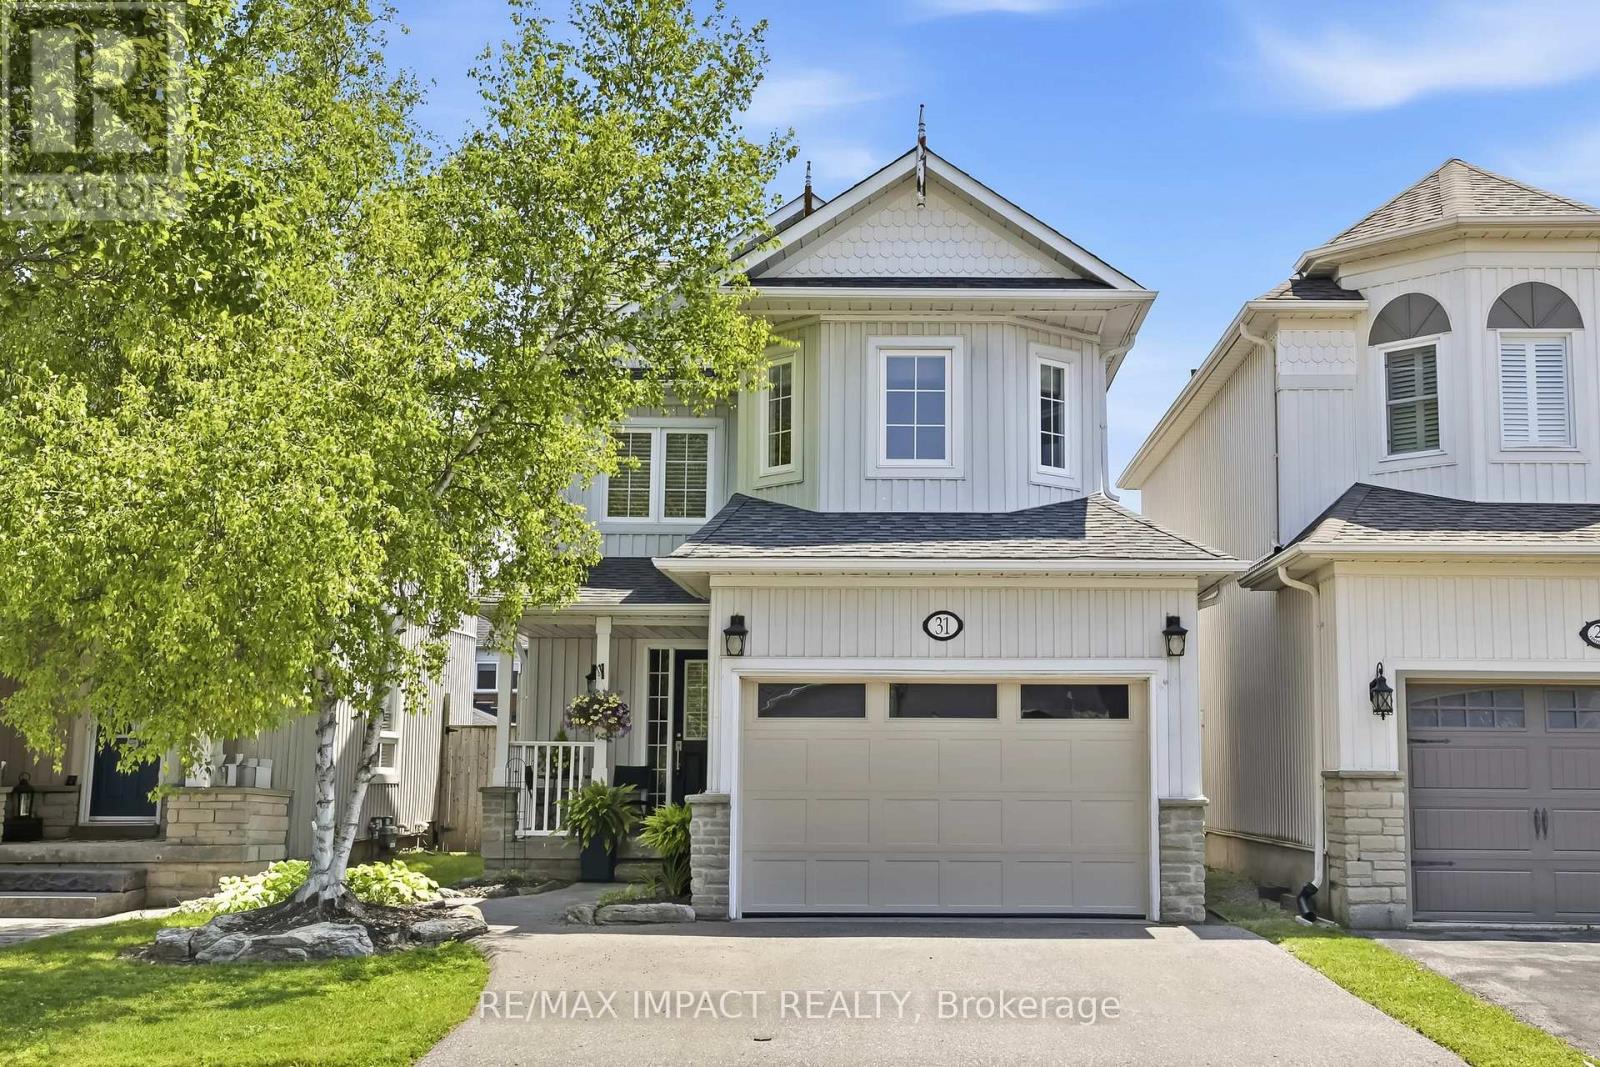
31 Shipley Avenue
Clarington, Ontario
Location, small-town charm, space to grow; 31 Shipley has it all! Go back to the "good old days" where the traffic consists of kids playing street hockey and the noise outside is laughter from the nearby park. Living here, you'll be welcomed home by major curb appeal with your quaint porch, costal style exterior and large garage/driveway. Enter through the garage or covered porch into a foyer and 1 of 3 bathrooms. Your main floor is bright and open, with a fresh coat of paint, large windows and sliding glass doors into the yard. The layout is inviting AND functional for entertaining or having sightline to growing children. Upstairs features three well-sized bedrooms with your primary including his & hers closets and a semi-ensuite. Downstairs, your basement is fully finished with an open rec room and 4-piece bath, separate from your utility room. Out back, you have a newly installed entertainer's patio with a lovely pergola, gardens and plenty of sunshine. At 31 Shipley, the home is just the tip of the iceberg with the location bringing it all together! Living within walking distance to schools, parks and "Hallmark-worthy" downtown Newcastle is a family's dream. Being mere minutes to the 401, 407 and 115 highways make this small-town community accessible for commuters and city visits alike. ** This is a linked property.** (id:61476)
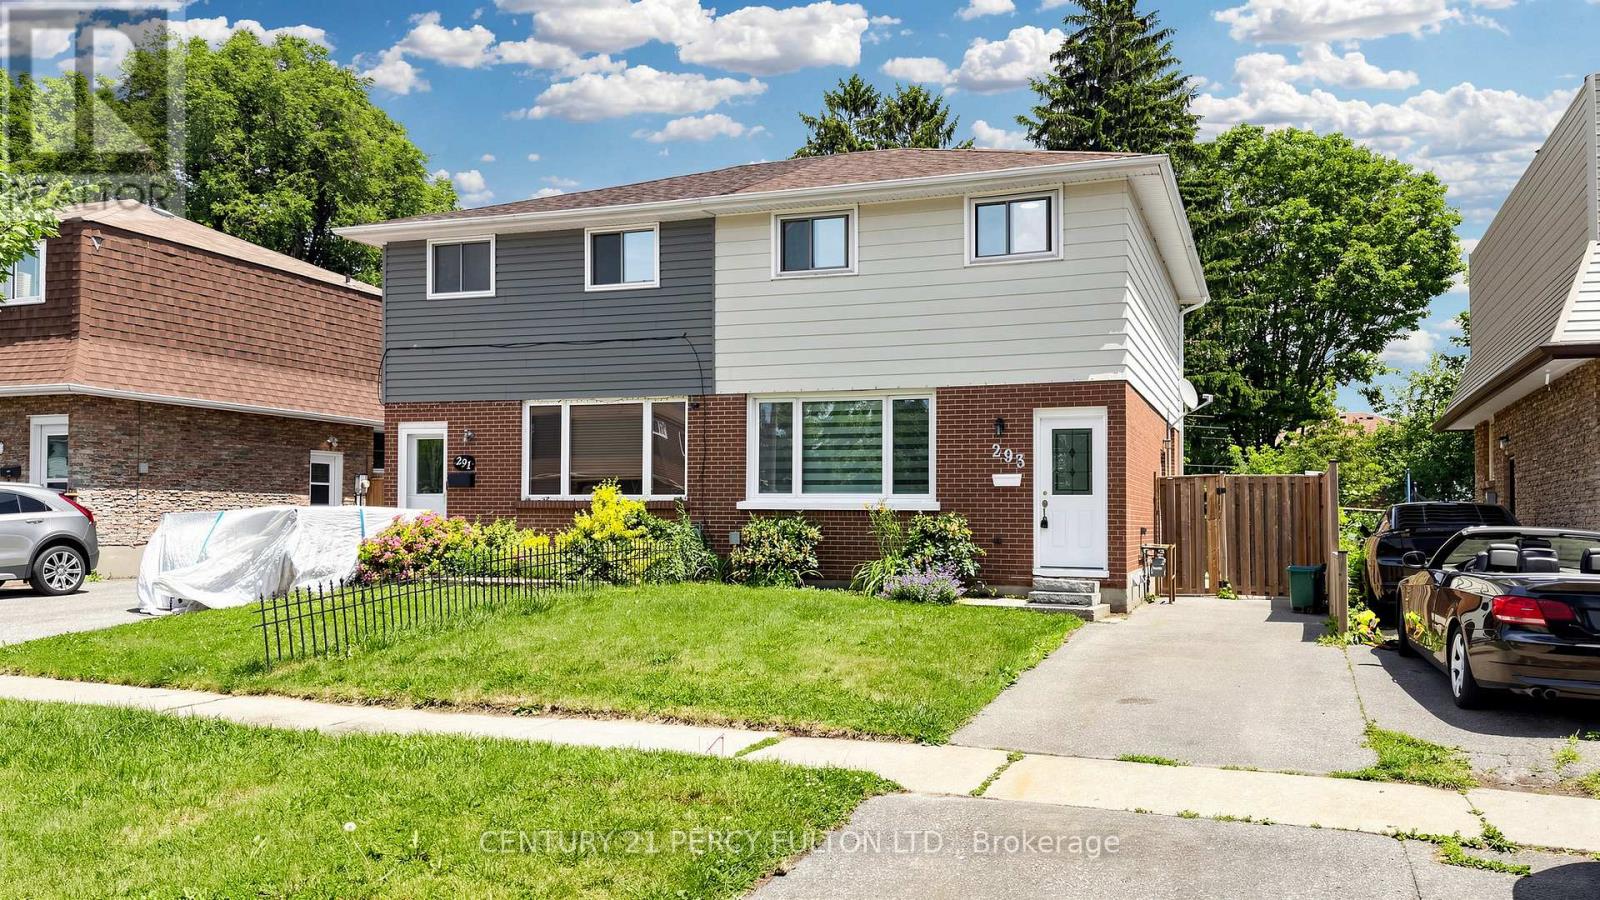
293 Kinmount Crescent
Oshawa, Ontario
Welcome to this spacious 3+1bedrooms gem in a fabulous family friendly Lakeview neighborhood! This turnkey 2 story home offers comfort, functionality, and location, making it ideal for families. Professionally renovated top to bottom, brand new laminate flooring & zebra blinds, pot lights, freshly painted. Kitchen with quartz counter, brand new Fridge, Stove, rangehood. Walk out to new large deck, ideal for relaxation or entertaining. Private fenced spacious backyard. Large Picture window in Living room. Updated washrooms. Finished Basement has a separate side entrance, 4-piece bath & Rough in Kitchen connections. This home has everything you have been searching for. Do not miss out, this one is truly a must-see! Close To 401, Lake Ontario, Schools, Church, Transit, Shopping, Parks and all amenities. (id:61476)
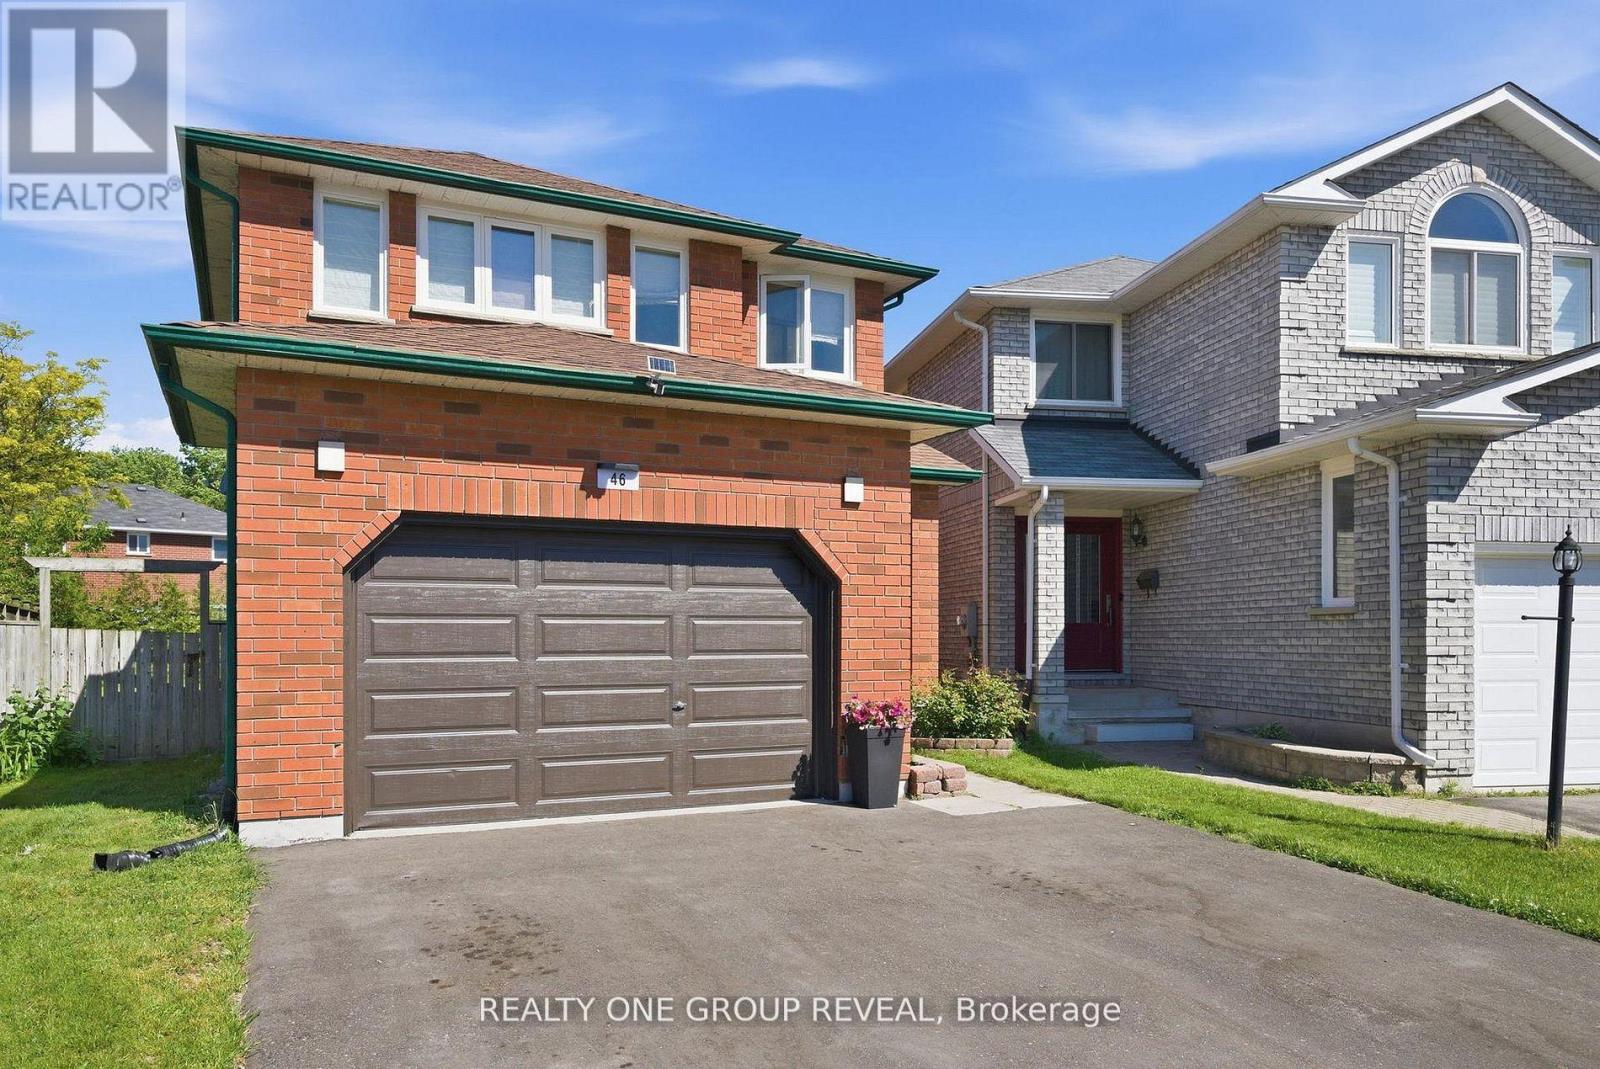
46 Fieldcrest Avenue
Clarington, Ontario
Welcome to 46 Fieldcrest Avenue in the community of Courtice. Beautifully updated detached 2-storey offering approx. 2,100 sq ft above grade + finished basement (close to 3,000 sq ft total living space). Featuring 4 bedrooms plus 2 additional finished rooms ideal for additional bedrooms, home office and/or gym. Large Rec room with integrated stone entertainment unit. Spacious Primary with ensuite. Open concept main floor layout with formal living/dining, main floor laundry, and sunken family room with electric fireplace. Extensively upgraded throughout: newer Kitchen, updated Bathrooms, upgraded 200-amp electrical service, finished basement and fully automated smart home. Equipped with Central Vacuum, centralized smart eco-system with wall-mounted control tablets, smart thermostat, lighting, switches, ceiling fans, smart appliances, smart locks, and doorbell camera. Wired internet throughout with 24-port managed gigabit switch. Outdoor features a 24' x 12' louvred pergola with adjustable roof, concrete pad and outdoor gas fireplace. Located in a desirable family friendly neighbourhood close to schools, parks, and amenities. (id:61476)
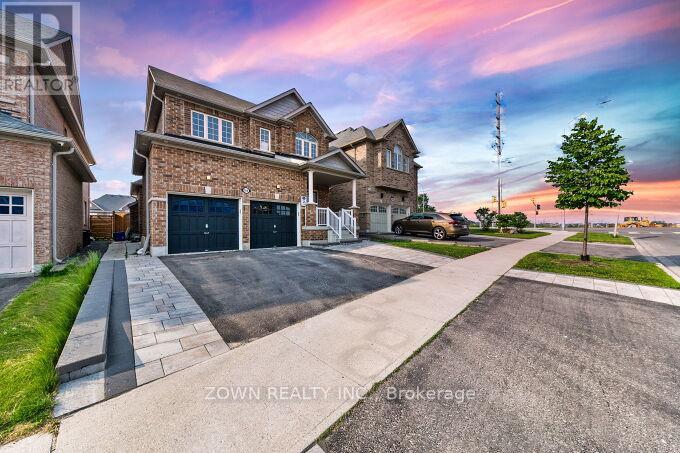
956 Greenhill Avenue
Oshawa, Ontario
Beautiful Upgraded Detached Home with Double Car Garage & LEGAL 2-Bedroom, 2-Bathroom Basement Apartment! A rare turnkey opportunity offering over 3,300 sq. ft. of finished living space, premium upgrades, and outstanding income potential. This meticulously maintained home features approximately 2,364 q ft above grade plus a fully legal 2-bedroom, 2-bathroom basement apartment with a separate entrance-ideal for multi-generational living, mortgage assistance, or investors. The bright open-concept main floor showcases premium Kentwood hardwood flooring throughout, pot lights, smart switches, and large windows that flood the home with natural light. The chef-inspired kitchen features quartz countertops, a large centre island, extensive cabinetry, a built-in garburator, and a premium Samsung Bespoke appliance package valued at over $10,000.Enjoy over $150,000 in upgrades, including renovated designer bathrooms with custom tile work and upgraded vanities, a custom under-stair wet bar with built-in wine fridge, refinished staircase with modern metal pickets, motorized blinds in all bedrooms, MyQ smart garage door opener, EV charging station, and numerous smart-home enhancements. The professionally landscaped exterior features extensive interlocking, exterior pot lights, a custom fire pit, and a private backyard perfect for entertaining. The fully legal basement apartment offers approximately 950 sq. ft. of finished living space with 2 bedrooms, 2 bathrooms, and a separate entrance. With a documented rental history averaging approximately $2,100/month over the past five years, it provides excellent and consistent income potential.Conveniently located near Durham College, schools, parks, shopping, restaurants, public transit, and everyday amenities, this move-in-ready home combines luxury, functionality, and investment value in one exceptional package. Don't miss your opportunity to own this beautifully upgraded home in one of Oshawa's most sought-after family communities. (id:61476)
1288 Old Orchard Avenue
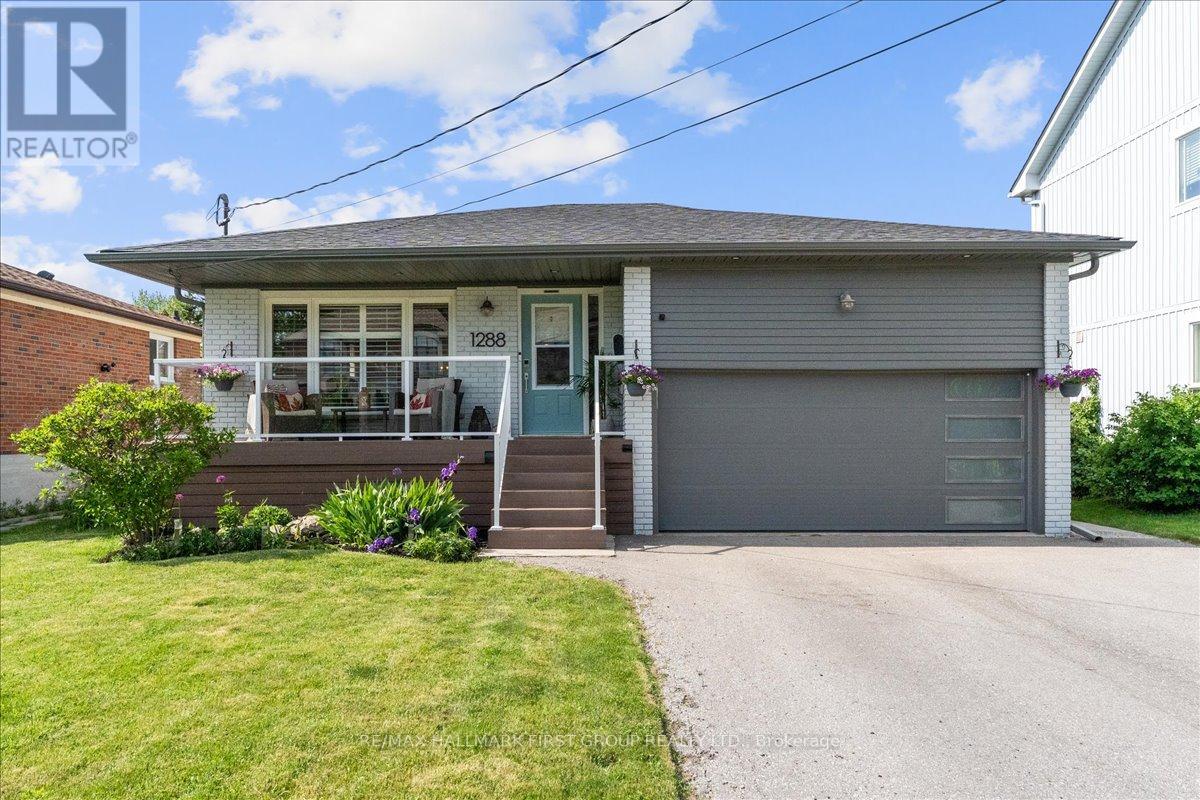
Pickering, Ontario
Welcome to 1288 Old Orchard Ave - a beautifully updated home with over $100,000 in upgrades and curb appeal that makes a lasting first impression. A long driveway and an upgraded composite front deck set the tone before you even step inside. The main floor showcases rich hardwood flooring, with smooth ceilings and pot lights illuminating both the living and dining rooms. At the heart of the home is an upgraded kitchen featuring stainless steel appliances and stone countertops - as functional as it is striking. Generously sized bedrooms offer comfortable retreats, while the updated washroom impresses with quartz countertops, a glass walk-in shower, and a double vanity. The third bedroom adds a touch of versatility with its walkout to the backyard.Out back, you'll find your own private escape: a two-tier deck, a relaxing hot tub with custom privacy walls, and a storage shed - the perfect setup for entertaining or unwinding. The finished basement is a legal apartment and a standout in its own right, complete with a separate side entrance for added privacy and flexibility. With its own self-contained layout, it offers excellent income potential - an ideal mortgage helper or rental opportunity. Laminate flooring runs throughout, lit by pot lights from end to end. A large bedroom with a gas fireplace, custom closet, and 3-piece ensuite featuring a stand-up glass shower can serve as a private guest suite, rental unit, or be transformed into the ultimate entertainment space. A spacious living area, a bar area with rough-in for a kitchen, an additional full washroom, and large above-grade egress windows complete this bright, flexible lower level. Add a newer roof and quality upgrades throughout, and 1288 Old Orchard Ave delivers comfort, style, and incredible flexibility in one of Pickering's welcoming communities. (id:61476)
465 Rougemount Drive
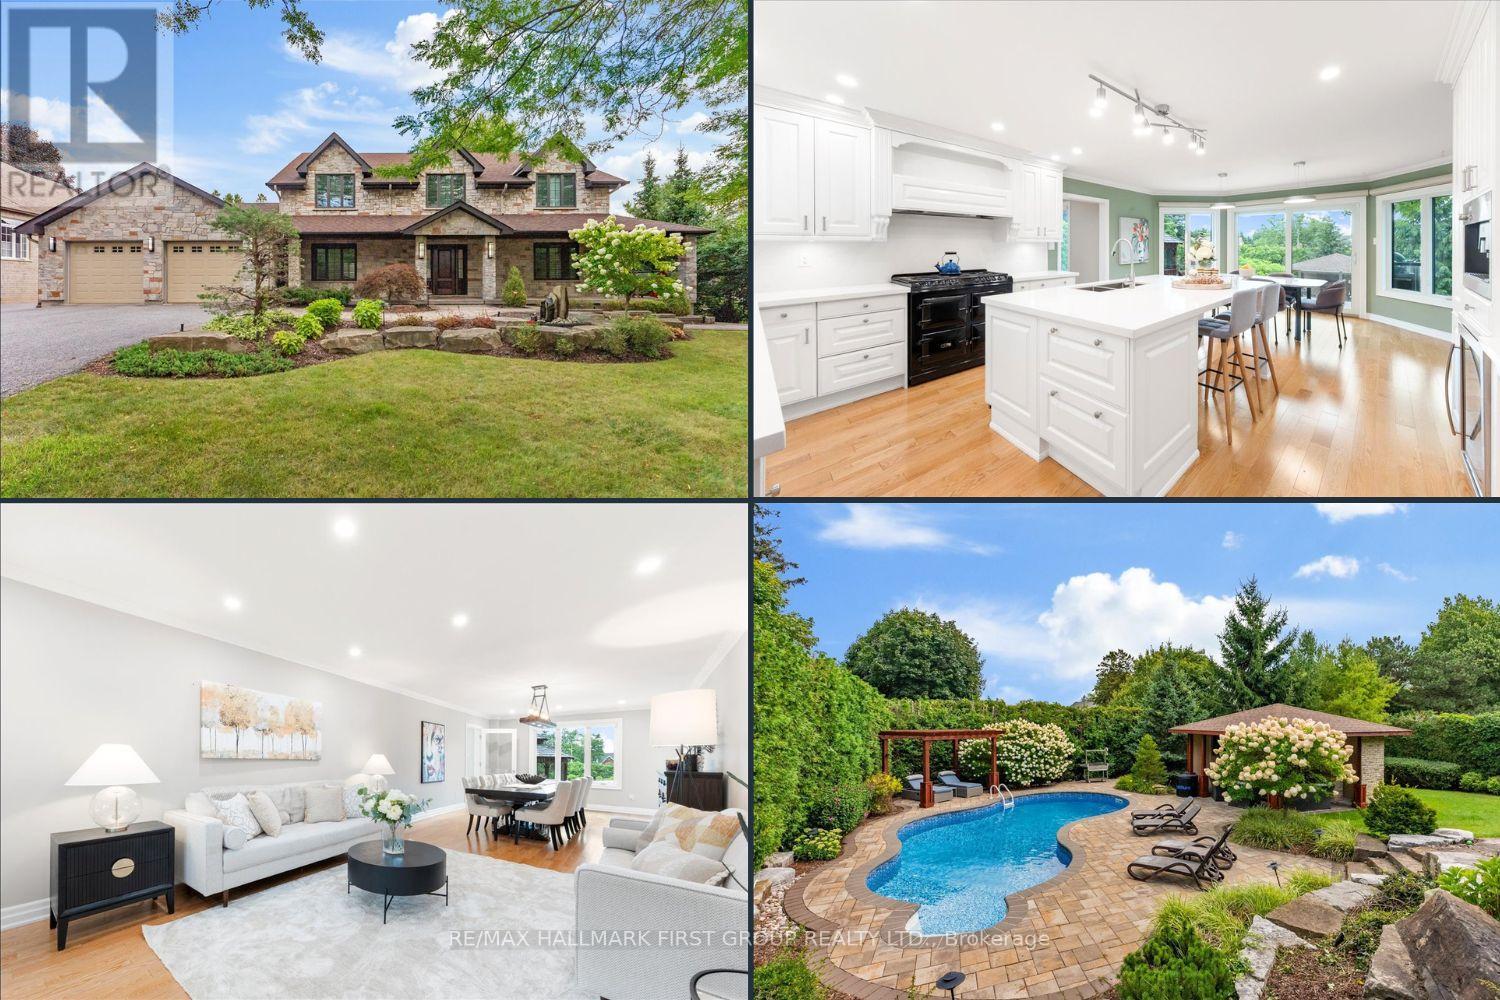
Pickering, Ontario
Welcome to the home you've always dreamed of. Nestled among prestigious multi-million-dollar estates, this spectacular custom-built Cape Cod residence sits on an impressive half-acre lot w/109' of frontage & 205' of depth*, offering a rare combination of luxury, privacy & timeless design. A charming wraparound covered veranda welcomes you into the home where an oversized foyer & elegant principal rms create an inviting first impression. A private office w/ French doors overlooks beautifully landscaped perennial gardens, providing the perfect work-from-home setting. At the heart of the home is a stunning custom kitchen ft. premium appliances, a professional-grade gas range w/ custom hood, abundant cabinetry&counter space & an oversized centre island. The adjoining greenhouse-style breakfast area offers picturesque bckyrd views & access to the outdoor living spaces. The family room features a gas fireplace&custom built-ins, while the open-concept living & dining rooms provide seamless flow for everyday living. A thoughtfully designed mudroom/laundry area offers ideal functionality w/direct garage access, 2pc bath, bckyrd access & built-in storage. The upper level features a spacious primary rm w/ a beautifully renovated spa-inspired ensuite, complete w/ freestanding tub, glass walk-in shower & custom walk-in closet. The 2nd bdrm includes its own 3pc ensuite, while additional bdrms offer ample space, storage & share renovated main bath. The finished lower level expands living space w/ abovegrade windows, walkout, full bath, private office & versatile open-concept recreation areas. The true showpiece of this property is the extensively landscaped backyard oasis. Surrounded by mature trees for exceptional privacy the grounds have been meticulously designed to create a resort-inspired setting unlike any other. Features include a 2tier composite deck w/gazebo, multiple outdoor entertaining&relaxation areas, flagstone patio w/ fireplace, extensive stonework (id:61476)
122 Ormond Drive
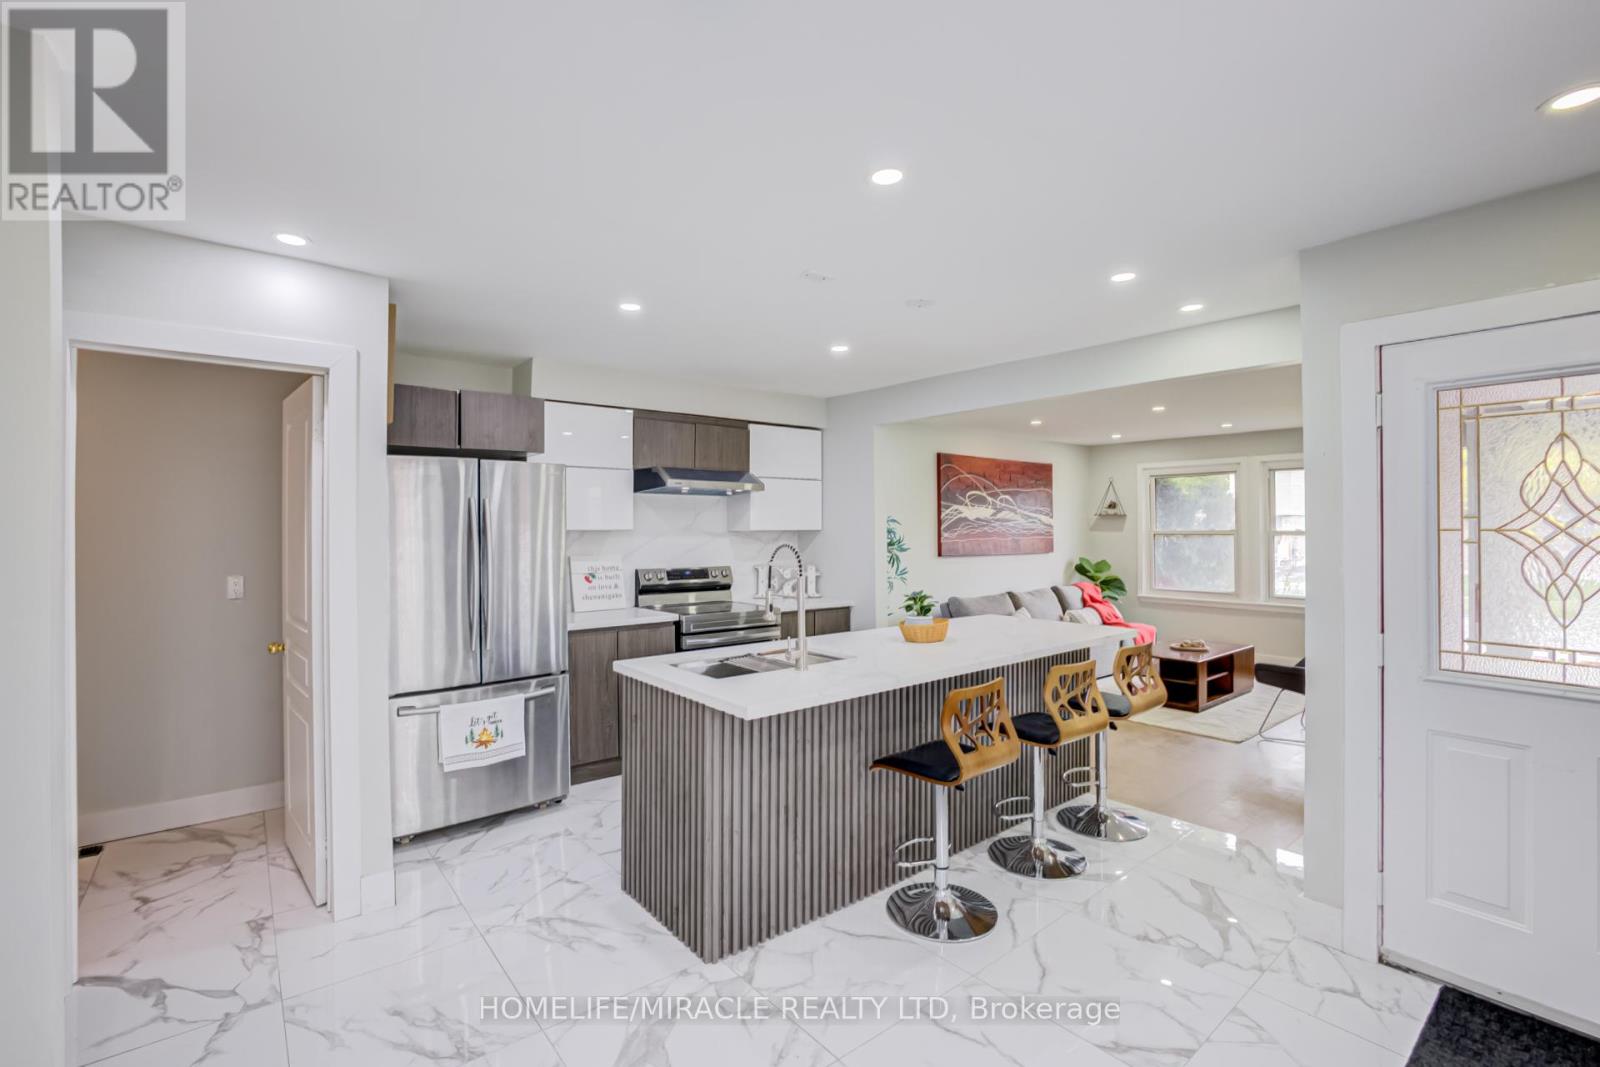
Oshawa, Ontario
Most affordable 3 bed, 3 bath Fully Freehold Semi Detached House in North Oshawa. Check out this fully renovated 3+1 bedroom, 3 bathroom semi-detached backsplit home located in the highly desirable North Oshawa area. From the moment you step inside, you are welcomed by a beautifully renovated dining area and a luxurious modern kitchen. This home features a bright open-concept layout, seamlessly connecting the kitchen, dining, and family rooms - creating the perfect space for entertaining guests, hosting family gatherings, or enjoying cozy nights at home. A conveniently located powder room on the main level adds both comfort and functionality. Just a few steps upstairs, you will find three spacious bedrooms along with a beautifully renovated full bathroom. The lower level offers an additional bedroom, a large open space ideal for a home office, library, or recreation area, and another full bathroom, providing flexibility for growing families or multi-generational living. The crawl space beneath the main living area provides ample storage space. Step outside to a huge backyard, perfect for summer BBQs, outdoor entertaining, and a safe open area for kids to play and enjoy. Conveniently located close to all major amenities including grocery stores, parks, schools, doctors' clinics, and major roadways, this home offers both comfort and accessibility. Freshly painted throughout and enhanced with new pot lights, the home feels bright, modern, and inviting. The property is also equipped with a heat pump, helping reduce heating and cooling costs while improving energy efficiency. Very Motivated sellers (id:61476)
94 Roberson Drive
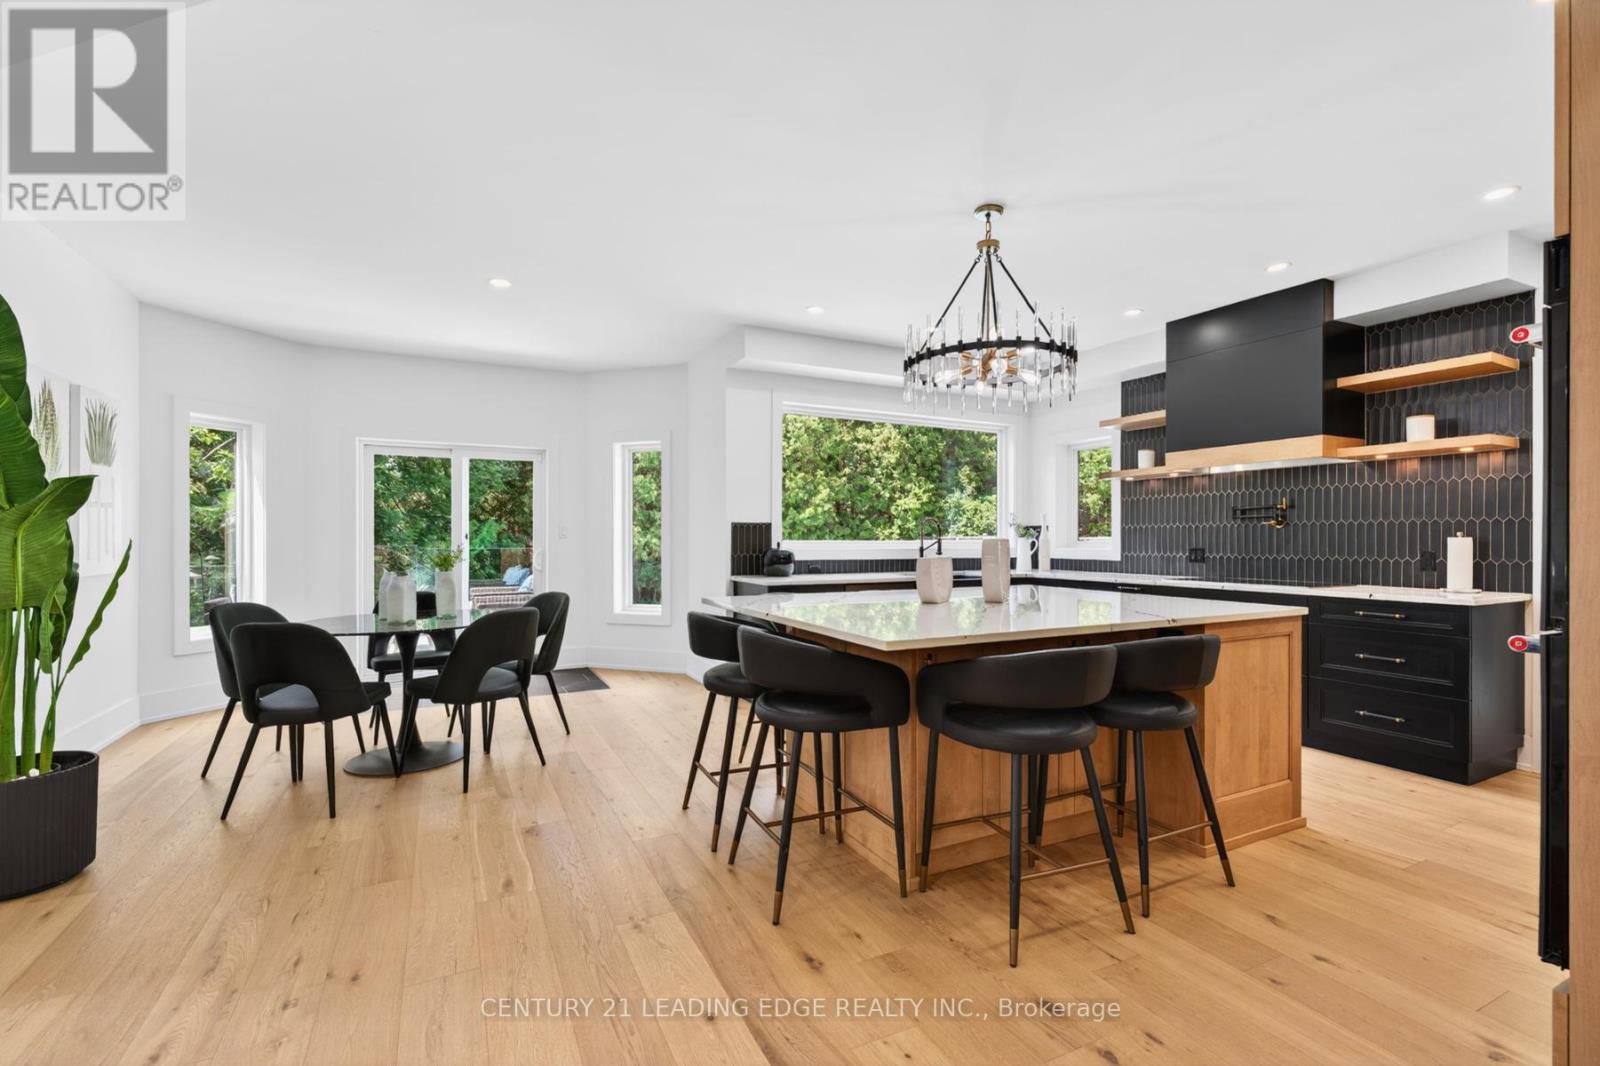
Ajax, Ontario
No Competition Compares - This is The Perfect Combination Of Custom Luxury Home, Amazing Lot Surrounded By Greenspace, And Fantastic Location * Backs Onto Forested Ravine Of Riverside Golf Course * FULLY Renovated, Custom Luxury Home Boasts Almost 5500 Sqft Of Living Space * Rare 3-Car, Climate-Controlled Garage, With Epoxy Flooring Coating And Custom Storage System * Home Looks And Feels Like It's Newly-Built * EVERY Room Has Great Energy, Looks Amazing, While The Custom Chef's Kitchen And Master Suite Are Absolutely Must-See * Both The Living And Family Rooms Have Custom Stone Fireplaces * Natural Light In Every Room On Main And 2nd Floor * Too Many Features To List * All Bedrooms Are Large, While The Master Suite Is Enormous, With A Chromotherapy Sauna (With Wifi-Controlled Tylo Combi Steaming Heater,) And Brand-New Dressing Room * Walk-Out Basement Is A Huge, Full In-Law Suite - With Plenty Of Natural Light * 1st Bedroom In Basement Used As Large Office, 2nd Bedroom Would Make A Perfect Theatre Room * Basement Also Has It's Own Laundry Room, A 2nd (Smaller) Office, And Heated Double-Door Entryway * Backyard Is One Of The Best In The Area, With A Heated Pool (Bran-New Heater, Pump, Chemical Feeder,) Waterfall, New Deck, Chromotherapy Hot Tub, Artificial Grass, And Incredibly Privacy * Check Out The Video And Come See This Home! (id:61476)
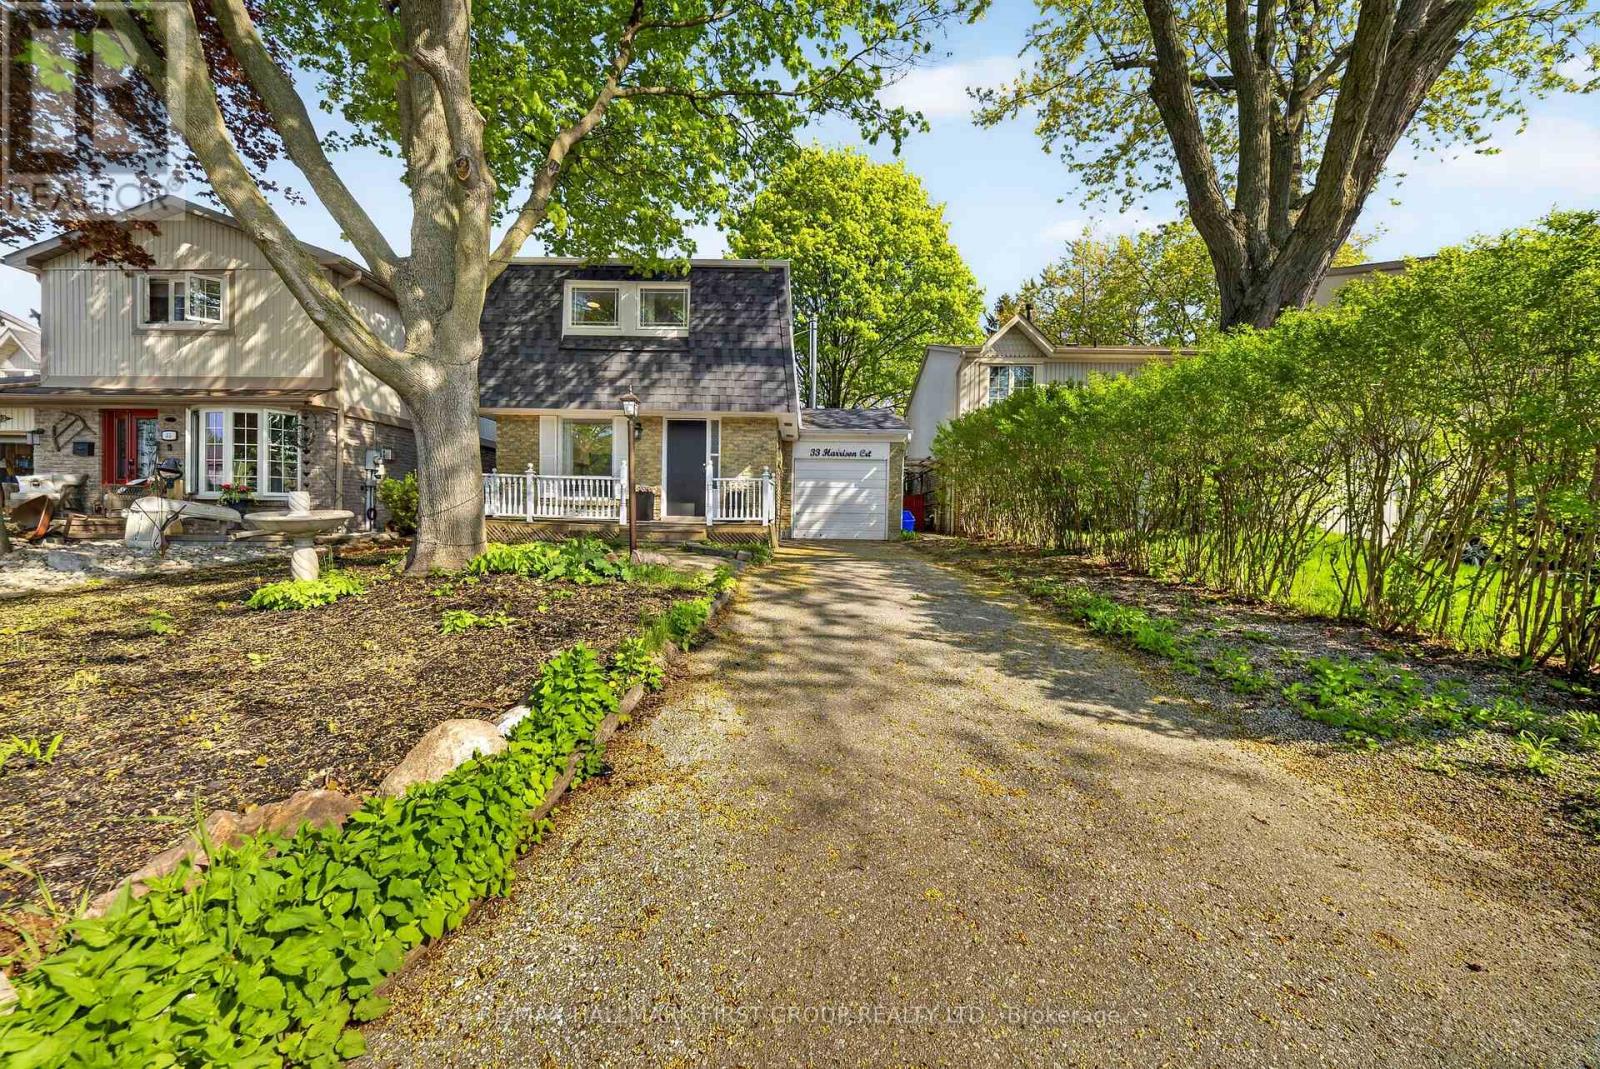
33 Harrison Court
Whitby, Ontario
Welcome to this delightful 3+1 bedroom, 3 bathroom home nestled in the highly sought-after Pringle Creek neighbourhood. Perfect for first-time buyers and growing families, this property offers a wonderful blend of comfort, charm, and thoughtful upgrades throughout.The upgraded kitchen features new countertops, a fresh backsplash, and a new sink - a bright and functional space ideal for cooking and entertaining. The inviting living area is anchored by a professionally installed wood-burning stove, providing warmth and ambiance on those chilly evenings.Upstairs, the spacious primary bedroom has been complemented by a fully renovated ensuite bathroom - a private retreat to start and end your day in comfort.Step outside to your private backyard oasis with charming cherry and apple trees. Whether you're gardening, hosting, or simply unwinding, this backyard is truly one of a kind. The basement has been finished with a kitchen and washroom added, offering excellent potential as an in-law suite or additional living space. Located in Pringle Creek, one of Whitby's most family-friendly communities, you're close to top-rated schools, parks, shopping, and quick access to Highway 401 and GO Transit - making the commute into Toronto a breeze. A move-in ready gem with character and upgrades to match - don't miss this one! ** This is a linked property.** (id:61476)
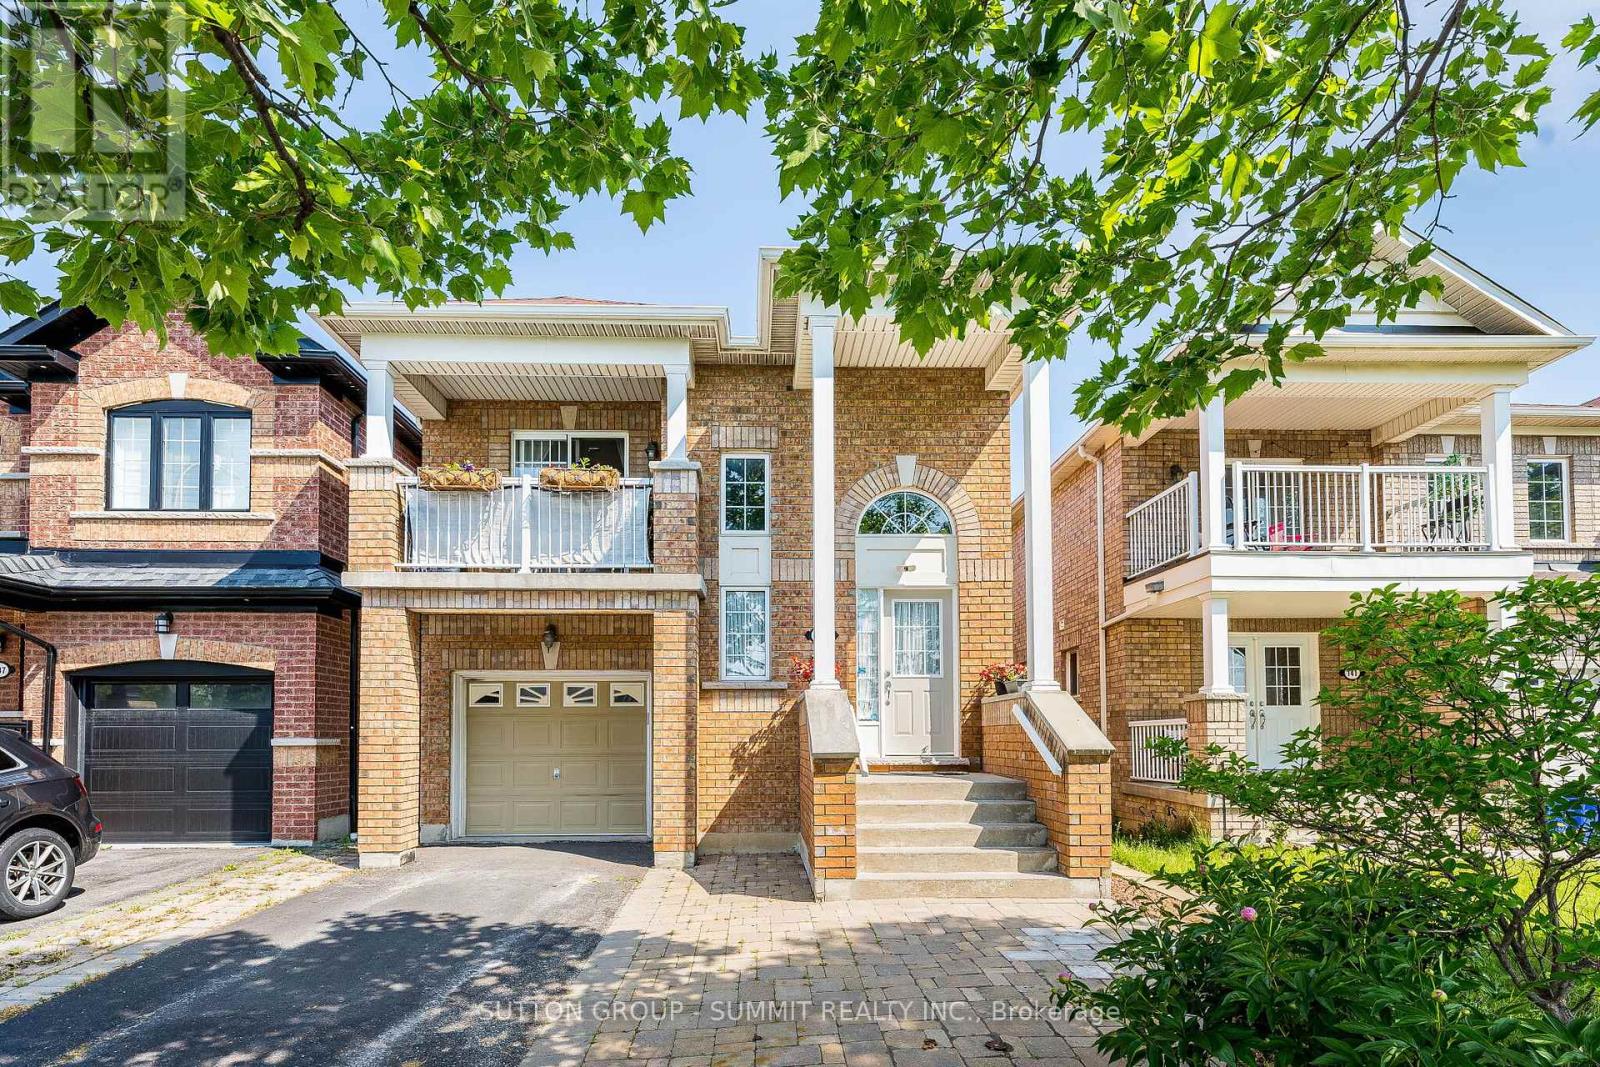
139 Oceanpearl Crescent
Whitby, Ontario
Beautiful Family Home located in quiet, desirable neighbourhood and move in ready! 3 bedroom 3 bathroom Raised Bungalow with walkout lower level to a pergola covered patio. Entering the main entrance of the home, The hardwood staircase takes you to the main floor where you find yourself in the open & spacious great room with Hardwood floors, great for entertaining. A large eat-in kitchen boasts Granite Countertops, Stainless Steel Appliances And Breakfast Bar. From the dining area of the kitchen there is a W/O to a relaxing south facing balcony over looking Oceanpearl Park with a pond, park and play area for the kids. In the Large Primary Bedroom you will find a walk-in closet, 4pc ensuite with Jacuzzi Tub & Separate Shower. A second bedroom overlooking the backyard & a second 4pc bathroom completes the main floor. The above grade lower level, which has in-law suite potential, consists of a over sized foyer W/separate entrance from the outside of the home along with another entrance from the B/I garage. This level also boasts the Third Bedroom of the house, a 4pc bathroom, separate laundry room and a large great room. Walkout from the great room leads to fully fenced backyard with pergola,relaxing outdoor TV viewing area for entertaining and a cedar tiki bar shed that is definitely worth viewing can be used as a garden shed, a bar or just a relaxing quiet place. Beautiful gardens and no maintenance artificial grass complete the backyard. Location can't be beat:Quiet Family friendly Street, Close to Whitby Mall, Groceries, Transit, Go Station & Oshawa Center. ** This is a linked property.** (id:61476)
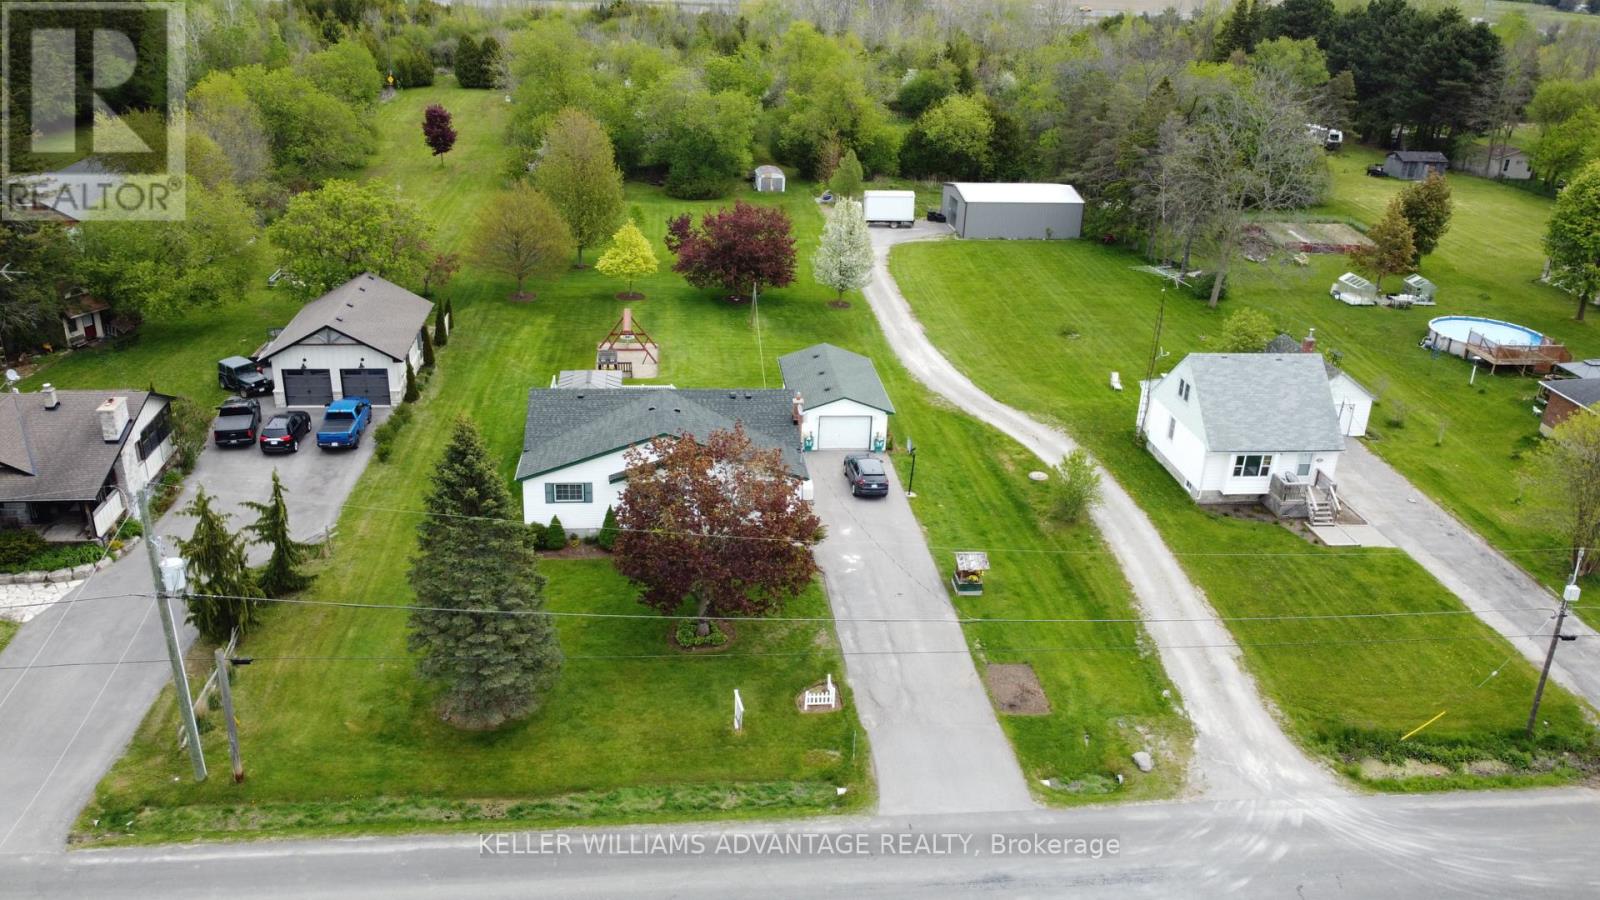
2347 Hancock Road
Clarington, Ontario
Enjoy the perfect mix of country privacy and city convenience on a beautifully treed 2+ acre property in Courtice. Ideally located with quick access to Hwy 401, Hwy 418, and Hwy 407, this property offers easy commuting while being just minutes to shopping, schools, restaurants, and everyday amenities. This well-maintained 4-bedroom, 2-bathroom home features partially finished basement and peace of mind updates. Rare opportunity to enjoy peaceful country living with all the convenience of town just minutes away. (id:61476)

5048 William Street
Pickering, Ontario
Welcome home to this delightful country charmer located in the prestigious and close-knot hamlet of Claremont. Nestled on a sprawling 82'x489' ravine lot backing onto a picturesque farm, this one of a kind property offers space and tranquility-all just a short drive from Pickering, Uxbridge, and Stouffville. Step inside this well-maintained and thoughtfully designed home, where natural light floods the open-concept layout. This bright kitchen flows seamlessly into the dining, living, and family rooms, creating an ideal space for everyday living and entertaining plus a main -floor office and spacious laundry room. The home is barrier free and designed for accessibility in mind with elevator and roll-in shower: suitable for all generations and needs. the second floor features a spacious primary bedroom with 5-piece ensuite, walk-in closet, and three more generously sized bedrooms perfect for guests or growing families. Property features: Approx. 1 acre ravine lot with Mitchell Creek running through. Backs onto a farm with phenomenal sunset views, a sledding hill in winter, and ideal conditions for gardening in warmer months. The front porch is perfect for enjoying your morning coffee to start your day. Proven potential for revenue as a film/commercial location, previously featured in marketing for prestigious company Ads. This house is walking distance to daycare, elementary school, cafe, library and community center. Quick access to golf courses, ski hills, farmers' markets, hiking, biking trails plus short drive to major commuter routes. Vibrant local community with Seasonal Events, and community-wide garage sales. This property offers the perfect blend of rural charm and urban accessibility, ideal for families, retirees, or anyone seeking a peaceful, nature-inspired lifestyle. Don't miss your chance to own this extraordinary home in one of Durham Region's most desirable communities. (id:61476)
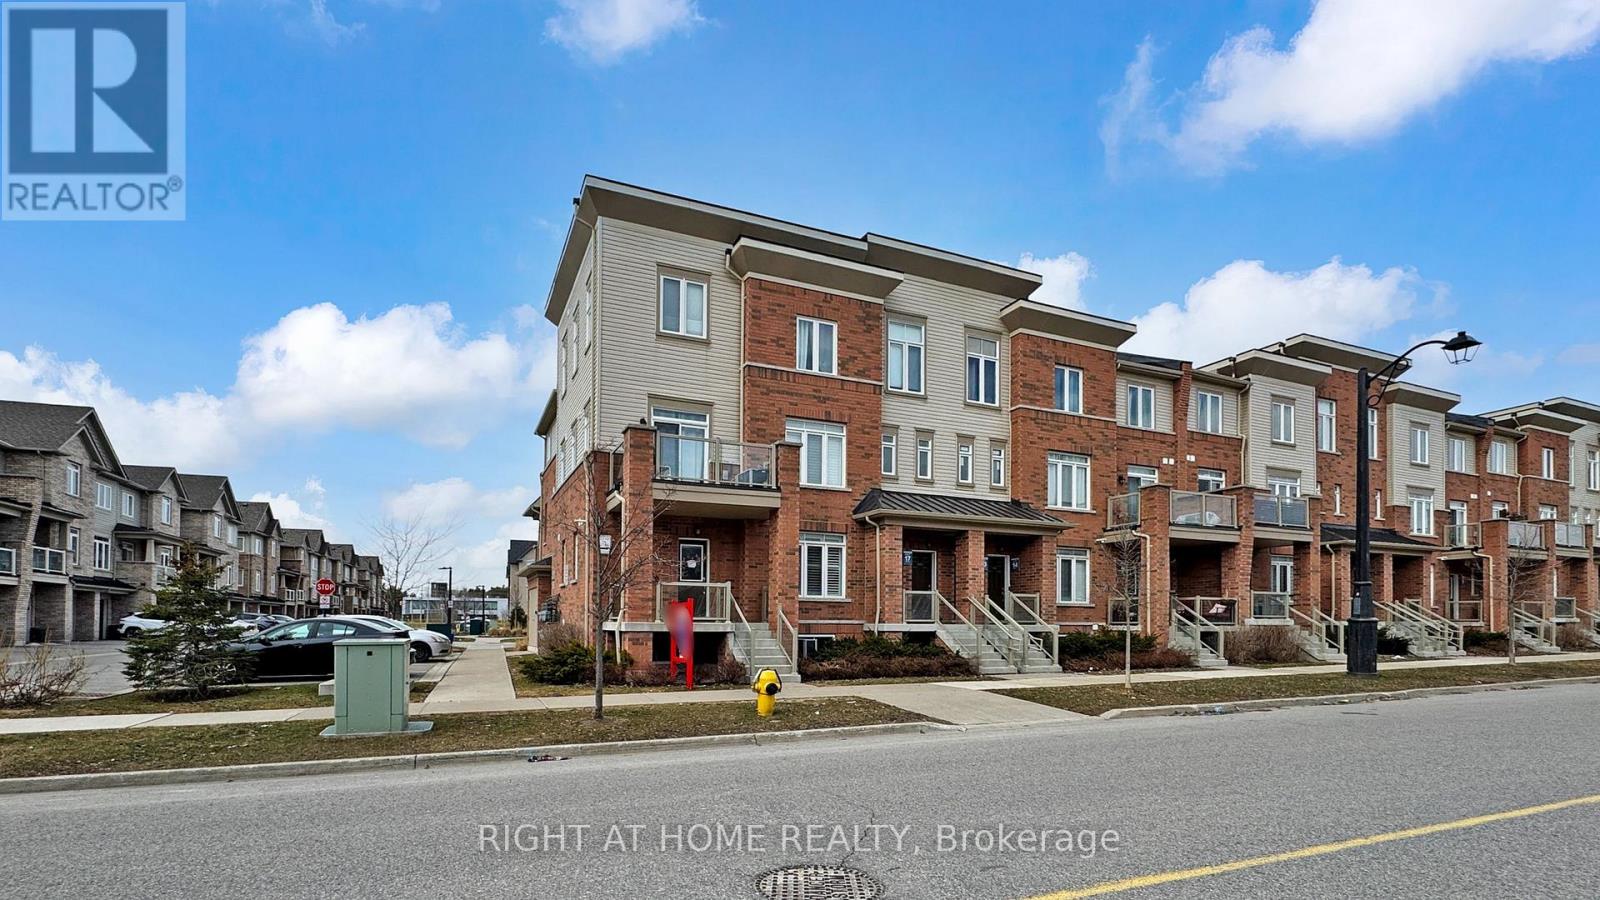
16 - 2710 William Jackson Drive E
Pickering, Ontario
A fantastic start in Seaton/Duffins Heights! This 2019-built residential condominium offers a functional 2-storey layout with 3 bedrooms and 2 bathrooms makes it perfect for the buyers who want a modern community feel with everyday convenience. Enjoy nearby outdoor spaces like William Jackson Village Green and the Duffin Heights Forest and River Trail, plus easy access to local schools and transit. Move into a neighbourhood designed for a connected, active lifestyle. (id:61476)
25 Hewson Drive
Port Hope, Ontario
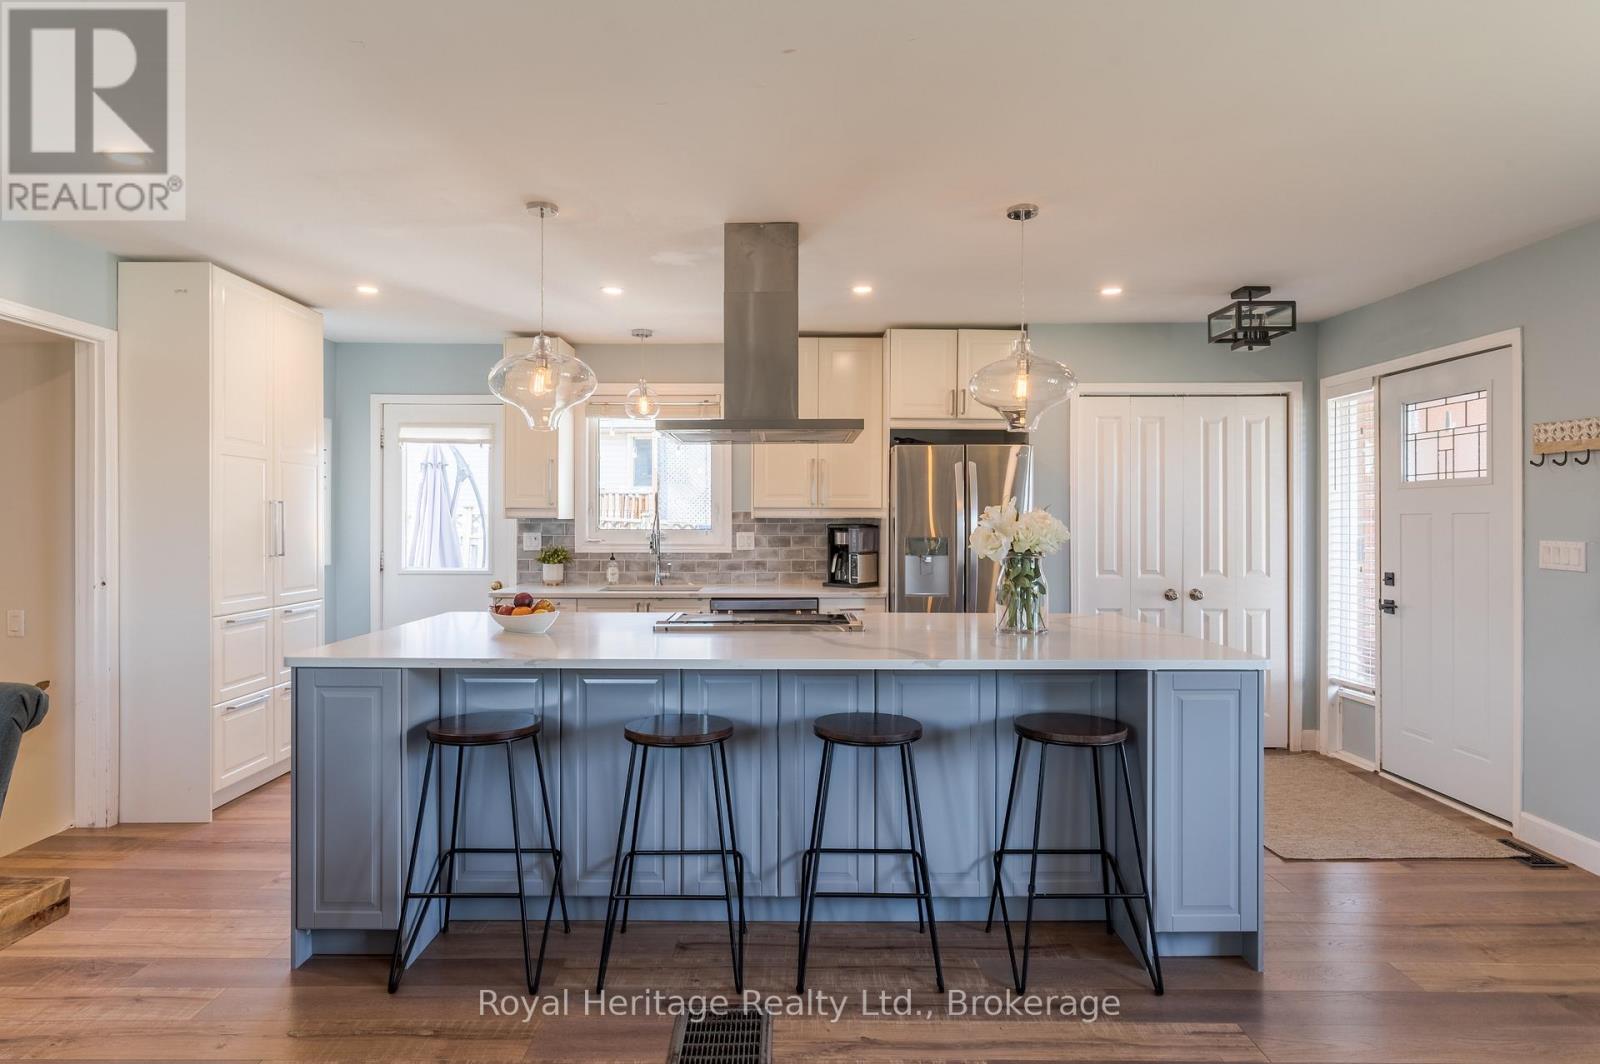
Welcome to 25 Hewson Drive, a stunningly renovated 4-level backsplit nestled in one of Port Hope's most desirable, family-friendly neighbourhoods. Situated immediately beside a peaceful park, this home offers the rare combination of premier privacy, extra breathing room, and beautiful green views right outside your door.Step inside to a bright, open-concept main floor flooded with natural light. The heart of the home is the timelessly designed chef's kitchen, anchored by a show-stopping nine-foot quartz island-perfect for casual morning coffee or grand-scale entertaining. The seamless flow into the spacious living and dining areas ensures you are always surrounded by serene views, creating an inviting backdrop for family gatherings.The upper level features three bright, airy bedrooms with fresh, premium broadloom carpet, adding a layer of warmth and cozy comfort, and a four-piece bath. Designed for relaxation, the welcoming lower-level family room showcases low-maintenance vinyl plank flooring and a striking shiplap fireplace, beautifully accented by a reclaimed barn beam mantle and handcrafted steel brackets. This level also hosts a versatile fourth bedroom or home office behind a chic barn door, a three-piece bath, and a convenient laundry room. Below, the fully finished basement further extends your square footage with a massive recreation room and abundant storage space.The backyard is an entertainer's dream. Step off the kitchen onto a spacious deck that leads down to a private patio and an inviting hot tub. Beyond that, a cozy firepit area awaits for crisp evenings under the stars with family and friends. Completely turn-key and move-in ready, this property offers the perfect balance of a peaceful retreat and urban convenience, located just minutes away from historic downtown Port Hope, excellent schools, and easy access to Hwy 401. This home truly has it all. (id:61476)

1240 Alder Road
Cobourg, Ontario
The exceptional curb appeal and meticulously landscaped grounds are just the beginning of what makes 1240 Alder Rd truly remarkable. Nestled on a picturesque ravine lot in a sought-after neighbourhood, this custom-built executive home offers an impressive blend of elegance, comfort, and thoughtful design. Step through the covered front porch into a stunning foyer, where a crystal chandelier, large-format porcelain tile, and rich hardwood flooring create an immediate sense of sophistication. The open-concept main floor is designed for both entertaining and everyday living. The custom kitchen features a large eat-in island, premium countertops, and a striking tile backsplash, flowing seamlessly into the formal dining area and sun-filled living room with a floor-to-ceiling stone feature wall and gas fireplace. A walkout from the kitchen leads to a composite deck with a beautiful sunroom overlooking the ravine, a dedicated BBQ area with natural gas hookup, and a second walkout from the main-floor primary suite. This private retreat features a spa-inspired 5-piece ensuite with custom tile, heated floors, walk-in shower, and soaker tub. A powder room and interior access to the attached two-car garage complete the main level. Upstairs, you'll find a 2nd primary suite with its own well-appointed 5-piece ensuite, a 3rd bedroom that could also be well suited for an executive home office, and a conveniently located laundry closet. The fully finished walkout basement offers high ceilings, large windows, and access to a lower composite deck with a Beachcomber hot tub. This level also includes a spacious 4th bedroom, a 3-piece bathroom, a generous recreation room with a Napoleon gas fireplace, and a second laundry rough-in in the utility room. The beautifully landscaped two-tiered ravine lot truly sets this property apart. A staircase leads to a peaceful lower-level featuring a meandering creek, mature gardens, and a garden shed, creating a private backyard oasis to enjoy. (id:61476)
33 Rabbit Road
Brighton, Ontario
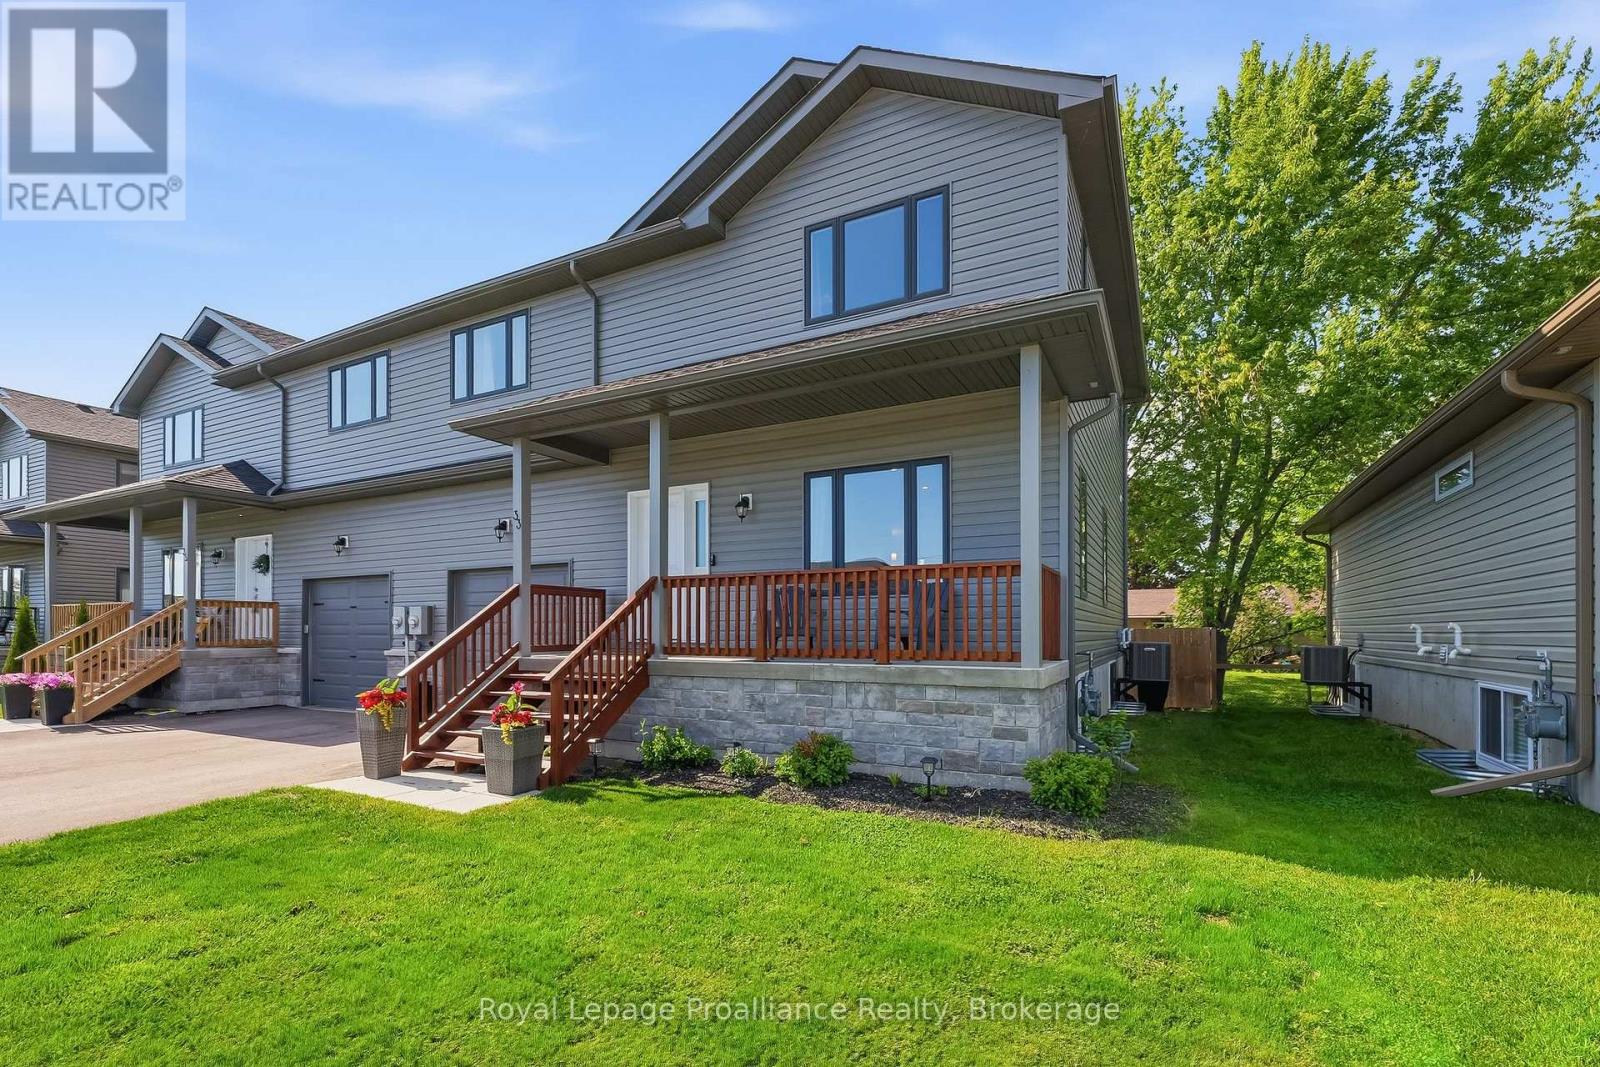
Imagine having Ontario's most beautiful provincial park right in your backyard. Steps from the entrance of Presqu'ile, this contemporary 3-bedroom, 2.5-bathroom two-storey semi-detached home is ready for your personal touch. Enjoy ultimate peace of mind with 4 years of Tarion Warranty remaining! The main floor is designed for effortless daily living and entertaining, featuring low-maintenance laminate flooring and a bright, open flow. The heart of the home is the thoughtfully designed kitchen, complete with a center island, breakfast bar, and a large walk-in pantry. Host dinner indoors or step right out from the dining area onto your private back deck, overlooking a fully fenced back yard-perfect for kids, pets, or summer BBQs. A functional mudroom with excellent storage and a 2-piece bath sit conveniently near the inside entry to the single-car garage. Upstairs, the spacious primary suite serves as your private sanctuary, boasting a 3-piece ensuite and a generous walk-in closet. Two additional bright bedrooms (one featuring its own walk-in closet), a dedicated second-floor laundry room, and a full 4-piece bath round out the upper level. The lower level offers a blank canvas for you to create additional living space as you see fit and a utility room complete with high-efficiency forced air natural gas furnace and HRV system for healthy living. The central air conditioner works wonders on those extra humid days, but with beautiful breezes coming in off the lake, it hasn't seen too much wear and tear since the home was built in 2023.Whether you're a first time buyer, investor, or just looking for a more tranquil way of life surrounded by nature, this gem offers incredible value in a great location. Live the ultimate staycation lifestyle year-round with walking trails, sandy beaches, world-class bird watching, and cross-country skiing just seconds from your front door-all while remaining a short drive to local dining, boutique shopping, golf courses, and the 401! (id:61476)
9 Cheer Drive
Brighton, Ontario
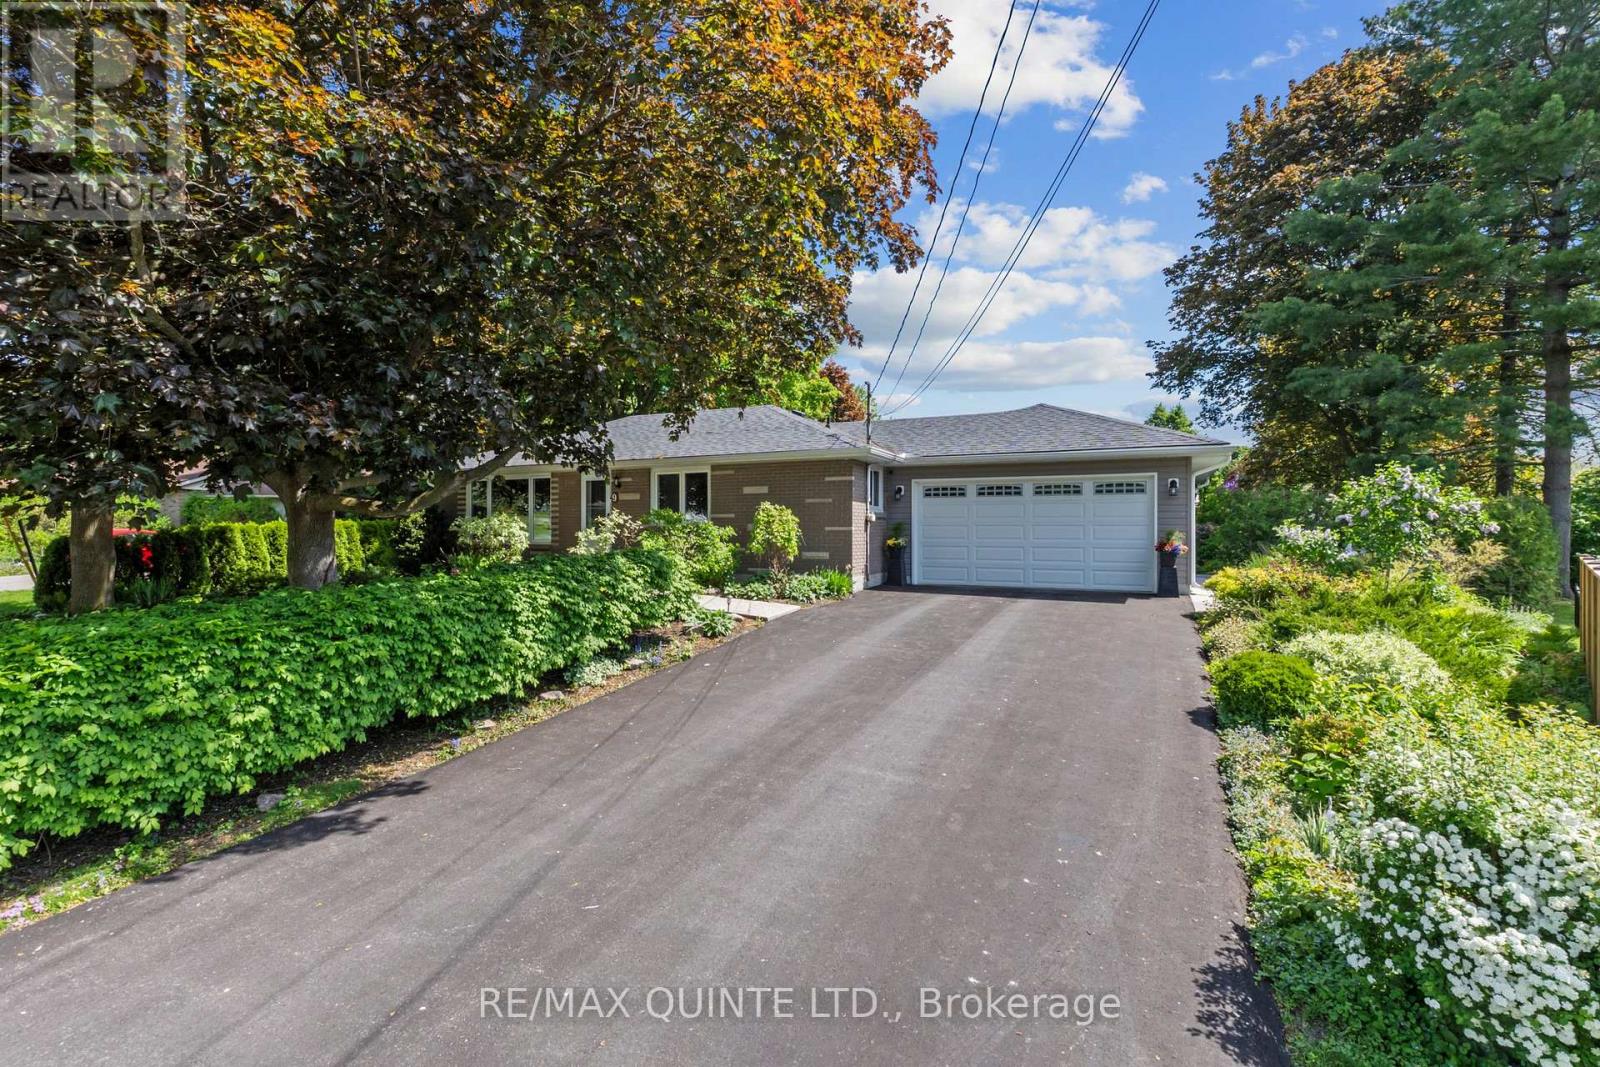
Set on a quiet street in Brighton, this well-maintained home offers the kind of space and layout that supports everyday living with ease. With a functional design and inviting atmosphere, it's a property that feels comfortable from the moment you arrive-ideal for those looking to settle into a relaxed Northumberland lifestyle while staying connected to town amenities. Inside, the home features a bright, practical layout with generous living areas that flow naturally from one space to the next. The kitchen anchors daily life, offering space to gather, cook, and connect, while the living areas provide flexibility for both quiet evenings and hosting family or friends. Bedrooms are thoughtfully positioned for privacy and comfort, making this a strong fit for first-time home buyers, downsizers, or anyone seeking a manageable, move-in ready home. Outdoors, the setting invites you to slow down and enjoy your surroundings. Whether it's morning coffee, time in the yard, or evenings spent unwinding, the property offers a balance of usable outdoor space and low-maintenance living. Located in the welcoming community of Brighton, you're just minutes from local shops, Proctor Park, Presqu'ile Provincial Park, and Highway 401 access, making it a practical choice for commuters or those seeking a quieter pace without feeling disconnected. A solid opportunity to step into a comfortable home in a growing area. (id:61476)

4 Claret Road
Clarington, Ontario
Larger than it looks, this spacious 5-bedroom, 3-bathroom backsplit offers ample living space for every stage of life. Whether you're an expanding family or looking for a home that accommodates multi-generational living, there's room for everyone. Located in one of Courtice's sought-after family-friendly neighbourhoods, this home is less than 10 minutes from both major highways (401 and 407), just minutes from multiple public and Catholic schools, parks, shopping, and all your everyday amenities. The heart of the home is its large kitchen, featuring granite countertops and newer appliances. Overlooking the generous family room and adjoining dining room, this level offers an ideal layout for both everyday living and entertaining. Upstairs, you'll find three spacious bedrooms with generous closet space, including the primary suite with its own private 3-piece ensuite. A separate 4-piece bathroom serves the remaining bedrooms on this level. Just a few steps down are two additional bedrooms that can be used as legal bedrooms, home offices, guest rooms, or hobby spaces to suit your needs. A convenient combined laundry room and 3-piece bathroom complete this level. The fully finished basement provides even more versatile living space, perfect for a recreation room, playroom, home gym, media room, or additional entertaining area. Outside, the fully fenced backyard features a metal gazebo that's perfect for relaxing or hosting on warm summer days and evenings. Raised garden beds are ready for flowers or vegetables, while the yard offers plenty of opportunity to add your own finishing touches and make it your own. Out front you will find a privacy hedge, a great porch and am attached 1 car garage. (id:61476)
2890 Church Street
Scugog, Ontario
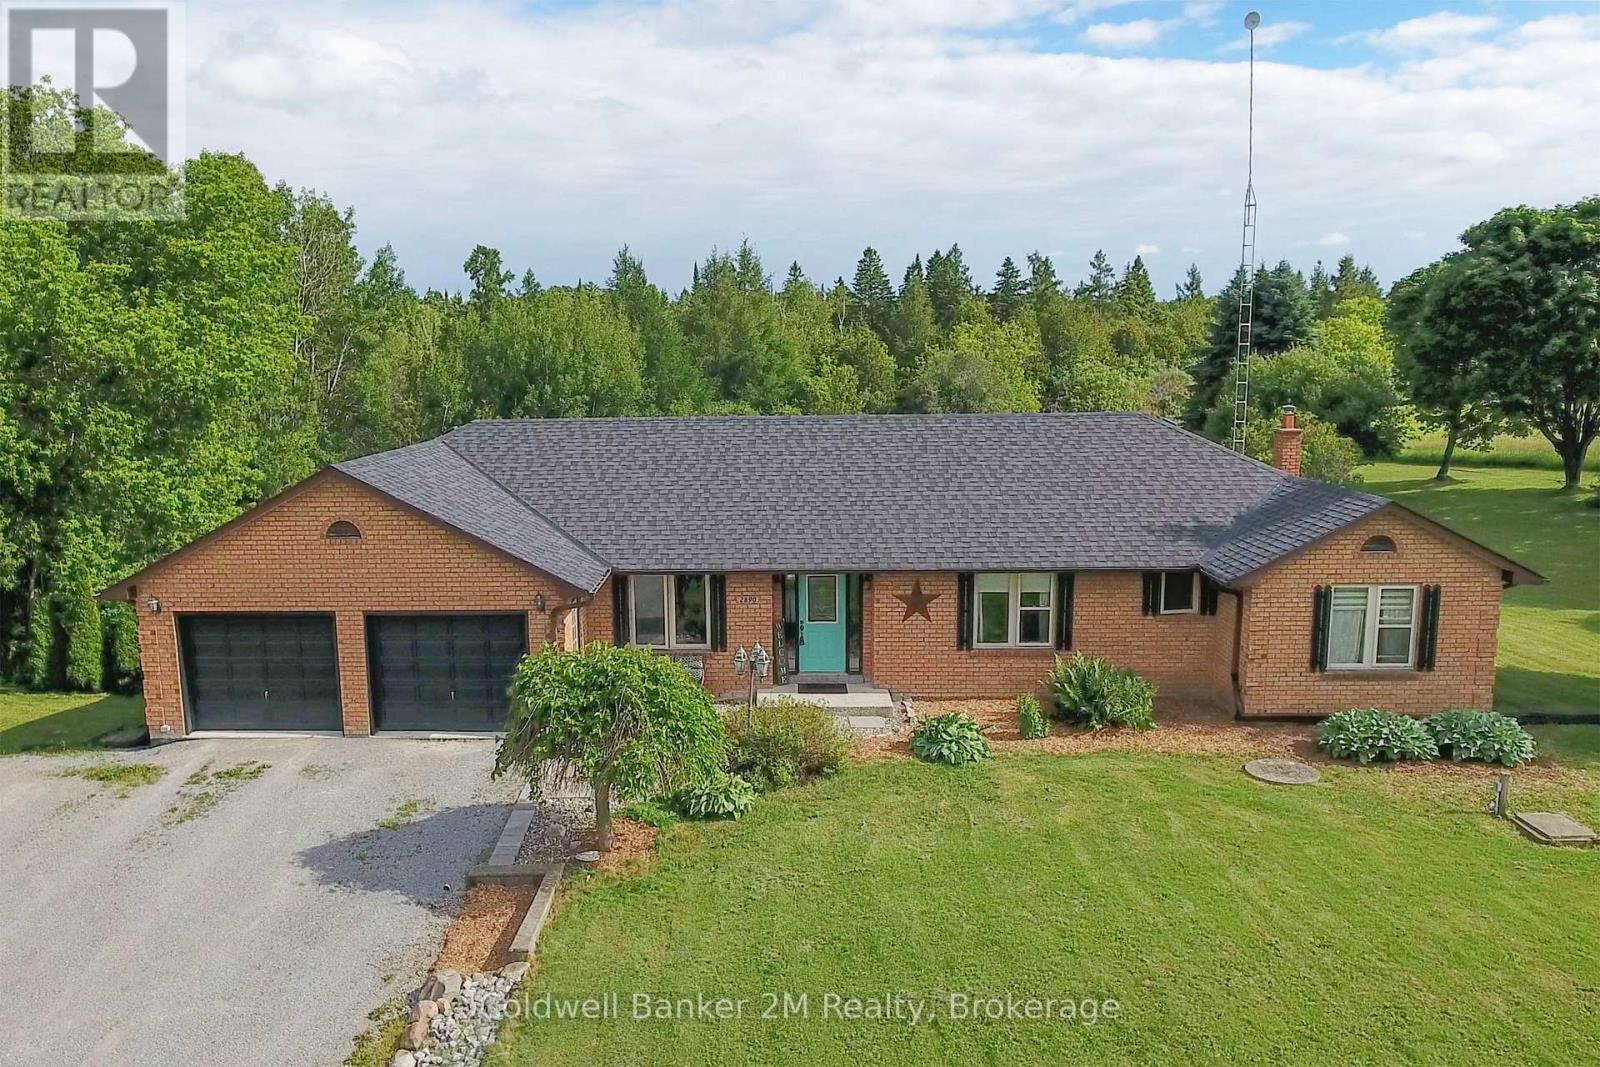
Welcome to your private 2.54 acre retreat, where comfort, space, and convenience come together in this charming three bedroom brick bungalow. Surrounded by peaceful countryside, this property offers the perfect escape while still being just fourteen minutes from Highway 407. Step inside to find warm hardwood flooring throughout the dining and living rooms, along with an updated primary bathroom that adds a modern touch. The spacious kitchen offers an abundance of cabinetry and counter space, providing plenty of room for meal preparation, family gatherings, and entertaining. The walk out basement offers a functional layout with walk out to the stunning backyard. This lower level includes a versatile kitchen with an adjoining office, playroom and a spacious recreation room. The basement offers excellent in-law potential or multi-generational family living. Outside, the south-facing backyard is designed for both relaxation and entertaining, featuring an in-ground heated pool, completed with interlock in 2015. A composite deck, solar blanket, and energy efficient pool pump enhance the outdoor experience. Car enthusiasts and hobbyists will appreciate the rare offering of both an attached two car garage and an additional attached two car garage with direct access to the backyard. Additional highlights include main floor laundry with garage access, an owned internet tower, and an energy efficient water softener. This is a unique opportunity to enjoy privacy, functionality, and lifestyle all in one exceptional property. (id:61476)
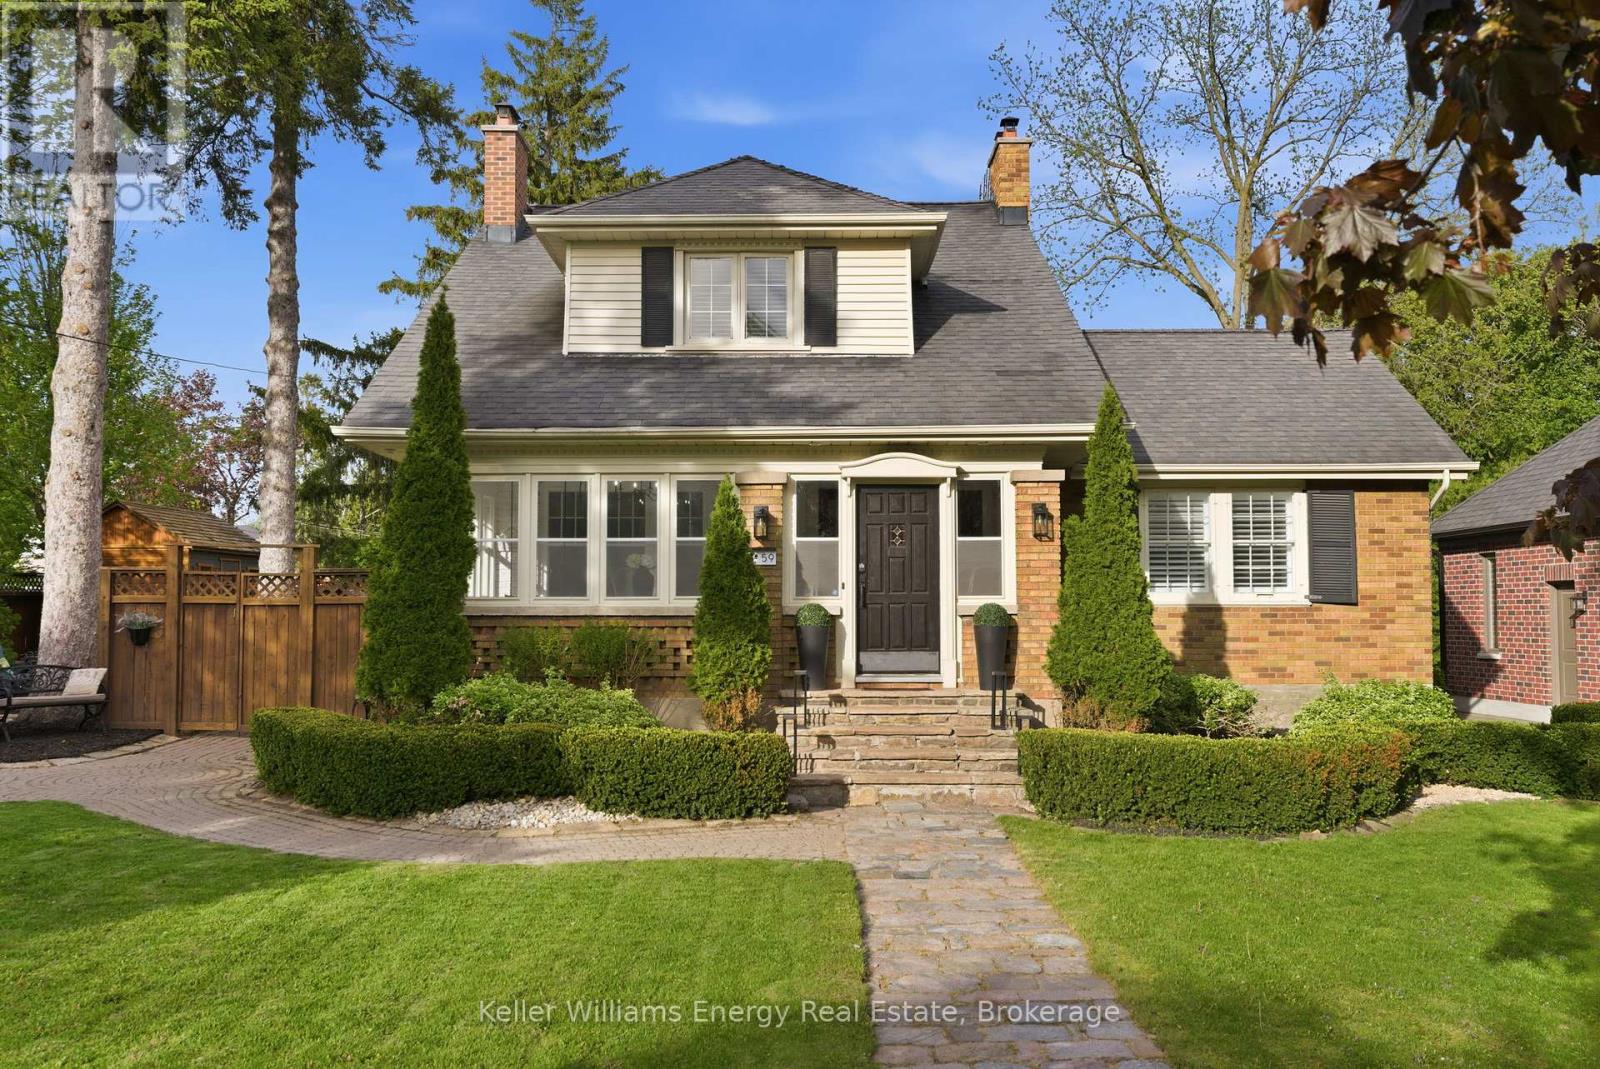
59 Bagot Street
Whitby, Ontario
This exceptional century home is a must see, offering a blend of classic charm with a designer's touch, set on a quiet, oversized corner lot along one of Brooklin's most historic and desirable streets. Just steps from top-rated schools, the public library, and the vibrant shops, cafes, and restaurants of downtown Brooklin, the location is as impressive as the home itself. Inside, refined design meets classic character with rich hardwood flooring, crown molding, and California shutters throughout. The main level is both inviting and sophisticated, featuring a sun-drenched sunroom, an elegant living room anchored by a statement fireplace, and a private home office with custom glass-door built-ins and its own fireplace-ideal for today's work-from-home lifestyle. A main floor laundry room and walk in pantry. The recently updated kitchen, featuring stainless steel appliances and a seamless flow into the elegant dining room, creating an ideal setting for entertaining. The spacious family room is a standout, with wraparound windows that flood the space with natural light and offer uninterrupted views of the lush private backyard, along with a convenient walk-out to the outdoor retreat. Upstairs, three generously sized bedrooms each feature their own walk-in closet, providing both comfort and functionality. The finished basement adds exceptional versatility with a separate entrance, a cozy recreation room with a gas fireplace, and a recently renovated three-piece bathroom-perfect for guests or extended family. Outdoors, the property truly shines, featuring mature trees and meticulous gardens create a serene, private setting, while the double driveway accommodates up to six vehicles with ease. This is a rare opportunity to own a distinctive home that seamlessly combines historic charm with modern sophistication in one of Brooklin's most coveted neighborhoods. Book your private showing today. (id:61476)
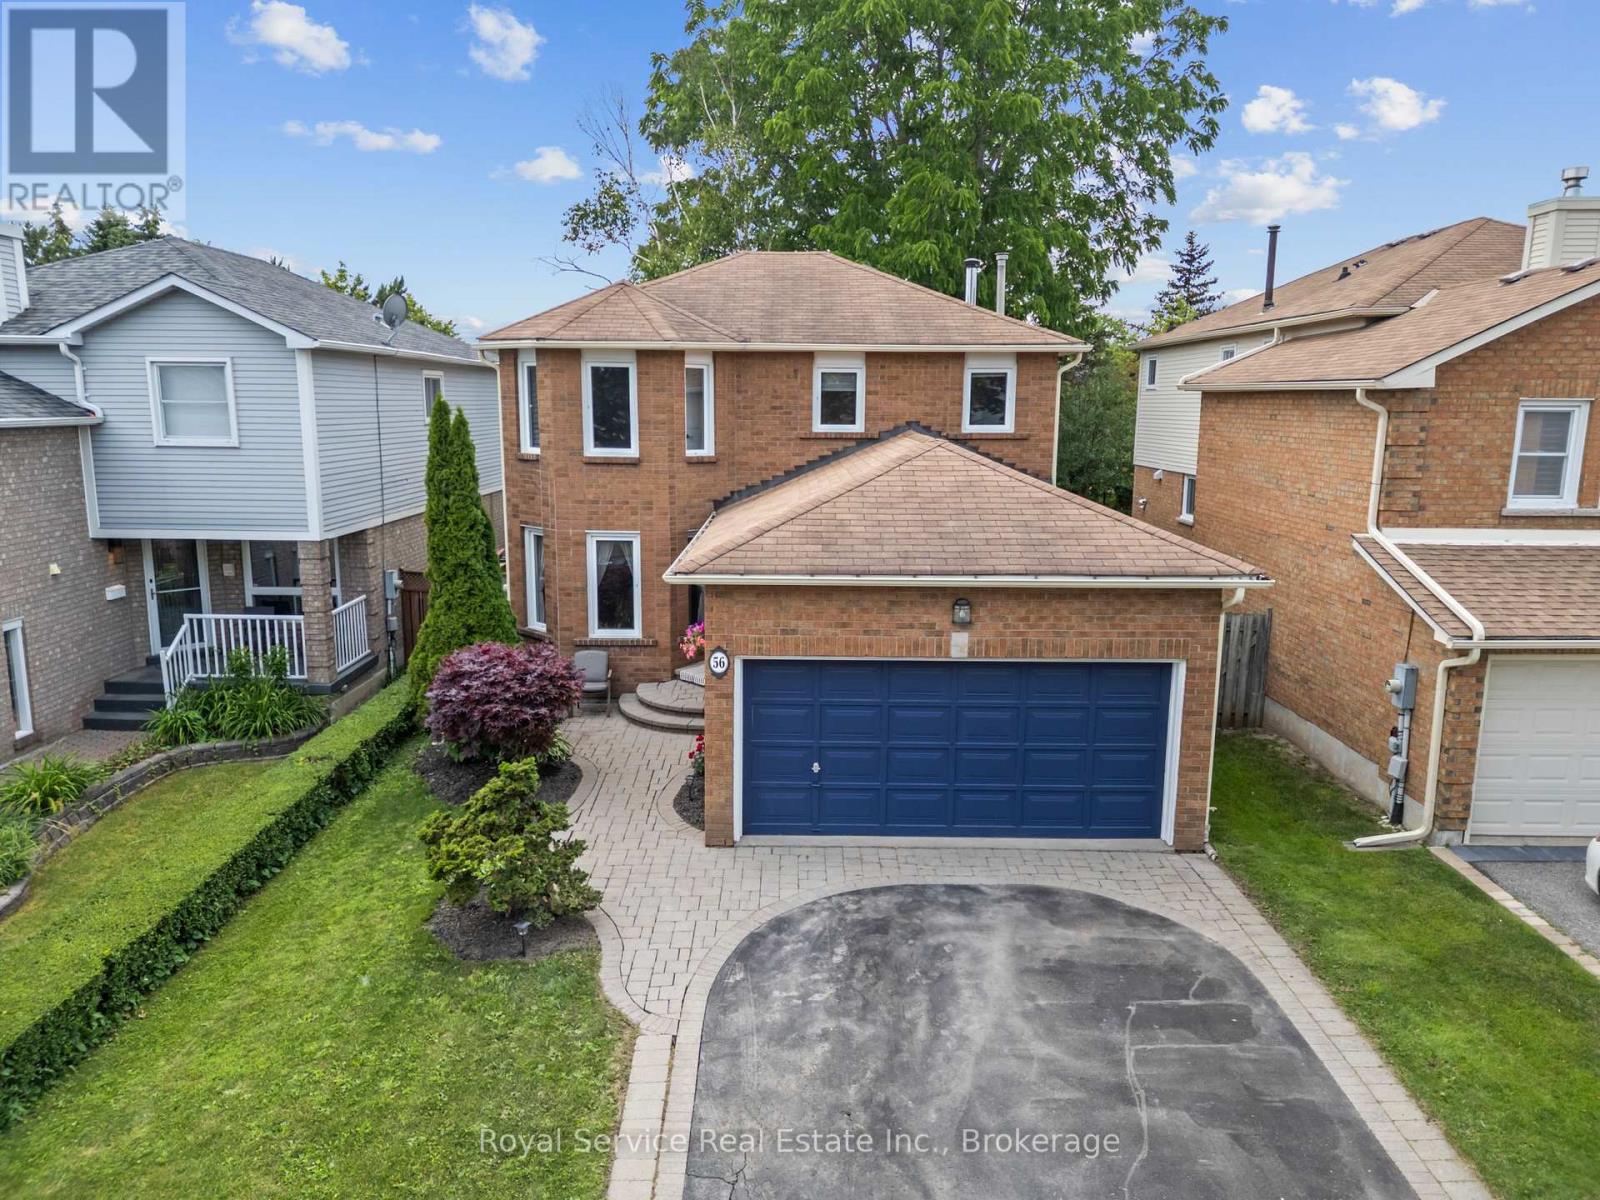
56 Stanford Crescent
Clarington, Ontario
Welcome to Village Living at Its Best!Nestled on a quiet, family-friendly street in the heart of sought-after Village of Newcastle, this beautifully maintained 3-bedroom, 2.5-bath home offers the perfect blend of small-town charm and everyday convenience - walk to downtown, parks, schools, and all the Village has to offer.Set on a private, fully fenced lot backing directly onto a park, the backyard is a true retreat - ideal for kids, pets, and weekend entertaining. Step out from the main floor family room through the walk-out to a patio and enjoy the peace and privacy this setting provides.Inside, you'll find hardwood flooring flowing through the living, dining, and family room areas, anchored by a cozy wood-burning fireplace that makes the family room the heart of the home. Freshly painted throughout with brand new carpet (2026) on the stairs and second floor, this home is truly move-in ready.Practical features abound: main floor laundry with direct walk-out to the 2-car attached garage, a new furnace (2022), and a thoughtful layout designed with busy families in mind. Upstairs, the spacious primary bedroom impresses with his-and-her closets and a private 3-piece ensuite.Whether you're upsizing, settling in, or planting roots in a community you'll love - this one checks every box.Don't miss your chance to call Newcastle home. (id:61476)
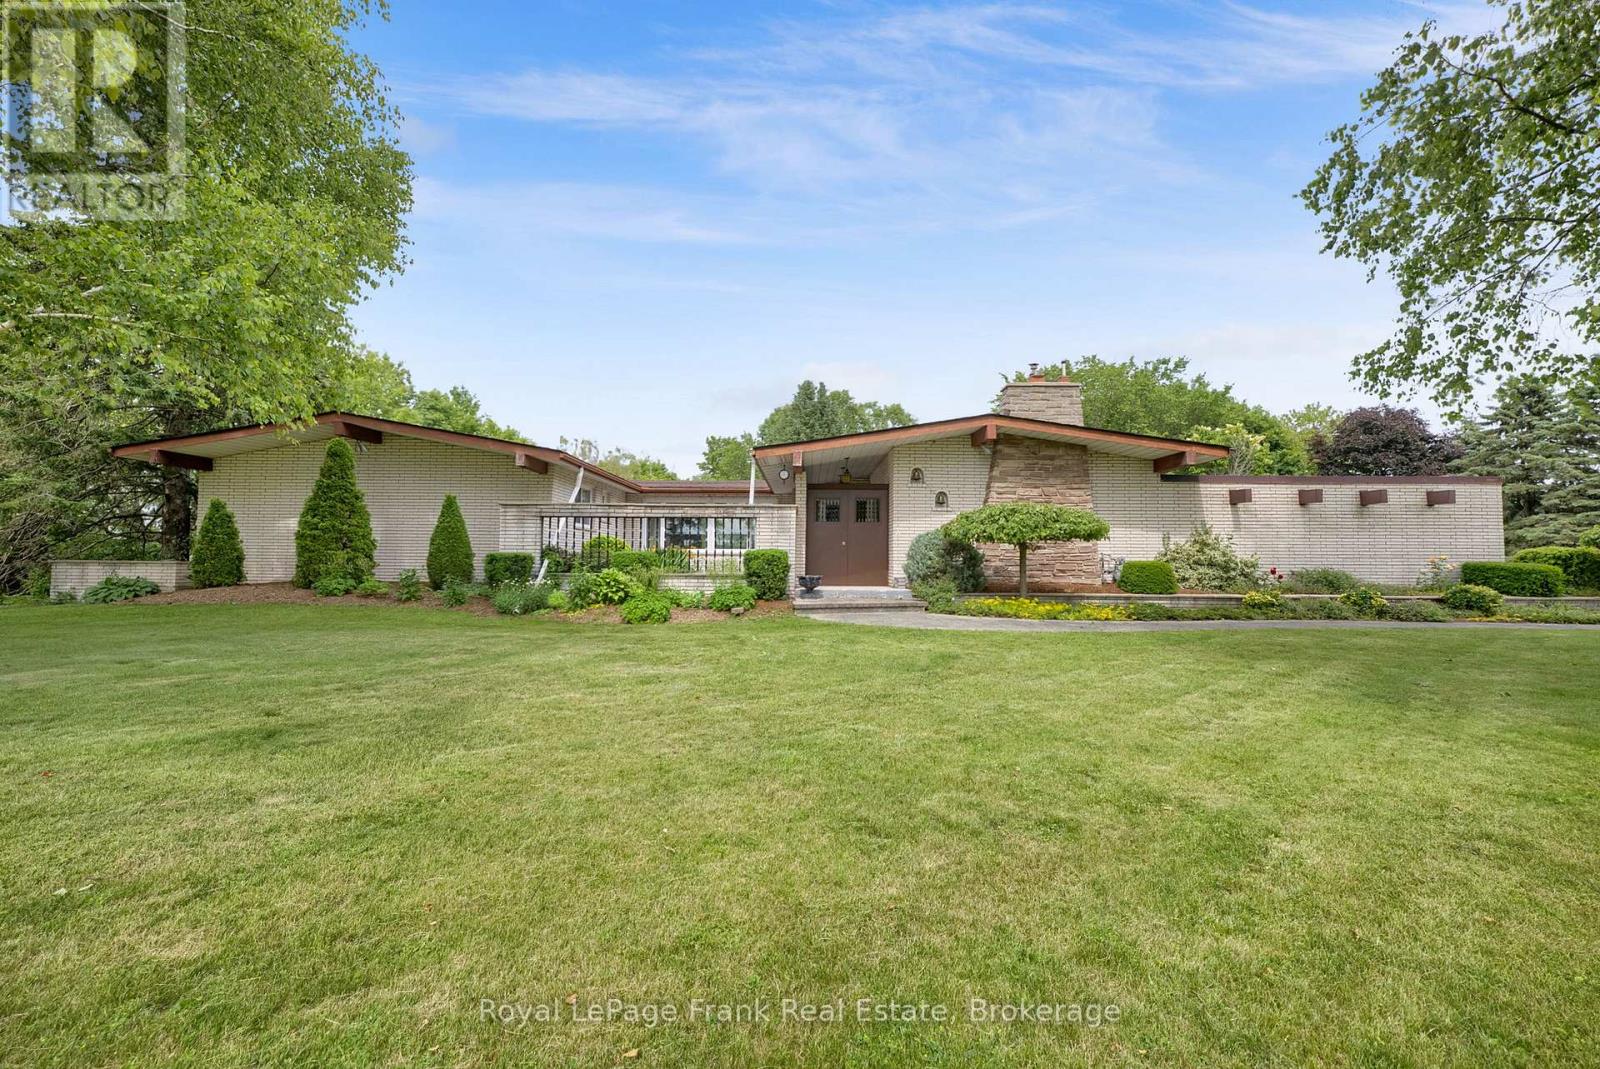
3909 Old Scugog Road
Clarington, Ontario
Nestled on a picturesque 1.27-acre lot surrounded by rolling farmland, this all-brick ranch bungalow offers the perfect blend of peaceful country living and convenient access to town amenities. Located just outside Bowmanville's town limits, commuters will appreciate the quick access to both Highway 401 and Highway 407, making travel throughout the GTA easy and efficient.This spacious property features an oversized double-car garage and a large driveway with parking for 8+ vehicles, ideal for families, hobbyists, or those with recreational vehicles. Attractive interlock walkways and patios create inviting outdoor living spaces, while a detached drive shed provides valuable additional storage.Inside, the functional floor plan offers plenty of room for everyday living and entertaining. The eat in kitchen provides ample oak cabinetry and plenty of workspace, while the main-floor family/rec room features a cozy gas fireplace and convenient walkout. The generous primary bedroom includes a walk out to a deck and private 4-piece ensuite. Three additional main-floor bedrooms offer large windows, abundant natural light, and ample closet space. A second 4-piece bathroom and a convenient 2-piece powder room complete the main level.The partially finished basement expands the living space with a large recreation room, an additional bedroom, storage / workout area, workshop, and a spacious utility/furnace room with excellent storage capacity. Additional features include gas heating, central air conditioning, and a newer owned hot water tank.While the home would benefit from some updating and personal touches, it offers outstanding potential for buyers looking to create their dream country property. With solid brick construction, generous living space, extensive parking, a useful outbuilding, and a sought-after location close to major highways and Bowmanville amenities, this property presents a rare opportunity to enjoy country living with endless possibilities. (id:61476)
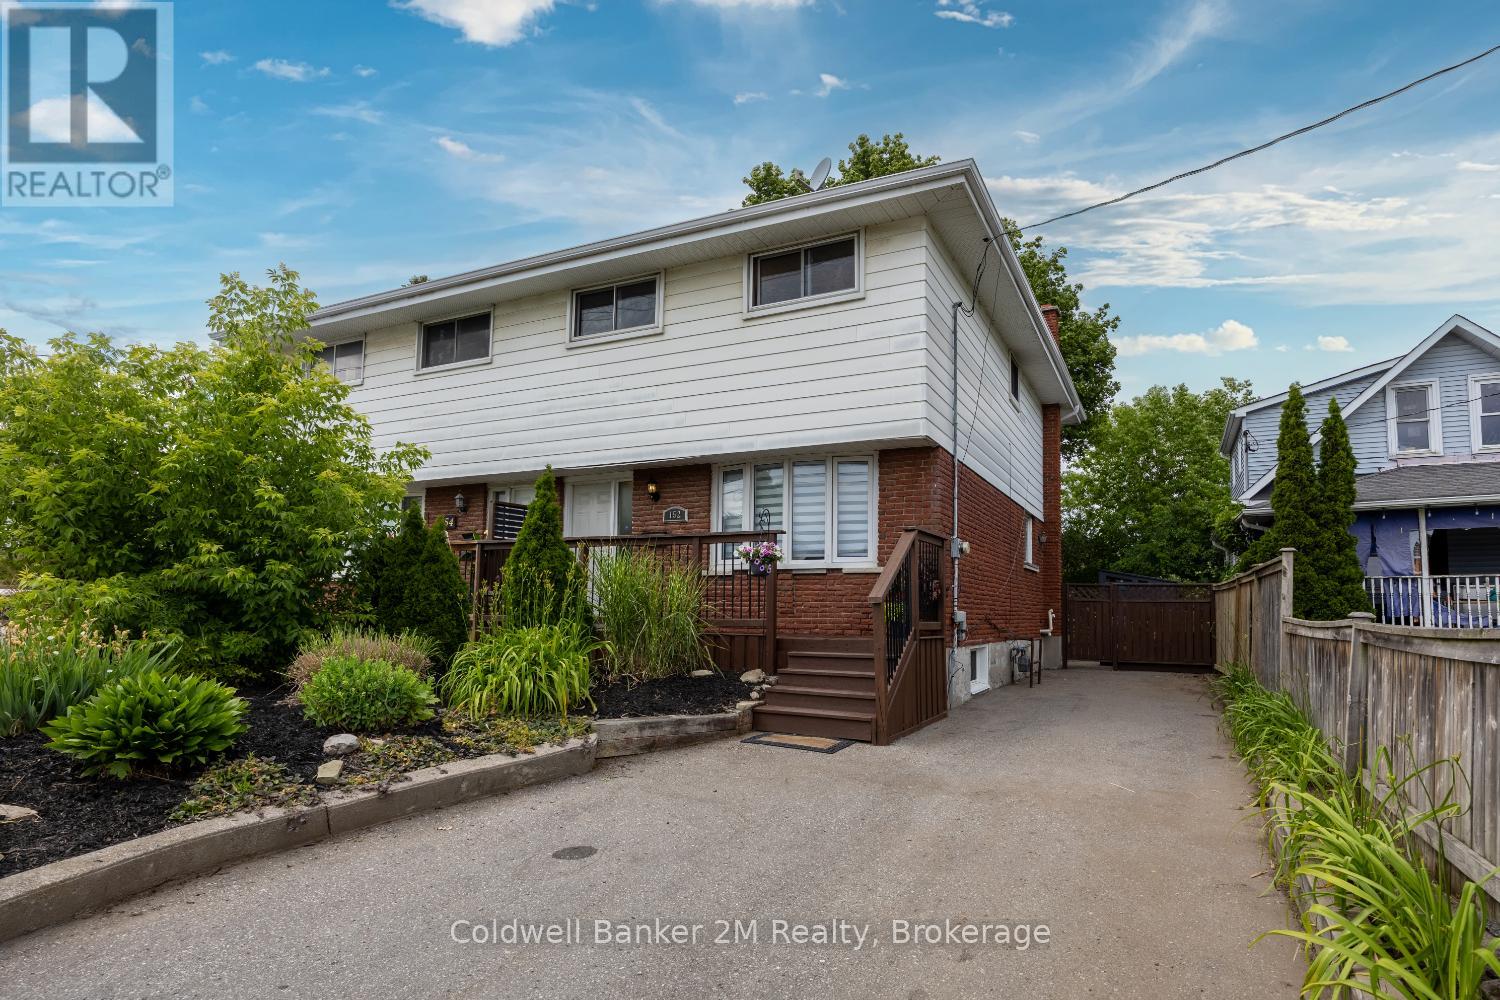
152 Taunton Road W
Oshawa, Ontario
Location, location, location! This spacious 4-bedroom, 3-bathroom home is perfectly situated in North Oshawa. Just minutes from Ontario Tech University, Durham College, shopping, and the Oshawa Golf Club, this home offers both convenience and comfort. The bright, flexible layout includes a finished basement(2023) with a bedroom and 3-piece bath, wet bar, ideal for guests or a home office. Don't miss this incredible opportunity in a prime location! (id:61476)
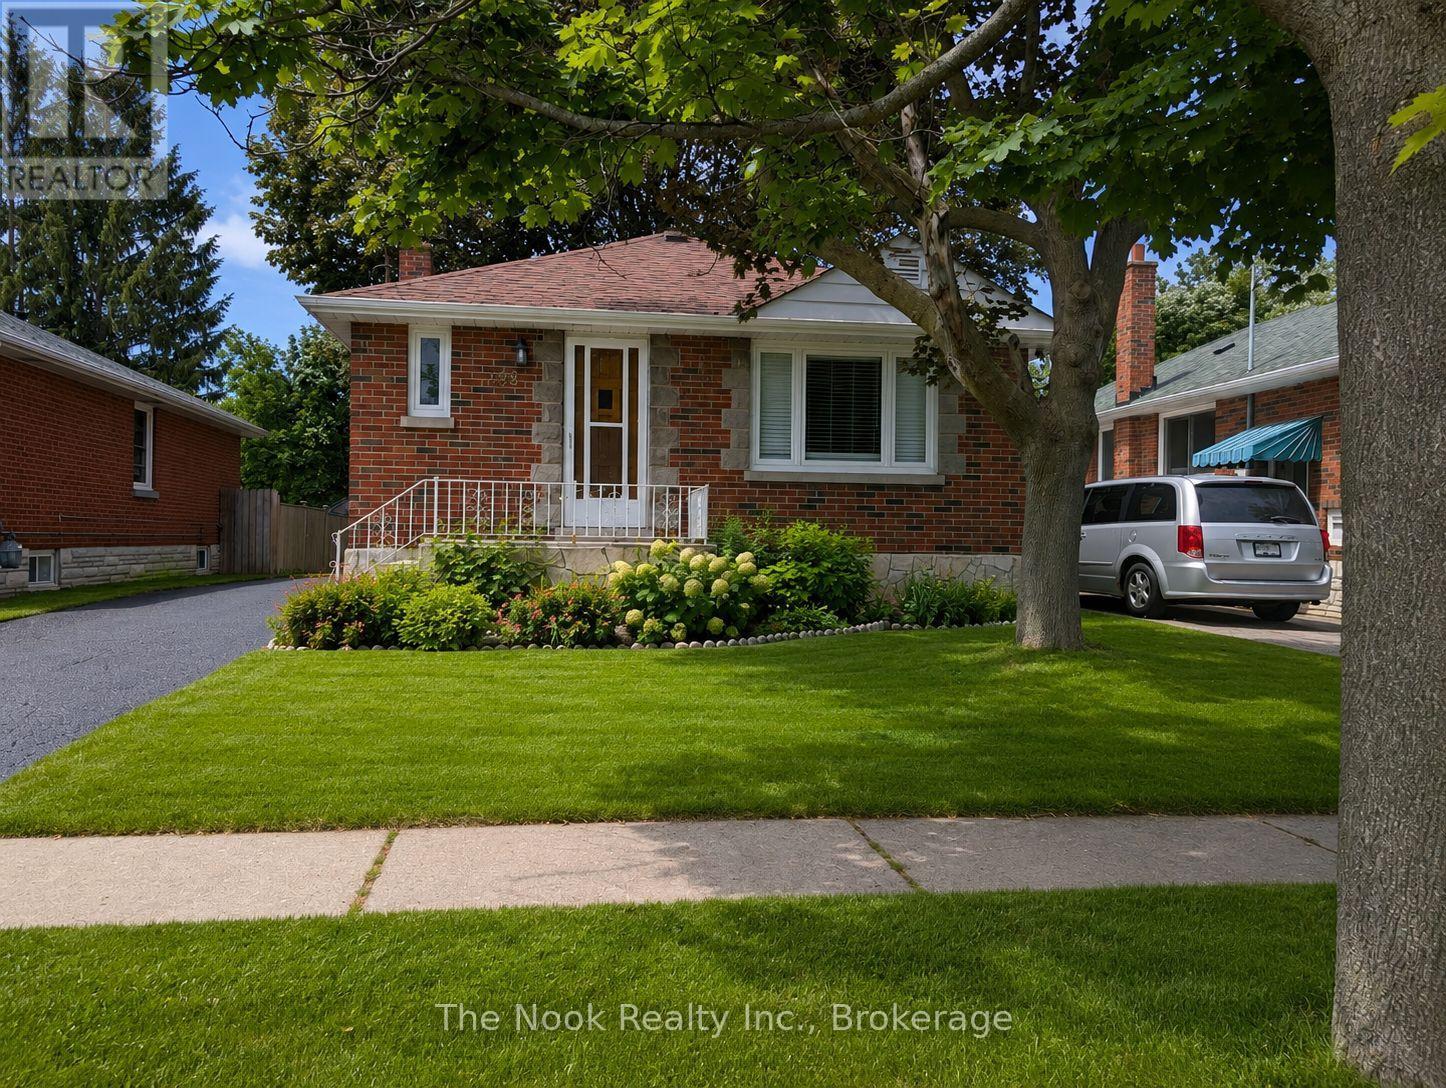
288 Cadillac Avenue S
Oshawa, Ontario
Welcome to this beautifully updated bungalow offering 2+2 bedrooms, 2 bathrooms, and a separate side entrance to a fully finished basement. The bright open-concept main floor features hardwood flooring throughout the living and dining areas, creating a warm and inviting space for everyday living and entertaining. The kitchen overlooks the main living area and offers ample cabinetry and laminate countertops. Two spacious main-floor bedrooms feature large windows and generous closet space, complemented by a 4-piece bathroom. The finished basement has been renovated throughout and features vinyl flooring, two large bedrooms, a spacious recreation room with a cozy wood-burning fireplace, additional bathroom facilities, and laundry area. The separate entrance provides excellent flexibility for extended family living or potential in-law suite use. Additional features include a 100-amp electrical panel and numerous updates throughout. Conveniently located close to schools, parks, shopping, transit, and major amenities. (id:61476)
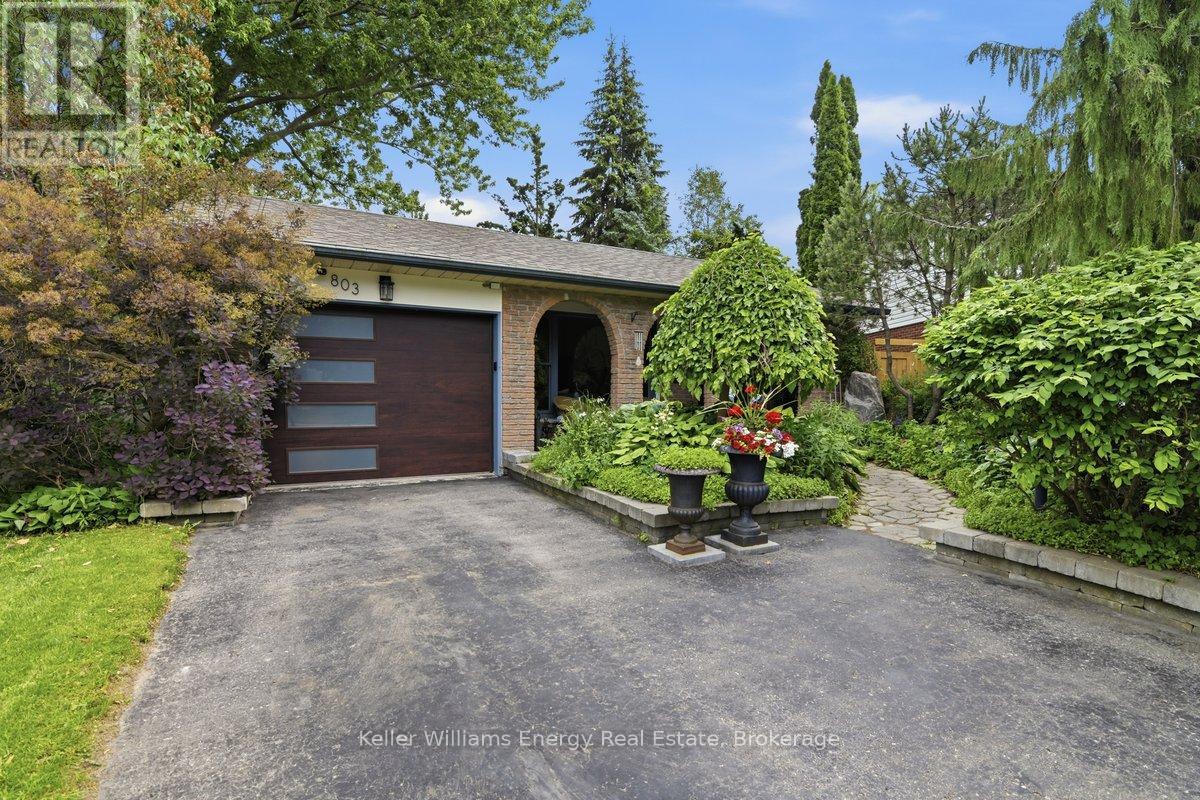
803 Rodney Court
Oshawa, Ontario
Inner-City Oasis! Looking for seclusion? Privacy? The feeling of a country property without leaving town? This fully renovated detached home is tucked away on a quiet court and offers a setting rarely found in an urban neighbourhood. The open-concept layout flows effortlessly from the upgraded chef's kitchen featuring newer cabinetry, quartz countertops, stainless steel appliances and pot lights into the formal living and dining areas with gleaming hardwood floors. Overlooking the family room, the space is designed for both entertaining and everyday living. The family room itself is a showstopper, highlighted by an airtight wood stove, a beautifully renovated bathroom and convenient laundry. Upstairs, you'll find three generous bedrooms and a fully renovated bathroom, all complemented by hardwood flooring throughout. Then there's the backyard. A spectacular retreat offering over 100 feet of depth on a unique pie-shaped lot, anchored by mature trees that create an extraordinary sense of privacy. Three separate outdoor living spaces include a barbecue deck, a private deck directly off the kitchen and a rear deck beneath a trellis that feels miles away from the city. Whether you're hosting friends, enjoying your morning coffee or escaping with a good book, there is a perfect space for every mood. Properties offering this level of privacy are exceptionally rare. With a true "no-neighbour" feel, extensive renovations throughout and a court location, this home delivers something buyers are constantly searching for but seldom find complete privacy without sacrificing convenience. Interior painted (2026), Furnace (2017), Air Conditioner (2018), Shingles (2020). This home is move-in ready for its new owners. (id:61476)
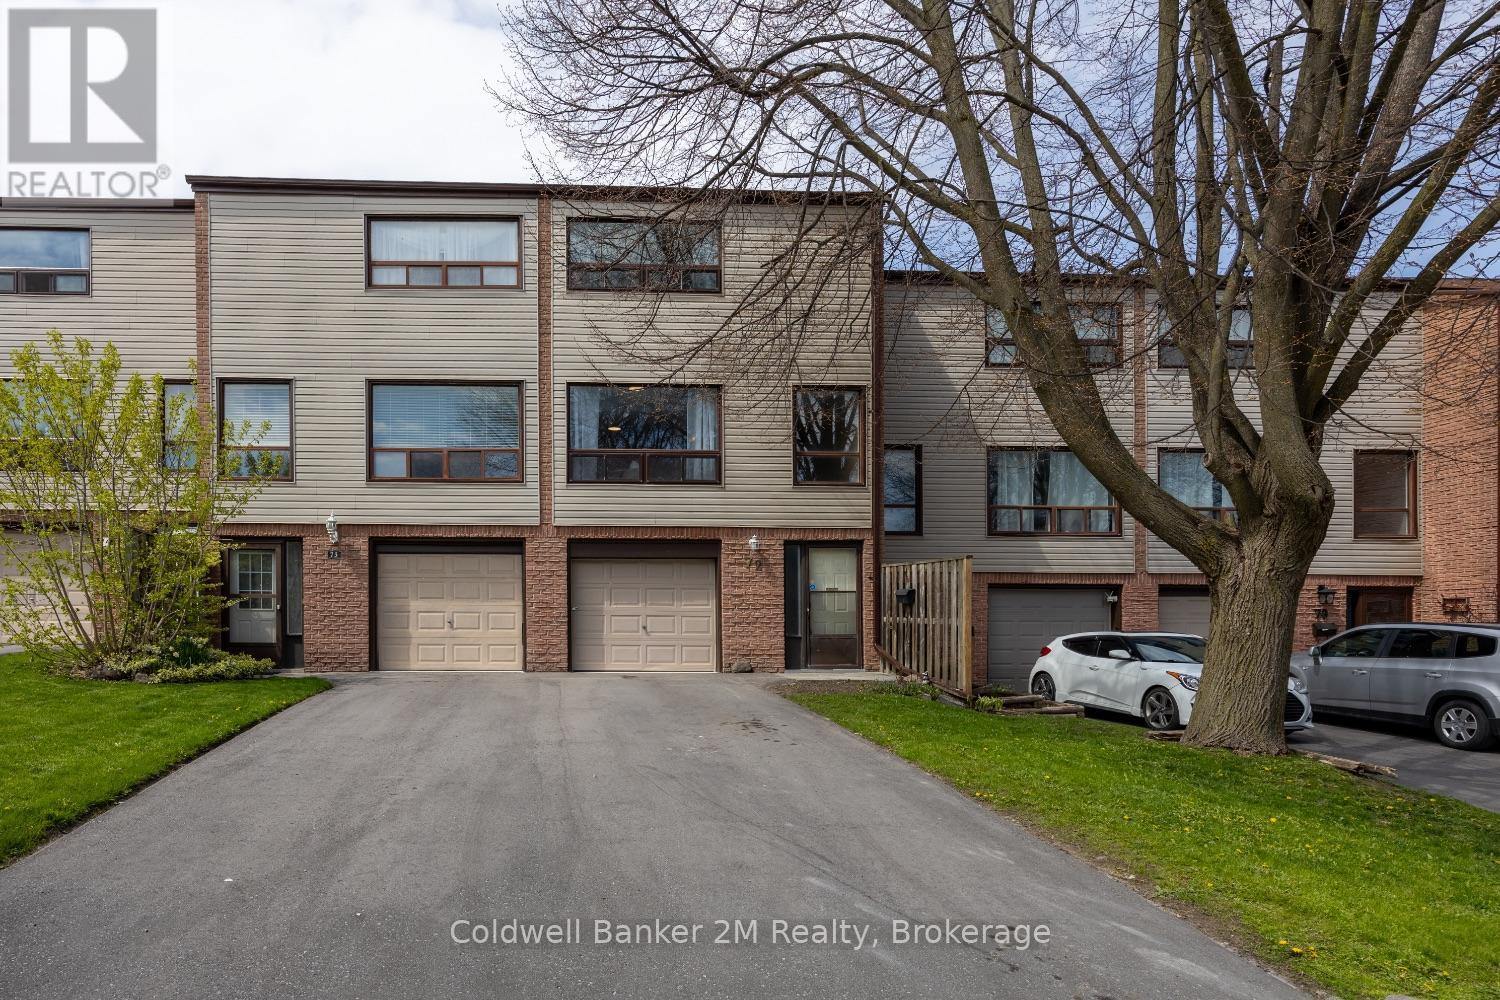
72 Parklane Circle
Clarington, Ontario
Welcome to easy living in the heart of Bowmanville! This bright and inviting 3 storey condo townhouse sits in a wonderful family friendly complex, complete with a full sized basketball court for endless outdoor fun. With a newly paved driveway (2025) and windows approximately 5 years old, this home is ready for its next chapter.Offering 3 generous bedrooms and 1 bathroom, this home is the perfect opportunity for first time buyers, young families, or anyone seeking comfort and convenience.The ground level features a welcoming grand foyer and a versatile recreation room with a walkout to the patio-ideal for a playroom, home office, or additional living space. The second level boasts an open concept kitchen that flows seamlessly into the dining area, while the expansive living room is filled with natural light from oversized windows.Upstairs, you'll find three well sized bedrooms, each with ample closet space. The primary bedroom impresses with a wall to wall closet, offering exceptional storage.Enjoy unbeatable convenience just minutes from the 401, public transit, parks, top rated schools, shopping, walking trails, the library, hospital, restaurants, and Bowmanville's charming historic downtown.Don't miss your chance to own this ideal starter home in a fantastic location. (id:61476)

8754 Langstaff Road
Clarington, Ontario
Absolutely stunning 10-acre country property offering exceptional privacy, natural beauty, and breathtaking views. Set well back from the road, this meticulously maintained estate features a charming all-brick 3-bedroom home surrounded by open spaces, mature trees, and beautifully landscaped grounds. This is the kind of property where families establish a true home base; a place to gather, celebrate, and create lasting memories for years to come. The bright, functional layout includes a walkout basement, offering additional living space and direct access to the outdoors. The kitchen opens onto a large rear deck, perfect for entertaining or enjoying peaceful views of the property. The grounds are truly special, with manicured lawns, established gardens, and vibrant flower beds throughout, along with a scenic trail that winds through the trees to elevated views, creating a private, retreat-like setting. Complete with an immaculate paved driveway and attached 2-car garage, this property offers an exceptional blend of comfort and countryside living. Ideally located near the beautiful Ganaraska Forest, you'll enjoy access to over 40 miles of scenic trails and an incredible year-round outdoor lifestyle, including hiking, walking, mountain biking, and horseback riding, with winter bringing excellent snowmobiling, cross-country adventures, and a nearby ski hill for downhill skiing and snowboarding. Conveniently situated with easy access to Highways 115, 401, and 407, this location perfectly balances outdoor recreation with everyday accessibility. (id:61476)
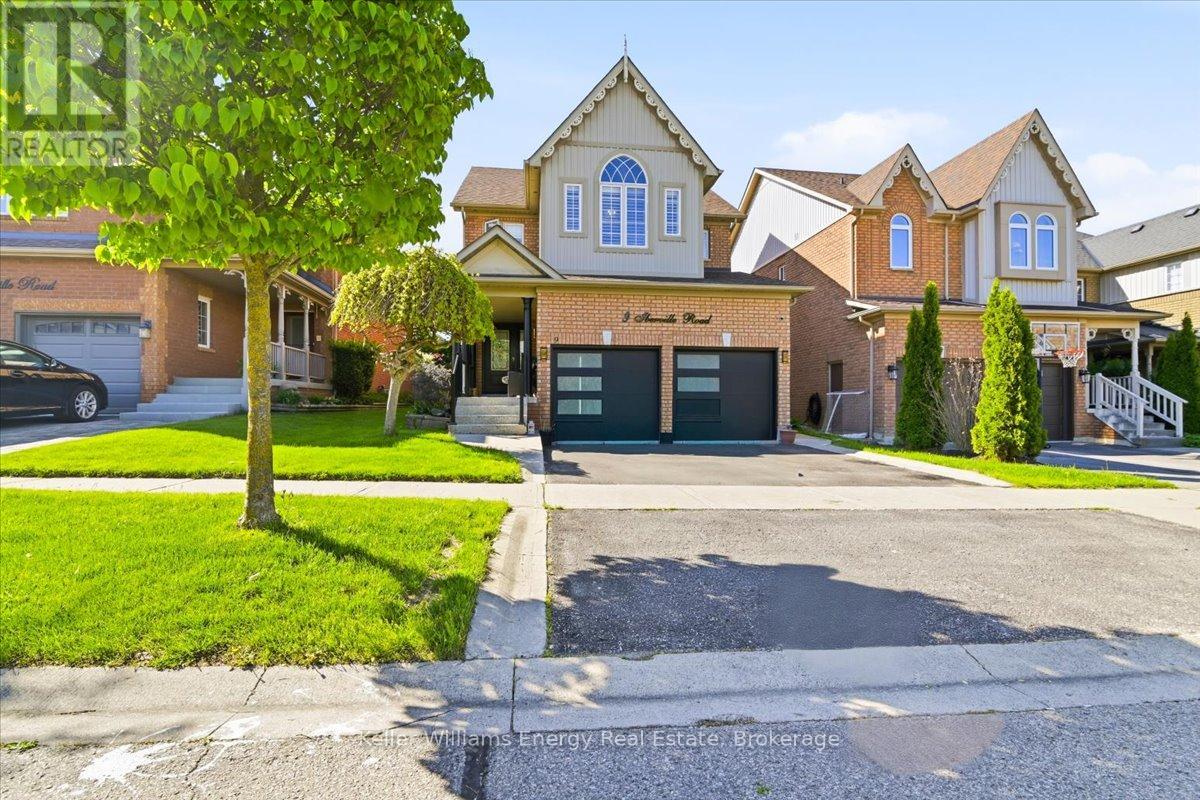
9 Iberville Road W
Whitby, Ontario
The first thing you'll notice is the impressive 9-foot ceilings, creating a bright, open feel throughout the main level. Set within a quiet, family-friendly neighbourhood, this beautifully maintained 4-bedroom, 4-bath home offers the perfect blend of comfort, space, and convenience. Featuring quality stainless steel appliances, spacious principal rooms, and a functional layout designed for modern living, this home is ideal for growing families and those who love to entertain.Step outside to a private, fully-fenced backyard-perfect for kids, pets, or relaxing summer evenings. Whether you're hosting or unwinding, the outdoor space offers both privacy and versatility.Located just minutes to Highway 407, commuting is seamless while still enjoying the peace of a well-established community. Public transit is also conveniently close, adding to the home's accessibility.Families will appreciate access to excellent schools including Winchester PS and Brooklin HS. Enjoy nearby parks, trails, and a wide range of recreational amenities, all within walking distance-perfect for an active lifestyle.With shopping, dining, and essential services just minutes away, this home delivers the complete package.A rare opportunity to own a home that truly checks all the boxes-location, lifestyle, and long-term value. (id:61476)
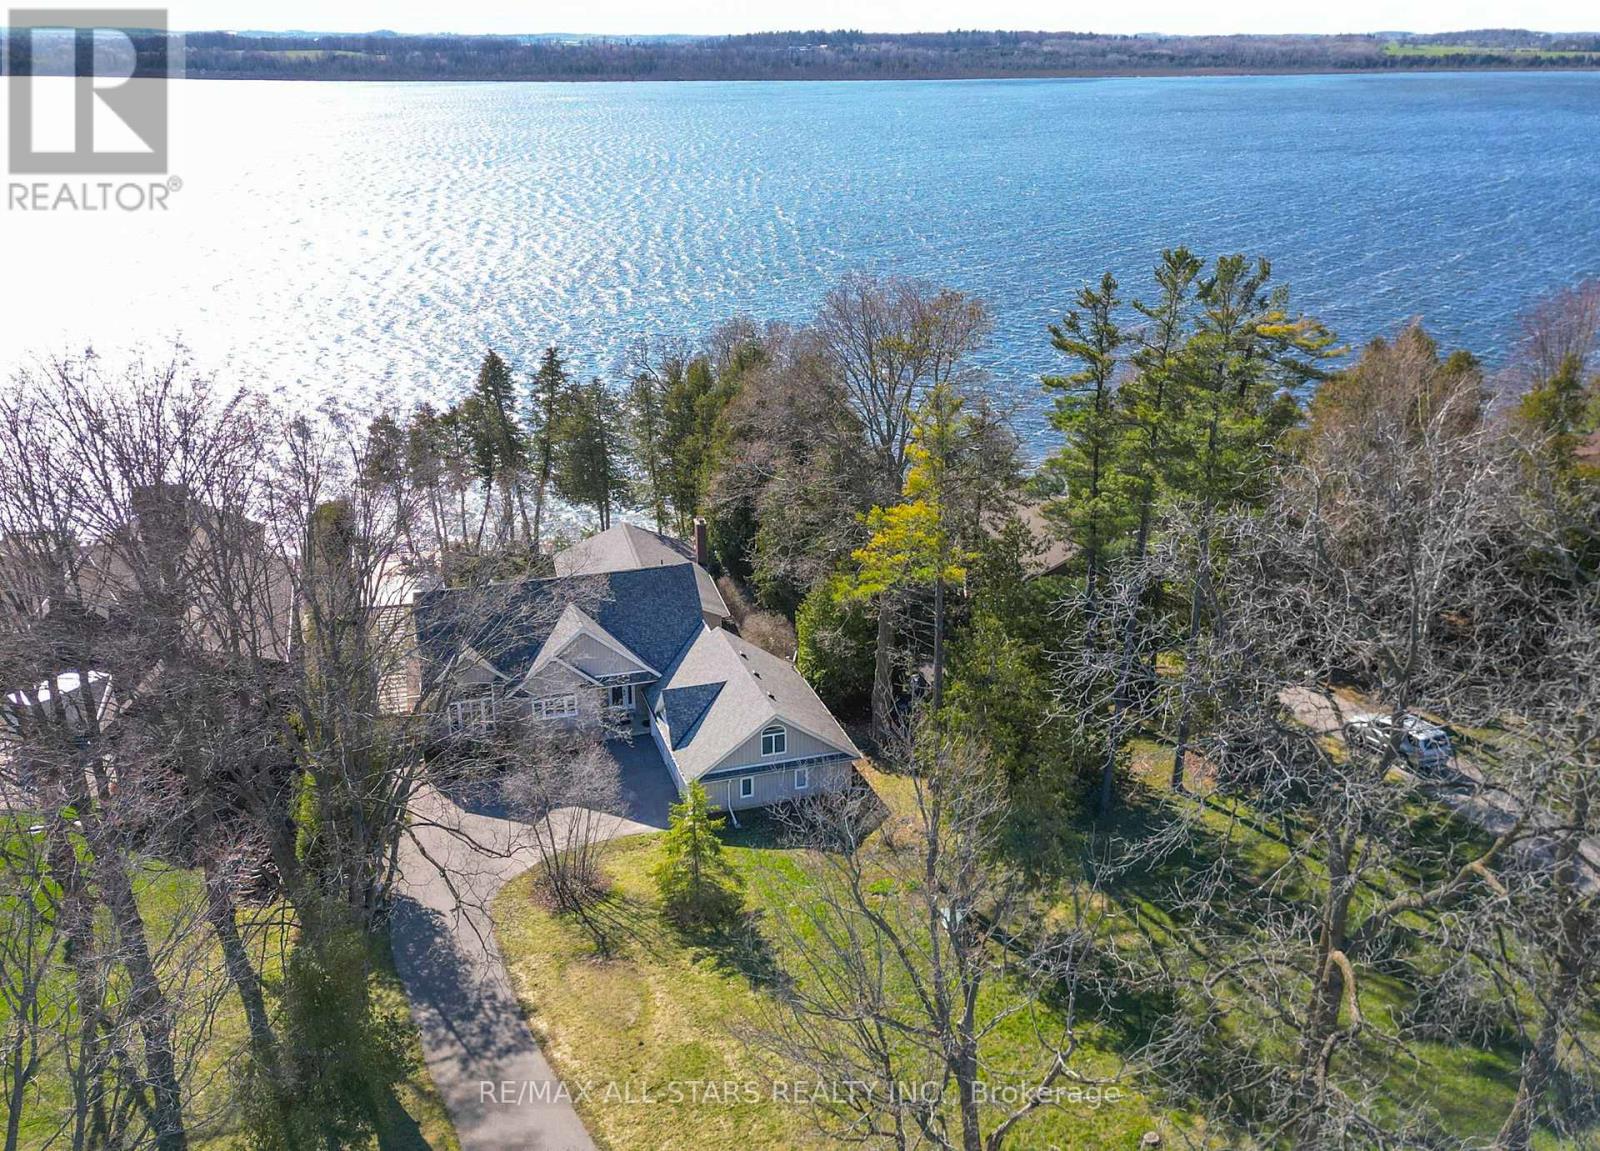
253 Stephenson Point Road
Scugog, Ontario
Welcome to an extraordinary custom-built, sun-filled waterfront estate nestled in one of Port Perry's most prestigious and sought-after lakefront communities. Tucked away on a quiet cul-de-sac street, just minutes from the charm and amenities of historic downtown Port Perry, this exceptional residence offers the perfect blend of refined luxury, privacy, and an unparalleled lifestyle on the water.Boasting over 6 bedrooms and 5 bathrooms, this impressive home is thoughtfully designed for both elegant entertaining and comfortable everyday living. The open-concept layout is flooded with natural light, showcasing breathtaking western exposures and stunning sunset views over the lake.The main-level primary suite is a true retreat, featuring a spa-inspired ensuite, a cozy stone fireplace, and a private balcony overlooking the water-perfect for morning coffee or evening relaxation. Expansive principal rooms, high-end finishes, and seamless indoor-outdoor flow create a sophisticated yet inviting atmosphere throughout.The fully finished lower level offers incredible versatility with a second kitchen and laundry, separate entrance, and ample living space-ideal for multi-generational living, guests, or potential income opportunities.Outdoors, enjoy some of the finest shoreline the lake has to offer, with excellent boating and swimming right from your backyard. With direct access to the renowned Trent-Severn Waterway, your waterfront lifestyle extends far beyond the horizon.Complete with a triple-car garage and situated in an upscale enclave of luxury homes, this is a rare opportunity to own a premier lakefront property in one of the area's most coveted locations.Experience the ultimate in lakeside living-where luxury meets lifestyle. (id:61476)
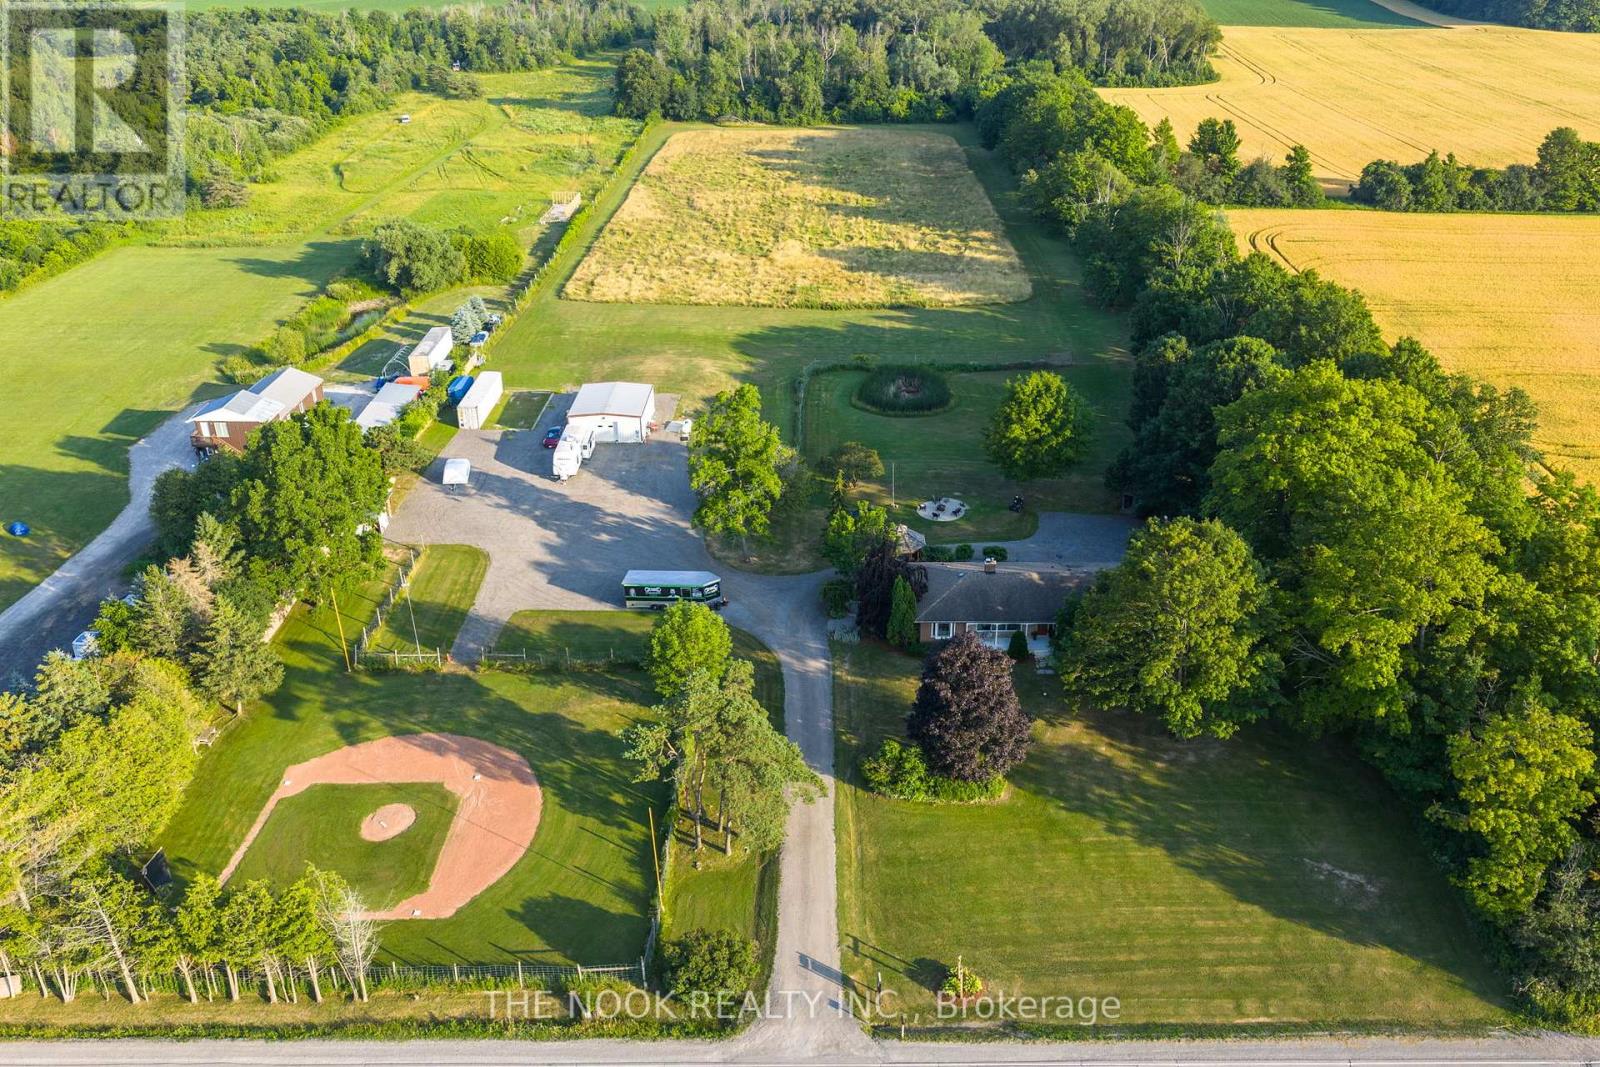
1857 Regional Road 3 Road
Clarington, Ontario
Incredible 10-Acre Country Retreat In Sought-After Clarington, With Your Own Baseball Diamond! A One-Of-A-Kind Property Nestled In A Highly Desirable Location, Just Minutes From Enniskillen Public School. This Rare Offering Combines Space, Privacy, And Versatility, Making It The Perfect Setting For Families, Hobbyists, Or Anyone Craving That Country Lifestyle. The Property Features Your Own Private Baseball Diamond, Meandering Wooded Trails, And An Expansive Gravel Parking Area For All Your Toys, Boats, ATVs, Snowmobiles. A Standout Feature Is The Fully Finished 29' x 36' Detached Building, Complete With Epoxy Floors, Fully Insulated, Heated & Cooled & 2-Pc Washroom Ideal As A Shop/Garage, Studio, Or The Ultimate Hangout Space. Main House Is A Ranch-Style Bungalow Offering An Open-Concept Main Floor, Thoughtfully Renovated With A Custom Kitchen, Massive Island With Seating & Wall-To-Wall Custom Pantry Cabinets. Main Level Features 4 Beds, Including One With Built-In Cabinetry & Plumbing Rough-In Ideal For A Home Office Or Main Floor Laundry. Downstairs, The Walkout Basement Features A Fully Separate 1 Bed In-Law Suite, Plus A Finished Rec Room For The Main Household And A Relaxing In-House Sauna. Step Outside To Unwind In The Hot Tub Or Gather With Friends Around The Large Fire Pit All Surrounded By Your Own Natural Playground. This Is A Truly Rare Property That Blends Rural Charm With Modern Comforts. Whether You're Hosting Ball Games, Exploring The Trails, Or Soaking In The Serenity, This Home Offers An Extraordinary Lifestyle Opportunity In One Of Clarington's Most Coveted Settings. Don't Miss This Dream Country Estate Your Private Oasis Awaits! (id:61476)
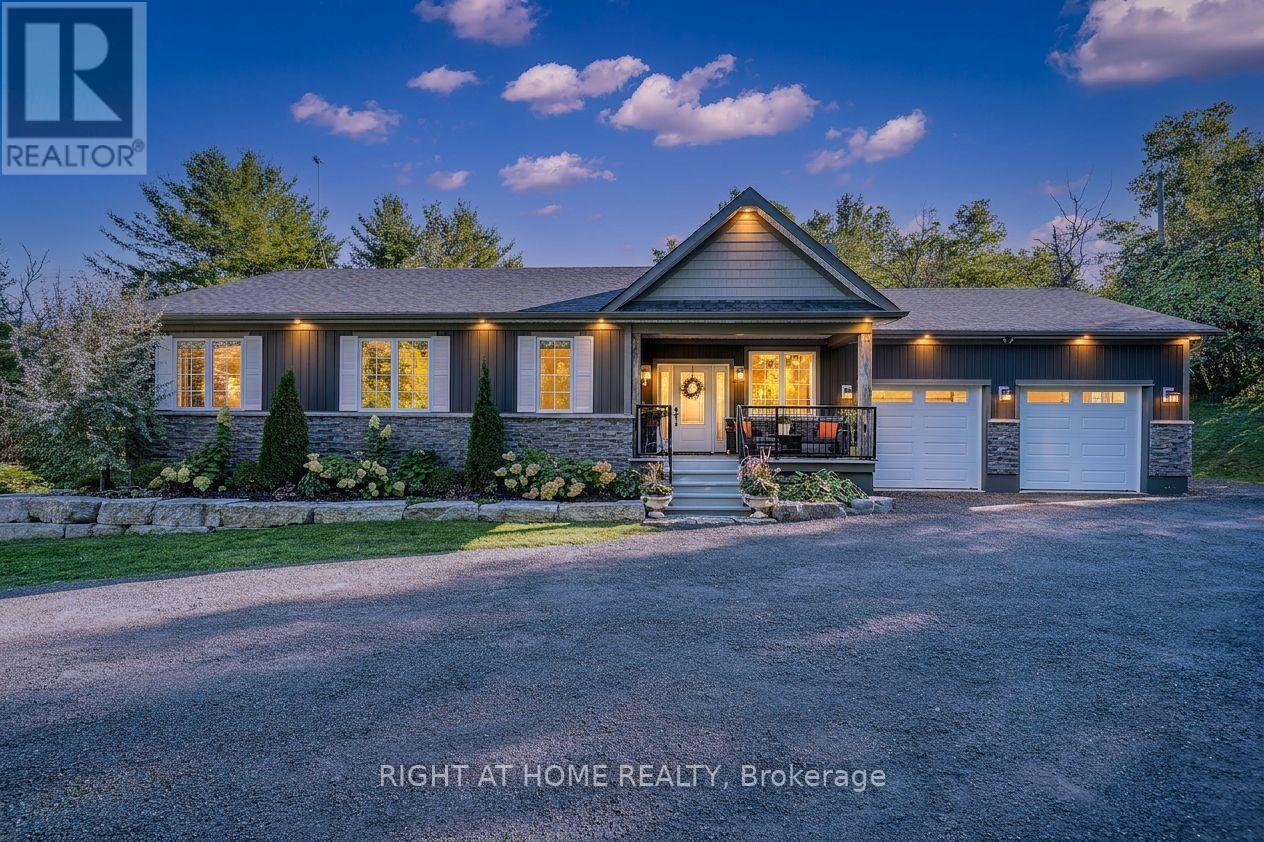
6521 9th Line
Port Hope, Ontario
Welcome to this stunning, updated detached bungalow offering nearly 3,500 sq ft of finished living space on a quiet country lot just under 1 acre. With 5 bedrooms (3 up, 2 down) and a bright, open-concept layout, this home is ideal for families, hobbyists, or multi-generational living. Step inside to a spacious foyer and an airy living room with cathedral ceilings, expansive windows, and a w/o to a raised backyard patio overlooking the sunken terrace below. The chefs kitchen is an entertainers dream, featuring stone countertops, a large island, stainless steel appliances, and an undermount farmhouse style sink below a picture window overlooking the backyard. Enjoy indoor-outdoor living with a covered front porch, two-level patio, and direct access to a heated double garage with high ceilings plus a rear garage door for convenient backyard access. The primary suite offers a peaceful retreat with large windows, a walk-in closet, and a 4-piece ensuite featuring a glass shower and heated floors. Two additional upstairs bedrooms offer generous space, large windows, and lighted closets. The fully finished lower level includes a spacious rec room with built-in shelving, 2 bedrooms with above grade windows, a 3-piece bathroom, a walk out to a stone patio and a wet bar set up perfectly for an in-law suite or extended family. The home features a fully installed backup generator for peace of mind, and a built-in sound system for effortless entertaining. Just a 3-minute drive to the lakeside village of Bewdley, you're never far from essentials- whether its a quick grocery run or a last-minute ingredient. Enjoy dining and access to Rice Lake for boating in summer and ice fishing in winter. Minutes to Ganaraska Forest's 11,000+ acres of trails and only 20 minutes to Hwy 407, Hwy 401, Peterborough, and Port Hope this home is perfectly situated for commuters, nature lovers, and anyone seeking peace and space without sacrificing convenience. Move in and enjoy- nothing left to do! (id:61476)
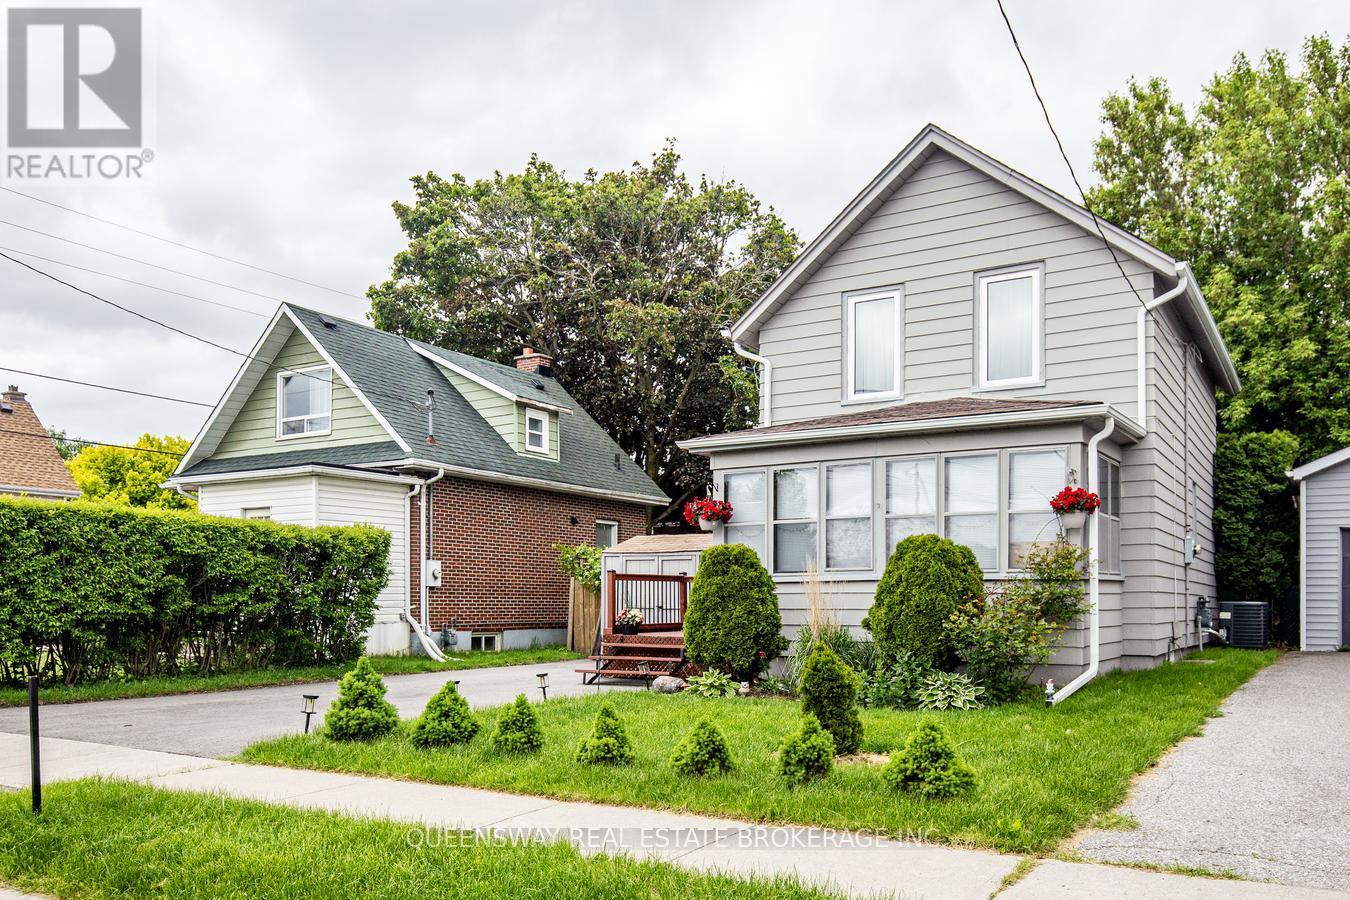
340 French Street
Oshawa, Ontario
Stylishly Renovated (2021) and meticulously maintained, this charming detached home offers 3 spacious bedrooms, modern upgrades throughout, and a fully finished basement. The gourmet eat-in kitchen features quartz countertops, an undermount sink, updated stainless steel appliances, and a walk-out to a private backyard deck, making it perfect for everyday living and entertaining. The bright living room is enhanced with pot lights and overlooks a sun-filled sunroom, offering the flexibility to be used as a family room, home office, or additional living space. A beautifully updated 3-piece bathroom adds a fresh, contemporary touch. Step outside to a low-maintenance backyard oasis featuring a spacious deck, interlocking patio, and privacy fencing-ideal for summer barbecues, family gatherings, or simply relaxing outdoors. A double-wide driveway provides ample parking for multiple vehicles. Ideally located just steps from Connaught Park and the scenic Michael Starr Trail, a beautiful forested pathway perfect for walking and biking, this home is also minutes from Oshawa Gateway Shopping Centre, Lakeridge Health Oshawa, the Oshawa Valley Botanical Gardens, Highway 401, and highly rated schools including Dr. S.J. Phillips Public School and O'Neill Collegiate & Vocational Institute. Move-in ready and filled with thoughtful upgrades, this exceptional home truly has it all. Don't miss your opportunity to make it yours! (id:61476)
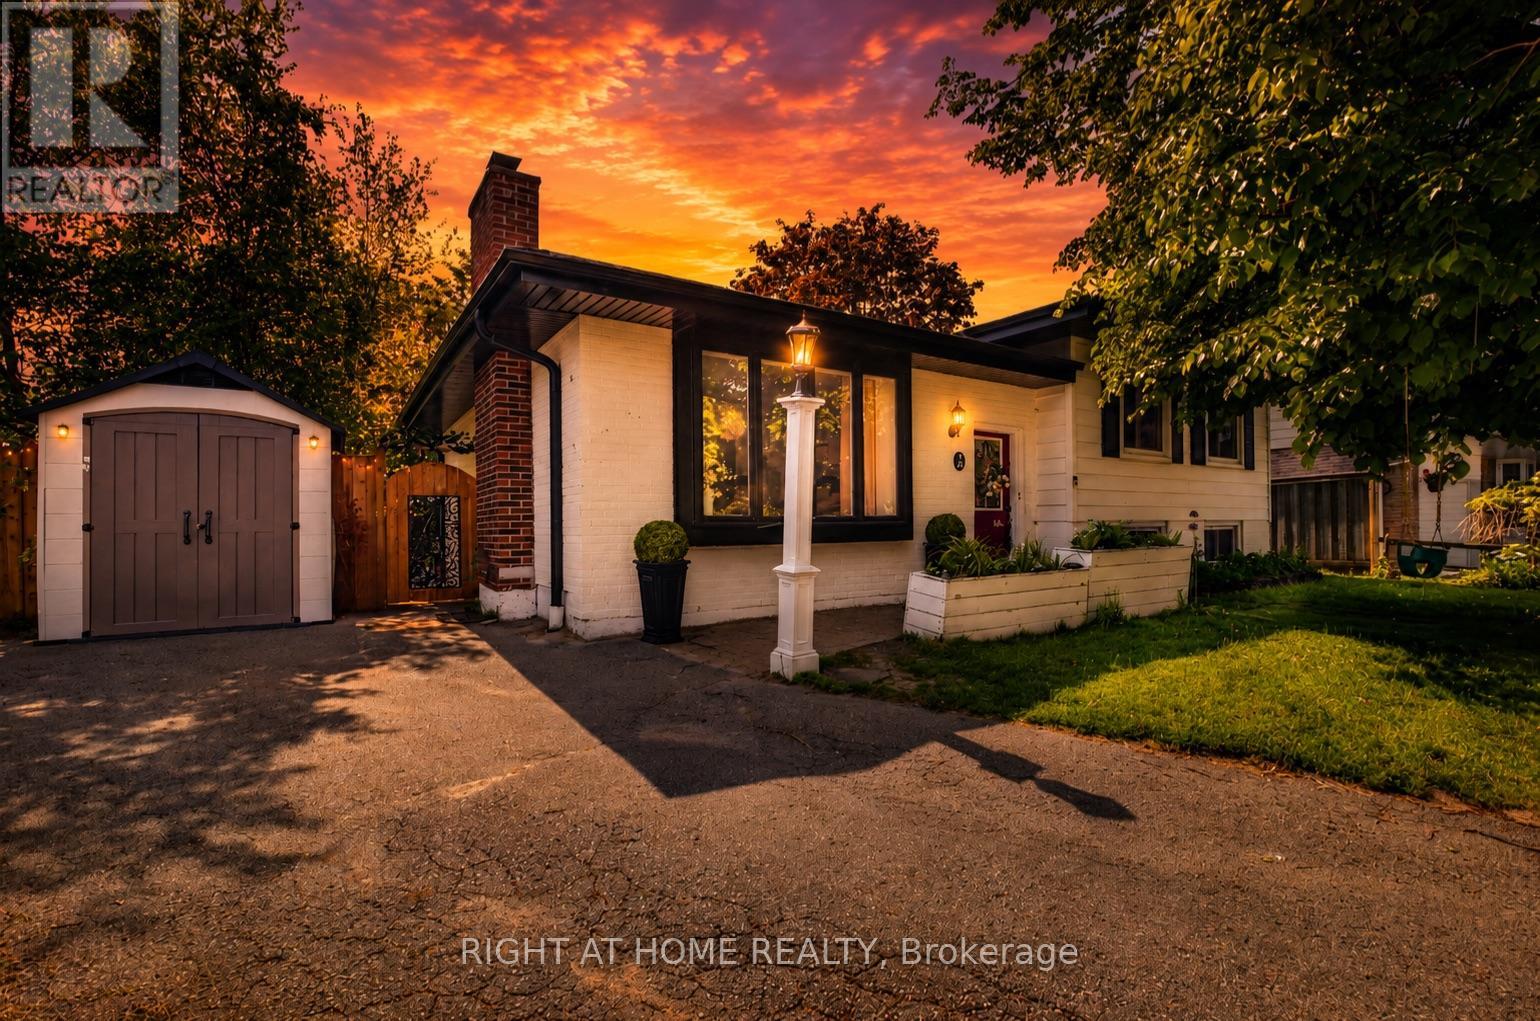
20 Cardiff Court
Whitby, Ontario
Welcome to this beautifully updated 3-bedroom, 2-bathroom side-split bungalow nestled in the heart of West Lynde, one of Whitby's most sought-after family-friendly communities. Situated on a quiet, tree-lined cul-de-sac and connected directly to Central Park right beside the home, this property offers the perfect blend of privacy, convenience, and neighborhood charm. Surrounded by a thriving community of young families in one of Whitby's booming areas, this home is ideally located close to public schools, daycares, grocery stores, public transit, the GO Station, and the Iroquois Park Sports & Community Centre. Inside, you'll find a thoughtfully renovated interior featuring a stunning farmhouse-style kitchen complete with a custom vent hood, modern finishes, and exceptional functionality. Beautiful custom bay windows and a large picture window fill the home with natural light, creating warm and inviting living spaces. The spacious layout offers three generous bedrooms and two updated bathrooms, ideal for growing families. Step outside to your own private backyard retreat featuring a walkout deck, mature shaded trees, fruit trees, and an above-ground pool-perfect for entertaining, relaxing, and enjoying summer days with family and friends. A rare opportunity to own a move-in-ready home in a highly desirable West Lynde location where parks, schools, recreation, and everyday amenities are all just moments away. Separate Basement Entrance and potential in-law suite. Don't miss your chance to call this exceptional family home yours! (id:61476)
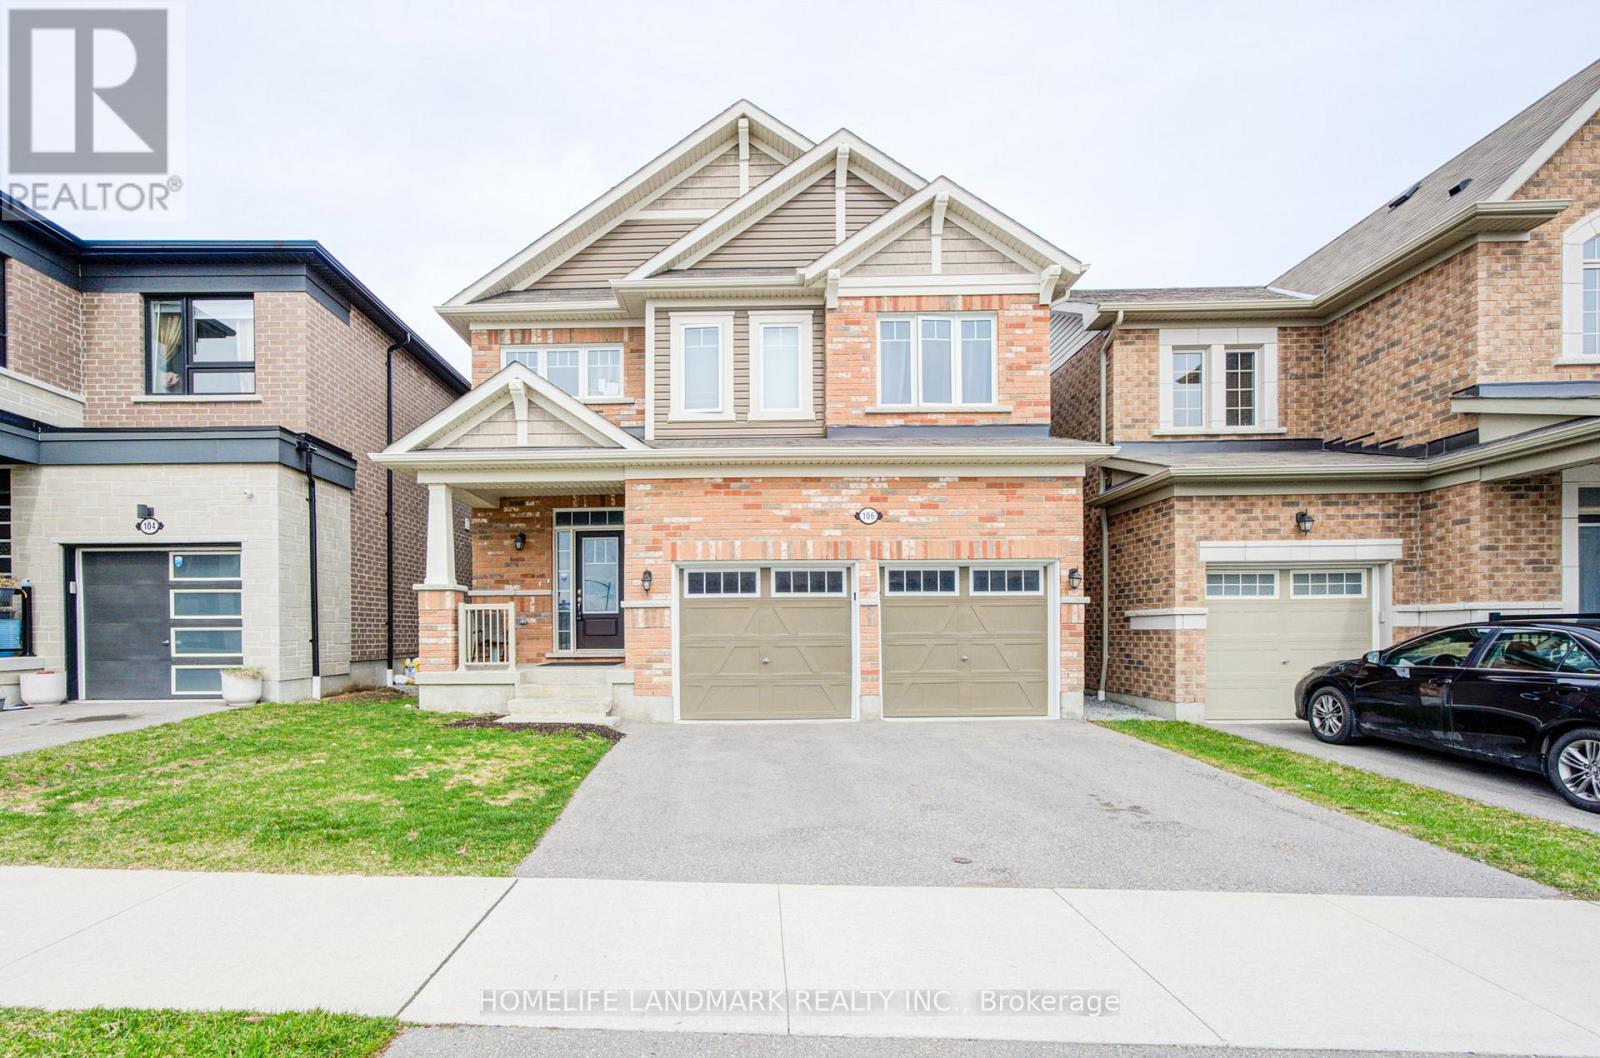
106 Barkerville Drive
Whitby, Ontario
Less than 5 Year Old*** Still under Tarion's Warranty ** Fabulous 4 Bedroom Detached House***Loft On 2nd Floor Can Be Used As Office or extra bedroom *** Backing On Ravine With Deep Back Yard *** Huge And Bright Great Room *** Spacious Master Bedroom With Elegant Ensuite Bath Room *** Laundry On 2nd Floor. Close To Hwy401/412, Whitby Go, Shopping. Bright Family Size Kitchen With Granite Counter Top. 9' Ceiling. A new public elementary school will open in this year a couple of minutes walk away. (id:61476)