


57 Morning Glory Crescent
Whitby, Ontario
Welcome To This Beautifully Maintained 4+1 Bedroom, 4-Bathroom Home Offering Over 3000 Square Feet Of Living Space! Nestled In One Of The Area's Most Sought-After, Family-Friendly Communities, Known For Its Excellent Schools And Exceptional Lifestyle. Offering Timeless Character, A Warm And Inviting Atmosphere, And Relaxed Luxury, This Home Is Thoughtfully Designed For Comfortable Family Living And Effortless Entertaining. Inviting Curb Appeal Leads To A Spacious, Well-Designed Interior Featuring Generous Principal Rooms, A Custom Kitchen Complete With Granite Countertops, Ample Cupboard Space, A Gas Stove, And Under-Cabinet Lighting, Along With Premium Kentwood Originals Hardwood Flooring Throughout The Main Floor And All Four Well-Appointed Bedrooms. Every Bedroom Is Enhanced With Custom Built-In Closet Organizers, While The Primary Suite Offers A Walk-In Closet, Private Ensuite And Custom Built-Ins, Creating A Peaceful Retreat With Both Style And Function. Step Outside To A Fully Fenced Backyard Featuring A Large Deck Surrounding The Semi-Above-Ground Pool - An Ideal Space For Summer Entertaining, Family Gatherings, Or Simply Relaxing Outdoors. The Finished Basement Adds Valuable Living Space With A Large Recreation Room, Wet Bar, Convenient 2-Piece Bathroom, And A Versatile Bonus Room Perfect As A Home Gym, Guest Room, Office, Or Playroom. Don't Miss Your Opportunity To Make This Exceptional Property Your Next Home And Experience Everything This Wonderful Community Has To Offer! (id:61476)
574 Zephyr Rd
Uxbridge, Ontario
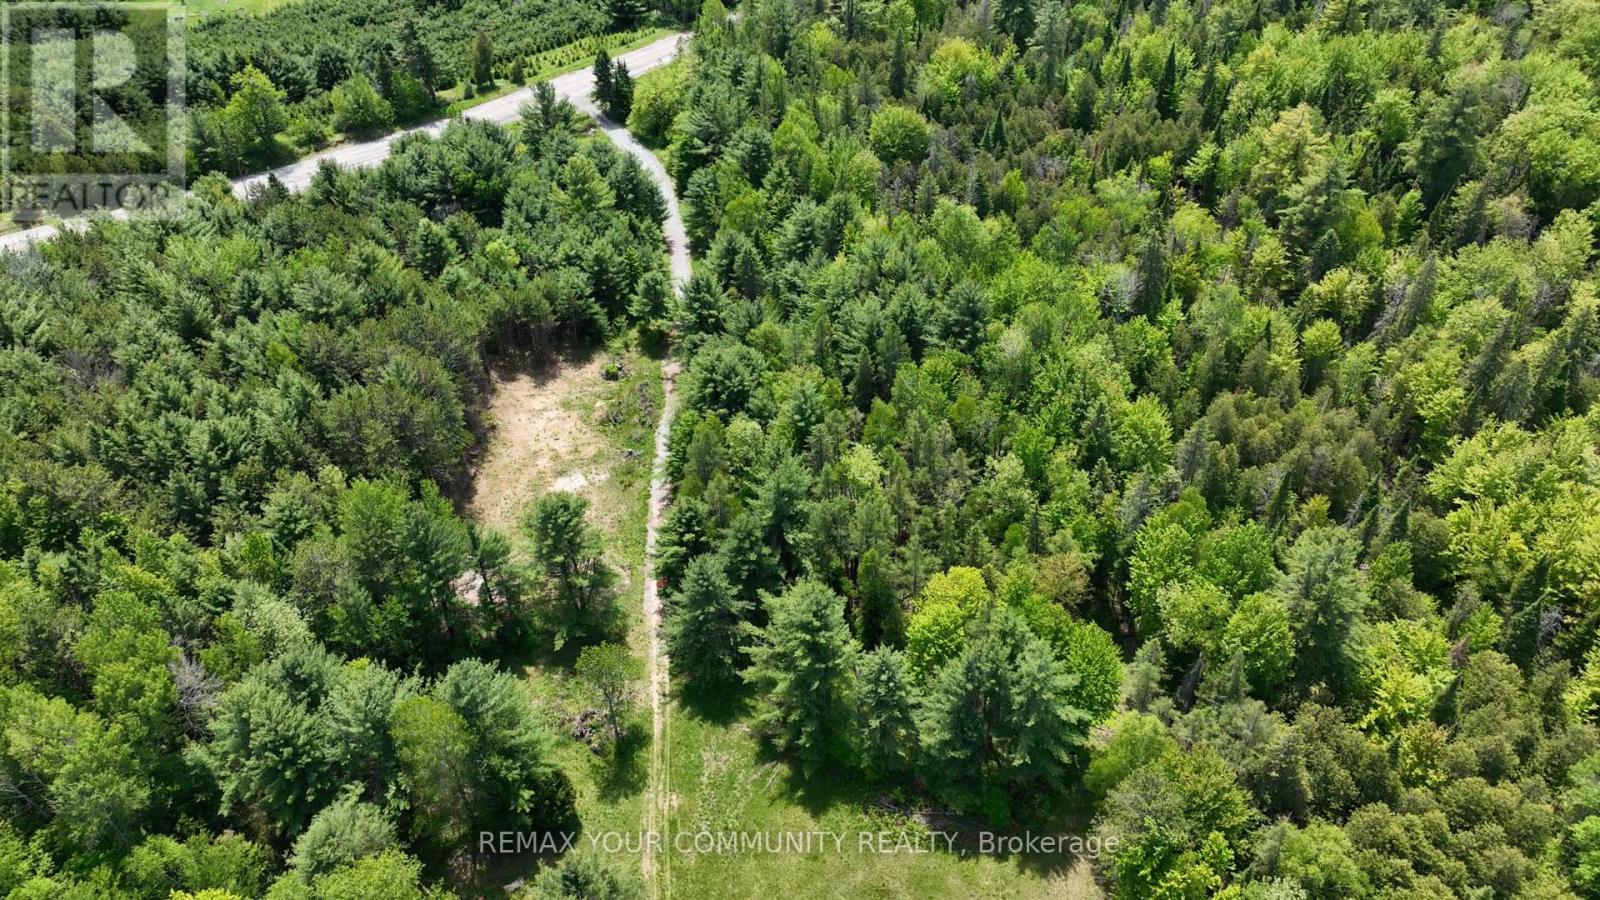
Build your dream home on this exceptional 77-acre lot in the coveted Uxbridge area. Enveloped by serene forests and lush foliage, it is complemented by a spacious clearing, which awaits the dream build of your new home. This property offers endless possibilities, with the prospect of year-round recreational opportunities and lots of fresh country air ideally located just five minutes from Uxbridge, known as the Trail capital of Canada. This property provides the perfect canvas for your vision. Whether you envision a secluded estate, a nature-inspired resort, a horse farm or a sustainable community, this property offers the ideal setting to bring your dream to life. Embrace the beauty of nature and the serenity of seclusion on this remarkable piece of land. Please schedule a showing through the office. (id:61476)
284 Belfast Court
Oshawa, Ontario
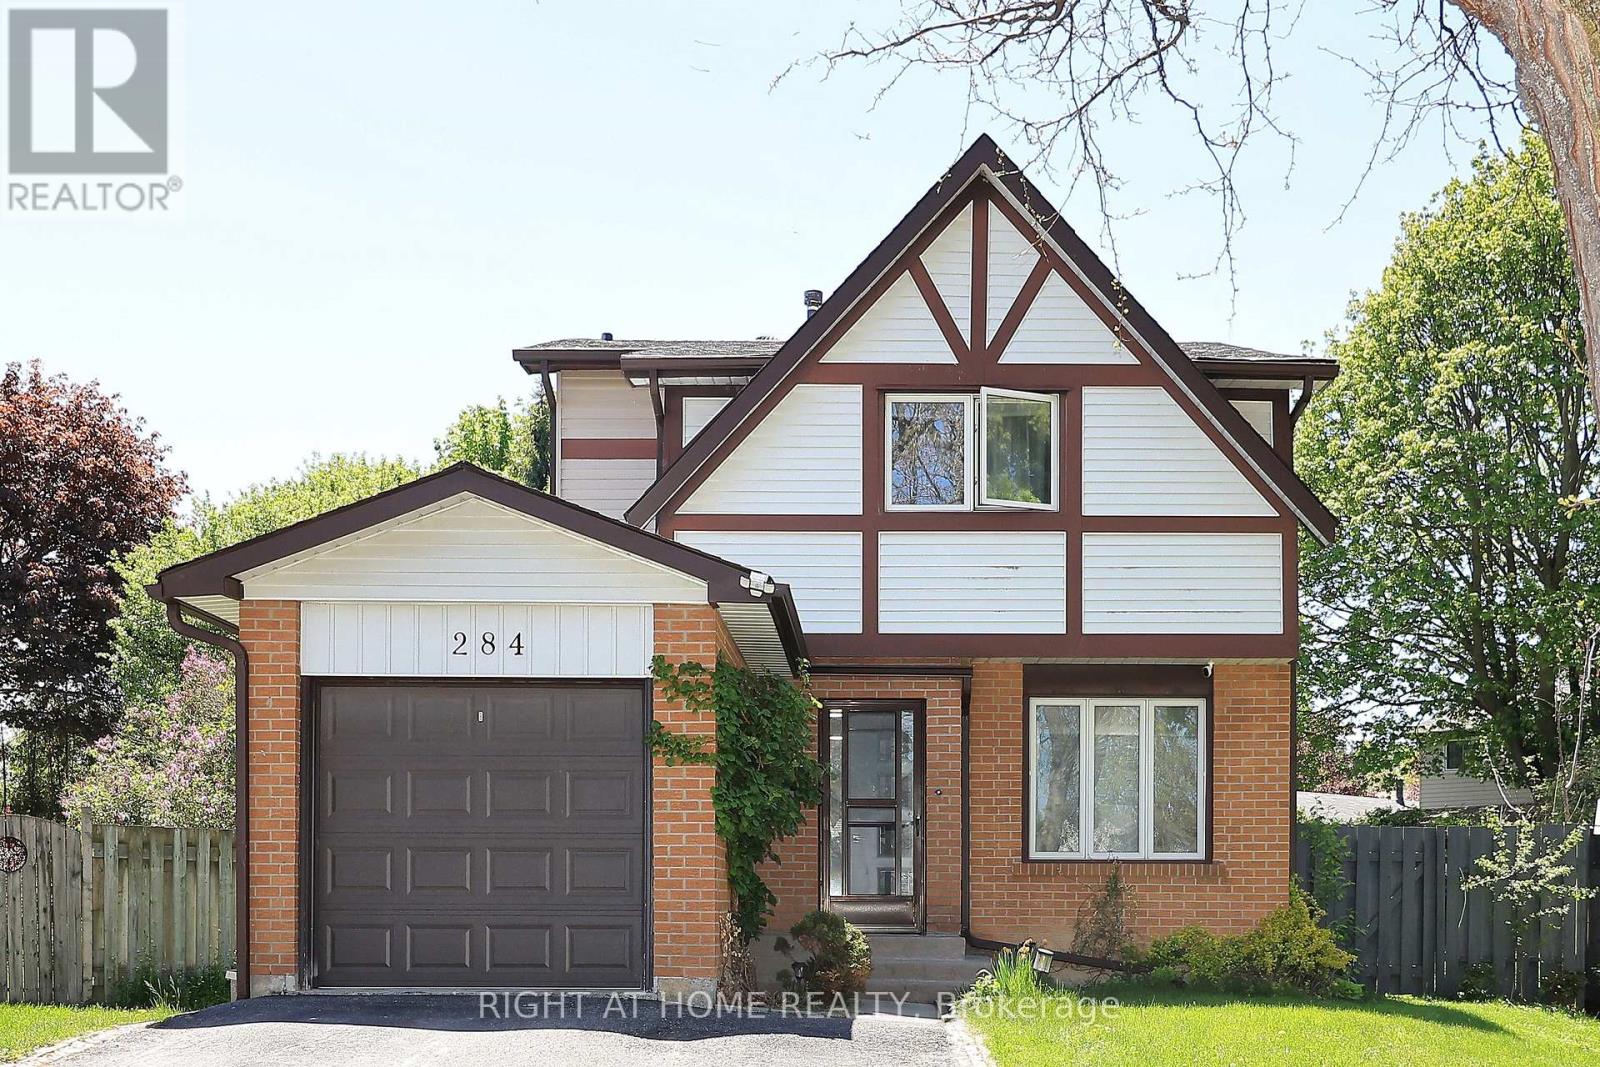
Welcome to this beautifully upgraded home nestled in a quiet, family-friendly neighbourhood. Conveniently located close to major highways, shopping centres, Oshawa Centre, schools, Transit, Universities, and just steps from Civic Recreation Complex, this property offers the perfect blend of comfort and convenience. Featuring 4 spacious bedrooms, this bright and inviting home is filled with natural sunlight throughout. Enjoy additional living space with a fully finished basement, a large private driveway, and an expansive backyard oasis complete with a heated in-ground pool - perfect for entertaining and enjoying summer days with family and friends. A rare opportunity you won't want to miss! (id:61476)

708 Waverly Street N
Oshawa, Ontario
Just unpack and enjoy your new home! Mature Oshawa neighbourhood with close proximity to excellent schools, parks, shopping, and transit. Large entry hallway where you can choose your own adventure. Up to the main living area, down to the recreation room, ahead to the family room or out to the garage. A functional and spacious floor plan, providing zones for comfortable family living, entertaining, and privacy across four distinct levels. Bright eat-in kitchen with walk out to upper barbecue deck.New fridge, stove and dishwasher.Brand-new flooring throughout including stairs,new railing.A fresh, neutral paint palette that makes the entire home feel bright, clean, and completely move-in ready.Main floor family room with gas fireplace and walk-out to large deck and inground pool. Fully fenced yard. Good sized two-piece bathroom with new vanity on entry level.Three bright, well-appointed bedrooms situated on the upper level.Large family bathroom on the bedroom level.Newly carpetted recroom.Oodles of storage space.Large laundry/utility space with extra shelving.New garage door opener to be installed before closing.Roof(2024) Furnace (2024)Air conditioner (2026) Pool liner, steps, safety cover and concrete redone 2023 (id:61476)

2873 Whites Road
Pickering, Ontario
This is a beautiful brand-new Conner freehold town home looks like detached. A luxery townhome at it best. A spacious, 4 bed, 3.5 washrooms built by Tower Hill Homes in the highly sought-after new Seaton community. This home open-concept layout seamlessly connects the kitchen and great room, perfect for modern living. Entrance from the garage. With large windows flooding the space with natural light and it provides both comfort and elegance. Conveniently located just minutes from Seaton Walking Trail, Highway 407/410, Pickering Town Centre, schools, and the GO stations, this property boasts an excellent walk score and easy access to everything you need. (id:61476)
1496 Simcoe Street N
Oshawa, Ontario
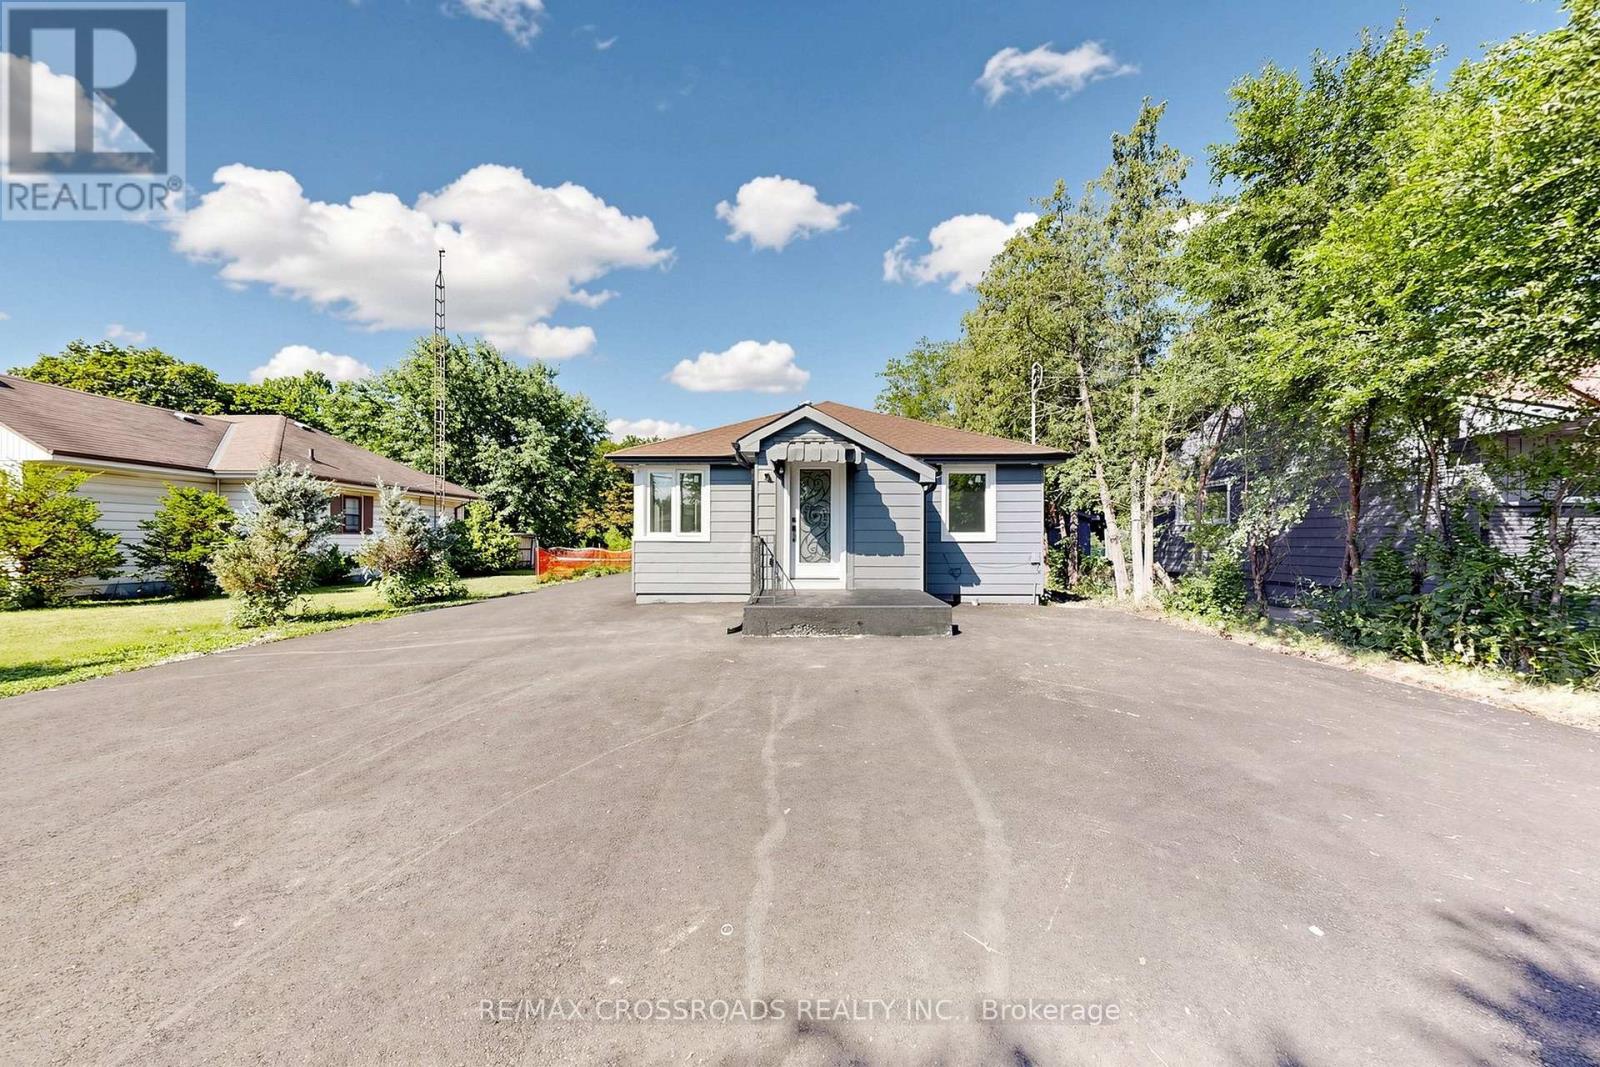
JUST LISTED | 1496 Simcoe St N, Oshawa An incredible opportunity to own a prime property with outstanding future potential! Situated on a rare 50 x 323 ft deep lot, this is the perfect opportunity to enjoy a beautifully updated home today while planning for future redevelopment or building your dream home. Fully renovated with: Brand-new windows New roof,New heat pump & furnace New driveway with parking for up to 15 vehicles And much more! Located just minutes from Ontario Tech University and Durham College, with easy access to shopping, transit, restaurants, and major amenities.Whether you're an investor, builder, or homeowner, this is a property you don't want to miss! (id:61476)
179 Wilkins Crescent
Clarington, Ontario
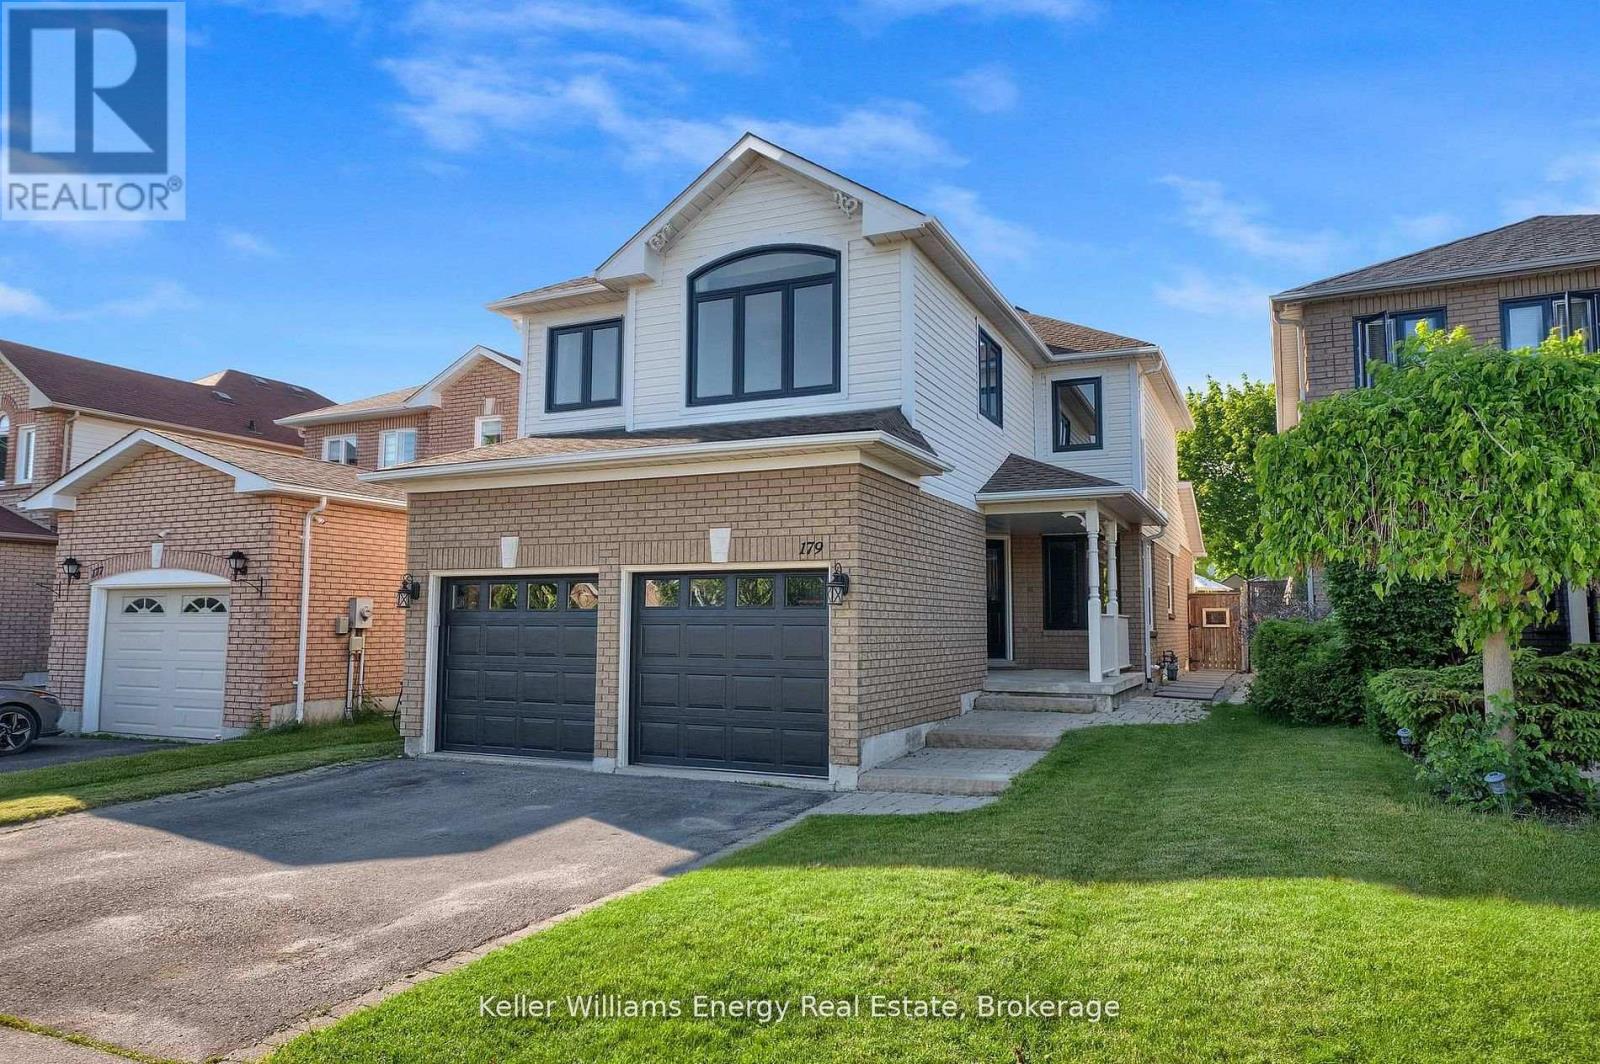
OPEN HOUSE on Sunday August 2nd from 12 pm to 2 pm. Welcome to 179 Wilkins Crescent! This 3+1 bedroom, 3 bath home has been tastefully updated throughout & is situated on a premium 150 ft deep lot! Main level features 2 pc bath, spacious Living/Dining Area, bright updated eat-in kitchen with quartz counters and large family room with fireplace & vaulted ceiling! 2nd level boasts 3 spacious bedrooms and 2 full baths including oversized primary bedroom with walk-in closet & 4 pc ensuite bath! Finished basement with 4th bedroom, home gym & large Rec Area! Premium sized 150 ft deep lot with large fully fenced backyard perfect for families & outdoor entertaining! Excellent location tucked away on quiet street in a family friendly neighbourhood walking distance to public and catholic schools (Good Shepherd, Holy Trinity & Lydia Trull), parks, tennis courts, restaurants & public transit! Mins from 401 & 407 access! Many recent upgrades done in last couple years including new windows throughout main & second level, new central AC, appliances & garage door! See virtual tour!! (id:61476)

1113 Valley Court
Oshawa, Ontario
Welcome to this well-maintained semi-detached - 4 level Backsplit, 3 bedroom (converted from a 4 bedrooms, can be converted back) home, tucked away on a quiet court and situated on a rare oversized pie-shaped lot. Offering the perfect blend of indoor comfort and outdoor enjoyment, this property features an inviting backyard oasis complete with a swimming pool, ample green space for gardening, entertaining, and creating lasting family memories. A charming covered front porch welcomes you into the bright and spacious main floor. The living room is highlighted by a large picture window that fills the space with natural light, while the adjoining dining area provides an ideal setting for family meals and gatherings. The kitchen offers an abundance of cabinetry and countertop space, making meal preparation both practical and enjoyable. Beautiful hardwood flooring adds warmth and character throughout much of the home. The upper level features two generously sized bedrooms and a 4-piece bathroom. On the next level, you'll find a spacious third bedroom that was a 4 bedroom, with large above-grade windows, allowing for plenty of natural light. This room was originally configured as two separate bedrooms and could easily be converted back, creating a potential 4-bedroom home. A convenient 2-piece bathroom completes this level. The lower level offers a comfortable family room, perfect for movie nights, a games area, or additional living space. You'll also find a laundry room and a versatile den/workshop that can accommodate hobbies, a home office, or extra storage. Additional storage is available in the large crawl space, providing plenty of room for seasonal items and household essentials. Close to parks, schools, shopping, and everyday amenities, this home offers exceptional value, flexible living space, and a backyard designed for making memories. Perennials flowers from Peony's, Hosta's, Rose Bushes, Poppies, Daisies. 3 Car Parking, Pool/Garden Sheds. Freshly painted. (id:61476)

102 Huntington Crescent
Clarington, Ontario
Rare Find! **Not To Be Missed** With An In-Law Suite Potential!! A Bright, Spacious 4Br (2+2)Raised Bungalow In The High Demand South Courtice Community, , Close To Schools, Shopping & 401Access. Huge Sun-Filled Kitchen & Breakfast Area, 4 Large Bdrms Incl. Master W/4Pc Ensuite &W/I Closet, Elegant Hard Wood Floors, Pot Lights Thru-Out, Main Flr Laundry, 2-Car GarageW/House Access, Double-Wide Drive, & More! (id:61476)

733 Tarn Court
Oshawa, Ontario
Welcome To 733 Tarn Court, Located In Oshawa's Sought-After Mclaughlin Neighbourhood. This Well-Maintained 3+1 Bedroom Home Offers A Bright And Spacious Layout, Featuring A Formal Living Room, Dining Room, Eat-In Kitchen, And A Sun-Filled Family Room. Enjoy The Fresh, Modern Feel Of New Vinyl Flooring Throughout The Top Two Levels Of The Home. Upstairs, You'll Find Three Generously Sized Bedrooms, While The Above-Grade Family Room Walks Out To Your Own Private Backyard Oasis Complete With An In-Ground Pool-Perfect For Entertaining Or Relaxing All Summer Long. The Finished Basement Adds Even More Living Space With A Fourth Bedroom, A Full Bathroom, And A Versatile Recreation Room, Making It Ideal For Extended Family, Guests, Or A Home Office. This Is A Wonderful Opportunity To Own A Spacious Family Home In One Of Oshawa's Most Desirable Neighbourhoods. This Residence Offers Both A Comfortable Living Space And Convenient Access To Durham's Amenities. (id:61476)
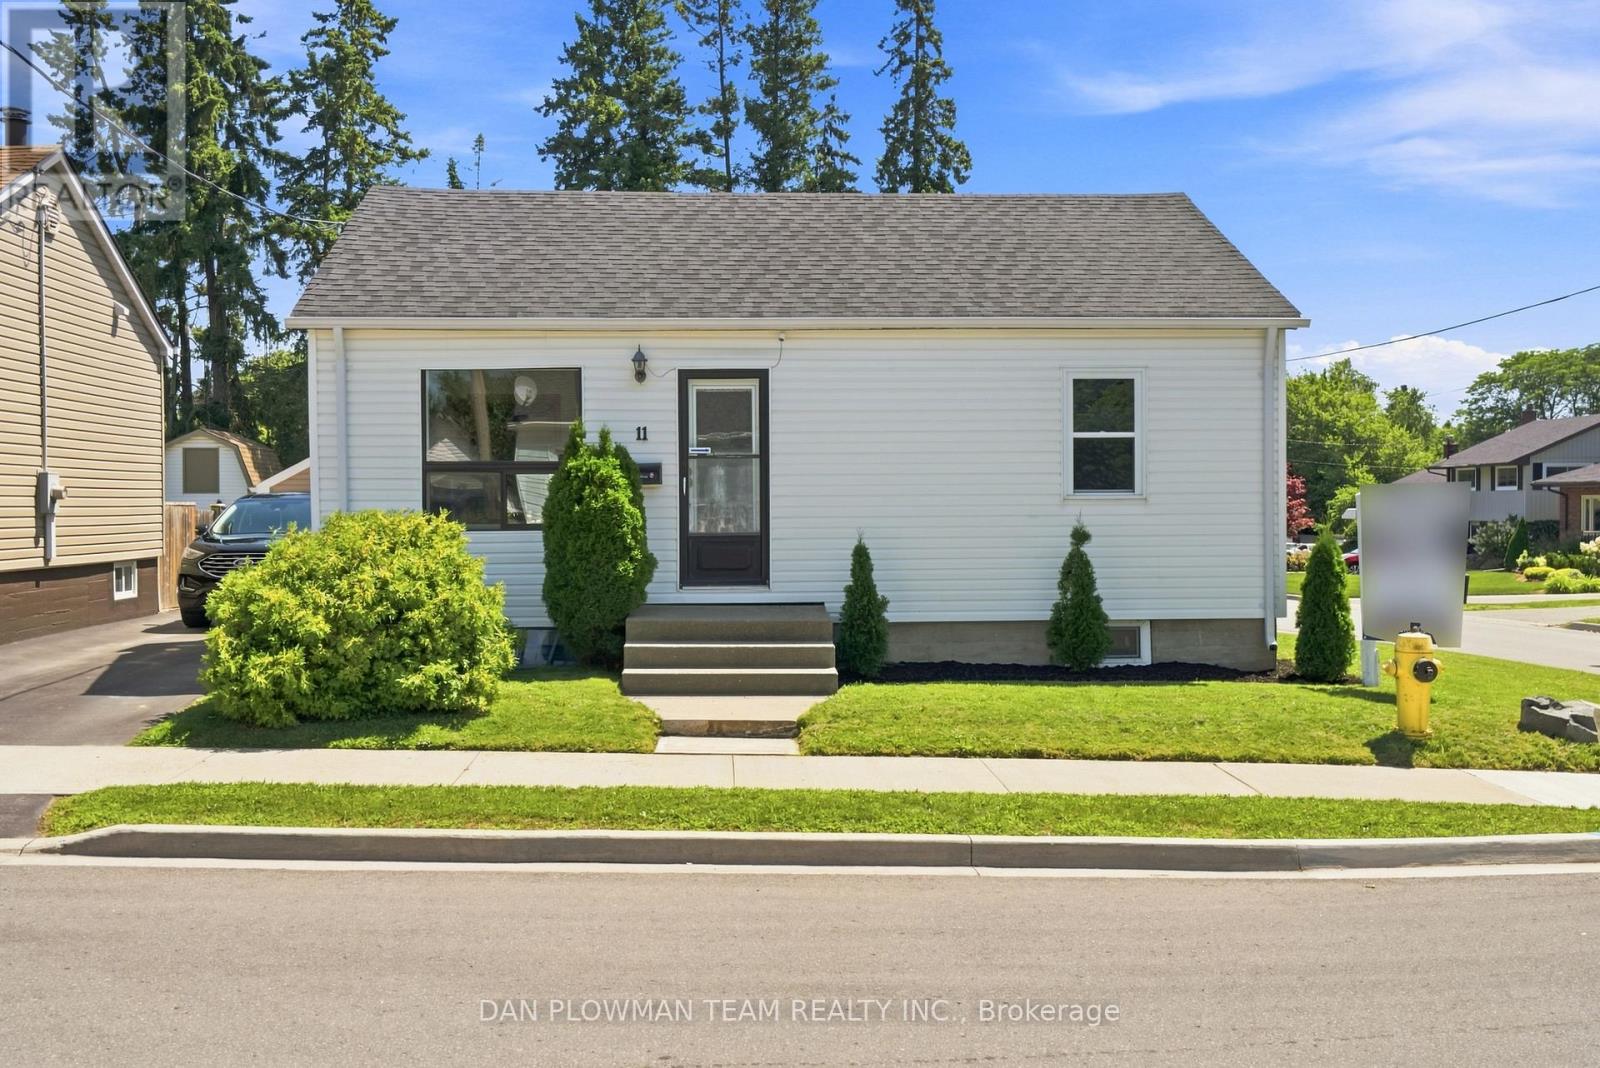
11 Veterans Avenue
Clarington, Ontario
Welcome To This Beautifully Maintained Detached Bungalow On A Premium Corner Lot In A Quiet, Family-Friendly Bowmanville Neighbourhood! Offering Two Levels Of Functional Living Space, This Move-In Ready Home Features 2+2 Bedrooms, 2 Full Bathrooms, And A Detached Two-Car Garage-Perfect For Families, Downsizers, Or Multi-Generational Living. Step Inside To Discover Soaring Ceilings And A Bright, Open-Concept Main Floor Designed For Comfortable Everyday Living And Effortless Entertaining. The Spacious Living Room Features Two Oversized Sliding Glass Walk-Outs, Flooding The Home With Natural Light While Providing Seamless Access To An Expansive Private Deck. The Main Floor Offers Two Generous Bedrooms And A Full Bathroom, While The Fully Finished Basement Includes Two Additional Bedrooms And Another Full Bathroom, Providing Exceptional Flexibility For Extended Family, Guests, Teenagers, Or A Home Office. Your Backyard Is A True Retreat, Complete With A Relaxing Hot Tub, Tranquil Pond, And Plenty Of Space For Outdoor Dining, Entertaining, Or Simply Unwinding In Your Own Private Oasis. Located In One Of Bowmanville's Most Desirable Communities, This Home Is Just Minutes To Schools, Parks, Shopping, Restaurants, Highway 401, Highway 407, Public Transit, And All The Amenities Clarington Has To Offer. An Exceptional Opportunity To Own A Spacious, Move-In Ready Bungalow With Incredible Outdoor Living In One Of Bowmanville's Most Sought-After Neighbourhoods. Don't Miss Your Chance To Call This Beautiful Property Home! (id:61476)

401 Elgin St Street E
Oshawa, Ontario
Very Well Kept North Facing Detached House In Quite Neighborhood Of Oshawa. This House Features 3 Bedrooms Above Ground & 1 Bedroom In Basement.Room On Main Floor For Convenience. Upgraded White Kitchen Cabinets. Upgraded Doors. Potlights & Living Area. Basement Features Side Entrance, 1 Bedroom, Kitchen & 3 Piece Washroom. Owned Hot Water, Newer Furnace, Vinyl Windows. Updated Upstairs Bathroom. New Basement Flooring (2021), Deck In Backyard (2023). New Extended Driveway, 4 Car Parking Spots. Enjoy BBQ In Huge Backyard With Your Family. Nestled In A Prime Oshawa Location Close To Schools, Parks, Shopping, And Transit,Costco. This Move-In-Ready Gem Is A Must-See. (id:61476)