

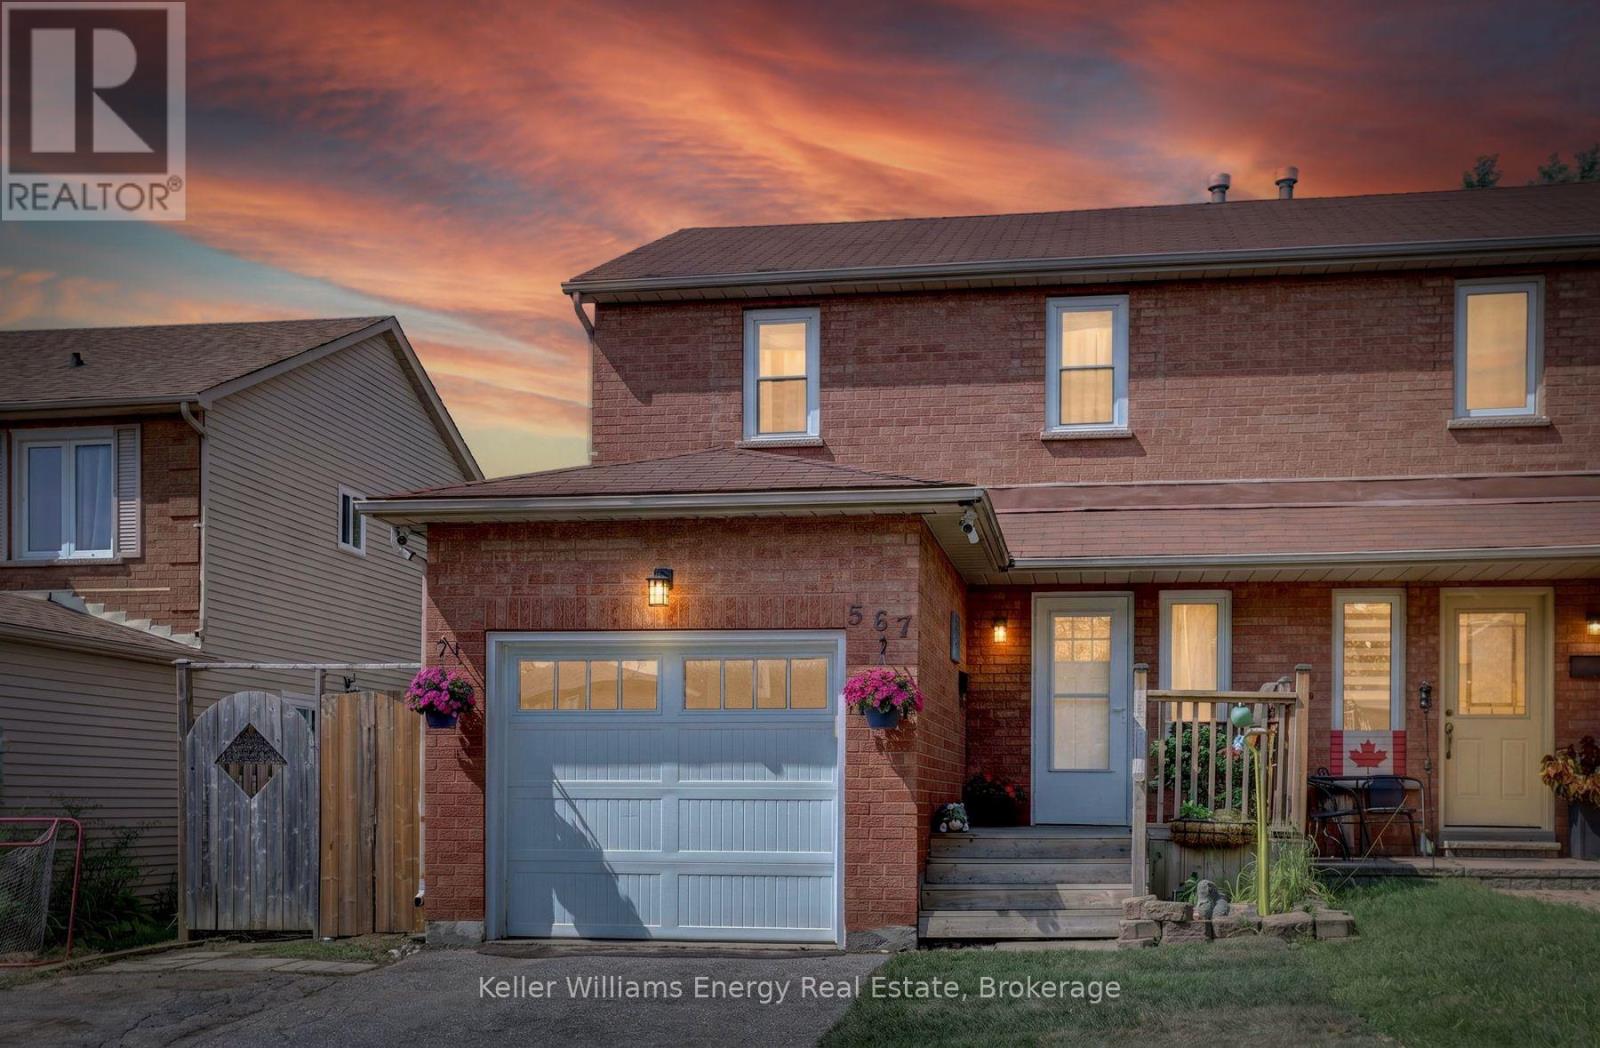
567 Cobblehill Drive
Oshawa, Ontario
Step into 567 Cobblehill Drive in north-east Oshawa and discover this semi-detached home where the true heart of the property reveals itself the moment you reach the living room and step outside. From the living room, a walkout opens directly onto a two-tiered deck, inviting you between indoor comfort and the fresh, open air. This deck becomes a natural extension of your daily life, as you share your quiet morning coffee while the light filters through or gather in the evening as the air cools. Beyond the deck, the deep lot stretches over 223 feet and backs onto a ravine, creating a sense of space and privacy that feels both expansive and sheltered. The long stretch of land and the natural backdrop work together to give the outdoor area a calm, grounded atmosphere that stands out as the defining feature of this home. The brick and vinyl siding exterior frames the property with quiet strength, while the single car garage adds practical shelter. Inside, three bedrooms and two full four-piece bathrooms provide room for rest and routine. The friendly neighbourhood surrounds you with a steady, connected feeling. Parks and public transportation both lie within walking distance, yet Highways 401 and 407 remain less than ten minutes from home, connecting you smoothly to Durham Region and beyond. Here the combination of the walkout, the two-tiered deck, and the deep lot creates an atmosphere of easy outdoor living that feels open to many different chapters of life. The Harmony Creek Trail begins only 100 metres from the door, while Harmony Valley Conservation Area with its off-leash dog park offers nearby open space for pet lovers. Delpark Homes Community Centre and Neb's Fun World are only a few minutes away, and Durham College and Ontario Tech University sit nearby. This property is priced to sell. Don't hesitate to book your private showing today, or drop by our Open Houses on Saturday/Sunday from 2pm-4pm. (id:61476)
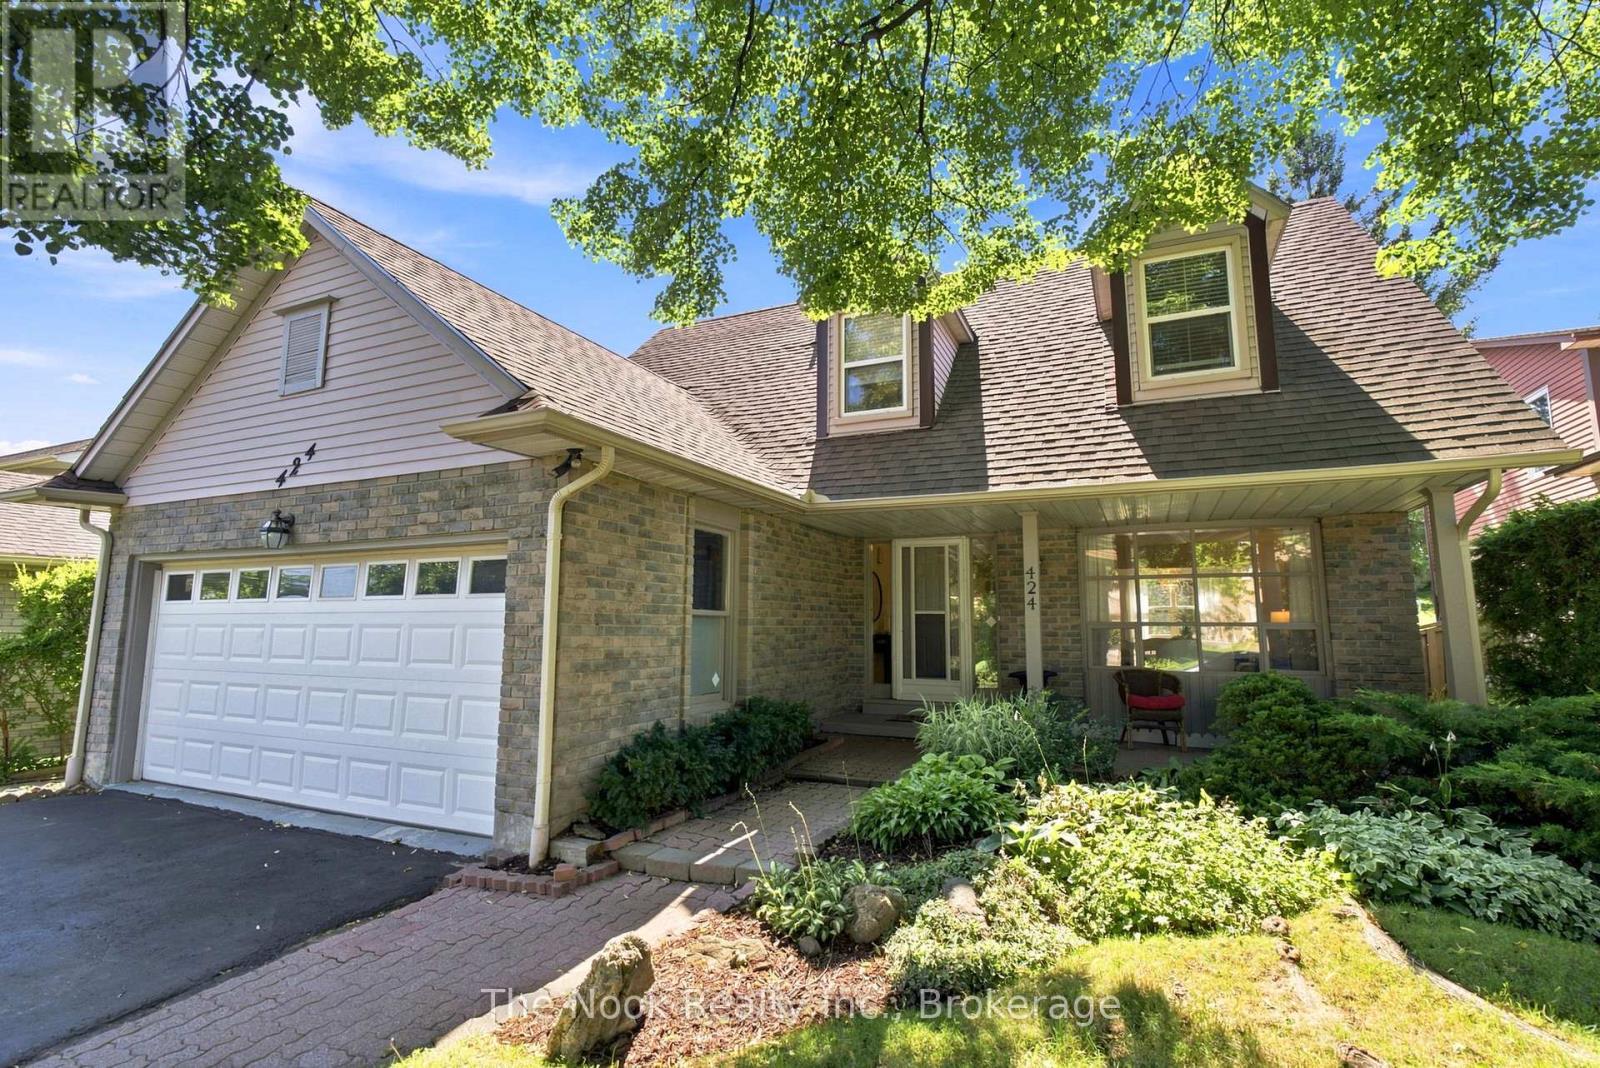
424 Prince Of Wales Drive
Whitby, Ontario
Welcome to 424 Prince of Wales Drive, located in Whitby's Blue Grass Meadows community. You will appreciate the 50'x163.76'lot, so much privacy in this west facing backyard. Convenient parking for 4 cars in the driveway plus 2 in the double car garage. This home has 2068 sq ft on the main & upper level, with the mainfloor livingroom overlooking the covered front porch, dining room overlooking the backyard and a separate family room with a patio door walkout to the back deck. The kitchen also features a breakfast area where you can sit and apprecite the parklike backyard. The mainfloor laundryroom has stacking laundry plus a convenient shower, handy to wash up after working in the yard. Walkout from the laundryroom to the side yard. There are 3 bedrooms, 3 bathrooms, the large primary bedroom has generous space for a king size bed, a very large walk in closet and a convenient ensuite bathroom. The other bedrooms are a good size as well, both with double closets. The basement has a retro look dry bar, this is a bonus extra space for the kids to hang out. The same family has loved & taken care of this home for 40 years. It is a great location with easy access to Thickson Rd for commuters & all the nearby ammenities. Hot water tank is a rental. Updates: 2026-broadloom, kitchen counters(not currently in the photos as being installed Aug 7th), main & upper level freshly painted, washer, dryer, dishwasher, 2025 - stainless steel fridge, 2023- vinyl flooring in front hall, kitchen and powder room, 5-10 year patio door, 7-10 years most windows, approx 10 yrs- shingles, approx 15 yrs-gas furnace. (id:61476)
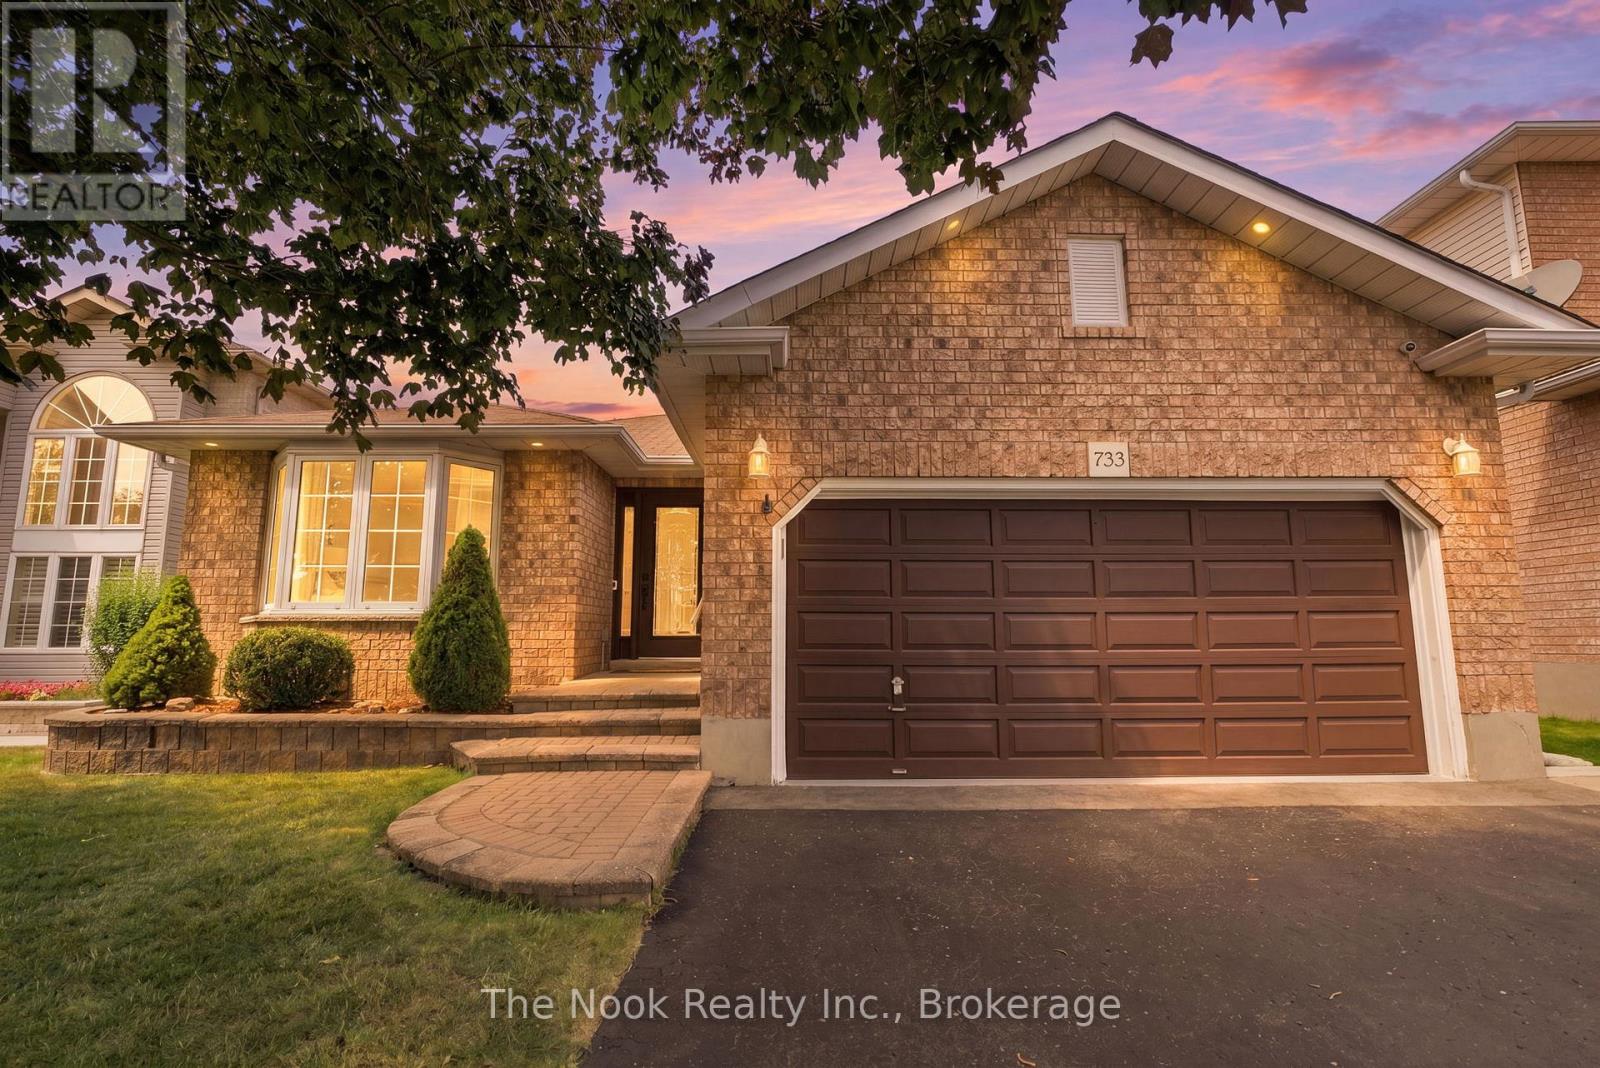
733 Sundance Circle
Oshawa, Ontario
Welcome to this all brick bungalow w/attached double garage on this quiet street in the sought after Northglen neighbourhood of Oshawa. Offering approx 2000 sq ft of living space w/ 2+1 bdrm & 3 full bthrms, this home provides a flexible layout for your family. Generous mnflr living spaces, a formal livingroom w/ dbl french doors is combined w/ the dining area plus the family room also has dbl fr doors to control sound from the bdrm area and is open to breakfast area. A unique feature of this home is the w/o from kitchen to the 3 season sunroom addition that allows you to feel connected to the backyard space w/3 walls of windows. The kitchen has great storage space with a wall of full height pantry cupboards. There are SS appliances, granite countertops and a ceramic tile backsplash detail. The breakfast area o/l the family room & you can w/o to the sunroom through a 6' patio door. The primary bedroom has a bay window overlooking the private backyard, a double closet & a 3pc ensuite. The 2nd bdrm has a double closet & a 4pc semi ensuite. There is a double closet located in the mainfloor hallway w/ laundry connections if you wish to have your laundry on the mainfloor or use for extra storage. Convenient door by the front door with access to the garage. There is a straight staircase to the basement that features a 3rd bedroom with a 3 pc ensuite, a double cedar lined closet plus a double mirrored door closet.This bedroom is great for guests to have their own private area. There is a large finished space that this owner uses as a laundryroom with wall mounted folding area, laundry sink, flexible closet area, great for hanging items to dry. There is a large unfin space w/ a window -finish as suits your family ie a rec rm, another bdrm, playrm, gym, home office etc. A private backyard with an interlock patio, shed & low maintenance gardens.Parks nearby,one w/splash pad &Rose Valley Community park. (id:61476)
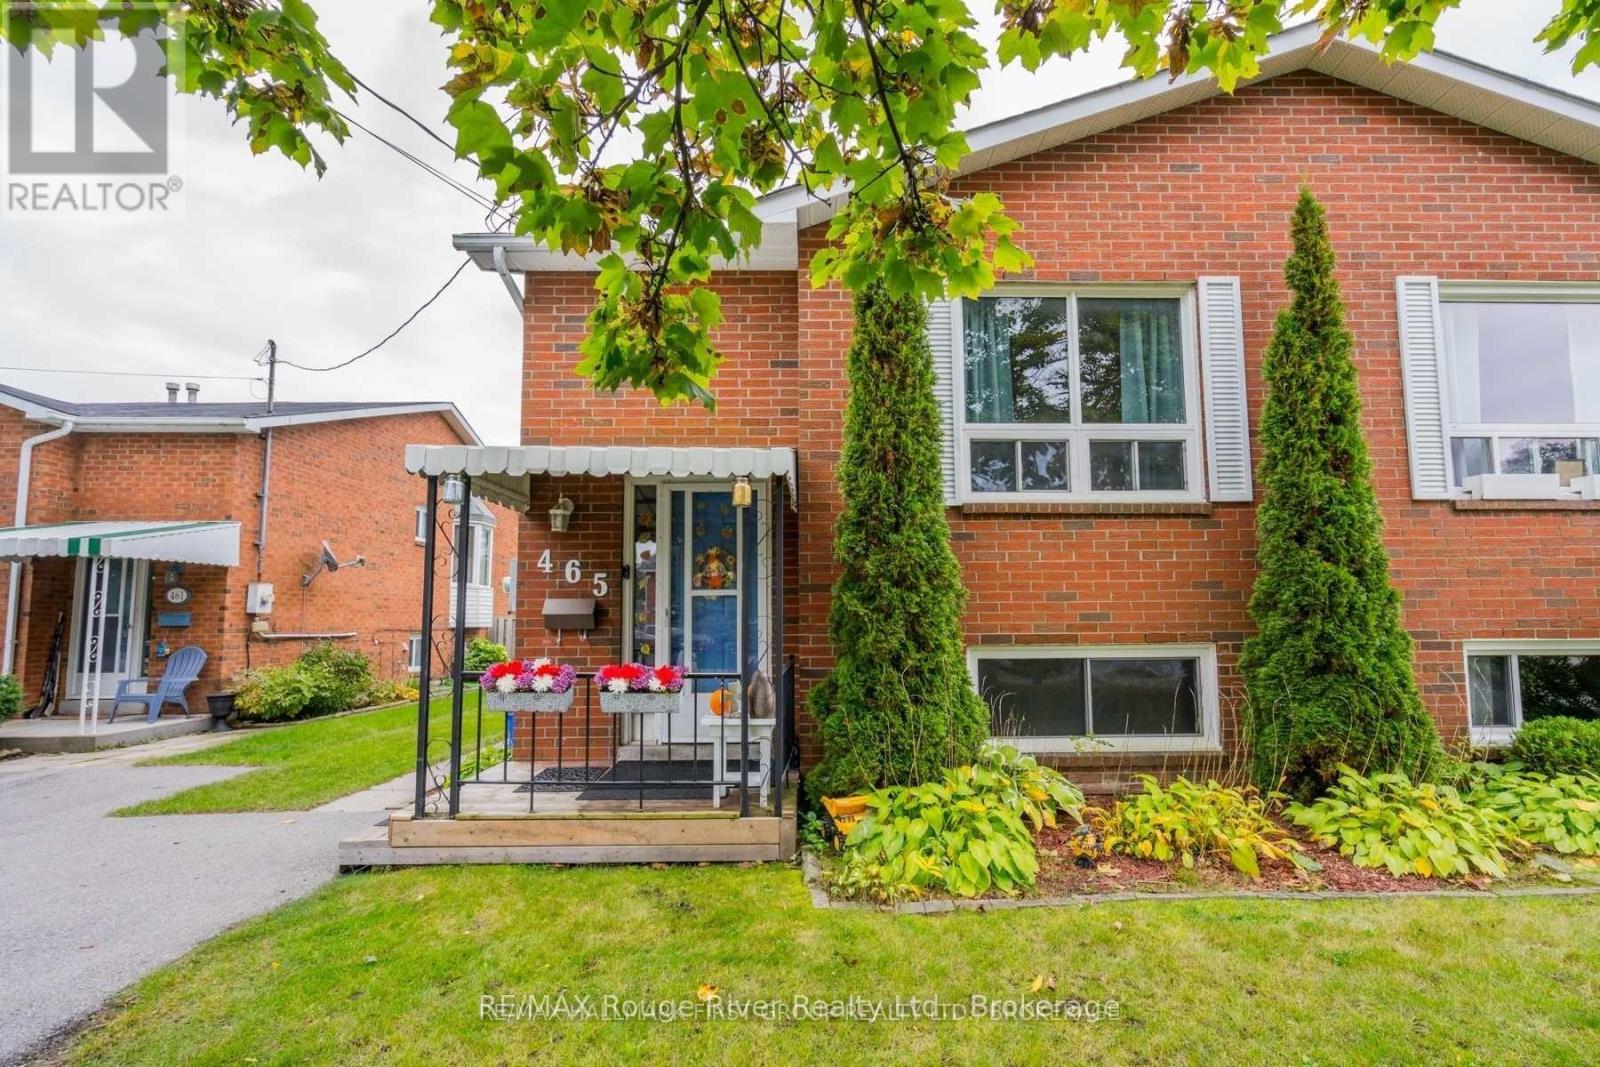
465 Burnham Manor Court
Cobourg, Ontario
Welcome to this wonderful semi-detached raised bungalow, ideally situated on a quiet court in one of Cobourg's sought after West Wend neighbourhoods. Offering excellent versatility for families, first-time buyers or investors, this home features a functional layout with excellent potential for an in-law suite or extended family living. The main level offers a spacious combined living & Dining area, 1 bedroom, eat-in kitchen with walkout to the deck and a large private backyard with no neighbours behind, plus a 4-pce bathroom. The lower level provides 2 additional bedrooms, a 4-pce bathroom, large rec room and convenient laundry at the bottom of the stairs. The flexible layout offers great potential for conversion to two living spaces, making this an excellent opportunity for multi-generational living or investment purposes. Enjoy the convenience of being within walking distance to the beach, restaurants, shops, parks, and schools, with easy access to highway 401. private driveway provides parking multiple vehicles with no sidewalk to shovel. Enjoy the convenience of being within walking distance to the beach, restaurants. (id:61476)
2361 Southcott Road
Pickering, Ontario
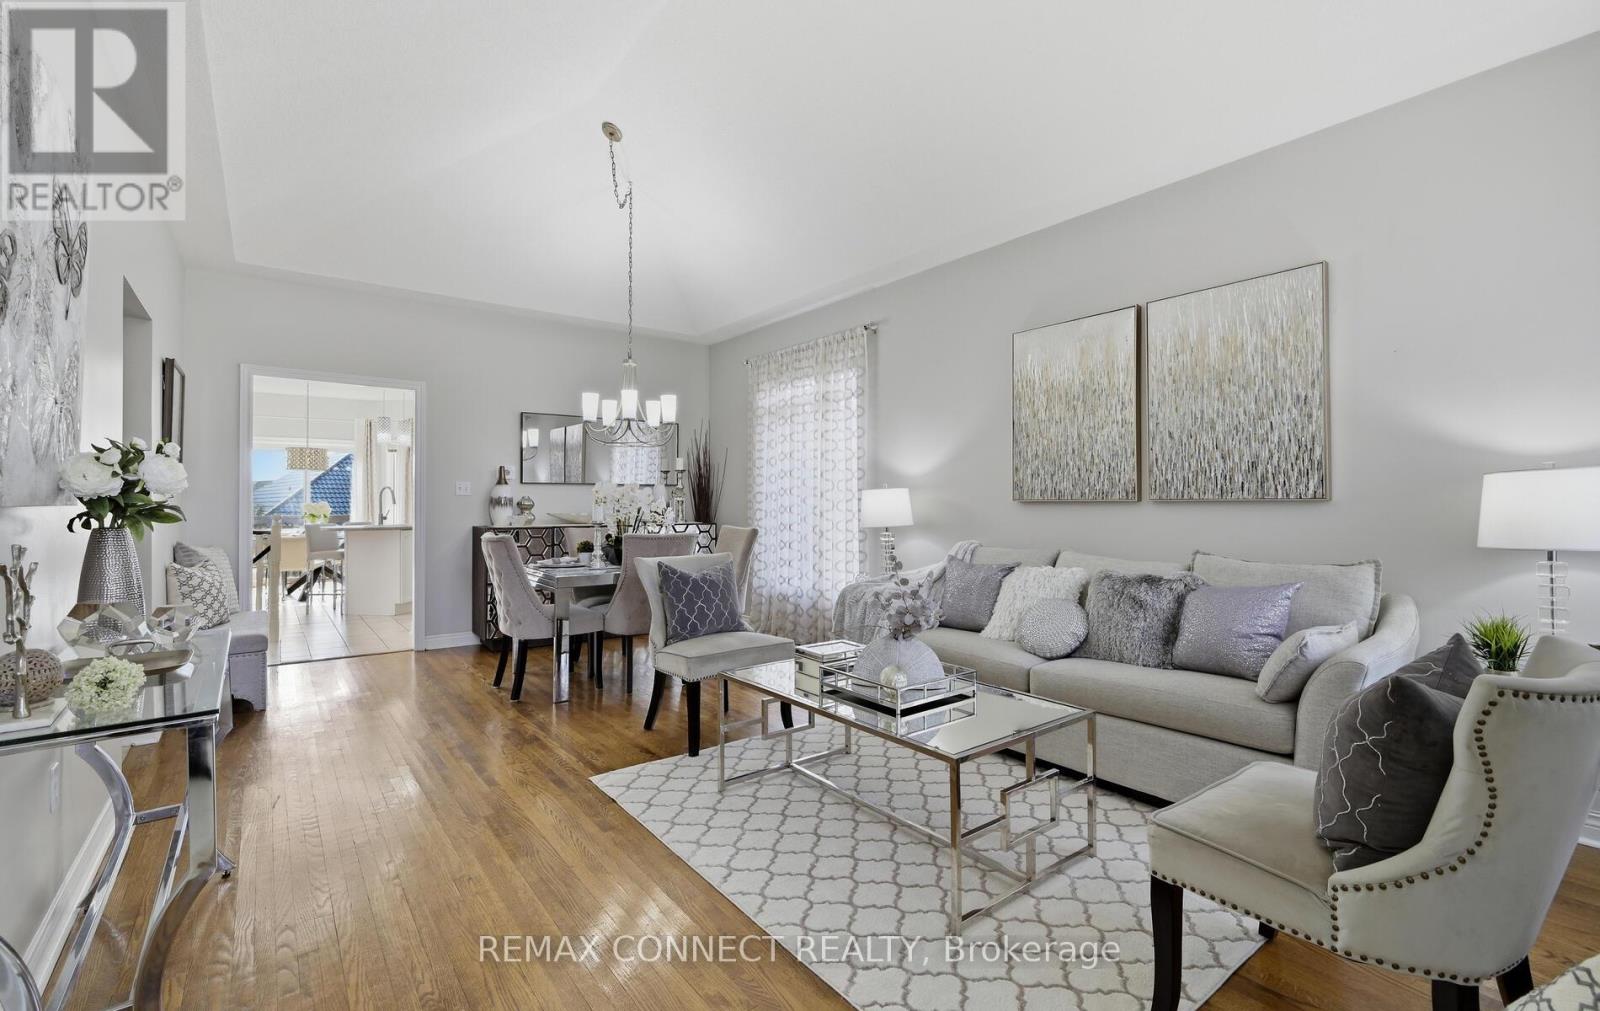
Don't miss this opportunity to live in the heart of North Pickering's prestigious gated Canterbury community! This rarely offered 2+2 beautiful detached bungalow showcases a blend of elegance and functionality! From the moment you step inside, you're greeted with a stunning cathedral ceiling in the dining room, just perfect for hosting family gatherings or elegant parties. This gem of a home offers bright, open-concept living with thoughtfully designed spaces that maximize comfort and natural light. Large principle rooms. The fully finished lower level features its own walkout and separate side entrance, creating seamless indoor-outdoor living and with opportunity for added privacy with second laundry rough in. Step outside to a fully fenced backyard, perfect for relaxing, entertaining, or enjoying time with family. Come and make this one your next home! (id:61476)
2304 Winlord Place
Oshawa, Ontario
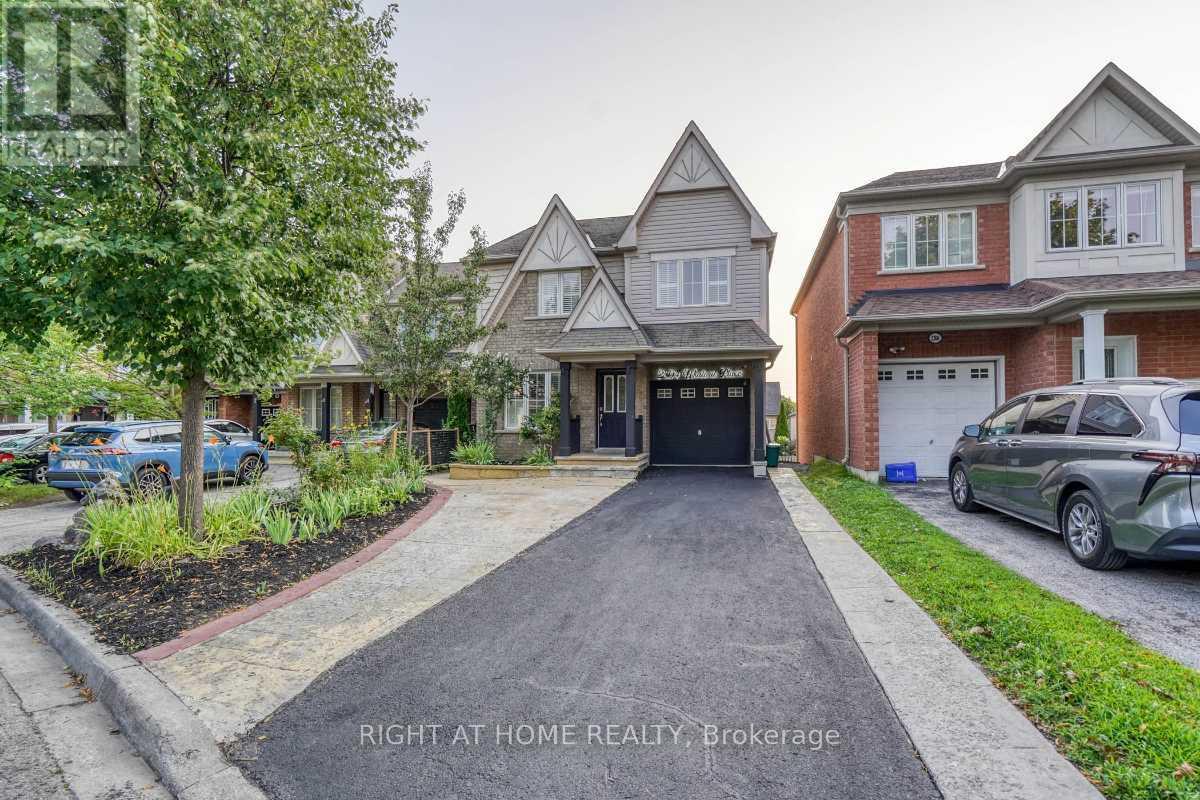
Original-owner, Tribute-built 4-bedroom home in desirable North Oshawa, minutes from Ontario Tech University and Durham College. Spacious and well-maintained, featuring an oversized eat-in kitchen with walk-out to a large deck, hardwood flooring, oak staircase, California shutters and a primary ensuite with Jacuzzi tub. Finished walk-out basement with separate entrance, second kitchen, bedroom and 3-piece bathroom. Close to shopping, schools, parks, restaurants and transit. Move-in ready! (id:61476)
301 - 1865 Pickering Parkway
Pickering, Ontario
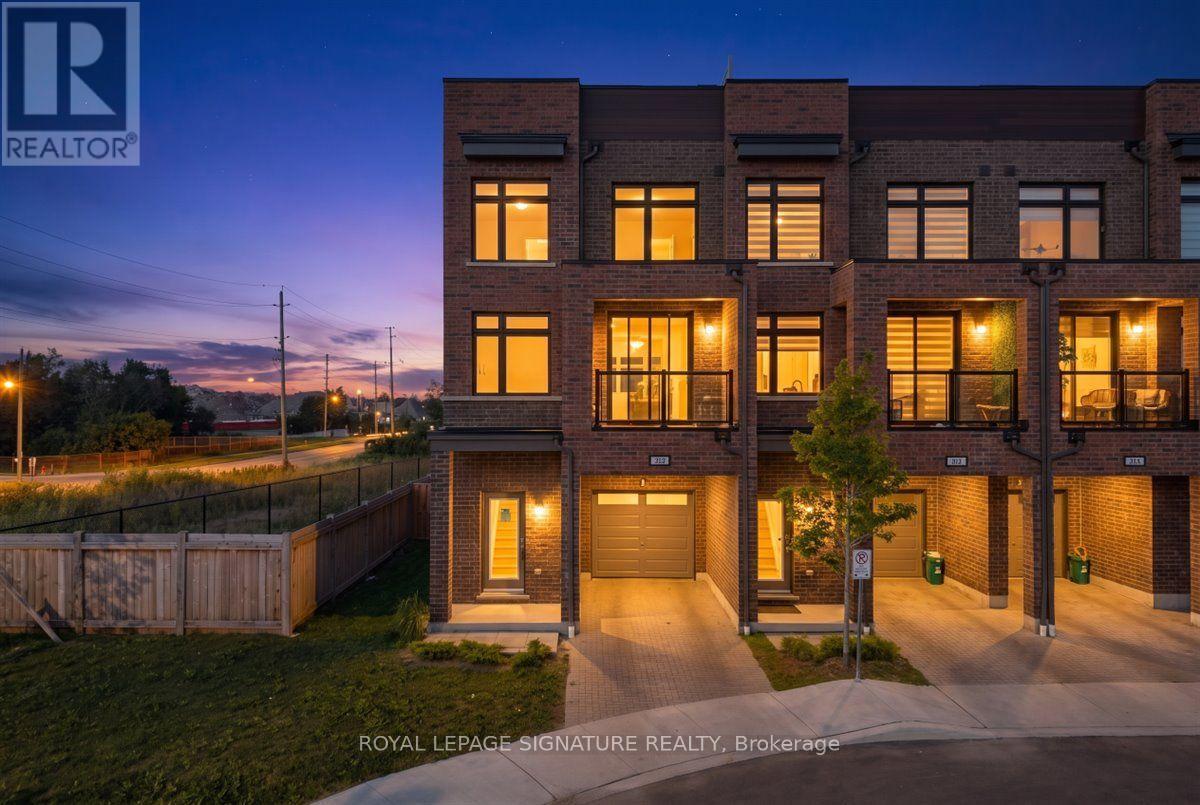
Welcome to the largest floor plan in the entire community -an 1,858 sq ft corner-unit condo townhouse in Pickering's sought-after Village East, facing directly onto the community's own park. This freshly painted, 1.5 year new 4-bedroom, 3-bathroom home stands apart, offering more space and privacy than anything else the builder created in this development. The main level opens with a spacious 4th bedroom, featuring wide-plank flooring and a large window -ideal as a private guest room, home office, or additional living space. Upstairs, the open-concept kitchen showcases stainless steel appliances and a breakfast bar, flowing seamlessly into a sun-filled dining and living area with a walk-out balcony and wide-plank flooring throughout.The upper level holds three additional bedrooms, anchored by a spacious primary suite complete with a 3-piece ensuite and walk-in closet. A separate full 3-piece washroom serves the other two generously sized bedrooms, each with large windows and closets.The true showstopper is the oversized, 2 sided rooftop terrace -1 side overlooking the park, the other facing the private backyard below -giving you two distinct outdoor entertaining spaces in one home. Add in the rare private backyard, and this unit offers an amount of outdoor living space unmatched elsewhere in the community.Facing the park itself, residents enjoy direct views of the community's green space, complete with a children's play area and swings -a huge draw for families. The corner-lot position floods the home with natural light from multiple exposures while adding privacy on all sides. An attached garage plus a private driveway space keep parking effortless.Location is unbeatable: just a 2-minute walk to SmartCentres Pickering and a 5-min dr to The Shops at Pickering City Centre, Durham's largest mall. Quick access to Brock Rd and Pickering Pkwy puts Highway 401 and GO Transit within reachA rare chance to own the largest floor plan this community has ever offered. (id:61476)

602 - 1455 Celebration Drive
Pickering, Ontario
Freshly, Professionally Painted 2 Bedroom, 2 Bathroom Condo 2 minute walk to Pickering GO Station. Modern Finishes Throughout. 721 Square Feet Interior Space + 125 Square Feet Balcony. 3 Minute Drive To Pickering Town Centre. Close To Shopping, Entertainment, 401 etc. Perfect For Single, Couple or even A Young Family. A few Minutes To Pickering Casino Resort! Suite Features: Loads of Upgrades Including In Kitchen, Stainless Steel Appliances, Upgraded Laminate Floors In Living Room/Dining/Bedroom, Ensuite Washer/Dryer, Window Coverings. Parking & Locker. (id:61476)
157 Dooley Crescent
Ajax, Ontario
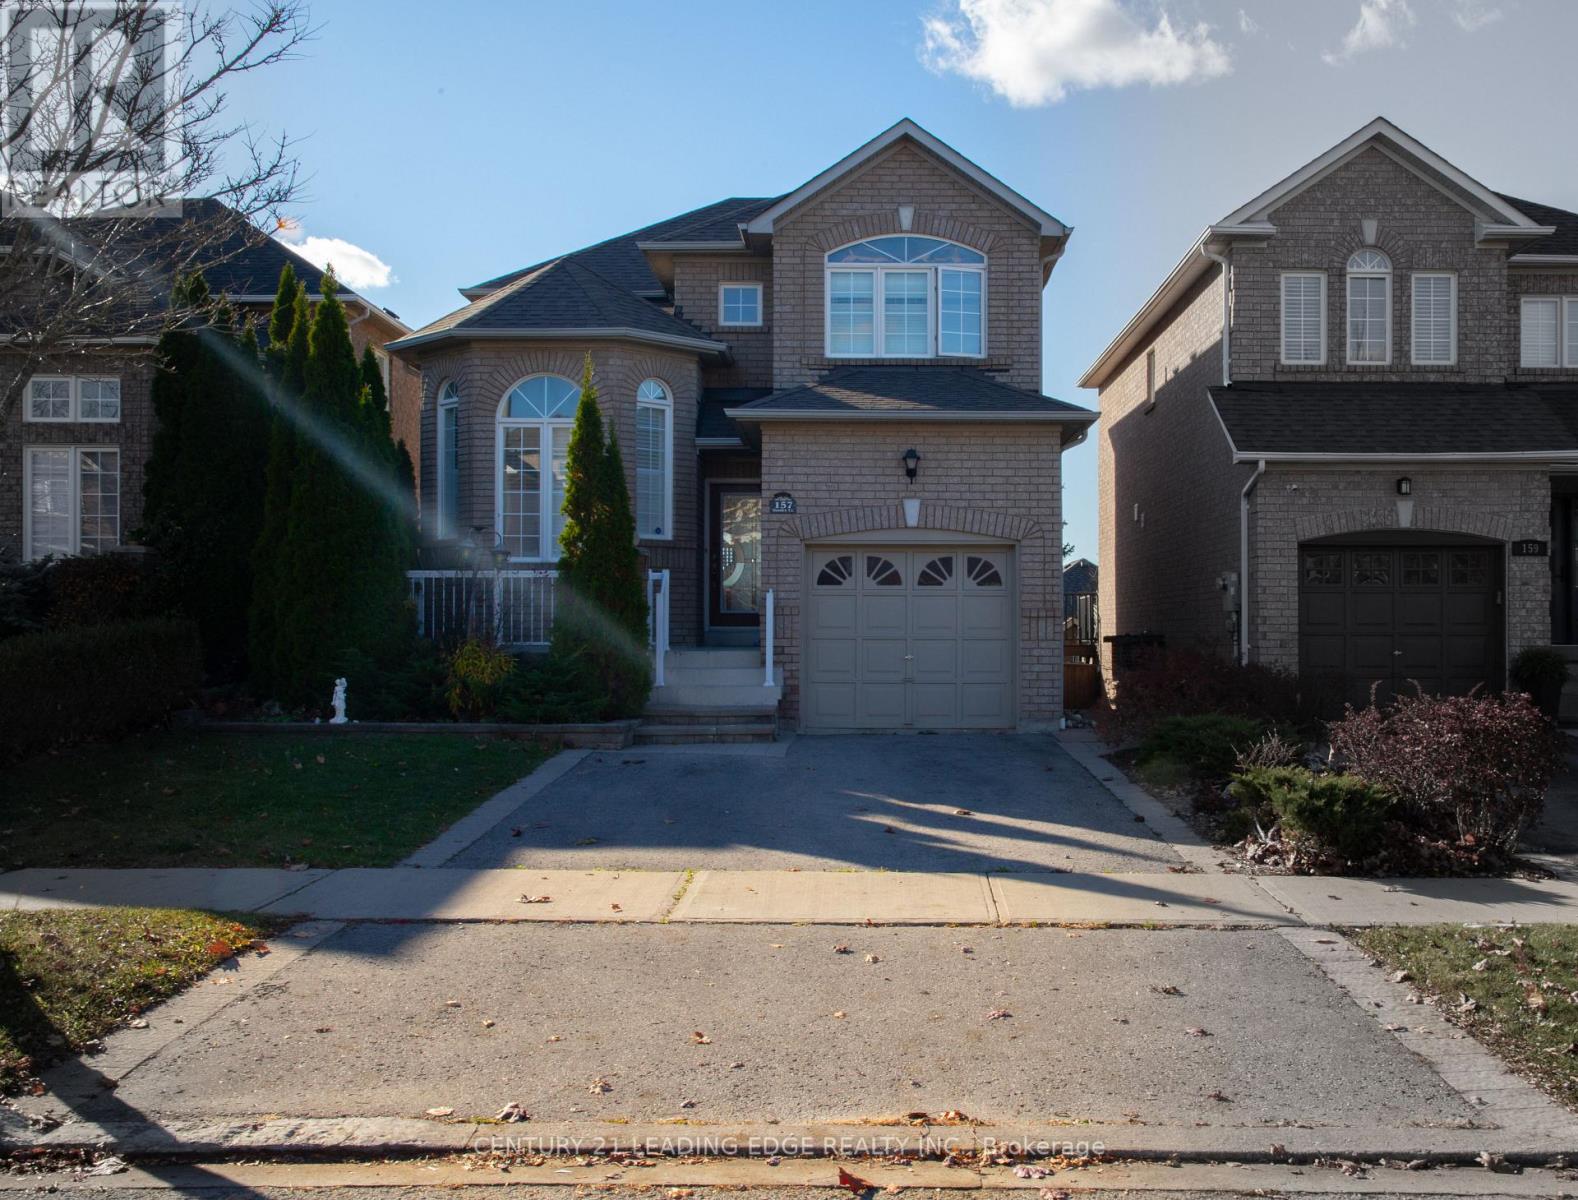
Welcome to this bright and spacious family home in the highly sought-after northwest Ajax community!Featuring a finished walkout basement, this well-maintained home offers hardwood flooring throughout the main and second levels, an inviting open-concept family room with pot lights and a cozy fireplace, and a functional kitchen complete with a breakfast bar and a sun-filled breakfast area with walkout to the deck. The generous primary suite includes a walk-in closet and a private 4-piece ensuite. The finished walkout basement provides additional living space with a recreation room, bedroom, and full bathroom-ideal for extended family, guests, or potential in-law accommodations. Major updates include a new roof (2020) and furnace and central air conditioning (2019). Perfectly situated within walking distance to Catholic and Public elementary and high schools, shopping, parks, and scenic trails, with convenient access to public transit and Highways 401 and 407. A fantastic opportunity to own a beautiful home in a family-friendly neighborhood! (id:61476)

808 - 1400 The Esplanade N
Pickering, Ontario
Stylish, spacious, and move-in ready! This beautifully updated 3-bedroom, 3-bathroom townhome is nestled in the heart of Pickering's sought-after Town Centre. Featuring a thoughtfully designed floor plan and the unique advantage of two separate entrances-private street access and interior building access-this home offers exceptional convenience and versatility. (No carpet in the house) Recently updated with a hardwood staircase and smooth ceilings, this home offers a fresh, modern feel throughout. The main level features a spacious living room and an open-concept kitchen and dining area, creating the perfect space for everyday living and effortless entertaining. The second level offers two sun-filled bedrooms, a full bath, a cozy loft/sitting area, and a balcony for added outdoor space. The third floor is dedicated to a private primary retreat with a walk-in closet and an ensuite bath. A large storage room adds extra practicality. One parking space. Unbeatable location- walk to Pickering Town Centre, library, recreation centre, schools, restaurants, transit, and Pickering GO Station. Minutes to Hwy 401 & 407.Ideal for families, professionals, or anyone seeking style, space, and exceptional convenience. (id:61476)
470 Lyndebrook Road
Whitby, Ontario
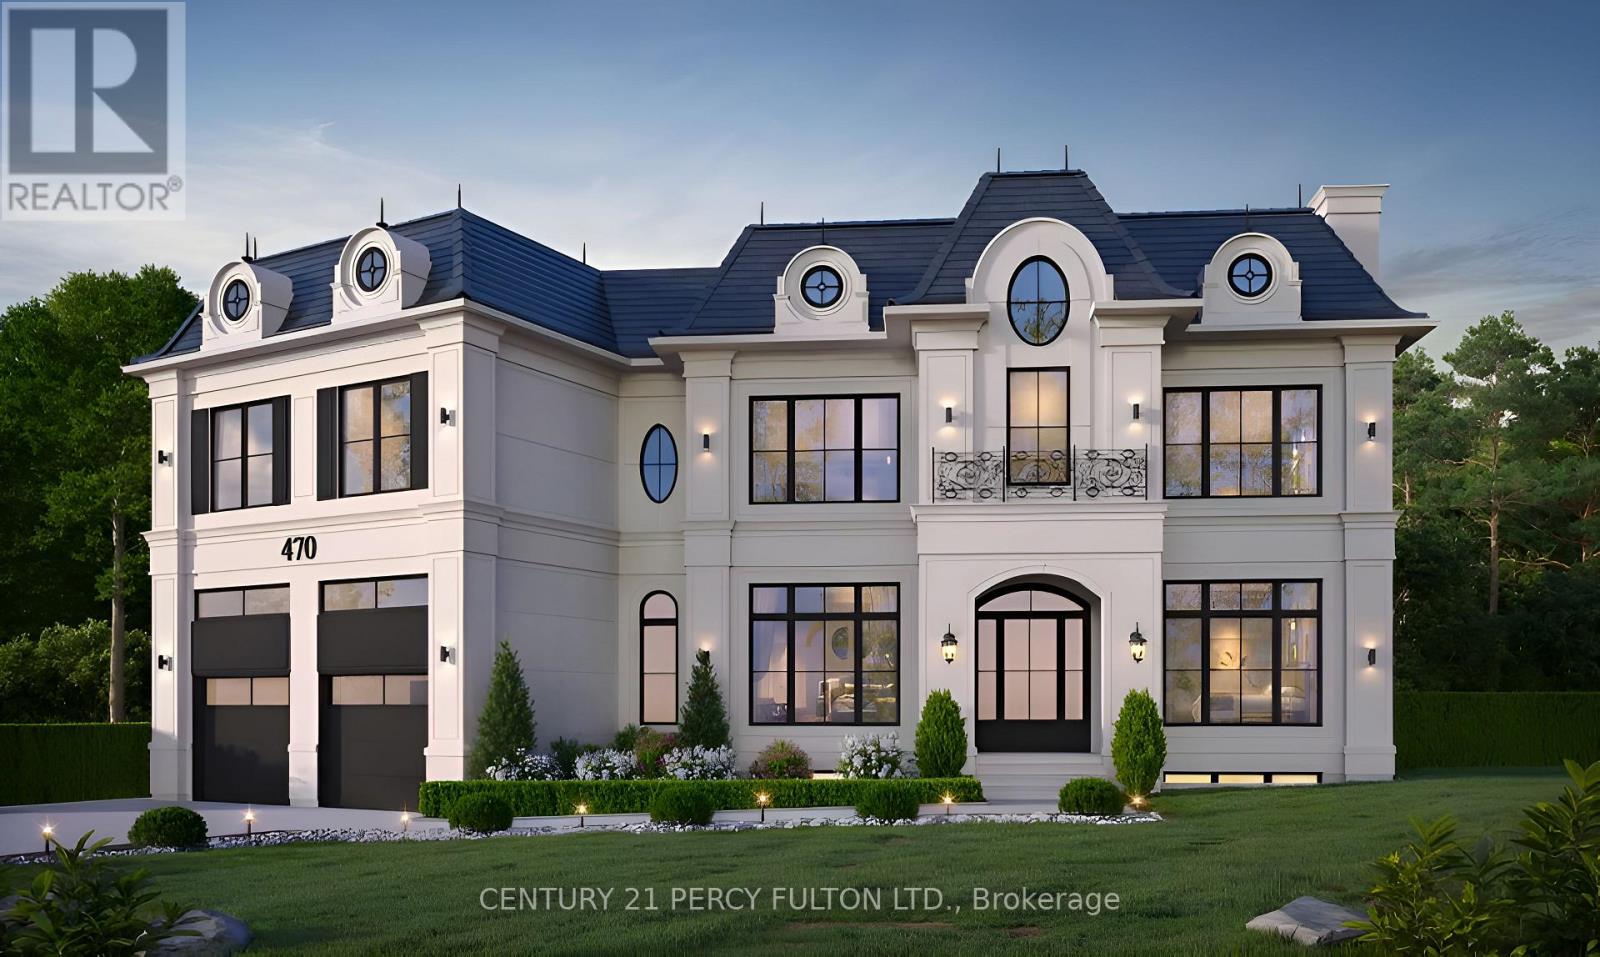
A truly rare offering to build your dream estate on approximately 4.5 breathtaking acres backing directly onto Heber Down Conservation Area. With towering trees and a breathtaking woodland setting as your backdrop, this incredible property delivers unmatched privacy, tranquility, and the feeling of country living while still being just minutes to Highway 412, schools, shopping, restaurants, and Thermëa Spa Village Whitby. What truly sets this property apart is the extensive groundwork already completed for the next owner. Over $150,000 has been invested into cleanup, debris removal, site preparation, and securing a building permit. The building permit is already approved and in place for a spectacular custom residence featuring approximately 4,359 sq. ft. above grade plus a 1,724 sq. ft. basement. This lot is fully primed and ready for construction to begin immediately, allowing the next owner to bypass years of planning, approvals, and upfront costs. Enjoy exceptional privacy with only one neighbouring property to the right, protected conservation land surrounding the left and rear of the property, and no homes directly in front, creating a truly peaceful and secluded environment, all coming together to make this an exceptional opportunity to create a custom luxury home in one of Durham Region's most unique and private settings. *The 3D model illustrated reflects the approved building plans* (id:61476)
1917 - 2550 Simcoe Street N
Oshawa, Ontario
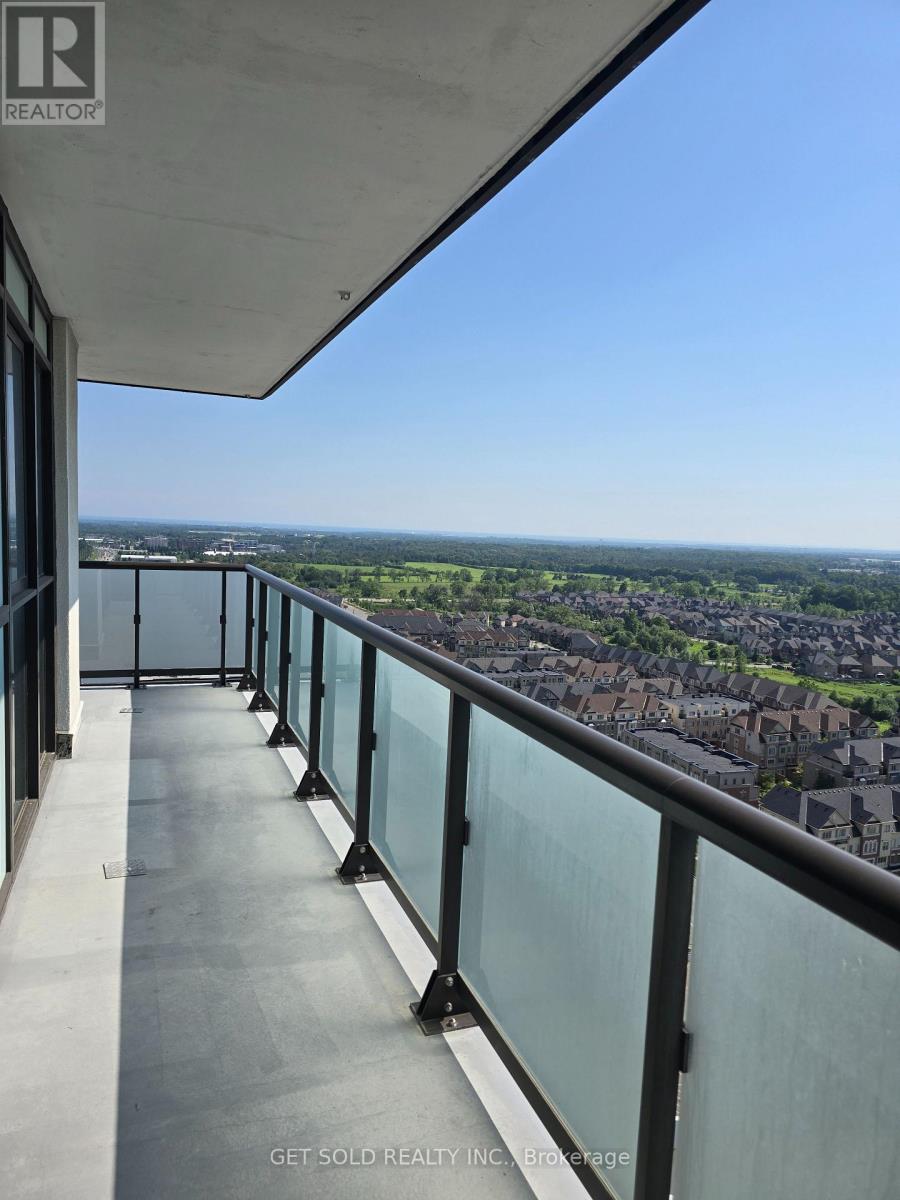
Large 2 bedroom 2 bathroom suite with parking in the newer UC Tower By Tribute Communities. This bright unit offers a functional layout with plenty of storage. A large corner balcony wraps around the southern and western exposure of the suite with views of the lake and the surrounding countryside. Convenient location near the costco plaza. This property is being offered under power of sale and the seller offers no warranties or representations. (id:61476)