

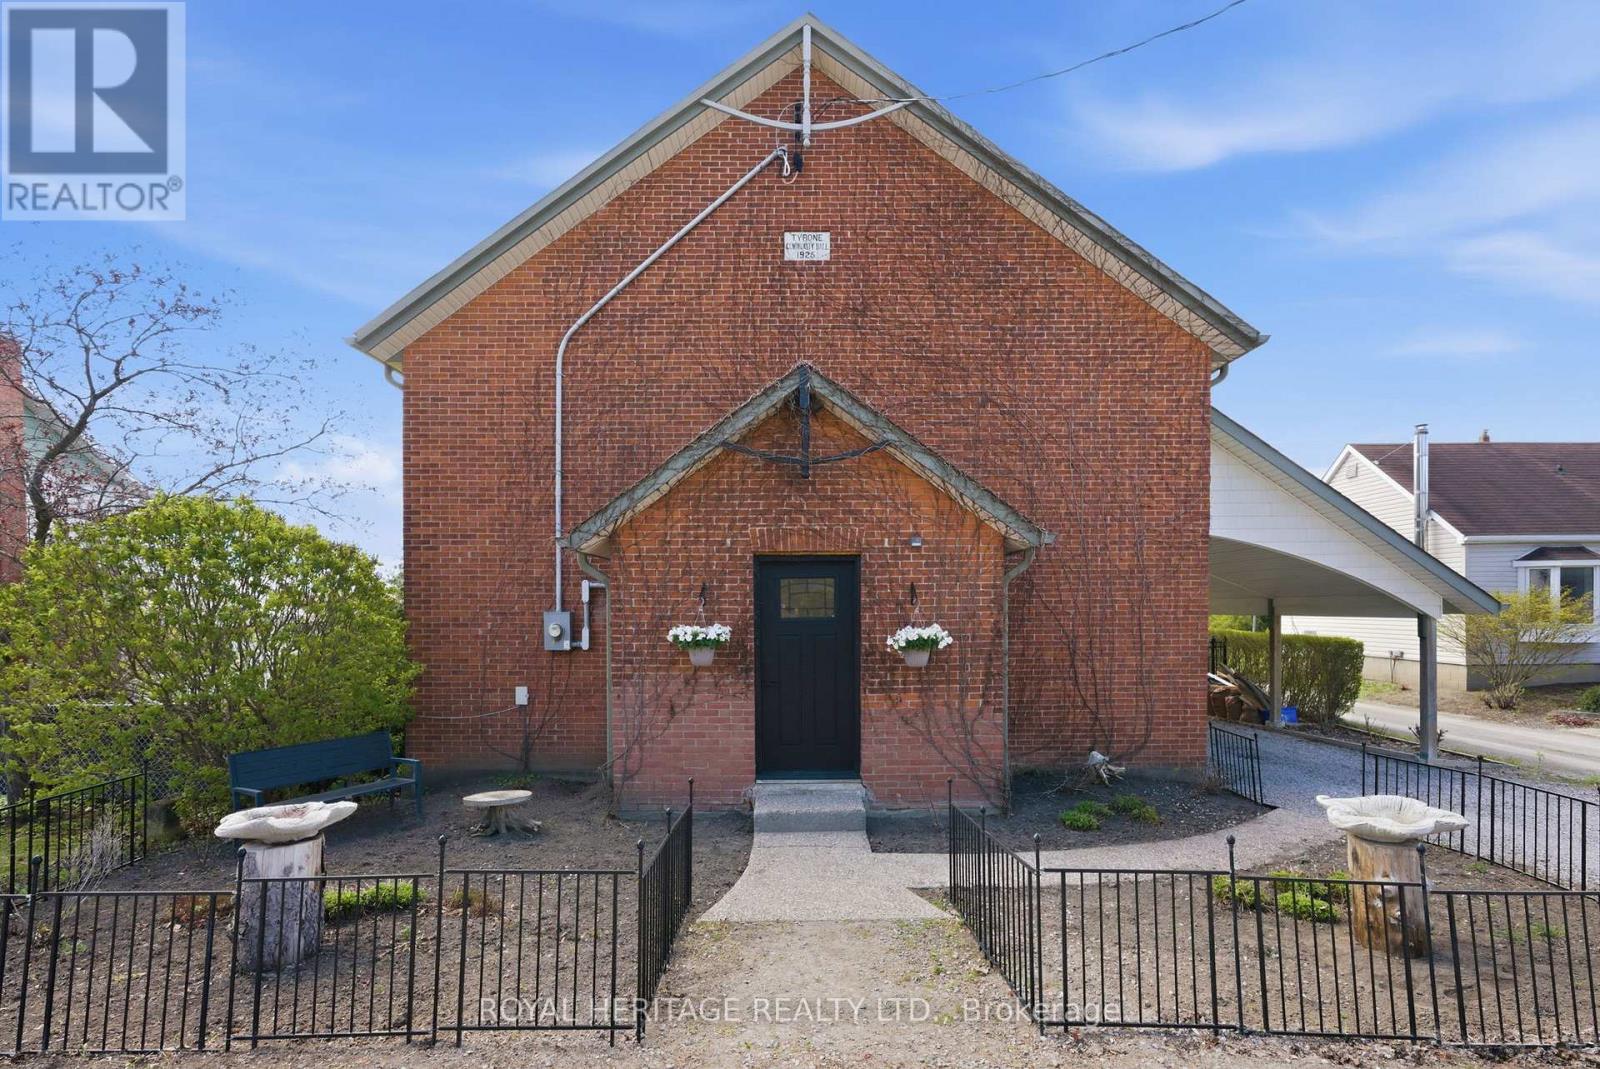
2699 Concession Rd 7 Road
Clarington, Ontario
Set in the Heart of the Charming Hamlet of Tyrone, this Truly One-Of-A-Kind Residence is a Remarkable Transformation of the Community Town Hall into an Extraordinary Luxury Home(2014). Rich with History, Character, and Architectural BEAUTY! Blending Heritage Craftsmanship with Modern Comfort, this Breathtaking Property Offers 20-foot Cathedral Ceilings. STUNNING Open Concept Living Spaces, and Timeless Design Elements. Walk into a Large Foyer, with Original Stained Glass Inside an Immaculate Office(also could be an extra bedroom) Flooded with Natural Interior Light. The MASSIVE Living Area Boosts a Newer(2024) Wood Fireplace Encompassing Warmth and Ambiance to the Space. Overlooking a Grand Chef's Kitchen with Granite Countertops, Solid Wood Cabinetry, Cooktop on the Oversized Island with Newer Stainless Steel Appliances(2021- Induction Stove with Baking Drawer) Is a Must See! The Heated Workshop Area(also noted as the basement area with a separate entrance (377 sqft as per mpac)) Located Outside to the Side of the Home is Great for all Hobbyist, and Enthusiasts. Whether it's Time to Start your own Family or Time to Finally Retire.. you will Find Solitude Escape in Owning a Retreat Away From the City...Fall in LOVE Here! Furnace/A/C and Electrical Panel updated to 200 Amp 2021. (id:61476)

5 Dale Road
Ajax, Ontario
Welcome to 5 Dale Rd, Ajax, where pride of ownership shines throughout! This beautifully maintained detached home offers spacious principal rooms, timeless finishes, and a functional layout perfect for growing families. The updated kitchen features granite countertops, stainless steel appliances, abundant cabinetry, and a bright breakfast area with walkout to the backyard. Enjoy both formal living and dining rooms, plus a warm and inviting family room with a cozy wood fireplace. Upstairs, the oversized primary retreat is a true showstopper, offering a unique raised sleeping area, sitting space, and generous storage, complemented by beautifully updated bathrooms. The finished basement is an Entertainer's Dream, complete with a custom bar area, the perfect setting for hosting game nights, celebrations, or relaxing with family and friends. Step outside to a private, fully fenced backyard featuring a covered deck for year-round enjoyment and plenty of space to unwind. Located in one of Ajax's most desirable, family-friendly neighbourhoods, you're just minutes from top-rated schools, parks, walking trails, shopping, restaurants, community centres, Ajax GO Station, Lakeridge Health Ajax Pickering Hospital, public transit, and Highway 401. Move-in ready and offering exceptional space, comfort, and an unbeatable location, this is a home you'll be proud to call your own. (id:61476)
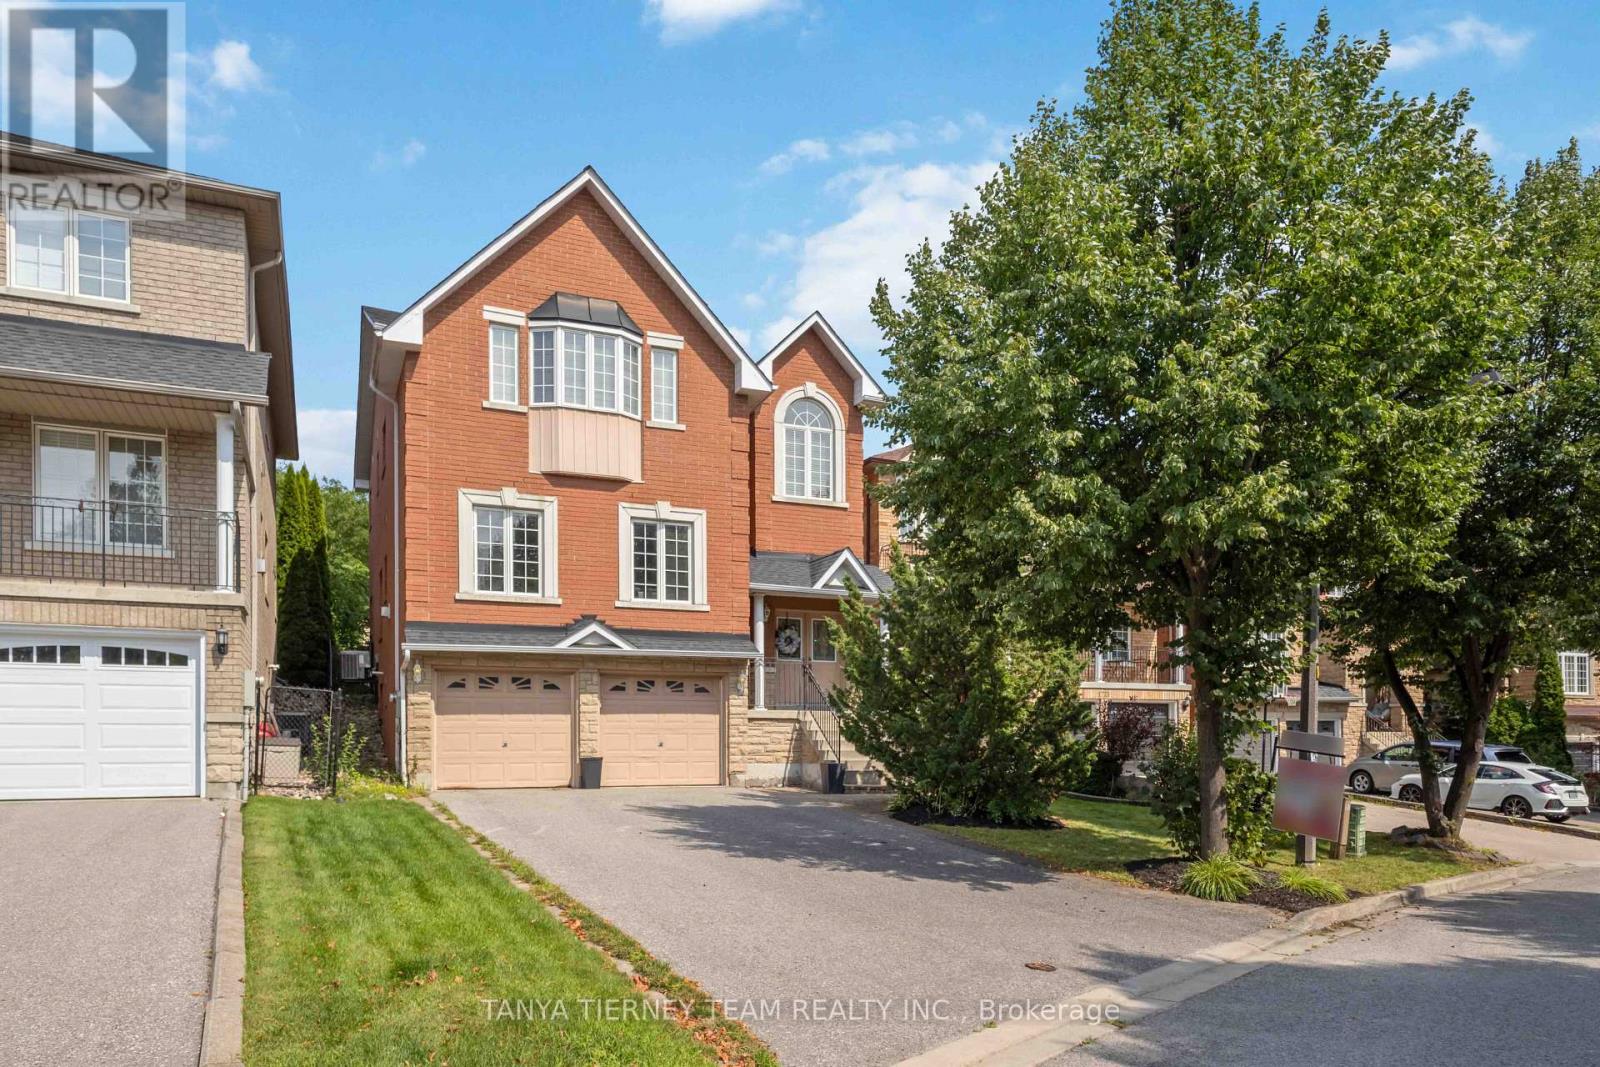
1775 Spartan Court
Pickering, Ontario
Rarely offered executive family home nestled on quiet, mature Spartan Court in a highly sought-after Pickering community. Set on a lush 42 x 147 ft deep lot with impressive curb appeal, privacy hedges and garden shed. This spacious 4-bedroom, 4-bath home welcomes you through double doors into a bright, sun-filled open-concept interior featuring hardwood floors, an open staircase, crown moulding, california shutters, pot lights, neutral décor, 9-ft ceilings and updated baths. Designed with entertaining in mind, the formal living and dining rooms feature an elegant coffered ceiling and beautiful backyard views. The family-sized kitchen offers granite counters, stylish backsplash, centre island, stainless steel appliances and a bright breakfast area with sliding glass walkout to the private backyard. The impressive family room features a cozy corner gas fireplace and front yard views, while the main-floor office with french doors is ideal for working from home or studying. Upstairs, the open staircase leads to a spacious landing highlighted by a soaring cathedral ceiling and Palladian window, filling the home with natural light. Four generous bedrooms include a primary retreat with walk-in closet and spa-inspired 5-pc ensuite featuring a granite double vanity and relaxing corner soaker tub. Room to grow in the fully finished basement offering a spacious recreation room with oversized above-grade windows, convenient garage access, 3-pc bath, laundry area and ample storage. Ideally situated in a desirable Pickering neighbourhood just steps to schools, parks, transit, shopping and everyday amenities. An exceptional opportunity to call Spartan Court home! (id:61476)
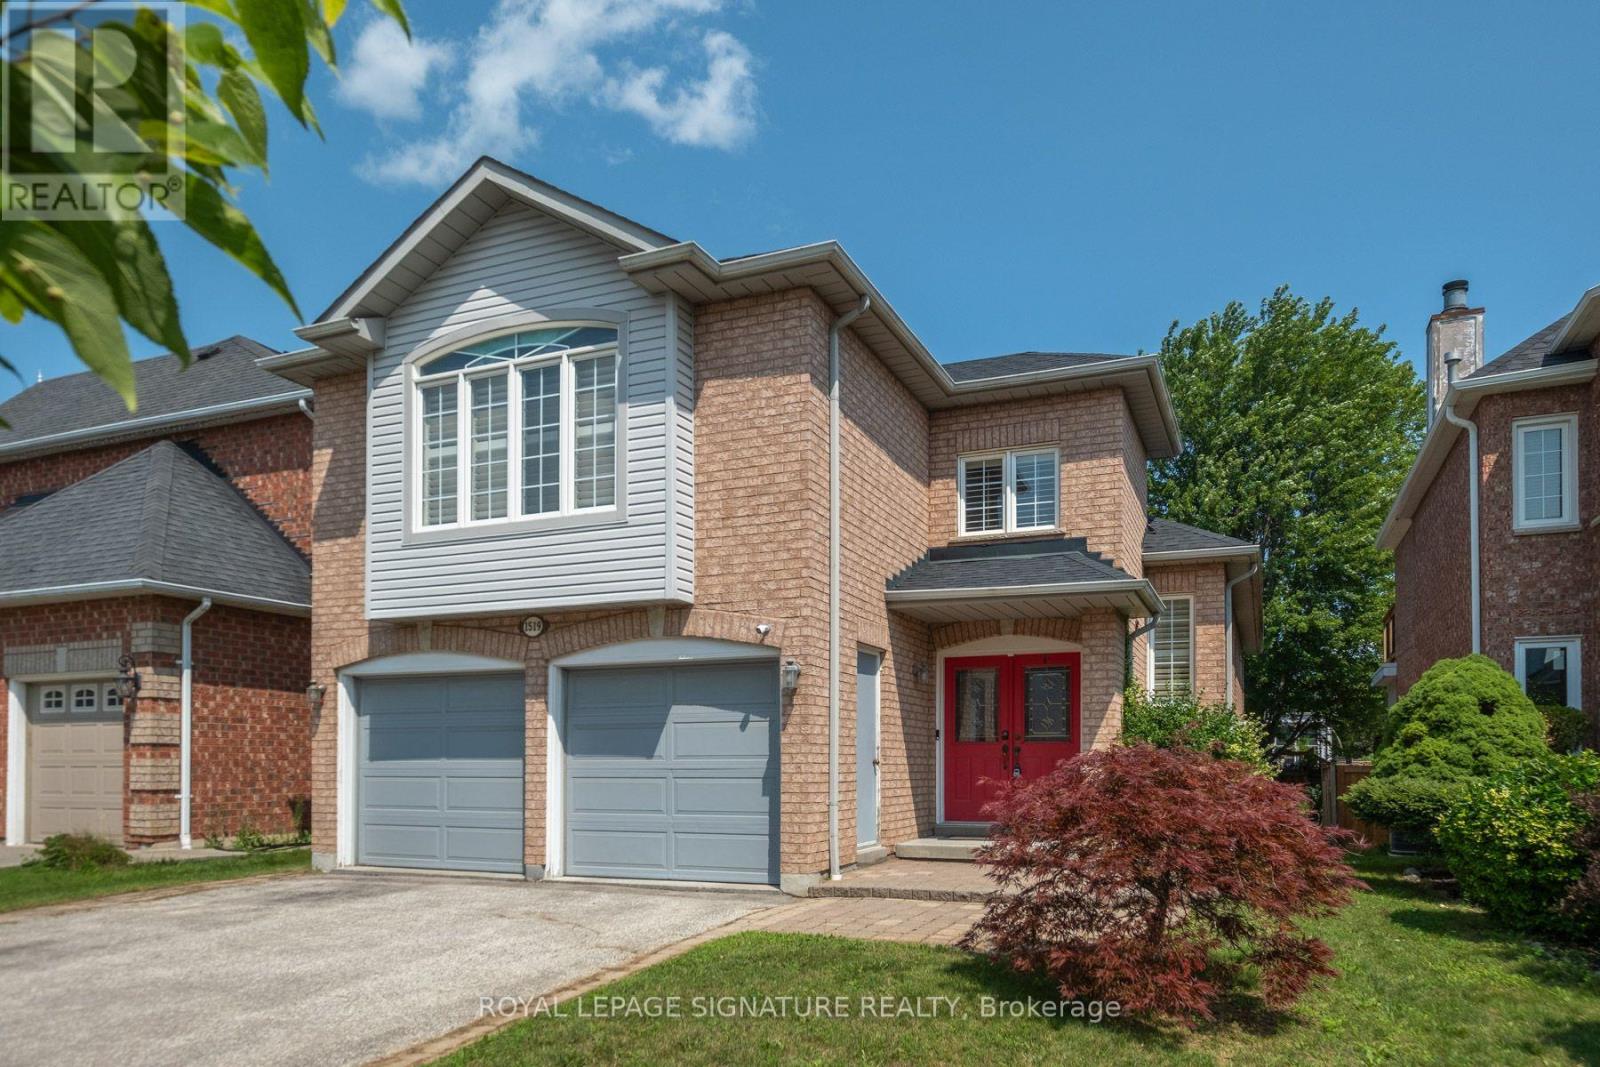
1519 Napanee Road
Pickering, Ontario
We all know how difficult it can be to obtain a bungalow so here is an excellent opportunity that you don't want to miss! If you are looking to downsize but not compromise on room dimensions, want less stairs, need a primary bedroom on the same floor, take a look at this 2 bedroom home featuring hardwood floors throughout. This raised bungalow is perfect for empty-nesters! A nicely appointed kitchen with granite countertops, gas stove and california shutters. The primary bedroom is generous in size and features a 5 pc ensuite complete with a soaker tub, separate shower and a spacious vanity with a decorative vessel sink. The highlight of this home might be the huge family room with a gas fireplace....a perfect retreat to sit back and watch a good movie! Interlock walkway, 2 car garage and an unfinished basement where you can add your final touches. Shingles (approx. 2020). Come and see for yourself. (id:61476)
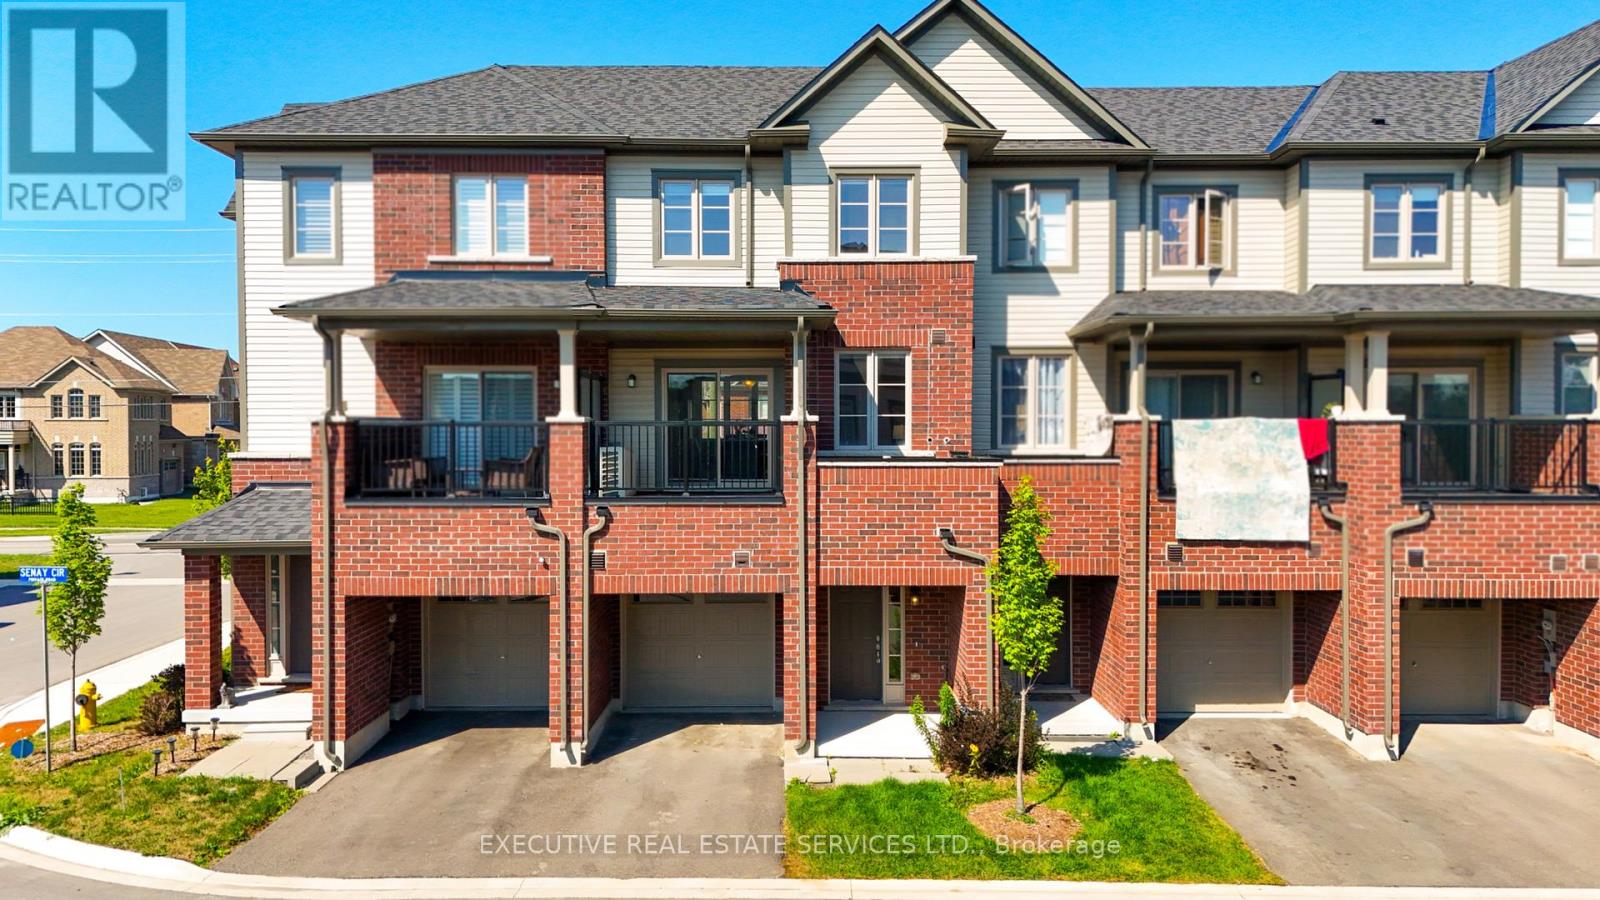
2101 Prestonvale Road
Clarington, Ontario
Welcome to this beautifully maintained freehold townhouse in one of Courtice's most sought-after communities - ideally positioned fronting onto the school and backing onto the park, with the balcony overlooking peaceful green space. Bright and inviting, the home features a thoughtfully designed open-concept main floor where spacious living, dining, and kitchen areas flow seamlessly together - perfect for both everyday living and entertaining. The kitchen offers a convenient walkout to the deck, where you can relax and take in the serene park views right from your own backyard.A main-floor bedroom with a full washroom adds exceptional flexibility - ideal for guests, extended family, or a private home office. Upstairs, you'll find three generously sized bedrooms, including a spacious primary retreat complete with a closet and a four-piece ensuite featuring a separate shower and a relaxing soaker tub. With four bedrooms and four washrooms , this home delivers comfort, functionality, and versatility for the whole family. Direct access from the garage adds everyday convenience.Perfectly located just steps from the school, and close to public transit, the Courtice GO Station, shopping, and parks, with quick access to Highways 401 and 418 - an outstanding opportunity for families and commuters alike. (id:61476)

304 - 1034 Reflection Place
Pickering, Ontario
Welcome to this beautifully upgraded 3-bedroom, 2.5-bathroom condo townhouse in Pickering's award-winning Seaton community. Less than three years old, this eco-friendly home offers modern living with exceptional energy efficiency, featuring a geothermal heating and cooling system that eliminates the need for a gas bill. Designed with both style and functionality in mind, this bright and spacious home boasts over $10,000 in thoughtful upgrades, including a smart garage door opener, zebra blinds throughout with motorized blinds for the patio door, upgraded bathroom lighting, and a modern vanity light bar. The 200-amp electrical service and EV charging plug in the garage make it perfectly suited for today's lifestyle.One of the home's standout features is the private rooftop terrace, offering the ideal space to relax, entertain, or enjoy warm summer evenings.Located in the heart of the highly sought-after BILD Award-winning Seaton community, you'll enjoy nearby trails, parks, golf courses, places of worship, and the brand new Dorsay Community & Heritage Centre, with shopping just 5 minutes away. Families will appreciate the walking distance proximity to the brand-new Josiah Henson Public School, along with future commercial plazas set to open within the next year - further enhancing convenience and adding long-term value to this vibrant and rapidly developing neighbourhood. Low monthly maintenance fees include waste disposal, snow removal, landscaping, common element maintenance, maintenance materials, building insurance, and geothermal common expenses, offering exceptional value and worry-free living. (id:61476)
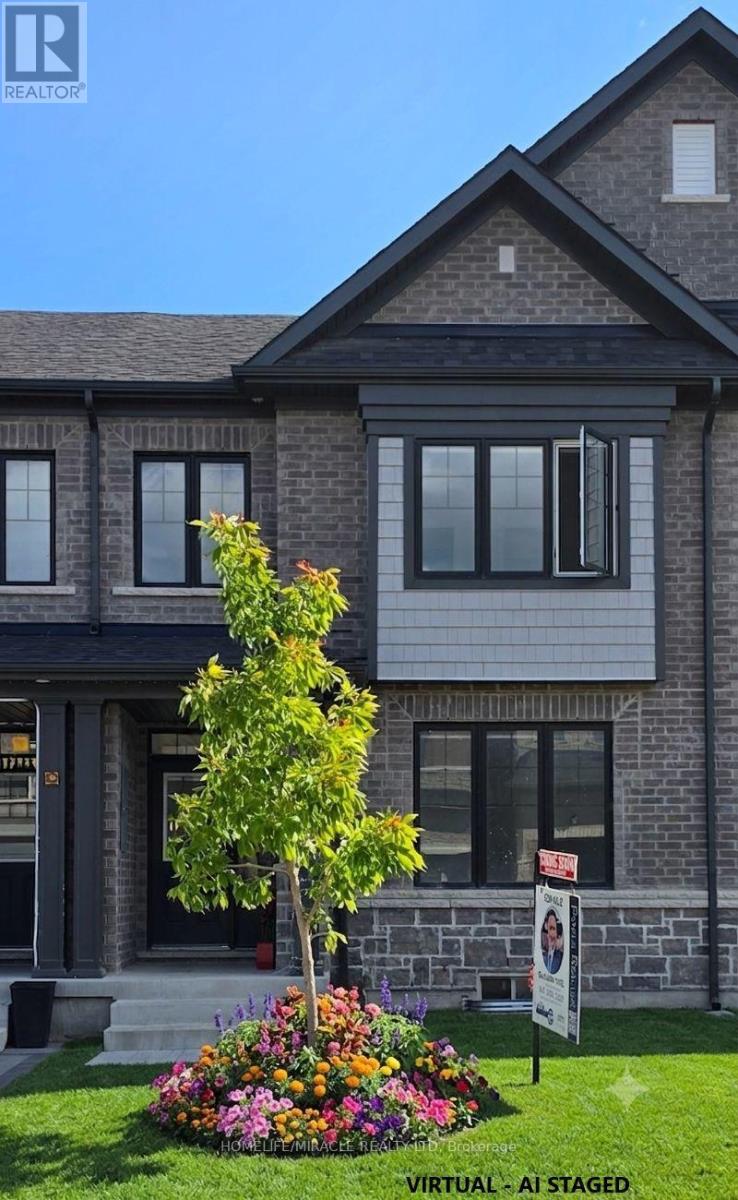
12 Thelma Drive
Whitby, Ontario
Welcome to exceptional modern living in one of Whitby's most rapidly growing, high-demand communities. This impressive 1,769 sq. ft. rear-lane freehold two-storey townhouse delivers an outstanding balance of functional space, refined finishes, and effortless convenience. Step inside to a bright, freshly painted interior illuminated by newly installed LED pot lights throughout the home. Designed for clean, contemporary living, the carpet-free layout highlights seamless transitions between every room. The main floor features a sprawling living room along with a versatile dining/den area, perfect for entertaining or set up as a dedicated work-from-home space. The modern, open kitchen offers ample storage, generous counter space, and a cozy breakfast area, complemented by convenient main-floor laundry. Stylish zebra roller blinds adorn all windows, providing dynamic light control and privacy throughout. Upstairs, you will find three expansive bedrooms, including a impressive primary suite complete with a spacious walk-in closet and a luxurious 5-piece ensuite bath. Outdoors, enjoy your own private courtyard-a quiet oasis for relaxation or weekend hosting-plus the rare benefit of a full double-car garage. The unspoiled basement with low headroom area to be used as added storage, awaits your personal vision, offering tremendous potential for custom living space, recreation. Unbeatable location perks round out this exceptional offering: Commuter's Dream: Just 3 minutes to HWY 401 & HWY 412Everyday Convenience: Minutes to Costco, two Walmart, Longo's, Canadian Tire, Indigo, Winners, and HomeSense Essential Amenities: Surrounded by top-rated schools, parks, dining options, and medical clinics. Whether you are a growing family, working professional, or savvy investor seeking solid future appreciation, this pristine property offers turnkey comfort and long-term value. (id:61476)

2634 Sapphire Drive
Pickering, Ontario
Don't Miss This Incredible Opportunity To Own A Newly Built Corner Lot Home In One Of Pickering's Most Desirable Family-Friendly Communities! This Immaculate 7-Bedroom (4 + 3) 6-Bathroom Residence Offers The Perfect Combination Of Luxury, Space, And Modern , Making It Ideal For Large Or Multi-Generational Families.Step Through The Grand 8-Foot Double Front Doors Into A Bright, Open-Concept Layout Featuring 9-Foot Smooth Ceilings, Extra-Large Windows, Elegant Pot Lights Throughout, And Premium Finishes That Create A Warm And Inviting Atmosphere. The Beautifully Upgraded Kitchen Is The Heart Of The Home, Offering Ample Cabinetry, Modern Finishes, And Plenty Of Space For Everyday Living And Entertaining. An 8-Foot Patio Door Brings In Abundant Natural Light And Provides Easy Access To The Backyard.Upstairs, You'll Find Four Generously Sized Bedrooms. Including A Spacious Primary Suite Complete With A Luxurious Ensuite Bathroom, Along With Additional Well-Appointed Bedrooms Designed For Comfort And Privacy.The Builder-Finished Basement Features Three Bedrooms, A Separate Walkout Entrance, Separate Laundry, A 3-Piece Bathroom, And A Primary Bedroom With Its Own 3-Piece Ensuite, Offering Incredible Flexibility For Extended Family, Guests, Or Excellent Rental Income Potential.Situated On A Premium Corner Lot In A Highly Sought-After Pickering Neighbourhood, This Exceptional Home Is Surrounded By Outstanding Family Amenities, Including A Large Children's Park, Soccer Fields, Scenic Walking Trails, And The Newly Opened Josiah Henson Public School. Conveniently Located With Easy Access To Highways 401 And 407, Commuting Throughout The GTA Is Quick And Effortless.This Stunning Newly Built Home Combines Modern Luxury, Functional Design, And An Exceptional Location. Don't Miss Your Chance To Own This Incredible Property! (id:61476)
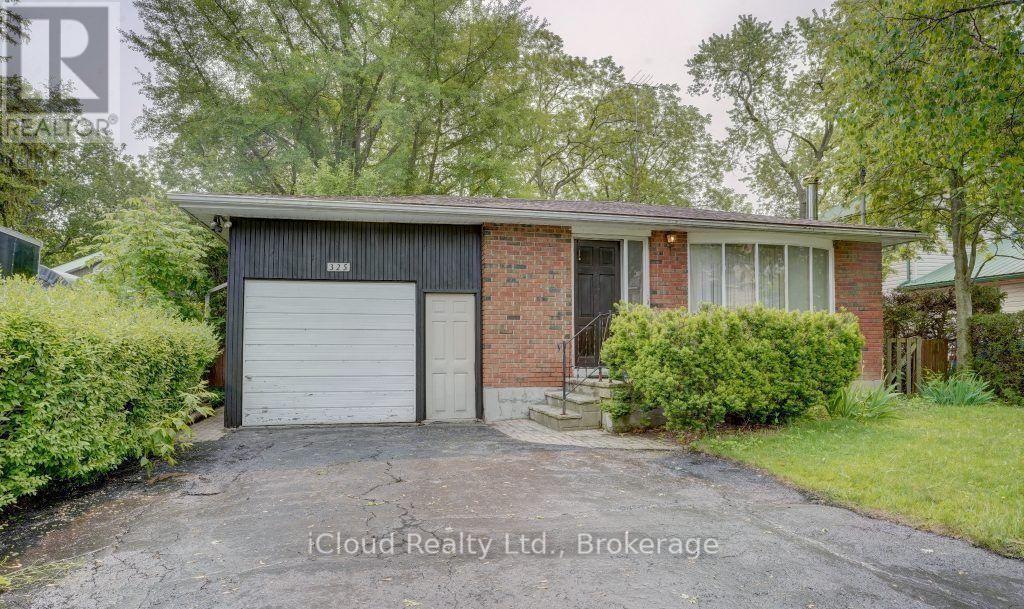
325 Dyson Road
Pickering, Ontario
Matured neighborhood with multi-million dollar custom built homes on a beautiful riverside community, Solid 3 bedroom bungalow with a 2 bedroom separate, tenanted basement apartment. Seller is willing to renovate it with reasonable offer. Great lot 50+ ft by 140+ ft suitable for 2 or 3 garage custom built homes in millionaires row. Scenic setting steps to Rouge National Park, lake, beach, trails, parks, schools, transit, shops, 401 and Go transit. Basement apartment is tenanted and tenant intends to stay. Attention builders, developer, renovators, awesome location next to river & lake at the border of Pickering & Toronto. (id:61476)

140 Gladstone Avenue
Oshawa, Ontario
Fully renovated home. Welcome to this beautifully updated 3 bedroom + Den home located in a desirable, family-friendly neighborhood. Featuring bright, modern finishes and pot lights throughout the main floor, this home offers a perfect blend of comfort and style. The updated kitchen (2023) and bathroom (2020), along with newer flooring and pot lights (2020), add a fresh, move-in-ready feel throughout. Furnace updated in 2017.A separate entrance to the basement provides excellent potential for in-law capability or additional living space. Exterior highlights include an extra-long driveway with ample parking, a detached garage, and a newly fenced yard. Ideally situated just minutes to hospital, schools, shopping, grocery stores, and Hwy 401, with a botanical garden only a short walk away and parks nearby. A fantastic opportunity for families, investors, or first-time buyers alike.**Huge Garage 17 x 18ft/With loft** (id:61476)

23 Holyrod Drive
Clarington, Ontario
Offers anytime! Set on a quiet, established street lined with beautiful homes, this 5-bedroom, 5-bathroom residence offers exceptional space and quality finishes throughout. Two bedrooms feature private ensuites. The open-concept kitchen is appointed with stainless steel appliances, including a Wolf 6-burner gas range, and quartz countertops with a breakfast bar. Oak floors run throughout, while waffle ceilings in the family room and coffered ceilings in the dining room add architectural detail. Pot lights illuminate the main floor and continue into the exterior soffits. A bright main-floor den with generous windows works well as a home office, and a walk-in coat closet off the main foyer adds everyday convenience. The finished basement offers a modern full bathroom, two large walk-in storage rooms, and pot lights throughout. Freshly painted throughout and filled with natural light - move-in ready. (id:61476)

30 Velvet Drive
Whitby, Ontario
Modern 2-year-Old End-unit Freehold townhouse. Sun filled home w/large windows and open concept layout with 9-Ft ceilings, The Modern Kitchen features quartz countertops, A large centre island with breakfast bar, while The breakfast area offers a Walk-Out to the deck and a spacious backyard perfect for entertaining. Hardwood floor throughout main and 2nd floor. A separate side entrance by builder. No sidewalk, parking up to 3 vehicles in the driveway. The finished basement offers additional living space and future potential, can be a bedroom, a study room, a Rec. room (perfect for a home theatre, gym or playing room) with a full bathroom. Ideally located in one of Whitby's most desirable communities with easy access to highways 401 and 407, parks, and everyday amenities. A Brand-New school opening in September 2026 will be within walking distance. Just minutes to Whitby GO Station, Costco, Walmart, Thermea Spa, Recreation Centres, Gyms, Restaurants, And More. (id:61476)

39 Burk Street
Oshawa, Ontario
Perfect for first-time home buyers, downsizers, or investors! This charming 3-bedroom, 1-bathroom home offers a functional layout and hardwood flooring throughout. Situated in one of Oshawa's well-established neighborhoods, you'll enjoy the convenience of being close to schools, parks, shopping, public transit, and Highway 401. Whether you're looking to get into the housing market, add to your investment portfolio, or put your own personal touches on a home with great potential, this is an excellent opportunity to build equity and make it your own. Affordable, full of potential, and ready for its next chapter. Some updates include; kitchen and most windows are vinyl. (id:61476)

18 Carter-Bennett Drive
Ajax, Ontario
Welcome to this beautifully maintained home in the highly sought-after, family-friendly community of Northwest Ajax. Featuring a spacious family room with a cozy gas fireplace, this home seamlessly connects to a modern kitchen with a walk-out to a private deck-perfect for everyday living, family gatherings, and entertaining. Thoughtfully designed with comfort and functionality in mind, this home offers an inviting atmosphere for families of all sizes. Ideally situated close to parks, shopping, public transit, and top-rated schools, you'll enjoy the perfect balance of convenience, comfort, and a vibrant neighborhood lifestyle. (id:61476)
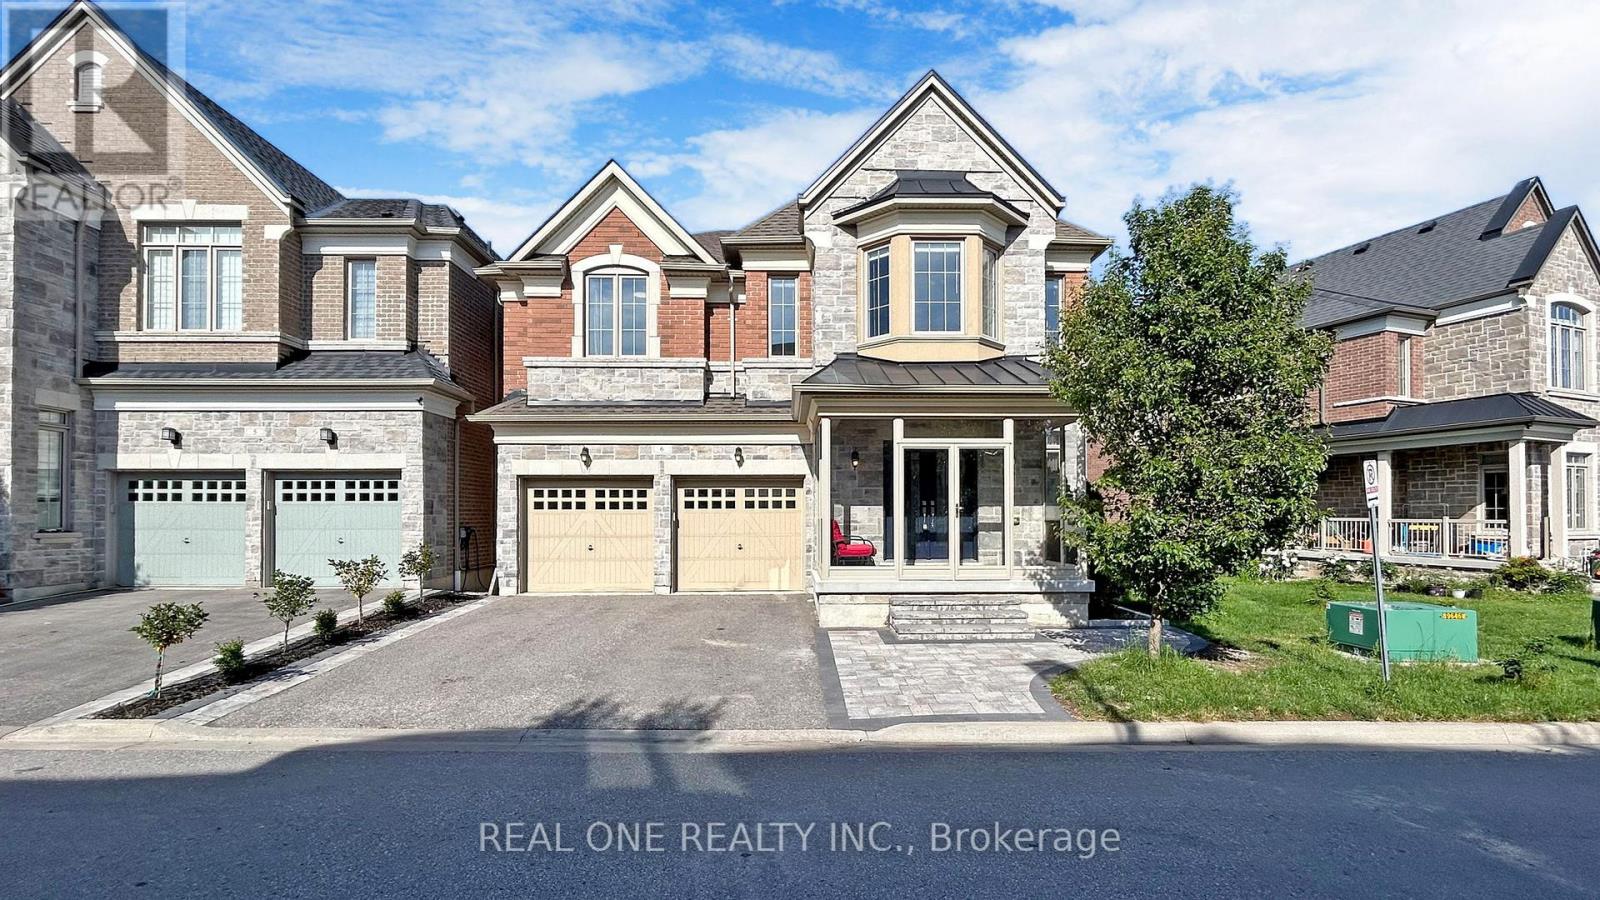
6 - 1815 Fairport Road
Pickering, Ontario
Welcome To This Exquisite Detached 5 Bdrms Home With Walkout Basement! Newer Home Built In 2015, Rarely Offer Back Onto Ravine Premium Lot! Approx.3700 sf, Spacious Open Concept with 9 Ft Ceilings On Both Main And 2nd Floors, 10 ft In Master Bedroom. Modern Upgrade Kitchen And Large Breakfast Area. Carpet Free, Lot Of Pot Lights, Excellent Layout & Finishes, Move In Condition, A Huge Unfinished W/O Basement Area Allows You To Create Your Dream Entertainment Or Potential Income Apartment. Minutes To Hwy 401, Schools, Shopping, And More. Don't Miss This Incredible Opportunity! (id:61476)

57 Morning Glory Crescent
Whitby, Ontario
Welcome To This Beautifully Maintained 4+1 Bedroom, 4-Bathroom Home Offering Over 3000 Square Feet Of Living Space! Nestled In One Of The Area's Most Sought-After, Family-Friendly Communities, Known For Its Excellent Schools And Exceptional Lifestyle. Offering Timeless Character, A Warm And Inviting Atmosphere, And Relaxed Luxury, This Home Is Thoughtfully Designed For Comfortable Family Living And Effortless Entertaining. Inviting Curb Appeal Leads To A Spacious, Well-Designed Interior Featuring Generous Principal Rooms, A Custom Kitchen Complete With Granite Countertops, Ample Cupboard Space, A Gas Stove, And Under-Cabinet Lighting, Along With Premium Kentwood Originals Hardwood Flooring Throughout The Main Floor And All Four Well-Appointed Bedrooms. Every Bedroom Is Enhanced With Custom Built-In Closet Organizers, While The Primary Suite Offers A Walk-In Closet, Private Ensuite And Custom Built-Ins, Creating A Peaceful Retreat With Both Style And Function. Step Outside To A Fully Fenced Backyard Featuring A Large Deck Surrounding The Semi-Above-Ground Pool - An Ideal Space For Summer Entertaining, Family Gatherings, Or Simply Relaxing Outdoors. The Finished Basement Adds Valuable Living Space With A Large Recreation Room, Wet Bar, Convenient 2-Piece Bathroom, And A Versatile Bonus Room Perfect As A Home Gym, Guest Room, Office, Or Playroom. Don't Miss Your Opportunity To Make This Exceptional Property Your Next Home And Experience Everything This Wonderful Community Has To Offer! (id:61476)

662 Merlin Court
Oshawa, Ontario
Nestled within a prime court location in the heart of Eastdale, this meticulously maintained two-story detached residence offers a refined blend of comfort and lifestyle. Characterized by three bedrooms, four bathrooms, and an attached single-car garage, the home sits on an expansive, pie-shaped lot within a serene, family-oriented neighborhood. Freshly painted and illuminated by an abundance of pot lights throughout, the interior welcomes you with quality laminate flooring extending across both the main and second levels. The main level features a convenient guest powder room and a seamless, open-concept living space designed to maximize natural light through windows and glass doors. The upgraded kitchen, tastefully finished with granite countertops and stainless steel appliances. The upper level layout hosts three comfortable bedrooms, including the peaceful primary suite complete with its own private 4-piece ensuite.The professionally finished lower level expands the living options, featuring durable porcelain flooring, an additional bathroom, and a built-in sauna. Outdoors, the generous backyard serves as a private retreat, featuring a spacious deck, a children's play area, and functional storage solutions. Absolute move-in condition. (id:61476)

160 Overbank Drive
Oshawa, Ontario
Welcome to this beautifully maintained home in Oshawa's sought-after, family-friendly McLaughlin neighborhood! Ideally located close to schools, parks, public transit, the Oshawa Centre, and Highway 401, this property offers the perfect combination of comfort, convenience, and modern living. This charming home features 3 spacious bedrooms with thoughtfully updated finishes throughout. The stunning primary bathroom was fully renovated in 2024 and showcases luxurious, high-end finishes. The renovated basement (2024) adds valuable living space and includes a large recreation room along with a beautifully updated 3-piece bathroom featuring premium finishes, making it ideal for entertaining, a home office, or accommodating extended family. Step outside to a fully fenced and well-maintained backyard complete with professional landscaping and a garden shed, offering the perfect space for outdoor enjoyment. Recent upgrades include a new stainless steel stove, updated electrical fixtures, and numerous tasteful improvements throughout the home. Situated on a quiet, well-established street in a desirable neighborhood, this move-in-ready property presents an excellent opportunity for families, first-time buyers, and investors alike. Don't miss your chance to own this exceptional home in one of Oshawa's most convenient and desirable communities. (id:61476)

69 Gillett Drive
Ajax, Ontario
Welcome to this beautifully renovated executive family home. Offering 3,185 sq. ft. above grade plus a professionally finished 1,084 sq. ft. w/o bsmt delivering exceptional living space for growing or multi-generational families. Every detail has been thoughtfully updated, making this truly move-in ready. The main and upper levels feature engineered hardwood flooring throughout, complemented by a stunning updated staircase and modern railings. The functional layout includes a dedicated main floor office. The chef-inspired kitchen showcases premium GE Café appliances, including a gas stove and refrigerator, quartz countertops, & abundant workspace for cooking and entertaining. The inviting family room is the perfect gathering space, featuring custom built-in shelving and a stylish electric fireplace. Custom walk-in closets throughout the home maximize storage, while zebra shades provide a modern finishing touch. All four bathrooms have been beautifully renovated with contemporary finishes. Step outside to the expansive second-floor deck, an ideal extension of your living space that's perfect for summer BBQs and outdoor dining. The professionally finished walkout basement offers exceptional flexibility, featuring a bedroom, full bathroom, separate laundry, a full kitchen with GE Café refrigerator and stove, updated laminate flooring, providing versatility for extended family, guests, or private living space. Additional upgrades include a new furnace, upgraded 200-amp electrical service, EV charger in the garage, , washer and dryer , gas BBQ hookup, and Gemstone permanent exterior soffit lighting. Ideally situated in one of Ajax's most sought-after family neighbourhoods, this exceptional home is directly across from Gillett Park and just minutes to excellent schools, shopping, and everyday amenities. Combining quality craftsmanship, modern finishes, and an unbeatable location, simply unpack and enjoy everything this remarkable property has to offer. (id:61476)
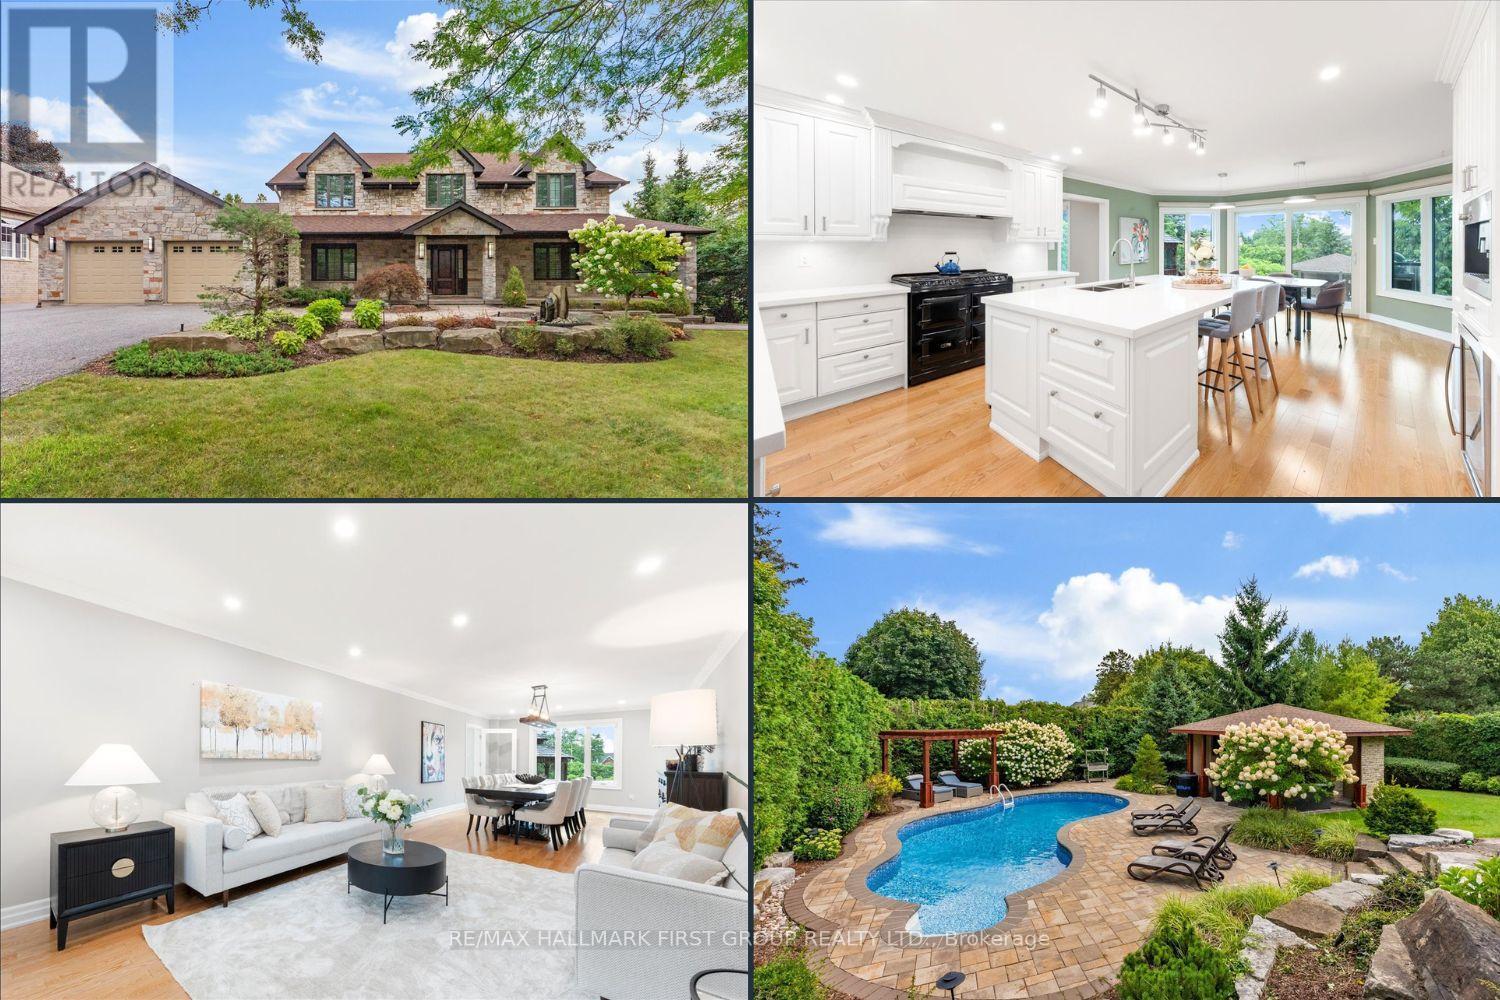
465 Rougemount Drive
Pickering, Ontario
Welcome to the home you've always dreamed of. Nestled among prestigious multi-million-dollar estates, this spectacular custom-built Cape Cod residence sits on an impressive half-acre lot w/109' of frontage & 205' of depth*, offering a rare combination of luxury, privacy & timeless design. A charming wraparound covered veranda welcomes you into the home where an oversized foyer & elegant principal rms create an inviting first impression. A private office w/ French doors overlooks beautifully landscaped perennial gardens, providing the perfect work-from-home setting. At the heart of the home is a stunning custom kitchen ft. premium appliances, a professional-grade gas range w/ custom hood, abundant cabinetry&counter space & an oversized centre island. The adjoining greenhouse-style breakfast area offers picturesque bckyrd views & access to the outdoor living spaces. The family room features a gas fireplace&custom built-ins, while the open-concept living & dining rooms provide seamless flow for everyday living. A thoughtfully designed mudroom/laundry area offers ideal functionality w/direct garage access, 2pc bath, bckyrd access & built-in storage. The upper level features a spacious primary rm w/ a beautifully renovated spa-inspired ensuite, complete w/ freestanding tub, glass walk-in shower & custom walk-in closet. The 2nd bdrm includes its own 3pc ensuite, while additional bdrms offer ample space, storage & share renovated main bath. The finished lower level expands living space w/ abovegrade windows, walkout, full bath, private office & versatile open-concept recreation areas. The true showpiece of this property is the extensively landscaped backyard oasis. Surrounded by mature trees for exceptional privacy the grounds have been meticulously designed to create a resort-inspired setting unlike any other. Features include a 2tier composite deck w/gazebo, multiple outdoor entertaining&relaxation areas, flagstone patio w/ fireplace, extensive stonework (id:61476)

30 - 1701 Finch Avenue
Pickering, Ontario
Executive Townhome in beautiful condition. Large Living/Dining area with hardwood floors, pot lights, 9 foot ceiling and double door opening to Juliette Balcony! A beautiful eat-in kitchen with stainless appliances, granite counters, island and walk-out to deck for bbq'ing. 3 large bedrooms, full ensuite in primary, finished basement could be 4th bedroom, home office or teenage hangout. Conveniently located near the 401 hwy, shopping and transit. (id:61476)
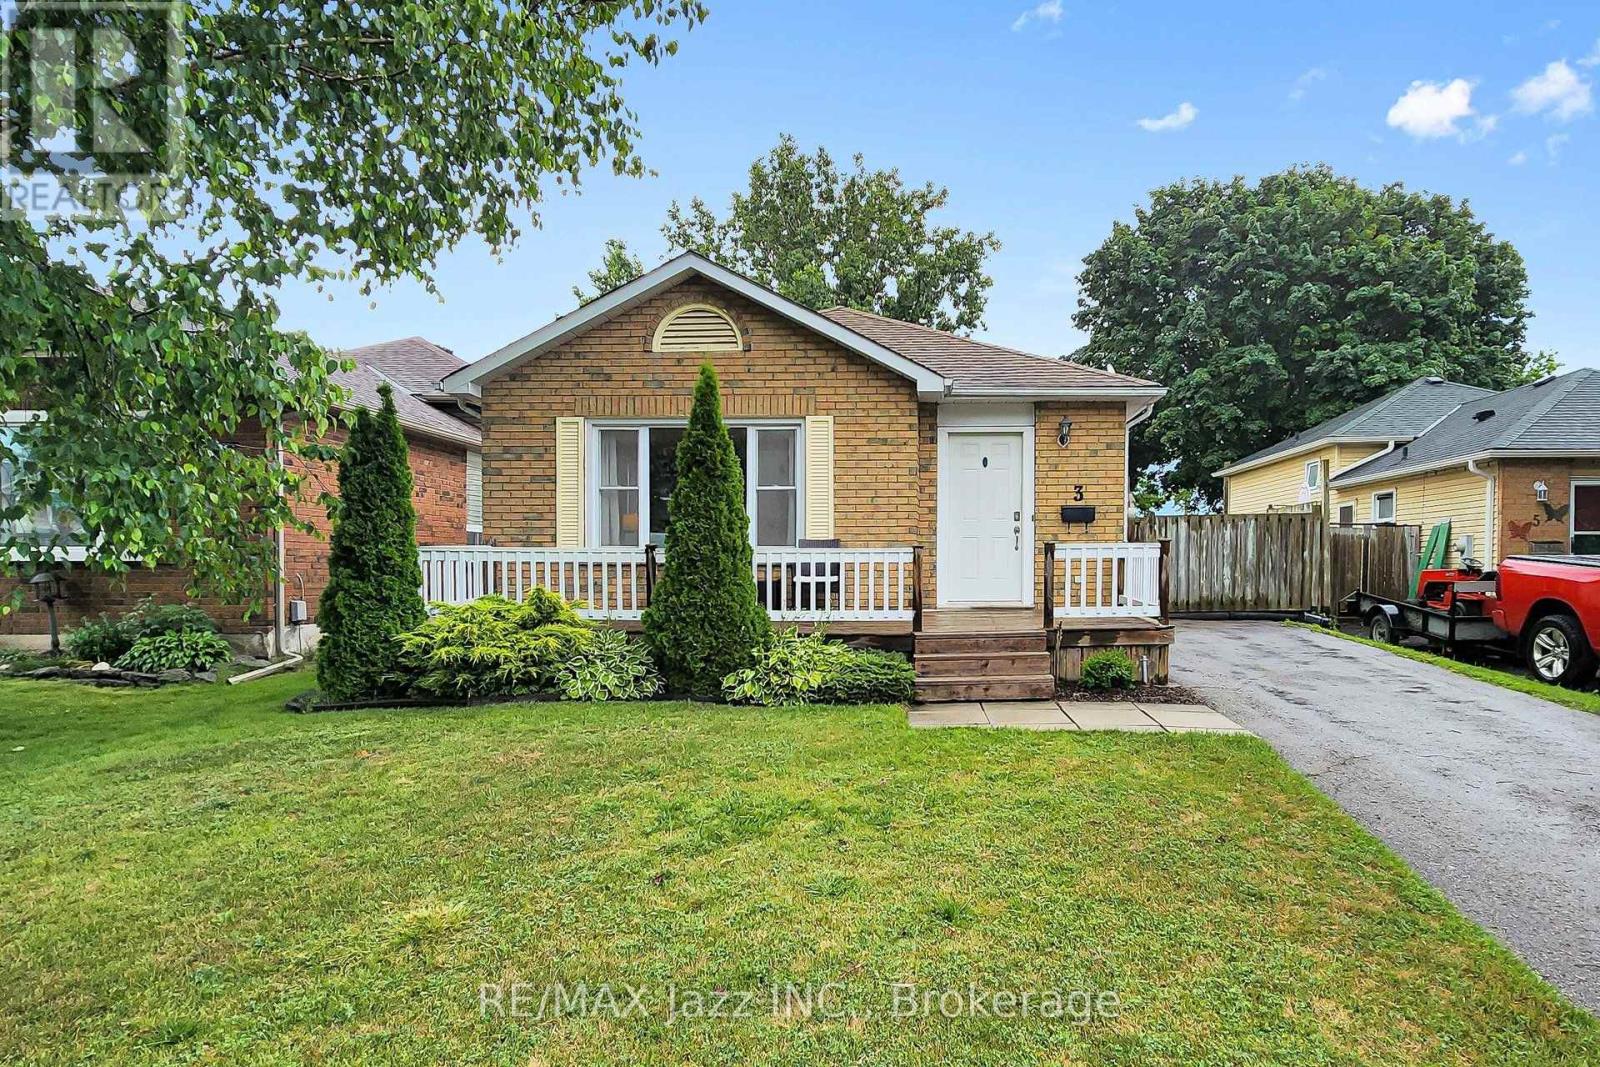
3 Pochon Avenue
Port Hope, Ontario
Nestled in one of Port Hope's welcoming family neighbourhoods, this lovingly maintained home offers the perfect blend of comfort, privacy, and opportunity. With just a few personal touches, you can transform this well-cared-for property into a beautiful home that truly reflects your family's style and creates lasting memories for years to come. The bright, open-concept layout provides an inviting space for everyday living and entertaining, while the kitchen offers plenty of room to prepare meals, gather with loved ones and host family celebrations. Upstairs, you'll find three generously sized bedrooms, providing flexibility for growing families, overnight guests, or a dedicated home office.Step outside to your own private backyard retreat where there are no rear neighbours which allows you to enjoy peaceful mornings with a coffee, summer barbecues, and quiet evenings surrounded by nature and privacy. One of the unique advantages of this home is its efficient heating. While the home features baseboard heating, the cozy gas fireplace comfortably heats the entire home, making heating costs surprisingly economical. For added peace of mind and future efficiency, a $2300 coupon will be provided towards the cost of a new heat pump with the sale, providing the new owners with an additional modern heating and cooling option. Complete with a private driveway on a quiet, family-friendly street, this home offers exceptional value in one of Northumberland County's most sought-after communities. Move in today, add your own personal style over time, and enjoy the opportunity to make this wonderful house the perfect place to call home. Pre authorized billing: Enbridge $77.14 per month - Elexicon Energy $193.00 per month (this was with a hot tub that no longer is there) (id:61476)

1397 Ontario Street
Cobourg, Ontario
Welcome to this charming country home offering the perfect blend of peaceful living and modern updates. This updated detached home is move-in ready and offers stylish finishes throughout. The welcoming front entry features shiplap accents, a rustic barn door, and convenient built-in storage, stackable laundry, and heated floor. Updated kitchen offers new cabinetry, s/s appliances including a gas stove, silestone countertops (26), and a new back door leading to the expansive backyard - perfect for entertaining. The beautifully renovated 4-piece bathroom showcases subway tile and modern finishes, while fresh paint and new laminate flooring throughout the kitchen, living room, and bathroom create a bright, contemporary feel. The primary bedroom features hardwood flooring, with new ceiling fans installed in both bedrooms and the living room. Bonus space in the loft - whether you are looking for an art room, playroom or additional storage! Step outside to enjoy the spacious backyard featuring a large deck with a live-edge bar top, patio, and gazebo, an ideal setting for relaxing or entertaining family & friends. New second driveway added - great for parking your RV or recreational vehicles! Additional highlights include a detached garage (freshly painted), gas furnace (2021), central air conditioning (2026), well pressure tank (2024), new front window and entry door (2026), large deck (2025), Siding on house (2026), an additional driveway providing parking for up to five vehicles, and numerous quality updates throughout. A wonderful opportunity for first-time buyers, downsizers, or anyone looking to enjoy country living just 10 minutes from the Town of Cobourg, its renowned waterfront, shopping, restaurants, and everyday amenities. (id:61476)
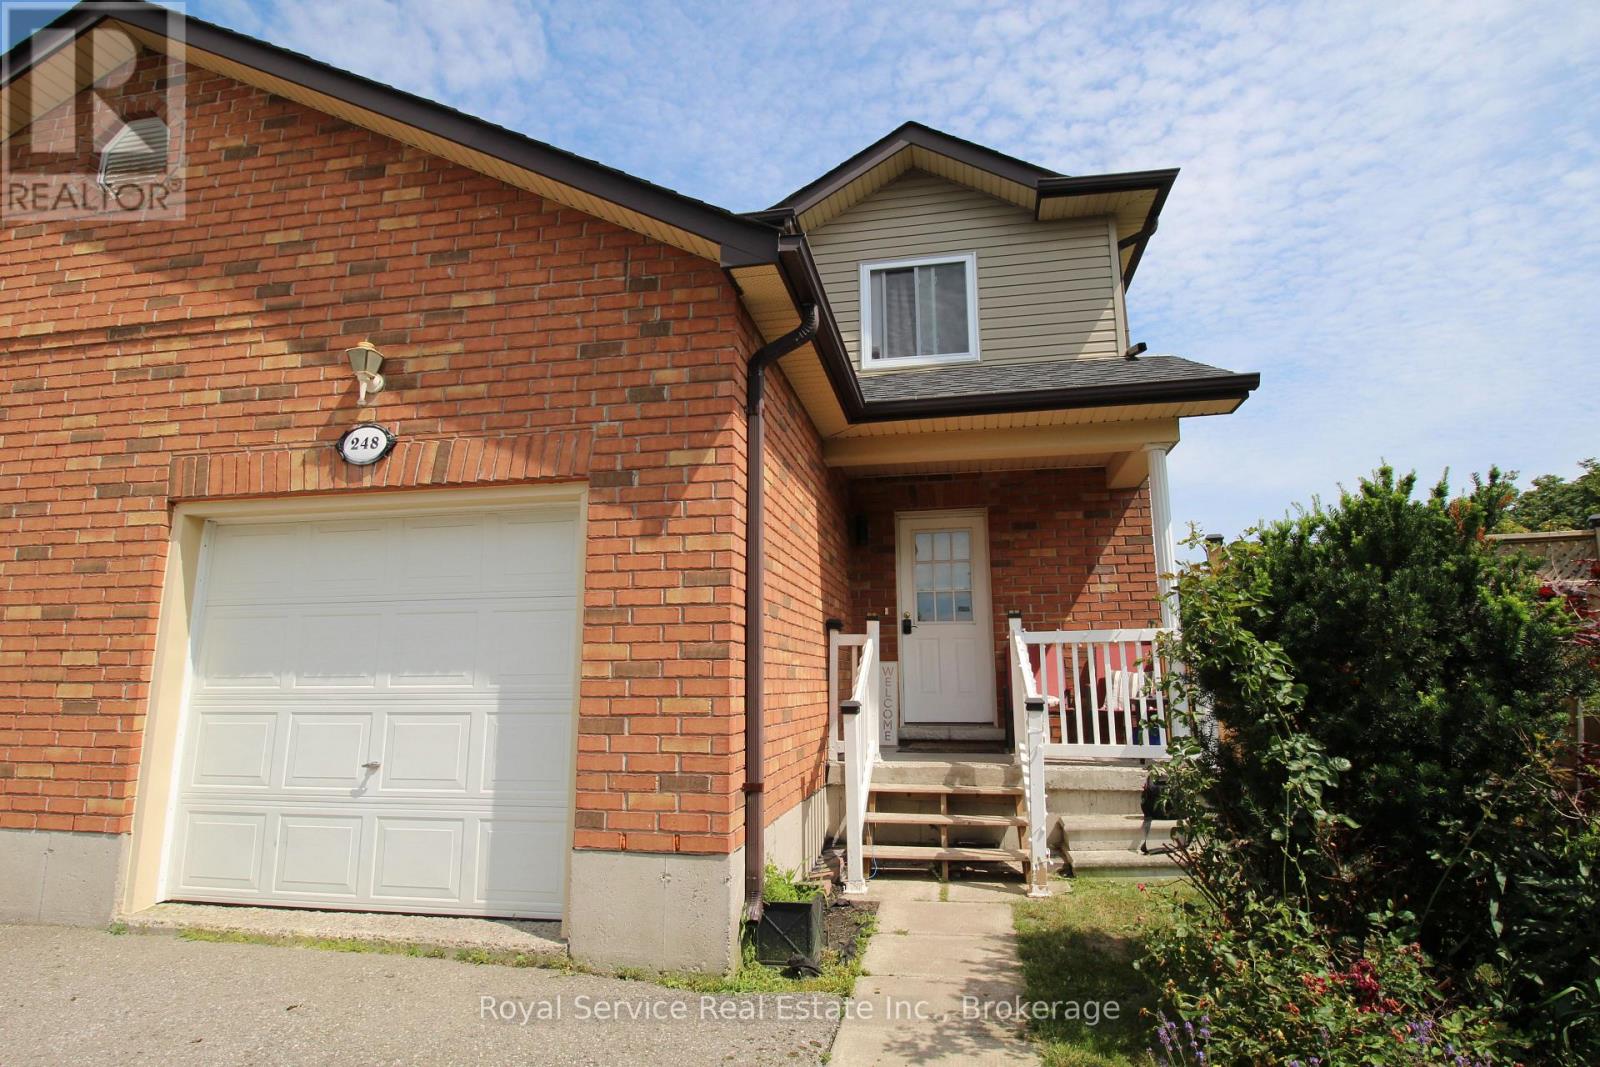
248 Ruttan Terrace
Cobourg, Ontario
Lovely, spacious 3 Bedroom,3 Bath Semi located in desirable area on quiet Cul De Sac in East End Cobourg, close to parks and Lake Ontario and convenient to almost everywhere In town. Quartz countertops, newer low maintenance laminate flooring, eat in at kitchen bar or Dining room with walkout to deck and a large very private yard. Basement is unspoiled and has a rough in for a bath and ready to be finished to your taste. Start packing, this is the one. (id:61476)

395a William Street
Cobourg, Ontario
Compact, cozy and centrally located to enjoy everything Cobourg and all that comes with being smack dab in the mix of Ontario's Feel-Good Town! This Completely facelifted 2-bedroom home with a very attractive 168' deep lot and opportunistic property comes complete with a multitude of updates, upgrades and finishing touches that provide a turn key opportunity. Windows, doors, siding, bathroom and kitchen renos, electrical, light fixtures, switches, appliances, eavstroughs, EV charging station and much more. Calling all first-time home buyers, retirees, investors, short term and long-term rental enthusiasts, or those looking to add to or start their investment portfolio, this listing is for you! Perfectly positioned to enjoy this incredible town with the very popular beach, marina, boardwalk, Lake Ontario, vibrant downtown, schools, parks, shops, restaurants and so so much more!! - **See Attached Brochure** (id:61476)
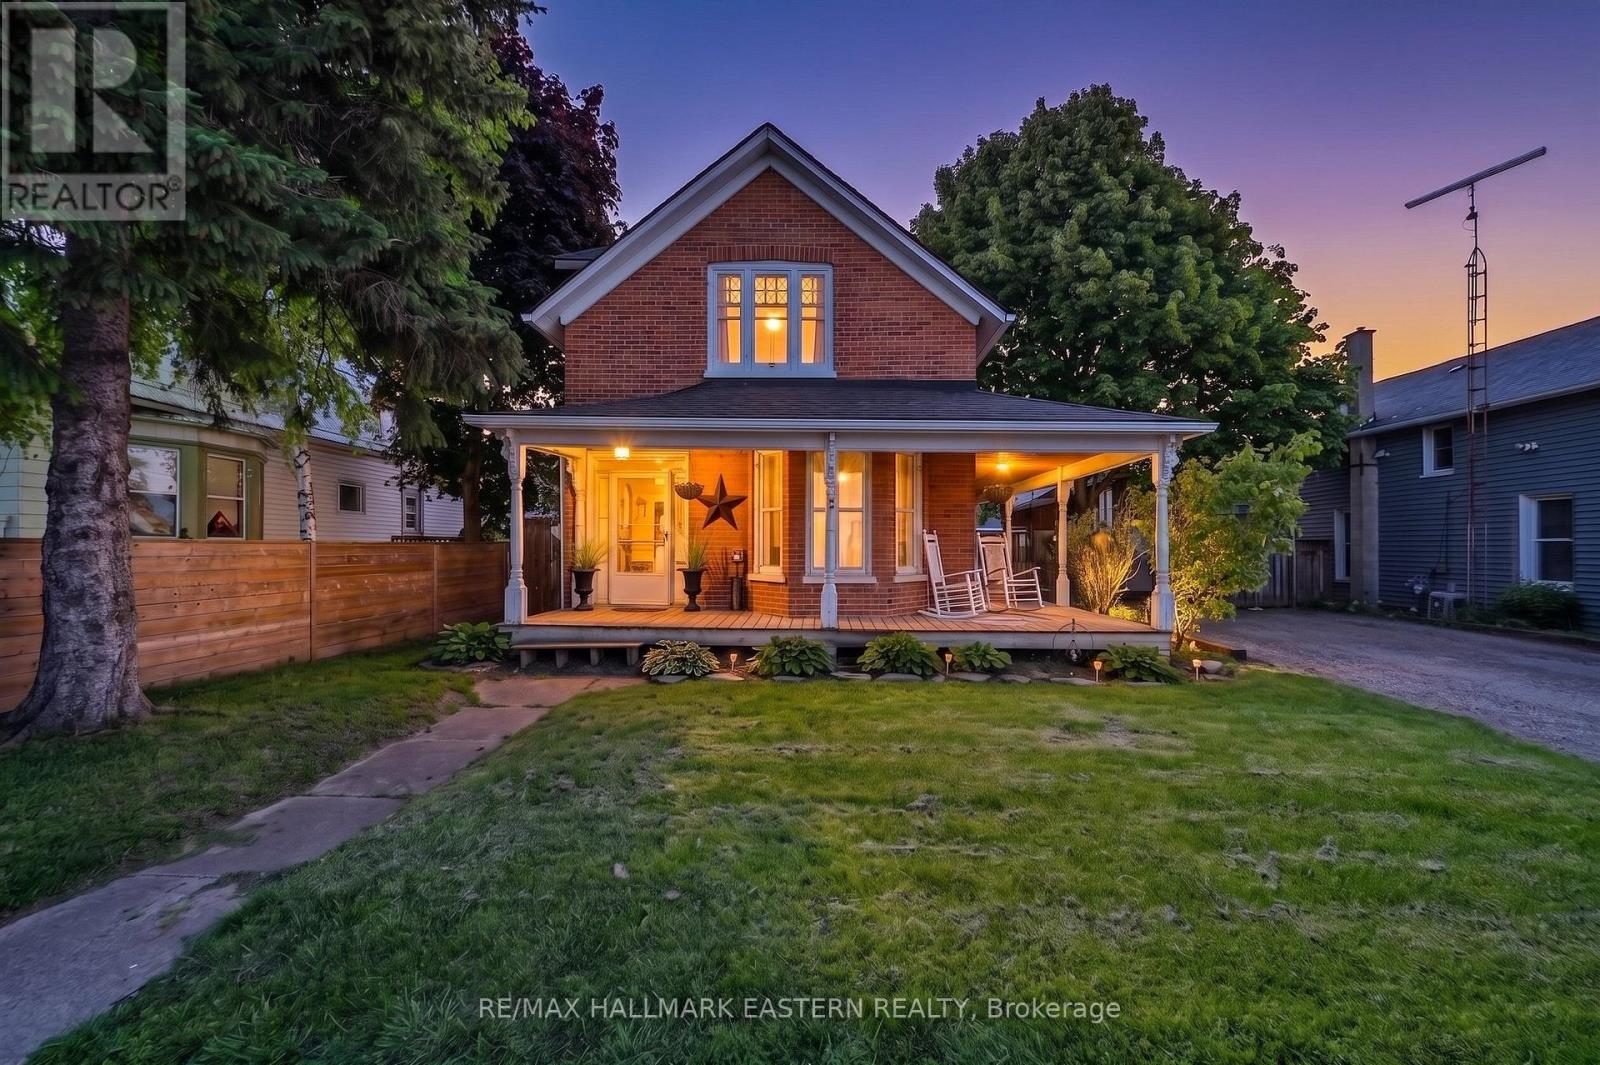
23 Elizabeth Street
Brighton, Ontario
Welcome to 23 Elizabeth Street near downtown Brighton. This Victorian style historical all brick home is a character-filled gem offering historical charm with some modern updates. Built in 1900, this century-old residence provides ample room for a growing family. This home retains its timeless brick exterior and classic design. The main level provides functionality with the primary bedrooms/ensuite/walk in closet. The updated kitchen with quartz countertops and main floor laundry makes household tasks easy and accessible! Character with some modernization already within the main floor layout! Newer kitchen 2021/2022, crown molding/island/quartz countertops! Primary bedroom with an ensuite and walk in closet on the main floor. 3 piece ensuite built 2022. Laundry on the main floor. New shower insert 2nd floor May 2026. Gutter replaced May 2026. Please review feature information sheet in documents. Garage and complete fenced yard, for the growing family and/or pets. Original banister with wide baseboard trim which compliments the time period. Wrap around deck from the front door to the side entrance. This century home needs a vision to finish what the current owner had already started! A gem within walking distance of town, schools/library and shopping! This fixer upper is ready for you and the price reflects it!! (id:61476)

18 Russell Street
Brighton, Ontario
Welcome to this charming raised bungalow on a generous 55 X132 ft lot in one of Brighton's desirable neighbourhoods. Nestled on a beautiful tree-lined street, 18 Russell Street offers an inviting blend of comfort, functionality, in a fantastic family-friendly location. With 3+1 bedrooms and 2 bathrooms this 2100 square foot home (includes main and basement...see floorplans) is sure to please.Step inside to a bright and spacious main floor layout. The generous living room features a gas fireplace and a large, bright front bay window that floods the space with natural light.Dining room flows beautifully from the living area and offers a walkout to a large deck, creating seamless indoor-outdoor living. The kitchen provides ample counter and cabinet space, with its own walkout to the deck and backyard, making it ideal for family meals and BBQs.Three good-sized bedrooms and a full 4-piece bathroom complete the main level. Fully finished basement is a standout feature including a large, open-concept rec room with gas fireplace and a fun retro 70's bar - an excellent space for movie nights, games, or hosting friends. Additional bedroom (with above-grade windows) and a 2-piece bathroom downstairs, offering great flexibility for guests, a home office, or extended family.The large backyard includes a spacious deck area (partially covered), providing a peaceful retreat to enjoy morning coffee or evening gatherings, rain or shine.AND... a detached garage for the cars, the toys or the guys. Long driveway offering additional parking for 10+ cars. A standout feature for visitors, family, or extra storage. Don't wait toCOOL OFF!! Heat Pump with A/C installed in 2026. "Looking for space, value, and a large lot without stretching your budget? This move-in-ready raised bungalow offers over 2,100 sq. ft. of finished living space, 4 bedrooms, 2 bathrooms, a detached garage, and an incredible backyard-all just minutes from downtown Brighton. (id:61476)
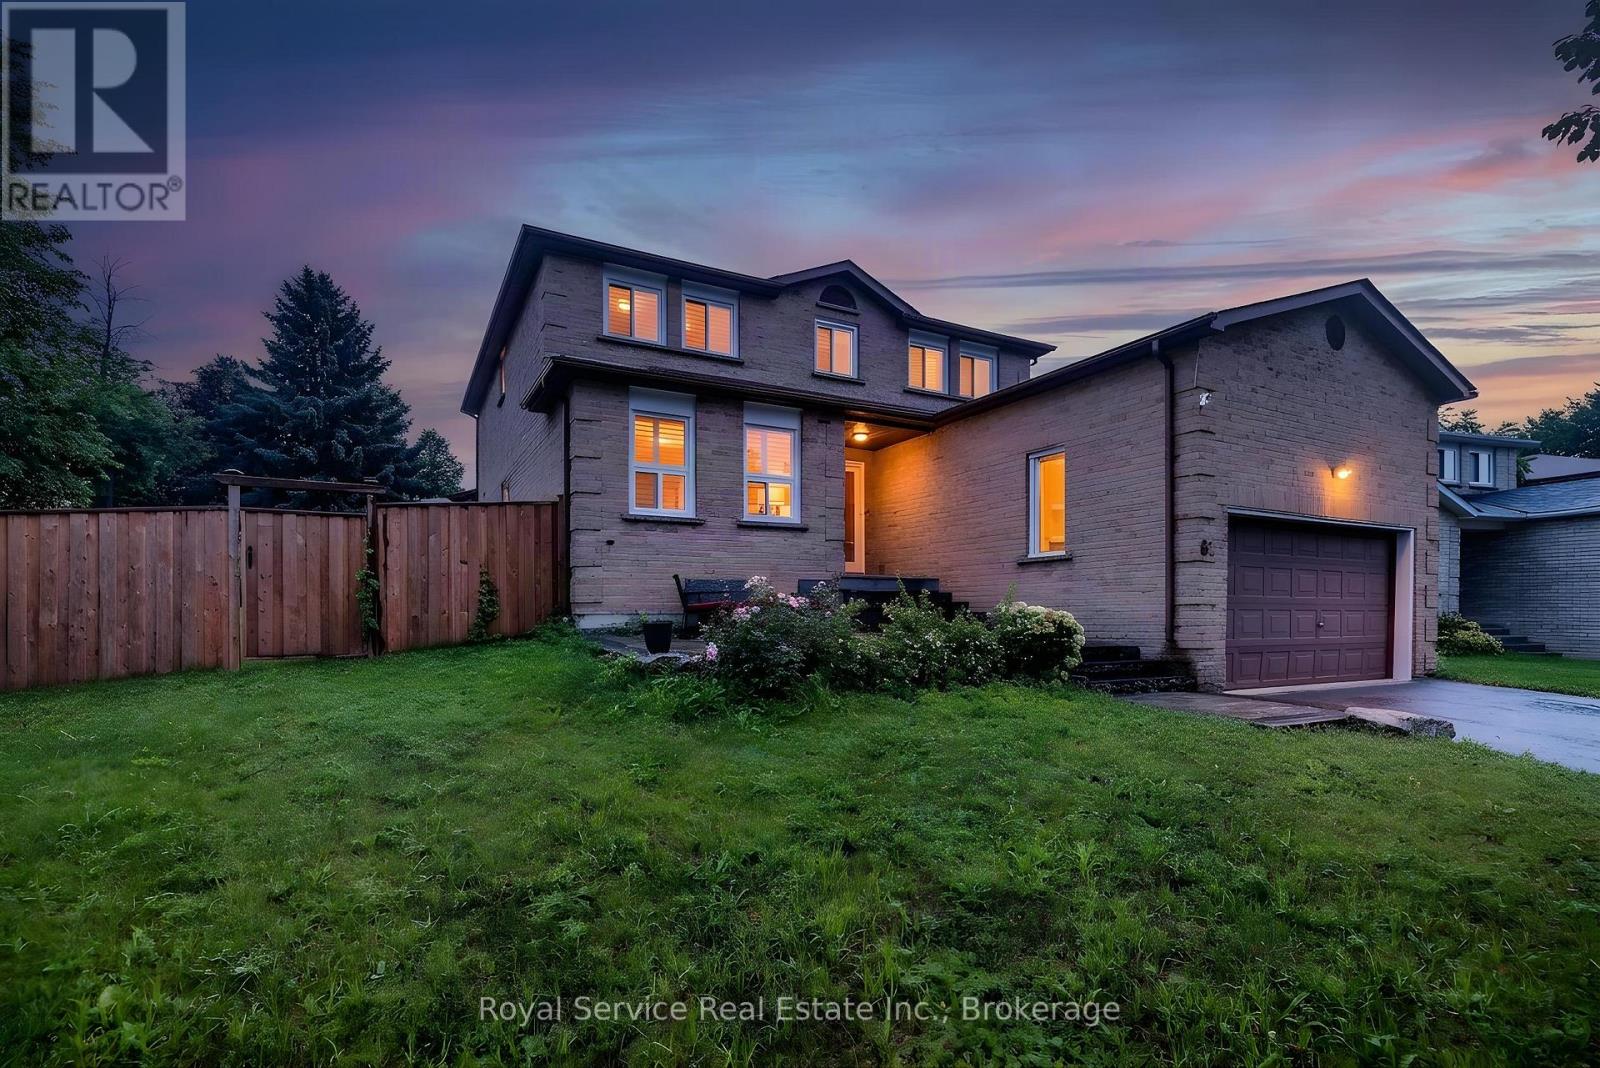
61 Adams Drive
Ajax, Ontario
Welcome to 61 Adams Drive, a beautifully maintained and inviting family home nestled in a desirable Ajax neighbourhood, just minutes from schools, parks, shopping, and everyday amenities! From the moment you arrive, the interlocking patio and walkway leading to the front entrance create a welcoming first impression and add to the home's curb appeal.Inside, the bright and beautifully finished main floor features a combined living and dining room with eye-catching herringbone laminate flooring, large windows, and pot lights. The adjoining family room carries through the stylish flooring and is centred around a cozy wood-burning fireplace, creating a warm and inviting space to unwind. California shutters throughout add both style and function to the home. At the heart of the home is the stunning kitchen, showcasing crisp white cabinetry beautifully contrasted by sleek black quartz countertops and backsplash, stainless steel appliances, and a centre island offering additional prep and gathering space. A convenient walk-out leads directly to the fully fenced backyard, perfect for family time, entertaining The main floor also features a separate laundry room complete with a laundry sink and convenient side-door access to the exterior.Upstairs, you'll find four well-appointed bedrooms offering plenty of space for the whole family. The spacious primary bedroom features a walk-in closet and private 3-piece ensuite, while each of the three additional bedrooms offers a double closet and large windowThe large finished basement extends the home's living space with a spacious recreation room, additional bedroom, 3-piece bathroom, and cold storage. Whether you're looking for space for a home office, playroom, or additional living area, this level offers plenty of flexibility. With its functional layout, stylish finishes, generous living space, and fantastic family-friendly location, this home offers a wonderful combination of comfort, convenience, and space to grow! (id:61476)
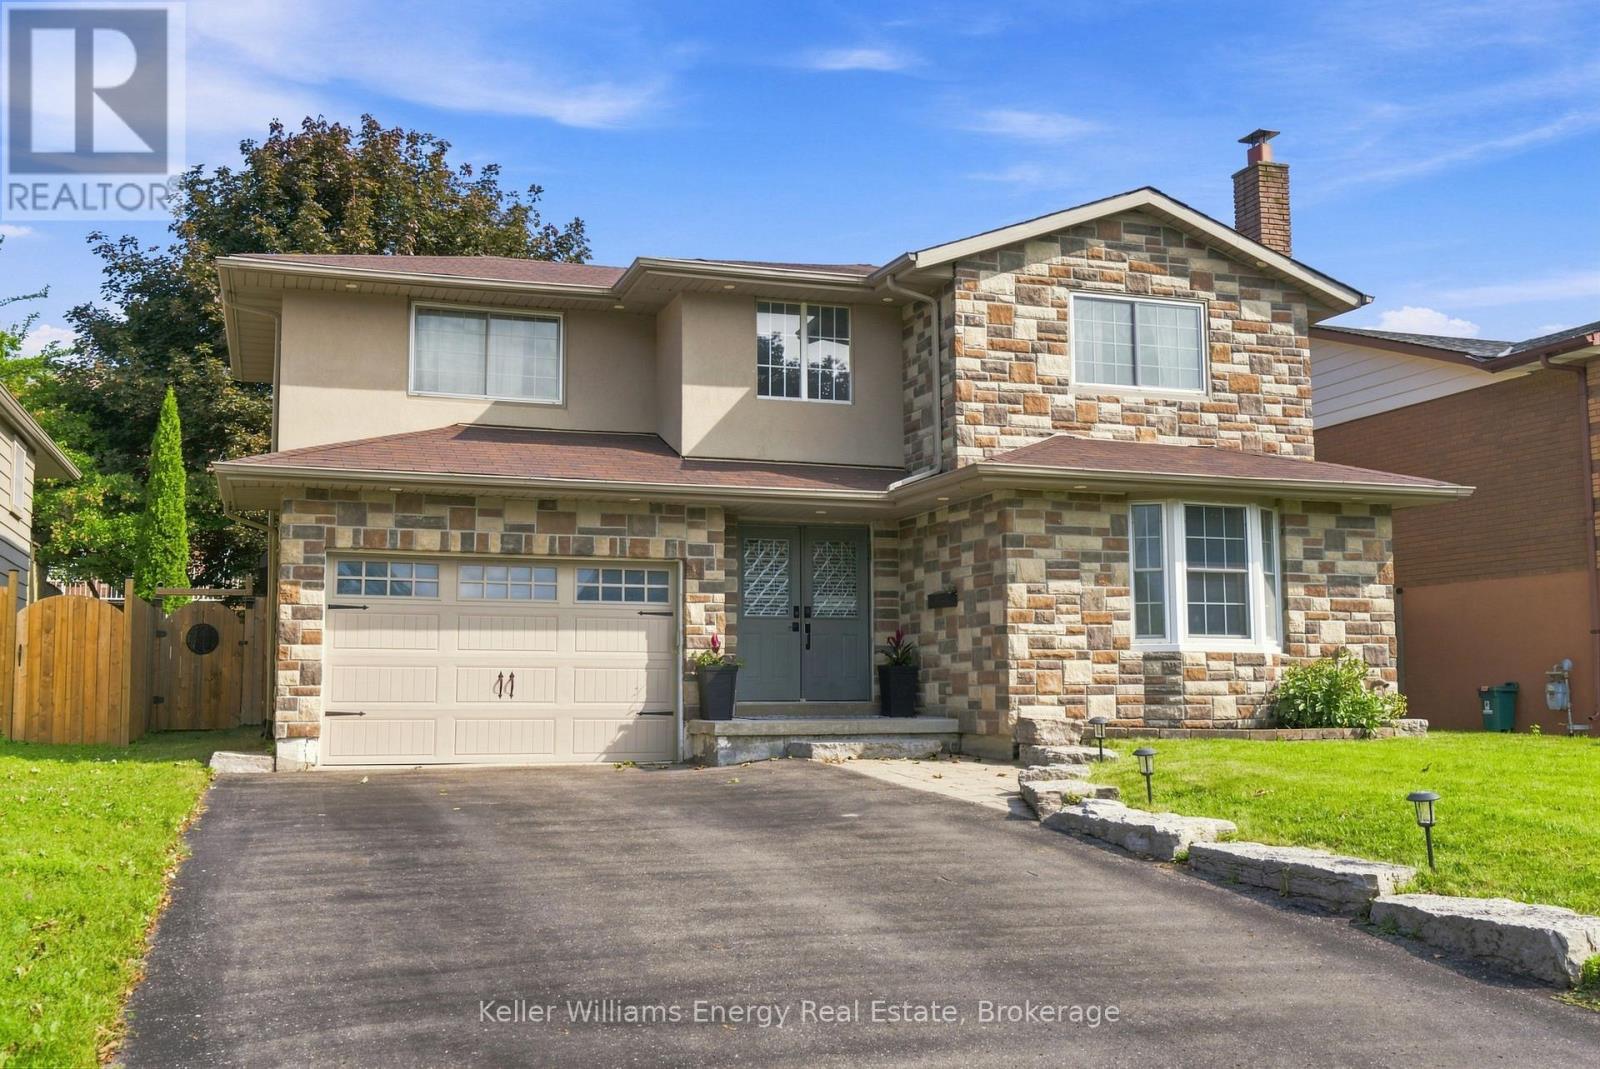
1014 Pinetree Court
Oshawa, Ontario
Beautiful, Bright And Spacious Family Home Nestled On A Quiet Court In A Convenient Location! The Main Floor Offers Plenty Of Space For The Whole Family, Featuring A Separate Family Room W/ Cozy Fireplace, Beautiful Built-Ins And Large Window Overlooking The Front Yard. The Spacious Kitchen Showcases Quartz Countertops, Under-Cabinet Lighting, Backsplash, Refinished Cabinetry & A Peninsula Overlooking The Open-Concept Living And Dining Areas. A Walkout From The Dining Area Leads To The Beautiful, Private, Fully Fenced Backyard, While The Conveniently Located Powder Room Also Offers Direct Side-Door Access To The Backyard, Making Outdoor Entertaining And Everyday Family Living Seamless. Interior Garage Access Provides Direct Entry To Both The Basement Level And The Main Floor Level. Separate Entrance To Basement Is Through The Garage. Upstairs, You'll Find Hardwood Flooring Throughout And Four Spacious Bedrooms, Including The Primary Retreat W/ Walk-In Closet, Fireplace, And Beautifully Updated Ensuite Feat. Walk-In Glass Shower. A Renovated Main Bathroom With Double Sinks Completes The Second Floor. The Finished Basement Provides Even More Living Space With A Fifth Bedroom, Additional Flex Room Perfect For A Home Office Or Playroom, Four-Piece Bathroom And Spacious Laundry Room With A Large Storage Area. Step Outside To The Peaceful, Private Backyard, The Perfect Place To Relax Or Entertain Family And Friends. Enjoy The Beautiful Patio, Convenient Gas BBQ Line, Large Shed With Electricity, And Mature Tree Creating A Lovely Outdoor Setting. Ideally Located Close To Schools, Shopping, Transit And Everyday Amenities, This Move-In-Ready Home Has Everything Your Family Needs. All That's Missing Is You! EXTRA: The Following Updates Completed 2021: Kitchen Appliances, Cabinet Refinished, Countertops, Kitchen Sink, Painted Throughout (Except Basement). Primary Ensuite Update, Main Floor Bath Update. Upstairs Bathroom Update (2023), Living Room Window (2025). 200AMP Service (id:61476)
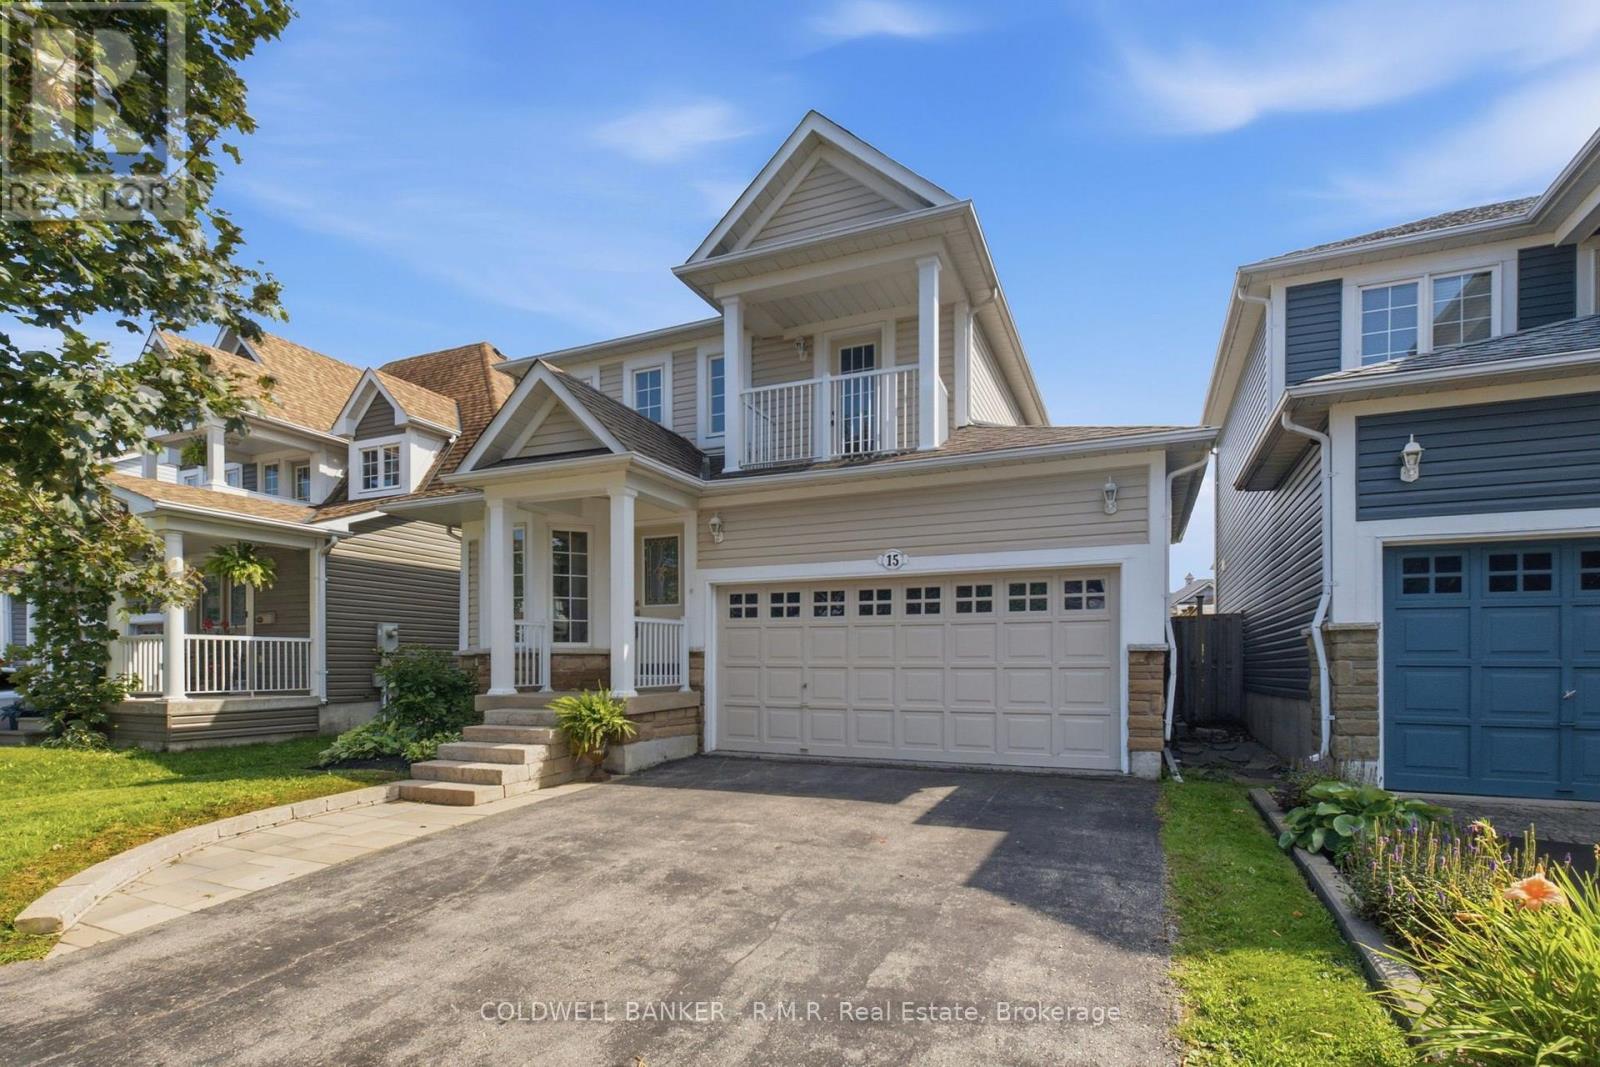
15 Schooner Lane
Clarington, Ontario
Welcome to 15 Schooner Lane, situated in the highly desirable Port of Newcastle, where lifestyle and location come together! This tastefully renovated and upgraded home offers the perfect blend of modern style, comfort, and functionality. Step inside to discover a beautifully updated interior featuring two recently renovated bathrooms and a stunning, newly renovated kitchen complete with brand-new appliances. Upstairs, you'll find three generously sized bedrooms, including a spacious primary retreat featuring its own exclusive private walk-out balcony -- the perfect spot to enjoy your morning coffee or unwind at the end of the day. The attached garage with convenient interior access adds everyday practicality. The fully finished basement provides additional living space ideal for movie nights, game nights, a family recreation area, or whatever your lifestyle requires. Outside, the stunning interlock backyard creates a peaceful and private setting, perfect for relaxing or entertaining. Located just moments from everything the Port of Newcastle has to offer, including the Admiral Club, scenic walking trails, the beach, The Brig Restaurant, and so much more. A beautifully renovated home in an incredible community -- this is the Port of Newcastle lifestyle you've been waiting for! Come check out 15 Schooner Lane before its gone! ** This is a linked property.** (id:61476)
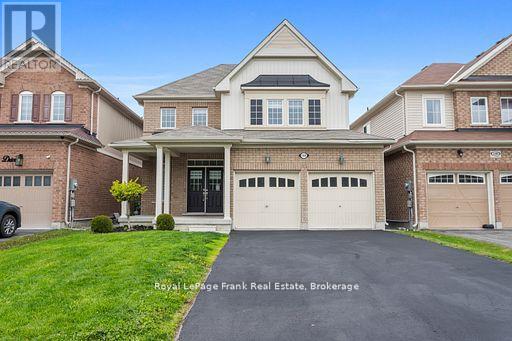
144 Bruce Cameron Drive
Clarington, Ontario
Welcome to Nottingham by High Castle Homes-a beautifully maintained 2,199 sq.f.t (as per Builder's Plan) family residence offering the perfect blend of elegance, comfort $ functionality. Only 8 years young, beautifully upgraded, fresly painted, impeccably maintained, vacant, and truly move-in ready, this home shows like a model. Step through the impressive double-door entry into a bright & airy main floor featuring soaring 9 ft. celings, gleaming hardwood floors, & elegant oak staircase with iron pickets, & plenty of pot lights throughout. Freshly painted in soft pastel tones, every room feels warm & inviting, while the desirable east/west exposure fills the home with natural sunlight through the day & helps maximize passive solar warmth during the winter months. The chef-inspired kitchen showcases extended floor-to-ceiling kitchen cabinets, quartz countertops, matching backsplash, ceramic flooring, and an open-concet layout designed for both everday living & entertaining. Upstairs offers 4 spacious bedrooms & 3 washrooms. Two bedrooms feature walk-in closets, including the Primary Bedroom, which also offers a luxurious ensuite complete with a soaker tub & oversized shower stall. The third walk-in closet is conveniently located on the main floor. The double car garage & no sidewalk driveway allows parking for up to 6 vehicles. The mostly finished lower level with framed & R/I distinct living spaces, & pot lights offers potential future income or multi-generational living & features a separate side entrance through the laundry room. Agent/Vendor do not warrant retrofit status of basement. Other highlights include pot lights throughout the living room, dining room, kitchen & basement, custom blinds throughout, & a fully fenced yard perfect for children, pets, relaxing outdoors, or entertaining family & friends. MUST SEE TO APPRECIATE! (id:61476)
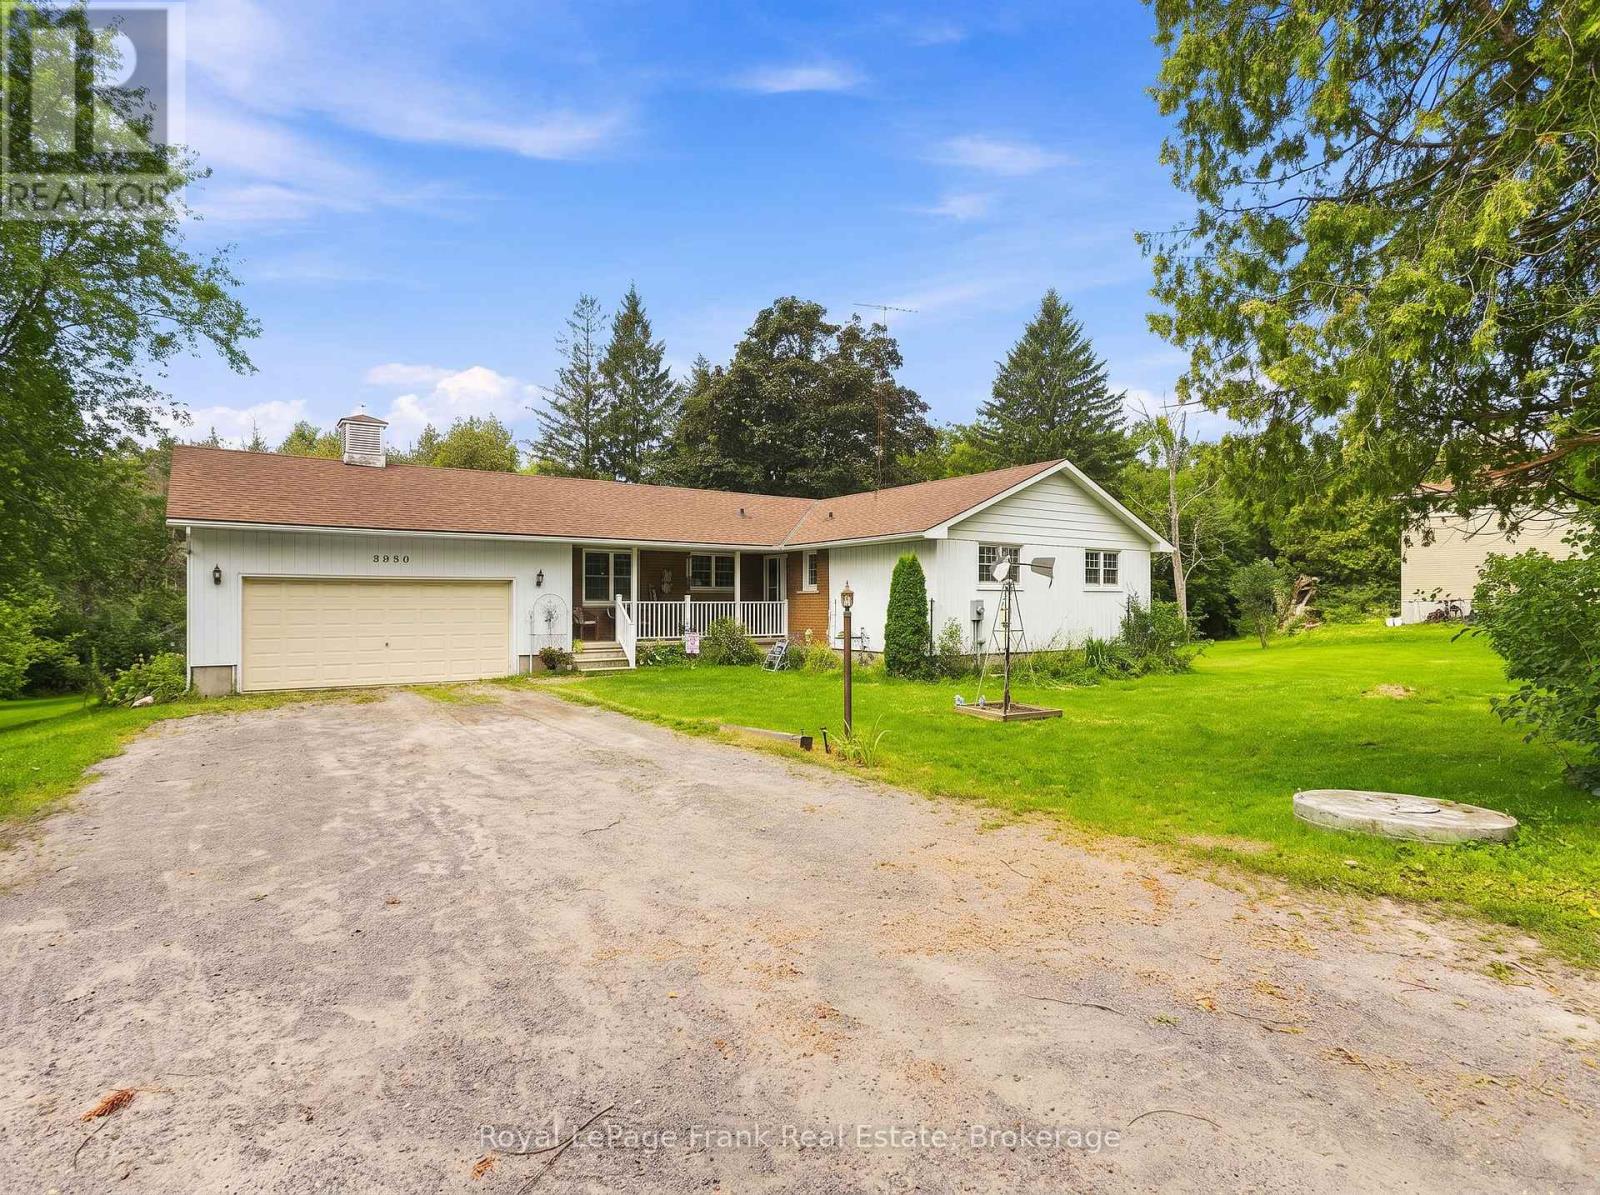
5080 Bowmanville Avenue
Clarington, Ontario
Welcome to 5080 Bowmanville Ave, a well kept 3 bedroom bungalow situated on an impressive 1.33 acre lot, backing onto Bowmanville Creek. Enjoy a peaceful, park like setting while still being just minutes from convenient access to Highway 407. The main floor offers a comfortable and functional layout, along with direct access to the attached 1.5 car garage. Downstairs, the finished basement provides plenty of additional living space and features a 3 piece bathroom and full walkout to the backyard. Outside, the expansive property offers plenty of room to enjoy the outdoors, while the large driveway provides parking for up to 8 vehicles. (id:61476)
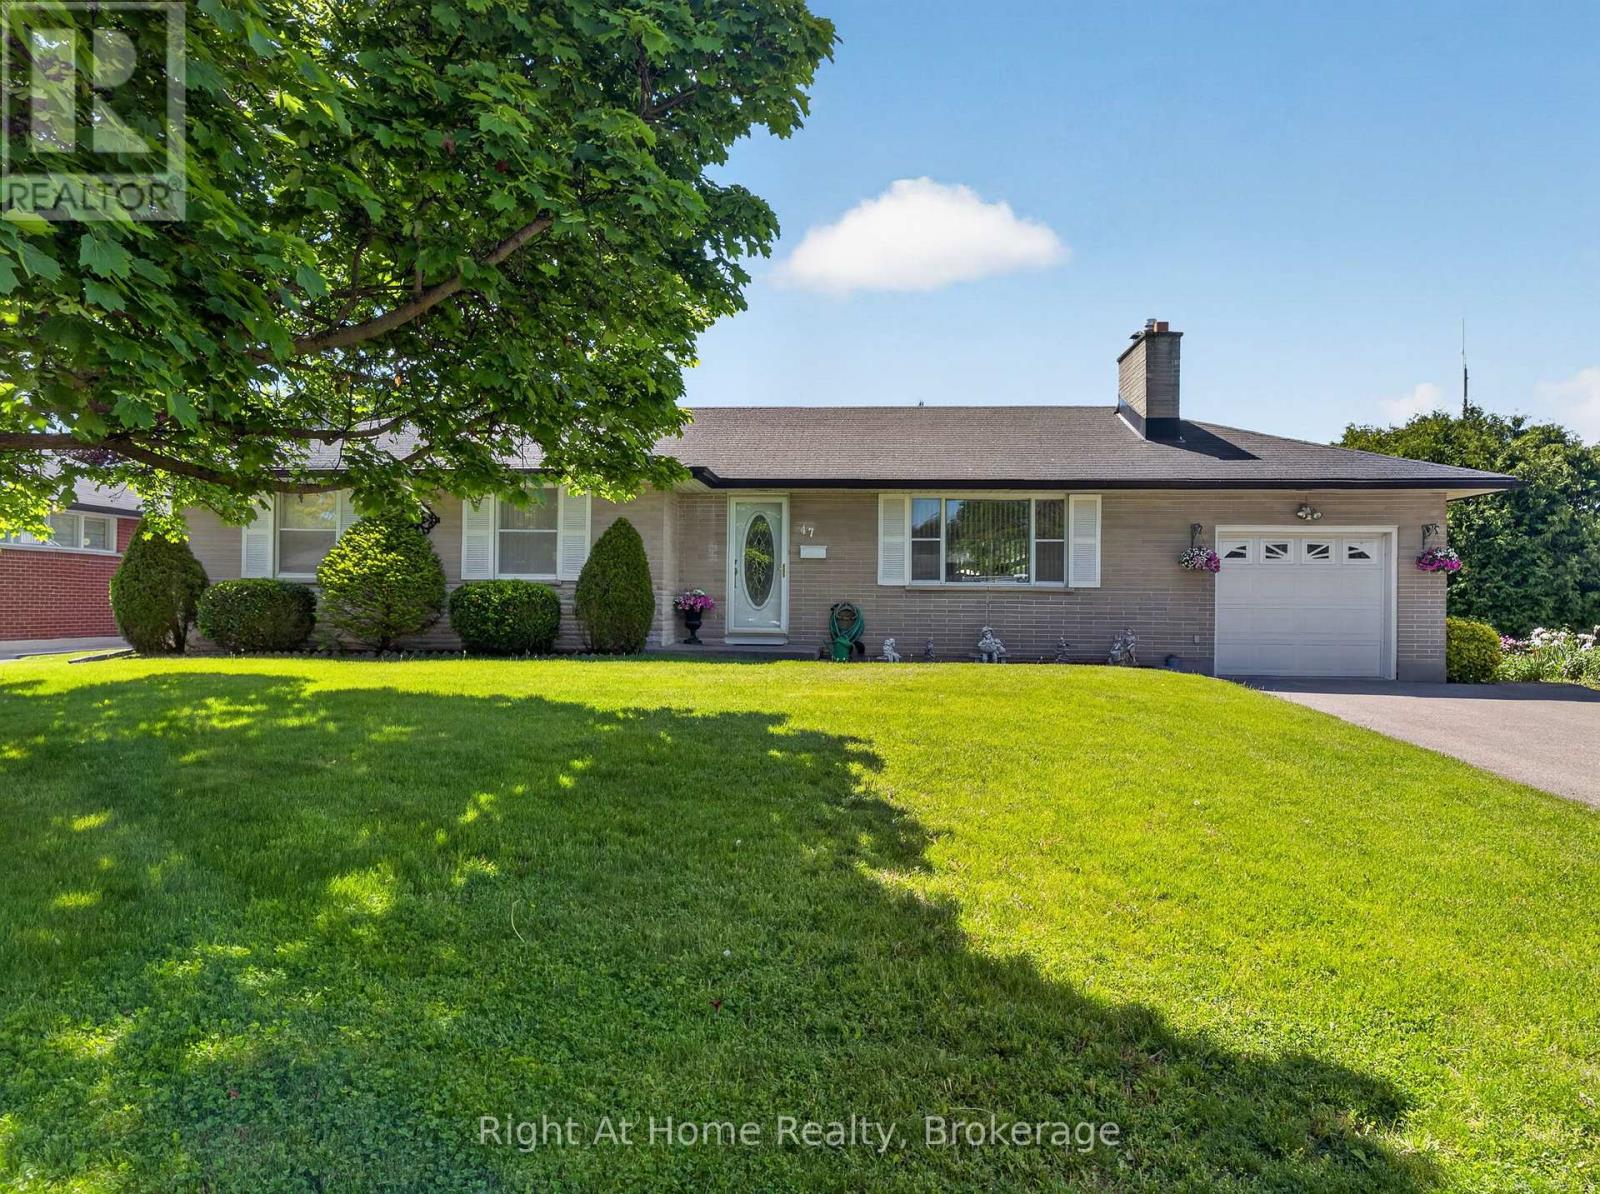
47 Churchill Avenue
Oshawa, Ontario
Welcome home to 47 Churchill Ave., a charming and cozy bungalow tucked away on a quiet cul-de-sac in a desirable pocket of the Centennial neighbourhood, situated on a spacious corner lot with incredible potential for families, investors, or multi-generational living! This well-maintained 3 bedroom, 2 bathroom home offers original hardwood flooring throughout the upper level and a warm, inviting layout full of character. While the home has a more classic interior, it has been lovingly cared for by the same owner for 40 years and provides the perfect opportunity to move in, renovate over time, or customize to your taste. Outside, you will find standout features rarely offered together: an inground pool, two separate driveways and two garages (one attached and one detached); providing ample parking, storage and workshop space. The separate entrance adds excellent flexibility and along with the two driveways, creates strong potential for a future in-law suite or second unit setup, making this property an attractive investment opportunity. Conveniently located close to schools, parks, shopping, transit and amenities, the property combines comfort, functionality and long-term potential in an established Oshawa neighbourhood! (id:61476)
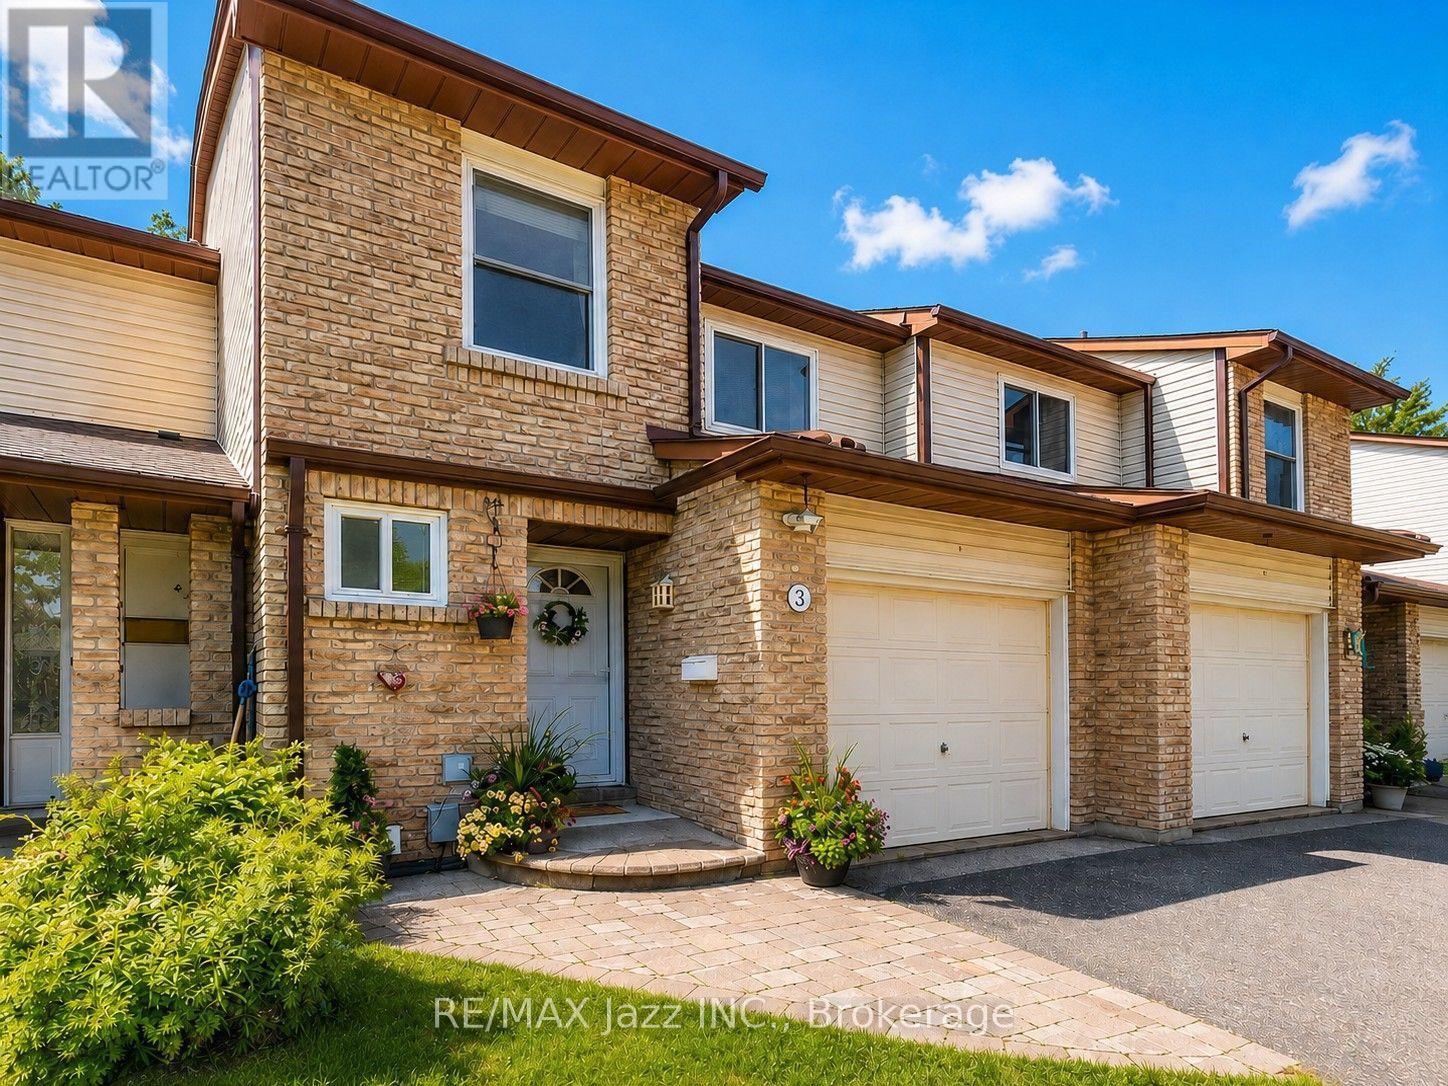
3 - 1330 Trowbridge Drive
Oshawa, Ontario
Stunning 3-bedroom Townhome fully finished top to bottom in an A+ North Oshawa location-close to top-rated schools, parks, shopping, Ontario Tech / Durham College, and Hwy 407! Featuring a gorgeous open-concept floor plan loaded with upgrades and kept in pristine condition. The upgraded kitchen (2021) boasts quartz countertops, a breakfast bar, stainless steel appliances, a custom backsplash, and a large breakfast area with a walkout to a private backyard surrounded by mature trees. Bright living room with hardwood floors, custom wainscoting, a custom hardwood staircase with wrought iron spindles (2022), and convenient interior access to the single-car garage. Upstairs offers 3 spacious bedrooms, including a primary retreat with wall-to-wall closets and a completely renovated semi-ensuite bathroom (2022). The fully finished basement provides versatile additional living space with laminate flooring and ample storage space. Additional upgrades include: Upgraded electrical panel, front interlock walkway, mirrored closets, interior doors, renovated laundry area, ceramic floors and so much more. Beautifully maintained complex offers an outdoor pool and playground. Low condo fees include: water, exterior maintenance, and building insurance. Move-in ready and a true 10-this home must be seen! (id:61476)
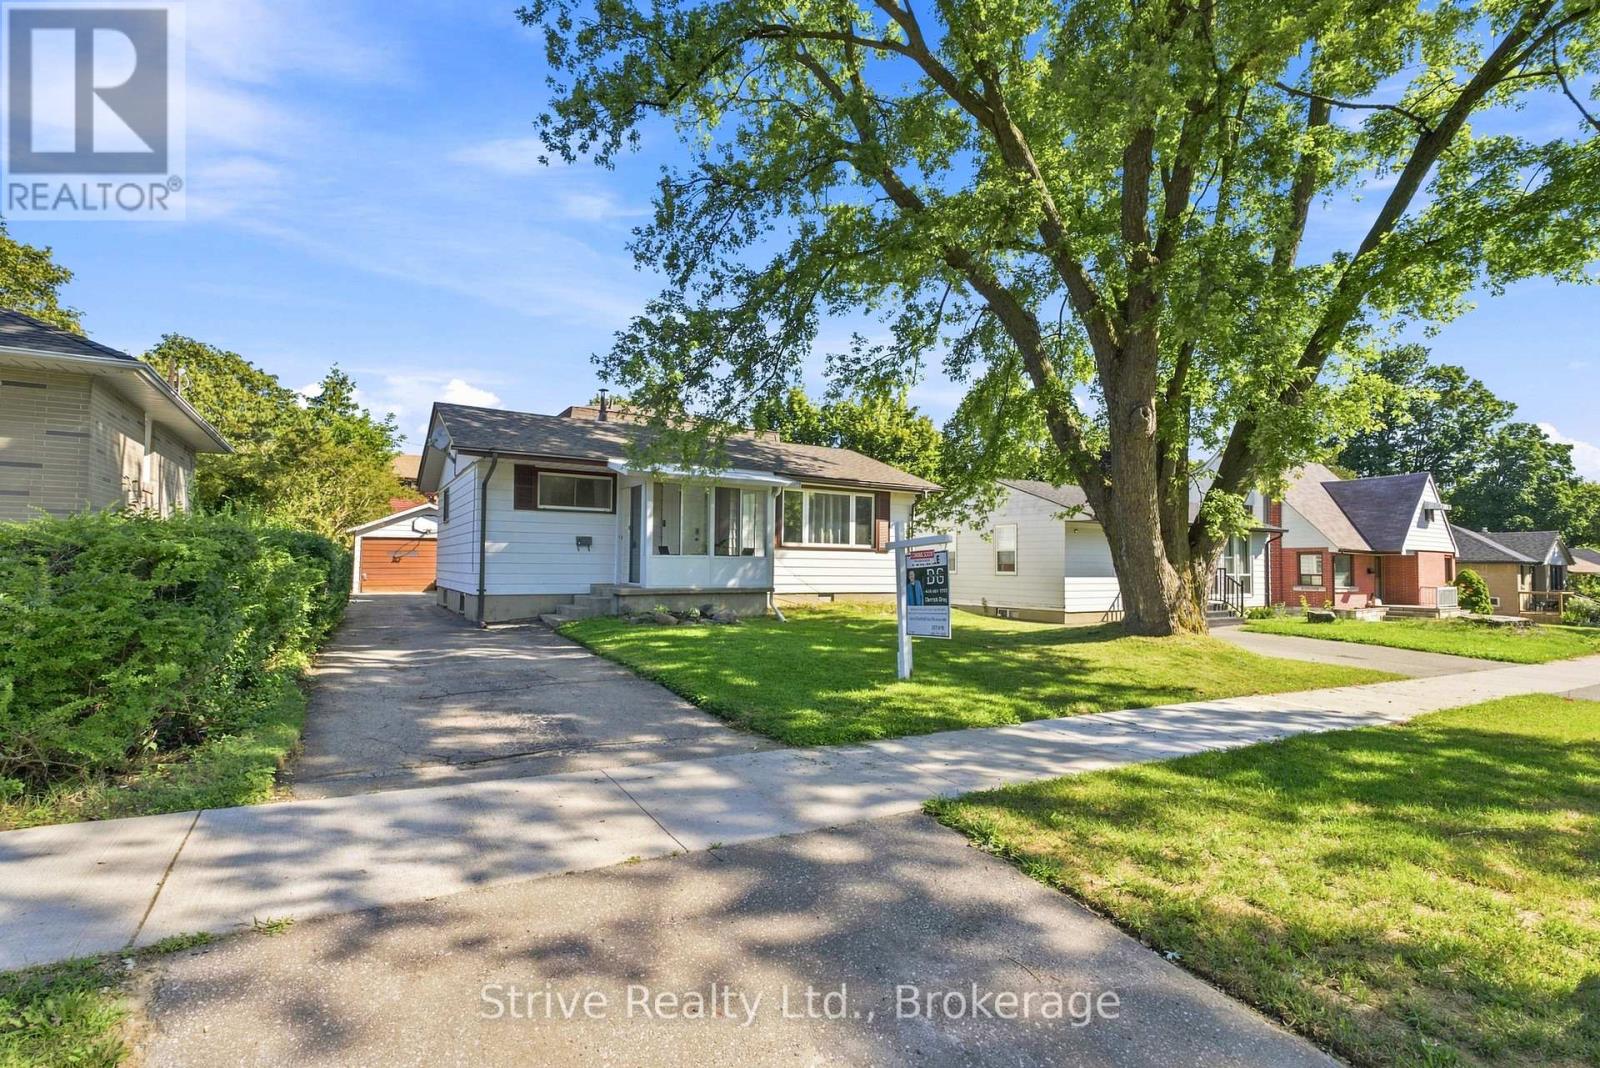
7 Admiral Road
Ajax, Ontario
Overflowing with warmth, character, and endless possibilities, this charming detached home truly exudes family living and is ready to welcome its next chapter. From the moment you arrive to 7 Admiral Rd, you'll feel the love and care that has filled this home for years, making it the perfect place for those looking to build lasting memories for years to come. Situated on a generous lot with a detached garage, this fantastic Central Ajax property is conveniently located close to schools, shopping, parks, public transit, and all major highways, offering the ideal blend of comfort and convenience.Inside, you'll find a bright and spacious layout featuring 2 bedrooms on the main floor, a well-appointed 4-piece bathroom, and a private loft-style primary retreat complete with a 2-piece ensuite. The oversized living room is perfect for entertaining, while the open-concept kitchen offers a convenient walk-in pantry-style storage space, overlooks the backyard, and features a walkout to a large deck and above-ground pool-ideal for enjoying summer days with family and friends.This home also presents an amazing opportunity for multigenerational living or potential rental income with a separate side entrance leading to the finished basement. The lower level features 2 generous bedrooms, a spacious living area, a second kitchen (1+1 kitchens total), and a 3-piece bathroom, providing excellent flexibility for extended family or a potential in-law suite.Whether you're a growing family, an investor, or someone looking for a home with income potential, this Central Ajax gem offers endless possibilities in a highly sought-after neighbourhood. Don't miss your chance to own this fantastic property! (id:61476)
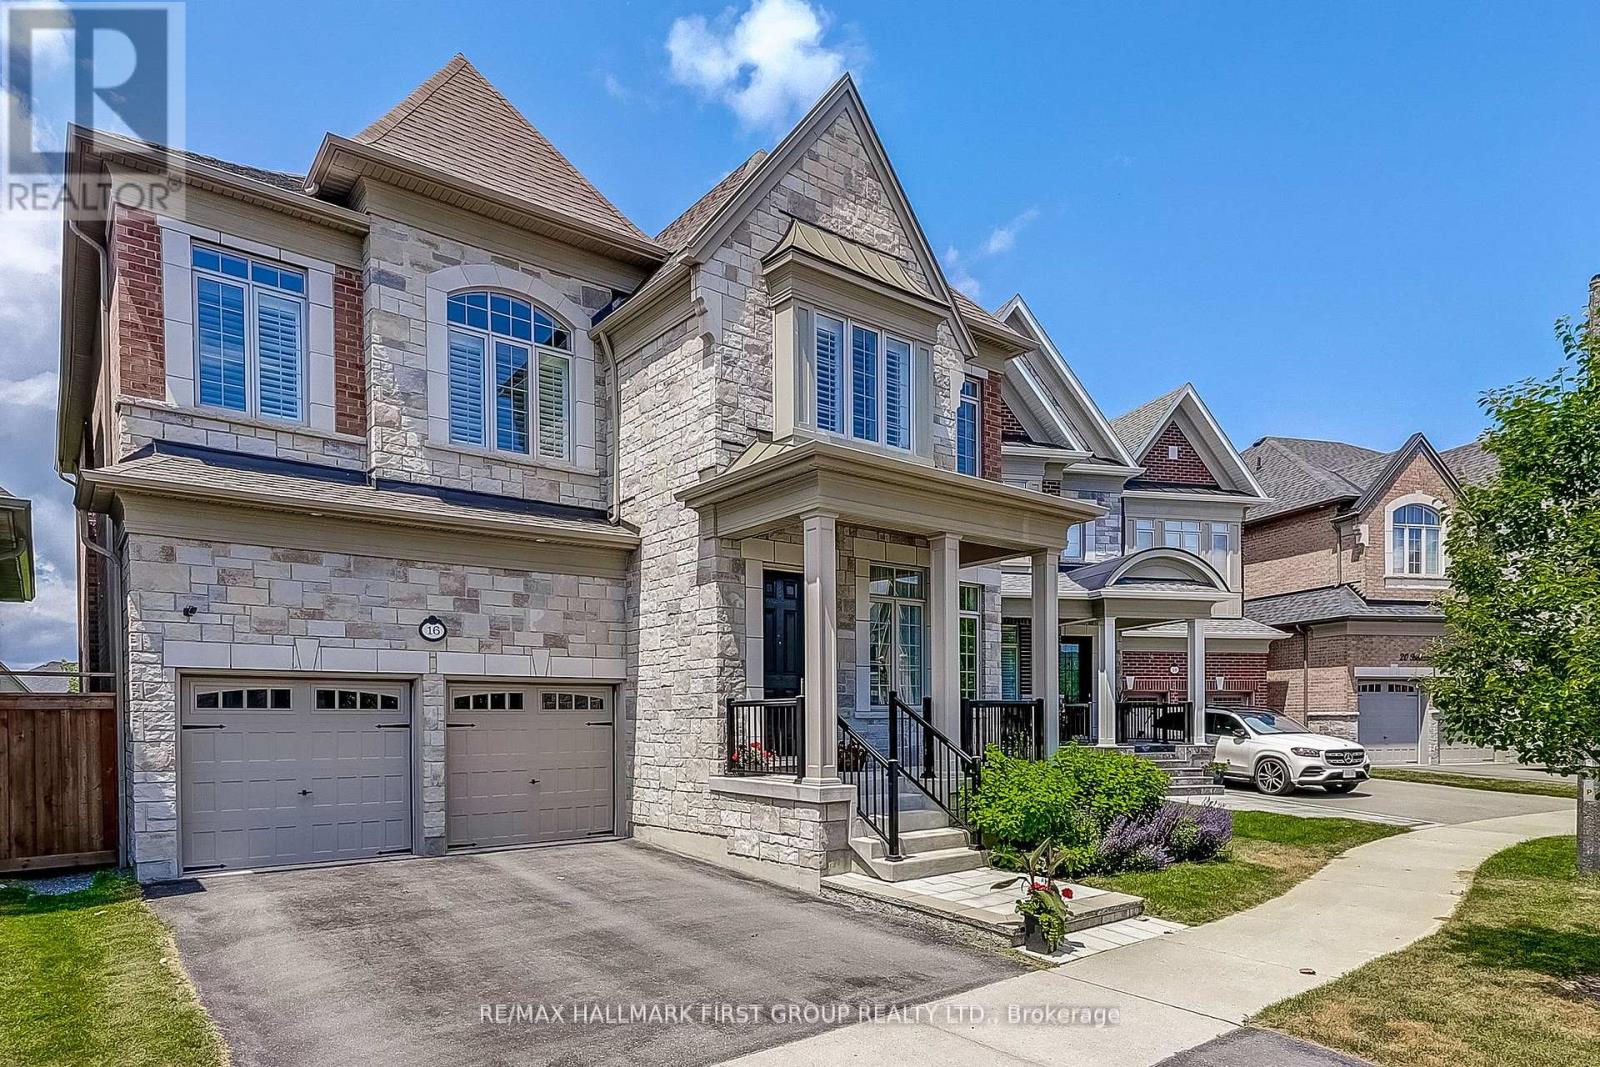
16 Beaverdams Drive
Whitby, Ontario
Backing onto protected ravine greenspace in Whitby's sought-after Country Lane community, this exceptional Beechfield model offers more than 4,500 sq. ft. of finished living space designed for luxury, privacy and versatility. The main level features soaring 10' and 11' smooth ceilings, hand-scraped hardwood flooring and oversized windows showcasing beautiful ravine views. The gourmet kitchen is appointed with Caesarstone countertops, built-in appliances, a walk-in pantry and servery, and opens to the breakfast area and spacious great room with gas fireplace. Formal living and dining rooms, along with a private main-floor office, complete the thoughtfully designed level.Upstairs are four generously sized bedrooms, each with ensuite or semi-ensuite access and a walk-in closet. The impressive primary retreat offers two walk-in closets, a tray ceiling and a spa-inspired five-piece ensuite with a freestanding tub and frameless glass shower. A convenient second-floor laundry provides added everyday functionality.The finished walk-out lower level offers outstanding flexibility, including a self-contained one-bedroom suite with its own laundry, bathroom and separate entrance-ideal for multigenerational living, extended family, a nanny suite or potential rental income. The lower level also includes a large recreation area with direct access to the backyard.Located steps from scenic trails and Heber Down Conservation Area, and only minutes from excellent schools, shopping, Whitby GO and Highways 401, 407 and 412. A rare opportunity to enjoy refined ravine living in one of Whitby's most desirable neighbourhoods. (id:61476)
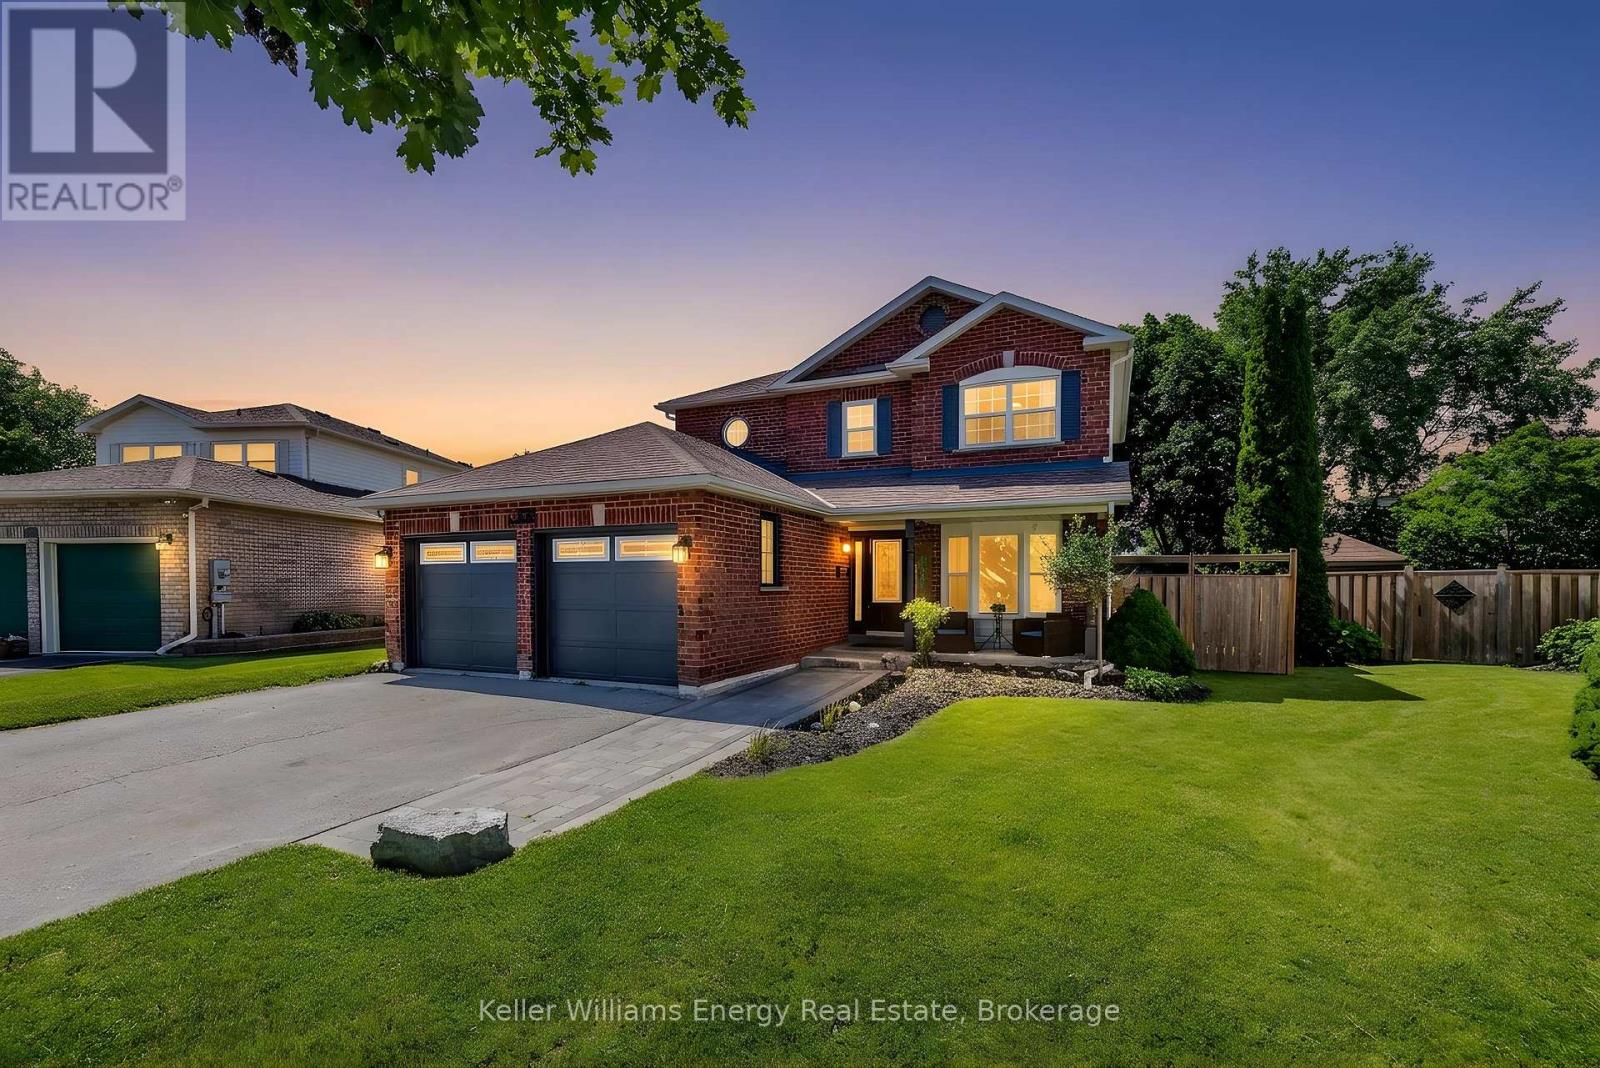
329 Challenger Court
Clarington, Ontario
Welcome to 329 Challenger Crt, nestled on a quiet, family-friendly crt in the heart of Newcastle Village. This beautifully maintained Victoria Woods home offers the perfect blend of space, comfort & exceptional outdoor living. Situated on a large private pie-shaped lot, this impressive two-story detached home features 4 spacious bedrms, 3 bathrms, 2 car garage & approximately 2,900 sq of finished living space, including a professionally finished basement completed in 2021.Step inside, be welcomed by bright, oversized principal rms designed for both everyday family living & effortless entertaining. The beautifully updated kitchen serves as the heart of the home, offering plenty of workspace, flowing seamlessly into the inviting living rm & elegant sunken dining room, ideal for hosting holidays, celebrations, family gatherings. Upstairs, you'll find 4 generously sized bedrms, including a spacious primary retreat, featuring hardwd flring, w/i closet & 4-pc ensuite. The additional bedrms provide plenty of space for a growing family, guests, or a home office. The professionally finished basement extends your living space with a bright recreation rm featuring pot lights, laminate flring & a stylish feature wall, providing endless possibilities for family enjoyment, hobbies & entertaining. Step outside & discover your own private backyard retreat. Enjoy summers around the heated 24' x 13' fiberglass pool, relax on the patio, take advantage of the large shed with hydro, perfect for storage, a workshop, or outdoor projects. This backyard was truly designed for entertaining family & friends while creating lasting memories. Ideally located in 1 of Newcastle Village's most sought-after neighbourhoods. Just mins from parks, schools, shopping, restaurants, recreation, public transit, convenient Hwy 401 access. This exceptional home offers the space, privacy & lifestyle today's families are searching for. Don't miss your opportunity to make 329 Challenger crt your next address (id:61476)
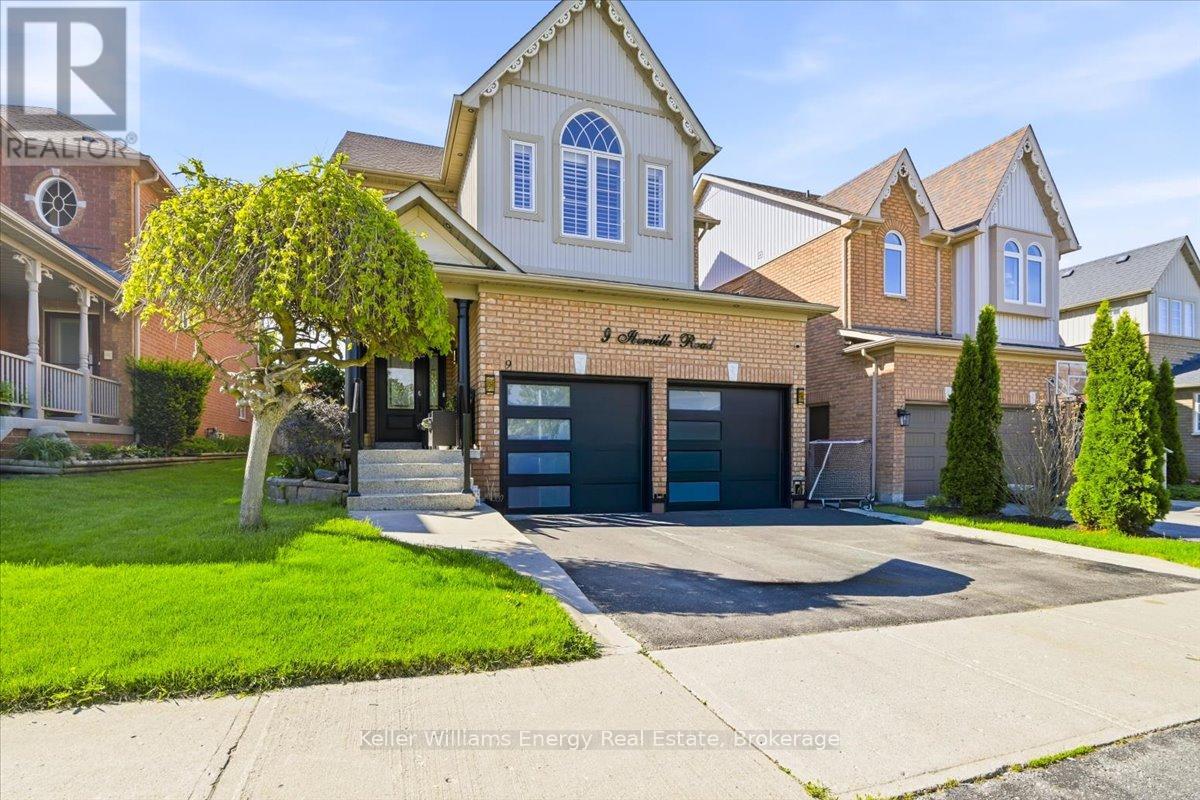
9 Iberville Road W
Whitby, Ontario
Nestled within a quiet, sought-after family neighbourhood, this beautifully maintained 4-bedroom, 4-bath residence offers a refined blend of style, comfort, and functionality. The main level is defined by impressive 9-foot ceilings, adding to the home's bright, open and sophisticated feel. With well proportioned principal rooms, quality stainless steel appliances, and a thoughtfully designed layout create an inviting home equally suited to everyday living and elegant entertaining.Step outside to a private, fully fenced backyard-a peaceful extension of the home offering the perfect setting for summer evenings, outdoor dining, entertaining, or simply unwinding in your own private space.Ideally located just minutes from Highway 407 and convenient public transit, the home provides exceptional connectivity while maintaining the tranquility of an established residential community. Families will appreciate access to Winchester PS and Brooklin HS, along with nearby parks, scenic trails, and recreational amenities that complement an active lifestyle.Shopping, dining, and everyday conveniences are all just minutes away, completing an exceptional lifestyle offering.A distinguished home in an outstanding location-where elevated living, family comfort, and lasting value come together beautifully. (id:61476)
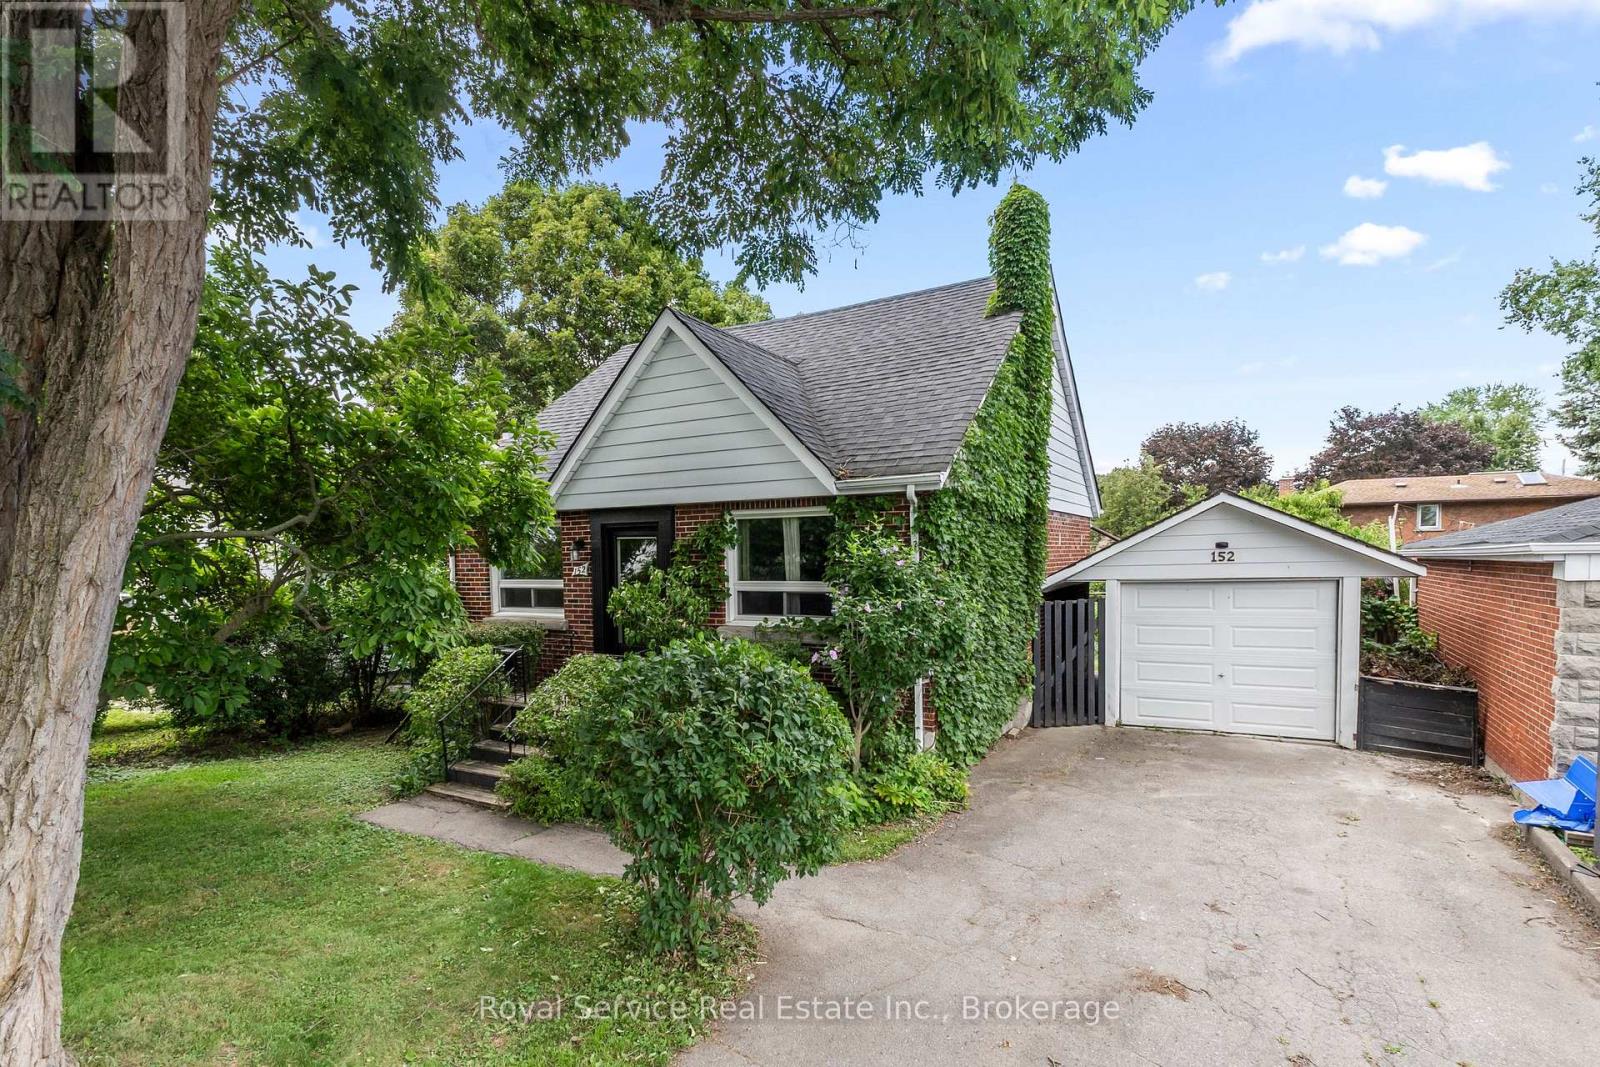
152 Harmony Road S
Oshawa, Ontario
Welcome home! This well-maintained 3-bedroom, 2-bath, 1.5-storey gem checks every box. Inside, the combined living and dining room features gleaming hardwood floors and a bright picture window, while the dining area overlooks a truly special backyard. The kitchen was updated in 2012 with durable Corian counters, and the main floor bath has also been refreshed. Upstairs, the primary bedroom offers a walk-in closet for extra storage. The partially finished basement adds versatile living space and includes a 5-year-old 3-piece bath with a large soaker tub - perfect for unwinding.Step outside to your own private oasis: a fully fenced backyard bursting with vegetable and perennial gardens, mature fruit trees, and raspberry bushes, all enjoyed from a private back porch overlooking it all. A detached 1-car garage adds convenience and extra storage.Located close to all amenities and just minutes to Hwy 401, this move-in-ready home offers the perfect blend of comfort, character, and location. Don't miss it! (id:61476)

1956 Don White Court
Oshawa, Ontario
Welcome to a residence where exceptional craftsmanship, timeless design, and uncompromising luxury come together in perfect harmony. Tucked away on a quiet cul-de-sac, this extraordinary home redefines executive living with a level of detail and finish that goes far beyond what the word custom can capture. Every inch of this home has been thoughtfully curated, with every corner touched by meticulous and intentional design. From the moment you step inside, you're welcomed by rich hardwood flooring that flows seamlessly throughout the entire home, oversized windows that flood every room with natural light, and beautifully appointed spaces that blend sophistication with everyday comfort. A spacious mudroom with direct garage access and convenient upper-level laundry add effortless functionality without compromising style.The heart of the home is a spectacular executive chef's kitchen, thoughtfully designed for both everyday living and grand entertaining. Featuring premium Fisher & Paykel appliances, stunning Cambria quartz countertops, custom cabinetry, and an open-concept layout, this space is as functional as it is breathtaking. Escape to the luxurious primary retreat, where your private balcony offers the perfect place to unwind for breathtaking sunset views, the walk-in closet invites a shopping spree, and the den offers versatility yet practicality. The spa-inspired five-piece ensuite is anchored by a striking two-way fireplace, creating an atmosphere of warmth and serenity, while the expansive walk-in closet completes this exceptional owner's suite. Step outside to your own private resort overlooking a picturesque ravine lot. The expansive deck, fully fenced yard, sparkling in-ground pool, and relaxing hot tub create the ultimate setting for entertaining family and friends or enjoying peaceful evenings surrounded by nature. A home of this calibre isn't simply built - it is masterfully crafted. Come experience what 1956 Don White Court has to offer for yourself. (id:61476)
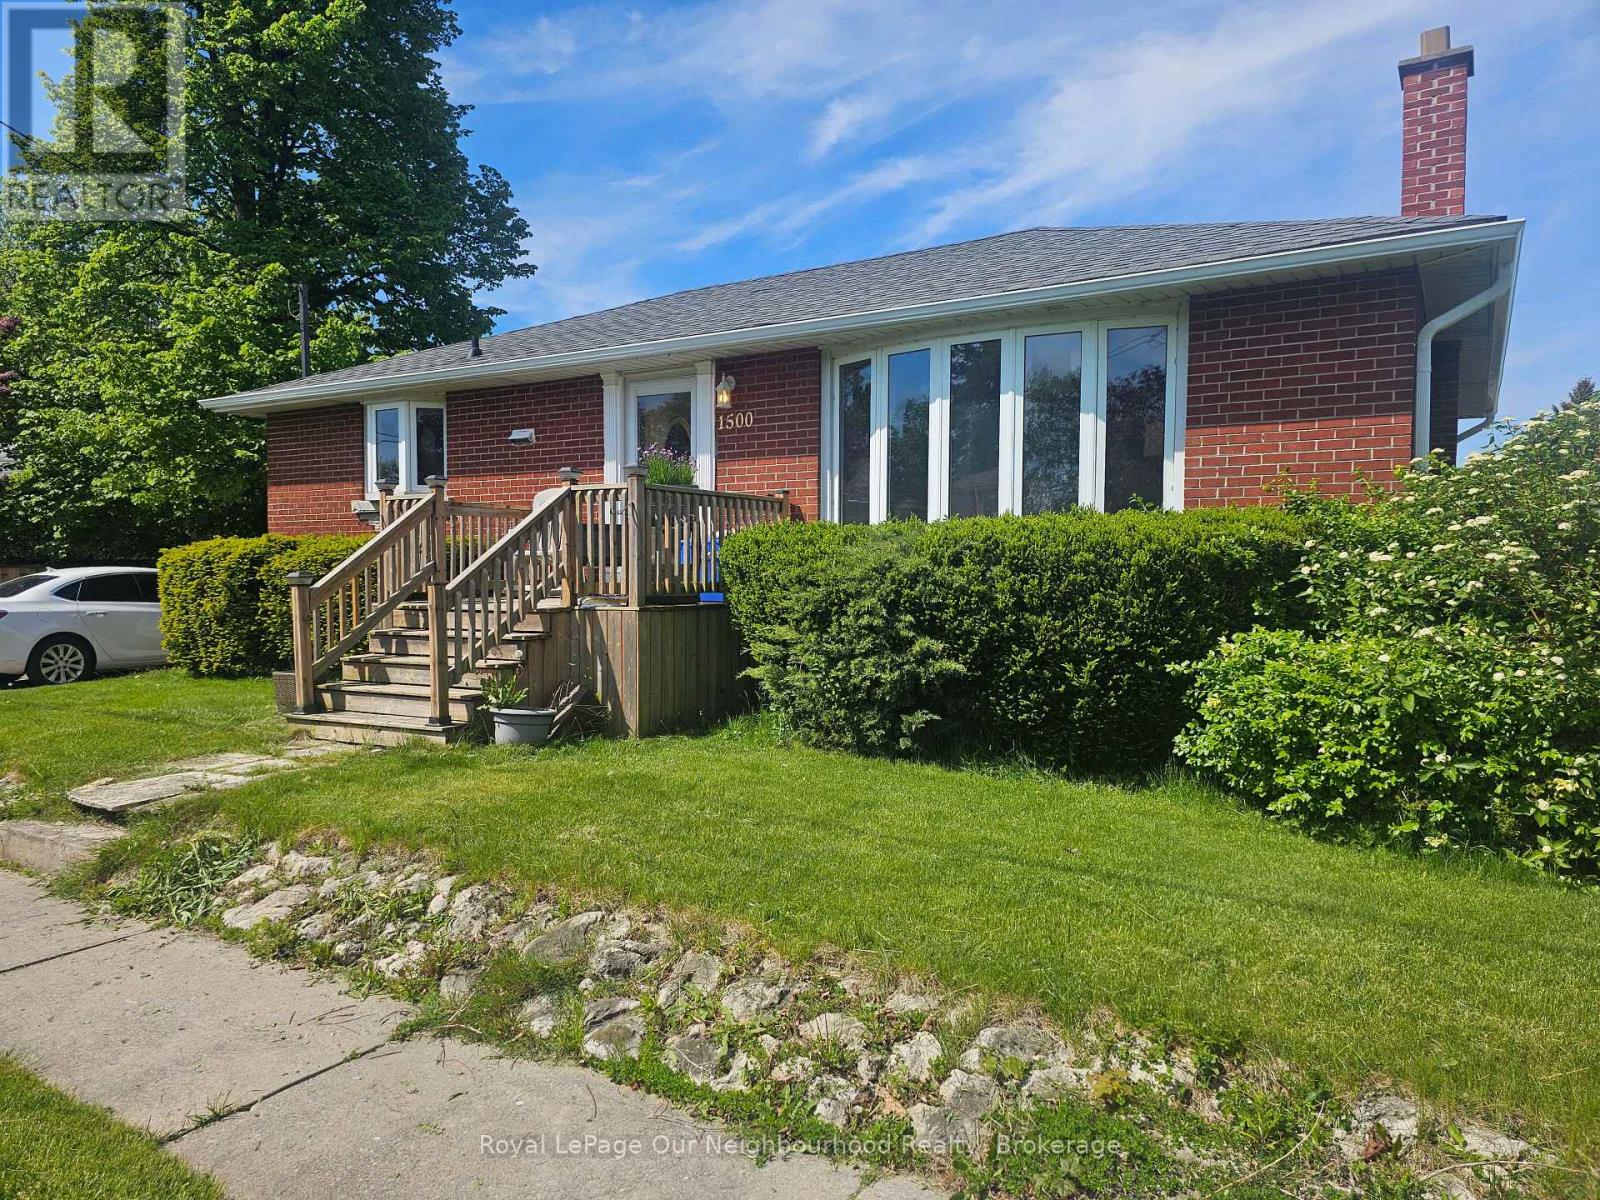
1500 Lakeside Street
Oshawa, Ontario
This Family Friendly Neighbourhood is just a block away from Lake Ontario and the WaterFront Trail! With easy access to 401 and the Amazing Waterfront Parks & Rec facilities, theres no suprise that the Original owners have kept it in the family since it was originally purchased back in 1958. This Raised bungalow is positioned on a quiet corner lot with great yard space and privacy. With over 1000sqft of main floor living space and 3 bedrooms, the layout is very functional. There is a seperate side entrance to the basement so there is potential to do a basement rental unit or in-law suite, with an existing 3 Pc Bathroom Rough-in already in place. If the Lake Breeze isn't enough for you. The Central AC is Ice Cold, Gas Furnace with HRV System and ON-Demand Hotwater.( Currently Rented) It can be assumed or bought out by the seller on closing. This home has served them well, but is ready for a new Family to Love, Put your own touches on it and make it your own! (id:61476)

2324 Verne Bowen Street
Oshawa, Ontario
Nearly 3,000 sq. ft. of upgraded living space in North Oshawa's sought-after Kedron community. ***East Facing*** This newly built Minto home sits on a premium walk-out lot and features soaring 11-ft ceilings on the main floor, 9-ft ceilings on the second floor, and oversized windows that fill the home with natural light.Thoughtfully designed for modern family living, the home offers a main-floor den ideal as a home office or playroom, four spacious bedrooms with walk-in closets, quartz countertops, a hardwood staircase, 8-ft interior doors, pot lights, and upgraded designer lighting throughout.The unfinished walk-out basement provides exceptional potential for future living space, an in-law suite, or income-generating opportunities. Conveniently located minutes from Highway 407, Costco, Walmart, Harmony Plaza, parks, and top-rated schools.An outstanding opportunity to own a premium, move-in-ready home in one of Oshawa's fastest-growing family communities. (id:61476)
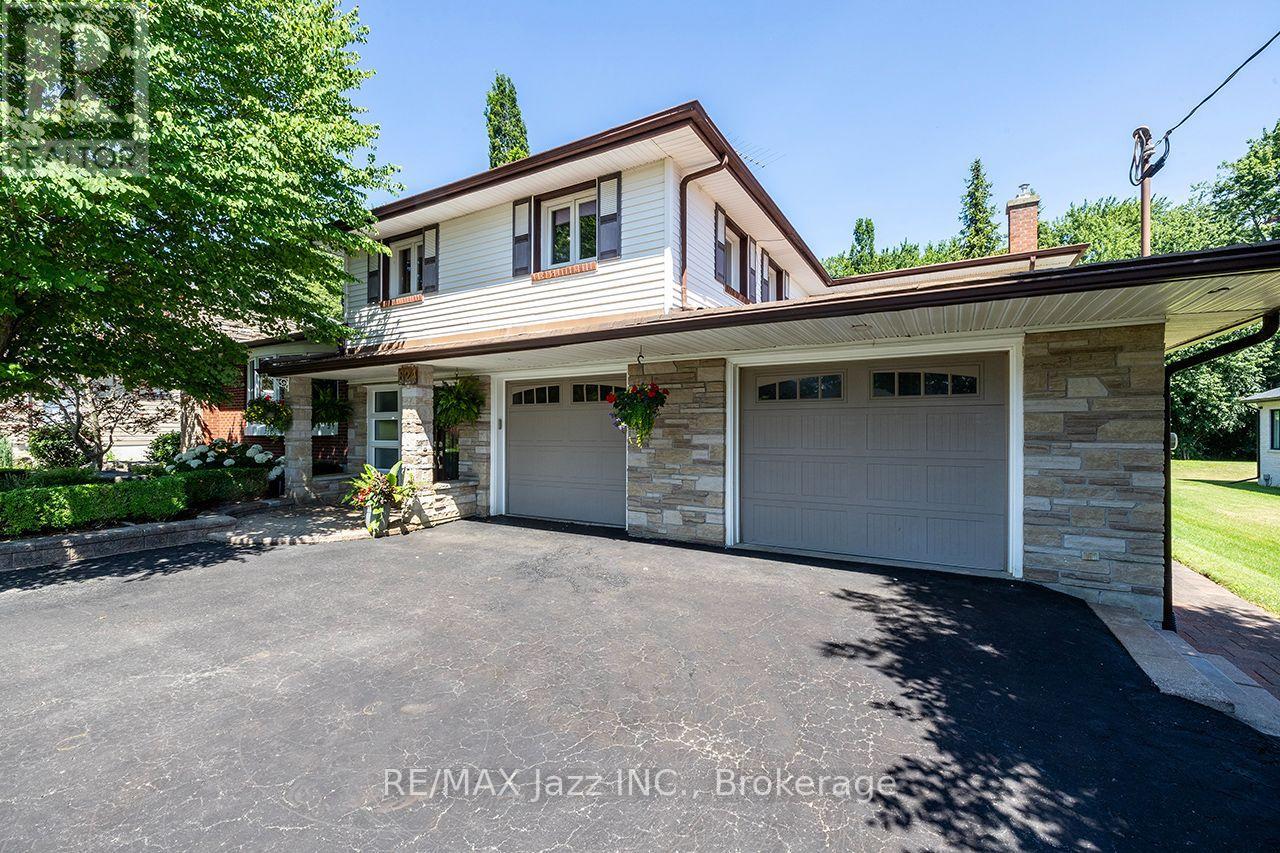
624 Roselawn Avenue
Oshawa, Ontario
Spectacular 1/2 acre lot manicured to the nines! Pride of ownership shines throughout! Fantastically sized with phenomenally oversized rooms for entertaining. Massive kitchen boasts centre island with sandwich bar, huge pantry, gas fireplace, and an eating area that can accommodate all your holiday functions. Attached sunroom for your hot tub, or just relaxing and drinking in the tranquility and serenity of the breathtaking yard. Entertain in style in the ginormous great room featuring full wet bar, gas fireplace, bow window, and walk-out to multiple patio spaces. Upstairs are 3 bedrooms and office area. The primary bedroom is giant sized, offering hardwood floors, crown mouldings, gas fireplace, huge 5-piece ensuite, and a closet fit for a queen. New main floor 3-piece bath featuring quartz countertops. Basement rec room with gas fireplace and walk-out. Super flexible floor plan that allows for your ultimate hosting lifestyle. So much to offer - see notes attached. Oversized 2.5 car attached garage with driveway that can hold up to 8 vehicles. Nestled in a demand north Oshawa enclave of rarely offered gems, this outstanding property offers close proximity to Brooklin and the 407 and every possible amenity while still delivering the ultimate rural living experience in Oshawa! (id:61476)
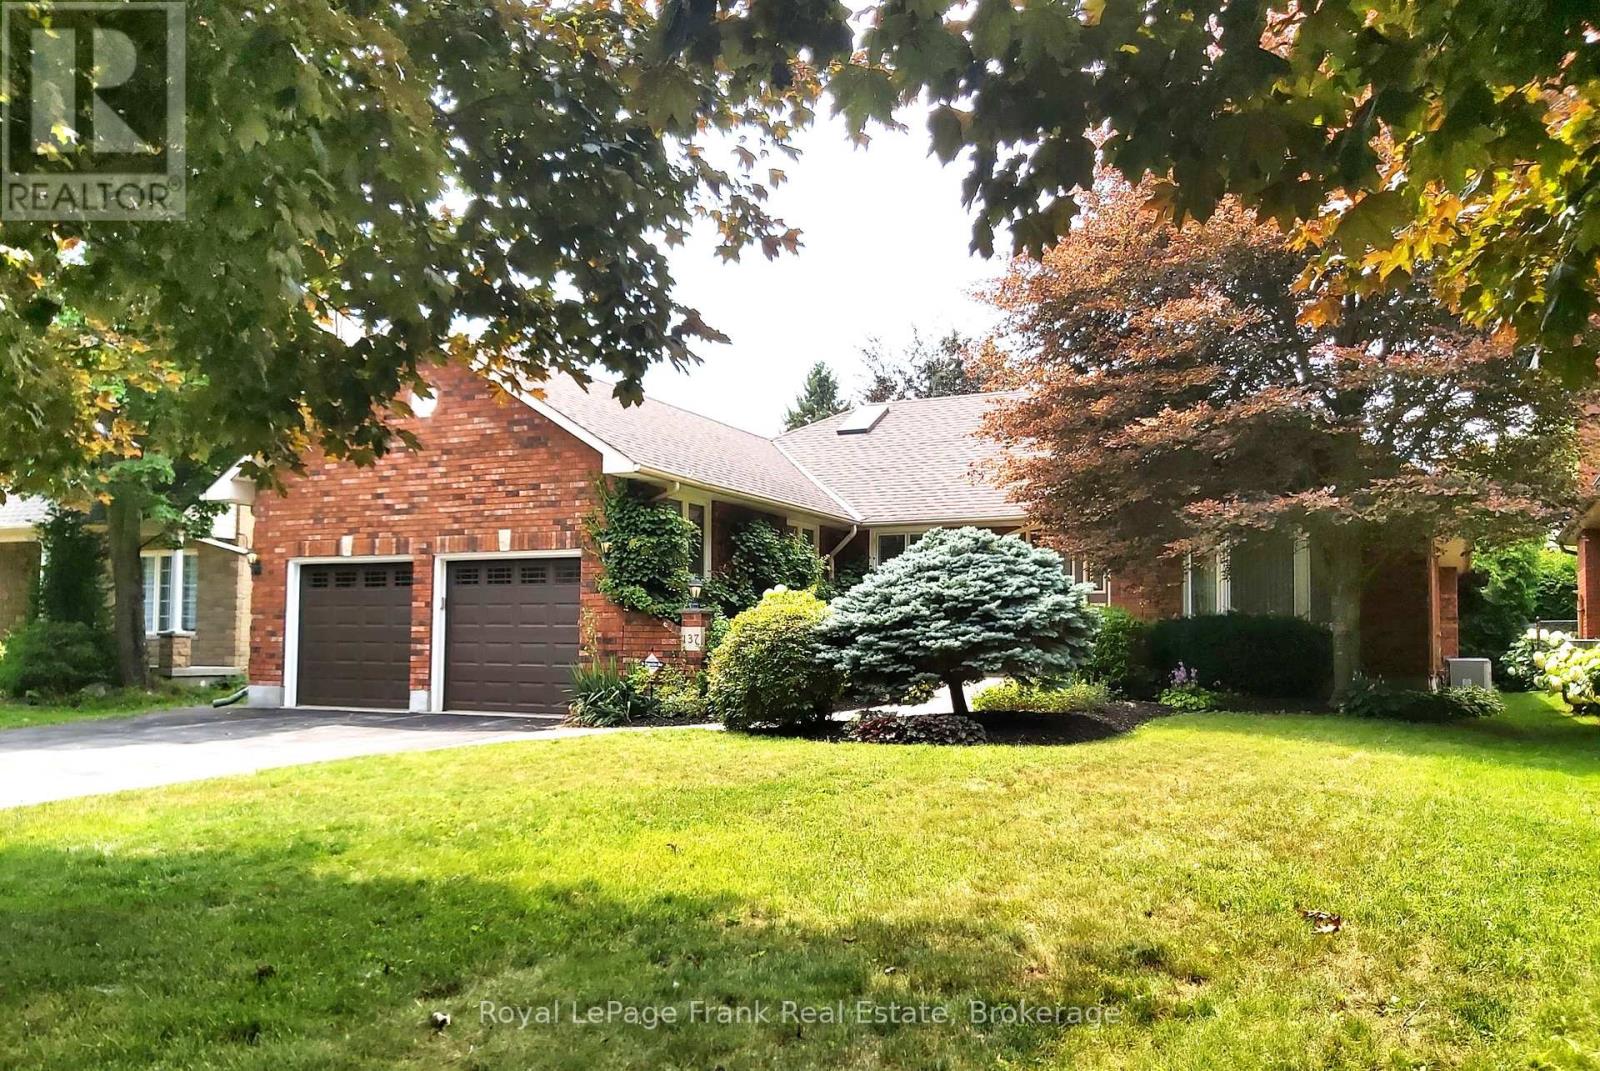
137 Samac Trail
Oshawa, Ontario
137 Samac Trail sits on a premium 60' X 118' lot in a sought after enclave of fine homes. It has over 2000 sq ft on the main floor and 1100 sq ft finished downstairs. The back yard has mature landscaping and is very private. Inside, a brilliant layout offers separate living & dining rooms, a large and well-appointed kitchen w/stainless steel appliances, solid oak cabinets and granite counters. The kitchen overlooks the breakfast area (w/walkout to a west facing deck), as well as the huge family room w/fireplace. There are 3 bedrooms & 2 full bathrooms on the main floor - including the ensuite bath with soaker tub, separate shower & skylight. Direct access to the garage is found in the main floor laundry facilities. The basement offers a massive rec room w/gas fireplace and an ample sized games room. There's also a large 3 piece bath w/jetted soaker tub, a workshop, cold room & huge utility room with even more storage. You will be hard pressed to find a more attractive and gracious bungalow in such a wonderful location. (id:61476)
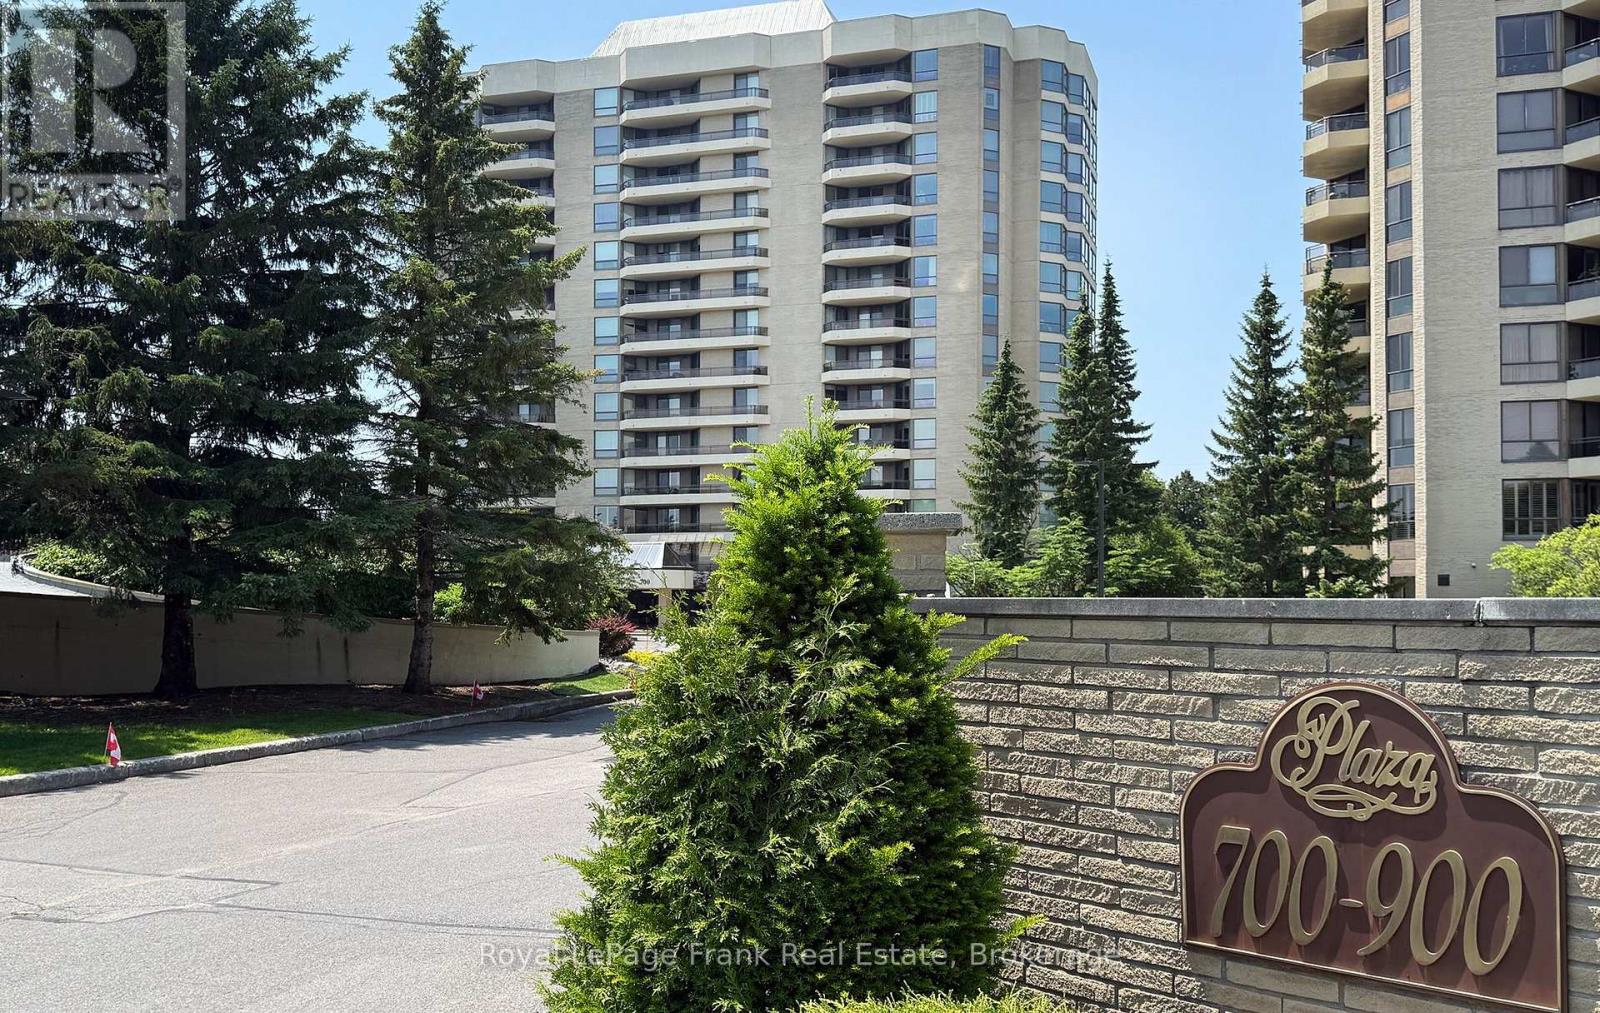
503 - 700 Wilson Road N
Oshawa, Ontario
Welcome to one of Oshawa's premier condominium residences, where exceptional space, quality, and comfort come together. This immaculate, move-in ready suite offers approximately 1,550 square feet of beautifully appointed living space, showcasing neutral dcor and meticulous pride of ownership. Thoughtfully designed for everyday living and entertaining, the spacious floor plan features two generous bedrooms and two full bathrooms. The primary suite is a private retreat complete with a five-piece ensuite and soaker tub along with an abundance of closet space. Four separate walkouts lead to the expansive east-facing balcony, creating the perfect setting to enjoy the morning sunrise or relax outdoors. The beautifully renovated kitchen (approximately 2016) is both stylish and functional, offering extensive cabinetry, elegant granite countertops, plenty of workspace for the home chef, and a recently renovated large pantry with pullout cabinetry (2021).Residents enjoy an outstanding array of amenities, including an indoor pool, sauna and hot tub, fitness centre, party room, library, workshop, craft room, and car wash, all within a meticulously maintained building. This exceptional offering includes one underground parking space and one locker. Warm, inviting, and impeccably maintained, this outstanding condominium is truly move-in ready. (id:61476)

14 Cawkers Cove Road
Scugog, Ontario
Discover your dream country living retreat in this custom-built home, meticulously maintained and set on a beautiful property in the highly desired area of Castle Harbour in Port Perry. Located on 1.549 acres enjoy the picturesque pond with an enclosed gazebo at the water's edge, a heated inground pool with a covered pool bar and an inviting hot tub area overlooking it all. This incredible property features stamped concrete in the pool area and stone walkways leading to the backyard patio and the welcoming front porch. Inside the home boasts a spacious kitchen equipped with granite countertops, perfect for culinary enthusiasts. The kitchen dining area seamlessly transitions outside to the deck, providing a perfect spot for morning coffee overlooking the stunning backyard. The adjacent family room, complete with a fireplace, creates an ideal setting for gatherings and relaxation. Completing this main floor is a formal dining room, parlour, main floor laundry, large 2 pc. washroom and mudroom with access to the impressive three-car garage. The spacious primary suite on the upper level features a lovely sitting area, 4 pc. ensuite and walk-in closet. Two more generous bedrooms and an updated four piece washroom complete this level. The lower level offers a large finished recreation room with a wood stove, a utility room, storage and access to the garage. This home is close to historic downtown Port Perry and Lake Scugog, restaurants, shopping and all our town has to offer. 20 Minutes to Hwy. 407. Experience the perfect blend of comfort and elegance in this stunning property. (id:61476)
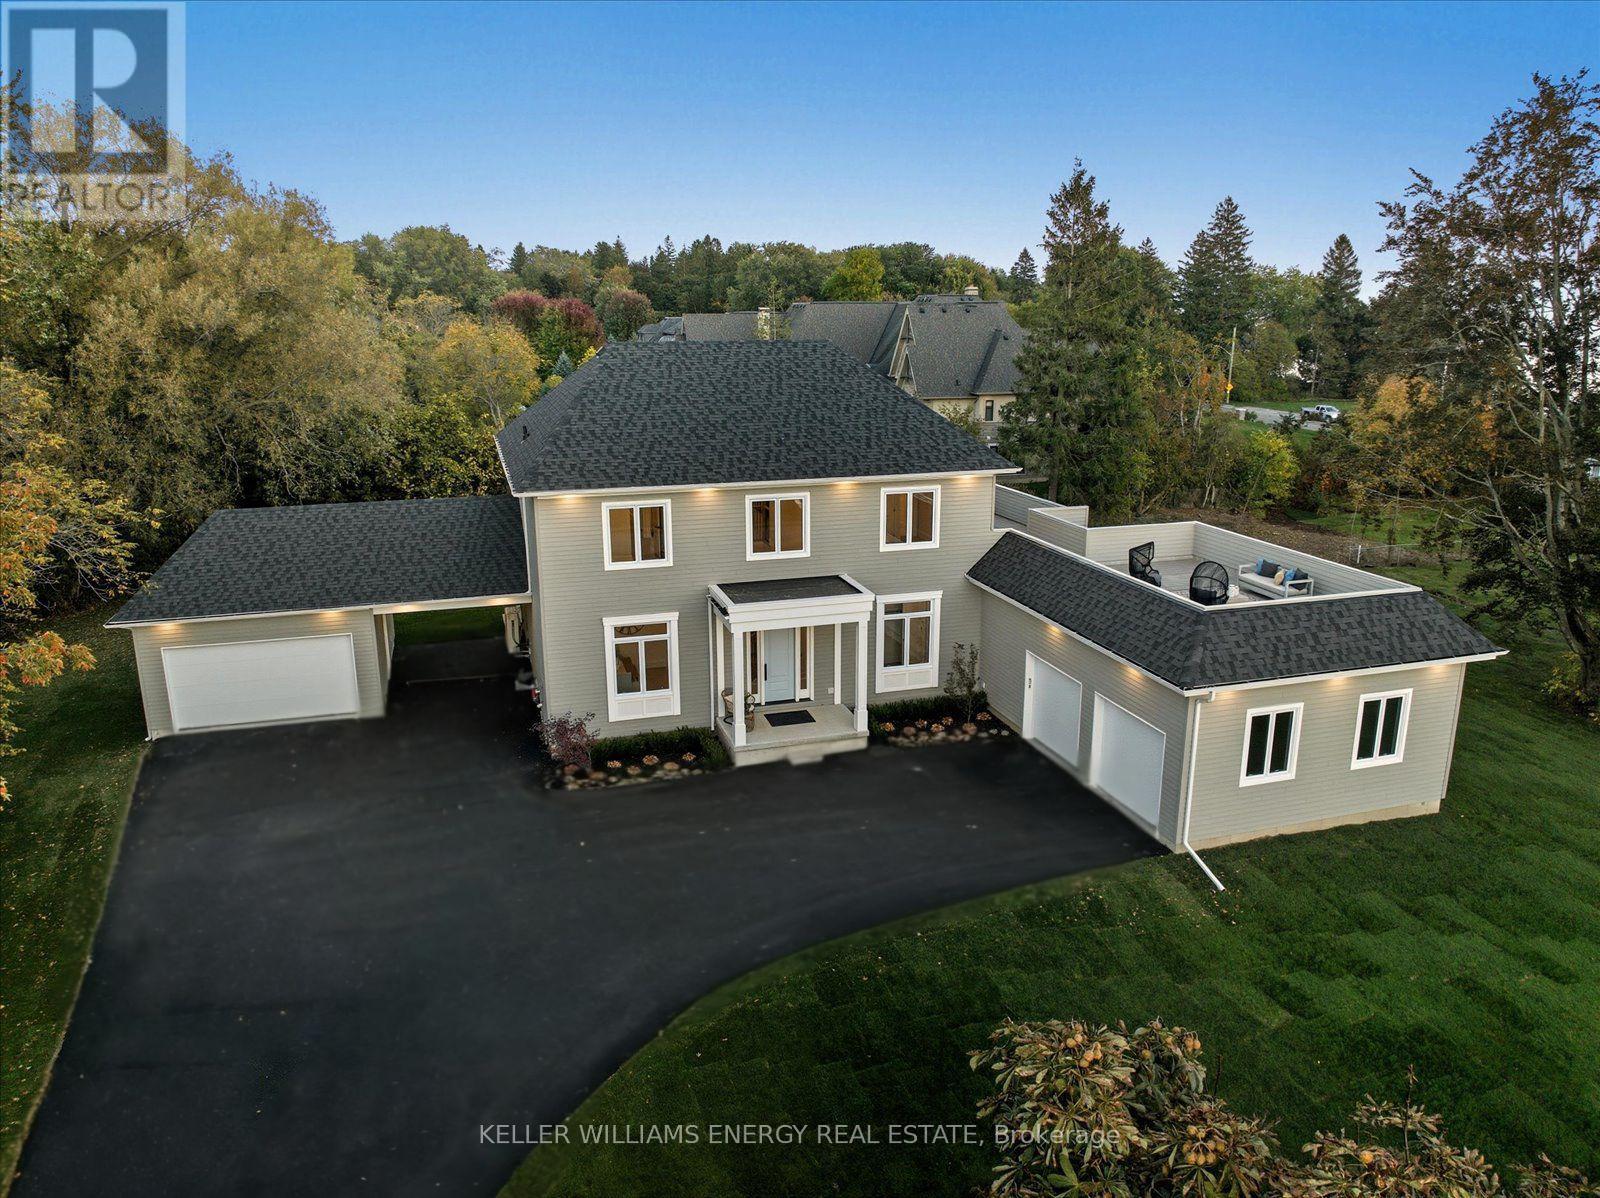
631 Mill Street S
Clarington, Ontario
Wake up to breathtaking Lake Ontario views in this brand new, custom-built luxury home in the most desirable part of Newcastle's historic Bond Head community. Just steps from the beach, marina, and pier, this property offers the perfect combination of refined living, lakeside lifestyle, and exclusivity.Step inside to soaring 10' main-floor ceilings and an expansive open-concept great room filled with natural light. The chef-inspired kitchen features a servery, integrated high-end appliances, and flows seamlessly to a wraparound deck, ideal for entertaining or enjoying quiet mornings overlooking the lake.The main-floor primary suite is a private retreat with a spa-inspired ensuite, walk-in closet, and direct lakeview access. Upstairs, a stylish lounge opens to a rooftop terrace offering panoramic Lake Ontario views - perfect for entertaining or sunset relaxation.Additional highlights include basement unit / ADU potential for extended family or rental income, attached oversized double-car garage plus a detached double-car garage with carport, modern finishes and high-end design throughout, oversized private backyard with 2,000 sq ft of outdoor living space.This is a rare opportunity to own a move-in ready lakeview home in a community where families have lived for generations. With premium lot size, exceptional location, full amenities nearby, and only 45 minutes to Toronto, this home offers a unique combination of lifestyle, exclusivity, and legacy - designed for generations of enjoyment. **Seller offering flexible financing options, including Vendor Take Back (VTB) mortgage for qualified buyers, or a potential Lease-to-Own arrangement.** (id:61476)

14 Liberty Place
Clarington, Ontario
Discover the perfect blend of comfort, convenience, and community at 14 Liberty Place. Tucked away on a quiet crescent in the heart of Bowmanville, this charming home offers an ideal setting for families, first-time buyers, or those looking to downsize without compromise. Enjoy the ease of walking to Bowmanville High School, downtown shops, public transit, and local amenities, with additional schools nearby and quick access to Highways 401, 407, and 412-making commuting a breeze. This home welcomes you with a covered front porch, ideal for morning coffee or evening relaxation. A detached garage and private driveway provide ample parking, while the fully fenced backyard, complete with a spacious deck, is perfect for entertaining, family gatherings, or summer barbecues. Inside, the open-concept main floor offers a functional and inviting layout with combined living and dining spaces and a generously sized kitchen. The upper level features three comfortable bedrooms and a four-piece bathroom. Hardwood and laminate flooring throughout add style and durability for everyday living. A wonderful opportunity to own a well-located home in a sought-after neighborhood-book your private showing today before it's gone! (id:61476)