

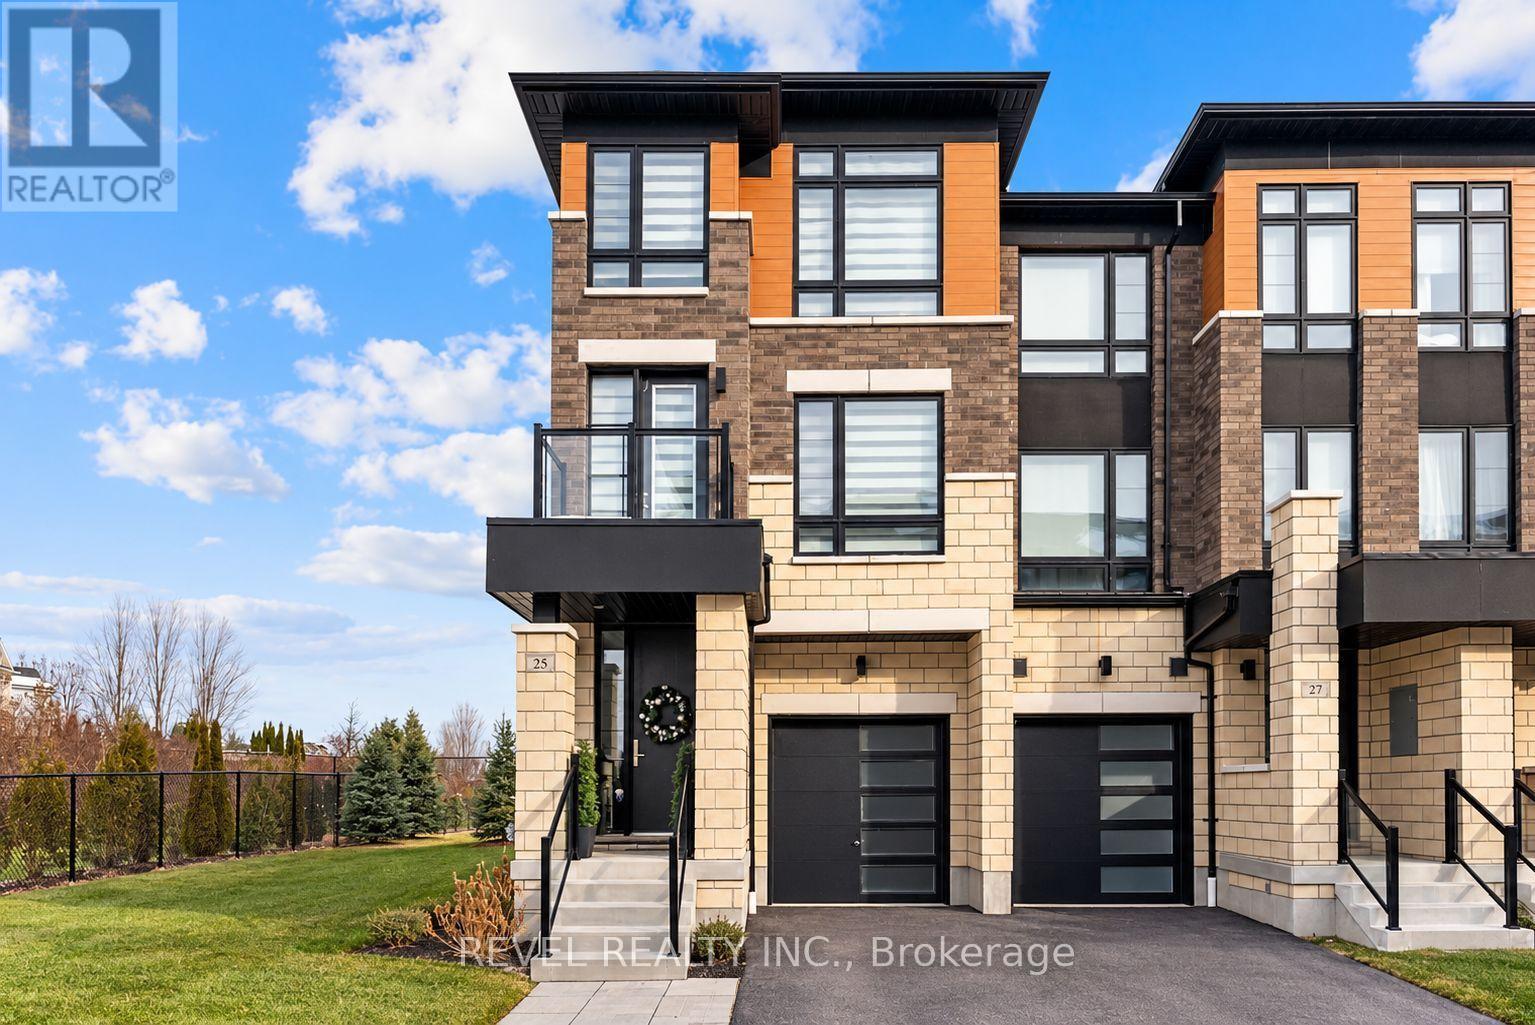
25 Lake Trail Way
Whitby, Ontario
Luxury end-unit townhome with over 2300sft of living space in the thriving village of Brooklin, North Whitby. Bright, open concept, modern multi-level unit with 3 balconies and a walk-out to a spacious yard and meadow on the ground floor. The main floor includes a large kitchen with all stainless steel appliances, a large island, dining room and a walk-out balcony facing east and overlooking the meadow. PLUS, a great room with a fireplace, nook for an office space or playroom, and another juliette balcony facing west! The lower level living/recreation room has a walk-out to the patio/yard/meadow, mudroom with garage access and laundry. Upstairs, 3 bedrooms + 2 bathrooms. Primary bedroom features an east-facing balcony and 5-piece ensuite bathroom with double sinks, separate shower, and a standalone tub with windows overlooking the meadow - a perfect spot to relax, breathe, and unwind. The most private unit on Lake Trail Way! Great opportunity to settle in Brooklin. Close to parks, walking trails, schools, transit, 407 highway and 10 minutes to Ontario Tech University and Durham College and more! (id:61476)
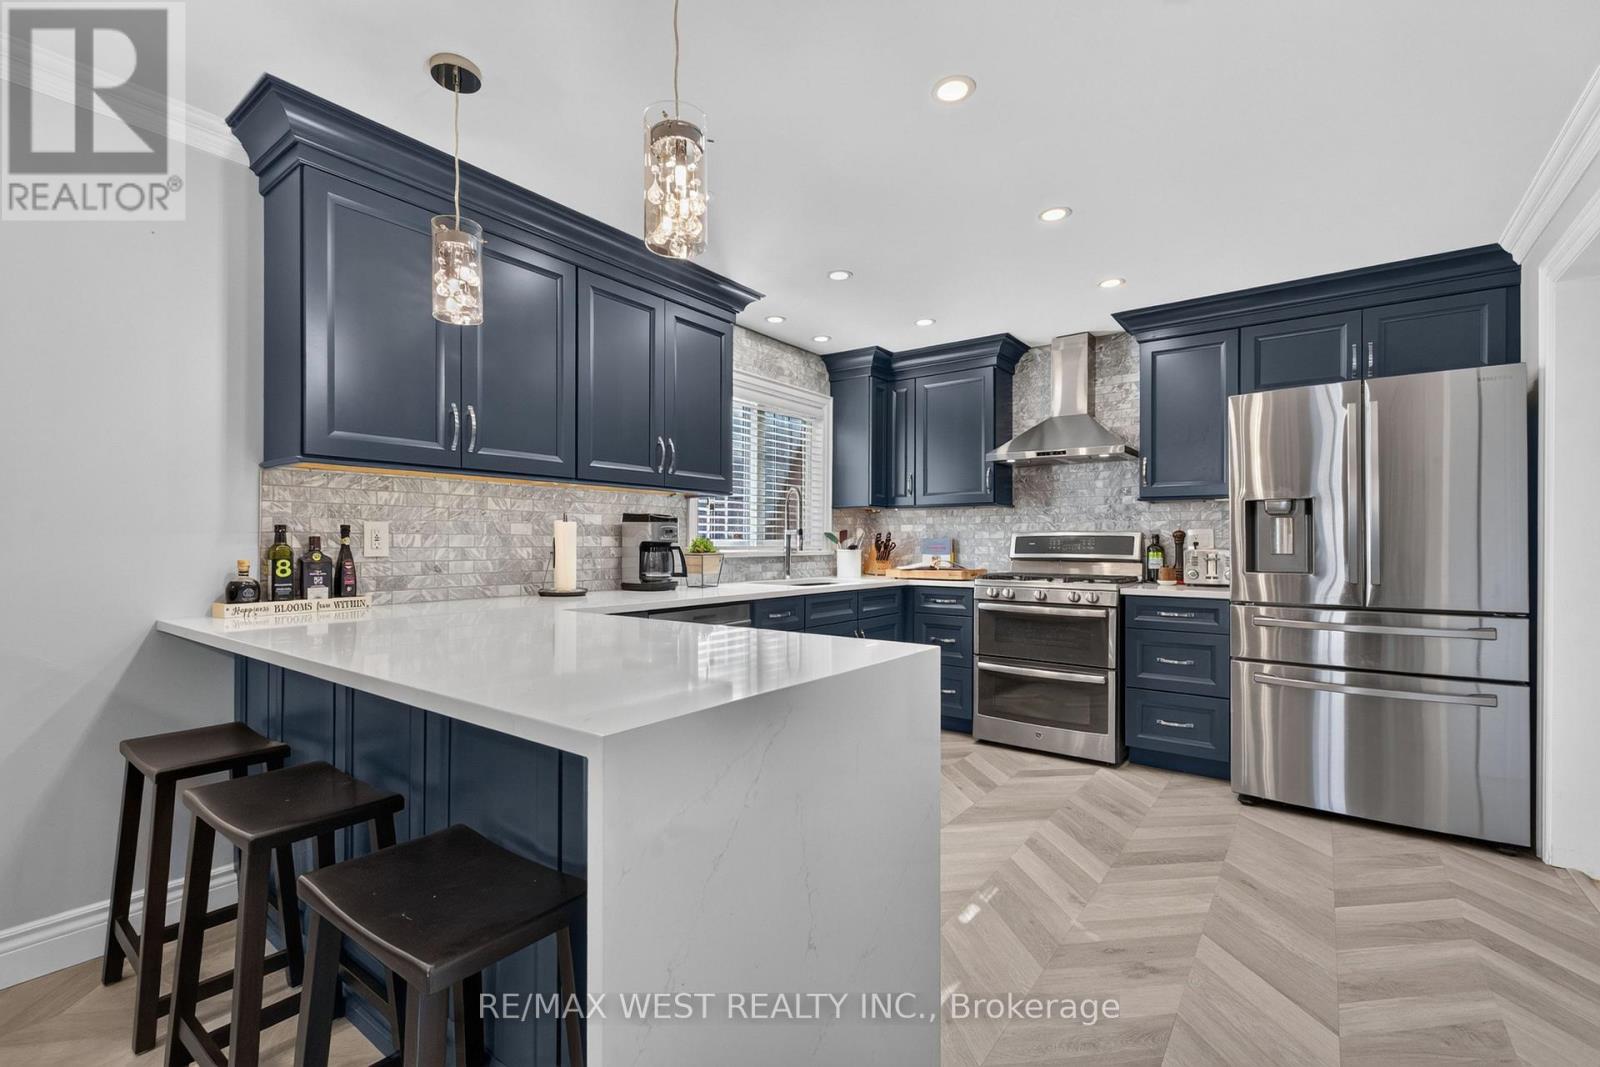
507 Alder Court
Pickering, Ontario
Welcome to 507 Alder Court, a 3+1 bedroom, 3-bathroom detached home on a quiet court in Amberlea, with a bathroom on every level.The showpiece is the fully renovated 2022 kitchen. Navy cabinetry with crown moulding is set against quartz counters and a marble mosaic backsplash. A waterfall peninsula with breakfast-bar seating anchors the room, and under-cabinet and pot lighting finish it off. Stainless steel appliances feature a double-oven range and a built-in microwave drawer. Just off the kitchen, a den works as a home office or large walk-in pantry. French doors lead from the dining area to a 19' x 19' family room with a fireplace and walkouts to the backyard and side yard. The main floor also has hardwood, a powder room and inside garage entry. Upstairs are three bedrooms and a semi-ensuite 4-piece bath. The finished basement is a true second living space, with a bedroom, a 3-piece bath and a 19' x 19' rec room with new carpet (2025). Outside are a widened driveway and a shed on a concrete pad in the backyard. The roof and eavestroughs were replaced in 2021, and an app-controlled, monitored backup generator was added in November 2024 for peace of mind during outages. Daily errands are easy: Amberlea Shopping Centre (Metro, Rexall, TD Bank, Dollarama, Pizza Pizza, a nail salon and restaurants) is 450 m away, about a 7-minute walk. Schools, parks and transit are nearby, and Highway 401 is minutes away. (id:61476)
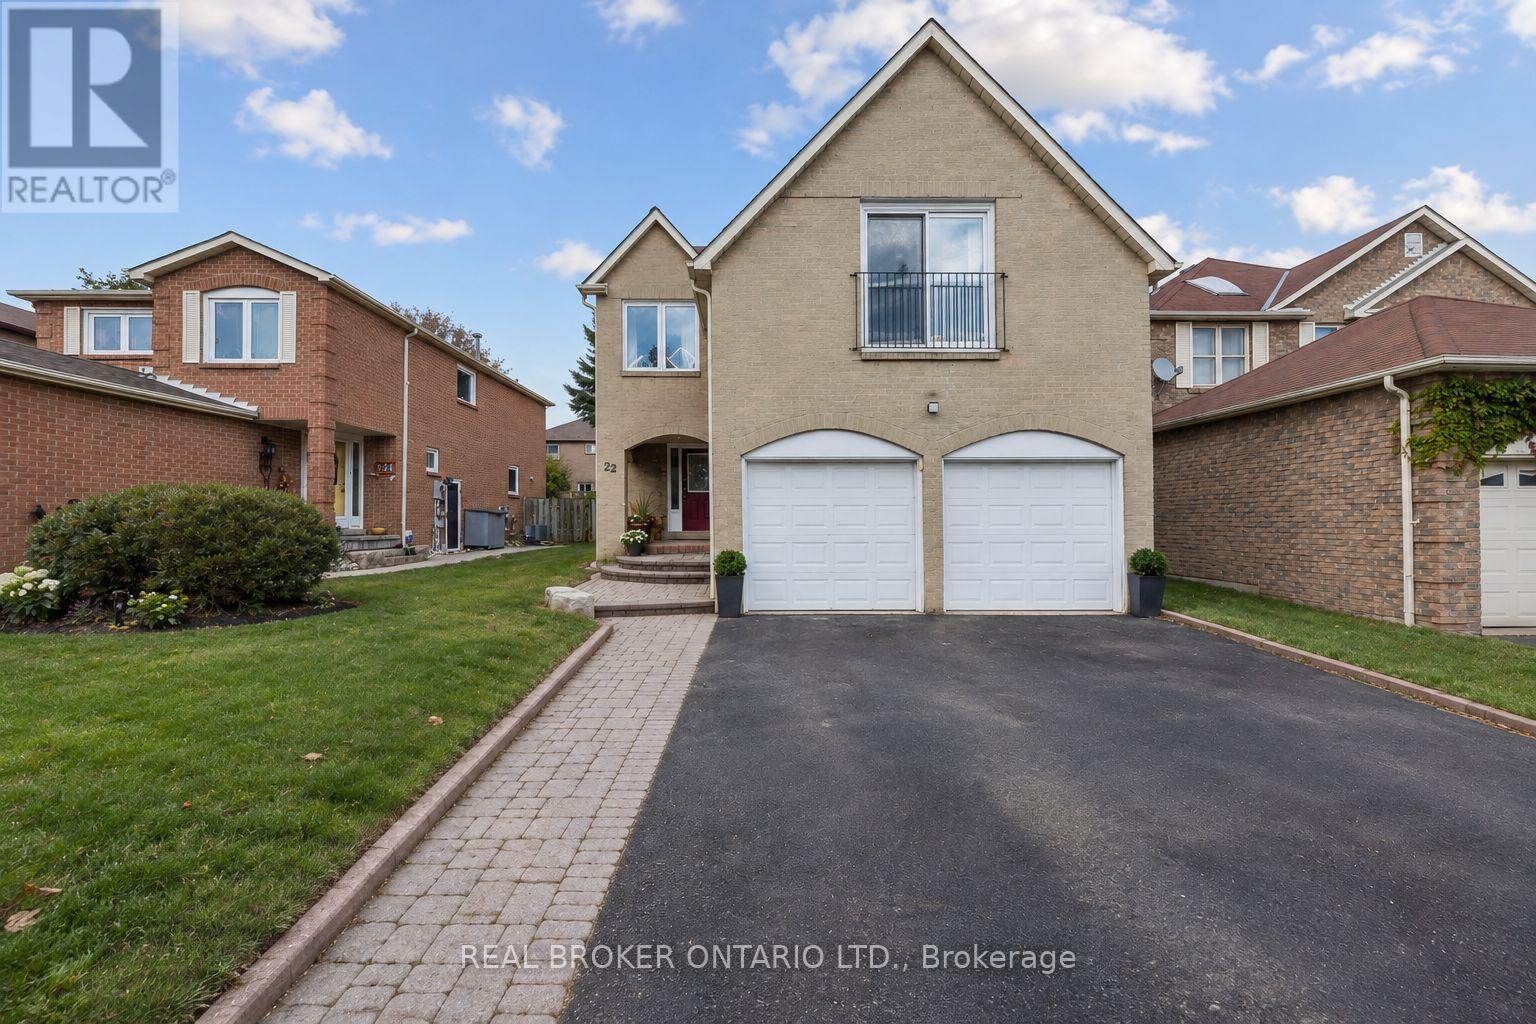
22 Ravenscroft Road
Ajax, Ontario
The Raven Has Landed! Welcome to Westney Heights, where impressive curb appeal meets functional family living. This distinguished all-brick, 3-bedroom, 4-bathroom home boasts one of the neighbourhood's most charming facades, complete with a coveted 2-car garage. Inside, soaring vaulted ceilings elevate the living room, anchored by a wood-burning fireplace and a striking spiral staircase connecting the home's upper and lower levels. Upstairs, three spacious bedrooms and two full bathrooms, including an ensuite, offer room for the whole family, while Jacuzzi tubs add a touch of everyday luxury. Downstairs, the finished basement provides valuable bonus living space, a powder room, and a full laundry room. Set in a family-friendly neighbourhood, you're just minutes from Highway 401, Ajax GO station, Costco, grocery stores, restaurants, and everyday essentials. Walk to nearby schools, Westney Heights Park, and McLean Community Centre (with a pool!). Grand curb appeal, a unique layout, and a location that checks all the boxes. Don't let this one fly away! (id:61476)
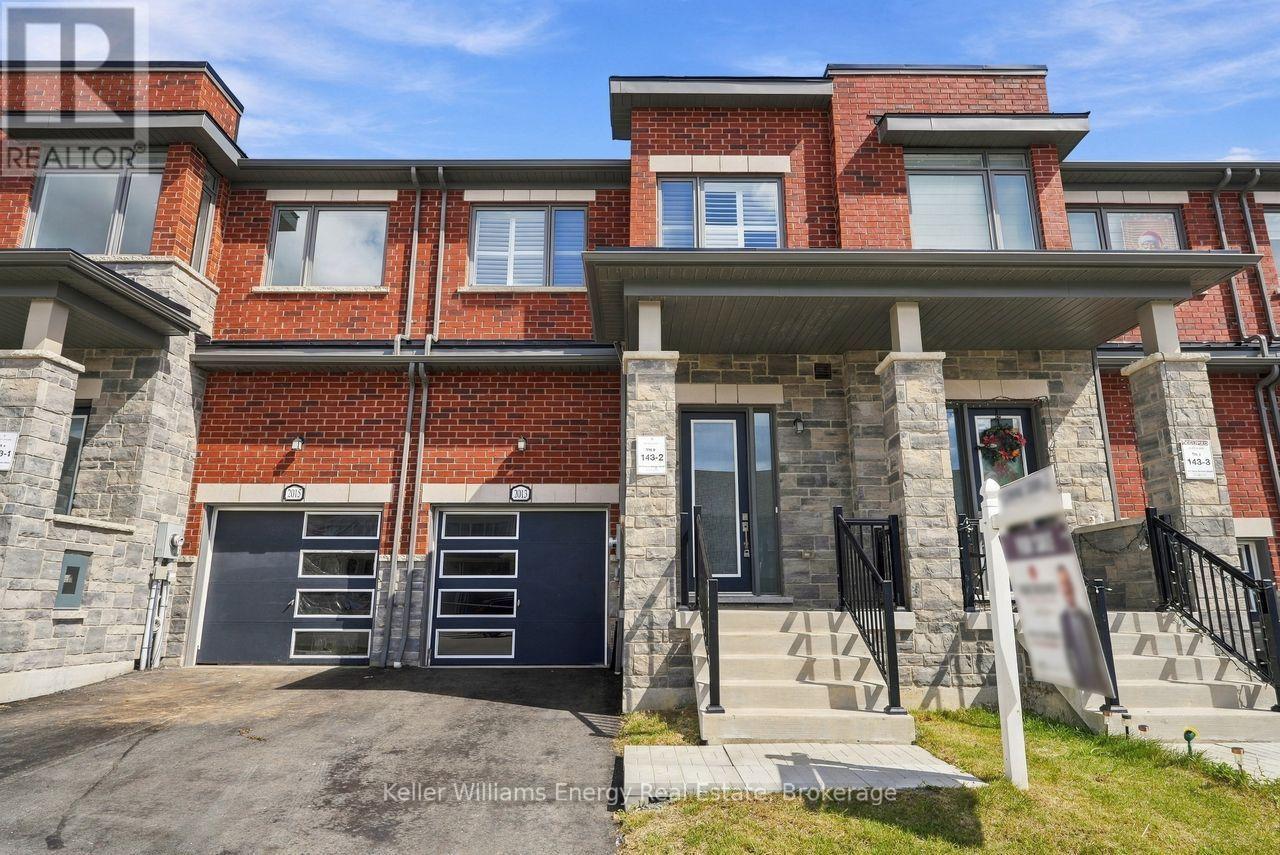
2013 Verne Bowen Street
Oshawa, Ontario
Welcome To 2013 Verne Bowen St., A Stunning Newer Townhouse Located In The Highly Sought-After Kedron Community Of North Oshawa. Designed With Modern Living In Mind, This Bright And Spacious Home Features 9 Ft Ceilings, Hardwood Flooring Throughout The Main Living Areas, California Shutters, And A Functional Open-Concept Layout Perfect For Everyday Living And Entertaining. The Upper Level Offers Comfortable Bedrooms With Broadloom And The Added Convenience Of Upstairs Laundry. An Unfinished Basement Provides Plenty Of Additional Storage Space And Future Potential. Ideally Located Close To Shopping, Schools, Parks, Transit, And All Major Amenities, This Beautiful Townhouse Offers The Perfect Combination Of Style, Space, And Convenience. Move In And Make It Yours! (id:61476)
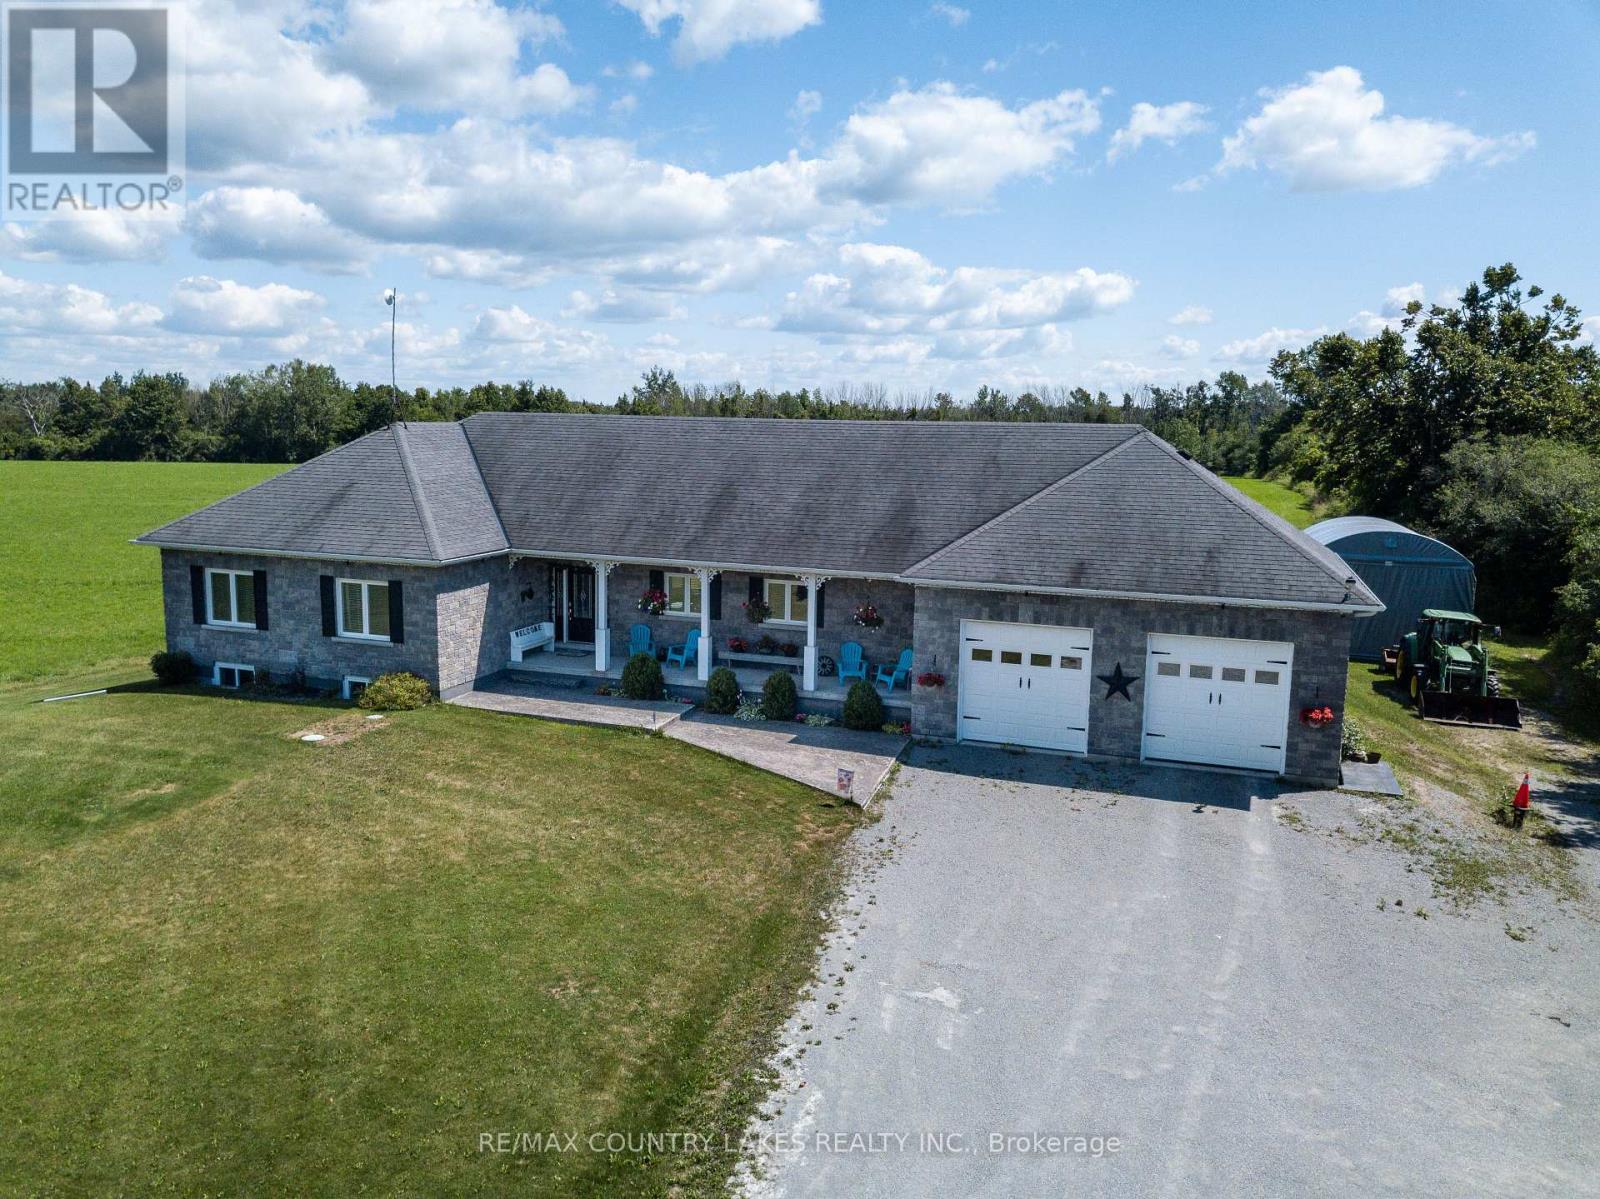
764 Regional Road 12
Brock, Ontario
Discover the harmony of comfort, quality, and country charm in this beautifully maintained 3-bedroom bungalow with 4 bathrooms, offering pride of ownership throughout. This spacious home features quality finishes and an inviting open-concept layout filled with natural light from large windows that showcase peaceful views of surrounding fields. The heart of the home is the stunning kitchen, complete with a breakfast bar, ample workspace, and seamless flow into the dining and living areas. Patio doors from the dining room lead to a spacious deck with a gazebo, overlooking the backyard and picturesque countryside, offering a lovely setting for outdoor dining or quiet evenings. You'll enjoy the direct access from the attached double-car garage into a mudroom featuring a closet, laundry area, and 2-piece bathroom. The garage also includes a third garage door providing easy access to the backyard. The primary bedroom offers a private retreat with a walk-in closet and a spa-like 4-piece ensuite featuring a soaker tub and separate shower. Two additional bedrooms provide comfortable accommodations for family and guests. The basement expands your living space with a bright recreation room with windows, games area, toy room, office, storage room, workshop/exercise room, and cold room-offering endless flexibility for work, hobbies, and recreation. Relax on the covered front verandah with your morning coffee and entertain beneath the backyard pergola or gazebo. Surrounded by beautiful country views, and ample outdoor space for family and guests to enjoy. Located just 1.5 hours from Toronto, this exceptional property offers a balance of rural serenity, comfort, and modern convenience. (id:61476)
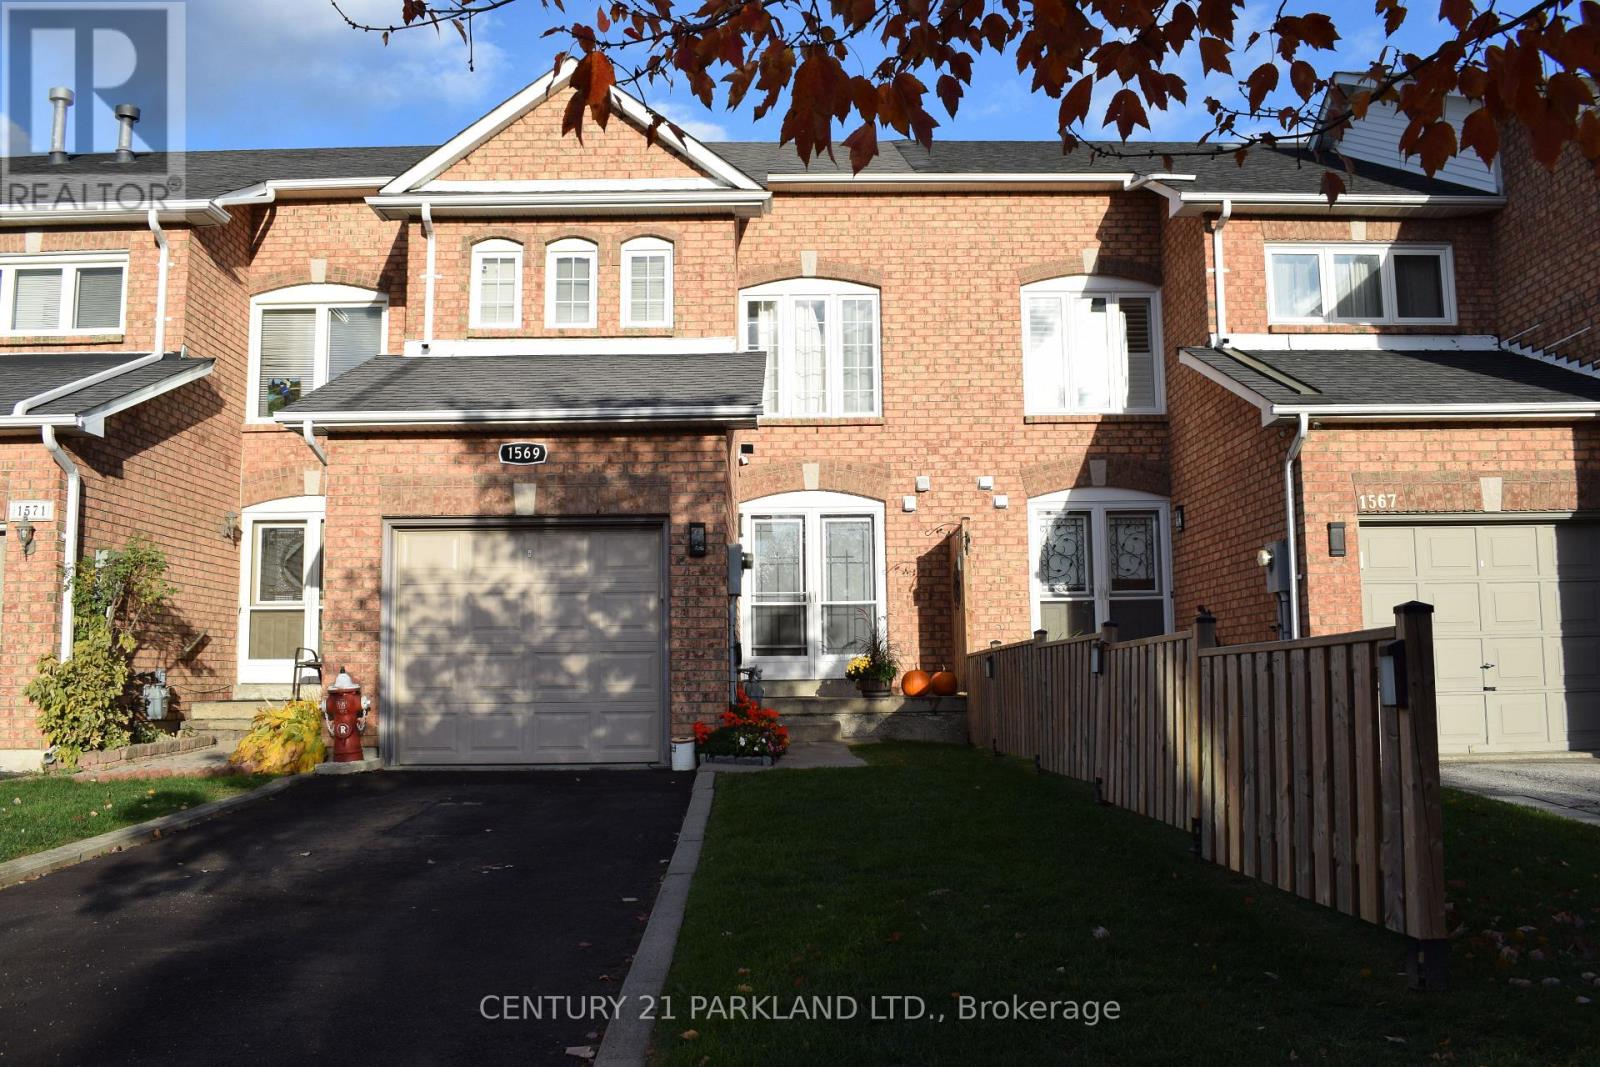
1569 Nipissing Court
Pickering, Ontario
Welcome To This Stunning 3 Bedroom, Freehold Townhouse In The Sought-After Pickering - Amberlea Neighbourhood. Situated On A Quiet Street With No Sidewalks. This Home Features New Double Entry Front Doors That Invites You Into A Welcoming Foyer. The Main Floor Is Adorned With Pot Lights & Newly Carpeted Stairs Leading To The 2nd Floor. The Beautifully Updated Kitchen Boasts A Quartz Countertop, Undermount Sink & Stylish Tiled Backsplash. Freshly Painted Throughout, With An Open Concept Design That Enhances The Spacious Feeling, Relax In The Newly Renovated Ensuite Bathroom, Complete With A Jacuzzi Tub. New Heat Pump & A/C Unit (2024). The Spacious Finished Basement With Drop Ceilings Also Includes A Cold Cellar & Laundry Area. Walk-Out To A Large Backyard Deck Is Perfect For Entertaining With Additional Hardscaped Yard For Low Maintenance. Garage & Private Driveway Can Accommodate 2 Cars. Walking Distance To Schools, Restaurants, Shopping &Parks, With Easy Access To HWY 401, Transit & Pickering GO Station. (id:61476)
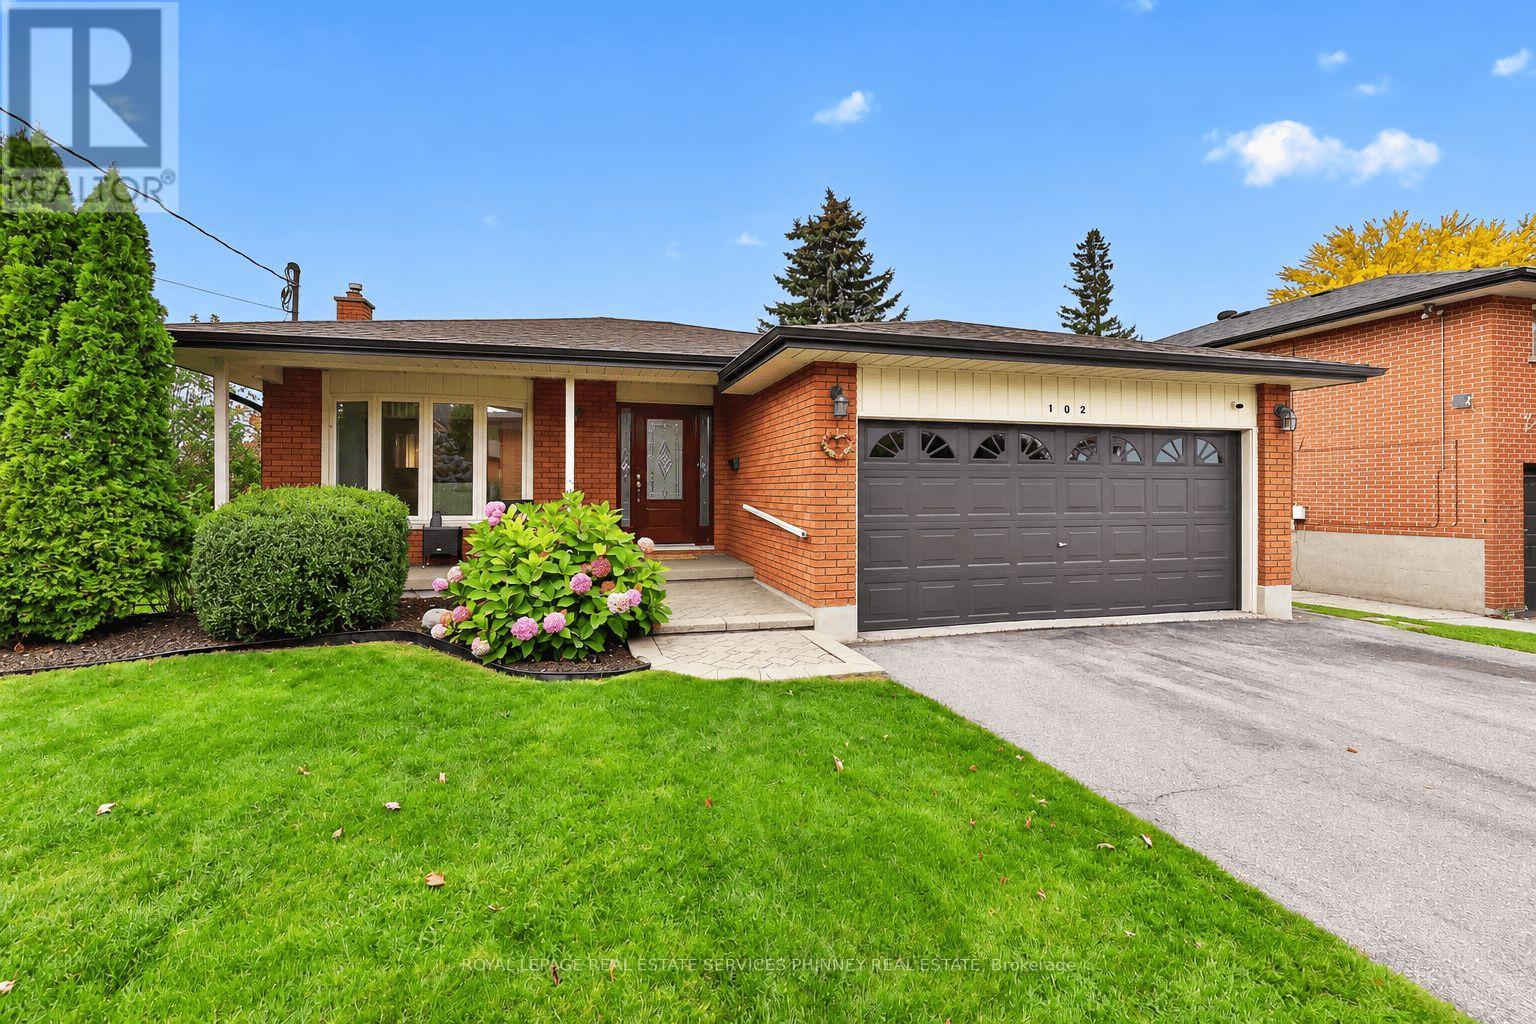
102 Applewood Crescent
Whitby, Ontario
Discover the perfect combination of comfort, functionality and versatility in this beautifully refreshed, bungalow, nestled on an impressive 62 x 120 ft fully fenced property in a peaceful, family-friendly crescent. Thoughtfully maintained and freshly painted throughout, including walls, trim and doors, this inviting home offers a bright, welcoming atmosphere and exceptional living space on both levels. Rich hardwood floors flow throughout the main level, where a generous combined living and dining area provides the perfect setting for everyday living and memorable gatherings. The charming solid oak kitchen features a spacious eat-in area and convenient walkout to a private backyard deck. A flexible main-floor office can easily be restored to a third bedroom, while the 4-piece bathroom showcases a relaxing bubble tub and newly installed vanity countertop. The exceptionally spacious lower level is a standout feature, offering impressive 8-foot ceilings, updated vinyl flooring, a sprawling recreation area warmed by a cozy gas stove, two additional bedrooms with oversized windows, and a 3-piece bathroom with separate shower. An ideal layout for multigenerational living, growing families or those seeking extra space for guests and hobbies. Additional highlights include a separate side entrance, generous cold cellar, cedar-lined hall closet with plumbing roughed in for main-floor laundry, interior access to the double garage and a paved driveway accommodating four vehicles. Enjoy the convenience of nearby schools, parks, shopping, cafés and restaurants, including Whitby Mall, Metro and Starbucks, along with quick connections to Highways 401. A wonderful opportunity to enjoy bungalow living with room to grow! (id:61476)
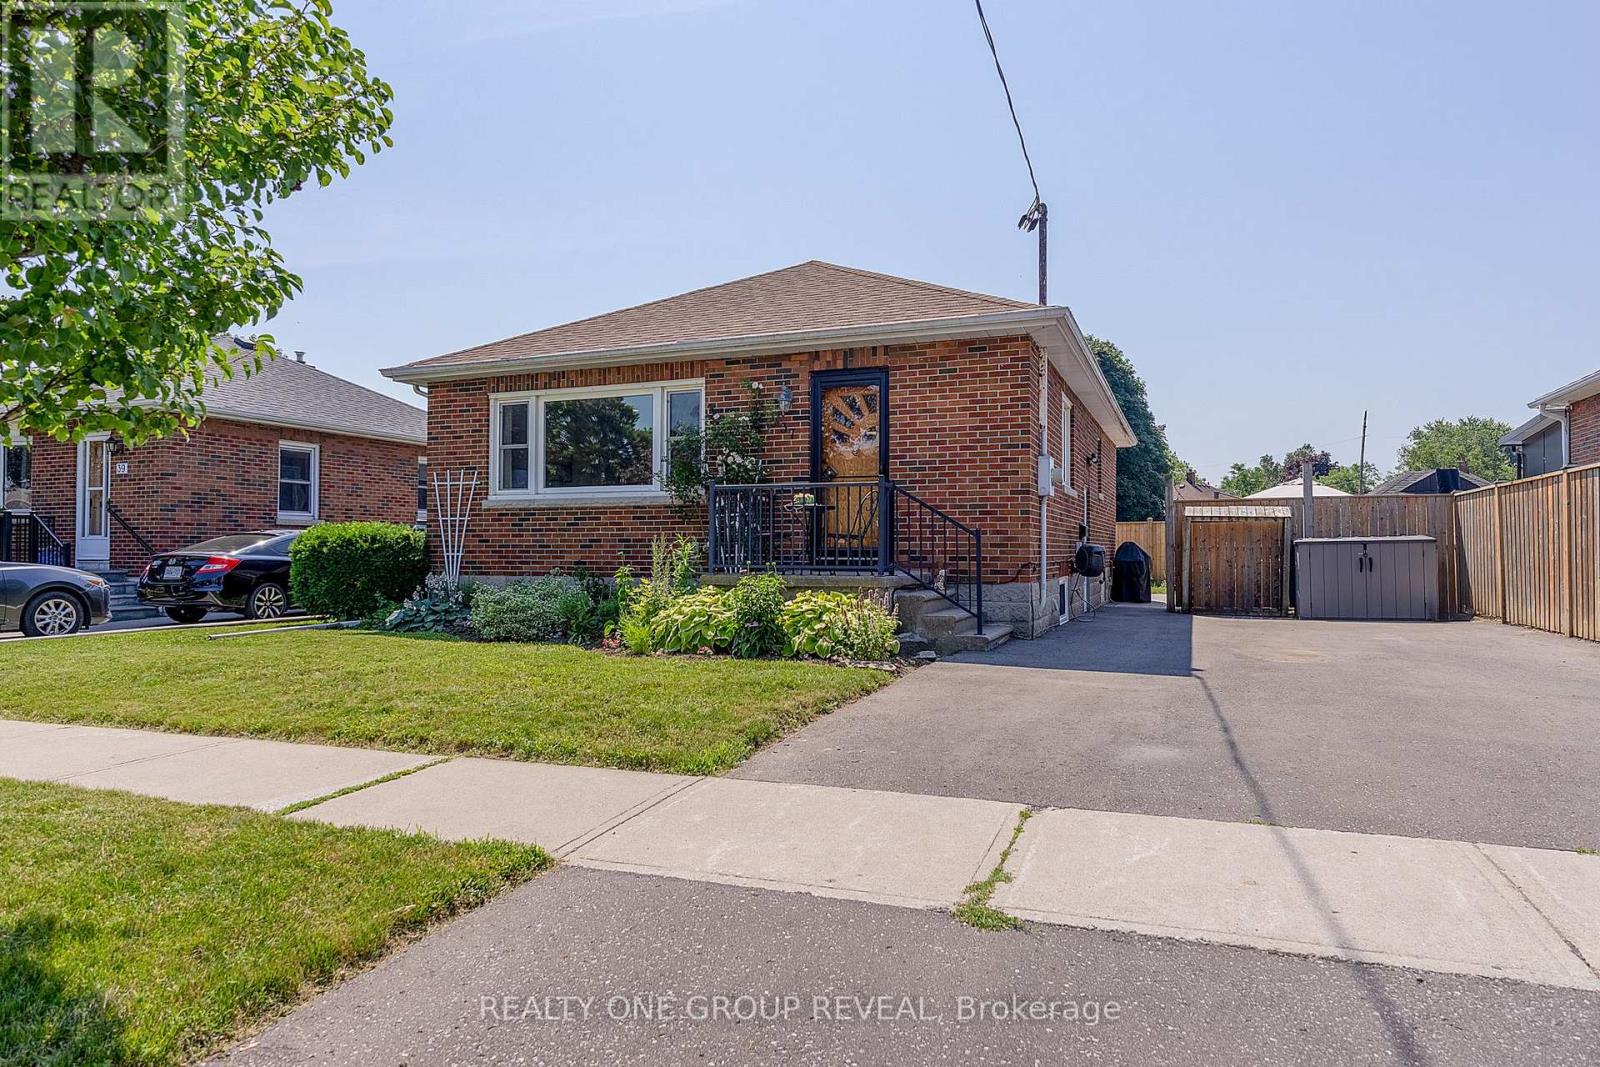
37 Prince Street
Clarington, Ontario
Perfect for first-time home buyers or those looking to downsize, this beautifully maintained solid brick bungalow is move-in ready and nestled in one of Bowmanville's most desirable neighborhoods. Step inside to a bright, spacious living room highlighted by a large picture window that fills the home with natural light. The main level features three generously sized bedrooms, each showcasing the timeless warmth and character of the original hardwood flooring. At the heart of the home is a stunning modern kitchen, fully renovated in 2023 with stylish finishes, ample cabinetry, and a functional layout that's perfect for both everyday living and entertaining. A separate side entrance leads to the partially finished basement, where you'll find a spacious recreation room along with a large unfinished area offering endless possibilities. Whether you envision additional living space, a home gym, workshop, or potential in-law suite, there's plenty of room to make it your own. Additional updates include the conversion from oil to natural gas heating in 2021, providing improved efficiency, lower operating costs, and added peace of mind. Situated on a quiet, family-friendly street, this exceptional home is just minutes from schools, parks, the hospital, shopping, restaurants, and all the everyday amenities Bowmanville has to offer. Combining comfort, convenience, and outstanding value, this charming bungalow is an opportunity you won't want to miss. (id:61476)
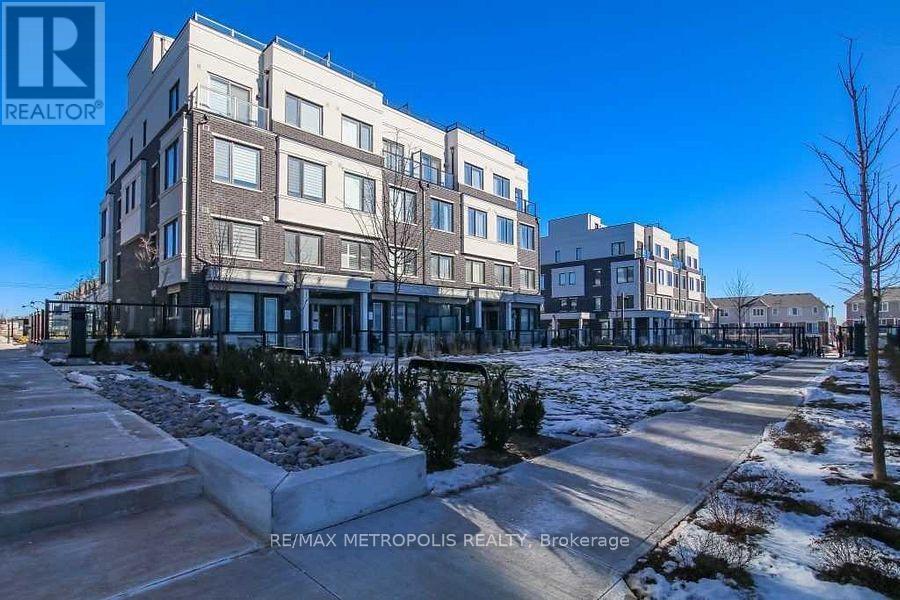
114 - 1711 Pure Springs Boulevard
Pickering, Ontario
Stunning top-floor townhouse in highly desirable Duffin Heights! Bright, spacious layout featuring soaring ceilings, beautiful flooring throughout, and a modern kitchen with granite counters & island. Spacious bedrooms, primary bedroom comes with 3-pc ensuite, large closet and 2nd-floor laundry for your convenience. Step up to roof top, outside to your expansive private terrace. Perfect for morning coffee, entertaining guests, or summer BBQs! Enjoy parks and walking trails just steps away, and a big plaza nearby. Quick & easy access to Hwy 407, Hwy 401 and the GO Station. This one checks all the boxes! (id:61476)
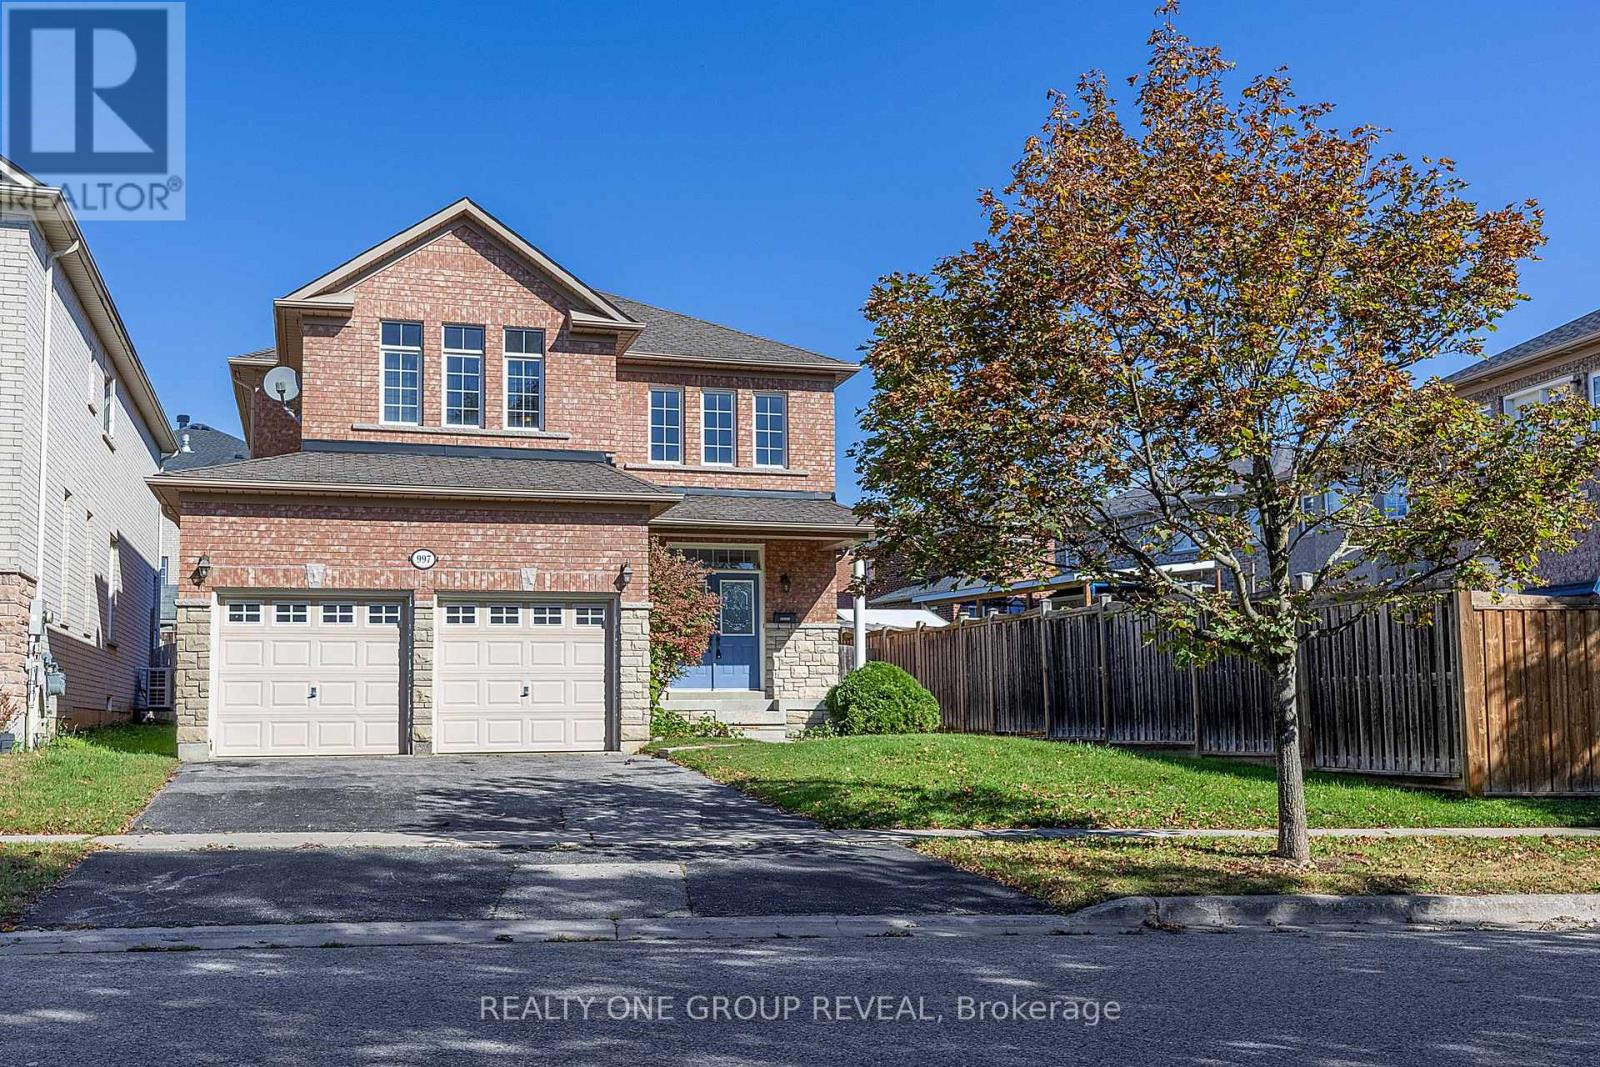
997 Copperfield Drive
Oshawa, Ontario
Welcome to 997 Copperfield Drive, a beautifully maintained 3-bedroom, 3-bathroom all-brick detached home nestled in the sought-after Eastdale community of Oshawa. Offered at $865,000, this home combines modern updates, comfortable living spaces, and thoughtful features designed for today's family. Step inside to a bright and welcoming main floor featuring beautiful hardwood flooring and smooth ceilings throughout. The brand-new kitchen is sure to impress, offering a fresh, modern space perfect for everyday family living and entertaining. The spacious primary bedroom provides a private retreat complete with a 5-piece ensuite, including a bidet for an added touch of comfort and convenience. The home also features a full basement, offering valuable additional space with endless possibilities for a recreation room, home office, gym, guest space, or future customization. The 2-car garage features direct access into the home, providing exceptional convenience for everyday living and easy access regardless of the weather. Outside, enjoy the curb appeal and lasting durability of the all-brick exterior, situated on a beautiful, established street within the Eastdale community. (Chair lift to be removed from the staircase). (id:61476)
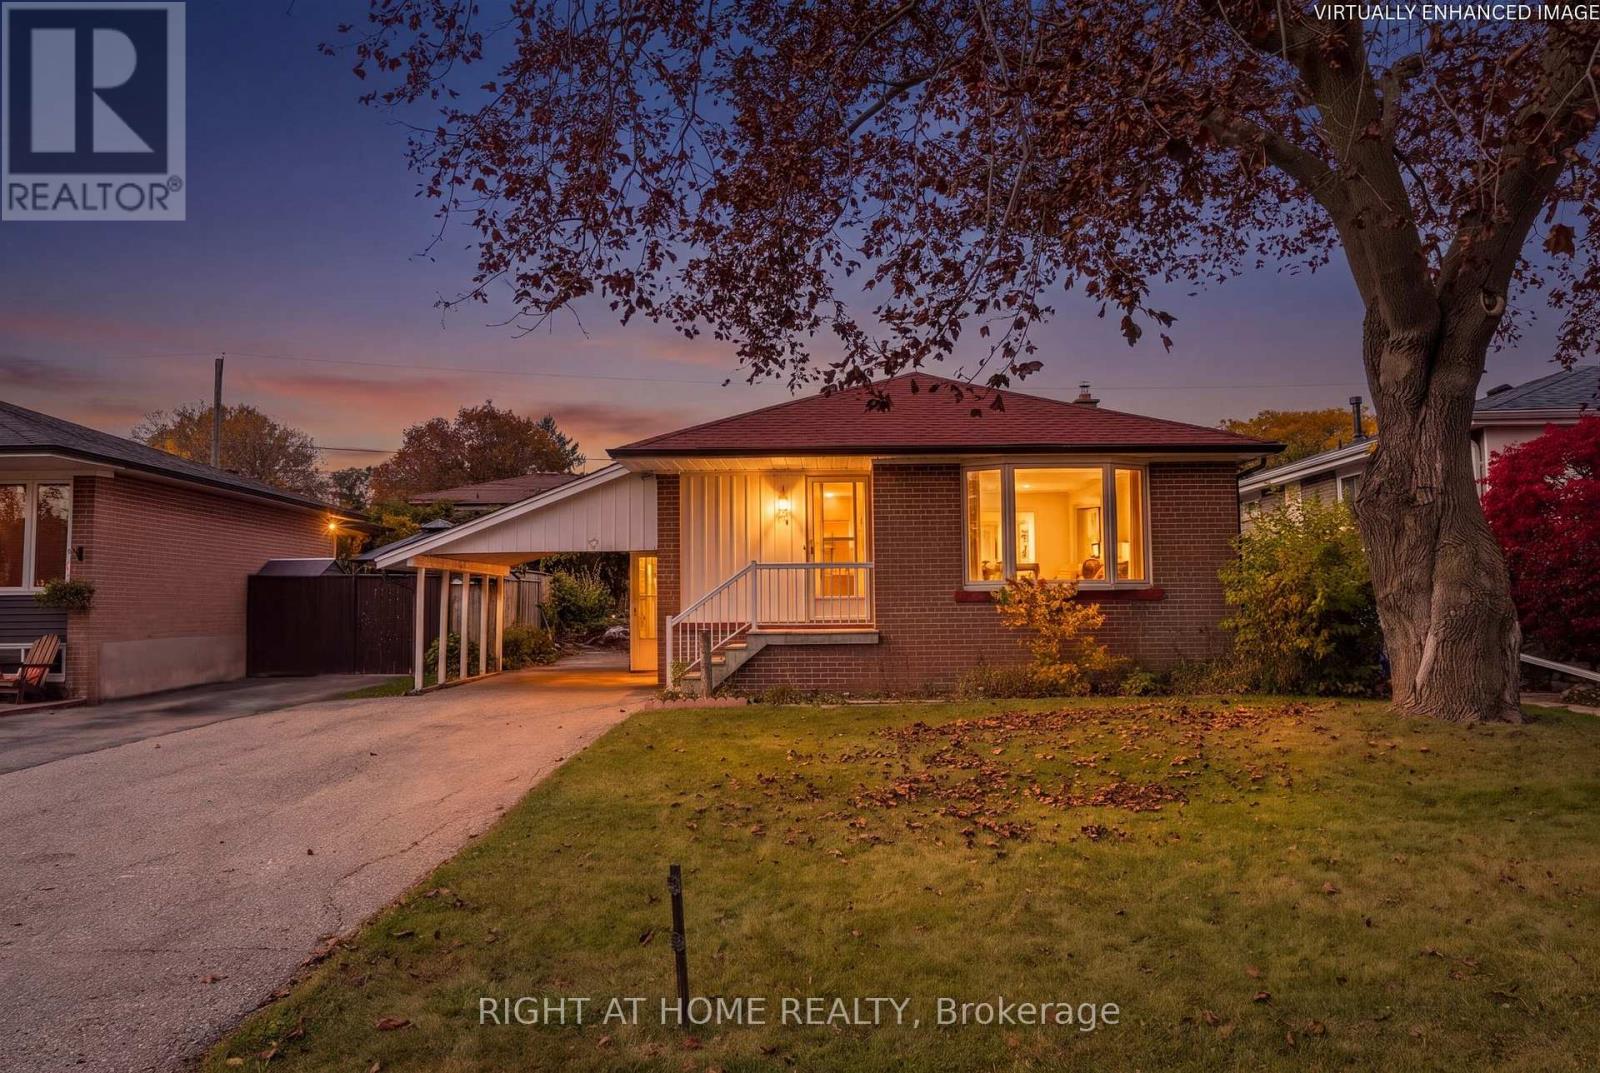
874 Grenoble Boulevard
Pickering, Ontario
**ATTENTION INVESTORS, CONTRACTORS, RENOVATORS & BUYERS WITH VISION!** Fantastic Opportunity To Unlock The Potential Of This Bungalow Situated On A Generous 50 x 100 Ft Lot In Pickering's Desirable Bay Ridges Community! Offering Approximately 1,135 Sq. Ft. On The Main Floor Plus An Additional 1,135 Sq. Ft. Basement With A Separate Entrance, This Home Provides Plenty Of Space And Possibilities! The Main Level Features A Kitchen Updated Approximately 6 Years Ago, Providing A Great Starting Point For Your Renovation Plans. The Home Is In Need Of Improvements And Updating, Offering The Perfect Opportunity To Renovate, Customize And Make It Your Own! Whether You're An Investor Looking For Your Next Project, A Contractor Ready To Transform A Property, Or A Buyer Dreaming Of Creating Your Ideal Home, This Property Is Full Of Potential! **LOCATION, LOCATION, LOCATION!** Just Minutes From The Beautiful Shores Of Lake Ontario, Frenchman's Bay, Scenic Waterfront Trails, Parks, Beaches And Pickering's Charming Nautical Village With Its Restaurants, Cafes And Marina. Conveniently Located Near Pickering GO Station, Highway 401, Schools, Shopping And Everyday Amenities. Enjoy The Charm Of An Established Residential Neighbourhood With The Added Benefit Of Being Close To The Waterfront! **BRING YOUR VISION AND IMAGINATION - A WONDERFUL OPPORTUNITY TO CREATE SOMETHING SPECIAL!** (id:61476)
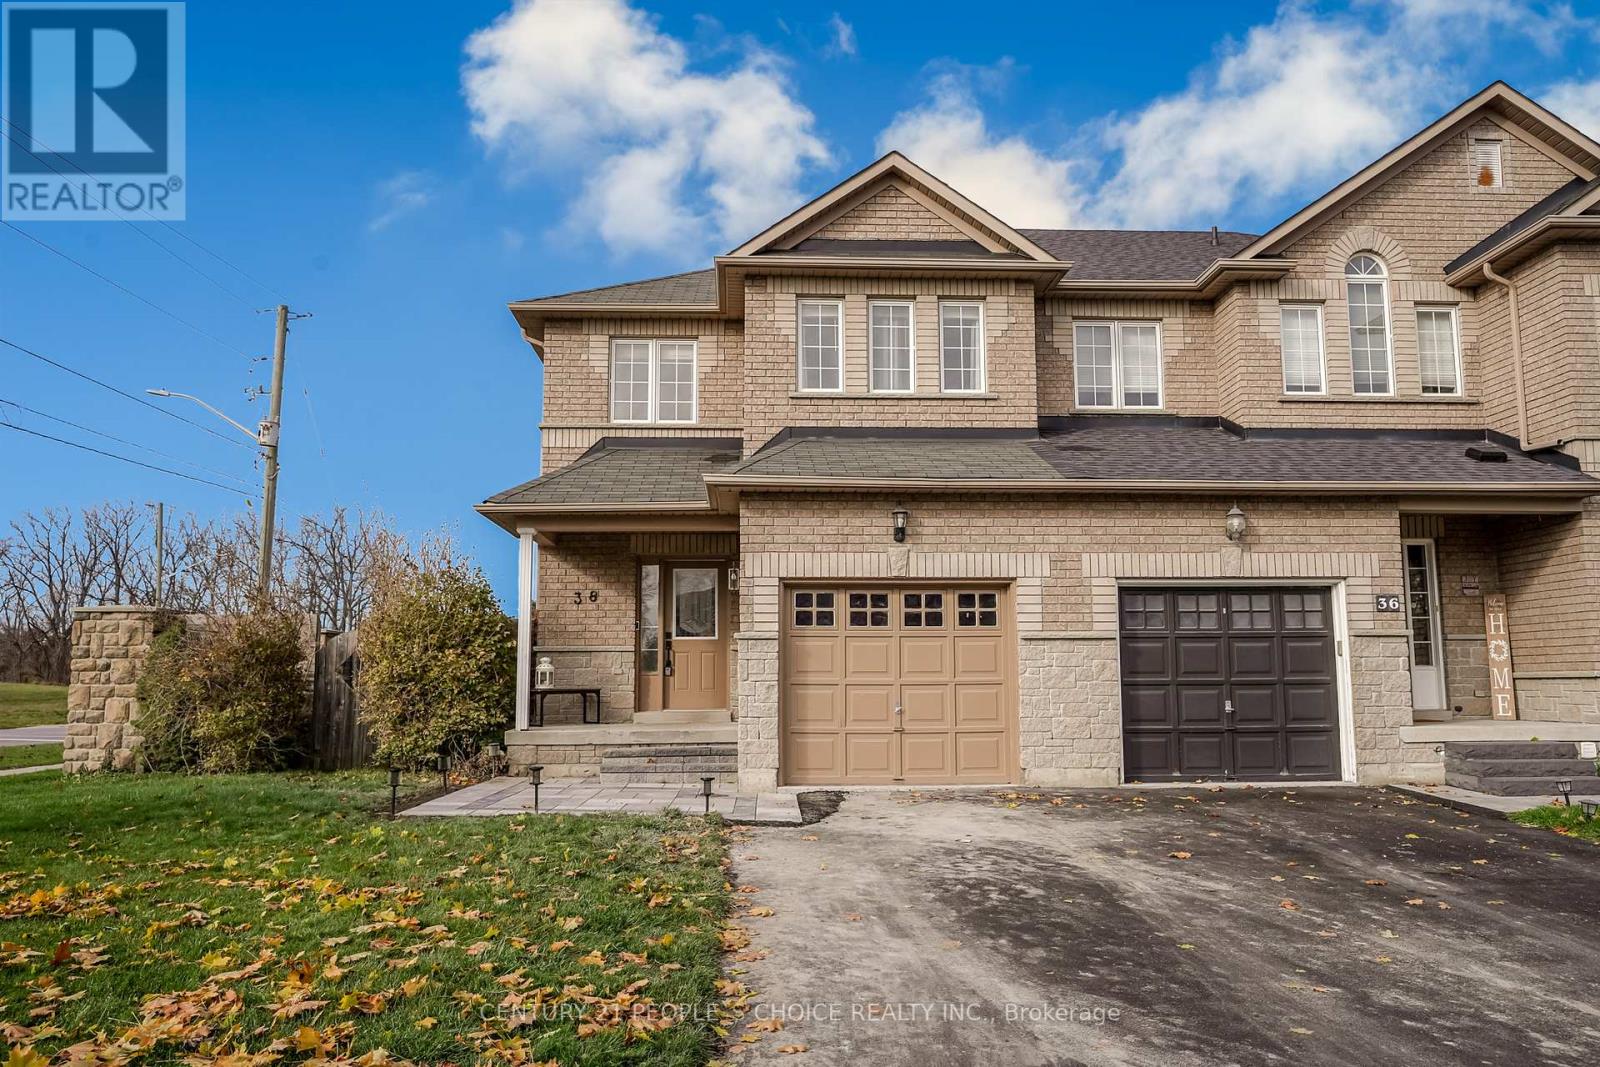
38 Taft Place
Clarington, Ontario
Stunning end unit freehold townhouse in high demand North Bowmanville! This move in ready home features an open concept main floor with 9ft. ceilings, powder room, and modern eat-in kitchen with granite counters and stainless steel appliances. Walkout to an oversized fenced backyard with deck and private side yard. Great curb appeal with new stone front porch. upper leve offers 3 bedrooms and 2 full washrooms, including a spacious primary bedroom with walk in closet and 4 piece ensuite bath. fully finished basement rec. room. Close to top schools, parks, shopping, highway, and transit! Must see!! (id:61476)