

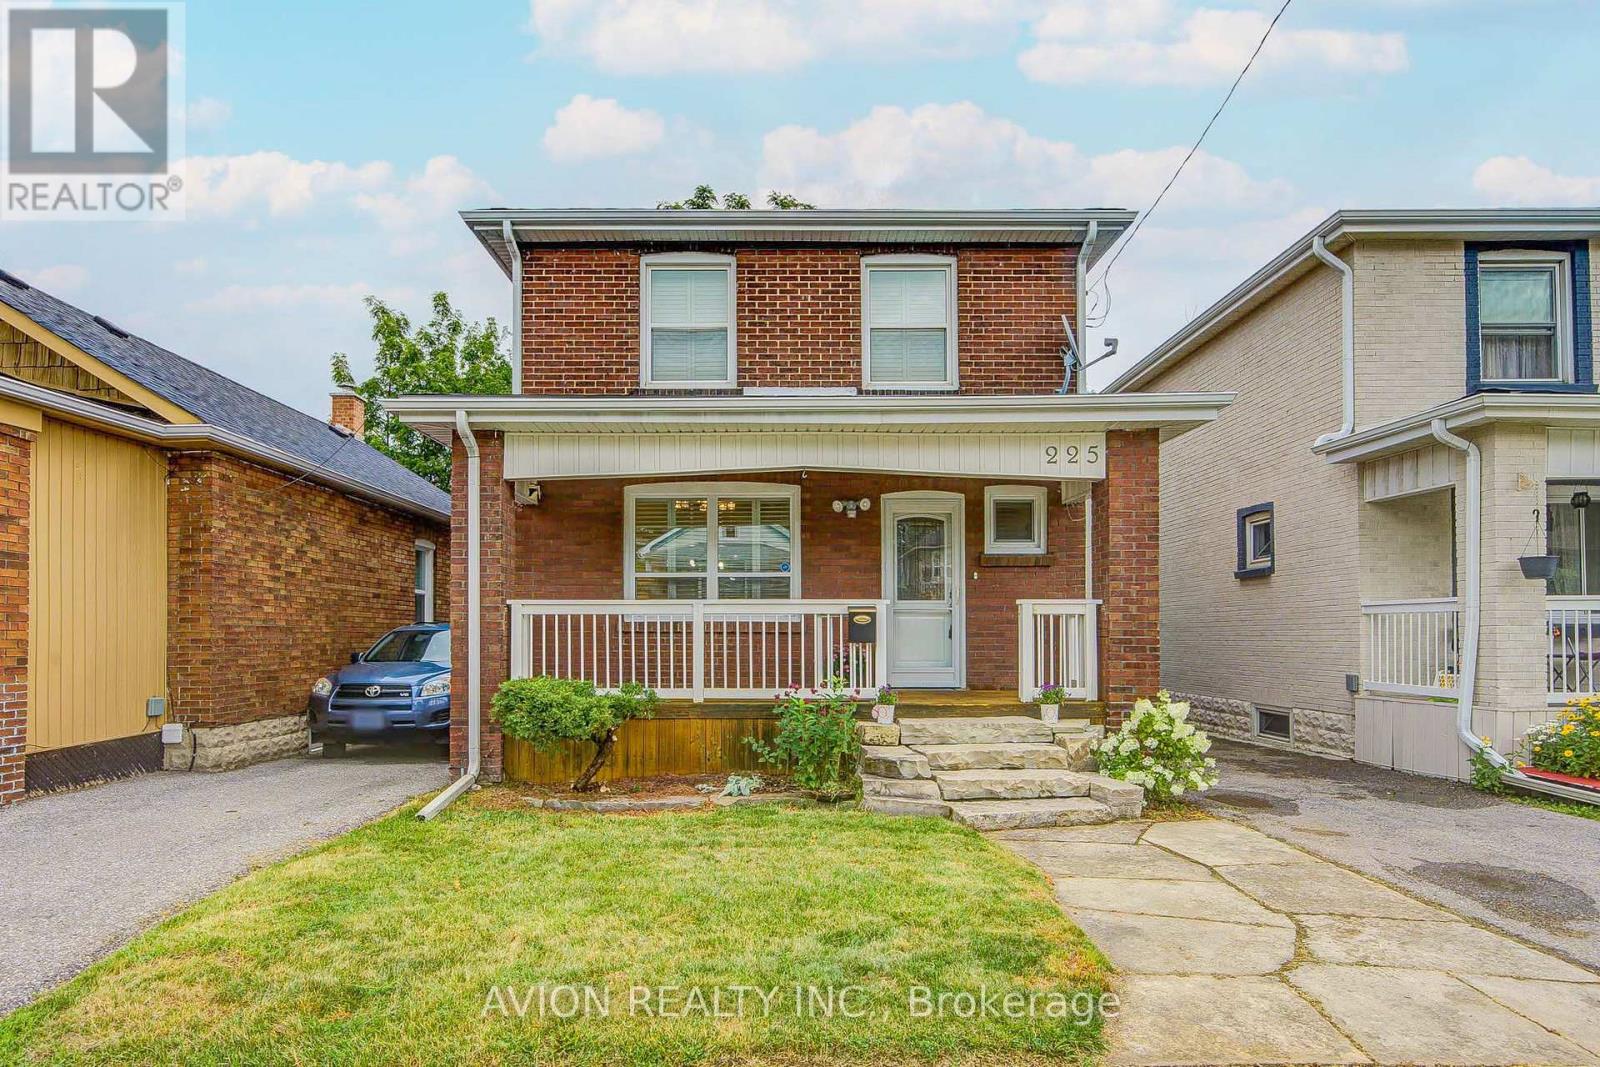
225 Clarke Street
Oshawa, Ontario
From the moment you arrive, you'll appreciate the warmth and care that has gone into this beautifully renovated and meticulously maintained 1500 sq ft (total) 3-bedroom home. Whether you're enjoying a quiet morning on the inviting front porch or gathering with family inside, this home offers a comfortable and welcoming space to create lasting memories.Thoughtfully updated throughout, the home features a beautifully renovated interior, a newly built staircase connecting the main floor and basement, fresh paint, and a bright, functional layout that feels both inviting and practical. The professionally waterproofed basement provides added peace of mind, while major upgrades-including a new furnace and A/C (2025), HWT (2020), Sump Pump (2023) and an upgraded roof (2018)-allow you to move in with confidence.Perfectly situated close to schools, parks, public transit, shopping, and everyday amenities, this home combines style, comfort, convenience, and exceptional value. Lovingly cared for and truly move-in ready, all that's missing is someone to make it their own. (id:61476)

283 Park Road S
Oshawa, Ontario
Charming and affordable 2-bedroom bungalow set on a DEEP 95 ft LOT in a highly convenient, well-connected location with Public Transit right at your doorstep. Move-in ready, this home features a bright, open dining area that flows seamlessly into the kitchen-ideal for everyday living and entertaining. The kitchen and bathroom have been updated, Carpet-Free flooring throughout, including newer finishes in the bedrooms. Step outside to a private, fully fenced backyard. The rear living space provides direct access to the backyard and can easily be used as a THIRD bedroom if needed. The spacious kitchen is ideal for cooking enthusiasts or can accommodate an eat-in area. A functional mudroom, along with a detached garage/oversized shed, provides excellent storage and workspace. A crawl space over five feet in height, housing the washer, dryer, furnace, owned water heater and extra storage. Driveway parking accommodates up to 3 vehicles. Conveniently located just minutes from Highway 401, enjoy easy access to Oshawa Centre, major retailers, grocery stores, GO and local transit, parks, schools, and more. (id:61476)
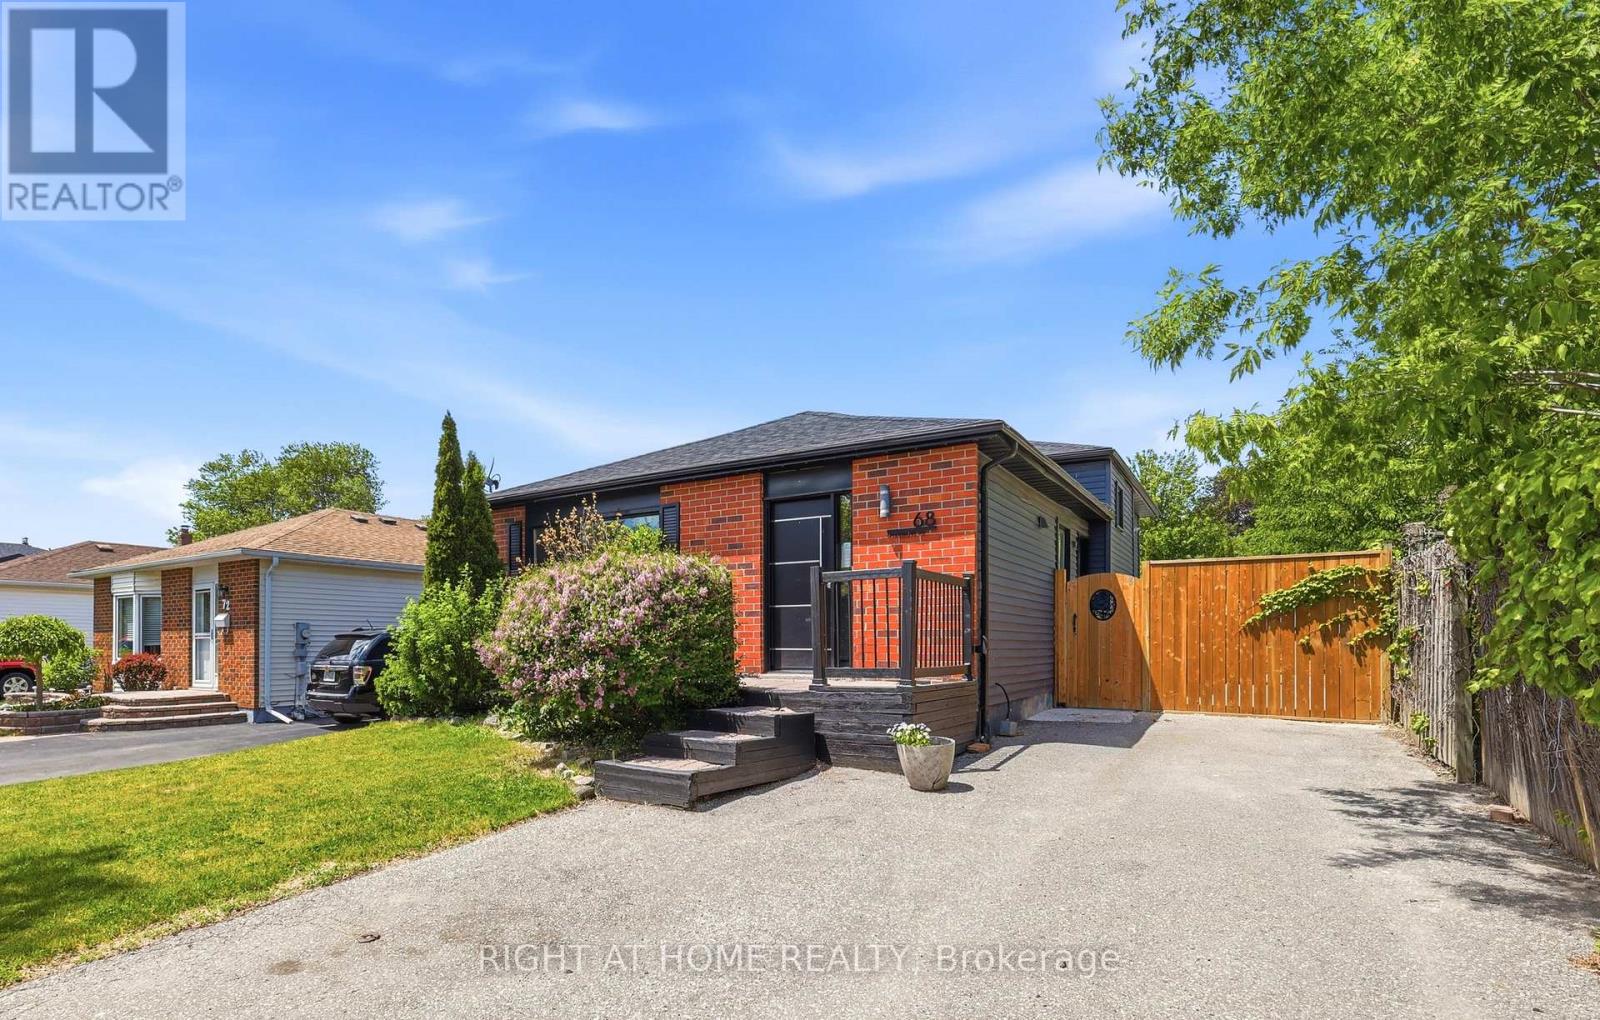
68 Overbank Drive
Oshawa, Ontario
Welcome to 68 Overbank Drive, a beautifully updated detached 4-level backsplit located in Oshawa's highly sought-after McLaughlin community. Ideally situated close to the Oshawa Golf Club, Lakeridge Health, top-rated schools, shopping, transit, and everyday amenities. This move-in ready home offers 3 generously sized bedrooms and 2 renovated bathrooms, with fresh paint throughout creating a bright and inviting atmosphere. The main level features hardwood flooring, pot lights, and a stunning renovated kitchen complete with quartz countertops and backsplash, stainless steel appliances, a large centre island with built-in beverage fridge, and a walkout to your own private backyard oasis. Enjoy summer days entertaining family and friends with a heated in-ground pool, hot tub, and beautifully landscaped gardens. The spacious lower-level family room boasts a cozy gas fireplace, large above-grade windows that flood the space with natural light, and a renovated 3-piece bathroom, making it the perfect space to relax or host guests. Don't miss your chance to own this thoughtfully updated home in one of Oshawa's most established and desirable neighbourhoods. (id:61476)

45 Rosemarie Crescent
Whitby, Ontario
Welcome to this beautifully maintained spacious 3-bedroom, 2-bathroom raised bungalow nestled on a quiet, family-friendly street in one of Brooklin's most desirable neighbourhoods. Designed for comfortable everyday living, this home offers bright, inviting living spaces, a cozy family room, and a functional layout ideal for growing families, downsizers, or those who love to entertain. Step outside to a private, beautifully landscaped backyard, perfect for summer barbecues, relaxing evenings, or letting children and pets play. The professionally landscaped front and rear yards provide exceptional curb appeal and create a peaceful outdoor retreat. Pride of ownership is evident throughout, with numerous quality updates including: 2025: Professionally completed natural stone landscaping, new front entrance door and screen door ,freshly painted main floor. 2024: New window above the garage. 2019: New kitchen patio sliding door. 2018: New eavestroughs and downspouts. 2017: Furnace, central air conditioning, humidifier, water tank, garage door, and interior garage storm door. 2012: Roof replacement. This move-in ready home combines spacious living, quality updates, beautiful landscaping, and an outstanding location-offering an exceptional lifestyle in the heart of Brooklin. (id:61476)
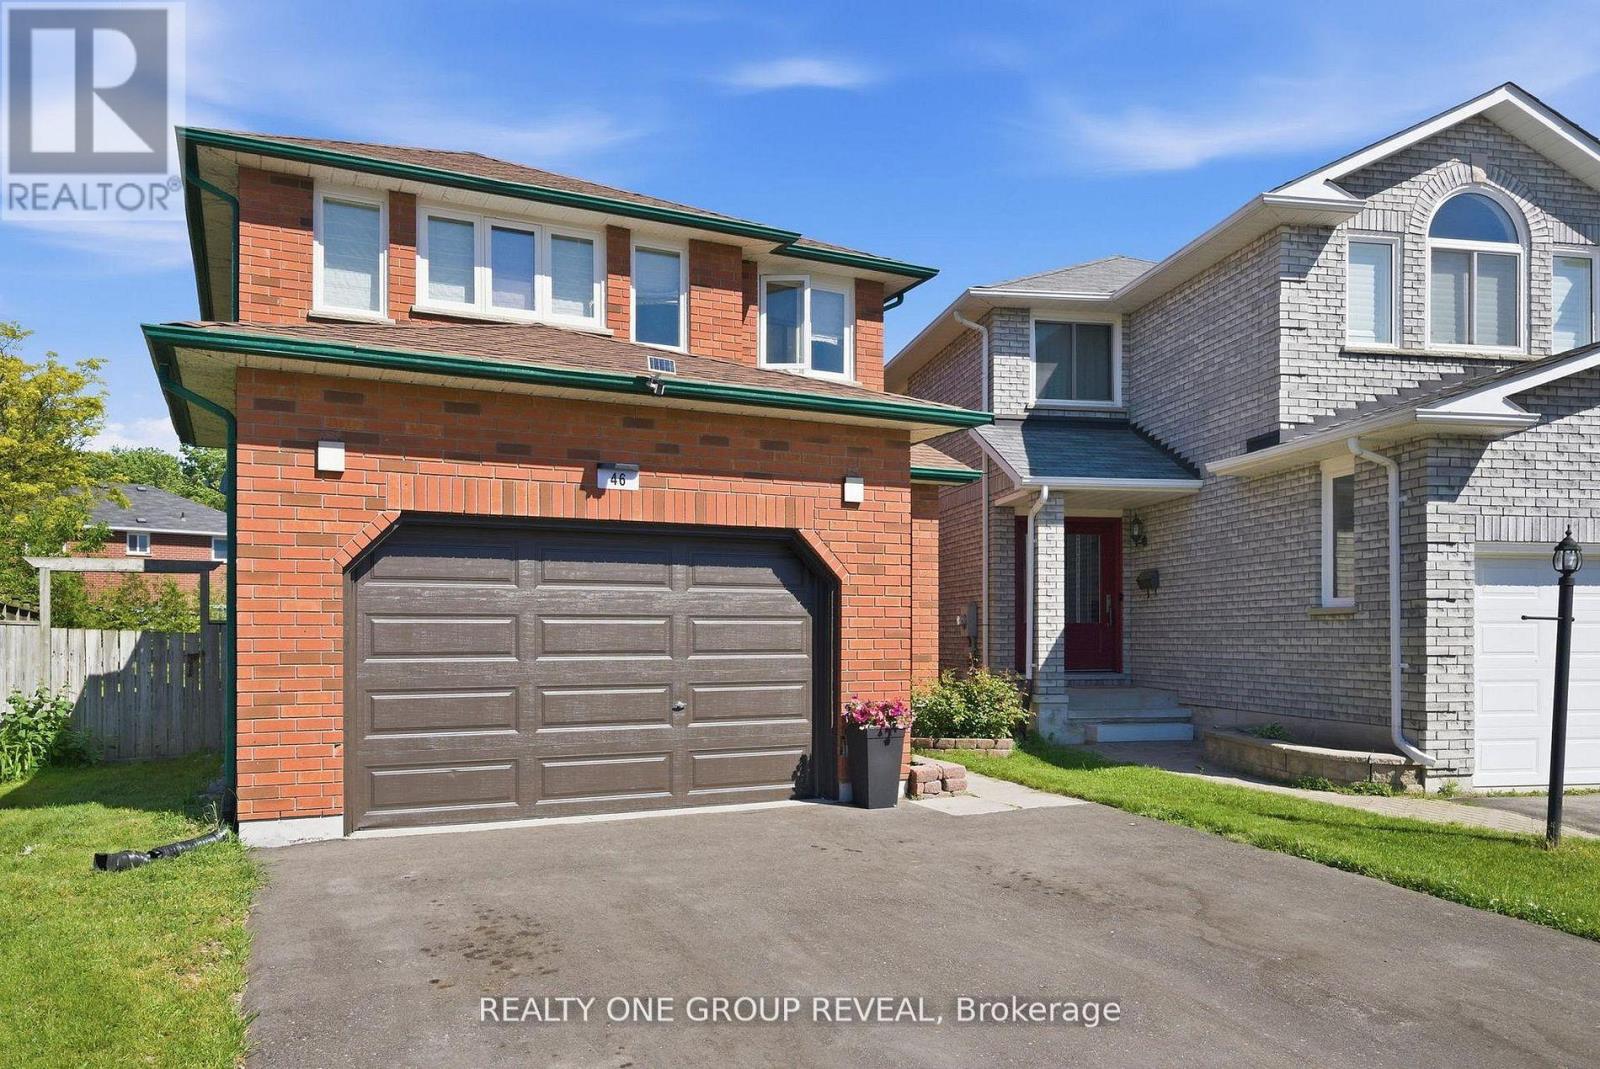
46 Fieldcrest Avenue
Clarington, Ontario
Welcome to 46 Fieldcrest Avenue in the community of Courtice. Beautifully updated detached 2-storey offering approx. 2,100 sq ft above grade + finished basement (close to 3,000 sq ft total living space). Featuring 4 bedrooms plus 2 additional finished rooms ideal for additional bedrooms, home office and/or gym. Large Rec room with integrated stone entertainment unit. Spacious Primary with ensuite. Open concept main floor layout with formal living/dining, main floor laundry, and sunken family room with electric fireplace. Extensively upgraded throughout: newer Kitchen, updated Bathrooms, upgraded 200-amp electrical service, finished basement and fully automated smart home. Equipped with Central Vacuum, centralized smart eco-system with wall-mounted control tablets, smart thermostat, lighting, switches, ceiling fans, smart appliances, smart locks, and doorbell camera. Wired internet throughout with 24-port managed gigabit switch. Outdoor features a 24' x 12' louvred pergola with adjustable roof, concrete pad and outdoor gas fireplace. Located in a desirable family friendly neighbourhood close to schools, parks, and amenities. (id:61476)
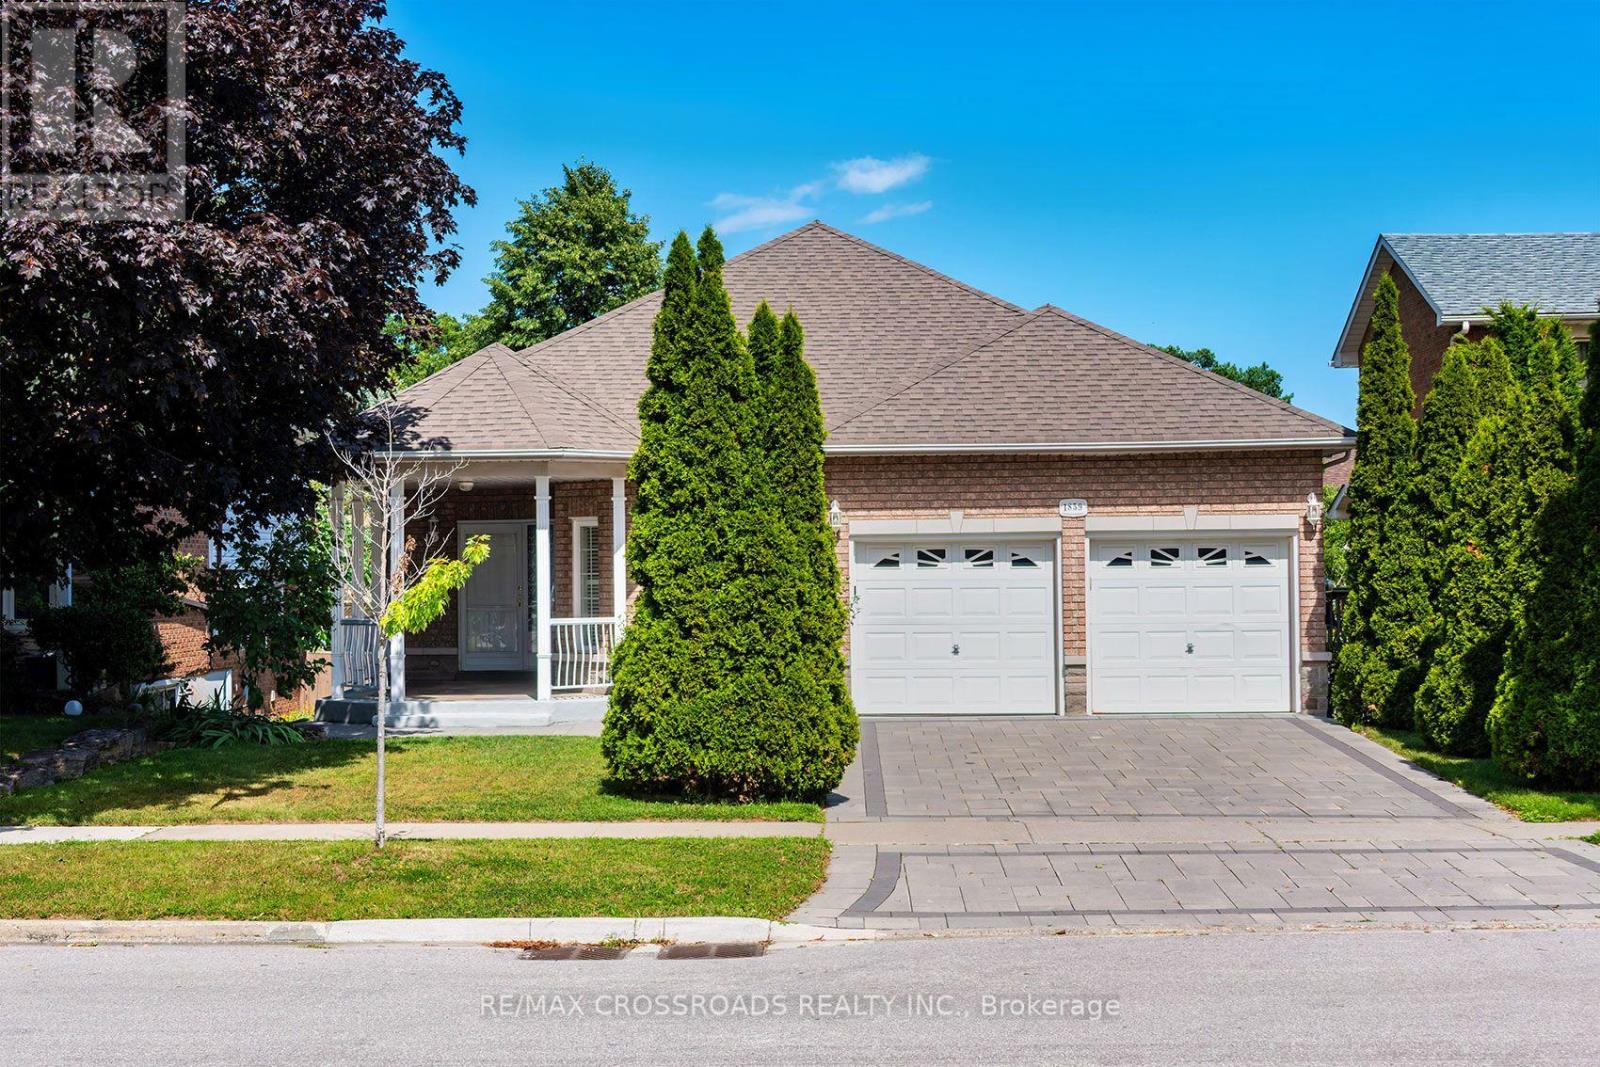
1859 New Street
Pickering, Ontario
Welcome to this beautifully designed, Custom-built oversized detached bungalow in the heart of Amberlea, one of Pickering's most sought-after family neighbourhoods! Offering an incredibly versatile 1737 sq ft layout with 2+3 bedrooms, 4 bathrooms, 3 kitchens, and 2 basement walkouts to the apartments! This beautiful home is perfectly suited for today's multi-generational families, those seeking space for extended family, or buyers looking for outstanding income potential (where permitted). The spacious and functional floor plan is ideal for both everyday living and entertaining, with generous principal rooms, multiple living areas, and three well-appointed kitchens that provide unmatched convenience. Whether you're hosting family gatherings, accommodating guests, or looking for a home that can evolve with your family's changing needs, this property delivers exceptional value and versatility rarely found in today's market. Located on a quiet, family-friendly street in the established Amberlea community, this home offers the perfect balance of peaceful suburban living and everyday convenience. Surrounded by mature trees, parks, walking trails, and beautiful green spaces, including nearby Altona Forest, residents enjoy an active outdoor lifestyle while remaining just minutes from everything they need. Families will appreciate the area's highly regarded public and Catholic schools, French Immersion opportunities, numerous parks and playgrounds, community centres, and recreational facilities. Commuters will love the quick access to Highway 401, Highway 407, Pickering GO Station, Durham Region Transit, and nearby shopping, restaurants, and everyday amenities. (id:61476)
188 Douglas Kemp Crescent
Clarington, Ontario
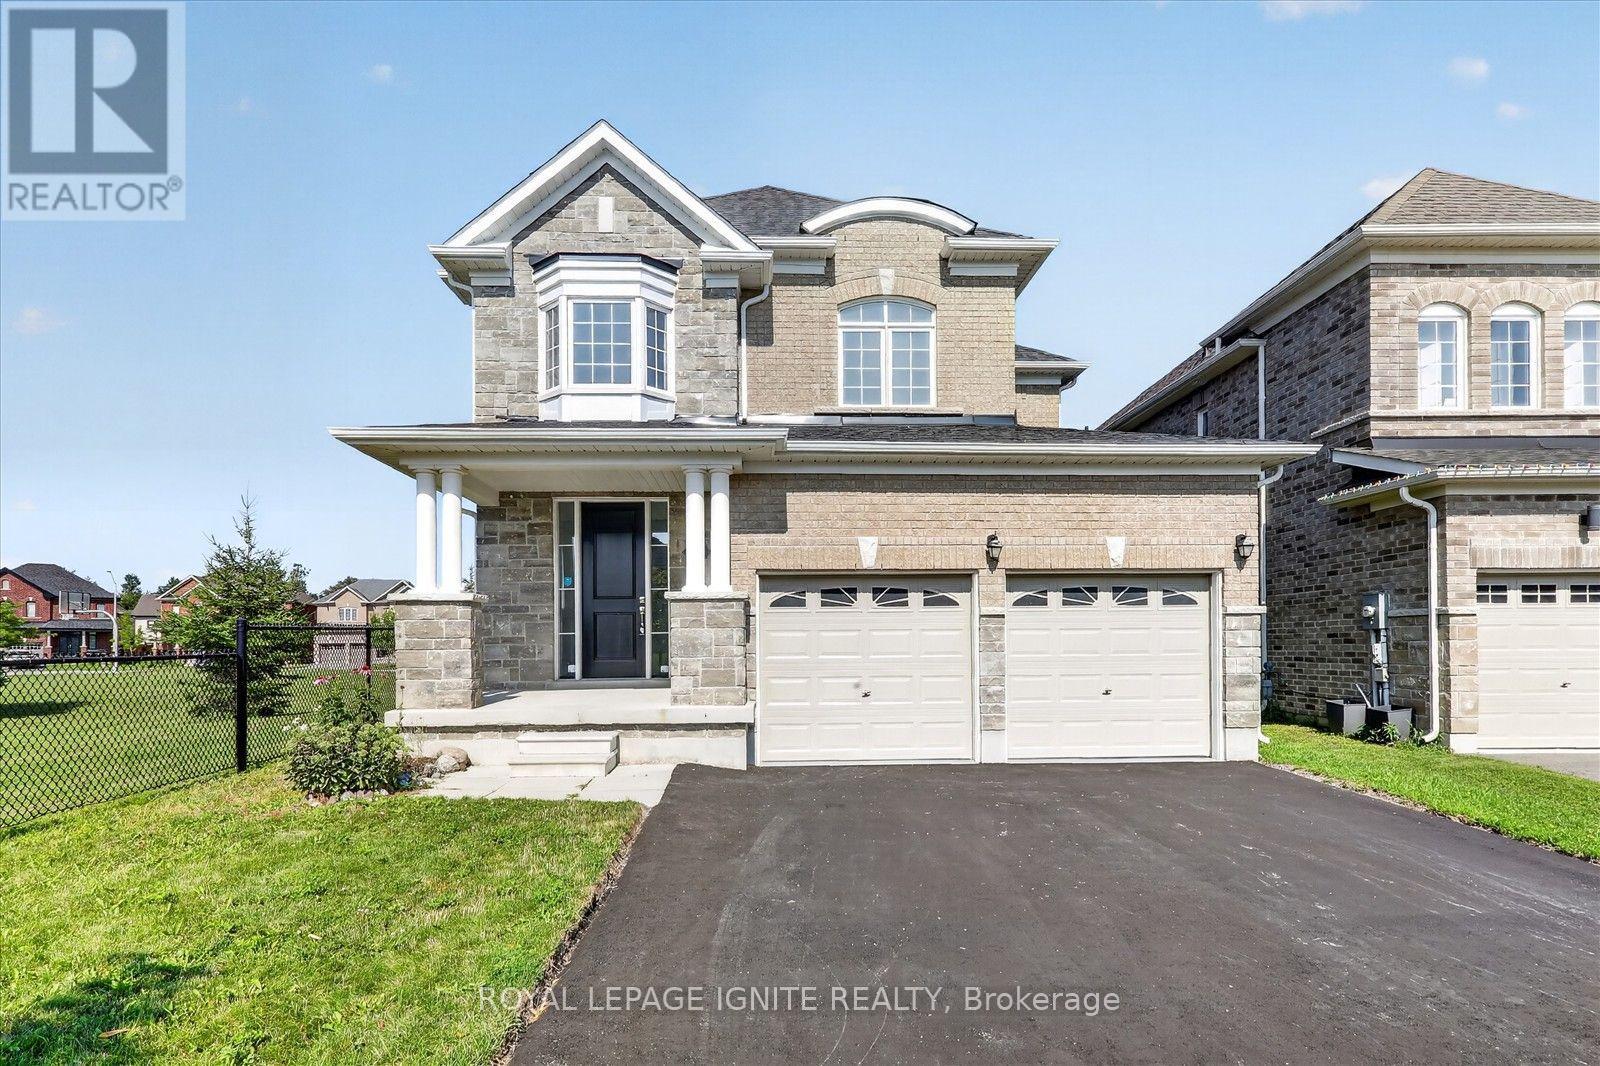
Welcome to **188 Douglas Kemp Crescent**, a beautifully maintained detached home nestled in one of Clarington's most desirable family-friendly communities. This spacious residence offers a thoughtfully designed open-concept layout with bright, sun-filled principal rooms, creating the perfect space for both everyday living and entertaining. The kitchen features ample cabinetry, generous counter space, and overlooks the inviting family room, making it the heart of the home. The upper level offers generously sizedbedrooms, including a spacious primary retreat complete with a walk-in closet and a private ensuite bathroom. Step outside to enjoy the backyard, ideal for relaxing, hosting summer barbecues, or creating lasting family memories. Conveniently located close to parks, schools, shopping, restaurants, and all essential amenities, with easy access to Highways 401 and 407 for commuters. Whether you're a growing family or looking for your next move-up home, this exceptional property offers comfort, space, and an unbeatable location. Don't miss your opportunity to call **188 Douglas Kemp Crescent** home! (id:61476)

3059 Hollyberry Trail
Pickering, Ontario
Welcome To This Stunning Sherwood model around 2102 SF, Ideal 4 Bedroom & 3 Bathroom, Luxurious and Modern Family Home with Numerous upgrade in Desirable New Seaton you will ever have the chance to own. Situated on a premium flared lot, this property features an exceptional footprint that widens dramatically at the rear, offering an extra-wide backyard oasis with unmatched privacy.Step inside to soaring 10-foot ceilings that create a spacious and airy feel. A beautiful & bright home w/ lovely foyer w/ large walk-in guest closet. A functional main floor office is perfect for working from home. The open concept kitchen & dining area blend perfectly for entertaining! Relax in the spacious family room where everyone can gather after a long day. The modern kitchen w/ tasteful finishes & oversized granite island/breakfast bar will make meal prep a breeze, offering an abundance of storage & loads of counter space.Upstairs features 4 generous sized bedrooms and 2 full bathrooms. The lovely primary bedroom boasts an oversized walk-in closet & 4-piece ensuite. The unspoiled lower level offers plenty of opportunity to customize to your taste and truly make this home your own! Don't miss this rare New Seaton gem. Hardwood main floors and Staircase, Master bedroom with 4 pc Ensuite, upgraded master bath with a glass shower enclosure (id:61476)
137 Timber Mill Avenue
Whitby, Ontario
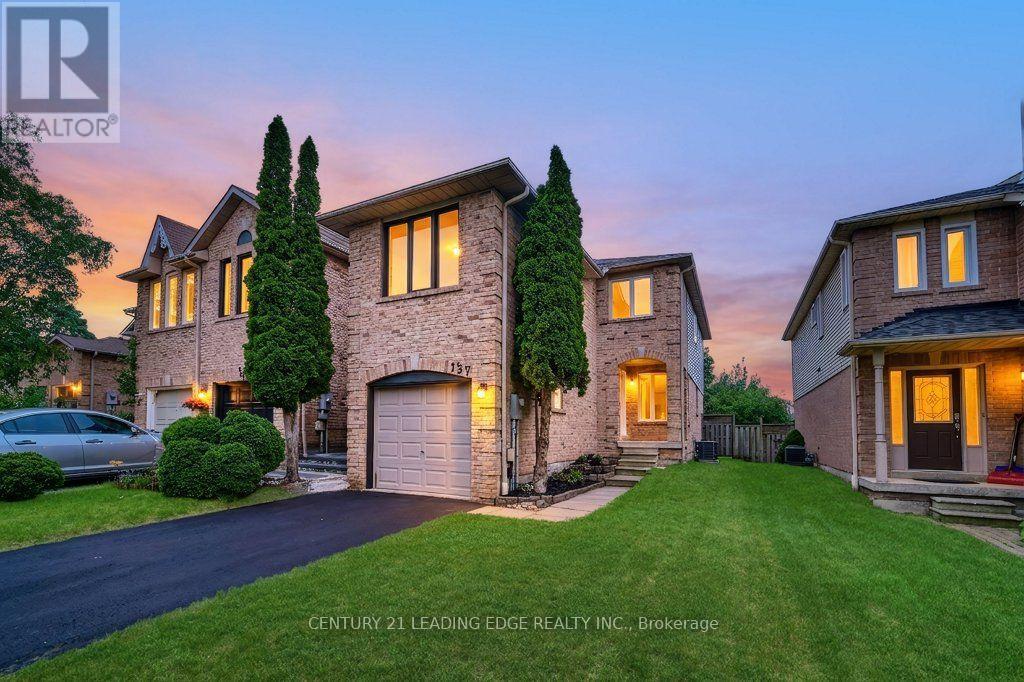
Turn The Key And Start Living! Welcome To This Beautifully Renovated, True Freehold(No POTL Fees), End-Unit Townhome Offering 4 Bedrooms, 3 Bathrooms And A Thoughtfully Designed Floor Plan. The Main Floor Showcases An Open-Concept Living And Dining Area, While The Eat-In Kitchen Features Brand-New Quartz Countertops, Brand-New Stainless Steel Appliances, Updated Cabinetry With Brand-New Modern Hardware And A Walkout To The Backyard. Professionally Painted Throughout, The Interior Is Enhanced By Brand-New Luxury Vinyl Plank Flooring, Brand-New Lighting Throughout, New Baseboards And Tastefully Updated Bathrooms With Brand-New Vanities, Toilets, Modern Faucets, Mirrors And Fixtures. The Distinctive Split-Level Design Provides Exceptional Versatility. The Upper Level Features A Spacious Primary Retreat Complete With An Updated 4-Piece Ensuite, A Generous Double Closet And Convenient Linen Storage. This Level Also Includes Two Additional Bedrooms And A Full Bathroom. A Separate Upper Level Includes A Dedicated Office Nook And A Private Fourth Bedroom, Creating The Perfect Space For A Teen Retreat, Guests, A Media Room Or Additional Living Area. Completing The Home Are A Brand-New Air Conditioner, Brand-New Washer And Dryer, A Private Driveway With Parking For Two Vehicles And A Single-Car Garage. Ideally Situated In The Family-Friendly Williamsburg Neighbourhood Within The Highly Sought After Jack Miner Public School Catchment, You're Just Minutes To Parks, Shopping, Transit, Restaurants And Everyday Amenities. All That's Left To Do Is Turn The Key, Move In, And Enjoy. (id:61476)
57 Armitage Crescent
Ajax, Ontario
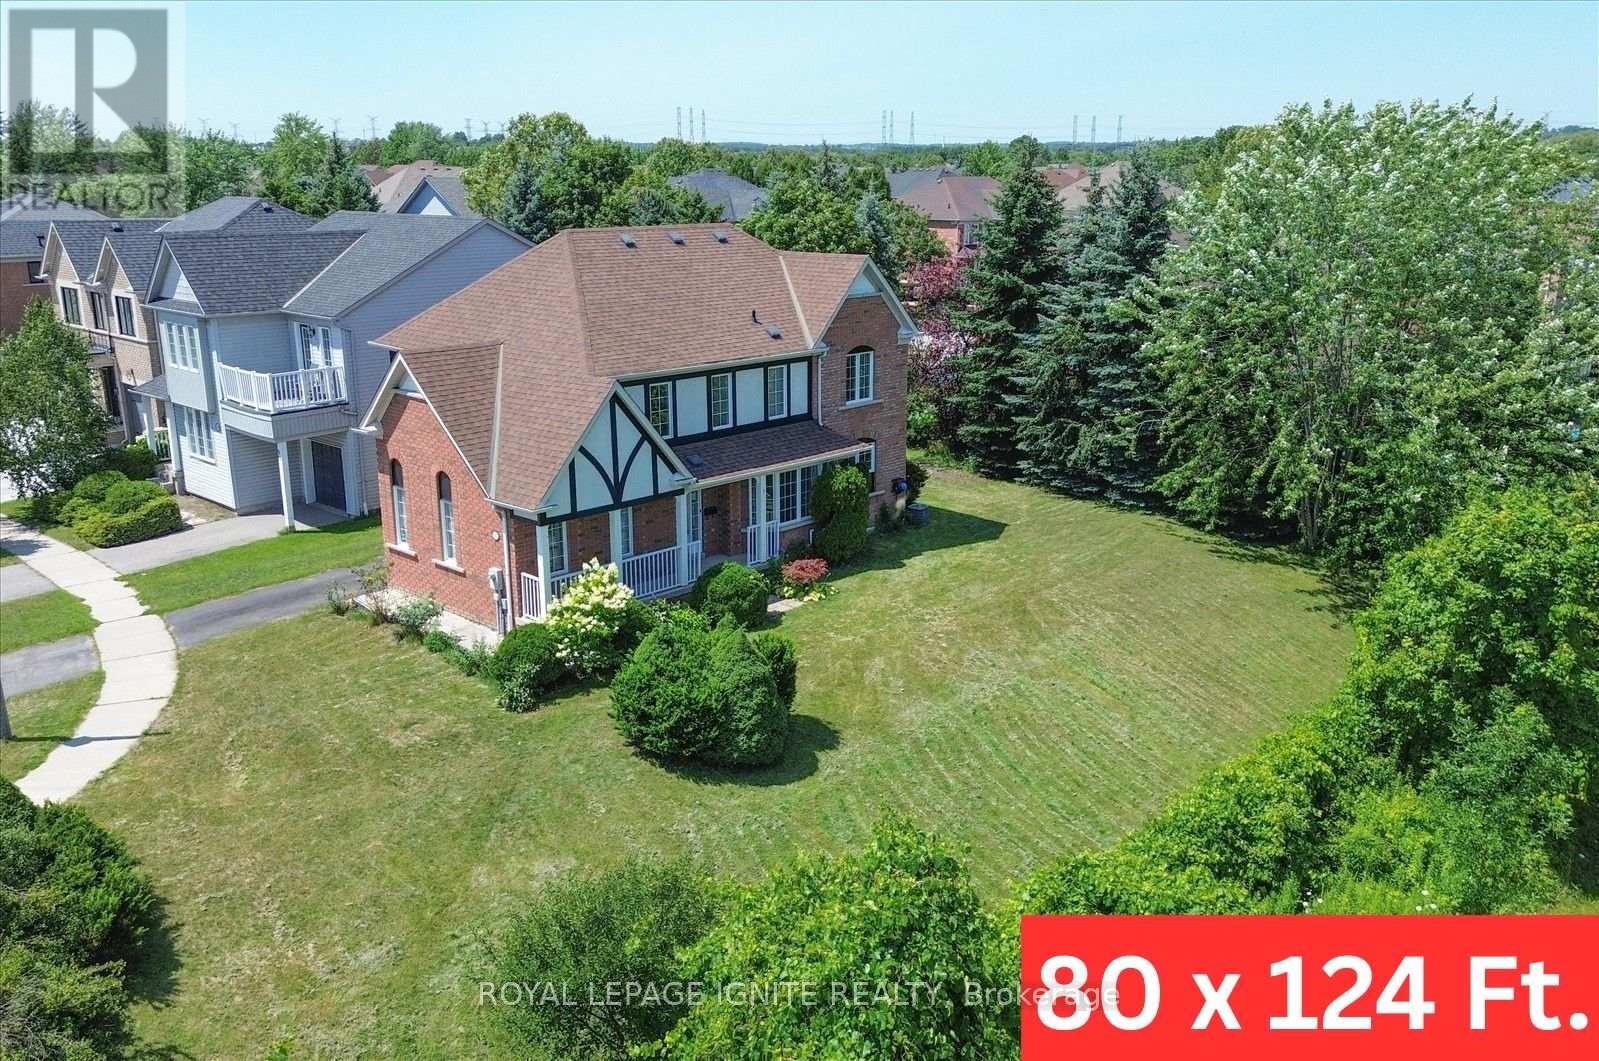
Welcome to this exceptional home nestled in the highly sought-after Nottingham community of Northwest Ajax! Situated on apremium corner ravine lot with no neighbouring homes directly beside or behind, this beautifully appointed property offers anexceptional level of privacy, peaceful natural surroundings, and everyday convenience. Designed with comfort and functionalityin mind, the home features three well-appointed washrooms and convenient ensuite laundry. Step outside to a spaciousbackyard backing directly onto the ravine, where mature greenery creates a quiet and scenic setting perfect for relaxing,entertaining guests, or simply enjoying nature from the comfort of your own home. The premium lot placement providesadditional outdoor space, beautiful views, and a rare sense of openness that is difficult to find in the area. Outdoor enthusiastswill appreciate being close to Millers Creek Trail, Fishlock Park, and Paulynn Park, offering plenty of opportunities for walking,recreation, and family enjoyment. Families will also value the proximity to excellent schools, including Vimy Ridge Public School,Nottingham Public School, J. Clarke Richardson Collegiate, and Notre Dame Catholic Secondary School. Conveniently locatedjust minutes from Durham Centre, grocery stores, restaurants, shopping, public transit, and a wide variety of everyday amenities,with easy access to major routes for seamless commuting. This is a wonderful opportunity to lease a spacious and private homein one of Ajax's most desirable and family-friendly communities! (id:61476)
2350 Clearside Court
Pickering, Ontario
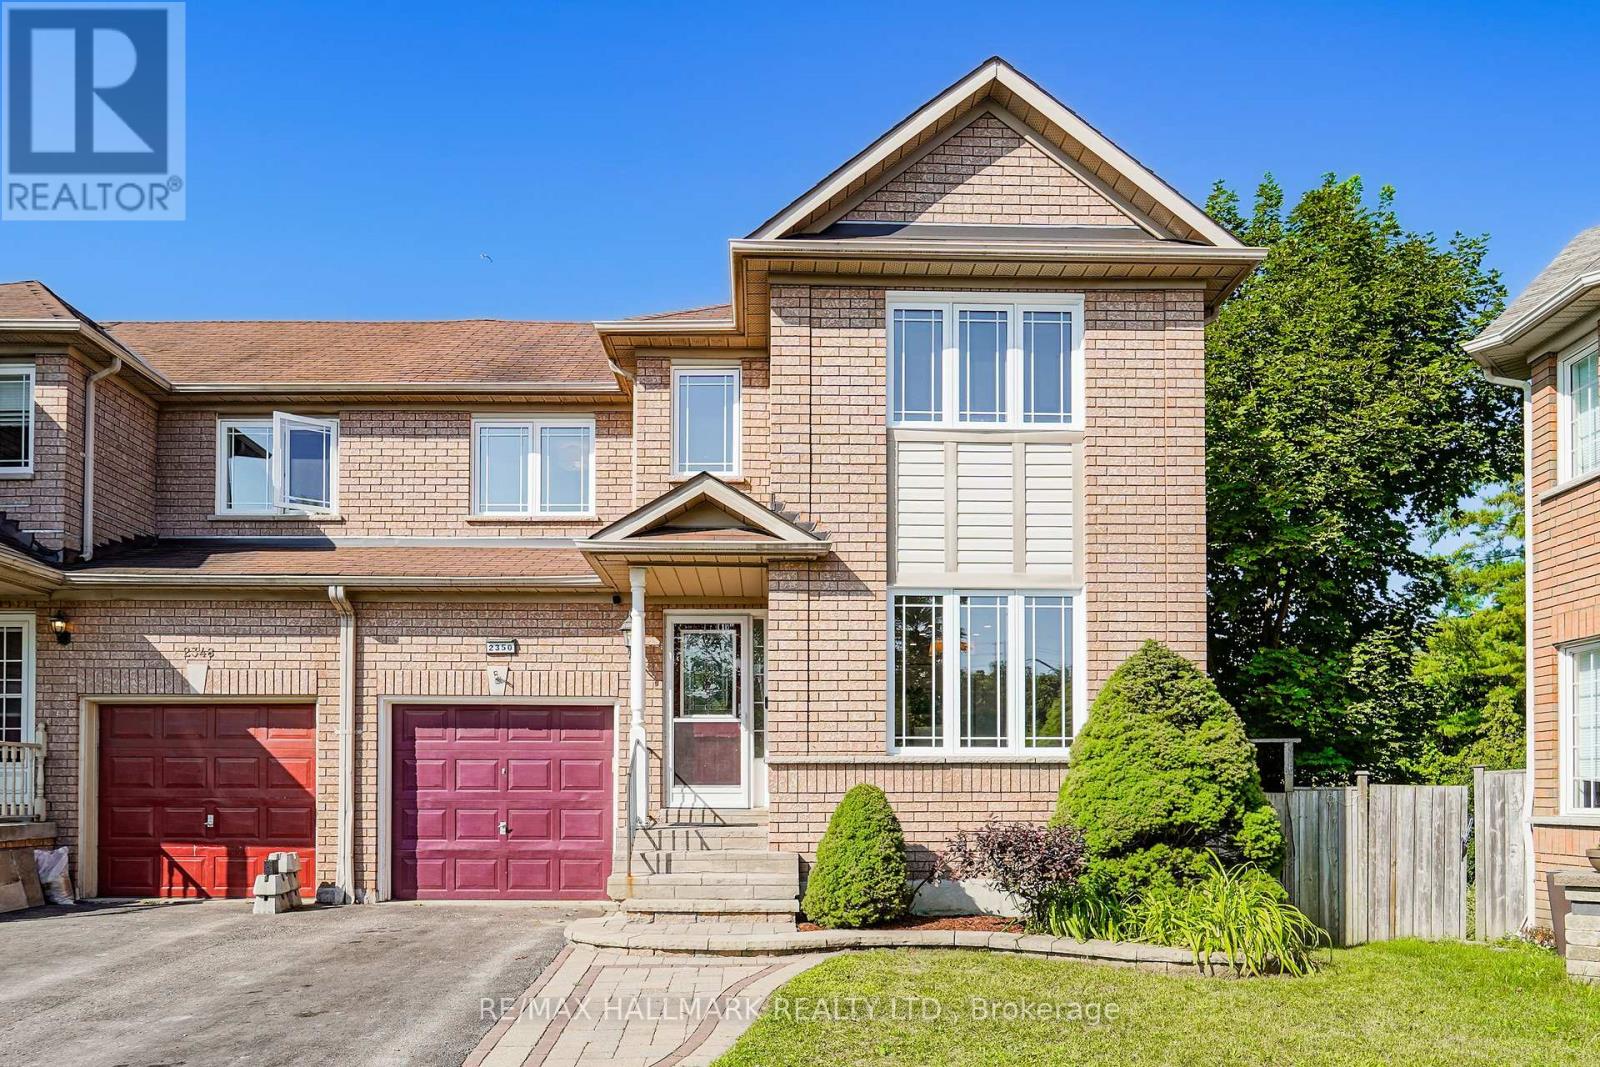
Tucked into a quiet cul-de-sac with no through traffic in Pickering's sought-after Brock Ridge community, 2350 Clearside Court is a 3-bedroom, 3-bathroom semi-detached home that backs directly onto a ravine - giving you a fully fenced, private backyard with no rear neighbours and natural green space as your backdrop year-round. The large family room overlooks the tranquil backyard and walks out to a deck - a great setup for summer evenings. The upgraded kitchen features quartz countertops, a tile backsplash, stainless steel appliances, and a large bright eat-in area, and the washrooms have been upgraded throughout, making this a move-in ready home that has been genuinely well cared for. The home has been freshly painted throughout. Upstairs, the primary bedroom has its own upgraded 5-piece ensuite and a walk-in closet with custom cabinetry, and the two additional bedrooms are solid sizes with laminate flooring. The finished walkout basement impresses with tall ceilings and laminate flooring - far more usable than a typical basement - ideal as a rec room, playroom, or home office, with direct access to the backyard. The south-west facing exposure means the home is bathed in natural light throughout the day. The cul-de-sac setting is a genuine draw for families - safe, quiet, and the kind of street where kids can actually play outside. Valley Farm Public School and Pine Ridge Secondary School are both nearby, as are Brock Ridge Community Park, Greenwood Conservation Area, Pickering Town Centre, and Hwy 401. Move-in ready. Flexible closing available. (id:61476)
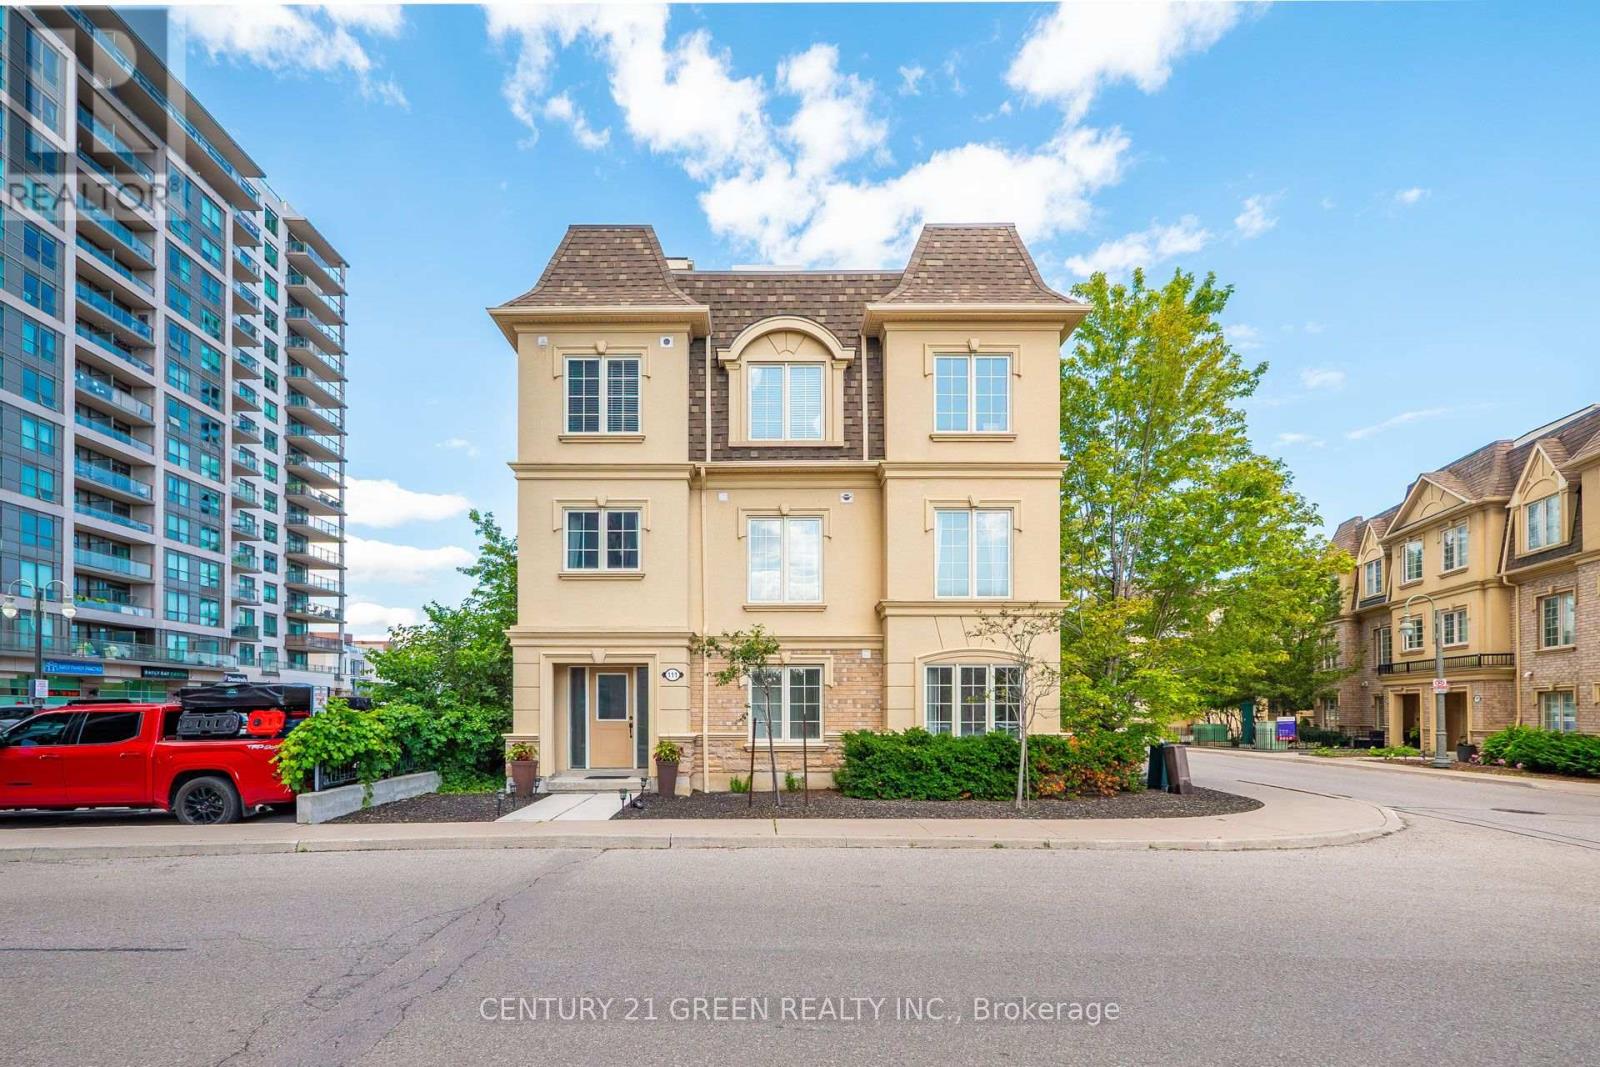
111 - 1250 St. Martins Drive
Pickering, Ontario
Location! Location! A Real Commuters Paradise, Steps To Go And 401, End Unit In Desirable "San Francisco By the Bay" Community, Sun Filled, Bright Open Concept, Freehold Townhouse, This was the Builders Model Home Lots of Upgrades, Roof Top Bbq, Terrace with Gas Hook Up, Master En-suite Washroom With His/Her Closets, Ground Level Den, Heated Garage, Dining and Living Room Floors, Granite Counters, Large Cabinets, Stainless Steel Appliances and Oak Rails Throughout. (id:61476)