

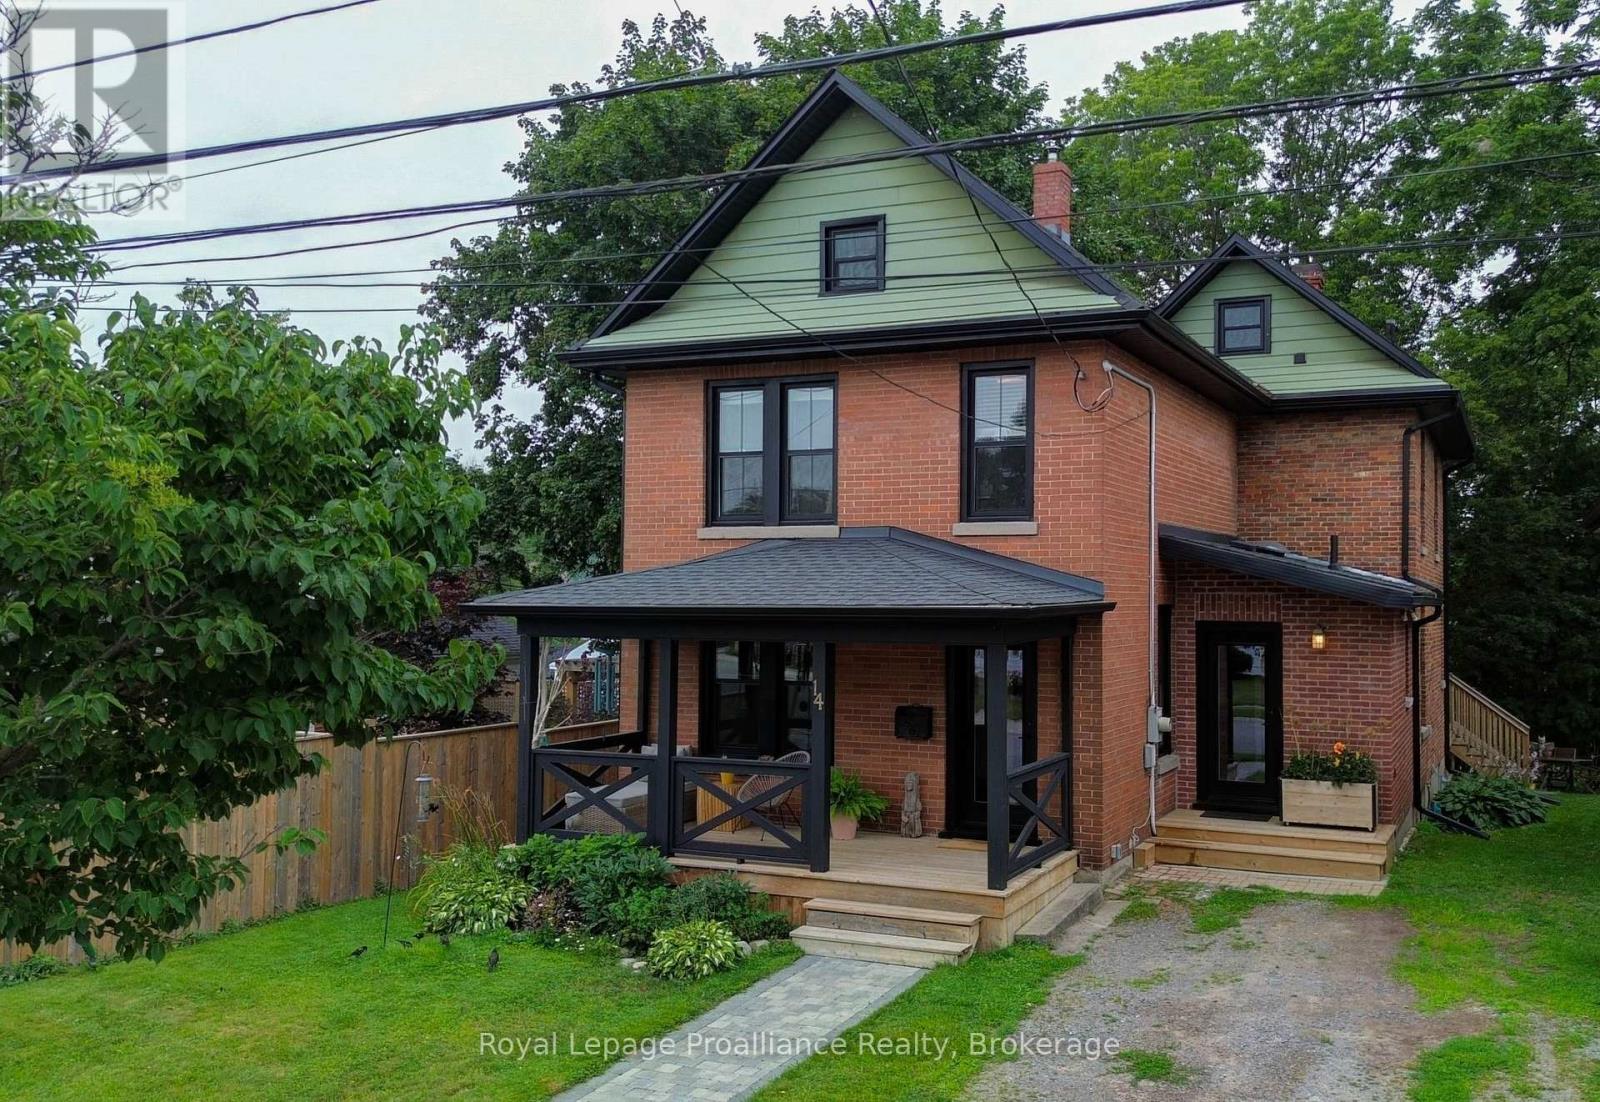
14 Ward Street
Port Hope, Ontario
Welcome to this charming century home, where timeless character meets modern comfort. Step inside to a bright, light-filled foyer that sets the tone for this inviting home. Just off the foyer, the spacious living and dining room offers an ideal setting for entertaining, complete with a cozy gas fireplace. The large rear addition creates a wonderful open-concept kitchen and family room, featuring ample custom built-in cabinetry and quartz countertops-perfect for the home cook and busy family alike. From the kitchen, step easily onto the back deck and into the spacious, fenced yard, creating a private outdoor retreat for relaxing, entertaining, or enjoying time with the family. Upstairs, you'll find four comfortable bedrooms and an updated four-piece bathroom. The basement provides plenty of storage space and convenient direct access to the backyard. Numerous recent upgrades provide peace of mind while preserving the home's original charm, including all-new windows and doors, updated wiring, and new roof shingles. A wonderful blend of character, functionality, and modern updates, centrally located with easy walking distance to down town shops and restaurants and Trinity College School. This is a home you'll be proud to call your own. (id:61476)
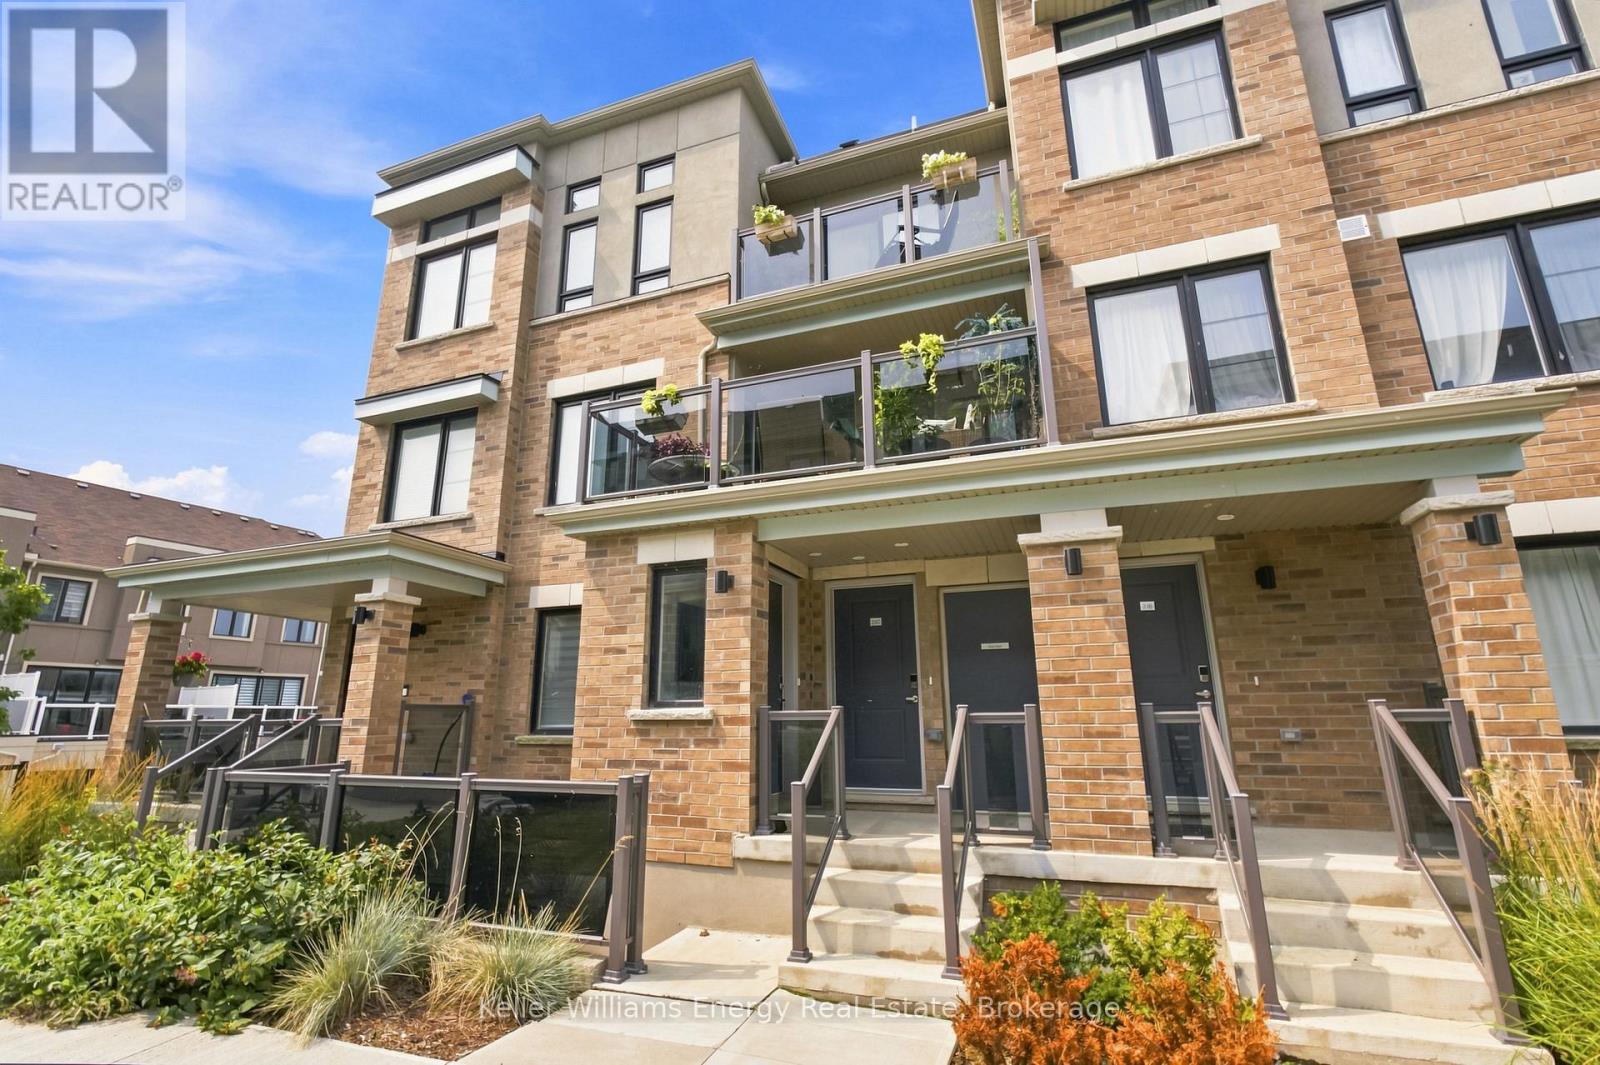
29c Lookout Drive
Clarington, Ontario
Welcome To The 'Crest Model' In The Sought-After Lakebreeze Community, Offering Over 1200 Sq Ft Of Bright, Spacious Living Space, 2 Private Balconies And The Ease Of A Maintenance-Free Lifestyle Just Steps From The Waterfront! The Welcoming Foyer Leads Upstairs To The Bright Main Level, Where Beautiful Hardwood Flooring And Large Windows Create A Warm And Inviting Atmosphere. A Convenient Powder Room And Closet Are Located Just Off The Stairs, While The Well-Appointed Kitchen Features A Large Window And Peninsula With Space For Seating Overlooks The Open-Concept Living And Dining Area. The Living Room Is Filled With Natural Light And Offers A Walkout To A Spacious, Private Balcony With Lake Views And Over 125 Sq Ft Of Outdoor Space, The Perfect Space To Relax Or Entertain Friends And Family! Upstairs, You'll Find The Convenience Of Bedroom-Level Laundry, A Main Bathroom With A Walk-In Shower And Two Bright And Spacious Bedrooms. The Primary Suite Offers A Walk-In Closet With Multiple Windows That Fill The Space With Natural Light, A Private Ensuite, And A Walkout To Your Second Private Balcony, An Additional 56 Sq Ft Of Outdoor Living Space! Sip Your Morning Coffee Overlooking The Lake Or Unwind Under The Stars At The End Of The Day. Enjoy The Relaxed Feel Of Waterfront Living, With The Waterfront Trail Just Steps Away And The Marina And Port Darlington East Beach Easily Accessible Within The Community. Shopping, Restaurants And The 401 Are Also Close By, Making This An Ideal Location For Both Everyday Convenience And Commuters. Leave The Maintenance Behind And Enjoy More Time Soaking Up The Lakeside Lifestyle In This Bright And Beautifully Designed Home. EXTRA: Fridge (2023), Stove (2023), Dishwasher (2023), Microwave (2023), Clothes Washer & Dryer (2023). (id:61476)
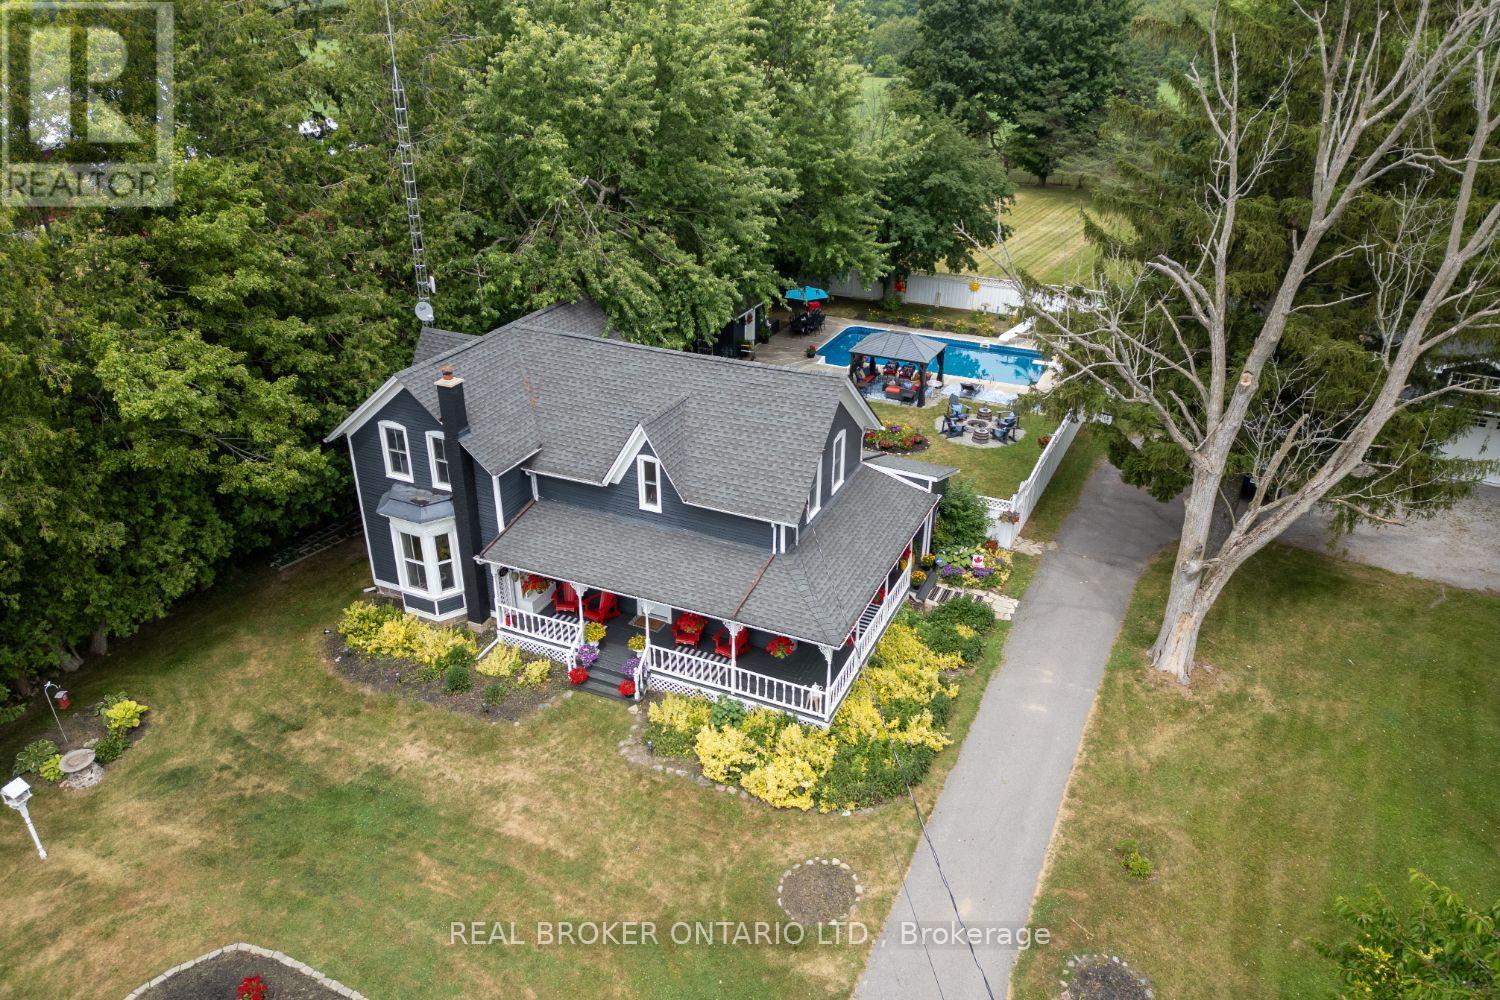
4553 Solina Road
Clarington, Ontario
Welcome to this exceptional century home where timeless character and modern updates come together on an approx 1.24 acre property in Clarington. Easy access to 407/418 and close to all amenities of North Oshawa & Bowmanville. Lovingly maintained by the same family for over 30 years offering privacy, space and peaceful country living. This home has been professionally renovated over the years including renovations in 2016/17. The long list includes kitchen cabinets ,quartz island and main floor flooring. Also included is a 5pc bathroom, most windows, furnace, exterior doors, 200 amp panel and UV filtration. Inside the bright welcoming living/dining spaces have large windows that frame beautiful views in every direction. The heart of the home is the thoughtfully designed kitchen with large quartz island and countertops, farmhouse sink, spacious eat in area, walk in pantry, and w/o to backyard for easy entertaining. The formal living/dining rm with propane fireplace is ideal for family gatherings and offers a warm inviting place to relax. A main floor room currently used as a walk in closet could become a home office or other additional living space. The renovated 5 pc bathroom features heated floors, free standing soaker tub, oversized shower, and double vanity while the main floor laundry rm adds convenience. Upstairs offers 4 bedrooms with hardwood flooring and a renovated 4 piece bathroom. Outside, enjoy a wrap around porch, saltwater inground pool with new salt cell, 2 fire pit areas, perennial gardens, and expansive green space for kids to play, garden, or just relax. Completing this rare offering is an oversized 3 car garage, potential future additional dwelling unit or additional living space. Rogers Fibe availability and school bus pickup at end of driveway. A truly special property where history, modern updates, and endless potential come together with the peace of country living yet close to all amenities. The best of both worlds! (id:61476)
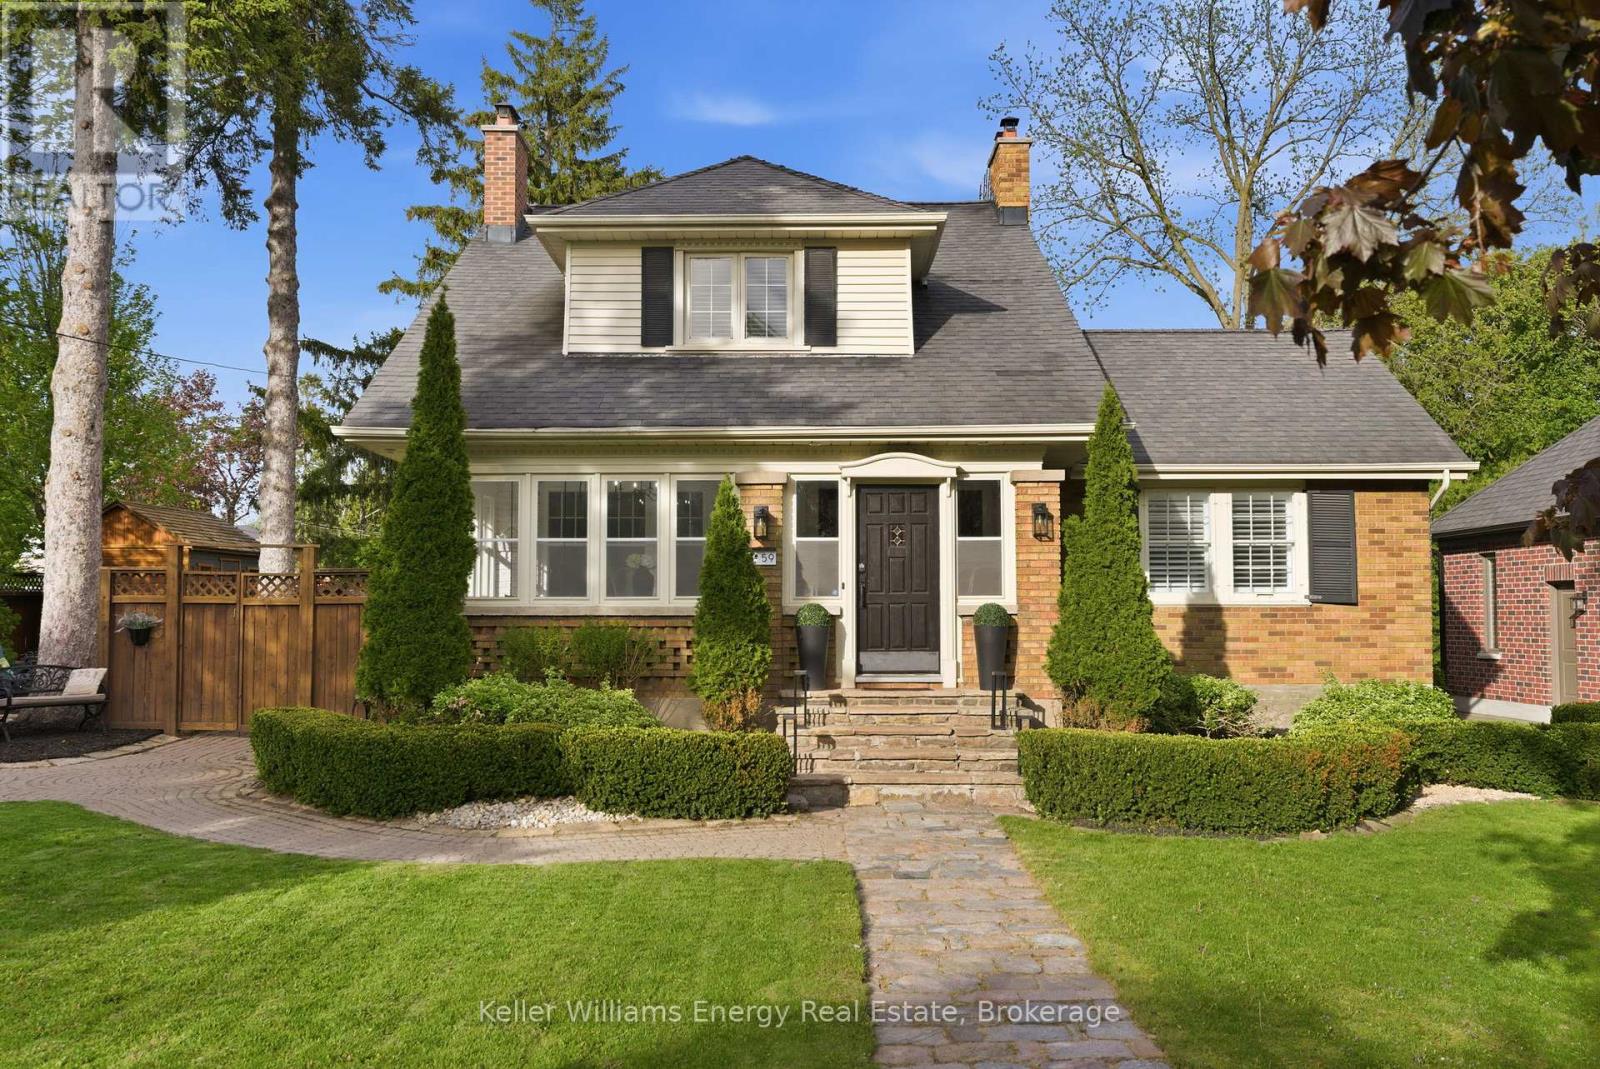
59 Bagot Street
Whitby, Ontario
This exceptional century home is a must see, offering a blend of classic charm with a designer's touch, set on a quiet, oversized corner lot along one of Brooklin's most historic and desirable streets. Just steps from top-rated schools, the public library, and the vibrant shops, cafes, and restaurants of downtown Brooklin, the location is as impressive as the home itself. Inside, refined design meets classic character with rich hardwood flooring, crown molding, and California shutters throughout. The main level is both inviting and sophisticated, featuring a sun-drenched sunroom, an elegant living room anchored by a statement fireplace, and a private home office with custom glass-door built-ins and its own fireplace-ideal for today's work-from-home lifestyle. A main floor laundry room and walk in pantry. The recently updated kitchen, featuring stainless steel appliances and a seamless flow into the elegant dining room, creating an ideal setting for entertaining. The spacious family room is a standout, with wraparound windows that flood the space with natural light and offer uninterrupted views of the lush private backyard, along with a convenient walk-out to the outdoor retreat. Upstairs, three generously sized bedrooms each feature their own walk-in closet, providing both comfort and functionality. The finished basement adds exceptional versatility with a separate entrance, a cozy recreation room with a gas fireplace, and a recently renovated three-piece bathroom-perfect for guests or extended family. Outdoors, the property truly shines, featuring mature trees and meticulous gardens create a serene, private setting, while the double driveway accommodates up to six vehicles with ease. This is a rare opportunity to own a distinctive home that seamlessly combines historic charm with modern sophistication in one of Brooklin's most coveted neighborhoods. Book your private showing today. (id:61476)
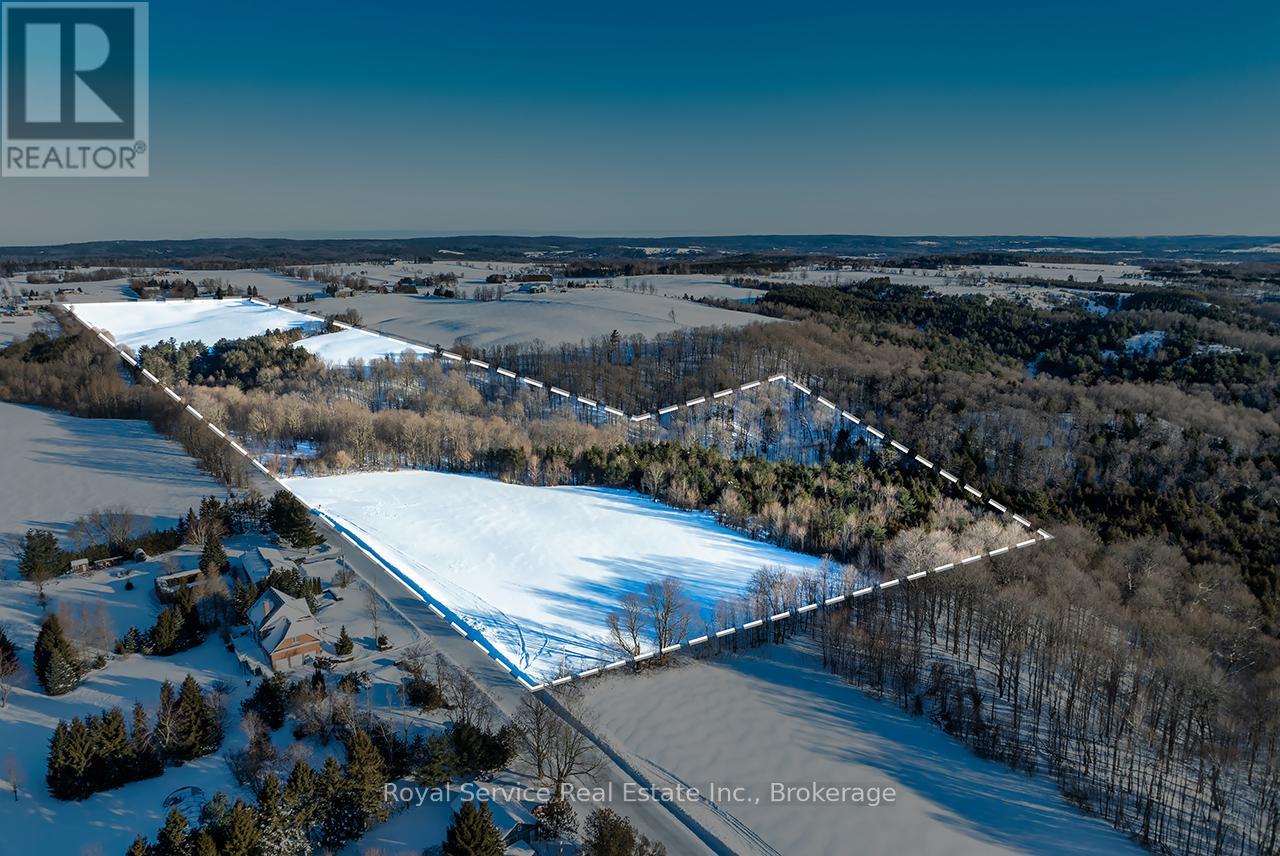
0 Con 5 N Pt Lt 16 Road
Clarington, Ontario
Imagine owning 60 acres in the heart of Kendal! A property that gives you room to work, roam, and truly unplug. This expansive parcel of land offers approximately 45 acres of workable land, ideal for farming or open use, paired with a beautiful wooded section complete with a creek and established walking and ATV trails that invite year-round enjoyment! Whether it's morning walks along the trails, afternoons working the land, or evenings taking in the quiet of the countryside, this property delivers a lifestyle that feels rich with opportunity. The southwest corner of the lot offers an exceptional setting for a future building site, providing a natural backdrop for a home that takes full advantage of the surrounding landscape. This is more than land - it's an opportunity to own space, freedom, and flexibility in a sought-after rural setting. Properties of this size and versatility are rarely available. If you've been waiting for land that lets you dream big, this is it! (id:61476)
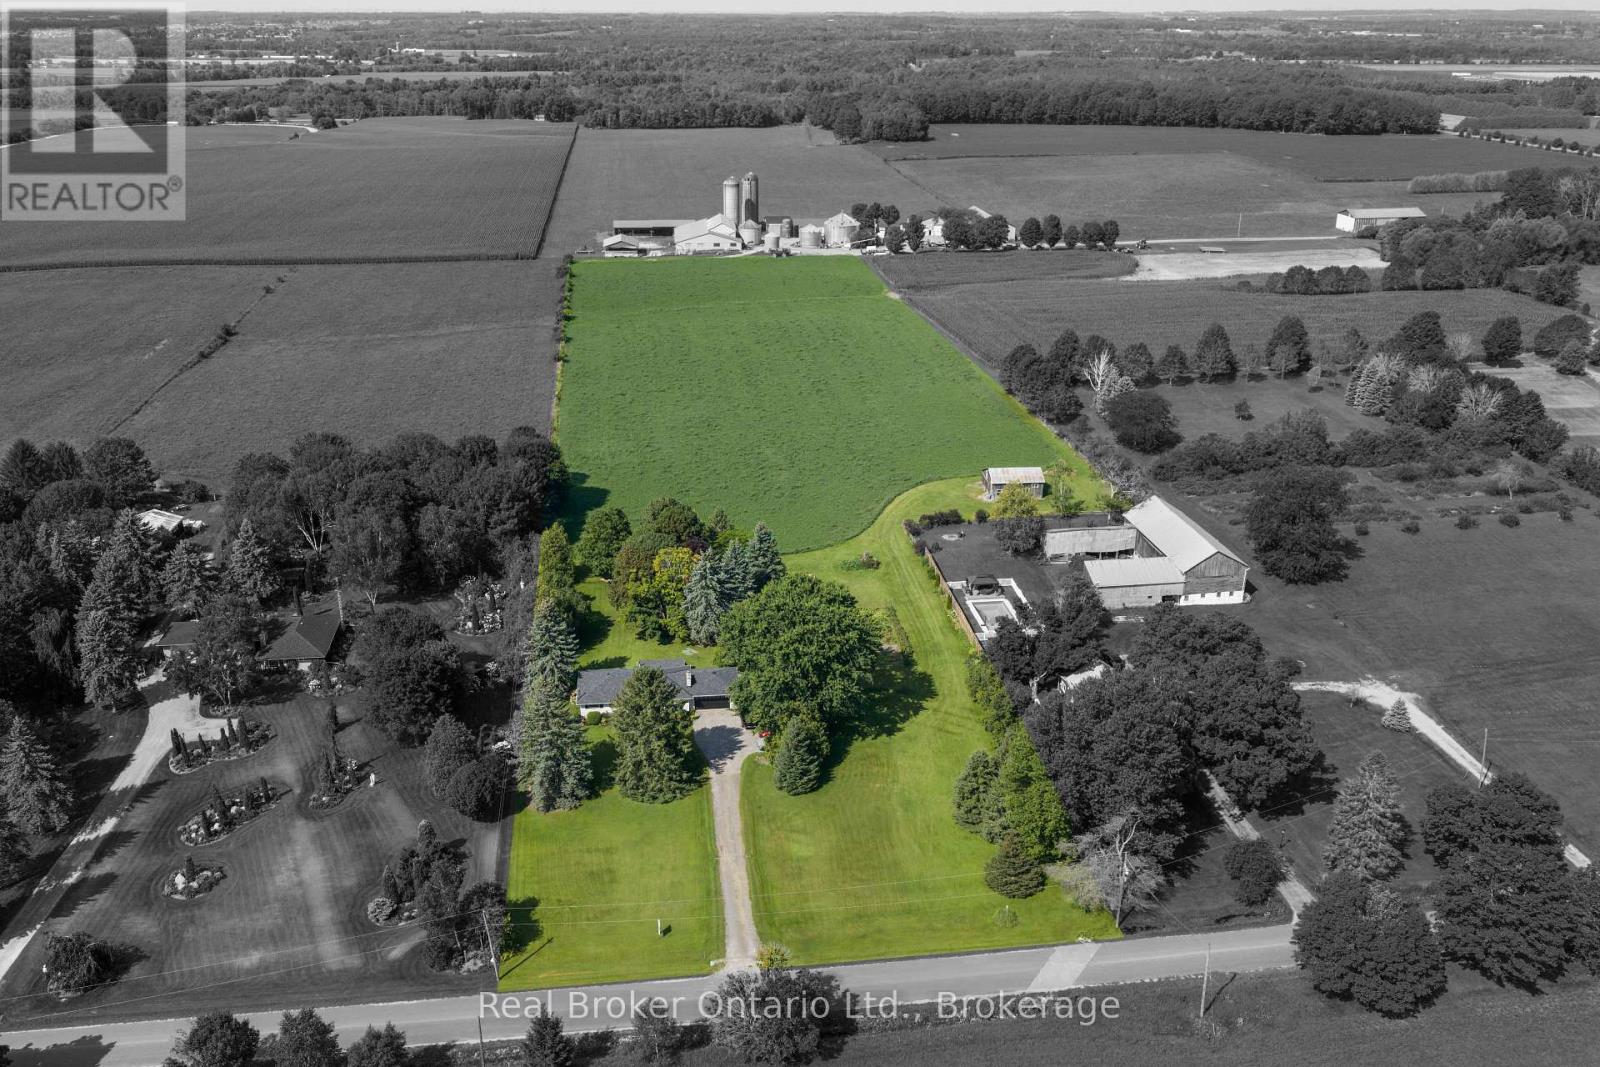
4656 Pollard Road
Clarington, Ontario
Set on approximately 10 acres, this exceptionally well-maintained bungalow offers the perfect blend of peaceful country living and everyday convenience, being a short distance from Bowmanville and Newcastle and with quick access to Hwy 407 and Hwy 115. A stunning newer front door welcomes you into the inviting foyer, where hardwood flooring flows throughout much of the main level. The bright living room is filled with natural light from a spectacular oversized bay window, creating a warm and welcoming space to relax or entertain. The kitchen features tile flooring, tile backsplash, pot lighting, and a great view of the expansive backyard from the window over the sink, while overlooking the dining area. The dining room offers a walk-out to the covered backyard patio-perfect for enjoying the beautiful surroundings in rain or shine. Three good-sized bedrooms are found on the main floor, including a generous primary suite with his-and-her double closets and a convenient 3-piece ensuite. A 5-piece main bathroom with double-sink vanity adds everyday functionality. The finished basement provides excellent additional living space with a large recreation room, games area and two bedrooms featuring above-grade windows, plus a tucked away roughed in 2 pc bath. Tons of storage throughout add to the home's practicality. An attached 1.5-car garage with interior access provides added convenience. Outside, enjoy a large driveway, mature trees, extra large vegetable garden, tons of beautiful perennial gardens and plenty of room to roam. The property also features a barn with 6 stalls, hydro and water. A rare opportunity to enjoy space, privacy and country charm without sacrificing convenience. (id:61476)

19 Ann Arbour Court
Whitby, Ontario
Welcome to this beautifully maintained four bedroom 2 story home, ideally situated on a quiet family court in one of Whitby's sought after neighborhoods. It features a pie-shaped lot backing onto peaceful conservation area. Large inground heated pool with terrace seating areas and scenic natural views and gardens. Inside, you will find spacious principal rooms, natural light throughout, a functional layout for family and entertaining, with a games room perfect for growing families. The upper level offers 4 large bedrooms, 4 pc main bath and 2 piece ensuite. The main floor family room has a corner gas fireplace and walk out to deck and yard. Upgraded windows, siding, insulation, kitchen, baths, hardwood flooring, landscaping and pool pump. Survey on file. Walk to parks, bike trails, shopping, schools, local transit and major highways. This home shows pride of ownership, a rare opportunity to own a home that combines location, privacy, and resort-style backyard living in the heart of Whitby. (id:61476)

45 Centre Street
Clarington, Ontario
Tucked away in the heart of historic Bowmanville, this charming bungalow offers complete privacy on a secluded , approximately 0.23-acre lot while keeping you just steps from all the conveniences of town. Surrounded by mature trees, you'll feel like you're at the cottage as you relax to the peaceful sounds of nature from one of two decks. Step inside to a large, welcoming foyer with tile flooring. The bright kitchen features stainless steel appliances, a tile backsplash, plenty of cupboard space, tile floors, and a window over the sink with tranquil views of the yard. The separate dining room offers laminate flooring and elegant French doors, creating the perfect space for family dinners or entertaining. The inviting living room also features laminate flooring and a walk-out to the deck, seamlessly blending indoor and outdoor living. The main floor offers two generous bedrooms, while the finished basement provides valuable additional living space with a spacious rec room featuring an above-grade window, a third bedroom, and an abundance of storage. Enjoy the rare combination of total seclusion and unbeatable convenience. Stroll into downtown Bowmanville to explore local shops, restaurants, cafs, banks, grocery stores, and more. Commuters will appreciate the easy access to Highway 401, making travel simple while still coming home to your own private retreat. This is a unique opportunity to enjoy peaceful, cottage-like living in the middle of historic Bowmanville. (id:61476)
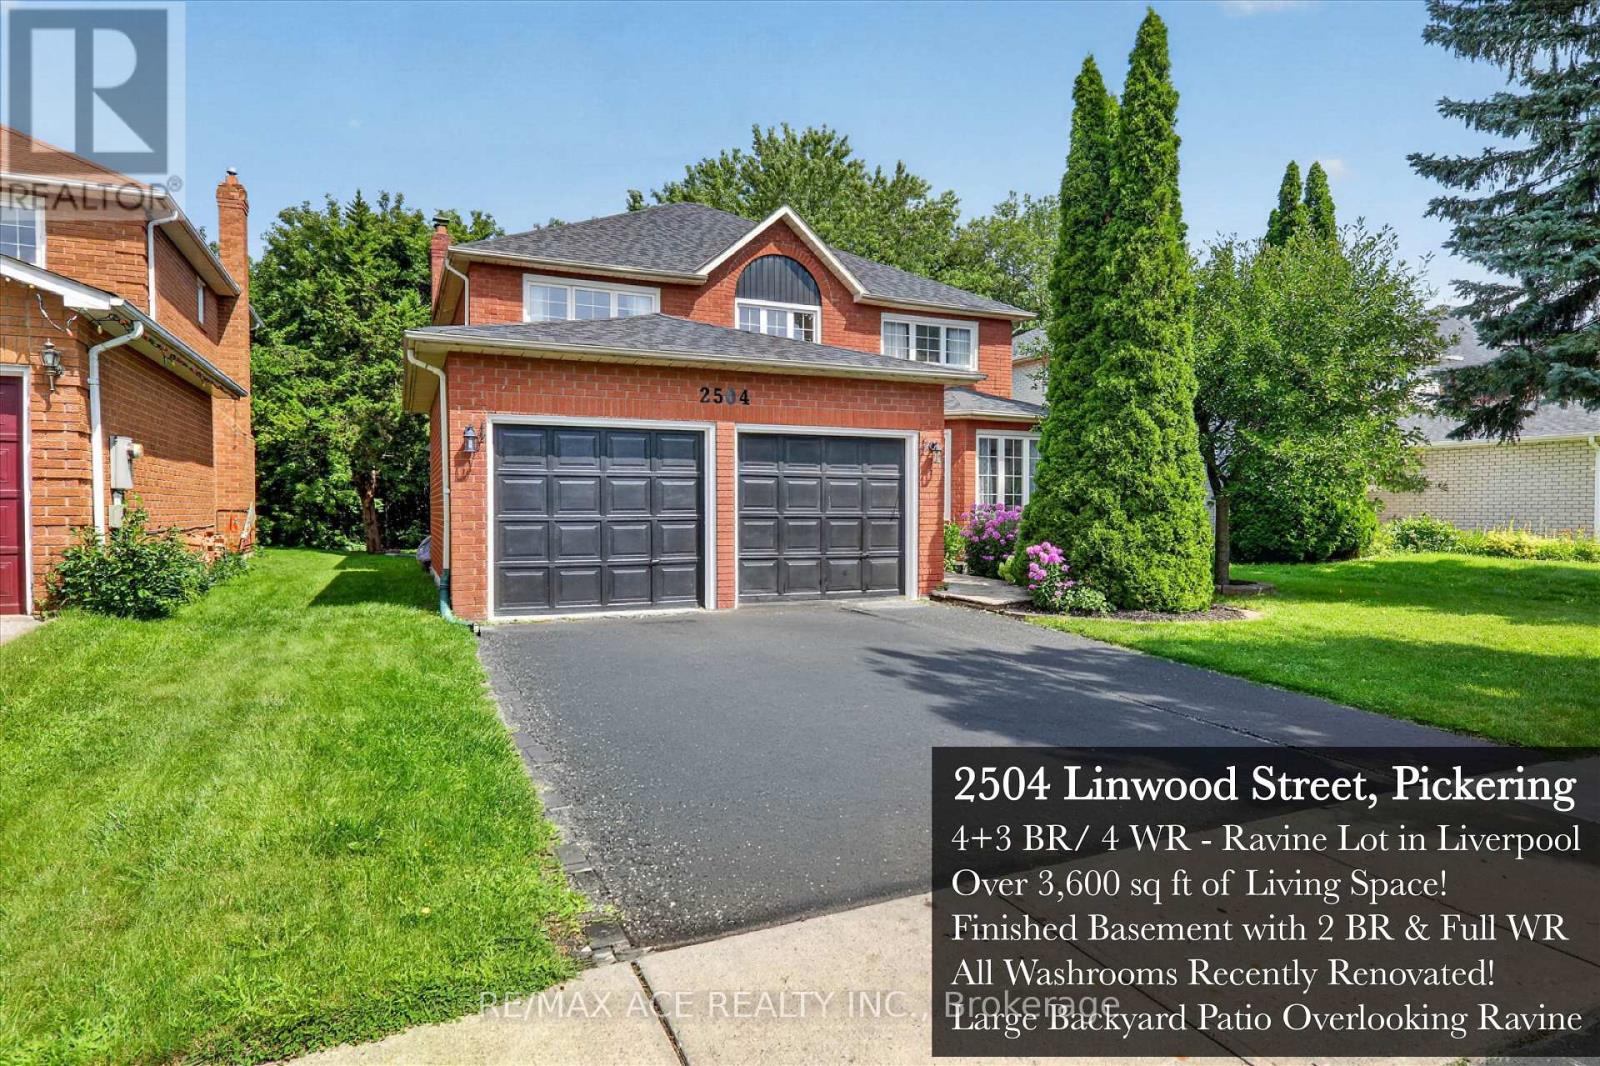
2504 Linwood Street
Pickering, Ontario
Some houses are simply a place to live. Then there are houses where you can see your life unfolding. 2504 Linwood Street is a home for life: warm, welcoming and full of the kind of space where a family can grow, gather and make memories for years to come. Set on a private ravine-backed lot in one of Pickering's established neighbourhoods, this spacious 4+3 bedroom home offers 2,800 sq ft above grade & a fully finished lower level. The main floor is designed for real family life, with a grand open foyer, curved staircase, separate living and dining rooms, a dedicated office and a large family room with wood-burning fireplace. The recently renovated kitchen features generous cabinetry, quartz-style counters, subway tile backsplash, a gas range and a spacious breakfast area with direct access to the backyard. Upstairs, generous bedrooms provide room for everyone. A spacious primary retreat with a beautifully renovated 5-piece spa-inspired ensuite featuring a freestanding tub, oversized glass shower and double vanity. Every washroom in this immaculate home has been renovated! Downstairs, the fully finished basement adds an exceptional amount of flexibility with a large recreation area, second wood-burning fireplace, 2 additional bedrooms, a full bathroom and rough-ins for a kitchen. Whether used as an incredible family retreat, space for guests or extended family, or the foundation for a future secondary living space, the possibilities are substantial. Outside is where this home comes alive. The expansive custom pergola-covered deck overlooks the Valley Farm Ravine; a lush, mature ravine setting, creating a private backdrop for summer dinners, weekend barbecues and gatherings with the people who matter most. With updated flooring, renovated bathrooms and kitchen, new roof, double garage and no rental equipment, this is a home where the important work has already been done. More than a house, 2504 Linwood is a place to put down roots. Come see your future home today! (id:61476)
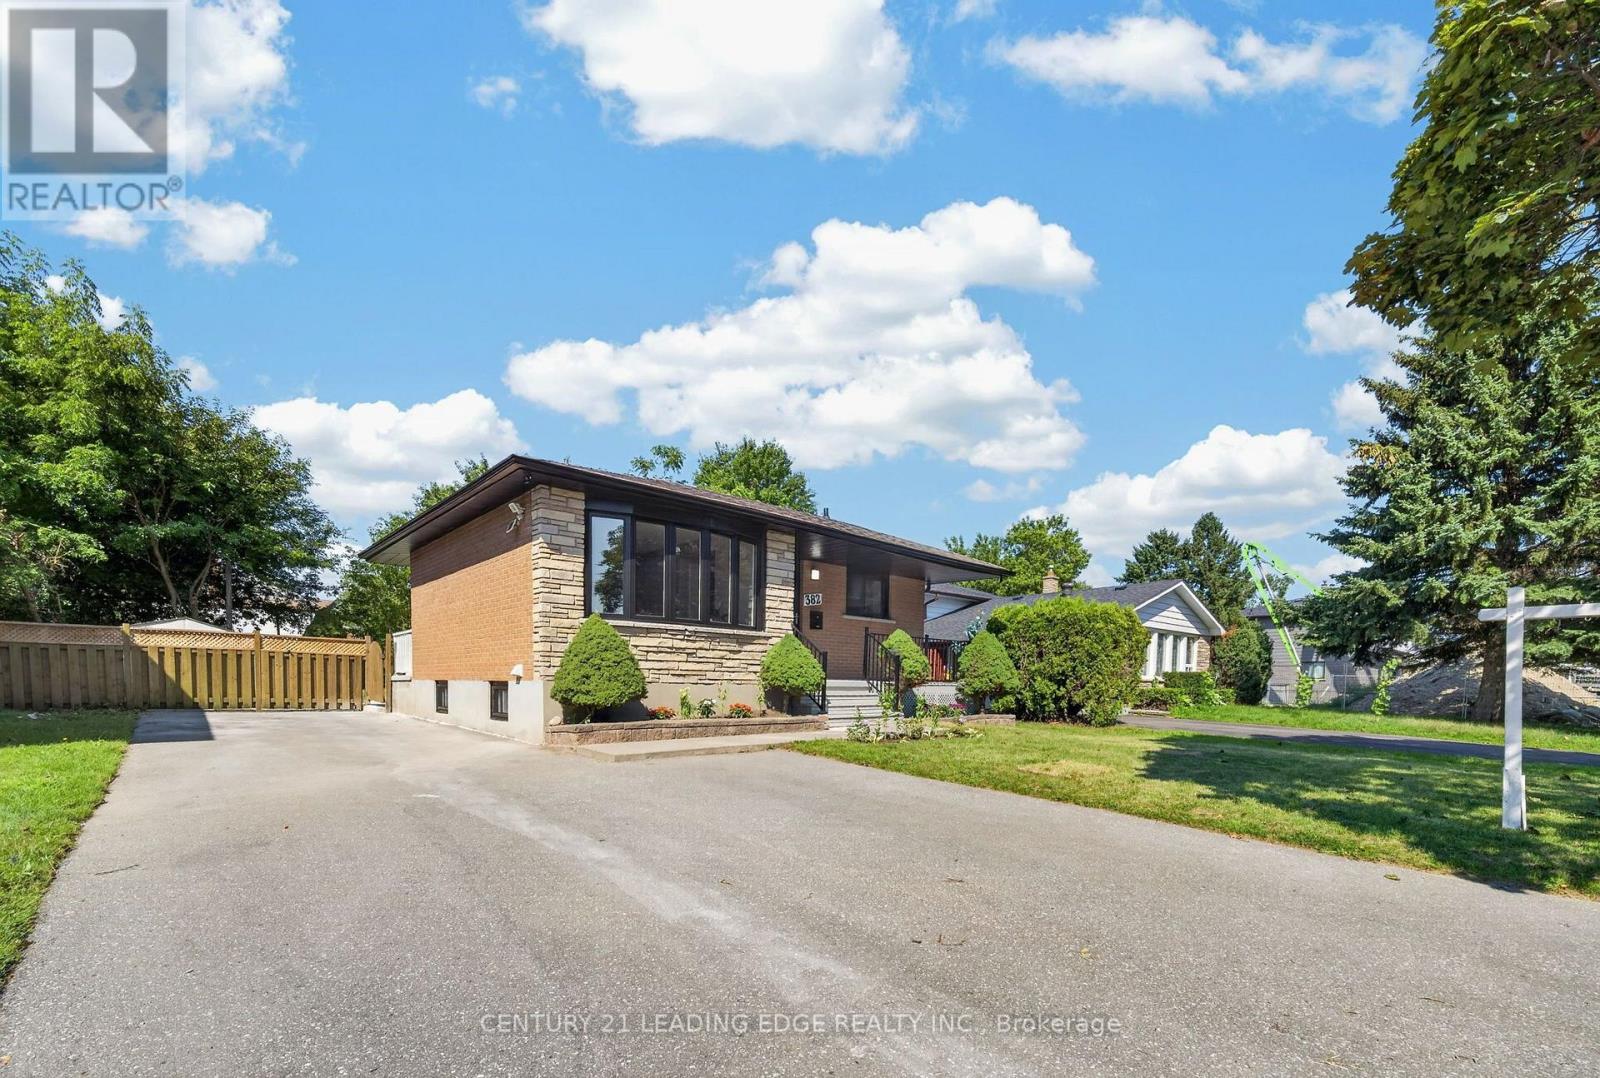
382 Fairlawn Street
Oshawa, Ontario
Welcome to this well-maintained bungalow located in the highly sought-after McLaughlin community of Oshawa. Featuring 3 bedrooms on the main level plus a 2-bedroom legal basement apartment, this home offers excellent flexibility for families, multi-generational living, or potential rental income. The Seller previously received approximately $2,000 per month in rent from the basement apartment. Just a 2-minute walk to a highly rated school. Ideally located close to Oshawa Golf and Curling Club, Lakeridge Health Oshawa, Oshawa Centre, Highway 401, public transit, schools, library, shopping, and other everyday amenities. Recent upgrades include an updated kitchen and washroom. A fantastic opportunity to own a versatile home in a convenient and desirable Oshawa neighbourhood. (id:61476)

20 Potts Lane
Scugog, Ontario
Experience tranquil waterfront living on the shores of Lake Scugog in the friendly community of Caesarea. This custom-built 4-bedroom home is nestled on approximately 100 feet of sand-bottom shoreline, boasting million-dollar Western sunset views. Situated on a private double-wide lot spanning over half an acre, the property offers a rare blend of seclusion and community. The open-concept main floor is flooded with natural light and features breathtaking water vistas, Brazilian hardwood floors, and multiple walkouts. The gourmet kitchen is a chef's dream, equipped with an oversized entertainer's island and direct lake views. The primary suite serves as a true retreat, complete with a walk-in closet, a 4-piece ensuite, and a private walkout to a deck overlooking the water. Designed for year-round enjoyment, the expansive main and upper decks offer ample space for hosting, complemented by a gas BBQ hookup and a private dock. Whether you are swimming, boating, and fishing in the summer, or skating, snowmobiling, and ice fishing in the winter, this home embraces an active lifestyle. Located just 15 minutes from the amenities of downtown Port Perry, 25 minutes from the 407, and approximately an hour from Toronto, this home offers the perfect balance of rural tranquility and convenience. Become a part of the desirable Williams Point community today. (id:61476)
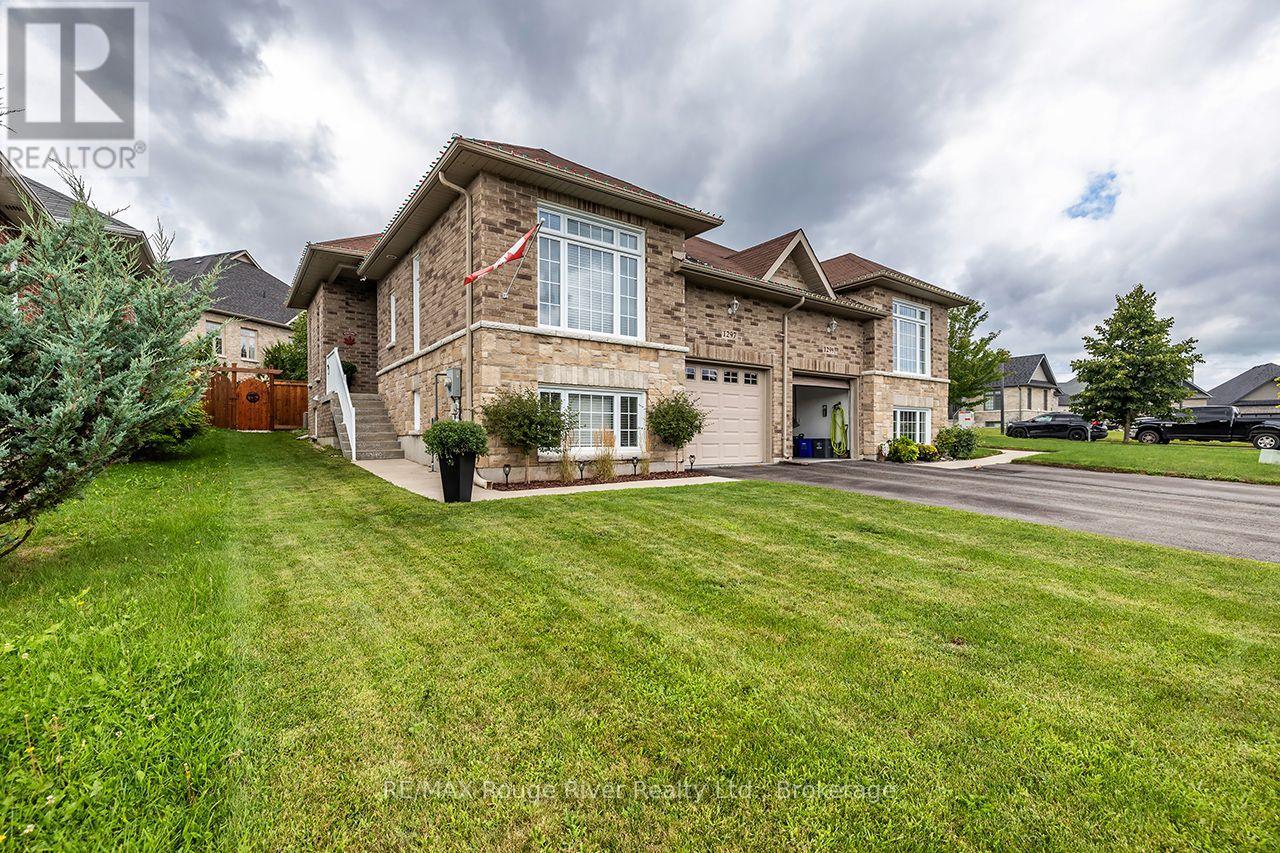
1297 Alder Road
Cobourg, Ontario
Tucked away on a peaceful Cul-de-Sac in one of Cobourg's most desirable neighbourhoods is a warm and inviting semi-raised bungalow that feels like "home" the moment you arrive. Natural light pours through generous windows, drawing your eye up to the airy main level, where an open-concept living and dining area creates an easy, comfortable flow for everyday living and relaxed entertaining. A gas fireplace anchors the space, casting a soft, flickering glow on cool evenings and offering a cozy gathering place for family and friends. Freshly painted throughout, the bright, functional kitchen offers ample cabinetry and workspace, plus a pleasant view that makes morning coffee and quiet breakfasts feel unhurried. Just beyond, the layout encourages connection-whether you're hosting holiday dinners or enjoying a simple weeknight meal. Beyond the dinette is a walkout to a private, gazebo-covered back deck overlooking the recently fenced backyard for solitude. Downstairs, large above-grade windows and the spacious rec room fill the space with soft daylight, creating an ideal spot for movie nights, a games area, or a home gym. A third bedroom and additional full bath offer flexibility for guests, teens, or a home office. It is situated in a nice area across from large, custom-built, desirable homes. In-ground Irrigation system [front and backyards]. Laminate Floors [Heavy Commercial Waterproof Flooring]. (id:61476)