

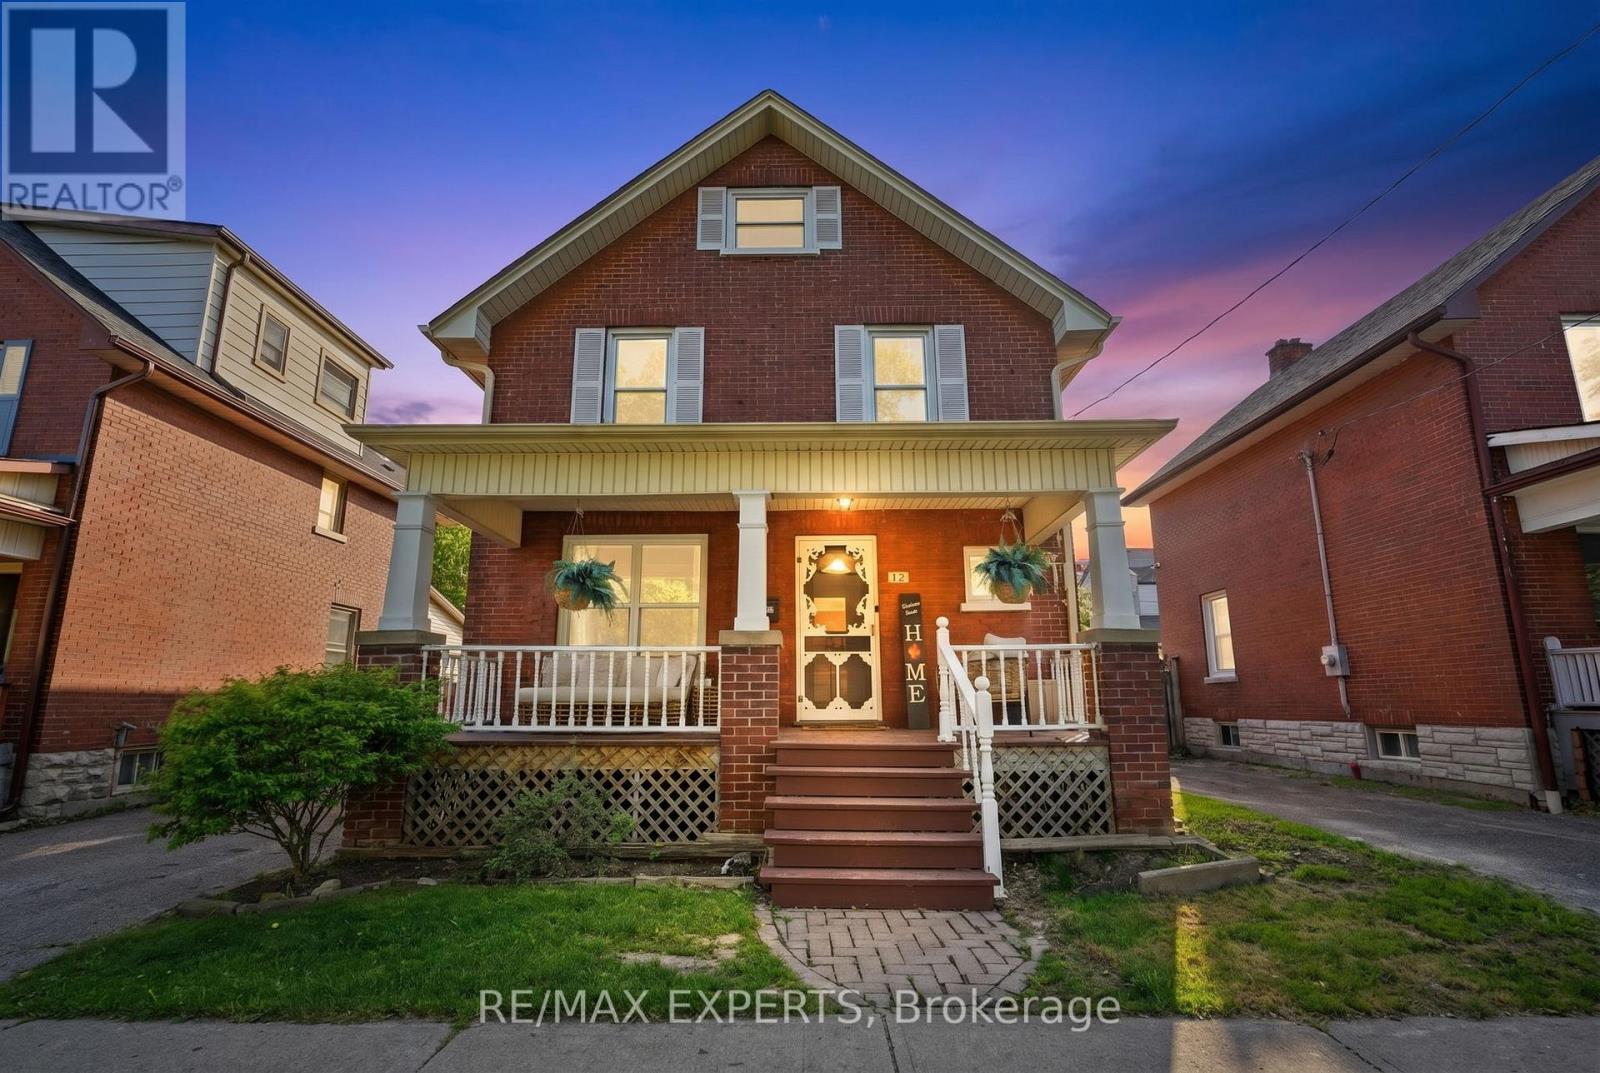
18 Rowe Street
Oshawa, Ontario
Welcome to 18 Rowe St! This charming 2.5-storey home is an excellent opportunity for first-time buyers, downsizers, or investors looking for great value in a convenient location. Featuring 3 bedrooms, a formal dining room, and a bright living room with beautifully redone hardwood floors, this home offers warmth, character, and functionality throughout.The spacious kitchen includes a walk-out to a covered deck and fully fenced yard, perfect for relaxing, entertaining, or enjoying outdoor space. The upper loft provides excellent potential and is ready for your finishing touches to create additional living space, a home office, studio, or playroom.The lower level is partially finished with drywall and ceiling already completed, offering plenty of storage and future usable space. Recent updates include a 2017 roof, upgraded electrical from knob and tube in 2022, 2025 Updated Plumbing, 2026 furnace maintenance, 2026 AC maintenance, freshly painted interior, freshly painted doors, refreshed hardwood flooring, new mortise lock door knobs, newer windows, driveway, and furnace.Located close to Highway 401, shopping, transit, and everyday amenities, this home combines character, updates, and convenience at an attractive price point. Direct Bell Fibe available. A fantastic opportunity to move in and make it your own! (id:61476)
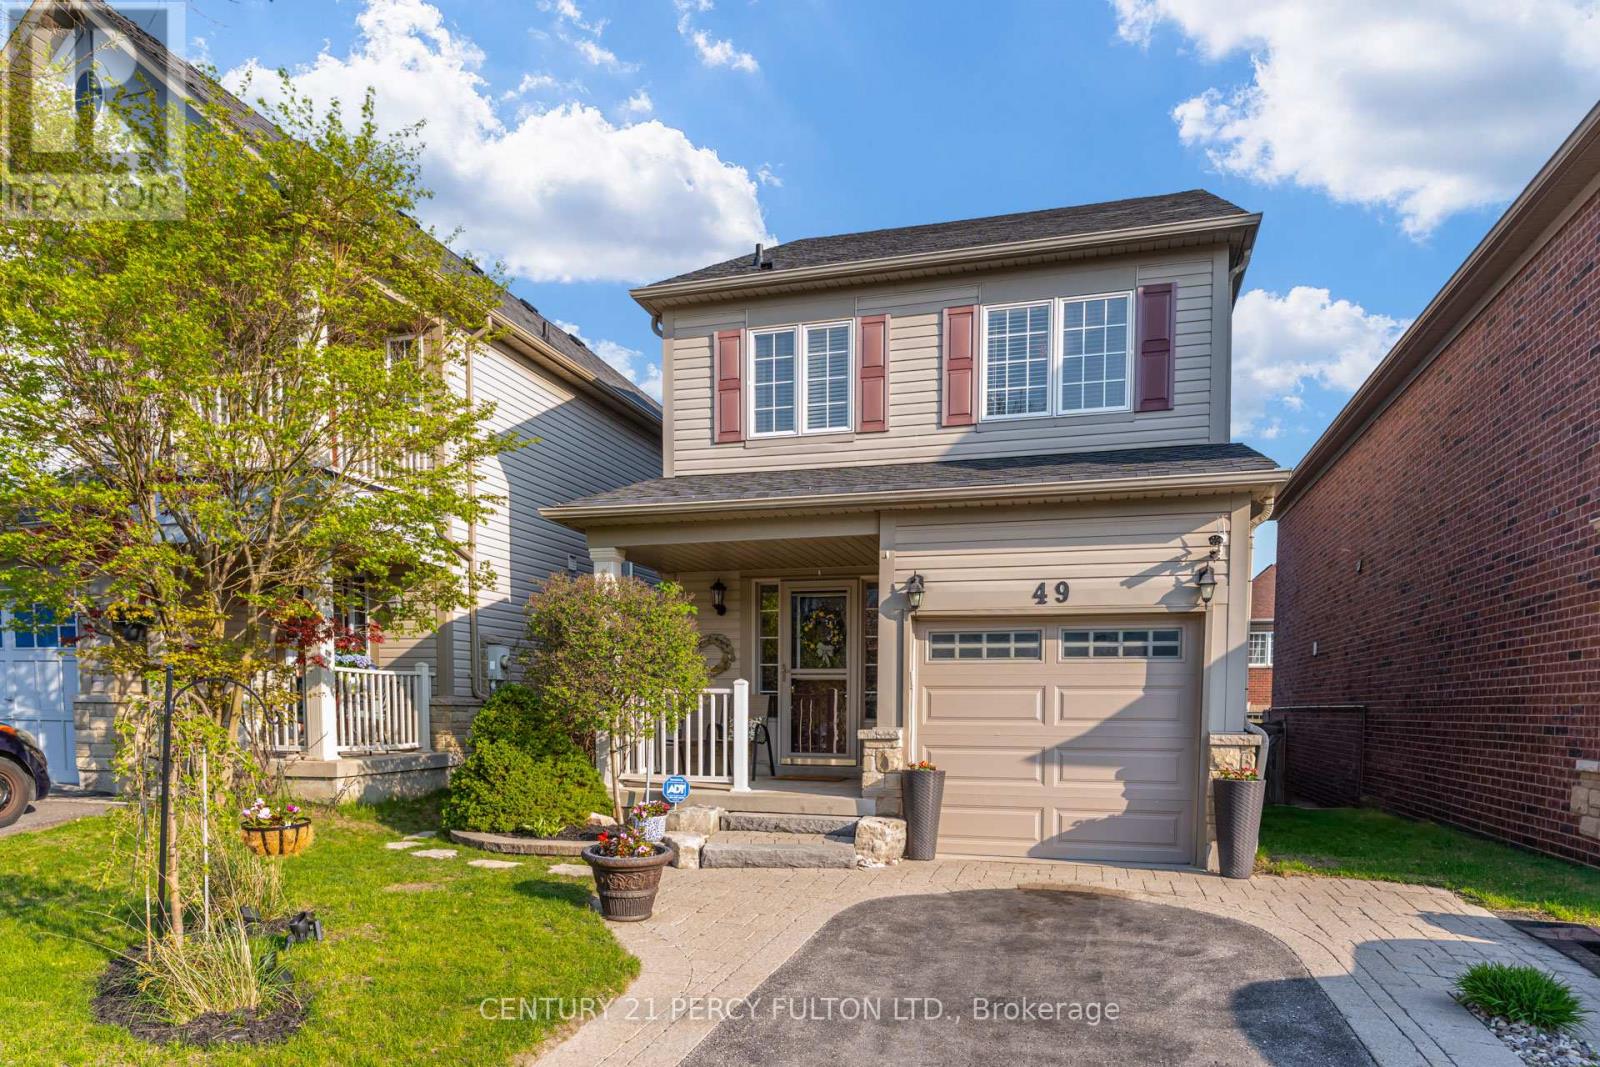
49 Bettina Place
Whitby, Ontario
3 Bedroom Detached Home In Highly Sought-After Rolling Acres Community In Whitby * 1470 Sq Ft* Carpet Free Home* Freshly Painted * Bright Open-Concept Layout * Hardwood Stairs With Wrought Iron Spindles* Breakfast Area With Walk-Out To Deck * Primary Bedroom Featuring Walk-In Closet & 4Pc Ensuite * Totally Updated Finished Basement * New Bathroom Vanities * Convenient Garage Access* Backyard Concrete Patio With Gazebo * Family-Friendly Location Close To Parks, Schools, Transit & All Amenities. Roof (5yrs) Furnace ( 6yrs) (id:61476)
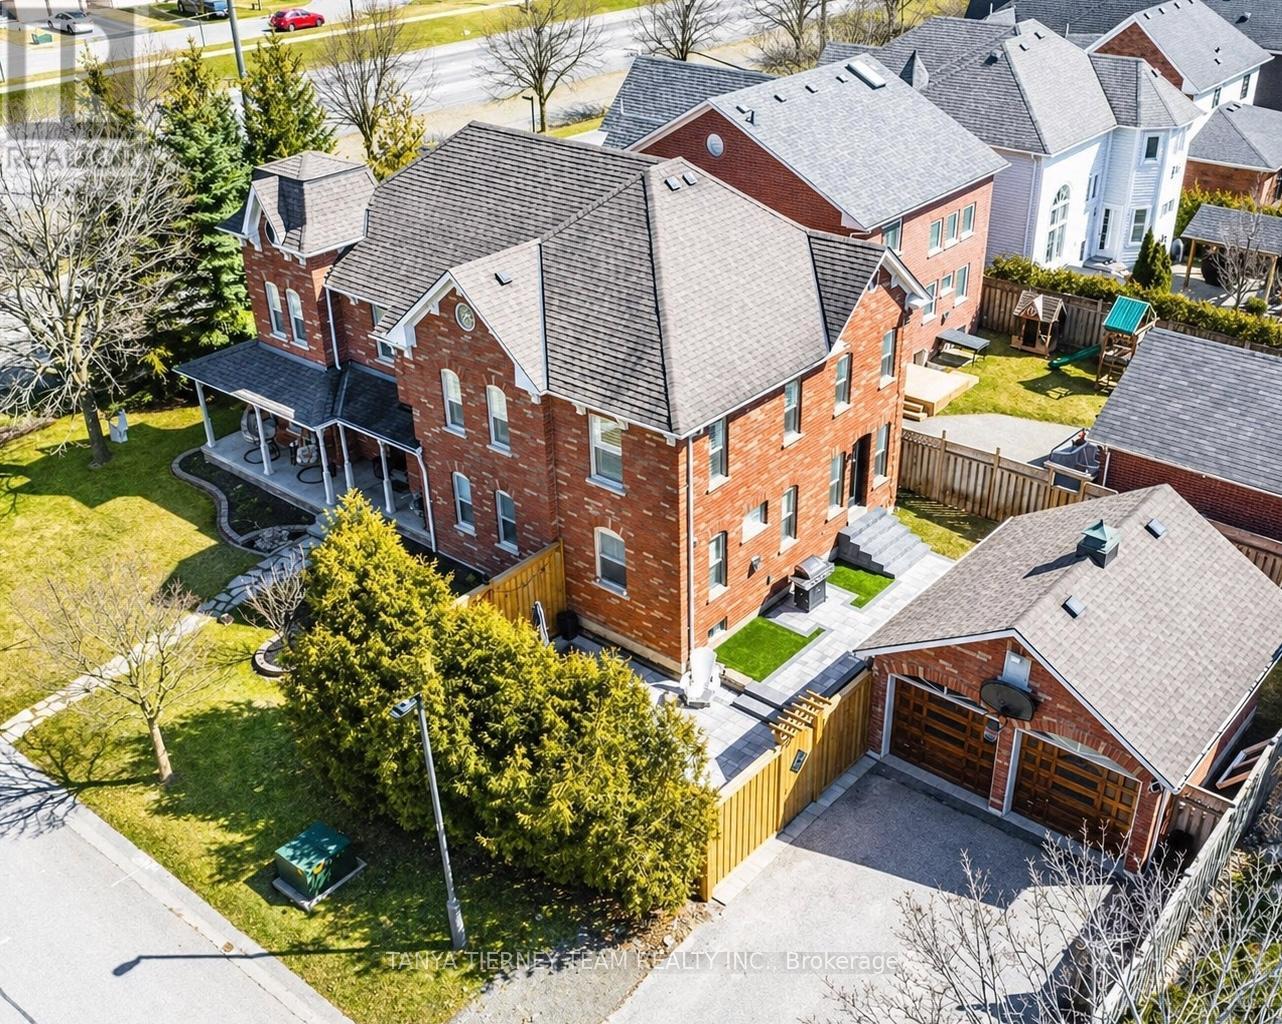
41 Zachary Place
Whitby, Ontario
Lifted from the pages of a magazine, this spectacular 4-bedroom family home offers nearly 3,000 sq ft of beautifully finished living space and an exceptional main floor designed for both everyday comfort and entertaining. Featuring extensive hand-scraped heritage maple hardwood flooring, a hardwood staircase with wrought iron spindles, pot lighting, and elegant california shutters, this home is loaded with high-end upgrades.The gourmet kitchen is a showstopper, complete with quartz countertops, custom subway tile backsplash, stainless steel appliances including a gas range, apron sink, and a large centre island with breakfast bar & accented by stylish pendant lighting. A garden door walkout leads to the private backyard oasis, professionally landscaped with interlock patio (2021), relaxing hot tub, lush gardens, natural gas BBQ hookup, and access to the gas-heated double detached garage.The main floor also offers formal living and dining rooms with coffered ceiling, a cozy family room with upgraded gas fireplace with custom mantle (2026) and backyard views, a convenient home office, and a sunken laundry room. Upstairs, find four generously sized bedrooms including a luxurious primary retreat with a spa-inspired 5-piece ensuite featuring a custom granite double vanity, glass rain shower, heated floors, feature wall, and a stand-alone soaker tub with fireplace views. Dual walk-in closets include custom organizers. Additional updates include windows (2019), two-stage furnace (2020), upgraded attic insulation, and a 30-year roof (2010). The unspoiled basement offers above-grade windows, fully framed, insulated, roughed in plumbing for wet bar/bath and hookup for gas fireplace. Pride of ownership is evident throughout this exceptional home! Steps to sought after schools, parks, downtown Brooklin shops & easy hwy 407 access for commuters! (id:61476)
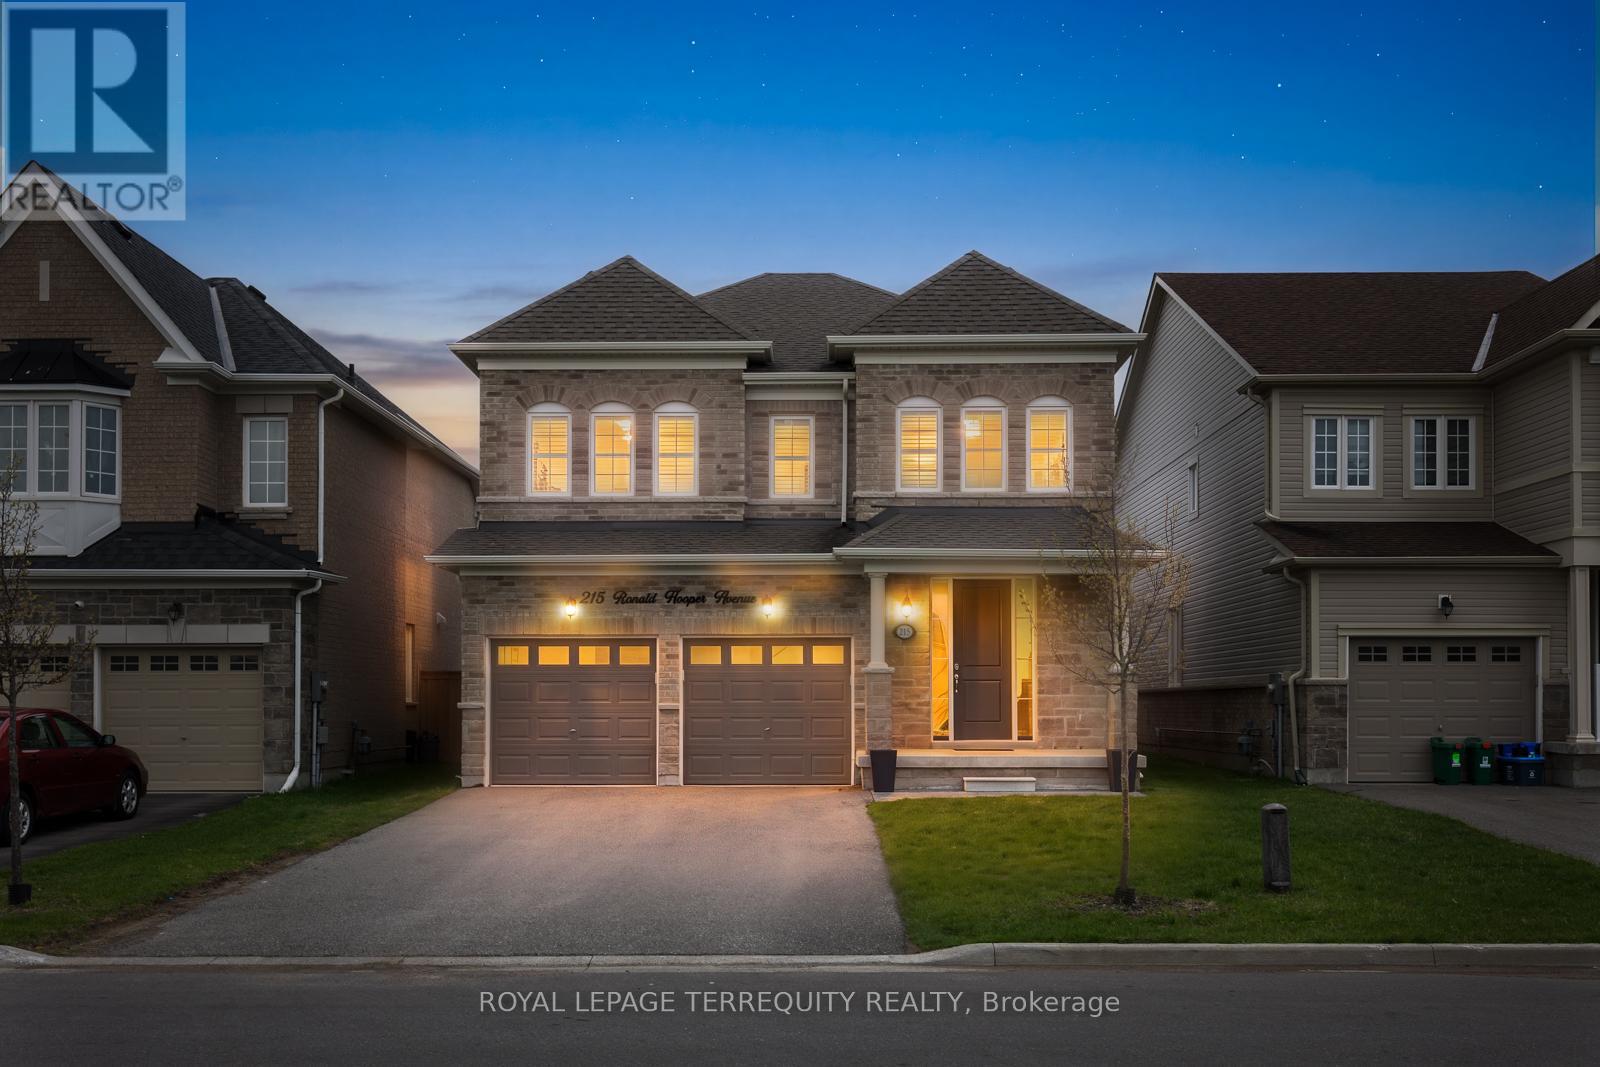
215 Ronald Hooper Avenue
Clarington, Ontario
Welcome to 215 Ronald Hooper Ave in the heart of Bowmanville! Built in 2020 and offering approximately 2,733 sq ft plus a finished basement, this stunning 4+1 bedroom, 4 bathroom family home checks every box. Featuring smooth ceilings throughout, 9-ft ceilings on the main floor, pot lights, hardwood flooring, and a functional open concept layout designed for modern living. The upgraded kitchen boasts stainless steel appliances, quartz countertops, updated backsplash, breakfast bar, and an eat-in area with walk-out to the fully fenced backyard with patio. The inviting living room showcases a cozy gas fireplace with custom built-in shelving, while the large dining room is perfect for hosting family gatherings. Convenient main floor laundry and garage access add to the home's practicality. Upstairs, the spacious primary retreat features double door entry, a large walk-in closet, and a 4-piece ensuite. All bedrooms enjoy bathroom access, with two private ensuites and a semi-ensuite shared between the remaining bedrooms. A second-floor den/nook provides the perfect space for a home office or reading area. The finished basement offers incredible additional living space with a large rec room, ample storage, an additional bedroom, salon area easily convertible to a home office, and bathroom rough-in. No sidewalk allows for 6 total parking spaces. Ideally located minutes to Highways 401 & 407, schools, parks, and all amenities - the perfect place to call home! (id:61476)
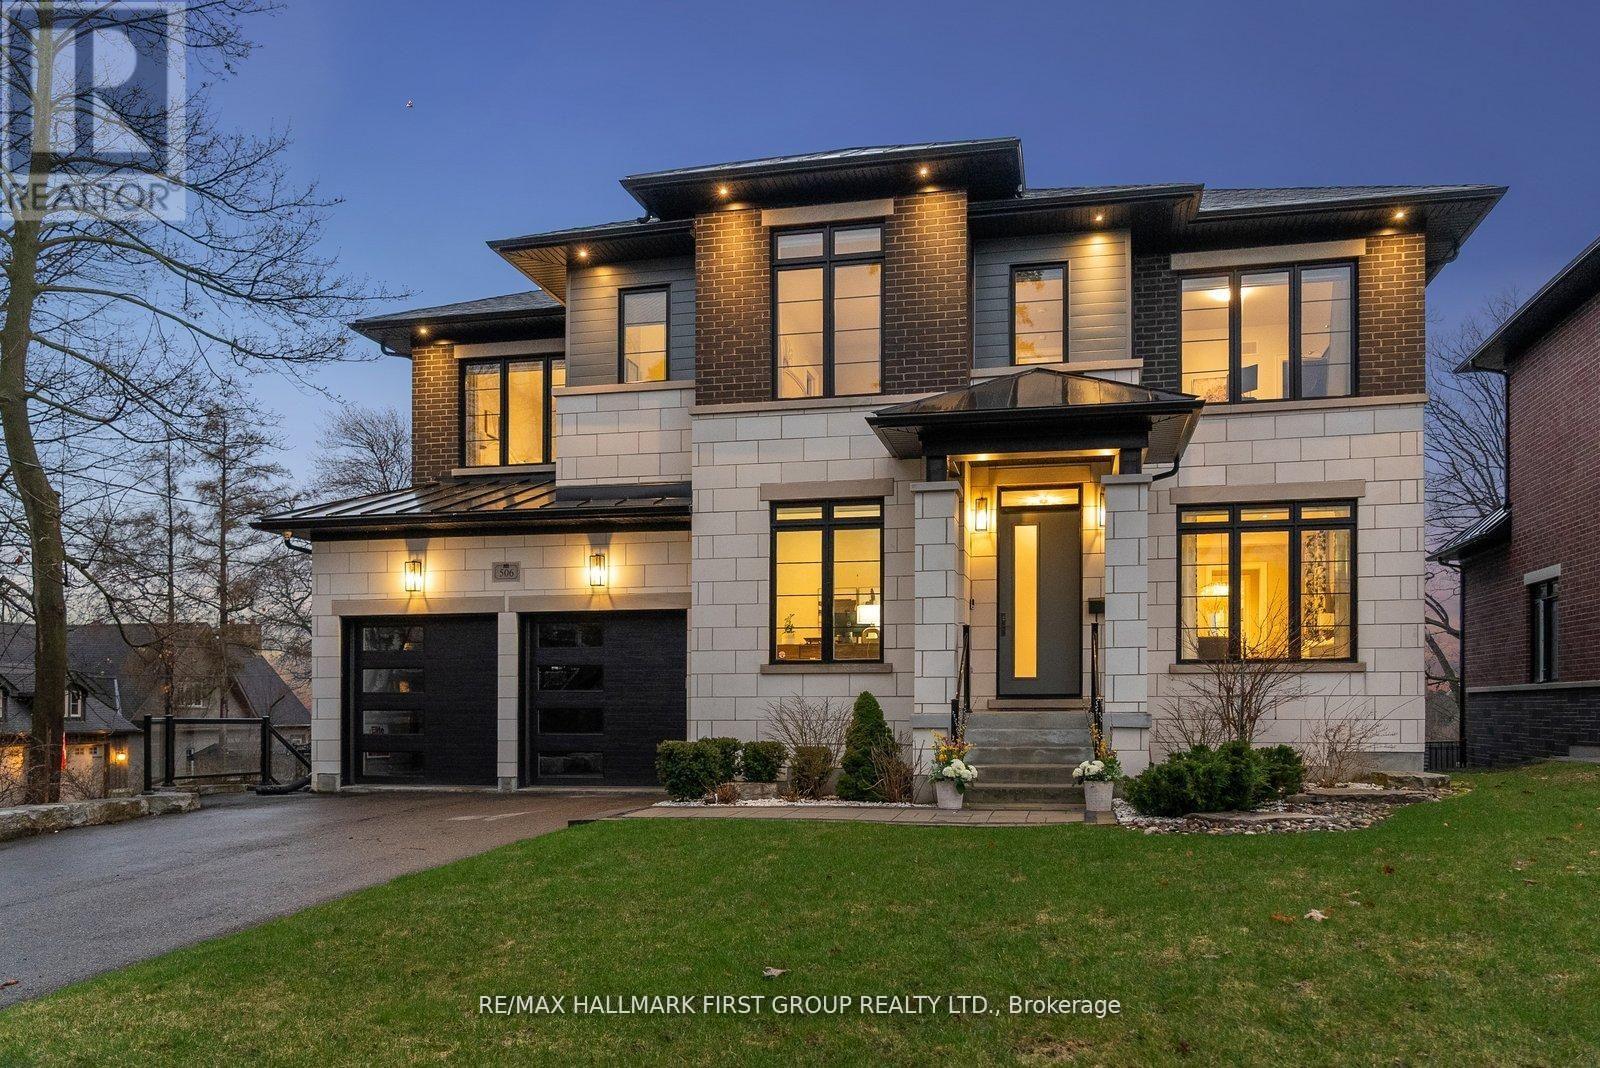
506 Rougemount Drive
Pickering, Ontario
Welcome home to 506 Rougemount Drive, set on one of Pickering's most coveted streets and backing directly onto the protected Rouge Valley. This exceptional ultra-modern residence offers nearly 4,000 square feet above grade, complemented by a fully finished walk-out lower level designed for seamless multi-generational living, along with a three-car garage featuring a tandem configuration. From the moment you arrive, the home's presence is undeniable, defined by clean architectural lines, expansive windows, and a refined façade set against a private natural backdrop. Inside, thoughtfully designed living spaces offer elevated finishes, generous principal rooms, and a layout that balances everyday comfort with upscale entertaining. The main level is filled with natural light and anchored by a sophisticated kitchen with premium materials and timeless design. The upper level features four spacious bedrooms with ensuite access, including a beautifully appointed primary retreat complete with a spa-inspired five-piece bath. The walk-out lower level offers a fully contained two-bedroom in-law suite, ideal for extended family or flexible living arrangements. Positioned on a premium ravine lot, the property offers a rare lifestyle defined by privacy, open views, and direct connection to nature, where sunsets and surrounding wildlife become part of the everyday experience. Conveniently located within close proximity to GO Transit and Highway 401, this home provides efficient access to the downtown core while being just moments from waterfront trails, cycling routes, and scenic green space. If you schedule a tour at dusk you will likely experience a beautiful sunset and a family of deer wondering through the back- a truly wonderful experience to share. (id:61476)
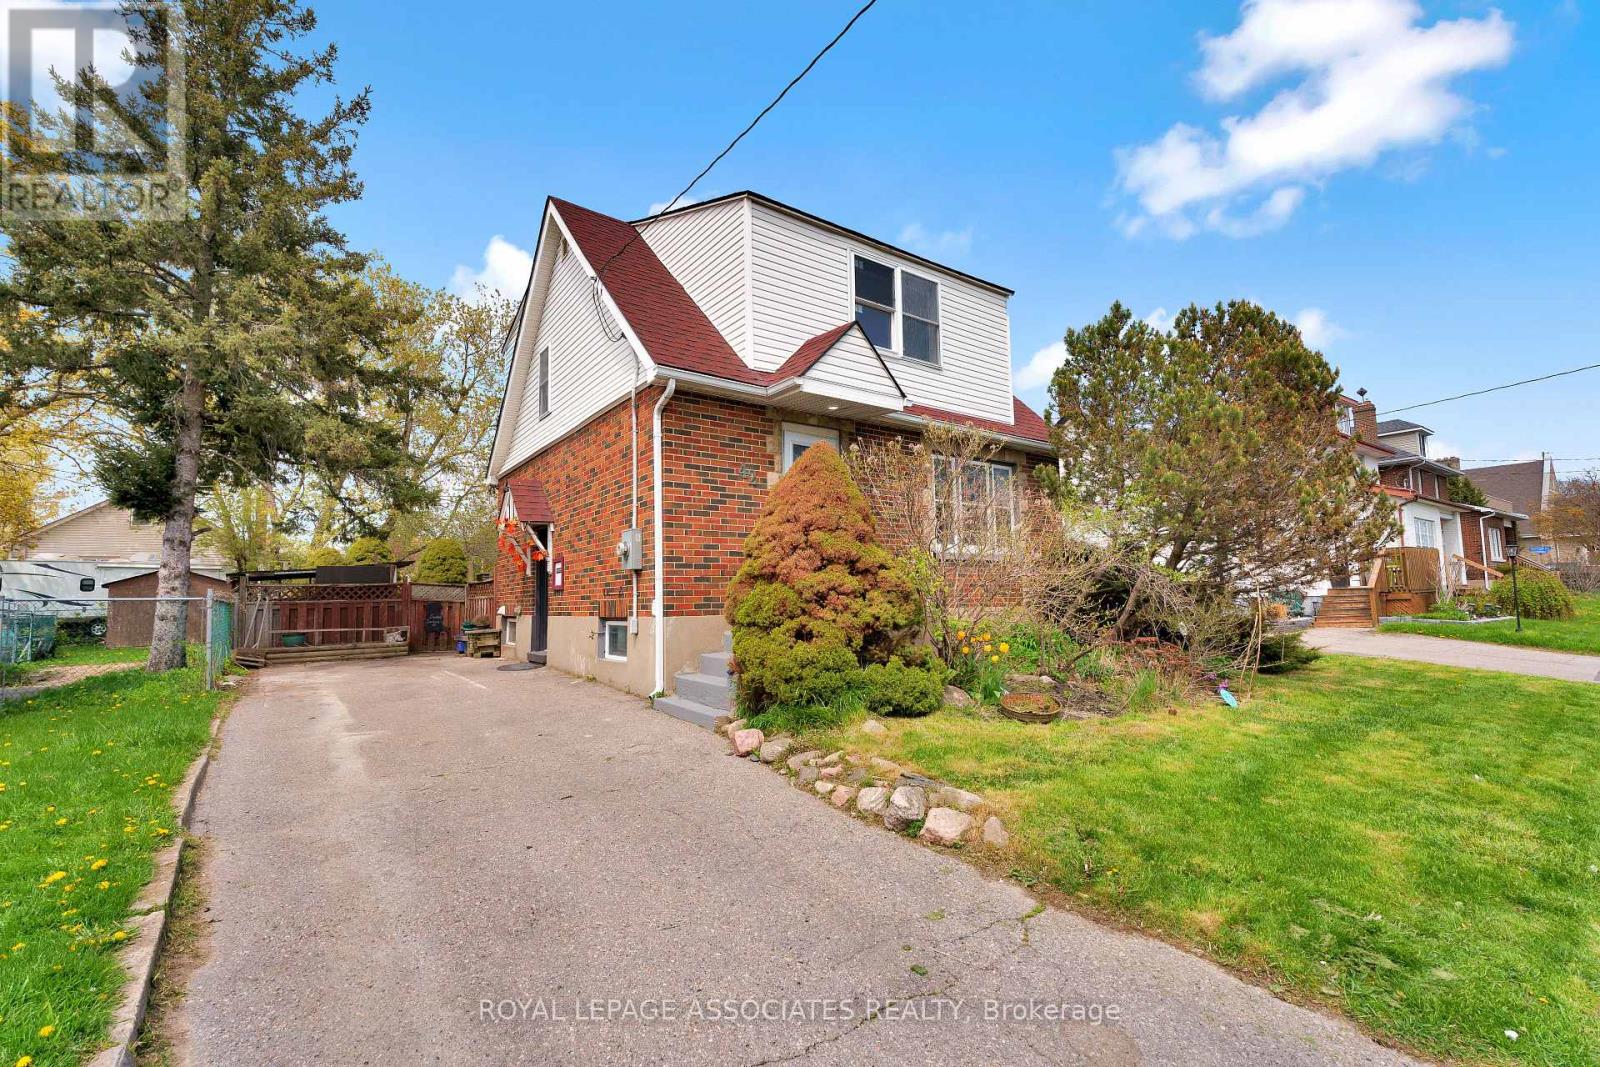
42 Rossland Road W
Oshawa, Ontario
Beautifully Renovated Detached 2-Storey Home Situated On A Large Lot With A Huge Private Backyard! Featuring A Bright Open-Concept Main Floor With Modern Finishes, New Flooring Throughout, Pot Lights, Updated Lighting, And A Spacious Renovated Kitchen With Stainless Steel Appliances And Plenty Of Cabinet Space. Fully Renovated Main Bathroom Plus Convenient Main Floor Powder Room. Spacious Living And Dining Areas Perfect For Everyday Living And Entertaining. Partially Finished Lower Level With Separate Entrance Offers Excellent Additional Living Space And In-Law Potential. New Basement Windows Added. Private Driveway Parking. Massive Backyard With Mature Trees, Patio Area, And Garden Shed. Conveniently Located Close To Schools, Parks, Shopping, Transit, Hospital, And Highway Access. Move-In Ready Opportunity Ideal For Families, First-Time Buyers, Investors, Or Multi-Generational Living. (id:61476)
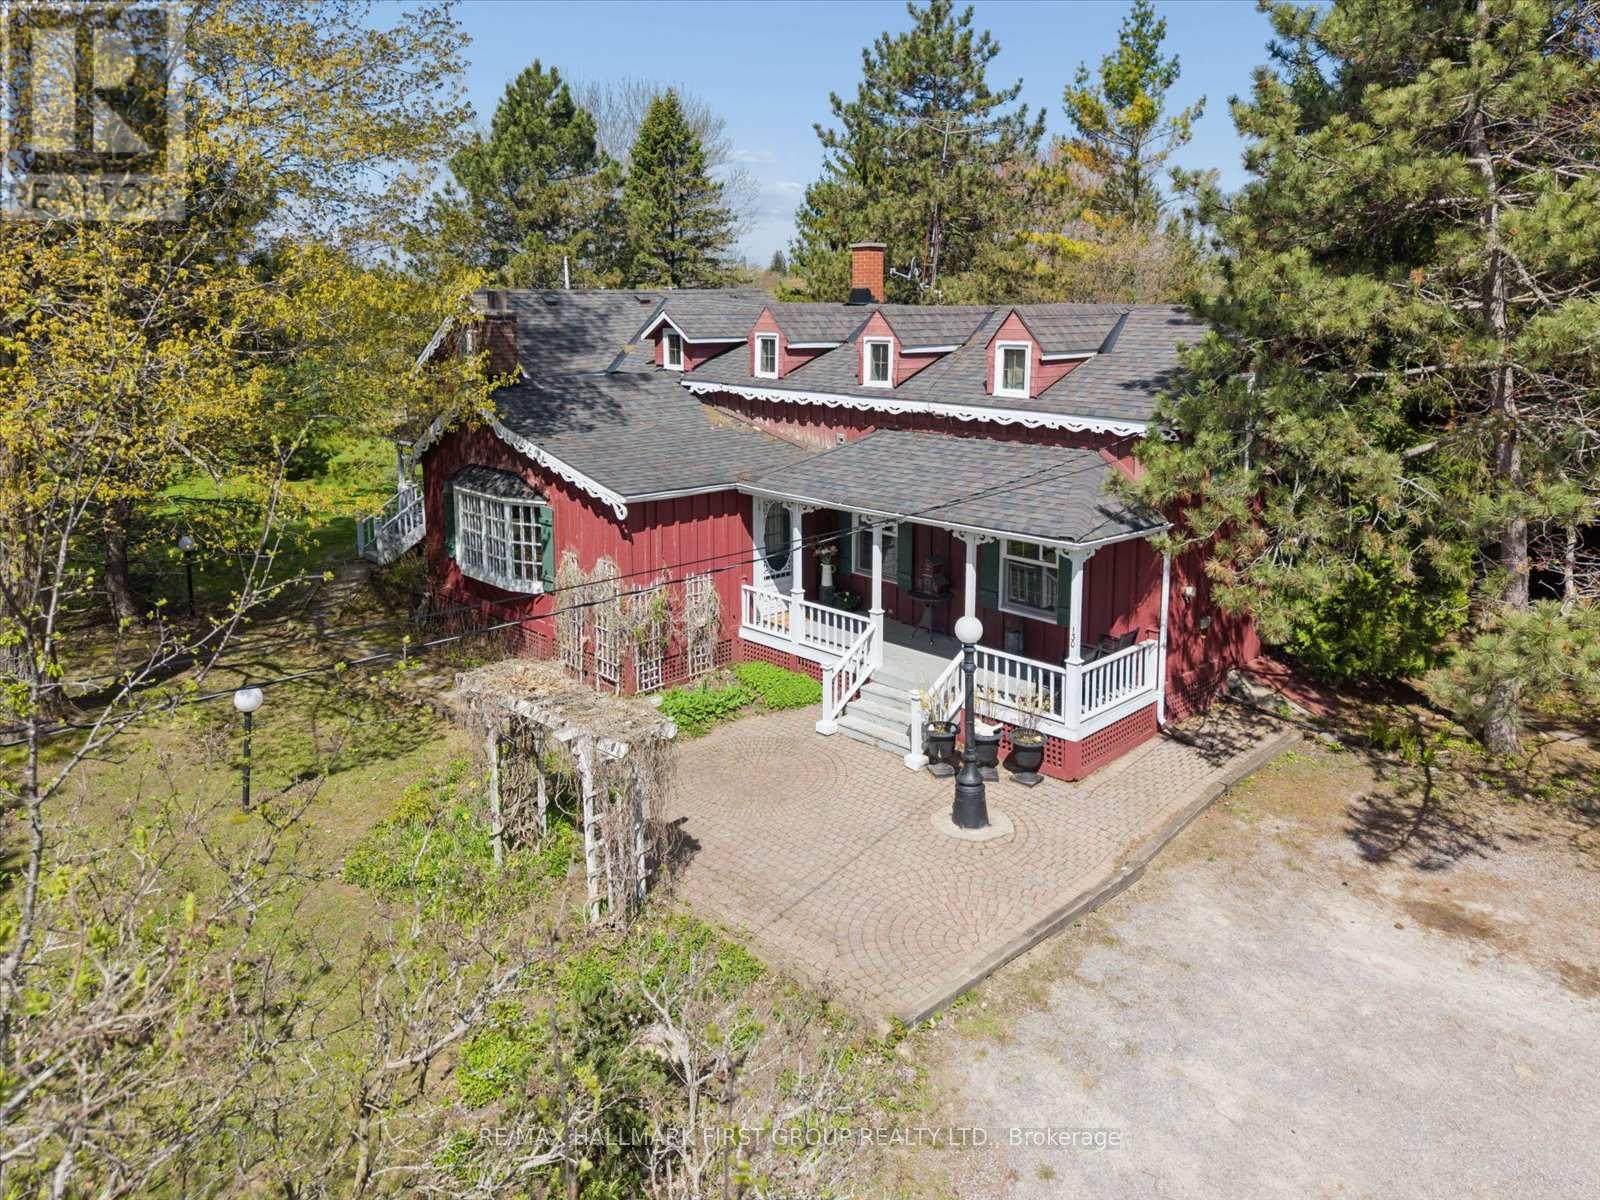
130 Myrtle Road E
Whitby, Ontario
Welcome to this beautifully preserved century farmhouse set on approximately 1 acre in the prestigious Ashburn community of Whitby. Rich in character and thoughtfully maintained, this unique home offers over 3,400 sq ft of living space, a separate in-law suite, multiple outbuildings, and the warmth and charm only a historic home can provide. Original details blend seamlessly with comfortable everyday living, including wide plank hardwood flooring, exposed beams, skylights, and multiple fireplaces throughout. The spacious country kitchen features a centre island, wood stove, and views overlooking the property, while the large family room offers a gas fireplace and abundant natural light. Multiple principal rooms provide flexibility for entertaining and family living. Upstairs features generously sized bedrooms including a spacious primary retreat with walk-in closet and sitting area, plus the convenience of upper-level laundry. The separate in-law suite offers independent access, its own kitchen, living area, loft bedroom, separate laundry, and excellent flexibility for extended family or multi-generational living. Surrounded by mature trees and open green space, the property also features a detached garage, original drive shed, additional outbuildings, perennial gardens, and ample parking. A rare opportunity to own a distinctive country property in one of Whitby's most sought-after rural communities, just minutes to amenities, golf, schools, and commuter routes. (id:61476)
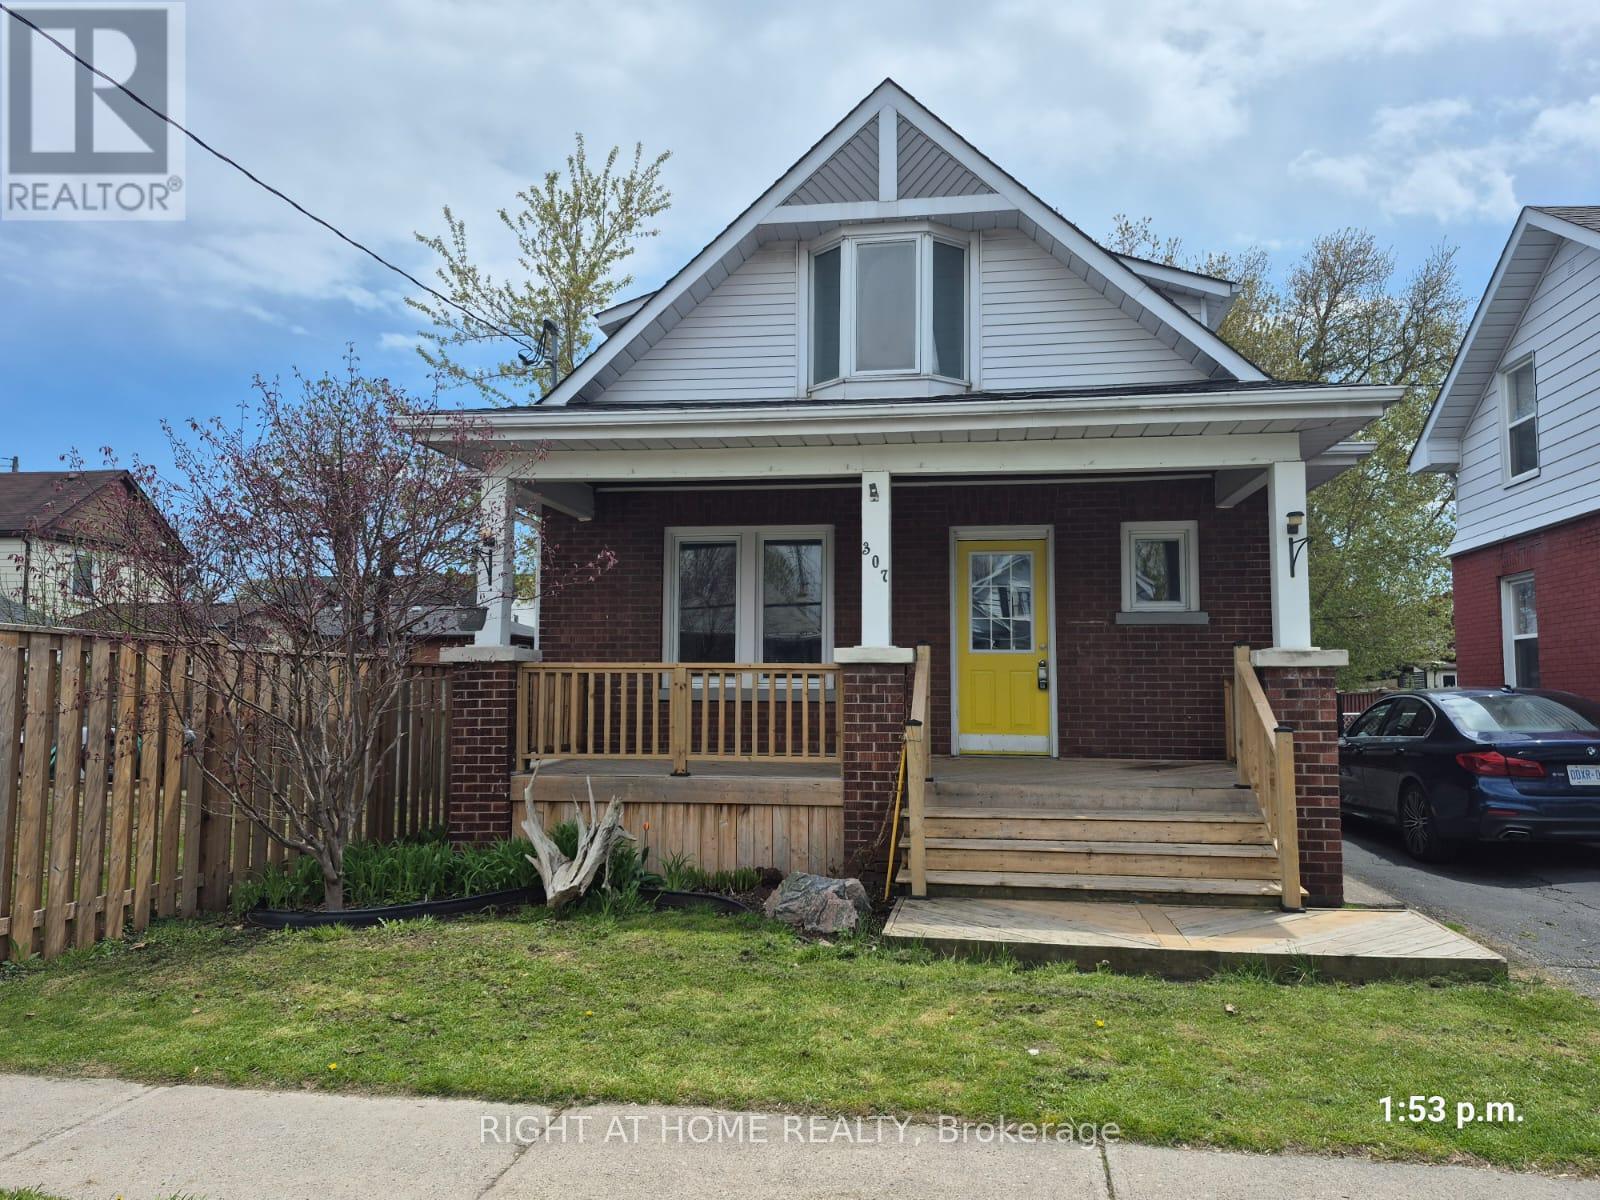
307 Eulalie Avenue
Oshawa, Ontario
Welcome to this nicely maintained detached three-bedroom home situated on a generous lot in a convenient Oshawa neighbourhood. Featuring a front porch, newer flooring, and fresh paint throughout, this home offers comfortable and move-in-ready living. Enjoy a large deck overlooking the fenced backyard, perfect for entertaining or relaxing. The basement includes a washroom, laundry area, and an additional bedroom. Located just steps to Bathe Park and a community centre across the street, as well as the Boys and Girls Club of Durham (approximately 400 metres east), shopping, transit, and Costco Wholesale (less than 2 km away). Conveniently close to downtown amenities and offering easy access to Highway 401. An ideal opportunity for first-time buyers, downsizers, or investors seeking a well-located property in Oshawa. (id:61476)
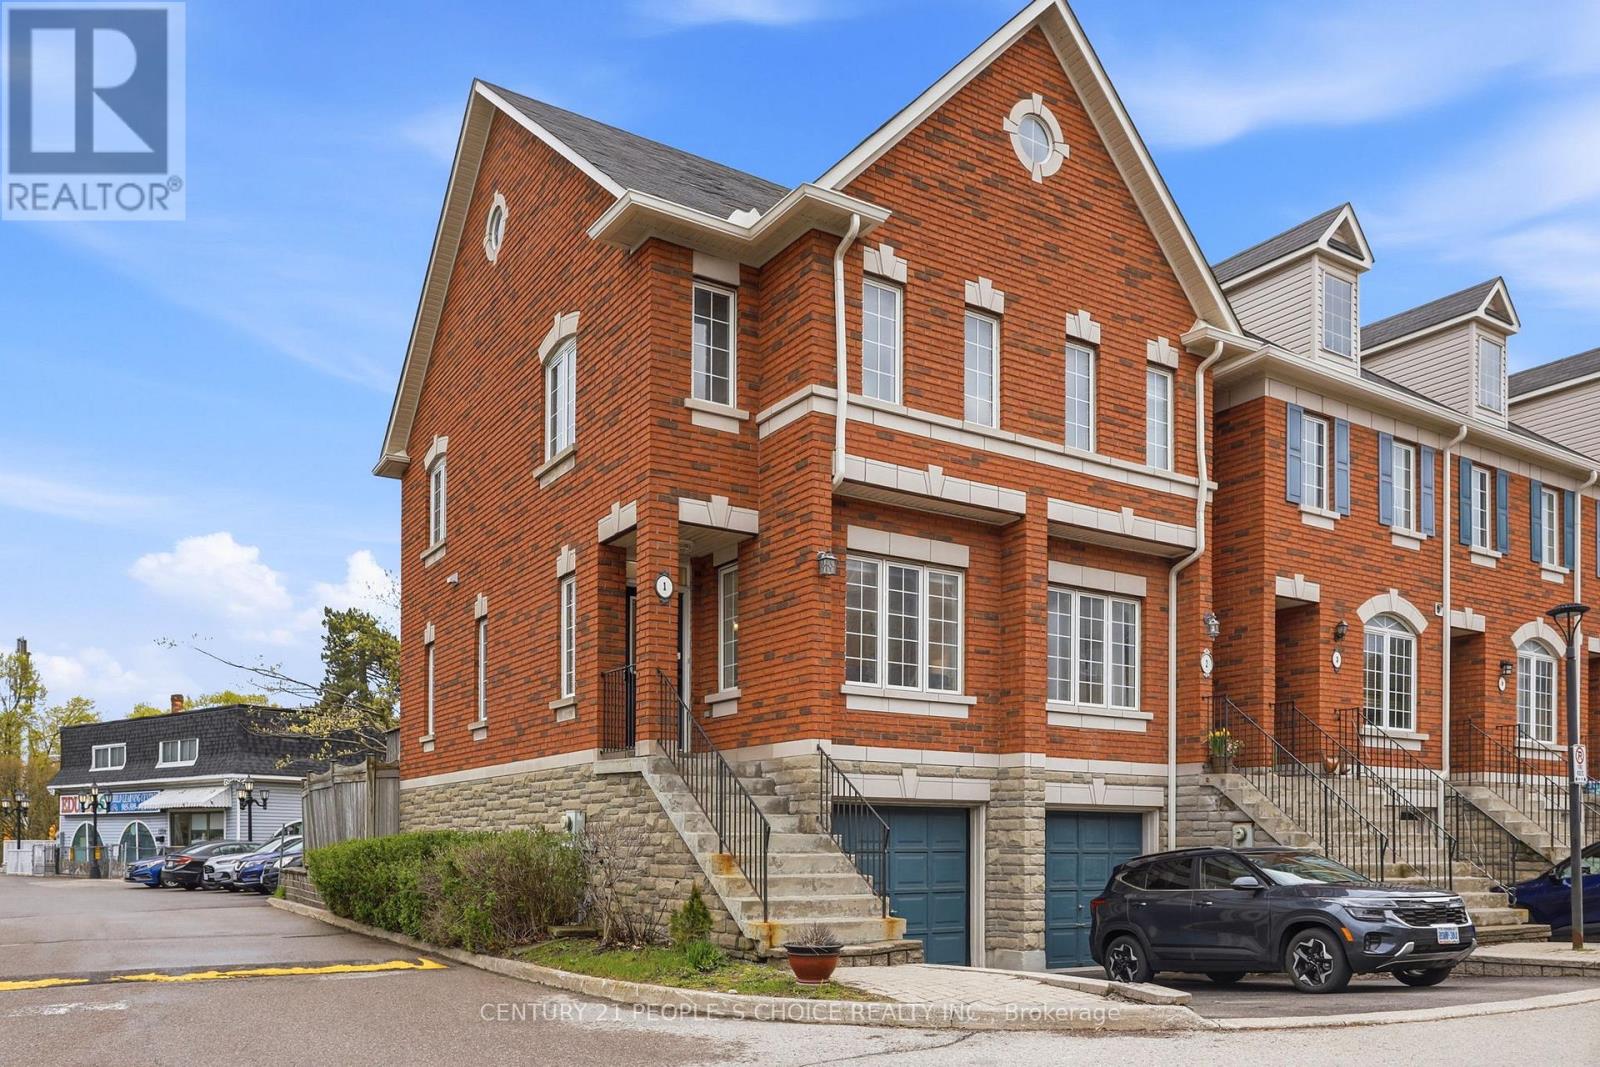
1 - 1330 Altona Road
Pickering, Ontario
Recently Renovated Corner Unit Townhome With Modern Upgrades Located In The Prestigious Rougemount Neighborhood in Pickering Beside Rouge National Park! Welcome to this beautifully updated corner unit townhome offering extra privacy, abundant natural light, and an unbeatable location with nature right at your doorstep. Surrounded by top-rated schools and scenic trails, this move-in-ready home is perfect for couples or growing families. The main floor features impressive 9-foot ceilings and a bright open-concept living and dining area, creating a spacious and modern atmosphere perfect for everyday living and entertaining. Freshly painted in April 2026, the home also features 2 renovated washrooms, stylish new light fixtures, and elegant pot lights throughout the main living area, dining room, and both bedrooms on the upper floor. The bright and modern interior creates a warm and inviting feel from the moment you walk in. Exquisite Oak Hardwood floors throughout the main floor. Step outside to enjoy a full-size deck and a fully fenced backyard - the perfect space for summer BBQs, entertaining guests, and family gatherings. Additional upgrades include: New washer & dryer, New furnace & AC, New refrigerator, New light fixtures throughout the house, New vanity for both Washrooms, New toilets for both washrooms. This beautiful townhome also includes a 1-car garage, private driveway parking, and convenient 24/7 visitor parking within the townhouse complex. Located minutes from shopping, major highways, and close to University of Toronto Scarborough, this home offers the perfect blend of comfort, convenience, and outdoor living. This stunning corner unit townhome won't last long - book your showing today! (id:61476)
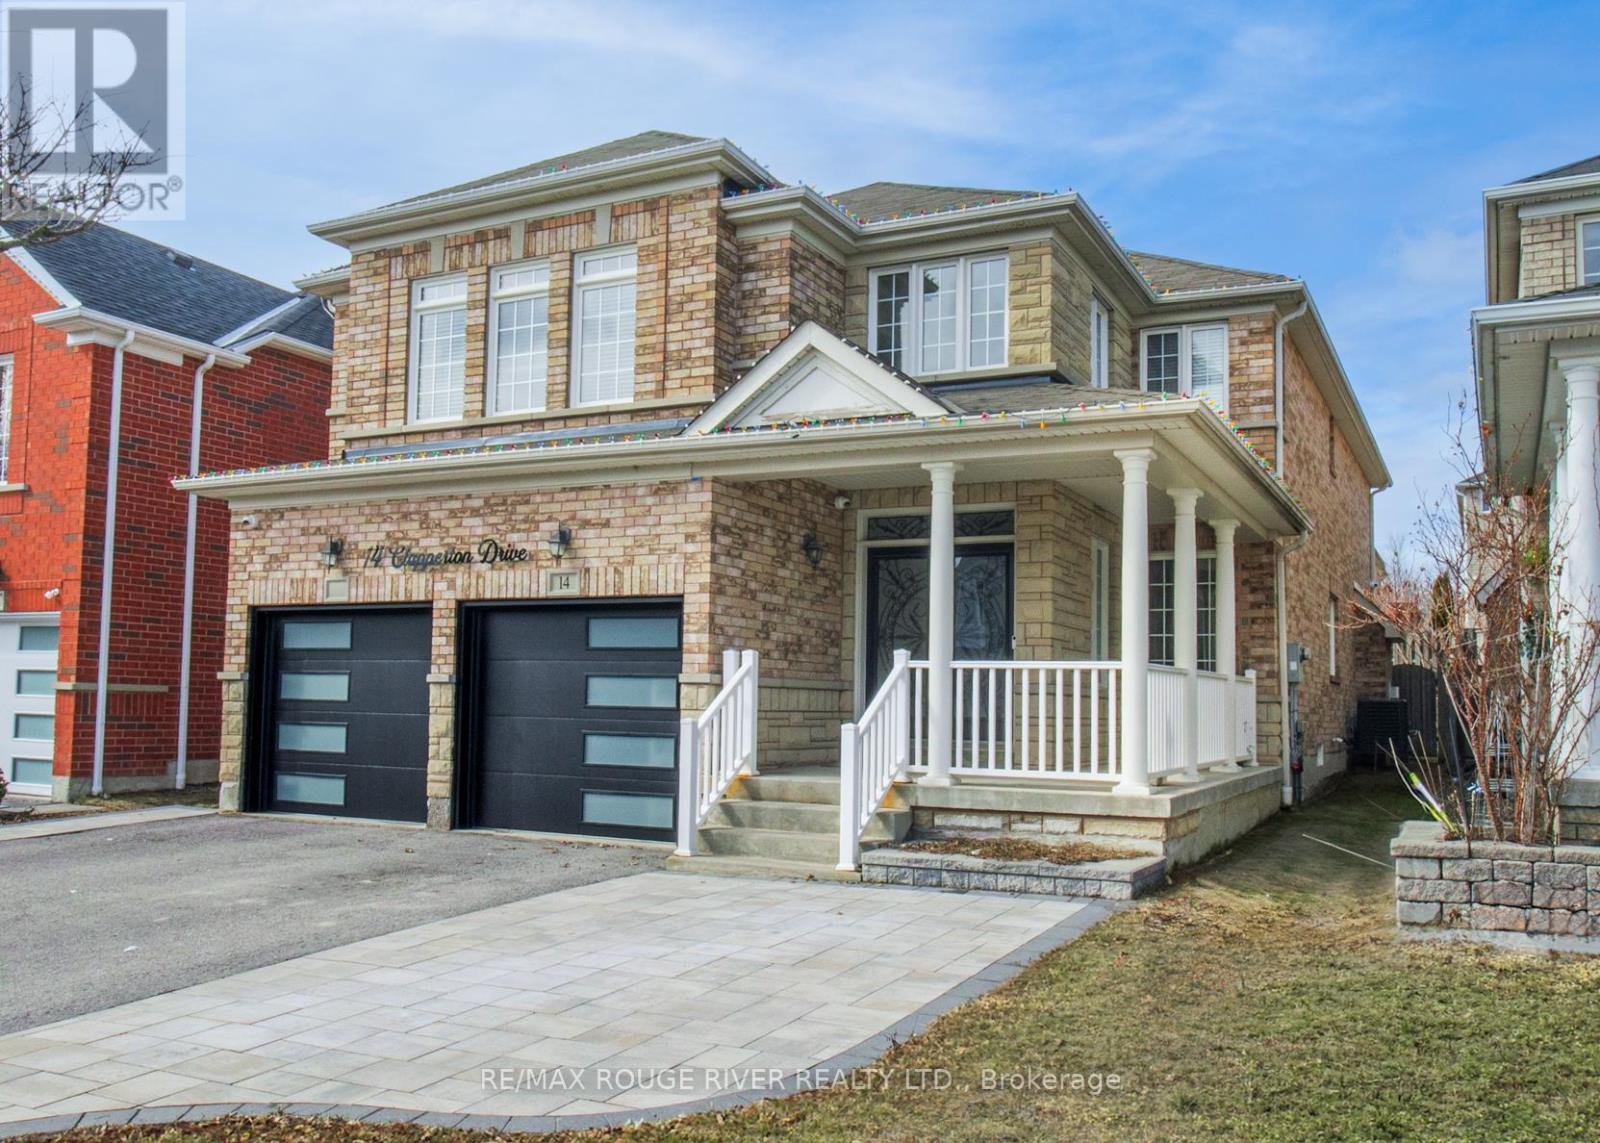
14 Clapperton Drive
Ajax, Ontario
Welcome to 14 Clapperton Drive, offering an abundance of space 3,050 sq ft family home, incredible room to live, work, and entertain. Featuring 4 generously sized bedrooms, 4 bathrooms, and two separate family rooms, main floor office, welcoming foyer open to above, main floor laundry room with access to the garage, this property provides comfort and versatility for households of all sizes. The bright, open layout is perfect for gatherings, while the well-designed floor plan allows everyone to enjoy their own space. Ideally located in a sought-after Northwest Ajax neighbourhood close to schools, parks, shopping, and transit-this is the perfect place to call home! (id:61476)

41 Martinworth Lane
Ajax, Ontario
Beautiful upgraded 3 bedroom condo townhome with nearly $20,000 spent on upgrades. Living room with mirage java hardwood floor, eat-in kitchen with upgraded cabinets, backsplash & built in microwave. Upgraded oak stairs, railings and posts. Master with 4pc ensuite and his and hers closets. Lower level rec room with walk out to yard. California shutters throughout. Upgraded baseboards. Move in ready, shows a 10+ close to shopping, entertainment, transit & 401. (id:61476)
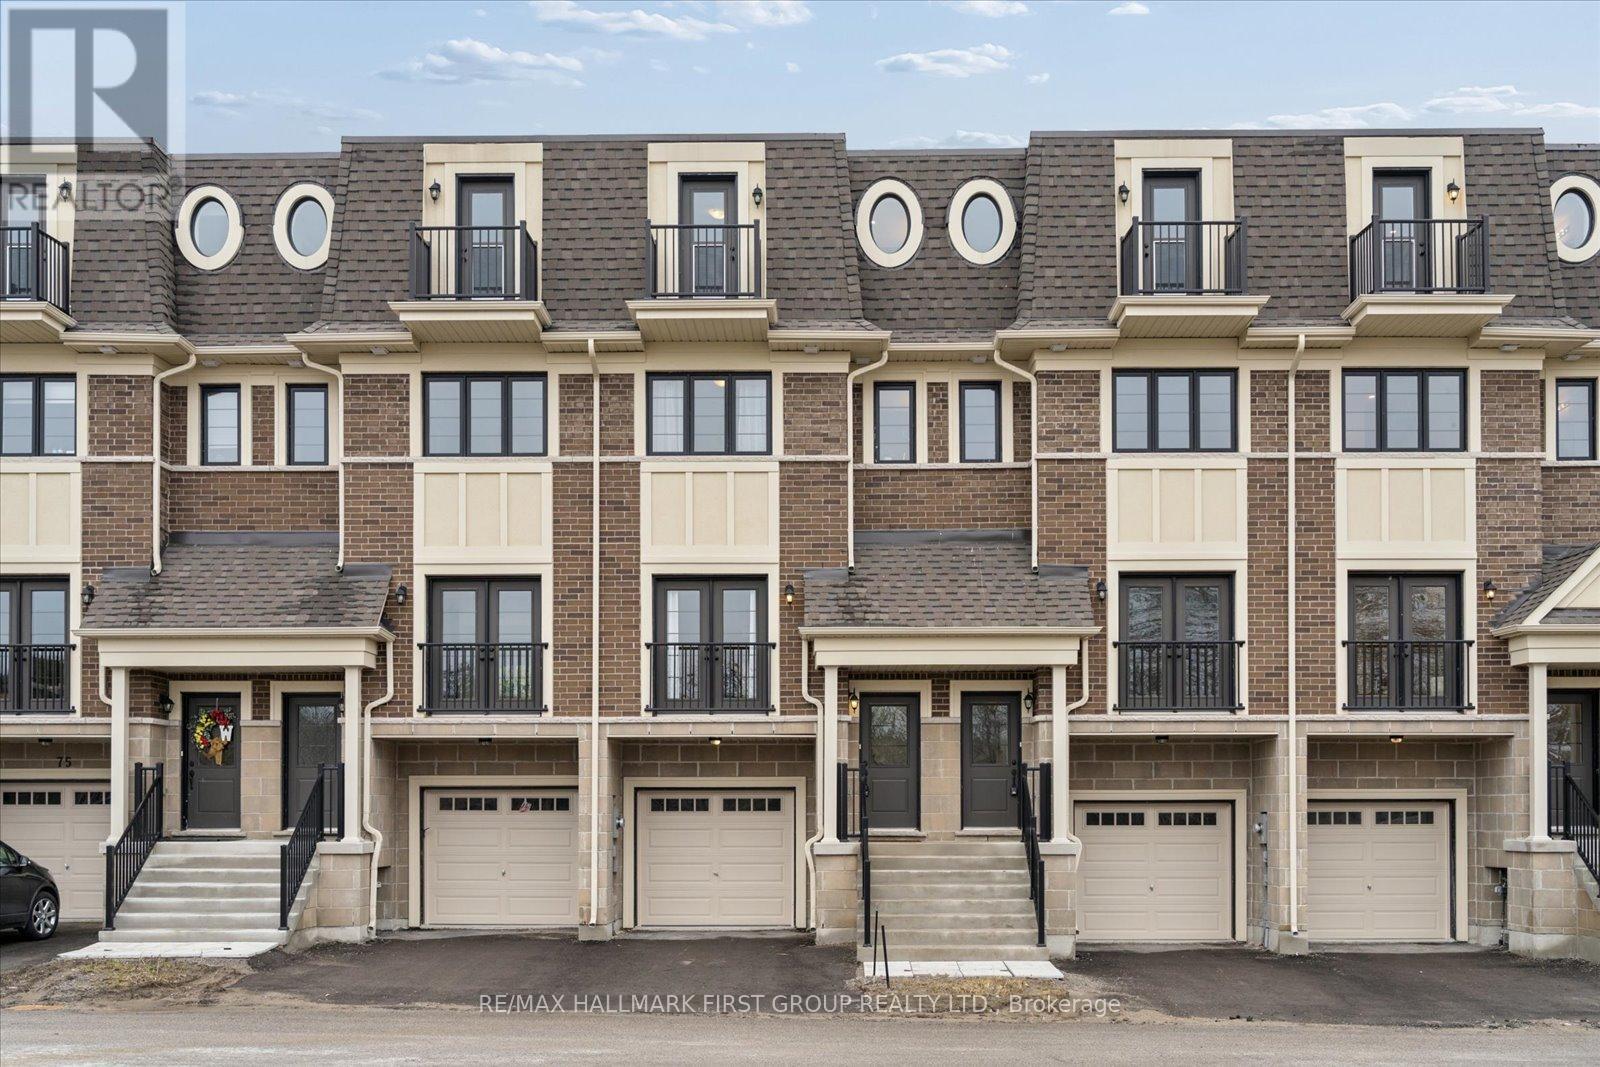
67 Marret Lane
Clarington, Ontario
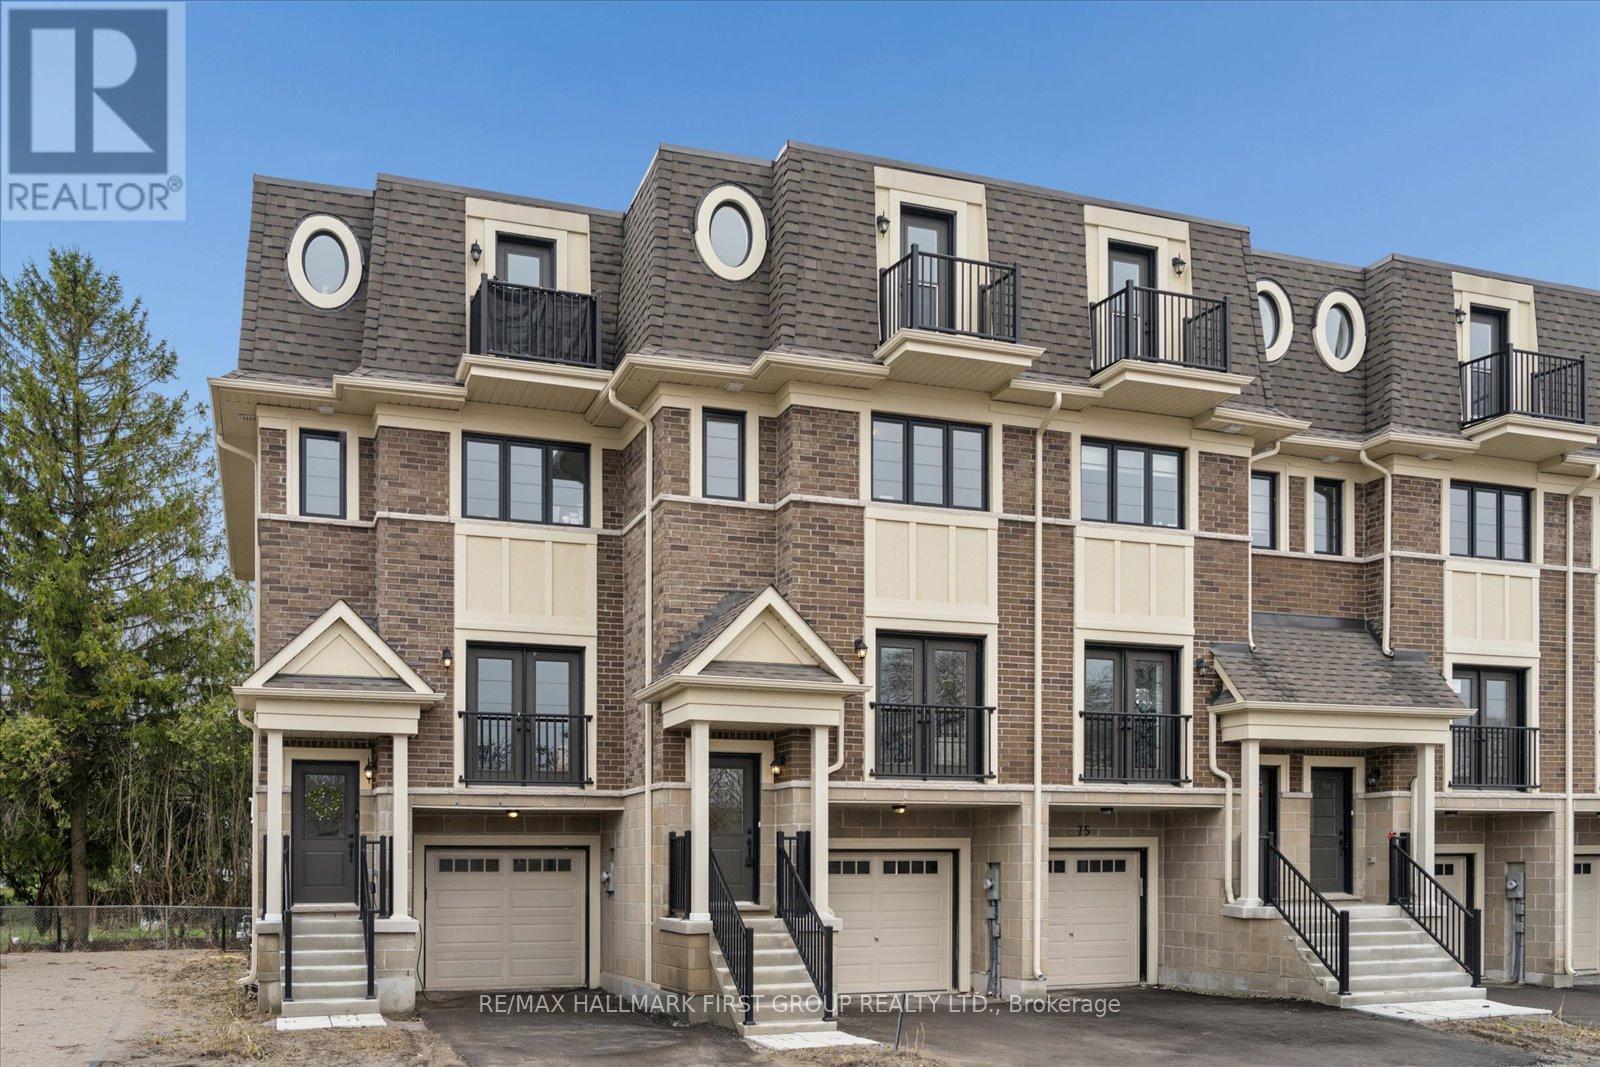
Finding a brand-new home with over 2,000 square feet of finished space at this price point is a rare find in Newcastle. As the former builder's model home, this unit comes move-in ready with a full appliance package already installed, taking the stress out of your move. The main floor is wide and open, featuring hardwood floors and pot lights throughout the living and dining areas. The kitchen is finished with quartz counters and a walk-out to the back deck for easy access outside.The layout is perfect for a growing family or those needing extra privacy, as the second floor holds two large bedrooms that both have their own private ensuites and double closets. Having the laundry room on the same level as the bedrooms is a huge practical plus. The third floor is one of the best parts of the house-it's a large, flexible room with its own 3-piece bathroom and a private balcony. It works equally well as a third bedroom, a massive home office, or a teenage retreat.The lower level is also fully finished with a walk-out to the backyard, giving the kids their own space to hang out. With direct garage access and a location that is an easy walk to downtown shops and local schools, this home offers the size and convenience a young family needs without the wait times of a typical new build. (id:61476)
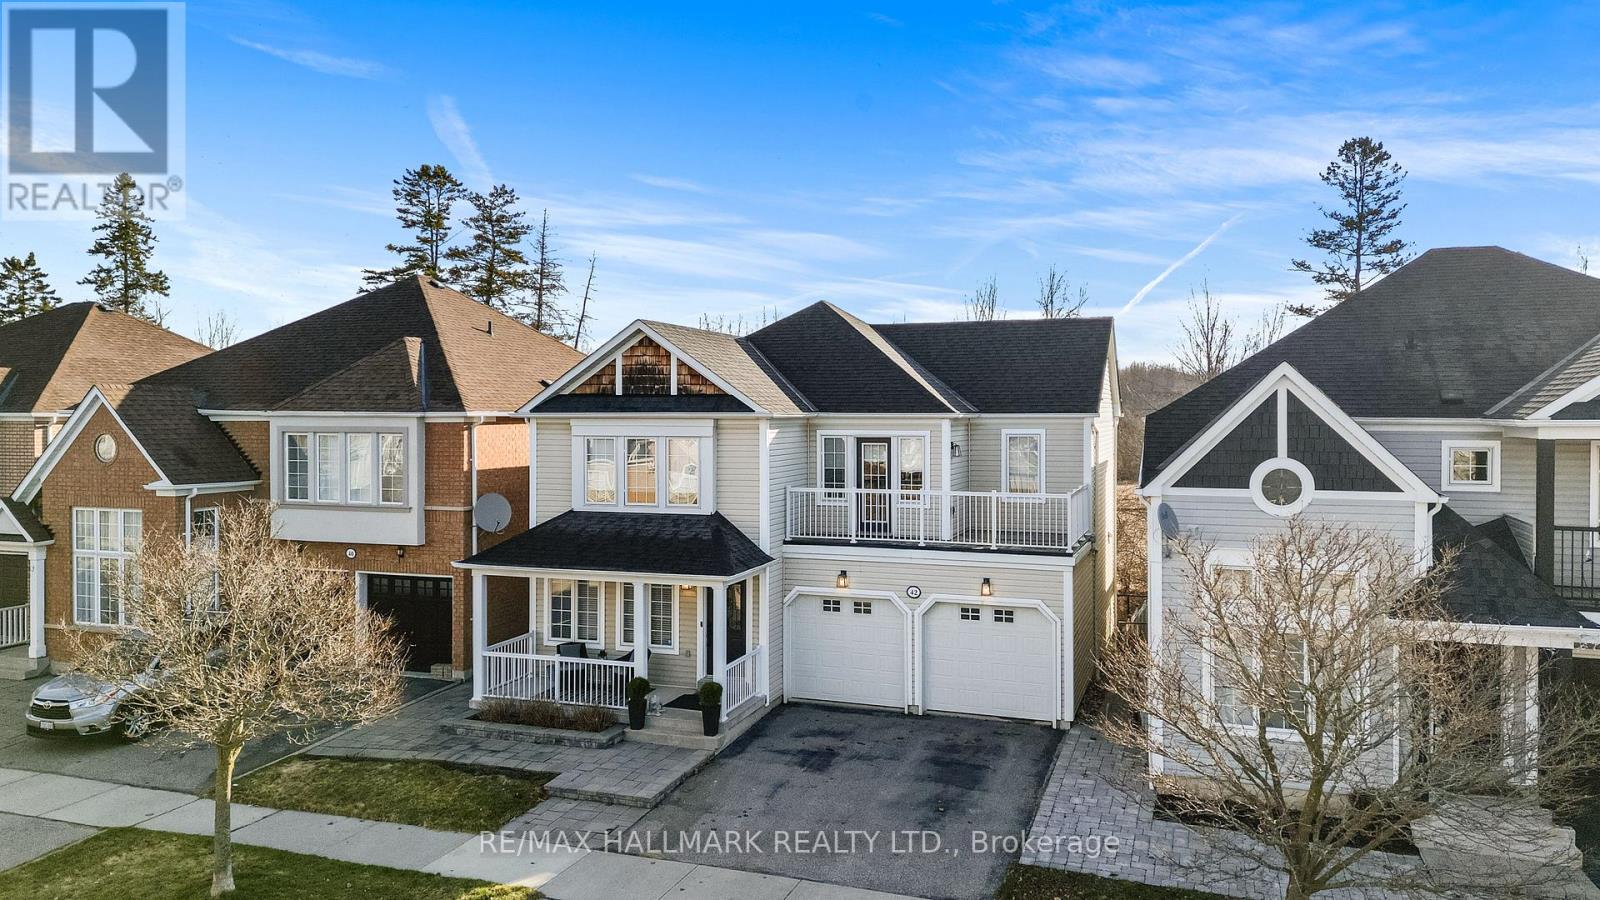
42 Moynahan Crescent
Ajax, Ontario
Magazine-worthy living in the highly sought-after Lakeside community by Tribute Communities! Nestled in one of Durham Region's most desirable neighbourhoods, 42 Moynahan Crescent showcases exceptional pride of ownership with thoughtful upgrades throughout. Fully renovated from top to bottom, this stunning home features 4 spacious bedrooms, 4 bathrooms, and a finished walk-out basement offering additional versatile living space.The show-stopping Cabico custom kitchen, complete with premium finishes and a walk-out to a private deck with peaceful treetop views-perfect for morning coffee or summer entertaining. Additional updates include doors, trim, lighting, bathrooms, flooring, staircase, appliances, and more. Retreat to the spacious primary suite featuring a walk-in closet, spa-like 5-piece ensuite, and access to a large second-floor balcony. Double car garage adds everyday convenience. Ideally located just steps to waterfront trails, parks, and the lake, with quick access to top-rated schools, daycare, shopping, highways, and Ajax GO Station for easy commuting. Enjoy nearby Audley Recreation Centre (ARC) with pool, gym, library, splash pads, skate park, and sports courts. Major updates include: Furnace (2018), Roof (2020), Basement (2020), Primary Bathroom (2021), Garage Doors (2022), Kitchen (2023), Basement Office (2023), and Porch Railing (2024). Simply move in, unpack and enjoy! (id:61476)
79 Marret Lane
Clarington, Ontario
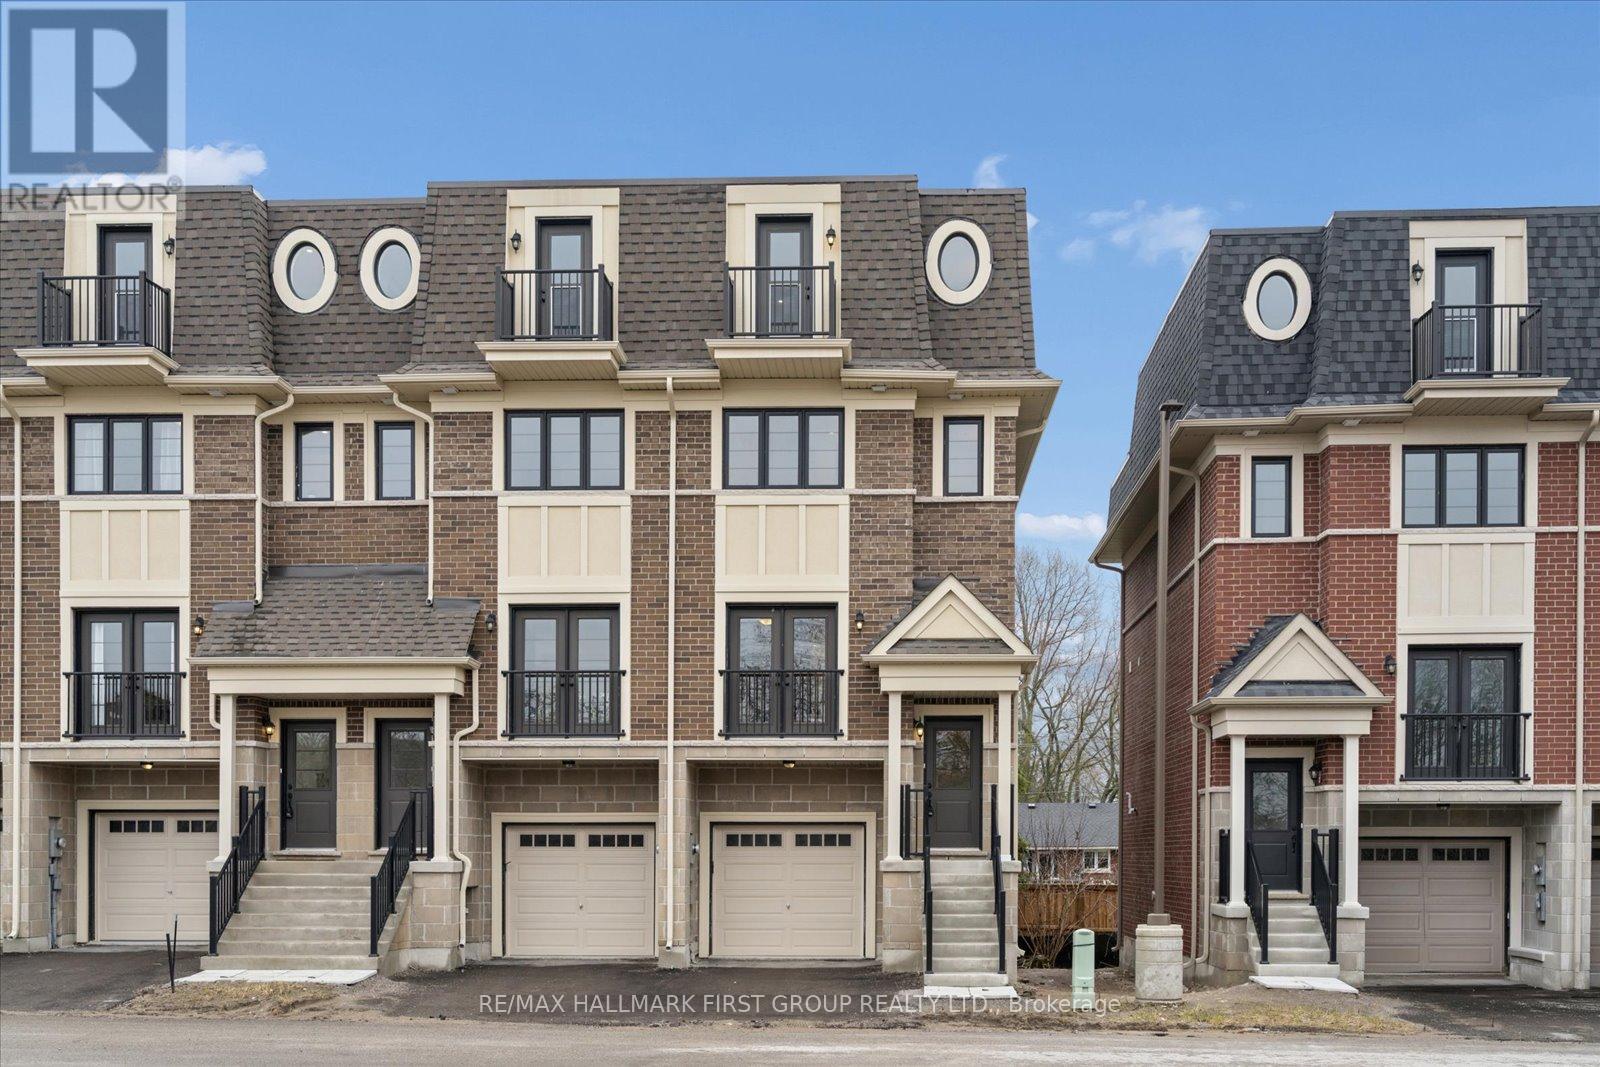
Finding enough space for a growing family can be a challenge, but this home offers over 2,000 square feet of finished living area to spread out in. One of the biggest perks here is that it's completely move-in ready, including a full appliance package so you don't have to worry about extra costs or delivery delays after closing. The main floor is wide and open, giving you a clear line of sight from the living area through to the kitchen-ideal for keeping an eye on the kids while preparing meals. The kitchen is finished with quartz counters and a custom backsplash, with a walk-out to the deck for easy access to fresh air.The layout is designed to give everyone their own space. The second floor features two large bedrooms, both with their own private ensuites and double closets, which helps avoid the morning rush. The third floor is a massive bonus for a busy household; it's a large, flexible room that includes a 3-piece bathroom, its own private balcony, and a walk-in closet for extra storage. It's the perfect spot for a third bedroom, a quiet home office, or a dedicated play area. With a finished lower level that walks out to the backyard, direct garage access, and a short walk to local schools and downtown Newcastle, this home is a practical, spacious choice for a family looking to get settled in a great neighborhood. (id:61476)
59 Marret Lane
Clarington, Ontario
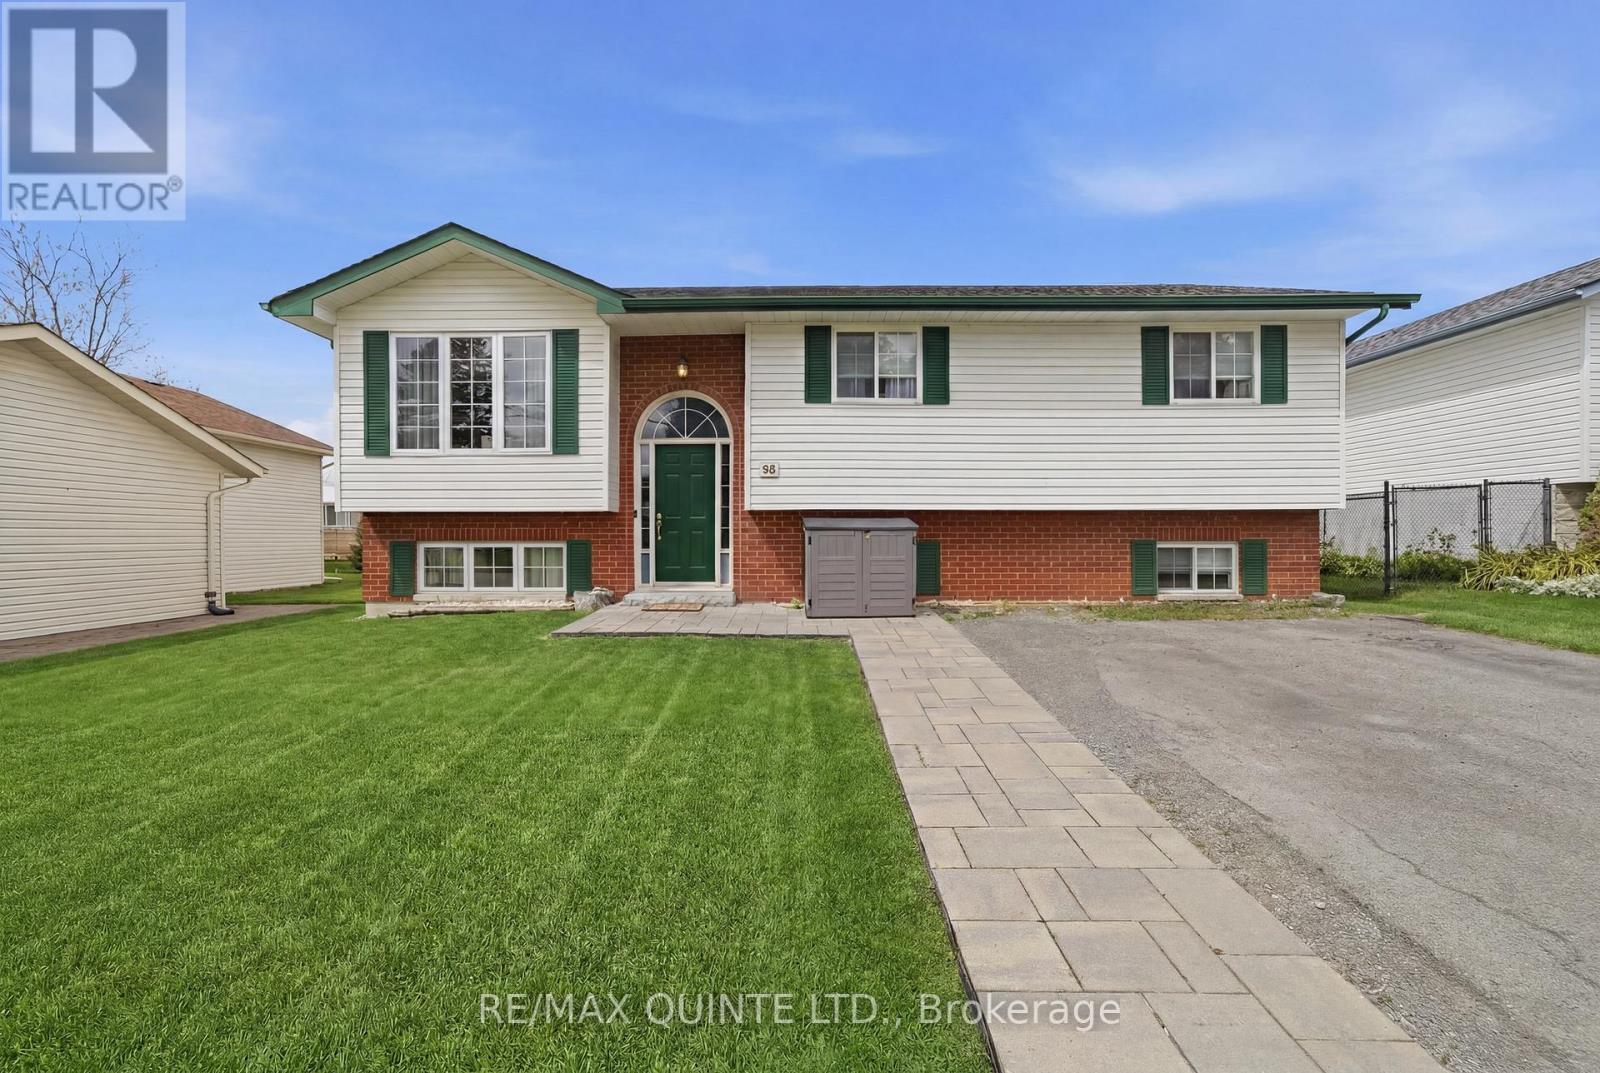
Ideally situated in the heart of the highly desirable Newcastle community, this brand-new and never-lived-in executive townhouse offers a fantastic opportunity to own a move-in ready home at a great price point. This residence blends sophisticated luxury with a functional layout, starting with an open-concept main level featuring premium hardwood floors and elegant pot lights. The upgraded kitchen is beautifully finished with sleek quartz countertops and a matching quartz backsplash, along with a walk-out to a private deck that provides a seamless connection to the outdoors.The second floor is intelligently designed with two spacious bedrooms, both offering the ultimate privacy of their own dedicated ensuite bathrooms and ample double closets, situated alongside a convenient laundry room. Ascending to the third floor, you will discover a truly unique and versatile space that can easily serve as a third bedroom, a sophisticated home office, or a quiet retreat. This level is a standout feature of the home, complete with its own 3-piece ensuite and a walk-out to a private balcony, offering a quiet escape at the top of the house.The finished lower level adds valuable living space with high-quality laminate flooring and a walk-out to the backyard. With luxurious hardwood throughout the primary living areas and direct access to the garage, this home combines modern convenience with high-end finishes. Perfectly situated within walking distance of the charming shops and cafes of downtown Newcastle, this property represents an incredible value for those seeking a fresh, modern lifestyle in a growing community. (id:61476)
96 Cedar Street
Brighton, Ontario
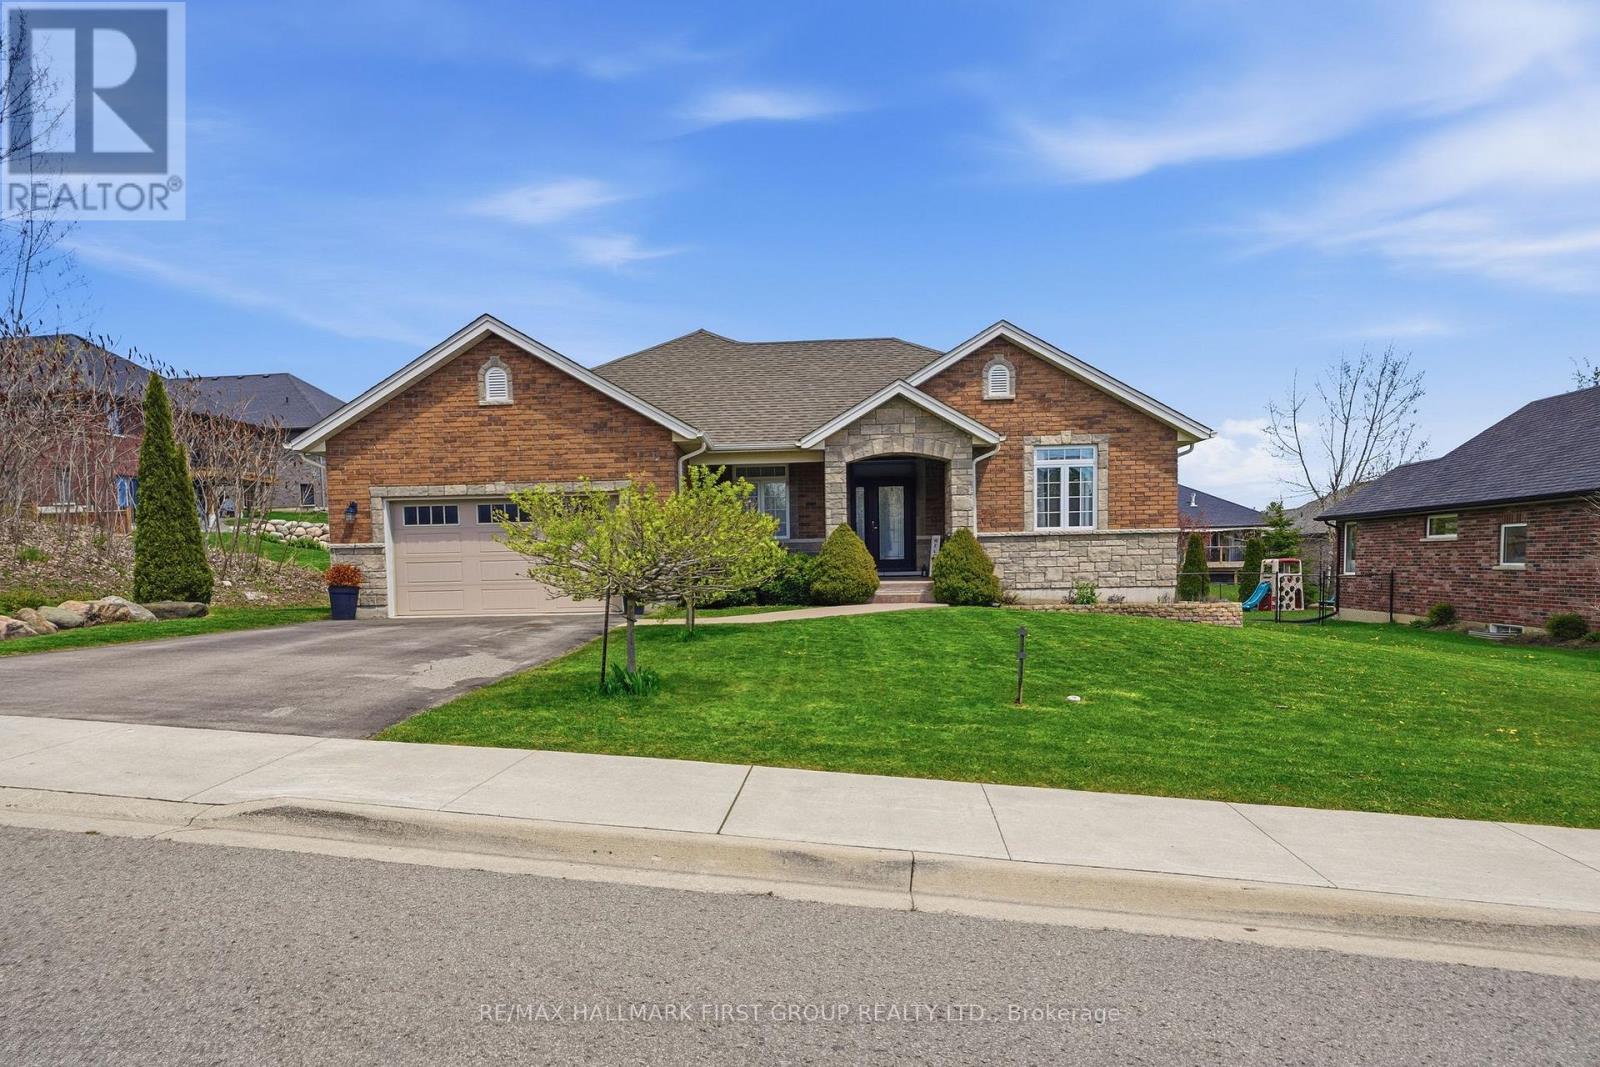
Beautifully maintained raised bungalow in a sought-after Brighton neighbourhood, just minutes from Presqu'ile Bay and a short drive to Presqu'ile Provincial Park. This inviting home offers a functional and spacious layout with a refreshed main floor that includes 3 bedrooms and a full bathroom. The spacious lower level features a large fourth bedroom, additional full bath and versatile recreation/flex space perfect for a family room, home office or gym area. Step outside to enjoy the upper deck complete with an electric awning, overlooking a fully fenced backyard oasis with a hot tub, lounge deck area and beautiful yard space. A wonderful opportunity to enjoy comfortable living in a desirable location. (id:61476)
113 Pinnacle Street
Brighton, Ontario
Fully finished, set in an amazing neighbourhood just minutes from downtown Brighton, this well cared for all-brick bungalow offers a functional 1554 sqft on the main floor, showcased throughout a 3 + 1 bed, 4 bath layout with inviting spaces designed for everyday living. Step inside to 9' ceilings, warm hardwood flooring and ceramic flooring, and a welcoming front entry that leads into a bright main floor where the flow feels natural and connected. The kitchen anchors the home with an abundance of quality cabinetry, a central island with breakfast bar, and an eating area that opens through garden doors to a partially covered, composite deck-perfect for easy indoor-outdoor living. The living room adds comfort with a gas fireplace and classic mantel while convenient laundry and pantry, a private primary suite with walk-in closet and a 4-piece ensuite featuring heated floors, along with two additional bedrooms, a 4pc. full bath and inside entry to the attached 2-car garage complete this level. Downstairs, the fully finished basement features bright windows, a large rec-room and games area, a 4th bedroom, modern 3pc. bath with walk-in shower and ample storage. Appreciate the perennial gardens, the fenced pie-shaped lot (98' x 138') and an 18' above-ground pool, all complemented by parking for four. Located close to schools, highway 401, CFB Trenton, Presqu'ile Park & amenities yet tucked into a friendly neighbourhood, this is a home that adapts with you and makes everyday life feel just a little easier. (id:61476)
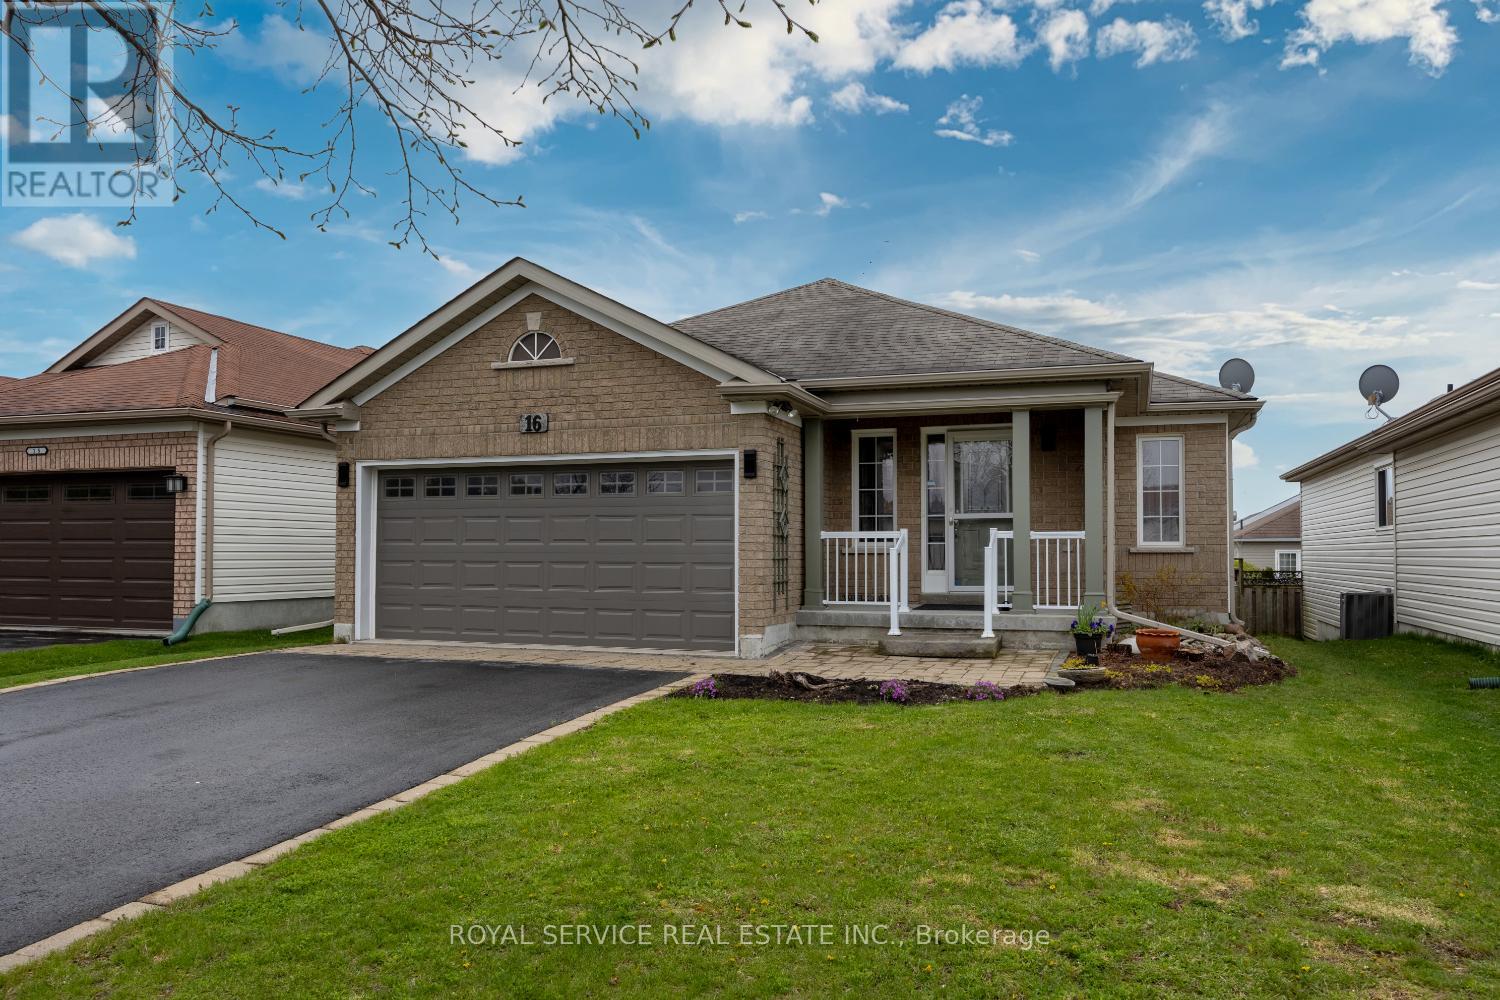
16 Snell Court
Port Hope, Ontario
Welcome to your next chapter in one of Port Hope's most desirable court locations. This charming three-bedroom, three-bathroom home delivers the perfect blend of comfort, convenience, and thoughtful design that discerning buyers will immediately appreciate.Step inside to discover a beautifully open-concept main floor that flows effortlessly from room to room, creating an ideal environment for both everyday living and gracious entertaining. The recently renovated kitchen serves as the heart of the home, offering modern finishes and functional elegance that any home chef will appreciate. Two main floor bedrooms, each boasting their own private ensuite bathrooms, provide a rare and luxurious convenience - perfect for couples, guests, or those who simply prefer single-level living.The finished basement expands your possibilities considerably, offering additional living space that adapts to your lifestyle, whether you envision a recreation room, home office, or guest retreat with the home's third bedroom and bathroom.Outside, the fully fenced yard provides a private oasis for children, pets, and weekend barbecues alike. The quiet court setting means minimal traffic and maximum peace of mind - a neighborhood where kids still ride bikes and neighbors actually wave hello.The location is nothing short of exceptional. Families will value the proximity to both elementary and high schools within easy reach, while everyday errands are simplified by nearby shopping amenities. Quick access to the 401 makes commuting remarkably straightforward for those working beyond the community. (id:61476)
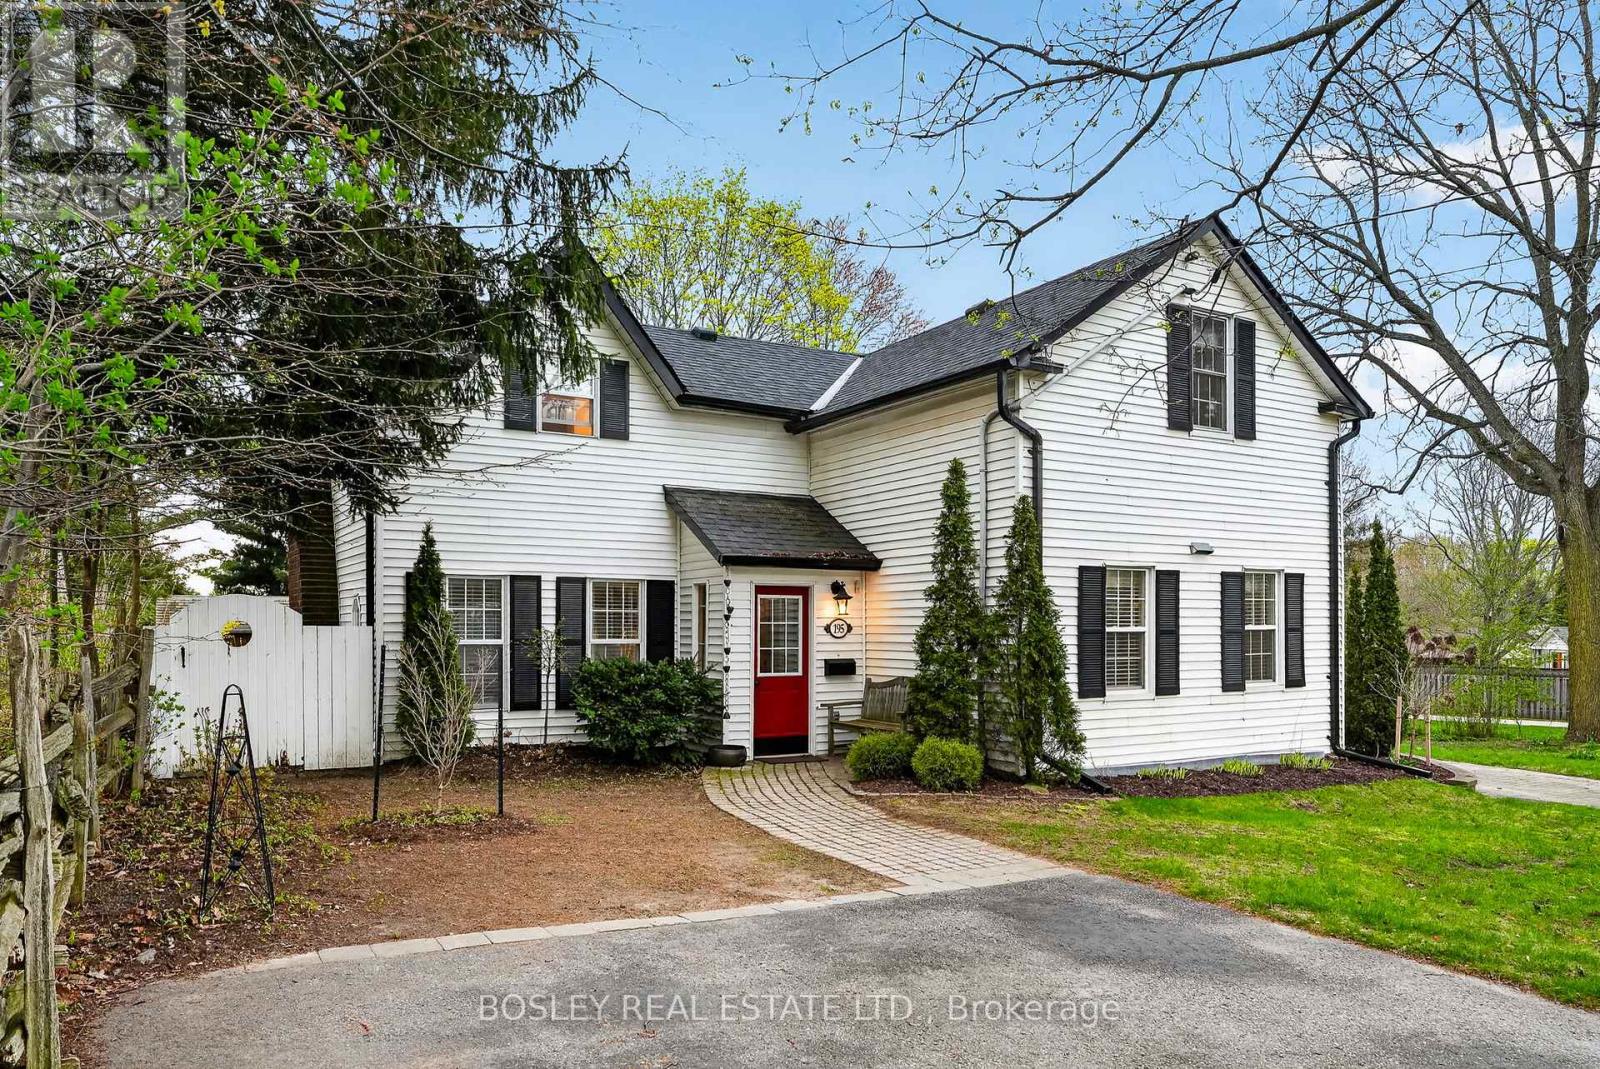
195 Bruton Street
Port Hope, Ontario
Restored and beautifully maintained circa 1860 century home with a thoughtfully designed newer addition, ideally situated in one of Port Hope's most desirable historic neighbourhoods. This charming residence showcases timeless character with pine plank floors throughout, complemented by modern upgrades including a fully renovated kitchen, 2.5 updated bathrooms, and newer windows.The spacious and elegant living room features a cozy wood-burning fireplace and French doors that open to a private rear garden-perfect for relaxing or entertaining. Offering three well-proportioned bedrooms, this home blends historic charm with contemporary comfort. Additional highlights include a detached garage and an interlocking brick driveway. A rare opportunity to own a piece of Port Hope's history with all the conveniences of modern living. (id:61476)
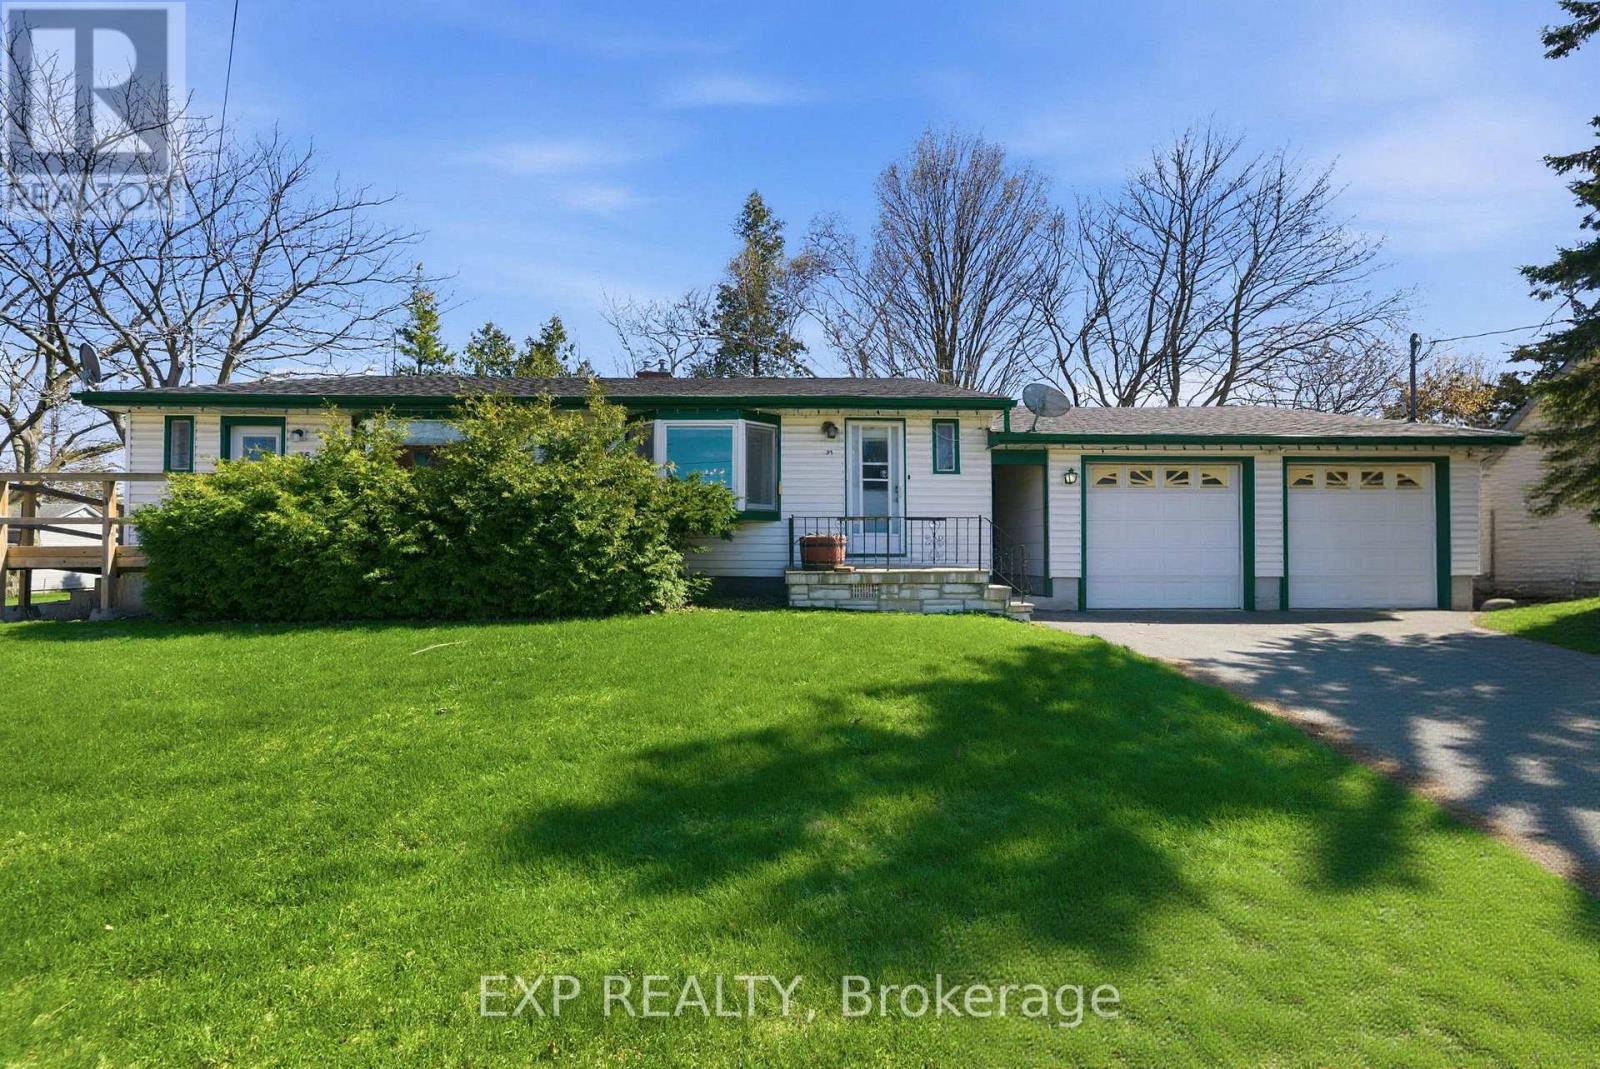
35-37 Park Street
Cobourg, Ontario
Fantastic opportunity to own a well-maintained duplex built in 1958, in a desirable Cobourg location. This solid income-generating property features two self-contained units, each offering a functional and comfortable layout ideal for tenants or multi-generational living. Both units include a spacious living and dining area, full kitchen, two bedrooms, and a 4-piece bathroom, along with separate front and side entrances for added convenience and privacy. The thoughtful layout provides bright, practical living spaces that appeal to a wide range of first time home buyers or investors. Situated in an established neighbourhood close to downtown Cobourg, parks, schools, and everyday amenities, this property offers strong rental potential and long-term value. Whether you're looking to invest, live in one unit and rent the other, or expand your portfolio, 37 Park St presents a versatile and affordable opportunity in a growing community. (id:61476)
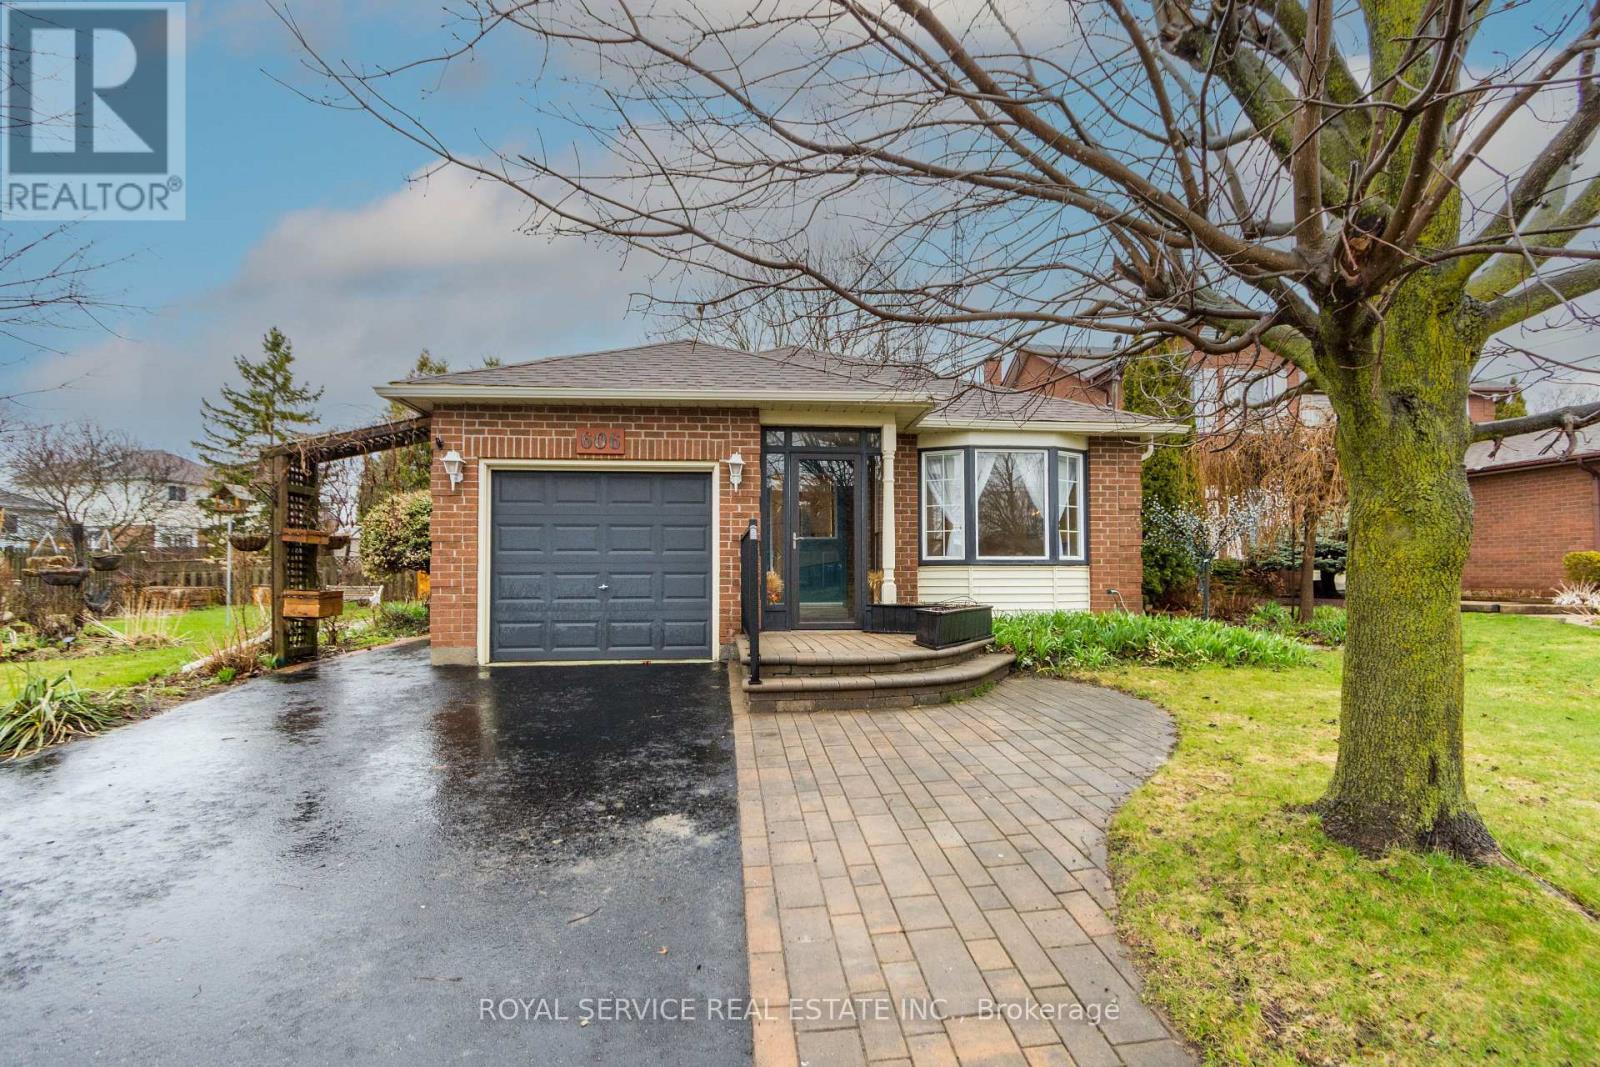
606 Carlisle Street
Cobourg, Ontario
In a great neighbourhood this 4 level backsplit offers a great floorplan and numerous upgrades from the glass enclosed front entrance, gleaming hardwood floors in the hallway and the open concept living and dining rooms, the well laid out kitchen leads to the four season sunroom with gas fireplace and entrances to the front and the back of the house. Upstairs is the master bedroom and 2nd bedroom with hardwood floors and a recently renovated 4pc bathroom. The lower level from the main floor is a large family room with a second gas fireplace and a 2pc bathroom. On the lowest level is the laundry room , a spare room, the utility room, a pantry room that leads to the cold cellar. The attached garage has a sidedoor by the sunroom entrance. The nicely landscaped yard has beautiful gardens and a private fenced back patiois accessable through the sunroom or the back garden gate. A garden shed for storage and a sprinkler system to water hanging baskets, planters and gardens. With parks, schools and all amenities near by this is a popular area in Cobourg. (id:61476)
6 Fairhurst Street
Port Hope, Ontario
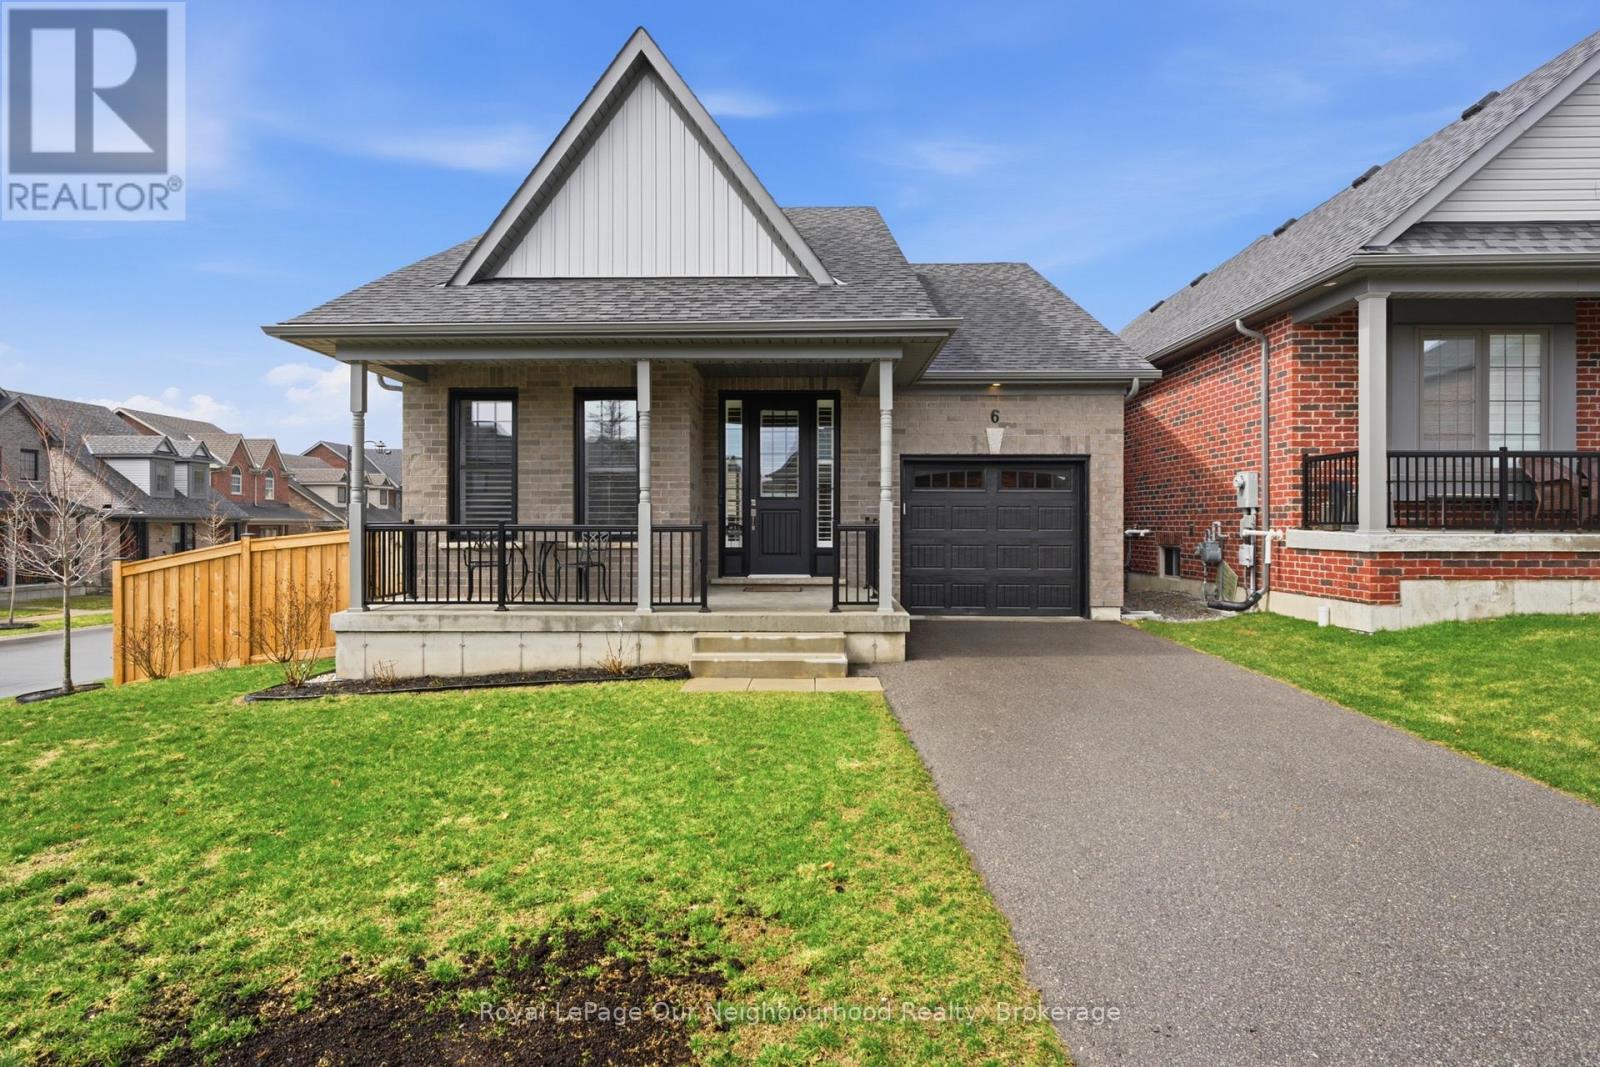
Welcome to 6 Fairhurst Street, a beautifully maintained Mason Homes bungalow nestled in one of Port Hope's most preferred lakefront communities. Built in 2020, this elegant 2-bedroom, 2-bathroom home showcases true pride of ownership and offers stylish, functional living with thoughtful upgrades throughout. Step inside to discover a sun-filled open-concept layout designed for comfort and ease, featuring soft-close cabinetry, built-in California shutters, and beautifully selected fixtures that add warmth and sophistication to every space. The spacious primary suite offers a large walk-in closet and a stunning 3-piece ensuite, creating the perfect private retreat.Convenient garage entry adds everyday functionality, while the bright interior offers the added bonus of beautiful sunset views from inside the home, filling the living spaces with warm natural light.The fully fenced backyard provides a peaceful outdoor setting, complete with a generous deck-an ideal place to unwind and take in the evening sunset.The basement is already fully framed, offering incredible potential to expand your living space. It includes framing for an additional bedroom and bathroom, along with a functioning 2-piece bathroom, making it easy to customize and finish to suit your needs.Situated on a desirable corner lot in a sought-after community this home offers the perfect blend of comfort, quality, and location. (id:61476)
9 Cheer Drive
Brighton, Ontario
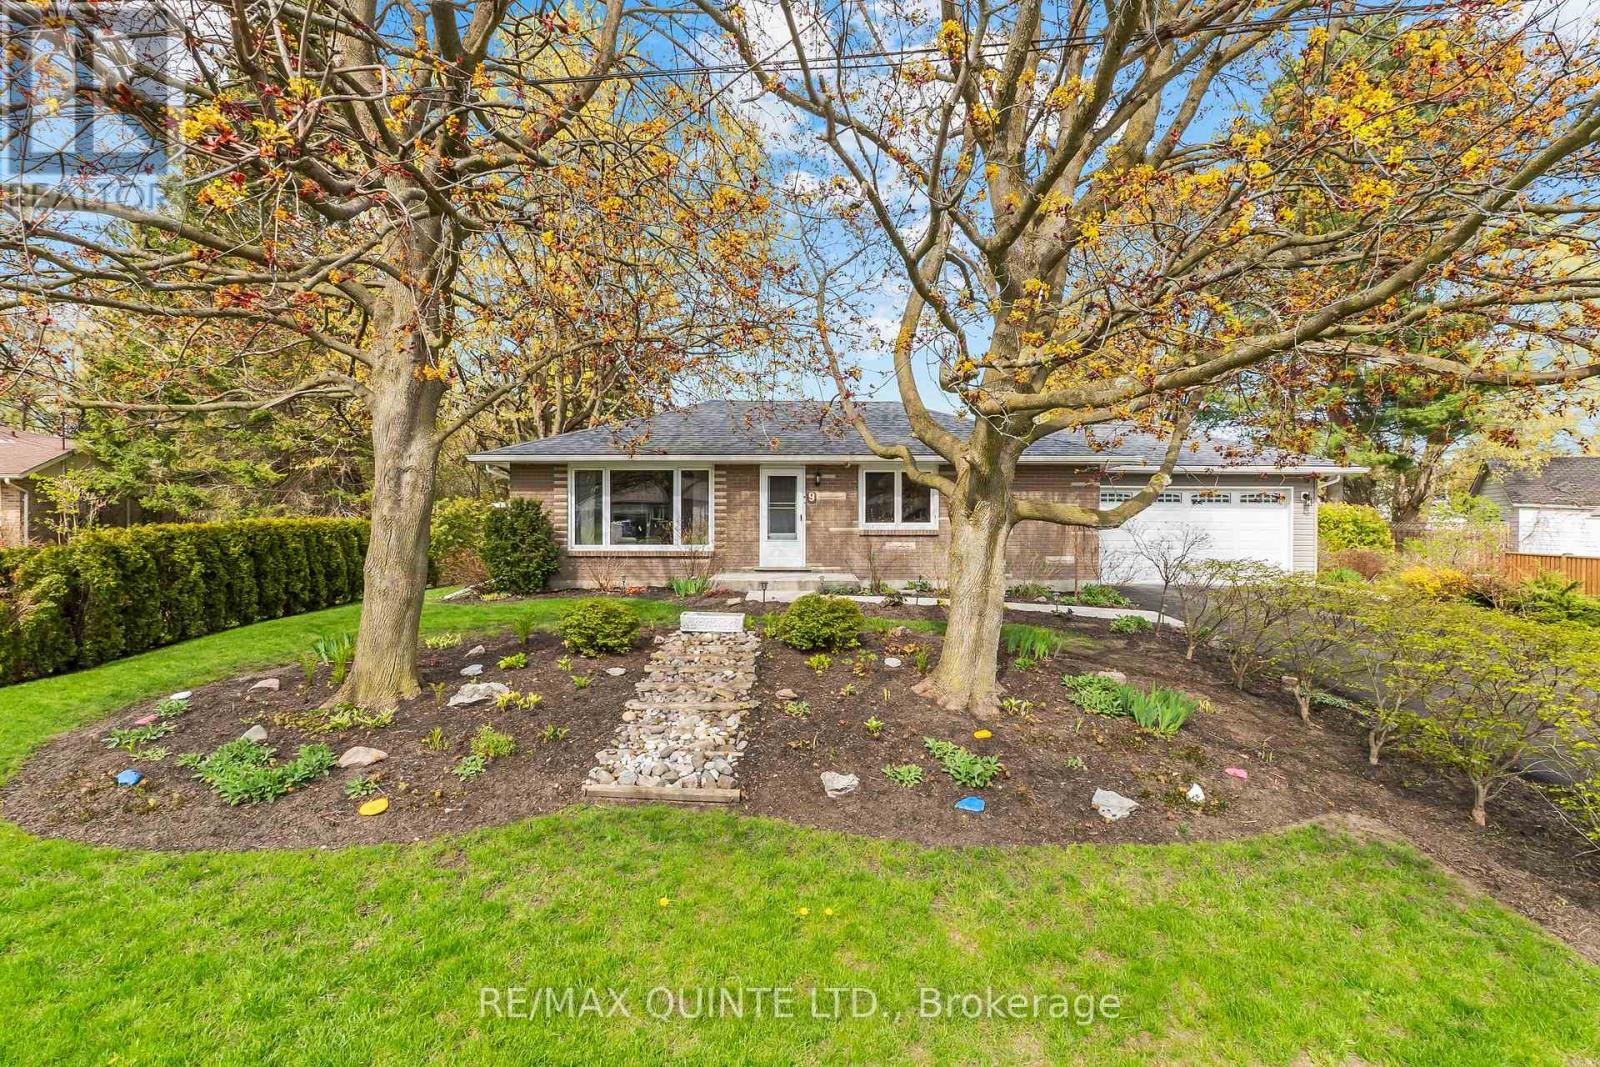
Set on a quiet street in Brighton, this well-maintained home offers the kind of space and layout that supports everyday living with ease. With a functional design and inviting atmosphere, it's a property that feels comfortable from the moment you arrive-ideal for those looking to settle into a relaxed Northumberland lifestyle while staying connected to town amenities. Inside, the home features a bright, practical layout with generous living areas that flow naturally from one space to the next. The kitchen anchors daily life, offering space to gather, cook, and connect, while the living areas provide flexibility for both quiet evenings and hosting family or friends. Bedrooms are thoughtfully positioned for privacy and comfort, making this a strong fit for first-time home buyers, downsizers, or anyone seeking a manageable, move-in ready home. Outdoors, the setting invites you to slow down and enjoy your surroundings. Whether it's morning coffee, time in the yard, or evenings spent unwinding, the property offers a balance of usable outdoor space and low-maintenance living. Located in the welcoming community of Brighton, you're just minutes from local shops, Proctor Park, Presqu'ile Provincial Park, and Highway 401 access, making it a practical choice for commuters or those seeking a quieter pace without feeling disconnected. A solid opportunity to step into a comfortable home in a growing area. (id:61476)
472 Trevor Street
Cobourg, Ontario
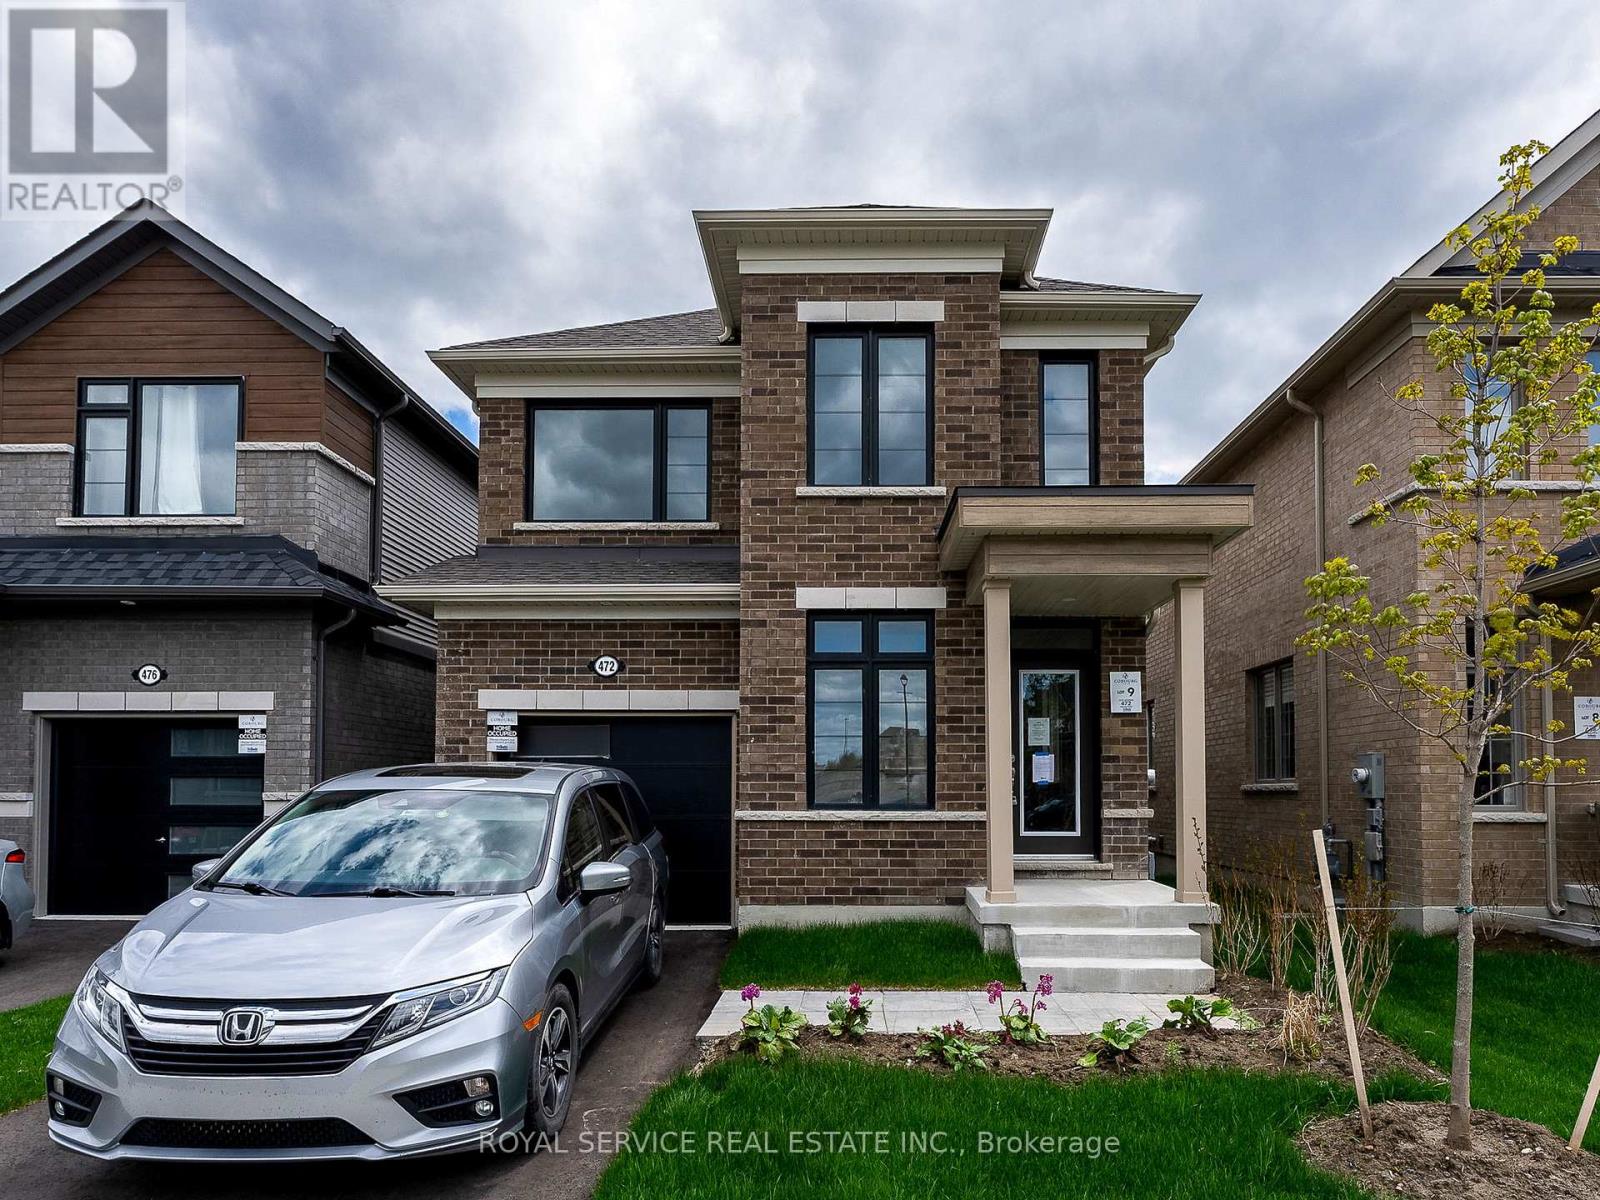
Never Been Lived In | 4 Bedrooms | 3 Bathrooms | Backs onto Greenspace. This new 4-bedroom, 3-bathroom home offers the perfect blend of contemporary style, smart design, and peaceful surroundings. Step inside to find a spacious, sun-filled layout with open-concept living, ideal for family life and entertaining. The sleek, modern kitchen flows effortlessly into the dining and living areas perfect for hosting, relaxing, or keeping an eye on everything at once. Upstairs, four generously sized bedrooms provide plenty of space forrest, work, or play. The primary suite features a walk-in closet and a private ensuite, offering a calm retreat at the end of the day. Three bathrooms because sharing is not caring when it comes to morning routines. What truly sets this home apart? It backs onto protected green space no rear neighbours, just quiet views, morning birdsong, and that extra sense of privacy you didn't know you needed. Located in a family-friendly neighbourhood just minutes from downtown Cobourg, the beach, shops, schools, and commuter routes, this home is not only move-in ready its lifestyle ready. (id:61476)
41 Singleton Street
Brighton, Ontario
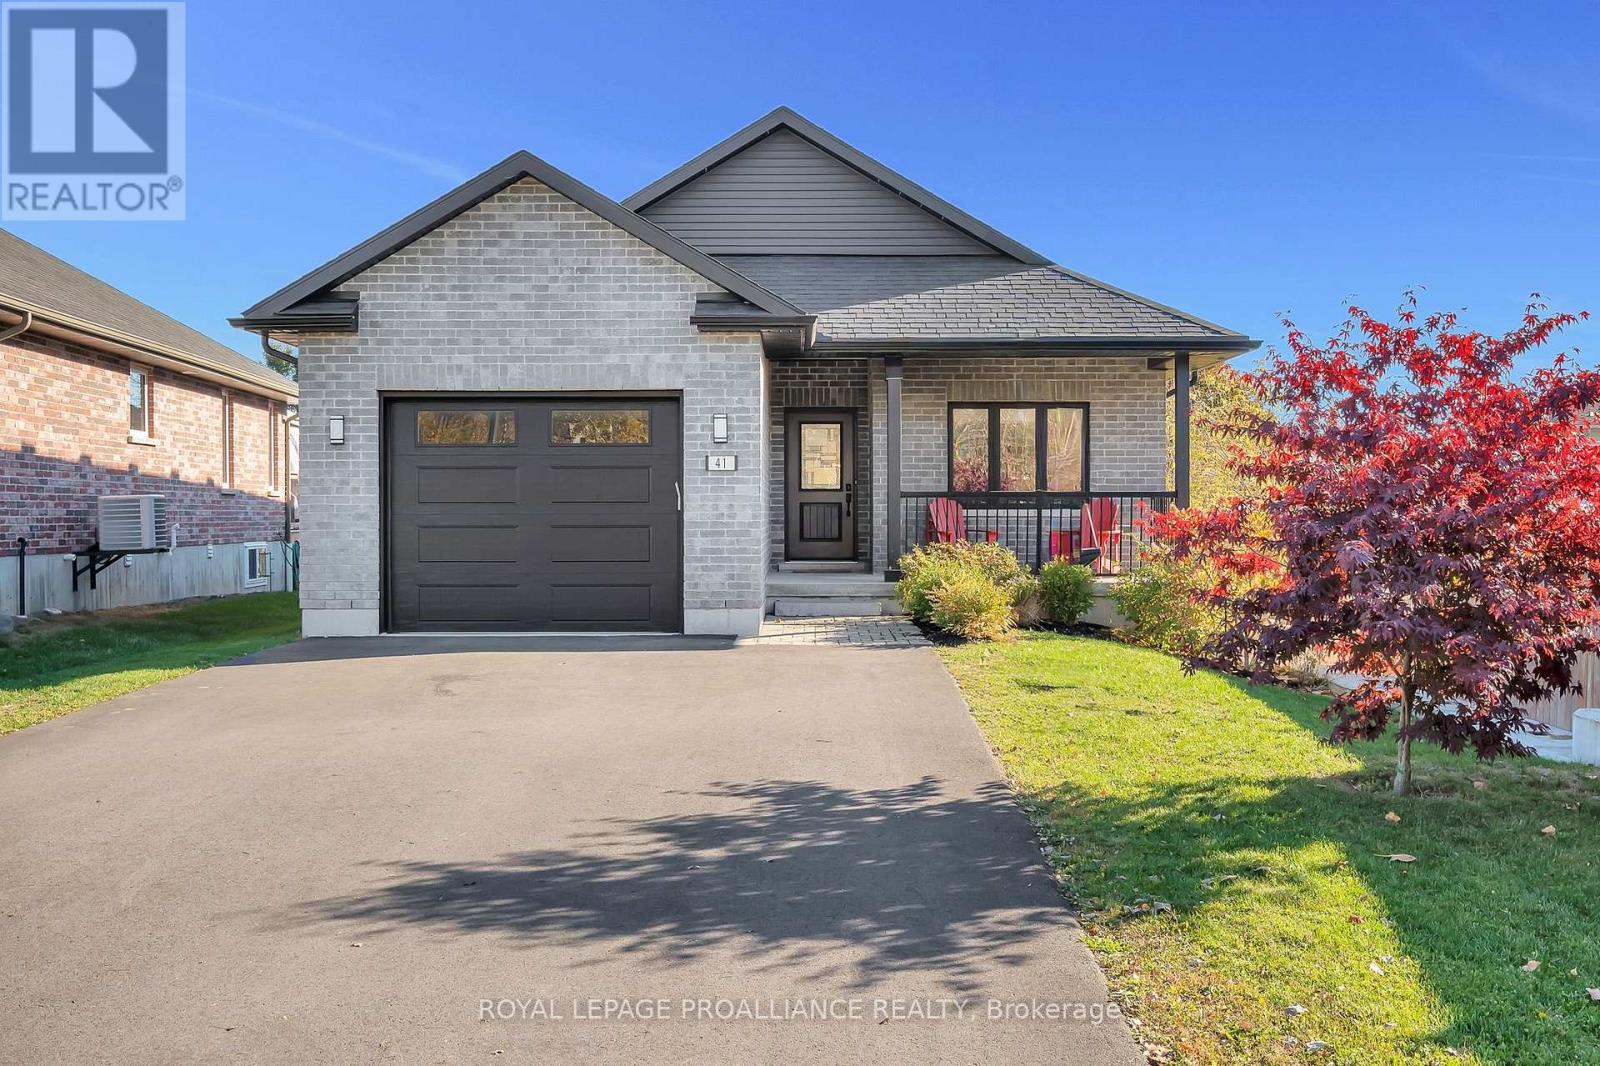
Built in 2019, this all-brick 4 bed, 3 bath home offers a perfect blend of newer home comforts and low-maintenance living. Set in the ideally located and sought after Tackaberry Ridge subdivision, it's the ideal home for families or those looking to retire beautifully in a welcoming, lock it-and-go neighbourhood. Step inside to a bright and airy main floor with 9' ceilings and an open-concept layout designed for easy living and entertaining. The inviting living room features a cozy gas fireplace and bright patio door that fills the space with natural light. The custom kitchen impresses with stainless steel appliances, hard-surface countertops, a seated island, and a deep walk-in pantry, while the adjacent dining area makes family entertaining easy. The spacious primary suite is a private retreat, complete with a beautifully featured ensuite with built-in cabinetry, a glass-and-tile shower, and a large walk-in closet. A patio door leads directly to a deck and private hot tub area, your own personal escape. A second main-floor bedroom is perfect for a nursery, office, or den, while a 4-piece bath and convenient laundry room with garage access add to the thoughtful layout. The lower level offers bright and inviting additional living space and is perfectly laid out for kids. Two bright bedrooms with on-grade windows share a pass-through walk-in closet, and a great full bath with double sinks and plenty of storage, making busy mornings a breeze. Outside, the covered front porch overlooks peaceful green space, while the generous backyard features a large elevated deck, gas BBQ hookup, pergola, and hot tub area for year-round enjoyment. The deep single garage and double-wide driveway add great utility. Located steps from parks, schools, and the recreation centre, this move-in-ready home blends comfort, quality, location and community in one perfect package. (id:61476)
16 Margaret Street
Port Hope, Ontario
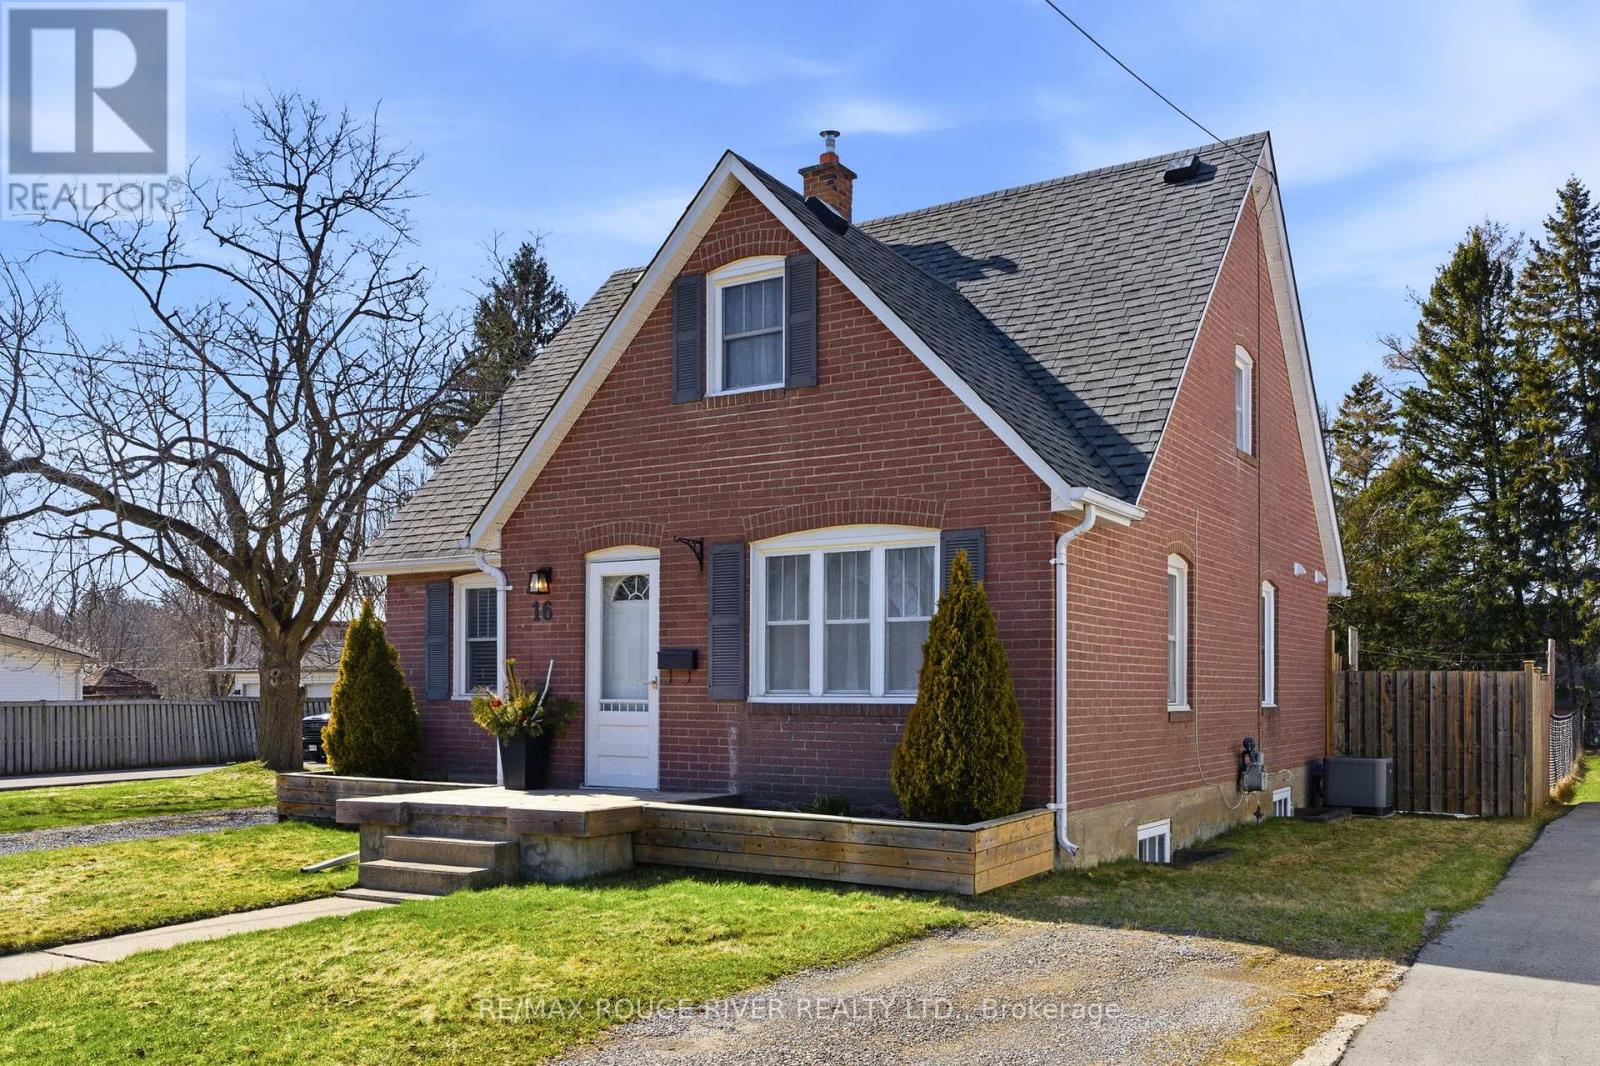
Down a quiet street in Port Hope this all-brick, 1 1/2 storey home catches your eye with its clean lines and appealing faade. Offering approximately 1294 sq ft of living space and sited on a large fenced lot, the home's bright interior is refreshing and welcoming. Upon entering, you'll notice that the home is carpet-free, the living room has hardwood flooring and bright southern windows. The kitchen has extra counter space and cabinetry for culinary enjoyment like entertaining and family dinners. The main floor also has a super walk-in shower in the 3 pc bathroom with tiled walls and floor. And so impressive is the bright laundry room (8.7' x 10') with storage cupboards, a folding and drying area and room to manoeuvre to make the workload of doing laundry easier. At the top of the stairs to the second floor with a dormer window lighting the area, you'll notice the uniquely designed steel railing and 3 well-appointed bedrooms plus an updated full bathroom to complete that cozy living space. Outside, while grilling on the BBQ and one might be relaxing on the 17' x 26' updated deck, dogs and kids can be safely playing in the fully fenced backyard. There's also 2 garden sheds for storage. To avoid on-street parking, there are two driveways that can hold 3-4 vehicles. With the curb appeal of this attractive home and the proximity to great shopping in the historical town of Port Hope, access to walk the nature trails along Lake Ontario and other important amenities, 16 Margaret Street is tailor-made for living enjoyment. (id:61476)
15 Stanford Crescent
Clarington, Ontario
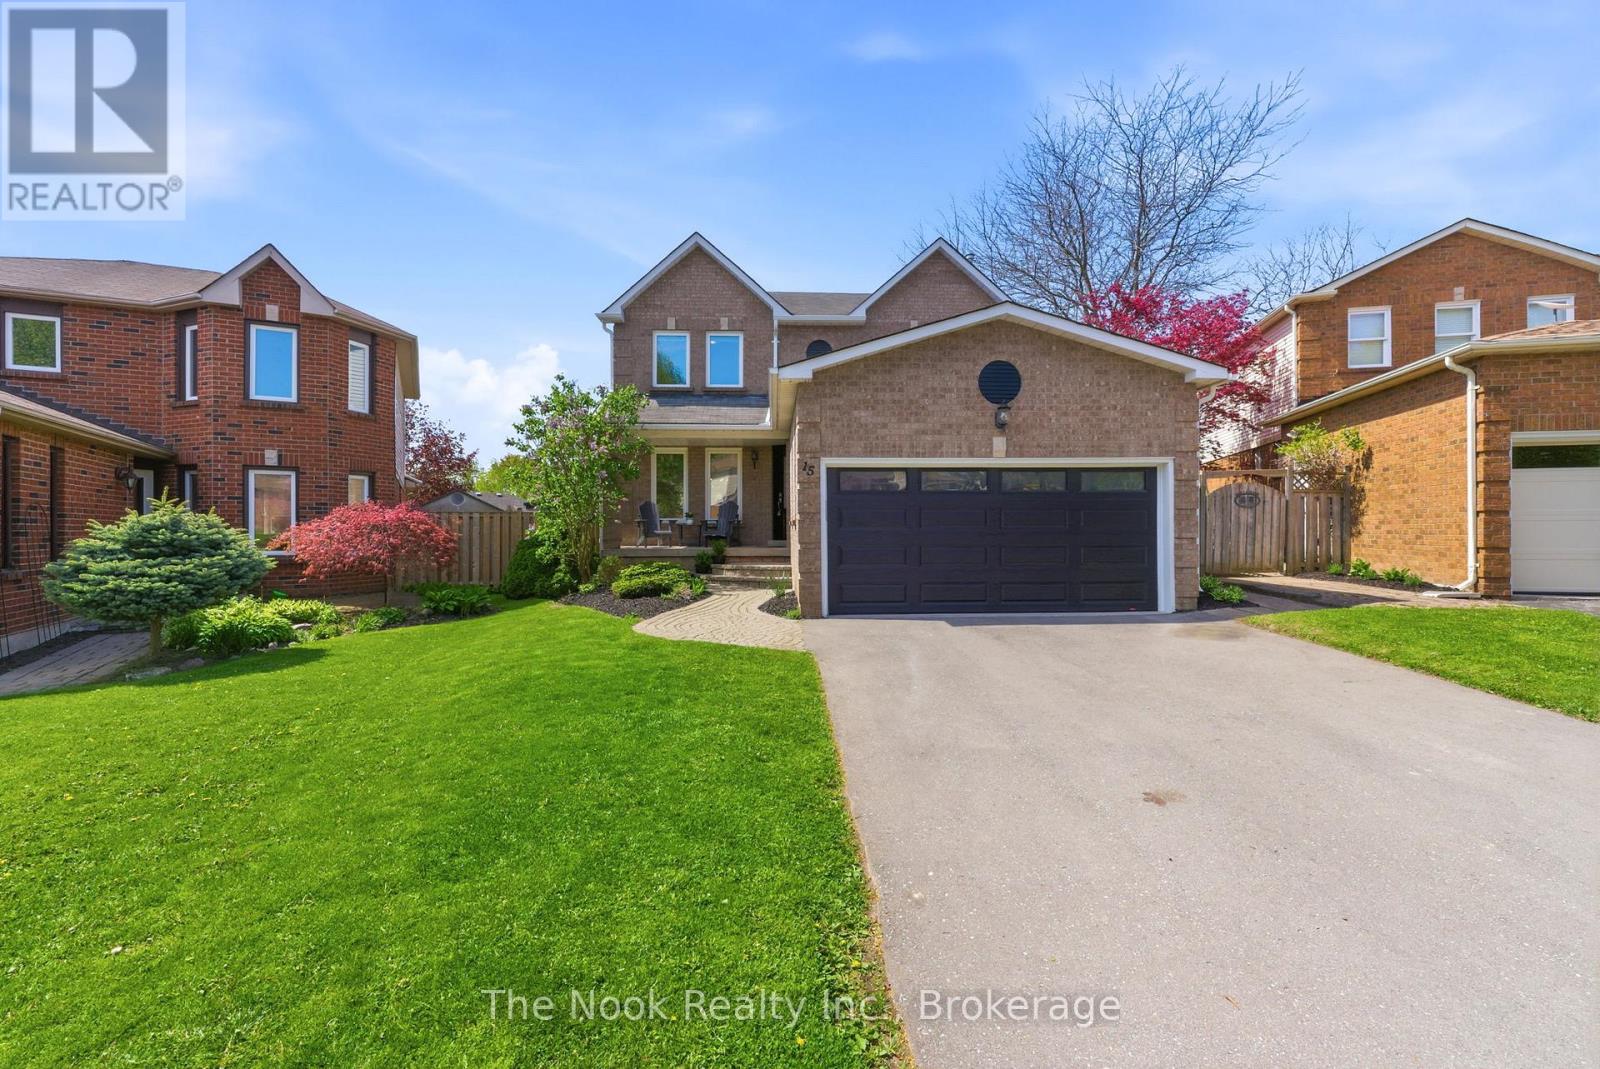
SUNDAY OPEN HOUSE CANCELLED. Nestled on a quiet, family-friendly crescent in Newcastle, this stunning updated 2000 sq ft 4-bedroom home ticks all the boxes! The main floor features solid maple hardwood floors, an open family room with wood-burning fireplace, and a functional mudroom with direct garage access. The renovated kitchen boasts premium quartz countertops, stainless steel appliances and w/o to covered deck. Upstairs features 4 generous bedrooms, 2 full bathrooms, plus a convenient main floor powder room. Step outside to a massive backyard oasis complete with a covered deck, above-ground salt water pool, and tons of open green space for kids and pets to play. Ideal location steps from schools, parks, and the Diane Hamre Recreation Complex. Driveway easily accommodates 4 cars. CAC and furnace (2017) Commuter-friendly with quick access to Highway 401 and 115 Hwys. (id:61476)
1651 Woodgate Trail
Oshawa, Ontario
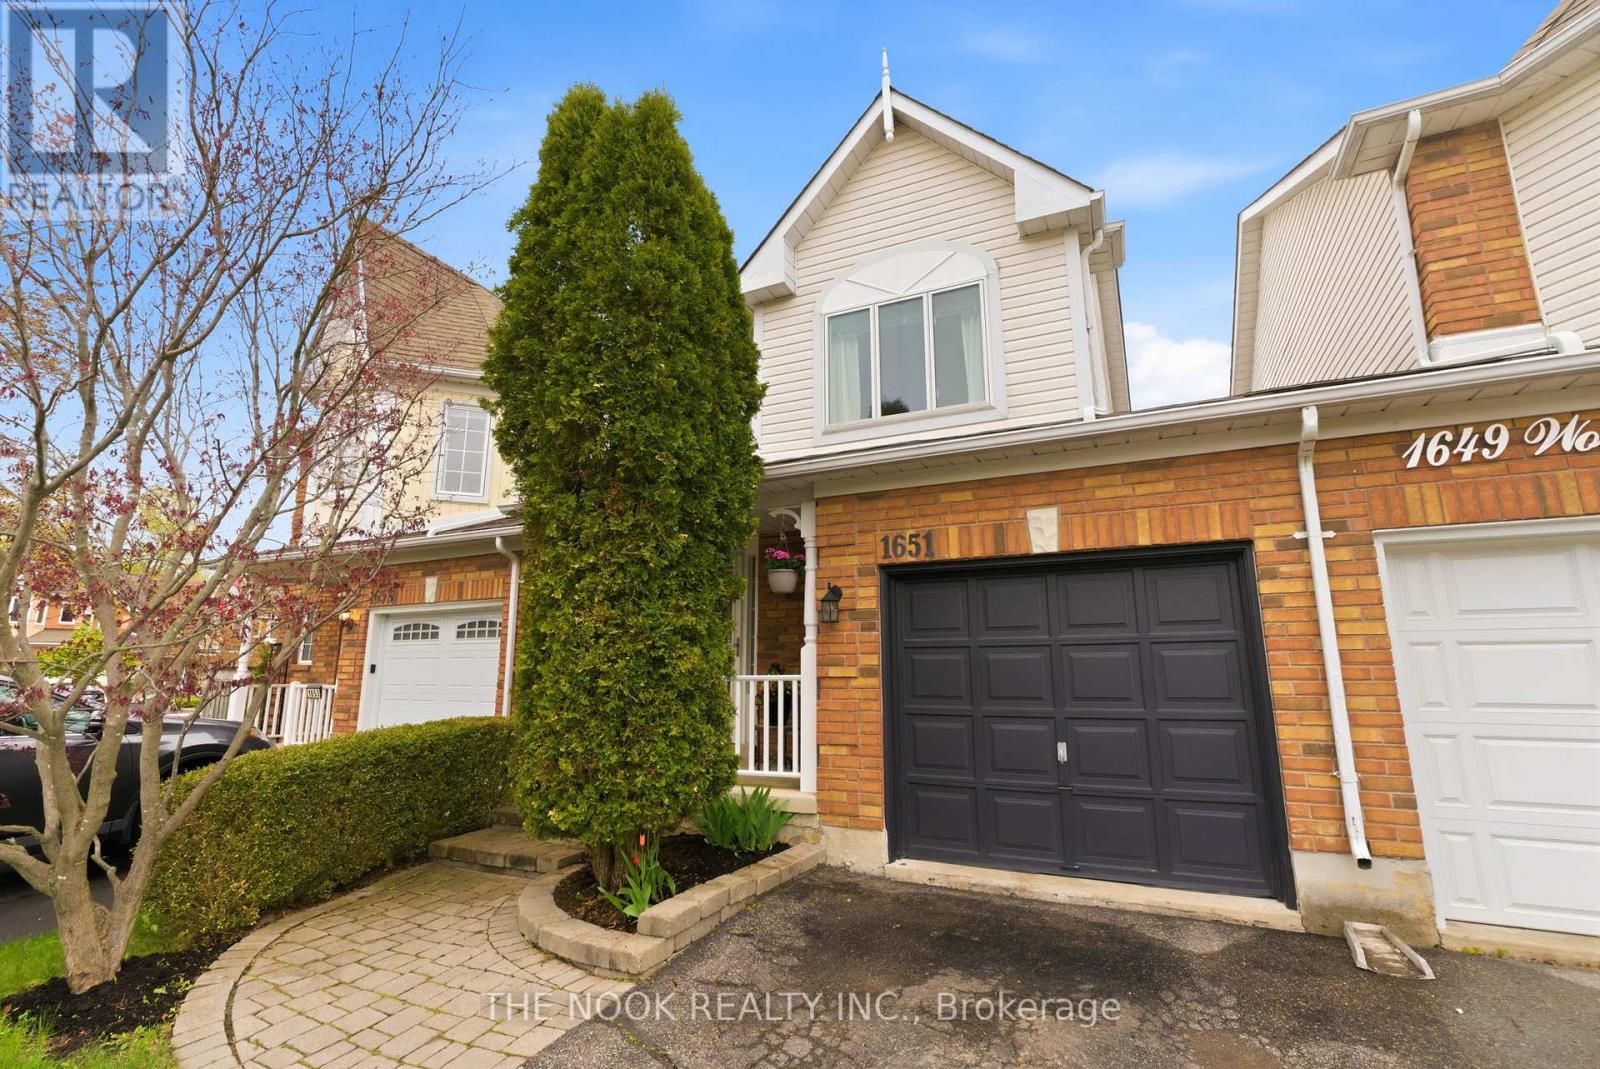
Welcome to this beautifully designed townhome in Oshawa offering the rare feel of a detached home! Featuring 3+1 bedrooms and 3 bathrooms, this property stands out with no shared interior living walls-homes are only connected at the garage, providing added privacy and quiet. The functional layout includes convenient access to the garage directly from inside the home, as well as a second access point from the garage to the backyard. Outside, enjoy an extra-wide driveway with no sidewalks, allowing for ample parking and easy maintenance. The backyard offers a unique setting, backing along a fence line rather than directly into another home, creating a more open and private outdoor space. A fantastic opportunity for buyers seeking the low-maintenance lifestyle of a townhome without sacrificing the comfort and separation of a detached property. (id:61476)
61 Fry Crescent
Clarington, Ontario
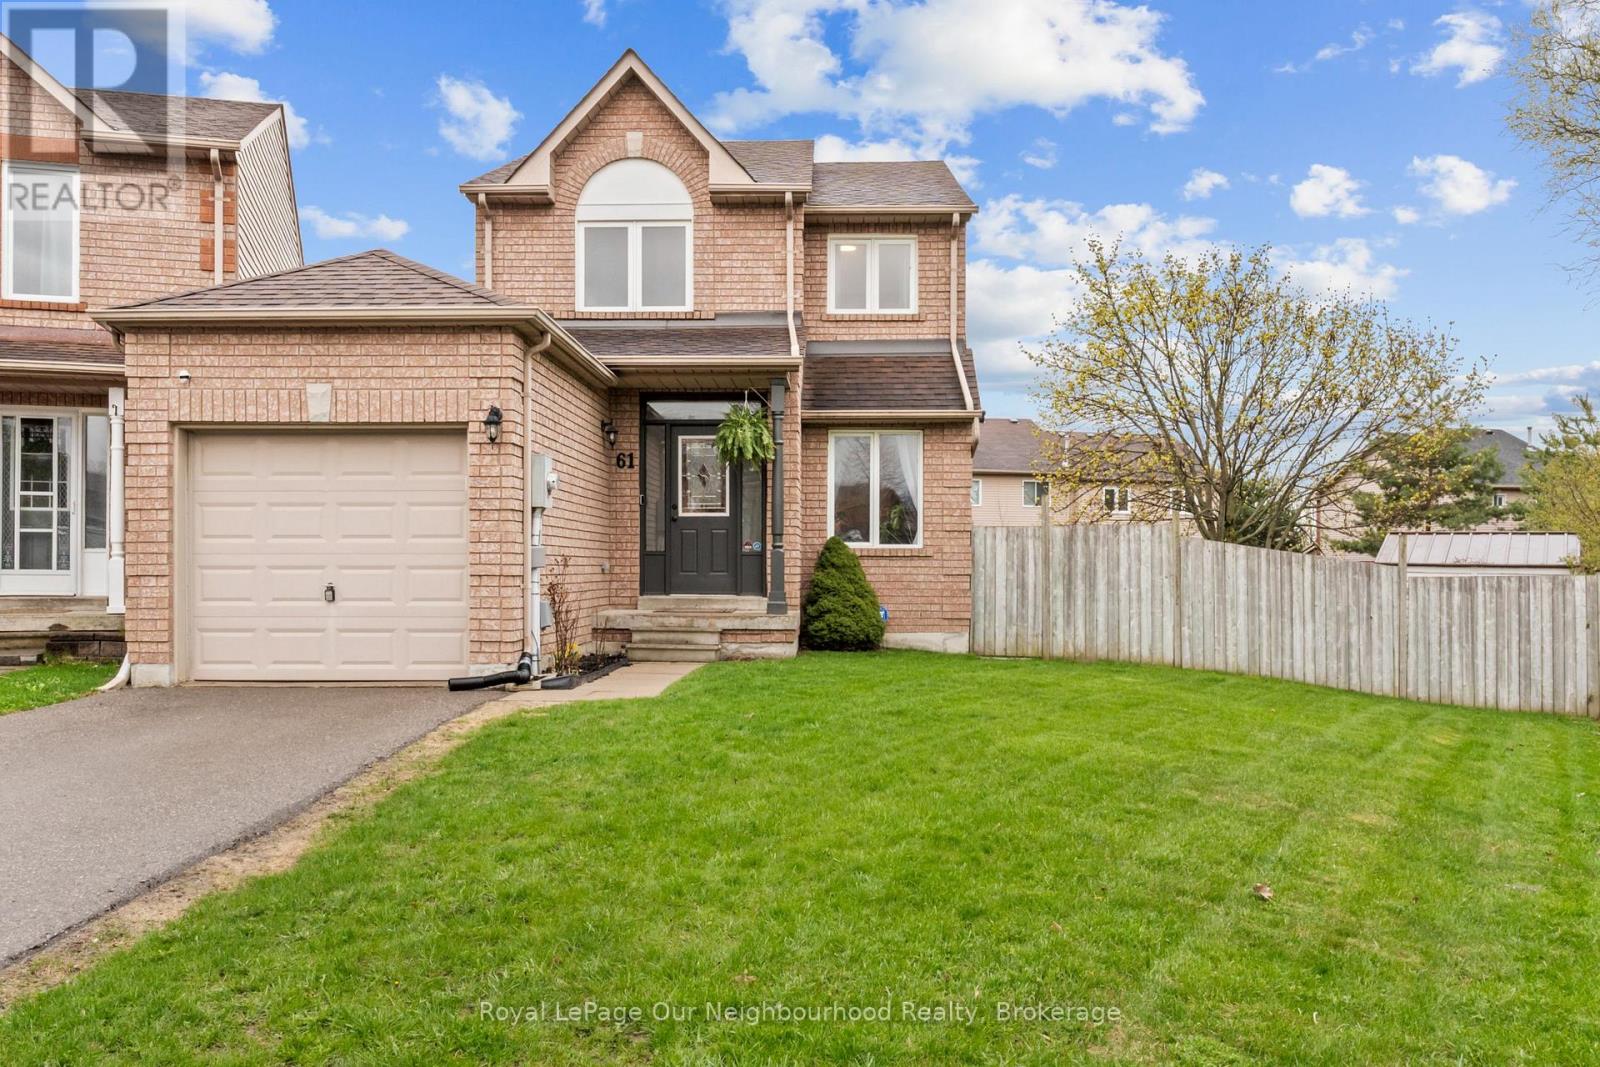
Freshly painted!! Welcome to this beautifully maintained 3 bedroom detached home, linked only by the garage, offering the ideal combination of privacy, space, and modern updates in a highly desirable neighbourhood. Set on a premium pie shaped lot, the extra large backyard is a rare find with no direct neighbour beside thanks to the adjacent walkway, creating an open and private setting you don't often come across. The updated main floor features a stylish eat in kitchen with a walkout to the deck, perfect for everyday living and effortless entertaining, while the bright and functional layout flows seamlessly into the living and dining areas for a warm, inviting feel with fresh paint throughout most of the main level. Upstairs, you will find a renovated main bathroom (2025) and a spacious primary bedroom complete with a walk in closet and private 4 piece ensuite, offering a comfortable retreat at the end of the day. The finished basement adds valuable extra living space, ideal for a rec room, home office, or gym, giving you the flexibility today's buyers are looking for. Step outside to enjoy the expansive backyard with patio (2025) and hot tub, designed for relaxing or hosting all season long. Located just minutes to the 401 and 418 with easy access to walking trails, shopping, and everyday amenities, this home delivers both convenience and lifestyle. This is an opportunity you do not want to miss! ** This is a linked property.** (id:61476)
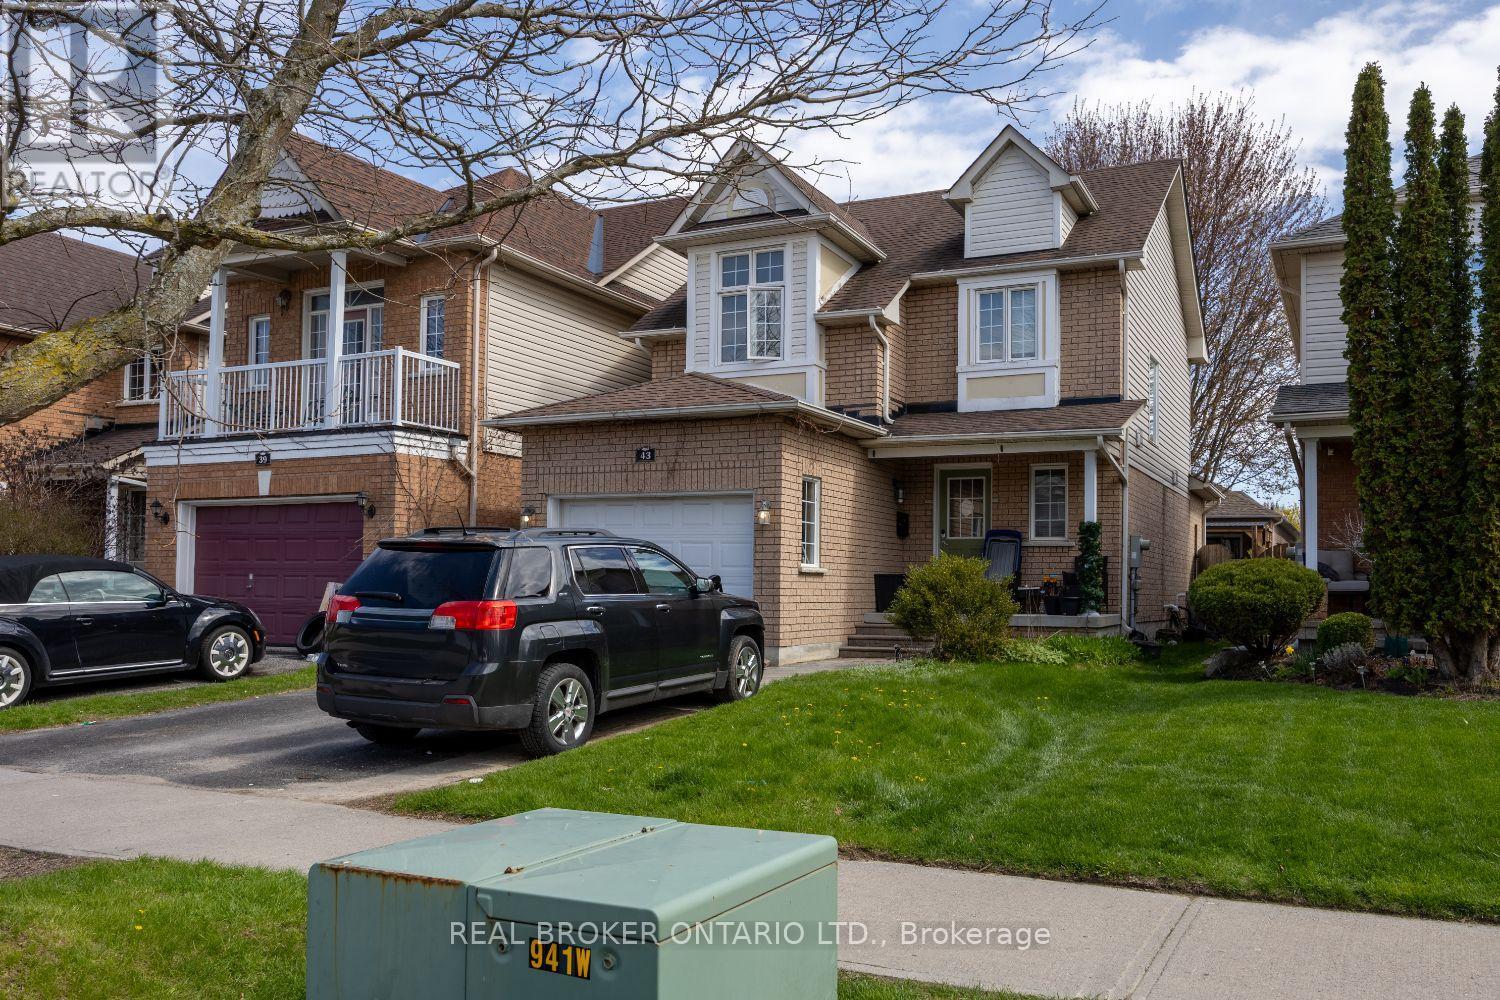
43 Madden Place
Clarington, Ontario
Offers anytime. Welcome to this 2-storey home in a great Bowmanville location, close to schools, parks, shopping, and everyday amenities. Perfect for first-time home buyers, downsizers, or investors looking for a great opportunity. The home features a covered front porch, convenient 1 car garage, living room, kitchen overlooking the dining area with a walk-out to the backyard, and a 2 piece powder room. Upstairs offers 3 bedrooms and a full main bath. The finished basement adds extra living space along with a laundry room. Enjoy the fully fenced backyard, ideal for kids, pets, or relaxing outdoors. (id:61476)
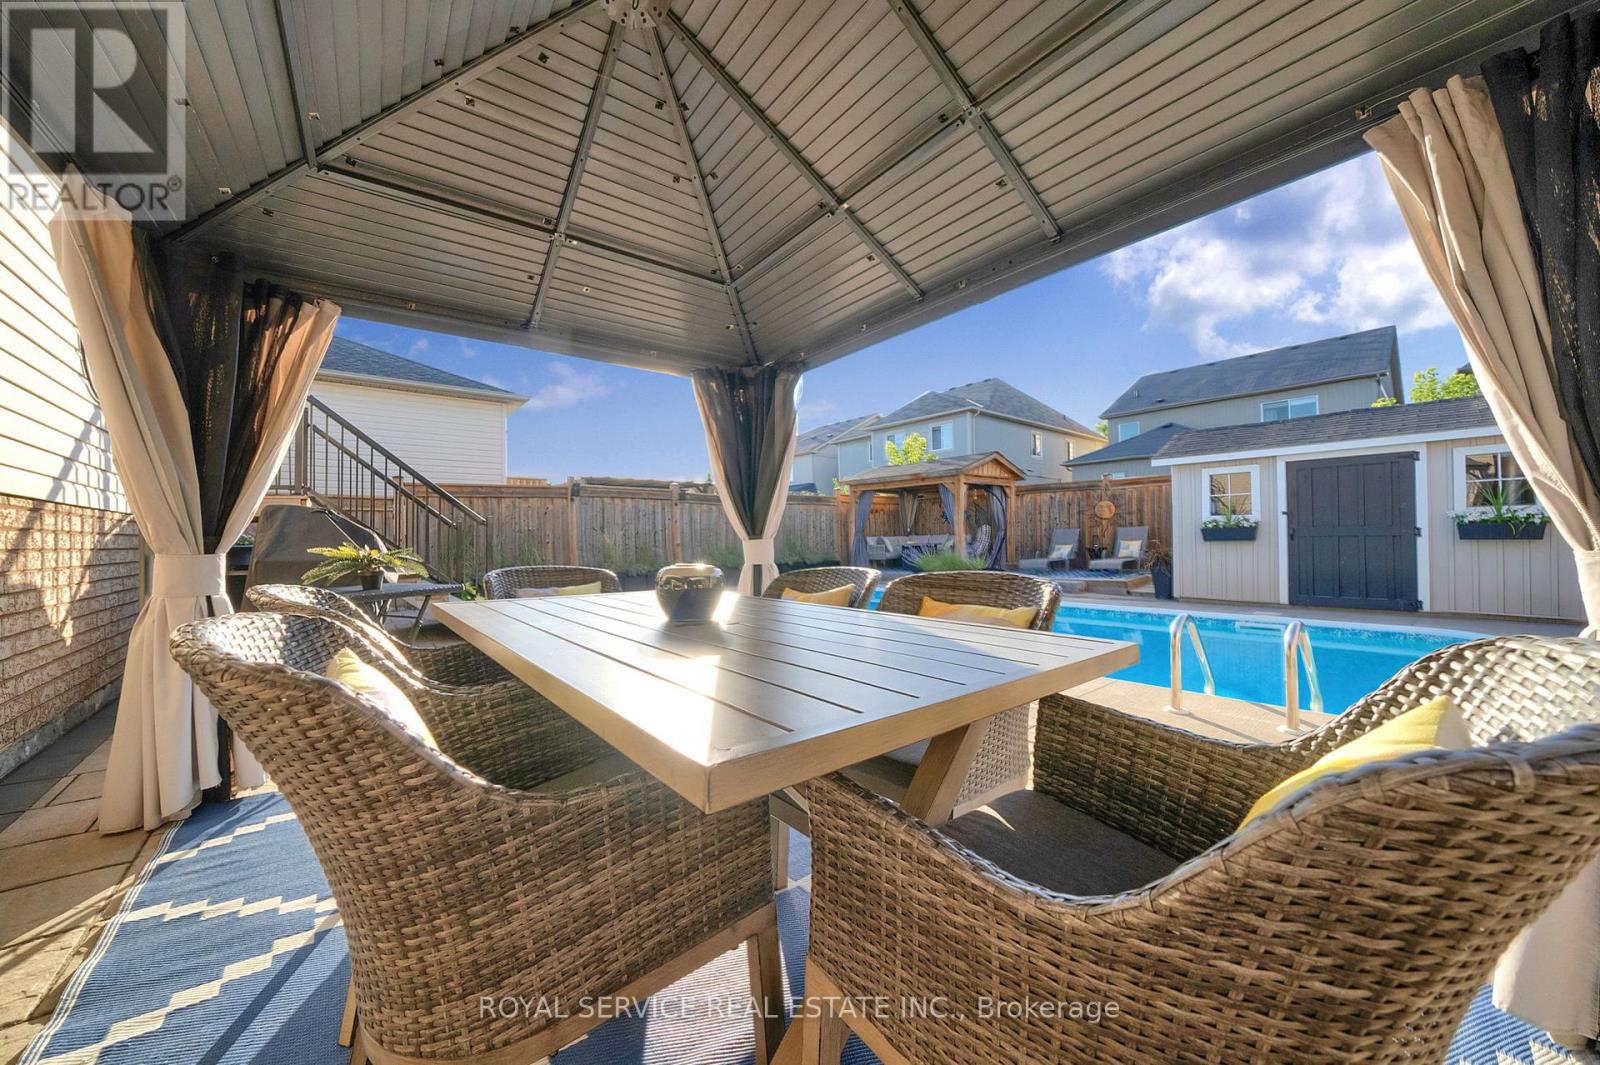
6 Goodwin Avenue
Clarington, Ontario
Welcome to 6 Goodwin Avenue, a beautifully maintained raised bungalow with a rare loft level, 1,966 sq ft living space (1,100 sq ft above grade plus 866 sq ft below) & a resort-style backyard ready to be enjoyed for seasons of hosting, lounging & making memories. This original-owner, non-smoker home has been lovingly cared for since day one.The main floor offers bright, open living with a welcoming front living room & an easy flow to the dining area a kitchen. Large windows fill the home with natural light, creating a warm & comfortable atmosphere throughout. The bonus loft level adds valuable extra living space & works perfectly as a family room, home office, playroom or optional future 4th bedroom.Two comfortable bedrooms are located on the main floor, including the primary with semi-ensuite access. The lower level feels unexpectedly bright thanks to oversized above-grade windows. This finished space includes a spacious rec room with a cozy gas fireplace, a third bedroom, a full five-piece bathroom with double sinks, plus a generous storage room & a separate utility/laundry room.The backyard is a true showstopper. Designed for relaxation & entertaining, it includes an inground pool with lighting for evening swims, full hardscaping with no grass to maintain, two covered seating areas, a dedicated lounging deck, a fire-feature zone & a charming pool shed. It is private, low-maintenance & beautiful from morning to night. Additional features include a built-in garage with parking for 5 vehicles, landscaped front gardens, excellent natural light on both levels & a desirable Bowmanville location close to schools, parks, amenities & commuter routes. A rare blend of lifestyle, comfort & long-term care. This is a home you will feel proud to own. A fantastic location, just minutes to shops, restaurants, the hospital, schools, major commuter highways & all the day-to-day amenities you want & need. View the virtual tour a schedule your personal viewing today! (id:61476)
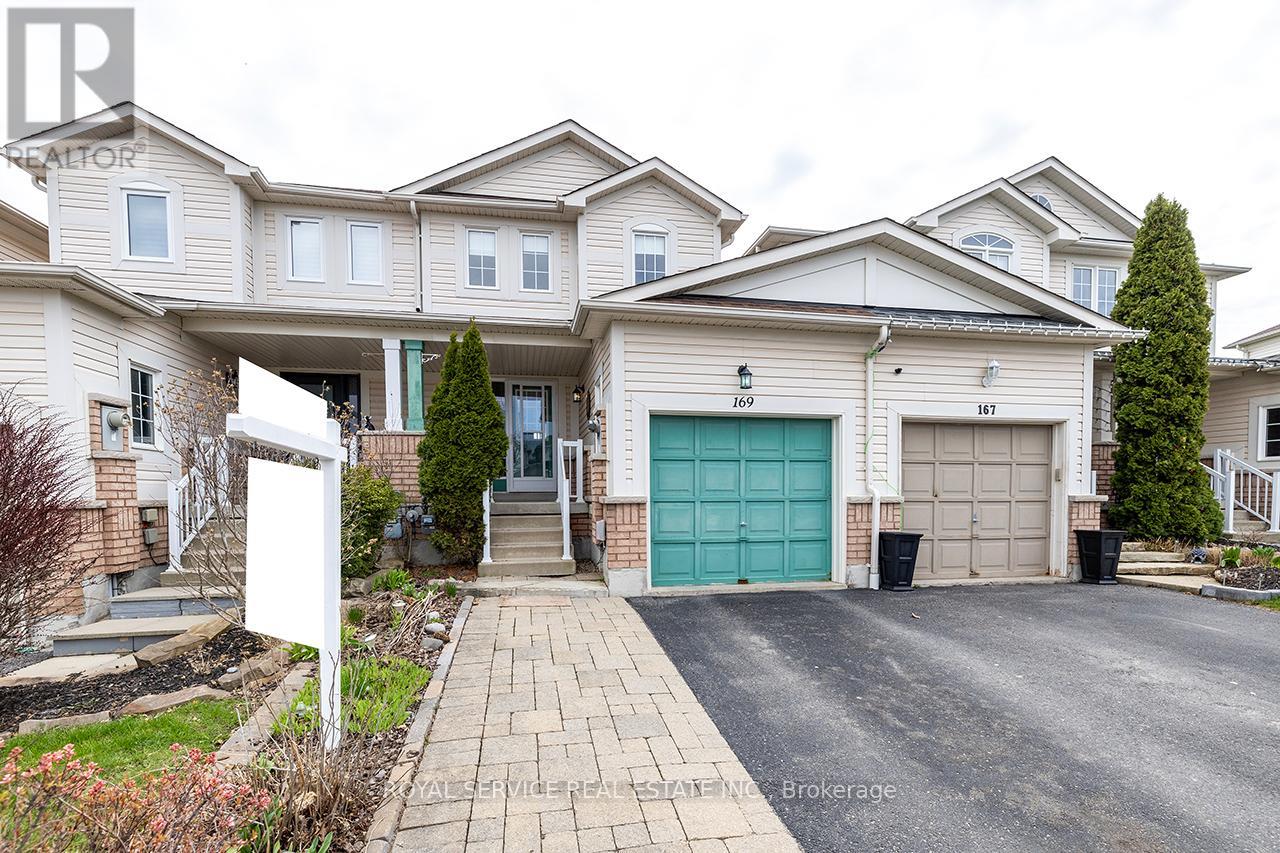
169 Scottsdale Drive
Clarington, Ontario
Welcome to this charming attached two-storey home, a great option for first-time buyers or those looking to downsize. Nestled in a sought-after neighbourhood in Bowmanville, this property offers convenient access to all amenities and is just a 7-minute drive to Hwy 40, perfect for commuters.Step inside to a welcoming foyer featuring a spacious closet for added storage. The main floor boasts a cozy and functional layout, with a bright kitchen complete with a breakfast bar and built-in dishwasher. The combined living and dining area offers a comfortable space for everyday living and entertaining, with a walk-out to a three-season sunroom that overlooks the fully fenced backyard-ideal for relaxing or hosting guests.Upstairs, the second level features a generous primary bedroom with a walk-in closet and semi-ensuite access. The second bedroom also includes a spacious walk-in closet, providing plenty of storage.The finished basement adds even more versatility, offering a 2-piece washroom, a large laundry room, and ample storage space, with room to customize to suit your needs.A fantastic opportunity in a desirable location-don't miss your chance to call this home! (id:61476)
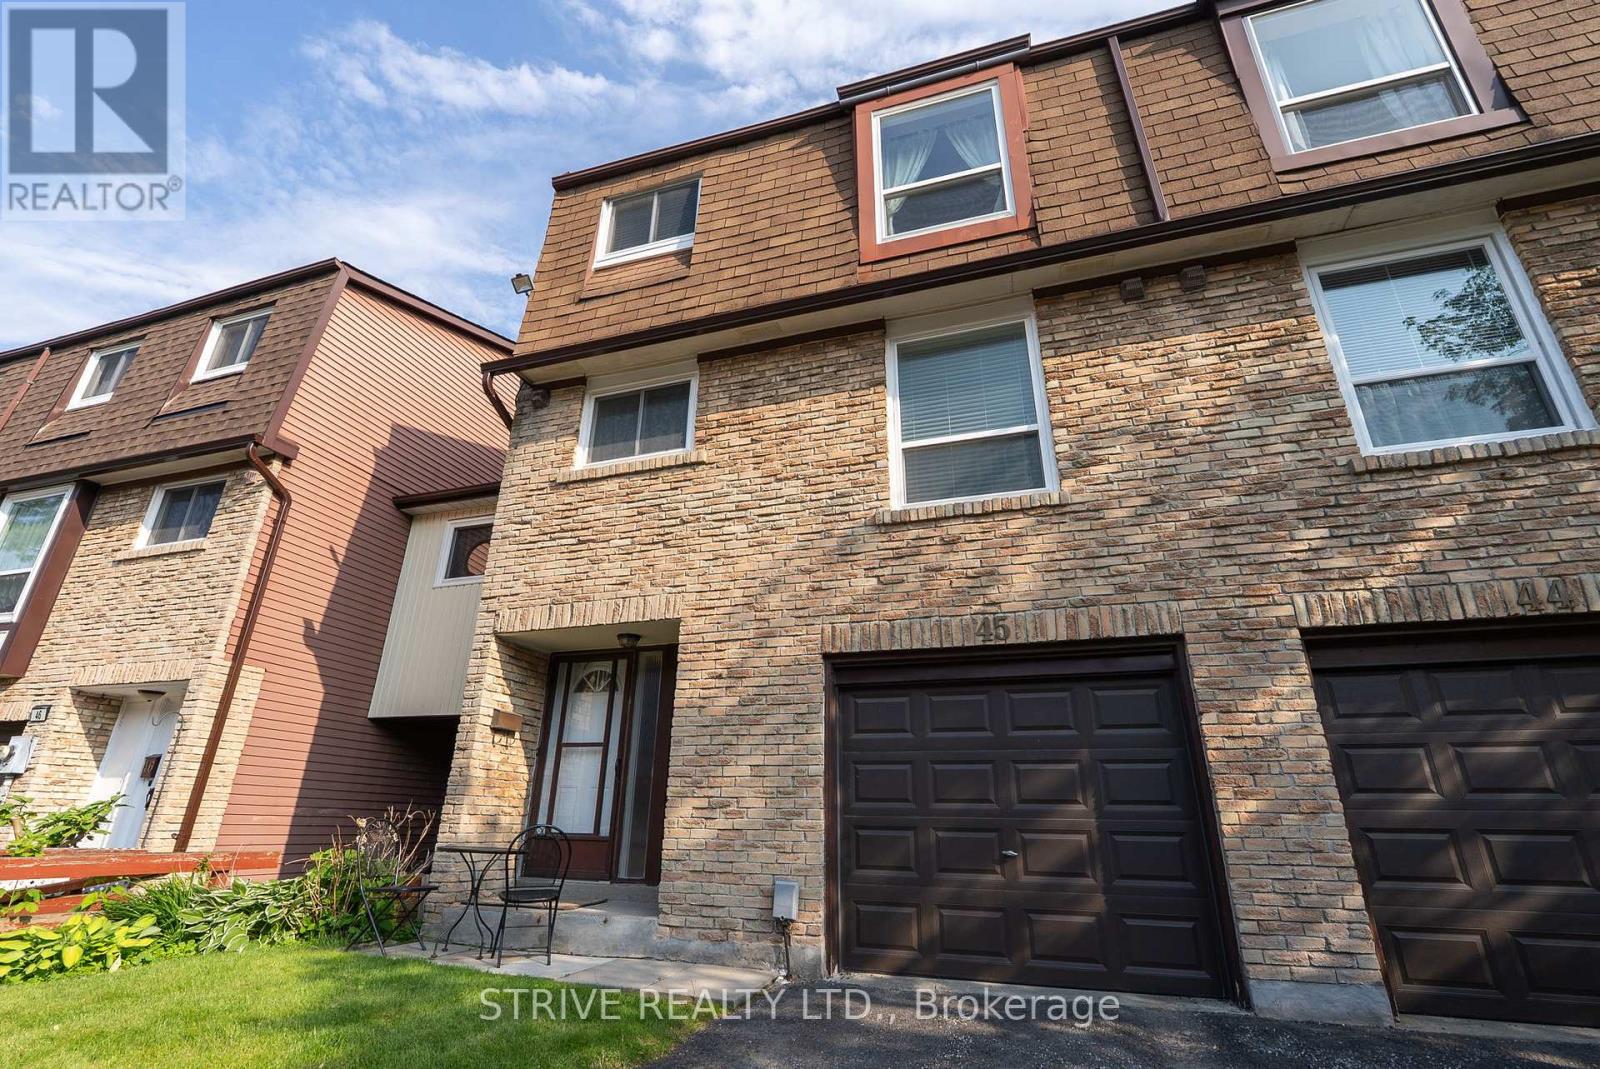
45 - 222 Pearson Street
Oshawa, Ontario
Spacious End-Unit Condo Townhome Backing onto Garden & Pool. Welcome to this beautifully maintained 4-bedroom end-unit condo townhome offering extra square footage and privacy. Nestled in a serene community, this home backs directly onto a lush shared garden and has a sparkling pool, perfect for relaxing or entertaining. Inside, enjoy a spacious layout with a large basement/rec room and additional storage in the crawlspace. The home is equipped with modern upgrades, including A smart AC/heating system (installed in 2021, serviced annually), a new smart garage door opener (2024), a full suite of 2025 Samsung smart appliances: a washer, dryer, fridge, and dishwasher and a fully fenced backyard ideal for privacy, pets, or outdoor gatherings. Whether you're hosting guests or enjoying a quiet evening, this home blends comfort, convenience, and smart living in a vibrant community setting. New roof in 2025! (id:61476)
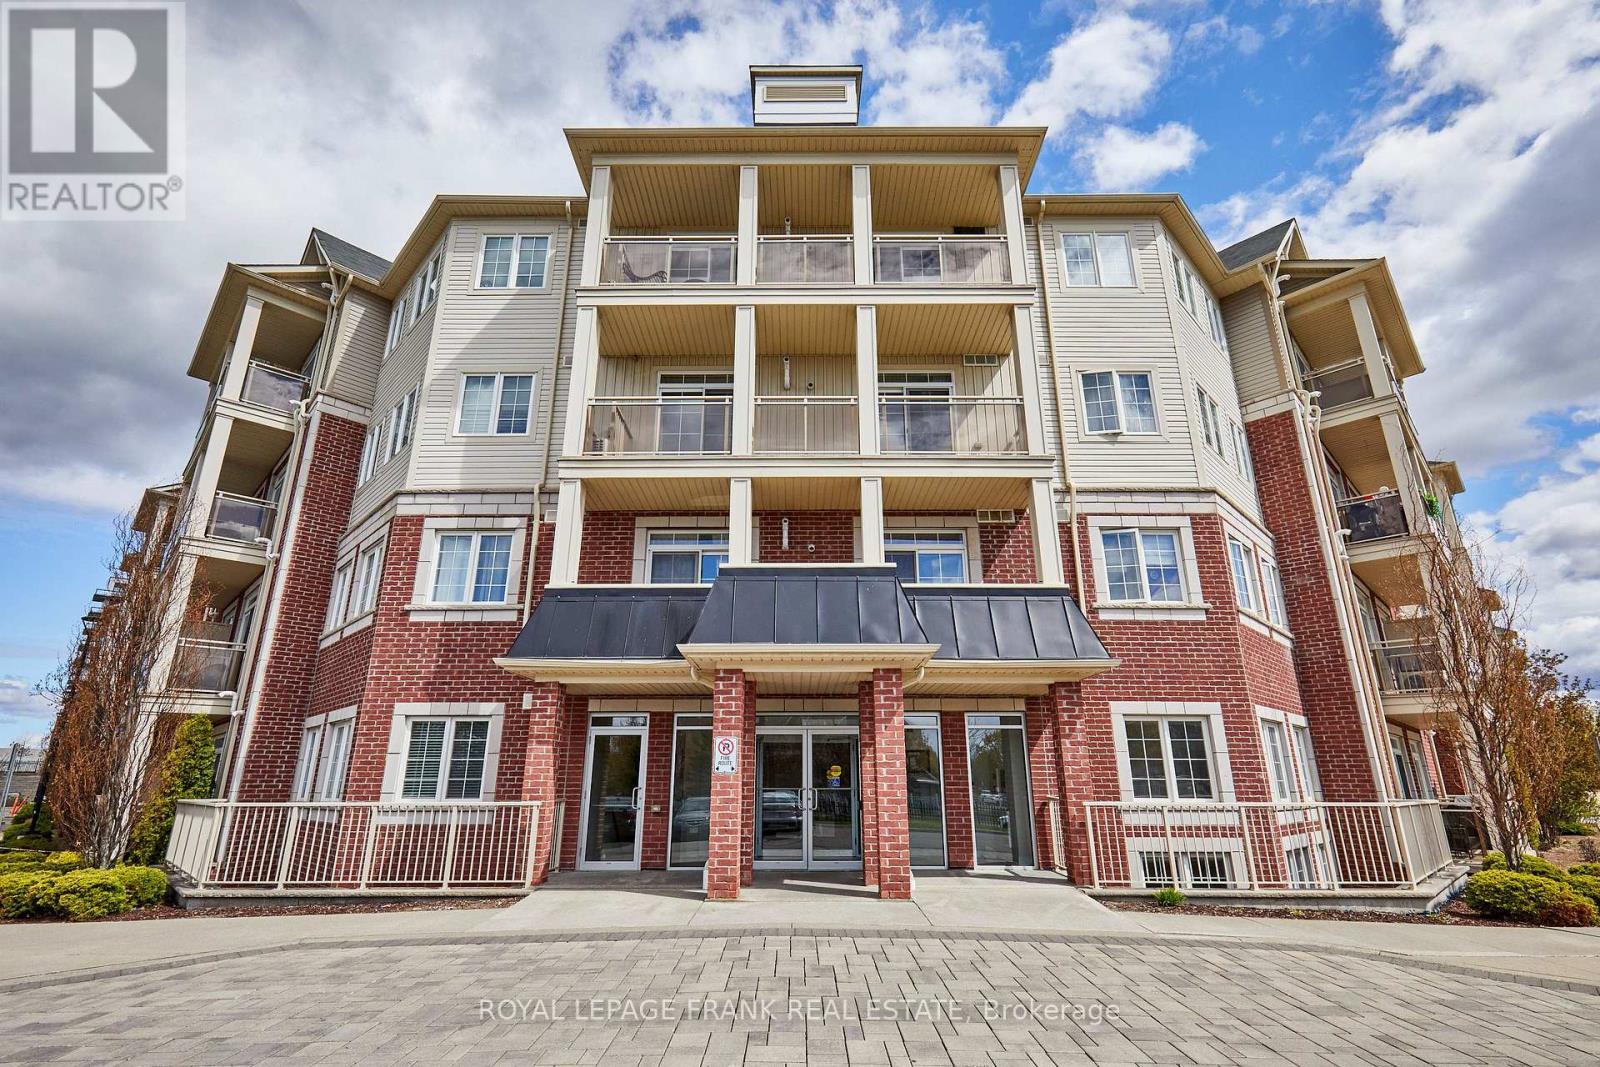
112 - 84 Aspen Springs Drive
Clarington, Ontario
Experience the perfect blend of comfort, convenience, and community at 84 Aspen Springs Drive, Unit 112. Step inside and feel instantly at home in the open-concept living area, brand new flooring and fresh paint throughout, make this unit truly move-in ready. The thoughtfully designed kitchen offers a combination of charm and convenience with pantry space and breakfast bar. Your bedroom provides a peaceful retreat, complete with his and hers closet space to keep everything organized. Located on the main floor, this unit offers the ultimate inconvenience-no stairs or elevators to worry about, making everyday living simpler whether you're carrying groceries, coming in with a stroller, or just stepping out for a walk. Enjoy the ease of your own parking space steps away from your own balcony and available visitor parking for your guests. Close to shops, restaurants, walking trails, and the proposed future GO Station, this condo blends small-town charm with modern convenience. (id:61476)
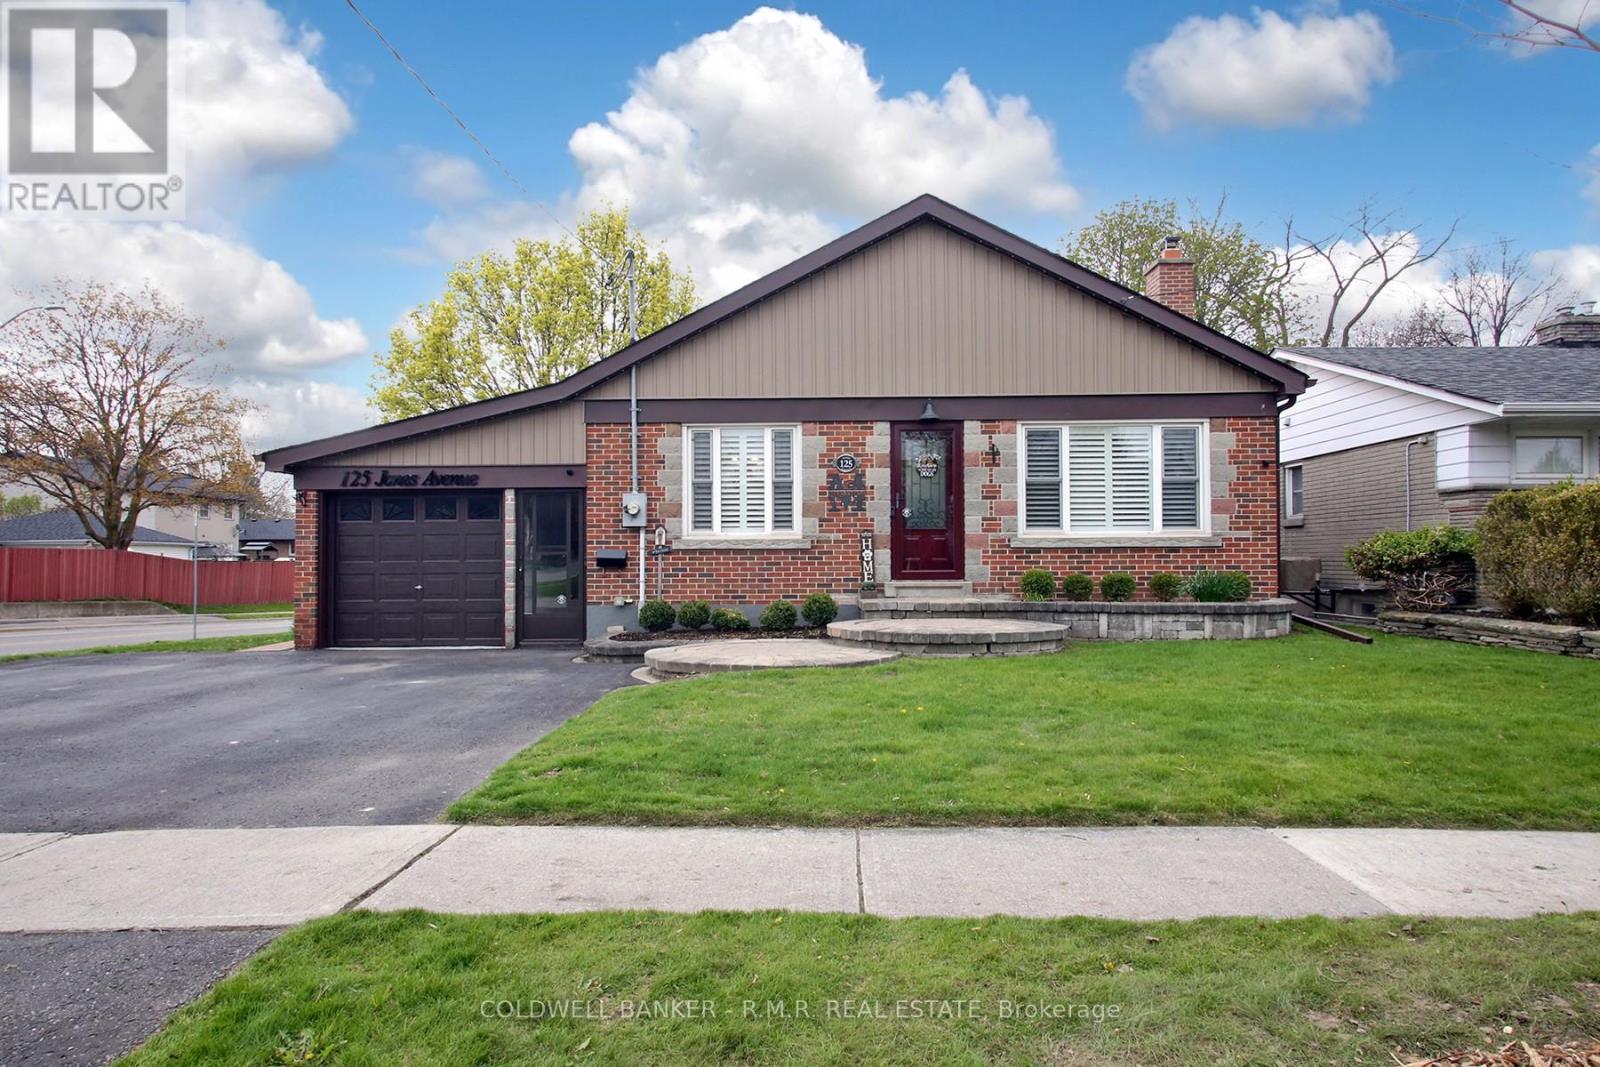
125 Jones Avenue
Oshawa, Ontario
Welcome to this beautifully maintained home in a highly sought-after northwest Oshawa neighbourhood, where pride of ownership is evident from the moment you arrive. Exceptional curb appeal greets you with manicured landscaped gardens, an upgraded front entry door, triple-wide driveway, and a charming breezeway connecting the home to the garage. Designed with versatility and comfort in mind, the main level offers the convenience of bungalow-style living, while the bonus loft space adds incredible flexibility. Freshly painted and featuring new broadloom and built-in cabinetry, this bright upper retreat is perfect as a teenage hideaway, home office, art studio, guest space, or playroom. Inside, you'll find a spacious living area ideal for gathering with family and friends, a renovated kitchen, formal dining room with custom built-ins, and bright, inviting bedrooms that create a warm and welcoming atmosphere throughout. The finished lower level offers even more living space with a separate side entrance, expansive recreation room with cozy gas stove, bathroom, laundry area, workshop, and abundant storage possibilities. Step outside and prepare to enjoy your own private summer oasis. The thoughtfully designed oversized lot features an 18-foot round heated pool, 54" deep, along with a spacious deck, patio, and gazebo - perfect for entertaining, relaxing, and making lasting memories. This is a wonderful opportunity to own an affordable, move-in ready home offering space, flexibility, and outstanding outdoor living in a fantastic family-friendly location. (id:61476)
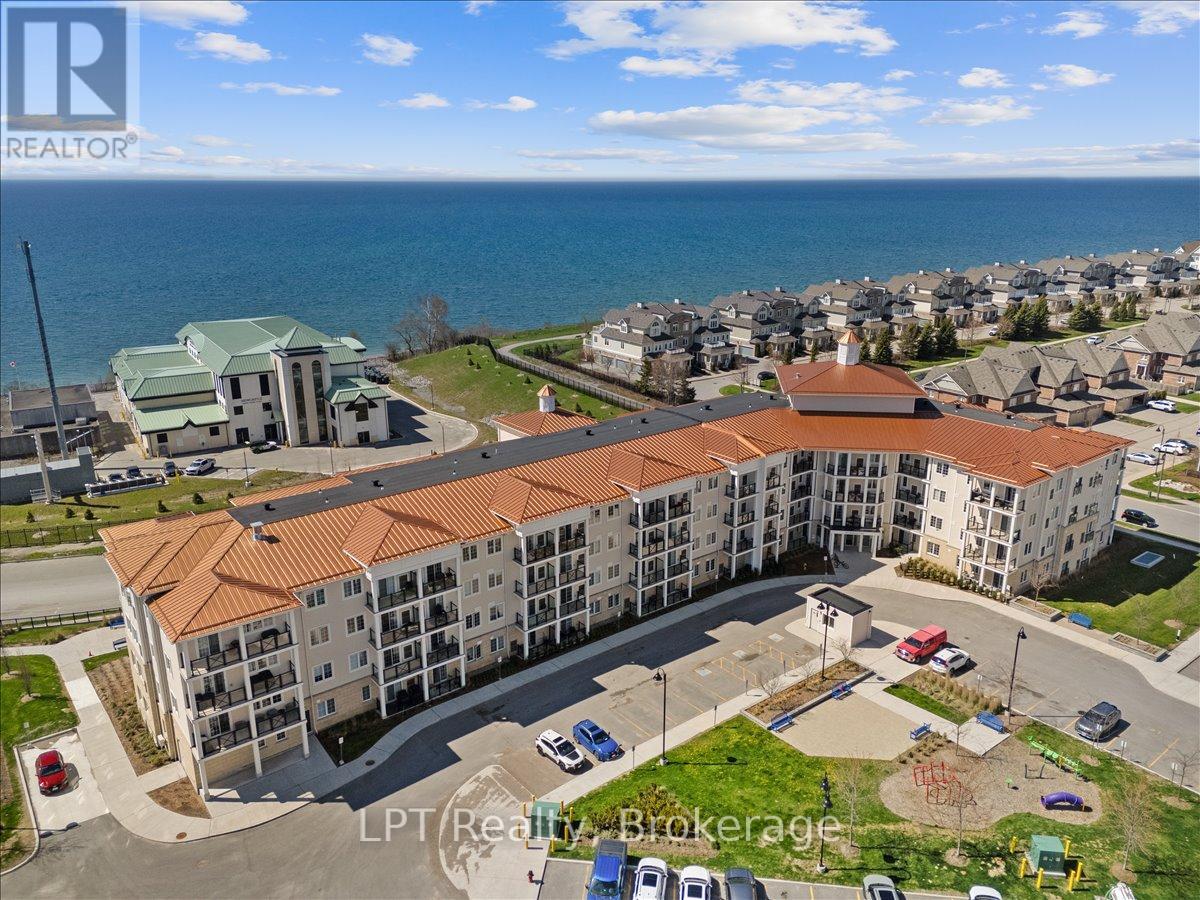
102 - 50 Lakebreeze Drive
Clarington, Ontario
Welcome to lakeside living at its finest in the highly sought-after Port of Newcastle community! This beautifully upgraded end-unit condo at 50 Lakebreeze Drive, Unit 102 offers the perfect blend of modern comfort, natural light, and resort-style waterfront living. Boasting 894 sq ft, this bright and spacious 2-bedroom, 2-bathroom suite showcases an open-concept layout with additional windows exclusive to end units, creating an airy and inviting atmosphere throughout. The upgraded kitchen features quartz countertops, a large centre island with seating, sleek white cabinetry, upgraded stainless steel appliances, and designer lighting, all flowing seamlessly into the stylish living and dining area with walk-out access to your private terrace. Luxury vinyl flooring, custom electronic window shades, soaring 9ft ceilings, and thoughtful finishes elevate the entire space. The spacious primary retreat offers a modern 3-piece ensuite and oversized windows, while the second bedroom is perfect for guests, a home office, or family living. Enjoy the convenience of in-suite laundry, underground parking, and two owned lockers for added storage. Residents enjoy premium amenities including an indoor pool, fitness centre, clubhouse, party room, communal waterfront access, marina access, and scenic walking trails along Lake Ontario. Located just minutes to Highway 401, restaurants, parks, and the Newcastle Marina, this stunning condo is ideal for downsizers, first-time buyers, professionals, or anyone looking to embrace a vibrant waterfront lifestyle in Clarington. (id:61476)
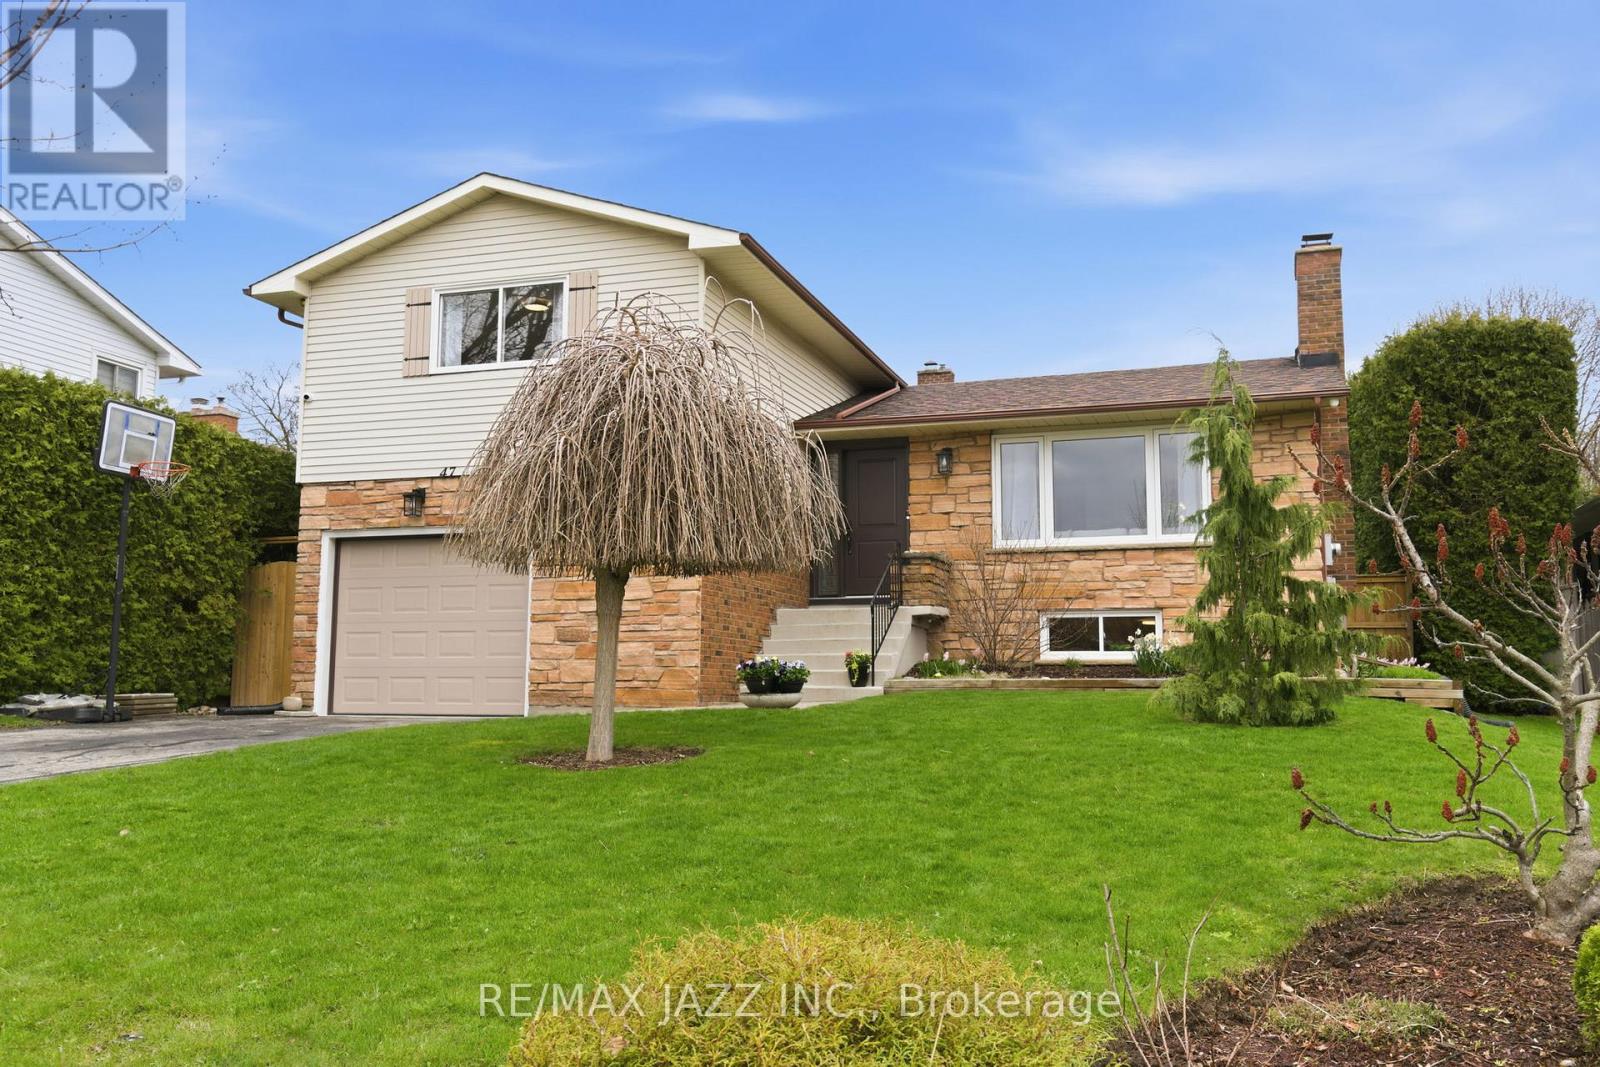
47 Martindale Street
Oshawa, Ontario
***Turn-key family home !!! Pride of ownership!!! ***Situated in a highly desirable, established neighbourhood. Fully finished and spacious 4-level side split offers the perfect blend of functionality and comfort, with room to grow and spaces designed for real living. The bright main level features an open-concept living and dining area, anchored by a well-appointed kitchen-ideal for both everyday life and entertaining. Luxury vinyl flooring installed on main, upper and lower levels. Upstairs features three bedrooms and updated full 4 pc bath. Just a few steps down from the main level, you can enjoy beautiful family room with walk out to a private, landscaped backyard-perfect for summer gatherings, kids, pets or simply unwinding outdoors. With an additional updated 3 pc bathroom, garage access, and a versatile bonus level (ideal for a rec room, home office, gym, bedroom), this home adapts to your needs. Located minutes from schools, transit, parks, place of worship and major routes, this is a rare opportunity to get into a family-friendly community with long-term value. Homes like this don't last-book your showing today. A pre-listing home inspection available and will be provided upon request. (id:61476)
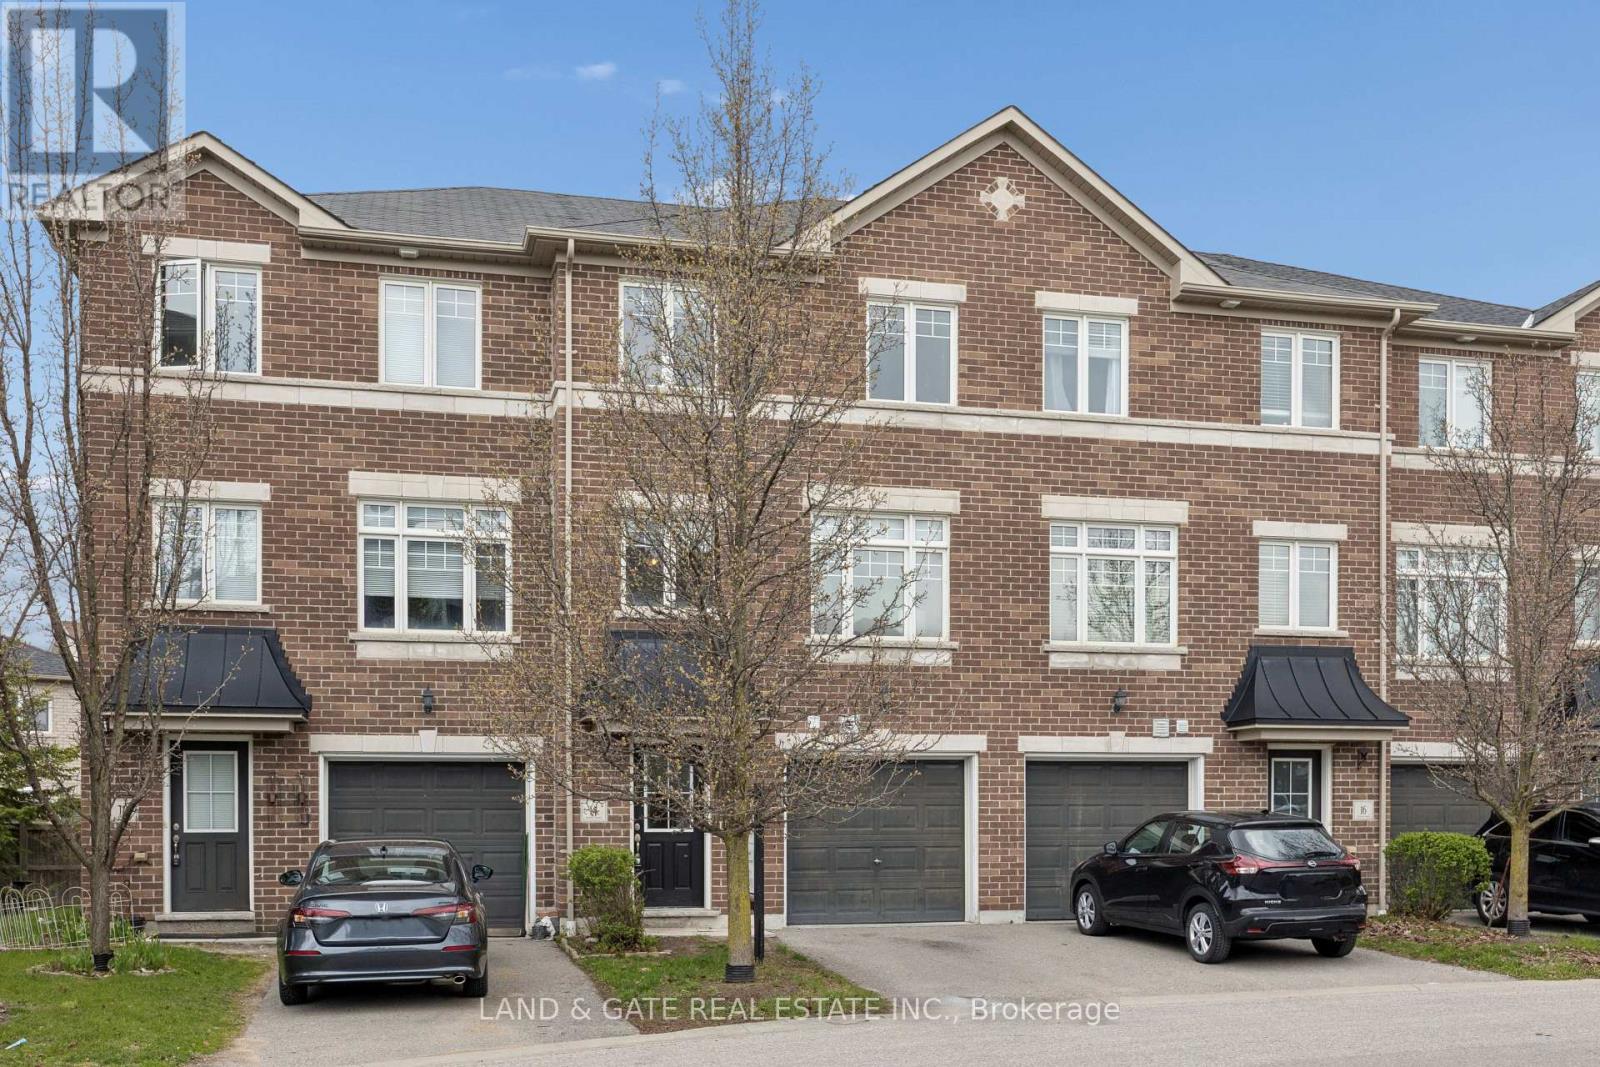
14 Katerson Lane
Clarington, Ontario
Welcome to this charming 3-bedroom, 2-bathroom townhouse located in one of Courtice's most desirable, family-friendly neighbourhoods. Perfect for first-time buyers, young families, or anyone seeking a low-maintenance home close to everything, this property delivers comfort, convenience, and incredible value. Step inside to a bright, inviting layout featuring a modern kitchen with stainless steel appliances, seamlessly flowing into the main living and dining areas. The second-floor walkout to a private deck creates the perfect spot for morning coffee, evening relaxation, or entertaining friends. Upstairs, you'll find three spacious bedrooms, offering plenty of room for family, guests, or a home office. With a 1-car garage, you'll enjoy secure parking and additional storage - a rare bonus in this price range. Located close to top-rated schools, parks, shopping, transit, and all essential amenities, this home is ideal for those seeking a well-connected community with a welcoming feel. Easy access to major routes makes commuting simple and stress-free. This is your chance to own a beautiful, move-in-ready townhouse in a sought-after Courtice location. Don't miss this opportunity - homes like this don't last. (id:61476)
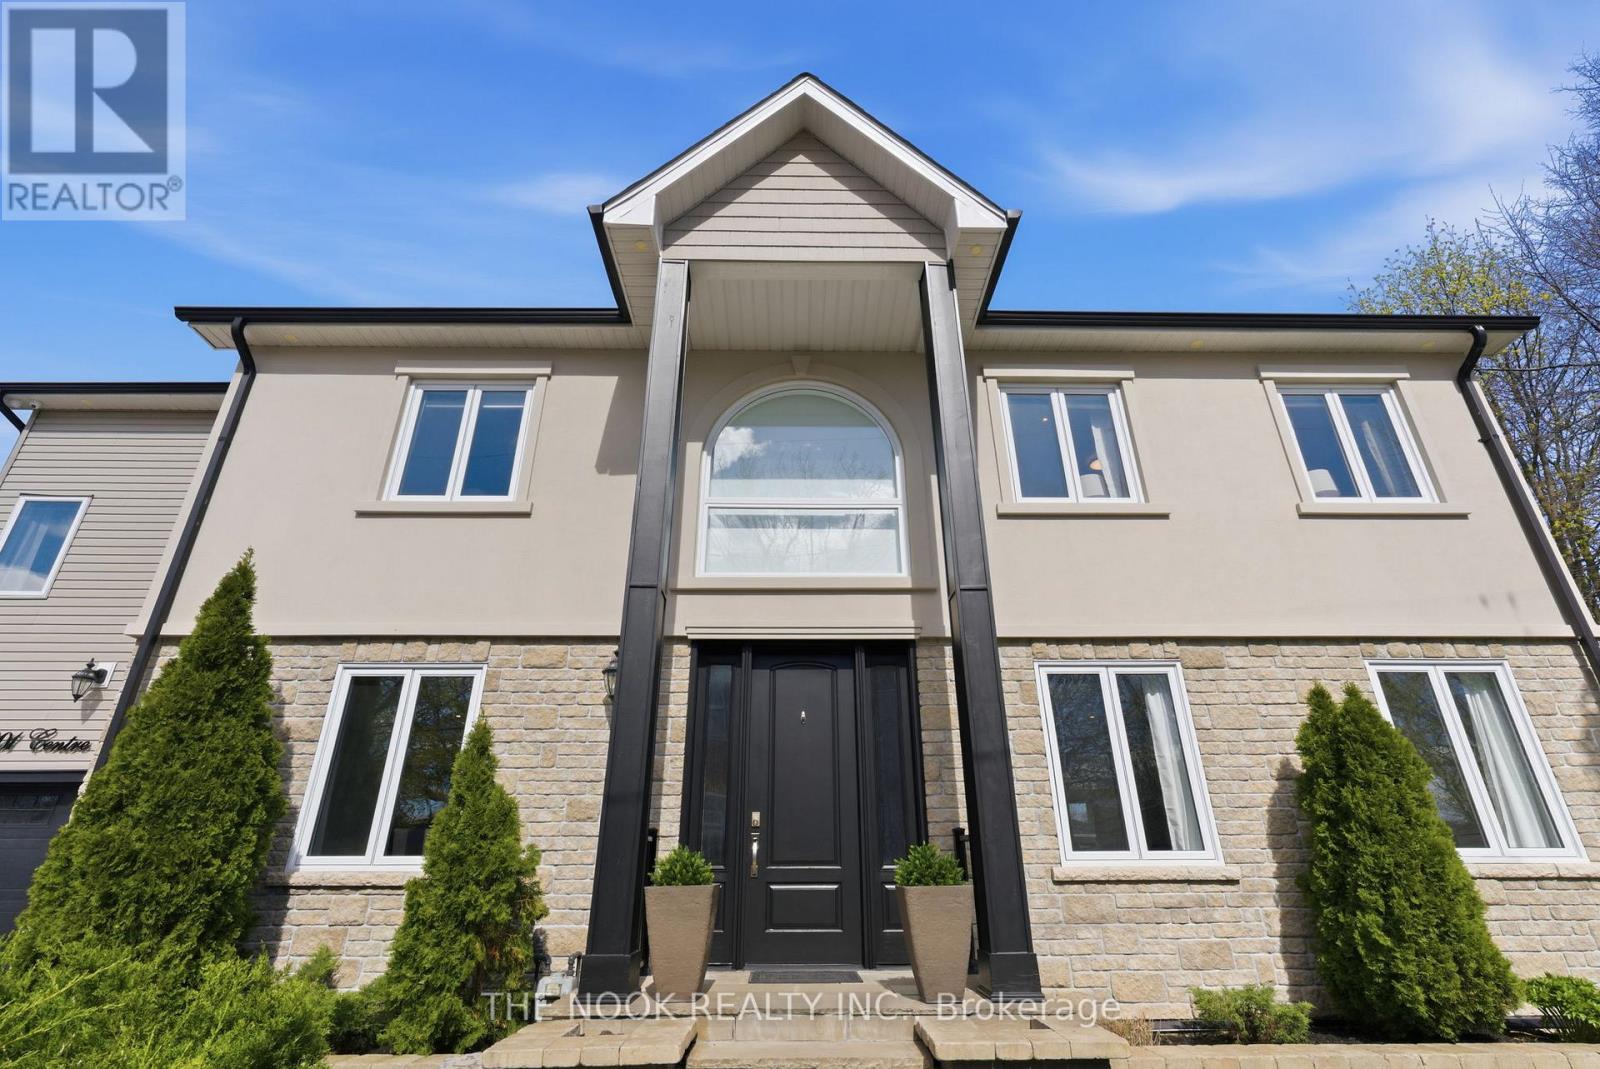
201 Centre Street N
Whitby, Ontario
Discover a home you'll fall in love with the moment you open the door! This exquisite custom-built 4+1 bedroom, 4-bathroom residence seamlessly combines timeless elegance with modern comforts. Perfect for families or multi-generational living, this property offers an unparalleled living experience. From the moment you step inside, the magnificent 20-foot foyer with a breathtaking glass staircase sets the tone for the modern elegance throughout. The chef-inspired kitchen is truly a centerpiece, boasting quartz countertops, a stunning waterfall island, a gas stove, custom cabinetry, and integrated surround sound-ideal for both daily living and entertaining. The living room, with its separate entrance, gas fireplace, and abundant natural light, exudes comfort and style. The upper level features four spacious bedrooms and a convenient second-floor laundry room equipped with motion-sensor lighting. The primary suite is a sanctuary with its cathedral ceilings, spa-like ensuite, and walk-in closet. The lower level offers exceptional versatility, perfect for guests or extended family, with a large open-concept family room, a fifth bedroom with a walk-in closet, and a 3-piece en-suite. Outdoors, the professionally landscaped, low-maintenance backyard is designed for privacy and relaxation, featuring interlocked stamped concrete, custom gardens, and a hot tub. Parking is a breeze with a private triple driveway and an additional double driveway, ensuring ample space for vehicles. This home is a rare gem and is conveniently located close to schools, parks, recreation, go train, all major amenities and easy access to major highways! (id:61476)
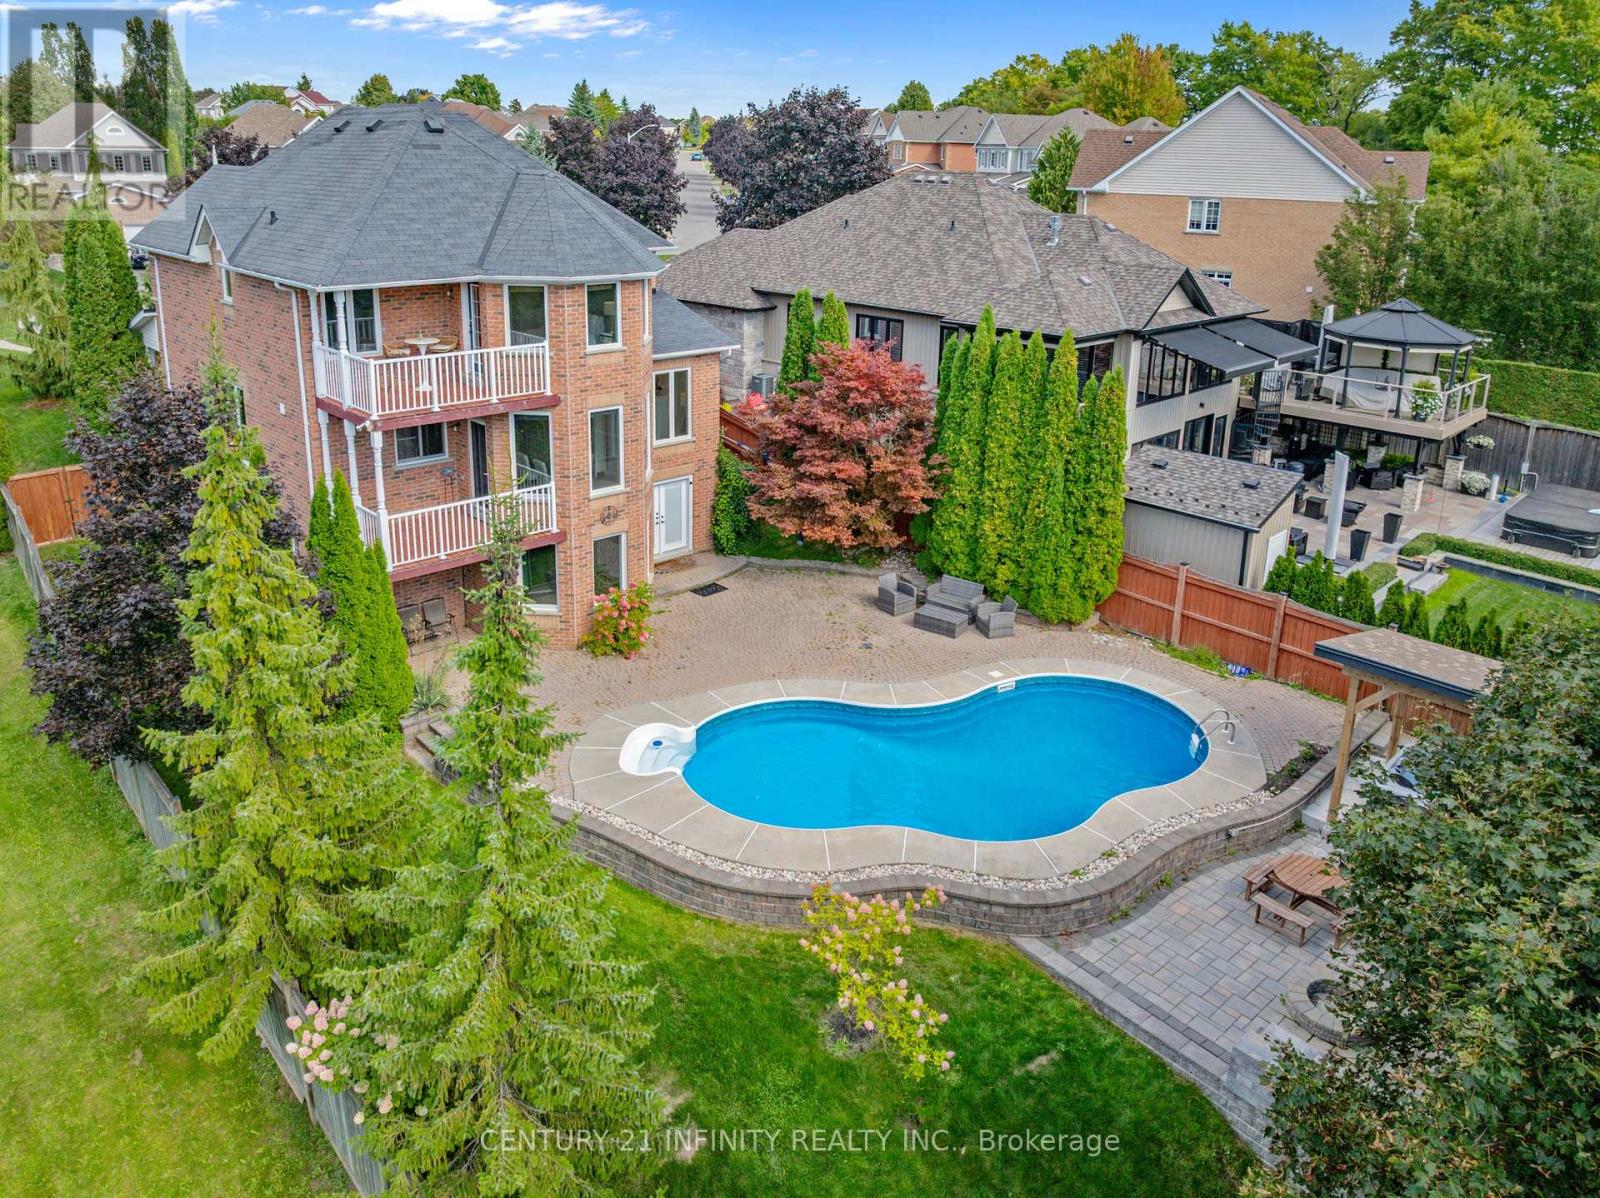
973 Mountview Court
Oshawa, Ontario
Experience Muskoka-inspired luxury living in the city! Welcome to this stunning 4+2 bedroom, 3+2 bathroom home, perfectly situated on a private cul-de-sac and surrounded by nature, scenic trails, and a nearby dog park in Oshawa's prestigious Pinecrest community. With only one side neighbour, this property offers rare privacy and breathtaking views of Oshawa. The double door entrance opens to a bright double-height foyer with oversized windows that fill the home with natural light. Almost all brand new windows through house. Hardwood floors run seamlessly across the main, second floor and the staircases. Various customized cabinetries in the dining and family rooms, coffered ceilings in the living room, high-end lighting fixtures, and an eye-catching curved oak staircase with wrought-iron spindles that set the tone for refined living. The kitchen features premium appliances, golden hardware, a picture window above the sink, and a bright breakfast area with expansive windows and walkout to a balcony overlooking the beautiful backyard. The primary Bedroom comes with a walkout balcony overlooking "Mountview", a walk-in closet with organizers, and a spa-like ensuite featuring quartz countertops, under-mounted sink, modern golden fixtures, backlit mirrors, freestanding soaker tub, independent toilet, and an independent shower. The walk-out basement is equally impressive with a bedroom featuring a 3-piece ensuite and enlarged window, an additional bedroom, a commercial-grade glass office with privacy curtains, multiple storage rooms with built-in racks and organizers, a dedicated study area, an additional full washroom, and a professional gym framed by scenic windows. The resort-style backyard is absolutely a true oasis! An in-ground pool surrounded by a spacious stone patio, a covered hot tub pavilion for year-round relaxation, and a custom firepit area with built-in seating, all set in with professionally designed landscaping. (id:61476)
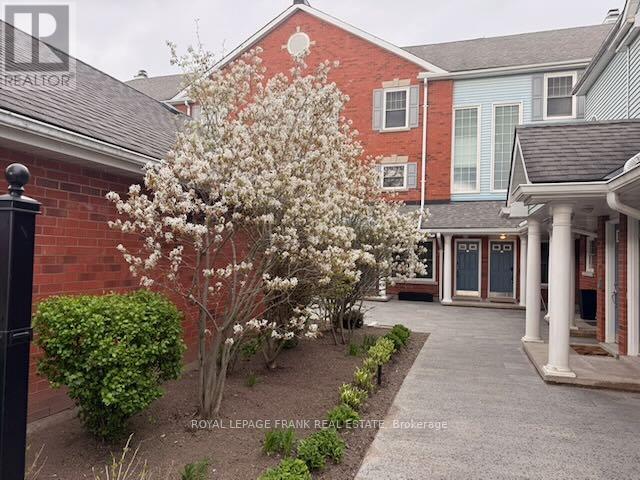
E12 - 1665 Nash Road
Clarington, Ontario
Looking for a 2-bed condo townhouse in Courtice with loft that offers more space than most condos under $500K? Welcome to 1665 Nash Rd Unit E12, a rare 1790 sq. ft two-level home with expansive living areas, flexible space, and peaceful greenspace views. This well-designed layout includes 2 bedrooms, 3 bathrooms, and a versatile loft that can function as a 3rd bedroom or home office. The vaulted eat-in kitchen adds volume and light, while both the dining room and living room feature wood-burning fireplaces, creating warm , inviting spaces for everyday living and entertaining. What sets this home apart is the size and lifestyle value. With nearly 1800 sq. ft, this unit offers significantly more space than many condo options in this price range. The living room overlooks beautifully maintained greenspace, providing a private and serene backdrop year round.The primary suite includes a walk-in closet and 4-piece ensuite. Engineered hardwood runs throughout both levels. Major mechanicals have been updated with a furnace and heat pump AC installed in 2020. An Acorn stair lift is in place and can be included or removed based on buyer preference. Residents enjoy access to well-maintained amenities including tennis courts, BBQ area, partyroom, heated car wash, and landscaped grounds. This is an ideal option for buyers seeking low maintenance living with more interior space. This popular condo complex is located right in Central Courtice, near schools, bus routes andmedical buildings with restaurants and shopping nearby. The unit includes a separate storage locker and features beautiful views overlooking greenspace. If you're looking for an abundance of living space at an economical price, come try this on for size! (id:61476)
303 Waterbury Crescent
Scugog, Ontario
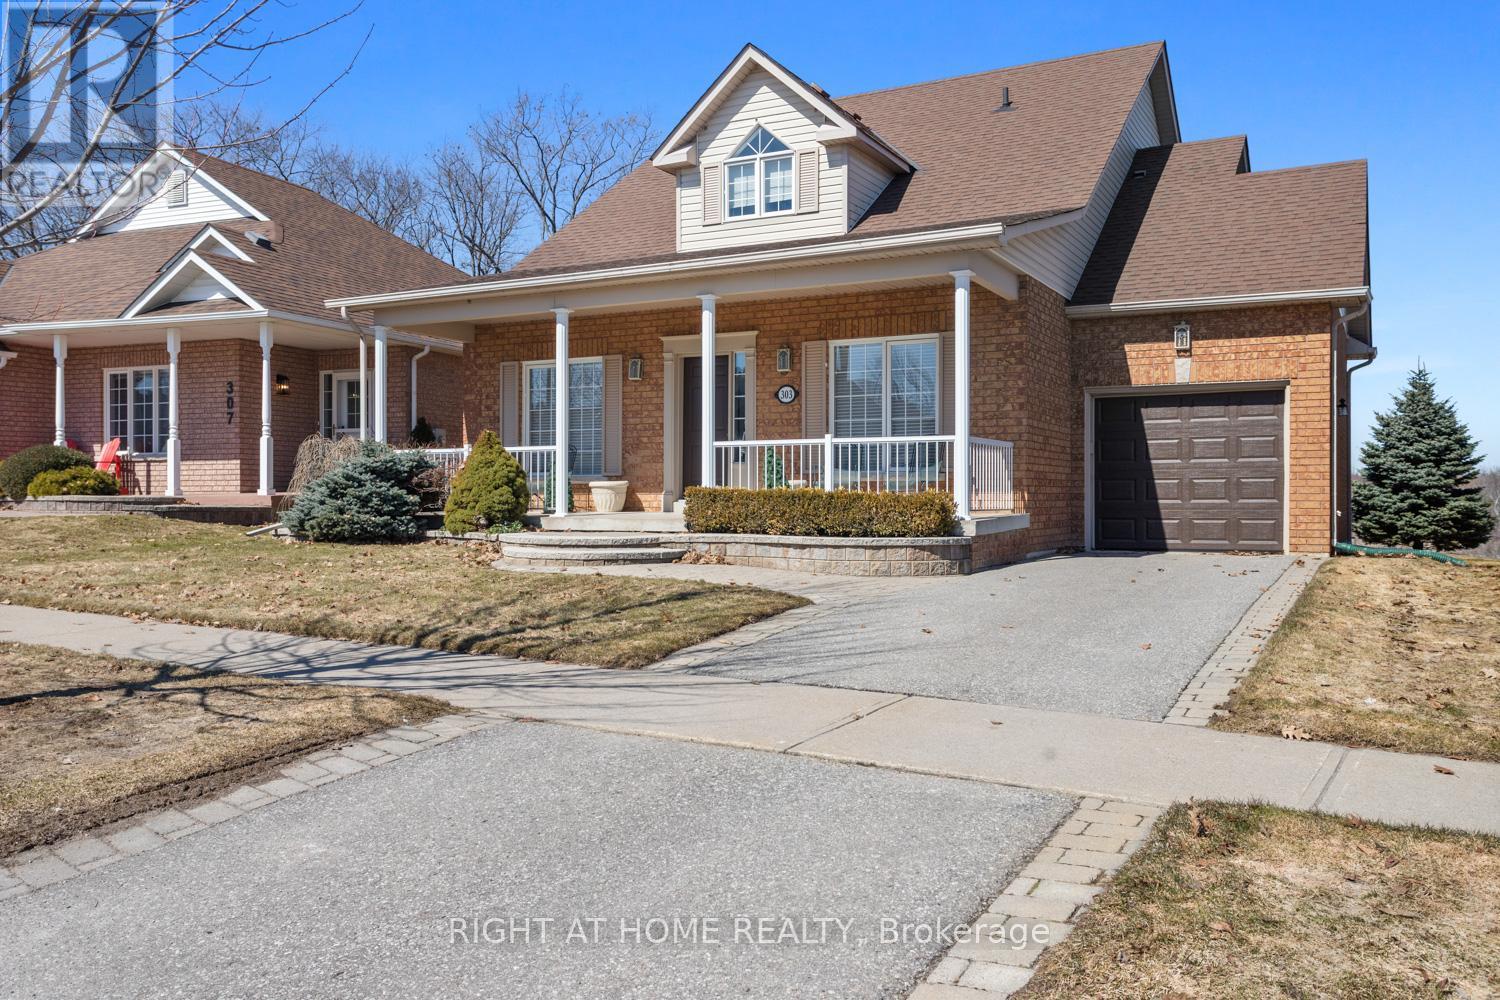
Welcome to this beautifully appointed brick bungaloft nestled in an adult lifestyle community in the charming town of Port Perry. Set in a gorgeous location overlooking tranquil water views and lush green space, this home offers the perfect blend of serenity and sophisticated living. Step inside to discover a bright, modern interior designed for both comfort and style. The updated kitchen features sleek stainless steel appliances, ceramic flooring, and a sun-filled eating area with a walkout to a private deck-perfect for morning coffee or evening relaxation. Entertain effortlessly in the elegant formal dining room with a soaring vaulted ceiling that overlooks the inviting living room, complete with its own vaulted ceiling and cozy gas fireplace. The main floor also offers a warm and versatile den, ideal for a home office or second main level bdrm. The spacious primary bedroom includes a private ensuite, providing a peaceful sanctuary at the end of the day. Upstairs, the expansive loft is a true highlight-featuring a flexible layout with space for an office, studio with sitting area, and bedroom, along with a walk-in closet and a 3-piece bath, making it ideal for guests. The fully finished lower level adds even more living space with a large recreation room, stylish bar area, third bedroom, and convenient 2-piece bathroom-perfect for entertaining or accommodating visitors. Outside, enjoy a beautifully landscaped property with a charming front porch, paved driveway, and access to a community clubhouse that enhances the lifestyle this sought-after neighborhood is known for. This is a rare opportunity to enjoy refined, low-maintenance living in one of Port Perry's most desirable communities. Annual community association fee of $720.00 (id:61476)
688 Antigua Crescent
Oshawa, Ontario
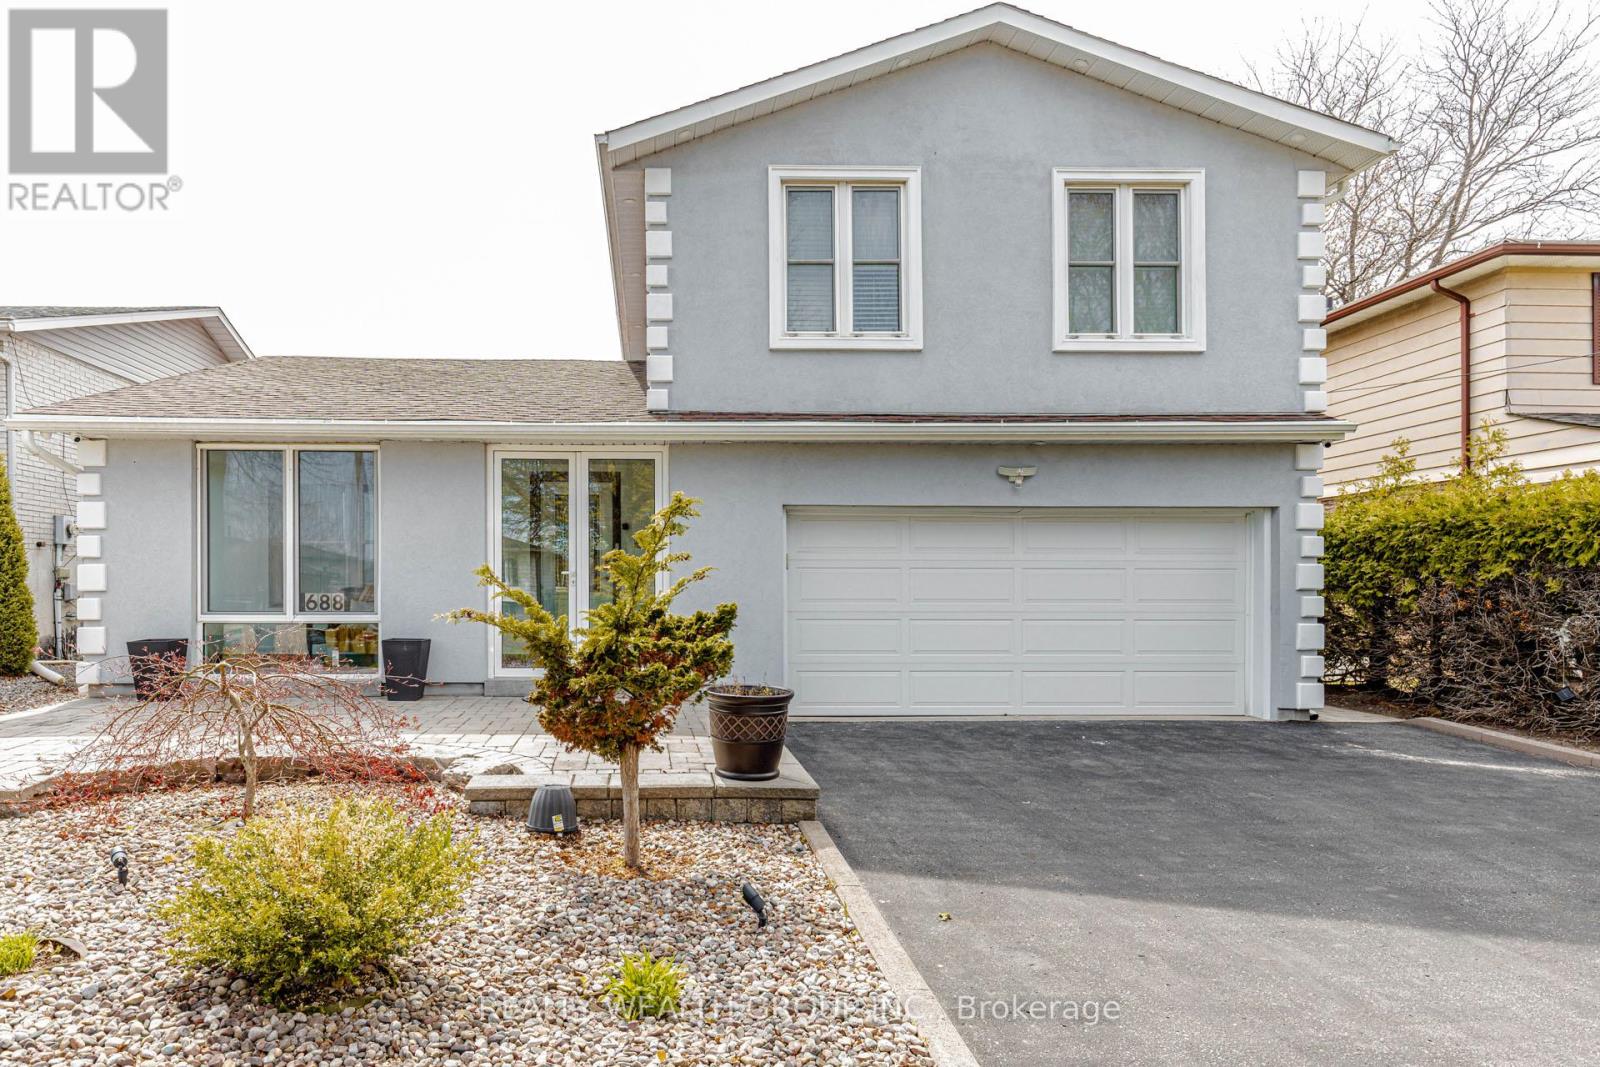
Experience luxury living in the heart of the GTA with this beautifully renovated showpiece featuring a stunning inground saltwater pool and a backyard designed as your own private resort oasis. Meticulously upgraded with thousands spent on premium landscaping, exterior enhancements, and high-end finishes, this exceptional home seamlessly blends comfort, elegance, and functionality. This spacious home offers 3+1 bedrooms, 4 washrooms, and a fully finished basement, providing ample space for growing families, guests, or multi-generational living. The main floor bedroom offers incredible flexibility and can easily be converted into a private in-law suite. Step inside to a spacious, inviting layout perfect for both everyday living and entertaining. The chef-inspired kitchen boasts ample cabinetry, quality finishes, and a convenient walk-out to the spectacular backyard retreat - ideal for summer gatherings and family enjoyment. Elegant cork flooring, LED lighting throughout, and thoughtfully selected finishes reflect true pride of ownership and exceptional attention to detail. The main floor also offers convenient laundry access, while the fully finished living spaces throughout the home provide warmth, comfort, and versatility. A cold room adds valuable extra storage and functionality. The backyard is truly an entertainer's dream, featuring a sparkling saltwater pool, extensive professional landscaping, and multiple outdoor seating areas designed for relaxation and unforgettable evenings with family and friends. Perfectly situated close to top-rated schools, parks, shopping, restaurants, transit, and major highways, this home offers the ideal balance of luxury living and everyday convenience. Move-in ready and loaded with value, this outstanding property includes all existing appliances: washer, dryer, fridge, stove, dishwasher, pool accessories, and an 8-piece patio set - plus so much more. A rare opportunity to own a turnkey home that perfectly combines luxury. (id:61476)
21 Glen Watford Road
Cobourg, Ontario
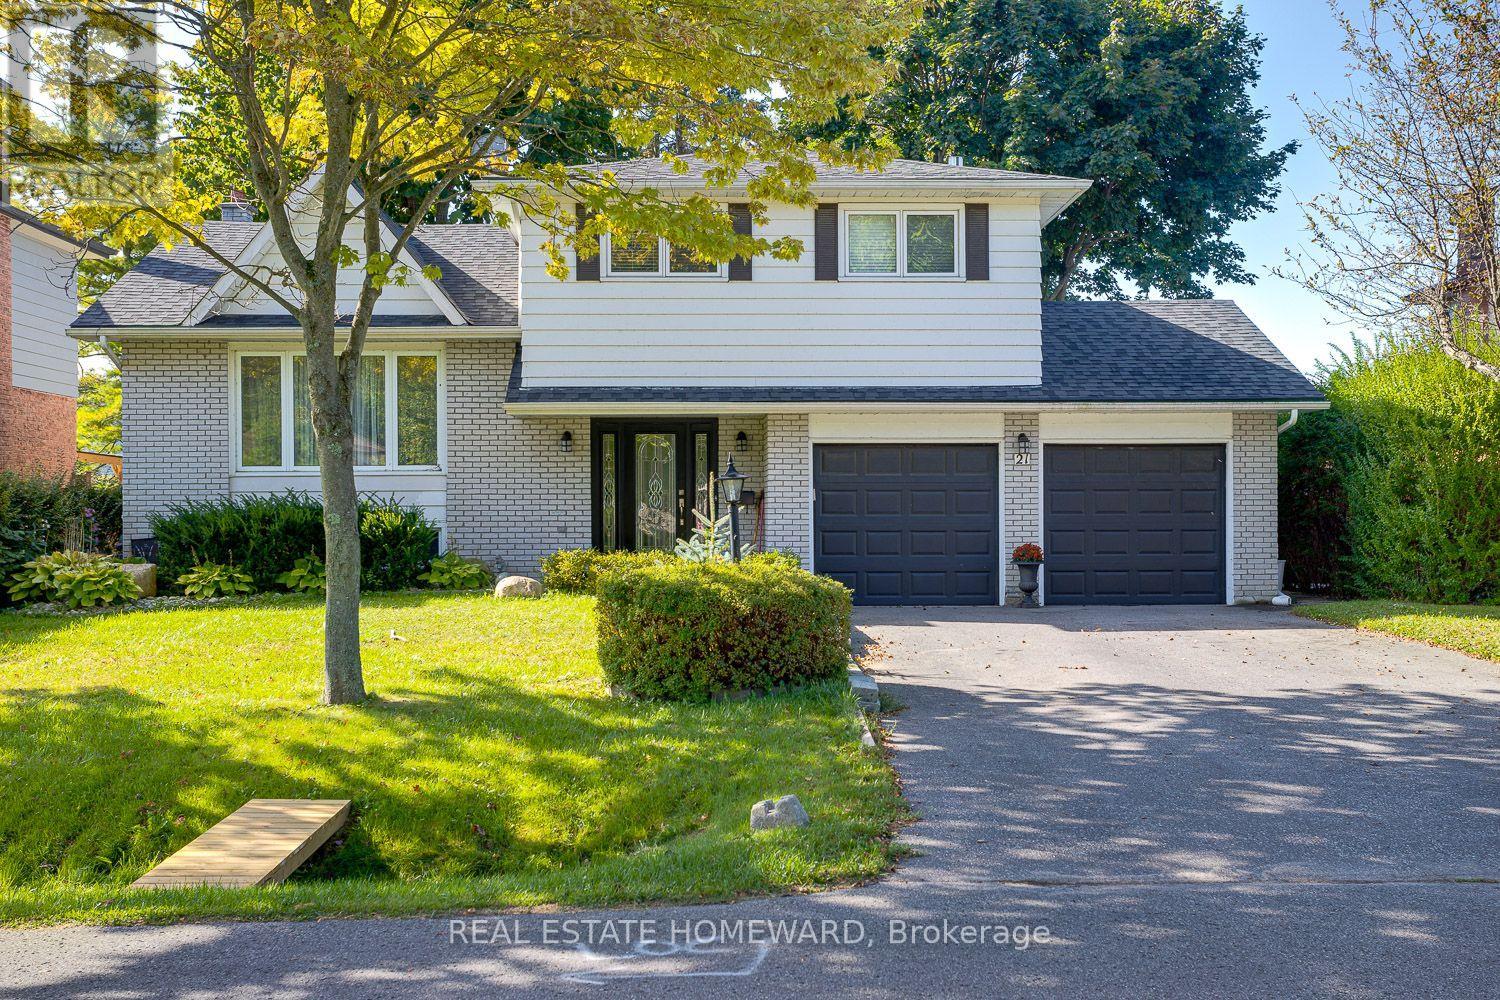
Any and all offers will happily be received and reviewed anytime! Imagine moving into an updated and renovated, spacious family size home by Lake Ontario just in time to enjoy summer. Imagine taking A Stroll Down Pebble Beach Along The Shores Of Lake Ontario To A Lovely Family Neighbourhood. With a little bit of a country feel right in Town, no sidewalks and good size lots. Detached, Renovated, 3 Bedroom, 3 Bath Home On A 60 x 125 FT Lot With A Double Car Garage...yes with inside entry. This Approximately ( 1650 Sq Ft ) Family Size Home Features Central Air, A Primary Bedroom With An En Suite, Family Room With Walk Out, Dream Kitchen With Walk Out To Sunroom That Leads You To The Gas BBQ And Family Size Backyard Deck. The street is filled with kids playing and adults walking their dogs, possibly one of the best streets to live in Town with an out of Town feel. **EXTRAS** They Say It's Better By The Lake. Minutes Away From Downtown Cafes, Restaurants, Parks, Schools, Beach And Of Course The Wonderful Boardwalk. Spacious and Newer Fenced Backyard, Oversized Deck, Gates On Both Sides Of The Home, Central Air. Bring The Family And Enjoy Life By The Lake. Now is the time to stop imagining and make that dream a reality in Cobourg this summer. (id:61476)
5 Southam Street
Ajax, Ontario
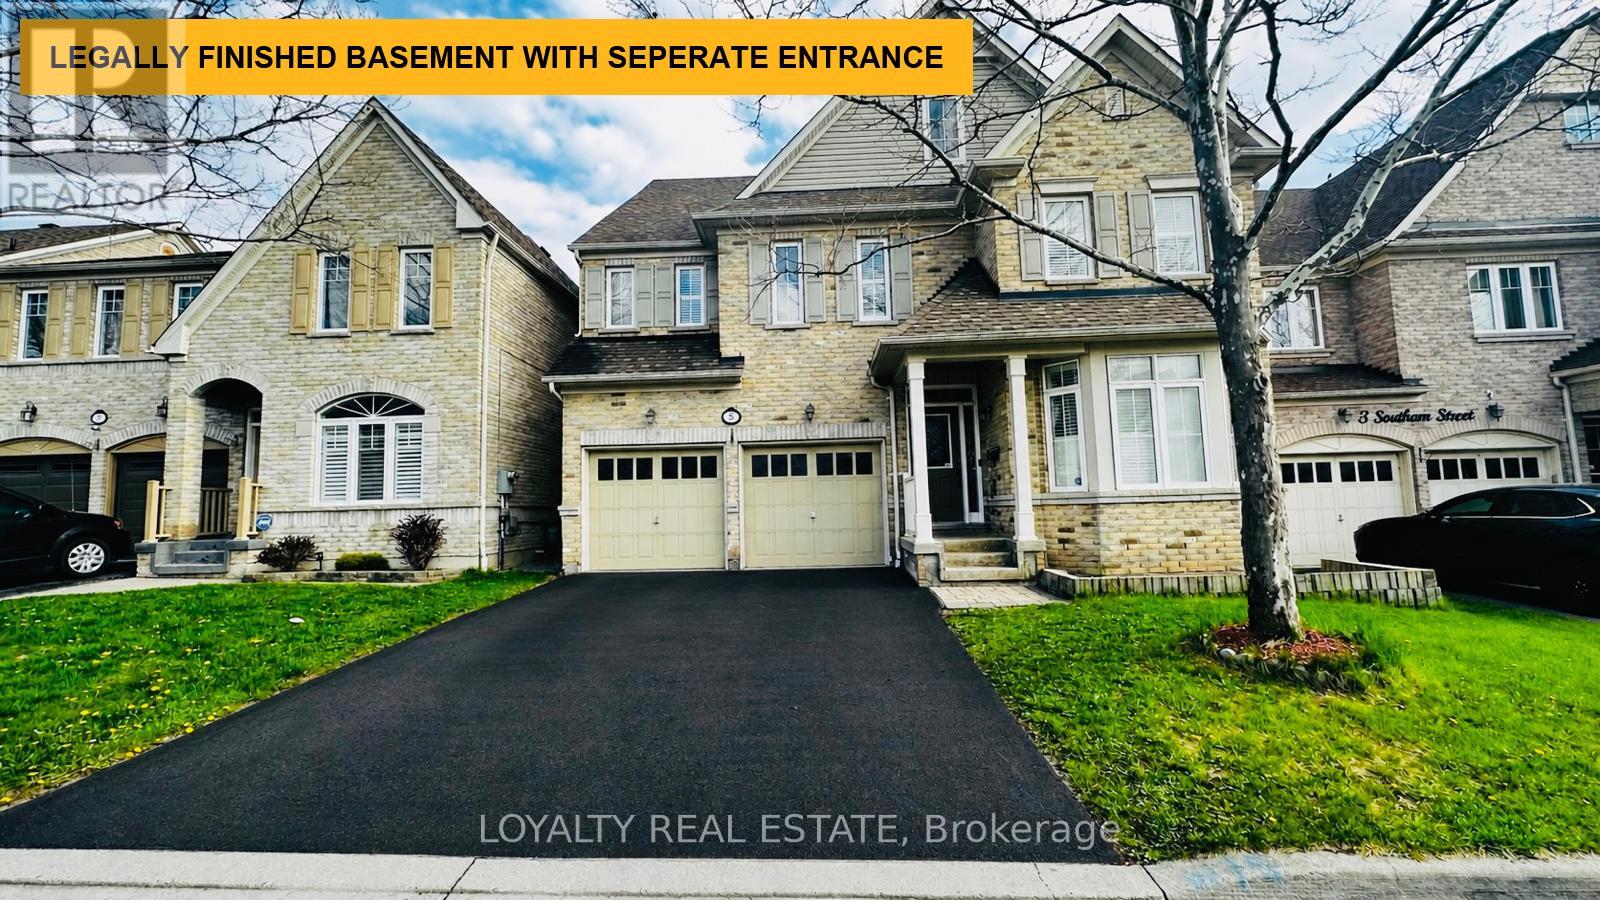
Welcome to 5 Southam Street - a stunning modern detached home in one of Ajax's most sought-after family-friendly neighborhoods. This beautifully upgraded 2-storey and loft residence offers exceptional value with premium finishes throughout, including pot lights on the main floor, 9 Ft Ceiling, smooth ceilings, hardwood flooring throughout, quartz countertops, two chef-inspired pantries, and a spectacular island kitchen perfect for entertaining and everyday living. Featuring 5 spacious bedrooms and a functional open-concept layout, this sun-filled home is enhanced by oversized windows that create a bright and inviting atmosphere throughout. The luxurious primary retreat boasts a walk-in closet and spa-like 5-piece ensuite. Adding incredible versatility and income potential is the city-approved legal 3-bedroom basement apartment with a separate entrance, Engross windows, Kitchen complete with quartz countertops and its own stainless appliances. THIS PROPETY OFFERS LEGAL BASEMENT! All three basement bedrooms include walk-in closets, making it ideal for extended family or rental income opportunities. The basement is fully insulated with Rockwool insulation in the ceilings and walls, plus DMX insulation beneath the flooring for enhanced comfort, soundproofing, and energy efficiency. Step outside to a large privately fenced backyard perfect for entertaining and family gatherings. Enjoy the convenience of a no-sidewalk driveway and attached 2-car garage offering ample parking. Additional upgrades include newer shingles completed in 2022.Located in an exceptional community with great schools and friendly neighbours, this home is minutes from Durham Centre featuring Costco, Walmart, Canadian Tire, Home Depot, Home Sense, restaurants, movie theatre, and quick access to Highways 401 & 412. Enjoy the added benefit of a horse racing track within walking distance. Rarely offered and move-in ready - this is the one you've been waiting for. Welcome home. (id:61476)
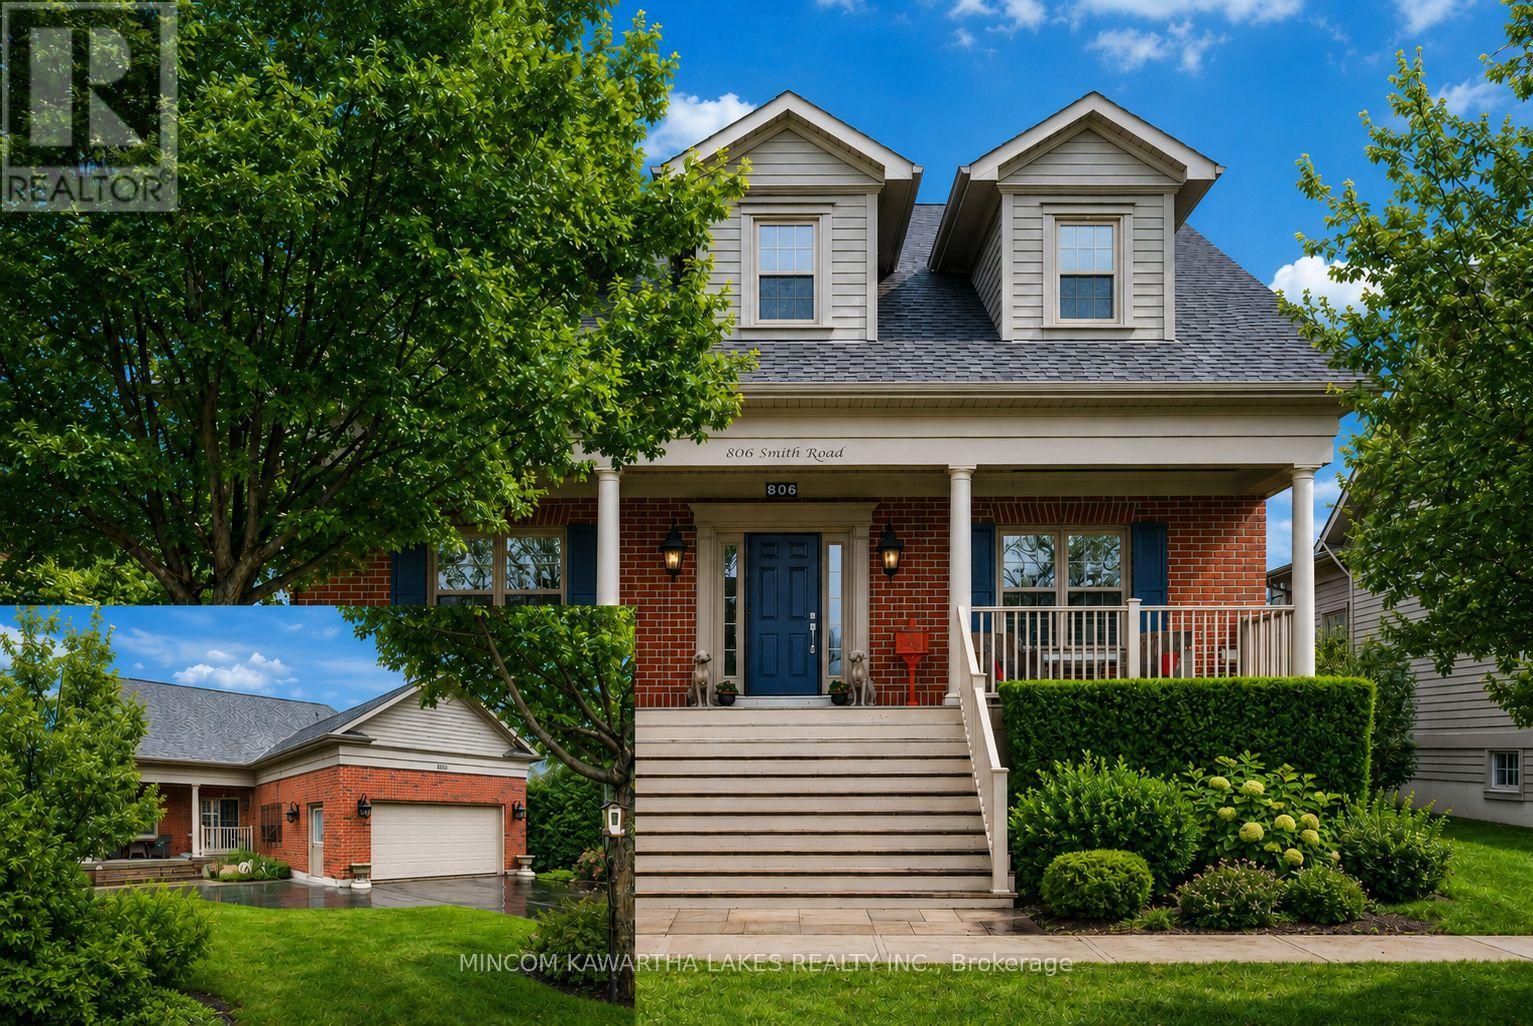
806 Smith Road
Cobourg, Ontario
Welcome to New Amherst Village, one of Cobourg's most prestigious master-planned communities, known for its timeless architecture. Set on a premium 54' x 142' lot along a mature, tree-lined street, this elegant Salem bungalow offers 1,622 sq. ft. of refined, single-level living. A rare rear homeowner entrance with two steps provides discreet, mobility-conscious access without compromising design. The interior is curated with a sophisticated palette of Benjamin Moore designer colours and anchored by engineered hardwood flooring throughout the principal living spaces. At the heart of the home, the chef-inspired kitchen is both striking and functional, featuring rich soapstone countertops, KitchenAid stainless steel appliances and elevated finishes ideal for everyday living and effortless entertaining. The living area exudes warmth and character, centered around a custom-crafted fireplace mantel, creating an inviting focal point for gatherings. The private primary suite offers a serene retreat, complete with a spa-inspired ensuite featuring a glass and tiled shower. Additional comforts include 3M sun-filtering window tint on west-facing exposures and bay window, central air and a well-appointed main floor laundry. Outdoors, enjoy beautifully designed living spaces including a deep covered front porch with custom shutters and a covered rear porch for relaxing or entertaining. The level backyard is sun-drenched and exceptionally private, framed by mature cedar hedging, curated perennial gardens, armour stone accents and established trees. Additional features include a large pantry, paved driveway with parking for six vehicles and an unspoiled basement ready for your future vision. Located minutes from downtown Cobourg and Lake Ontario, this is a rare offering for refined bungalow living in a thoughtfully designed community. (id:61476)
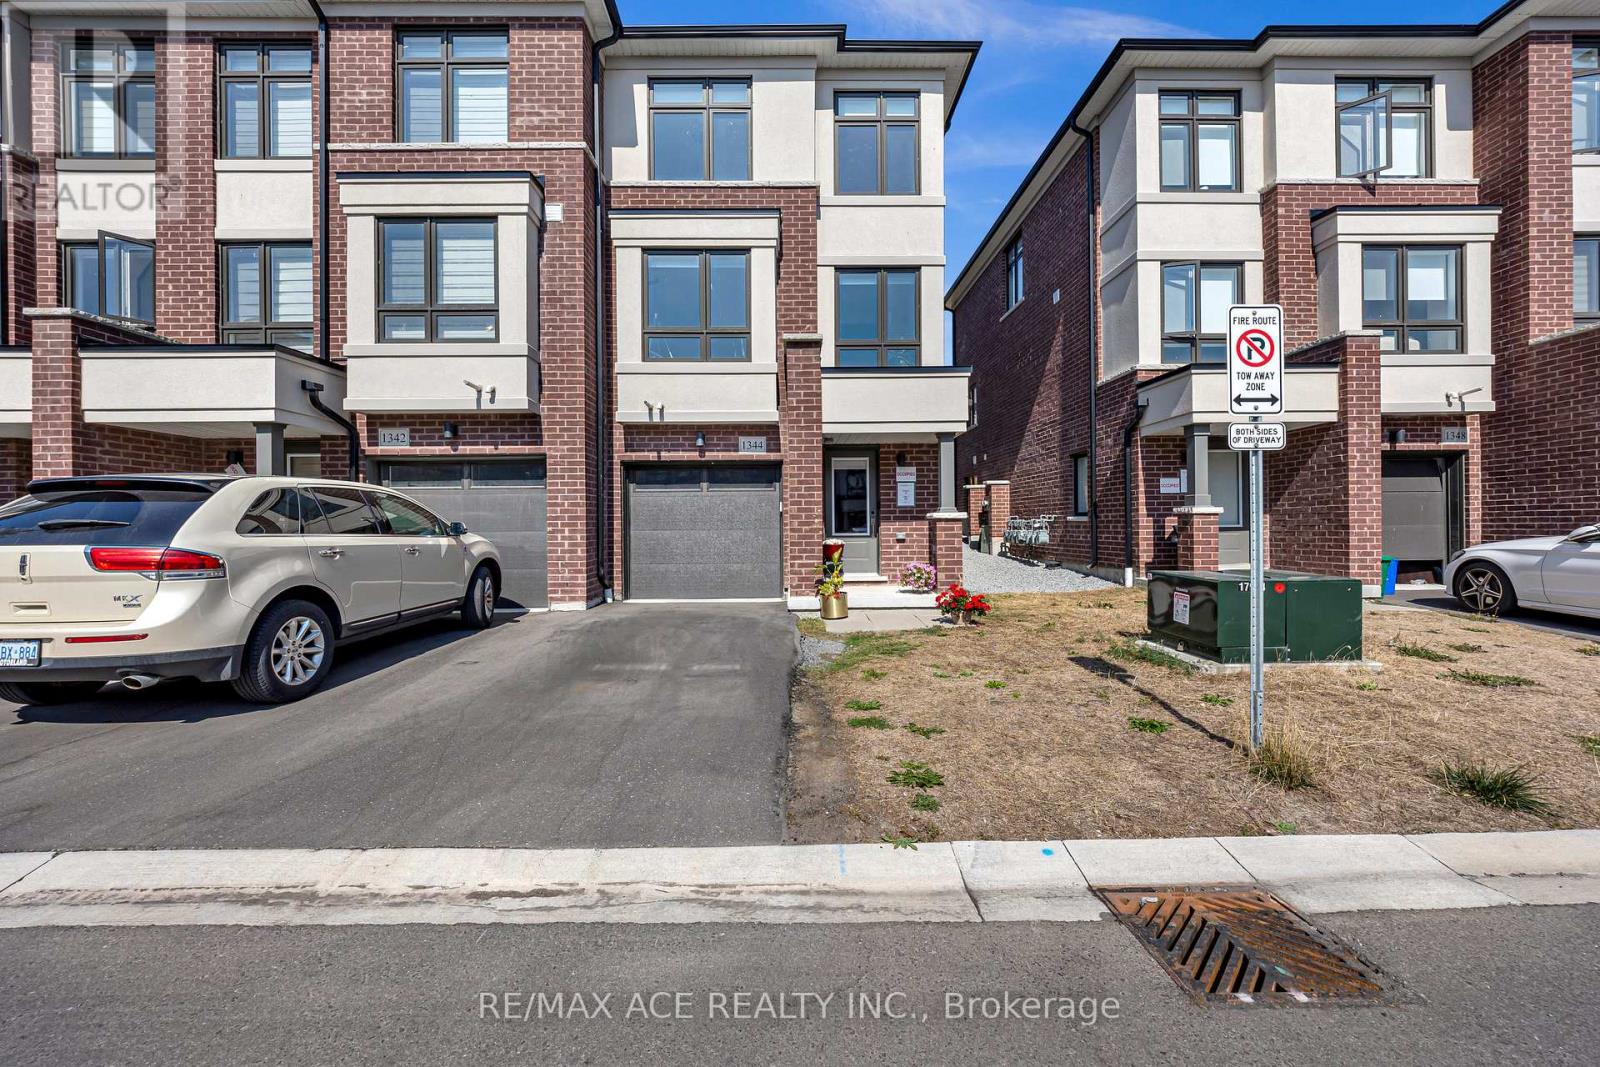
1344 Bradenton Path
Oshawa, Ontario
This stunning end-unit, semi-detached-style townhouse by Treasure Hill boasts large windows that flood the home with natural light. Located in the highly sought-after East Dale community, the home offers 3 bedrooms and 3 bathrooms, including a primary bedroom with a 3-piece ensuite and dual spacious walk-in closets. The open-concept main floor features a bright living and dining area, and a gourmet kitchen equipped with stainless steel appliances and a center island, perfect for cooking and entertaining. The dining area leads to a walkout deck, creating an effortless blend of indoor and outdoor living. The fully finished lower level includes a spacious, versatile room that can be used as a guest suite, additional bedroom, recreation room, or home office, thanks to its large window and abundant natural light. This townhouse is ideally situated within walking distance to schools, shopping, transit, and essential amenities such as the library. With easy access to Highway 401, this home offers both convenience and a fantastic community setting. Featuring a stunning oak staircase with premium natural finishes, Extra kitchen storage, and a dual-zone programmable thermostat for optimal heating and control. (id:61476)
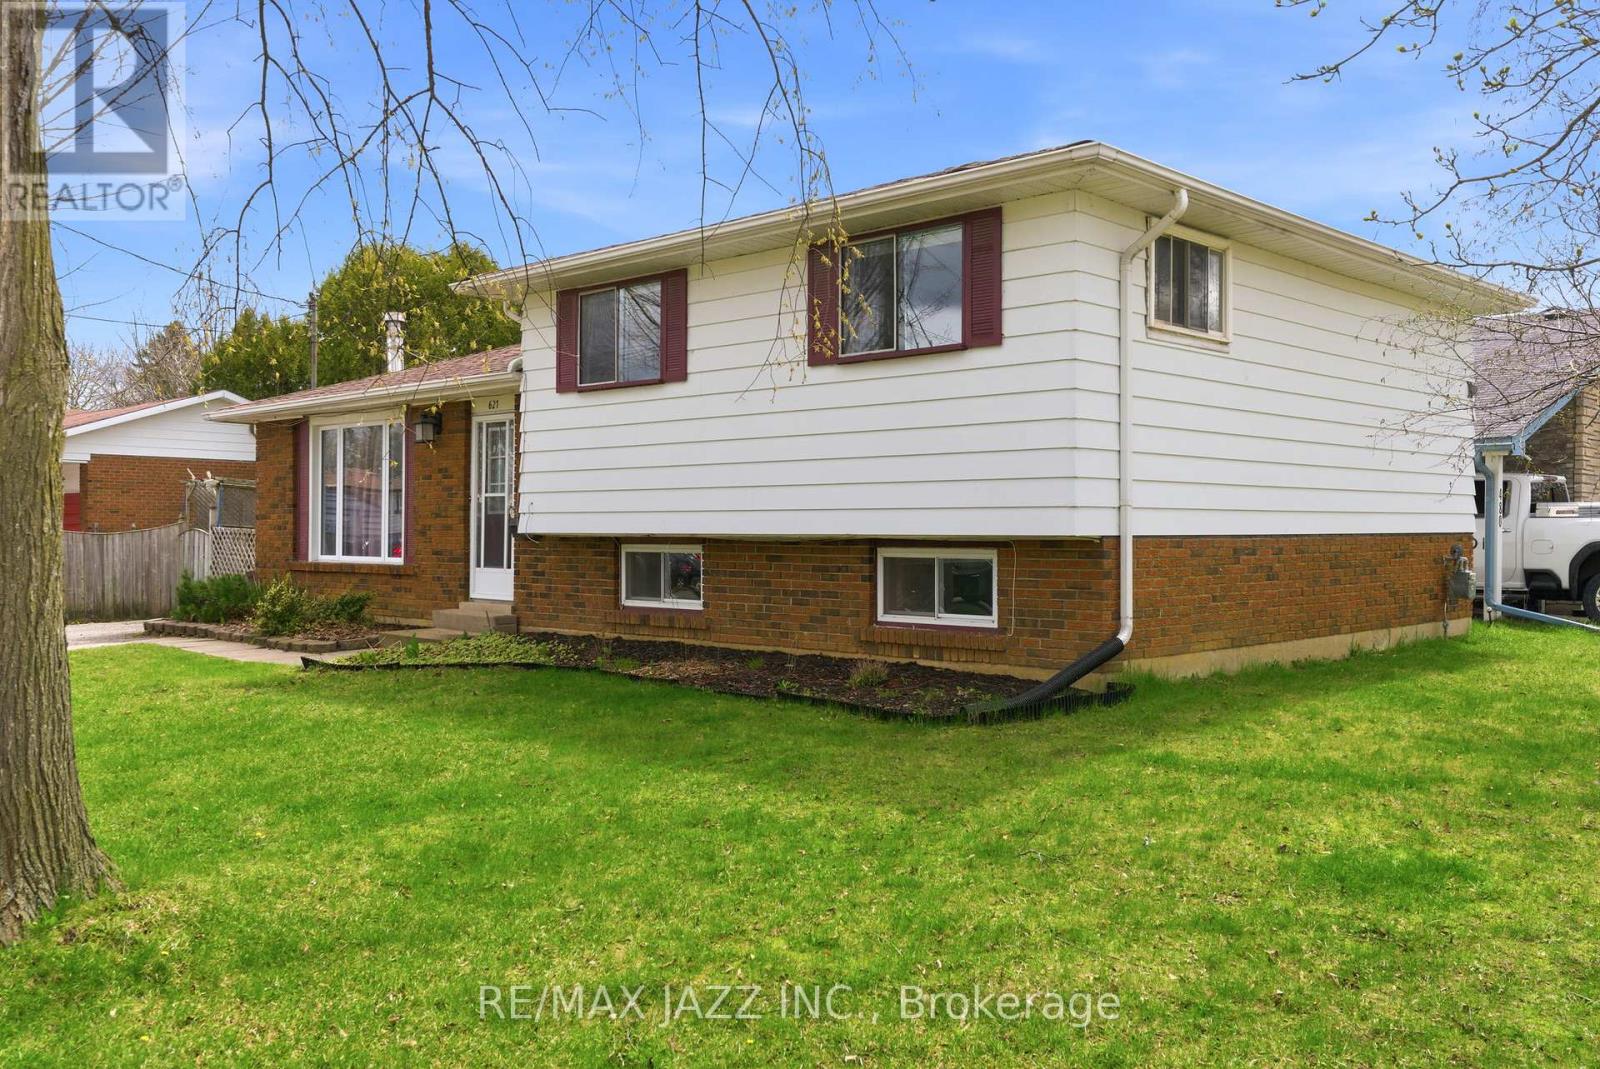
621 Willow Crescent
Cobourg, Ontario
Great opportunity to own a spacious detached 4-level side split featuring a separate secondary legal-not confirming unit-ideal for multi-generational living or added income potential. The main level offers a bright and functional layout with a spacious kitchen combined with the dining area, plus a walk-out to a covered patio/three-season room-perfect for morning coffee, entertaining, or relaxing . A welcoming living room completes the main living space. Upstairs, you'll find three bedrooms and 4-piece bathroom. The lower-level suite offers excellent flexibility, featuring its own kitchen , dining area and two bedrooms. A full 4-piece bathroom, dedicated laundry/furnace area, and spacious living area with a cozy fireplace make this an ideal setup for in-laws, adult children, or rental opportunities. Step outside to a private, fenced backyard complete with mature trees and a storage shed-offering space to relax, garden, or entertain. A fantastic opportunity for first-time buyers, investors, or multi-generational families looking to add their personal touch. This solid home offers incredible potential and just needs TLC to truly shine. Conveniently located close to schools, parks, shopping, transit, and everyday amenities. A versatile property with endless possibilities-book your private showing today. (id:61476)