

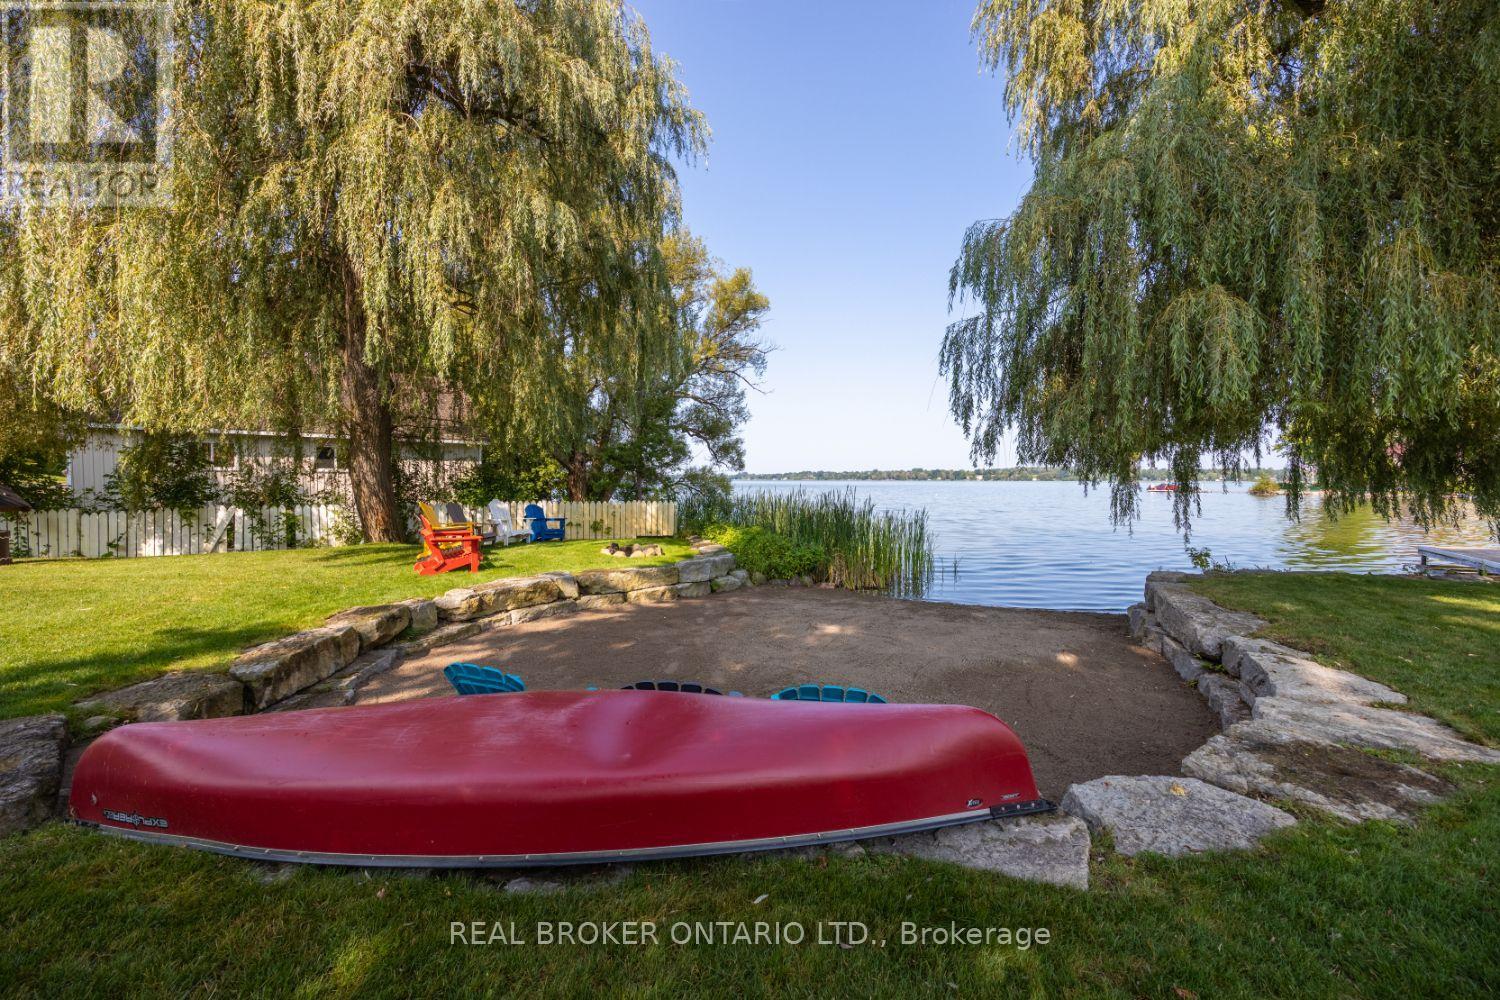
526 View Lake Road
Scugog, Ontario
Welcome to your own lakeside escape, where comfort, relaxation, and natural beauty come together. Set on an oversized, beautifully landscaped waterfront lot, this inviting 5-bedroom home is the perfect place to gather with family and friends while enjoying peaceful views of the lake. Two driveways provide plenty of parking for guests, while the heated and insulated 2-car garage with epoxy flooring and a convenient 3-piece bath adds practicality for year-round use. Inside, the bright and spacious main floor is finished with stylish luxury vinyl plank flooring. The eat-in kitchen features quartz countertops, stainless steel appliances, pot lighting, and plenty of storage, perfect for preparing meals after a day on the water. A charming dining room with classic wainscoting offers walk-out access to the expansive deck, making summer dinners and sunset gatherings effortless. The cozy living room with gas fireplace invites you to unwind, while a den provides extra space. Upstairs, five generously sized bedrooms make hosting family and guests easy. The primary suite is a peaceful retreat with a walk-in closet and a beautiful ensuite featuring a deep soaker tub and tiled walk-in shower. A separate sitting room opens to a balcony overlooking the lake, the perfect place to enjoy morning coffee or watch the sky change over the water. Outside, your private waterfront oasis awaits. The large deck with outdoor kitchen and gazebo is ideal for entertaining, while the private dock and sandy beach area offer endless opportunities for swimming, boating, and soaking up the sun. With two garden sheds for storage and stunning surroundings, this property is ready for you to move in and start making unforgettable lakefront memories. (id:61476)
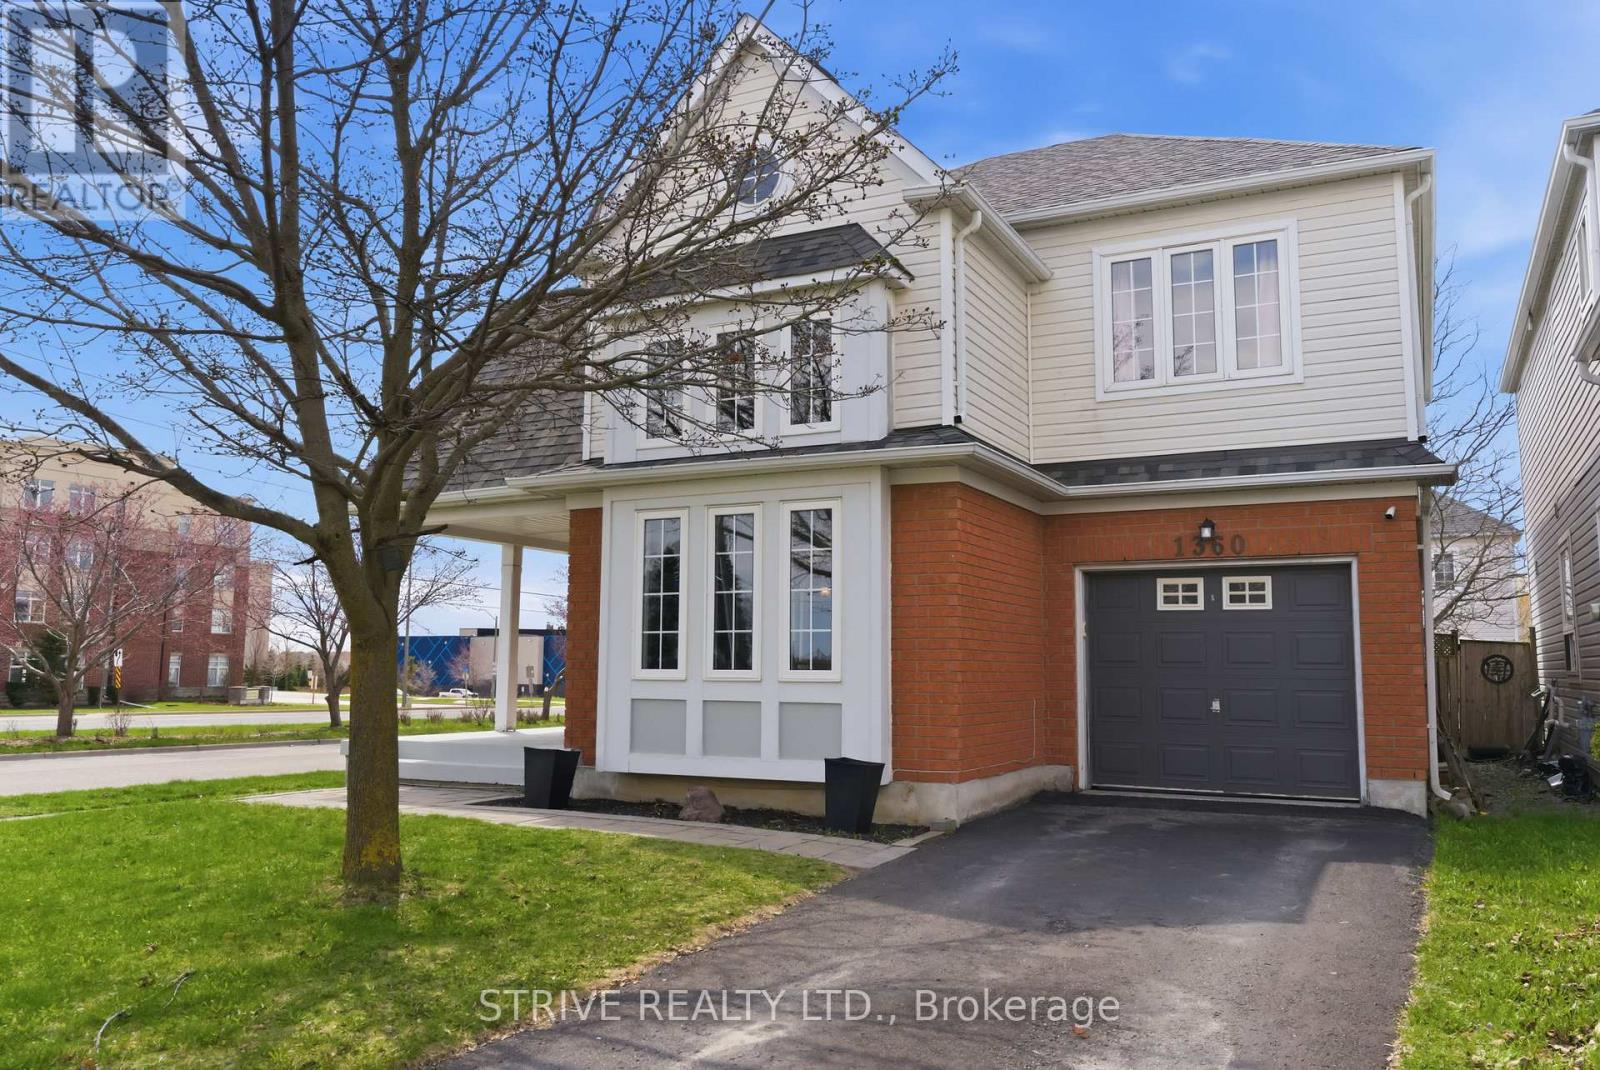
1360 Dumont Street
Oshawa, Ontario
Own this prime North Oshawa home today, no hold backs! Welcome to 1360 Dumont in Oshawa, this large 2100 sq ft two story four bedroom home is located in the prime, quiet and established North Oshawa neighbourhood of Taunton. An upgraded corner unit model substantially larger than the 3 bed model. Spacious living, dining, family main floor. Generous four bedrooms with primary bed ensuite/walk-in on second floor! Finished basement with bar and living space, easily converted back into an additional bedroom space complete with a full bathroom. Contemporary living space with an affordable four bedroom price! **EXTRAS** All appliances included, HWT owned. Very easy drive to 407 (Enfield Rd) and short drive down Townline to 401. Close to all major shopping and mass transit (id:61476)
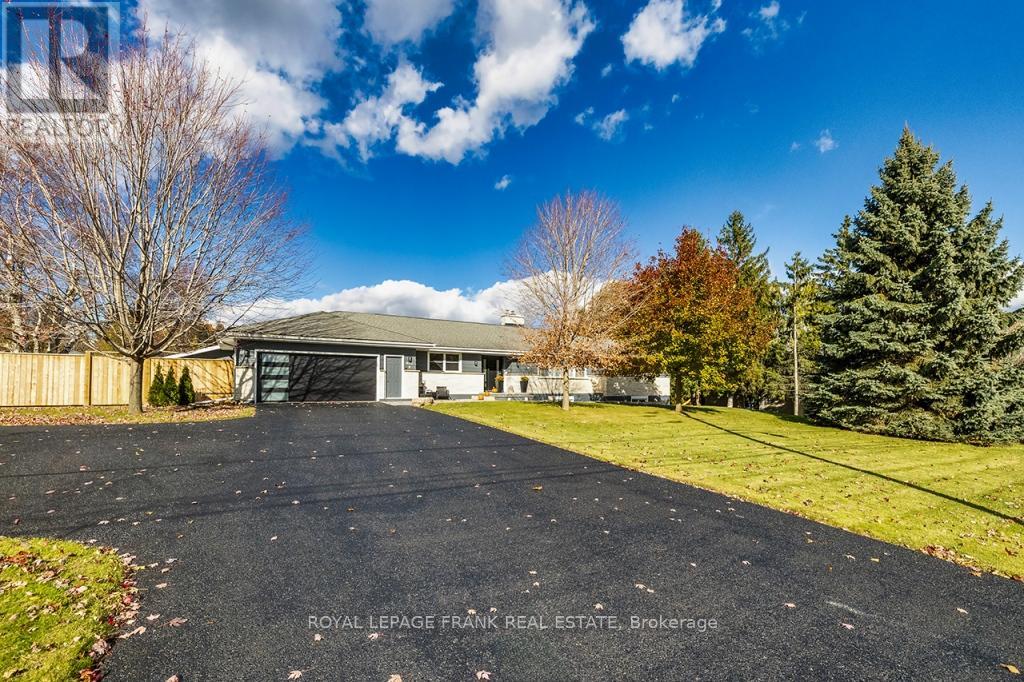
1695 Scugog Street
Scugog, Ontario
Beautifully renovated 2+2 bedroom ranch-style bungalow with finished basement and a legal 1,200 sq ft 2-bedroom apt. with private entrance. Come home to timeless Georgia Marble brick, aluminum siding, and mature maple trees. An 11-car driveway with turnaround, oversized 2-car garage, and landscaped walkway welcome you home. Inside, the spacious Foyer features granite floors and a double closet with custom shelving. The bright, open main floor showcases a Kitchen with expansive quartz counters, double sinks, range hood, stainless appliances, glass tile backsplash and smart cabinetry with drawers within drawers, and pullout pantry. A Powder Room is conveniently located near the Garage entrance. Main floor Laundry offers its own fridge, freezer, built-ins, and walkout to the fenced yard with new patio and gas BBQ hookup. The large Dining Room opens to a 3-season Sunroom, perfect for family gatherings and sunset views. Enjoy the spacious Living Room or retreat to the cozy Family Room/Den with a gas fireplace, tray ceiling, ceiling fan, and a unique wall safe. The primary Bedroom features his & hers closets, ceiling fan, and semi-ensuite bath with soaker tub and separate shower. A generous Guest Bedroom completes the main level, highlighted by hardwood floors and crown moulding throughout. Downstairs, find a Rec Room/Gym, and abundant storage. The home's true bonus is the brand-new, self-contained legal apartment-1,200 sq ft with full kitchen, Laundry, Living/Dining area, 4-pc Bath, and 2 large Bedrooms, each with double closets, plus private yard with shaded sitting area. Outside, enjoy a fenced yard with 10'x10' shed with ramp, ideal for tools or seasonal storage. The oversized garage includes two entrances to the home, three service doors, workbenches, cabinetry, utility sink with hot and cold water, and a powered 10' x 10' "drive Shed" with roll-up door. Warm, inviting, and filled with possibilities-this isn't just a house, it's a home. Come see for yourself! (id:61476)
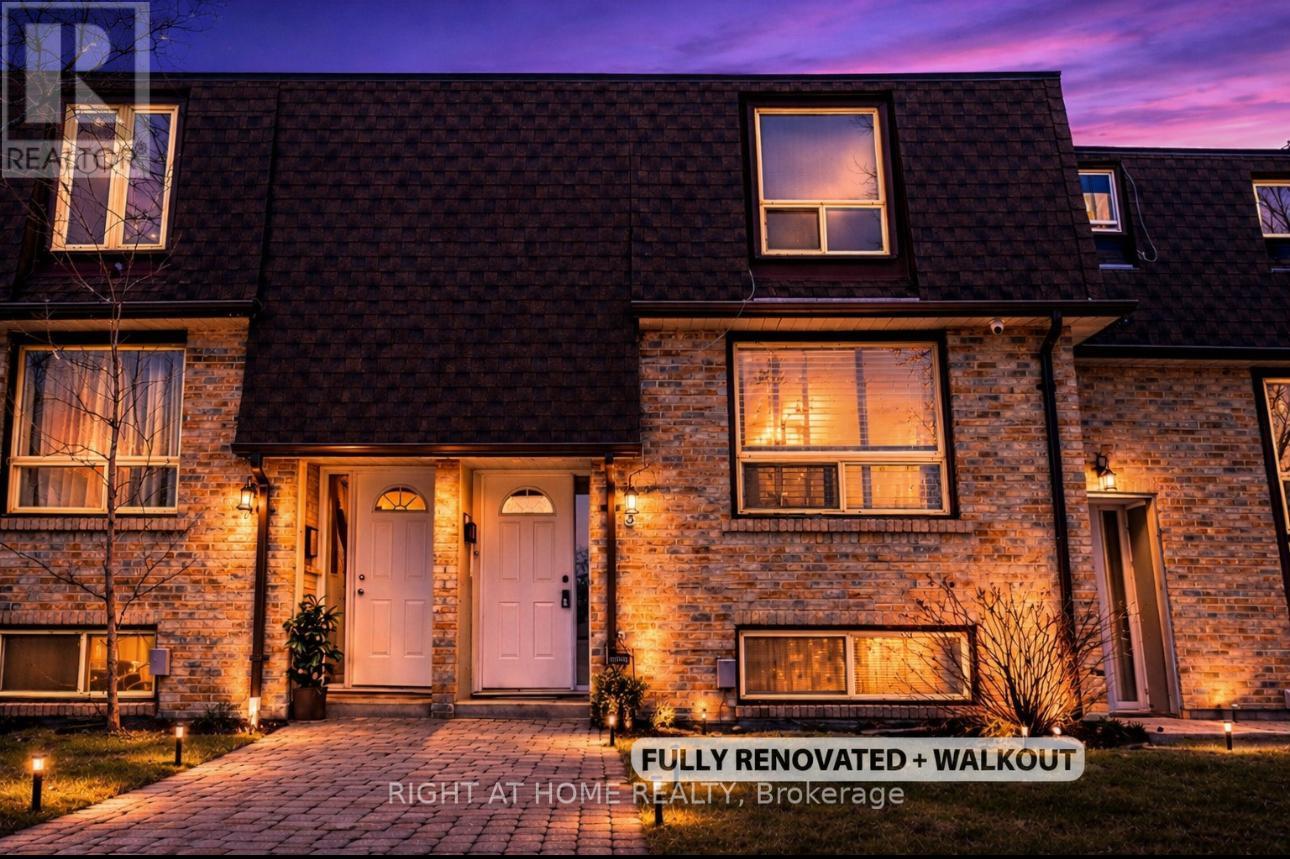
3 - 1400 Mary Street N
Oshawa, Ontario
Beautifully renovated townhouse in a prime location in North Oshawa! Move-in ready and perfect for first-time buyers or investors. Features a brand new kitchen with quartz countertops, modern backsplash, and five new appliances with a transferable 2-year warranty. Enjoy new 9mm laminate flooring throughout, high-end carpet on the stairs, fresh paint, all new interior doors, light fixtures, and tamper-resistant outlets.Updated plumbing with new faucets, custom bathroom cabinetry, and a new electrical panel with ESA. Flexible walk-out basement space offers additional living potential. Furnace and A/C in great working order.Ideally located within walking distance to the library, transit, and gym, and just a short bus ride to Ontario Tech University. (id:61476)
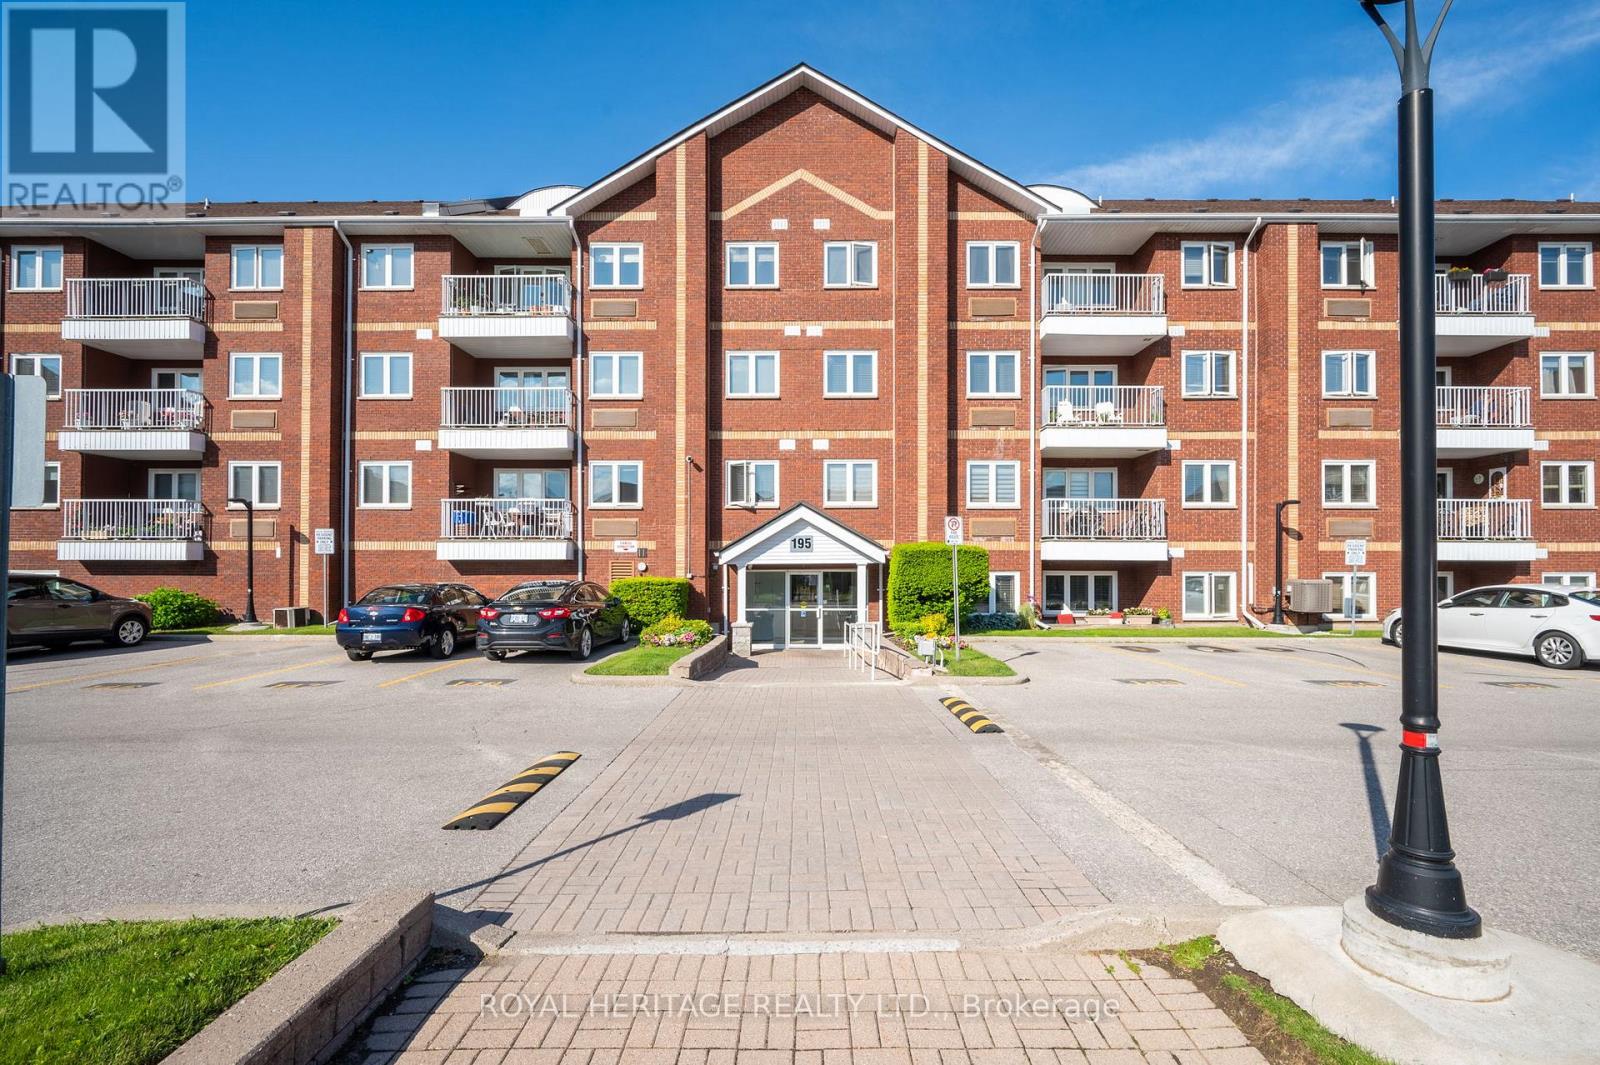
409 - 195 Lake Driveway W
Ajax, Ontario
Bright and beautifully updated 2-bedroom, 2-bathroom condo in Ajax's sought-after East Hamptons community. Located on the 4th floor, this spacious 906 sq. ft. suite offers a functional layout with tasteful upgrades throughout. The kitchen was refreshed in 2026 with a new fridge, stove, dishwasher, overhead vent, and updated lighting, while new flooring installed throughout in 2026 adds a clean, modern feel. Both bathrooms were also fully renovated in 2026, making this home truly move-in ready. Enjoy the convenience of ensuite laundry, one underground parking space, an owned locker, and two A/C units for added comfort. The private south-facing terrace is the perfect spot to relax outdoors. This well-maintained building offers excellent amenities including an indoor pool, gym/exercise room, elevator, community BBQ area, and visitor parking. Ideally located just steps to the Ajax waterfront, Rotary Park, and scenic walking and biking trails along Lake Ontario, and only minutes to Highway 401, Ajax GO Station, shopping, and everyday conveniences. A fantastic opportunity to own in a well-established lakeside community. (id:61476)
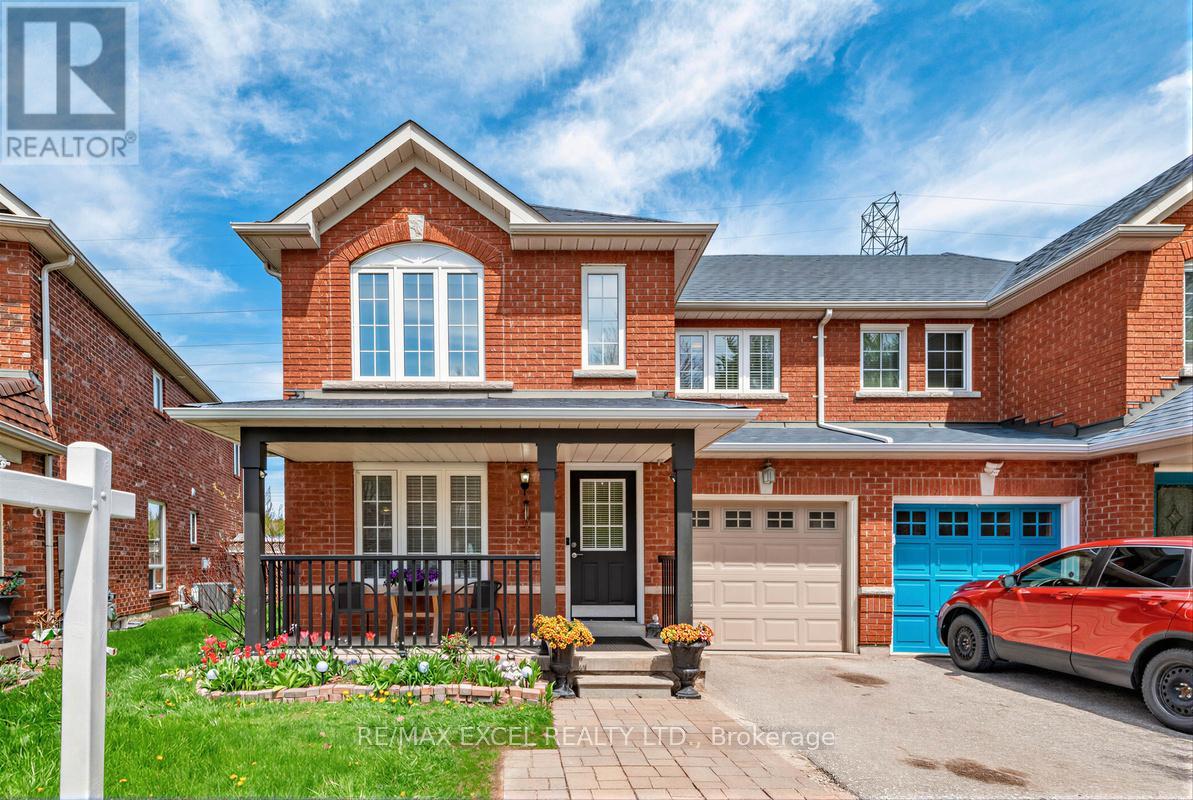
764 Craighurst Court
Pickering, Ontario
Welcome to this beautifully maintained semi-detached home built by Coughlan Homes, nestled in a quiet, child-safe court surrounded by green space in one of Pickering's fastest-growing communities. This spacious home features 4 generous bedrooms, a finished basement, and an open-concept layout perfect for modern family living. Enjoy the privacy of having no neighbours behind and relax in the beautifully landscaped backyard, completed just 5 years ago. The newly renovated kitchen offers both style and functionality, while the cozy gas fireplace adds warmth and charm to the living space. Convenient main floor laundry, brick exterior, and an owned water heater provide added comfort and value. Major updates include a furnace approximately 5 years old and a roof less than 10 years old. The oversized primary bedroom features a luxurious 5-piece ensuite, creating the perfect retreat. Homes of this size in a semi-detached design are hard to find nowadays. Located on a no-through traffic street, this home is ideal for families seeking peace and safety while remaining close to many amenities, public transit, schools, parks, shopping, and just minutes to Highway 407 ETR.A rare opportunity to own a spacious family home in a highly desirable Amberlea neighbourhood! (id:61476)
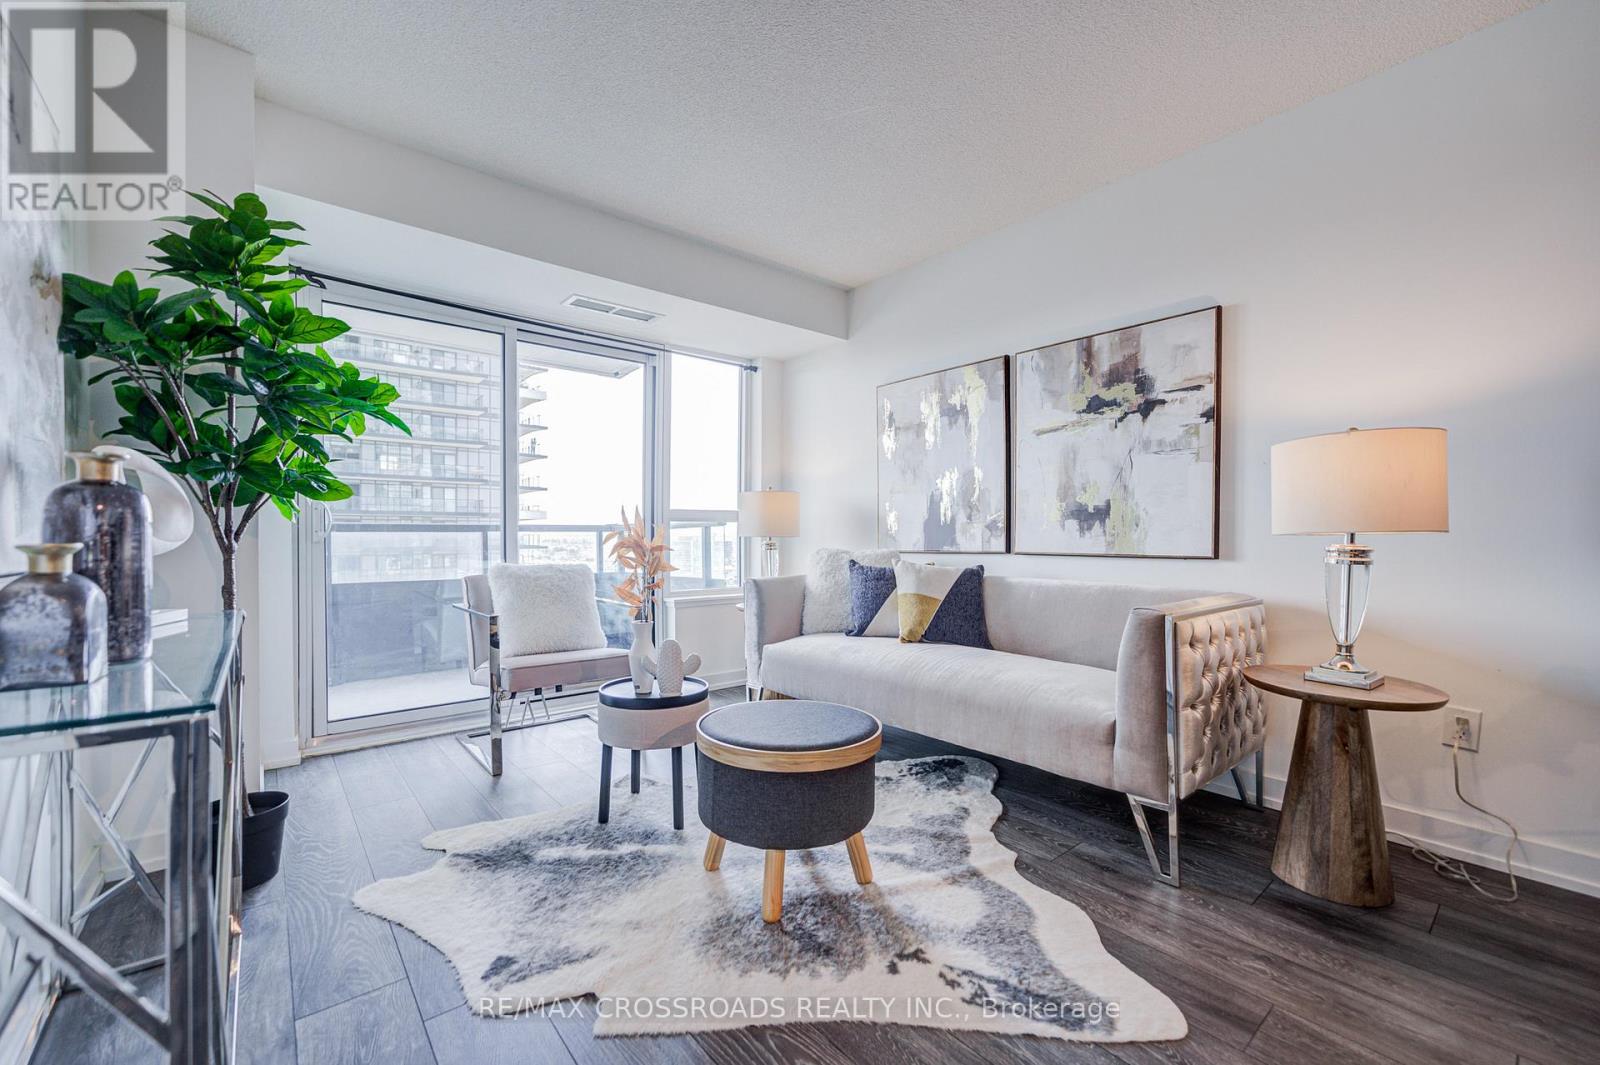
1506 - 1455 Celebration Drive
Pickering, Ontario
HOT ** HOT ** SUPER BUY ** UNBEATABLE PRICE ** DONT MISS ** UNIVERSAL CITY TOWER 2** BEAUTIFUL 1 BED + DEN CONDO WITH LOCKER INCLUDED ** 589 SQ FT ** PRIMARY BEDROOM FEATURES A LARGE CLOSET AND WINDOWS **MODERN QUARTZ COUNTER TOPS** LAMINATE FLOORS** KITCHEN WITH S/S APPLIANCES **WALK OUT TO BALCONY FROM LIVING/ DINING ROOM ** ENSUITE LAUNDRY** LOTS OF SUNLIGHT ** THE BUILDING FEATURES A SLEEK LOBBY, WITH A CONCIERGE ** CONVENIENCE OF BEING STEPS FROM THE GO STATION, (OPERATING EVERY HALF HOUR), PROVIDING QUICK ACCESS TO UNION STATION IN 30 MINUTE ** STUDIO DISTRICT** SUPER LOCATION - STEPS TO FRENCHMAN'S BAY AND PICKERING MARINA** WATERFRONT TRAILS** CLOSE TO ROUGE VALLEY HOSPITAL, GROCERY STORES, RESTAURANTS AND SO MUCH MORE** DONT MISS ** SHOWS LIKE A MODEL HOME** GREAT FOR FIRST TIMERS AND INVESTORS ** SEE VIRTUAL TOUR ** (id:61476)
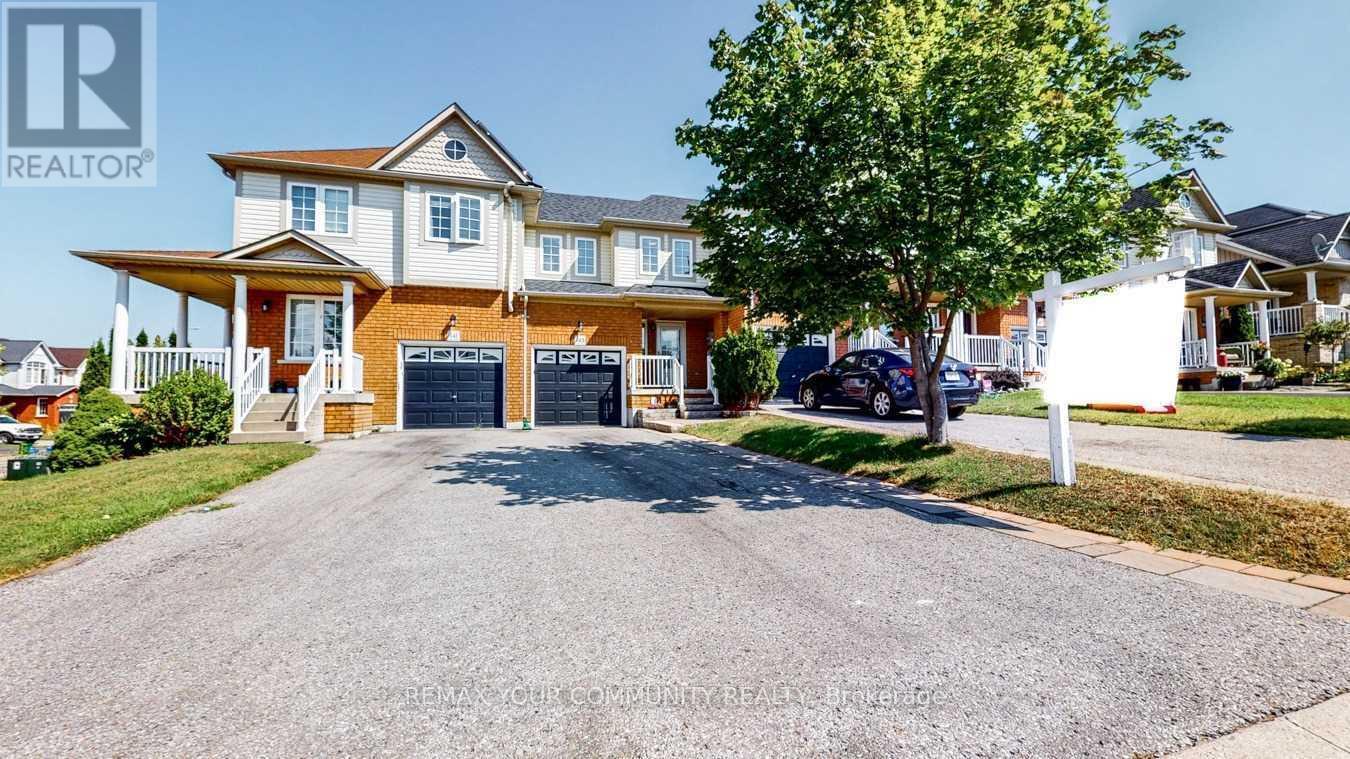
143 Cornish Drive E
Clarington, Ontario
Beautifully Updated 3-Bedroom, 3-Bathroom Townhome In A Highly Sought-After Courtice Community! Step Into A Bright And Welcoming Open-Concept Main Floor Featuring Elegant Hardwood Flooring, Abundant Natural Light, And A Stylishly Renovated Kitchen Overlooking The Spacious Living And Dining Area. Walk Out To A Private Deck And Fully Fenced Backyard - Perfect For Entertaining Or Relaxing. The Generous Primary Bedroom Offers Excellent Storage Space, While The Finished Family-Sized Basement Provides The Ideal Setting For A Recreation Room, Home Theatre, Or Games Area. Numerous Recent Upgrades Throughout The Main And Upper Levels Make This Home Truly Move-In Ready! (id:61476)
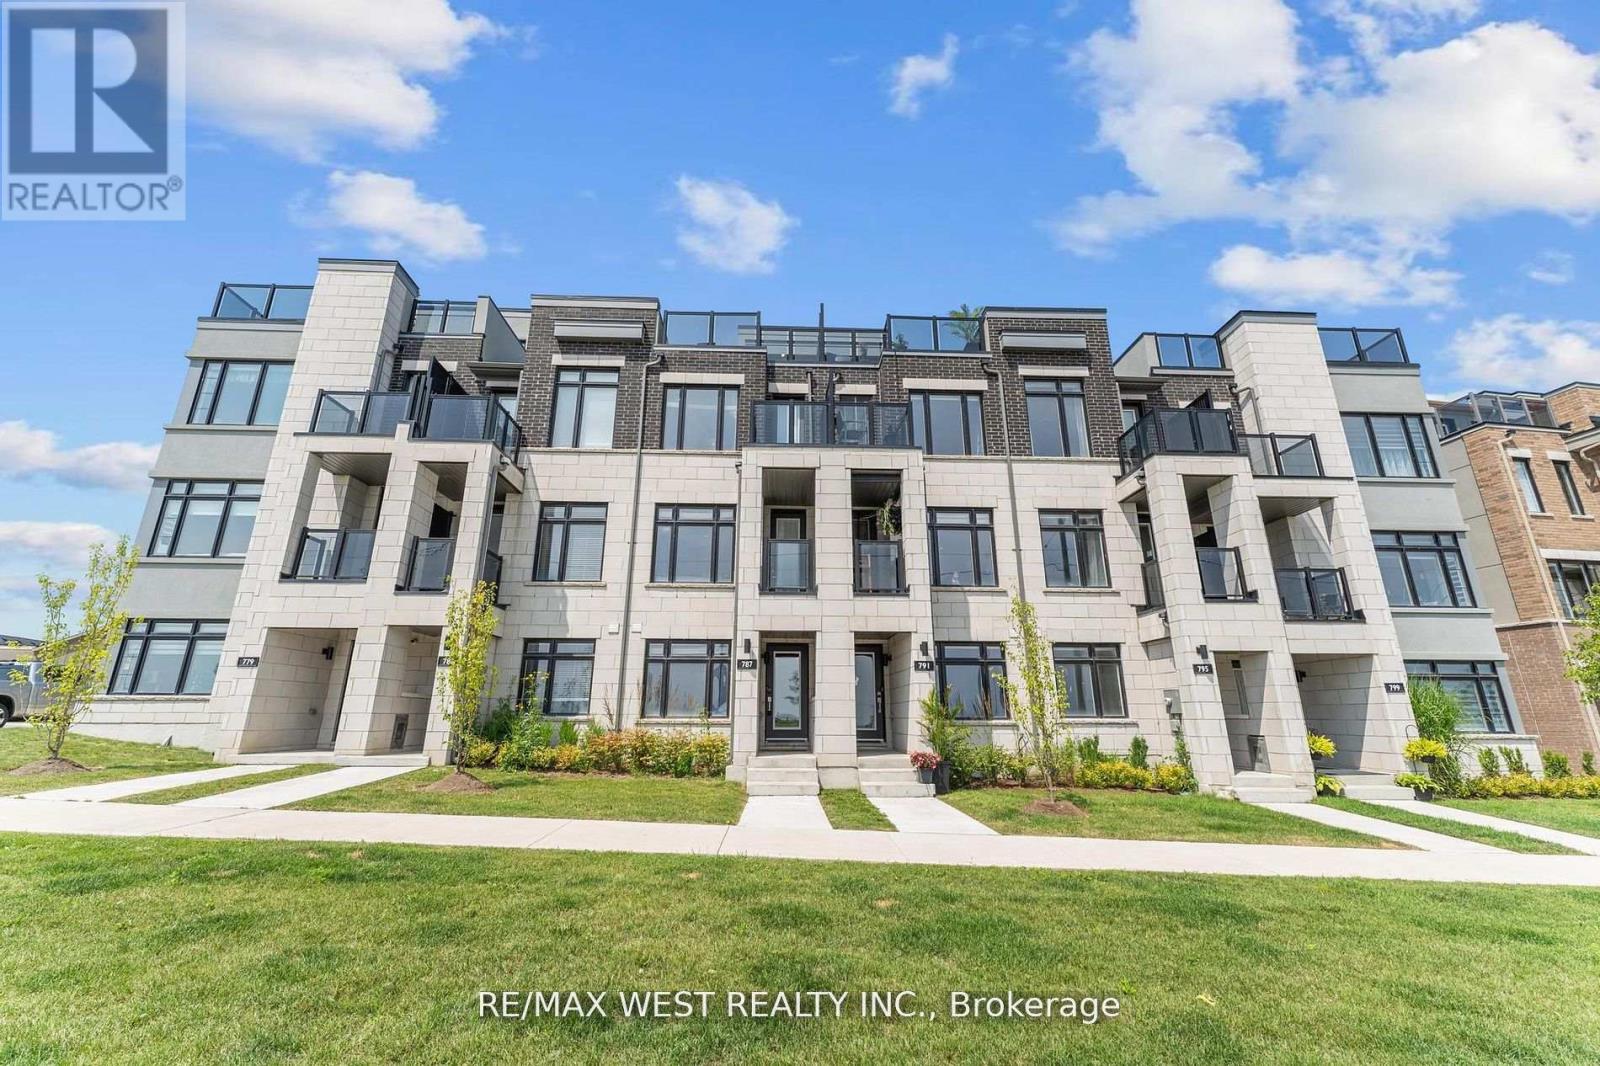
787 Port Darlington Road
Clarington, Ontario
Imagine waking up everyday and opening up your balcony doors to the stunning view of Lake Ontario. This beautifully crafted 3 storey Townhome with over 2000 square feet of living space is waiting for you! Nestled in the community of Bowmanville it offers nothing short of perfection for any first time home buyer, or current home owner looking for a beautiful place to call home. This move in ready property features 3 bedrooms, 3 Bathrooms and 3 Balconies. If your fan of entertaining, the open floor concept & plenty of kitchen space will be the perfect feature for holiday gatherings. It doesn't stop here, the primary and secondary bedroom feature private ensuites and scenic views of the water from primary bedroom balcony. This home also features stainless steel; stove, fridge, dishwasher, built in microwave, washer/dryer, new backsplash, new lighting fixture and new laminate flooring throughout. Steps away from Hwy 401, great schools, biking trails, marinas, malls, restaurants and beaches. (id:61476)
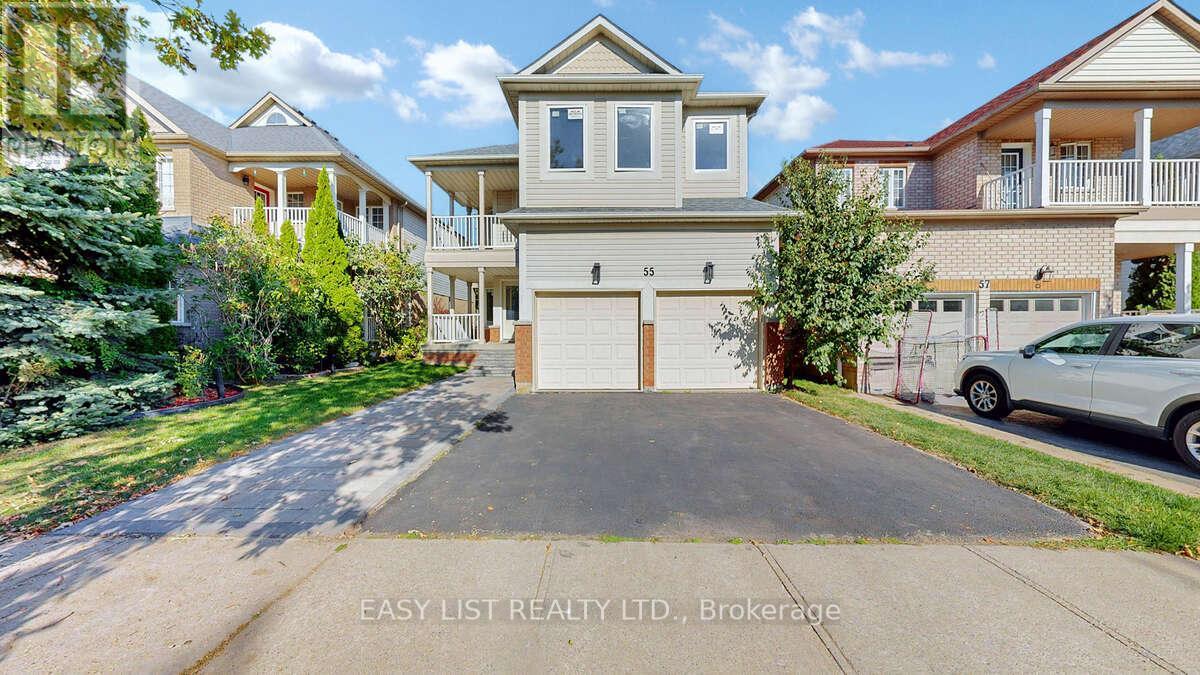
55 Steamer Drive
Whitby, Ontario
*** Visit the REALTOR website for further information about this Listing *** Discover modern luxury in sought-after Whitby Shores, steps from Lake Ontario. This fully renovated turnkey home has been upgraded inside and out with over $250,000 invested, combining premium systems, contemporary finishes, and an unbeatable location. The open-concept main level boasts soaring ceilings, gleaming hardwood floors, modern ceiling lighting, and abundant natural light. A brand-new chef's kitchen features marble countertops, sleek cabinetry, and high-end, never-used appliances. Plumbing and electrical systems have been fully replaced with all-new PVC water lines and wiring, while Low-E energy-efficient windows, a sliding door, balcony French door, and a new main entry door enhance comfort, sustainability, and lower utility costs. The main level also includes a private study and a convenient powder room. Upstairs are five spacious bedrooms, including three en-suites, while the master suite offers a spa-like retreat with a contemporary hot tub and designer shower. A fully finished basement includes a private en-suite bedroom and is ideal for entertaining, a home office, gym, or can be partially converted into a small kitchen for multi-generational living with a dedicated range switch. Bathrooms throughout the home showcase modern fixtures and upscale finishes. Exterior and mechanical upgrades include a new roof, two automatic garage doors, five parking spaces (two garage, two driveway, one front pad), new sod and landscaping, a balcony, an upgraded laundry room with new washer and dryer, and a self-owned hot-water tank. Located within walking distance to Whitby Yacht Club, Lake Ontario, schools, shops, restaurants, and transit, with quick access to the GO Station, Iroquois Park Sports Centre, and Highways 401, 412, and 407, this home perfectly balances sophistication, convenience, and sustainability. (id:61476)
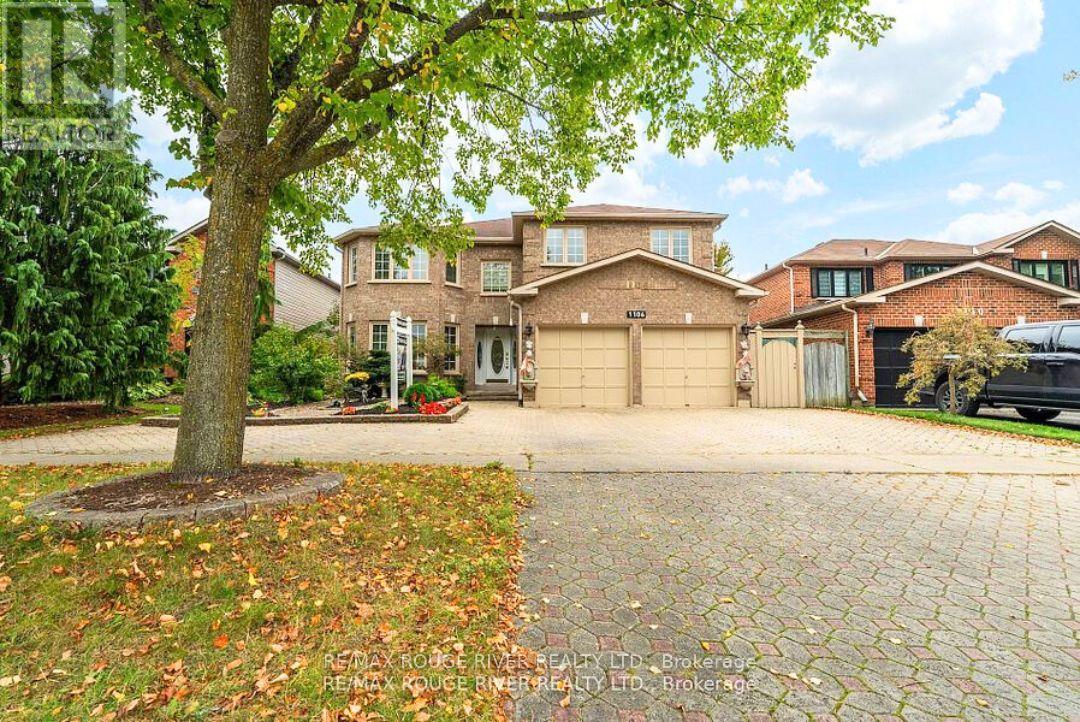
1106 Ridge Valley Drive
Oshawa, Ontario
This stunning close to 3,300 square foot executive home sits majestically on a gorgeous 50x114-foot lot beginning with a full stone driveway and additional side parking space that leads to a front walkway beautifully framed by majestic gardens creating an inviting entrance that sets the tone for the elegance within. Step inside to discover gleaming granite floors and rich hardwood that flow seamlessly from the spacious family room through the sophisticated den and into the expansive living room designed perfectly for large family gatherings while connecting effortlessly to a bright breakfast room and beautiful kitchen featuring stunning granite countertops and premium stainless steel appliances. The thoughtful main floor layout includes a formal dining room with ample space for hosting memorable dinners, a convenient powder room, and a practical laundry and mud room offering direct access to both the exterior and the two-car garage for ultimate convenience. The gorgeous staircase leads to the second floor where the massive primary bedroom awaits with its walk-in closet and luxurious 5-piece bathroom showcasing elegant granite finishes, while the generously sized second and third bedrooms include one currently serving as a home office and share a well-appointed 4-piece bathroom. The fourth bedroom essentially functions as another primary suite boasting his-and-hers closets and a private powder room, while the entire home features modern conveniences including a complete intercom system and central vacuum system throughout. The crowning jewel of this remarkable property is the glorious backyard where a large partially shaded deck creates the perfect entertaining space while the heated pool offers a refreshing retreat surrounded by ample space for children's play areas or hosting large gatherings. Don't miss this rare opportunity to own this piece of heaven that's perfect for large families or those seeking an executive home (id:61476)
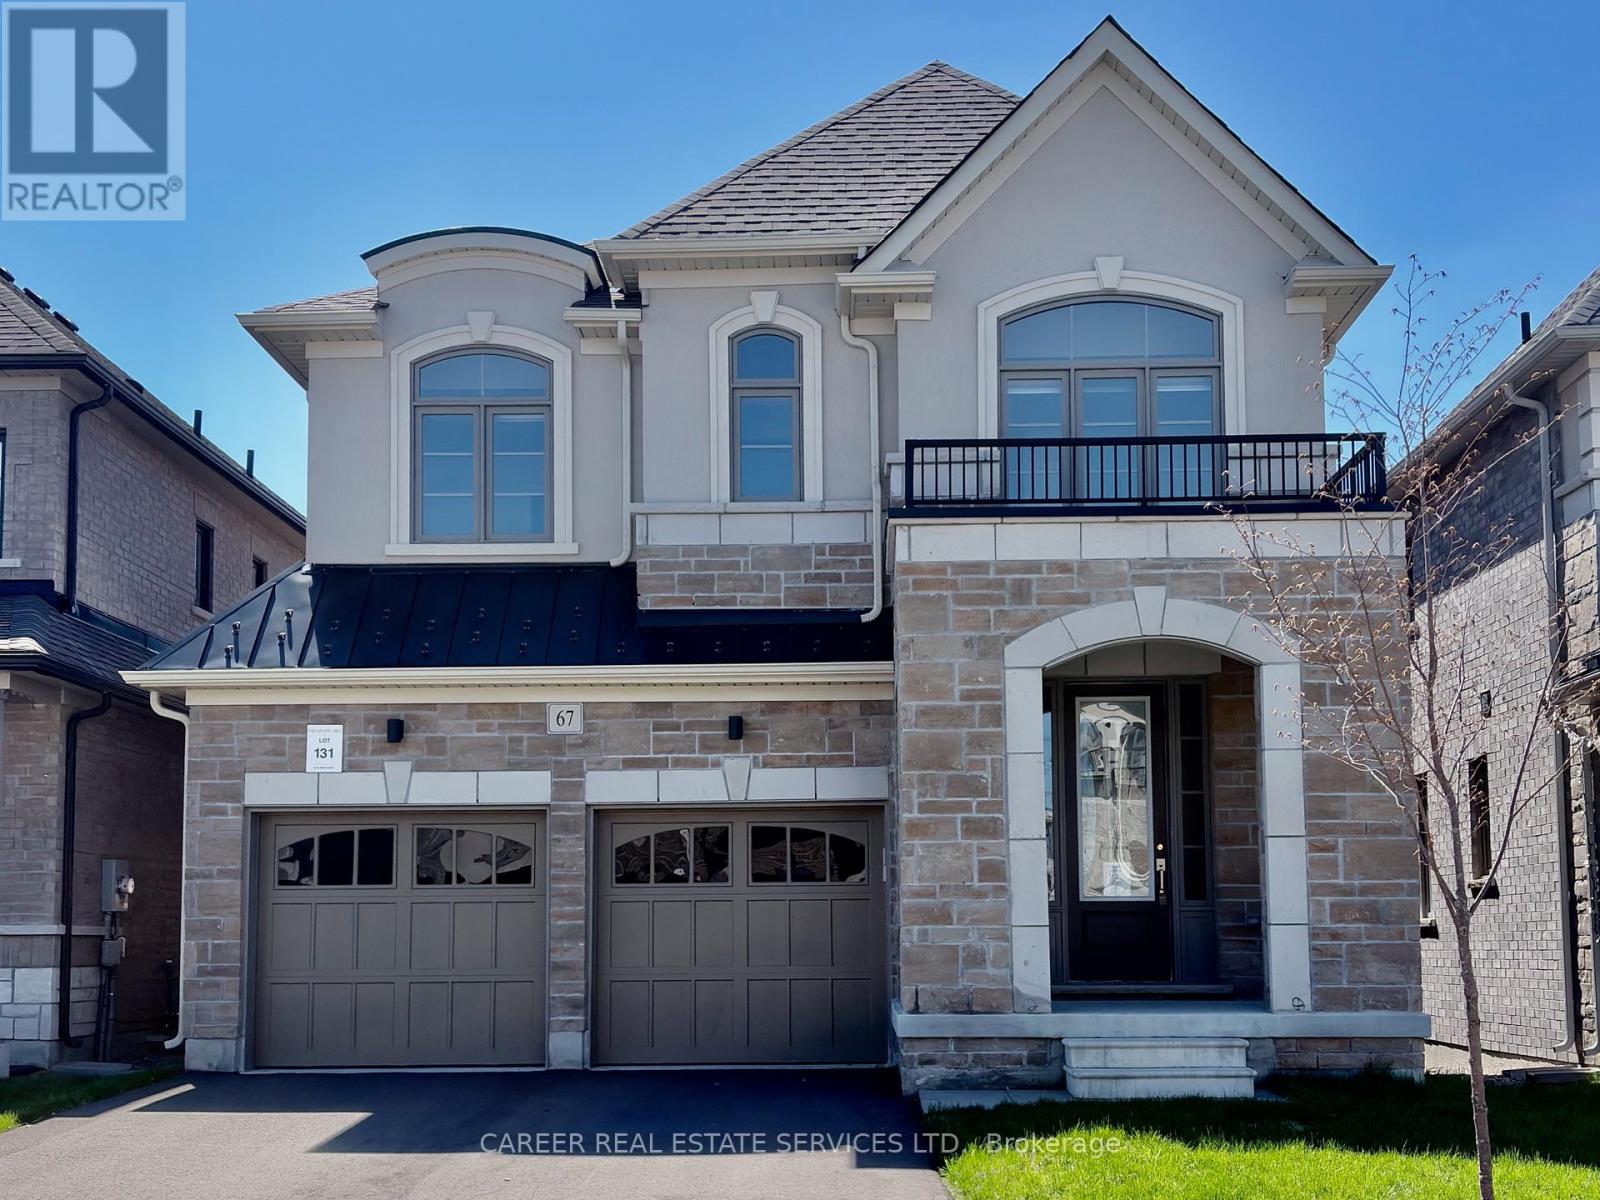
67 Ed Ewert Avenue
Clarington, Ontario
POWER Of SALE! Newer 2023 Modern 2 Storey Home With A Walk-Out Basement & Double Car Garage, Features Main Floor 9Ft Ceilings, Light & Bright Open Concept Rooms With A Spacious Family Kitchen & Walk-Out To Deck, Family Room W/ Gas Fireplace, Separate Dining Room, And Direct Entrance From Garage To Laundry Room. The Second Floor Consists Of A Large Primary Bedroom With 5-Piece Ensuite And W/I Closet, 2 Bedrooms Share A Full Bathroom, And The 4th Bedroom Includes A 4-Piece Ensuite And Walk-In Closet. The Large Walk-Out Basement To the Backyard Is Waiting For Your Ideas With Great Potential! Located In A Quiet Family-Oriented Community, This Home Is Conveniently Located In Prime Proximity To Both Highway 401 & 115. (id:61476)
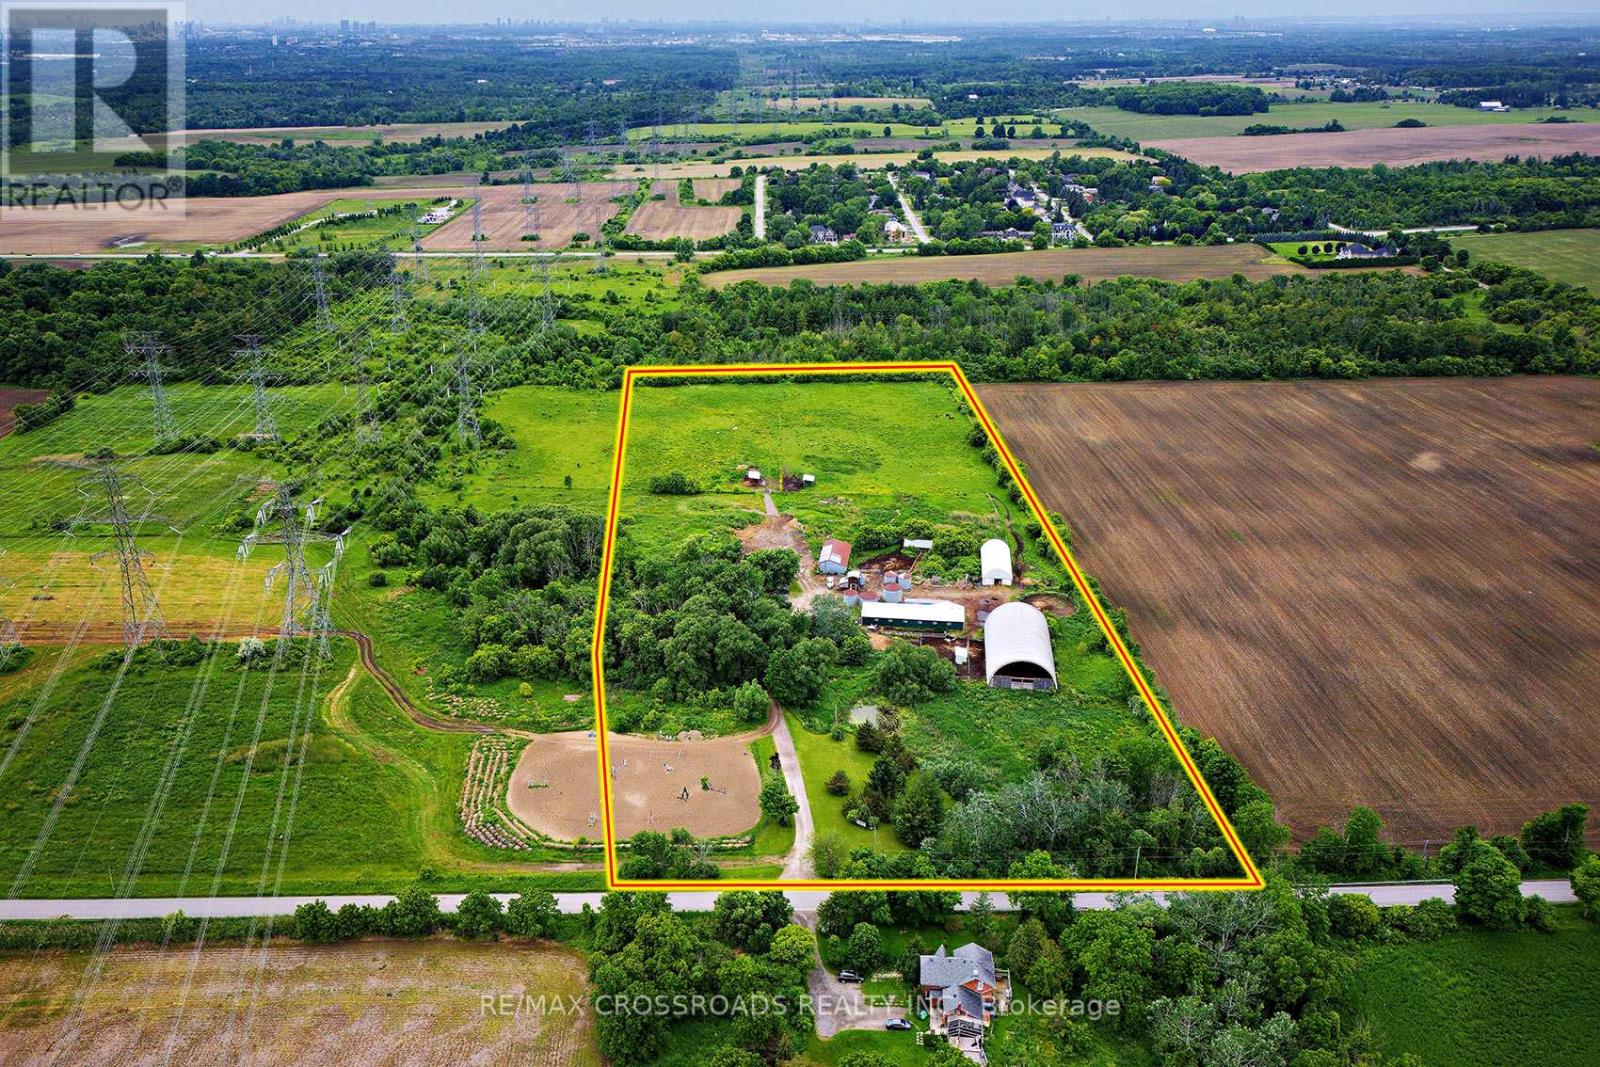
2300 Rosebank Road
Pickering, Ontario
Where else can you find a parcel of land this large, this close to the city? A SPECTACULAR 15 acres of prime real estate. A rare, magnificent gem awaiting your vision to build your dream home, business venture, or potentially a recreational facility! A blank canvas of endless opportunity nestled in the heart of Pickering. A picturesque piece of property with plenty of potential to build. Immerse yourself in the tranquility of nature while enjoying the convenience of urban amenities just moments away. Currently being used as a horse farm, this expansive and impressive parcel offers endless possibilities, whether you dream of creating an idyllic estate, developing a thriving agricultural venture, or embarking on a lucrative investment opportunity for your business. A once in a life-time opportunity just minutes to the 401, 407 and GO train station. Just 30 minutes to downtown Toronto! A completely private and secluded piece of land that is surrounded by every amenity, including a fitness centre, groceries, doctors, churches, shopping and multiple highly rated schools! Show and sell this magnificent property to your dream home enthusiasts! (id:61476)
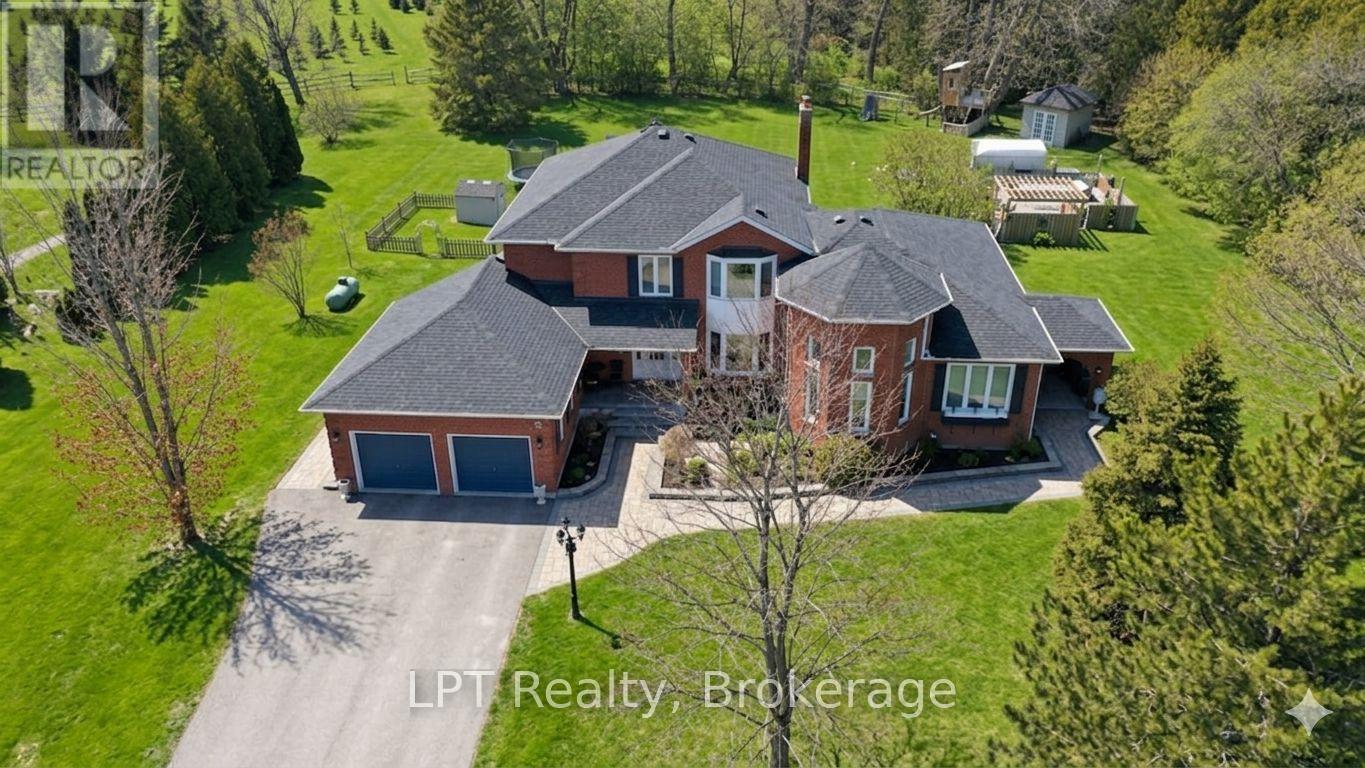
14 Christie Crescent
Scugog, Ontario
TWO HOMES IN ONE!!!A rare opportunity to own two fully independent homes side-by-side on a sprawling 1-acre lot in the sought-after hamlet of Utica, Scugog. This expansive residence offers exceptional versatility with 2 kitchens, 2 living rooms, and 2 dining rooms - ideal for multi-generational living, extended family stays, or investors exploring the potential for a third self-contained unit. The main home features hardwood flooring, elegant wainscoting, and crown moulding throughout the principal rooms. The spacious eat-in kitchen showcases granite countertops and a walk-out to the deck, while the family room is anchored by a cozy wood-burning fireplace. Upstairs, hardwood floors continue through four generously sized bedrooms. The primary suite is a true retreat, complete with a walk-in closet and a luxurious 6-piece ensuite. The fully self-contained in-law suite offers its own separate entrance, kitchen, living room with cathedral ceiling, 4-piece bath, spacious bedroom with walk-in closet, and a private basement. Both basements are fully separated and finished with laminate flooring, providing outstanding additional living space, including a media room, recreation room, sixth bedroom, beautiful bar area, and a second wood-burning fireplace. The home is equipped with two electrical panels (200-amp and 100-amp service), and the hot water tank is owned. Enjoy your private outdoor oasis -1 acre on a quiet cul-de-sac - featuring raised garden beds, a large deck backs off onto a tree farm and or hundreds of acres of environmentally protected woods, and an above-ground pool. The driveway accommodates parking for up to 8 vehicles, plus a 2-car attached garage. Experience peaceful rural living just 6 minutes from the Walmart shopping centre in Port Perry. A truly unique property that must be seen to be fully appreciated. (id:61476)

35 Chipperfield Crescent
Whitby, Ontario
Welcome to 35 Chipperfield Crescent, a rare ravine-lot home with a legal walk-out basement apartment in the heart of Whitby's desirable Pringle Creek community.This fully renovated detached residence offers flexible multigenerational living or strong rental potential, with the legal second unit capable of generating approximately $2,000-$2,500 per month in income.Situated on a premium 50 x 126 ft ravine lot, the home provides approximately 4,500 sqft of total living space, combining privacy, nature views, and spacious living.The main floor features a formal living room, formal dining room, a wood-paneled office, and a newly upgraded kitchen with quartz countertops, new cabinetry, premium appliances, double wall ovens, stylish backsplash, and an oak wine storage unit. A curved staircase, skylight, and custom millwork add refined character throughout.Upstairs offers 4 spacious bedrooms and 2 updated bathrooms. The primary suite includes a large ensuite with freestanding tub, glass shower, and double vanity, overlooking peaceful ravine views.The fully rebuilt legal walk-out basement apartment includes 2 large bedrooms, a dedicated dining room, a separate living room (both above ground and facing the backyard), a full kitchen, a 3-piece bathroom, and a private laundry room. A lockable interior door separates the two units, providing flexibility for rental income or extended family living.Additional features include a new roof, hardwood flooring, central air conditioning, forced-air gas heating, two laundry rooms (main & basement), and parking for four vehicles (double garage + double driveway).Move-in ready and ideally located close to highly rated schools, parks, shopping, and transit, this property offers a rare opportunity to enjoy ravine living with built-in income potential in one of Durham's most sought-after neighborhoods. (id:61476)
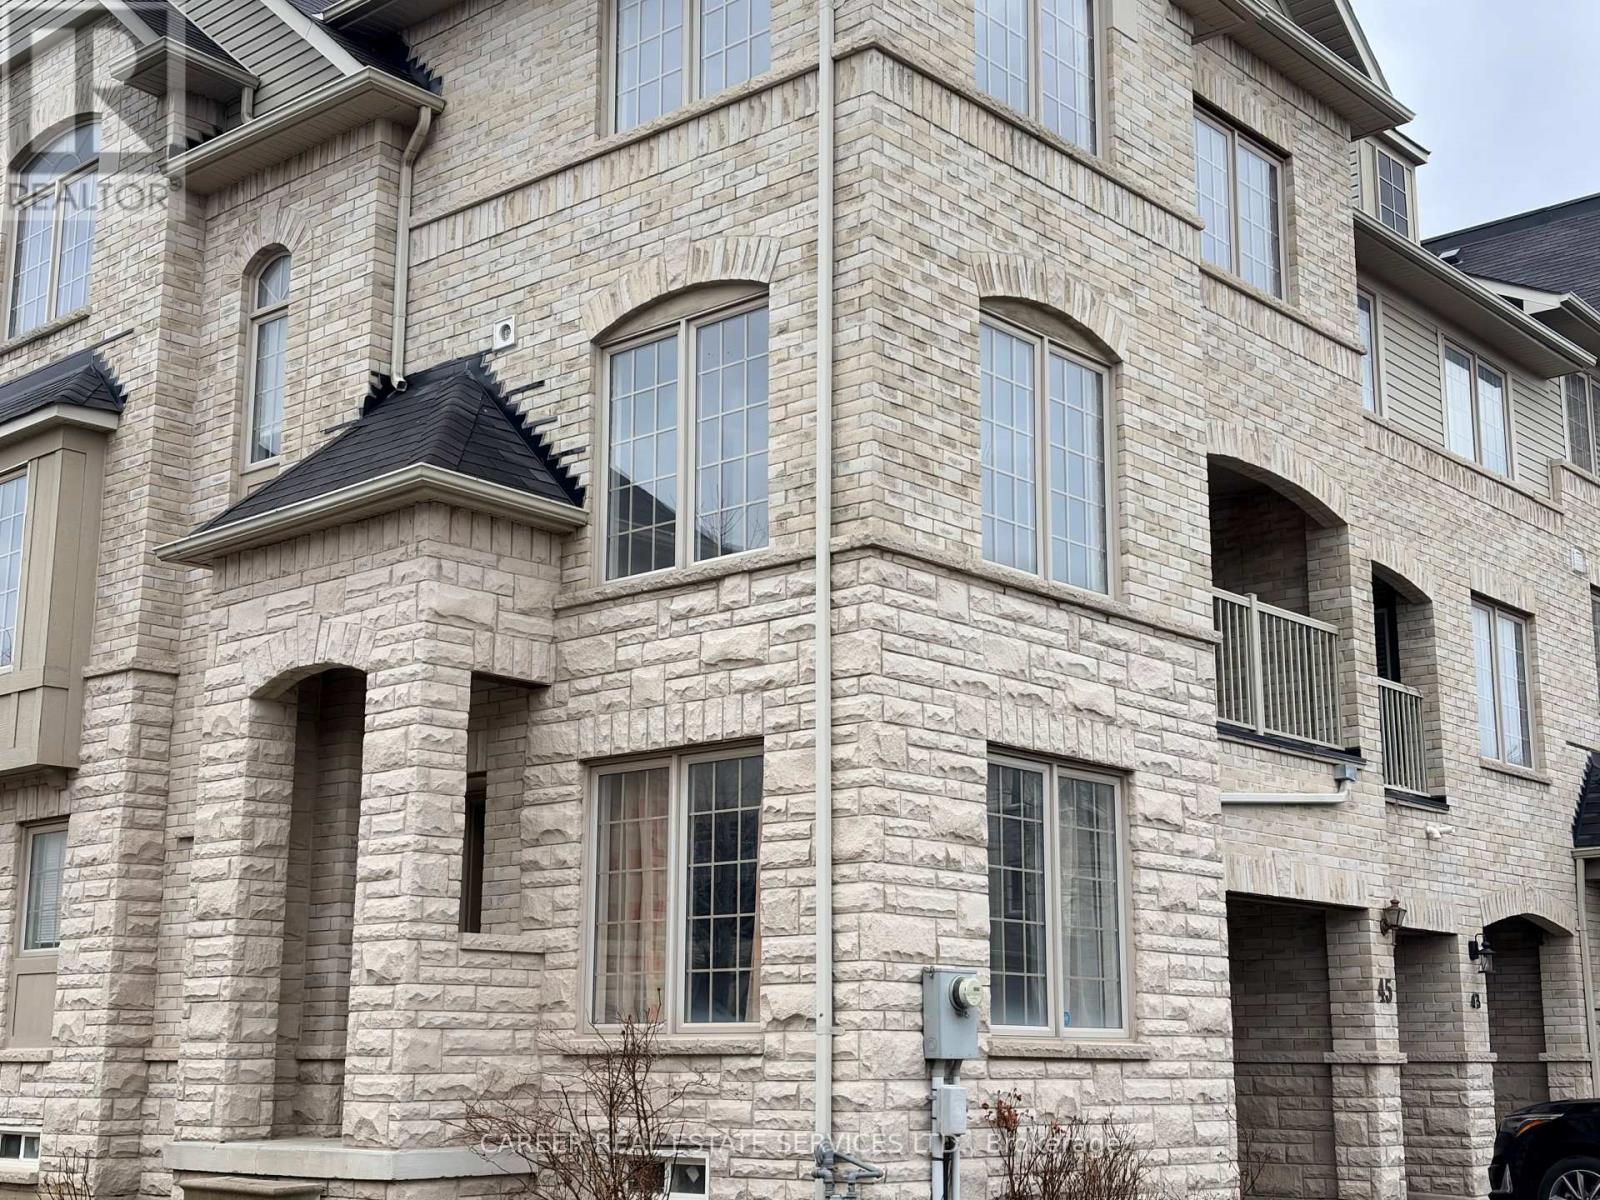
45 Blunden Road
Ajax, Ontario
Power Of Sale! Large 4 Bedroom + 3 Washroom, All Stone/Brick End-Unit 3 Storey Freehold Townhome, With No Condominium Maintenance Fees, Located In a Family Oriented Neighbourhood In Central North East Ajax. The Ground Level Consists Of The Main Entrance To The Home, A Family Room, Laundry Room, And Direct Entrance To The Garage. One Level Up We Find An Open Kitchen To The Dining And Living Areas With A Walk-Out To A Covered Balcony, A Bedroom W/ Closet, And A 2-Piece Washroom. The 3rd Level Features A Primary Bedroom With A 4-Piece Ensuite Bath And Walk-In Closet, Plus 2 Good Size Bedrooms And a Full 4-Piece Family Bathroom. Easy Access To Highways 401 And 407/412, Shopping, Parks And Recreation Centre. (id:61476)
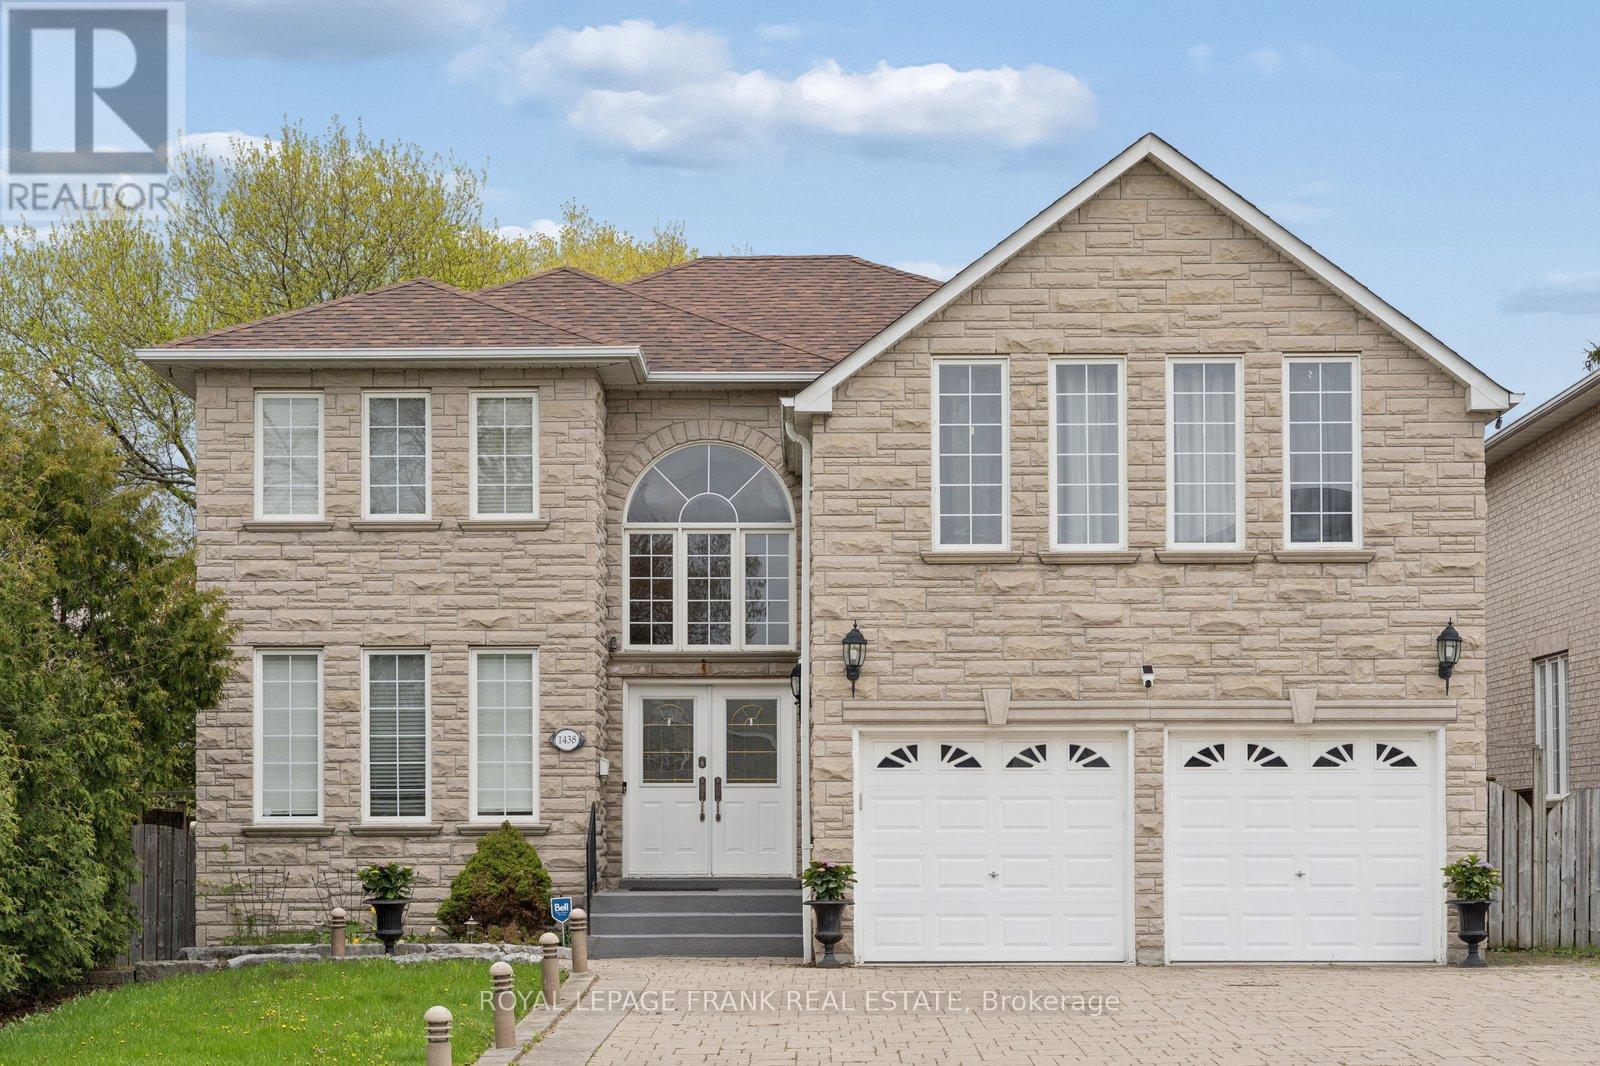
1438 Rosebank Road
Pickering, Ontario
Located on one of Pickering's most prestigious streets, this stone and brick residence offers over 3,300 sqft. Main Floor with hardwood throughout, modern kitchen, family room and separate living and dining rooms. Upstairs, you'll find 5 spacious bedrooms (3 with ensuite baths), plus a finished 2-bedroom basement suite, with a second kitchen this home is ideal for large or multi-generational families. Large landscaped backyard with endless potential to make this truly your own. A rare opportunity in one of Pickering's most sought-after neighbourhoods. Minutes To Shopping, Parks And Great Schools. (id:61476)
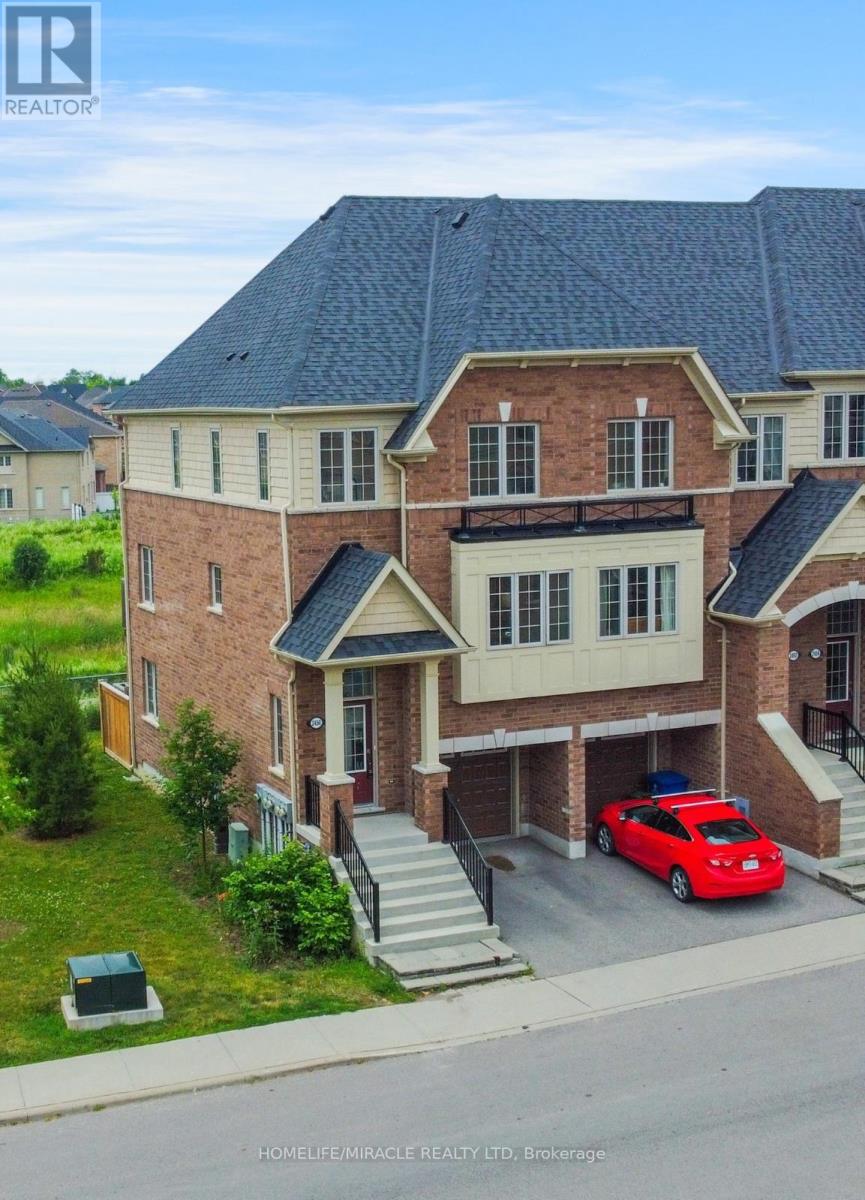
2450 Bromus Path
Oshawa, Ontario
This is a ravine and corner unit that has an unobstructed view from three sides a beautiful Open Concept Tribute Community Built Home. The Bright Corner Unit Feels Like A Semidetached House. The Townhouse Backs Onto A Ravine. Lots Of Natural light, A Family Room, and 2 Wooden Decks. 4 Bedrooms, around 1800 sqft. Townhouse. Walking Distance To the University Of Ontario Institute Of Technology & Durham College, Minutes From The 407. Nestled In A Family-friendly Neighborhood Of Oshawa, This Ravine Corner Freehold Townhouse Has the Feel Of A Semi-detached Home And Has Charming 4 Bedrooms Which Offer A Perfect Blend Of Comfort And Modern Living. Boasting A Spacious Layout Across Multiple Levels And An Unblocked View From 3 Sides, This Home Is Designed To Accommodate The Needs Of A Growing Family Or Those Seeking Ample Space. (id:61476)
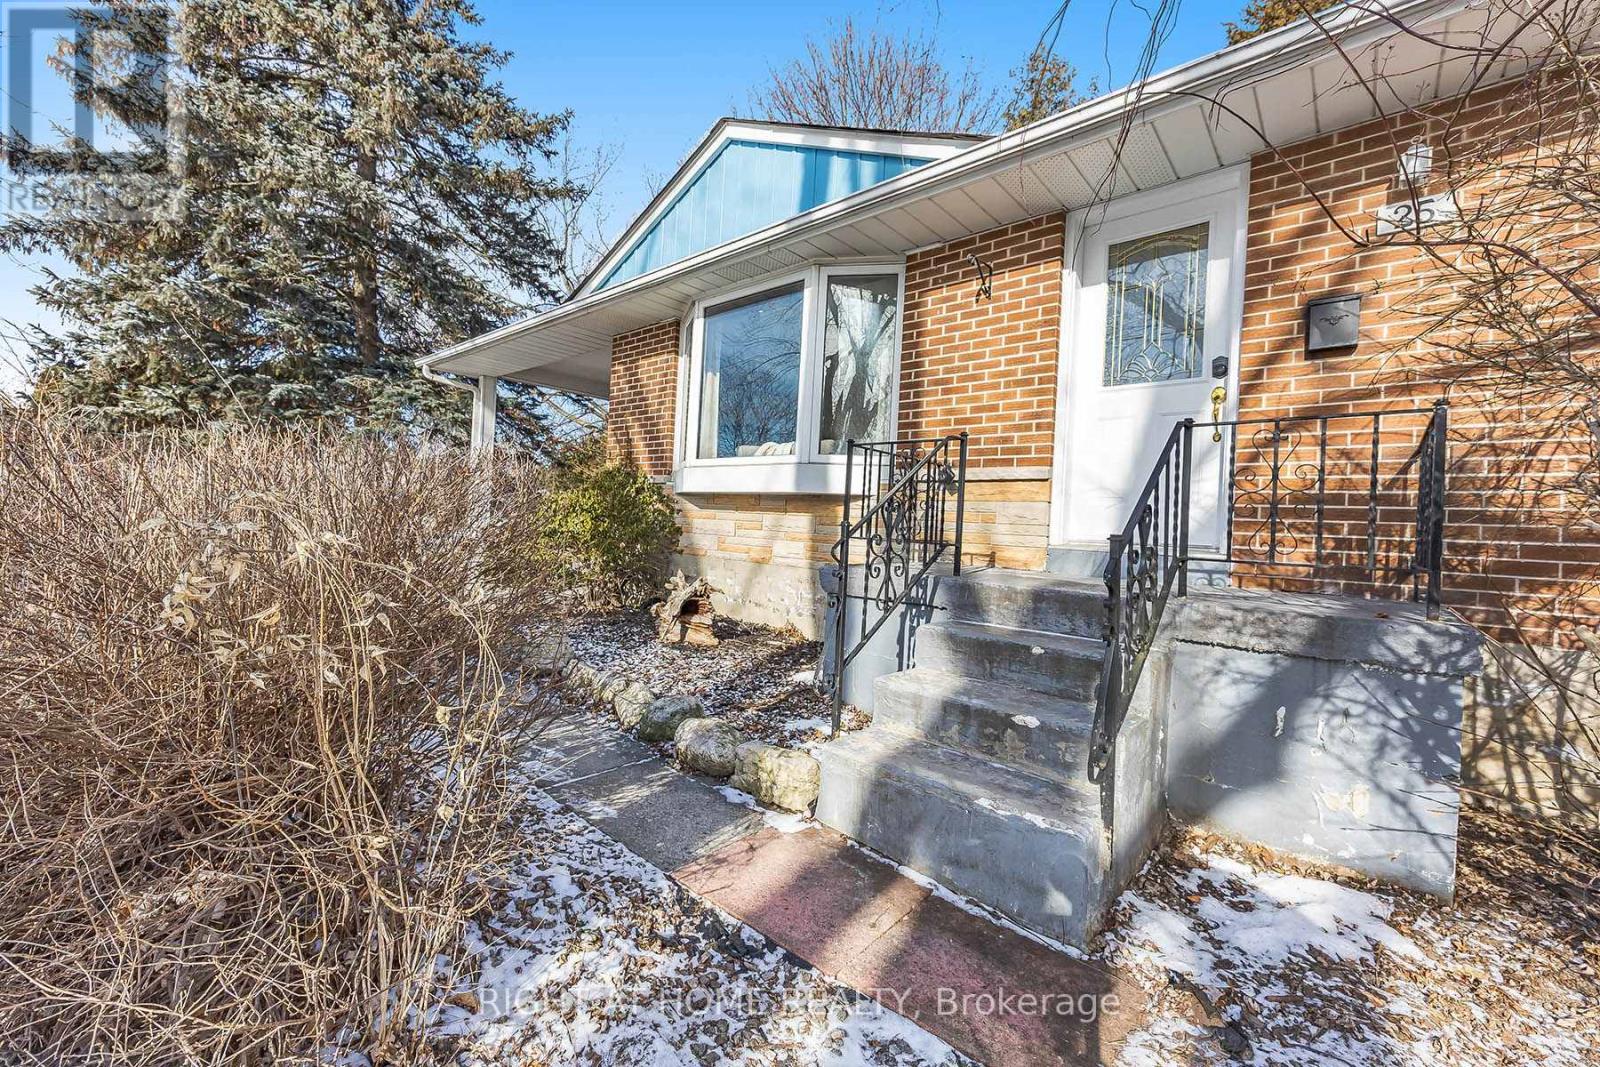
25 Hiley Avenue
Ajax, Ontario
Bright south-facing detached bungalow on a large irregular corner lot in sought-after Pickering Village. Main floor offers 3 bedrooms, hardwood floors, kitchen with gas stove, separate laundry, and walk-out to a large private deck. Finished basement with separate side entrance, second kitchen, bedroom, bath, rec room, and second laundry offers excellent flexibility for extended family, guests, or additional living space. Private drive and carport parking for 4. Conveniently located near the historic Old Kingston Rd and Church St corridor, schools, parks, shops, transit, Hwy 401, and Ajax GO. (id:61476)
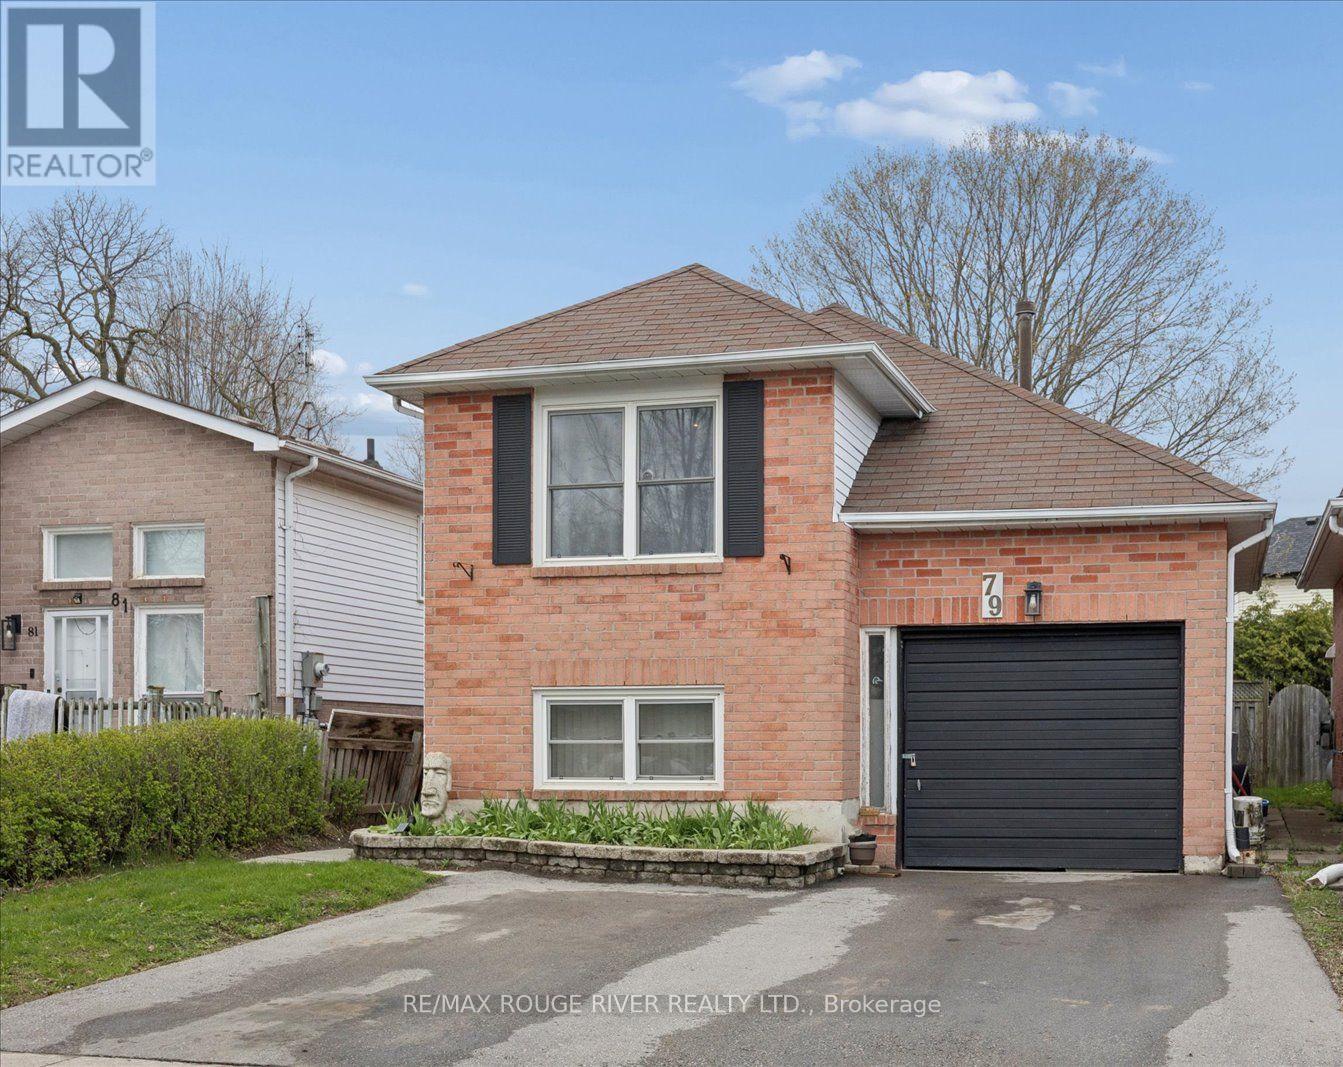
79 Broadlands Crescent
Clarington, Ontario
Rare opportunity to own a legal duplex in a quiet, family-friendly neighbourhood! *** This well-designed raised bungalow features two 2-bedroom units, each offering functional layouts and comfortable living. *** Perfect turnkey investment with strong, reliable income OR Ideal for in-law or multi-generational living, OR a fantastic opportunity for first-time buyers looking to offset their mortgage with rental income. **** The bright lower unit boasts large above-grade windows, creating a light-filled space rarely found in basement apartments. Both units feature their own private laundry, adding everyday convenience. Additional highlights include a garage plus a double driveway with side-by-side parking. Located in a quiet, established neighbourhood, close to schools, amenities, and transit-offering both convenience and long-term appeal. A smart addition to any portfolio or a flexible home with income potential-don't miss this one! ** This is a linked property.** (id:61476)
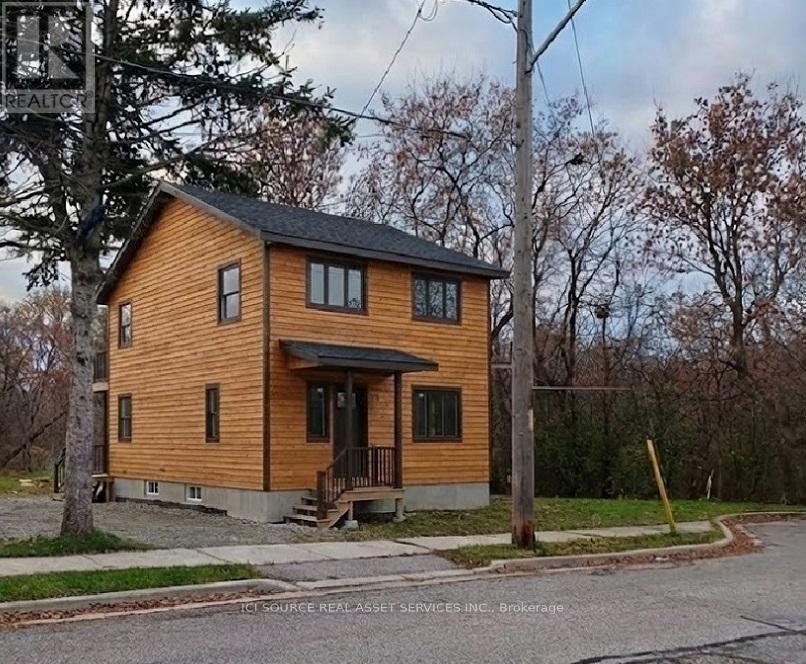
85 Hall Street
Oshawa, Ontario
Attention Builders & Investors: For Sale Shovel-Ready House Renovation Project on Ravine Lot in Oshawa - Approx. 800m away from Newly proposed Go-Station. Property is Completely along Green Space - see Survey, LRO plan, and images. The Place is Green Space. Existing HOUSE was built of old solid wood and all finishes have been already Stripped Outside & Gutted Inside - READY for Renovation, which includes Addition of FULL 2nd Storey. NEW SURVEY. ACTIVE BUILDING PERMIT IN HAND: 3 BEDROOMS Upstairs. Kitchen Living on 1st Floor. GFA Approx. 1360 Square Feet. Basement. Building Permit in Hand for 3 Bedroom in full height 2nd Story. Note, the Listing Price incudes the House As Is now, along with Current Building Permit [ for 1360 sf one family house ]. Buyer to do own due diligence and use their own discretion in assessment of Cost of Construction for the Approved (1) Dwelling Unit shown on Building Permit Drawings. The price listed here includes the House "AS-IS" now and Building Permit drawings in-hand - subject to coordination of transfer of permits as per procedures by city and conservation authority. *For Additional Property Details Click The Brochure Icon Below* (id:61476)
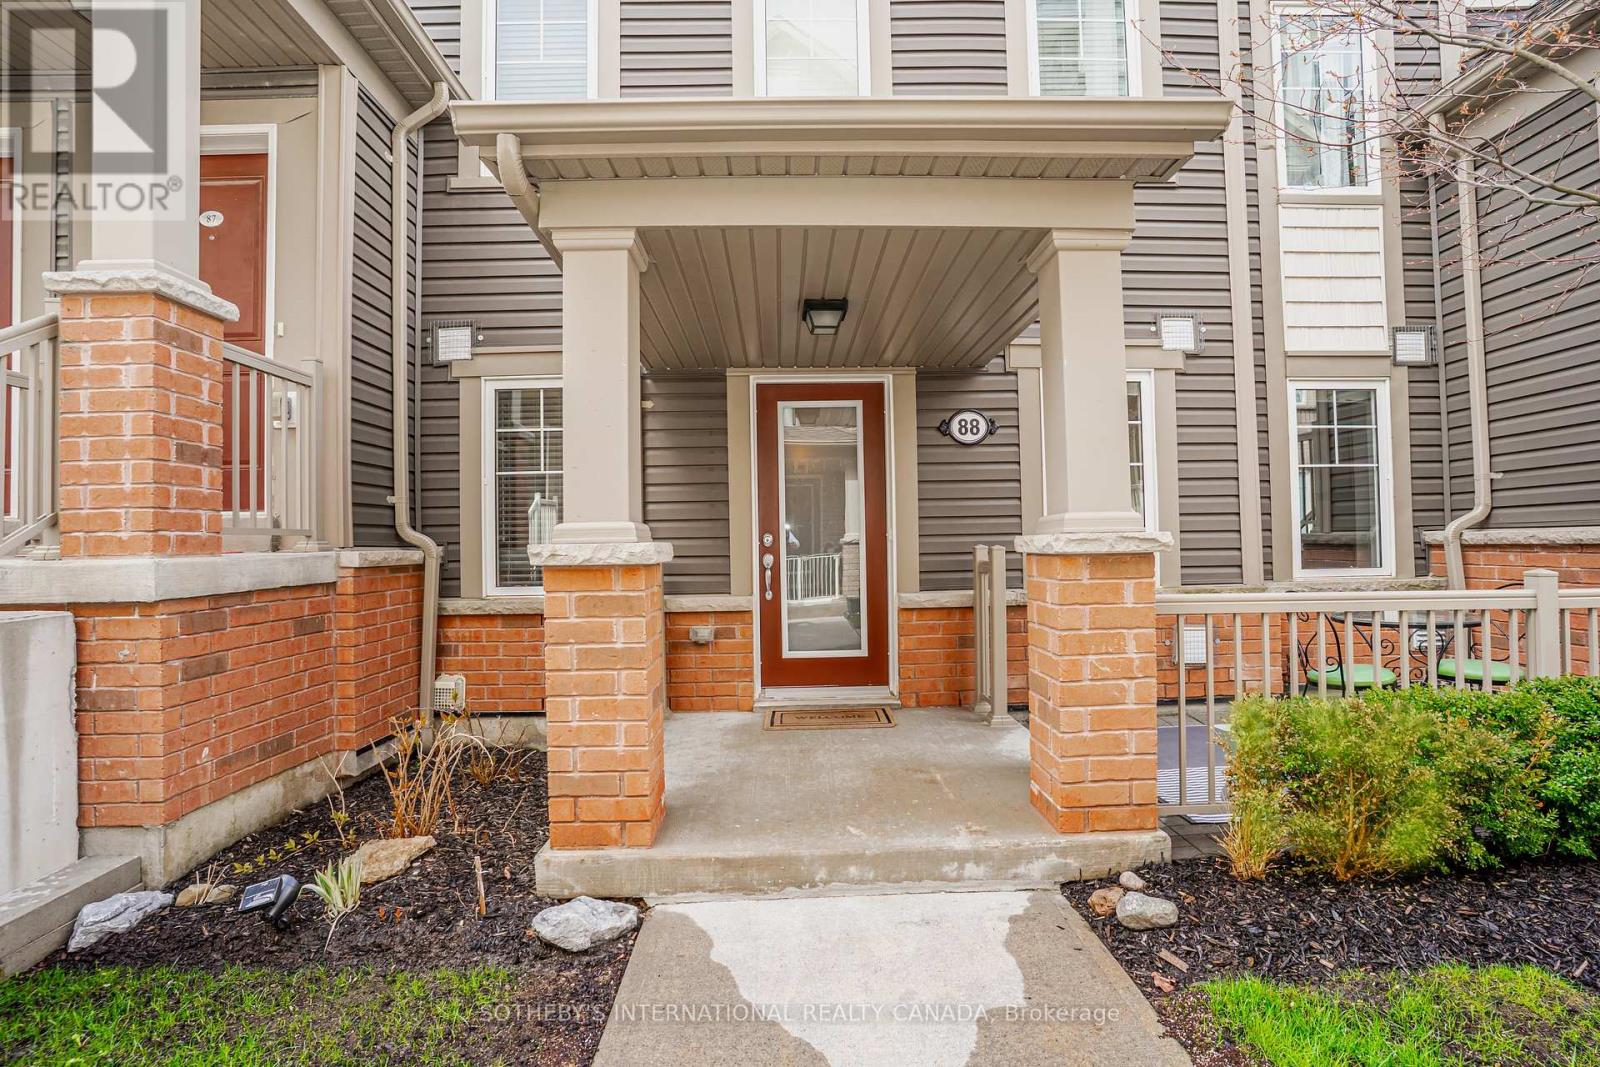
88 - 2500 Hill Rise Court
Oshawa, Ontario
Rarely offered ground floor corner unit at Berkshire Abbey stacked towns in Windfields. This unit is like a bungalow with a front porch, courtyard patio, and basement. From your attached single car garage, you enter into a foyer with closet opening onto a living, dining, and kitchen area with breakfast bar, and a powder room. The primary bedroom is spacious and bright, with a walk-in closet, 2nd closet, and a sunny ensuite bath. The second bedroom overlooks the patio. Off the living room is a laundry area at the top of the stairs to the low-headroom unfinished basement with areas that are ideal for storage or to create a rec room. Condo fees are only $308.28/month, covering grounds maintenance, snow removal and waste pickup. Nearby there are parks, schools, and extensive shopping including CostCo and the RioCan Windfields Shopping Centre, with banks, FreshCo and more. A short drive to Ontario Tech University, Durham College, Hwy 407, and Hwy 401 via Hwy 412, this property is ideal for locals and commuters alike. The bungalow layout is perfect for young families or seniors looking for an alternative to high-rise condo living. (id:61476)
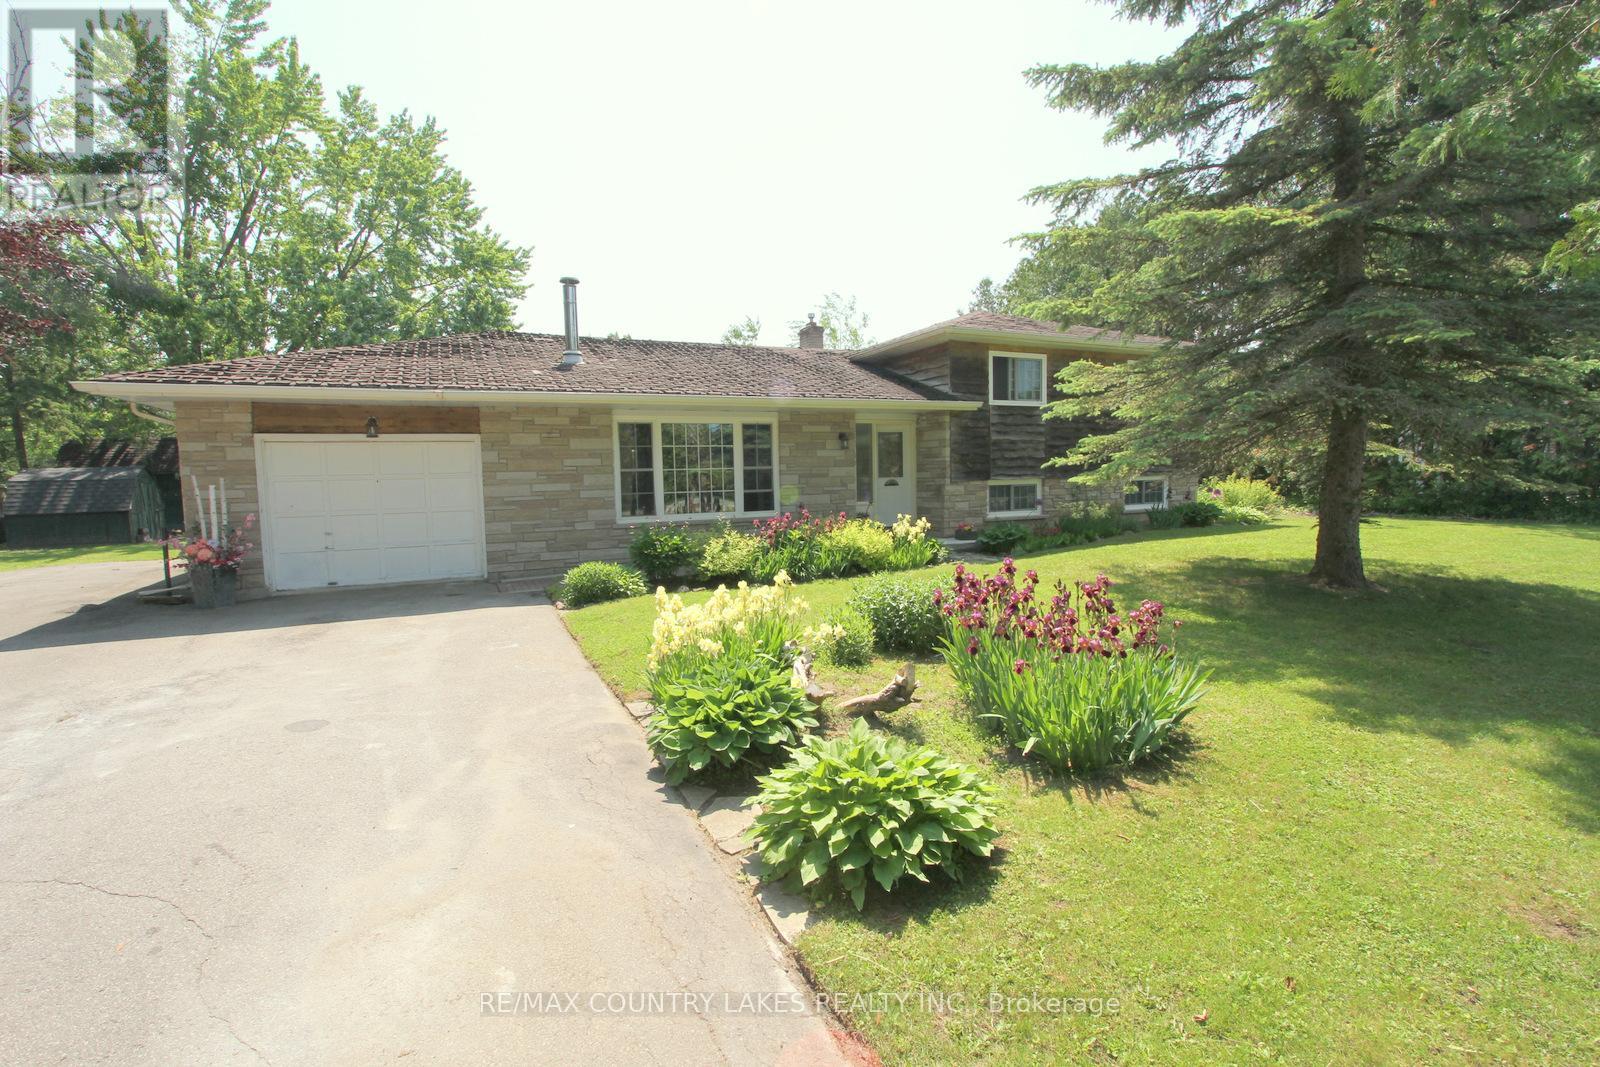
25725 Maple Beach Road
Brock, Ontario
Welcome to this generously sized 3-bedroom, three-level side-split home set on a nicely landscaped half-acre lot, ideally located just across the street from Lake Simcoe and surrounded by million-dollar waterfront properties. Enjoy the best of lakeside living with shared lake access only a short walk away. Inside, you'll find a bright and spacious kitchen with a walkout to the rear deck perfect for outdoor dining while overlooking the private backyard and inviting inground pool. The open-concept formal dining and living rooms feature gleaming hardwood floors, a large picture window, and elegant French doors welcoming you from the front entrance. Upstairs, the primary bedroom offers a tranquil retreat with a private walkout to a balcony overlooking the pool and yard. The lower levels provide ample living and entertaining space, including a large finished recreation room with above-grade windows, a cozy natural gas fireplace, and a bar ideal for hosting friends and family. The basement level also includes a games room, laundry area, utility room, and cold storage, ensuring plenty of functional space for everyday living. Located just 5 minutes from Beaverton and approximately 1.5 hours from the GTA, this property offers a perfect blend of peaceful country living with convenient access to urban amenities. Please note the roof shingles will need to be replaced asap. (id:61476)
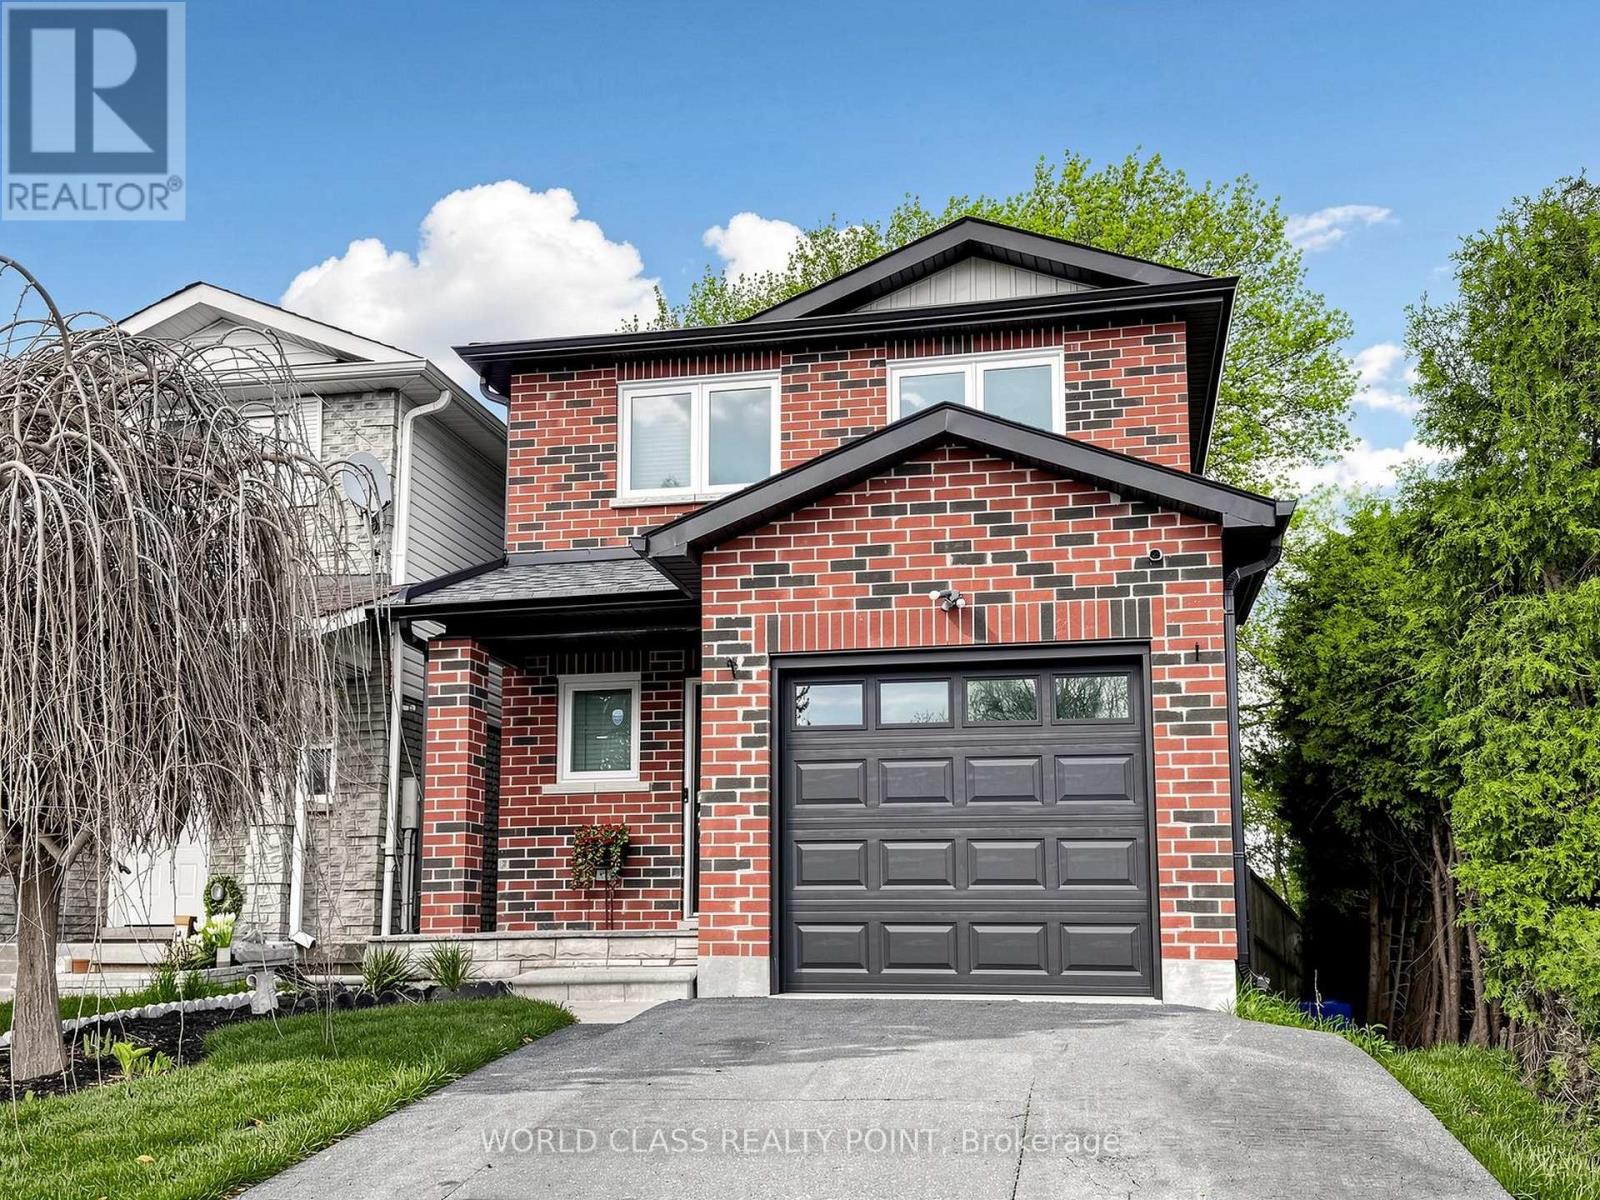
1638 Norwill Crescent
Oshawa, Ontario
Exceptional Detached Corner Lot in Oshawa's Desirable Samac Neighborhood - Fully Upgraded Inside & Out! This stunning move-in ready home offers modern finishes, thoughtful upgrades, and an incredible indoor-outdoor lifestyle. Inside features hardwood floors, pot lights throughout, and a stylish kitchen with quartz countertops and STAINLESS-STEEL appliances. The bright open-concept layout is perfect for everyday living and entertaining. The fully finished basement includes a spacious recreation area with luxury vinyl flooring, a sleek wet bar/kitchenette, elegant 3-piece bath, dedicated laundry, and a bright egress window - ideal as a family rec room, office, or potential in-law suite. Step outside to your private backyard oasis featuring a brand-new raised cedar deck with black metal railings, large interlock patio, HOT TUB, mature trees, fully fenced yard, and maintenance-free artificial grass - perfect for entertaining or relaxing. The striking all-brick exterior with updated finishes, single-car garage and spacious driveway. Located beside Immanuel Christian School and within walking distance to Queen Elizabeth Public School, Durham College, Ontario Tech University, parks, shopping, and quick access to Highways 407, 401 & 412. OPEN HOUSE SAT/SUN 16,17 MAY. (id:61476)
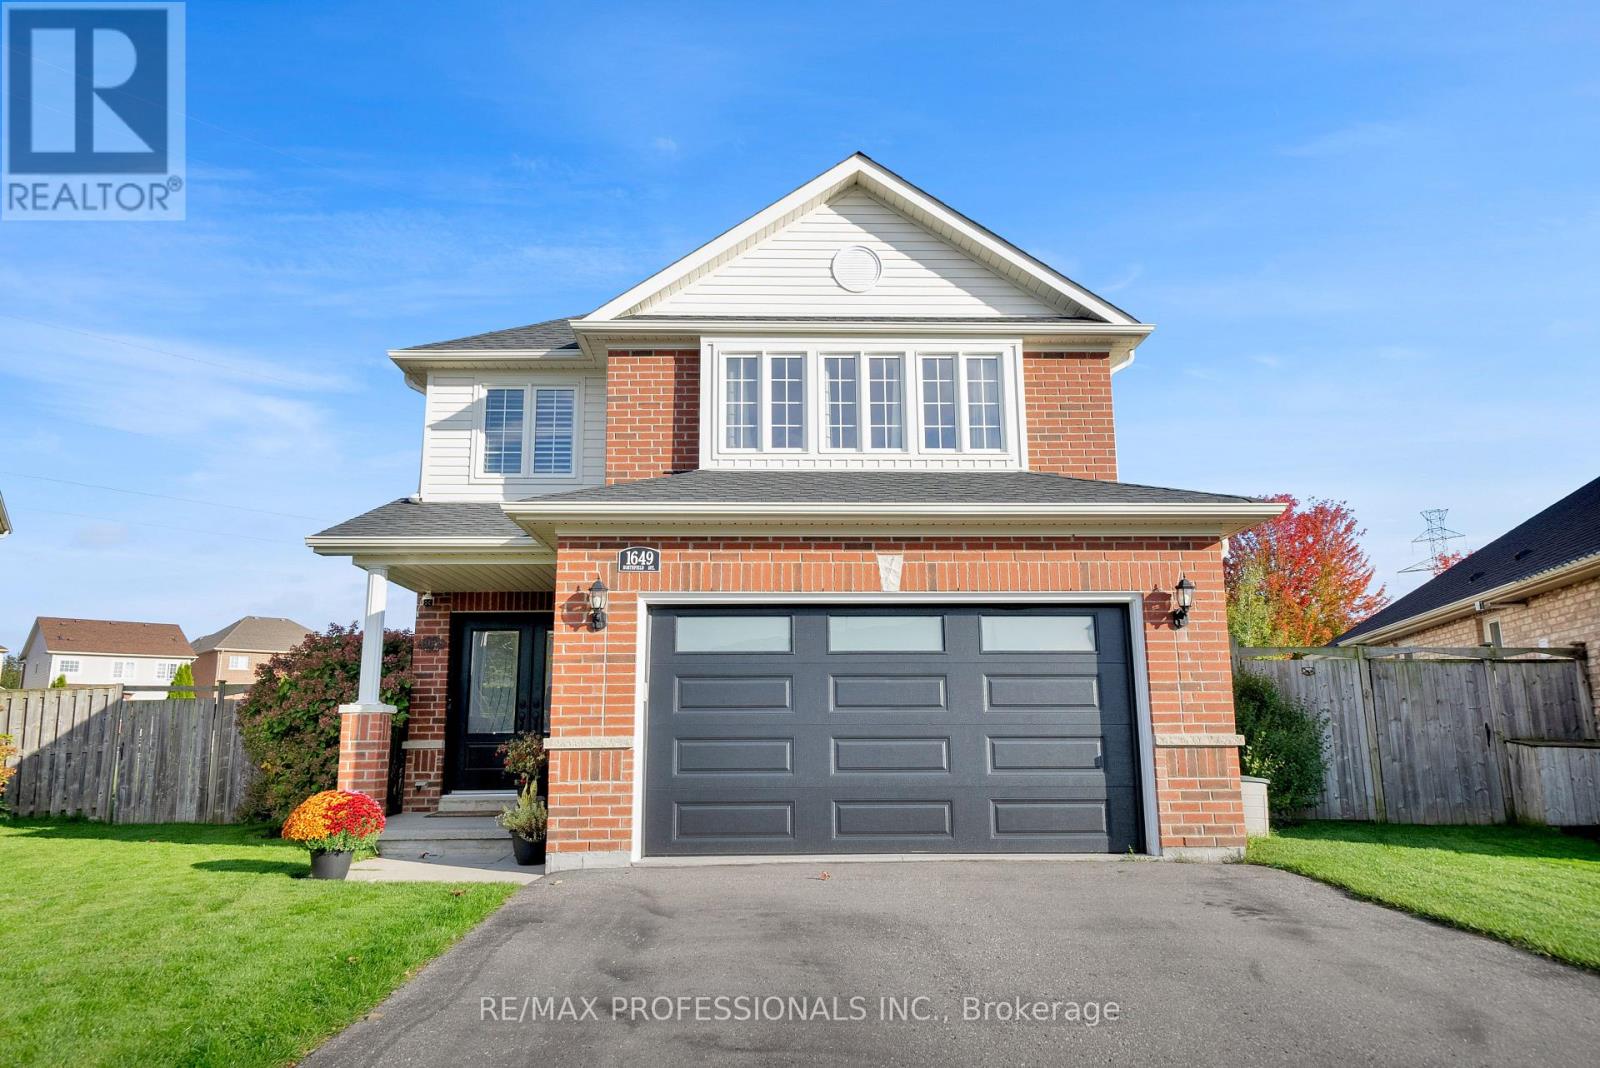
1649 Northfield Avenue
Oshawa, Ontario
Welcome home! This immaculately kept and lovingly cared for home located on a quiet, family-friendly street in one of Oshawa's most desirable communities. Situated on a private pie-shaped lot backing onto greenery, this property offers the perfect outdoor retreat with a fully fenced backyard, large entertaining deck, and in-ground pool - ideal for relaxing, family gatherings, and summer entertaining. Pride of ownership is evident throughout with thoughtful updates and exceptional maintenance over the years. Recent Upgrades Include: Furnace (2026), Broadloom (2025), Kitchen quartz backsplash & Countertop & all Bathroom quartz Countertops (2024) Pool Heater (2024), Roof (2023), Front Doors & Garage Door (2023) Pool Liner & Pump (2023) Pool Filter (2022) Large, open basement features large window and rough in 4 piece bath! Conveniently located minutes to excellent schools, parks, shopping, restaurants, everyday amenities, and easy access to Hwy 407, making it ideal for families and commuters alike. A rare opportunity to own a move-in ready home in a peaceful, established neighbourhood! A great place to call home! (id:61476)
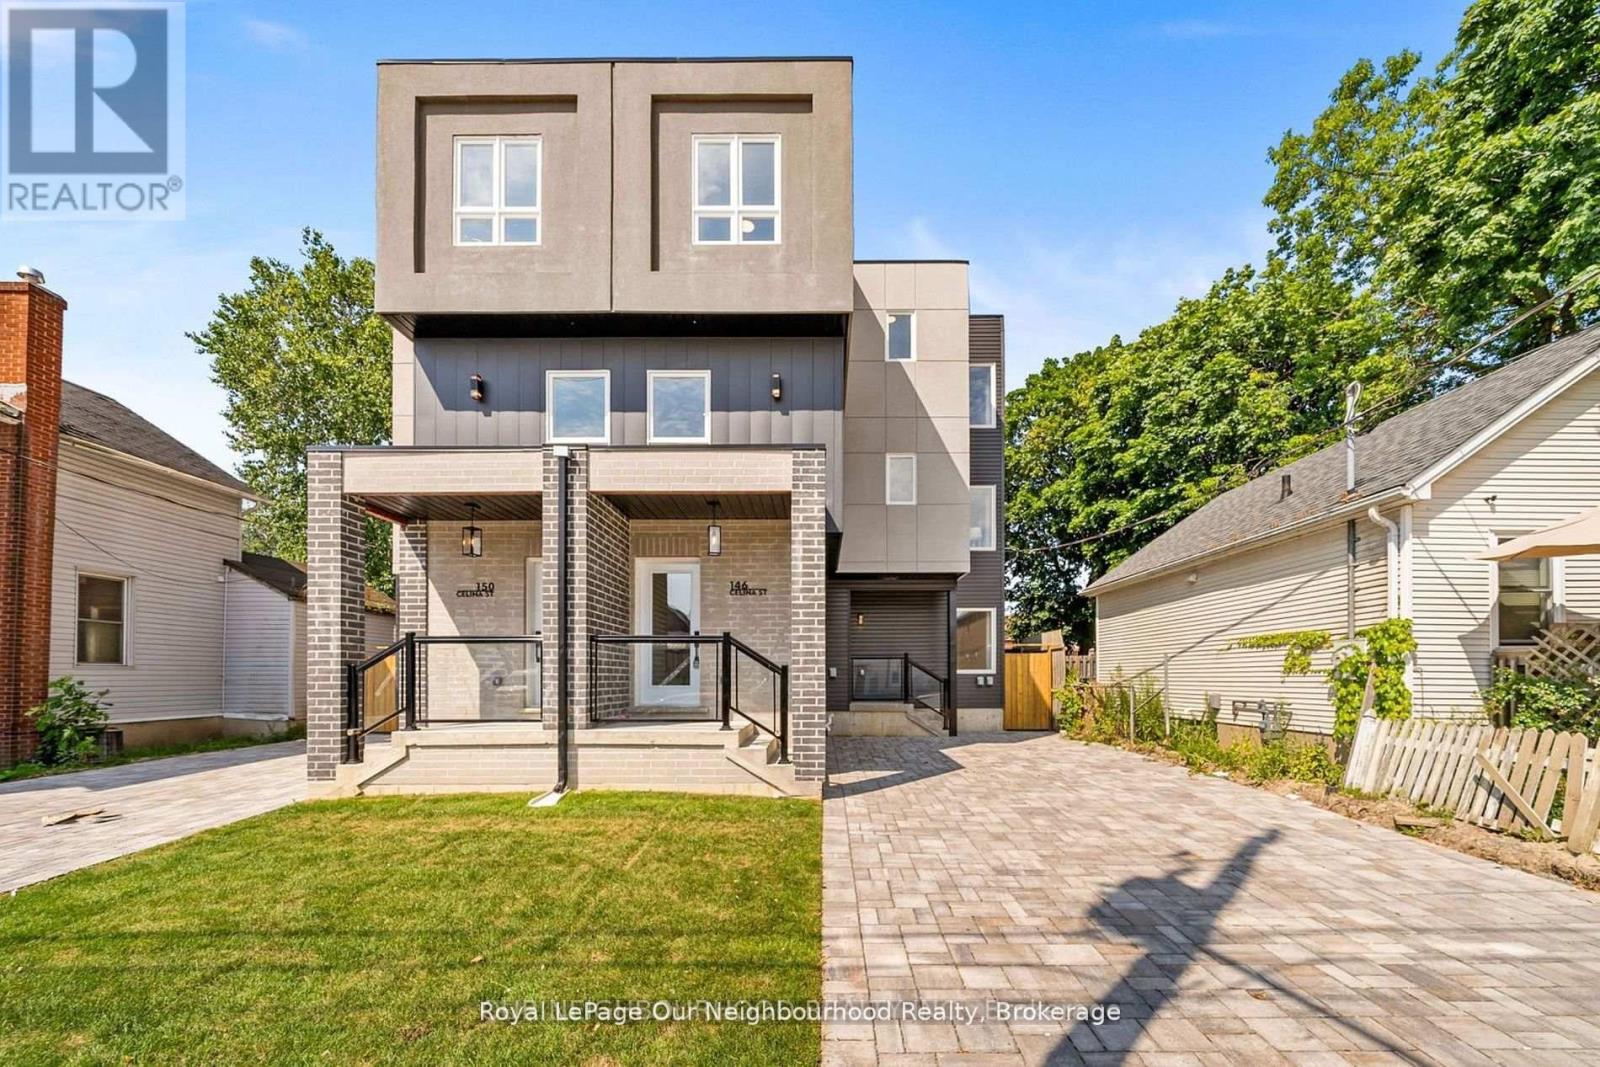
150 Celina Street
Oshawa, Ontario
Perfect for multi-generational living or savvy investors, this newly built multi-unit semi-detached property in the heart of downtown Oshawa offers approximately 3,170 sq. ft. of living space across three finished levels, plus an unfinished 1,017 sqft basement with a separate entrance and excellent potential for additional income or turnkey completion. Conveniently located close to all amenities and just minutes from the future GO Train service expansion, this property is situated in Oshawa's revitalizing core, surrounded by approved high-density residential and mixed-use developments, along with ongoing transit and infrastructure improvements driving future growth and demand. Each level is thoughtfully designed with self contained living in mind: Main Floor (Vacant): Separate entrance, 2 bedrooms, 1.5 bathrooms, kitchen, and laundry. Second Floor (Tenanted): 2 bedrooms, 2 bathrooms, kitchen, and laundry. Third Floor (Tenanted): 3 bedrooms, 2 bathrooms, den/office, and laundry. With strong rental income, flexible layout, and a location benefiting from continued downtown redevelopment, this property presents an exceptional opportunity for both investors and end users looking to secure a foothold in a rapidly evolving neighbourhood. See attached links for information on Oshawa's continued growth and GO Expansion. (id:61476)
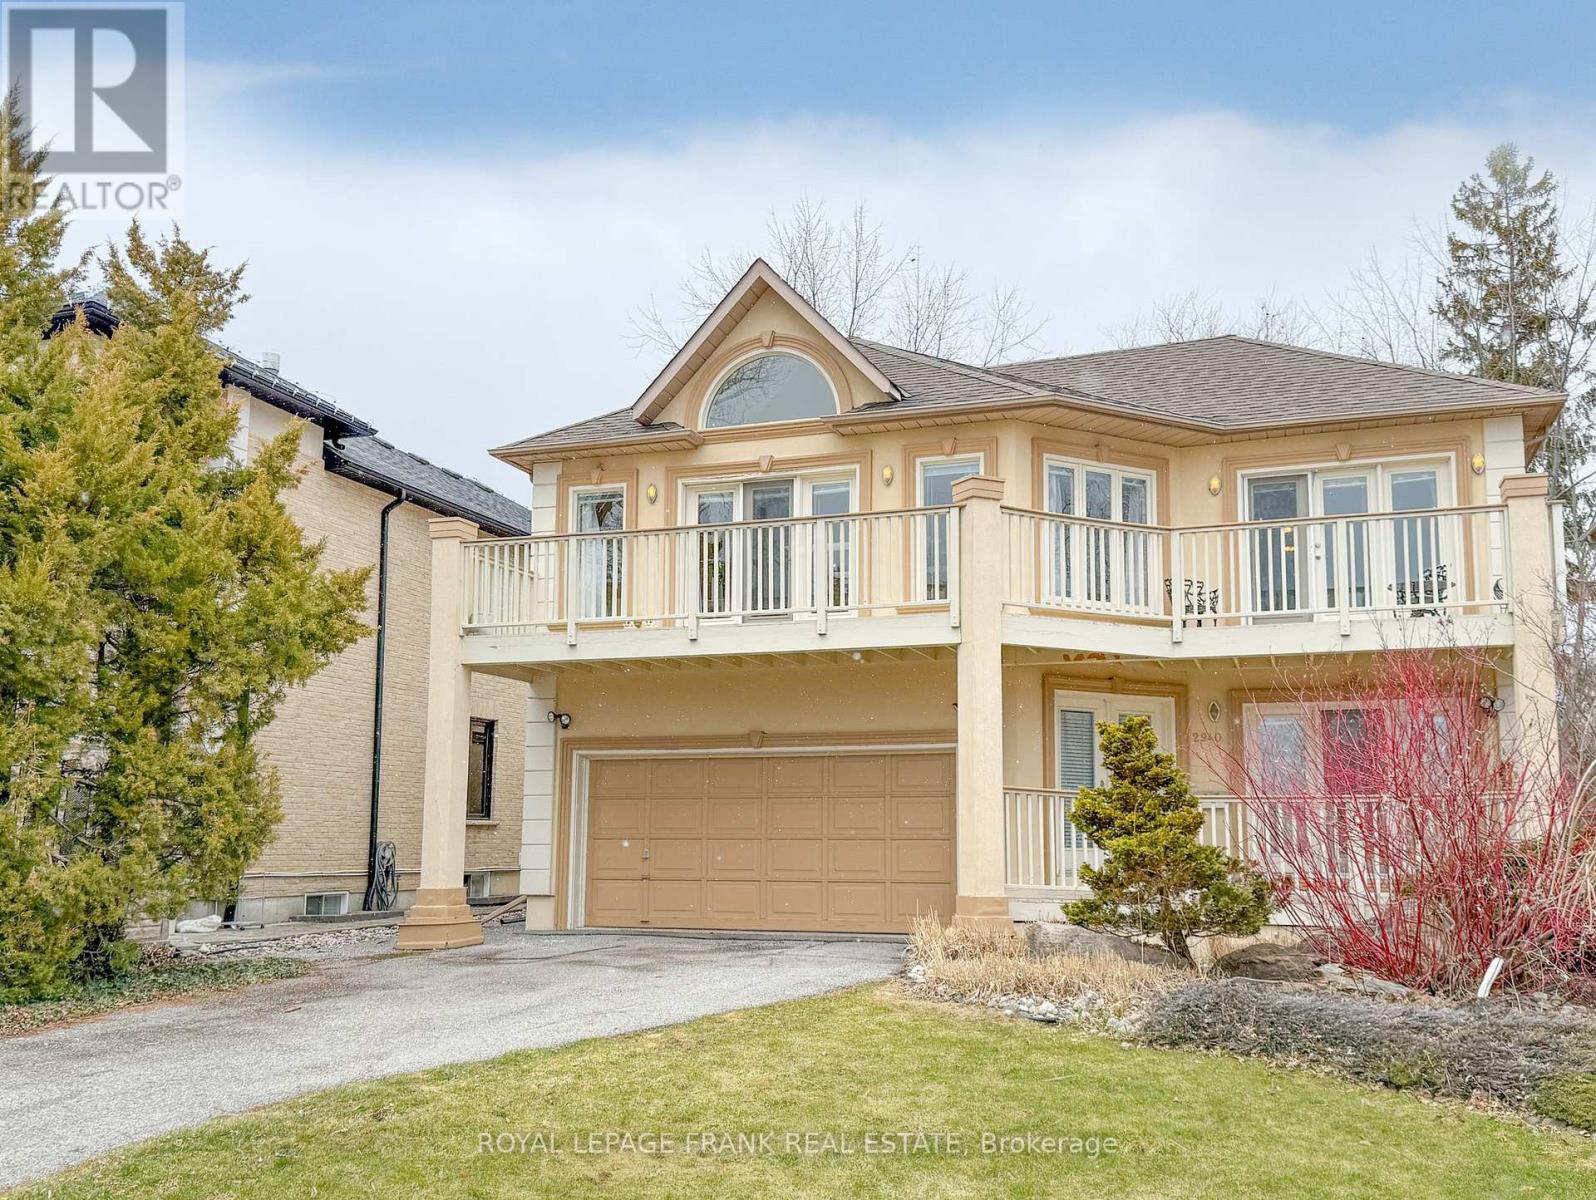
2940 Lakeview Boulevard
Ajax, Ontario
Spectacular and unobstructed lake views just steps from the front door of this beautiful 2865 sqft custom built executive home. Directly across from waterfront walking and biking paths. A bright open concept home featuring skylights, crown mouldings, walkouts to full length balcony, gas fireplace, air conditioning, central vacuum and 3/4 inch maple hardwood floors throughout, entrance to 2 car garage from laundry room which includes pet bath area. (id:61476)
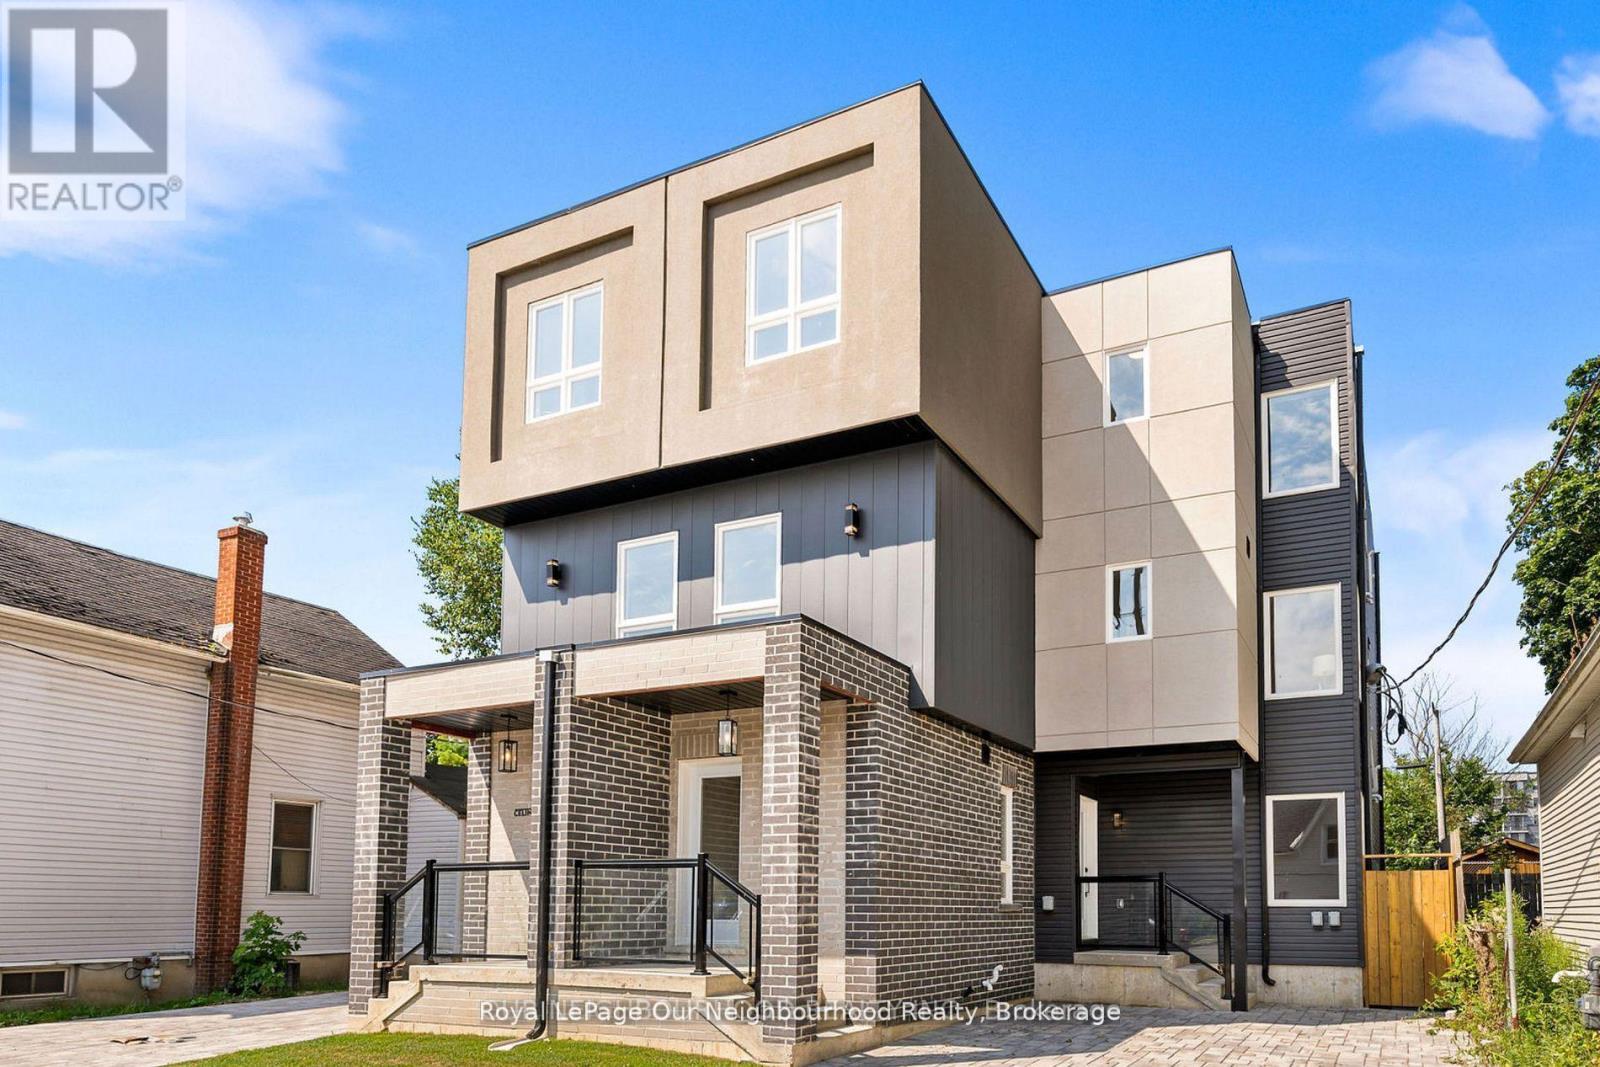
150 Celina Street
Oshawa, Ontario
Perfect for multi-generational living or savvy investors, this newly built multi-unit semi-detached property in the heart of downtown Oshawa offers approximately 3,170 sq. ft. of living space across three finished levels, plus an unfinished 1,017 sqft basement with a separate entrance and excellent potential for additional income or turnkey completion. Conveniently located close to all amenities and just minutes from the future GO Train service expansion, this property is situated in Oshawa's revitalizing core, surrounded by approved high-density residential and mixed-use developments, along with ongoing transit and infrastructure improvements driving future growth and demand. Each level is thoughtfully designed with self contained living in mind: Main Floor (Vacant): Separate entrance, 2 bedrooms, 1.5 bathrooms, kitchen, and laundry. Second Floor (Tenanted): 2 bedrooms, 2 bathrooms, kitchen, and laundry. Third Floor (Tenanted): 3 bedrooms, 2 bathrooms, den/office, and laundry. With strong rental income, flexible layout, and a location benefiting from continued downtown redevelopment, this property presents an exceptional opportunity for both investors and end users looking to secure a foothold in a rapidly evolving neighbourhood. See attached links for information on Oshawa's continued growth and GO Expansion. (id:61476)
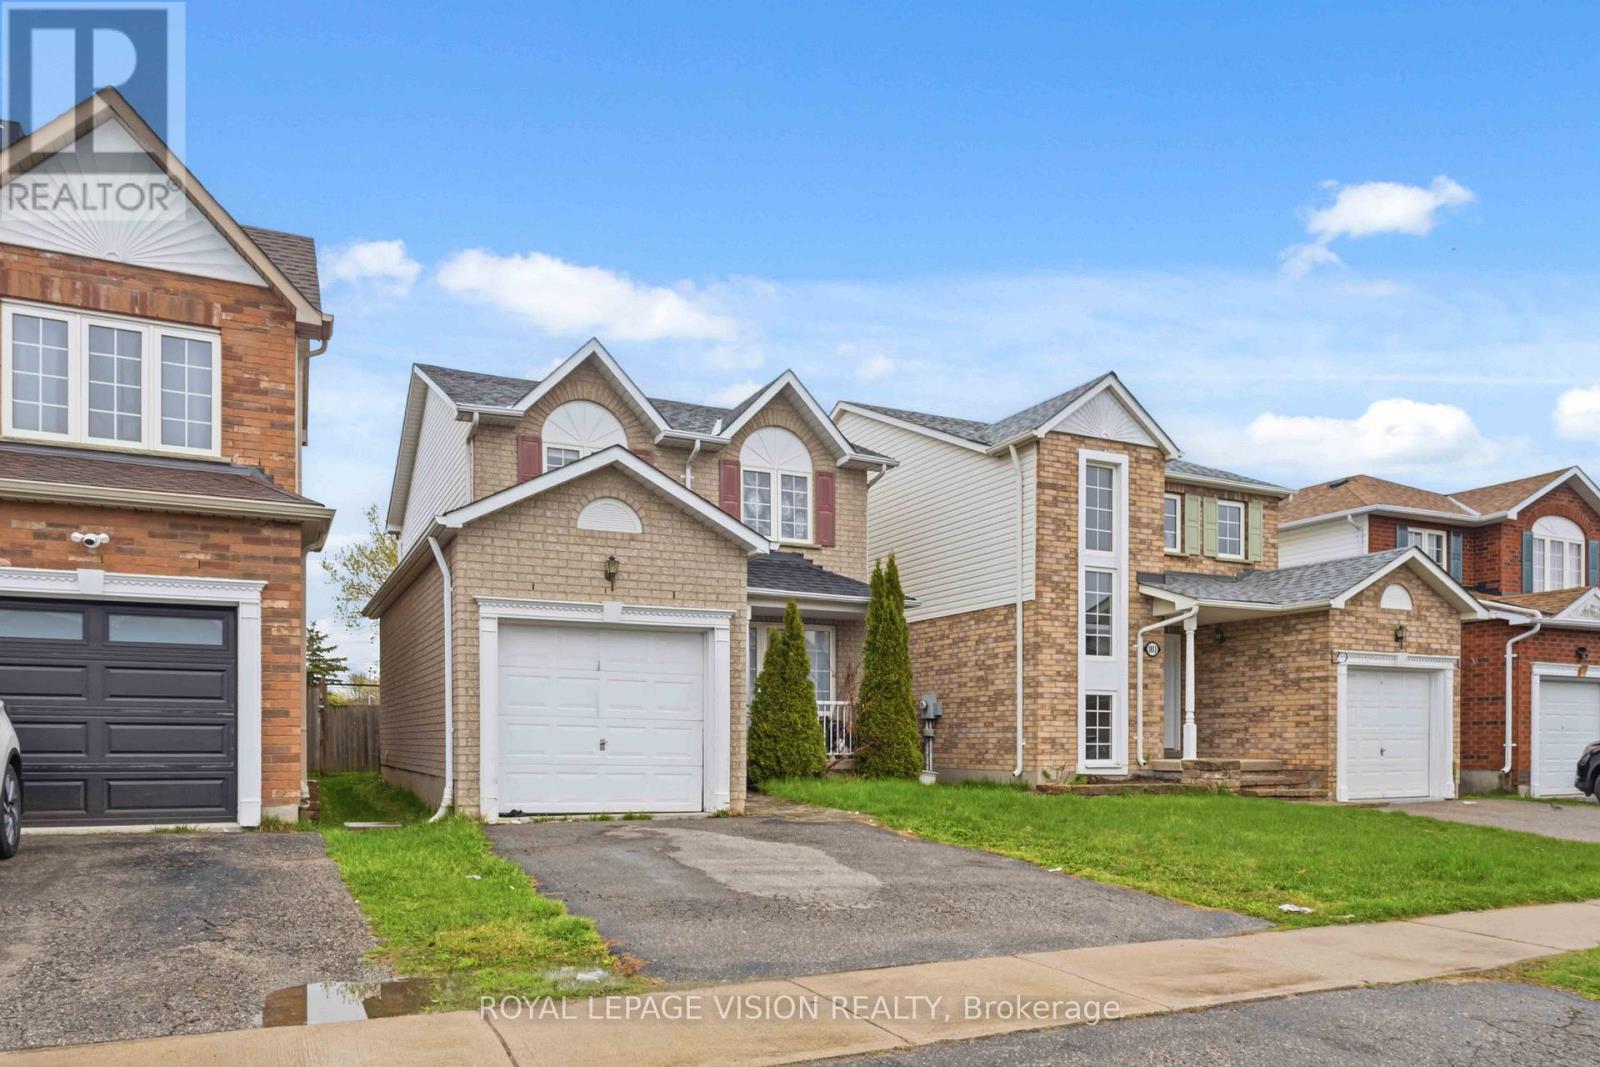
1815 Dalhousie Crescent
Oshawa, Ontario
Attention Investors & Multi-Generational Families! High-yield potential meets turnkey convenience in this massive detached home. Potenial income of 4800 per month. Strategically optimized with a rare 7-bedroom layout (3 Upper, 1 Main, 3 Basement), this property is a cash-flow powerhouse located just minutes from Ontario Tech University and Durham College.Recent Capital Improvements:Brand New Flooring: Modern, durable flooring installed throughout for a fresh, low-maintenance finish.Enhanced Bathrooms: Primary suite now features a newly added private ensuite, and the main floor powder room has been upgraded with a newly installed shower, creating a full bath on the entry level.Turnkey Ready: Freshly updated and optimized to maximize per-room rental income or accommodate a large family with ease.Prime Location: High-demand North Oshawa pocket with easy access to transit, shopping, and major schools. A versatile, high-utility asset ready to perform from day one! (id:61476)
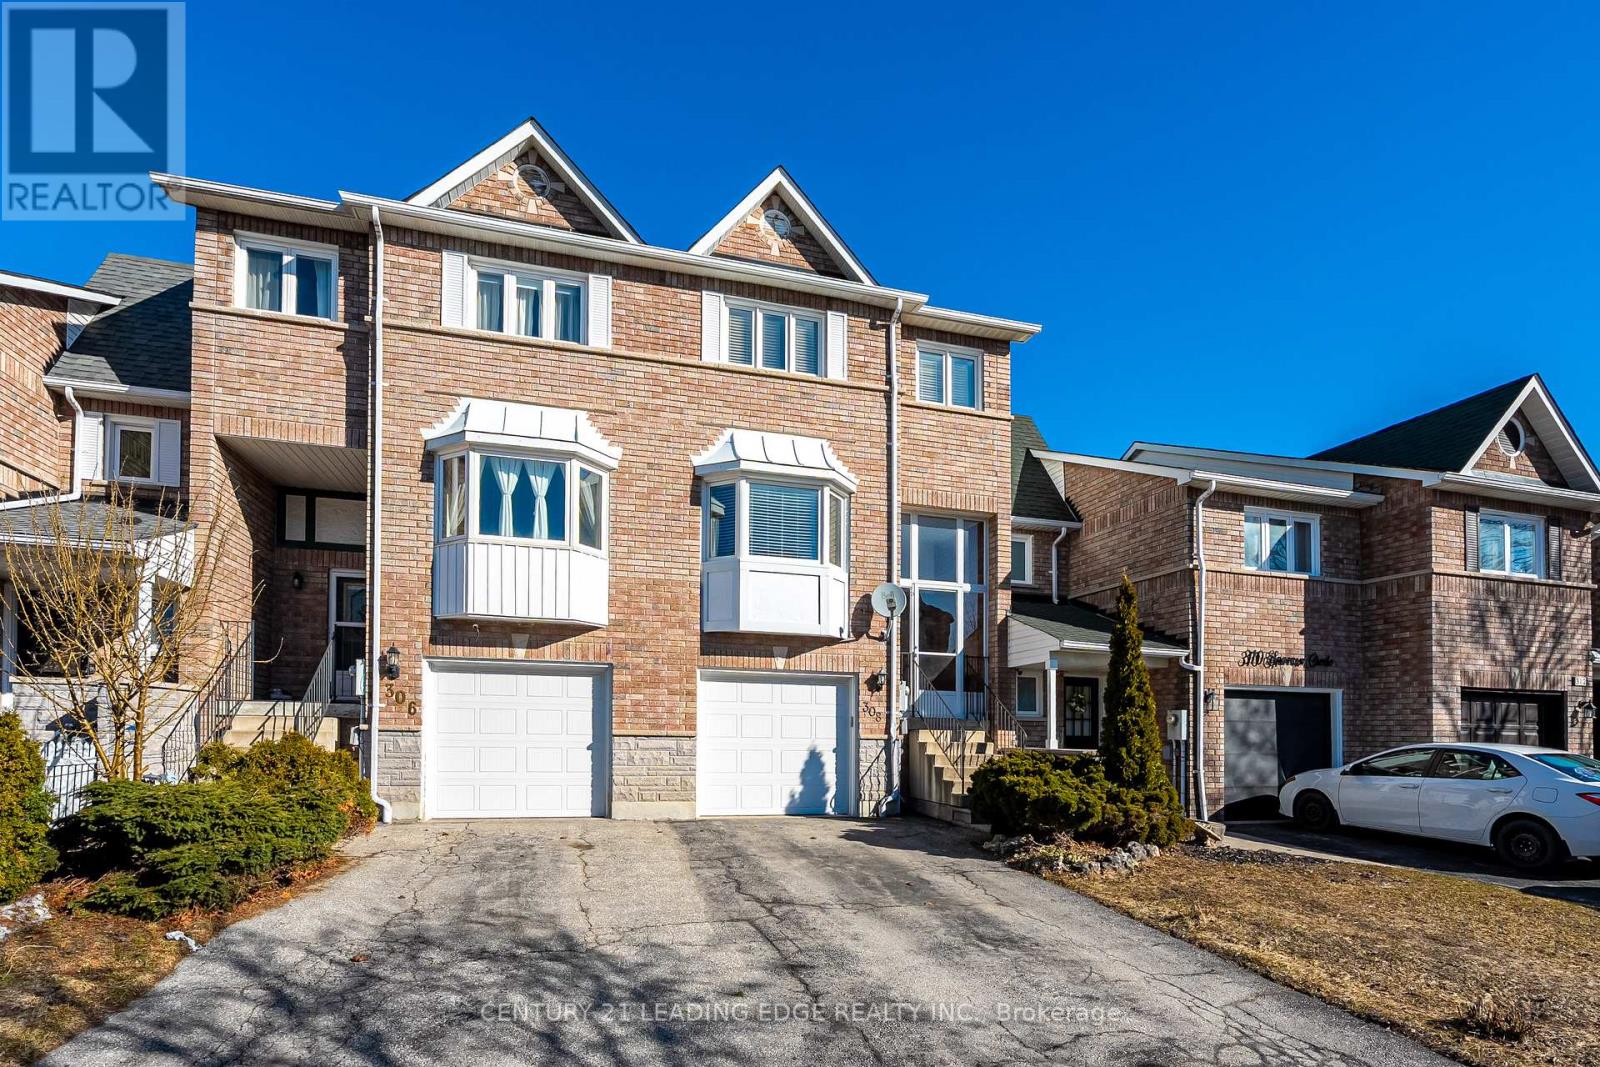
308 Sparrow Circle
Pickering, Ontario
**Absolutely Immaculate 3-Bedroom Freehold Townhouse.** Bright, beautifully maintained home featuring numerous recent upgrades and NO POTL fees. Highlights include an enclosed front porch, a skylight over the staircase, stainless steel appliances, and newer windows and doors. Enjoy the convenience of direct access to the garage from within the home. Freshly painted throughout, this property is move-in ready.Ideally located close to scenic forest trails, parks, transit, and schools, with easy access to Port Union GO Station as well as Highways 401 and 407. This exceptional home is sure to impress even the most discerning buyer-don't miss this outstanding opportunity. (id:61476)

18 Bice Court
Clarington, Ontario
Executive Custom Built Bungaloft Gracing 1.26 Acres. Breathtaking Hilltop Vistas Overlooking The Prestigious Enclave Of Custom Homes In Solina's Exclusive Westlake Estates. Beautifully Landscaped, Out Door Pot lights, Armour Stone, Exceptional Finishes, Rounded corners, upgraded Doors and Hardware, Speaker system through out the home, 10 Foot Ceilings, Formal Great Room with Fireplace, and Coffered Ceilings, Harwood Floors through out, 2 Staircases To Basement with walk out, Main Floor Laundry. Garage Entry, Cherry wood Kitchen with Granite counter tops Center island, Porcelain Floors, built in appliances with Panel Fridge, Ceramic back splash with pot filler walk out to covered Porch, Butler service area linked to the Dining room. Heated floors in all bathrooms and Laundry, All bedrooms have there own Ensuites. Cold cellar, 3419sqft of basement waiting for you to Design. (id:61476)
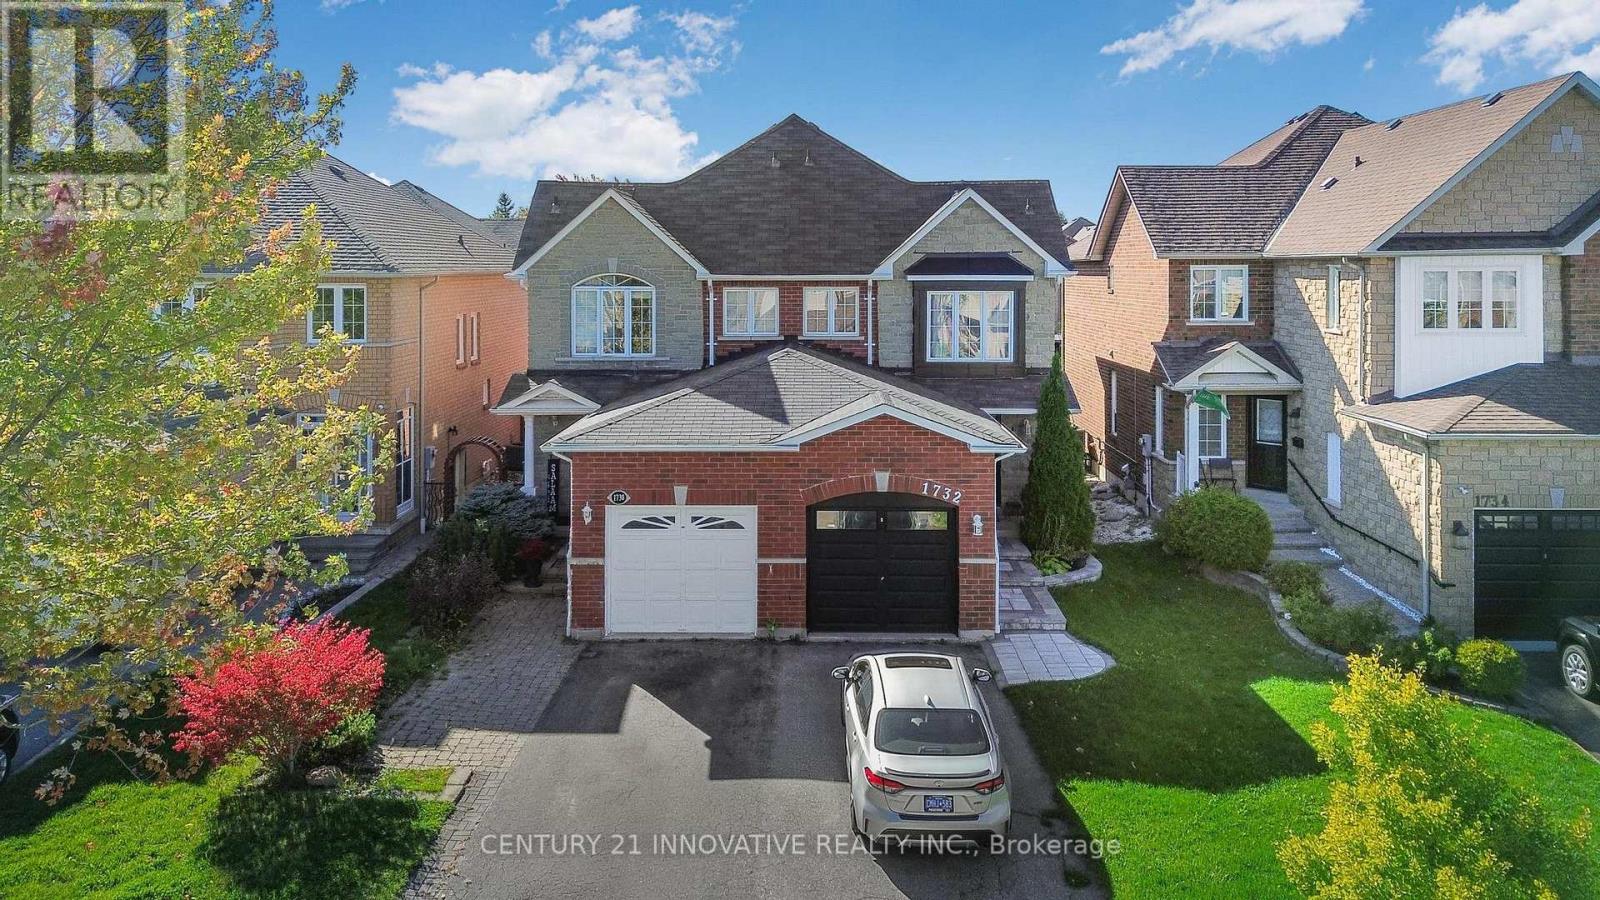
1730 Silver Maple Drive
Pickering, Ontario
STUNNING SEMI DETACHED IN SOUGHT AFTER AMBERLEA NEIGHBORHOOD. PERFECT FOR FIRST TIME HOME BUYERS OR DOWNSIZING. HIGH END FINISHES INCL ELEGANT CROWN MOULDING THROUGHOUT. UPDATED KITCHEN WITH GRANITE COUNTER TOPS. UNDER CABINET LIGHTING.AMPLE COUNTER AND SPACE W/PANTRY AND BREAKFAST BAR. NICELY FINISHED BASEMENT WITH3 PCS BATHROOM . HOME HAS TOTAL 4 BATHROOMS. POT LIGHTS , STAINLESS STEEL APPLIANCES, NEW ELECTRIC LIGHT FIXTURES. HOT WATER TANK OWNED. GOOD SIZE BACKYARD. MINS TO SHOPPING SCHOOLS PARKS , CLOSE TO 401 . (id:61476)
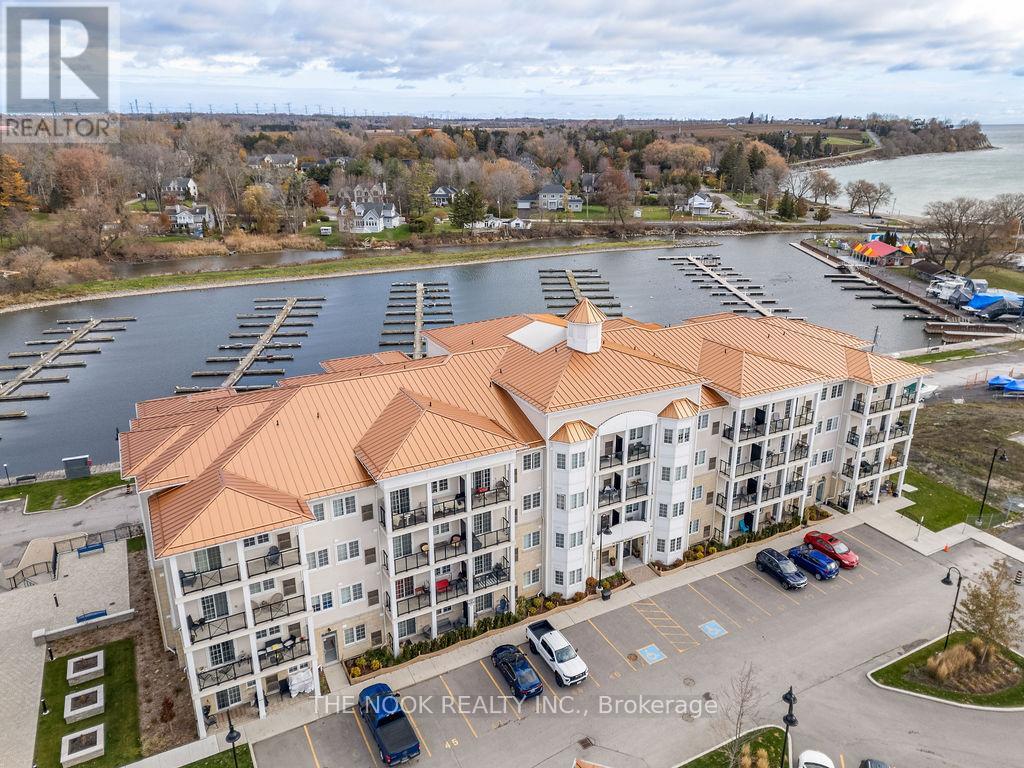
308 - 70 Shipway Avenue
Clarington, Ontario
*Marina View* Step inside this thoughtfully designed condo and you're immediately welcomed by a bright, open living space that feels both comfortable and refined. The living room offers plenty of space to relax and flows seamlessly into the kitchen, where quartz countertops, rich cabinetry, and the crystal light fixture create a beautiful focal point. Just off the main hallway, the den/foyer offers a versatile bonus area, while the bedroom features its own 4-piece ensuite, a remote-controlled ceiling fan, and serene views. Every window in the unit looks out over the marina, giving you stunning sightlines of Lake Ontario and Bond Head right from your sofa. The balcony becomes a peaceful retreat-perfect for morning coffee, fresh air, and watching the boats come and go. With two full bathrooms, in-suite laundry, two parking spots, and a locker, the layout is designed for both comfort and convenience. Beyond the unit, the Port of Newcastle community shines with its friendly atmosphere, secured entrances, and exceptionally maintained buildings and grounds. Residents love the lakeshore walking trails, Wilmot Creek conservation paths, and the pet-friendly neighbourhood-ideal for anyone who enjoys nature, tranquillity, and a true sense of pride of ownership throughout the community. Maintenance Fees include a membership to the Admiral's Club whose amenities include: Oversized indoor pool, Lounge, Games room, Clubhouse facility, Preferred pricing on dining and marina services, Casual dining, Fishing, Marina, Boat slips, Hiking trails, Member beach area, and a Children's playground. Located just a few minutes from the 401 (id:61476)
5 Park Place Lane
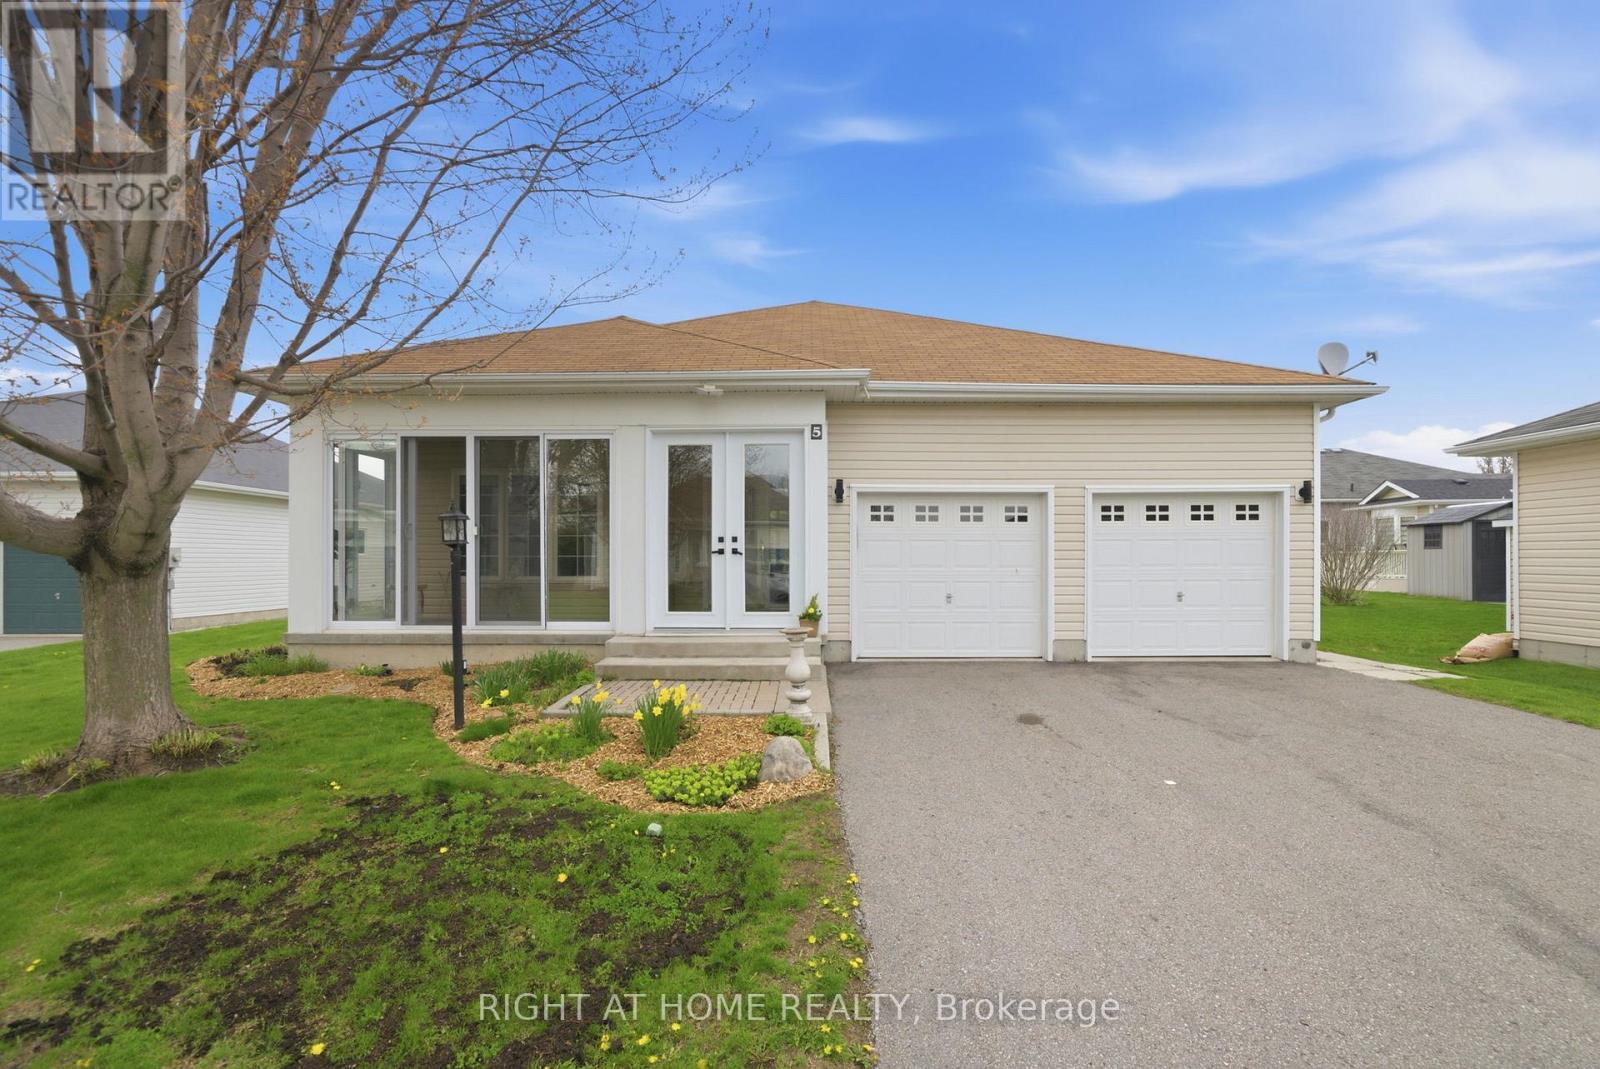
Clarington, Ontario
Welcome to 5 Park Place Lane in the highly sought-after west end of Wilmot Creek, an exceptional adult lifestyle community located on the shores of Lake Ontario, with this beautiful home situated just steps from the lake. Rarely offered, this beautifully maintained bungalow offers approximately 1,500 sq. ft. above grade and immediately impresses with its large double car garage, private double driveway, well landscaped gardens, and spacious enclosed front porch, the perfect place to enjoy your morning coffee or relax in the evenings. Inside, the home features an inviting open-concept layout with soaring 9-foot ceilings and an abundance of natural light flowing through oversized windows throughout the home. The spacious great room, complete with hardwood flooring, seamlessly connects to the bright open-concept kitchen, creating the ideal space for entertaining and everyday living. The kitchen offers ample cupboard space, a pantry, and generous counter space, while the great room features a walkout to a large patio and a sun-filled backyard. This well-designed home features 2 generously sized bedrooms and 2 full bathrooms, including a spacious primary suite with a large walk-in closet and private ensuite bath. A large laundry room is on the main floor which connects to the garage and doubles as a second entrance with closet. Additional living space can be found in the full partially finished basement, which is rare for Wilmot Creek homes. The basement features a convenient 2-piece bathroom and kitchenette, offering incredible flexibility for hobbies, guests, entertaining, or extended living space. Residents of Wilmot Creek enjoy access to an impressive selection of amenities including a 9-hole golf course, indoor/outdoor pools, sauna, weight room, shuffleboard, woodworking shop, spacious community rooms, rec areas, and countless social activities and events. Experience relaxed lakeside living in one of Durham Region's most sought-after adult lifestyle communities. (id:61476)
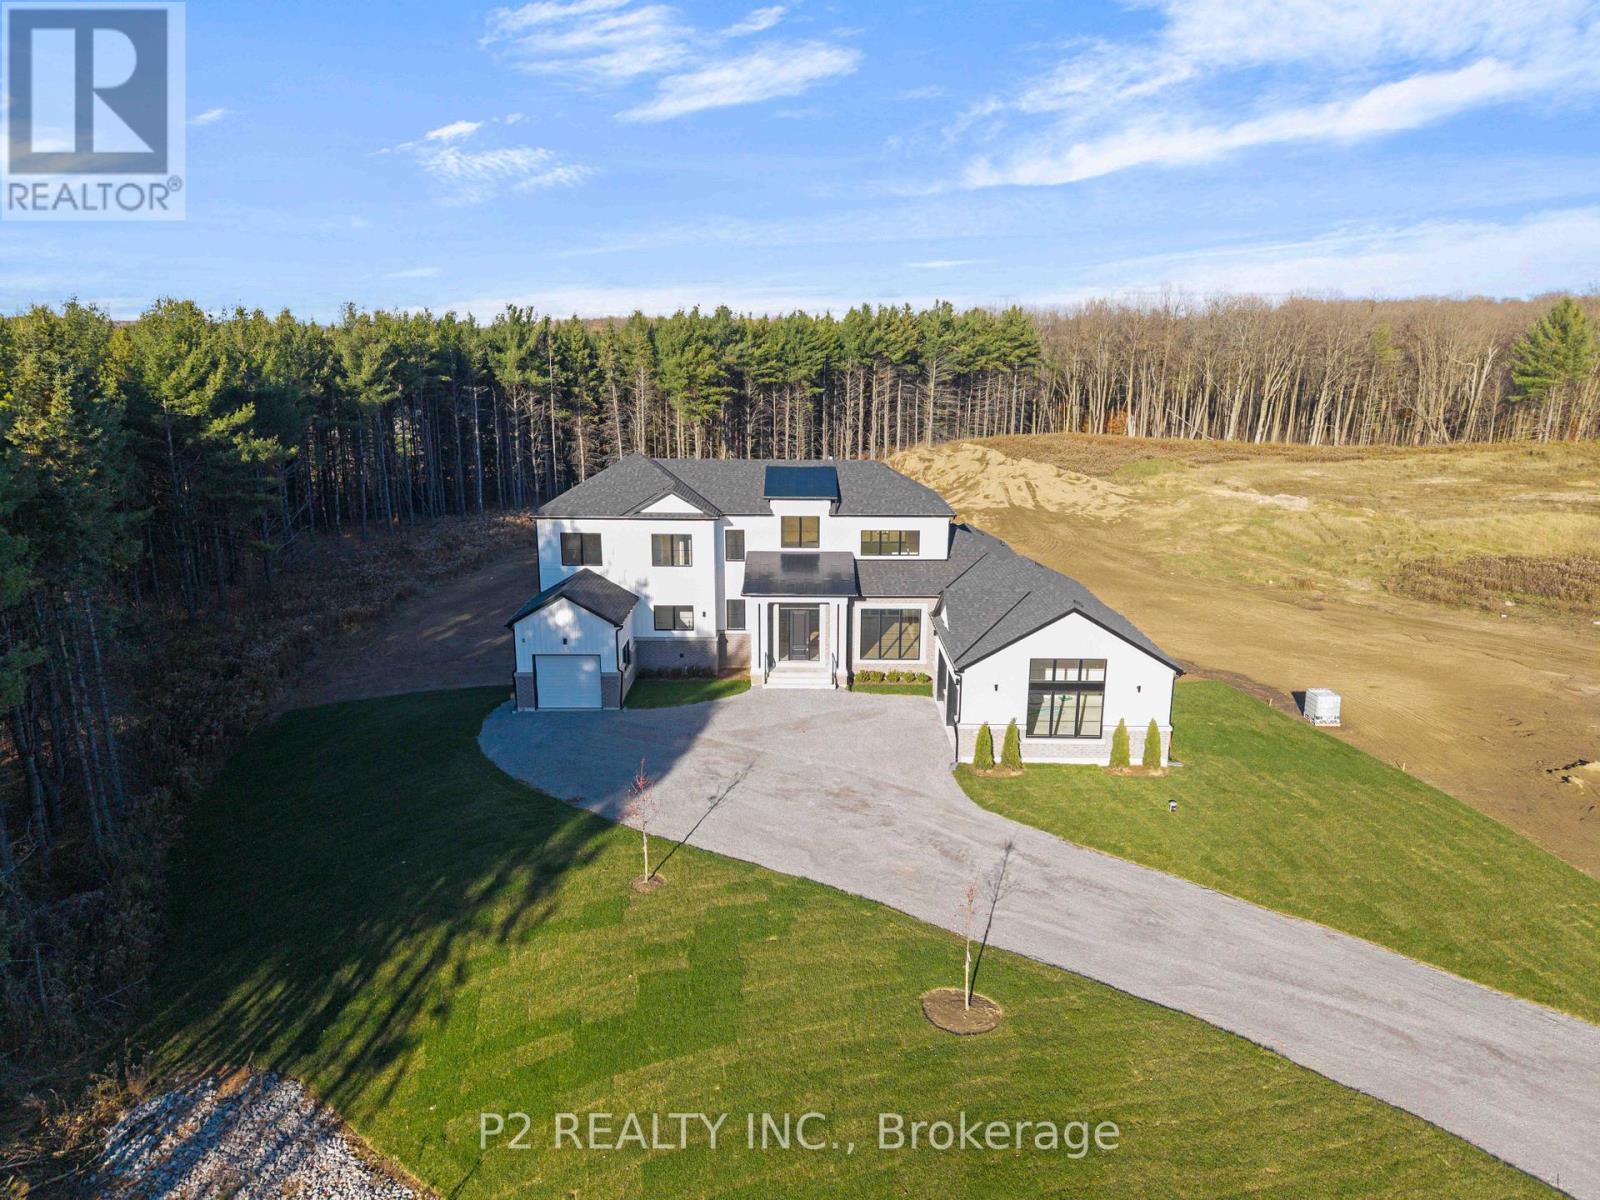
50 Newton Reed Crescent
Uxbridge, Ontario
Welcome to the Brand New Never Lived In Glen Abbey Model - A masterpiece of design, offering over 3,100 sqft of refined finished living followed by an additional 2,000 sqft of lower level space for endless opportunities. Home is situated on over 1.4 acres of natural surroundings. A grand 8 foot entry door leads into endless features including smooth ceilings, soaring 20 ft heights in the living area, hardwood flooring, elegant oak staircases, wide baseboards and a stunning fireplace that anchors the heart of the home. Kitchen is both sophisticated and functional featuring quartz counters, custom cabinetry, rich hardwood flowing seamlessly across the main floor, complemented by warm berber in the upper bedrooms. Main floor primary ensuite features a spa-like 5 pc ensuite that further leads in to your closet space. This home is a statement of craftsmanship, elegance, and enduring quality! (id:61476)
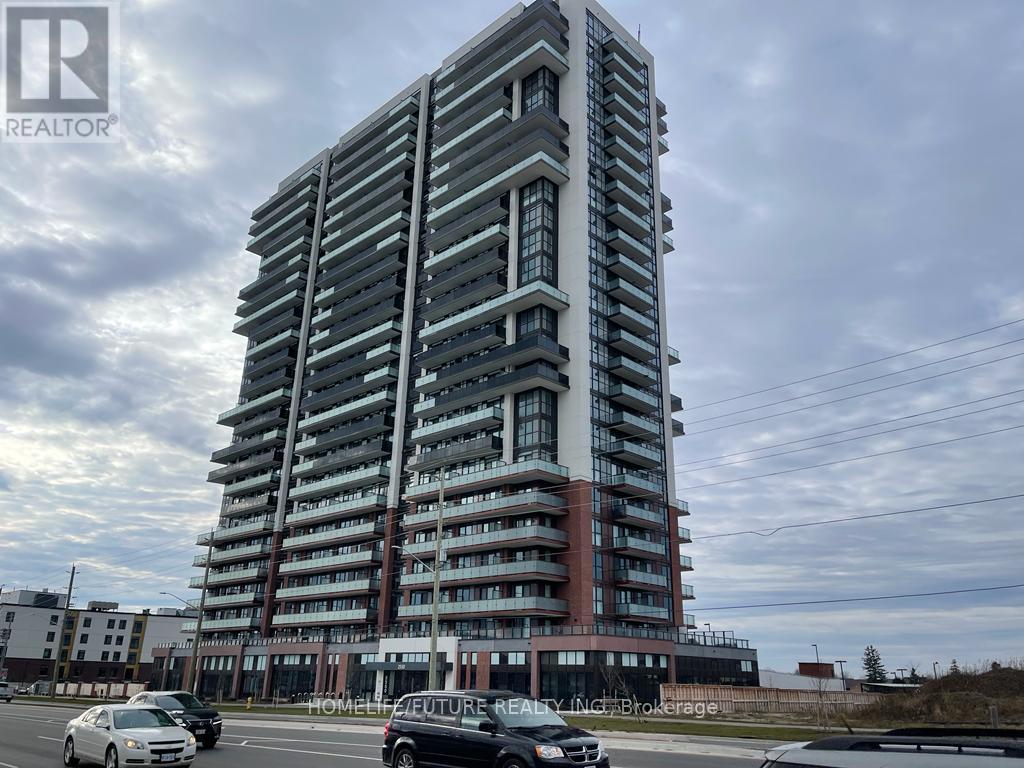
1116 - 2550 Simcoe Street N
Oshawa, Ontario
Welcome To This Rare 3-bedroom, 2-bathroom Condo By Tribute Communities, Featuring The Largest Floor Plan In The Building With 877 Sq Ft Of Well-designed Living Space. This Bright, Open-concept Unit Is Filled With Natural Light From Floor-to-ceiling Windows, Creating A Spacious And Inviting Atmosphere.The Oversized Primary Bedroom Offers A Private Balcony And 4-piece Ensuite, While Two Additional Generously Sized Bedrooms With Large Closets Provide Flexibility For Family, Guests, Or A Home Office. Enjoy Modern Finishes Throughout, Including Full-size Stainless Steel Appliances And A Convenient Stacked Ensuite Washer And Dryer. Step Outside To Two Private Balconies With Sought-after Southeast Exposure, Offering Stunning Lake And CN Tower Views.Located In Prime North Oshawa, Just Steps To RioCan Shopping Centre, Costco, Durham College, And Ontario Tech University, With Quick Access To Highways 407, 410, 412, And 418 For Easy Commuting.Residents Enjoy Premium Amenities Including A Fitness Centre, Theatre Room, Party Room, Business Workspaces, Pet Wash Station, Dog Park, BBQ Area, Games Room, Visitor Parking, And Guest Suites. (id:61476)
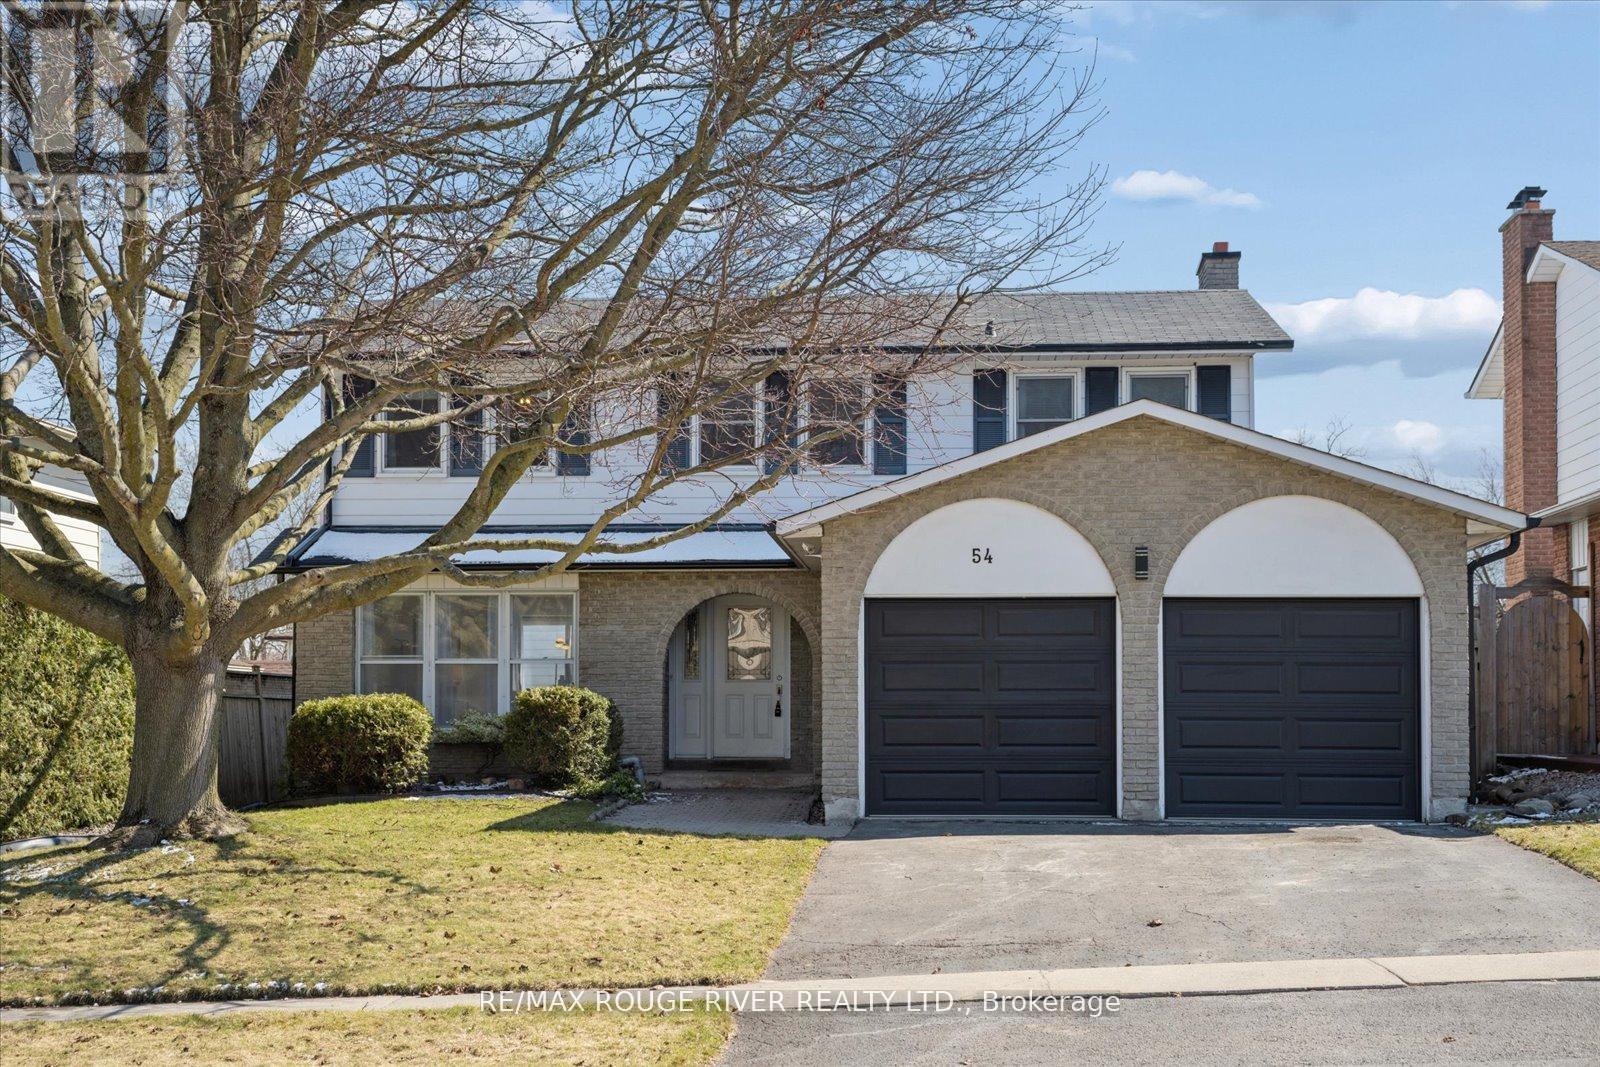
54 Rosalynne Avenue
Clarington, Ontario
Beautifully updated family home set on a premium 50 x 115 ft mature lot in one of Bowmanville's most desirable neighbourhoods. Offering just over 2,000 square feet of thoughtfully designed living space, this home perfectly blends modern upgrades with everyday comfort. Larger than many lots found in newer developments, this property provides exceptional outdoor space and privacy. The combined living and dining rooms are filled with natural light, featuring large windows on either end that create a bright, airy atmosphere - an ideal setting for both entertaining and relaxed family gatherings. At the heart of the home is the stunning renovated kitchen, complete with elegant quartz countertops, refreshed soft-close cabinetry, and stainless steel appliances, designed for both style and functionality. Just off the kitchen, the inviting family room offers a warm and comfortable space to unwind, highlighted by a cozy gas fireplace and a walk-out to the spacious, south-facing backyard. With excellent sun exposure and a generous, fully fenced (will be completed asap) mature lot, this outdoor space is perfect for entertaining, gardening, or enjoying quiet moments with family and friends. Upstairs, you'll find four generously sized bedrooms, providing ample space for growing families or those working from home. The primary suite serves as a private retreat, complete with its own ensuite bathroom. Ideally located within walking distance to the scenic trails of Bowmanville Creek and the vibrant amenities of downtown Bowmanville, as well as excellent schools and parks, and with convenient access to Highway 401 and GO Transit, this location is perfect for commuters while still offering a true sense of community. A rare opportunity to own a move-in ready home on a premium, mature lot in a family-friendly neighbourhood - where space, comfort, and lifestyle come together beautifully. (id:61476)
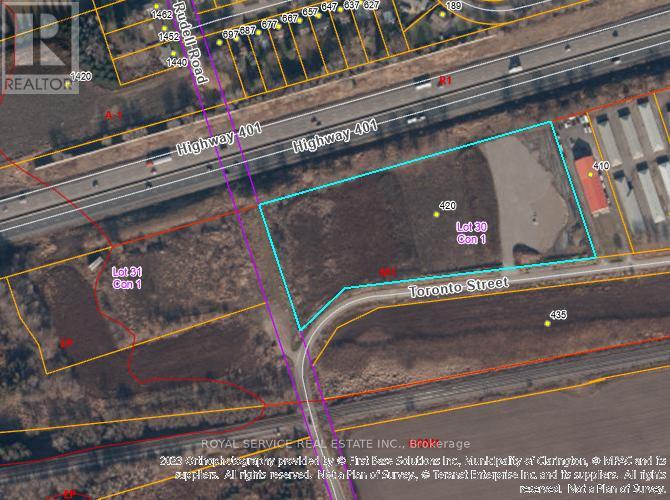
420 Toronto Street
Clarington, Ontario
6.8-acres of vacant M1-Industrial land with 880 feet frontage/exposure to Highway 401. Seller initiated "severance" in progress to create two (2) M1-Industrial zoned lots (approx. 3.4 acres each). Located immediately west of Hwy 401 Interchange #440 at Mill Street/Newcastle. Legal Description: PT LT 30 CON 1 CLARKE PTS 2, 3 & 4, 10R2937; CLARINGTON. PIN 266610056. Examples of permitted uses within M1-Industrial zoned lands: building supply or home improvement outlet; business or professional office; eating establishment; equipment sales & rental light; a factory outlet; commercial or technical school; a warehouse for the storage of goods & materials; motor vehicle repair garage; a transport service establishment. See attached Schedule for complete list of M1-Industrial permitted uses. (id:61476)
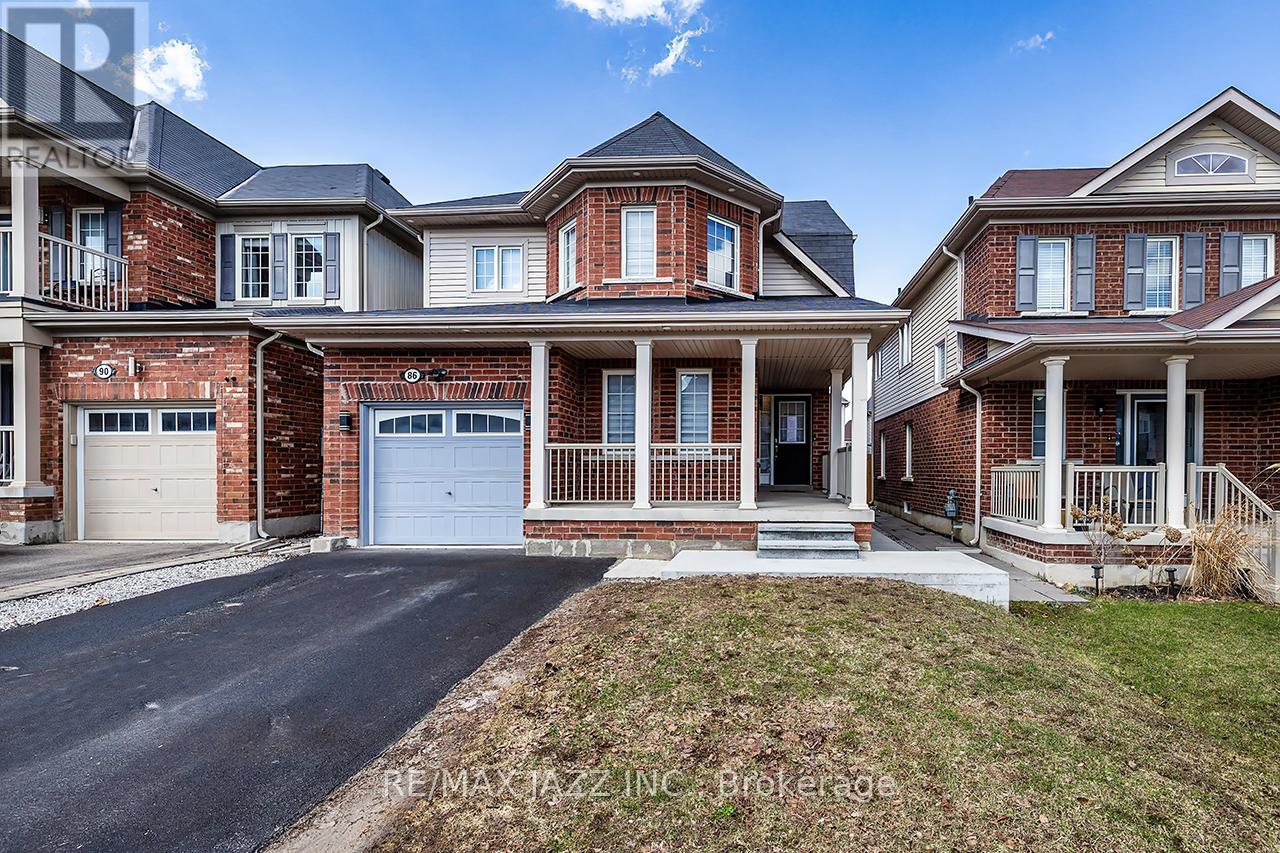
86 Sidney Rundle Avenue
Clarington, Ontario
Well maintained north Bowmanville 2 storey house in a sought after location. Features include a main floor office or extra bedroom, spacious kitchen overlooking the living room, direct garage entry, primary bedroom with an ensuite bath and walk-in closet and a convenient second floor laundry. The basement level has a full walk-up to the rear yard. It has a kitchen, living room, bedroom, office and a 3 piece bath. Exterior improvements include a concrete walkway at the front of the house with a side walkway into the rear yard. There is a large concrete patio and a gazebo. This house is move-in ready. It is being sold as "as is" "where is" condition with no representations and warranties. (id:61476)
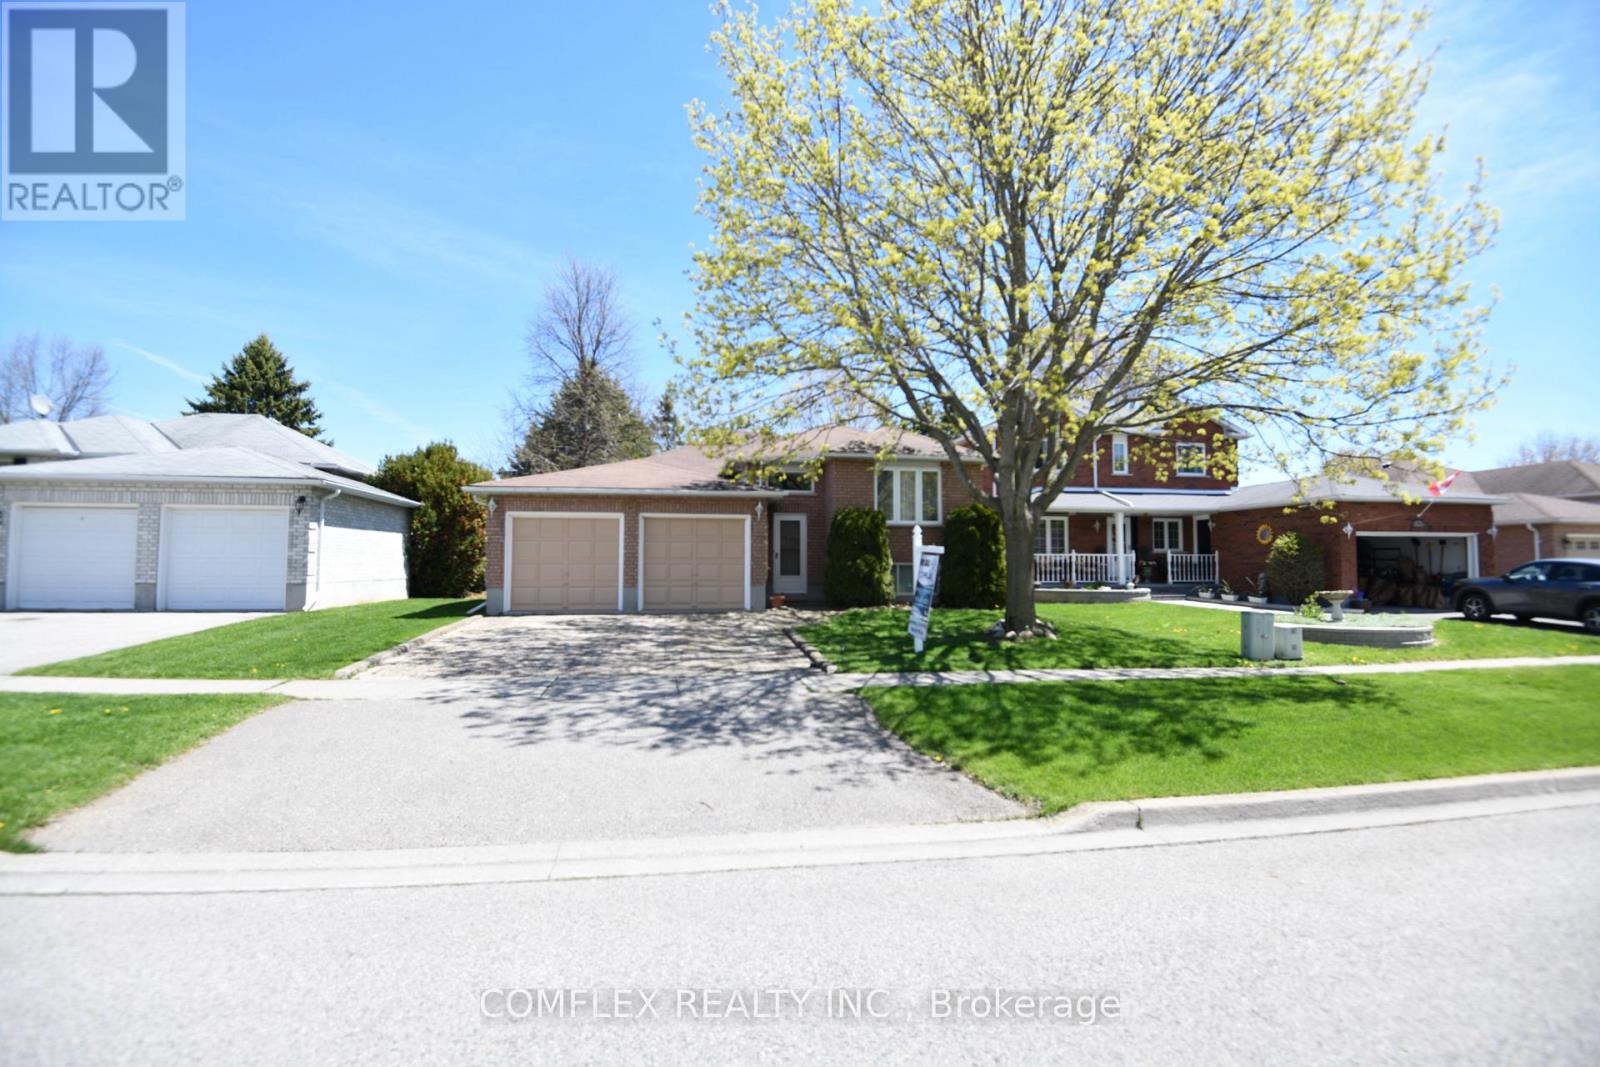
154 Carroll Crescent
Cobourg, Ontario
Welcome to 154 Carroll Crescent in desirable Cobourg. This solid all-brick raised bungalow (original owner home) offers 2+2 bedrooms, a double car garage, and sits on a generous 50 x 123 ft lot in a well-established neighbourhood. The bright, functional layout is ideal for families, multi-generational living, or savvy investors.Large windows throughout-including the lower level-flood the home with natural light and create excellent potential for a future in-law suite or secondary living space. While the home could benefit from some cosmetic updates, it presents a fantastic opportunity to add value and customize to your taste.Enjoy the added privacy of having a park directly behind-providing a peaceful setting that's hard to find. Conveniently located close to schools, shopping, parks, and all amenities, this is your chance to get into a great area and make it your own. (id:61476)
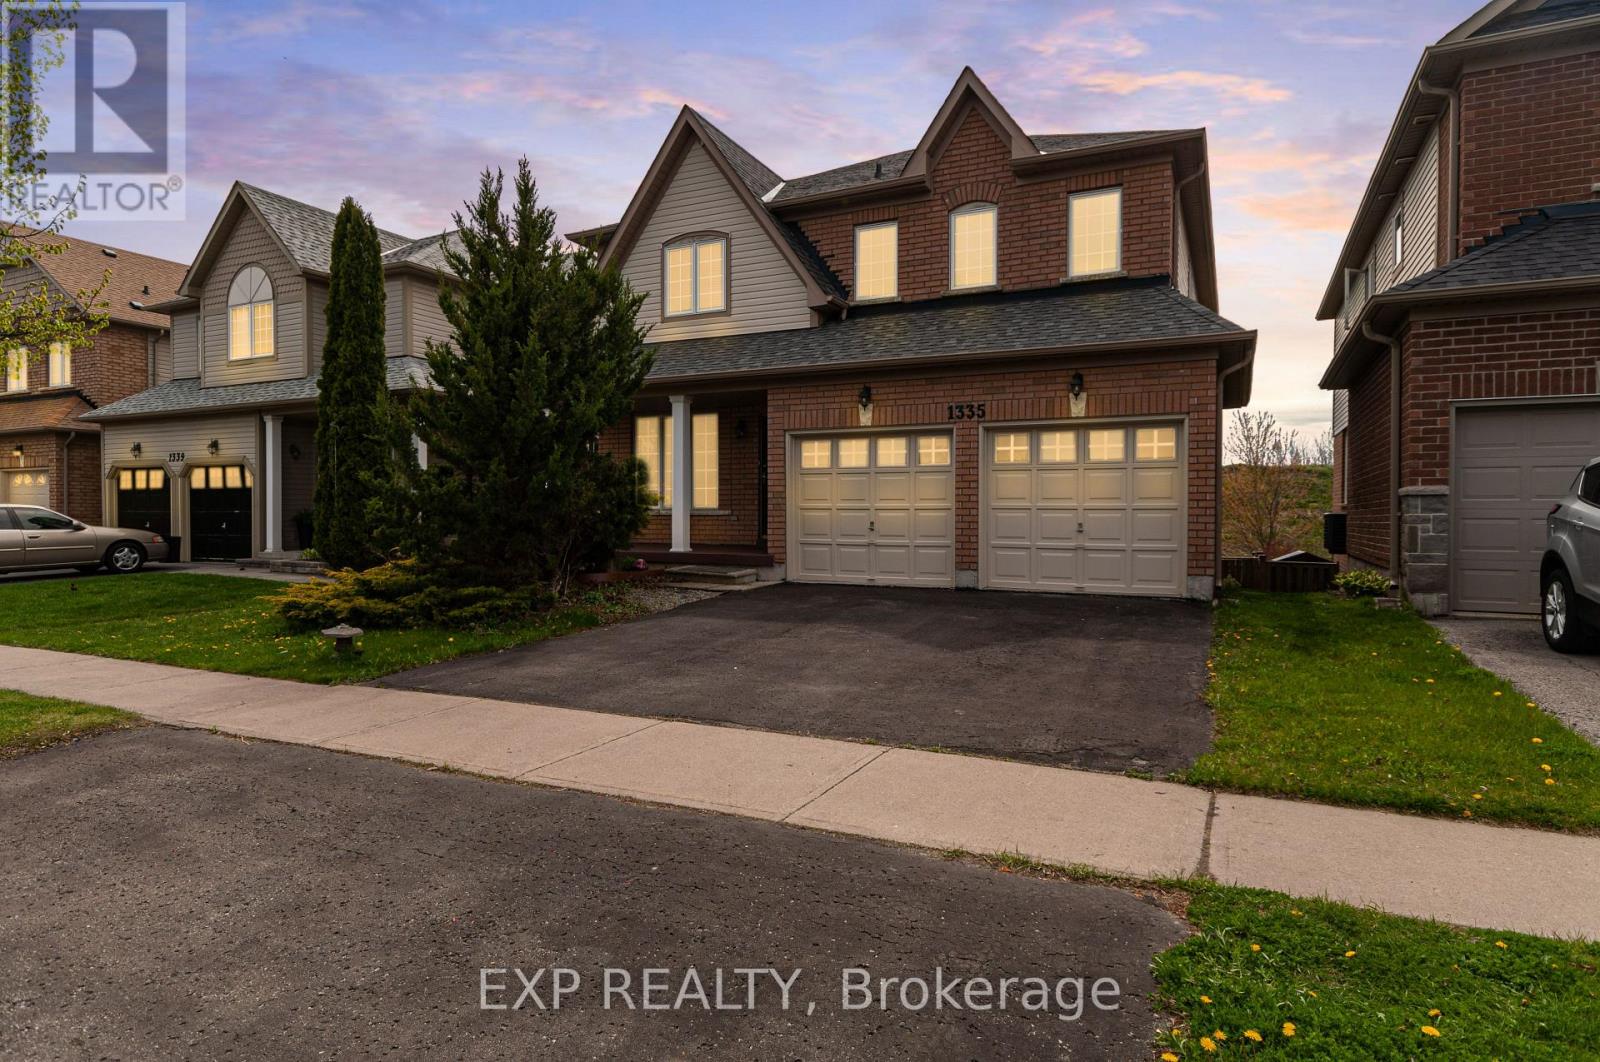
1335 Langley Circle
Oshawa, Ontario
Welcome to this 2,280 sq. ft. solid brick detached home featuring 4 spacious bedrooms and a double car garage. The main floor offers an exceptional layout with combined living & dining areas, an open concept kitchen with stainless steel appliances and a bright breakfast area with a walkout to the deck. Enjoy the open concept great room with a fireplace, plus convenient main floor garage access. Upstairs, the spacious primary retreat features a walk-in closet and a 5-piece ensuite complete with a soaker tub, double sinks and stand-up shower. The walkout basement offers endless possibilities for future living space or income potential. Additional upgrades include newer roof (2021), furnace (2021), and A/C (2020), along with elegant solid wood stairs leading to the second floor. Quick closing available (id:61476)
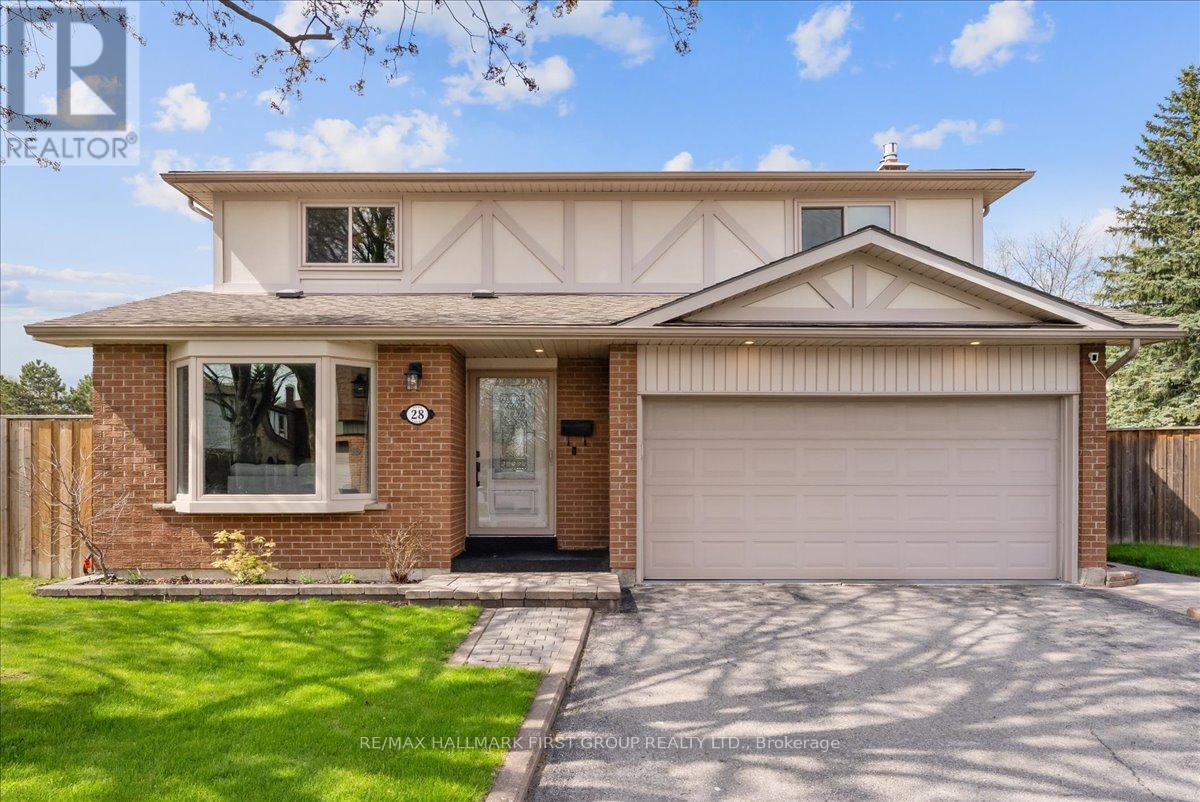
28 Heda Court
Whitby, Ontario
*Open house cancelled* Welcome to 28 Heda - the perfect home for first-time buyers ready to put down roots or growing families looking to upsize into more space, comfort, and an incredible backyard lifestyle. Tucked away on a quiet court, this beautifully upgraded four-bedroom, four-bathroom home sits on a premium pie-shaped lot with no neighbours behind and features an inground swimming pool with full sun exposure - your own private summer retreat.Thoughtfully renovated from top to bottom, this move-in ready home offers spacious principal rooms ideal for everyday living and entertaining. Bright living and dining room, renovated eat-in kitchen overlooking the backyard, while the inviting family room with gas fireplace walks out to a large deck and gazebo - perfect for family gatherings and summer hosting. The generous primary bedroom features a walk-in closet and updated three-piece ensuite, while the spacious secondary bedrooms and renovated four-piece family bathroom provide the ideal layout for growing families or buyers needing extra room to work from home. The finished basement adds valuable flexible living space with an open-concept layout and wet bar kitchenette - ideal for a recreation room, teen retreat, home office, or overnight guests. Numerous upgrades include the kitchen, bathrooms, windows, doors, baseboards, door hardware, casings, and flooring - offering peace of mind for buyers seeking a turnkey home with space to grow. Updates Include: Bay window'08/ Back windows &doors'08/ Front door'11/ Furnace &A/C October'09/ Basement windows'09/ Back fence'09/ East fence'22/ All upper windows'15/ Siding on back'15/ Stair railing'12/ Shingles'16 /Skylight'16 /Kitchen'16/ Primary bathroom &walk in closet'17/ Basement bathroom'19/ Upstairs bathroom bathtub &tile'21/ Gas fireplace'19/ Wiring'22: Aluminum removed/ Deck gazebo'23/ Main floor &Basement reno'23/ Pool pump, heater &Pool shed' 21/Pool liner & pool lines'15 (id:61476)
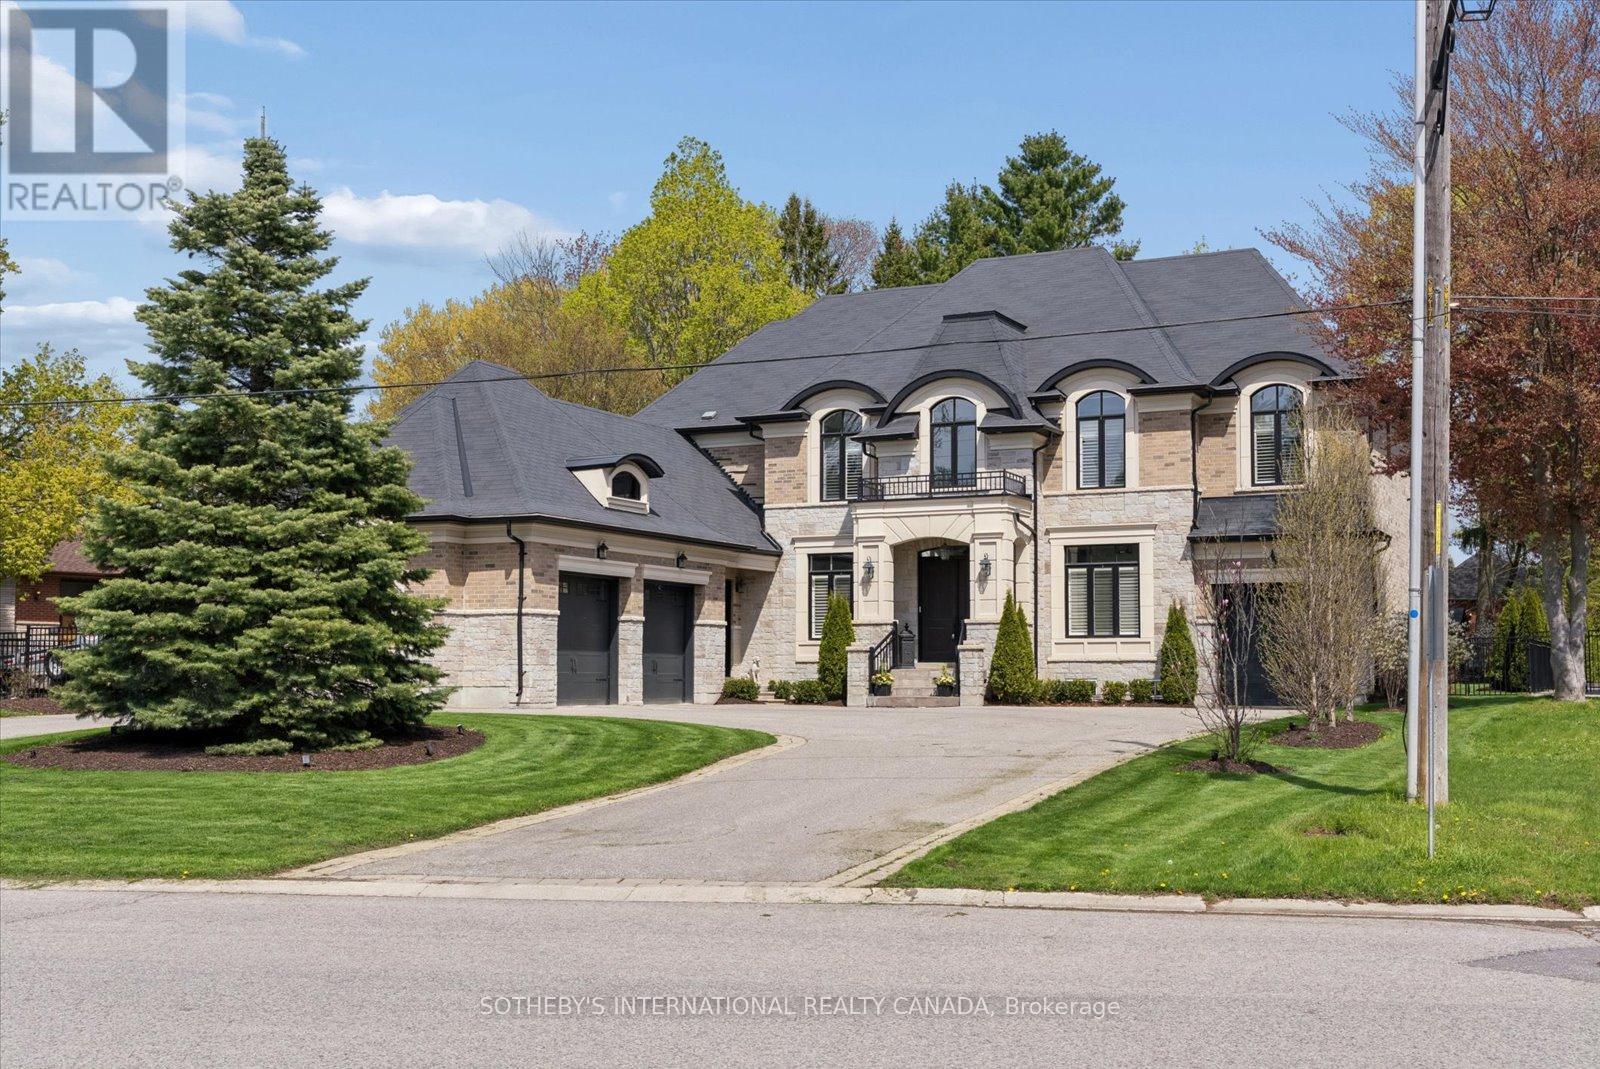
112 Woodview Drive
Pickering, Ontario
Coveted Woodview Drive cul-de-sac, 5-bedroom, 6-bathroom built in 2018, 4,700 sq. A .45-acre lot, circular driveway +3-car garage. Gourmet kitchen with centre island, walk-in pantry, quartz. Wolf 6 burner range, dual ovens, Sub-Zero Fridge/Freezer. Great room with coffered ceiling and gas fireplace, creating a warm and inviting atmosphere for gatherings. An elegant formal dining room, currently showcasing a grand piano and club seating, features a sophisticated coffered ceiling. A main floor office with built-in cabinetry provides a dedicated and organized workspace and is bathed in natural light. Versatility is key with a convenient main floor bedroom and ensuite, offering a separate entrance ideal for guests or multi-generational living. Thoughtful design extends to two spacious mudrooms with ample storage, seating, walk-in closets, and direct garage access.Upstairs, the primary retreat is a sanctuary of luxury. The opulent ensuite bathroom features a large edgeless glass shower, a freestanding soaker tub, double vanity, and a separate water closet. Expansive walk-in closet with cabinetry, an island, seating, and a window. The upper level also hosts three additional spacious bedrooms, each with an ensuite bathroom and large closets, plus a well-appointed laundry room.Two staircases lead to the expansive lower level, offering immense potential with rough-ins for two full bathrooms and a powder room. Experience seamless indoor-outdoor living with a large covered porch featuring a wood ceiling, pot lights, chandeliers, a stone patio with a gas fireplace - perfect for lounging and dining. The beautifully landscaped, fully fenced yard provides a private sanctuary with a side entrance, dog run, garden shed and convenient outdoor hot/cold water hook-ups and irrigation system. Engineered for efficiency with 2 furnaces/ air conditioners and HRV. Enjoy services & amenities only minutes away. Hwy 401, 407 & GO Train. Rouge Valley Park short walk away. (id:61476)
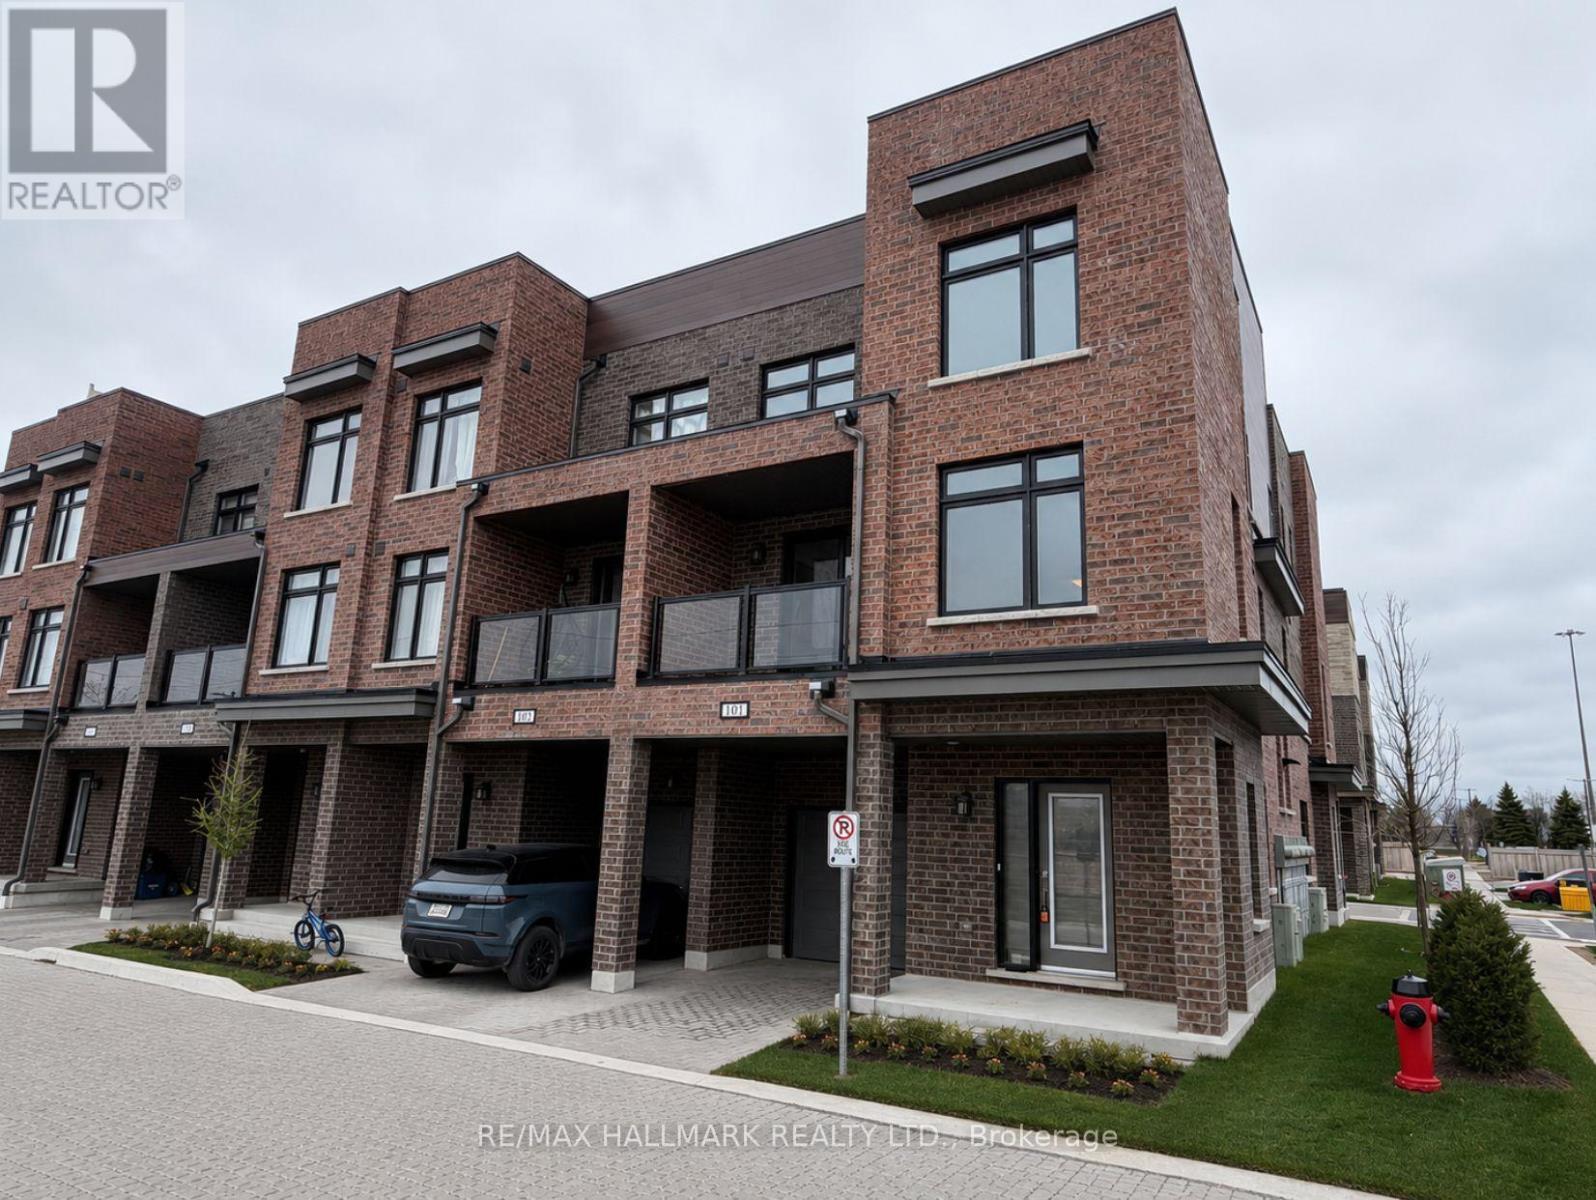
101 - 1865 Pickering Parkway S
Pickering, Ontario
Client RemarksWelcome to this Luxury 1-Year-New Large Corner/End Unit Townhome with huge windows on the side street that feels just like a Semi-Detached!. 3 Bedrooms + Den With 3 Baths approximately 1500 Sqft + Balcony. This home offers comfort, style, and functionality. Enjoy over 1500 sqft of living space with an abundance of natural light and an unobstructed clear view-a rare find in this sought after community. Perfectly situated across from the brand-new park on Pickering Parkway, this home features a single-car garage with direct indoor access plus a private driveway for a second vehicle parking. On top enjoy the convenient visitor parking in the complex. Prime location - walking distance to shopping, groceries, Pickering GO Station, entertainment, Highway 401, Lake Ontario, and local parks. Just a short drive to Pickering Casino Resort and 15 minutes to Scarborough. Steps to Pickering Village shops, Walmart, Canadian Tire, and waterfront trails. The rooftop patio is currently unfinished but offers tremendous potential for a private terrace or outdoor entertainment area with city skyline views. (id:61476)
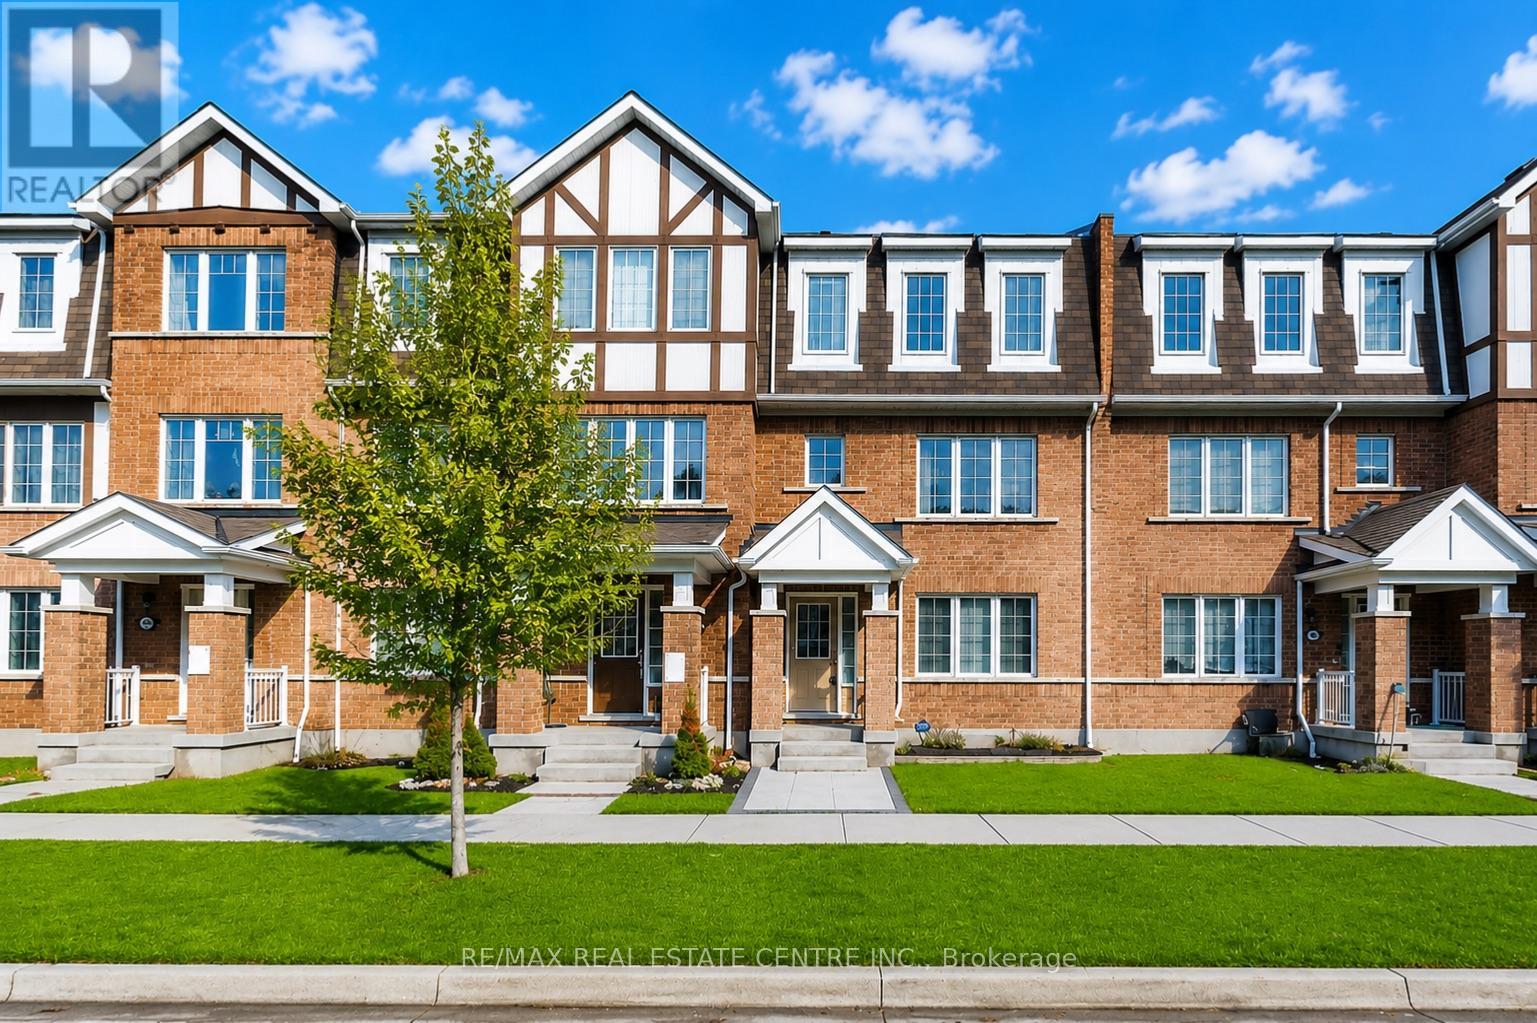
32 Bluegill Crescent
Whitby, Ontario
Stunning Freehold Townhome in the Family-Friendly Lynde Creek Community! One of the largest in community. with no road fees or POTL fees. No sidewalk in front of Double Garage allows parking for up to 3 vehicles. This beautifully upgraded home features engineered hardwood and vinyl flooring throughout Carpet Free and elegant oak staircases. The modern kitchen is designed to impress with upgraded cabinetry, quartz countertops, stylish backsplash, oversized undermount sink, and a large island with breakfast bar seating. Enjoy contemporary finishes throughout, including mirrored closets, spacious bathrooms, upgraded light fixtures, and charming window seats in the bedrooms. Step out onto your spacious second-floor terrace, perfect for BBQs and outdoor dining under the stars. Bonus Ground Floor Room offers flexibility for a home office, gym, or guest suite, with convenient garage access from inside the home. Ideally located just minutes to Highways 407, 412, and 401, only 8 minutes to Whitby GO Station, and 10 minutes to scenic beaches and trails. Close to parks featuring a splash pad, basketball court, and zipline, as well as nearby casino, restaurants, and grocery stores. A perfect blend of comfort, style, and convenience-don't miss this opportunity! * School Districts: St. John Evangelist C.S (English & French Immersion), All Saints C.S.S, Father Leo J. Austin C.S.S (French), Robert Munsch P.S, Henry Street H.S, Captain Michael Vandenbos P.S (French), Donald A. Wilson S.S (French). (id:61476)
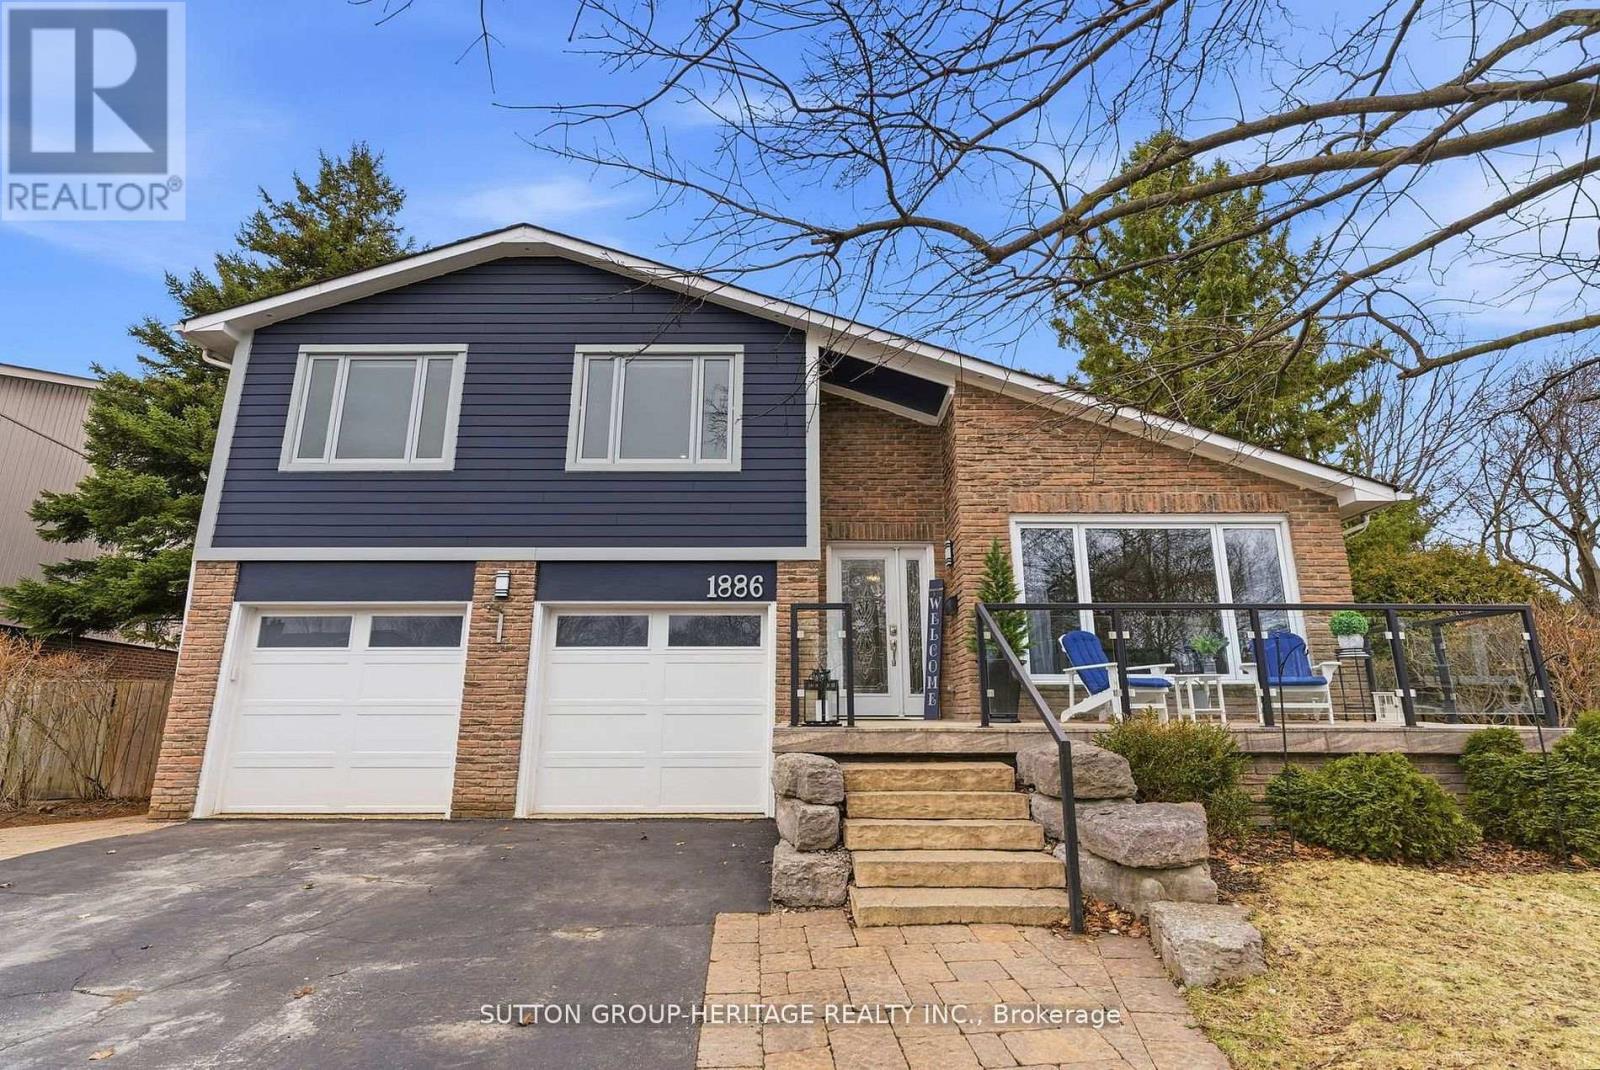
1886 Malden Crescent
Pickering, Ontario
Welcome To This One-Of-A-Kind Stunning Home Nestled In The Heart Of Pickering*A Demand/Sought After Liverpool Location In Central Pickering*The Glenshire Model Offers A Rare Combination Of Character&Space W/A Huge Pie Shaped Lot & Over 3000 Sq Ft Of Total Living Space*This Impressive Home Has All The Bells&Whistles*Totally Upgraded,Updated&Renovated,Inside&Out*Over $250K Spent*Quality Workmansip W/Every Attention To Detail*This Home Is A True Beauty&Must Be Seen!*It Offers Porcelain Flrs In Foyer,Hall,Kitchen,Lower Hallway,Powder Rm&Lau/Rm,Maple Hrdwd Flrs Through-Out-Liv/Din/Brkfst Area,Fam/Rm,Stairs,Upper Landing&All 4 Bedrms*Absolutely Stunning Modern Updated Kitchen W/2 Sided Centre Island,Brkfst Bar,B/I Stainless Steel Appliances,Pantry,Granite Counters,Under Cabinet Lt'g,Garden Dr Walk-Out To Upper Deck&Huge Pie Shaped Lot,Coffered Vaulted Ceilings W/Recessed Lighting&B/I Speakers&Heated Porcelain Flrs*Mn Flr Liv/Rm W/Vaulted Ceiling&Pot Lights*Fam/Rm W/Flr to Ceiling Stone Fireplace,Pot Lt's,Hrdwd Flrs,W/O To Lower Deck&Yard,Mn Flr Sep Lau/Rm W/B/I Cabinets,Counter&Side Entrance to Yard+Garage Access from Hall that Could Be Sep Entrance to Bsmnt W/Potential For In-Law Suite*Large Finished Rec/Rm W/Above Grade Windows&Pot Lt's,Sep Workshop/Utility Rm,Sep Storage Rm&Cold Cellar+Spacious Crawl Space For More Storage*Gorgeous Front Porch W/Granite&Glass*Huge Pie Shaped Lot W/21 Ft Round Heated Above Ground Pool,2 Tier Deck 13X10 & 13X13 Ft,Upgraded Picture Windows,200 Amp Circuit Brkrs,Furnace,Steam Humidifier,Quality Low Maintenance Hardie Board Siding W/30 Yr Warranty, New Roof Shingles W/All New Plywood+So Much More!*Located In Prime Pickering W/Walking Distance To Schools,Pickering Town Center&Mins to 401,Go Train,Medical Centers,Library,RecCenter,FarmBoy,Superstore,Smart Center&Walking Trails Along The Lake, Marina&Restaurants At The Bottom Of Liverpool Road***Pls See List of Upgrades & Multimedia,Picture Gallery, Slide Show & Walk-Through Video Attached*** (id:61476)
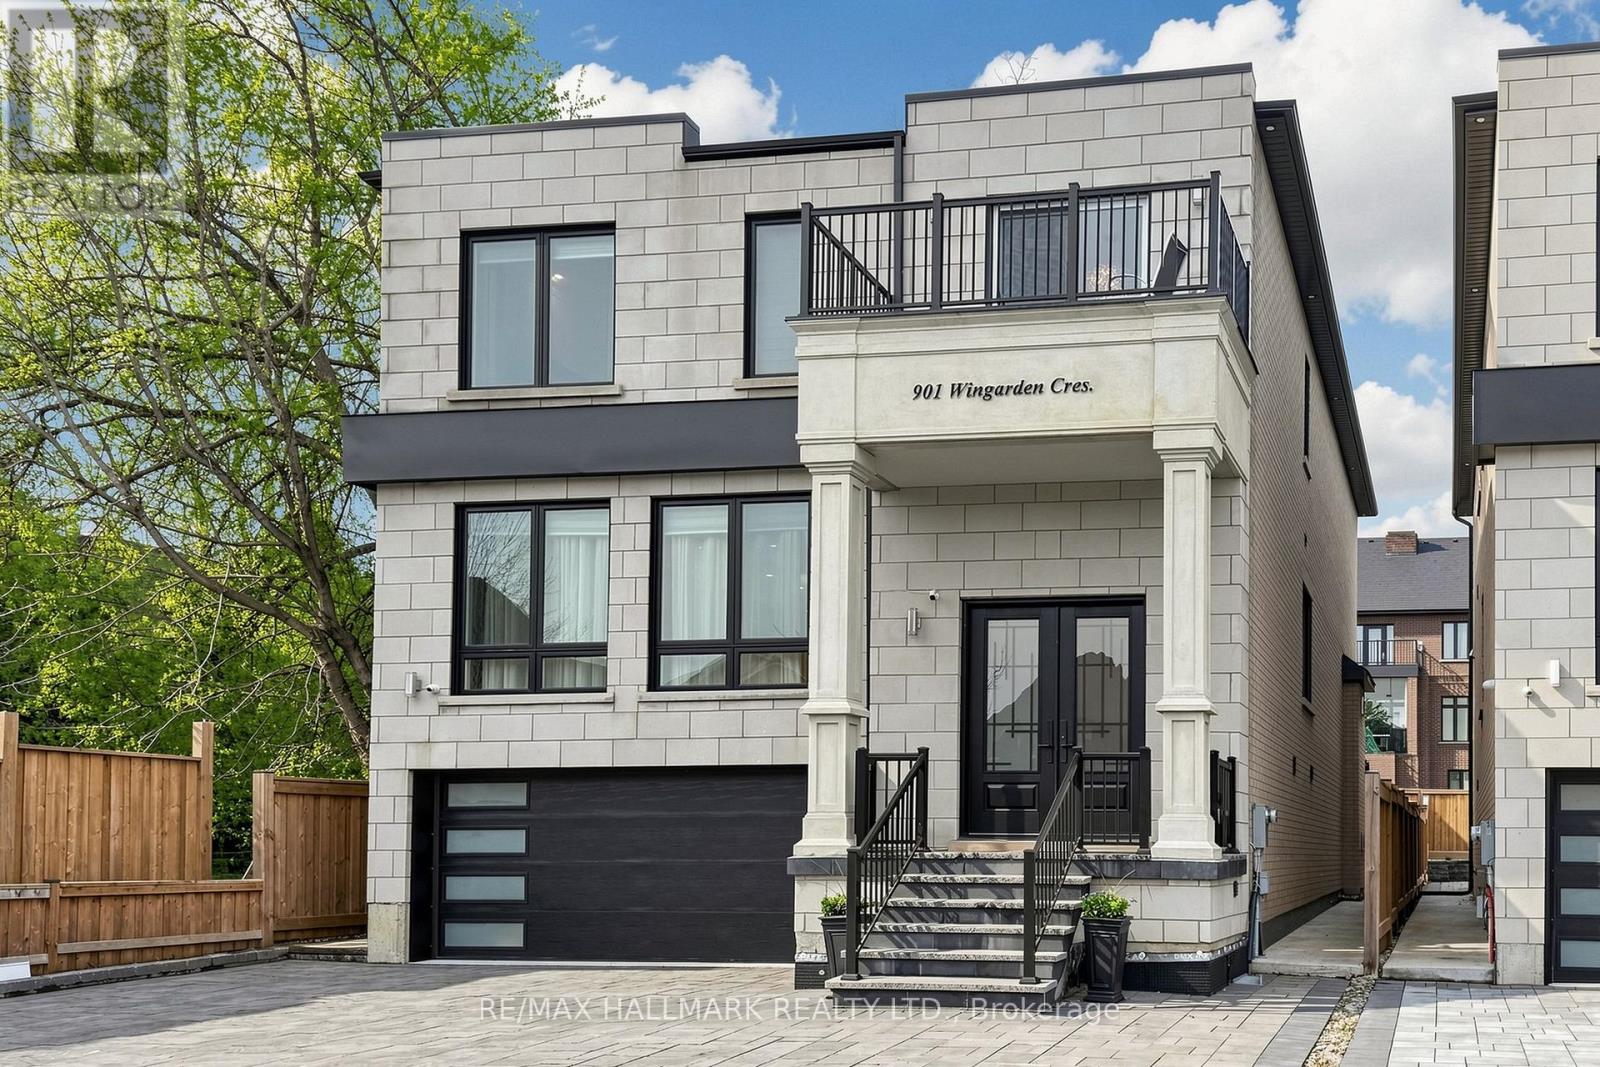
901 Wingarden Crescent
Pickering, Ontario
From the moment you step into this exceptional home, the attention to detail and luxurious finishes are impossible to miss. Designed with elegance and functionality in mind, this custom-built residence offers a bright open-concept layout with hardwood floors throughout, custom chandeliers, waffle ceilings, crown molding, and a stunning modern glass staircase.The chef's kitchen is truly the heart of the home, featuring stainless steel appliances, a custom hood range, and an oversized island perfect for entertaining and everyday living.Offering 4+3 spacious bedrooms and 6 washrooms, this home provides the perfect balance of comfort, privacy, and luxury. A main floor office adds convenience for today's modern lifestyle, while the private balcony brings an additional touch of sophistication.The fully finished walk-out basement includes its own kitchen, additional bedrooms, and generous living space, ideal for extended family or added versatility.Situated in one of Pickering's most prestigious communities, just minutes from Highway 401, shopping, restaurants, schools, and all major amenities, this remarkable property is a rare opportunity to own a truly luxurious home in an unbeatable location, MUST SEE 10+++ (id:61476)
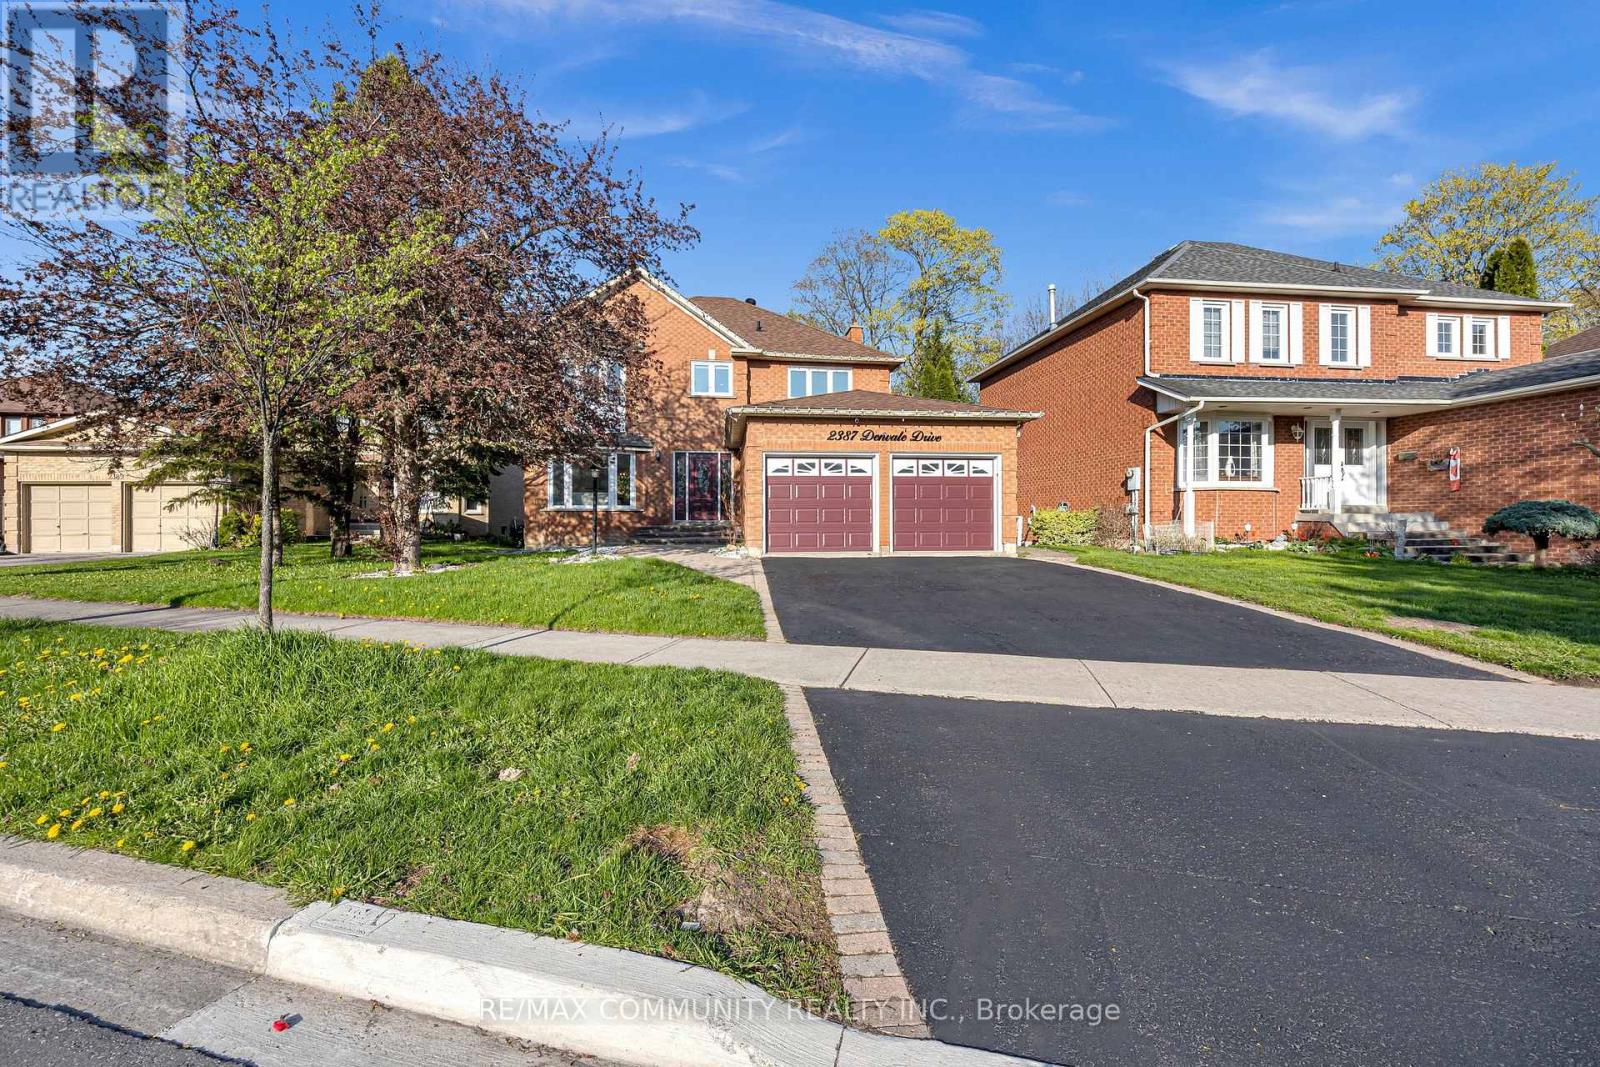
2387 Denvale Drive
Pickering, Ontario
Beautiful ravine lot property situated in the sought-after Brock Ridges community of Pickering.This spacious 4-bedroom, 3-bathroom home features upgrades throughout, including brand-newhardwood flooring, quartz countertops, pot lights, fresh paint, and a full interior refresh.Thoughtfully laid out with generous living space, this home is move-in ready for its newowners. Conveniently located close to schools, shopping, malls, parks, and major highways, thisis the perfect family home. (id:61476)