

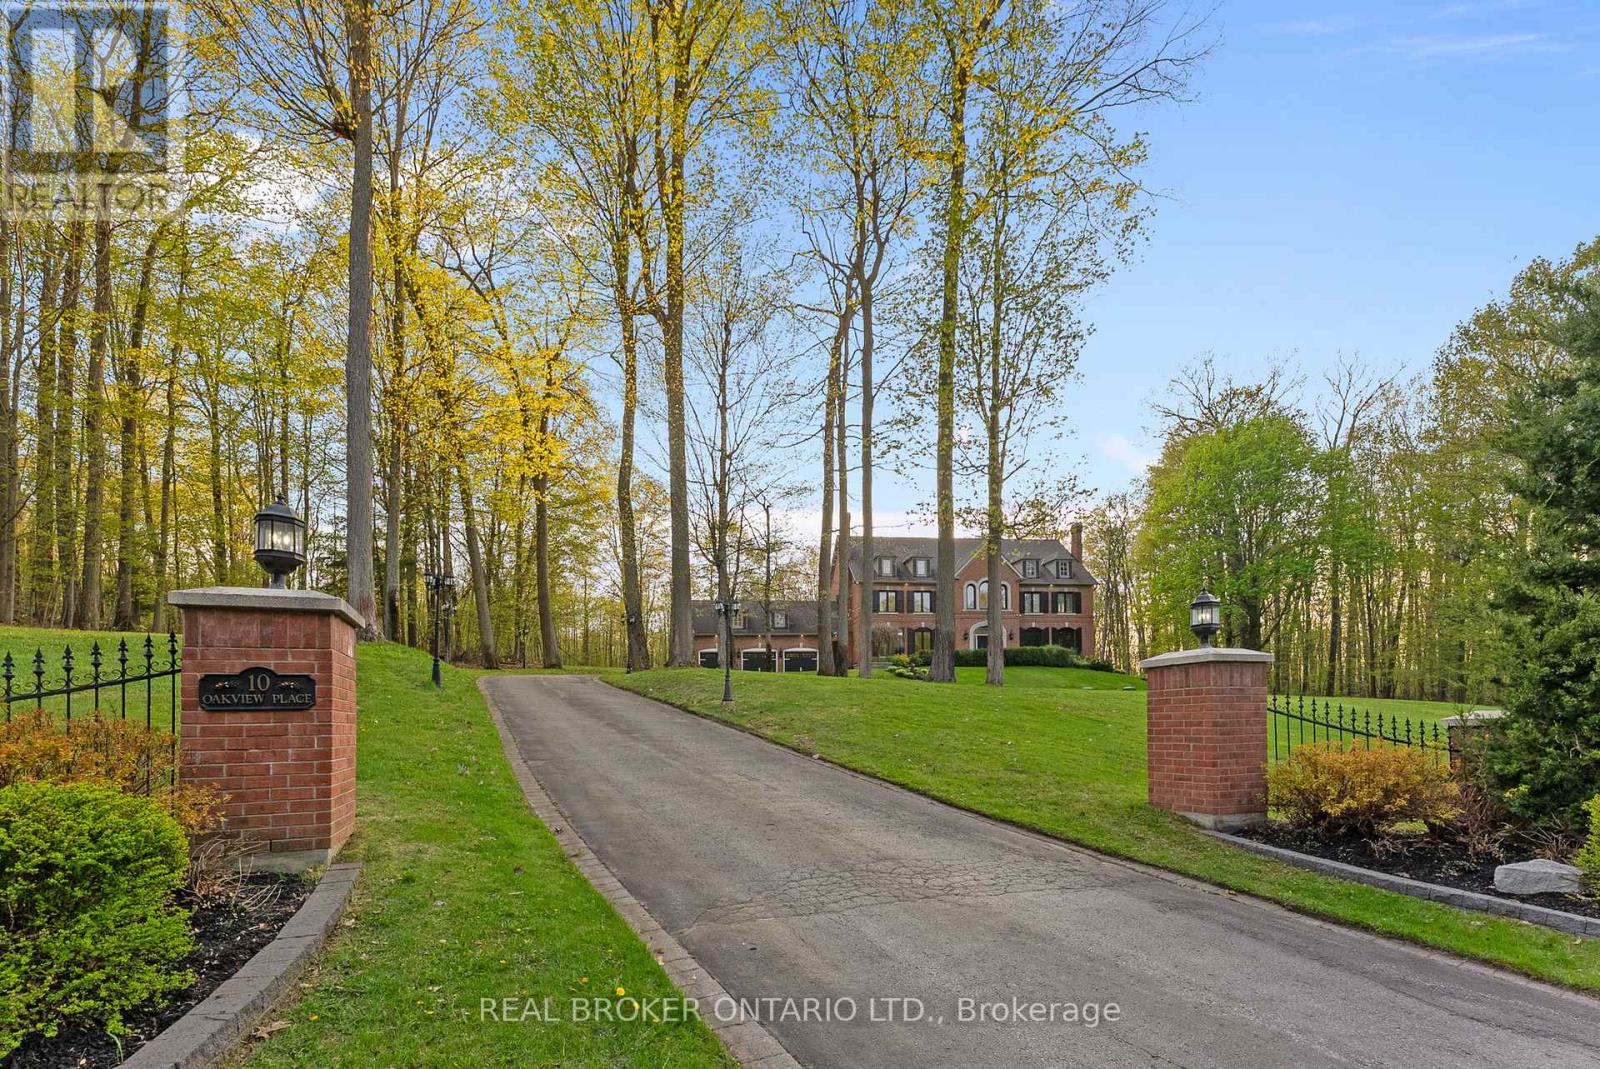
10 Oakview Place
Uxbridge, Ontario
Welcome to 10 Oakview Place, one of Uxbridge's most iconic estate properties, set on a breathtaking 1.9-acre hilltop lot in prestigious Foxfire Estates. Surrounded by mature trees, incredible landscaping, and manicured gardens, this home offers unmatched privacy, unforgettable curb appeal, and a commanding presence. Inspired by timeless estate architecture, this property feels straight out of a movie. This exceptional residence offers over 5,000 sq ft above grade plus a fully finished lower level designed for luxury living and entertaining. A dramatic winding staircase framed by soaring windows overlooking the private backyard retreat featuring an in-ground pool, hot tub, expansive deck, and peaceful forest views. Dual staircases add both grandeur and functionality to the thoughtfully designed layout. The main floor showcases soaring ceilings, hardwood flooring, intricate millwork, and remarkable ceiling detail throughout. The expansive chef's kitchen features high-end appliances, granite countertops, custom cabinetry, and stunning views of the property. Large principal rooms provide the perfect balance of elegance and comfort for both family living and entertaining. A spacious mudroom with direct access to the 3-car garage offers everyday convenience for busy families. The second floor offers 5 spacious bedrooms, each with its own ensuite bathroom, creating the ultimate layout for large families or guests. Second-floor laundry adds everyday convenience. The fully finished basement is built for entertaining with a custom wet bar, dedicated movie theatre, large recreation spaces, and multiple areas to host family and friends year-round. Located on one of the most exclusive cul-de-sacs in Uxbridge, this is a rare opportunity to own a landmark estate property with complete privacy, resort-style amenities, and timeless luxury in one of Durham Region's most sought-after communities. (id:61476)
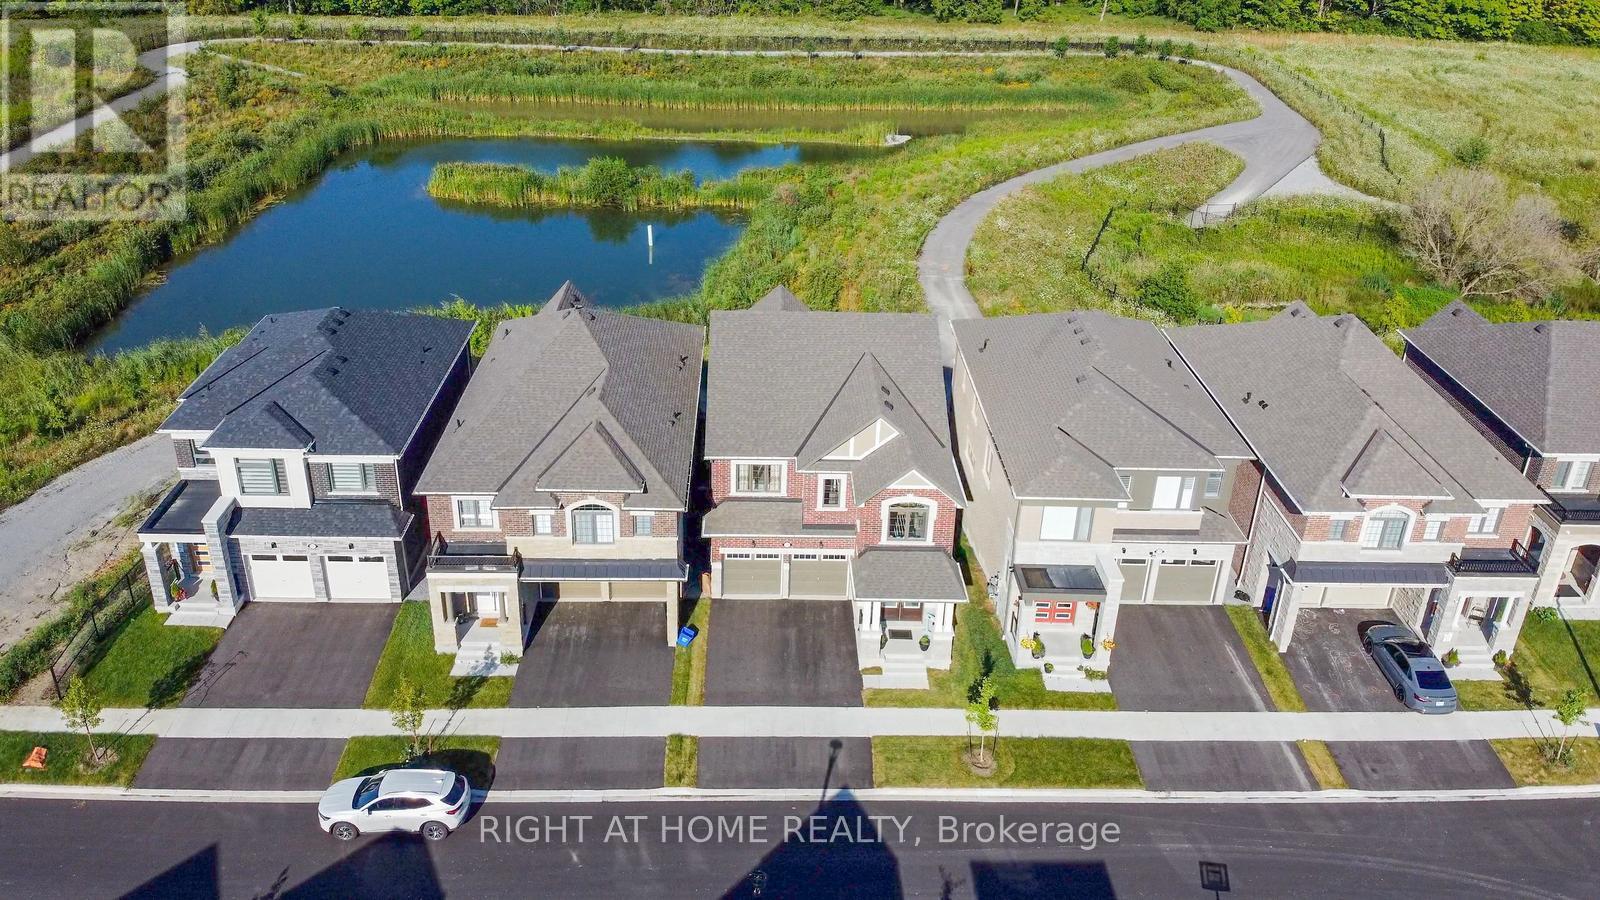
3281 Turnstone Boulevard
Pickering, Ontario
"WoW" Is The Essence Of This Stunning 4+2-Bed, 4+1-Bath Detached Marvel In The Pickering area. Boasting A Premium Walkout Lot With Ravine Views. It's A Haven For Families Craving Space And Luxury. Inside, Premium Hardwood And A Lofty 9' Ceiling On The both main & second Floors Set A Grand Stage! The Heart Of The Home, A Fully Upgraded Kitchen, Dazzles With Quartz Countertops, A Center Island, And Top-Tier Stainless Steel Appliances! It Features Separate Living And Family Rooms For Versatile Living Spaces. The Master Suite Is A True Sanctuary With A 6-Pc Ensuite And Custom Feature Ceiling. Each Bedroom Offers Privacy With Its Own Bathroom, Plus A Loft For Extra Space! Benefit From A Tarion Warranty And A Legal Separate Entrance (walk out )To The finished Basement! Every Step Exudes Warmth And Luxury, Thanks To The Continuous, High-Quality Hardwood Floors Gracing This Home's Expansive Interiors! Upgraded 200Amps Electrical Panel! A Perfect Blend Of Elegance And Practicality, This Home Is A Testament To Refined Living. Legal Finished Bsmt Apartment! Upgrd 200 Amps Electrical Panel! Convenient Second Floor Laundry! Hardwood Floors Thru Out Main And 2nd Floor! All BRs equipped with high end ceiling fans. Finished To Perfection W/Attention To Every Detail! Imagine Saturday afternoons on the spacious wrap-around deck, enjoying the sunshine, BBQing, and just relaxing. (id:61476)
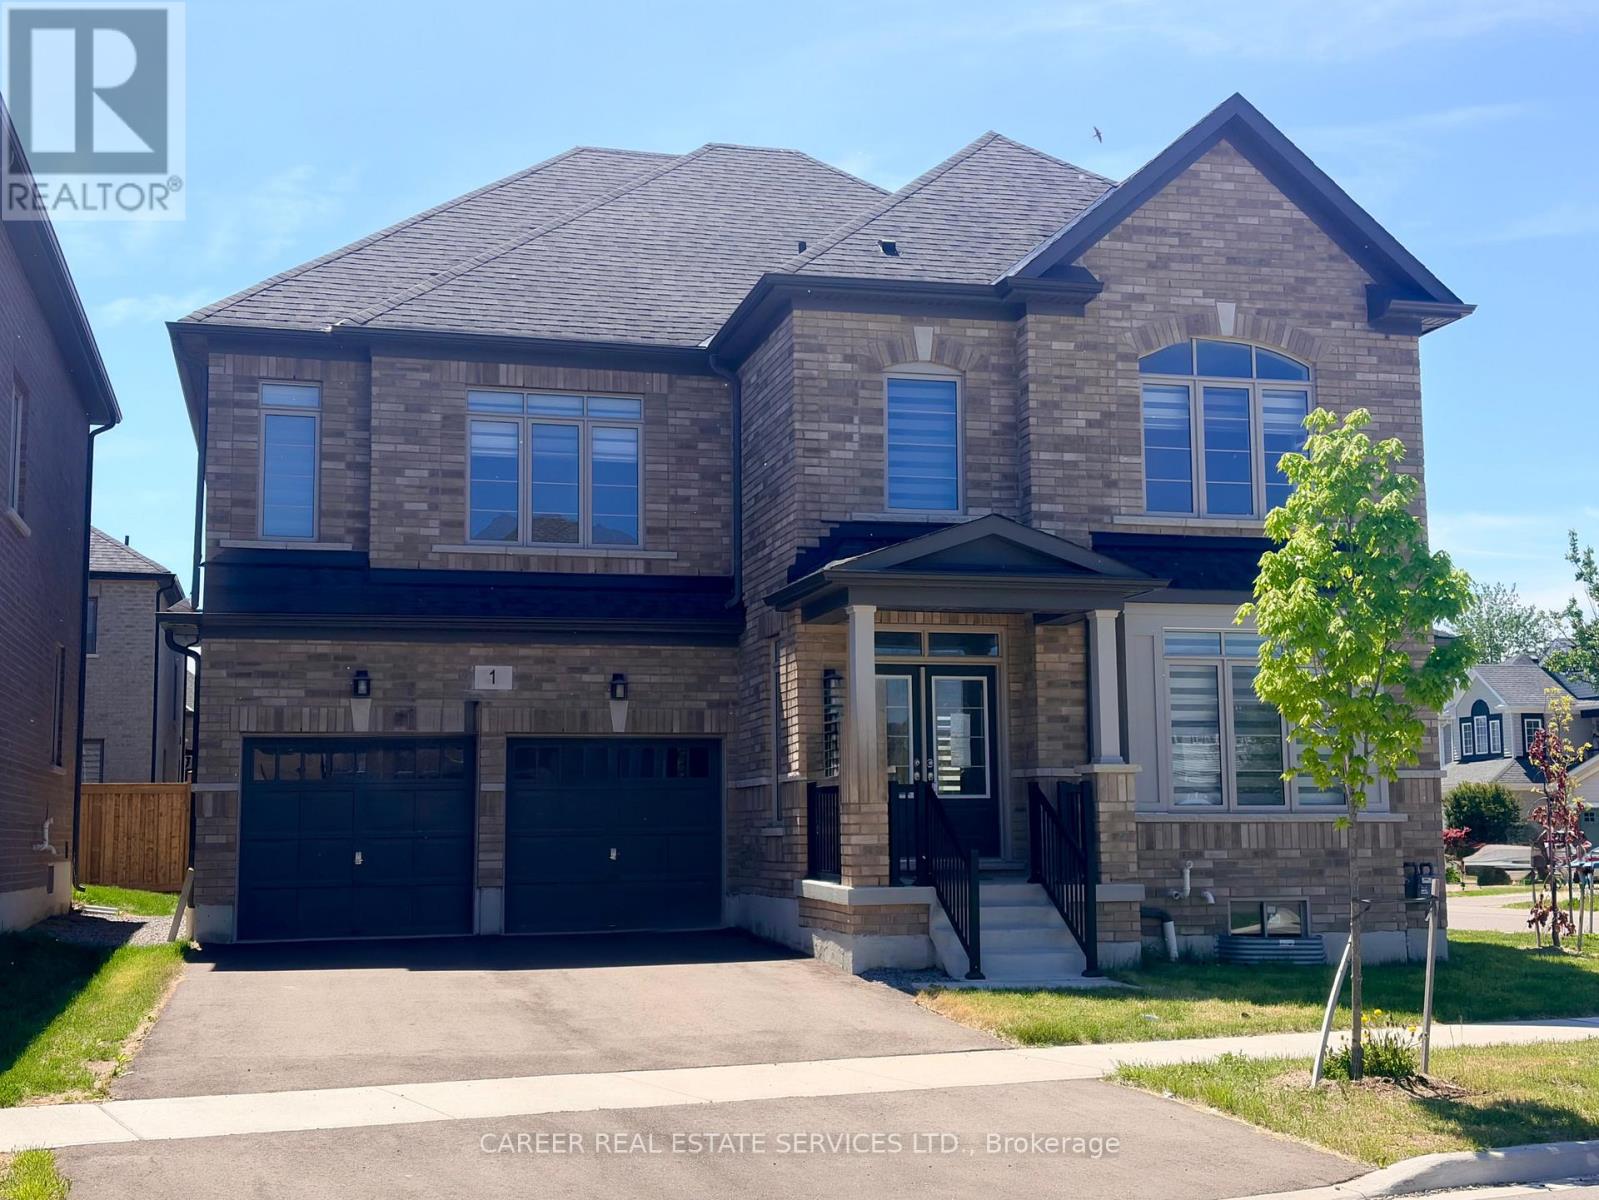
1 Waterfront Crescent
Whitby, Ontario
Power Of Sale! Newer Executive 5 Bedroom, 5 Washroom Home Located On A Premium Corner Lot In The Sought-After Port Of Whitby Community. A Spacious Foyer Greets You With Hardwood Flooring, Waffle Style Ceilings In The Great Room W/ Fireplace, Spacious Light And Bright Kitchen With Quartz Countertops With Additional Side Entrance, And Main Floor Laundry Room With Large Pantry And Direct Garage Access. Ideally Located Just Minutes From Top-Rated Schools, Parks, Conservation Areas, Lake Ontario, Beach, Yacht Club, Go Train, Highway 401, And Shopping. This Home Is Move-In-Ready! (id:61476)
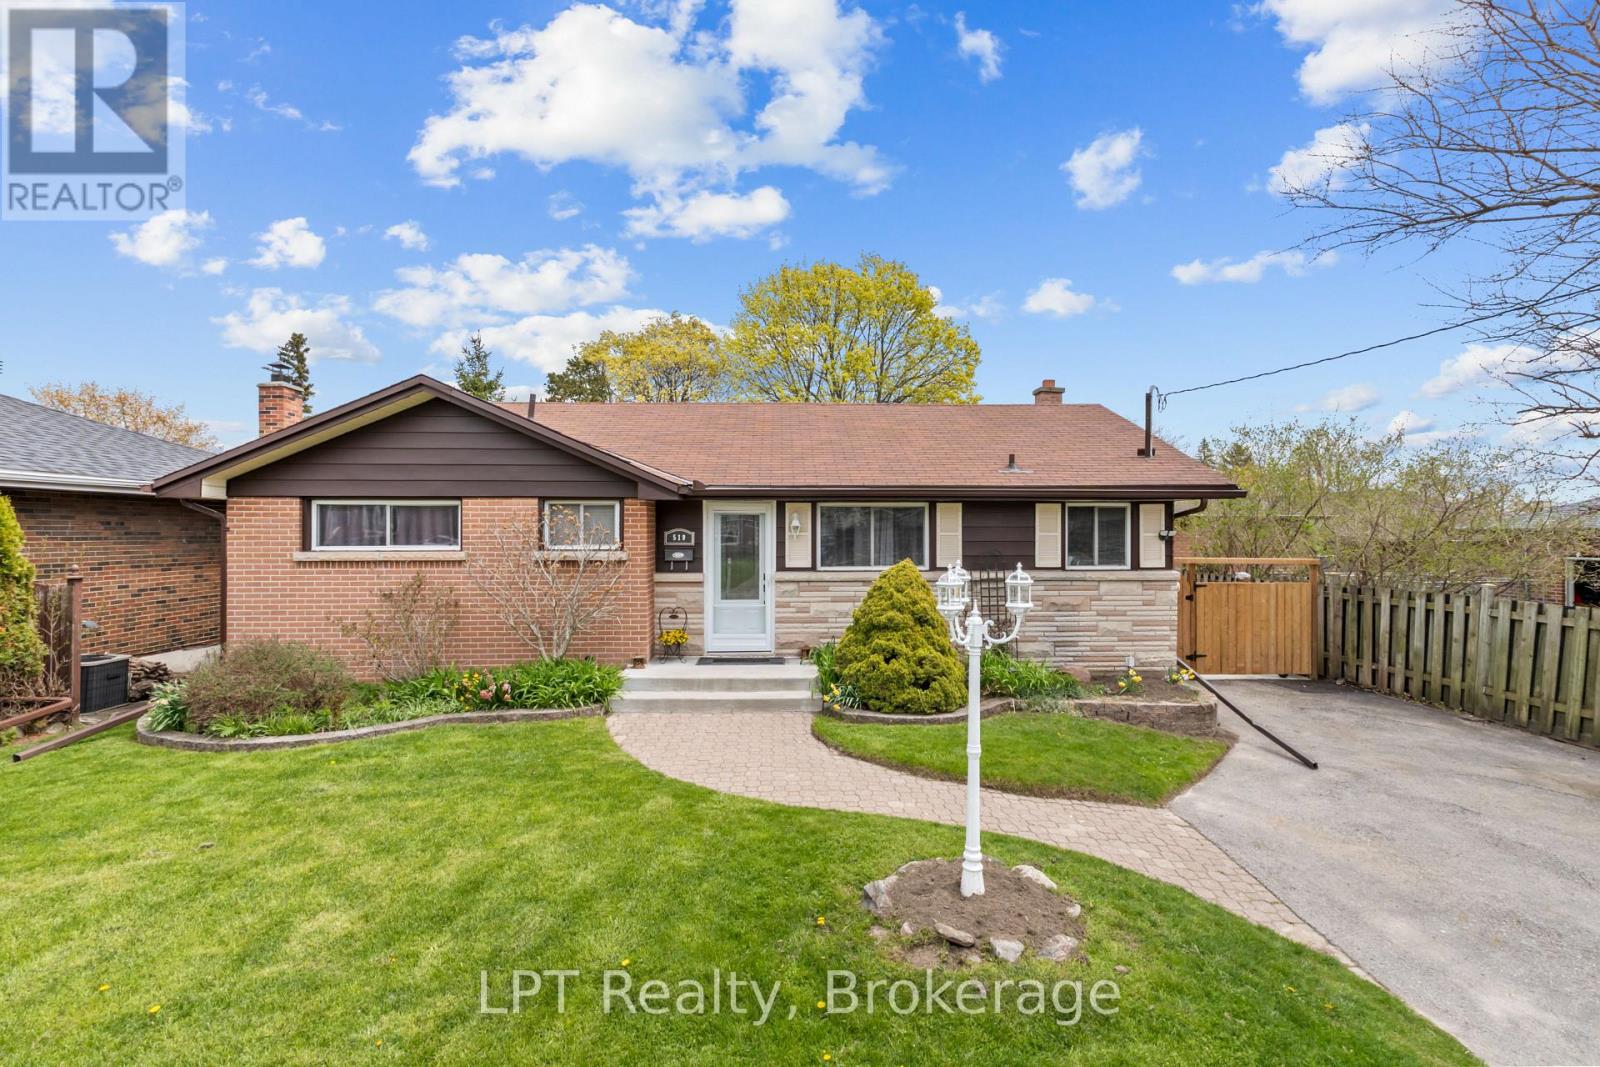
519 Rosmere Street
Oshawa, Ontario
Welcome to 519 Rosmere Street - McLaughlin Living at Its Best. Situated on a mature street in one of Oshawa's most established and family-friendly neighbourhoods, 519 Rosmere is a thoughtfully updated home on a generous lot with a backyard that stands out. Inside, the kitchen and dining area have been opened up into a bright, open-concept space - functional, well-lit, and anchored by oversized windows that carry natural light through the main floor all day. The living room retains its character with elegant plaster crown moulding. New laminate flooring runs throughout the entire home - no carpet - alongside a brand new staircase and fresh paint top to bottom. The main level offers 3 bedrooms and a full bathroom. The lower level features a self-contained in-law suite with 2 additional bedrooms, a second bathroom, and its own separate entrance. Roof redone in 2021. Windows and doors replaced in 2020.The backyard is a highlight in its own right. A private pond water feature, a large deck with built-in storage underneath, and a sizeable shed - all set on a lot with plenty of green space remaining. It's a well-thought-out outdoor space with room to breathe. McLaughlin is one of Oshawa's most enduring family neighbourhoods for good reason. Tree-lined streets, 16 parks, and direct access to the Joseph Kolodzie Creek Trail and the Oshawa Valley Botanical Gardens. R.S. McLaughlin C.V.I. is around the corner, with IB, AP, and French Immersion programs in the catchment, alongside several strong elementary options nearby. The Oshawa Golf Club, Parkwood National Historic Site, and Oshawa Centre are all within minutes. (id:61476)
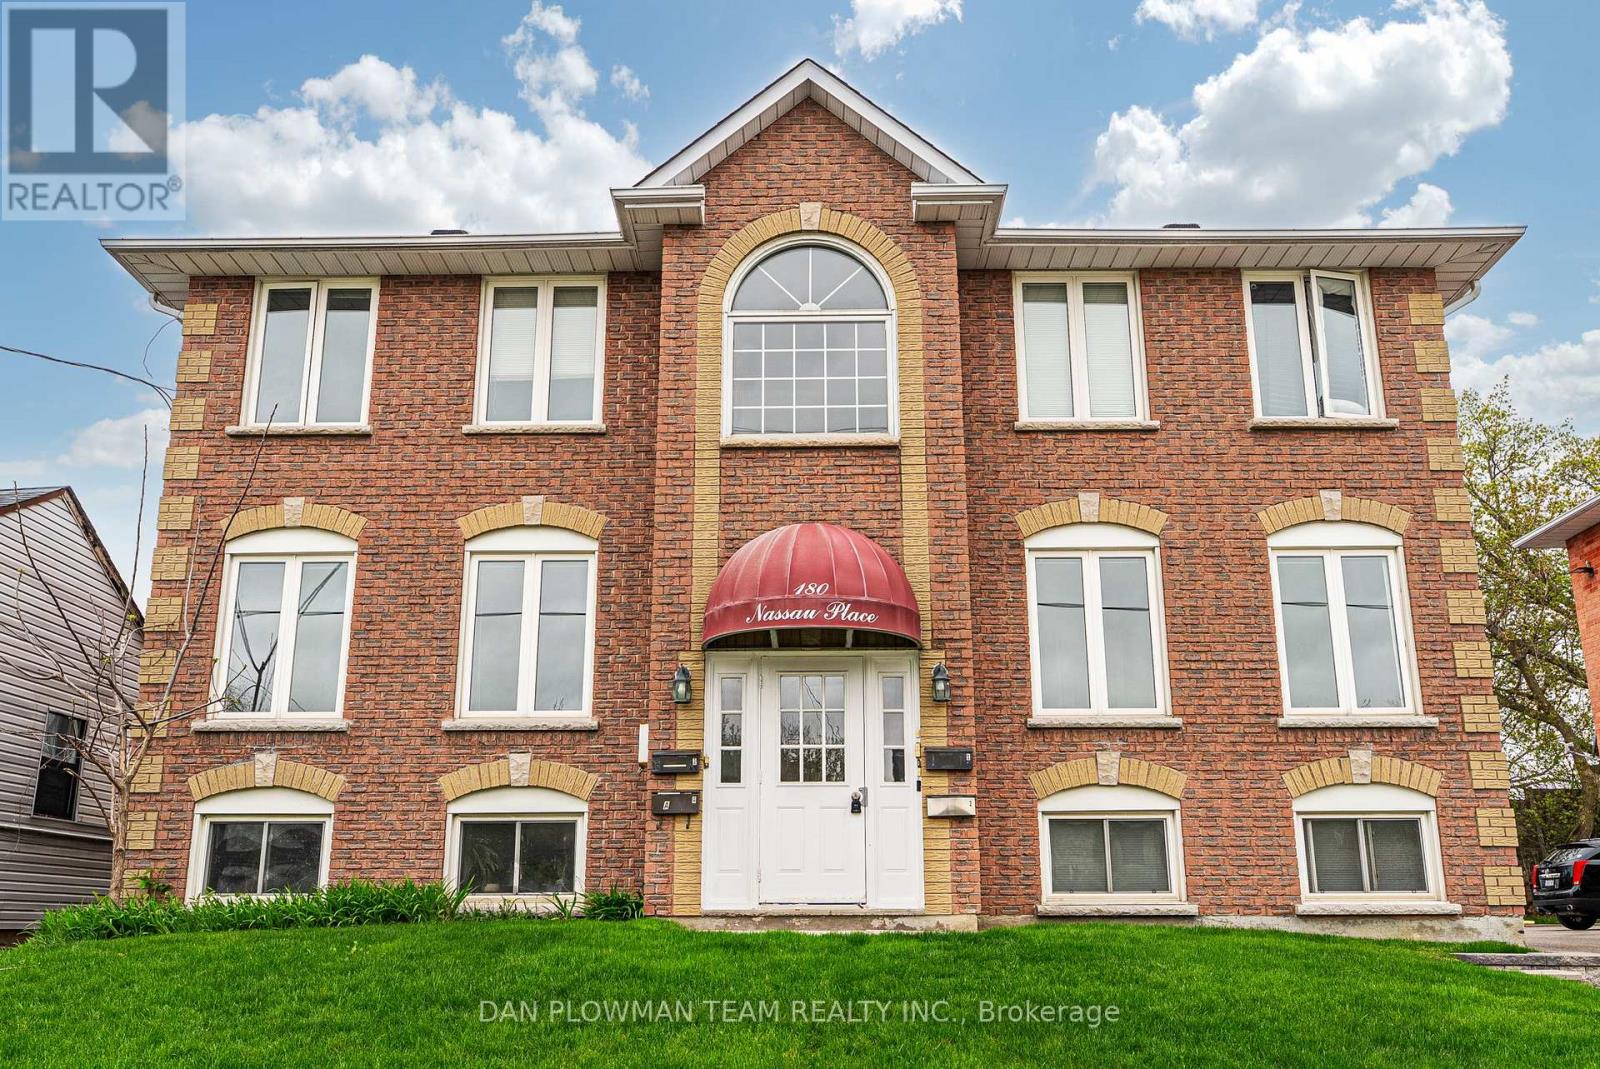
180 Nassau Street
Oshawa, Ontario
Welcome To Your Next Investment Opportunity. This Building Has 2 Large Legal 3 Bedroom 2 Bath Units On The Main And Second Floor And Additional 2, 1 Bedroom 1 Bath Units In The Basement. Mixed With Great Long Term Tenants, Newer Tenants. Completely Tenanted And Offering At A Generous Cap Rate At Current Rents With Ability To Bring To A 6.2 Cap Rate At Market Rent. See Rent / Expense Statement And Floor Plans Attached. Neighbouring Property Is Also For Sale See MLS# E13178288. Property Is In A Great Area, Close To 401, Public Transit, Parks, Shopping And More! This Is A Great Opportunity, Whether You Are An Investor Looking For Cash Flow, Or Someone Looking To Live In The Building And Have The Other Tenants Pay Your Mortgage! (id:61476)
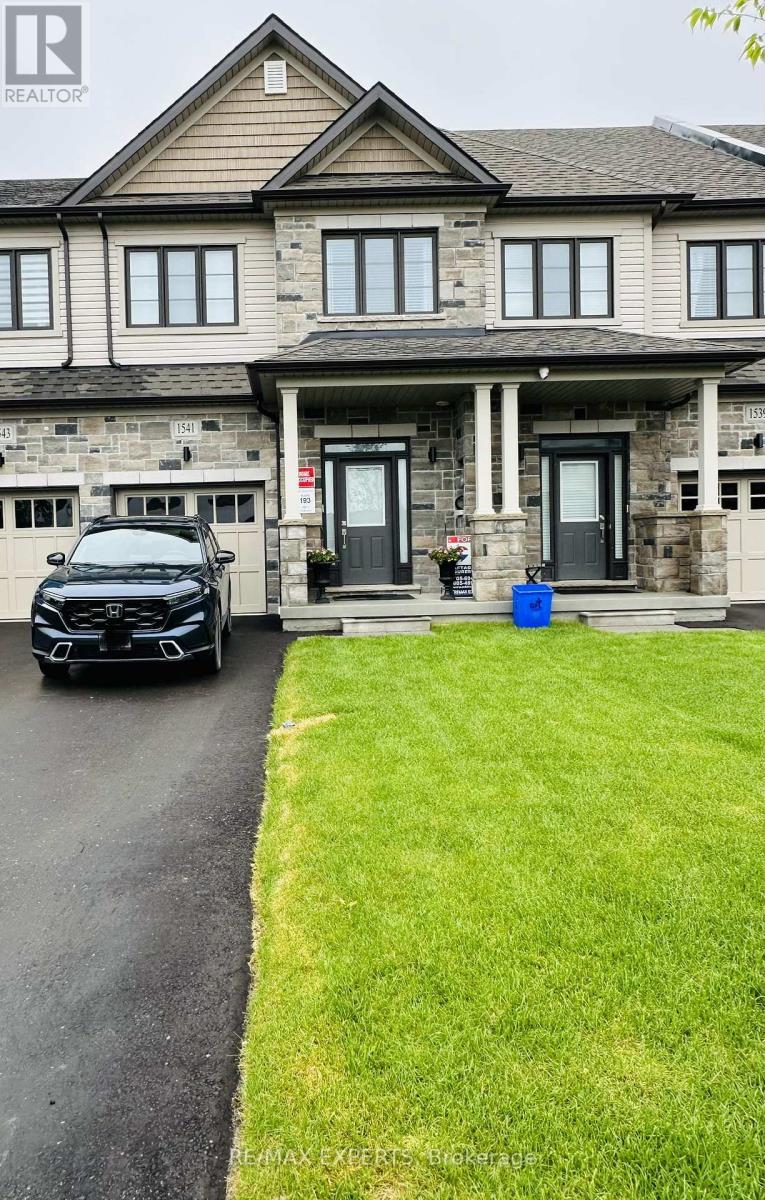
1541 Wheatcroft Drive
Oshawa, Ontario
Welcome to this stunning like-new townhome built in December 2024, located in the desirable North Oshawa community. This upgraded home features 3 spacious bedrooms, 3 modern bathrooms, and a bright open-concept layout perfect for modern living. The stylish kitchen offers quartz countertops and upgraded finishes, overlooking the spacious living area with an elegant electric fireplace.The primary bedroom features a large closet and a beautiful 4-piece ensuite with double sinks. Conveniently located minutes from Hwy 407, Durham College, shopping, restaurants, schools, parks, and trails. Extras include Smart Home System, Smart Thermostat, Ring Doorbell, Automatic Remote Garage Door Opener, Electric Fireplace. (id:61476)
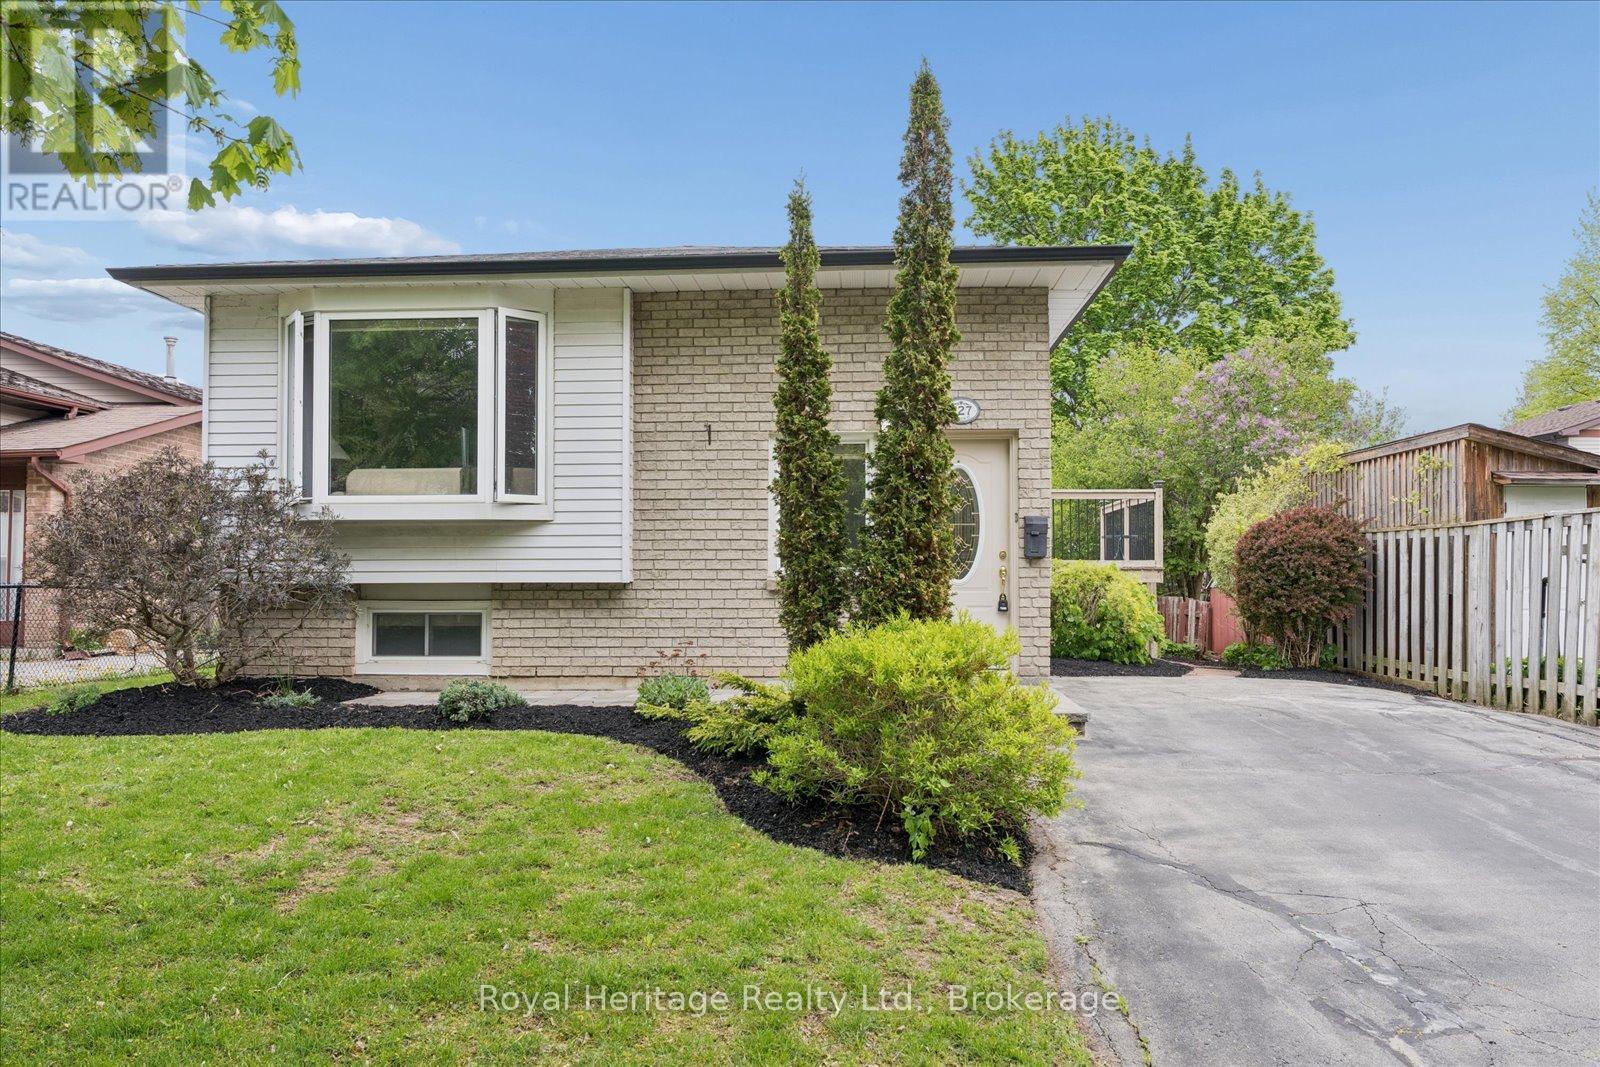
227 Limerick Street
Oshawa, Ontario
Welcome to 227 Limerick Street, a charming bungalow nestled in one of Oshawa's most desirable, mature neighbourhoods. For the very first time, this beautiful property-cherished and lovingly cared for by its original owners-is ready to welcome a new family to create lasting memories.Step inside to find a home that is truly move-in ready. The entire main floor has been freshly painted in a bright, neutral palette, perfectly complementing the professionally cleaned carpets throughout. The functional and classic bungalow layout features three spacious and sunlit bedrooms on the main level, offering single-story convenience at its finest.The real surprise awaits downstairs. The fully finished basement dramatically expands your living space, ensuring there is plenty of room for everyone to spread out. It hosts a versatile recreation room, an additional fourth bedroom, and a standout golf-themed bar room-the ultimate spot for entertaining friends or relaxing after a round on the greens.Location is everything, and this property delivers. Situated in a quiet, established community, you are just steps away from schools, beautiful local parks, and efficient public transit. Commuting and daily errands are a breeze with quick access to major amenities, including shopping and dining at the nearby Oshawa Centre.Whether you are a first-time homebuyer, a growing family needing extra space, or looking to downsize into a solid, pride-of-ownership bungalow, 227 Limerick Street is a rare find that checks every box. (id:61476)
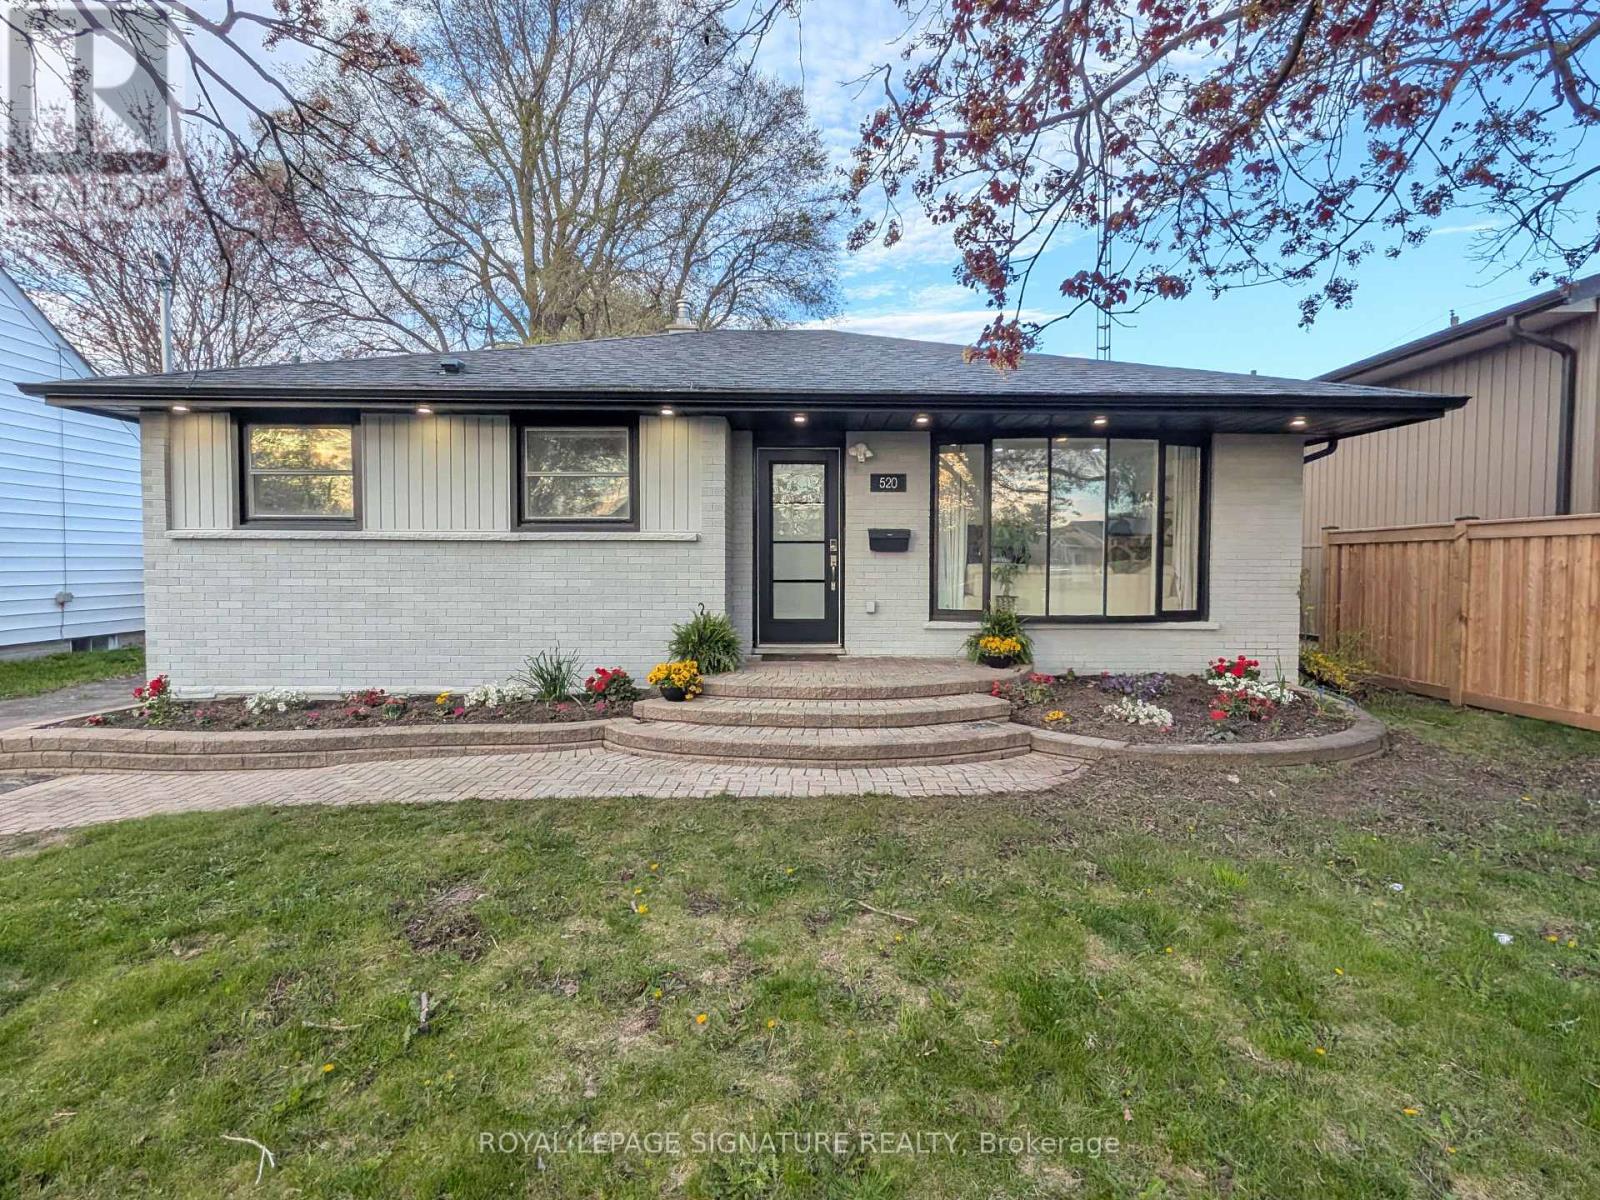
520 Burnham Street
Cobourg, Ontario
Must see! Fully updated inside & out. Move-in ready 3+2 Br, 3 full Bthrm, brick bungalow in a sought-after Cobourg location. This home offers just over 2,000 sq ft of finished living space.The immaculate main floor has smooth ceilings, an open-concept design & a large eat-in kitchen with white cabinetry, granite countertops, s/s appliances, and an attached breakfast nook island. Bright living room area includes stylish pot lighting & a desirable bay window. A walk-out leads directly to the back deck partially fenced yard. This level also includes three bedrooms and a full 3-piece bathroom with a sleek glass shower.The finished lower level has high ceilings and many windows for natural light. Accessible directly from the main floor, it also has a separate side entrance. This space includes two bedrooms, two full bathrooms, rec room, den and a dedicated laundry area, plus two separate kitchenettes, offering flexible space for teens, extended family, guests, or in-law potential. Located just minutes to Cobourg Beach, the waterfront, Victoria Park farmer's market, hospital, and charming downtown shops and dining. Walking distance to Burnham Public School with quick access to Highway 401 for commuters. Book a private viewing today! Flexible Closing. Can be sold Furnished! Open House Sunday May 31'st 12noon - 4 pm (id:61476)
17 Mustard Street
Uxbridge, Ontario
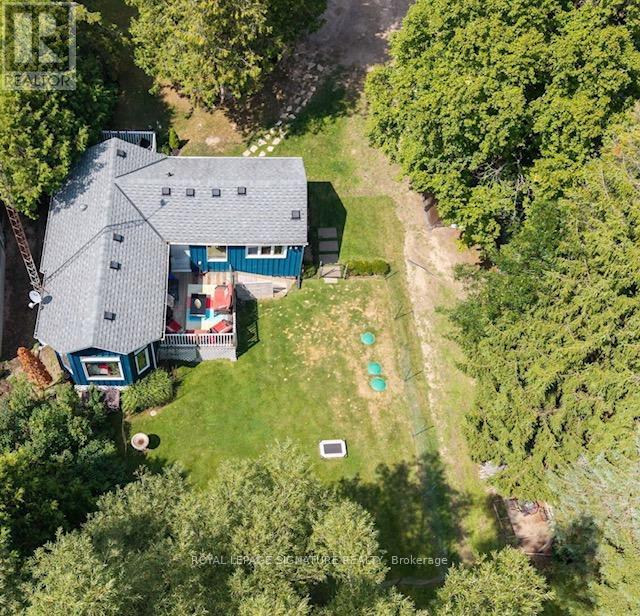
Priced to Sell! Set on a generous 1/3-acre lot, this charming 1-bedroom + den home in the sought-after Wagner's Lake community on a peaceful dead-end street that fronts an open field within a small estate-style enclave offering character & endless potential..Inside, the home feels surprisingly spacious, With a stunning sunken living room, vaulted ceilings, warm natural wood accents oversized picture windows & a skylight that fills the space with natural light by day & moonlight by night. The open-concept den overlooks the tranquil landscape, creating the perfect spot for a home office or reading nook, while the bedroom offers peaceful views of both the front & back yard.The cheerful blue exterior accented W/ charming heart-detail shutters, welcomes you home. The front deck just off the kitchen is perfect for morning coffee or evening unwinding. Lower level has already been waterproofed & insulated & cushiony broadloom offers an opportunity to create a rec room, guest suite, or space tailored to you.Major updates include a new septic system (2023) sized for up to 4 bedrooms, new furnace,A/C & heat pump (2024), new well pressure tank (2025). Zoning allows for structures up to 10 M. high, offering future expansion potential (subject to approvals).Enjoy evenings entertaining in the backyard & 3 Minute walk to Deeded access to Wagner's Lake for morning paddles.Located near skiing, golfing, hospital, school bus routes & historic downtown Uxbridge-known as the "Trail Capital of Canada" for its extensive trail network-this area offers year round recreation & amenities. The historic Thomas Foster Memorial, home to the "Fridays at the Foster"(2.5km) concert series & cultural events, The Boondocks Eatery & Marina on Lake Simcoe(20 min.Drive)W/ public beach access.With no current short-term rental licensing requirements or municipal accommodation tax (buyer to verify) flexibility as a 4-season retreat,investment opportunity or home base.OPEN HOUSE Sat. May 30'th 12noon (id:61476)
144 Bruce Cameron Drive
Clarington, Ontario
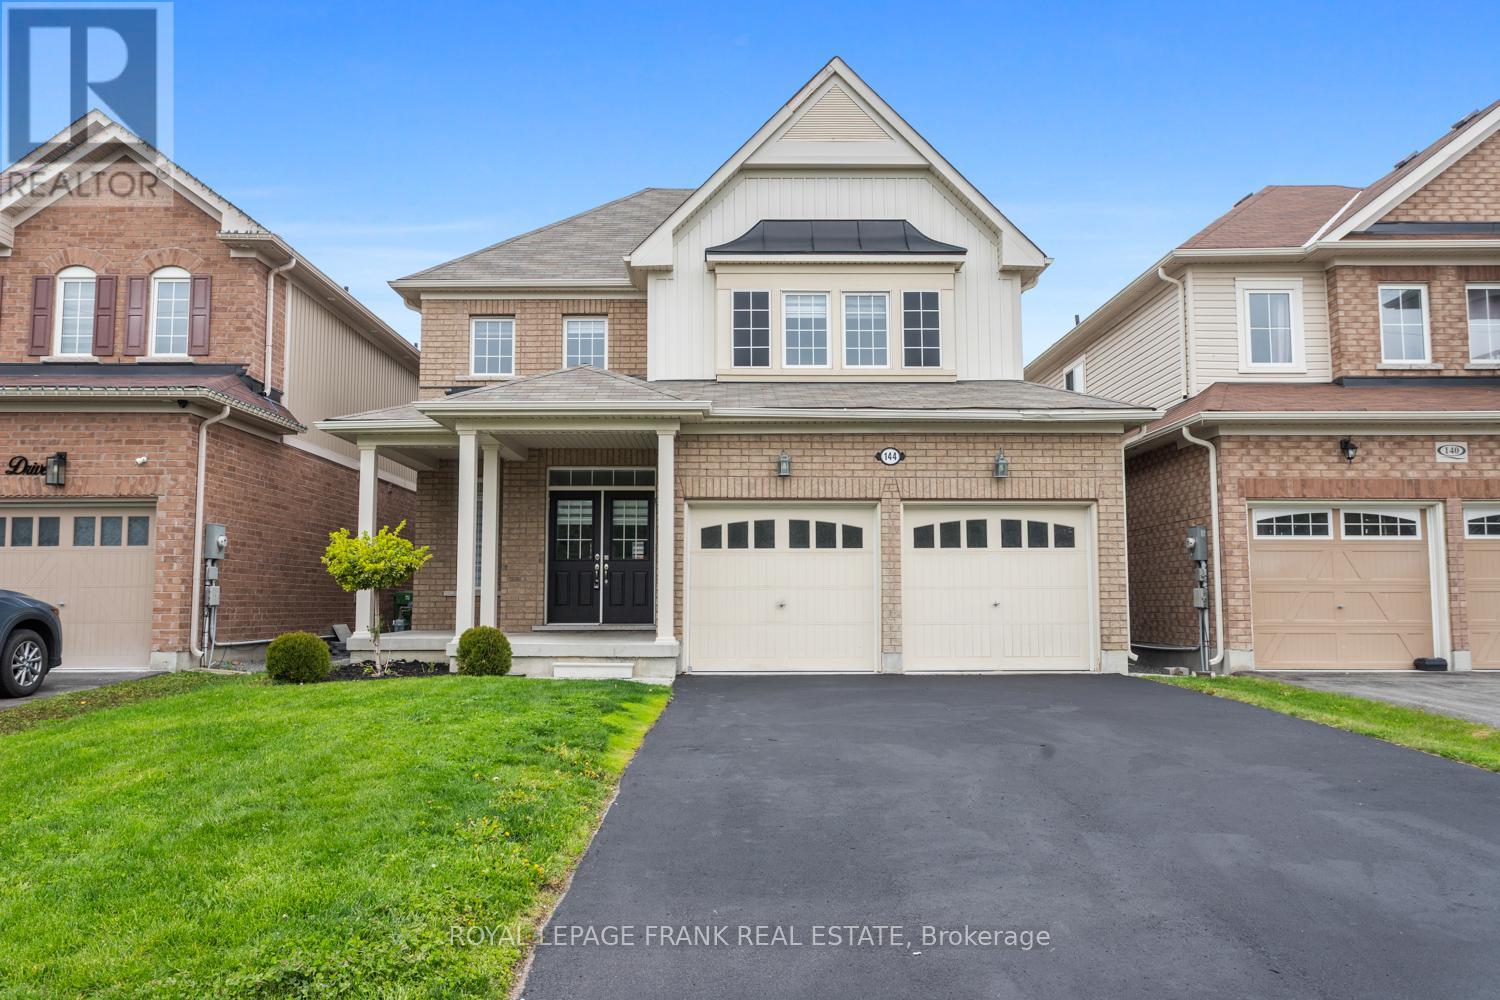
Welcome to the Nottingham by High Castle Homes - a beautifully maintained 2,199 sq.ft. (as per Builder's Plan) family residence offering the perfect blend of elegance, comfort & functionality. Only 8 years young and truly move-in ready, this home shows like a model and is an absolute must see to fully appreciate.Step through the impressive double-door entry into a bright and airy main floor featuring soaring 9 ft ceilings, gleaming hardwood floors, an elegant oak staircase with iron pickets, and plenty of pot lights throughout. Freshly painted in soft pastel tones, every room feels warm and inviting while the desirable east/west exposure floods the home with natural light.The chef-inspired kitchen showcases quartz countertops, matching backsplash, ceramic flooring, and an open-concept layout designed for both everyday living and entertaining.Upstairs offers 4 spacious bedrooms, 3 washrooms, and the rare bonus of 3 walk-in closets. The primary suite features its own walk-in closet and luxurious ensuite complete with a soaker tub and oversized shower stall.The double car garage plus no sidewalk driveway allows parking for up to 6 vehicles total - a standout feature for growing families.The mostly finished lower level offers incredible future potential with a separate side entrance through the laundry room and a thoughtfully designed layout already framed and roughed in with distinct living spaces. An excellent opportunity for potential in-law capability or future income potential with room for a potential 2-bedroom setup, subject to buyer verification and approvals. Agent/Vendor does not warrant retrofit status of basement.Additional highlights include plenty of pot lights throughout the living/dining rooms, kitchen & basement, custom blinds throughout, and a fully fenced backyard perfect for children, pets, or relaxing outdoors.MUST SEE TO APPRECIATE! (id:61476)
7 Inverlynn Way
Whitby, Ontario
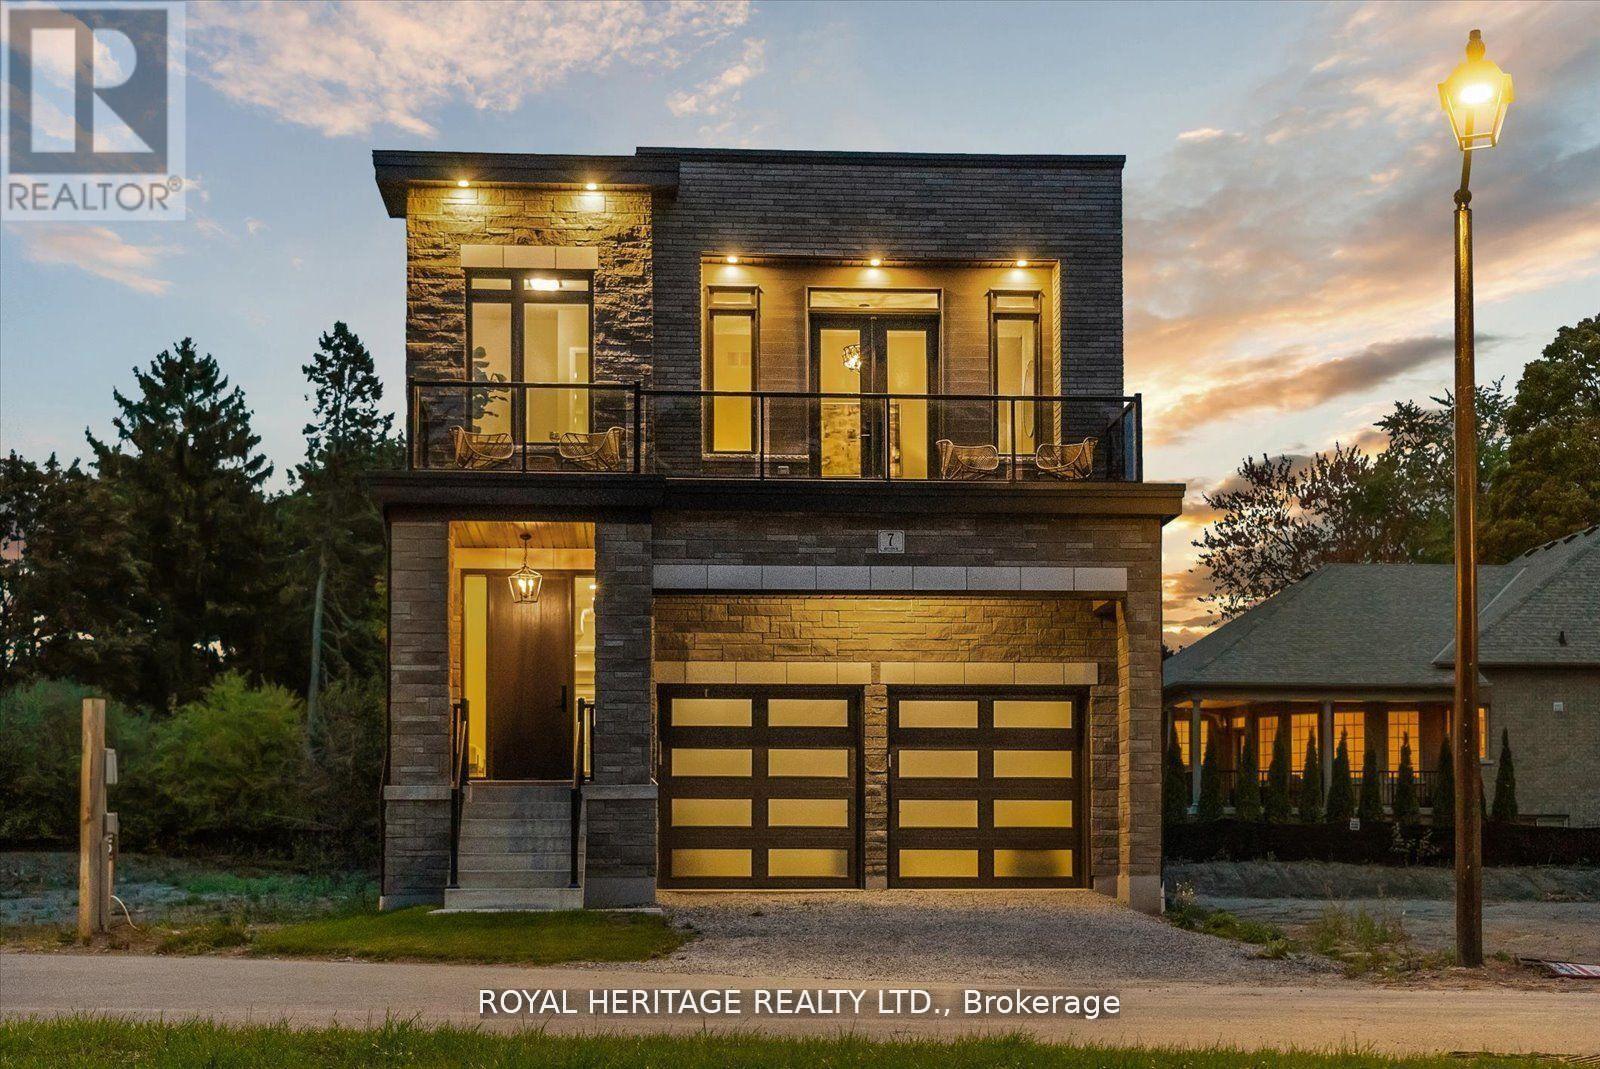
Presenting the McGillivray on lot #4. Turn Key - Move-in ready! Award Winning builder! MODEL HOME - Loaded with upgrades... 2,701sqft + fully finished basement with coffee bar, sink, beverage fridge, 3pc bath & large shower. Downtown Whitby - exclusive gated community. Located within a great neighbourhood and school district on Lynde Creek. Brick & stone - modern design. 10ft Ceilings, Hardwood Floors, Pot Lights, Designer Custom Cabinetry throughout! ELEVATOR!! 2 laundry rooms - Hot Water on demand. Only 14 lots in a secure gated community. Note: full appliance package for basement coffee bar and main floor kitchen. DeNoble homes built custom fit and finish. East facing backyard - Sunrise. West facing front yard - Sunsets. Full Osso Electric Lighting Package for Entire Home Includes: Potlights throughout, Feature Pendants, Wall Sconces, Chandeliers. (id:61476)
67 Cranborne Crescent
Whitby, Ontario
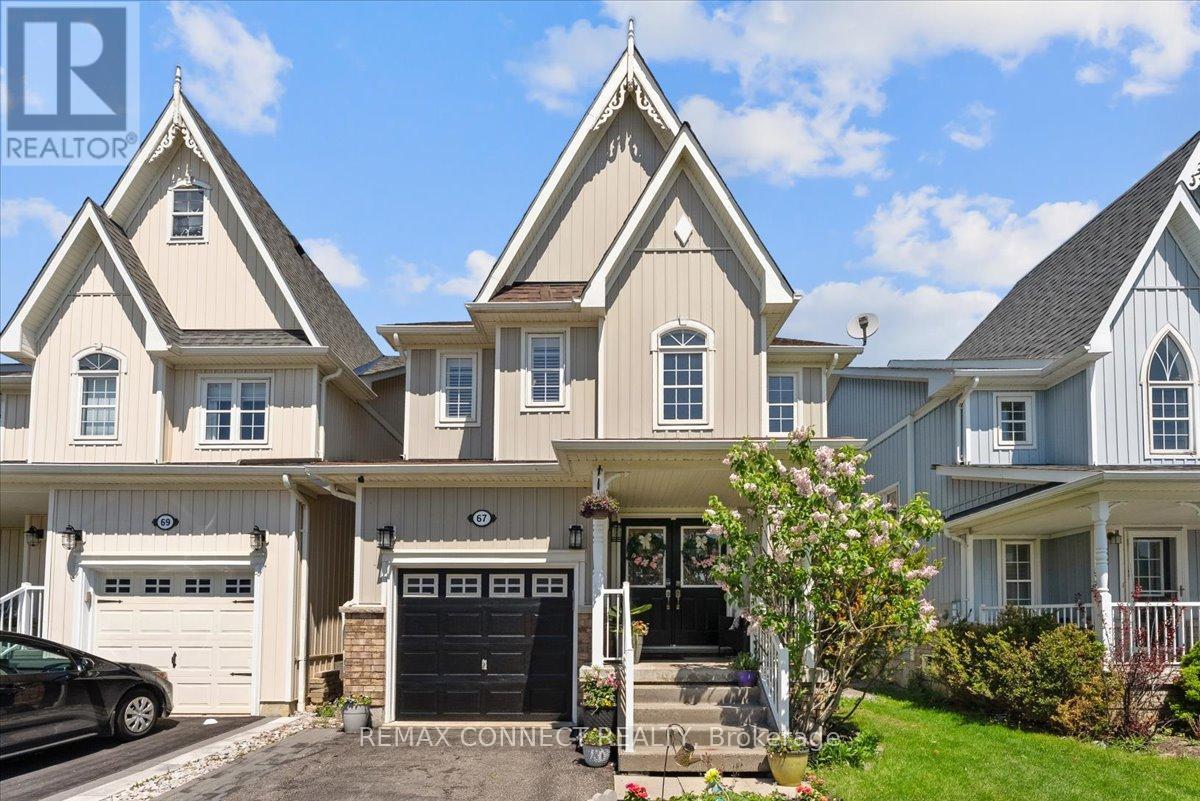
Discover This Beautifully Maintained 4-Bedroom Family Home Nestled On A Quiet Crescent In The Highly Sought-After Community Of Brooklin. From The Moment You Step Inside, You Are Greeted By A Stunning 2-Storey Ceiling In The Front Foyer, Creating A Bright And Inviting First Impression. The Thoughtfully Designed Main Floor Features An Elegant Formal Living And Dining Room With 9-Foot Ceilings, Offering The Perfect Space For Entertaining Family And Friends. The Spacious Kitchen Is Both Stylish And Functional, Complete With Stainless Steel Appliances, Granite Countertops, A Large Pantry, And A Centre Island Ideal For Gathering And Meal Preparation. Relax And Unwind In The Separate Family Room Featuring A Cozy Gas Fireplace, Perfect For Quiet Evenings At Home. Beautiful California Shutters Throughout Add A Timeless And Sophisticated Touch To Every Room. Upstairs, The Spacious Primary Bedroom Retreat Features A Walk-In Closet And A 4-Piece Ensuite With A Separate Shower And Relaxing Soaker Tub. Three Additional Generously Sized Bedrooms Offer Plenty Of Space For A Growing Family, Overnight Guests, Or The Flexibility To Create A Home Office. The Upper Level Is Complete With The Added Convenience Of Second-Floor Laundry. Downstairs The Unfinished Basement Offers Endless Potential For A Recreation Room, Home Gym, Or Future Living Space Ready For Your Personal Touch. ***Furnace Replaced In 2022, Air Conditioning (2024), Roof (2023).***. This Home Is Close To Public Transit, 407/412/401. Close To Walking Trails, Parks And Highly Rated Schools. Brand New Sports Complex Underway And Slated To Open Summer 2026! A Wonderful Opportunity To Own A Beautiful Home In An Incredible Community. (id:61476)
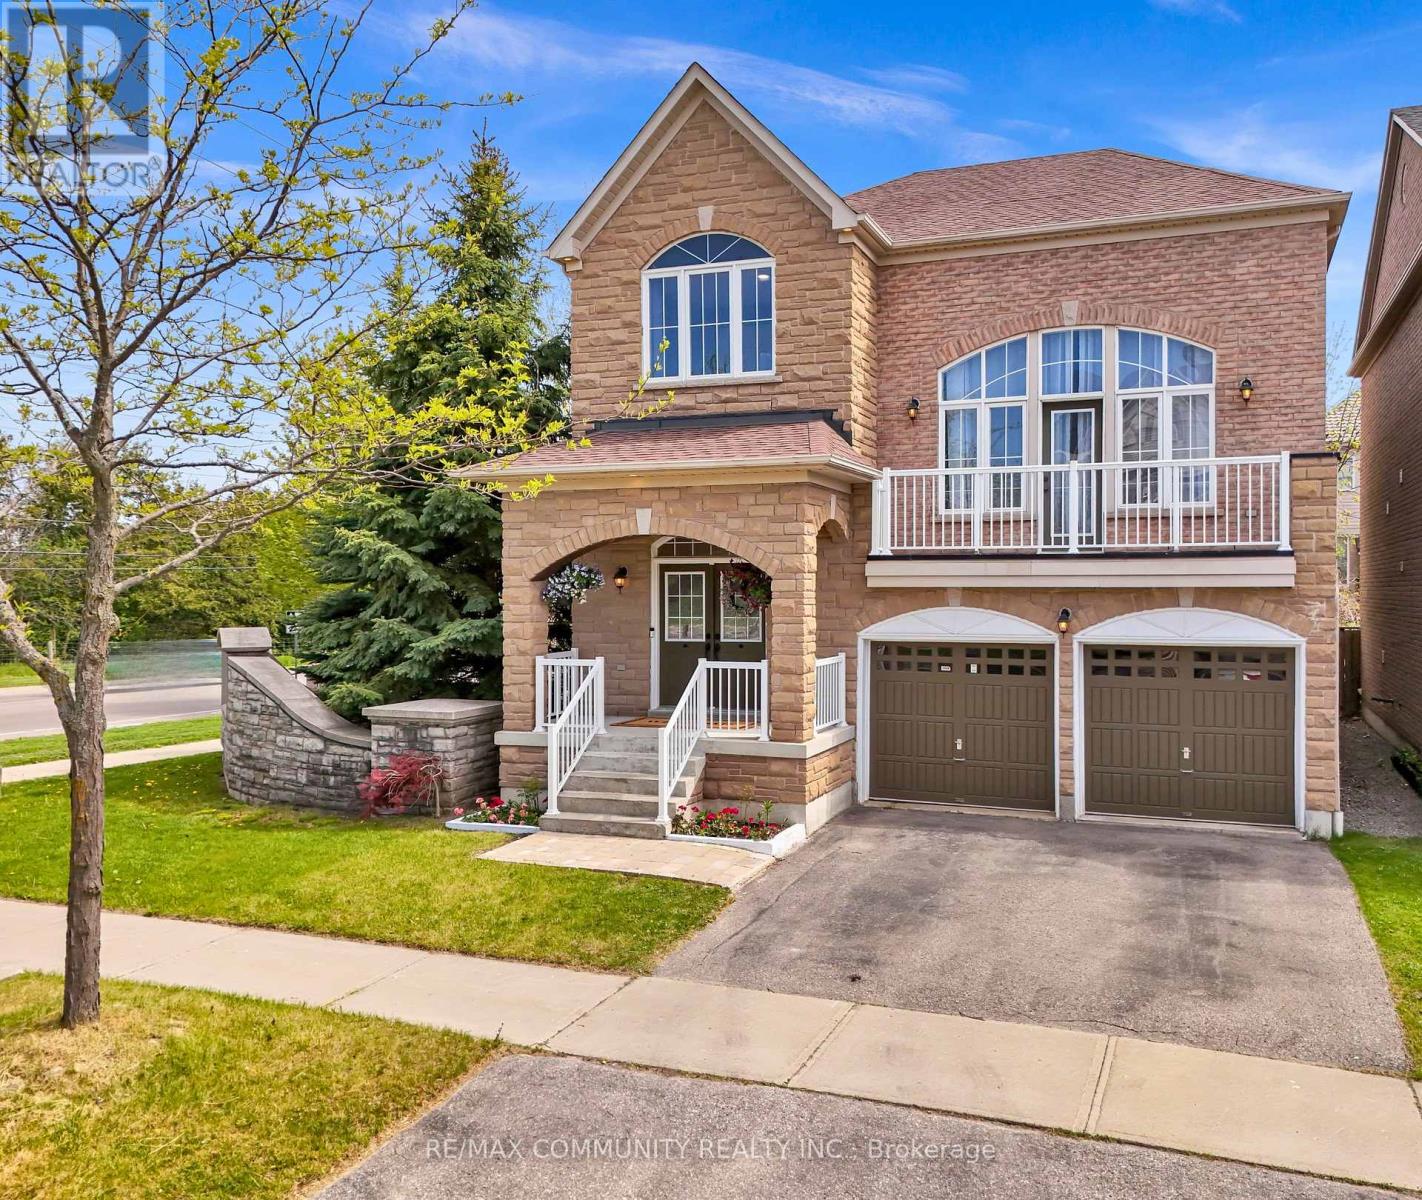
81 Bambridge Street
Ajax, Ontario
Welcome To 81 Bambridge St, A Beautifully Maintained Home Situated On A Premium Corner Lot Offering Over 3,000 Sq Ft Of Living Space. Filled With Natural Light, This Spacious Home Features An Eat-In Kitchen With Granite Countertops And Walk-Out To The Backyard Deck, Perfect For Everyday Living And Entertaining. The Open Concept Family Room Features A Cozy Gas Fireplace, Hardwood Floors, And Pot Lights. The Upper Level Great Room showcases Soaring Ceilings And A Walk-Out To A Private Balcony. The Spacious Primary Bedroom Offers Two Double Closets And A Luxurious 5-Piece Ensuite. The Finished Basement Includes A Large Rec Room, Additional Bedroom, And Full Washroom Providing Extra Space For Extended Family Or Guests. Conveniently Located Close To Schools, Parks, Walking Trails, Library, Rec Centre, Good Life Fitness, Longo's, Starbucks, Transit, And Easy Highway Access. A Fantastic Opportunity To Own A Stunning Family Home In A Highly Desirable Neighbourhood. Welcome Home! (id:61476)
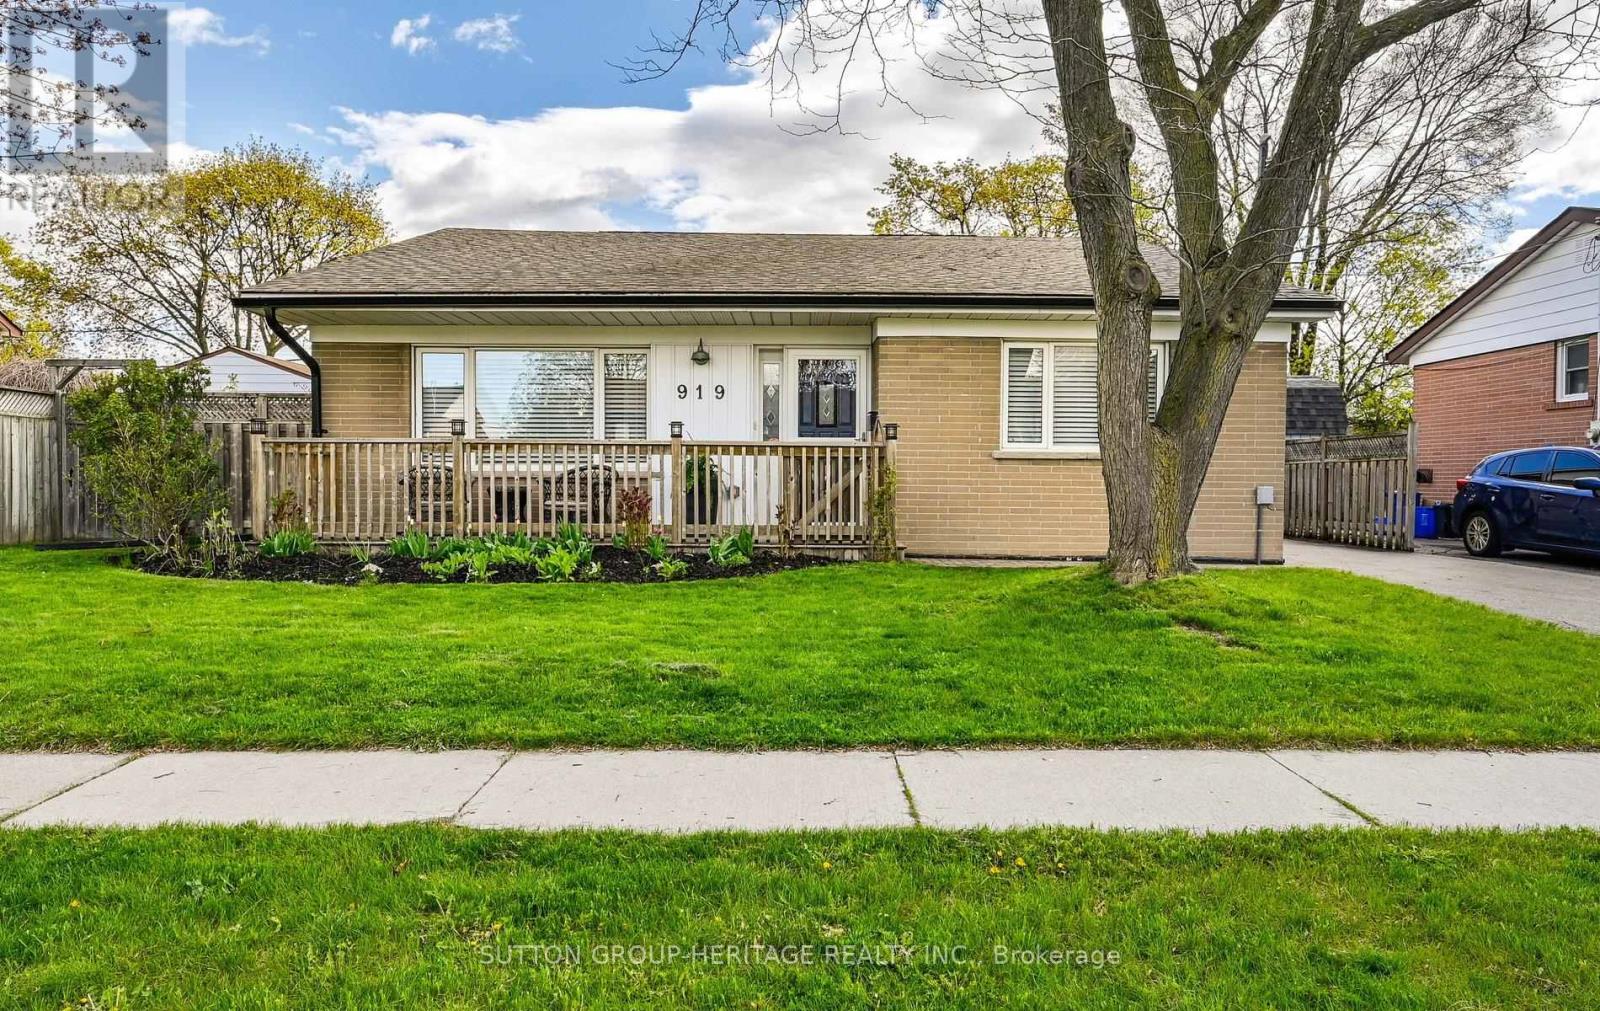
919 Bayview Avenue
Whitby, Ontario
This beautifully renovated 3-bedroom brick backsplit sits on a generous 57' x 100' lot in vibrant Central Whitby. The sleek, updated kitchen shines, while the main level features vaulted ceilings, pot lights, engineered hardwood floors, and wood staircases to both the upper and lower levels. Upstairs offers three spacious bedrooms overlooking the peaceful backyard. The bright lower level includes a welcoming family room and a separate entrance with walkout to the fully fenced yard. Conveniently located just minutes to the Whitby GO Station, Highways 401 and 412, schools, parks, shops, restaurants, and Whitby's inviting waterfront. Pride of ownership is evident throughout. This home is ready to impress! (id:61476)
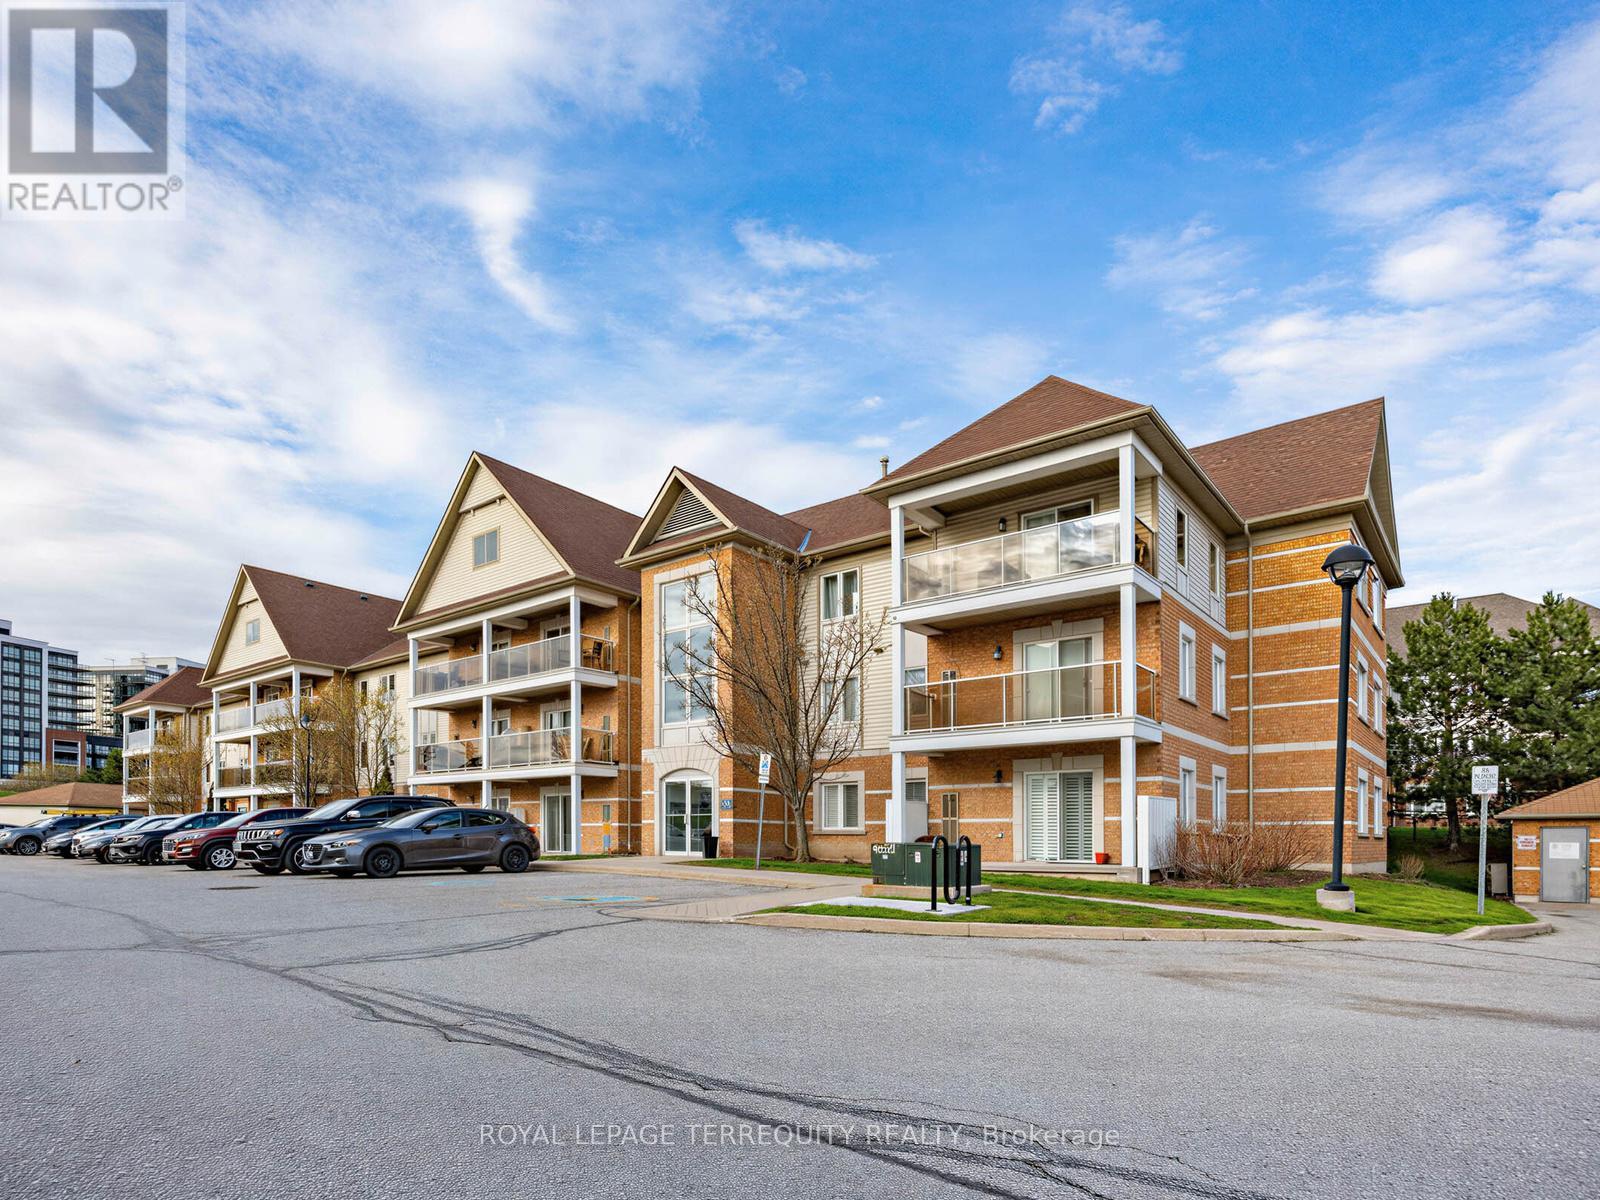
102 - 124 Aspen Springs Drive
Clarington, Ontario
OPEN HOUSE SAT AND SUN 2-4pm! A condo heated with natural gas! Ground floor Beautiful unit- skip the elevators and the lobby - enjoy a private walkout through patio doors to your own terrace. Steps to your parking! Bright, open-concept layout. The functional kitchen w breakfast bar overlooks a bright living/dining area, perfect for entertaining or cozy nights in. The primary bedroom boasts a large walk-in closet, while the ensuite laundry and ample storage (including a dedicated pantry) provide ultimate everyday comfort and functionality. Prime Location: Steps to transit, parks, schools, grocery, shopping, movie theatre. Commuter's Dream: Minutes to Hwy 401, 407 and the future Bowmanville GO Station expansion. Amenities: Enjoy access to a fully equipped gym, party room, library, and outdoor playground. Low Maintenance Living: Gas heating and reasonable condo fees. Turnkey and ready for you to move in. Experience effortless urban living in the heart of Bowmanville! A wonderful, coveted, quiet and quaint area of Bowmanville and still close to everything! Discover the Perfect Blend of Convenience & Style! Buy and invest in Bowmanville before the GO Train station is built!! (id:61476)
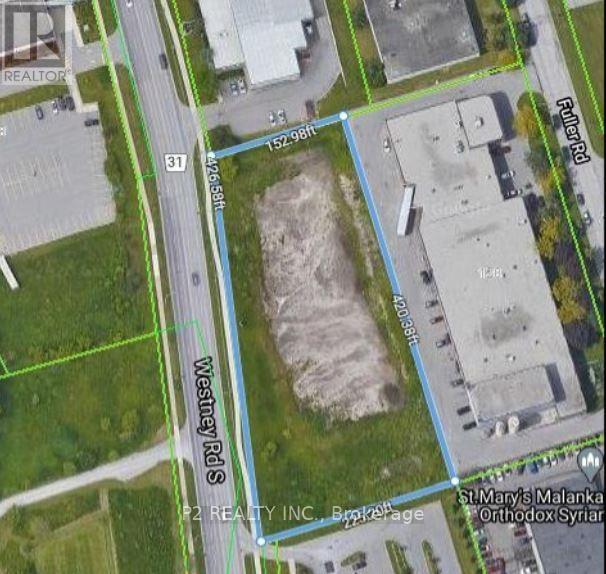
N/a Westney Road S
Ajax, Ontario
Prime 1.82-Acre Industrial Land | High Exposure on Westney Rd S | 1.6 km to Hwy 401Exceptional opportunity to acquire 1.82 acres of premium industrial land in one of Ajax's most strategic and high-demand locations, just 1.6 km from Hwy 401, offering outstanding connectivity. Approx. 426 ft of frontage along Westney Rd S provides excellent visibility and direct access, making this property ideal for a wide range of industrial and commercial developments. The property is well-suited for investors, developers, and owner-users. The land is flat, clear, and development-ready, offering an efficient and cost-effective opportunity, with the opportunity to accomodate a 44,000 square foot building. Phase I & II Environmental Site Assessments have been completed, confirming no known environmental concerns. Vacant and undeveloped, the site allows full flexibility to design and build according to your specific requirements. (id:61476)
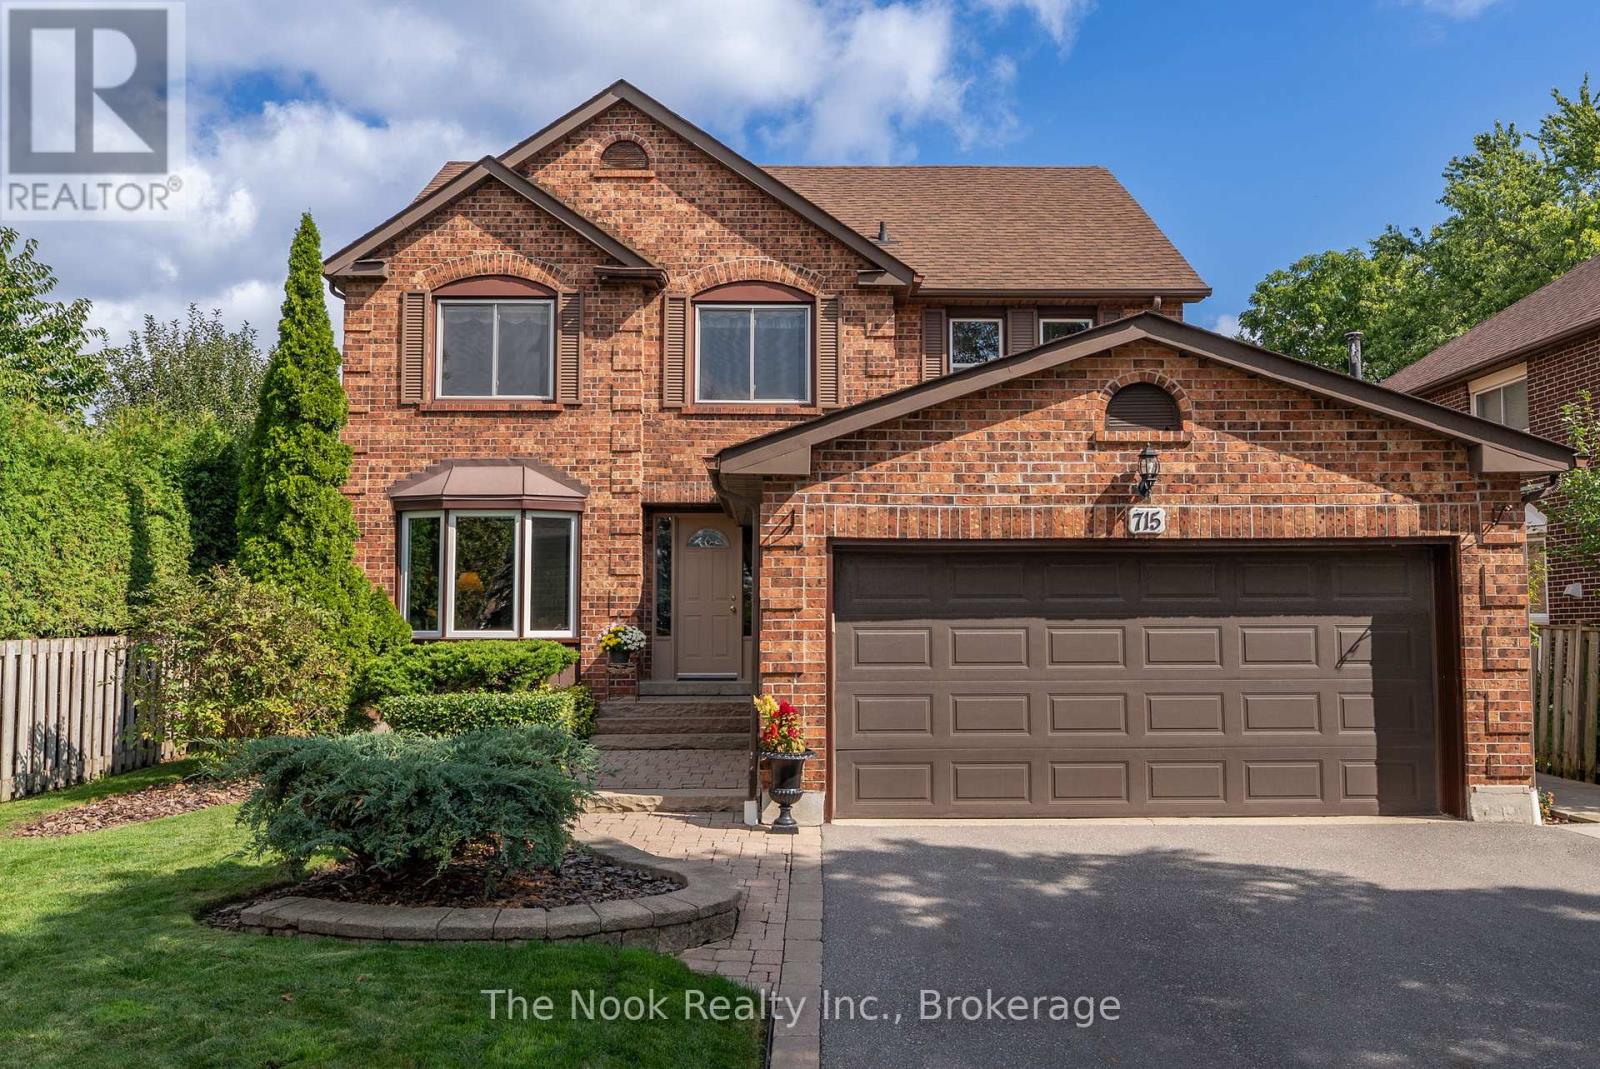
715 Anderson Street
Whitby, Ontario
Tucked Into One Of Whitby's Most Established & Sought After Communities, This Meticulously Maintained All Brick Home Is The Kind Of Property Rarely Offered. Lovingly Cared For By The Same Owner For 32 Years, Every Inch Reflects True Pride Of Ownership. Set Among Mature Gardens With Exceptional Curb Appeal, The Oversized Private Backyard Feels Like A Hidden Retreat, Surrounded By Towering Trees & Beautifully Curated Landscaping. Offering Over 2500 Sq Ft Above Grade, The Scale Throughout Is Impressive, With Spacious Principal Rooms. Formal Living & Dining Rooms Provide Flexibility For Entertaining Or A Dedicated Home Office, While The Inviting Family Room With Wood Burning Fireplace & Hardwood Flooring Creates A Warm Heart To The Home. The Updated Kitchen Features Quartz Counters, But The Standout Space Is The Extraordinary Rear Bonus Room, An Expansive Eat In Area Wrapped In Windows With Garden Views In Every Direction, Creating The Feeling Of Dining Outdoors Year Round. With A Walkout To The Patio, This Space Is Truly Unforgettable. Upstairs, The Oversized Primary Suite Offers A Peaceful Escape Complete With Updated Ensuite Featuring Double Sinks, Quartz Counters & A Glass Walk In Shower. Just Off The This Bedroom Sits A Remarkable Sun Filled Bonus Space, Surrounded By Windows & Perched Among The Trees, Ideal As A Home Office, Reading Nook, Yoga Space Or Private Retreat. Three Additional Generously Sized Bedrooms & Another Full Bath With Double Sinks Complete The Upper Level. A Bonus Shower In The Main Floor Laundry Room Creates The Perfect Spot For Muddy Boots, Pets, Or Everyday Convenience. Located Within Walking Distance To Excellent Schools, Parks, Transit & Amenities, With Easy Commuter Access, This Is More Than A Home, It's A Property That Has Been Deeply Cared For & Thoughtfully Enjoyed For Decades, Ready For Its Next Chapter. (id:61476)
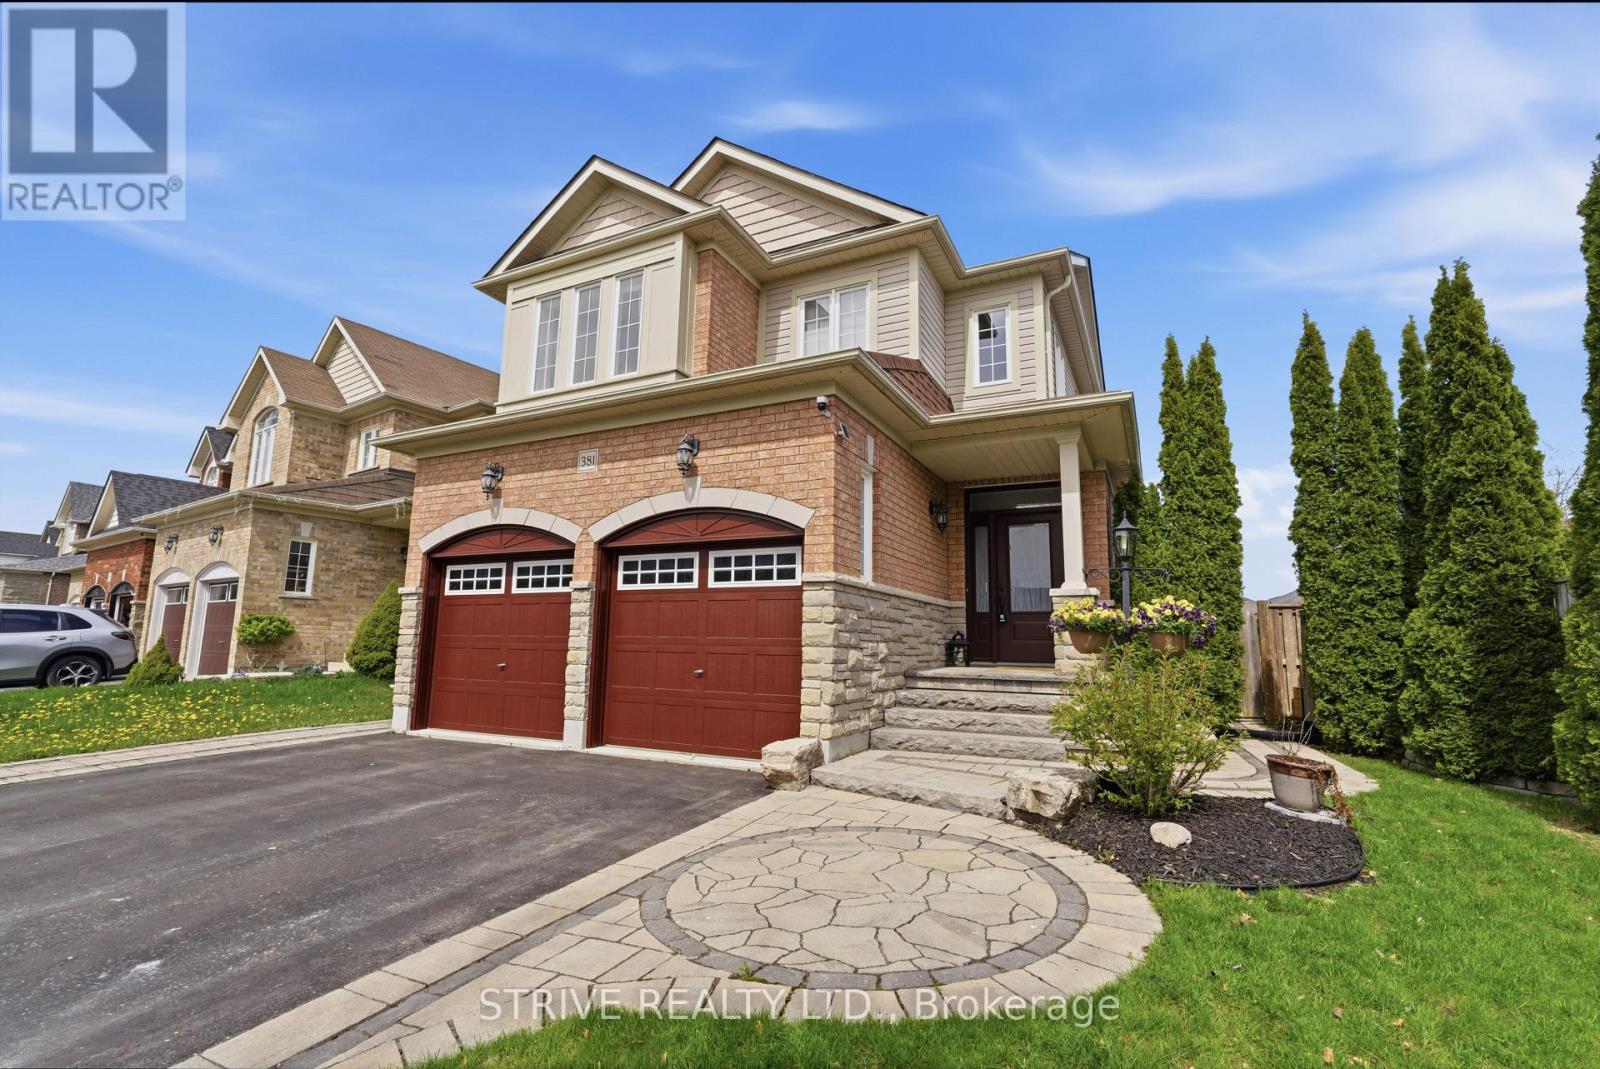
381 West Scugog Lane
Clarington, Ontario
Welcome to this stunning all-brick 4 bedroom, 3 bathroom family home located in a prime Bowmanville neighbourhood! Featuring a spacious and functional layout, this beautifully maintained property offers stone countertops, stainless steel appliances, and a fully finished basement perfect for extra living or entertainment space.Step outside to a professionally landscaped front and backyard oasis complete with a relaxing hot tub and fully fenced yard - ideal for entertaining or enjoying private family time.Conveniently located close to schools, parks, shopping, all amenities, and major highways 401, 407 & 418 for an easy commute. This move-in-ready home truly has it all! Don't miss your opportunity to own this exceptional Bowmanville property. (id:61476)
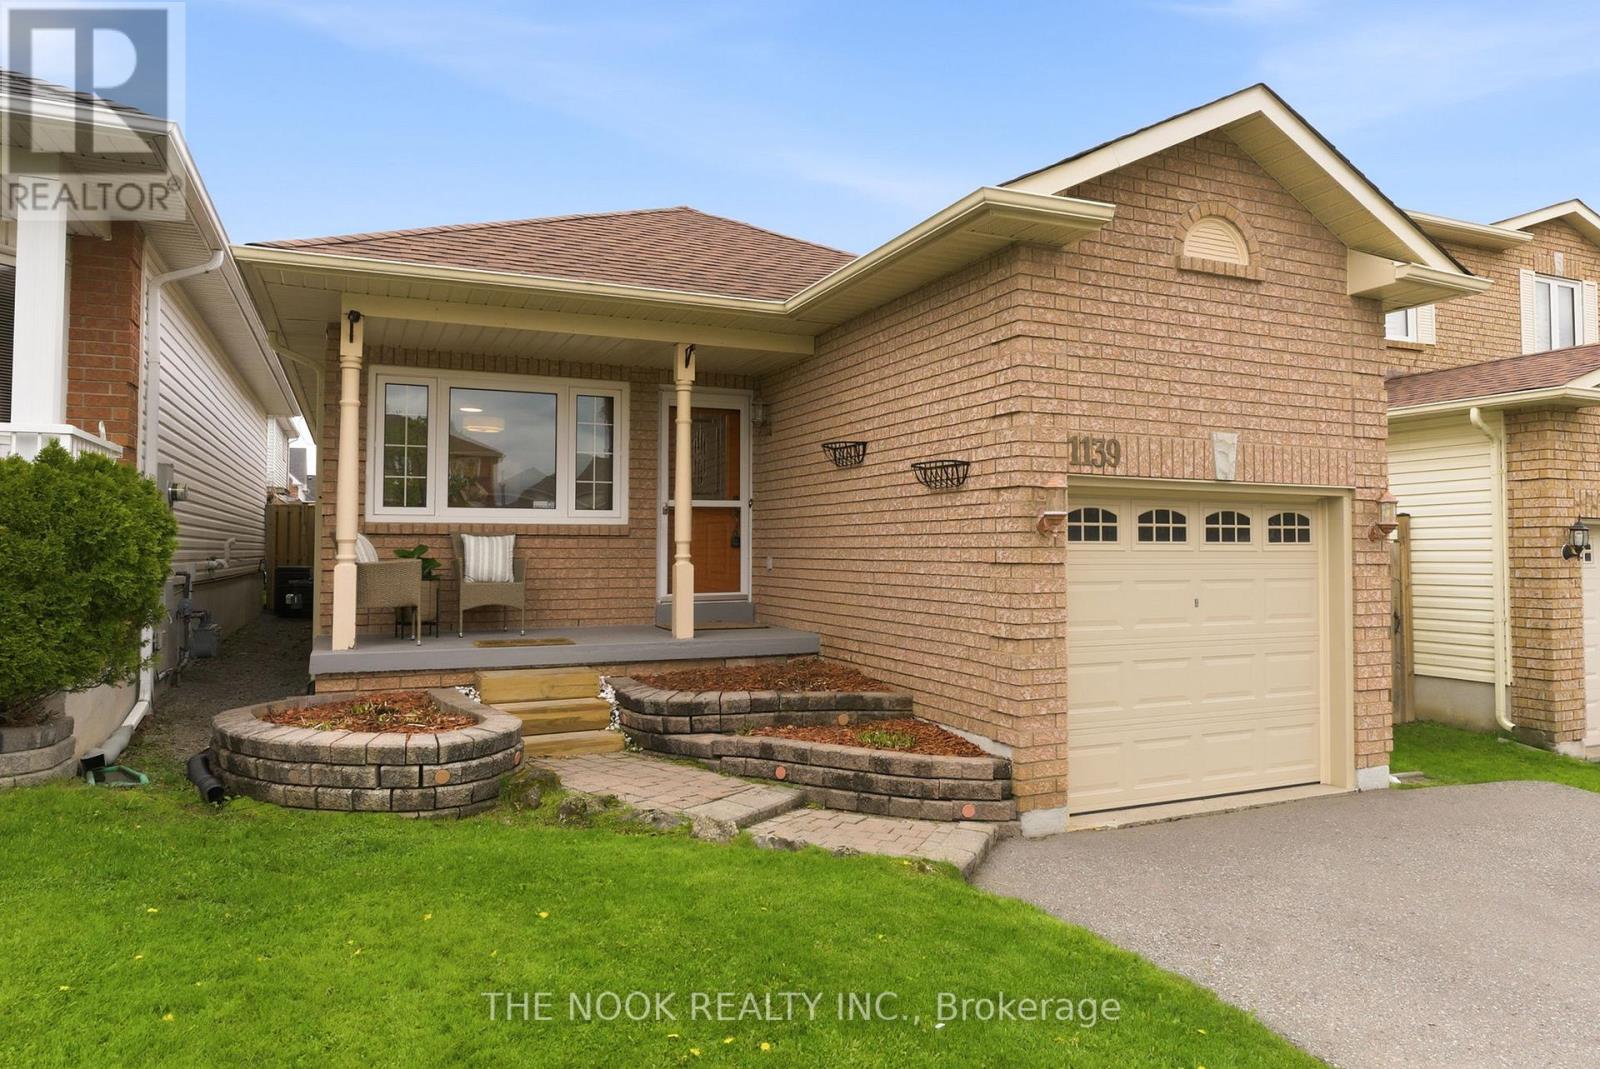
1139 Ridgemount Boulevard
Oshawa, Ontario
Tucked Into Oshawa's Desirable North East End Of Pinecrest, This Rare Bungalow Offering Is A Standout Opportunity For Buyers Searching For Affordable, Low-Maintenance Living. Beautifully Maintained By The Same Owner For The Past 25 Years, This Home Showcases True Pride Of Ownership Throughout. One Of The Biggest Highlights- A True Bungalow Layout With No Stairs On The Main Floor, Ideal For Comfortable Everyday Living. Charming Curb Appeal Welcomes You With A Private Covered Front Porch, Oversized Driveway With No Sidewalk & Plenty Of Parking. Inside, The Bright & Functional Main Floor Features An Eat-In Kitchen, Spacious Living Room, 2 Bedrooms, & A 4-Pc Bath. One Bedroom Offers A Walkout To The Fully Fenced Backyard Complete With A Two-Tier Deck, Creating The Perfect Outdoor Living Space. The Finished Basement Extends The Functional Space With A Large Recroom Featuring A Cozy Electric Fireplace, 3rd Bedroom, 3-Pc Bath With Walk-In Shower, Laundry Area & 2 Separate Storage Spaces. Freshly Painted Throughout With Updated Modern Lighting, This Home Is Truly Move-In Ready. Major Mechanical Updates Including Furnace, A/C, Roof & Windows Have All Been Completed Within The Past 10-15 Years, Offering Peace Of Mind For Years To Come. Garage With Bonus Storage Loft! A Rare Chance To Own A Beautifully Maintained Bungalow In A Fantastic Location Close To Shopping, Amenities & Everyday Conveniences! (id:61476)
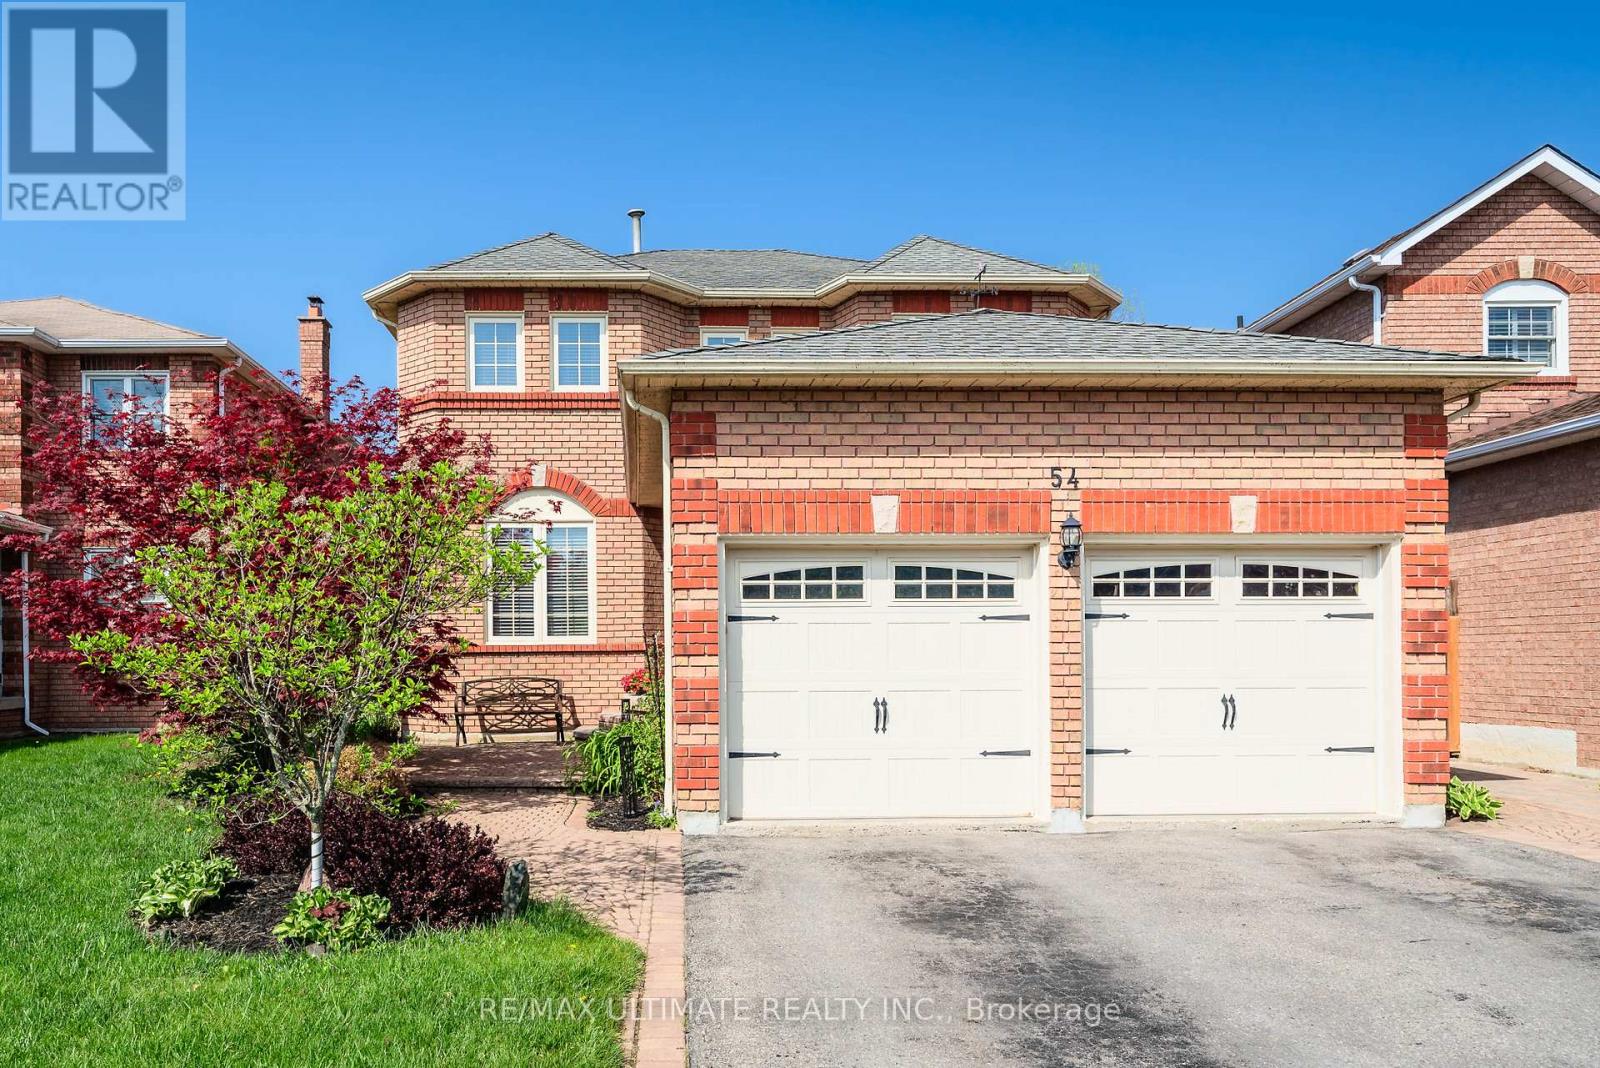
54 Waller Street
Whitby, Ontario
Outstanding family home in a highly desirable neighbourhood! This spacious 4-bedroom property offers over 3,000 sq ft of finished living space, beautifully updated from top to bottom. The main floor features a newer kitchen with quartz countertops, quality stainless steel appliances, and a bright breakfast area with sliding doors leading to the stunning inground pool and manicured backyard. Enjoy hardwood flooring, a warm family room with wainscoting, and an open-concept living/dining room with French doors and elegant trim details. A main-floor office/den and a convenient laundry room with side entrance and garage access complete this level. The second floor offers an impressive primary suite with a sitting area, views of the pool, and a new 5-piece ensuite featuring granite counters, a soaker tub, and a glass shower. Three additional generous bedrooms with closets provide ample space for the whole family. The finished basement includes a large recreation room, an additional bedroom, and a rough-in for a future bathroom, offering excellent potential for customization. Located close to schools, shopping, transit, and just minutes to Hwy 407 & 401.Be sure to view the virtual tour and photos - this home is a must-see. (id:61476)
795 Munson Crescent
Cobourg, Ontario
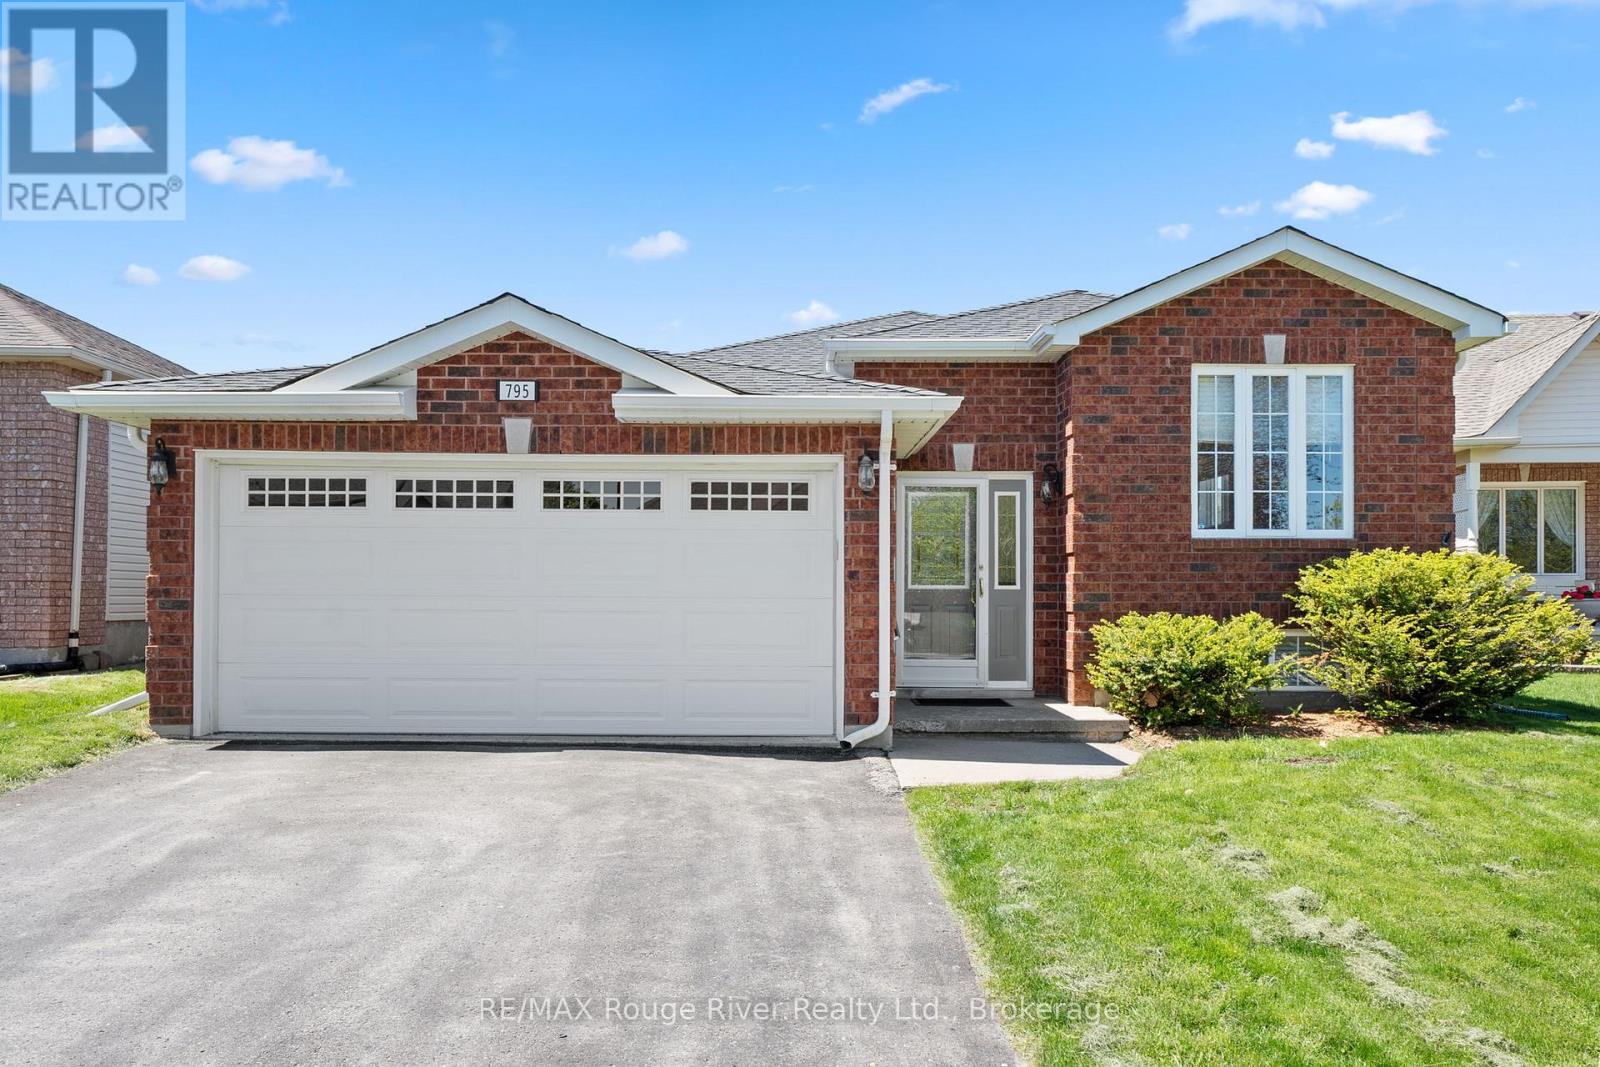
Nestled in the highly desirable west end, this beautifully maintained 3+1 bedroom bungalow offers spacious, versatile living with 3 full bathrooms , ideal for families, multi-generational living, or those who love to entertain. Step inside to bright and welcoming living and dining areas, thoughtfully designed for both everyday comfort and effortless hosting. The spacious eat-in kitchen features abundant cabinetry, plenty of workspace, and a convenient walkout to the deck, creating seamless indoor-outdoor living. The cheerful primary bedroom retreat includes a private 3-piece en suite, while two additional generously sized bedrooms and a full bathroom complete the main level. The finished lower level provides exceptional additional living space, featuring a large rec room, fourth bedroom, 3-piece bathroom, and dedicated laundry area , perfect for extended family, overnight guests, a home office, or recreation space. Outside, enjoy the private backyard oasis complete with a large deck and direct gated access to the rear walking trail , an ideal setting for peaceful evening strolls and outdoor enjoyment. This move-in ready home has been lovingly cared for and is truly a pleasure to view . (id:61476)

5 Ironwood Crescent
Brighton, Ontario
Set on a beautifully landscaped 1.4-acre property backing onto Timber Ridge Golf Course, this exceptional executive residence blends timeless design and refined craftsmanship. Aristocraft custom stonework and a discreet side-entry three-car garage create striking curb appeal while framing a private rear courtyard. Inside, the grand principal living spaces are defined by vaulted ceilings, crown mouldings, oversized window sills, and elegant architectural details throughout. The formal dining room is designed for memorable entertaining, featuring arched transom windows, matching wall arches that continue into the great room, and a butler's pantry for seamless hosting. The great room offers a tray ceiling, fireplace, and walkout to the sunroom. At the heart of the home, the spacious kitchen combines beauty and function with ceiling-height cabinetry, island with breakfast bar, walk-in pantry, and a bright informal dining area. The main-floor primary suite is a private retreat, complete with bay window sitting area, fireplace, built-in cabinetry, walk-in closet and direct access to the sunroom. Its spa-inspired ensuite features a soaker tub, glass shower, separate vanities, makeup station, and private water closet. Additional main-floor spaces include a custom office, two bedrooms with walk-in closets & Jack-and-Jill bath, guest powder room, laundry with extensive storage, den & mudroom. Upstairs presents excellent guest or in-law potential with two bedrooms, family & dining areas, kitchenette, and full bath. The finished lower level expands the living space with a rec and games room, bedroom, full bathroom, and dedicated workout area. Outdoors, the private courtyard showcases an outdoor fireplace, hot tub area, extensive hardscaping, mature perennial gardens, and a full irrigation system extending to flower pots. A built-in sound system with speakers and keypads throughout the home and patio enhances everyday living, while mature trees provide exceptional privacy. (id:61476)
35 The Bridle Path
Clarington, Ontario
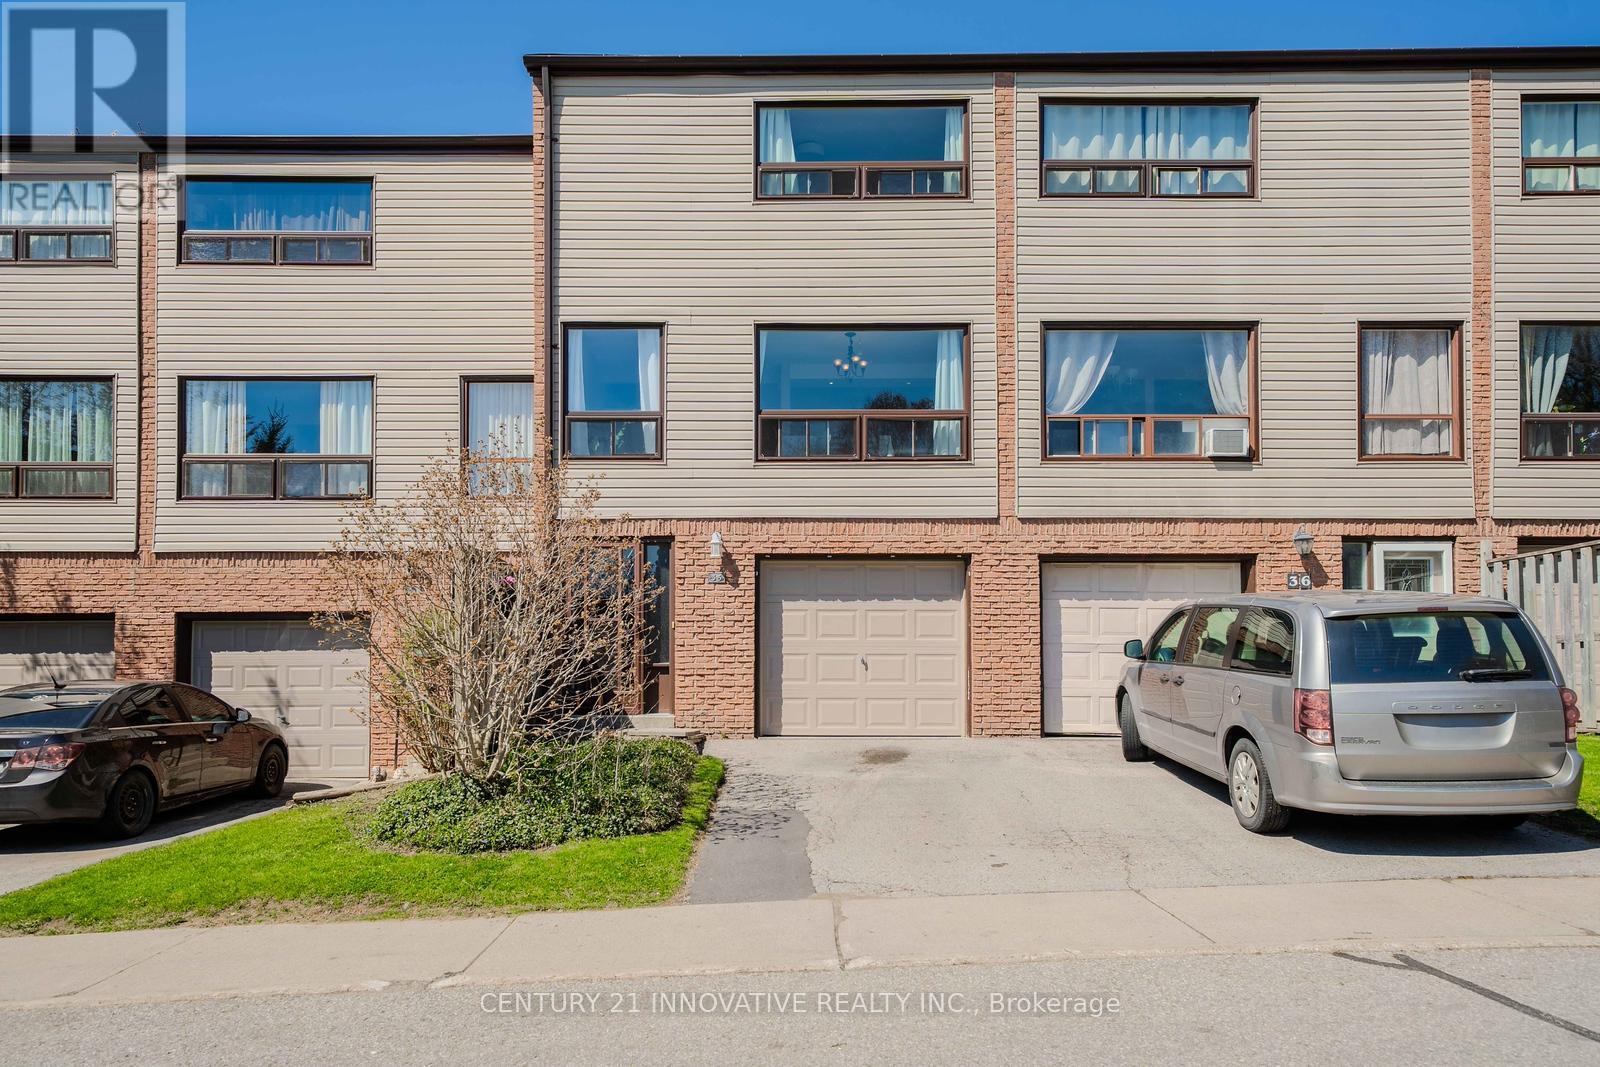
Attention First-Time Home Buyers! Welcome to 35 The Bridle Path - a charming 3-bedroom, 1.5-bath condo townhome located in a quiet, family-oriented community in Bowmanville. This bright and spacious home features an open-concept kitchen with a breakfast bar overlooking the sun-filled dining area, perfect for everyday living and entertaining. The combined living and dining space offers a warm and inviting atmosphere throughout. Enjoy the convenience of a main-floor family room, interior garage access, and a walk-out to a fully fenced private backyard with no neighbors behind, providing added privacy and outdoor enjoyment. Move-in ready and ideally situated close to schools, parks, scenic walking trails, shopping, and major highways. A fantastic opportunity to own the perfect starter home in a highly desirable location!Recent upgrades include: New A/C (2022)New Garage Door (2024)New Windows (2025)New Washing Machine (2025)New Basement Flooring (2026)Updated Electrical (2026)Tankless Water Heater Don't miss this incredible opportunity to own a well-maintained home in one of Bowmanville's most desirable family neighbourhoods! (id:61476)
121 - 10 Bassett Boulevard
Whitby, Ontario
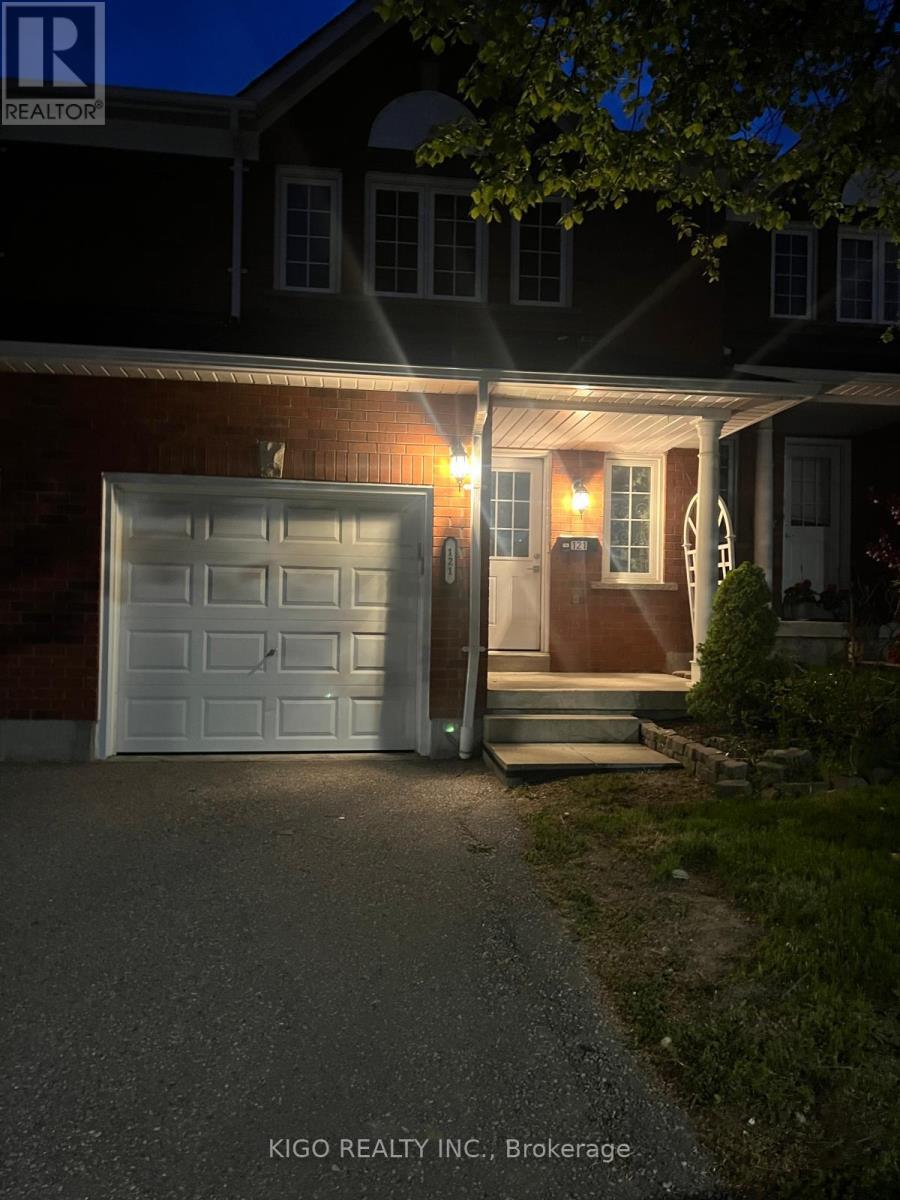
Spacious and beautifully upgraded 3-bedroom home in the sought-after Bradley Estate community, perfect for first-time homebuyers and growing families alike. Featuring a finished basement with an additional bathroom, a generous primary bedroom, and a stylish kitchen complete with Martha Stewart cabinetry and quartz countertops. Recent updates include renovated bathrooms, newer windows, glass sliding doors, and a front door with elegant glass insert. Ideally located close to schools, parks, shopping, and everyday amenities, this turnkey home offers the perfect blend of comfort, convenience, and quality living. Maintenance fees include water, grounds keeping, and exterior yard maintenance for both front and back yards. Situated in a welcoming, family-friendly neighbourhood, this exceptional property is ready for your personal touch and not to be missed! (id:61476)