

122 Morris Lane
Scugog, Ontario
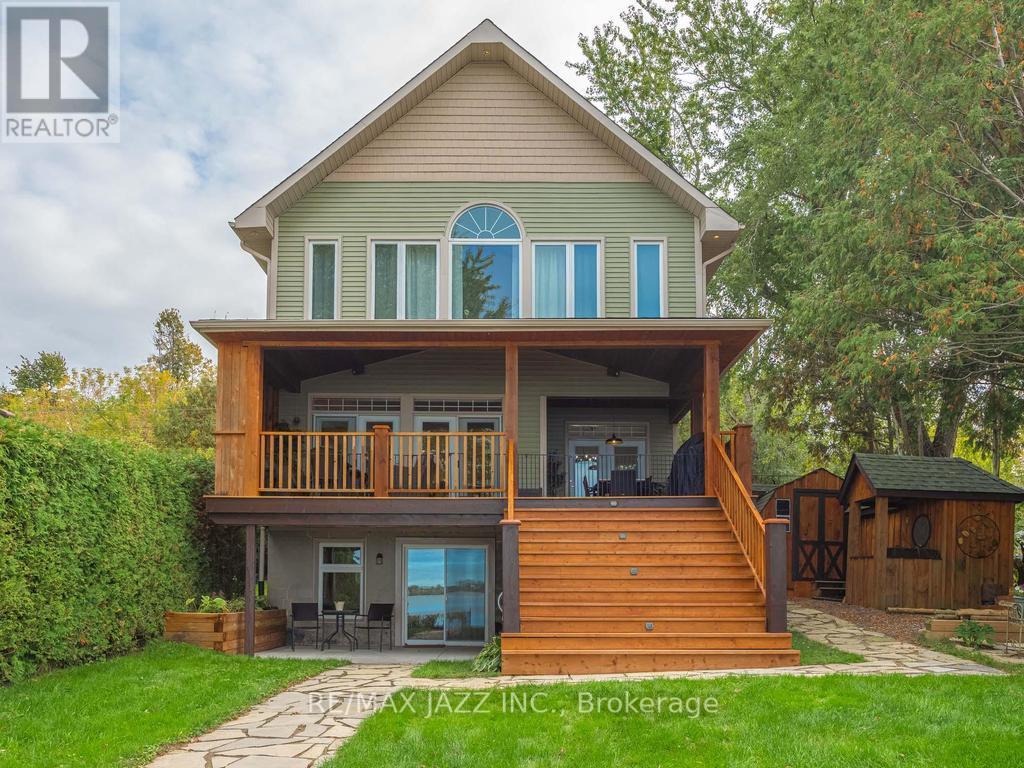
Welcome to 122 Morris Lane. A Gorgeous Waterfront Property With Breathtaking Views of Lake Scugog! 3+ 1 Bedroom Family Home That Perfectly Combines That Cottage Feel With Year-Round Practical Enjoyment. A True Entertainer's Lifestyle with Serene Panoramic Views of the Lake, Offering Clear Shoreline. Large Lot with Incredible Lake Views. Main Level Creates An Ambiance To Escape The Hustle Of The Outside World While Enjoying Relaxing Views Of Lake Scugog with a Walk Out To A Covered Deck Overlooking The Lake to Enjoy Additional Outdoor Living Space. Open Concept to Great Room w/ Hardwood Flooring and 9' Coffered Ceilings and, Walkout To Oversized Sun Deck. Modern Gourmet Kitchen, Spacious Walk-in Pantry, Upgraded Granite Countertops and A Breakfast Area Overlooking the Lake. The Primary Bedroom has a Walk-in Closet, a Semi-Ensuite Bathroom, and a Large Picture Window Perfect for Watching the Sunsets! Plus 2 additional Well Sized Bedrooms on the Upper Level and 2nd Floor Laundry. With Breathtaking Lake Views from Every Room in the House, Simply Enjoy the Rural Tranquility & Modern Functionality this Home Offers! The Finished Basement with Family Rm and Rec Rm, Provides Even More Space with Gas Fireplace, Games Area, Bar and an Additional Bedroom Plus a 3pc Bath With Walk Out to the Yard and Lake. Great for Guests and Entertaining. Absolutely Amazing Stunning Western Exposure. This West-Facing Property Offers Breathtaking Sunsets, a Huge Dock & Clear, Water with a Sandy Bottom. The Bunkie, Which Sits Along the Water's Edge, is the Perfect Place to Welcome Overnight Guests, or to Just Sit Back and Relax, and Listen to the Sounds of Lake Life. Plenty of Parking and Ample Storage. With Endless Activities Year-Round, from Boating the Trent Severn Waterway, Kayaking & Paddleboarding to Snowmobiling, Skating & Ice Fishing, This Property is Ready for You to Explore and to Make Unforgettable Memories!! (id:61476)
1581 Sarasota Crescent
Oshawa, Ontario
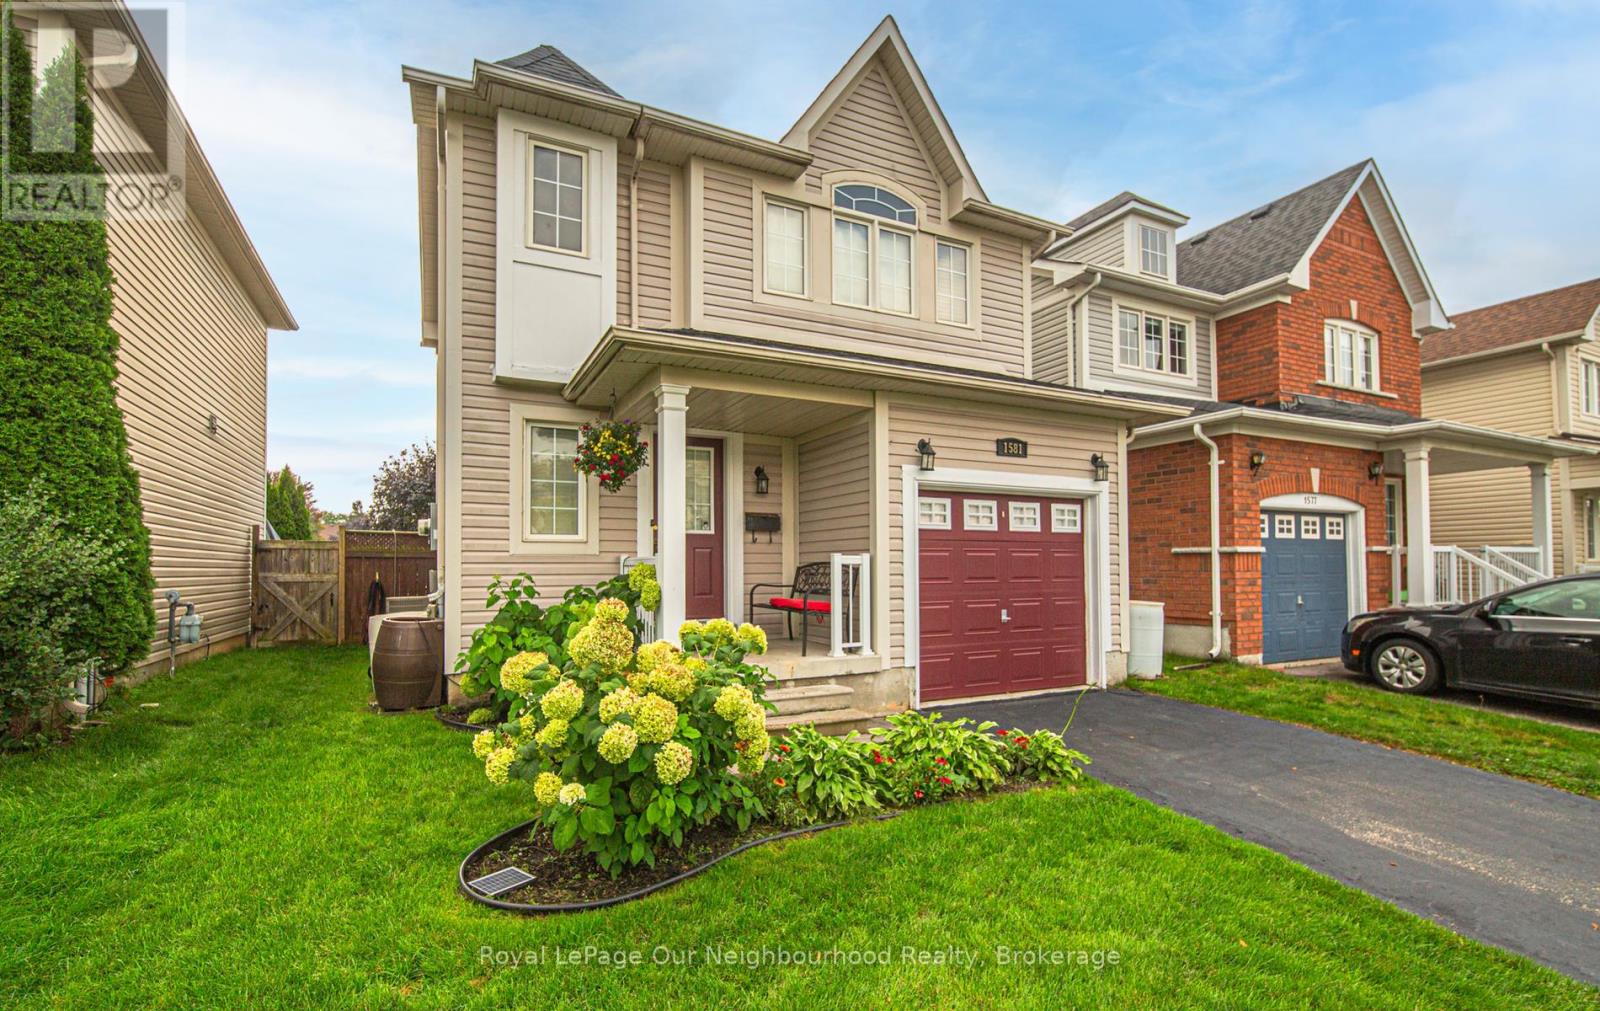
*****OPEN HOUSE SUNDAY JULY 5th, 2:00-4:00***** Welcome to this beautifully maintained home located on a quiet, family-friendly street in desirable North Oshawa. This bright and inviting property offers a functional layout perfect for families, and first time homebuyers. Featuring spacious living and entertaining areas filled with natural light, a well appointed kitchen with great workspace, storage, comfortable bedrooms, designed for everyday living. Step outside to enjoy a generous 20'x 12' deck, perfect for fun summer BBQ's, celebrating with guests, or having a great time with family, while overlooking the backyard. Primary Bedroom has double closests and a 4 pcs semi-ensuite. This home is ideally situated near all amenities, including shopping, schools, parks, transit, and major commuter routes. Residents will appreciate convenient access to nearby retail, restaurants, recreation facilities, everyday essentials, and the 407. *Roof was replaced 2017 ( 30 year on shingles)( 1 year on labour) *Hot water tank is owned. (id:61476)
1857 Regional Road 3 Road
Clarington, Ontario
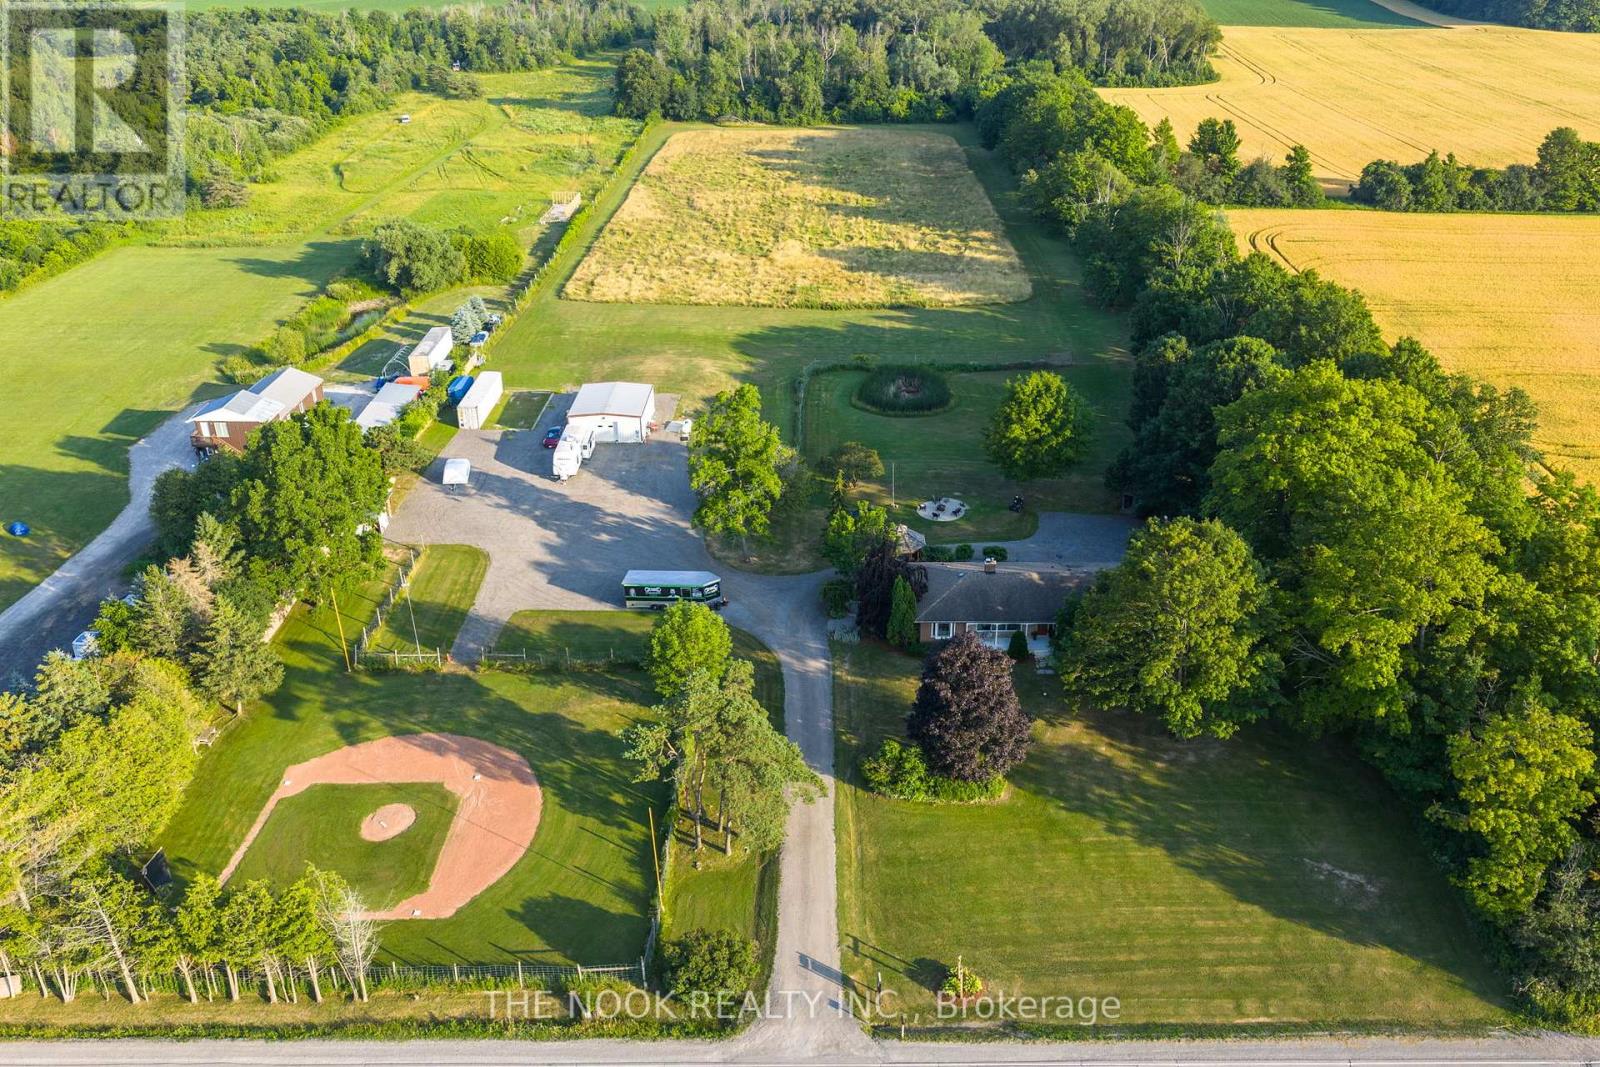
Incredible 10-Acre Country Retreat In Sought-After Clarington, With Your Own Baseball Diamond! A One-Of-A-Kind Property Nestled In A Highly Desirable Location, Just Minutes From Enniskillen Public School. This Rare Offering Combines Space, Privacy, And Versatility, Making It The Perfect Setting For Families, Hobbyists, Or Anyone Craving That Country Lifestyle. The Property Features Your Own Private Baseball Diamond, Meandering Wooded Trails, And An Expansive Gravel Parking Area For All Your Toys, Boats, ATVs, Snowmobiles. A Standout Feature Is The Fully Finished 29' x 36' Detached Building, Complete With Epoxy Floors, Fully Insulated, Heated & Cooled & 2-Pc Washroom Ideal As A Shop/Garage, Studio, Or The Ultimate Hangout Space. Main House Is A Ranch-Style Bungalow Offering An Open-Concept Main Floor, Thoughtfully Renovated With A Custom Kitchen, Massive Island With Seating & Wall-To-Wall Custom Pantry Cabinets. Main Level Features 4 Beds, Including One With Built-In Cabinetry & Plumbing Rough-In Ideal For A Home Office Or Main Floor Laundry. Downstairs, The Walkout Basement Features A Fully Separate 1 Bed In-Law Suite, Plus A Finished Rec Room For The Main Household And A Relaxing In-House Sauna. Step Outside To Unwind In The Hot Tub Or Gather With Friends Around The Large Fire Pit All Surrounded By Your Own Natural Playground. This Is A Truly Rare Property That Blends Rural Charm With Modern Comforts. Whether You're Hosting Ball Games, Exploring The Trails, Or Soaking In The Serenity, This Home Offers An Extraordinary Lifestyle Opportunity In One Of Clarington's Most Coveted Settings. Don't Miss This Dream Country Estate Your Private Oasis Awaits! (id:61476)
3828 Newtonville Road
Clarington, Ontario
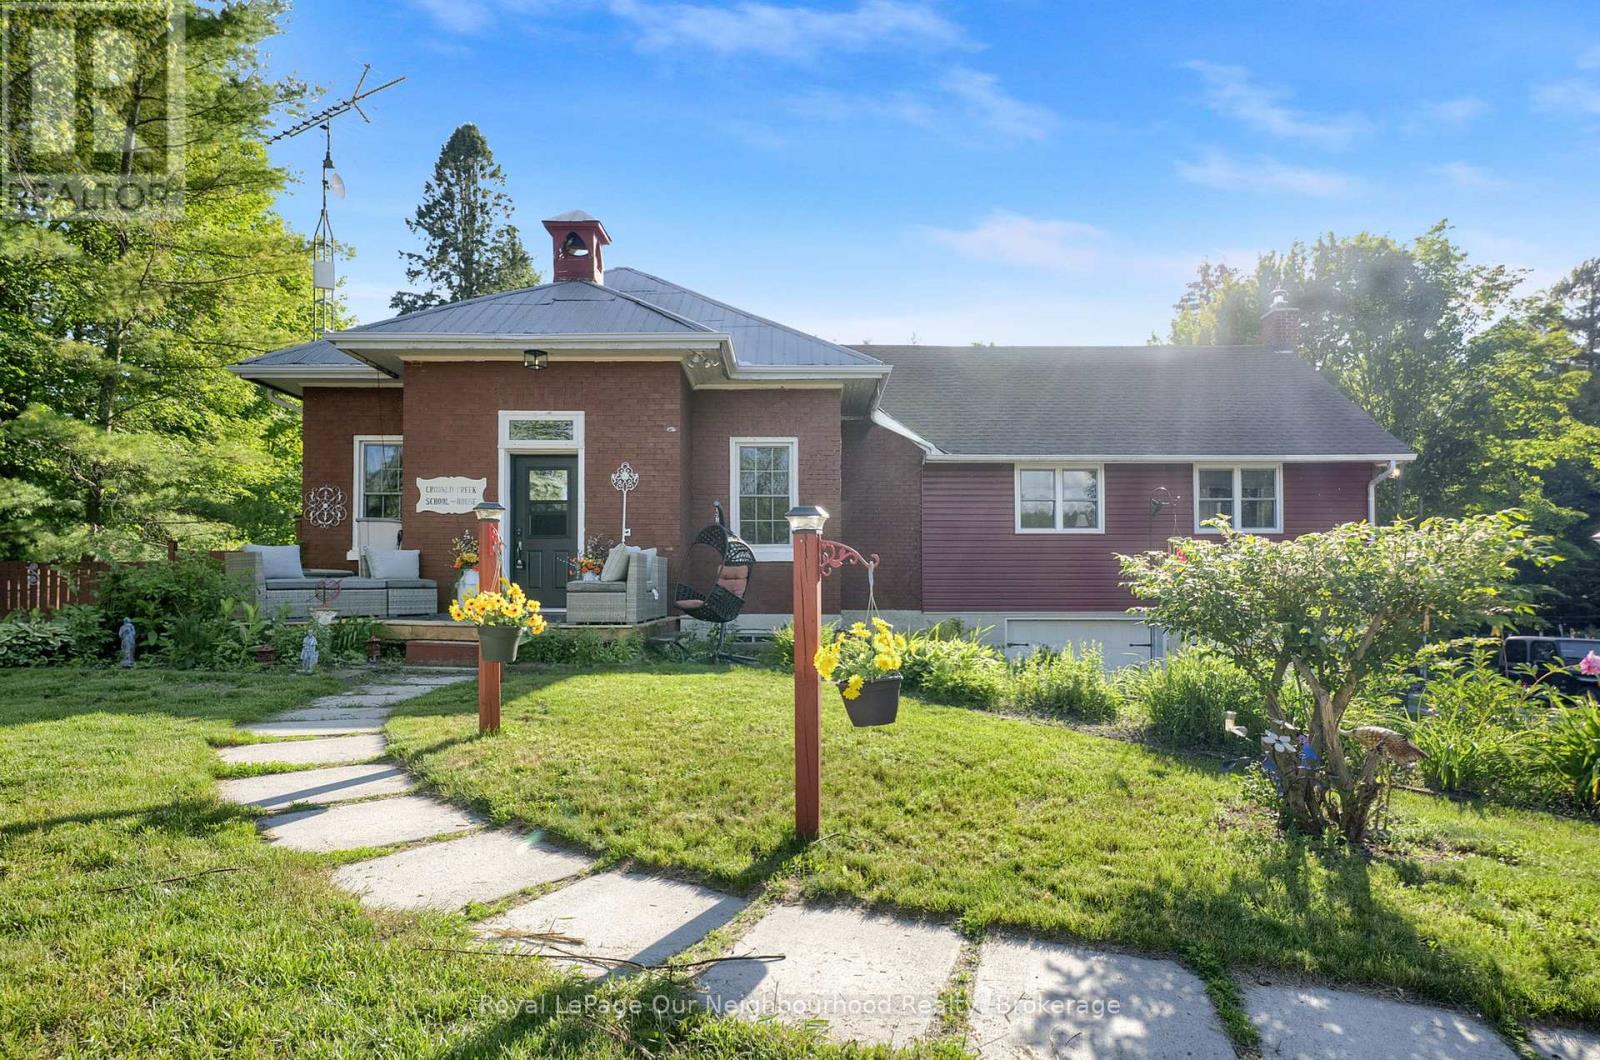
Own a piece of local history with the former Crooked Creek Schoolhouse on 1.49 private acres. This home offers a unique blend of history with modern conveniences, country living but 5 mins from Hwy 401 and just south of the 407. This one of a kind home showcases pride of ownership inside and out. The main floor features a bright eat-in kitchen with a large pantry area. The spacious living room boasts high ceilings, expansive windows that flood the room with natural light, a reading nook with built in bookshelves and ladder, a woodstove, wood accent wall, door leading to the enclosed dog run and a walkout to the expansive back deck. The Primary bedroom shows beautifully with vaulted ceilings, large windows on three sides of the room, a 4pc ensuite and 3 closets for ample storage, 2 cedar lined. Enjoy a coffee station, mini fridge, a fireplace with woodstove insert, and a walkout to the back deck for cozy evenings. The lower level features a separate walkout, with a 3rd bedroom, kitchenette, 3 piece bath, ample storage, and living area. Perfect for an in-law accommodation or extended family. The grounds feature beautiful perennial gardens, along with mature cherry trees, new honey crisp apple trees and vegetable gardens ready to harvest in the fall. You will also find a gazebo with hydro, seated arbour, chicken coop, and a shipping crate for extra storage. Yard is completely fenced. Home boasts an attached double garage, new electrical panel, water pump with UV filter and sump pump. A rare opportunity to own a truly distinctive country property, rich with history, perfect for entertaining, homesteading and enjoying country life. Flexible for a quick closing. (id:61476)
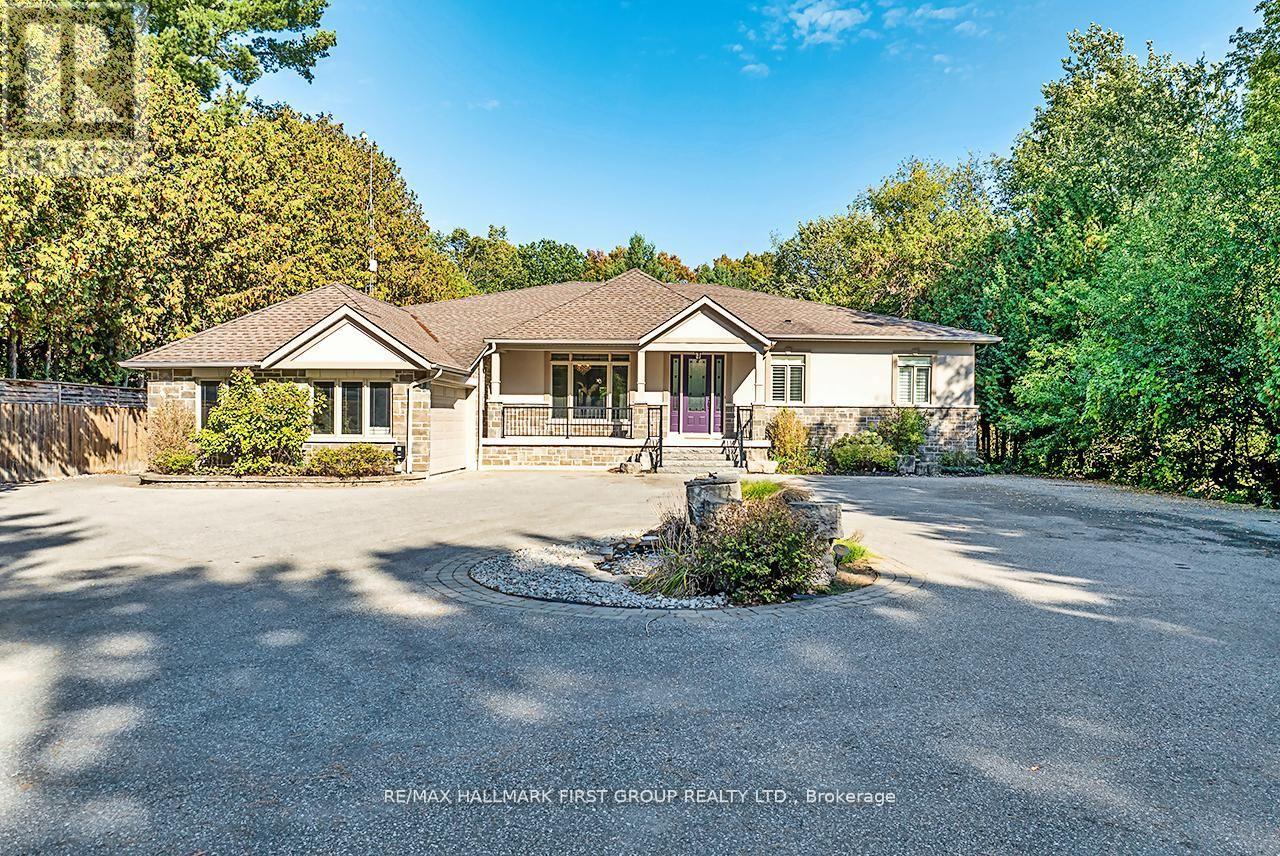
15 Shepherd Road
Whitby, Ontario
Macedonian Village Opportunity - Bungalow Living on a Premium Conservation Lot, this custom-built bungalow offers exceptional space, privacy, and long-term versatility on a premium 102.48 ft x 352.51 ft lot backing onto the natural beauty of Heber Down Conservation Area.Designed for both everyday comfort and multi-generational living, the main level features four spacious bedrooms, each with its own en-suite and walk-in closet, along with 10-ft ceilings, new engineered hardwood flooring, and fresh paint throughout (2025). The great room impresses with a 16-ft cathedral ceiling and gas fireplace, while the updated kitchen showcases stainless steel appliances, waffle ceilings, crown moulding, and California shutters.The primary suite is a true retreat, complete with a custom ceiling, walk-in dressing room, and a 5-piece en-suite overlooking the private backyard and conservation setting.The finished walk-out basement adds outstanding flexibility with three additional bedrooms, a gym, two large recreation areas, a gas fireplace, and a rough-in kitchen ideal for extended family, in-law potential, or future customization.Additional highlights include a main-floor office, laundry room, central vacuum system, and an attached garage with workshop and 60 Amp service perfect for a hobby space, studio, or future golf simulator.Outdoors, enjoy a private backyard oasis with an in-ground pool featuring an updated liner, heater, and UV system (Aug 2025), along with interlocking landscaping and direct access to nature.With its timeless brick, stone, and stucco exterior, no rental items, and a highly sought-after location, this is a standout opportunity for buyers seeking space, privacy, and long-term value in one of Whitby's most exclusive communities. (id:61476)
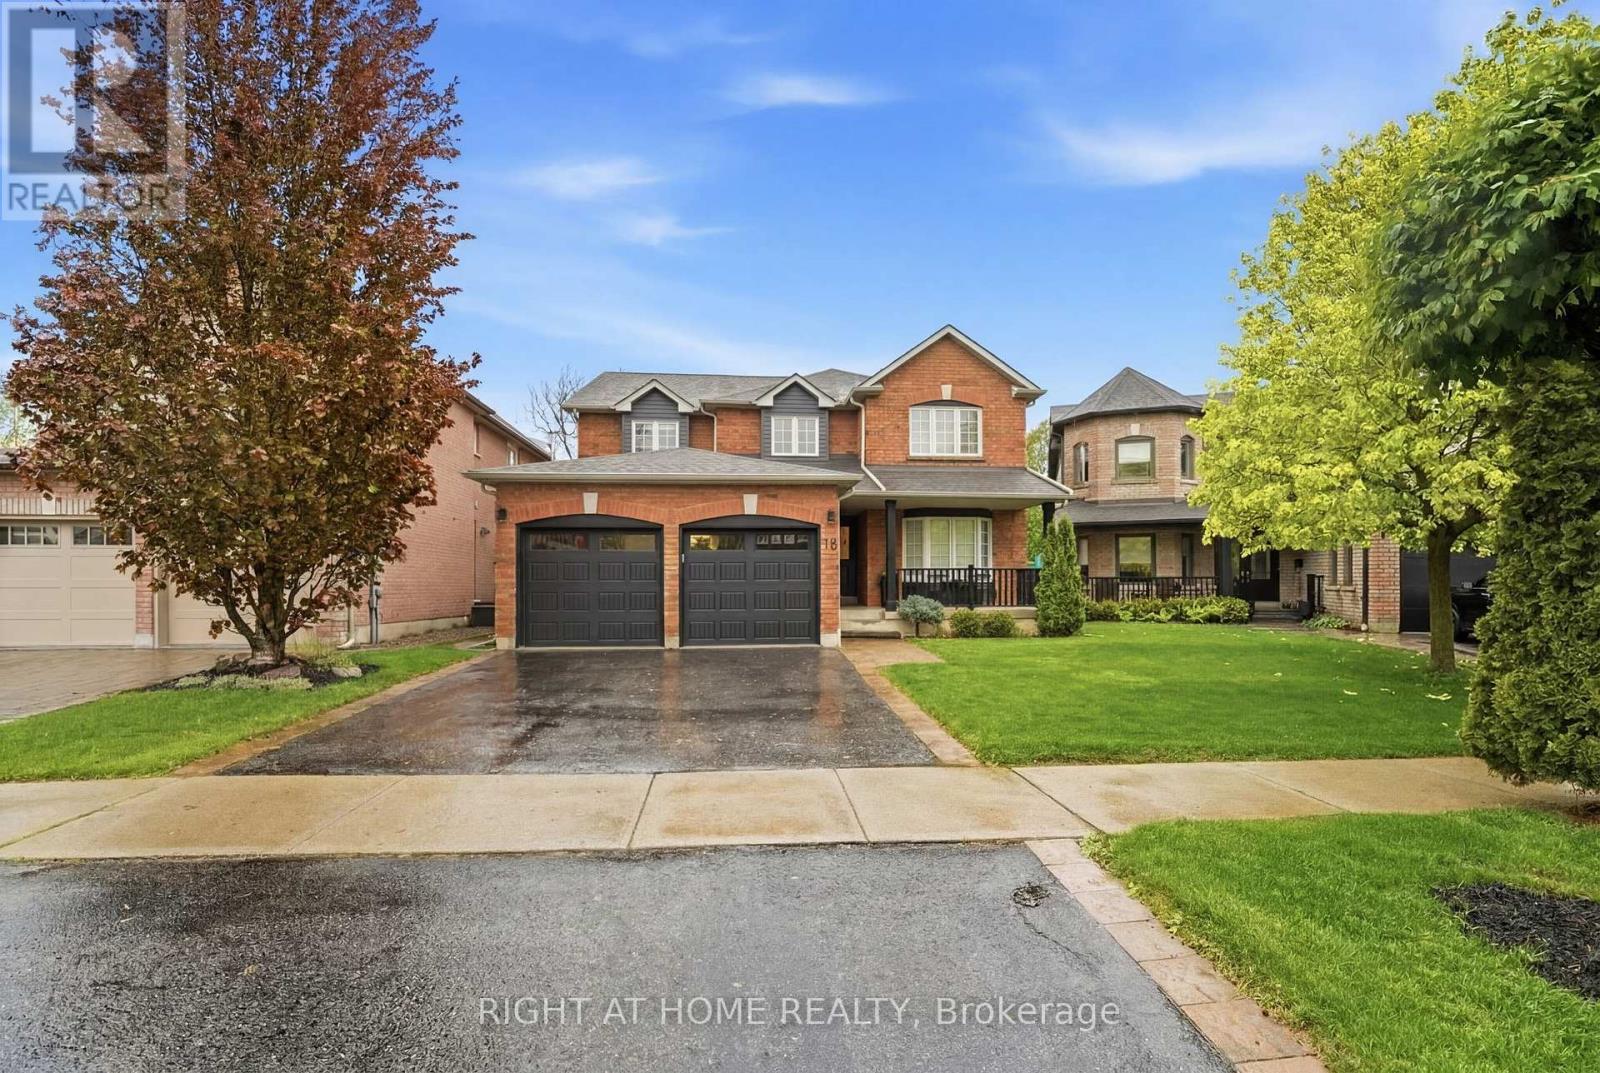
16 Mcneilage Court
Ajax, Ontario
Welcome to 16 McNeilage Crt, where lifestyle meets community.Steps to golfing, restaurants, cafés, shops and so much more, this four bedroom stunner offers the perfect blend of comfort and convenience. Featuring hardwood throughout the main floor and an amazing open concept layout, this home was designed with entertaining in mind.Need a home office? No problem. Enjoy the convenience of a built-in workspace perfect for working from home or helping the kids with homework.Hot summer days have nothing on us. Step outside to your own backyard oasis featuring a heated pool, oversized deck, BBQ area and plenty of space to relax with a drink in hand while soaking up the sun.This is more than a home, it's a lifestyle.Let's Go!!! (id:61476)
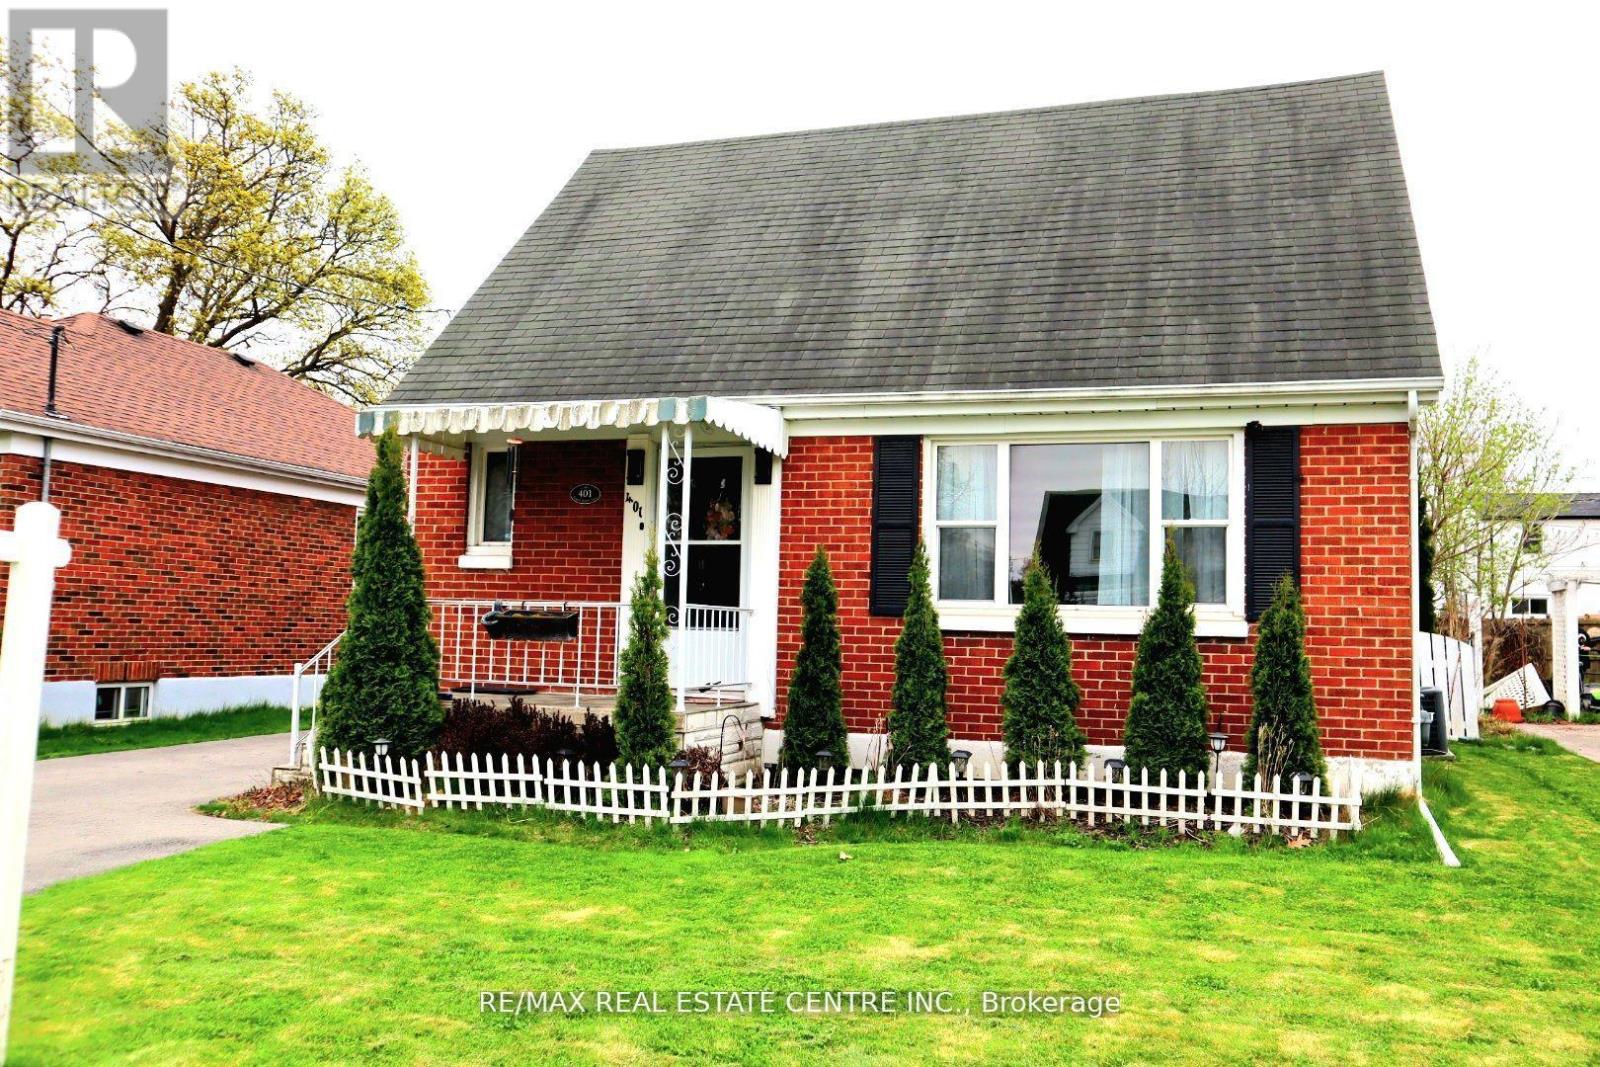
401 Elgin Street E
Oshawa, Ontario
Very Well Kept North Facing Detached House In Quite Neighborhood Of Oshawa. This House Features 3 Bedrooms Above Ground & 1 Bedroom In Basement.Room On Main Floor For Convenience. Upgraded White Kitchen Cabinets. Upgraded Doors. Potlights & Living Area. Basement Features Side Entrance, 1 Bedroom, Kitchen & 3 Piece Washroom. Owned Hot Water, Newer Furnace, Vinyl Windows. Updated Upstairs Bathroom. New Basement Flooring (2021), Deck In Backyard (2023). New Extended Driveway, 4 Car Parking Spots. Enjoy BBQ In Huge Backyard With Your Family. Nestled In A Prime Oshawa Location Close To Schools, Parks, Shopping, And Transit,Costco. This Move-In-Ready Gem Is A Must-See. (id:61476)
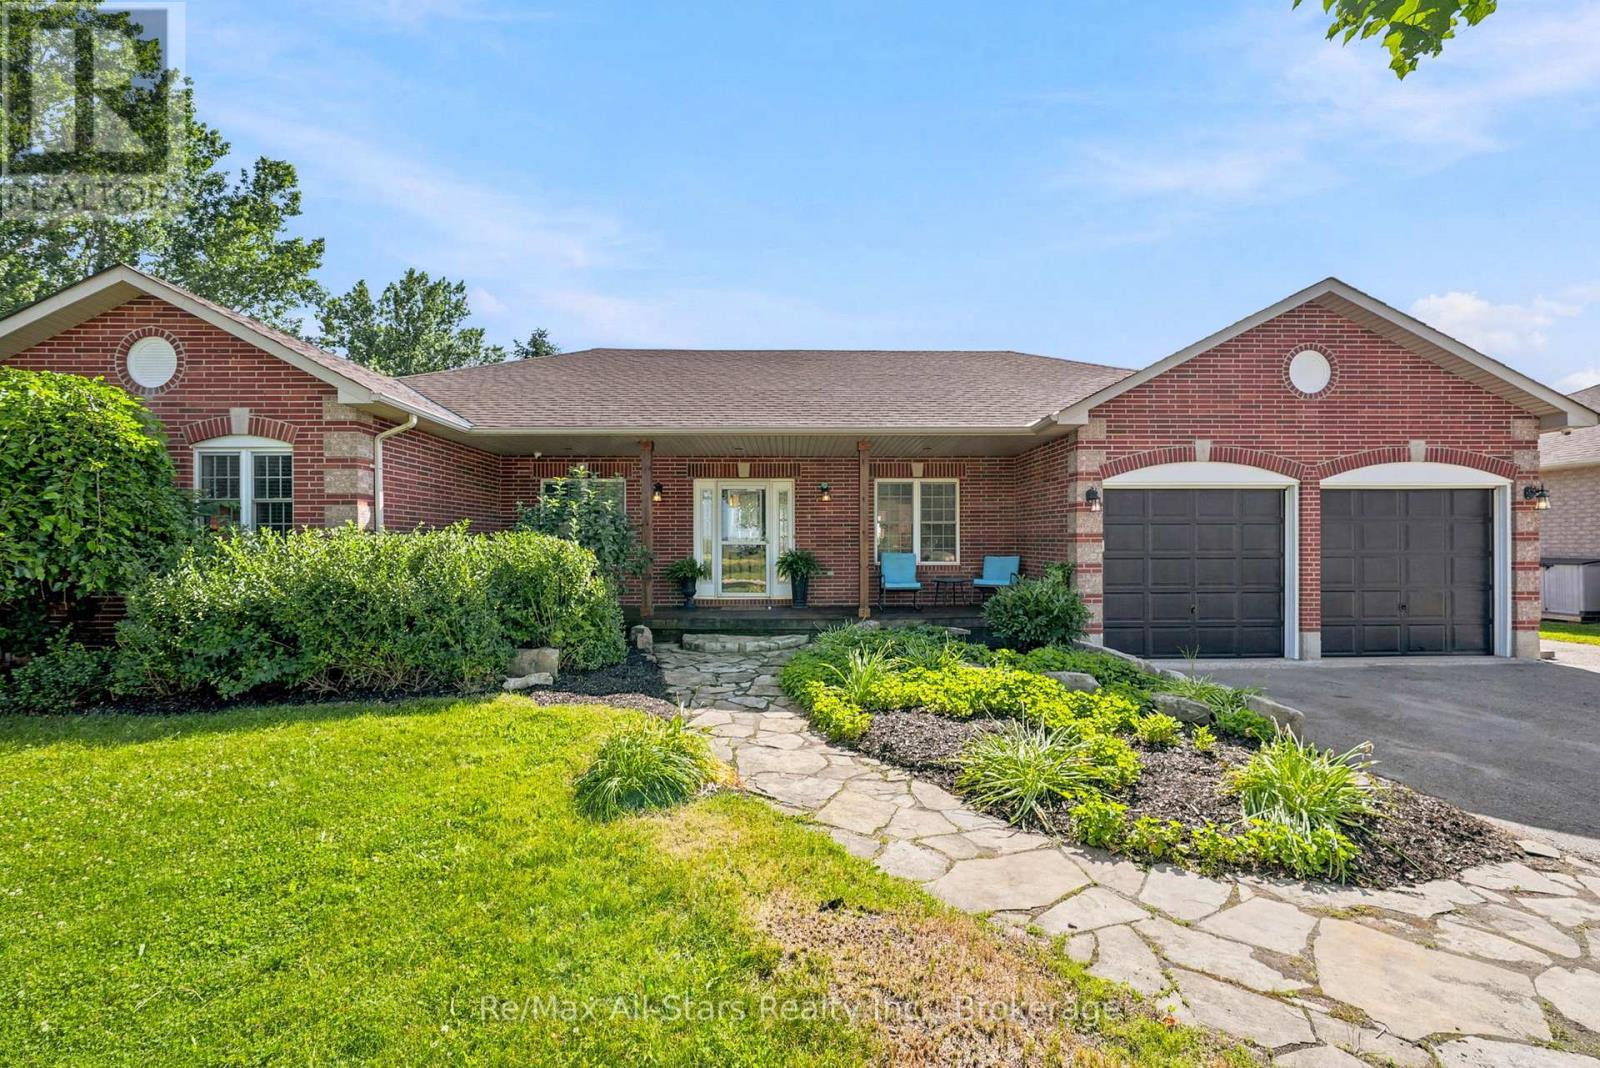
13579 Old Simcoe Road
Scugog, Ontario
Spacious, warm & inviting in Port Perry, 3+2 bedroom bungalow backing to farm field/greenbelt lands, and a front porch view of farm fields! Walk to elementary school! Welcoming front entrance with flagstone stone walkway up to front porch; bright eat-in kitchen with walkout to deck; generous living room with gas fireplace and hardwood floors; cozy dining room with wood feature wall; primary suite offers walk-in closet and 4pc ensuite ; 2 additional bedrooms and family bath on main floor; lower level finished with additional entertaining space, two bedrooms and 4pc bath. Main floor laundry and direct entry from main floor to garage; Enjoy the expansive rear yard complete with gazebo, deck area - ideal outdoor entertaining and family space. Exceptional home for the family with space for everyone. Roof +/- 2017; Furnace +/- 2026; 100 amp breakers (id:61476)
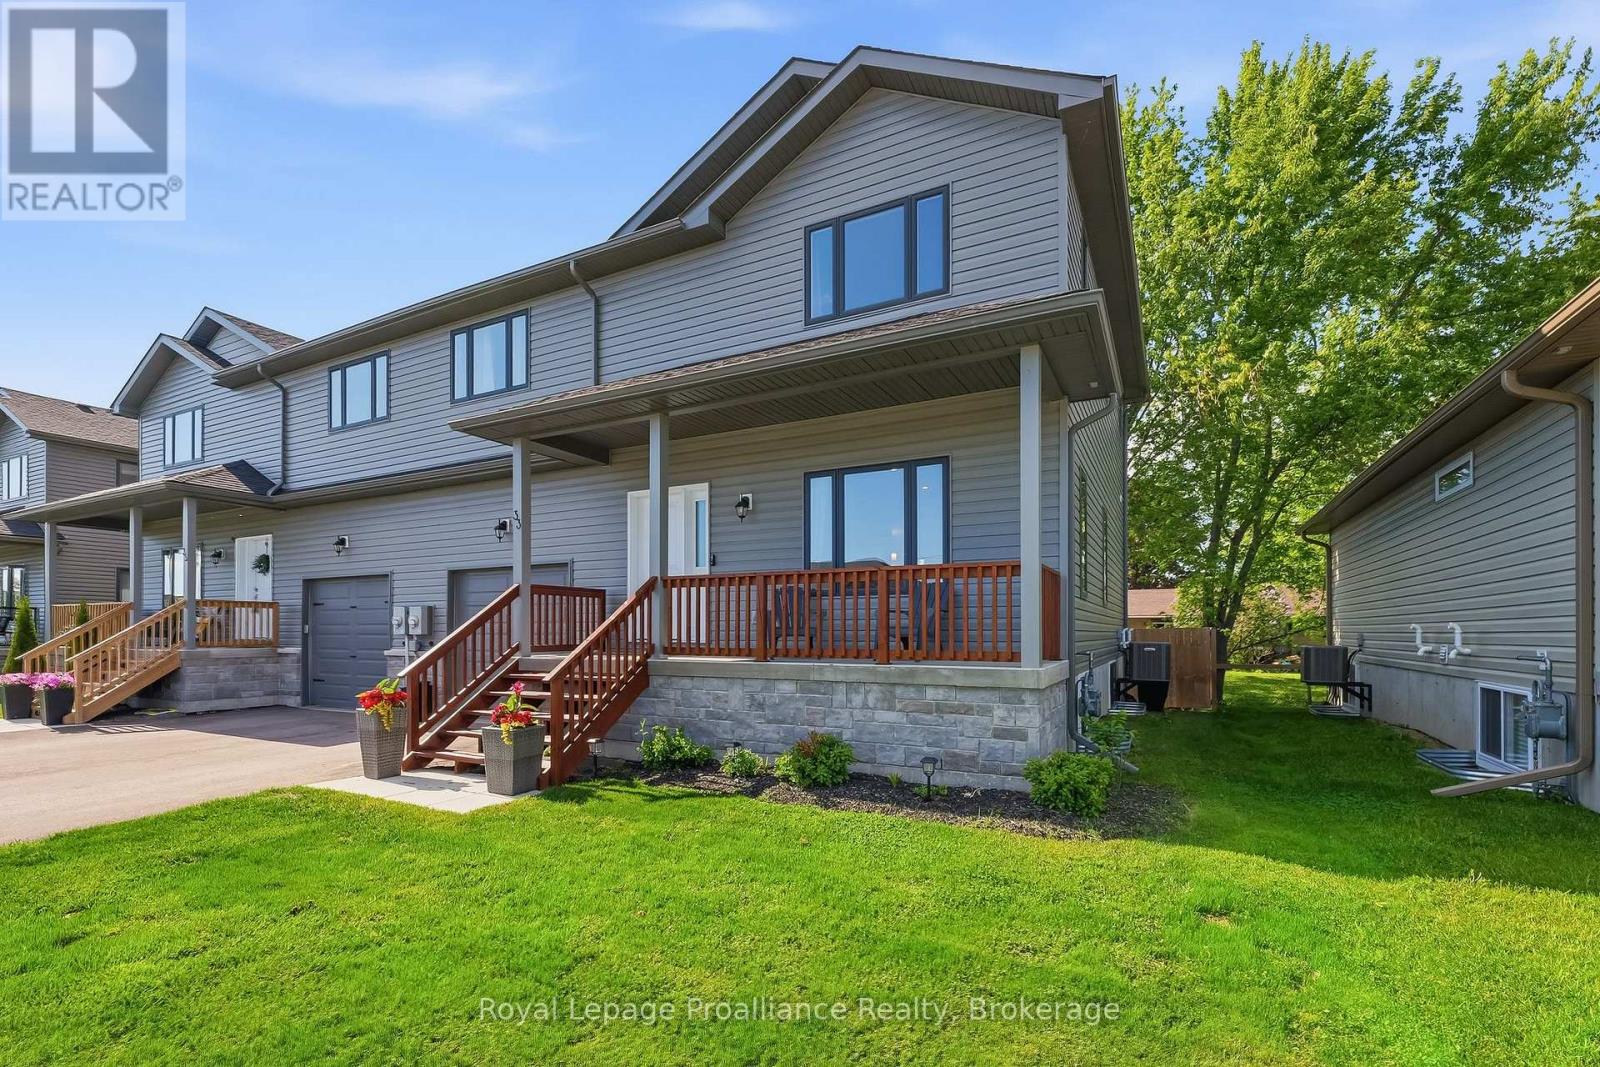
33 Rabbit Road
Brighton, Ontario
Imagine having Ontario's most beautiful provincial park right in your backyard. Steps from the entrance of Presqu'ile, this contemporary 3-bedroom, 2.5-bathroom two-storey semi-detached home is ready for your personal touch. Enjoy ultimate peace of mind with 4 years of Tarion Warranty remaining! The main floor is designed for effortless daily living and entertaining, featuring low-maintenance laminate flooring and a bright, open flow. The heart of the home is the thoughtfully designed kitchen, complete with a center island, breakfast bar, and a large walk-in pantry. Host dinner indoors or step right out from the dining area onto your private back deck, overlooking a fully fenced back yard-perfect for kids, pets, or summer BBQs. A functional mudroom with excellent storage and a 2-piece bath sit conveniently near the inside entry to the single-car garage. Upstairs, the spacious primary suite serves as your private sanctuary, boasting a 3-piece ensuite and a generous walk-in closet. Two additional bright bedrooms (one featuring its own walk-in closet), a dedicated second-floor laundry room, and a full 4-piece bath round out the upper level. The lower level offers a blank canvas for you to create additional living space as you see fit and a utility room complete with high-efficiency forced air natural gas furnace and HRV system for healthy living. The central air conditioner works wonders on those extra humid days, but with beautiful breezes coming in off the lake, it hasn't seen too much wear and tear since the home was built in 2023.Whether you're a first time buyer, investor, or just looking for a more tranquil way of life surrounded by nature, this gem offers incredible value in a great location. Live the ultimate staycation lifestyle year-round with walking trails, sandy beaches, world-class bird watching, and cross-country skiing just seconds from your front door-all while remaining a short drive to local dining, boutique shopping, golf courses, and the 401! (id:61476)
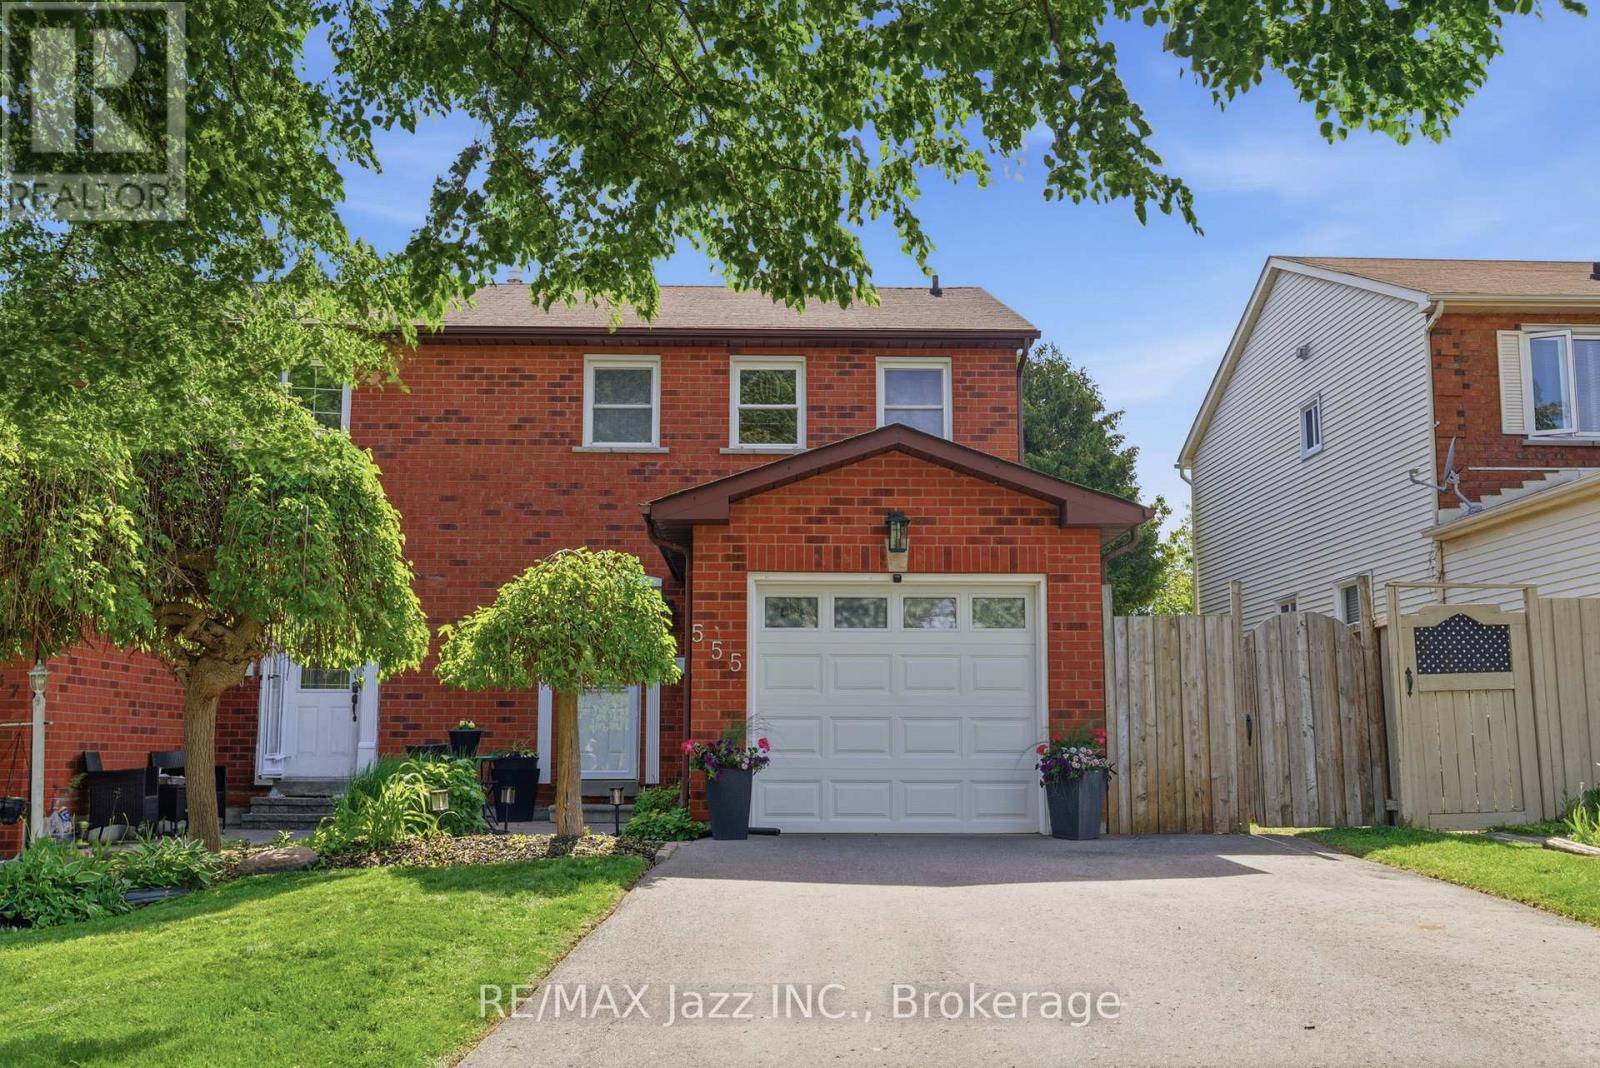
555 Cobblehill Drive
Oshawa, Ontario
No rear neighbours. Feels like country living, right in the city. Just trees, trail, and open green space behind your fence. This semi-detached 2-storey is fully finished and move-in ready - nothing to do, just show up and settle in. The main floor flows well - dark hardwood throughout, gas fireplace with a white mantel in the living room, and an updated kitchen with white shaker cabinets, stone counters, tile backsplash and S/S appliances. The breakfast bar opens right into the dining area, so whoever's cooking stays part of the room. The kind of layout that works for busy mornings and noisy evenings alike. Upstairs, two genuinely spacious bedrooms, both with hardwood floors and French doors. One has a herringbone feature wall with board and batten detail - someone put real thought into it. The updated 4-piece bath matches that care: marble-look tile, dark espresso vanity with white quartz counter. Done right. The finished basement adds a proper rec room - vinyl floors, navy accent wall, natural light from the window - plus a powder room already down there. Works as a third bedroom, family room, playroom, or home office. Grows with your family without any extra work. Then there's the backyard. A 256 ft deep lot, fully fenced, lined with tall mature cedars that keep it naturally cool, shaded, and private all summer. The lawn stretches deep and green - kids and pets have real room to run freely. Deck with a BBQ area and patio set. Further back near the shed, a swing and fire pit - its own quiet corner. Behind the back gate, Harmony Creek Trail and a genuine green belt. Trees, not windows. Attached garage plus driveway fits up to 4 cars. Parks, playgrounds, schools, shopping, and transit all close by. Commuter routes too. Backing onto greenspace like this, with a yard this size and a house this finished - it doesn't come up often. Worth seeing in person. (id:61476)

222 Sprucewood Crescent
Clarington, Ontario
Visit the REALTOR website for further information about this listing. Beautiful, well-maintained family home featuring a legal basement apartment with income potential, making this an ideal opportunity for investors, multigenerational families or buyers looking for income support. The home includes a legal secondary suite occupancy permit (2023) confirming compliance of the basement apartment. Offering 2,297 sq ft (MPAC exterior measurement) plus a finished legal basement apartment, this home provides generous living space across all levels. The main floor features a bright and spacious layout with a vaulted front entryway filled with natural light, flowing into a professionally upgraded custom kitchen with granite countertops, custom backsplash, pot lighting, and open-concept design into the family room. Hardwood flooring runs throughout the main living areas, creating a warm and cohesive feel. Additional features include updated major systems and finishes: roof (2017) and furnace (2017), along with thoughtful upgrades throughout the home. The basement apartment is fully self-contained and currently rented, providing immediate income potential. Located in a desirable Bowmanville neighbourhood close to schools, amenities, and commuter routes, this property offers both comfort and long-term value. A rare opportunity to own a turn-key home with a legal income suite in a growing community. (id:61476)
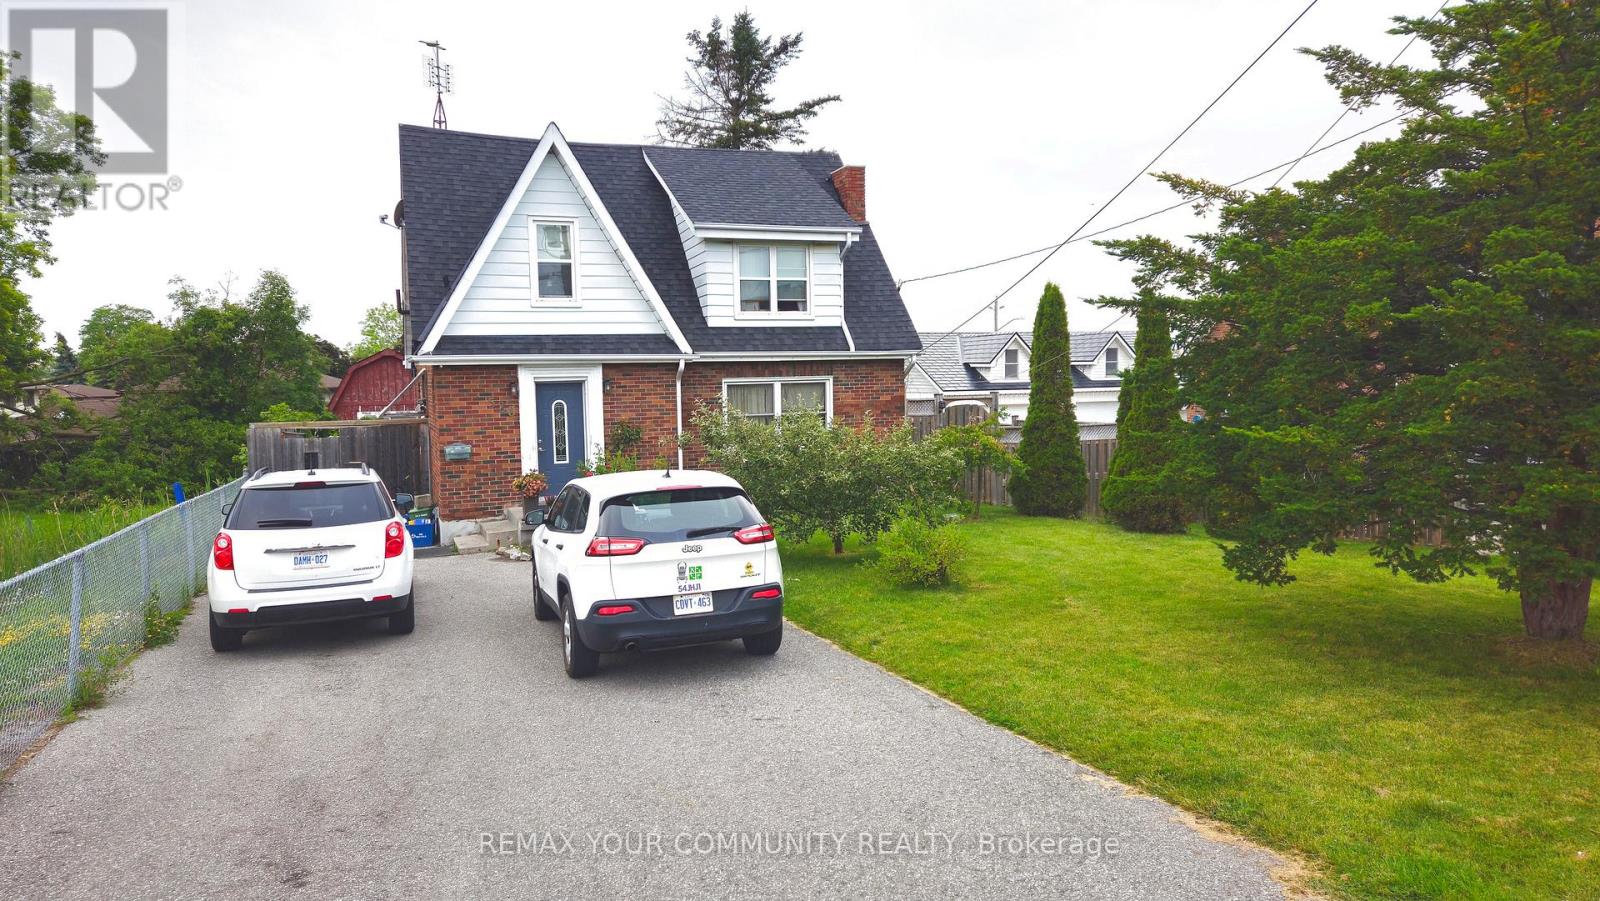
520 Cromwell Avenue
Oshawa, Ontario
Welcome to 520 Cromwell Ave, a beautifully maintained Fully detached Home offering comfort and convenience. Conveniently located close to schools, parks, shopping and transit areas, and a huge lot. High end laminate floor throughout. 1 Bedroom basement apartment. Huge backyard, large outdoor shed, updated kitchen, updated bathroom. Quiet street. Both basement and main floor are already rented out and great opportunity for generating immediate rental income. You can either fully rent out the 2 units and generate income to cover your mortgage, Or live in the main and second floor and rent out the basement to help with mortgage payment. Ideal for Investors, first time buyers and families. (id:61476)