

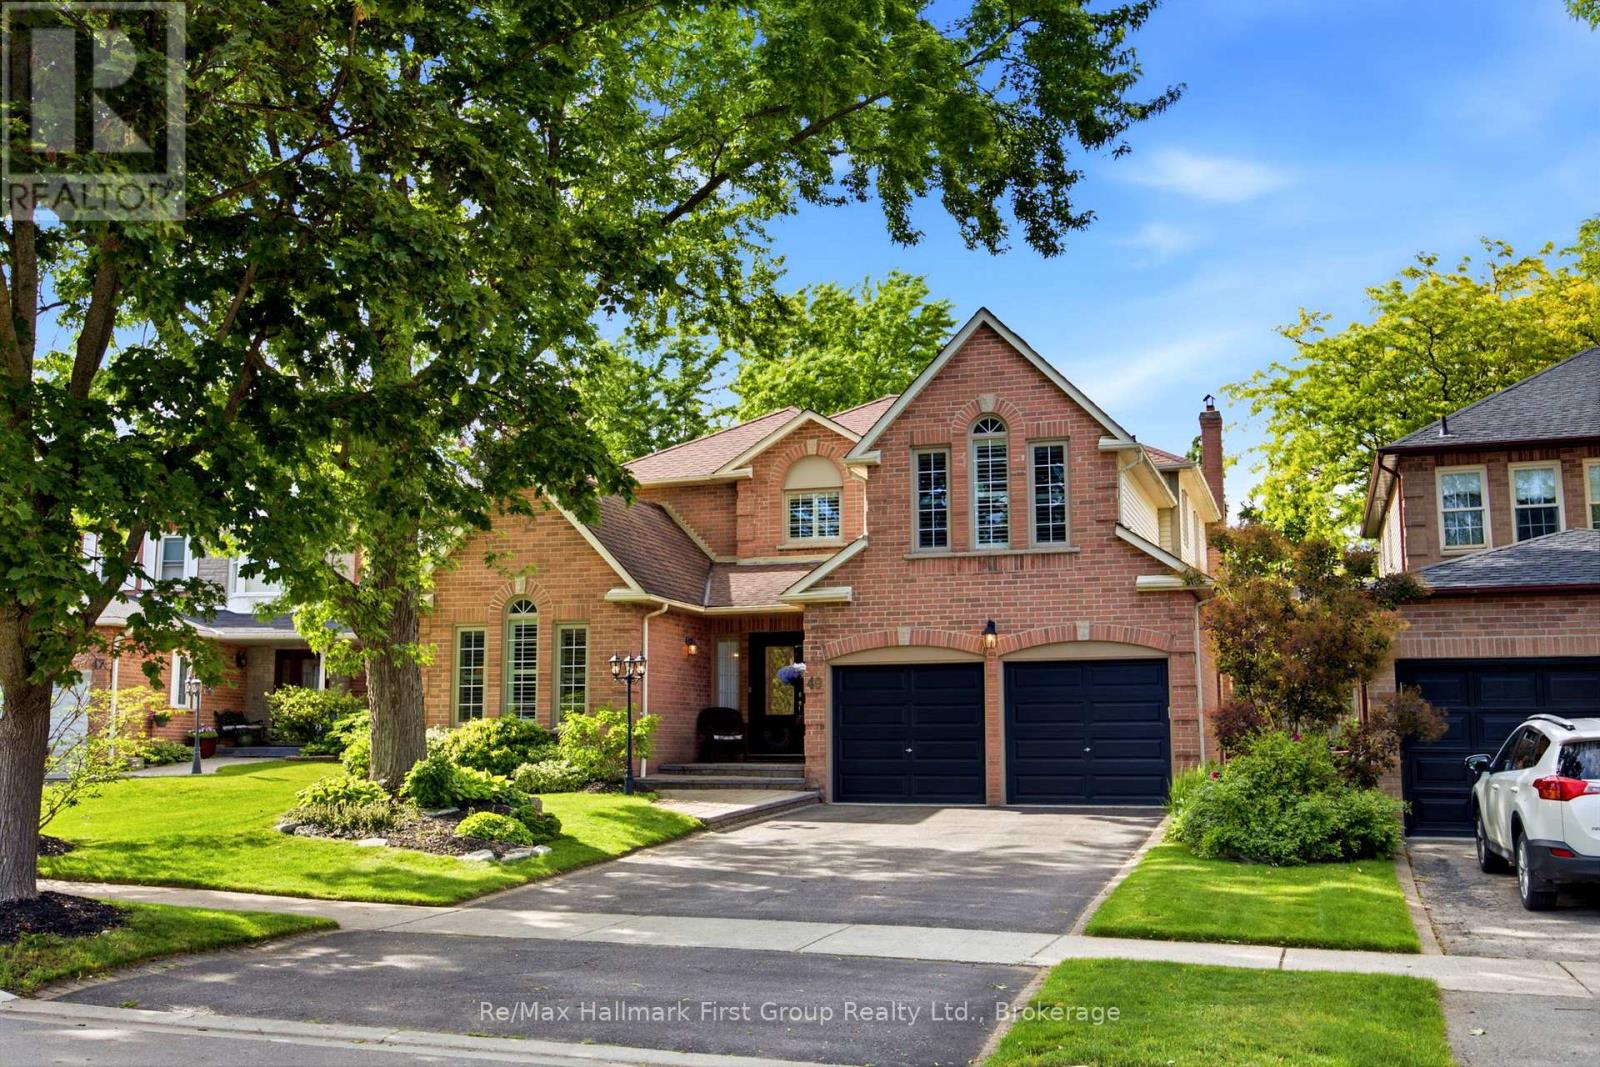
49 Rothean Drive
Whitby, Ontario
Beautifully maintained and updated executive family home nestled in one of Whitby's most sought-after communities, Queens Common. Offering approximately 3,262 sq. ft. of thoughtfully designed living space, plus a partially finished basement, this exceptional residence perfectly blends elegance, comfort, and functionality. Step inside to discover spacious principal rooms designed for both everyday living and sophisticated entertaining. The main floor features a private office with custom built-in bookcases and desk, ideal for working from home, along with a formal dining room and a separate living room with vaulted ceiling and gas fireplace. At the heart of the home is the sun-filled gourmet kitchen, showcasing Silestone countertops, a custom stone backsplash, stainless steel appliances, a pantry, and a convenient built-in workstation. The kitchen flows seamlessly into the bright breakfast area and inviting family room with fireplace, creating the perfect space for family connection. Both areas offer walk-outs to the spectacular backyard retreat. Outside, enjoy your own private oasis featuring a heated in-ground pool, expansive deck, gazebo, mature landscaping, and a fully fenced yard surrounded by lush greenery-an ideal setting for summer entertaining, relaxation, and family fun. The upper level offers four generously sized bedrooms, including a luxurious primary suite complete with a cozy sitting area, walk-in closet, and spa-inspired 5-piece ensuite. The partially finished basement provides additional living space and endless opportunities for recreation, hobbies, or future customization. Additional features include gas and wood-burning fireplaces, direct garage access, a convenient main-floor laundry room, and pride of ownership throughout. Ideally located close to top-rated schools, parks, scenic walking trails, shopping, restaurants, public transit, and all major amenities. Commuters will appreciate quick access to Highways 401, 407 and 412. (id:61476)
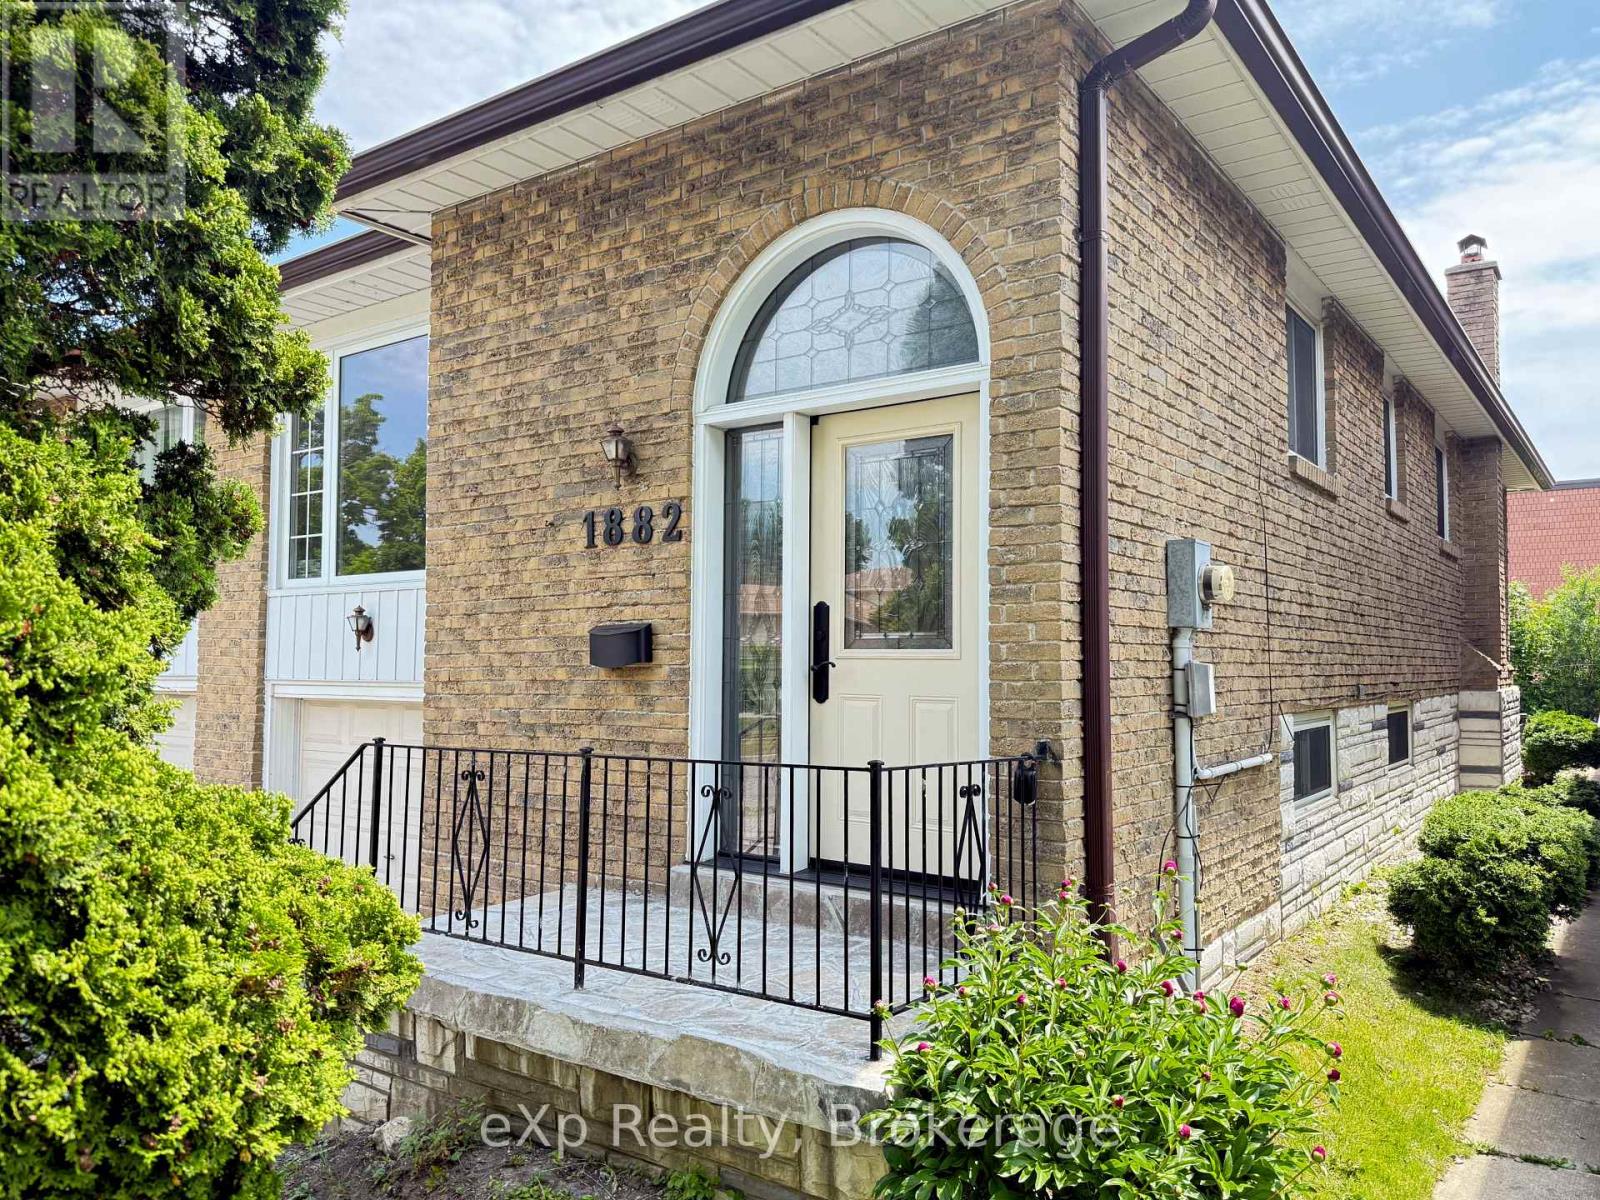
1882 Rosefield Road
Pickering, Ontario
Welcome to 1882 Rosefield Road, a well-maintained raised bungalow semi-detached home in Pickering's desirable Liverpool community. Offering 3 bedrooms, 2 bathrooms, and a functional layout, this home is ideal for first-time buyers, growing families, and those seeking flexible living arrangements.The bright main level features hardwood flooring in the living and dining areas, large windows that fill the space with natural light, and a spacious eat-in kitchen. The primary bedroom offers a double closet and semi-ensuite access, while two additional bedrooms provide comfortable accommodations for family, guests, or a home office. All three bedrooms carry the flow of hardwood flooring throughout. The partially finished lower level expands the living space with a large recreation room featuring a WETT certified wood-burning fireplace , a 3-piece bathroom, and a separate walk-up entrance to the backyard. This flexible space offers excellent potential for extended family living and future customization to suit a variety of lifestyle needs.Outside, enjoy a fully fenced backyard with an interlock patio and green space for entertaining, gardening, children, or pets. Recent updates include a brand-new roof (June 2026), furnace (2024), and front entry door (2023), providing added peace of mind for years to come. Proudly maintained by its original owners since 1977. Pre-Listing Inspection is available for review. Conveniently located close to schools, parks, shopping, restaurants, public transit, Pickering GO Station, Pickering Town Centre, and Highway 401. A fantastic opportunity to own a well-maintained home in one of Pickering's most established and family-friendly neighbourhoods. (id:61476)
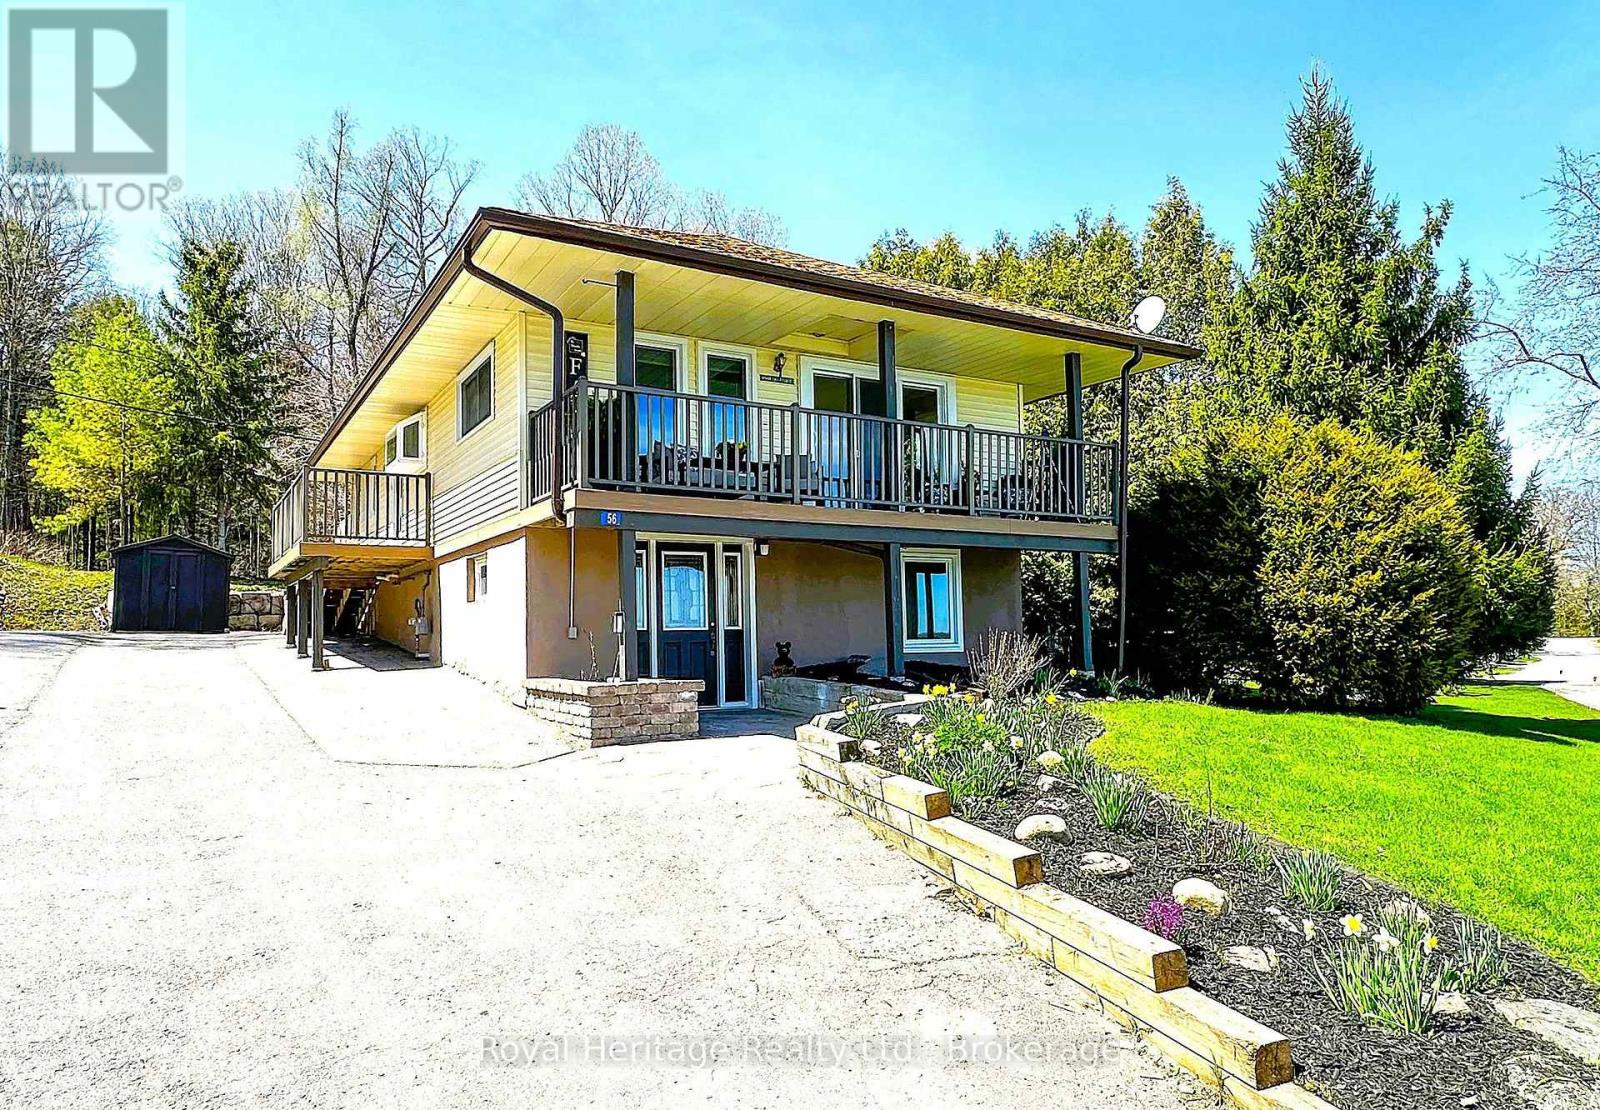
56 Pine Point Lane
Scugog, Ontario
Wake up to breathtaking eastern sunrise WATERFRONT views and experience the perfect blend of modern comfort and relaxed lakeside living in this beautifully updated move-in ready home. Thoughtfully renovated and designed for both everyday living and entertaining, this unique waterfront property offers bright, inviting living spaces filled with natural light and stylish updates throughout. The spacious east-facing balcony overlooks the water and creates the perfect setting for morning coffee, peaceful evenings, and gathering with family and friends while surrounded by nature. Inside, enjoy a warm and welcoming layout that blends cozy lakeside charm with modern functionality. Step outside and enjoy your waterfront space. complete with your own dock, firepit area, and private boat launch - offering endless opportunities for boating, fishing, kayaking, paddleboarding, lakeside bonfires and relaxed waterfront living. Spend summer days at the nearby swimming sandbar and enjoy year-round outdoor adventure right from your doorstep. Backing onto 38 Acres of shared private forest, this rare property offers perfect balance of recreation, privacy and community. Offering two separate entrances and a flexible lower-level layout, the home provides versatile living space ideal fo r the extended family, young adult children, guests, a private work from home setup, or future customization to suit your needs. The property also offers valuable, insulated storage space with lighting - ideal for seasonal item's, outdoor equipment and lakeside living essentials. Thoughtfully updates and MOVE-IN ready, this exceptional property offers the waterfront lifestyle living buyers dream of - peaceful lakeside living with the convenience of being just 10 mins away from restaurants and shops in charming downtown Port Perry and within easy each of the GTA. Whether you are searching for a year-round home or a weekend retreat this home has it all. (id:61476)
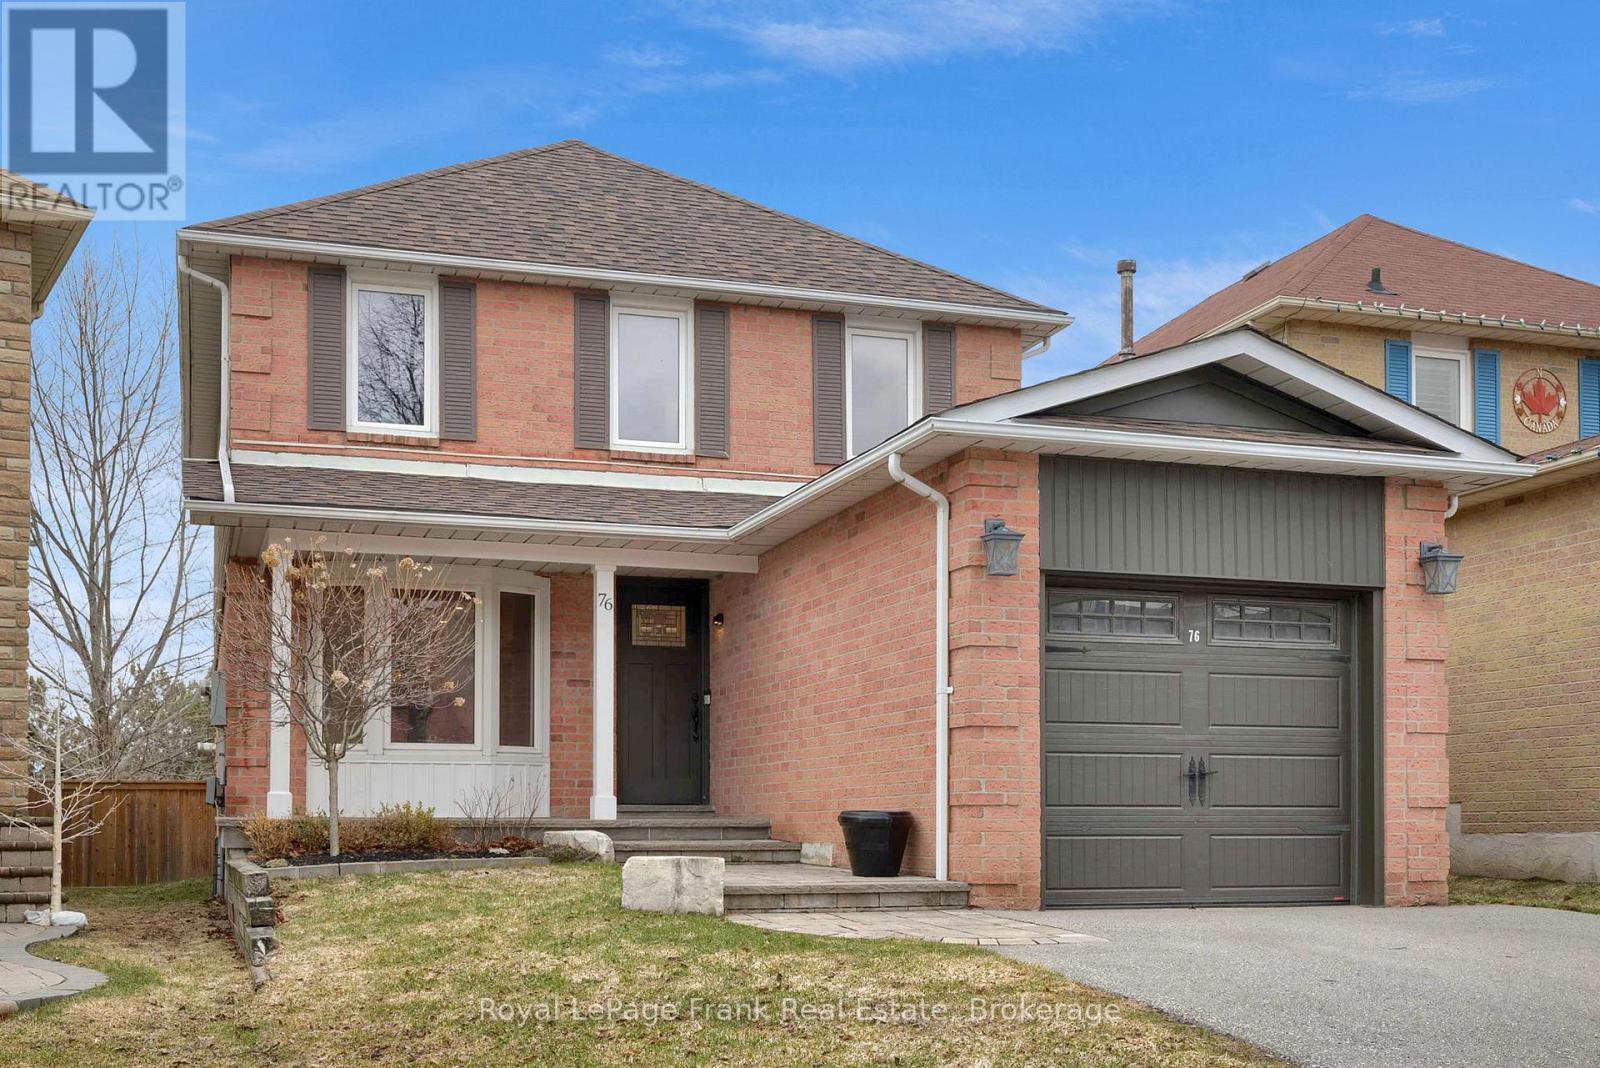
76 Cornwall Drive
Ajax, Ontario
This is a rare opportunity to own a move-in ready home in a PRIME LOCATION! Beautifully updated 3 Bedroom, 2 Storey home, perfectly nestled in one of Central Ajax's most sought-after neighbourhoods. Set on a premium lot backing onto Millers Creek Park, this home offers the perfect blend of comfort, style and an unbeatable location. From the moment you arrive, you'll be impressed by the tastefully landscaped front yard, widened driveway and charming covered porch, an inviting space to welcome family and friends. Inside you'll find a bright and refreshed interior featuring fresh neutral paint, modern pot lights, and a warm functional layout. The main floor family room is the perfect place to unwind, complete with a cozy gas fireplace and custom built-in cabinetry. The eat-in kitchen offers ample space for everyday living and features a walkout to a large deck overlooking the fully fenced backyard ideal for entertaining or relaxing outdoors. Upstairs, double doors lead to a spacious primary retreat featuring a walk in closet and a private 4 piece ensuite. Two additional generously sized bedrooms, each with large closets, along with a well appointed 4 piece family bathroom, complete the second level. The fully finished basement adds incredible versatility with new paint and broadloom throughout. Enjoy a massive open concept recreation space perfect for hosting gatherings, setting up a games area, or creating the ultimate movie night experience. Premium Lot offers access to walking trails, sports fields, and a playground, an ideal setting for active families and nature lovers alike. Conveniently located close to excellent schools, shopping including Costco Plaza, McLean Community Centre, Go Transit and easy access to Highway 401. (id:61476)

22 Nady Lane
Clarington, Ontario
Welcome to Phase 1 of The Towns of Belmont, an exciting new townhome community nestled in the historic Village of Newcastle, Ontario. Proudly built by locally owned and operated Graycraft Homes, this thoughtfully planned development blends small-town charm with modern living. Phase 1 introduces over 30 beautifully designed townhomes as part of a 105-home community, featuring more than 10 unique models to suit a variety of lifestyles. For a limited time, purchasers have a rare opportunity to save the HST on new homes-an exceptional incentive that adds even more value to this already compelling offering. With immediate occupancy available, homeowners can enjoy quality craftsmanship and contemporary finishes without the wait. Strategically positioned just west of the Village of Newcastle, The Towns of Belmont offers exceptional convenience. Residents benefit from close proximity to the GO Transit hub, major commuter routes, and are located less than an hour from downtown Toronto-making it an ideal location for both commuters and families seeking a connected yet peaceful setting. This all-brick, 1453 sq. ft. Ashbourne T-1 model features three fully finished floors, offering 3 bedrooms and 1.5 bathrooms. The bright, open-concept floor plan includes a spacious kitchen with quartz countertops and a water line for the fridge. The adjoining breakfast area offers a walkout to a raised south-facing deck. The main floor also features a large great room and a convenient powder room. Upstairs, the primary bedroom, along with two additional well-sized bedrooms and a 4-piece bath. The finished lower level offers a rec room, utility room with laundry and walk-out to the garage. Please see floor plans and the full list of features and upgrades attached. Visit our open houses every Saturday and Sunday 2-4pm or book by appointment! (id:61476)
56 Centre Street
Scugog, Ontario
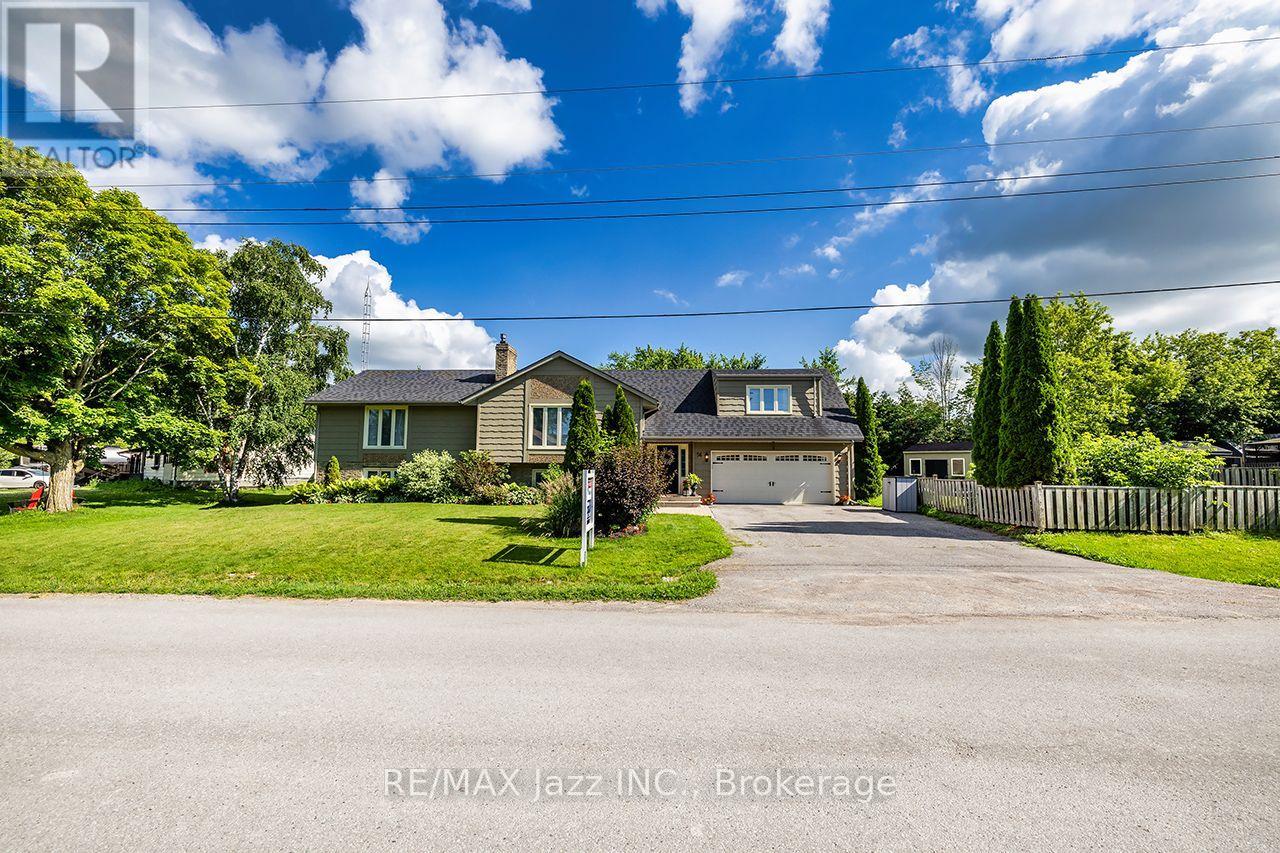
A beautiful, spacious 4+1 bed 3 bath raised bungalow offers a relaxed lifestyle just minutes from Port Perry in a sought-after lakefront community. With a great layout & over 3,000 sq ft of total living space - it sits on a lot that's 130 ft wide & 134 ft at it's deepest offering a beautifully landscaped yard creating much privacy & many areas to enjoy throughout the seasons - ideal for relaxing or entertaining. Bright and inviting, this home is filled with lots of natural light & thoughtfully designed for modern family living. Features include an updated kitchen, finished basement with gas fireplace, separate office ideal for working from home, an additional bedroom perfect for guests or multi-generational living & a home-accessed 2-car garage & total parking for 6 cars. Abundant storage & numerous updates throughout provide both convenience & peace of mind. The living room has a soaring cathedral ceiling, a floor-to-ceiling fireplace, oversized windows, and rich hardwood flooring creating an elegant space for everyday living and entertaining. The loft-style primary suite offers a peaceful retreat complete with a beautiful 5-piece ensuite with double vanities, separate shower, soaker tub & walk-in closet. A spacious main-floor bedroom with his-and-her closets and a possible private access to a renovated 5-piece bath with quartz counters & marble flooring offers ideal flexibility as a potential second primary suite. The updated kitchen blends style and function with modern cabinetry, granite countertops, large island with storage, gas stove with electric oven, coffee/bar station and a walk-out to two decks overlooking backyard. Outdoors, you will also find a BBQ gas hookup, 5 GFCI plugs, a wooden pergola w flagstone base & a fully fenced backyard. Located close to the lake, beach/swimming areas, parks, boat launch with pier, convenience store with LCBO items & kayak/canoe rentals, this property offers a combination of space, lifestyle and year-round enjoyment. (id:61476)

65 Gladstone Avenue
Oshawa, Ontario
Welcome to the sought after McLaughlin neighbourhood! This charming 2 bedroom, 1 bathroom bungalow is ideally located near a park and within walking distance to shops and amenities. Featuring a newer furnace and hot water tank, this home offers a solid foundation and incredible potential! Perfect for a buyer looking to make it their own. (id:61476)
49 Brock Street E
Oshawa, Ontario
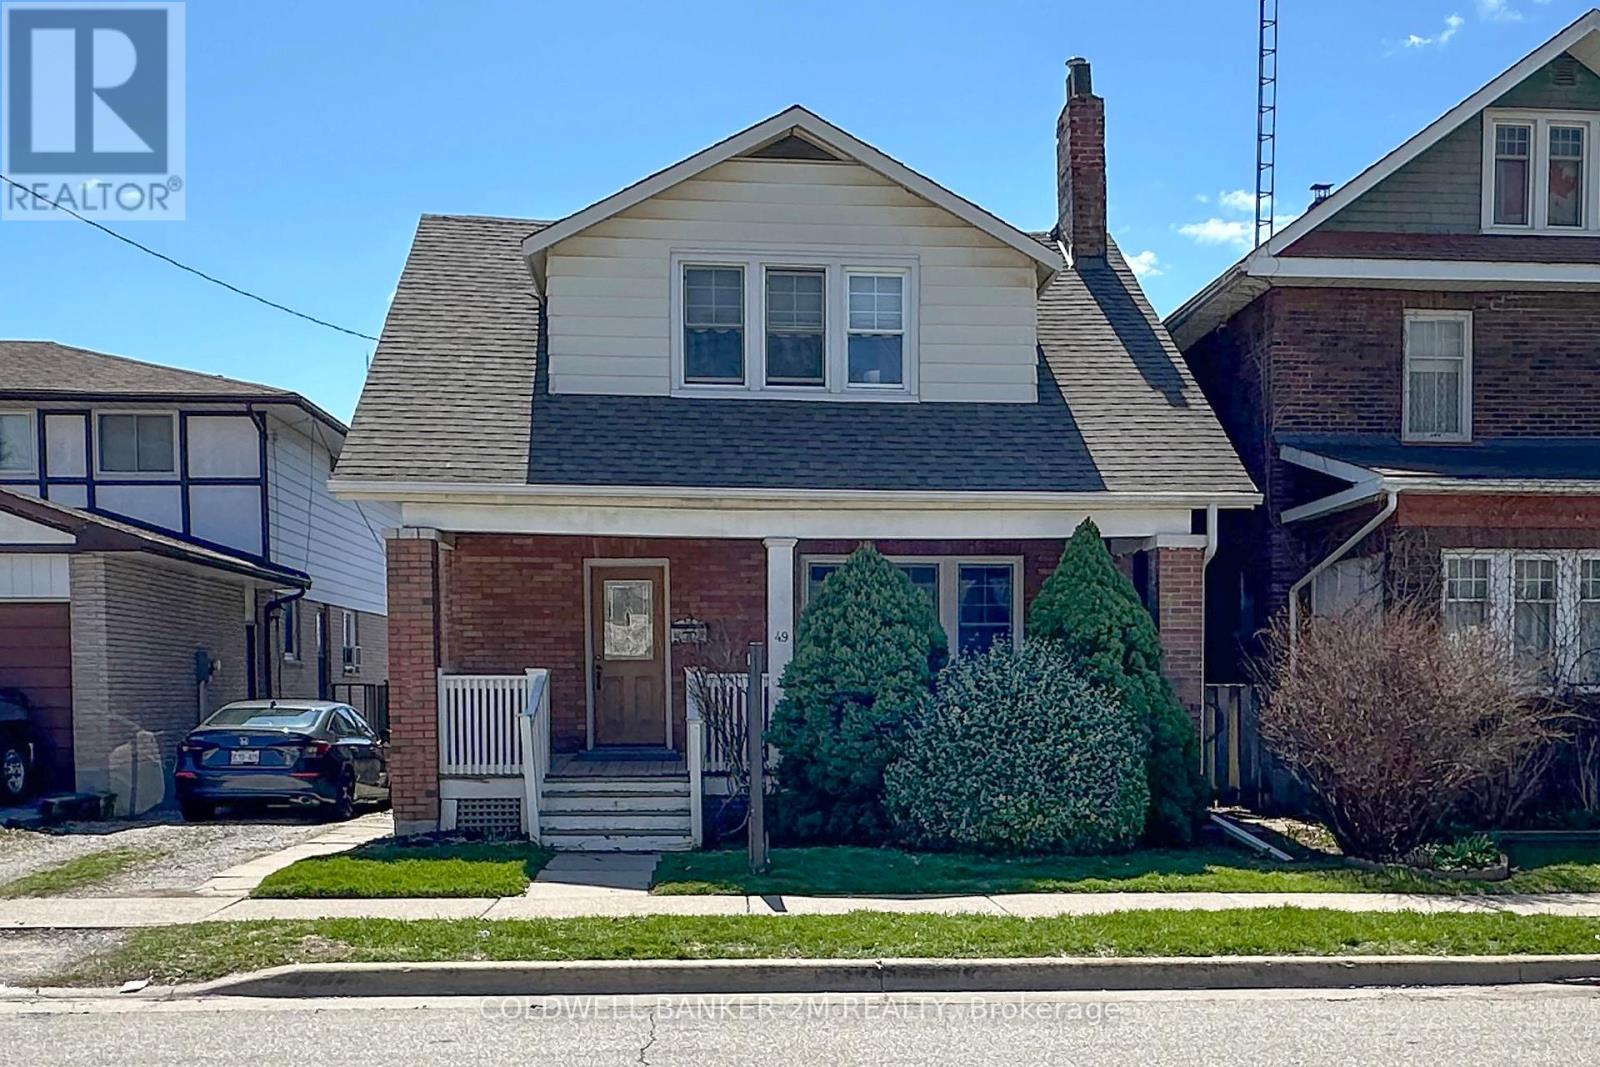
Open House this Sunday, July 26th from 1pm to 3pm! Offered for the First Time in Many Years, this Charming Two Storey Home is Ideally Located in a Convenient Oshawa Neighbourhood. Featuring Three Bedrooms and One Bathroom, this Property is Perfect for Families or First Time Home Buyers. Step Inside to a Welcoming Front Entrance Leading to an Upgraded Kitchen Complete with Gleaming Countertops and Ample Pantry Space ~ Great For Anyone that Loves to Spend Time Creating in the Kitchen. A Separate Dining Room with Large Windows & Hardwood Floors that Opens Up to the Bright and Spacious Living Room with Plenty of Space for Everyday Living and Entertaining. Upstairs, you will Find Three Well Sized Bedrooms, Including a Spacious Primary Bedroom with "His and Her" Closets, the 2 Additional Bedrooms both Feature Closets and One Bedroom with a Walk out to the Enclosed Porch. At the Rear of the Home, there is a Large Uninsulated Porch that Leads to a Generous 2 Tier Deck Overlooking a Family Friendly Backyard - Perfect for Relaxing on Summer Days and Hosting Family Gatherings. The Property Offers Convenient 2 Car Parking. Located Close to Schools, Shopping, Restaurants, Recreation Centres, Hospital and Much More! This Home Combines Comfort, Space and the Convenience of a Great Location. Don't Miss Your Opportunity to View this Fantastic Oshawa Home! (id:61476)
97 Cedar Grove Drive
Scugog, Ontario
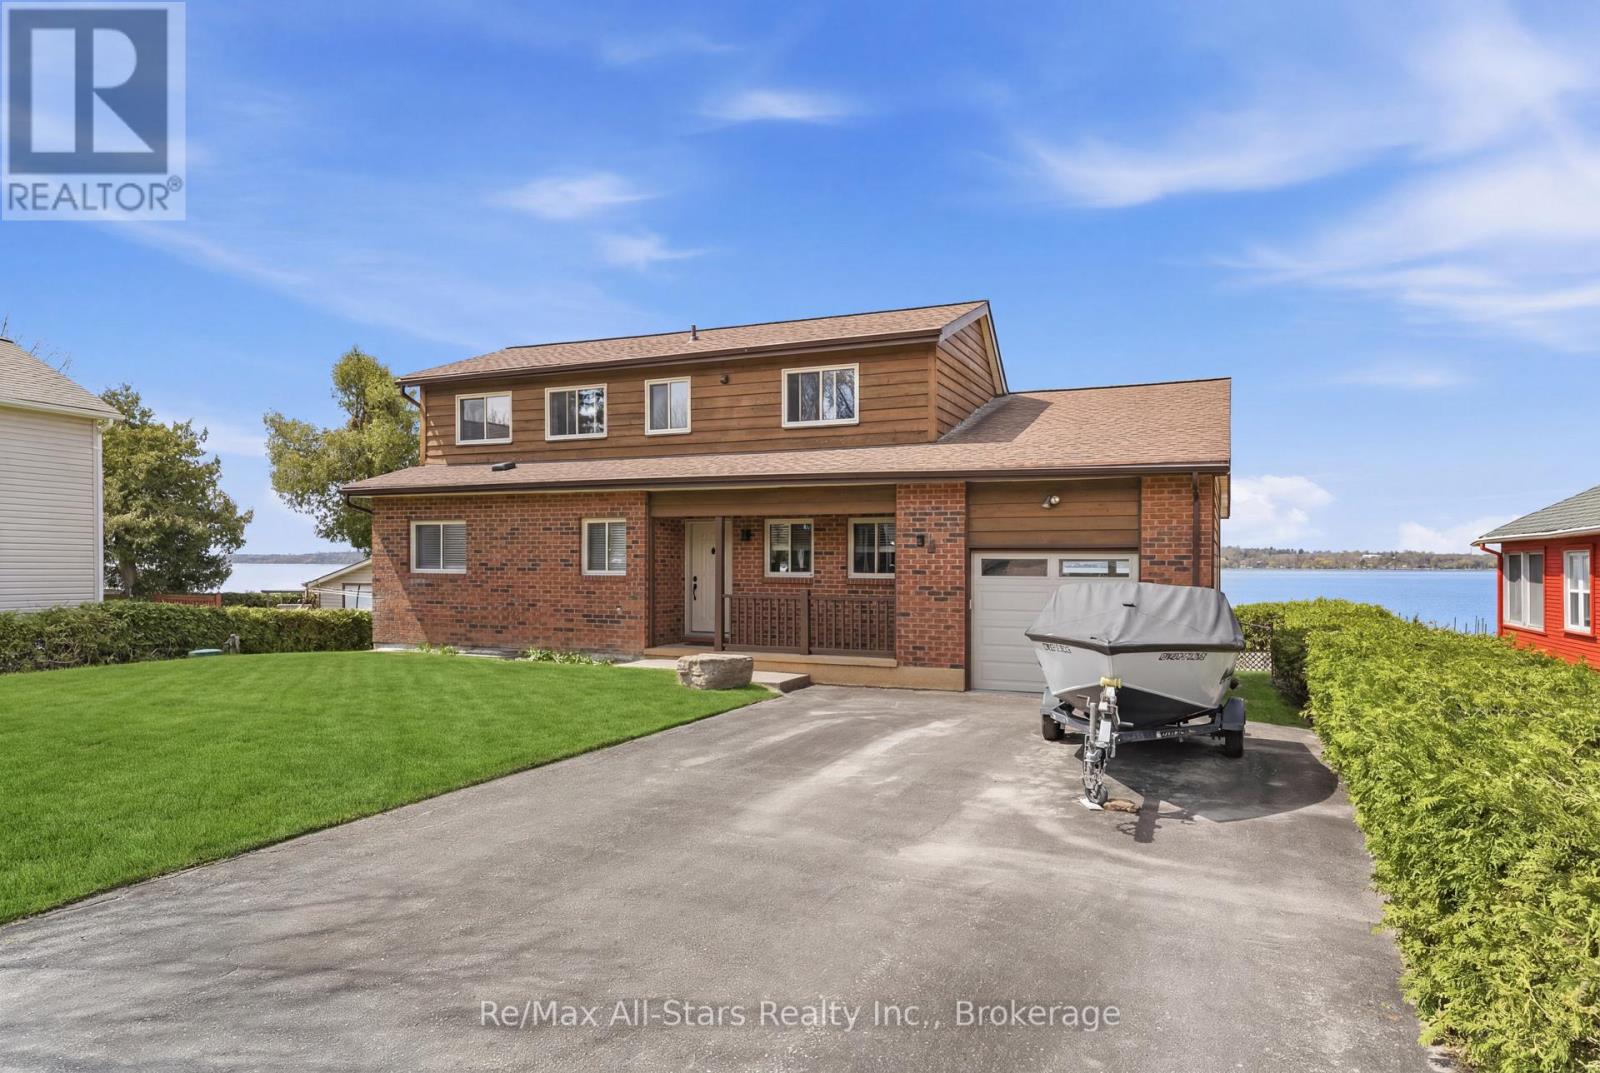
WATERFRONT LIVING. Discover the art of relaxed luxury in this exceptional turn-key, two-storey waterfront home set in the quiet, sought-after community of Caesarea. Thoughtfully upgraded and freshly painted, this residence offers a bright, elegant interior where spacious design meets inviting comfort. Expansive windows form tranquil water views, filling the home with natural light and a sense of calm. Step outside and immerse yourself in the beauty of the surroundings-where peaceful mornings and sunset evenings become part of your everyday routine. This is more than a home; it's a lifestyle defined by serenity, sophistication, and effortless living and is truly home sweet home-where stress melts away, and every day feels like a retreat. Notable upgrades/enhancements and more ++ 55' winch up Aluminum dock with mooring whips and cedar decking - 2022. Inground sprinkler system. Remote controlled Stobag Pergolino with Horizontal & Vertical shade. (id:61476)
43 Madden Place
Clarington, Ontario
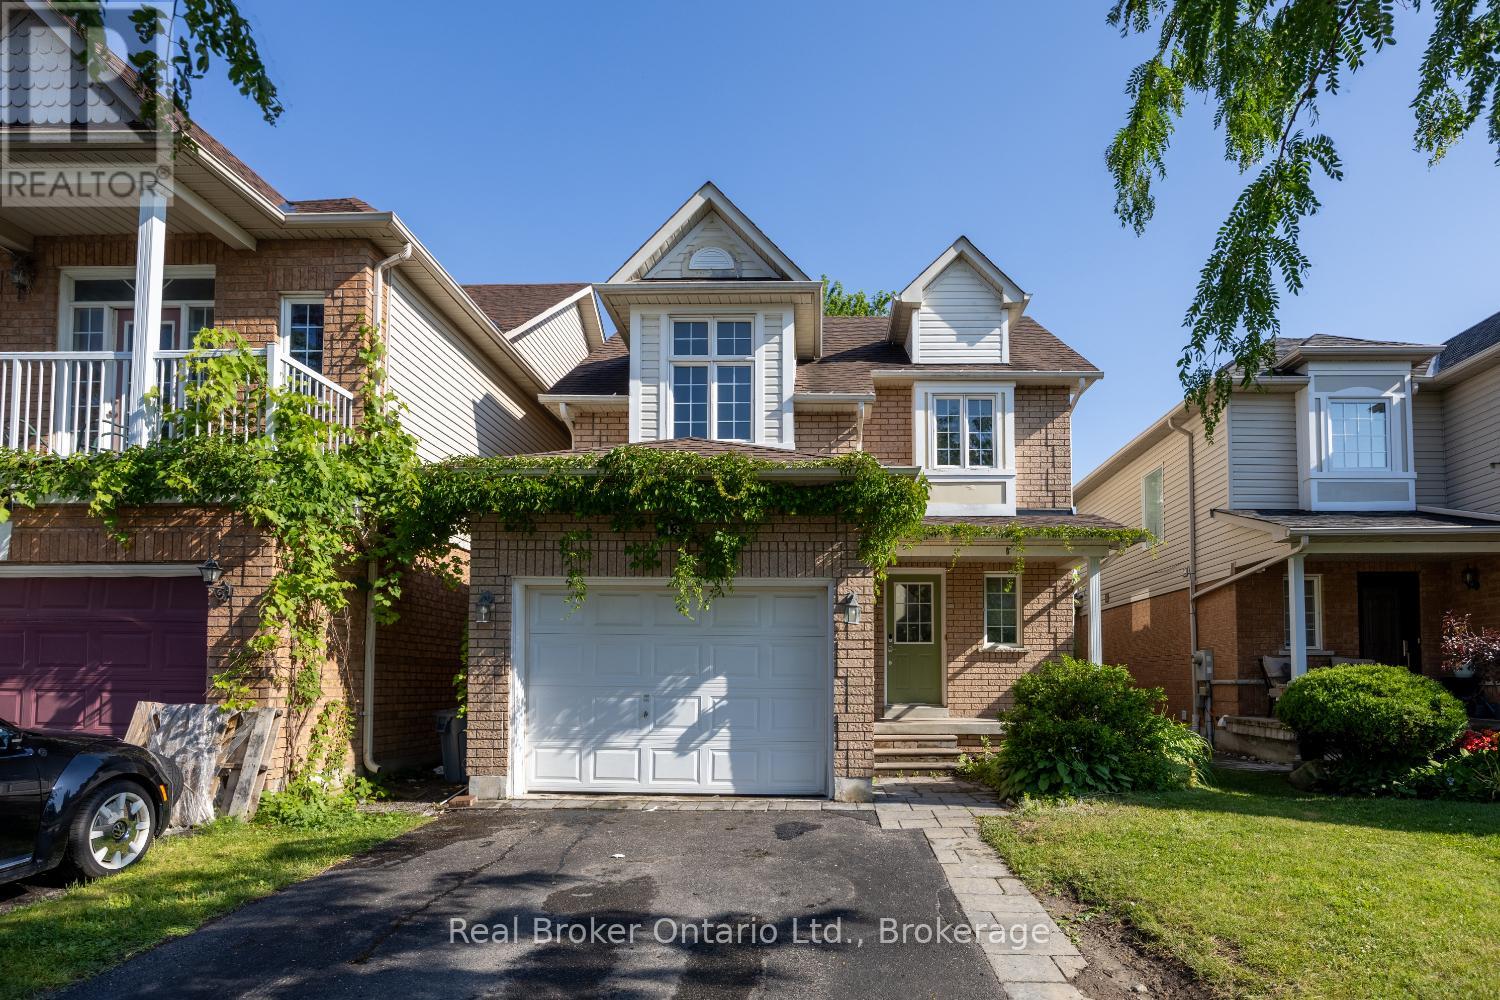
Offers anytime. Welcome to this 2-storey home in a great Bowmanville location, close to schools, parks, shopping, and everyday amenities. Perfect for first-time home buyers, downsizers, or investors looking for a great opportunity. The home features a covered front porch, convenient 1 car garage, living room, kitchen overlooking the dining area with a walk-out to the backyard, and a 2 piece powder room. Upstairs offers 3 bedrooms and a full main bath. The finished basement adds extra living space along with a laundry room. Enjoy the fully fenced backyard, ideal for kids, pets, or relaxing outdoors. (id:61476)
85 Ambleside Drive
Scugog, Ontario
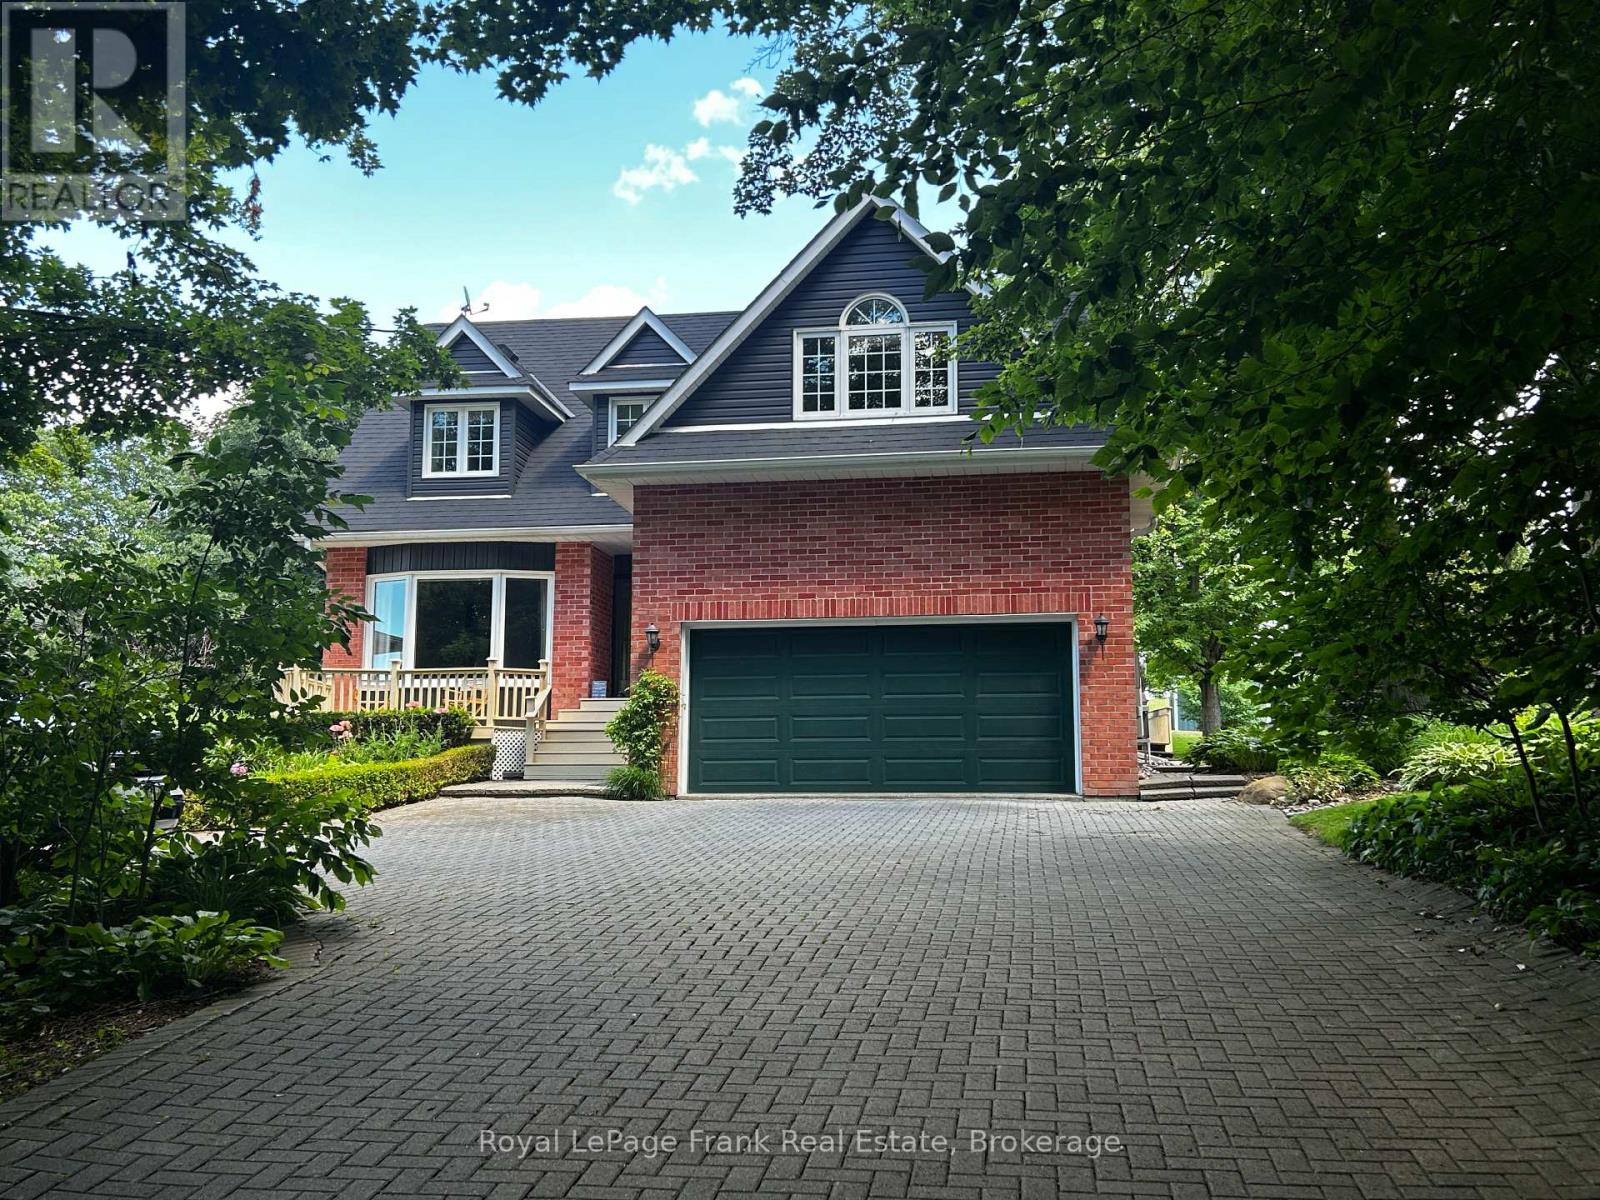
Discover the perfect blend of modern luxury and rural serenity at 85 Ambleside Drive. Situated on one of Port Perry's most prestigious and quiet dead-end streets, this custom-built two-storey home sits on an impressive 0.7-acre mature lot backing onto tranquil farmer's fields with stunning views of the countryside. Move in with total confidence thanks to a comprehensive list of 2025/2026 upgrades, including a brand-new roof (March 2026), new vinyl siding, energy-efficient windows, a new sump pump, and a high-efficiency electric heat pump system with central A/C. The entire interior has been freshly painted in a modern, neutral palette to suit any decor. A grand entrance with a new front door welcomes you into a bright foyer featuring a curved oak staircase and new ceramic flooring. The formal sunken living room boasts a large bow window with western views, while the heart of the home features a cozy family room with hardwood flooring and a rustic wood-burning fireplace. The kitchen and sun-filled breakfast area overlook the massive rear entertainment deck and private, treed backyard. Retreat to the primary suite featuring a walk-in closet and a fully renovated luxury ensuite with heated floors, a walk-in shower, and a soaking tub. Three additional spacious bedrooms include a versatile 4th room-perfect as a media room, guest wing, or home office. All bathrooms have been fully updated with premium fixtures, including a main bath with twin sinks. The finished basement offers additional living space with a 5th bedroom and a dedicated office area, while the oversized double-car garage provides a convenient side entrance. Outside, enjoy the interlocking brick driveway, matching front porch, and a backyard oasis that feels worlds away yet is only 5 minutes from town. Experience the best of Scugog Island living on a street that truly defines curb appeal and offers the rare peace of mind of a fully updated exterior and mechanical system. See attached feature sheet! (id:61476)

329 Mcdonald Street
Scugog, Ontario
Experience the ultimate "Heritage-Modern" home in the heart of Downtown Port Perry. Circa 1870, this captivating residence offers the timeless soul of a victorian home, full character and charm, but thoughtfully updated with the kind of structural improvements buyers rarely find: The entire house was professionally raised to create a modern, full-height concrete basement. Move beyond the typical "old house" cellar and enjoy a bright and expansive lower level featuring a sprawling recreation room with a private 4th bedroom with large windows and a 3-piece bath-perfect for guests or a home office, all with newly installed carpet, carrying throughout the house. The a main floor is bathed in natural light, featuring an updated gourmet kitchen with center island, stainless steel appliances, and dining area wrapped in windows.The kitchen flows seamlessly through French doors into the inviting living room, where an electric fireplace creates a warm and welcoming focal point. cozy gas Retreat to the primary suite boasting vaulted ceilings, his and hers closets, and its own fireplace. Professional peace of mind is included with a brand-new high-efficiency furnace and A/C (2024). Outside, the unique 88' wide irregular lot features mature landscaping, a tranquil pond, and the "crown jewel" for hobbyists: a the massive 24' x 24' detached, heated garage with hydro-the ultimate year-round workshop, and parking for 6 vehicles. Just a short, scenic stroll to Queen Street shops, lakefront, and top-rated schools. This isn't just a century home; it's a modernized masterpiece ready for the next century. See the feature sheet for additional details about the property. (id:61476)