

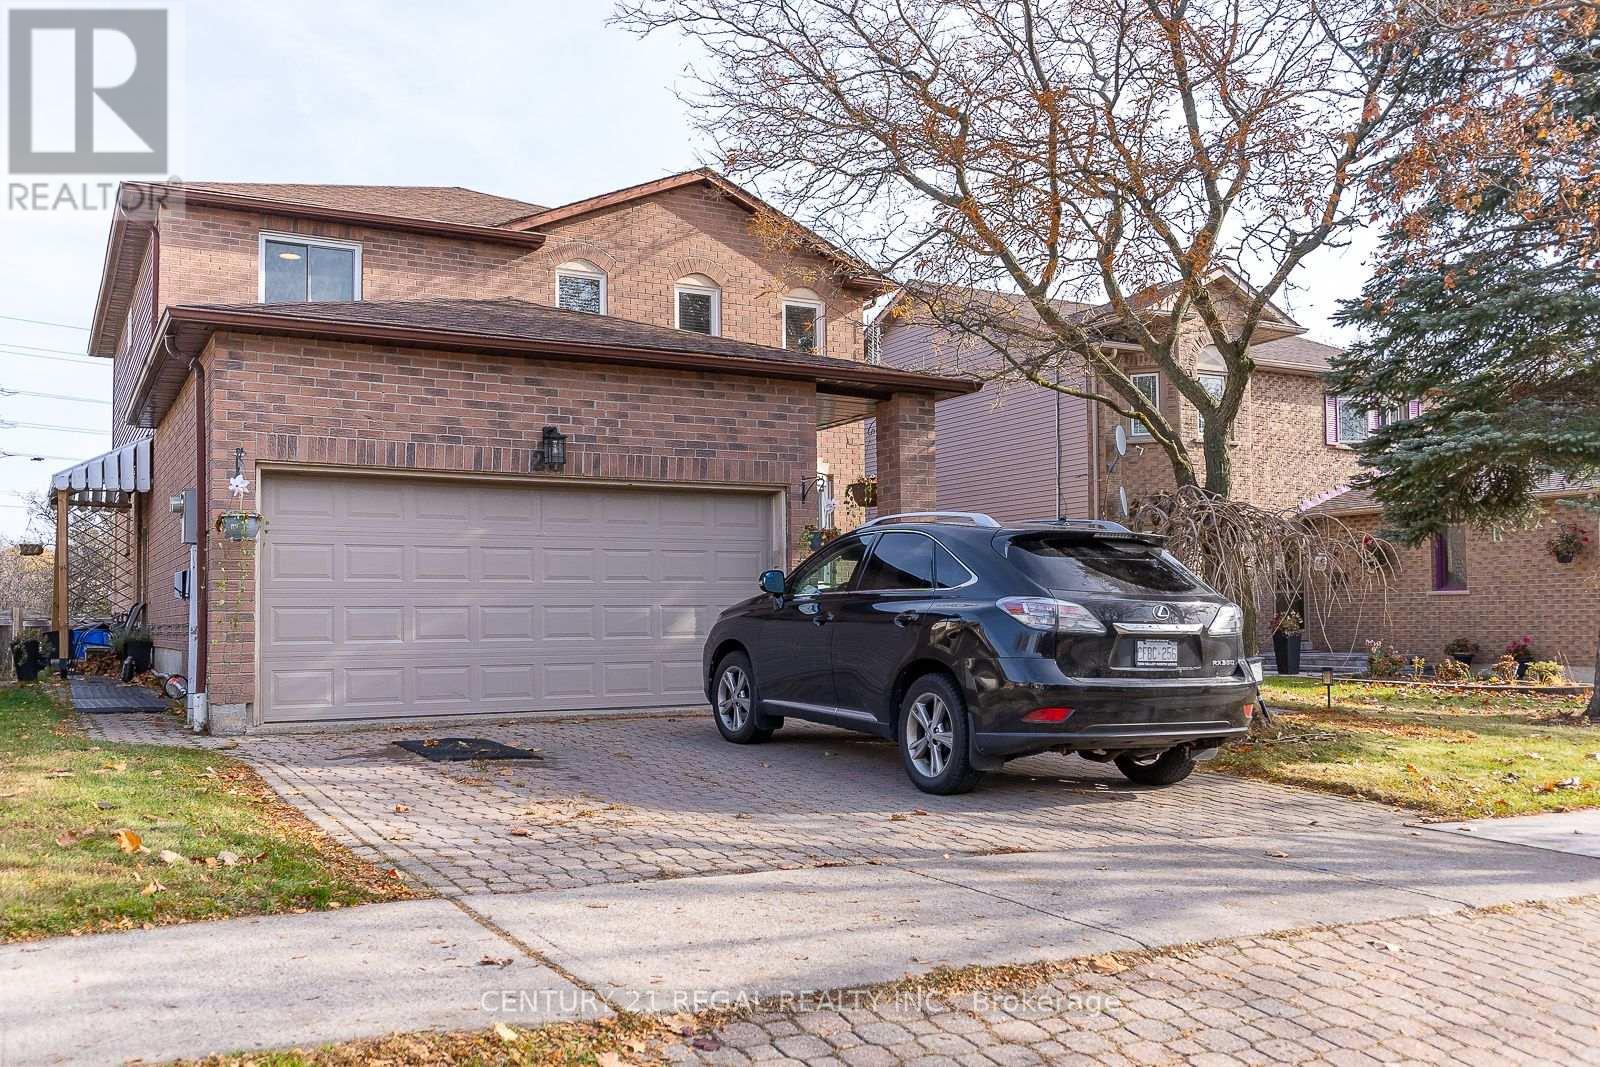
28 Upland Drive
Whitby, Ontario
4 bedroom detached house. BASEMENT : living/dining/kitchen/laundry/separate entrance. MAIN FLOOR: living/dining/kitchen with centre island/family area/fire place/2pc washroom/laundry/entrance from garage/walk out to deck from kitchen/pot lights/hardwood floor. SECOND FLOOR: hardwood floor/4 bedrooms/3 washrooms/principal bedroom with 4pc en-suite & walking closet. Newer furnace & AC (2021). Convenient location - easy access to Hwy 401, short walk to public transit, shops on Dundas & Thickson Rd. (id:61476)
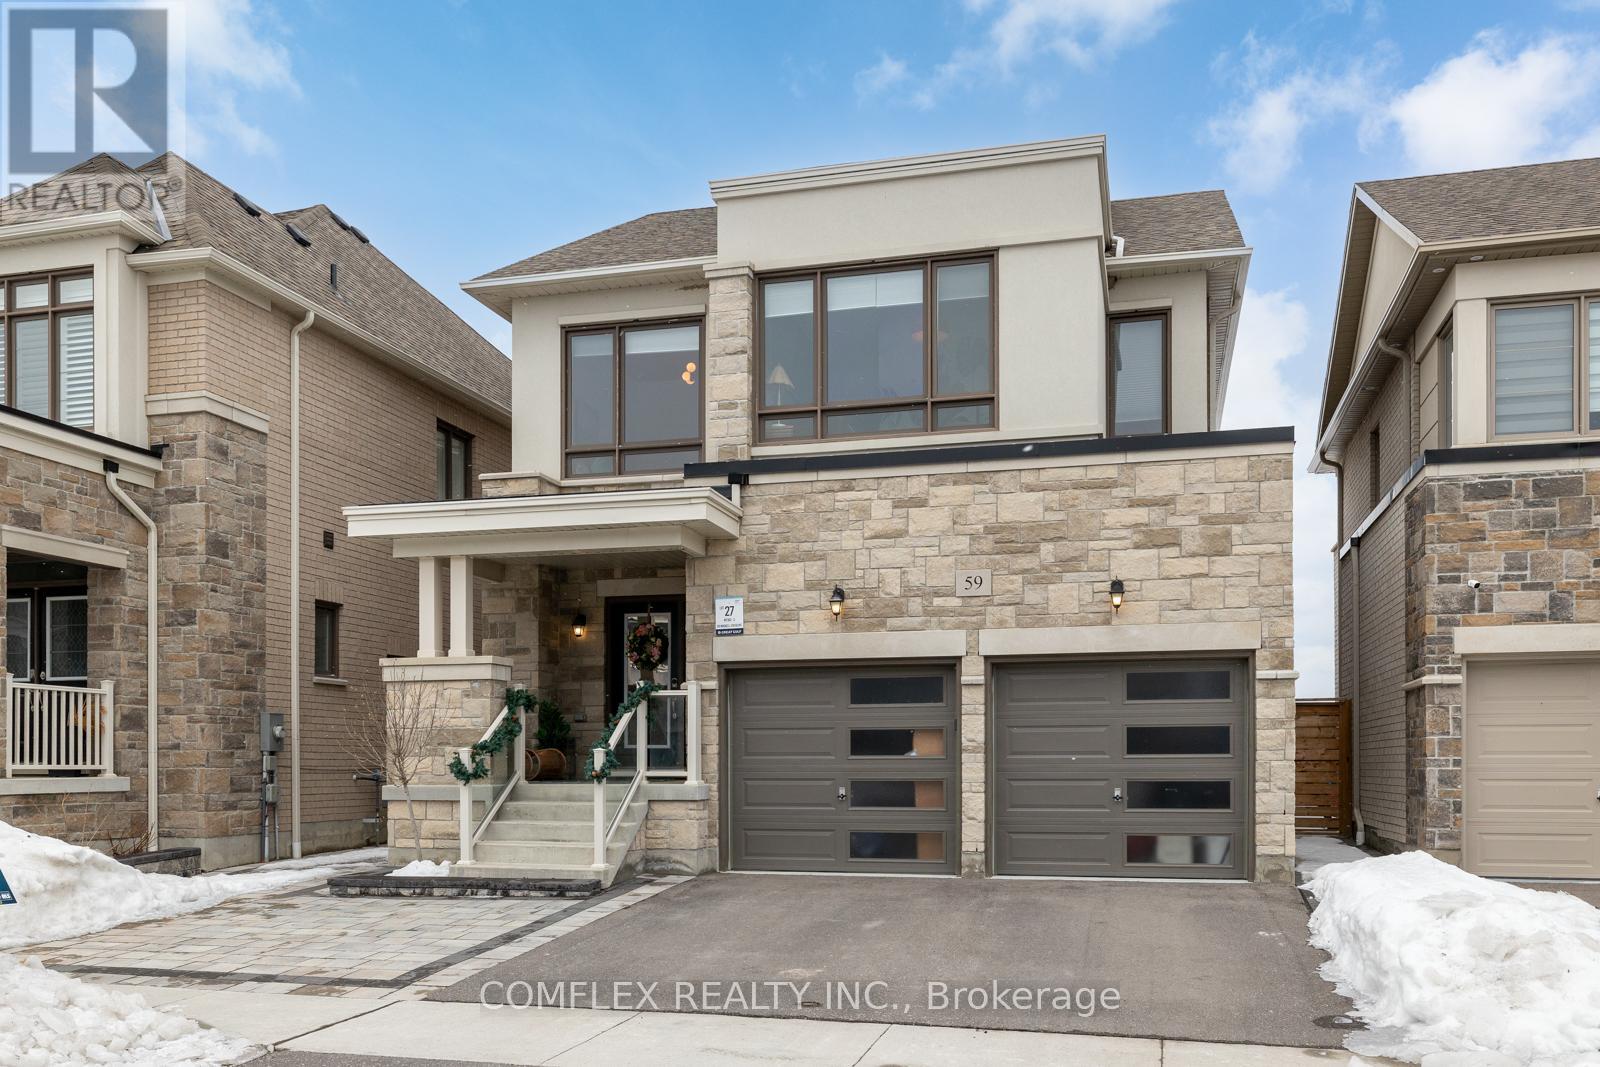
59 Maskell Crescent
Whitby, Ontario
Welcome to 59 Maskell Crescent, where California-inspired design meets exceptional family living. This beautifully upgraded 4-bedroom, 4-bathroom home offers approximately 30% more finished living space than many comparable models thanks to the professionally builder-finished basement.Natural light fills the open-concept main floor through oversized windows with unobstructed eastern exposure. The chef-inspired kitchen features an extended island, custom cabinetry, and approximately $40,000 in premium European appliances, flowing seamlessly into the dining and living areas for effortless entertaining.The spacious primary suite offers a spa-inspired ensuite with a glass shower, deep soaker tub, and a custom walk-in closet (approx. $15,000). Thoughtful built-ins throughout the home, garage, and laundry room (approx. $15,000) provide exceptional storage and organization.The finished basement with a full 4-piece bathroom (approx. $45,000) creates the perfect space for a recreation room, home theatre, gym, or guest suite.Outside, enjoy a professionally landscaped, low-maintenance backyard featuring full interlock, double side gates, and a rough-in for a hot tub or swim spa (approx. $54,000 in upgrades). Professionally installed 3M safety film on every window, including the basement (approx. $10,000), adds peace of mind.Located on a quiet, family-friendly crescent backing onto a large park, this home is close to a new elementary school under construction (buyers to verify timing), French Immersion programs, parks, splash pads, sports fields, walking trails, Whitby GO, and Highways 412, 401 and 407.Thoughtfully upgraded, beautifully designed, and completely move-in ready, this is a home you'll be proud to call your own. Separate entrance to finished basement has potential for separate suite! Hundreds of thousands spent on numerous upgrades!! Dont miss your chance to own this extraordinary property. (id:61476)
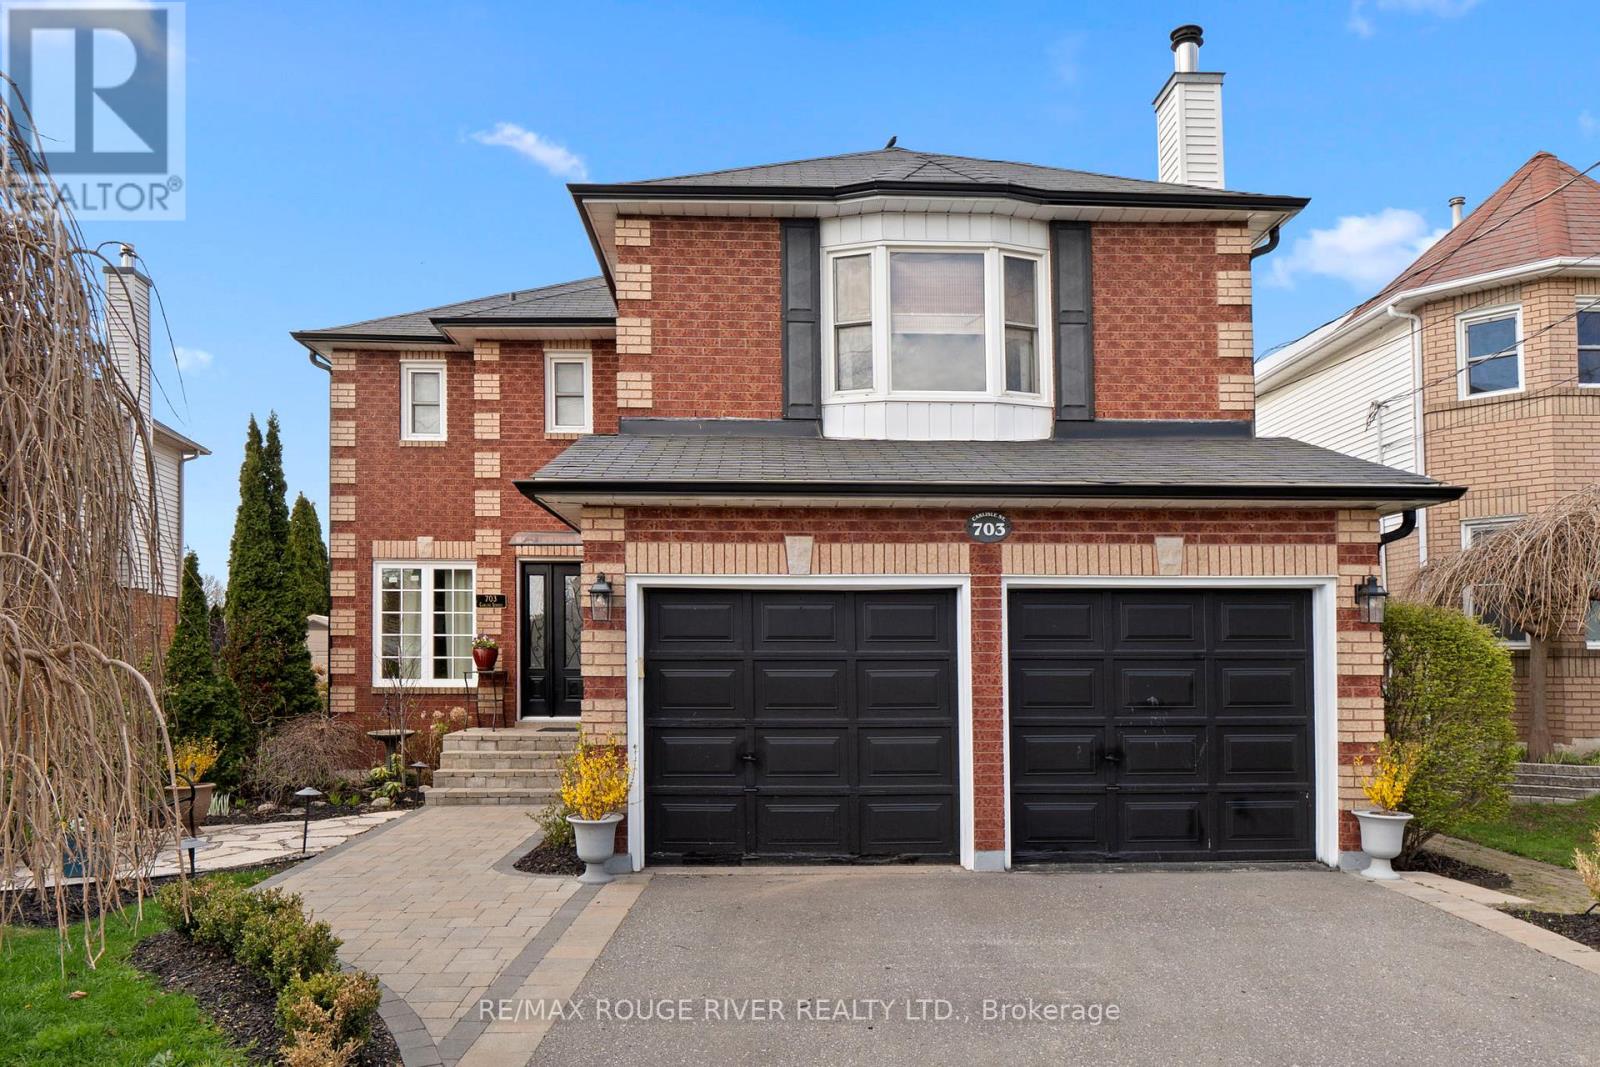
703 Carlisle Street
Cobourg, Ontario
Welcome to this grand and elegant four bedroom residence, perfectly situated in one of the area's most sought after family friendly neighborhoods, just moments from parks, top-rated schools, shopping, the waterfront, and convenient access to Highway 401. From the moment you enter, you are greeted by an impressive foyer featuring a stunning circular staircase that immediately sets the tone for the timeless sophistication found throughout the home.Designed with both luxury and functionality in mind, the spacious primary suite offers a true private retreat complete with a walk-in closet and a beautifully appointed four piece en suite designed for comfort and relaxation. The upper level also features three additional generously sized bedrooms and an elegant four-piece main bath. Perfect for both entertaining and everyday living, the home showcases formal living and dining rooms filled with warmth, charm, and natural light. The main floor den provides a quiet and versatile retreat, ideal for a home office or reading lounge.At the heart of the home, the updated chef inspired kitchen features abundant cabinetry, generous prep space, and a bright breakfast area with a walkout to the professionally landscaped backyard. The lower level offers an expansive recreation room anchored by a cozy gas fireplace , the perfect setting for family gatherings, movie nights, or quiet evenings at home. Adding to the home's unique appeal is the private loft with fireplace and its own separate staircase, offering endless possibilities as a lounge, studio, library, or executive workspace. Step outside to your own private backyard oasis, where beautifully landscaped gardens and peaceful surroundings create an exceptional space for outdoor entertaining and relaxation. (id:61476)

12 Dufferin Street
Brighton, Ontario
Opportunity awaits at this generationally owned family home right in the heart of Brighton. This home provides an excellent location close to the public school, the high school and proximity to downtown Brighton. It is a 1 1/2 storey home with 4 bedrooms, 2 bathrooms and loads of potential. This home has a main level bedroom and 2 piece bathroom. This home also features a nice sized lot, with the potential for beautiful landscaping in the backyard with a walk-up basement. This home is waiting for its next owners with a vision. It has a newer forced air natural gas furnace that was installed in Oct. 2023. This home is close to the beach, minutes walk to downtown and all the amenities the town of Brighton has to offer. Don't miss the opportunity to build your dream home - whether you are an investor, contractor, first-time home buyer or anyone simply looking to put your own touch on a home and get some earned sweat equity. This home is being sold AS IS, WHERE IS. Will 12 Dufferin St be your next chapter? (id:61476)

9 Huron Court
Clarington, Ontario
Welcome to 9 Huron Court, a beautifully maintained bungalow nestled on a quiet court in the highly sought after Wilmot Creek Adult Lifestyle Community. Offering approximately 1,400 square feet of thoughtfully designed living space, this inviting home enjoys a premium park like setting with an exceptional amount of picturesque surrounding green space, creating a peaceful sense of privacy rarely found within the community. Featuring two spacious bedrooms, two full bathrooms, an attached garage, and a highly desirable split bedroom layout, it offers privacy and comfortable everyday living.The bright, oversized kitchen offers abundant cabinetry and workspace while opening seamlessly to a private patio, creating the perfect setting for morning coffee, outdoor dining, or entertaining. The impressive living and dining room features soaring cathedral ceilings, a cozy gas fireplace, and large windows that flood the home with natural light.Privately positioned away from the second bedroom, the spacious primary retreat is surrounded by windows overlooking the beautiful greenery. It features a generous walk in closet and a private three piece ensuite with a walk in shower. The second bedroom and full bathroom are ideally situated for guests or visiting family.The expansive unfinished basement offers endless possibilities for additional living space, a workshop, hobby room, home gym, or exceptional storage, while a convenient cold cellar provides even more storage space.Residents enjoy Wilmot Creek's exceptional resort style amenities, including The Wheelhouse Recreation Centre, indoor and outdoor pools, fitness facilities, tennis and pickleball courts, lawn bowling, woodworking and craft studios, billiards, organized clubs, social events, and a scenic 9 hole golf course along the shores of Lake Ontario. (id:61476)

1035 Oshawa Boulevard N
Oshawa, Ontario
*** Visit the REALTOR website for further information about this Listing *** Perfect Location in Oshawa North, almost 2000 square feet living space plus recreation room in the basement. 140 ft x 65 ft large lot for family gatherings or peaceful lifestyle. 4 bedrooms, 2.5 baths. Nestled in a quiet nature neighbourhood with tall hedges and trees, multi-functional backyard, views of sunrise/sunset, birds, perennial garden. Sunroom with access to deck and BBQ, indoor/outdoor living. Open upgraded kitchen, Ensuite and Walk-in closet in Master bedroom facing pool. Mostly updated bathrooms, flooring, painting, basement. Upgraded: leaf filter eaves, Wilson's roofing, paved driveway, chimney, EV charger, auto-Double garage door, carpet free, all bedroom wall closets approx. 66 inch X 24 in. additional hallway closets. Newly owned Carrier forced air furnace & hot water tank. Gas fireplace plus electrical heating. Front facing sunset. Walking distance to: grocery stores, elementary and high schools, school bus stops, public transit to University and College, Library, community ctr, Tennis court, parks, Medical clinic, bike/walk trails. 10 minutes drive to major shops. (id:61476)
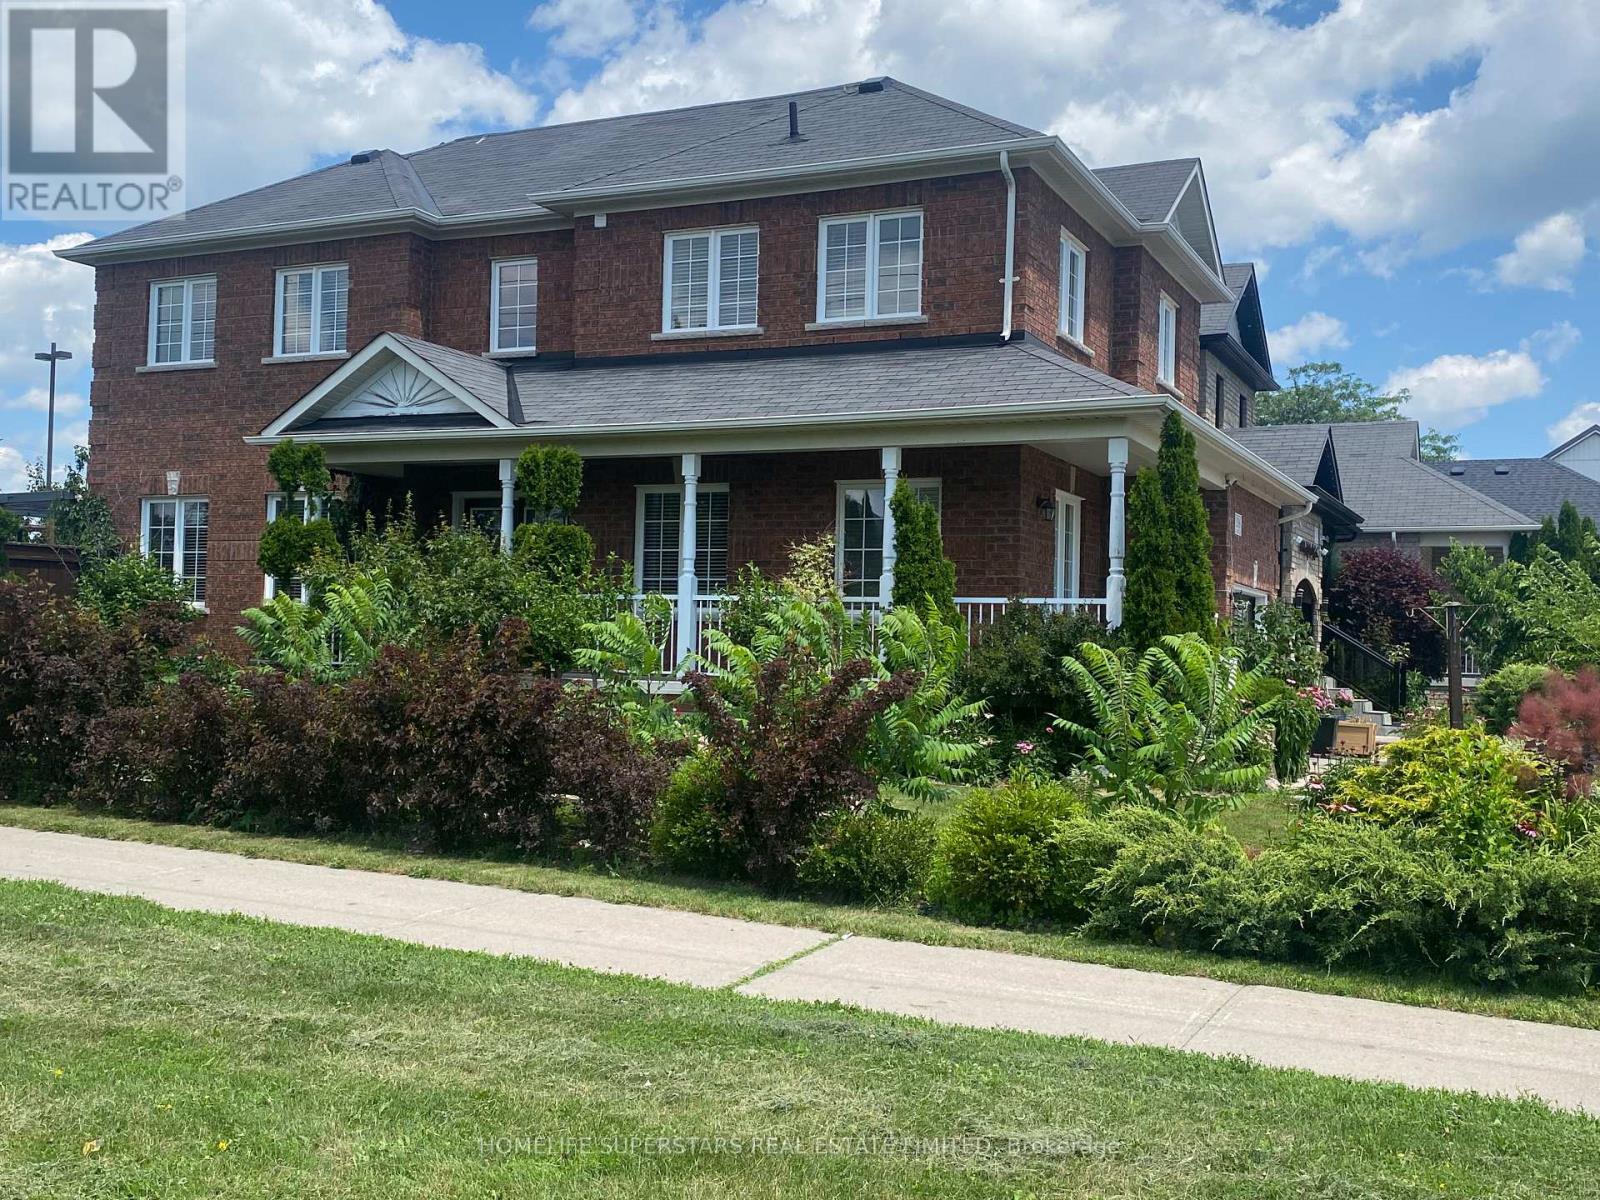
1316 Macinally Court
Oshawa, Ontario
Welcome to this elegant residence in Pinecrest, Oshawa, This exceptional all-brick corner home is located on a quiet family friendly court with No through traffic, offering modern bright open-concept layout with beautiful Italian Laminated flooring throughout the house, LOTS of windows, privet backyard, Double door Entry with 9 feet ceiling, 3 good size bedroom, Modern Washrooms with Beautiful Kitchen overlooking family room, access from garage to the house with convenient 2nd floor laundry. This location is ideally located within Walking distance to all kind of Resturants, Wallmart, FreshCo, Home depot, ,Daycare,LCBO,Smart Center, Shcools, Parks, public transit and easy access to all major Highways 407,401 and 412 making commuting effortless and is perfect for families and professionals alike. A rear opportunity to own a turnkey property offering privacy, brightness, and convenient. (id:61476)
304 - 219 Main Street N
Uxbridge, Ontario
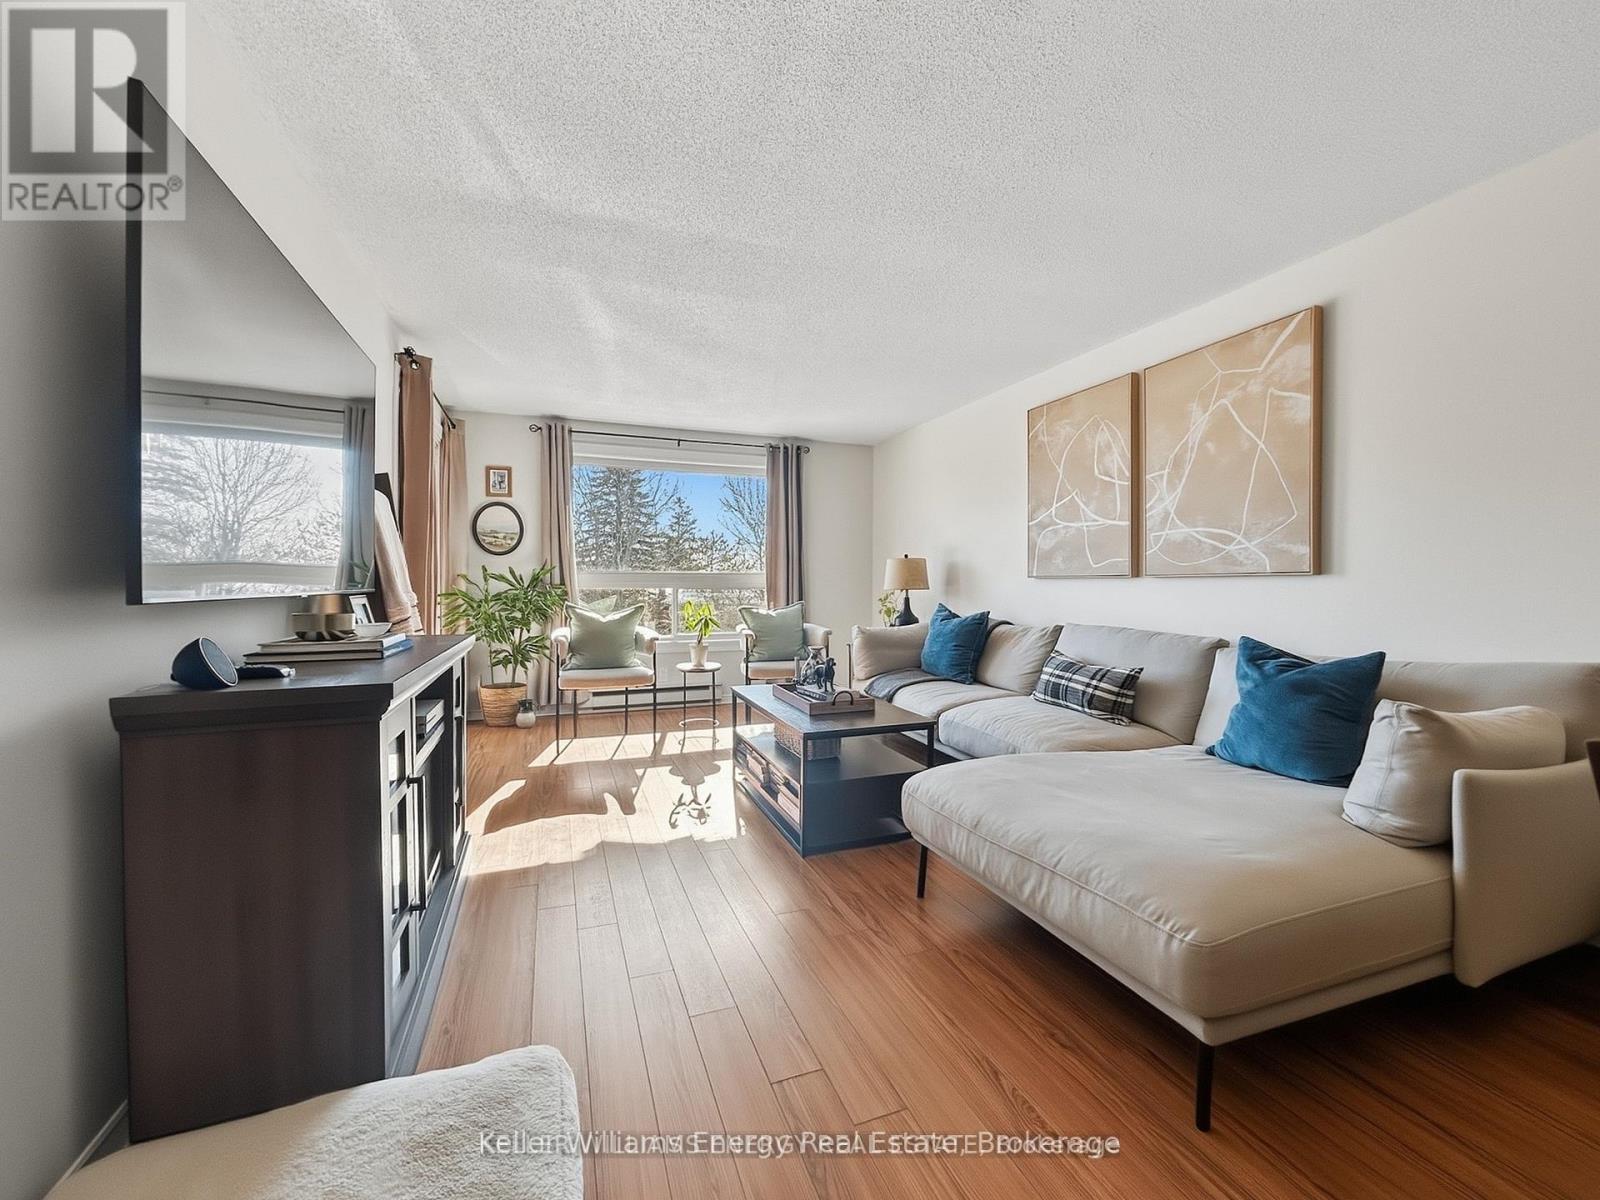
Nestled in the charming town of Uxbridge, Ontario, this bright and spacious third-floor, two-bedroom condo is the perfect blend of comfort and convenience. The open-concept living area leads to a private balcony, ideal for enjoying your morning coffee. The home features an updated bathroom, modern finishes, and ample natural light throughout. This Condo's low maintenance fee includes heat ,water, hydro and parking. Plus, you'll have the convenience of private parking with plenty of guest spots. Located just a short walk from local shops, parks, and all the charm Uxbridge has to offer-don't miss out! Book your showing today! (id:61476)
480 Britannia Avenue E
Oshawa, Ontario
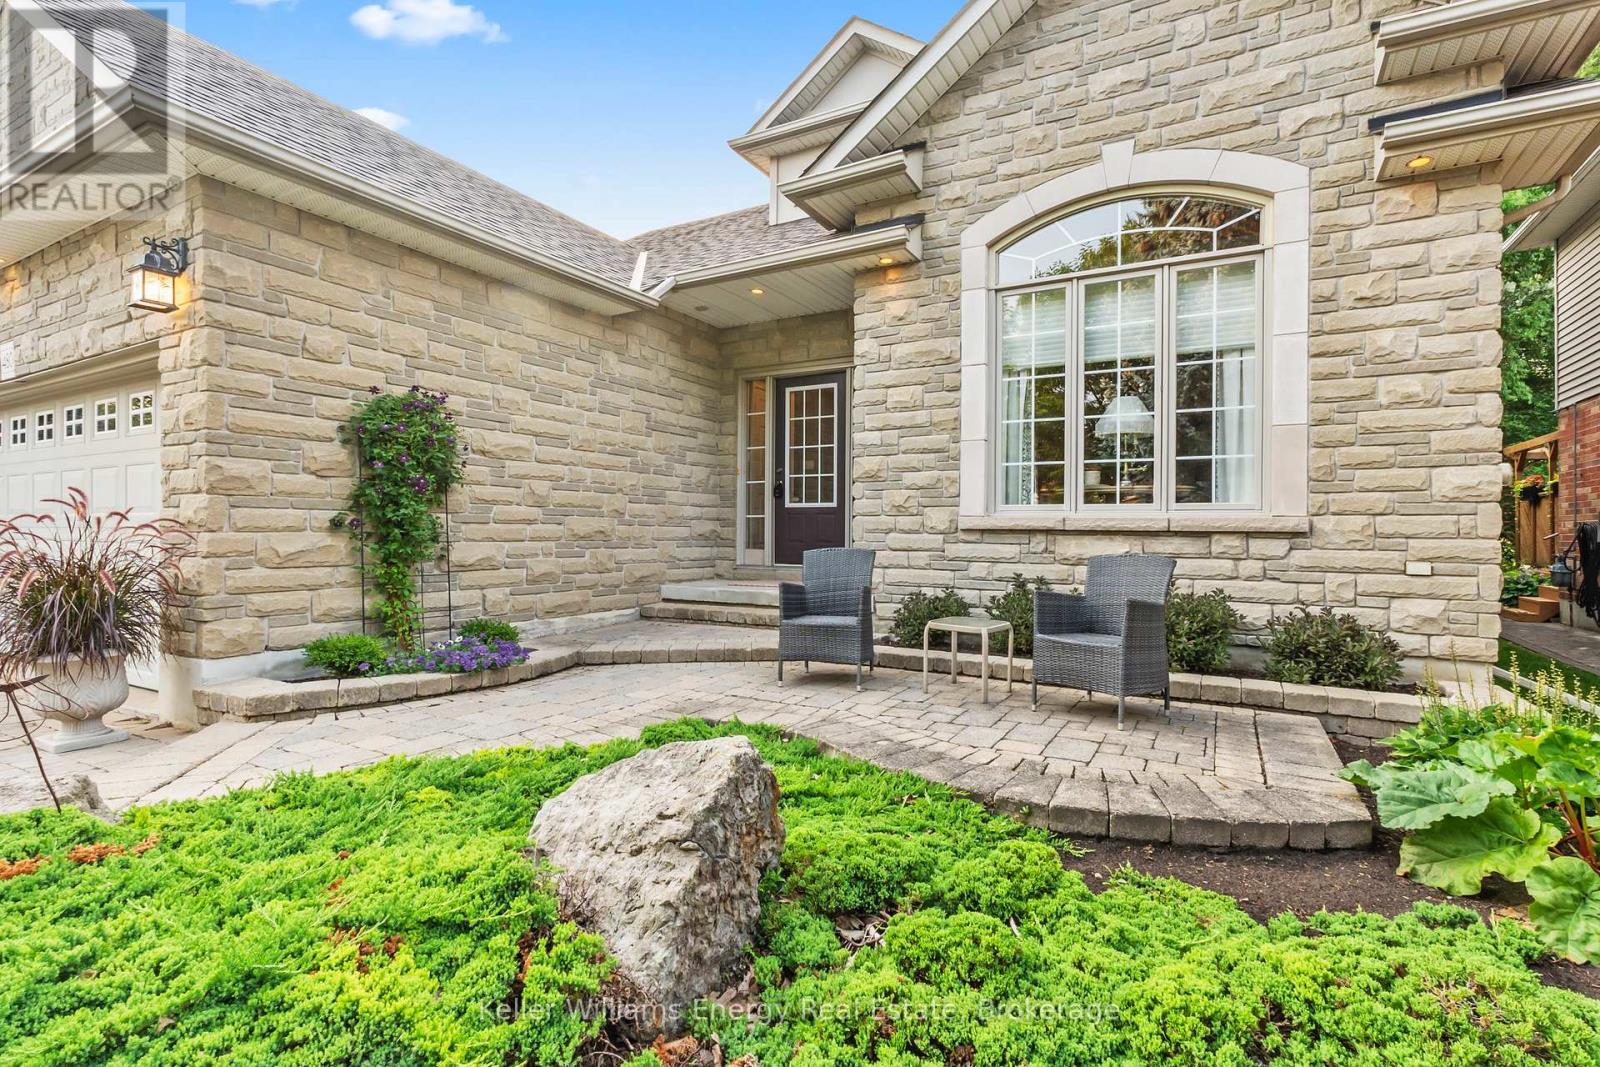
Stone-front bungalow in one of Oshawa's top-tier neighbourhoods! Backing onto the golf course, this impressive home offers spectacular views, beautiful perennial gardens and a low-maintenance yard. The main floor is open concept and features gleaming hardwood flooring in mint condition, upgraded baseboards and casings, 9' and knockdown/Italian ceilings, pocket doors, an open staircase and cathedral ceilings in the living room. Additional features include in-ceiling speakers, pot lights throughout the principal rooms on both levels, electric floor sockets in the living room and office, and garden doors leading to the freshly stained rear deck. The stylish kitchen showcases sage-green cabinetry, Corian counters, two sinks and high-end appliances. Built-in cabinetry can also be found in the dining room and primary bedroom. The primary ensuite features heated flooring and a marble countertop, while the conveniently located laundry room is also on the main floor. The finished lower level includes a third bedroom and additional principal living space. Further features include an irregation system, low-maintenance perennials and the washer, dryer and high-end kitchen appliances included in the sale. Shingles ~2016, AC~ 2022. This move-in-ready home shows a 10+! (id:61476)
54 Oswell Drive
Ajax, Ontario
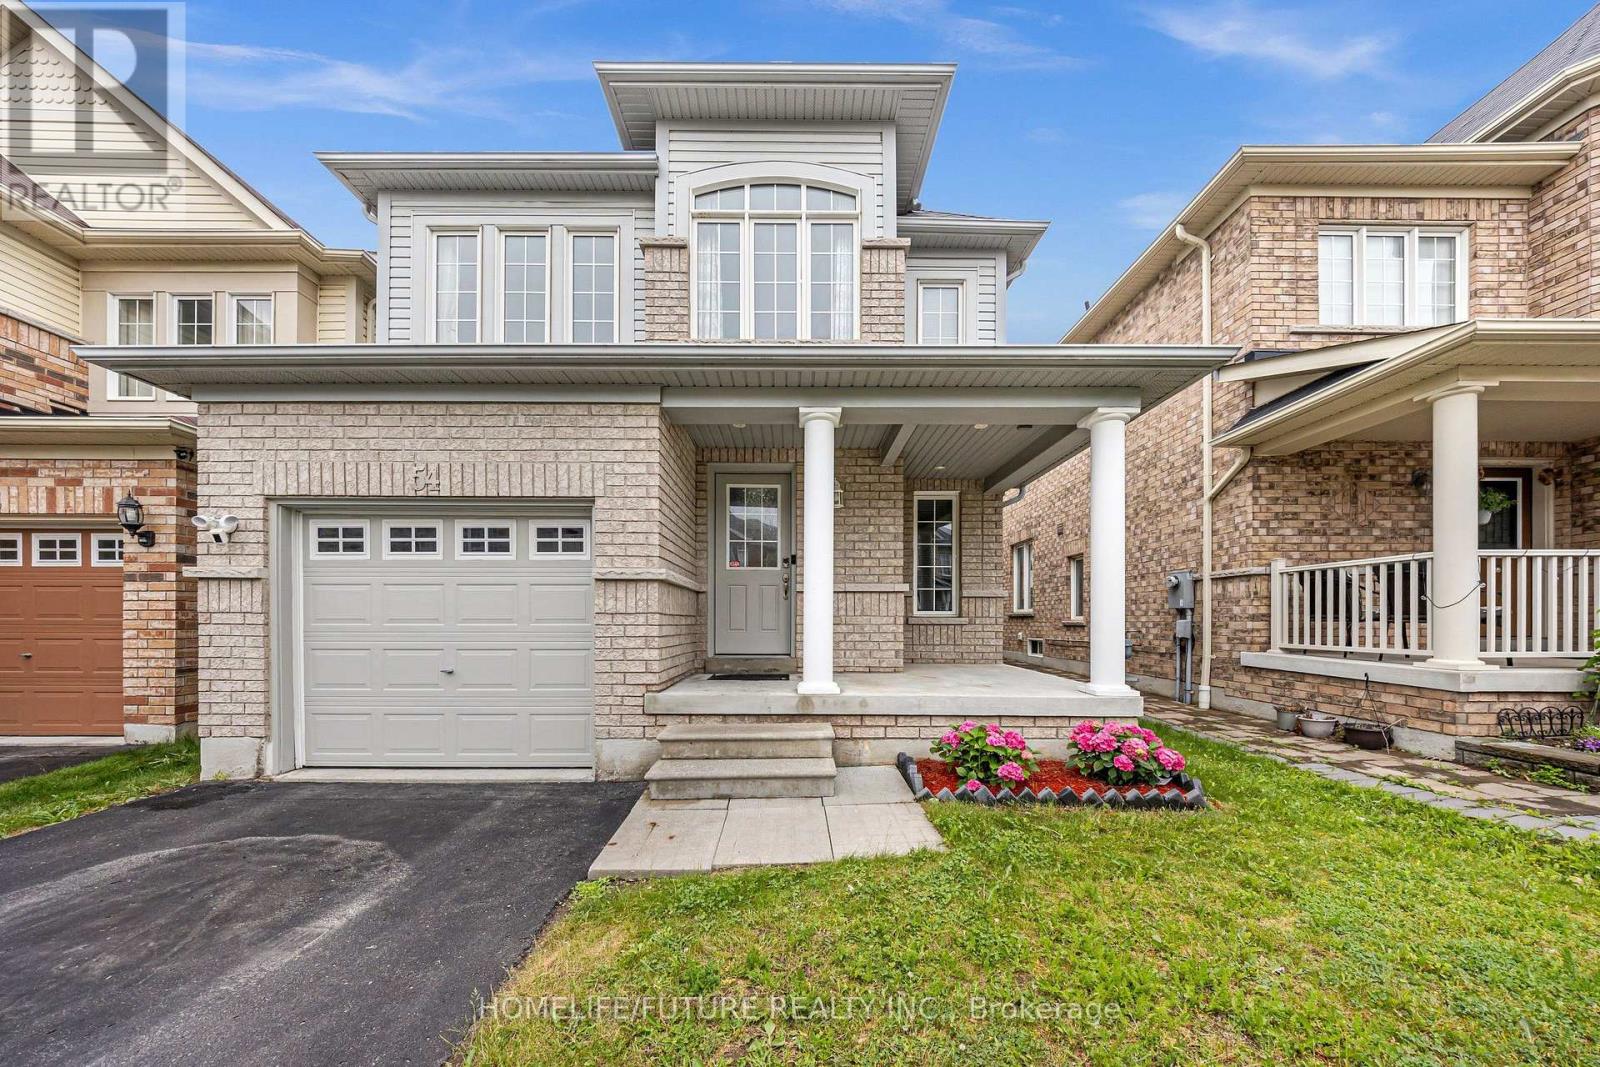
Beautiful Bright Detached 2-Storey Home In The Highly Sought-After Northeast Ajax Community, Nestled In A Family-Friendly Neighbourhood. No sidewalk. This Well-Maintained Residence Features 3 Spacious Bedrooms, Wood Flooring Throughout With No Carpet, Fresh Contemporary Paint, And A Modern Kitchen Complete With Quartz Countertops, Stainless Steel Appliances, And A Raised Breakfast Bar. The Bright Open-Concept Layout Offers Comfortable Living And Entertaining Spaces For The Whole Family. The Newly Finished Basement (2025) Provides Additional Living Space And Includes A Stylish 3-Piece Bathroom. Conveniently Located Close To Top-Rated Schools, Parks, Shopping Plazas, Costco, Restaurants, Public Transit, And All Essential Amenities, With Easy Access To Highway 401 For A Seamless Commute. A Fantastic Opportunity To Own A Move-In-Ready Home In One Of Ajax's Most Desirable Communities. Please watch the virtual Video tour for a detailed walkthrough! (id:61476)
1011 - 712 Rossland Road E
Whitby, Ontario
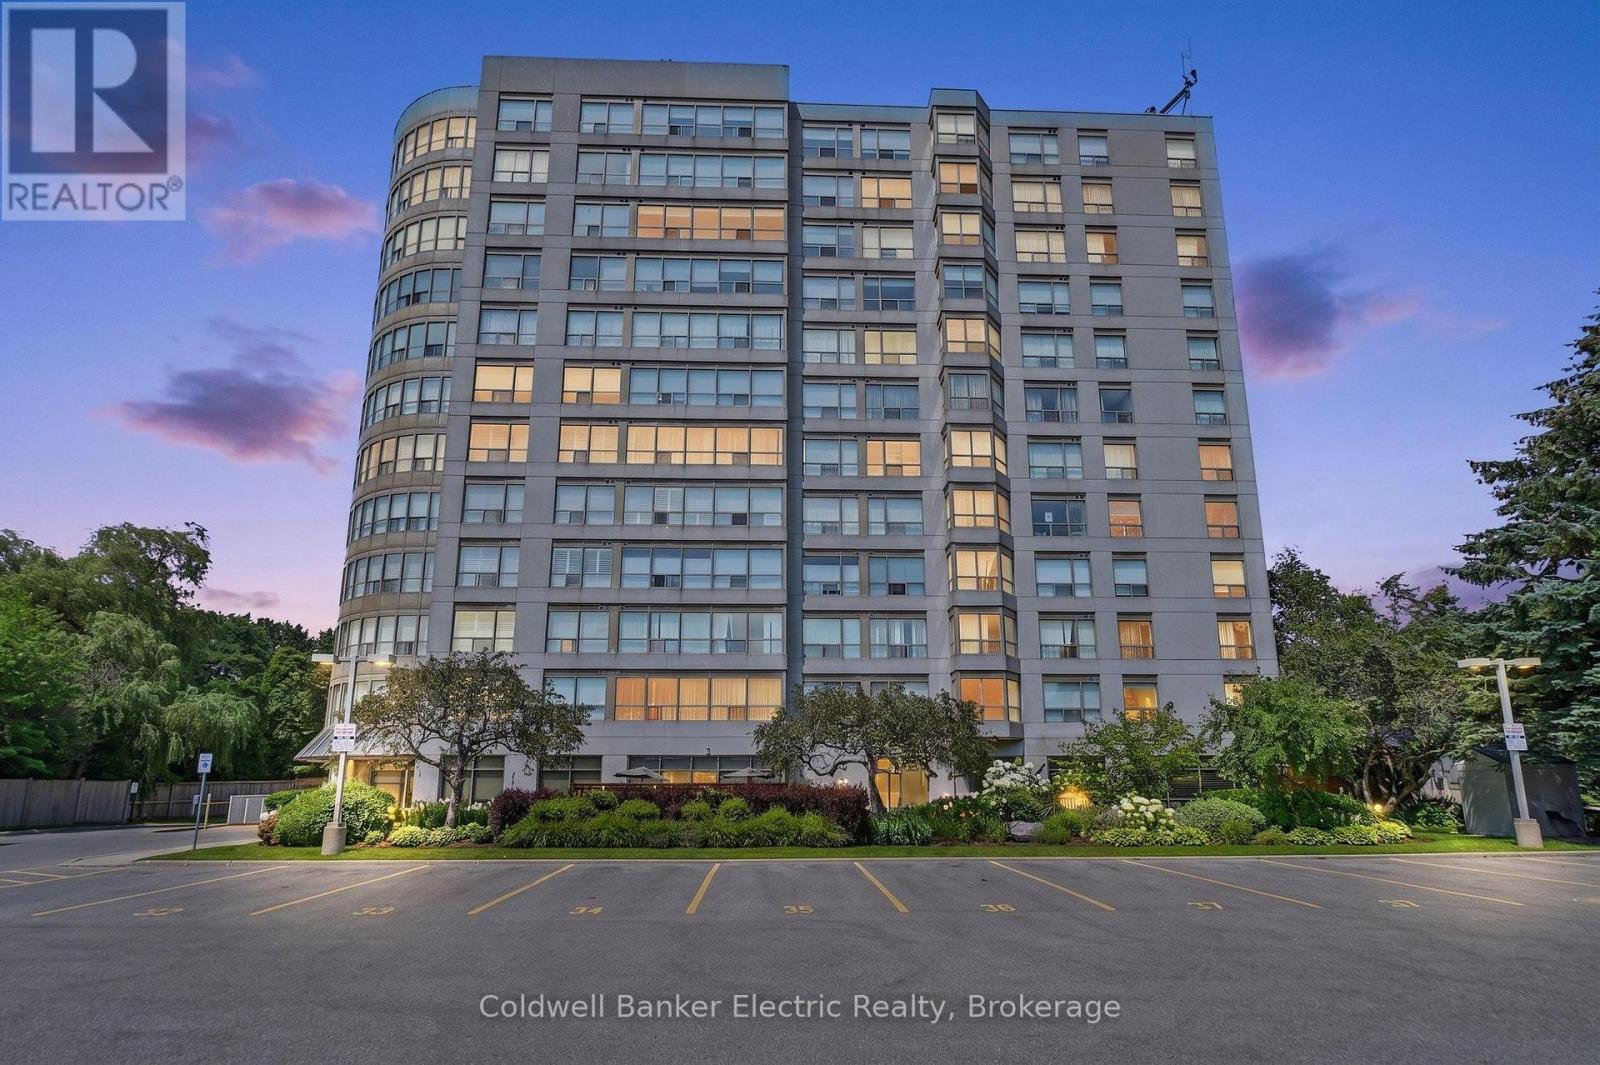
Welcome to Suite 1011 at The Connoisseur, one of North Whitby's most established and sought-after condominium communities. Perfectly positioned just steps from Whitby Town Square, restaurants, transit, parks and everyday amenities, this is the kind of location that makes life a little easier. Perched on the 10th floor, this bright and beautifully maintained suite is filled with natural light thanks to an entire wall of windows framing the sweeping views over Whitby. The thoughtfully designed layout offers an open-concept living and dining area that's equally suited to quiet evenings at home or hosting family and friends. The kitchen overlooks the main living space, keeping everything connected, while the primary bedroom features sliding doors to a sun-filled solarium-the perfect spot to enjoy your morning coffee, read a book, or simply take in the view. Life at The Connoisseur extends well beyond your front door. Residents enjoy an impressive selection of amenities, including an indoor pool, hot tub, sauna, fitness center, billiards and games room, party room, media room, beautifully landscaped gardens with BBQ area, underground parking, an indoor car wash, and your own dedicated storage locker. Even better, maintenance fees also include heat and water, offering exceptional value and peace of mind. Whether you're buying your first home, looking to simplify without sacrificing comfort, or searching for a low-maintenance lifestyle in an unbeatable location, Suite 1011 offers the perfect blend of convenience, community, and carefree condo living. (id:61476)
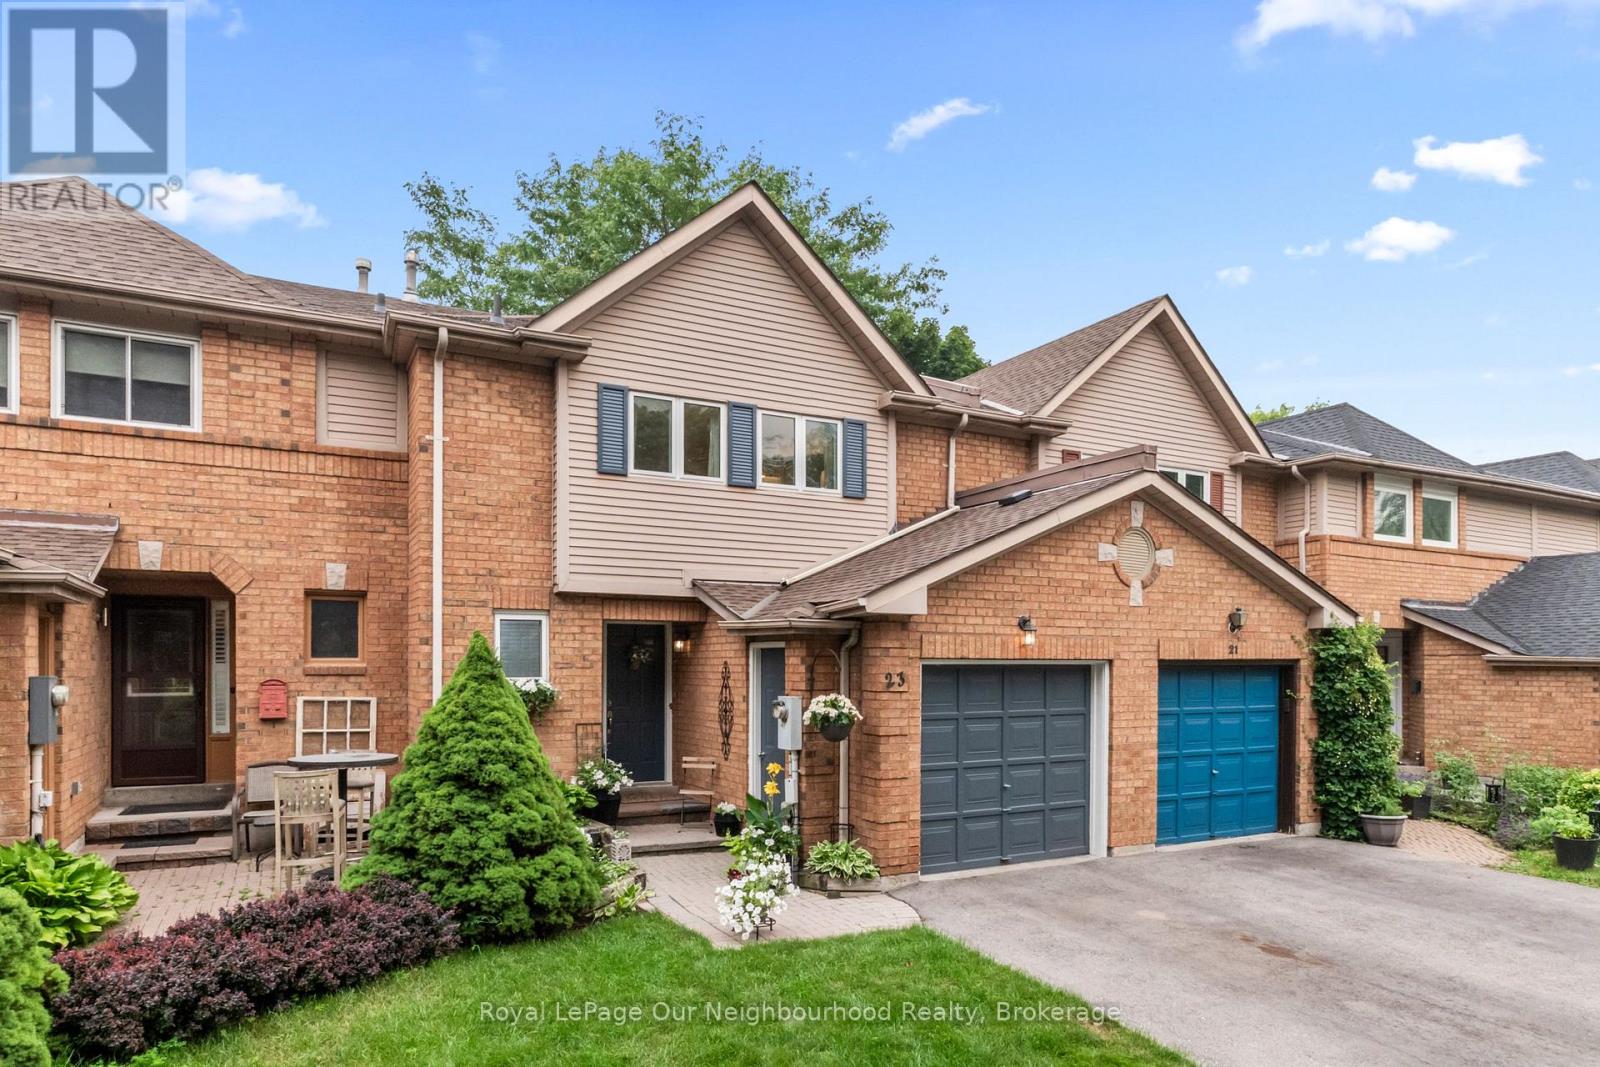
23 Woodward Drive
Whitby, Ontario
Discover 23 Woodward Drive, a lovingly cared-for home tucked into one of Whitby's most sought-after neighbourhoods. Here, pride of ownership is on full display-tree-lined streets, tidy lawns, and a friendly community feel make this an ideal place to call home. With shopping, schools, parks, walking trails, Durham Region Headquarters, and easy access to Hwy 401 and 407 all close by, convenience is truly at your doorstep. Inside, the home offers bright, spacious rooms with thoughtful layouts and plenty of storage. Each bedroom provides a comfortable, peaceful & spacious retreat. The backyard is a private haven featuring lush perennial gardens and serene outdoor space perfect for unwinding or hosting gatherings. Recent improvements, including a new roof (2025) and a newly paved driveway (2023), add to the home's long-term value and comfort. This is a wonderful opportunity to settle into a mature, established neighbourhood where everything you need is just minutes away. Some kitchen images have been virtually staged. (id:61476)