

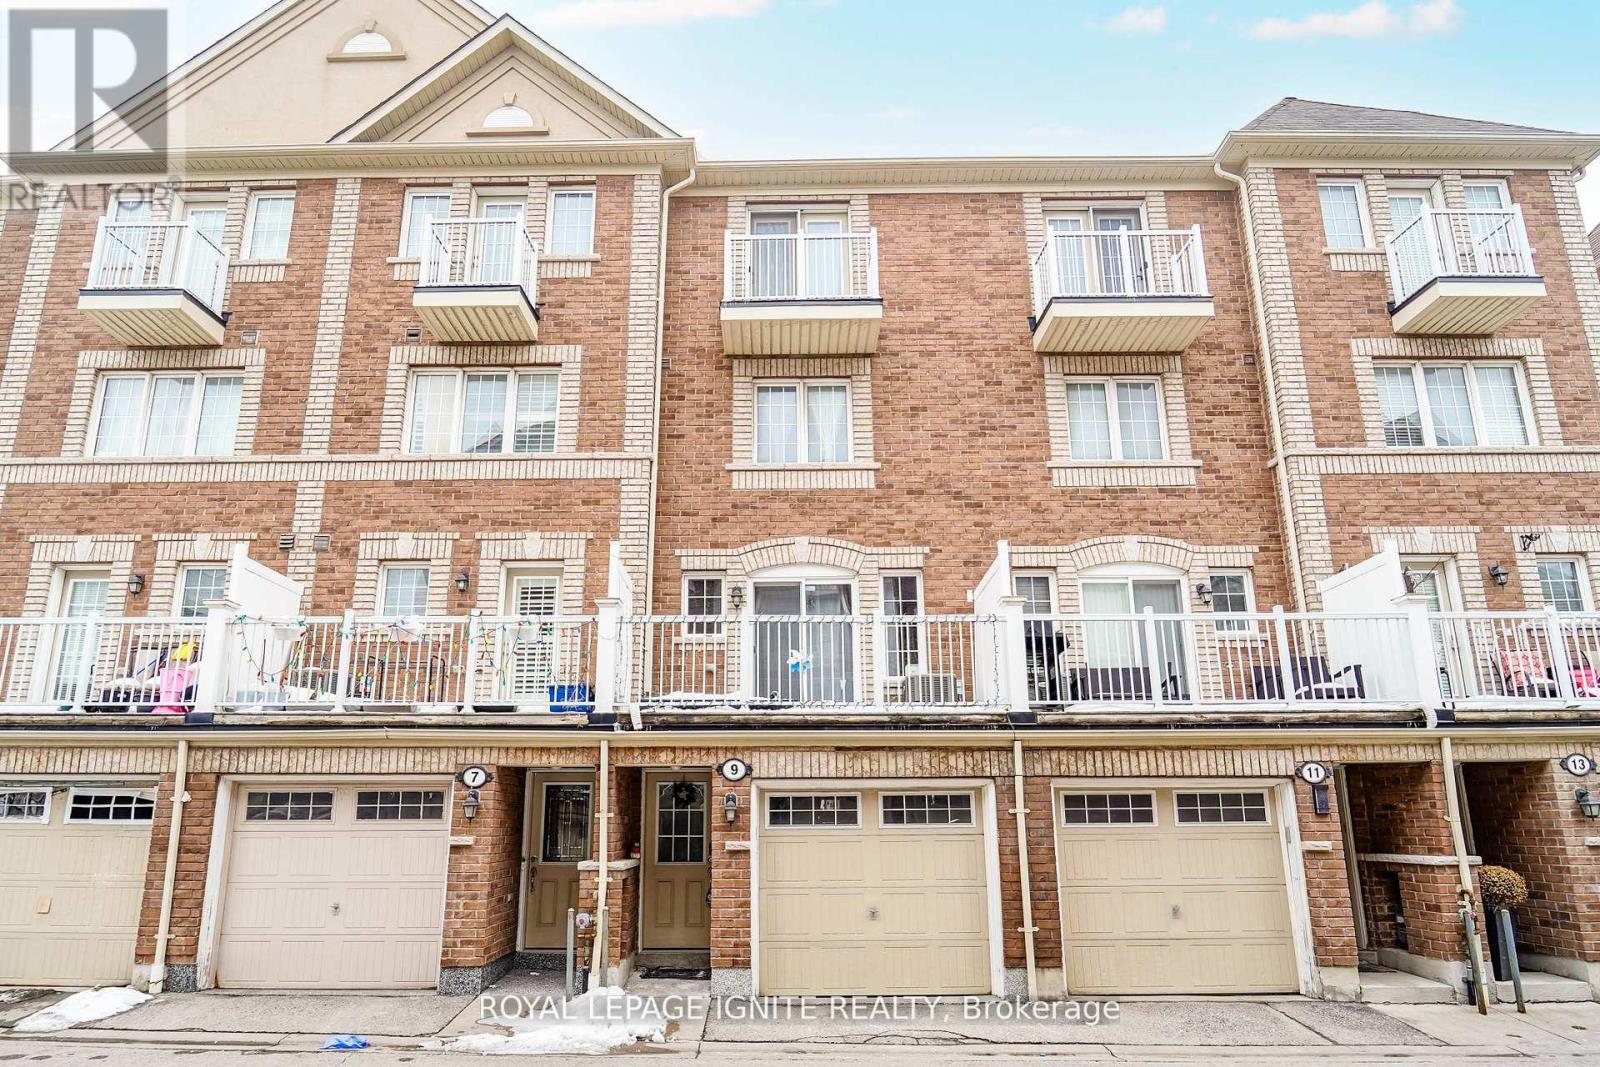
9 Cooperage Lane
Ajax, Ontario
Gorgeous freehold townhome in the heart of Ajax offering bright, functional multi-level living with abundant natural light and private balconies. This beautifully maintained home features 3 spacious bedrooms and 2 full bathrooms, including a stunning primary retreat with his & her closets, private balcony, and a 4-piece ensuite. Modern kitchen complete with quartz countertops, stylish backsplash, and stainless steel appliances. Recent upgrades include fridge & stove (Dec 2021 - extended warranty until Nov 2026), dishwasher (2024 - in warranty until Dec 2026), epoxy-finished 2-car tandem garage (2023), and updated flooring on the 2nd & 3rd floors (2022). Unbeatable location just off Salem Rd & Hwy 401 - directly across from Life Time and minutes to Ajax GO Station. Only 3 minutes to Costco, Walmart, The Home Depot, Canadian Tire, Iqbal Foods, and Panchavati Supermarket. Steps to grocery stores, dining, parks, and schools. Includes a 2-car tandem garage with full epoxy flooring. POTL fee includes water, snow removal, and lawn maintenance - offering added convenience and low-maintenance living. A perfect blend of comfort, style, and unbeatable convenience in one of Ajax's most desirable locations! (id:61476)
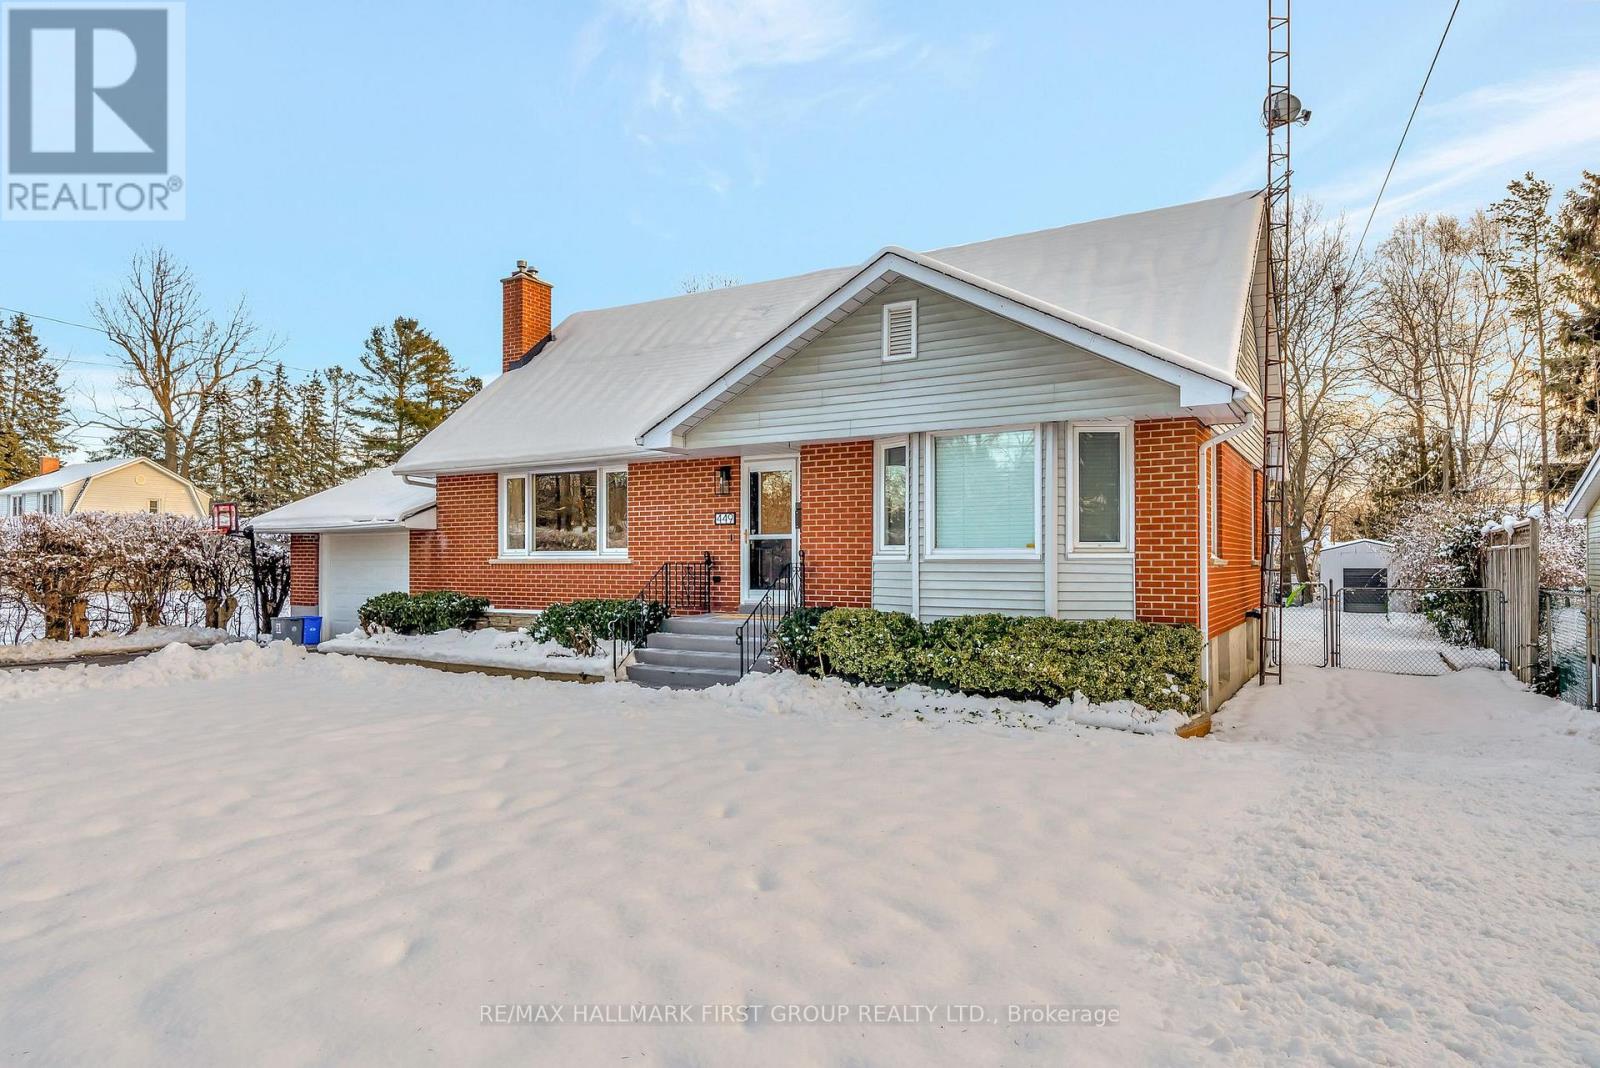
449 King Street E
Cobourg, Ontario
Tucked on a sunny lot with a welcoming brick exterior, this thoughtfully updated 1.5 storey home blends comfort, practicality, and space in all the right places. Just minutes from the beach, downtown conveniences and highway 401, it offers the rare ease of true main floor living in its 4 or 5 bedroom floor plan. Mornings feel brighter in the south-facing eat-in kitchen with stainless steel appliances and access to the 4-season sunroom overlooking the private backyard & expansive deck! Appreciate a formal dining room, a spacious living room with laminate flooring and a built-in napoleon gas fireplace, while a main floor primary bedroom, home office, 4pc. bathroom and extensive storage complete this level. Upstairs, two generously sized bedrooms and a full 4pc. bath provide plenty of room for family or visiting friends. Downstairs, the finished basement surprises with a warm recroom space, a 2nd napoleon gas fireplace, bedroom, a handy 2-piece bath, and loads of storage. A single, insulated, attached garage with built-in wall heater supports hobby projects year-round, and the expansive yard-with two garden sheds (one with a concrete slab & shingled roof- riding lawn mower (2020 included), and ample parking offers both space and function. With thoughtful upgrades and an ideal location, this home is ready to welcome you into a lifestyle that's as easy as it is enjoyable. Notables: 200amp service, Quick connection for a generator, Roof (2020), 2-stage furnace & AC (2013), Owned HWT (2012), 2022 Home Inspection on File. (id:61476)
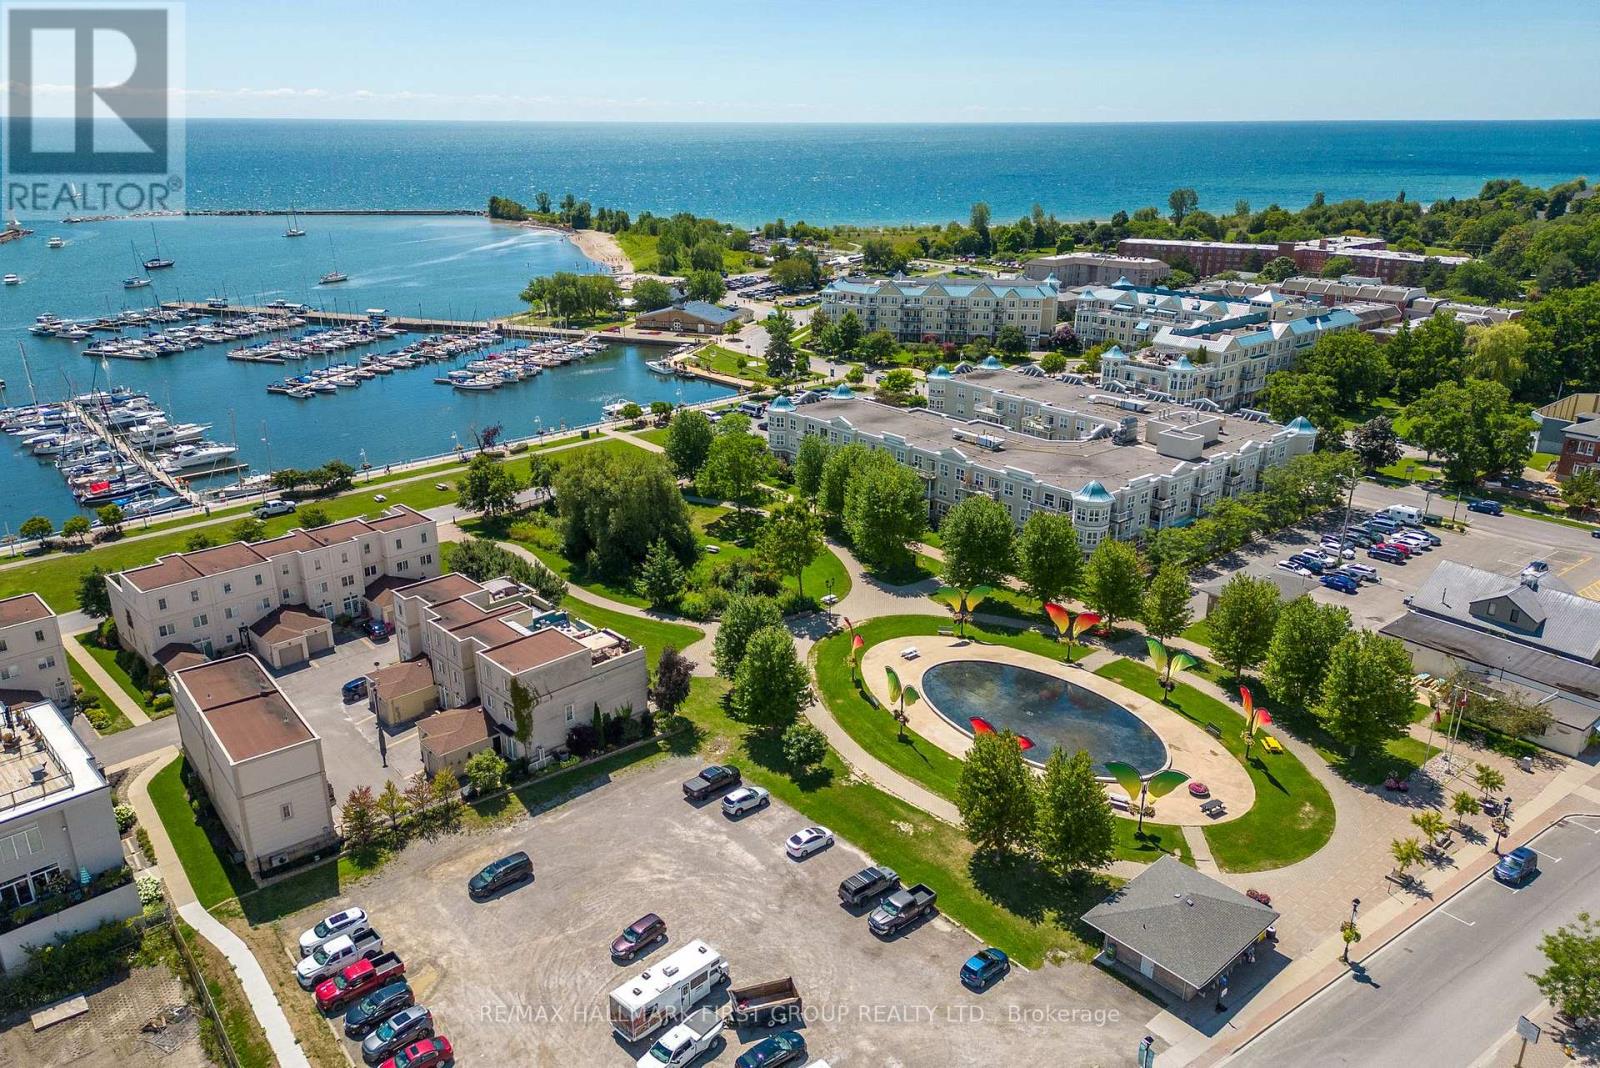
214 - 145 Third Street
Cobourg, Ontario
Enjoy the very best of Cobourg's waterfront lifestyle just steps from the lake, marina, beach, and vibrant downtown core. Morning walks along the harbour, afternoons at Victoria Park beach, boating from the nearby marina, and evenings dining at local cafs and restaurants are all right outside your door. This sought-after location offers the perfect blend of scenic lakeside living and everyday convenience with truly low-maintenance condo living. Inside, this bright and beautifully maintained 2-bedroom condo offers a functional layout with spacious principal rooms and an inviting open-concept living area. The living room features large windows and a walkout to a private balcony, offering a comfortable outdoor space to relax. The kitchen showcases white cabinetry, stainless steel appliances, and ample prep space, flowing seamlessly into the formal dining area-ideal for entertaining. The primary bedroom retreat features generous closet space and a private 4-piece ensuite with ceramic tile finishes, while the secondary bedroom is conveniently located near the 3-piece main bathroom with quartz vanity and ceramic tile. Additional highlights include premium laminate flooring, one underground parking space, a storage locker, and a brand new furnace and air conditioning system (2026) for added comfort and peace of mind. A wonderful opportunity to enjoy carefree condo living in one of Cobourg's most desirable waterfront communities. (id:61476)
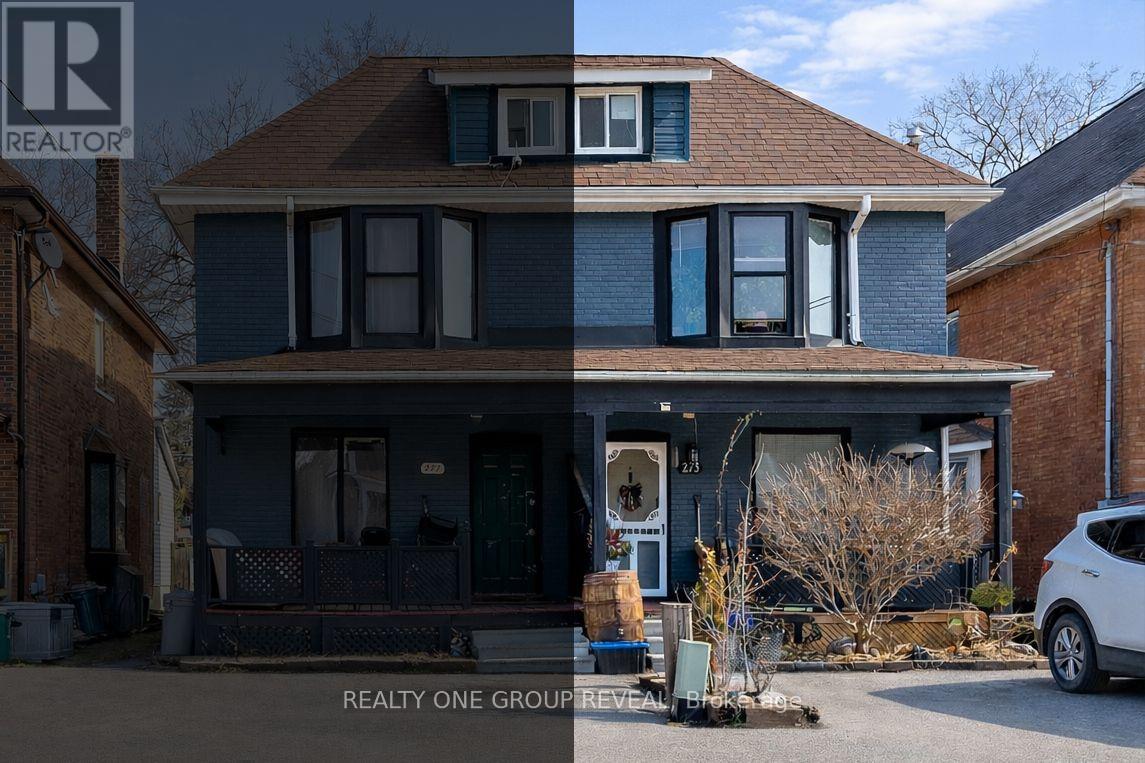
275 Jarvis Street
Oshawa, Ontario
Excellent investment opportunity in central Oshawa. 275 Jarvis Street is a legal duplex offering two self-contained units in a high-demand rental area, including a main floor 1-bedroom unit accessed from the rear entrance and a spacious two-level 2-bedroom unit accessed from the front entrance, creating a practical multi-unit layout. The neighbouring property at 277 Jarvis Street is also available for sale, creating a rare opportunity to purchase one duplex with two legal units or acquire both properties together for four legal rental units across two properties. Conveniently located close to downtown Oshawa, transit, schools, shopping, and everyday amenities, this property is well positioned for consistent rental demand and strong income potential in a well-established rental market. (id:61476)
31 Westbury Way
Whitby, Ontario

Welcome to This Beautifully Maintained 5 YEAR NEW 3-Storey Freehold End-Unit Townhome Located in the Highly Sought-After Community of Brooklin, Whitby. Offering Over 2,000 Sq Ft of Bright and Functional Living Space, This Home Features 3 Spacious Bedrooms and 4 Washrooms. The Ground Level Showcases a Versatile Great Room with Walk-Out to the Backyard, Ideal for a Family Room, Home Office, or Entertainment Space. The Second Floor Features a Sun-Filled Open-Concept Living and Dining Area with a Cozy Gas Fireplace, Perfect for Everyday Living and Hosting Guests. The Modern Kitchen Includes Granite Countertops, Stainless Steel Appliances, Ample Pantry Storage, and a Large Centre Island Overlooking the Breakfast Area. The Third Level Offers Three Generous Bedrooms, Including a Primary Retreat Complete with a Walk-In Closet and a 5-Piece Ensuite Featuring a Standalone Soaker Tub. Upgrades Include Stained Oak Stairs and Hardwood Flooring on the Main and Second Floors. Enjoy the Added Benefit of an End-Unit with Extra Natural Light. Ideally Located Within Walking Distance to Brooklin High School, Parks, Community Centre, Library, and Charming Downtown Brooklin. Just Minutes to Longo's, Shopping Plazas, GO Transit, Hwy 407 & Hwy 7 for Easy Commuting. Move-In Ready and Perfectly Situated in One of Whitby's Most Desirable Neighbourhoods. Check Out the Virtual Tour for More! (id:61476)
118 Waverly Street N
Oshawa, Ontario
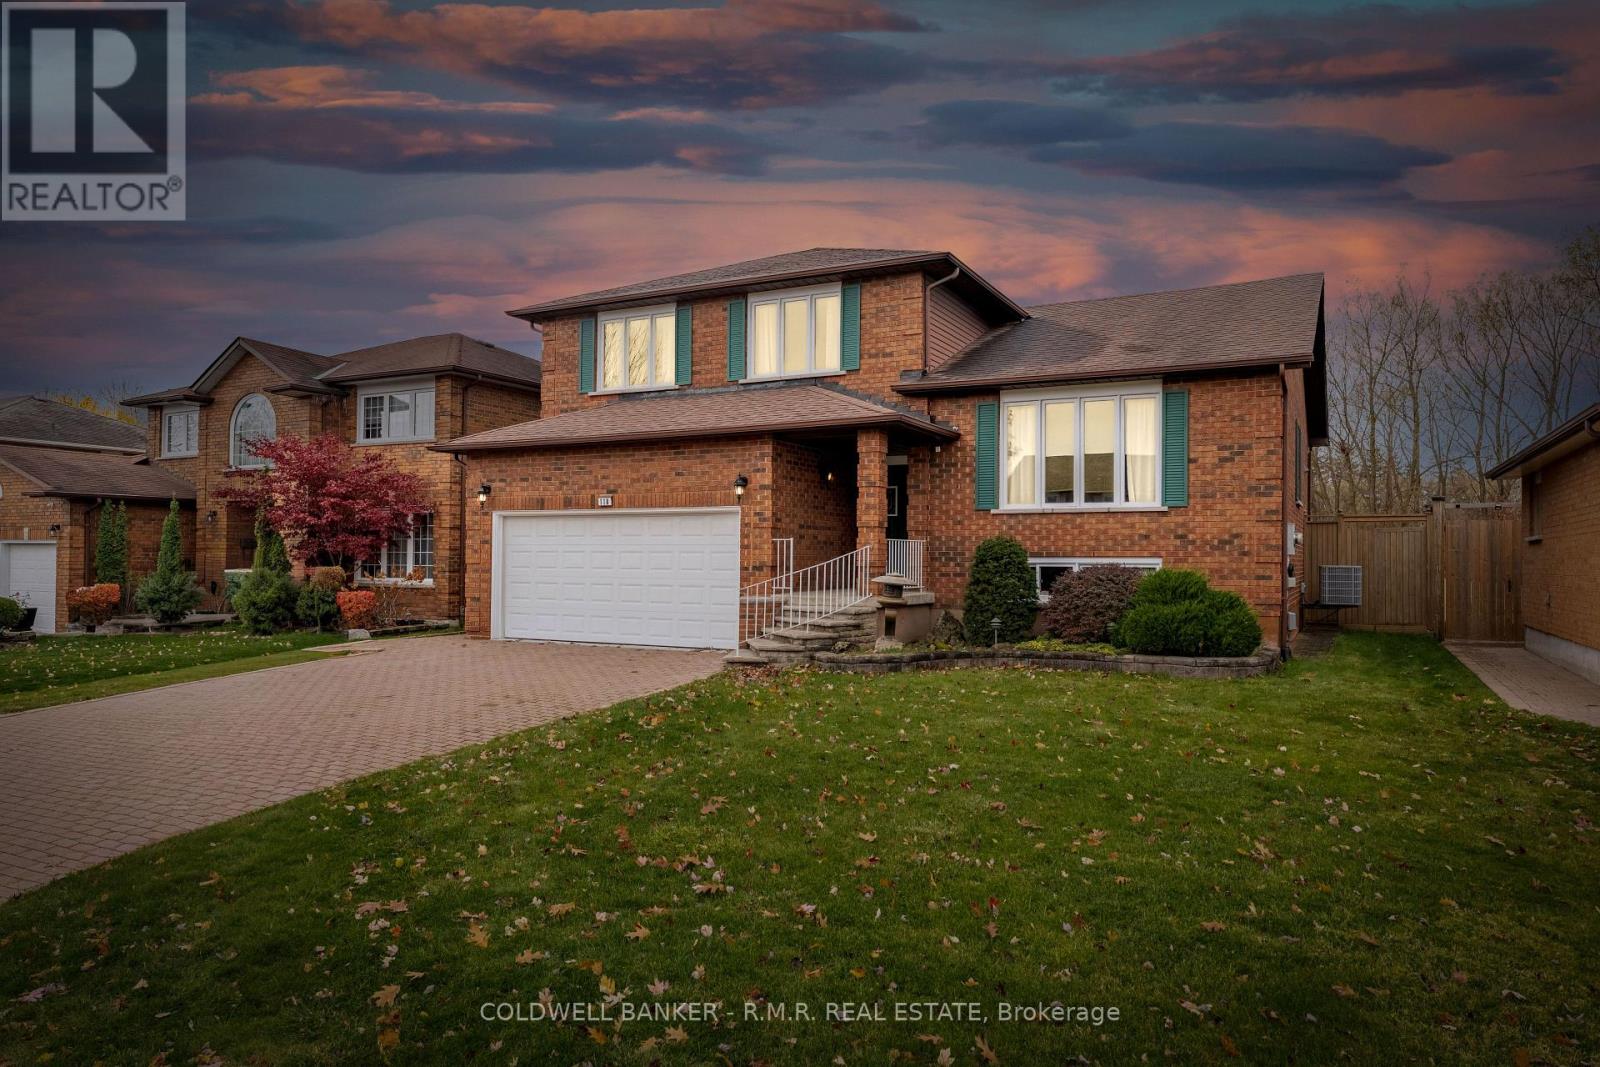
Welcome to 118 Waverly Street North, a beautifully maintained five-level sidesplit located in one of Oshawa's most sought-after and rarely available ravine pockets. This one-owner home has been meticulously cared for since day one, offering over 2,100 square feet of above-grade living space plus a large unfinished basement with endless potential. Set on an impressive 57.5-foot lot backing onto a private ravine, this property combines space, privacy, and nature in a truly special setting. The main level features a welcoming family room providing a warm and inviting space with hardwood floors, cozy gas fireplace, and a walkout to a private backyard with a massive 24' x 14' deck with storage below and a natural gas BBQ hookup. A few steps up, you'll find the bright and open living and dining areas with hardwood flooring, large windows, and plenty of natural light. The adjoining kitchen offers solid oak cabinetry and a breakfast area, creating a functional and welcoming hub for family life. The upper bedroom level features three generous bedrooms, including a spacious primary suite with walk-in closet and four-piece ensuite. Both upper bathrooms are full-sized and feature double vanities, which is ideal for busy mornings and growing families. The lower levels provide exceptional flexibility, including a partially finished recreation room with above-grade windows and a full unfinished level with a three-piece bath, cold cellar, and workshop area. This is ideal for those looking to add a finished basement or in-law suite. Additional highlights include an oversized two-car garage, parking for six vehicles, a 200-amp electrical panel, central vac, owned hot water tank (2020), air conditioner (2013), new roof (2015) & convenient garage access. This is a rare opportunity to own a lovingly maintained home in a peaceful, established neighbourhood surrounded by mature trees and long-time residents. A true pride-of-ownership home in an area where properties rarely come to market. (id:61476)
383 Mathew Street
Cobourg, Ontario
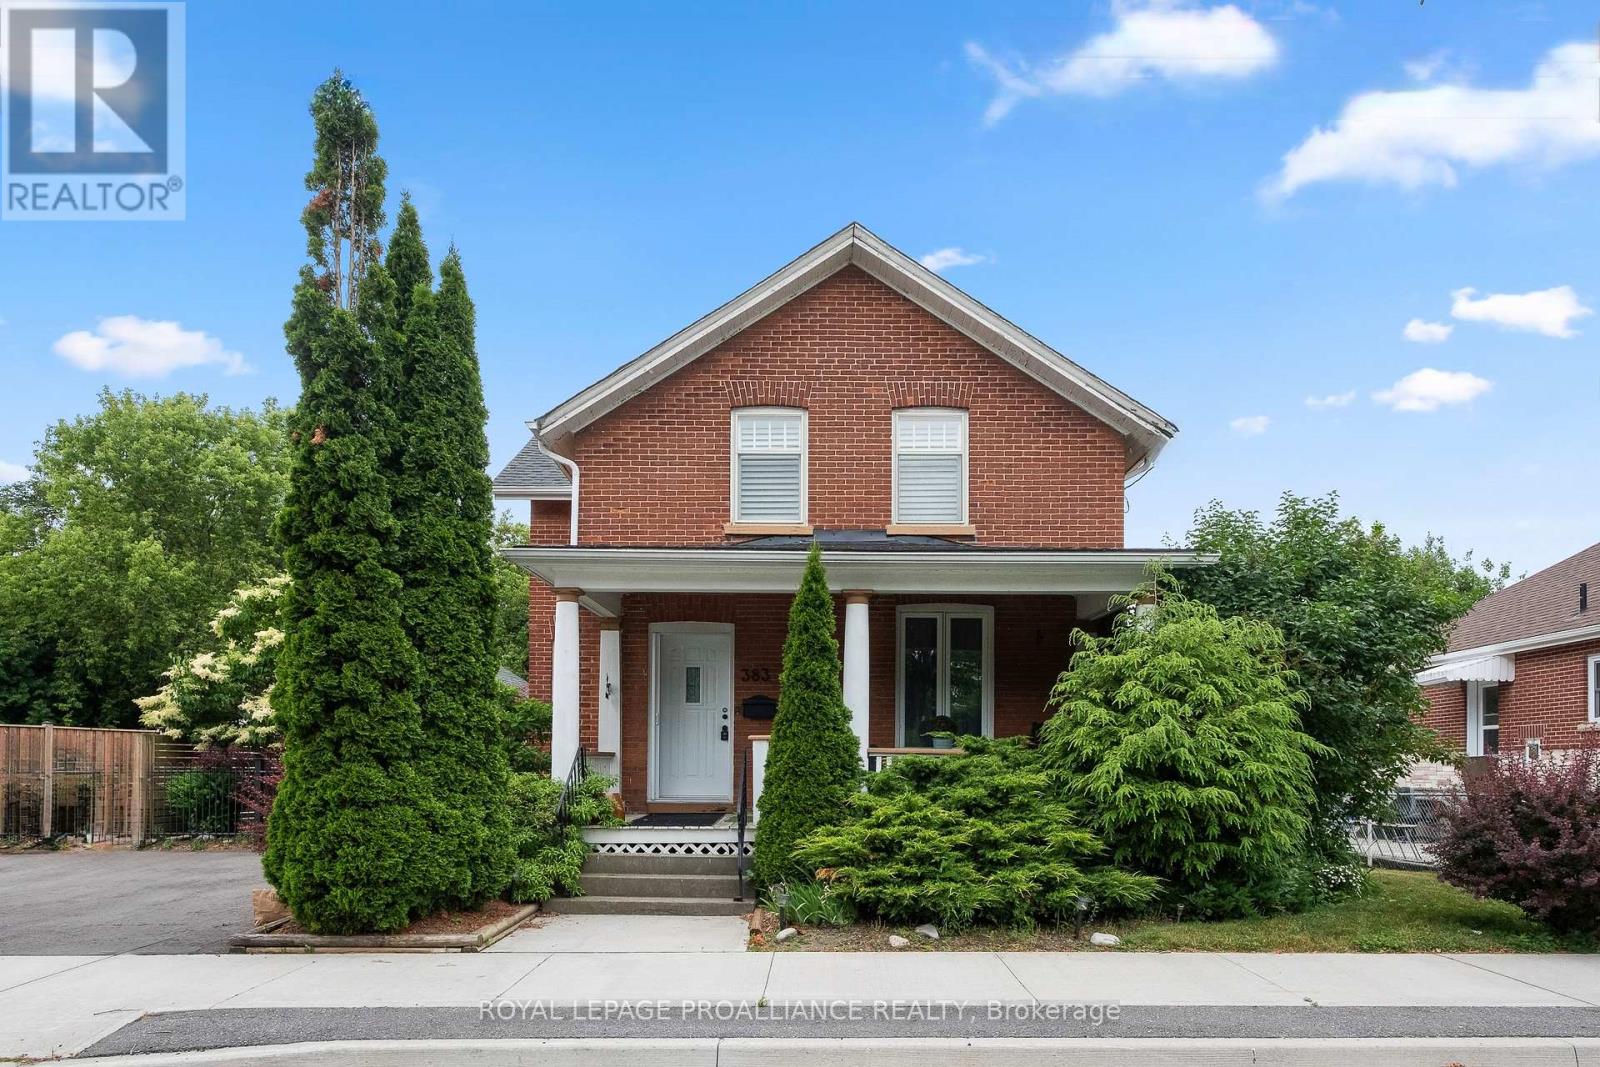
Welcome to 383 Mathew St, a charming Jackson-style home built in 1916 just steps from downtown Cobourg. Situated on a quiet street, this classic 2-storey brick home features 3 bedrooms, 1.5 bathrooms, original wood floors throughout, and central A/C for year-round comfort. Fresh paint and thoughtful updates complement the original architectural details, including the original front hall banister, creating a warm and inviting atmosphere, while newer appliances, including a recently replaced fridge and dryer, add everyday convenience. The dining room features a cozy wood stove, adding both warmth and character to the space. The full unfinished basement provides excellent storage and potential for future use. A covered front porch invites you to unwind, and the fully fenced yard with mature perennial gardens creates a private outdoor setting to enjoy. Just a short stroll to downtown shops, restaurants, parks, and Cobourg's waterfront, this property blends timeless character with an exceptional lifestyle location. Updates: Roof (approx 8 yrs old), Furnace (approx 4 yrs old), Central A/C (approx 1 yr), knob and tube removed (16 yrs ago), fridge & dryer (2025) (id:61476)
2959 Gatestone Path
Pickering, Ontario
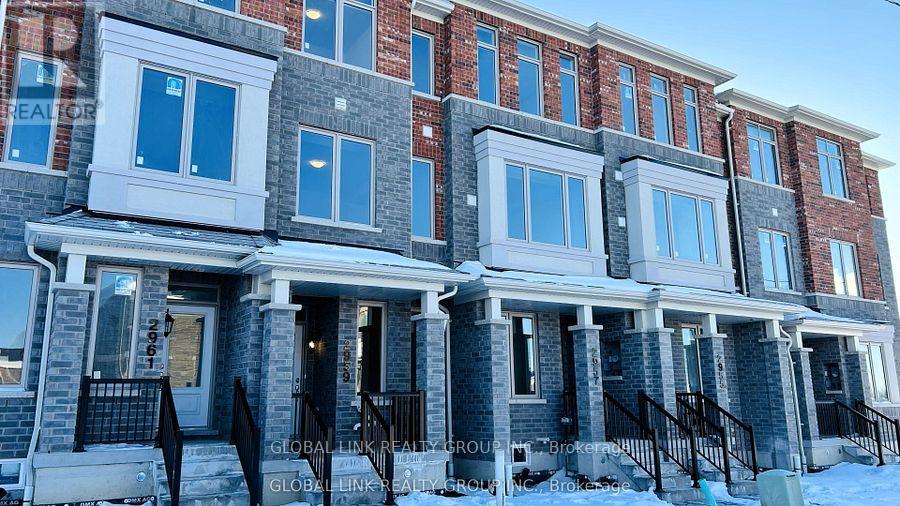
Welcome to 2959 Gatestone Path, brand new, never lived-in three-story townhome featuring 3bedrooms and 4 washrooms, 1,736 sq. ft (as per builder). Enjoy a bright, open-concept layout with 9-ft ceilings on both the main and second floors, creating a spacious and airy feel throughout. The modern kitchen is equipped with granite countertops and brand new stainless steel appliances. Step out onto your private balcony. Perfect for relaxing or entertaining. Ideally located near parks, trails, schools, restaurants, and shopping centers, with convenient access to Highways 401, 407, and GO Transit. An excellent home to start a family or grow your existing one. (id:61476)
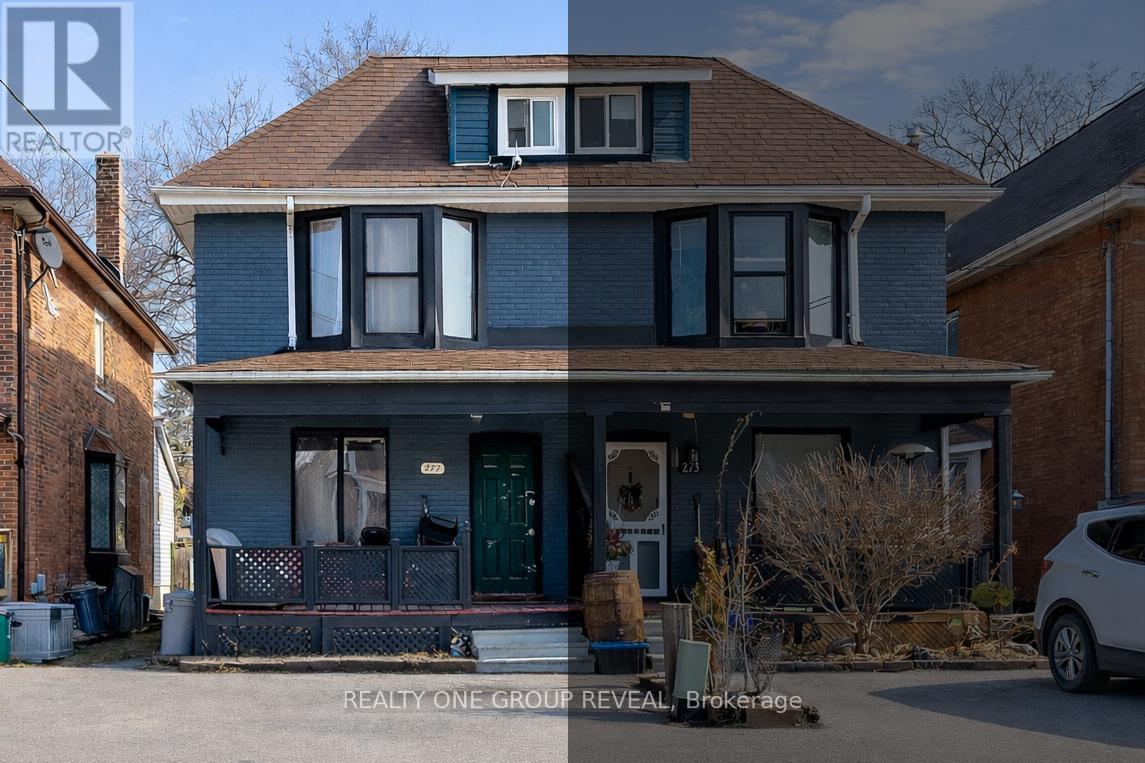
277 Jarvis Street
Oshawa, Ontario
Excellent investment opportunity in central Oshawa. 277 Jarvis Street is a legal duplex offering two self-contained units in a high-demand rental area, including a main floor 1-bedroom unit accessed from the rear entrance and a spacious two-level 3-bedroom unit accessed from the front entrance, creating a practical multi-unit layout. The neighbouring property at 275 Jarvis Street is also available for sale, creating a rare opportunity to purchase one duplex with two legal units or acquire both properties together for four legal rental units across two properties. Conveniently located close to downtown Oshawa, transit, schools, shopping, and everyday amenities, this property is well positioned for consistent rental demand and strong income potential in a well-established rental market. (id:61476)
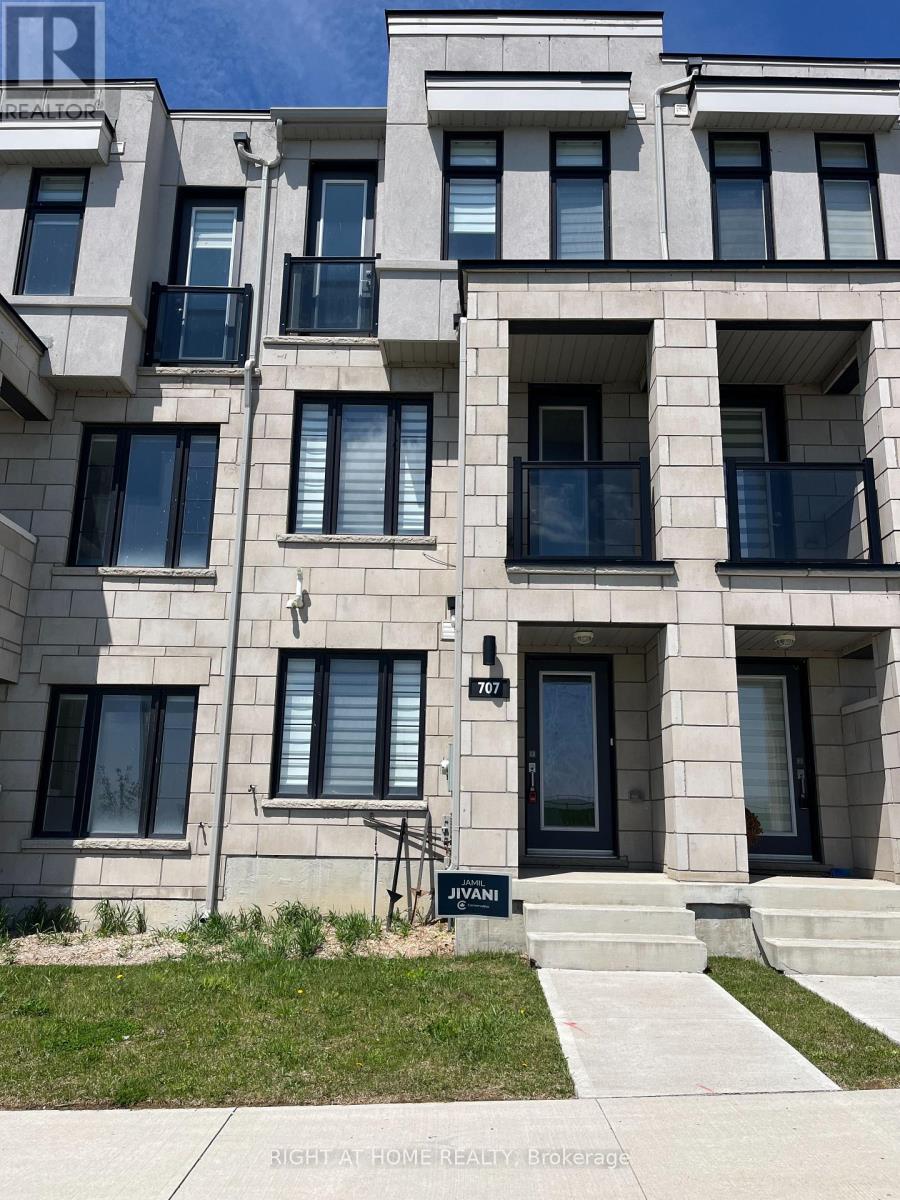
707 Port Darlington Road
Clarington, Ontario
Welcome to one of the best Lake view community in Ontario, modern built, breathtaking views of the Lake, walking trails in front of the property , small beaches, cliff, water front parks, marina club nearby, beautiful view of the sunset, closed to highway 401, 418 (id:61476)
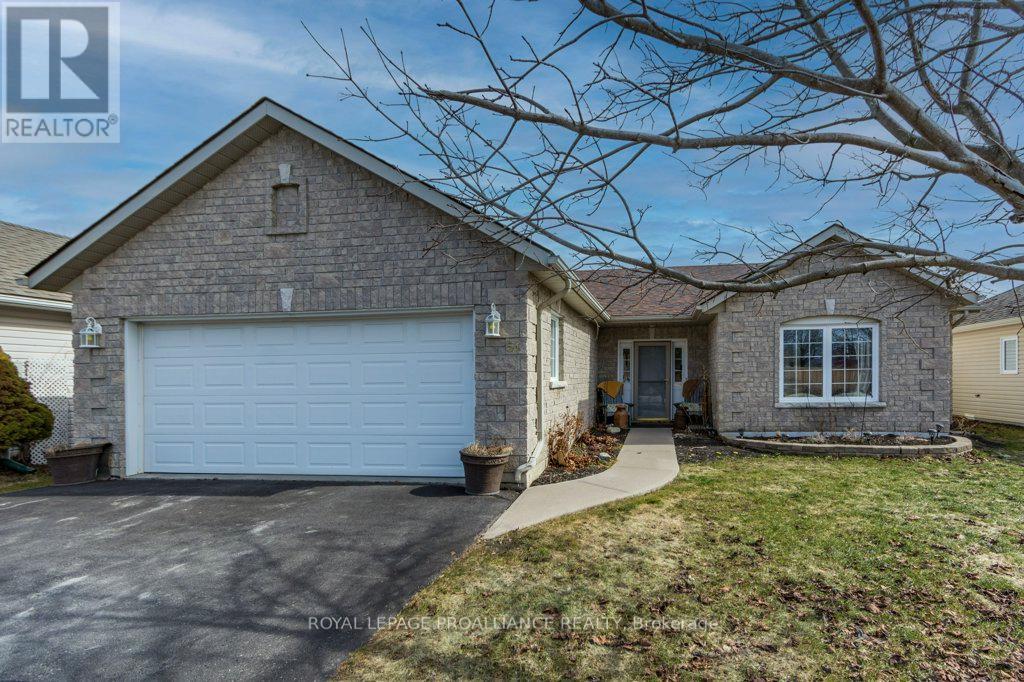
51 Applewood Drive
Brighton, Ontario
Enjoy beautiful main-floor living in this well appointed 2 bedroom, 2 bath home featuring open concept Kitchen, huge Breakfast Bar, Dining Area and spacious Living Room. The bright four season sunroom with fireplace offers the perfect space to relax or entertain year round. The primary bedroom includes a private 4 piece ensuite and main floor laundry adds to everyday convenience. Step outside to a fenced backyard, ideal for quite mornings or hosting guests. (id:61476)
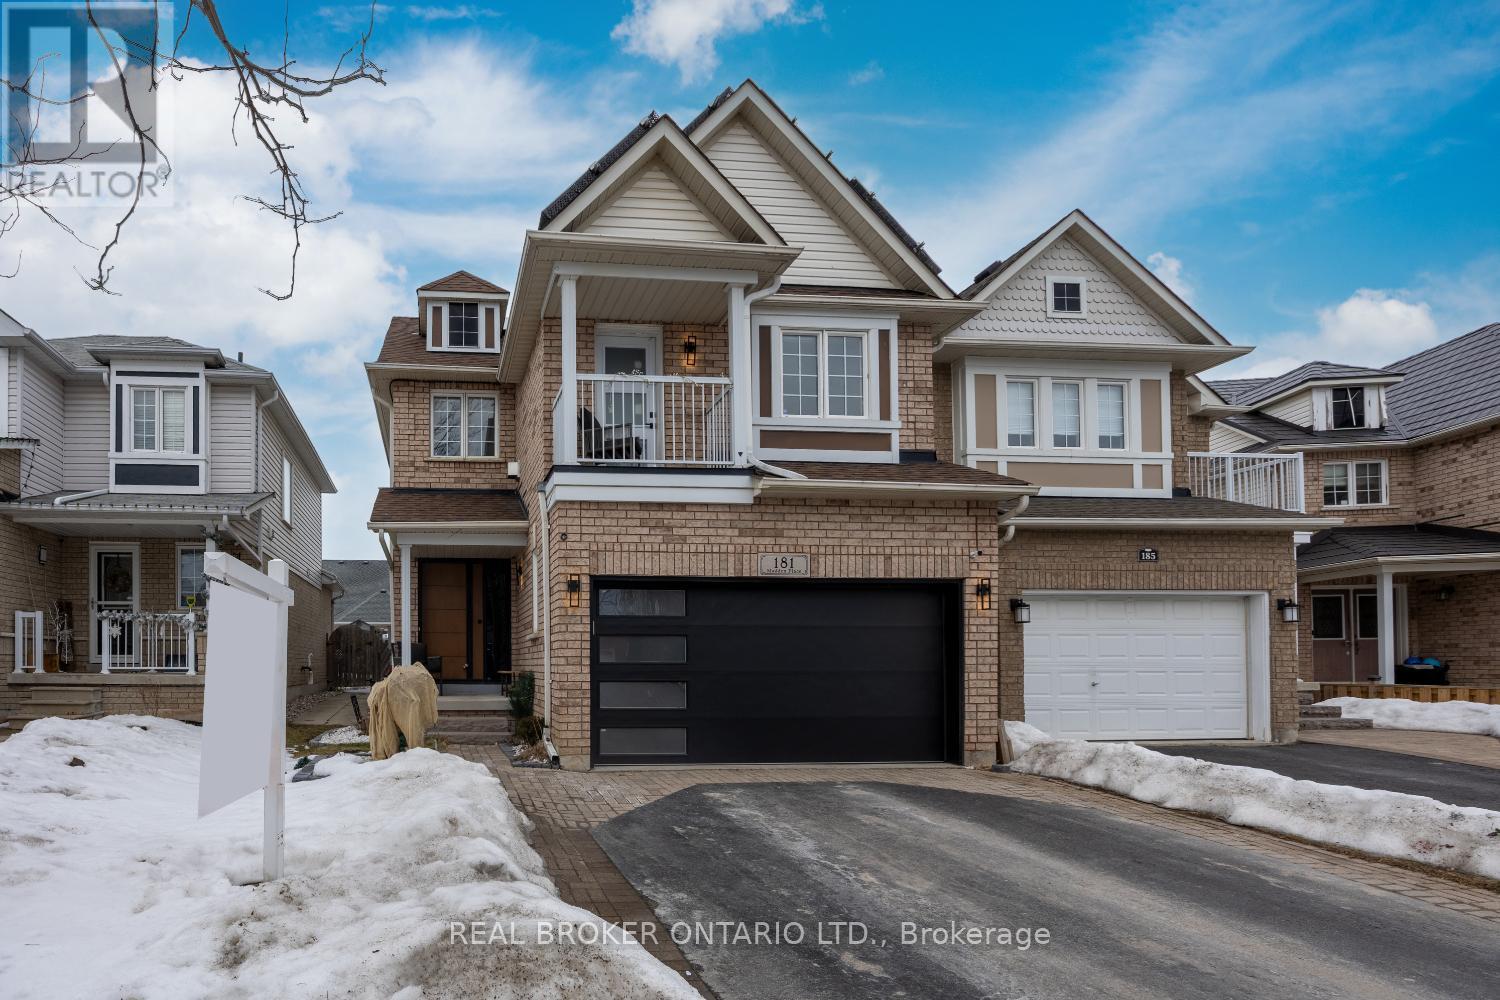
181 Madden Place
Clarington, Ontario
Located in a sought-after Bowmanville neighbourhood, close to schools and parks, this 3-bedroom, two-storey home offers inviting spaces for everyday family living. Step inside to a spacious foyer with a double closet, providing plenty of room to welcome guests and stay organized. The living room is bright and comfortable, centered around an electric fireplace that creates a cozy spot to unwind. The kitchen features laminate flooring, a window over the sink, and updated stainless steel appliances, while overlooking the dining area so you can stay connected while cooking or entertaining. From here, step out to the back deck, perfect for summer barbecues or relaxing outdoors. The main floor also includes a convenient laundry closet and a 2-piece bathroom. Upstairs, a warm and inviting family room offers the perfect place for movie nights or quiet evenings, complete with broadloom flooring, a gas fireplace, and a walk-out to a private balcony. The primary bedroom provides a comfortable retreat with his-and-hers closets and access to a 5-piece ensuite bathroom featuring a soaker tub and walk-in shower. Two additional bedrooms on this level each include broadloom flooring and closets. The finished basement adds even more versatile living space with a large rec room-ideal for a home gym, playroom, hobby area, or media space. A bedroom with a walk-in closet completes this level. Outside, the fully fenced backyard is ready to enjoy all summer long, featuring a deck with artificial turf, an on-ground pool, and a shed for additional storage. *Liner for pool to be replaced/credit if closing before pool can be opened* ** This is a linked property.** (id:61476)