

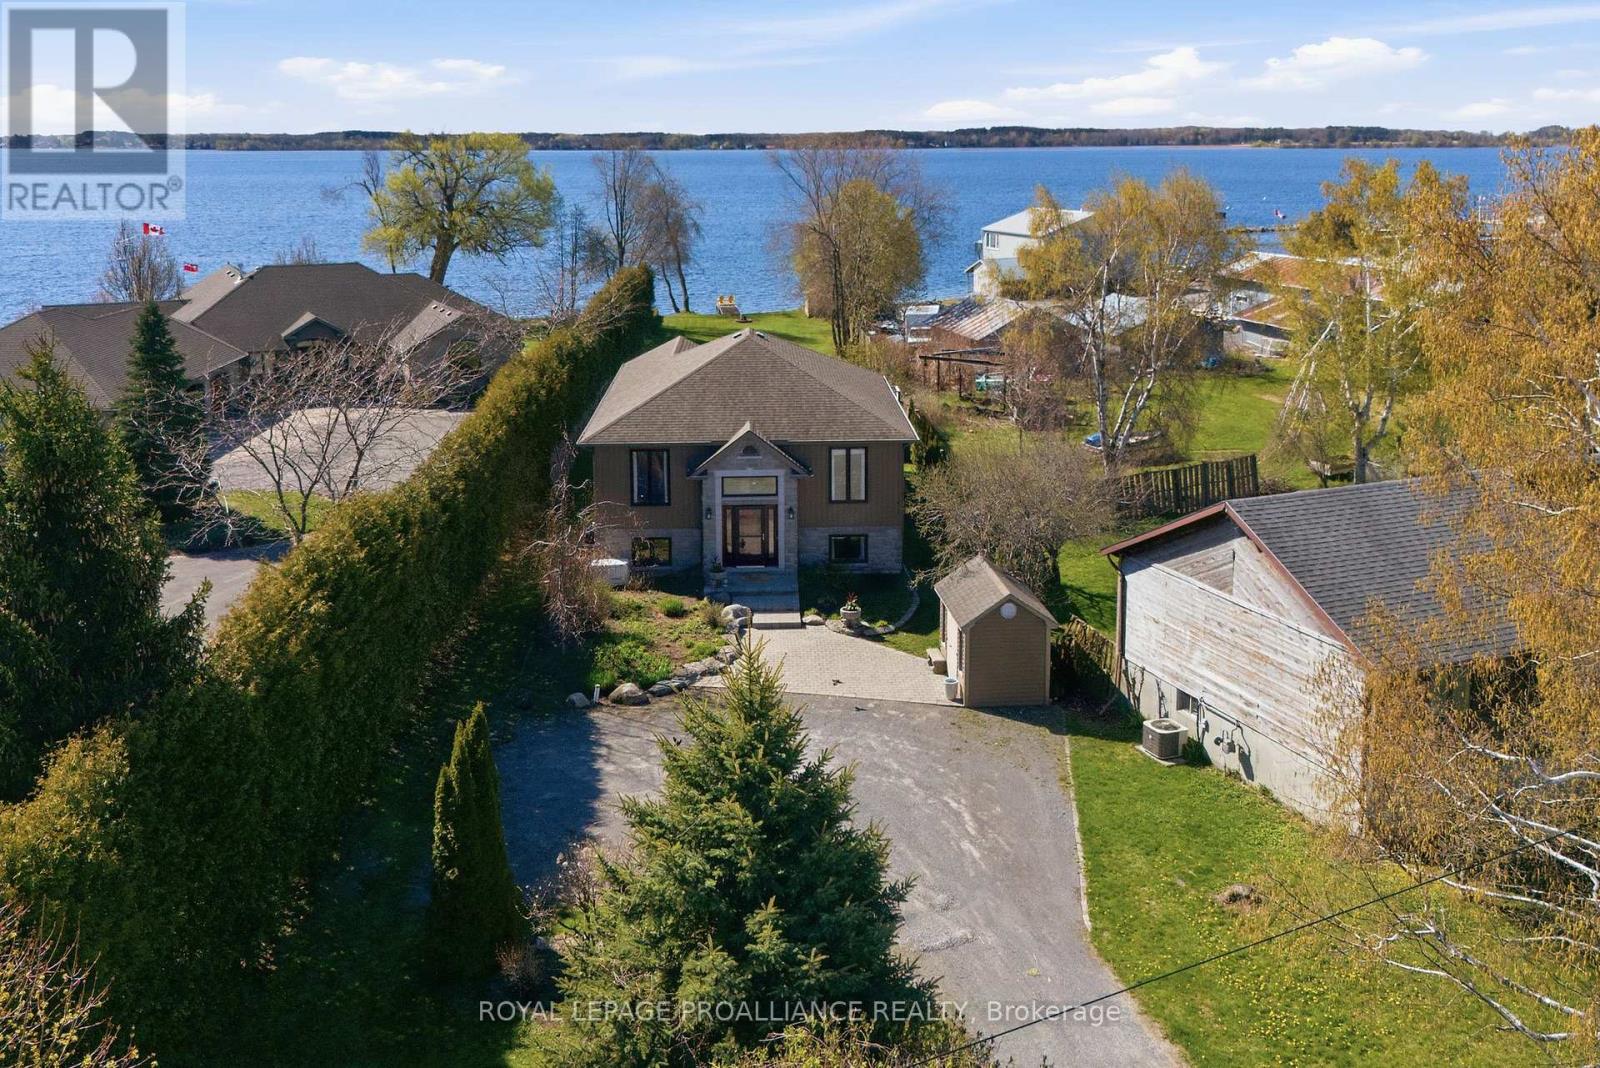
31 Price Street E
Brighton, Ontario
Exceptional custom waterfront home in the charming lakeside community of Brighton offering privacy, quality construction, and breathtaking views over Presqu'ile Bay. Situated on a beautifully landscaped 57 x 438 ft lot with southern exposure, this tranquil retreat features a sand and pebble beach ideal for swimming, boating, fishing, sailing, kayaking, and enjoying spectacular sunrises and sunsets.Built with quality ICF foam construction and upgraded throughout, this home offers municipal sewer, natural gas, generator backup, three sheds, ample parking, soundproof insulation, crown mouldings, and excellent year-round comfort and efficiency.The welcoming foyer opens to a bright open-concept design with grand-sized windows capturing stunning waterfront views. The gourmet kitchen features granite countertops, centre island, stainless steel appliances, and a dinning area flowing into a fabulous sunroom overlooking the water. The spacious living room with cozy gas fireplace over looking the cedar deck for chilling or down to the patio with a pergola, creating the perfect setting for entertaining or relaxing by the bay.The main floor also offers convenient laundry, bedroom with with built-in desk, 4-piece bath, and a spacious primary bedroom with walk-in closet and ensuite.The finished lower level includes large utility/storage room, plus a fully self-contained in-law suite with kitchen, eating area, living room with gas fireplace , 2 bedrooms and 3-piece bath - ideal for extended family, guests, or potential Airbnb income.Enjoy nearby hiking, biking, walking trails, marina, yacht club, shopping, dining, tennis , and close proximity to Presqu'ile Provincial Park.Quiet, friendly community living with exceptional waterfront lifestyle and investment potential in one of Ontario's most desirable waterfront destinations. (id:61476)
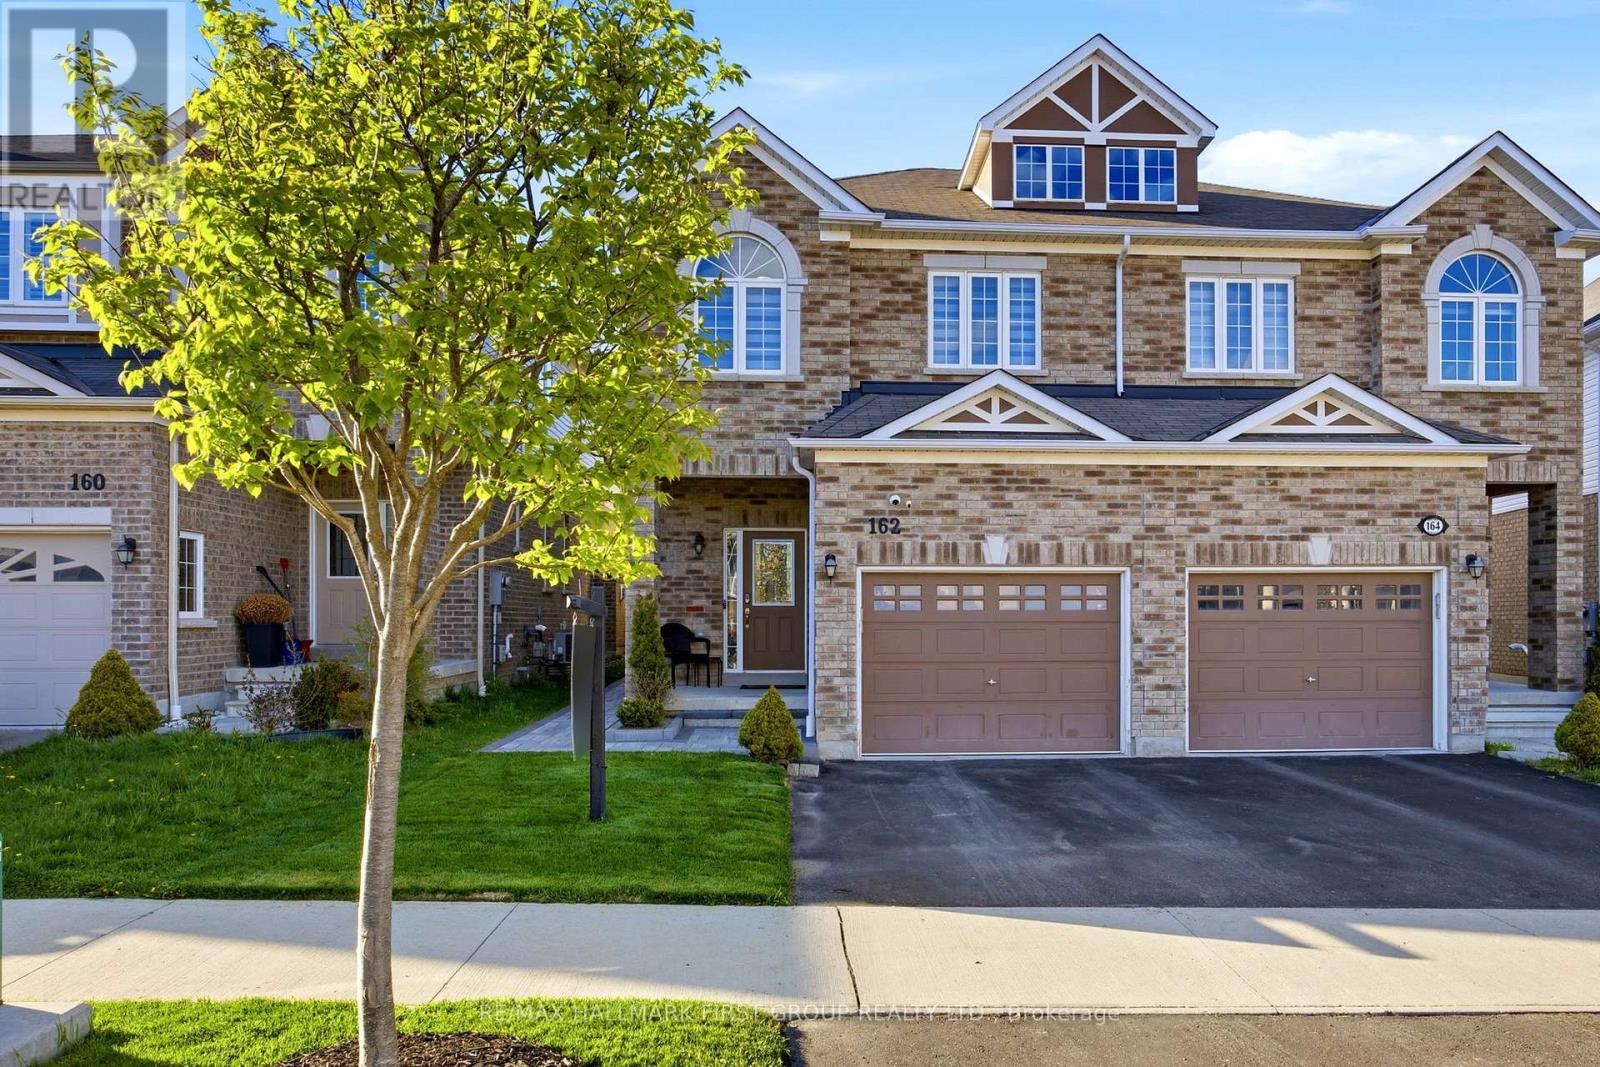
162 Leney Street
Ajax, Ontario
Welcome to this cozy and stunning almosst new modern semi-detached home in desirable Southeast Ajax. Boasting over 1,900 sq. ft. of beautifully designed living space, this home offers comfort and style throughout. Built by the reputable John Boddy Homes, it features a bright and spacious open-concept layout perfect for families and entertaining.The main floor showcases elegant hardwood flooring and a welcoming foyer with mirrored closet doors and elegant stained staircase. Enjoy the convenience of garage access and ensuite laundry located on the main level. The inviting great room is highlighted by a cozy fireplace which overlooks the kitchen. The modern kitchen is equipped with granite countertops, stainless steel appliances, stylish backsplash, and an oversized walk-in pantry. Upstairs, you'll find an open-concept office area ideal for working from home or a study space.The oversized primary bedroom offers a luxurious 5-piece ensuite bathroom for ultimate relaxation. A spacious walk-in closet and additional linen storage add functionality and convenience. The finished basement is filled with natural light and features a spacious recreation room, an additional bedroom, and a modern 3-piece bathroom.Located in a sought-after family-friendly neighbourhood close to schools, parks, shopping, and transit, this home is truly move-in ready. (id:61476)
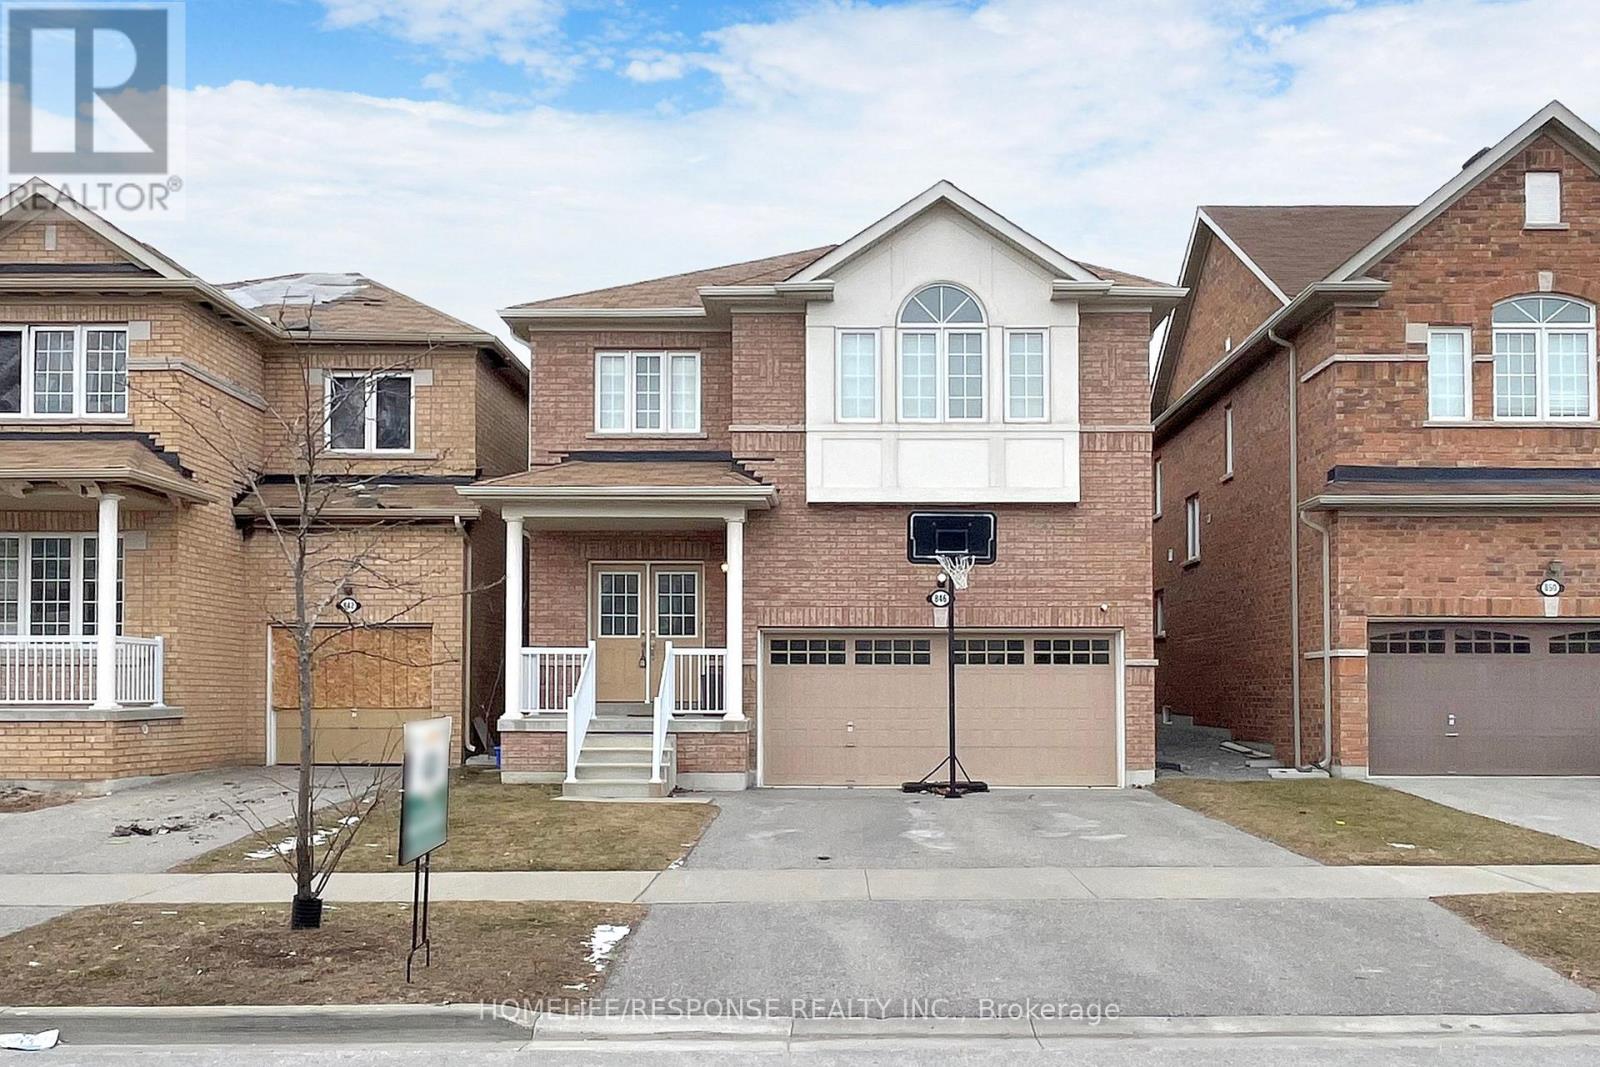
846 Groveland Avenue
Oshawa, Ontario
WELCOME TO THE FIELDS 2, SHOOTING STARS, GREYCREST HOME. THIS LARGE 4 BEDROOM, 3 BATHROOM HOME BOAST 9 FEET CEILINGS ON THE GROUND FLOOR WITH A BEAUTIFUL OPEN CONCEPT LAYOUT. WALK IN TO THE EXTRA LARGE KITCHEN THAT IS LOADED WITH OVERSIZED MOVABLE ISLAND THAT CAN SEAT AT LEAST 4 PEOPLE. THE KITCHEN IS A CHEFS OASIS WITH A WALK OUT TO THE EXTRA LARGE BACKYARD. THE PRIMARY BEDROOM IS EQUIPPED WITH WALK IN CLOSET AND 5 PIECE BATHROOM WITH SOAKER TUB AND SEPARATE SHOWER. SECOND FLOOR LAUNDRY FOR THE CONVENIENCE OF EVERYONE. THE HOME HAS A GREAT LAYOUT. KIDS ONLY HAVE 2 MINUTE WALK TO SCHOOLS. SHOPPING MALLS AND ALL OTHER AMENITIES WITHIN A 2 MINUTE DRIVE. THIS HOME AND NEIGHBOURHOOD IS SECOND TO NONE. BRING YOUR FUSSIEST CLIENTS- THEY WILL NOT BE DISSAPOINTED! (id:61476)
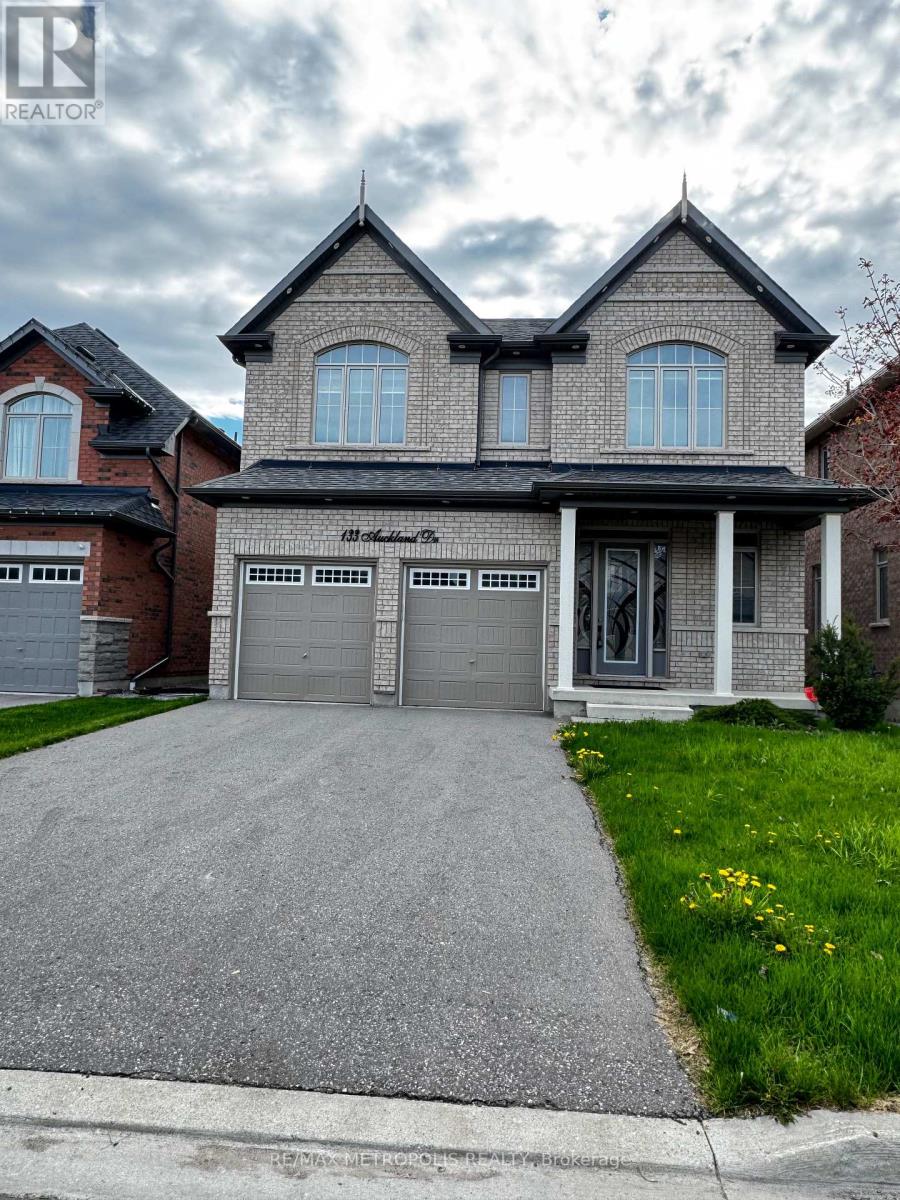
133 Auckland Drive
Whitby, Ontario
Welcome to **133 Auckland Drive, Whitby** - a beautifully upgraded home that blends modern elegance with everyday comfort. Step inside to a bright and spacious open-concept layout featuring stunning wide-plank flooring, pot lights throughout, and a chef-inspired kitchen with sleek white cabinetry, black stone countertops, and a striking designer backsplash. The oversized island is perfect for entertaining or family gatherings. The home continues to impress with soaring ceilings, elegant architectural details, and a grand staircase with wrought iron railings that adds a luxurious touch. Large sliding doors flood the space with natural light and open to a private backyard deck with peaceful ravine-like views and no direct rear neighbours. Located in a sought-after Whitby neighbourhood close to top-rated schools, parks, shopping, and major highways, this move-in-ready gem offers style, space, and convenience in one exceptional package. Power of Sale Opportunity! Sold as is, where is. (id:61476)
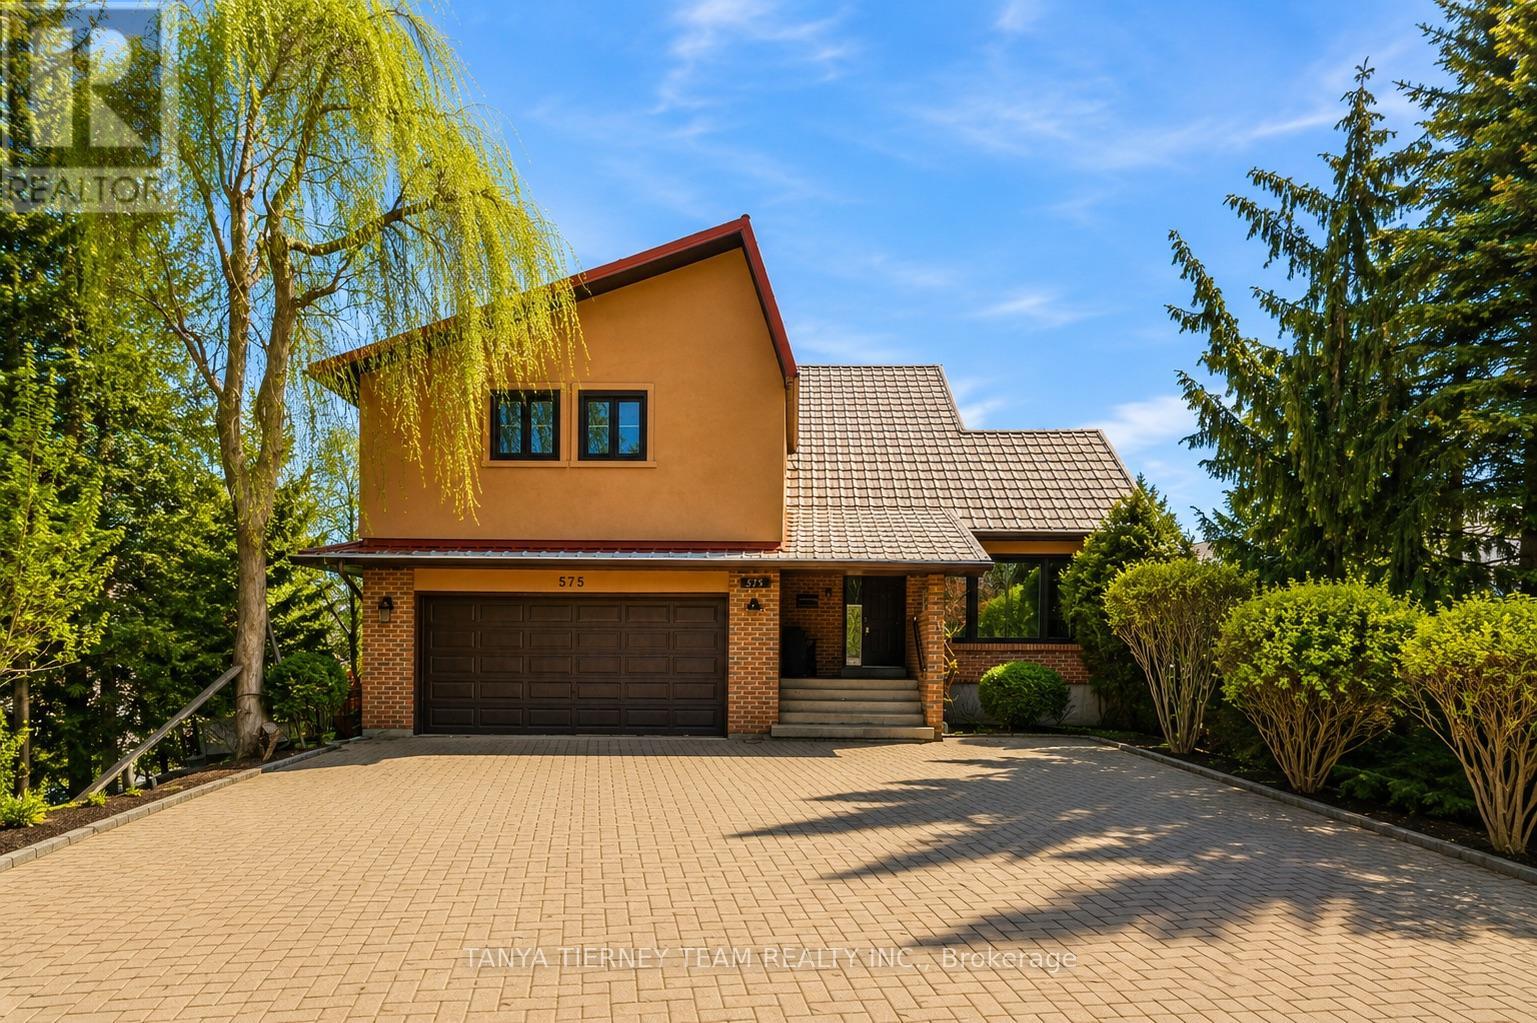
575 Park Crescent
Pickering, Ontario
Custom-built family home in the highly sought-after West Shore community, set on a rare 60 x 235 ft mature lot surrounded by executive homes. Ideally located just steps to Rotary Frenchman's Bay West Park, waterfront trails, schools, transit, and all major amenities. This sun-filled home features hardwood flooring throughout the main, lower, and second levels. The spacious formal living and dining rooms showcase large picture windows, while the dining room is enhanced with elegant crown moulding. The beautifully updated, family-sized kitchen offers quartz countertops, built-in appliances, ample cabinetry, and a bright breakfast area. The lower-level family room is warm and inviting, complete with a cozy brick wood-burning fireplace and sliding glass walkout to a patio and private backyard oasis. Practical features include garage access and a convenient laundry room with separate side entry. Upstairs, you'll find 3 generous bedrooms, including a spacious primary retreat with wall-to-wall closets, dressing vanity, and a 4-piece ensuite with a relaxing soaker tub. A fantastic upper loft area offers added versatility and includes a garden door walkout to a large balcony overlooking the backyard. The finished basement adds even more living space with a rec room featuring a second wood-burning fireplace, dry bar, 4th bedroom, above-grade windows, and ample storage in the utility room. A rare opportunity in one of West Shore's most desirable neighbourhoods - homes like this don't come along often! (id:61476)
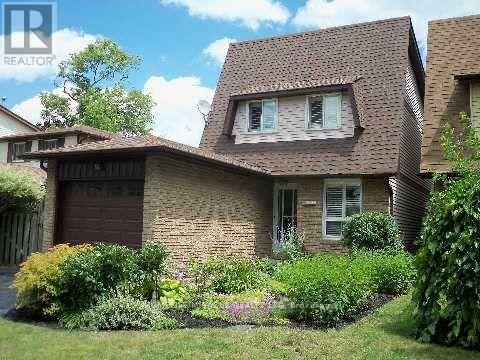
403 Vega Street
Oshawa, Ontario
This beautifully upgraded linked home offers exceptional style and comfort from top to bottom. Featuring 3 spacious bedrooms, it is ideally located in a quiet, family-friendly neighborhood close to all amenities. The home welcomes you with outstanding curb appeal, highlighted by manicured gardens that lead to a private backyard oasis complete with two large decks equipped with power, plus a convenient storage shed-perfect for outdoor entertaining and relaxation. The bright, updated kitchen showcases granite countertops, an oversized granite sink (2016), and a charming window overlooking the front gardens. The open-concept living and dining areas are enhanced by rich hardwood flooring and a large picture window that fills the space with natural light while offering serene backyard views. Upstairs, you'll find three generously sized bedrooms, including a spacious primary retreat featuring a 4-piece semi-ensuite for added comfort and convenience. (id:61476)

100 Christine Elliot Avenue
Whitby, Ontario
Beautiful Spacious 3+1 Bedrooms, 4 Washrooms Detached Built Home By Heathwood. Hardwood Floors And Pot Lights Throughout Main Floor. Open Kitchen With Large Centre Island, Granite Counter Tops, Backslash, Master Br With Large W/I Closet. Tray Ceilings, 5 Pc Ensuite, Backyard Is Facing The Park. Close To Shopping, Schools, Restaurants, 412/427/401 ** (id:61476)
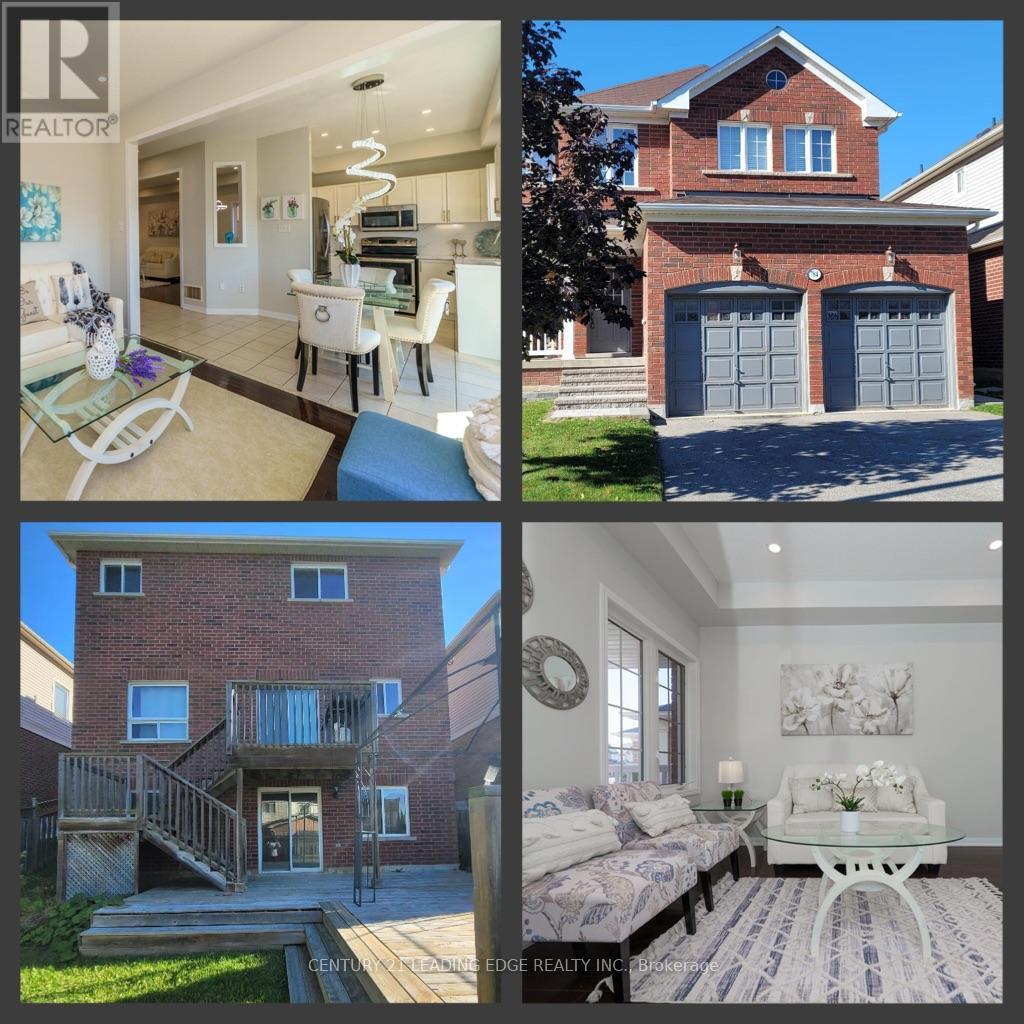
784 Ormond Drive
Oshawa, Ontario
Top 5 Reasons You'll Love This Home>>> (1) Walkout Finished Basement with Separate Entrance - Perfect for extended family or potential rental income. (2) Prime Location in Sought-After Samac, North Oshawa - Just steps to schools in a well-established family-friendly neighborhood. (3) Beautiful All-Brick Home - Featuring spacious, sun-filled bedrooms and no carpet throughout for easy maintenance. (4) Excellent Connectivity & Amenities - Close to Hwy 407 (toll-free up to Brock Rd, Pickering), Hwy 412 & 401, plus major shopping, plazas, and Costco nearby. (5) Close to Top Institutions - Only 5 minutes to Durham College and Ontario Tech University, with convenient transit access. (id:61476)
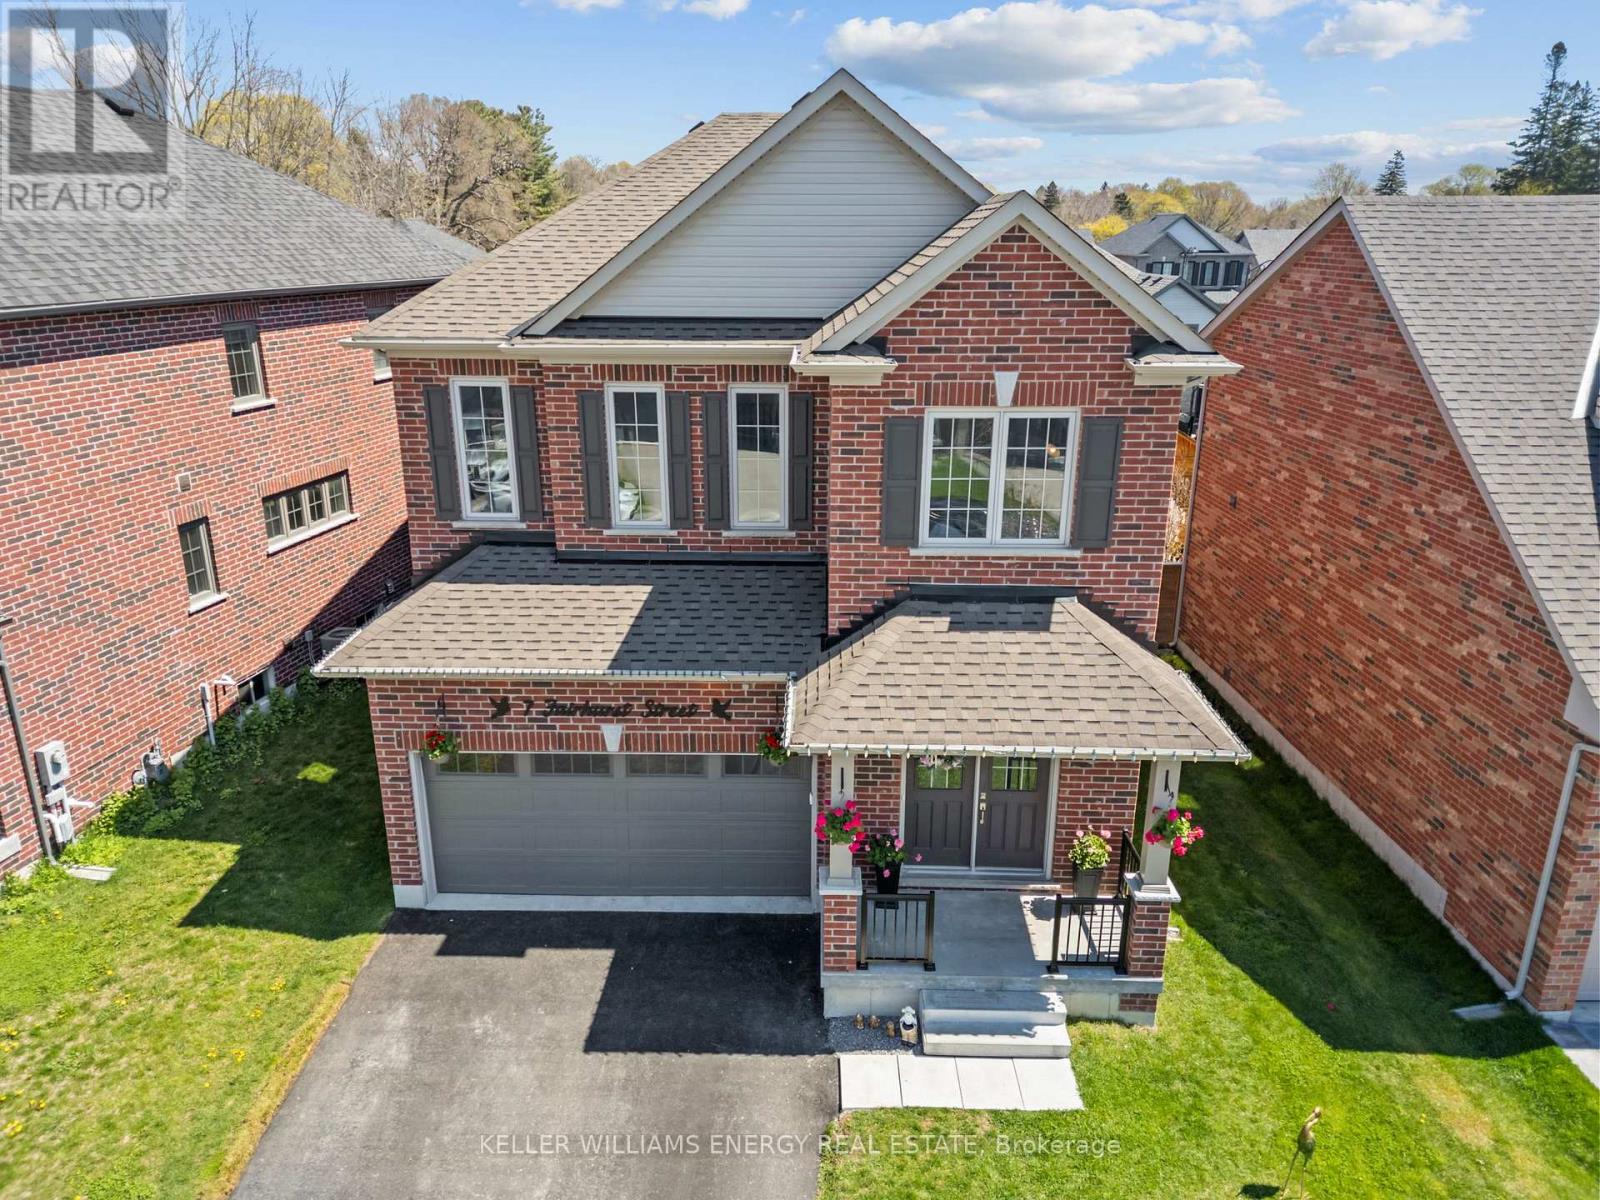
7 Fairhurst Street
Port Hope, Ontario
Experience lakeside living in this award-winning Glenway model by Mason Homes, featured in the prestigious Classic Collection at Lakeside Village in Port Hope. A premium oversized lot with additional side-yard space, this beautifully upgraded detached home blends timeless elegance, modern comfort, and exceptional family functionality in one of Port Hope's most sought-after executive communities. The striking curb appeal, upgraded double-door entry, and tasteful landscaping create a warm first impression. Inside, the bright open-concept layout showcases 9-foot ceilings, oversized windows, Premium hardwood flooring, newly painted, elegant lighting , and abundant natural light throughout. Formal living and dining spaces offer an ideal setting for entertaining, while the inviting great room features a cozy gas fireplace and walkout to the backyard . At the heart of the home the kitchen with quartz countertops, backsplash, oversized center island with seating, soft-close cabinetry, and a newly installed cooking range - perfectly designed for both everyday living and entertaining. Fully fenced backyard offers outdoor living with a spacious deck, charming gazebo, and additional side-yard space ideal for children, gardening, or future landscaping. Upstairs, enjoy the convenience of upper-level laundry and a spacious family lounge with soaring 10-foot ceilings, perfect as a media room, office, or play area. The primary suite features a walk-in closet and spa-inspired 4-piece ensuite with soaker tub and separate shower. Two additional generously sized bedrooms share a convenient bathroom layout. The unfinished basement with future bathroom rough-in offers endless customization potential. Minutes from Lake Ontario, port hope golf club ,scenic trails, parks, schools, Highway 401, and Cobourg's waterfront amenities. This house is Energy Star certified and still under Tarion warranty, this exceptional home offers lakeside living in an outstanding family-friendly community. (id:61476)
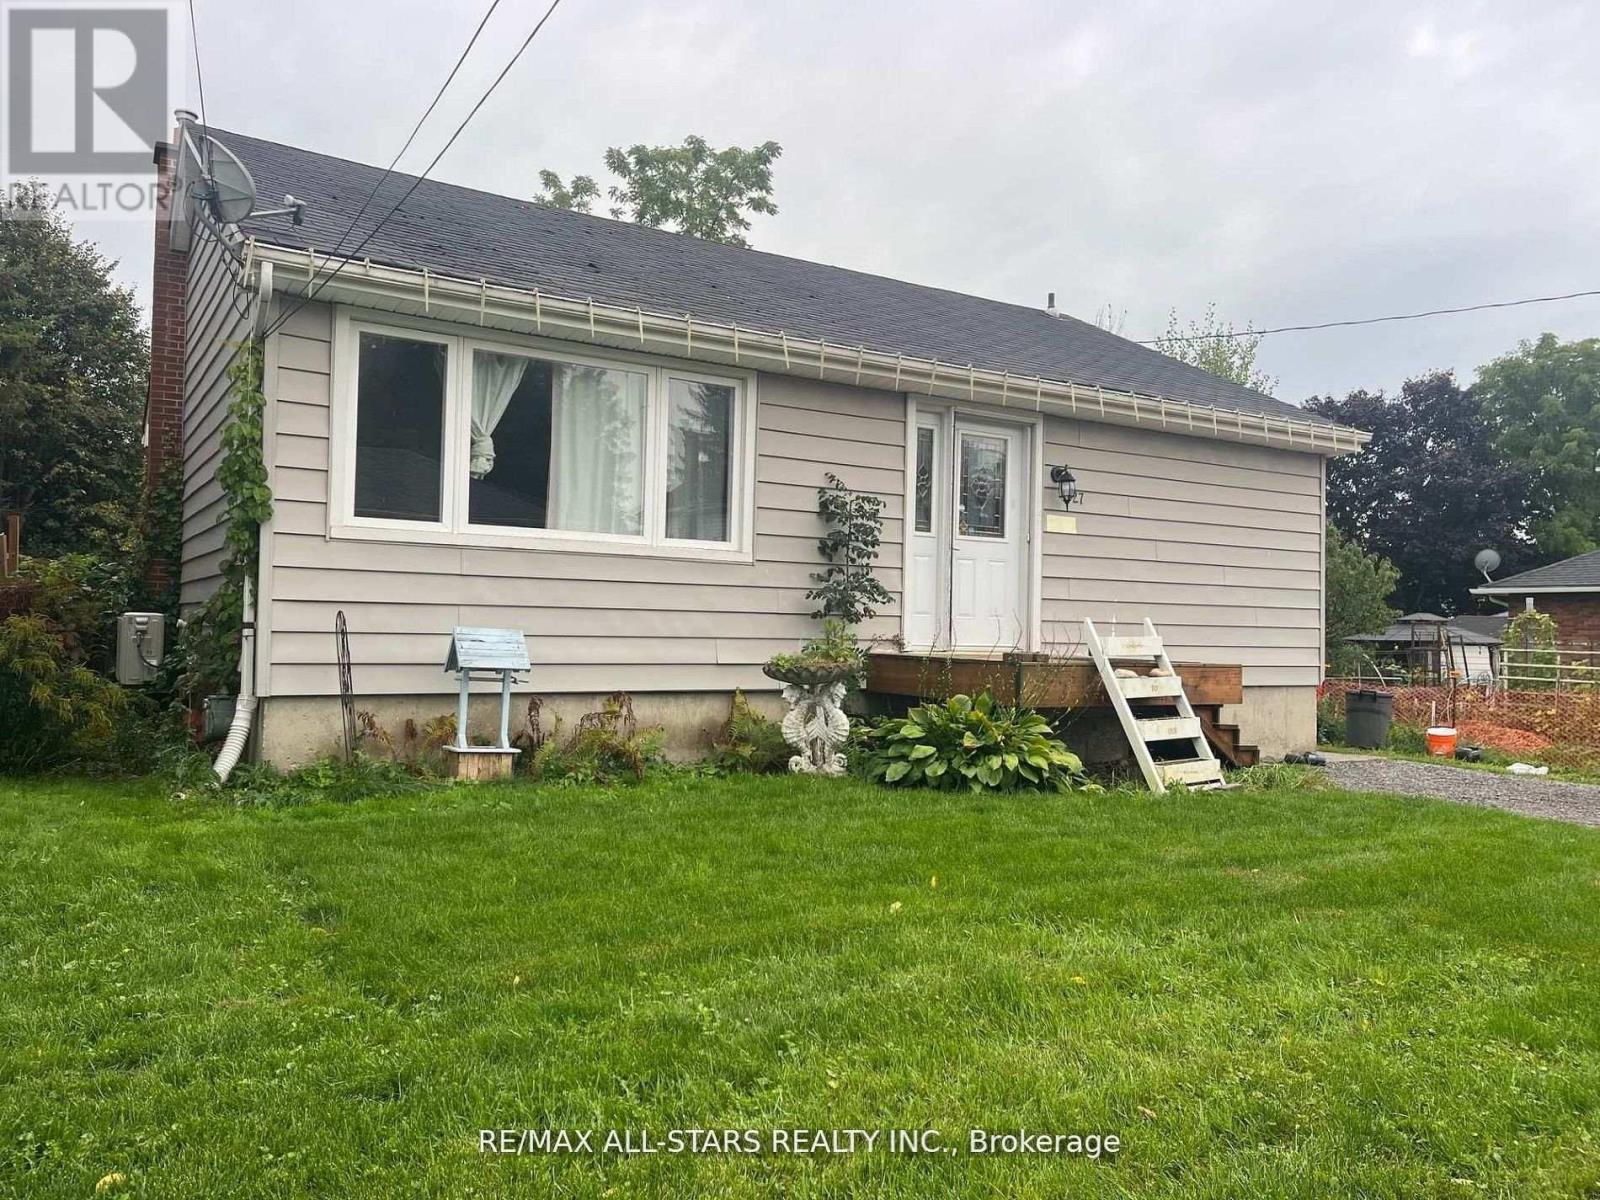
27 Margaret Street
Port Hope, Ontario
Are you in the market for an investment property or a quick renovation project? Look no further than 27 Margaret Street in Port Hope! This efficient bungalow, located in the heart of historic Downtown Port Hope, offers two separate units. With updated mechanicals and all the work for the Port Hope Initiative already completed, all that's left is for you to decorate! The upper unit features approximately 1000 sq ft, with 3 bedrooms and 1 bathroom. The lower level includes a 1-bedroom, 1-bathroom unit complete with a full kitchen and separate entrance. This property presents an excellent opportunity for first-time buyers seeking additional income or investors looking for a great deal. Don't miss out on this chance book your showing today! (id:61476)
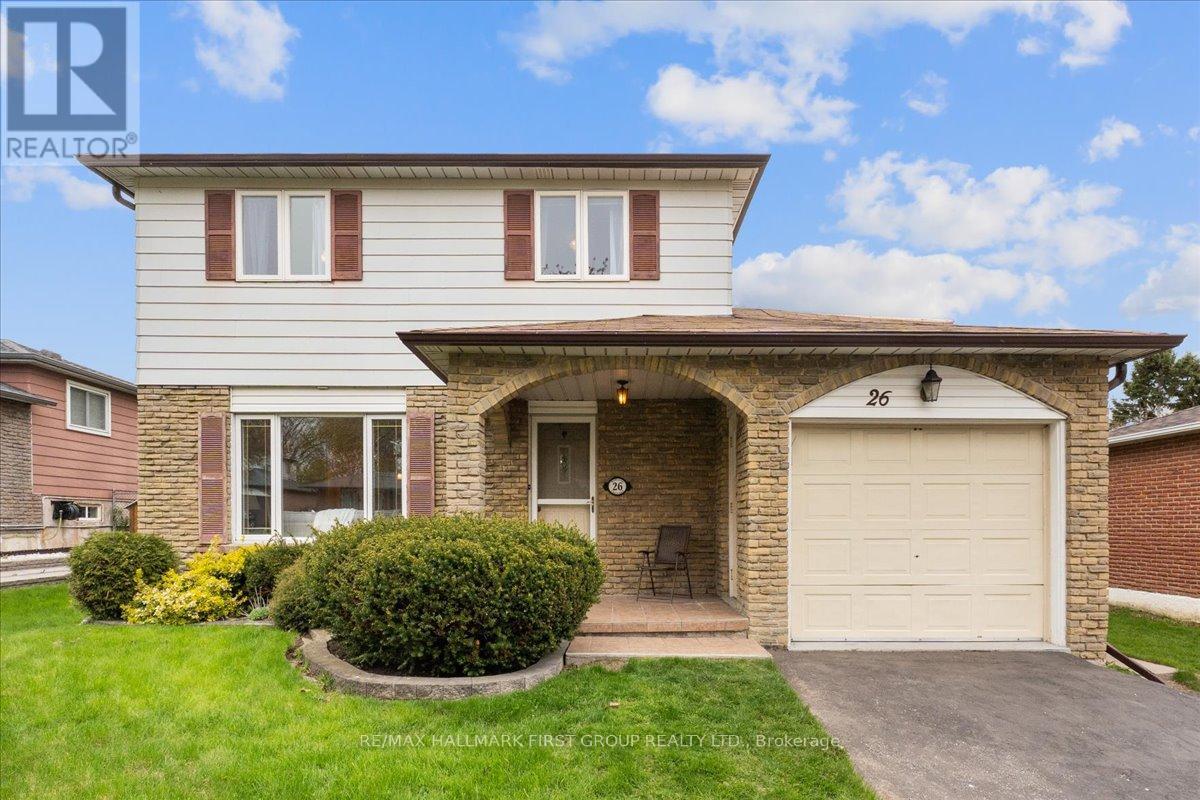
26 Harland Crescent
Ajax, Ontario
26 Harland Crescent is tucked away on a quiet, tree-lined street in one of South Ajax's most established family neighbourhoods and set on a large, deep, flat lot. Proudly cared for by the original owner, this well-kept 4-bedroom home offers a wonderful combination of comfort and function, with tasteful cosmetic updates , including an updated kitchen and main-floor flooring, along with important mechanical improvements,such as the roof, furnace, and A/C. The finished basement adds valuable additional living space and includes a 3-piece washroom, making it ideal for a growing family, recreation area, or guest space. Thoughtfully designed with exceptional storage throughout, the home features a separate self-contained storage space built over the garage, while the backyard includes two sheds for additional exterior storage. An ideal opportunity for a young and growing family, it is perfectly situated close to the lake, parks, and great schools, with French immersion options in both the public and Catholic boards just a walk away. (id:61476)
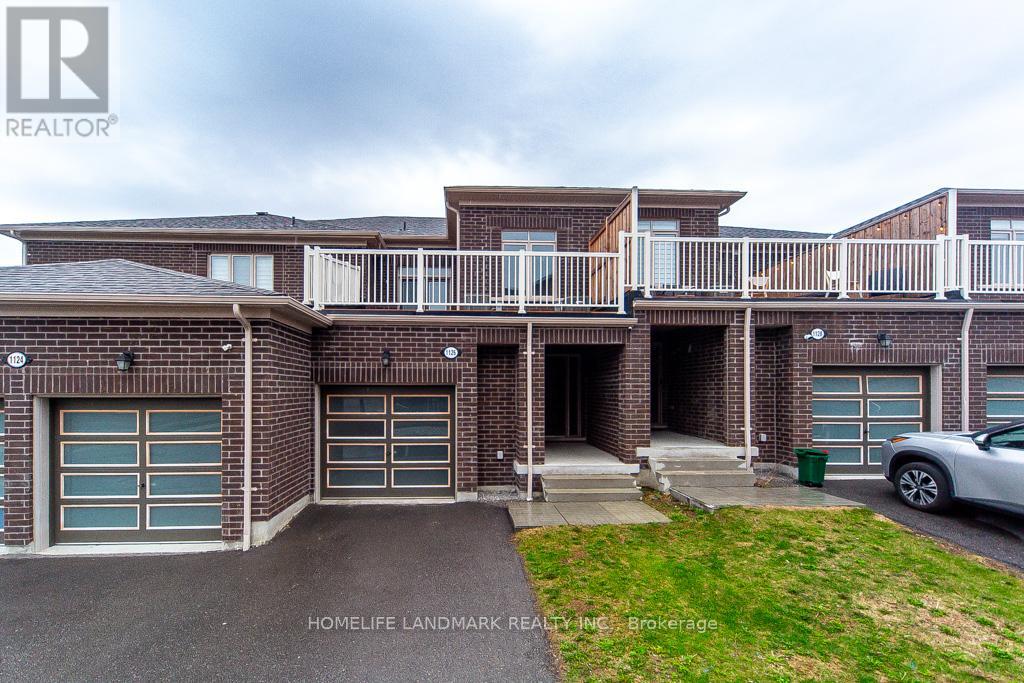
1126 Baltic Lane
Pickering, Ontario
Stunning 4-year-new (2022-built) live-work townhouse in a family-friendly Pickering neighbourhood, featuring a rare ground-floor commercial unit. Offering a total of 2,092 sq. ft., including 1,374 sq. ft. of residential space and 718 sq. ft. of commercial area. Zoned MCC, providing excellent flexibility for a wide range of permitted commercial uses.The residential portion features a separate private entrance and is located on the second level. Bright and open-concept layout with combined living and dining areas and a walkout to a large balcony. Includes an eat-in kitchen, convenient laundry room, 3 spacious bedrooms, a 3-piece ensuite, and a 3-piece main bath. Features include 9-ft ceilings, fireplace, and a combination of broadloom and ceramic/porcelain flooring. The primary and second bedrooms overlook a tranquil ravine.The ground-floor commercial unit offers excellent exposure and visibility and is currently leased to a spa, generating steady rental income. The space includes a powder room and is ideal for retail, office, or medical use.Conveniently located near Hwy 401 & 407, GO Station, public transit, schools, parks, and shopping. Bonus: owned hot water tank-no rental fees. (id:61476)
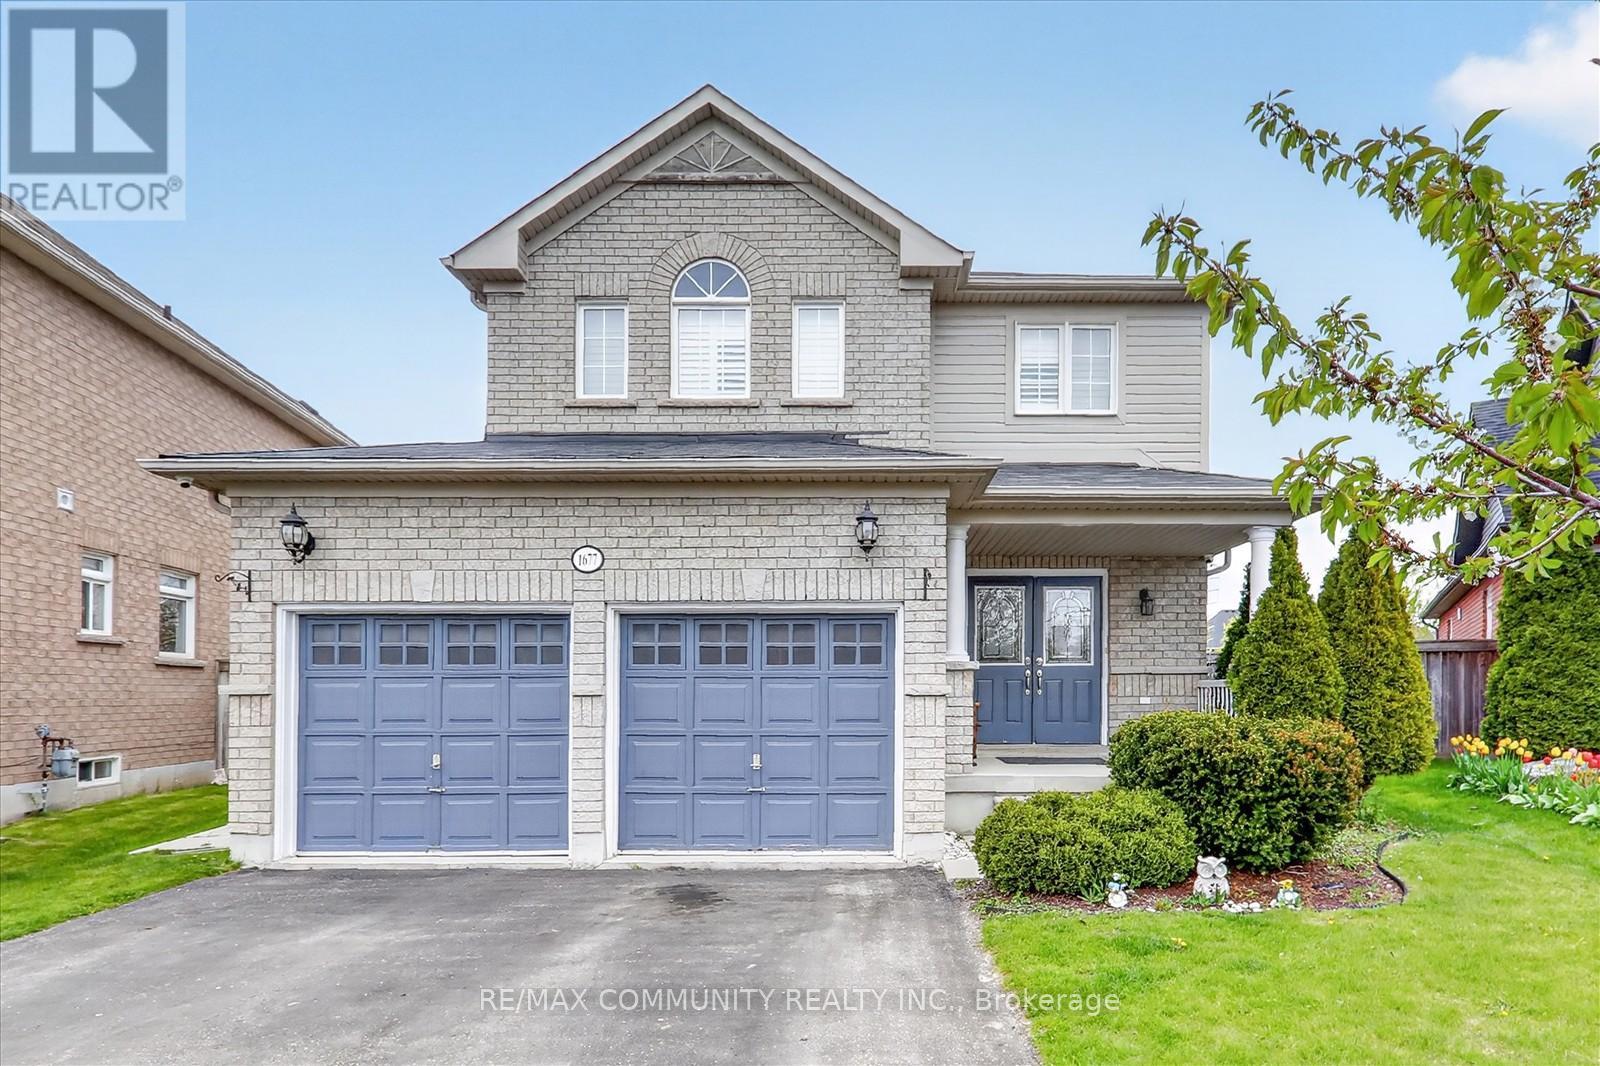
1677 Quail Run Drive
Oshawa, Ontario
Remarkable Ravine/Pie Shape Lot Detached 4 bedroom 4 washroom house for sale in Oshawa Taunton Community. Custom porcelain tile in Kitchen and Powder Room, Open Concept Living/Kitchen With Walk Out To Large Sun Filled Deck great layout with main floor laundry, garage access, Premium marble backsplash and custom mudroom with wall tiles, Look-Out Basement Increased natural light, pot lights, 5pc ensuite with master bedroom large walk in closet, finished basement, California shutters, double door entry, two car garage, 4 car driveway, 9' ceiling on main level, Close To Schools, Parks, Shopping, Transit & much more. (id:61476)
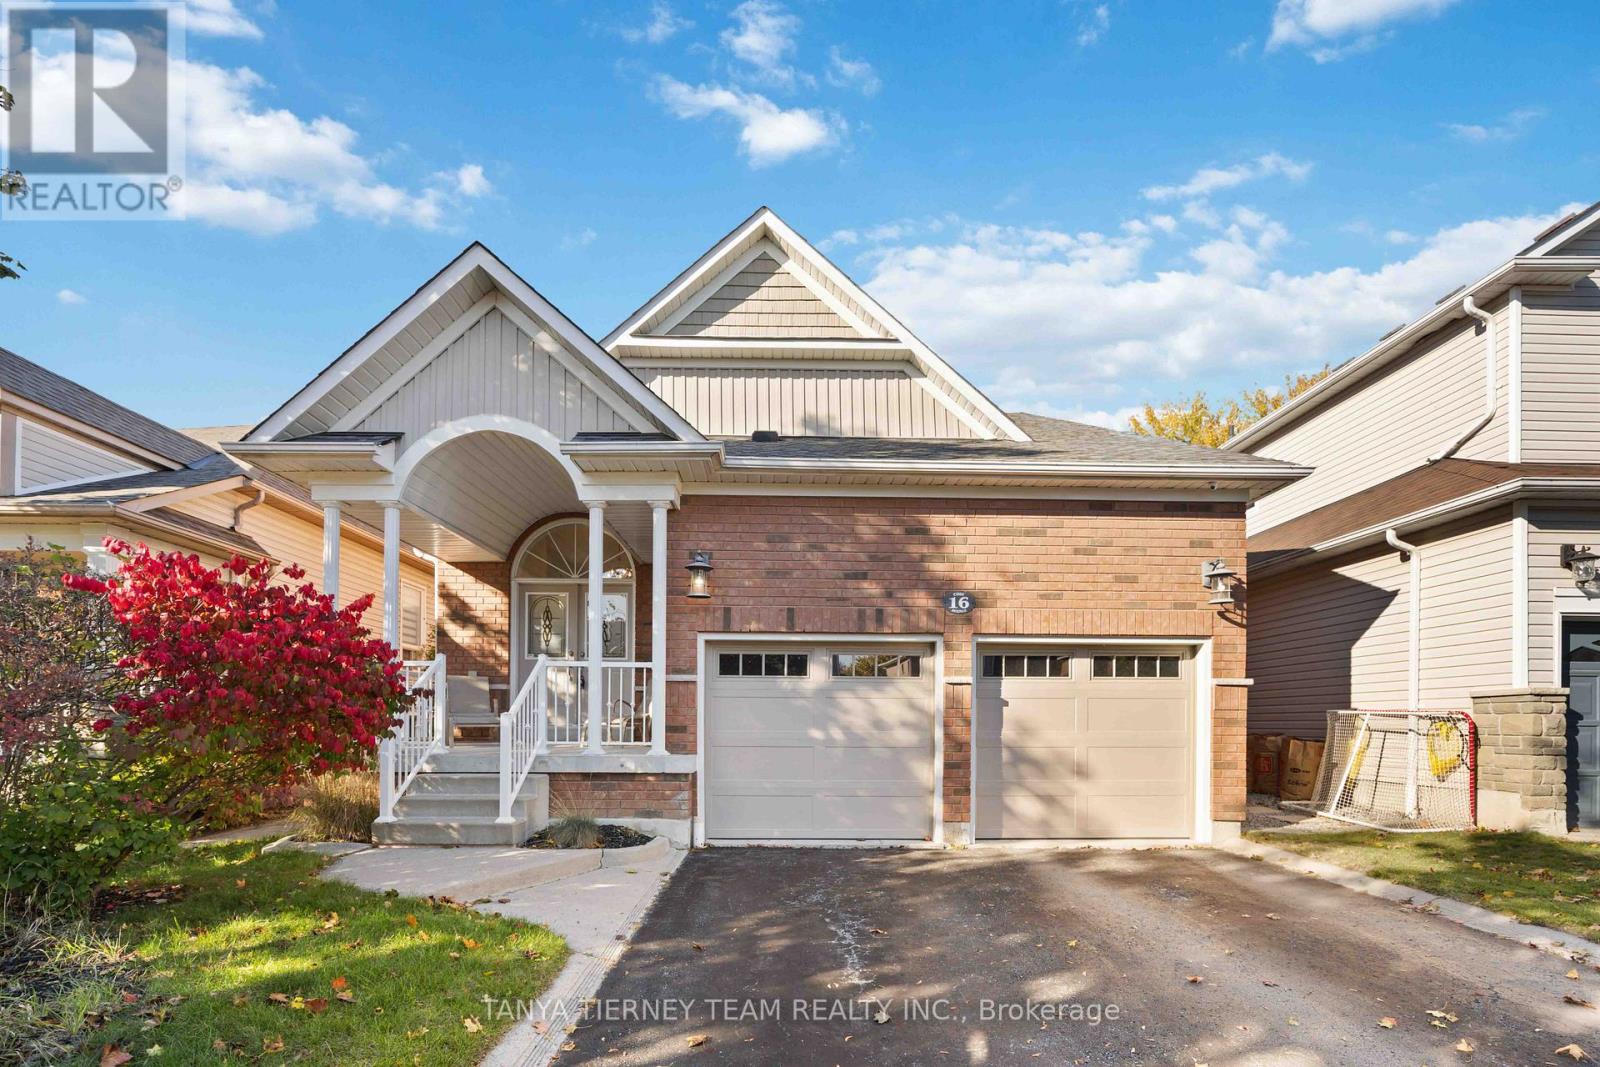
16 Cody Avenue
Whitby, Ontario
Welcome to this stunning 3+1 bedroom Meadowcrest Model by Melody Homes, offering approximately 2,800+ sqft of total living space! This all-brick family home features a bright and inviting foyer with soaring 11-ft ceilings leading to the sun-filled formal living and dining rooms, both finished with gleaming hardwood floors, including stairs with wrought iron spindles. The open-concept design continues into the updated (2024) kitchen, featuring a stylish custom backsplash, abundant counter and cabinet space, ceramic floors, and a generous breakfast area with walk-out to the fully fenced backyard-complete with lush gardens and a handy storage shed.The fully finished basement provides plenty of room to grow, showcasing large above-grade windows, pot lighting, a cozy gas fireplace, a 2-pc bath, games room with recently re-covered pool table, playroom, office with French doors, and ample storage space.Upstairs, the spacious primary retreat offers a spa-like 4-pc ensuite with soaker tub and his-and-hers closets. The updated main bath includes heated floors for added comfort. Pride of ownership is evident throughout! Ideally located steps from top-rated schools, parks, downtown Brooklin shops, and offering quick 407/412 access for easy commuting! (id:61476)
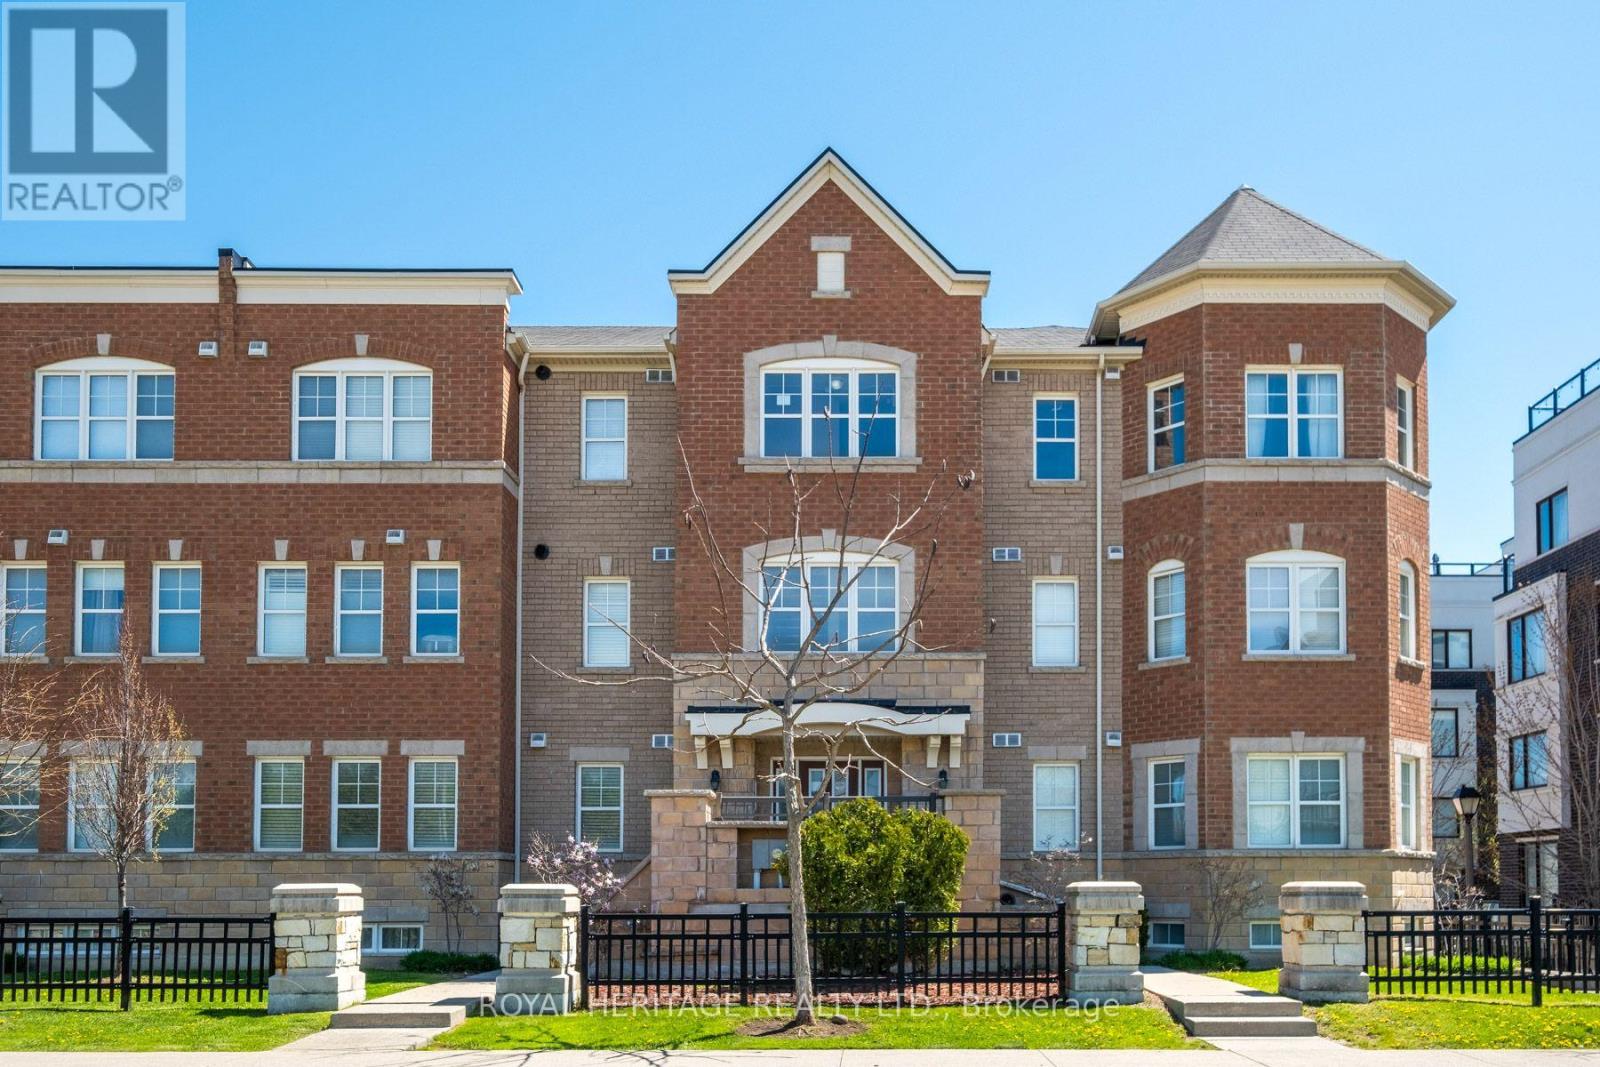
107 - 1725 Pure Springs Boulevard
Pickering, Ontario
Welcome To This Beautifully Maintained 2-Bedroom Condo Townhouse Nestled In The Highly Desirable North Pickering Community. This Bright And Spacious Home Offers The Perfect Blend Of Comfort, Functionality, And Style. The Open-Concept Main Floor Features Generous Living And Dining Spaces, A Modern Kitchen With Ample Cabinetry And Counter Space, And Large Windows That Fill The Home With Natural Light. Step Out Onto The Covered Balcony - The Perfect Spot To Enjoy Your Morning Coffee Or Unwind In The Evening. Upstairs, You'll Find Two Well-Sized Bedrooms Including A Spacious Primary Retreat. Wood Flooring is Engineered Hardwood. The Finished Basement Provides Additional Living Space Ideal For A Family Room, Home Office, Gym, Or Guest Area. Complete With A Private Garage And Low-Maintenance Condo Living, This Home Is Perfect For First-Time Buyers, Downsizers, Or Investors. Conveniently Located Close To Parks, Schools, Shopping, Transit, And Easy Access To Highway 401 and 407. A Fantastic Opportunity To Own In One Of Pickering's Most Sought-After Family-Friendly Neighbourhoods. (id:61476)
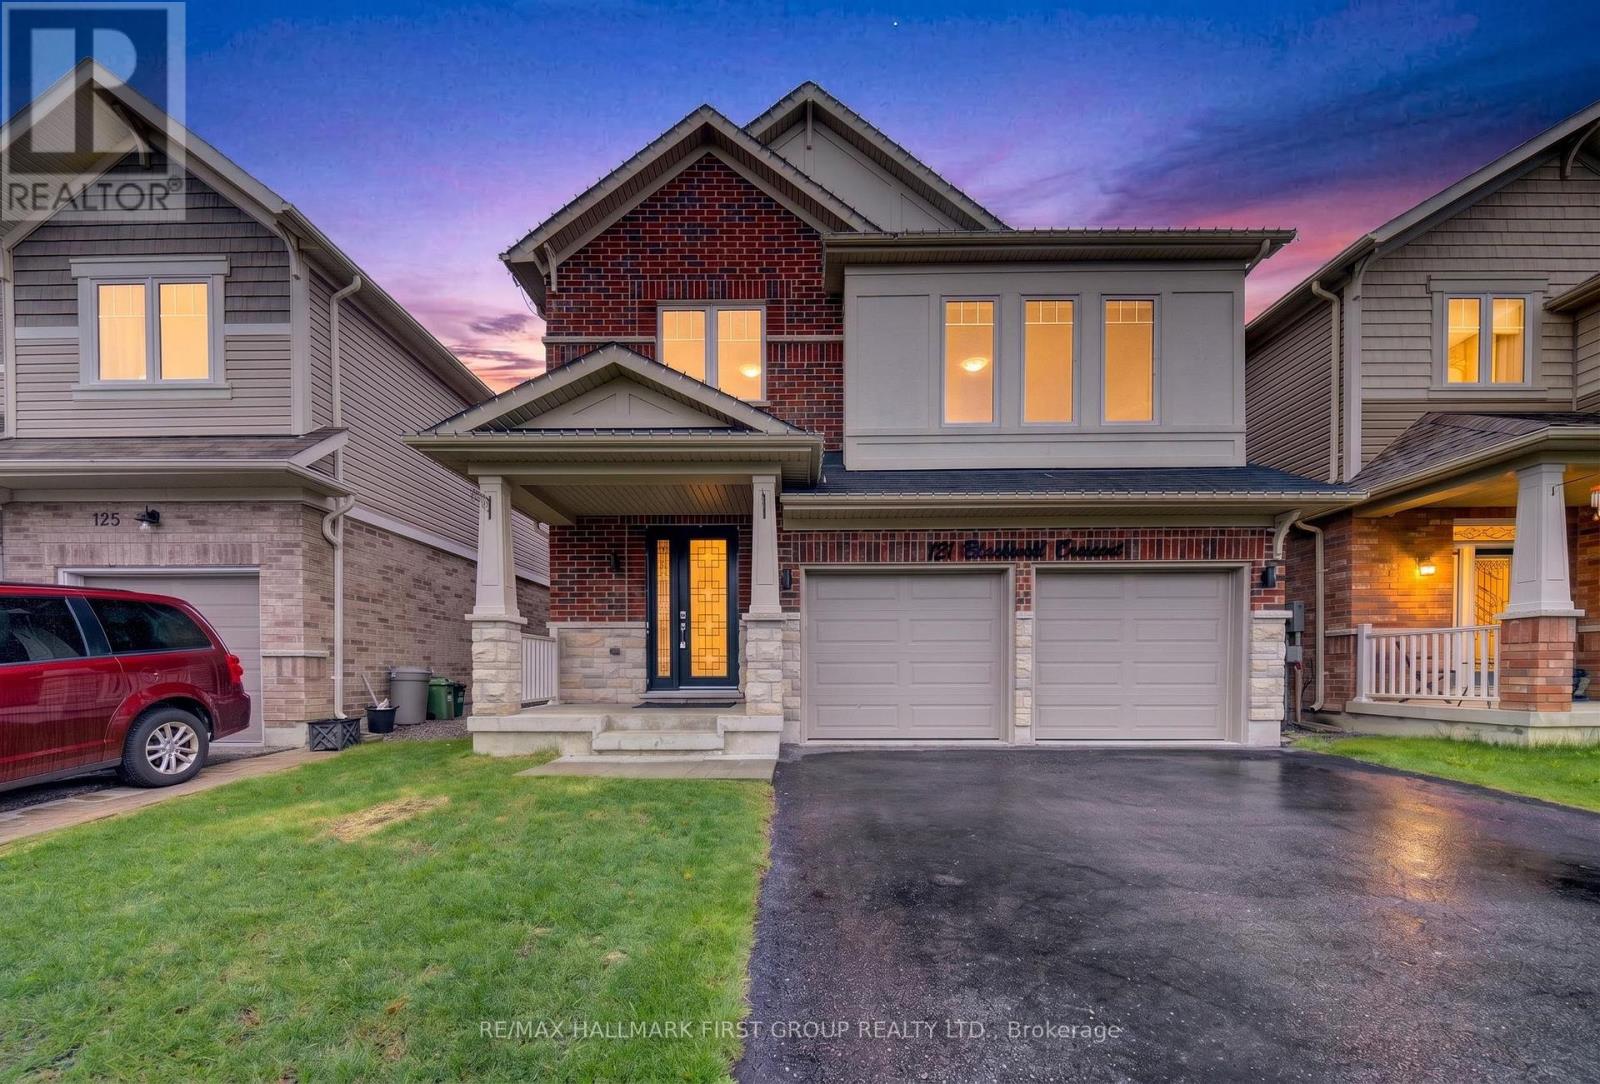
121 Blackwell Crescent
Oshawa, Ontario
Step into a home that perfectly blends style, comfort, and functionality in one of Oshawa's family-friendly neighbourhoods. This beautifully upgraded 3-bedroom, 3-bathroom home offers an impressive layout with refined finishes throughout, plus a fully finished basement featuring an additional bedroom, a modern 3-piece bathroom with shower, and an expansive open-concept living space perfect for extended family, guests, or additional entertaining space.From the moment you walk in, you're welcomed by elegant recessed wainscotting that flows throughout the home, creating a timeless and sophisticated feel. The main floor showcases stunning 5-inch hand-scraped hardwood flooring throughout most of the home, paired with a striking Italian porcelain fireplace feature wall in the living room that instantly becomes the centrepiece of the space. Upstairs offers an additional living area, ideal for a family lounge, office, or media room, while the custom feature wall along the staircase adds another layer of designer detail.Outside, the backyard is truly an entertainer's dream. Enjoy summer days by the inground pool surrounded by a fully interlocked backyard designed for low maintenance and unforgettable gatherings. Whether hosting friends and family or relaxing in your own private oasis, this outdoor space delivers the ultimate lifestyle experience.A home filled with upgrades, warmth, and spaces designed for both everyday living and entertaining - this is one you won't want to miss. (id:61476)
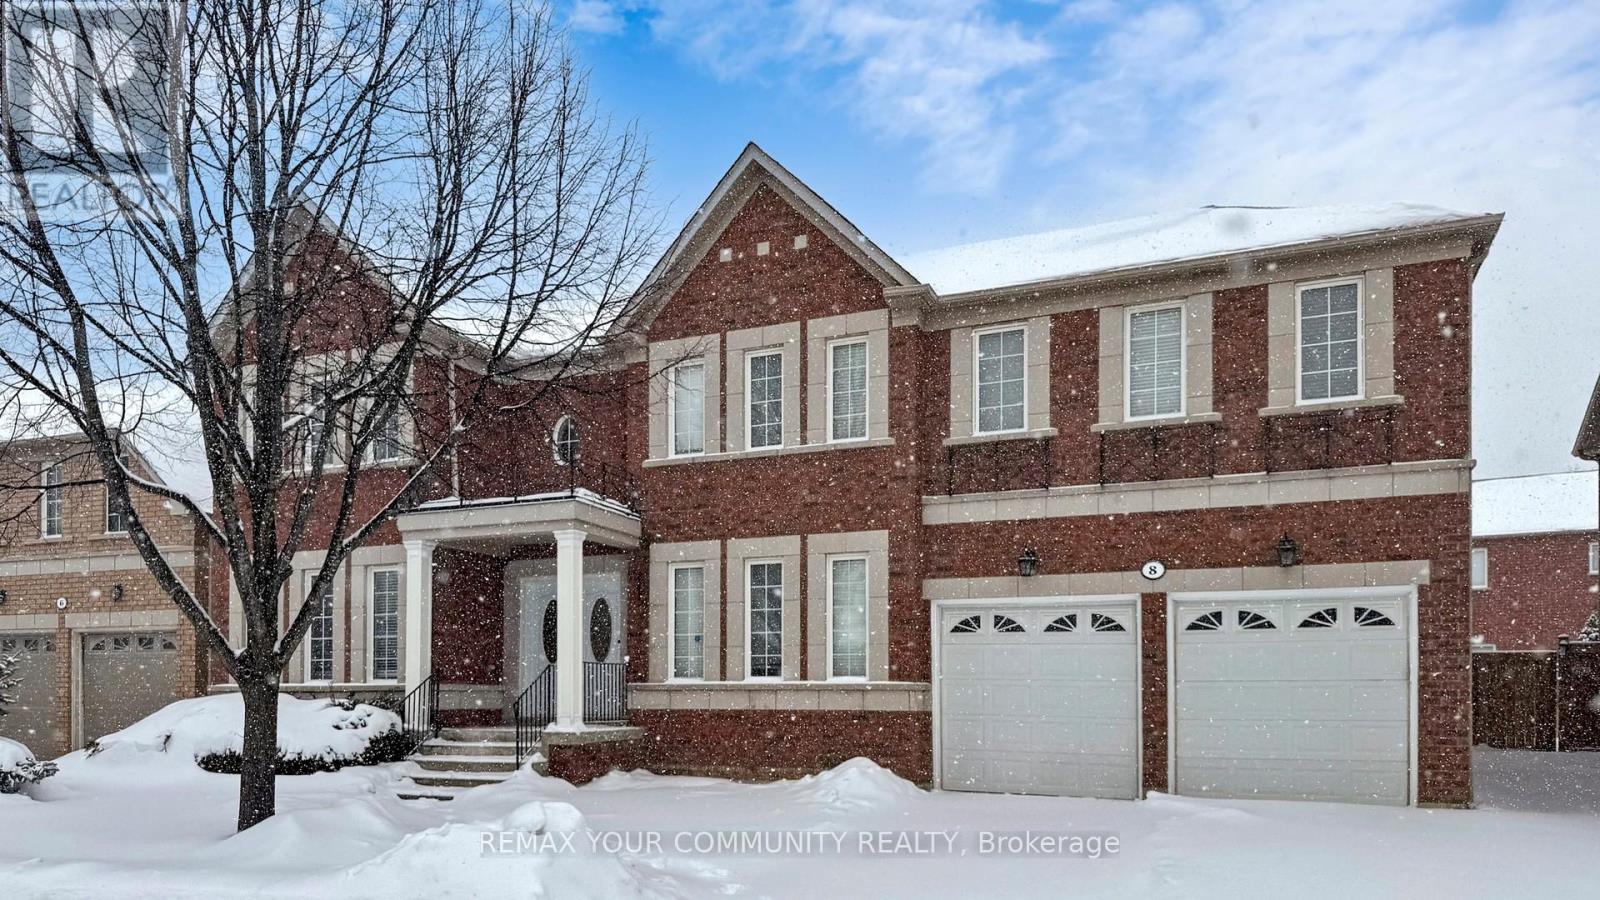
8 Westacott Avenue
Ajax, Ontario
Stunning Executive Detached Home By Tribute In The Highly Coveted Nottingham Enclave Of Westacott. This 3800 Sq.Ft Plus An Additional 1500 Sq.Ft In The Finished Basement Features 5 FULL Bathrooms, A Fully Renovated Eat-In Kitchen That Includes Quartz Countertops, A Double Waterfall Island, Subway Tiles, Shaker Cabinets, S/S FRANKE Double Sink & New Back Splash. Main Floor Boasts Solid Wood Executive Doors In Front Rooms, 18-ft Ceiling In Living Room, Spacious Dining Area, Family Room, Office/Bedroom, Hardwood Flooring (Updated 4 Years Ago) Plus New Double Doors & Ceramic Tiles In Front Hall, Second Floor Features Brand New Carpet Throughout, Primary Bedroom includes Double Doors (2018), Massive W/I Closet Plus Ensuite Bathroom W/ Soaker Tub, A Large Shower & Double Vanities. New Berber Carpets in Basement Plus Extra Studio/Bedroom, Newly Renovated Laundry Room & 3 Piece Bathroom. Step Outside To A Landscaped Paradise Of Perennial Flowers & Plants, Blue Spruce & So Much More! (id:61476)

275 Jarvis Street
Oshawa, Ontario
Excellent investment opportunity in central Oshawa. 275 Jarvis Street is a legal duplex offering two self-contained units in a high-demand rental area, including a main floor 1-bedroom unit accessed from the rear entrance and a spacious two-level 2-bedroom unit accessed from the front entrance, creating a practical multi-unit layout. The neighbouring property at 277 Jarvis Street is also available for sale, creating a rare opportunity to purchase one duplex with two legal units or acquire both properties together for four legal rental units across two properties. Conveniently located close to downtown Oshawa, transit, schools, shopping, and everyday amenities, this property is well positioned for consistent rental demand and strong income potential in a well-established rental market. (id:61476)

277 Jarvis Street
Oshawa, Ontario
Excellent investment opportunity in central Oshawa. 277 Jarvis Street is a legal duplex offering two self-contained units in a high-demand rental area, including a main floor 1-bedroom unit accessed from the rear entrance and a spacious two-level 3-bedroom unit accessed from the front entrance, creating a practical multi-unit layout. The neighbouring property at 275 Jarvis Street is also available for sale, creating a rare opportunity to purchase one duplex with two legal units or acquire both properties together for four legal rental units across two properties. Conveniently located close to downtown Oshawa, transit, schools, shopping, and everyday amenities, this property is well positioned for consistent rental demand and strong income potential in a well-established rental market. (id:61476)
19 Burcher Road
Ajax, Ontario
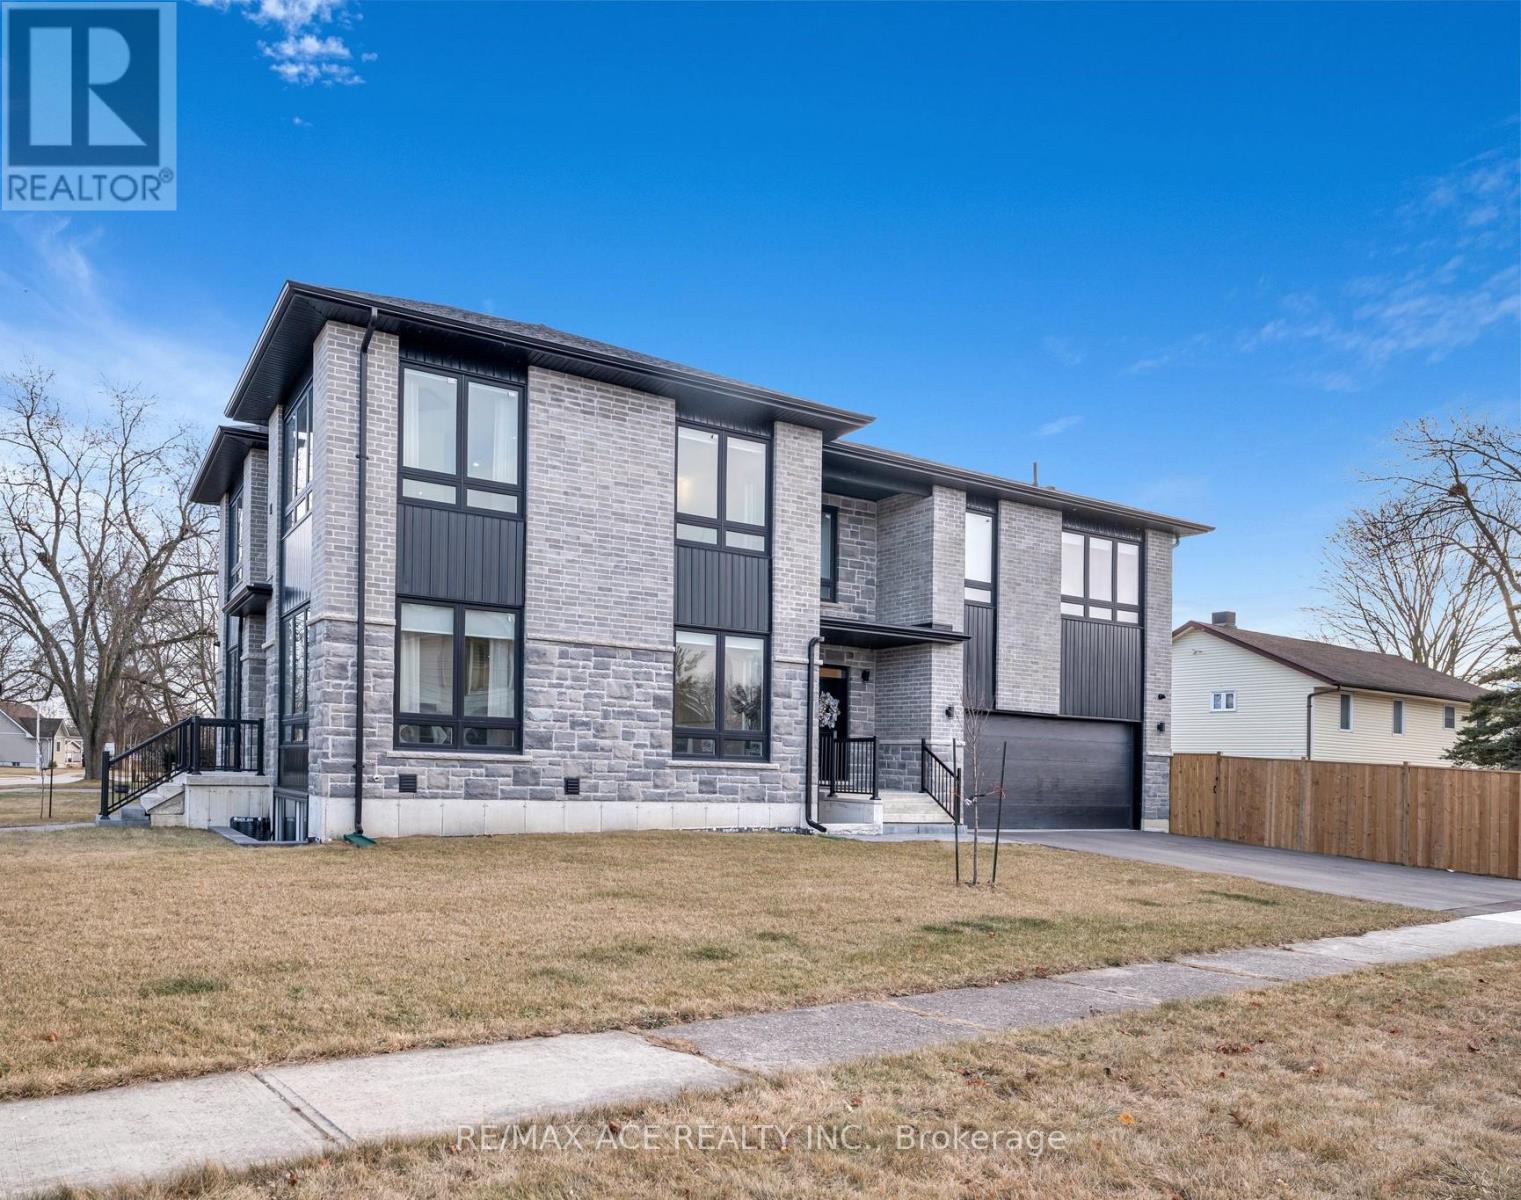
Stunning two-storey custom home in a family-friendly, walkable neighborhood with mature trees. Featuring 4 bedrooms, 3.5 bathrooms, and a Scandinavian-inspired kitchen with a large waterfall quartzite island, induction cooktop, and panel-ready appliances. The open-concept main floor boasts 9-ft ceilings, large windows, hardwood and porcelain flooring, two living areas, dining space, and plenty of custom storage. Upstairs, the primary suite offers a spa-like 6-piece ensuite, plus three additional bedrooms and two more bathrooms. Luxury touches include gold-accented fixtures, motorized curtains, electric fireplace, in-ceiling speakers, a mezzanine, and a garage with Tesla EV charging. Security is advanced with automated entry and multiple cameras. The unfinished basement has a separate entrance, and the large front and backyards are perfect for relaxing. Close to schools, shopping, highways, Ajax GO station, and the waterfront. Modern comfort, style, and convenience-all in one home! (id:61476)
109 Adelaide Avenue E
Oshawa, Ontario
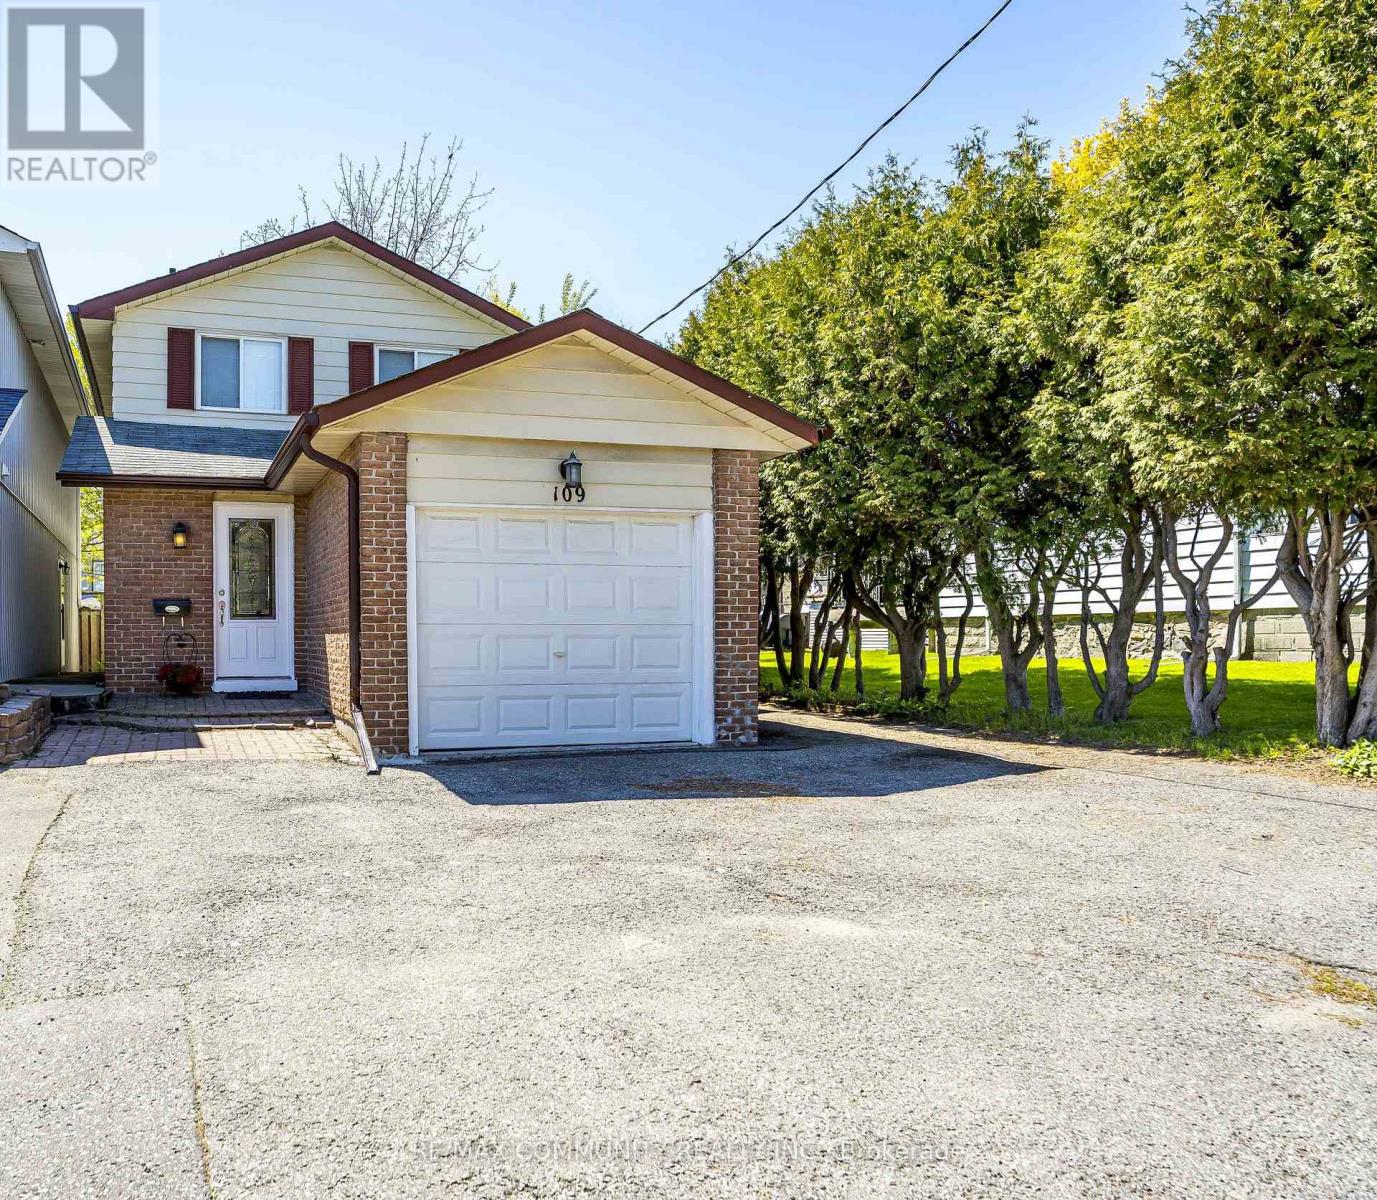
Bright And Spacious 3 Bedroom Home With A Finished Basement Located In A Family Friendly Neighbourhood And Walking Distance To Many Amenities And Public Transportation. Open Concept Living Room & Dining Room With Hardwood Floors, Potlights, Lots of Windows Providing Plenty Of Natural Light Along With A Walk Out To The Back Yard. A Modern Kitchen With Stainless Steel Appliances, Window And A Side Door. The Upper Level Boasts A Large Master Bedroom Plus Two Spacious And Bright Bedrooms With Closets. The Basement Features A Large Recreation Room With A Gas Fireplace And Separate Laundry Room. Very Convenient Location Close To Costco, Oshawa Public Library, Parks, Public Transit, Schools, Shopping, Y.M.C.A., Highways & More... (id:61476)
16 Hamilton Avenue
Cobourg, Ontario
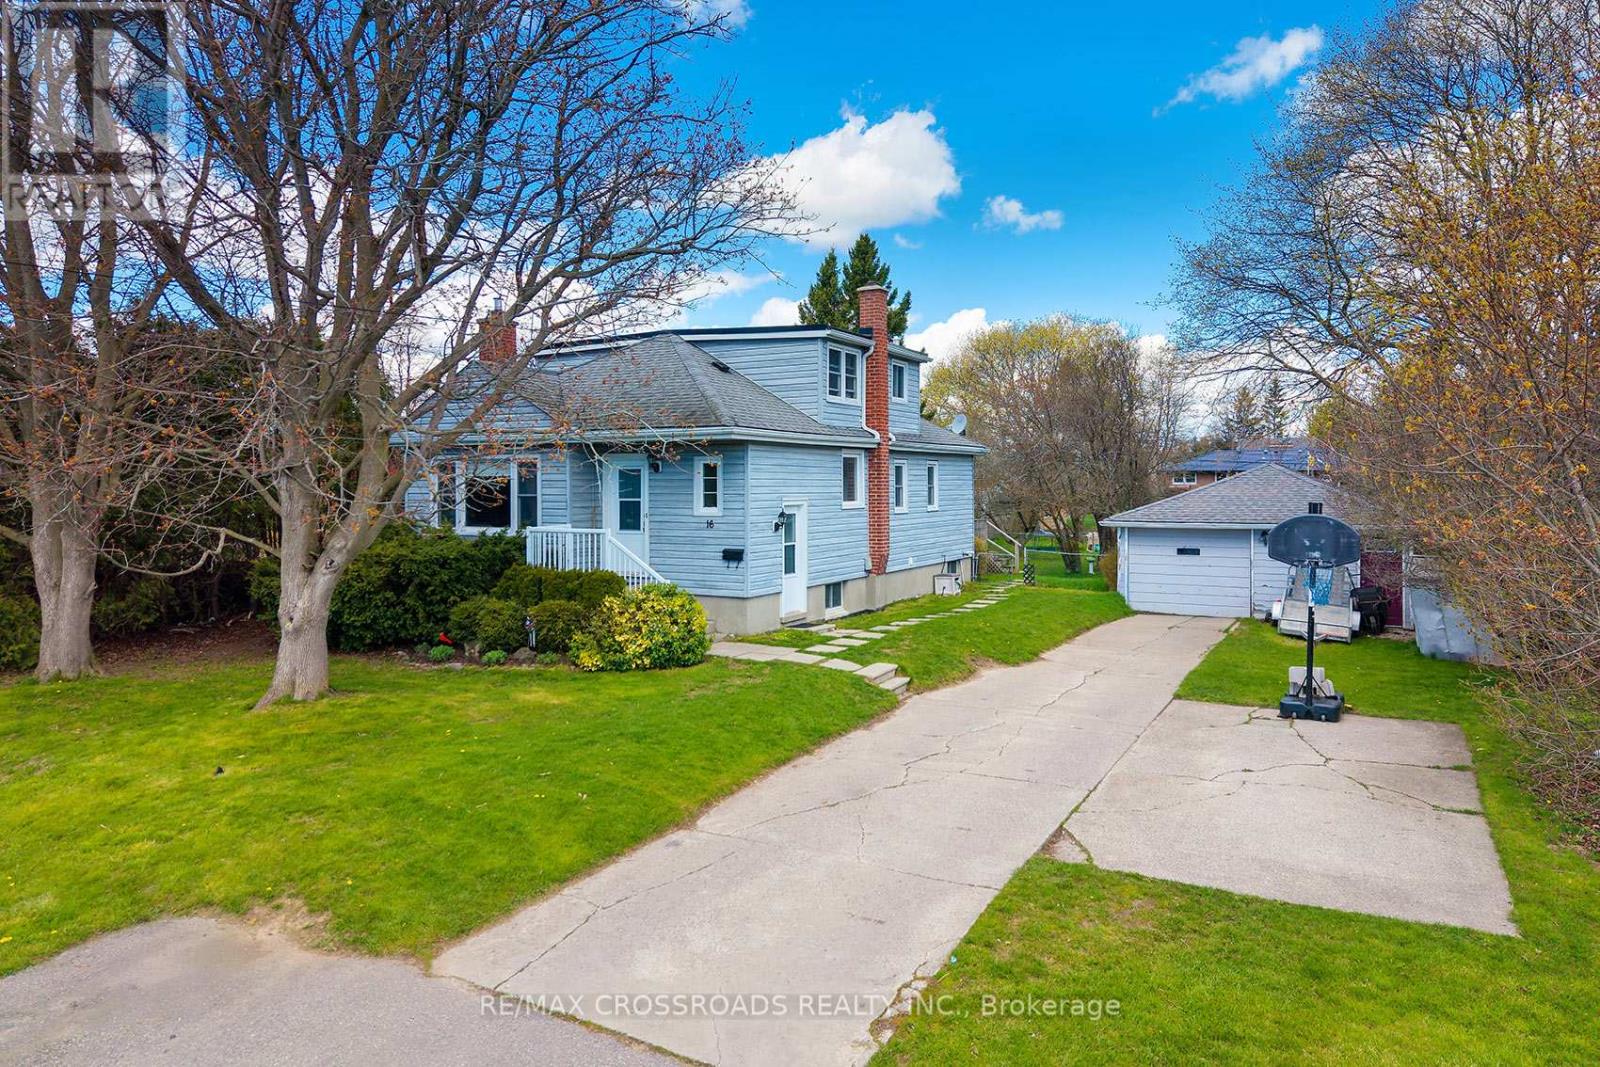
Rare opportunity in the heart of Cobourg! Walk to the Beach! This spacious and distinctive 4-bedroom home at 16 Hamilton Ave offers exceptional versatility and charm on an oversized lot - 76x200. Featuring a double-car garage and a massive backyard, this property is ideal for families, investors, or those seeking extra space both inside and out. Step into a warm and inviting layout highlighted by a cozy fireplace and generous principal rooms. The home's unique design provides character you won't find in typical builds. A separate basement apartment offers excellent income potential or in-law accommodation. Out back, enjoy a beautifully sized yard complete with mature apple and pear trees, plus a large 20 x 14 ft deck-perfect for entertaining or relaxing in your own private setting. A rare blend of space, functionality, and character in a desirable location-this is one you don't see every day. (id:61476)
667 Huff Road
Brighton, Ontario
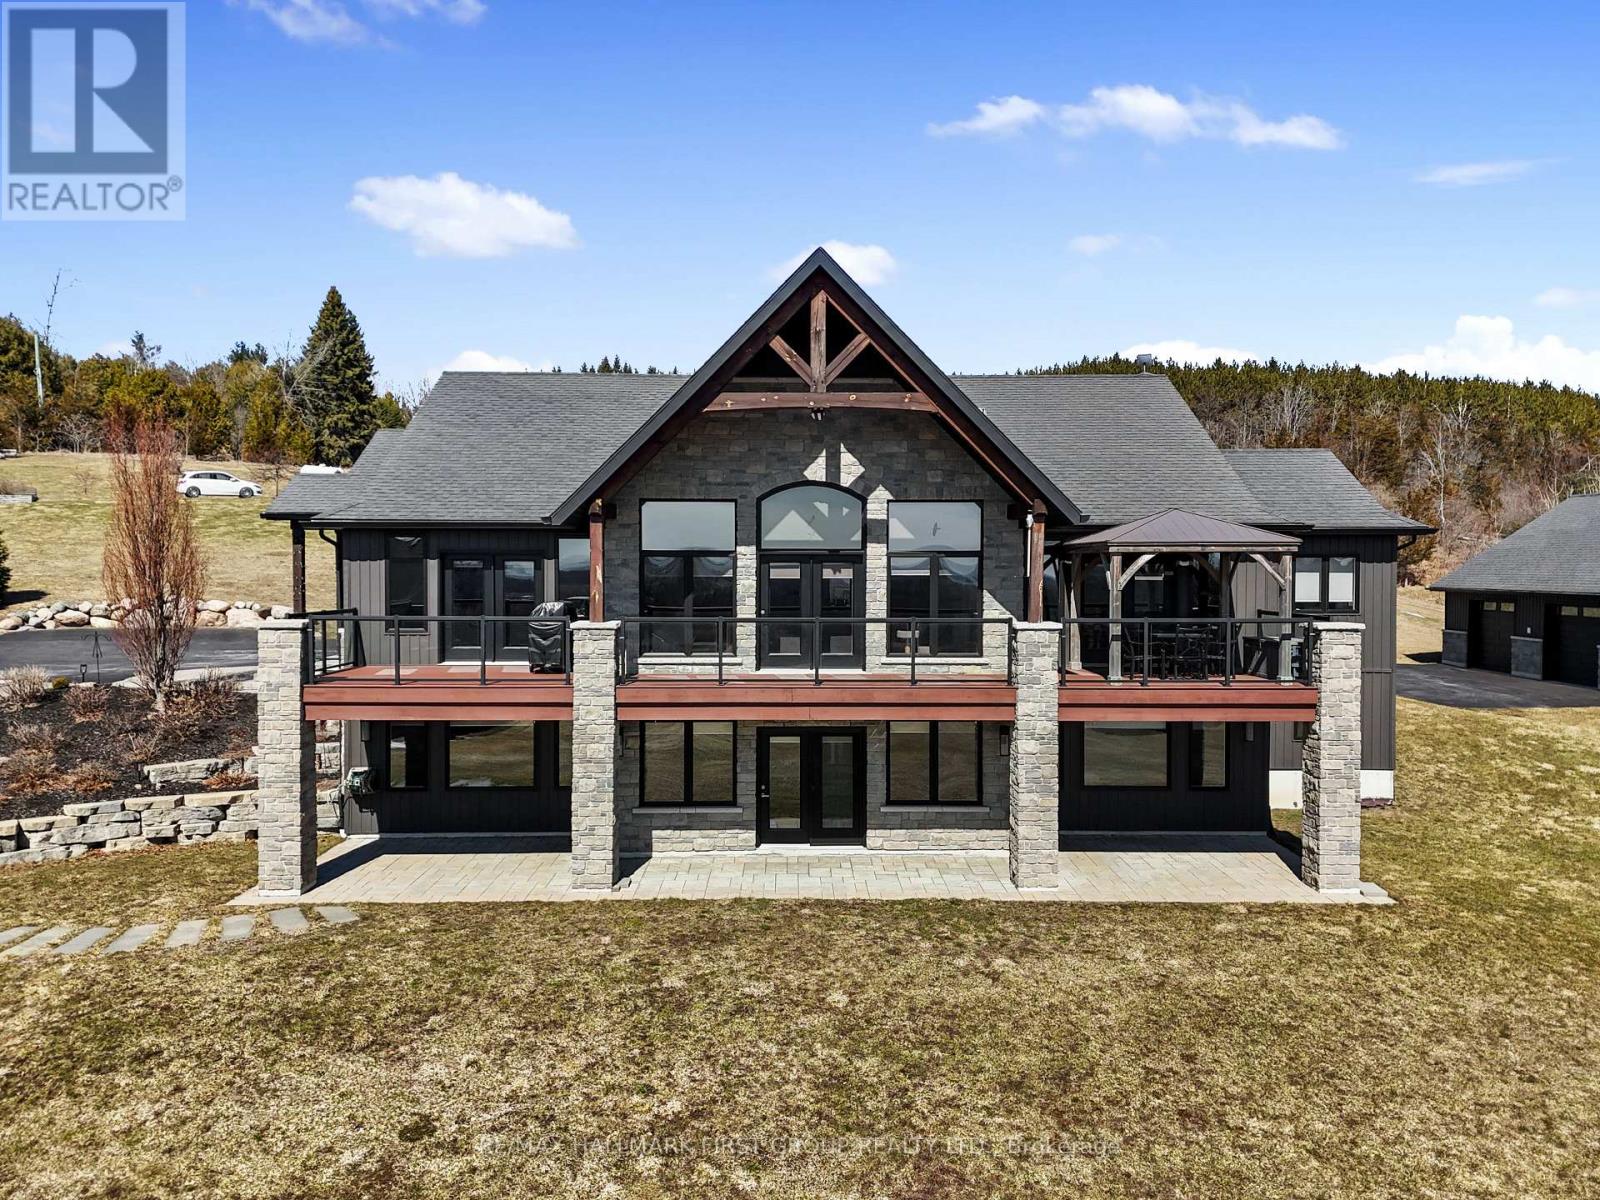
Featuring panoramic views of Lake Ontario, this beautifully designed bungalow offers space, privacy, and lifestyle in equal measure. The main floor welcomes you with a bright, open-concept living, kitchen, and dining area, where a dramatic vaulted ceiling and cozy fireplace create a warm, inviting focal point for everyday living and entertaining. Large windows fill the space with natural light. The thoughtful layout keeps family and guests comfortably connected, and multiple walk-outs to the deck allow conversation to flow effortlessly from indoors to out, creating the perfect setting for summer evenings overlooking the beautiful gardens and lake beyond. The kitchen is designed for both style and function, complemented by a convenient walk-in pantry that offers excellent storage and organization. Designed for convenience, the main level also features two bedrooms, including the spacious primary suite, a second full bathroom, and main floor laundry, making day-to-day living easy and functional. The primary suite is a true retreat, complete with its own walk-out to the deck and a generous ensuite featuring a large corner jacuzzi tub, separate glass shower, and comfortable in-floor heating for added everyday luxury. Closets throughout the home are thoughtfully designed with built-in organizers for practical and efficient storage. The lower level has in-floor heating throughout and offers exceptional flexibility with a large recreation area complete with a wet bar, dedicated media room perfect for movie nights or game days, two spacious bedrooms, an office nook, and another bathroom. Car enthusiasts will appreciate the attached, heated two-car garage complete with epoxy flooring and a substantial heated detached garage, totalling five garage spaces. With nearby cycling trails, apple orchards, and Presqu'ile Provincial Park, plus the convenience of being just minutes from the 401, this property blends rural tranquillity with the very best of Northumberland County living. (id:61476)
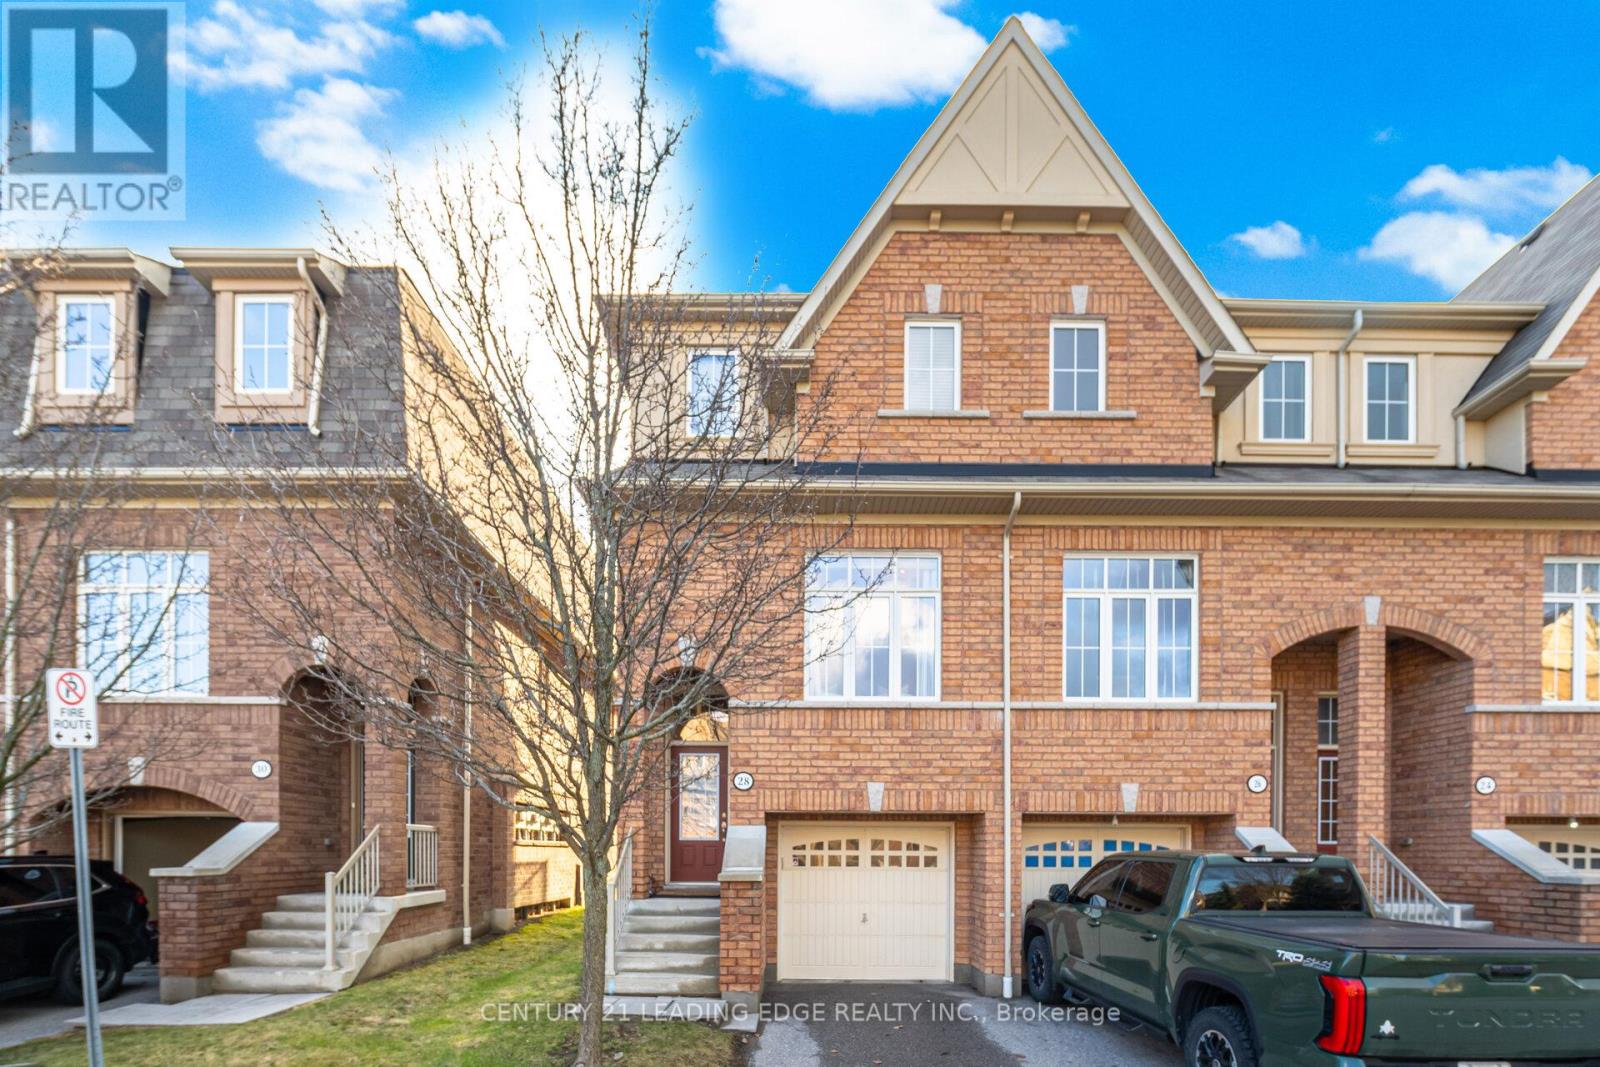
14 - 28 Burtonbury Lane
Ajax, Ontario
STUNNING END UNIT SEMI...Live and enjoy this exclusive Imagination Community in Northeast Ajax built by Tribute. This bright home features an open concept layout with 10 ft ceilings and large windows. The kitchen has a spacious breakfast area with W/O to a balcony overlooking the park. The beautiful oak staircase leads to the 2nd level with 2 bedrooms (originally 3 bedrooms), and two full washrooms. The expansive primary bedroom has 4 pc ensuite and a walk-in closet. The basement is above grade with large windows and a door opening to a covered porch, the backyard and an open field. It is great for summer entertainment. The house is centrally located with walking trails all around, and close to schools, parks, Audley Rec Centre, 401, 407, 412, Golf, and shopping. (id:61476)
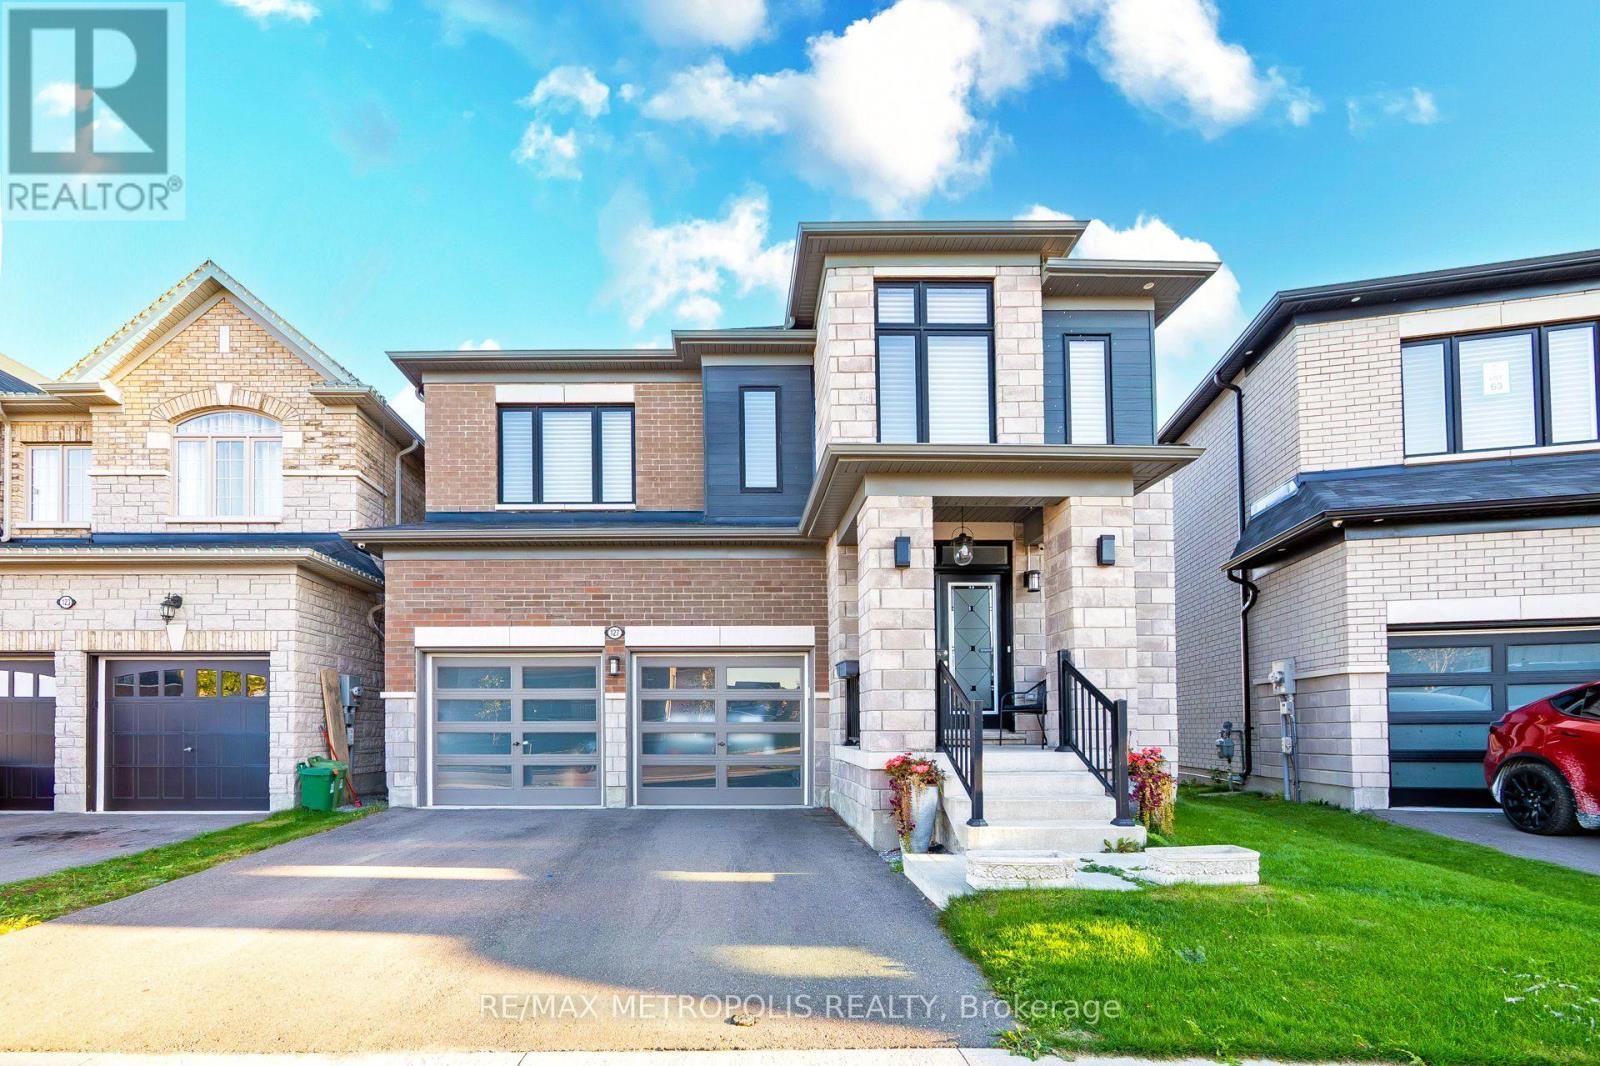
127 Mcphail Avenue
Clarington, Ontario
Exceptional modern detached residence in one of Bowmanvilles most desirable neighbourhoods. Offering approximately 3,000 sq. ft. above grade, this home is thoughtfully designed with premium finishes and a functional layout. The custom chefs kitchen is appointed with top-of-the-line Miele appliances and elegant cabinetry, complemented by hardwood flooring and recessed lighting throughout the main level. Expansive picture windows frame unobstructed ravine views, with the primary suite enjoying additional lake vistas.The second level features a luxurious primary retreat with spa-inspired 5-piece ensuite and walk-in closet, a secondary bedroom with private ensuite and walk-in, plus two additional bedrooms connected by a Jack & Jill bath. Custom closets, large windows, and refined details enhance every room. The walk-out basement with 9 ceilings and oversized windows offers abundant natural light and future living potential. Situated on a premium ravine lot with an oversized backyard, the property combines privacy with convenience just minutes to Hwy 401/418, shopping, dining, schools, and amenities. A new $120 million recreation facility is also under development within walking distance, further elevating the value of this location. (id:61476)
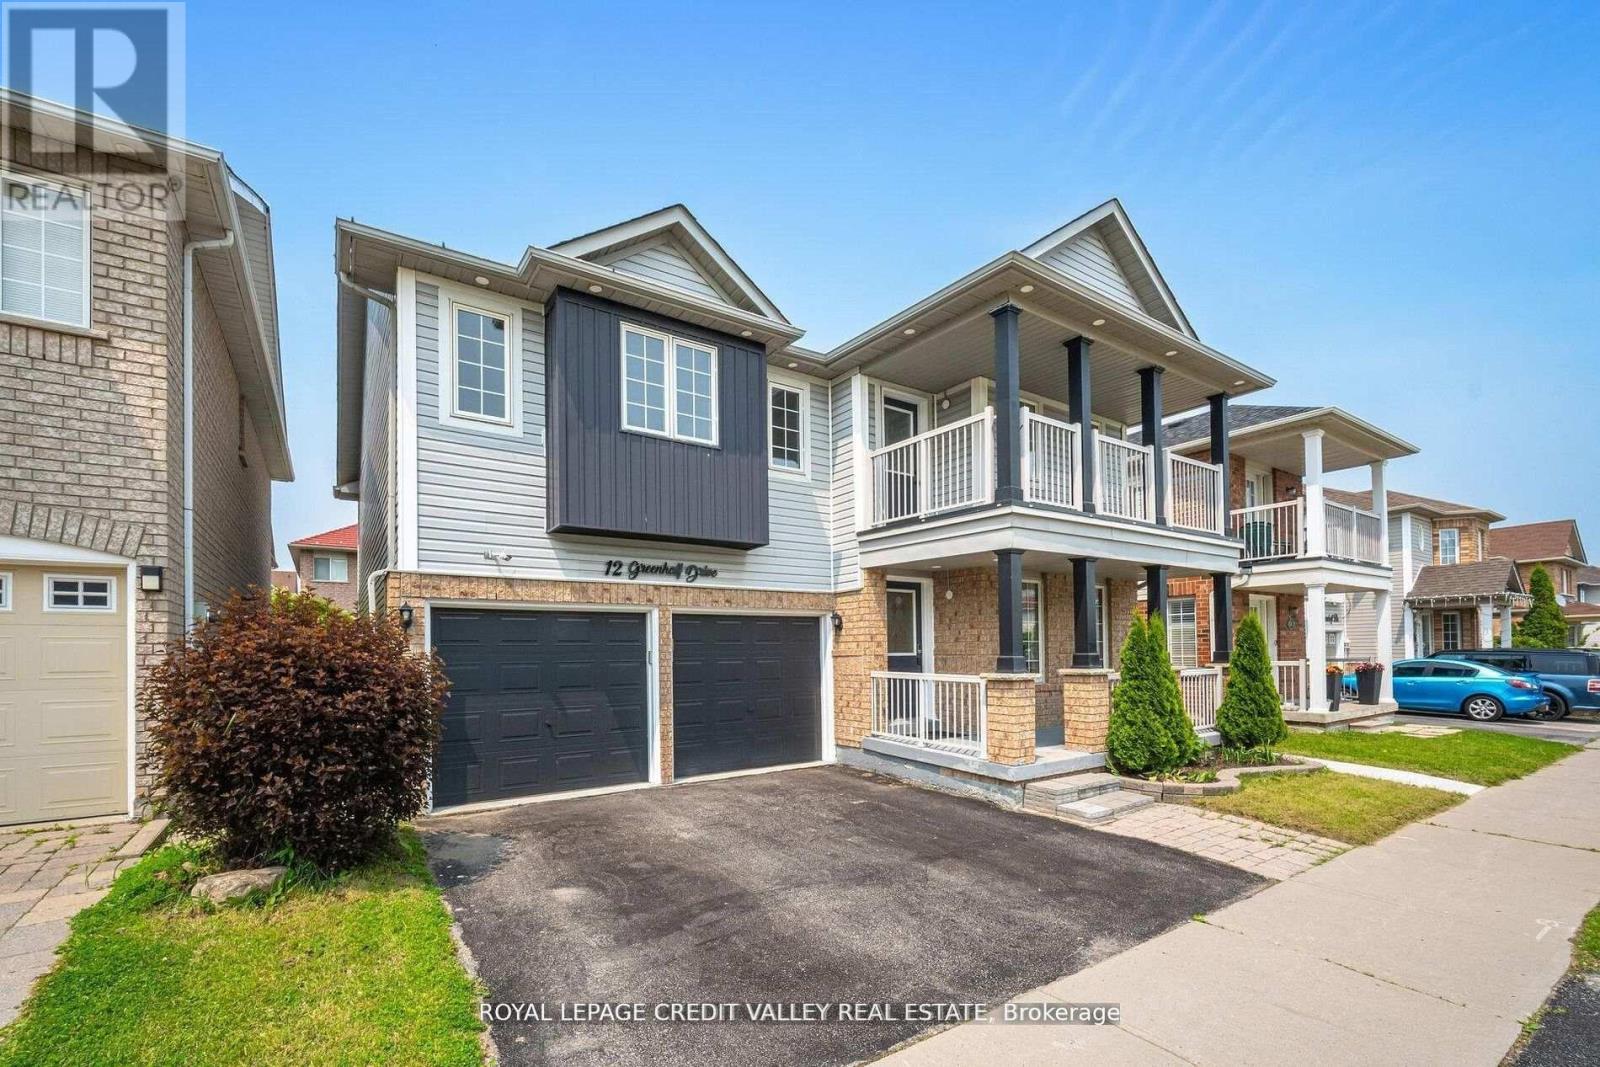
12 Greenhalf Drive
Ajax, Ontario
Welcome to this beautifully maintained, detached two-storey home in the highly desirable South East Ajax community! Boasting 5 spacious bedrooms plus a legal 2-bedroom basement apartment [SDU Permit Attached], 4 bathrooms, 2 kitchens and approximately 3,500 sq ft of living space, this property offers both comfort and versatility. Step inside to an open-concept main floor featuring a modern kitchen with granite countertops, upgraded cabinetry, pot lights, and stainless steel appliances, flowing seamlessly into a bright family room with a cozy fireplace. Upstairs, you'll find generously sized bedrooms, including a primary suite with ensuite, perfect for relaxation. The legal basement apartment comes complete with its own kitchen, living area, full bath, and separate entrance-ideal for rental income, extended family, or a private in-law suite. Enjoy the fully fenced backyard with a new deck and large storage shed, while parking is easy with space for up to five vehicles, including an attached garage. Located close to schools, parks, shopping, transit, and the waterfront, this home perfectly blends modern comfort, income potential, and a family-friendly lifestyle. Don't miss this rare opportunity! (id:61476)
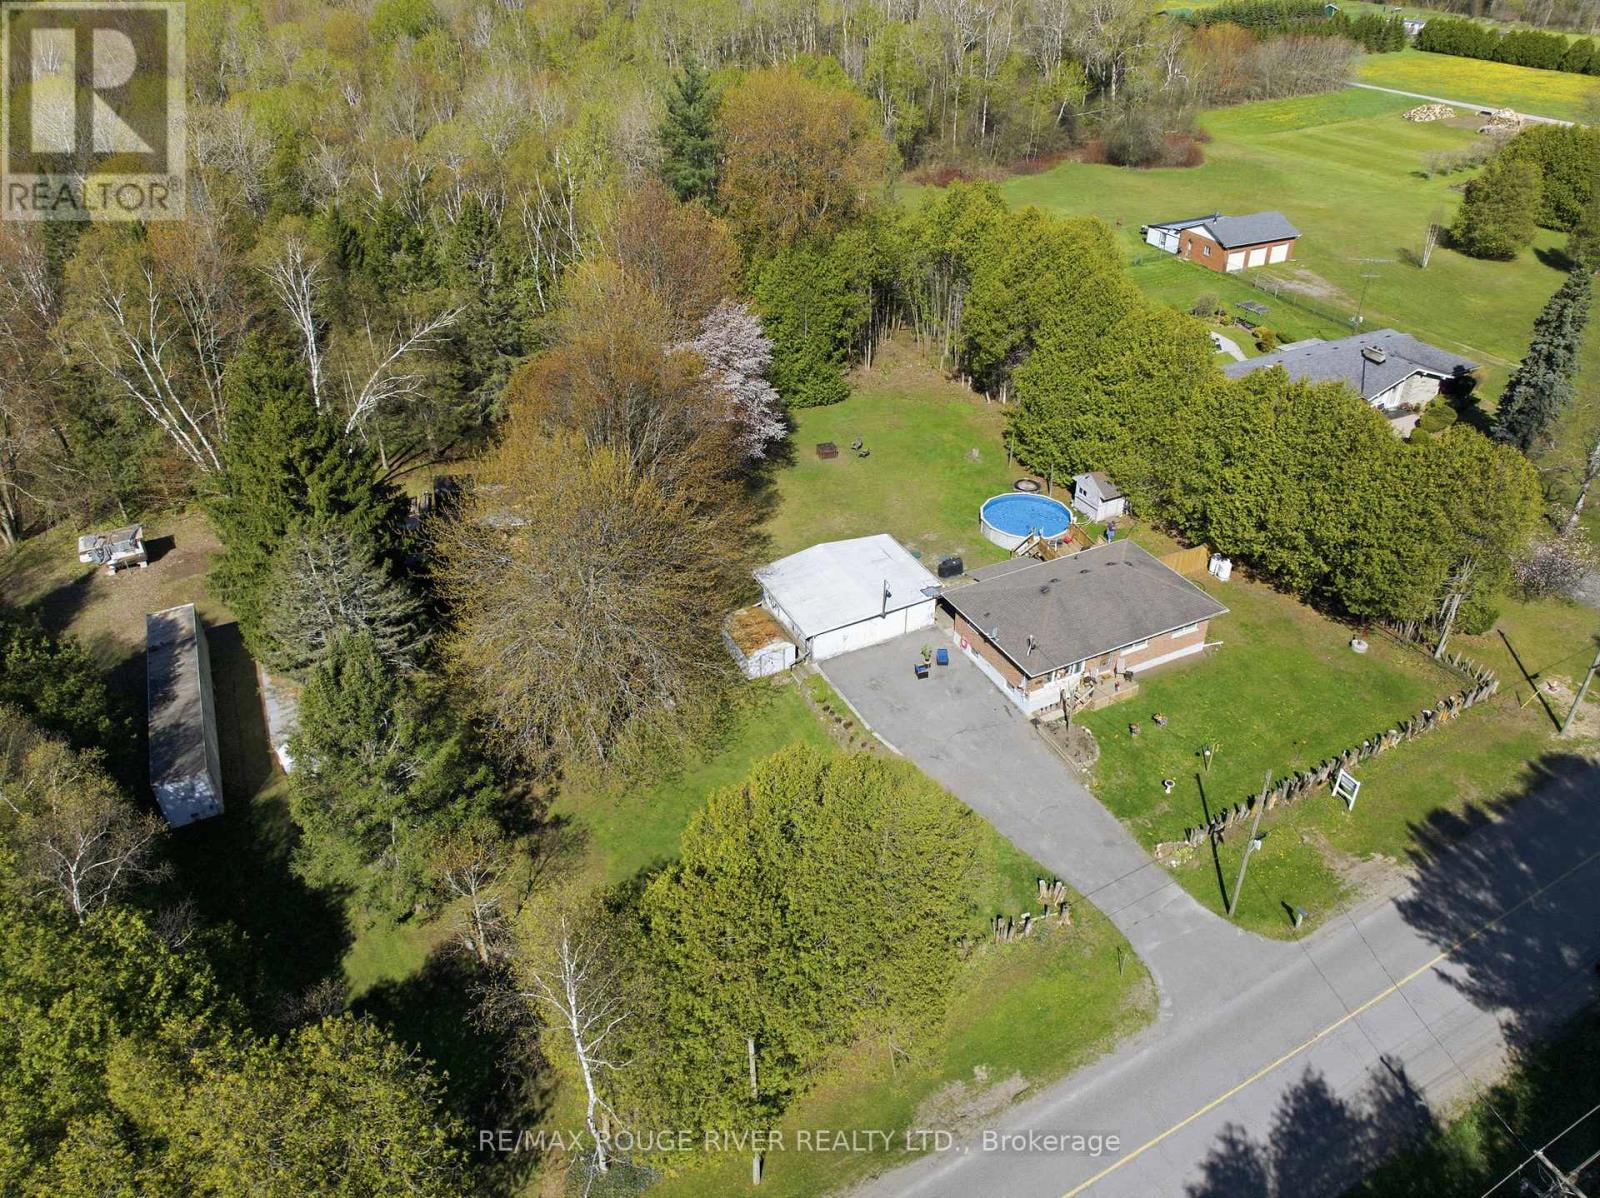
3856 Solina Road
Clarington, Ontario
Welcome to this rare country retreat offering endless potential on a breathtaking 10-acre property surrounded by mature trees. Proudly offered for the first time, this well-loved brick home has been meticulously maintained by the same family for decades and presents an incredible opportunity to create your future private luxury estate in a serene rural setting. Nature lovers will appreciate the expansive unspoiled land, perfect for walking trails, gardening, outdoor recreation, and enjoying the privacy and tranquility of country living. A detached double wood garage with 100 amp service, partial insulation, and an electric heater provides excellent space for a workshop, hobby area or additional storage. The property also features a 21-foot round above-ground pool with a spacious surrounding deck and a separate pool shed for pump equipment and storage. Additional features include UV light water treatment and Rogers services expected to be available soon. Inside, the bright living room features updated laminate flooring, freshly painted walls, and a large front-facing window. The kitchen vinyl flooring, stainless steel appliances. Three spacious bedrooms complete the main level, all featuring hardwood flooring, large windows, and ample closet space. The partially finished basement expands the living space with a large recreation room featuring broadloom flooring and pot lights. The basement also includes a convenient root cellar, ideal for storing homegrown vegetables and seasonal produce. Ideally situated in Clarington between Courtice and Bowmanville, this property offers the perfect balance of peaceful countryside living with convenient access to nearby towns, shopping, schools and major highways including 2, 401, 407, and 418 for easy commuting, all within a high-growth area supported by strong infrastructure investment and rising housing demand, presenting excellent land banking potential, income-producing rental upside, and long-term redevelopment opportunities. (id:61476)
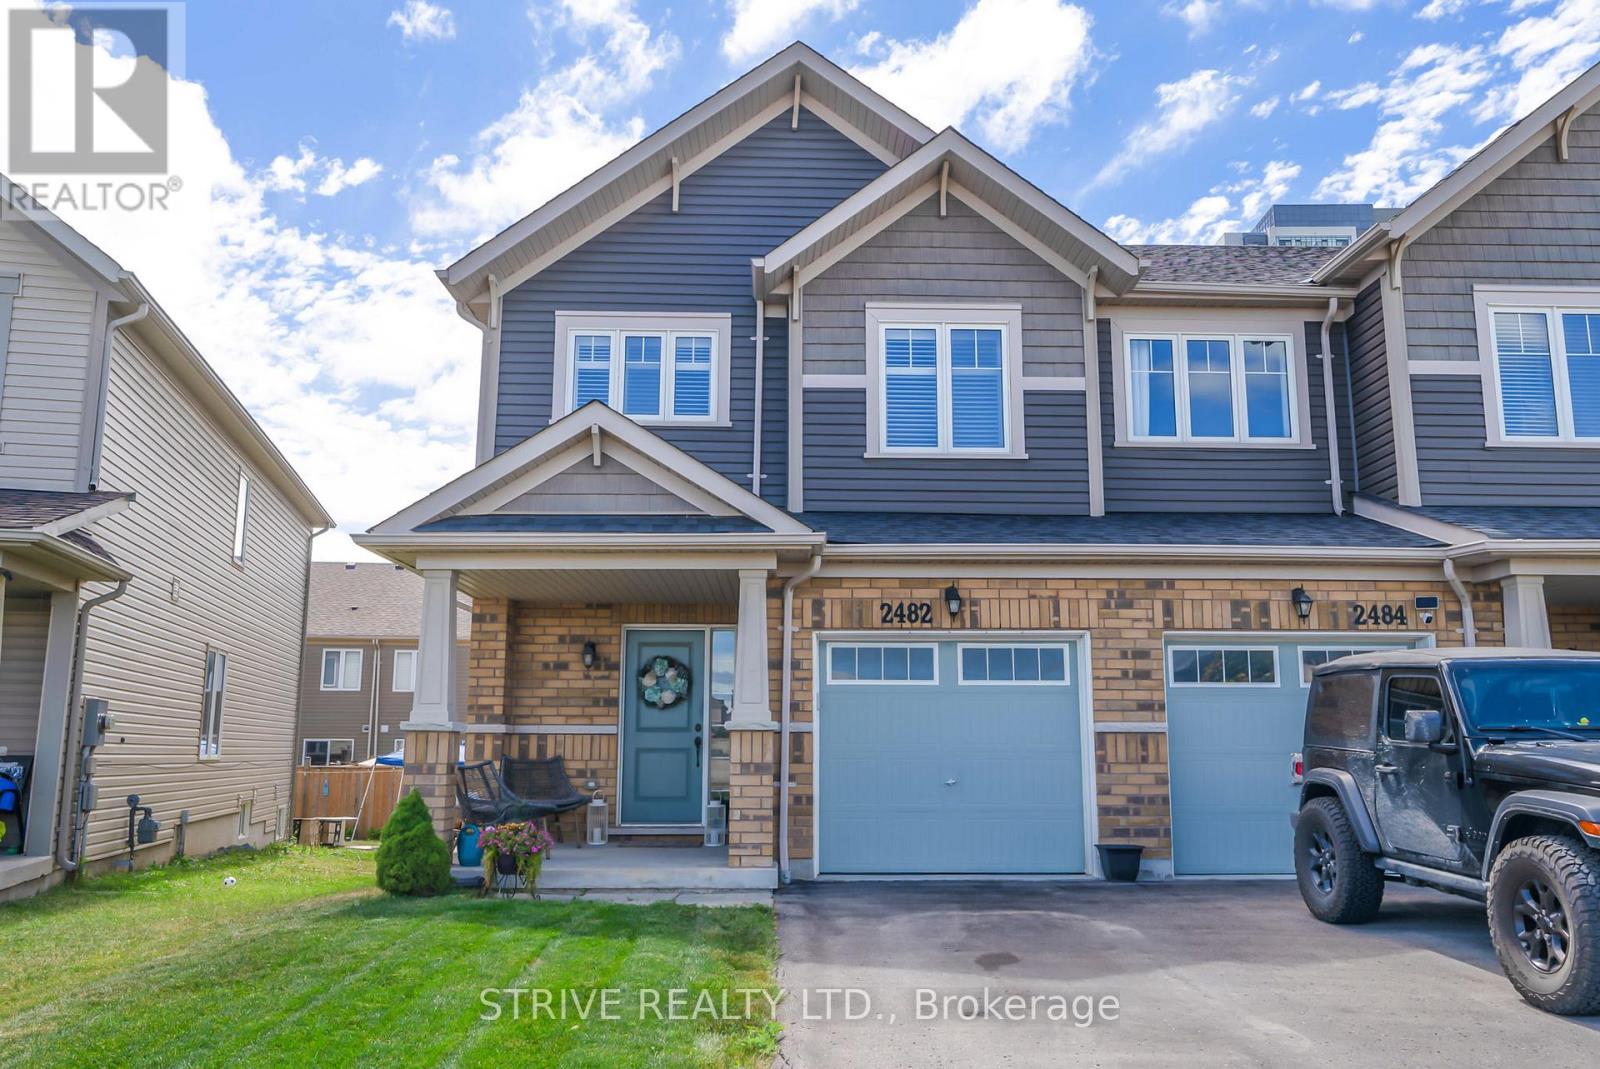
2482 Steeplechase Street
Oshawa, Ontario
Welcome to Windfields Farm, one of Oshawa's most sought-after communities. This beautifully maintained 3-bedroom, 3-bathroom "Ferndale" model offers a bright, open-concept living and dining space with hardwood floors throughout the main level. The modern kitchen features quartz countertops, a stylish backsplash, and functional layout perfect for everyday living and entertaining. Enjoy direct access from the garage for added convenience. Upstairs, you'll find a spacious primary bedroom complete with a spa-inspired 4-piece ensuite, including a soaker tub and separate shower, along with a large additional 4-piece bathroom serving the other bedrooms. The professionally finished lower level, completed by the builder, adds valuable living space with a cozy rec room, laundry area, and plenty of storage. Ideally located near the rapidly growing Windfields retail hub, you're just minutes from Costco, major shopping, dining, and everyday amenities, plus quick access to Ontario Tech University, Durham College, and Highway 407-making this home perfect for families and commuters alike. (id:61476)
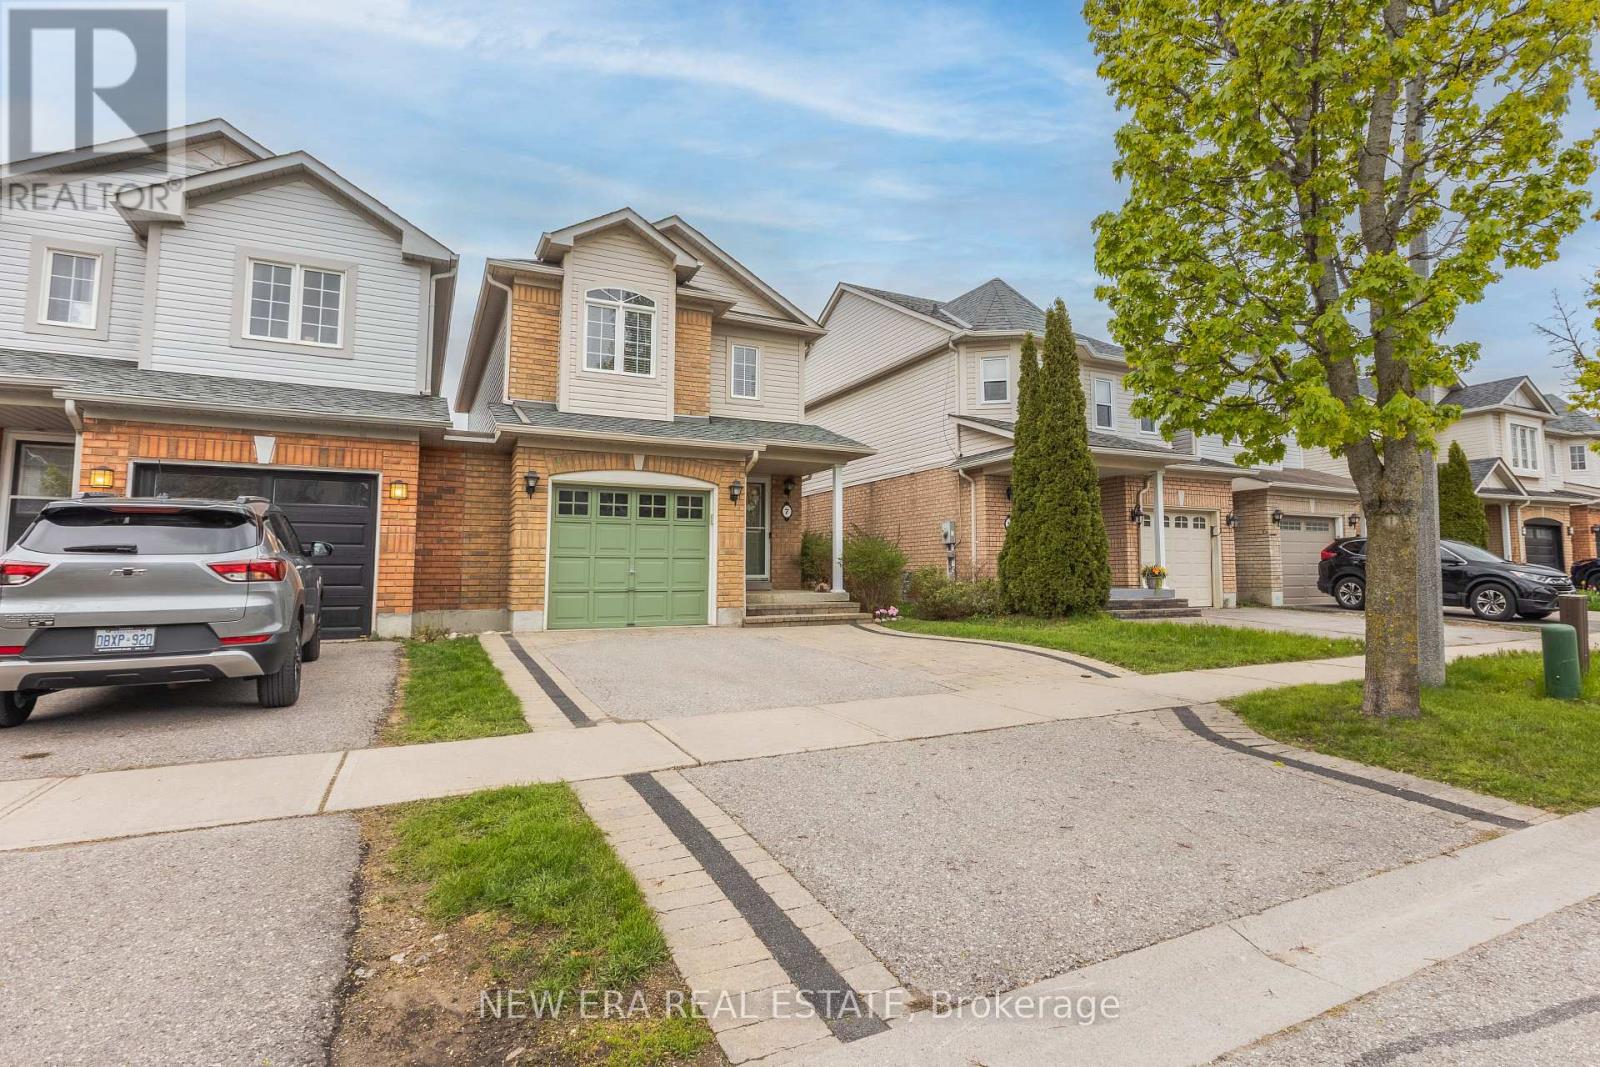
7 Catkins Crescent
Whitby, Ontario
First time offered on the market!! This beautifully maintained link home is located in one ofWhitby's most sought-after family communities. Immaculate throughout and showcasing true pride of ownership, this home offers the perfect blend of comfort, functionality, and location. This rare gem features a bright and well-designed layout with 3 spacious bedrooms and 3 bathrooms, including a generous primary bedroom complete with a private ensuite. The living spaces are filled with natural light and provide an easy, practical flow ideal for everyday living. A separate basement entrance adds excellent in-law suite potential or future income opportunity, offering flexibility for multigenerational families or investors. Outside, enjoy a beautifully landscaped backyard with a hot tub hookup-perfect for relaxing or entertaining in a private setting. Conveniently located less than 6 minutes to major highways, shopping, parks, and top-rated schools, this home offers both lifestyle and accessibility in equal measure. A rare opportunity in a highly desirable neighbourhood-don't miss this opportunity to own a true Gem (id:61476)

27 Church Street S
Brock, Ontario
Welcome to 27 Church St Sunderland! Quality construction meets elegant design in this stunning custom stone bungalow. Nestled in scenic Sunderland, this 2+2 bedroom 3 bathroom home boasts high-end finishes throughout, including quartz countertops, cherry cabinets and 9ft ceilings. The main floor is a model of functional luxury, featuring laundry, garage access, and an open-concept layout that flows onto a private entertainer's deck. The fully finished lower level features large above grade windows with lots of natural light. It offers ample space for guests or a growing family, including two large bedrooms and a third full bath. Surrounded by professional landscaping and mature greenery this home is ideally located for commuters or those looking to settle down, come see what life in Sunderland is all about! (id:61476)
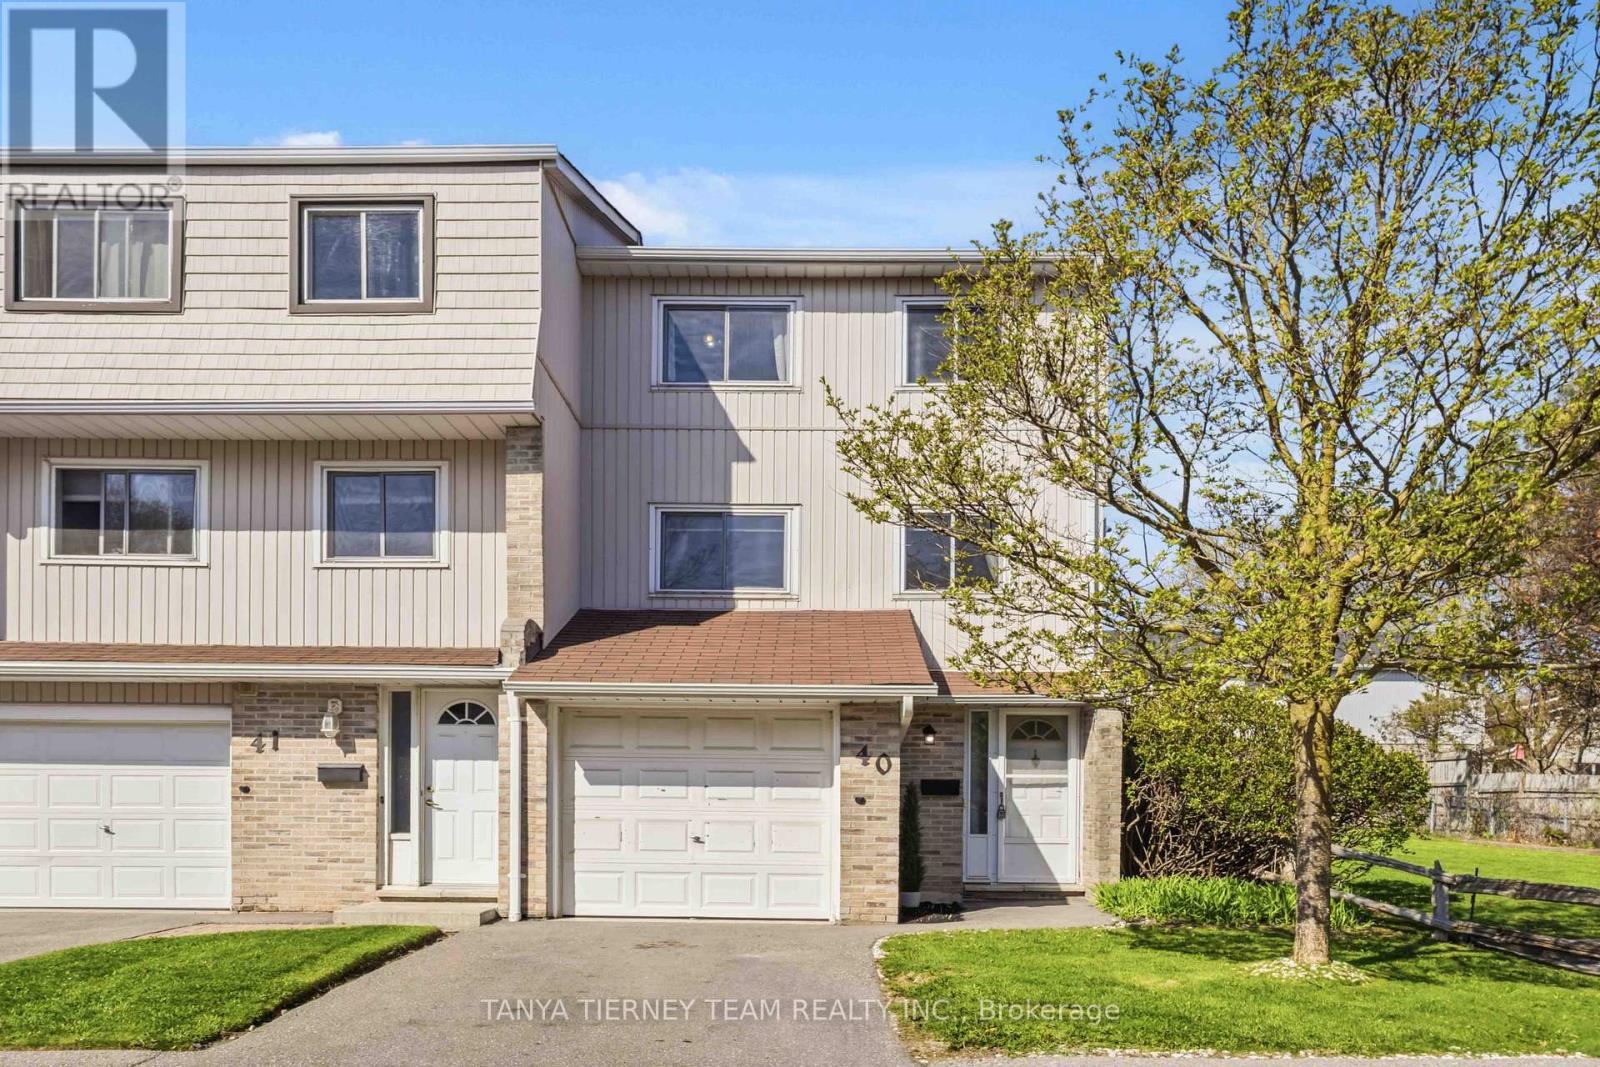
40 - 1975 Rosefield Road
Pickering, Ontario
Welcome to this beautifully maintained 3-bedroom end-unit condo townhouse in one of Pickering's most desirable communities-perfect for first-time buyers, young families, or investors! Offering the feel of a freehold with the ease of condo living, this home stands out with its extra privacy, functional layout, and bright, inviting spaces throughout. Step inside to an open concept main level filled with natural light from oversized windows. The spacious living and dining areas flow seamlessly, ideal for both everyday living and entertaining. The modern kitchen features stainless steel appliances, a stylish backsplash, and ample counter and cupboard space to meet all your cooking and storage needs. The dining area boasts soaring cathedral ceilings and a walkout to a fully fenced backyard with patio and gated access to the yard behind - perfect for relaxing or hosting summer gatherings. Elegant hardwood stairs with wrought iron spindles lead to a generous upper level family room. The third level hosts three generous sized bedrooms, including a primary suite with closet organizers and semi-ensuite access. The finished lower level rec room adds valuable extra living space along with ample storage. Located close to schools, parks, Pickering Town Centre shopping, VIP Cineplex, Pickering Beach amenities and GO transit, with quick access to Hwy 401 & 407 for easy commuting. Low condo fees cover common elements, cable, and high speed internet, making this an exceptional opportunity in a prime location! (id:61476)
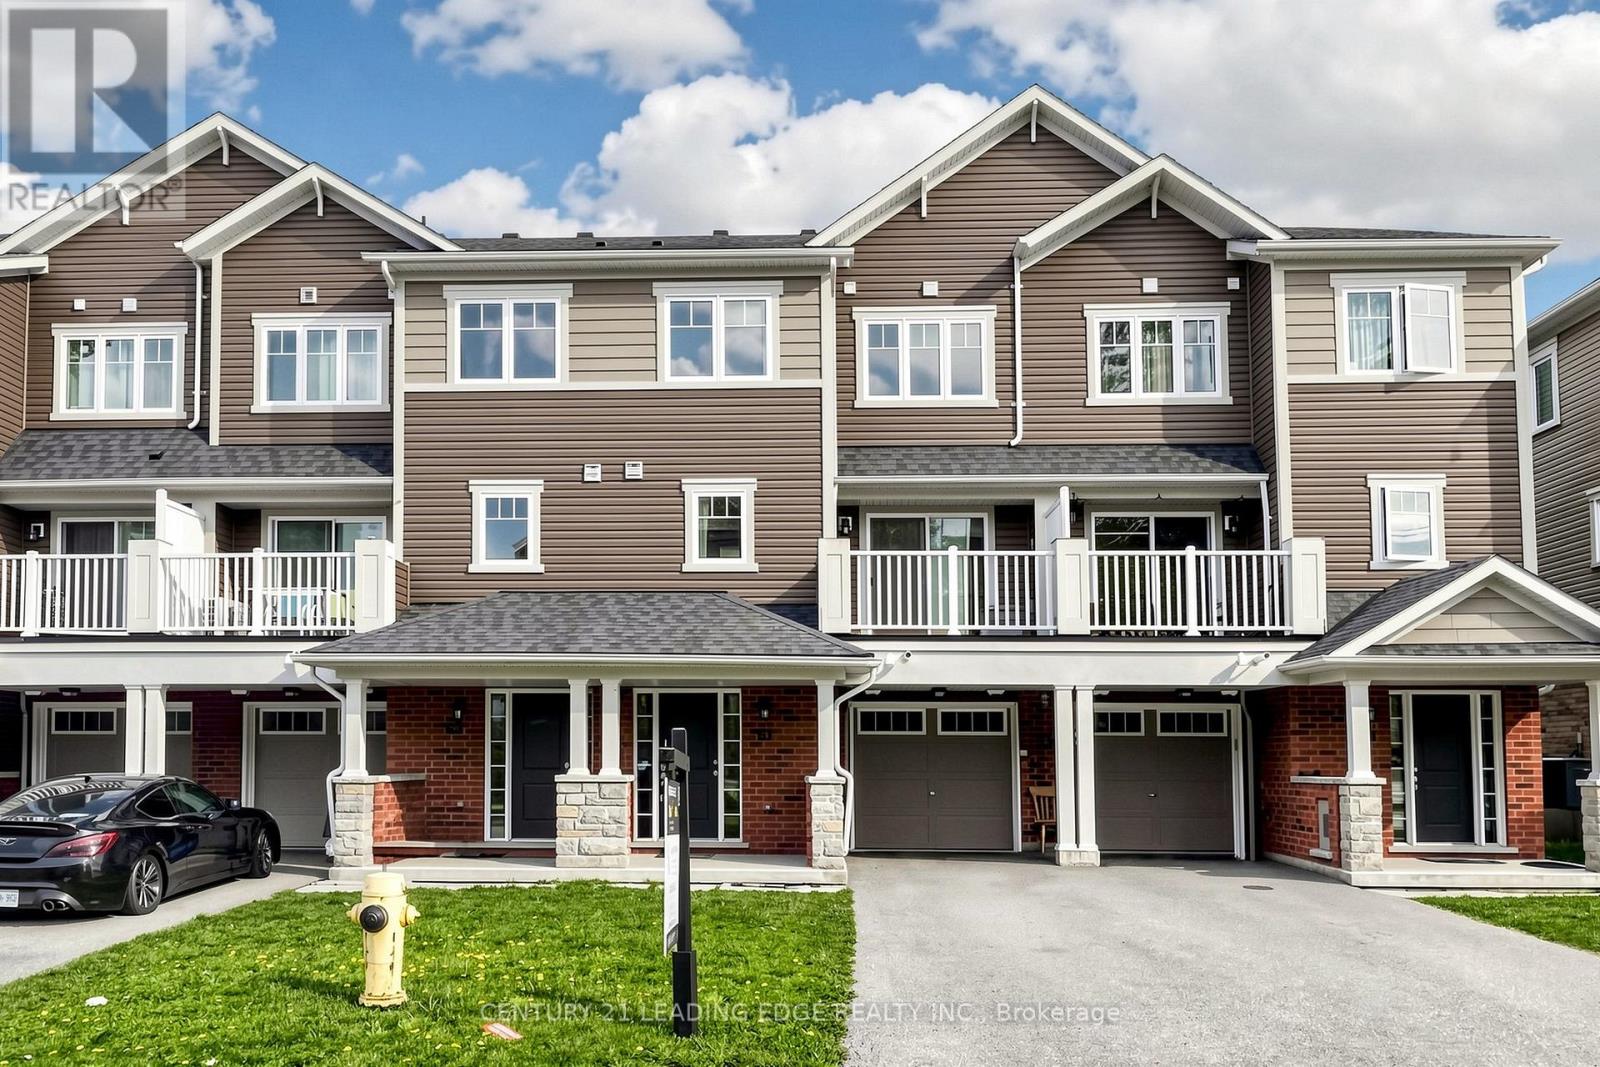
61 Far North Court
Oshawa, Ontario
This amazing townhouse is a premier choice for first-time buyers and savvy investors, offering over 1,200 sq. ft. of bright, open-concept living with **no monthly maintenance fees**. The home has been beautifully refreshed with **newly painted designer colors**, **new vinyl flooring** throughout the main floor, and **matching hardwood oak stairs**. Situated in the vibrant Windfields community, the layout features two generous bedrooms and two well-appointed bathrooms, with North-facing windows and a private balcony that fill the space with natural light. Practicality is a priority, featuring two driveway spots with **no sidewalk to shovel** and direct interior access to a garage equipped with a **bonus ProFusion ceiling-mounted electric heater**. This addition ensures the garage remains a functional workspace or comfortable hobby area regardless of the outdoor temperature. This townhouse is Perfectly positioned minutes from Durham College, Ontario Tech University, and Costco. This property offers an exceptional, low-maintenance lifestyle in a prime location. **A home inspection report is available upon request.** (id:61476)

(Blk 14-5) - 976 Cormorant Path
Pickering, Ontario
Brand New Willow End Unit By Tower Hill Homes In The Highly Desirable New Seaton Community. Offering Approximately 1,910 Sq Ft Of Functional Living Space, This Freehold Townhome Showcases A Bright And Airy Open-Concept Design. Features A Spacious Great Room With Electric Fireplace, Contemporary Kitchen With Centre Island, And A Beautiful Natural Oak Staircase. Includes Main Floor Laundry And A Full Basement For Added Space. The Primary Bedroom Offers A Walk-In Closet And A 5-Piece Ensuite. Buyers Will Have The Opportunity To Personalize Finishes And Receive $10,000 In Décor Dollars. Conveniently Located Near Hwy 407 & 401, GO Transit, Parks, Trails, And Schools. Closing Expected October/November 2026. ***** H.S.T. REBATE APPLICABLE ***** (id:61476)

Blk 14-1 - 984 Cormorant Path
Pickering, Ontario
Brand New Willow End Unit Model (Approx. 1,910 Sq Ft) By Tower Hill Homes In The Highly Desirable New Seaton Community. Freehold Townhome Featuring An Open-Concept Layout, Great Room With Electric Fireplace, Modern Kitchen With Centre Island, Natural Oak Staircase, Main Floor Laundry, And Full Basement. Primary Bedroom Includes Walk-In Closet And 4-Pc Ensuite. Buyer To Select Finishes. Includes $10,000 In Décor Dollars. Conveniently Located Near Hwy 407/401, GO Station, Parks, Trails, And Schools. Closing Scheduled For October/November 2026. *****H.S.T. REBATE APPLICABLE ***** (id:61476)
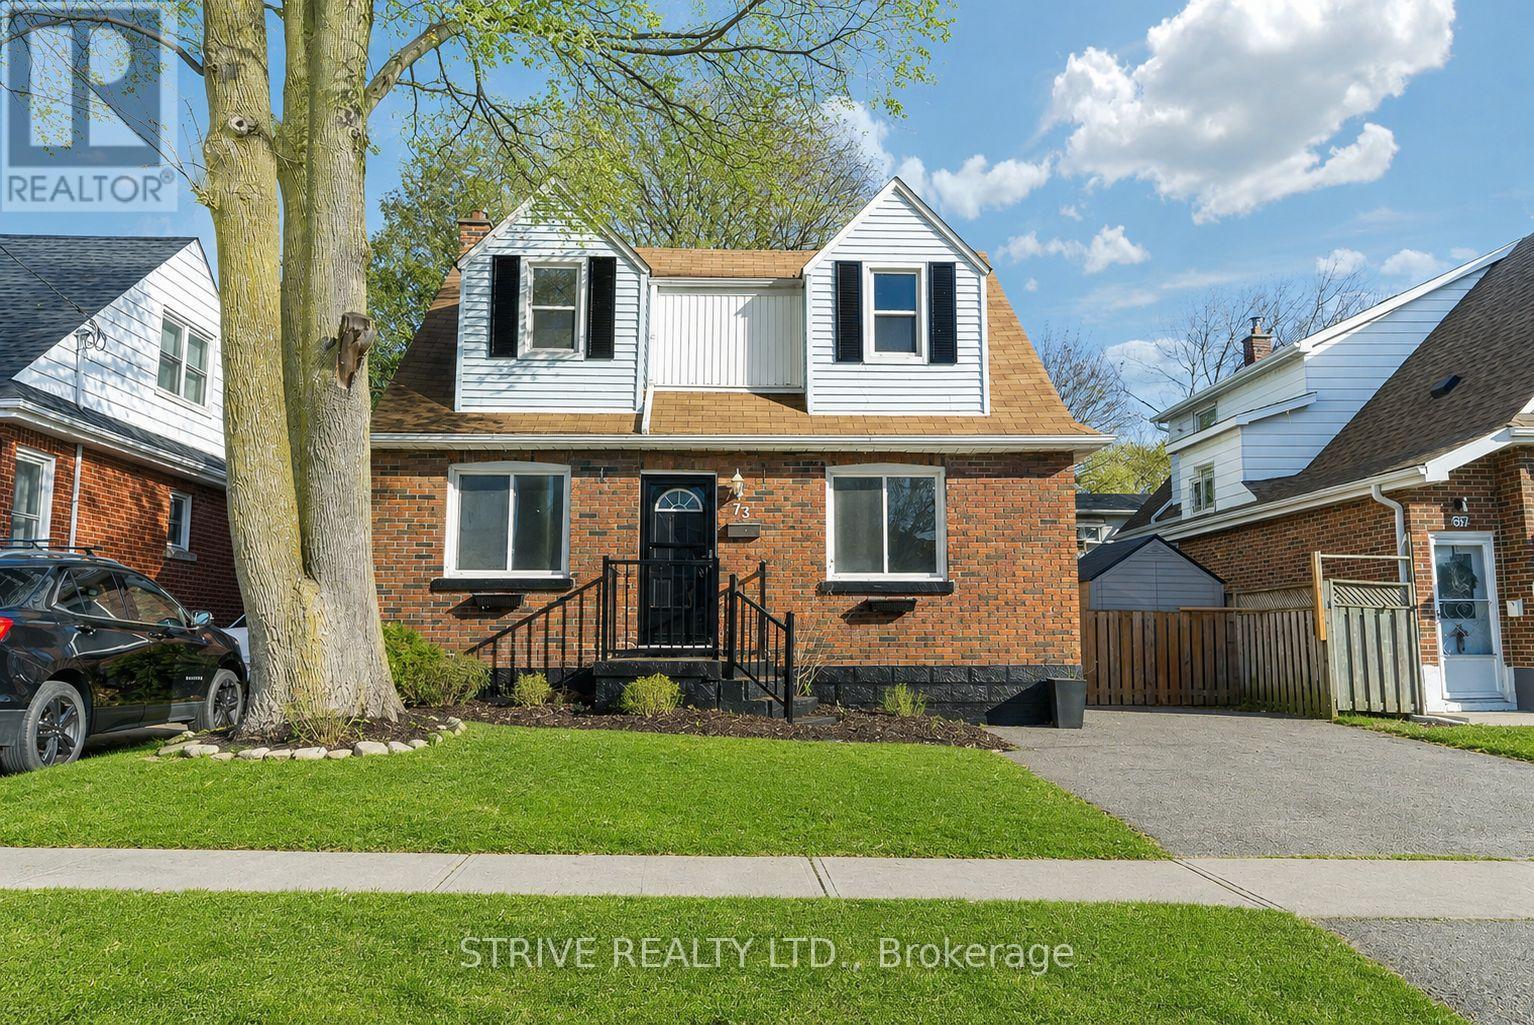
73 Central Park Boulevard N
Oshawa, Ontario
RARE opportunity alert! This property is large legal duplex with 3 levels of rentable space. Two units above grade plus the finished basement providing two separate units. 2 bedroom spaces and a full bath, and kitchen on each floor! Perfect for investors with clean cap rate- ll only pays tax ins and water. High upside rent estimated at 5k monthly plus utility costs!. (2800 + for 4 bed 2 bath unit, 2200+ 2 bed 1 bath unit) Unique opportunity for sibling or buddy buys to split main unit space (2 floors) and still get rent on upper unit! Separate panels, separate laundry. Separate High Eff Arctic Rated (-30) heat pumps for ac/heat with baseboard backup. Separate electric water tanks per panel, no gas bill and pesky account fees. Tenants pay to heat/cool own units and to heat water. Located in desirable part of eastern Oshawa close to transit, campus and all major amenities. **EXTRAS** All appliances included, all hvac is owned! High Eff Heat Pumps installed at large cost for you to reap the savings. Generous and private yard space. (id:61476)
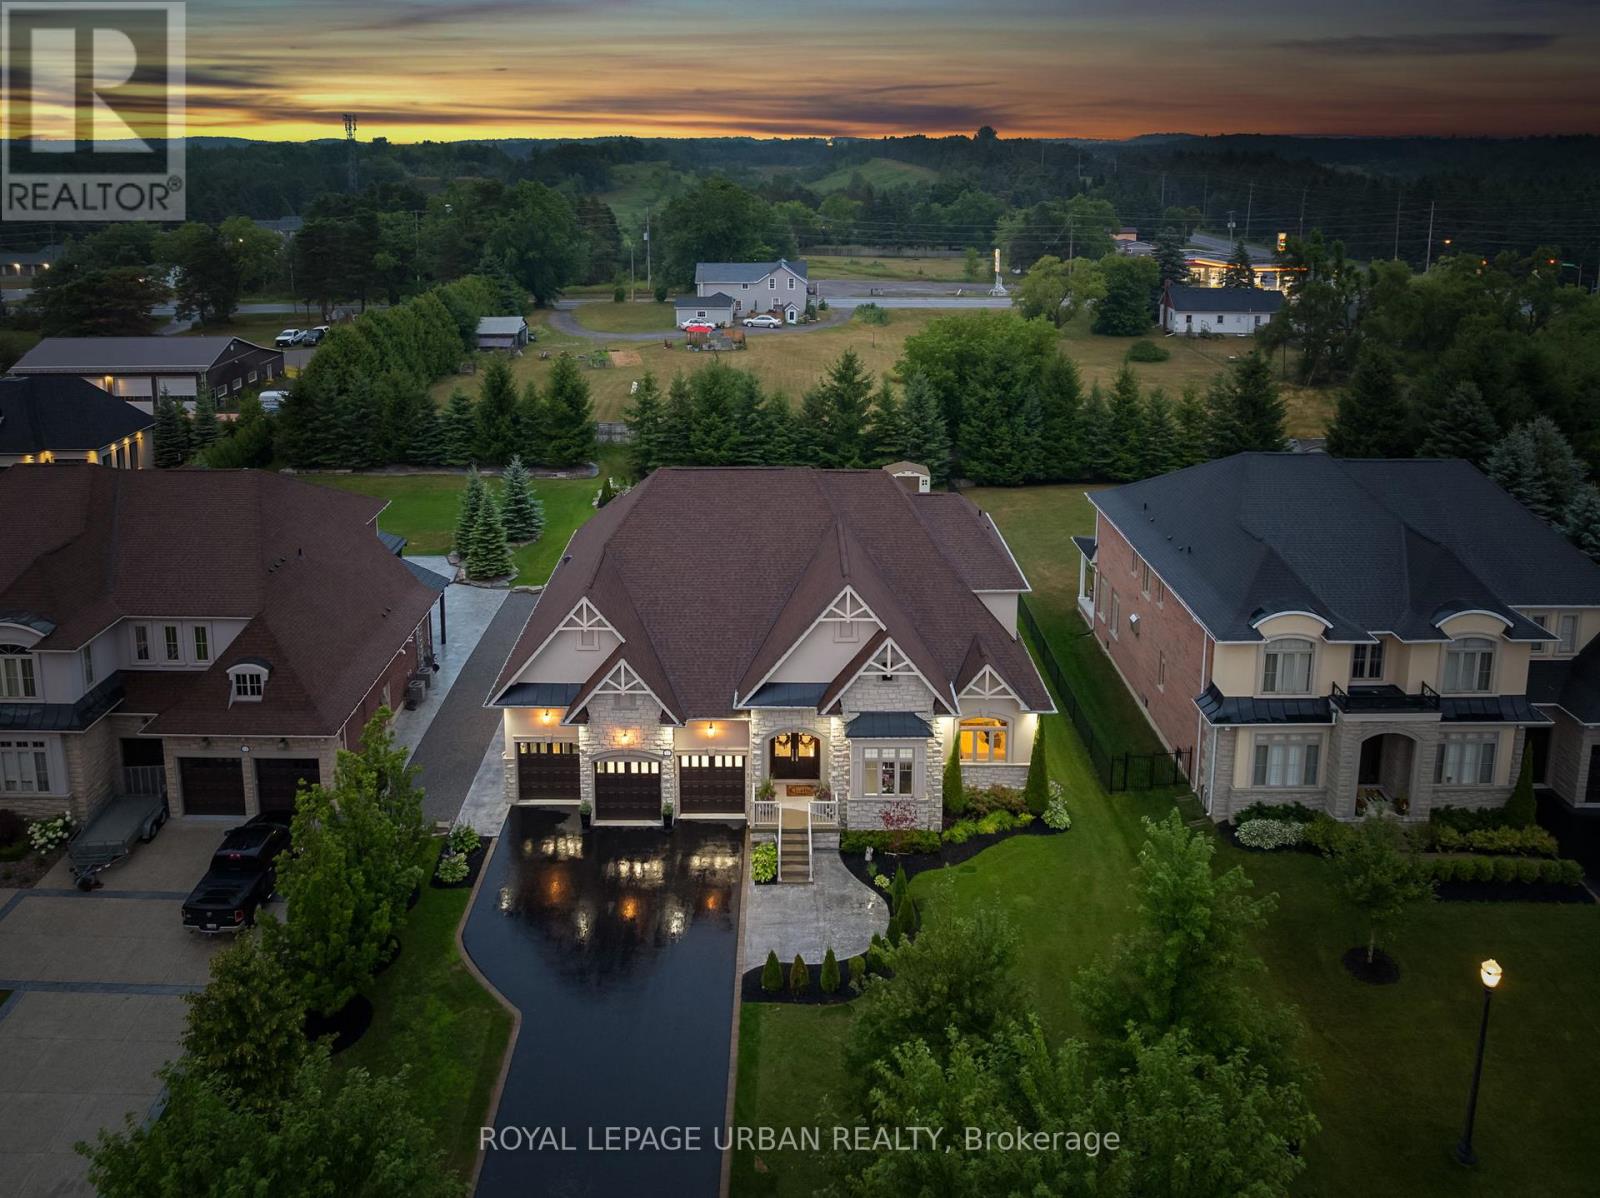
15 Country Club Crescent
Uxbridge, Ontario
Welcome to this luxurious 6-bedroom, 5-bath bungaloft, perfectly positioned on an impressive 85 x 205 ft lot within one of Uxbridge's most exclusive gated golf course communities. Offering over 6,000 sq. ft. of finished living space with soaring 10 ft ceilings throughout, this home blends timeless elegance with modern convenience. The main level showcases a chef-inspired kitchen with Sub-Zero and Wolf appliances, walk-in pantry, custom wall units, and a convenient main-floor laundry. Expansive principal rooms flow seamlessly, with spacious bedrooms featuring walk-in closets for ultimate comfort. The fully finished basement offers versatile living and entertainment spaces, ideal for hosting family and friends. Every detail has been thoughtfully upgraded, including stamped concrete walkway, accent walls and ceilings, pot lights, and an EV charger. Step outside to your private backyard retreat, complete with a hot tub, two gazebos, outdoor custom kitchen with two grills, full fridge, wine fridge and plumbing. Professionally landscaped grounds perfect for outdoor living and entertaining. With parking for 9 vehicles plus a 3-car garage, fully heated with radiant heating and custom LED lighting; this home truly has it all. A rare opportunity to own a modern, upgraded residence in one of Uxbridge's most sought-after communities. (id:61476)
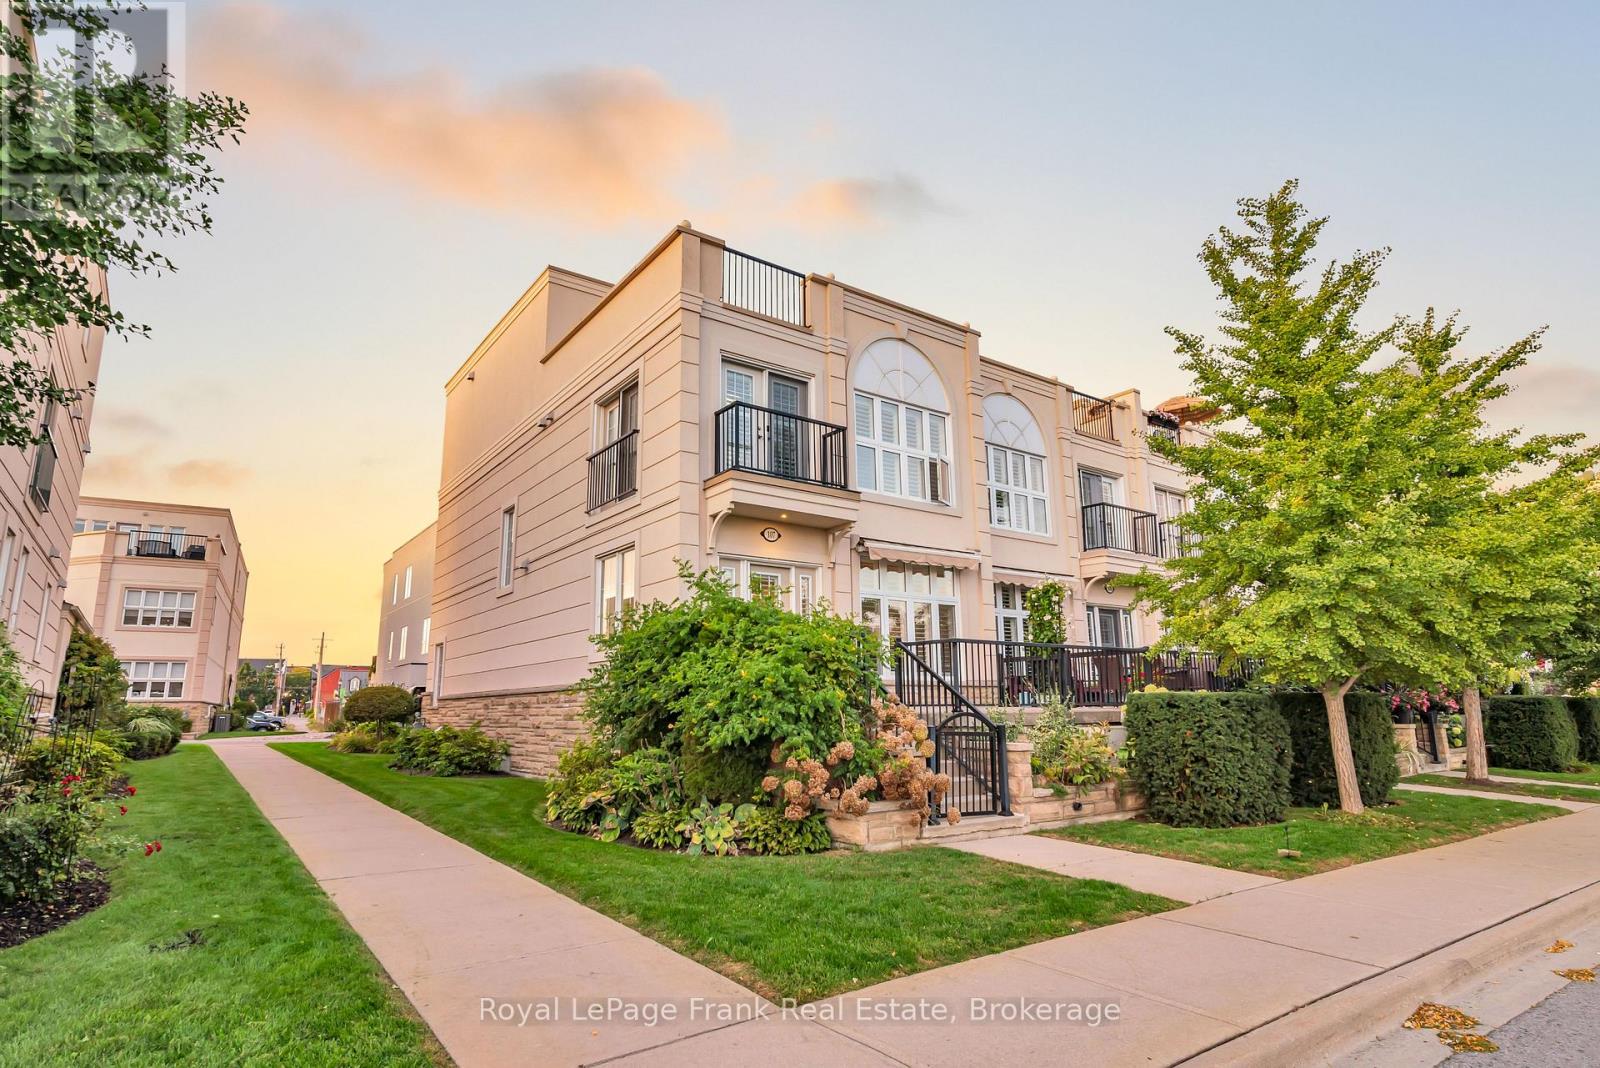
107 - 165 Division Street
Cobourg, Ontario
This Unique Luxury Residence on The Esplanade on the Wharf... offers an unparalleled living experience everyday, with breathtaking panoramic views of the magnificent waterfront "Overlooking the Beach & Marina" in Downtown Cobourg! Enjoy this Chic Lifestyle & Lakeside Living with Captivating Views from this renovated "Freehold" End Unit Townhome...it even has it's own Elevator! Featuring a Front Patio off the Living Room & an Amazing Private Rooftop Terrace ~ Perfect for Entertaining & enjoying the Glorious Sunsets! This Modern updated home offers 9' Ceilings, Hardwood floors, Gorgeous Kitchen ~ Stainless Steel Appliances with Gas Stove, large Center Island, Quality Caesar stone Counters & Backsplash. A New Gas Fireplace in Living Room, Spacious Open Dining area, Floor to Ceiling Windows with California Shutters to marvel at the Yachts & Views. From this well appointed Principle Suite morning begins with sweeping harbour views from the Balcony, custom Walk-in Closet and this Spa Style Ensuite a dream come true ~ Glass Shower with Rain Head, Marble & Ceramic finishes, complete with Free Standing Soaker Tub ~ a true private retreat! The "Great Room" on the 3rd Floor is amazing with convenient Wet Bar & Bathroom ~ the view to the North includes Victoria Hall & the Historic Downtown. To the South through Wall to Wall Windows & Walkout to the huge Private Terrace where you will enjoy the Fabulous Views - you might think you are in the Rivera! Complete with Direct Connect Gas for B.B.Q. The Attached Garage features Electrical Vehicle Charger & Garage Door Opener Plus Driveway Parking for your Second Car. NO MAINTENANCE ~ Grass Cutting & Snow Removal are included. That's not all~ Walk to Everything ~ King Street Shops, Cafes, Restaurants, Victoria Park for many Events, The Beach... & just Minutes to Via Rail ~ Downtown T.O. in an Hour! (id:61476)
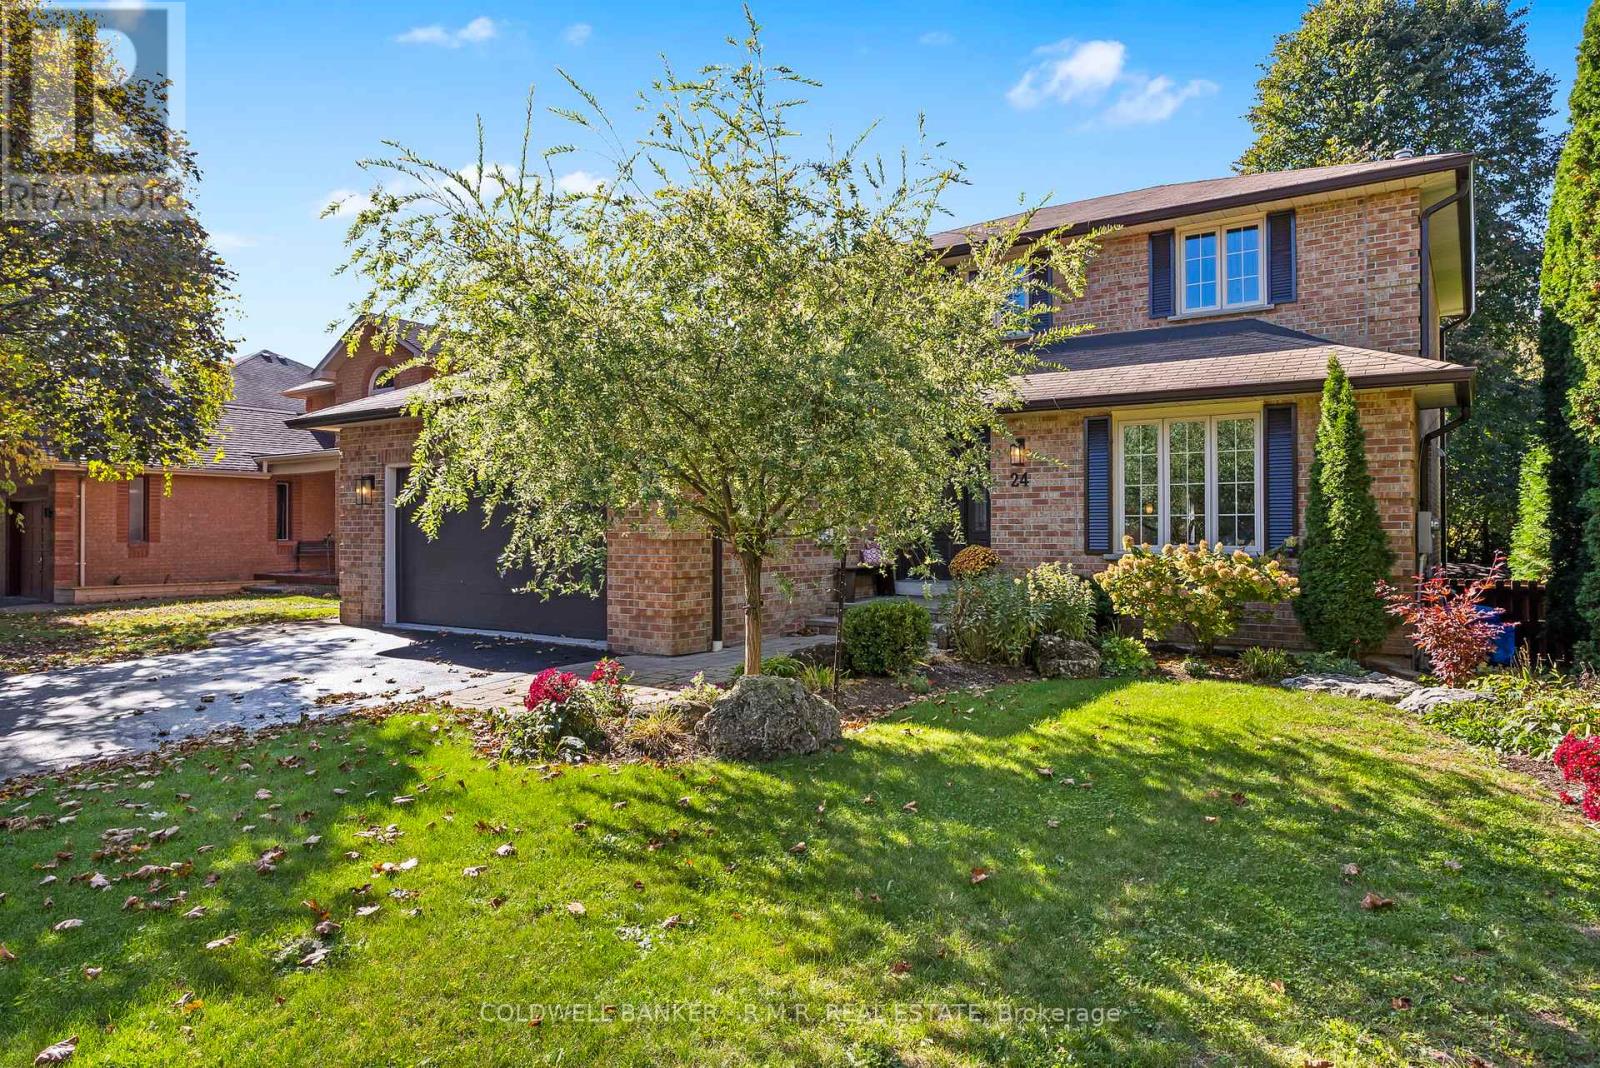
24 Testa Road
Uxbridge, Ontario
Welcome to this spacious (just under 3,000 sq ft of living space - per matterport interior scan - see floor plans) and beautifully maintained family home, perfectly situated in one of Uxbridges most desirable neighbourhoods. Conveniently located close to top-rated schools, Uxpool, parks, and shopping, this property offers the ideal combination of comfort, space, and convenience. The main level features a layout designed for family living and entertaining. A large eat-in kitchen offers plenty of cabinetry, counter space, and natural light, seamlessly opening to the inviting family room complete with a cozy fireplace perfect for relaxing evenings. Walk out to a large deck overlooking a very private, tree-lined backyard, offering a peaceful outdoor retreat surrounded by beautiful landscaping. Upstairs, the spacious primary bedroom features a 4-piece ensuite and a generous walk-in closet, providing a quiet sanctuary at the end of the day. Additional bedrooms are well-sized and ideal for family members, guests, or a home office. The finished walkout basement adds incredible versatility, featuring a fully equipped in-law suite with its own separate entrance. This bright lower-level space includes a bedroom, 3-piece bathroom, separate laundry, kitchen, and comfortable living room with a fireplace perfect for extended family, guests, or potential rental income. Additional highlights include central air conditioning, all-brick construction, and pride of ownership throughout. With its functional layout, private setting, and prime location close to everything Uxbridge has to offer, this home truly has it all a rare find that blends suburban comfort with small-town charm. (id:61476)
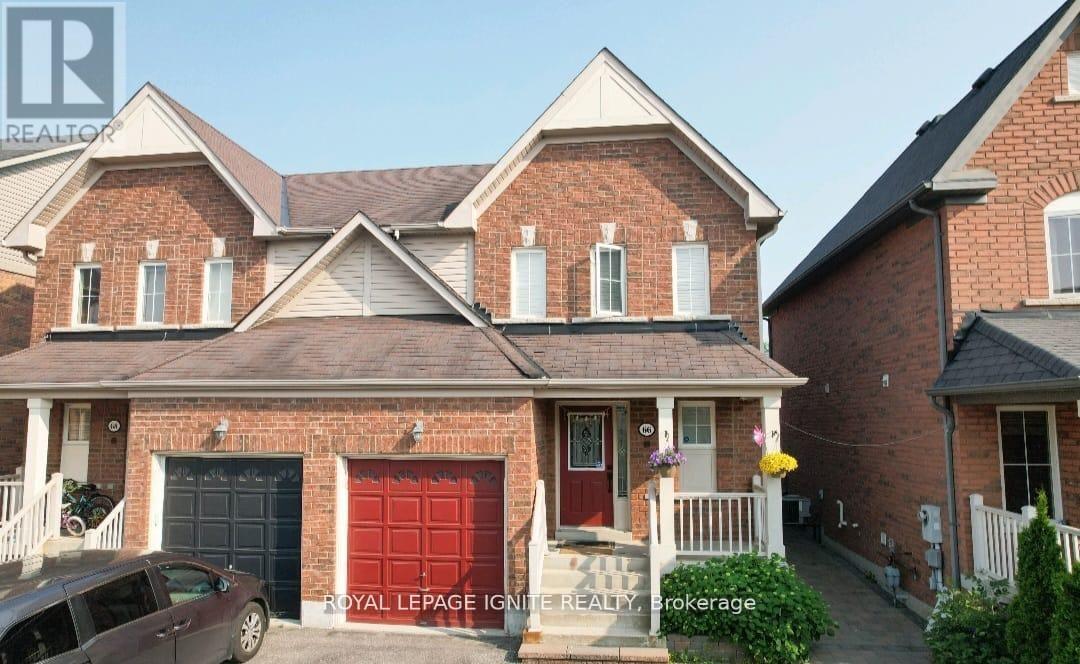
66 Westray Crescent
Ajax, Ontario
Beautifully Upgraded 3-Bedroom, 3-Bathroom Semi-Detached Home In The Highly Desirable Tribute North Ajax Hamlet Community! This Stunning Home Offers A Functional Layout With Elegant Hardwood Flooring On The Main Level, An Oak Staircase With Iron Pickets, And A Modern Kitchen Featuring Stainless Steel Appliances, Pot Lights, And A Bright Breakfast Area With Walk-Out To A Spacious Backyard Perfect For Entertaining. The Primary Bedroom Features A Private 4-Piece Ensuite Retreat. Enhanced With Partial Interlock In The Driveway, Side Yard And Backyard, Plus A Newer Furnace (2021). Ideally Located Close To Excellent Schools, Parks, Golf, Recreation Centre, Shopping, Transit, And Minutes To Highways 401 & 412 - An Exceptional Opportunity To Own In One Of North Ajax's Most Sought-After Communities. (id:61476)
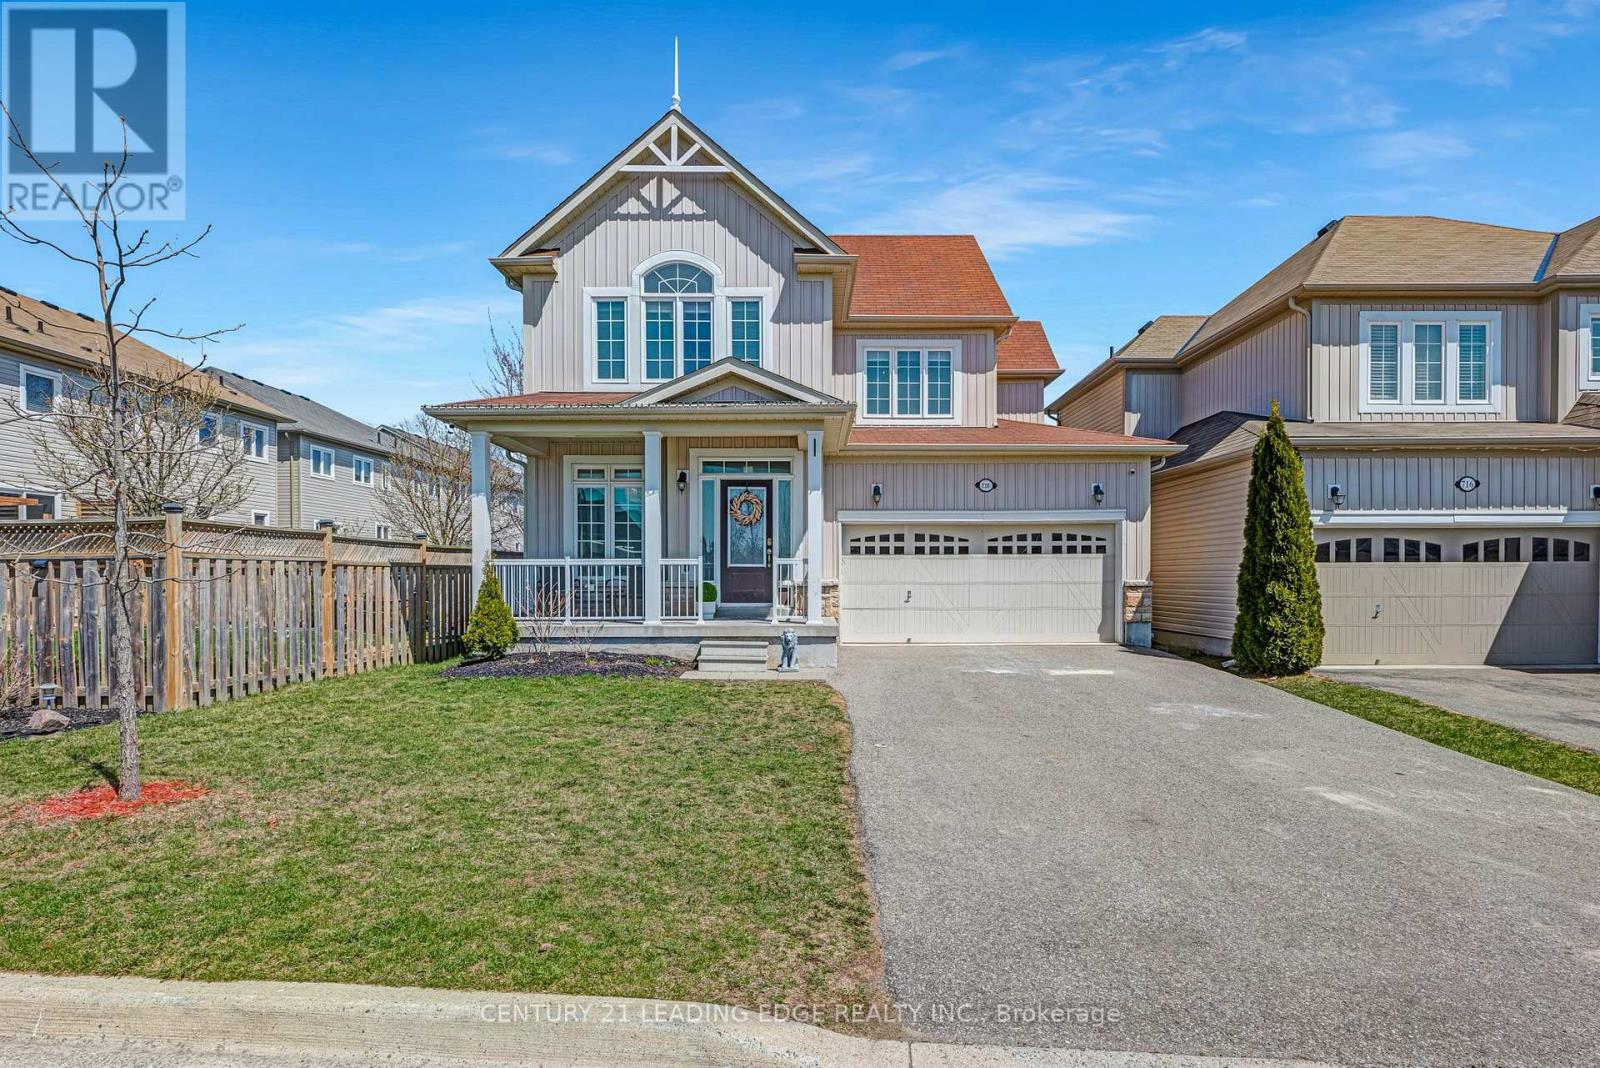
720 Fisher Street E
Cobourg, Ontario
Honey Stop The Car! Welcome to 720 Fisher Street, nestled in the highly desirable West Park Village! This stunning property features three spacious bedrooms and three bathrooms, making it perfect for families and those who love to entertain. Step inside to discover soaring high ceilings that enhance the airy feel of the open-concept living space, adorned with beautiful hardwood floors throughout. The heart of the home is the inviting open-concept kitchen, ideal for culinary enthusiasts and gatherings with loved ones. The primary bedroom is a true retreat, boasting a luxurious five-piece en-suite bathroom complete with a beautiful jacuzzi and an extra-large walk-in closet that offers ample storage. The Basement Is ready for you to add your personal touches.Located in a tight-knit community, this home provides a warm and welcoming atmosphere. Plus, you'll be just a short distance from Coburg Beach, making it a perfect spot for outdoor activities and relaxation. Don't miss your chance to own this exceptional property; its a must-see that you wont want to pass up! (id:61476)
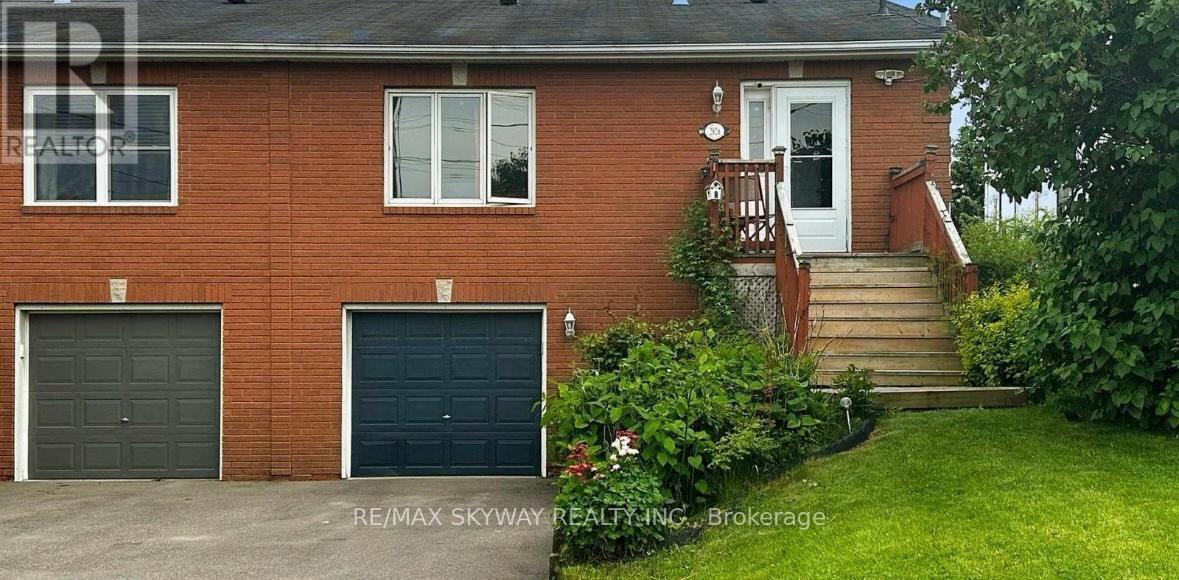
282b Brock Street W
Uxbridge, Ontario
This move-in-ready raised bungalow sits on a premium lot with an extra-deep backyard (over 148ft deep). Freshly updated with modern finishes, including a stylish kitchen with an island, sleek backsplash, and new countertops. The home also features updated tiles and toilets in all three bathrooms, mirrored double-door closets in two bedrooms, pot lights, and beautiful laminate flooring throughout. Enjoy a bright, open-concept layout with large windows flooding the space with natural light. The primary bedroom includes a walk-in closet and a convenient 4pc ensuite. The functional eat-in kitchen, open stairway with oak pickets, and separate entrance lead to a finished walk-out basement-perfect for extra living space. Renovated kitchen with a stylish island, backsplash, and upgraded countertops. 3 updated bathrooms with new tiles and toilets. Mirrored double-door closets in two bedrooms for added storage and elegance. Pot lights and gleaming laminate flooring throughout for a modern touch. Spacious primary bedroom with a walk-in closet and 4-piece ensuite. Open-concept design on both levels enhances the spacious feel of the home. Large windows bring in an abundance of natural light throughout. Eat-in kitchen with ample space for casual dining. Open stairway with oak pickets and railing leading to a separate entrance and a finished walk-out basement-great for potential rental or in-law suite. Extra deep private backyard-ideal for relaxation and entertaining. Large laundry/storage area with direct garage access. Extra-long concrete driveway providing ample parking space. Steps from schools, an arena, a recreation center, a library, trails, a church, and a bus stop. Minutes to a hospital, golf course, and shopping amenities. This home is a fantastic opportunity for both investors and primary homeowners. Don't miss out on this gem! (id:61476)
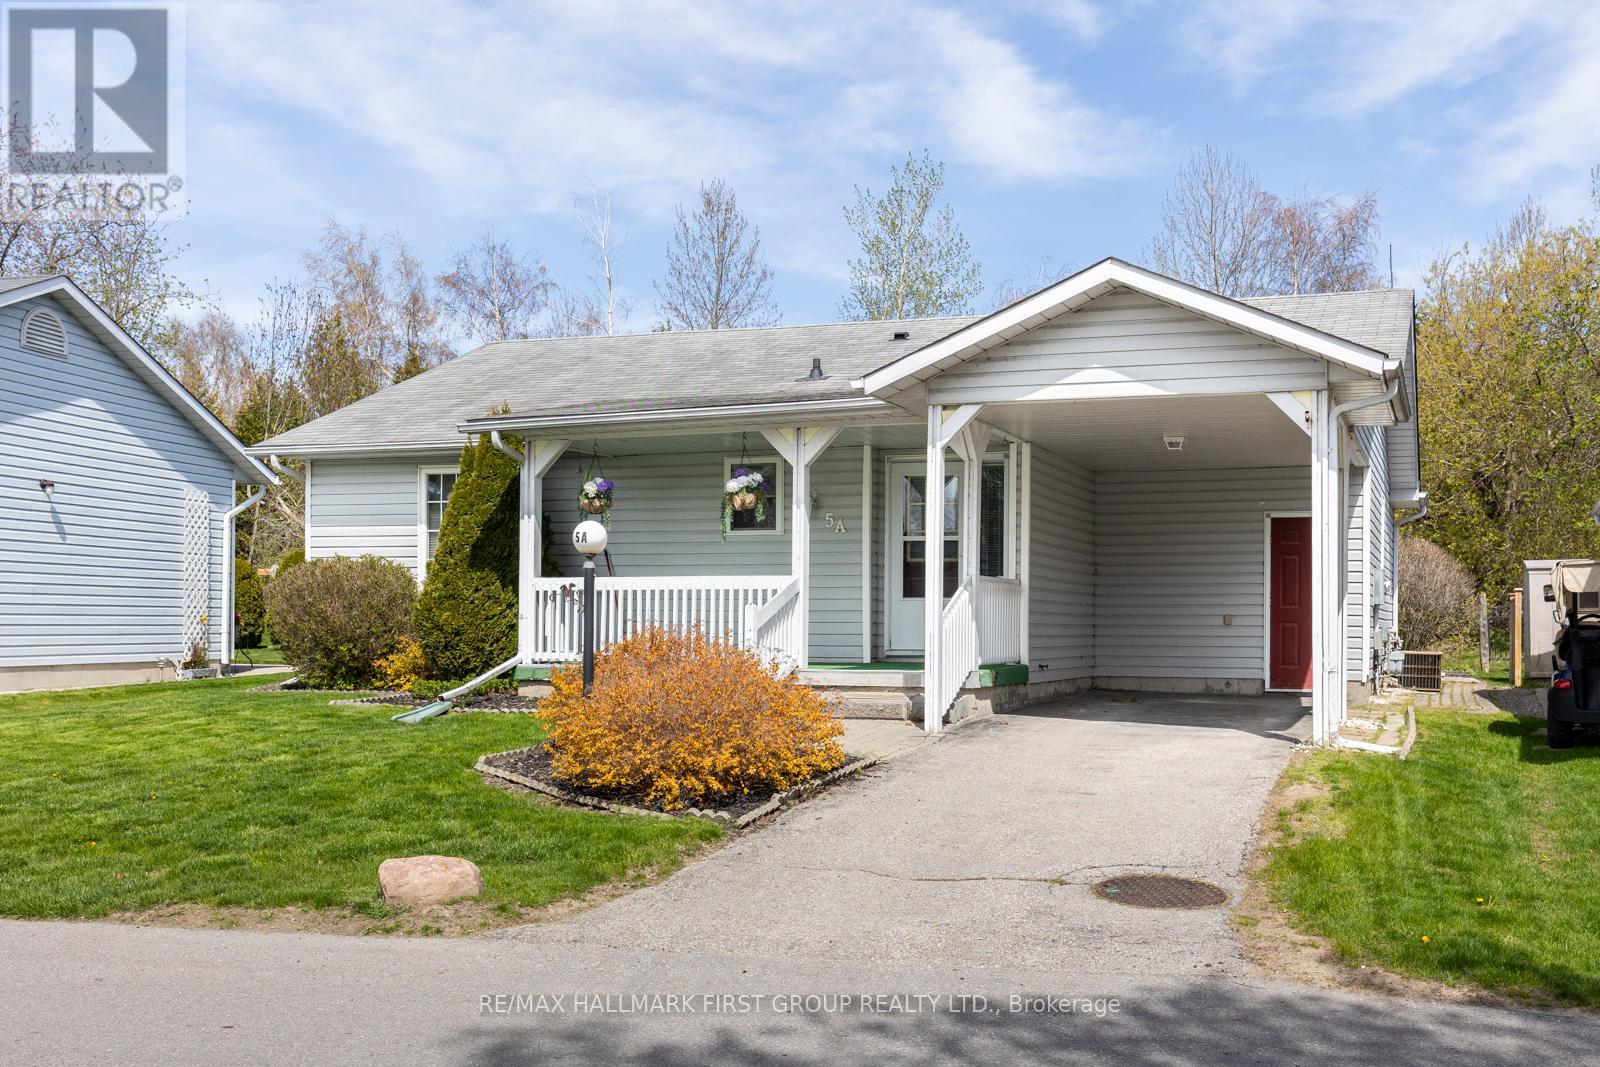
5a Fairway Drive
Clarington, Ontario
Welcome to Wilmot Creek! This meticulously maintained and rarely offered "Windjammer" model showcases a covered carport, front porch and heated shed . A spacious foyer welcomes you with ample storage, setting the tone for the thoughtful layout throughout the home. The bright and airy combined living and dining area is highlighted by vaulted ceilings, creating an open and inviting atmosphere ideal for both everyday living and entertaining.The spacious kitchen offers solid wood cabinetry, an eat-in area, and a seamless walkout to the private backyard, an exceptional feature with no neighbouring homes behind, backing onto the natural setting of the Samuel Wilmot Nature Preserve. The home offers two well-appointed bedrooms, including a generous primary retreat complete with a walk-in closet and a four-piece ensuite bathroom.This unspoiled home is clean, bright, and truly move-in ready. Enjoy peaceful, low-maintenance living in this sought-after waterfront community, just steps from nature, amenities, and the charm Wilmot Creek is known for. Residents of Wilmot Creek enjoy a vibrant, maintenance-free lifestyle with water, snow removal, and full access to all community facilities included in the monthly fee.At the heart of the community is The Wheelhouse, a lively social hub offering billiards, shuffleboard, fitness classes, crafts, and a variety of dance programs. With over 100 social clubs, there are endless opportunities to stay active, social, and engaged.Convenient on-site services include a pharmacy and hair salon, while the impressive 800-seat auditorium hosts theatre productions, dances, and beloved annual events such as the Grandkids' Christmas Party. Recreation abounds with a private 9-hole golf course, indoor and outdoor swimming pools, clubhouse, fitness centre, tennis and pickleball courts, library, woodworking shop, horseshoe pits, pool tables, darts, hot tubs, sauna, and dedicated exercise rooms. (id:61476)
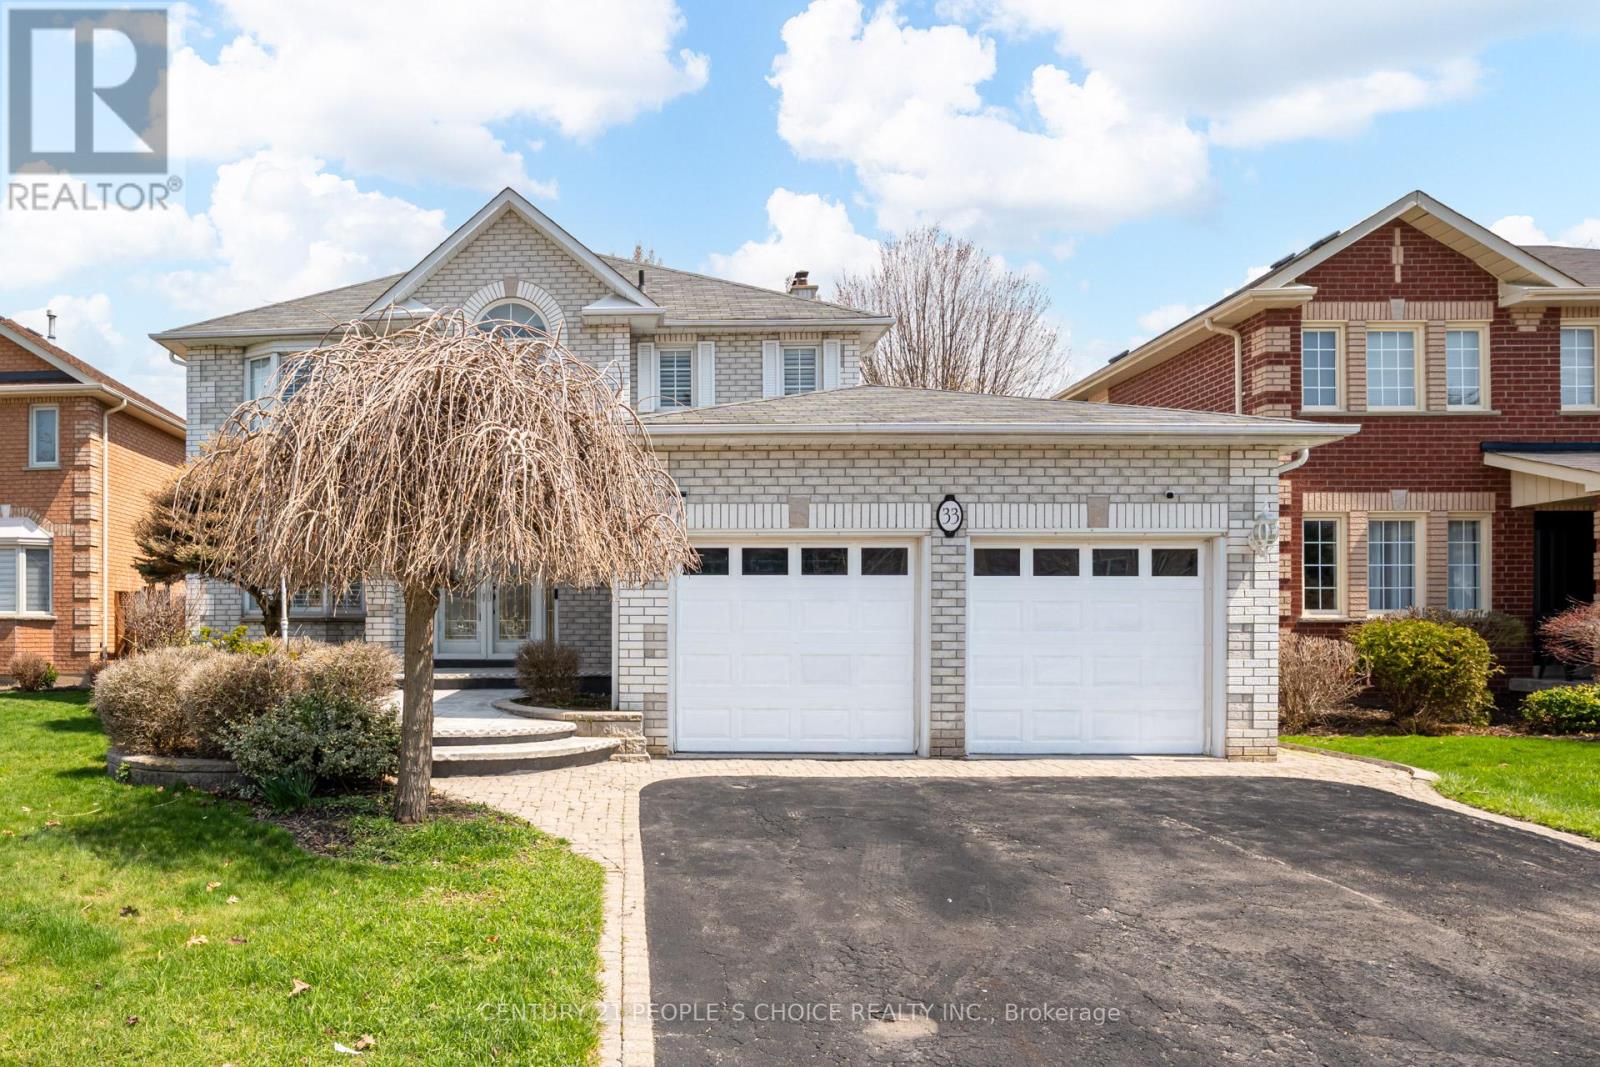
33 Billings Street
Whitby, Ontario
An exceptional opportunity to own a beautifully renovated 4-bedroom, 4-bathroom two-storey residence with a fully finished basement, ideally situated in central Whitby. Within walking distance to the GO Station and offering convenient access to Highway 401, this home is perfectly positioned close to a wide range of amenities. The property showcases hardwood flooring and California shutters throughout the main and second levels, along with a sunroom on the main floor that enhances natural light and provides additional living space. The gourmet kitchen is thoughtfully designed with quartz countertops, a stylish backsplash, and pot lights, and features a walkout to a spacious deck-ideal for entertaining. The expansive family room is highlighted by a cozy fireplace and overlooks the backyard. Separate formal living and dining rooms offer elegant spaces for hosting and entertaining. Set on a generously sized, professionally landscaped lot, the home also features a private and inviting backyard, perfect for outdoor enjoyment. (id:61476)

14751 Highway 12 Road
Scugog, Ontario
Welcome To this Stunning 3 + 2 Bedroom Raised Bungalow with 9.23 Acres Agricultural land features With The Potential For Farming Or Other Uses Typical Of A Rural Highway Commercial Exposure. An In built 2-Car Garage, Centre Island With A Granite Counter, Natural Gas Cooktop, Hardwood Floors, Fireplace, Pot lights and much more..... Walk out to deck, separate Walk-Up Staircase From Basement. Roof Shingles Replace in 2022, Window in 2022, Garage door in 2022. Newly Painted, Professional Finished Basement..... HURRY UP!! THIS ONE WON'T LAST LONG!!!! (id:61476)
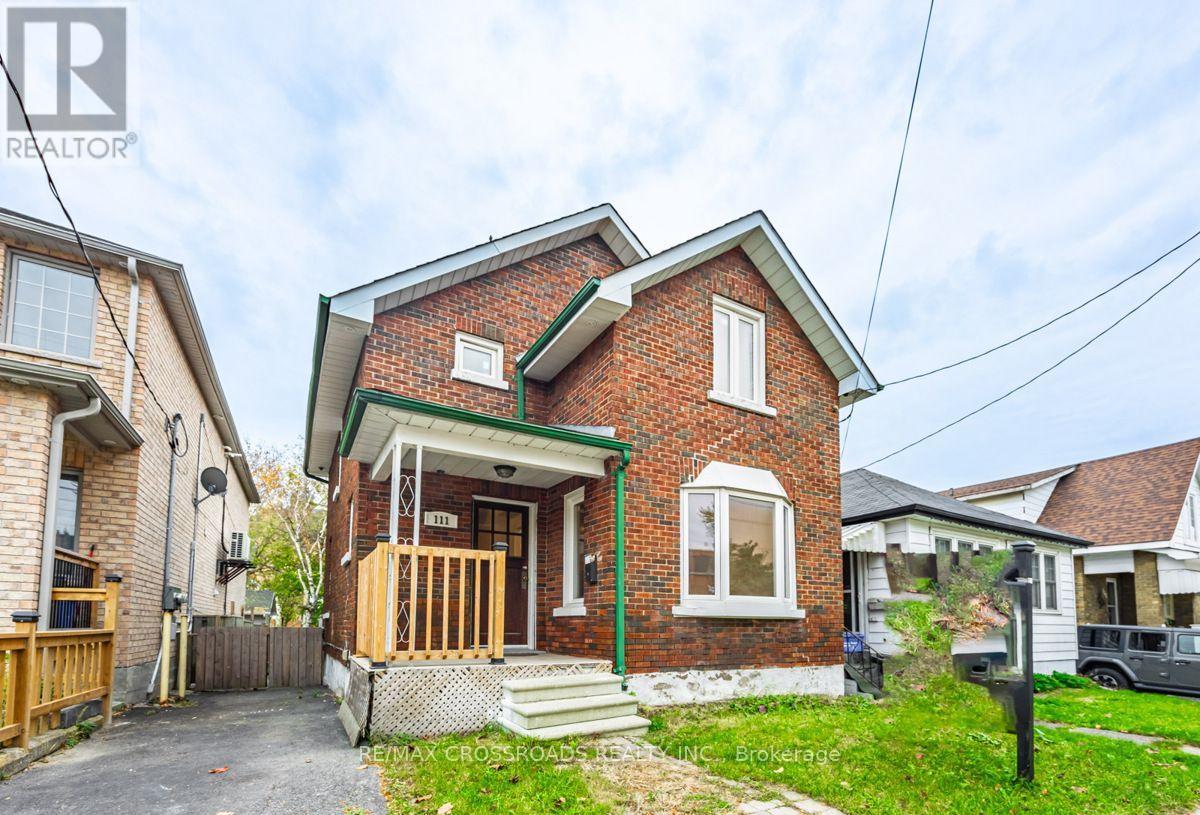
111 Elgin Street W
Oshawa, Ontario
Discover the charm and versatility of this full-brick detached 2-storey home, ideally located just minutes from downtown Oshawa in the desirable O'Neill neighbourhood. Thoughtfully designed for comfort, convenience, and flexibility, this residence is an excellent opportunity for families, investors, and multi-generational living. Step inside to a bright and welcoming main level featuring a spacious open-concept living and dining area with hardwood flooring, a functional kitchen, and a sun-filled ceramic-tiled sunroom overlooking the backyard. The upper level offers three well-appointed bedrooms, each with warm hardwood floors and ample natural light. A major highlight of this property is the separate-entrance 2-bedroom basement apartment, complete with its own kitchen, full bathroom, and private living space - perfect for extended family, students, or rental income potential. Situated on a deep 29.89 132 ft lot, this home is surrounded by a peaceful, walkable community close to parks, schools, and everyday amenities. Enjoy quick access to Oshawa Centre, dining, transit, and major highways including Hwy 401 and 407, with GO Transit nearby for effortless commuting. Its proximity to Ontario Tech University adds even more appeal for investors and families alike. With solid construction, a versatile layout, and an unbeatable location, this home offers exceptional value and opportunity. (id:61476)
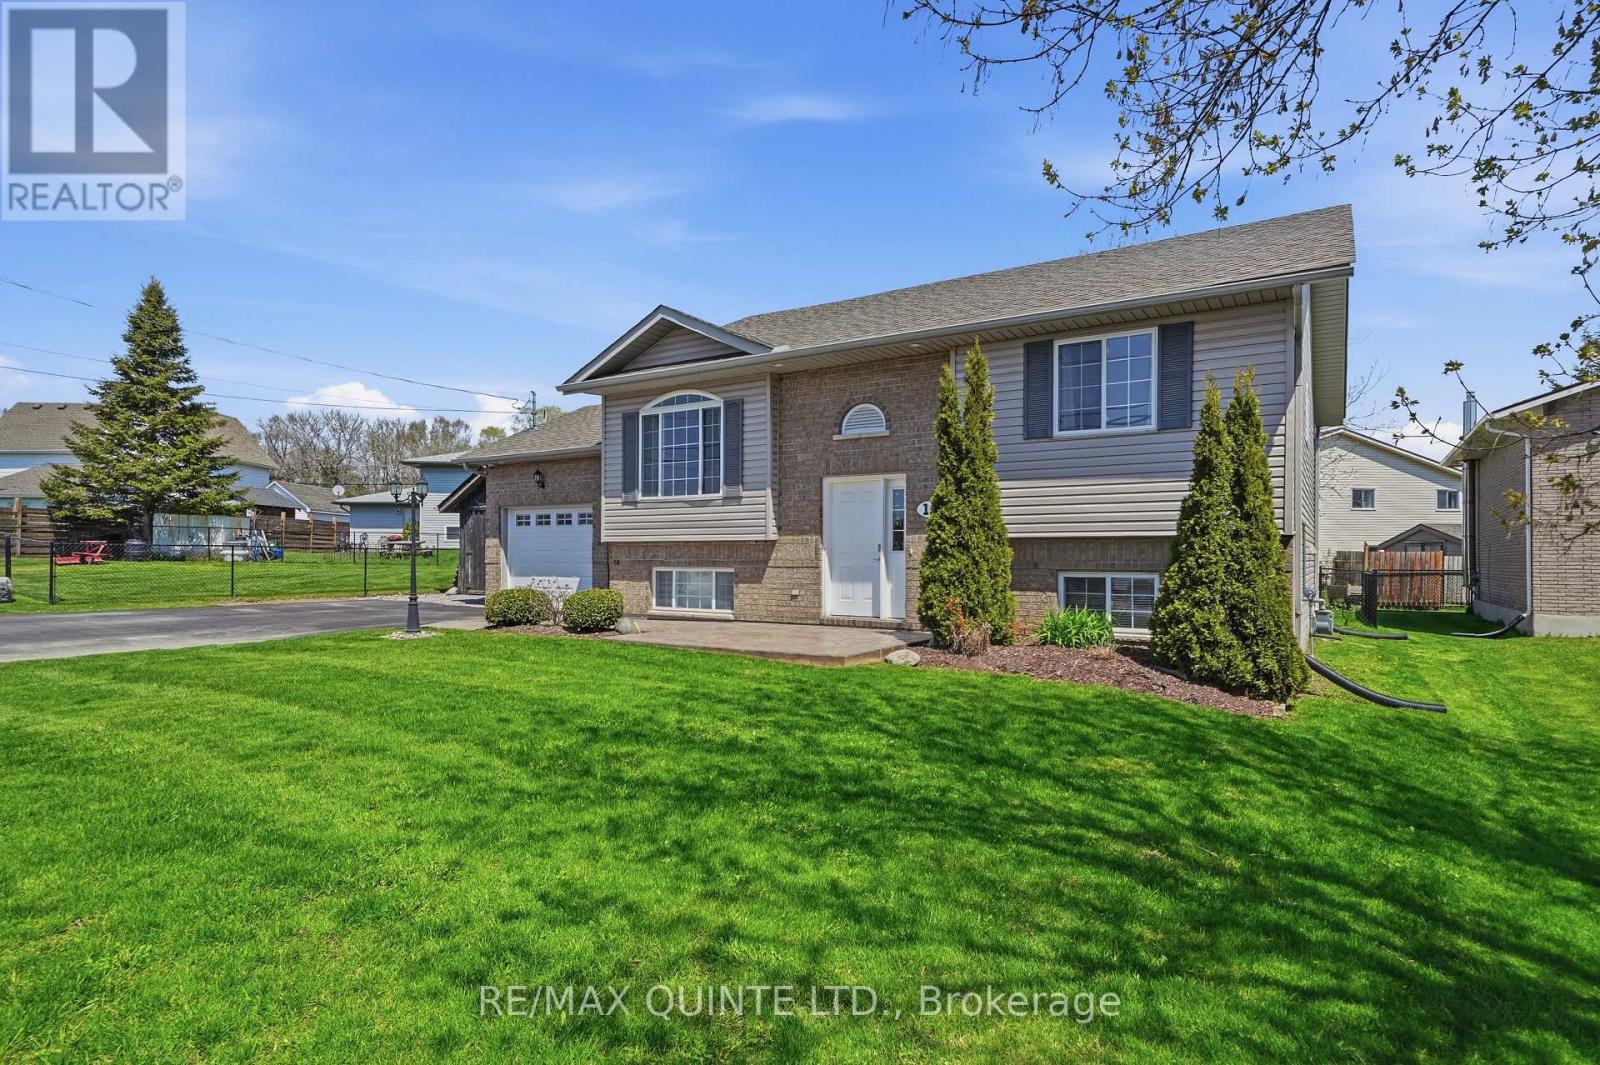
1a Cedar Street
Brighton, Ontario
Welcome to this well-maintained raised bungalow that's truly move-in ready, stylish and functional inside and out! Featuring over 1,000sq ft on the main level with a fully finished basement, sitting on a wide lot offering plenty of yard space. Equipped with 2+1 bedrooms plus a den, and 2 full bathrooms. The home has large bedrooms, plenty of closet space, and a functional layout ideal for families or downsizers alike. The open-concept main level includes a bright living room with an elegant elliptical window, flowing seamlessly into the kitchen and dining area. The kitchen is well-appointed with maple cabinetry, a peninsula with seating, a pantry, and granite countertops. Two spacious bedrooms are located on the main floor, including the primary bedroom with ensuite privileges to the updated bathroom. Main floor laundry adds extra convenience. The finished lower level offers a third bedroom, a den/office (currently used as a gym), a generous recreation room, and a large 3-piece bathroom-providing excellent additional living space. Situated on a fully fenced lot, the outdoor space includes a rear deck, new stamped concrete patio, shed, a newly paved double driveway, and a 1 car attached garage with inside entry and extra storage. A stampede concrete walkway completes the curb appeal. Ideally located close to Presqu'ile Provincial Park and Beach, marinas+ the town of Brighton. (id:61476)
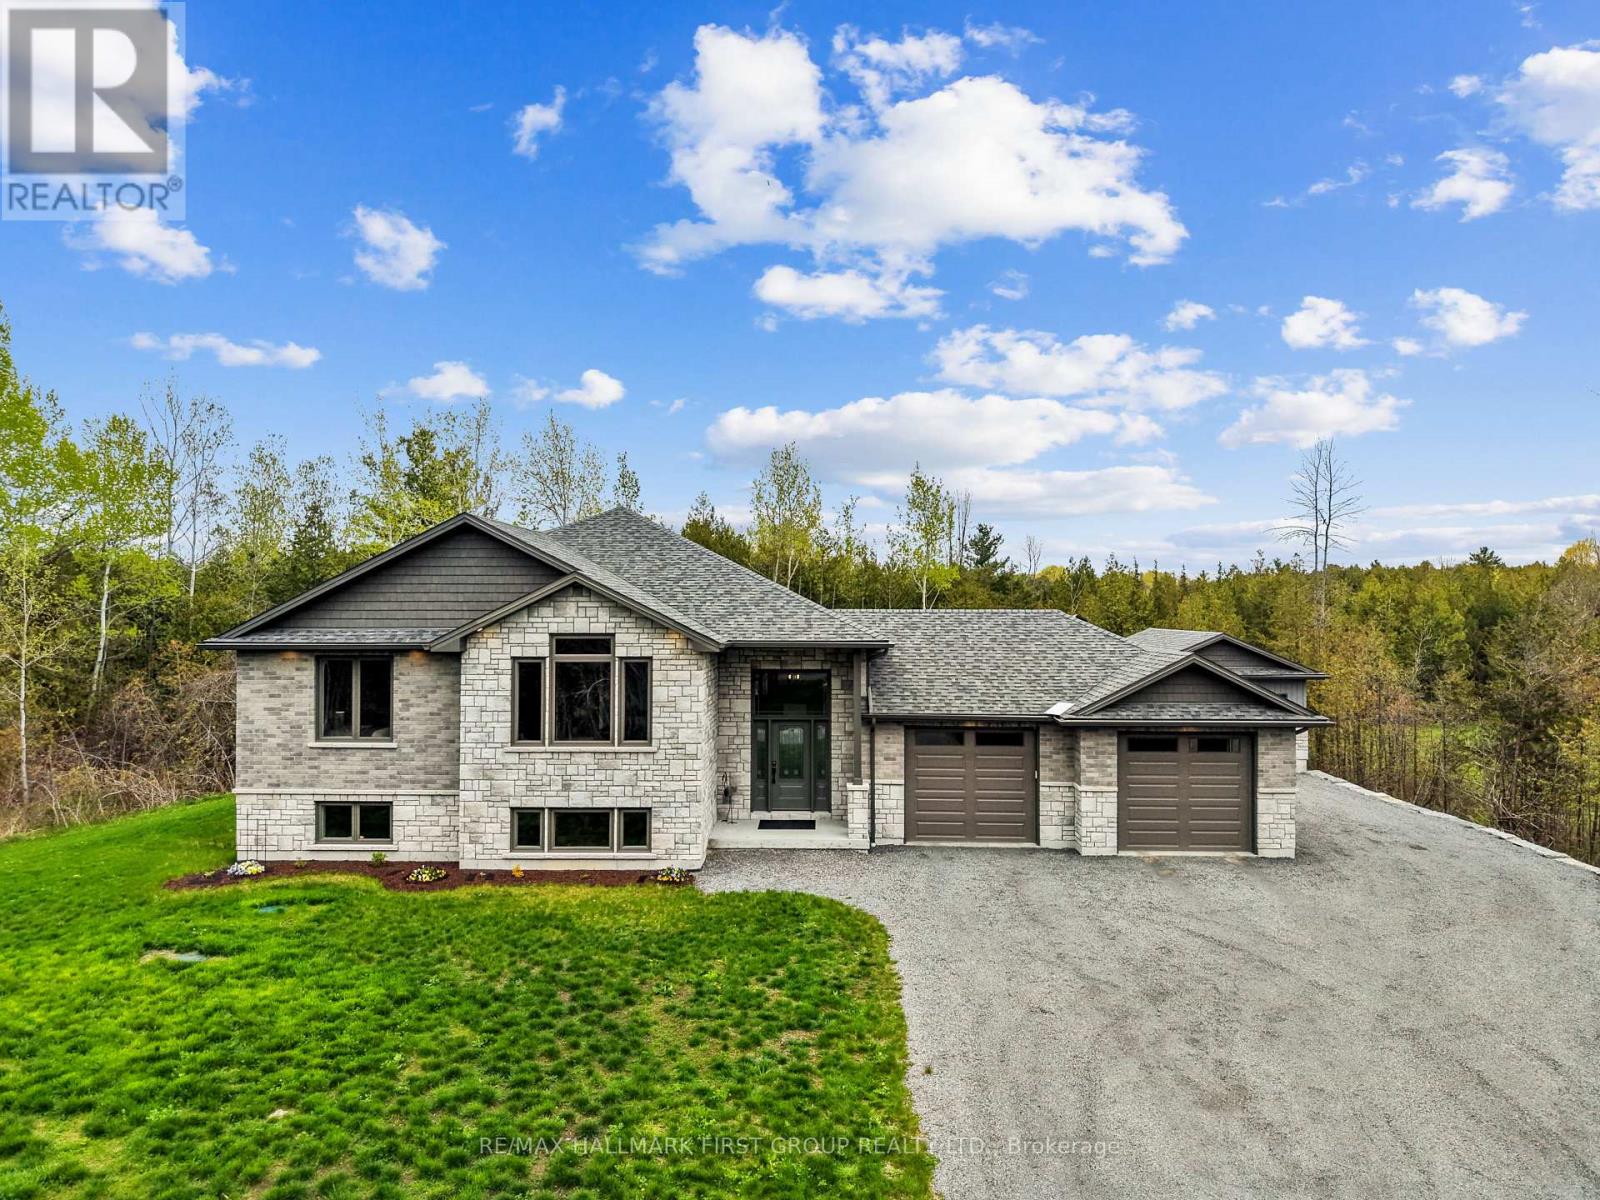
269 Lawson Settlement Road
Brighton, Ontario
Nestled on just over an acre east of Brighton, this newly built bungalow offers the perfect blend of luxury, comfort, and functionality with exceptional indoor and outdoor living spaces. Featuring an attached double-car garage and an impressive detached 18' x 24' insulated workshop with electrical, this property is ideal for elevated family living, hobbyists, or those seeking additional workspace. Step inside to sun-soaked, open-concept living spaces highlighted by a carpet-free layout, recessed lighting, and thoughtfully designed finishes throughout. The spacious living room flows seamlessly into the dining area, complete with a walkout to the covered deck, perfect for entertaining and extending your living space outdoors. The beautifully appointed kitchen is designed for both everyday living and hosting, featuring a large island with breakfast bar, matching appliances, abundant cabinetry and counter space, a walk-in pantry, and elegant under and over cabinet lighting. The main level offers a tranquil primary retreat complete with a spa-inspired ensuite and walk-in closet. Two additional well-appointed bedrooms, a full bathroom, and convenient main floor laundry complete the thoughtfully designed upper level. The fully finished lower level expands the home's living space with a large rec and games room, two additional bedrooms, a bathroom, and ample storage space to accommodate every lifestyle need. Outside, enjoy the privacy of the mature tree-lined property, expansive green space, and peaceful covered deck, the perfect backdrop for relaxing evenings or family gatherings. Ideally situated near amenities yet offering the serenity of country-style living, this exceptional property delivers refined comfort, versatility, and timeless appeal. (id:61476)
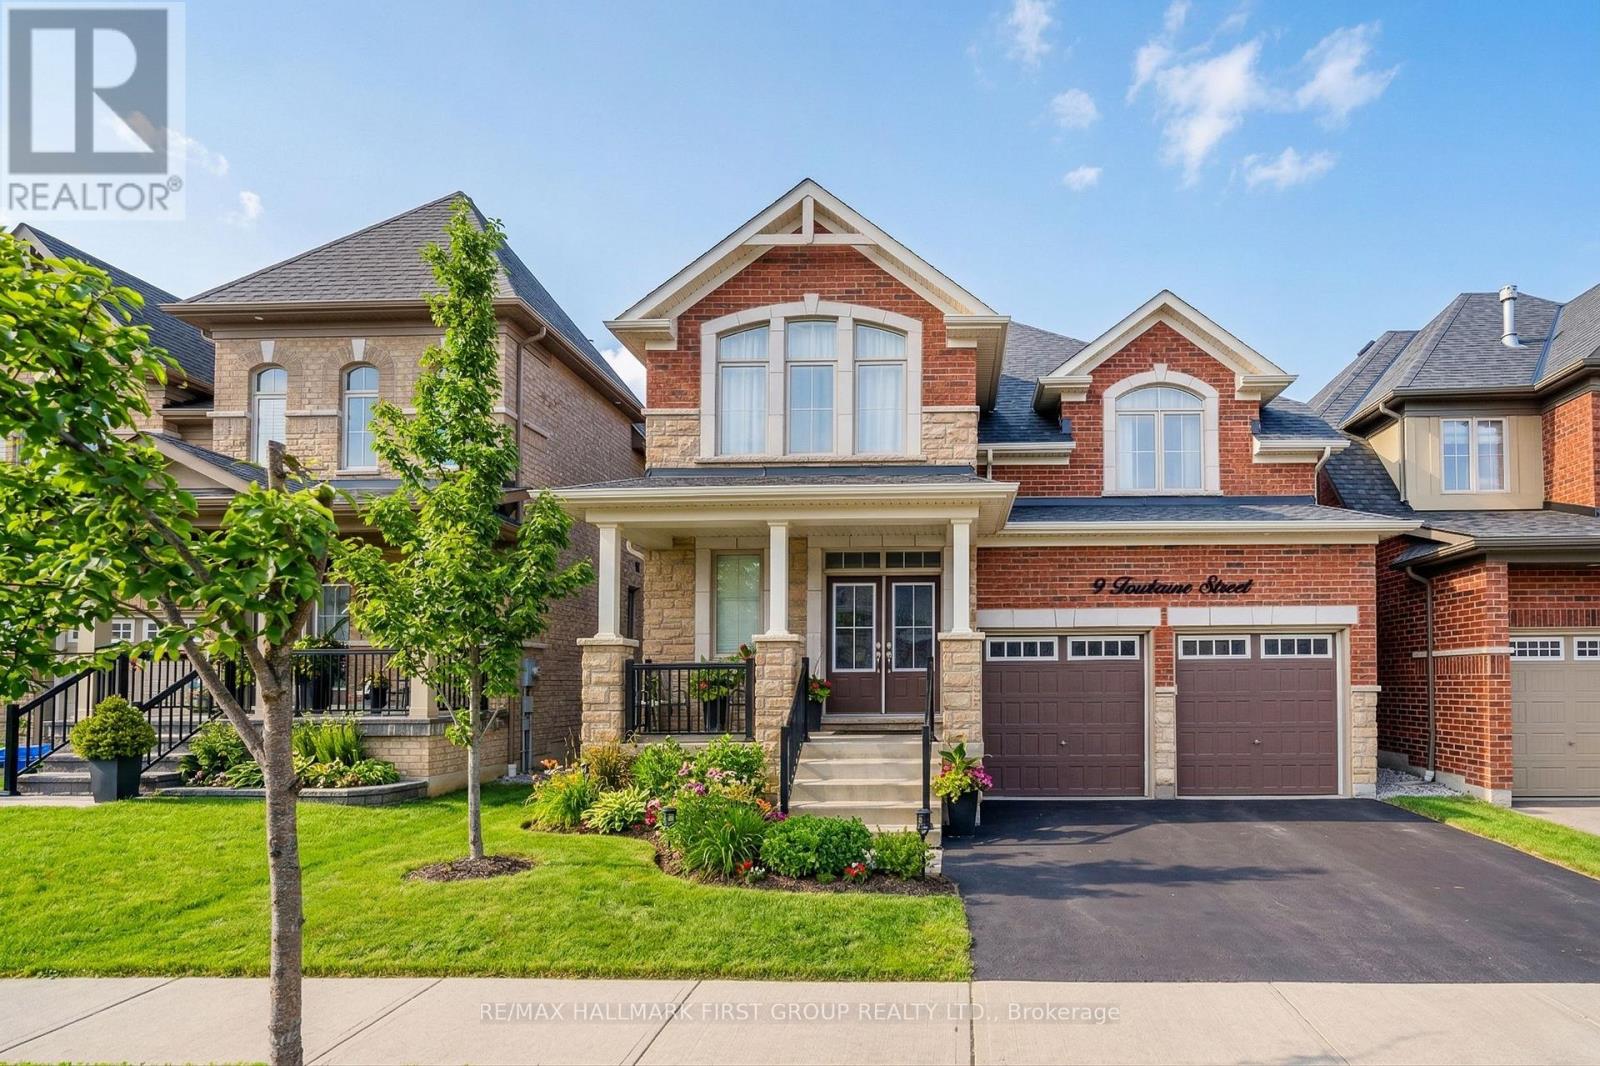
9 Toulouse Street
Whitby, Ontario
Welcome to this exceptional 3,146 sq. ft. above-grade home built by Tribute Communities, located in a highly desirable and family-friendly Whitby neighbourhood and featuring over $115,000 in premium upgrades beyond builder standards. Basement with legal separate entrance.This beautifully maintained residence offers custom kitchen, island, and living room cabinetry, designer dining room wall decor, upgraded pot lights and modern light fixtures throughout, premium blinds and California shutters, and a custom duel-tone stained staircase. All bedrooms are generously sized and feature their own washrooms, providing comfort and privacy for every family member. The spacious primary retreat includes a walk-in closet and a luxurious 5-piece ensuite. The basement has been professionally prepared with city-approved drawings and permits, along with three oversized windows and a fire-rated window, offering excellent future development potential. Additional upgrades include a recessed PVC laundry box, 3.0-ton Lennox air conditioning system, smooth ceilings on the main and second floors, relocated second-floor laundry for added convenience, reconfigured closets for improved storage, and fully upgraded appliances. Ideally situated within walking distance to schools, parks, and scenic walking trails, and just minutes to shopping, Highway 401, 407, and Highway 12, this move-in-ready home offers exceptional convenience, space, and long-term value in a welcoming neighbourhood perfect for families. (id:61476)