

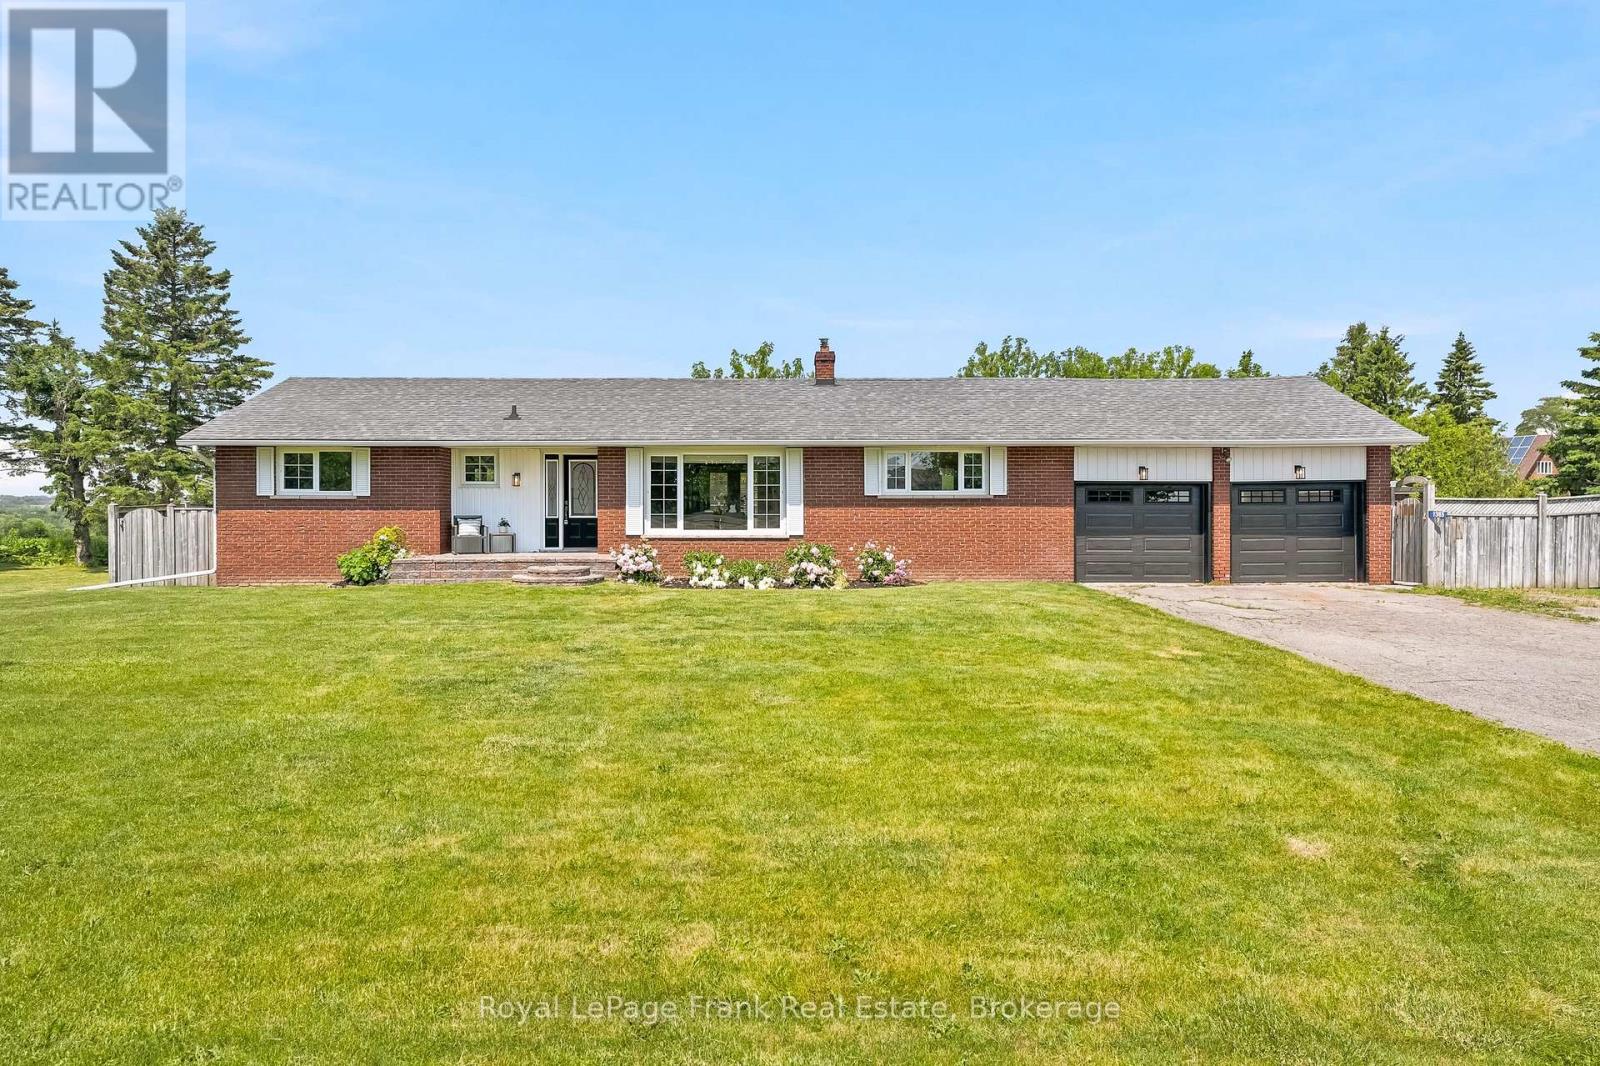
1385 Highway 7a Highway
Scugog, Ontario
Discover the perfect blend of country charm and in-town convenience at this beautifully maintained all-brick bungalow set on a rare 0.39-acre lot just a couple of minutes from downtown Port Perry. Offering 1,488 square feet of comfortable living space, this 3-bedroom, 2-bathroom home provides the space, privacy, and lifestyle you've been searching for. Step inside to an inviting open-concept main level featuring hardwood flooring throughout, a spacious living room with a cozy wood-burning fireplace, and a bright kitchen with updated quartz countertops. The seamless flow between the kitchen, dining, and living areas makes everyday living and entertaining effortless. A walkout from the main floor leads directly to your private deck and backyard retreat. Outside, enjoy a fully fenced yard with no rear neighbours, offering exceptional privacy and room to relax. The backyard is highlighted by an in-ground pool, beautifully landscaped and fully fenced pool area, pool house, and three additional sheds for all your storage needs. Whether you're hosting summer gatherings or enjoying a quiet evening outdoors, this property is designed to make the most of every season. Additional features include a double-car garage, huge driveway with parking for 10+ vehicles, full unfinished basement with endless potential, and 100-amp service. Extensive 2026 updates provide peace of mind, including a new propane furnace, AC, water softener and UV system, kitchen quartz countertops, interior and exterior light fixtures, and garage doors. Enjoy the best of both worlds-more space, more privacy, and a country feel without sacrificing the convenience of being just moments from all the amenities, shops, restaurants, and waterfront charm that downtown Port Perry has to offer. (id:61476)
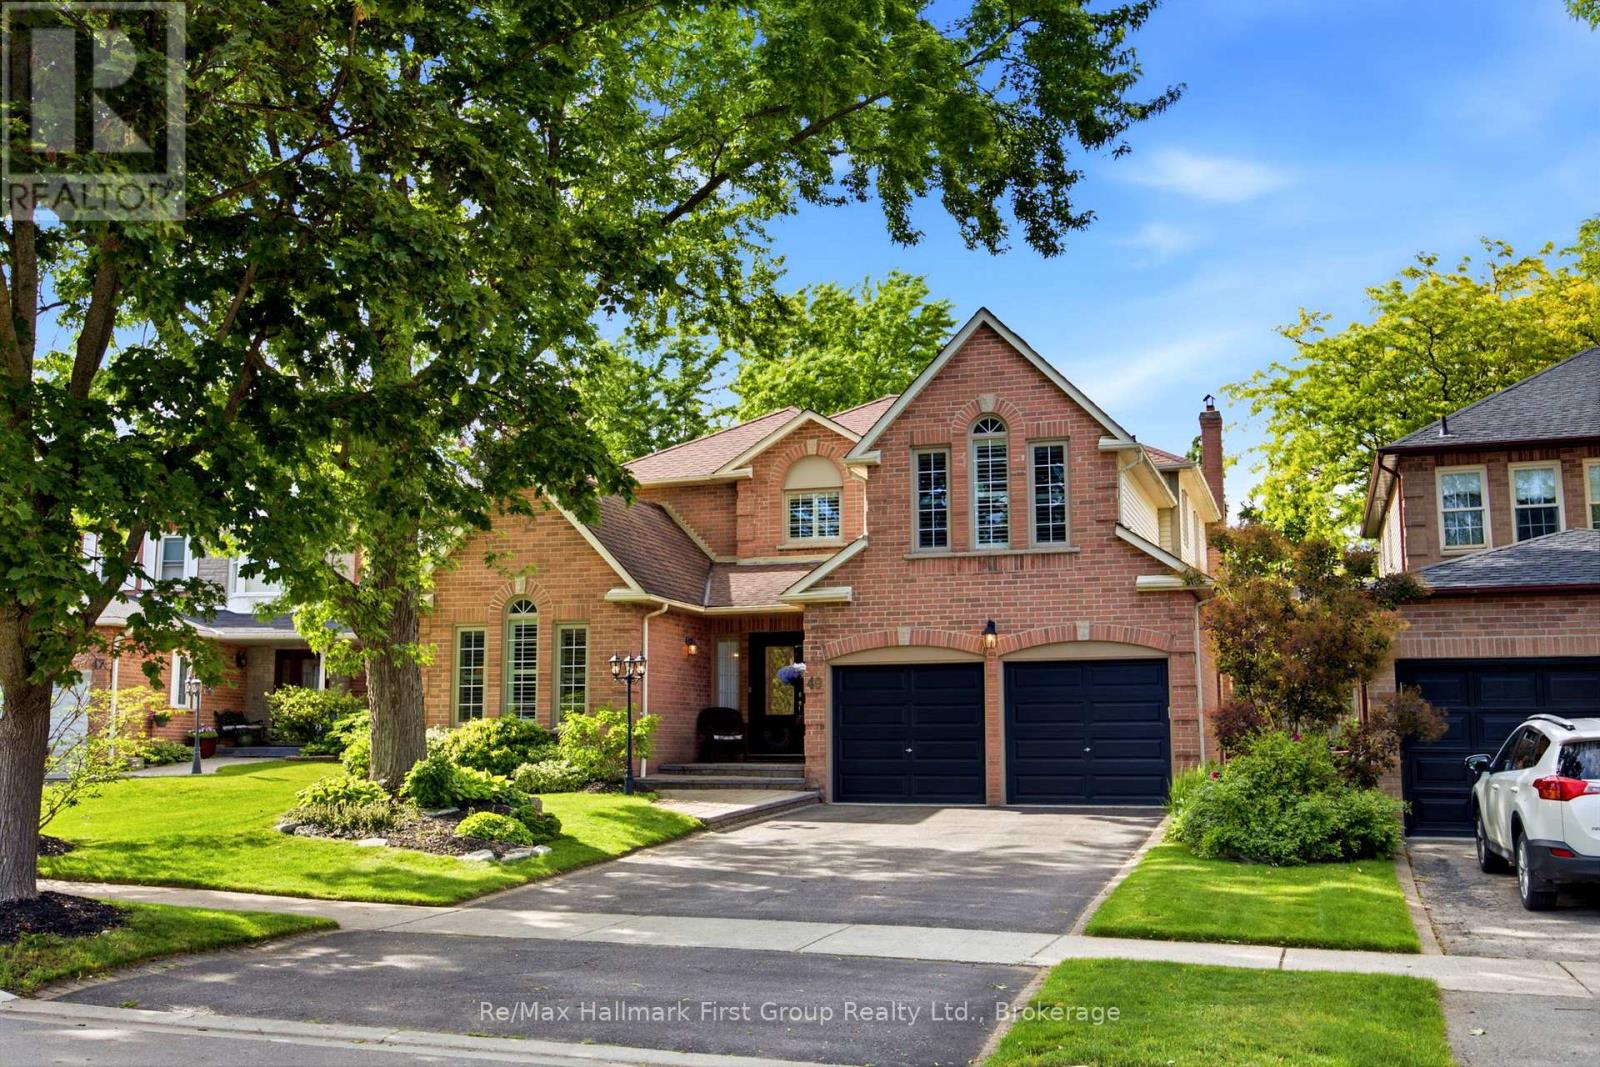
49 Rothean Drive
Whitby, Ontario
Beautifully maintained and updated executive family home nestled in one of Whitby's most sought-after communities, Queens Common. Offering approximately 3,262 sq. ft. of thoughtfully designed living space, plus a partially finished basement, this exceptional residence perfectly blends elegance, comfort, and functionality. Step inside to discover spacious principal rooms designed for both everyday living and sophisticated entertaining. The main floor features a private office with custom built-in bookcases and desk, ideal for working from home, along with a formal dining room and a separate living room with vaulted ceiling and gas fireplace. At the heart of the home is the sun-filled gourmet kitchen, showcasing Silestone countertops, a custom stone backsplash, stainless steel appliances, a pantry, and a convenient built-in workstation. The kitchen flows seamlessly into the bright breakfast area and inviting family room with fireplace, creating the perfect space for family connection. Both areas offer walk-outs to the spectacular backyard retreat. Outside, enjoy your own private oasis featuring a heated in-ground pool, expansive deck, gazebo, mature landscaping, and a fully fenced yard surrounded by lush greenery-an ideal setting for summer entertaining, relaxation, and family fun. The upper level offers four generously sized bedrooms, including a luxurious primary suite complete with a cozy sitting area, walk-in closet, and spa-inspired 5-piece ensuite. The partially finished basement provides additional living space and endless opportunities for recreation, hobbies, or future customization. Additional features include gas and wood-burning fireplaces, direct garage access, a convenient main-floor laundry room, and pride of ownership throughout. Ideally located close to top-rated schools, parks, scenic walking trails, shopping, restaurants, public transit, and all major amenities. Commuters will appreciate quick access to Highways 401, 407 and 412. (id:61476)
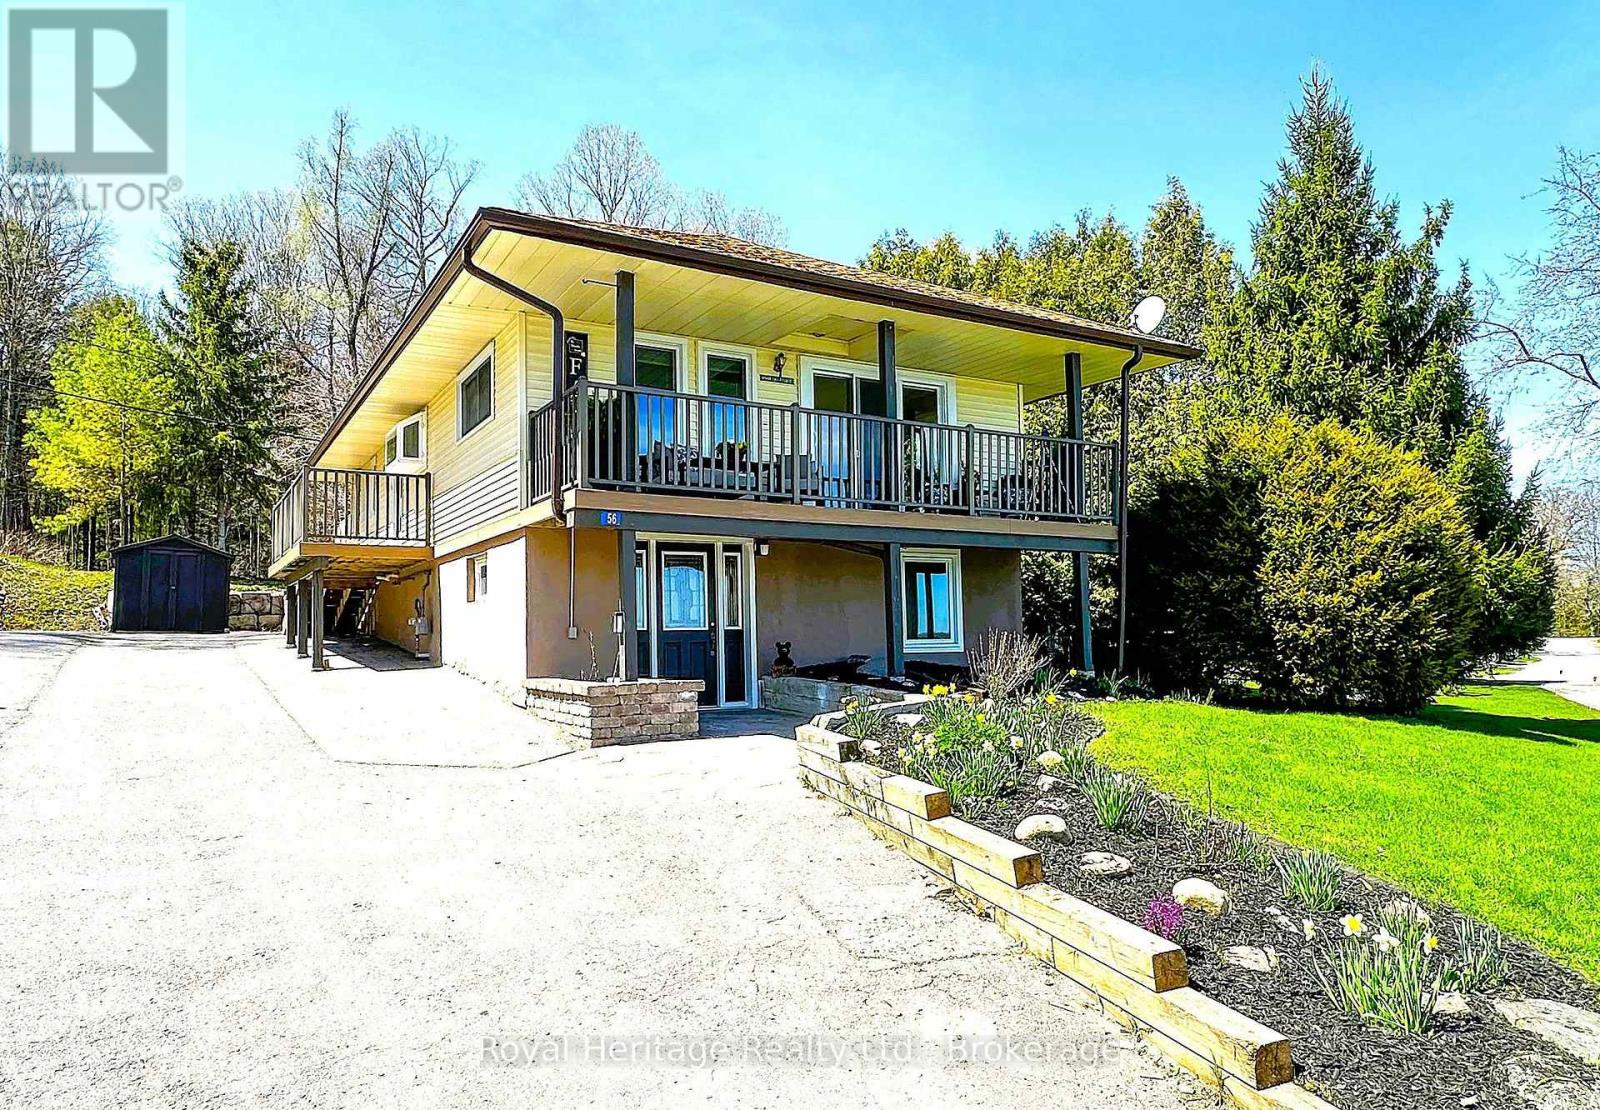
56 Pine Point Lane
Scugog, Ontario
Wake up to breathtaking eastern sunrise WATERFRONT views and experience the perfect blend of modern comfort and relaxed lakeside living in this beautifully updated move-in ready home. Thoughtfully renovated and designed for both everyday living and entertaining, this unique waterfront property offers bright, inviting living spaces filled with natural light and stylish updates throughout. The spacious east-facing balcony overlooks the water and creates the perfect setting for morning coffee, peaceful evenings, and gathering with family and friends while surrounded by nature. Inside, enjoy a warm and welcoming layout that blends cozy lakeside charm with modern functionality. Step outside and enjoy your waterfront space. complete with your own dock, firepit area, and private boat launch - offering endless opportunities for boating, fishing, kayaking, paddleboarding, lakeside bonfires and relaxed waterfront living. Spend summer days at the nearby swimming sandbar and enjoy year-round outdoor adventure right from your doorstep. Backing onto 38 Acres of shared private forest, this rare property offers perfect balance of recreation, privacy and community. Offering two separate entrances and a flexible lower-level layout, the home provides versatile living space ideal fo r the extended family, young adult children, guests, a private work from home setup, or future customization to suit your needs. The property also offers valuable, insulated storage space with lighting - ideal for seasonal item's, outdoor equipment and lakeside living essentials. Thoughtfully updates and MOVE-IN ready, this exceptional property offers the waterfront lifestyle living buyers dream of - peaceful lakeside living with the convenience of being just 10 mins away from restaurants and shops in charming downtown Port Perry and within easy each of the GTA. Whether you are searching for a year-round home or a weekend retreat this home has it all. (id:61476)
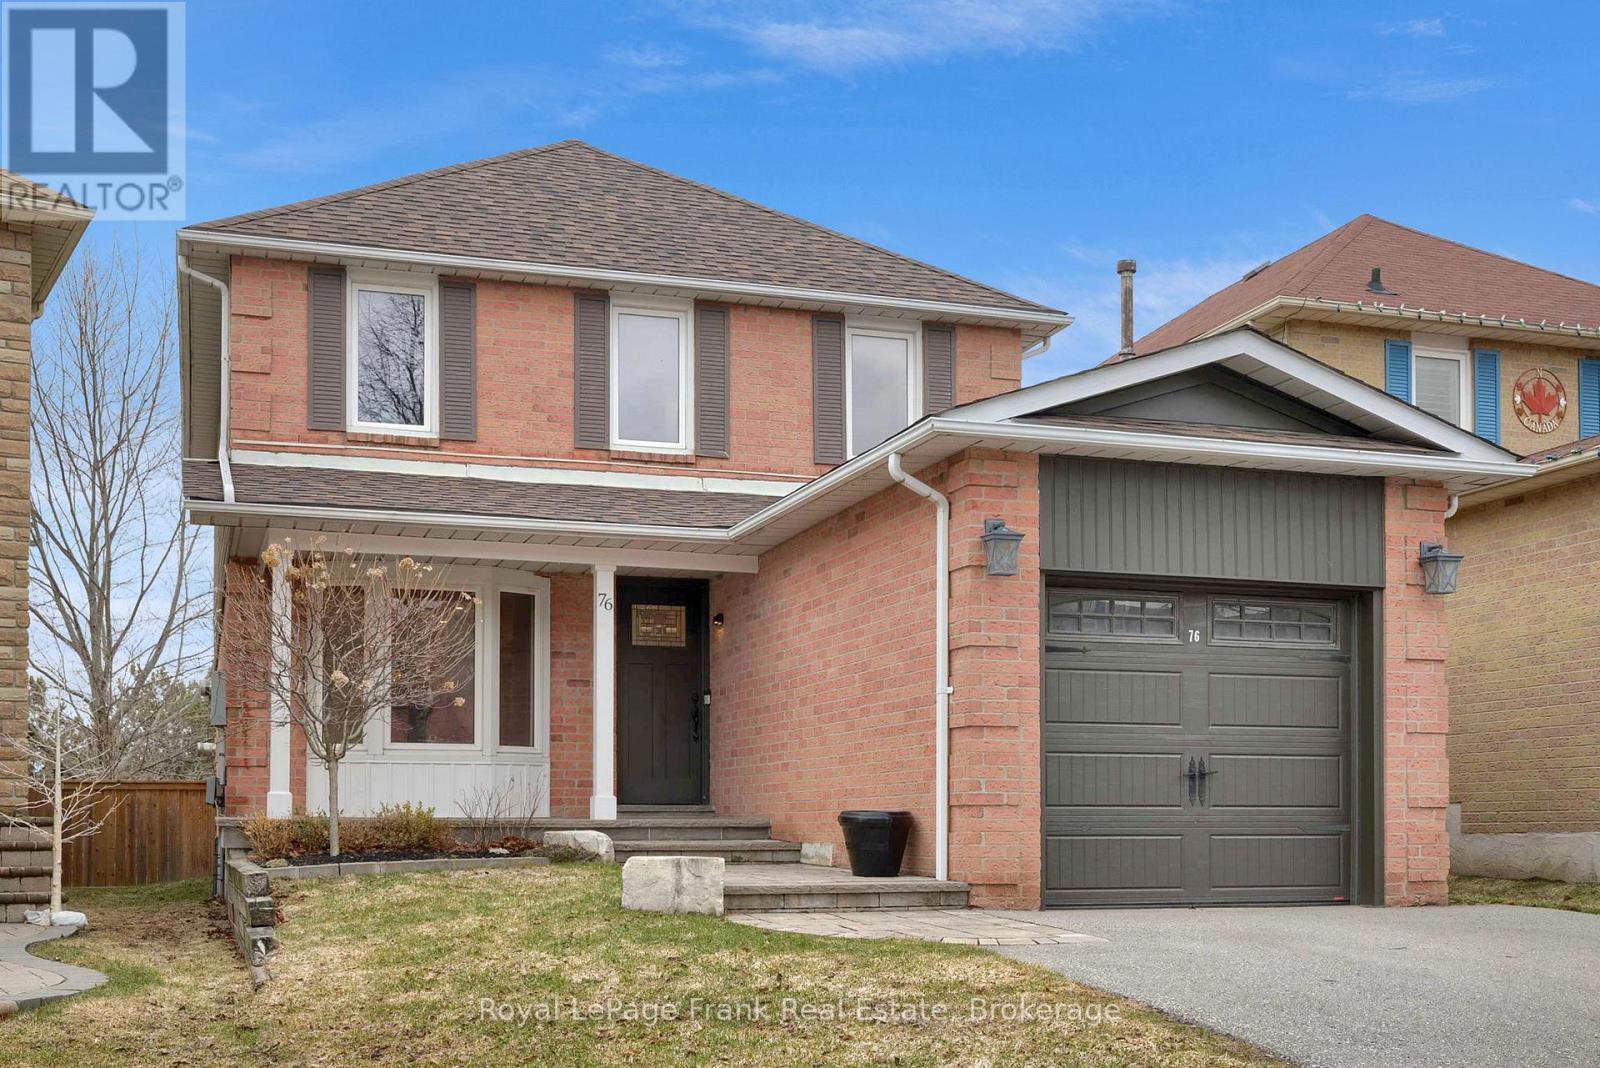
76 Cornwall Drive
Ajax, Ontario
This is a rare opportunity to own a move-in ready home in a PRIME LOCATION! Beautifully updated 3 Bedroom, 2 Storey home, perfectly nestled in one of Central Ajax's most sought-after neighbourhoods. Set on a premium lot backing onto Millers Creek Park, this home offers the perfect blend of comfort, style and an unbeatable location. From the moment you arrive, you'll be impressed by the tastefully landscaped front yard, widened driveway and charming covered porch, an inviting space to welcome family and friends. Inside you'll find a bright and refreshed interior featuring fresh neutral paint, modern pot lights, and a warm functional layout. The main floor family room is the perfect place to unwind, complete with a cozy gas fireplace and custom built-in cabinetry. The eat-in kitchen offers ample space for everyday living and features a walkout to a large deck overlooking the fully fenced backyard ideal for entertaining or relaxing outdoors. Upstairs, double doors lead to a spacious primary retreat featuring a walk in closet and a private 4 piece ensuite. Two additional generously sized bedrooms, each with large closets, along with a well appointed 4 piece family bathroom, complete the second level. The fully finished basement adds incredible versatility with new paint and broadloom throughout. Enjoy a massive open concept recreation space perfect for hosting gatherings, setting up a games area, or creating the ultimate movie night experience. Premium Lot offers access to walking trails, sports fields, and a playground, an ideal setting for active families and nature lovers alike. Conveniently located close to excellent schools, shopping including Costco Plaza, McLean Community Centre, Go Transit and easy access to Highway 401. (id:61476)
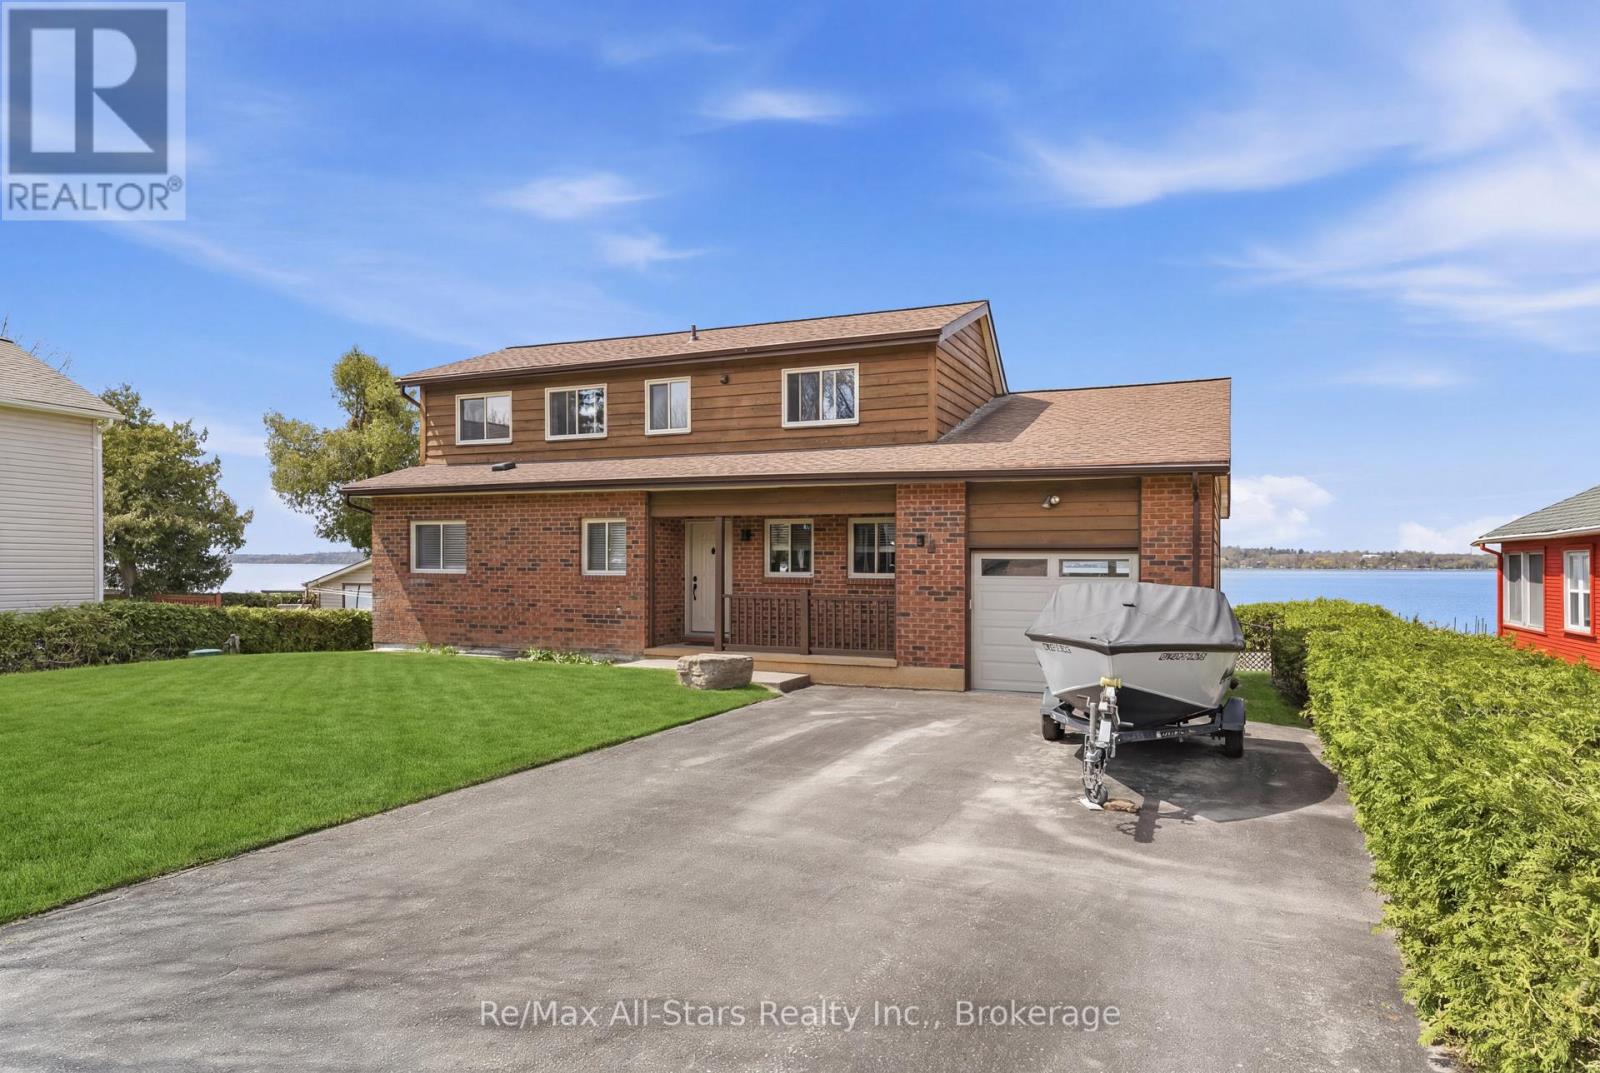
97 Cedar Grove Drive
Scugog, Ontario
WATERFRONT LIVING. Discover the art of relaxed luxury in this exceptional turn-key, two-storey waterfront home set in the quiet, sought-after community of Caesarea. Thoughtfully upgraded and freshly painted, this residence offers a bright, elegant interior where spacious design meets inviting comfort. Expansive windows form tranquil water views, filling the home with natural light and a sense of calm. Step outside and immerse yourself in the beauty of the surroundings-where peaceful mornings and sunset evenings become part of your everyday routine. This is more than a home; it's a lifestyle defined by serenity, sophistication, and effortless living and is truly home sweet home-where stress melts away, and every day feels like a retreat. Notable upgrades/enhancements and more ++ 55' winch up Aluminum dock with mooring whips and cedar decking - 2022. Inground sprinkler system. Remote controlled Stobag Pergolino with Horizontal & Vertical shade. (id:61476)

329 Mcdonald Street
Scugog, Ontario
Experience the ultimate "Heritage-Modern" home in the heart of Downtown Port Perry. Circa 1870, this captivating residence offers the timeless soul of a victorian home, full character and charm, but thoughtfully updated with the kind of structural improvements buyers rarely find: The entire house was professionally raised to create a modern, full-height concrete basement. Move beyond the typical "old house" cellar and enjoy a bright and expansive lower level featuring a sprawling recreation room with a private 4th bedroom with large windows and a 3-piece bath-perfect for guests or a home office, all with newly installed carpet, carrying throughout the house. The a main floor is bathed in natural light, featuring an updated gourmet kitchen with center island, stainless steel appliances, and dining area wrapped in windows.The kitchen flows seamlessly through French doors into the inviting living room, where an electric fireplace creates a warm and welcoming focal point. cozy gas Retreat to the primary suite boasting vaulted ceilings, his and hers closets, and its own fireplace. Professional peace of mind is included with a brand-new high-efficiency furnace and A/C (2024). Outside, the unique 88' wide irregular lot features mature landscaping, a tranquil pond, and the "crown jewel" for hobbyists: a the massive 24' x 24' detached, heated garage with hydro-the ultimate year-round workshop, and parking for 6 vehicles. Just a short, scenic stroll to Queen Street shops, lakefront, and top-rated schools. This isn't just a century home; it's a modernized masterpiece ready for the next century. See the feature sheet for additional details about the property. (id:61476)
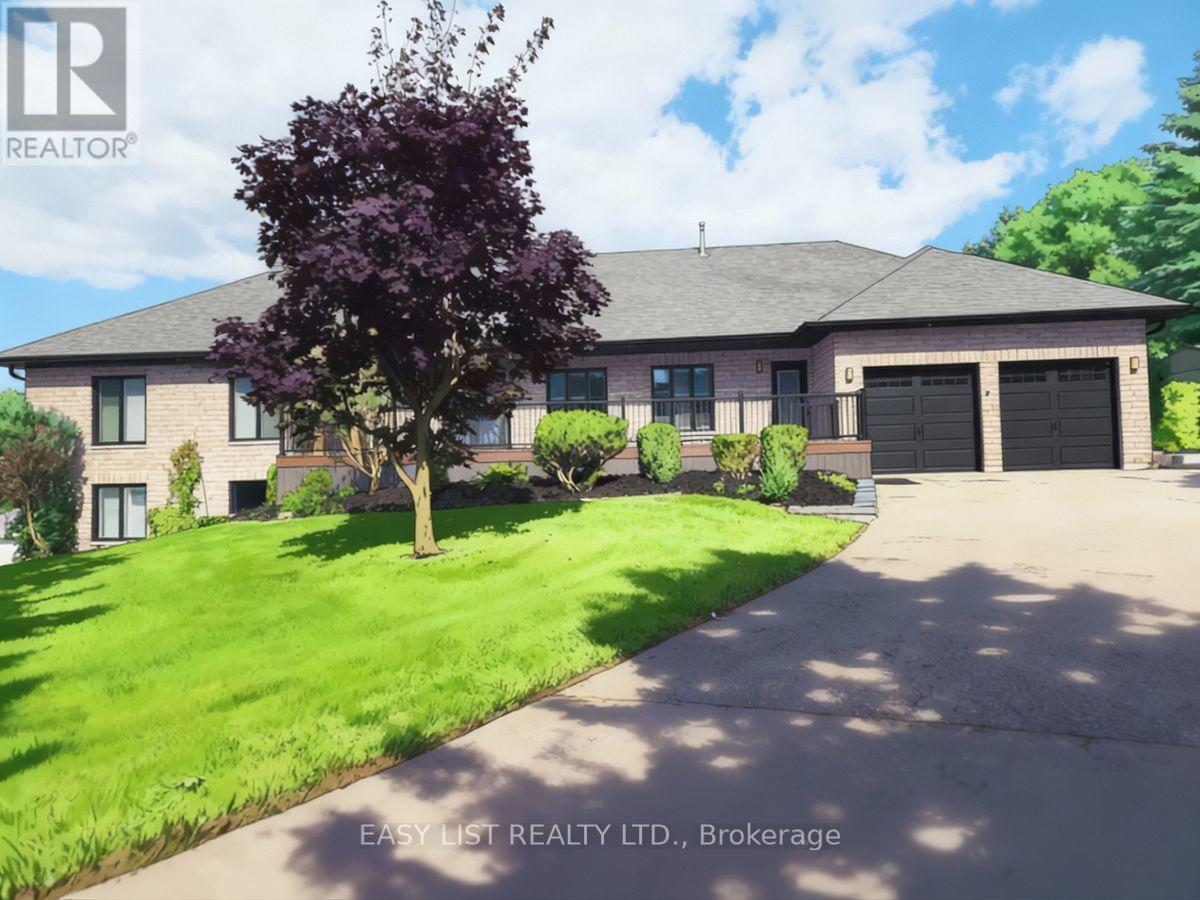
48 Mill Run Gate
Uxbridge, Ontario
*** Visit the REALTOR website for further information about this Listing *** A sprawling 4,400 sf raised bungalow, recently renovated and set among the prestigious homes of Mill Run Golf Course Estates, sits on over an acre with an attached insulated 2-car garage and beautifully landscaped grounds featuring new and mature trees for exceptional privacy. The dream kitchen is designed for the true chef, showcasing a uniquely veined stone waterfall island, countertops, and counter-to-ceiling backsplash, appliance garage, three sinks with spray faucets, soap dispensers, filtration faucets, and all appliances under warranty including refrigerator, 6-burner propane range, dishwasher, and microwave. The kitchen opens to a stunning Great Room (28x25 sf) with 11+ ft vaulted ceilings and a framing beam with roughed-in fireplace, offering true open-concept living. A convenient 2-piece powder room is located off the Great Room. The main level offers two Master Bedrooms with walk-in closets and sound/fireproof insulated walls. The Primary features an east-facing walkout to deck and a luxurious 6-piece ensuite with roll-in glass shower, digital rain system with jets, soaker tub, heated river rock flooring, marble finishes, heated towel rack, and raised European toilet. The second Master includes a 5-piece ensuite with heated flooring and roll-in shower. A third bedroom with east and south exposure doubles as a bright home office. The lower level includes a second Great Room, full kitchen with quartz waterfall island and radiant heated floors, private patio entry, two large bedrooms with walk-ins, and a deluxe marble 5-piece bath, ideal for an in-law or rental suite. Premium features include custom mouldings, California shutters, triple-glazed Energy Star windows, whole-home air purification, advanced water filtration, tankless hot water, central air, vacuum, and a heated saltwater pool. This exceptional property must be experienced to be fully appreciated. (id:61476)

16 Coulcliff Boulevard
Scugog, Ontario
Welcome to your dream home overlooking Lake Scugog on one of Port Perry's most desirable and peaceful waterfront streets. Just a 12-minute walk to the Port Perry Marina and historic downtown shops and cafés, this brand-new custom home offers luxury, light, and stunning lake views throughout. The open-concept main floor seamlessly connects the kitchen, dining, living, and foyer spaces, all designed to showcase the scenery. The chef-inspired kitchen features an induction cooktop with stone surround, 8x5 ft island, coffee bar, wall oven, quartz counters, and custom cabinetry. The dining area includes lighted built-ins, while the living room offers a stone electric fireplace and walkout to a lakeview balcony. A glass-front foyer with built-in bench and closet completes the space. Upstairs, a floating oak staircase leads to four spacious bedrooms. Two share a Jack & Jill 3-piece bath, one has a private 2-piece ensuite, and the primary suite features a fireplace, custom walk-in closet, and luxurious 5-piece ensuite-all with lake views. The finished lower level includes a recreation room, exercise room, and custom mudroom. Thoughtfully designed and expertly crafted, this home blends elegance and comfort in an exceptional waterfront setting. And the icing on the cake - deeded lake access to Lake Sugog right across the street! Go fishing - Go paddle boarding - Go kayaking - have fun! It's a lake view property with Lake access!! (id:61476)
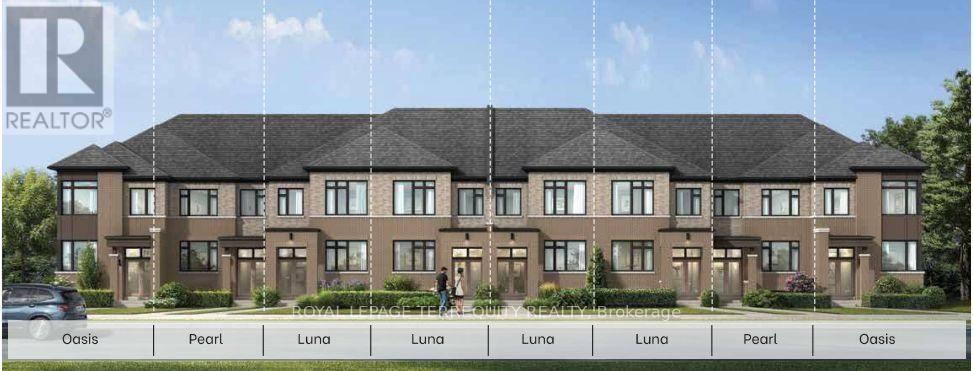
1263 Winding Woods Trail
Pickering, Ontario
The Luna is a thoughtfully designed 1,885 sq. ft. townhome that offers the perfect blend of style and functionality. Enjoy the convenience of a spacious double-car garage, providing ample parking and storage. The bright main floor features a welcoming living room, an open concept kitchen with a breakfast bar overlooking the breakfast area and great room, plus a walkout to a private balcony-ideal for entertaining or relaxing. Upstairs, the primary suite includes a walk-in closet and private ensuite, while three additional bedrooms, a full bathroom, and second-floor laundry provide exceptional comfort and convenience for growing families (id:61476)
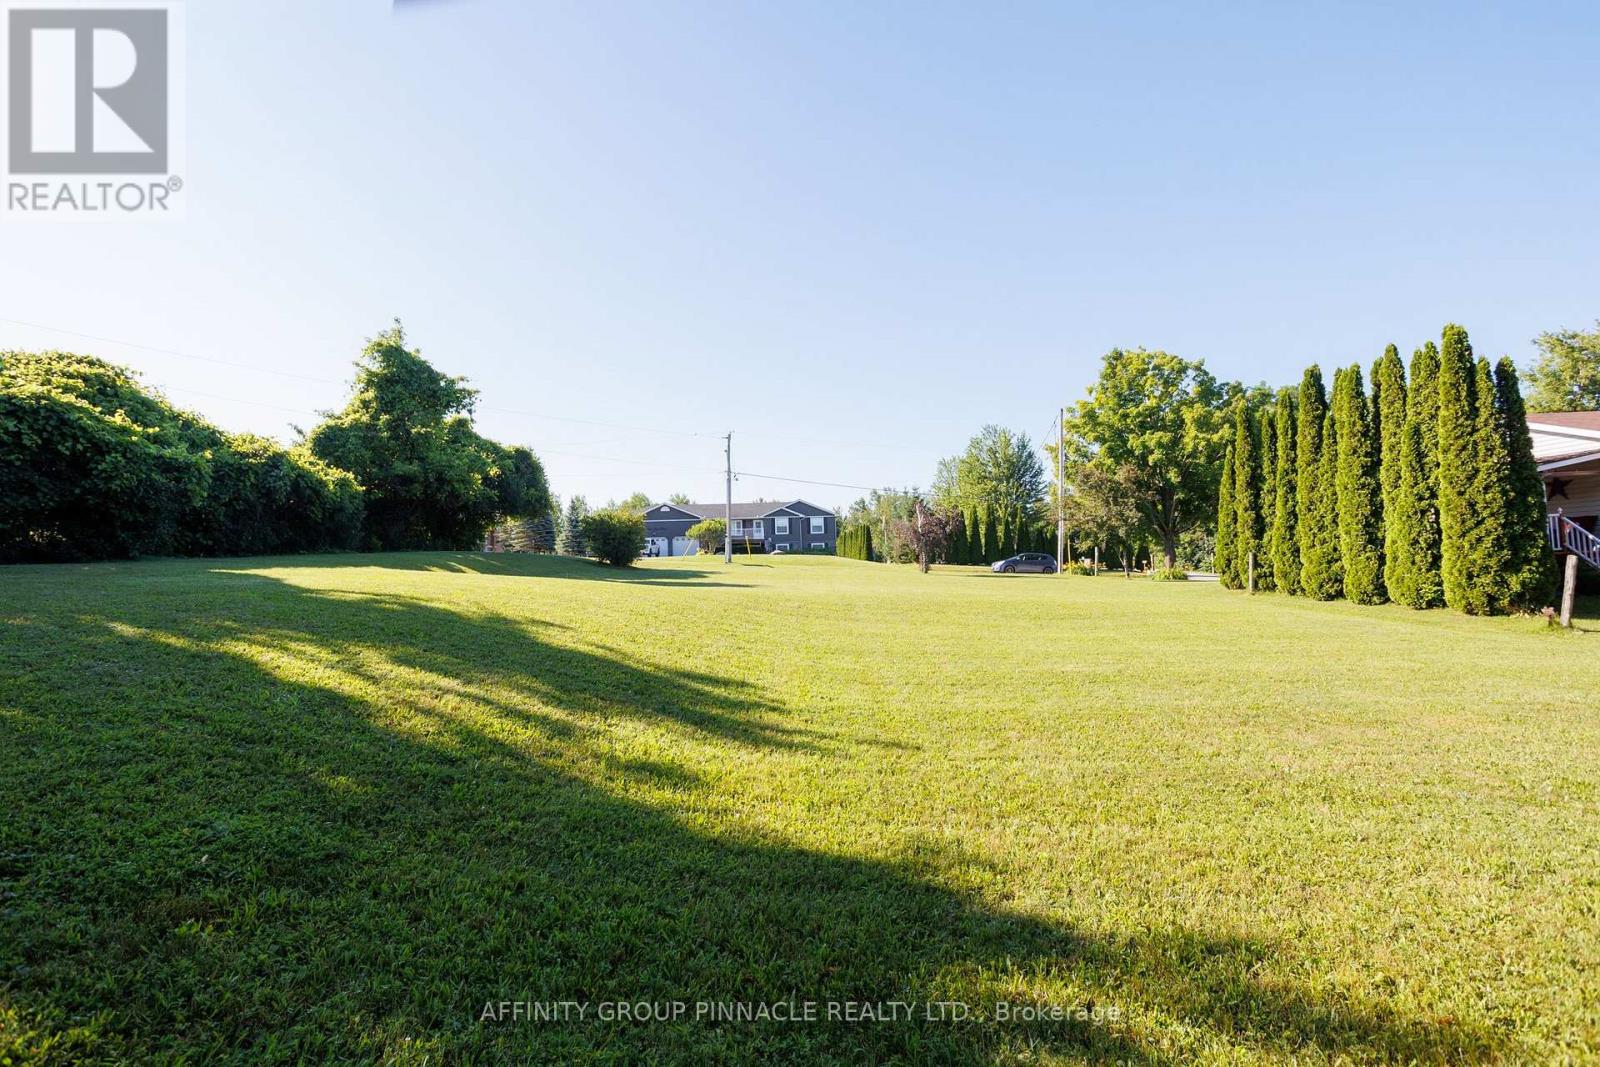
Lot 6 Coleman Crescent
Scugog, Ontario
Build your perfect home on this 100 x 150 ft lot, located in the tranquil, family-oriented waterfront community of View Lake. Embrace a peaceful, rural lifestyle right on the eastern shores of Scugog Lake. This Shoreline Residential (SR) zoned property is cleared and ready for development, offering the chance for small-town living. Commuters and those desiring a slower pace will value the easy access to Port Perry, Lindsay, and Highway 35. Gas, and hydro, are available at the road. A septic system exists on the lot and was installed in 1990. (id:61476)
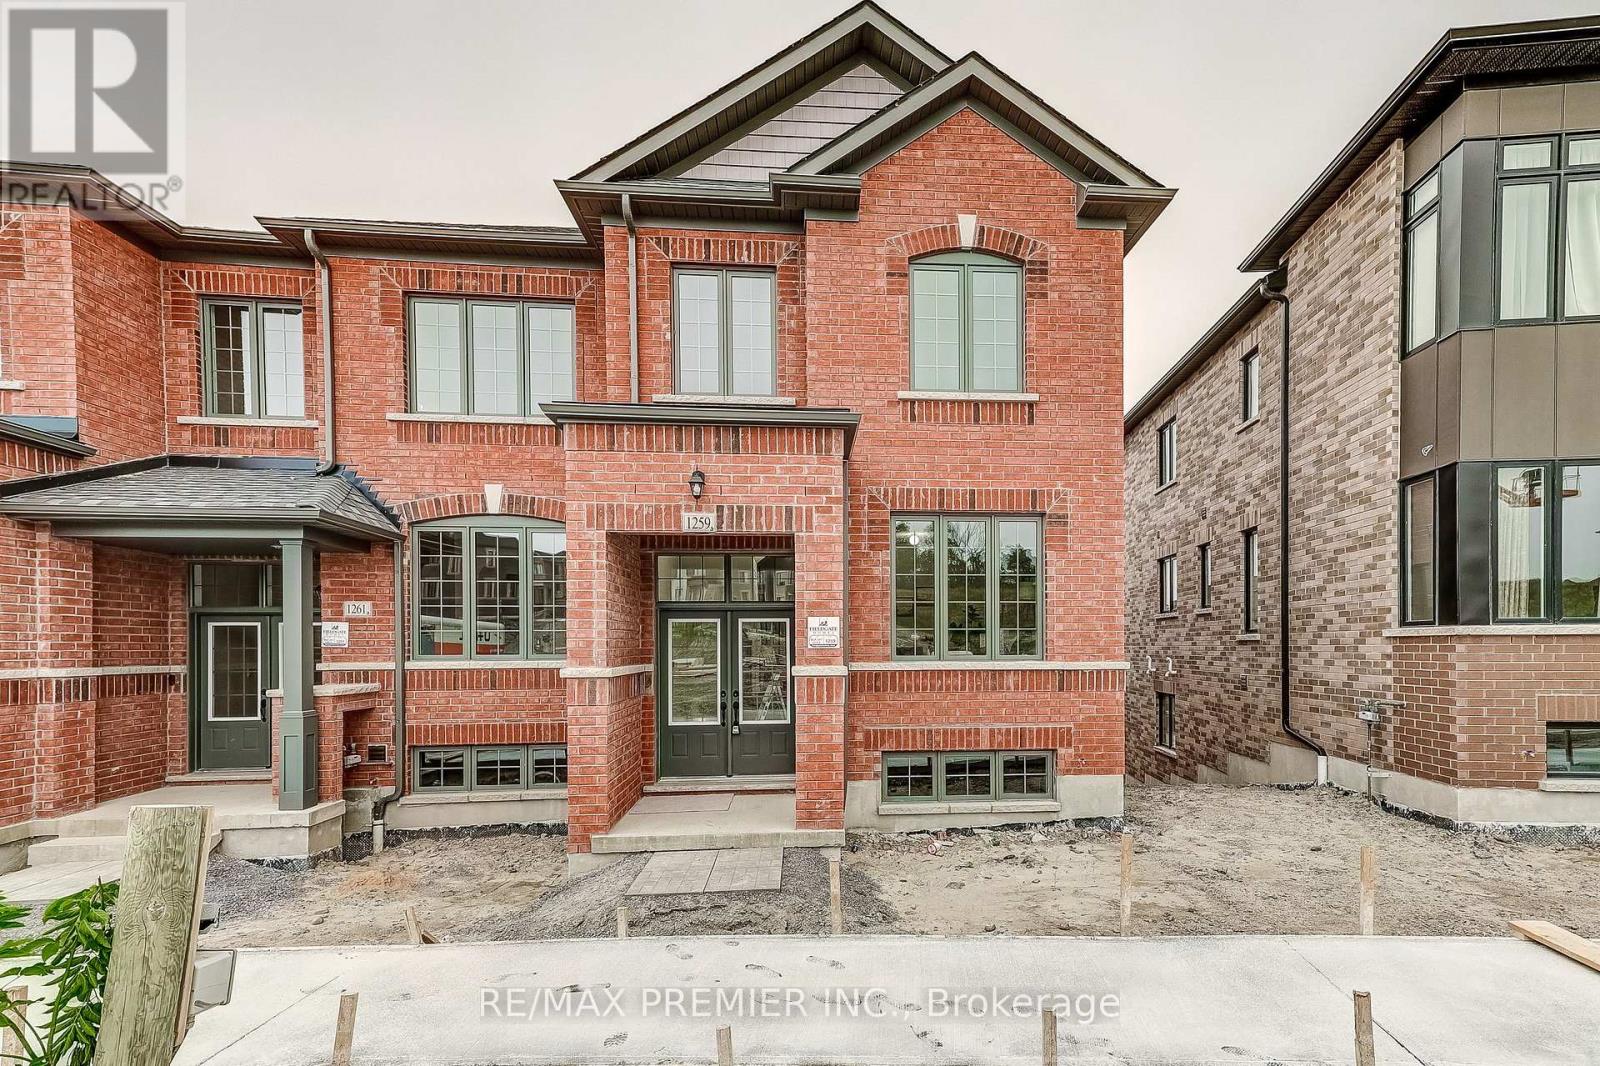
1259 Winding Woods Trail
Pickering, Ontario
Welcome to 1259 Winding Woods Trail, an exceptional brand-new 1,891 sq.ft townhome in Pickering's sought-after Winding Woods community. Thoughtfully designed for modern living, this beautifully appointed residence offers 4 spacious bedrooms, 2.5 bathrooms, a double-car garage, and parking for 2 additional vehicles on the driveway. Step inside to a bright, open-concept layout enhanced by soaring 9-foot ceilings on both the main and second levels. The inviting family room features rich hardwood flooring and opens onto a spacious balcony situated above the garage provides an impressive outdoor retreat with plenty of room for lounging, entertaining, and enjoying the outdoors. The modern kitchen is complete with stainless steel appliances, ample cabinetry, generous counter space, and a seamless connection to the principal living areas. Upstairs, the spacious primary suite provides a peaceful retreat with a beautifully appointed private ensuite. Three additional well-proportioned bedrooms offer flexibility for children, guests, or a home office. Direct interior access from the garage and a thoughtfully planned floor plan further enhance the home's comfort and convenience. The purchaser may also be eligible for the 13% New Home HST Rebate, subject to applicable government eligibility requirements. Ideally situated minutes from Highways 401 and 407, Pickering GO station, shopping, restaurants, excellent schools, parks, and scenic walking trails, this move-in-ready home offers an outstanding combination of quality craftsmanship, contemporary design, exceptional outdoor space, generous parking, and an unbeatable location. (id:61476)
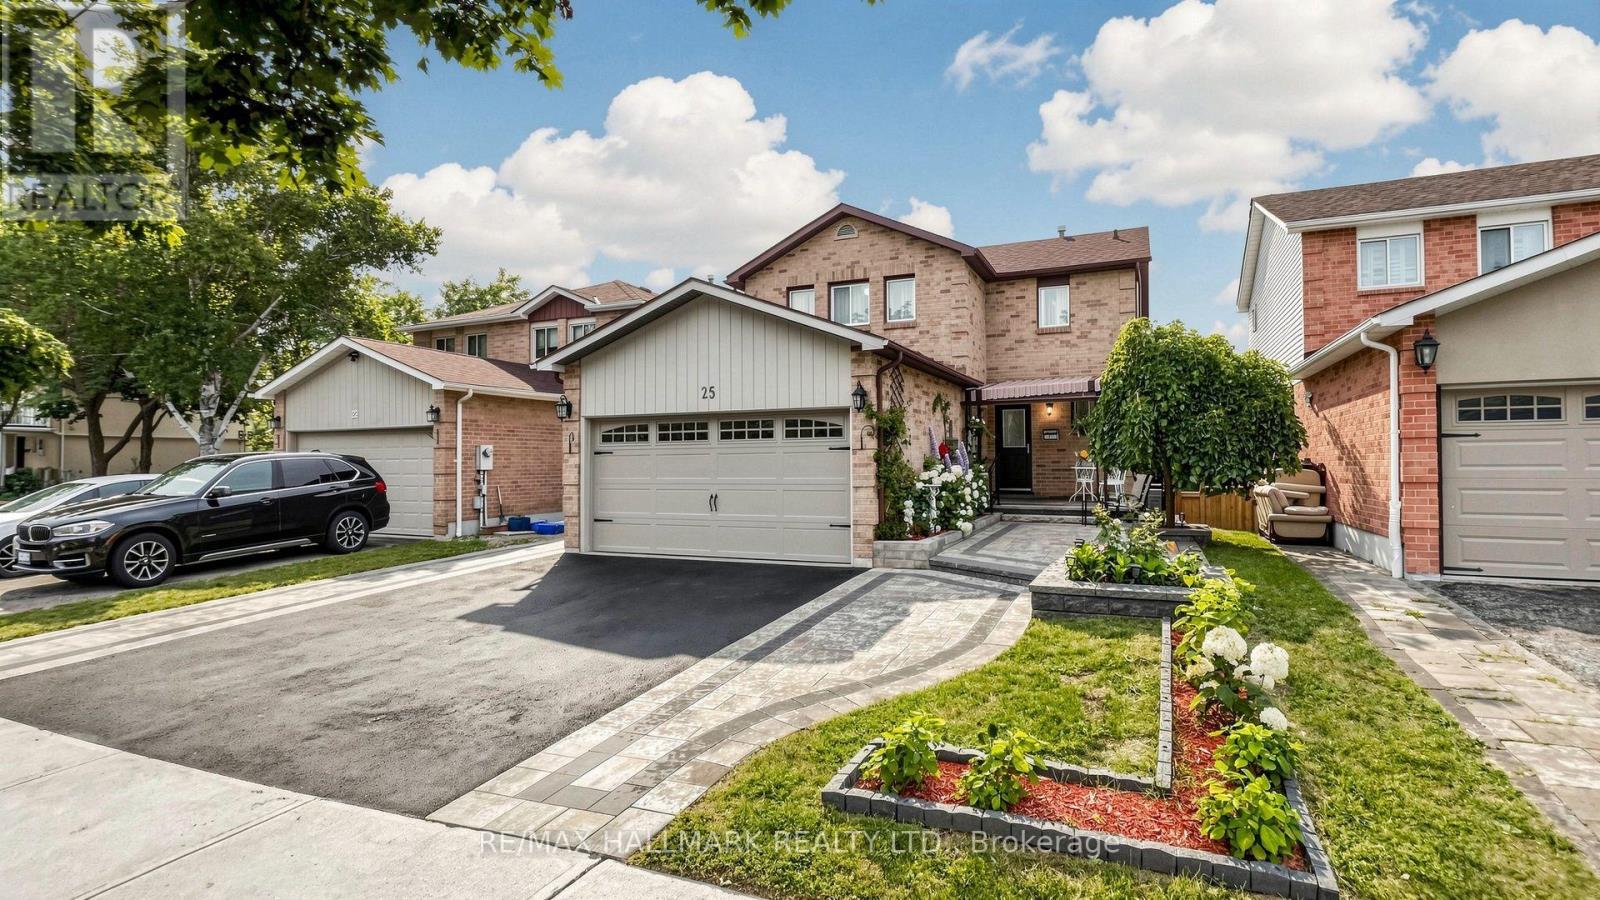
25 Wicks Drive
Ajax, Ontario
Spacious very well maintained Detached 2 storey Home with Charm And Character in the very demanded area of the Central East Ajax; This pride of ownership home offers 3+1 spacious Bedrooms, 4 Bathrooms, Family room ,Hardwood floors and laundry room on Main floor. Beautiful Interlocked Curb appeal and Plenty parking for 4 cars. A Finished Walkout Basement with Huge Rec room + Kitchenet with fridge, stove + sink+ built in cabinets and Hook ups for the separate laundry room + one good size bedroom with closet and above grade window + 3 pc bath with a walk out/Separate access to the Patio and the backyard. Very Private Views From The Large Deck Off The Kitchen. You Won't Be Disappointed! The location provides incredible convenience; Minutes to Hwy 401 & GO. Just walk to Schools, Parks, Trails, Shops, Transit, Restaurants, Bars, Durham Convention Centre, and Much more; public elementary school offering English and French programs and on-site daycare, while the local high school is just five minutes away. Commuting is effortless with Highway 401 and major transit routes reachable in just 3-4 minutes. Life Time Fitness, a soccer field, and a scenic park featuring nature walks and a pond. All your shopping needs are met within a 10-minutes radius, including Costco, Walmart, Home Depot, and a major shopping center complete with dining, Cineplex entertainment, and a walk-in clinic. This safe and welcoming environment is further enhanced by a large driveway with space and a friendly neighbourhood supported by an active Neighbourhood Watch. (id:61476)
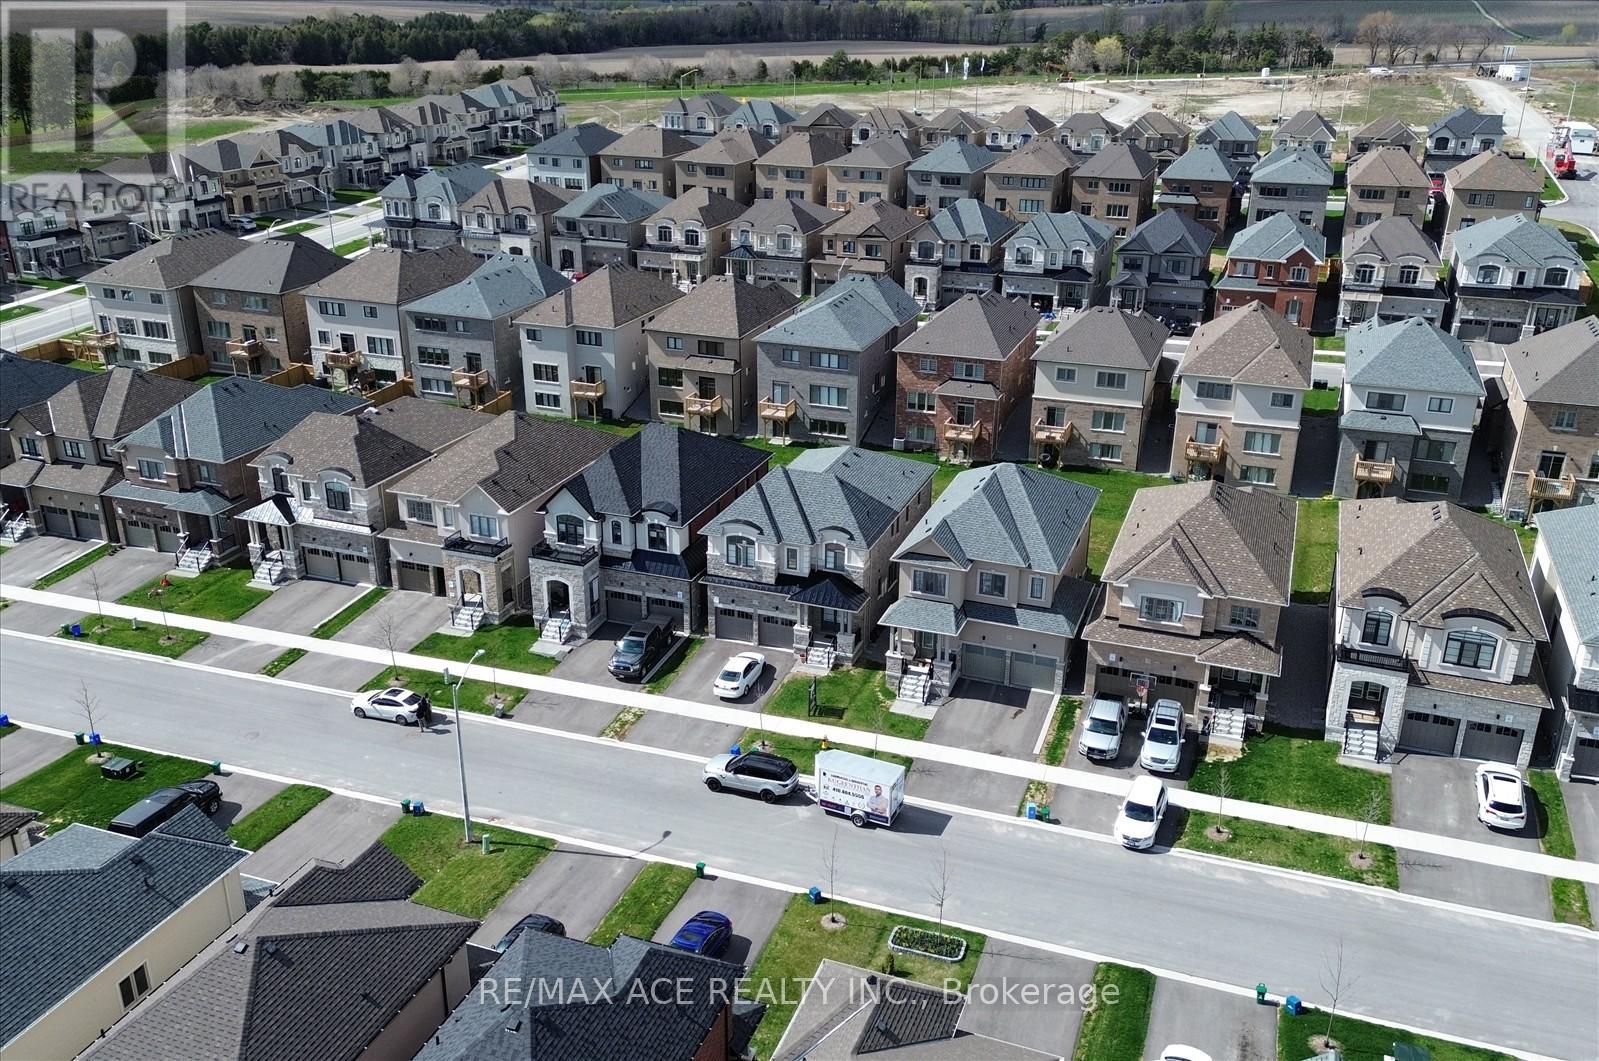
218 Flood Avenue
Clarington, Ontario
The Property Located In Highly Sought after Family-Friendly Neighbourhood in Newcastle, Ontario. 218 Flood Ave is a Beautiful 5-bedroom, 4.5 bathroom home. The Main Floor Features a Spacious Living room with a Cozy Fireplace, a Modern Kitchen with all Stainless Steel Appliances. Upstairs, you will find a Master bedroom with His & Hers Walk-In Closets and an Ensuite Bathroom. Additionally, there are 3 more rooms each containing Spacious Closets & Ensuite Bathrooms. This Home is conveniently located near Schools, Parks, Newcastle Golf & Country Club, Recreation Centre & Highways. The Basement was finished by the builder. A lot of Upgrades and Basement windows were upgraded to 36*24" From the Builder. (id:61476)

28 Garden Gate
Brock, Ontario
A truly one-of-a-kind cottage on Lake Simcoe, Surrounded by exclusive multimillion-dollar properties. Offering ultimate privacy and breathtaking sunsets, this beautiful bungalow features a lush green lot, a professional kitchen with a water softener, UV water filtration, reverse osmosis system, air conditioning, and a gorgeous porch view of the lake. Close to the marina and golf club, this is our perfect retreat. (id:61476)

1081 Langford Street
Oshawa, Ontario
Experience the Perfect Blend of Luxury and NatureRarely does an opportunity like this come along in the heart of Oshawa's prestigious Eastdalecommunity. This stunning detached two-storey home offers nearly 3,000 square feet of modernliving space, but the real showstopper is the location. Situated on a premium 57-foot wide lot,this property backs directly onto a lush, permanent ravine, offering a level of privacy andtranquility that feels more like a getaway than a city home. Inside, you will find a bright,open-concept layout featuring four spacious bedrooms, three bathrooms, and a fully finishedbasement-perfect for growing families who value space and style. The modern kitchen withgranite countertops flows seamlessly into the living areas, making it an ideal setting for bothdaily life and elegant entertaining.Beyond the backyard forest, you are perfectly positioned for a high-quality lifestyle. Familieswill appreciate being in the catchment area for top-rated schools like Gordon B. Attersley andEastdale CVI. For the modern commuter, convenience is unmatched: you are just 12 minutes fromthe Oshawa GO Station and have lightning-fast access to Highways 401 and 407. Whether you areenjoying a quiet morning coffee overlooking the ravine or taking advantage of the nearbyHarmony Valley nature trails, this home offers a unique balance of peaceful seclusion and urbanaccessibility. Listed at $1,099,000, 1081 Langford Street is more than just a house-it's your next chapter in luxury living. (id:61476)

2589 Bromus Path
Oshawa, Ontario
Location! Live, work, and study in the vibrant North Oshawa community. Ideally situated near Durham College and Ontario Tech University (UOIT), this home offers excellent convenience with the newly built RioCan shopping centre, restaurants, and everyday amenities just minutes away. Enjoy quick access to Highway 407, public transit services, and nearby community centres, making commuting and daily living easy. This spacious, clean, and bright home features four well-appointed bedrooms and a large modern kitchen with stainless steel appliances and a stylish backsplash. The open layout leads to a walkout backyard patio, perfect for relaxing or entertaining. Ideal for both investors and end users, the property also benefits from POTL fees that cover snow removal, grass cutting, garbage disposal, visitor parking, and maintenance of common areas, ensuring a well-maintained and convenient living environment (id:61476)
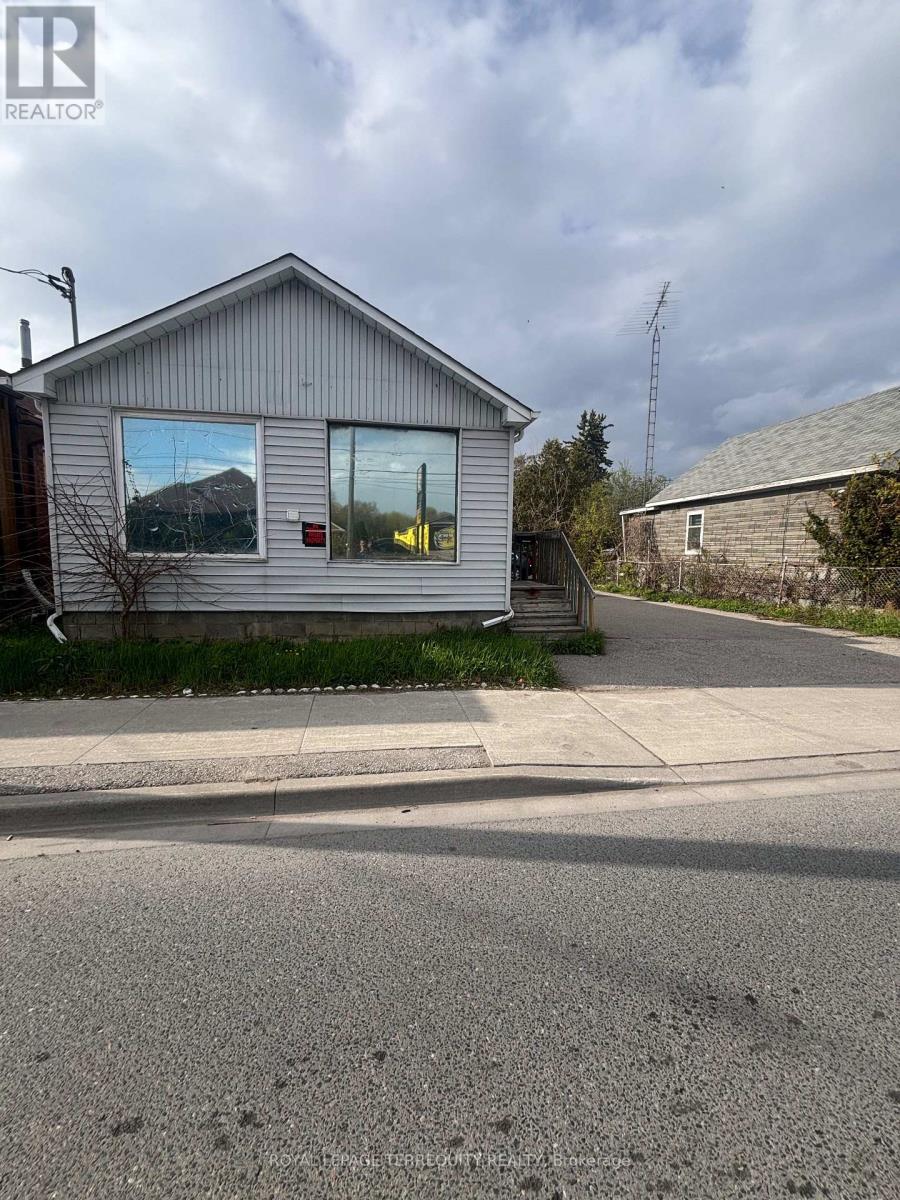
252 Bloor Street E
Oshawa, Ontario
STOP LOOKING FOR CASH FLOW-IT'S RIGHT HERE! Turnkey revenue generator at 252 Bloor St E pulling in $3,800/mo GROSS ($1,250 + $2,550 from a massive 3-bed suite). Massive 50x107 ft lot with 6 parking spaces and lightning-fast Hwy 401 access. Currently thriving as a dual-residential setup, but the real secret weapon? Highly flexible zoning. Previously a commercial front/residential rear, you can explore reverting it to commercial OR capitalize on the high growth development upside. Live in one, rent the other, or sit back and collect the checks. Don't wait-this math just makes sense. (id:61476)

B735 Cedar Beach Road
Brock, Ontario
Rare Offering - Unobstructed Lakeview Residence. The owners are reluctantly relocating due to a family move and are offering this impeccably renovated waterfront property, which underwent a full interior and exterior upgrade in 2025 . Key Features Include 1) Prime Beaverton Waterfront Location - Situated on the crystal-clear shores of the lake, featuring an exceptionally wide private shoreline and a rare oversized lakeside lot of nearly half an acre. 2) Unobstructed, breathtaking lake views are enjoyed from the living room, kitchen breakfast area, and primary bedroom. 3) A brand new, spacious wood deck provides an ideal setting for summer entertaining and family relaxation, with panoramic lake vistas from morning to evening. 4) Private Lake Access - Newly built wide wooden steps lead directly from the backyard to Lake Simcoe. Brand new dock upon request to be installed (formerly old dock was removed ). 5) Brand New Upgrades - New roof, new appliances, and new engineered hardwood floors on the main level, new 2 tier large decks. 6) Spacious & Functional Layout - Truly Move-In Ready - Each bedroom is appointed with its own ensuite bathroom. Custom built-in cabinets and nightstands , with desk available in select rooms. 7) The oversized walkout basement also offers unobstructed lake views, leading to a lower deck and backyard. The lower level includes a guest bedroom with ensuite, gas fireplace, sauna, and substantial storage space. 8) Private & Secure Backyard - Fully fenced yard with double gates for convenient vehicle and equipment access. Please note that some pictures are virtual staged but keeps almost all fixtures the same. This rare lakeview gem is sure to impress! Please schedule your appointment today. (id:61476)
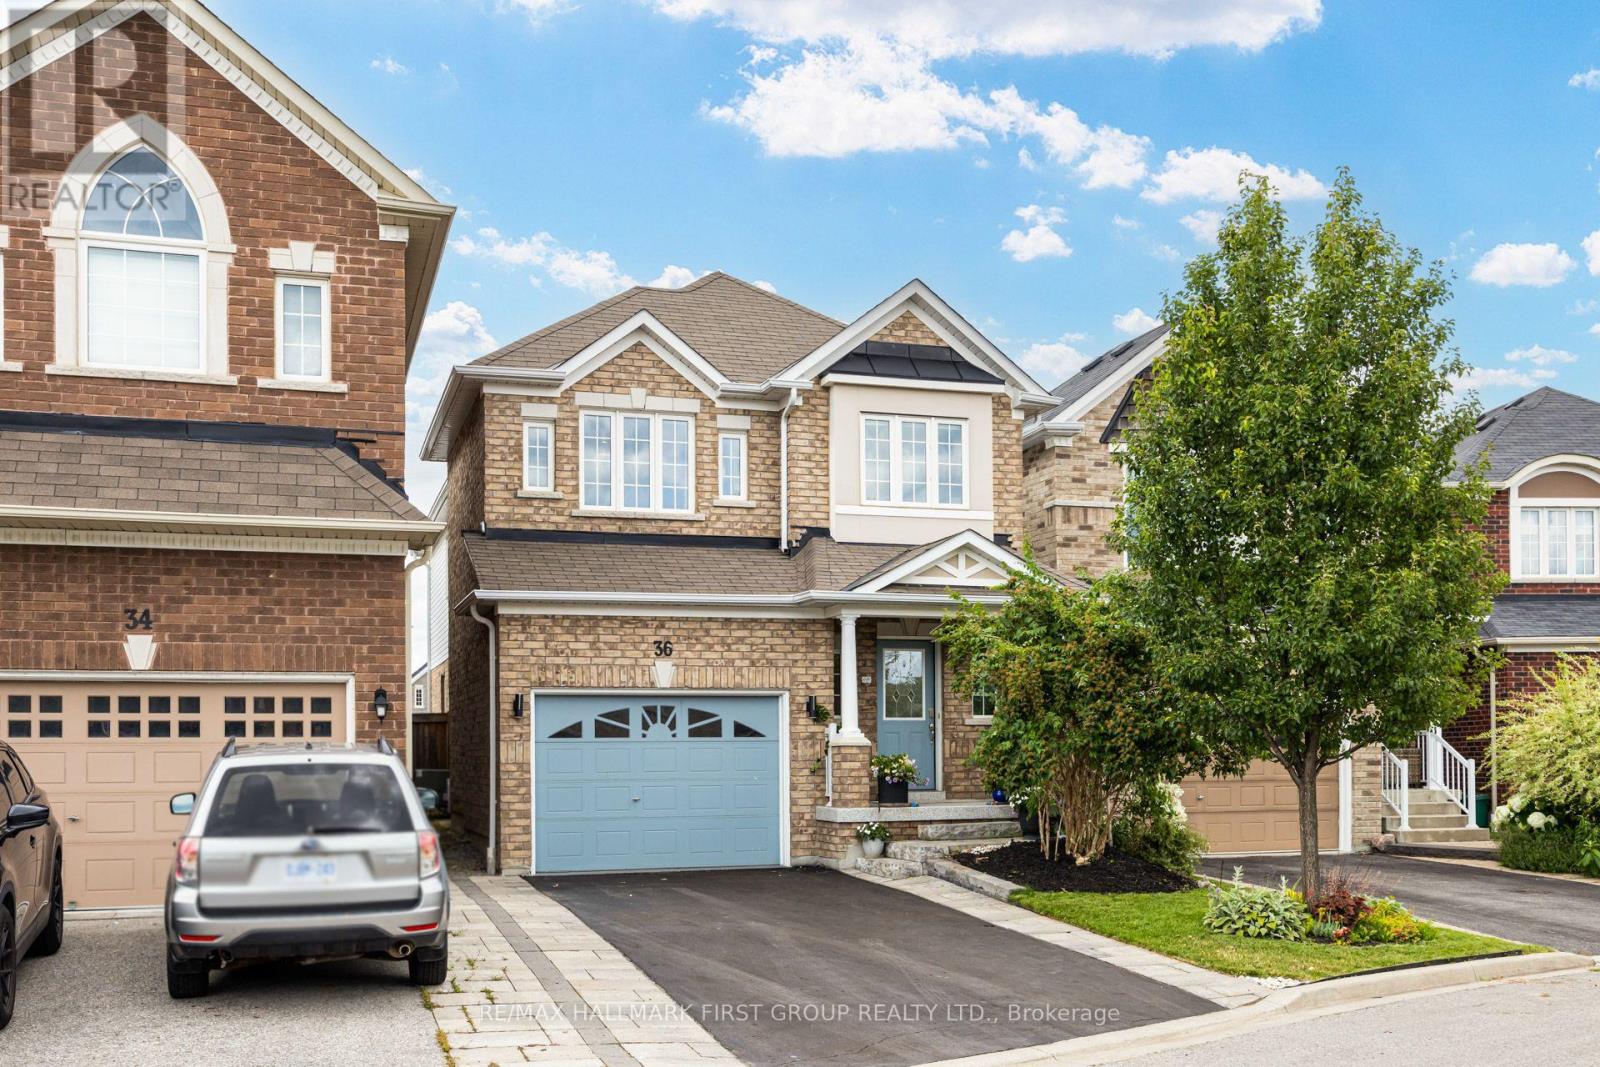
36 Mccourt Drive
Ajax, Ontario
Absolutely Stunning Family Home Built by the Reputable Developer - John Boddy Homes, in the Highly Sought-After Waterfront Community of South East Ajax; Just Steps Away from Walking Trails, Scenic Parks and The Expansive Shores of Lake Ontario. This Beautiful 4 Bedroom, 2 Storey Home Includes a Beautiful Modern Main Floor Layout with a Separate Living Room, Open Concept Upgraded Kitchen with Cambria Quartz Counters & Backsplash, Creating a Luxurious Element to the Heart of the Home. A Walk-In Pantry is a Bonus! Walk-Out to your Garden from the Dining Area and Enjoy Cozy Nights in the Family Room, in front of the Natural Gas Fireplace. The Second Floor Includes 4 Spacious Rooms, a Gorgeous Primary Bedroom with a Large 5 piece Spa-Like Ensuite & a Custom Built-In Walk-In Closet. Three other Bedrooms all Include Picturesque Large Windows and Hardwood Floors. The Laundry Ensuite in Basement. There is Alot of Potential for an In-Law Suite or Rental Income with a Walk-Up Separate Entrance to Basement- Creating a Separate Living Dwelling. Freshly Painted, Epoxy Flooring on Front Porch & Garage EV Charger; and A Beautifully Landscaped Front & Back Yard. (id:61476)
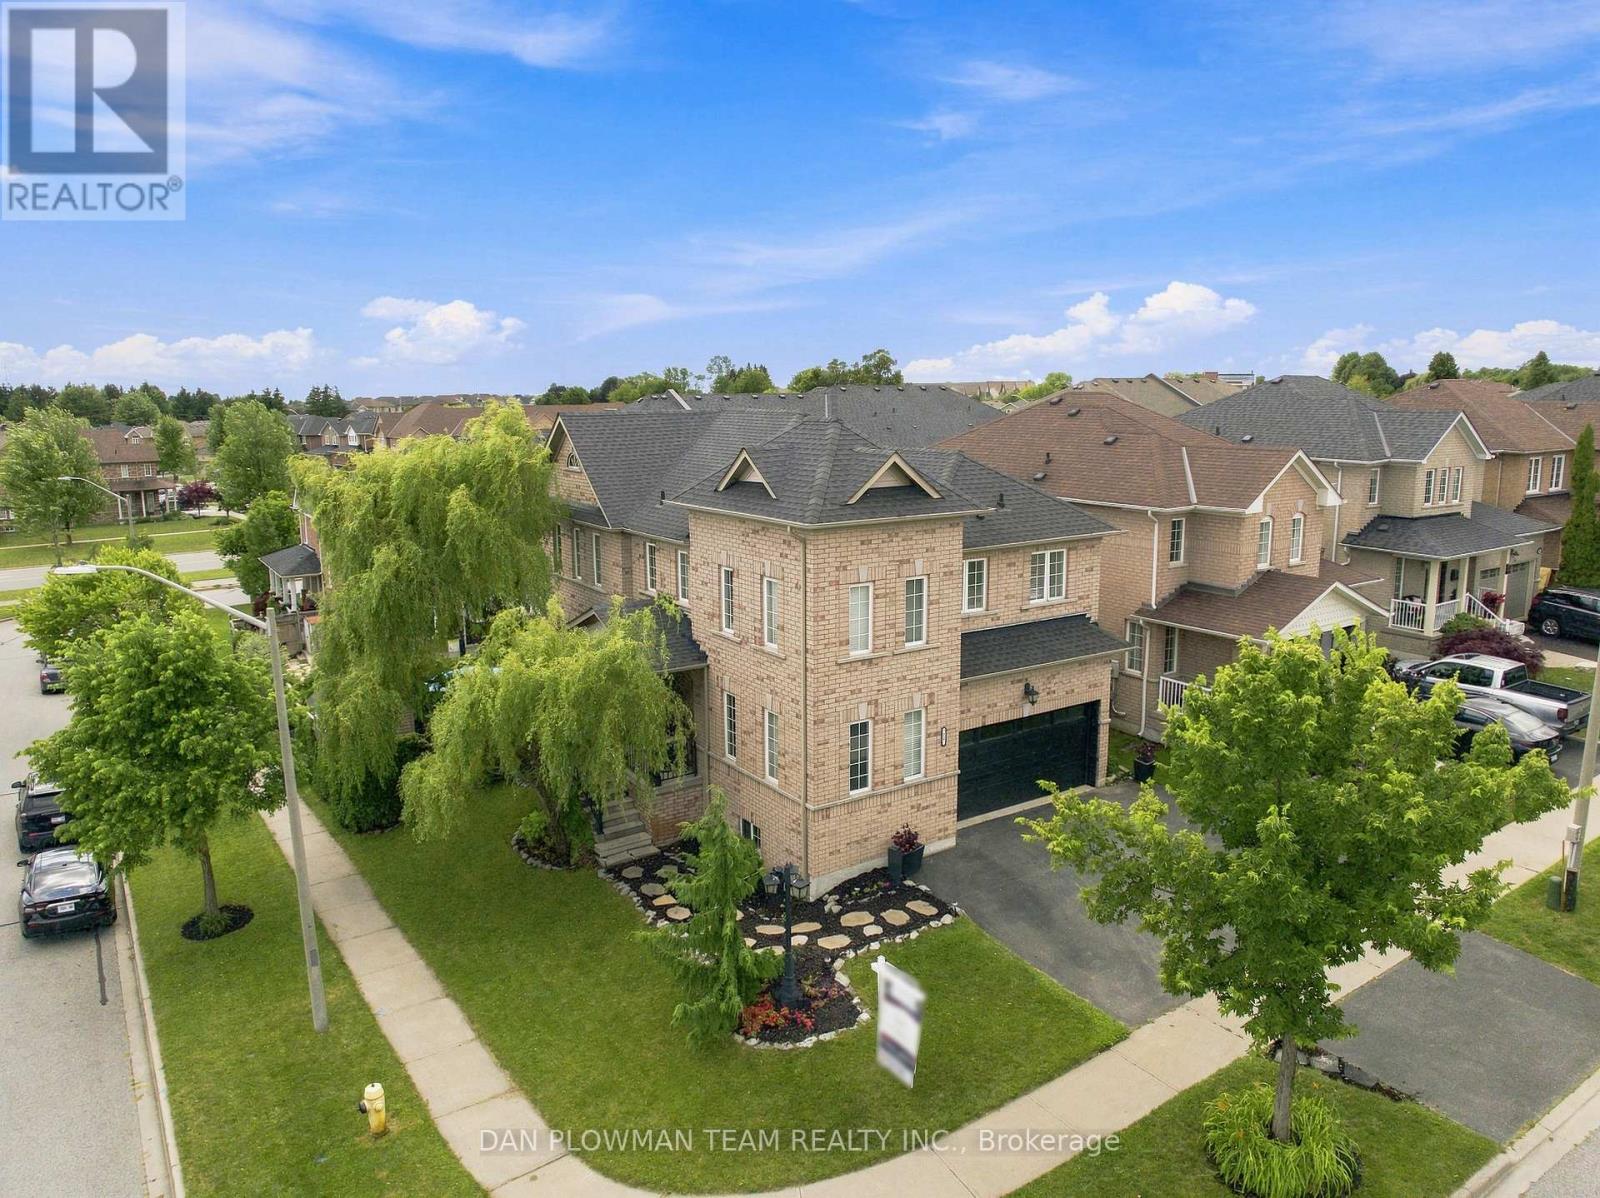
72 Beckett Crescent
Clarington, Ontario
On A Quiet Crescent Corner Lot In Courtice, This Freshly Painted 4+1 Bedroom, 4 Bathroom Home Gives Busy Households The Space, Sunlight, And Layout To Settle In With Ease. The Main Floor Has A Natural Flow For Everyday Living, With A Bright Living Room, Comfortable Family Room, And A Kitchen And Dining Area That Keep Everyone Connected. Tons Of Windows Fill The Home With Natural Light, Creating Sun-Soaked Rooms That Feel Warm And Inviting Throughout The Day. The Dining Area Walks Out To The Deck, Making Meals, Summer Evenings, And Weekend Hosting Feel Effortless. Main Floor Laundry And Direct Garage Access From The Two-Car Garage Add The Function Families Appreciate. Upstairs, You Will Find New Laminate Flooring, Where The Primary Suite Offers A Walk-In Closet And A 4-Piece Ensuite, Joined By 3 Additional Bedrooms And A 4-Piece Bath. The Walkout Basement Expands The Home Even Further With New Laminate Flooring, A Large Recreation Space, A Fireplace, An Additional 3-Piece Bath, And A 5th Bedroom, Giving You Room For Guests, Teens, Work, Or Extended Family. With Space Inside, A Strong Layout, And A Courtice Setting Families Love, This Home Is The Kind Of Space A Family Can Move Into, Settle Into, And Truly Grow With. Dual Heat Pump (May 2026)/Furnace Combo (Approx 2022), Tankless Hot Water (May 2026), Shingles (2020) with Transferable 40 Year Warranty. (id:61476)
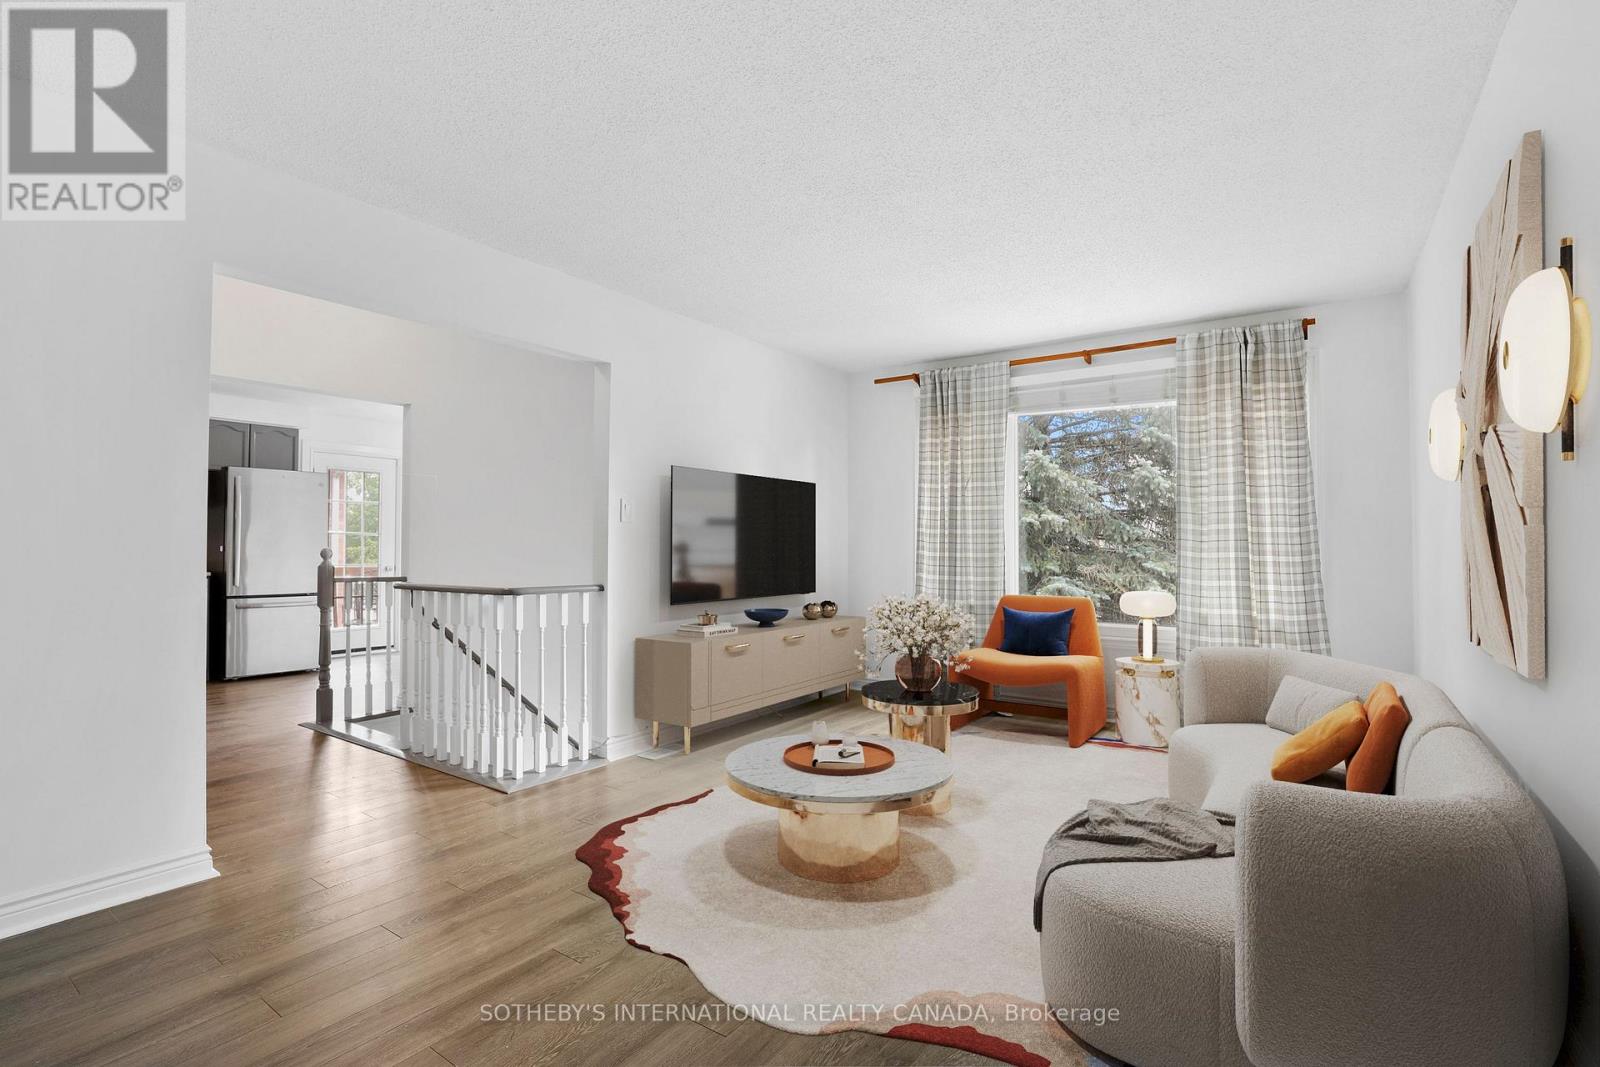
12 Dunkin Avenue
Clarington, Ontario
Welcome to 12 Dunkin Drive - A Home That Adapts to Your Lifestyle. Beautifully maintained and move-in ready, this exceptional Courtice home offers the perfect blend of comfort, style, and flexibility. Freshly painted with modern laminate flooring throughout the main and lower levels, the bright, open layout features an updated kitchen with stainless steel appliances and a walkout to a private deck overlooking the spacious backyard. The main level offers three generous bedrooms and inviting living spaces filled with natural light. The fully finished walkout basement is the standout feature, complete with a second kitchen, large living area, bedroom, full bathroom, and separate backyard access, ideal for multi-generational living, an in-law suite, or excellent rental income potential to help offset your mortgage. Recent updates include a newer roof, new lower-level flooring, LeafFilter gutter protection, and an attached garage with workshop space. Whether you're looking for a family home, an investment opportunity, or both, 12 Dunkin Drive offers exceptional value, versatility, and endless possibilities. (id:61476)
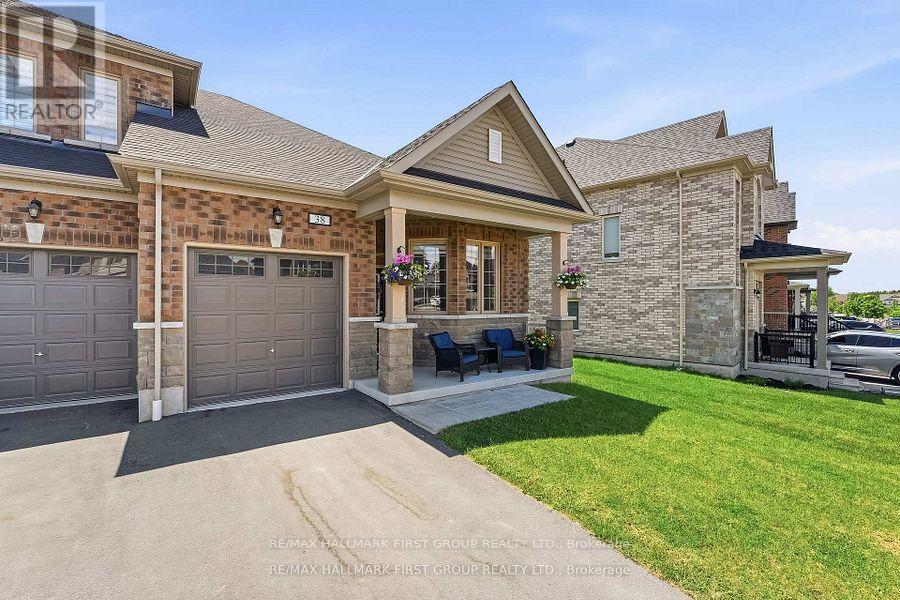
38 Southampton Street
Scugog, Ontario
Location Location Location this Rare Bungalow Luxury Freehold Townhome is in a neighbourhood known for its strong sense of community, this is the type of place where everything you need is just minutes away...Downtown Port Perry, top-rated schools, parks, shopping, restaurants, and the scenic waterfront of Lake Scugog, shopping. The charming stone and brick exterior end unit leads to the fully fenced backyard with your own separate gate. Enjoy the long driveway with no sidewalk and direct garage access to the home... every detail of this home supports easy, comfortable living. Step inside to a bright open-concept layout , spacious principal rooms, and designer-inspired finishes. The upgraded kitchen showcases quartz countertops, an extended breakfast nook, and seamless flow into the living and dining areas - ideal for both everyday living and entertaining , the spacious primary retreat provides a quiet escape at the end of the day, complete with a walk-in closet and private ensuite. An additional bedrooms makes this an ideal fit for, young professionals working from home, empty nesters, people downsizing without sacrificing warmth and comfort. What truly makes this property special is the lifestyle that surrounds it so don't be the buyer that misses out on this gem !!! (id:61476)

16 Shrewsbury Drive
Whitby, Ontario
2385sq ft 4 bedroom detached home in lovely family-wise community of Brooklin! Main floor with 9ft ceilings, decadent hardwood floors, wainscotting and crown moulding in a massive living/dining room. A welcoming family room with gas fireplace and feature wall. A open concept kitchen featuring centre island, all wood cabinets, stainless steel appliances (with built-in oven and microwave) & walk-out to yard. Second floor boasts four very well sized bedrooms - all with hardwood flooring! Primary has large walk-in closet with built-in organizers and bright 4pc Ensuite. Partially finished basement. Two car Garage with 4 car parking, totalling six potential parking spaces. A glamorous home with tasteful upgrades that sets it apart! (id:61476)
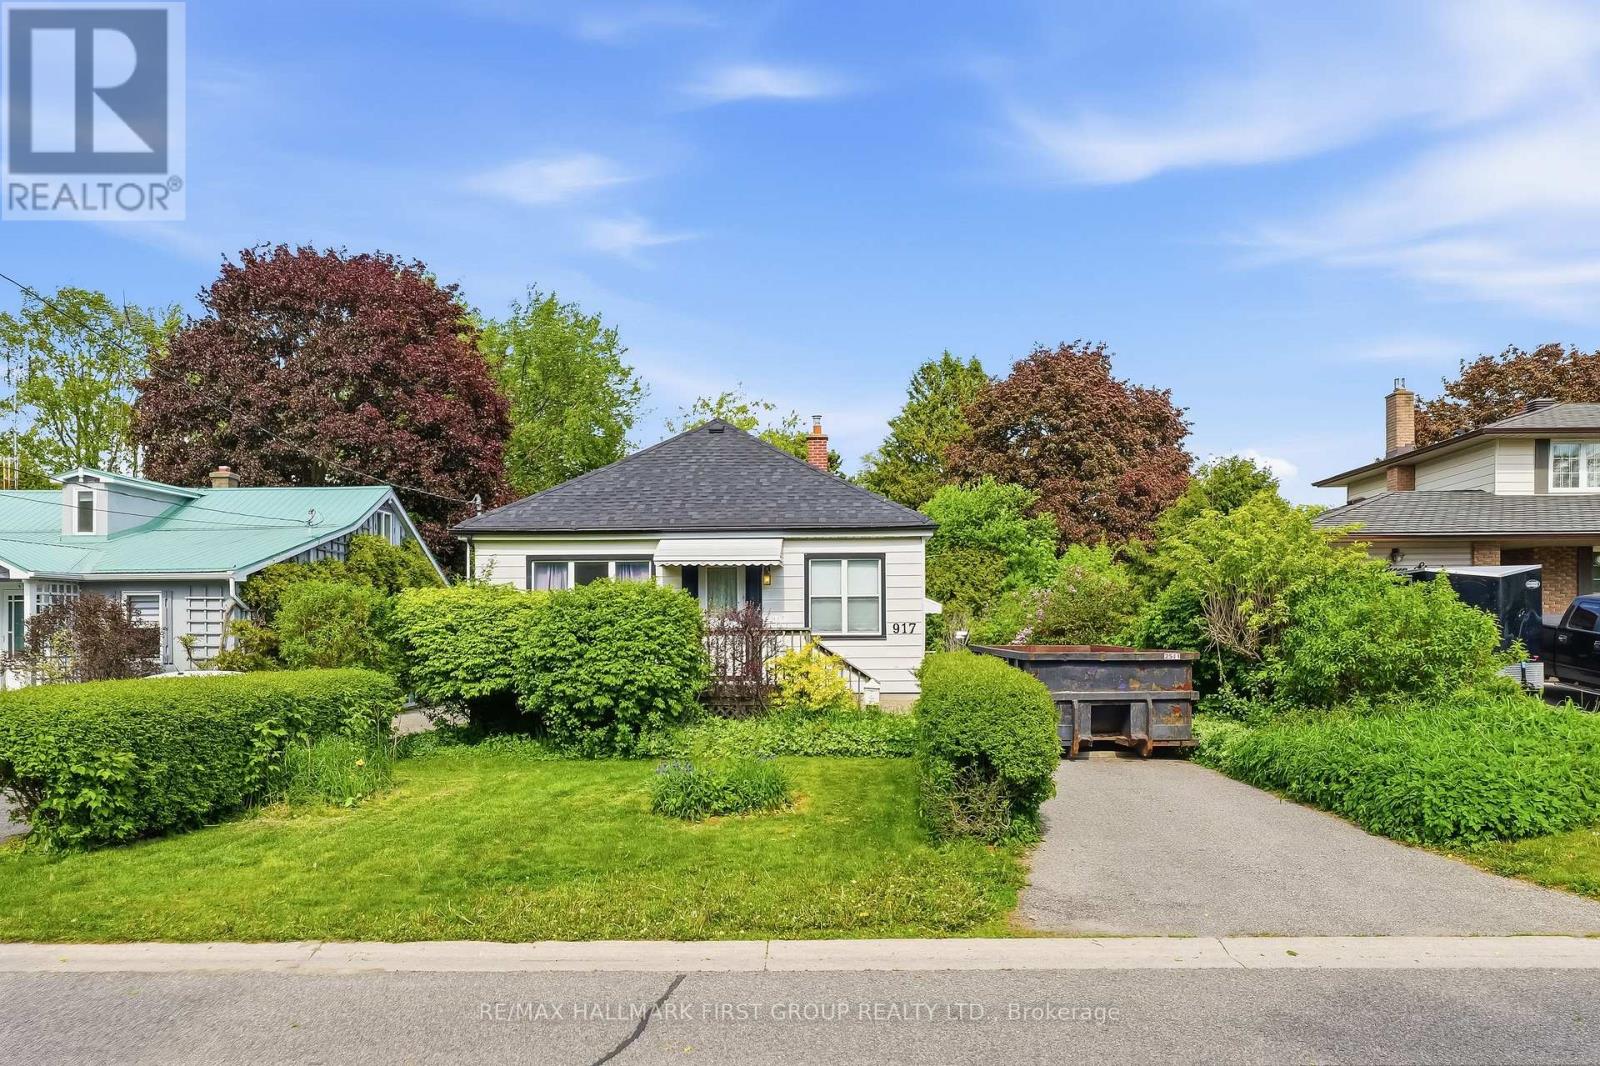
917 Green Street
Whitby, Ontario
Location - Location - Location!! Perfect for First time Home buyers, Renovators, Builders or Empty Nesters. Homes do not become available too often in this desirable area. This lovely detached bungalow in an ideal location is close to amenities, GO Station, walking distance to schools, parks, recreation, downtown. This Home features two bedrooms upstairs with and open concept dining/family room, the living & dining rooms that are both enhanced by large windows offering plenty of natural light & a warm, inviting feel along with a walkout to a massive Private Backyard with Mature Trees, Perfect FOR ENTERTAINING!! Separate side entrance leads to the basement. Roof and furnace is newer and in great condition. YOU ARE JUST MINUTES TO THE POPULAR PEEL PARK , THIS HOME has a TON of potential ! Opportunities like this are rare. So please do not miss out!!!! (id:61476)
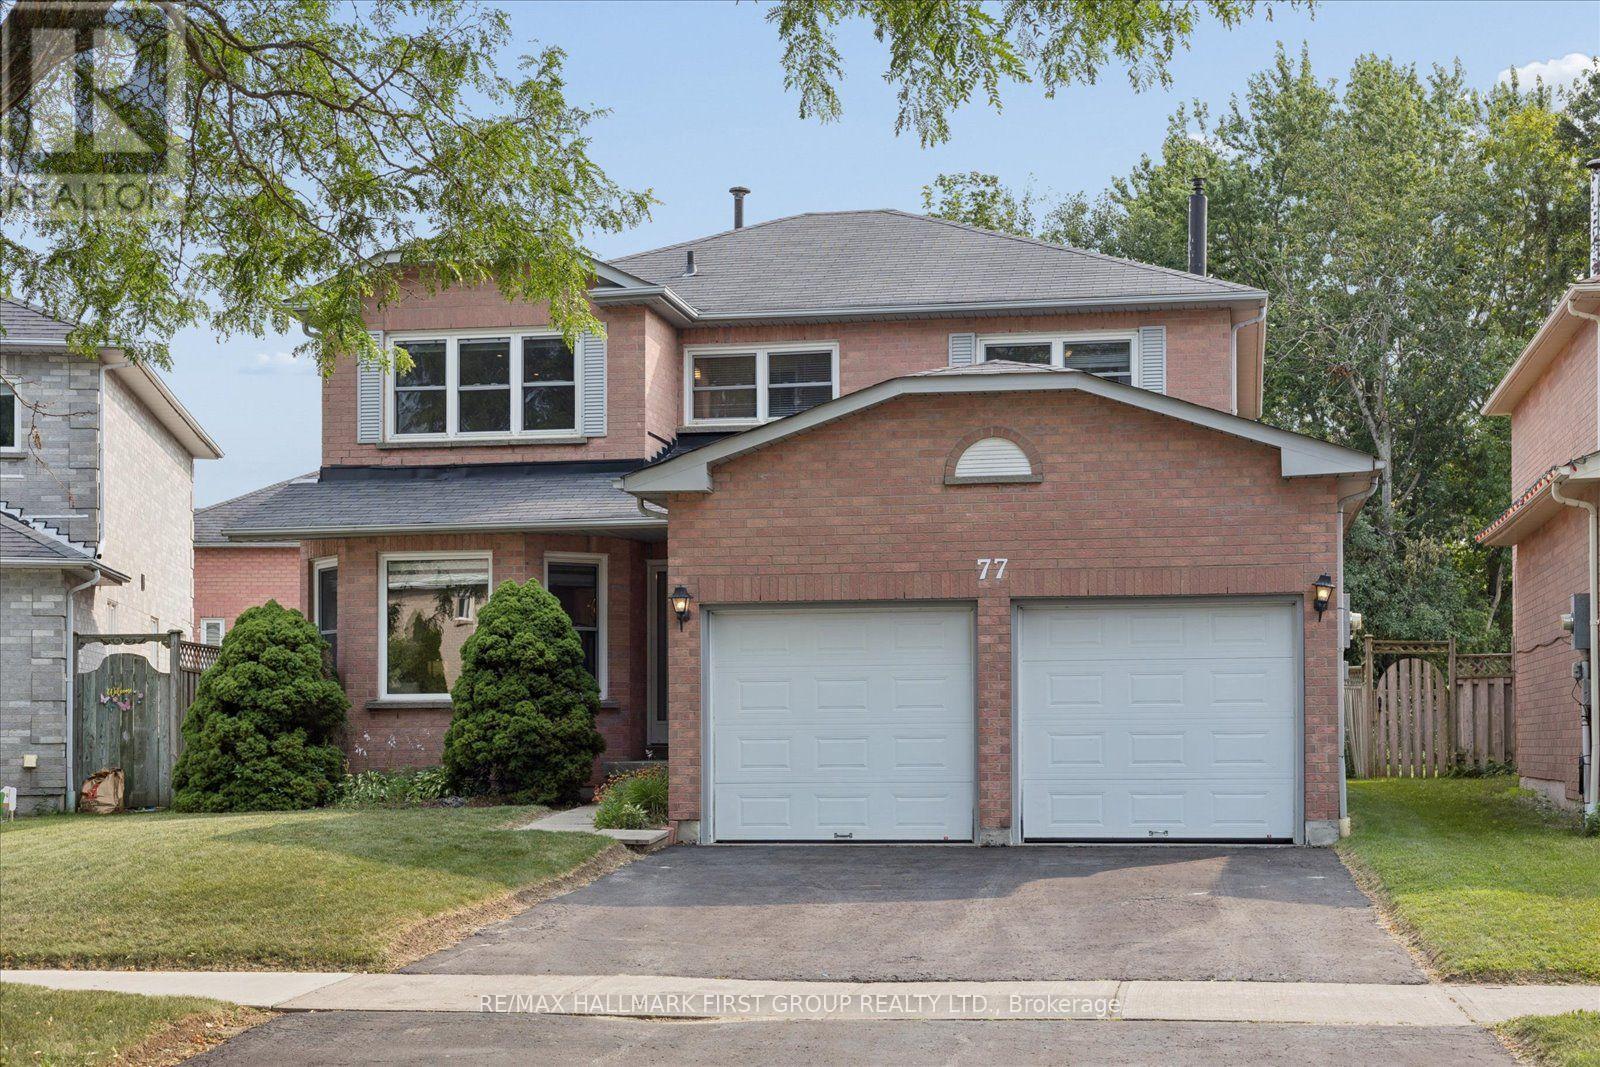
77 Willowbrook Drive
Whitby, Ontario
Welcome to highly desirable Pringle Creek! This stunning detached 4-bedroom, 3-bathroom home features a beautifully designed main floor layout with gleaming hardwood floors and an open-concept living and dining area. The upgraded kitchen boasts a center island, modern finishes, and a bright breakfast area with a walkout to a spacious backyard-perfect for entertaining. Relax in the inviting main floor family room anchored by a cozy gas fireplace. The upper level showcases continuous hardwood flooring throughout all bedrooms, including a primary retreat complete with a walk-in closet and a 4-piece ensuite, alongside generous secondary bedrooms with double closets. Key mechanical updates offer total peace of mind with upgraded windows, doors, furnace, and A/C! The unfinished basement presents a fantastic blank slate awaiting your personal touch and design ideas. A pristine home in an unbeatable location-just move in and enjoy! (id:61476)
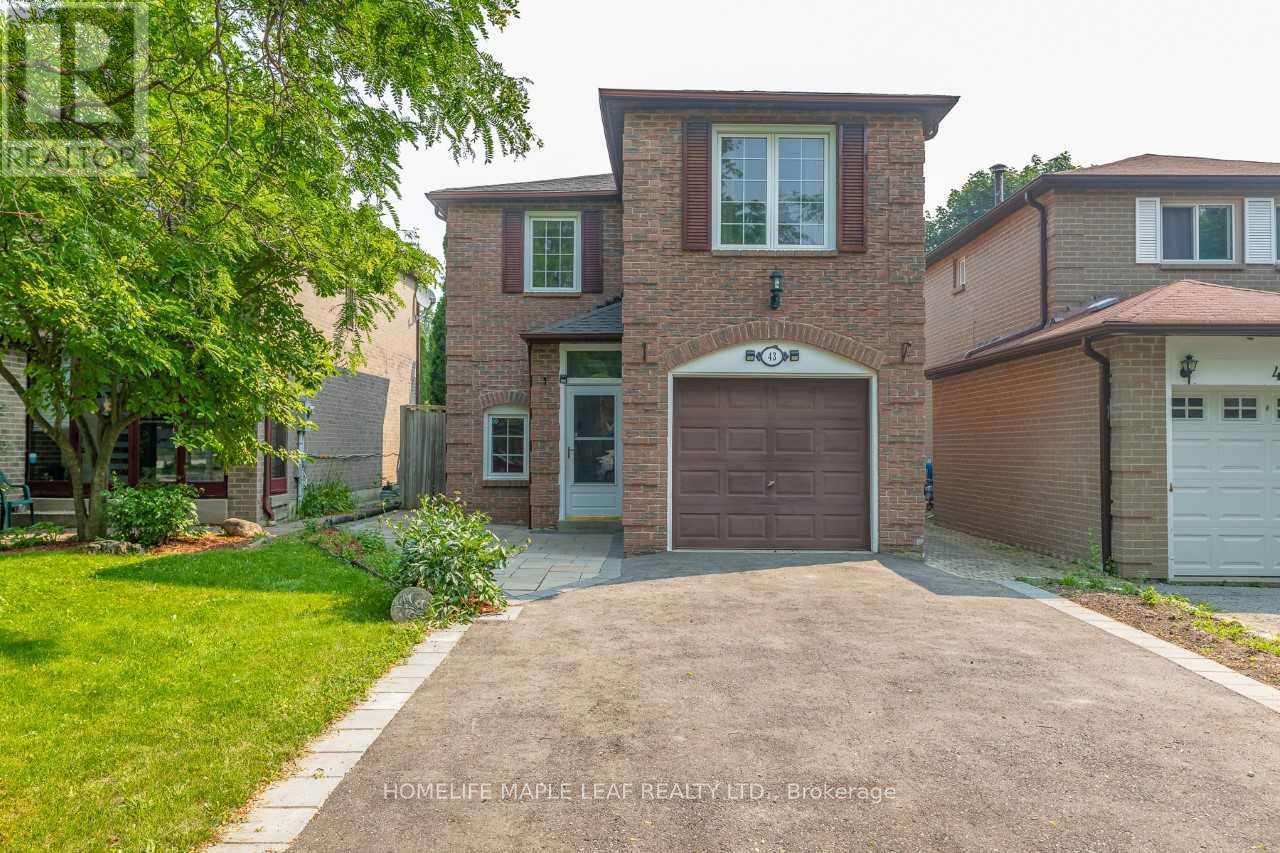
43 Barrett Crescent
Ajax, Ontario
Welcome to this beautiful Renovated and Freshly Painted Detached 3 Bedrooms home with big Driveway in the highly desirable Central West Ajax, a family friendly neighborhood known for it's convenience. This well maintained home offers a bright and functional layout, ideal for comfortable everyday living. The main floor features spacious living and dining areas filled with natural light, along with a beautiful kitchen. The upper level offers 3 generously good sized bedrooms, providing ample space for the whole family. Enjoy a private backyard, perfect for relaxing or entertaining. located close to schools, parks, shopping, public transit, and all essential amenities. Move-in ready an excellent opportunity to own a well cared home in a prime location. (id:61476)
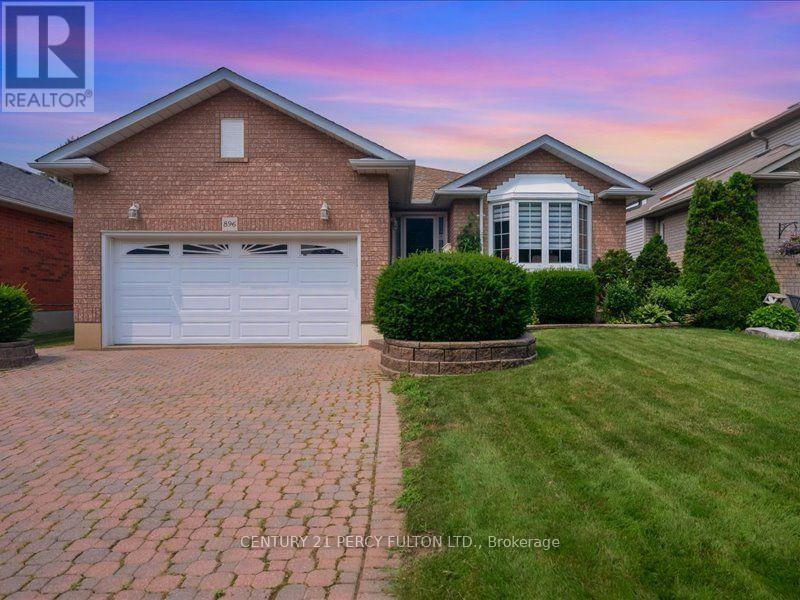
896 Sundance Circle
Oshawa, Ontario
This Beautifully Maintained Detached Bungalow Is Located In One Of Oshawa's Prestigious Neighbourhoods. It Offers A Thoughtfully Designed Main Floor. Step Into A Wide Foyer And Bright Living Area Filled With Natural Light. Private Dining Room Comes With Custom Built Hutch. The Kitchen Is Immaculate With Additional Dining And Lots Of Counter Space. Primary Bedroom Is Huge With Ensuite. Second Bedroom On Main Is Large And Has Separate Washroom Accessible.Step Down To A Finished Basement With Tons Of Living Space, Extra Storage, Laundry And 3 Pc Washroom.And What An Attractive Exterior With Front Yard Well Manicured, Displaying Curb Appeal And Fully Fenced.Located Close To All Convenient Amenities, Including Shopping, Schools, Parks, Hospital, And Transit.A Must See. This One Won't Last Long! (id:61476)

886 Groveland Avenue
Oshawa, Ontario
Welcome to 886 Groveland Ave, a beautifully maintained home in one of Oshawa's most desirable family neighbourhoods. Filled with natural light and offering a warm, functional layout, this home is perfect for families, investors, or anyone looking for added flexibility. A standout feature is the full legal basement apartment with its own separate walk-out entrance, complete with brand new appliances, making it ideal for extended family, guests, or generating rental income. Enjoy a private backyard, ample parking, and a location just minutes from great schools, parks, shopping, restaurants, transit, and easy access to Highway 407. A home that offers comfort, versatility, and endless potential. (id:61476)
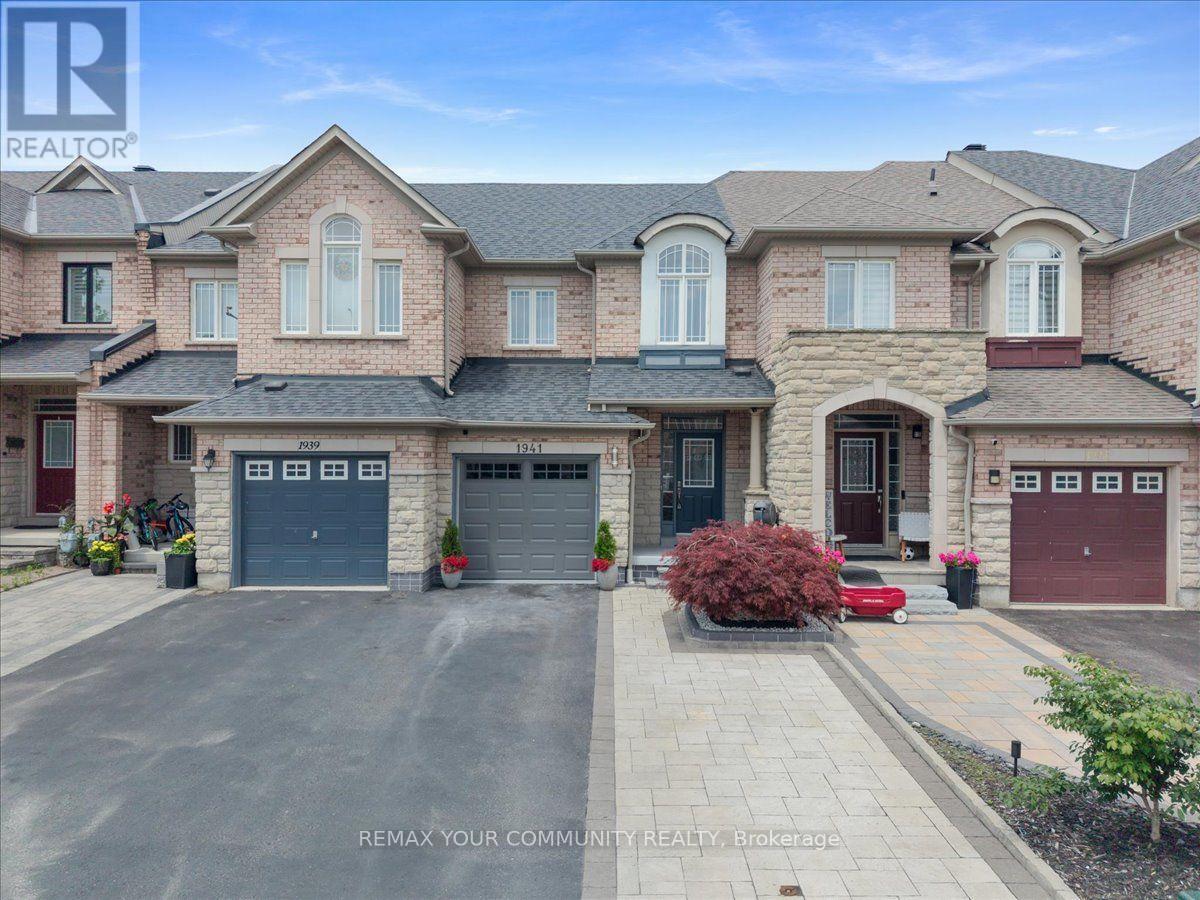
1941 Treetop Way
Pickering, Ontario
Welcome to 1941 Treetop - a bright, modern home featuring 9' ceilings and an open concept layout. Nestled beside the beautiful Altona Forest, this property offers stunning nature trails just steps away. Enjoy the perfect balance of peaceful surroundings and convenience with quick access to Hwy 401 & 407, plus nearby schools, parks, and shopping (id:61476)
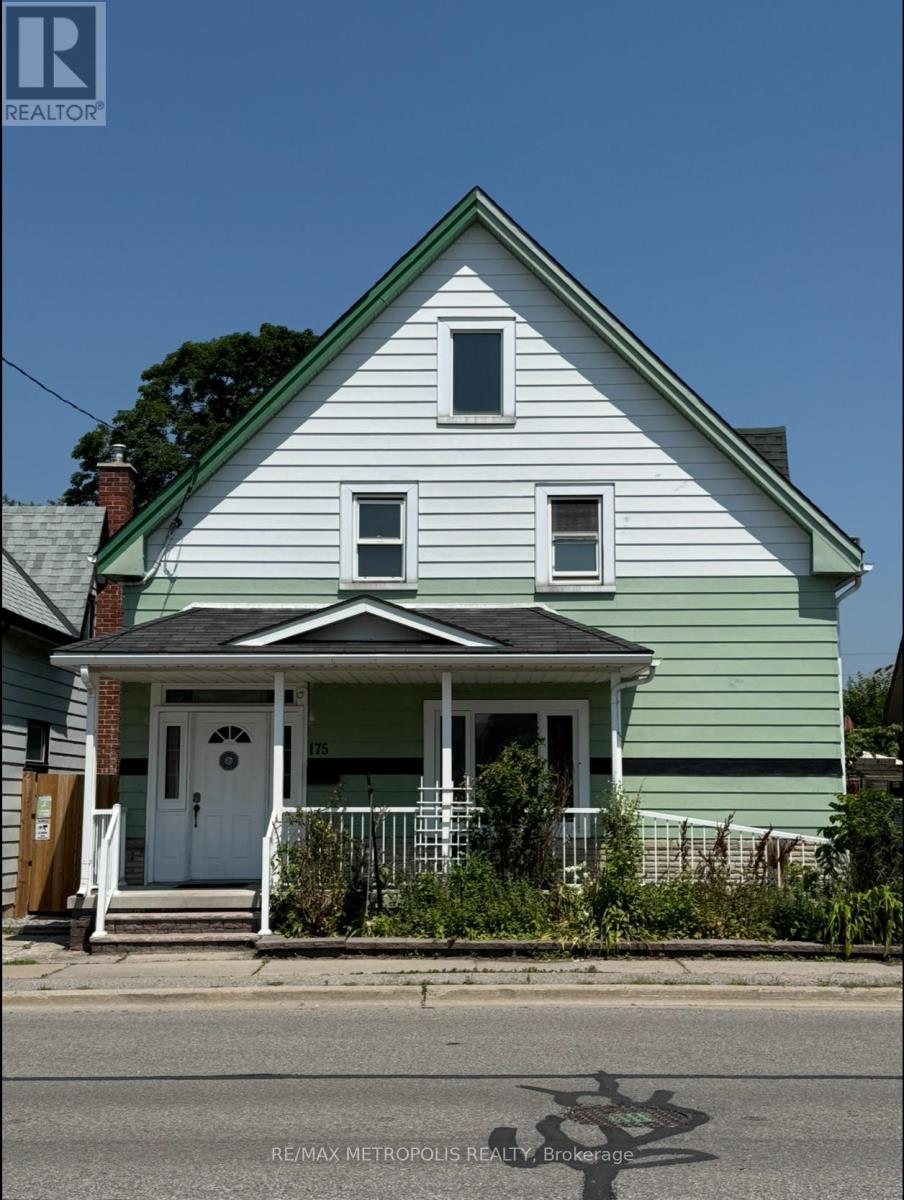
175 Celina Street
Oshawa, Ontario
Looking for space, flexibility, and long-term value? This well-maintained detached home checks all the boxes! Offering 4+1 bedrooms, 3 bathrooms, multiple kitchens, and a finished basement, it's an excellent fit for growing families, multi-generational living, or savvy investors seeking added income potential.A separate rear entrance enhances the home's versatility, while the functional layout offers exciting possibilities, including potential duplex conversion (buyer to verify all intended uses). Outside, enjoy a private backyard featuring mature apple and pear trees along with grapevines, creating a charming outdoor space to relax or entertain. The private driveway and detached garage provide ample parking and storage.Conveniently located in central Oshawa, you're just minutes from Hwy 401, Oshawa GO Station, schools, parks, shopping, restaurants, and downtown amenities.Vacant possession available, making this an ideal opportunity for buyers looking to move in immediately or investors ready to set their own rental plans. Whether you're searching for your next family home or a smart investment, this property is well worth a look! (id:61476)

15 Climie Court
Clarington, Ontario
Location Location Location - Welcome to 15 Climie Crt, Bowmanville. A rare opportunity to own a beautifully maintained detached home with 1 car garage with door to the house, good sized backyard in the highly desirable community. This spacious 3 huge bedrooms home with 2 full bathrooms on second level and has finished basement with a large family room with fireplace with separate entrance thru garage. The home offers exceptional value for families and investors alike. The exterior features parking for 5 cars, lush front and backyard landscaping. Enjoy the updated staircase with oak spindles, newer laminate floors, updated windows, roof 2025, central ac & backyard amenities. The private deck-complete with lots of privacy creates the perfect setting for outdoor entertaining. Custom cabinets thru out adds convenience, and storage options. Inside, the home features a bright, functional open layout with a family and dining room overlooking the backyard, hardwood and ceramic flooring, updated bathrooms, window coverings. This detached home has endless potential and endless possibilities, this child friendly court location gem won't last long-act now before it's gone! Location Is Great Steps from Top Rated Schools, Recreational Center, Grocery, Church, Library, Public transit, Banks, Parks , Trails Close to Hwy401 & Shopping . ** This is a linked property.** (id:61476)
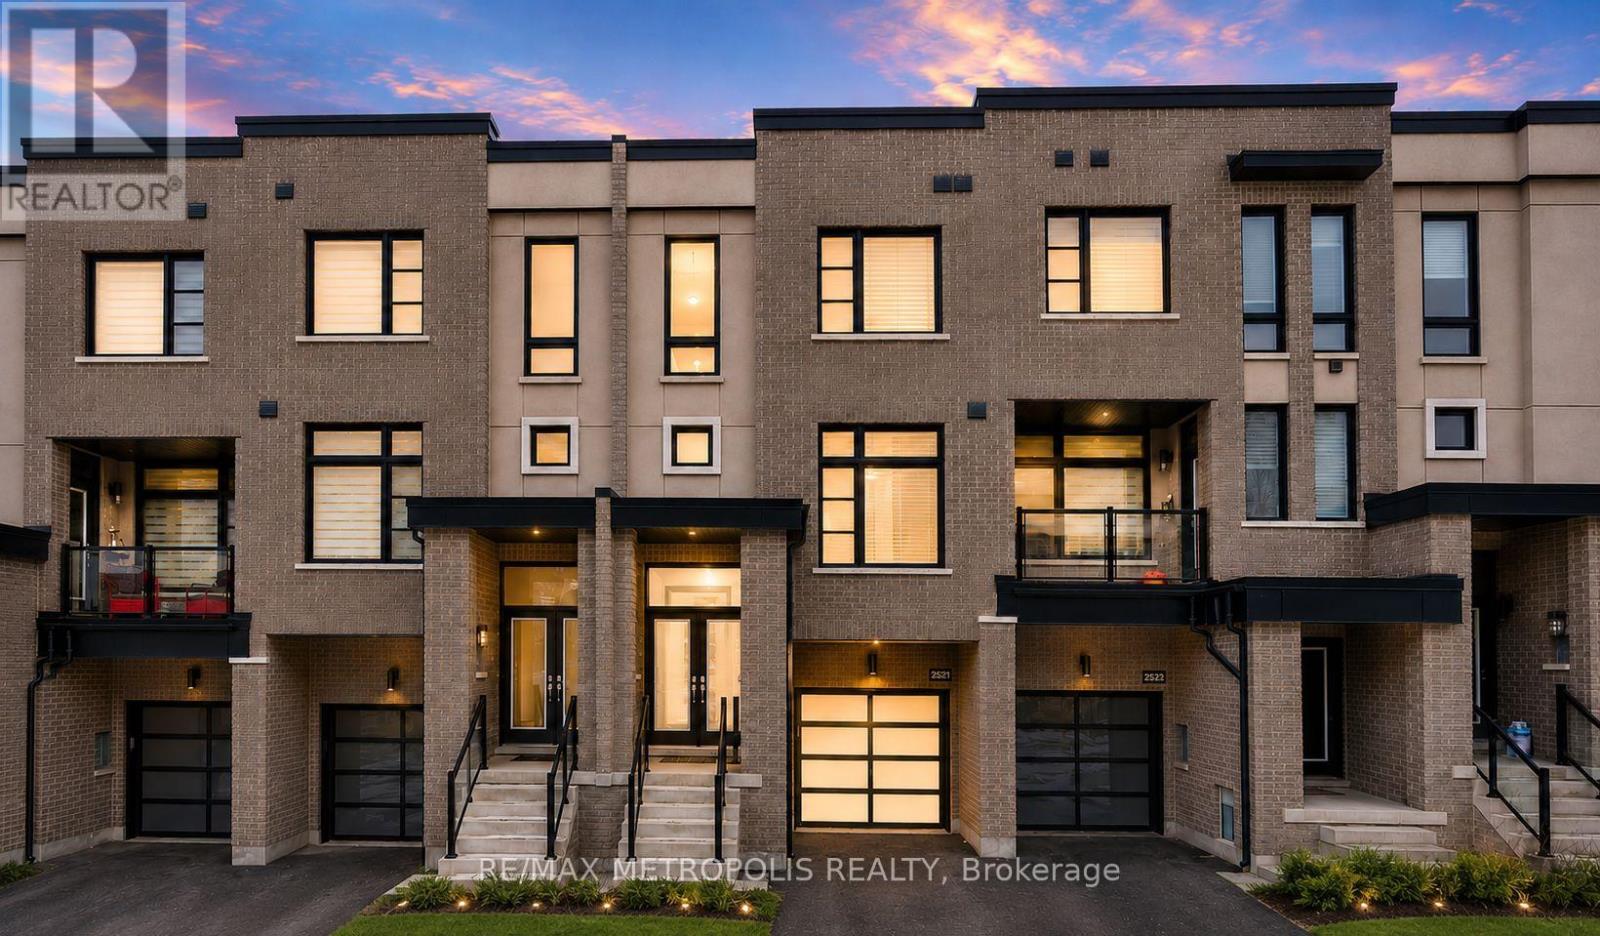
2521 Castlegate Crossing
Pickering, Ontario
Welcome to this exquisite 5-year-old townhome offering over 2,000 sq. ft. of bright, modern living space. This beautifully designed 3+1 bedroom, 4.5 bathroom home features a grand foyer entrance, spacious open-concept layout, hardwood flooring on the main and upper levels, and a stunning kitchen with quartz countertops and a waterfall island perfect for entertaining. The upper-level bathrooms are finished with elegant marble countertops, adding a touch of luxury throughout. The contemporary metal picket staircase enhances the home's modern feel, while the oversized backyard deck provides the perfect space for outdoor enjoyment. The finished studio-style basement includes a full kitchen and washroom, offering excellent flexibility for extended family, guests, or additional living space. Conveniently located minutes from Hwy 401, Hwy 407, transit, shopping, parks, restaurants, and schools, this home delivers the perfect blend of comfort, style, and convenience. Note: Interior photos feature the seller's previous furnishings. (id:61476)
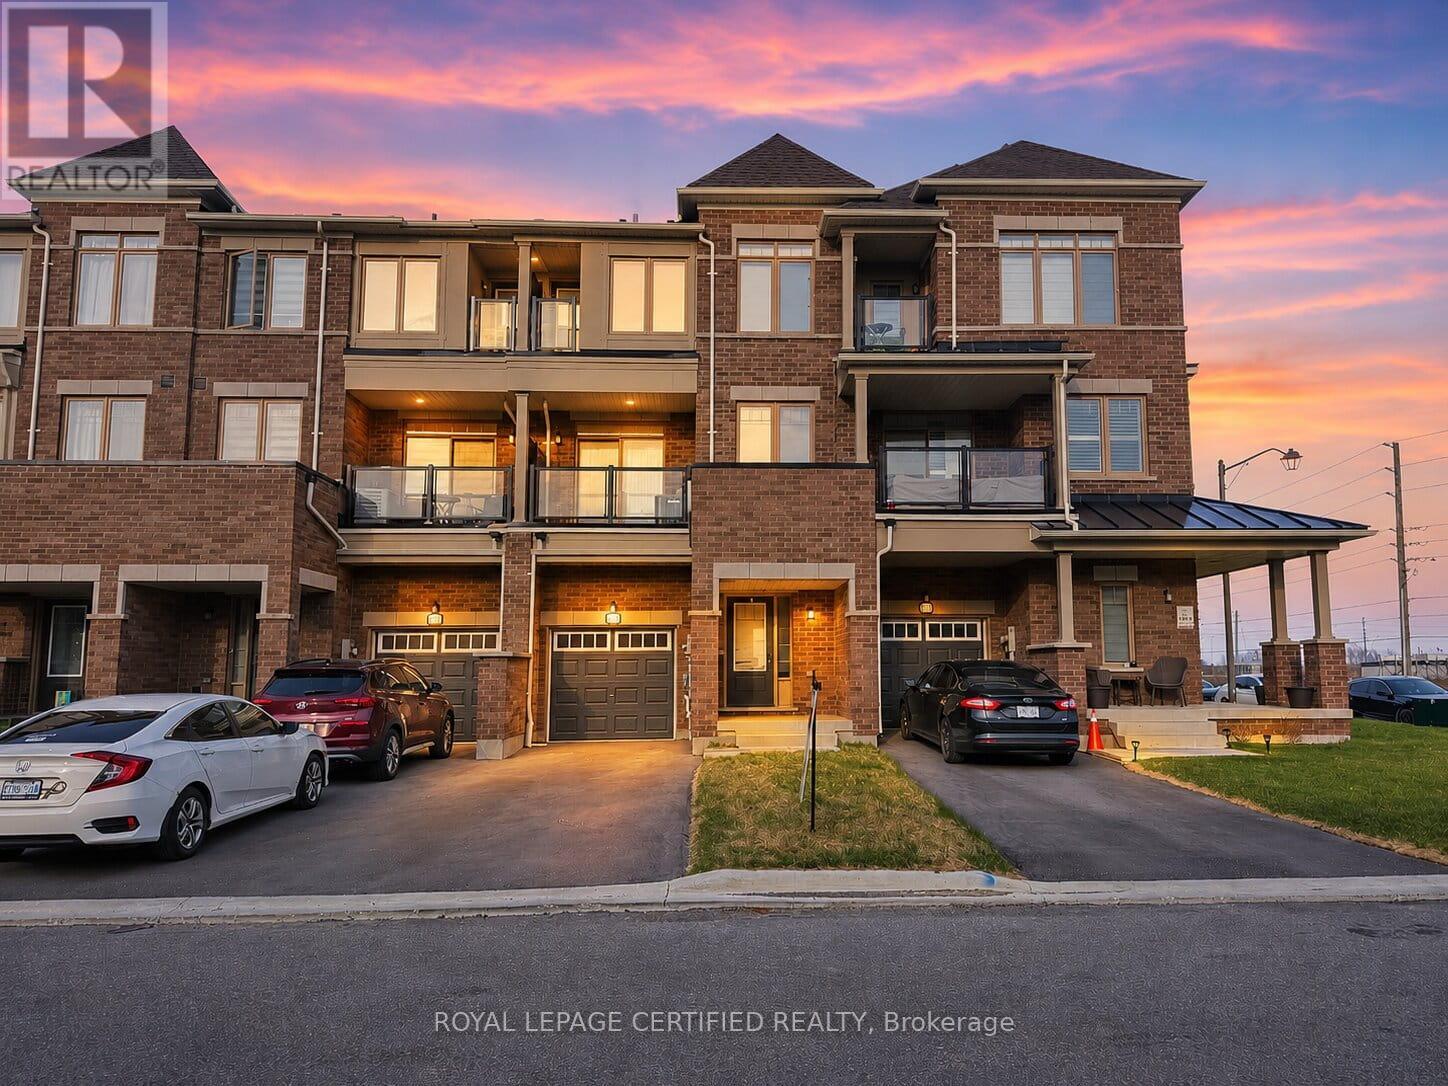
2013 Cameron Lott Crescent
Oshawa, Ontario
The perfect opportunity to own a freehold brick-front townhouse in one of Oshawa's most established and connected neighbourhoods - with absolutely no maintenance or road fees. Thoughtfully designed across three levels, this 3-bedroom, 3-bathroom home offers an open-concept main floor where the living and dining areas flow seamlessly to a private balcony - an ideal extension of your everyday living space. The kitchen is bright and modern, finished to complement the clean, contemporary aesthetic carried throughout the home. Upstairs, the primary bedroom is a genuine retreat - well-proportioned, filled with natural light, and opening to its own private balcony. Two additional bedrooms complete the upper level, each with windows that bring in the natural light this home is known for. The attached single-car garage offers direct interior access through a generous foyer, adding convenience and security that buyers in this price point expect. Positioned seconds from Costco, top-rated schools, parks, shopping, recreation centres, the GO Train, and Highway 407 - this address places everything within easy reach without compromising the quiet residential feel. Freehold ownership. No condo fees. Low-maintenance living without compromise. (id:61476)
15448 Telephone Road
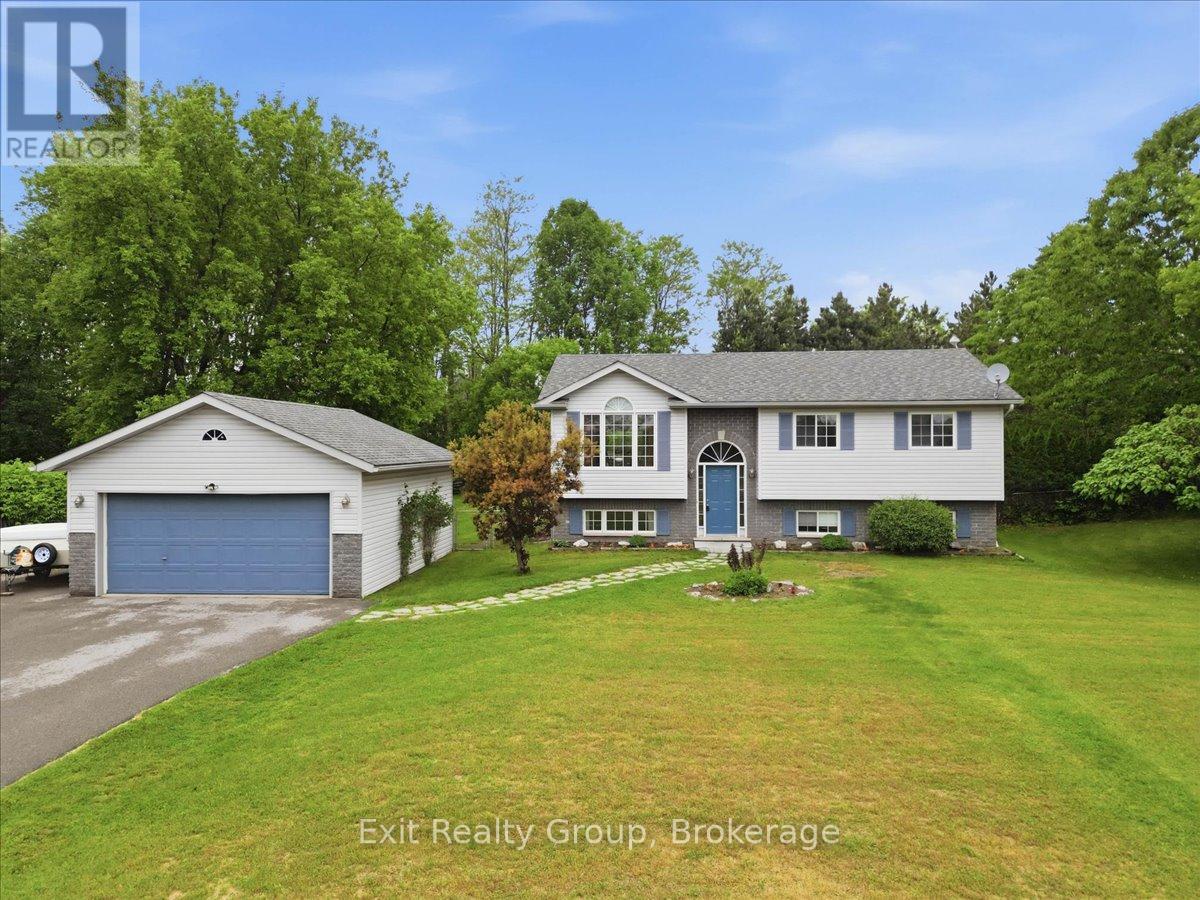
Brighton, Ontario
Welcome to this beautifully maintained 2+2 bedroom, 2-bathroom raised bungalow set on a generous 0.73-acre lot in the charming community of Brighton. Complete with a detached 20' x 24' double-car garage and a stunning 16' x 32' fiberglass inground saltwater pool, this property offers the perfect blend of space, comfort, and outdoor living. The bright, open-concept main floor is designed for both everyday living and entertaining, featuring a spacious living room, dining area, and kitchen filled with natural light. Sliding doors from the dining room lead to the back deck, creating a seamless transition to your private backyard oasis. The main level also offers two well-sized bedrooms and a beautifully appointed 4-piece bathroom. The fully finished lower level expands your living space with two additional bedrooms, a large family room perfect for movie nights or gatherings, a 3-piece bathroom, and a convenient laundry area-ideal for growing families, guests, or a home office. Outside, enjoy your own private retreat where the beautifully landscaped yard and sparkling saltwater pool create the perfect setting for relaxing summer days, entertaining friends, or making lasting family memories. The spacious lot provides plenty of room for children, pets, gardens, and outdoor activities, while the detached double garage offers excellent space for vehicles, storage, hobbies, or a workshop. Enjoy peace of mind with numerous recent updates, including new shingles (2023), furnace (2025), central air conditioning (2025), hot water tank (2025), and a new UV light and water filtration system (July 2026). Ideally located just minutes from schools, parks, shopping, restaurants, and Highway 401, this exceptional property offers the space of country living with the convenience of town amenities. A rare opportunity to own a move-in ready family home with outstanding indoor and outdoor living spaces in one of Brighton's most desirable locations. (id:61476)
370 Division Street
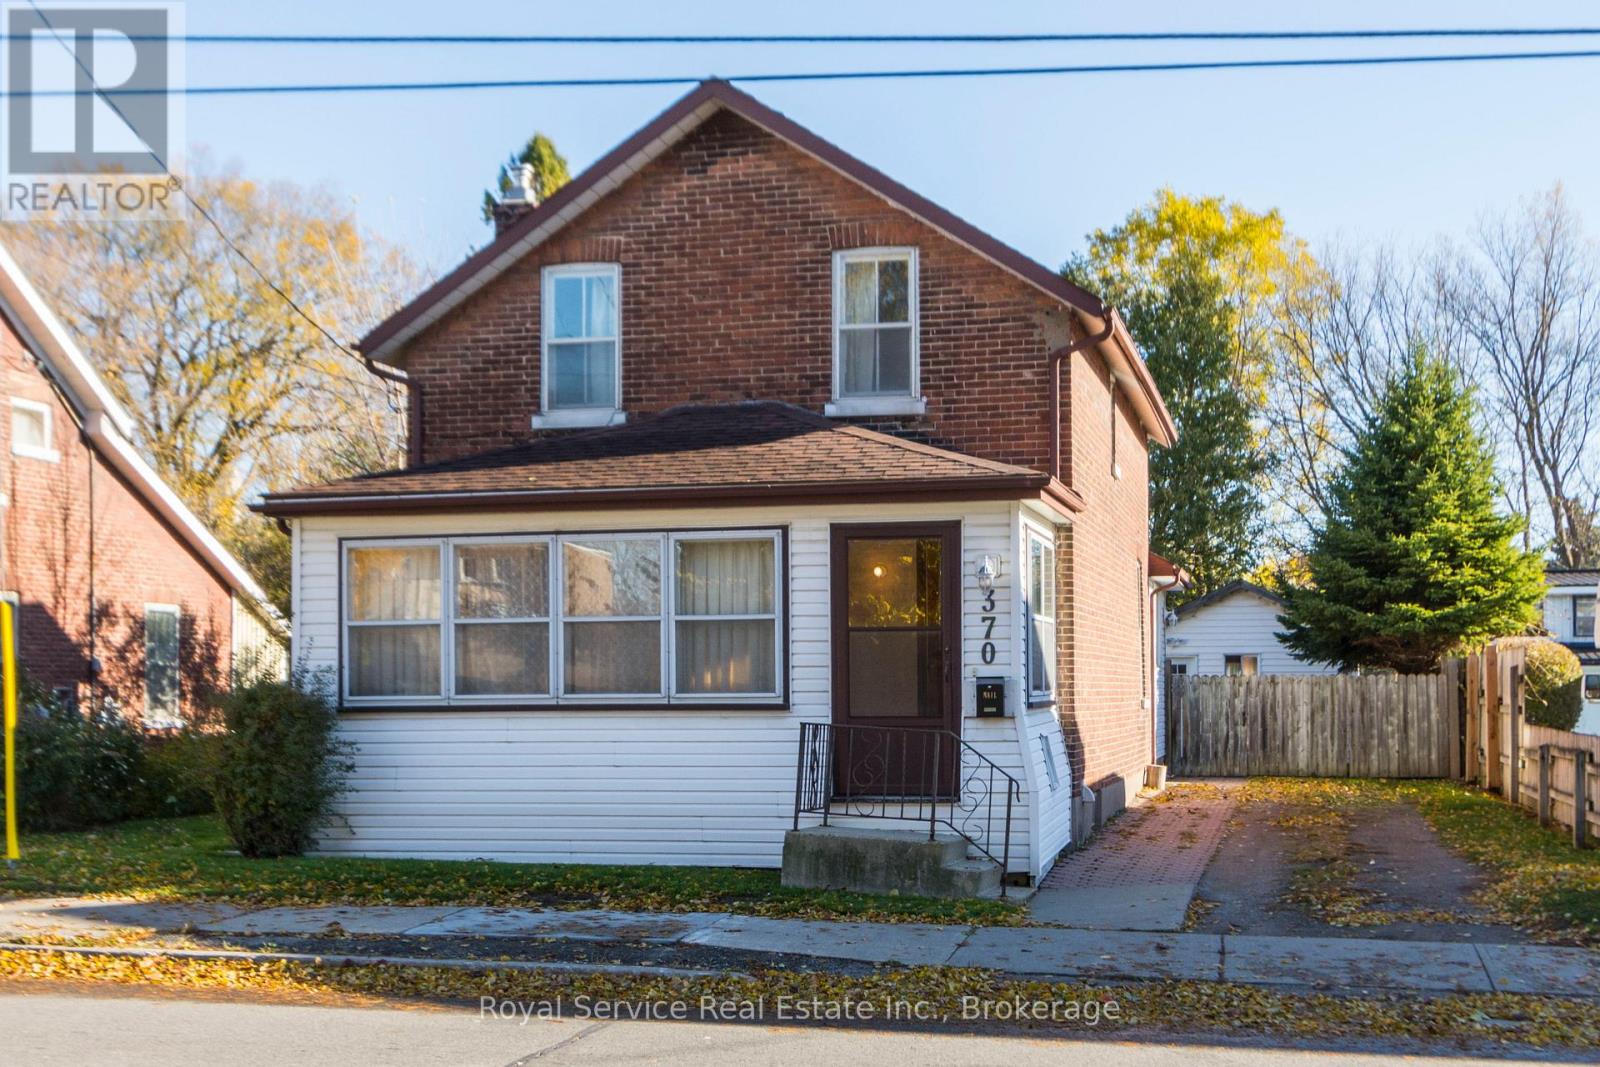
Cobourg, Ontario
Located in a wonderful central location just a short walk to downtown Cobourg, the beach and all surrounding amenities.This 1896 brick home sits on a nice deep lot that is fully fenced and is much larger than it looks. Offering large principle rooms and some beautiful original wood floors and trim. The detached workshop would make any renovation project much easier to complete and offers lots of storage space or could be used as a garage. (id:61476)

3202 - 300 Croft Street
Port Hope, Ontario
Move-in ready and beautifully maintained, this bright and airy south-facing 2-bedroom, 2-bathroom condo offers the perfect blend of comfort, style and low-maintenance living. Located in a popular community with easy access to all of Port Hope's amenities, this inviting home features a wonderful open-concept layout ideal for both everyday living and entertaining. The spacious upgraded kitchen boasts additional cabinetry, stone countertops and plenty of workspace, seamlessly flowing into the principal living areas. Freshly painted throughout and completely carpet-free, the unit offers a clean, modern feel that is ready for immediate enjoyment. A generous utility room with in-suite laundry provides exceptional storage with ample shelving to keep everything organized. Both bedrooms offer comfortable accommodations and excellent closet space, while two bathrooms add convenience and functionality. Step outside to the welcoming front porch, the perfect place to enjoy your morning coffee or relax with an evening cocktail. Complete with one included parking space, this attractive condo delivers a carefree lifestyle in one of Port Hope's most sought-after communities. (id:61476)
42 Margaret Street
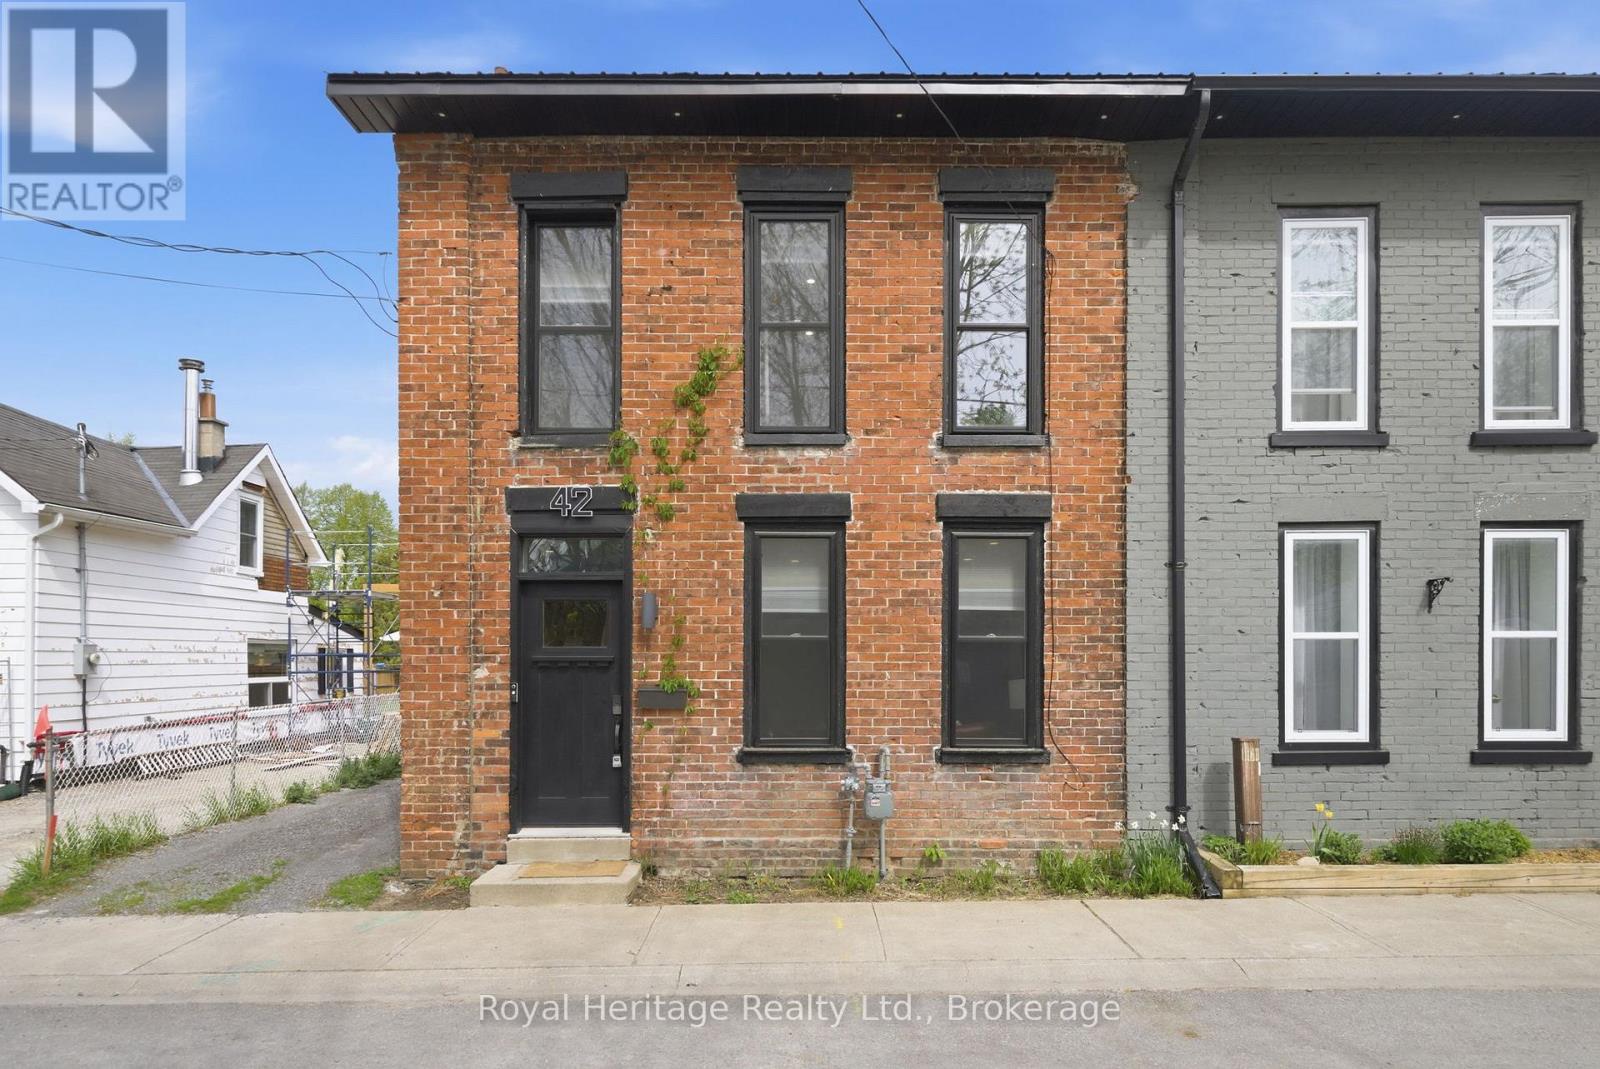
Port Hope, Ontario
An absolute show stopper. Gorgeous 3 bedroom, 2 bathroom semi with modern luxury finishes open concept main floor. Perfect for entertaining. Designer Touches Include Exposed Brick, Pot Lights, Hardwood Floors, Designer Stairs, SS Appliances, and Centre Island with Quartz Counter top. Heated Floors In Main Bath [also heated towel rack] & Foyer. Luxury Fixtures. Walk To Downtown Port Hope. 10 minute walk to public schools. Hot Tub Negotiable. **EXTRAS** Newer Furnace, AC ['22] & Tankless Water Htr [Owned, '22] Metal Roof ['20], newer Doors, Windows ['22], Stairs & Handrails, Deck, ['22] Interior Doors & Trim, Upgraded Plumbing & Electrical, Landscaping ['22]. City waterline replaced ['21] (id:61476)
14 Rosslyn Drive
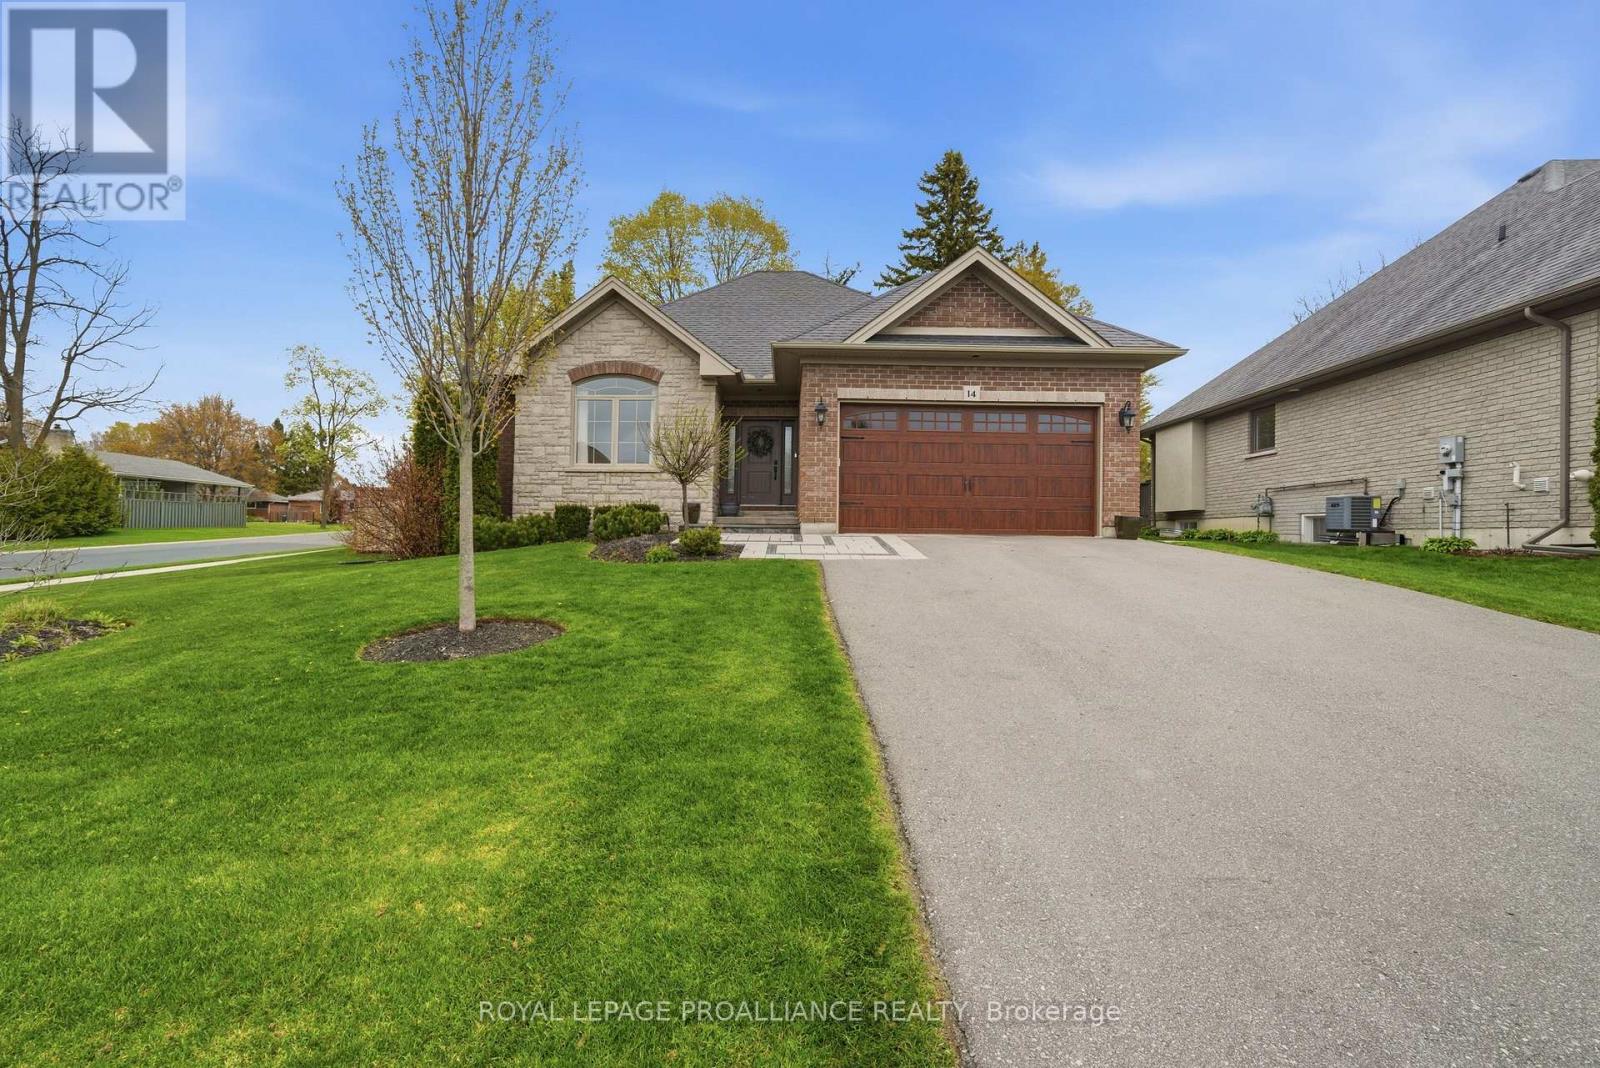
Brighton, Ontario
Welcome to this beautiful all brick and stone home located in a prestigious neighbourhood sitting on a gorgeous corner lot with mature trees and amazing sunsets views. Offering 3+1 bedrooms and 3 full bathrooms, this home has the perfect amount of space for families, entertaining, or guests. Step inside to a bright open-concept layout with a cozy gas fireplace as the focal point, creating the perfect space to relax or gather with family and friends. The updated kitchen is sure to impress, featuring high-end appliances, quartz countertops, a matching quartz backsplash, and plenty of space for cooking and entertaining while staying connected to the main living area. The primary bedroom is your own private retreat, complete with a spa-like ensuite featuring, heated floors, a luxury smart toilet, and a walk-in closet-creating the perfect space to unwind at the end of the day. Downstairs, the fully finished basement offers even more living space with a huge family room, an additional large bedroom, and a 4-piece bathroom perfect for guests, teenagers, or extended family. Outside is where this property truly shines! Enjoy your own private backyard oasis with beautiful landscaping, a fiberglass in-ground pool, irrigation system, and a composite deck perfect for summer nights. The pool area is surrounded by beautiful amour stone features and lighting, creating a relaxing resort-like feel day or night. Located in a highly sought-after neighbourhood, this home truly has it all-space, style, and an incredible outdoor setup designed for making memories. A must see. (id:61476)
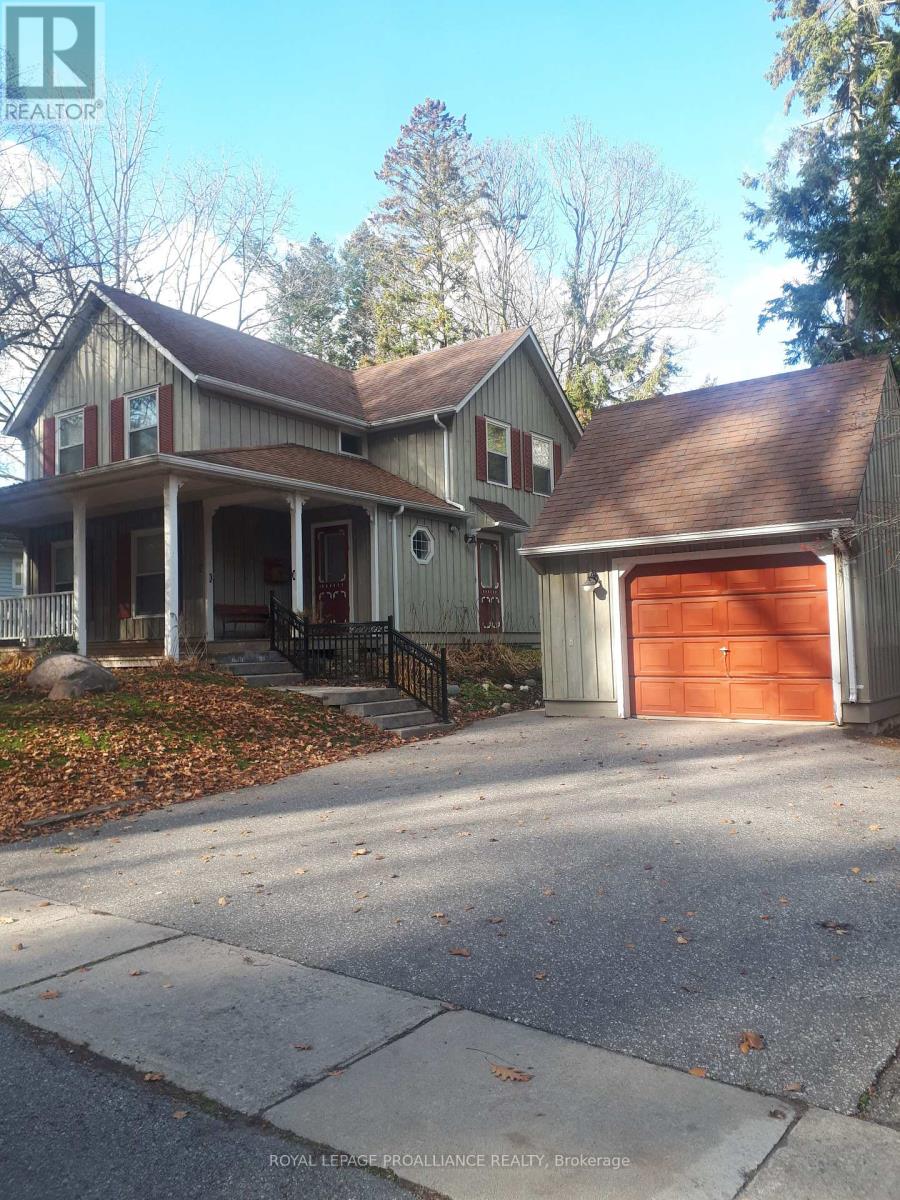
10 Gifford Street
Port Hope, Ontario
3 bedroom, 2.5 bath Board and Batten home in historic Port Hope. This property is located steps from the vibrant downtown shops, cafes, pubs and Capitol Theatre. An easy walk to the waterfront, river trails and more. Extras include a full backup Generac, detached garage, covered porch, fireplace and deck. This could be your new address of distinction. (id:61476)
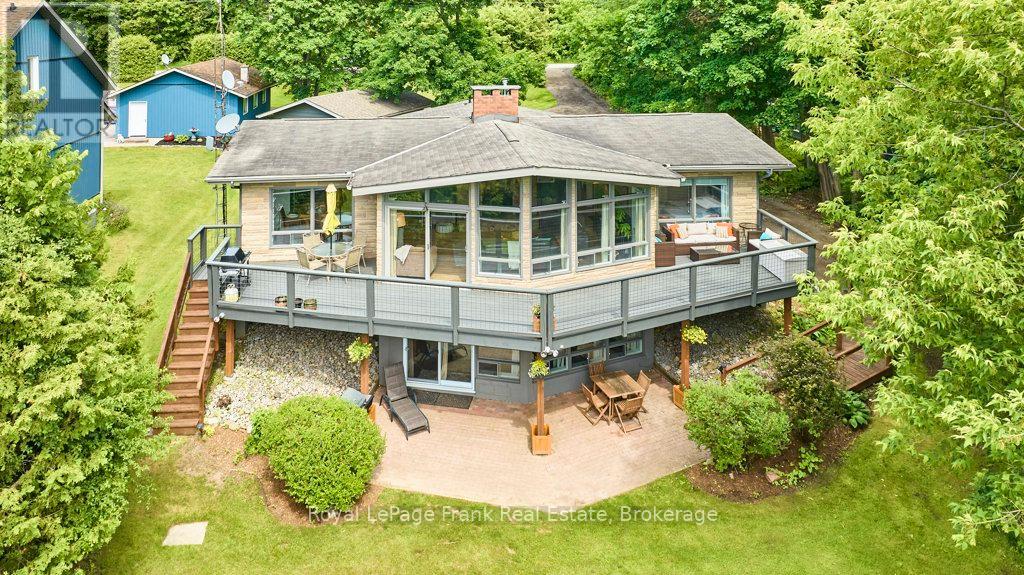
156 Acton Road
Uxbridge, Ontario
**WATERFRONT LIVING AT ITS FINEST!** A rare opportunity to own an exceptional year-roundwaterfront home on the tranquil shores of picturesque Wagner Lake. Nestled on over an acre of naturally landscaped property, this move-in-ready retreat offers privacy, abundant wildlife, and breathtaking sunset views in every season.With nearly 2,600 sq. ft. of beautifully finished living space, this thoughtfully designed homeb lends timeless cottage charm with modern comfort. Floor-to-ceiling windows fill the home with natural light while framing spectacular lake views. Vaulted ceilings with exposed timber beams create an airy atmosphere, complemented by spectacular stone fireplaces, warm wood accents and a neutral palette throughout.The open-concept kitchen, dining, and living areas are designed for effortless entertaining and everyday living. The fully finished walk-out lower level offers outstanding flexibility for extended family, guests, or multi-generational living. Also, as Short-term rentals are permitted in Uxbridge Township, the home presents an exceptional opportunity for income potential. Outdoor living here is equally impressive. An expansive upper deck, lower patio, private dock, and waterfront deck create the perfect settings for entertaining, relaxing, and enjoying the lake. Start your mornings with coffee on the welcoming front porch and end your days watching unforgettable sunsets over the water. Enjoy year-round recreation right from your own backyard, swimming, boating, fishing, skating, skiing & snowmobiling. Experience the ultimate four-season waterfront lifestyle on beautiful Wagner Lake! A detached 1.5-car garage has been partially converted into a bonus space, studio or home office while maintaining the option to restore full garage use. Ideally located just 10 minutes from all the amenities of historic Uxbridge, with easy accessto 404, 407, and 401. (id:61476)
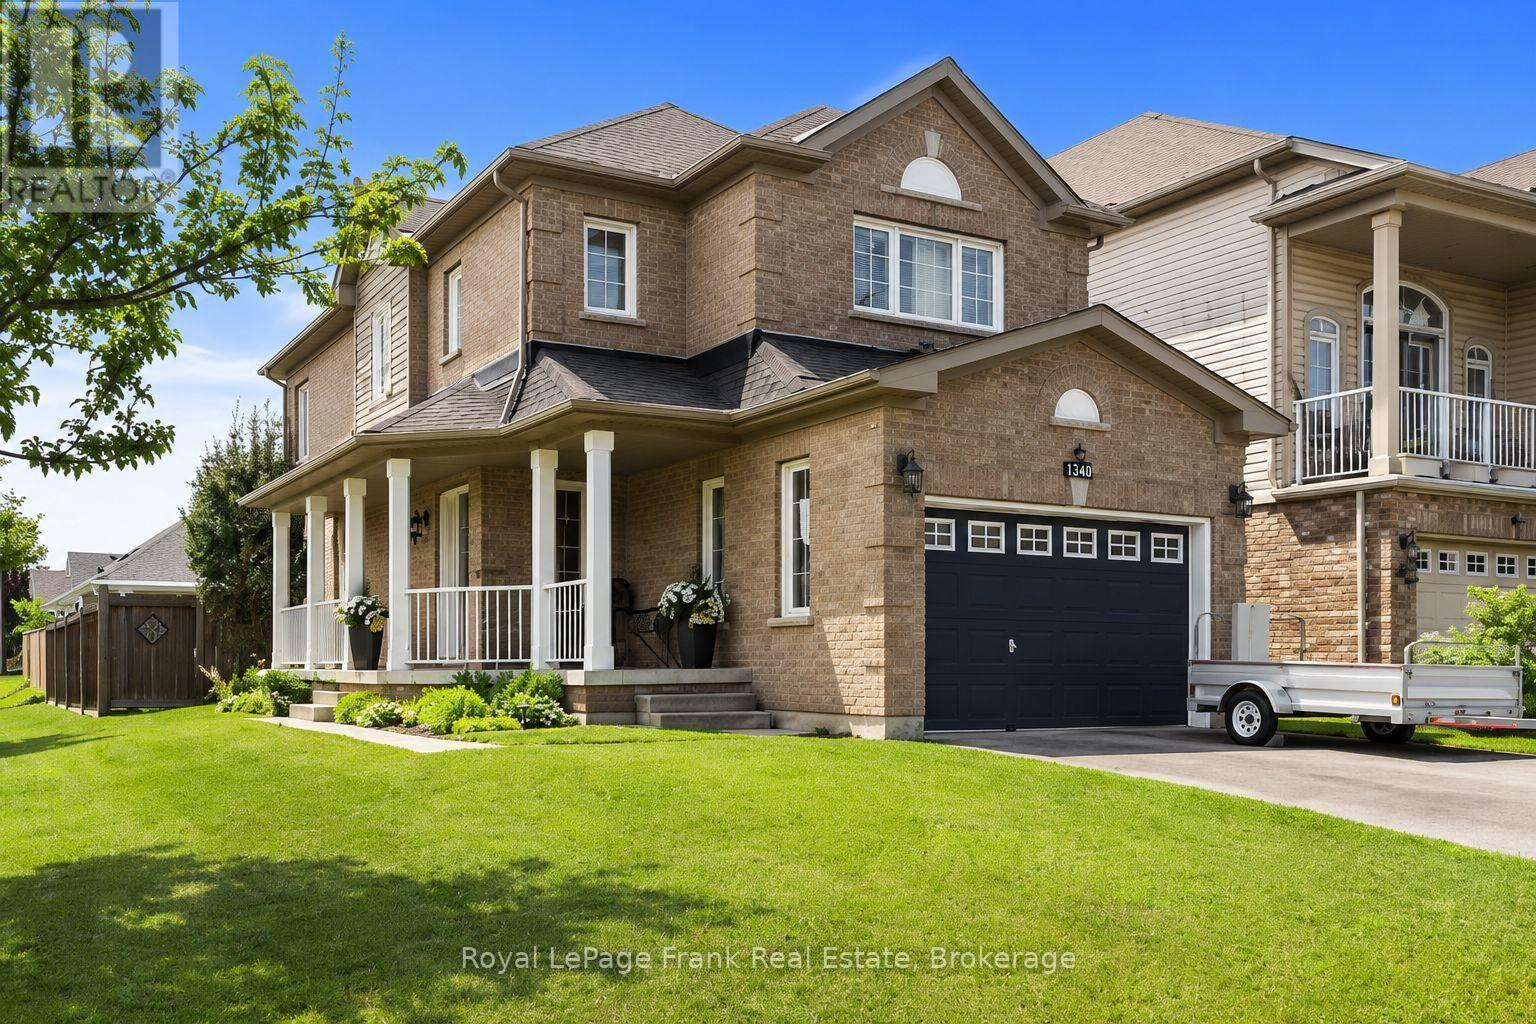
1340 Wadebridge Crescent
Oshawa, Ontario
Prime North Oshawa location! Tucked away on a quiet, private street and sitting proudly on a desirable corner lot, this spacious all-brick 2-storey is the complete family package. Featuring 4 bedrooms, 4 bathrooms and a fantastic main floor layout flooded with natural light, there's room for everyone here. A massive front porch adds serious curb appeal, while inside you'll find main floor laundry, direct garage access and a finished basement offering even more space to live, work and play, and tons of storage. The fenced back yard offers a built in bbq, stamped concrete patio and a shady gazebo. The large principal bedroom is a true retreat, complete with a walk-in closet and huge 4-piece ensuite. Close to shopping, parks, schools and everyday amenities, with quick and easy highway access. Freshly painted and move in ready. (id:61476)
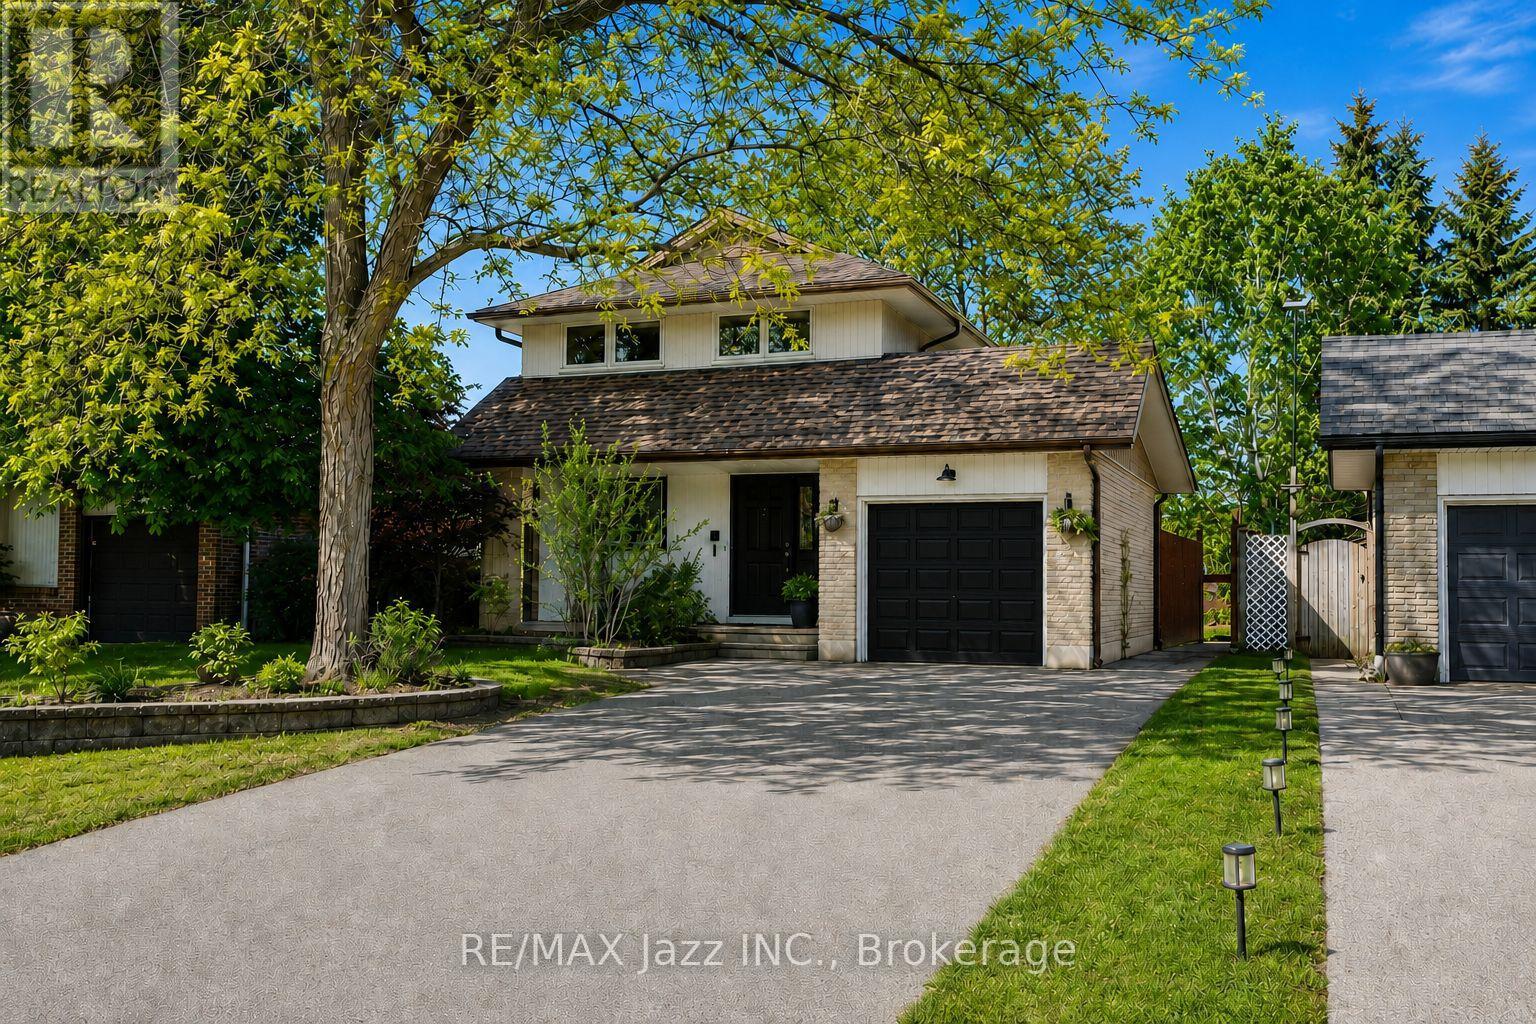
304 Annes Street
Whitby, Ontario
Welcome to 304 Annes Street! Beautifully maintained 3 + 1 bedroom home offering a bright, fully open-concept layout designed for comfortable family living. Filled with an abundance of natural light, the main floor features a beautifully renovated white kitchen overlooking the spacious living and dining areas, creating the perfect space for everyday living and entertaining. Relax in the cozy living room complete with a charming fireplace. Upstairs, you'll find three generously sized bedrooms, including a spacious primary retreat with its own fireplace, his-and-hers closets, and plenty of room to unwind. The finished lower level offers a fourth bedroom, a convenient 2-piece bathroom, and a large recreation room with double sliding glass doors leading directly to the backyard. Step outside to your own private oasis, offering plenty of space for entertaining guests, spending time with family, or simply relaxing in peace. Ideally located close to parks, schools, shopping, restaurants, and all amenities, this is a wonderful opportunity to own a move-in-ready home in a fantastic neighbourhood! (id:61476)
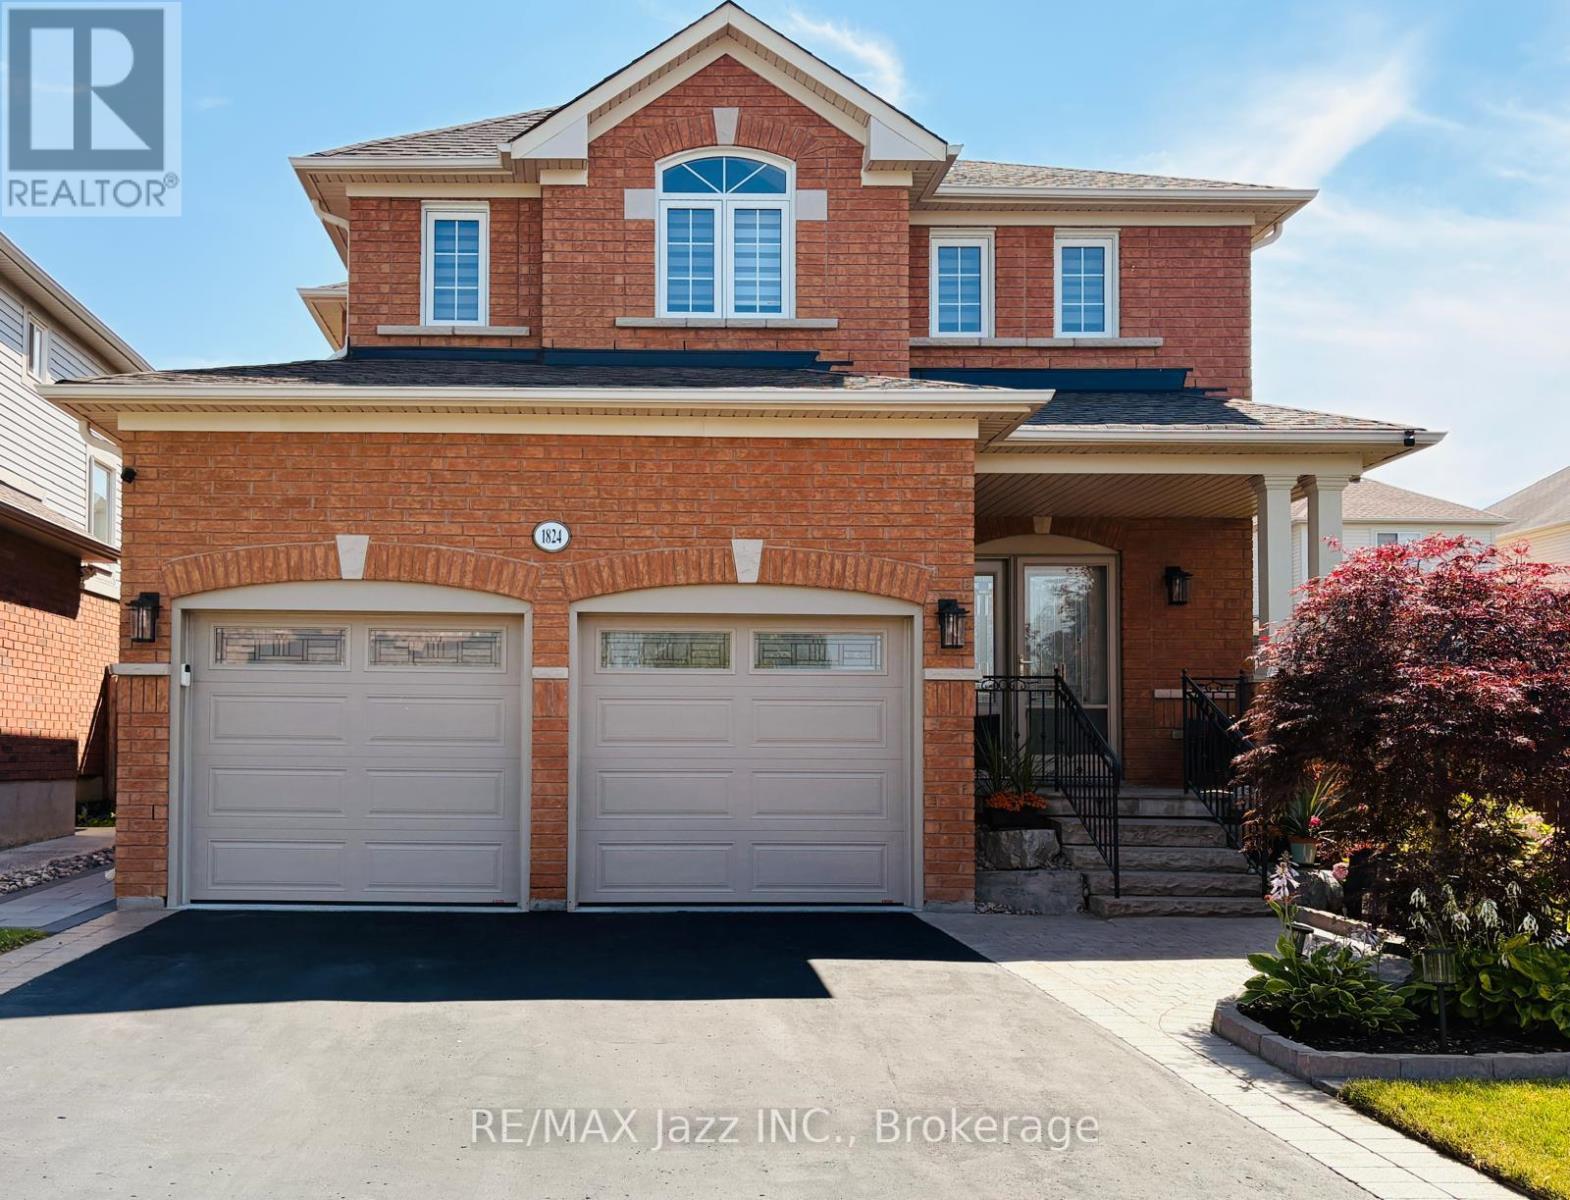
1824 Birchview Drive
Oshawa, Ontario
Meticulously maintained and located in one of Oshawa's most sought-after family-friendly neighborhoods, this beautiful home offers the perfect blend of comfort and convenience. Surrounded by parks, schools, and everyday amenities, it's an ideal place to call home. The open-concept layout offers excellent flow for everyday living and entertaining, while the formal dining room provides the perfect space for family gatherings and special occasions. Featuring 4 generously sized bedrooms and 4 bathrooms, including a spacious primary retreat with a walk-in closet and beautifully renovated ensuite, this home is designed with growing families in mind. The second floor has been completely renovated with fresh paint, new doors, trim, and Canadian hardwood flooring, adding a fresh, modern feel throughout. Hardwood flooring runs throughout the remainder of the home, complemented by new stainless steel appliances and a renovated main floor laundry room. The finished basement provides valuable additional living space, while all-new landscaping enhances the home's impressive curb appeal. Move-in ready and lovingly cared for inside and out, this is a home you'll be proud to own. (Roof 2019, Attic insulation 2025, windows 2021, kitchen appliances 2026, washer/ dryer 2023, front door & Patio door 2024, furnace & Hepa air purifier 2021, AC & HRV 2025, landscaping 2024, HWT 2021, 2nd floor reno 2025, garage doors 2017, blinds 2022) (id:61476)
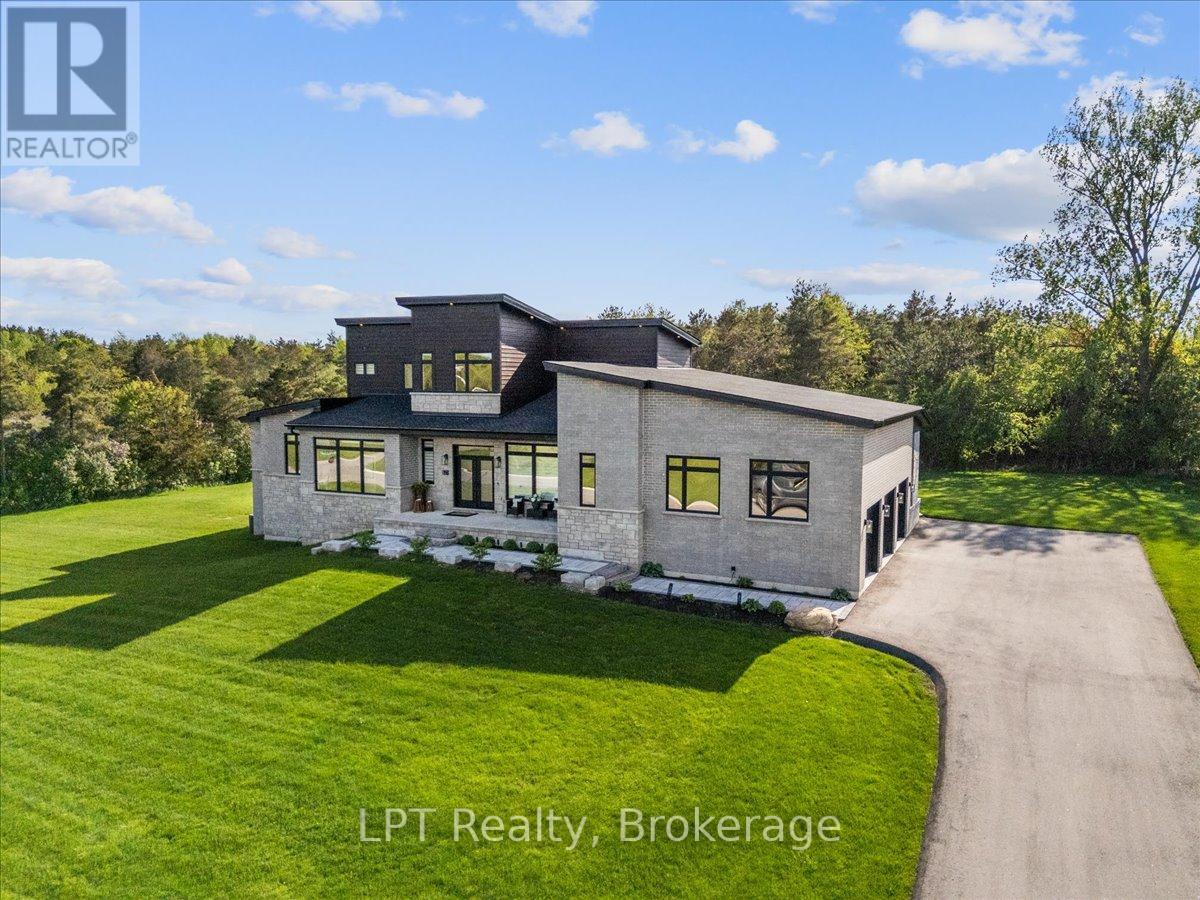
67 Charles Tilley Crescent
Clarington, Ontario
Where exceptional architecture meets uncompromising craftsmanship; 67 Charles Tilley Cres stands as one of Clarington's most distinguished luxury residences. Crafted by renowned Fourteen Estates & upgraded far beyond builder specifications, this custom luxury bungaloft offers over 5,000 sqft of luxury living designed for those who appreciate timeless design, superior quality & effortless entertaining. The breathtaking great room showcases soaring 20-ft ceilings, a dramatic linear gas fireplace, striking floating staircase & a spectacular wall of glass w/custom electric blinds that floods the home w/natural light. Designed for effortless entertaining, the chef-inspired kitchen features Calacatta quartz counters, waterfall island, matching quartz backsplash, built-in appliances, gas range, walk-in pantry & butler's pantry, seamlessly connecting to the spectacular 350 sqft covered lanai complete w/gas fireplace, BBQ hookup & TV hookup for exceptional four-season indoor-outdoor living. The boutique hotel-inspired primary retreat offers a spa-like ensuite w/freestanding tub, oversized glass shower, quartz finishes & an extraordinary dressing room w/custom built-ins & island dresser. Car enthusiasts will appreciate the impressive 900 sqft triple-car garage w/13'4" ceilings, EV charging & future vehicle lift potential. The expansive walkout lower level offers 10-ft ceilings, 2 walkouts, multiple plumbing rough-ins, oversized cold cellar & City-approved plans already in place for a spectacular future lower-level expansion including an additional primary suite, wet bar, family room & entertaining space. Step outside to the additional 427 sqft patio extending from both walkouts, creating over 775 sqft of outdoor living surrounded by professionally landscaped grounds w/lighting & irrigation. This is far more than a custom home-it's one of the area's finest luxury estates. Built without compromise. Designed to inspire. A home that must be experienced to be truly appreciated. (id:61476)
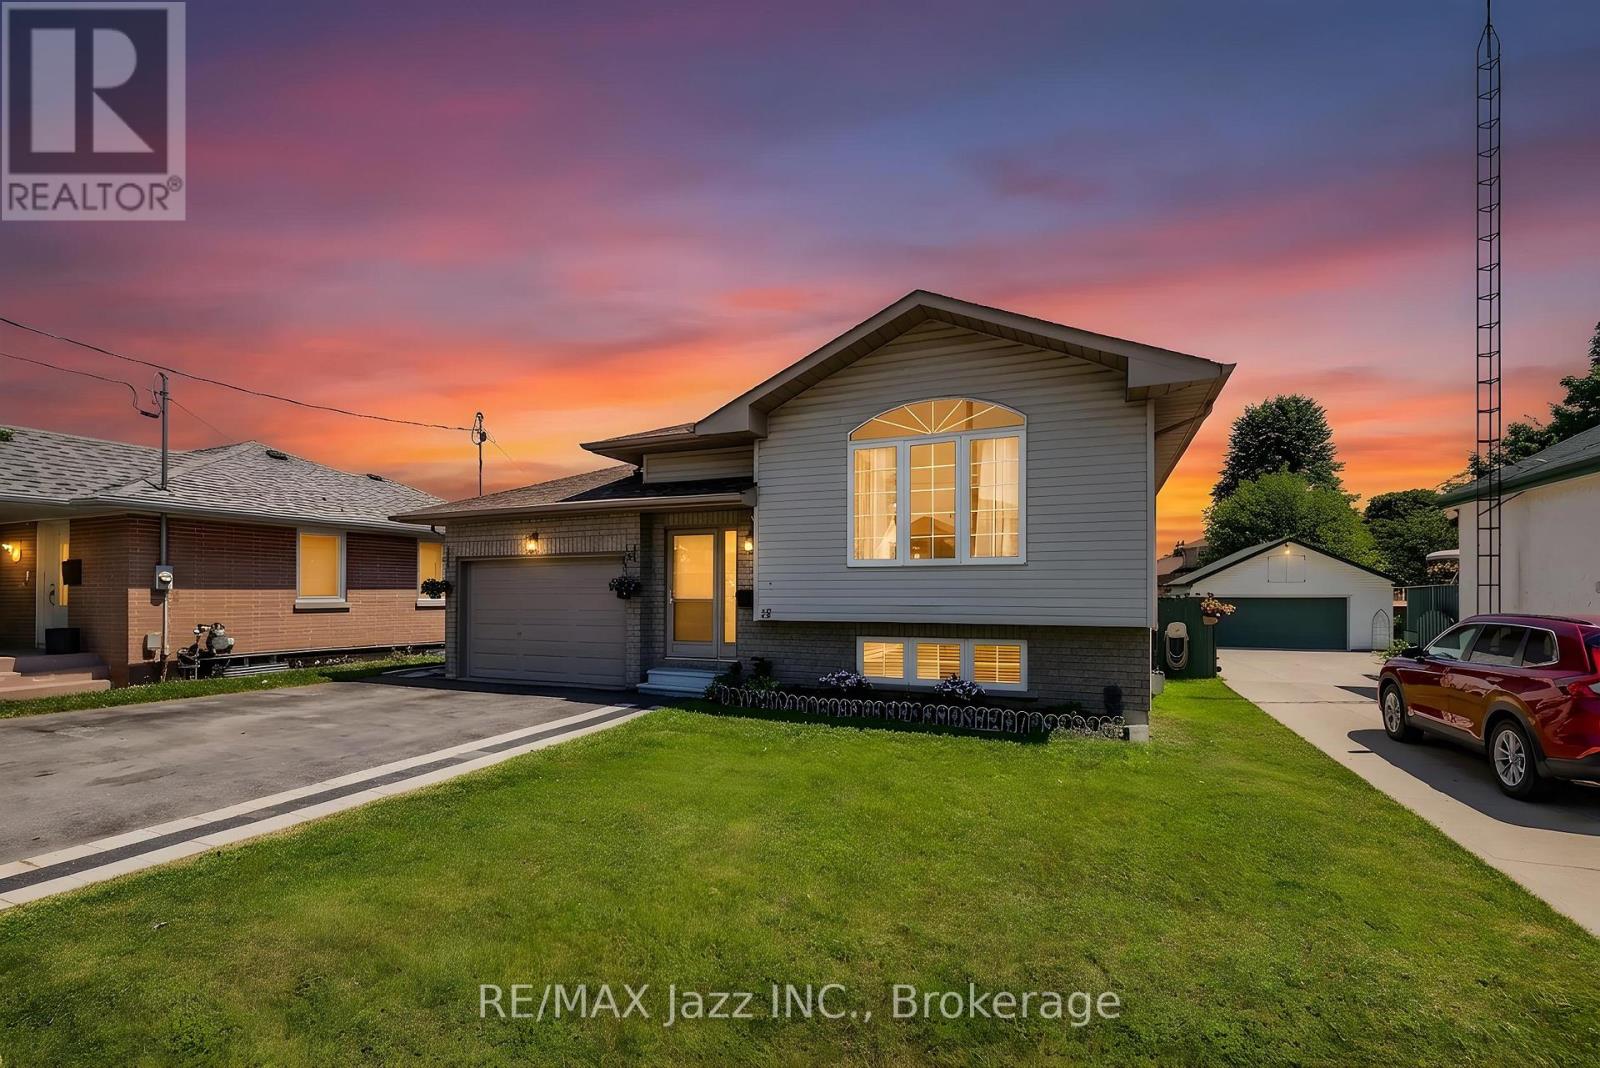
15 Townline Road S
Clarington, Ontario
Remarkable raised bungalow with stunning deep lot. Welcome to 15 Townline Rd S, Courtice. This property features 6 car parking, 48x165 foot lot w/ back yard fully fenced. Spacious main living open concept and bright. Living/Dining combined and open with kitchen, Kitchen w/ w/o to patio. 2 generous sized bedrooms, primary b/r w/ w/o to deck overlooking backyard. Basement finished w/a bright and spacious in-law apartment w/ separate entrance. Kitchen open with great room, large egress windows, 2 bedrooms and a 4-piece washroom. Perfect for multigenerational family living or potential investment. This home has been treated w/ love and care, newer roof w/ new ventilation, newer furnace, newer back fence, new shed back south side of yard, fire pit and hardscape, outdoor living space under gazebo, office room added and insulated off garage, extra insulation in attic added for energy efficiency. New flooring throughout main living. Move in and enjoy. (id:61476)

4 Claret Road
Clarington, Ontario
Larger than it looks, this spacious 5-bedroom, 3-bathroom backsplit offers ample living space for every stage of life. Whether you're an expanding family or looking for a home that accommodates multi-generational living, there's room for everyone. Located in one of Courtice's sought-after family-friendly neighbourhoods, this home is less than 10 minutes from both major highways (401 and 407), just minutes from multiple public and Catholic schools, parks, shopping, and all your everyday amenities. The heart of the home is its large kitchen, featuring granite countertops and newer appliances. Overlooking the generous family room and adjoining dining room, this level offers an ideal layout for both everyday living and entertaining. Upstairs, you'll find three spacious bedrooms with generous closet space, including the primary suite with its own private 3-piece ensuite. A separate 4-piece bathroom serves the remaining bedrooms on this level. Just a few steps down are two additional bedrooms that can be used as legal bedrooms, home offices, guest rooms, or hobby spaces to suit your needs. A convenient combined laundry room and 3-piece bathroom complete this level. The fully finished basement provides even more versatile living space, perfect for a recreation room, playroom, home gym, media room, or additional entertaining area. Outside, the fully fenced backyard features a metal gazebo that's perfect for relaxing or hosting on warm summer days and evenings. Raised garden beds are ready for flowers or vegetables, while the yard offers plenty of opportunity to add your own finishing touches and make it your own. Out front you will find a privacy hedge, a great porch and am attached 1 car garage. (id:61476)
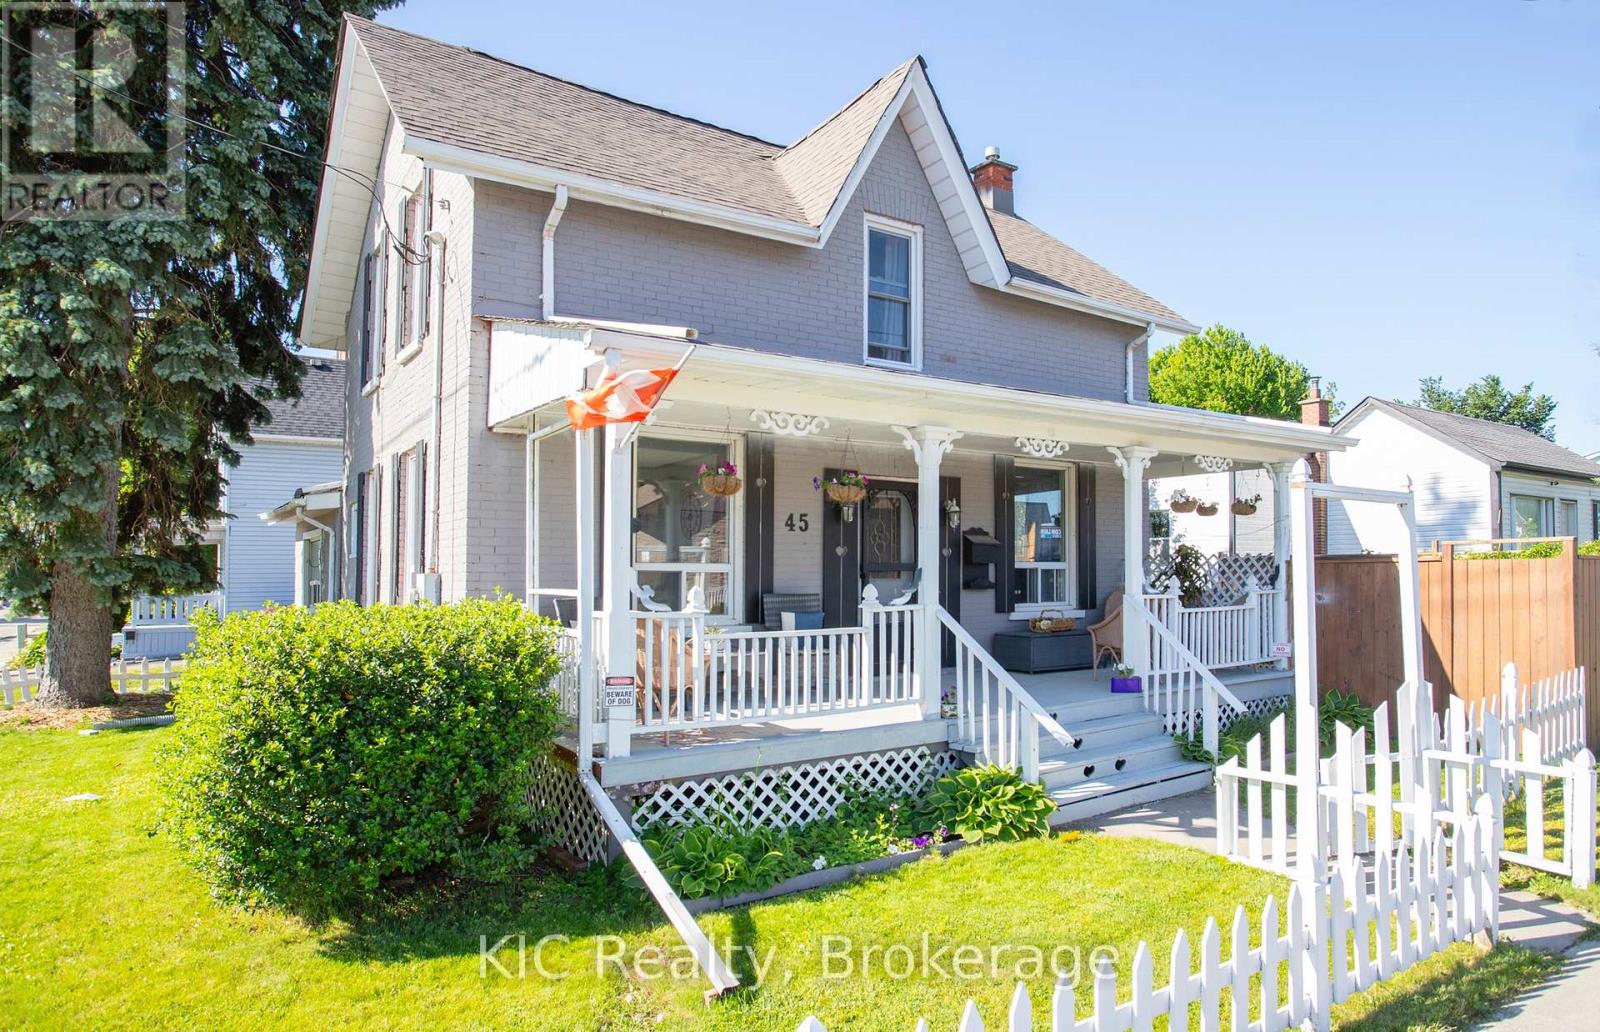
45 Albany Street
Oshawa, Ontario
Welcome to 45 Albany Street, Oshawa. This charming all brick home is full of character and curb appeal, featuring a classic white picket fence, inviting front porch, and beautifully maintained yard in a well established family friendly neighbourhood.Offering 5 bedrooms and 2 bathrooms, this spacious home blends timeless charm with everyday functionality. The bright main floor features 9 foot ceilings, large windows, and hardwood flooring, creating a warm and inviting atmosphere throughout. The large eat in kitchen provides plenty of space for family gatherings, while the main floor office offers flexibility for working from home, a playroom, or additional living space. A full bathroom on the main level adds convenience for families and guests.Outside, the detached double car garage with hydro is perfect for parking, storage, a workshop, or hobby space. The generous yard offers plenty of room for children, pets, gardening, and outdoor entertaining.Ideally located close to schools, parks, places of worship, shopping, public transit, and downtown Oshawa amenities, this character filled home offers the perfect combination of charm, space, and convenience. A fantastic opportunity to own a beautiful family home in one of Oshawa's most established neighbourhoods.Enjoy the perfect blend of historic charm and modern convenience with easy access to Highway 401, GO Transit, community centres, and all the amenities that make Oshawa a great place to call home. (id:61476)
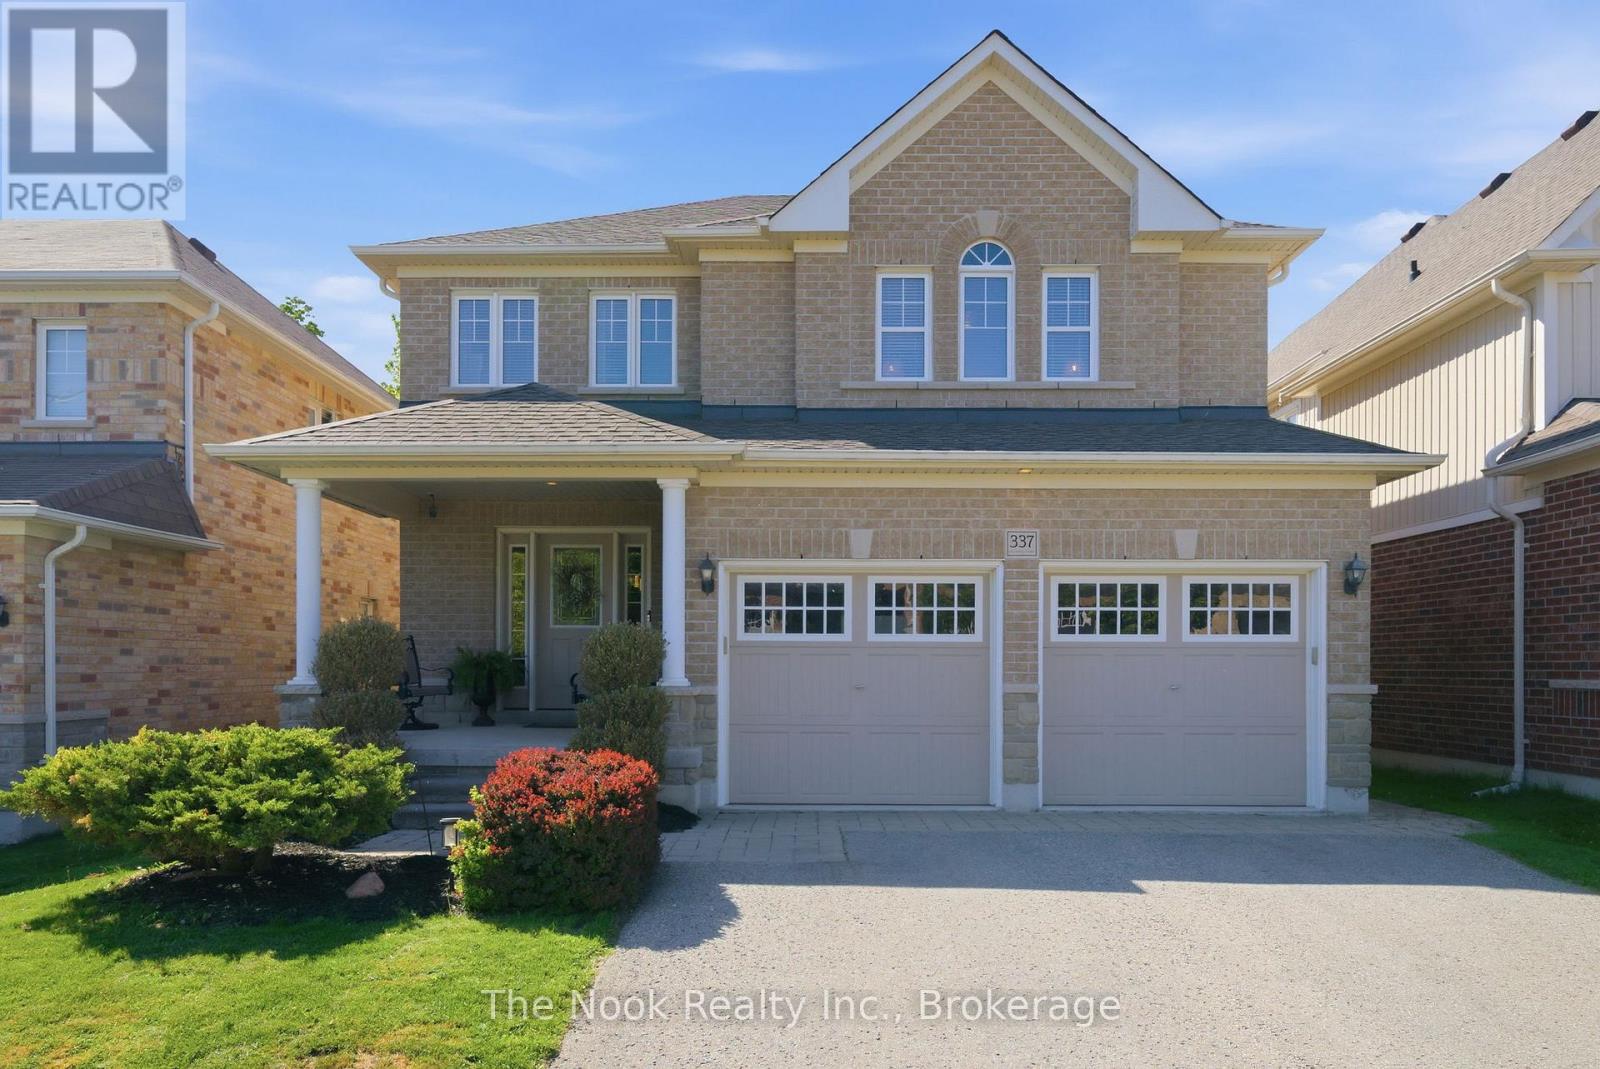
337 Bons Avenue
Clarington, Ontario
Welcome To Bons Avenue! Nestled In A Mature, Quiet, And Family-Friendly Neighbourhood, This Beautifully Maintained Home Offers Exceptional Space, Comfort, And Convenience. Step Inside To Discover A Spacious Main Floor Featuring A Formal Dining Room, A Cozy Living Room With A Gas Fireplace, And Views Of The Backyard. The Large Eat-In Kitchen Is Perfect For Family Gatherings And Features Stainless Steel Appliances Along With Plenty Of Space For Everyday Dining. The Second Level Offers A Generous Primary Retreat Complete With A Walk-In Closet, An Additional Closet, And A Private 4-Piece Ensuite. Three Additional Well-Sized Bedrooms And A Second 4-Piece Bathroom Provide Ample Room For Family And Guests. The Fully Finished Walkout Basement Expands Your Living Space With A Large Recreation And Family Room, A Fifth Bedroom, A 3-Piece Bathroom, And A Spacious Storage Room. Step Outside To Enjoy The Private Backyard, Featuring An Inviting Pool And Raised Deck - Ideal For Entertaining, Relaxing, And Creating Lasting Memories. Conveniently Located Just Minutes From Schools, Parks, Shopping, Major Amenities, And Easy Access To Highways 401 And 407, This Exceptional Home Offers The Perfect Blend Of Lifestyle And Location In The Heart Of Bowmanville And Durham Region. Shingles 2025 - With Transferable Warranty. Furnace Replaced Just Over 2 Years Ago. Offers Welcome Anytime! (id:61476)