

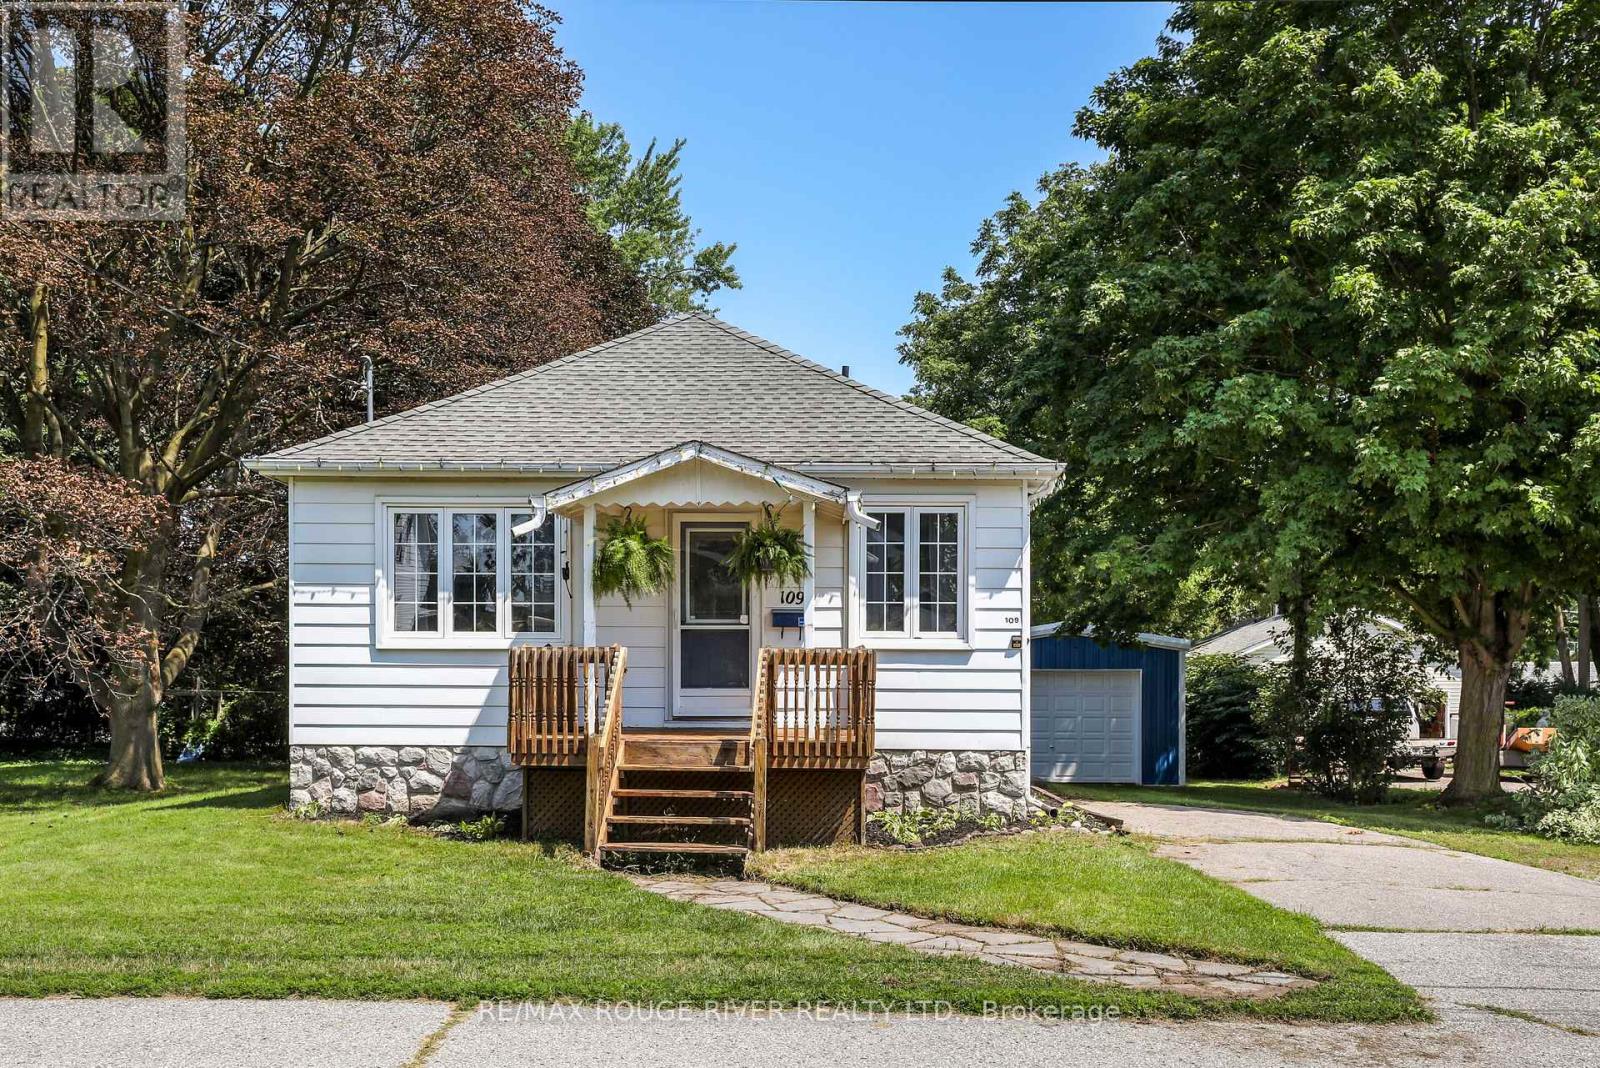
109 Elgin Street
Clarington, Ontario
A fully renovated bungalow in downtown Bowmanville, offering the kind of single-level living that appeals to downsizers, first-time buyers, and anyone looking to simplify without giving up space or style. The main floor is open concept, with the living and dining rooms flowing into one another to create a bright, easy layout for everyday living or entertaining.The kitchen has been fully updated with quartz countertops, a Jenn-Air downdraft stove, and a built-in wine rack - a functional, well-finished space for anyone who spends real time cooking. The primary bedroom includes double closets, giving both storage and flexibility that older bungalows in this price range don't always offer.A separate entrance leads down to a finished basement, where large windows bring in far more natural light than the typical lower level. Whether the space is used as a rec room, a home office, guest quarters, or an in-law suite, the separate access adds real versatility to how the home can be used. The garage/workshop is a great addition to this home only one year old. Located in the heart of Bowmanville, the property is within easy reach of the downtown core's shops, restaurants, with quick access to Highway 401 and GO Transit for commuters heading toward Oshawa or Toronto. It's a well-cared-for home in an established, walkable part of town - updated where it counts, and ready to move into. (id:61476)
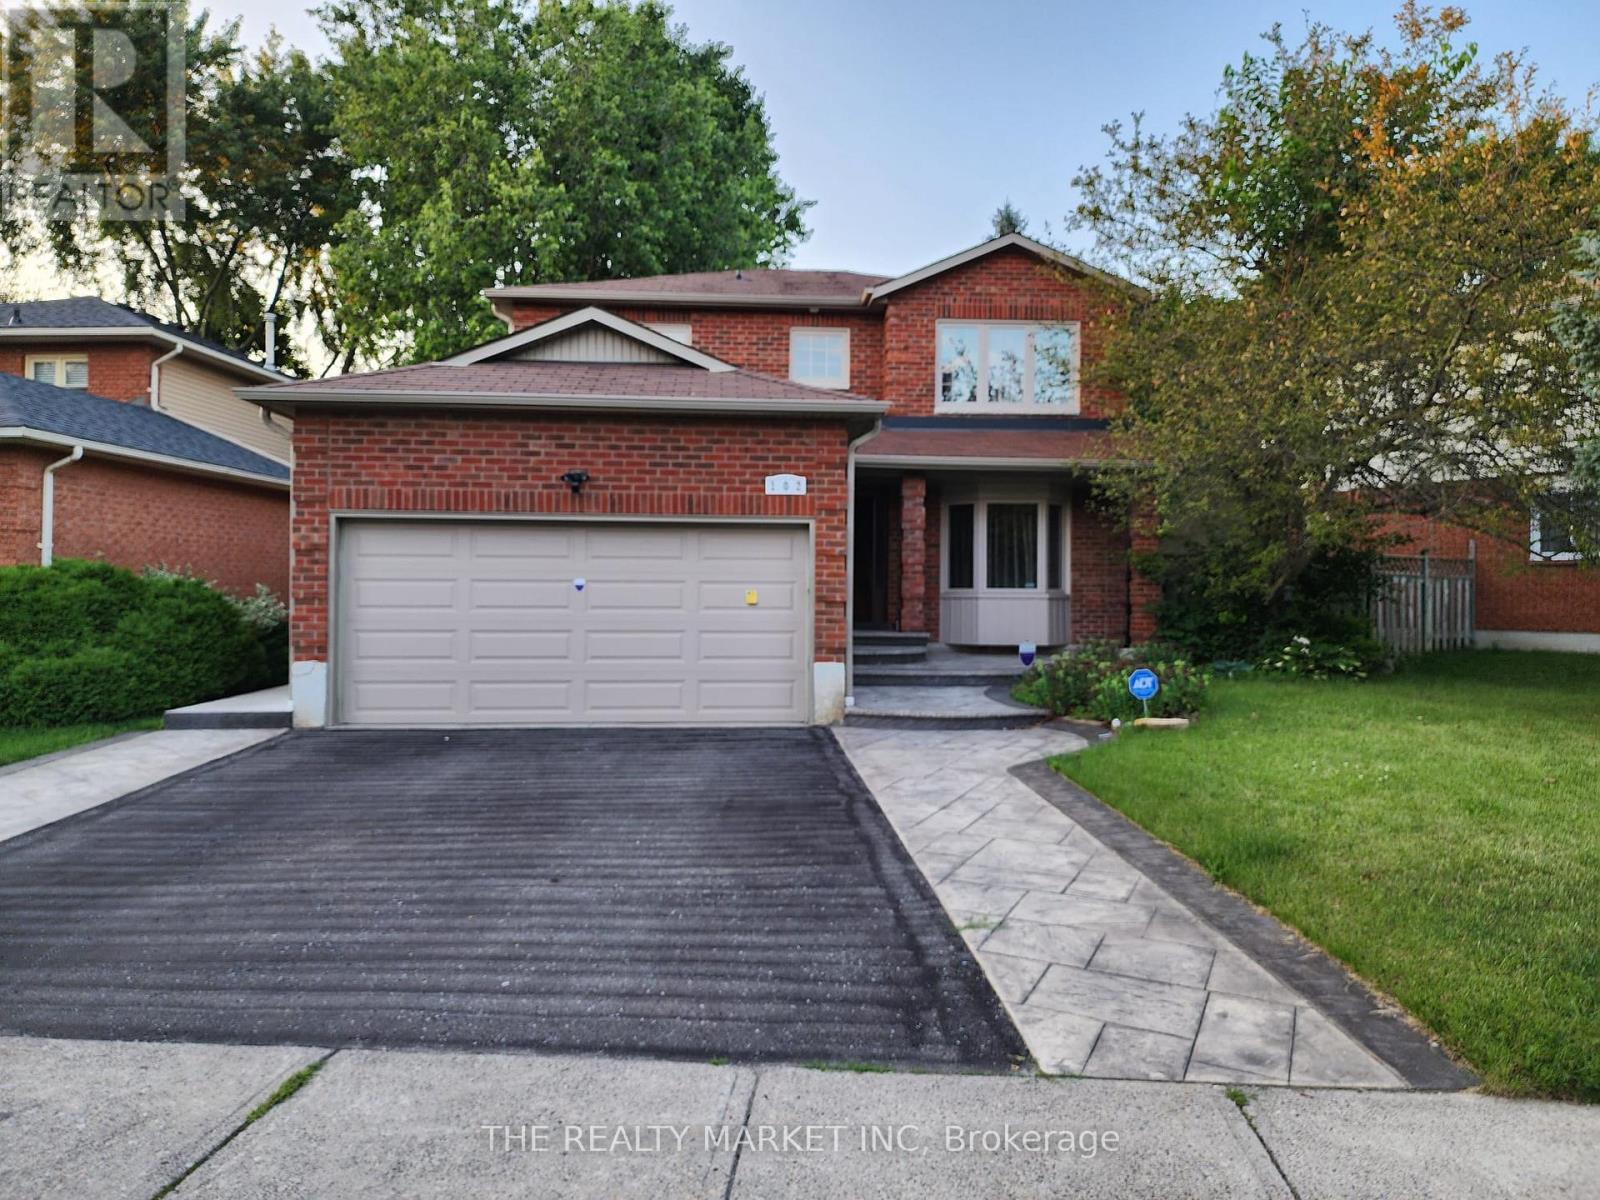
102 William Stephenson Drive
Whitby, Ontario
Executive home in Blue grass area of Whitby. New roof and AC 2026, separate entrance to three bedrooms basement unit, large rear deck., fenced in backyard, separate rear entrance to basement unit. (id:61476)

206 - 1530 Pickering Parkway
Pickering, Ontario
Welcome to 1530 Pickering Parkway - Unit 206, a bright and beautifully updated corner suite offering nearly 1,300 sq. ft. of comfortable, well-designed living in the sought-after Village at the Pines community. This spacious 3-bedroom, 2-bath home features a thoughtful layout with multiple windows that fill the space with natural light. The large primary bedroom includes its own private ensuite, creating a comfortable retreat. The suite also provides ample ensuite storage, and maintenance fees conveniently include internet, cable, and phone. Residents value this established, well-managed building for its cleanliness, stability, and exceptional value. Located in the heart of Pickering, you're just steps from Pickering Town Centre, the recreation centre, medical offices, parks, the library, theatres, and the GO Station. A rare opportunity to own a bright, spacious corner unit in one of Pickering's most convenient and community-focused complexes. (id:61476)

62 Swordfish Drive
Whitby, Ontario
Welcome to this beautiful 2-storey home in Whitby's prime location, offering the perfect blend of comfort, style, and convenience. Featuring 4 spacious bedrooms and 2.5 bathrooms, this home is designed for modern family living. The main floor boasts a bright, open layout with a modern kitchen showcasing granite countertops and stainless steel appliances - ideal for everyday meals and effortless entertaining.Upstairs, the generously sized bedrooms provide privacy and comfort for the whole family. The home also includes a finished 2-bedroom basement, offering excellent potential for extended family, guests, or additional living space.Situated in one of Whitby's most desirable neighbourhoods, this property is close to top-rated schools, Shoppers Drug Mart, No Frills, GO Station, bus stop, and offers easy access to Hwy 401 & 412. A fantastic opportunity to own a well-maintained home in a truly unbeatable location. (id:61476)
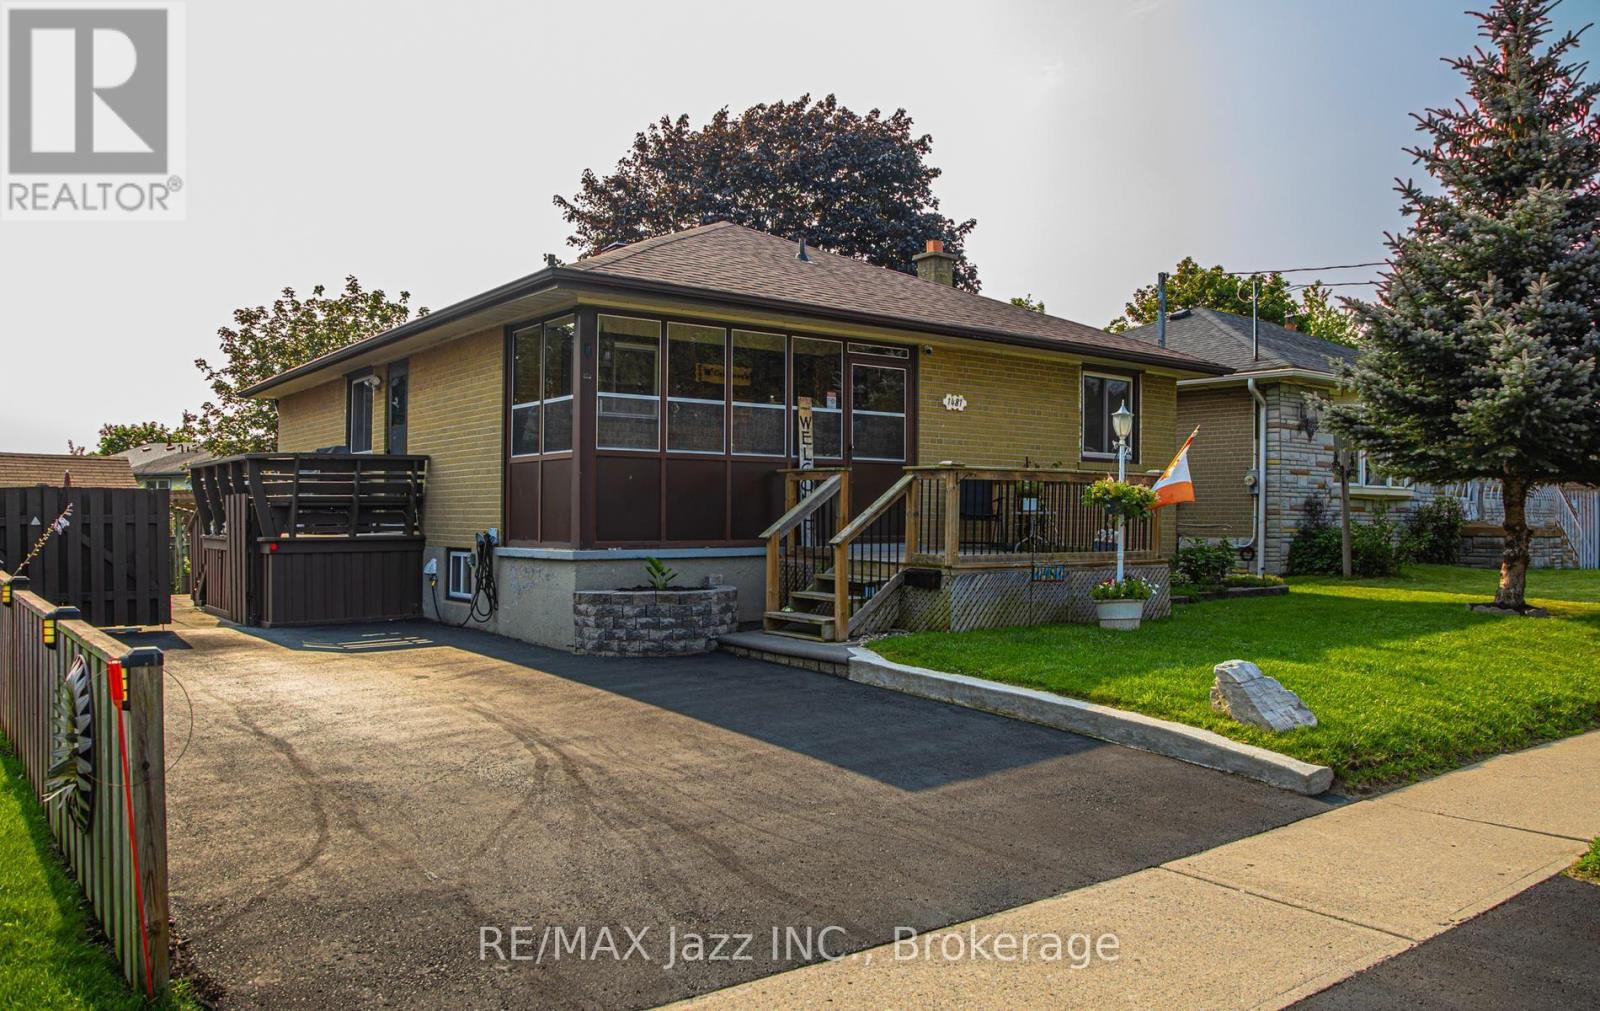
1481 Evangeline Drive
Oshawa, Ontario
Beautifully maintained 3+1 bedroom, 2 full bath detached brick bungalow with a walk-up basement entrance, located in a welcoming family-oriented neighbourhood. The spacious open-concept main floor creates an inviting atmosphere for family living and entertaining. Features include a fully fenced yard, parking for 3 cars, and a location close to shopping, schools, parks, community center, the lake, and Highway 401 access. Whether you're a first-time buyer, growing family, or down sizer looking for one-level living with extra space, this home checks all the boxes. Spacious Bungalows like this don't last long! Discover why this could be your next home. (id:61476)
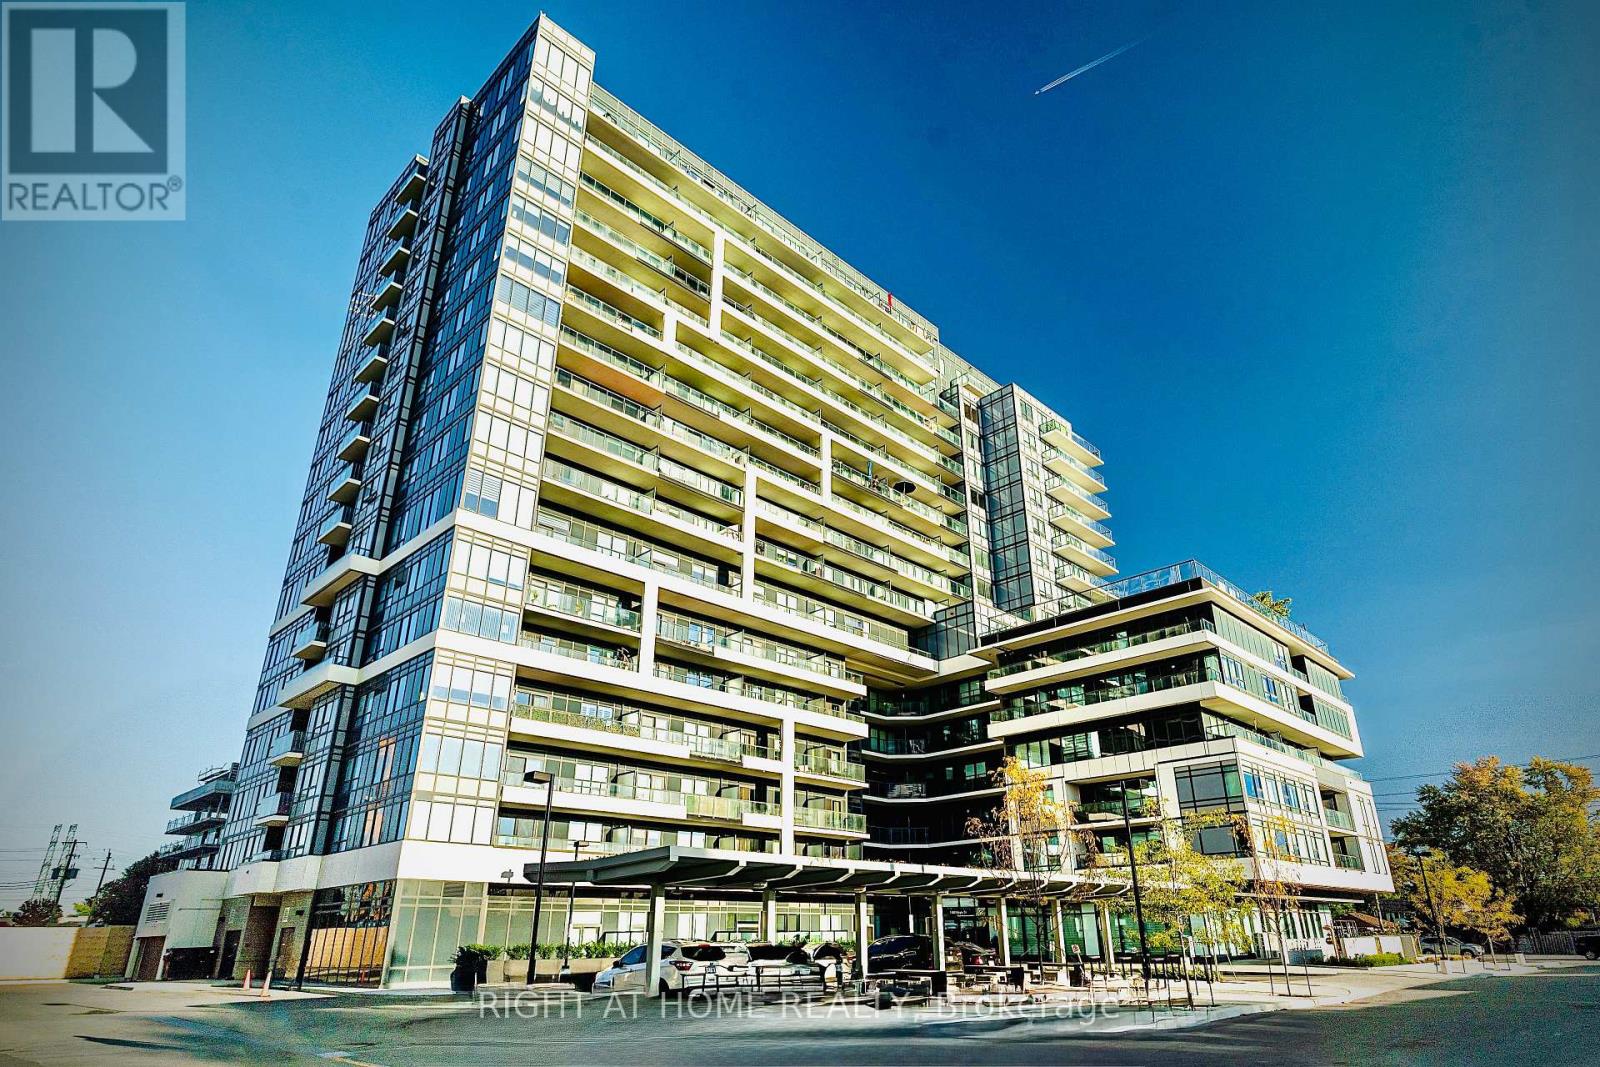
1202 - 1480 Bayly Street W
Pickering, Ontario
An exceptional opportunity to own a beautiful "like new condition" suite in the sought-after Universal City 2 Condos. This spacious one-bedroom plus den residence offers two bathrooms and a versatile, oversized den that can easily function as a second bedroom, home office, or guest space. Offering 695 square feet of thoughtfully designed interior living space, plus an impressive 125-square-foot west facing private balcony, this suite combines style, comfort, and functionality. Freshly painted throughout, it features elegant NEW laminate flooring and an abundance of natural light that enhances the open, airy layout.The contemporary open-concept kitchen is equipped with stainless steel appliances, granite countertops, and ample cabinetry, making it ideal for both everyday living and entertaining. The spacious primary bedroom includes a large walk-in closet, a 4 piece ensuite bathroom, while the well-designed floor plan maximizes storage and livability throughout. Perfectly situated just a five-minute walk to Pickering GO Station and offering quick access to Highway 401, this prime location provides effortless commuting and convenience. The suite also includes one underground parking space, a locker, Wi-Fi, and excellent storage, making it an outstanding choice for homeowners and investors alike. (id:61476)
1214 Trowbridge Drive
Oshawa, Ontario
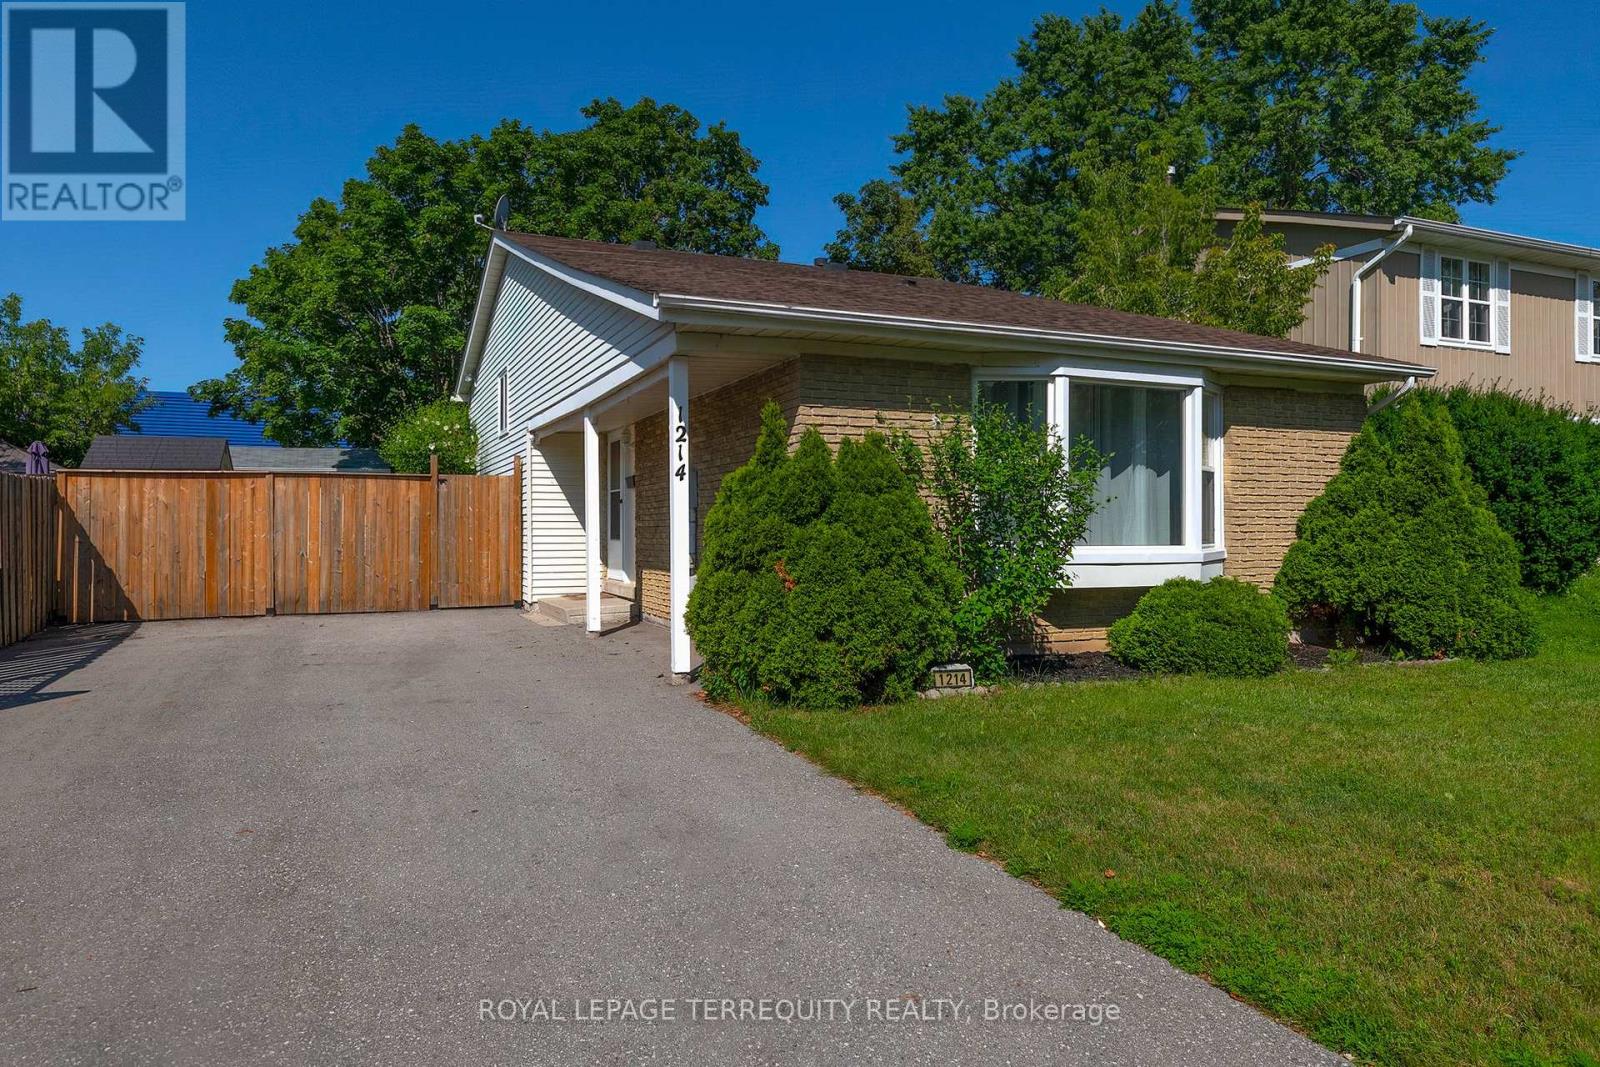
Welcome to this spacious and lovingly updated 3+1 bedroom family home in a desirable Oshawa neighbourhood! This well-maintained 3-level backsplit offers a functional layout with a spacious lower-level family room, providing plenty of room for the whole family. Freshly painted throughout, the home features hardwood, laminate and tile flooring, updated electrical, modern fixtures, updated hardware, and stylish finishes throughout. New windows and a furnace (approximately 5 years old) provide added comfort and peace of mind. The updated kitchen walks out to the side deck and continues into the fully fenced backyard-perfect for entertaining, family BBQs, or relaxing on warm summer evenings. The versatile backsplit layout also offers two full washrooms, a finished basement with a fourth bedroom, and an expansive storage area. Additional highlights include a brand new washer and dryer, parking for up to six vehicles, a storage shed, and a separate wooden workshop-ideal for hobbies, tools, or additional storage. Conveniently located close to top-rated schools, parks, the library, shopping, transit, and all everyday amenities, this home offers the perfect blend of space, comfort, and convenience for growing families. (id:61476)
2120 Erin Gate Boulevard
Pickering, Ontario
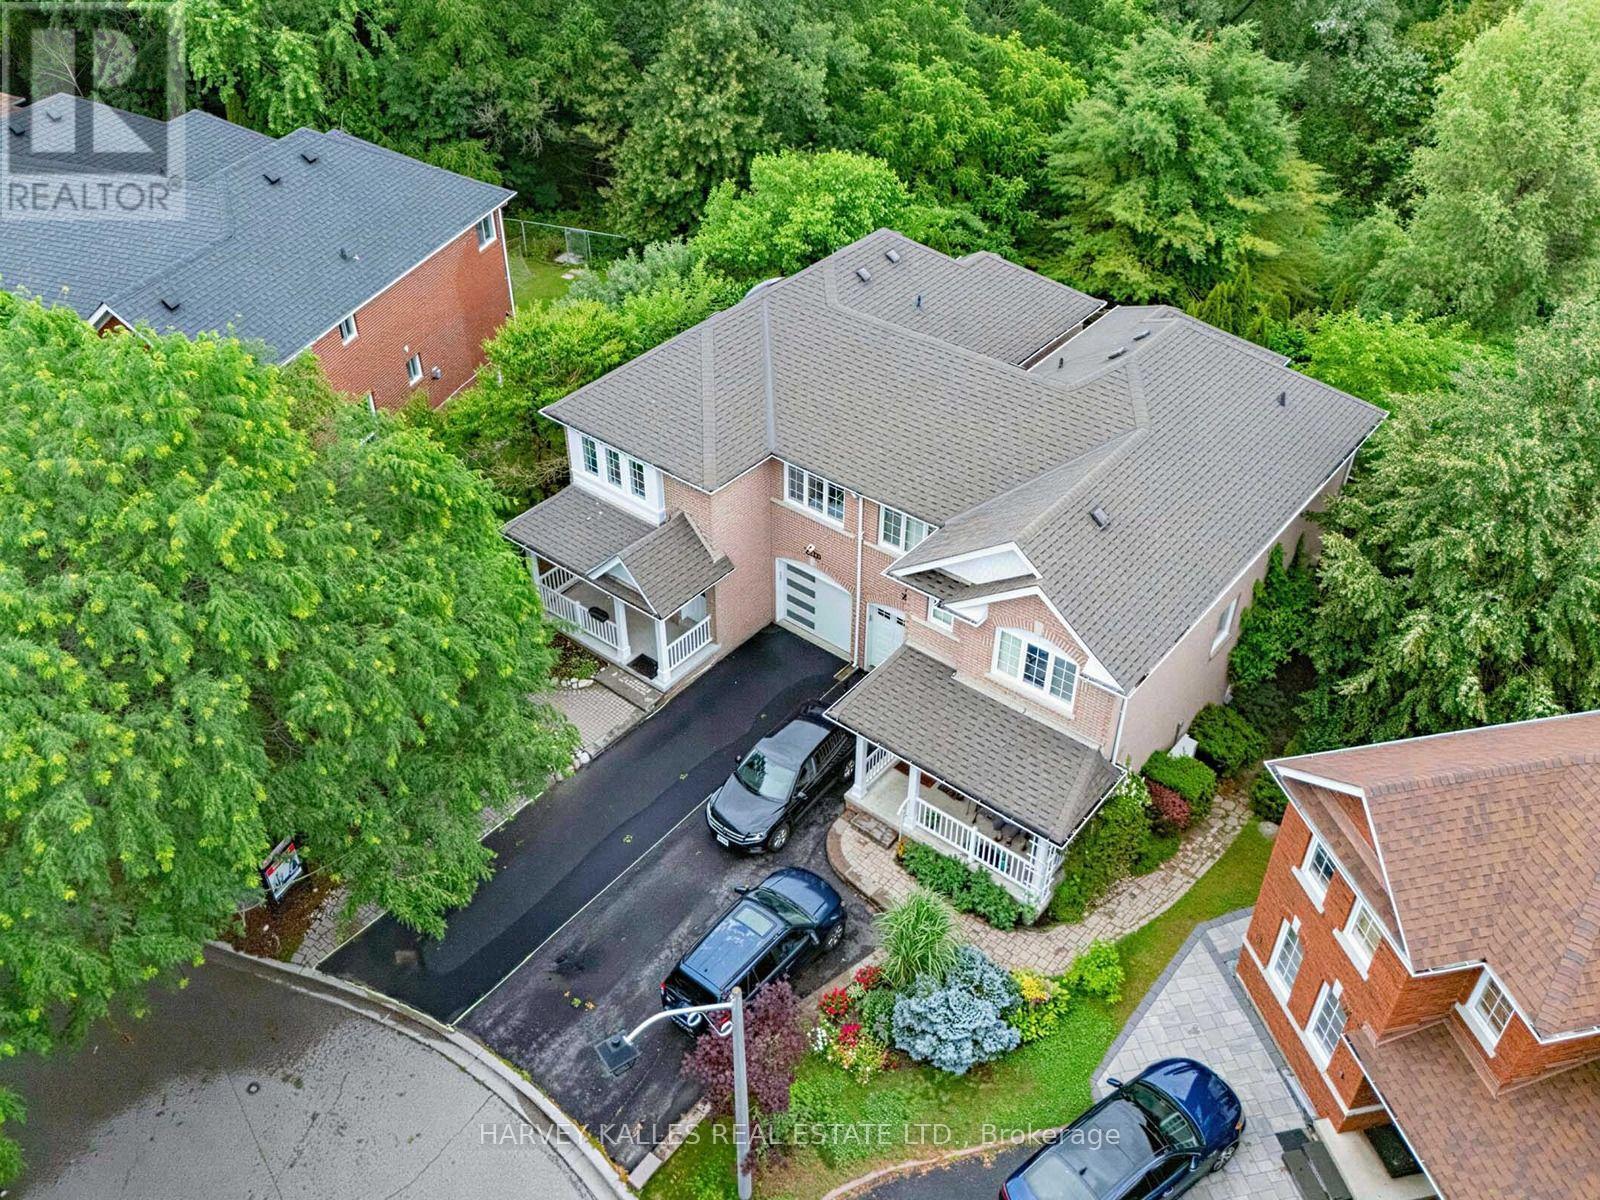
Ravine Lot + Pie Shape Premium Lot + No Sidewalk + Walkout Legal Basement (ready to rent) + 5 Bedrooms + Perfectly Located + Full Brick & Over 2600sqft Of Living Space! Stunning Ravine Pie lot with Builder (Coughlan Homes) Finished Legal Basement Apartment on a Link Semi-Detached Home "Congratulations-your search for the perfect home ends here." Experience ultimate serenity in this premium ravine-backed residence, where the soothing sounds of nature offer a private cottage-like escape. Situated on an expansive 62-foot-wide pie-shaped lot, this home offers panoramic views of the forest that are rarely available in current market. Key Features: Link Semi-Detached (detached from back)Legal Walk-Out Basement: Professionally finished by Colgan Homes with a separate entrance and income potential. Basement has its own laundry room . Unmatched Lot Size: A rare pie-shaped configuration providing a deep driveway with 4 parking spots (potential for 5).Luxury Upgrades: Brand-new hardwood flooring throughout (2026), smooth ceilings on the ground floor (2026), and extensive pot lighting. With 3 walk-in closets & pantry, you'll have ample storage space. A stunning skylight brings natural light into the home, complemented by a fresh, modern coat of paint throughout (2026). Spa-Inspired Master: Wake up to ravine views through your private Juliet balcony and unwind in your own whirlpool Jacuzzi tub. Peace-of-Mind Mechanicals: Furnace (2024) | Heat Pump (2023) | Stove (2025) | Fridge (2025) upgraded insulation. Prime Location: Nestled on an exclusive, child-safe street surrounded by forest, you are perfectly positioned within the catchment area of one of Durham Region's top-rated schools. Enjoy a seamless commute with proximity to HWY 401 and public transit within minutes. Beyond the house itself, you'll find a tight-knit community where neighbors truly look out for one another. Schedule your private viewing today-this rare ravine gem won't last long. PLS SEE ATTACHED FEATURE SHEET. (id:61476)

220 Cochrane Street
Scugog, Ontario
220 Cochrane Street offers timeless character with none of the risk. A home that's proven itself for over a century, now updated for the way people actually live today. This magnificent home sits on a rare double lot on one of Port Perry's most coveted & iconic streets - steeped in history, elegance, & irreplaceable character. From the moment you arrive, the impression is unforgettable. Sip your morning coffee on the expansive covered front porch as a cool breeze moves through the gardens & mature trees. Step through the original front door-its carved embellishments & bevelled glass a masterpiece of 19th century craftsmanship, & feel the warmth of the home envelop you. Original elements are lovingly retained - hardwood floors that carry 140 years of stories, twin staircases, stained glass windows casting jewelled light, soaring ceilings with plaster medallions, & extraordinary wall trim that newer construction can only dream of. Yet for all its grandeur, the Jeffrey House lives beautifully in the present. Upkeep is worry free-electrical, plumbing, shingles, & insulation are all updated. Meal prep is a breeze in the modern kitchen with granite counters & stainless appliances. Carry the conversation into the expansive dining room & out to the pergola & composite deck for an evening that lingers long after dinner. Later, sink into the hot tub under the stars or gather with friends around the natural gas fire pit on the stamped concrete patio. Upstairs, the spacious primary bedroom is a true retreat, offering a gas fireplace, dressing room, private laundry, heated-floor ensuite & balcony. Three more spacious bedrooms, a modern main bath, a sitting room & a cozy library with fireplace & balcony complete the upper level. An attached 2 car garage with interior access rounds out the conveniences. Downtown Port Perry, the waterfront & all amenities are just steps away. This is not just a house. This is the Jeffrey House on iconic Cochrane Street. Come see it for yourself. (id:61476)

69 Gillett Drive
Ajax, Ontario
Welcome to this beautifully renovated executive family home. Offering 3,185 sq. ft. above grade plus a professionally finished 1,084 sq. ft. w/o bsmt delivering exceptional living space for growing or multi-generational families. Every detail has been thoughtfully updated, making this truly move-in ready. The main and upper levels feature engineered hardwood flooring throughout, complemented by a stunning updated staircase and modern railings. The functional layout includes a dedicated main floor office. The chef-inspired kitchen showcases premium GE Café appliances, including a gas stove and refrigerator, quartz countertops, & abundant workspace for cooking and entertaining. The inviting family room is the perfect gathering space, featuring custom built-in shelving and a stylish electric fireplace. Custom walk-in closets throughout the home maximize storage, while zebra shades provide a modern finishing touch. All four bathrooms have been beautifully renovated with contemporary finishes. Step outside to the expansive second-floor deck, an ideal extension of your living space that's perfect for summer BBQs and outdoor dining. The professionally finished walkout basement offers exceptional flexibility, featuring a bedroom, full bathroom, separate laundry, a full kitchen with GE Café refrigerator and stove, updated laminate flooring, providing versatility for extended family, guests, or private living space. Additional upgrades include a new furnace, upgraded 200-amp electrical service, EV charger in the garage, , washer and dryer , gas BBQ hookup, and Gemstone permanent exterior soffit lighting. Ideally situated in one of Ajax's most sought-after family neighbourhoods, this exceptional home is directly across from Gillett Park and just minutes to excellent schools, shopping, and everyday amenities. Combining quality craftsmanship, modern finishes, and an unbeatable location, simply unpack and enjoy everything this remarkable property has to offer. (id:61476)

8 St Augustine Drive
Whitby, Ontario
Discover this stunning new 2-bedroom bungalow by DeNoble Homes, perfectly situated across from Winchester Park! Thoughtfully designed with premium upgrades, the home boasts 10-ft smooth ceilings and a bright, open layout. The kitchen impresses with high-end cabinetry, a pantry, quartz counters, a center island, pot drawers, a stylish backsplash, and under-cabinet lighting. The primary bedroom includes a 4-piece ensuite and walk-in closet, plus a spacious second bedroom. Enjoy the convenience of main-floor laundry and a basement with large windows, a finished landing, higher ceilings, and 200-amp service. The garage is fully drywalled for a polished finish. Located steps from top schools, parks, and amenities, with quick access to public transit and highways 407, 412, and 401. Kindly note certain rooms have been virtually staged to show scale of rooms and provide inspiration. We have provided exact photos of each room as they are before each staged photo. The options with these homes in terms of furniture placement and design are absolutely endless! (id:61476)
842 Saint Anne Court
Oshawa, Ontario
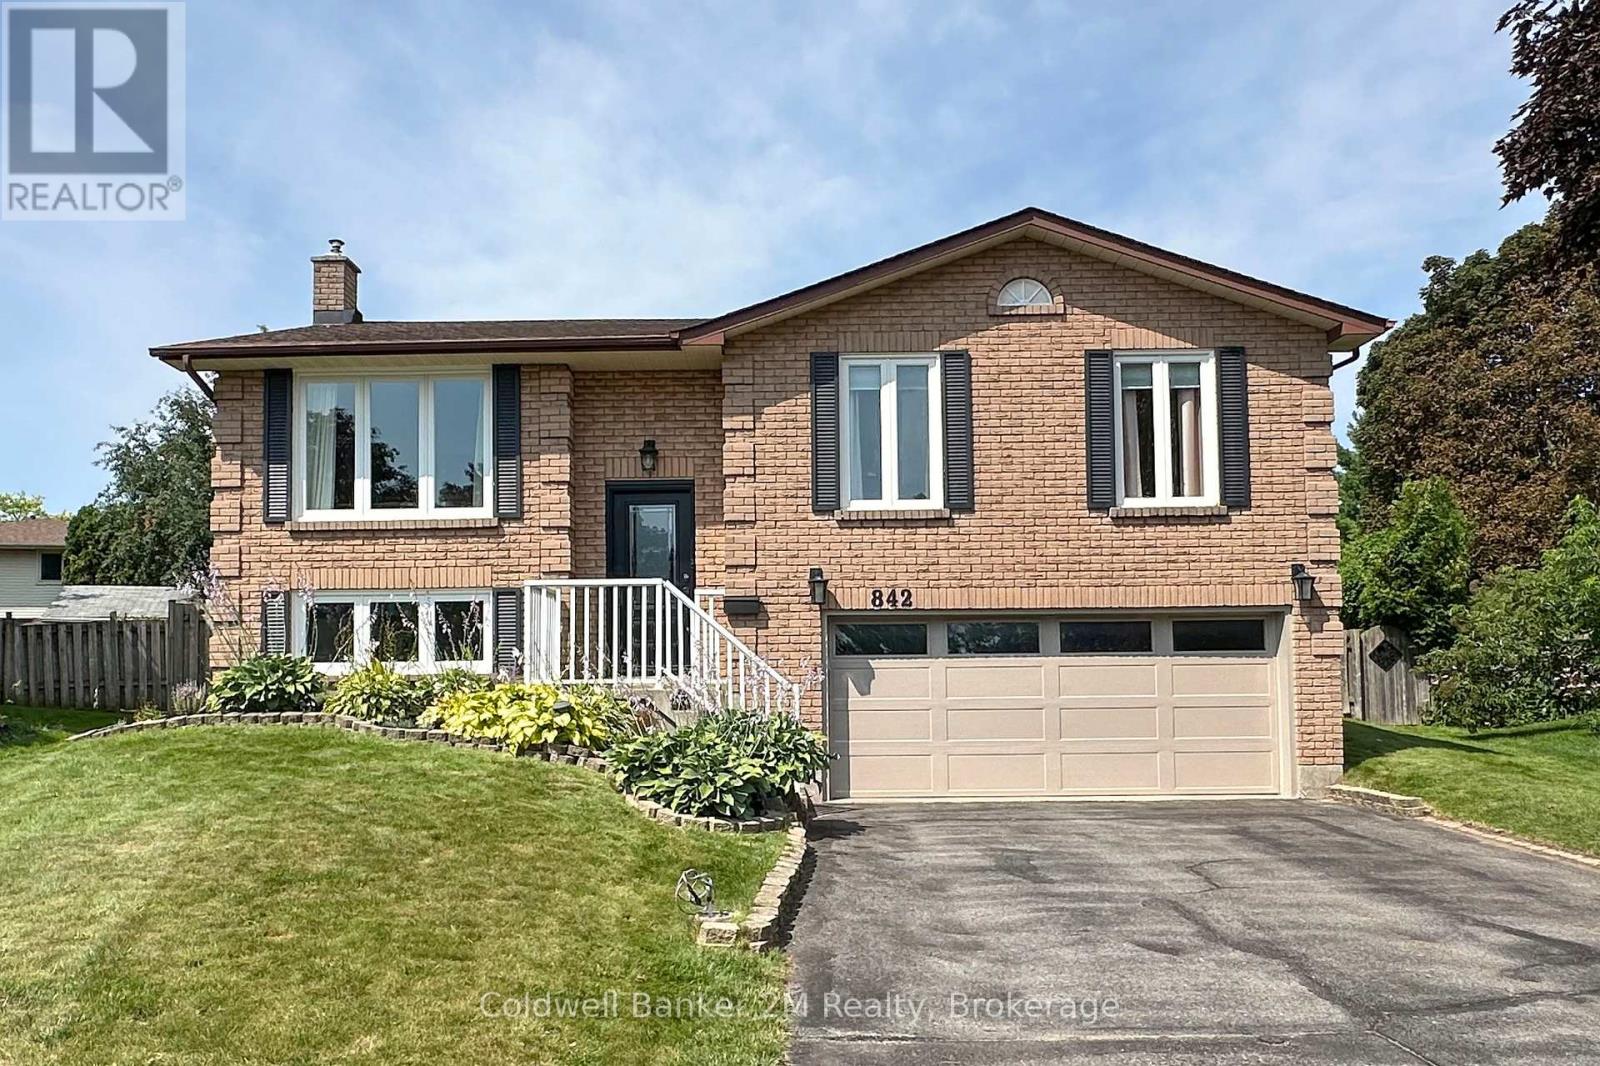
Welcome to 842 Saint Anne Court. An updated, move-in-ready 3+1 bedroom detached raised-bungalow ideally positioned at the end of a quiet court in Oshawa's highly desirable Northglen community. Set on a generous pie-shaped lot this property offers the space, privacy and location families are looking for. This beautiful Jeffery built home welcomes you with a bright, open-concept layout designed for comfortable everyday living and entertaining. The main floor offers excellent flow while providing separate living and dining areas-giving families the flexibility of open, connected spaces along with distinct areas to relax, entertain and gather. All bathrooms have been updated and the carpet-free flooring throughout provides a clean and easy-care living environment. The updated finished basement adds valuable additional living space and features fresh paint, new flooring, built-in shelving and a fourth bedroom. The backyard is made for entertaining, relaxing and family fun. It has an above-ground pool, plenty of outdoor space and a large deck that walks out from the kitchen that makes indoor/outdoor living extremely functional. Whether you're hosting summer BBQs, gathering with family and friends, lounging by the pool or giving the kids room to play, this spacious backyard offers something for everyone. Conveniently located close to schools, parks, shopping, transit and major commuter routes and with the Whitby border just minutes away, accessing amenities throughout Durham Region is easy and convenient. Come make this move-in-ready home your own! (id:61476)