

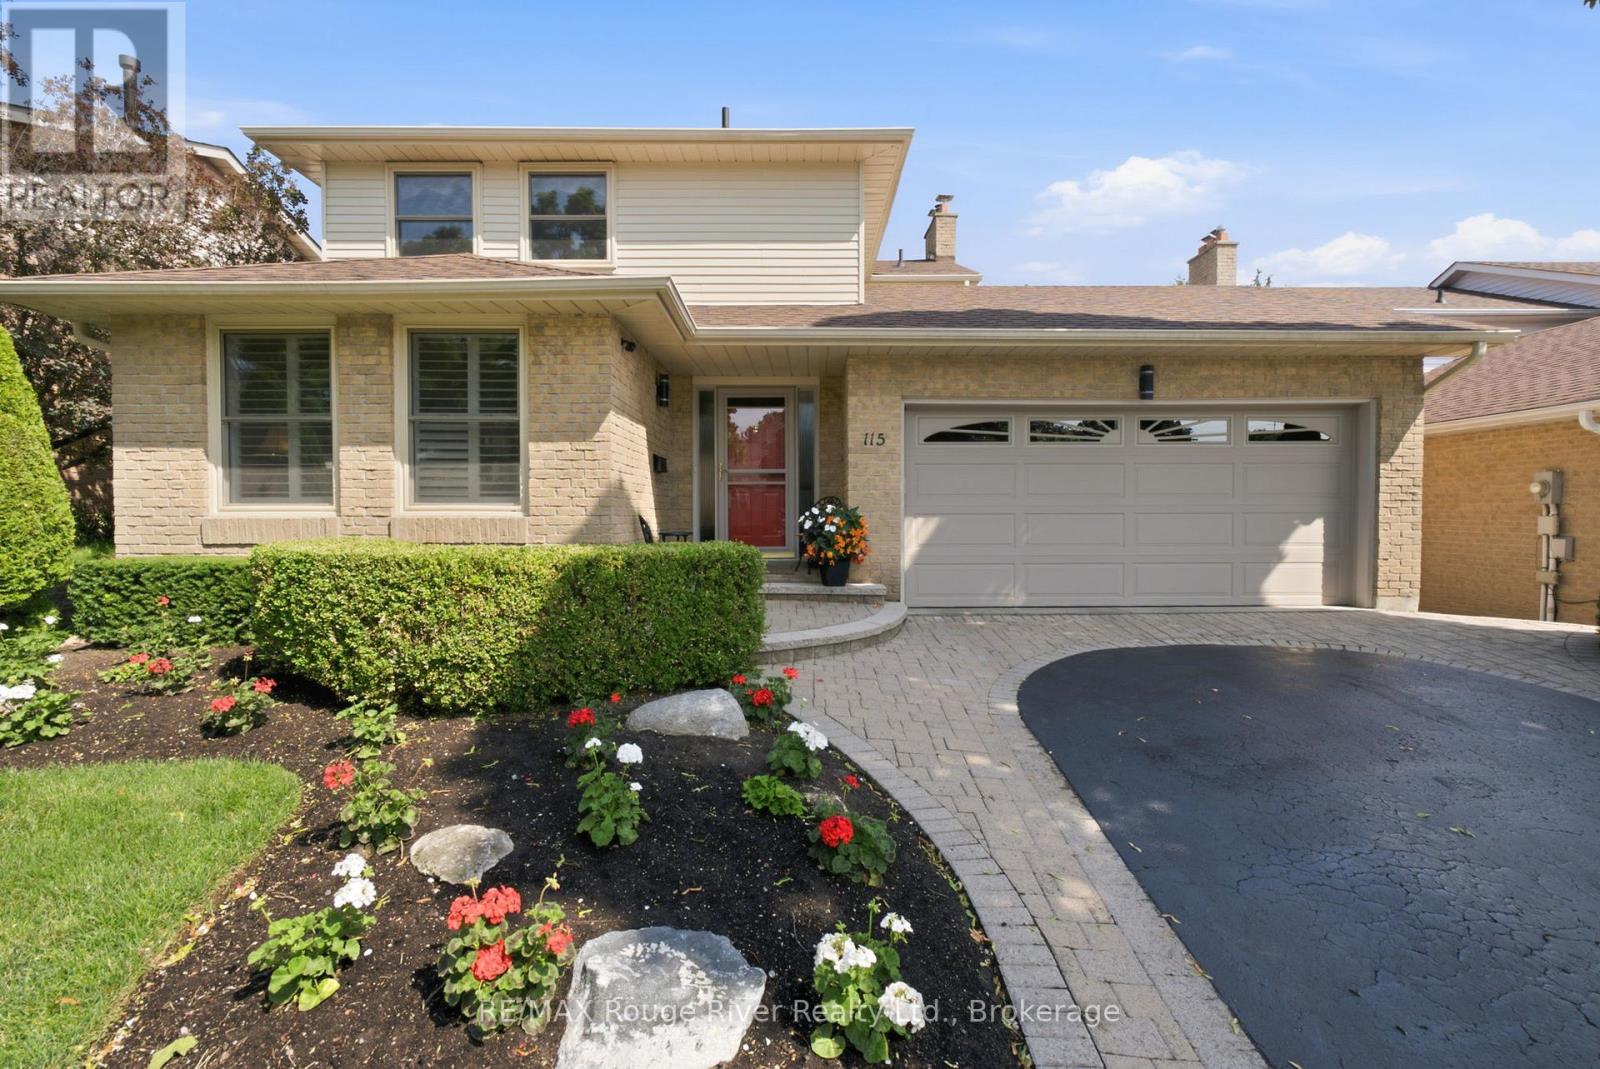
115 Pine Hills Road
Whitby, Ontario
Welcome to this beautifully maintained four-bedroom family home, thoughtfully updated with quality finishes and a functional layout designed for comfortable everyday living. From the moment you step inside, you'll appreciate the warmth of the hardwood floors, elegant French doors, and stylish California shutters that enhance the bright, inviting living and dining rooms. The renovated kitchen is the heart of the home, featuring granite countertops, a centre island, stainless steel appliances, a classic backsplash, and pot lighting. Overlooking the spacious breakfast area, this open-concept space is perfect for family meals and entertaining. The adjoining family room offers a cozy fireplace, hardwood flooring, and a walkout to the large patio, creating a seamless indoor-outdoor living experience. Motorized roller shades add both convenience and style to the family room and bay window, while the main floor laundry room includes a separate walkout for added functionality. Upstairs, the spacious primary bedroom offers double closets and a private three-piece ensuite. Three additional well-sized bedrooms each feature closets and large windows, providing comfortable accommodations for family or guests. California shutters continue throughout select upper-level windows, adding timeless appeal. The finished basement expands the living space with a generous recreation room complete with a fireplace, pot lights, and broadloom flooring, making it the perfect place to relax or entertain. A dedicated home office offers an ideal work-from-home space, while the workshop provides exceptional storage and workspace. The basement also features an updated bathroom for added convenience. Outside, landscaped front and backyards enhance the home's outstanding curb appeal and outdoor enjoyment. The fully fenced backyard is a private retreat featuring a large patio ideal for entertaining, extensive gardens, lush green space and a convenient garden shed for additional storage. (id:61476)
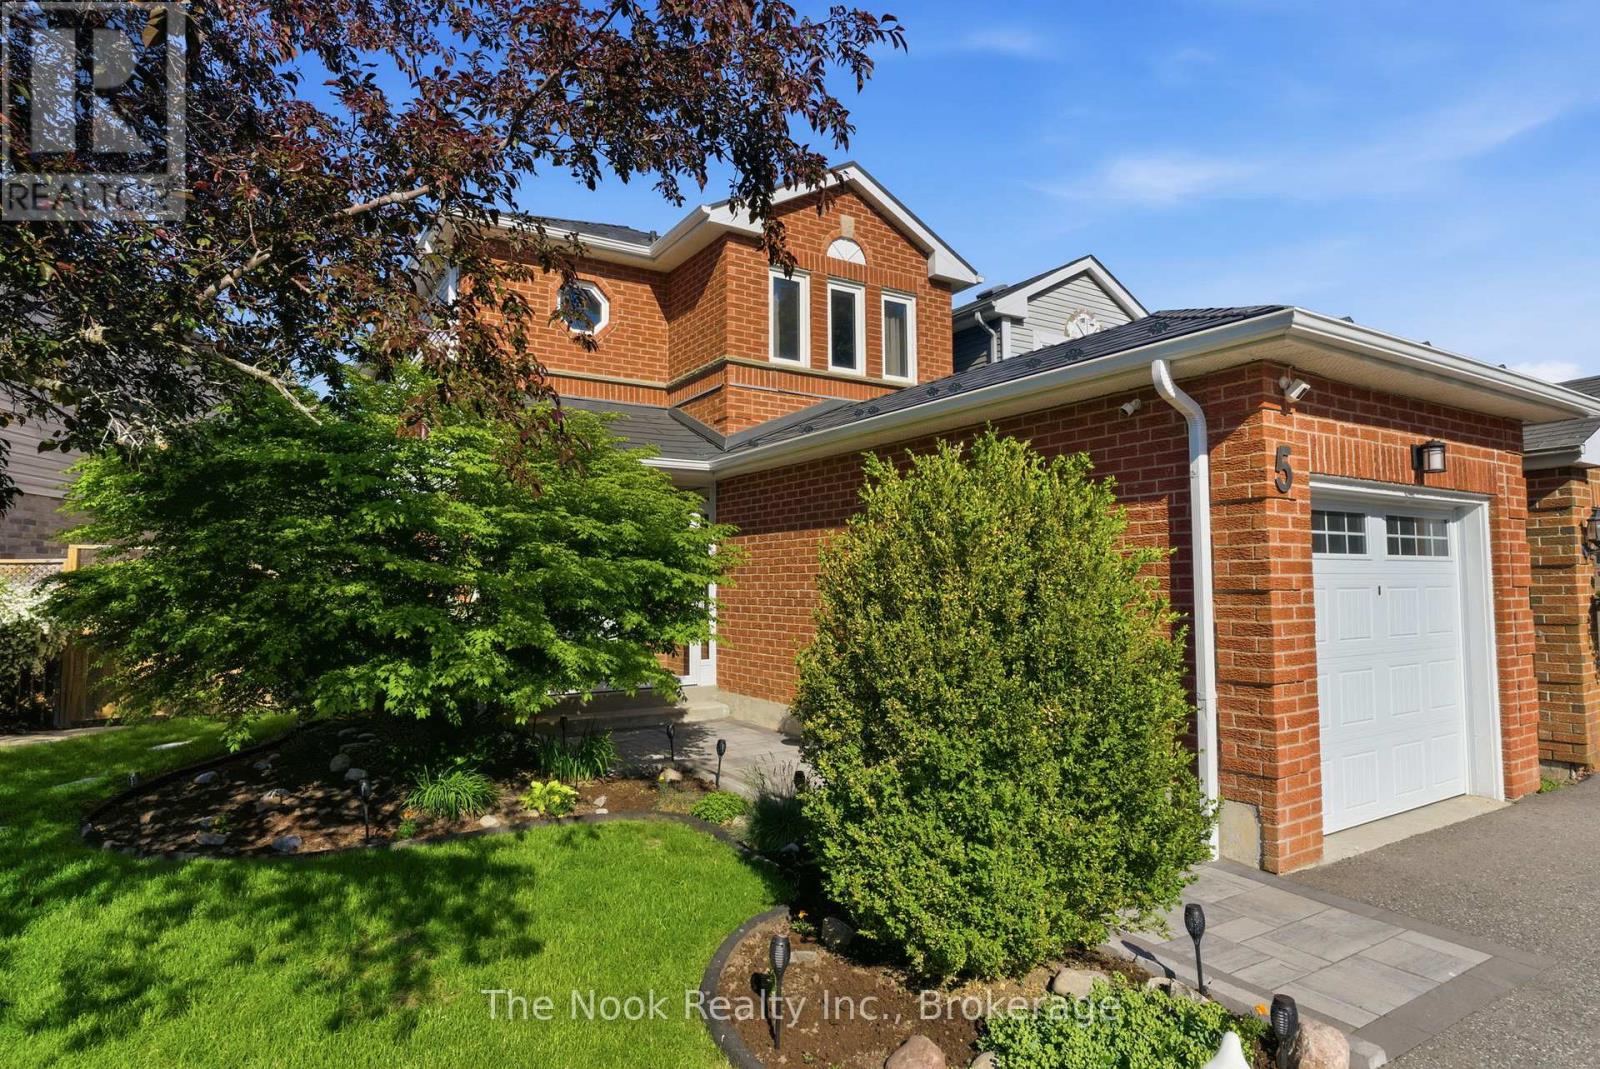
5 Teddington Crescent
Whitby, Ontario
Welcome to 5 Teddington Cres in Whitby - a beautifully updated family home offering stylish finishes, functional living space, and an incredible walkout basement.This 3+1 bedroom, 4 bathroom detached two-storey home has been thoughtfully upgraded throughout. The updated kitchen features quartz countertops, stainless steel appliances, and a layout perfect for both everyday living and entertaining. Upstairs, you'll find a spacious primary suite complete with a private 3-piece ensuite. Two additional bedrooms and an updated 4-piece bath complete the second level.The fully finished walkout basement features heated floors, a beautifully appointed laundry room with ample storage, a spacious rec room, an additional bedroom, and a full bath-ideal for guests, extended family, or potential in-law living.Outside, enjoy a fully fenced backyard complete with a deck and stunning interlocking in the front yard, backyard, and side walkway. Major exterior updates include NEW: metal roof, enclosed front porch, garage door, fridge, and tankless hot water heater, offering both style and peace of mind. Located in a desirable Whitby neighbourhood close to parks, schools, shopping, and everyday amenities, this move-in-ready home is one you won't want to miss! (id:61476)
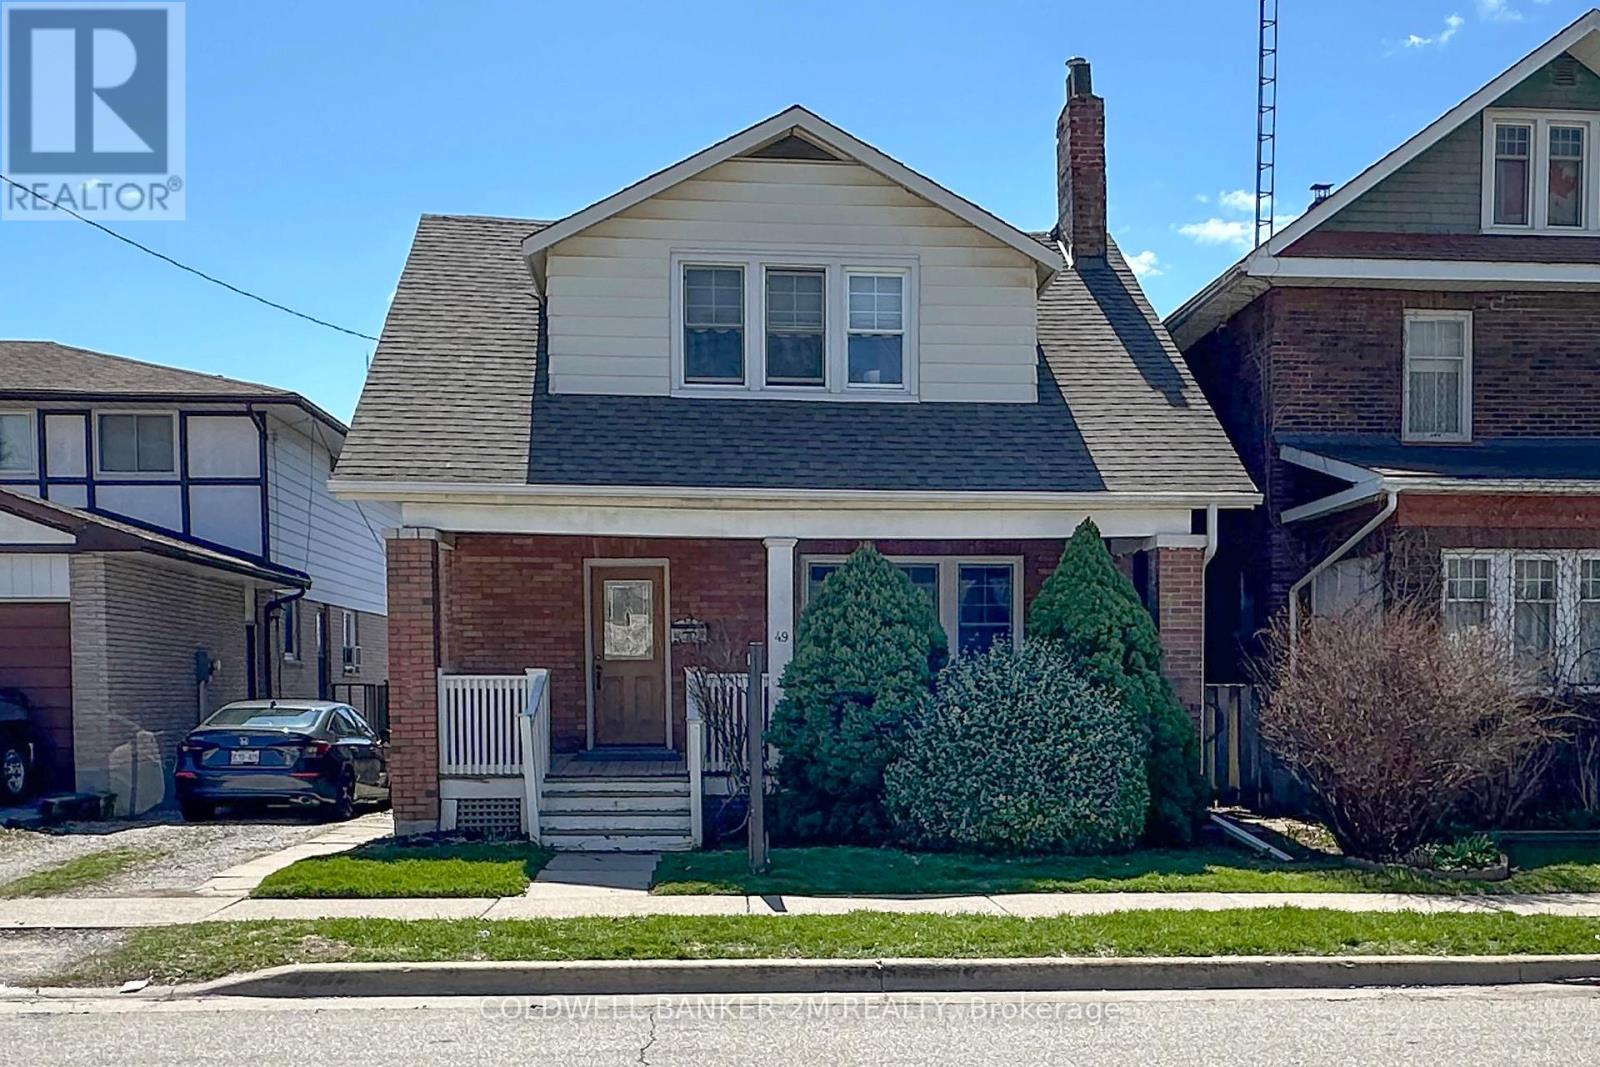
49 Brock Street E
Oshawa, Ontario
Offered for the First Time in Many Years, this Charming Two Storey Home is Ideally Located in a Convenient Oshawa Neighbourhood. Featuring Three Bedrooms and One Bathroom, this Property is Perfect for Families or First Time Home Buyers. Step Inside to a Welcoming Front Entrance Leading to an Upgraded Kitchen Complete with Gleaming Countertops and Ample Pantry Space ~ Great For Anyone that Loves to Spend Time Creating in the Kitchen. A Separate Dining Room with Large Windows & Hardwood Floors that Opens Up to the Bright and Spacious Living Room with Plenty of Space for Everyday Living and Entertaining. Upstairs, you will Find Three Well Sized Bedrooms, Including a Spacious Primary Bedroom with "His and Her" Closets, the 2 Additional Bedrooms both Feature Closets and One Bedroom with a Walk out to the Enclosed Porch. At the Rear of the Home, there is a Large Uninsulated Porch that Leads to a Generous 2 Tier Deck Overlooking a Family Friendly Backyard - Perfect for Relaxing on Summer Days and Hosting Family Gatherings. The Property Offers Convenient 2 Car Parking. Located Close to Schools, Shopping, Restaurants, Recreation Centres, Hospital and Much More! This Home Combines Comfort, Space and the Convenience of a Great Location. Don't Miss Your Opportunity to View this Fantastic Oshawa Home! (id:61476)
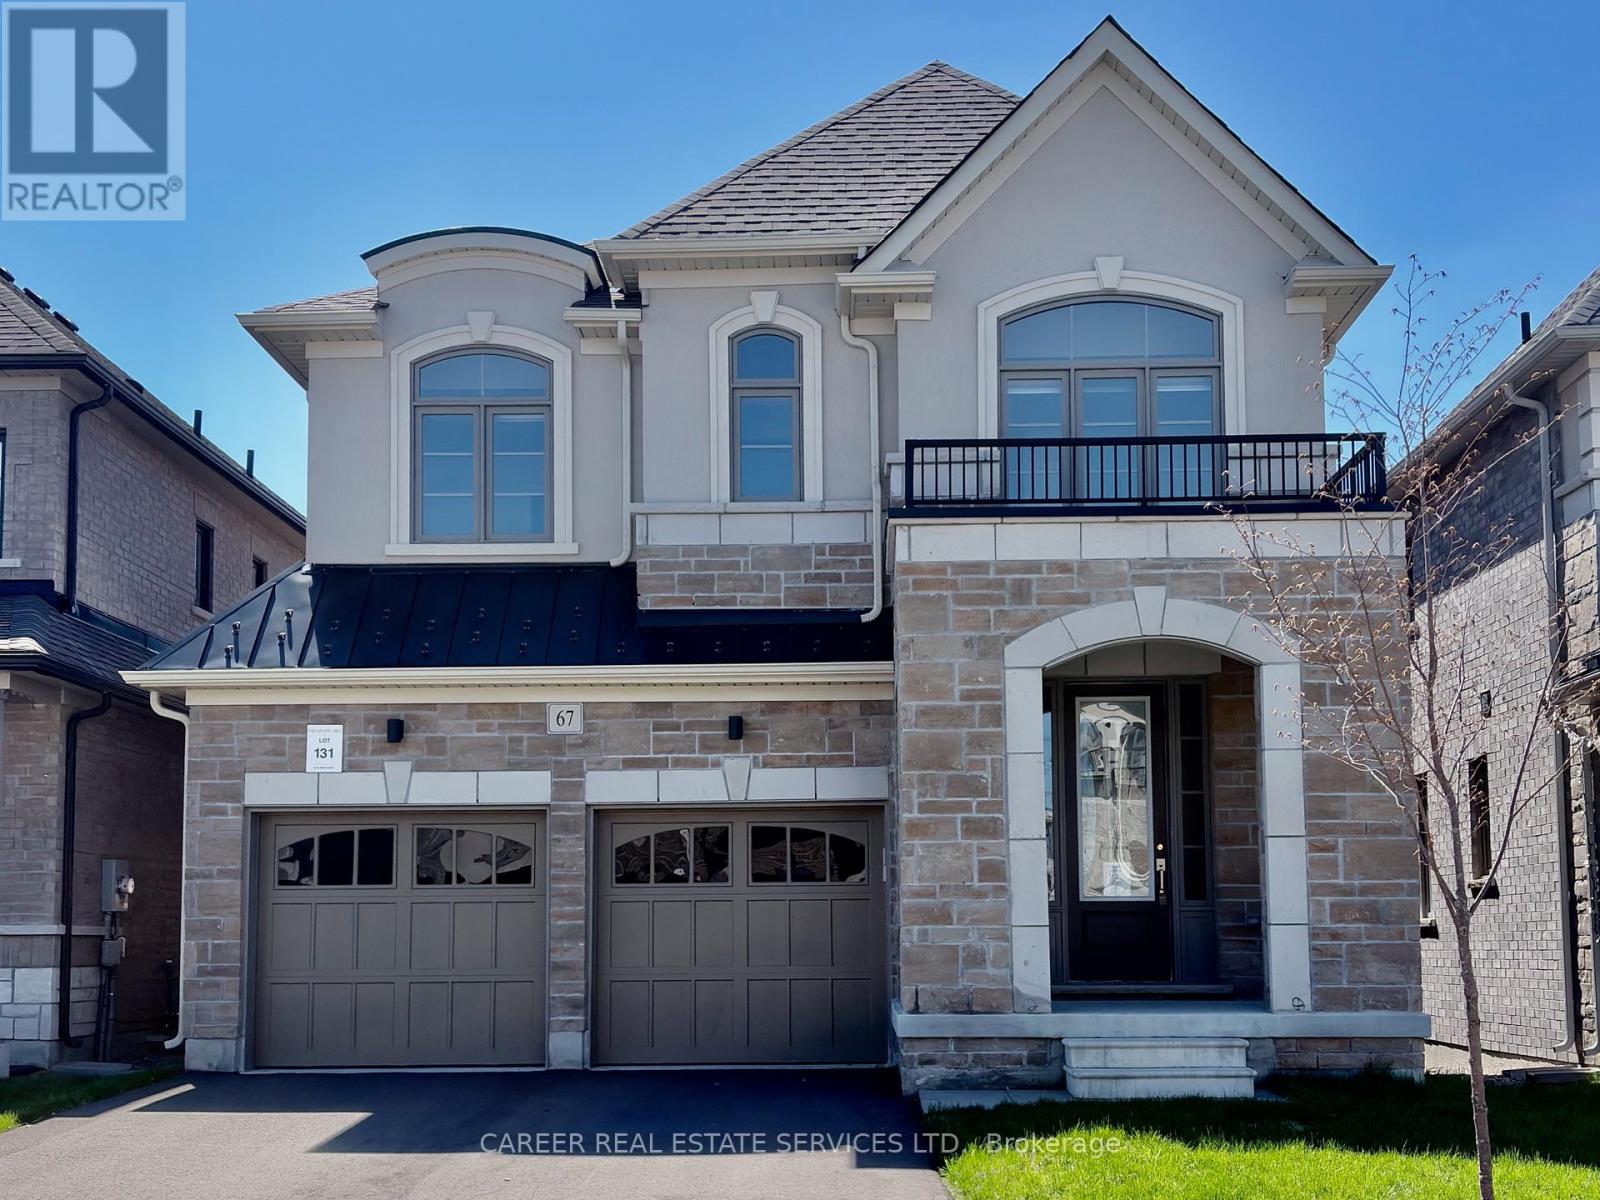
67 Ed Ewert Avenue
Clarington, Ontario
POWER Of SALE! Newer 2023 Modern 2 Storey Home With A Walk-Out Basement & Double Car Garage, Features Main Floor 9Ft Ceilings, Light & Bright Open Concept Rooms With A Spacious Family Kitchen & Walk-Out To Deck, Family Room W/ Gas Fireplace, Separate Dining Room, And Direct Entrance From Garage To Laundry Room. The Second Floor Consists Of A Large Primary Bedroom With 5-Piece Ensuite And W/I Closet, 2 Bedrooms Share A Full Bathroom, And The 4th Bedroom Includes A 4-Piece Ensuite And Walk-In Closet. The Large Walk-Out Basement To the Backyard Is Waiting For Your Ideas With Great Potential! Located In A Quiet Family-Oriented Community, This Home Is Conveniently Located In Prime Proximity To Both Highway 401 & 115. (id:61476)

47 Martinworth Lane
Ajax, Ontario
Rare End-Unit Townhome That Feels Like A Semi! Backing Onto Open Space With No Homes Behind, This Bright & Updated 3+1 Bedroom Home Offers Exceptional Privacy, A Walkout Basement, Private Driveway & Attached Garage With Direct Access. Recent Upgrades Include Quartz Kitchen Counters & Backsplash (2026), New Upper-Level Hardwood Flooring, Fresh Paint, New Range Hood (2026), Refrigerator (2025) & Garage Door Opener With Built-In Camera (2025). One Of The Larger Layouts In The Community Featuring Approximately 1,839 Sq. Ft. Of Total Finished Living Space Across Three Levels, Providing Exceptional Flexibility For Growing Families, Work-From-Home Professionals Or Multi-Generational Living. Conveniently Located Minutes To Costco, Walmart, GO Transit, Hwy 401, Schools, Daycare & Everyday Amenities. Move-In Ready With A Fresh New Price And Priced To Sell. Book Your Showing Before It's Gone! (id:61476)
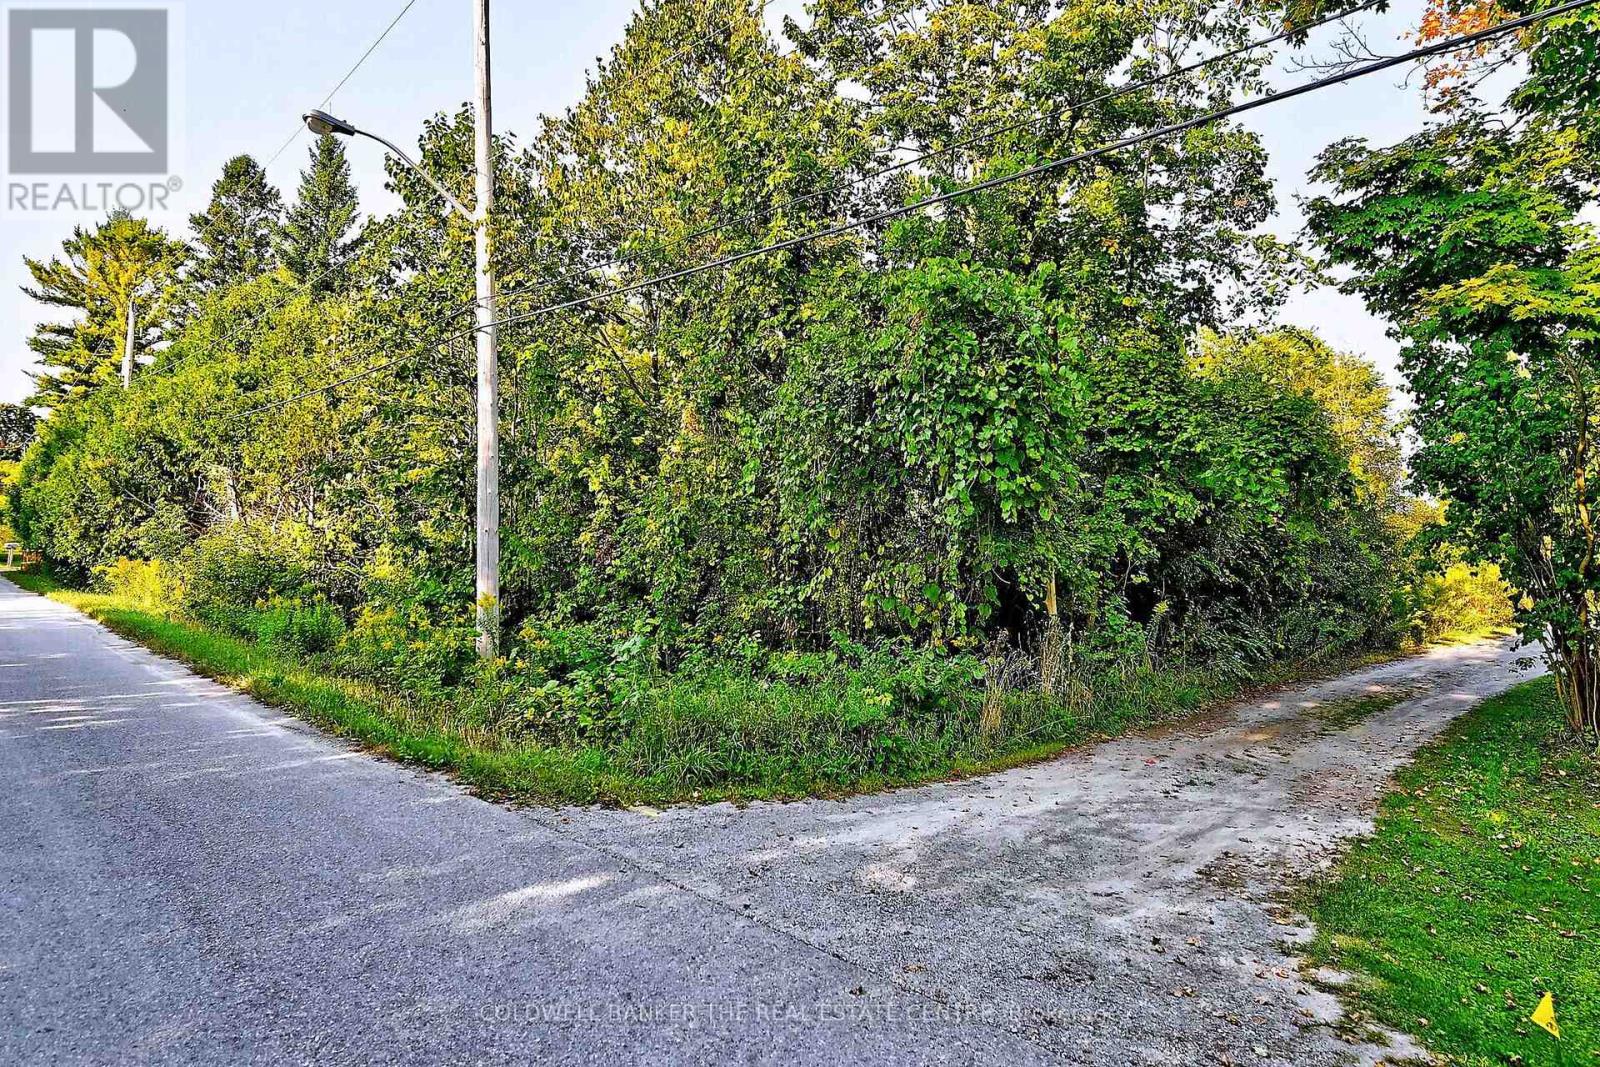
20805 Brock Road
Brock, Ontario
This 2.33 Acre property nestled in the quiet Hamlet of Wilfred maybe the private retreat you are looking for! Enjoy the privacy of mature trees, a babbling brook and open meadow backing onto scenic farmland. Peaceful setting with opportunities to build a home, or create a nature retreat. Gas and Hydro are available on Brock Rd. A portion of the lot is regulated by Lake Simcoe Conservation Authority. Buyers are advised to conduct their own due diligence regarding zoning and conservation guidelines. A survey is available. (id:61476)
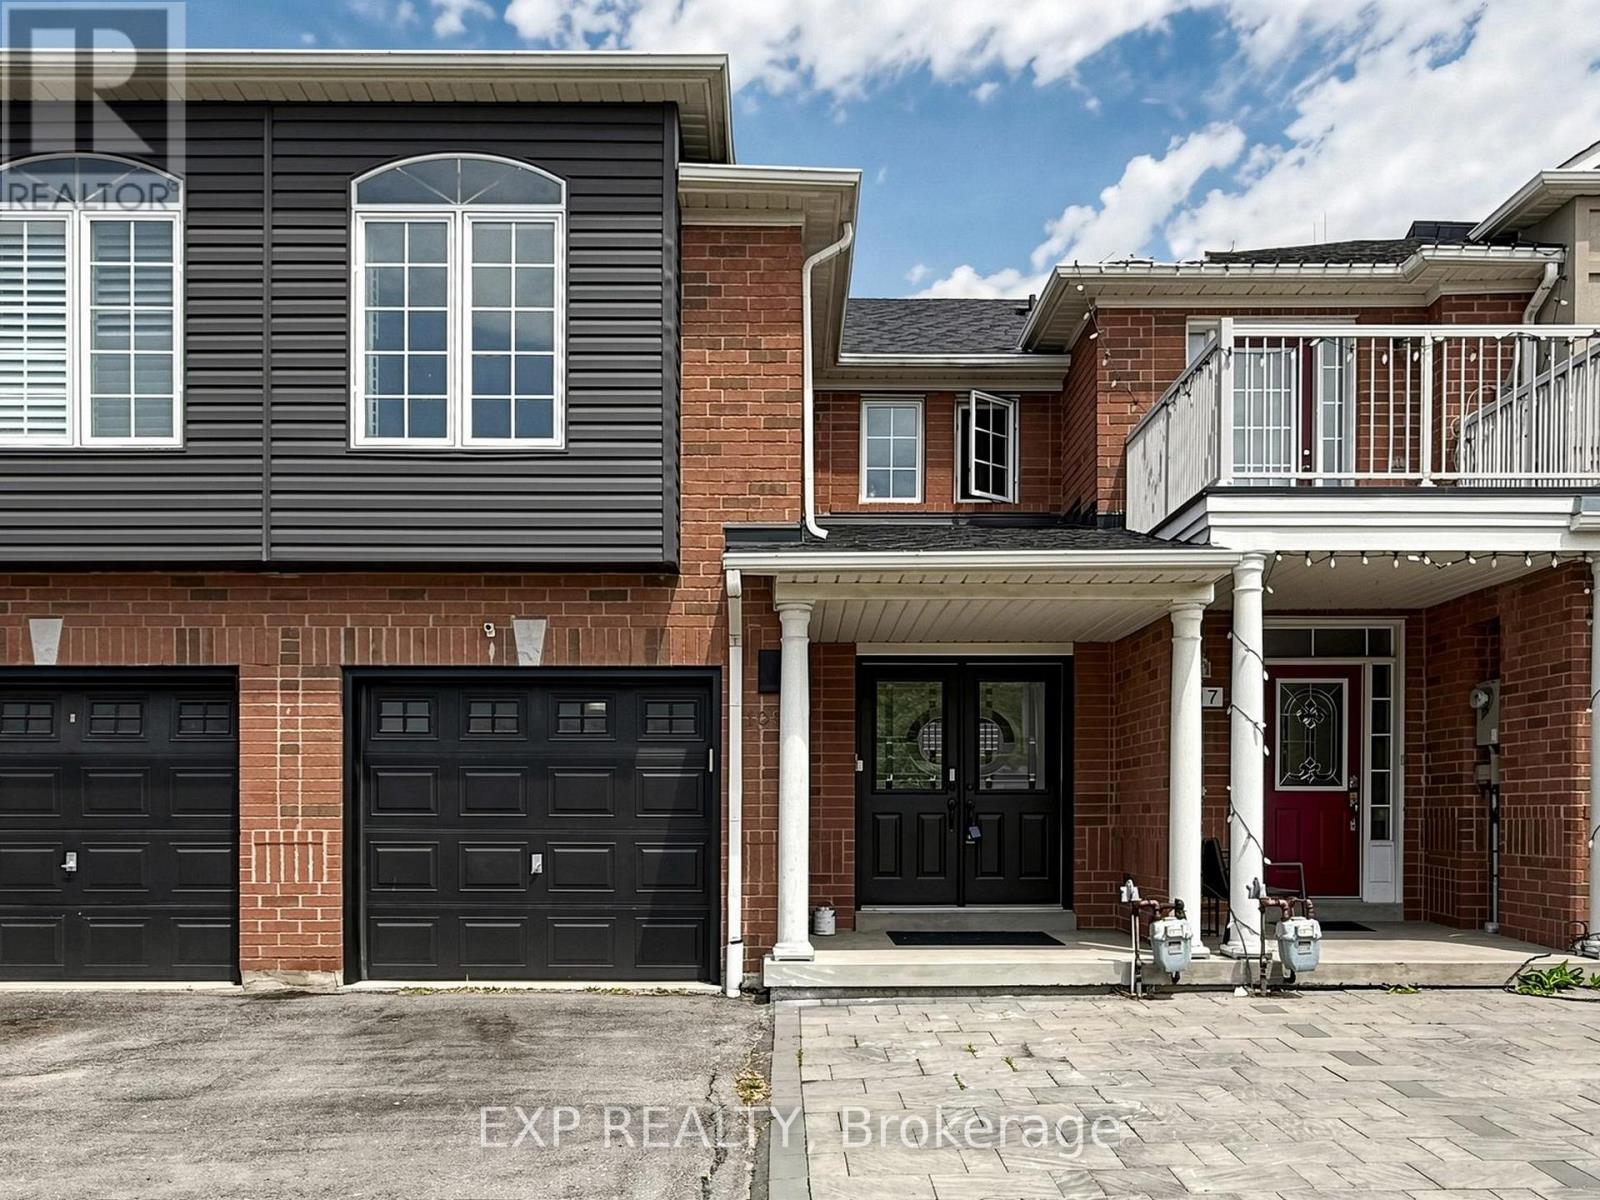
109 Angier Crescent
Ajax, Ontario
Beautifully Updated Home In A Cozy, Quiet Neighborhood * Move-In Ready * Attractive Front Yard Interlock Offering Low-Maintenance Curb Appeal * Bright Open-Concept Living And Dining Area Featuring High-Quality Laminate Flooring Throughout * Modern Kitchen With Stainless Steel Appliances, Elegant Marble Countertops And Stylish Subway Tile Backsplash * Functional Layout Designed For Comfortable Family Living * Carpeted Staircase Leading To Spacious Upper-Level Family Room That Can Easily Serve As A Fourth Bedroom * Generous Primary Suite Featuring Walk-In Closet And Private 4-Piece Ensuite * Updated Bathrooms With Contemporary Finishes * Professionally Finished Heated Basement Offering Excellent Additional Living Space * Includes Two Bedrooms, Large Recreation Area And Modern 3-Piece Bathroom * Ideal For Extended Family, Guests, Home Office Or Entertainment * Updated Roof Providing Peace Of Mind * Prime Location Close To Shopping, Schools, The Lake And Easy Access To Highway 401 * Perfect Home For Families Seeking Comfort, Convenience And Value * A Must See Property * Don't Miss This Opportunity * Welcome Home! Check 3-D Virtual tour & floor plan * Act fast...Book your showing now.... (id:61476)
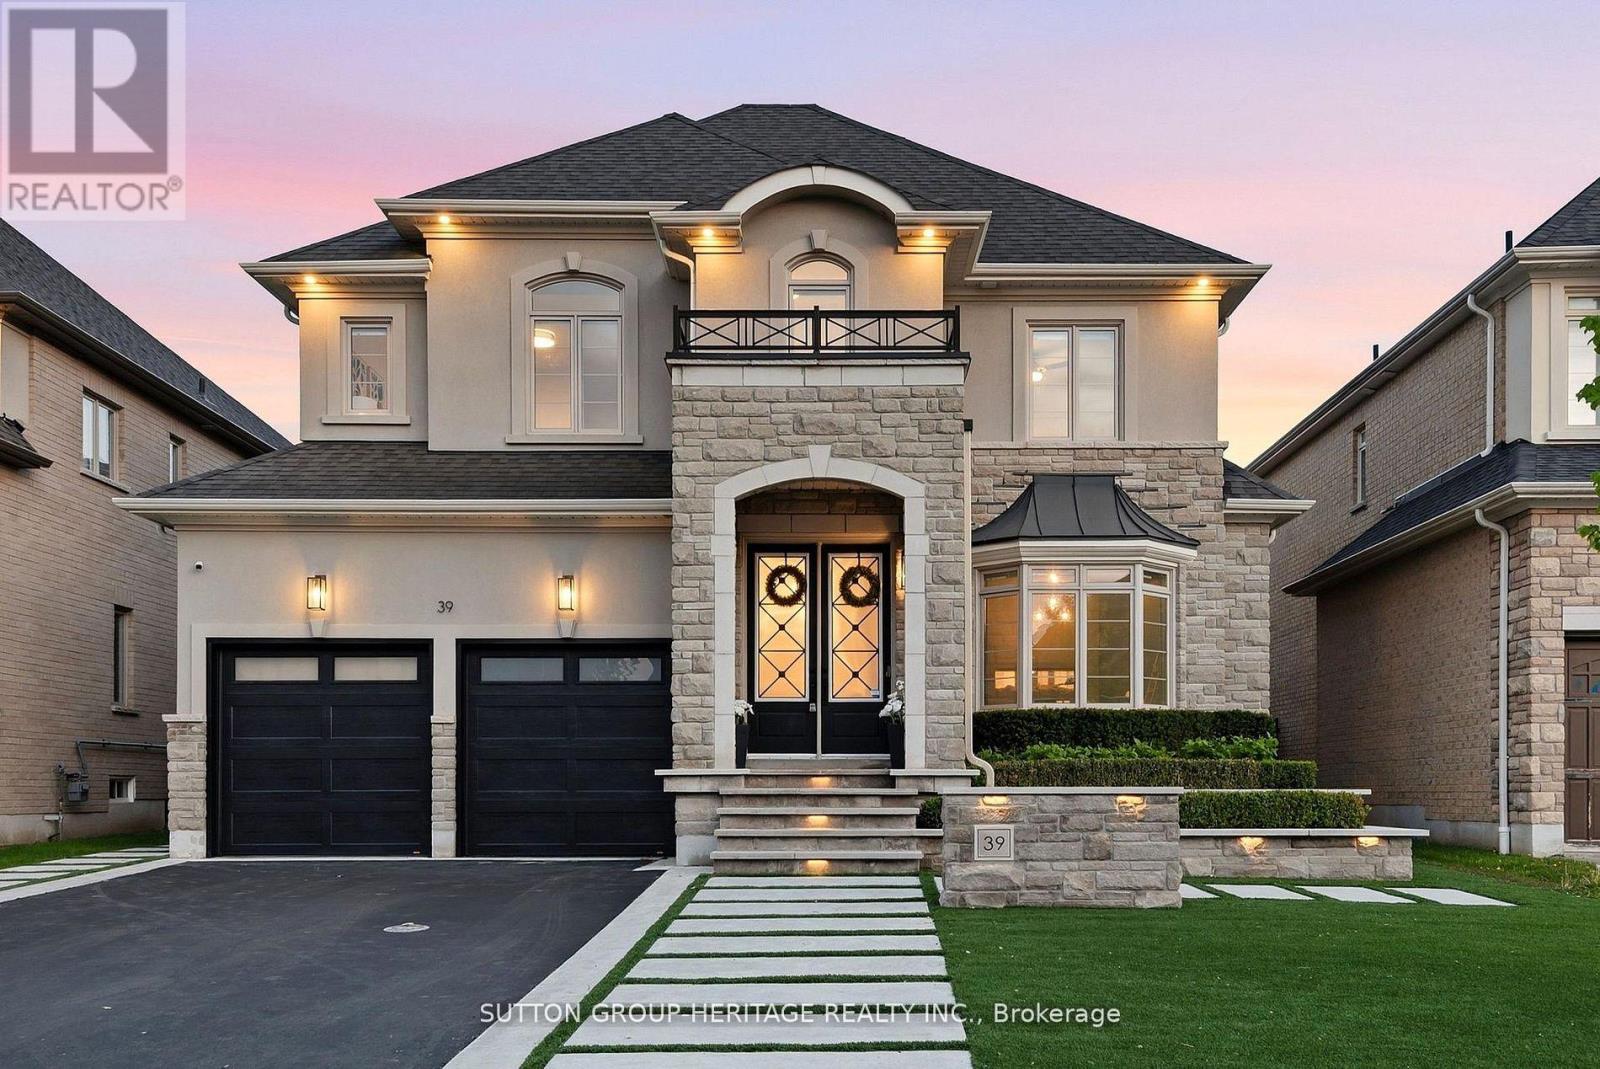
39 Glengowan Street
Whitby, Ontario
A striking expression of modern luxury, this architecturally refined residence offers over 3,517 sq. ft. above grade with a seamless blend of bespoke craftsmanship, designer finishes, and resort-inspired living. The impressive stone and stucco facade, framed by professional landscape lighting and manicured grounds, opens to interiors defined by soaring ceilings, oversized windows, expansive principal rooms, and exceptional architectural detail. Custom paneled feature walls painted in timeless Oxford White add depth and elegance throughout, while a dramatic lacquered black library creates a bold focal point that elevates the home's design narrative. The dining room showcases intricate waffle ceilings, extensive wall paneling, a stunning double-sided fireplace, and rich Fornasetti designer wallpaper, creating a space that feels both timeless and editorial in design. The chef-inspired kitchen features a premium Wolf gas range, high-end integrated refrigeration, Restoration Hardware lighting, generous prep space, and effortless flow into the dining and living areas. Towering rear windows flood the home with natural light while creating a seamless connection to the backyard retreat. A fully integrated Control4 system powers zoned audio, surround sound, and integrated speakers throughout the main level and outdoor living spaces. The fully finished lower level delivers a boutique wellness experience with a dedicated fitness area, spa-inspired sauna, additional living space, and beautifully appointed guest accommodations. Outside, the backyard rivals a private resort with expansive limestone hardscaping, ambient lighting, mature landscaping, custom surround sound, waterfall pool features, and a pergola lounge with integrated fire table. Sophisticated yet welcoming, every inch of this residence has been intentionally curated to deliver an extraordinary lifestyle experience. (id:61476)
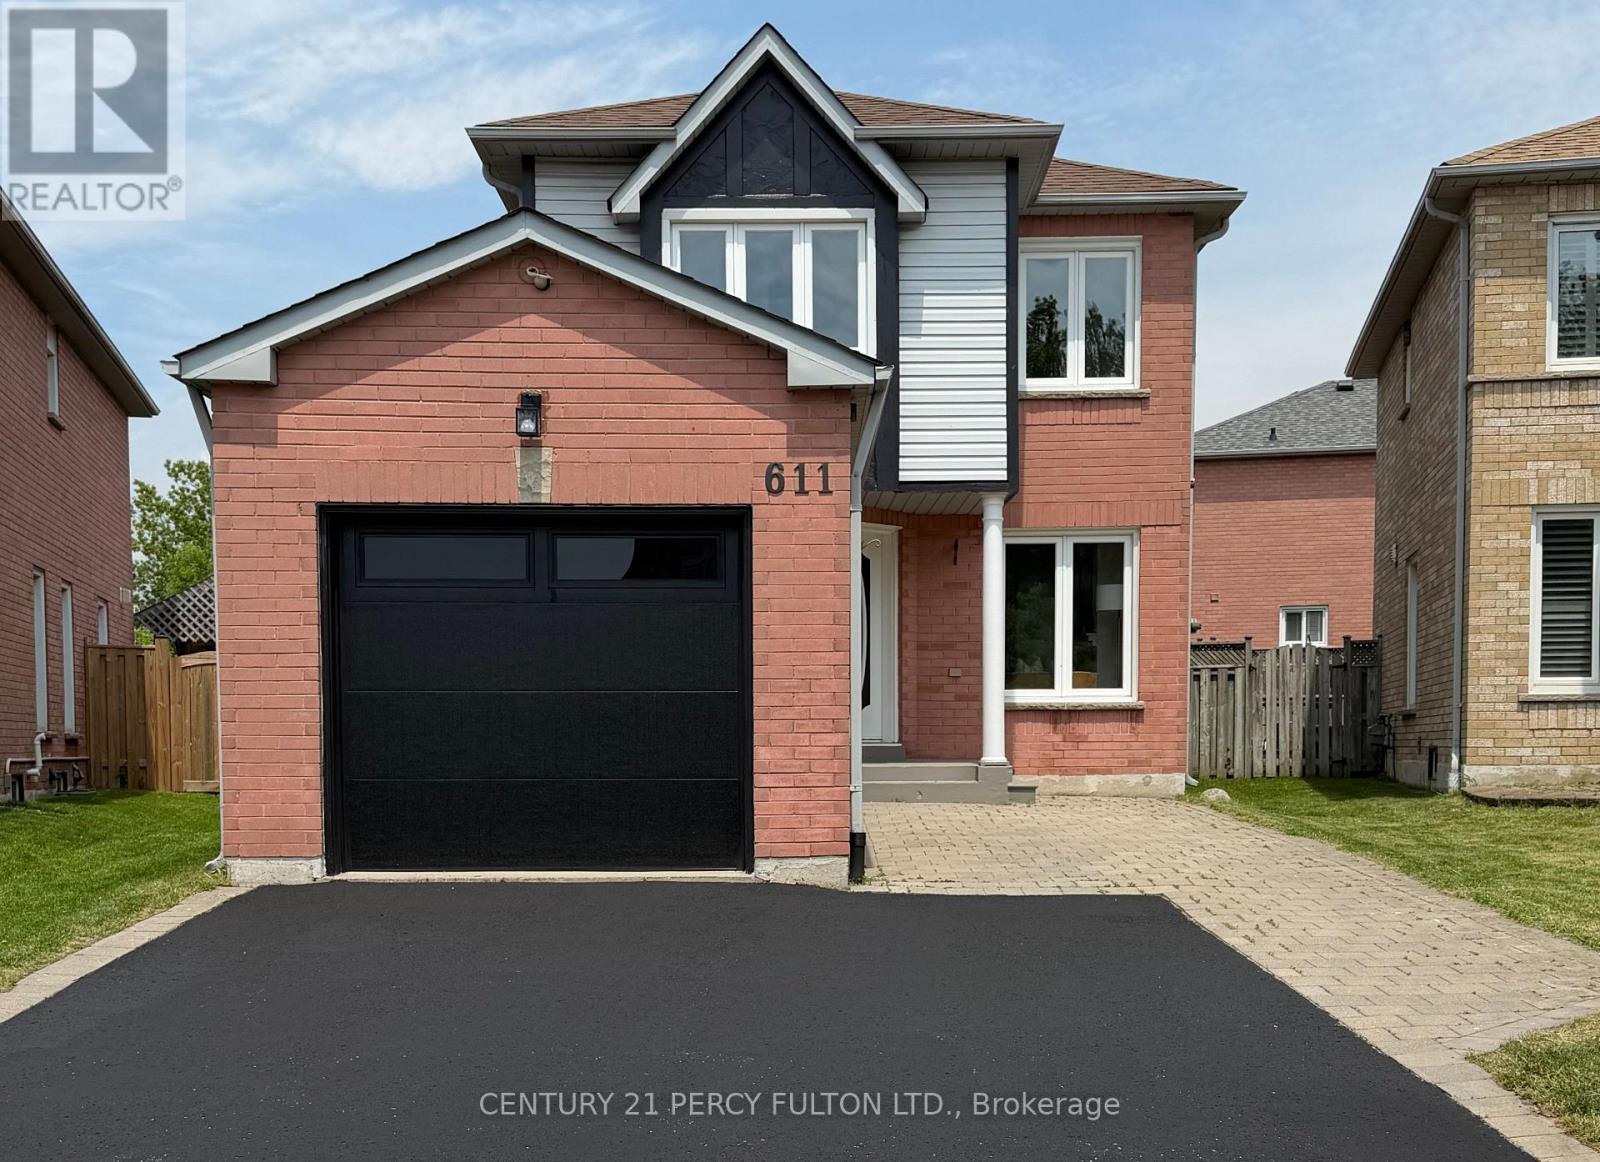
611 Atwood Crescent
Pickering, Ontario
Beautifully upgraded West Shore gem by the sought after Petticoat Creek Conservation Park! Boasting over 1800 sq ft of finished living space, including 1,400+ sq ft above grade, this stunning family home built in the mid-1990s sits on a large premium, private pie-shaped lot with a 53-ft rear width and a depth of 120 ft. This turnkey home checks every single box, boasting stylish modern finishes and a rare 4-bathroom layout. The sun-filled main floor showcases brand new hardwood flooring, a refinished hardwood staircase with sleek metal spindles, and an updated kitchen complete with a porcelain backsplash, quartz countertops, and a spacious peninsula. Step from the adjoining family room straight out to a massive entertaining deck and an expansive private backyard, fully secured by a newer fence (2023) and equipped with a handy garden shed. The second floor offers three bedrooms with matching new hardwood floors, a fully renovated common bath, and a beautifully upgraded private ensuite in the primary bedroom. The fully finished basement serves as the ultimate bonus space for recreation, a home office, or hosting guests, featuring a luxury wet bar and another fully renovated full bath. Parking is a breeze with a 3-car driveway plus a spacious single-car garage featuring a new door and smart opener. Location is everything: you are minutes from Hwy 401/407, the GO Station, and major shopping, while being just steps from hiking trails, Dunmoore Park's kids play area, leash-free dog area, baseball diamonds, soccer field and tennis courts, West Shore's scenic waterfront, and a short 10-minute stroll to Petticoat Creek Conservation Area. (id:61476)

2004 Cameron Lott Crescent
Oshawa, Ontario
Welcome to effortless freehold living in one of North Oshawa's most desirable and family-friendly communities. Located in the prestigious Kedron neighborhood, this stunning 2023-built brick-front townhouse offers the perfect blend of modern design, functionality, and exceptional value with no monthly maintenance fees.Freshly painted in 2026 and protected by the Tarion New Home Warranty, this home feels virtually brand new. Step inside to discover soaring ceilings, pot lights throughout, and a bright open-concept layout designed for today's lifestyle.The spacious living, dining, and kitchen areas flow seamlessly together, creating the ideal space for everyday living and entertaining. Large windows fill the home with natural light, while private balconies provide the perfect spots to enjoy your morning coffee or unwind at the end of the day.The contemporary kitchen offers ample cabinetry and workspace, while upstairs the generous primary bedroom and two additional bedrooms and well-appointed bathrooms provide flexibility for families, guests, or a home office.The ground level features a welcoming foyer with direct access to the attached garage for added convenience.Ideally situated just minutes from Hwy 407, Ontario Tech University, Costco, shopping centers, restaurants, schools, parks, recreation facilities, and GO Transit, this location offers exceptional connectivity and convenience.Whether you're a first-time buyer, growing family, or savvy investor, this move-in-ready freehold townhouse delivers outstanding value, modern comfort, and an unbeatable location-all without the burden of condo fees. Some of pictures are virtual. (id:61476)
6680 Coronation Road
Whitby, Ontario
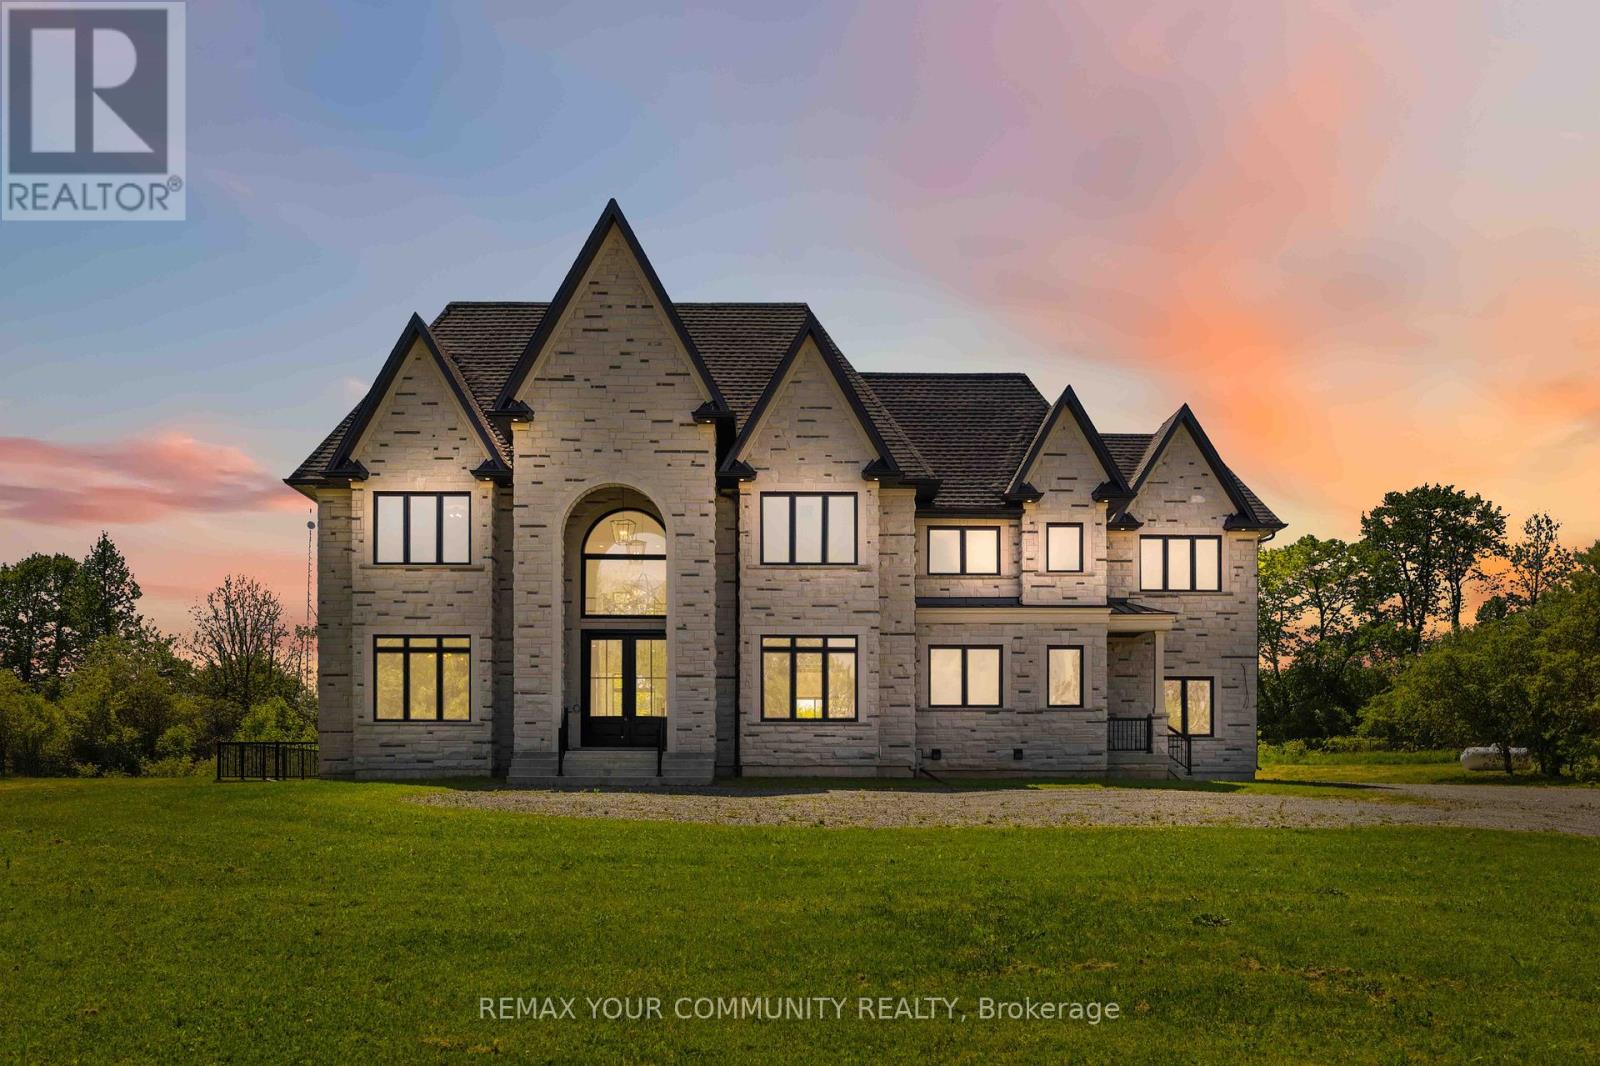
Magnificent Mansion on the Hill. Views for miles - brand new elegant never lived-in just under 6,500sqft specular mansion on 3.6+acres. Not only is this home an architectural masterpiece filled with natural light, soaring ceilings and privacy, this parcel also has a SECOND FULL SEPARATE LEGAL BUNGALOW RESIDENCE with walk-out basement plus barn on property. The primary new home boast 5 bedrooms all with private ensuites, high-end finishes and two kitchens. The main new home huge kitchen will delight even the most serious chefs and the 2nd auxiliary kitchen is so useful for those large parties and overflow cooking. The adjacent exterior roof covered area has potential for a Muskoka room and/or outdoor cooking or lounging space rain or shine. The primary bedroom has beautiful long-high views for miles, spectacular cabinetry in the walk-in wardrobes and spa-like 7 piece ensuite including a sauna. The oversized 4-car garage provides room for cars and outdoor toys alike. However, if that is not enough, there is a nice sized barn on the property where perhaps a potential future workshop could reside. Even the family pets are accommodated with a pet shower in one of the two massive laundry rooms. The walk-up basement is large and bright with immense future potential. The smaller older home on the property is a quaint 3-bedroom bungalow with a walkout basement perfect for multi-generational family or staff. The older home on property is apprx 1500 sqft. This unique property is a true opportunity not to be missed. PLEASE NOTE: PROPERTY TO LARGE TO SHOW ALL PHOTOS - PLEASE REFER TO VIRTUAL TOUR 1 FOR MAIN HOUSE and REFER TO VIRTUAL TOUR 2 FOR 2nd SMALLER HOUSE, BARN and PROPERTY (id:61476)
277 Gibbons Street
Oshawa, Ontario
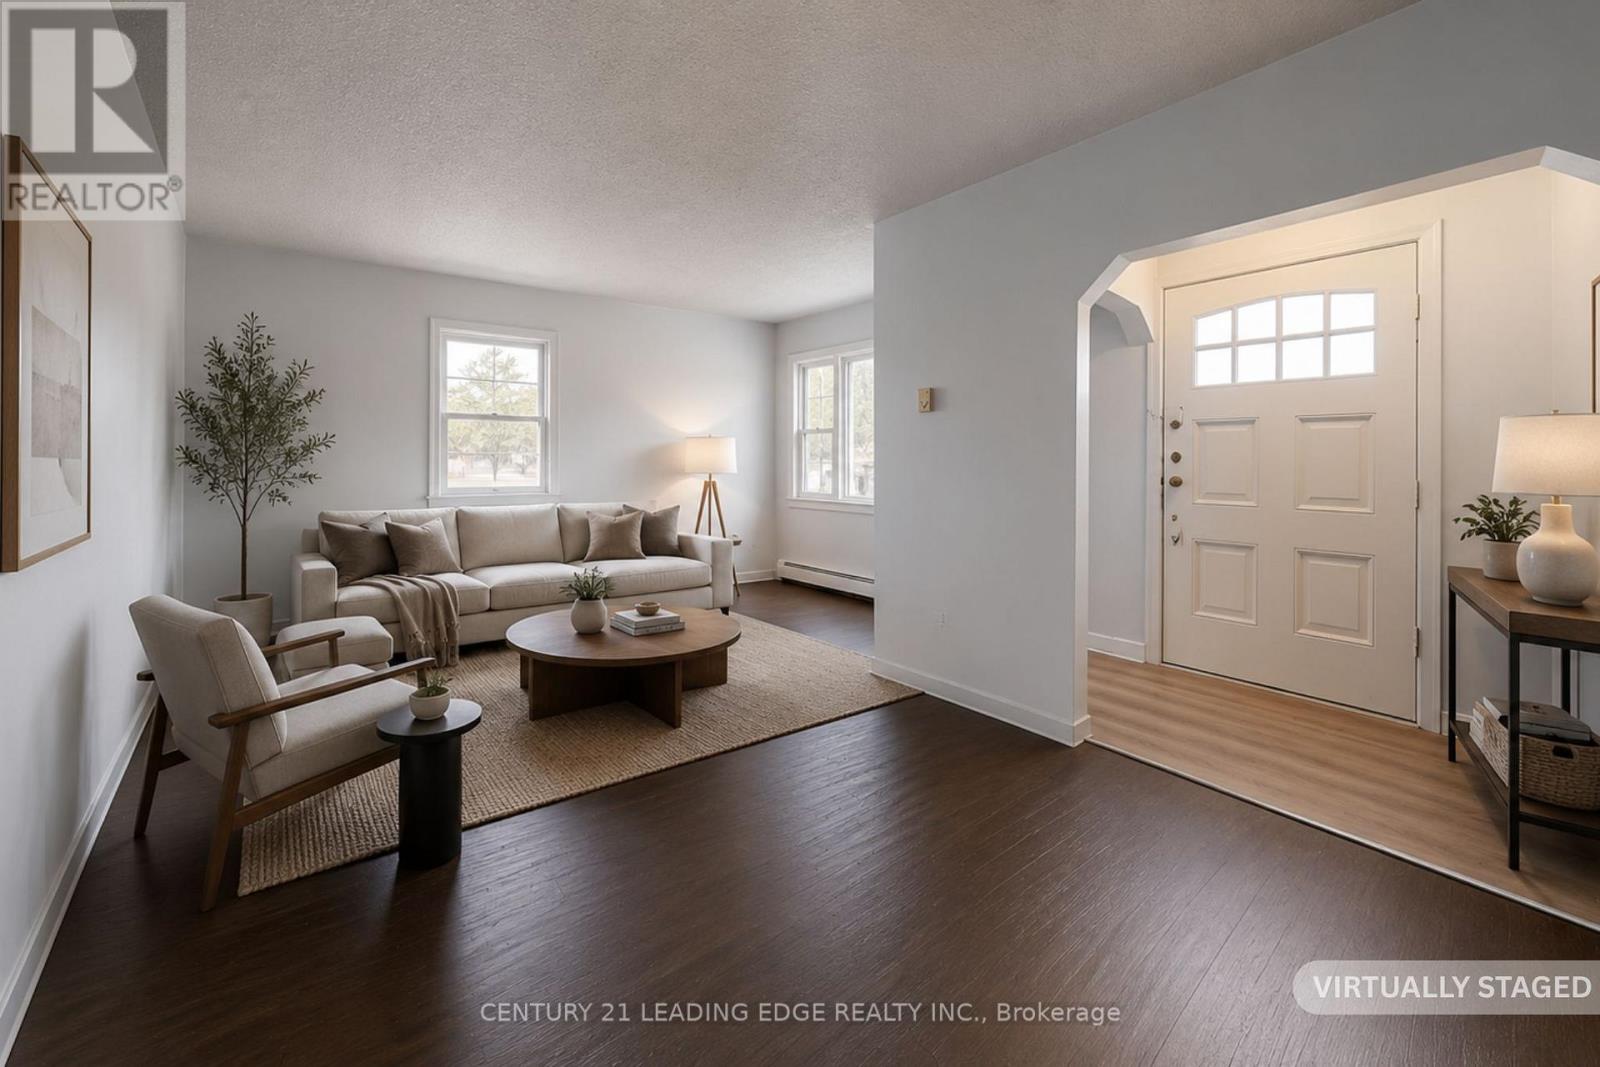
Exceptional opportunity in the Heart of Oshawa! Very Unique Property offering a Raised bungalow with full Basement and two large self-contained side units, each with separate entrances connected to the main house. Main and second-floor suites feature 3-piece baths, double closets, and front/back windows. The bungalow offers 2 bedrooms, 2 baths, and a partially finished basement. Ideal for a large family or separate into smaller units for Income. Includes double-car detached garage with NEW garage roof (2026) and legal second driveway. 90' Frontage, that can be easily severed into two 45-ft lots -- A nearby property lot was recently severed. Potential to convert into one Massive Property or redevelop for maximum return. Prime location in a high-growth area -- a perfect opportunity for investors and developers to capitalize on Oshawa's expansion! (id:61476)