


11 Fox Den Drive
Brighton, Ontario
Beautifully Maintained 2+2 Bedroom Bungalow Offering Approximately 3000 Sq. Ft. Of Finished & Thoughtfully Designed Living Space, Situated On A Quiet Dead-End Street. The Main Level Showcases Quality Hardwood And Ceramic Flooring Throughout, While The Fully Finished Basement Features Durable Laminate Flooring. The Open-Concept Layout Is Both Spacious And Inviting, Highlighted By A Formal Dining Room And A Stunning Gourmet Kitchen Complete With Premium Cabinetry, High-End Appliances, Granite Countertops, And A Stylish Tile Backsplash. The Bright Breakfast Area Features Patio Doors Leading To A Two-Tier Partially Covered Composite Deck, Perfect For Outdoor Entertaining. The Impressive Great Room Boasts A Cathedral Ceiling And A Dramatic Floor-To-Ceiling Cultured Stone Gas Fireplace. Additional Main-Floor Conveniences Include A Laundry Room And A Luxurious Primary Suite With A Walk-In Closet And A 4-Piece Ensuite Featuring A Relaxing Soaker Tub. The Massive Finished Basement Offers Two Additional Bedrooms, A 4-Piece Bathroom, And An Expansive Recreation And Hobby Area Ideal For Entertaining Or Family Enjoyment. Exterior Highlights Include A Fully Fenced Backyard With Beautiful Professional Landscaping. This Exceptional Home Is Truly Move-In Ready And Offers Outstanding Value Throughout!! (id:61476)
74 Centre Road
Uxbridge, Ontario
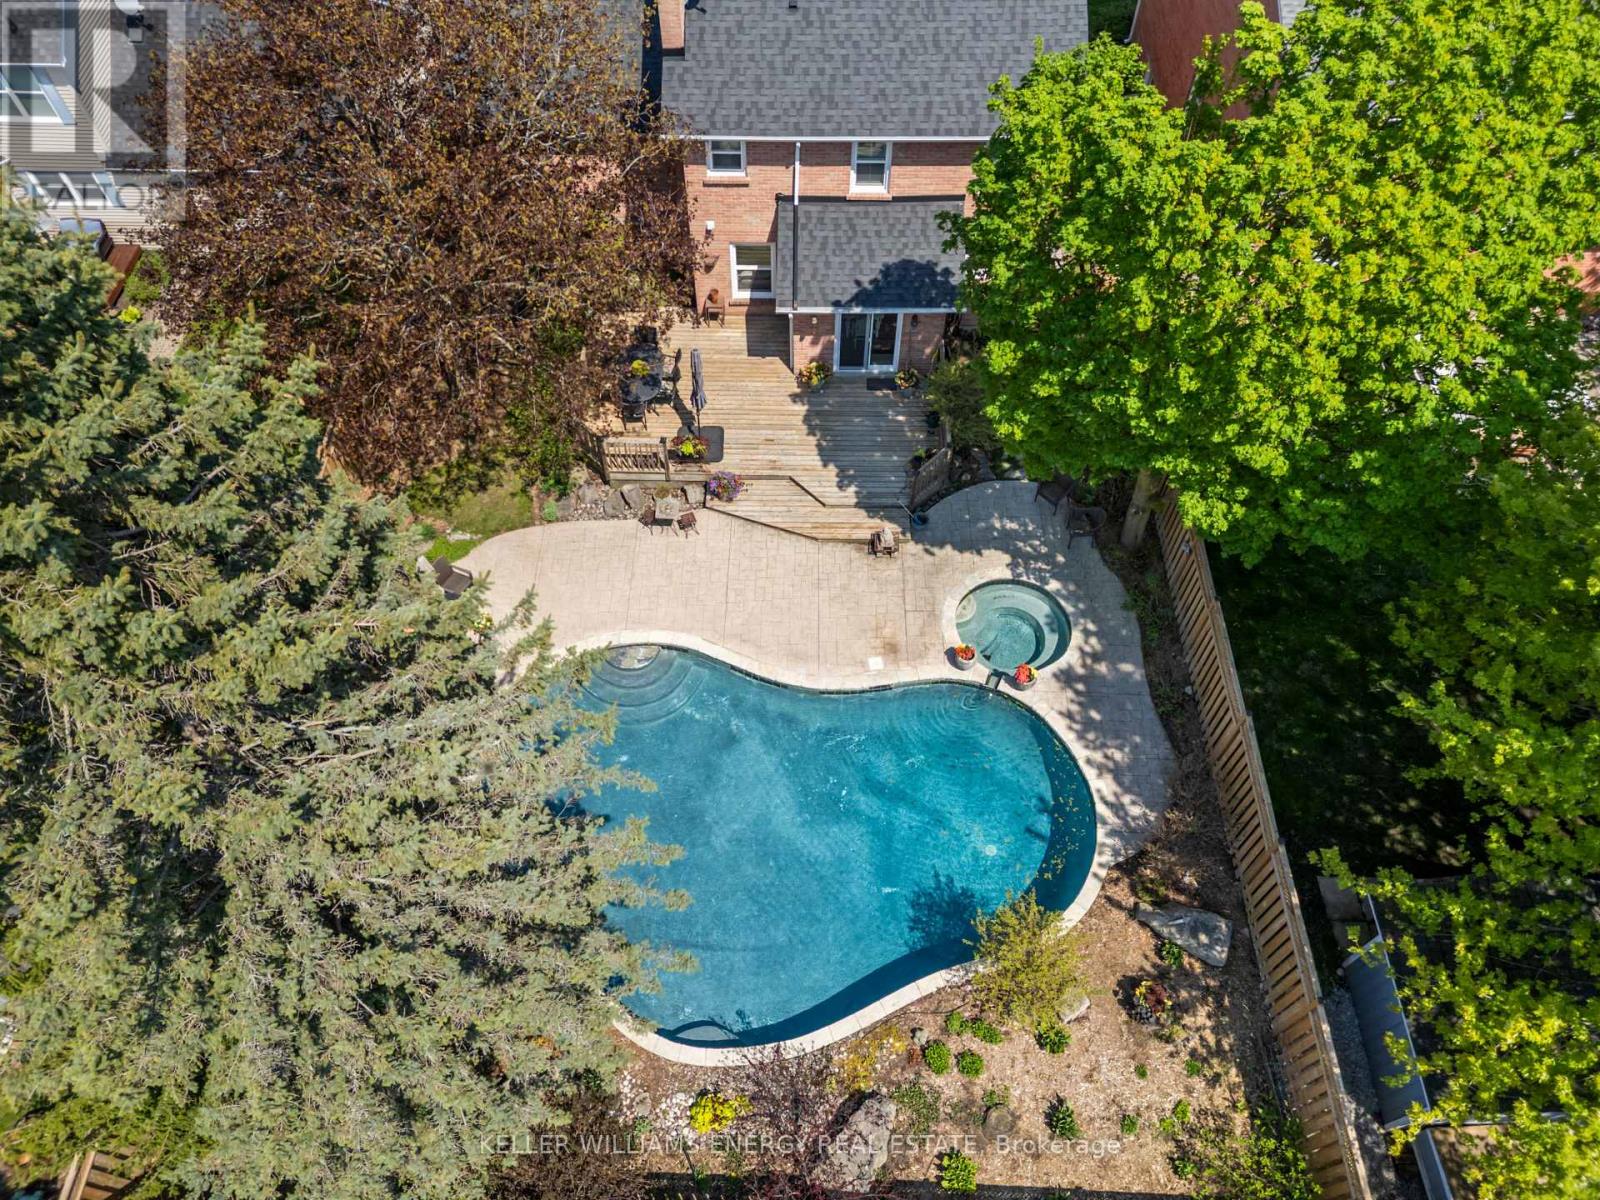
Located in the sought-after community of Uxbridge, known for its extensive trail systems and outdoor lifestyle, this home is moments from the walkable downtown core, local cafs, community events, and everyday amenities while still offering convenient access to the GTA. Set on a generous 57' x 134' lot, this property offers a fabulous backyard centred around a heated 9' Gunite pool, creating an ideal setting for summer enjoyment and entertaining. The home offers a great use of square footage with an open concept kitchen and living area, separate formal dining room and living room, convenient main floor laundry, and a main floor powder room. The finished basement includes an additional bedroom and rec room, offering flexible space for family, guests, hobbies, or work-from-home needs. Updates and maintenance include: Windows replaced in ~ 2014, Shingles ~ 2020 . Over the range microwave 2023 Annual maintenance completed each May on the air conditioner, pool heater, and furnace. (id:61476)
19826 Highway 12 Highway
Scugog, Ontario
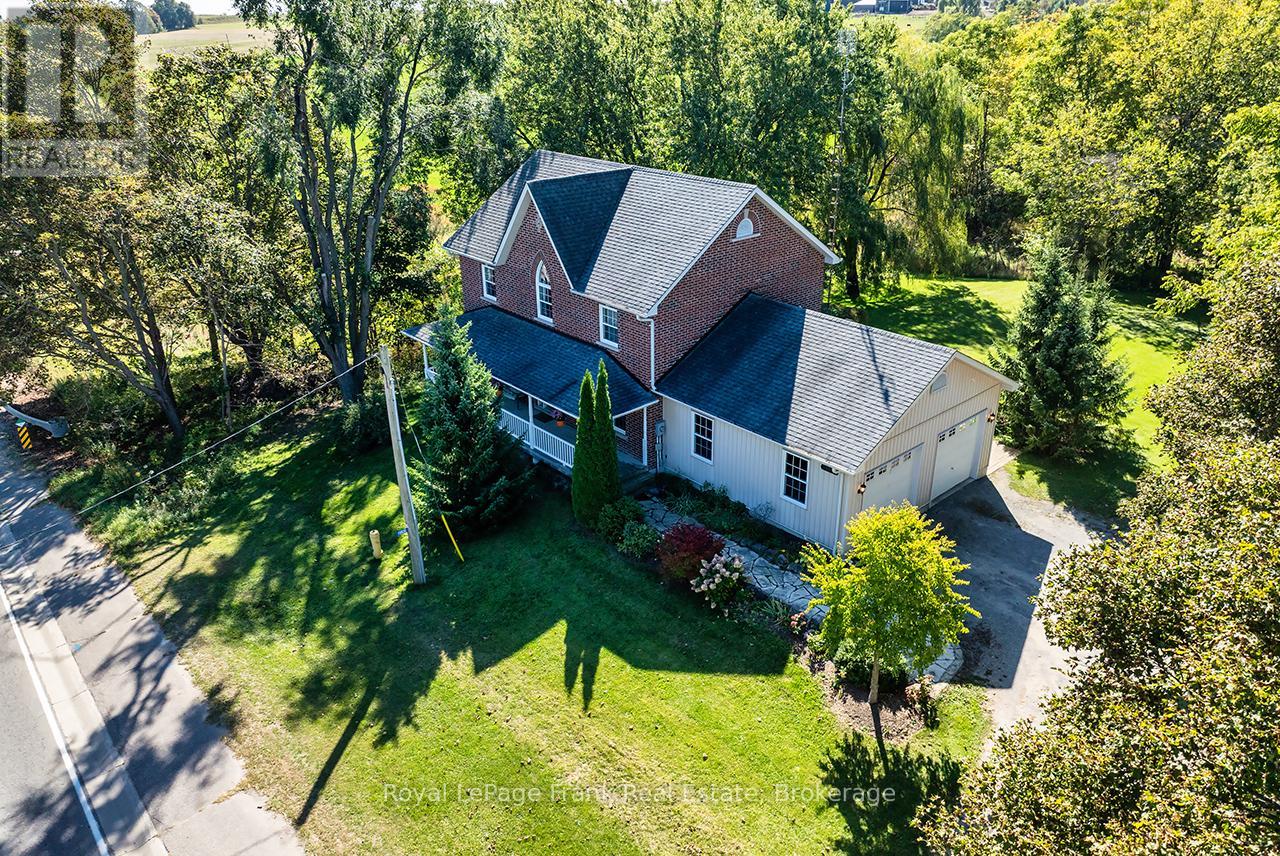
Welcome to your new home! An all-brick replica Century Farmhouse, a unique custom build, surrounded by mature trees on about a half acre land, awaits in the picturesque community of Greenbank. This home offers the perfect blend of the Charm of Yesteryear, with today's modern comforts. The Main floor features a spacious, Eat-In Country Kitchen, a separate formal dining room, which leads into the living room, perfect for Family Gatherings! There is a stylish 2-piece "Jack and Jill" powder room joining the Living Room and large main floor Laundry Room with its access to the oversized double car garage, a separate access to the rear deck. Hardwood flooring flows seamlessly throughout both levels, and large multiple windows in every room let in sparkling sunlight. Upstairs, you will find the large Primary Bedroom with a 5-pce ensuite, His/Hers double closets and brilliant western sun streaming through the large window. Then onto the 2 generously sized bedrooms with double closets and paired windows for natural lighting, a 4-pc bathroom and a convenient entertainment/sitting area under a vaulted ceiling and cathedral window. The partly finished basement with large above-grade windows welcomes natural light into the Rec Room. Ample "Vanilla" Storage spaces with bathroom rough in, awaits your future needs and ideas. Some of the conveniences include High Speed Fibre Optic cable for streaming entertainment and internet access for the telecommuter, central Vac, Leaf Filter gutter guards to make cleaning easier, 2 bay 24' x 25' garage with 10' ceiling, garage door openers, access to the house, utility door to back yard, and so many possibilities to explore! Located within an easy 1-hour commute to downtown Toronto, just 20 mins to 407 access, and only 10 min, for Uxbridge and Port Perry for your daily shopping needs. This is a Canadiana Country Living, with all the conveniences of the modern day. This is the one you've been waiting for. This is Home! (id:61476)
21 Birmingham Avenue
Clarington, Ontario
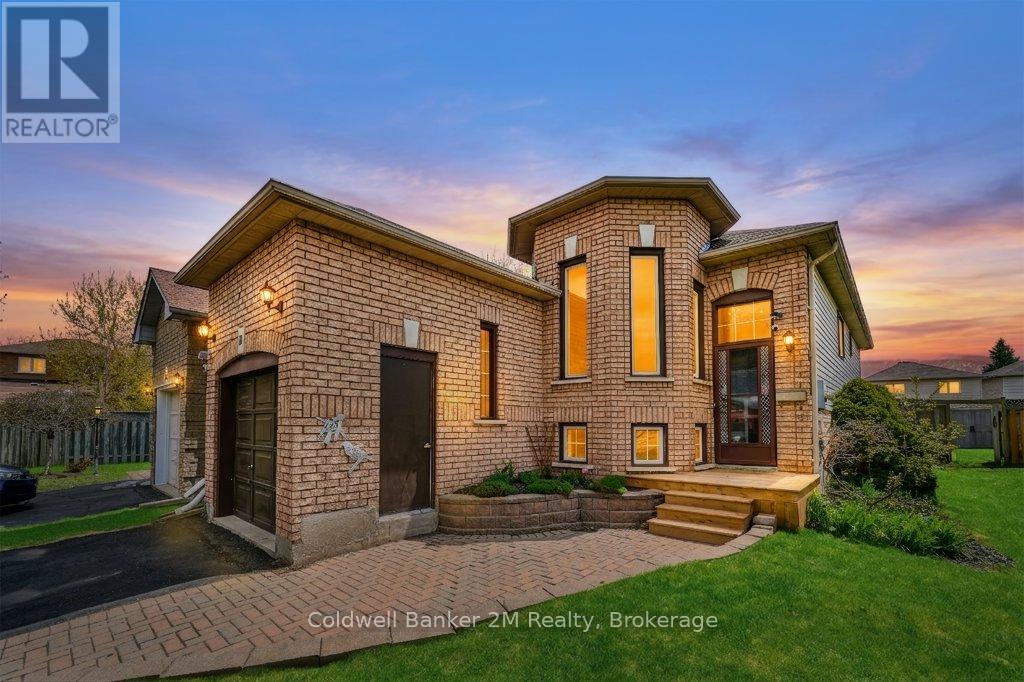
Welcome to this charming brick raised bungalow in one of Bowmanville's most desirable communities. 21 Birmingham offers a blend of comfort, style & functionality perfect for first time home buyers or anyone wanting to right size to a move-in ready home. This spacious 2+1 bedroom, 2 bath home features a 1 car garage with three parking spaces on a double long driveway, thoughtfully designed with an inviting layout and beautifully updated throughout. The kitchen updated in 2026 features a sit up coffee bar and is equipped with stainless steel appliances, back splash and a sliding glass door leading to a screened in porch. The back yard has a fully fenced yard, and gazebo covered patio perfect for outdoor dining and summer barbecues. The primary bedroom offers a double closet with stylish paneling ,while the second bedroom includes two closets and black out cellular shades. Plank vinyl flooring runs throughout the home adding warmth and durability to every space. The finished lower level expands your living space with a huge family room containing a gas fire place and the rarely seen three large above ground windows flooding the space in natural light.Additional bedroom features 3 windows and his and hers closets with built in desk. The 3 piece washroom has a large walk in shower and the spacious laundry room has ample storage and a 2024 GE Profile all in one washer / dryer - a game changer for your laundry needs! Also includes 2023 furnace and an owned hot water tank.Walking Distance To Schools, Parks, Groceries, Restaurants, Transit And More. Great Opportunity To Get Into The Market With This Well Built Home In A great neighbourhood. This property is ready to welcome you home! (id:61476)
405 - 290 Liberty Street N
Clarington, Ontario
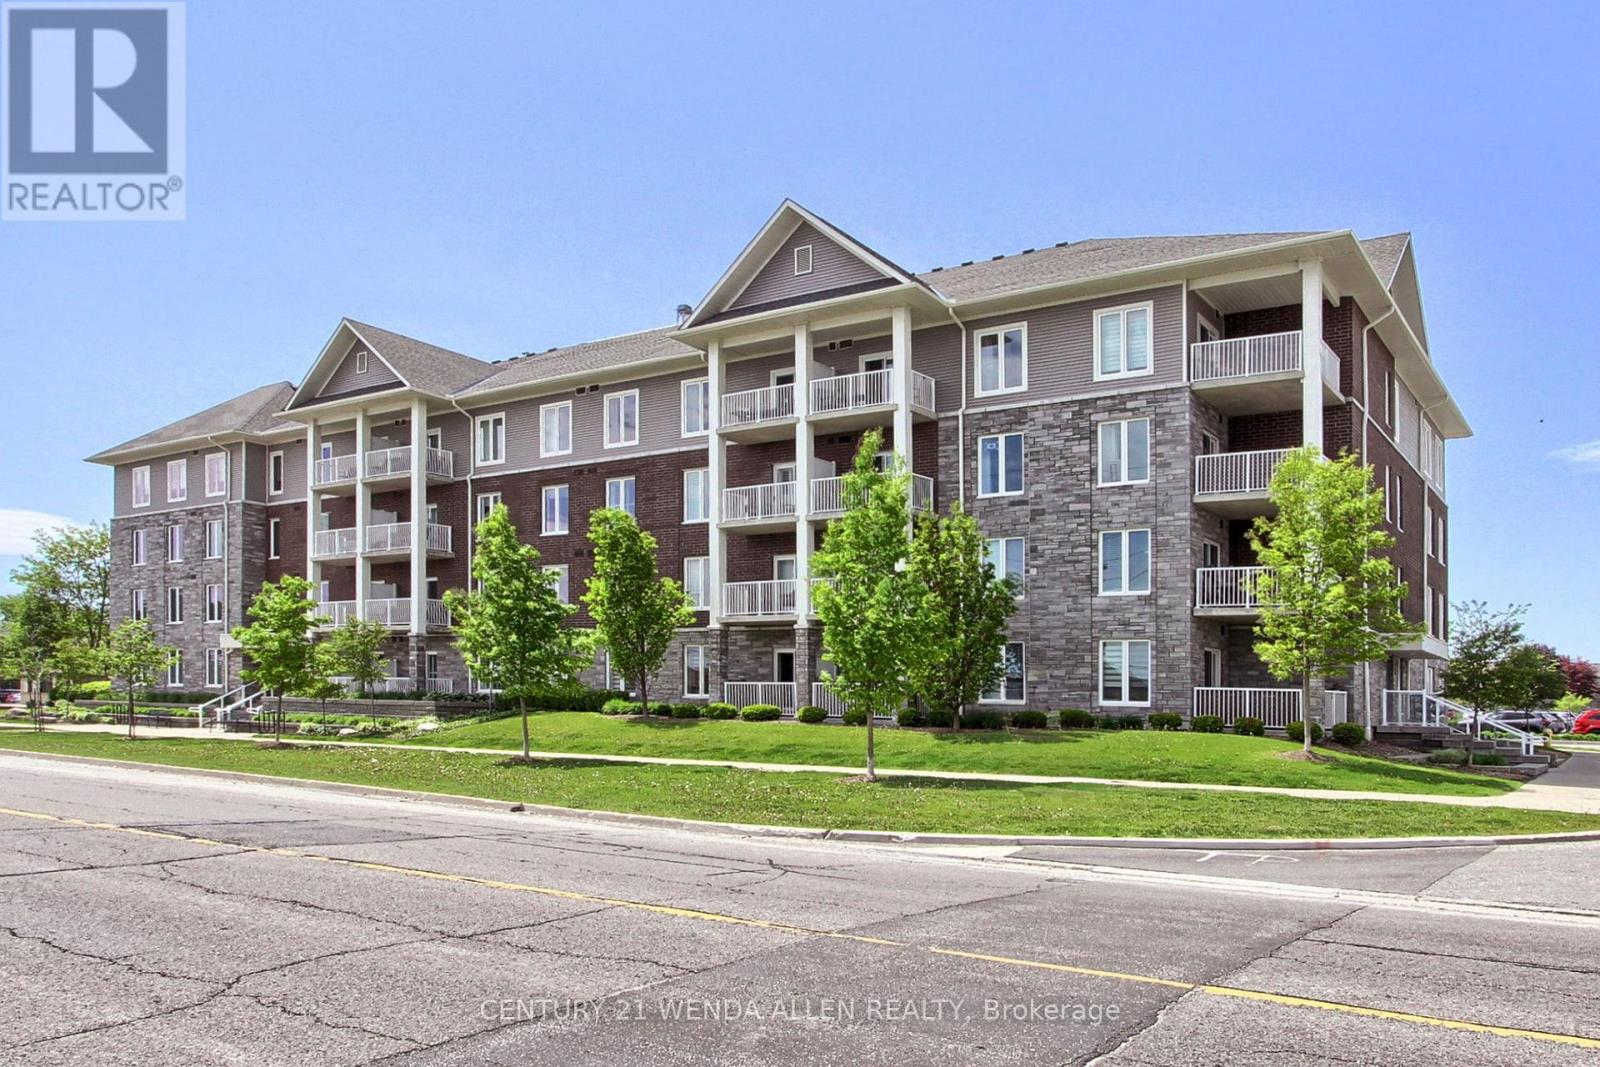
Without A Doubt This Is One Of The Best Condos in Bowmanville! The Open Concept Layout Features An Ultra-Modern Kitchen, Dining And Living Area That Opens To A Large Private Balcony. The 1-Bedroom Suite Has A Generous Walk-In Closet, A Full 4-Piece Bathroom, And A Convenient Ensuite Laundry. Perfectly Located In A Family-Friendly Neighbourhood, This 6-Year-Old Building Is Surrounded By Shopping, Dining, Parks, And All The Amenities You Need. It Has Fantastic Easy Access to Highway 407 and just Minutes To Highway 401. The Building Offers Incredible Amenities, Including A Huge Entertainment Room And Full Kitchen With Billiards & Movie Lounge. Plus A Fully Equipped Gym. Don't Miss Seeing The Walk-out To The Very Welcoming, Beautifully Landscaped Outdoor Seating Area Which Includes A Play Area For Children or Grandchildren! This Condo Truly Has It All! Style, Location, Amenities, Easy Access Offering A Superb Lifestyle! (id:61476)
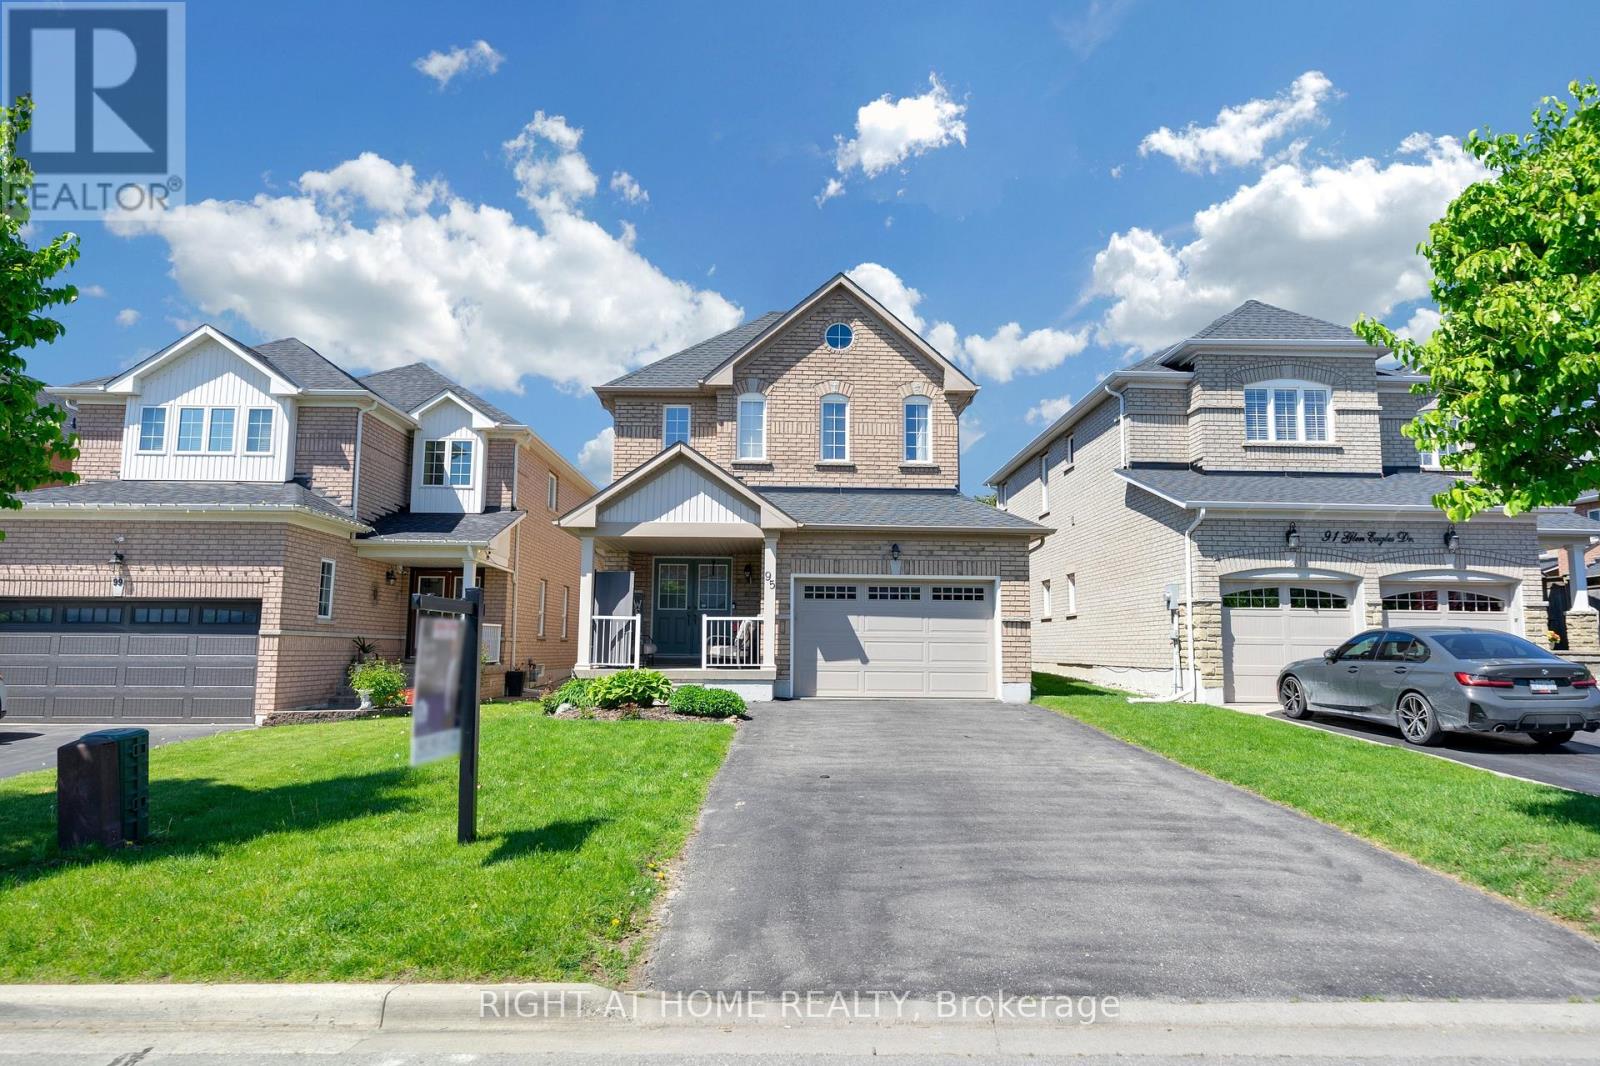
95 Glen Eagles Drive
Clarington, Ontario
Prepare Yourself To Experience True Pride Of Ownership. Meticulously Cared For, 95 Glen Eagles Dr, While Curated Beautifully For Family Living, Still Provides A Wonderful Platform To Entertain During The Summer Evening Sunsets. Once Inside, The Hardwood Flooring Throughout Will Carry You Through To A Generously Sized Dining And Living Room. Spacious Eat-In Kitchen Boasting A Floor To Ceiling Storage System And Access Through Patio Doors To A Cedar Gazebo Complete With Curtains And A Gas BBQ Flanked By A Wonderfully Spacious Backyard. Health Conscious Buyers Will Appreciate The QRS Series Whole Home Water Purifying System Engined By EC4 Computer Water Softner By Rain Soft. Aprilaire Furnace Dehumidifier, Rain Soft Air Master Furnace Air Purifier, Rheem Tankless Hot Water Heater, Rain Soft Purified Drinking Water In Kitchen. The Second Storey Presents Brand New Hardwood Flooring, A Conveniently Situated Laundry Room, Full Sized Washer And Dryer Powered With Rain Soft's Cleanstart Ozone Eco Laundry System That Effectively Cleans Using Only Cold Water And Activated Oxygen (Ozone) Saving Money On Every Wash With No Hot Water Usage Required. One Of The Best Systems On The Market. Under The Foot Comfort Comes By Way Of Brand New Plush Carpets In All Bedrooms. The Primary Bedroom Presents A Grand Feel With Double Door Entrance, Walk In Closet And A Ensuite With Separate Soaker Tub And Stand Up Shower. Generous Sized Windows Drenches This East Facing Home With Sunlight All Day Long. The Spacious Unfinished Basement Provides a Remarkable Opportunity To Create A Dream Recreation Room Retreat or In-Law Suite Of Your Desire. Additional Features and Influences Includes No Sidewalk, French Immersion School and Catholic School Minutes Away, New Roof (2024), Deck Reinforced For A Hot Tub, Large Garage With Garage Door Opener, Stainless Steel Appliances, Garburator Kitchen Sink. Seller Is Willing To Sell With Household Furniture. Contact Listing Agent For Details. (id:61476)
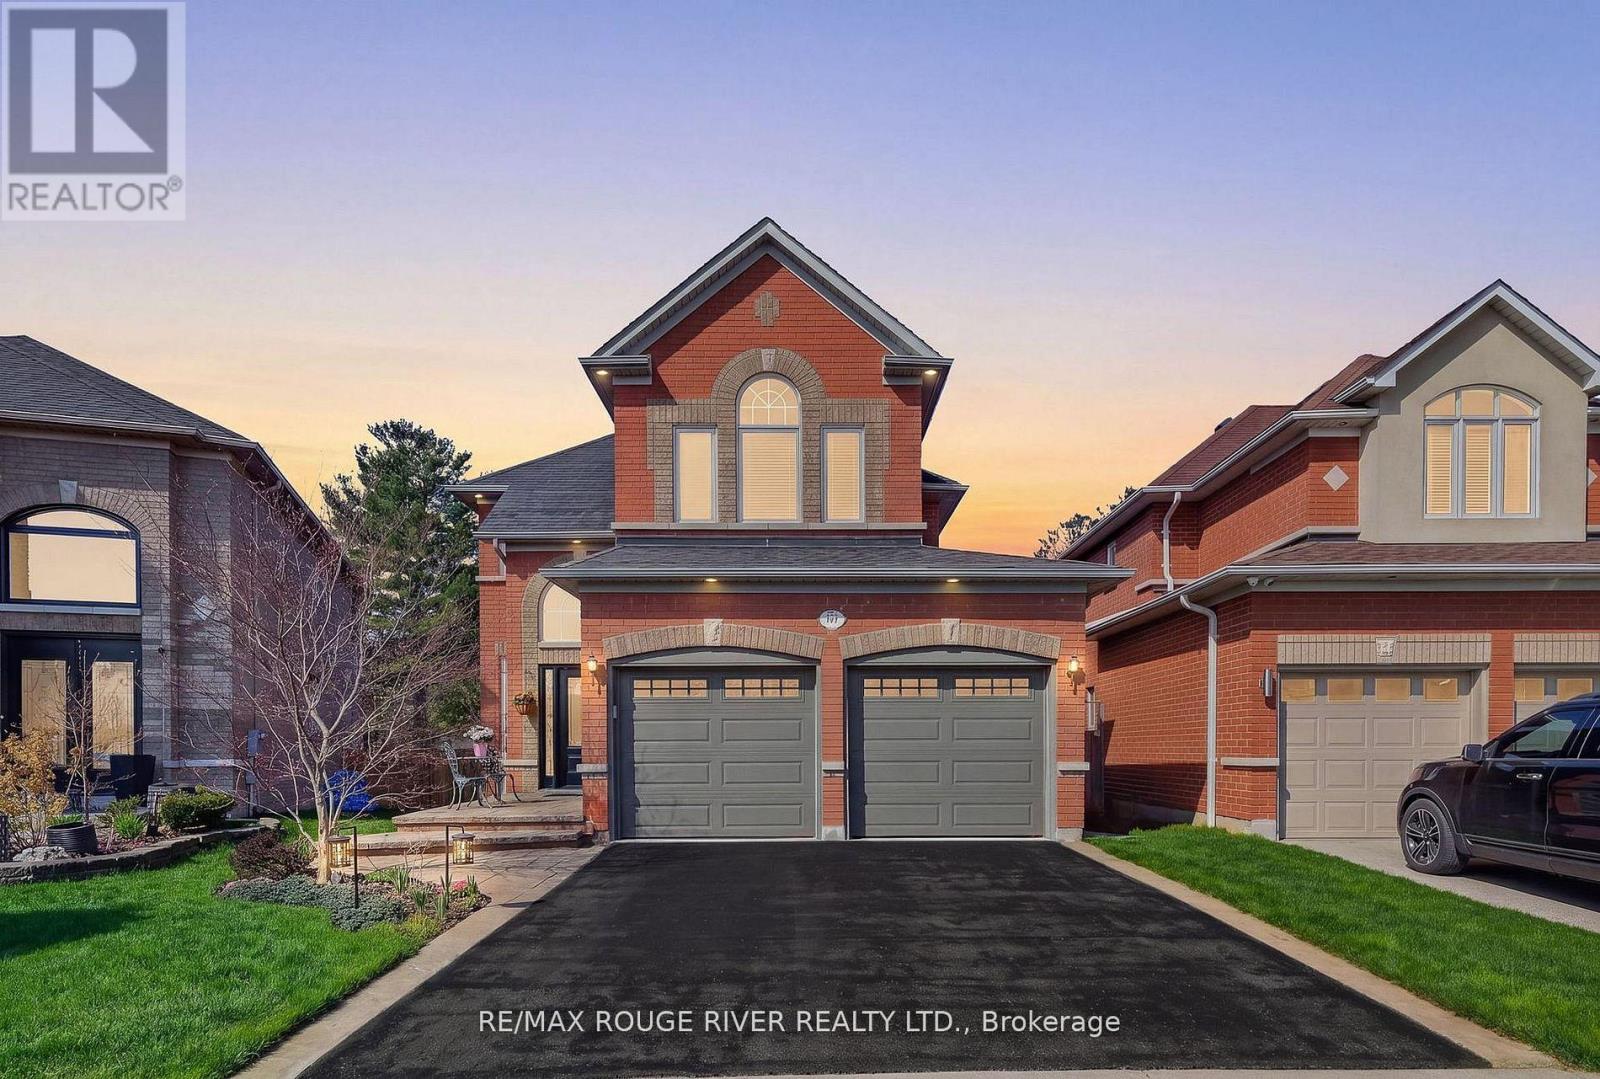
461 Summerpark Crescent
Pickering, Ontario
Backing directly onto Altona Forest, this 4-bedroom home offers a rare blend of nature, privacy, and family living with nearby trail access and peaceful forest surroundings. The private backyard retreat features a spacious two-tier deck, mature gardens, convenient storage shed, and tranquil forest views. A stone walkway, front patio entrance, mature landscaping, and stunning Japanese Maple tree enhance the home's welcoming exterior. Inside, the home is filled with natural light and features 9 ft ceilings, hardwood flooring, decorative glass pocket doors, and a custom built-in family room wall unit with fireplace that add warmth and character throughout the main floor. Beautiful large picture windows with elegant arched details frame peaceful forest and garden views throughout the home. The main living spaces flow seamlessly into the bright eat-in kitchen featuring stainless steel appliances, California shutters, and walkout to the back deck. Upstairs offers generous bedrooms including a vaulted front bedroom with dramatic arched feature window. The spacious primary retreat features hardwood floors, walk-in closet, and 4-piece ensuite. The finished basement offers expansive recreation space with large above-grade windows, laminate flooring throughout, wet bar/kitchenette area, abundant storage, utility space, and no carpet. Main floor laundry room with garage access. A rare opportunity to enjoy nearby forest trails and year-round outdoor activities in one of Pickering's most desirable forest-backed settings. Conveniently located close to excellent schools, shopping, places of worship, GO Transit, Highway 401, Rouge National Urban Park, Toronto Zoo, Pickering Town Centre, and the Lake Ontario waterfront trails. (id:61476)
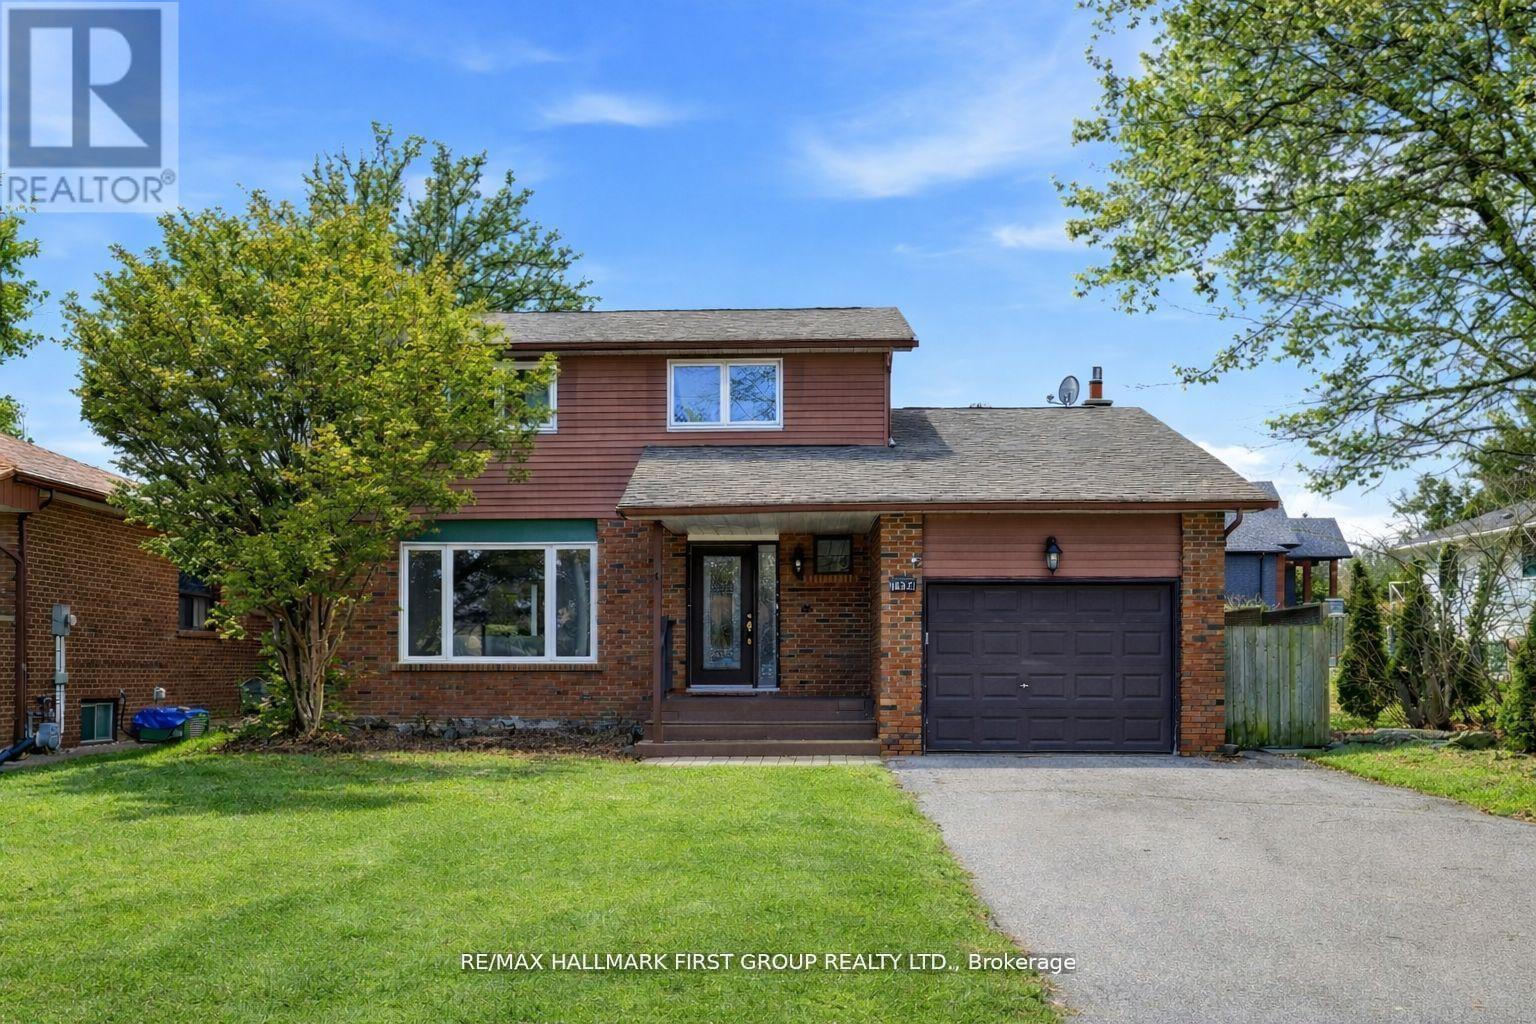
1994 Fairport Road
Pickering, Ontario
Discover this beautifully updated home in Pickering's highly desirable Dunbarton community. This inviting property features 3+2 bedrooms and 4 bathrooms, offering a versatile layout ideal for families and guests. Enjoy bright, spacious living areas, a comfortable primary bedroom retreat, and a finished lower level perfect for additional living or entertainment space. The private, expansive, backyard provides a great setting for relaxing or hosting friends and family. Close to parks, great schools, shopping, and transit, this is a fantastic opportunity to own in one of Pickering's most established and desirable neighbourhoods. 50 x 155 Ft. Lot * Renovated *New Kitchen with Quartz Counters * New Primary Bedroom Ensuite * Pot Lights * Hardwood Floors on Main *Spacious Family Room with Gas Fireplace * Kitchen and Basement feature new flooring * New Doors * Freshly Painted * New Railing and Front Landing *Close to 401, Shopping, Schools and more * Roof (4yrs) * Furnace (6yrs) * Newer Windows * Tremendous investment opportunity *Current A+ tenant willing to stay, but will vacate *Great investment opportunity! (id:61476)
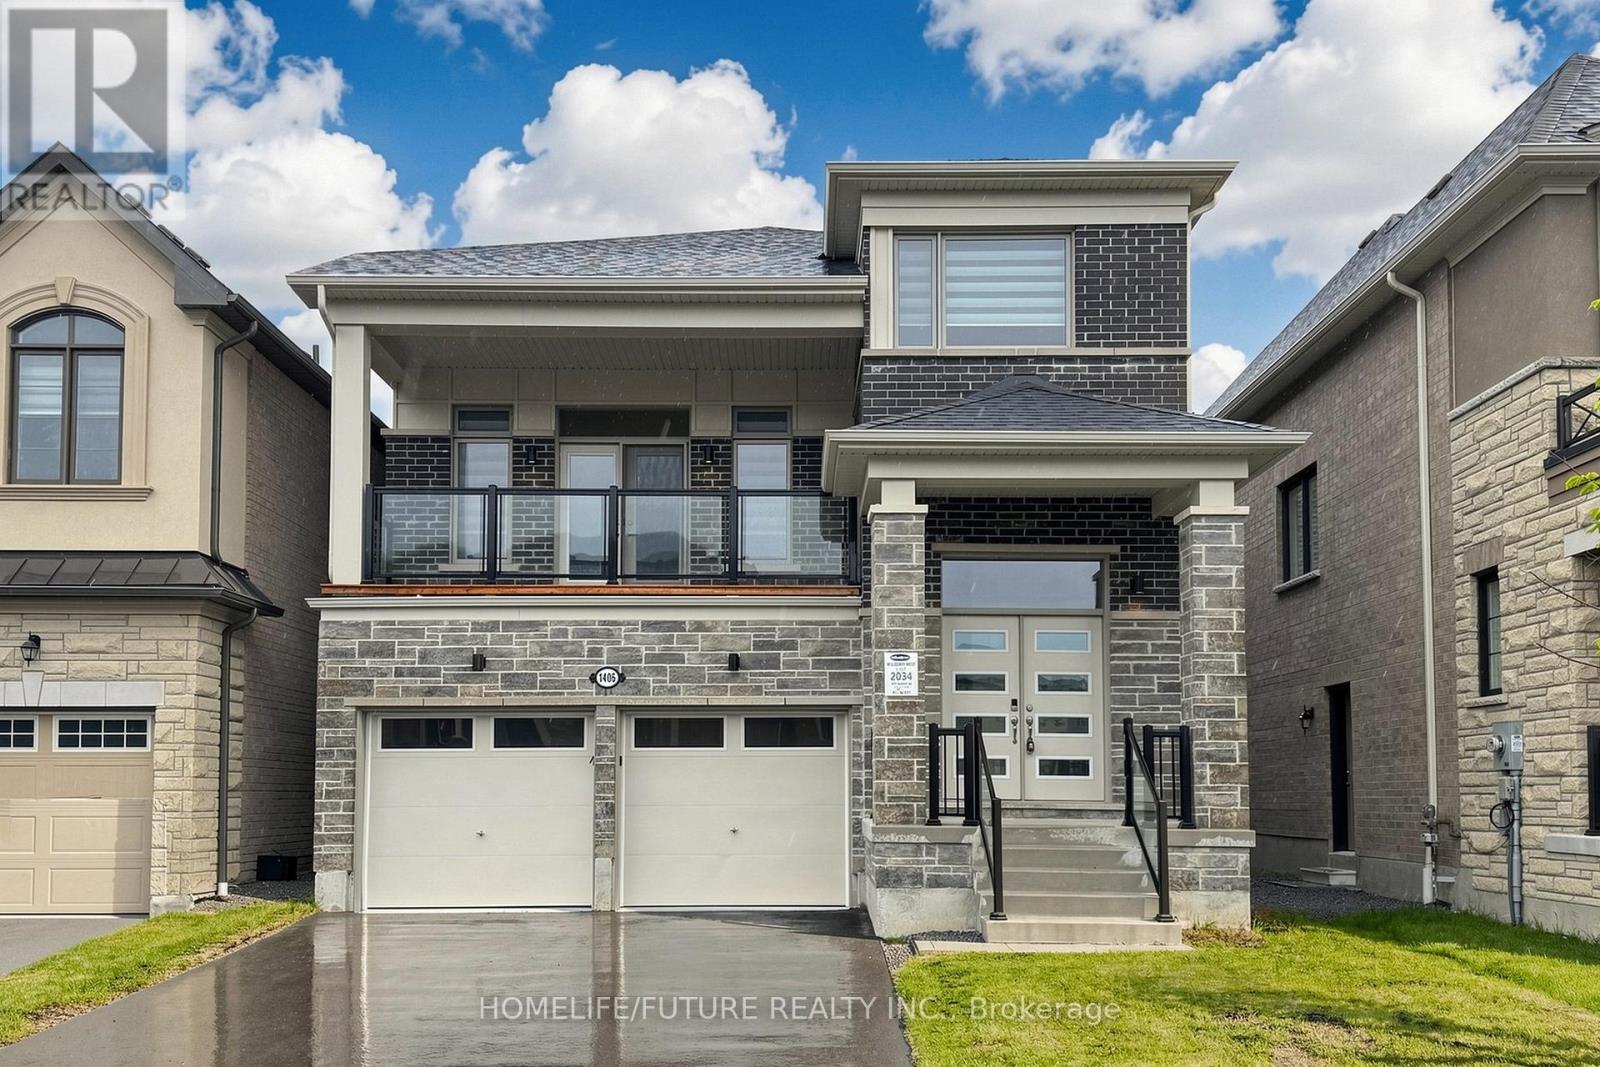
1406 Swallowtail Lane
Pickering, Ontario
Stunning Modern 2.5-Storey Detached Home Located In The Exclusive Detached-Home Section Of The Mulberry Community, Just Steps From Seaton Trails And Ideal For Nature Walks And Outdoor Living. This Beautifully Designed Residence Offers A Functional Layout With Separate Living And Family Rooms, Along With A Walkout To A Large Balcony, Creating Exceptional Space For Both Everyday Living And Entertaining. Featuring 4 Spacious Bedrooms, A Bright Open-concept Design, And A Dramatic 12-ft Ceiling In The Family Room, The Home Is Filled With Natural Light And Modern Appeal. Large Windows, Contemporary Finishes, And A Private Setting Further Enhance Its Charm And Livability.The Unfinished Lookout Basement Offers Excellent Potential For Future Customization And May Be Converted Into A Separate Apartment, Ideal For Additional Income Or An In-law Suite. Located In A Family-friendly Master-planned Community, The Home Also Provides Quick Access To Hwy 407 And 401, Durham Transit, Go Transit, Schools, Pickering Town Centre (id:61476)
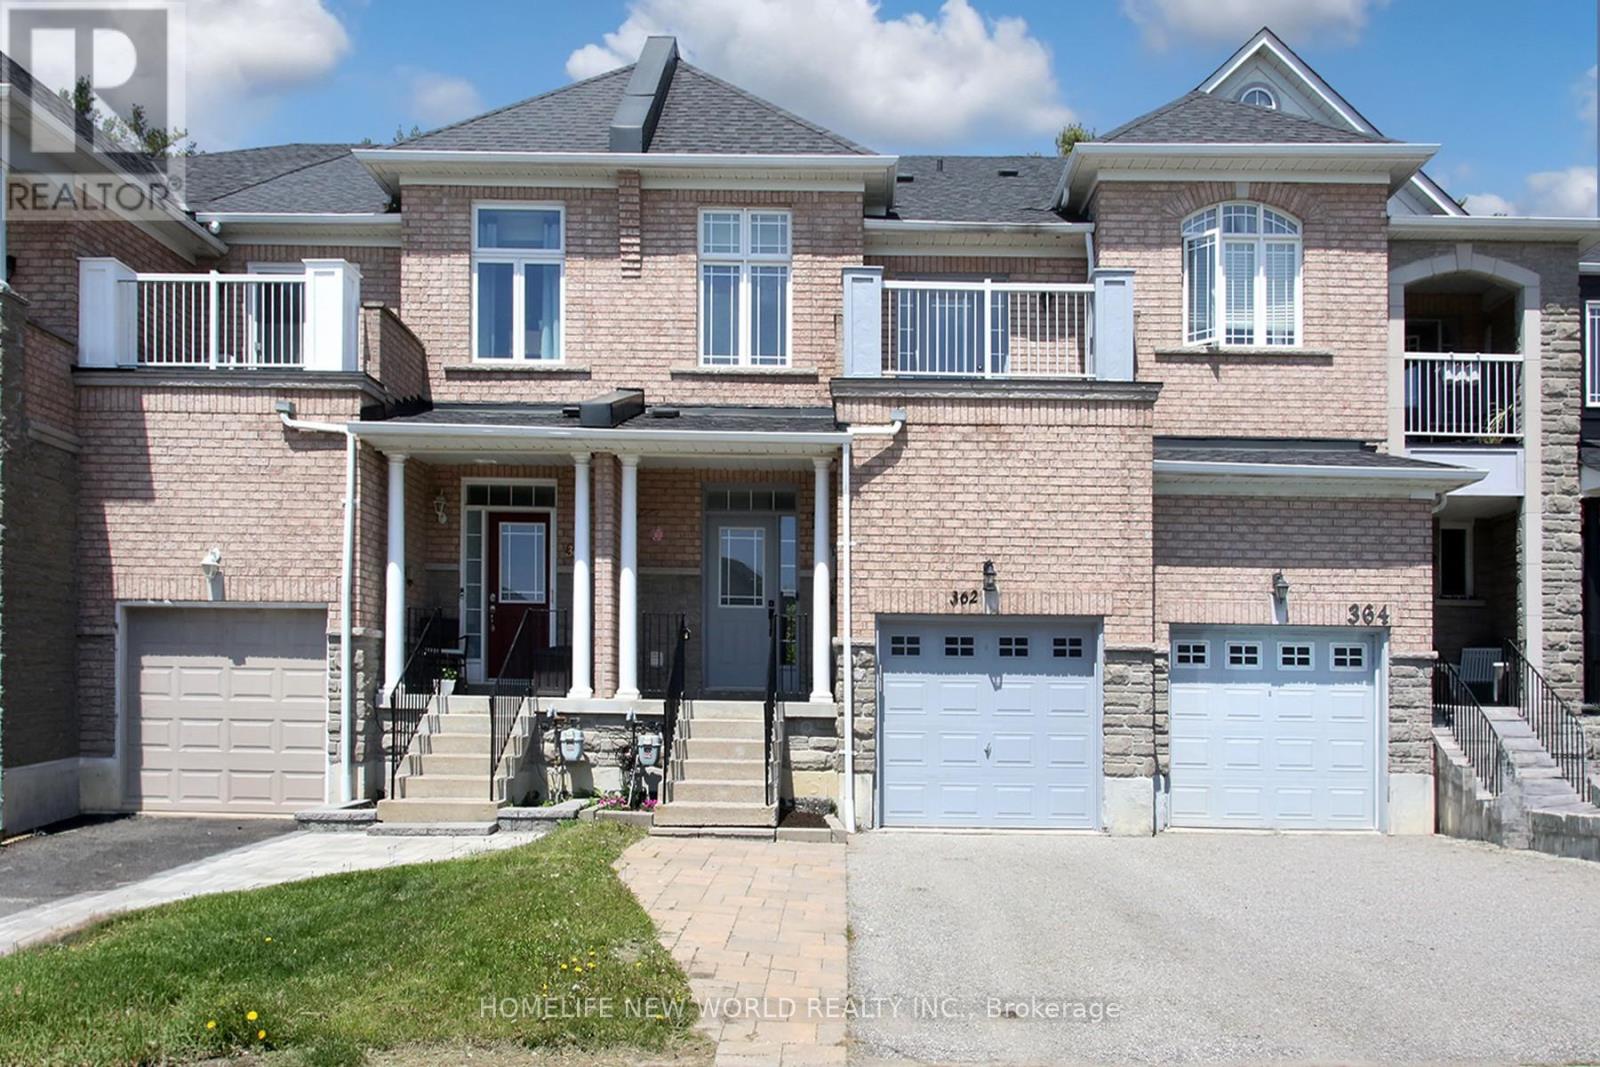
362 Strouds Lane
Pickering, Ontario
Welcome to 362 Strouds Lane, a stunning freehold townhouse freshly painted ,nestled in the highly sought-after Highbush community. Perfectly blending modern upgrades with everyday convenience, this home is within comfortable walking distance to top-rated schools, vibrant playground parks, and the serene Altona Forest nature trails.The main level welcomes you with an upgraded powder room and a contemporary kitchen fully equipped with a brand-new dishwasher and induction cooktop. Unwind in the spacious family room, where massive windows flood the space with natural light and look out over your private, ravine backyard with no rear neighbours. Upstairs, you will find three generous bedrooms plus a versatile study -ideal for a home office. The primary retreat features a spacious layout complete with a private ensuite bathroom and a walk-in closet.The newly fully finished basement adds exceptional living space, boasting a Rec room, another den, a full washroom, a dedicated laundry room, cold room and plenty of storage space. Enjoy total peace of mind with major updates: Brand-new furnace with centrally controlled whole house humidifier, roof and appliances that are mostly 0-6 years old, a dedicated ready-to-use NEMA 14-50 outlet in the garage for electric vehicle (EV) charging. House is Move in Condition perfect for Growing family. Photos are virtually staged. (id:61476)
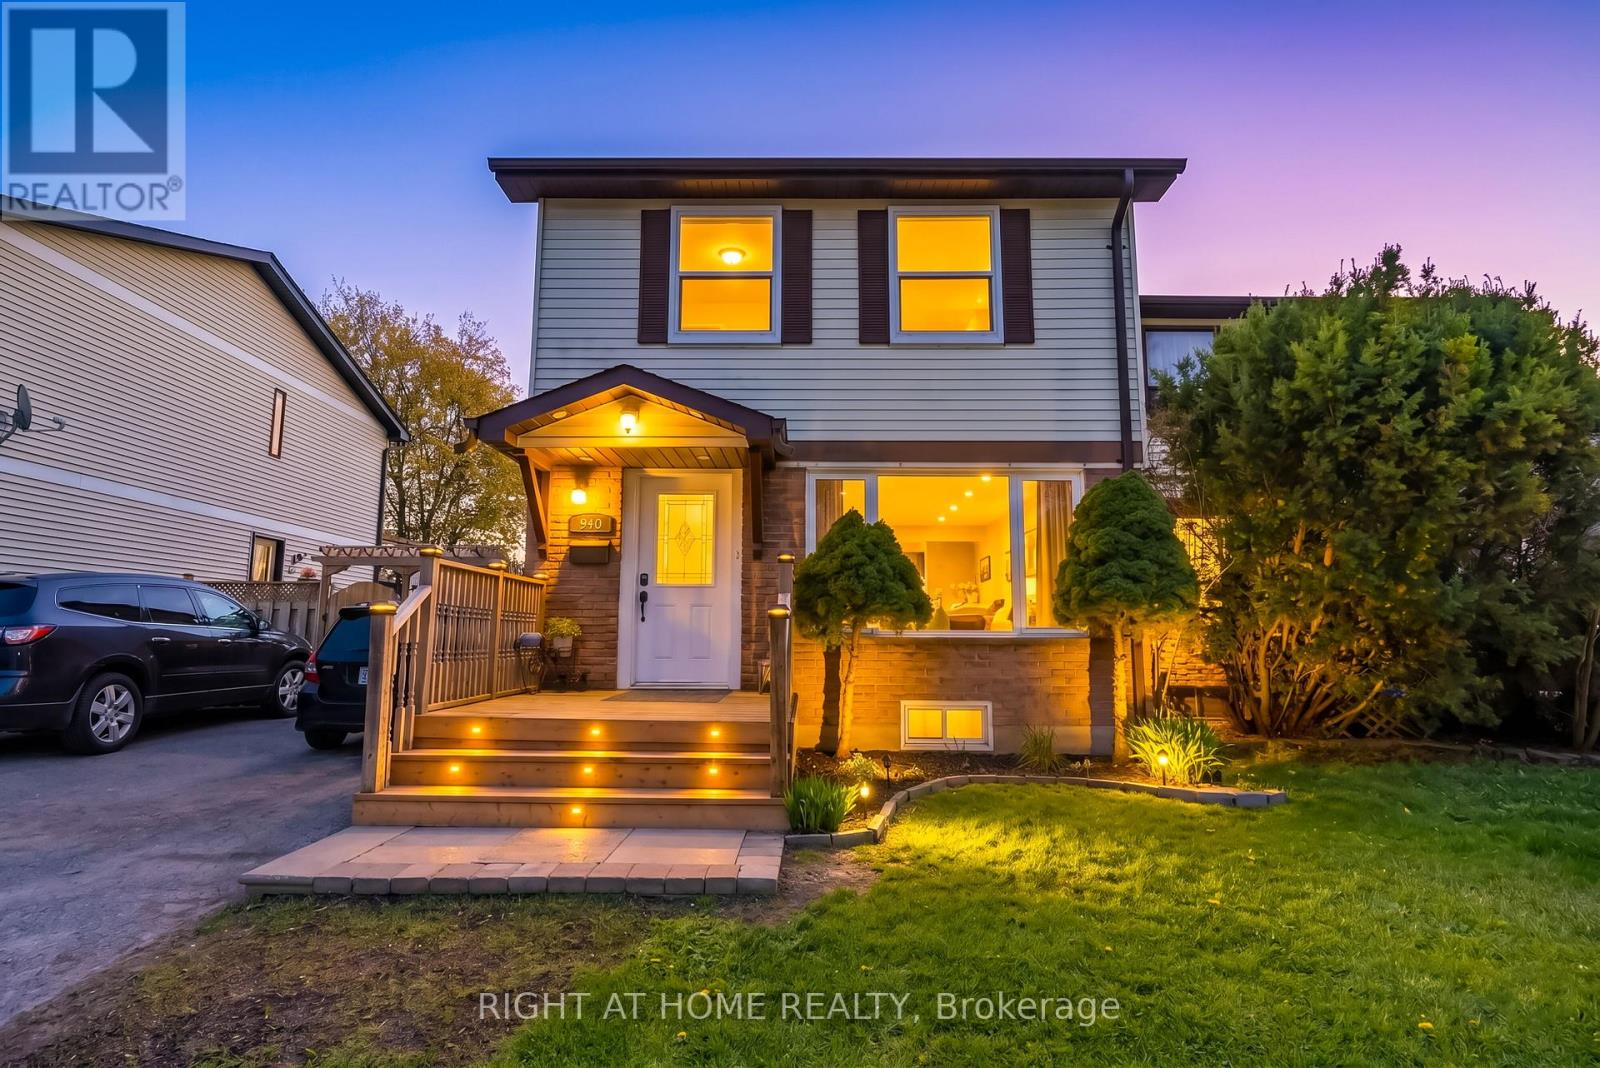
940 Gentry Crescent
Oshawa, Ontario
Welcome to this beautifully upgraded home in North Oshawa, with 3 Bedrooms 3 Bathrooms located in a family friendly area of East dale .This large home is freshly painted throughout, Newley installed Quartz countertops in the Kitchen with a bright living and dining area offers an open concept for large gatherings. A fully finished Basement offers you an in-law suit with a full 4 piece bathroom and walking closet with a separate entrance gives you an opportunity for future extended family or potential income opportunity .Enjoy our newly built front porch and outdoor in the spacious backyard complete with a large deck , quality lawn gives you a great chance for your B/be cue parties and day to day outdoor activities. Close to Elementary, Middle and High Schools, Libraries, with convenient access to major highways , and Shopping areas. You are also just minutes from Ontario Tech University, Durham College Oshawa . Don't miss this great opportunity. (id:61476)
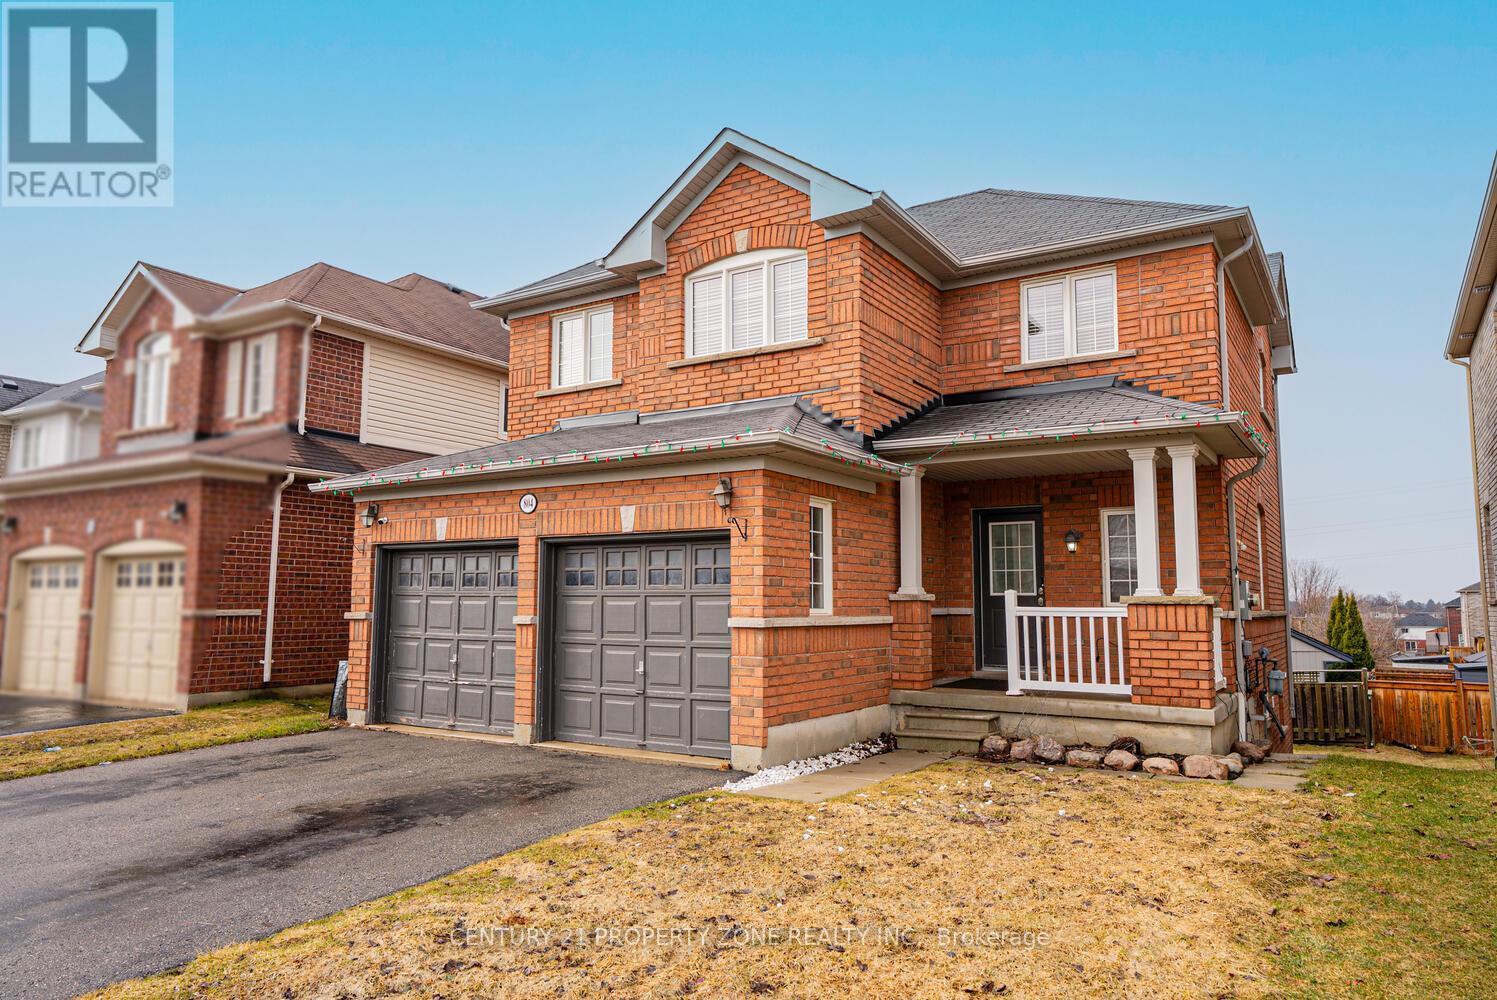
804 Ormond Drive
Oshawa, Ontario
Welcome To This Beautifully Maintained 2 Storey Double Garage Detached 3 + 1 Bedroom Home Nestled In One Of Oshawa's Most desirable And Family-Friendly Samac Neighbourhood. Offering Exceptional Space, Functionality, And Timeless Finishes, This Home Is Perfect For Growing Families And Those Who Love To Entertain Featuring 3 Spacious Bedrooms Upstairs And 4 Well-Appointed Washrooms, This Home Provides Comfort And Convenience For The Entire Family. The Main And Upper Levels Boast Elegant Hardwood Flooring Throughout - Completely Carpet-Free, Delivering A Clean, Modern Aesthetic & the Bright And Functional Open Concept Kitchen. Hardwood Throughout With 9 Ft Ceilings, Gas Fireplace, Main Floor Laundry With Access To Garage. Walkout Finished Basement with Separate Entrance - Perfect for extended family orpotential rental income.You Will Not Be Disappointed. Walk to Durham College and Ontario Tech. University. 5 minutes to 407, Costco, new high school, shopping, golf, campus arena - its ALL here !! (id:61476)