

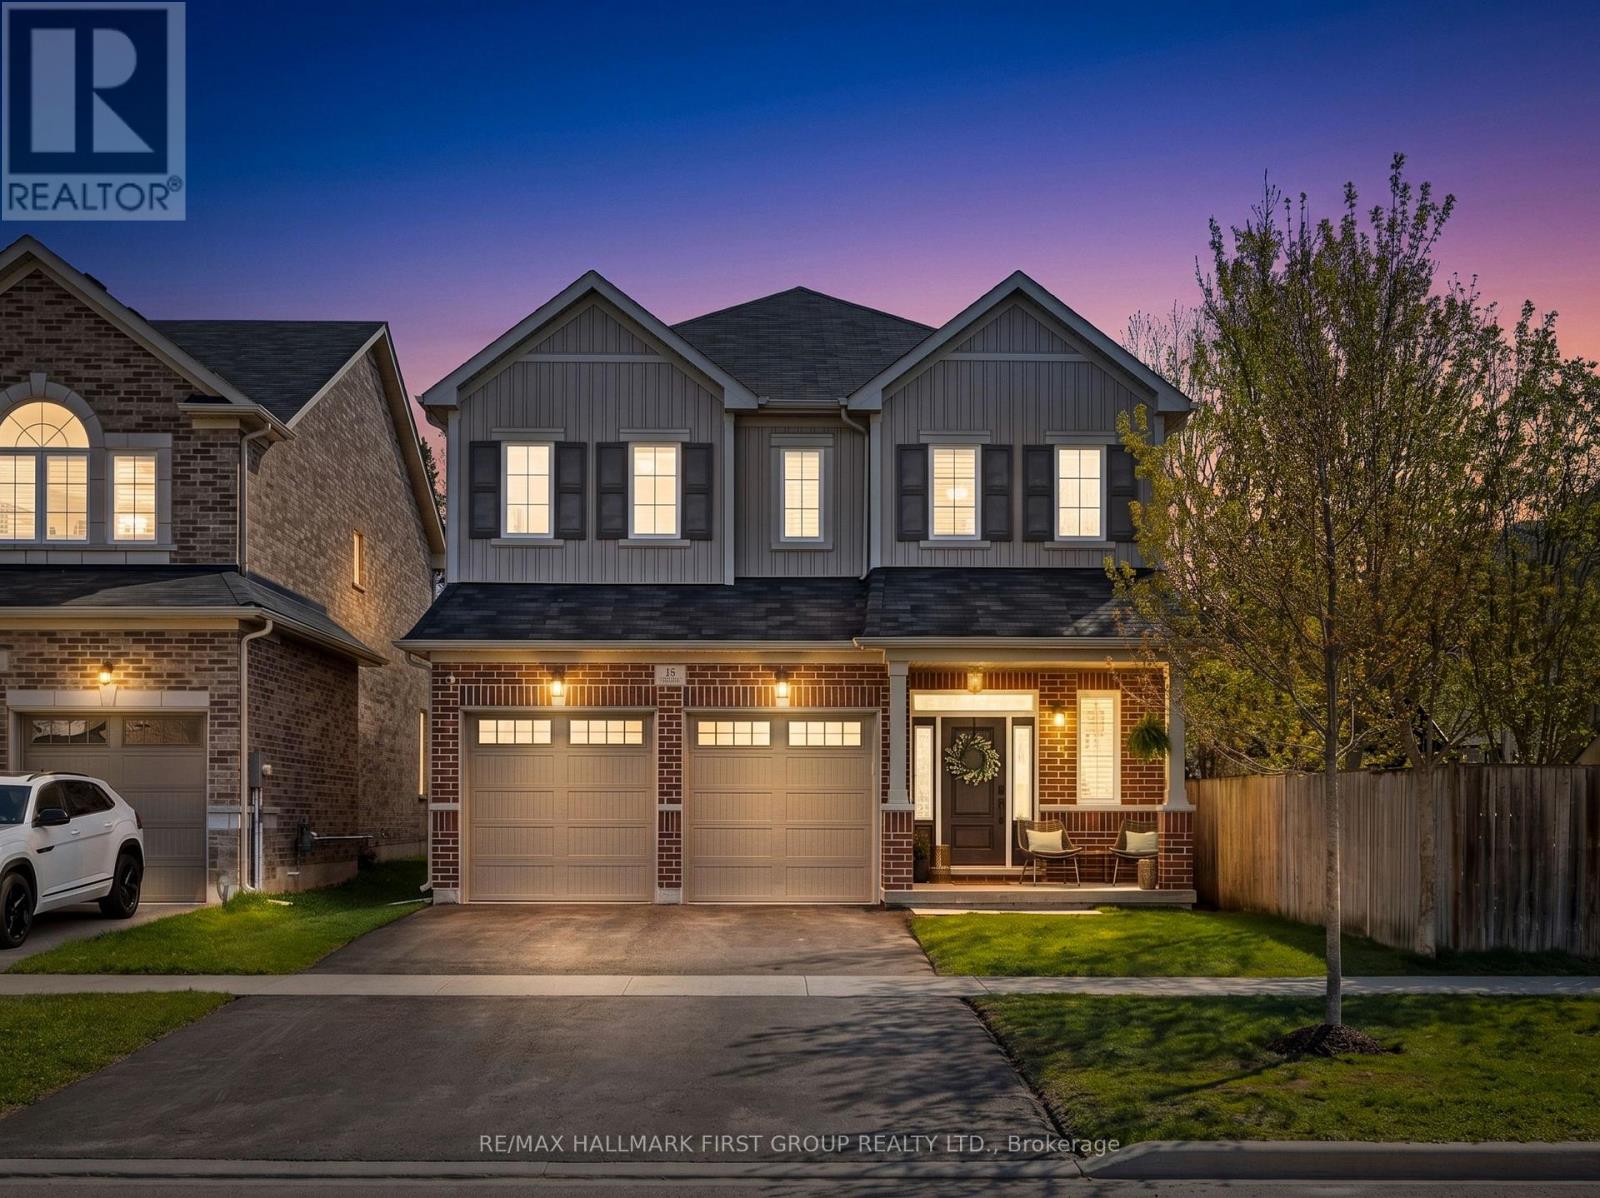
85 Harry Gay Drive
Clarington, Ontario
Welcome to this stunning 4 bedroom, 4 bathroom detached 2-storey home situated in a family-friendly neighbourhood in Courtice, walking distance to schools, parks, and the Courtice Community Complex, with nearby shopping and convenient access to Highway 418. The impressive exterior showcases an attached double-car garage, a spacious 4-car driveway, and a beautiful backyard complete with a walkout deck, new patio, and gazebo, perfect for entertaining or relaxing. Inside, the bright open-concept layout is enhanced with hardwood flooring, fresh paint, upgraded light fixtures, and elegant crown moulding. The inviting great room is a true focal point, featuring a stunning waffle coffered ceiling, custom alcove cabinetry, and a cozy gas fireplace. The beautifully updated kitchen offers quartz countertops, stainless steel appliances, and an upgraded centre island with a breakfast bar, flowing seamlessly into the dining area, highlighted by a sophisticated coffered ceiling and a walkout to the backyard deck. A convenient main floor powder room completes the level. Upstairs, the home continues to impress with new California knockdown ceilings, an open landing area, and four spacious bedrooms. The primary suite features a large walk-in closet and a luxurious 5-piece ensuite bathroom. The second bedroom includes a double closet, while the third bedroom offers a walk-in closet, with both bedrooms sharing a 4-piece Jack and Jill bathroom. The fourth bedroom is complete with a walk-in closet and its own private 4-piece ensuite bathroom. Blending upscale finishes, spacious living areas, and a prime location, this exceptional home offers the perfect balance of comfort, style, and functionality. (id:61476)
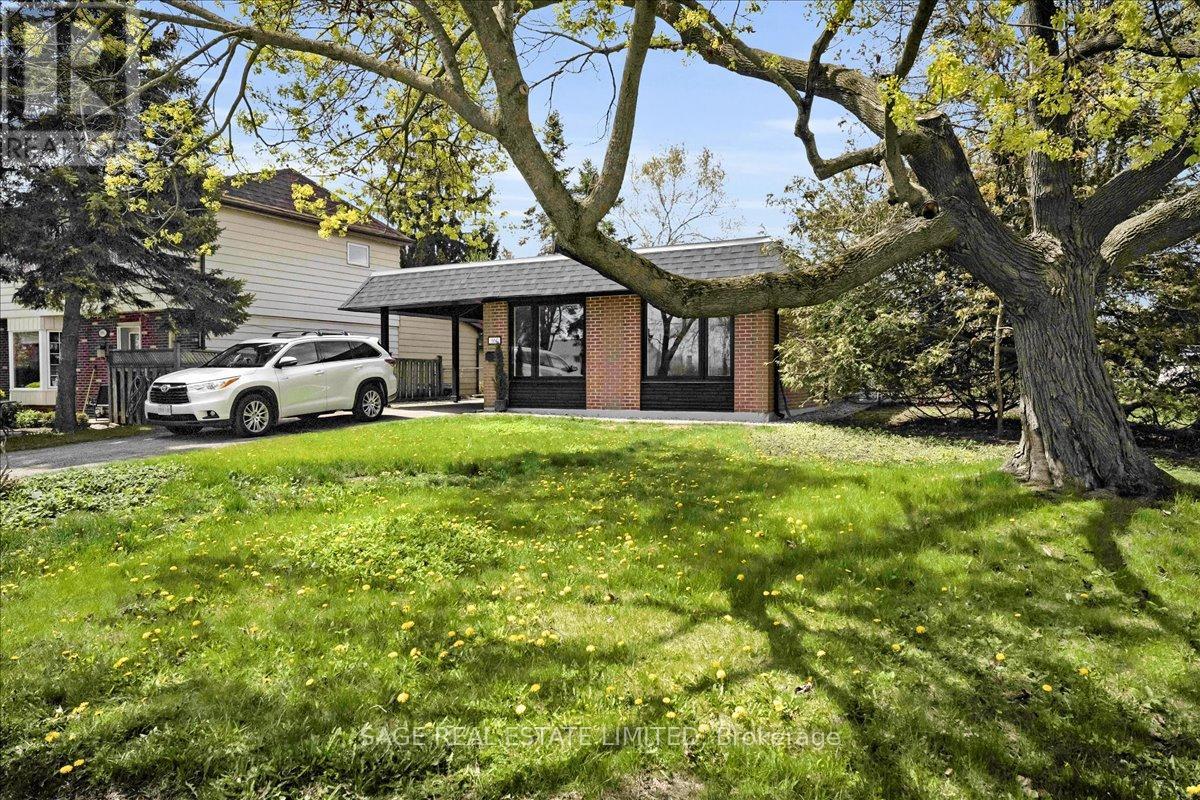
664 Breezy Drive
Pickering, Ontario
Breezy, Bright & Beautiful. Welcome to this beautifully reimagined residence nestled on a highly sought-after corner lot where comfort and breathtaking views create an extraordinary living experience. This fully renovated 3+1 bed, 3 bath home offers turn-key living. Top to bottom upgrades include new roof, eavestroughs, windows, 100amp panel and wiring, furnace, flooring and decor magazine worthy bathrooms. At the heart of the home is the contemporary custom kitchen - thoughtfully designed with sensible storage and modern finishes. Maple engineered hardwood floors flow seamlessly throughout the main floor and bedrooms adding warmth and sophistication. Oversized picturesque windows flood the interior with natural light while showcasing one of the property's rarest features - views overlooking Frenchman's Bay, a vantage point enjoyed by only a few homes in the neighbourhood. The spacious primary retreat includes custom closets and ensuite bathroom. The fully finished lower level offers a bedroom and bathroom further expanding the home's functionality. Parking for three vehicles includes a covered carport and landscaped stone walkway for visitors' convenience. Quick access to shopping, Rec centres, GOTrain and 401 only adds to this homes' value. (id:61476)
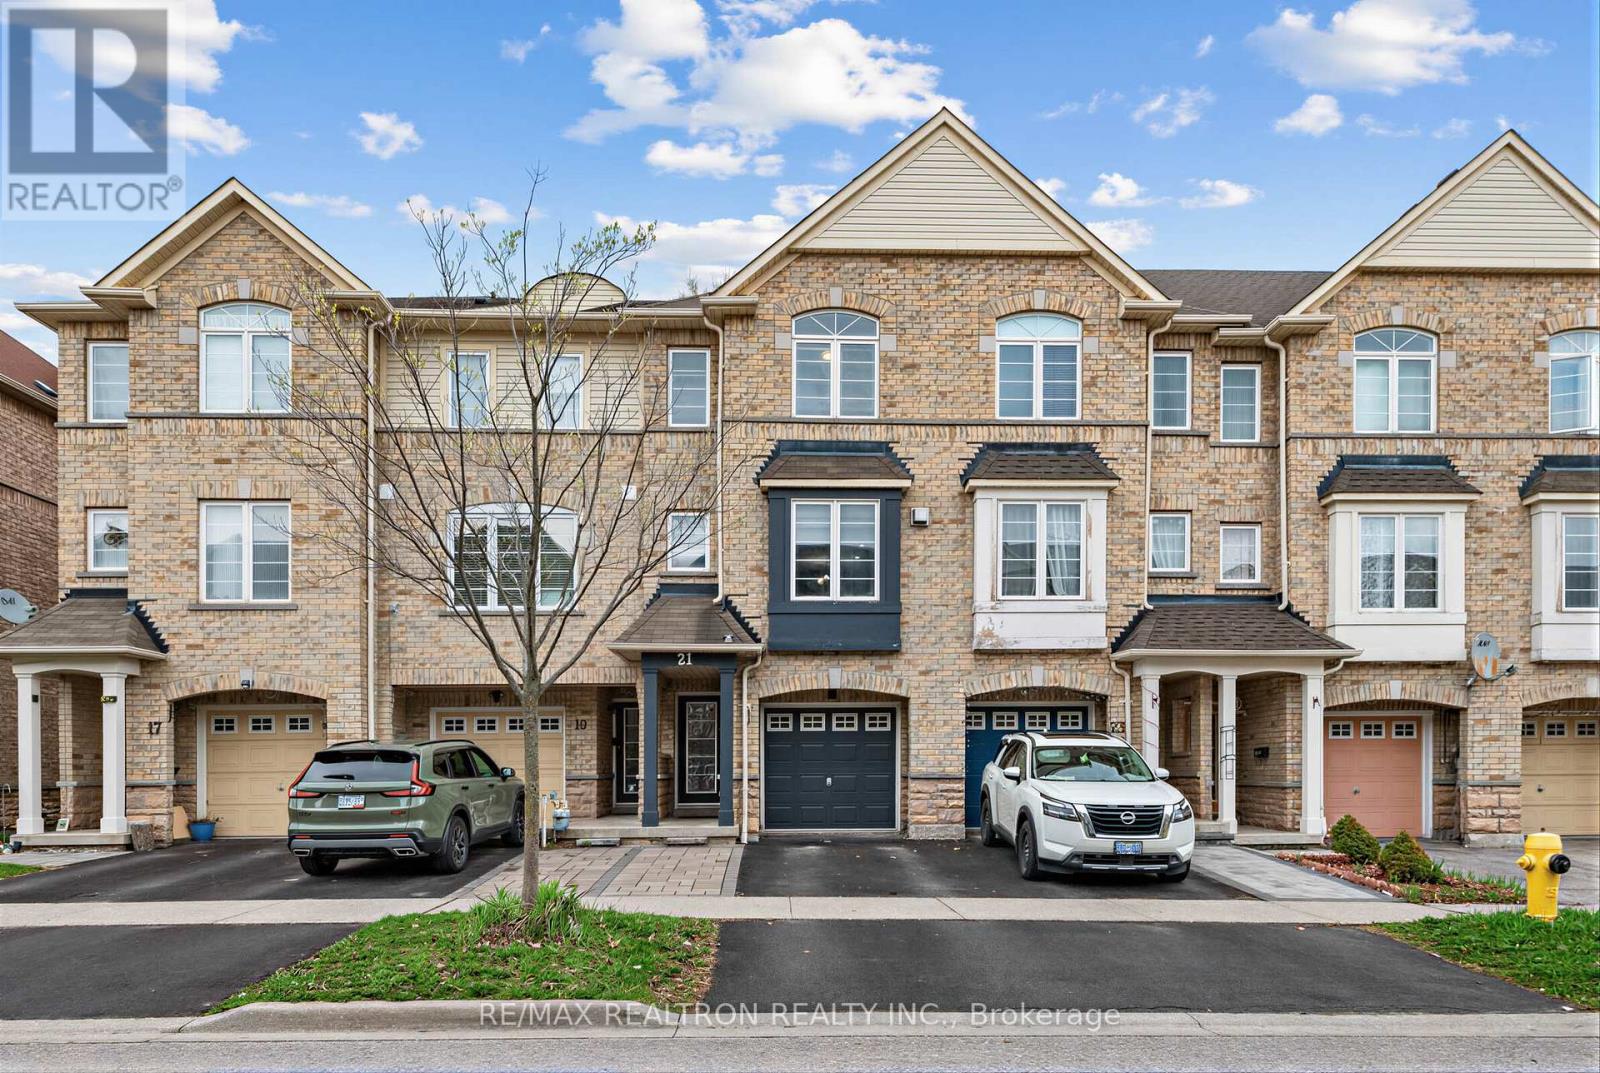
21 Cullcastle Street
Ajax, Ontario
Freehold (No Fees) + 3 Parking + Basement Unfinished + Backyard With Grass + UpgradesThroughout! Welcome to this beautifully maintained 3-bedroom freehold townhouse, perfectlysituated in a highly desirable Ajax neighborhood-just minutes from all essential amenities.This spacious home features two walk-out deck/balconies, offering seamless indoor-outdoorliving-one from the family room and another from the kitchen, perfect for morning coffee orevening relaxation. The inviting living room is highlighted by a cozy gas fireplace andopen-concept. The primary bedroom retreat boasts a 4-piece ensuite , along with custom built-incabinetry for added convenience and style. Thoughtfully upgraded throughout, this homeincludes: Elegant pot lights Smooth ceilings on the 2nd floor Hardwood flooring on the 2nd and3rd levels Modern quartz countertops Newly coated driveway (2025)Built-in office desk on themain floor-ideal for working from home. Enjoy unbeatable convenience with walking distance toshopping, schools, public transit, recreation centre, parks, and the lake, plus easy access toHighways 401 & 412 for effortless commuting. A perfect blend of comfort, style, andlocation-this is a home you don't want to miss! (id:61476)
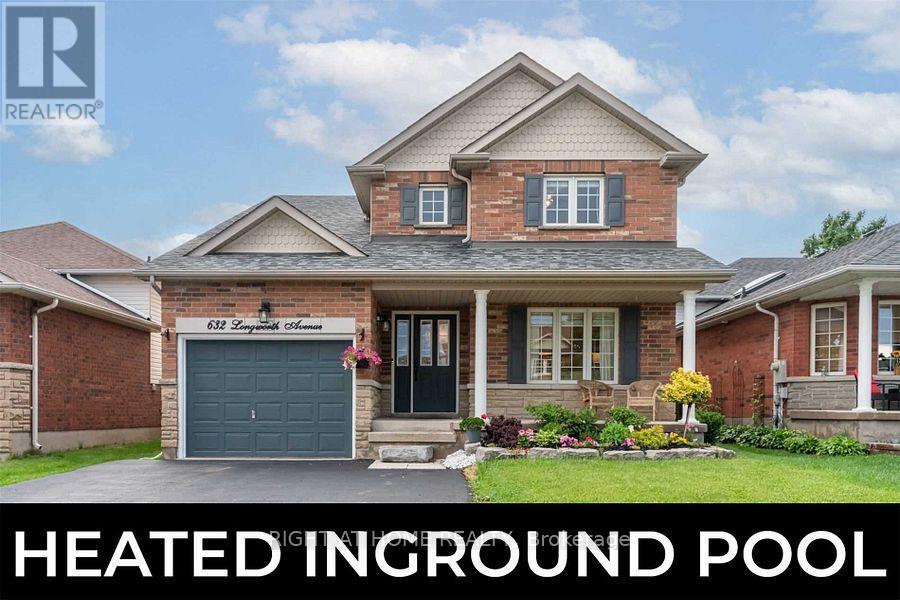
632 Longworth Avenue
Clarington, Ontario
Your search for perfect family home stops here. This Fabulous Home In North Bowmanville Features A Heated Inground Saltwater Pool (2019) With Night Lighting, Set In A Gorgeous Custom Stone Patio From House To Fence. From Walkout, Step Into The Open Concept Kitchen With Breakfast Area, Granite Counters, Double Oven Range, Under Cabinet Lighting And Wrap-Around Island Peering Into The Great Room With Cozy Gas Fireplace & Twin Side Cabinets. Formal Dining & Living Area Boasts Crown Moulding & Stunning Inset Console Feature Wall With Sidelight Windows. Over 3000 Sq Ft Of Finished Living Space! Retreat To Your Finished Bsmt With Rec Room & Generous 5th Bedroom Complete With Soundproofing And Ensuite. Primary Bedroom Overlooks Pool And Features A Walk-In Closet And 4Pc Ensuite With Soaker Tub & Separate Shower. New second floor common washroom(2022), pot lights (2022). Steps To Elementary School, 2 Mins To Highschool, 1 Min To Shopping, 6 Min To 401, 8 Mins To 407. Must See! Don't Wait. This One Won't Last! (id:61476)
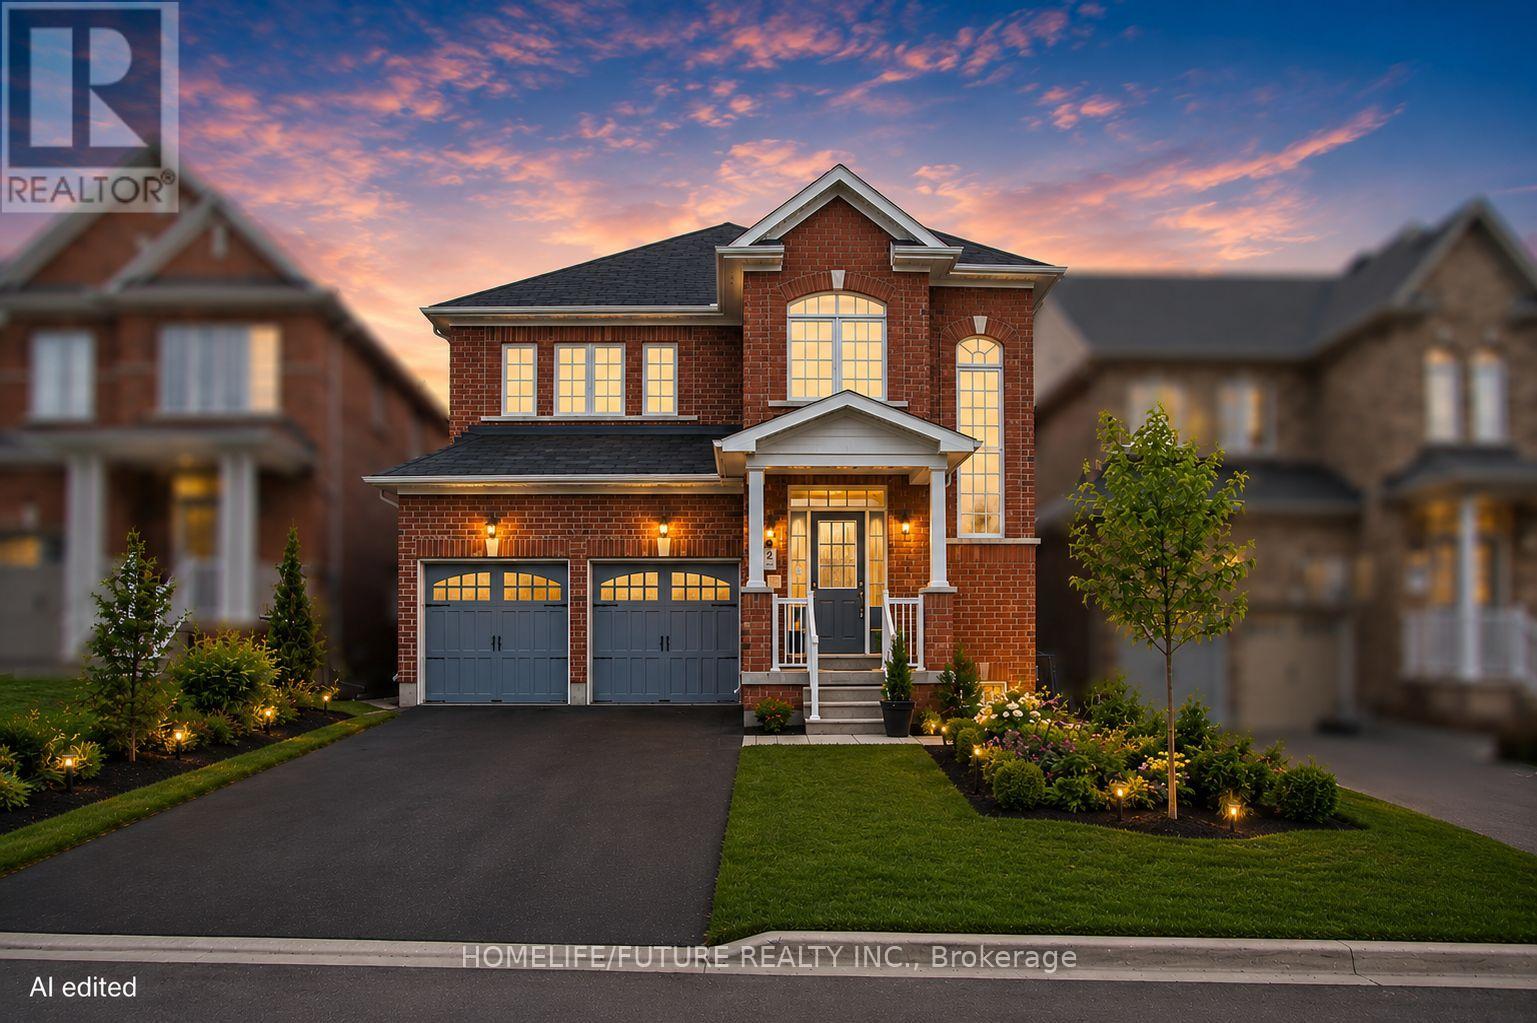
984 Wrenwood Drive
Oshawa, Ontario
Experience Luxury Living In This Captivating Home Offering Over 3,000 Sq.Ft. Of Beautifully Designed Living Space In One Of North Oshawa's Most Sought-After Communities. This Stunning Property Features 4 Spacious Bedrooms And 4 Modern Washrooms, Thoughtfully Designed For Comfort, Elegance, And Family Living. The Open-Concept Main Floor Showcases Impressive 9 Ft Ceilings, Hardwood Flooring Throughout, And A Redesigned Oversized Family Room Highlighted By A Stunning Coffered Ceiling With Pot Lights. The Gourmet Kitchen Is Perfect For Entertaining, Featuring Granite Counter-Tops, Ample Cabinetry, And A Functional Open Layout. California Shutters Throughout The Home Add Both Sophistication And Privacy. Upstairs, Four Generously Sized Bedrooms Provide Excellent Space For Growing Families, Each Offering Ample Closet Storage And Natural Light. The High-Potential Unfinished Basement With ASeparate Entrance Presents Endless Opportunities For Future Customization, Including A PotentialIn-Law Suite Or Additional Living Space. Ideally Located Close To Maxwell Heights Secondary School, Public And Catholic Schools, Delpark Homes Centre, Library, Swimming Pool, Parks, Public Transit, Shopping, Banks, And Convenient Access To Highways 407, 401, And 418, This Exceptional Home Combines Luxury, Convenience, And Lifestyle In One Perfect Package. Listing photos may not reflect current décor or staging. (id:61476)
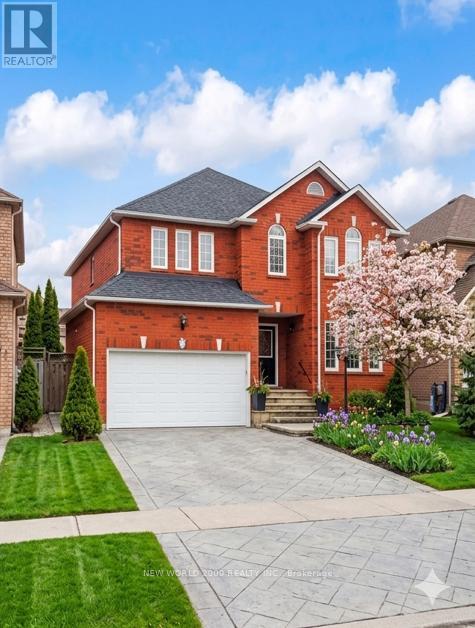
7 Finnegan Place
Whitby, Ontario
Beautiful large two story family home in the heart of Pringle Creek. Stamped concrete driveway to a manicured backyard and inground gunite pool. A must see. 5 bedrooms and 4 bathrooms makes this home ideal for a large family or a growing family. Rest easy for many years with over $300k invested in recent upgrades: all new bathrooms, gourmet kitchen, all new hardwood and tile flooring, new spiral staircase, new fully legal 2 bedroom apartment with separate entrance.Bright spacious kitchen includes a walkout to the backyard. . Eat in kitchen and breakfast bar to an open concept family room with gas fireplace. Spacious formal living and dining. Hardwood floors throughout .Upper level, in the primary large bedroom with 2 walk in closets and a 5- piece spa like bathroom. A second bedroom with a 3 piece bathroom en suite. Hardwood floor throughout. Circular staircase from the upper level to the basement where you will have a legal 2 bedroom basement apartment with its own separate entrance. The backyard is an oasis to discover. A large inground pool(gunite) Gazebo , Cabana . Just minutes away from schools, parks and amenities. (id:61476)
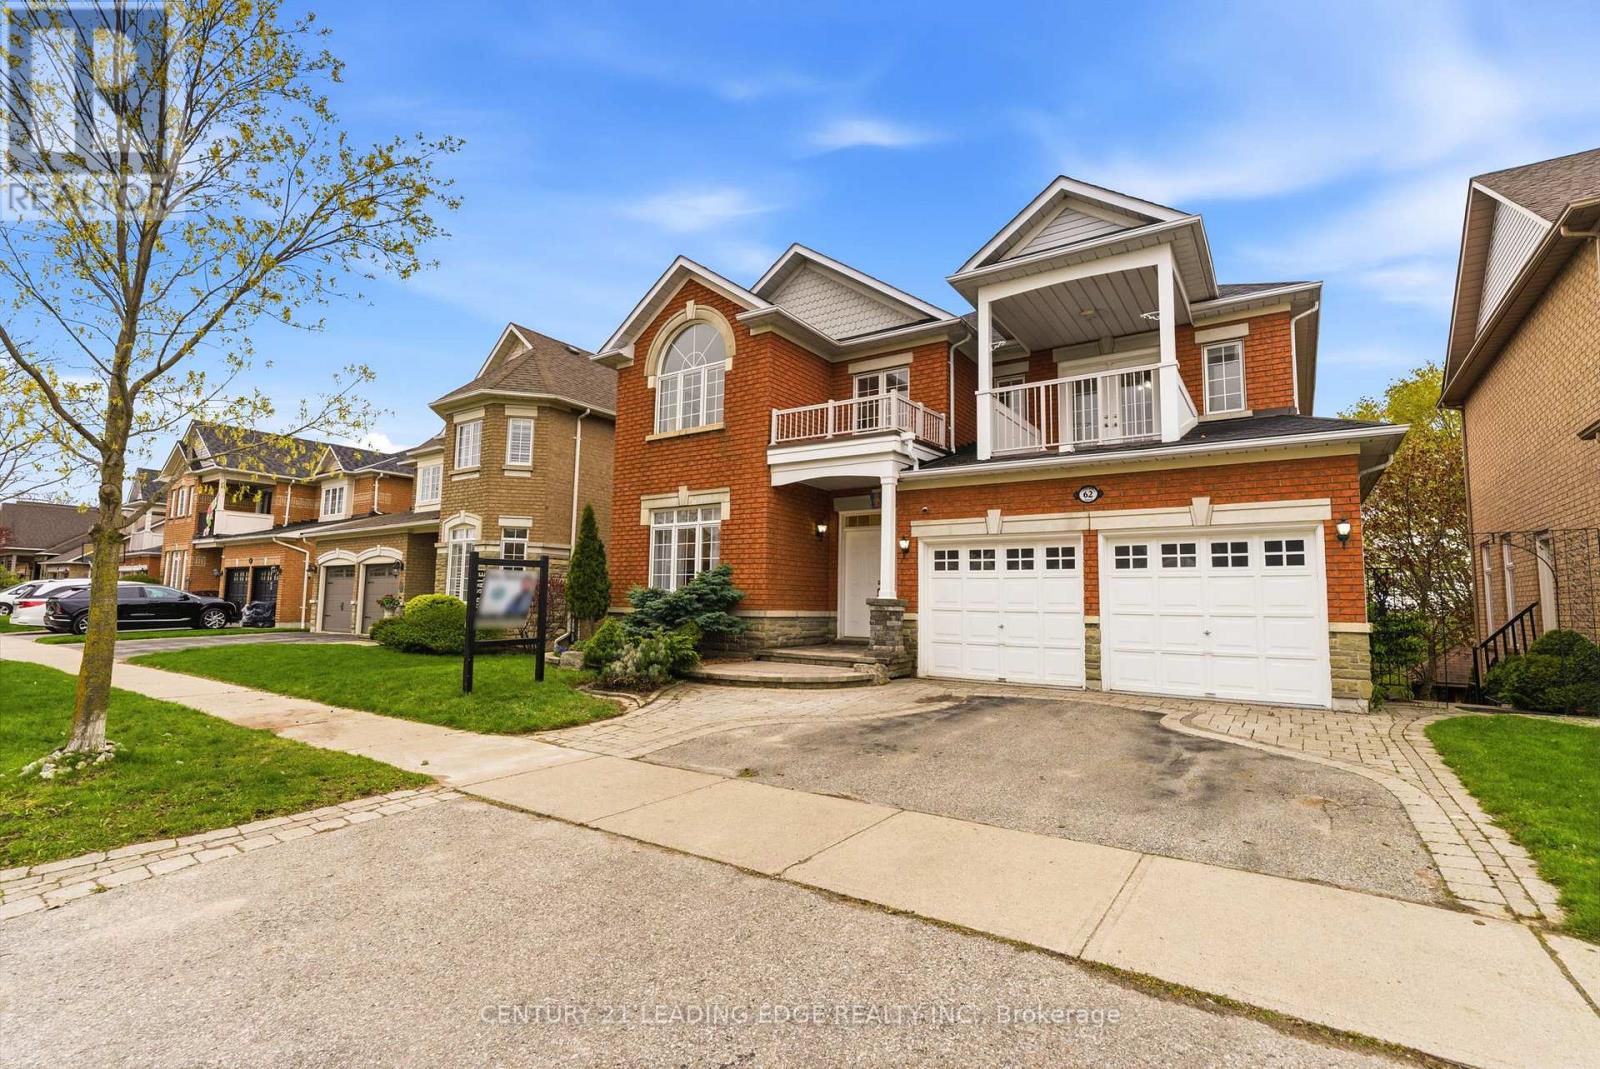
62 James Rowe Drive
Whitby, Ontario
Welcome to this Beautiful Executive home on a rare 155-ft deep premium lot in one of Whitby's most sought-after communities. Offering exceptional space, elegant finishes, and a backyard setting that feels like a private retreat, this home perfectly blends luxury and everyday comfort. The bright open-concept layout features refinished hardwood floors, designer lighting, and spacious principal rooms designed for modern family living. A main floor bedroom with a full bath provides added flexibility for guests, extended family, or a private office space. At the heart of the home is a stunning upgraded kitchen complete with a large quartz island, custom cabinetry, modern backsplash, and stainless steel appliances. With direct walkout access to the expansive deck, the space is perfectly designed for seamless indoor-outdoor entertaining. Upstairs, you'll find 4 oversized bedrooms including a Luxurious Primary Retreat featuring a large walk-in closet and a beautifully finished 6-piece ensuite. Second floor also has a RARE Second Primary-Style Suite featuring its own walk-in closet, private 4-piece ensuite, and a huge walkout balcony - the perfect space to enjoy morning coffee or unwind in complete privacy. The fully finished walkout basement offers additional living space with a large recreation area, custom wet bar, private bedroom, full washroom, and direct backyard access - perfect for entertaining or multigenerational living. Step outside to a truly impressive backyard featuring a massive custom deck, elegant interlocking, tiered landscaping, and mature gardens that create a peaceful resort-like atmosphere with cottage-inspired charm. Located close to top-rated schools, parks, conservation trails, shopping, Whitby GO and all essential amenities. A rare opportunity to own a luxury family home with space, style, and an exceptional outdoor setting. **OPEN HOUSE MAY 23+24, 2pm-5pm** (id:61476)
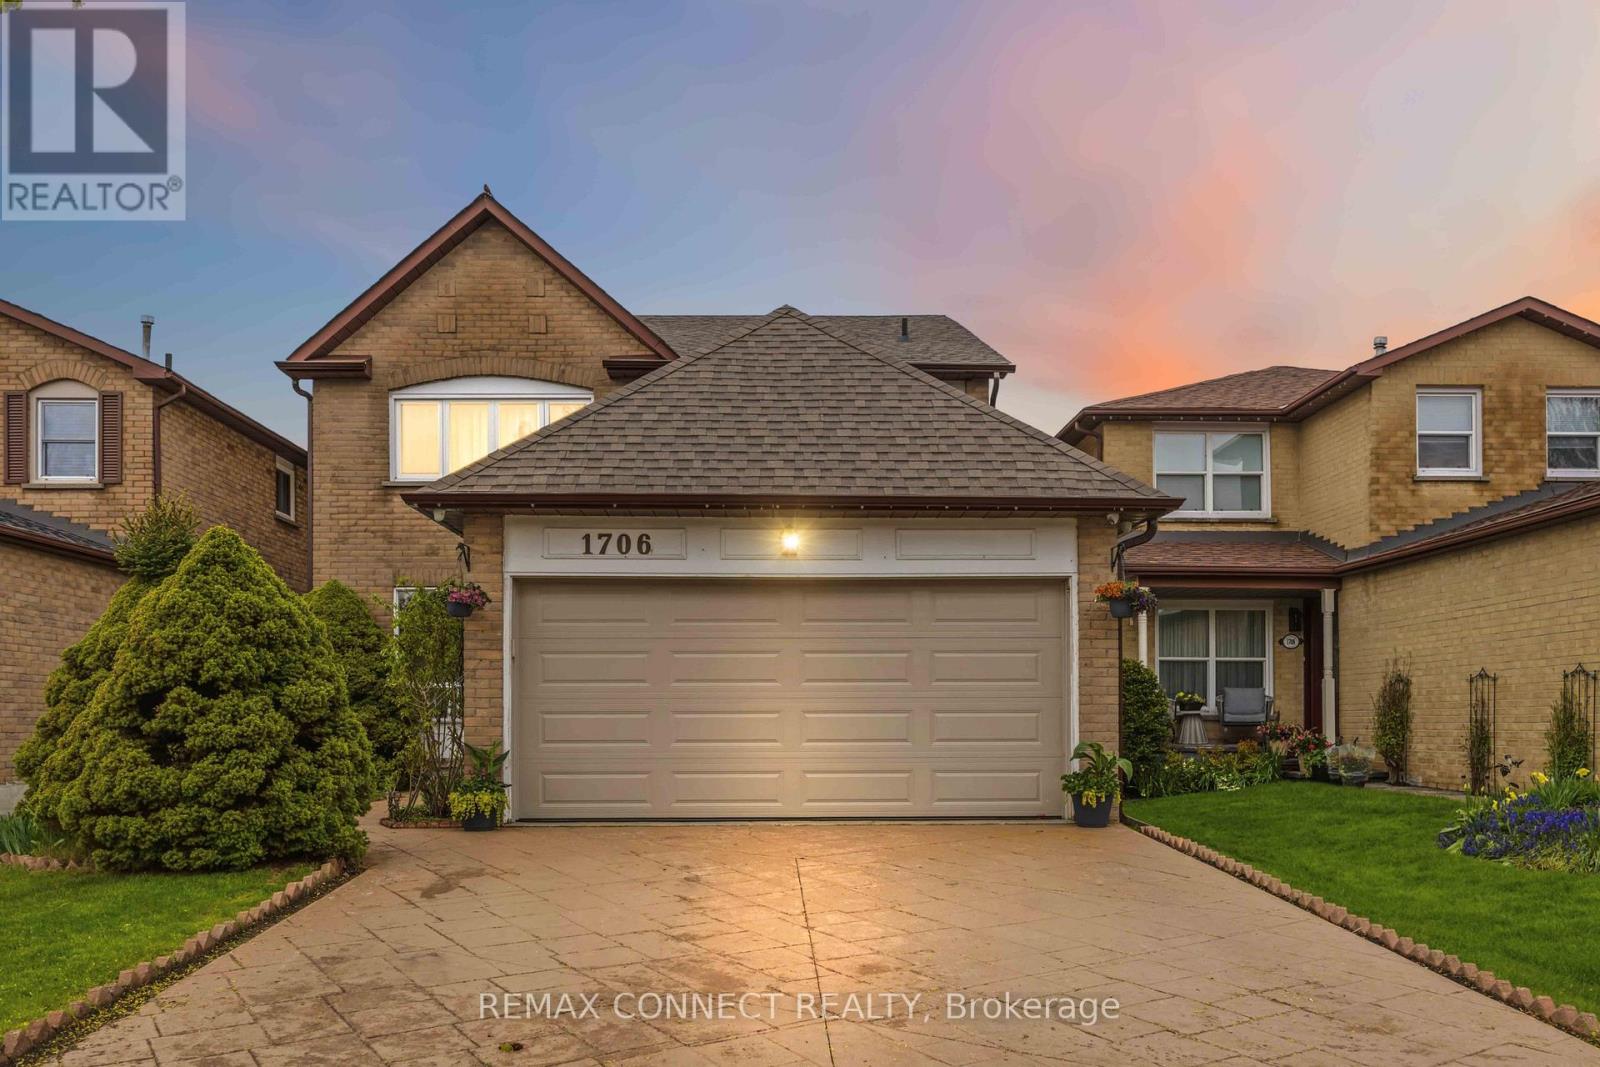
1706 Woodside Lane
Pickering, Ontario
Located in the heart of Pickering's prestigious Amberlea community, this beautifully maintained detached home offers more than 3,000 sq. ft. of comfortable, thoughtfully designed living space-perfect for families of all sizes. The second floor features four generous bedrooms with hardwood flooring, along with a refreshed main bathroom (2017) and a stylishly updated primary ensuite (2023).The main floor underwent an extensive renovation, creating a bright, open atmosphere that connects the kitchen and family areas seamlessly. Double French doors give the den a quiet, functional feel. Downstairs, the fully finished basement-with its own full bathroom and separate laundry room-adds even more room for gatherings, hobbies, or extended family. A sump installation in 2023 provides an added layer of assistance and protection to the foundation. Outside, stamped concrete enhances the driveway and front walkway, while the backyard offers a cozy space to unwind, complete with a vegetable garden and gas BBQ hookup. Security cameras and motion detectors around the home provide added comfort and peace of mind. With a double-car garage (including loft storage) and parking for four more vehicles, there's plenty of room for everyone. Surrounded by parks, schools, shopping, and community amenities, this move-in-ready home is truly designed for modern family living. (id:61476)
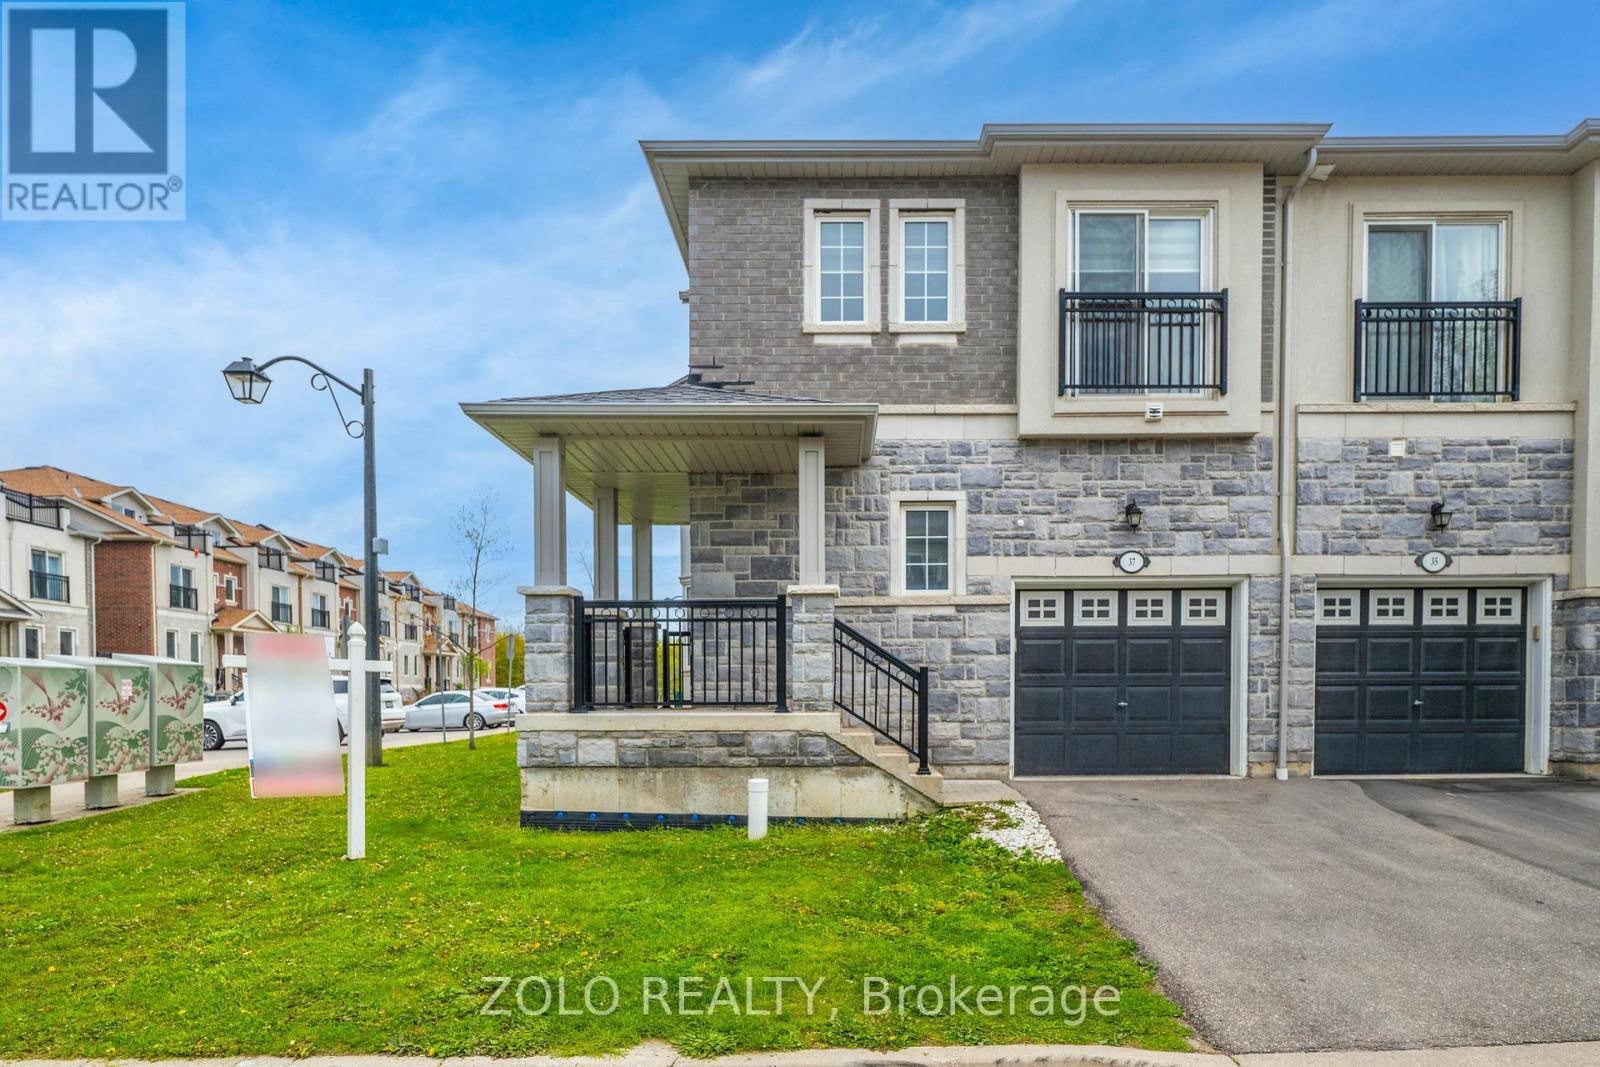
37 Prospect Way
Whitby, Ontario
Rare opportunity in Pringle Creek: corner-unit townhouse with a fully self-contained 2-bedroom in-law suite - the kind of dual-living flexibility you almost never find at this price point. The corner position lives like a semi-detached: extra windows, better light, more privacy, and genuine street presence - without the semi-detached premium. Just 8 years old, freshly painted, with brand-new 2026 stainless steel fridge and stove. Move in, nothing to update. Main floor flows from an open great room with walk-out to the fenced yard, into a separate dining room with picture window, and a granite kitchen with breakfast area and built-in dishwasher. Powder room completes the level. Upstairs: 4 bedrooms, including a primary retreat with 5-piece ensuite, walk-in closet, and Juliet balcony (the second bedroom has one too). Two full baths plus upper-level laundry - a genuine convenience families notice every day. The lower level is the differentiator: a complete 2-bed, 1-bath suite with its own private entrance through the garage. Kitchenette with induction cooktop, microwave-hood, dedicated fridge, and its own 2-in-1 washer-dryer. Furnished with queen bed, mattress, all light fixtures and window coverings - truly turn-key for extended family, or a tenant. Previously leased at $1,750/month - roughly $21,000/year in gross rental income to offset your carrying costs (current market rate to be verified by buyer).Outside: fully fenced yard with new 2023 fencing. POTL fee of $252.09/month covers private road, garbage, snow removal, and common-area landscaping. Location wins too: C.E. Broughton Public School is a 3-minute walk (300m). Parks, library, transit, and Highways 401/407 all close by. Vacant, flexible closing. Start living - or earning - from day one. (id:61476)
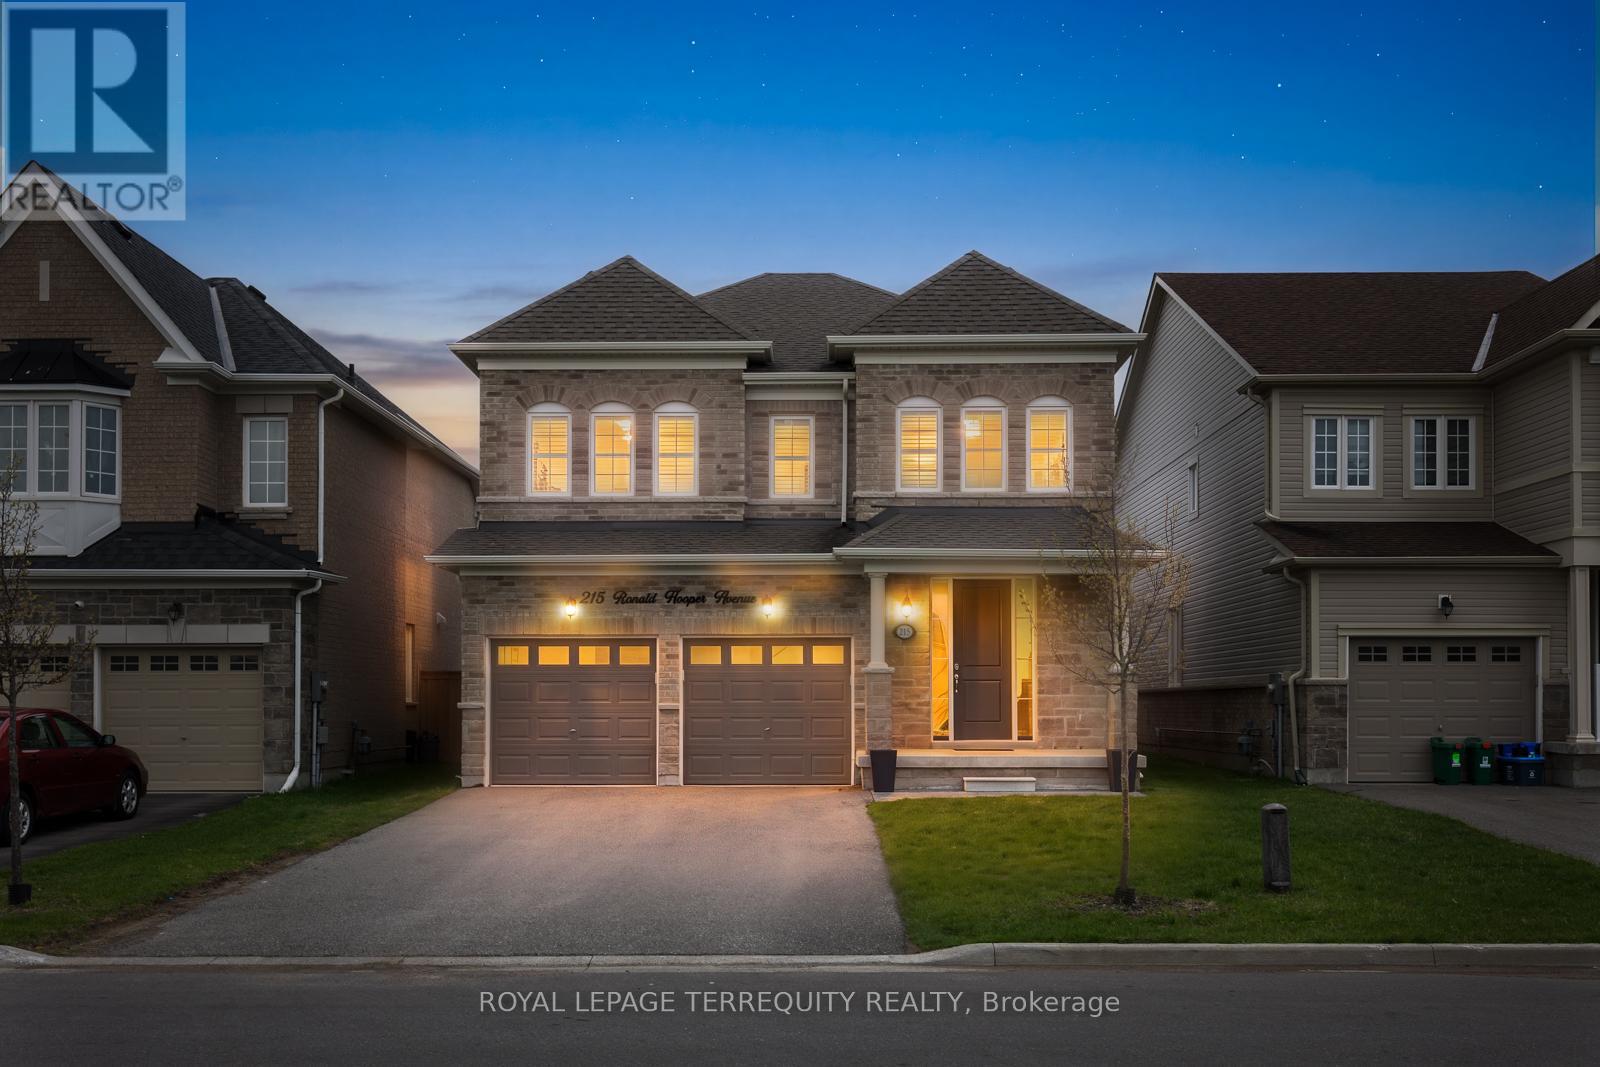
215 Ronald Hooper Avenue
Clarington, Ontario
Welcome to 215 Ronald Hooper Ave in the heart of Bowmanville! Built in 2020 and offering approximately 2,733 sq ft plus a finished basement, this stunning 4+1 bedroom, 4 bathroom family home checks every box. Featuring smooth ceilings throughout, 9-ft ceilings on the main floor, pot lights, hardwood flooring, and a functional open concept layout designed for modern living. The upgraded kitchen boasts stainless steel appliances, quartz countertops, updated backsplash, breakfast bar, and an eat-in area with walk-out to the fully fenced backyard with patio. The inviting living room showcases a cozy gas fireplace with custom built-in shelving, while the large dining room is perfect for hosting family gatherings. Convenient main floor laundry and garage access add to the home's practicality. Upstairs, the spacious primary retreat features double door entry, a large walk-in closet, and a 4-piece ensuite. All bedrooms enjoy bathroom access, with two private ensuites and a semi-ensuite shared between the remaining bedrooms. A second-floor den/nook provides the perfect space for a home office or reading area. The finished basement offers incredible additional living space with a large rec room, ample storage, an additional bedroom, salon area easily convertible to a home office, and bathroom rough-in. No sidewalk allows for 6 total parking spaces. Ideally located minutes to Highways 401 & 407, schools, parks, and all amenities - the perfect place to call home! (id:61476)
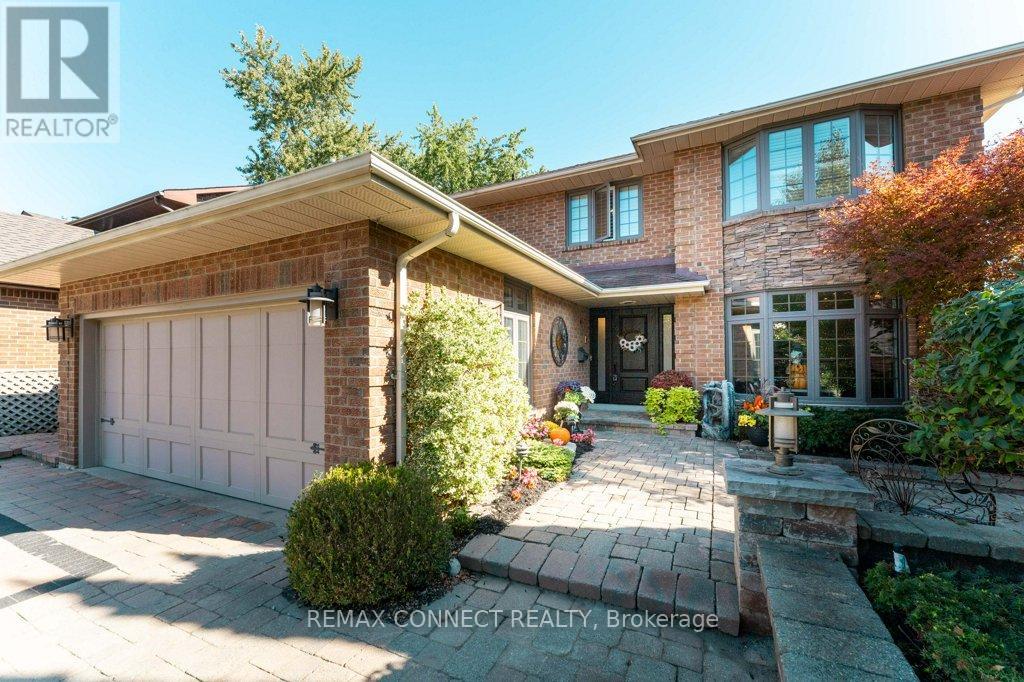
1879 New Street
Pickering, Ontario
Welcome to 1879 New Street. Beautifully maintained all-brick home. This home offers smart, everyday convenience with a front door camera, keypad locks, security system, phone-controlled sprinkler system, voice-control features, remote skylight, remote fans, heated bathroom floors, built-in central vacuum, and high-efficiency heating, cooling, and hot water systems. The custom kitchen featuring quartz surfaces, custom cabinetry, subway tile backsplash, centre island with seating, premium appliances, built-in oven/microwave, warming drawer, and induction range. Spa-inspired bathrooms with jetted tubs, glass shower, and upgraded fixtures. Hardwood floors, porcelain tile, crown moulding, pot lights, and elegant finishing's enhance the principal living spaces. Extensive mechanical improvements include 200 amp service, high-efficiency owned furnace and A/C, tankless water heater, upgraded insulation, newer windows, and durable 40-year shingles. Complete with covered patio upgrades, hot tub(as is), sprinkler system, security system, and smart home conveniences. A meticulously maintained home with true pride of ownership. See attached list of upgrades. Open house on May 23 & May 24 from 2-4pm (id:61476)
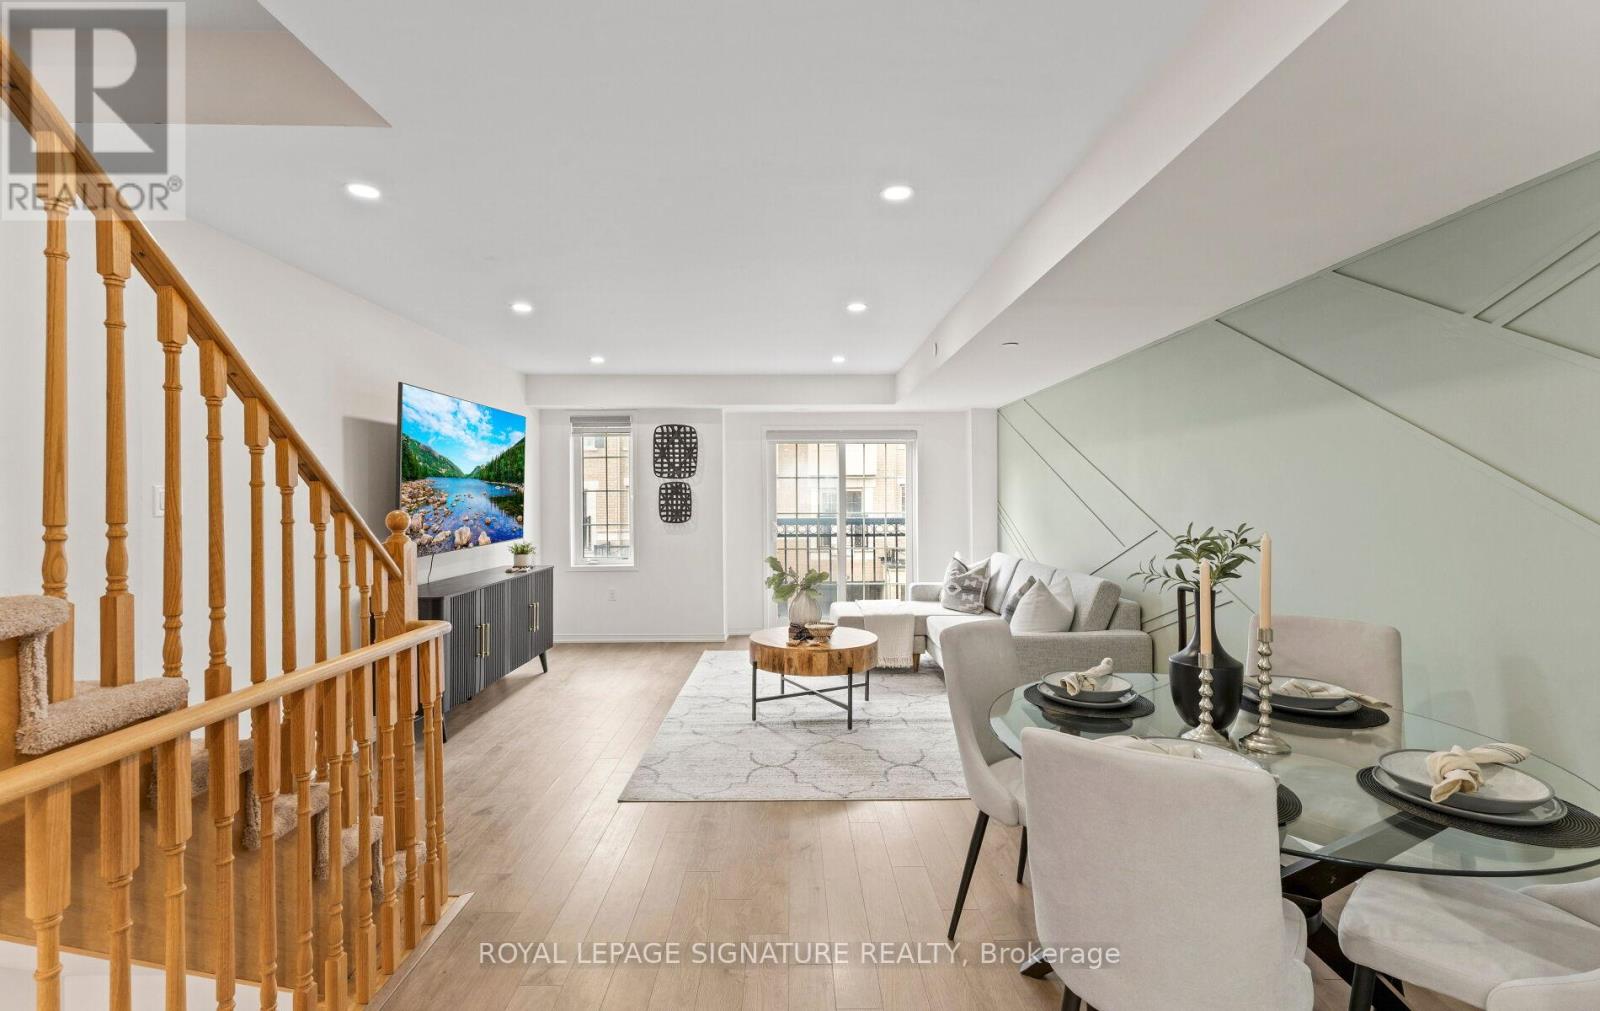
443-22 Filly Path
Oshawa, Ontario
Buy With Confidence! A Clean Home Pre-Inspection Has Completed And Can Be Provided Upon Request! Welcome To This Stunning Fully Upgraded Home In The Prestigious Windfields Community Of North Oshawa! Offering A Bright And Functional Layout With Premium Finishes Throughout, This Meticulously Maintained Home Is Move-In Ready. The Spacious Primary Bedroom Features A Walk-Out To A Private Balcony And A Luxurious 5-Piece Ensuite, While Two Additional Generous Bedrooms And A Modern 4-Piece Washroom Complete The Second Floor Along With Convenient Upper-Level Laundry. The Chef-Inspired Kitchen Showcases Quartz Countertops, Pot Lights, And Contemporary Finishes, Opening Into A Sun-Filled Living & Dining Area With A Juliette Balcony. Enjoy Upgraded LED Lighting, New Laminate Flooring, Fresh Paint, And Professional Cleaning Throughout. Dual Zone Climate Control With Separate Thermostats For Enhanced Comfort On Different Levels. Ground Floor Access To The Garage And Backyard Adds Everyday Convenience. Unbeatable Location Just Steps To Shopping Plazas, Top-Rated Schools, Costco, Highway 407, Ontario Tech University, Transit, Parks, Recreation Centres, Gyms, And Endless Amenities. A True Turn-Key Opportunity In One Of Oshawa's Most Desirable Communities! (id:61476)
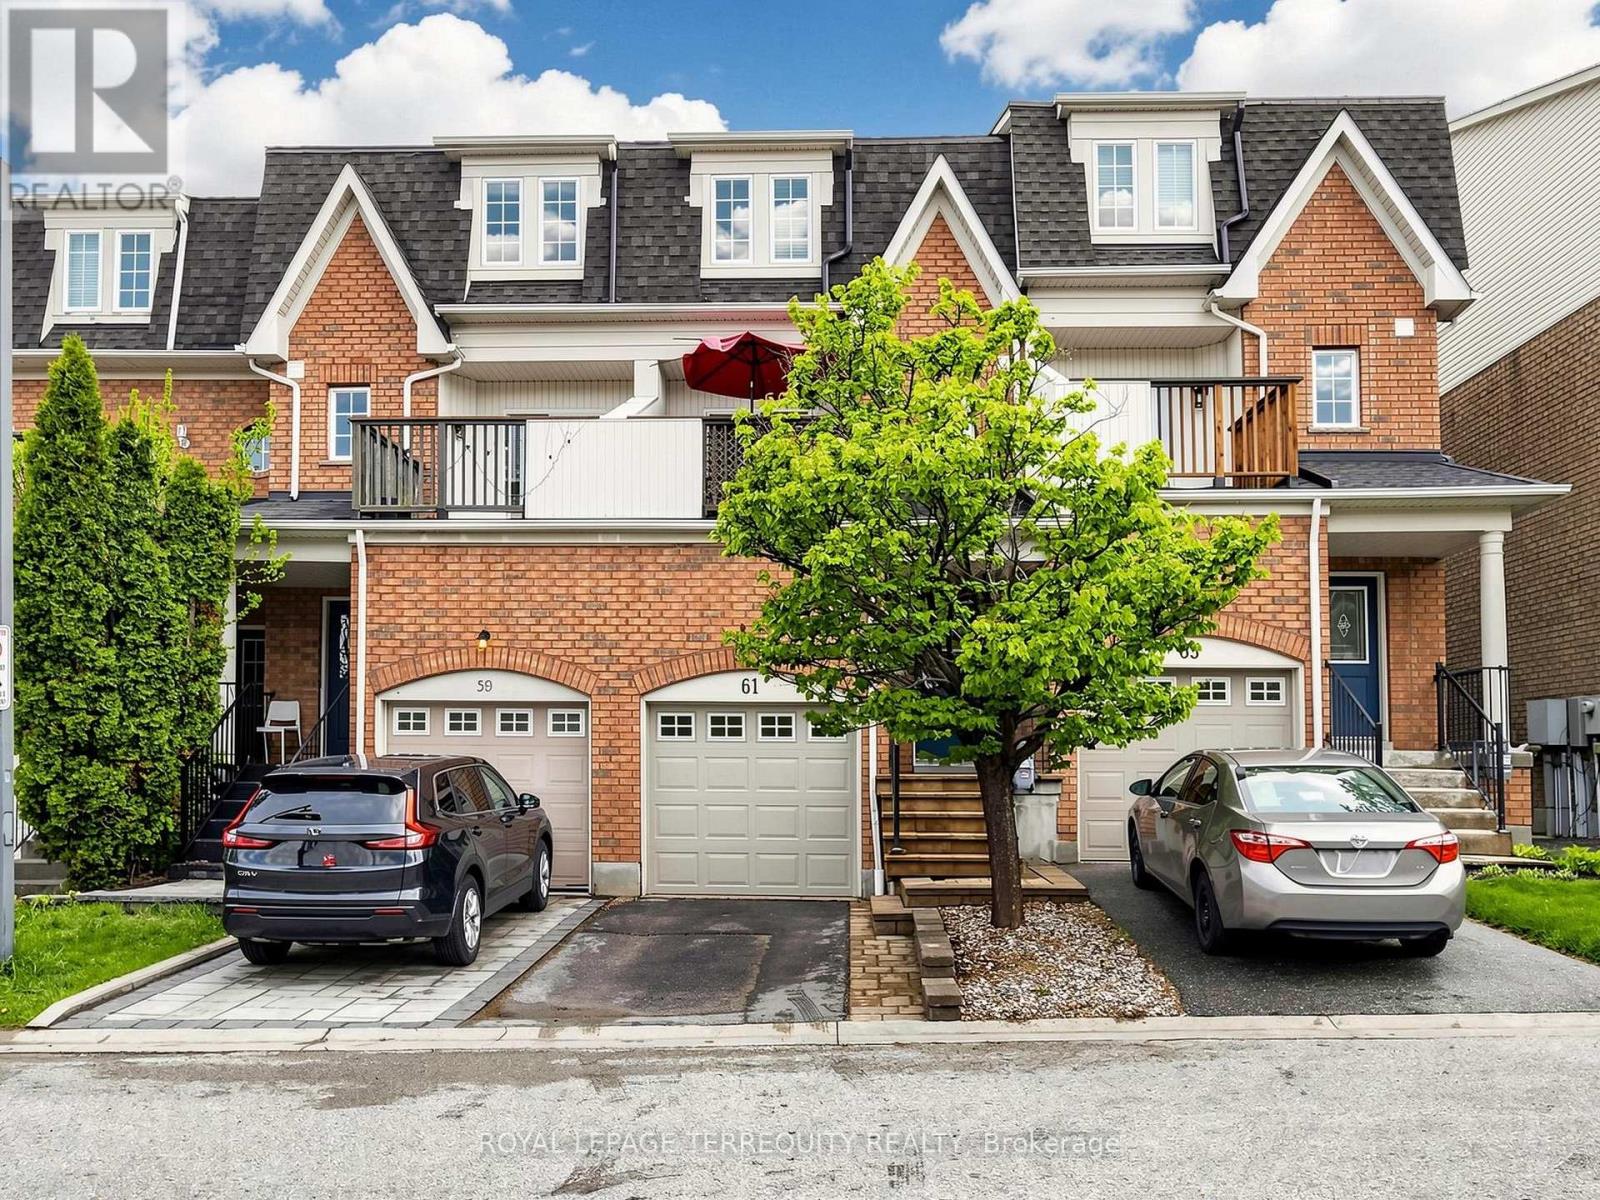
61 Sprucedale Way
Whitby, Ontario
Welcome to 61 Sprucedale Way in Whitby's desirable Pringle Creek community. This spacious 1,618 sq. ft. home offers a functional layout with 3+1 bedrooms and 3 bathrooms, giving you the flexibility to grow, transition, and use the space in a way that fits your lifestyle. The main living areas are bright and inviting, with laminate flooring throughout the principal rooms and plenty of natural light. The living room features a cozy fireplace, creating a warm space to gather during the colder months. The kitchen offers walkout access to a private balcony, making everyday living, barbecuing, and entertaining feel easy and connected. The lower level provides additional flexibility with a walkout and is currently being used as a bedroom. This space can also work beautifully as a home office, recreation room, guest area, or bonus living space depending on your needs. Pringle Creek is a well-established Whitby neighbourhood known for its mature surroundings, parks, trails, schools, and convenient access to everyday amenities. With shopping, restaurants, recreation facilities, public transit, major routes, Downtown Whitby, and the Whitby GO Station nearby, this location offers a strong balance of community, convenience, and accessibility. A wonderful opportunity for those looking for more space, a practical layout, and a central Whitby location surrounded by amenities, green space, and everyday convenience. (id:61476)
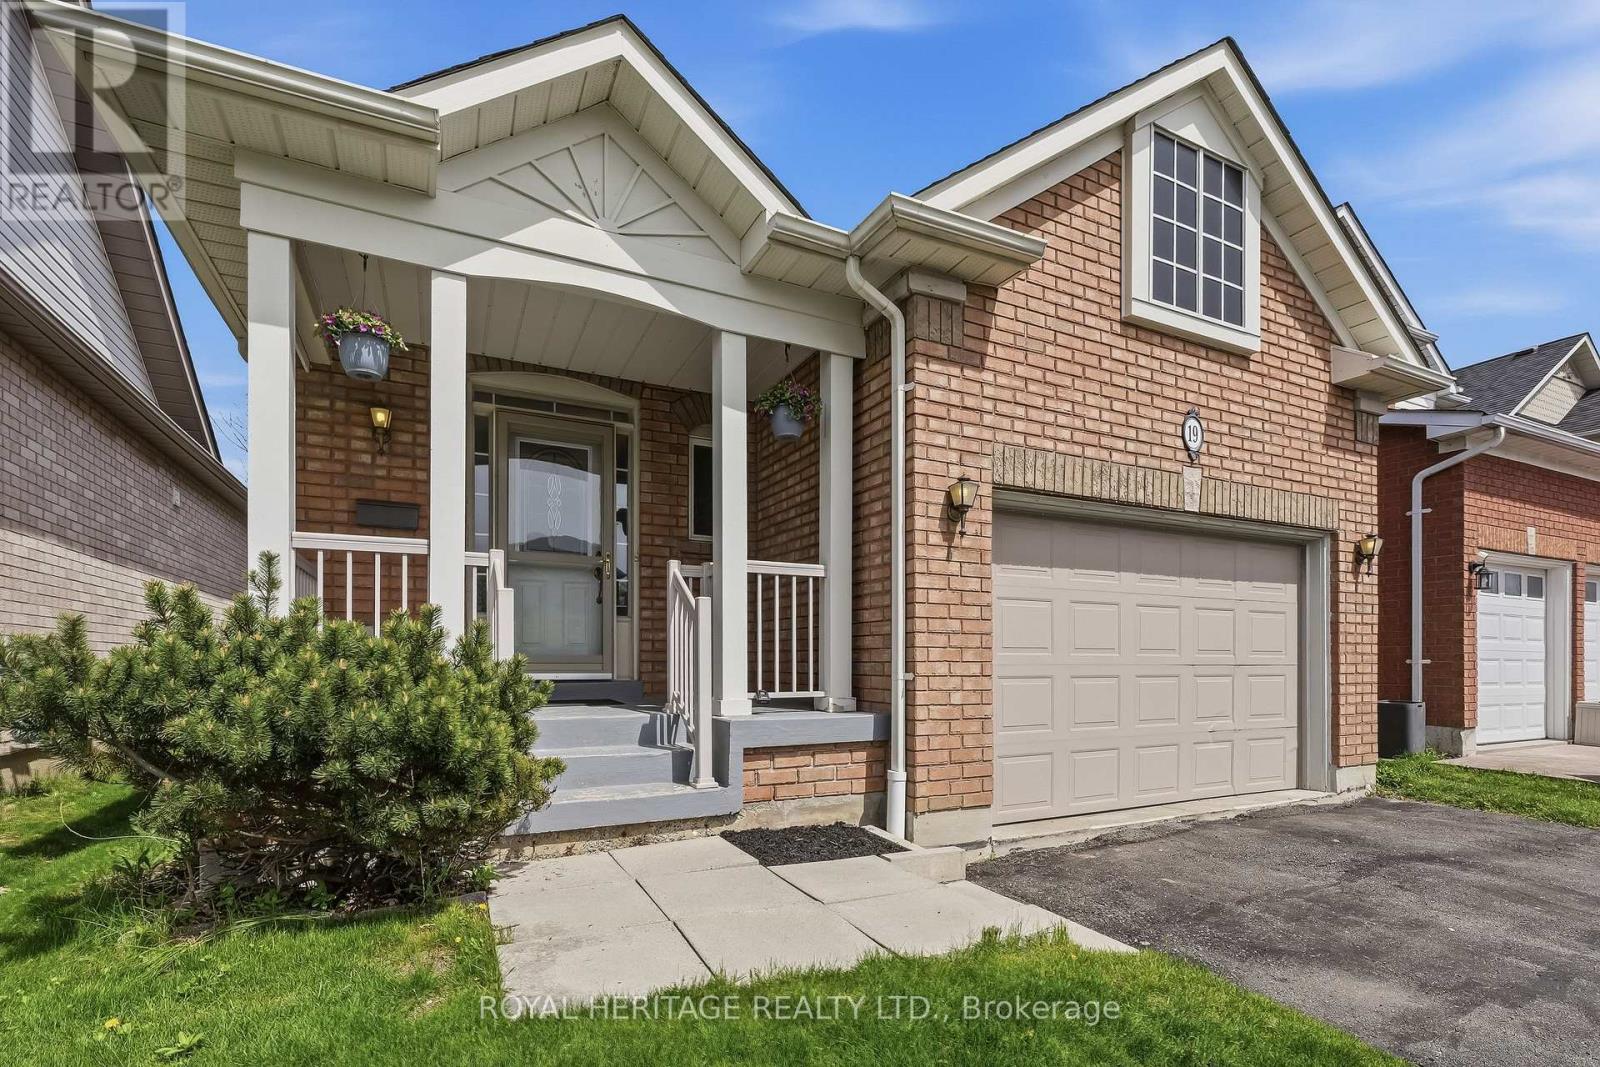
19 Fitzpatrick Court
Whitby, Ontario
Welcome to this well-maintained bungalow nestled in one of Brooklin's most established and family-friendly neighbourhoods! Proudly cared for by the original owners and offering exceptional value for first-time buyers, downsizers, or savvy investors! The bright and inviting main floor features hardwood flooring, a cozy gas fireplace, and a walk-out to a private deck overlooking the fully fenced backyard - perfect for relaxing or entertaining! The functional eat-in kitchen offers ample counter space, a dedicated dining area, convenient main floor laundry, and direct garage access. The spacious primary bedroom includes a walk-in closet and semi-ensuite 3-piece bath, with a large walk in shower! Second bedroom offers generous space and a large closet. The lower level adds versatility with a finished room ideal for a home office, guest space, or hobby room, complete with a nearby 3-piece bathroom. Extensive unfinished space, with larger windows, provides endless potential for a future rec room, workshop, or gym! Enjoy an unbeatable location within walking distance to excellent schools, parks, and scenic walking trails, and easy access to public transit and Highways 407, 412, and 401. A bonus to this great location is the close proximity to Brooklin's exciting new Fieldgate Sports Complex, anticipated to open Summer 2026! A rare opportunity to own a solid home with incredible potential in a thriving community.! (id:61476)
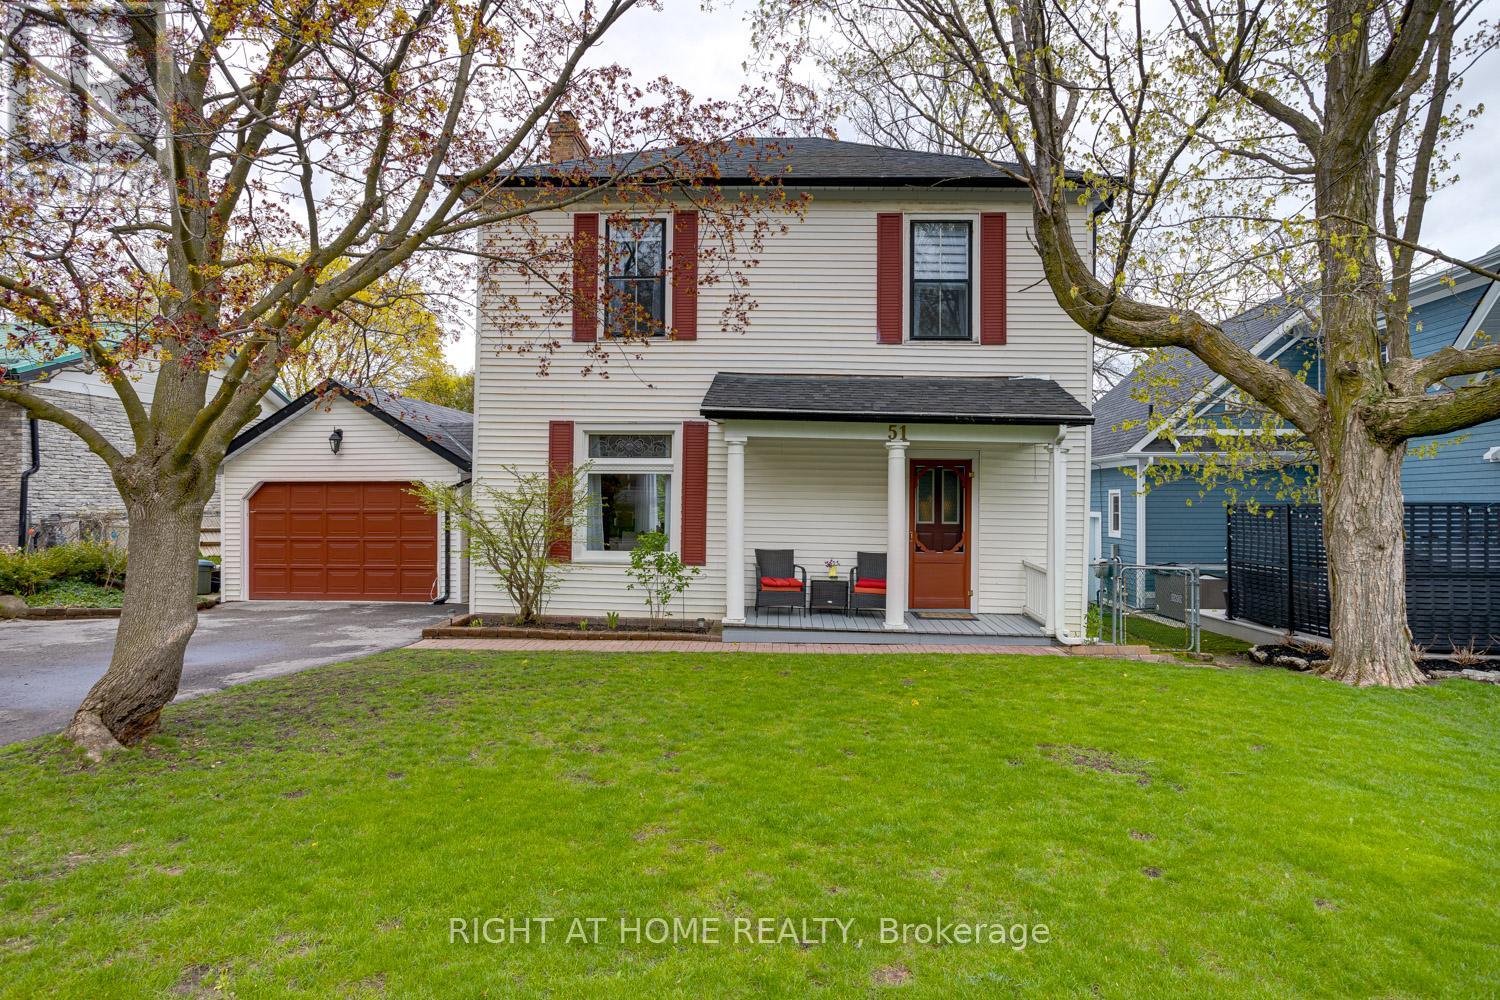
51 Caleb Street
Scugog, Ontario
Storybook charm meets timeless character in one of Port Perry's most desirable in-town locations, just a short walk to downtown shops, restaurants, waterfront amenities, and with both primary and secondary schools conveniently located only blocks away. From the moment you arrive, this beautiful two-story home captures attention with its inviting curb appeal, freshly paved driveway, quaint front porch, mature trees, & welcoming presence.Inside, the home showcases the craftsmanship & warmth often found in classic heritage-style homes, featuring oversized baseboards, large character-filled windows, & a truly spectacular living room with soaring ceilings & a stunning stone fireplace that creates an impressive focal point. The spacious eat-in kitchen is ideal for everyday living & entertaining, offering sliding door access to the backyard, while a separate sun-filled sitting room off the kitchen features a second walkout & overlooks the private outdoor setting. Convenient main-floor laundry & a two-piece bath add functionality to the thoughtfully designed layout.Upstairs, you'll find four bedrooms & a four-piece bathroom, offering comfortable space for family living. A portion of the basement features higher ceilings & provides excellent potential to create additional finished living space tailored to your needs.Step outside to a beautifully groomed, fully fenced backyard designed for relaxing & entertaining, complete with a deck, sunken hot tub, garden shed, & mature landscaping for added privacy. The detached garage offers impressive depth & versatility - ideal for a vehicle enthusiast, workshop space, storage for recreational toys, or even a small boat.Full of warmth, character, & lifestyle appeal, this is a rare opportunity to own a truly special home in the heart of Port Perry. (id:61476)
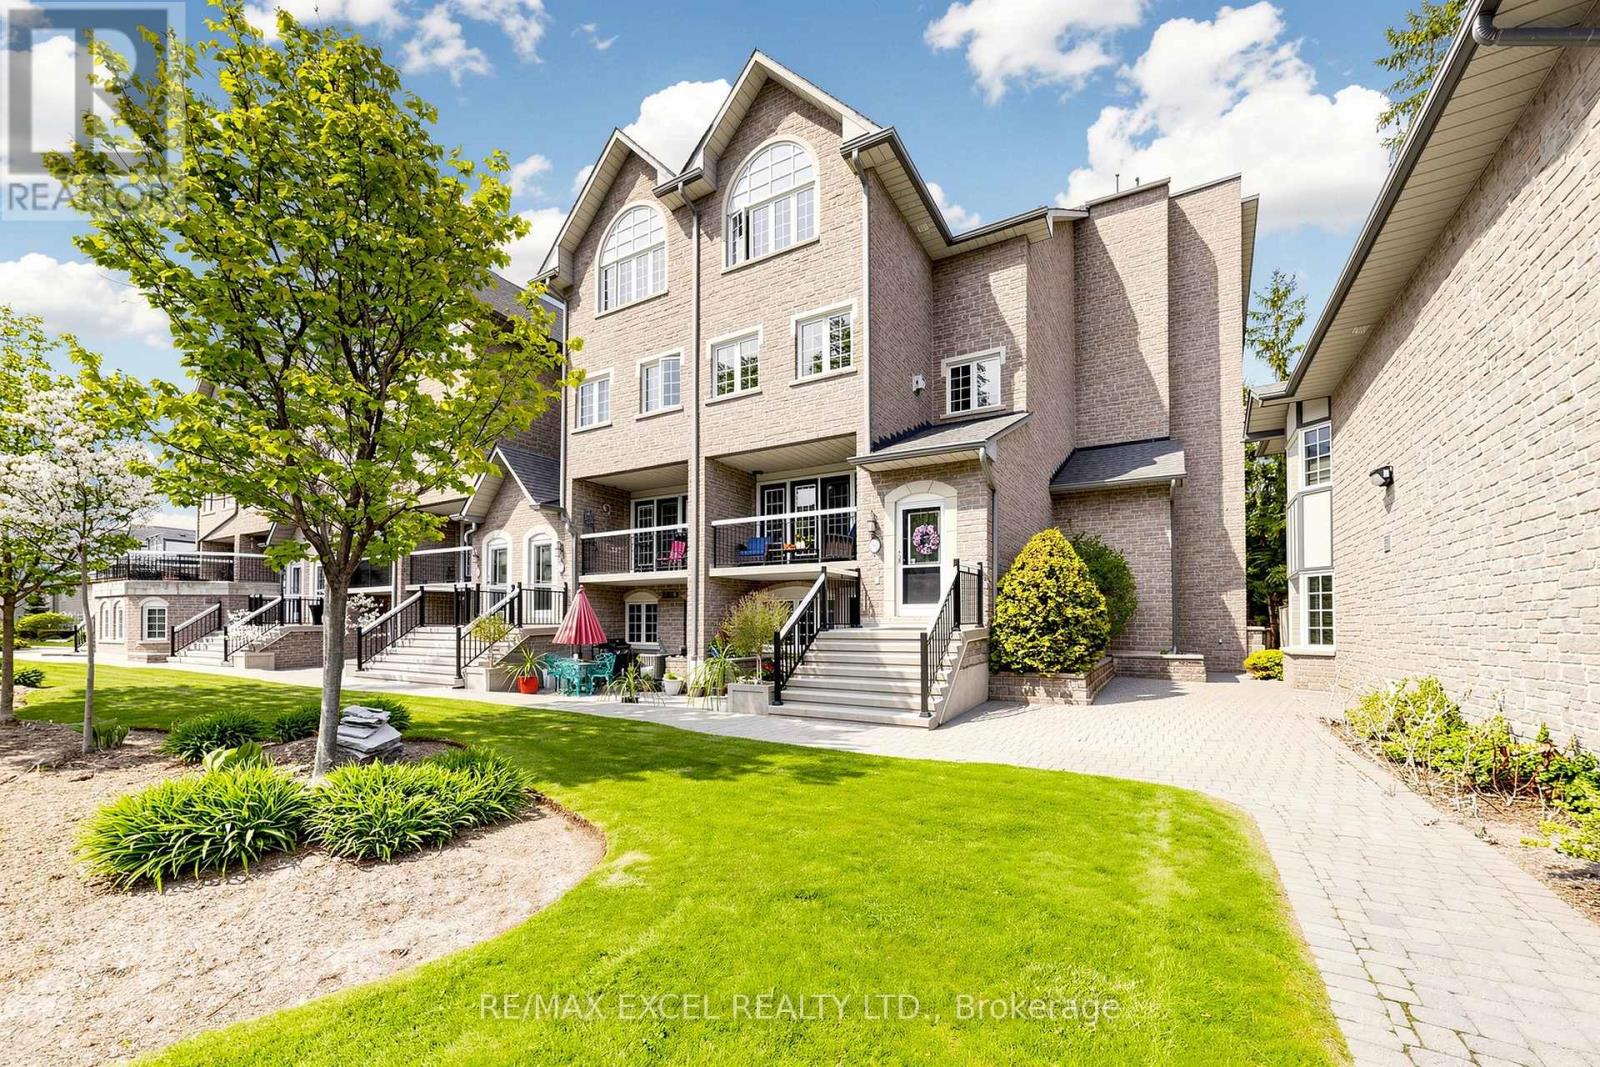
206 - 1995 Royal Road
Pickering, Ontario
Welcome To 206-1995 Royal Road! This Luxurious End-Unit Townhouse Offers The Perfect Blend Of Modern Sophistication And Functional Living. Boasting 3 Bedrooms, 3 Washrooms, And An Expansive 2,186 Square Feet, This Home Is Designed For Both Comfortable Family Living And Effortless Entertaining. Upon Entry, You Are Greeted By A Grand, Open-Concept Floor Plan Featuring A Stunning Kitchen With Sleek Finishes And High-End Appliances, Seamlessly Flowing Into The Dining And Living Areas. The Primary Suite Serves As A True Retreat, Complete With A 5-Piece Ensuite. Additional Highlights Include 2 Exclusive-Use Parking Spots In The Heated Underground Garage And A Extra Large Storage Locker, A Newly Renovated Party Room And Keyless Entry Though The Complex. Perfectly Situated In Central Pickering, You Are Just Moments Away From Top-Rated Schools, Parks, And Essential Amenities. Experience Luxury Living-Your Perfect Home Awaits. Extras: Existing: All Electric Light Fixtures, Window Coverings, Fridge, Stove, Dishwasher, Washer & Dryer, Cable Tv & Internet Included In Maintenance Fees, Snow Removal, Gorgeous Landscaping & Exterior Maintenance, Well Maintained Gardens, Visitor Parking. (id:61476)
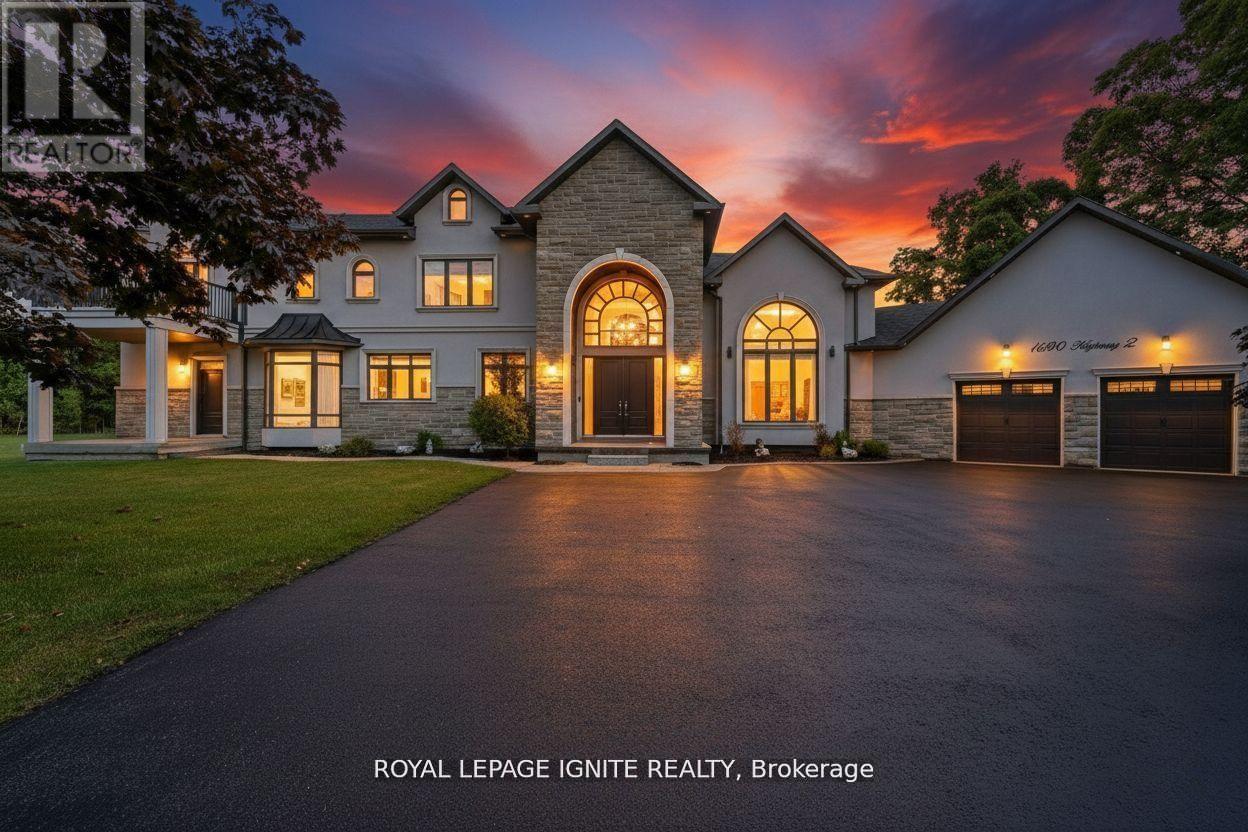
1690 Highway 2 Road
Clarington, Ontario
Welcome to this stunning custom-built estate home, just over five years new! Over 5000sqf of living space. This luxurious 4 +1 bedroom, 4-bathroom residence offers exceptional design, premium finishes, and a peaceful ravine setting with conservation views. Commercial zoning as well in Courtice Secondary Plan. Step into the grand foyer with soaring 22-foot ceilings, setting the stage for the open, light-filled interior. The living room features dramatic 18-foot ceilings and a striking gas fireplace, creating a warm and elegant space to relax or entertain. A wide staircase with sleek glass railings adds to the modern aesthetic. The chef's kitchen is a showstopper, complete with a 10-foot waterfall island, gas stove, and high-end stainless steel KitchenAid appliances-ideal for gourmet cooking and hosting. Upstairs, three spacious bedrooms each feature their own ensuite bathroom, offering comfort and privacy for all. The primary suite includes a large walk-in closet, a luxurious 5-piece ensuite, and breathtaking views of nature. A versatile fourth bedroom or office is conveniently located on the main floor. Newly renovated basement with separate entrance. Massive living/dining space. New stainless steel appliances. Huge bedroom with a walk-in closet and window. Step outside to enjoy a private deck and a massive backyard overlooking a tranquil creek-perfect for relaxing or entertaining in a natural setting. View of the meandering creek and mature trees from the private backyard. Located close to all amenities, including shopping, dining, schools, and places of worship. Commuters will love the easy access to Highways401, 418, and 407, with GO Transit and Durham Region Transit right at your doorstep. Millennium Trail access. Walk to the Courtice Rec Centre with pool and Library. Don't miss this rare opportunity to live in a truly one-of-a-kind property that blends luxury living with everyday convenience! (id:61476)
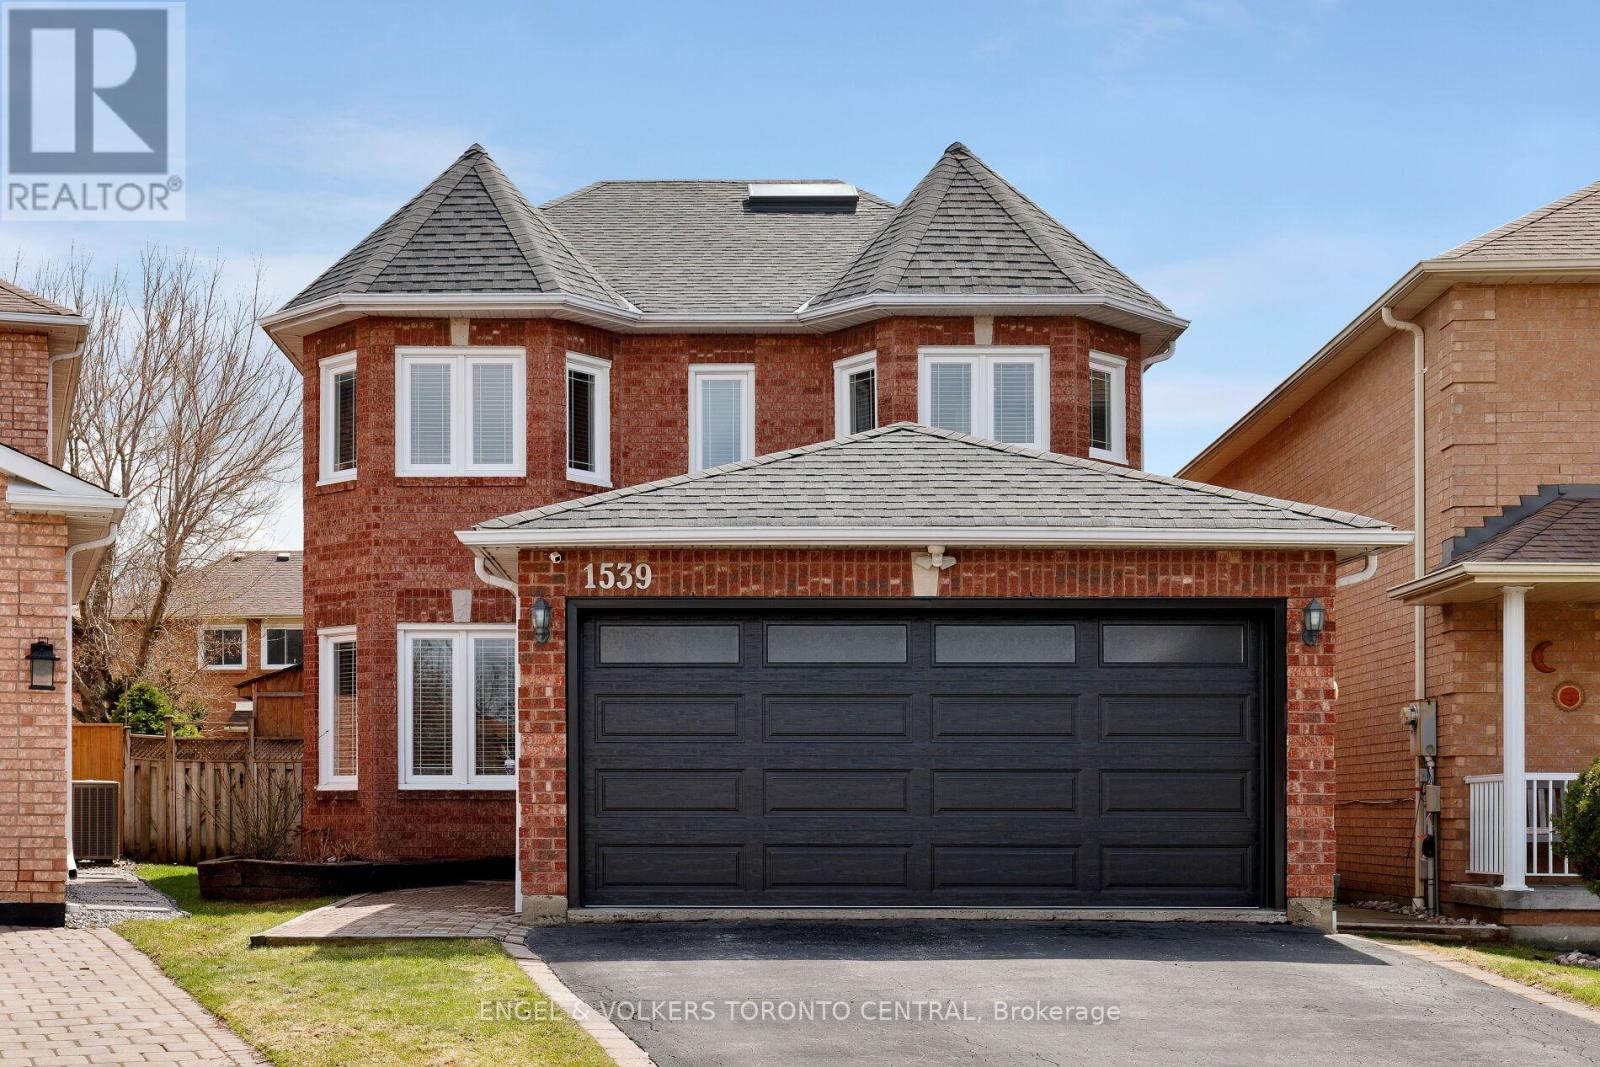
1539 Nipissing Court
Pickering, Ontario
Welcome to a beautifully maintained all-brick detached home nestled on a quiet cul-de-sac in the highly sought-after Amberlea community of Pickering, offering the perfect blend of comfort, style, and functionality. Proudly owned, this spacious residence features 4 generous bedrooms, 3 bathrooms, approximately 2,400 sq ft above grade, complemented by a double car garage and a private 4-car driveway. The main floor showcases hardwood flooring, a bright and inviting family room with gas fireplace, an open-concept formal living and dining area ideal for entertaining. The Upgraded kitchen is equipped with quartz countertops, backsplash, stainless steel appliances, pantry, and a walkout to a fully fenced backyard complete with a large deck, perfect for summer enjoyment. Upstairs, the primary retreat offers a walk-in closet and spa-like 4-piece ensuite with heated floors, while additional bedrooms are spacious and well-appointed. The finished basement adds incredible value with a large recreation room, additional bedroom, office/5th bedroom option, perfect for working from home. workshop/storage which can become a 2nd bdrm which is ideal for extended family or guests. Additional highlights include central air, mudroom & main Floor Laundry Room. Windows (2020), porch enclosure (2020) washrooms (2023). Conveniently located close to top-rated schools, parks, shopping, hospital, transit, and easy access to Hwy 401/407, this exceptional home presents a rare opportunity to own in one of Pickering's most desirable neighbourhoods. (id:61476)
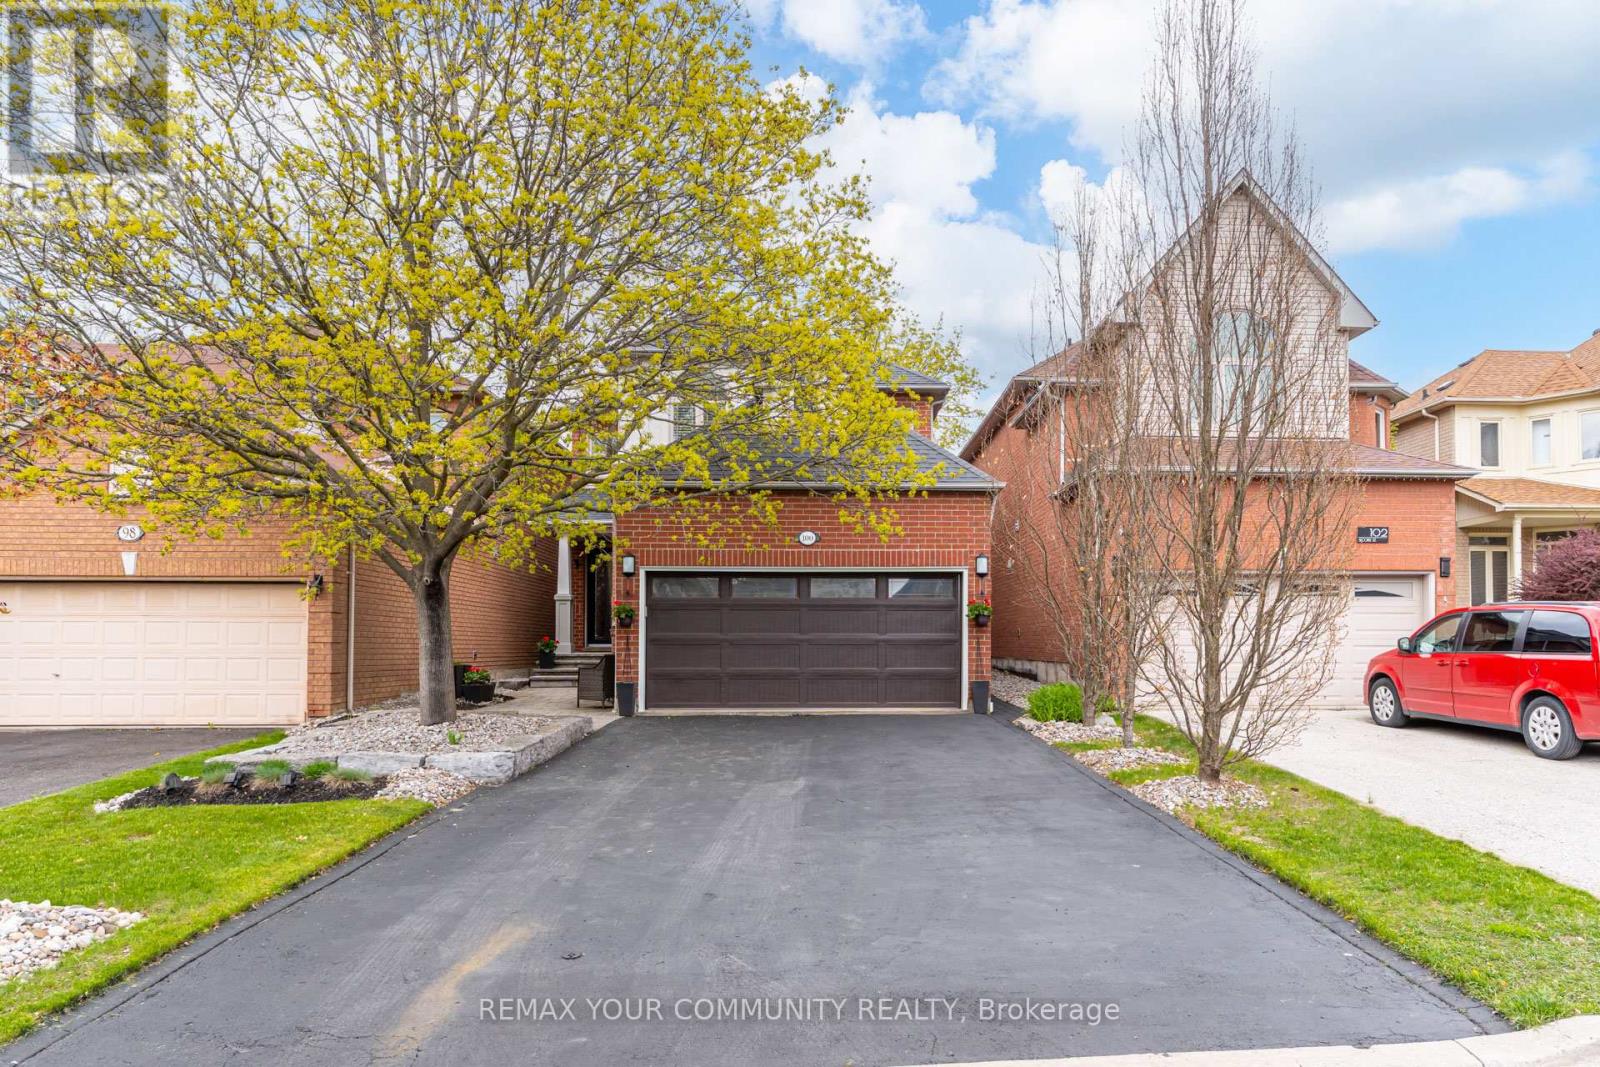
100 Secord Street
Pickering, Ontario
Offered for the first time by the original owners, this beautifully maintained 4-bedroom, 3-bathroom detached home is tucked away in one of Pickering's most sought-after nature-surrounded communities, just steps from Rouge Valley Park and the Rouge Valley trail system.Set on a quiet, family-friendly street with no through traffic, 100 Secord Street offers the perfect balance of peaceful outdoor living and city convenience. Enjoy being moments to scenic walking trails, parks, playgrounds, sports fields, Rouge Beach, top-rated schools, Rouge Hill GO Station, Highway 401, and everyday amenities - all while living in a private enclave surrounded by nature.Inside, the home offers approximately 2,000 sq ft of warm, thoughtfully curated living space filled with character, natural light, and timeless design choices. Lovingly cared for over the years, the home features solid gunstock hardwood flooring throughout the main and second floors, a custom-designed kitchen with granite countertops and professional-grade stainless steel gas appliances, fully renovated bathrooms with porcelain tile and marble vanities, Restoration Hardware light fixtures, custom laundry room cabinetry, and a Napoleon gas fireplace with custom iron surround.Additional upgrades include energy-efficient vinyl-clad windows, furnace (2017) and air conditioning (2019), upgraded 50-year black shingle roof (2016), custom stained glass front entry, upgraded vinyl garage door (2020), rear garden patio doors, professionally landscaped grounds, interlock walkways and patio, tiled front porch, gas BBQ hookup, and more.The backyard and surrounding community offer a lifestyle rarely found in the GTA - ideal for families, nature lovers, commuters, and buyers seeking a home with warmth, personality, and lasting pride of ownership in one of Pickering's most established neighbourhoods. (id:61476)
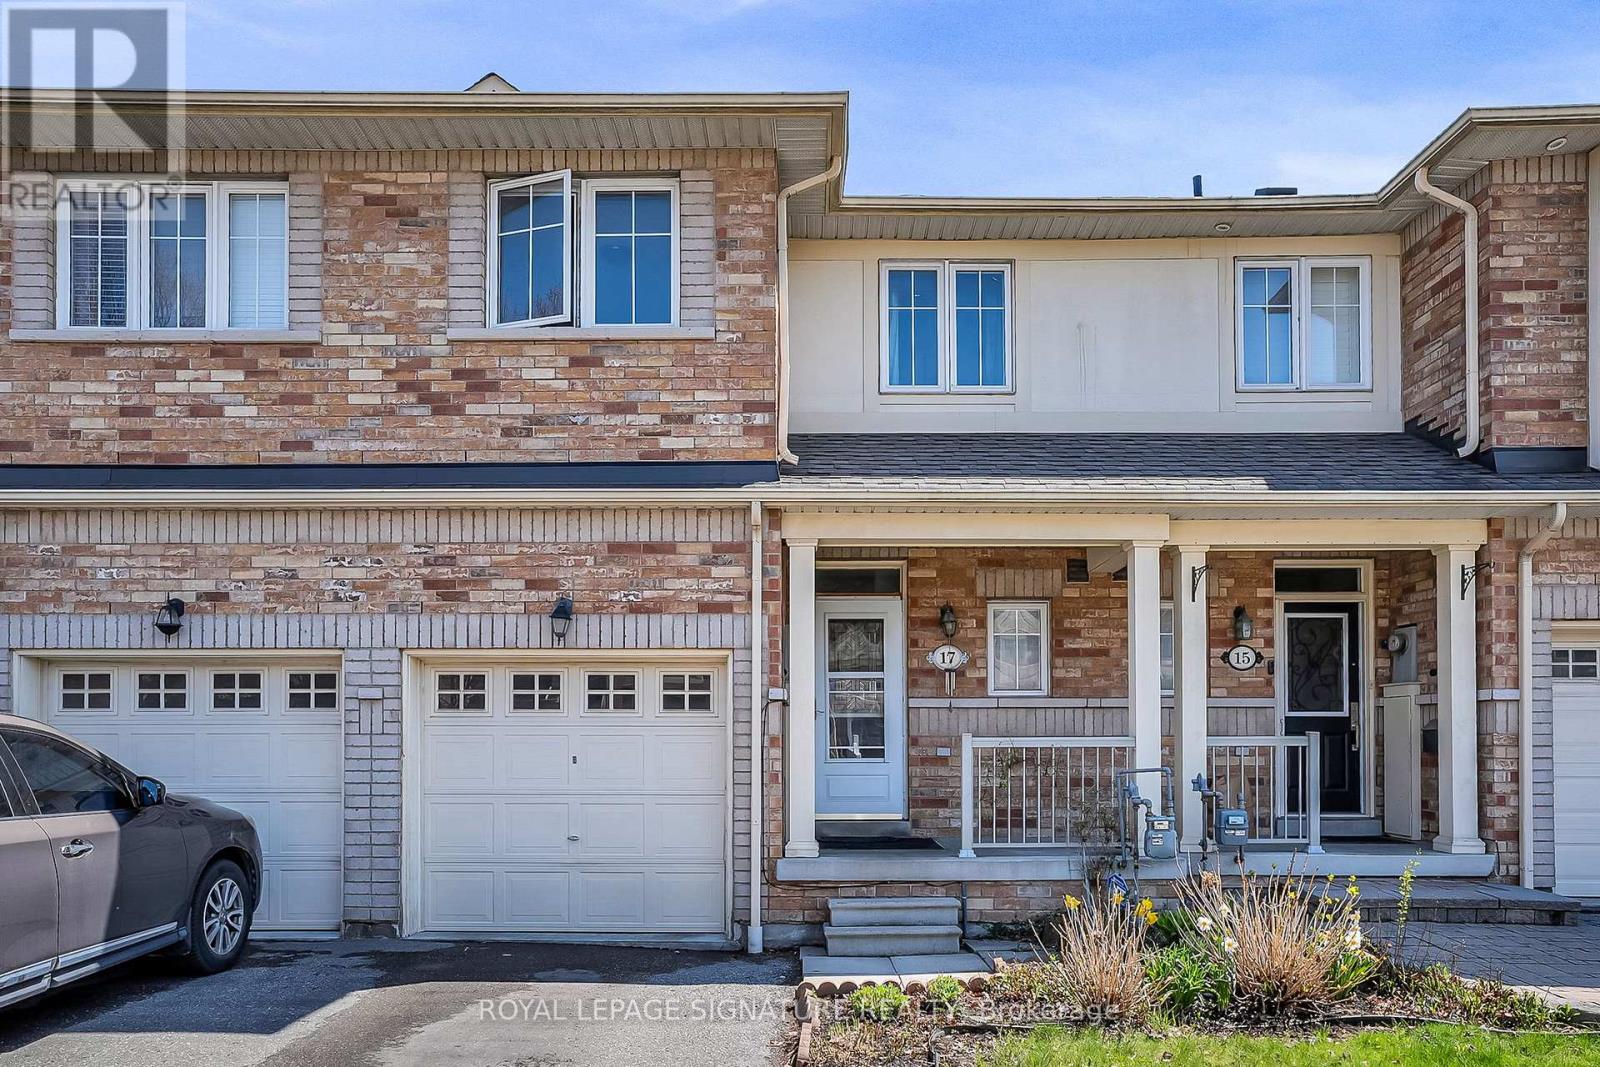
17 Croker Drive
Ajax, Ontario
Largest layout in the neighbourhood! Spacious and beautifully maintained freehold townhouse located in Ajax's highly sought-after South East lakeside community, just steps from Lake Ontario, waterfront trails, parks, and green space. This bright and functional family home offers 4 bedrooms, 4 bathrooms,a large den, and a separate main floor computer room/office, ideal for growing families, remote professionals, or multi-functional living.Freshly updated in March 2026 with new laminate flooring, quartz kitchen countertops, fresh paint throughout, and professionally cleaned carpets. The sun-filled open-concept layout features large windows, generous principal rooms, and excellent flow for both everyday living and entertaining. The spacious kitchen overlooks the main living area and offers ample cabinetry and workspace.The finished basement includes a 4th bedroom, full bathroom, and versatile recreation/gym area,perfect for guests, teens, extended family, or additional living space. Convenient top-floor laundry addsto the home's practical design. No condo fees.Located within walking distance to Southwood Park Public School and close to J. Clarke Richardson Collegiate, Notre Dame Catholic Secondary School, parks, playgrounds, and community amenities.Minutes to Ajax GO Station, Hwy 401, Hwy 412, shopping, restaurants, and the waterfront. A rare opportunity to own a spacious move-in ready home in one of Ajax's most desirable family-friendly neighbourhoods. (id:61476)
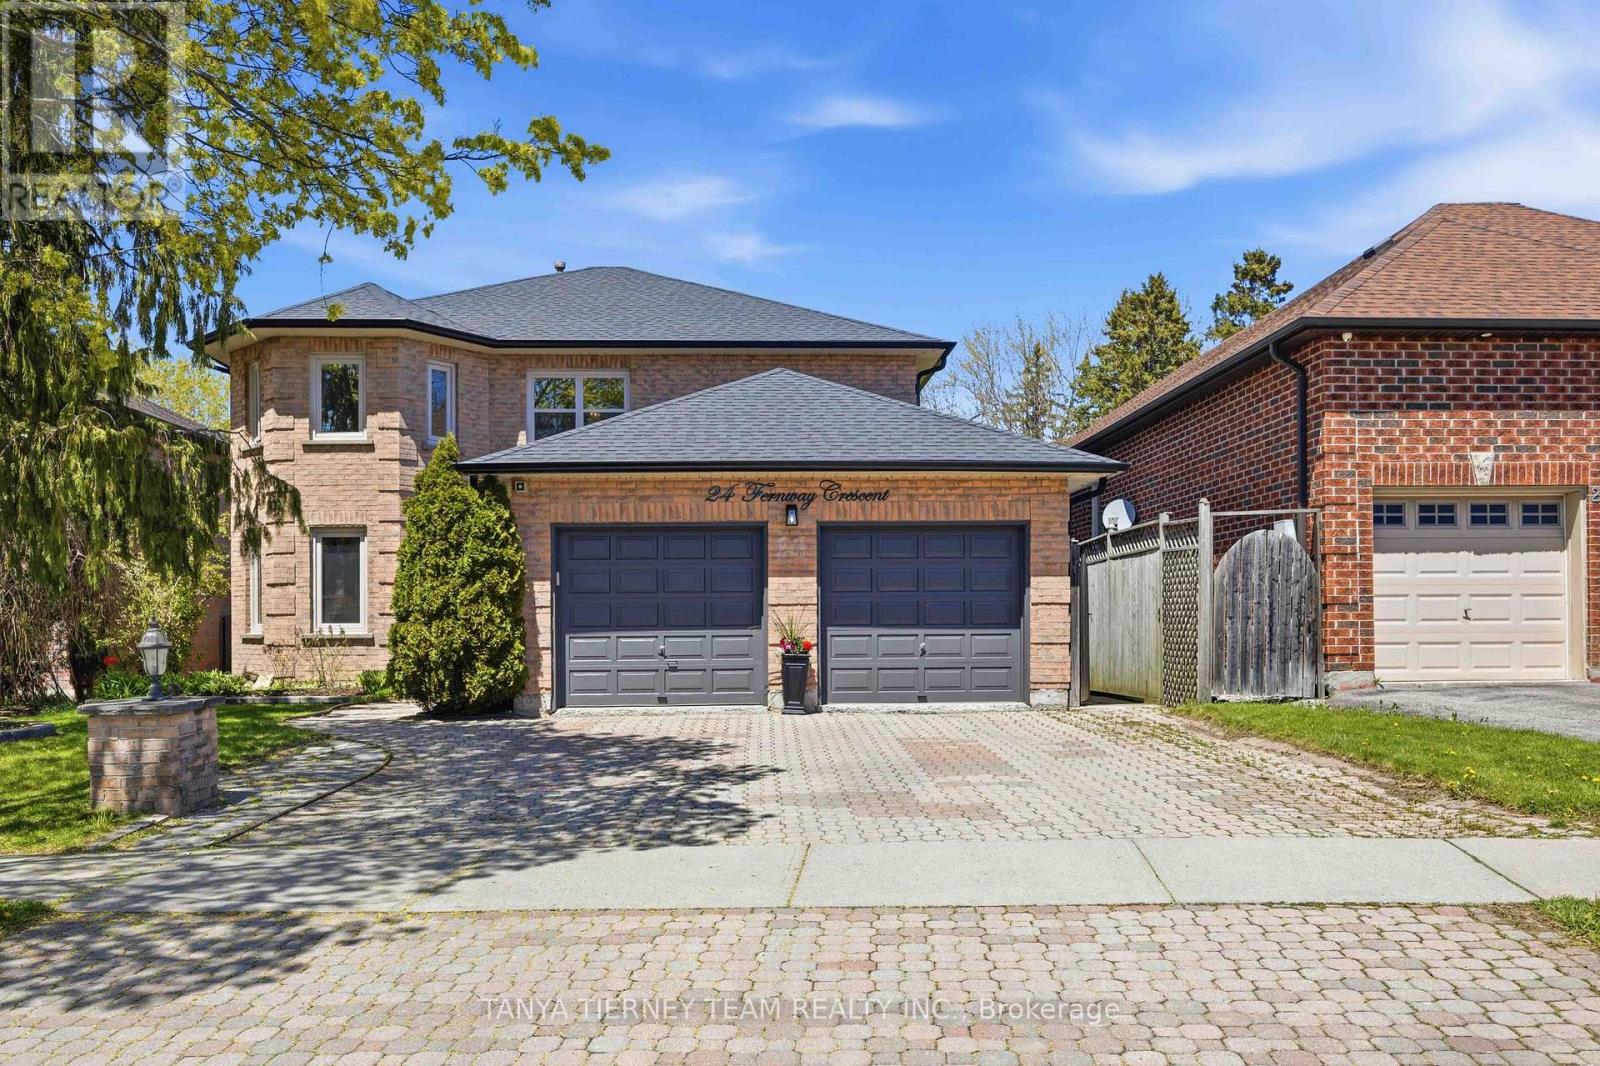
24 Fernway Crescent
Whitby, Ontario
Welcome to this stunning treed-lot home in one of Whitby's most sought-after communities! Set on a mature, tree-lined street, this property offers exceptional curb appeal with an interlocking driveway, mature trees, and beautifully landscaped gardens. The backyard is a true private oasis, featuring an interlocking patio, inground pool, tiki bar, and serene views backing onto a lush, tranquil treed setting. Inside, an inviting foyer with soaring cathedral ceilings sets the tone, extensive hardwood floors including staircase, elegant wainscotting details, and a convenient mud room with separate side entry. The main floor offers a formal living room overlooking the front yard, a separate formal dining room ideal for entertaining, and a warm family room with a cozy brick fireplace. Upstairs, you'll find four generous bedrooms, including a spacious primary retreat with a relaxing sitting area, walk-in closet, and 4-piece ensuite with soaker tub. The finished basement expands the living space with a bright recreation room featuring pot lighting and above-grade windows, a wet bar, a fifth bedroom with double closet, a 3-piece bath, and ample storage. Located steps to schools, parks, transit, and more, this exceptional Whitby home combines comfort, space, and a picturesque ravine setting! (id:61476)
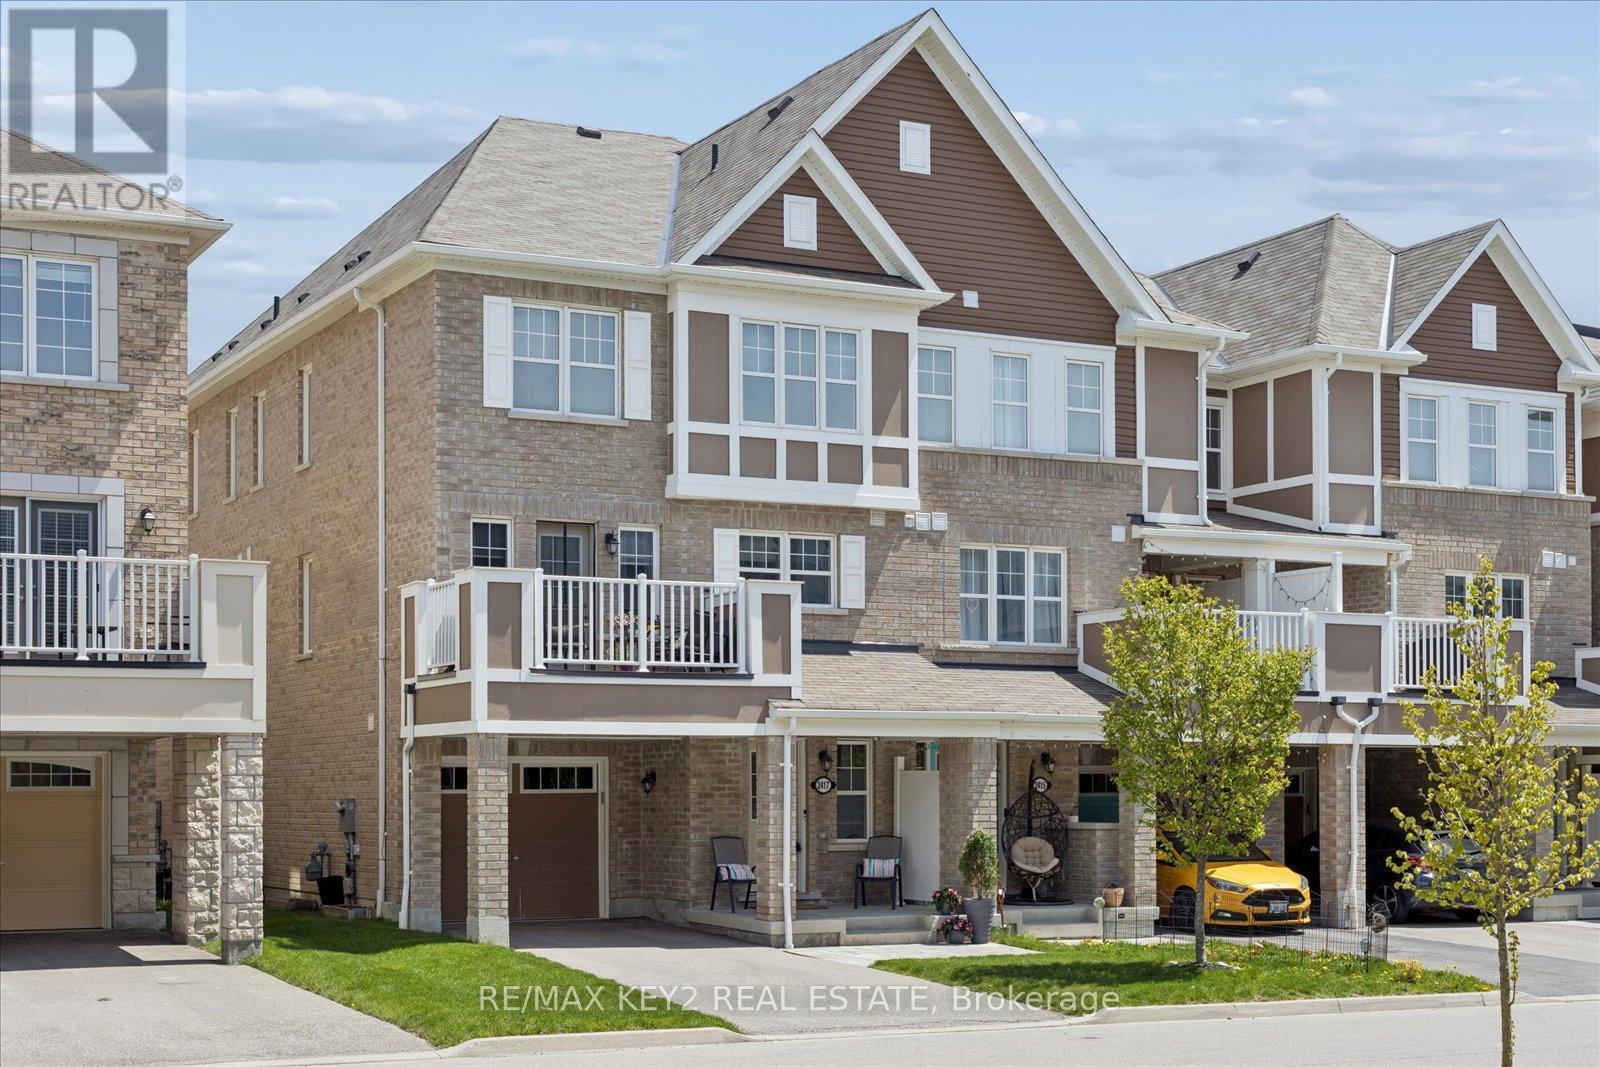
2417 Fall Harvest Crescent
Pickering, Ontario
Welcome to 2417 Fall Harvest Crescent - a beautifully maintained 3-bedroom, 2.5-bath freehold end-unit townhome in the highly sought-after Seaton community of Pickering, built by Mattamy Homes.This bright and functional open-concept layout is enhanced by its end-unit design, offering extra natural light, added privacy, and a more spacious feel throughout. The home features a stained oak staircase and a thoughtfully designed main level that flows seamlessly for everyday living and entertaining.Enjoy the rare advantage of no sidewalk frontage, allowing parking for two vehicles on the private driveway in addition to the attached garage.Ideally located just minutes from Highways 401 and 407, this home offers excellent connectivity while being surrounded by an abundance of lifestyle amenities. Enjoy nearby trails, parks, golf courses, places of worship, and an upcoming community centre, with shopping just 5 minutes away.Families will appreciate the walking distance proximity to the brand-new Josiah Henson Public School, along with future commercial plazas set to open within the next year - further enhancing convenience and adding long-term value to this vibrant and rapidly developing neighbourhood. (id:61476)
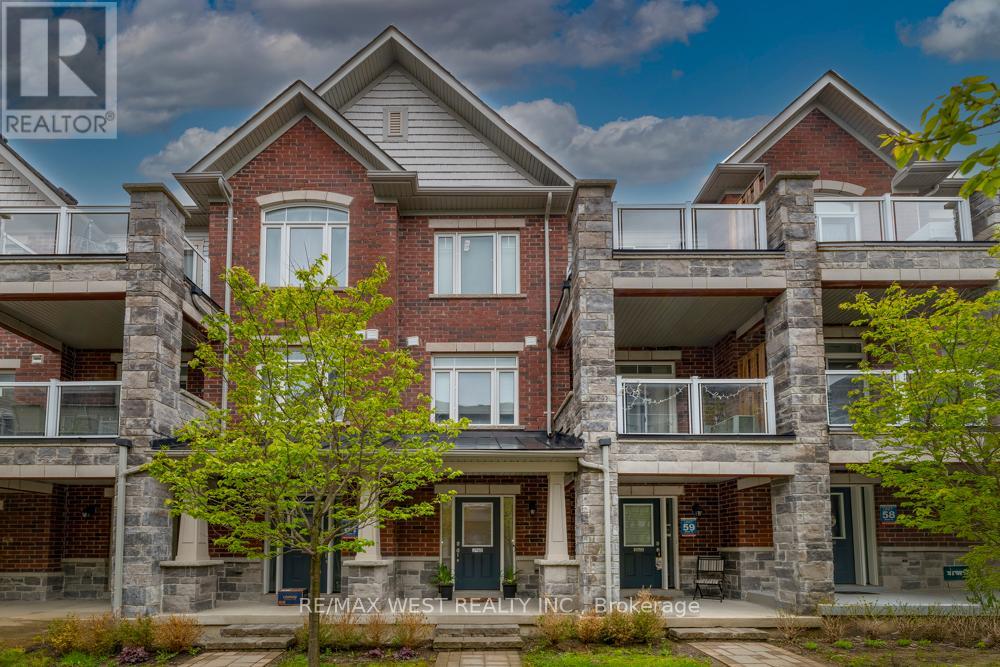
2663 Jackpine Crossing
Pickering, Ontario
Experience the best layout in the neighbourhood! Forget the cramped feeling of a typical "unit" - this townhome truly feels like a home! The main floor features dual private entries from both the garage and the inner boulevard for total convenience. The front foyer flows into a spacious bonus den - creating a versatile main floor space - perfect for a home office, gym or play area. The second floor offers a bright, open-concept kitchen, living and dining areas - ideal for hosting friends or keeping an eye on the family. You'll love relaxing on either of your two balconies, and having the laundry right by the bedrooms upstairs makes chores feel like less of a trek. Best of all, the location - within the highly desirable Duffin Heights neighbourhood - a short stroll from local parks, conservation areas & golf course, along school bus routes to top-rated schools, PLUS quick access to transit and highways for an easy commute. Don't miss out on a home that finally checks all the boxes - come see the difference for yourself! (id:61476)
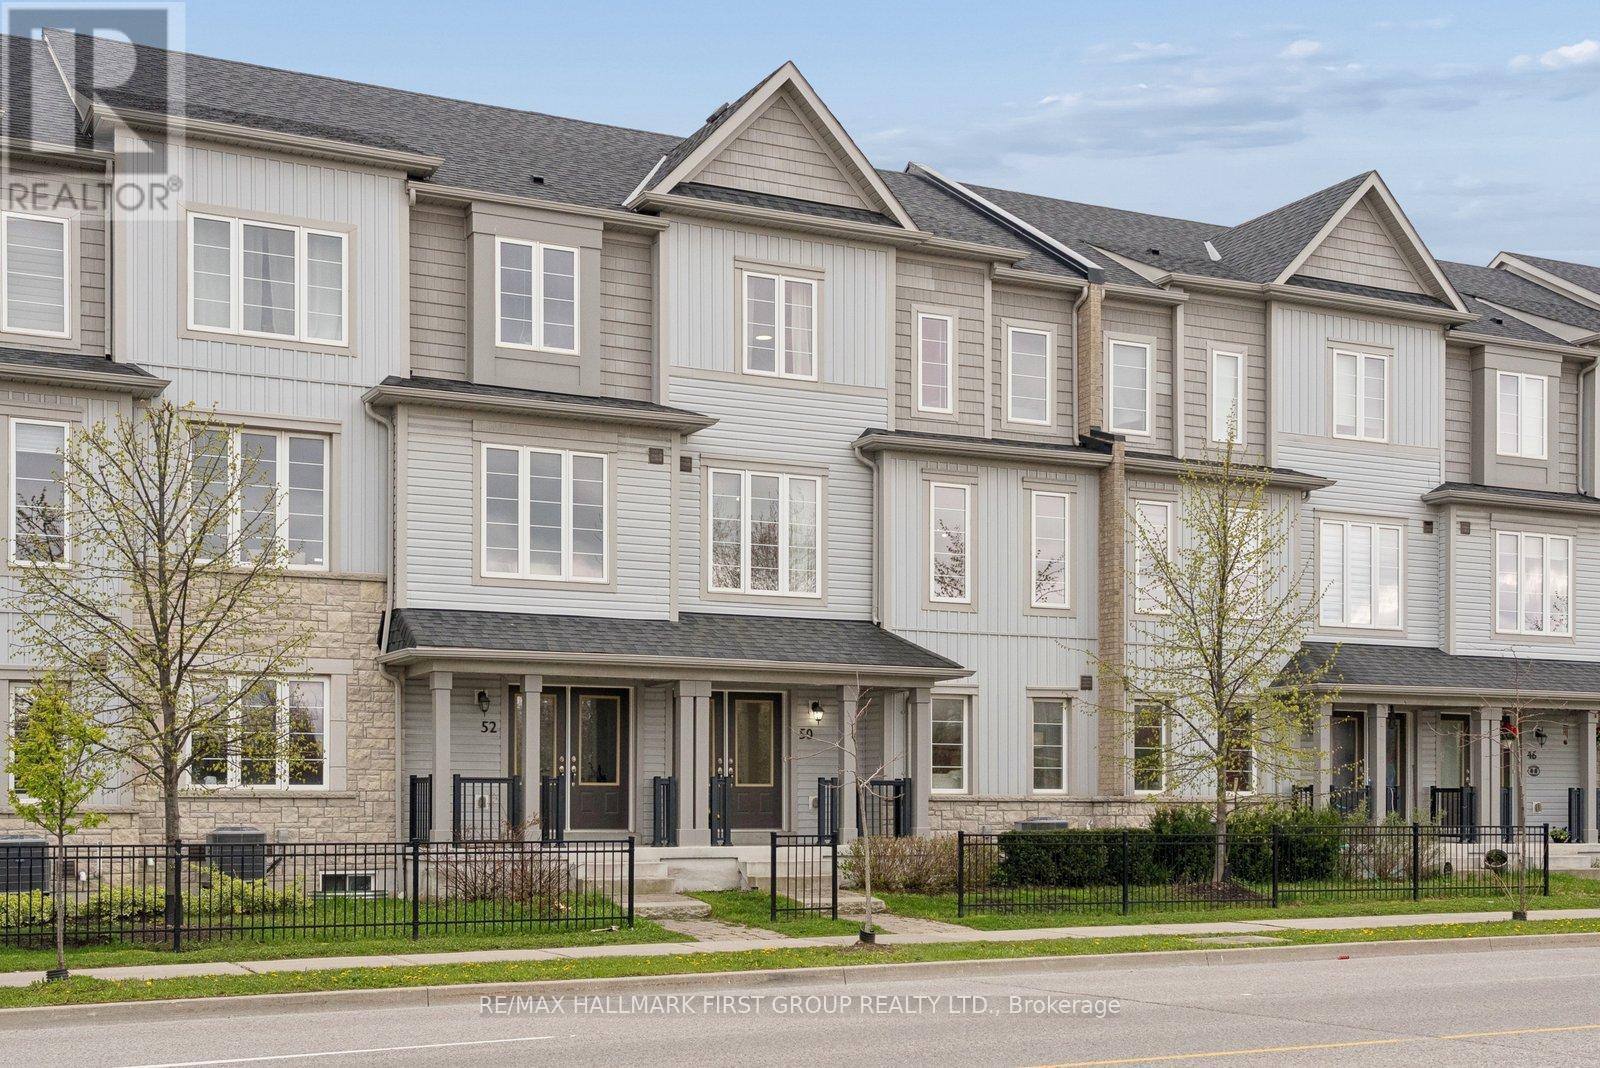
50 Westbury Way
Whitby, Ontario
Really Stunning Townhouse~ experience elevated living in one of Brooklin's most sought-after communities with this stunning 4-bedroom Sorbara-built townhome at Brooklin Corners. Offering over 2,200 sq ft above grade, this beautifully designed residence blends spacious family living with upscale finishes and effortless style. Perfect for discerning buyers seeking turnkey luxury without the upkeep, this home features rich hardwood flooring, elegant updated lighting, and an open-concept great room anchored by a cozy gas fireplace and an expansive chef-inspired kitchen complete with upgraded stainless steel appliances, gas stove, door-in-door fridge, and walkout to a massive private terrace made for outdoor dining, entertaining, and relaxing. The thoughtful layout offers multiple living spaces for growing families or professionals, including a versatile ground-level rec room or bright home office with direct garage access. Upstairs, the spacious primary retreat showcases a beautiful 4-piece ensuite, while three additional bedrooms provide room for family and guests alike. Located in the heart of Brooklin, just steps to excellent schools, parks, shopping, and everyday conveniences, with quick access to the 407 for an easy commute, this exceptional home delivers the perfect balance of sophistication, comfort, and low-maintenance lifestyle living. (id:61476)
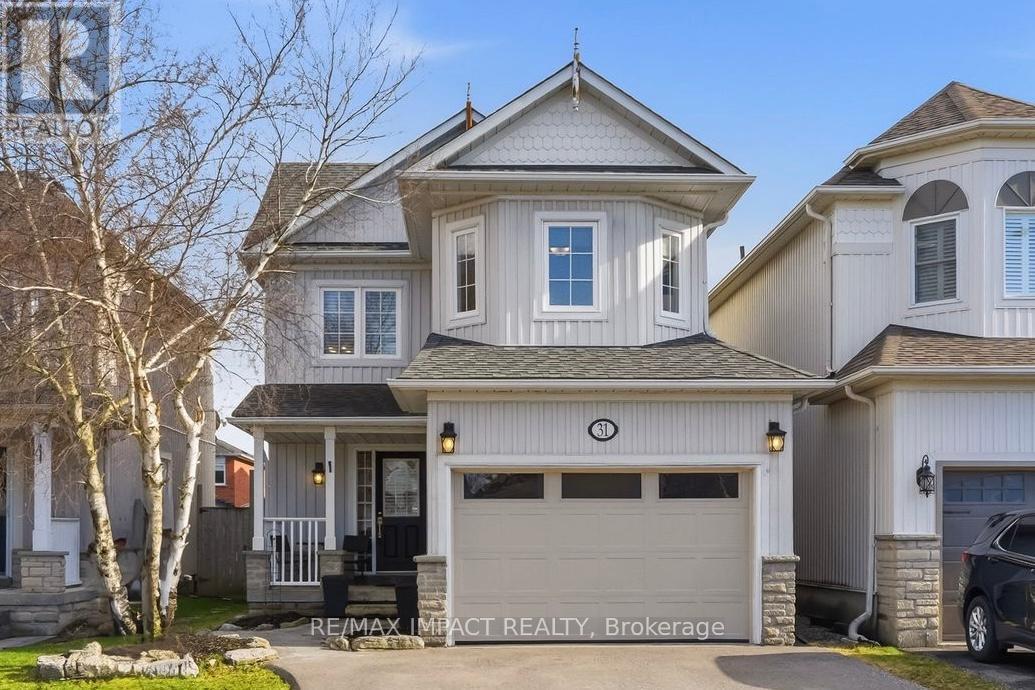
31 Shipley Avenue
Clarington, Ontario
Location, small-town charm, space to grow; 31 Shipley has it all! Go back to the "good old days" where the traffic consists of kids playing street hockey and the noise outside is laughter from the nearby park. Living here, you'll be welcomed home by major curb appeal with your quaint porch, costal style exterior and large garage/driveway. Enter through the garage or covered porch into a foyer and 1 of 3 bathrooms. Your main floor is bright and open, with a fresh coat of paint, large windows and sliding glass doors into the yard. The layout is inviting AND functional for entertaining or having sightline to growing children. Upstairs features three well-sized bedrooms with your primary including his & hers closets and a semi-ensuite. Downstairs, your basement is fully finished with an open rec room and 4-piece bath, separate from your utility room. Out back, you have a newly installed entertainer's patio with a lovely pergola, gardens and plenty of sunshine. At 31 Shipley, the home is just the tip of the iceberg with the location bringing it all together! Living within walking distance to schools, parks and "Hallmark-worthy" downtown Newcastle is a family's dream. Being mere minutes to the 401, 407 and 115 highways make this small-town community accessible for commuters and city visits alike. ** This is a linked property.** (id:61476)
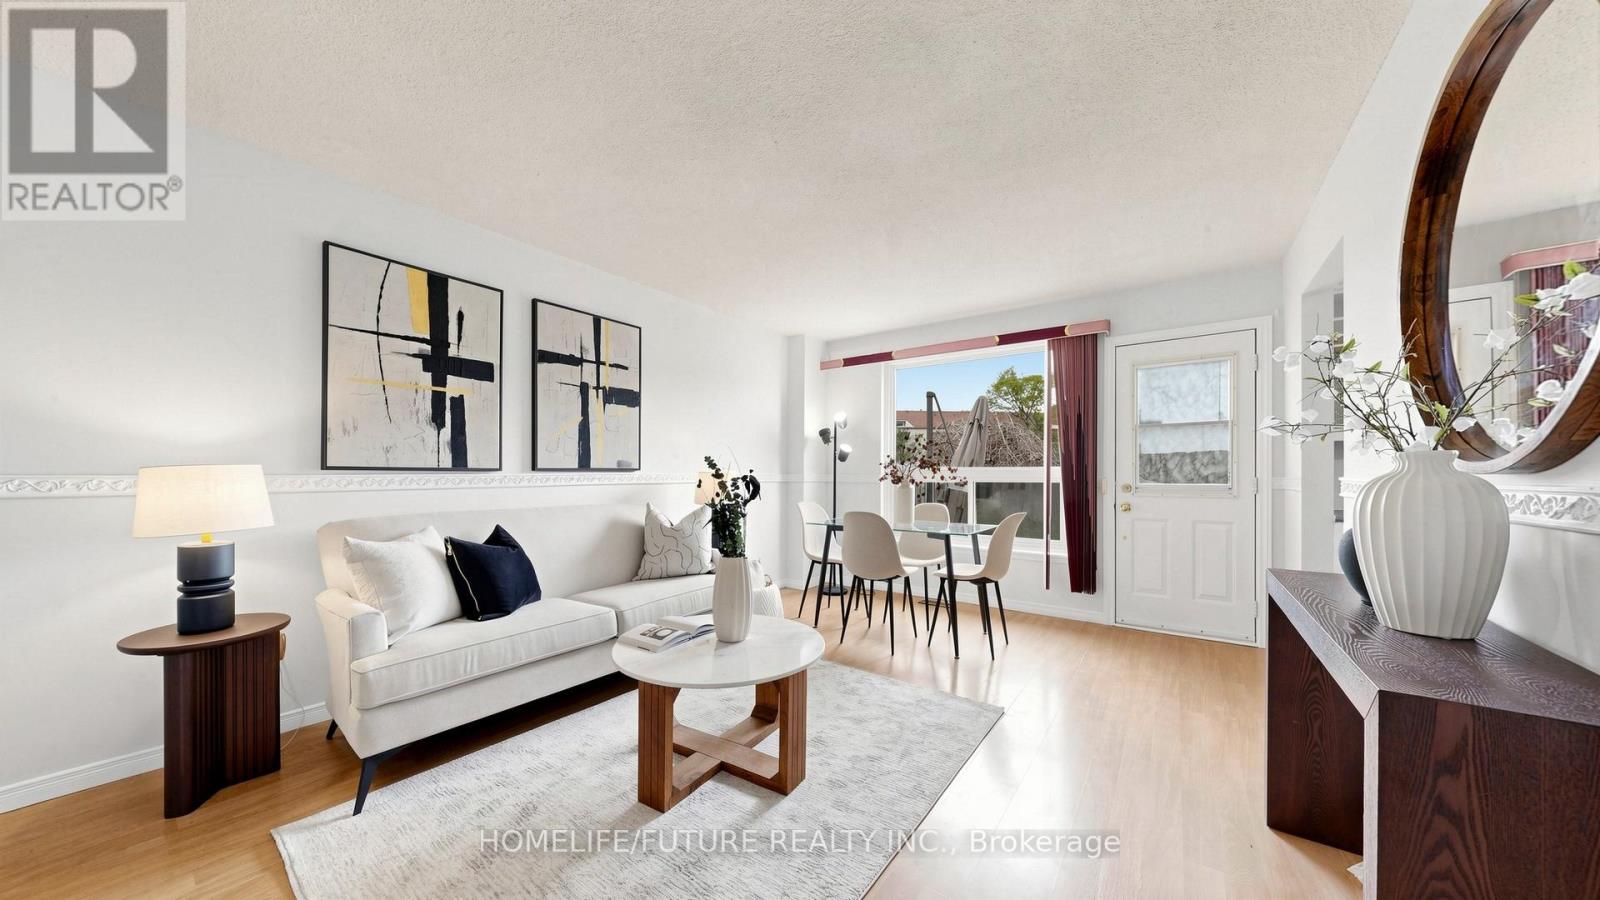
150 - 120 Nonquon Road
Oshawa, Ontario
Welcome To This 3-Bedroom Condo Townhome Offering A Functional Layout, Spacious Rooms, And Incredible Potential. An Ideal Opportunity For Buyers Looking To Customize And Add Value, This Home Is Perfect For Creating Your Dream Space While Building Instant Equity. Perfect For First-Time Home Buyers, Investors, Or Anyone Looking To Enter The Market And Make A Home Their Own. Featuring Three Generously Sized Bedrooms, One Full Bathroom, And A Practical Living Area Designed For Everyday Comfort, This Home Provides A Solid Foundation For Modern Updates And Personal Touches. Freshly Painted With Professionally Cleaned Carpets, It's Move-In Ready. RARE CORNER UNIT Featuring A FORCED AIR HEATING SYSTEM (One Of Few Units), ROUGH-IN FOR CENTRAL VACUUM, Low Condo Fees Including Water And Parking, Plus Added Peace Of Mind With 24/7 Security Guards And Camera Surveillance Throughout The Complex. Families Will Also Appreciate The Dedicated Children's Play Area Within The Community. Conveniently Located In Oshawa, Close To Schools, Transit, Shopping, And Parks, Everything You Need Is Just Minutes Away. (id:61476)
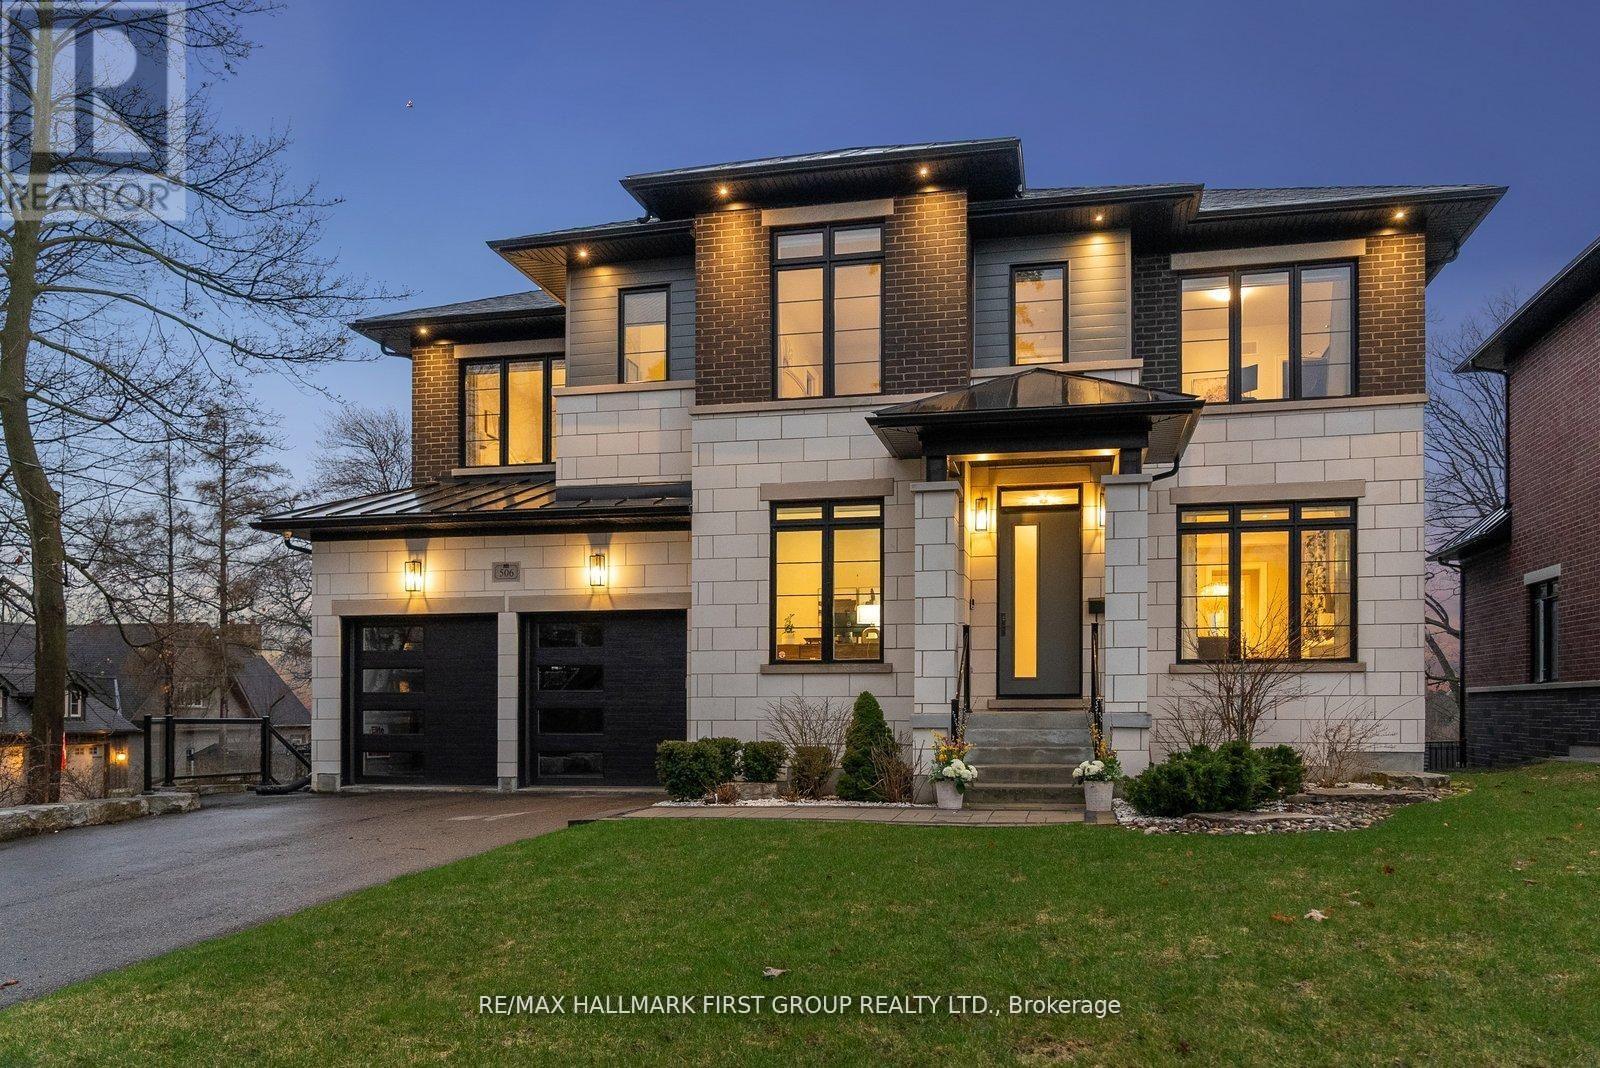
506 Rougemount Drive
Pickering, Ontario
Welcome home to 506 Rougemount Drive, set on one of Pickering's most coveted streets and backing directly onto the protected Rouge Valley. This exceptional ultra-modern residence offers nearly 4,000 square feet above grade, complemented by a fully finished walk-out lower level designed for seamless multi-generational living, along with a three-car garage featuring a tandem configuration. From the moment you arrive, the home's presence is undeniable, defined by clean architectural lines, expansive windows, and a refined façade set against a private natural backdrop. Inside, thoughtfully designed living spaces offer elevated finishes, generous principal rooms, and a layout that balances everyday comfort with upscale entertaining. The main level is filled with natural light and anchored by a sophisticated kitchen with premium materials and timeless design. The upper level features four spacious bedrooms with ensuite access, including a beautifully appointed primary retreat complete with a spa-inspired five-piece bath. The walk-out lower level offers a fully contained two-bedroom in-law suite, ideal for extended family or flexible living arrangements. Positioned on a premium ravine lot, the property offers a rare lifestyle defined by privacy, open views, and direct connection to nature, where sunsets and surrounding wildlife become part of the everyday experience. Conveniently located within close proximity to GO Transit and Highway 401, this home provides efficient access to the downtown core while being just moments from waterfront trails, cycling routes, and scenic green space. If you schedule a tour at dusk you will likely experience a beautiful sunset and a family of deer wondering through the back- a truly wonderful experience to share. (id:61476)
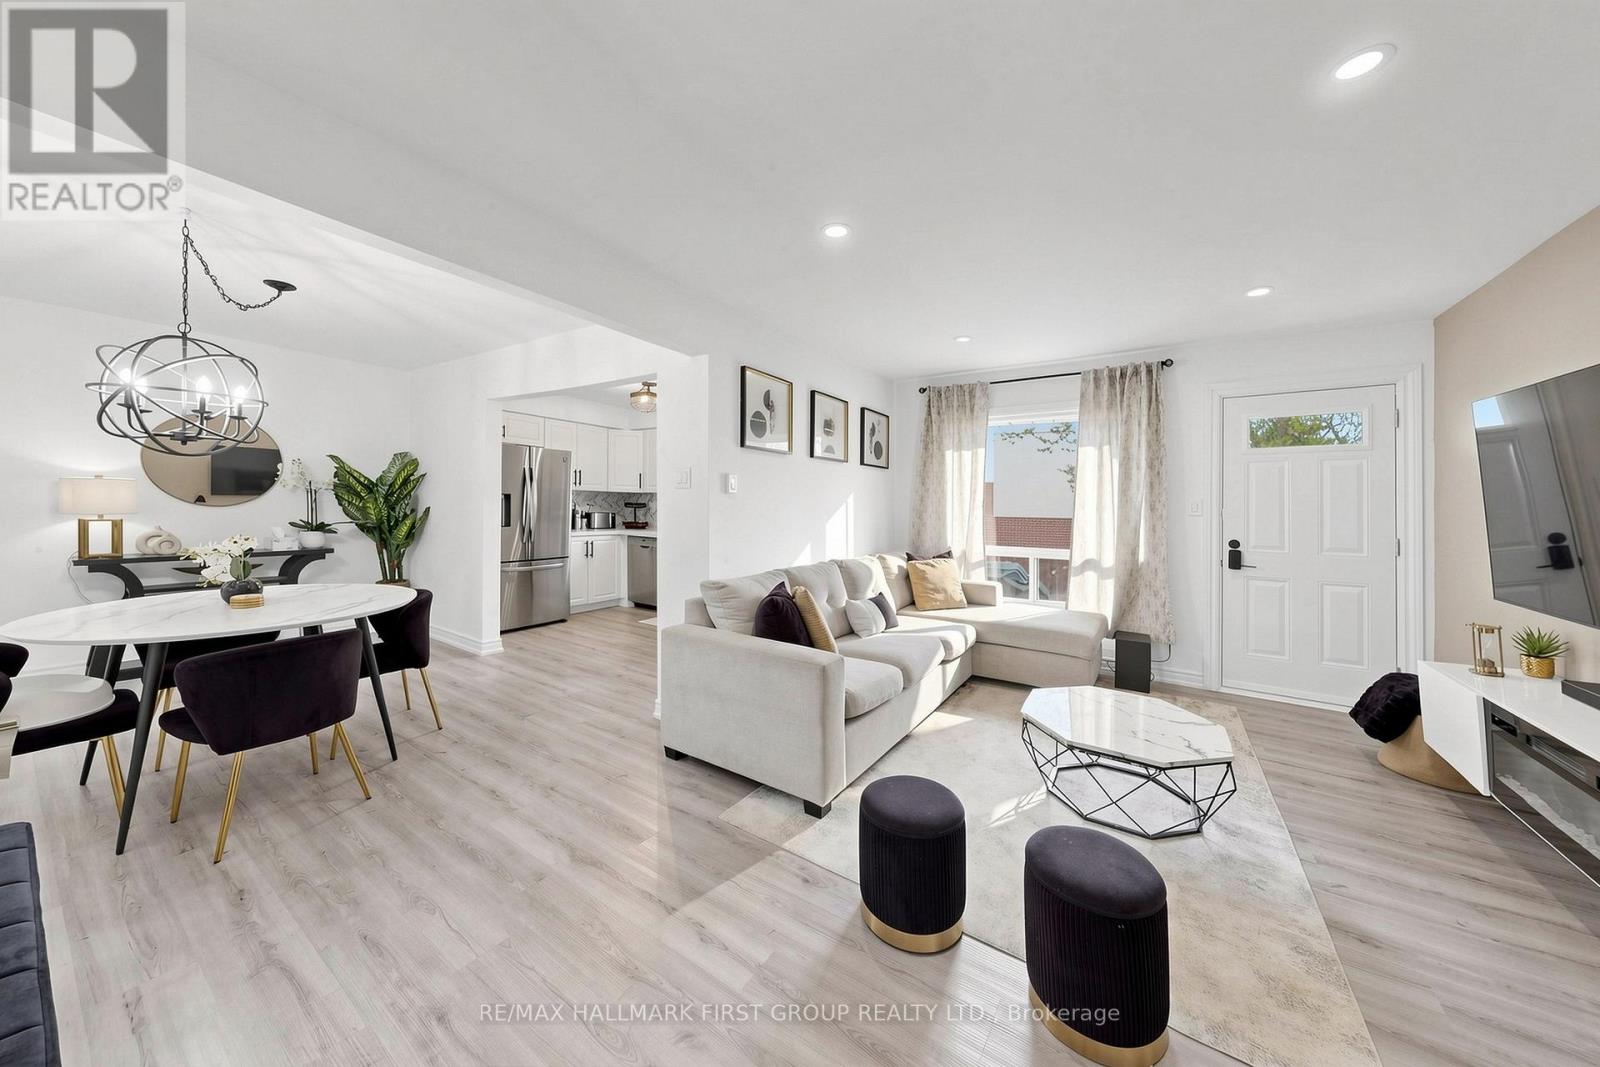
70 - 1100 Oxford Street
Oshawa, Ontario
Welcome to Oshawa's stunning and scenic Lakeview Community! This beautifully renovated home was fully updated in 2022 and features all new appliances, upgraded electrical panel, baseboard heating, and portable air conditioning also installed in 2022. Offering a spacious and functional layout, this home is perfect for families looking for comfort and convenience.Enjoy a private fenced backyard ideal for entertaining, while the versatile basement space can easily be used as a gym, playroom, or home office to suit your family's needs. Conveniently located just minutes to the GO Train, transit, grocery stores, restaurants, and Hwy 401, plus plenty of visitor parking for family and friends. Don't miss your chance to own in this highly desirable community - act fast, this one won't last long! (id:61476)
45 Morley Crescent
Whitby, Ontario
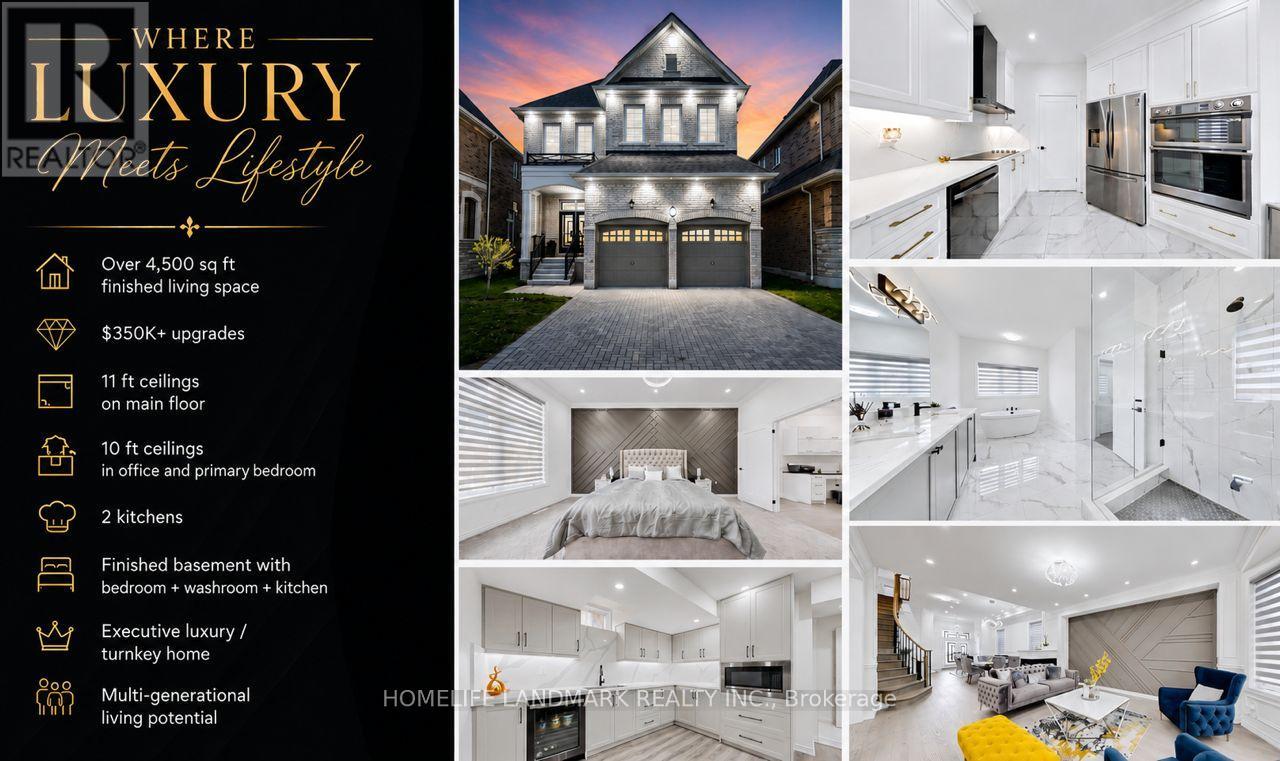
Welcome to 45 Morley Crescent, a spectacular executive luxury home in Whitby's prestigious Rolling Acres community offering over 3,500 sq ft of finished living space and more than $350K in premium builder upgrades plus additional post-closing enhancements. This turnkey residence features 5 spacious bedrooms, 4.5 bathrooms, 2 fully equipped kitchens, a professionally finished basement, and a dedicated second-floor home office designed for upscale family living and multi-generational comfort.Situated on a premium 40-ft lot, this stunning home showcases soaring 11-ft ceilings on the main floor and 10-ft ceilings in the primary bedroom and office, complemented by oversized upgraded windows bringing in abundant natural light. Luxury finishes throughout include upgraded 4-inch engineered hardwood floors, customized porcelain tiles, crown moulding, accent walls, upgraded baseboards, designer lighting, sleek black hardware, upgraded doors, and interior/exterior pot lights.The chef-inspired kitchen features quartz countertops with a waterfall island, matching quartz backsplash, glass cooktop, premium built-in appliances, raised-height cabinetry, under-mount sinks, and luxury black stainless-steel Samsung, KitchenAid, and LG appliances. The upgraded builder-customized laundry room also features quartz surfaces and designer finishes.The professionally finished basement includes an additional bedroom, full bathroom, and second kitchen ideal for extended family or in-law suite functionality. Additional features include upgraded bathrooms with glass shower enclosures, zebra blinds throughout, EV charger, motorized garage doors, fully fenced backyard, and premium luxury finishes rarely found in the area.Located close to top-rated schools, parks, shopping, transit, and major highways, 45 Morley Crescent offers luxury, functionality, and modern elegance in one of Whitby's most sought-after family neighbourhoods. (id:61476)
70 Applewood Crescent
Whitby, Ontario
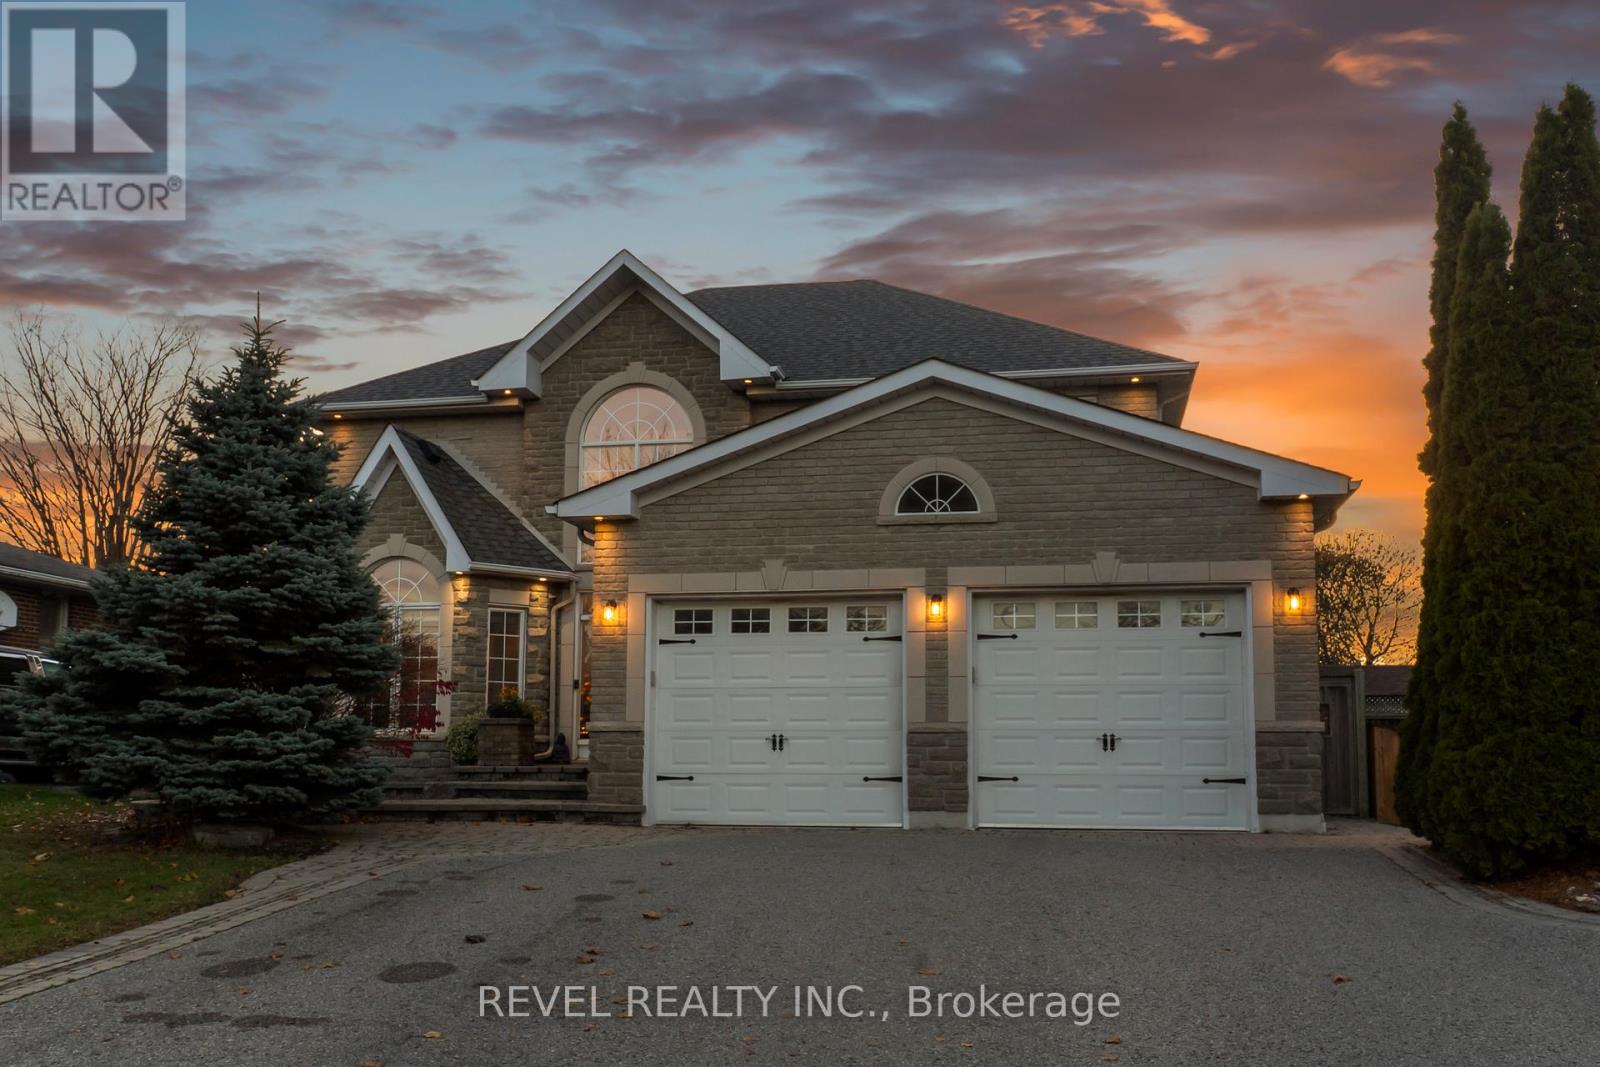
A beautifully crafted custom residence offering 2897 sqft of refined living space, perfectly situated on a quiet, family-friendly cul-de-sac in the highly desirable Blue Grass Meadows community. Thoughtfully designed with premium upgrades throughout, this home blends timeless craftsmanship with modern elegance to create a warm, sophisticated living experience. An open layout highlighted by soaring 18' ceilings in the foyer, a grand chandelier and ceramic tile flooring that lead seamlessly into a cozy living room complete with a gas fireplace, custom built-in shelving, and illuminated ceiling features. The chef-inspired kitchen stands at the heart of the home, offering generous prep space, quartz countertops, quality cabinetry and an oversized centre island overlooking the dining area. The sun-filled dining space provides direct access to the fully fenced backyard with mature gardens and stone patio creating a perfect setting for entertaining and peaceful evenings at home. Upstairs, you'll find three generously sized bedrooms, including a serene primary suite with a well-appointed 4-piece ensuite and ample closet space. The additional bedrooms offer versatility for guests, children, or a dedicated home office. A convenient second-floor laundry room enhances everyday living and can easily be converted back into a fourth bedroom if desired. Outside, the property features a two-car garage, landscaping and a full irrigation system for low-maintenance upkeep. This is a rare opportunity to own a meticulously maintained custom home in an established neighbourhood loved for its quiet streets, strong community feel, and proximity to parks, schools, and major amenities. A residence that offers quality, comfort, and enduring design ready to be enjoyed for years to come. (id:61476)
74 Styles Crescent
Ajax, Ontario
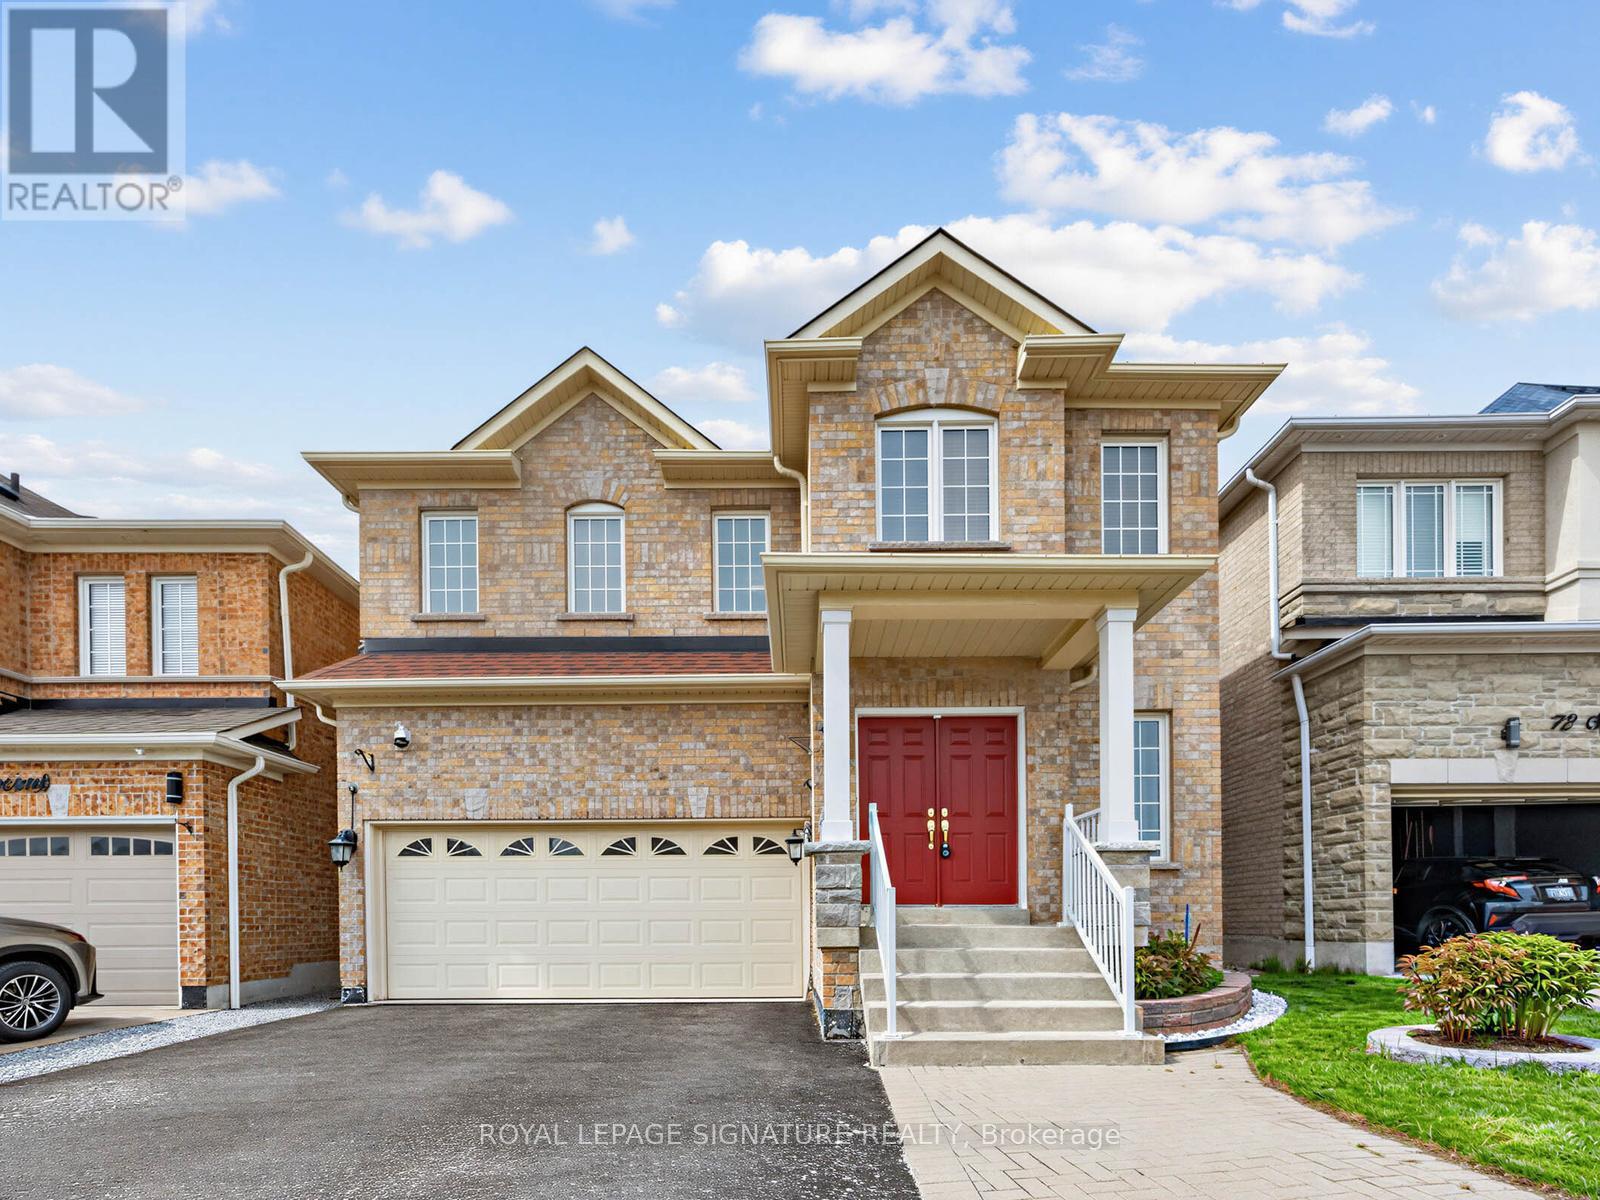
Welcome to this spacious and immaculate family home nestled in a sought-after northeast Ajax community, backing onto a peaceful park for added privacy and scenic views. Offering approximately 2,356 sq. ft. of versatile living space, this beautifully maintained home features a double garage, a bright main floor family room with a cozy gas fireplace, convenient main floor laundry, and a functional kitchen complete with a center island and walk-out to a private backyard oasis. Direct garage access through the laundry room to the basement provides excellent potential for an in-law or basement apartment setup.The second floor showcases gleaming hardwood floors, generously sized bedrooms, a luxurious primary retreat with a 5-piece ensuite and walk-in closet, plus a second bedroom with a 4-piece semi-ensuite. Pride of ownership is evident throughout with upgraded mechanics and meticulous care - truly a "Mr. Clean" home. Enjoy the beautifully landscaped backyard featuring fruit trees and added peace of mind with security cameras already installed. A fantastic opportunity for growing families in a prime location close to parks, schools, transit, and amenities. (id:61476)
1574 Edgecroft Drive
Pickering, Ontario
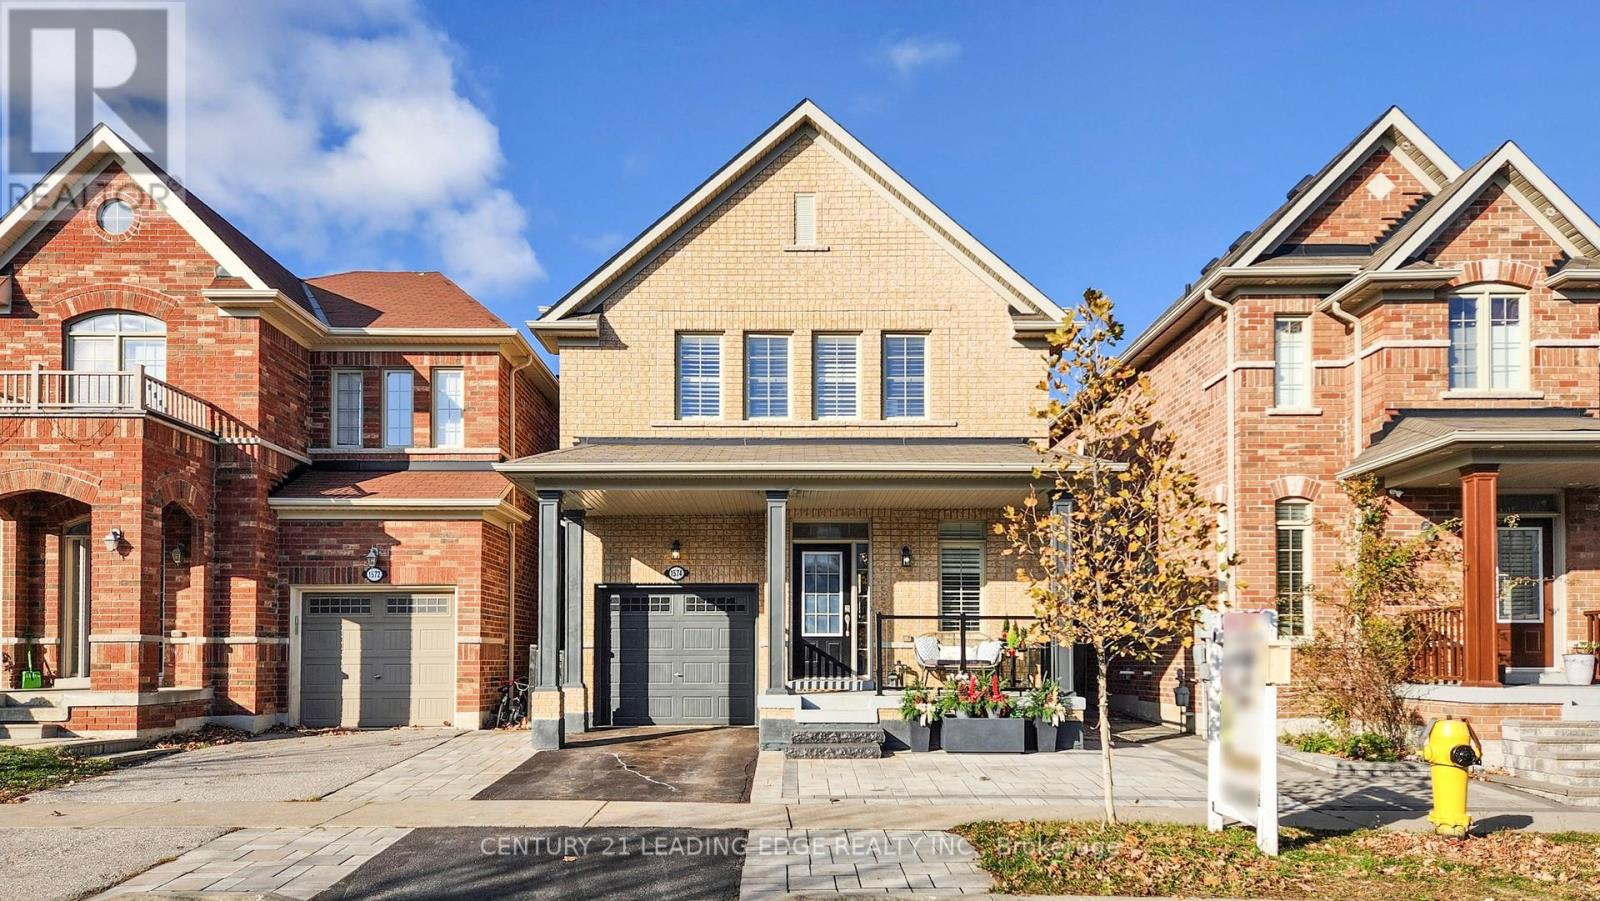
**Motivated Seller** Beautifully maintained detached home in the highly sought-after Duffin Heights community. Built by Coughlan Homes and surrounded by trees, conservation lands, and scenic walking trails, this home offers the perfect balance of nature and convenience. Featuring approx. 1,633 sq. ft. plus an additional 699 sq. ft. of finished space in the lower level. The main floor showcases hardwood flooring and a bright open-concept layout with combined living and dining areas centered around a cozy gas fireplace-perfect for entertaining or relaxing with family. The eat-in kitchen offers stainless steel appliances and a walkout to a private backyard patio ideal for BBQ's and outdoor dining. Upstairs features generously sized bedrooms including a spacious primary retreat. The finished lower level adds incredible versatility with an in-law suite complete with its own bedroom and kitchen perfect for extended family or guests. Curb appeal shines with upgraded interlock and a driveway that fits up to three cars.The fully fenced backyard provides a safe and private outdoor space for children, pets, or quiet evenings outside. Located minutes from parks, golf courses, schools, and places of worship. Easy access to Hwy 401 & 407, Pickering Town Centre, and the GO Station. Future community plans include a new school and large park. Enjoy weekends just 15 minutes away at Frenchman's Bay waterfront, boardwalk, and Millennium Park. (id:61476)
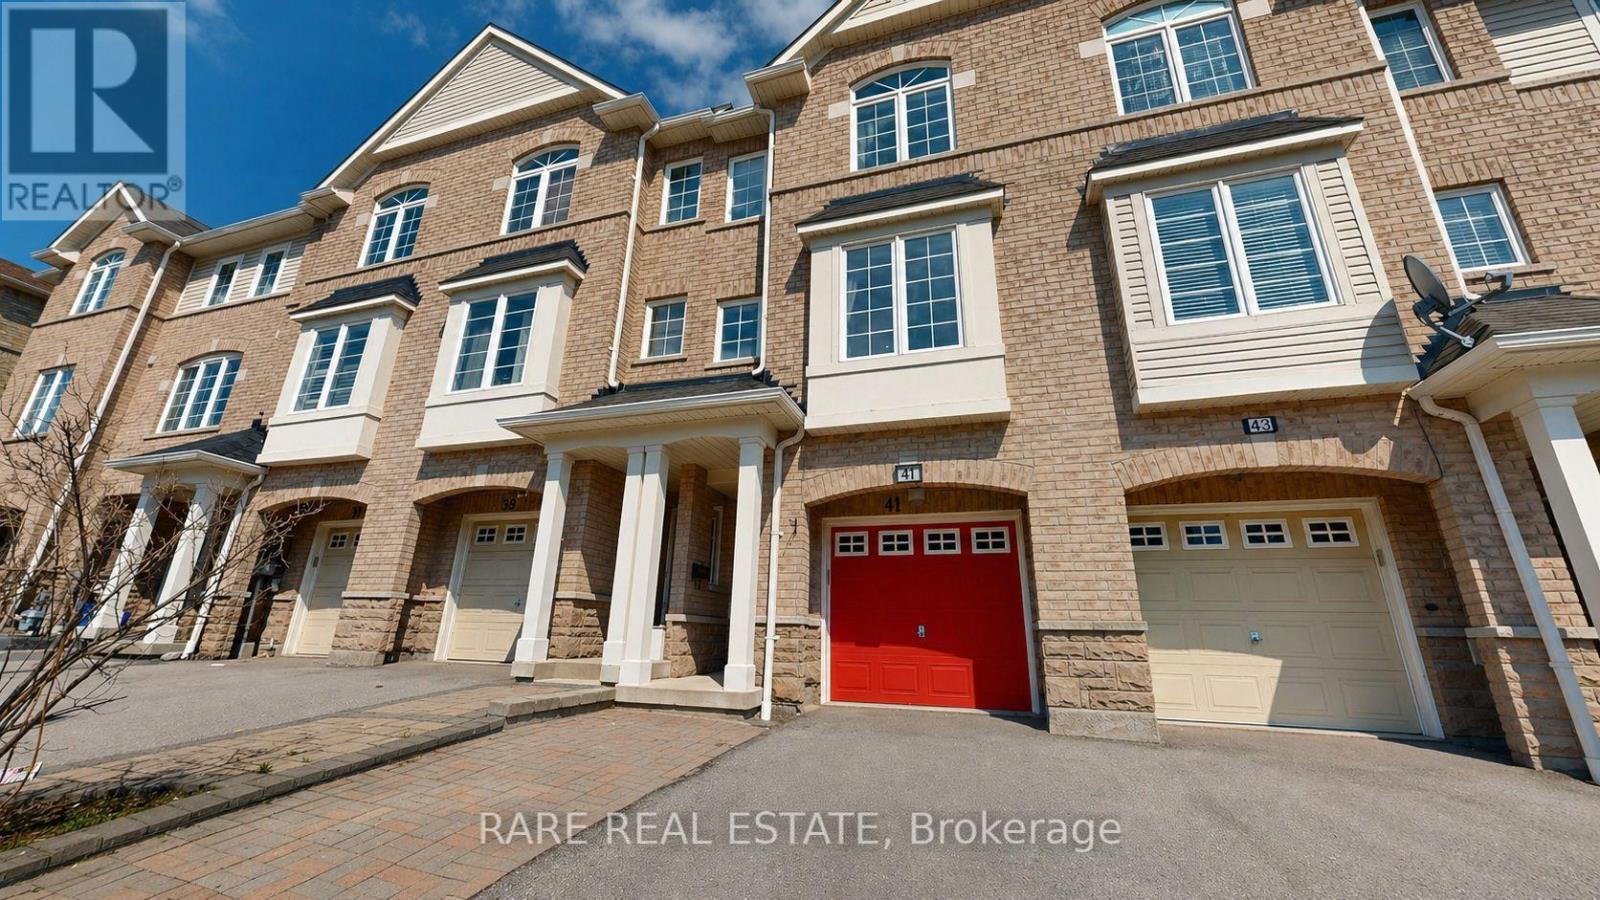
41 Cullcastle Street
Ajax, Ontario
Welcome to 41 Cullcastle, a beautifully appointed freehold townhome nestled in one of Ajax's most sought-after communities, offering a perfect blend of comfort and sophistication for modern living. This bright, elegant home features three spacious bedrooms and three well-appointed bathrooms, with an airy open-concept layout ideal for both everyday living and entertaining. The seamless flow between the living and dining areas is enhanced by abundant natural light, highlighted by added trim moulding and pot lights in the living room, creating a refined and inviting ambiance. The contemporary kitchen has been thoughtfully updated with white cabinetry, glass subway tile backsplash, a stainless steel single sink, and newer appliances including a refrigerator, dishwasher, and washer and dryer, while offering a walk-out to a private balcony, perfect for morning coffee or evening relaxation. A warm and inviting family room on the main level provides additional living space with direct garage access for added convenience. The primary bedroom serves as a true retreat with dual closets, a spa-inspired four-piece ensuite, and elegant crown moulding. Additional upgrades include updated vinyl flooring in the foyer, kitchen, and all bathrooms, refreshed vanity sinks and cabinetry, a newly updated staircase carpet, and a fully finished basement for added living space. Step outside to a beautifully added wooden deck in the backyard, perfect for entertaining. Freshly painted throughout, this move-in ready home offers a polished, upscale feel, ideally located just minutes from Highway 401, GO Transit, shopping, community amenities, and top-rated schools, delivering the perfect balance of luxury, lifestyle, and location. (id:61476)
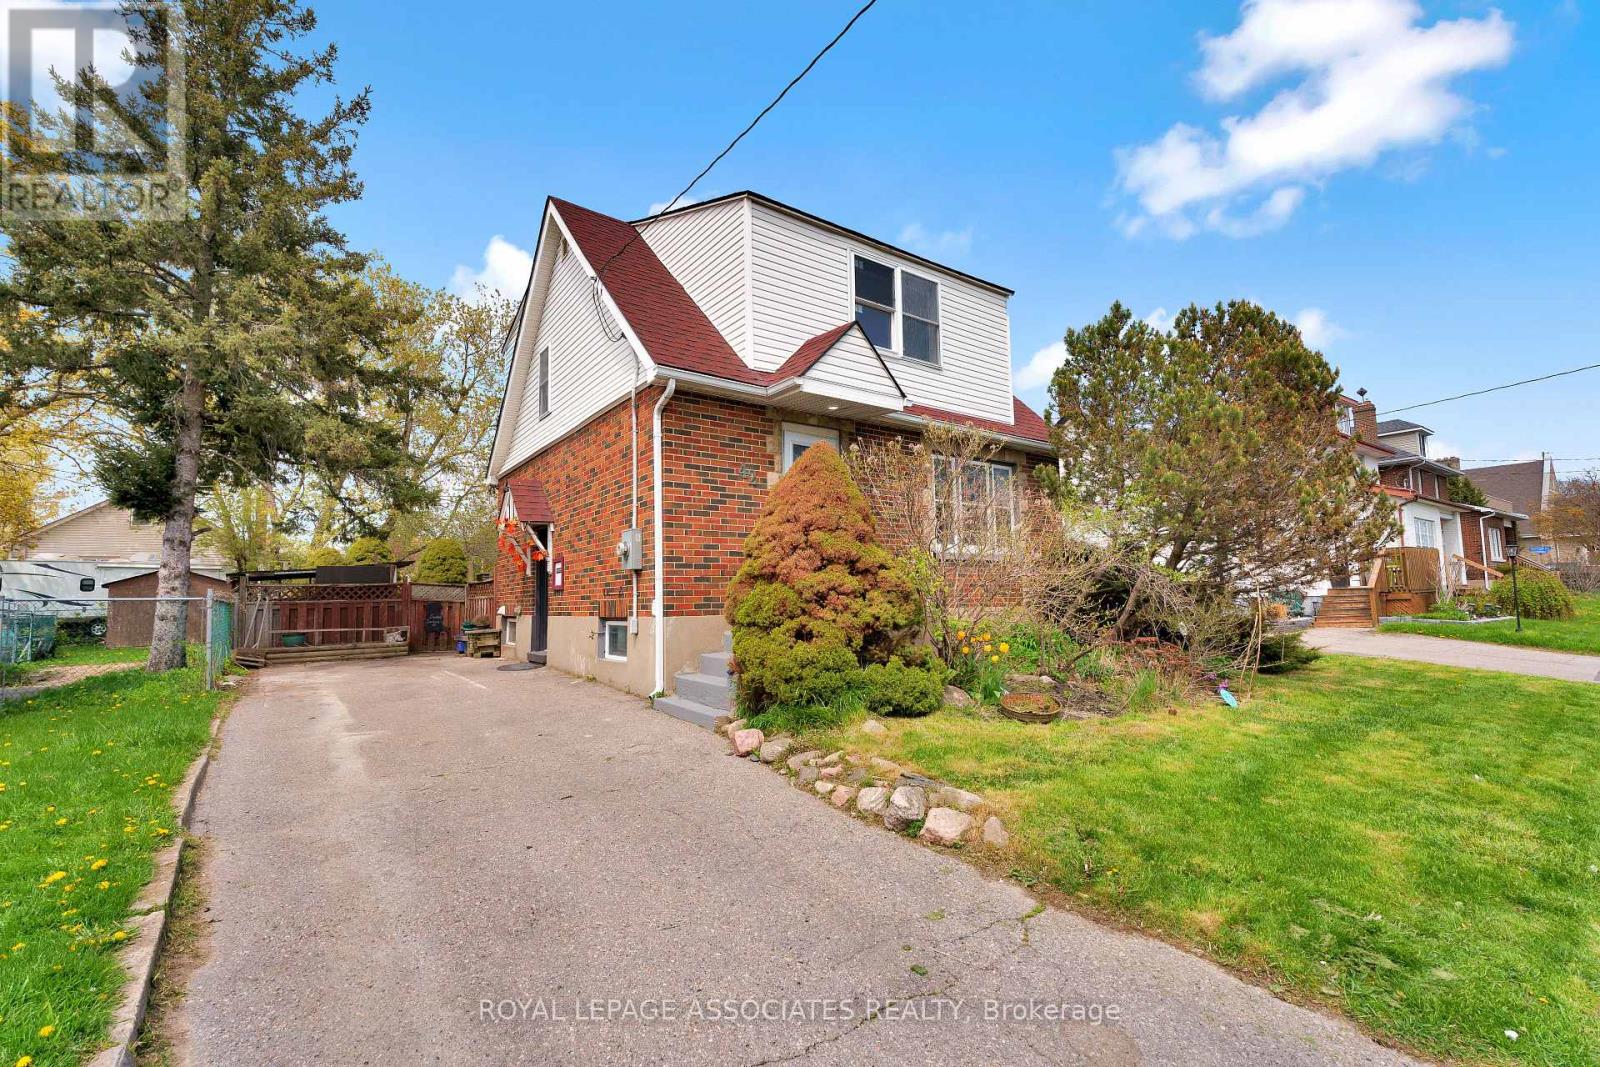
42 Rossland Road W
Oshawa, Ontario
Beautifully Renovated Detached 2-Storey Home Situated On A Large Lot With A Huge Private Backyard! Featuring A Bright Open-Concept Main Floor With Modern Finishes, New Flooring Throughout, Pot Lights, Updated Lighting, And A Spacious Renovated Kitchen With Stainless Steel Appliances And Plenty Of Cabinet Space. Fully Renovated Main Bathroom Plus Convenient Main Floor Powder Room. Spacious Living And Dining Areas Perfect For Everyday Living And Entertaining. Partially Finished Lower Level With Separate Entrance Offers Excellent Additional Living Space And In-Law Potential. New Basement Windows Added. Private Driveway Parking. Massive Backyard With Mature Trees, Patio Area, And Garden Shed. Conveniently Located Close To Schools, Parks, Shopping, Transit, Hospital, And Highway Access. Move-In Ready Opportunity Ideal For Families, First-Time Buyers, Investors, Or Multi-Generational Living. (id:61476)
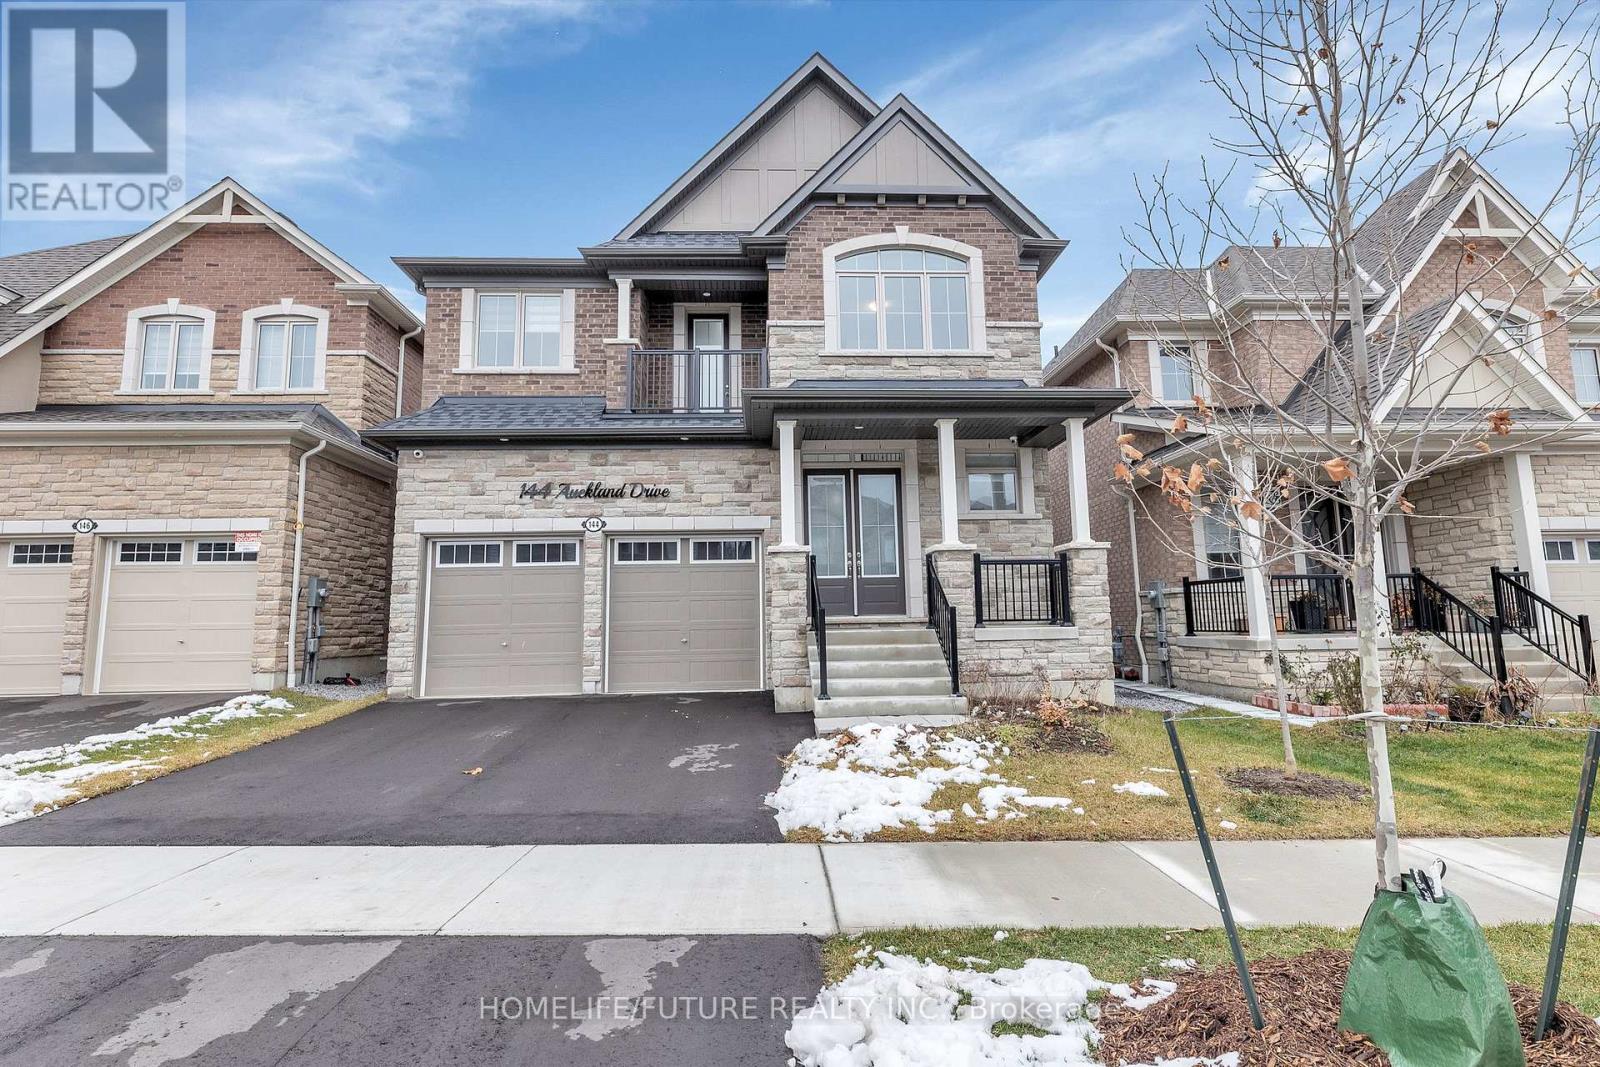
144 Auckland Drive
Whitby, Ontario
Experience Luxury In This Stunning Executive-Style Family Home Completed With Premium Upgrades And High-End Finishes, One Of Whitby's Most Desirable Communities, This Is Not Just A House, But A Luxurious Home Designed For Your Family, A Lifestyle Beyond Compare! From The Moment You Step Inside, The Grand Foyer Makes A Statement With An Elegant Oak Staircase, Soaring 10-Foot Ceilings, Rich Oak Hardwood Flooring, The Great Room Delivers Impressive Wow Factor With A Coffered Ceiling, Fireplace, And An Abundance Of Natural Light, Perfectly Complemented By A Surround Sound System That Flows Seamlessly From The Interior To The Backyard. Entertain In Style In The Sun-Filled Formal Dining Room, Featuring Custom Wainscoting, And LED Pot Lights. The Kitchen Is A True Showstopper, Complete With Stainless Steel Appliances, Quartz Countertops, Centre Island, Walk-In Pantry, And Soft-Close Cabinetry Throughout. French Door Walk-Out To The Backyard. Upstairs, The Grand Primary Bedroom Exudes High-End Luxury And Executive Comfort, Featuring A Fireplace, Coffered Accent Wall, His-And-Hers Walk-In Closets, And A Spa-Like 5-Piece Ensuite With Soaker Tub And Glass Shower. Three Additional Spacious Bedrooms Feature Large Closets And Bright Windows. Thoughtful Upgrades Include Quartz Countertops In All Bathrooms And Solid 8-Foot Core Interior Doors. The Unfinished Basement Is A Blank Canvas Ready For Your Personal Vision. With A Double-Car Garage, Smooth Ceilings, And Premium Finishes Throughout, This Beautifully Maintained Home Sits In The Desirable Williamsburg Community-Steps To Top-Rated Schools, Parks, Trails, Shopping Center's, And Offering Quick Access To Hwy 412, 401,407, And The GO Station. This Property Truly Delivers A Perfect Blend Of Luxury, Comfort, And Modern Family Living. (id:61476)
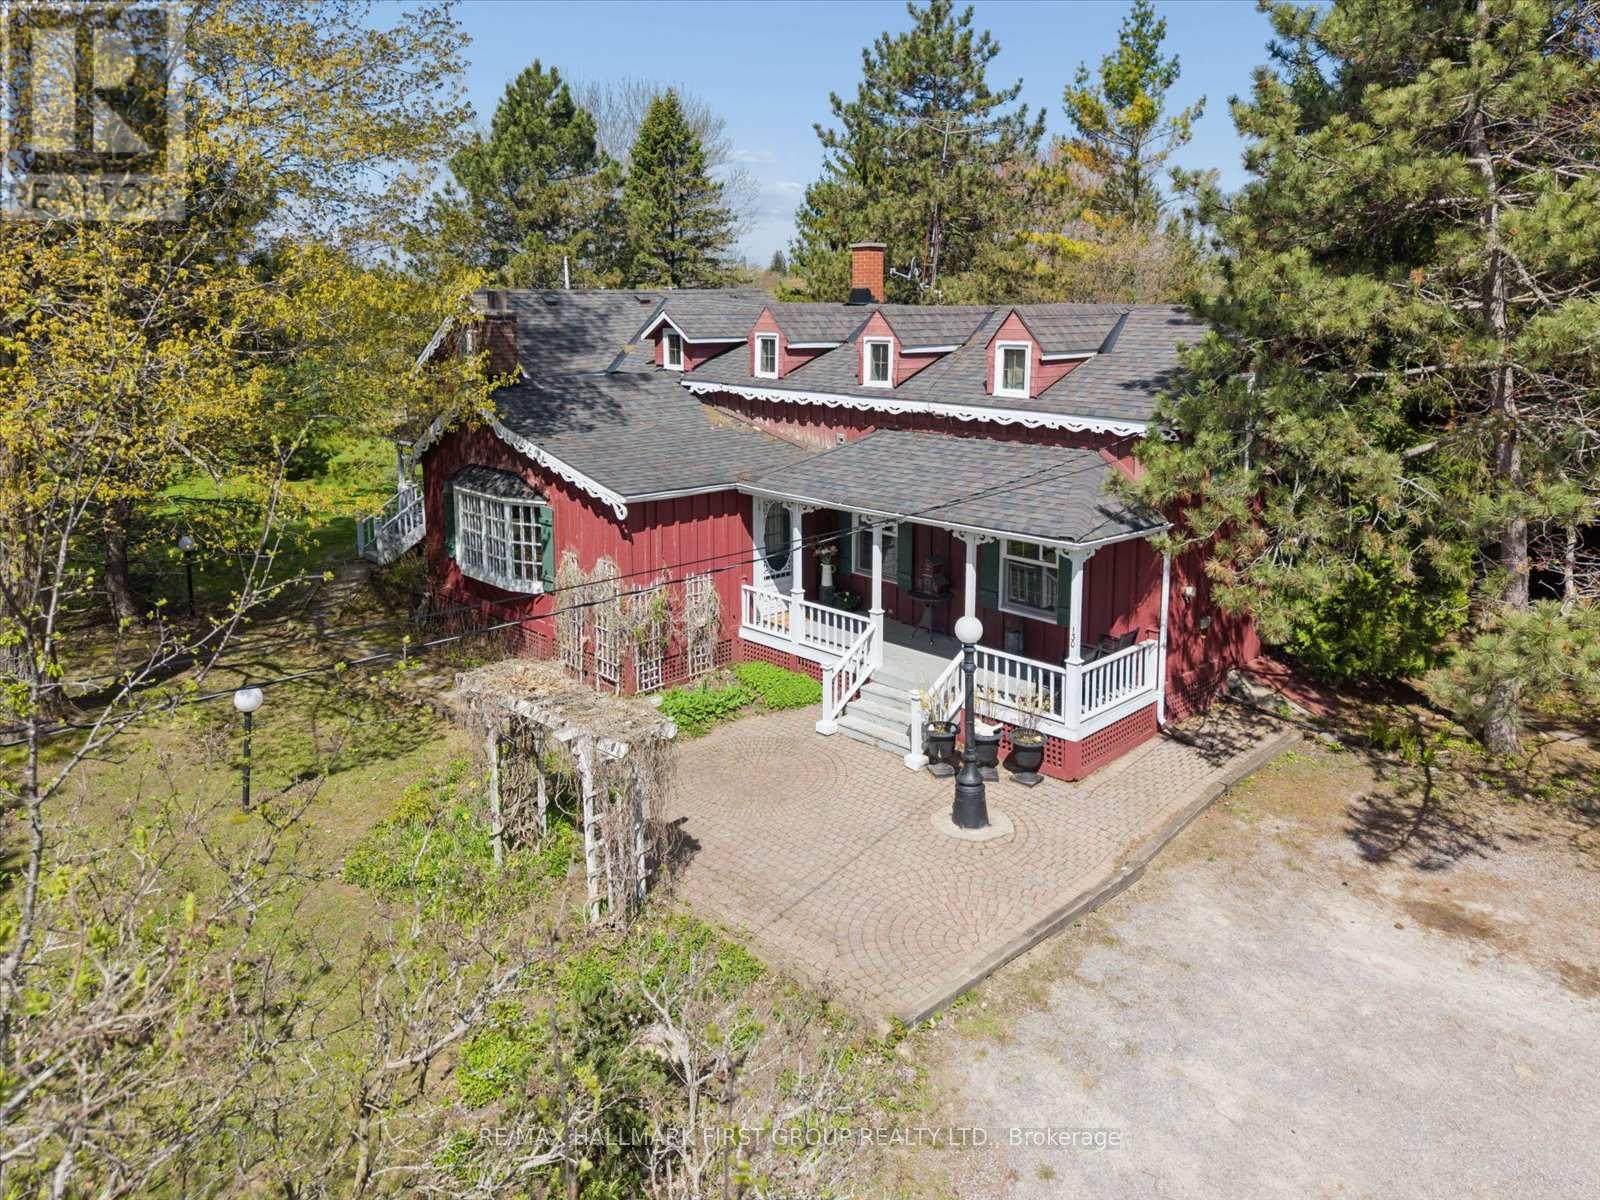
130 Myrtle Road E
Whitby, Ontario
Welcome to this beautifully preserved century farmhouse set on approximately 1 acre in the prestigious Ashburn community of Whitby. Rich in character and thoughtfully maintained, this unique home offers over 3,400 sq ft of living space, a separate in-law suite, multiple outbuildings, and the warmth and charm only a historic home can provide. Original details blend seamlessly with comfortable everyday living, including wide plank hardwood flooring, exposed beams, skylights, and multiple fireplaces throughout. The spacious country kitchen features a centre island, wood stove, and views overlooking the property, while the large family room offers a gas fireplace and abundant natural light. Multiple principal rooms provide flexibility for entertaining and family living. Upstairs features generously sized bedrooms including a spacious primary retreat with walk-in closet and sitting area, plus the convenience of upper-level laundry. The separate in-law suite offers independent access, its own kitchen, living area, loft bedroom, separate laundry, and excellent flexibility for extended family or multi-generational living. Surrounded by mature trees and open green space, the property also features a detached garage, original drive shed, additional outbuildings, perennial gardens, and ample parking. A rare opportunity to own a distinctive country property in one of Whitby's most sought-after rural communities, just minutes to amenities, golf, schools, and commuter routes. (id:61476)
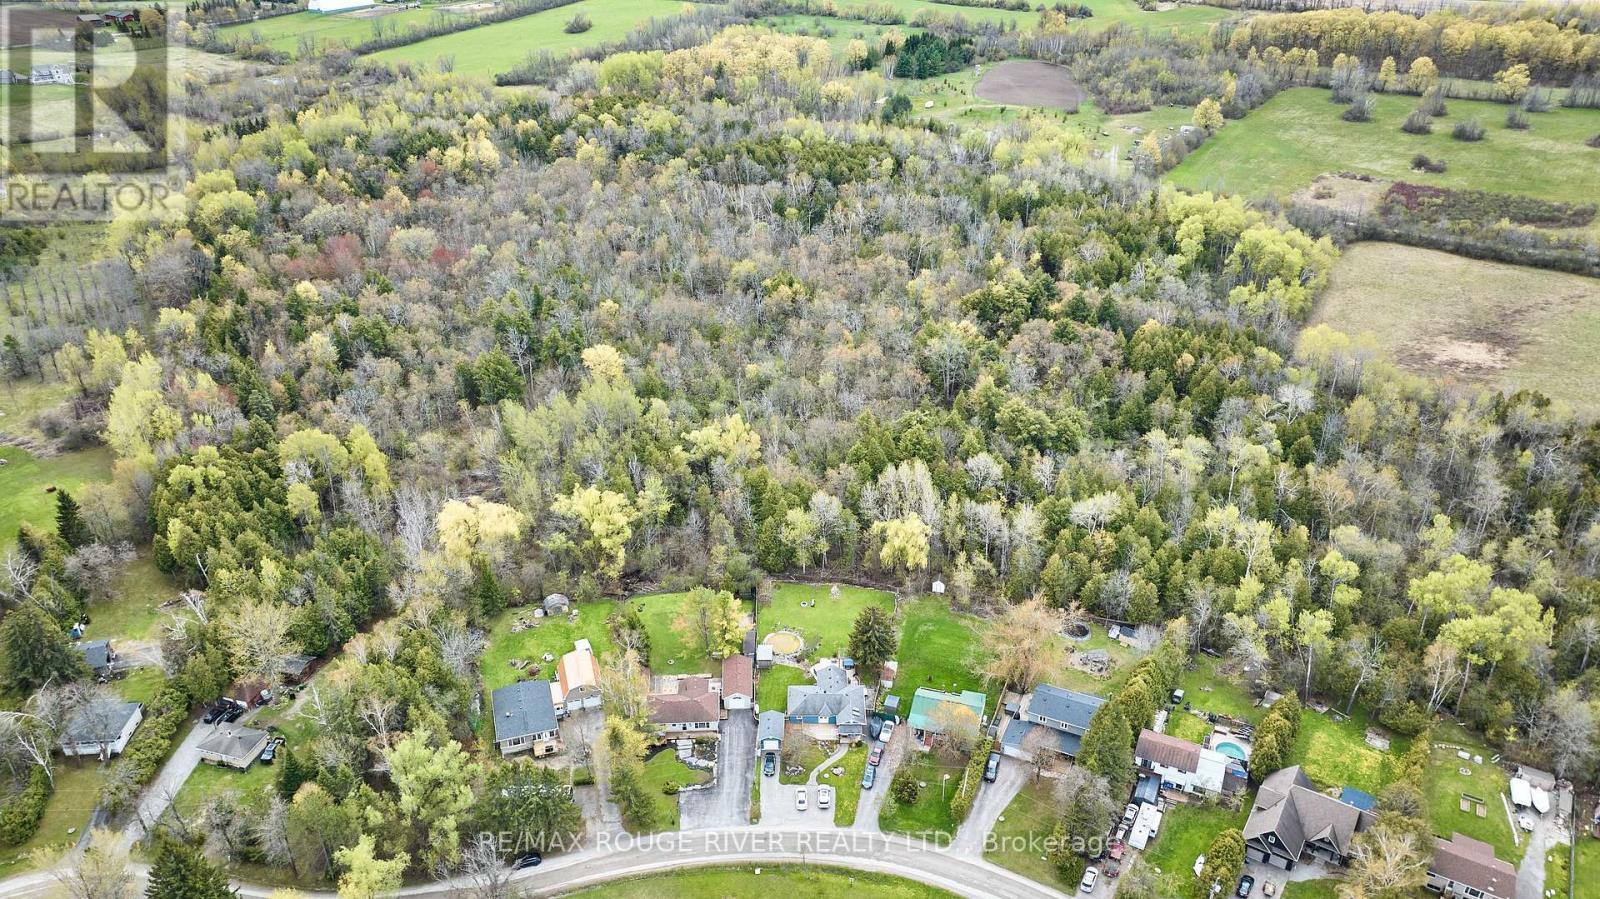
80 Davidge Drive
Scugog, Ontario
A real life story book home & picture perfect in every way! Enjoy the privacy & serenity this property offers, facing onto Sunrise Beach Park & backing onto lush forests. The living & dining room space flows effortlessly & features a large picture window with clear views of the park. The recently renovated kitchen comes complete with quartz counters, farm sink, stainless steel appliances & a custom pantry. Gaze into the beauty of the backyard from the gorgeous 4 season sunroom with a walk out to the deck & patio. 3 beautiful bedrooms all with their own unique views of the outdoors. Main washroom has been extensively updated & boasts a modern trough sink. Downstairs you will find a newly constructed 3pc washroom with frameless glass shower, quartz counter & touch screen mirror. The versatile rec room can be used as a media room or 4th bedroom & is slightly divided by a knee wall, currently allowing for a home gym area. Large storage area has roughed in plumbing & holds possibility for a 2nd kitchen. The detached garage/shop was perfectly designed with all hobbyists in mind, having 2 garage doors for easy access to both front & back yards. This is the one you have been waiting for! Just steps to Lake Scugog & minutes to Great Blue Heron Casino & Hotel. Extra Bonuses: extensive landscaping, expansive front porch with cabana, back deck & patio, garden sheds, separate side door entry leading to basement, 200 amp service, pony panel to garage, custom exterior electrical outlet for generator, fibre optic internet, kitchen reno (2025), CAC (2024), converted to gas heating with new furnace (2022), new sump pump & weeping tiles (2022), owned hot water tank (2021), water softener & iron filter (2018). (id:61476)
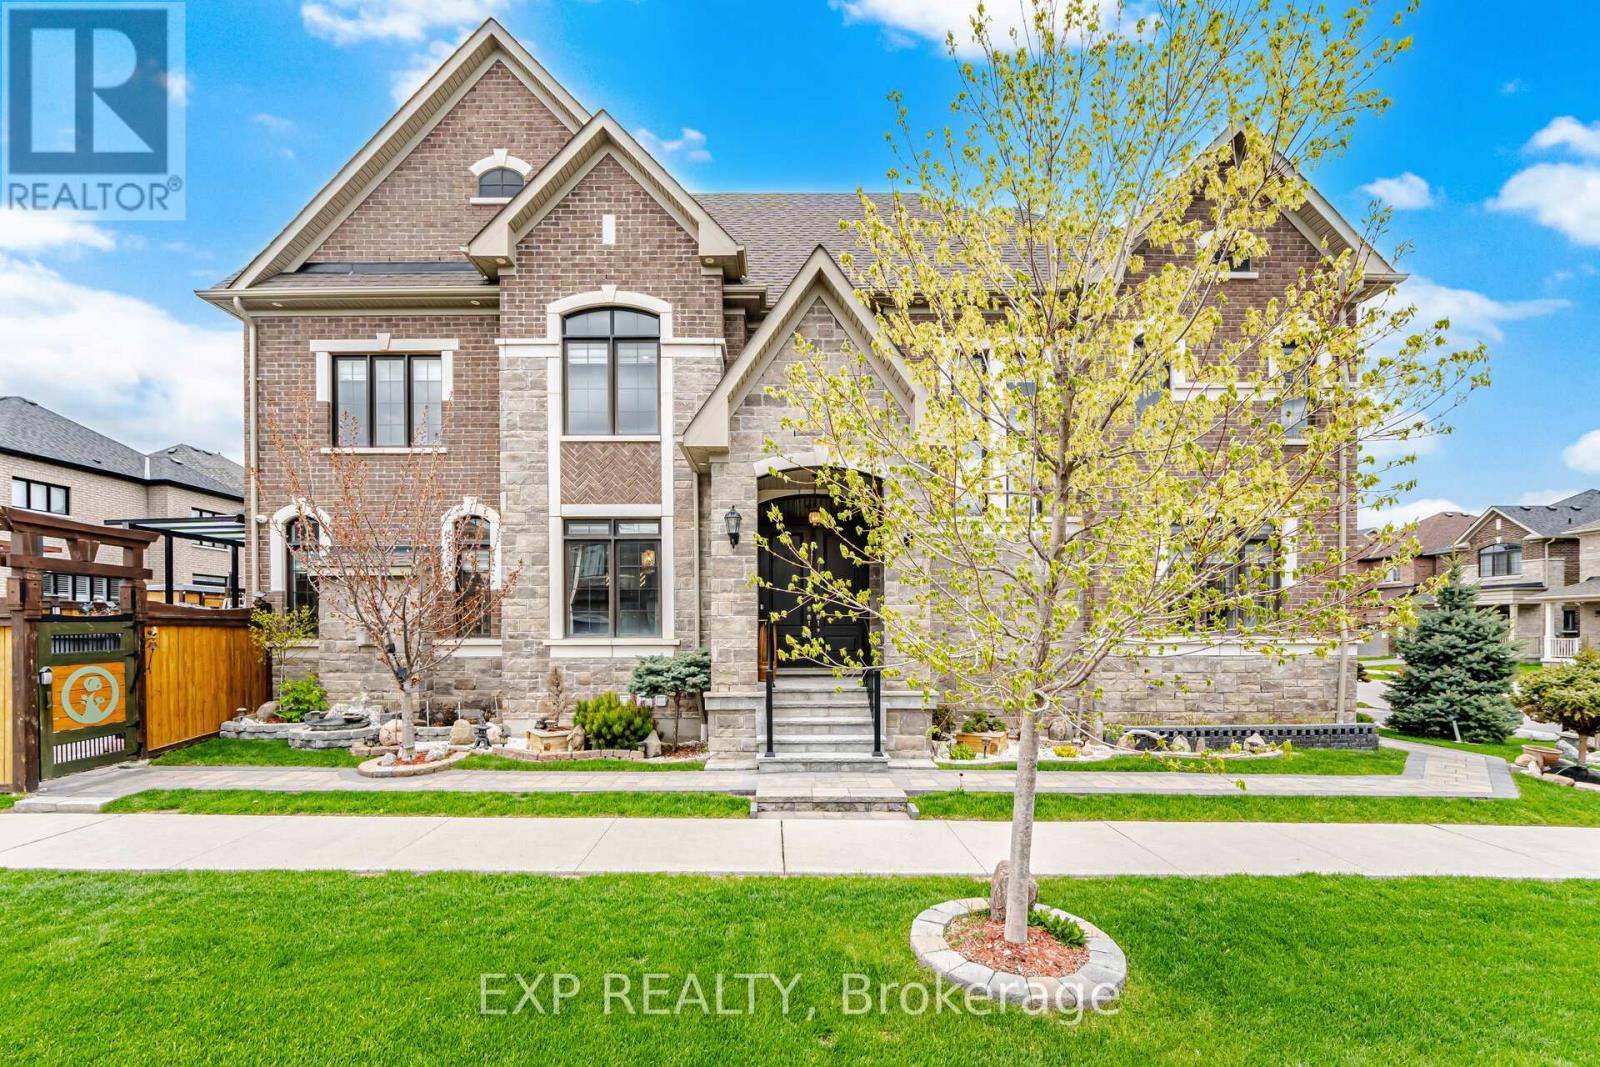
13 Arksey Street
Whitby, Ontario
Welcome to your dream home! 4000 sq. ft. of finished living space nestled on a prime Corner Lot. Exceptional curb appeal, and a professionally landscaped exterior complete with a natural stone walkway and ambient lighting. Designed to suit families, multi-generational living, or investors, this property combines comfort, functionality, and income potential. Cook up a storm in the fantastic, spacious eat-in kitchen, featuring exquisite granite countertops and high-end appliances including a fridge, cooktop, double oven, range hood, centre island, and wine fridge. breakfast area, complete with a rare double pantry providing outstanding storage capacity and walkout to the serene backyard. The main level features a bright and practical layout with a dedicated home office, spacious carpet-free living areas, upgraded lighting, custom storage solutions, and a modern gas fireplace. Retreat to your large primary bedroom, designed for relaxation and comfort. With an attractive accent wall and a lavish 6-piece ensuite with tub, separate shower and double sinks. The lower level features a fully self-contained basement apartment with high ceilings, soundproofing, and a separate entrance, ideal for rental income or extended family accommodations. An additional finished space offers flexibility for a home gym, recreation room, or additional living area. Enjoy your own private backyard retreat featuring an above-ground saltwater pool and steam sauna, creating a relaxing, resort-inspired outdoor setting. Conveniently located with quick access to Highways 401 and 407, and just minutes from schools, parks, shopping, and transit. (id:61476)
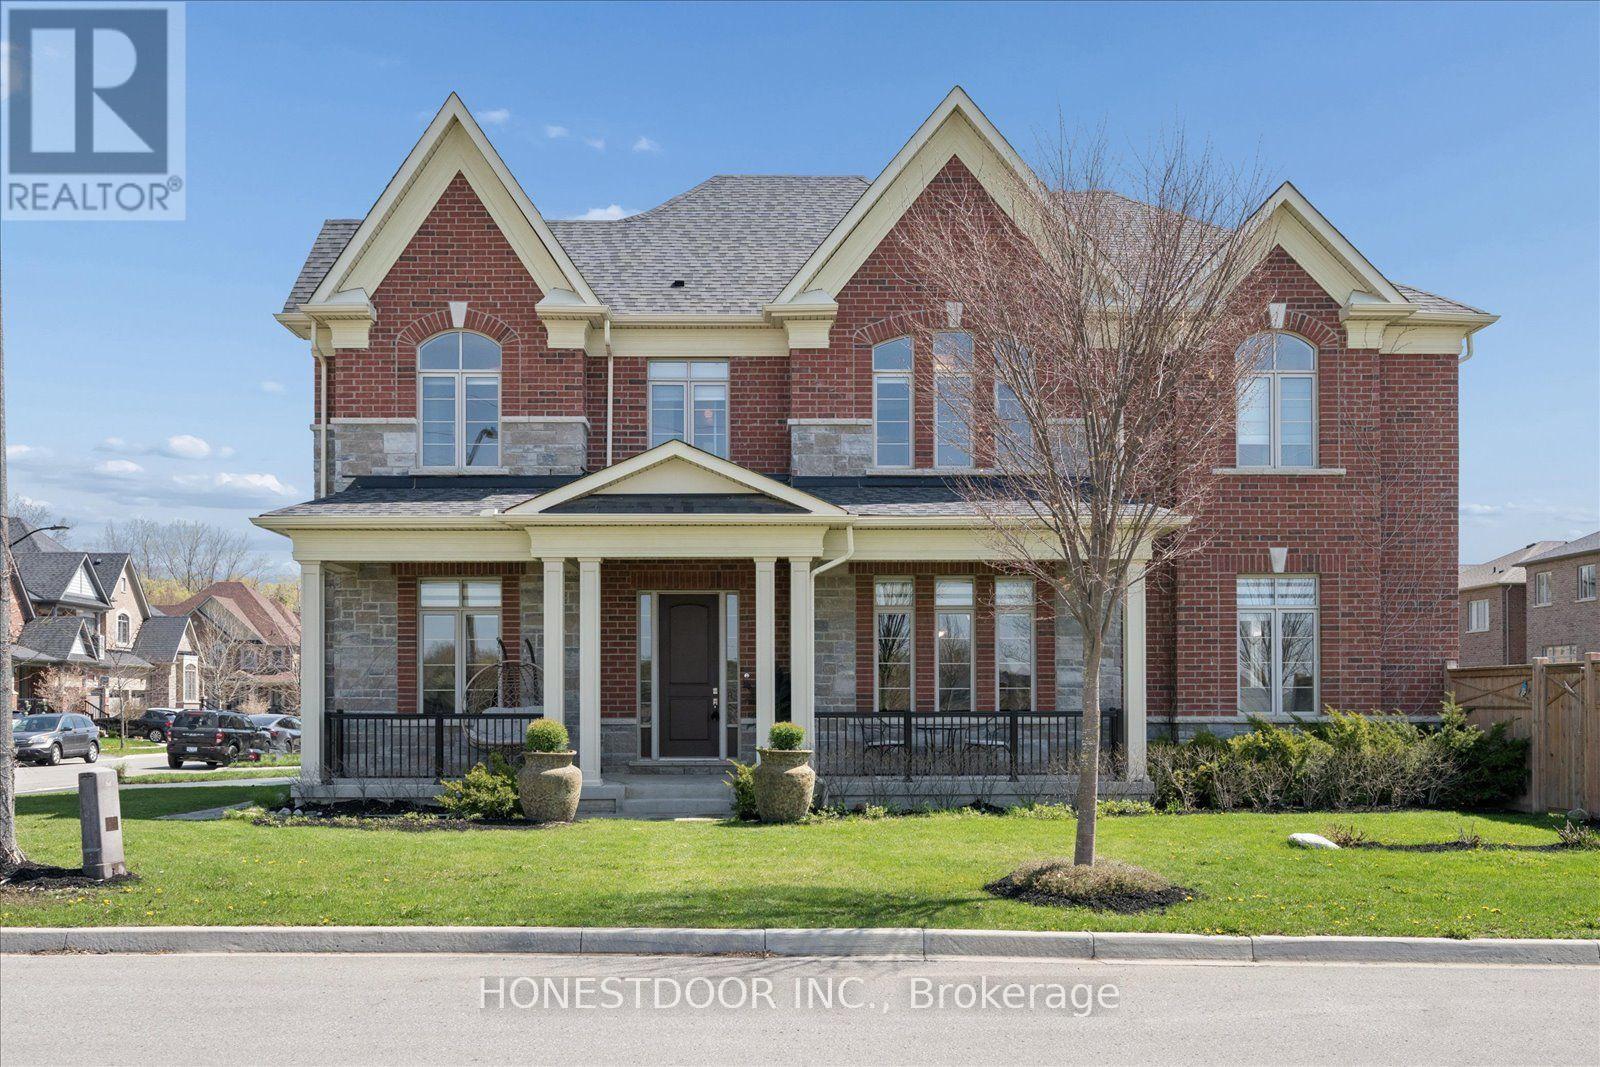
5 Blenheim Circle
Whitby, Ontario
Click brochure link for more details** A rare corner-lot gem with no through traffic, this fully upgraded Heathwood home delivers over 4,000 sq ft of refined living in prestigious Country Lane. Built in 2020 and enhanced with 100k+ in upgrades, every detail is designed for modern family living and effortless entertaining. Welcome to this exceptional Heathwood Sprucehill Classic model, perfectly positioned in one of the area's most sought-after, family-friendly communities. Enjoy the added convenience of school bus pickup directly at your doorstep, offering both safety and ease for everyday living. Thoughtfully customized from top to bottom, this home showcases elevated finishes and functional design throughout, including: 11 ft ceilings on the main floor, 10 ft on the upper level, and 9 ft in the finished basement; Upgraded 8 ft sound-insulated interior doors, engineered hardwood flooring across the main and upper levels; Custom lighting, premium window coverings, 200 AMP electrical service and central vacuum. At the heart of the home is a designer gourmet kitchen, featuring:An expanded island perfect for gathering and entertaining; Under-cabinet lighting; High-end KitchenAid appliances.The spacious family room is both warm and impressive, complete with: Gas fireplace; Statement waffle ceilings; Built-in A/V conduit for a clean, modern media setup. Upstairs, generously sized bedrooms each offer their own private ensuite, providing comfort and privacy for the entire family. The primary suite is a true retreat, featuring: Two walk-in closets; A spa-inspired ensuite with a frameless glass shower. The professionally finished basement extends your living space with: * A large recreation area * Additional bedroom and full bathroom * Approximately 800 sq ft of finished space (id:61476)
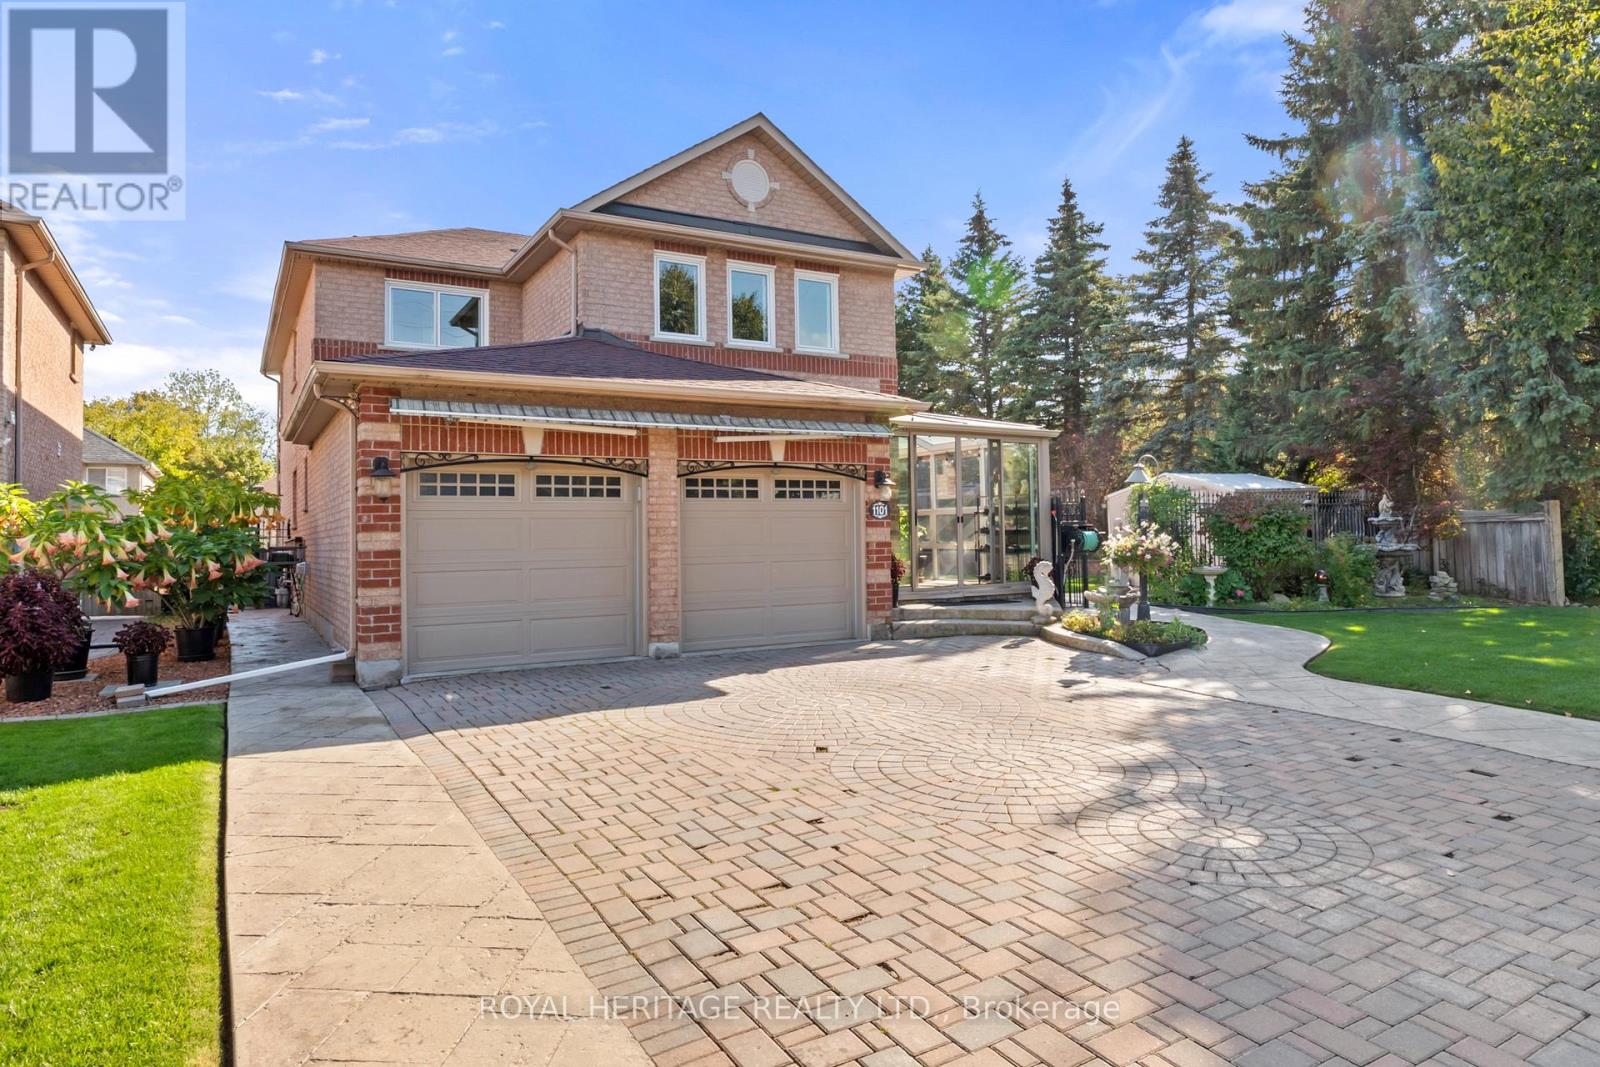
1101 Gossamer Drive
Pickering, Ontario
**Open House Saturday 5/23 at 2-4pm and Sunday 5/24 at 2-4pm**A beautifully maintained true 5-bedroom, 4-bathroom executive all-brick home situated on a premium corner lot in Pickerings highly sought-after Liverpool neighbourhood, with neighbours on only one side for enhanced privacy on a quiet, family-friendly street. Inside, this spacious home features hardwood floors throughout the main and upper hallway levels including the Primary retreat, generously sized Living and Dining rooms, a large main floor separate room containing an Office/Den that can double as a 6th bedroom for extended family, or guests. The updated eat-in kitchen features quartz countertops beautiful cabinetry and a functional layout perfect for entertaining as it overlooks the bright Family Room with walkout access to the backyard oasis complete with an oversized professionally built open sunroom, beautiful stamped concrete patio, an above-ground pool, and perfectly manicured and landscaped grounds. The main floor also includes the laundry room with access to the insulated double car garage. Upstairs, you'll find five generously sized bedrooms, including a luxurious Primary Retreat with a 5-piece ensuite and expansive walk-in closet, plus a second bedroom suite with its own 3-piece ensuite bathroom--perfect for guests, older children or in-laws. The upper hallway is naturally lit by tube skylights, creating a bright and airy space on the darkest of days! The full-sized basement offers a blank canvas ready for your personal touch, whether you envision a home theatre, gym, in-law suite, or recreation area--the possibilities are endless! Pride of ownership throughout, and a prime location close to top-rated schools, green space, parks, trails, shopping, transit, and highways 401 & 407. This home delivers the perfect blend of privacy, space, and convenience. A Must See! (id:61476)
64 Closson Drive
Whitby, Ontario
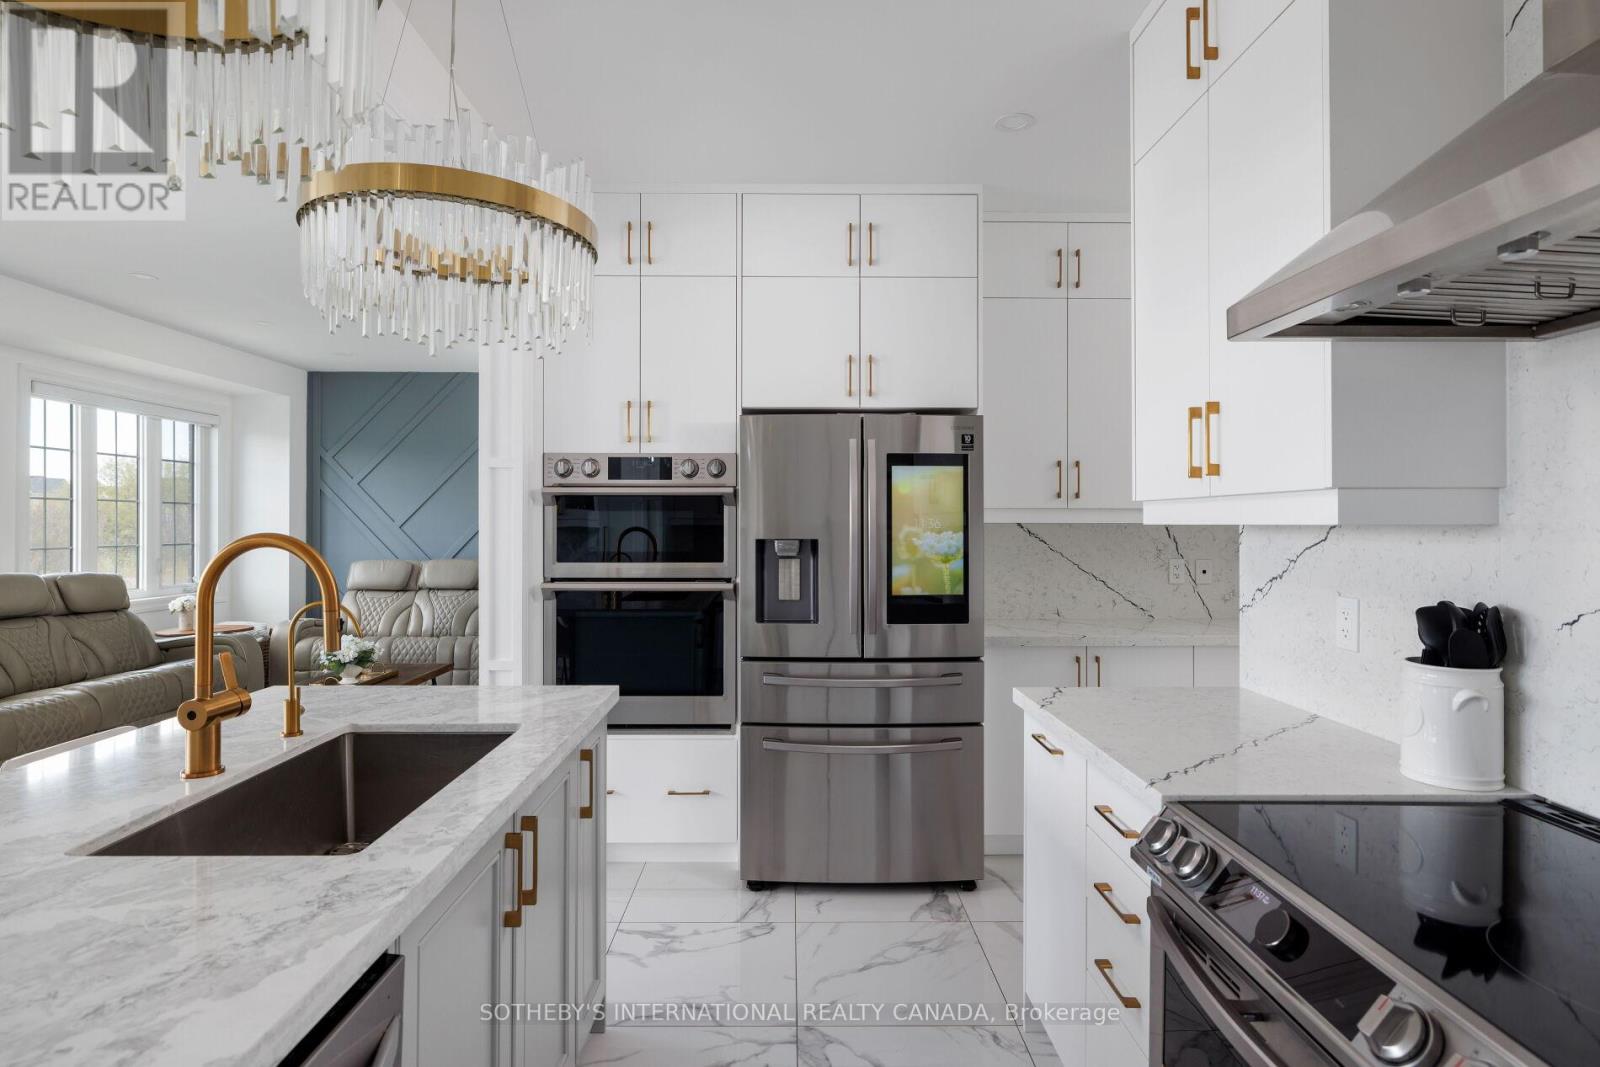
Spectacular and rare home situated on a premium ravine lot overlooking a tranquil pond setting, 64 Closson Drive is a study in refined living and modernism. Impeccably upgraded, a 5-bedroom, 4-bathroom residence where designer finishes meets the serenity of nature. Inside, the home unfolds with quiet sophistication: 9-foot smooth ceilings, wide-plank engineered hardwood flooring, and a seamless layout that transitions effortlessly from daily living to elegant entertaining. The chef's kitchen anchors the main level-a sculptural quartz island, custom soft-close cabinetry, pantry storage, and stainless-steel smart appliances compose a space as functional as it is striking. Oversized windows and automated shades draw the landscape inward, blurring the boundary between architecture and setting. The upper level reveals four generous bedrooms with 9-foot ceilings and a versatile 5th bedroom with its soaring 13-foot ceilings, perfect for a home office, or private retreat. The primary suite is a sanctuary unto itself: a walk-in closet and spa-inspired 5-piece ensuite with freestanding tub, glass-enclosed shower, and dual vanities. Each remaining bedroom is bright, spacious, and thoughtfully appointed with bathroom access. Upgrades are woven throughout with enhanced doors and hardware, refined finishes, tankless water heater, high-efficiency furnace, upgraded insulation, reverse osmosis system and a full house humidifier. The fully reimagined backyard (2025) is nothing short of extraordinary: a custom pergola with automated shades and fireplace, modern composite deck, interlock patio, and hot tub. All set against the stillness of the ravine. It is, in every sense, an outdoor living room designed for both solitude and refined entertaining. Minutes from top-rated schools, parks, trails, major highways (401, 407, 412), and GO Transit. A rare offering where contemporary architecture meets the calm of nature in one of Whitby's most coveted settings. (id:61476)
30 Westover Drive
Clarington, Ontario
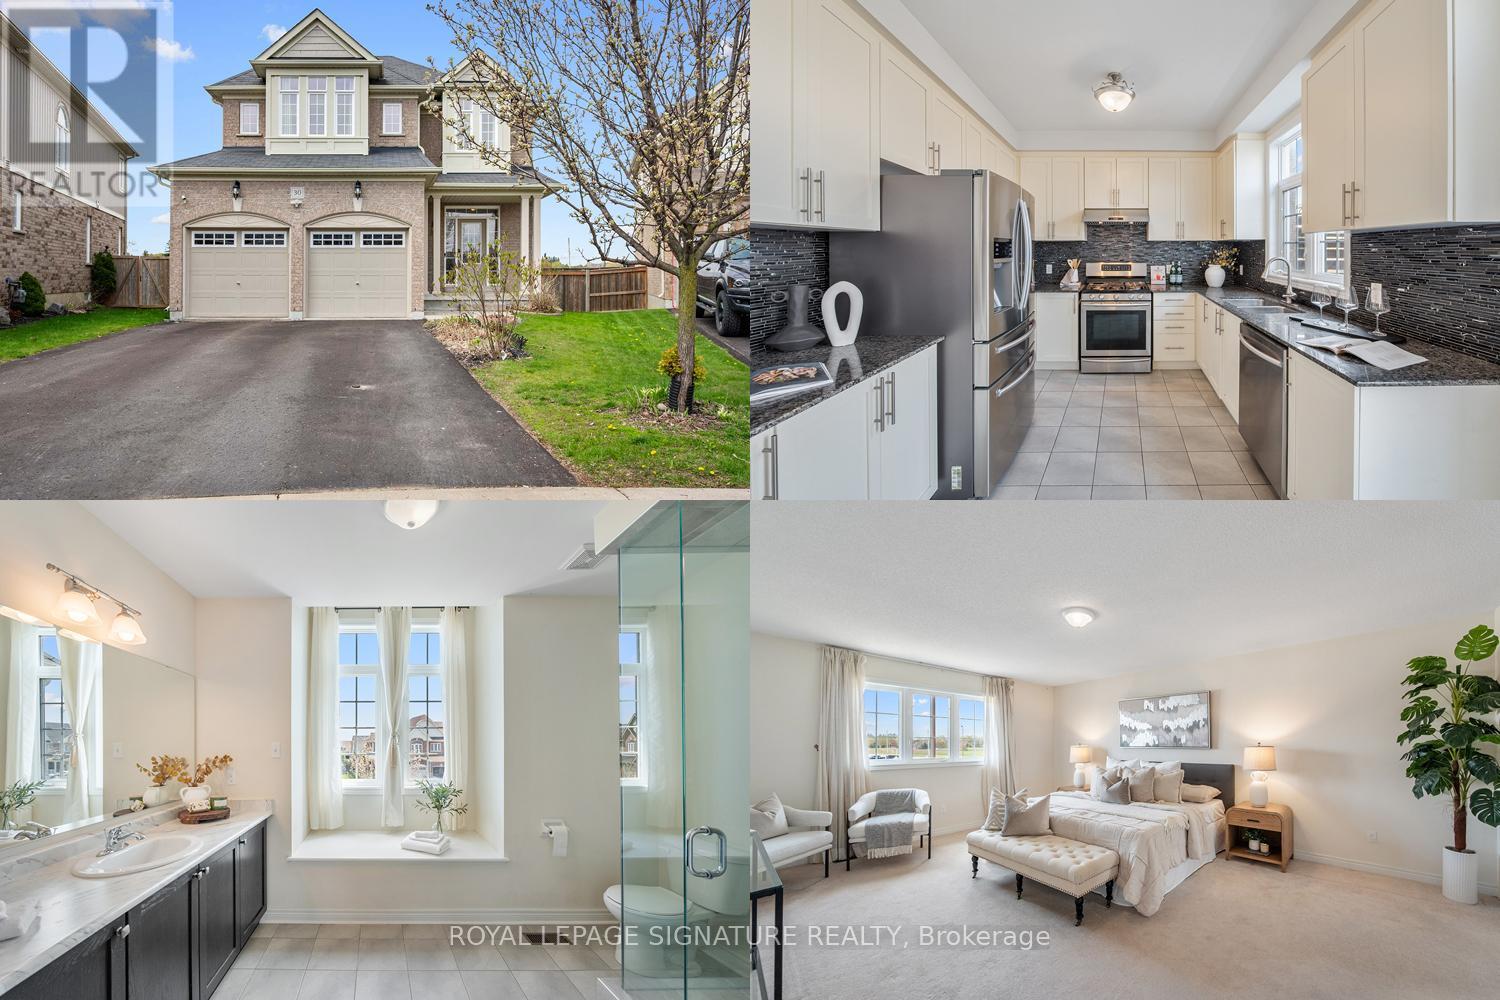
Imagine mornings where everyone has space to get ready without the rush, evenings gathered in a home that feels as comfortable as it is beautiful, and weekends spent in a backyard big enough for every adventure. That's the life waiting for you at 30 Westover Drive.This stunning 2-storey detached home delivers 2,258 sq ft above grade, with 4 truly generous bedrooms and 2 full bathrooms on the second floor - designed from the ground up for families who refuse to compromise on space. Each bedroom is oversized by design, giving every family member a personal retreat to call their own. Walk through your kitchen and step directly out into your expansive backyard - seamlessly blending indoor and outdoor living. Fire up the grill, let the kids run free, and make every weekend feel like a getaway. Then as the seasons change, gather the family around the fireplace in the family room, where cozy evenings, movie nights. This is a home that holds your family through every season. And when you need even more room to grow, an additional 1,098 sq ft of basement space is ready for whatever you dream up. Beyond the front door, Bowmanville wraps you in everything a family could want - top-rated schools, beautiful parks, scenic trails along Lake Ontario, a charming historic downtown, and easy Highway 401 access when the city calls. Some homes are just houses. This one is where your family's story begins. (id:61476)
62 Cumberland Lane
Ajax, Ontario
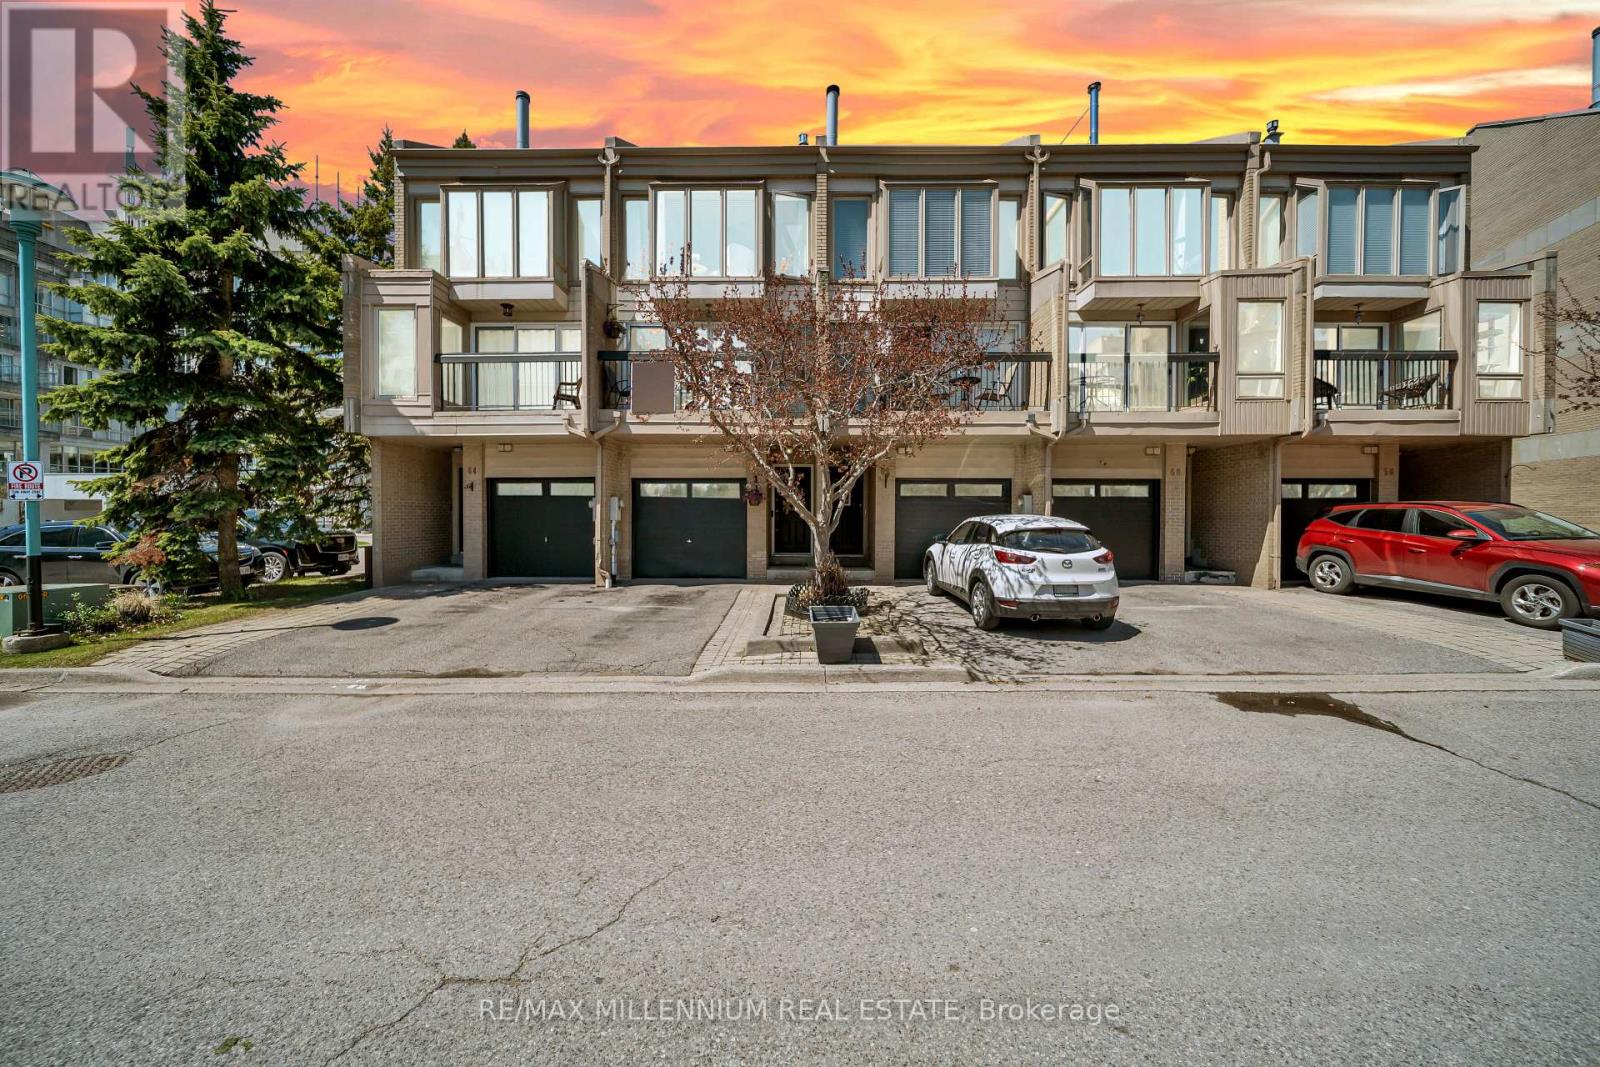
Experience luxury lakeside living in the highly sought-after Breakers community in Ajax! Just steps to scenic walking and biking trails, and only minutes to the splash pad and boat launch, this location is perfect for outdoor enthusiasts and nature lovers alike. There is truly no other condominium community in Durham Region like The Breakers. Maintenance fees include water, cable TV, high-speed internet, phone service, home security system, landscaping, and full access to incredible resort-style amenities - meaning no extra water bills, gym memberships, or security system costs. Enjoy worry-free living with recently updated roofs, windows, doors, and driveways all maintained for you, plus on-site security so you can lock the door and travel with peace of mind. This beautifully renovated end-unit 3-level townhouse features 3 spacious bedrooms, a custom gourmet kitchen perfect for entertaining, and a functional layout ideal for families, downsizers, or investors. The main floor bedroom offers a walkout to the backyard, and this is the only unit in the complex featuring a full 3-piece bathroom on the main level. A new furnace installed in 2022 adds comfort and peace of mind. The home also includes 2 private parking spaces plus ample visitor parking. Residents enjoy unmatched amenities including an indoor pool, sauna, hot tub, fully equipped gym, and large party room. Be part of a vibrant and welcoming community offering weekly social events such as Friday night socials, card nights, poker nights, yoga, water aerobics, walking groups, summer BBQs, Caribbean Night, Trivia Night, and New Year's Eve celebrations. A rare opportunity to enjoy comfort, convenience, and luxury living by the lake! (id:61476)
3089 Blazing Star Avenue
Pickering, Ontario
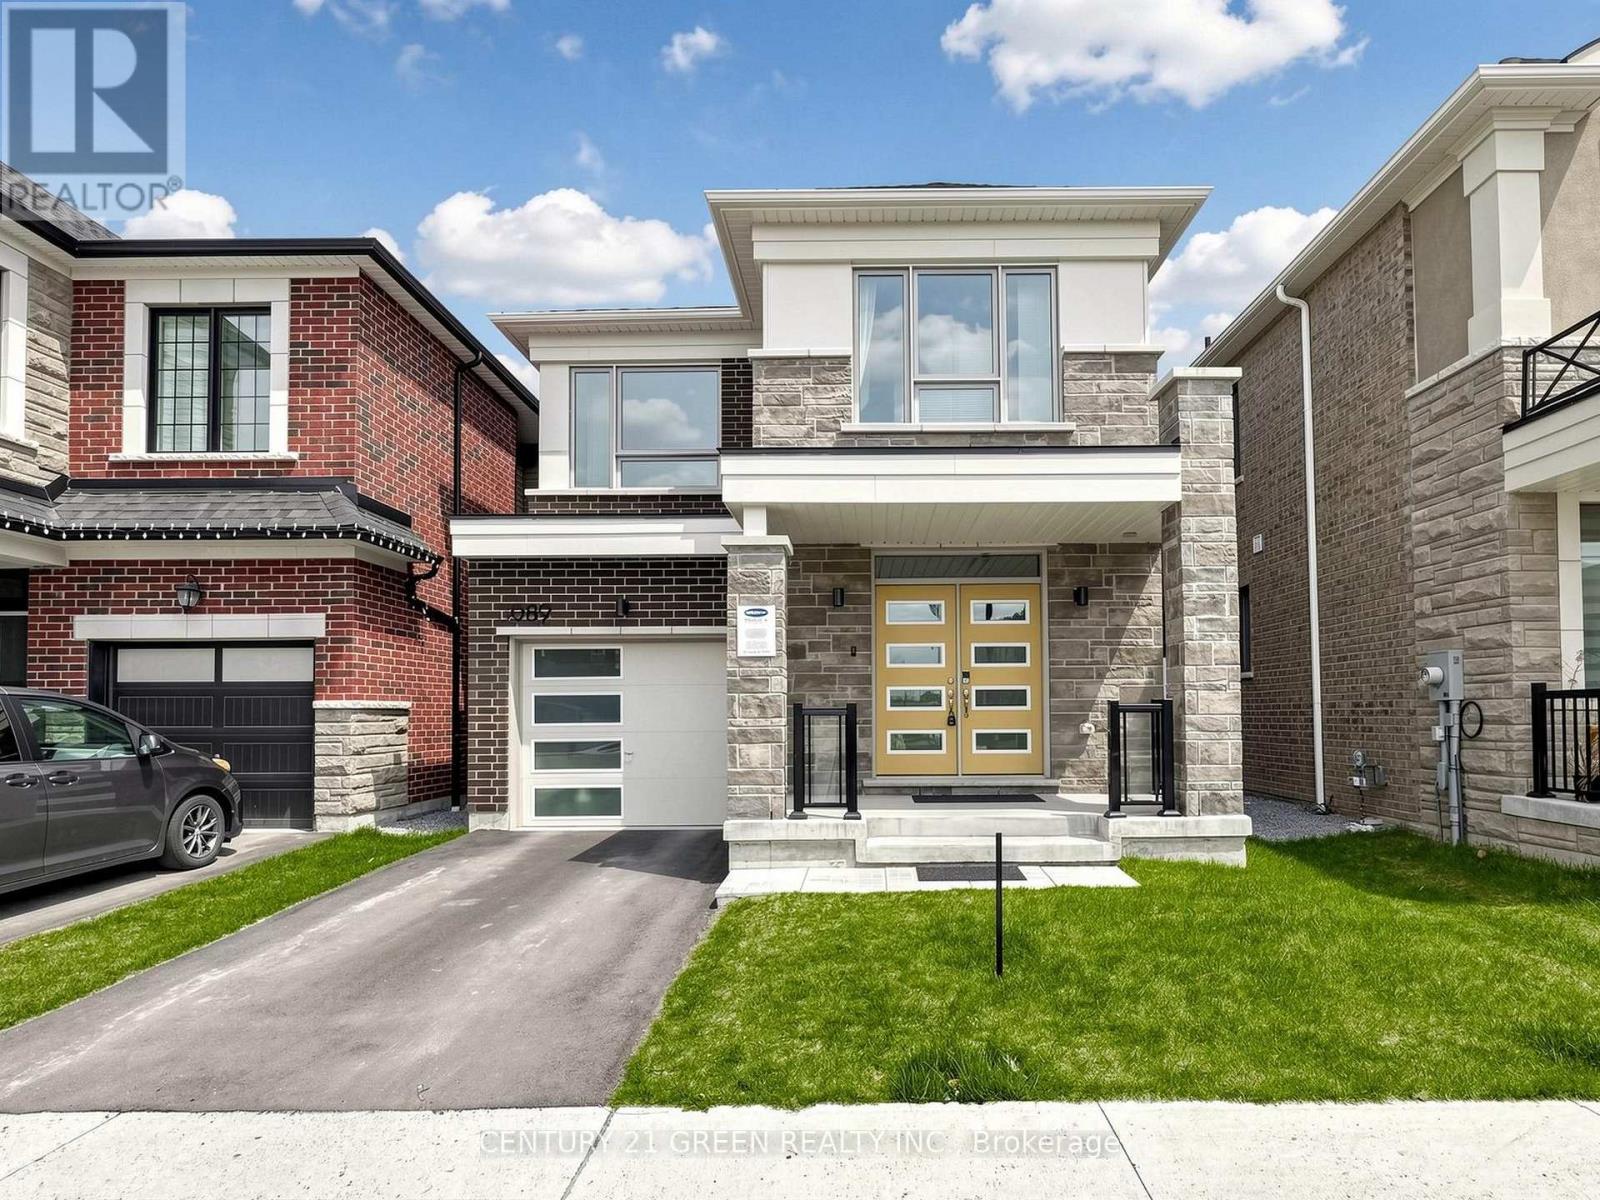
Welcome to this stunning detached freehold home offering spacious, carpet-free living with elegant hardwood flooring throughout. Enjoy a bright open-concept living and dining area, perfect for entertaining, along with a modern kitchen featuring upgraded new appliances. Soaring 9-ft ceilings and 8-ft doors enhance the sense of space and luxury.Designed for convenience, the second-floor laundry eliminates the need for trips downstairs. The generously sized primary bedroom (14.6 x 12.6) provides a comfortable retreat, complemented by a spacious second bedroom (8.10 x 13.9) and a well-sized third bedroom (12.7 x 8.5).Additional highlights include an owned hot water tank, 200-amp electrical service to support all your modern needs, and an unfinished basement with large windows offering endless possibilities to create your dream space. A perfect blend of style, comfort, and future potential-this home is not to be missed! (id:61476)
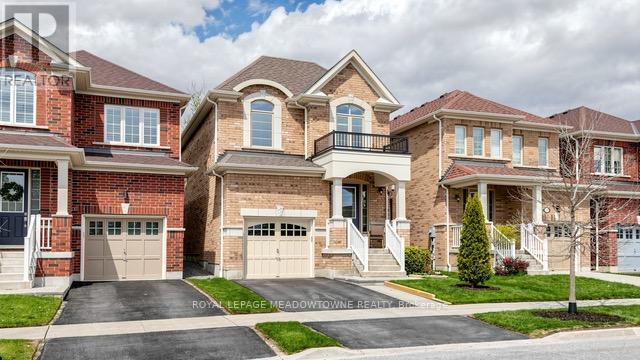
126 Bridlewood Boulevard
Whitby, Ontario
Welcome to 126 Bridlewood Blvd Whitby - a beautifully maintained detached home offering comfort, style, and an exceptional location. This stunning 4+1 bedroom, 3+1 bathroom premium home backs onto serene green space, providing privacy and peaceful views in a highly sought-after, family-friendly neighbourhood. Thoughtfully designed with a functional and spacious layout, this home is perfect for both everyday living and entertaining. Featuring immaculate hardwood floors, a modern kitchen with stainless steel appliances and granite countertops, and thousands spent on quality upgrades throughout, every detail has been carefully maintained. The fully finished basement adds valuable living space with an additional bedroom and bathroom- ideal for guests, extended family, or a home office. Enjoy quiet suburban living just minutes from transit, schools, parks, and all essential amenities. A true turnkey opportunity- just move in and make it your own. (id:61476)
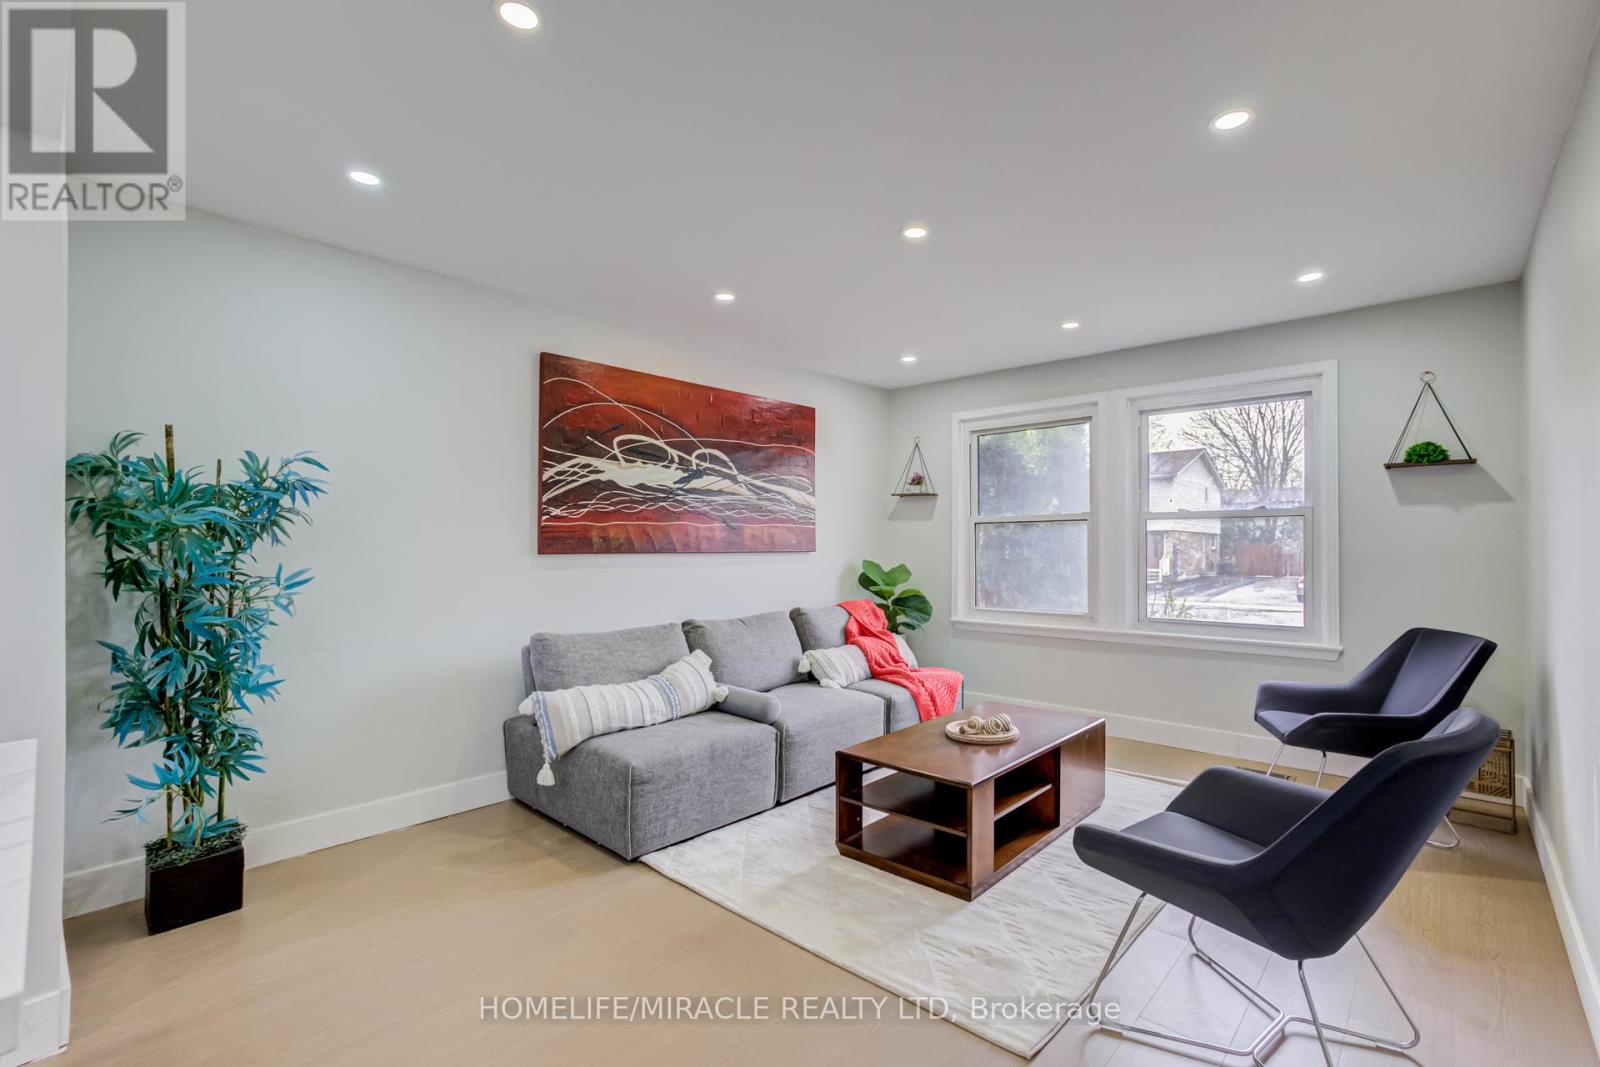
122 Ormond Drive
Oshawa, Ontario
Check out this fully renovated 3+1 bedroom, 3 bathroom semi-detached backsplit home located in the highly desirable North Oshawa area. From the moment you step inside, you are welcomed by a beautifully renovated dining area and a luxurious modern kitchen. This home features a bright open-concept layout, seamlessly connecting the kitchen, dining, and family rooms - creating the perfect space for entertaining guests, hosting family gatherings, or enjoying cozy nights at home. A conveniently located powder room on the main level adds both comfort and functionality. Just a few steps upstairs, you will find three spacious bedrooms along with a beautifully renovated full bathroom. The lower level offers an additional bedroom, a large open space ideal for a home office, library, or recreation area, and another full bathroom, providing flexibility for growing families or multi-generational living. The crawl space beneath the main living area provides ample storage space. Step outside to a huge backyard, perfect for summer BBQs, outdoor entertaining, and a safe open area for kids to play and enjoy. Conveniently located close to all major amenities including grocery stores, parks, schools, doctors' clinics, and major roadways, this home offers both comfort and accessibility. Freshly painted throughout and enhanced with new pot lights, the home feels bright, modern, and inviting. The property is also equipped with a heat pump, helping reduce heating and cooling costs while improving energy efficiency. Sellers are Open to REASONABLE OFFERS! (id:61476)
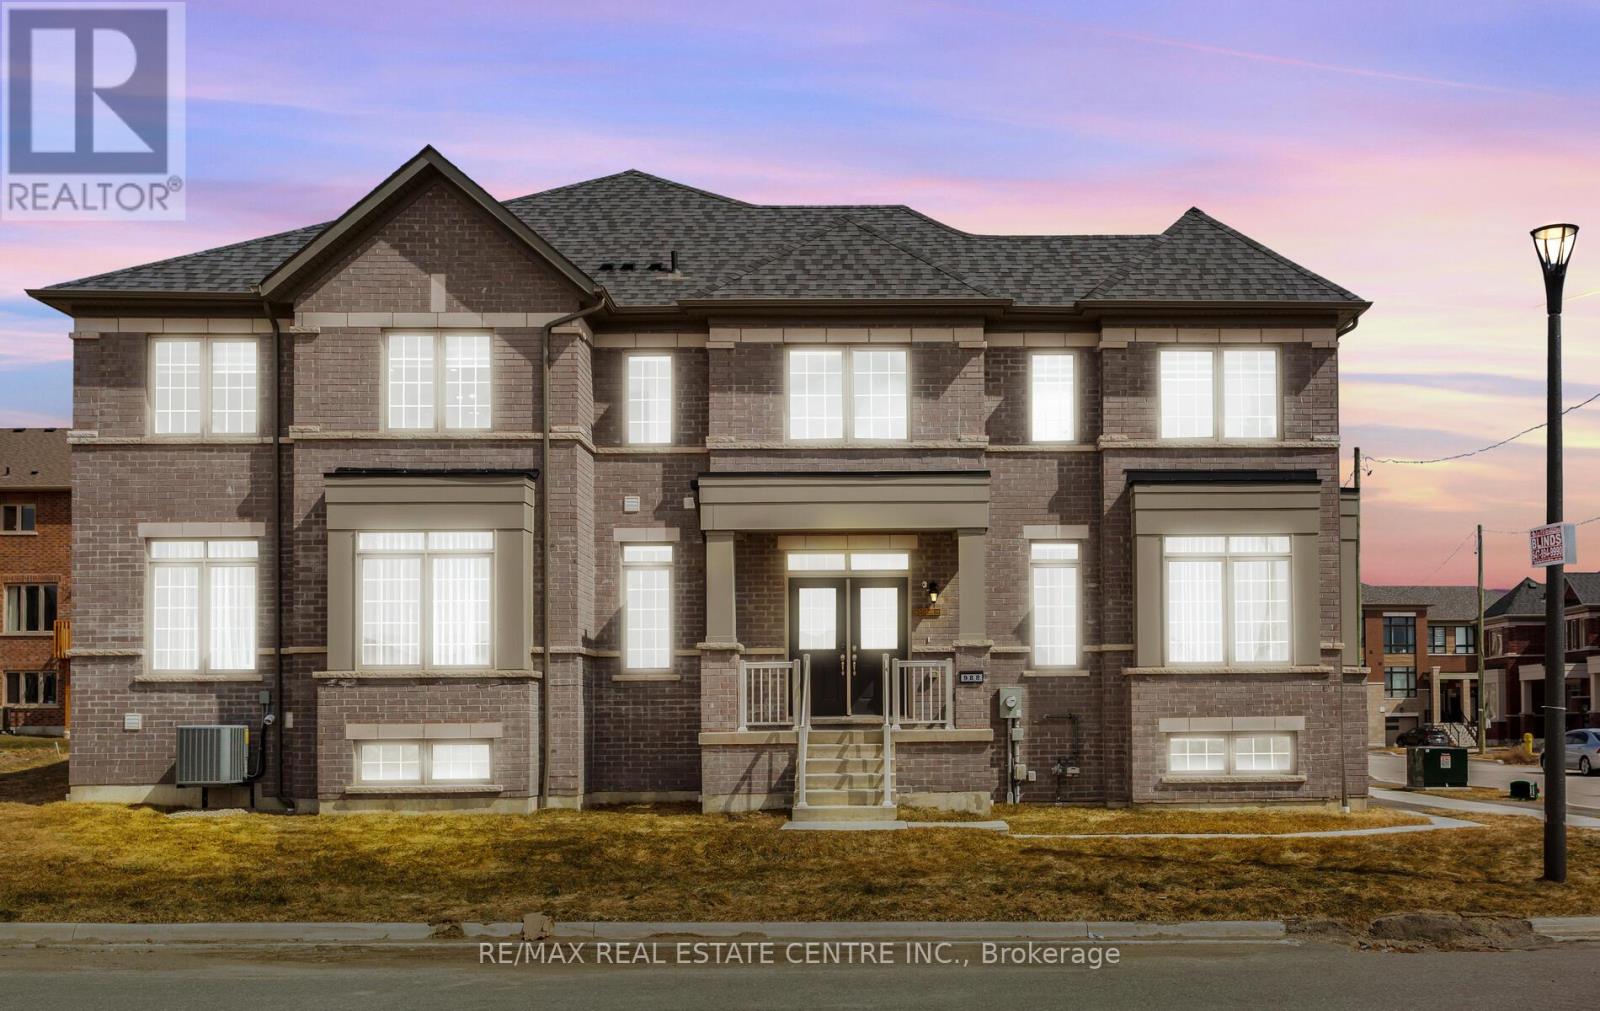
988 Grosbeak Trail
Pickering, Ontario
Modern Residence! Stunning E-N-D Unit Executive Town Home Built By Tower Hill Homes model Juniper Elev B-2030 Sq feet In The New Seaton Community. With over 2,000 sq ft, this home offers an open-concept layout with large windows that fill the space with natural light. The Main Floor Features 9-foot Ceilings, The Primary Bedroom Includes A 4-piece Ensuite And Walk-in Closet. Enjoy Bright, Sunlit Rooms And Expansive Views. Large unfinished Basement, Close to the community park. Grand Valley Park: Located approximately 2.7 km from this intersection, this is Pickering's designated leash-free dog park. It features scenic trails with views of Duffin's Creek and is a popular spot for hiking. Ideally Located Just Minutes From Highway 401, 407, And The Pickering GO Station, With Easy Access To Schools, Parks, Trails, Grocery Stores, And Shopping. Don't Miss This Opportunity To Make It Your New Home. (id:61476)
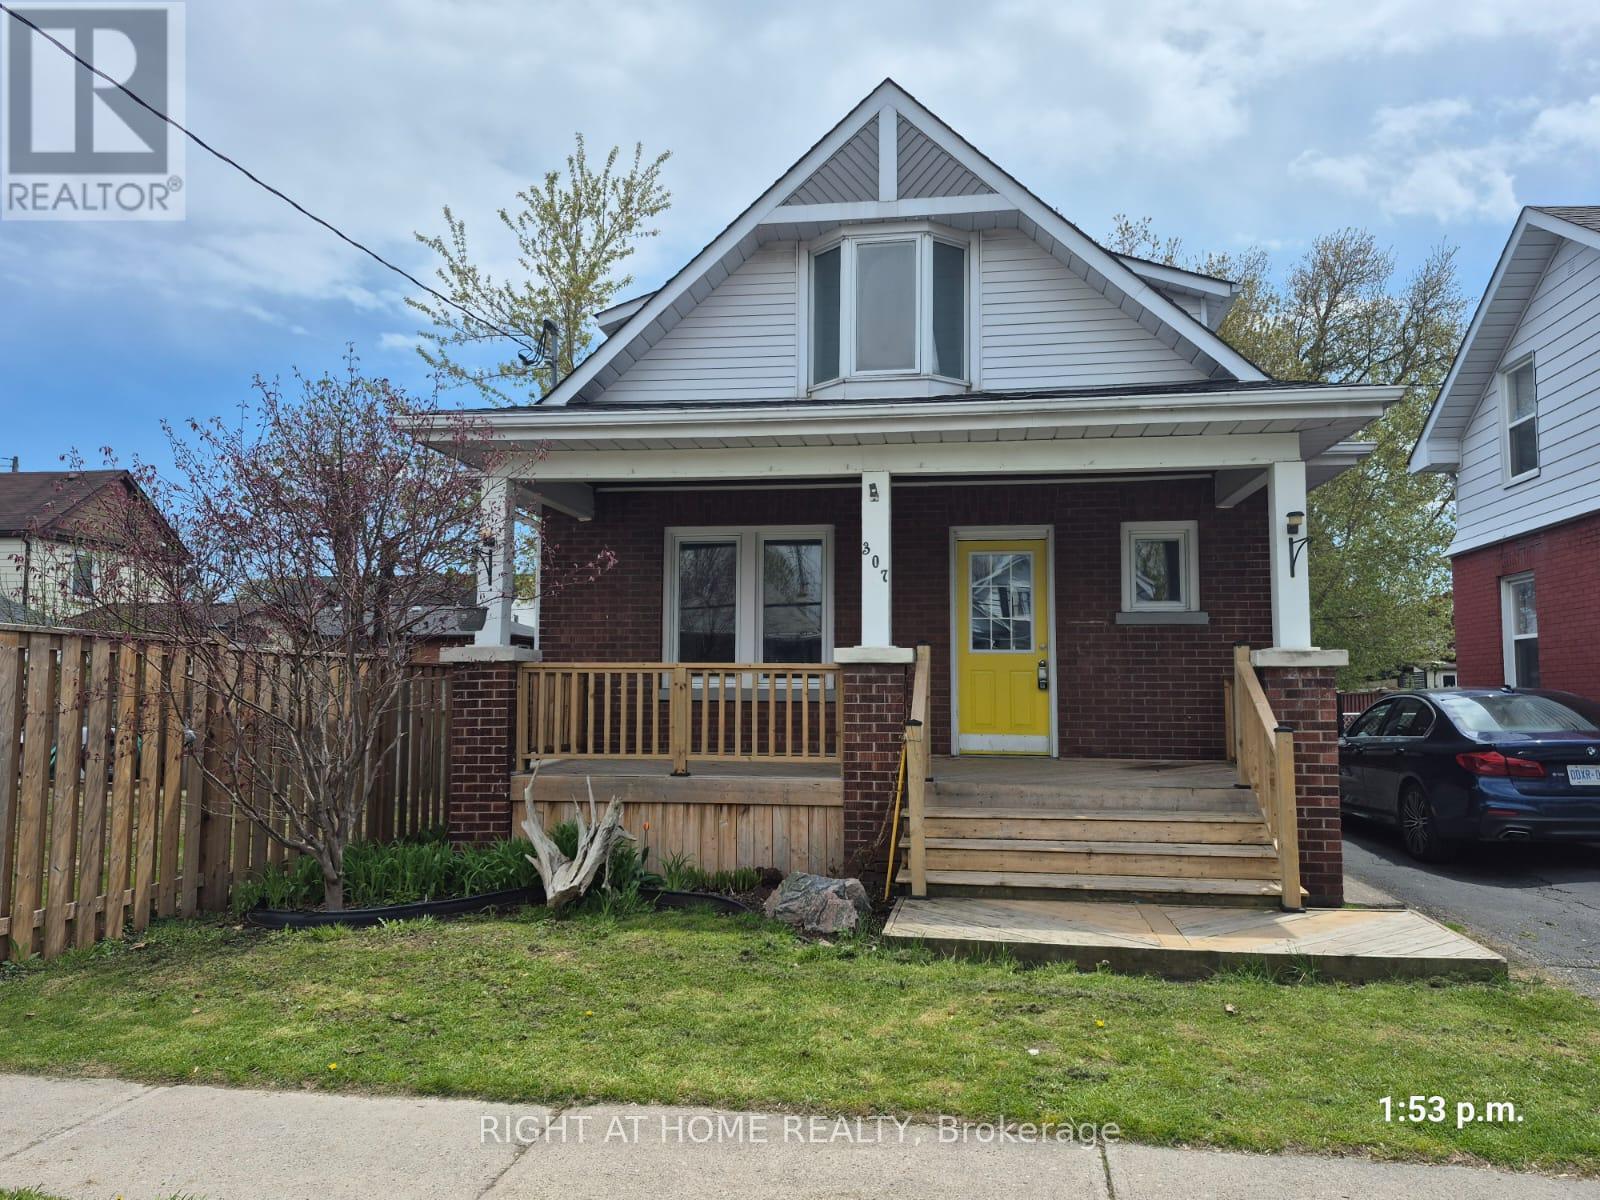
307 Eulalie Avenue
Oshawa, Ontario
Welcome to this nicely maintained detached three-bedroom home situated on a generous lot in a convenient Oshawa neighbourhood. Featuring a front porch, newer flooring, and fresh paint throughout, this home offers comfortable and move-in-ready living. Enjoy a large deck overlooking the fenced backyard, perfect for entertaining or relaxing. The basement includes a washroom, laundry area, and an additional bedroom. Located just steps to Bathe Park and a community centre across the street, as well as the Boys and Girls Club of Durham (approximately 400 metres east), shopping, transit, and Costco Wholesale (less than 2 km away). Conveniently close to downtown amenities and offering easy access to Highway 401. An ideal opportunity for first-time buyers, downsizers, or investors seeking a well-located property in Oshawa. (id:61476)