

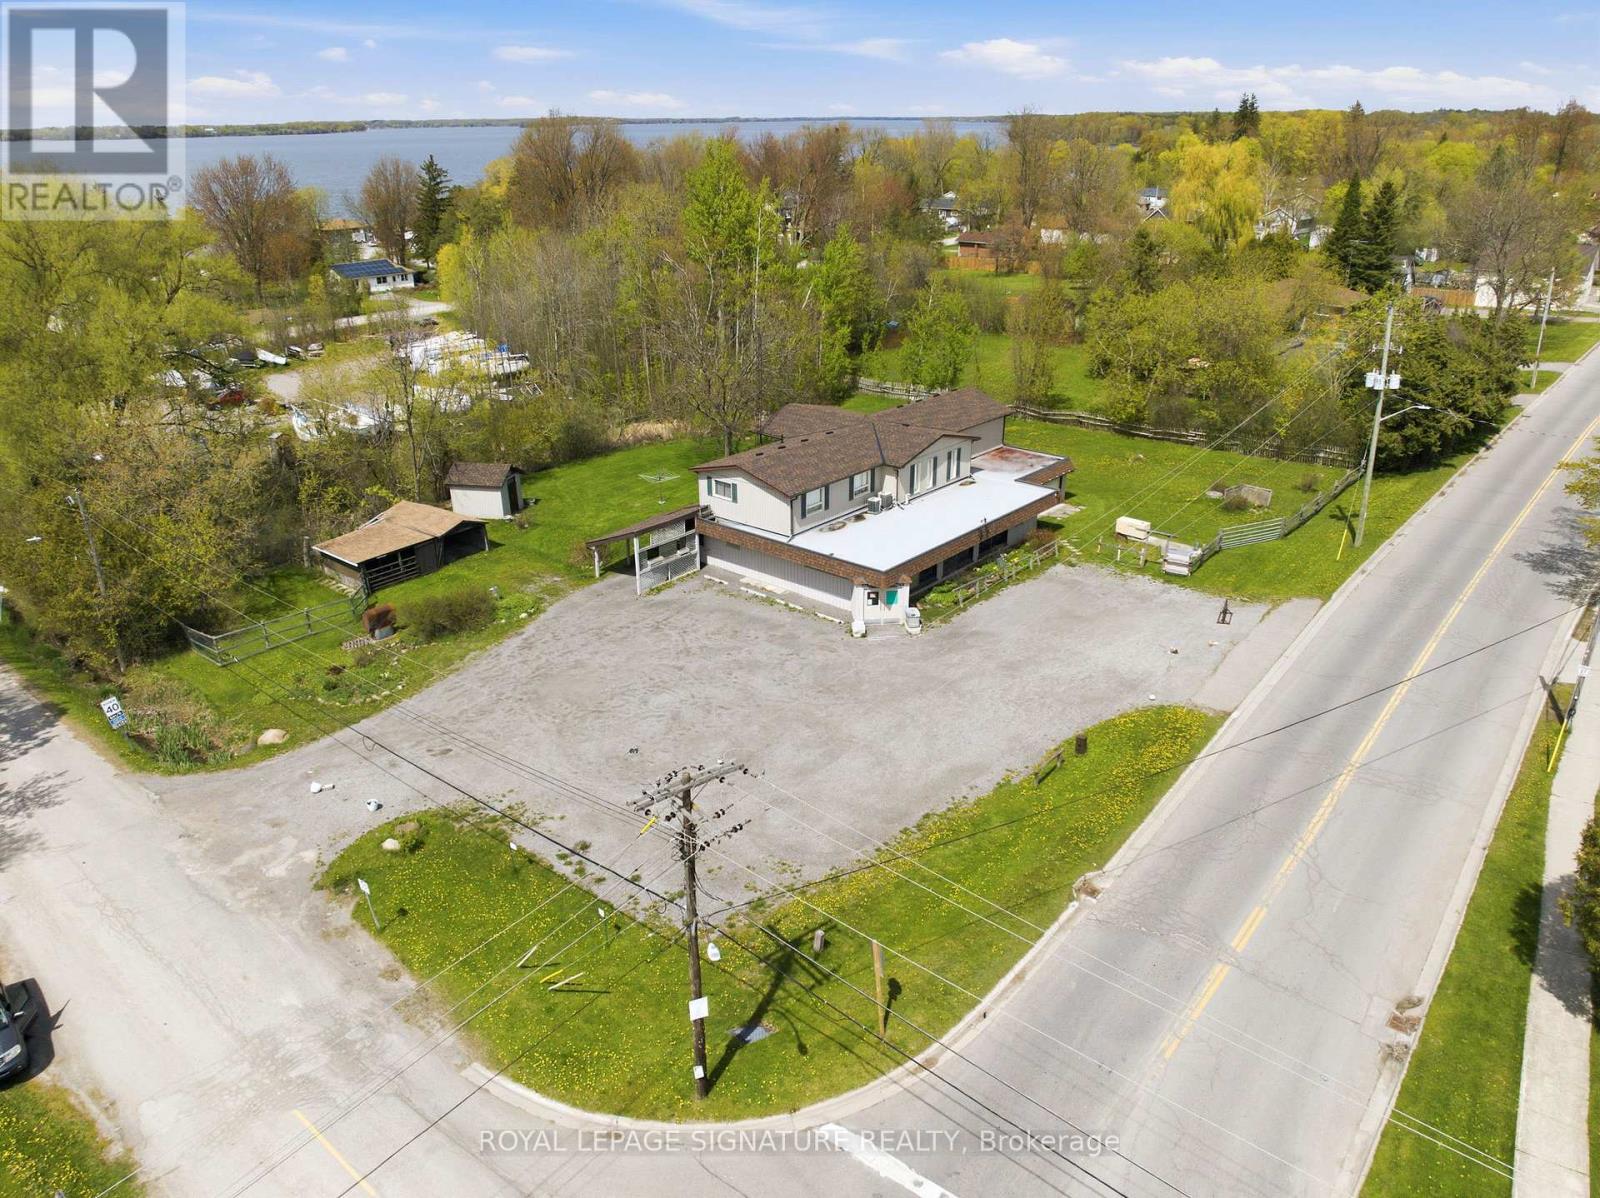
5 Pier Street
Scugog, Ontario
Stop paying rent on both a home and a business space! Fabulous live/work or investment opportunity just minutes outside Port Perry. The upper level features a spacious and comfortable 4-bedroom residential apartment, complete with a walkout covered deck overlooking a serene garden-perfect to live in yourself or rent out for steady income. On the ground level, you will find almost 1,800 sq ft of open blank canvas possibilities with flexible C1 zoning (formerly a local convenience store), loads of parking, excellent local road exposure, plus an expansive bonus heated garage workshop. The incredibly versatile zoning allows for a wide array of permitted uses, for example: open a destination local restaurant or bakery, a daycare, medical or vet clinic, fitness or day spa studio, professional office, retail boutique, art gallery, or services shop! Imagine the possibilities: transform this classic neighborhood landmark into the community's next go-to gathering spot, a thriving creative headquarters, or a dream artisanal studio. This is your chance to step away from the daily grind, invest in your own real estate brick and mortar, and bring your big vision to life. Live upstairs and lease out the main floor, or run your own venture with a zero-minute commute. Enjoy a quiet community setting while keeping bustling amenities just a short drive away. Cross-listed as commercial MLS E13169522 (id:61476)
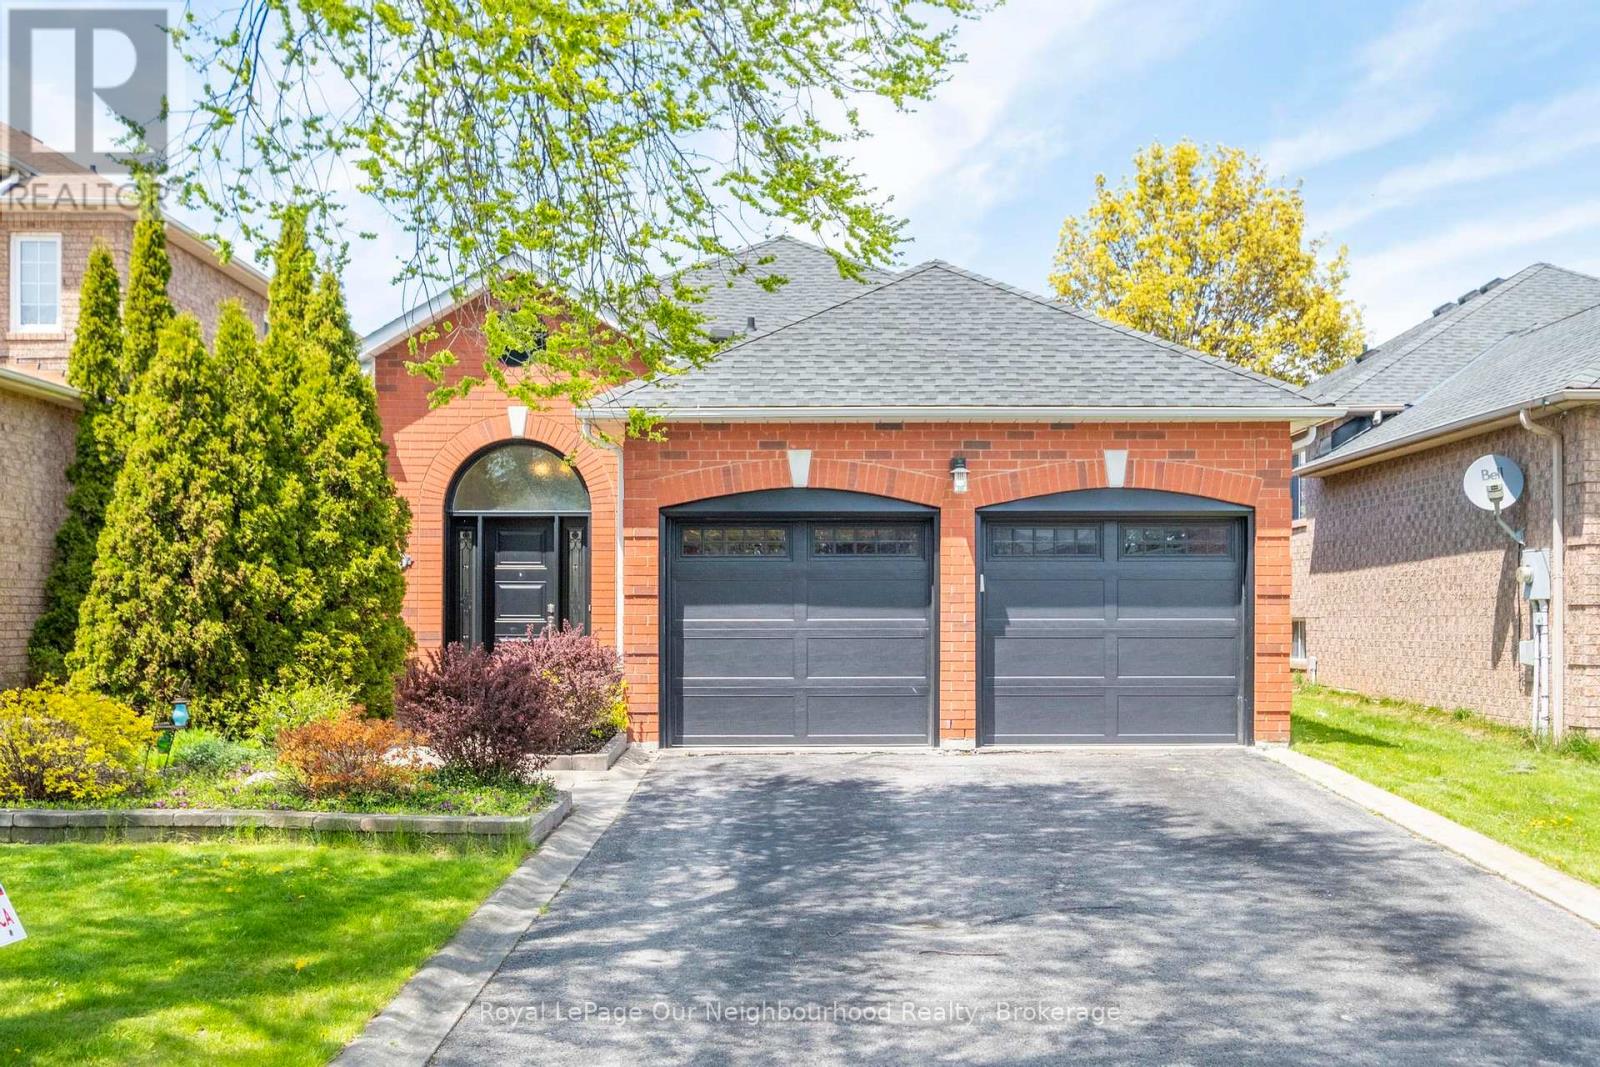
105 Parnell Crescent
Whitby, Ontario
Welcome to 105 Parnell Crescent - a beautifully updated Tormina-built raised bungalow in prestigious Fallingbrook, Whitby. This impeccably maintained all-brick home features 4 bedrooms, a chef-inspired open-concept kitchen, formal dining room, and fully finished lower level with family room and bonus flex space. The heart of the home showcases elegant updates with bright, spacious principal rooms perfect for families and entertaining. Step outside to your private backyard retreat - an in-ground pool, extensive decking, and lush landscaping ideal for summer gatherings. Recent upgrades include: new garage doors (2023), roof (2018), furnace (2017), central air (2021), and pool filter (2025). Double car garage, abundant storage, and move-in ready condition. Perfectly positioned near top-rated schools, parks, shopping, and Highway 407. A rare opportunity to own this meticulously maintained luxury home in Whitby's most desirable neighborhood. (id:61476)
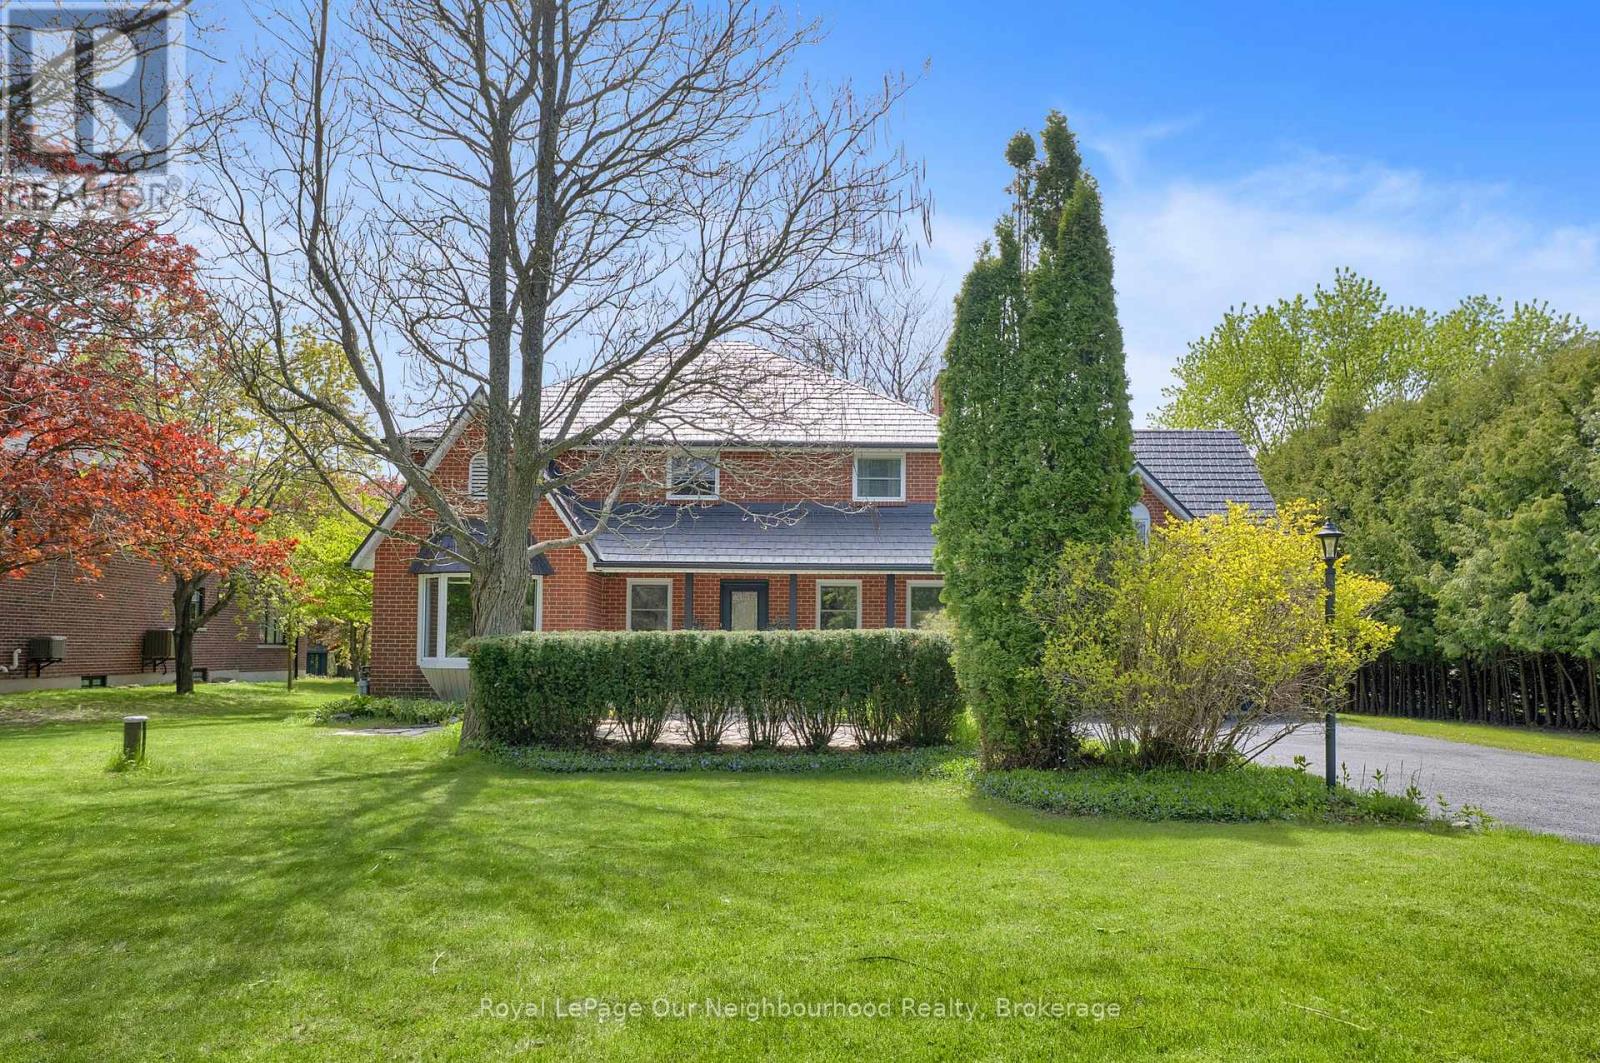
3650 Old Scugog Road
Clarington, Ontario
Tucked away in one of Clarington's most prestigious neighborhoods. This exceptional estate on a stunning ravine lot (just under an acre) seamlessly blends luxury, privacy, and everyday comfort. Open-concept layout with dramatic floor-to-ceiling fireplace has been freshly painted. Chef's kitchen features , gas AGA range, new quartz counters, and oversized island with second sink. 4+1 bedrooms, 3 bathrooms, primary suite with 5-piece ensuite. Dual kitchens ideal for multi-generational living. Above-ground family room/office, finished basement with in-law potential, bonus loft above oversized 2-car garage. Main floor laundry, hot tub, too many upgrades to mention here!!! (see attachments) 15-car parking. Just 5 minutes to 407, close to schools, shopping and dining. (id:61476)
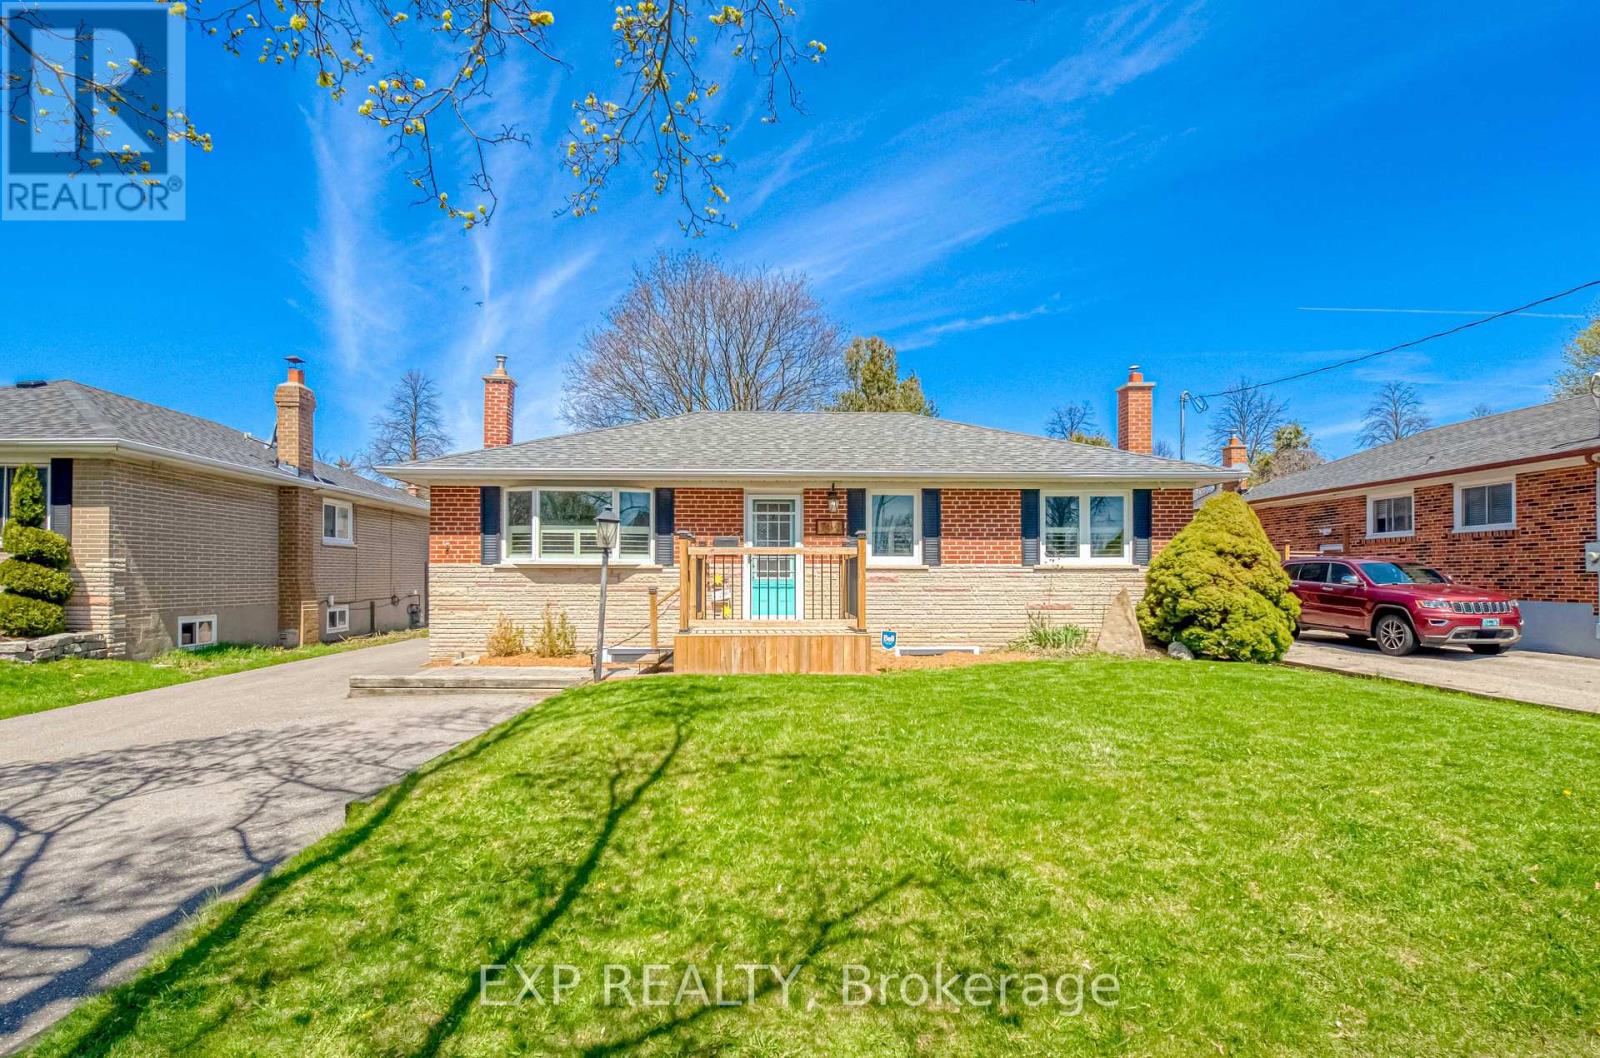
752 Eastbourne Avenue
Oshawa, Ontario
Versatile 2 Bedroom Bungalo, Minutes North Of 401! Beautifully Updated. Perfect for end-users or investors seeking income potential. With Separate Rear Entrance To A Fully Finished 2 Bedroom Basement Suite Featuring A Second Kitchen - Ideal For Extended Family Or Rental Income. Bright, Open-Concept Main Floor With Large Windows Allowing For Plenty Of Natural Light. Renovated Kitchen With Modern Finishes And Functional Layout Flowing Into Spacious Living And Dining Areas - Perfect For Entertaining. Oversized Primary Bedroom With His/Her Closets And Potential To Convert Back To A 3 Bedroom Layout. Stylishly Updated Bathrooms And Quality Finishes Throughout. Lower Level Offers A Large, Open Living Space With Above Grade Windows, Full Kitchen, Bedrooms, And Separate Entrance - A Turnkey Secondary Suite Setup. Updated Front Deck Enhances Curb Appeal. Detached Insulated Heated 1.5 Car Garage With Electricity - Ideal For Workshop Or Year-Round Use. Premium Lot With Fully Fenced Private Backyard, Perfect For Outdoor Enjoyment. Move-In Ready Home Offering Versatility, Income Potential, And Comfortable Living. (id:61476)

2 - Lot 67 Lancaster Drive
Brighton, Ontario
WELCOME TO WESTGATE, Brighton's newest community, offering a selection of thoughtfully designed floor plans, attractive pricing and available lots with closings as early as Spring 2027. The neighbourhood is ideally situated between downtown and the stunning Presqu'ile Provincial Park, where you can hike nature trails, enjoy world-class bird watching, swim or relax along sandy beaches. This functional inner bungalow townhouse floor plan boasts 1020 sq.ft of main floor living. Enter through your front porch to the open-concept living area. A beautiful kitchen with a central island offers loads of storage plus a walk-in pantry. Convenient access to your main floor laundry room/mudroom and garage. The large primary offers a full ensuite & walk-in closet. The Den is a versatile room that is ideal for guests or use as a home office, and it provides a direct walkout to the deck and rear yard area. Convenient interior access to the attached garage adds to the home's practical layout. The lower level with rough-in bathroom offers excellent potential, providing generous space for future additional bedrooms, a recreation room or additional storage, allowing you to tailor the space to your lifestyle. Features include Sod, HRV and high-efficiency furnace for year-round comfort. An excellent opportunity to personalize your dream home with your own selections and finishes from floor to ceiling, inside and out! An unmatched location for recreation and convenience, WESTGATE places you a short bike, stroll or moments drive from Brighton's many amenities, including shopping, cafes, restaurants, Rec Centre, parks, curling club, YMCA, schools, tennis and pickleball courts. SEVERAL ADDITIONAL FLOOR PLANS AVAILABLE TO SUIT YOUR LIVING STYLE AND NEEDS! LISTING PRICE REFLECTS EXPANDED HST NEW RESIDENTIAL REBATE FOR ELIGIBLE PURCHASERS. (id:61476)

1 - Lot 67 Lancaster Drive
Brighton, Ontario
WELCOME TO WESTGATE, Brighton's newest community, offering a selection of thoughtfully designed floor plans, attractive pricing and available lots with closings as early as Spring 2027. The neighbourhood is ideally situated between downtown and the stunning Presqu'ile Provincial Park, where you can hike nature trails, enjoy world-class bird watching, swim or relax along sandy beaches. This functional EXTERIOR FREEHOLD bungalow townhouse floor plan boasts 1020 sq.ft of main floor living. Enter through your front porch to the open-concept living area. A beautiful kitchen with a central island offers loads of storage plus a walk-in pantry. Convenient access to your main floor laundry room/mudroom and garage. The large primary offers a full ensuite & walk-in closet. The Den is a versatile room that is ideal for guests or use as a home office, and it provides a direct walkout to the deck and rear yard area. Convenient interior access to the attached garage adds to the home's practical layout. The lower level with rough-in bathroom offers excellent potential, providing generous space for future additional bedrooms, a recreation room or additional storage, allowing you to tailor the space to your lifestyle. Features include Sod, HRV and high-efficiency furnace for year-round comfort. An excellent opportunity to personalize your dream home with your own selections and finishes from floor to ceiling, inside and out! An unmatched location for recreation and convenience, WESTGATE places you a short bike, stroll or moments drive from Brighton's many amenities, including shopping, cafes, restaurants, Rec Centre, parks, curling club, YMCA, schools, tennis and pickleball courts. SEVERAL ADDITIONAL FLOOR PLANS AVAILABLE TO SUIT YOUR LIVING STYLE AND NEEDS! LISTING PRICE REFLECTS EXPANDED HST NEW RESIDENTIAL REBATE FOR ELIGIBLE PURCHASERS. (id:61476)
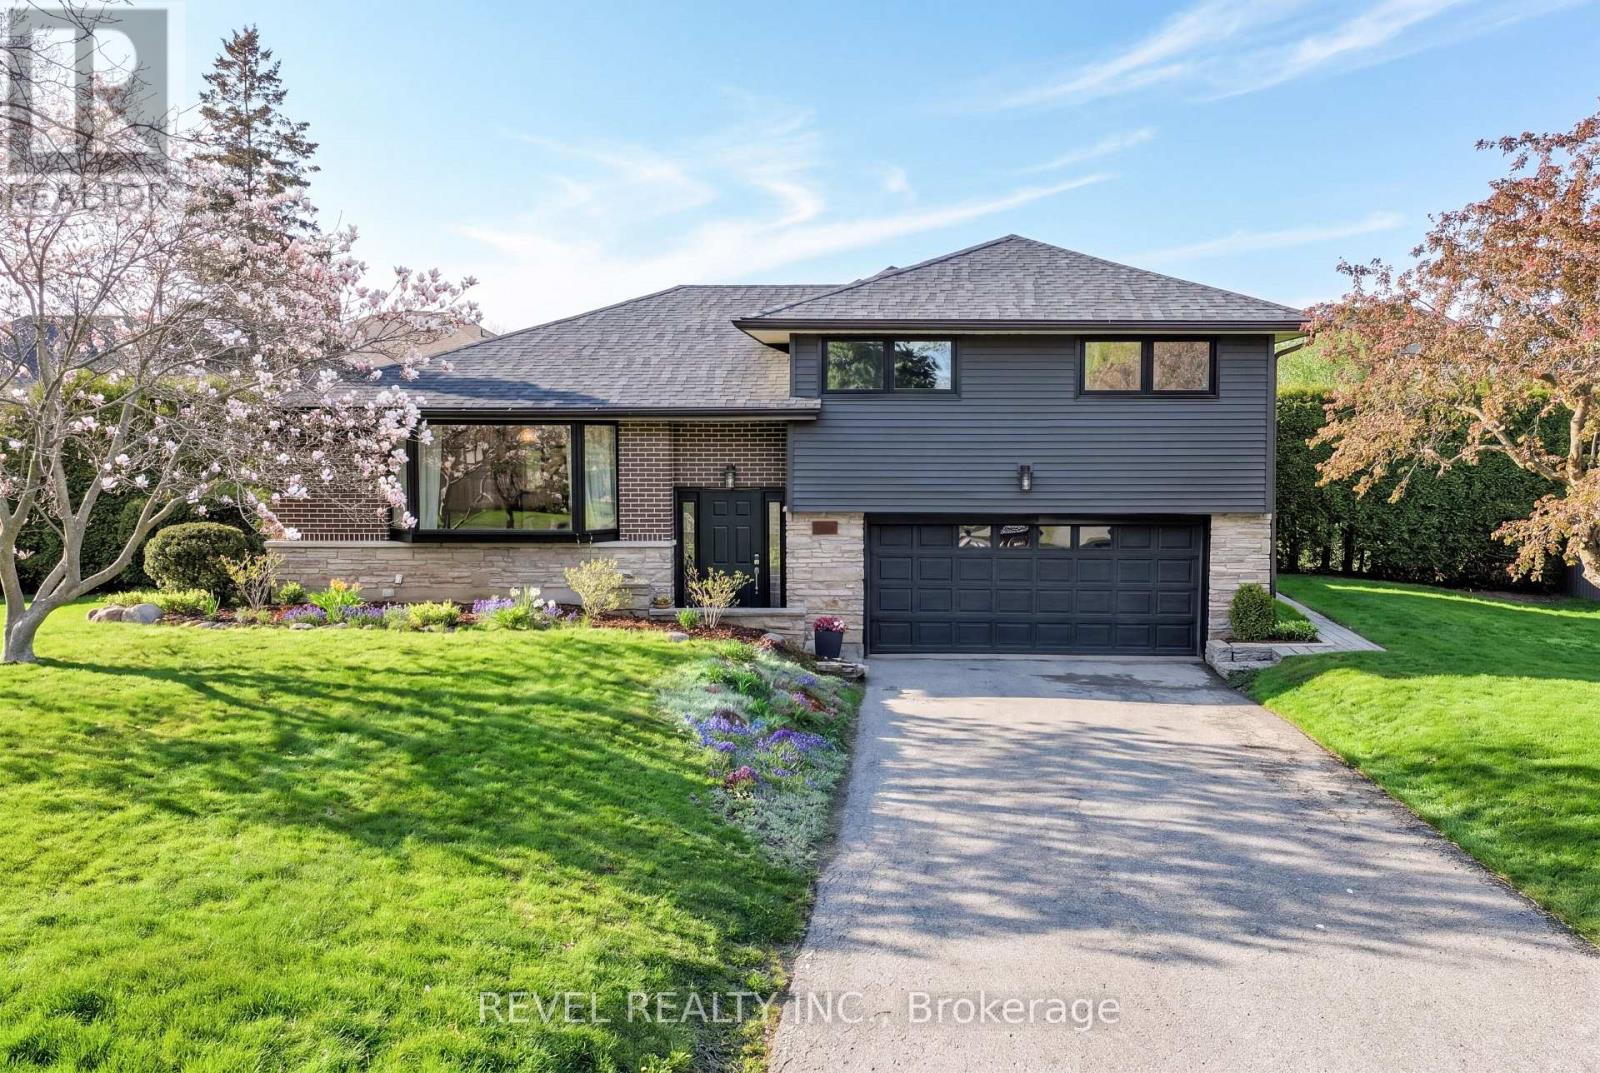
336 Meadow Street
Oshawa, Ontario
Welcome to 336 Meadow Street, Oshawa, located in a highly desirable North Oshawa neighbourhood of Kedron known for its mature trees, large lots, and family-friendly setting. This beautifully updated 3-bedroom, 3-bathroom home offers approximately 2,357 sq. ft. of finished living space, plus a finished basement with bonus crawl space storage.The main floor features a formal living room with a cozy fireplace with large picture window, opening into the dining room with warm wood flooring throughout. The updated kitchen is complete with quartz countertops, stainless steel appliances, and a functional layout that flows seamlessly into the breakfast nook and family room. Expansive windows and terrace doors across the back of the home fill the space with natural light while overlooking the private backyard oasis. Step outside and enjoy your impressive 20' x 40' heated saltwater pool with concrete tile surround, perfect for summer entertaining and relaxing with family and friends. The property also features a 20' x 25' heated two-car garage and parking for up to six vehicles.Thoughtful updates include kitchen and bathrooms, gas fireplaces, shingles, siding, upstairs and basement windows, pool heater, owned hot water tank, main floor laundry, and more. Conveniently located close to parks, schools, golf, shopping, and all North Oshawa amenities, this home offers comfort, space, and lifestyle in one exceptional package. (id:61476)
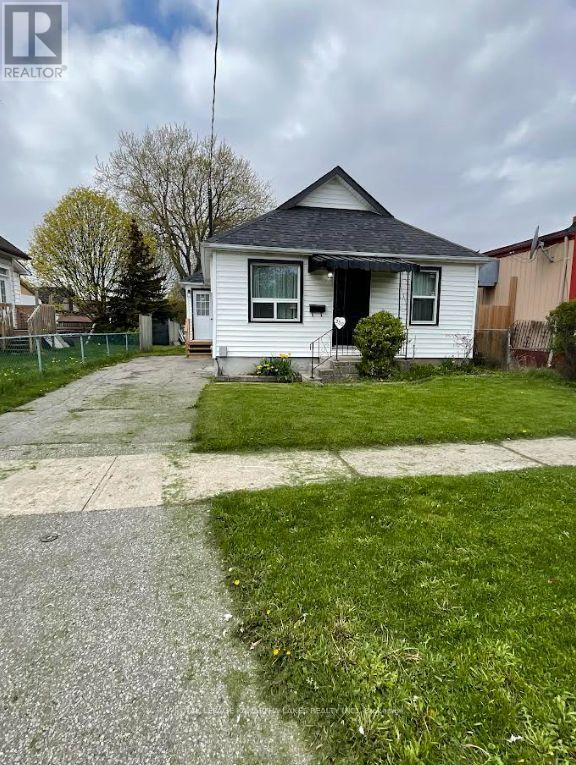
350 Oshawa Boulevard S
Oshawa, Ontario
Welcome spring in this charming bungalow located in South Oshawa, offering the perfect blend of comfort, convenience, and outdoor space. Set on a generously sized lot with a large backyard ready for gardening, entertaining, or relaxing in the warmer months, this well-maintained home is ideally situated close to schools, shopping, parks, and everyday amenities, with quick access to Highway 401 just 5 minutes away. Commuters will appreciate being approximately 25 minutes to Toronto, while enjoying the convenience of nearby hospitals, restaurants, and all that Oshawa has to offer. Inside, the home features hardwood and tile flooring throughout the main level, making it completely carpet free. Large newer windows fill the home with natural sunlight, creating a bright and welcoming atmosphere. Lovingly cared for over the years, updates include newer windows and doors along with a furnace approximately 4 years old. Whether you're looking for a great starter home, downsizing opportunity, or investment property, this inviting home is full of potential and ready for its next chapter. (id:61476)
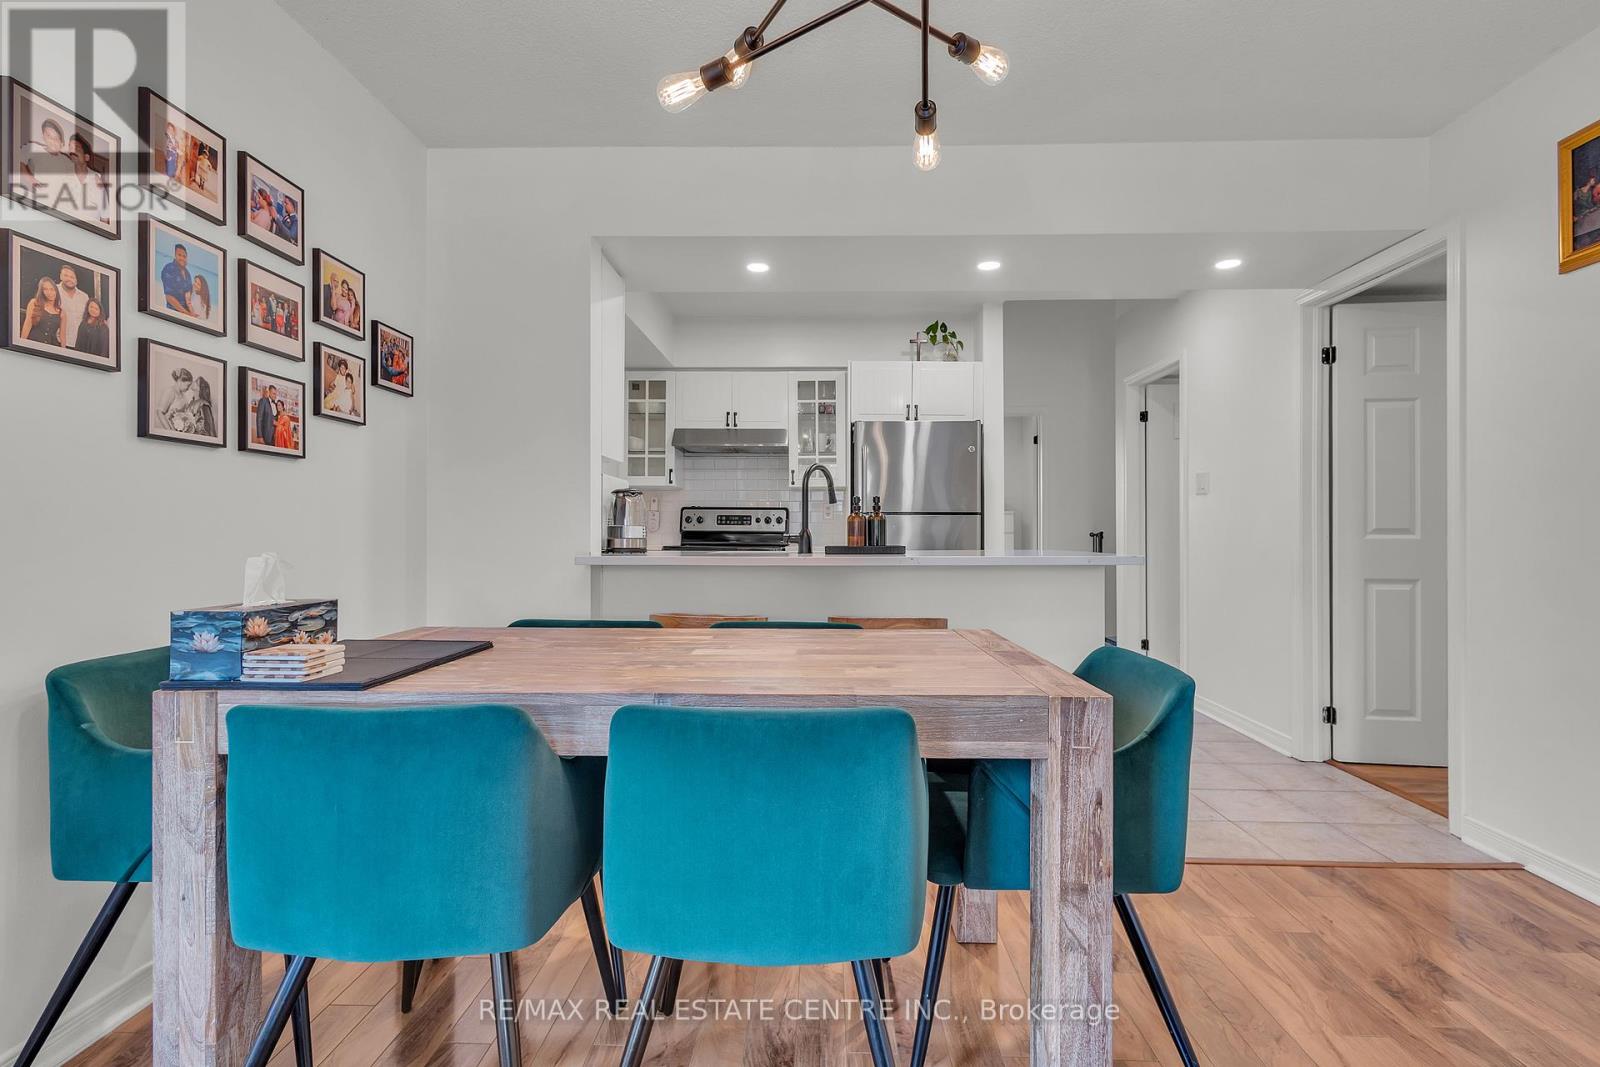
3 - 51 Petra Way
Whitby, Ontario
Rarely offered end-unit townhouse on Petra Way in Whitby. This bright and spacious home offers approximately 1,516 sq ft of living space with an abundance of natural light from multiple windows and views of the landscaped courtyard.The main level features three well-sized bedrooms and an updated kitchen with quartz countertops (2022), pot lights, and a custom pantry with coffee bar (2022). The open-concept living and dining area provides a functional layout for everyday living and entertaining, along with ensuite laundry and additional storage. The pantry area offers potential for alternative use, including possible future conversion.The upper-level loft offers flexible use as an additional bedroom, home office, or recreation space.Includes owned hot water tank (2021), one underground parking space, and a locker. Maintenance fee includes water, roof and window maintenance, snow removal, and garbage pick-up.Conveniently located close to shopping, restaurants, parks, schools, public transit, and major highways (401, 407), with easy access to GO Transit. Nearby amenities include Thermea Spa Village, Downtown Whitby, and several schools, parks, including Teddington Parkette, Fallingbrook Park, and Robinson Park. Maintenance Fee Includes: Water, Roof & Window Maintenance, Snow Removal/ Garbage Pick-Up. Underground parking space #P145 and locker located behind pillar #P213 (id:61476)
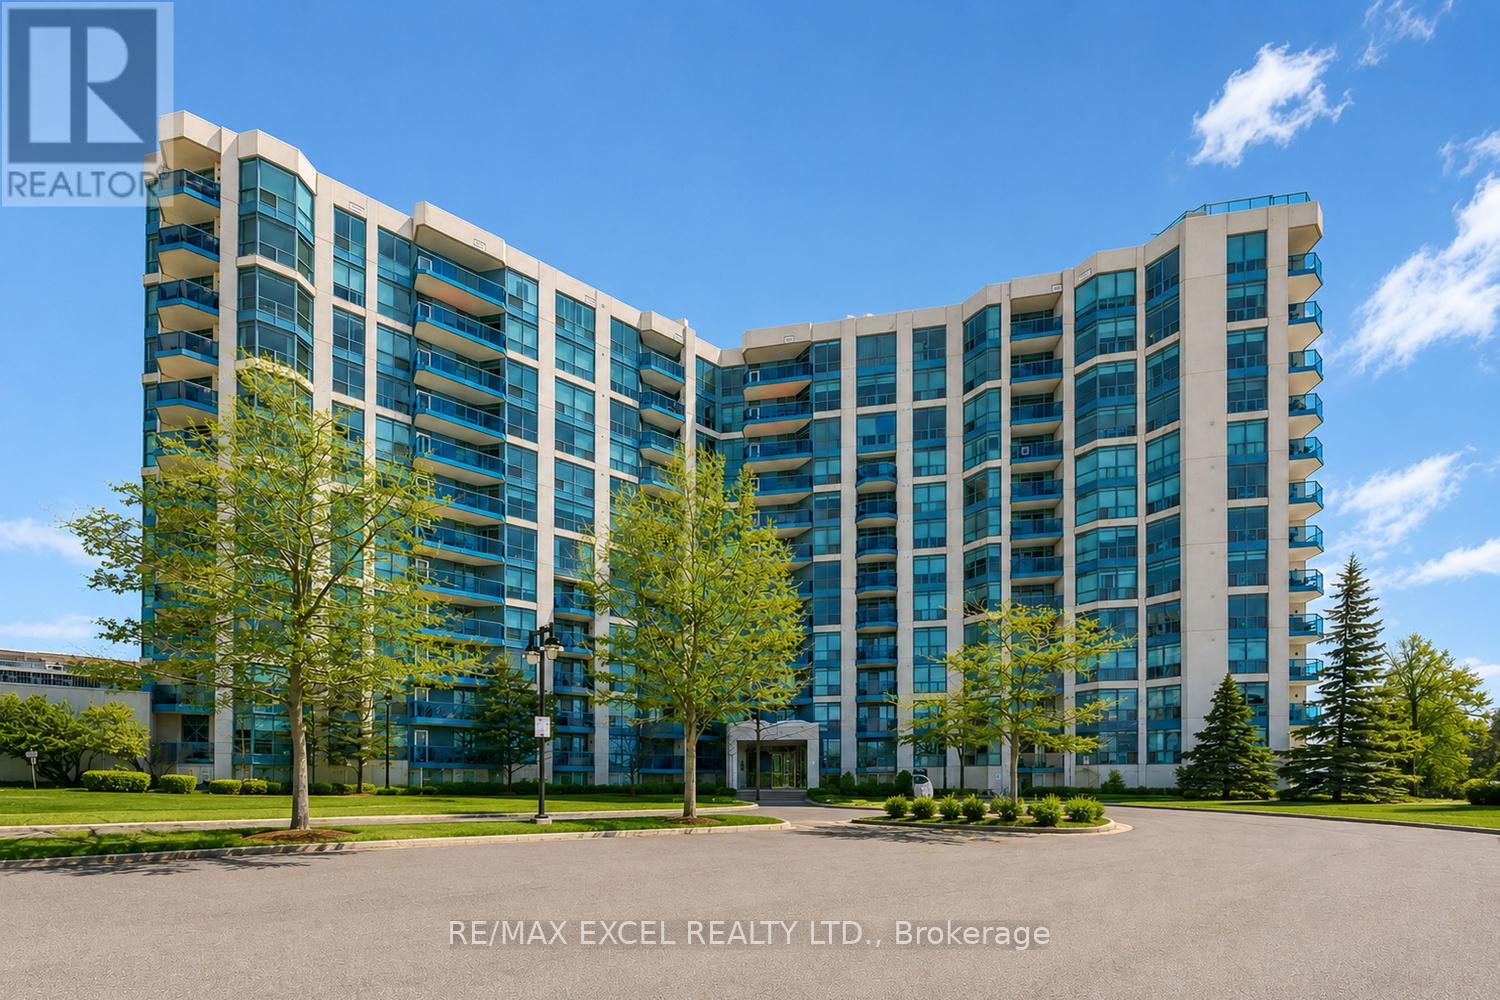
916 - 340 Watson Street W
Whitby, Ontario
Waterfront Lifestyle Condo Steps to Whitby Harbour. Imaging Yourself WalkUp Smelling Fresh Air By The Water. Rarely Offers A Beautiful Well Maintained 2-Full-Bedroom Home w/East+North View That Bring In Natural Lights. Well-Sized Primary w/Upgraded Organizers + Ensuite Access. Cozy 2nd Bedroom with North View That Look Over The Park. Functional Kitchen Space w/Eat-In Countertop. On The Top, *Worry-Free All-Inclusive Common Element Fees Covering All Utilities Plus Bonus of Cables For TV & Internet.* All-Purpose Amenities, Indoor Pool, Hot Tub, Sauna, Gym. Roof-Top Garden w/Restful Fireplace, Dining Area, BBQ Accessible Overlooking Park & Harbour Waterfront, Amazing Cottage-Like View. Mins to Shops, Easy Access to GO/Highways and Closer to Almost Everything You Need. You Don't Wanna Miss This Gem. (id:61476)
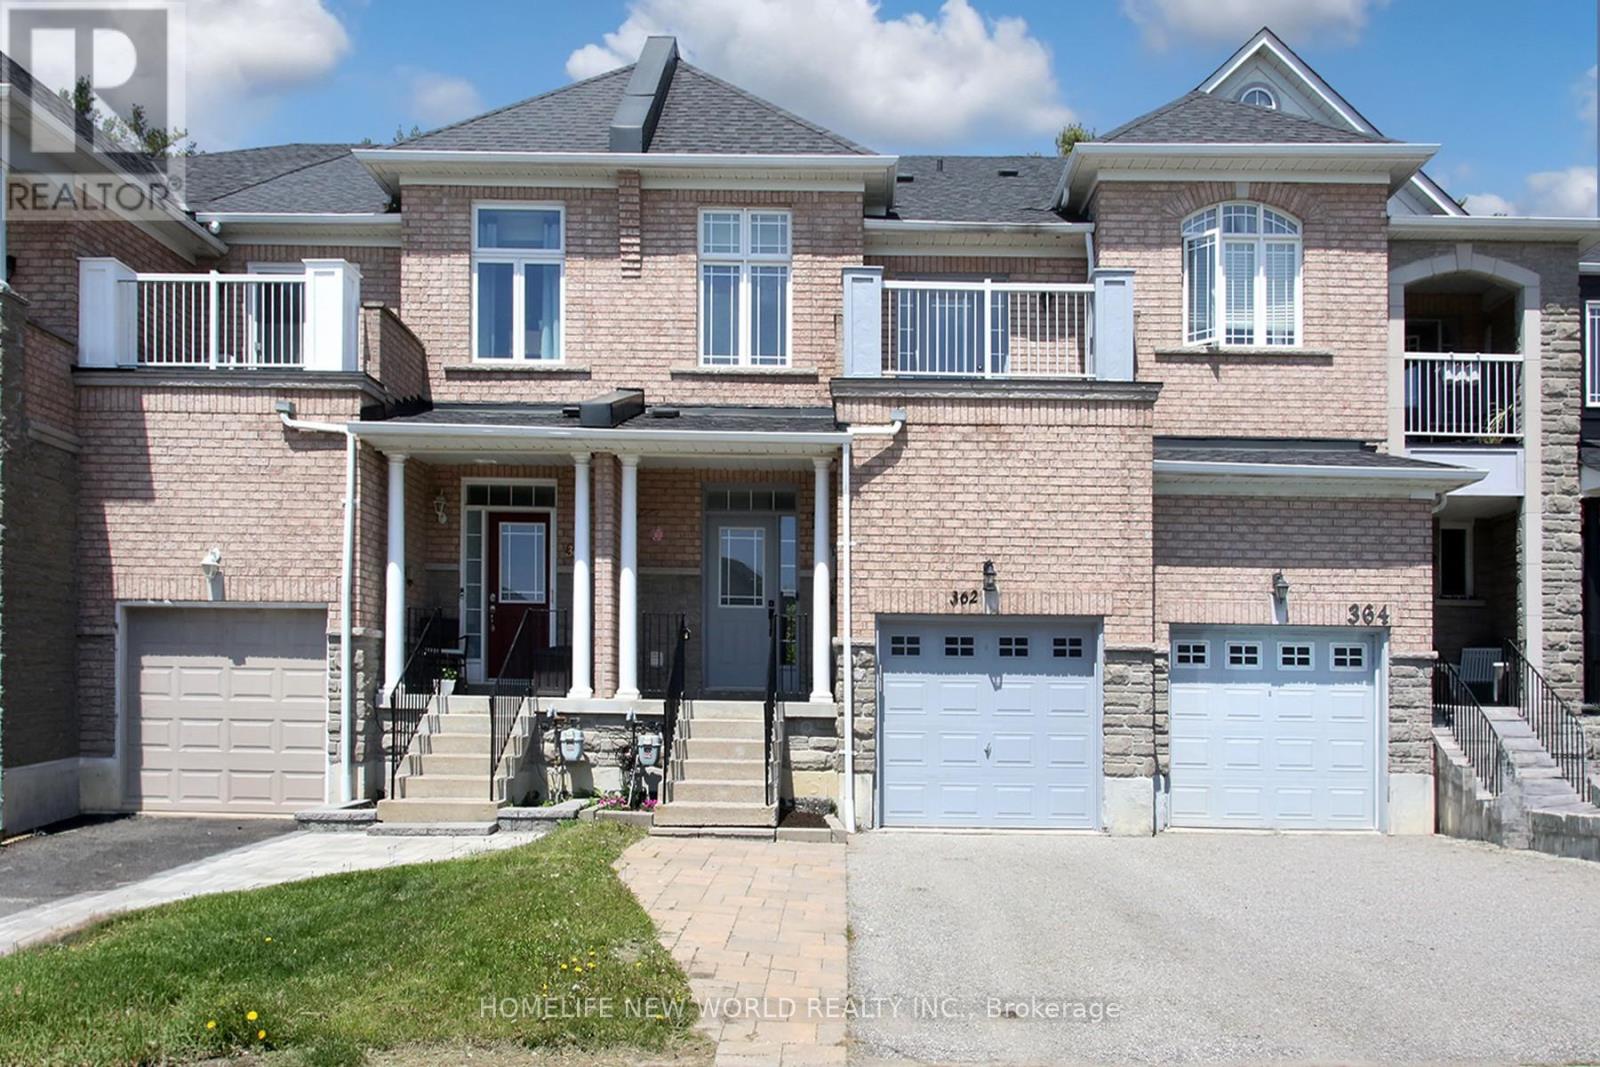
362 Strouds Lane
Pickering, Ontario
Welcome to 362 Strouds Lane, a stunning freehold townhouse freshly painted ,nestled in the highly sought-after Highbush community. Perfectly blending modern upgrades with everyday convenience, this home is within comfortable walking distance to top-rated schools, vibrant playground parks, and the serene Altona Forest nature trails.The main level welcomes you with an upgraded powder room and a contemporary kitchen fully equipped with a brand-new dishwasher and induction cooktop. Unwind in the spacious family room, where massive windows flood the space with natural light and look out over your private, ravine backyard with no rear neighbours. Upstairs, you will find three generous bedrooms plus a versatile study -ideal for a home office. The primary retreat features a spacious layout complete with a private ensuite bathroom and a walk-in closet.The newly fully finished basement adds exceptional living space, boasting a Rec room, another den, a full washroom, a dedicated laundry room, cold room and plenty of storage space. Enjoy total peace of mind with major updates: Brand-new furnace with centrally controlled whole house humidifier, roof and appliances that are mostly 0-6 years old, a dedicated ready-to-use NEMA 14-50 outlet in the garage for electric vehicle (EV) charging. House is Move in Condition perfect for Growing family. Photos are virtually staged. (id:61476)
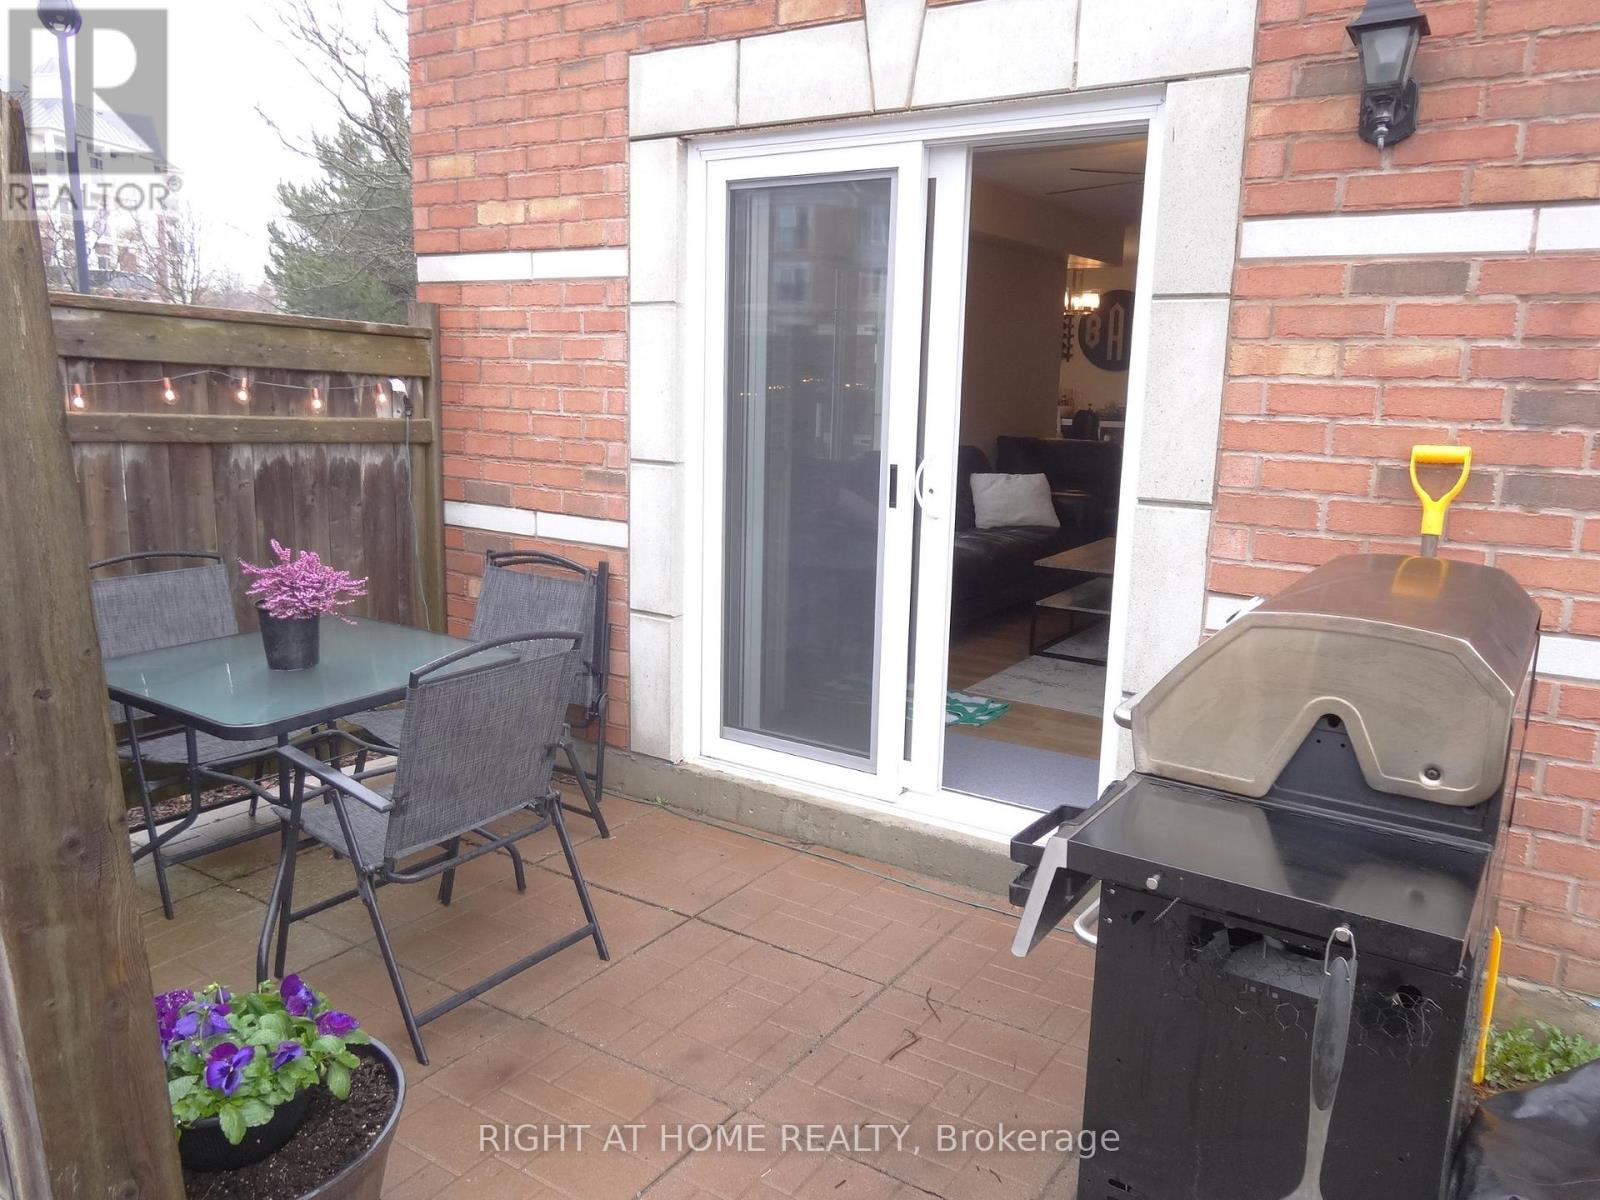
106 - 102 Aspen Springs Drive
Clarington, Ontario
*VERY UNIQUE * Like Living in A Stunning Bungalow * Enter & Leave Directly from your Patio Doors * 10 STEPS TO YOUR PARKING SPACE & 20 Steps to their Rented 2nd Parking Space ($50./mo. ) * Never carry groceries down hallways or having guests going to the Building Front Foyer * Step out the Patio Doors to your Private Outdoor Dining Terrace & BBQ * Corner Location with Huge Side Windows in Living & Dining Rooms overlooking the beautiful side gardens * NOTE: Renovated Kitchen 2023 with Quartz Counters & Backsplash, S/S Appliances incl. 36 in. Fridge, New Cabinets, taps, sink, reverse osmosis filtration * NOTE: Over $14,000 value in New HVAC Replacements - incl. Furnace & Air Conditioner & Hot Water Tank 2023 - All Owned * Renovated Washroom 2023 * New Laminate Floors in both bedrooms 2023 * Custom Premium Blinds & Calif. Shutters * NOTE: The Condo Corp. recently Replaced all the Windows & Patio Doors * Like a New Luxury Home with 920 sq.ft. (MPAC) of Awesome Living Space * Super convenient area with wasy access to 401, Malls, Restaurants, Community Centre, Schools * (id:61476)
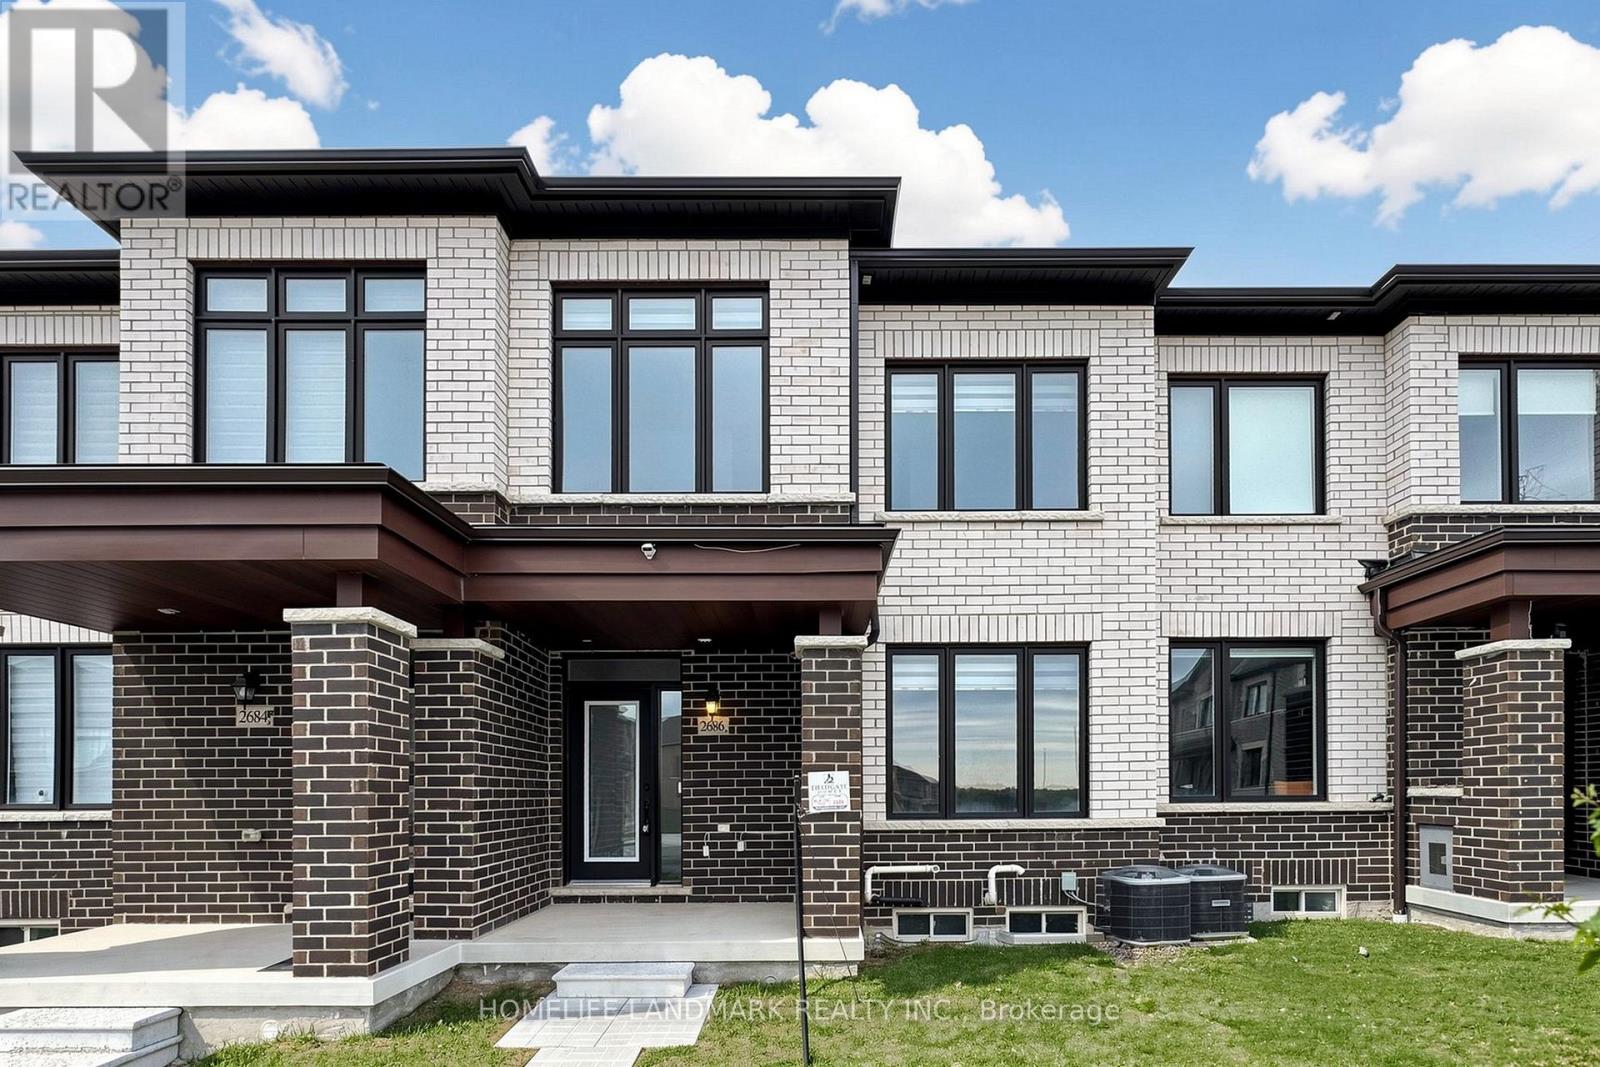
2686 Delphinium Trail
Pickering, Ontario
Welcome to this beautifully upgraded and sun-filled 4-bedroom, 3-bathroom townhome nestled in the heart of North Pickering's fast-growing Rural Pickering community. From the moment you enter, you are welcomed into a spacious foyer with two separate doors one leading to the main residence and the other offering private access to the basement, ideal for a future secondary suite or in-law setup. The main living area features elegant hardwood flooring, abundant natural light through oversized windows, and an open-concept layout designed for both comfort and entertaining. The chef-inspired kitchen boasts quartz countertops, a custom backsplash, and ample cabinetry, flowing into a generous dining area perfect for family meals. Upstairs, the primary bedroom impresses with huge windows, a 4-piece en-suite, and a large walk-in closet. Three additional bedrooms offer bright windows and spacious closets, making this home perfect for growing families. BBQ gas connection outside, Gas connection for Cooker, Water connection to Fridge, Additional light over breakfast bar, Basement: Rough in for washroom connection, Hydro (Electric) connection for stove. EV charging connection ready. With 200 Amp electrical service, and less than 2 years old, this home is also just minutes' walk from a new school opening September 2025, and an upcoming retail plaza delivering unmatched future value and convenience. Very near to the city (20 min, connected to 401,407 and Taunton/Steels)- Mention provincial park, Seaton hiking trail, A rare opportunity to secure a feature-rich, family-ready home in one of Pickering's most promising neighborhoods! (id:61476)
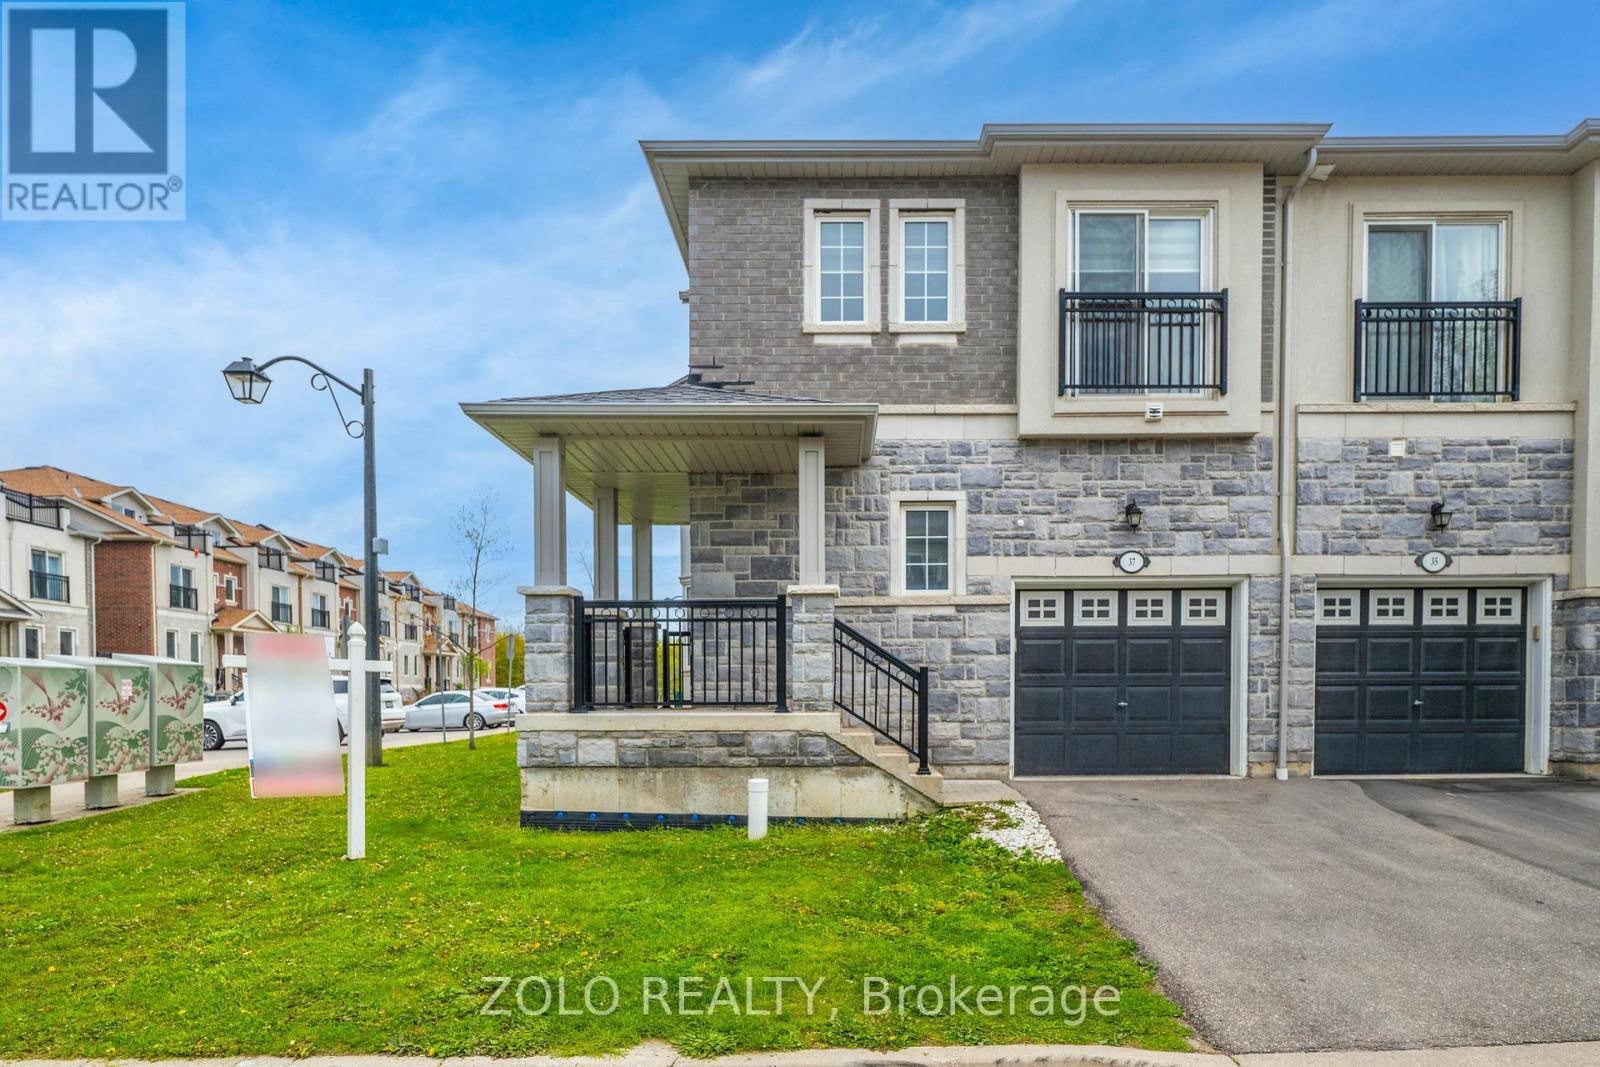
37 Prospect Way
Whitby, Ontario
Rare opportunity in Pringle Creek: corner-unit townhouse with a fully self-contained 2-bedroom in-law suite - the kind of dual-living flexibility you almost never find at this price point. The corner position lives like a semi-detached: extra windows, better light, more privacy, and genuine street presence - without the semi-detached premium. Just 8 years old, freshly painted, with brand-new 2026 stainless steel fridge and stove. Move in, nothing to update. Main floor flows from an open great room with walk-out to the fenced yard, into a separate dining room with picture window, and a granite kitchen with breakfast area and built-in dishwasher. Powder room completes the level. Upstairs: 4 bedrooms, including a primary retreat with 5-piece ensuite, walk-in closet, and Juliet balcony (the second bedroom has one too). Two full baths plus upper-level laundry - a genuine convenience families notice every day. The lower level is the differentiator: a complete 2-bed, 1-bath suite with its own private entrance through the garage. Kitchenette with induction cooktop, microwave-hood, dedicated fridge, and its own 2-in-1 washer-dryer. Furnished with queen bed, mattress, all light fixtures and window coverings - truly turn-key for extended family, or a tenant. Previously leased at $1,750/month - roughly $21,000/year in gross rental income to offset your carrying costs (current market rate to be verified by buyer).Outside: fully fenced yard with new 2023 fencing. POTL fee of $252.09/month covers private road, garbage, snow removal, and common-area landscaping. Location wins too: C.E. Broughton Public School is a 3-minute walk (300m). Parks, library, transit, and Highways 401/407 all close by. Vacant, flexible closing. Start living - or earning - from day one. (id:61476)
2625 Bellwood Drive
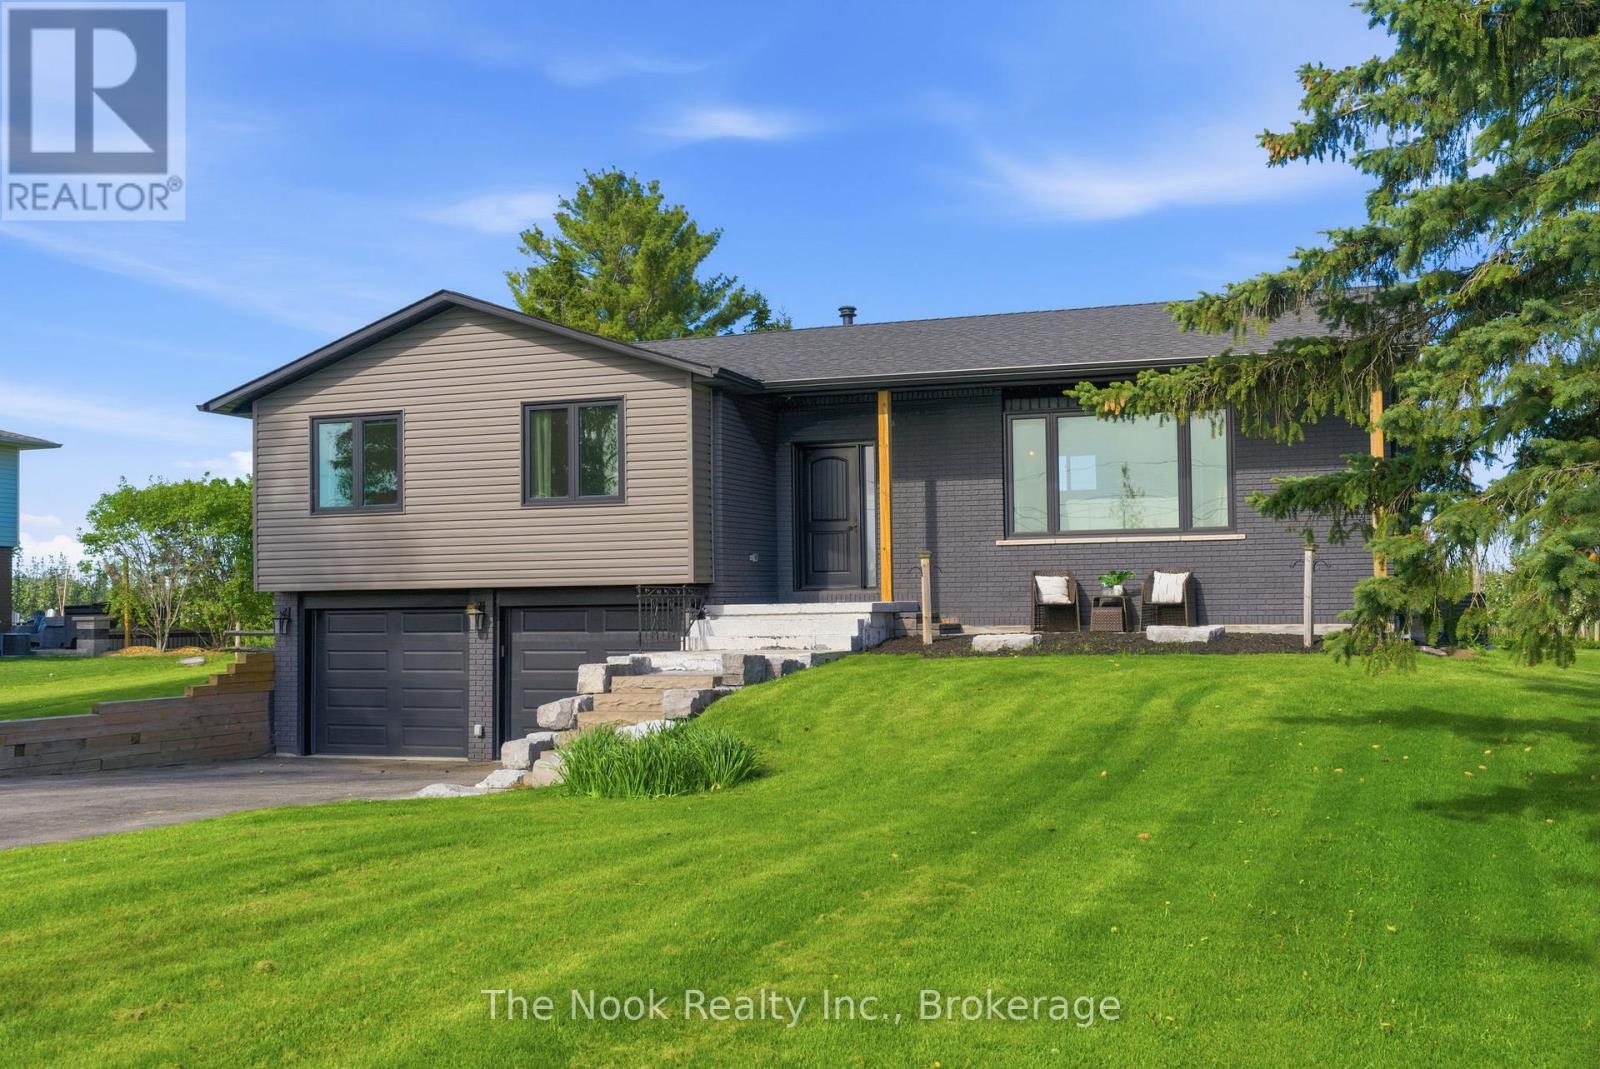
Clarington, Ontario
Nestled on a quiet dead-end street in desirable Newcastle, this beautifully updated raised bungalow offers the perfect blend of country charm and commuter convenience. Set on a rare 100 x 150 ft lot surrounded by picturesque apple orchards in both the front and back, this property delivers peaceful rural living just minutes from Highway 115 and 401. Inside, you'll find a bright open-concept layout featuring refinished hardwood floors, a stunning stone feature wall, an updated kitchen and living space perfect for entertaining. Offering 3 bedrooms, 2 bathrooms, and a fully finished basement, this home is move-in ready and designed for comfortable family living. A truly unique opportunity to enjoy privacy, scenery, and modern updates all in one exceptional property. Furnace 2018 (id:61476)
4818 Thornton Road N
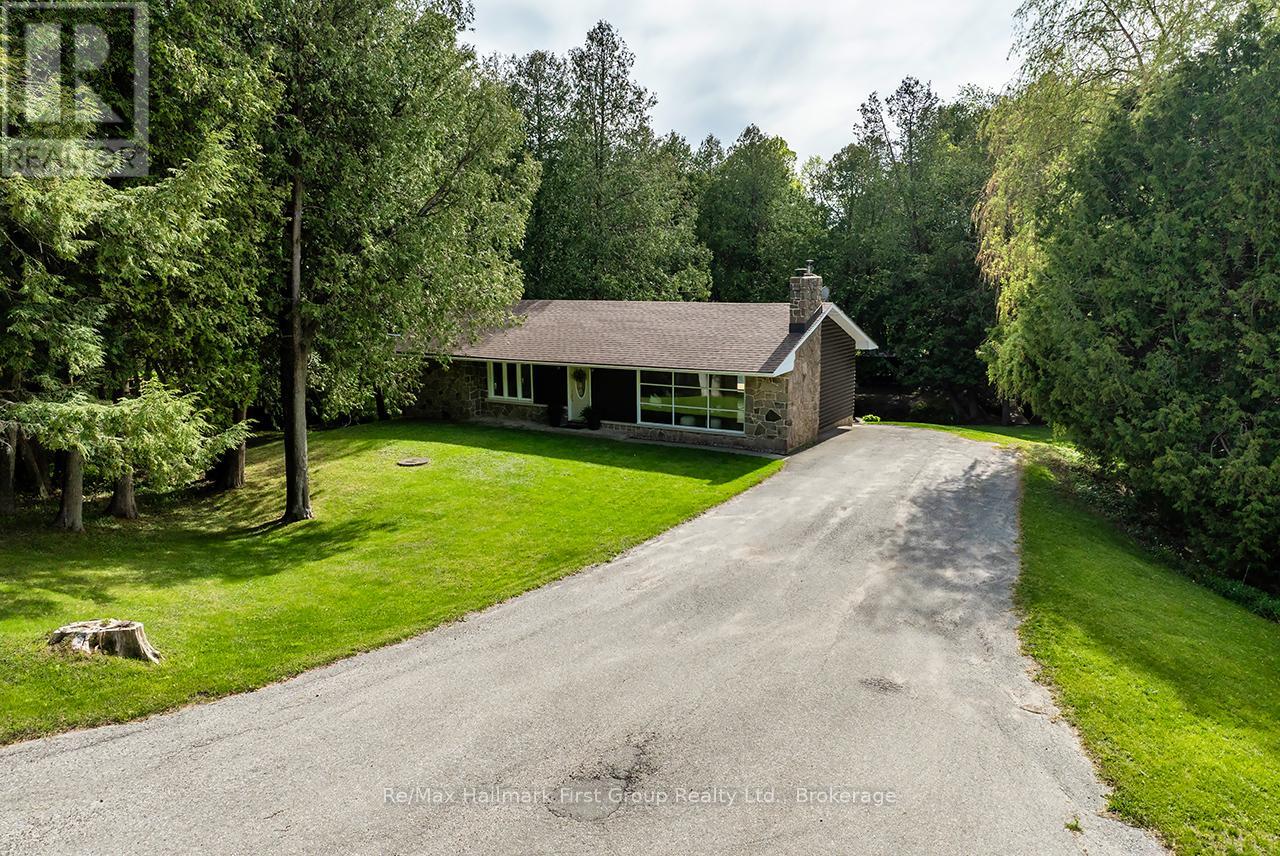
Oshawa, Ontario
Set in the community of Raglan, this walkout bungalow blends peaceful country living with everyday convenience, just minutes from Brooklin, Port Perry, and Oshawa, with easy access to Hwy 407 and surrounding amenities. Set on 12.07 scenic acres, the property offers an exceptional outdoor lifestyle with wooded trails, rolling hills, panoramic countryside views and a meandering creek with a charming bridge crossing. It's a property designed for living fully outdoors-kids exploring, pets roaming freely, evenings around a fire, and endless space for recreational hobbies year-round. Enjoy morning coffee on the newly built deck overlooking the creek or gather with family and friends in the outdoor dining gazebo surrounded by nature. Inside, the bright and inviting home features spacious principal rooms, large windows that frame beautiful views, a family-sized kitchen, and 3 bedrooms on the main level. The finished walk-out lower level adds a 4th bedroom, large rec room with bar, 3-piece bath, laundry, storage, and direct access to a covered interlocking patio-ideal for guests, multigenerational living, or a growing family. The 24' x 40' driveshed provides outstanding storage for tools, equipment, ATVs, and snowmobiles, with excellent potential for conversion to horse stalls. A rare opportunity to enjoy over 12 acres of privacy, nature, and lifestyle living while remaining just minutes from the city. (id:61476)
70 Beacham Crescent
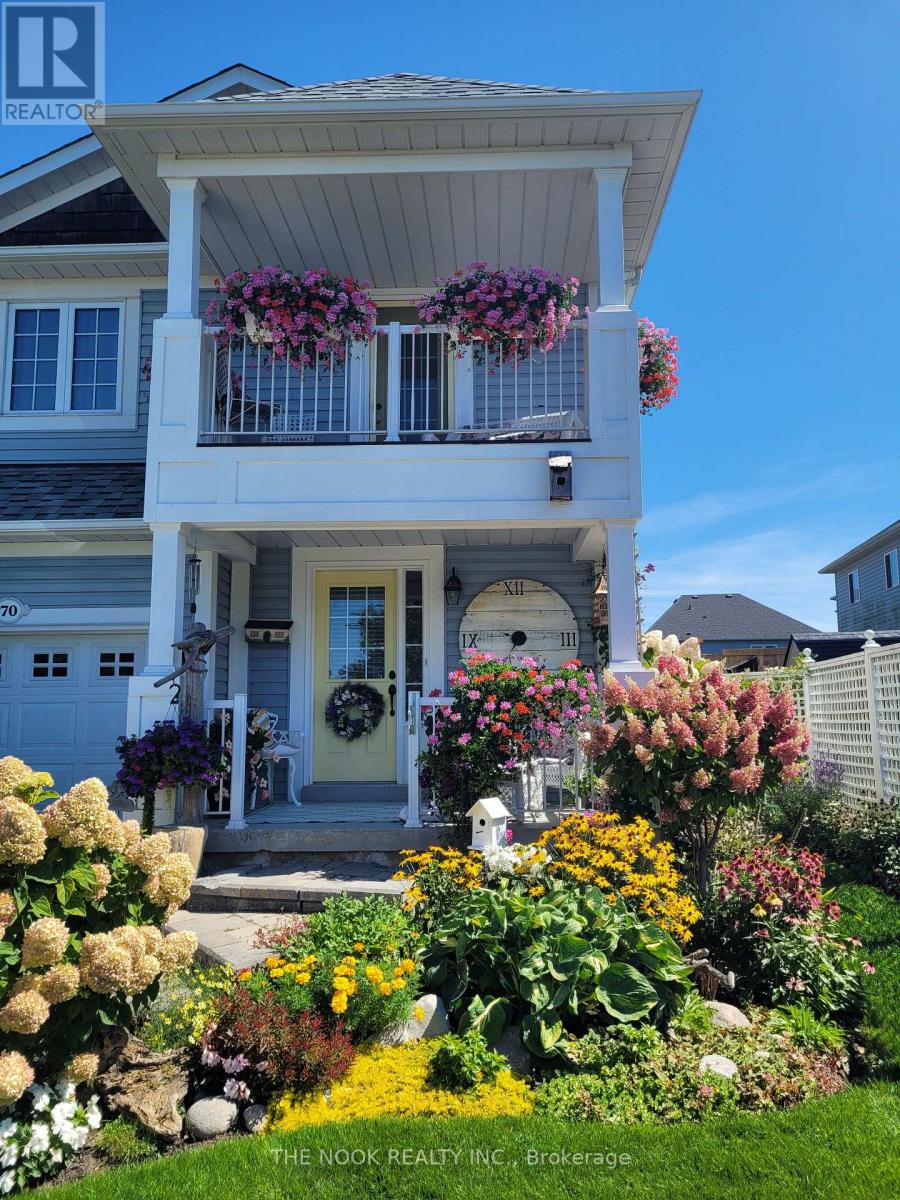
Clarington, Ontario
Welcome to 70 Beacham Crescent in one of Newcastle's most desirable neighbourhoods, The Port of Newcastle. This beautifully maintained home is finished from top to bottom and truly move-in ready. This 3-bedroom, 2.5-bath home showcases pride of ownership throughout. Step inside to find a bright and inviting layout featuring a stunning updated kitchen with quartz counters, spacious living room with a cozy gas fireplace, and stylish finishes throughout. The primary bedroom offers a walk-in closet, ensuite, and private balcony for the perfect retreat at the end of the day. The lower level features a finished basement, perfect for additional living space and family movie nights. The updated laundry room adds both style and function, making everyday chores feel a little less ordinary. Outside, enjoy extensive perennial gardens and beautifully landscaped outdoor spaces perfect for relaxing or entertaining. Located just steps to walking trails, the marina, parks, and splash pad This is your opportunity to enjoy lakeside living. A true turnkey home you won't want to miss. (id:61476)
80 Fry Crescent
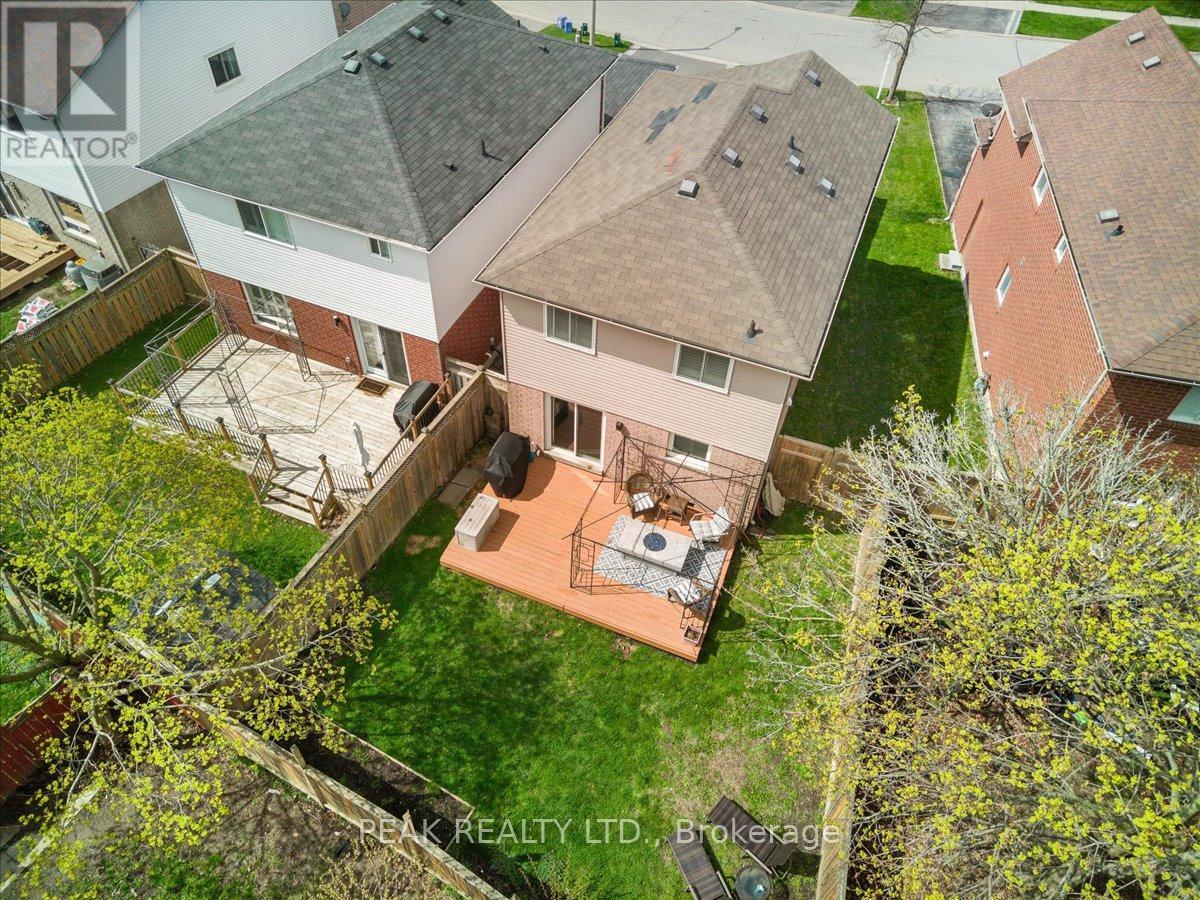
Clarington, Ontario
Welcome to your dream home with in-law suite potential! This beautifully cared-for 3-bedroom, 4-bathroom detached home offers over 1,700 sq. ft. of thoughtfully upgraded living space in a warm, family-oriented neighbourhood. The bright and inviting layout features a modern renovated kitchen with stainless steel appliances, abundant cabinetry, and stylish finishes - perfect for everyday living and entertaining alike. Upstairs, you'll find 3 spacious bedrooms with generous closets, while 4 updated bathrooms throughout the home add comfort and convenience. The fully finished basement is a highlight, offering endless possibilities for an in-law suite, multi-generational living, or a great hangout space. Complete with a bathroom, wet bar, and open living area, its ready to be customized to suit your family's needs. Outside, enjoy a fully fenced backyard designed for barbecues, gardening, or simply relaxing in your own private escape. Extras include: stainless steel appliances, heated bathroom floors, updated flooring, plenty of storage, and a fenced yard. Ideally located close to excellent schools, parks, shopping, public transit, and with quick access to Hwy 407 & 401, this home delivers comfort, flexibility, and a fantastic location all in one! ** This is a linked property.** (id:61476)
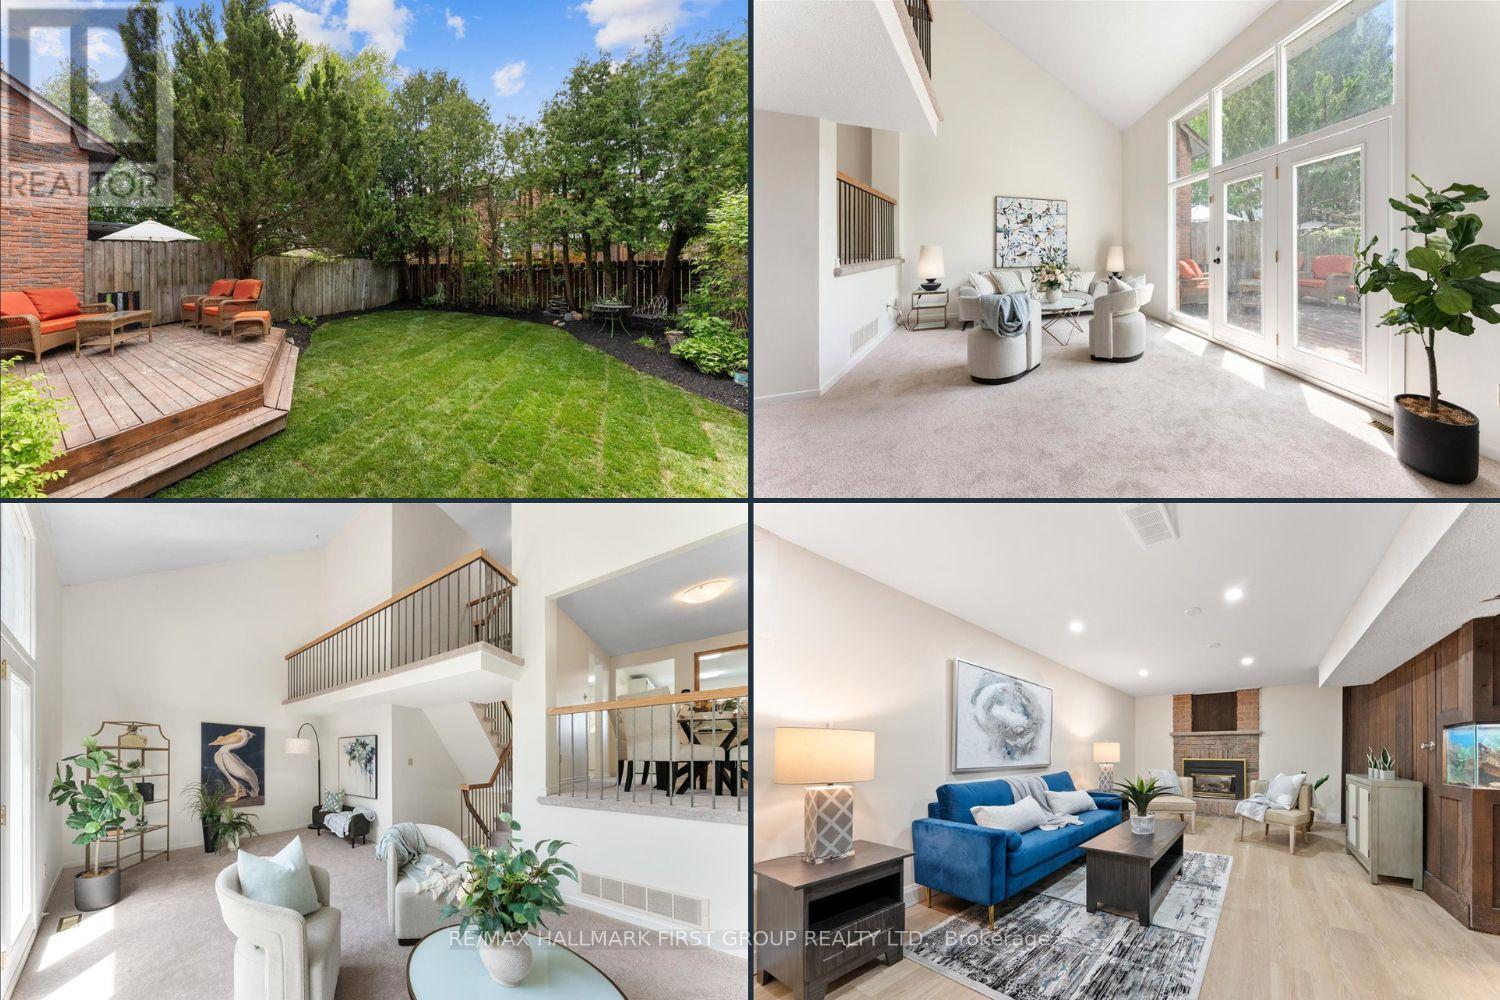
1980 Bowler Drive
Pickering, Ontario
Welcome to 1980 Bowler - Glendale's most spacious semi-detached model. This 3-bedroom 3-bathroom home is ideal for first-time buyers, downsizers, and growing families alike. A covered front entrance leads to the bright eat-in kitchen overlooking the front yard and adjoining dining area. The dining room is perfect for everyday meals and family gatherings. The oversized great room features soaring vaulted ceilings, floor to ceiling windows, and a walkout to the private west-facing backyard complete with a deck, fresh sod, cedar trees for added privacy, and landscaped gardens. Upstairs, the large primary bedroom offers a walk-in closet and views of the front yard. Two additional bedrooms, each with double closets provide comfortable space for children, guests, or a home office. The lower level includes a finished flex space ideal for a gym, office, playroom, or storage, along with the laundry area and an additional two-piece powder room. The newly finished basement features laminate flooring, a fireplace, and a vintage wet-bar, creating a great space for relaxing or entertaining. The basement has been professionally waterproofed by Mr. Rooter. Freshly painted throughout and new broadloom. Located in a fantastic Pickering neighbourhood, walking distance to schools, parks, tennis courts, shopping, and restaurants, with easy access to Highway 401 and the Pickering GO Station. Furnace / AC 2025, Shingles 2019, Basement 2025, Broadloom 2026, Freshly Painted 2026, Pool Professionally Filled In 2026. (id:61476)
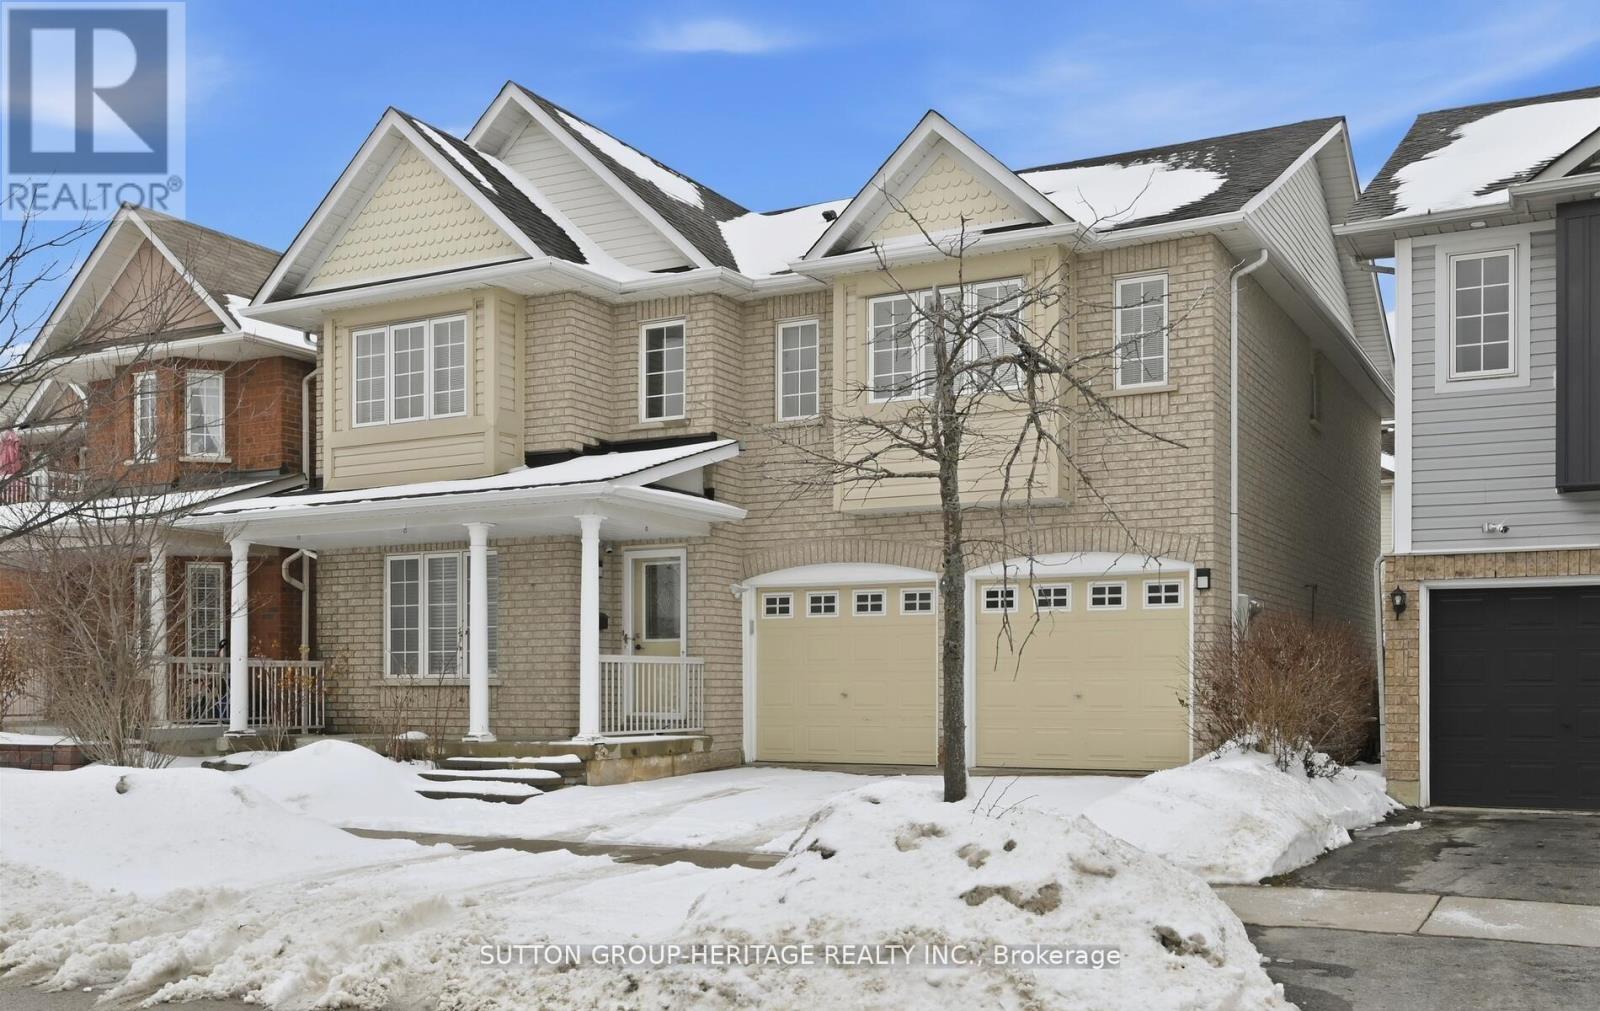
10 Greenhalf Drive
Ajax, Ontario
Welcome To 10 Greenhalf Dr! This All-Brick 4 Bedroom Home Is Ideally Located In A Sought After Family-Friendly Neighbourhood Of South East Ajax. Step Inside And Find Solid Hardwood Flooring Throughout Both Main And Second Floors! The Updated Kitchen Has Quartz Counters, Plenty Of Cabinet Space And Is Open To A Spacious Family Room. Head Upstairs And Find Four Very Well Appointed Bedrooms. The Primary Bedroom Has A Walk-In Closet With Functional Built-in Shelving And Is Highlighted By Its Modern Updated 5-Piece Ensuite Bath! 2 Other Bedroom Both Feature Large Southern Facing Windows Providing Amazing Natural Light And 3 Piece Ensuite Bathrooms. Another Large Bedroom And An Updated 4-piece Bathroom Complete The Upstairs Space. Downstairs The Basement Is Brimming With In-law Suite Potential With Its Second Kitchen, Bedroom, Rec Space And 3-Piece Bathroom Already In Place. What An Amazing Location Where You Are Just Steps To Highly Rated Carruthers Creek PS And Minutes To Costco, Shopping, The 401 And The Lake. Come And See All This Property Has To Offer! (id:61476)
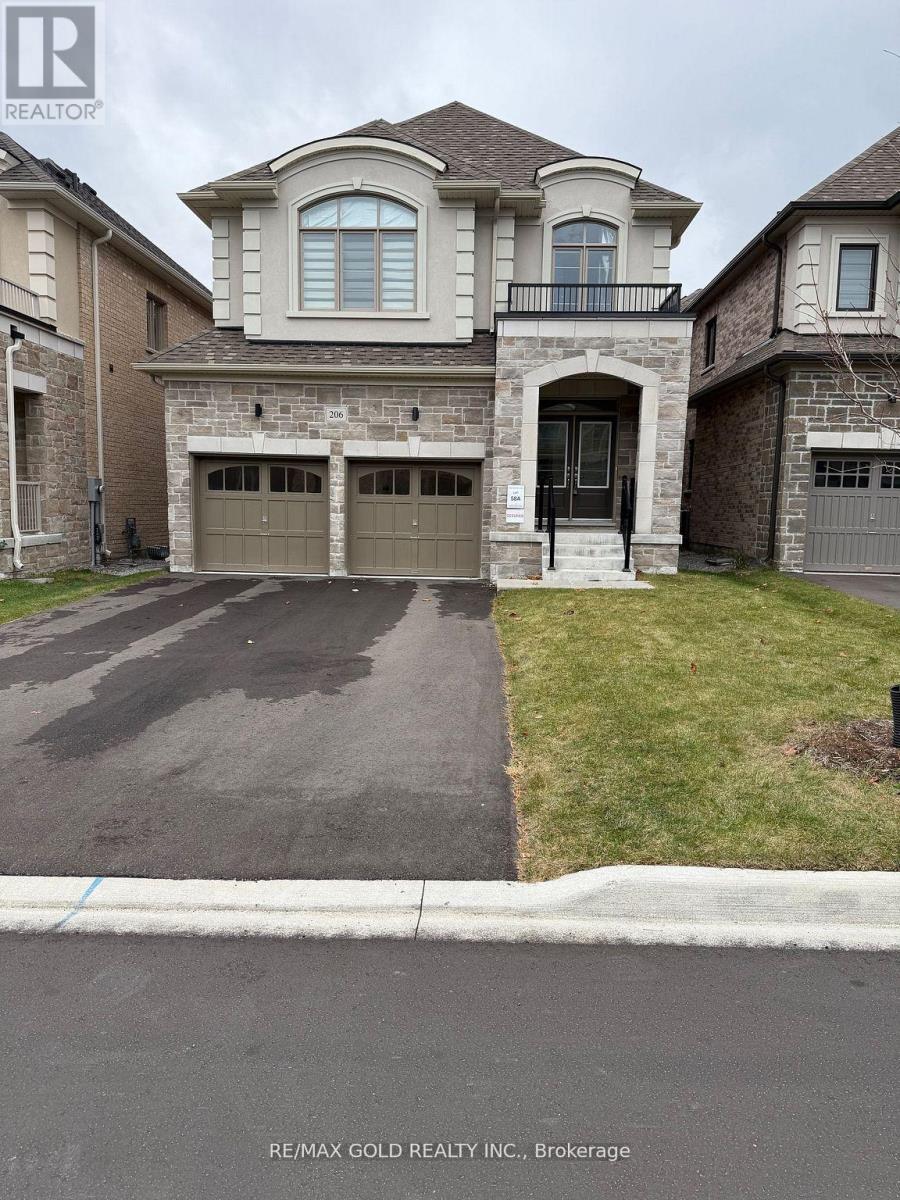
206 Ronald Guscott Street
Oshawa, Ontario
Stunning brand new 2-storey detached home in sought-after Eastdale in Oshawa! This spacious4-bedroom, 4-bathroom home offers a bright open-concept layout with large windows and a modernkitchen featuring a center island-perfect for entertaining. A stylish double-sided fireplaceadds warmth to both the living and family rooms.The primary suite boasts a walk-in closets and a spa-like ensuite with soaker tub and glassshower. Features a full basement with separate entrance.Complete with a double garage and ideally located close to schools, parks, shopping, transit,and Hwy 401 (id:61476)
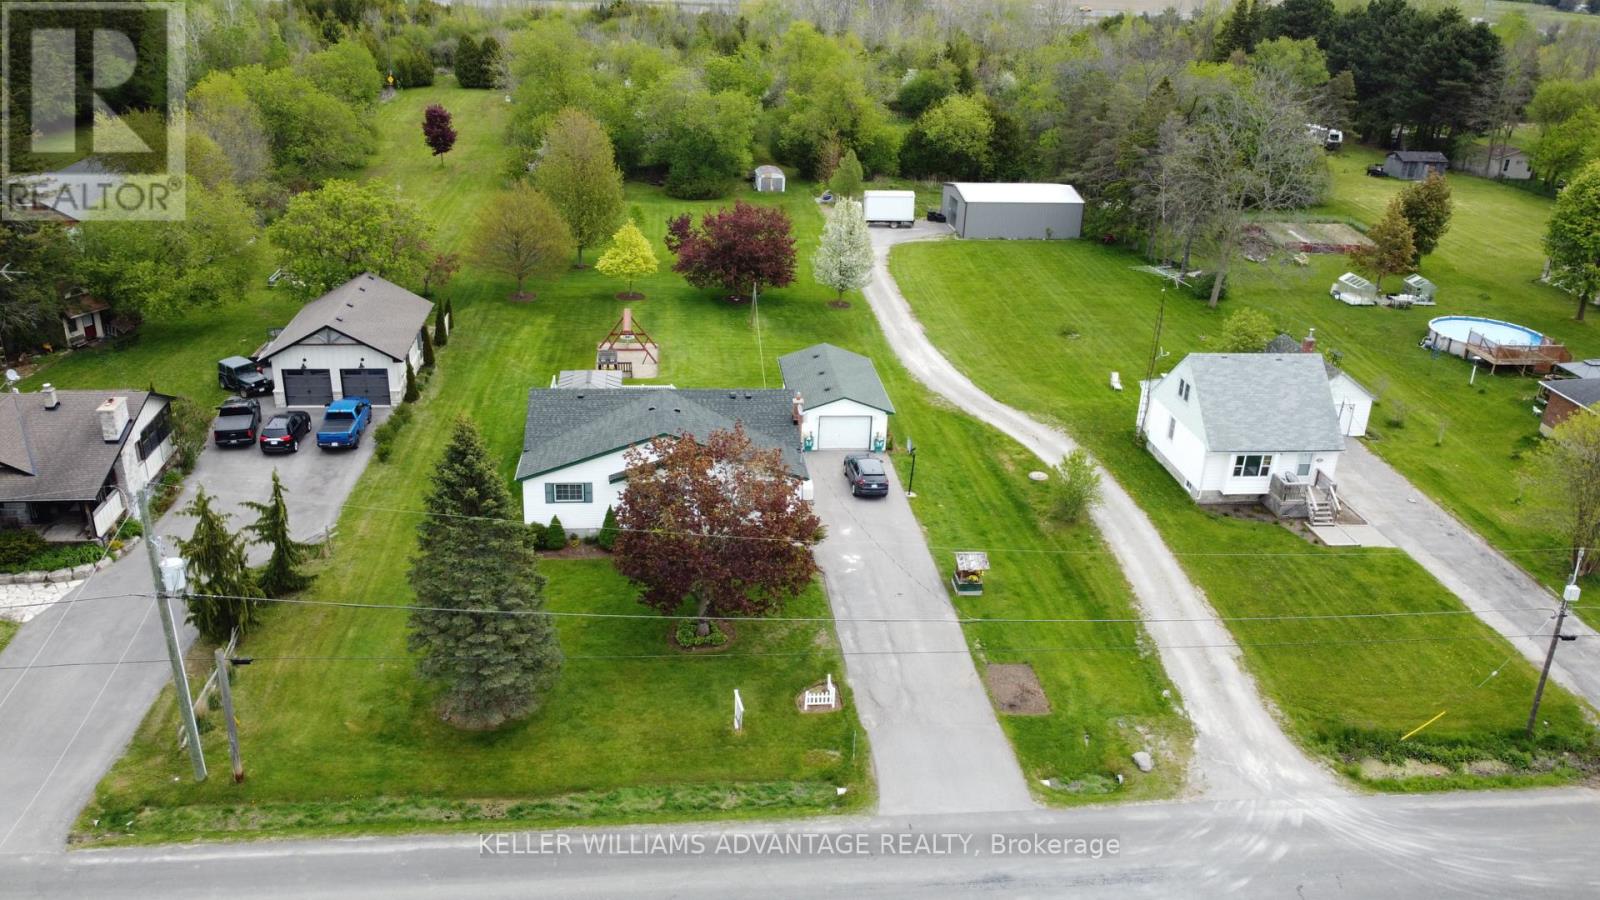
2347 Hancock Road
Clarington, Ontario
Enjoy the perfect mix of country privacy and city convenience on a beautifully treed 2+ acre property in Courtice. Ideally located with quick access to Hwy 401, Hwy 418, and Hwy 407, this property offers easy commuting while being just minutes to shopping, schools, restaurants, and everyday amenities. This well-maintained 4-bedroom, 2-bathroom home features partially finished basement and peace of mind updates. Rare opportunity to enjoy peaceful country living with all the convenience of town just minutes away. (id:61476)
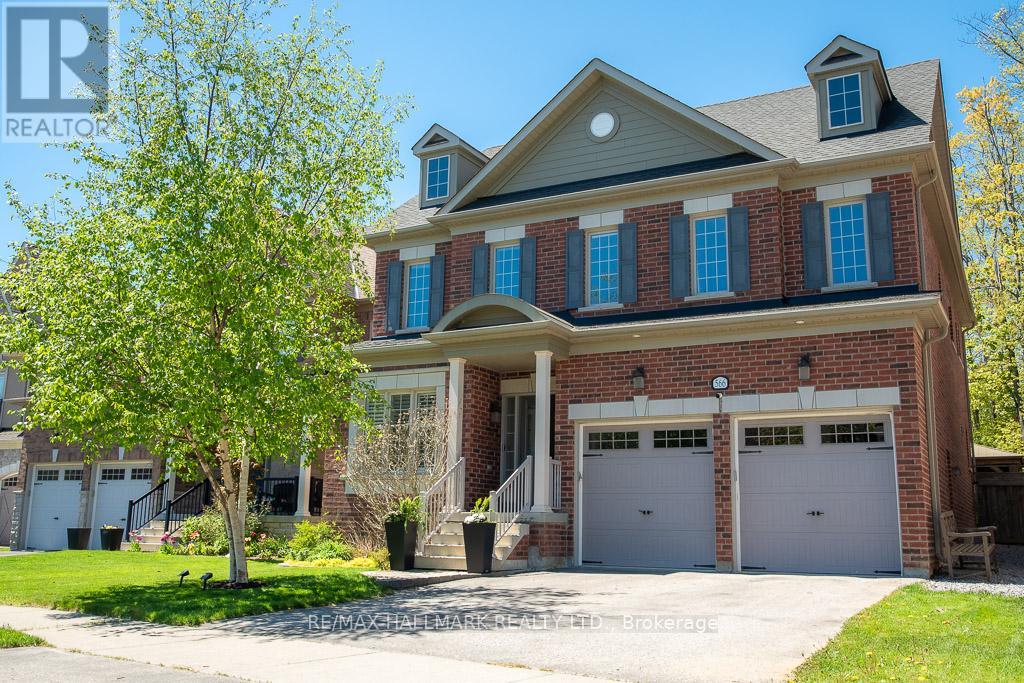
566 Maitland Drive
Pickering, Ontario
Welcome to 566 Maitland, a stunning 4-bedroom, 4-bathroom home tucked away on a quiet cul-de-sac in the prestigious Rosebank neighbourhood. Flooded with natural light, this beautifully designed home offers spacious family living with thoughtful details throughout. At the heart of the home is a large open-concept kitchen featuring an oversized island, perfect for entertaining or for the passionate home chef. The finished basement adds exceptional living space with an oversized recreation room and dedicated gym that could easily be converted into an additional bedroom, offering flexibility for growing families or guests. Upstairs, enjoy the convenience of second-floor laundry, while all bedrooms feature ensuite access. The spacious primary retreat showcases coffered ceilings, his-and-her walk-in closets, and a luxurious 5-piece ensuite. Step outside to an incredible backyard oasis that truly feels like your own cottage escape, complete with a pool, hot tub, outdoor living room, and a hidden forest retreat with a hammock. Complete with a double car garage and abundant storage throughout, this home offers an exceptional balance of comfort, functionality, and lifestyle. (id:61476)
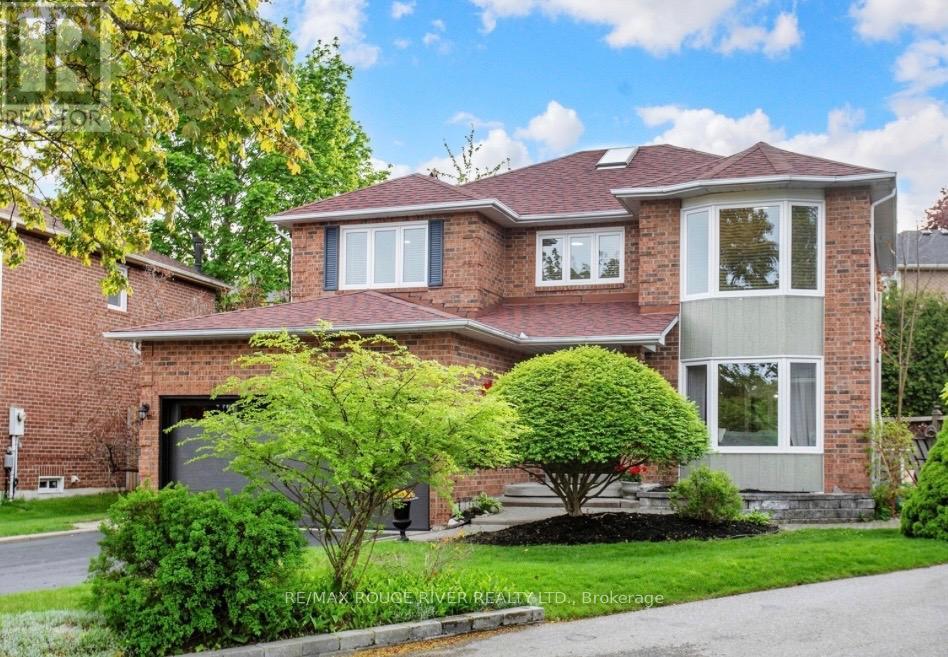
1110 Timber Court
Pickering, Ontario
Welcome to 1110 Timber Crt, beautifully renovated, move-in ready, all brick home nestled in one of Pickering's most sought-after family friendly neighbourhoods in Upper Maple Ridge! Sunny, bright & thoughtfully updated throughout this exceptional home offers the perfect blend of timeless character & modern comfort for growing families. The welcoming foyer opens to generously sized principal rooms bathed in natural light.The large eat-in kitchen is the heart of the home; with quartz countertop, ample storage & walkout to the dreamy backyard. The formal living & dining rooms offer picture windows while the separate family provides room for everyone to spread out & relax by the cozy fireplace. Gleaming flooring, fresh neutral finishes & tons of windows create a warm & inviting feeling throughout. The upper level hosts 4 spacious bedrooms, including a primary retreat complete w/ a walk-in closet & ensuite. The finished lower level provides versatility; a large bedroom, 4 piece bath, huge rec room & kitchenette; perfect for teenagers, extended families or multi-generational living. The real showstopper is the lush backyard oasis centred around the large, sparkling inground pool. A cabana anchors one end of the oversized, irregularly shaped yard & a dedicated entertaining zone sits just off the kitchen on the freshly painted deck. Everything is arranged to flow comfortably making the space perfect for lazy afternoon swims & hangouts or an evening dinner party under the stars. Situated on a quiet, low-traffic court, this home enjoys the safety & community feel of the quintessential family neighbourhood. Pickering's excellent schools, rec centres, parks & trails are within easy reach. Commuters will appreciate the proximity to both the 401 & 407, Pickering GO Station & shopping at Shops at Pickering Town Centre - making this the ideal location for families who want suburban tranquility without sacrificing convenience! (id:61476)
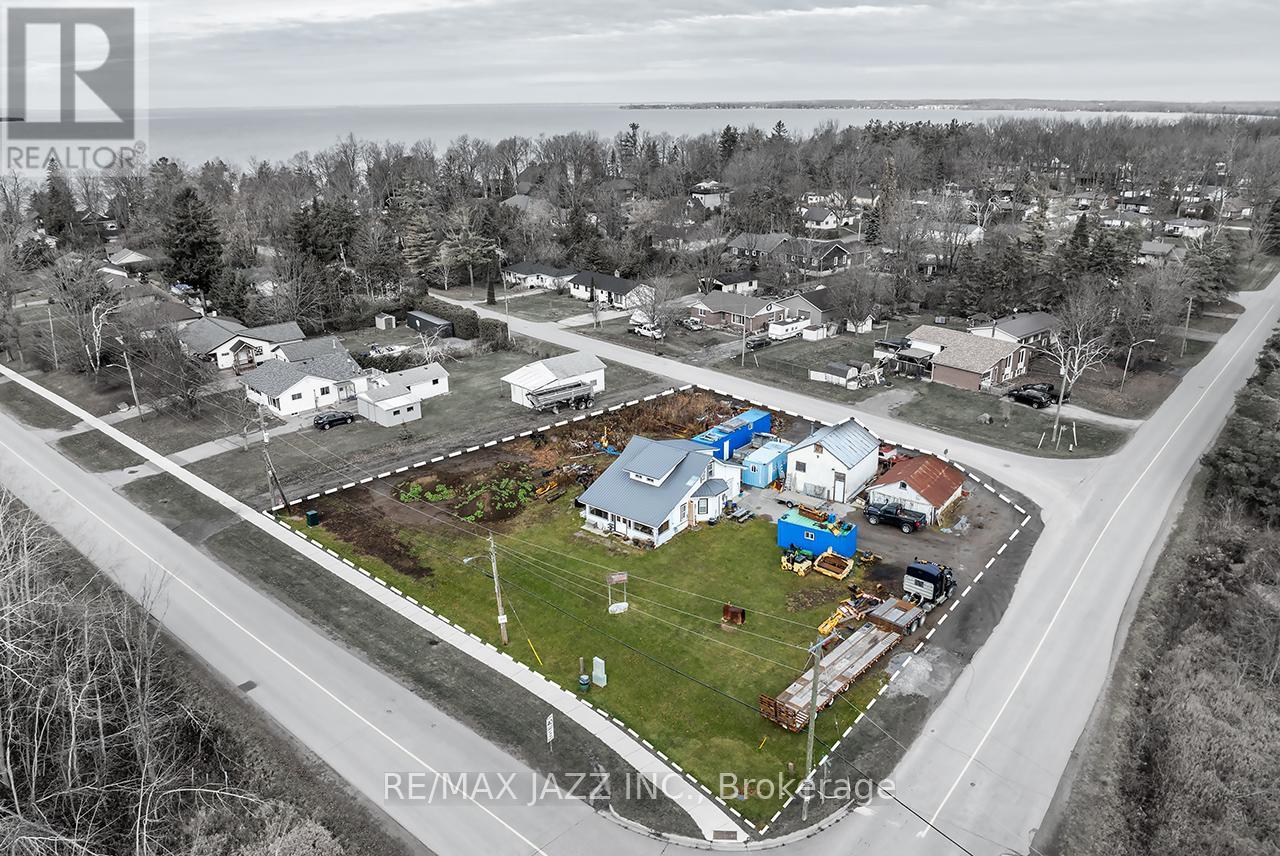
140 Victoria Street
Brock, Ontario
Exceptional opportunity for investors, builders, and developers, this rare offering fronts onto 3 streets and is fully situated outside of Conservation Authority regulated areas, providing outstanding flexibility with fewer development constraints and significant long term upside. The expansive lot presents excellent severance potential with the possibility to create up to 3 separate building lots, further enhanced by 2 existing sanitary service connections and 2 separate tax bills representing 2 individual parcels currently held under a single PIN and registration. The existing detached home offers 4 bedrooms and 1 bathroom, along with a detached garage, storage shed, and 2 driveways, providing ample parking and versatility for interim use, rental income, or future redevelopment. Surrounded by custom built homes and located just moments from the shores of Lake Simcoe, the property is set within a highly desirable and evolving neighbourhood with convenient access to schools, shopping, parks, and a wide range of recreational amenities. A rare offering that combines prime location, development potential, and exceptional investment opportunity not to be missed. (id:61476)

12 Labriola Court
Whitby, Ontario
Discover your dream home, nestled at the end of a tree-lined cul-de-sac on a rare premium lot that exudes privacy and warmth. Situated in a family-friendly neighborhood, this custom single-family home offers the perfect blend of comfort and convenience. Just minutes away from highways, shopping centers, and parks, you'll have everything you need within easy reach. With quick access to the Whitby GO station, downtown Toronto is just a short commute away, making it ideal for professionals and families alike. Step inside this thoughtfully designed home, where natural light floods every corner, highlighting the tasteful upgrades and elegant finishes throughout. The open-concept main floor creates a welcoming atmosphere, seamlessly connecting the gourmet kitchen, family room, and breakfast area. In the kitchen, you'll find custom cabinetry, gleaming granite countertops, and a full-height glass backsplash. An oversized granite island anchors the space, making it perfect for gatherings. Enjoy your morning coffee in the breakfast nook, which offers serene views and direct access to the upper deck. Outside, the beautifully landscaped wrap-around garden, complete with feature lighting, becomes your private oasis. Whether you're relaxing or entertaining, this space provides a tranquil backdrop any time of day. Retreat to the master bedroom suite, where luxury meets functionality with a generous walk-in closet and a spa-like 5-piece ensuite. Additionally, a versatile executive office sits mid-level, featuring custom cabinetry and integrated lighting for optimal productivity. The guest room doesn't fall short either; equipped with custom cabinetry and a Murphy bed, it's ready to comfortably host visitors. The walk-out basement is a canvas waiting for your personal touch, offering limitless opportunities to expand and customize your living space further. With this home, the possibilities are truly endless. (id:61476)
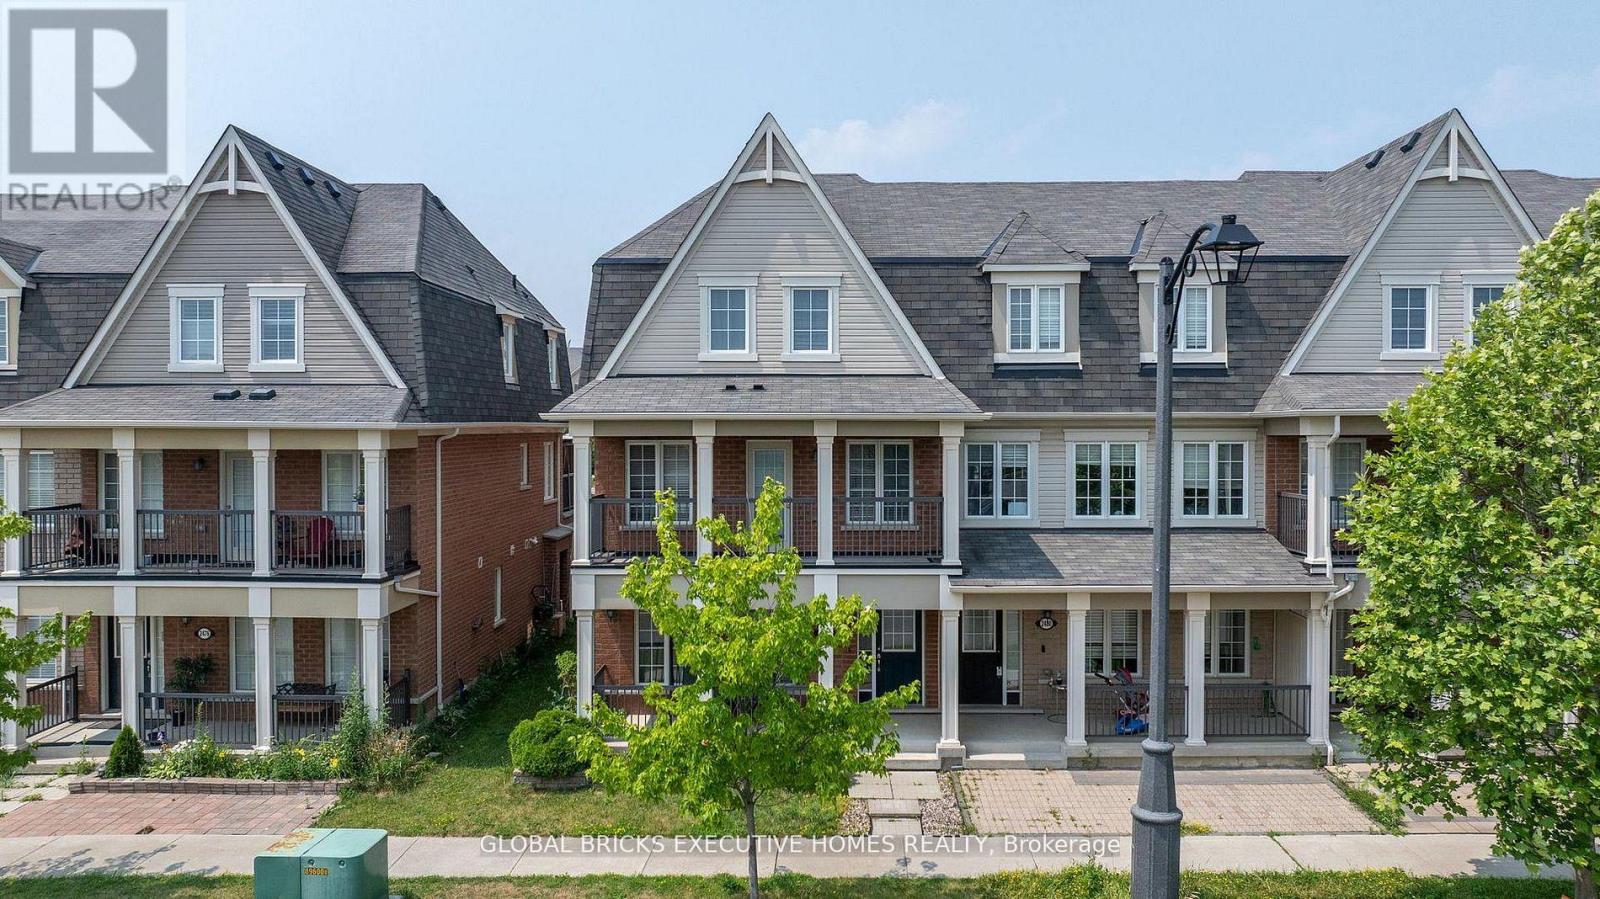
2478 William Jackson Drive
Pickering, Ontario
End Unit Freehold Townhouse Offered In A Very Highly Desirable Location, Located Minutes From The 401 & 407Shopping Schools And Many Other Amenities. Renovated Spacious 3 Bed Rooms, 3 Washrooms Carpet Free,Double Car Garage, Recently Installed Granite Counters with highland, and Open Terrace with Deck. (id:61476)
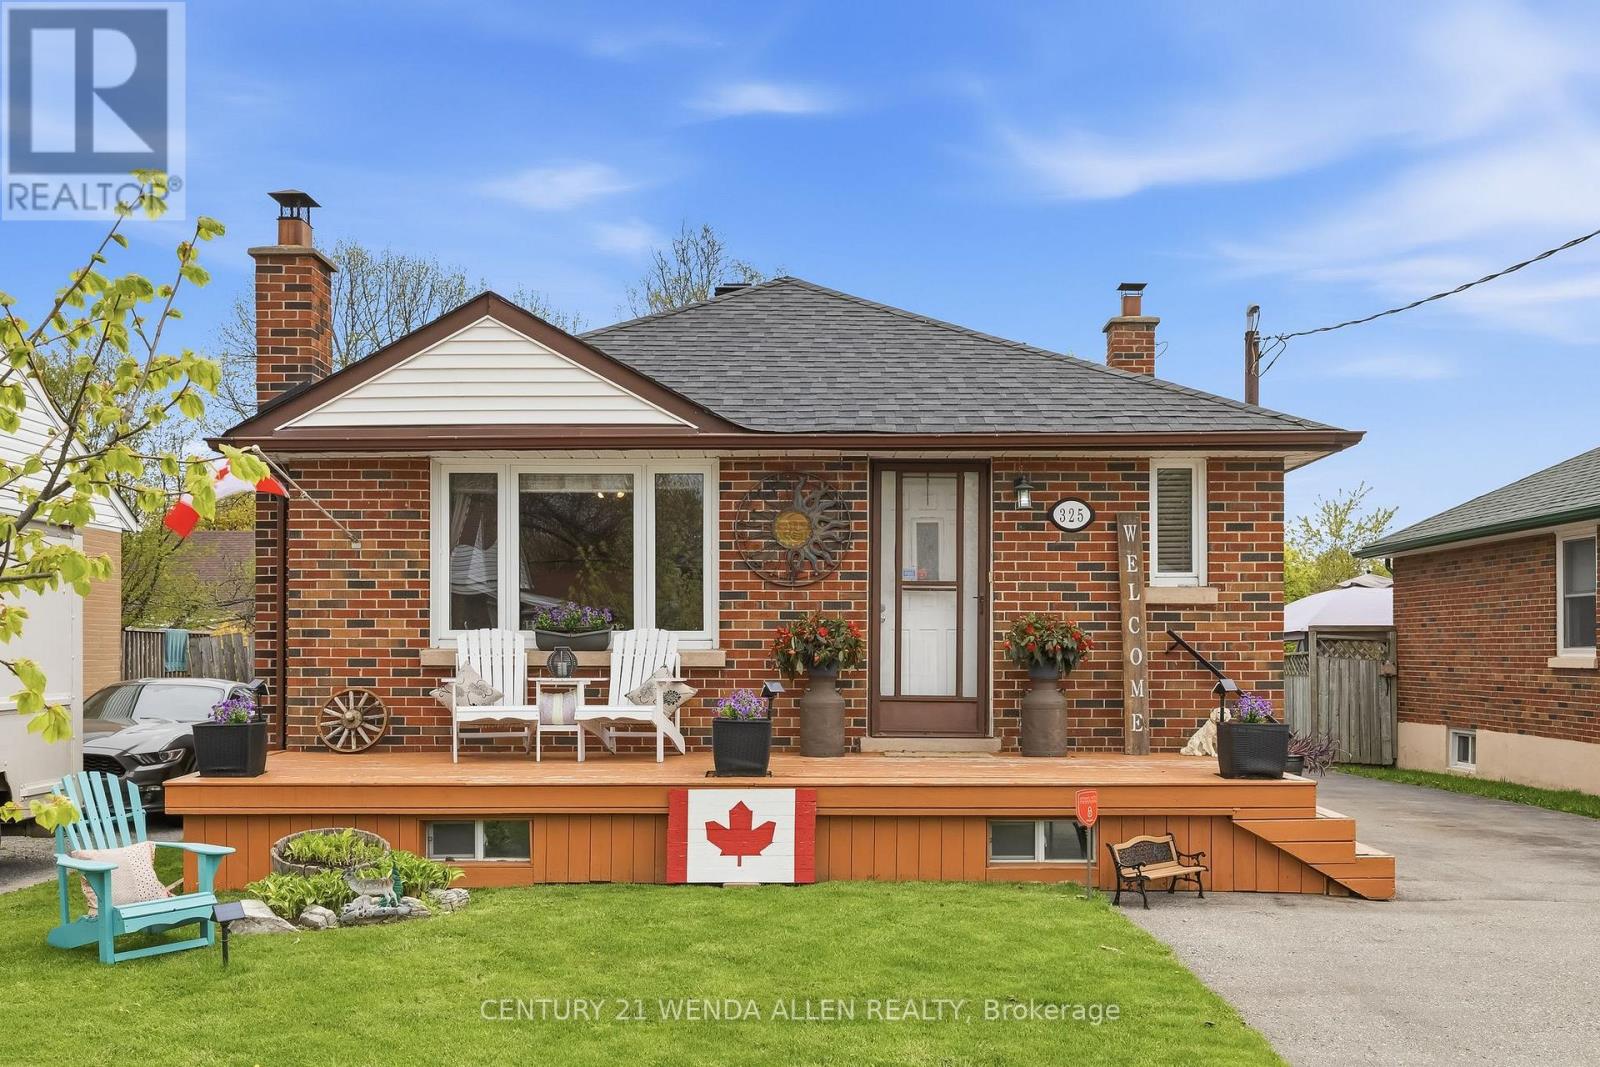
325 Highland Avenue
Oshawa, Ontario
Beautifully updated 3+1 bedroom brick bungalow with detached garage on a quiet, tree-lined street in Central Oshawa. This move-in ready home features a new 2025 gas furnace, newer shingles, central air conditioning 2025 and hot water tank 2025 -The main floor offers bright living spaces with a separate side entrance to a versatile 1-bedroom nanny suite, ideal for extended family or rental income. A detached garage, spacious private yard, and large driveway complete the premium lot. Perfect for first-time buyers, investors, families, or seniors. Steps to the 401, GO Train, 407, schools, hospitals, parks, and all amenities. (id:61476)
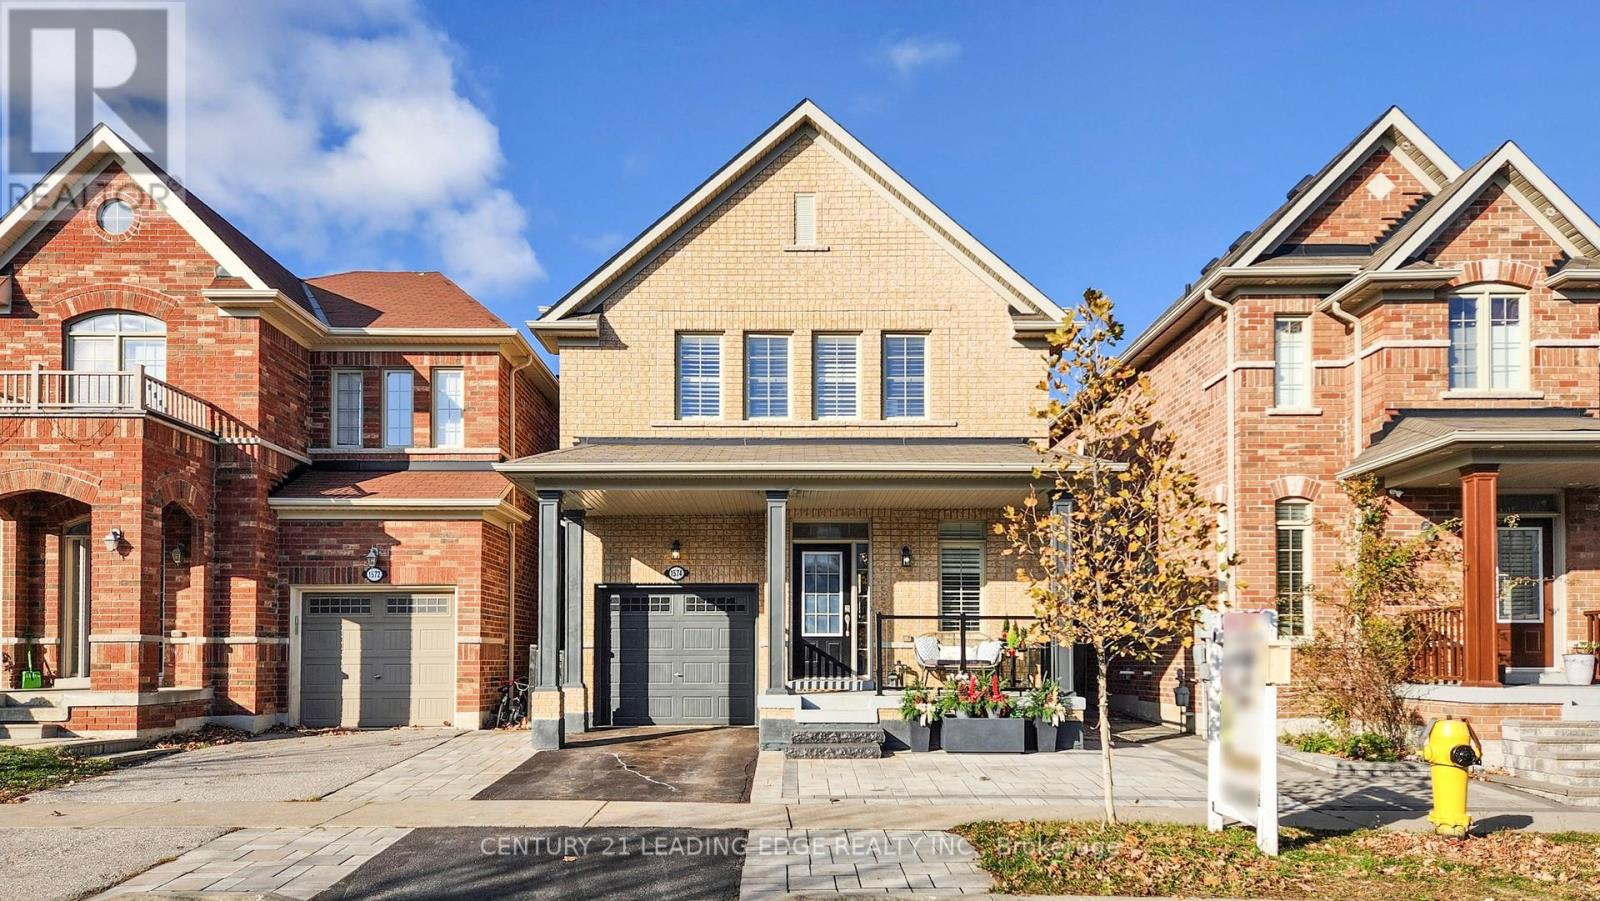
1574 Edgecroft Drive
Pickering, Ontario
**Motivated Seller** Beautifully maintained detached home in the highly sought-after Duffin Heights community. Built by Coughlan Homes and surrounded by trees, conservation lands, and scenic walking trails, this home offers the perfect balance of nature and convenience. Featuring approx. 1,633 sq. ft. plus an additional 699 sq. ft. of finished space in the lower level. The main floor showcases hardwood flooring and a bright open-concept layout with combined living and dining areas centered around a cozy gas fireplace-perfect for entertaining or relaxing with family. The eat-in kitchen offers stainless steel appliances and a walkout to a private backyard patio ideal for BBQ's and outdoor dining. Upstairs features generously sized bedrooms including a spacious primary retreat. The finished lower level adds incredible versatility with an in-law suite complete with its own bedroom and kitchen perfect for extended family or guests. Curb appeal shines with upgraded interlock and a driveway that fits up to three cars.The fully fenced backyard provides a safe and private outdoor space for children, pets, or quiet evenings outside. Located minutes from parks, golf courses, schools, and places of worship. Easy access to Hwy 401 & 407, Pickering Town Centre, and the GO Station. Future community plans include a new school and large park. Enjoy weekends just 15 minutes away at Frenchman's Bay waterfront, boardwalk, and Millennium Park. (id:61476)
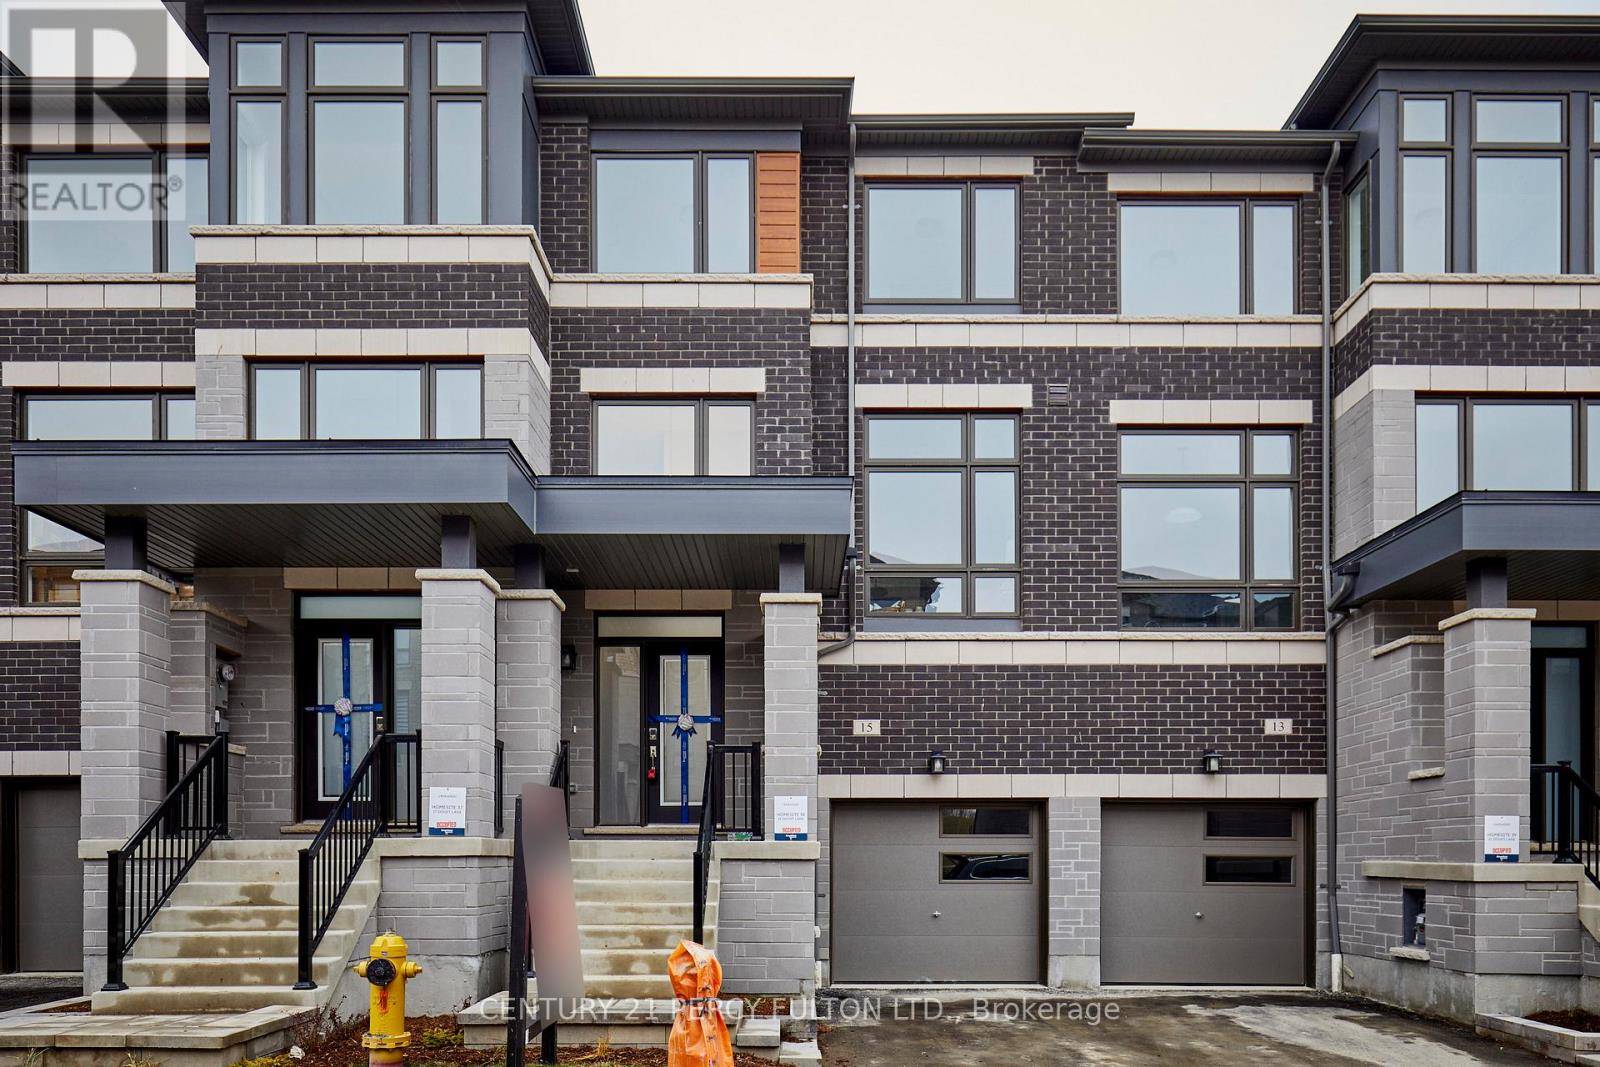
15 Douet Lane
Ajax, Ontario
4 Bedroom * 3 Bath * Brookfield Built 4 Yr Old Freehold Townhome * Simcoe Model * 1740 Sq. Ft. * Hardwood Floors On Main * Oak Stairs * Entrance From Garage * Easy To Make Basement Apartment With Separate Entrance * Minutes To Ajax Go, Hwy 401, Hospital, And More. (id:61476)
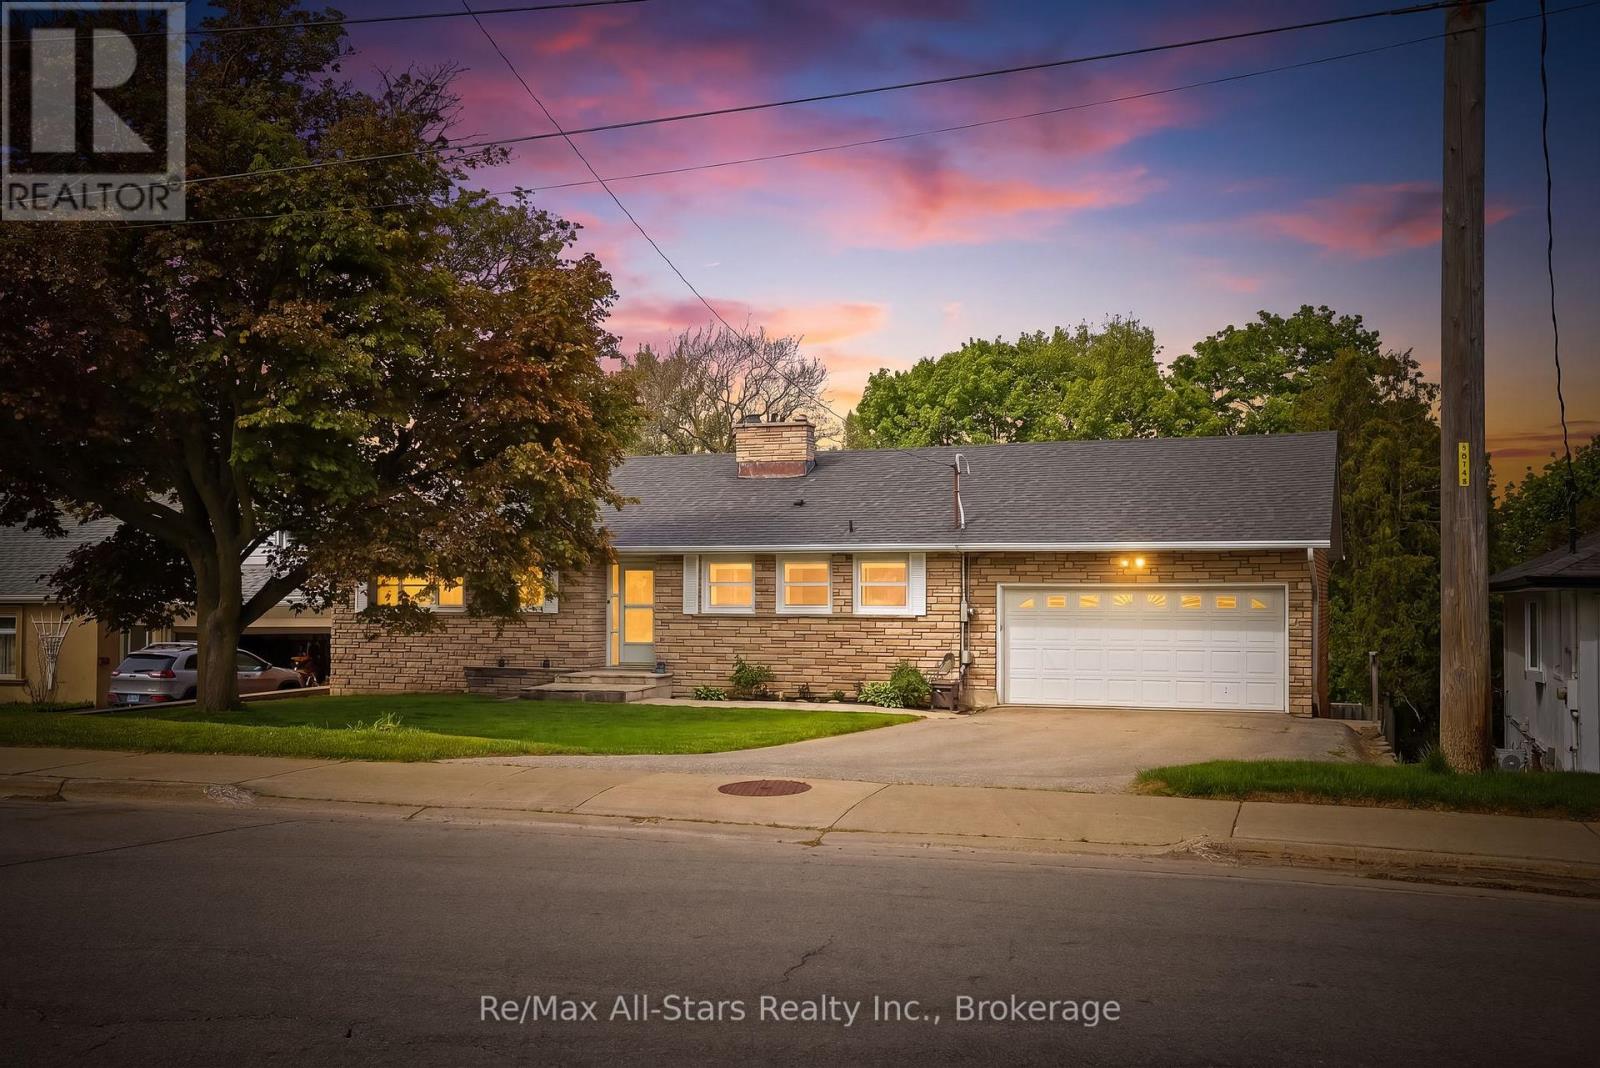
54 Grandview Street S
Oshawa, Ontario
Welcome to "peace and tranquility". This bright & spacious bungalow features 6 bdrms, large kitchen w/breakfast area and lots of counter space. Panoramic view right from when you walk through the front door looking out the living & dining room to a wonderful balcony overlooking the private mature treed yard w/on ground pool set inside an incredibly large deck, perfect for summer guests to enjoy. The fully finished walkout basement has a large bar and wood burning stone fireplace and games room/sunroom area to enjoy the westerly sunsets. This home is ready for it's next owner with a vision for updates & improvements, nestled in a highly desirable Oshawa location near Courtice! Offering an attached double car garage and a private backyard retreat. Ideal setup for extended family or multi-generational living. Pool is 4.5ft deep New Pool Pump 2025. New Balcony Duradek Vinyl 2025. Pool Heat Pump Approx 5yrs old (id:61476)
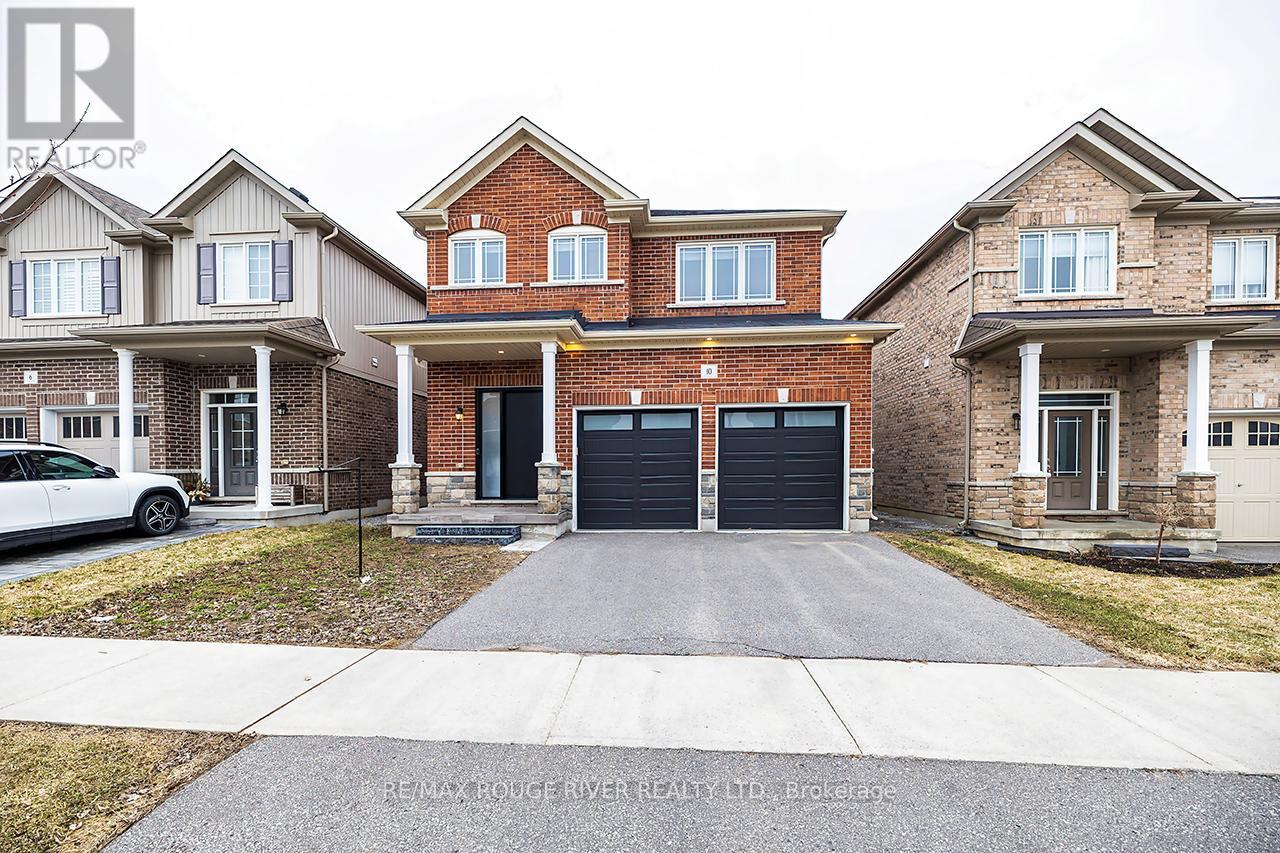
10 Moses Crescent
Clarington, Ontario
** WATCH FOR OPEN HOUSES ** Step inside this stunning 2,183 sq ft two-storey brick home, perfectly blending elegance, comfort, and modern design. Meticulously maintained and in immaculate condition, this property showcases a bright open-concept layout ideal for both everyday living and entertaining. The heart of the home is a custom-designed kitchen featuring a large quartz island, premium finishes, and ample counter space, seamlessly flowing into the main living area. A separate dining room offers the perfect setting for formal gatherings. Soaring 9-foot ceilings and engineered hardwood flooring throughout enhance the sense of space and sophistication. Upstairs, convenience meets luxury with a second-floor laundry room and generously sized bedrooms. The primary suite is a true retreat, complete with a spa-inspired 6-piece ensuite boasting a free standing tub and Swedish-style shower for the ultimate relaxation experience. The fully finished basement adds incredible versatility, featuring a separate side entrance, two additional bedrooms, a full 4 piece bathroom, and rough-in for an additional washer and dryer-ideal for extended family or potential income opportunities. With a double car garage and exceptional attention to detail throughout, this home is the perfect blend of style, function, and opportunity. Mere steps to park, and transit. Minutes to restaurants, grocery stores and numerous schools. (id:61476)
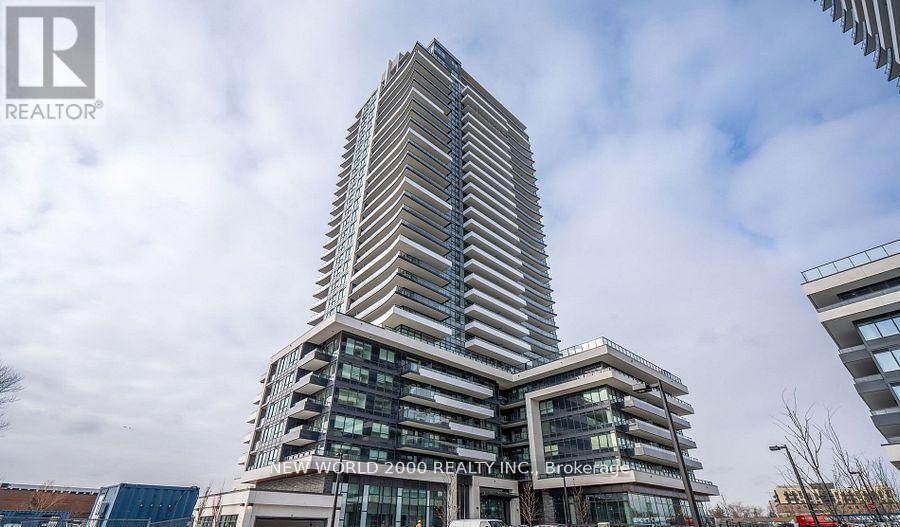
1711 - 1435 Celebration Drive
Pickering, Ontario
Enjoy luxury living in this brand-new Universal City Tower 3. Amenities Include 24 Hour Security, Gym, Pet Spa, Visitor Parking, Guest Suite, including a state-of-the-art fitness centre, saunas, a party room with a full kitchen. Outdoor terrace equipped with BBQs, pool w/ cabanas, and fire pits, landscaped! (id:61476)
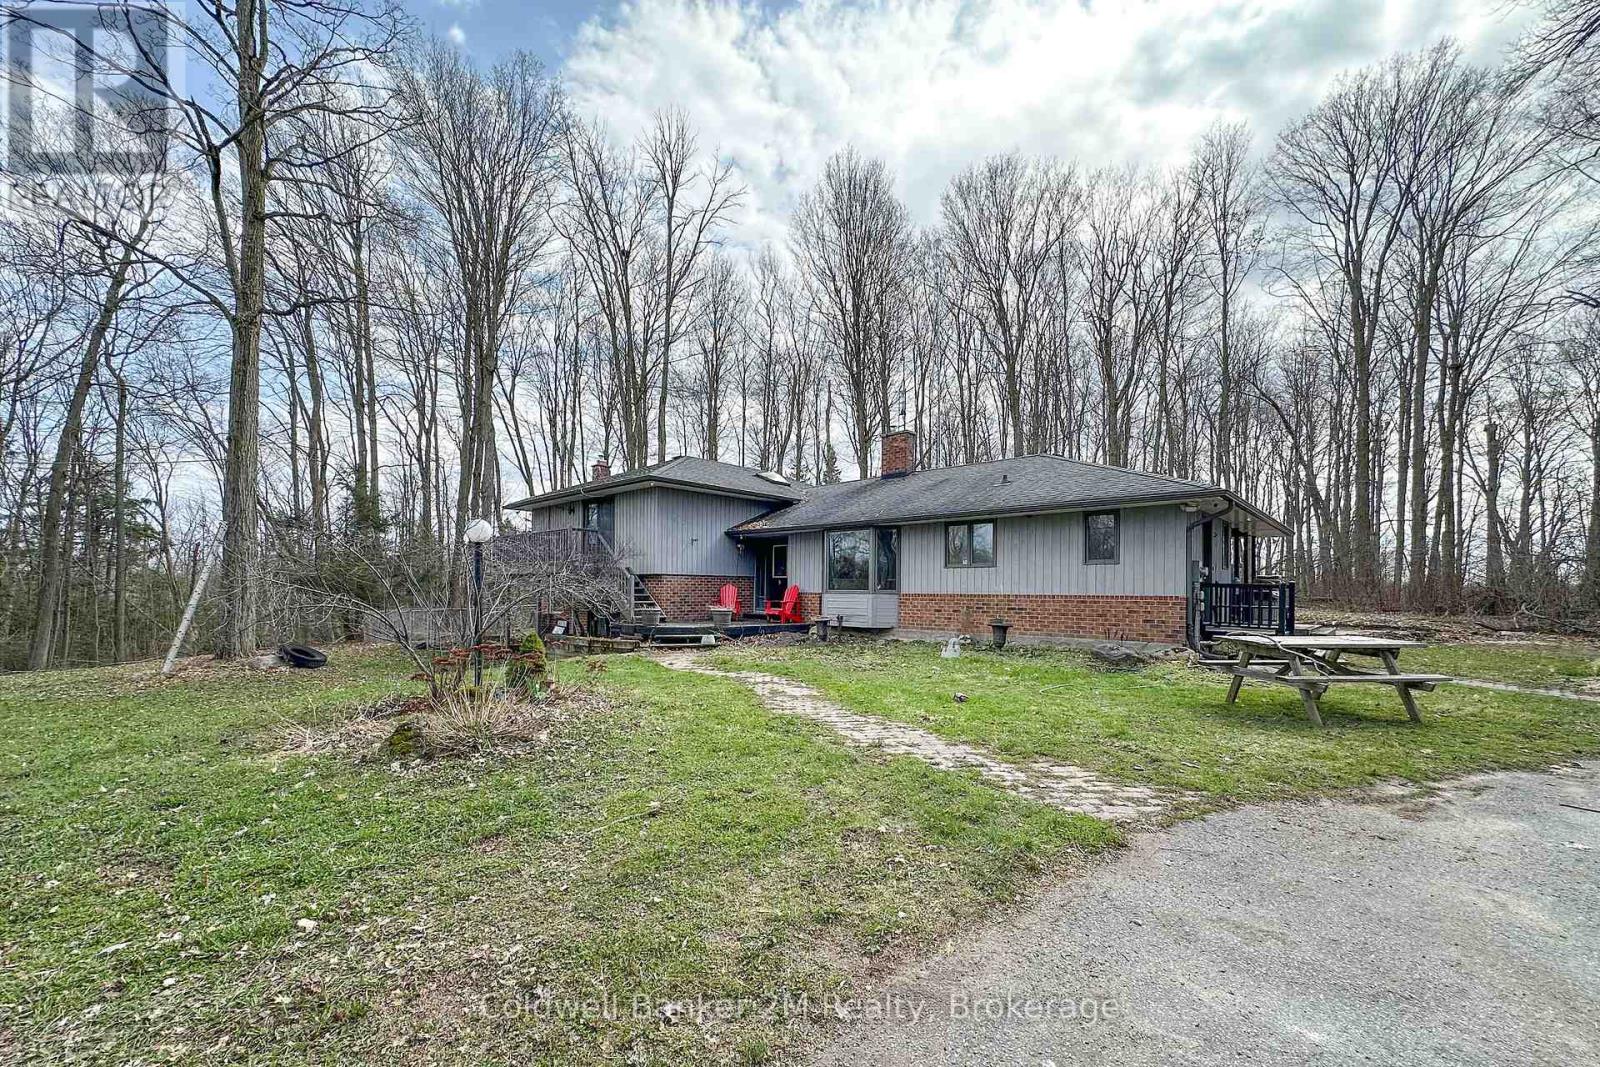
14900 Regional Rd 57
Scugog, Ontario
Please Welcome To Market This Lovely Private Country Estate Family Home Nestled On a 5.95 Acre Wooded Lot With Pond & Hardwood Forestry. From Newly Renovated Open Concept Custom Kitchen And Bamboo Hardwood Flooring Throughout, This Home Also Features a Lower-Level 2nd Kitchen, Living Room With Walkout To Pond, As Well Large Bedroom With Bath & WI Closet, Perfect Area For In Laws. Plenty of Room In Basement With Large Rec Room and 4th Bedroom Plus Separate Entrance. The Upper Level Primary Bedroom Features A Walkout Balcony Overlooking Pond & Gazebo As Well W/I Closet and 3piece Bath. Cozy Woodstove(s) In Both Living Room Areas Also Covered Back Porch For Those Rainy Days. Step Into Your Private Retreat- This Beautiful Property Boasts A Tranquil Outdoor Pond, Expansive Living Spaces, And Plenty Of Room For Entertaining- All Wrapped In A Cocoon Of Serene Privacy. Extra Features, Large Detached 3 Car Garage/Man Cave With Woodstove. Newer Roof, Furnace. This Beautiful Private Home Offers Just Minutes From Town And Convenience of The 407-Perfect For An Easy City Commute. (id:61476)
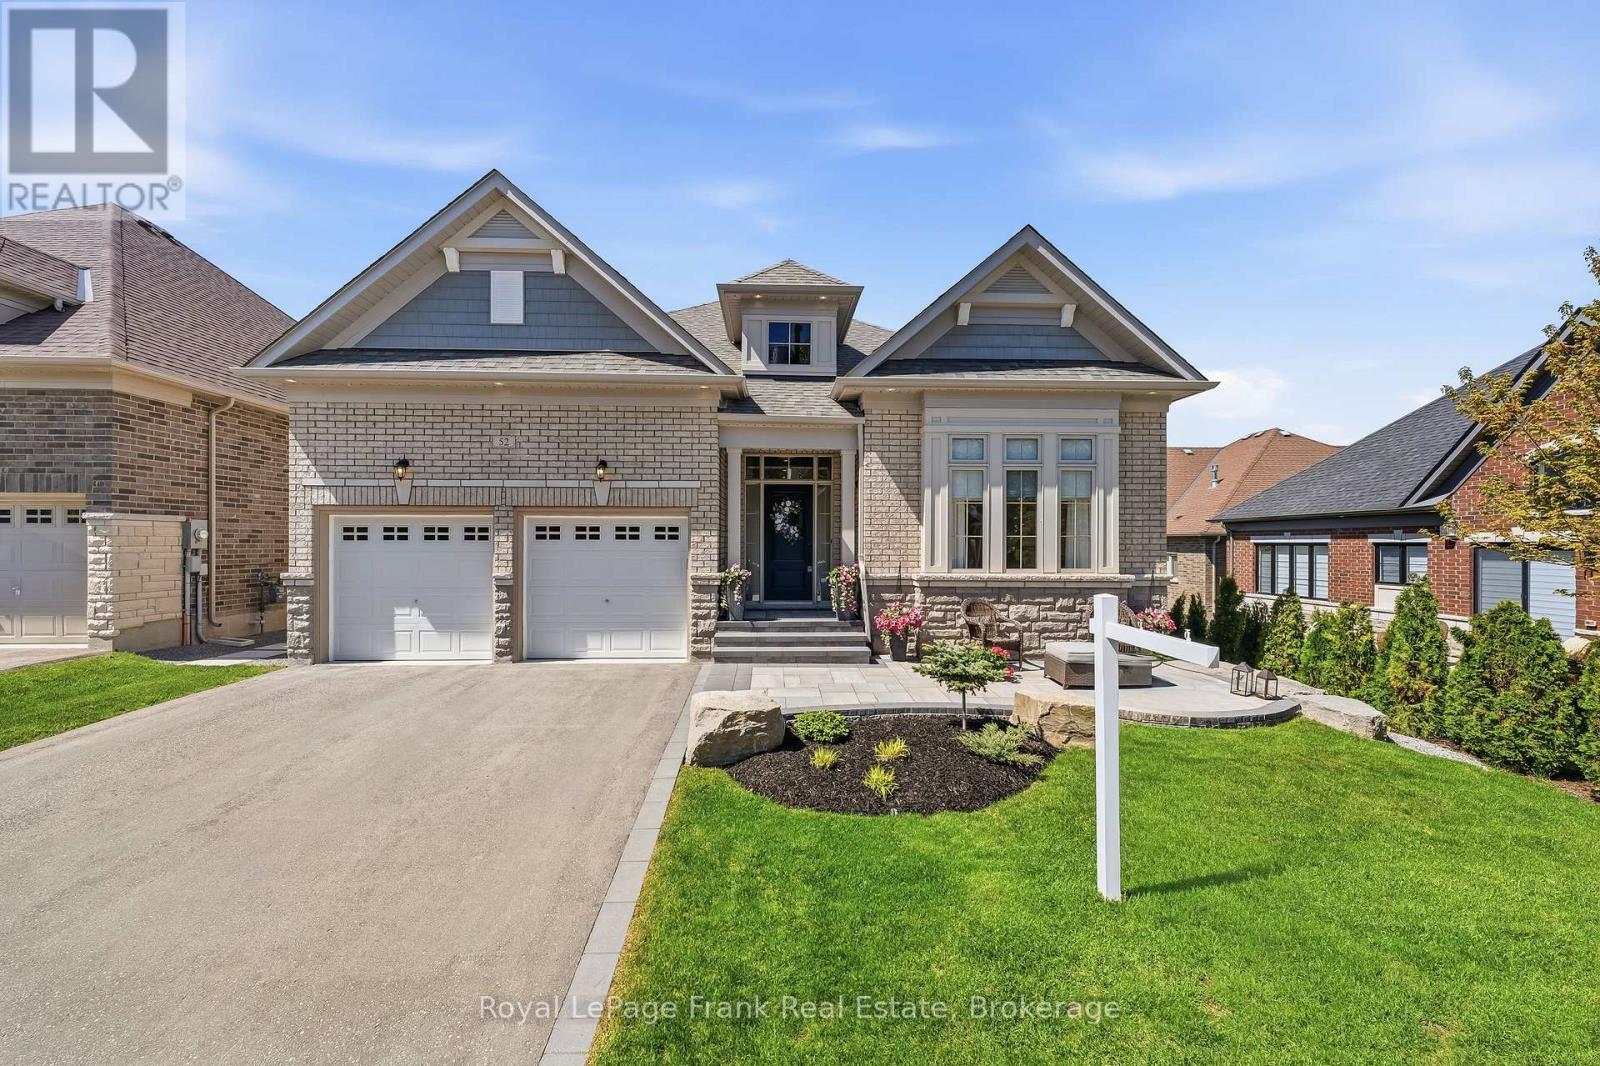
52 Coulter Street
Scugog, Ontario
Welcome to this stunning Courts of Canterbury "Cavendish" model by Geranium Homes, built in 2019 and offering luxurious upgraded living inside and out. Located on the outside edge of the Canterbury Common subdivision within the highly sought-after Kent Estates pocket of Port Perry, this home combines the lifestyle benefits of Canterbury Commons with a location suitable for all types of buyers. Become part of this unique and active adult lifestyle community featuring a renovated recreation centre, heated pool, walking trails, and access to beautiful Lake Scugog. This brick and stone bungalow showcases premium finishes throughout with 52+ pot lights, luxury vinyl plank flooring, 200amp electrical, exterior soffit lighting, security system, and countless upgrades. The open concept main living area is designed to impress with vaulted ceilings, floor-to-ceiling rear windows, spacious dining area, and cozy family room with gas fireplace and in-ceiling speakers. The custom kitchen features quartz counters, stainless steel appliances, large island, coffee bar with prep sink, and walkout to the back deck and beautifully landscaped backyard. The huge primary suite offers a tray ceiling, walk-in closet, and luxurious 5-piece ensuite with heated floors, glass shower, and standalone tub. A versatile main floor den can easily serve as a 3rd bedroom, while main floor laundry adds convenience. The partially finished basement includes a finished office space and full bathroom, while the remaining expansive open area offers high ceilings and large windows ready for your finishing touches. Outside, no expense was spared on the 2025 landscaping and hardscaping, featuring a covered front porch, interlocked front patio, rear deck stepping down to a stunning patio, and backing onto communal green space perfect for walking and family activities. Additional upgrades include a 2025 water softener & humidifier, 2024 garage door opener, 2026 induction stove, & remote-controlled rear blind (id:61476)
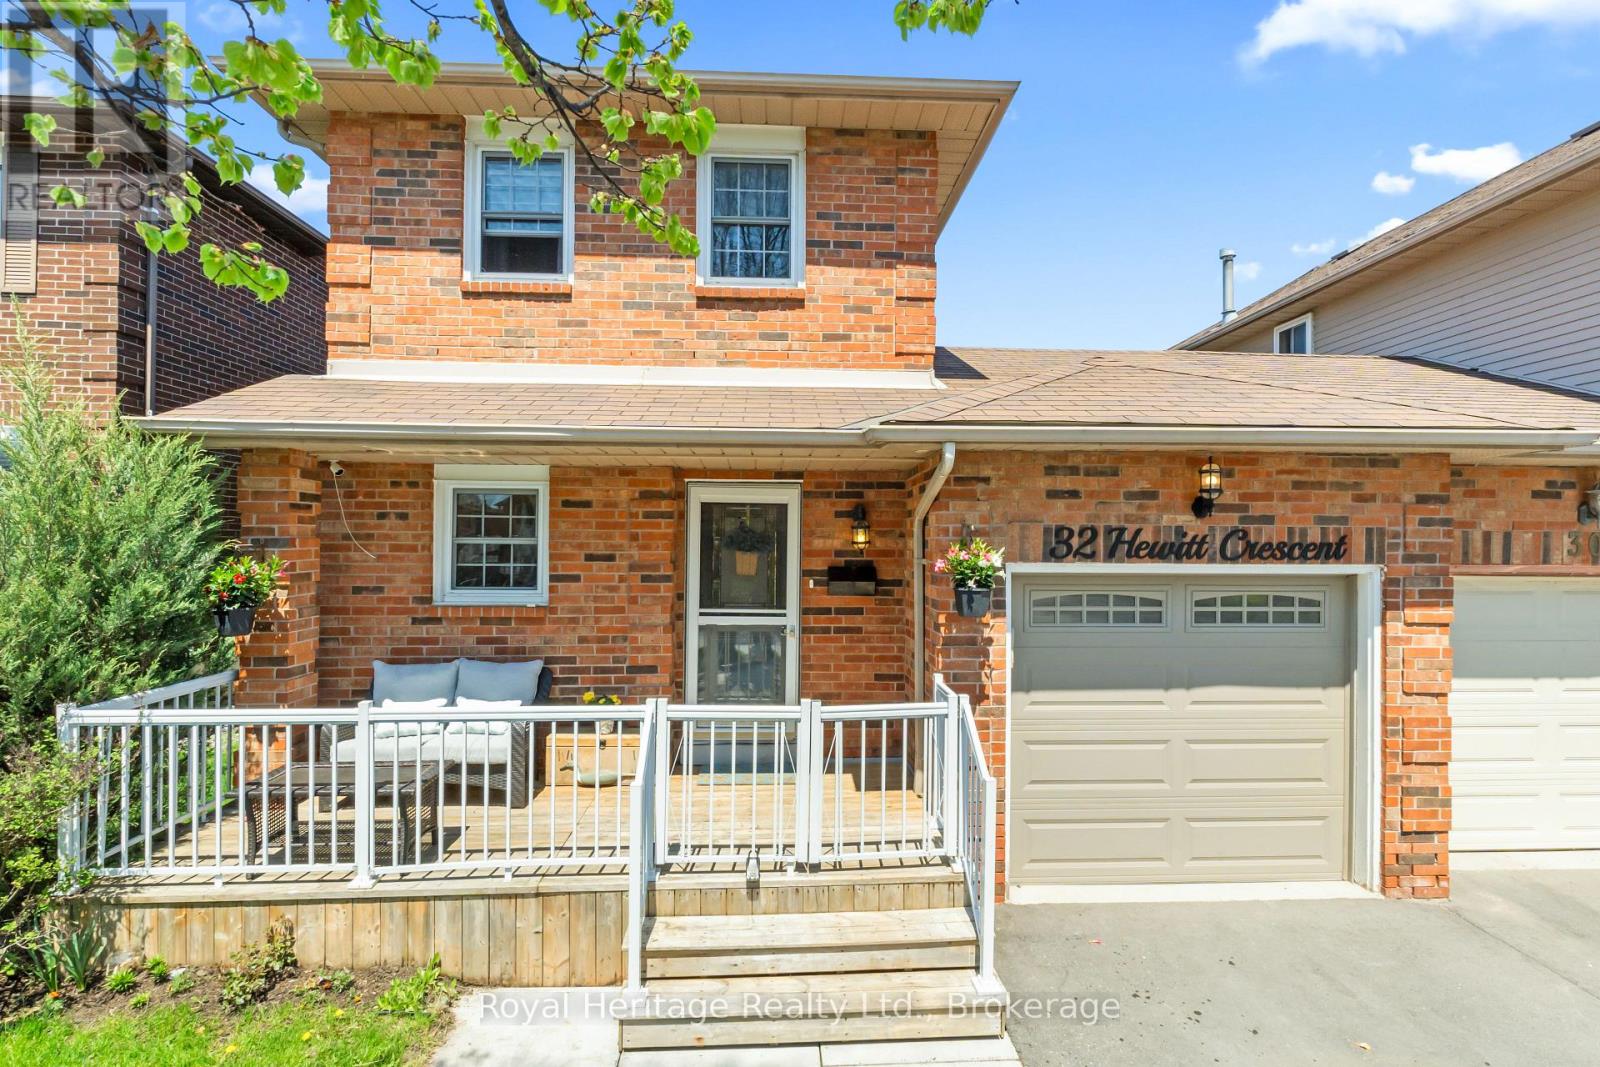
32 Hewitt Crescent
Ajax, Ontario
Welcome to this beautifully updated home in one of South Ajax's most sought-after neighbourhoods! Just a short walk to the waterfront, trails, parks, and excellent schools - this spacious family home offers comfort, versatility, and an unbeatable location. The main floor features a stunning newly renovated kitchen, open living area, new flooring & stairs, and a stylish powder room. The bright and functional main floor layout flows from the classy kitchen, through the dining area into the inviting living room with walkout access to the back deck - perfect for parenting, entertaining or relaxing outdoors. Upstairs, you'll find 3 generously sized bedrooms w/ closets and a full bathroom, ideal for growing families, all with new flooring. The fully finished basement offers incredible flexibility with a separate entrance leading to an additional bedroom, full bathroom and spacious living area (with plumbing hookups for a second kitchen) - perfect for extended family, guests, or potential in-law suite use. Complete the package with a spacious backyard, one-car garage and two-car driveway out front. This move-in-ready home is everything you need & want. Located steps from the lake, hospital, walking trails, shopping, transit, and everyday amenities. Move right in and enjoy it all! ** This is a linked property.** (id:61476)
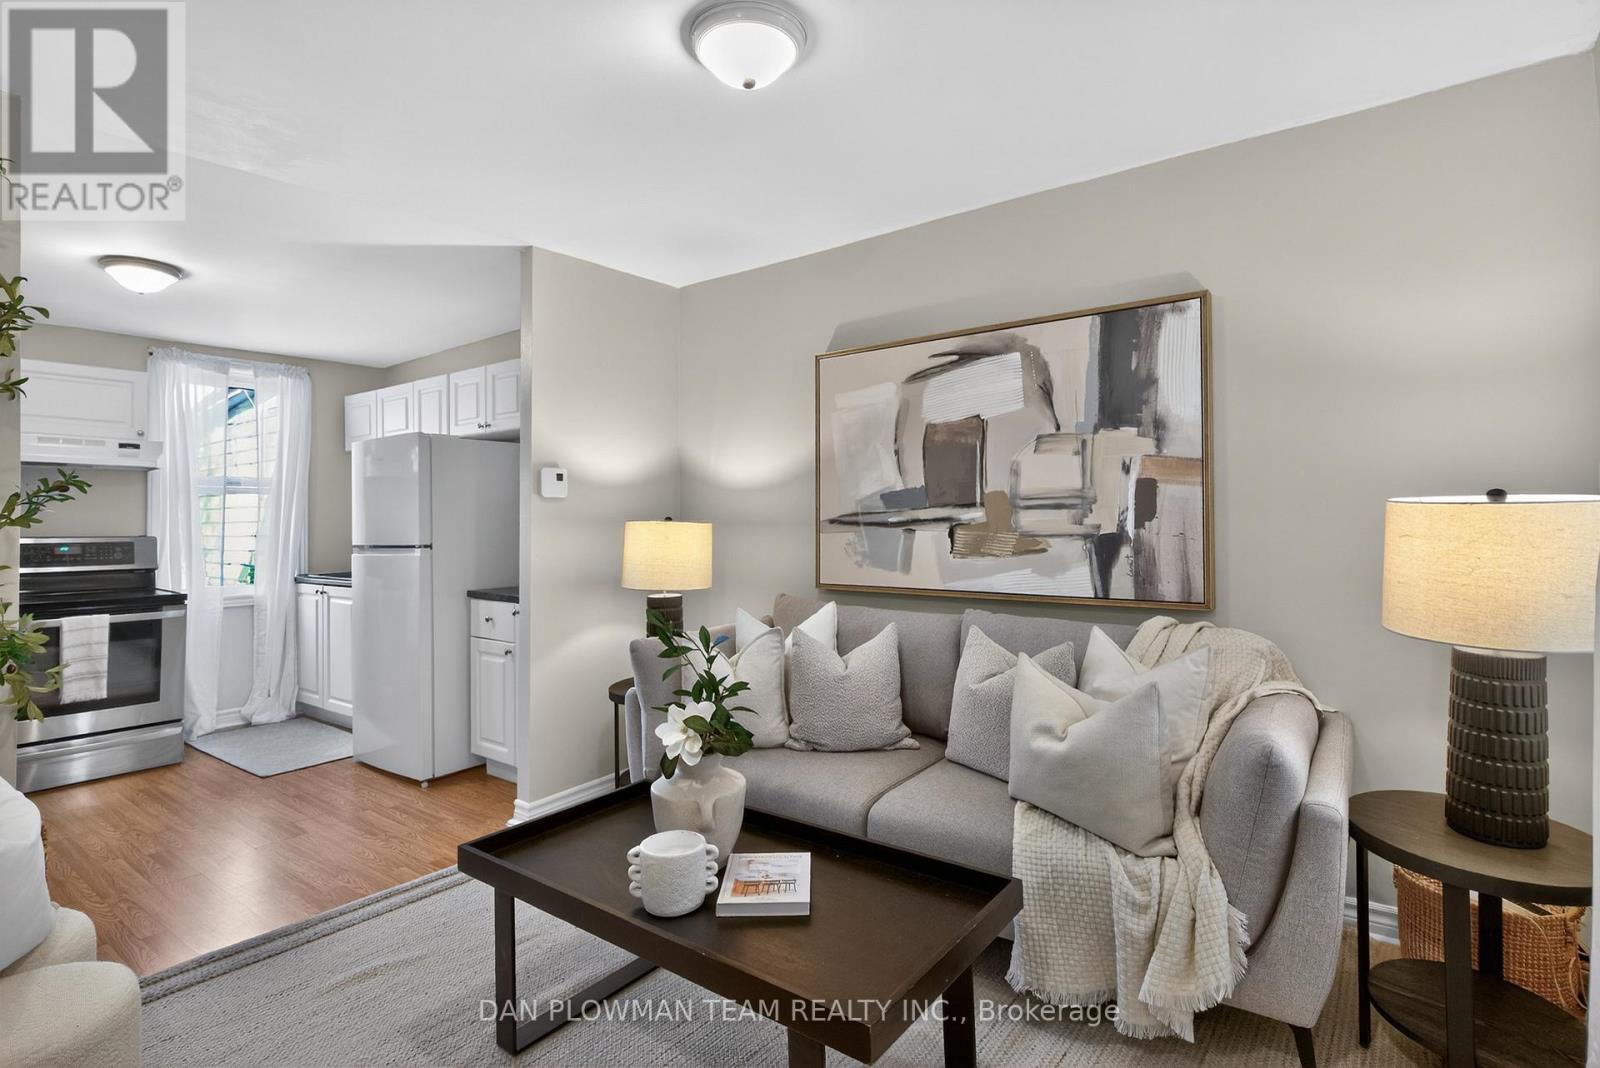
114 Olive Avenue
Oshawa, Ontario
Offers Anytime So You Can Own Your Very Own Freehold Townhome In The Heart Of Oshawa For Cheaper Than Renting. This Inviting Freehold Townhouse Offers A Comfortable, Easy Living Lifestyle In A Location That Keeps Everything Within Reach. Enjoy Quiet Mornings On The Covered Front Porch Overlooking The Park Before Heading Inside To A Bright Main Floor With Laminate Flooring Throughout And A Spacious Eat In Kitchen That Walks Out To The Back Deck, Perfect For Everyday Living And Casual Entertaining. Upstairs, The Primary Bedroom Is Paired With A 4 Piece Bathroom And A Versatile Sitting Area That Works Beautifully As A Home Office, Reading Nook, Or Bonus Lounge Space. The Private Backyard With Deck Gives You Your Own Outdoor Retreat To Relax And Unwind. With Transit, Shopping, Schools, And Amenities Just Minutes Away, This Is The Kind Of Home That Makes Getting Into A Great Location Feel Easy. (id:61476)
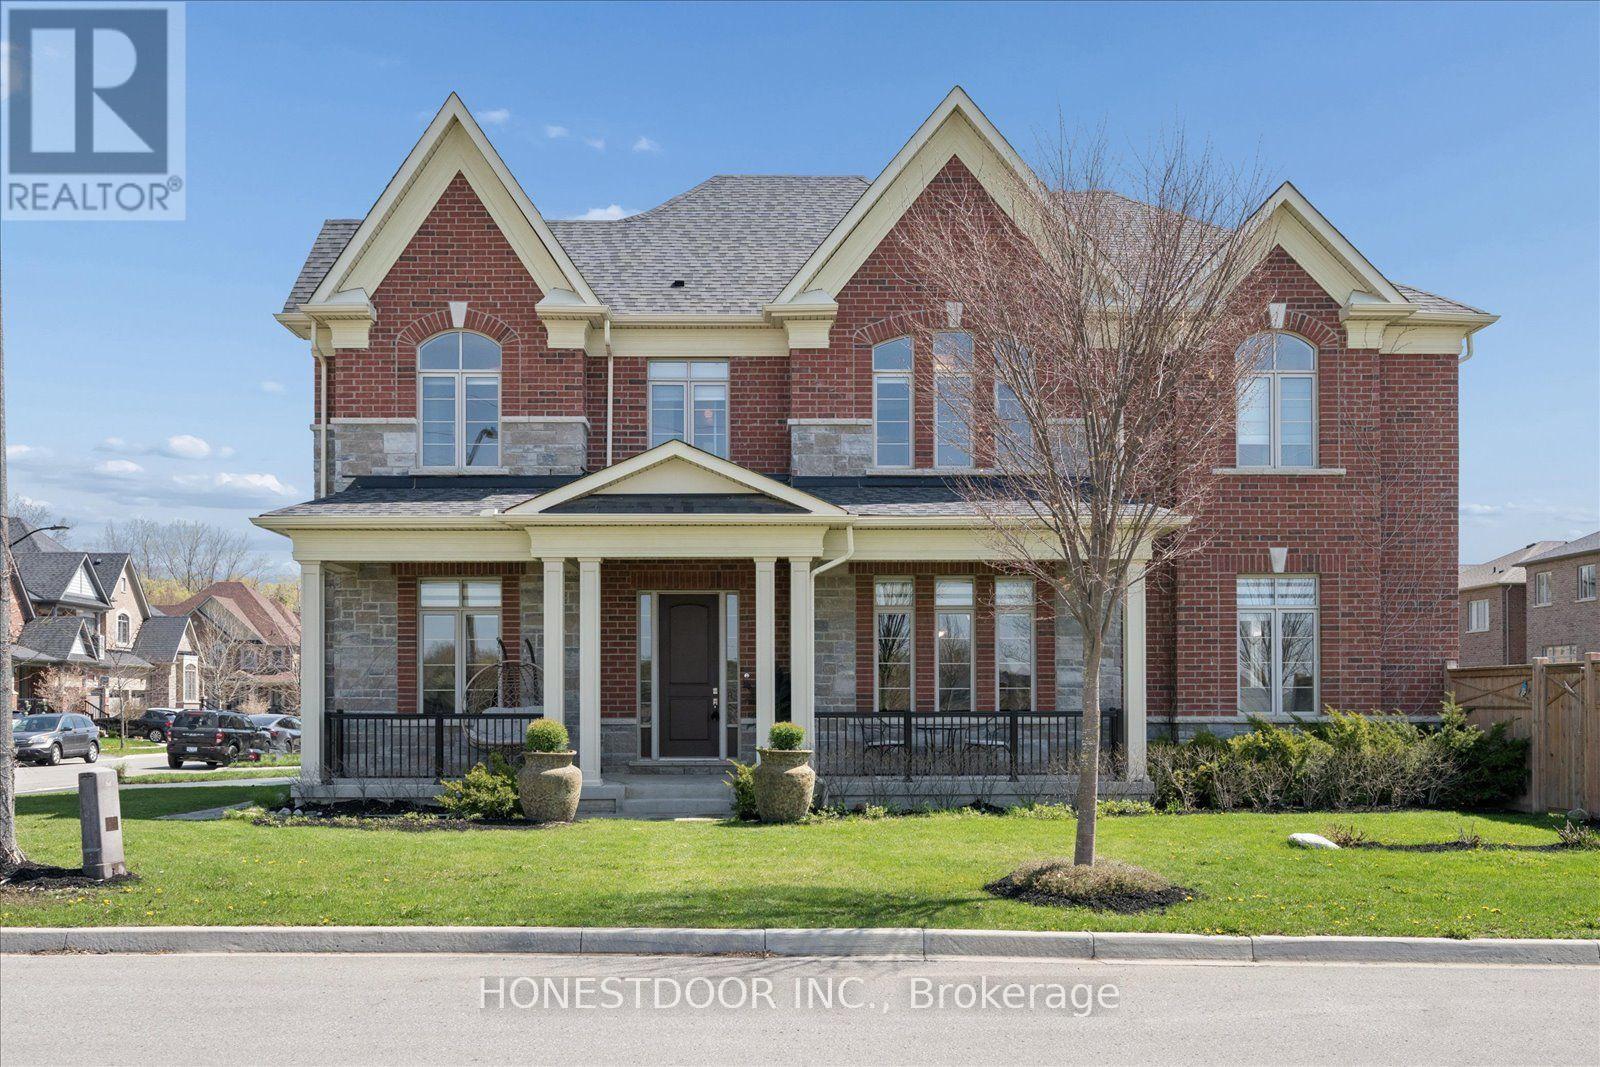
5 Blenheim Circle
Whitby, Ontario
Click brochure link for more details** A rare corner-lot gem with no through traffic, this fully upgraded Heathwood home delivers over 4,000 sq ft of refined living in prestigious Country Lane. Built in 2020 and enhanced with 100k+ in upgrades, every detail is designed for modern family living and effortless entertaining. Welcome to this exceptional Heathwood Sprucehill Classic model, perfectly positioned in one of the area's most sought-after, family-friendly communities. Enjoy the added convenience of school bus pickup directly at your doorstep, offering both safety and ease for everyday living. Thoughtfully customized from top to bottom, this home showcases elevated finishes and functional design throughout, including: 11 ft ceilings on the main floor, 10 ft on the upper level, and 9 ft in the finished basement; Upgraded 8 ft sound-insulated interior doors, engineered hardwood flooring across the main and upper levels; Custom lighting, premium window coverings, 200 AMP electrical service and central vacuum. At the heart of the home is a designer gourmet kitchen, featuring:An expanded island perfect for gathering and entertaining; Under-cabinet lighting; High-end KitchenAid appliances.The spacious family room is both warm and impressive, complete with: Gas fireplace; Statement waffle ceilings; Built-in A/V conduit for a clean, modern media setup. Upstairs, generously sized bedrooms each offer their own private ensuite, providing comfort and privacy for the entire family. The primary suite is a true retreat, featuring: Two walk-in closets; A spa-inspired ensuite with a frameless glass shower. The professionally finished basement extends your living space with: * A large recreation area * Additional bedroom and full bathroom * Approximately 800 sq ft of finished space (id:61476)
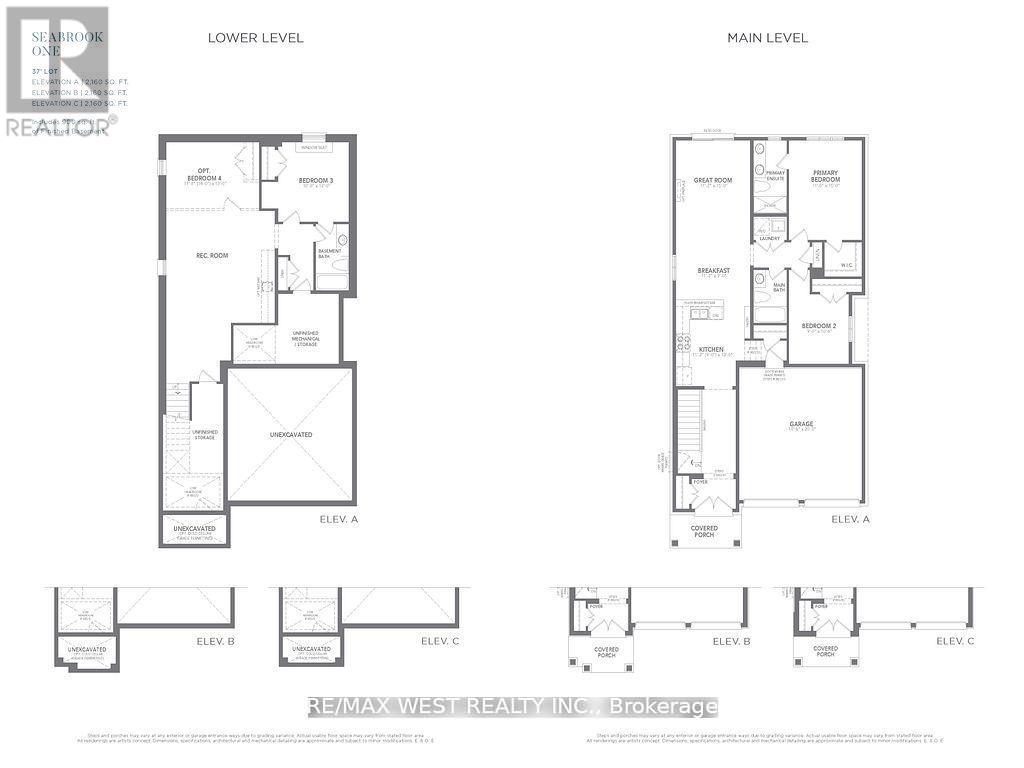
Lot 999 Ronald Hooper Avenue
Clarington, Ontario
Exquisite 2+1-bedroom, 3-bathroom Double Car Garage Bungalow By Treasure Hill - Seabrook One Residence. *2160 * Buyer to save HST on this new build product also!! **Finished basement direct from builder with 3rd bedroom and full 4-piece washroom, *Closing Fall 2026* **. Featuring 9'ft Main Floor Ceiling Heights, Smooth Main Floor Ceilings, Open Concept Great Room W/Kitchen And Breakfast, Electric Fireplace, Large Primary Bedroom W/Walk In Closet And Zen Inspired 4 Pc Ensuite, Oversized basement windows for ample natural light, 8'-6" Basement Ceiling Height W/3rd Bedroom (4th br and separate entrance optional), Rec Room and 4 pc Bath. ** Genius Package Valued at $20,000, Group 3 Vinyl Flooring Throughout Main Floor And Group 3 Quartz Countertops Throughout. ** closings anytime Sept 2026 to Feb 2027 ** (id:61476)
106 Ziibi Way
Clarington, Ontario
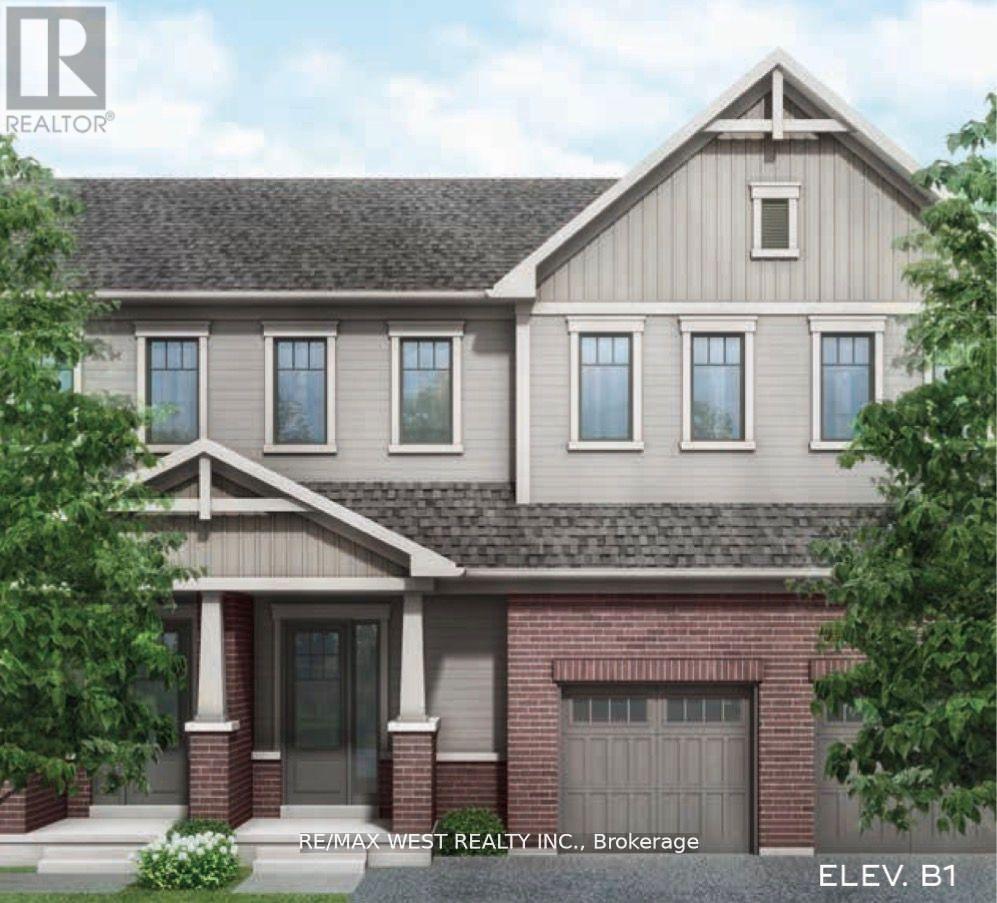
Exquisite 3+1-bedroom, 4-bathroom Unit Treasure Hill - T1 Interior model residence. *2642 sqft* including basement. ** Ideal for end user or investor. **Finished retrofitted/legal basement apartment direct from builder, with stainless applncs, washer and dryer unit, full kitchen, 3 pc bathroom and separate bdrm*Total of 10 appliances (5 at main/upper as well)* *Closing 30-90/120 days, closing anytime* ** potential rent for Bsmt $1850-2000/mth based on recent leased Comps ** ** Upper two-level unit potential rent $2800-$3100/mth ** Total potential rent $4650-$5100 per mth ** Thats BIG rental income on lower purchase price under $800k!! Fully finished lower-level apartment with two separate municipal addresses and separately metered utilities *(excluding water)* perfect for rental income. Featuring oversized basement windows for ample natural light. **Builder inventory! These are selling quick, and at great prices! ... only a few left** The main floor invites you into an expansive open concept great room. The kitchen is a culinary haven tailored for any discerning chef. Ascend to the upper level and discover tranquility in the well-appointed bedrooms, each designed with thoughtful touches. The master suite is a true sanctuary, offering a spa-like 4 piece ensuite and a generously sized walk-in closet. (id:61476)
61 - 1119 Ormond Drive
Oshawa, Ontario
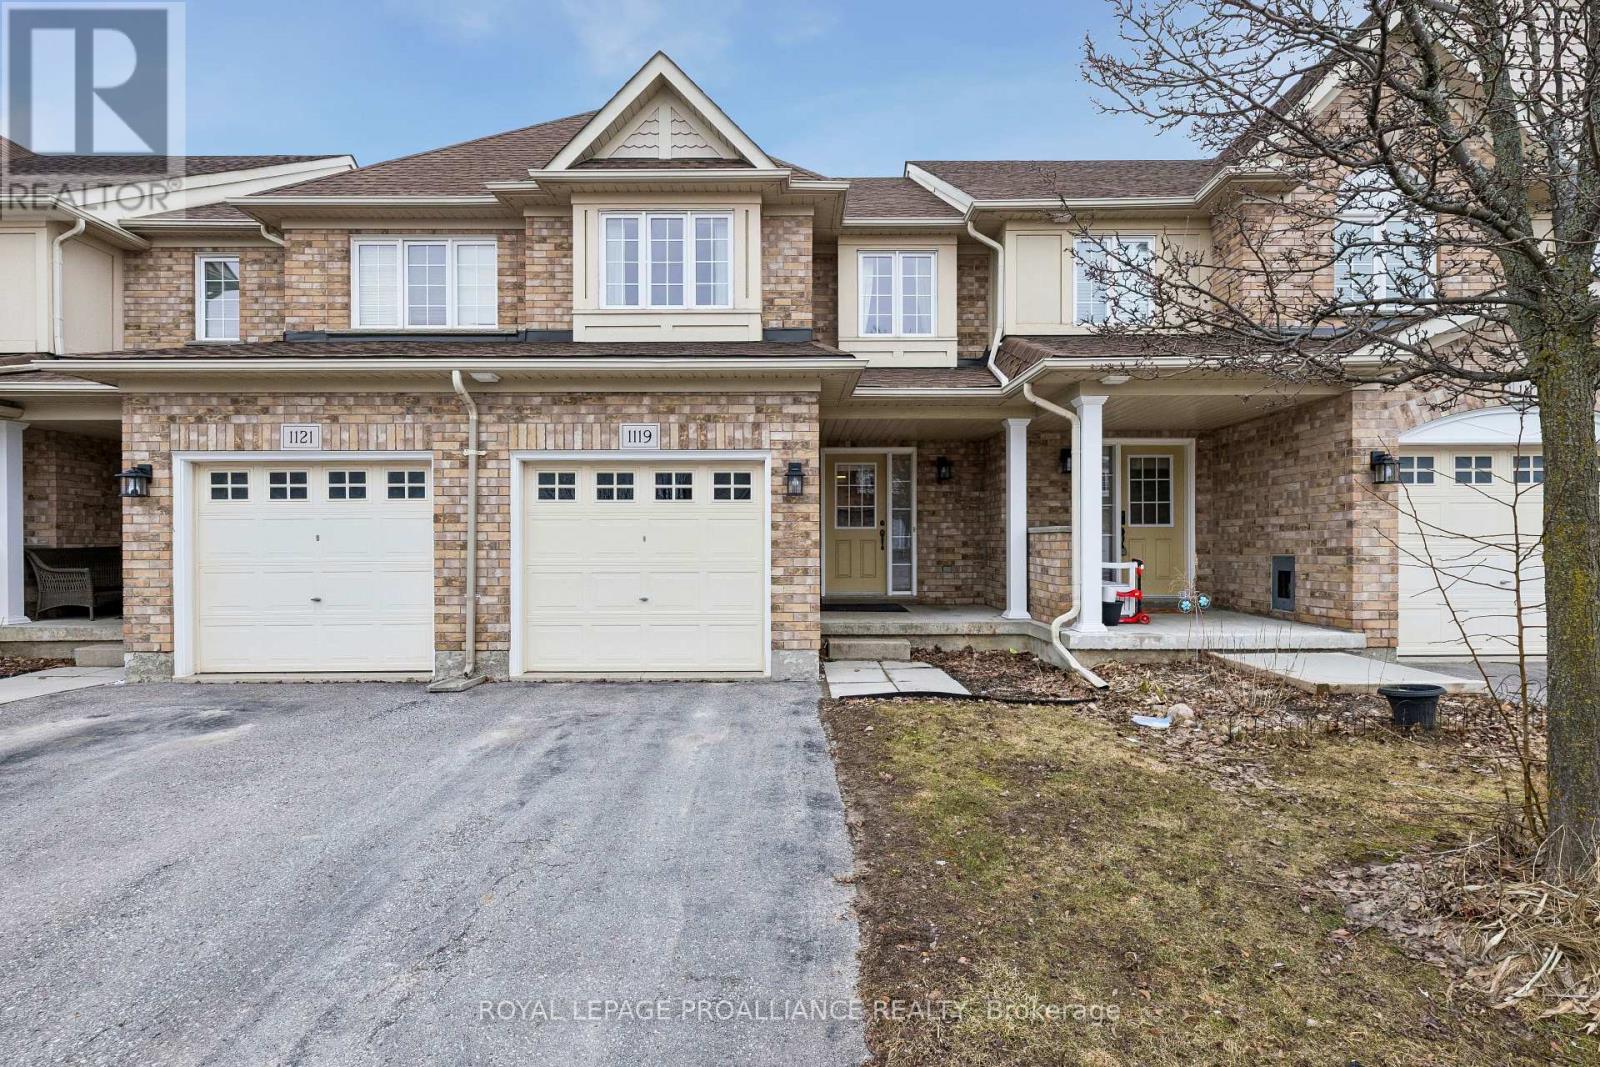
Welcome to this inviting condo townhome nestled in a highly sought-after, family-friendly neighbourhood in North Oshawa. Offering a functional layout and generous living space, this home is perfect for first-time buyers, downsizers, or anyone looking to personalize a space to truly make it their own. The bright main floor features an open-concept living and dining area with large windows and desirable western exposure filling the home with afternoon and evening light. The kitchen is thoughtfully designed with a spacious pantry, backsplash, and a convenient pass-through window, ideal for both everyday living and entertaining. Walk out from the dining area to your private deck, perfect for morning coffee or relaxing evenings. Upstairs, you'll find two well-sized bedrooms, a versatile office nook for working from home, a full 4-piece bathroom, and the convenience of second -floor laundry. The finished walk-out basement adds exceptional flexibility, complete with a full bathroom and kitchenette making it an excellent setup for extended family, guests, or independent living arrangements. With direct access from the garage and located close to parks, schools, and amenities, this home offers incredible value in a desirable community. A fantastic opportunity for buyers looking to enter the market and add their own style over time. (id:61476)
66 Stonesthrow Crescent
Uxbridge, Ontario
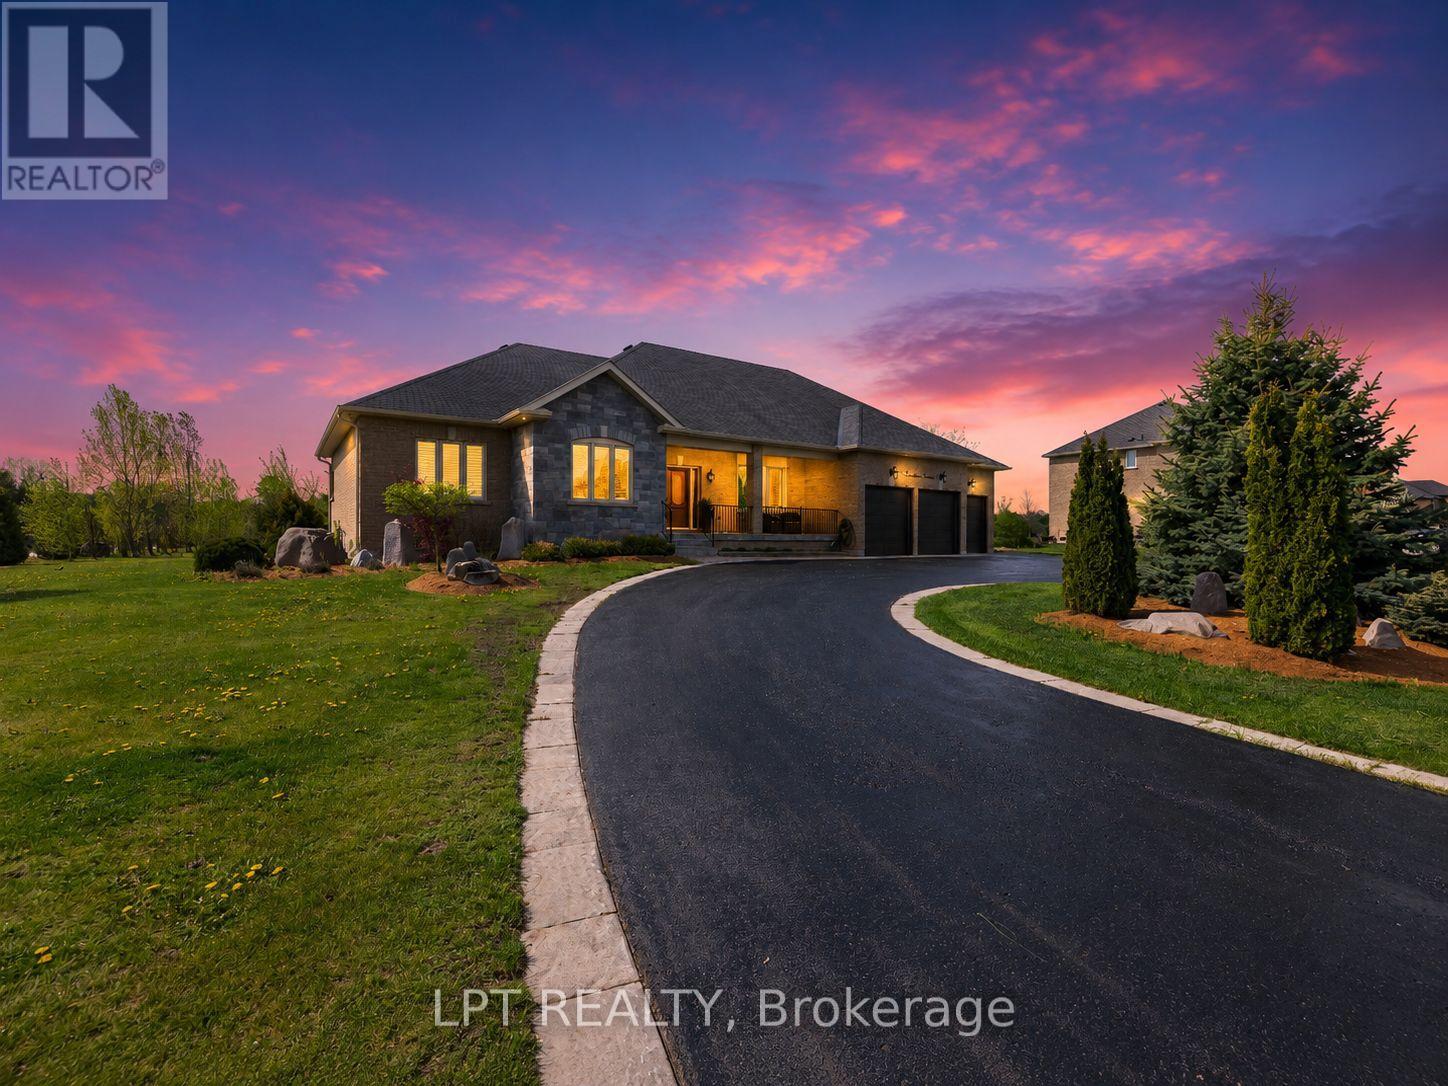
Welcome To 66 Stonesthrow Cres, An Exceptional Corner-Lot Bungalow Set On Over 1 Acre In The Prestigious, Family-Friendly Community Of Goodwood. This Beautifully Maintained 3+2 Bedroom Home Offers Over 4,000 Sq Ft Of Finished Living Space, Combining Timeless Quality With Thoughtful Upgrades Throughout. The Bright, Open-Concept Main Floor Features Hardwood Flooring And A Sun-Filled Living Room With Custom Built-In Gas Fireplace. The Recently Upgraded Kitchen Is Ideal For Everyday Living And Entertaining, Featuring A Breakfast Island And Stainless Steel Appliances, Including A Side-By-Side Fridge/Freezer. The Kitchen And Dining Area Overlook The Expansive Backyard And Walk-Out To A Private Outdoor Retreat With Stone Interlock, Pergola, And Firepit - Perfect For Hosting Or Unwinding In Peaceful Surroundings. The Spacious Primary Bedroom Offers A Walk-In Closet And Spa-Like 5-Piece Ensuite With Soaker Tub And Serene Views Of The Property. Two Additional Generously-Sized Bedrooms Complete The Main Level. The Fully-Finished Lower Level Adds Versatility With Two Additional Bedrooms, A Large Recreation Room With Built-In Speakers, Games Area, Cold Cellar, And Rough-In For A Wet Bar - Ideal For Extended Family Or An In-Law Setup. A Rare Highlight Is The Massive 4-Car Tandem Garage With Epoxy Floors, Gas Heating, Pot Lights, And Space For A Car Hoist - Perfect For Car Enthusiasts Or Hobbyists. Bonus: (Late - 2025) Upgraded Kitchen Cabinetry, (2024) Custom Built Fireplace In Living Room, Option Install Additional Wet Bar Or Kitchen In The Lower Level - Plumbing In Place, (2024) Trees Planted Around The Perimeter Of The Backyard. This Is A Truly Special Opportunity To Enjoy Estate-Style Living With Space, Privacy, And Comfort In One Of Goodwood's Most Sought-After Neighbourhoods. (id:61476)
35 Hamilton Avenue
Cobourg, Ontario
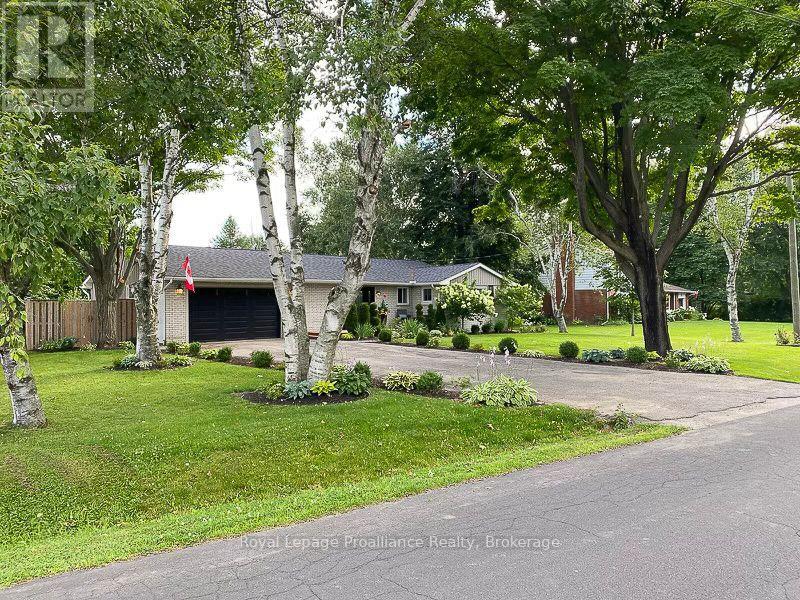
Perfectly located in one of Cobourg's most desirable neighbourhoods, this pristine one-of-a-kind large bungalow sits on an oversized, totally landscaped beautiful lot with exceptional south-exposure. Rebuilt in 2015/2016 with 2,650 sq. ft. of total living space it is a wonderful blend of a bungalow with 900 sq. ft. of thoughtfully designed front and side additions that all feature vaulted and beamed ceilings. This light filled 1636 sq. ft. main floor plus finished double garage home with a 1,074 sq. ft. fabulous lower level is move in ready with extensive upgrades and timeless design. A 160 ft deck entrance leads to a classic front door opening into a vaulted foyer and custom double door walk in closet with built ins. The open dining and kitchen area overlook the expansive rear 900 sq. ft. deck with built in planters and gardens. The quality Chefs kitchen enjoys granite counters, centre island, gas stove, and abundant cabinetry. Breakfast room doors open to the south facing deck, ideal for entertaining and relaxing. At the heart of the home the impressive family room has soaring ceilings, expansive windows, and a floor to ceiling ledgestone fireplace with access to the outdoors. The west wing includes three bedrooms, a renovated 3 piece bath, and a spacious primary suite with double closets and 2 piece ensuite. A vaulted laundry room completes the main level. The finished lower level offers a large recreation area, fourth bedroom and a flexible room for office, gym or media use, plus a spa inspired 5 piece bath-perfect for guests or an in law suite. The finished double garage includes vaulted ceilings, upper storage, natural light, workbench, shelving, and specialty flooring. Outdoors, the deck overlooks a fully fenced garden with mature perennials, flowering trees, and abundant fruits, vegetables, and herbs. Minutes from the beach, downtown, parks, the GO train, and Hwy 401-this is a home designed for comfort, connection, and effortless living. Welcome Home! (id:61476)
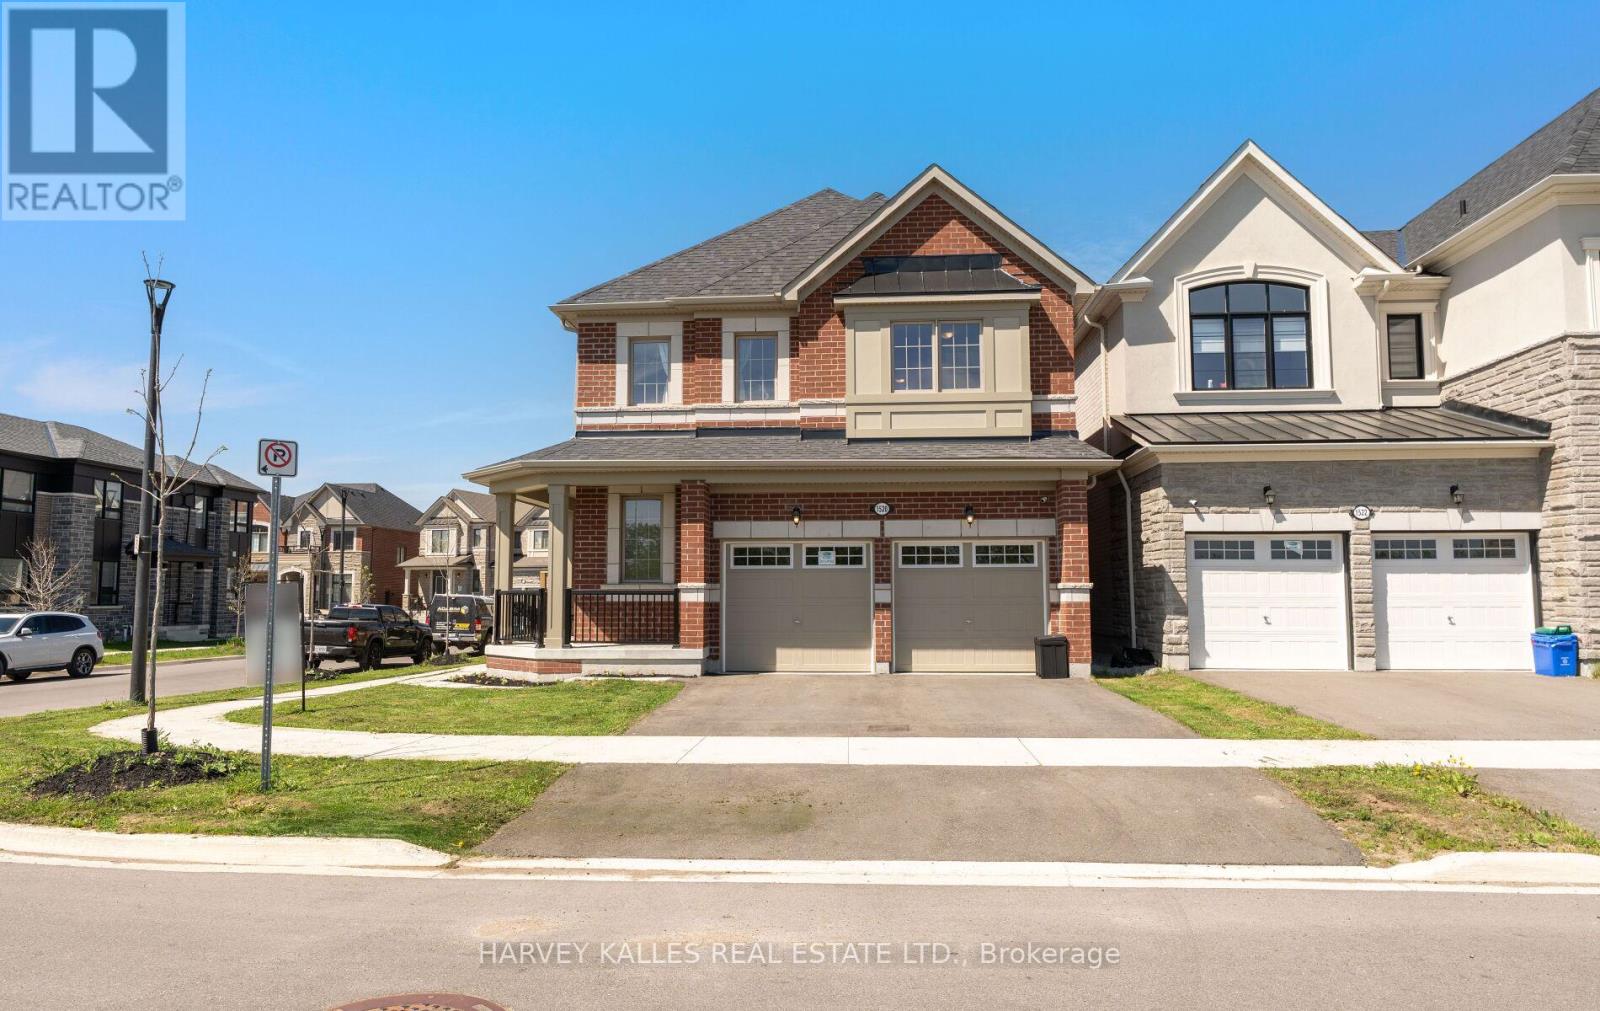
1520 Scarlett Trail
Pickering, Ontario
Built in 2023, this beautifully maintained 4-bedroom, 3-bathroom detached home on a premium lot with a 2 car garage offers the perfect blend of contemporary design and natural tranquility. Located in one of Pickering's newest communities, minutes from the 407 highway, this property stands out with its coveted frontage onto open greenspace - enjoy peaceful, unobstructed views right from your front door, and easy access to the community park. The bright, open-concept main floor flows seamlessly from the living and dining areas to the kitchen. Upstairs, four generously sized bedrooms provide comfort and privacy, complemented by three well-appointed bathrooms throughout the home and a roughed-in bathroom in the basement. The unfinished basement is a blank canvas brimming with potential. Whether you envision a home theatre, recreation room, in-law suite, or additional living space, the groundwork is already in place to make it your own. Additional features include: Cat6 wiring to every room, enterprise grade WIFI installed, rough-in for EV charger in the garage, upgraded gas line to support stove, fireplace and barbeque, no rental equipment (furnace, AIC, tankless water heater), upgraded kitchen layout and appliances, vaulted ceiling in primary bedroom and more. As a nearly new build, pride of ownership is evident throughout: pristine finishes, modern fixtures, and a meticulously cared-for interior speak to the exceptional standard this home has been kept to since day one. (id:61476)
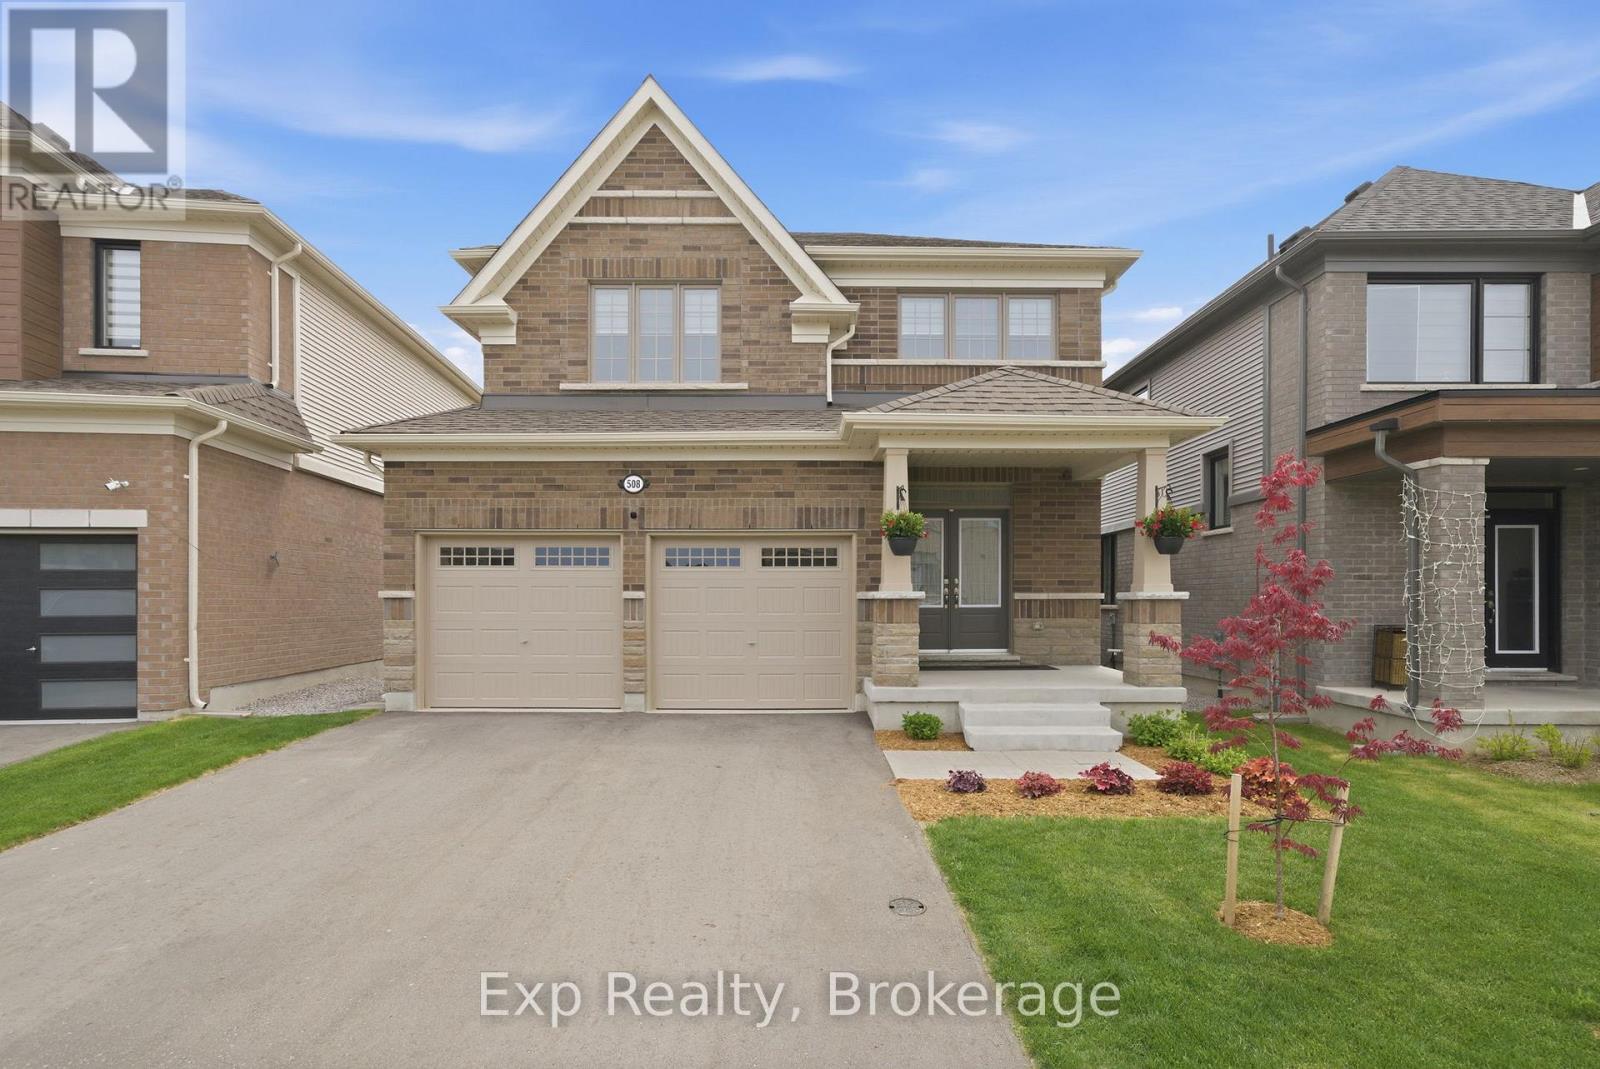
508 Trevor Street
Cobourg, Ontario
Situated on a premium ravine lot, this beautifully upgraded 3-bedroom, 2.5-bath home located is located in Cobourg's desirable Tribute Homes neighbourhood with convenient access to all of Cobourg's amenities. Built in 2023 and offering over 1,900 sq ft of living space, this home features a bright, functional layout with thoughtful upgrades throughout, including custom light fixtures, kitchen backsplash, under-cabinet lighting, upgraded laundry room, and a stunning primary ensuite walk-in shower. The unfinished walk-out basement with bathroom rough-in offers excellent future potential, while the elevated 14'x34' deck overlooks peaceful green space behind the home. Additional highlights include a fully finished garage with epoxy floors, nearby parks and walking trails, and convenient access to the 401 and historic downtown. A fantastic opportunity to own a move-in ready home in one of Cobourg's most sought-after family neighbourhoods. (id:61476)
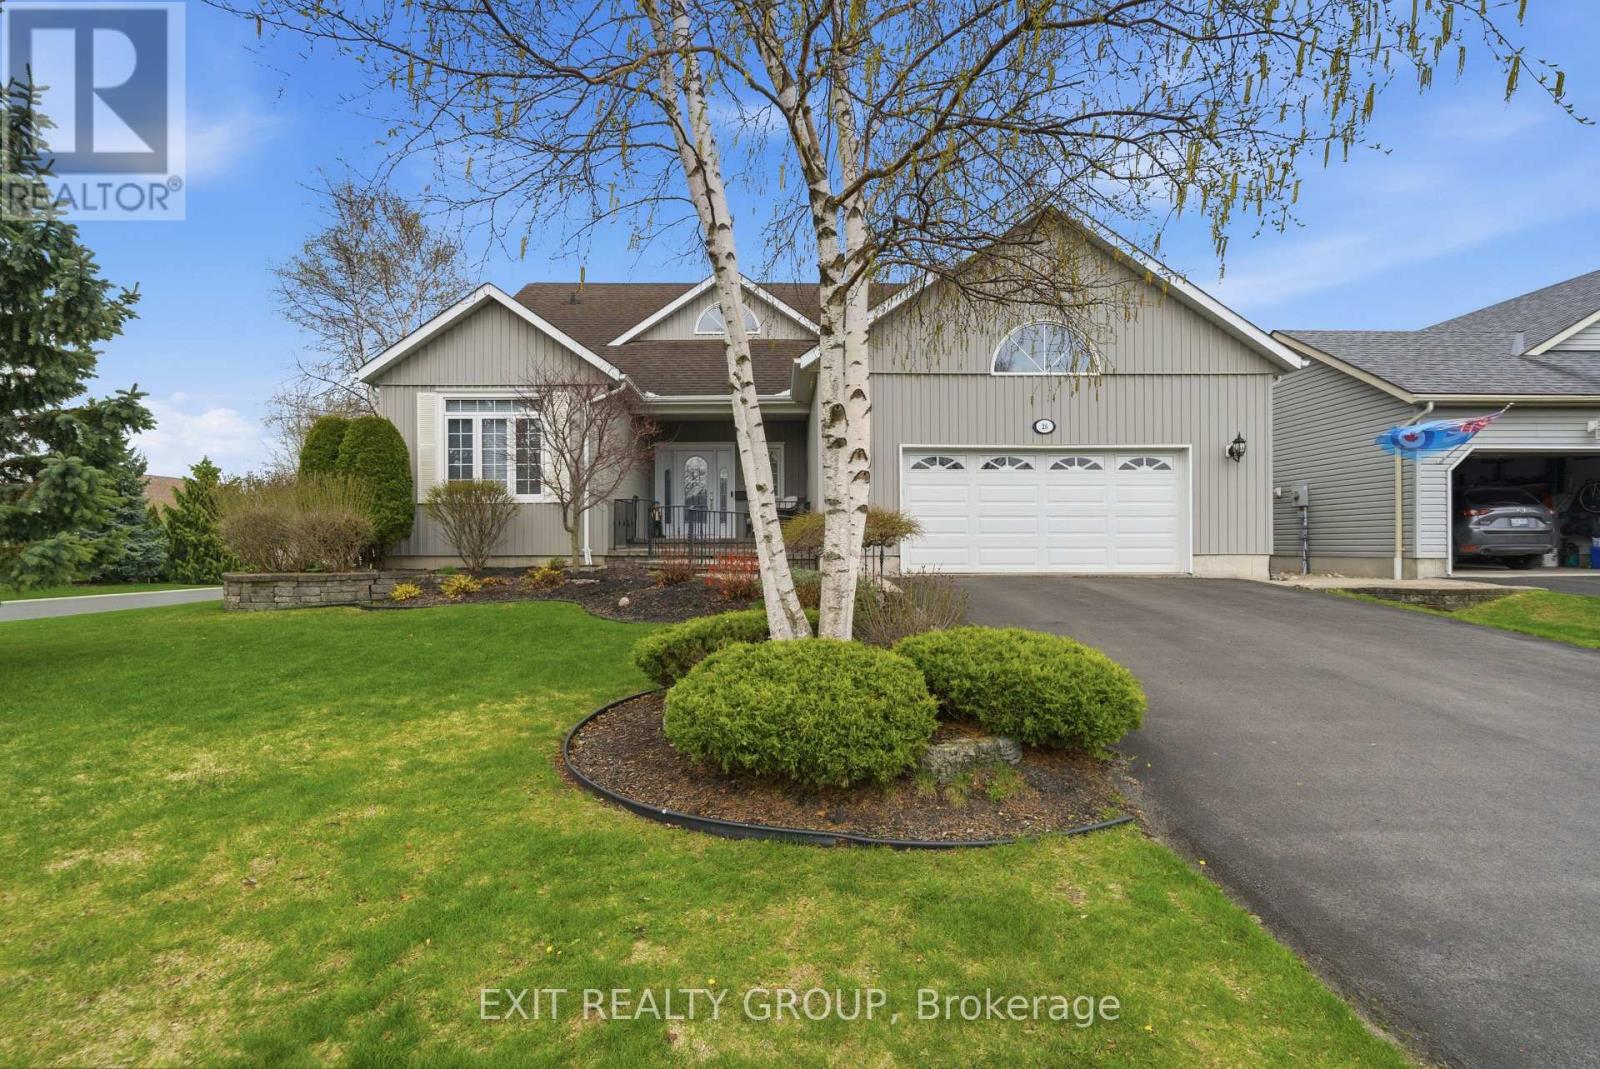
25 Shewman Road
Brighton, Ontario
Stunning 3 bed, 3 bath, 2-storey home with an insulated and heated 2-car garage in the highly desirable Brighton By The Bay. Step through the welcoming foyer into a breathtaking main floor designed for comfort and elegance. The spacious living room features soaring vaulted ceilings and a cozy electric fireplace. The adjoining kitchen is perfect for everyday living, boasting a functional peninsula, a bright breakfast nook, and seamless access out to the large back deck. A dedicated main-floor laundry room includes a convenient sink and offers direct access to both the basement and the fully insulated garage. The main level hosts two bedrooms, including a luxurious primary retreat with a generous walk-in closet and a private 4-pc ensuite. An additional 3-pc bathroom is also on this floor, perfect for guests. Upstairs, a beautiful landing with a seating area overlooks the first floor below. This upper level expands your living space with a versatile family room and a third bedroom, which acts as a fantastic secondary suite featuring its own walk-in closet and an exclusive 4-pc ensuite. Downstairs, the expansive lower level boasts impressive 8-foot ceilings, full insulation, and a rough-in for an additional 4-pc bathroom, simply waiting for your personal touches. Perfectly situated in the welcoming Brighton By The Bay community, you are minutes from a charming downtown core filled with local boutiques, cozy cafes, and excellent dining. Outdoor enthusiasts will love the short drive to Presqu'ile Provincial Park for sandy beaches, boardwalk trails, camping, and world-class bird watching. With great local schools, nearby golf courses, fresh farm stands, and easy Highway 401 access, this home perfectly blends peaceful small-town charm with everyday convenience. (id:61476)
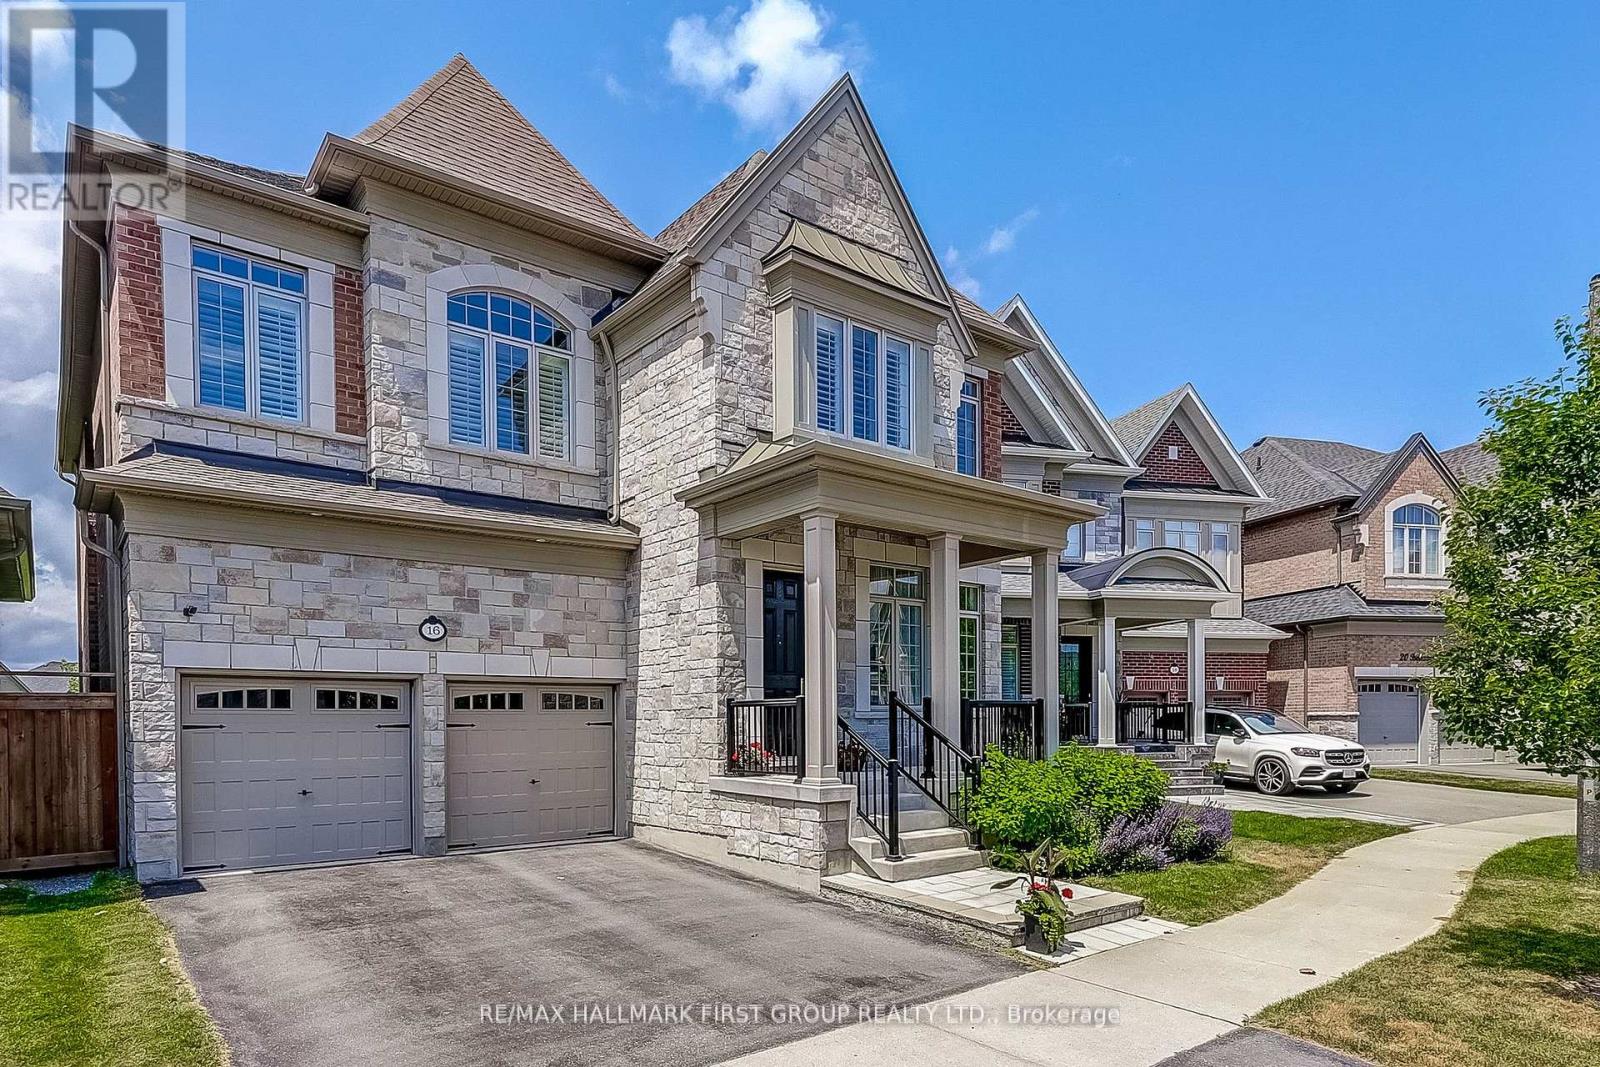
16 Beaverdams Drive
Whitby, Ontario
Backing onto protected ravine green space in Whitby's prestigious Country Lane community, this magnificent Beechfield model delivers over 4,500 sq ft of beautifully finished living space - where luxury, privacy, and flexibility come together seamlessly. The main floor impresses with soaring 10' and 11' smooth ceilings, hand-scraped hardwood floors, and sweeping ravine views through oversized windows. The gourmet kitchen is appointed with Caesar Stone countertops, built-in appliances, a walk-in pantry, and a servery - flowing effortlessly into the breakfast area and great room with gas fireplace. A formal living and dining room plus a dedicated main floor office complete the level. Upstairs, four generously sized bedrooms each offer ensuite or semi-ensuite access and walk-in closets. The primary retreat is a true sanctuary, featuring dual walk-in closets and a spa-inspired 5-piece ensuite. A conveniently located second floor laundry adds everyday ease. The finished walk-out basement provides exceptional versatility with a self-contained 1-bedroom suite - complete with kitchen, laundry, and a private entrance - perfect for multigenerational living or added income potential. Steps to scenic trails and Heber Down Conservation Area, and minutes to top-rated schools, premier shopping, Whitby GO, and Highways 412, 407 & 401. Ravine living at its finest. (id:61476)
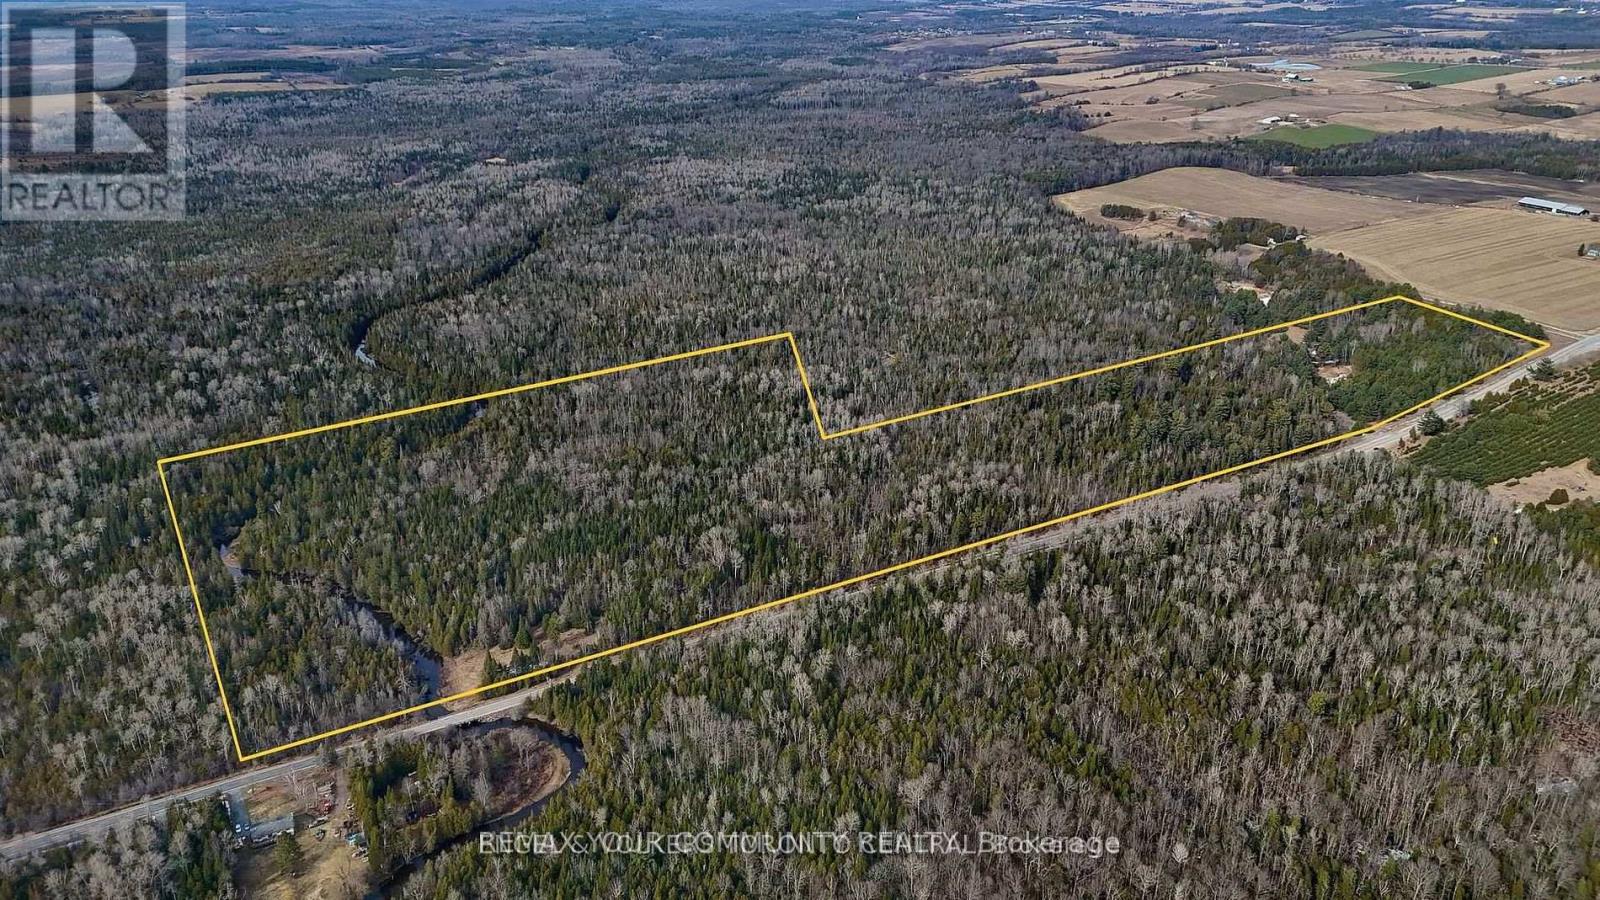
574 Zephyr Rd
Uxbridge, Ontario
Build your dream home on this exceptional 77-acre lot in the coveted Uxbridge area. Enveloped by serene forests and lush foliage, it is complemented by a spacious clearing, which awaits the dream build of your new home. This property offers endless possibilities, with the prospect of year-round recreational opportunities and lots of fresh country air ideally located just five minutes from Uxbridge, known as the Trail capital of Canada. This property provides the perfect canvas for your vision. Whether you envision a secluded estate, a nature-inspired resort, a horse farm or a sustainable community, this property offers the ideal setting to bring your dream to life. Embrace the beauty of nature and the serenity of seclusion on this remarkable piece of land. Please schedule a showing through the office. (id:61476)