

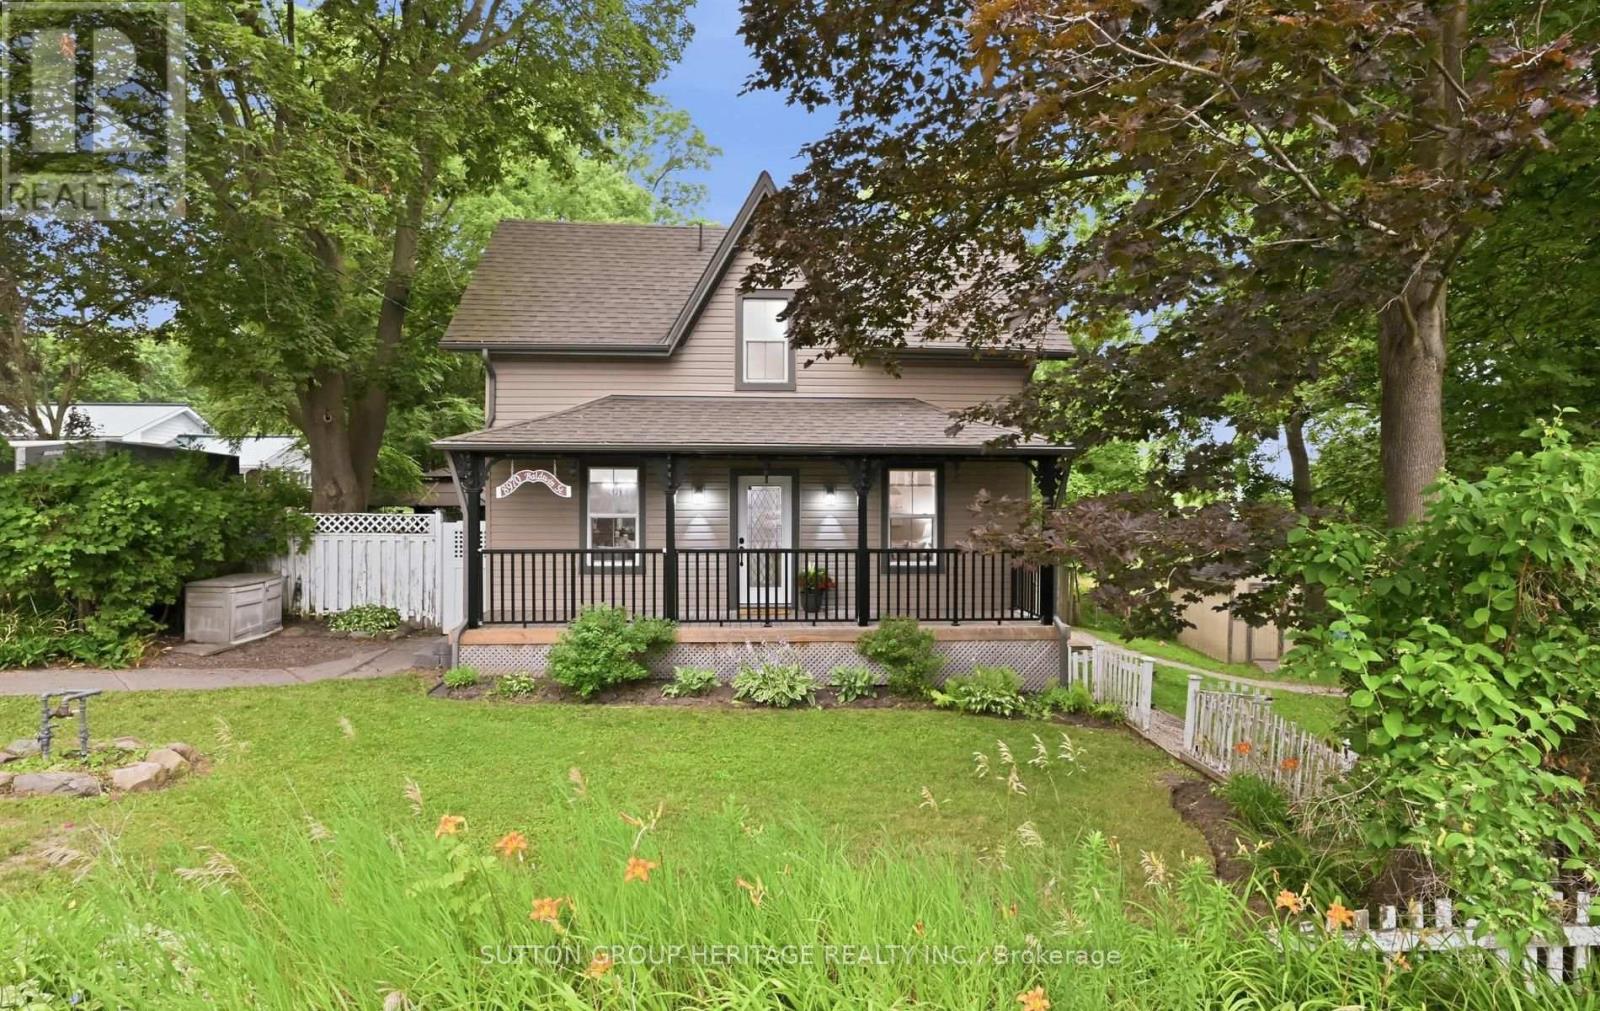
8970 Baldwin Street N
Whitby, Ontario
Century-home charm meets thoughtful, top-to-bottom renovation in this inviting property set on a sprawling, tree-filled lot just minutes from Brooklin and Highway 407. Inside, warm hardwood floors, generous principal rooms and timeless architectural details create a welcoming atmosphere, while the renovated kitchen and bathrooms offer the comfort and function of modern living. Major improvements include the furnace, hot-water tank, roof, windows, electrical, plumbing, doors, vinyl siding, soffits, eaves and fascia, plus spray-foam insulation in the basement. A convenient walkout leads to a private patio and included gazebo-perfect for outdoor dining and quiet summer evenings. The expansive, park-like backyard offers plenty of room to play, garden and gather around the firepit with family and friends, while parking for more than 10 vehicles adds exceptional versatility. A truly special home where century character, extensive upgrades and an extraordinary natural setting come together beautifully. (id:61476)
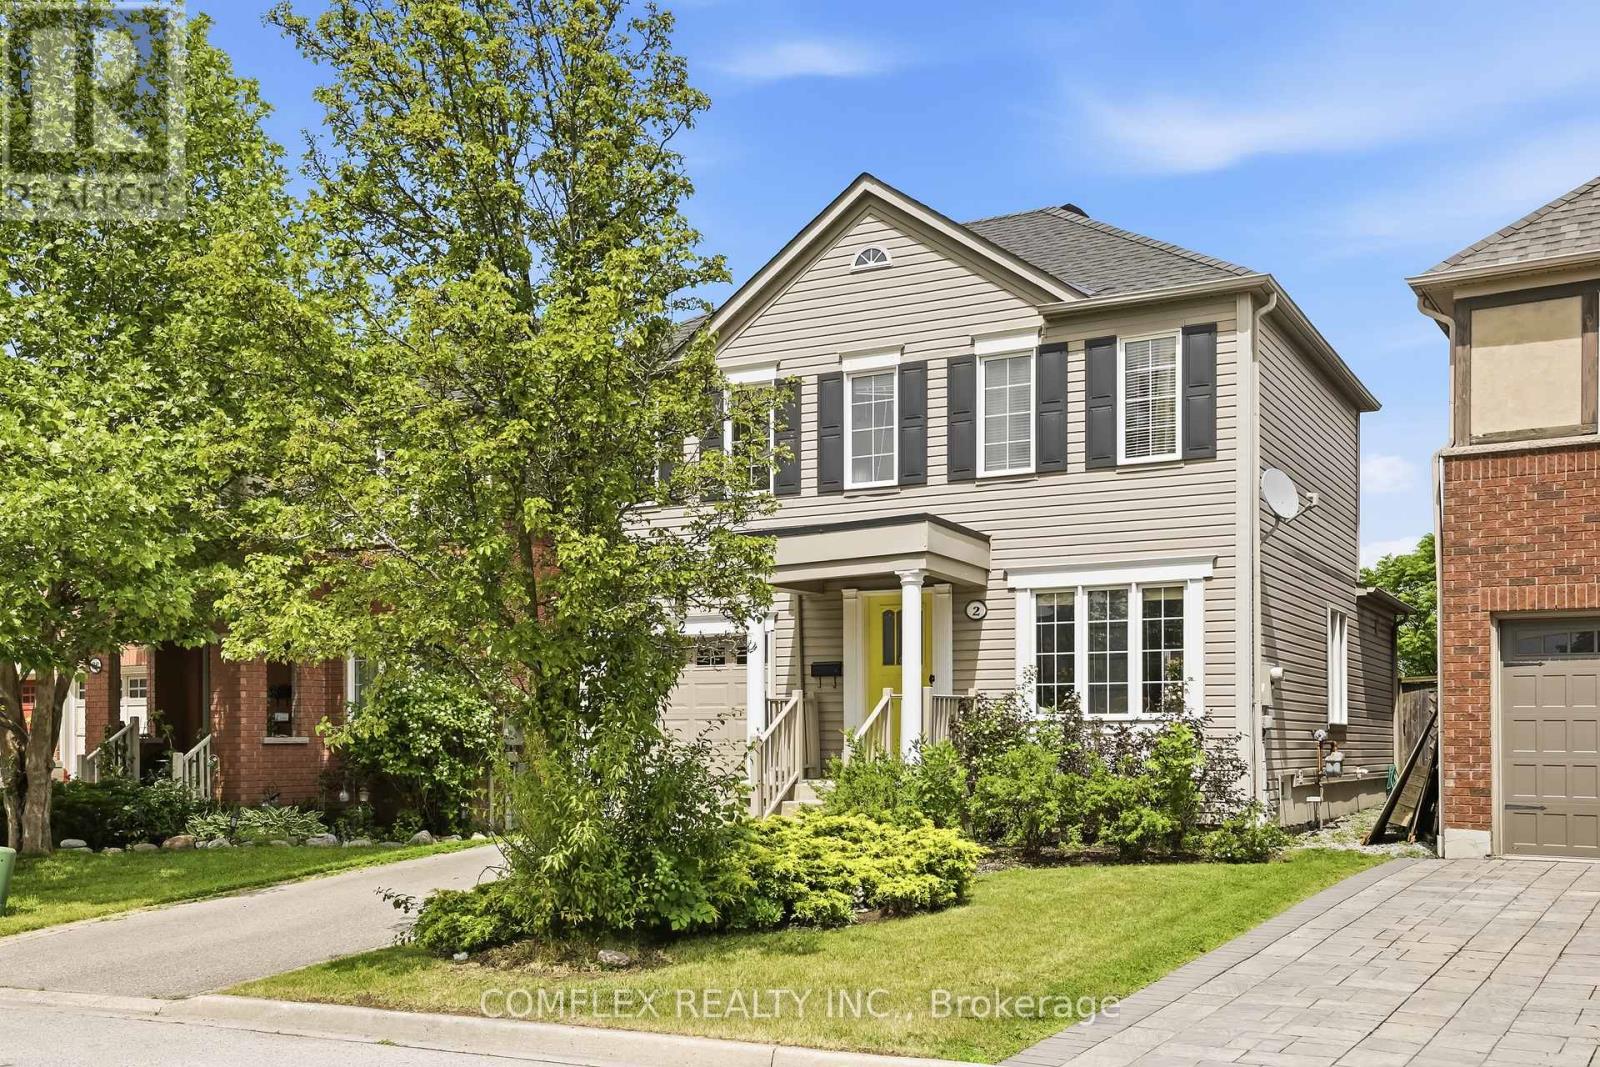
2 Armitage Crescent
Ajax, Ontario
Welcome to 2 Armitage, a beautifully maintained home in one of Northwest Ajax's most sought-after neighbourhoods. This bright and inviting property features hardwood flooring on the main level, freshly painted interiors, and a functional layout perfect for families. The upper level offers three spacious bedrooms, while the finished basement adds valuable living space complete with a brand-new 3-piece washroom.Ideally located close to schools, parks, shopping, and transit, this home delivers comfort, convenience, and community. A fantastic opportunity in a prime Ajax location. Offers anytime. (id:61476)
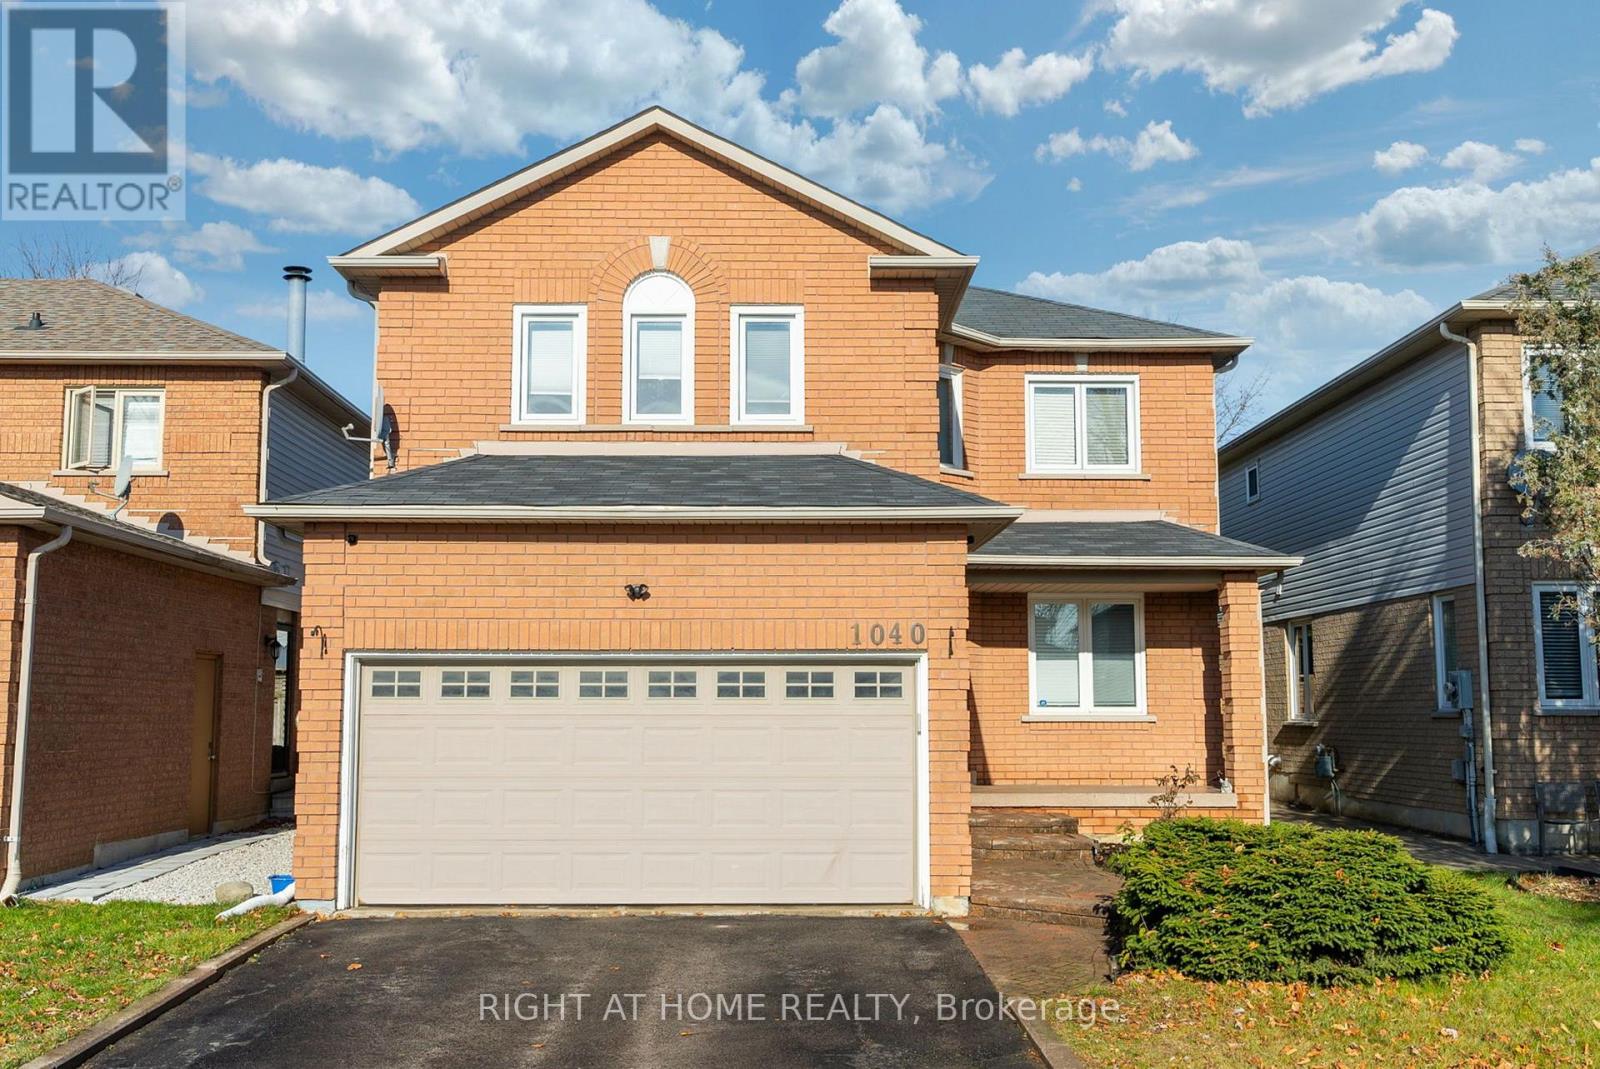
1040 Beaver Valley Crescent
Oshawa, Ontario
Welcome to 1040 Beaver Valley Cresent! Fully Renovated 2454 Sq ft. home in the highly sought after Northglen neighbourhood. Whitby/Oshawa border! Large Living Room with a gas fireplace and loads of natural light. Modern Kitchen with quartz waterfall countertop. Seperate formal dining room and living room. Breakfast eat-in with walkout to patio with a private backyard. Convenient main floor laundry room with access to a 2 car garage. Two piece washroom on main level. Second floor features 4 large bedrooms and 2 modern bathrooms, the master bedroom is very big, it has a walk in closet and the ensuite is massive with led mirrors/heated mirrors, floating vanitys, curbless shower and a soaker tub! Move in ready completly renovated with engineered hardwood floors throughout the main level and new hardwood staircase 2023. New carpet upstairs in 2022. New Kitchen in 2023. Upstairs bathroom fully renovated in 2023. Ensuite bathroom fully renovated in 2024. Basement is partially finished with 1 bedroom complete. ***Close to two brand new parks, splash pad and the brand new Rose Valley park , bmx bike park and golf course, schools and shopping, 401 , 407 (id:61476)
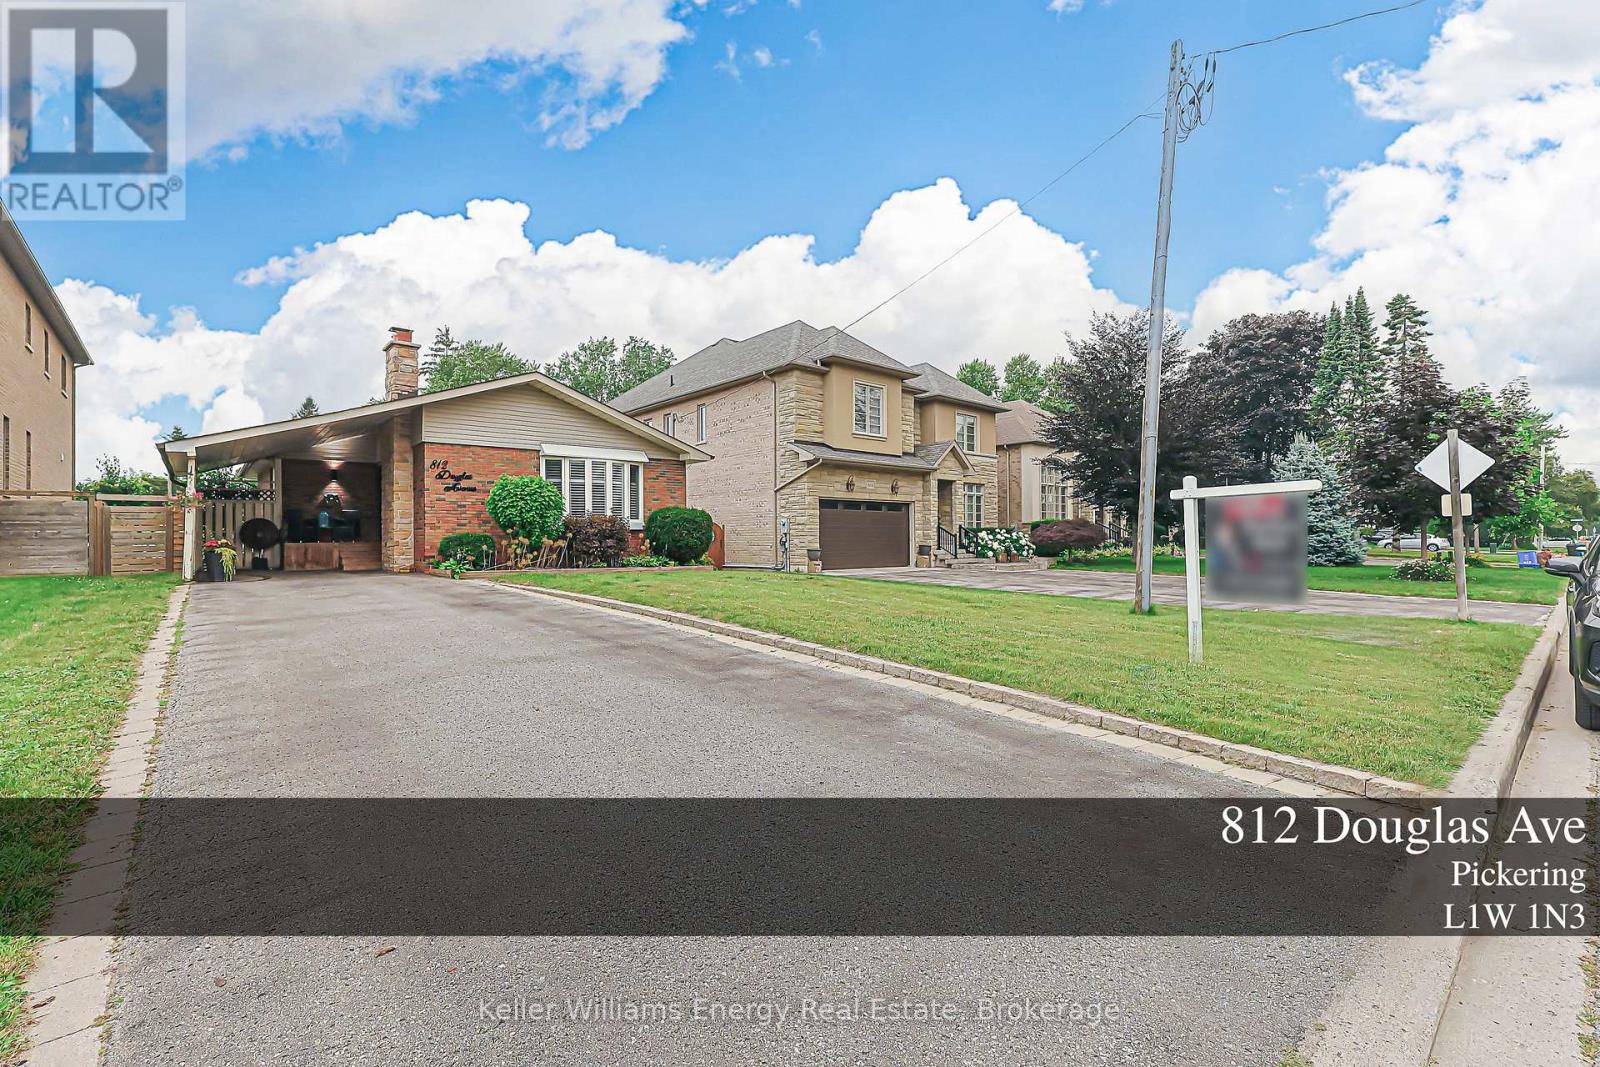
812 Douglas Avenue
Pickering, Ontario
Lovely 3 bedroom bungalow in a great location in popular Bay Ridges. Short walk toFrenchman's Bay and Lake Ontario, as well as convenience shopping and local Restaurants. Thishome is neat and tidy with a large backyard, and a finished Basement with a 2 bedroom in-lawsuite with separate entrance. Hurry because this gem won't last... (id:61476)
83 Stevenson Road N
Oshawa, Ontario
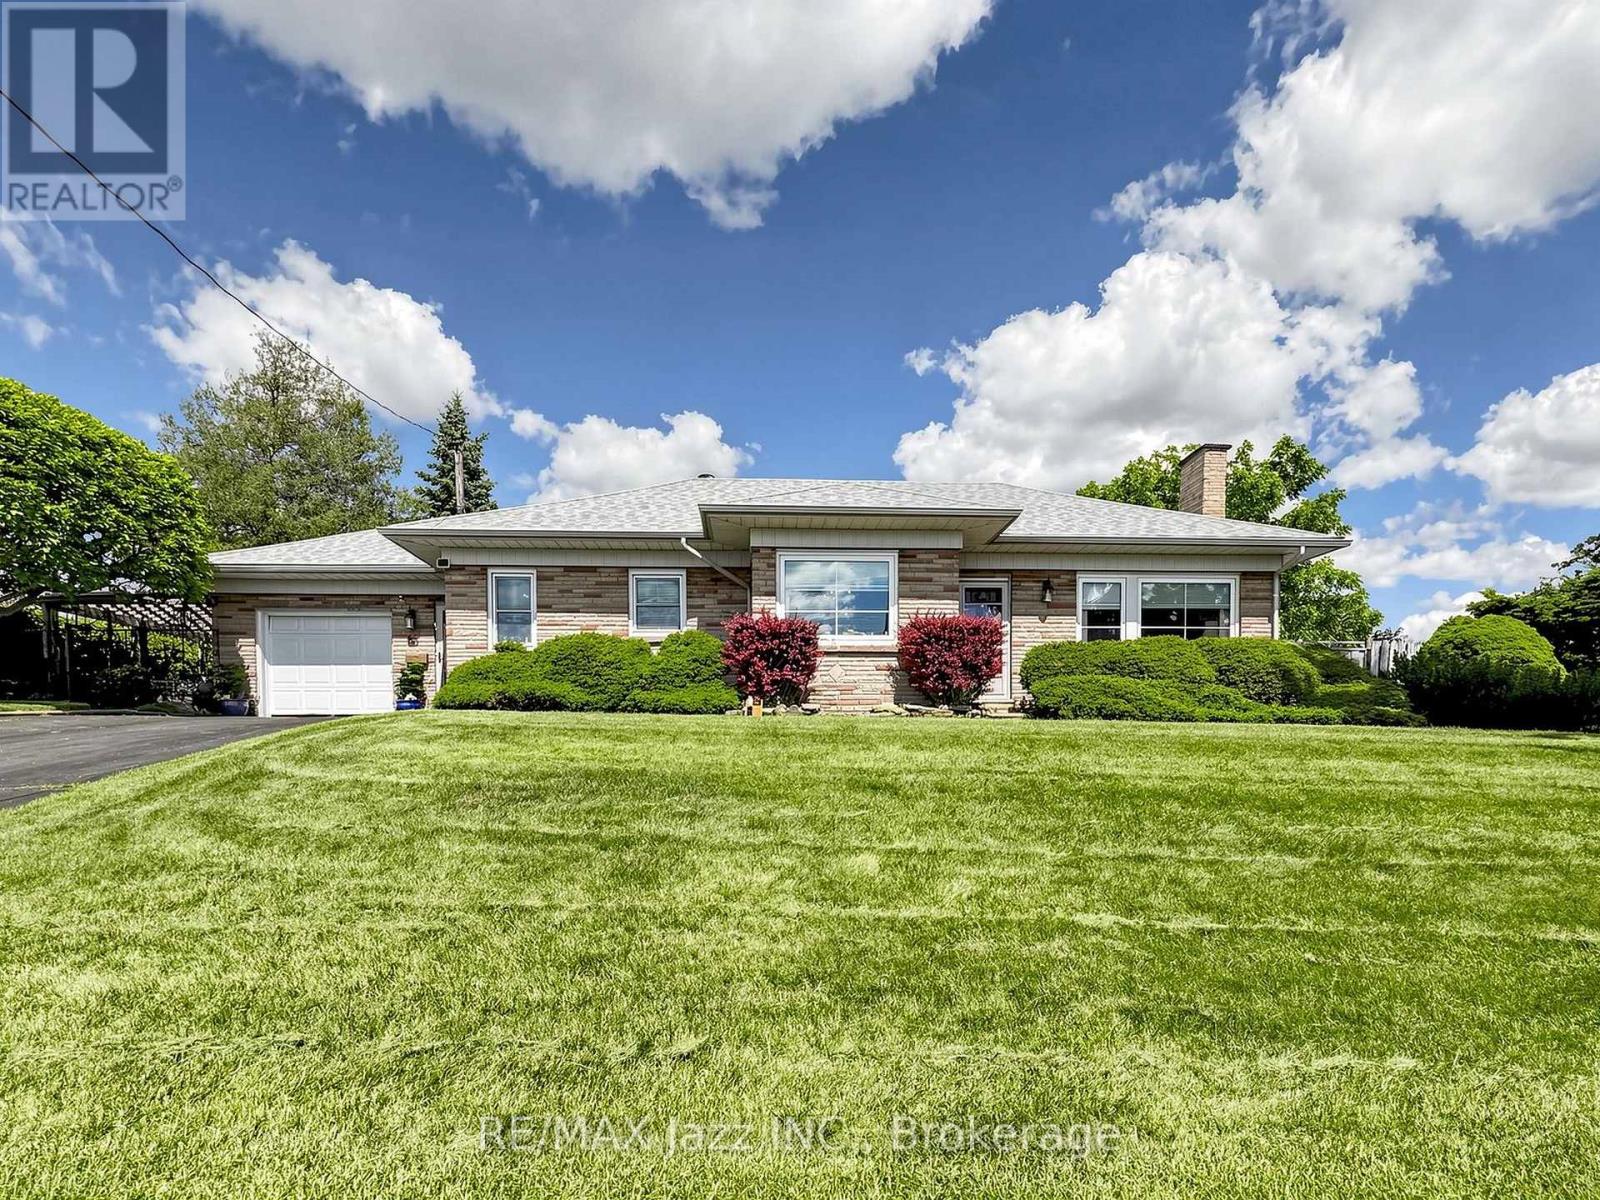
Well-maintained by the same owner since 1952, a 3-bedroom, 2-bathroom home, lovingly cared for. Situated on a large corner lot, 88.88 x 101.95 feet, this property features a heated inground pool, attached garage, shed, nicely landscaped, ample parking, and a spacious yard perfect for family enjoyment and entertaining. The home offers solid construction and endless potential for updating to suit your style. Conveniently located close to schools, parks, shopping, transit, and major commuter routes, 401 & 407, Go station, Oshawa Centre, Oshawa Golf Club and Hospital. A rare opportunity to make this cherished family home your own. Breezeway walk from the garage to the house and basement. New shingles - 2020, air conditioning unit - 2021, gas furnace - June 2026. (id:61476)
107 - 165 Division Street
Cobourg, Ontario
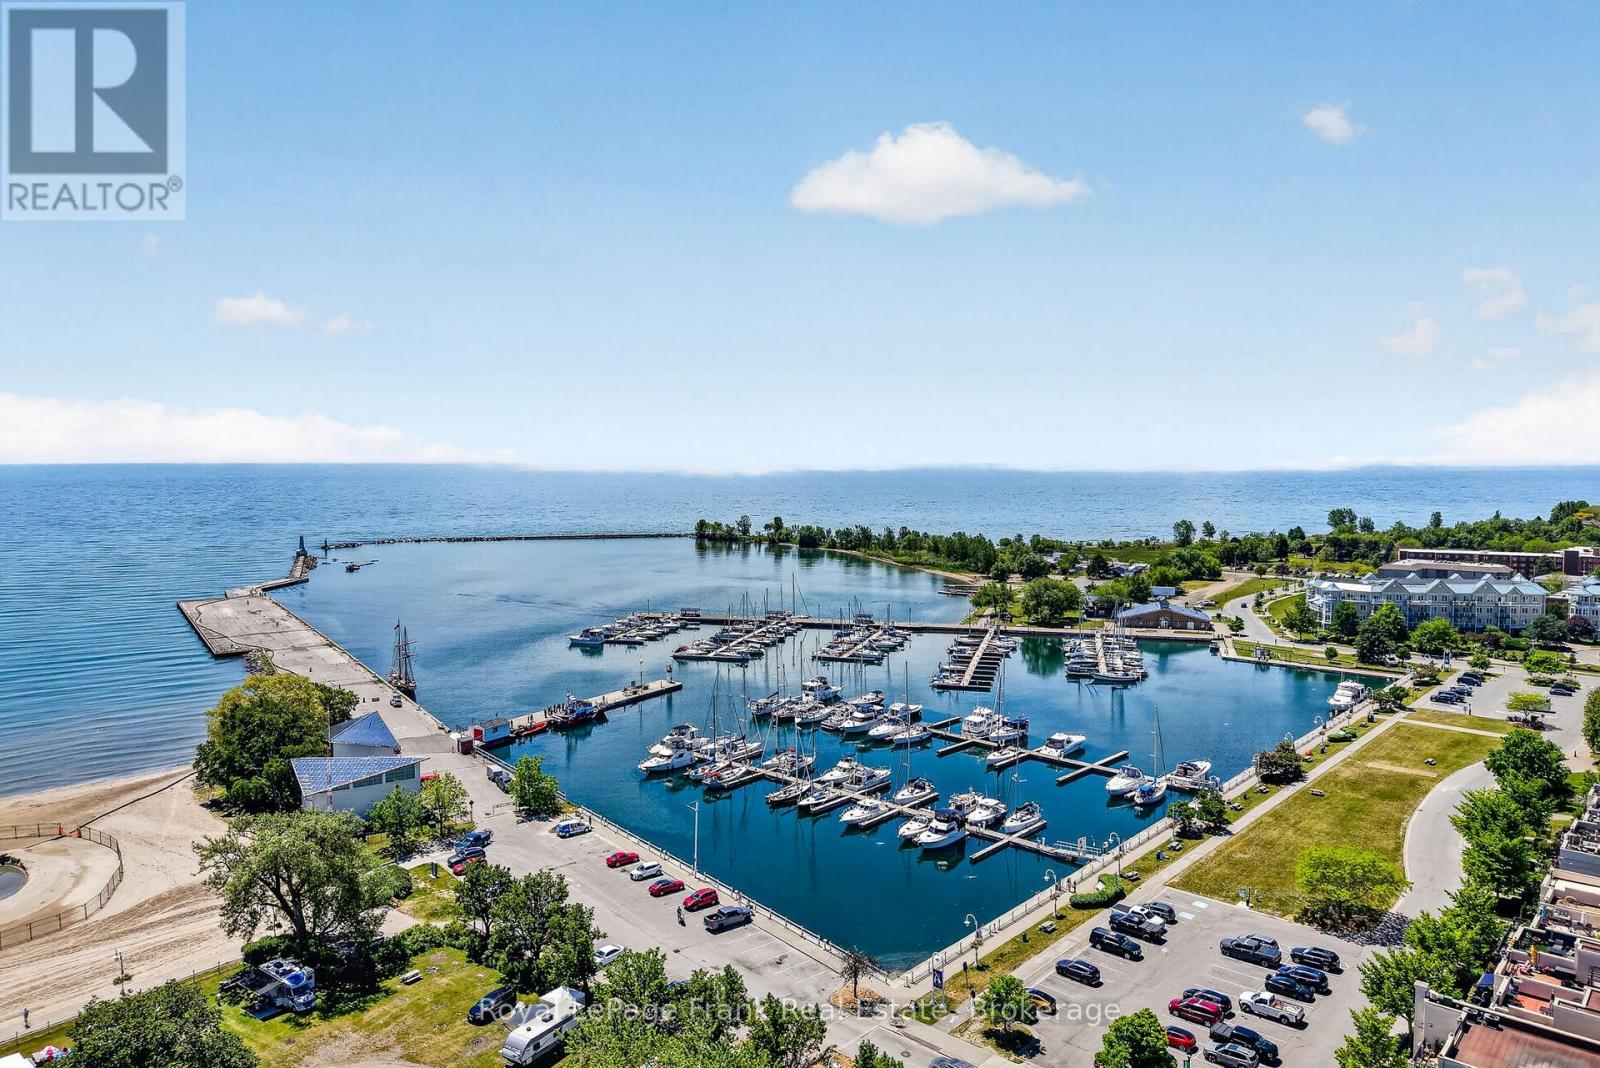
This Unique Luxury Residence on The Esplanade on the Wharf... offers an unparalleled living experience everyday, with breathtaking panoramic views of the magnificent waterfront "Overlooking the Beach & Marina" in Downtown Cobourg! Enjoy the Magic of Lakeside Living with Captivating Views from this renovated "Freehold" End Unit Townhome...it even has it's own Elevator! Featuring a Front Patio off the Living Room & an Amazing Private Rooftop Terrace ~ Perfect for Entertaining & enjoying the Glorious Sunsets! This Modern updated home offers 9' Ceilings, Hardwood floors, Gorgeous Kitchen ~ Stainless Steel Appliances with Gas Stove, large Center Island with Quality Caesar stone Counters & Backsplash. A New Gas Fireplace in Living Room, Spacious Open Dining area, Floor to Ceiling Windows with California Shutters to marvel at the Yachts & Views. From this well appointed Principle Suite morning begins with sweeping Harbour views from the Balcony, custom Walk-in Closet and enjoy this Spa Style Ensuite a dream come true ~ Glass Shower with Rain Head, Marble & Ceramic finishes, complete with Free Standing Soaker Tub ~ a true private retreat! The "Great Room" on the 3rd Floor is amazing with convenient Wet Bar & Bathroom ~ the view to the North includes Victoria Hall & the Historic Downtown. To the South through Wall to Wall Windows & Walkout to the huge Private Terrace where you will enjoy the Fabulous Views - you might think you are in the Rivera! Complete with Direct Connect Gas for B.B.Q. The Attached Garage features Electrical Vehicle Charger & Garage Door Opener Plus Driveway Parking for your Second Car. NO MAINTENANCE ~ Grass Cutting & Snow Removal~ included. That's not all~ Walk to Everything ~ King Street Shops, Cafes, Restaurants, Victoria Park for Concerts & Events, The amazing Beach... with Movies under the Stars, Sand Castle Competition, Canada Day Festival with Fireworks over the Harbour! All this & just Minutes to Via Rail ~ Downtown T.O. in an H (id:61476)
946 Audley Road N
Ajax, Ontario
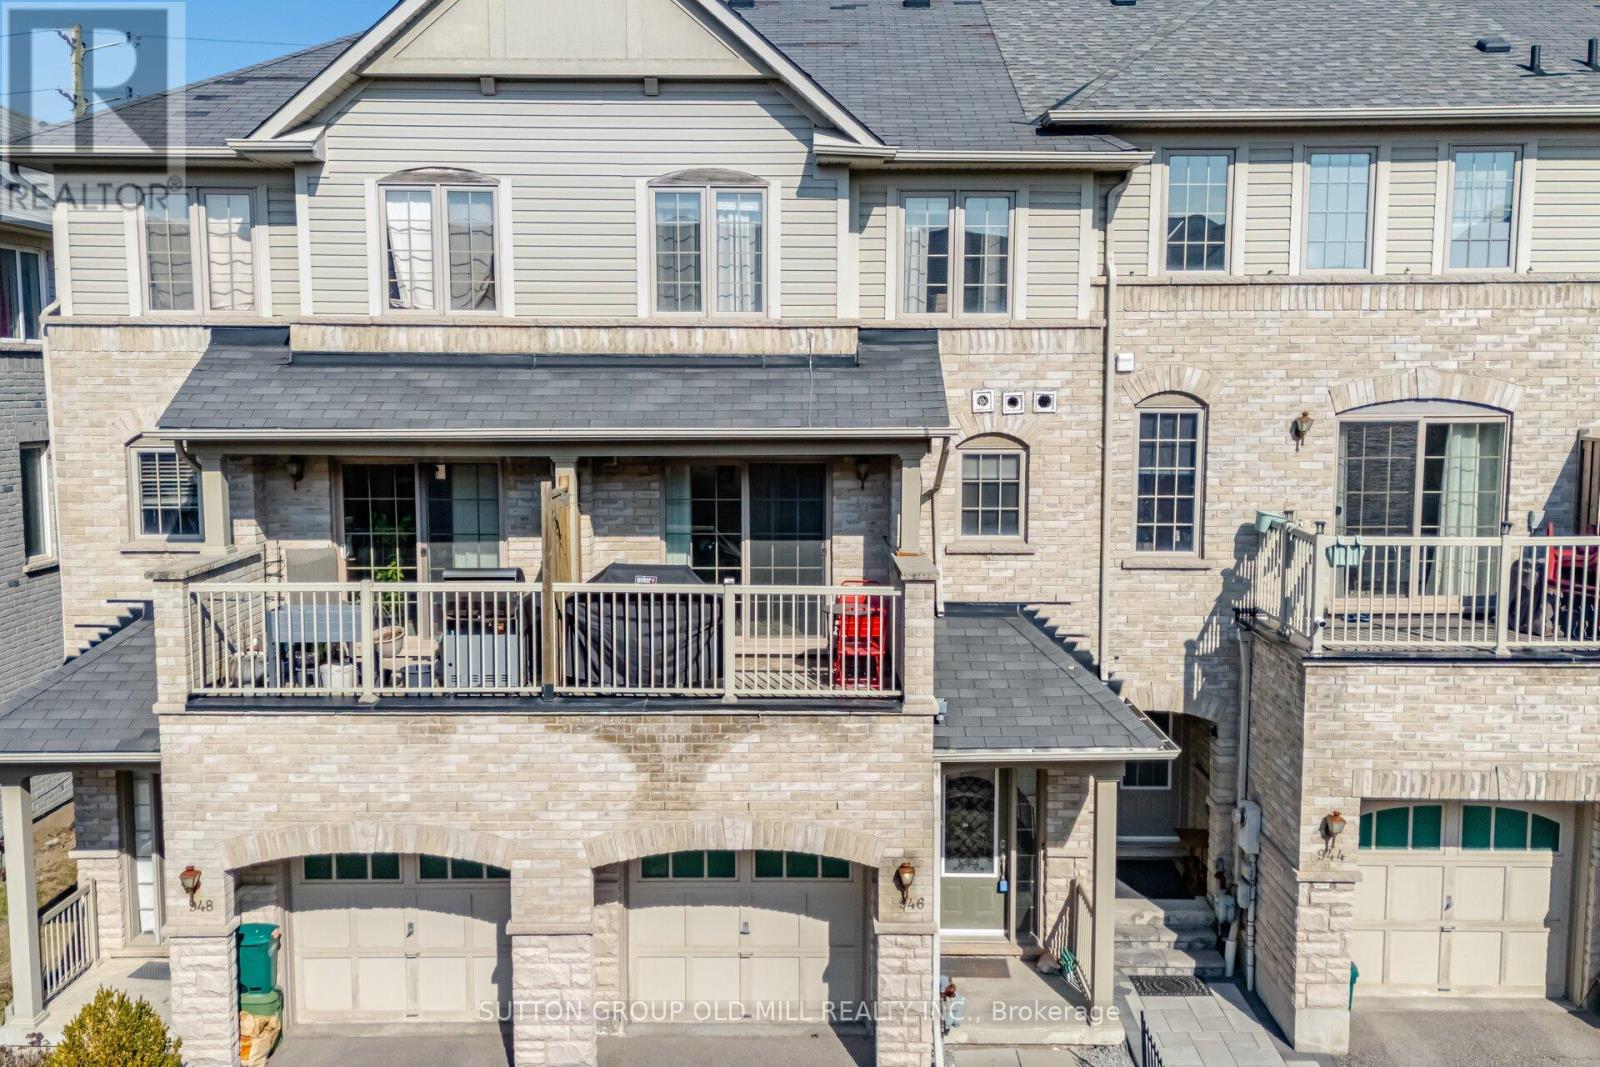
So many townhouses force you to go up a long staircase before you can actually walk into the living space. Not this one! This spacious freehold townhouse offers a blend of spaciousness, comfort, and room to grow. Step inside to a large foyer with a triple-length closet - ideal for a busy household with loads of room for storage. The bright ground-level family room has large windows, hardwood floors, & a walk-out to a back porch. Complete with built-in shelving you can use this room as a family room, home office, exercise room or more. Step up to the main living space which features a generously sized kitchen with a walk-out to your own terrace, perfect for a BBQ. The kitchen is stylish & practical with a spacious islend for seating, lots of cabinetry, & updated appliances including a stainless steel fridge (2023), gas range (2023), double-drawer dishwasher (2023) & hood fan (2020). The eat-in kitchen is flooded with natural light and also features the laundry room. The powder room is discretely tucked away, between the kitchen & the living room. The living room is the width of the townhouse with large windows & is very large - your sectional & 75" TV will definitely fit here! Upstairs, the primary suite is tucked away overlooking peaceful farmland & complete with a walk-in closet & bright ensuite - definitely room for a king-sized bed! The two additional bedrooms are generous sizes with large closets. Hardwood floors on this level, too. This home even offers a basement level - a bonus, ready for you to make your own. The layout of this townhouse truly allows you to use the bedrooms as bedrooms with lots of other space for your needs. Located in a family friend part of Ajax, its minutes to everyday essentials and major highways. Perfect location for weekend hikes or cycling right outside your front door. At 1661 sq ft + 415 sq ft basement, you've got lots of space! Don't miss this one! (id:61476)
47 Douglas Kemp Crescent
Clarington, Ontario
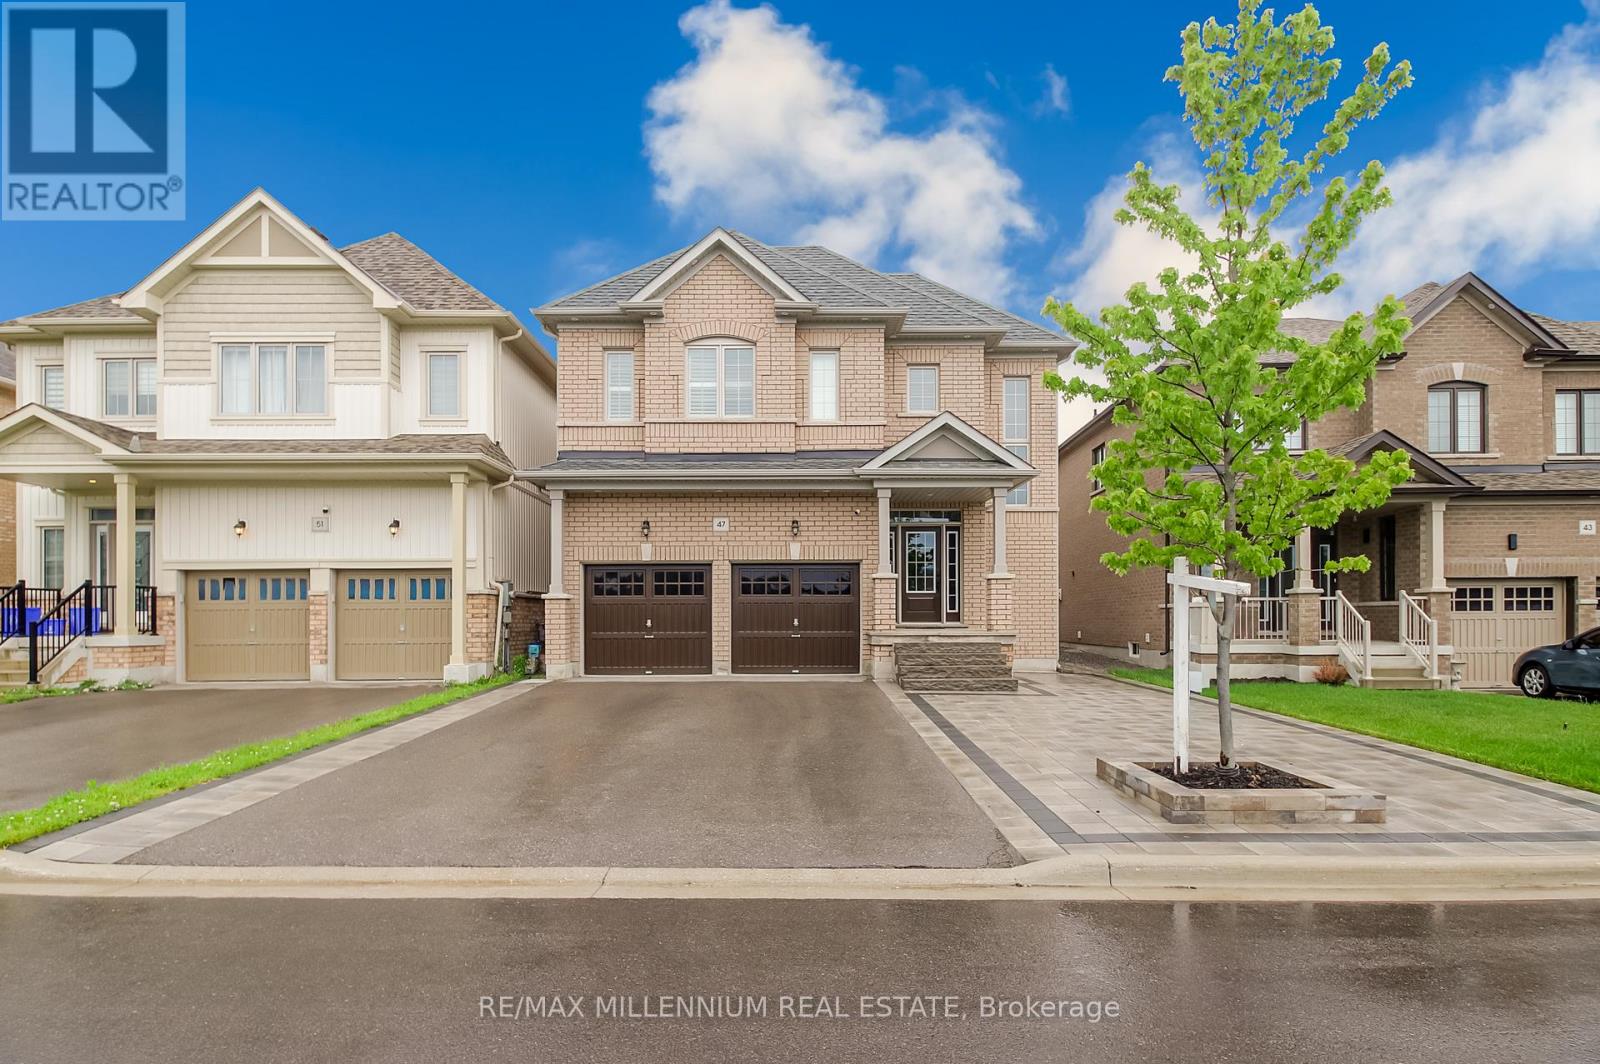
Incredible Investment & Living Opportunity in Northglen!Located in the highly sought-after Northglen community, this spacious 4-bedroom, 5-bathroom home is bursting with premium upgrades and unmatched potential. Designed with ultimate privacy in mind, every single bedroom features its own private en-suite bath. The entire home boasts brand-new hardwood flooring and a thoughtfully designed, newly added walk-in closet.The fully finished basement features a separate entrance and a full bathroom, offering exceptional income or in-law suite potential. Additional highlights include a convenient main floor laundry room, a rare no-sidewalk driveway with parking for up to 4 cars, and a prime location close to parks, top-rated schools, shopping, and downtown Bowmanville. This is a dream canvas for savvy buyers, investors, or contractors looking to customize the final details and build massive equity. Whether you plan to move right in, rent it out for premium cash flow, or resell, the potential here is truly exceptional! (id:61476)
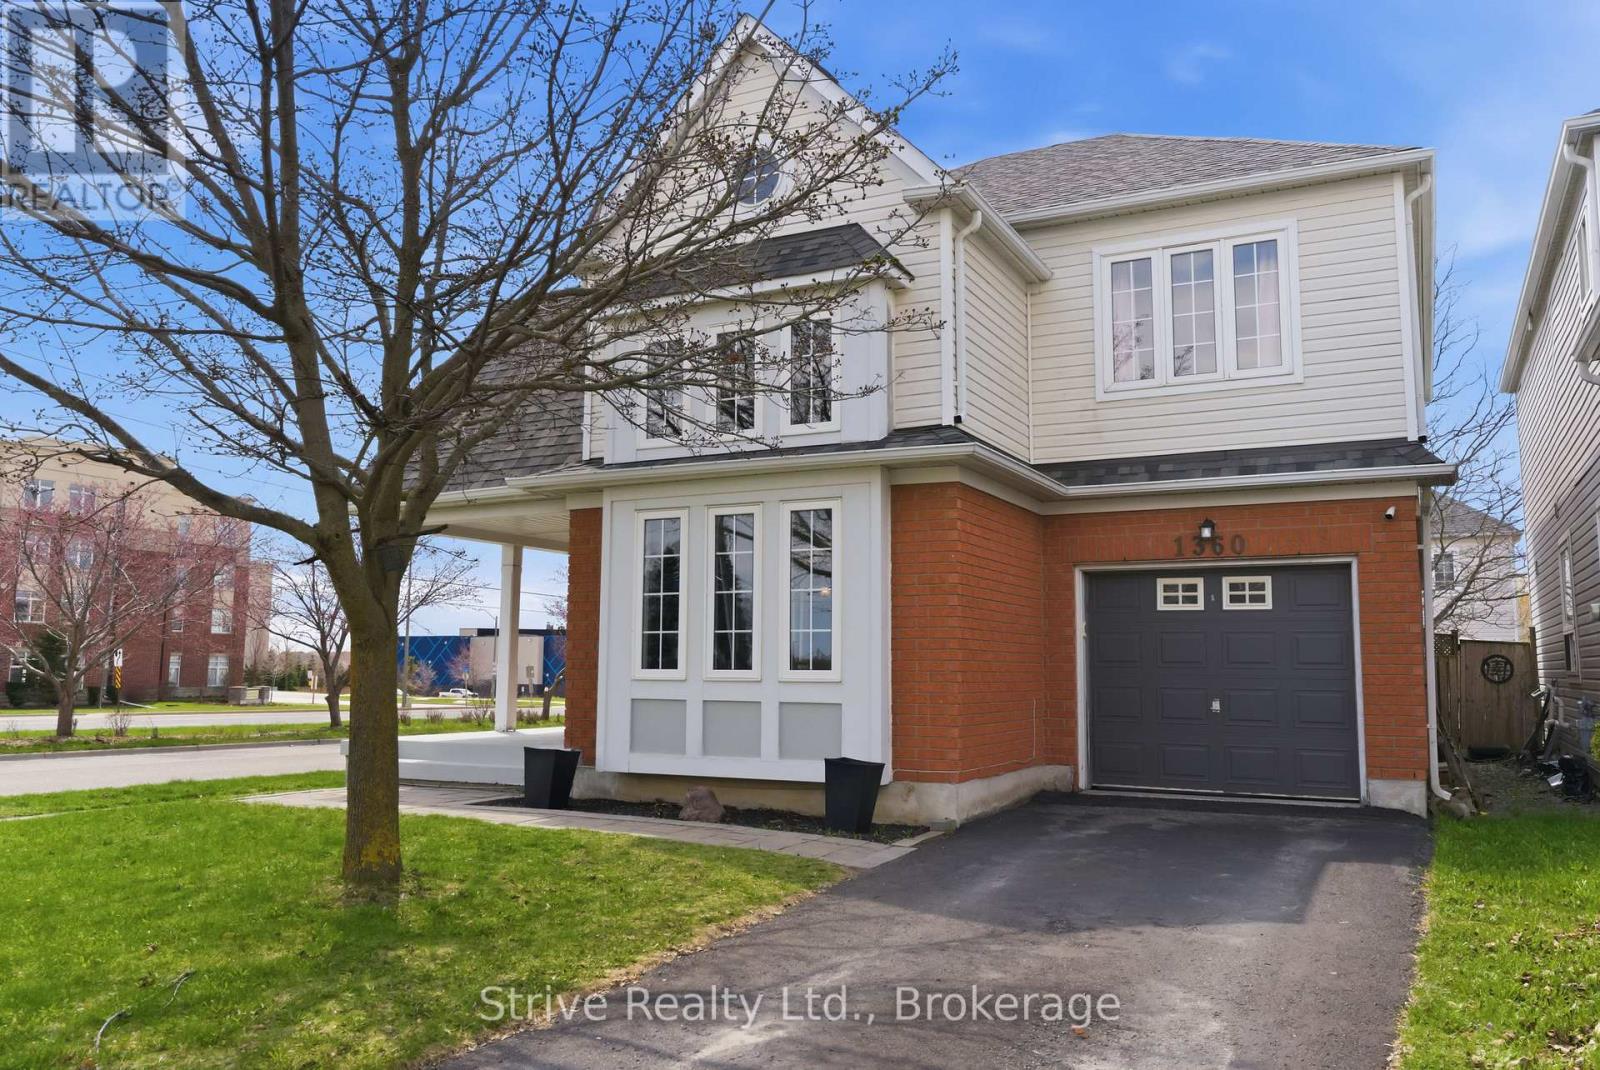
1360 Dumont Street
Oshawa, Ontario
Own this prime North Oshawa home today, no hold backs! Welcome to 1360 Dumont in Oshawa, this large 2100 sq ft two story four bedroom home is located in the prime, quiet and established North Oshawa neighbourhood of Taunton. An upgraded corner unit model substantially larger than the 3 bed model. Spacious living, dining, family main floor. Generous four bedrooms with primary bed ensuite/walk-in on second floor! Finished basement with bar and living space, easily converted back into an additional bedroom space complete with a full bathroom. Contemporary living space with an affordable four bedroom price! **EXTRAS** All appliances included, HWT owned. Very easy drive to 407 (Enfield Rd) and short drive down Townline to 401. Close to all major shopping and mass transit. (id:61476)
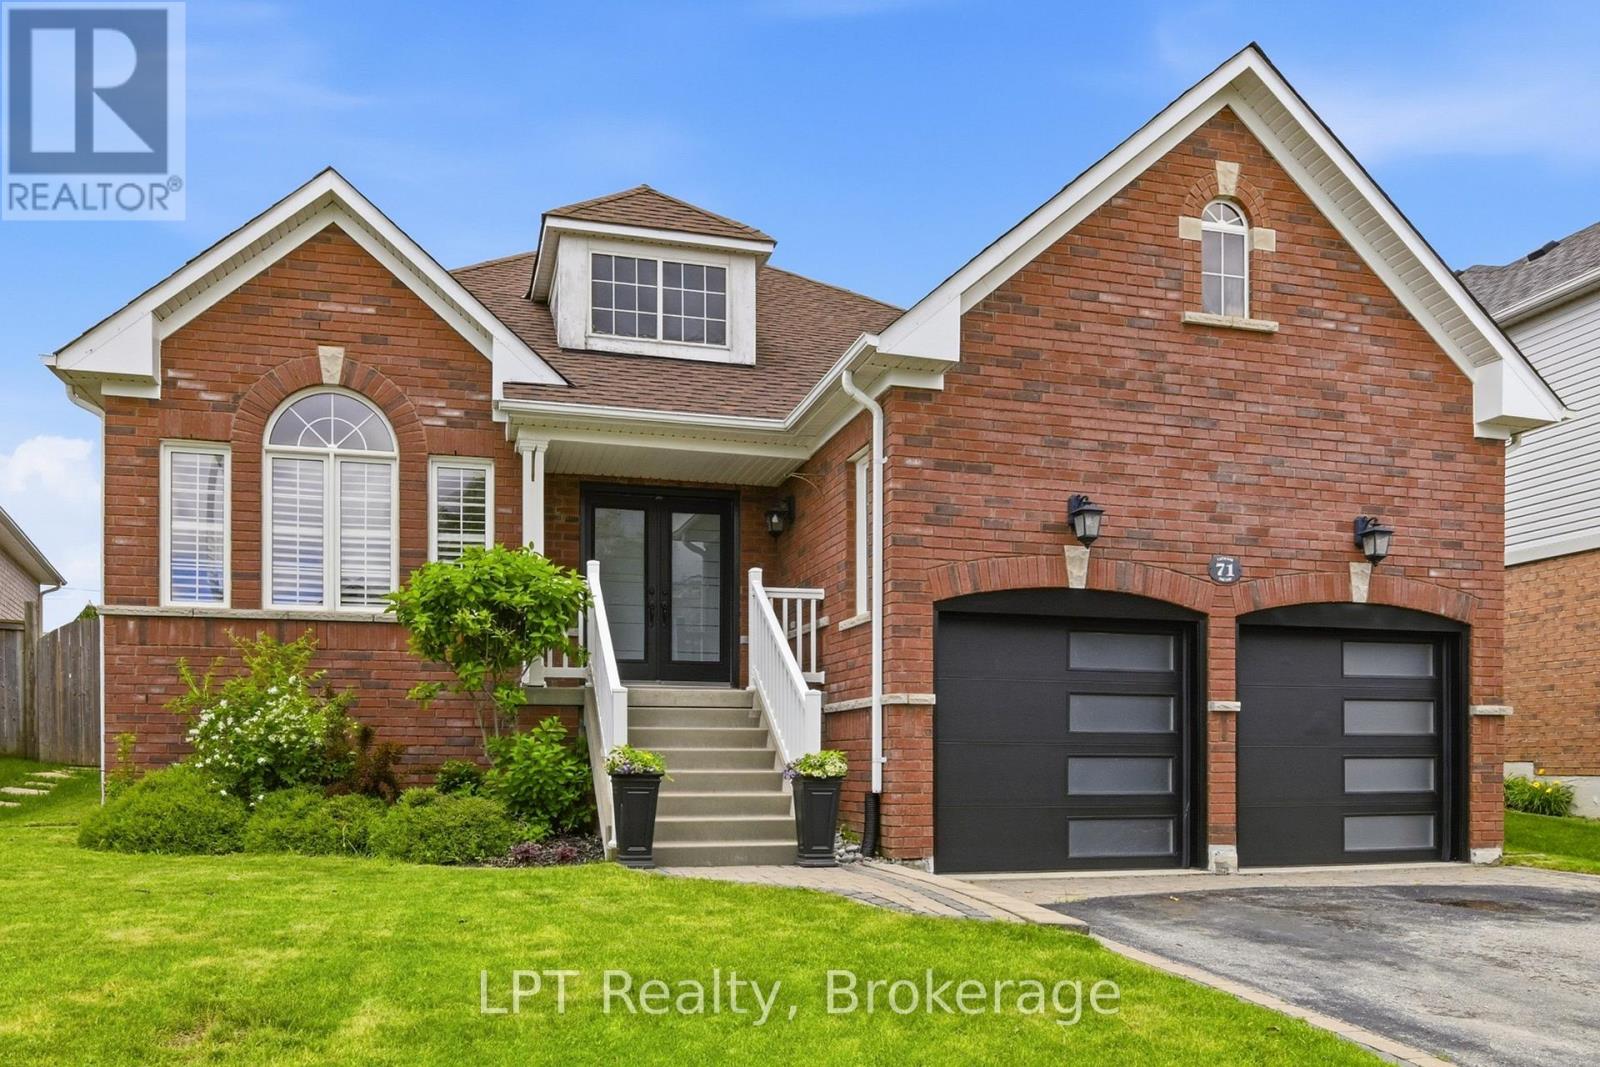
71 Laprade Square
Clarington, Ontario
Beautifully updated 2-bedroom, 2-bathroom bungalow in a sought-after family-friendly neighbourhood. This move-in-ready home features vaulted ceilings, crown moulding, California shutters, main floor laundry with garage access, and a fully renovated kitchen (2024) with new countertops, backsplash, stainless steel appliances, and breakfast bar. New luxury vinyl flooring throughout the main floor (2024). Spacious primary bedroom with his-and-hers closets and 5-piece ensuite. Finished basement with built-in surround sound, pot lights, crown moulding, abundant storage, and flexible recreation space. Enjoy the fully fenced and landscaped backyard complete with hot tub and spacious patio. Major updates include roof and furnace, (2021), stove and AC (2022), microwave (2023), and refrigerator (2024), washer and dryer (2025). Close to schools, parks, shopping, and amenities. (id:61476)
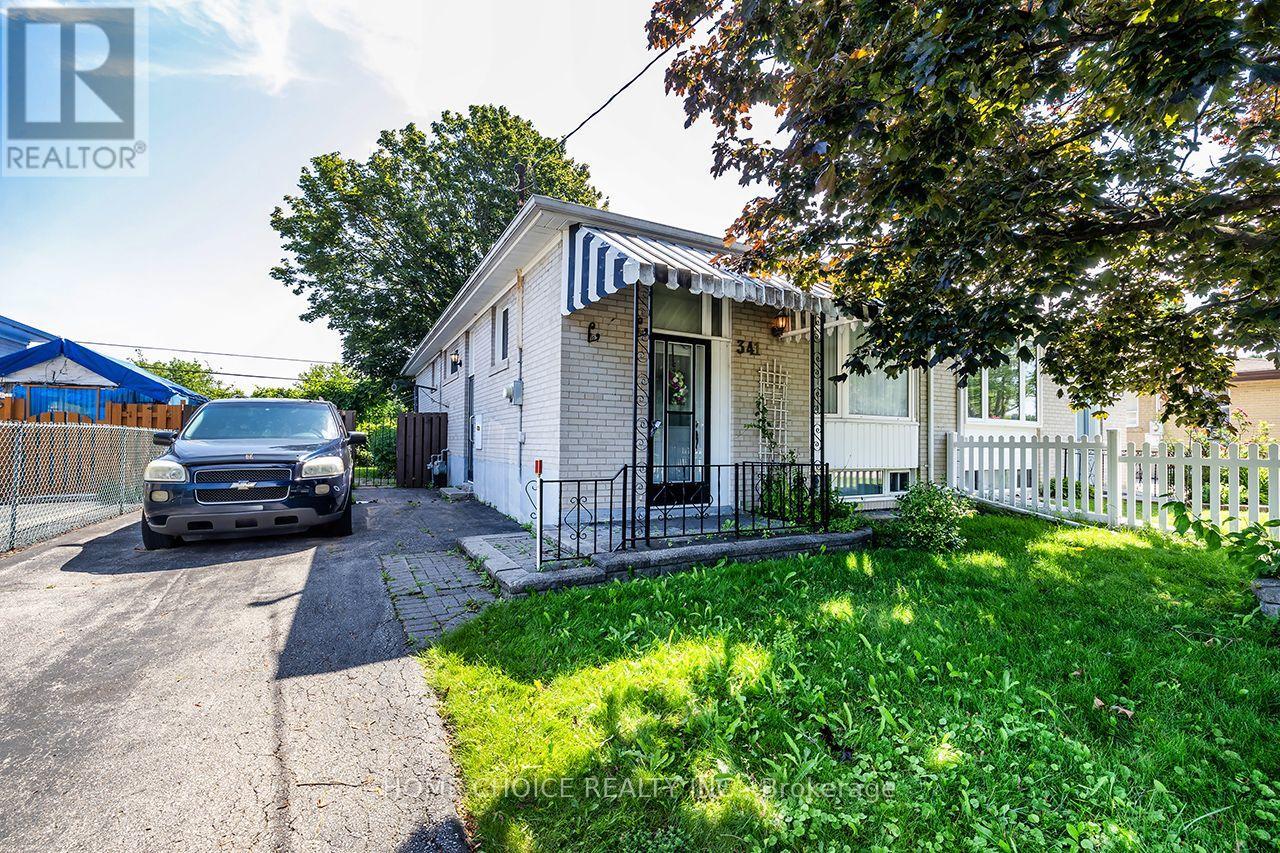
341 Rosedale Drive
Whitby, Ontario
Welcome to 341 Rosedale Drive in Whitby! Situated in a desirable family-friendly neighborhood, this 3+1 bedroom, 2 bathroom bungalow offers an excellent opportunity for first-time buyers, investors, or those looking to add their own personal touches. Featuring approximately 1,012 sq. ft. above grade (plus a partly finished basement), the home offers a functional layout with plenty of potential. Roof 2013.Enjoy the privacy of having no neighbor's behind while being just minutes from highly rated schools, parks, shopping, and everyday amenities. The basement features a spacious rec room with a cozy gas fireplace, a 3-piece bathroom, an additional room ideal as a fourth bedroom, home office or hobby room, and a separate side entrance offering excellent in-law or income potential (subject to any required approvals).With solid bones, a sought-after location, and endless possibilities, this is a fantastic opportunity to renovate, customize, and build equity in one of Whitby's established neighborhood. (id:61476)
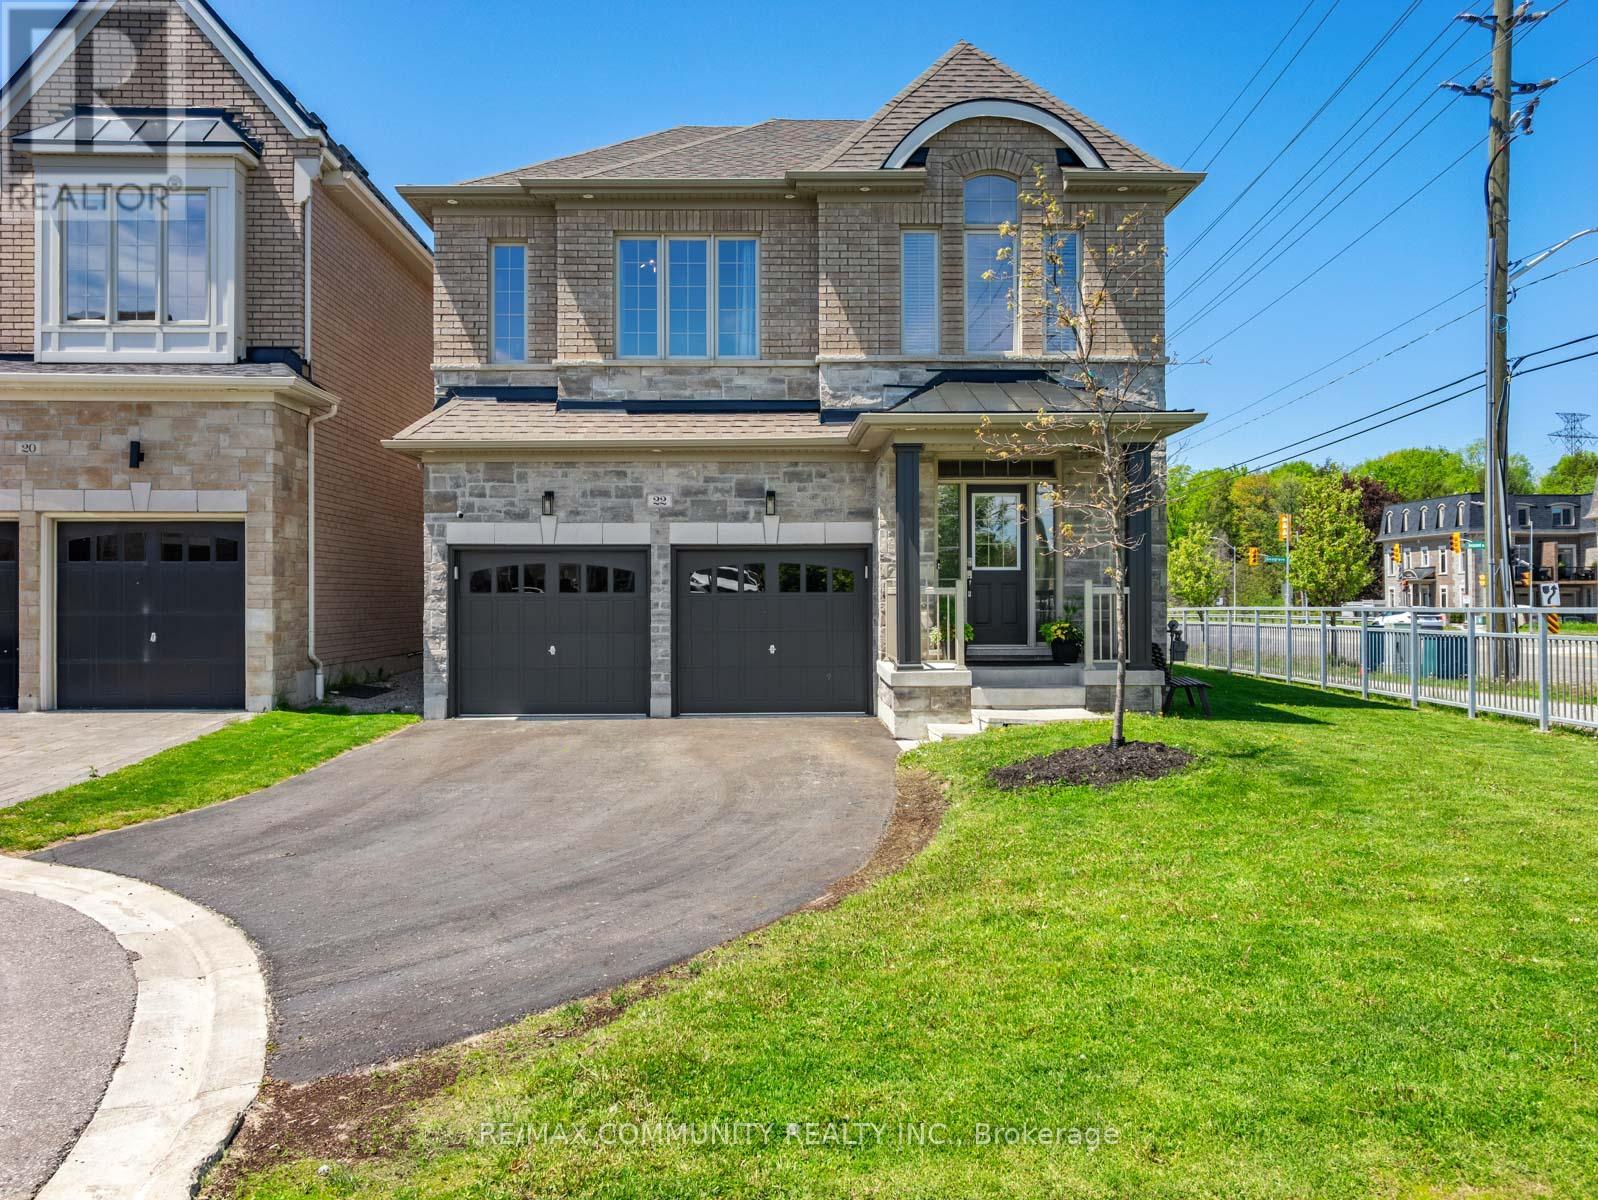
22 Coates Of Arms Lane
Ajax, Ontario
Sun-filled 4bdr Detached House Sitting on a Premium End Lot in The Exclusive & Prestigious Riverside Community***One of the Largest Lots in the Community***No House in Front***Modern & Elegantly Designed w/ 9ft Ceilings on Both the Main & 2nd Flrs***Open Concept Kitchen w/ Quartz Countertop & Stainless Steel Appliances***Breakfast Area Has Large Windows & W/O to Massive Composite Deck w/ Pergola***High Fence in Backyard for Extra Privacy***Spacious Great Room w/ Custom Coffered Ceiling that Overlooks the Side & Backyard***Host Formal Dinner Parties in Dining Room w/ Beautiful Accent Wall***Mud Room Has Additional Storage Capacity & Access to the Garage***Primary Bdr has 10ft Tray Ceiling w/ 5pc Ensuite & Walk-in Closet***Additional Bedrooms Make it Perfect For Large Families***Convenient 2nd Floor Laundry Room***Entertainers Delight in the Completely Finished Basement w/3pc Washroom + High-end Wet Bar***Basement Features Lots of Recreation Space & the Always Necessary Storage Room***Approximately 3,500sqft of Living Space***Cannot Beat the Location! Take Your Pick Between Highway 401 and Highway 407***Walking Distance to Riverside Golf Course & Few Minutes Drive to Deer Creek Golf Club*** (id:61476)
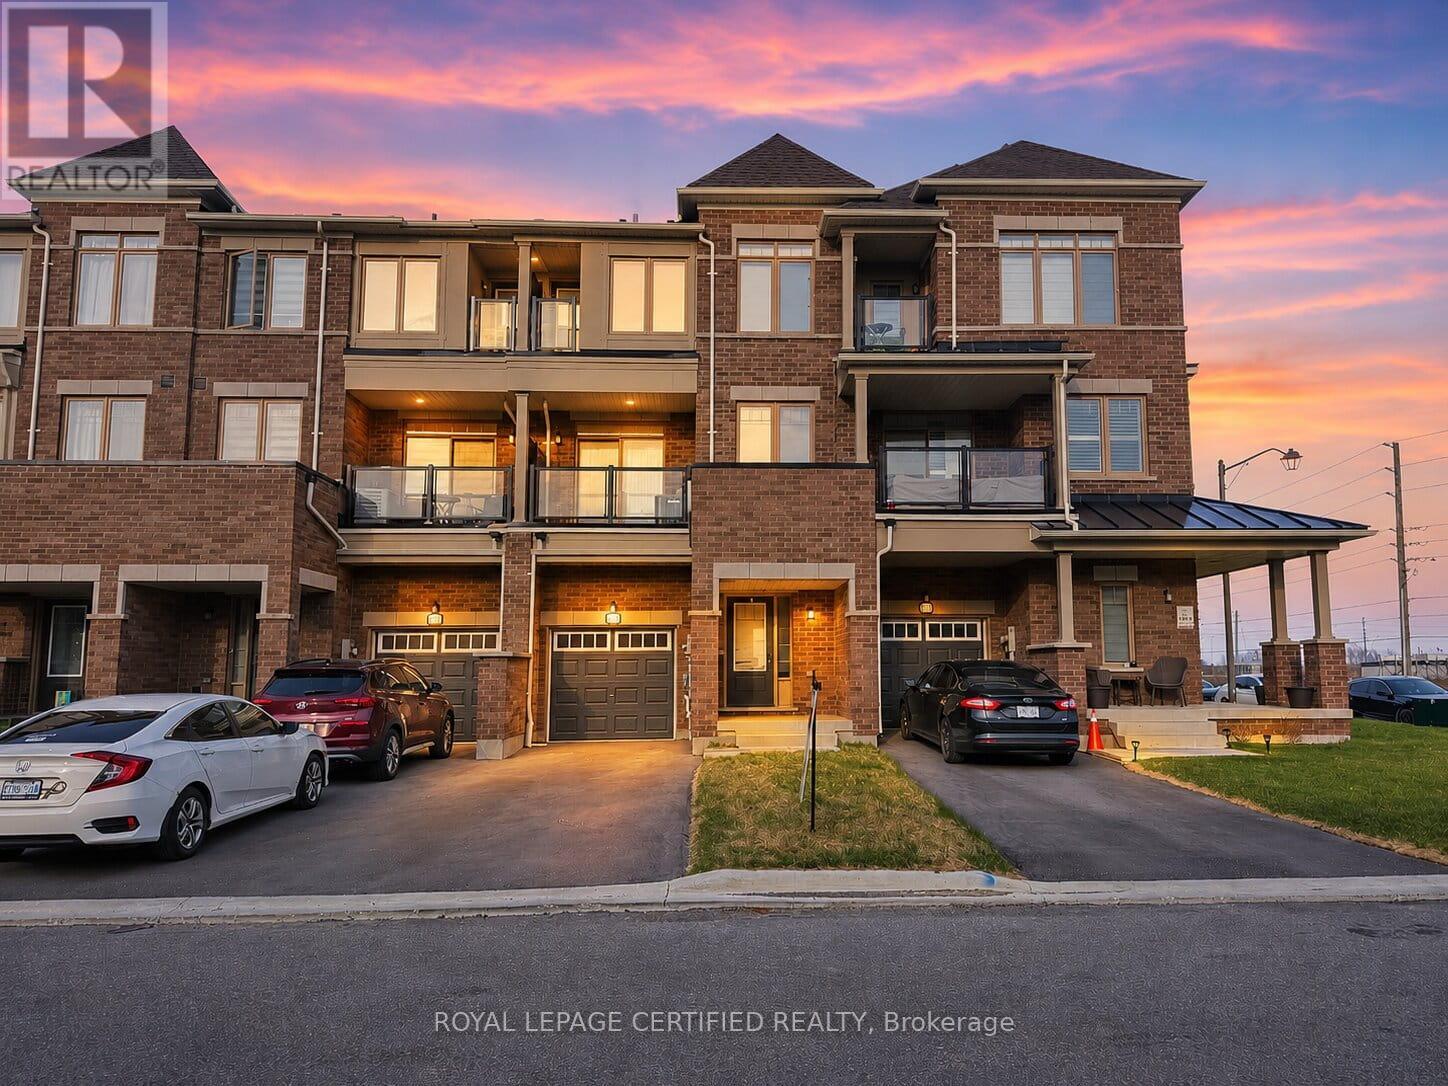
2013 Cameron Lott Crescent
Oshawa, Ontario
The perfect opportunity to own a freehold brick-front townhouse in one of Oshawa's most established and connected neighbourhoods - with absolutely no maintenance or road fees. Thoughtfully designed across three levels, this 3-bedroom, 3-bathroom home offers an open-concept main floor where the living and dining areas flow seamlessly to a private balcony - an ideal extension of your everyday living space. The kitchen is bright and modern, finished to complement the clean, contemporary aesthetic carried throughout the home. Upstairs, the primary bedroom is a genuine retreat - well-proportioned, filled with natural light, and opening to its own private balcony. Two additional bedrooms complete the upper level, each with windows that bring in the natural light this home is known for. The attached single-car garage offers direct interior access through a generous foyer, adding convenience and security that buyers in this price point expect. Positioned seconds from Costco, top-rated schools, parks, shopping, recreation centres, the GO Train, and Highway 407 - this address places everything within easy reach without compromising the quiet residential feel. Freehold ownership. No condo fees. Low-maintenance living without compromise. (id:61476)
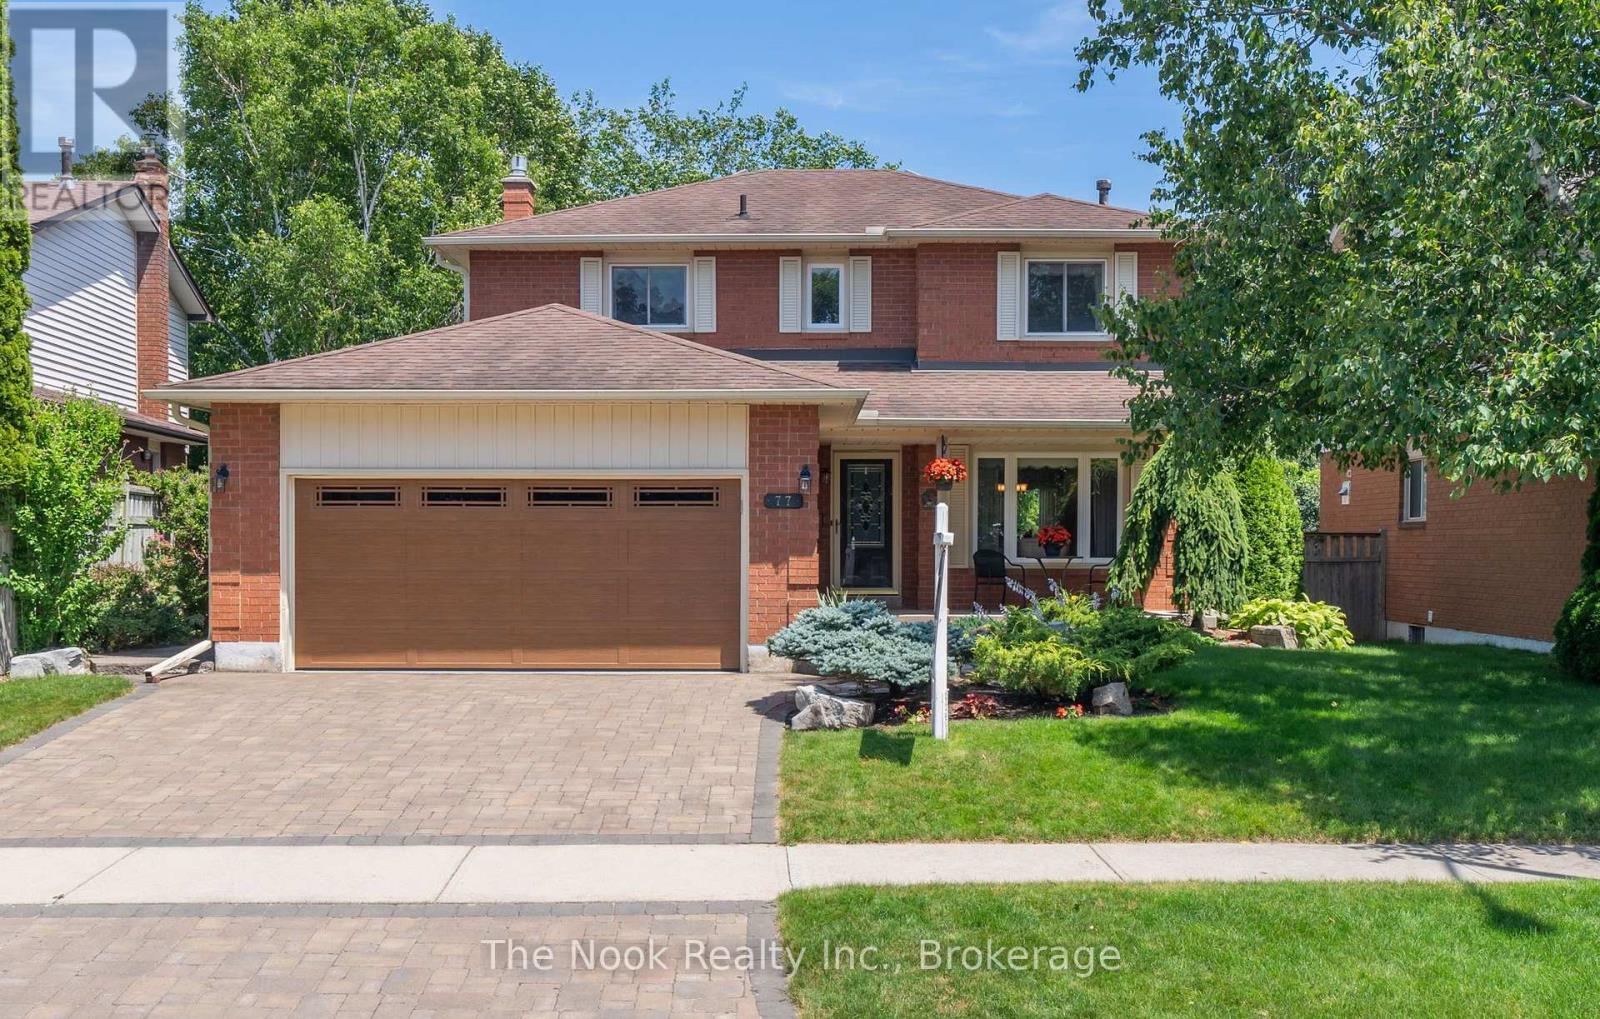
77 Soper Creek Drive
Clarington, Ontario
Welcome to 77 Soper Creek Dr. an exceptional detached home, with finished walkout basement, is perfectly situated in one of Bowmanville's most sought-after, established family-friendly communities. This lovely 4 bedroom home backs onto open green space/Soper Creek, with no rear neighbours, offering a combination of privacy and tranquility. As you enter the sun filled entrance this home is perfect for growing families and entertainers alike. The main floor offers a bright and practical layout with a welcoming living room, dining area, family room with gas fireplace and an eat in kitchen with walkout to deck overlooking your private fully fenced backyard, perfect for children, pets, relaxing outdoors, or entertaining family & friends.Enjoy the convenience of inside entry from the double car garage, main floor laundry and powder room. Upstairs, you'll find four comfortable bedrooms and a four piece bath, providing flexibility for growing families. The primary bedroom has a walk in closet and also boasts a luxurious ensuite complete with double sink, soaker tub & oversized shower stall. The finished walkout basement extends the living space, offering endless possibilities for a sophisticated recreation room, home theatre, fitness area, or executive home office and plenty of storage. Step outside to enjoy the peaceful setting and private backyard, a perfect backdrop for relaxing or hosting guests. 77 Soper Creek Dr has been very well maintained and is move-in ready, this home has been cared for with pride and is ready for its next chapter. Located just minutes to excellent schools, parks, walking trails, shopping, dining, transit and everyday conveniences, this home is what today's families are looking for. MUST SEE TO APPRECIATE! Open House Saturday & Sunday 2 - 4PM (id:61476)
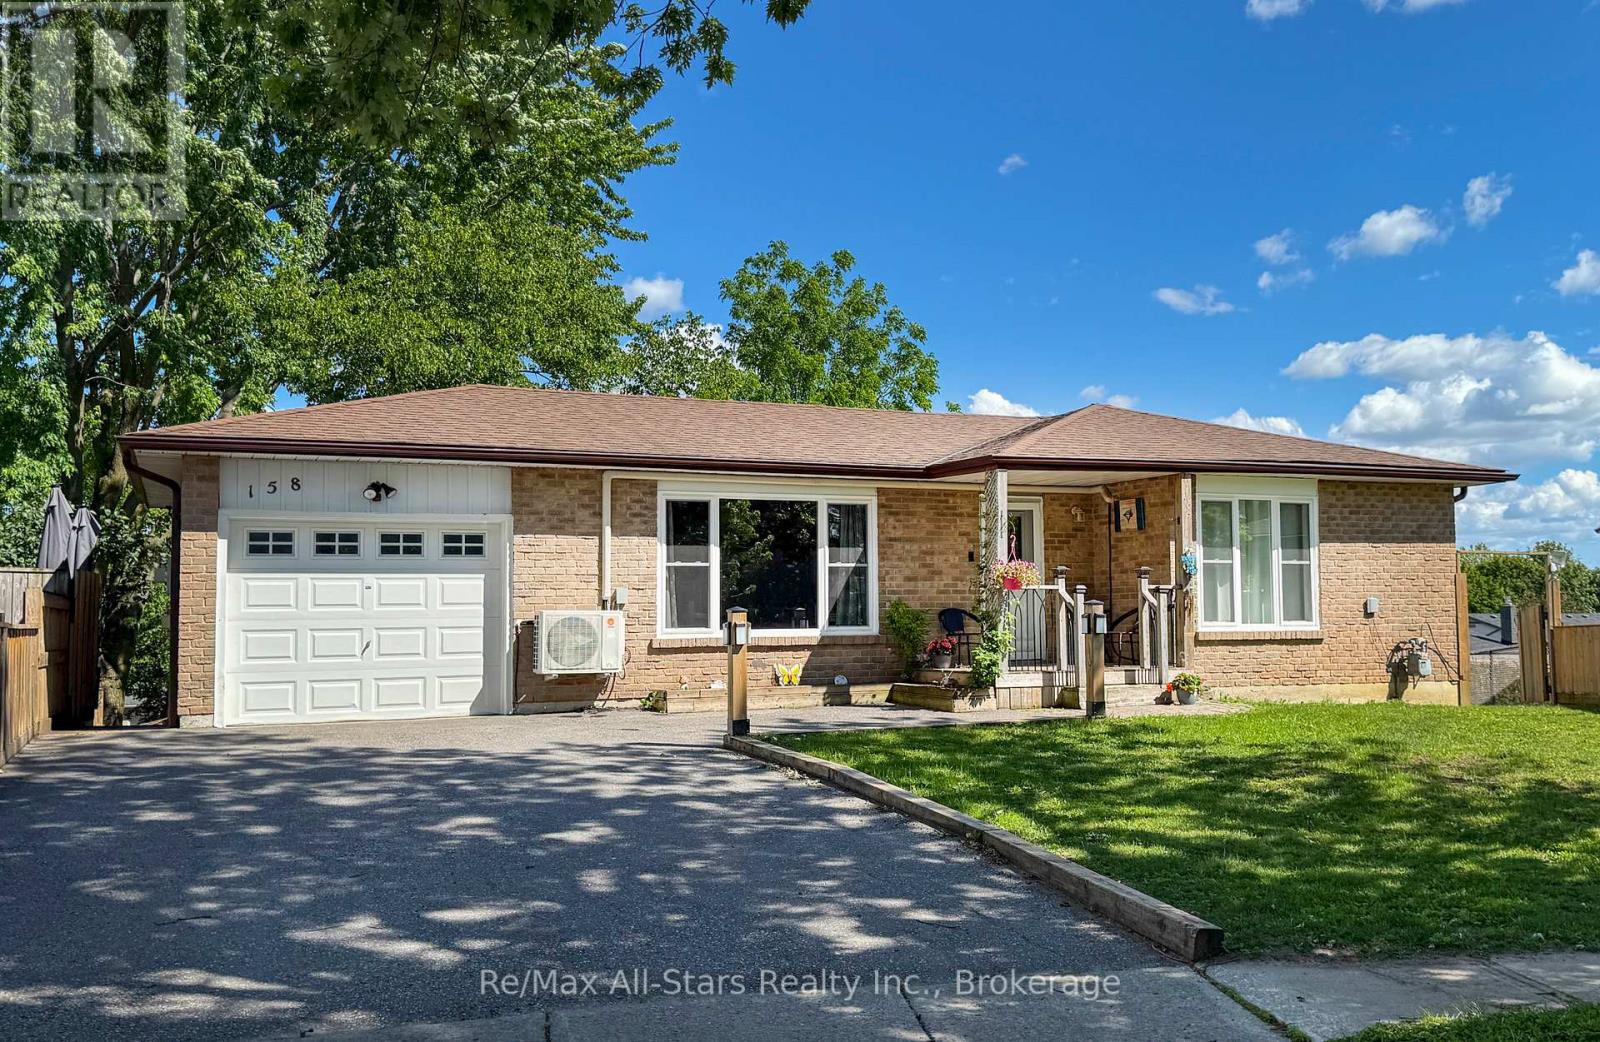
158 Blossom Court
Scugog, Ontario
Welcome to this charming, sun-filled 3+1-bedroom home nestled on a quiet cul-de-sac in a family-friendly neighbourhood-just a short stroll to historic downtown Port Perry. This beautifully maintained raised bungalow offers a bright and inviting layout, featuring a newly renovated modern kitchen and semi-ensuite , updated windows and flooring throughout the main floor. The spacious, open-concept rec room is perfect for relaxing or entertaining, complete with a cozy gas fireplace and large above-grade windows that fill the space with natural light. Step outside to your private, fully fenced backyard, surrounded by mature trees and thoughtful landscaping-ideal for family time, gardening, or hosting summer gatherings. Enjoy the convenience of being within walking distance to local restaurants, charming shops, the waterfront, schools, parks, and more. This home truly offers the perfect blend of comfort, convenience, and community. Don't miss your chance to make this exceptional property your own! (id:61476)
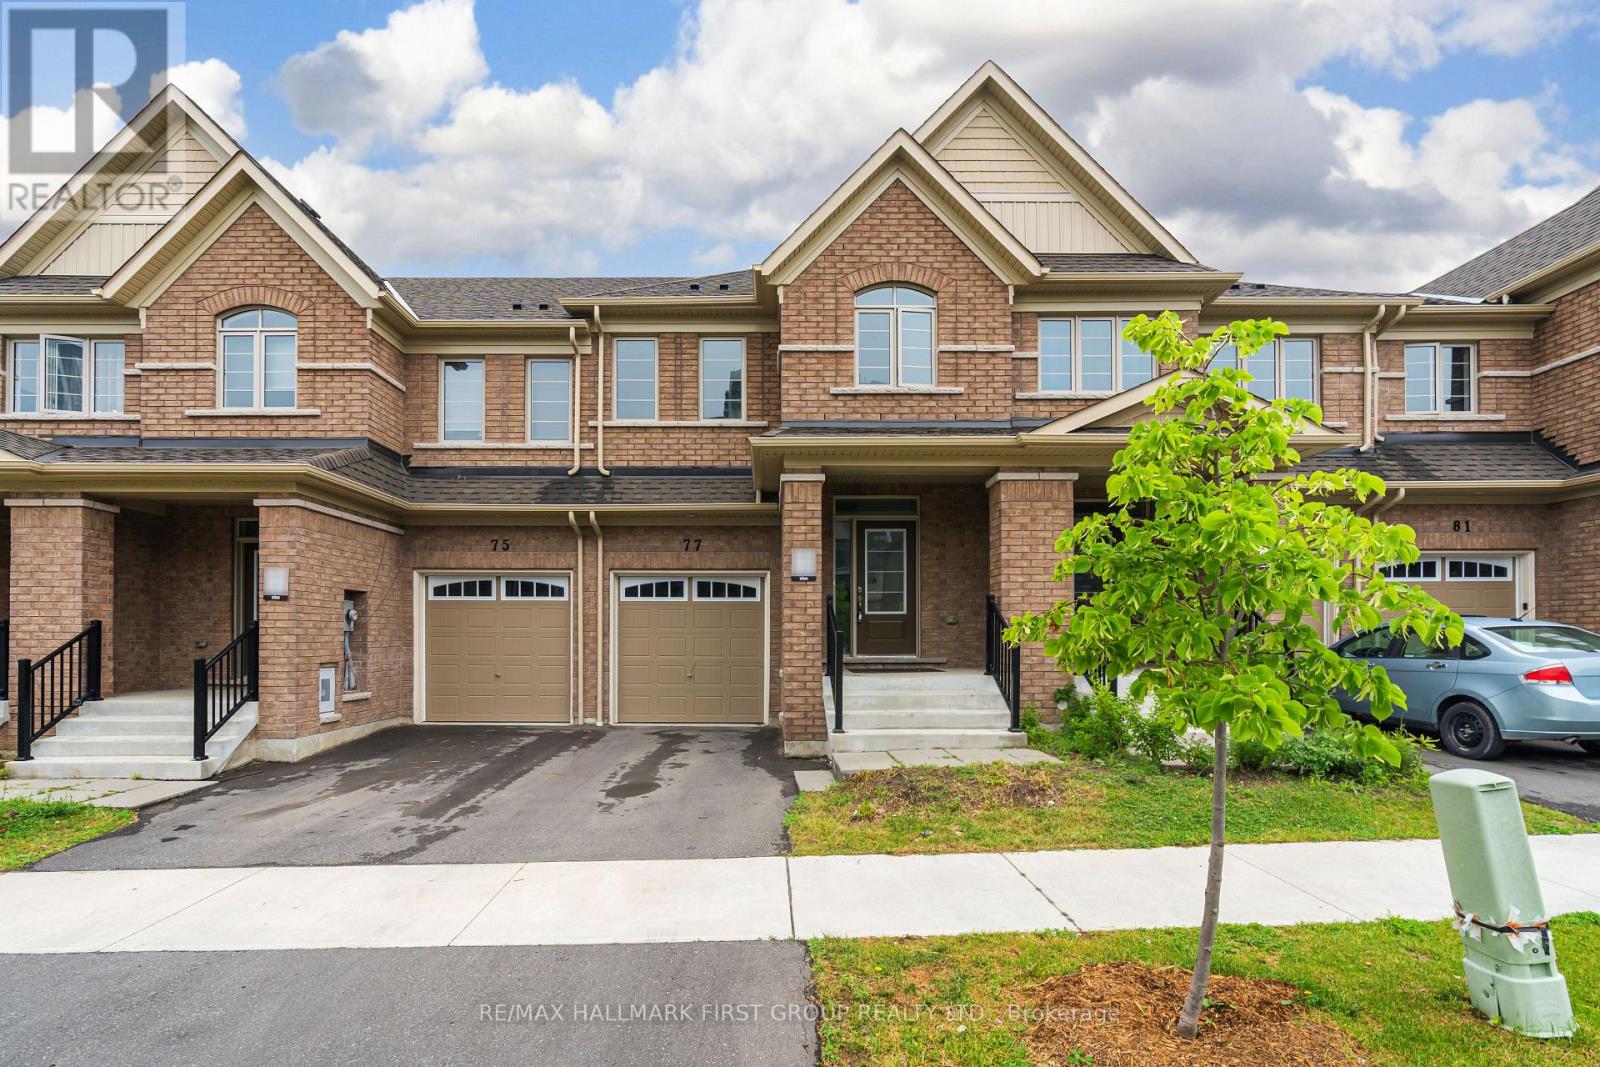
77 Air Dancer Crescent
Oshawa, Ontario
Welcome to this exceptional all-brick freehold townhome, perfectly positioned on a premium ravine lot with a walkout basement, offering a rare combination of privacy, natural views, and modern luxury in one of North Oshawa's most desirable communities.Only two years young, this beautifully maintained 2-storey residence showcases upgraded hardwood flooring, soaring 9-foot ceilings on the main level, and a thoughtfully upgraded kitchen featuring stainless steel appliances-ideal for both everyday living and entertaining.The upper level offers three generously sized bedrooms, including a spacious primary retreat complete with a walk-in closet and a private 4-piece ensuite. Convenient second-floor laundry adds to the home's functional and family-friendly layout.Backing onto a serene ravine, this home provides a peaceful setting with no rear neighbours, while the walkout basement offers endless possibilities for future living space, recreation, or in-law potential.Located within walking distance to Costco, FreshCo, Tim Hortons, Winfields Plaza, and a daycare centre, this home delivers unmatched convenience. Easy access to Highway 407, Durham College, and Ontario Tech University makes it an ideal choice for families, professionals, and investors alike.Modern design. Premium ravine setting. Walkout basement. Unbeatable location. This is a rare opportunity to own a move-in-ready home that truly checks all the boxes. (id:61476)
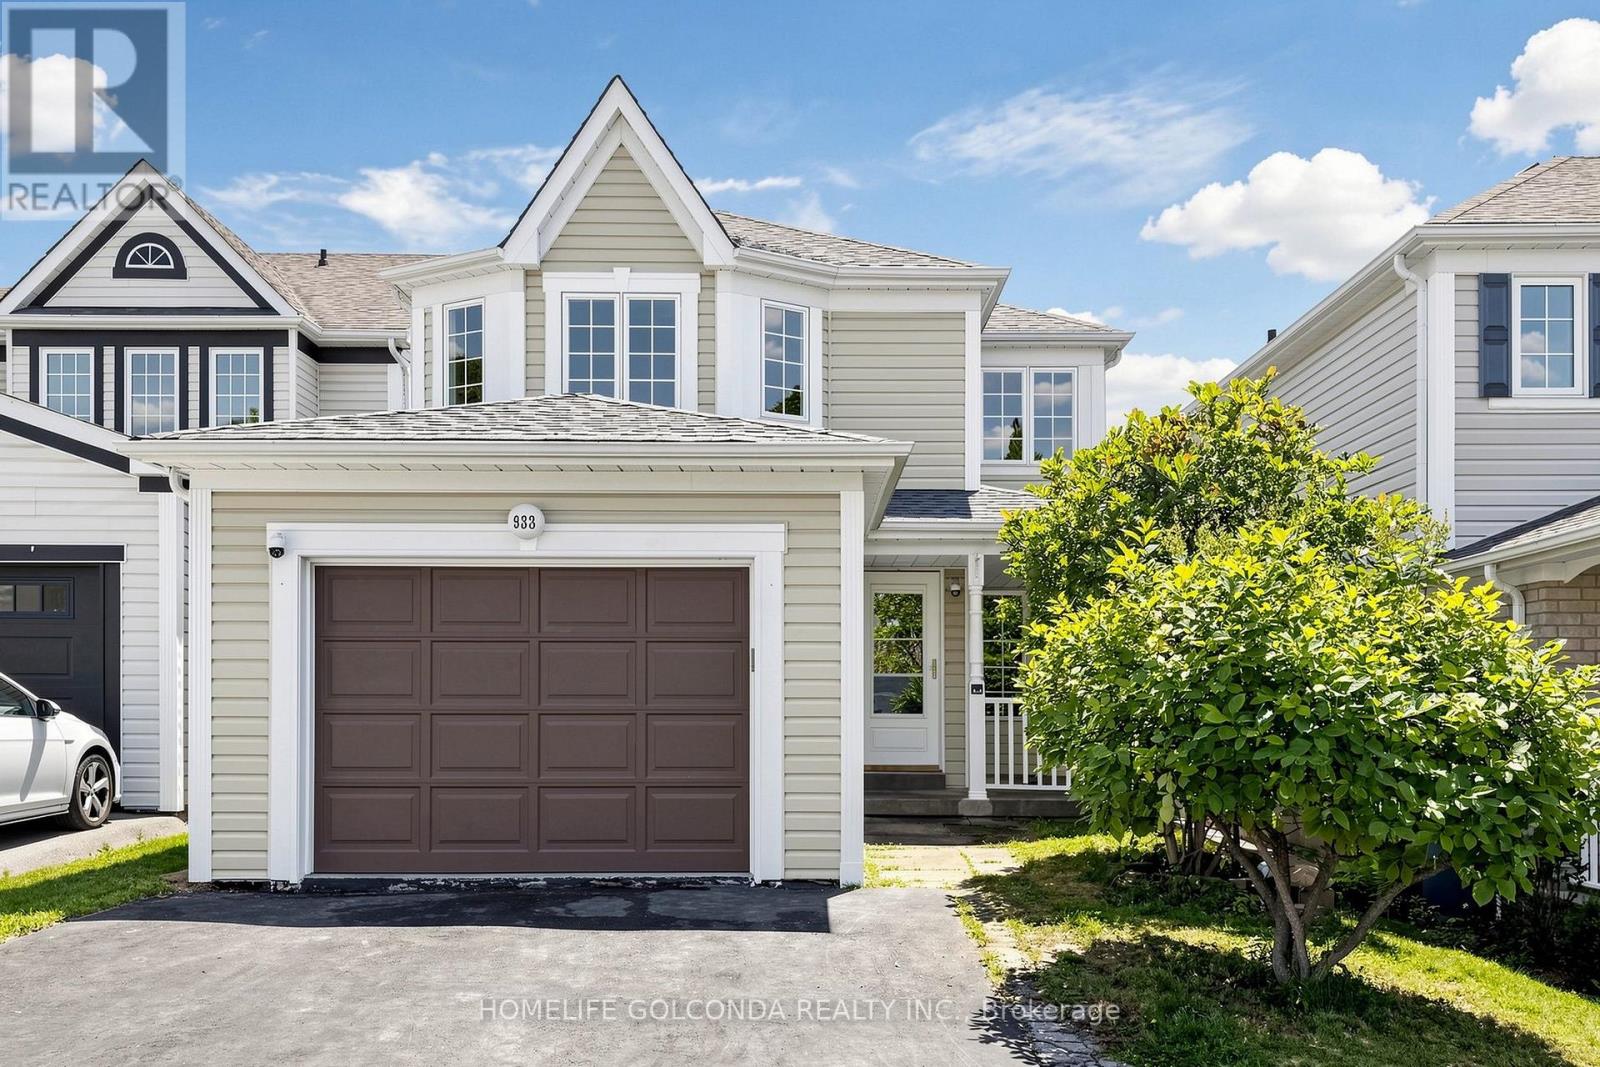
933 Glenbourne Court
Oshawa, Ontario
Welcome to this beautiful detached home nestled on a quiet court in the highly sought-after Pinecrest community of Oshawa. Featuring a bright and functional layout with wood flooring throughout the main and second floors, spacious living and dining areas, and four full-size bedrooms with closets on the second floor-perfect for a growing family. The basement offers plenty of storage space and excellent potential for future customization. Fresh Paint. Conveniently located close to excellent schools, parks, scenic trails, highways, transit, shopping, restaurants, the lakefront, and all essential amenities. Well maintained, clean, quiet, and move-in ready! (id:61476)
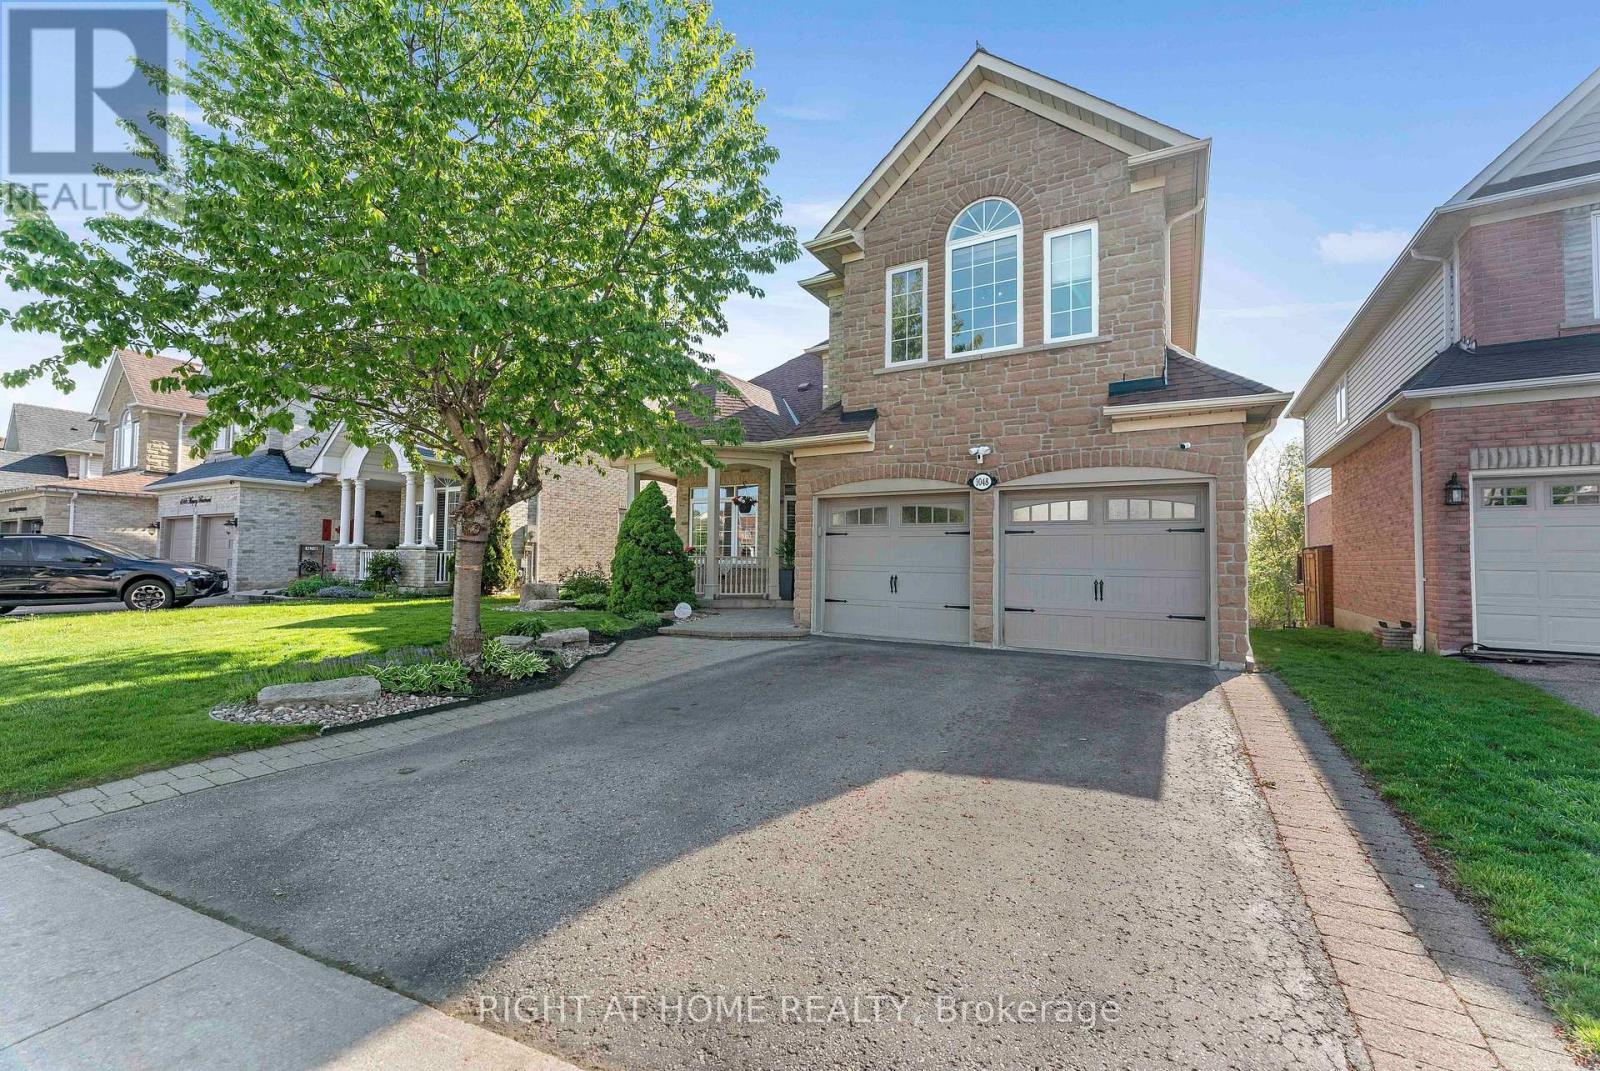
1048 Mcquay Boulevard
Whitby, Ontario
Ravine lot offers privacy and resort-style living: Beautiful 5 Bedrooms 5 Baths Monarch Built Detached home with rare to find features like *Backing Onto Greenbelt, W/O Bsmt*, *Main Floor Master Bedroom Boasts W/O To Deck, Updated 4Pc Ensuite W/Quartz Counters, W/I Closet**Soaring Ceiling Entry Opens To Combined Living/Dining Rm W/Vaulted & Coffered Ceilings*Updated Kitchen W/Quartz Counters, Backsplash, Newer LG ThinQ appliances*Soft Close Cabinetry*W/O To Gorgeous Cedar Deck*Soaring Ceilings In Fam Rm W/Gas Fireplace, Pot Lights*, 2nd Master Br On Upper Level W/4Pc Ensuite *Finished W/O Basement W/Spacious Rec Rm, 5th Bed, 4Pc Bath, kitchen* See inclusions. Close to Public, Catholic, private schools, shopping, worship places, parks, recreation facilities, GO transit, 407 and much more. (id:61476)
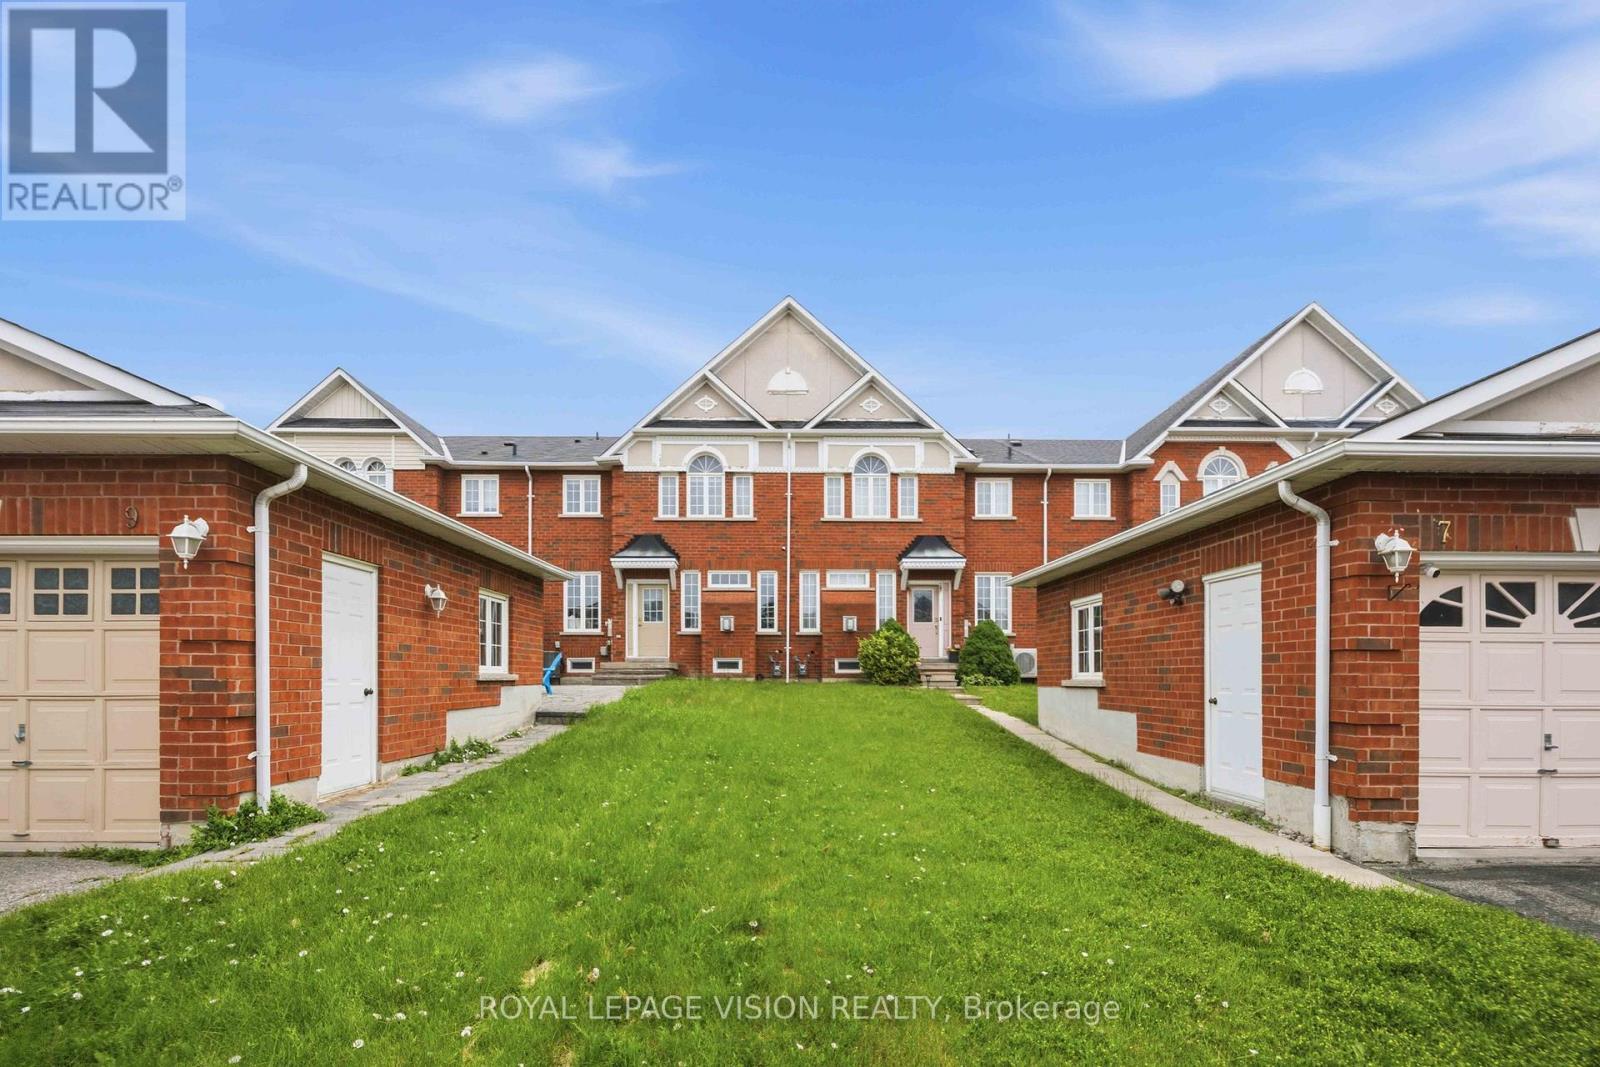
9 Windle Drive
Ajax, Ontario
Welcome to this spacious and well-appointed John Boddy-built executive freehold townhouse, nestled in the highly sought-after Central West community of Ajax. Offering approximately 1,752 sq. ft. of bright, open-concept living space, this home is perfect for growing families and savvy buyers alike. The functional main floor layout features a wide entrance, an inviting living room that boasts a cozy gas fireplace, a large eat-in kitchen complete with pantry and walk-out to a charming backyard, ideal for morning coffee or outdoor relaxation. Open concept family area for additional sitting space! The convenience of main-floor laundry adds to the home's practicality. Upstairs, you'll find four generous bedrooms, including a spacious primary retreat featuring a walk-in closet and a private 4-piece ensuite. Situated on an impressive 114-foot deep lot, the property also includes a single detached garage with 2 additional tandem parking. The unfinished basement presents endless possibilities, offering ample space for a large recreation room, home office, gym, or a potential 2-bedroom in-law suite (subject to approvals)-a blank canvas awaiting your imagination. Enjoy an unbeatable location within walking distance to schools and just minutes from parks, golf courses, the Ajax Community Centre, Highway 401, 412. A popular shopping plaza located directly across the street provides easy access to dining, pharmacy, grocery, and other essential services, making daily living exceptionally convenient. An outstanding opportunity to own a spacious family home in one of Ajax's most desirable neighbourhoods! (id:61476)
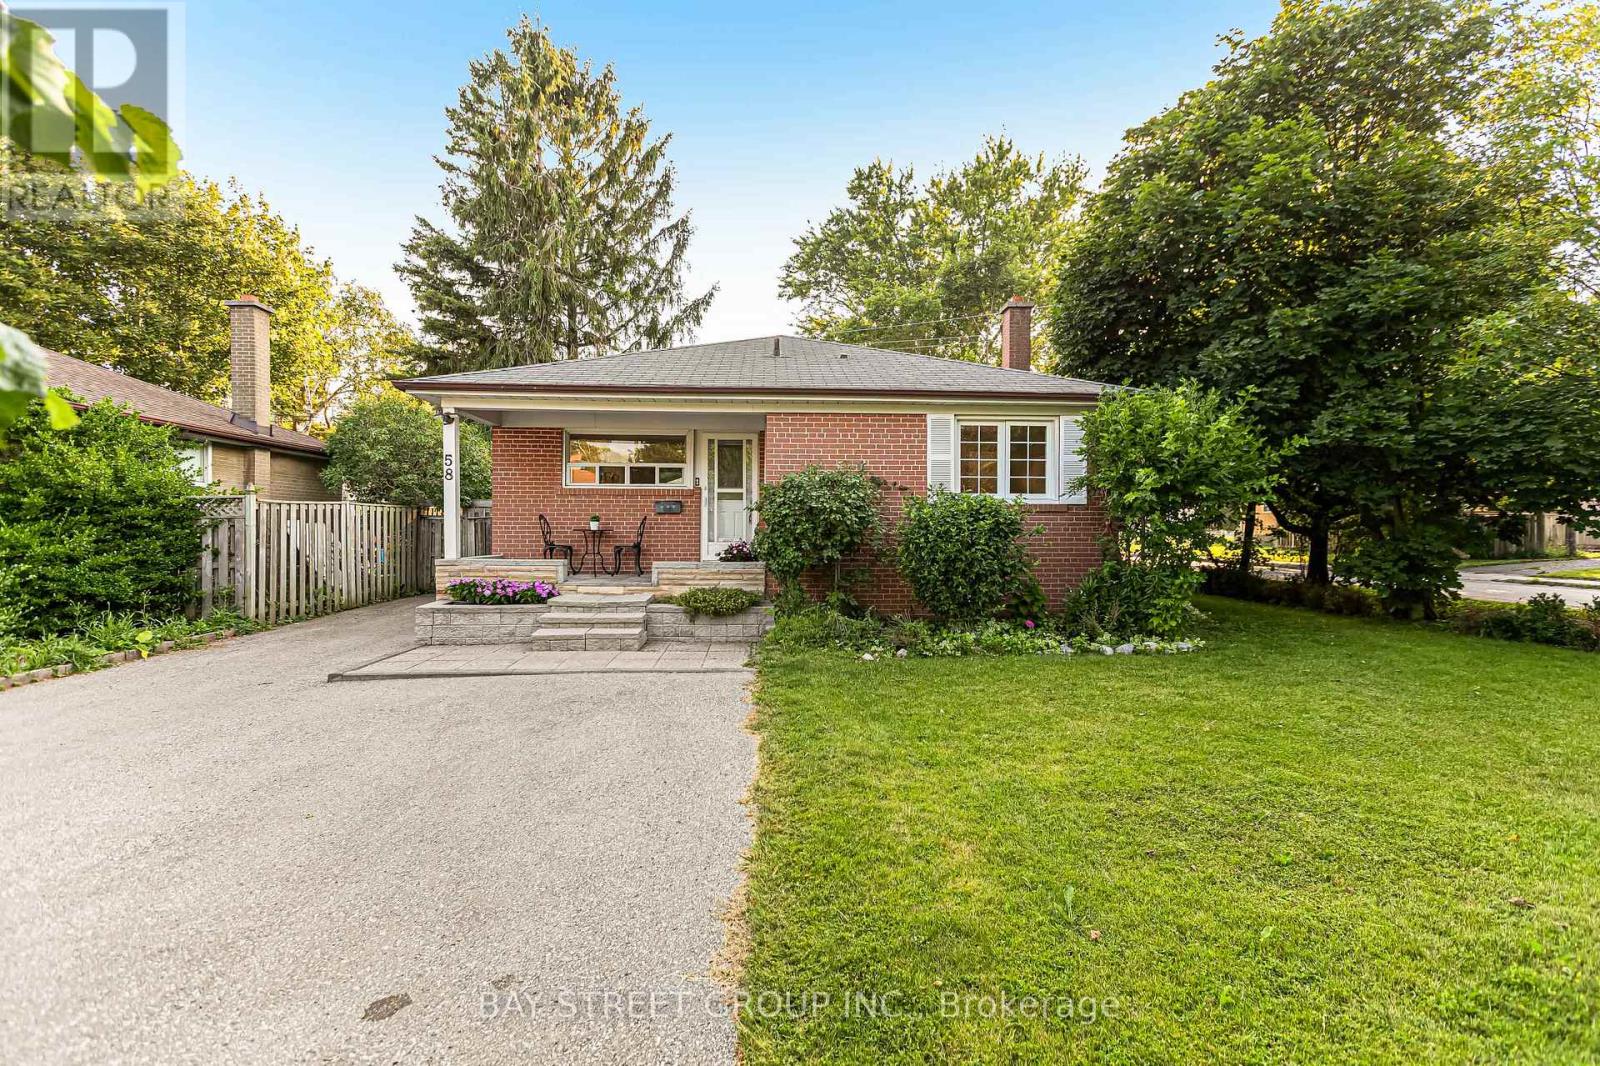
58 Billingsgate Crescent
Ajax, Ontario
New Renovation Stunning Detached Bungalow On Huge Corner Lot(55*110)! New laminate floor in lower level(2026) ,wood stair(2026),fresh paint(2026) ,Smooth ceiling and pot lights(2026), Upgrade Kitchen counter and backsplash(2026), home theater with Surround Sound Speakers And 96" Screen. Updated Bathrooms. Big Fantastic 4 Season Sunroom ,big deck backyard ,7 Car Parking On Double Drive Way And Tankless water heater Owned and Much More (id:61476)
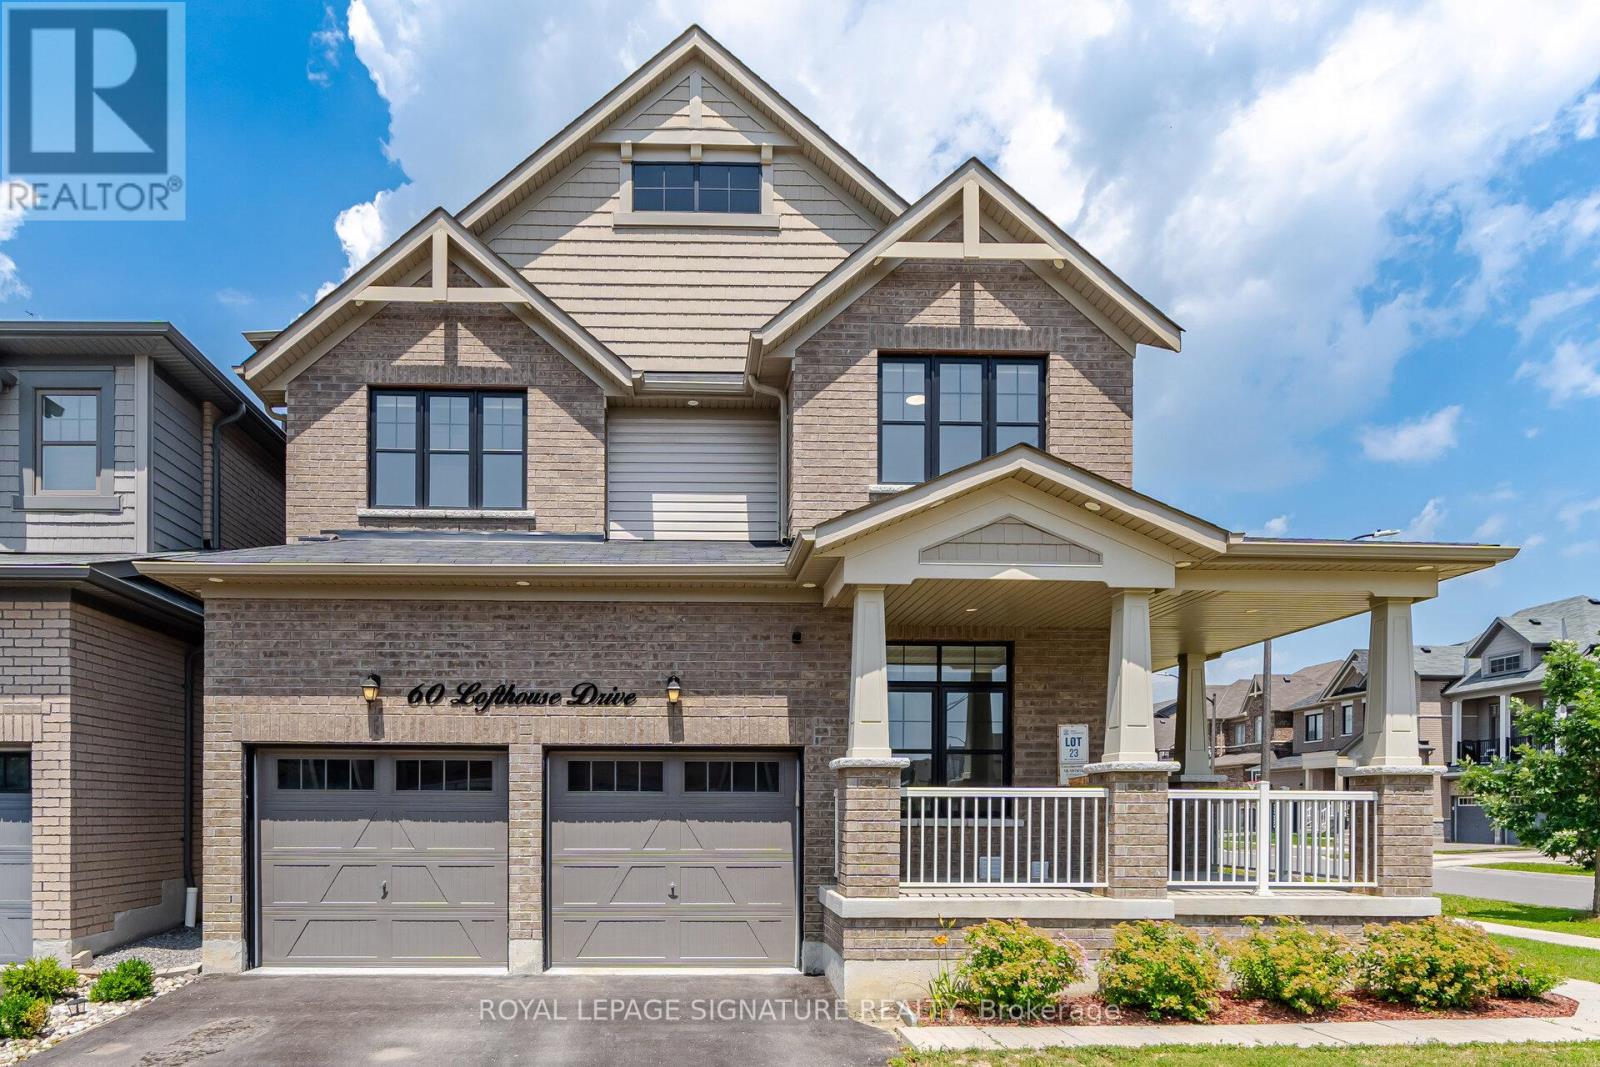
60 Lofthouse Drive
Whitby, Ontario
"Live Up. Rent Down. Better Than New". This 2019-built home delivers 3,600+ sq ft of total finished living space on a wide 58x115 ft. lot - anchored by a LEGAL 2-bedroom basement suite (Built in 2025) ready to help pay your mortgage. Minutes from Durham College & Ontario Tech University, the basement is a turnkey income generator. The main floor is built for real life: separate living, family, and dining areas PLUS a separate office room with tons of natural light. Full main-floor laundry with custom cabinetry (2025). Outside, a double garage, total parking for four, and a backyard reimagined with new interlocking and sod (2024). Recent upgrades read like the spec sheet for a brand-new home - a Bosch dishwasher (2026), new fridge (2025), designer light fixtures (2025-2026), custom blinds (2025), refreshed vanities (2025), and smart custom storage in the laundry, all closets, and the garage (2025). Behind the walls: an upgraded gas line and whole-home water softener. All of it set in Rolling Acres, one of north Whitby's most sought-after family pockets - Kids can either walk or take a bus to top-rated schools (Fallingbrook Public School; Rated 8+), steps to parks and trails, minutes to Iroquois Park Sports Centre, the Taunton Road shops, and Highways 401/407/412 and Whitby GO station. Space, income, and finishes already done - just move in. Book your private showing today. (id:61476)

12 Bunting Court
Ajax, Ontario
Welcome To A Truly Irreplaceable Estate Property On One Of Ajax's Most Spectacular Lots. Nestled On An Extraordinary 2.15-Acre Parcel Surrounded By Ravine And Protected Conservation Woodlands, This Rare Offering Provides Ultimate Privacy In A Serene Natural Setting. Boasting Over 4,600 Sq. Ft. Of Living Space, The Home Showcases Stunning Skylights With Plenty of Natural Light, Upgraded Flooring on Main And Second floor, Generously Sized Bedrooms And Walk-in Closet, A Spa-inspired Ensuite Complete With Heated Floor and Jet-Powered Jacuzzi, And A Finished Walkout Basement That Opens Directly To The Resort-Like Backyard. Step Outside To Your Own Private Retreat Featuring A Large Inground Swimming Pool, Two Expansive Entertaining Decks, Manicured Grounds, And Endless Space To Relax, Gather, Or Explore Nature. Conveniently Located Minutes To Highways 401 & 407, GO Transit, Shoppings, Restaurants, Schools, And Recreation Facilities, Offering The Perfect Balance Of Estate Living And Everyday Convenience. Do Not Miss This Rare Opportunity To Own One of Ajax's Most Private And Prestigious Estate Properties. Experience The Difference In Person. (id:61476)

2003 Queensbury Drive
Oshawa, Ontario
Welcome to the stunning 5 bedroom 2 storey home in the Taunton neighbourhood of North Oshawa. 9 ft ceiling!!! Upstairs Features a Generous Area with Large primary bedroom with 5 pcs ensuite bathroom & huge walk in closet and 4 Spacious Bedrooms Each Offering a closet. Large kitchen with stainless steel appliances, gorgeous backsplash & quartz countertop. A breakfast area walks out to the garden in fully fenced. Backyard has nice a patio area. Upgraded Hardwood flooring throughout the main floor living, dining area and family room with gas fireplace. Main floor laundry with side door entrance and garage access. The basement is unfinished but it's a future in-law suite or big recreation space. Steps to Seneca Trails Public School and close to all amenities Including Shopping, Schools, Transit and Easy Access to Highway 407. (id:61476)

1176 Scugog Line 14
Scugog, Ontario
This Large Lot & Combination Property with over 2200 SF of total living space is only 15 Mins from Port Perry & Uxbridge with Yesteryear Charm on a Wide 153' Lot (0.915 Acre), parking for 20+ vehicles containing a Beautiful 3 Bedroom Home 1474 SF, a Newer 30' x 40' - 1200 SF Steel Garage (Built 2022 with permit) with a Very High Garage Door, a Lean-to (30"L x 20'W), and an Original 840 SF Barn (28' x 32') converted to a Bright Sunlit 2 Bedroom Loft Apt with an Airy Open Concept Living Space - still with Exposed Barn Beams. The Loft Apt (741 SF) has A/G Level Separate Side Entry and there's an Additional Garage/Workshop/Storage Area below Loft. The Light & Airy Home offers Good Sized Rooms, Multiple Decks to Enjoy the Views, a Kid & Pet Friendly Fully Fenced Back Yard & Converted Shed to Chicken Coop with Hydro & Water. The Steel Garage is Fully Insulated with Tin Panels on Walls & Ceiling with lots of welding outlets. The Garage's Natural Gas Ceiling Mounted Heater keeps any work & entertaining parties comfortable while using the Garage's Full Kitchen & 2 pc bathroom - includes Laundry/Shower hook ups & Shower Base. There have been so many Updates/Upgrades over the years - too numerous to mention here - Move In and Enjoy for Years to Come! This Property Offers Many Options, if desired, for Multi-Generational Living, Multiple Families, Studio, Home Offices - Great for Contractors and Hobbyists as well. (All sizes are Approximate). (id:61476)
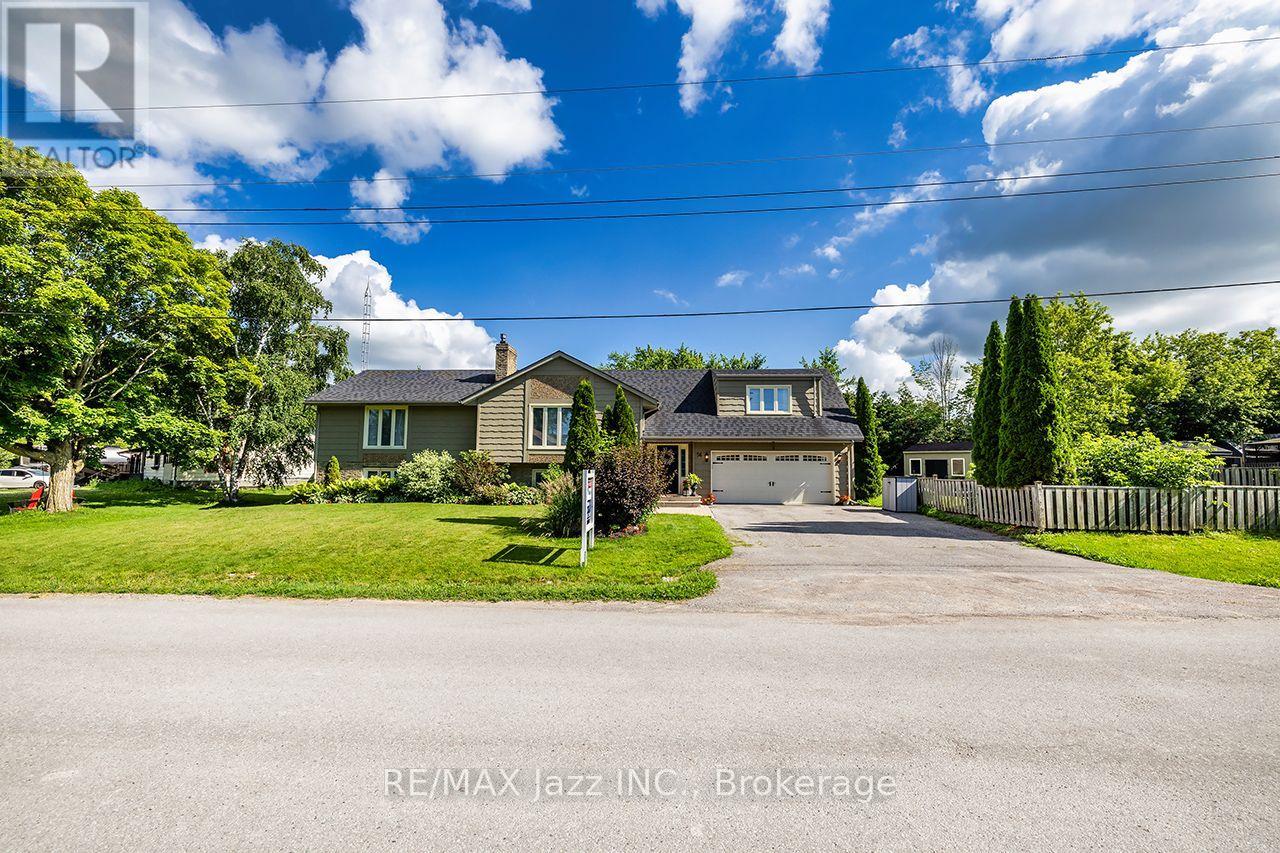
56 Centre Street
Scugog, Ontario
A beautiful, spacious 4+1 bed 3 bath raised bungalow offers a relaxed lifestyle just minutes from Port Perry in a sought-after lakefront community. With a great layout & over 3,000 sq ft of total living space - it sits on a lot that's 130 ft wide & 134 ft at it's deepest offering a beautifully landscaped yard creating much privacy & many areas to enjoy throughout the seasons - ideal for relaxing or entertaining. Bright and inviting, this home is filled with lots of natural light & thoughtfully designed for modern family living. Features include an updated kitchen, finished basement with gas fireplace, separate office ideal for working from home, an additional bedroom perfect for guests or multi-generational living & a home-accessed 2-car garage & total parking for 6 cars. Abundant storage & numerous updates throughout provide both convenience & peace of mind. The living room has a soaring cathedral ceiling, a floor-to-ceiling fireplace, oversized windows, and rich hardwood flooring creating an elegant space for everyday living and entertaining. The loft-style primary suite offers a peaceful retreat complete with a beautiful 5-piece ensuite with double vanities, separate shower, soaker tub & walk-in closet. A spacious main-floor bedroom with his-and-her closets and a possible private access to a renovated 5-piece bath with quartz counters & marble flooring offers ideal flexibility as a potential second primary suite. The updated kitchen blends style and function with modern cabinetry, granite countertops, large island with storage, gas stove with electric oven, coffee/bar station and a walk-out to two decks overlooking backyard. Outdoors, you will also find a BBQ gas hookup, 5 GFCI plugs, a wooden pergola w flagstone base & a fully fenced backyard. Located close to the lake, beach/swimming areas, parks, boat launch with pier, convenience store with LCBO items & kayak/canoe rentals, this property offers a combination of space, lifestyle and year-round enjoyment. (id:61476)
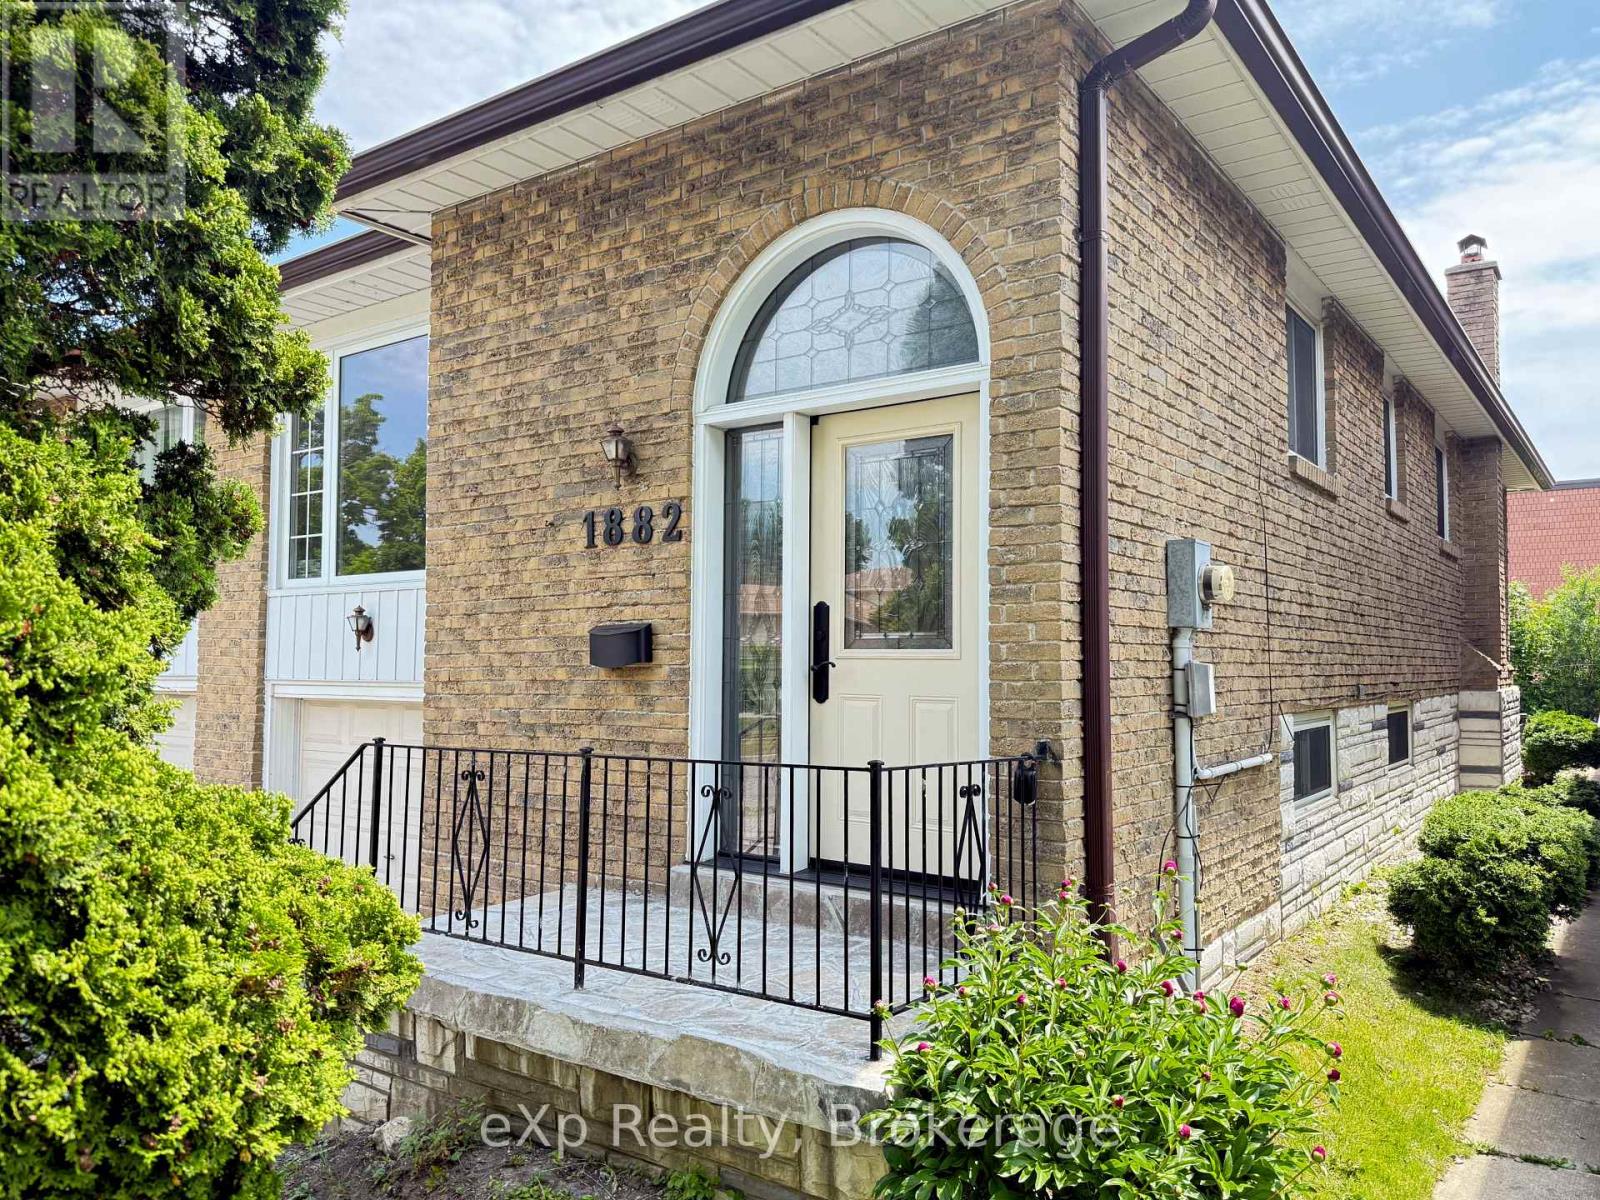
1882 Rosefield Road
Pickering, Ontario
Welcome to 1882 Rosefield Road, a well-maintained raised bungalow semi-detached home in Pickering's desirable Liverpool community. Offering 3 bedrooms, 2 bathrooms, and a functional layout, this home is ideal for first-time buyers, growing families, and those seeking flexible living arrangements.The bright main level features hardwood flooring in the living and dining areas, large windows that fill the space with natural light, and a spacious eat-in kitchen. The primary bedroom offers a double closet and semi-ensuite access, while two additional bedrooms provide comfortable accommodations for family, guests, or a home office. All three bedrooms carry the flow of hardwood flooring throughout. The partially finished lower level expands the living space with a large recreation room featuring a WETT certified wood-burning fireplace , a 3-piece bathroom, and a separate walk-up entrance to the backyard. This flexible space offers excellent potential for extended family living and future customization to suit a variety of lifestyle needs.Outside, enjoy a fully fenced backyard with an interlock patio and green space for entertaining, gardening, children, or pets. Recent updates include a brand-new roof (June 2026), furnace (2024), and front entry door (2023), providing added peace of mind for years to come. Proudly maintained by its original owners since 1977. Pre-Listing Inspection is available for review. Conveniently located close to schools, parks, shopping, restaurants, public transit, Pickering GO Station, Pickering Town Centre, and Highway 401. A fantastic opportunity to own a well-maintained home in one of Pickering's most established and family-friendly neighbourhoods. (id:61476)
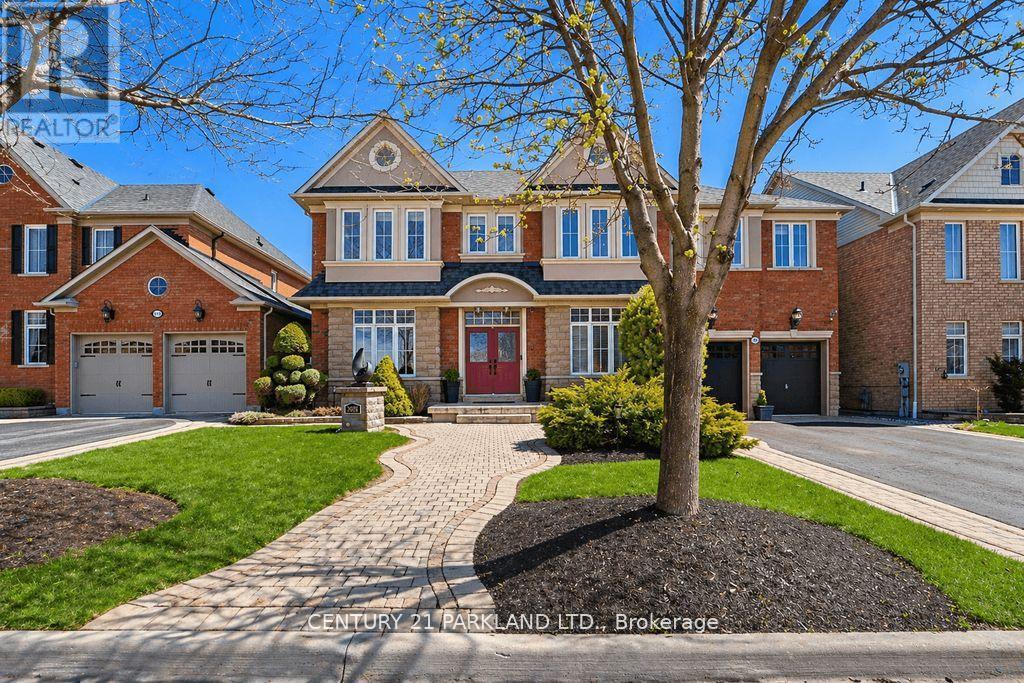
2020 Solar Place
Oshawa, Ontario
One of Only Seven Homes in Windfield Farms with a Three-Car Tandem Garage - 3,761 Sq Ft of Custom-Finished Living Space on a Rare 60-Foot Lot. Step Inside to 10-Foot Ceilings, Seven-Foot Doors, Upgraded Transom Windows, and a 10-Foot Custom Skylight that draws Natural Light Deep into the Main Floor. Custom Plaster Mouldings carry from the Entry Through the Second-Floor Hallway, and Hardwood Floors Run throughout the Main Floor and Upper Hall. The Upgraded Kitchen Features a 24-Inch Extended Pantry Built for how families actually use a Kitchen. Every Bedroom has its own Ensuite - A Genuine Rarity at Any Price Point. The Primary Suite Stands Apart: 200 Sq. Ft. (5) Pc. Ensuite with 18 Feet of Counter Space and His-&-Hers Walk-In Closets. Outside, Fully Landscaped Grounds Includes a 12 x 12 Gazebo & an Eight-Person Hot Tub. A Separate Basement Entrance with Roughed-In Bath Adds Flexibility - Whether You're Thinking In-Law Suite, Multigenerational Living, Or Future Rental Income. Set In Windfield Farms, Minutes from The University of Ontario Institute of Technology, Durham College, Costco, and Quick Access to the 407. (id:61476)
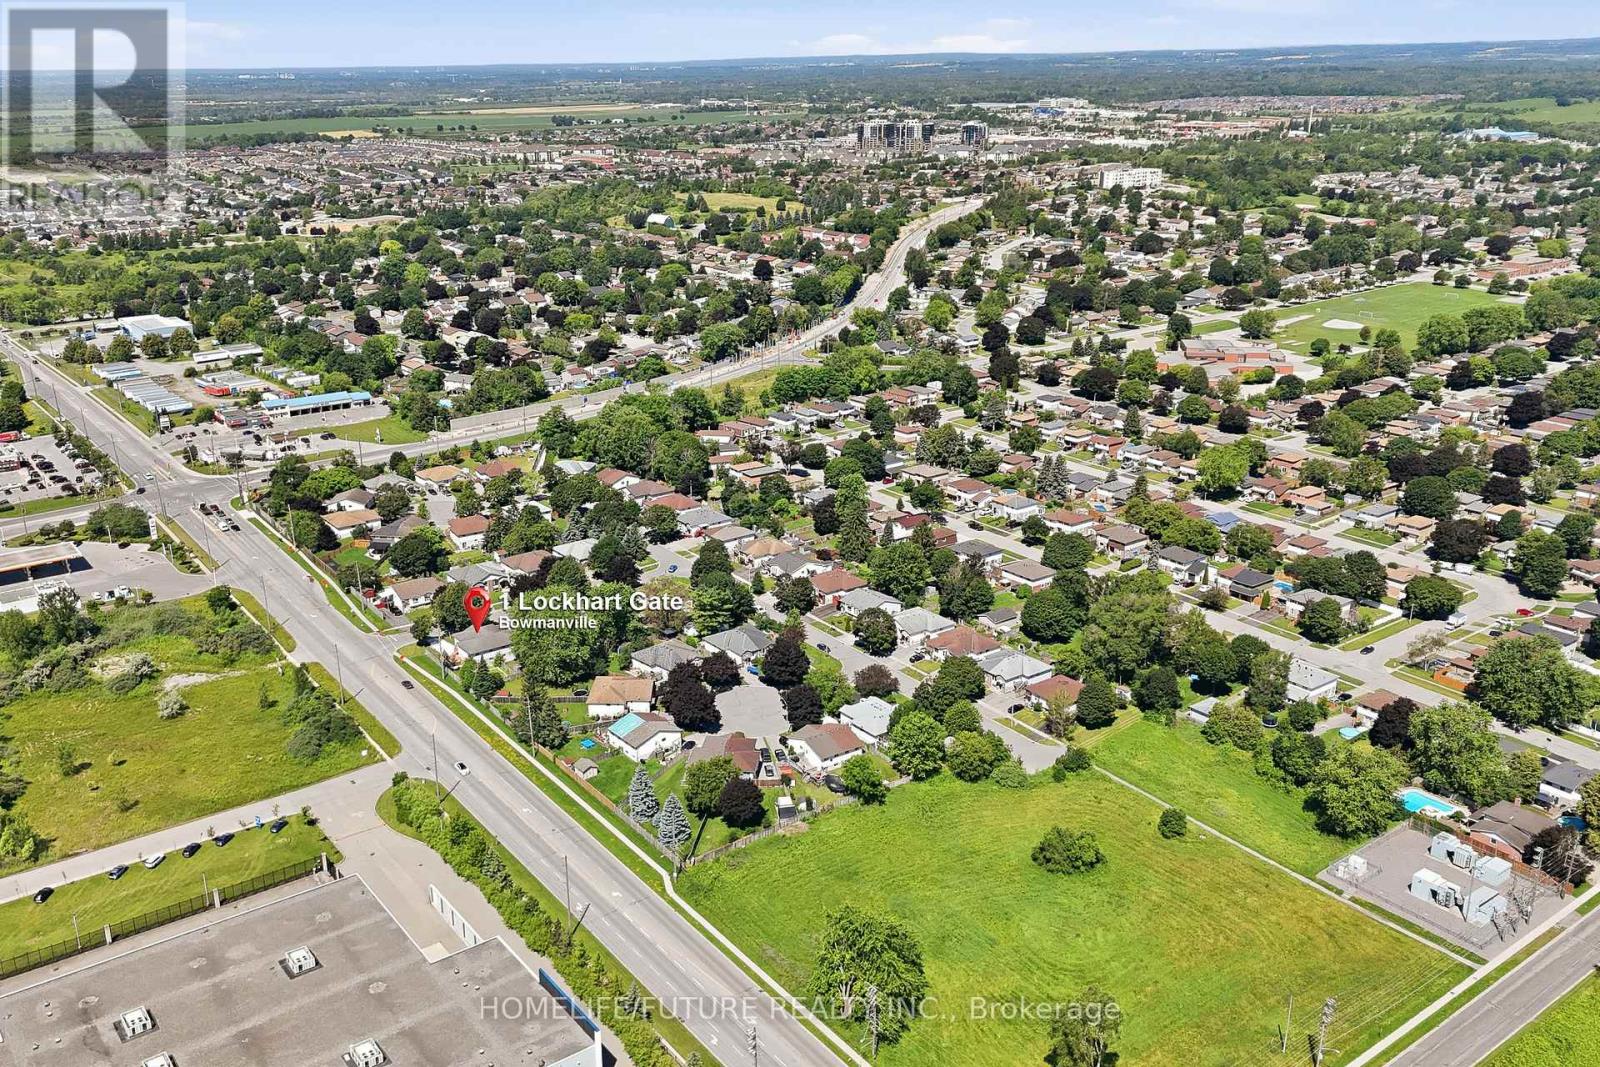
1 Lockhart Gate
Clarington, Ontario
Stunning Fully Renovated Home With City-Approved Legal Basement Suite On A Premium Corner Lot! This Exceptional Turnkey Home Offers Modern Luxury, Outstanding Functionality, And Incredible Income Potential. The Sun-Filled Open-Concept Main Floor Features A Designer Kitchen With Sleek Cabinetry, A Stunning Waterfall Island, And A Walkout To The Spacious Deck-Perfect For Entertaining. Enjoy Abundant Natural Light Throughout Thanks To The Premium Corner Lot With No Neighbours On The South Side, Complemented By Elegant Pot Lights And Contemporary Finishes. The Main Home Offers 4 +2 Spacious Bedrooms, 3+1 Beautifully Renovated Bathrooms, Plus A Finished Lower Level With A Versatile Bonus Room And An Additional Full Bath. The City-Approved Legal Additional Dwelling Unit Includes 2 Bedrooms And A Full Bathroom, Making It Ideal For Rental Income, Extended Family, Or Mortgage Support. Outside, Enjoy A Large Private Deck, Generous 4-Car Driveway, And Exceptional Curb Appeal. Conveniently Located Just Minutes To Hwy 401, Darlington Beach, Parks, Scenic Walking Trails, Schools, Shopping, And Everyday Amenities. A Rare Opportunity To Own A Beautifully Upgraded Home With Modern Style, Premium Features, And Built-In Income Potential. (id:61476)
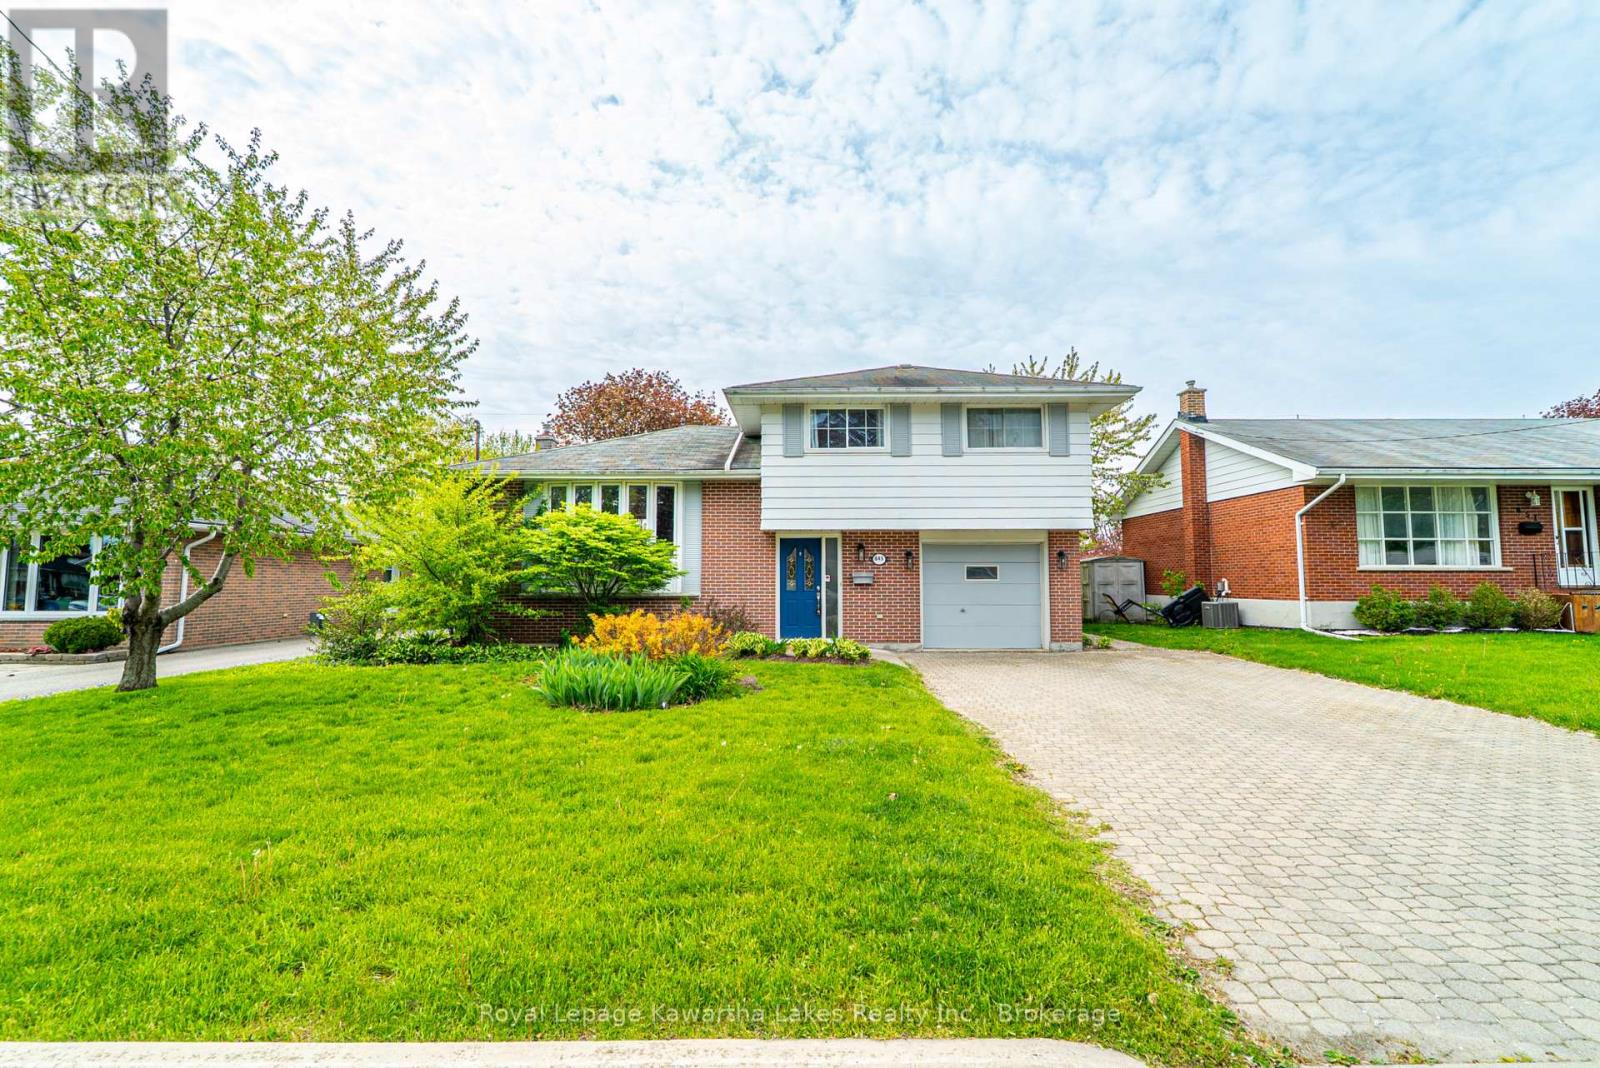
645 Hayden Crescent
Cobourg, Ontario
Welcome to 645 Hayden Crescent, a beautifully updated family home located in Cobourg's highly desirable west end, just minutes from Highway 401. Offering the perfect balance of small-town charm and modern convenience, this home is ideal for families, professionals working remotely, or those looking to trade the pace and expense of city living for a more relaxed and affordable lifestyle without sacrificing amenities.Situated in a friendly, family-oriented neighbourhood close to excellent schools, parks, shopping, and everyday conveniences, this charming 4-level side-split provides the space, flexibility, and comfort today's buyers are seeking. With 4 spacious bedrooms and 2 bathrooms, there's plenty of room to accommodate growing families, dedicated home offices, guest rooms, fitness spaces, or creative studios.Thoughtfully updated over the years, the home features professionally sanded and stained hardwood floors (2016), updated tile flooring (2017), and a beautifully renovated bathroom (2020) showcasing elegant, modern finishes. The refreshed kitchen serves as the heart of the home-bright, welcoming, and perfectly suited for everything from busy weekday mornings to relaxed evenings at home. For those embracing a work-from-home lifestyle, the versatile layout offers multiple options for quiet and productive workspaces while maintaining separation between work and family life. High-speed connectivity, generous room sizes, and a peaceful neighbourhood setting create an environment where you can truly enjoy the benefits of remote work. Located in one of Cobourg's most sought-after neighbourhoods, 645 Hayden Crescent presents a rare opportunity to enjoy more space, greater value, and an enhanced quality of life. Whether you're relocating from the city, seeking room to grow, or looking for a home that supports the flexibility of modern living, this is a place you'll be proud to call home. (id:61476)
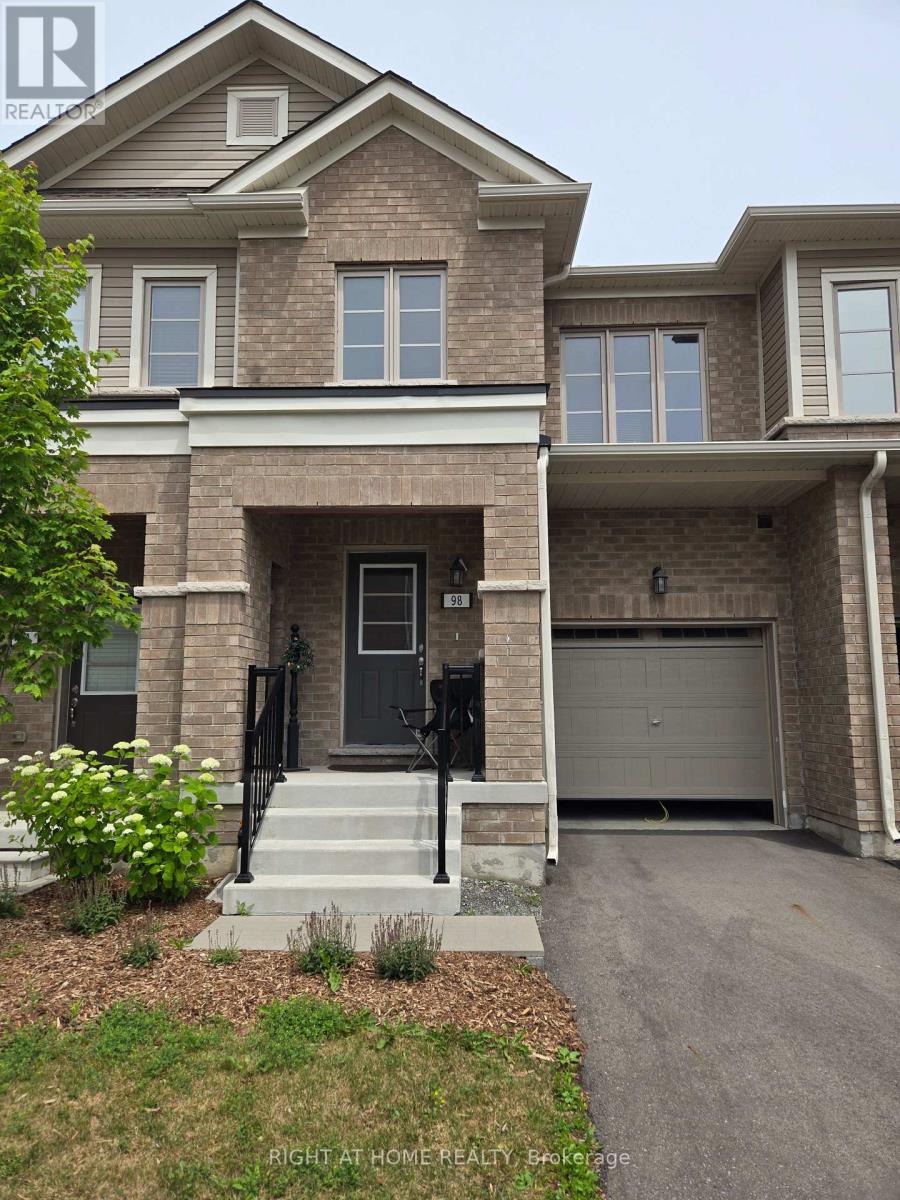
98 Senay Circle Nw
Clarington, Ontario
Welcome to this beautiful 3-bedroom, 3-bathroom, 2-storey townhouse with a walk-out basement, ideally located in the heart of Courtice. This modern home features a bright and spacious open-concept layout, perfect for comfortable living and entertaining. The sun-filled family room flows seamlessly into the generously sized kitchen, complete with stainless steel appliances, a breakfast bar, and ample cabinet space. The oversized living and dining area offers the perfect setting for hosting family and friends. The spacious primary bedroom features a private 4-piece ensuite and two walk-in closets (his and hers), providing exceptional comfort and storage. Convenient second-floor laundry adds extra ease and functionality to everyday living. Enjoy a private backyard backing onto a ravine, offering peaceful views and added privacy-perfect for relaxing or entertaining outdoors. Conveniently located close to schools, parks, shopping, restaurants, public transit, medical facilities, golf courses, the lake, and the Courtice GO Transit Station. With easy access to Highways 401 and 418, this home combines style, comfort, and exceptional convenience. Low monthly maintenance fee of just $159.00. (id:61476)
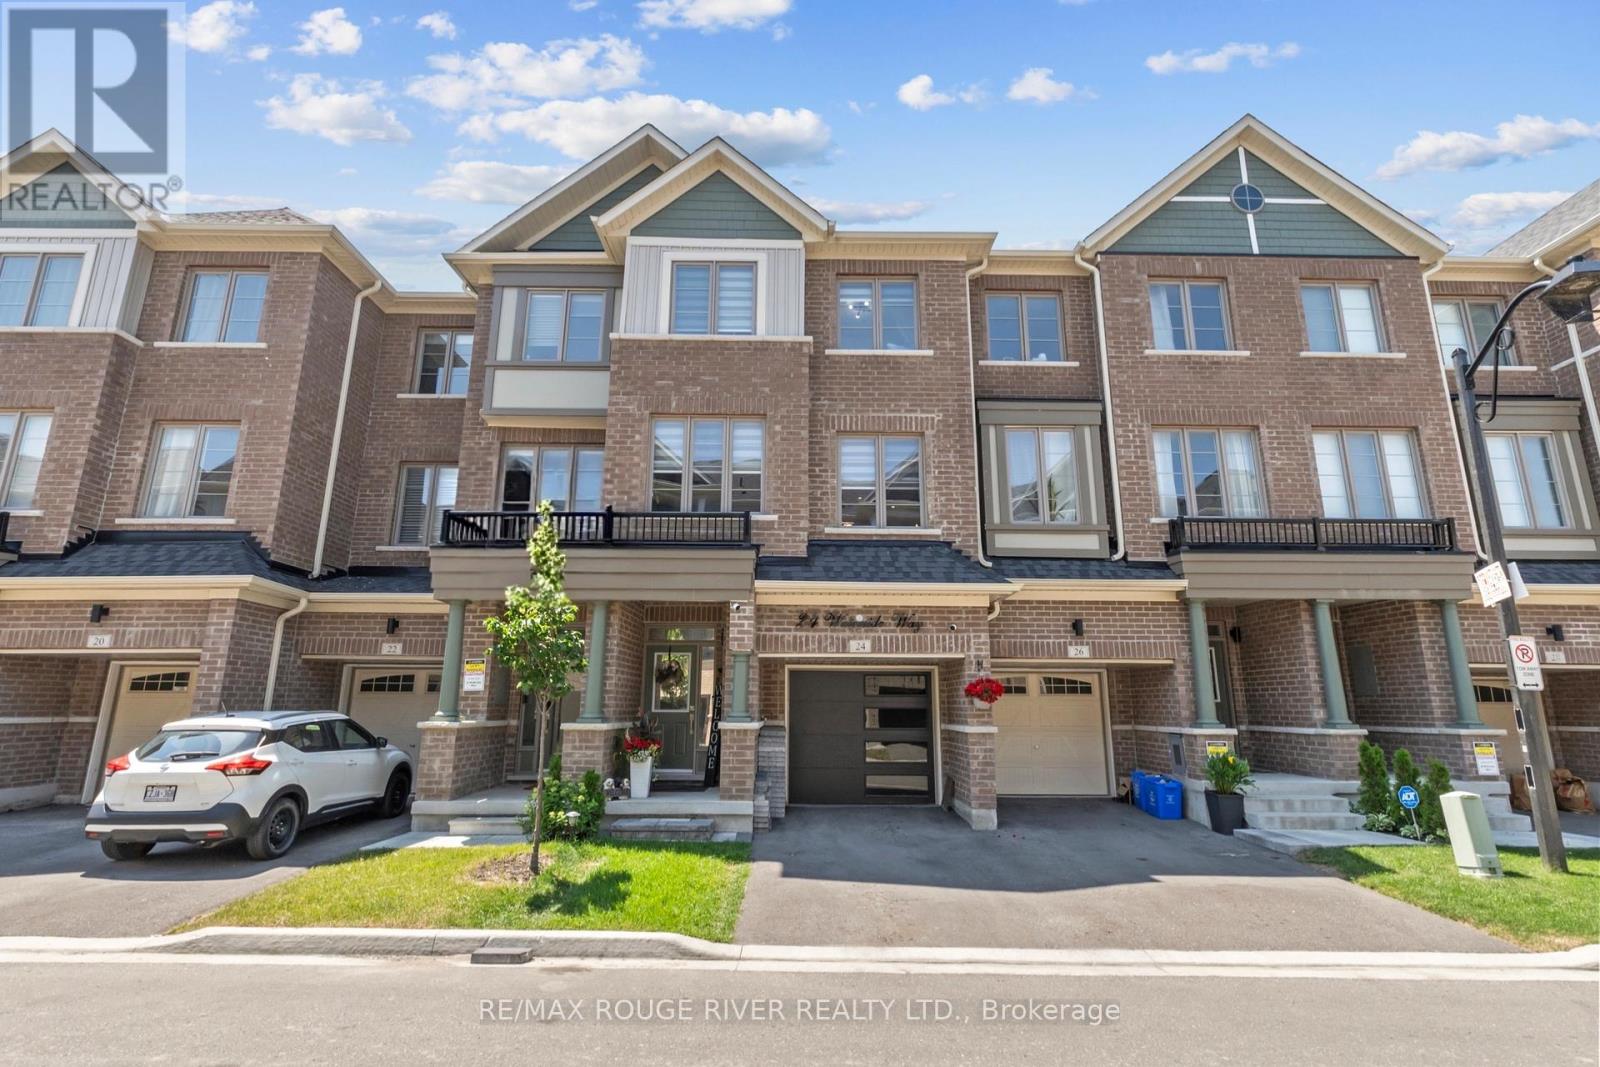
24 Waterside Way
Whitby, Ontario
OPEN HOUSE | Saturday, July 18 & Sunday, July 19 | 11:00 AM - 1:00 PM Only 3 years old! Welcome to this beautifully finished home offering over 2,000 sq. ft. of stylish and functional living space in a sought-after Whitby neighbourhood. Featuring modern finishes, a functional open-concept layout, and a new smooth-finish insulated garage door, this home perfectly blends style and everyday comfort. Thoughtfully positioned with desirable east and west exposures, this home is filled with natural light from sunrise to sunset. Modern zebra shades, pot lights, and upgraded light fixtures add a contemporary touch throughout. The stylish kitchen is designed for entertaining and everyday living, featuring a large centre island, spacious eat-in dining area, and a walkout to the deck for effortless BBQing. A convenient butler's pantry provides additional storage and prep space, flowing seamlessly into the open-concept dining and living areas. Finished with hardwood floors and a striking media wall, this inviting space is perfect for hosting or relaxing. Upstairs, the spacious primary suite features a walk-in closet, private balcony, and modern ensuite bath, while two additional generously sized bedrooms and a full bathroom provide plenty of space for family or guests. The laundry room is conveniently located just outside the bedrooms. Bonus! The main floor offers a versatile additional living space, ideal as a second family room, home office, or playroom, with a walkout to the backyard. Enjoy the convenience of interior garage access with automatic opener. Location is everything. Just a 2-minute drive to Highway 401, the GO Station, and the Durham bus terminal, plus shopping, restaurants, and everyday amenities. Minutes from the Abilities Centre, Iroquois Sports Centre, Victoria Fields, Whitby Harbour, Rotary Sunrise Lake Park, and Port Whitby Marina. A move-in ready home offering style, function, and an exceptional lifestyle opportunity. (id:61476)
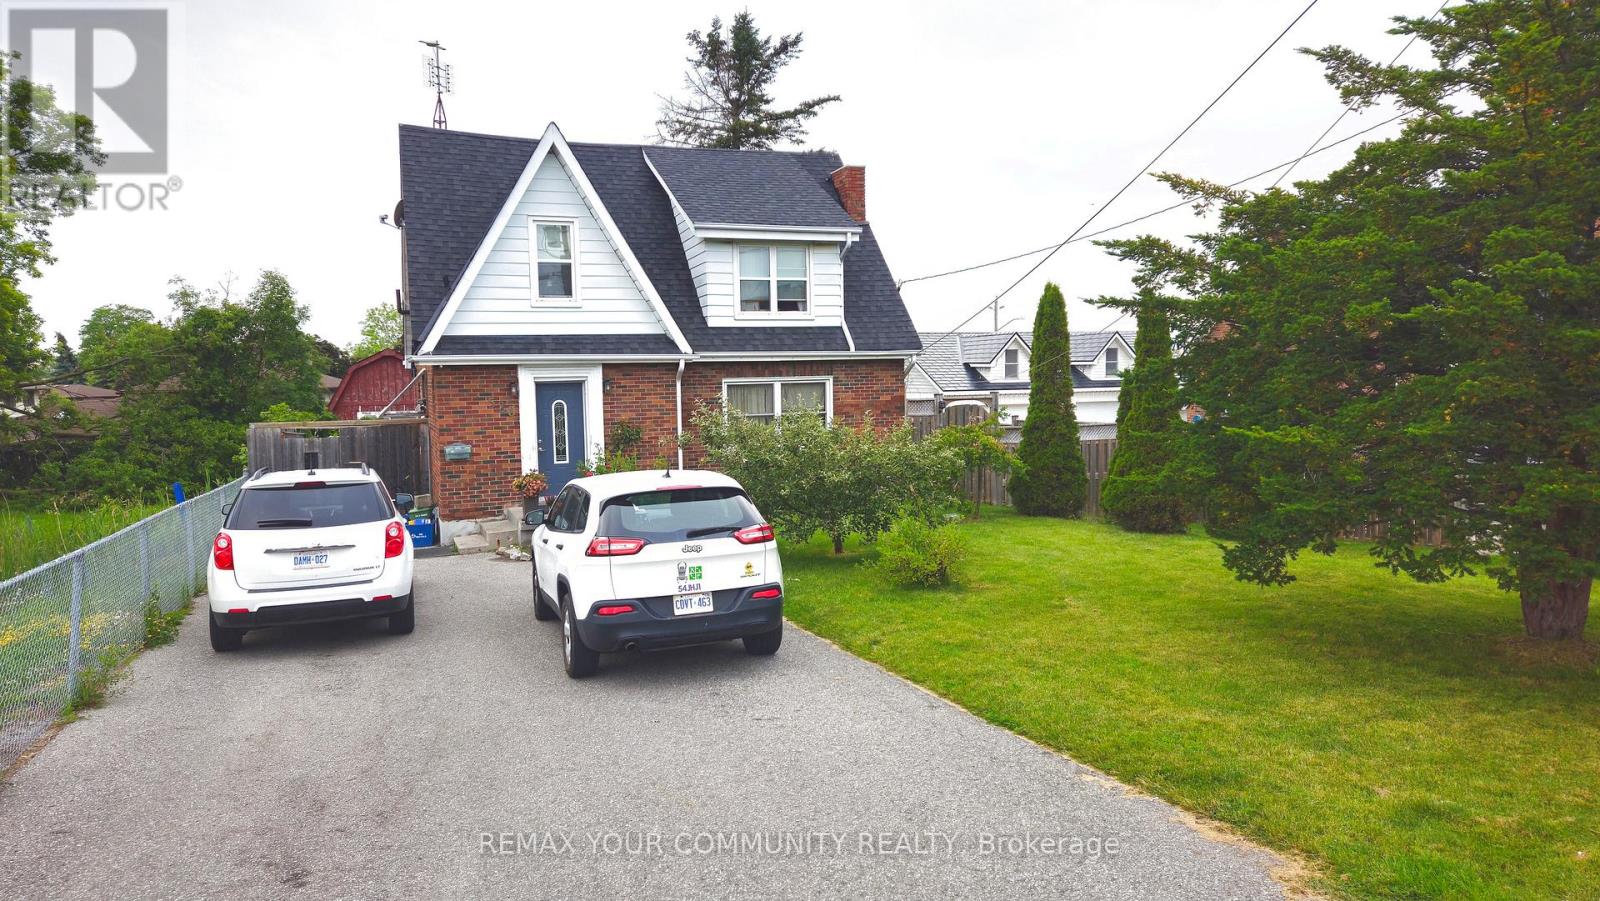
520 Cromwell Avenue
Oshawa, Ontario
Welcome to 520 Cromwell Ave - an excellent opportunity for real estate investors. This well-maintained 3+1 bedroom detached home offers reliable, worry-free rental income. The current tenants have lived here for five years and consistently pay rent on time. They are cooperative and respectful, making this a truly hands-off investment. The rental income is strong enough to cover the monthly mortgage and property taxes, and since tenants pay all utilities, landlords benefit from stable cash flow with minimal expenses. If you plan to occupy the home, the tenants are willing to vacate with proper notice. The property is situated on a quiet street close to schools, transit, parks, and shopping. It features a large backyard, a spacious outdoor shed, an updated kitchen, and a renovated bathroom. This home is ideal for investors, first-time buyers, or end users looking for flexibility and value. (id:61476)
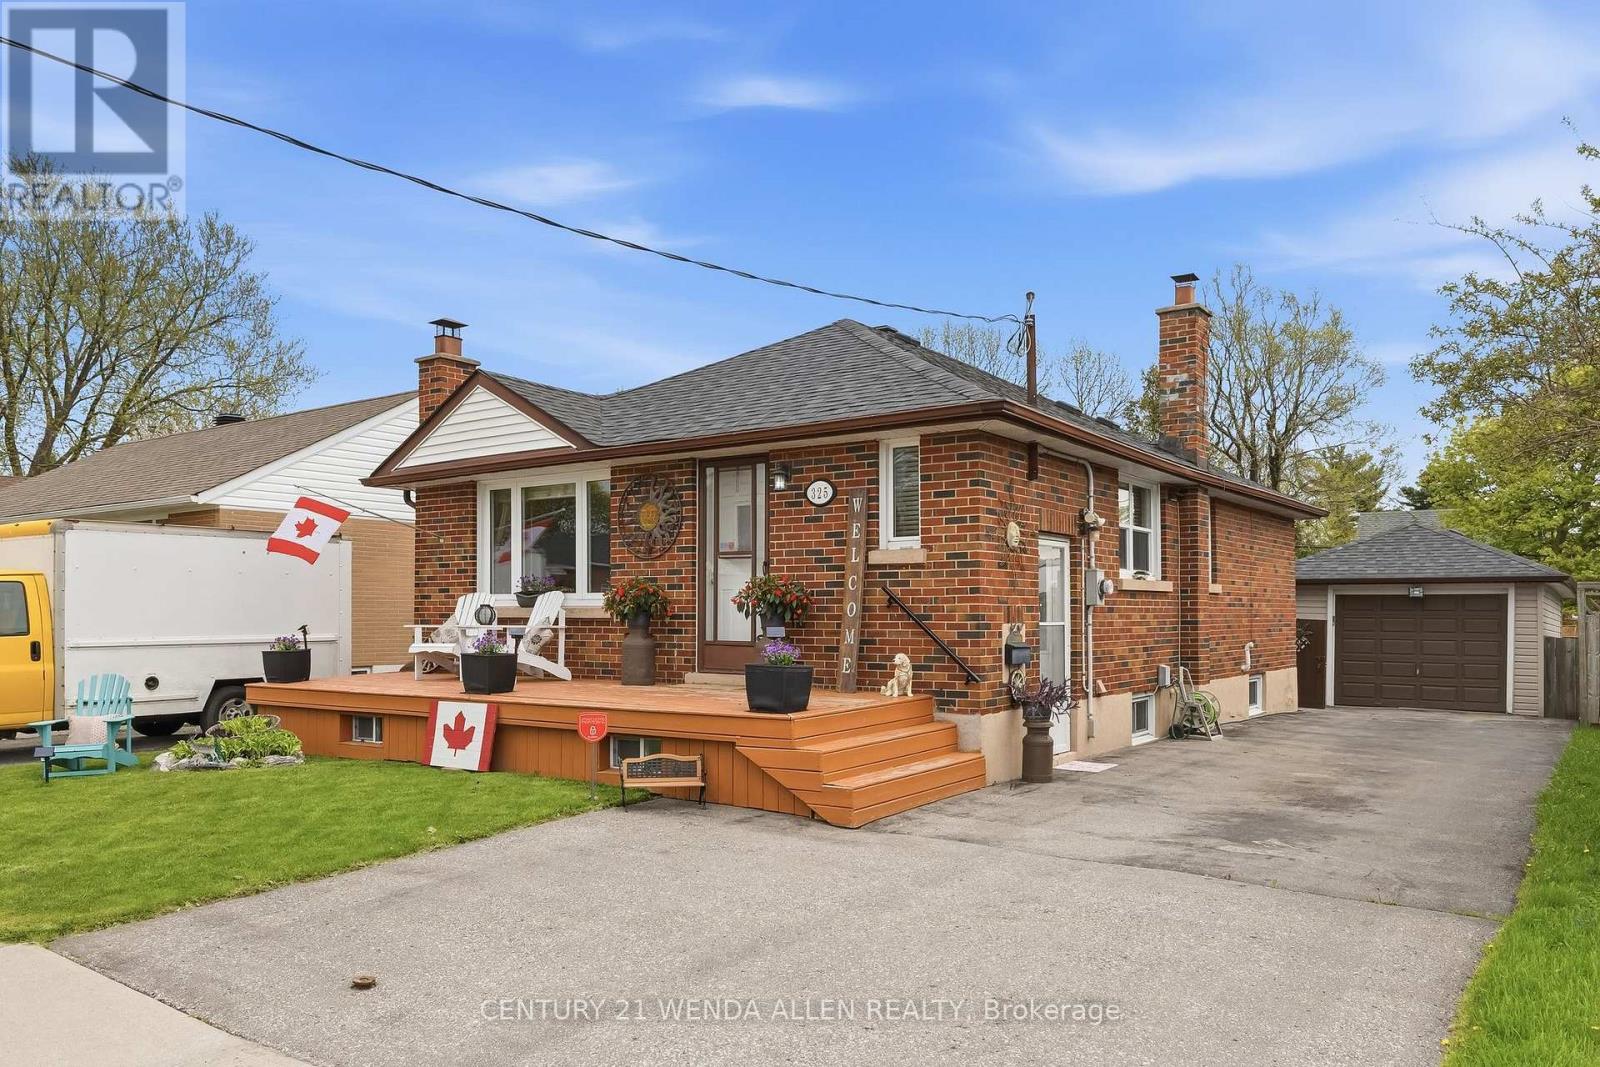
325 Highland Avenue
Oshawa, Ontario
Beautifully updated 3+1 bedroom brick bungalow with detached garage on a quiet, tree-lined street in Central Oshawa. This move-in ready home features a new 2025 gas furnace, newer shingles, central air conditioning 2025 and hot water tank 2025 -The main floor offers bright living spaces with a separate side entrance to a versatile 1-bedroom nanny suite, ideal for extended family or rental income. A detached garage, spacious private yard, and large driveway complete the premium lot. Perfect for first-time buyers, investors, families, or seniors. Steps to the 401, GO Train, 407, schools, hospitals, parks, and all amenities. Seller says Bring all offers (id:61476)

4 Holman Court
Whitby, Ontario
Welcome to this beautiful 4+1 bedroom, 4 bathroom detached home tucked away on a quiet court in the highly sought-after Williamsburg neighbourhood. Offering five bedrooms above grade, a separate side entrance, & a bright walk-out lower level, this spacious, carpet-free home is perfect for growing families & multi-generational living.The main floor features an inviting layout with hardwood flooring in the family and dining rooms, an updated kitchen complete with quartz countertops, a large centre island, stainless steel appliances & a walk-out to the expansive west-facing deck-an ideal setting for summer barbecues and entertaining this summer.Upstairs, the spacious primary suite offers a relaxing retreat with a walk-in closet and a 5-piece ensuite featuring a separate shower and soaker tub. Three additional generously sized bedrooms provide plenty of space, including one with semi-ensuite access to the main bathroom.The bright lower level is filled with natural light and offers exceptional flexibility with a separate side entrance, a second kitchen, laundry area & a walk-out to a private patio. Complete with a fifth bedroom and ample living space, this level is ideal for extended family, guests or in-law suite potential.Outside, the fully fenced backyard is made for summer enjoyment, featuring a 15' x 30' heated above-ground saltwater pool and plenty of room to relax or entertain. A double-car garage and driveway parking for four vehicles offer ample space for family and guests.Ideally located in one of Whitby's most desirable family communities, this home is within walking distance to the popular Rocketship Park and just minutes from Heber Down Conservation Area, Thermea Spa Village, shopping, and everyday conveniences. Commuters will appreciate the quick access to Highways 412, 407, and 401, making travel to the GTA a breeze. Combining space, versatility, and an unbeatable location, this is a home you'll be proud to call your own.Roof (2017, wi/ 15 yr warranty) (id:61476)
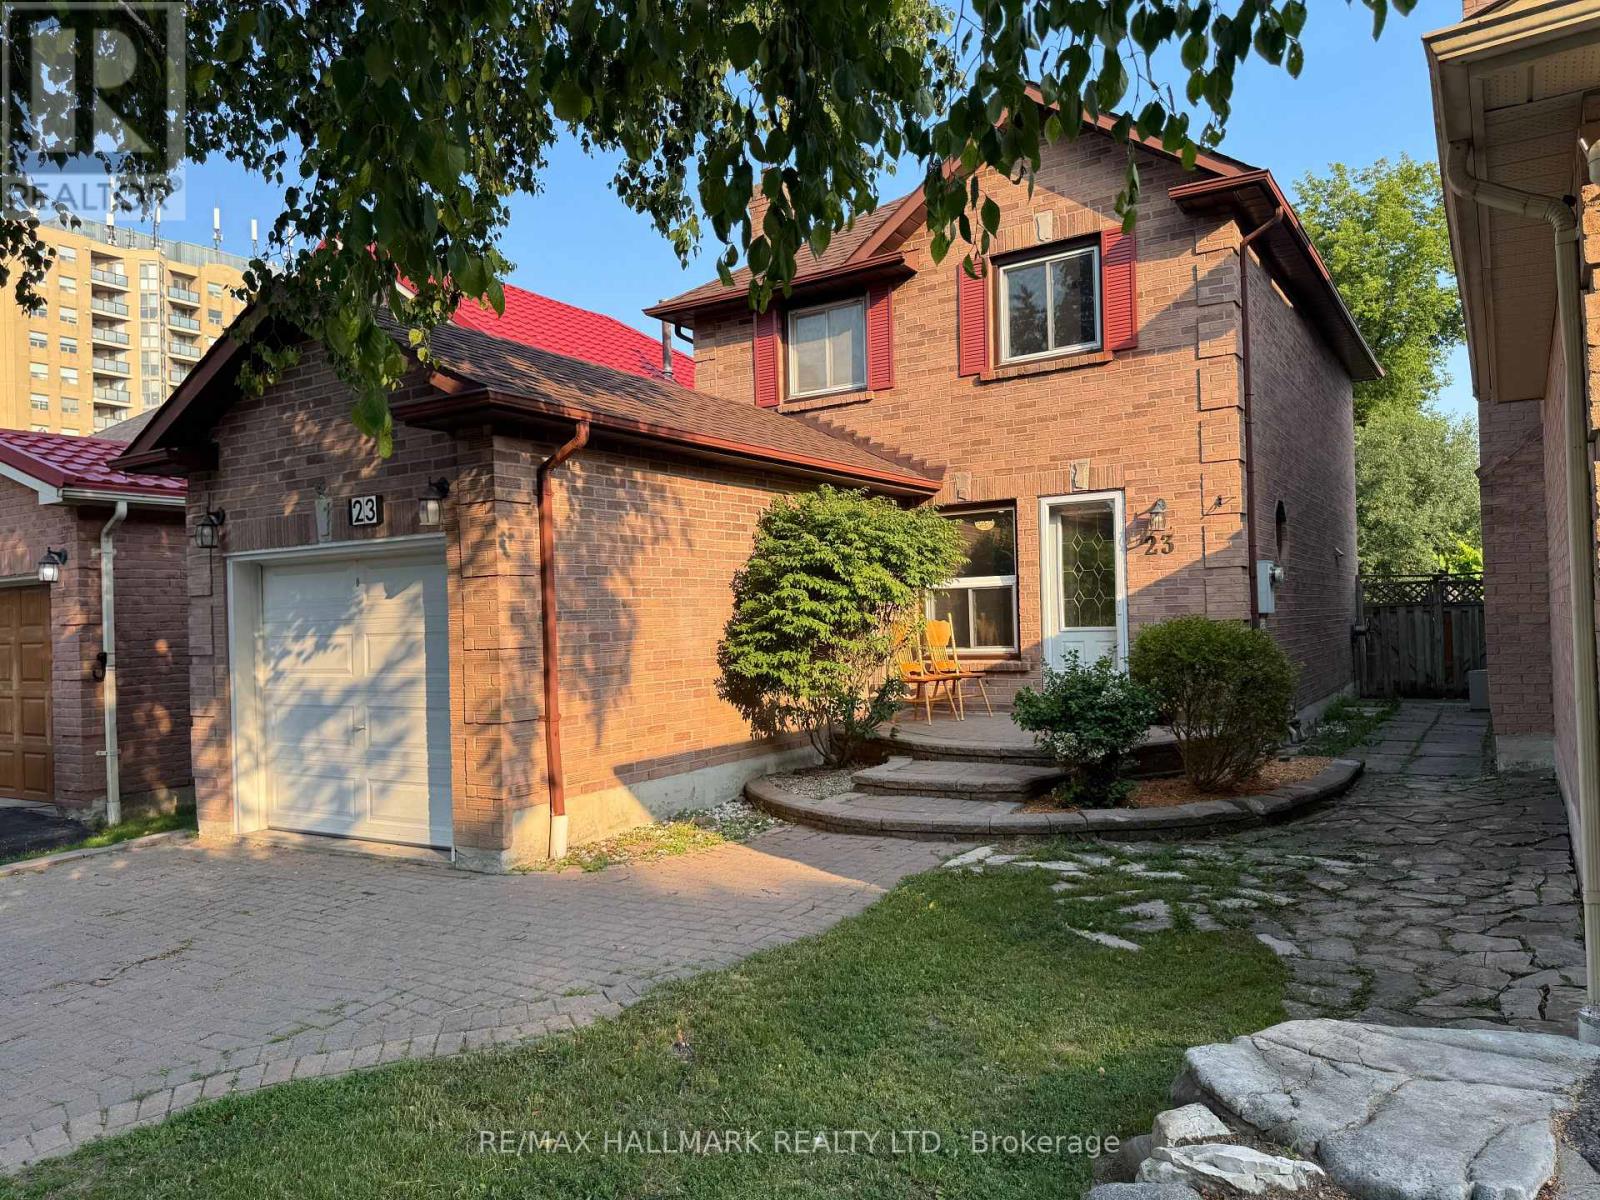
23 Lachlan Drive
Ajax, Ontario
Beautiful and Stunning Ready to move - in. 2 Storey Detached Home in a Desirable Central West Ajax with 3 Bedroom and 3 Washroom and Finished Basement with Wet - Bar Close to all Amenities School, Shopping Plaza, Less then 4 minutes to Hwy 401 and Go Station. Beautifully Renovated New Floor, New Paint, New Kitchen, New Kitchen floor, New Bathroom and Washrooms, New Stairs, New Electric Panel ( 2022 ) Roof ( 2022 ). AC ( 2025 ) Gas Stove ( 2023 ). Hot Water Tank new and Owned not Rental. (id:61476)
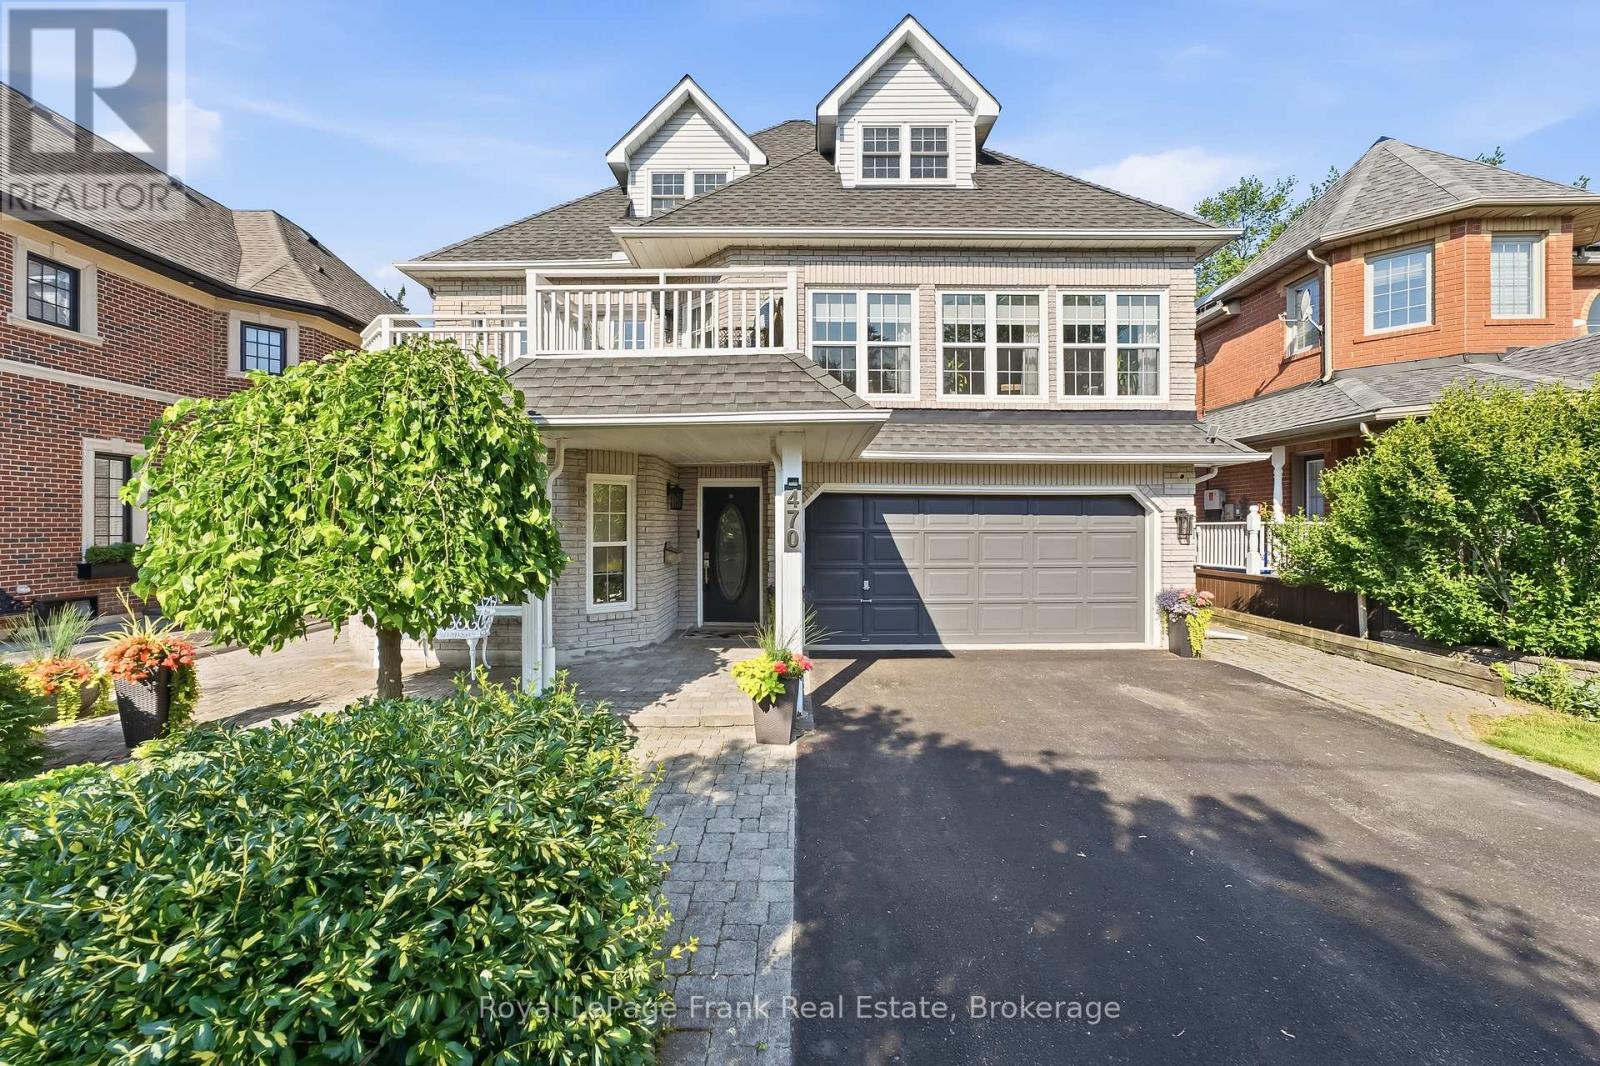
470 Poplar Avenue
Ajax, Ontario
Tucked into one of Ajax's most prestigious lakefront communities and surrounded by multi-million dollar homes, this stunning custom-built residence offers 4,104 sq ft of thoughtfully designed living space on an incredible 50x200 ft lot directly beside Lake Ontario. Strategically designed with a unique 3-storey layout, the home was built so the "basement" level is fully above grade-offering all the space and functionality of a lower level while benefiting from natural light, large windows, and accessibility throughout. Owned by the original owner and meticulously maintained, the home features a fully above-grade self-contained in-law suite on the ground level with no stairs, complete with its own kitchen, living/dining space, bedroom, and 3pc bath, ideal for multigenerational living or guests. The ground level also features heated floors, laundry room, and access to the 3-car garage. The beautifully updated 2021 custom chef's kitchen features a massive island, Miele dishwasher, gas stove, beverage fridge, microwave, and walkout to the front porch with stunning lake views. The main level also offers hardwood flooring throughout, pot lights, spacious office, living and dining rooms, and breathtaking family room with soaring ceilings, wood fireplace, and walkout to the backyard deck and landscaped patio. Large windows throughout flood the home with natural light while showcasing lake views. The main level is complete with huge primary retreat with double closets and luxurious 4pc ensuite with heated floors. Upstairs offers 3 spacious bedrooms with walk-in closets and a 4pc bathroom. Additional features include extensive perennial gardens, front and rear patios, deep private backyard with shed, and numerous updates including kitchen(2021), windows(2014), roof with 50-yr transferable warranty(2014), furnace & A/C (2021), hardwood flooring, and more. Enjoy an exceptional lifestyle steps to waterfront trails, beaches, tennis & pickleball courts, parks, highways. (id:61476)

208 Palmerston Avenue
Whitby, Ontario
Welcome home to the highly desirable Williamsburg community! This beautifully renovated 2-bedroom, 2-bathroom gem features a seamless open-concept layout with stunning new flooring and modern pot lights throughout. The gorgeous kitchen comes fully equipped with custom cabinetry, brand-new appliances, quartz countertops, and elegant porcelain tiles. Step outside from the kitchen onto your private wood deck-perfect for entertaining-and look out over a massive, pool-sized backyard surrounded by mature trees. Bonus: the newly paved driveway easily accommodates 4 vehicles. (id:61476)
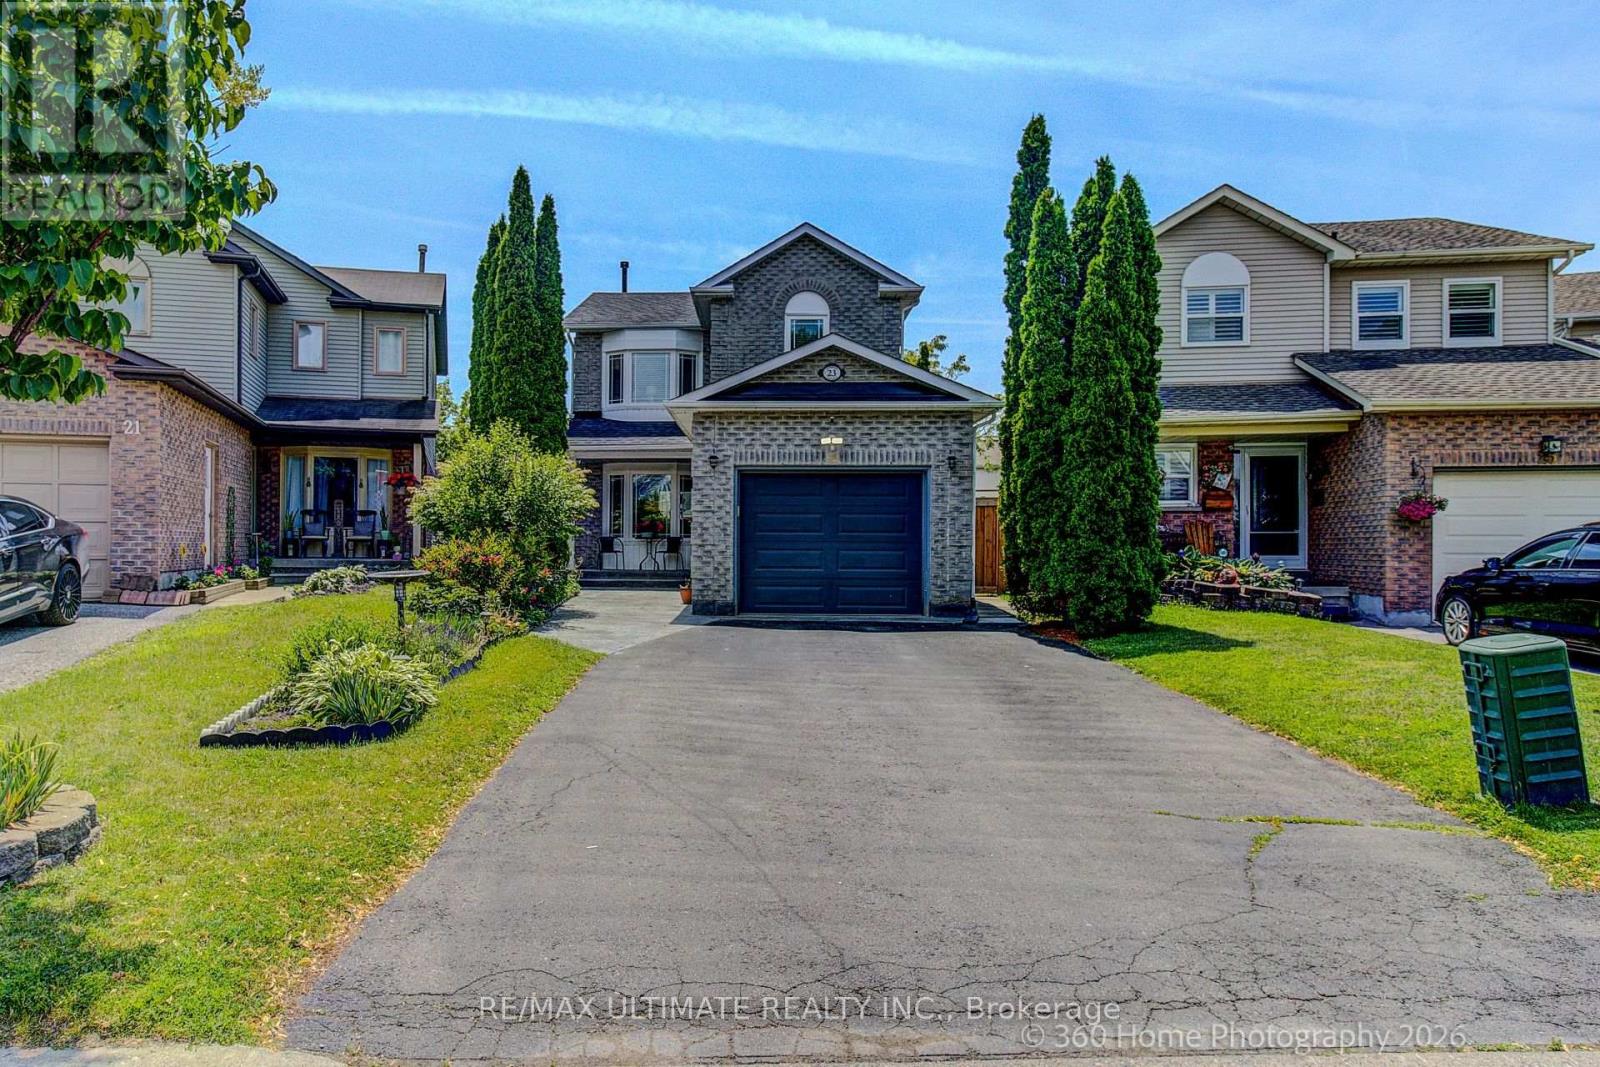
23 Windham Crescent
Clarington, Ontario
Welcome to a beautifully updated 3-bedroom home in a sought-after family-friendly Courtice neighbourhood. Bright, open main floor featuring an NEWLY Renovated kitchen with quartz countertops, stainless steel appliances, breakfast and coffee bar, and walkout to a deck-perfect for morning coffee, summer BBQs, or entertaining. Upstairs offers 3 spacious bedrooms and a stunning renovated bathroom, a separate shower, and a relaxing soaker tub. The finished basement provides extra living space, with an extra bedroom and a rec room. Conveniently located close to shopping, restaurants, major commuter routes, and within walking distance to schools, parks, baseball diamonds, pickleball courts, and basketball courts. A move-in-ready home offering comfort, style, and an unbeatable location. MOVE IN READY! (id:61476)
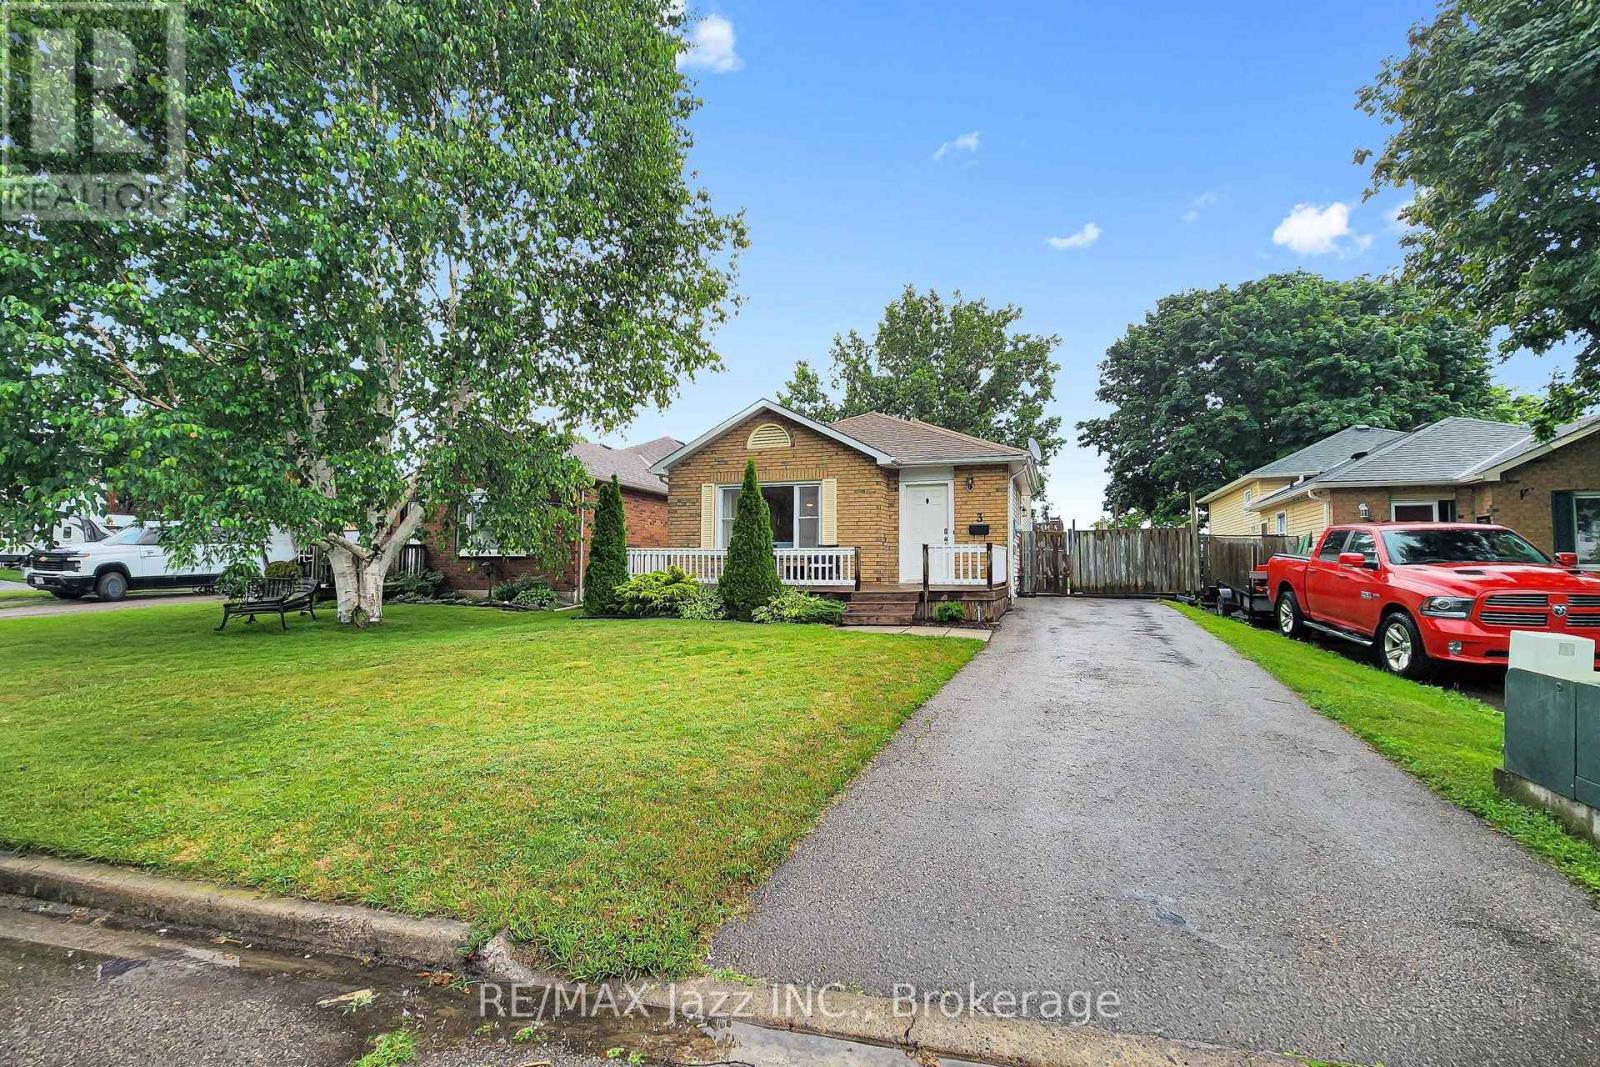
3 Pochon Avenue
Port Hope, Ontario
Nestled in one of Port Hope's welcoming family neighbourhoods, this beautifully maintained home offers the perfect balance of comfort, functionality, and small-town charm. Designed for everyday living, the bright open-concept layout creates an inviting space to gather with family and friends, while the spacious kitchen offers plenty of room for preparing meals, entertaining, and making memories. Step outside to your own private backyard retreat, where you'll enjoy peaceful mornings with a coffee, summer barbecues, or quiet evenings under the stars. Lovingly cared for and move-in ready, this home is ideal for first-time buyers, young families, downsizers, or anyone looking to enjoy the relaxed Port Hope lifestyle. Upstairs, you'll find three generously sized bedrooms that provide flexibility for growing families, overnight guests, or a dedicated home office. With a private driveway and a quiet street setting, this home offers exceptional value in one of Northumberland County's most sought-after communities. (id:61476)

1485 Altona Road
Pickering, Ontario
A one-of-a-kind location with outstanding development potential located in Pickerings highly sought out Rougement Community! The property currently features an existing home with a swimming pool that can be renovated for personal use or rental income. Whether you choose to build your dream home or develop both lots, you are just a building permit away from starting construction. All severance processes are complete, with only the PIN registration remaining, and over $50,000 in development costs have already been paid, providing significant savings. Architectural plans for both lots are included, helping streamline your next steps. Close To 401, Go Station, Public Transport. (id:61476)
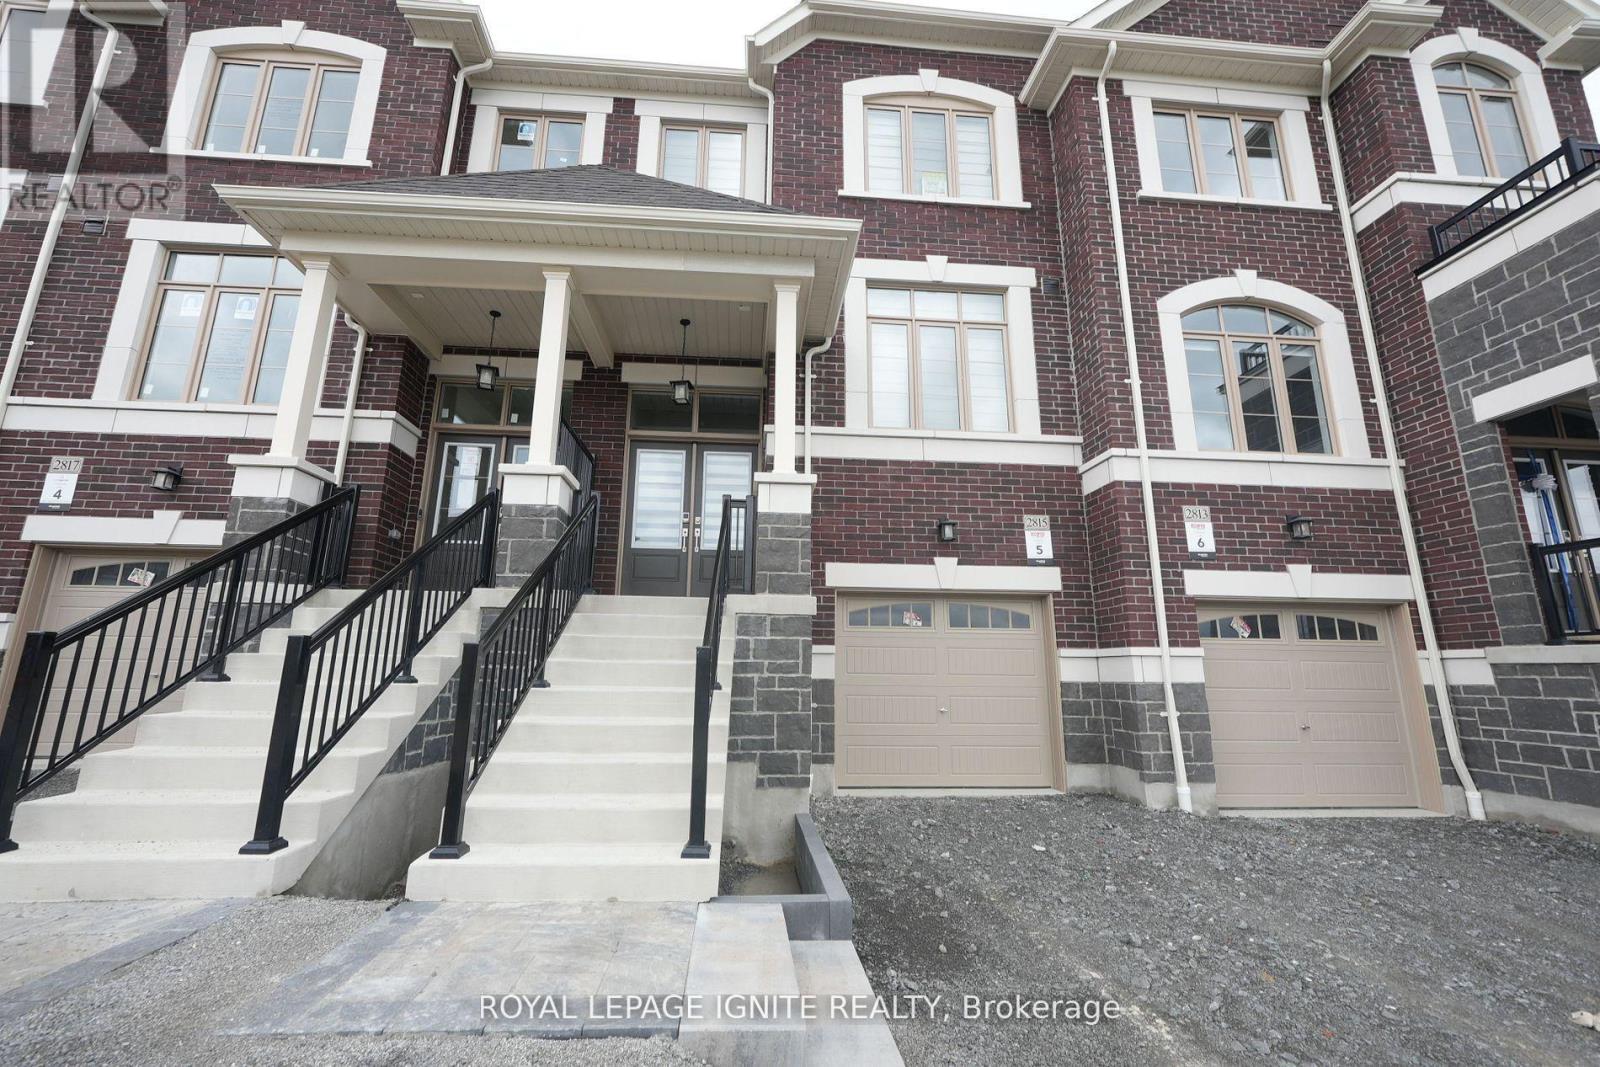
2815 Albatross Way
Pickering, Ontario
Welcome to 2815 Albatross Way, an exceptional 3-bedroom, 3-bathroomhome set on a premium ravine lot, offering breathtaking views and a peaceful, private setting. Designed with style and comfort in mind, this beautifully maintained residence features rich hardwood flooring throughout, creating a seamless and sophisticated living space. The modern, chef-inspired kitchen is equipped with quartz countertops, stainless steel appliances, and sleek finishes, making it ideal for both everyday living and effortless entertaining. Elegant window coverings complement the home's contemporary design, while the serene backyard provides the perfect place to relax and enjoy the natural surroundings. Conveniently located close to top-rated schools, parks, shopping, dining, and all major amenities, this move-in-ready home offers the perfect balance of luxury, nature, and everyday convenience. Don't miss this incredible opportunity to make 2185Albatross Way your new home! (id:61476)
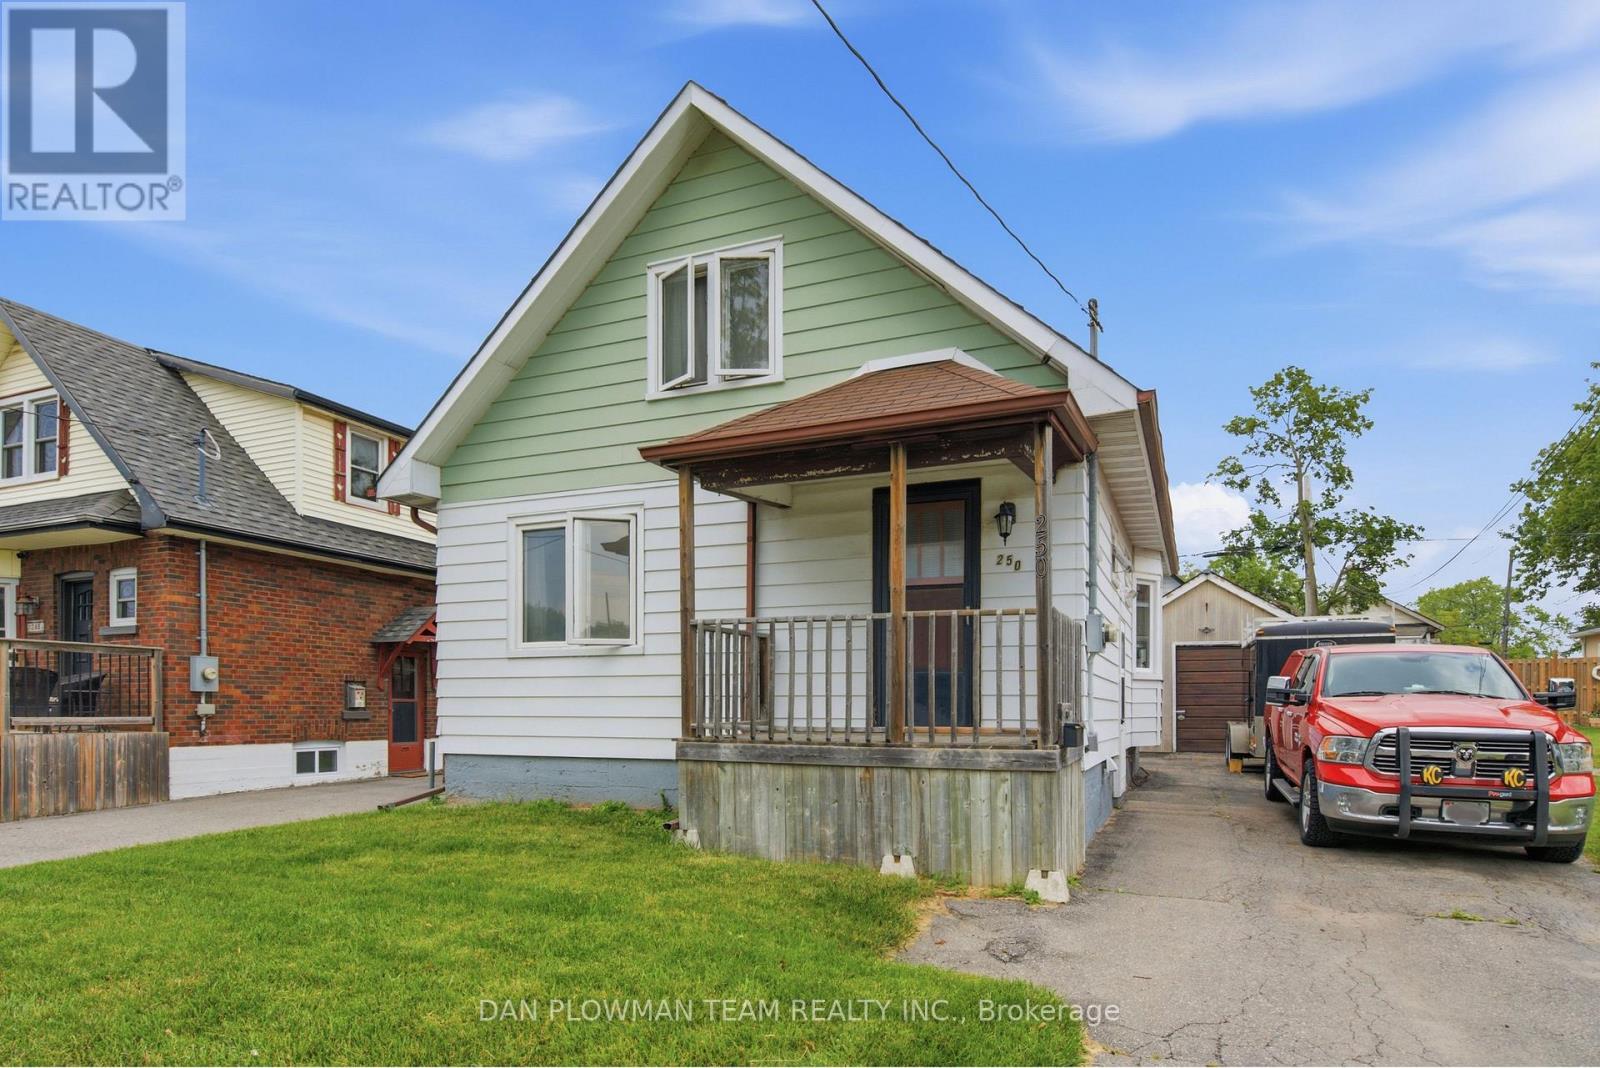
250 Mitchell Avenue
Oshawa, Ontario
Opportunities Like This Are Getting Harder To Find: A Freehold Detached Home In Oshawa At An Accessible Price Point, With An Oversized Garage/Workshop, Yard, And Room To Make It Your Own. Centrally Located Close To Everyday Amenities, Transit, And Highway 401, This 2-Bedroom Home Gives Buyers A Smart Way Into Detached Ownership Without Giving Up The Practical Features That Matter. Inside, The Main Floor Feels Bright And Comfortable, With A Living Room Framed By A South-Facing Window That Floods The Space With Natural Light. The Kitchen Adds Charm With A Bay Window, While The Dining Room Walks Out To The Deck, Making It Easy To Enjoy Morning Coffee, Summer Dinners, Or A Quiet Evening Outside. A 4-Piece Bath Adds Everyday Function, And The Layout Stays Manageable For First-Time Buyers, Downsizers, Or Anyone Looking For A Solid Freehold Option. Outside, The Fenced Yard Gives You Usable Space For Pets, Gardening, Or Weekend Barbecues, While The Detached 1-Car Garage Adds Parking, Storage, Or Hobby Space. With Its Central Location, Detached Ownership, Garage, And Yard, This Is The Kind Of Market-Entry Opportunity Buyers Wait For. (id:61476)
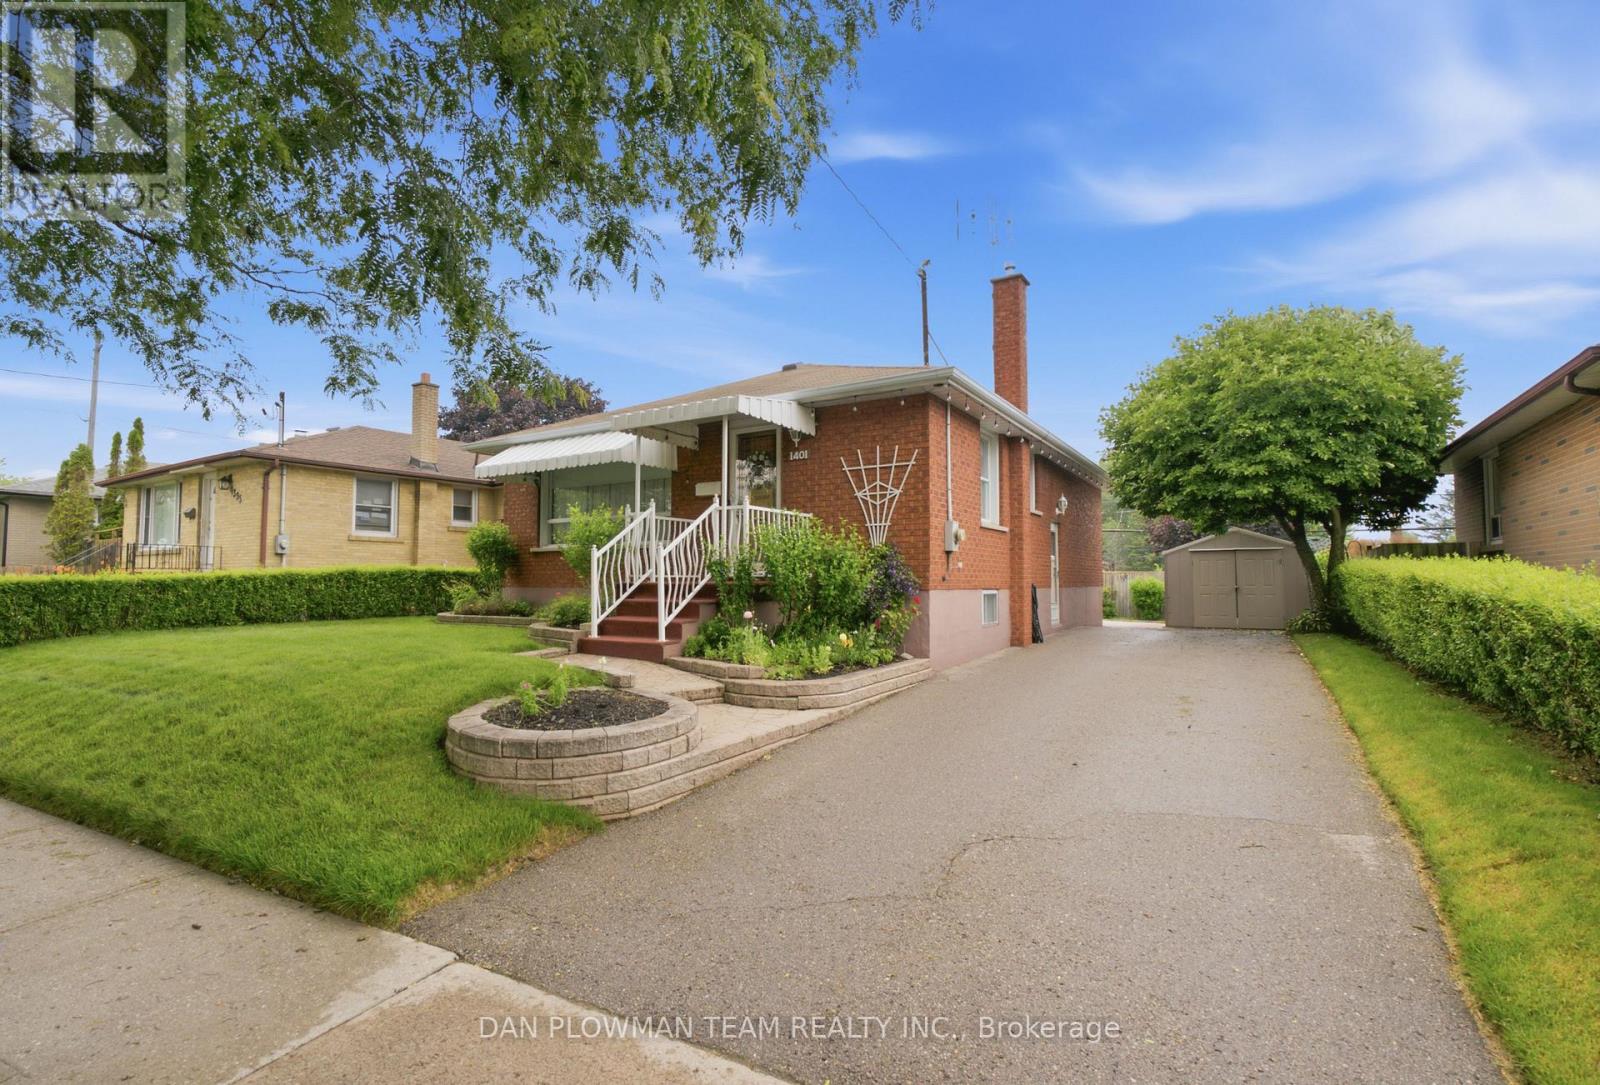
1401 Tremblay Street
Oshawa, Ontario
This 3+1 Bedroom, 2 Bathroom All Brick Bungalow Has The Kind Of Classic Charm That Feels Welcoming Before You Even Step Inside. With Its Timeless Bungalow Profile And Established Exterior Appeal, The Home Offers Warmth, Character, And The Feeling Of A Place Ready For New Memories To Be Made. The Main Floor Keeps Life Comfortable And Easy, With An Eat In Kitchen, Bright Living Room With Automatic Blinds, And 3 Bedrooms (Primary With Automatic Blinds) That Create A Familiar, Functional Layout For Everyday Living. A Walkout From The Main Level Leads To The Deck, Bringing The Backyard Into The Rhythm Of Daily Life. The Separate Entrance Adds Valuable Flexibility, Creating Opportunity For Those Thinking About Extended Family Use, Future Income Potential, Or Investment Possibilities. Downstairs, The Finished Basement Expands The Home With A Large Rec Room, 4th Bedroom, And 3 Piece Bath. Outside, The Deck, Patio, Shed, And Perennial Gardens Give The Backyard A Quiet Charm Through The Warmer Months. Close To Amenities, Highway 401, Go Transit, And Just A 10 Minute Walk To Waterfront Trails, This Is A Home Ready To Welcome Its Next Family. (id:61476)
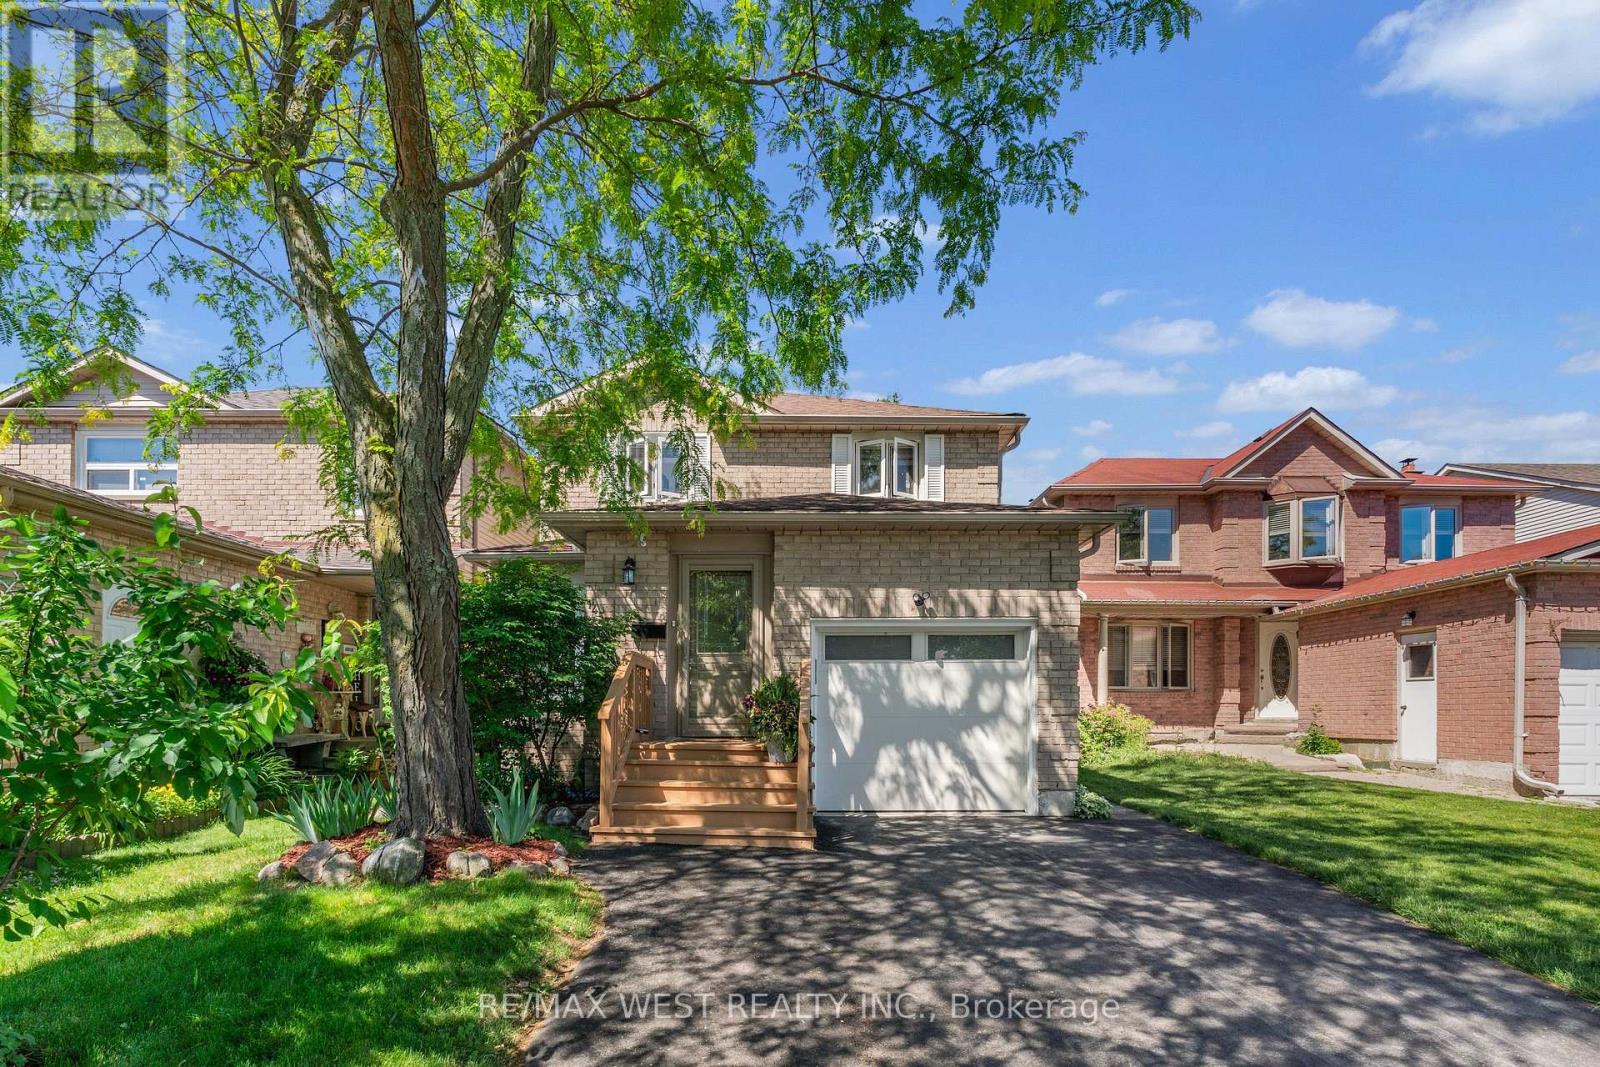
1457 Anton Square
Pickering, Ontario
The Property is comming off the market no more showings. thx. ** This is a linked property.** (id:61476)
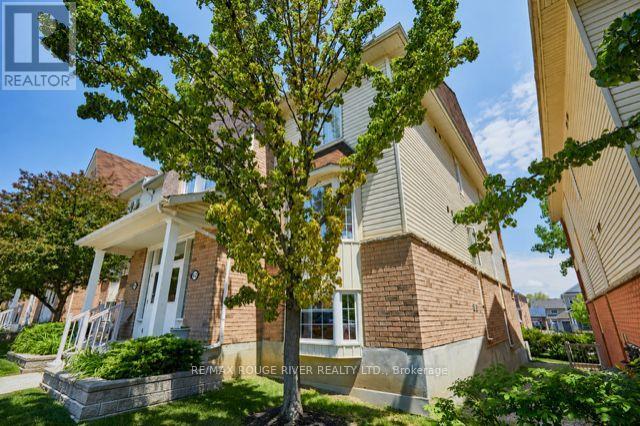
3 - 92 Petra Way
Whitby, Ontario
This beautifully renovated end unit townhome has it all! Extra windows & no neighbours beside or above! The bright & modern kitchen features updated cabinets, soft close drawers, quartz counters, commercial style faucet, custom pantry, breakfast bar & a brand new glass top stainless steel stove (June 2026). Sprawling open concept living/dining area gives way to engineered hardwood flooring, impressive vaulted ceilings & a walk out to the private balcony. Primary bedroom features a walk in closet, semi-ensuite & offers ample room for a king size bed. Rarely found in this building - a walk in closet in second bedroom! The versatile upper level loft leaves opportunity for a family room, 3rd bedroom, play area, office or home gym. Attic space has been opened up to provide additional storage in the loft. Bonus storage room/walk in pantry on main floor. 4pc washroom has undergone recent renovation to include a large vanity & water-durable vinyl flooring. All light fixtures, door handles & hardware recently updated throughout. Professionally painted in 2026. You can throw away your shovels this winter & enjoy 2 parking spaces in the underground heated garage! Well maintained building & great neighbours. Conveniently located close to schools, restaurants, pubs, shopping, rec centre, pool, library & transit. Minutes to Whitby GO Station, 401, 407 & 412. This one checks all the boxes! (id:61476)

2688 Sapphire Drive
Pickering, Ontario
Welcome to this exceptional Aspen Ridge Homes home, built in 2022 and perfectly situated on a premium ravine lot offering breathtaking views and privacy. This stunning 4-bedroom, 4-bathroom home showcases quality craftsmanship and extensive builder upgrades throughout. Step inside to discover elegant 8-foot doors, rich hardwood flooring on the main and second levels, a beautiful oak staircase, and a bright open-concept layout designed for modern living. The gourmet kitchen features a large center island, premium finishes, and seamlessly flows into the spacious family room, complete with a cozy gas fireplace overlooking the serene ravine setting. Upstairs, you'll find four generously sized bedrooms, 2nd floor laundry, including a luxurious primary retreat featuring a large walk-in closet and a spa-inspired ensuite bathroom. The professionally finished walkout basement offers incredible versatility with two additional bedrooms, making it ideal for extended family, guests, or potential rental income. Outside, the home is enhanced with a beautifully interlocked driveway and side pathway leading to the backyard, providing exceptional curb appeal and outdoor functionality. (id:61476)
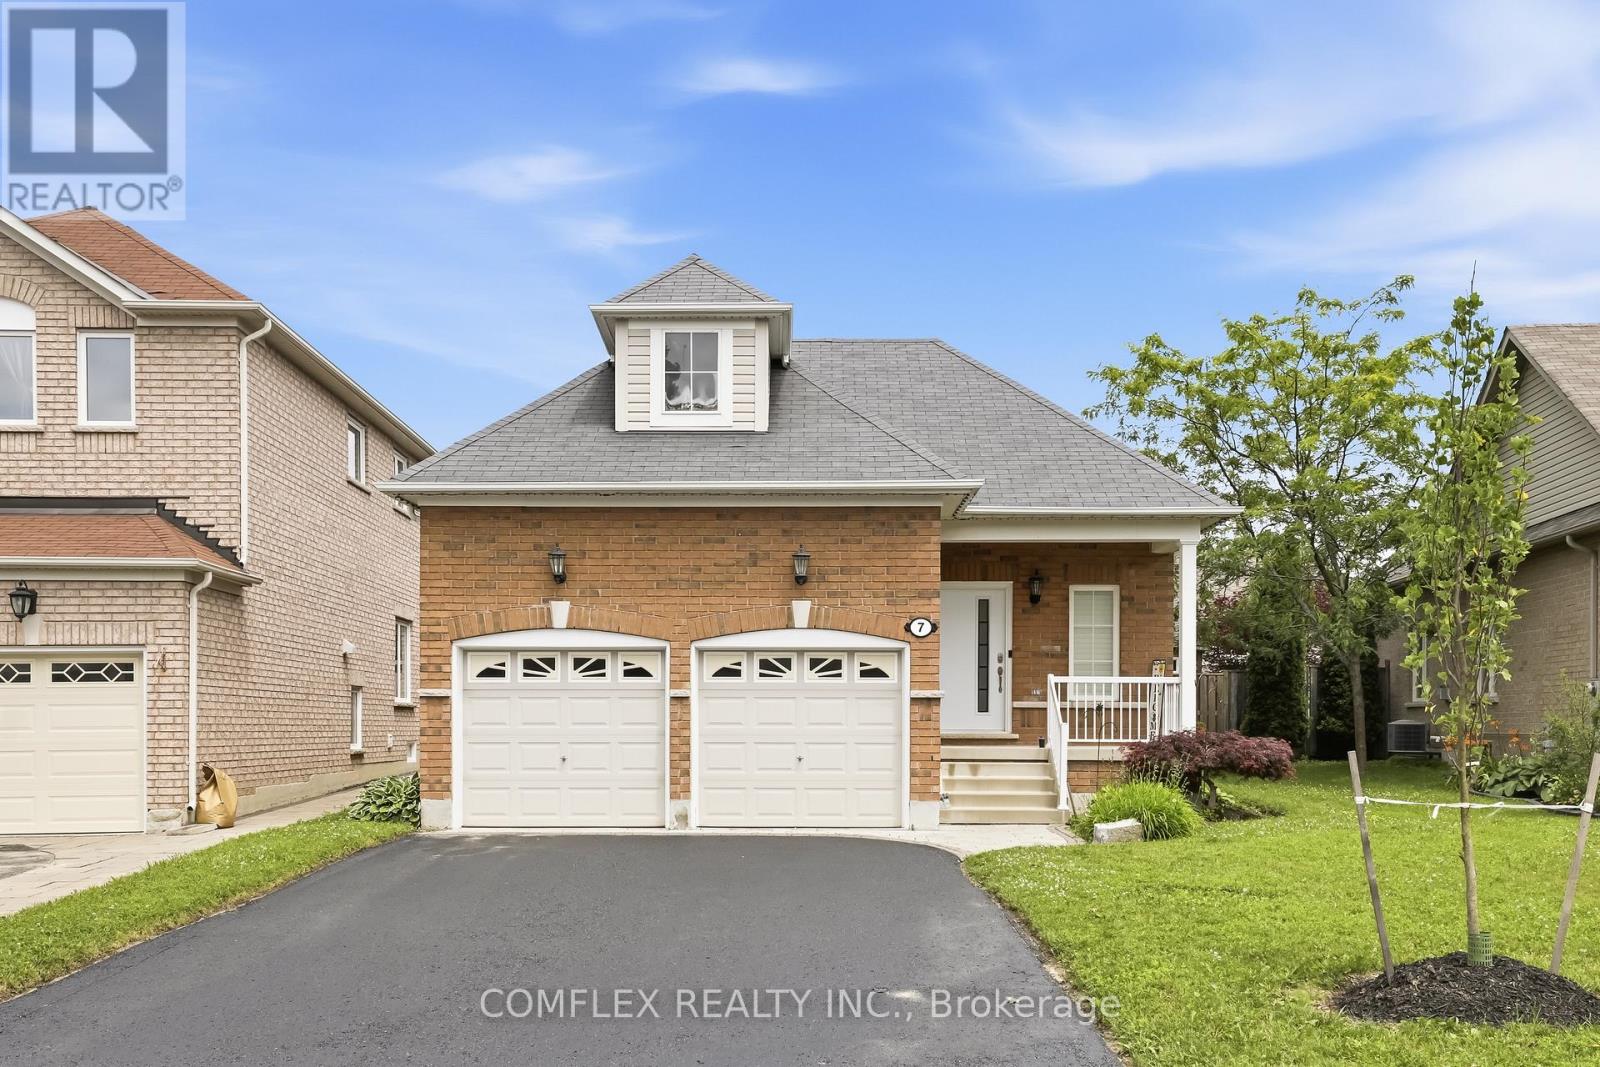
7 Swindells Street
Clarington, Ontario
Welcome to this elegant and impeccably maintained bungalow in one of Bowmanville's most desirable family-friendly neighbourhoods. Showcasing true pride of ownership, this beautiful home offers a bright open-concept layout with hardwood floors, 9-ft ceilings, and quality finishes throughout.The stunning kitchen is the heart of the home, featuring quartz countertops, stainless steel appliances, ample cabinetry, and plenty of workspace for cooking and entertaining. The kitchen overlooks the spacious living and dining areas, creating a warm and inviting atmosphere for everyday living and hosting guests.The generous primary bedroom serves as a private retreat with his-and-hers closets and a luxurious 4-piece ensuite. Convenient main-floor laundry adds to the home's functional design.Step outside to the huge covered backyard deck, perfect for summer BBQs, entertaining family and friends, or simply relaxing in your own outdoor oasis.The finished basement offers valuable additional living space with an extra bedroom, a beautifully finished 3-piece bathroom, and a rough-in for a future kitchen, providing excellent potential for an in-law suite or multi-generational living arrangement.Additional features include a double-car garage, parking for four vehicles in the driveway, no sidewalk to maintain, and attractive curb appeal. Ideally located within walking distance to schools, parks, playgrounds, and everyday amenities, this home combines comfort, convenience, and versatility.A rare opportunity to own a beautifully maintained bungalow in a sought-after Bowmanville location. Move in and enjoy everything this exceptional home has to offer. (id:61476)
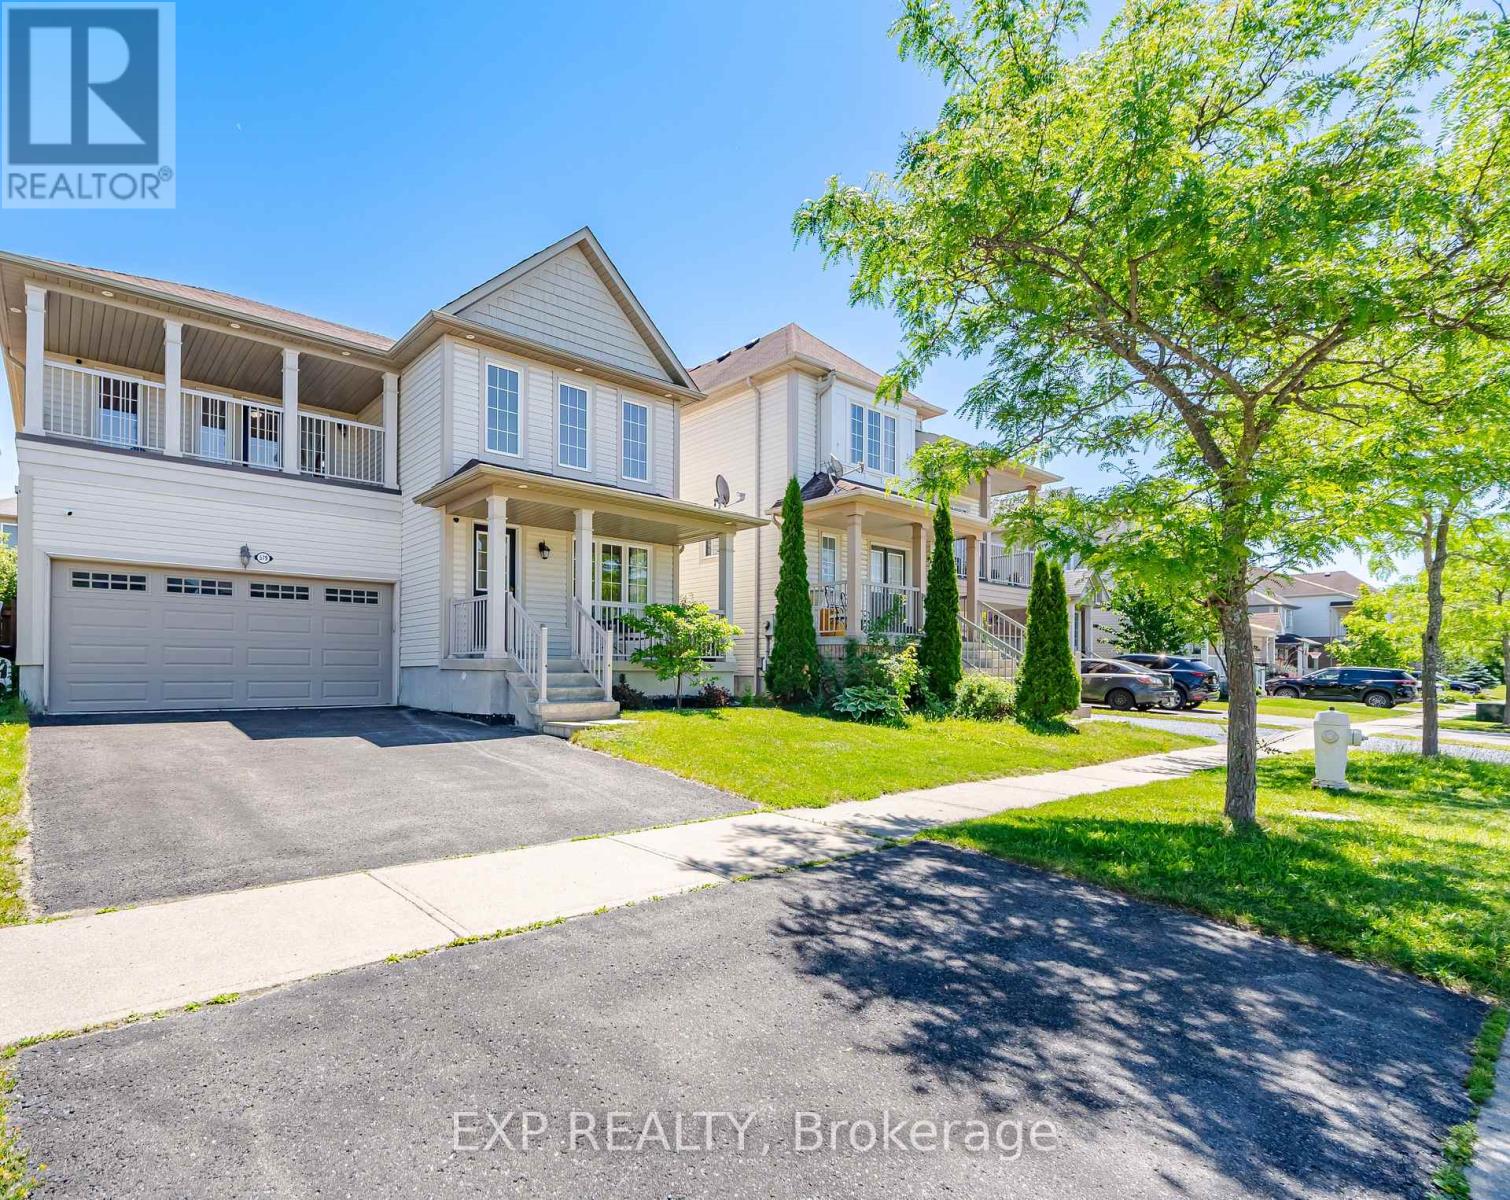
579 Shaftsbury Street
Oshawa, Ontario
Eastdale neighbourhood, one of the city's most established and family-friendly communities. The main floor showcases elegant hardwood and ceramic flooring throughout, featuring a spacious family room with a cozy gas fireplace and a bright combined living and dining area-perfect for everyday living and entertaining. Convenient main-floor laundry adds practicality and ease. The spacious primary retreat features a beautifully updated 4-piece ensuite complete with a modern glass walk-in shower and an oversized walk-in closet. The second bedroom offers direct access to a large private balcony, creating the perfect space for a bedroom, home office, or relaxing reading nook. The third and fourth bedrooms are generously sized, each offering ample closet space and abundant natural light, making them ideal for growing families, guests, or additional workspace. The unfinished basement boasts larger windows and a bathroom rough-in, offering excellent potential for future living space tailored to your needs. Parking Is Listed As 2 In The Driveway But Could Fit 4 Small Cars. Ideally situated in a family-oriented neighbourhood surrounded by parks, green spaces, and excellent schools, this home is also close to shopping, recreation facilities, golf courses, and everyday amenities. Commuters will appreciate the convenient access to Highways 401 and 407, making travel throughout the GTA effortless. Note - Heatpump installed 2023 with 10 year warranty. (id:61476)