

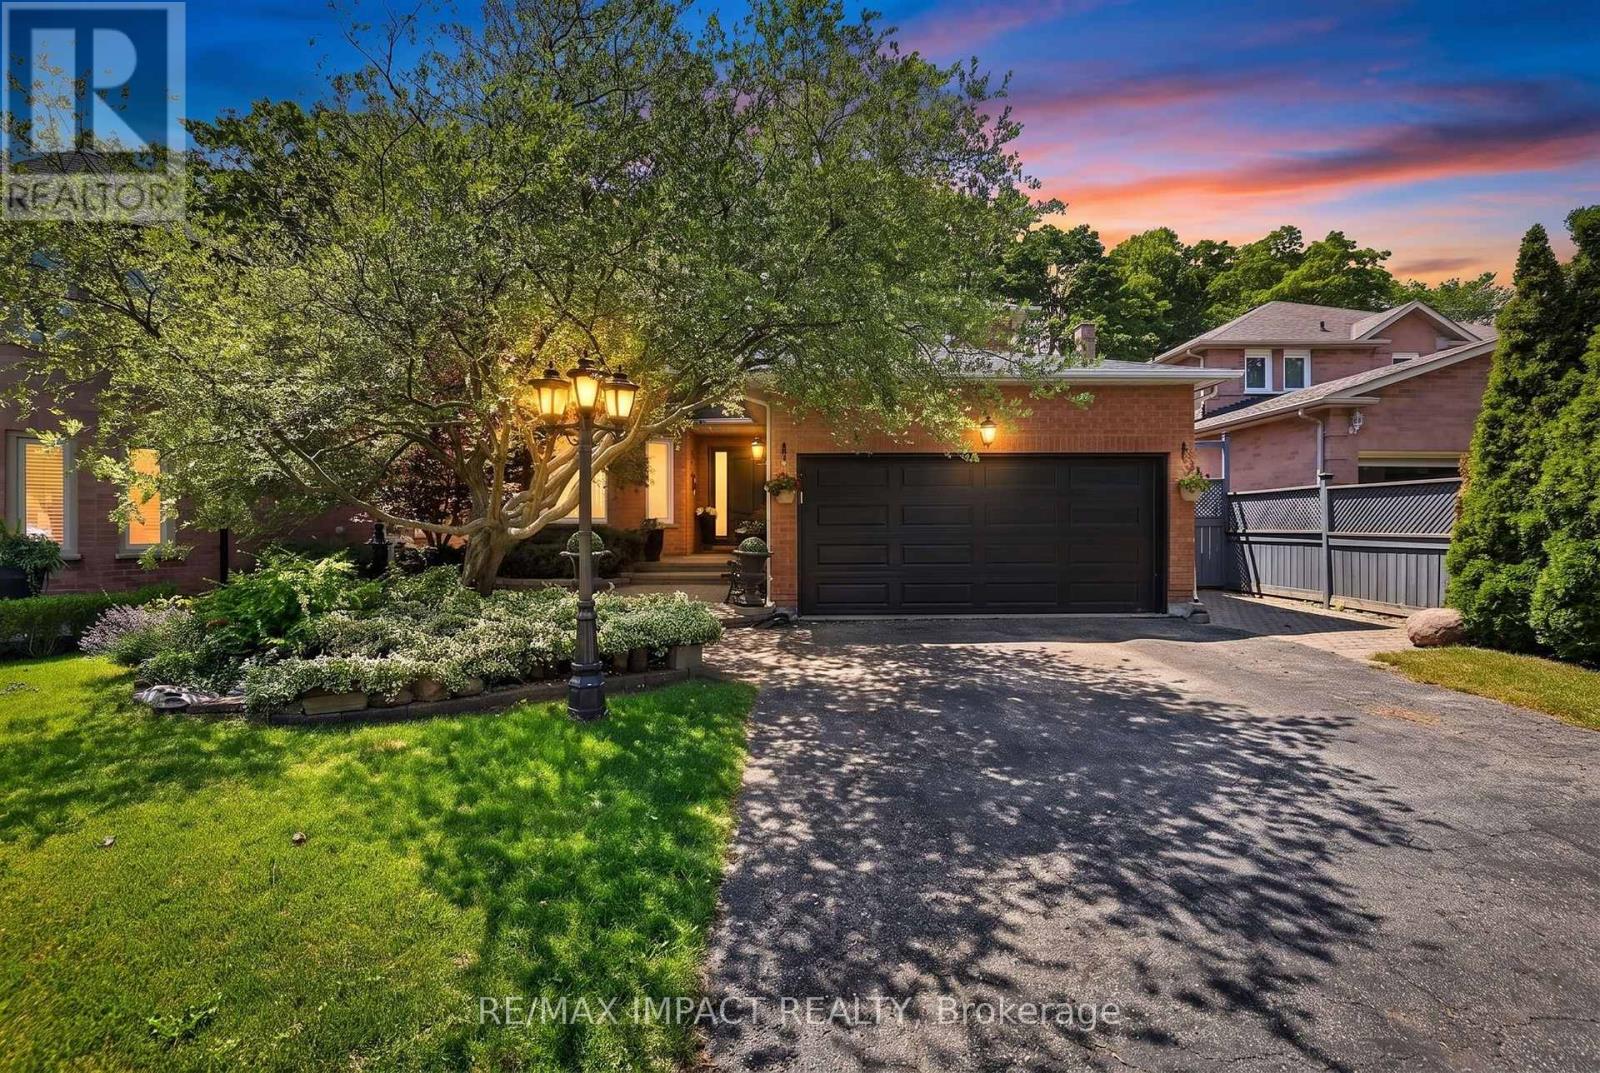
2358 Wildwood Crescent
Pickering, Ontario
Welcome to 2358 Wildwood Crescent, an exceptional home nestled in the prestigious Brock Ridge community of Pickering. Lovingly owned and meticulously cared for by the same family since its construction, this remarkable property offers a rare combination of space, privacy, and natural beauty. Set on an extraordinary 51.48 ft x 219.36 ft ravine lot, the property offers an incredible sense of privacy and an idyllic natural setting that is truly difficult to find. Boasting approximately 2,716 sq. ft. of above-grade living space, this 4-bedroom, 3-bathroom home offers a generous, thoughtfully designed layout with spacious principal rooms, comfortable family living areas, and abundant natural light. The 4-season sunroom is a standout feature, creating a beautiful year-round space to relax, entertain, and enjoy the peaceful ravine views and surrounding greenery. Throughout the home, you can feel the pride, love, and care that has been given to this property over the years. From its exceptional lot and ravine setting to its generous interior space and highly sought-after location, 2358 Wildwood Crescent is a truly special home and a rare opportunity to join one of Pickering's most desirable communities. (id:61476)
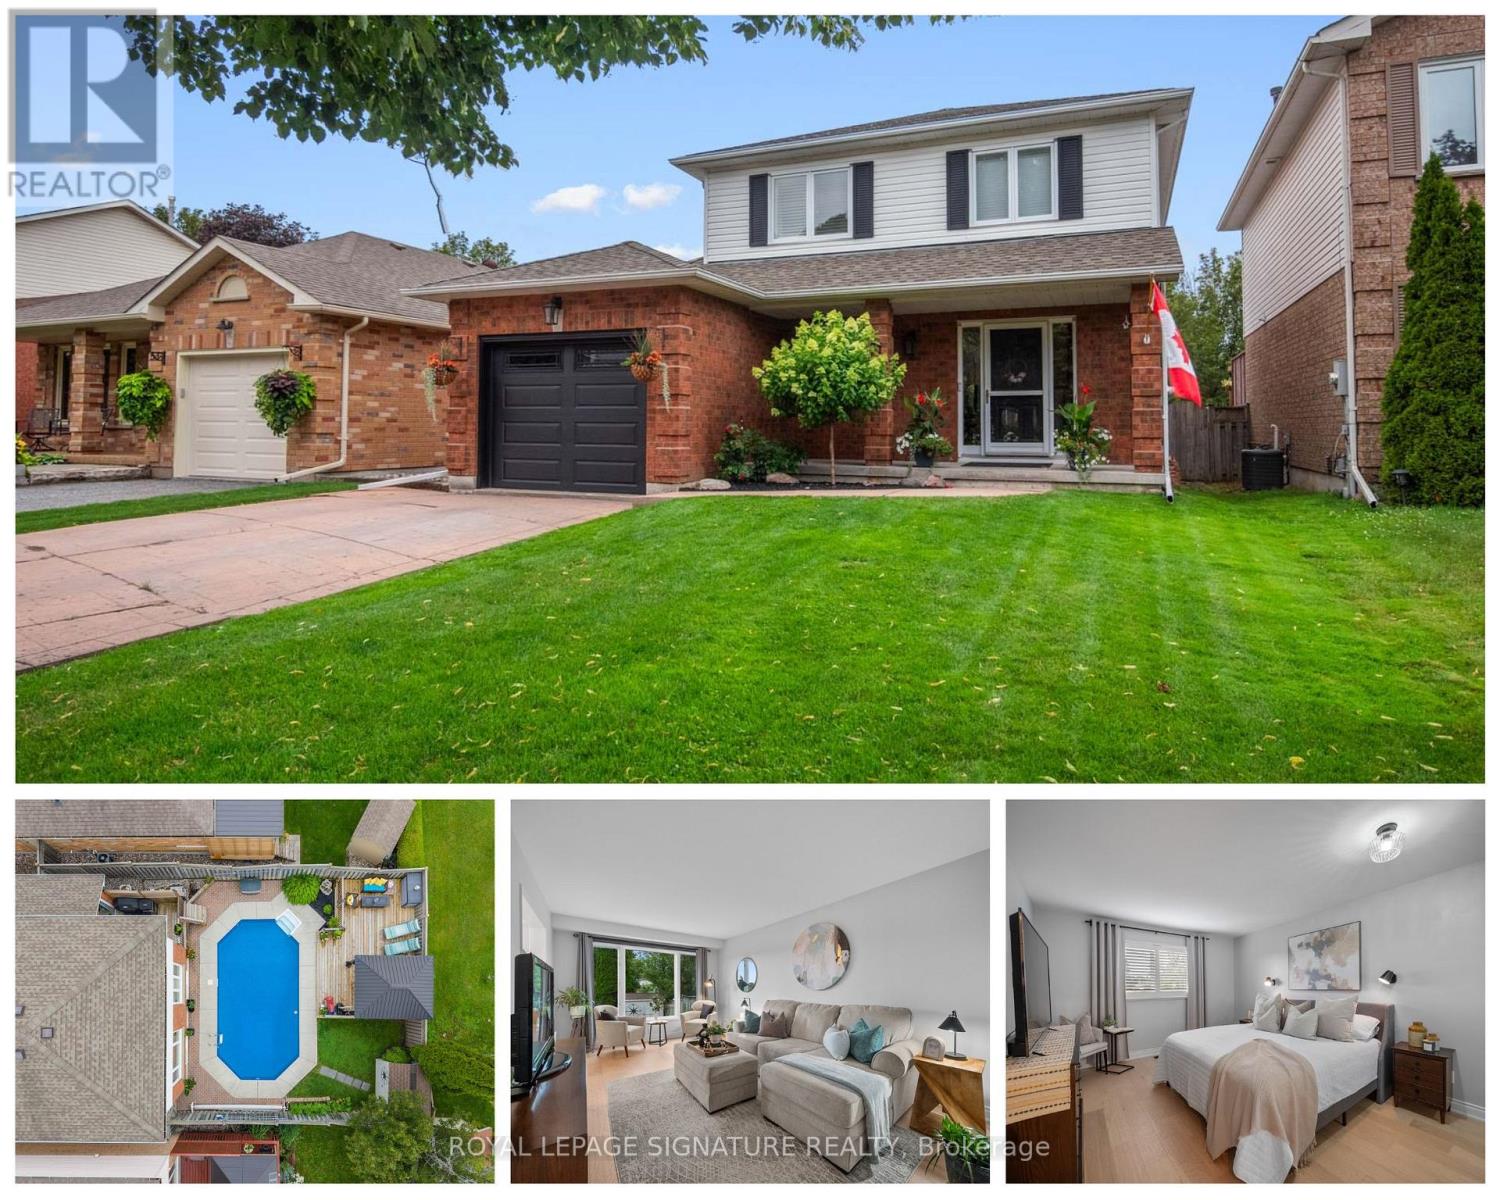
51 Kintyre Street
Clarington, Ontario
Inground pool, a yard that backs onto Highland Park, and one of only a handful of homes in the neighbourhood lucky enough to call this spot home. 51 Kintyre St in Highland Gardens is the turnkey Courtice home young families dream about. Picture summer afternoons at the pool, evenings on the deck, and kids playing in Highland Park, an extension of the backyard which has a soccer field, baseball diamond, and playground. Inside, wide-plank hardwood floors (2025), bright living and dining spaces with park and pool views & a beautifully updated eat-in kitchen w/quartz countertops, large pantry, custom banquette (2023) & walk out to backyard. 3 generous bedrooms, renovated 5-piece bath (2024) & updated powder rm (2026). Finished lower level with pot lights & built-in storage. Heated inground pool with new liner (2026), fully fenced yard. Garage with interior access + parking for 4. Top schools, Hwy 401 & Oshawa GO nearby. Move-in ready. (id:61476)
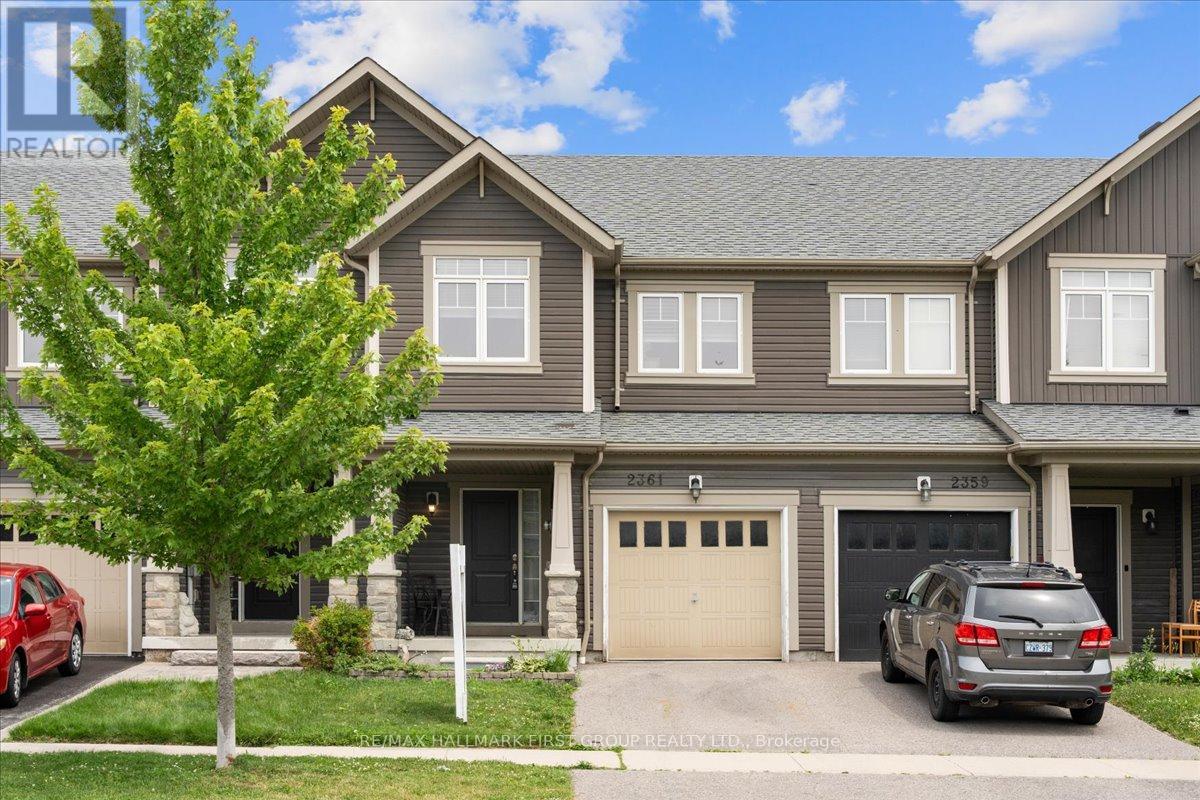
2361 Steeplechase Street
Oshawa, Ontario
Welcome to 2361 Steeplechase Street, a beautifully maintained freehold townhouse nestled in the highly sought-after Windfields community of Oshawa. The Harrington Model with 1824 Sq ft of finished living space! Offering 3 spacious bedrooms, 3 bathrooms, and a finished basement, this home delivers the perfect combination of style, comfort, and functionality.The inviting open-concept main floor with new hardwood flooring, is designed for modern living, featuring a gourmet kitchen with upgraded stainless steel appliances, a large centre island with breakfast bar, double sink, stylish backsplash, and a walk-out to the rear deck-ideal for entertaining or enjoying your morning coffee. The bright, spacious, freshly painted living and dining areas create a warm, welcoming atmosphere for everyday living.Upstairs, you'll find generously sized bedrooms, including a spacious primary retreat complete with a large walk-in closet and a luxurious 4-piece ensuite featuring a separate soaker tub. Added convenience with 2nd floor laundry! The finished basement provides valuable additional living space, perfect for a family room, home office, gym, or play area.Situated in an unbeatable location, this home is just minutes from the Highway 407 extension, making commuting effortless. You'll also enjoy close proximity to Ontario Tech University, Durham College, schools, parks, shopping, restaurants, and public transit, offering exceptional convenience for families, professionals, and investors alike.Don't miss your opportunity to own this move-in-ready home in one of Oshawa's most desirable neighbourhoods. (id:61476)
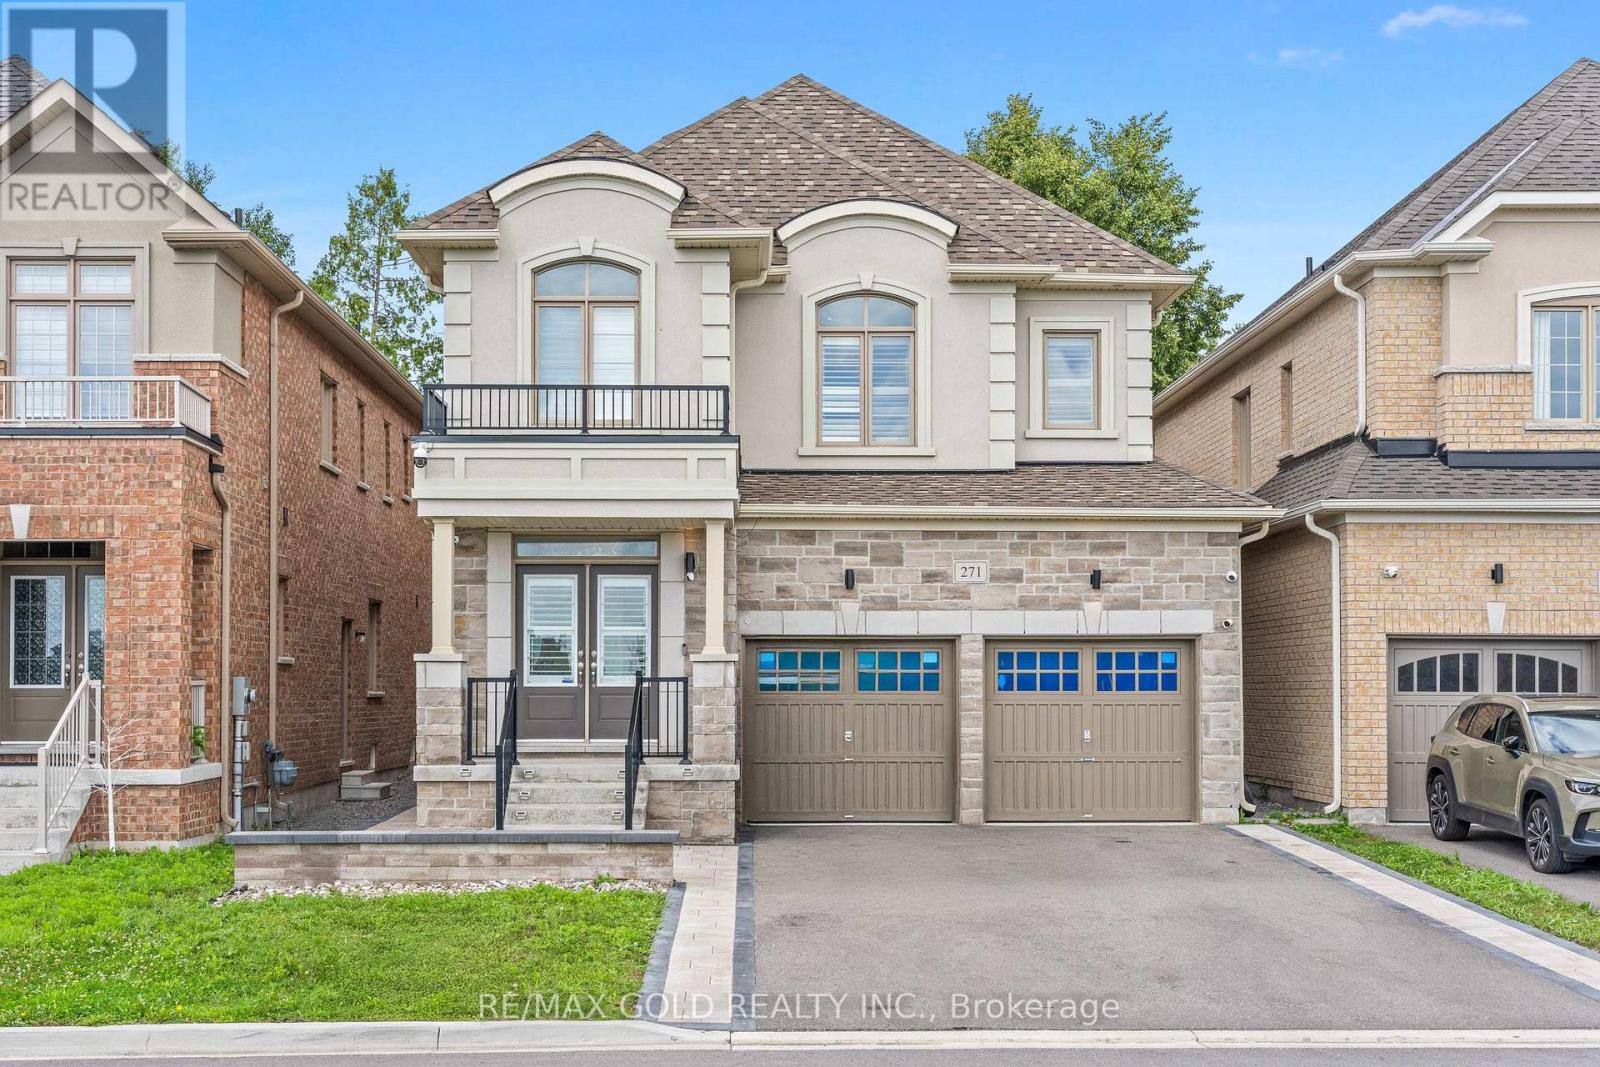
271 Fleetwood Drive
Oshawa, Ontario
Welcome to 271 Fleetwood Dr, Oshawa. This Beautiful Detached Home With Stone & Stucco Elevation Sits Right Across the Park With No Side Walk. Home Boosts 2552 sqft of Luxury Living Above Grade. Main Floor Features 9 Feet Ceilings, Living/Dining/Family Rooms. White Porcelain Tiles in Kitchen Complements the White Kitchen. Stone Interlocking Work From Driveway Sidings all the Way to Full Backyard. 2nd Floor Features 4 Bedrooms & 3 Bathrooms, 2 Master bedrooms & 2 Bedrooms with Jack & Jill Bathroom. Master bedrooms has His/Her Walk-in Closets. Basement has been Finished by Builder features 2 Bedrooms, Huge Living Area C/W Kitchen, Big Windows in Basements. Must See Home. (id:61476)
32 Harland Crescent
Ajax, Ontario
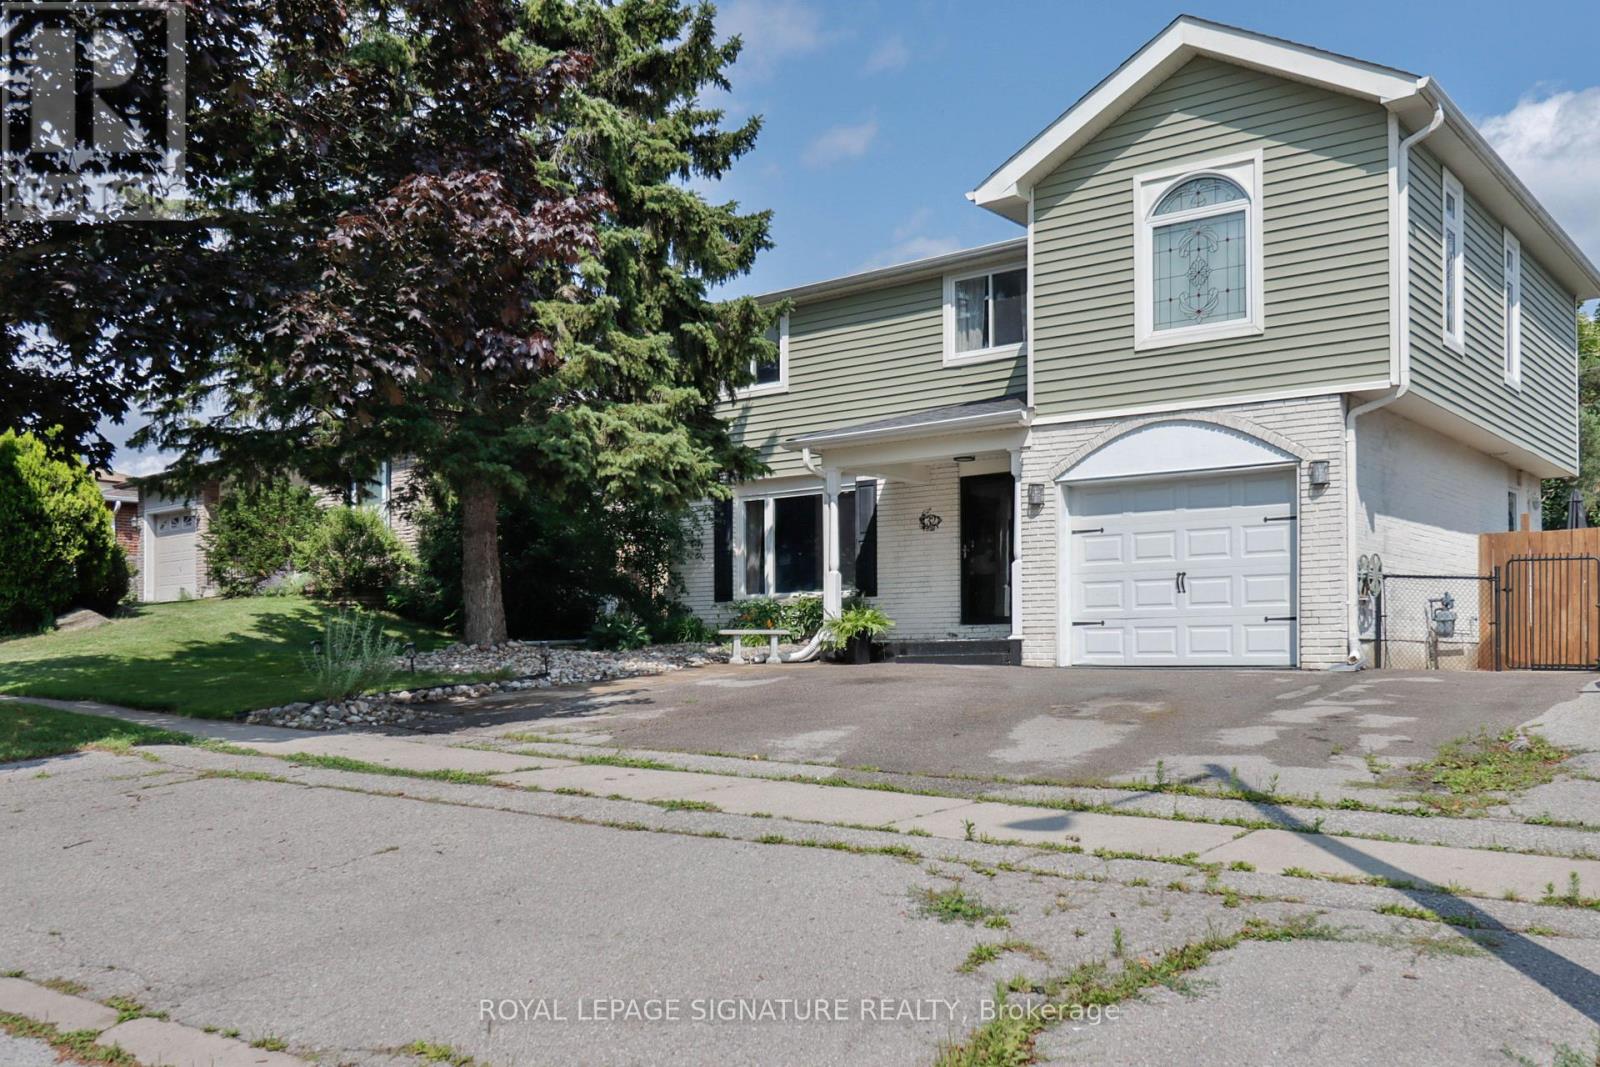
Light and bright, this spacious, meticulously maintained family home is perfectly situated just minutes from the beach, lake, parks, hospital, schools, transit, and Highway 401. Thoughtfully updated and designed for comfortable everyday living, this property offers exceptional indoor and outdoor spaces.The inviting living room features loads of natural light, hardwood floors and a built-in electric fireplace, creating the perfect place to relax and unwind. The updated kitchen is sure to impress with granite countertops, stainless steel appliances, a breakfast bar, and an adjoining family room overlooking the spectacular backyard. Step outside to your own private summer retreat with multiple sun-drenched decks, a stunning kidney-shaped inground pool, cabana, and even a putting green providing an incredible setting for entertaining family and friends, or simply enjoying peaceful afternoons at home. The second floor 4 bedrooms and a bonus room: the spacious primary suite is a true sanctuary, complete with hardwood flooring, a soaring vaulted ceiling, three walk-in closets, and an elegant 5-piece ensuite. The second bedroom is cozy and inviting. The third bedroom is bright and spacious with a huge closet. A former laundry room - with capped gas and plumbing still in place - has been thoughtfully converted into a flexible space making it ideal as a nursery, small bedroom, or home office. The fourth bedroom features custom standalone wardrobes that are perfect for the fashion enthusiast and may be included with the purchase. The finished basement expands your living space with a generous recreation area, dry bar, a rustic 3-piece washroom, a dedicated office, and an additional multi-purpose room ideal for a home gym. Total square footage of 2,365 (1,867 sq ft + 624 sq ft basement). A short closing is available, giving you the opportunity to spend the final weeks of summer enjoying your own backyard oasis and pool! (id:61476)
67 Trewin Lane
Clarington, Ontario
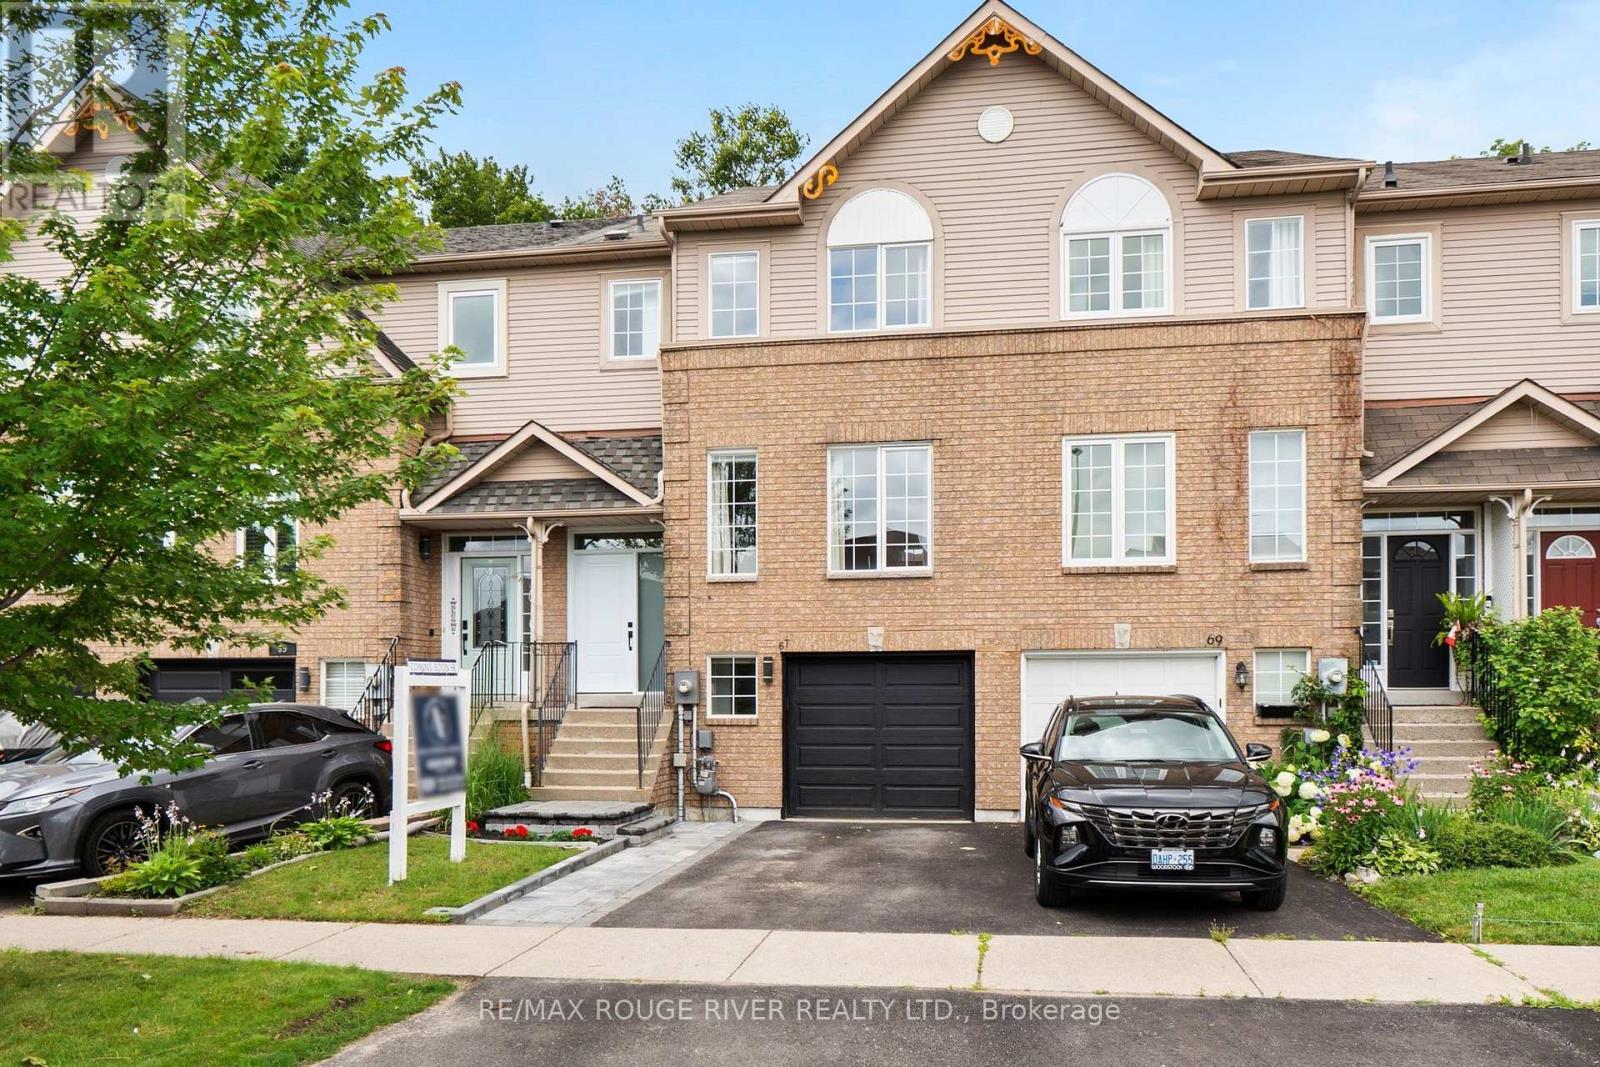
Welcome to this beautifully rare updated freehold townhome offering approximately 1,420 sq. ft. of bright, functional living space in a family-friendly neighbourhood. Featuring 3 spacious bedrooms and 3 bathrooms, this home is perfect for families, first-time buyers, or those looking to upsize. The sun-filled main floor is enhanced by large windows at both the front and rear of the home, allowing natural light to pour in throughout the day. Enjoy a thoughtfully updated interior with modern flooring, renovated bathrooms, and an updated kitchen complete with an eat-in area perfect for everyday living. The versatile layout offers both a separate living room and family room, with the current family room being used as a formal dining space to suit the owners' lifestyle. Upstairs, the spacious primary bedroom features a private ensuite and walk in closet, creating the perfect retreat at the end of the day. Additional highlights include convenient garage access, a partly finished basement offering extra living space or future potential, and a private backyard surrounded by mature trees with no visible neighbours behind, providing a peaceful outdoor setting. Ideally located close to Highway 401, schools, parks, shopping, and everyday amenities, this move-in ready home combines comfort, privacy, and convenience in one exceptional package. Don't miss your opportunity to call this beautiful property home! (id:61476)
33 - 1430 Gord Vinson Avenue
Clarington, Ontario
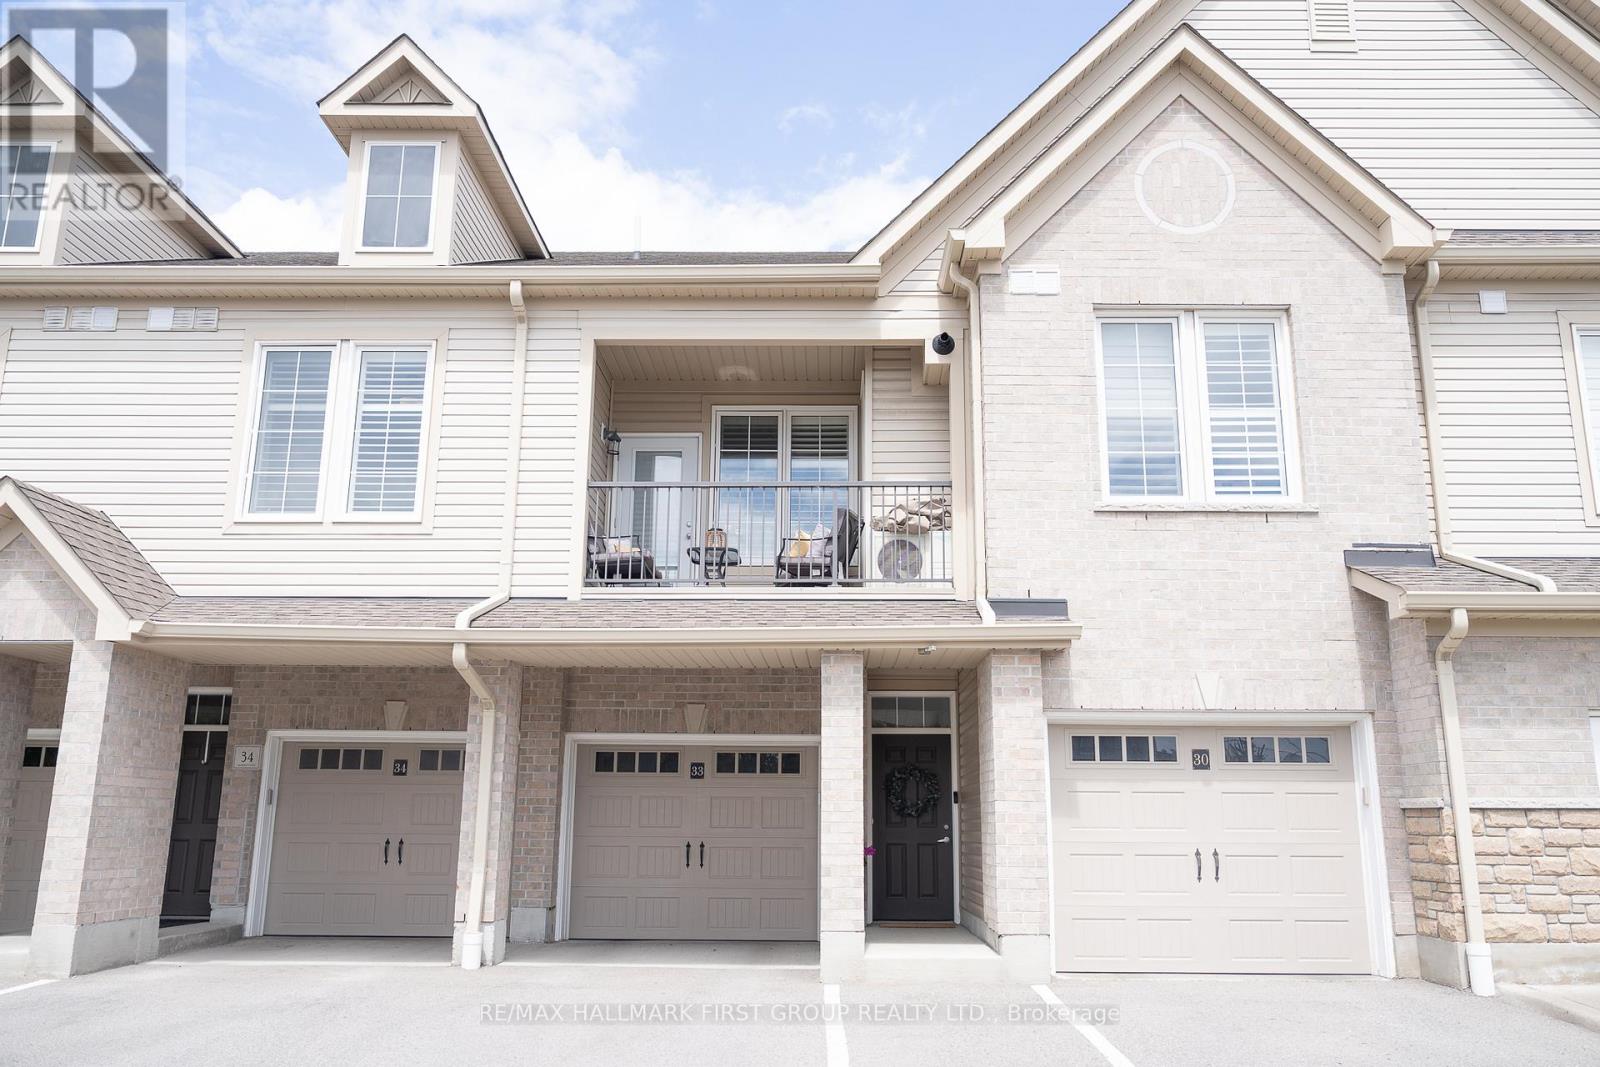
Client RemarksWelcome Home to A Stunning 893 Sq. Ft. Condo In Sought After South Courtice (Villas Of McLaughlin Heights). Close To All Amenities, Parks & 401. This South Facing Unit Features Soaring 9 Ft. Ceilings, Open Concept Design, Modern Kitchen & Upgraded Vinyl Plank Flooring With Large Windows. Additional Features Include A Spacious Bedroom, Upgraded 4Pc. Bathroom, Parking For 2 Vehicles, Private Driveway With A Large Deep Garage With Direct Access To The Unit. Located Close To Transit, Many Amenities, The 401. This Home And Community Has It All. (id:61476)
24 George Street
Ajax, Ontario
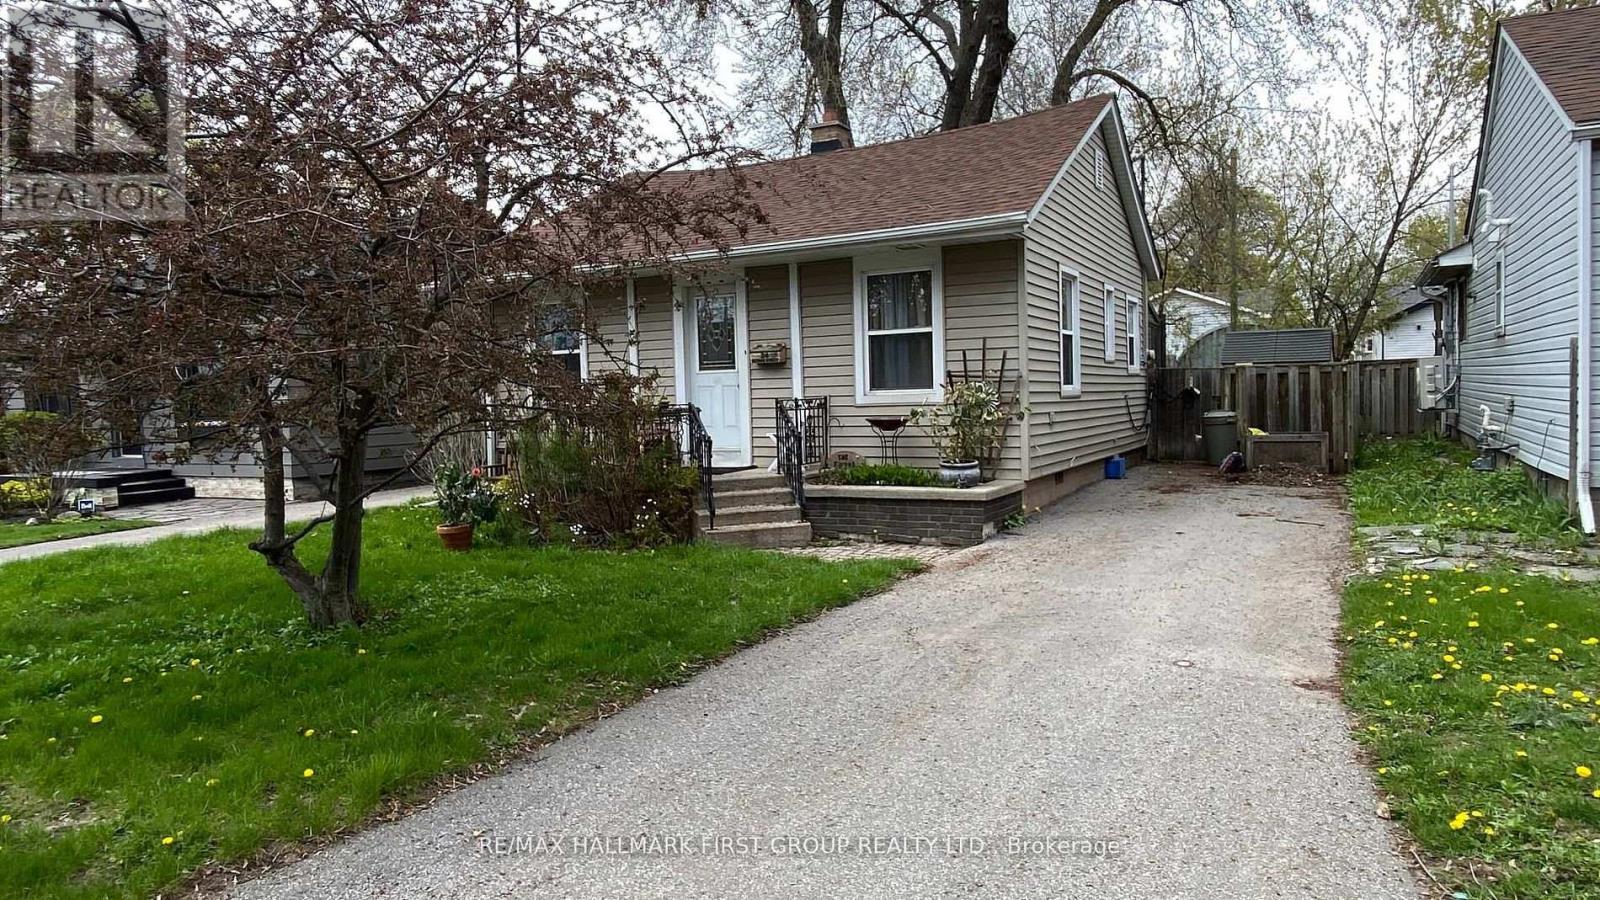
***Best Priced Detached Home In Ajax!*** No maintenance fees and the perfect alternative to condo living.! *This centrally located 2-bedroom bungalow is situated in a mature, established neighbourhood surrounded by beautiful greenery! *Offering a functional layout, this home features hardwood flooring throughout the main living areas, a full-sized kitchen with ample cabinetry, and a bright solarium that fills the space with natural light while providing a walkout to a large deck-ideal for relaxing or entertaining! *The two bedrooms are thoughtfully positioned to provide privacy and comfort! *Outside, you'll find a deep, fully fenced backyard with mature trees, creating a private outdoor retreat! *A separate driveway offers parking for up to three vehicles! *Location Highlights: Conveniently located in the heart of Ajax, this home provides easy access to public transit, schools, shopping, and everyday amenities! *Whether you're commuting, running errands, or enjoying the surrounding community, everything you need is just minutes away! *See it today before it's gone! (id:61476)
60 - 1865 Kingston Road
Pickering, Ontario
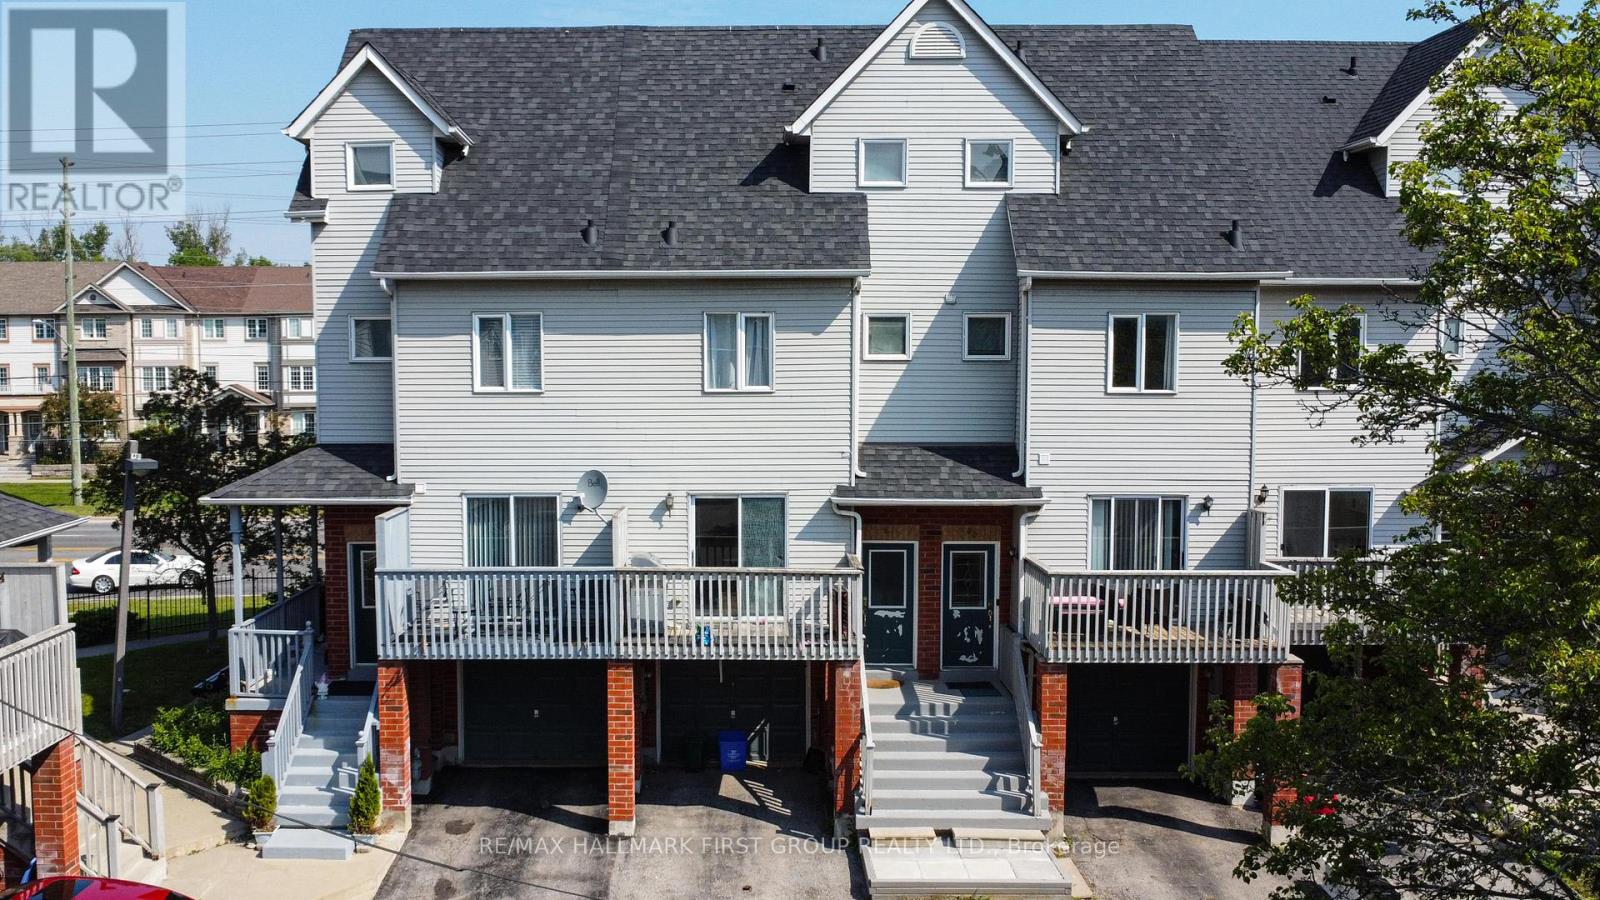
Welcome To 1865 Kingston Road! This Turn-Key 3-Bedroom, 2 FULL Bathroom Townhome Radiates Pride Of Ownership And Is Nestled In A Welcoming, Family-Friendly Neighbourhood In The Heart Of Pickering, Known For Its Strong Sense Of Community, Convenient Location, And Access To Parks, Trails, Schools, And Everyday Amenities, This Home Offers The Perfect Blend Of Comfort And Lifestyle. Step Inside To A Spacious And Functional Layout. The Main Floor Features A Bright Open Concept Living And Dining Area, Perfect For Both Everyday Living And Entertaining. The Living Room Walks Out To A Private Balcony, Offering An Additional Outdoor Space To Relax And Enjoy. The Beautifully Updated Kitchen, Renovated In 2022, Showcases Modern Cabinetry, Updated Countertops, Newer Flooring, And Stainless Steel Appliances. From The Kitchen, Walk Out To Your Private Terrace, The Perfect Spot To Enjoy Your Morning Coffee Or Unwind After A Long Day. Upstairs, You'll Find Two Spacious Bedrooms, A FULL 4-Piece Bathroom, And Convenient Second-Floor Laundry. Occupying The Entire Third Floor, The Private Primary Retreat Features A 4-Piece Ensuite Bathroom, Ample Closet Space, And A Walkout To Its Own Private Balcony, Creating The Perfect Space To Relax And Recharge. Additional Highlights Include Hardwood Flooring, Pot Lights, A Large Garage With Front Pad Parking, And An Energy-Efficient Heat Pump (2024) Providing Heating And Central Air-Style Cooling For Year-Round Comfort. Low Maintenance Fees Cover Water, Snow Removal, Common Area Maintenance, And Visitor Parking. Ideally Located Minutes To Highway 401, Pickering GO Station, Pickering Town Centre, Restaurants, Shopping, Parks, Schools, Duffins Creek Trail, And Everyday Amenities. A Wonderful Opportunity To Own A Move-In Ready Home In One Of Pickering's Most Convenient And Family-Oriented Communities. (id:61476)
1511 Glenbourne Drive
Oshawa, Ontario
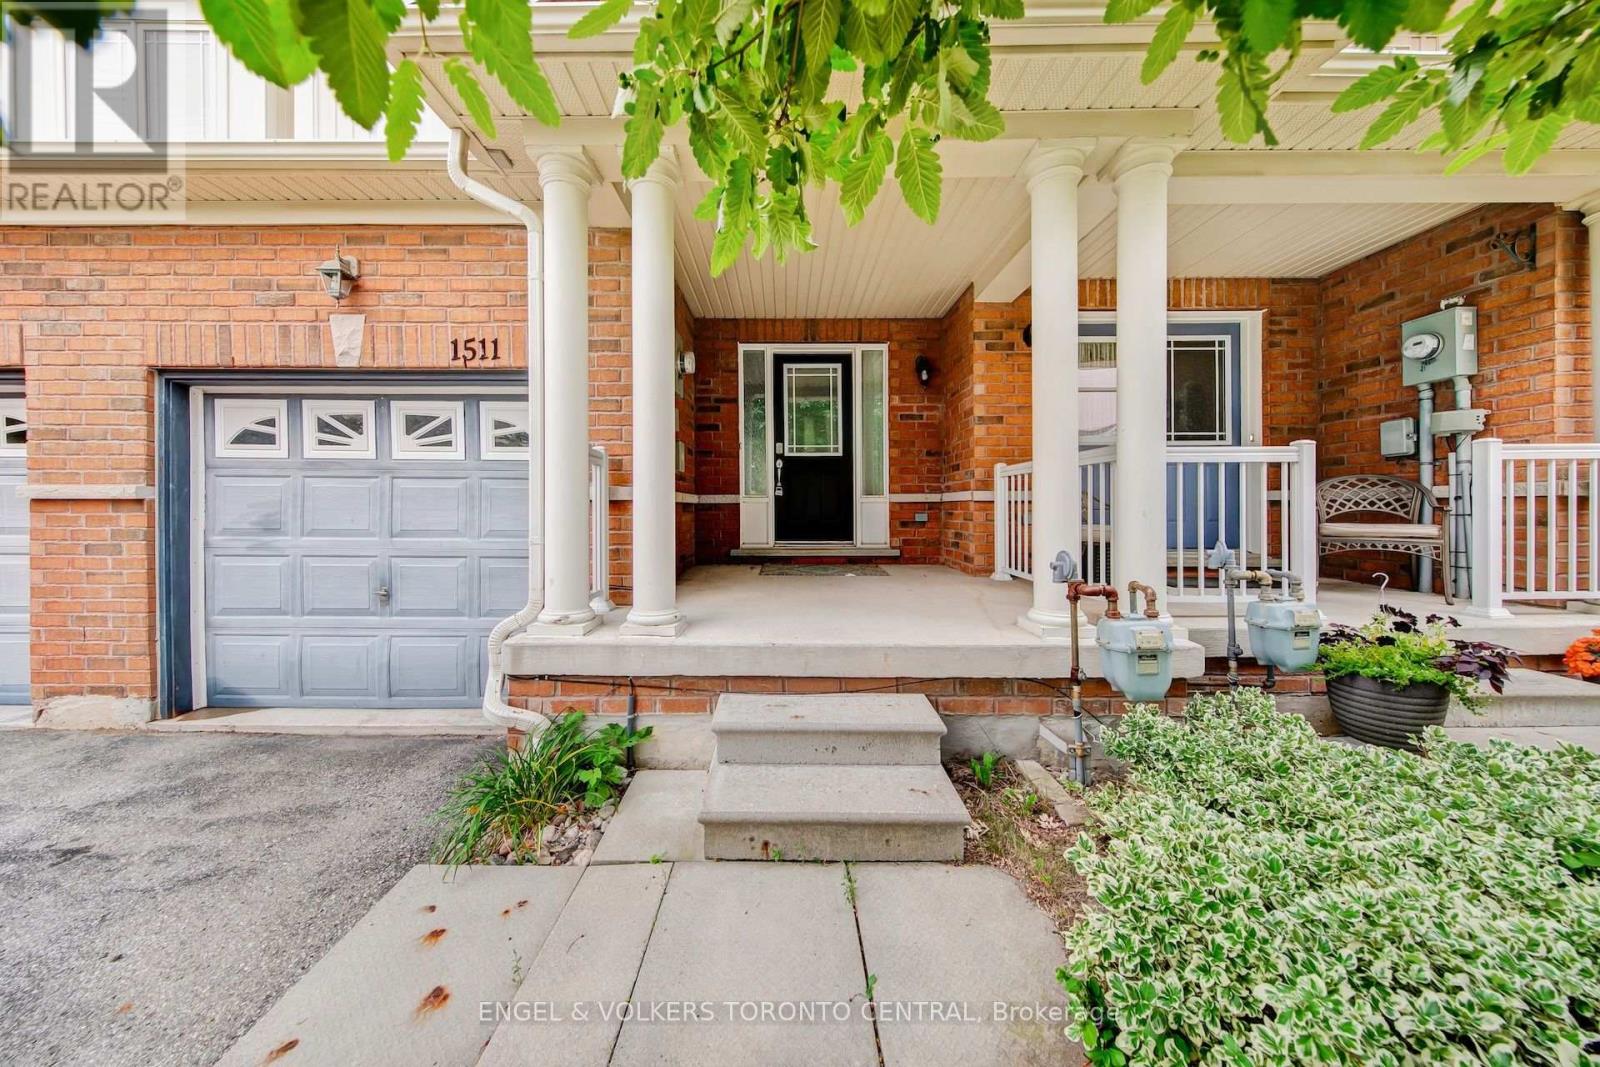
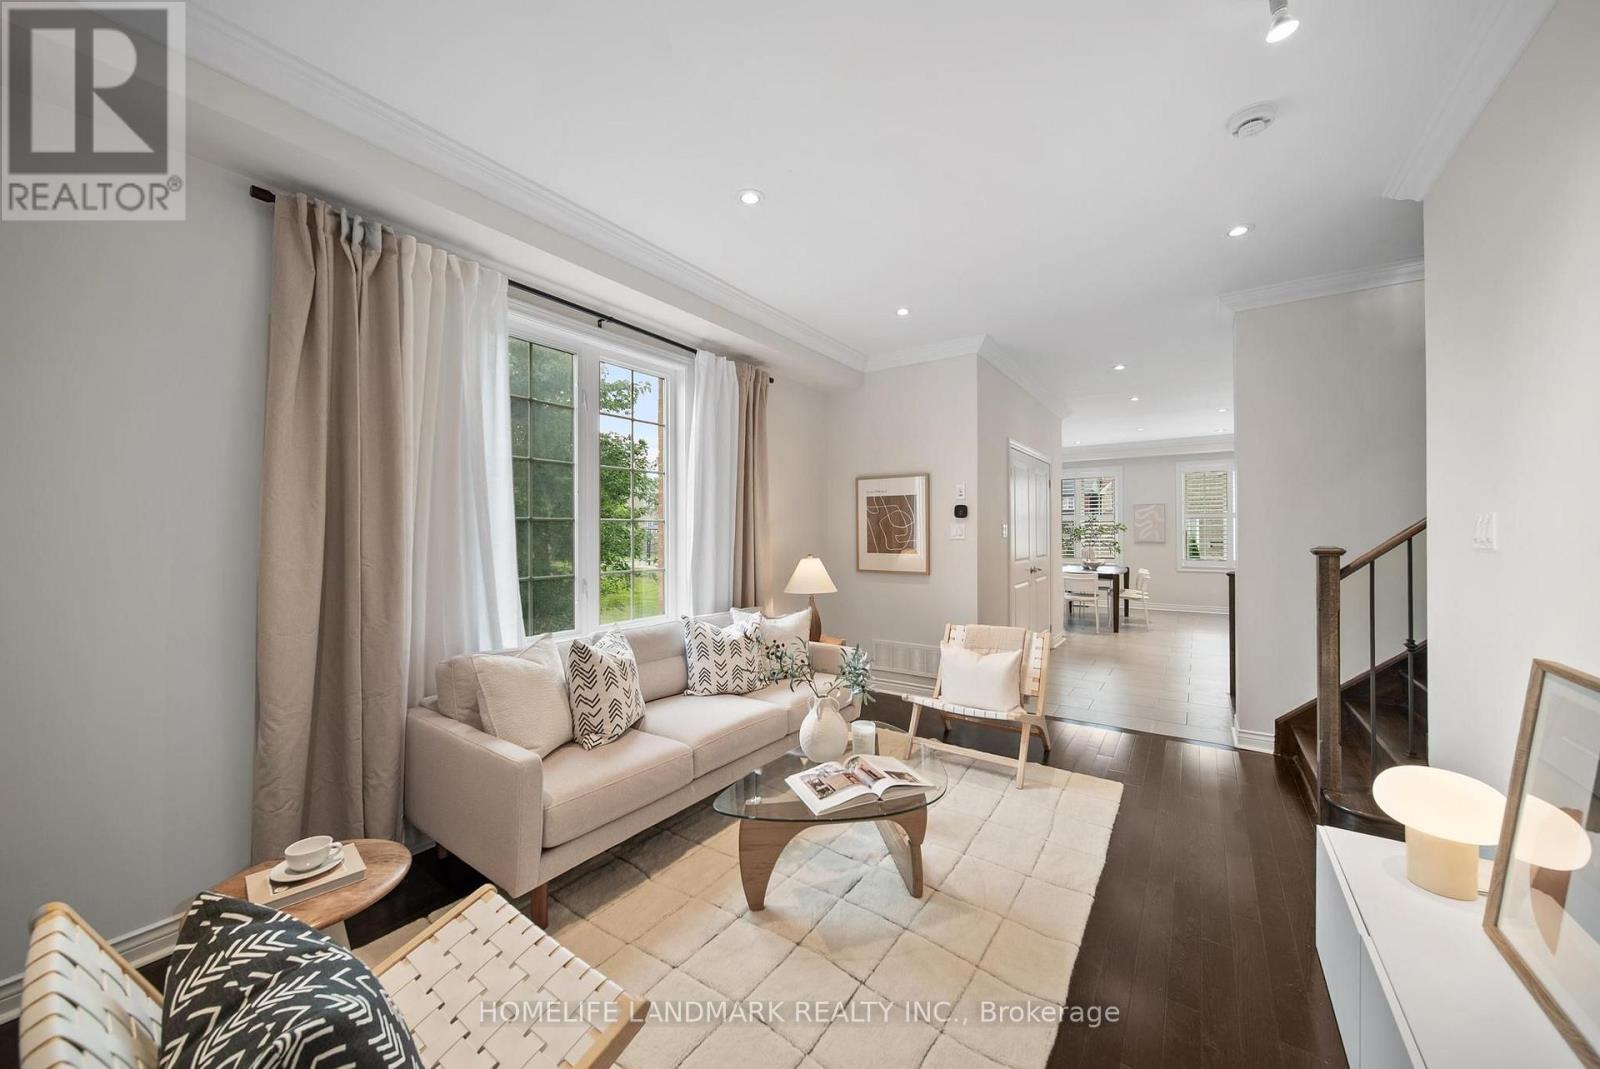
The perfect opportunity for first-time buyers and young families! Welcome to this stunning, turnkey freehold townhome-featuring absolutely no monthly maintenance fees-nestled on a quiet, family-friendly street in Oshawa's premier Pinecrest community. This sun-drenched, functional floor plan boasts meticulous modern upgrades throughout, featuring rich hardwood floors, a striking architectural staircase with elegant wrought iron spindles, and energy-efficient LED pot lights set against a timeless, neutral color palette. The updated kitchen serves as the heart of the home, beautifully appointed with sleek quartz countertops and classic cabinetry. Escape to the oversized primary suite featuring a private glass shower enclosure. The fully finished lower level offers a flexible footprint perfect for a children's playroom, media room, or home office, complete with premium laminate flooring and deep storage. Step outside to a deep, fully fenced backyard oasis situated on an impressive 114-ft deep lot, providing a safe space for kids to play and ultimate privacy for outdoor entertaining. Unbeatable family location just steps to Glenbourne Park, top-rated schools, vibrant retail plazas, and rapid commuter transit via Hwy 407 & GO. Some photos have been virtually staged to illustrate the property's potential. (id:61476)
50 Keith-Wright Crescent
Ajax, Ontario
Welcome to 50 Keith-Wright Crescent, a beautifully upgraded and move in ready 2-storey home offering 3 bedrooms, 4 bathrooms, and an exceptional blend of style, comfort, and functionality in one of North Ajax's most sought-after family communities. Ideally situated beside a park and expansive greenspace, this premium location offers the feel of an extended backyard-perfect for children to play, family gatherings, and outdoor entertaining. Step inside to an inviting open-concept layout featuring 10-foot ceilings on the main floor, pot lights throughout, and spacious rooms designed for everyday living and entertaining. The brand new custom kitchen is the heart of the home, showcasing brand new quartz countertop, a new sink and designer faucet, built-in stainless steel oven and microwave, gas cooktop, abundant cabinetry, and generous prep space. The professionally finished basement features full ceiling height, large code-compliant windows, and a custom bar with a built-in mini fridge, making it the perfect recreation or entertainment space. A central vacuum rough-in adds future convenience. Enjoy outdoor living on the custom-built backyard deck, enhanced by exterior pot lights, while the no-sidewalk driveway provides extra parking and easy winter maintenance. Located in North Ajax, you are minutes from highly rated public and Catholic schools, Audley Recreation Centre, GoodLife Fitness, Greenwood Conservation Area, Deer Creek Golf Club, Thermëa Spa Village, and countless parks and trails. Daily conveniences include Costco, Walmart, Home Depot, supermarkets, restaurants, cafés, banks, pharmacies, and the LCBO. Commuters will appreciate quick access to Highways 401, 407, and 412, as well as the nearby Ajax GO Station.Offering premium upgrades, a stunning new kitchen, an entertainer's basement, exceptional outdoor living, and a rare park-side location, 50 Keith-Wright Crescent is where comfort, convenience, and lifestyle come together. (id:61476)

7 Inverlynn Way
Whitby, Ontario
Presenting the McGillivray on lot #4. Turn Key - Move-in ready! Award Winning builder! MODEL HOME - Loaded with upgrades... 2,701sqft + fully finished basement with coffee bar, sink, beverage fridge, 3pc bath & large shower. Downtown Whitby - exclusive gated community. Located within a great neighbourhood and school district on Lynde Creek. Brick & stone - modern design. 10ft Ceilings, Hardwood Floors, Pot Lights, Designer Custom Cabinetry throughout! ELEVATOR!! 2 laundry rooms - Hot Water on demand. Only 14 lots in a secure gated community. Note: full appliance package for basement coffee bar and main floor kitchen. DeNoble homes built custom fit and finish. East facing backyard - Sunrise. West facing front yard - Sunsets. Full Osso Electric Lighting Package for Entire Home Includes: Potlights throughout, Feature Pendants, Wall Sconces, Chandeliers. (id:61476)

2345 Southcott Road
Pickering, Ontario
Nestled in the highly sought-after Brock Ridge community of Pickering, this beautiful detached home offers the perfect blend of comfort, privacy, and family living. One of the most unique features of this neighbourhood is its exclusive layout with only one entrance and one exit, creating a quiet, low-traffic atmosphere ideal for families. This well-maintained home features 3 spacious bedrooms and 3 washrooms, along with a versatile basement bedroom that is perfect for an in-law suite, nanny quarters, or potential rental opportunity. The basement is also roughed in for an additional washroom. The main floor showcases elegant hardwood flooring throughout, while the updated kitchen boasts quartz countertops and stainless steel appliances. Step outside to your own backyard oasis featuring a stunning bromine pool and generous sundeck - perfect for entertaining or relaxing all summer long. Major pool updates include a new liner (2023), filter (2023), heater (2020), and pump (2026). Additional big-ticket upgrades include the furnace (2020), A/C unit (2020), and windows (2024), offering peace of mind for years to come. A rare opportunity to own a move-in-ready home in one of Pickering's most desirable family-friendly communities. (id:61476)

3 - 92 Petra Way
Whitby, Ontario
This beautifully renovated end unit townhome has it all! Extra windows & no neighbours beside or above! The bright & modern kitchen features updated cabinets, soft close drawers, quartz counters, commercial style faucet, custom pantry, breakfast bar & a brand new glass top stainless steel stove (June 2026). Sprawling open concept living/dining area gives way to engineered hardwood flooring, impressive vaulted ceilings & a walk out to the private balcony. Primary bedroom features a walk in closet, semi-ensuite & offers ample room for a king size bed. Rarely found in this building - a walk in closet in second bedroom! The versatile upper level loft leaves opportunity for a family room, 3rd bedroom, play area, office or home gym. Attic space has been opened up to provide additional storage in the loft. Bonus storage room/walk in pantry on main floor. 4pc washroom has undergone recent renovation to include a large vanity & water-durable vinyl flooring. All light fixtures, door handles & hardware recently updated throughout. Professionally painted in 2026. You can throw away your shovels this winter & enjoy 2 parking spaces in the underground heated garage! Well maintained building & great neighbours. Conveniently located close to schools, restaurants, pubs, shopping, rec centre, pool, library & transit. Minutes to Whitby GO Station, 401, 407 & 412. This one checks all the boxes! (id:61476)
1236 Fieldstone Circle
Pickering, Ontario
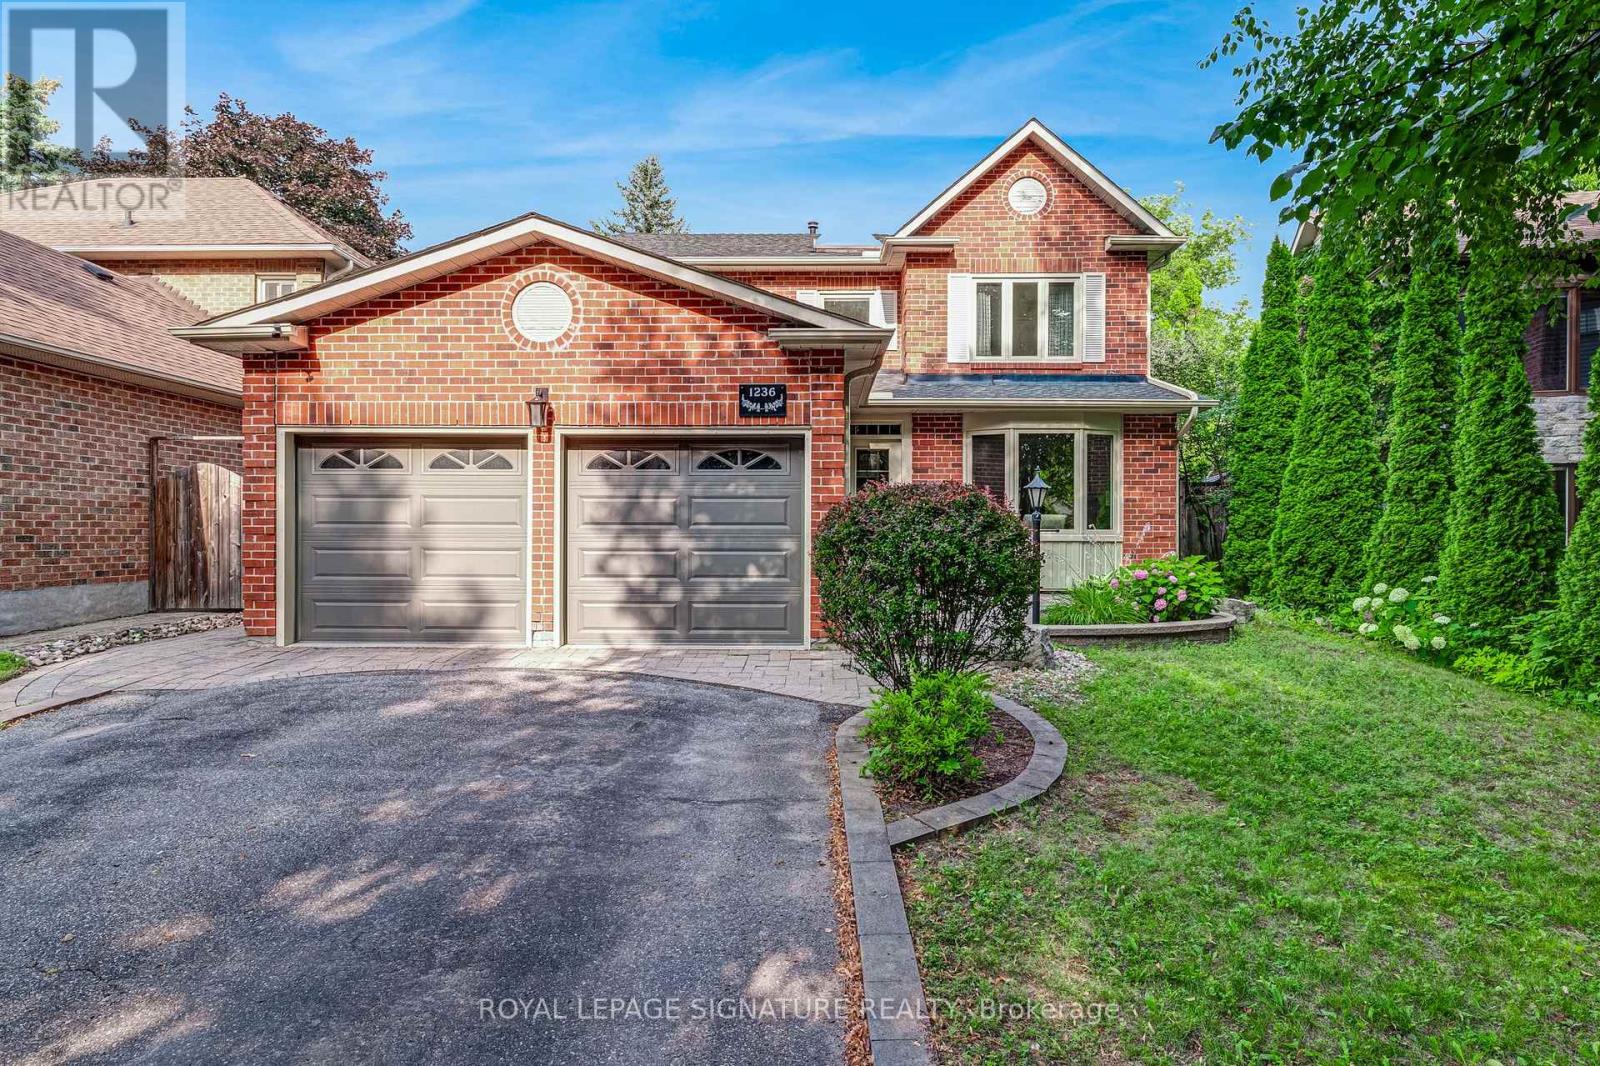
Your search ends on Fieldstone Circle. Welcome to a home where lasting memories meet thoughtful updates. Proudly cherished by the same family for 29 years, this beautifully maintained 4-bedroom, 3-bath home offers exceptional space, quality renovations, and a warm, inviting atmosphere on one of Maple Ridge's most peaceful tree-lined streets. From the moment you step inside, you'll appreciate the light airy feel of this home. The high-quality updated eat-in kitchen was designed for everyday living and entertaining. Featuring abundant cabinetry, generous counter space, and room for casual family meals, it's a space where everyone naturally gathers. The welcoming family room is the perfect place to unwind, anchored by a cozy fireplace with custom built-ins and a walkout to the backyard. The updated main floor laundry room and powder room adds convenience and functionality to busy daily routines. Upstairs, you'll find four bedrooms, including a spacious primary retreat complete with a large walk-in closet and a private ensuite bathroom, for a comfortable escape at the end of the day. The finished lower level is an entertainer's dream, offering an expansive recreation area with pool/ping pong table and endless possibilities for movie nights, games, hobbies, or hosting family and friends. There's also excellent potential to easily finish a fifth bedroom, for guests, or a home office. Outside, the backyard is a true extension of the home-private, spacious and extensively landscaped. Enjoy your own putting green, multiple seating areas for entertaining, and summer BBQs. The attached two-car garage provides ample parking and storage and features a practical enclosed mudroom that leads directly to the side entrance. The mature, tree-lined street offers a quiet neighbourhood setting you'll look forward to coming home to every day. Close to great schools, parks, shopping at Pickering Town Centre and quick access to Highways 401, 407, and Pickering GO Station. (id:61476)
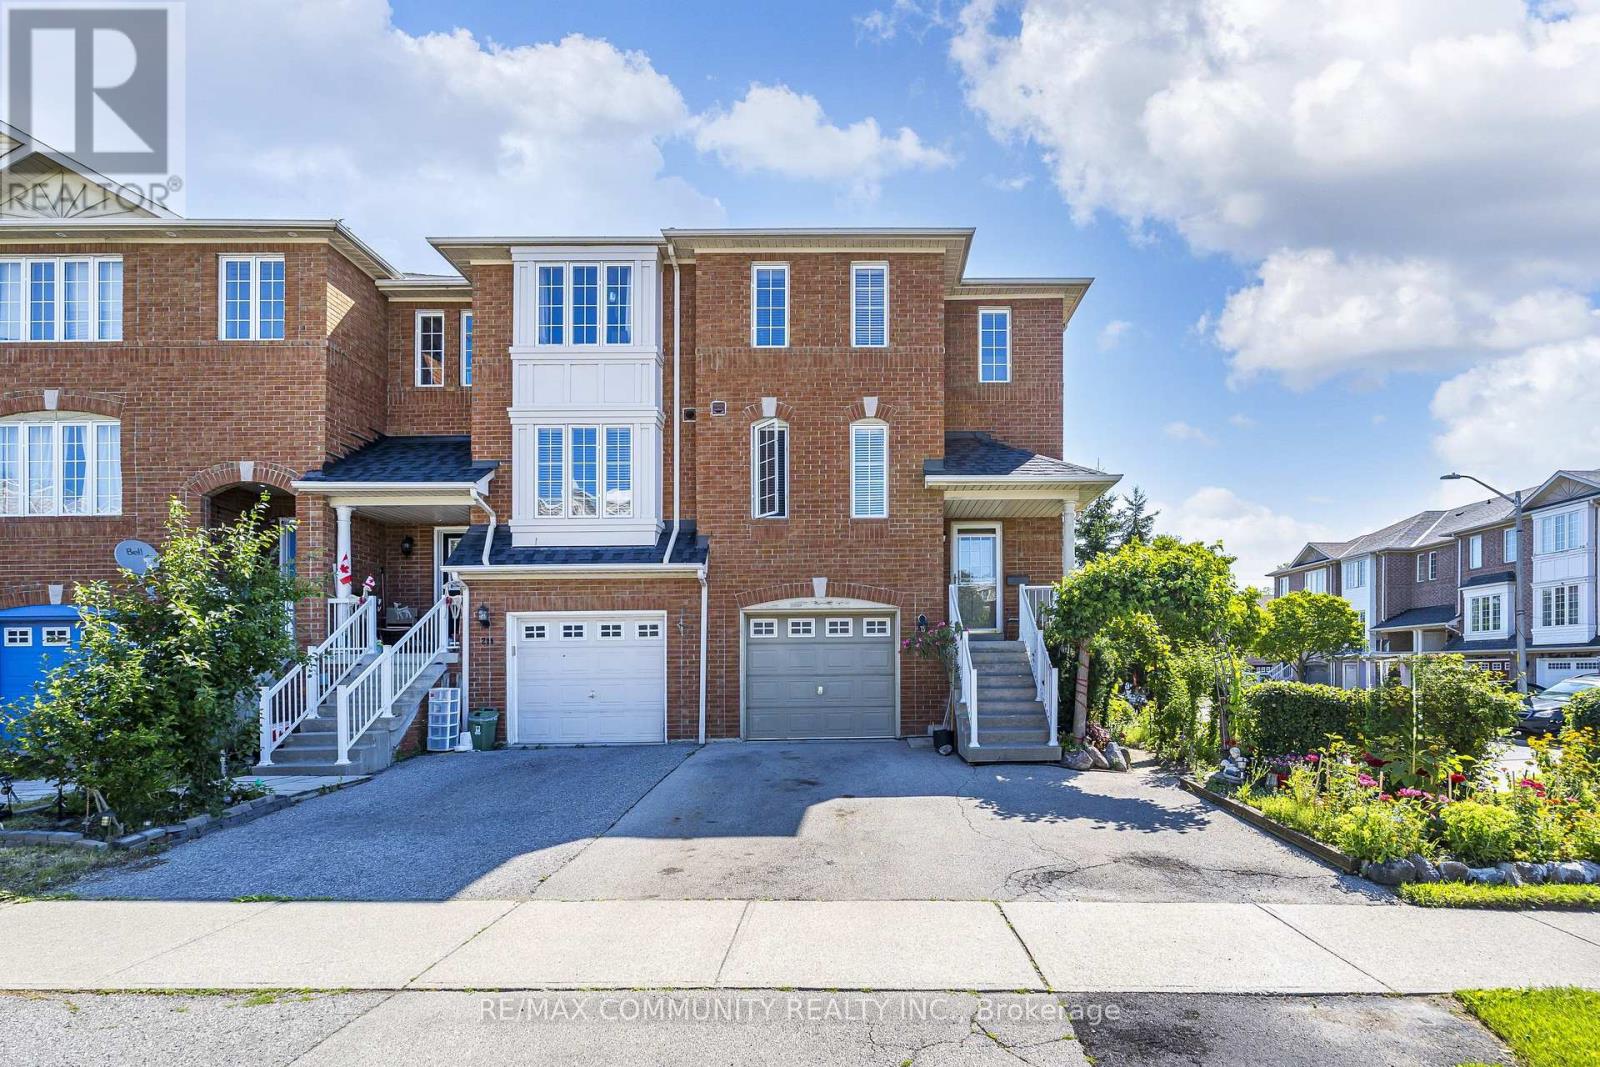
209 Old Harwood Avenue
Ajax, Ontario
Welcome to this beautiful end-unit freehold townhome, ideally situated in a prime, highly convenient location close to bus routes, schools, shopping, parks and everyday amenities, with quick access to major highways for an easy commute. Bright and clean throughout, this well-maintained home offers three spacious bedrooms and three washrooms across a functional, flowing layout. The open-concept kitchen is finished with well-maintained appliances and opens to the main living area, making everyday living and entertaining equally effortless. A rare main-floor laundry room adds exceptional convenience, complete with washer, dryer and laundry tub. The fully finished walkout basement features a self-contained bachelor apartment with its own kitchen and three-piece washroom, plus a separate private entrance through the walkout - an outstanding space for extended family, guests, a home office or a private retreat. Step outside to your own backyard oasis: a private setting with a spacious deck, storage shed and mature, thoughtfully planted garden - a true green thumb's dream and the perfect place to unwind or host through the warmer months. Additional highlights include a built-in garage with garage access from inside plus generous parking. A recent home inspection report is available for complete peace of mind. Pride of ownership is evident throughout. A rare opportunity to own an end-unit freehold townhome offering space, versatility and location all in one. (id:61476)
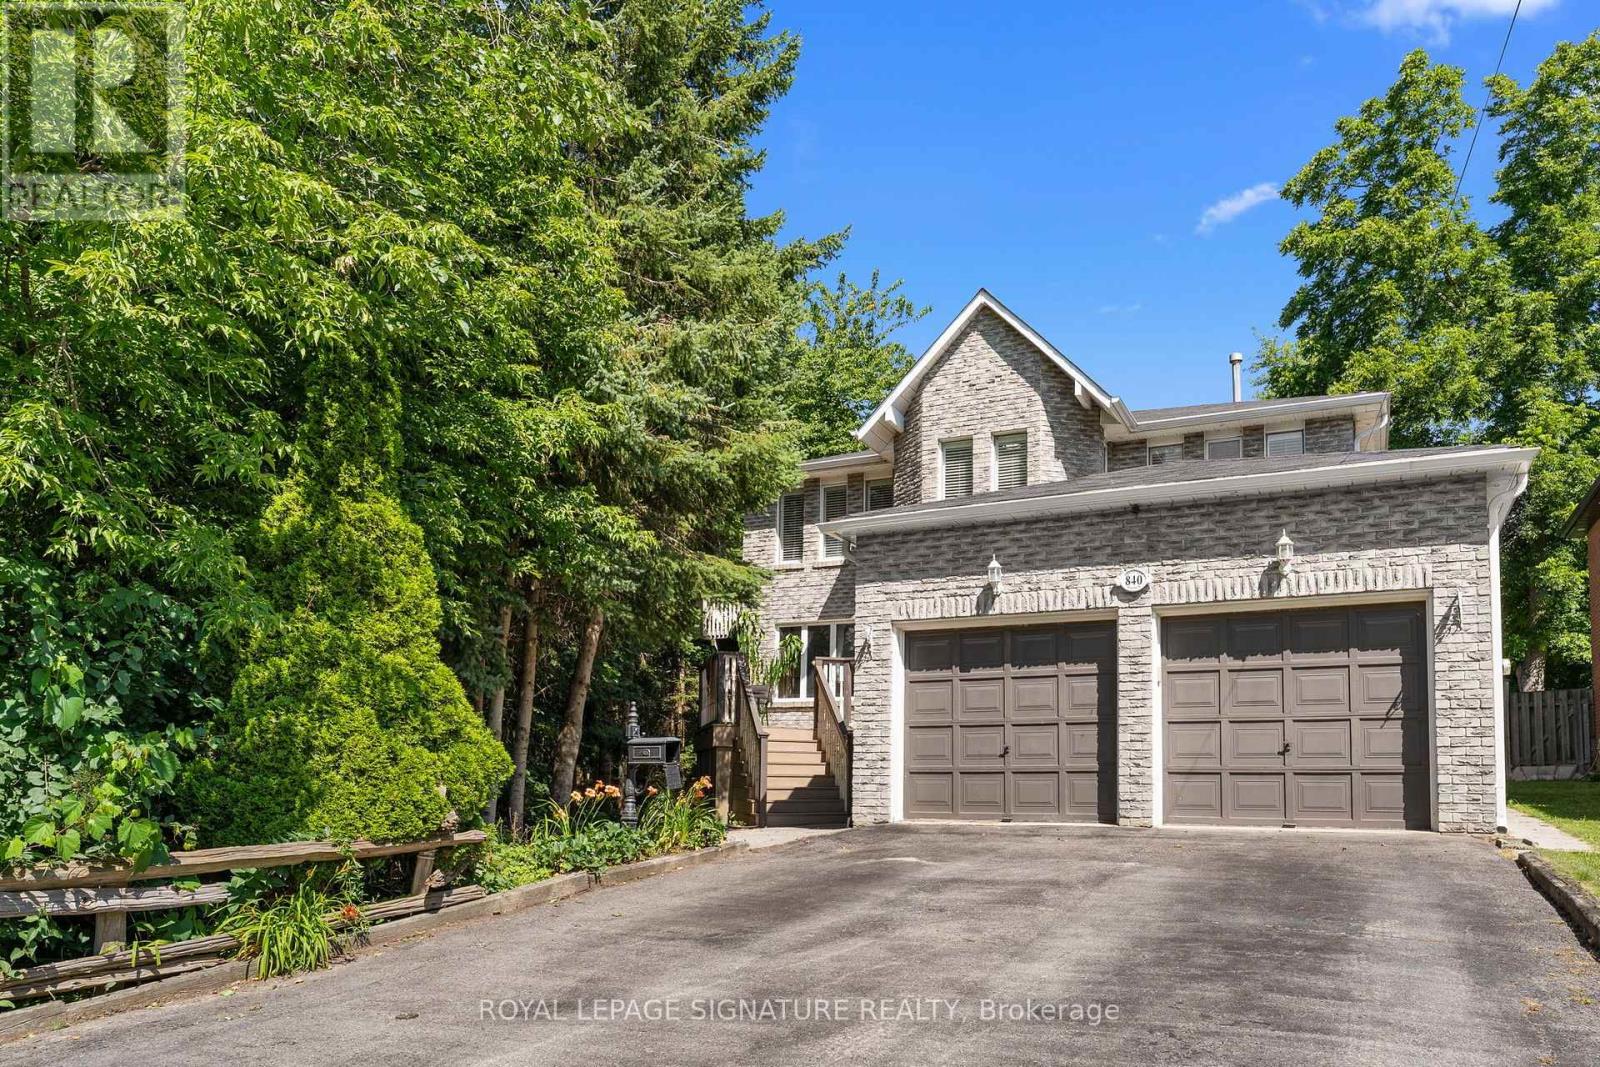
840 Sheppard Avenue
Pickering, Ontario
Welcome to 840 Sheppard Avenue, where space, privacy, and timeless family living come together on an exceptional oversized lot in one of Pickering's most desirable neighbourhoods. Nestled beside a peaceful ravine, this beautifully maintained custom built home offers a rare combination of natural surroundings, generous living spaces, and incredible versatility for families of every stage. Thoughtfully designed with an exceptional layout, the home features four spacious bedrooms on the upper level, including a serene primary retreat complete with a spa inspired ensuite and an oversized private balcony overlooking the backyard - perfect for enjoying your morning coffee or unwinding at the end of the day. The main floor offers bright, sun filled principal rooms, a beautiful family room, and flexible living spaces ideal for entertaining, a home office, playroom, or reading lounge. Large windows throughout fill the home with natural light, creating a warm and inviting atmosphere. Downstairs, the fully finished lower level (with separate entrance) offers endless possibilities with two additional bedrooms, full bathroom and expansive living space, making it ideal as a recreation room, nanny or in-law suite, multigenerational living, guest accommodations, or home gym. Outside, discover your own private backyard oasis featuring a stunning swim spa, generous outdoor entertaining space, and one of the area's most coveted oversized lots. With the ravine providing additional privacy and a picturesque natural backdrop, this property truly feels like an everyday escape.Lovingly cared for and meticulously maintained, this home also offers exceptional storage throughout-a feature families will truly appreciate. Combining thoughtful design, incredible flexibility, and an unbeatable setting, 840 Sheppard Avenue is a rare opportunity to own a home that offers comfort, function, and room to grow for years to come. (id:61476)
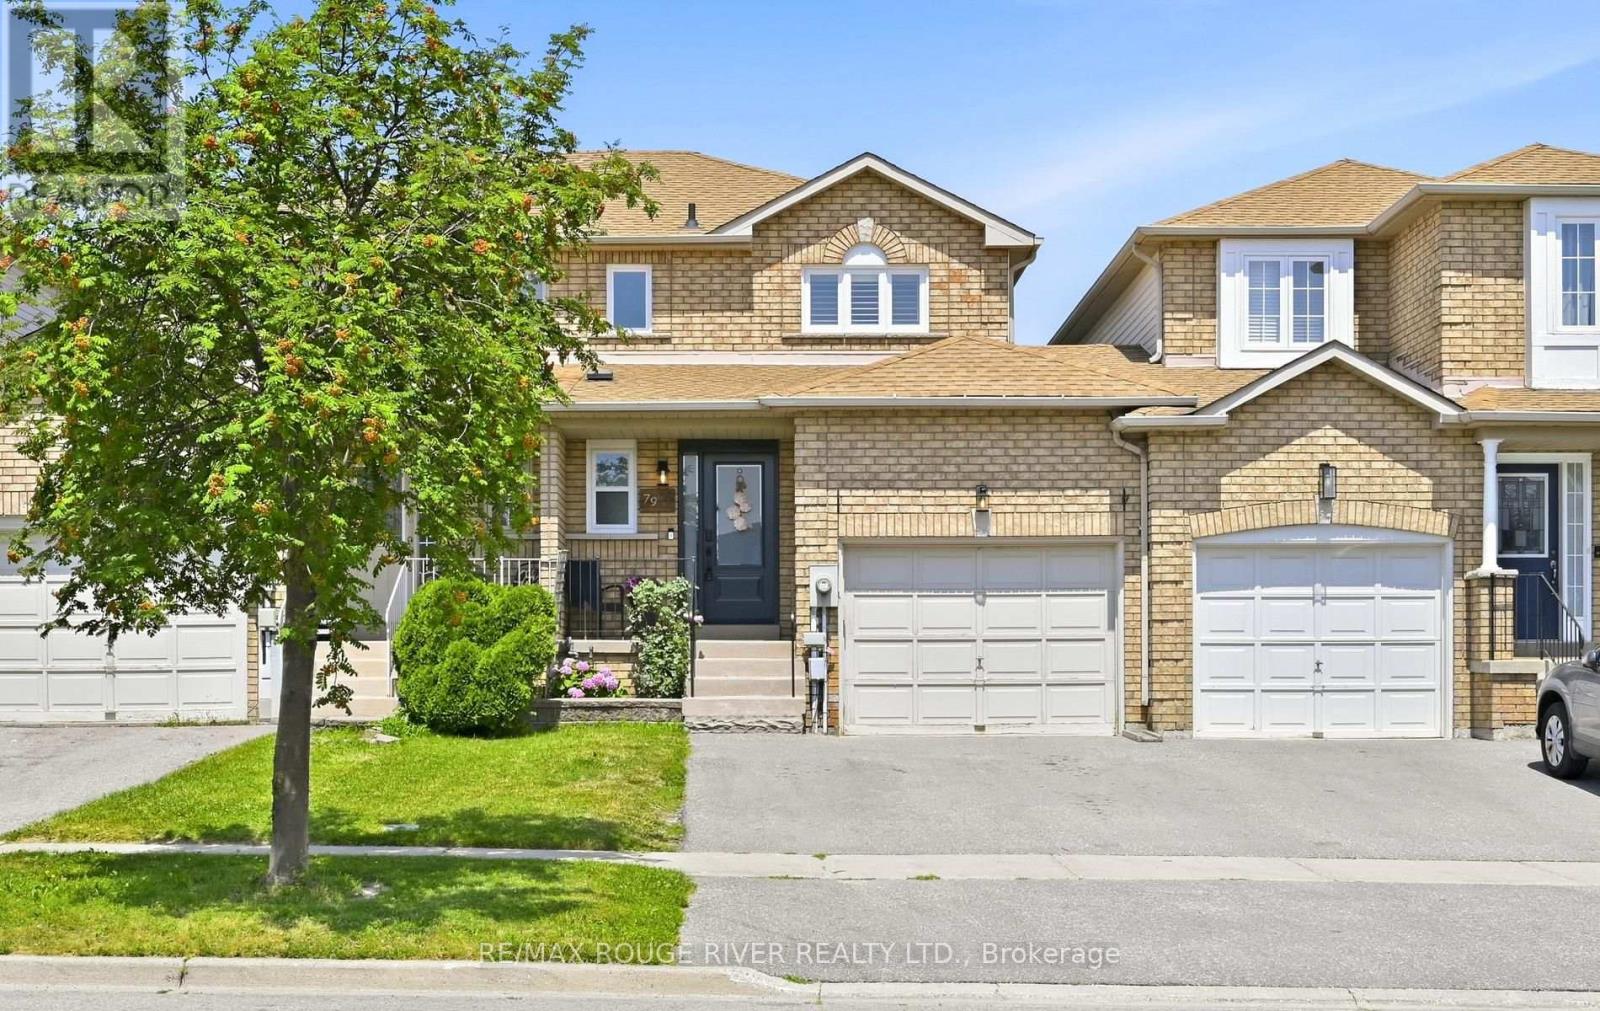
79 Somerscales Drive
Clarington, Ontario
Stunning middle unit freehold townhouse in fabulous area of Bowmanville. This home features a renovated kitchen with vinyl flooring, stainless steel appliances and a built in dishwasher. Breakfast area with extended cabinetry from kitchen, wine fridge, vinyl flooring and a walk-out to the backyard. Bright living room with vinyl flooring, pot lights and a window. Primary bedroom has vinyl flooring, 4 piece semi-ensuite washroom and a double closet. Second bedroom has vinyl flooring, a window and a double closet. Third bedroom has vinyl flooring, a window and a closet. The closet in the third bedroom has been converted into a homework/computer area and can be converted back into a closet. Recreation room in the basement has broadloom, pot lights and a window. Finished laundry room area. 2 piece finished washroom in the basement. Shower area is unfinished. Access door into the garage from the hallway. Parking for two cars in the driveway and a third in the garage. Close to all amenities: schools, shopping and transit. (id:61476)
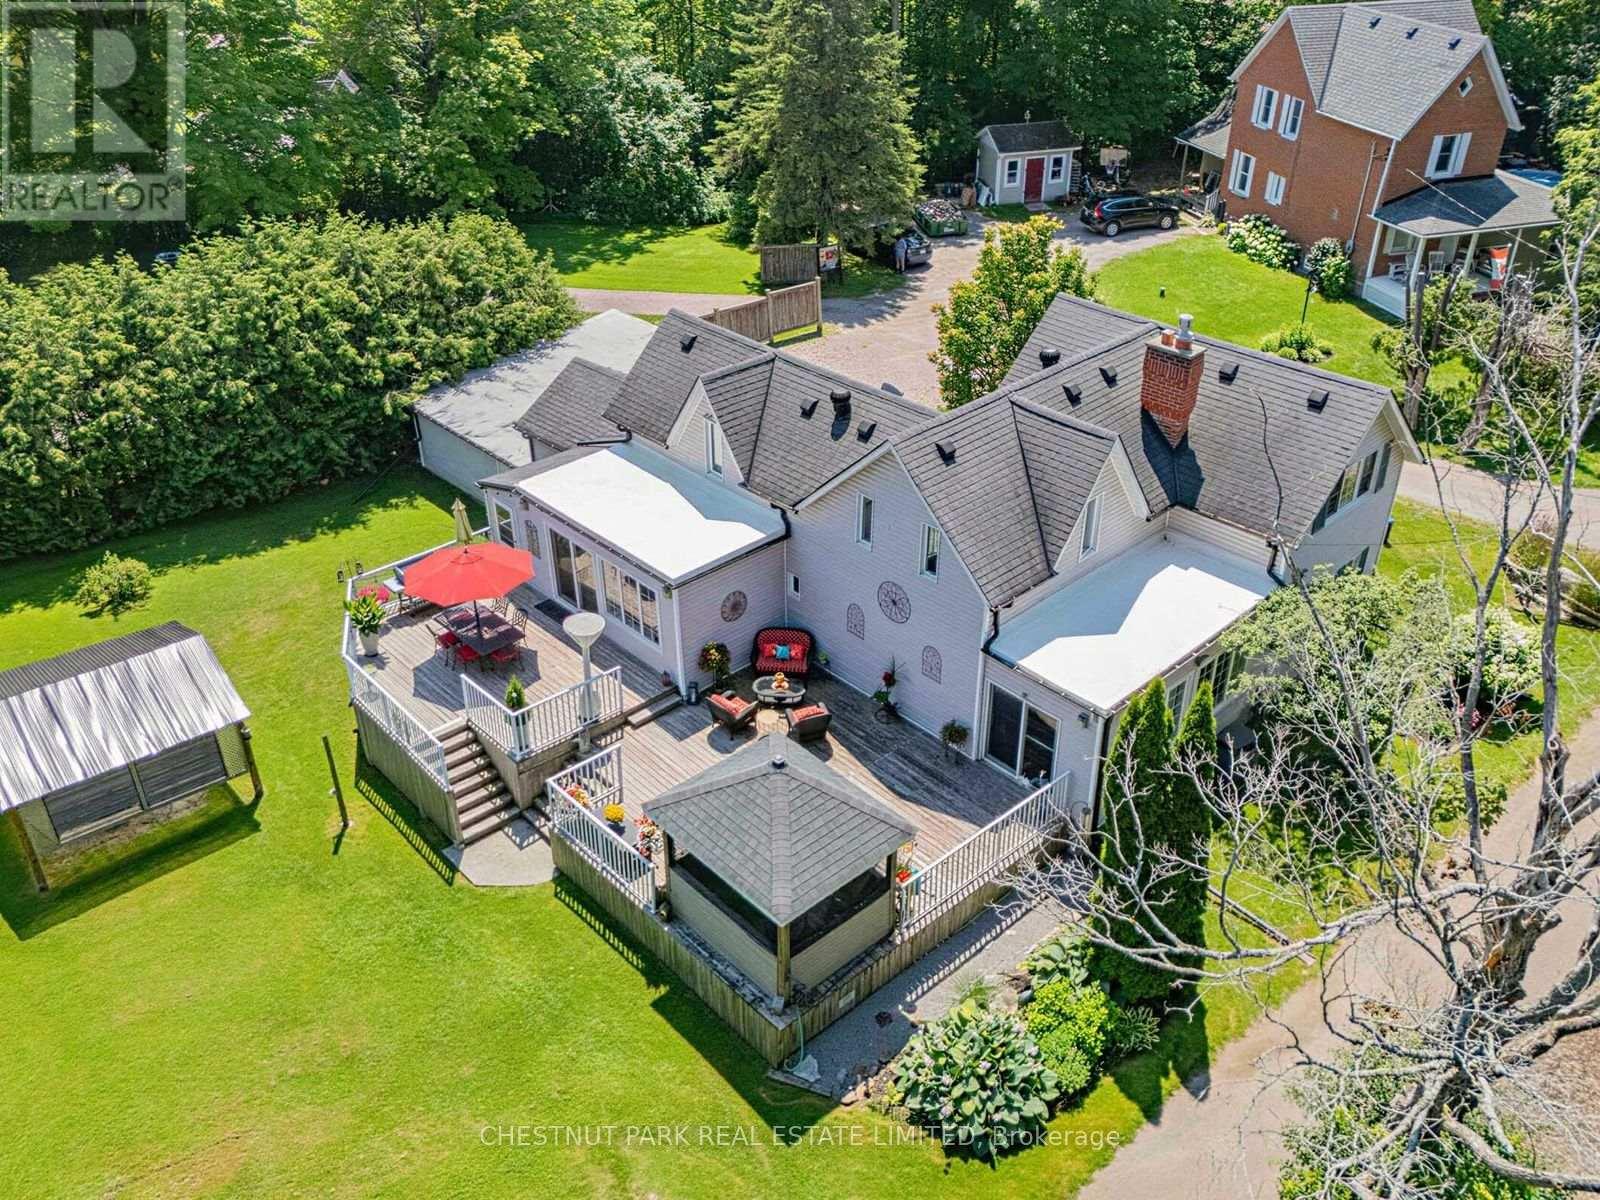
1783 Track Street
Pickering, Ontario
Experience the perfect blend of timeless character and modern comfort in this beautifully upgraded century home in the heart of Claremont. Situated on an expansive lot, this distinctive property offers a rare opportunity to enjoy space, privacy, and character that you simply do not find in a typical subdivision home. Ideally located just minutes from the GO Station and Highways 401 and 407, this exceptional property provides peaceful country living with convenient access to the city. The thoughtfully renovated kitchen features heated floors, granite countertops, stainless steel appliances, a spacious breakfast area highlighted by a striking stone accent wall, and an entertainment bar with a walkout to an expansive two-tier deck. Step outside to enjoy the beautifully designed outdoor space, including a charming Muskoka room overlooking the property, perfect for relaxing, entertaining, and enjoying the seasons. The open concept living and dining area showcases new hardwood flooring and an additional walkout to the backyard. A generous family room and beautifully updated bathrooms complete this inviting home, offering style, comfort, and functionality throughout. An exceptional opportunity to own a truly unique Claremont property where character, comfort, and country charm come together in a setting you will be proud to call home. (id:61476)
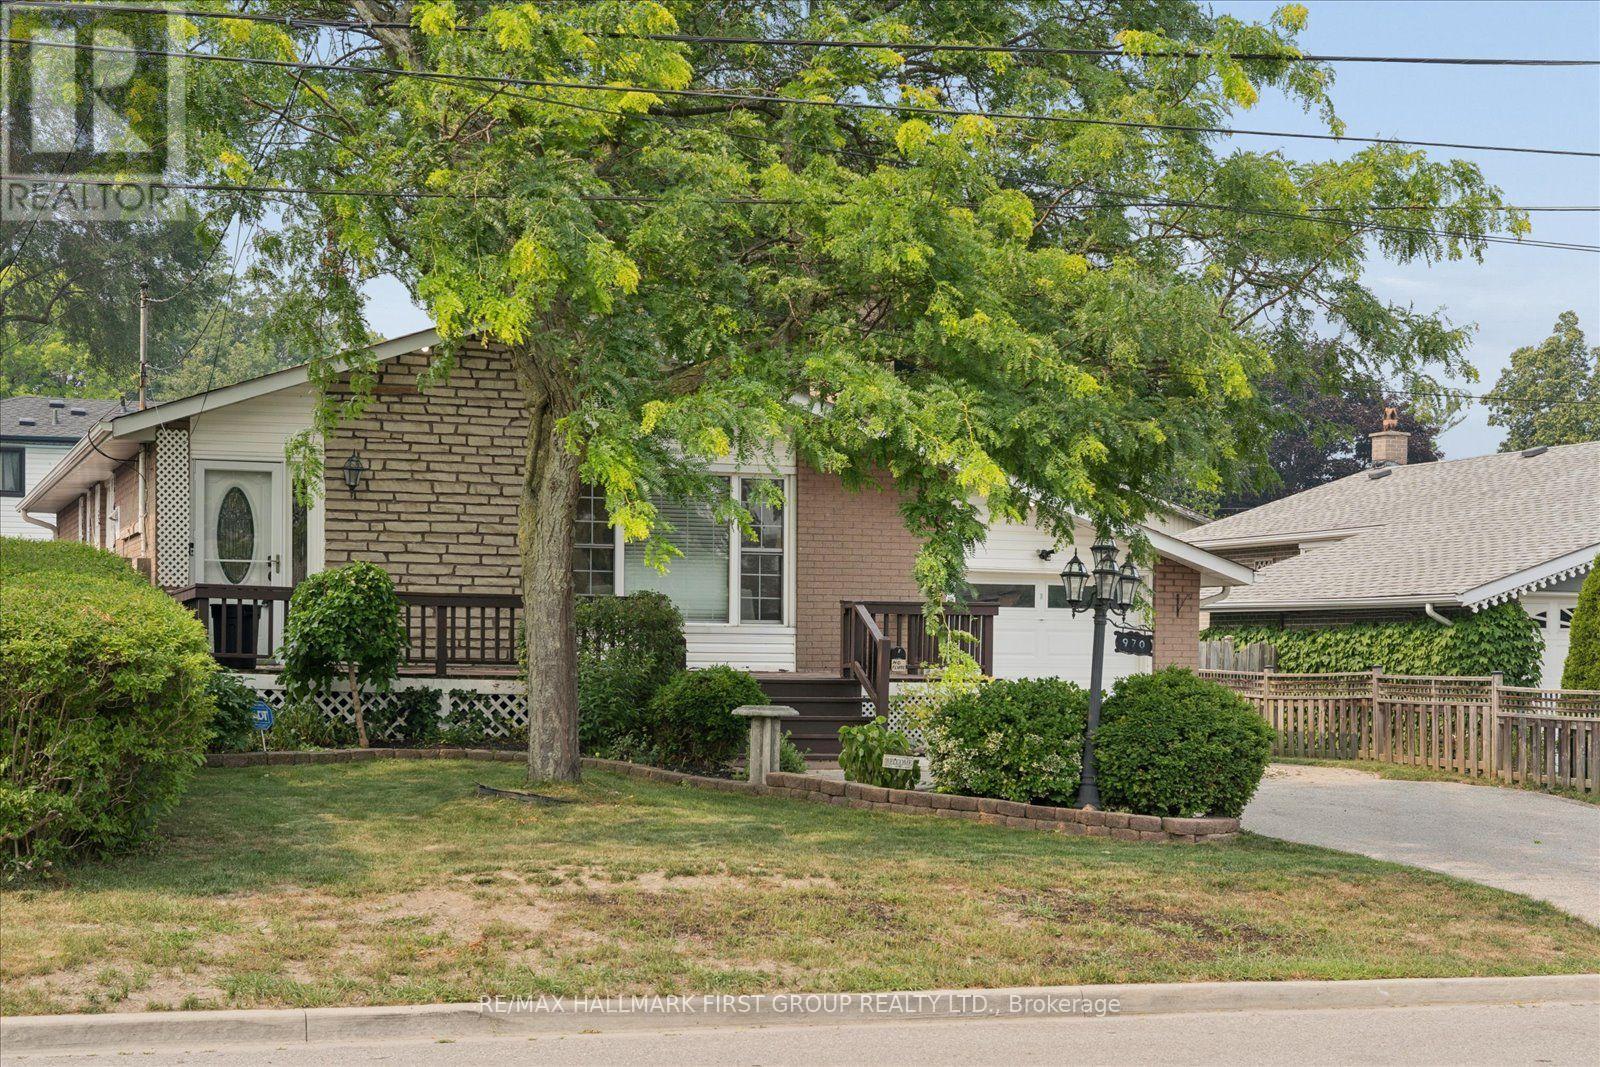
970 Timmins Gardens
Pickering, Ontario
Welcome to this beautifully maintained bungalow in the heart of West Shore, one of Pickering's most desirable lakefront communities! This inviting home features a bright, open-concept main floor with a custom kitchen complete with granite countertops overlooking the sun-filled living and dining areas-perfect for everyday living and entertaining. The main level also includes 3 spacious bedrooms, offering comfortable and functional space for families, guests, or a home office.The updated main bathroom offers a ceramic walk-in shower, granite vanity, and relaxing soaker tub. The finished lower level offers exceptional versatility with a separate entrance, kitchen area, 3-piece bathroom, and 3 additional rooms that can easily be used as bedrooms, a family room, home office, recreation space, gym, or whatever suits your lifestyle. Lower level is not a legal apartment. Step outside to your fully fenced backyard featuring beautiful landscaping, two patio areas ideal for outdoor entertaining, and a spacious front deck to enjoy your morning coffee. Ideally situated just minutes from the waterfront, the newly revitalized Frenchman's Bay West Park, GO Transit, public transit, schools, shopping, the Pickering Recreation Complex, library, and Highway 401, this home offers the perfect balance of convenience and lifestyle. An incredible opportunity to enjoy everything this vibrant lakeside community has to offer! (id:61476)
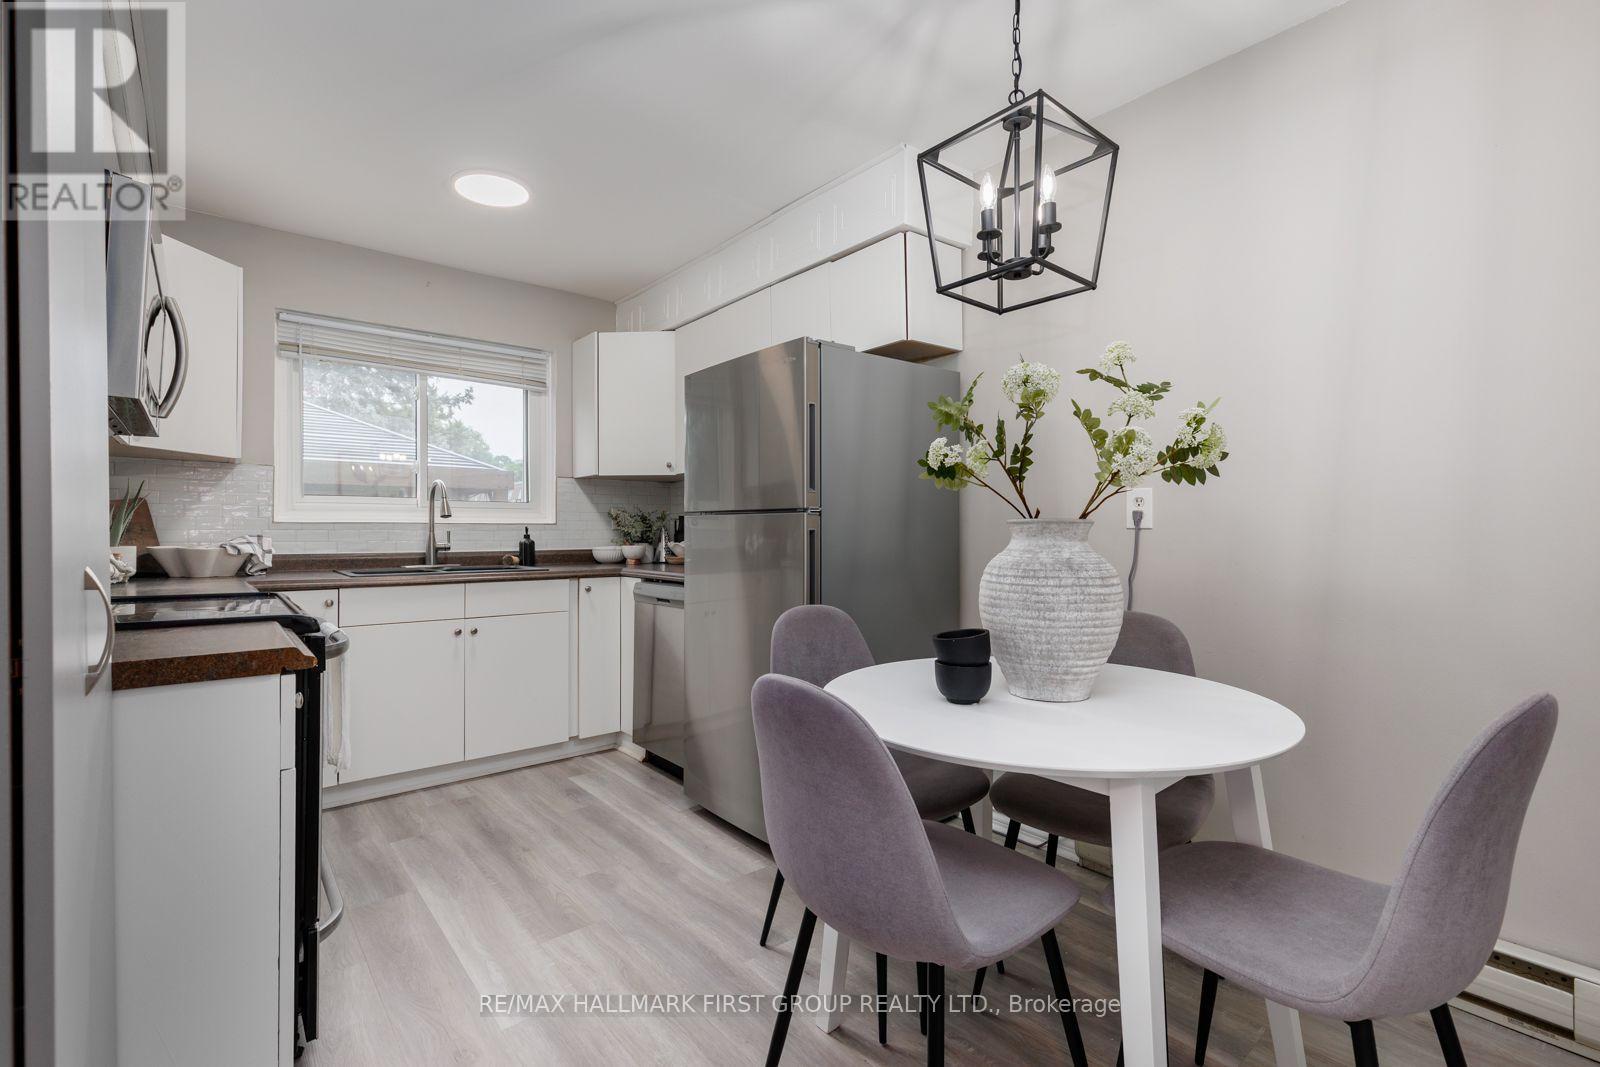
45 - 1300 Oxford Street
Oshawa, Ontario
Welcome to this beautiful 2-bedroom, 2-bathroom condo townhome nestled in a quiet, family-friendly community! Ideally situated within walking distance to schools, parks, grocery stores, and restaurants, and offering easy access to the Oshawa Lakefront, Oshawa GO Station, the Oshawa Centre, and Highway 401, this location is the perfect balance of convenience and lifestyle. Backing onto peaceful greenspace and complemented by a charming on-site parkette and walking trail, this home also features a fully fenced backyard with a lovely patio and gazebo, creating the perfect private outdoor retreat for relaxing or entertaining. Step inside to discover a bright and welcoming interior with a spacious living room and a convenient walkout to the backyard, seamlessly blending indoor and outdoor spaces. The well-appointed eat-in kitchen features new laminate flooring, sleek stainless steel appliances, a stylish backsplash, a built-in pantry, and ample cabinetry, making it both functional and inviting. Upstairs, you'll find two generously sized bedrooms, including a primary bedroom with a large double closet. A modern 4-piece bathroom completes the second floor. The fully finished basement provides additional living space, ideal for a recreation room, home office, or guest retreat, and includes an additional room, a modern 3-piece bathroom with a glass walk-in shower, and a dedicated laundry room for added convenience. Residents enjoy exceptional value with heat, hydro, and water all included, along with one designated parking space and ample visitor parking. Offering stylish finishes, versatile living spaces, and an unbeatable location surrounded by parks, greenspace, and everyday amenities, this wonderful home is the perfect opportunity for first-time buyers, or anyone seeking a low-maintenance lifestyle in a welcoming community. (id:61476)
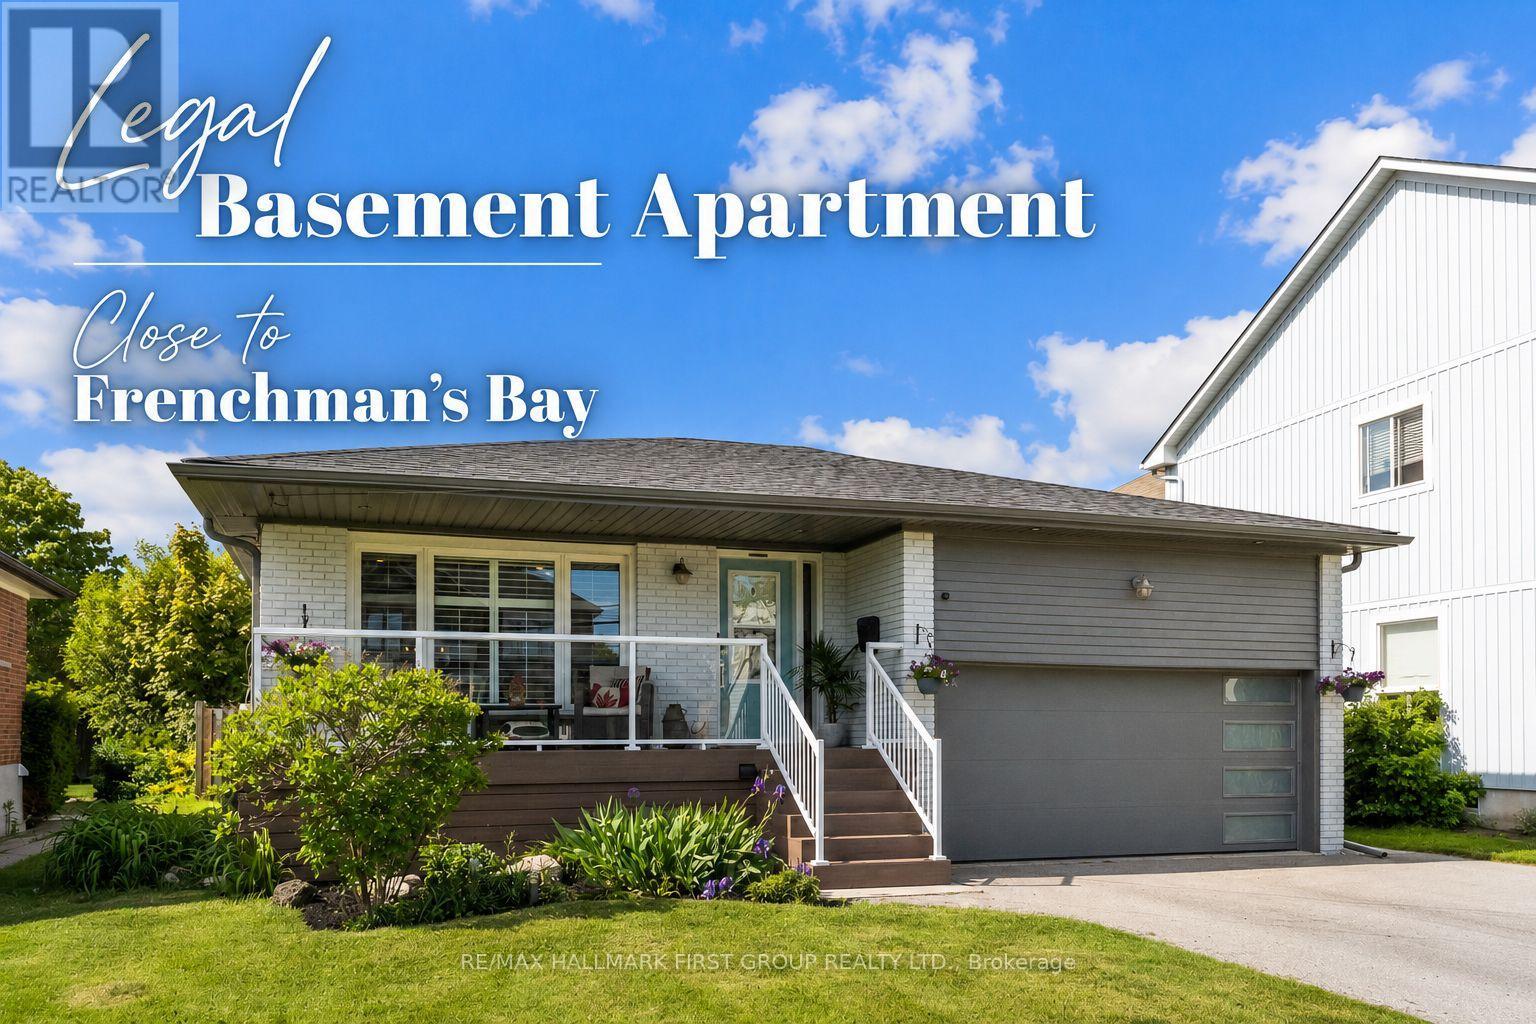
1288 Old Orchard Avenue
Pickering, Ontario
Welcome to 1288 Old Orchard Ave, a beautifully updated bungalow in Pickering's desirable Bay Ridges community offering over $140,000 in upgrades and exceptional versatility for today's homeowner. The standout feature is the legal basement apartment, complete with a spacious primary bedroom featuring a custom walk in closet, cozy gas fireplace, private 3 piece ensuite, and separate side entrance. Whether you're accommodating extended family, creating a luxurious primary retreat, welcoming guests, or generating rental income, this thoughtfully designed lower level offers flexibility that's rarely found.Upstairs, you'll find a bright and inviting main floor showcasing rich hardwood flooring, smooth ceilings, and pot lights throughout the living and dining rooms. The upgraded kitchen combines style and function with stone countertops and stainless steel appliances, while generously sized bedrooms provide comfortable living for the whole family. The beautifully updated main bathroom features quartz countertops, a double vanity, and a glass walk in shower. The third bedroom offers added versatility with a walkout to the backyard, making it ideal as a home office, guest room, or additional family space.Step outside to your own private backyard retreat featuring a two tier deck, relaxing hot tub with custom privacy walls, and a storage shed, creating the perfect space for entertaining or unwinding after a long day.The fully finished legal basement apartment continues to impress with laminate flooring, pot lights throughout, a spacious living area, an additional full bathroom, large above grade egress windows, and a bar area with a rough in for a future kitchen, providing outstanding potential for independent living or rental income. A newer roof and quality upgrades throughout complete this move in ready home. Combining comfort, style, and incredible long term flexibility, 1288 Old Orchard Ave is a rare opportunity in one of Pickering's most sought after neighbourhoods. (id:61476)

47 Glen Hill Drive
Whitby, Ontario
Rare Gem: Bright residence nestled in Blue Grass Meadows, a quiet mature neighborhood - perfect for family living. Home Highlights: Unique radial floor plan anchored by a striking central spiral staircase. Hardwood Floor Thru-out, Open Concept. Skylights and oversized windows flood the home with abundant natural light. Expansive driveway offering parking for 4 vehicles, alongside a winding walkway leading to the front entrance. Freshly renovated kitchen equipped with a brand-new dishwasher. Updated vanities across all three washrooms. Primary ensuite bathroom featuring a skylight. Roof fully replaced in October 2020.Finished basement complete with an entertainment room, wet bar, media/karaoke lounge, 5th bedroom/office, and a 2-piece bathroom. Backyard Oasis: Stylish newly resurfaced deck with a dedicated BBQ area for outdoor entertaining. The level open zone, long used for an above-ground pool each summer, is pre-levelled and lined for immediate installation. Location & Schools: 5-min walk to Pringle Creek Public School (Gifted Program base for elementary school ), 10-min walk to Anderson C.V.I.(Gifted Program base for high school ), 3-min walk to grocery, pharmacy and dental clinic (across the street); Full privacy paired with great daily convenience in a friendly tranquil community. (id:61476)

131 Tom Edwards Drive
Whitby, Ontario
Meticulously Maintained 4 Bedroom, 4 bathroom home, Combines Elegance with Modern Appeal, Ready for your Personal Touch. The Expansive Basement offers potential for creating A Rentail Unit, In-Law Suite, or Additional Living Space. The Main Floor Features a Bright Living Room, An Elegant Dining Area, An Oversized Eat-In Kitchen. Walk Out to Back Yard Patio Allows for Seamless Indoor-Outdoor Entertaining. Walk up the Elegant Oak Staircase with Iron Pickets to a Spacious Family Room with a 12 Foot Ceiling and Ample Windows. Upstairs Offers 4 Spacious Bedrooms and Two Beautifully Renovated bathrooms. The Primary Retreat Featuring His & Hers Closets (One Walk-In) and A 5 Piece Ensuite. The Finish Basement Opens Up a World of Possibilities with a Rec Room, Bedroom, Full Bath and a Seperate Walk-up Entrance. Professionally Landscaped Front Yard. Close to Top Rated Schools, Parks, and All Amenities. Easy access to GO Train and Highways 401, 412, and 407. (id:61476)
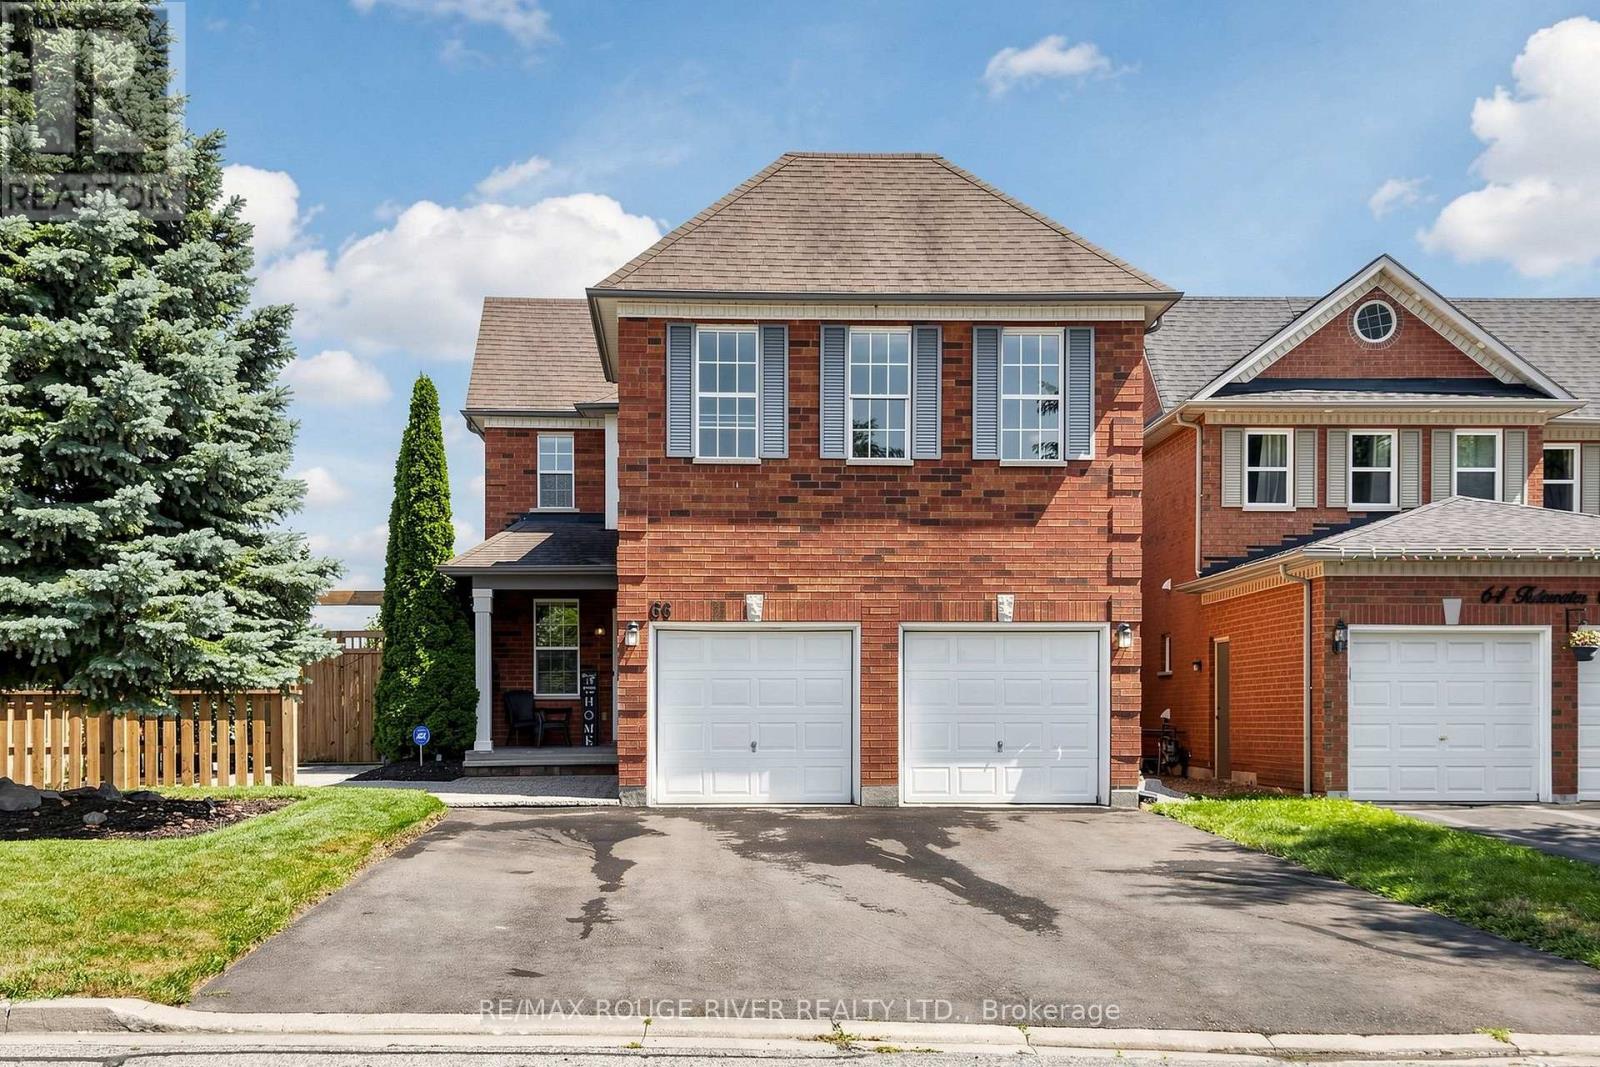
66 Tidewater Crescent
Whitby, Ontario
Welcome to this spacious 5- bedroom detached home situated on a premium corner lot in the Williamsburg Community of Whitby, offering exceptional curb appeal and ample parking with a double car garage and an oversized driveway that accommodates up to six vehicles. The Inviting front yard features a Charming patio, perfect for relaxing and enjoying the neighborhood while the expansive covered deck in backyard provides an ideal space for year round outdoor entertainment, family gatherings and barbeques. Inside this well appointed home offers five bedrooms and a functional layout designed for comfortable family living. The finished basement adds valuable living space and includes a full 4 pc Washroom, making it ideal for a recreation room, home office, guest suite or extended family. With its desirable corner lot location, Abundant parking, excellent outdoor living spaces, and versatile basement, this home is perfect blend of Comfort, Convenience and Functionality. (id:61476)

57 Morning Glory Crescent
Whitby, Ontario
Welcome To This Beautifully Maintained 4-Bedroom, 4-Bathroom Home In One Of The Area's Most Sought-After, Family-Friendly Communities, Known For Its Excellent Schools And Exceptional Lifestyle. Offering Timeless Character, A Warm And Inviting Atmosphere, And Relaxed Luxury, This Home Is Thoughtfully Designed For Comfortable Family Living And Effortless Entertaining. Inviting Curb Appeal Leads To A Spacious, Well-Designed Interior Featuring Generous Principal Rooms, Premium Kentwood Originals Hardwood Flooring Throughout The Main Floor And All Four Well-Appointed Bedrooms. Every Bedroom Is Enhanced With Custom Built-In Closet Organizers, While The Primary Suite Offers A Walk-In Closet, Private Ensuite And Custom Built-Ins, Creating A Peaceful Retreat With Both Style And Function. Step Outside To A Fully Fenced Backyard Featuring A Large Deck Surrounding The Semi-Above-Ground Pool - An Ideal Space For Summer Entertaining, Family Gatherings, Or Simply Relaxing Outdoors. The Finished Basement Adds Valuable Living Space With A Large Recreation Room, Wet Bar, Convenient 2-Piece Bathroom, And A Versatile Bonus Room Perfect As A Home Gym, Guest Room, Office, Or Playroom. Don't Miss Your Opportunity To Make This Exceptional Property Your Next Home And Experience Everything This Wonderful Community Has To Offer! (id:61476)
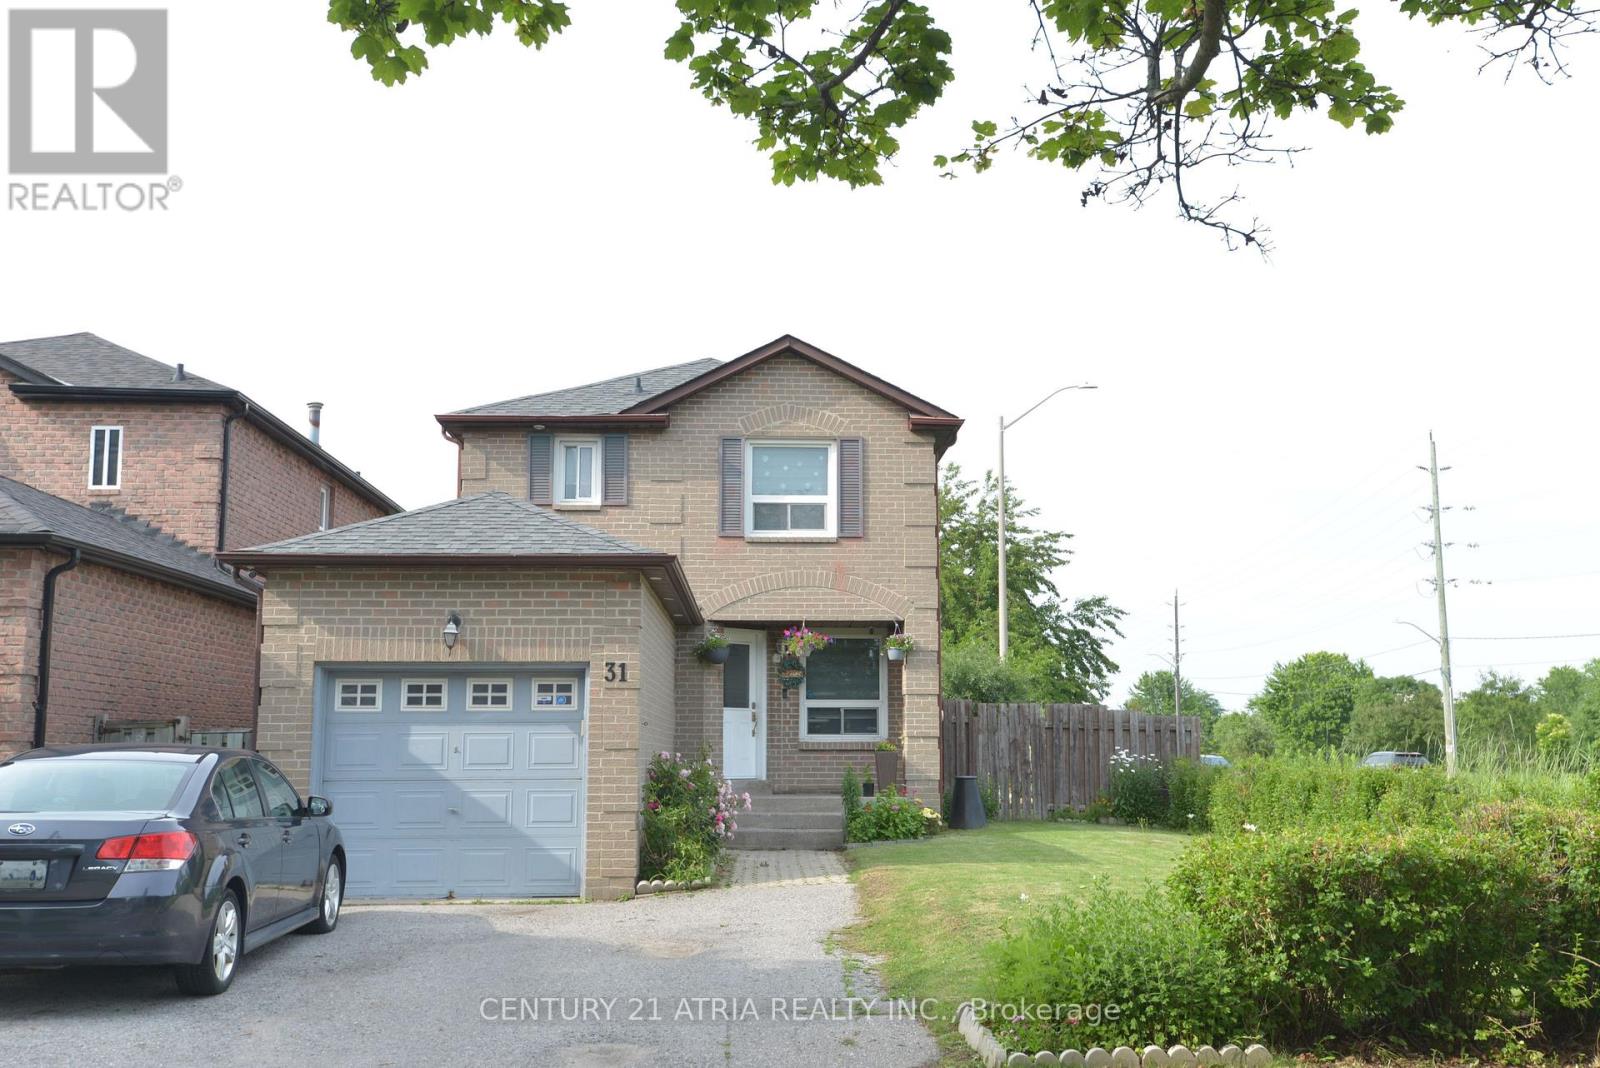
31 Carnelly Crescent
Ajax, Ontario
Large Corner Lot 3+1 Br 4 Wr Detached & Fin Bsmt. Open Concept, Potlights, Master Br Ensuite, Feature Wall Fireplace In Living Room W/O To Deck From The Dining Room Great For BBQ & Entertaining, Fenced Backyard, In-law Suite Bsmt with kitchen, with bedroom, Living Room & 3 Pcs washroom. The kitchen boasts Italian Marble Floors, custom modern Italian glass backsplash, under-cabinet lighting, quartz counter tops. Furnace, air conditioner and Hot Water Tank all owned. Located On A Crescent Close To Public Transit, Schools, Parks, Shopping, 401 & GO Station. Amazing Value In Prime Ajax! Move In Ready! (id:61476)
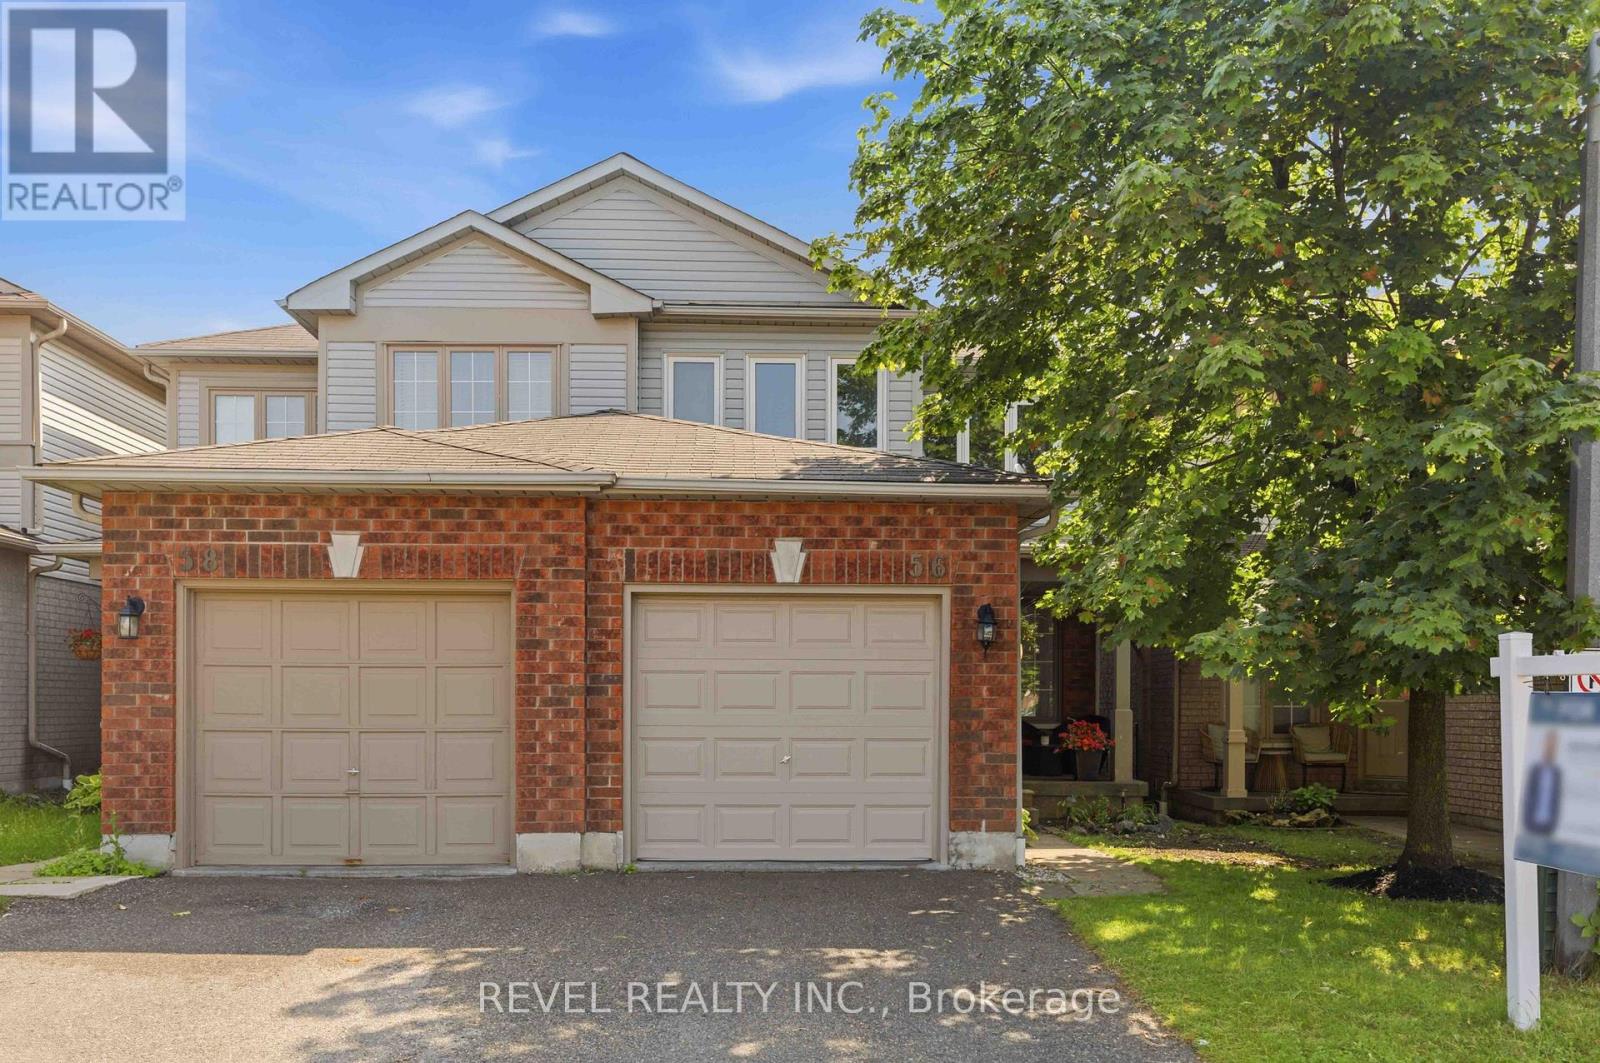
56 Greengrove Way
Whitby, Ontario
Welcome to this beautifully maintained 2-storey semi-detached condo in the highly sought-after Rolling Acres community of Whitby. Showcasing true pride of ownership, this spacious home offers 3 bedrooms and 3 bathrooms, including a generous primary suite featuring a walk-in closet and convenient semi-ensuite bathroom. Designed for comfortable family living, the home features a bright and functional layout with plenty of storage throughout. The finished basement is perfect for entertaining, complete with a wet bar and additional living space. Enjoy outdoor relaxation in the private backyard, that offers side access and a spacious custom barndoor for optimal access, while the built-in garage provides added convenience and storage. Ideally located close to schools, parks, shopping, restaurants, recreation facilities, and public transit, this home offers the perfect combination of comfort, convenience, and lifestyle. A fantastic opportunity for young families or those looking to downsize to own a move-in-ready townhome in one of Whitby's most desirable neighbourhood. (id:61476)
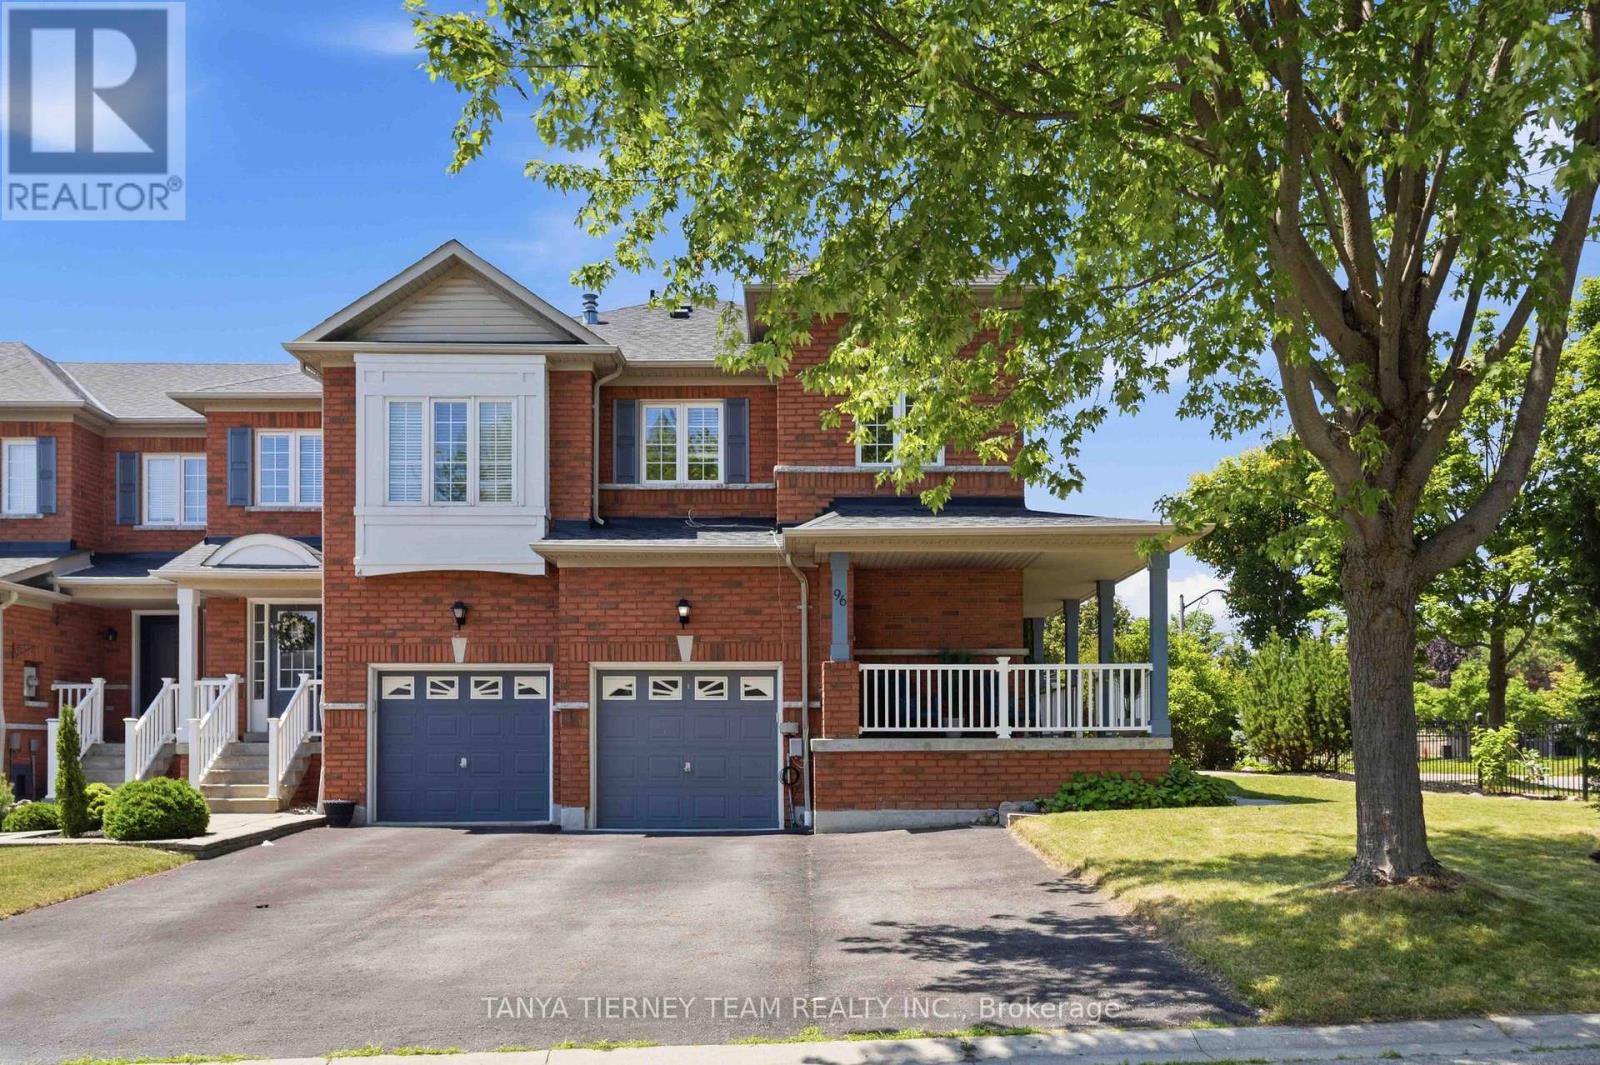
96 Robideau Place
Whitby, Ontario
Immaculate All-Brick 4-Bedroom Corner Freehold Townhome in Sought-After Pringle Creek!Beautifully maintained corner freehold end-unit offering 4 bedrooms, 4 bathrooms, and the added privacy and feel of a semi-detached home. Located in the highly desirable Pringle Creek community, this home features charming curb appeal with lush perennial gardens, a wraparound front porch, and rare parking for 4 vehicles, including a garage and 3-car driveway.The bright, open main floor showcases fresh neutral paint, elegant flooring, pot lights, spacious principal rooms, and a cozy family room with a gas fireplace and walkout to the backyard. The updated kitchen boasts granite countertops, a stylish backsplash, stainless steel appliances including a gas range, and a sunny breakfast area.Upstairs offers 4 generous bedrooms, including a spacious primary retreat with a walk-in closet featuring custom organizers and a 4-piece ensuite with a corner soaker tub. Convenient second-floor laundry with built-in cabinetry adds everyday functionality.The fully finished basement offers excellent in-law suite potential with a kitchenette (no stove), large recreation room, den, 3-piece bathroom, above-grade windows, and plenty of storage.Enjoy low-maintenance outdoor living with approximately 800 sq. ft. of interlocking stonework across the front and backyard. The fully fenced yard also features a gazebo, large garden shed, and mature landscaping, creating a private space perfect for entertaining or relaxing.Ideally located steps to top-rated schools, parks, transit, shopping, restaurants, and all major amenities, this exceptional freehold corner townhome offers comfort, style, privacy, and convenience in one of Pringle Creek's most desirable neighbourhoods. (id:61476)
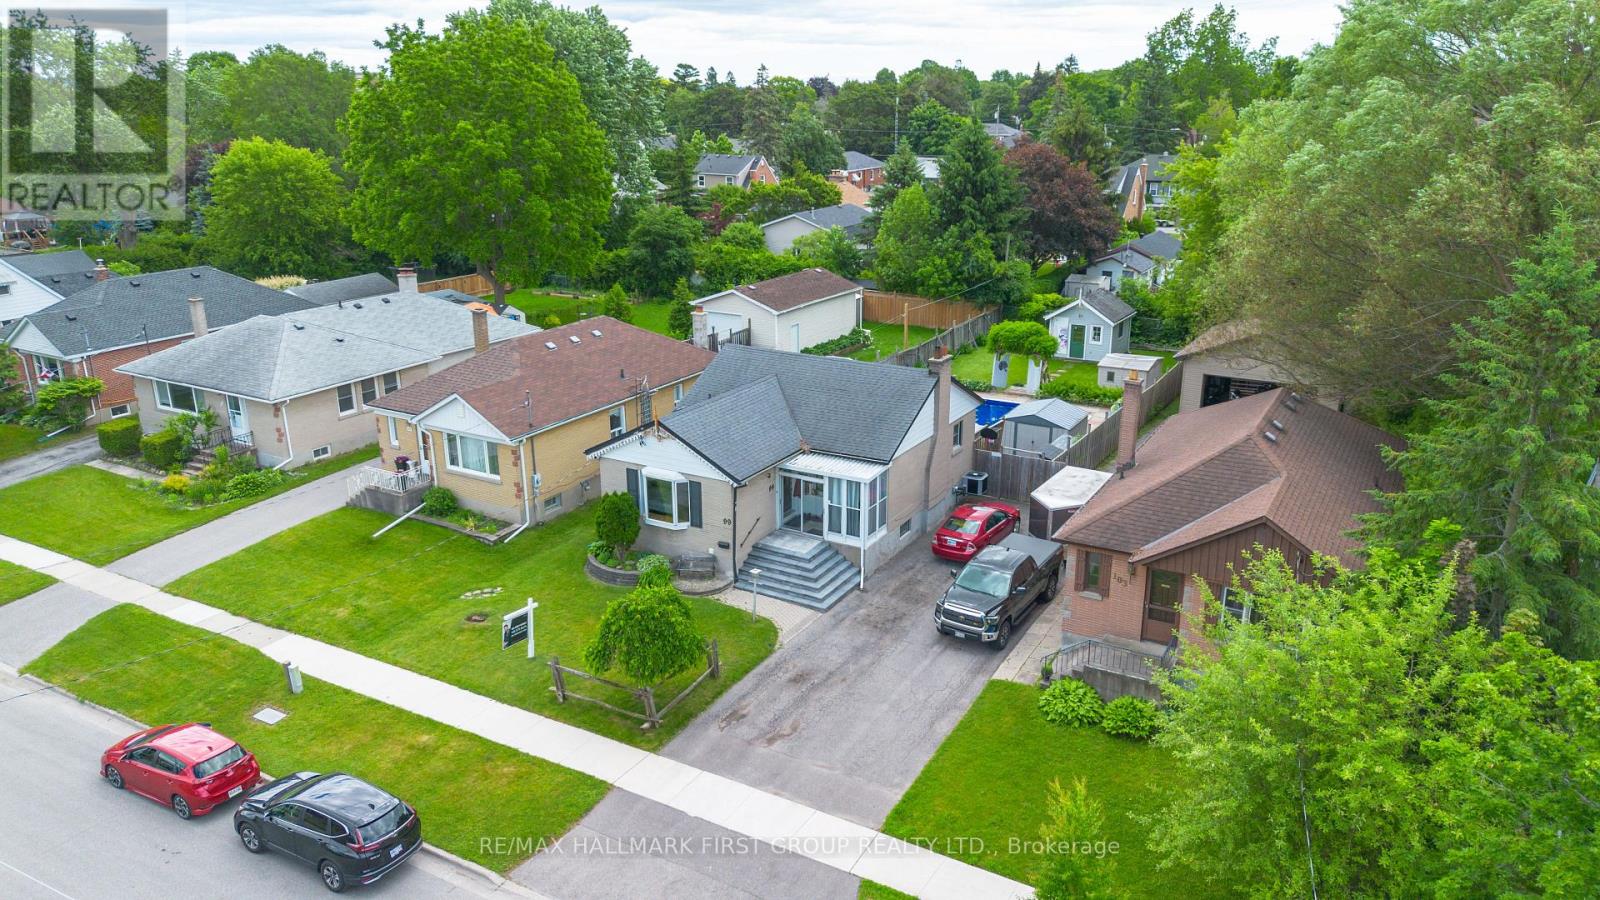
99 Pontiac Avenue
Oshawa, Ontario
Welcome to this bright brick 2+2 bedroom bungalow in a quiet North Oshawa location. Sitting on a huge 166 ft deep lot, this home features an inground pool, a 10x10 workshop with hydro, and a walkout from the kitchen to the deck. The finished basement offers 2 additional bedrooms and a 3-piece bathroom. Close to stores, parks, transit, Highway 407, the university, and many amenities. Furnace and A/C 2011, new pool liner (2025), new kitchen appliances, and new front patio stones. Washer (2026), Dryer (2025) (id:61476)
1290 Glenanna Road
Pickering, Ontario
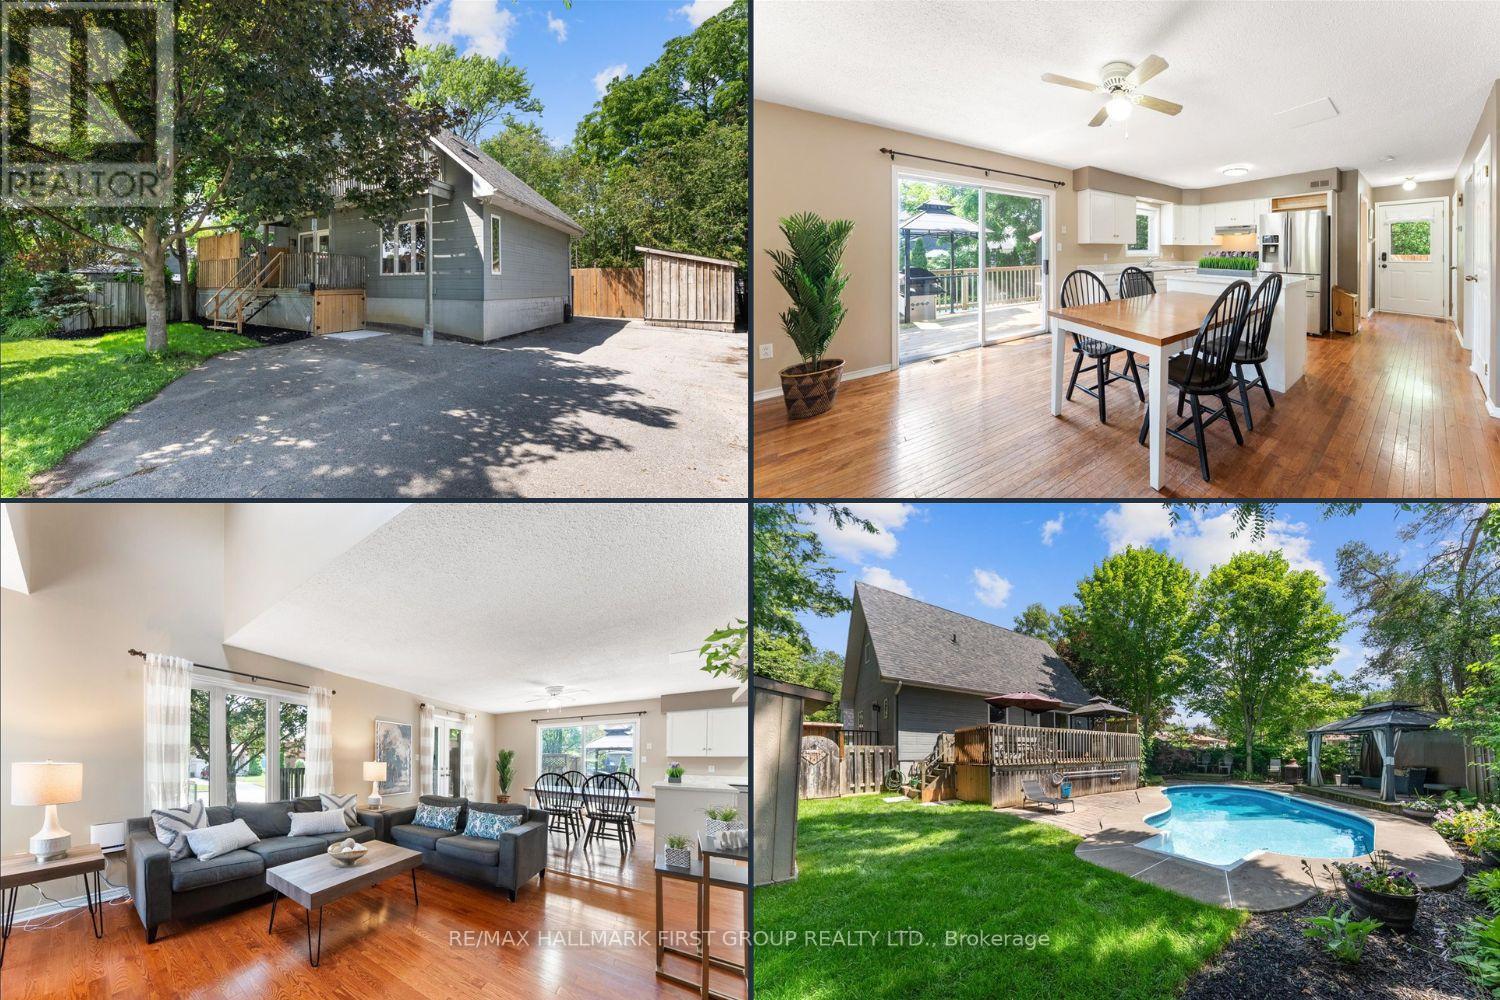
Move right in and enjoy this charming 3-bedroom detached home with 2 full bathrooms, a finished basement, and your own private backyard oasis featuring an inground pool. Ideal for first-time buyers, downsizers, or multigenerational families, this home offers a flexible layout with room to grow. The inviting front porch, shaded by a mature maple tree, welcomes you home, while the oversized driveway provides parking for up to 6 vehicles. Inside, you'll find an open-concept living and dining area, a bright kitchen with a centre island, abundant cabinetry, and generous counter space. Hardwood floors flow throughout the main and upper levels, and the spacious living room features soaring vaulted ceilings. The main floor also includes a bedroom and full bathroom-perfect for guests, aging parents, or anyone seeking the convenience of main-floor living. Upstairs offers two generous bedrooms with vaulted ceilings and hardwood floors, a full bathroom, and a primary bedroom with its own private balcony. The partially finished basement features laminate flooring, a rough-in for a future bathroom, space for an additional bedroom with an above-grade window, and plenty of storage. Step outside to the expansive deck overlooking the west-facing backyard, complete with an inground pool, tranquil water feature, and gazebo-an ideal setting for relaxing or entertaining family and friends. Major updates include furnace, A/C, and heat pump (2023), shingles (2015), and copper wiring throughout. Walk to Pickering Town Centre, Go station, restaurants, grocery, schools, parks, and just minutes to the 401 and Lake Ontario. ***OPEN HOUSE SUNDAY JULY 26th 2-4pm ID REQUIRED** (id:61476)

42 - 580 Eyer Drive
Pickering, Ontario
A walkout basement in a condo townhouse is not something you see often. This one opens straight onto a fully fenced backyard, giving you three full levels of real living space across this3-bedroom, 3-bathroom home. The main floor centres on a custom solid oak kitchen with a large pantry, gas stove, and a corner sink that leaves real counter space to work with. The living room opens through a sliding door onto your own balcony, and hardwood runs throughout. Upstairs, all three bedrooms sit together with the laundry, including a primary with two windows and two closets. The bathroom has a double soaker tub, a separate shower, a bidet, and a privacy toilet. Downstairs is where this unit sets itself apart: a finished basement with a wet bar and brand new fridge, a third full bathroom, and a walk-out to a fully fenced, interlocking brick backyard planted with low-maintenance evergreens. A large storage room greets you right at the entrance from the garage, ideal for shelving, gear, or seasonal storage, plus a second storage room tucked away. Two underground parking spots come with direct home access. The maintenance fee already covers water, bulk Rogers Ignite internet/cable, and building insurance. The complex sits on award-winning gardens with an on-site playground, walking distance to schools, and a bus stop right out front. From here it's minutes to Highway 401, the Pickering GO station, Pickering Town Centre and Petticoat Creek Conservation Area. Book a showing to see what three full levels of living space actually feels like. * Some photos are virtually staged* (id:61476)

37 Burwell Street
Whitby, Ontario
Welcome to this charming freehold 2-bedroom bungalow, offering the perfect blend of comfort, style, and low-maintenance living. Featuring beautiful hardwood floors and fresh paint throughout, the bright open-concept main floor creates an inviting space that is ideal for both everyday living and entertaining. The kitchen features plenty of storage, countertop space and is open to the living area! Both spacious bedrooms offer convenient walkouts to the private, fully fenced backyard. The fully finished basement adds valuable living space with a spacious recreation room, a 4-piece bathroom, and an oversized storage area, providing flexibility for guests, a home office, or hobbies. You could easily make a 3rd bedroom! Completing the home is an attached single-car garage with direct access to the house and a driveway with parking for two additional vehicles. Walkout to your private backyard - complete with large deck, BBQ patio and south facing sun or enjoy summer evenings on your front porch! This is an excellent opportunity for first-time buyers, downsizers, or anyone looking to enjoy the benefits of freehold ownership without condo fees. Walking distance to incredible amenities including The Mckinney Centre, Walmart, Farmboy, Transit, and much more! (id:61476)
2528 Athena Path
Pickering, Ontario
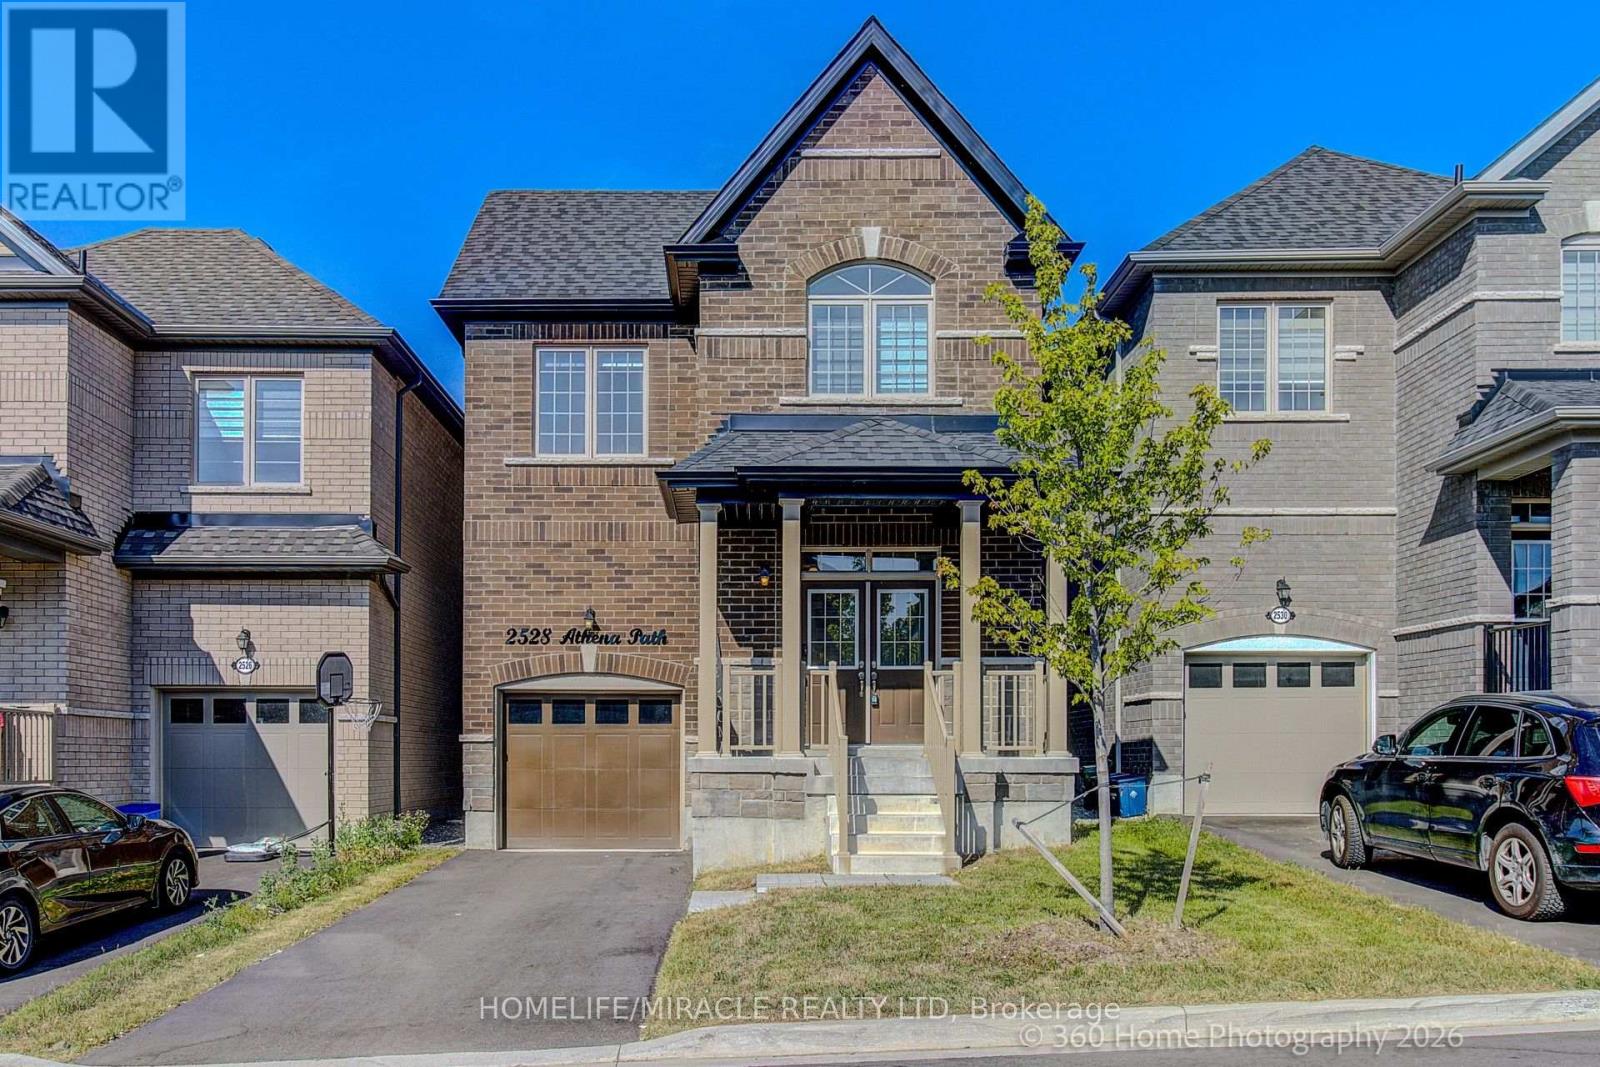
Welcome to 2528 Athena Path, where modern style meets everyday versatility in Pickering's sought-after New Seaton community Lebovic Homes. This beautifully maintained, 2-year-old detached home offers a bright, open-concept layout designed for today's lifestyle, complete with a professionally finished for extended family, overnight guests, or future in-law suite potential.The sun-filled main floor features 9-foot ceilings, elegant hardwood flooring, and a spacious living area perfect for both everyday living and entertaining. The contemporary kitchen boasts a dedicated breakfast area with sliding doors leading to a charming Juliet balcony-an ideal spot to enjoy your morning coffee. A convenient powder room completes the main level.Upstairs, the primary suite serves as a private retreat with high traffic broadloom, a walk-in closet, and a spa-inspired 5-piece ensuite featuring a relaxing soaker tub and separate glass shower. Two additional bedrooms provide flexibility for family, guests, or a home office, while a full main bathroom and a second-floor laundry room with newer Electrolux washer and dryer add everyday convenience. lower level offers valuable additional living space with excellent potential rough in Washroom.Ideally located just minutes from Highways 401 and 407, this home is close to parks, scenic trails, golf courses, shopping, places of worship, and everyday amenities. Enjoy walking-distance access to Josiah Henson Public School and the benefits of living in one of Pickering's fastest-growing communities. Stylish, functional, and truly move-in ready, this exceptional home checks every box. !!! OPEN HOUSE Saturday and Sunday 2-4 PM !!! (id:61476)
44 Milligan Street
Clarington, Ontario
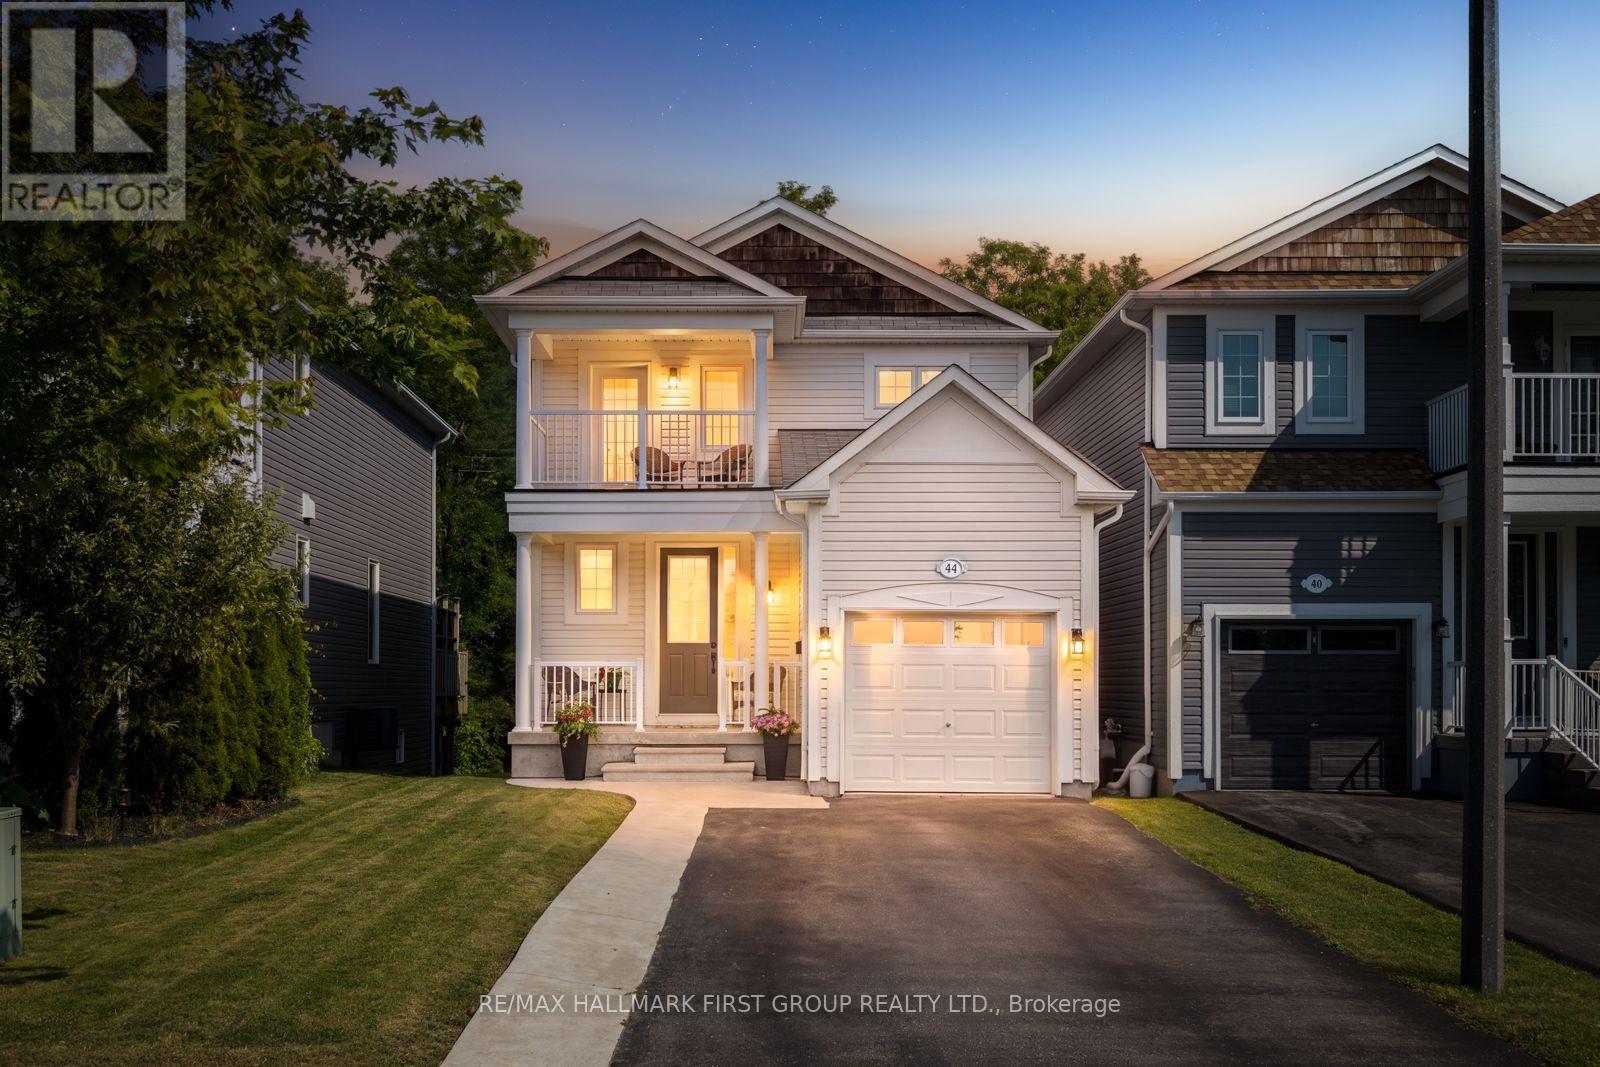
Welcome to this stunning 2-storey 3 Bed/4 Bath home in the highly desirable Port of Newcastle community, where modern comfort meets an exceptional lakeside lifestyle. Boasting outstanding curb appeal with a charming covered front porch, single-car garage, and spacious 4-car driveway, this beautifully maintained home backs onto peaceful greenery and offers a private raised walkout deck complete with a pergola, perfect for relaxing or entertaining outdoors. Situated in a family-friendly neighbourhood just steps from parks, the waterfront, and the Newcastle Marina, this exceptional home also offers quick access to vibrant downtown Newcastle, Highway 401, and a wide range of everyday amenities. Step inside to discover a bright, open-concept main floor designed for effortless everyday living. Rich hardwood flooring flows throughout the living and dining rooms, while the stylish kitchen showcases elegant tile flooring, sleek stainless steel appliances, quartz countertops, and a beautiful island. A convenient walkout leads directly to the spacious raised backyard deck with a pergola, creating a seamless indoor-outdoor living experience. A well-appointed 2-piece powder room completes the main level. Upstairs, the spacious primary suite offers a peaceful retreat with its own private walkout balcony, perfect for enjoying your morning coffee or evening sunsets. The luxurious 4-piece ensuite adds comfort and convenience, while two additional bedrooms and an additional 4-piece bathroom provide plenty of space for family or guests. The fully finished basement expands the home's versatile living space with a large recreation area and a beautifully finished 3-piece bathroom featuring a spacious shower, making it ideal for entertaining, a home office, or accommodating overnight visitors. Combining stylish finishes, spacious living areas, and an unbeatable location, this is a wonderful opportunity to enjoy everything the Port of Newcastle lifestyle has to offer. ** This is a linked property.** (id:61476)

732 W Shore Boulevard
Pickering, Ontario
Experience refined waterfront community living in this extraordinary over 6000 sq ft of living space (4844 above-ground), custom luxury residence. Showcasing a spectacular 20-foot ceiling in the family room, elevator access to all levels including the garage, and a rare third-floor primary retreat, this one-of-a-kind home is thoughtfully designed to blend architectural grandeur with exceptional everyday living. An impressive eight-vehicle parking capacity provides exceptional convenience for both everyday living and entertaining. Perfectly positioned to capture natural light from sunrise to sunset, soaring windows illuminate beautiful living spaces, where timeless design and premium finishes create an atmosphere of effortless elegance. At the heart of the home, the chef-inspired kitchen is a true showpiece, featuring premium Wolf appliances, an oversized island, separate prep kitchen, breakfast nook, serving station, and wet bar-creating the perfect setting for both intimate family moments and unforgettable entertaining. The second level offers four spacious bedrooms, each with direct ensuite access, while the private third-floor primary retreat serves as a luxurious sanctuary complete with its own balcony, an expansive walk-in closet and a spa-inspired ensuite featuring dual rainfall showers, an integrated steam shower, and heated floors. The bright, mostly above-grade basement is a standout feature, offering the rare combination of soaring 10-foot ceilings, oversized windows, a full kitchen, a cozy fireplace, and a separate entrance. This thoughtfully designed space delivers exceptional flexibility for multi-generational living, guest accommodations, or income potential. Step outside to a beautiful backyard oasis surrounded by mature trees, where expansive deck, generous green space, and natural gas connections for both a BBQ and fire pit create an inviting backdrop for effortless outdoor entertaining in all seasons. (id:61476)
246 Mary Street N
Oshawa, Ontario
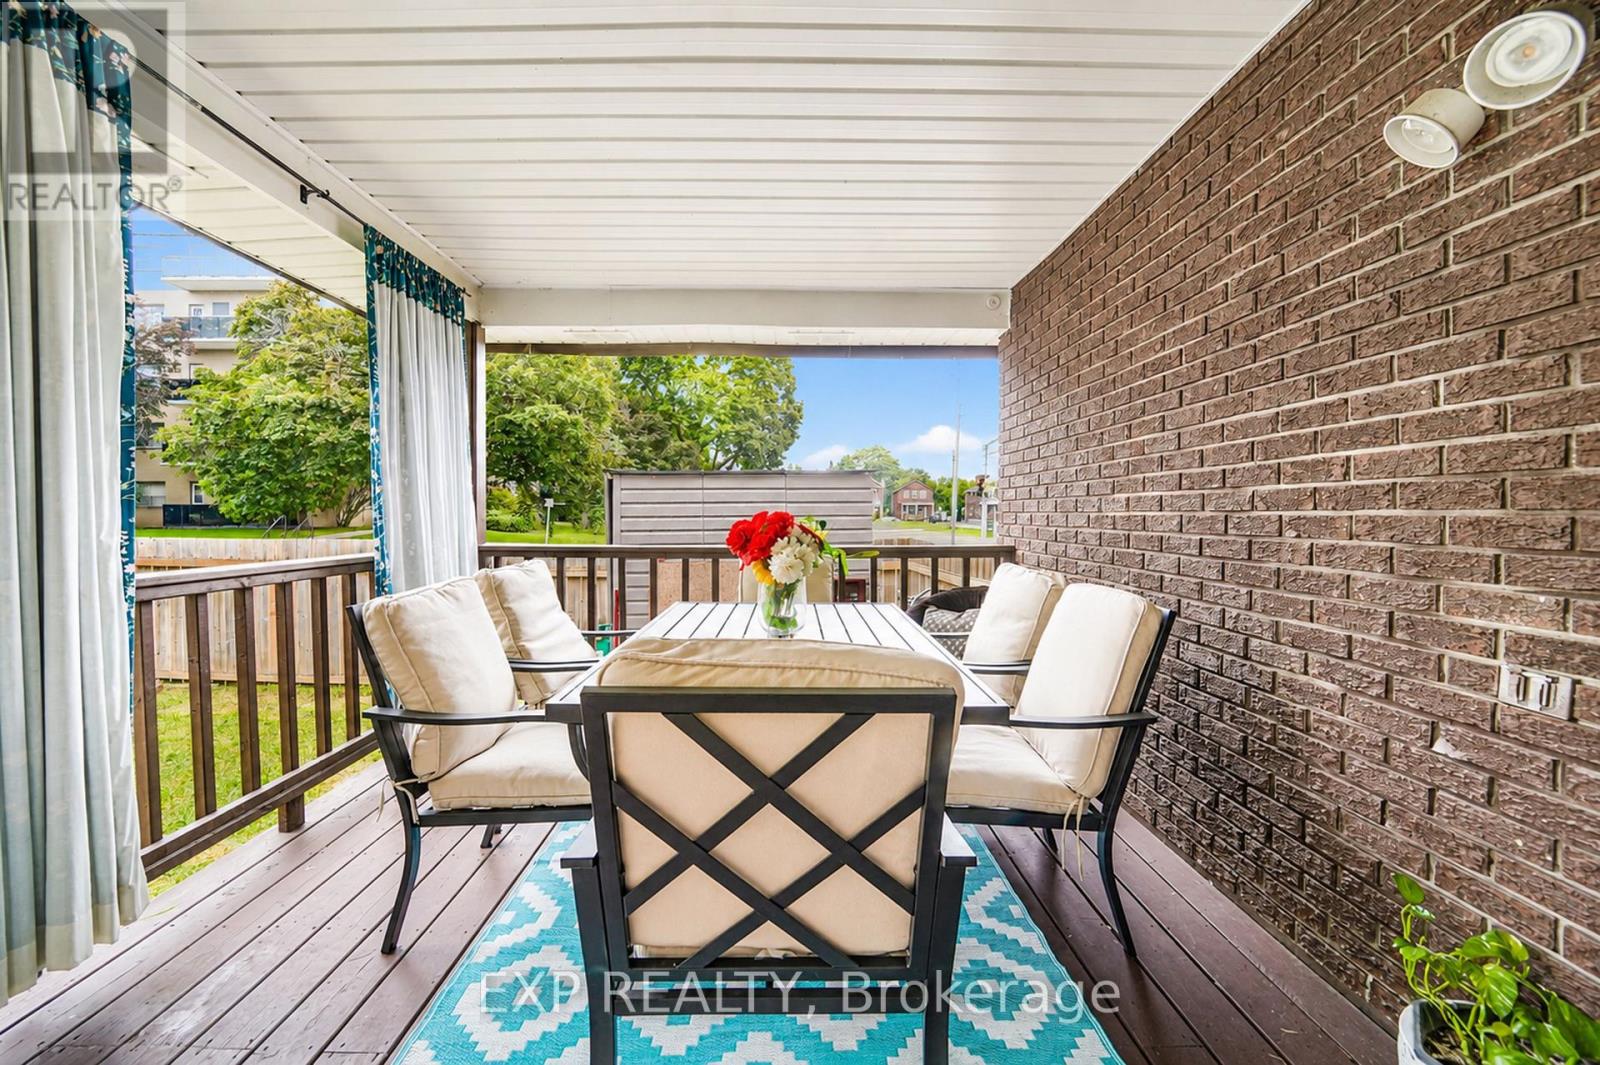
Welcome to this well-maintained 3+1 bedroom, 4-bathroom home offering over three levels of finished living space in a desirable, family-friendly neighbourhood. Designed with both comfort and functionality in mind, the main floor features a bright, inviting layout with a walkout to a covered deck overlooking the private, fully fenced backyard-perfect for outdoor dining, entertaining, or relaxing. The upper level offers three spacious bedrooms, while the finished basement provides excellent additional living space with a large fourth bedroom, a 4-piece bathroom, and a generous recreation room, making it ideal for extended family, guests, a home office, or a growing family. Additional features include parking for up to 4 vehicles, ample living space, and a practical floor plan to suit a variety of lifestyles. Conveniently located close to schools, parks, shopping, restaurants, public transit, community centres, and everyday amenities, with easy access to major highways and downtown Oshawa. This move-in-ready home is an excellent opportunity for first-time buyers, growing families, or those looking for additional space in a convenient location. (id:61476)
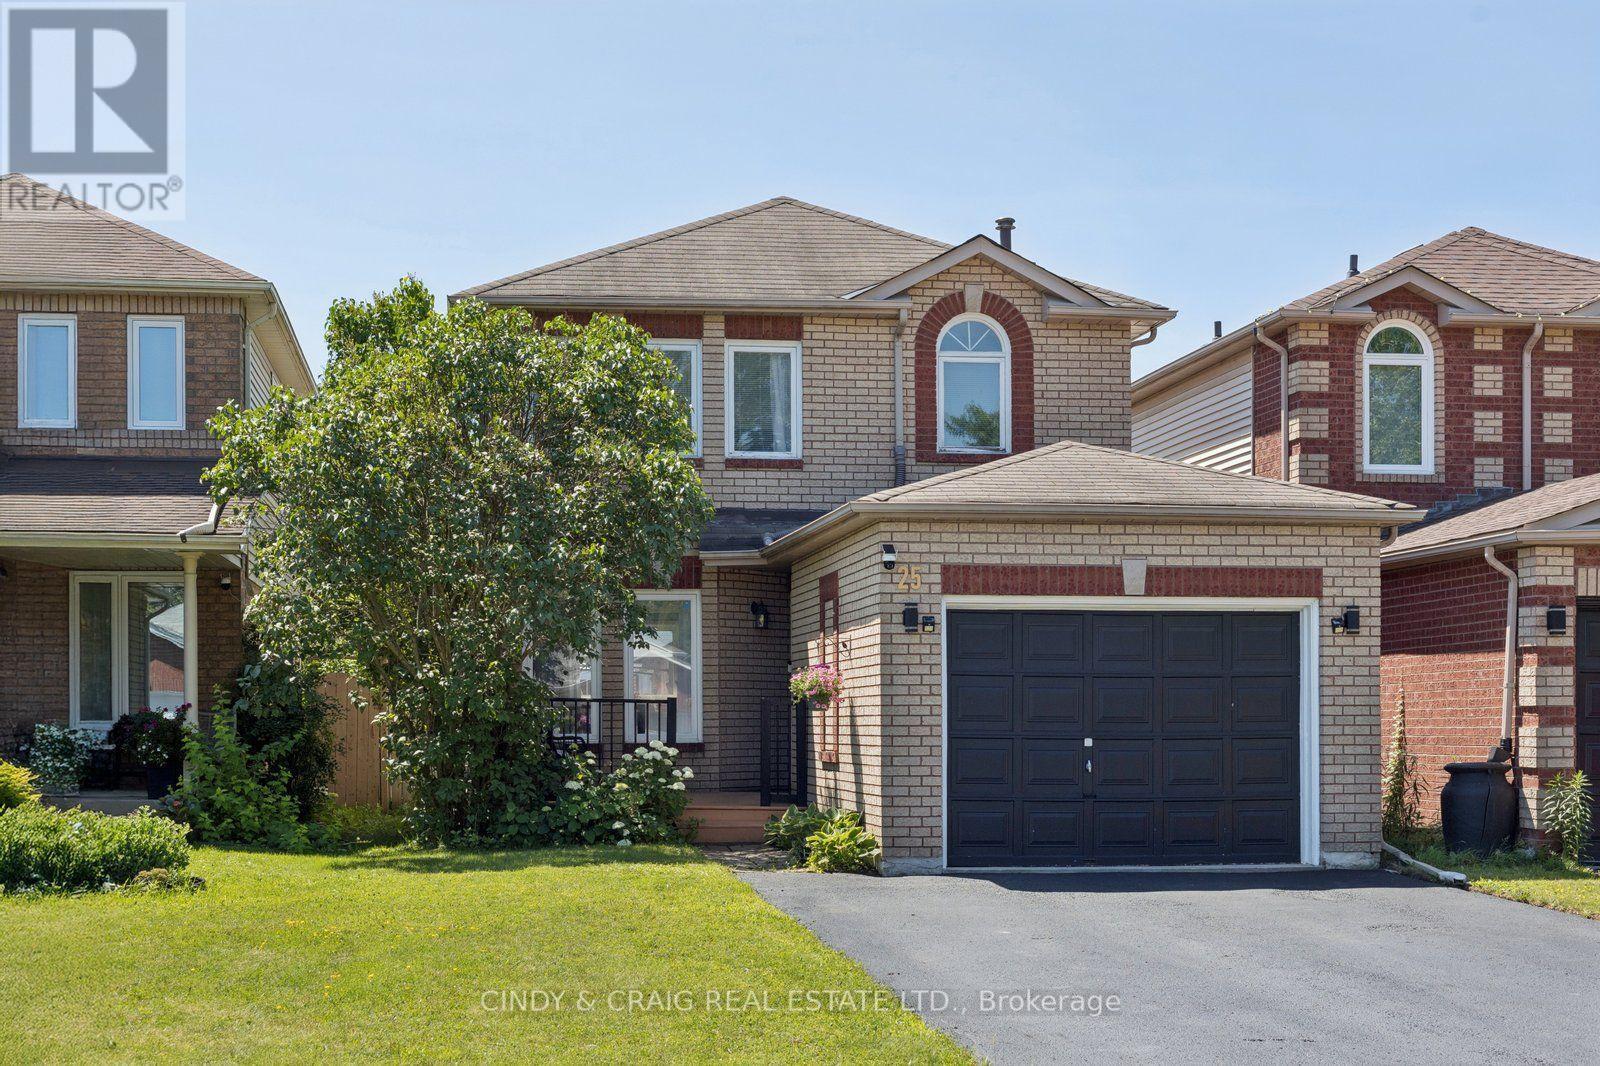
25 John Walter Crescent
Clarington, Ontario
Welcome to this beautifully updated 3-bedroom link home in a highly desirable family-friendly neighbourhood, just minutes from schools, parks, shopping, transit, and Hwy 401. This move-in-ready home offers stylish upgrades, functional living space, and a private backyard perfect for entertaining. The home features a fully upgraded modern kitchen with a smart over-the-range microwave, pot lights throughout all levels (with smart lighting on the main and second floors), a renovated staircase, laminate flooring on the second level, and a finished basement complete with an additional bedroom, full washroom, and luxury vinyl flooring with pot lights-ideal for guests, extended family, or a home office. Enjoy carpet-free living throughout, upgraded closets in all three bedrooms, a two-level deck with a gazebo, parking for 5 vehicles (4-car driveway + 1-car garage), and an EV charging outlet in the garage. The home also features an owned HVAC system and water heater with no rental fees, providing added convenience and peace of mind. Beautifully renovated from top to bottom, this turnkey home combines modern upgrades, versatile living space, and exceptional outdoor amenities-simply move in and enjoy! ** This is a linked property.** (id:61476)

1707 - 1480 Bayly Street
Pickering, Ontario
Elevated Condo Living - Pickering's Premier Community. Welcome to this beautifully Corner 2-Bedroom + Den, 2-Bathroom suite (925 sq.ft. per builder's floor plan, plus a 98 sq.ft. balcony) in one of Pickering's most desirable communities. Thoughtfully designed with a bright, open-concept layout, this residence features contemporary laminate flooring, smooth ceilings, and expansive wrap-around windows that fill the space with natural light. The open-concept kitchen, Living, and dining area flows seamlessly onto a spacious private balcony, offering a wonderful spot for morning coffee or evening relaxation. The primary bedroom includes a private ensuite bath, while the versatile den is well-suited as a home office or flex space. A full main bathroom services the second bedroom, and an in-suite washer/dryer adds everyday convenience. Building amenities include a fitness centre, outdoor swimming pool, rooftop terrace with landscaped gardens, party lounge, and outdoor entertaining spaces (amenities subject to condo corporation rules and availability). Ideally located steps from the GO Station with quick access to Highway 401, close to Pickering Town Centre, Pickering Marina, waterfront trails, shopping, dining, and the entertainment district. Square footage and room dimensions are approximate, per the builder's floor plan, and should be independently verified by the buyer. (id:61476)

8 Huggins Drive
Whitby, Ontario
Welcome to this immaculate 4-bedroom detached home, where timeless elegance meets modern family living. Showcasing premium upgrades and exceptional craftsmanship throughout, this move-in-ready residence offers the perfect blend of luxury, comfort, and functionality. Step inside to soaring 9-ft ceilings, rich hardwood flooring throughout the main level, staircase, and upper hallway, and a spacious second-floor loft ideal as a family lounge, media room, playroom, or home office. The thoughtfully designed main floor features an inviting living room with a cozy fireplace, an elegant open-concept dining area perfect for entertaining, and a private library enclosed by double French doors, creating an ideal space for working from home. The chef-inspired kitchen serves as the heart of the home, boasting premium quartz countertops, high-end stainless steel appliances, a large centre island with ample prep space and seating. Overlooking the bright breakfast area with a walkout to the patio and fully fenced backyard, this space is designed for effortless indoor-outdoor living and entertaining. A stunning oak staircase with custom iron pickets leads to the upper level, where you'll find four generously sized bedrooms and three beautifully appointed bathrooms. The luxurious primary suite offers a private retreat with separate his-and-hers walk-in closets and an upgraded 5-piece ensuite. The second and third bedrooms share a convenient 3-piece Jack-and-Jill bathroom, while a separate side entrance provides added flexibility and direct backyard access. Situated on a quiet, family-friendly street in one of Whitby's most sought-after communities, this exceptional home is located within a highly desirable school district, including the newly opening Whitby Meadows Public School. Enjoy exceptional convenience with quick access to Highways 401, 407, and 412, Whitby GO Station, hospitals, parks, Costco, grocery stores, restaurants, and an abundance of shopping and everyday amenities. (id:61476)
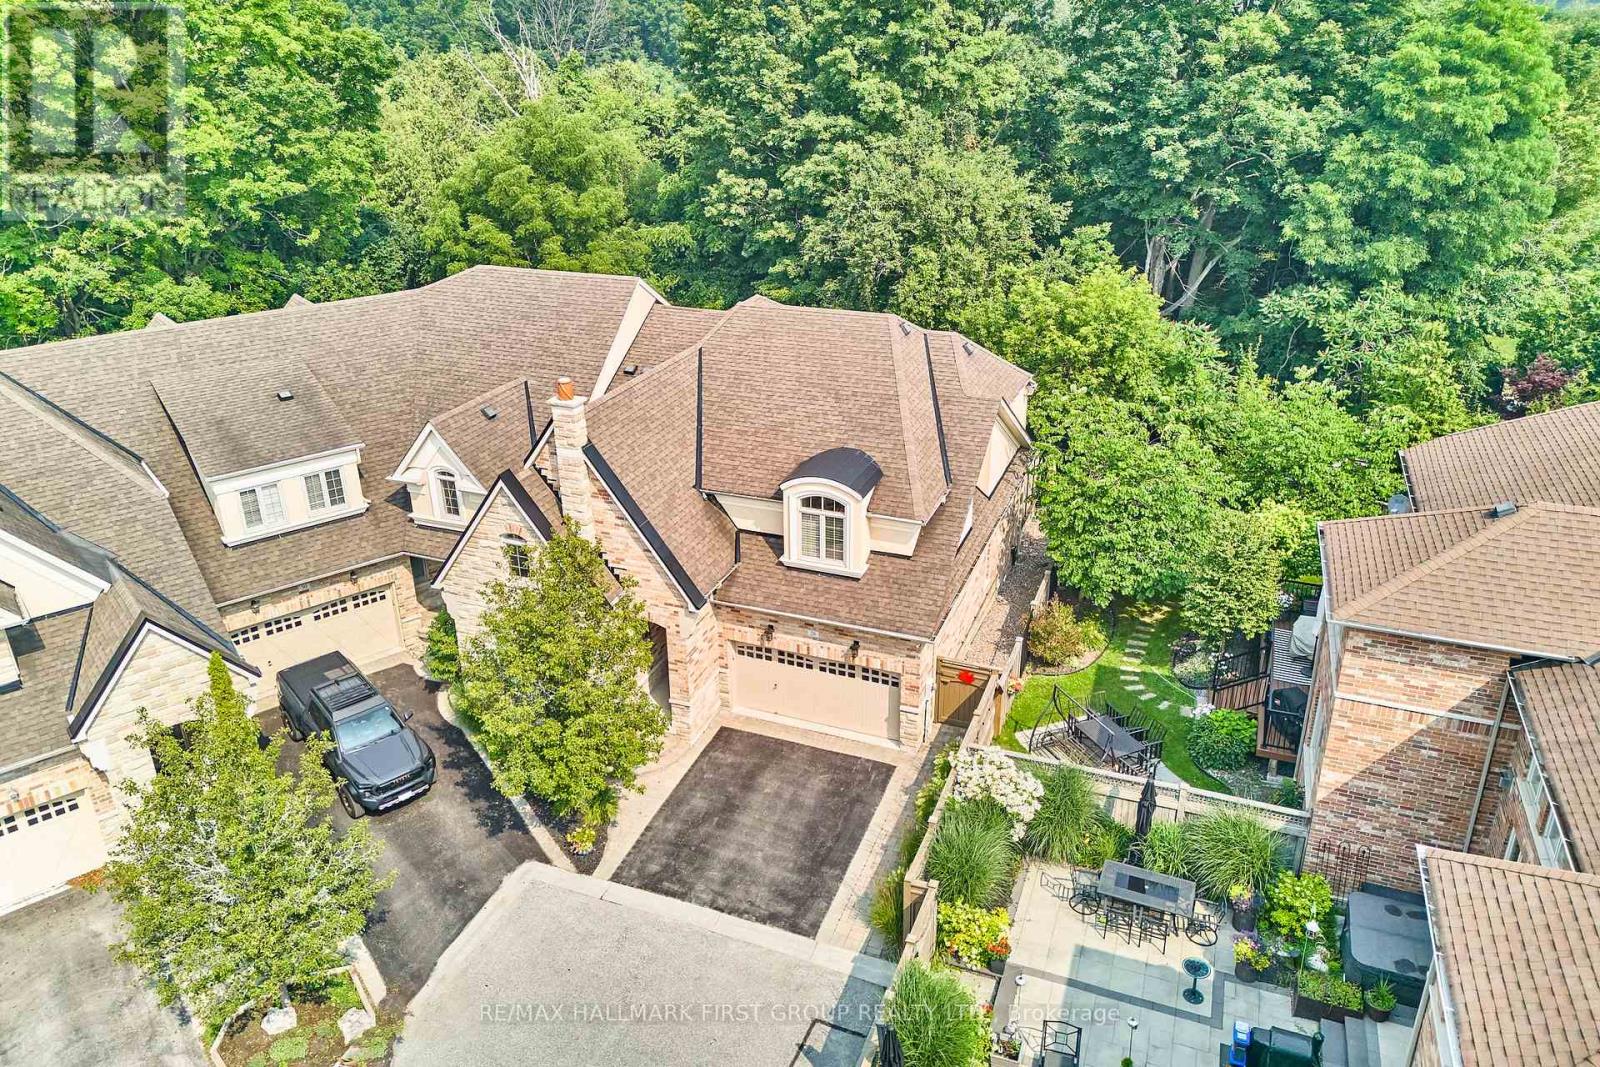
28 Illingworth Lane
Ajax, Ontario
Welcome to 28 Illingworth Lane, an exceptional end-unit townhome nestled in Ajax's exclusive Riverside community. Offering over 3,000 sq. ft. of finished living space, this meticulously maintained home is tucked away at the end of a quiet cul-de-sac, surrounded by mature trees and lush landscaping that provide outstanding privacy while backing onto peaceful greenspace. Designed for both everyday comfort and elegant entertaining, the home features soaring 18-foot ceilings and dramatic floor-to-ceiling windows that flood the living room with natural light .Rich hardwood flooring extends throughout the main living areas, complemented by pot lights throughout and a cozy gas fireplace. The gourmet kitchen is beautifully appointed with stone countertops, premium stainless steel appliances, and a Wolf gas stove, making it a dream for both home cooks and entertainers.The thoughtfully designed main floor offers the convenience of a spacious primary retreat complete with a walk-in closet and luxurious 5-piece ensuite.Upstairs, the open loft overlooks the impressive living room below and provides a versatile bonus space ideal for a family room, home office, games area, or bar. Two additional bedrooms and a 3-piece bathroom complete the upper level.The professionally finished basement extends the living space with a large recreation room, 3-piece bathroom, laundry room, and an expansive storage area offering exceptional functionality and future potential. Two separate walkouts lead to composite decks overlooking the private backyard, creating the perfect setting for outdoor entertaining or peaceful relaxation.Residents enjoy access to the community's inground pool and an unbeatable location just steps from Riverside Golf Club, parks, walking trails, and everyday amenities. Additional updates include a new furnace and air conditioner (2026). This is a rare opportunity to own an executive townhome that perfectly blends luxury, privacy, and an exceptional lifestyle in one. (id:61476)

1048 Mcquay Boulevard
Whitby, Ontario
Ravine lot offers privacy and resort-style living: Beautiful 5 Bedrooms 5 Baths Monarch Built Detached home with rare to find features like *Backing Onto Greenbelt, W/O Finished Bsmt*, *Main Floor Master Bedroom Boasts W/O To Deck, Updated 4Pc Ensuite W/Quartz Counters, W/I Closet**Soaring Ceiling Entry Opens To Combined Living/Dining Rm W/Vaulted & Coffered Ceilings*Updated Kitchen W/Quartz Counters, Backsplash, Newer LG ThinQ appliances*Soft Close Cabinetry*W/O To Gorgeous Cedar Deck*Soaring Ceilings In Fam Rm W/Gas Fireplace, Pot Lights*, 2nd Primary Br On Upper Level W/4Pc Ensuite *Finished W/O Basement W/Spacious Rec Rm, 5th Bed, 4Pc Bath, kitchen* See inclusions. Close to Public, Catholic, private schools, shopping, worship places, parks, recreation facilities, GO transit, 407 and much more. (id:61476)
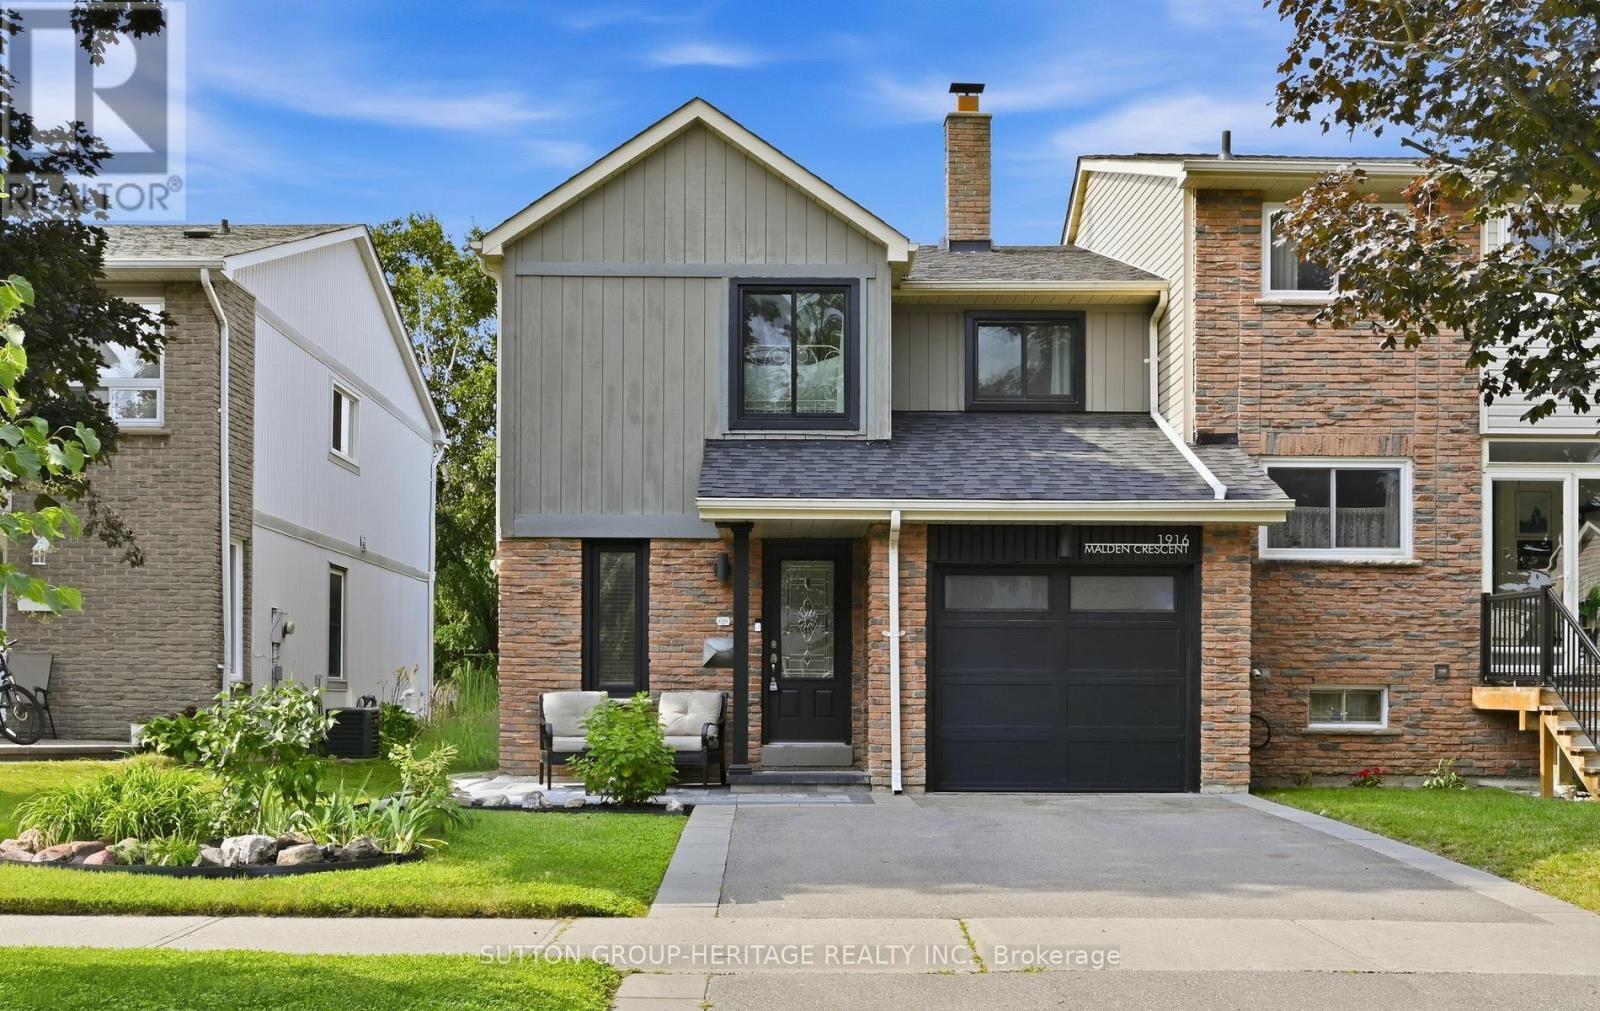
1916 Malden Crescent
Pickering, Ontario
Welcome to 1916 Malden Crescent-a beautifully renovated semi-detached home on a quiet, family-friendly street in a prime Pickering location. Featuring the sought-after Glendale layout, this move-in-ready home offers hardwood floors, smooth ceilings, crown moulding and stylish finishes throughout. The oversized living room impresses with soaring cathedral ceilings and a cozy fireplace, while the renovated kitchen features granite counters, stainless-steel appliances, pot drawers, a pantry and ample storage. The dining area walks out to a private backyard oasis with a large deck, mature cedar hedges, landscaping and plenty of lawn for children and pets.The finished basement adds valuable living space with new flooring, fresh paint, a recreation room, home-office area and modern three-piece bathroom. Your own garage provides secure parking and additional storage. Close to excellent schools, parks, shopping, transit and commuter routes.Extensive improvements include: stove/range (2018); rear window, sliding doors and upstairs front windows (2020); underground plumbing from the home to the city line upgraded from clay to PVC (2020); garage door (2021); finished basement improvements and third bathroom (2022); washer and dryer (2022); dishwasher (2022); roof replacement with invoice (2023); driveway paving and interlocking (2023); and front patio interlocking with a new post (2025). Nothing to do but move in and enjoy! (id:61476)

1003 Maury Crescent
Pickering, Ontario
Welcome To This Remarkably Upgraded Detached Home Featuring A Finished Walkout Basement (Basement completed with permit) And A Stunning Professionally Landscaped Backyard With An Inground Heated Saltwater Pool! Equipped With Geothermal Heating For Outstanding Energy Efficiency, This Impressive 5-Bedroom, 4-Bathroom Home Offers Exceptional Quality Throughout. A Grand Double-Door Entry Welcomes You Into A Spacious Foyer. The Main Floor Features Separate Living, Dining And Family Rooms, Plus A Bright Kitchen With Custom Cabinetry, Stainless Steel Appliances, Custom Cabinet Lighting, A Breakfast Area And Double Sliding Doors Leading To An Elevated Deck. The Family Room/Kitchen Wall Features Double-Wall Construction With Rockwool Safe 'n' Sound Insulation For Enhanced Soundproofing. Main Floor Laundry Includes Upgraded Plumbing. High-Quality Waterproof Torlys Vinyl Flooring Extends Throughout The Main And Second Levels, Complemented By Energy-Efficient Double- And Triple-Pane Windows And A Bright Skylight. The Upper Level Features Four Spacious Bedrooms And Two Full Bathrooms, Including A Primary Suite With A Walk-In Closet And Updated Ensuite Featuring A Rain Shower. The Main Bathroom Offers Custom Cabinetry, An Insulated Bathtub And Quality Tile Finishes. Exterior Walls On The Main And Second Levels Have Been Re-Insulated With R14/R22 Insulation. The Finished Walkout Basement Includes An Additional Bedroom, Office, Rigid Foam Insulation (R5 Floors/R10 Walls), Rockwool Safe 'n' Sound Ceiling Insulation With Resilient Channels, And Is Professionally Sealed For Energy Efficiency. Additional Features Include A 200-Amp Electrical Panel, Insulated 2-Car Garage (R5), Central Vacuum, Owned Instant Hot Water Heater, And A No-Sidewalk Driveway With Parking For 4 Vehicles. Pride Of Ownership Is Evident Throughout This Beautifully Maintained Home, Lovingly Cared For By The Same Owners For Over 40 Years! (id:61476)
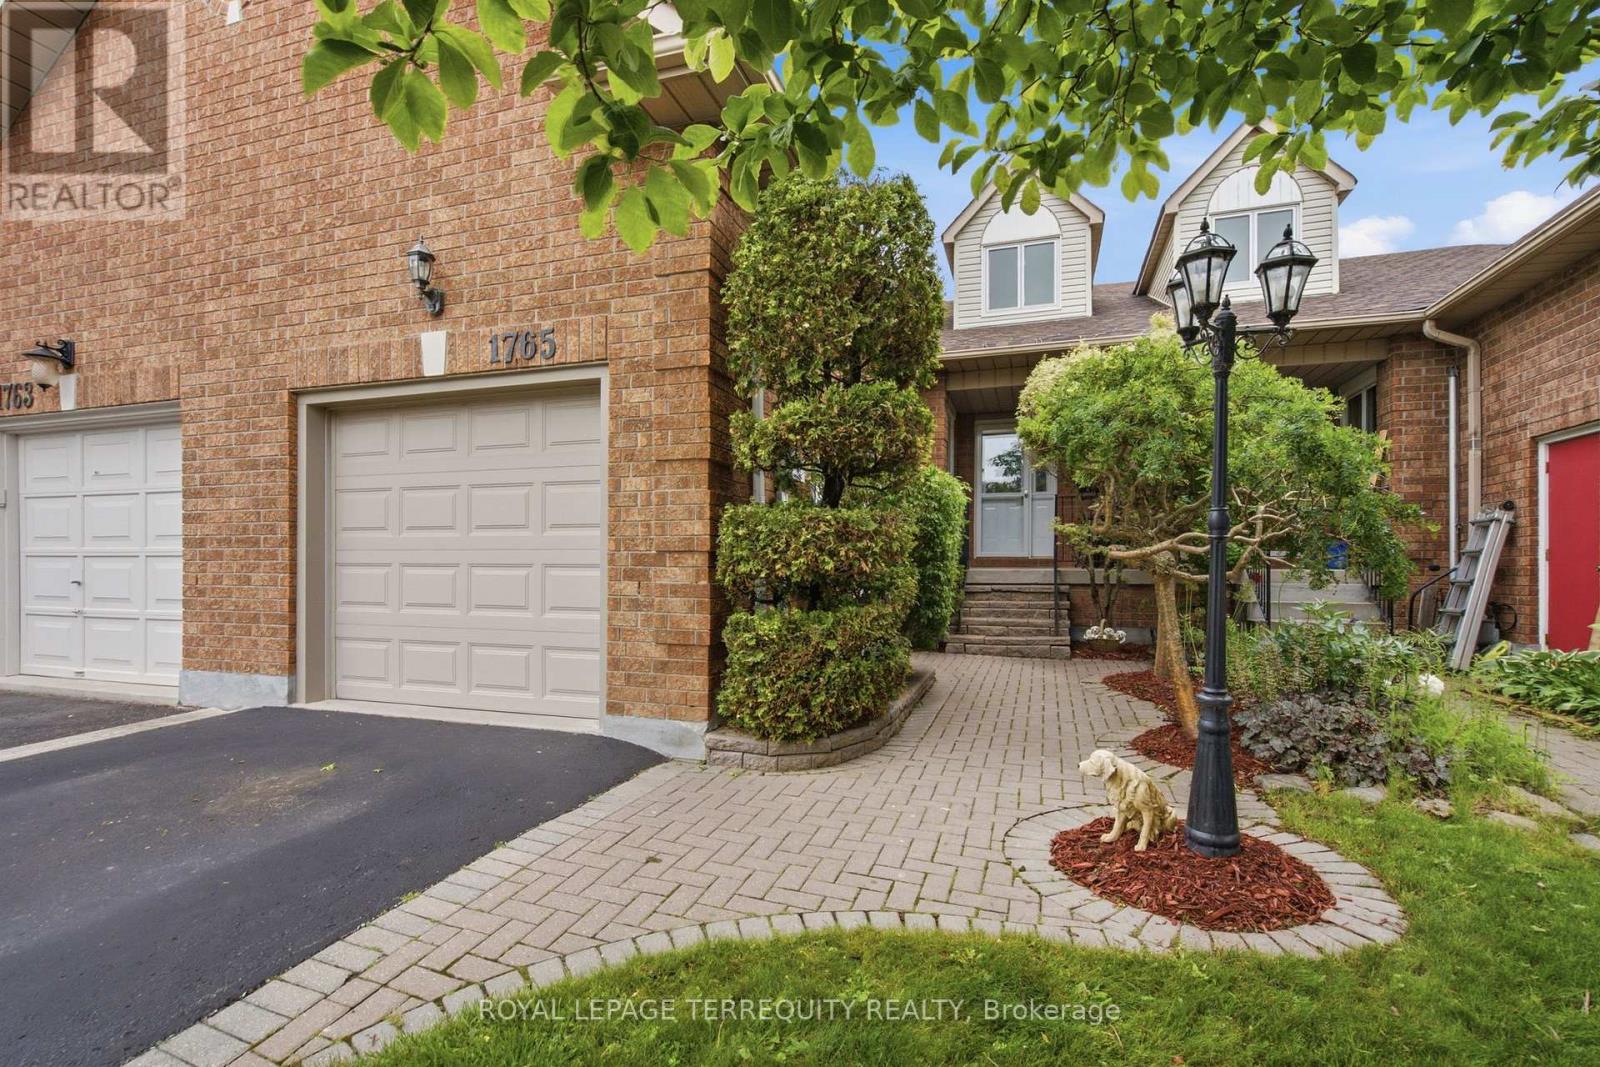
1765 Dufferin Street
Whitby, Ontario
If you're searching for a home that has been meticulously maintained both in everyday care and those big-ticket items this is it. From the moment you walk in, you'll feel everything has been thoughtfully cared for, giving you peace of mind. When you step through the front door, you're welcomed by a bright, open-concept main floor with soaring vaulted ceilings and high-end vinyl flooring. The kitchen shines with stainless steel appliances, a beautiful Italian brick backsplash, quartz counters, under-cabinet lighting and ample space. The large dining room overlooking the kitchen provides the perfect space for entertaining. The primary bedroom is a private retreat with a 3-piece ensuite and two double closets. Two additional bedrooms offer large windows, double closets and a walk-in closet in the other. The spacious laundry room is more than typical, offering ample storage but conveniently located (not in the basement). Gather in the cozy family room, or enjoy the separate living room with a fireplace for additional space and ambiance. Downstairs, a cozy rec room with a wet bar offers extra living space or the perfect spot to entertain. Not to mention, the backyard is its own retreat. This is a rarely offered townhome with a lot like this backing on to Crown Land. It's the perfect spot for a little getaway near the lake, with no neighbors behind. Plus, walking distance to Whitby GO Station, the lake, marina, shopping like Metro/Pet Value, schools, restaurants like Tim Horton's/Eggsmart/Pub, and highways 401 and 412. It's the ideal location-perfect for anyone looking to downsize, start out, or find that rare gem to move into. Gas Furnace & Heat Pump (2023), Roof (2009 40Year Shingle), Newer Vinyl Garage Door, Magic Windows and more! (id:61476)
70 Tempo Way
Whitby, Ontario
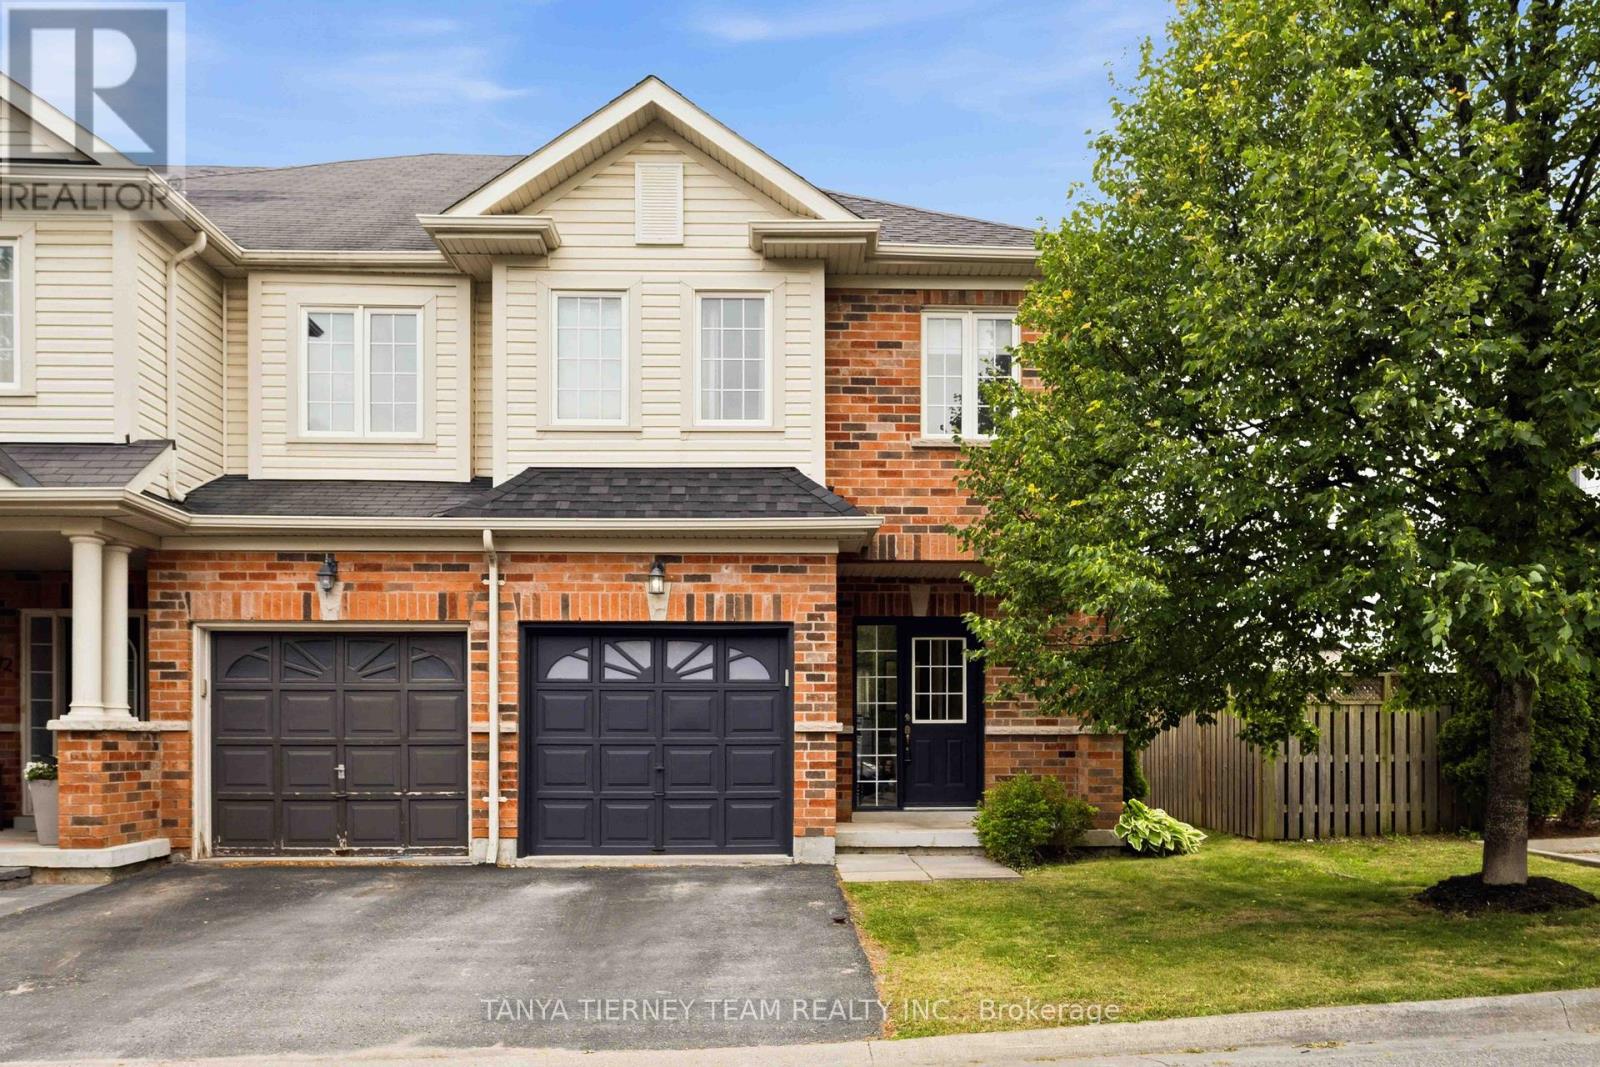
Beautiful Roybrook-built Brooklin end-unit townhome! Offering 3 bedrooms, 3 bathrooms, this impressive space features upgrades including gleaming hardwood flooring including the staircase, upgraded lighting, garage access, and a sun filled open concept main floor plan. Updated kitchen (2021) with quartz countertops, a large breakfast bar, stylish herringbone backsplash, and stainless steel appliances. The dining area offers a garden door walkout to an entertainer's deck (2021), and private fully fenced backyard. The family room is warm and inviting, complete with peaceful backyard views. Upstairs, you'll find 3 generously sized bedrooms, including a spacious primary retreat with a walk-in closet and a 3-piece ensuite. A minimal POTL fee covers water, garbage and snow removal. Ideally located just steps to groceries, Shoppers Drug Mart, downtown Brooklin shops, and convenient Highway 407 access for commuters! (id:61476)
106 - 250 Finch Avenue
Pickering, Ontario
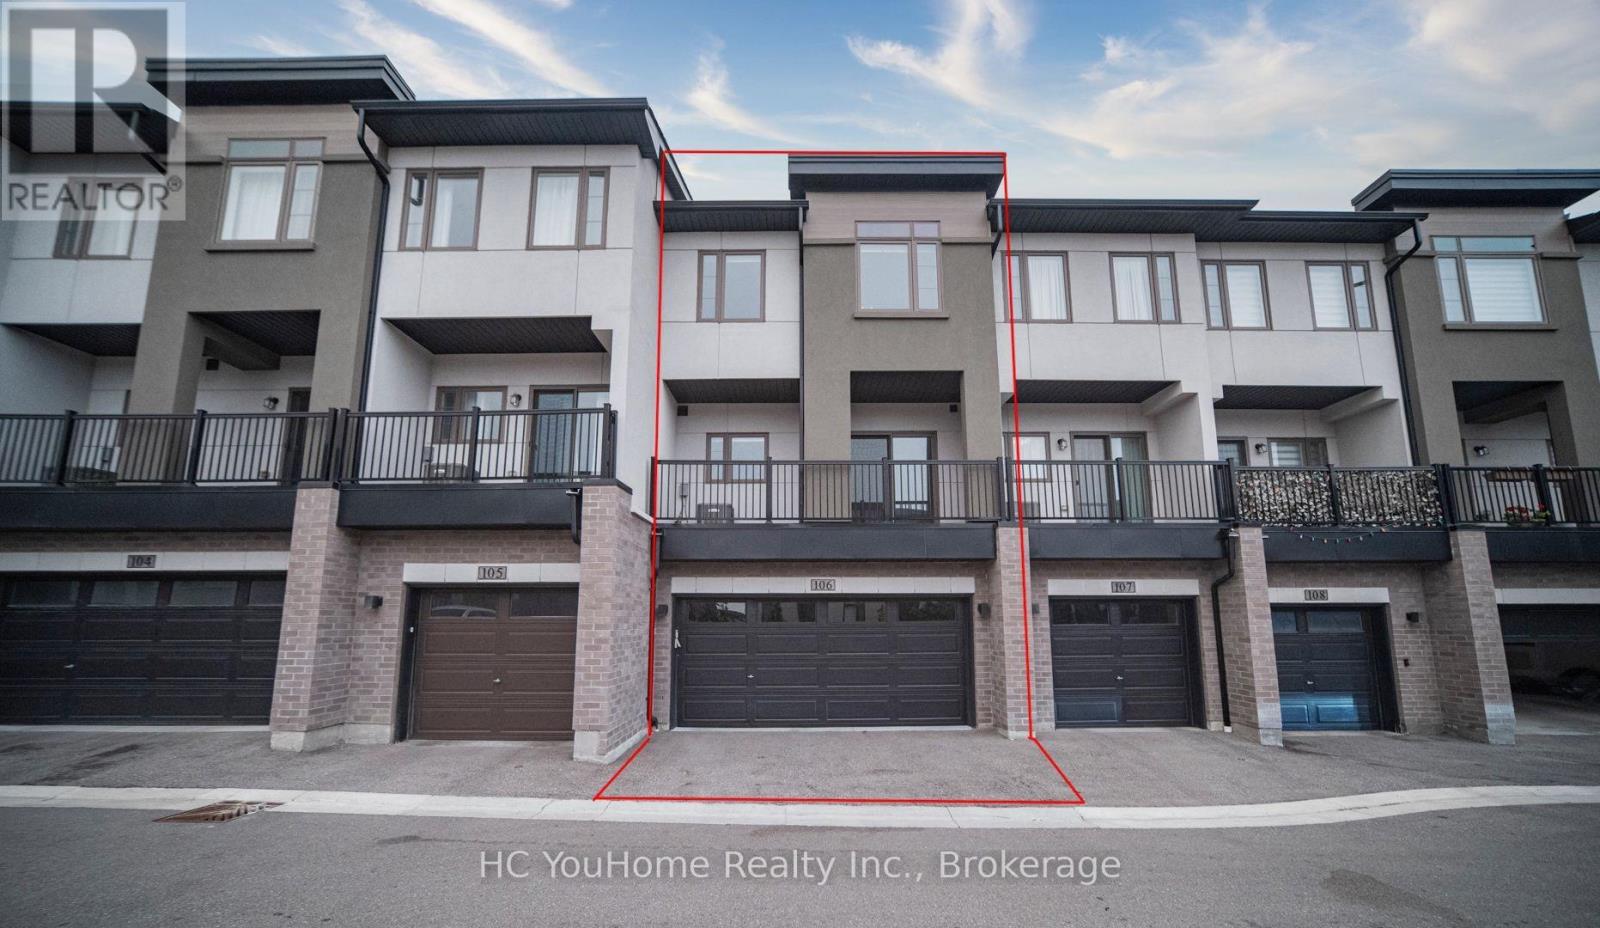
Rarely offered east-west facing townhome filled with natural sunlight from morning to evening! This well-maintained 3-storey home features a highly desirable double-car garage and a functional family-friendly layout. The ground-floor family room offers direct garage access and flexible space for a home office or recreation area. The bright, open-concept second floor features spacious living and dining areas, a modern kitchen with quartz countertops and stainless steel appliances, plus a breakfast area with walkout to the balcony. Upstairs offers three comfortable bedrooms, including a primary suite with a walk-in closet and private 4-piece ensuite. Conveniently located close to parks, trails, schools, shopping and transit, with easy access to Scarborough and Markham. Priced at a genuine asking price-offers anytime, with no bidding-game strategy! (id:61476)

106 Cawkers Cove Road
Scugog, Ontario
THERE IS NOTHING LIKE WAKING UP ON THE WATERFRONT IN A 2851 SQ FT BEAUTIFUL BUNGALOW. THIS ESTATE HOME OF CAWKERS COVE WITH 4 CAR GARAGE HOME IN PORT PERRY IS A SPECTACULAR OPPORTUNITY FOR COTTAGE OR PERMANENT RESIDENCE. THIS CUSTOM BUILT HOME IS FULL OF BUILDER UPGRADES, 10 FOOT CEILINGS ON MAIN HALLS FEATURE 5 DOORS WITH TRANSOMS,9 FT CEILINGS DOWNSTAIRS,3 WALKOUTS TO PATIO AND 2 WALKOUTS TO DECK. HEATED GARAGE WITH EPOXY FLOOR AND ENTRANCE TO BACKYARD AND LARGE LAUNDRY ROOM WITH A DOUBLE AND TWO SINGLE CLOSETS FOR PLENTY OF STORAGE, OPEN CIRCULAR STAIRCASE TO A BEAUTIFULLY FINISHED BASEMENT WITH A DOUBLE SIDED FIREPLACE.GREAT ROOM WITH 15 FT VAULTED CEILING,DINING AND PRIMARY WITH 11FT COFFERED CEILINGS.PRECAST KEYSTONE WINDOW AND DOOR SURROUNDS WITH LARGE CIRCULAR DRIVEWAY AND FULLY LANDSCAPED WITH MANICURED GARDENS (id:61476)