


38 Mackenzie John Crescent
Brighton, Ontario
This home is to-be-built. Open House to take place at 5 Mackenzie John Crescent. Welcome to the Beech model in Brighton Meadows! Fully finished up and down this model is approximately 1296 square feet plus lower level. Featuring a stunning custom kitchen with island, open concept dining/living, walk-out to back deck, primary bedroom with walk-in closet and ensuite. Forced air gas, central air, HRV, carpet free main floor. Attached double car garage with inside entry and sodded yard plus 7 year Tarion New Home Warranty. Located less than 5 mins from Presqu'ile Provincial Park with sandy beaches, boat launch, downtown Brighton, 10 mins or less to 401. (id:61476)

E - 435 Orchard Avenue S
Cobourg, Ontario
Welcome to this beautifully designed 1,584 sq. ft. freehold, bungalow loft townhome offering the perfect blend of comfort, style, and low-maintenance living. Featuring 2 spacious bedrooms, 2.5 bathrooms, and an open-concept main floor ideal for entertaining, this Energy Star home is perfect for downsizers, professionals, or anyone seeking modern convenience. The versatile second-floor loft provides the ideal space for a media room, home office, or cozy retreat. Enjoy the convenience of a 2 car garage, all brick home all situated on a quiet street just minutes from the charming Town of Cobourg, shopping, dining, and amenities. A fantastic opportunity to enjoy quality living in a desirable location. (id:61476)

5 Mackenzie John Crescent
Brighton, Ontario
The Brighton Meadows Subdivision is officially open and Diamond Homes is offering high quality custom homes. This hickory model is on display to view options for pre-construction homes. Showcasing ceramic floors, 2 natural gas fireplaces, maple staircase, 9 Foot patio door. Spectacular kitchen w/ quartz countertops, cabinets to ceiling with crown moulding, under valence lighting, pot drawers, island with overhang for seating. Other popular features include primary suite with ensuite bath (glass and tile shower), walk-in closet, spectacular main floor laundry room off mudroom. Forced air natural gas, central air, HRV. Many options and plans available for 2026 closings! Walk-out and premium lots available! Perfectly located walking distance to Presquile Park. 10 minutes or less to 401, shopping, and schools. An hour from the GTA. **EXTRAS** Development Directions - Main St south on Ontario St, right turn on Raglan, right into development on Clayton John. The Ontario and Federal governments have, or are proposing to, rebate the HST to qualifying First Time Home Buyers (FTHB) who purchase a new home. For example, a FTHB who buys a new $500K townhouse could qualify for a $65K rebate from the governments previously mentioned. Worth checking out! (id:61476)

6 Mackenzie John Crescent
Brighton, Ontario
This home is to-be-built. Affordable fully finished bungalow with walkout lower level facing south. This 4 bed, 3 bath stunner gives you a warm and bright lower level with a multi-generational option. Standard includes 9 foot ceilings on main floor, quartz counter tops, gorgeous kitchen with island, primary bedroom with ensuite bath and a walk in closet. Tile and laminate flooring for easy maintenance and healthy living. Economical gas heat, air exchanger, central air and a good size deck and of course a double car garage. 5 mins to a public boat launch and provincial park with sandy beaches plus Lake Ontario access. Less than 15 mins to 401 and Prince Edward County. See the model home today at 5 Mackenzie John Crescent (across the street). (id:61476)
20 Clayton John Avenue
Brighton, Ontario
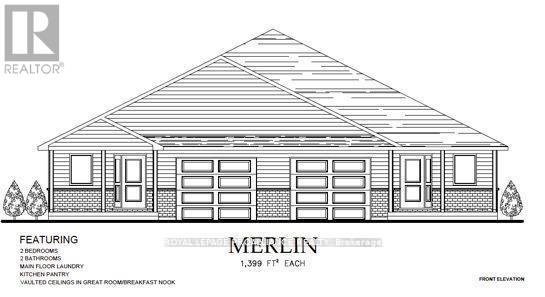
McDonald Homes is pleased to announce new quality semi-detached with competitive Phase 1 pricing here at Brighton Meadows! This 1,399 sq ft 2 bedroom, 2 bath semi detached home features high quality laminate or luxury vinyl plank flooring, custom kitchen with peninsula, pantry and walkout to back deck, primary bedroom with ensuite and double closets, main floor laundry, and vaulted ceiling in great room. Economical forced air gas, central air, and an HRV for healthy living. These turn key houses come with an attached single car garage with inside entry and sodded yard plus 7 year Tarion Warranty. Located within 5 mins from Presquile Provincial Park and downtown Brighton, 10 mins or less to 401. Customization is possible. (id:61476)

50 Mackenzie John Crescent
Brighton, Ontario
McDonald Homes is pleased to announce new quality semi-detached homes with competitive Phase 1 pricing here at Brighton Meadows! This Merlin model is a 1,399 sq ft 2 bedroom, 2 bath semi detached home featuring high quality laminate or luxury vinyl plank flooring, custom kitchen with peninsula, pantry and walkout to back deck, primary bedroom with ensuite and double closets, main floor laundry, and vaulted ceiling in great room. Economical forced air gas, central air, and an HRV for healthy living. These turn key houses come with an attached single car garage with inside entry and sodded yard plus 7 year Tarion Warranty. Located within 5 mins from Presquile Provincial Park and downtown Brighton, 10 mins or less to 401. Customization is possible. (id:61476)

52 Mackenzie John Crescent
Brighton, Ontario
McDonald Homes is pleased to announce homes with "Secondary Suites"! This semi-detached Merlin model is a 1,399 sq ft home PLUS a legal basement apartment! Ideal for investors, those looking for help with their mortgage, or multi-generational homes. Upstairs features a primary bedroom with ensuite & double closets, second bedroom, main washroom, large kitchen with pantry, vaulted ceiling in the great room, main floor laundry, LVP flooring, single car garage, deck, and covered front porch. Through a separate entrance, that can be converted back, downstairs is another full kitchen, laundry, two more bedrooms, another laundry room, and plenty of storage. Plus, they each have their own heating & cooling; natural gas furnace & central air upstairs and heat pump downstairs. Includes a sodded yard and 7 year Tarion Warranty. Located within 5 mins from Presqu'ile Provincial Park and downtown Brighton, 10 mins or less to 401, an hour to Oshawa. (id:61476)
18 Clayton John Avenue
Brighton, Ontario
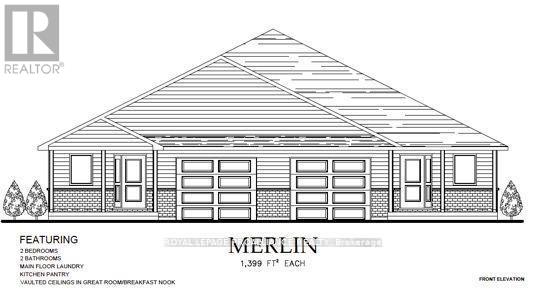
McDonald Homes is pleased to announce new quality semi-detached homes with competitive Phase 1 pricing here at Brighton Meadows! This 1,399 sq ft 2 bedroom, 2 bath semi detached home features high quality laminate or luxury vinyl plank flooring, custom kitchen with peninsula, pantry and walkout to back deck, primary bedroom with ensuite and double closets, main floor laundry, and vaulted ceiling in great room. Economical forced air gas, central air, and an HRV for healthy living. These turn key houses come with an attached single car garage with inside entry and sodded yard plus 7 year Tarion Warranty. Located within 5 mins from Presquile Provincial Park and downtown Brighton, 10 mins or less to 401. Customization is possible. (id:61476)
14 Clayton John Avenue
Brighton, Ontario
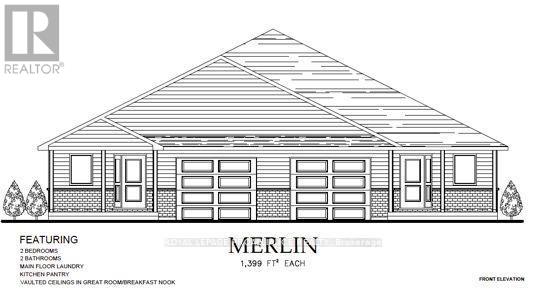
McDonald Homes is pleased to announce new quality semi-detached homes with competitive Phase 1 pricing here at Brighton Meadows! This 1399 sq.ft 2 bedroom, 2 bath semi detached home features high quality laminate or luxury vinyl plank flooring, custom kitchen with peninsula, pantry and walkout to back deck, primary bedroom with ensuite and double closets, main floor laundry, and vaulted ceiling in great room. Upgrades include quartz counter-tops in the kitchen and ensuite plus a glass&tile shower in the ensuite and more. Economical forced air gas, central air, and an HRV for healthy living. These turn key houses come with an attached single car garage with inside entry and sodded yard plus 7 year Tarion Warranty. Located within 5 mins from Presquile Provincial Park and downtown Brighton, 10 mins or less to 401. (id:61476)
465 Chalk Lake Road
Scugog, Ontario
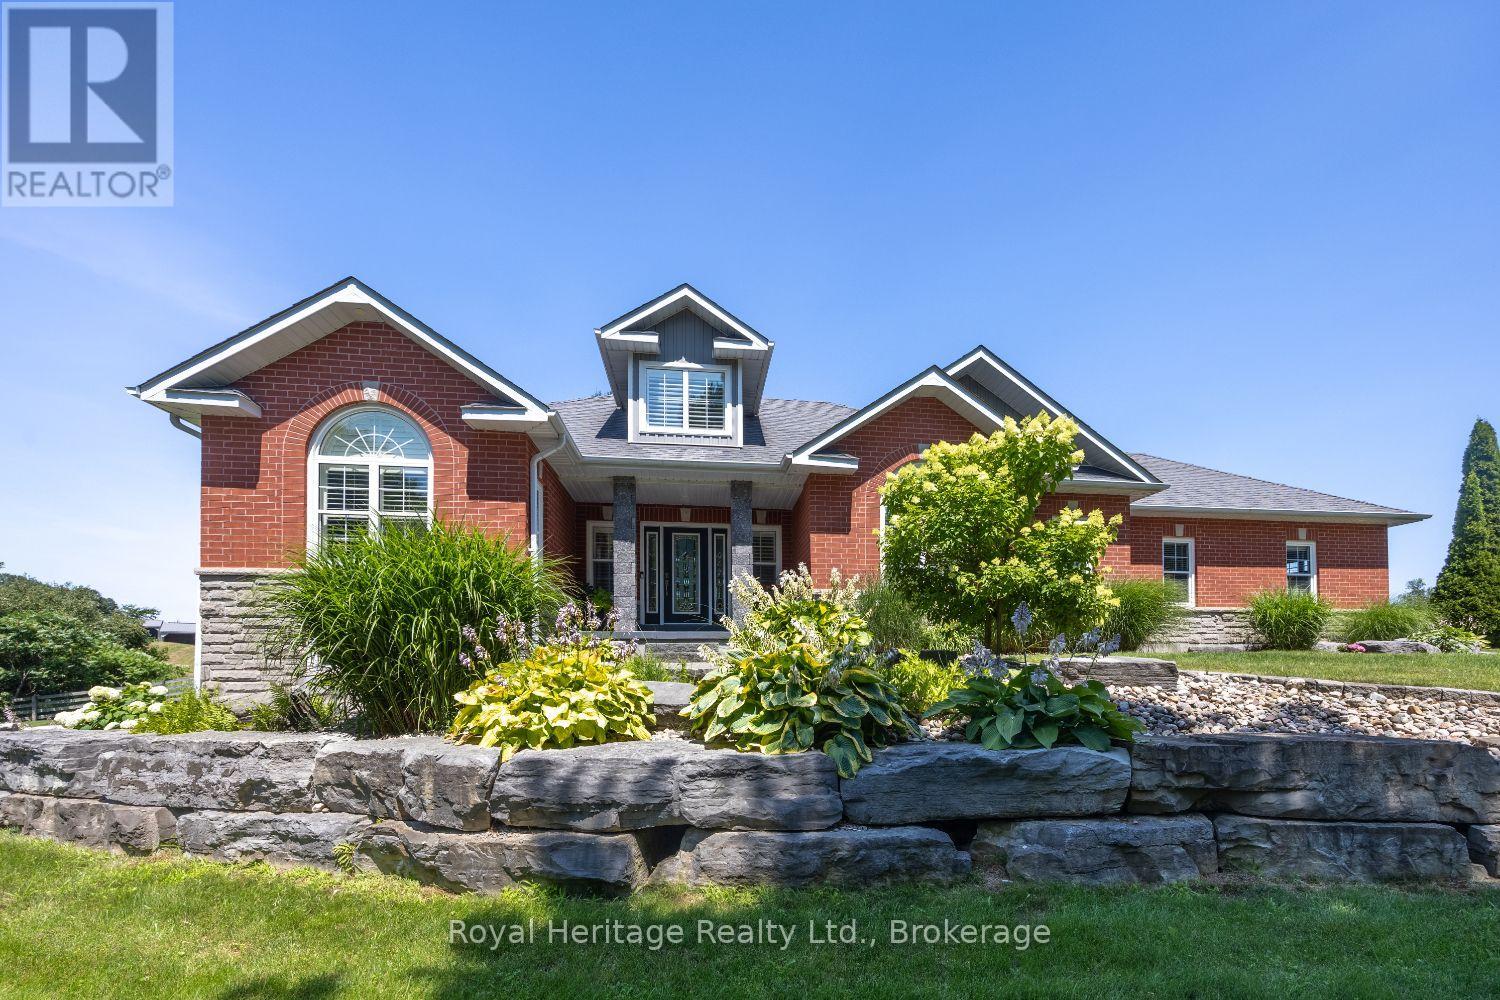
Nestled on a private 1+ acre lot surrounded by picturesque farm fields, this custom-built bungalow offers the perfect blend of luxury, comfort, and versatility. Inside, you'll find hardwood and ceramic flooring throughout the main level, complemented by custom mouldings and built-in cabinetry that showcase exceptional craftsmanship.The beautifully renovated open-concept kitchen flows seamlessly into the dining area, making entertaining effortless. A stunning great room features vaulted ceilings, a cozy gas fireplace, and multiple walk-outs to an expansive deck overlooking the serene backyard.The spacious main-floor primary suite is a true retreat, complete with a large walk-in closet and an updated spa-inspired ensuite featuring double sinks and a generous glass shower. Two additional bedrooms and a full bath complete the main level.The fully finished lower level is ideal for multi-generational living or income potential, offering a separate private entrance, a second kitchen, a large family room with a gas fireplace, two additional bedrooms, and a full bathroom.Outside, the beautifully landscaped grounds provide exceptional privacy with mature trees, a tranquil pond, and a 7-zone irrigation system. Relax or entertain on the oversized deck with ample seating while enjoying the peaceful country setting.Car enthusiasts and hobbyists will appreciate the insulated 25' x 25' attached double garage with epoxy floors, along with a separate detached garage offering endless possibilities for a workshop, storage, or additional vehicles.Experience the best of country living with modern conveniences in this exceptional one-of-a-kind property. Just minutes to Whitby, Port Perry and Uxbridge, this property offers peace and quiet while still being close to amenities. (id:61476)
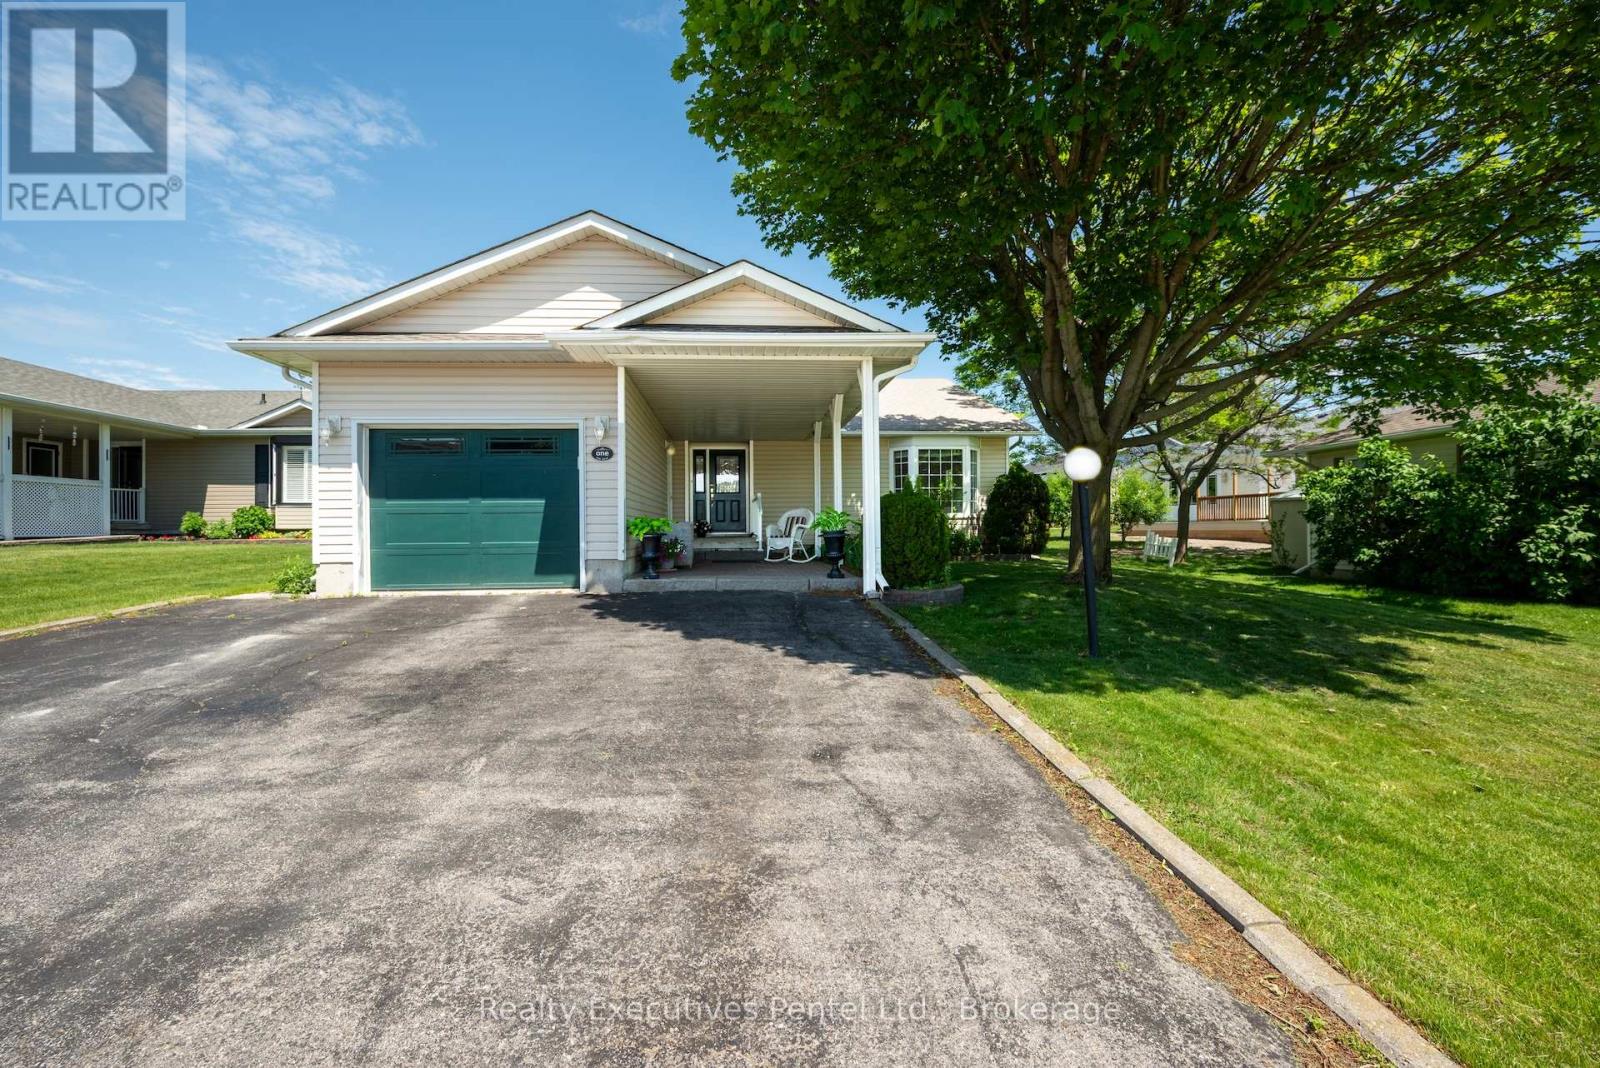
1 Cliff Drive
Clarington, Ontario
1 Cliff Drive, where Picturesque Lake Ontario views and a relaxed, resort-style lifestyle come together in the sought-after adult community of Wilmot Creek. This well-appointed 2-bedroom, 3-bathroom bungalow is designed for comfortable, low-maintenance living with space to enjoy both quiet moments and time with family and friends. The bright, open-concept living room features vaulted ceilings and updated flooring, creating a warm and inviting atmosphere. A separate den offers flexibility for a home office, reading room, or hobby space, while the sun-filled Florida/TV room with walk-out to the backyard provides the perfect spot to unwind and take in the natural surroundings. A rare bonus is the basement, offering a spacious recreation area, additional bathroom, and workshop-ideal for visiting guests, hobbies, or extra living space. Enjoy peaceful mornings on the covered porch overlooking the lake, along with thoughtful features such as wider doorways, a cozy gas fireplace, in-ground sprinkler system, and an extra-large driveway. Life at Wilmot Creek is all about community and connection. This vibrant 55+ lakeside neighbourhood offers an unmatched range of amenities including a golf course, indoor and outdoor pools, tennis and pickleball courts, fitness center, marina, scenic walking trails, and clubs and social activities to suit every interest. On-site conveniences such as a restaurant, salon, pharmacy, walk-in clinic, dog park, woodshop and more make everyday living easy and enjoyable. Ideally located just minutes to Newcastle and Bowmanville for shopping, dining, and essential services, with quick access to Highway 401 and 115, and close to the future GO Train-this location offers both tranquility and convenience. If you're looking to enjoy your next chapter in a welcoming, active, and scenic lakeside community, 1 Cliff Drive is the perfect place to call home. (id:61476)
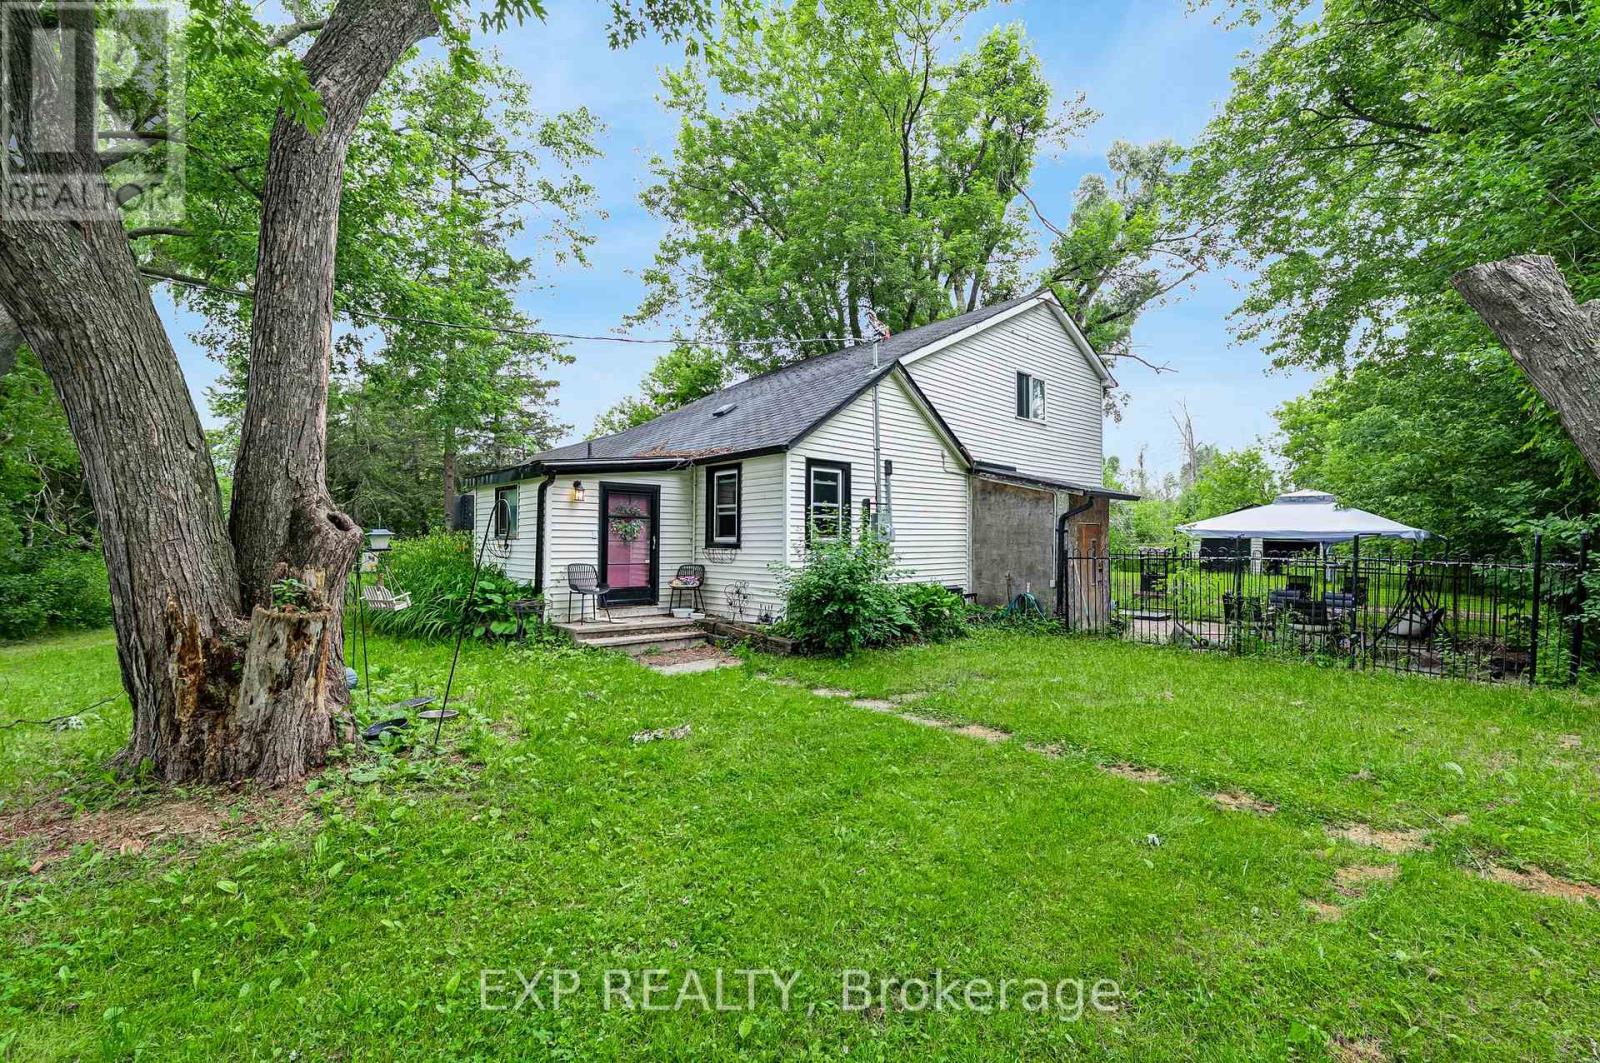
1435 Thorah Concession Road 7
Brock, Ontario
4.7 private acres in Rural Brock, minutes to Beaverton for local amenities, Lake Simcoe and Highway 12 access to Uxbridge, Port Perry and the GTA. A mix of cleared and mature treed land, set well back for privacy. The kind of manageable country parcel that rarely comes available this close to town. A 2 bedroom, 1 bathroom home and a detached 2 car garage sit on the property. Renovate, rebuild or hold. A rare chance to own close-to-town acreage and make it your own. (id:61476)
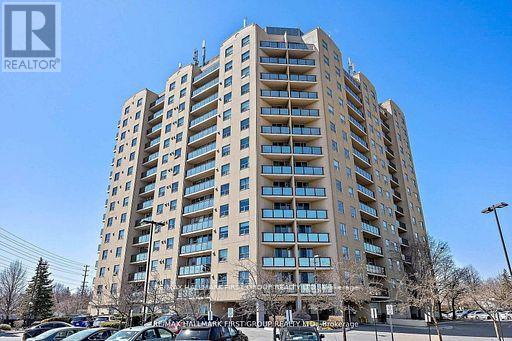
1109 - 2 Westney Road N
Ajax, Ontario
*Are You Looking For A Larger Condo Apartment And Want The Flexibility Of 3 Bedrooms Or 2 Bedrooms Plus A Formal Dining Room? *Then Your Search Stops Here! *Originally Designed As A 3-Bedroom Suite, The Current Owners Converted The Third Bedroom Into A Beautiful Dining Room That Can Easily Be Converted Back If Desired! *This Immaculate, Recently Renovated Corner Unit Features Spectacular North, West & East Views! *Bright, Spacious & Carpet-Free Throughout With Updated Flooring! *Renovated Kitchen Features Quartz Countertops, New Cabinetry With Self-Closing Doors & Drawers, 4 Appliances & Pass-Thru To The Living Room! *Walk-Out From The Living Room To Your Private Open Balcony! *Convenient In-Suite Laundry With Stackable Washer & Dryer! *4-Piece Main Bath Plus 3-Piece Ensuite! *Primary Bedroom Features A Unique Walk-Through Closet Leading To The Ensuite Bath! *Building Amenities Include Outdoor Pool, BBQ Area, Exercise Room, Recreation Room, Sauna, Bike Storage & Locker! *Outstanding Ajax Location At The Northwest Corner Of Westney Road & Kingston Road! *Across The Street From Sobeys, Shoppers Drug Mart, Banks, Dollarama, Medical Centre, Restaurants & Everyday Shopping! *Short Walk To The McLean Community Centre With Indoor Pool & Library! *Highway 401 Is Literally Just A Minute Away, Making Commuting Easy! *Includes Two Exclusive Parking Spaces! *Shows A 10! *A Rare Opportunity That Must Be Seen! (id:61476)
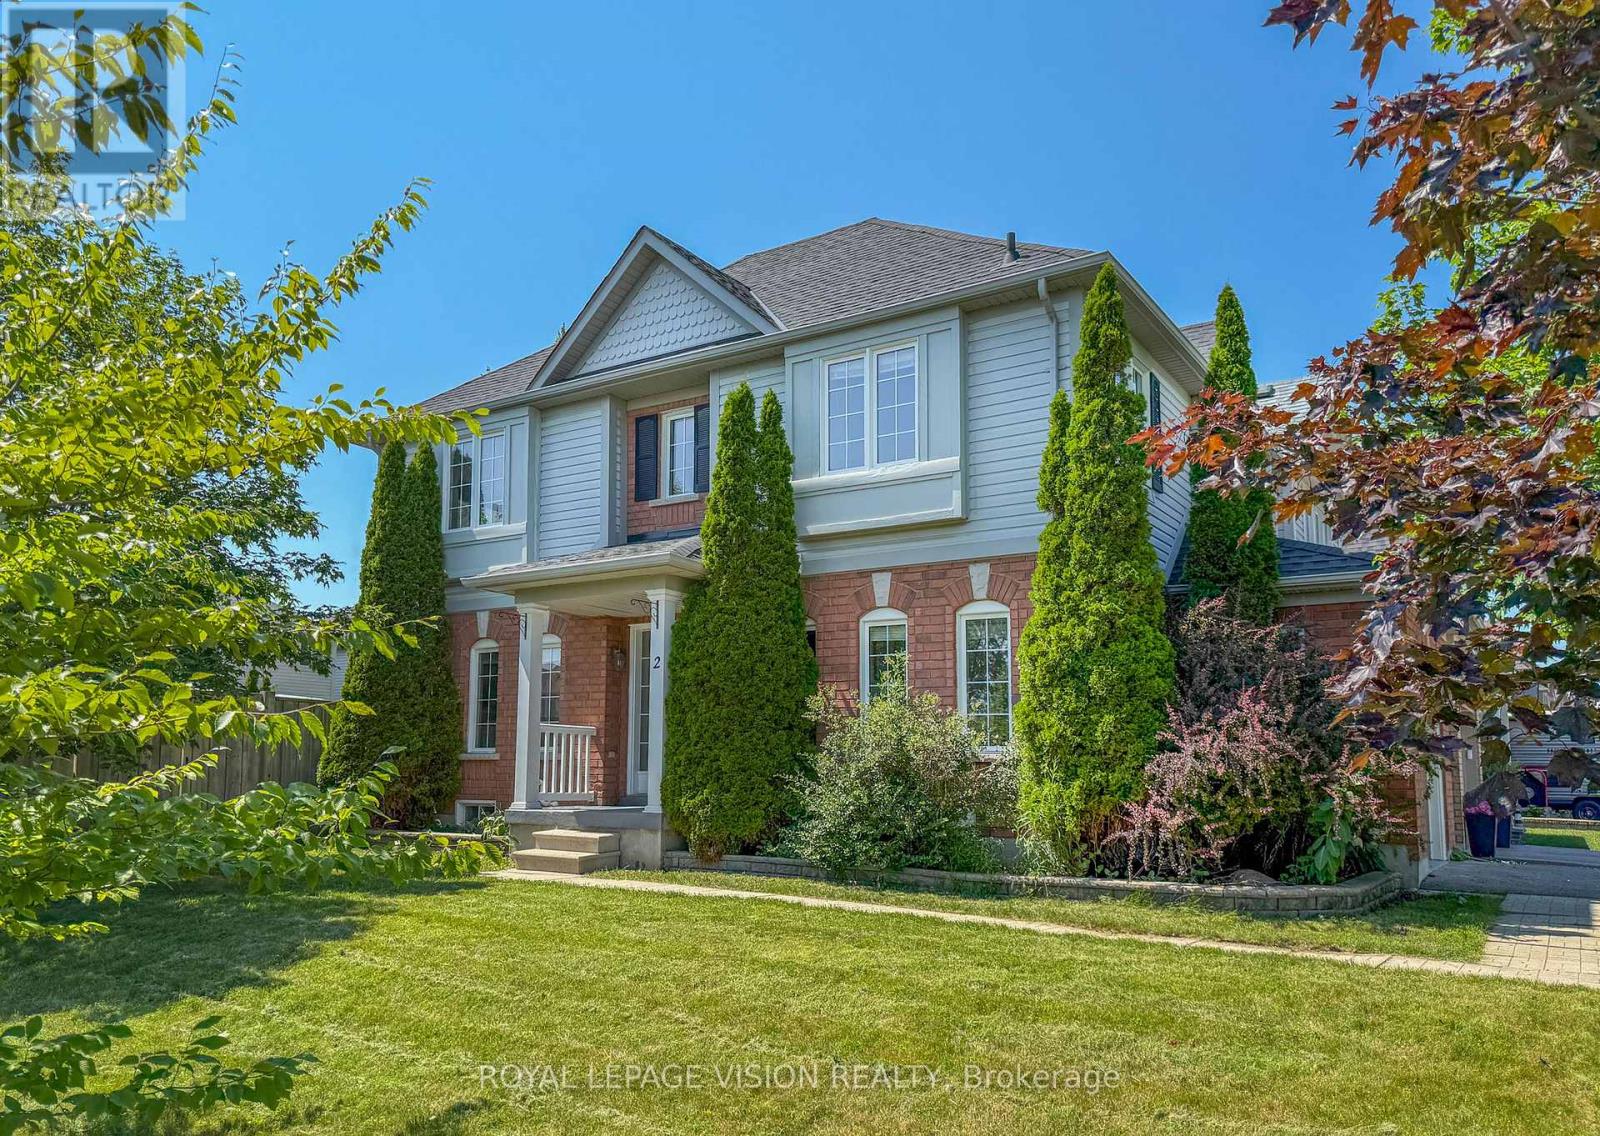
2 Laprade Square
Clarington, Ontario
Welcome To 2 Laprade Square! Situated On A Beautiful 40-Foot Corner Lot In One Of Bowmanville's Most Family-Friendly Neighbourhoods, This Well-Maintained Detached Home Offers The Perfect Blend Of Comfort, Style, And Functionality. The Open-Concept Main Floor Is Ideal For Everyday Living And Entertaining, Featuring Updated Pot Lights Throughout, A Cozy Gas Fireplace, And A Walkout To A Spacious Private Backyard With A Two-Tier Deck, Perfect For Summer BBQs And Gatherings. Upstairs, The Spacious Primary Retreat Offers Two Walk-In Closets And A Spa-Inspired 4-Piece Ensuite, While The Additional Bedrooms Provide Plenty Of Space For Family Or Guests. The Fully Finished Basement Adds Valuable Living Space With A Large Family Room, Complete With New Pot Lights (2026), Making It The Perfect Space For Movie Nights, A Playroom, Home Gym, Or Entertaining. Recent Updates Include Fresh Paint Throughout (2026), Second-Floor Hardwood Flooring (2026), An Updated Staircase (2026), And A Widened, Repaved Driveway (2019), Furnace And A/C (2025). Ideally Located Just Minutes From Schools, Parks, Shopping, Restaurants, And With Convenient Access To Highways 401 And 407, This Move-In Ready Home Is An Exceptional Opportunity To Enjoy Comfortable Family Living In A Highly Desirable Bowmanville Neighbourhood. *Some Photos Virtually Staged* (id:61476)

226 Cromwell Avenue
Oshawa, Ontario
A Standout Opportunity Offering Two Connected Living Spaces Designed For Multi-Generational Living At Its Finest. This Distinctive Property Comprises Two Thoughtfully Linked Homes On One Generous Parcel - Perfect For Extended Families Looking To Stay Close While Maintaining Their Own Space, Privacy, And Independence. Whether It's Aging Parents, Adult Children, Or A Growing Blended Family, This Layout Was Made For The Way Families Actually Live Today. Situated On A Wide 65' X 115' Lot With Parking For Up To Six Vehicles, Each Space Maintains Its Own Sense Of Separation While Remaining Intentionally Connected - Creating A Practical, Adaptable Home That Evolves As Your Family Does. Generous Interior Proportions And Flexible Living Zones Provide Comfort Across Generations, While Walkouts And A Separate Entrance Enhance Everyday Functionality And Privacy For Everyone Under One Roof. Located In An Established Oshawa Neighbourhood With Easy Access To Transit, Local Amenities, Schools, And Major Commuter Routes - Everything Multiple Generations Need, Right At Your Doorstep. A Rare Chance To Secure A Home That Truly Grows With Your Family - Offering Space, Connection, And Long-Term Livability For Years To Come. (id:61476)

1539 Finch Avenue
Pickering, Ontario
Classic charm meets future potential! Beautiful ranch bungalow on a vast lot in the heart of Pickering. A rare gem on nearly 1 Acre in one of the cities most desirable and transformative areas, this beautifully maintained three-bedroom ranch-style bungalow offers a unique blend of timeless character, modern comforts, and future development potential all on an expansive and private lot just shy of one acre. With approximately 2,200 square feet of thoughtfully designed living space all on one level, this home presents an exceptional opportunity for families, investors, downsizers, and developers alike. Whether you're looking to settle into a timeless and well-kept home or envision future possibilities with this prime parcel of land, this is a property that truly delivers.A home steeped in warmth and character.From the moment you arrive, this home radiates a welcoming charm. A long, private driveway leads you to a classic brick exterior that evokes a sense of tradition and permanence. Mature black walnut trees and professional landscaping surround the property, providing a canopy of privacy that is increasingly rare to find in central Pickering.Step inside, and you're immediately greeted by a spacious, light-filled interior that exudes comfort and style. The open-concept living and dining area features large windows that bathe the space in natural light while offering serene views of the lush backyard. The stone fireplace, a signature feature of traditional ranch homes, anchors the living room and adds warmth and a touch of nostalgia. (id:61476)
1589 Fieldgate Drive
Oshawa, Ontario
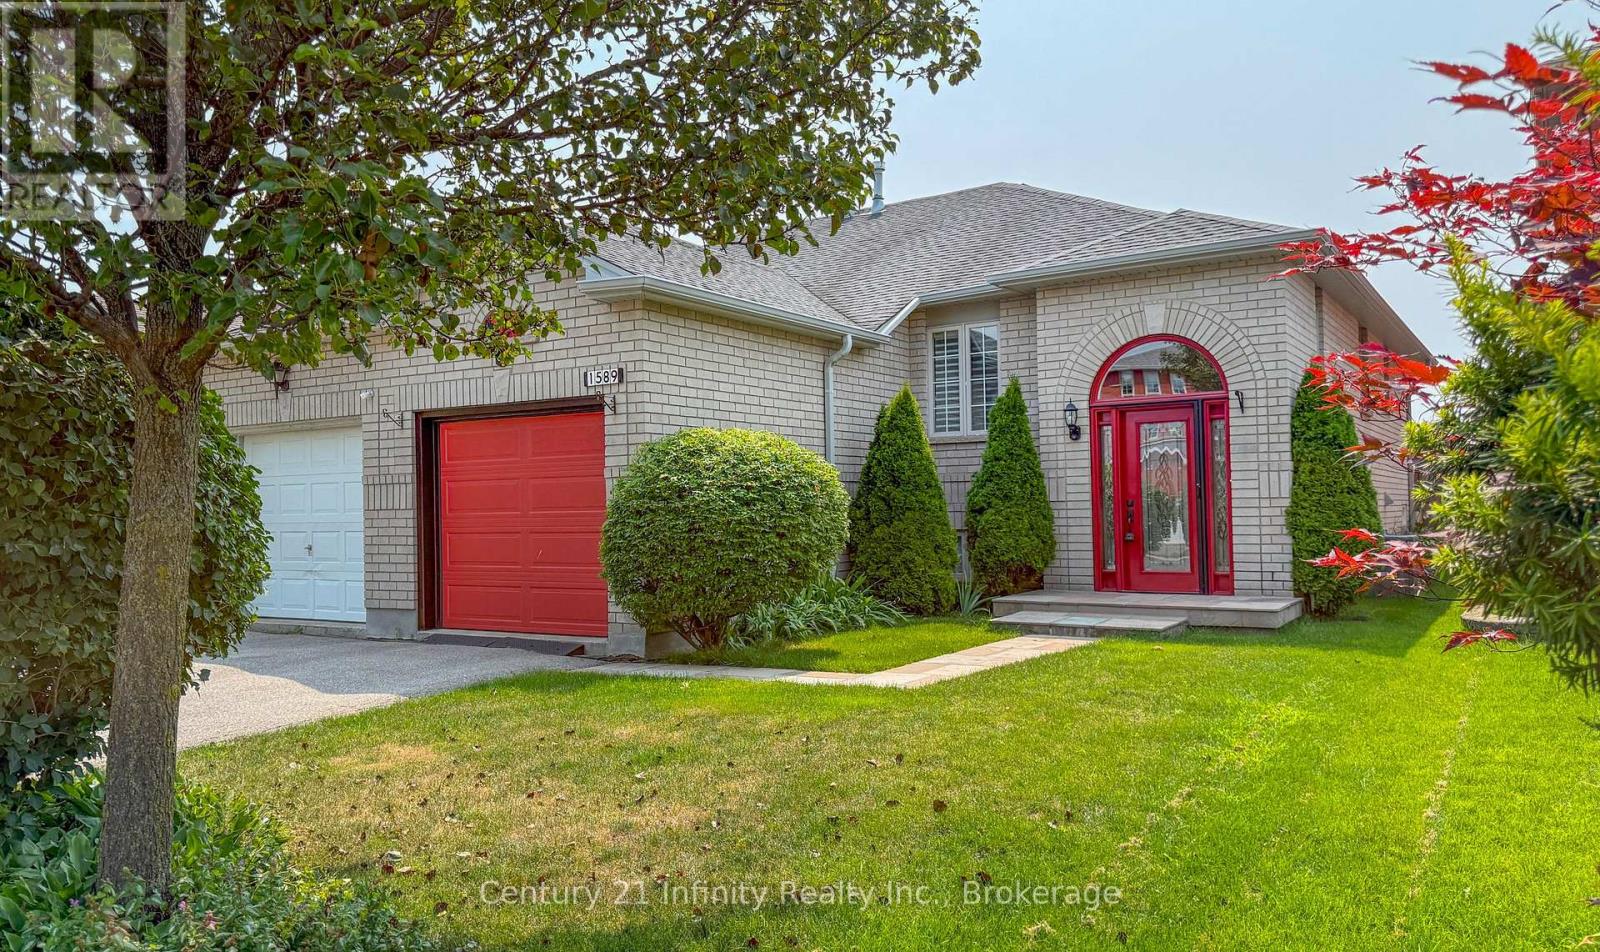
Welcome to 1589 Fieldgate Drive, Oshawa! This all-brick raised-bungalow offers the perfect blend of comfort and functionality. Step inside to a welcoming foyer featuring 24" x 12" tile flooring, leading into a warm and inviting living space. The finished basement features a bedroom, bathroom, pot lights, and gas fireplace, making it ideal for extended family, guests, or a home office. Enjoy outdoor living in the fully fenced backyard with a spacious deck, perfect for entertaining or relaxing. Notable upgrades include a front door (2025), garage door (2025), furnace (2025), central air conditioner (2025), and owned hot water tank (2025), providing added value. Located in a family-friendly neighbourhood with an excellent selection of public and Catholic schools, including Sherwood P.S., Cedar Valley S.S., Maxwell Heights S.S., St. Anne Catholic School, and Paul Dwyer Catholic High School. Close to parks, restaurants, shopping, and all everyday amenities.***VIEW VIRTUAL TOUR*** (id:61476)
249 Fleetwood Drive
Oshawa, Ontario
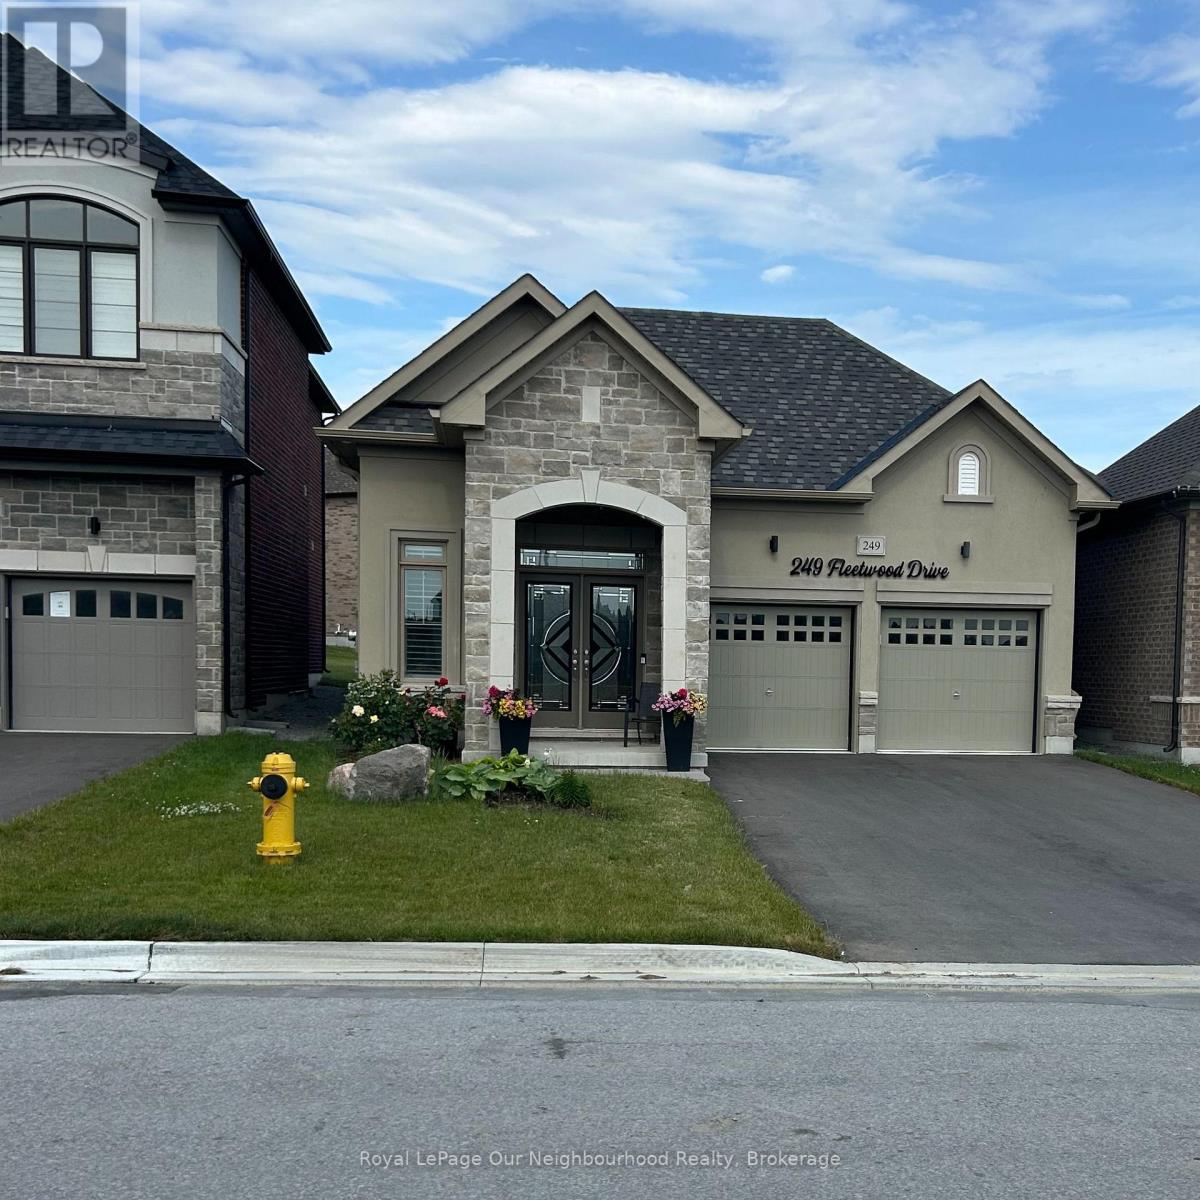
The "Almost-New" Unicorn of Oshawa: Modern, Sleek, and Under $800k! Stop. You've just hit the real estate jackpot. Whether you're looking to ditch the "landlord life" or you're ready to downsize without downgrading your lifestyle, this bungalow is the "Goldilocks" of homes: Not too big, not too small, but juuuust right. At only 4 years young, this home still has that crisp, modern energy without the headache of construction dust or waiting for grass to grow. The Grand Tour First Impressions Matter: Swing open the Double Door Entrance and feel the immediate "wow" factor. We're talking gleaming hardwood floors flowing throughout the entire home-no 20-year-old carpet mysteries here! The Chef's Layout: A separate formal dining room for those "fancy" holidays, which flows seamlessly into the open-concept kitchen and Great Room. It's the ultimate setup for hosting wine night or watching the game while you prep snacks. The "Spa Day" Primary Suite: The premier bedroom is a total flex. It features a massive 5-piece ensuite with an oversized separate shower and a soaker tub deep enough to hide from your responsibilities. The Blank Canvas: The basement is unfinished and waiting for your imagination. Home gym? Man cave? Extra bedrooms? You've got a massive footprint to play with when you're ready. Outdoor Flow: Double doors lead you from the heart of the home to the backyard. Perfect for morning coffees or summer BBQs. Motivated Sellers!!! (id:61476)
203 Bullis Road
Brighton, Ontario
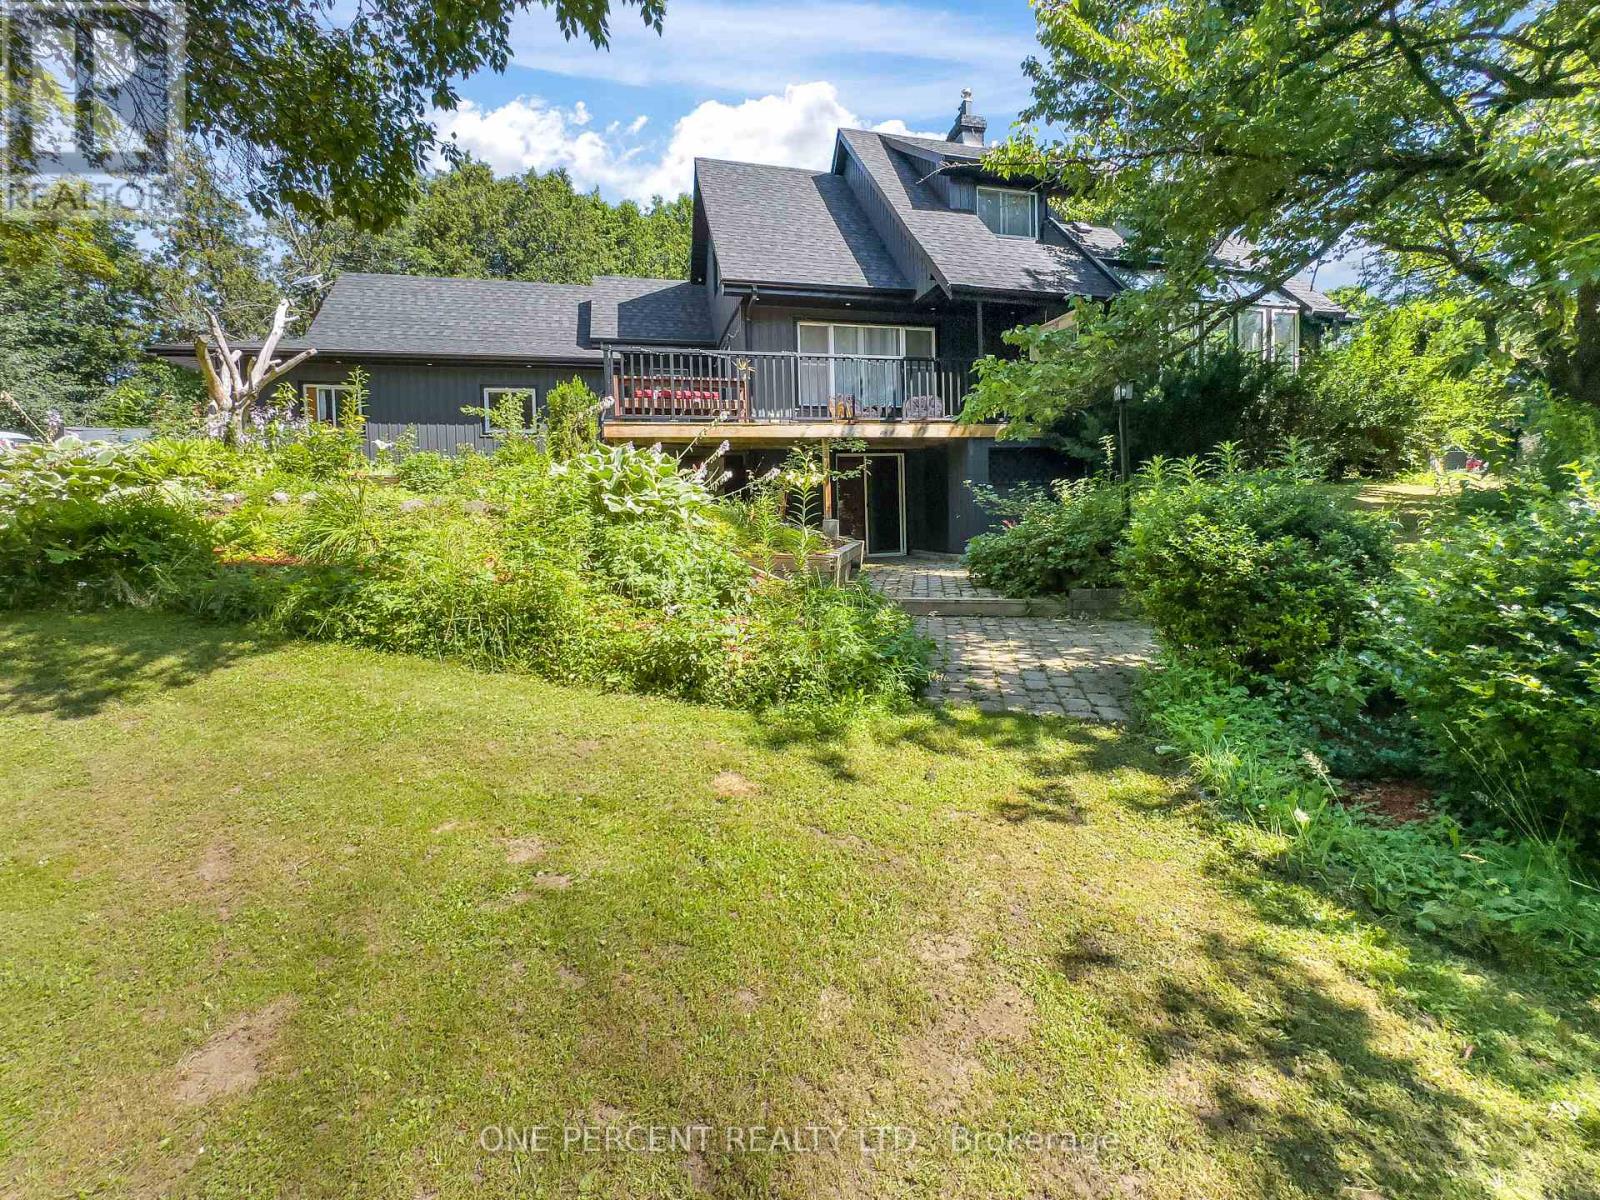
Escape to your own private country retreat on 4.34 beautifully landscaped acres, offering the perfect blend of modern updates, peaceful surroundings, and exceptional outdoor living. This extensively renovated 3+1 bedroom, 4 bathroom home has been thoughtfully updated inside and out, creating a move-in-ready property ideal for families or those seeking a quieter lifestyle. Natural light fills the inviting interior, highlighted by a renovated kitchen featuring new countertops, faucets, oven, dishwasher, pantry, and newer fridge. The freshly painted main floor is complemented by energy-efficient LED lighting, while upstairs you'll find new flooring, fresh paint, mouldings, and light fixtures. The spacious primary suite features updated faucets, tub, and surrounding tile. The finished walk-out basement adds versatile living space with a new bathroom, making it ideal for a recreation room, guest accommodations, or potential in-law suite. Additional updates include a UV filtration system, owned hot water tank, and water softener. Outside, enjoy three expansive decks, including a stunning new 30' x 30' rear deck accessed from the pantry, perfect for entertaining. Relax beneath the 16' x 14' steel gazebo with lighting and electrical outlets or soak in the 8-person Bluetooth-enabled hot tub surrounded by mature trees. Recent exterior improvements include a new roof, siding, fascia, soffits with LED pot lights, eavestroughs with leaf guards, insulated garage doors with openers, new deck steps and railings, wireless security cameras, sensor yard lighting, and solar lights. The attached two-car garage offers excellent storage, while the extended gravel driveway provides ample parking. A 35-foot RV offers additional storage, and a new septic riser and cover complete the many updates. Offering privacy, extensive renovations, and outstanding outdoor amenities, 203 Bullis Road is the perfect balance of modern comfort and country living. (id:61476)

424 Chaleur Avenue
Oshawa, Ontario
Welcome To 424 Chaleur Ave. Fantastic opportunity to own a detached 3+1 bedroom home inOshawa's sought-after Lakeview community! This bright and inviting property serves as theperfect starter home or investment. The main floor features a spacious eat-in kitchen withample counter space, and a sun-drenched living room with a massive picture window. This can beconverted to another bedroom. 2 washrooms in main floor. Walk upstairs to find three generouslysized bedrooms, all equipped with large closets, and a clean 4-piece washroom.Unbeatablelocation. walk to lakewood PS, community centre, Lake Vista Park and Stone Street Park. justminutes from the lake, Highway 401, excellent schools, parks, transit, and major shopping hubs.Don't miss out! ** This is a linked property.** (id:61476)
2111 Prestonvale Road
Clarington, Ontario
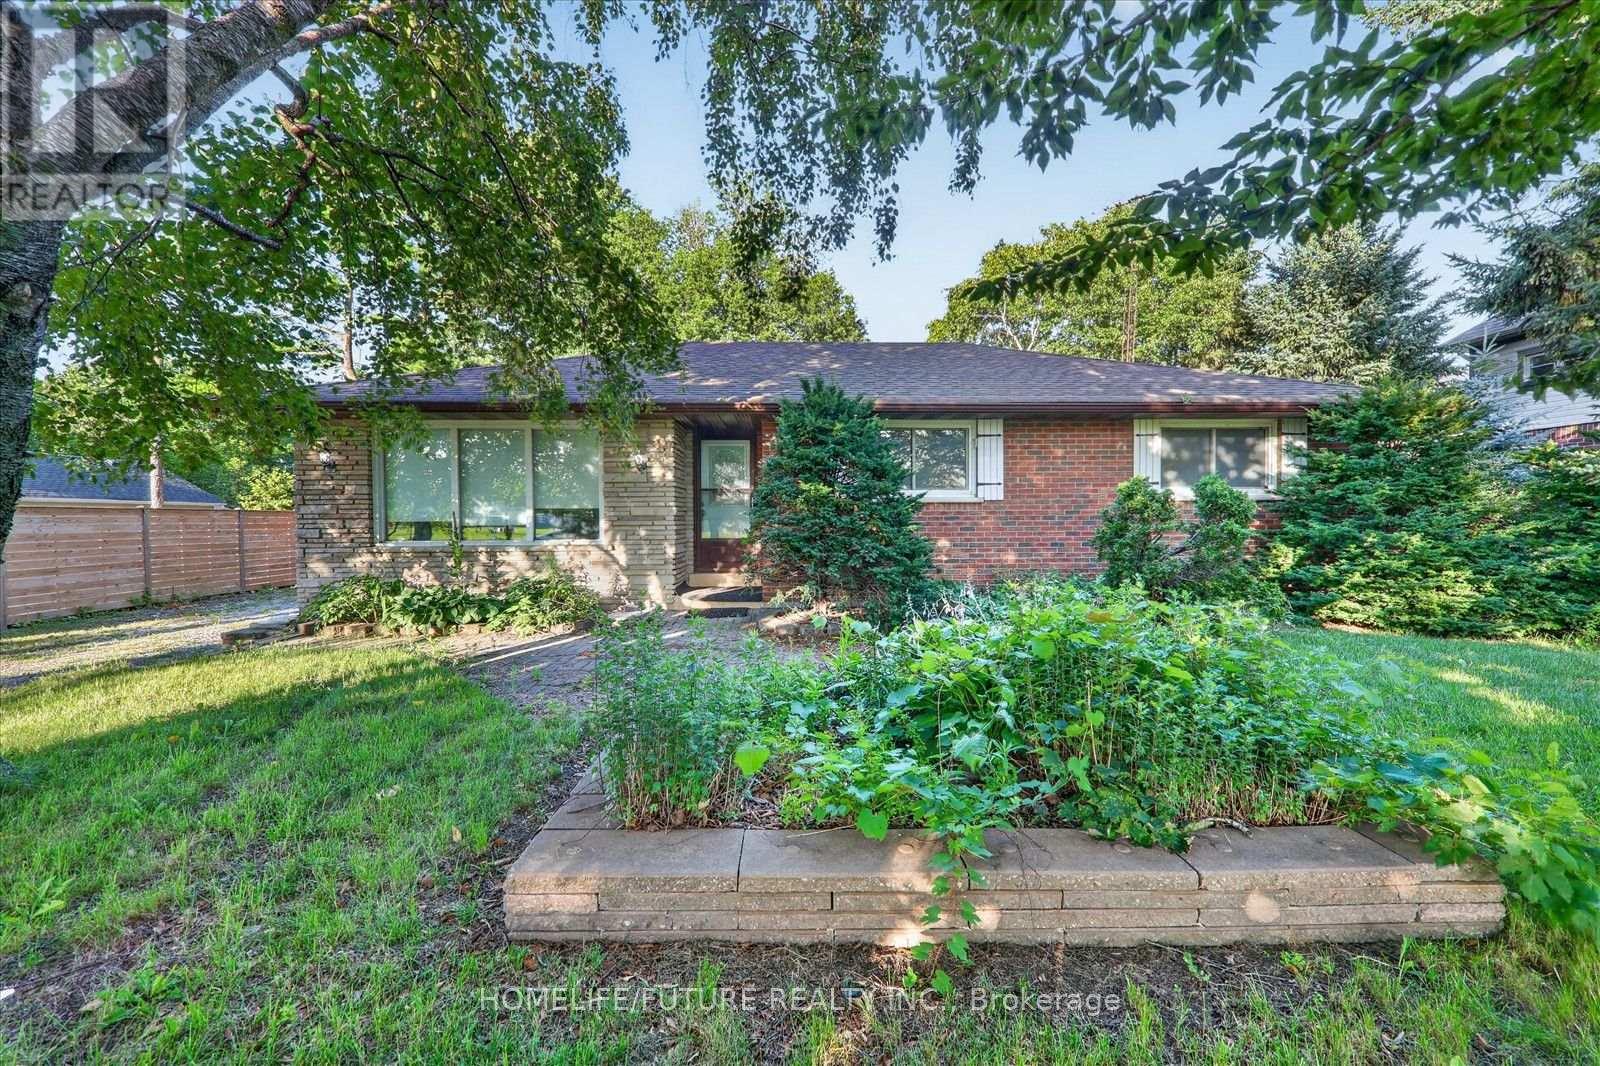
Attention Builders!!! Welcome To 2111 Prestonvale Rd, Courtice, So Much Potential! 100 Feet X 225 Feet Lot With Development Potential Surrounded By New Subdivisions. This 1374 Sq. Ft 3+2 Bedroom Brick And Stone Bungalow Plus A Large Sunroom With Finished 2 Bedroom Basement. Very Solid Construction. Massive Back Yard Where You Can Create Endless Adventures! Heat Pump(2023) Provides Whole House Air Conditioning And Heat, With Baseboard Heating Only Used As Backup. Large Sunroom Where You Can Spend All Day Bird Watching. Recent Bathroom Renovation With Large Walk-In Shower Stall, Backyard Newly Fenced. Finished Basement With Separate Entrance. Agricultural Zoning Allows A Large Detached Garage To Be Built With Potential For A Garden Suite. 200 Amp Service To The Home. Current Parking For 4 Cars With Room To Accommodate More. Sewer On Prestonvale In Front Of The Property. (id:61476)
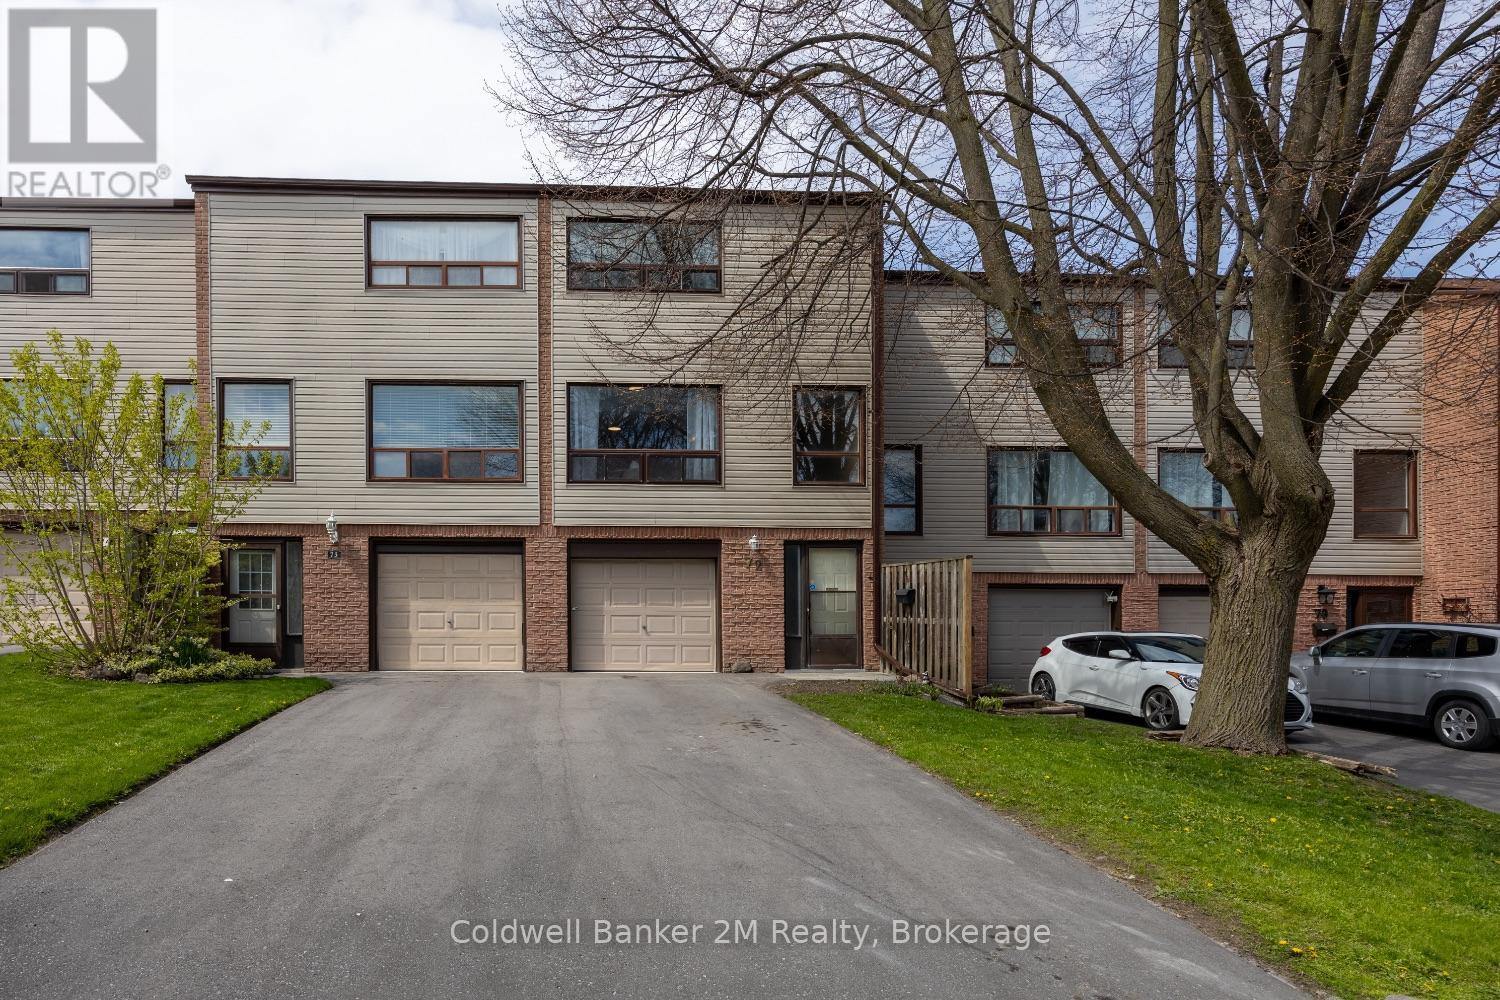
72 Parklane Circle
Clarington, Ontario
Welcome to easy living in the heart of Bowmanville! This bright and inviting 3 storey condo townhouse sits in a wonderful family friendly complex, complete with a full sized basketball court for endless outdoor fun. With a newly paved driveway (2025) and windows approximately 5 years old, this home is ready for its next chapter.Offering 3 generous bedrooms and 1 bathroom, this home is the perfect opportunity for first time buyers, young families, or anyone seeking comfort and convenience.The ground level features a welcoming grand foyer and a versatile recreation room with a walkout to the patio-ideal for a playroom, home office, or additional living space. The second level boasts an open concept kitchen that flows seamlessly into the dining area, while the expansive living room is filled with natural light from oversized windows.Upstairs, you'll find three well sized bedrooms, each with ample closet space. The primary bedroom impresses with a wall to wall closet, offering exceptional storage.Enjoy unbeatable convenience just minutes from the 401, public transit, parks, top rated schools, shopping, walking trails, the library, hospital, restaurants, and Bowmanville's charming historic downtown.Don't miss your chance to own this ideal starter home in a fantastic location. (id:61476)
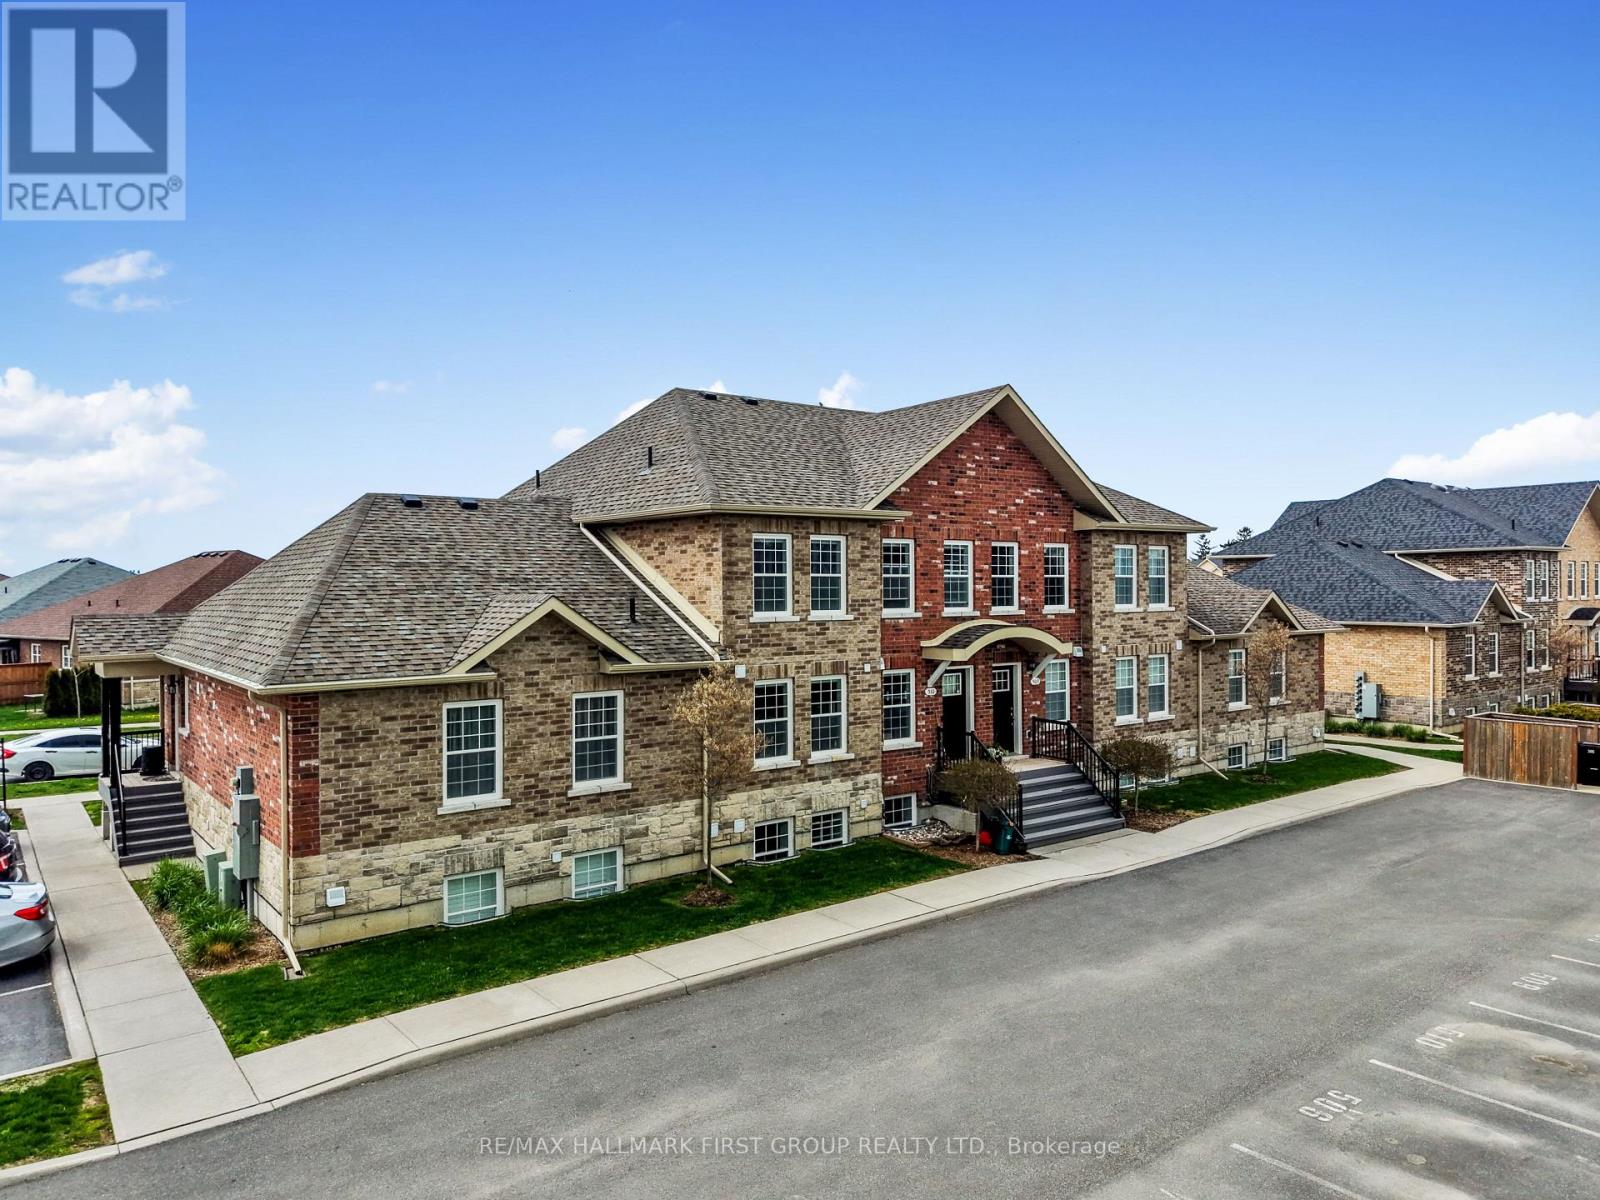
509 - 470 Lonsberry Drive
Cobourg, Ontario
Located in the heart of Cobourg's highly sought-after East Village, this north-facing, two-level condo townhouse offers a wonderful blend of comfort, convenience, and value. Ideal for first-time buyers, downsizers, or investors, this well-maintained home is move-in ready and designed for easy, low-maintenance living. The main level welcomes you with an open-concept living and dining space, filled with natural light and perfectly suited for both everyday life and relaxed entertaining. The modern kitchen features stainless steel appliances, ample cabinetry, and a practical layout that keeps everything within reach. A convenient two-piece powder room and main-floor storage and utility area add to the home's thoughtful functionality. Upstairs, two spacious bedrooms provide peaceful retreats, each with large windows and generous closet space. A full four-piece bathroom and an upper-level laundry closet offer everyday convenience, keeping everything you need close at hand. This home also includes a designated parking space and easy access to public transit, making commuting simple and stress-free. Set within a friendly, walkable community, you'll find parks, churches and stores in close proximity. Whether you're looking to step into homeownership, simplify your lifestyle, or add a solid investment to your portfolio, this inviting condo townhouse delivers comfort, location, and affordability in one appealing package. (id:61476)
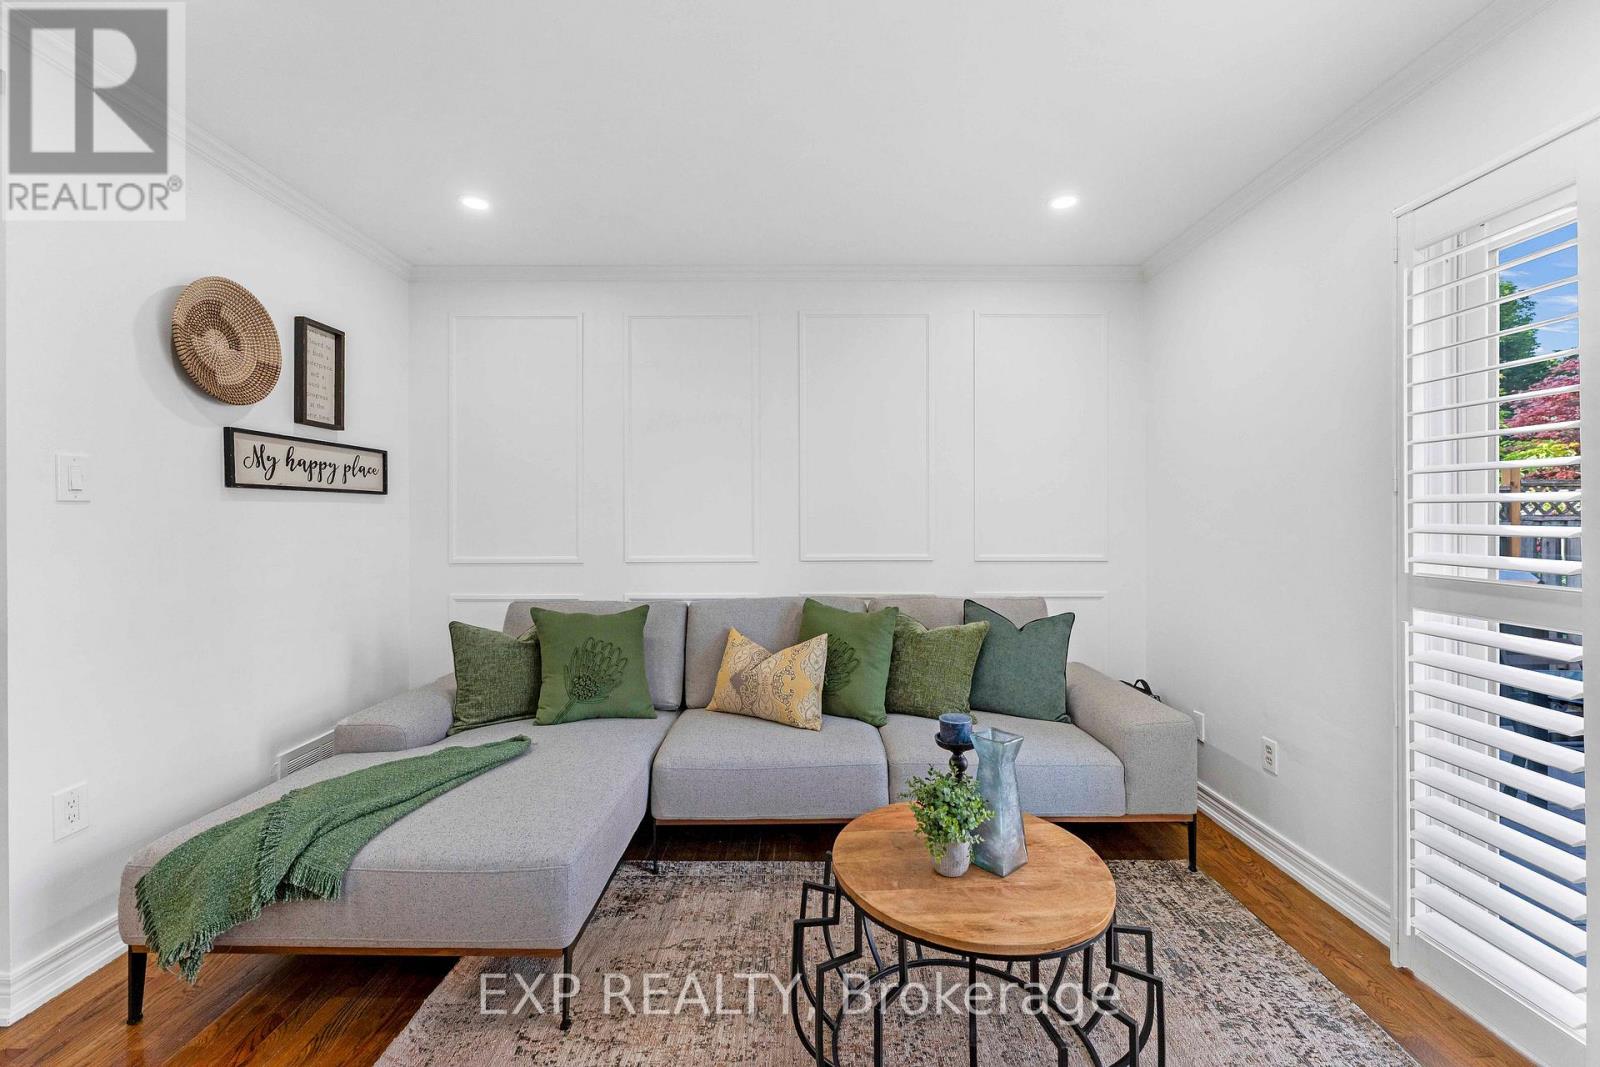
42 Fieldnest Crescent
Whitby, Ontario
Attention First Time Home Buyer or Upgrade Families, here is 42 Fieldnest Crescent, Whitby for you, a 3+1-bedroom, 4-bathroom detached home in Whitby's sought-after Rolling Acres neighbourhood where every upgrade has already been done. Property has got fresh paint, new electrical fixtures, LED lighting, fully renovated bathrooms, new doors and door hardware throughout. All you bring is furniture and enjoy living in approximately 2,250 sq. ft of total living space, this home gives your family room to spread out - not just exist. A separate living room and family room let your household breathe - morning quiet in one room while life happens in the other. It's the kind of layout families grow into, not out of. Recent updates include A/C (approx 2 yrs), furnace (approx 3 yrs), windows and front door (approx. 10 yrs), and roof (approx. 12 yrs).The finished basement tells its own story. A self-contained space with its own bedroom, bathroom, kitchen, living area, and a private separate entrance - offering the potential to generate up to $1,500/month in potential basement rental income. That's up to $18,000 potentially a year toward your mortgage. Or it becomes the space where your parents live independently under the same roof. A rare flexibility most homes in Whitby, don't offer.Then there's the backyard - and you'll feel it the moment you step outside. Deep, open, private. Saturday barbecues with no time limit. Kids on real grass. Evenings that end with sky, not a neighbour's window. Outdoor space like this is getting harder to find. Out front, the extended driveway fits up to six vehicles alongside a single-car garage - because parking should never be a daily problem.Rolling Acres offers top-rated schools with French Immersion and IB programs, parks within walking distance, and shopping at Thickson and Taunton. Highway 407, Highway 412, and the Whitby GO Station keep you connected to Toronto while your family enjoys one of Whitby's safest communities. (id:61476)