

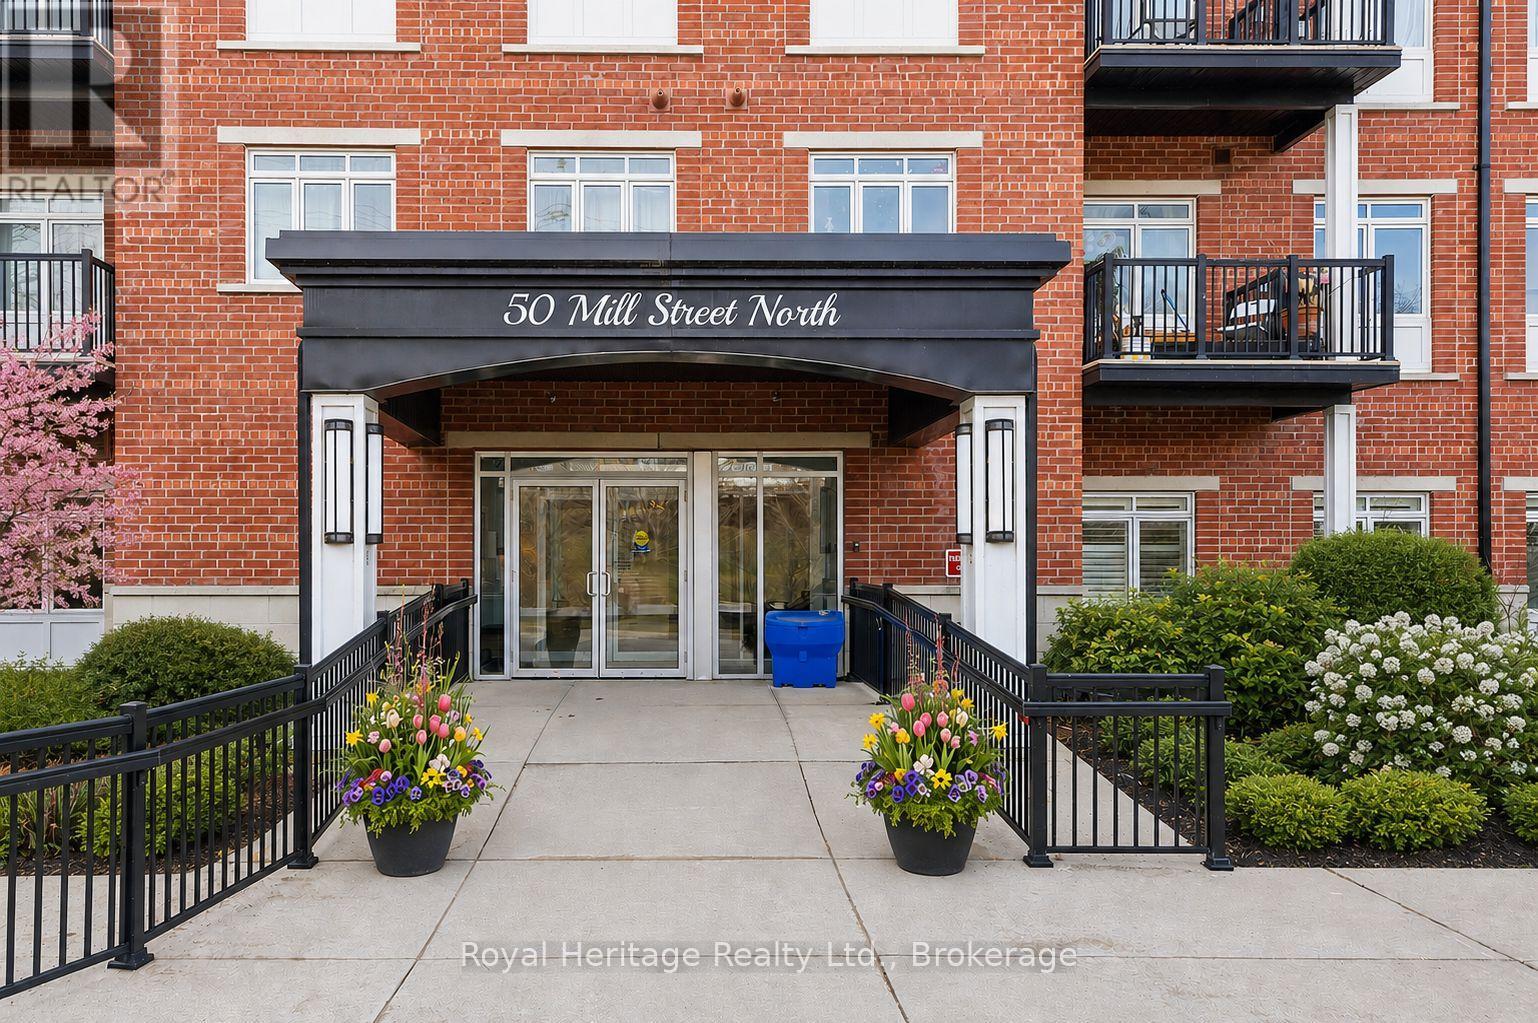
211 - 50 Mill Street N
Port Hope, Ontario
Experience luxury living in the heart of Port Hope at River's Edge Condominiums. This efficient and bright 562 sq. ft. one-bedroom unit, plus balcony, is bathed in natural light thanks to its southwest exposure. Enjoy panoramic views of the Ganaraska River and historic downtown, just three minutes from the 401-a perfect spot for those with an active lifestyle. Ideal as a first home, a stylish rental in a professionally operated building, or for downsizing retirees ready to enjoy life. Includes deeded underground parking in a bright, warm, secure garage with a climate-controlled ramp-no more winter snow clearing. The spacious balcony overlooks the river, perfect for watching town life, trout and salmon runs, with professional bird netting installed. A flexible floor plan lets you adjust the layout to your needs. The bedroom features large windows and a double closet, while a triple closet near the foyer offers extra storage and your in-suite laundry. Shining granite countertops bring that bit of class often lacking in small spaces. An office area that overlooks the river makes the perfect work from home space. The building offers an enormous stylish and elegant community room for gatherings with friends and family, with a full sized kitchen and multiple private washrooms. The room is also available for neighbour activities such as coffee club, games night, etc.. Double elevators mean short waits, and the well-lit, carpeted stairwell rivals some homes. Exceptionally clean and well-maintained, thanks to a strong Board and rock-solid financials, with reasonable condo fees. This landmark building stands out for its impressive design, quality workmanship, and great residents, making it the #1 choice in Port Hope. (id:61476)
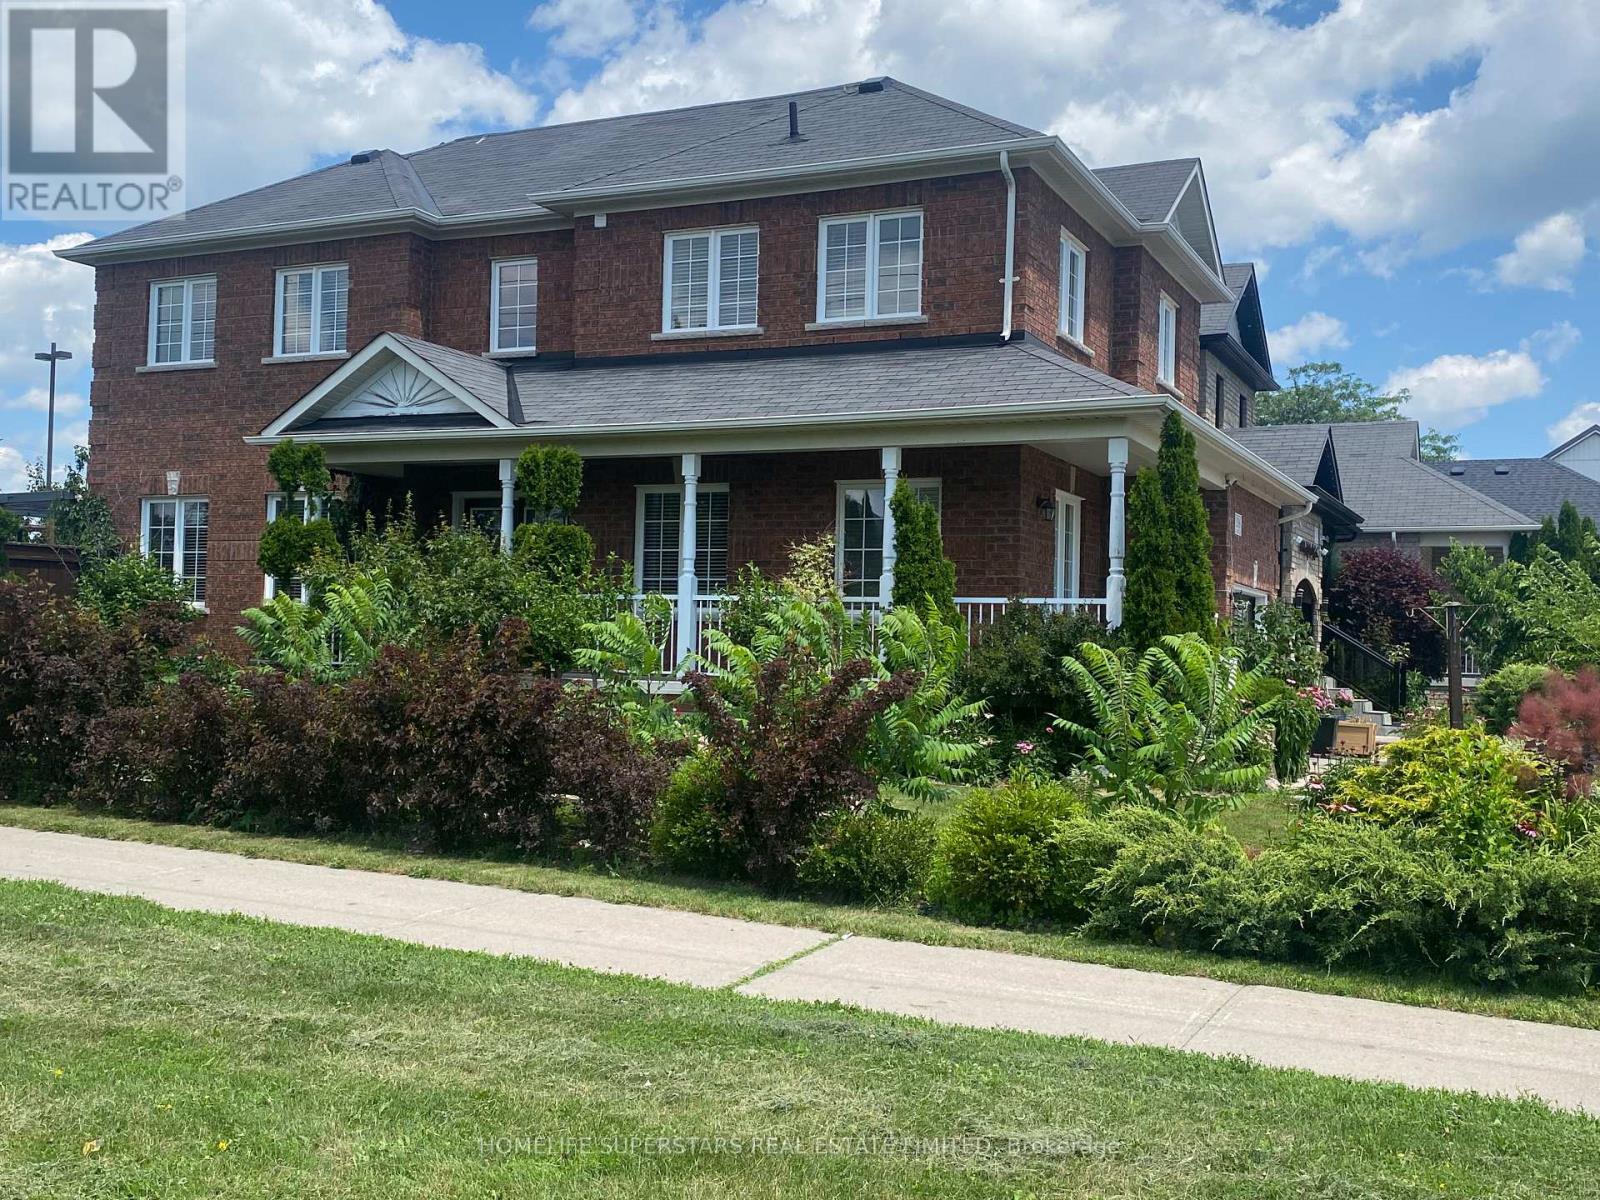
1316 Macinally Court
Oshawa, Ontario
Welcome to this elegant residence in Pinecrest, Oshawa, This exceptional all-brick corner home is located on a quiet family friendly court with No through traffic, offering modern bright open-concept layout with beautiful Italian Laminated flooring throughout the house, LOTS of windows, privet backyard, Double door Entry with 9 feet ceiling, 3 good size bedroom, Modern Washrooms with Beautiful Kitchen overlooking family room, access from garage to the house with convenient 2nd floor laundry. This location is ideally located within Walking distance to all kind of Resturants, Wallmart, FreshCo, Home depot, ,Daycare,LCBO,Smart Center, Shcools, Parks, public transit and easy access to all major Highways 407,401 and 412 making commuting effortless and is perfect for families and professionals alike. A rear opportunity to own a turnkey property offering privacy, brightness, and convenient. (id:61476)
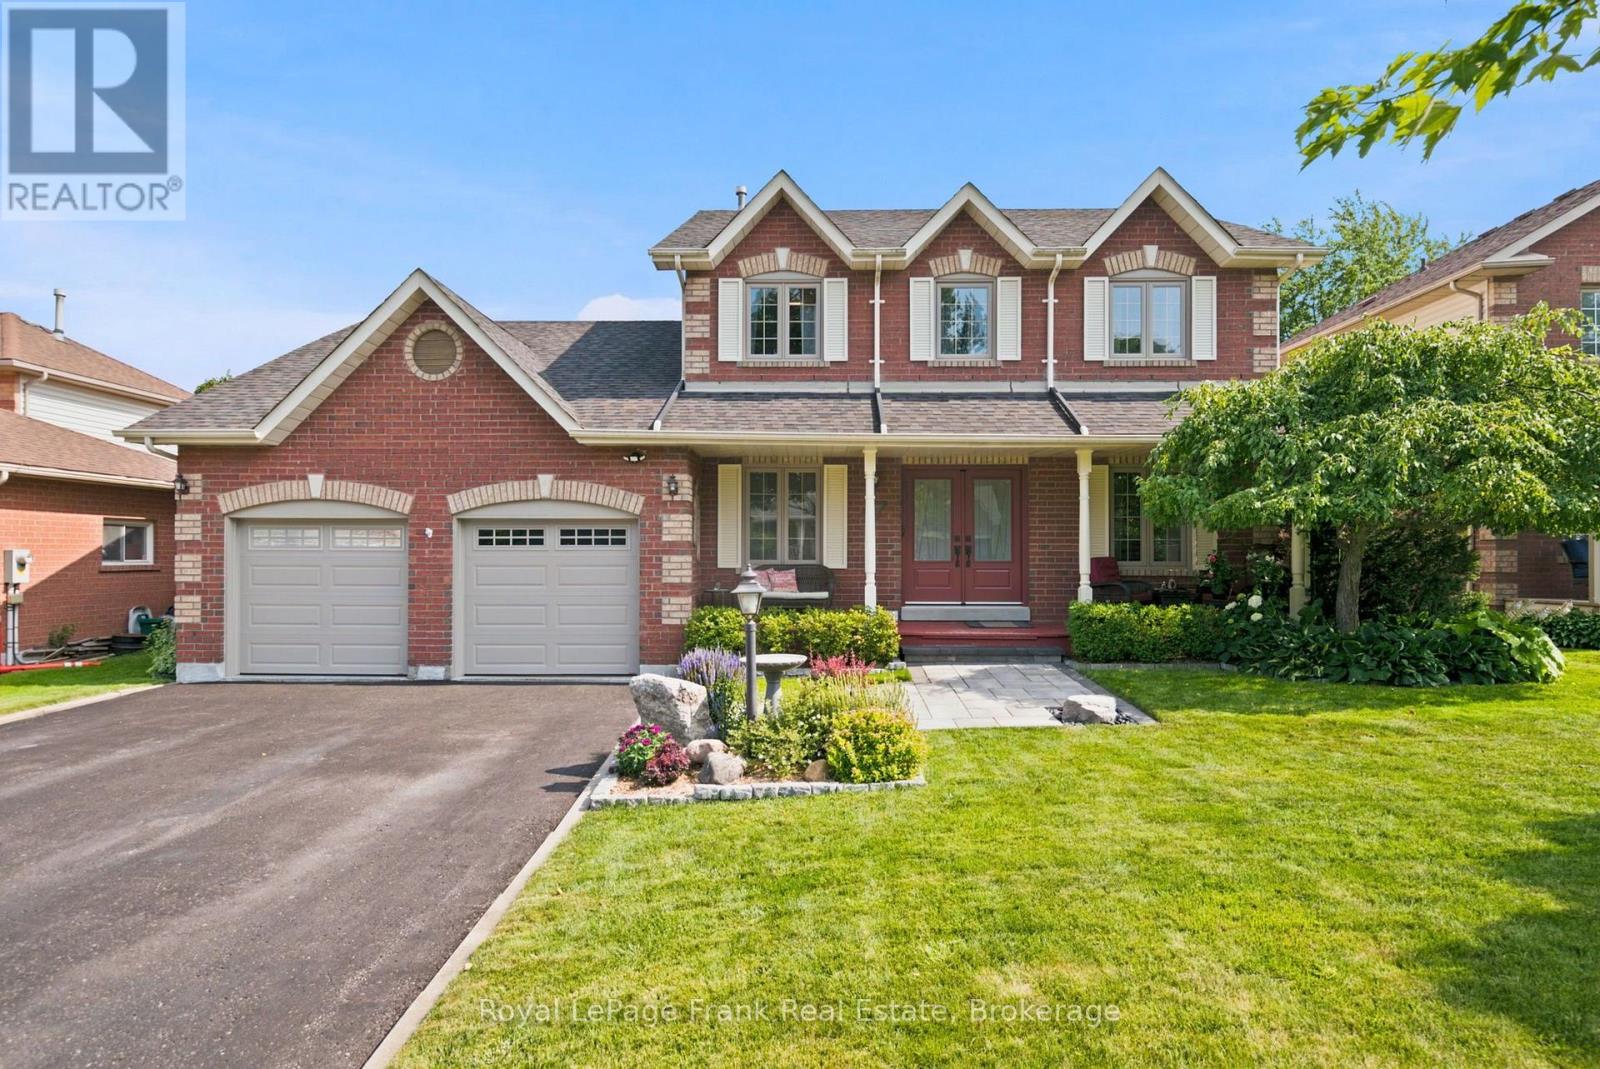
47 South Beech Street
Uxbridge, Ontario
Tucked away on a quiet, family-friendly street just steps from downtown Uxbridge, 47 South Beech Street offers the perfect blend of luxury, comfort and lifestyle. Only steps away from scenic walking trails, tennis courts, parks, schools and local shops, this beautifully updated 3+2 bedroom, 4 bathroom home offers 2,200 sq. ft. of thoughtfully designed above-grade living space. Filled with natural light, the open-concept main floor was reimagined for modern living. A stunning custom kitchen (2021) with walk-in pantry flows seamlessly into the dining area, creating the perfect space for everyday living and effortless entertaining. The inviting living room is anchored by an oversized gas fireplace with custom built-ins, while updated flooring throughout the main level adds warmth and sophistication.The fully finished basement is an entertainer's dream, featuring home theatre potential and flexible space for family gatherings or overnight guests. The entertainment continues in the garage, currently set up with a golf simulator-creating the ultimate year-round practice space or a unique recreational retreat for golfers and guests alike. Step outside to your own private backyard retreat. Relax beneath the built-in gazebo, soak in the oversized hot tub, or entertain on the spacious deck surrounded by mature landscaping. Extensively updated with new windows and exterior doors (2024), front landscaping and interlock (2023), custom kitchen renovation (2021), quiet-close garage doors (2020) and more, this is a home where every detail has been thoughtfully considered. A rare opportunity to enjoy refined living in one of Uxbridge's most sought-after neighbourhoods. (id:61476)
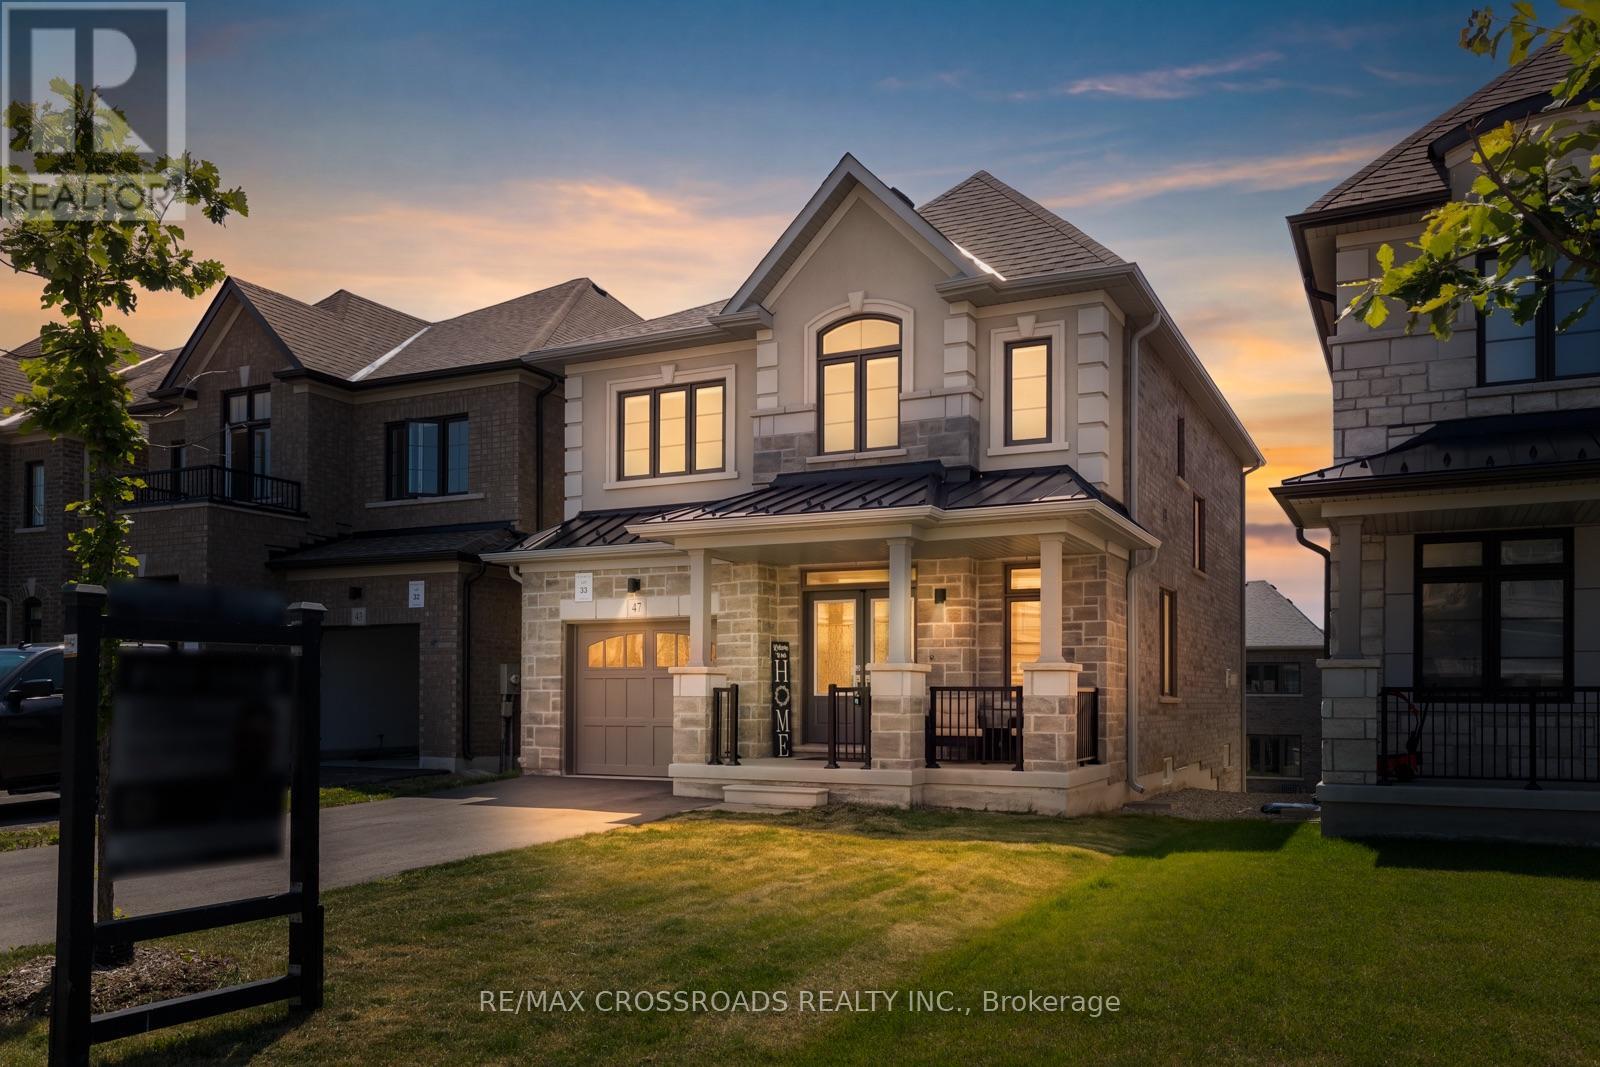
47 Ed Ewert Avenue
Clarington, Ontario
This Beautifully Appointed Newer Home Offers The Perfect Blend Of Style, Functionality, And Modern Comfort. Featuring 9-Foot Ceilings, Upgraded Laminate Flooring, And A Bright Open-Concept Layout, This Home Is Designed For Everyday Living And Entertaining.The Chef-Inspired Kitchen Showcases Quartz Countertops, Matching Quartz Backsplash, Stainless Steel Appliances, Ample Cabinetry And An Oversized Centre Island Overlooking The Spacious Family Room With A Cozy Gas Fireplace. A Versatile Main Floor Office Is Perfect For Today's Work-From-Home Lifestyle And Could Easily Double As a Formal Dinning Space.As You Head Upstairs The Upgraded Oak Staircase Leads To Four Generously Sized Bedrooms Filled With Natural Light. The Spacious Primary Retreat Features A Large Walk-In Closet And A Private 4-Piece Ensuite. A Convenient Second-Floor Laundry Room And Centrally Located 3-Piece Main Bath Complete The Upper Level.The Bright, Large Walk-Out Basement Offers Endless Potential For Additional Living Space. Whether It Is Finished As An In-Law Suite For Extended Family Or Converting The Space To An Income Generating Unit The Possibilities Are Endless. Ideally Situated In One Of Newcastle's Newest Family-Friendly Communities, You'll Enjoy Easy Access To Highways 35 And 401, Schools, Parks, Recreation Facilities, Public Transit, Shopping, Restaurants, Newcastle Community Hall, And The Beautiful Lake Ontario Waterfront. Small-Town Charm Meets Modern Convenience, Just 45 Minutes East Of Toronto. Welcome Home! (id:61476)
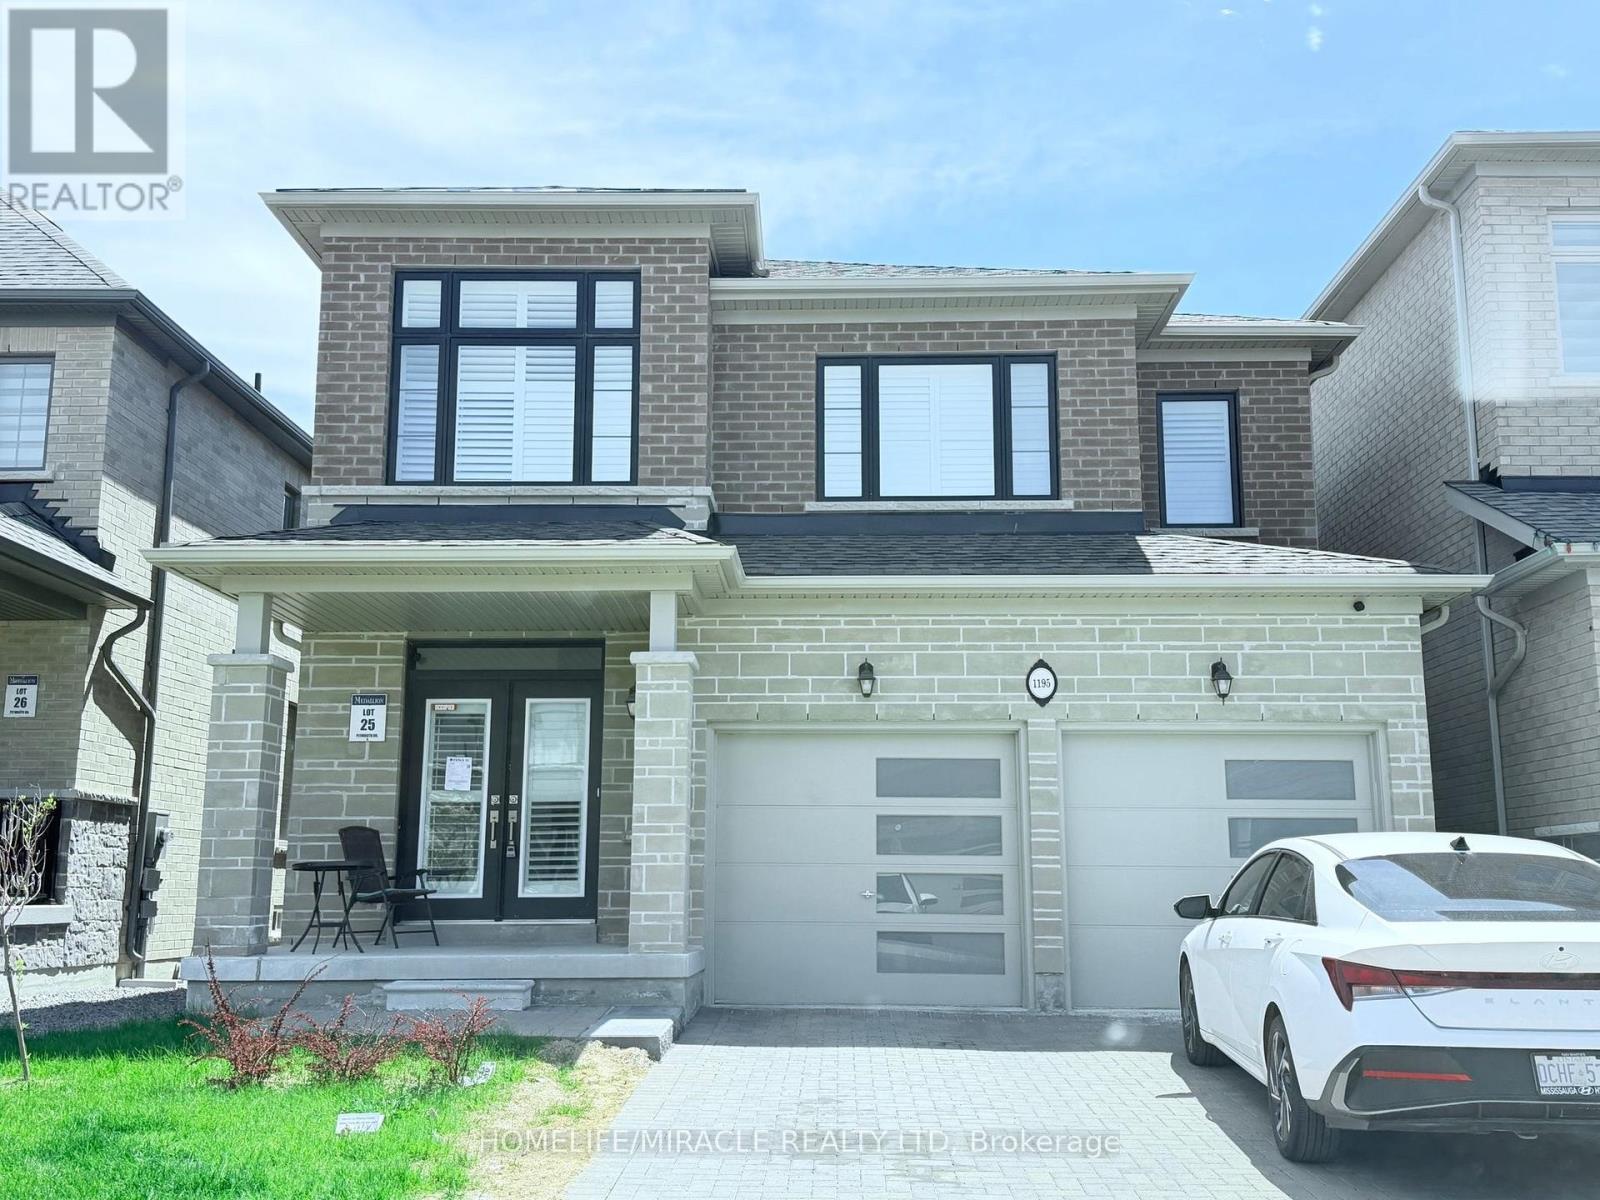
1195 Plymouth Drive
Oshawa, Ontario
Welcome to this beautiful newer home in the highly desirable Kedron community. Offering 4+2 bedrooms and 5 bathrooms, this spacious family home features a bright and open layout with quality finishes throughout. The main floor includes large living and family areas, a cozy gas fireplace, and a modern kitchen with quartz countertops, built in stainless steel appliances, and a large island. The breakfast area walks out to a balcony overlooking the backyard. The primary bedroom includes a walk-in closet and a private 5-piece ensuite. The additional bedrooms are generously sized with convenient bathroom access. The partially finished basement offers 2 extra bedrooms, a full bathroom, and plenty of room for future living space. Located close to schools, parks, Costco, shopping, and Highway 407, this home is perfect for growing families and commuters alike. (id:61476)
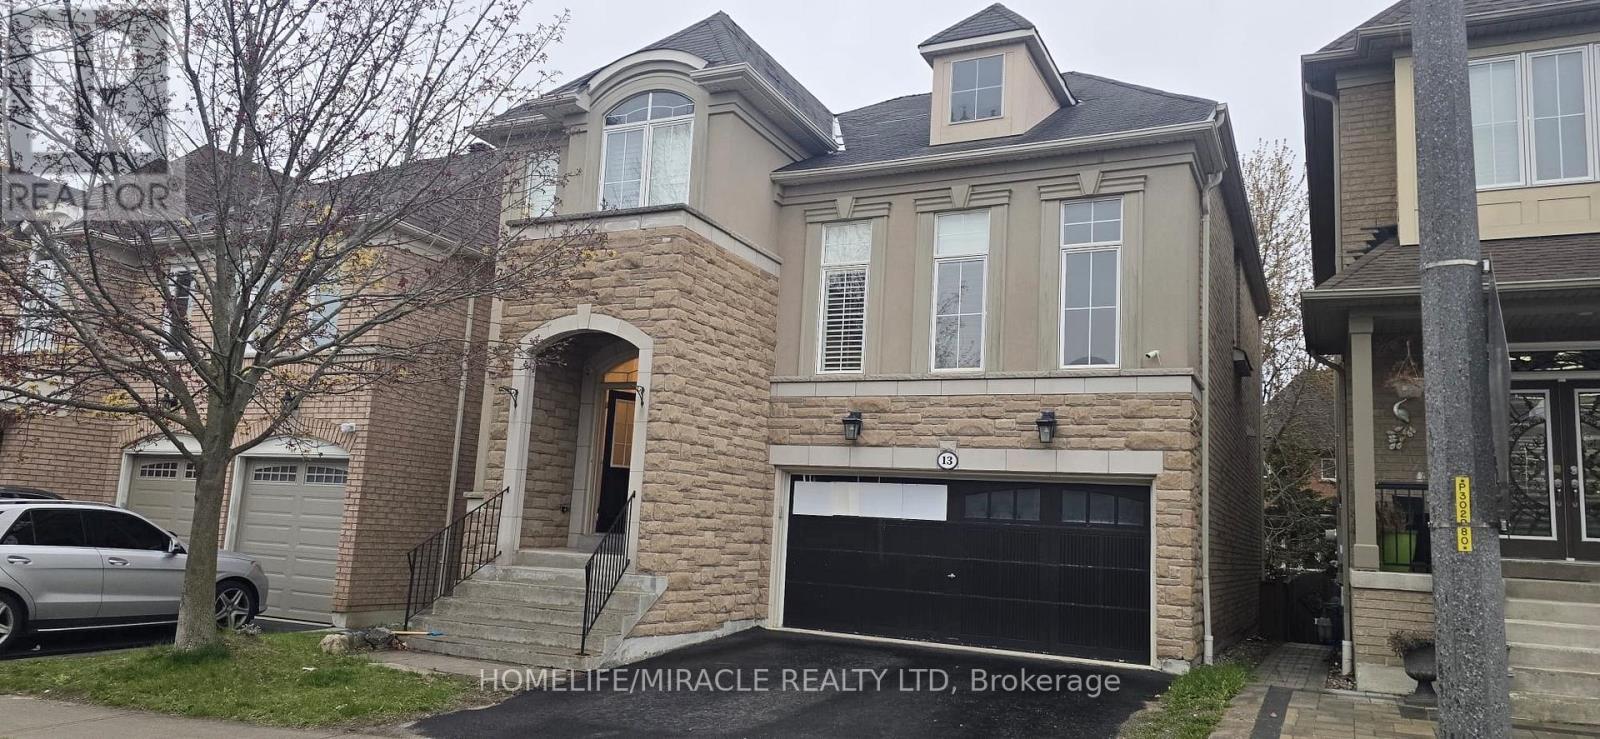
13 Muscat Crescent
Ajax, Ontario
Stunning Executive Home In Tribute's Prestigious "Imagination" Community Featuring A Rare Walk-Out Basement! This Beautifully Upgraded Home Showcases A Gourmet Kitchen With Quartz Countertops, Centre Island, Designer Backsplash, And Pot Lights Throughout Interior & Exterior (2025). Enjoy 9-Ft Ceilings On Main Level And A Dramatic 14-Ft Ceiling In The Living Room. Elegant Hardwood Floors In Dining And Family Rooms. Professionally Finished Walk-Out Basement Includes Wet Bar, Bedroom/Den, And Washroom Ideal For Extended Family Or Entertaining. Located In A Highly Sought-After Community Close To Top-Rated Schools, Shopping, Parks, And More! (id:61476)
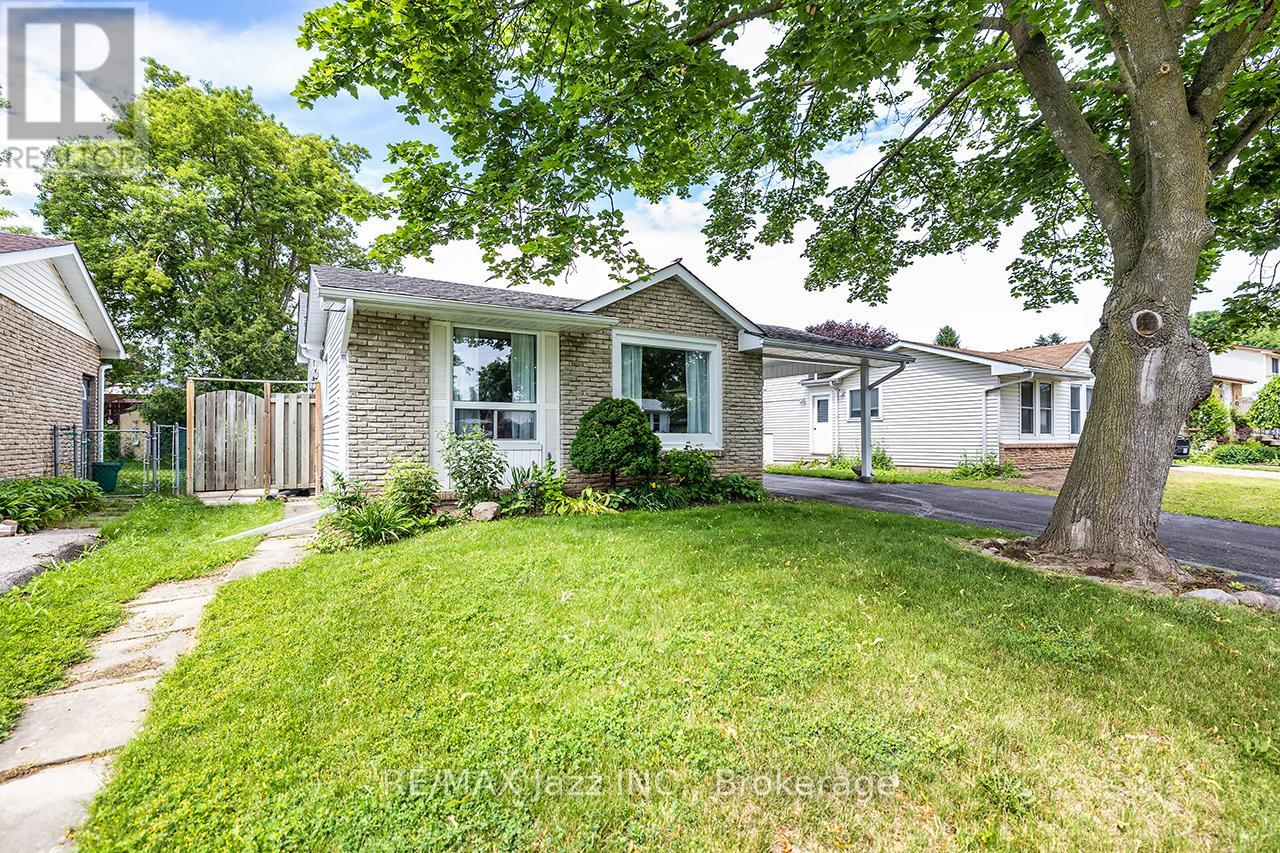
22 Deerpark Crescent
Clarington, Ontario
Welcome to 22 Deerpark Crescent, a beautifully maintained home nestled in one of Bowmanville's established family-friendly neighbourhoods. This inviting residence offers a functional layout with bright, spacious principal rooms, perfect for everyday living and entertaining. The well-appointed kitchen overlooks the backyard and flows seamlessly into the dining and living areas. Upstairs, you'll find generously sized bedrooms, including a comfortable primary retreat. The finished lower level features a spacious recreation room with a cozy gas fireplace, creating the perfect space to relax, entertain, or enjoy family movie nights. Step outside to a private backyard with plenty of room for children, pets, gardening, or summer gatherings. Conveniently located close to schools, parks, shopping, restaurants, transit, and just minutes from Highways 401 and 418, this home offers the perfect combination of comfort, convenience, and community. An excellent opportunity for first-time buyers, growing families, or anyone looking to settle into one of Bowmanville's sought-after neighbourhoods.Brokerage Remarks (id:61476)
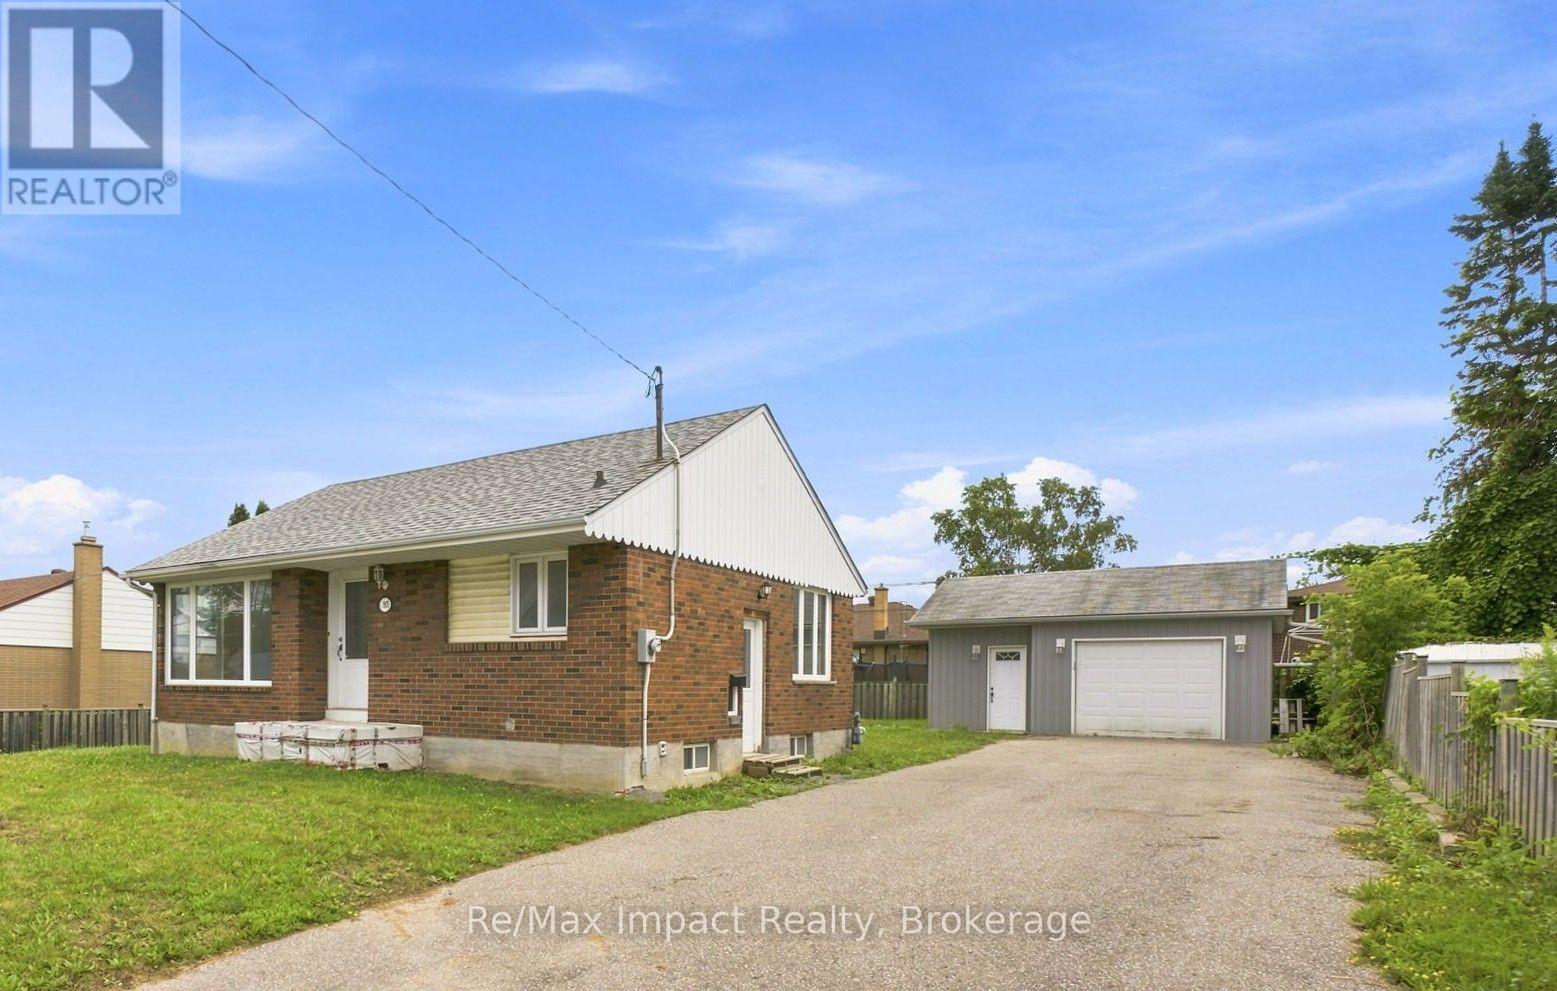
505 Annapolis Avenue
Oshawa, Ontario
*** A fantastic opportunity with endless potential *** Located in a desirable north-west Oshawa neighbourhood, this detached 2+1 bedroom brick bungalow sits on a generous 80' x 102' lot in a southern exposure. There is also a detached 1.5 car vinyl sided garage that was built in 2012 with a drywalled interior and concrete floor plus there's lots of parking in the paved drive. Inside the home, you'll find an eat-in kitchen that is open to the front living room with hardwood floor and corner windows that provide lots of natural light. The main level includes 2 bedrooms and a 4-piece bathroom. A separate side entrance leads to the partially finished lower level, which offers additional living space. Here, you'll find a rec room and third bedroom with above-grade windows, dropped ceiling and laminate flooring. The basement also includes an unfinished laundry area with sink, a separate furnace, storage area and cold cellar. While the property requires some work, it has a functional layout and great location, within walking distance to major retailers, schools and grocery stores, as well as local transit, parks, and everyday amenities. There is an owned hot water tank, breaker panel, and the shingles are approximately 3-4 years old plus the basement was waterproofed in 2014, ensuring peace of mind for future renovations. 505 Annapolis Avenue is being sold "as is/where is" by a Power of Attorney for the Seller. This property is ideal for any first-time buyer, renovator or investor! (id:61476)
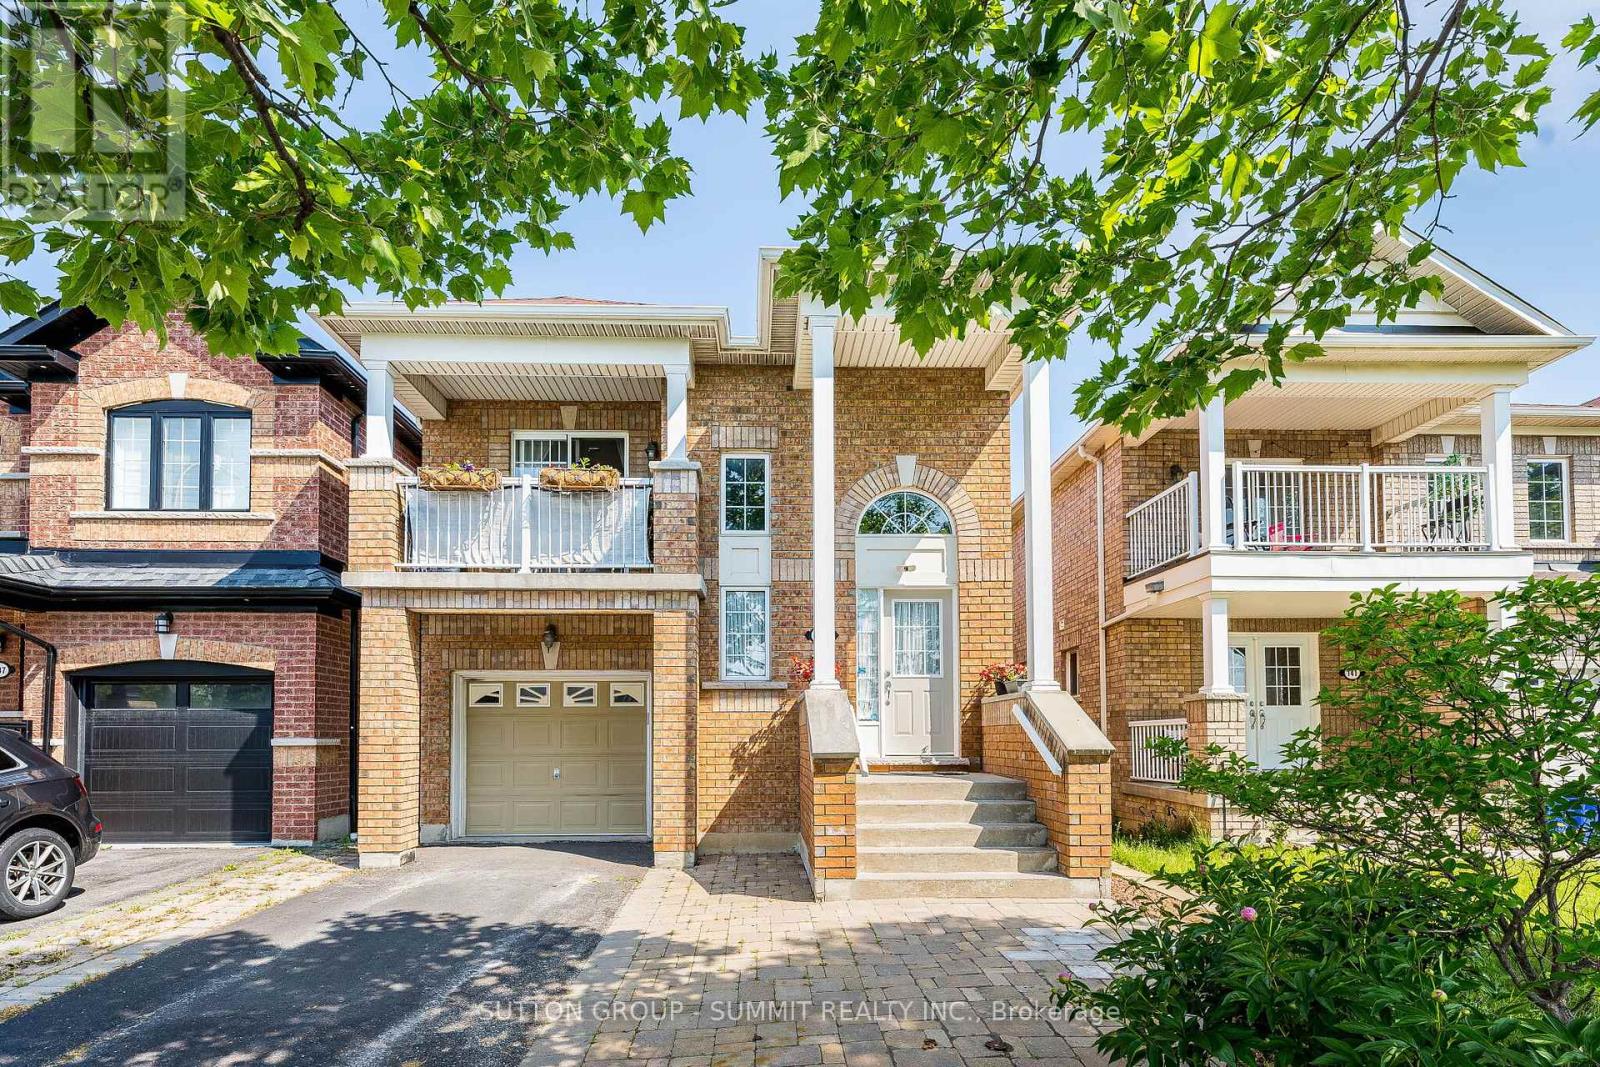
139 Oceanpearl Crescent
Whitby, Ontario
Beautiful Family Home located in quiet, desirable neighbourhood and move in ready! 3 bedroom 3 bathroom Raised Bungalow with walkout lower level to a pergola covered patio. Entering the mainentrance of the home, The hardwood staircase takes you to the main floor where you find yourself in the open & spacious great room with Hardwood floors, great for entertaining. A large eat-in kitchen boasts Granite Countertops, Stainless Steel Appliances And Breakfast Bar. From the dining area of the kitchen there is a W/O to a relaxing south facing balcony over looking Oceanpearl Park with a pond, park and play area for the kids. In the Large Primary Bedroom you will find a walk-in closet, 4pc ensuite with Jacuzzi Tub & Separate Shower. A second bedroom overlooking the backyard & a second 4pc bathroom completes the main floor. The above grade lower level, which has in-law suite potential, consists of a over sized foyer W/separate entrance from the outside of the home along with another entrance from the B/Igarage. This level also boasts the Third Bedroom of the house, a 4pc bathroom, separate laundry room and a large great room. Walkout from the great room leads to fully fenced backyard with pergola, relaxing outdoor TV viewing area for entertaining and a cedar tiki bar shed that is definitely worth viewing can be used as a garden shed, a bar or just a relaxing quiet place. Beautiful gardens and no maintenance artificial grass complete the backyard. Location can't be beat: Quiet Family friendly Street, Close to Whitby Mall, Groceries, Transit, Go Station & Oshawa Center. ** This is a linked property.** (id:61476)
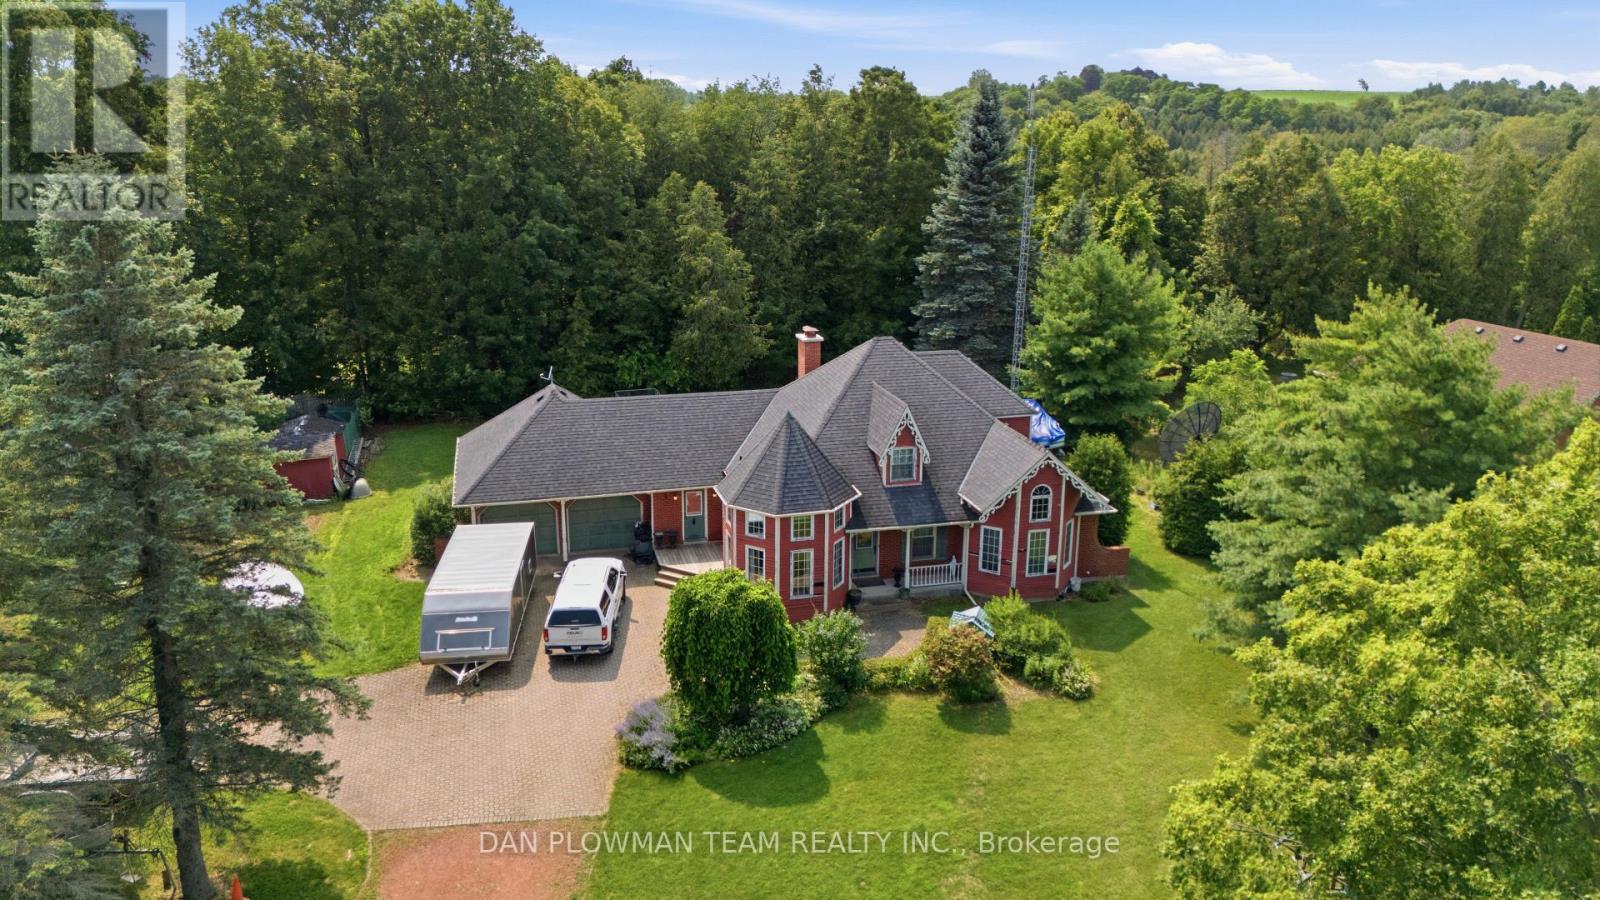
3310 Old Scugog Road
Clarington, Ontario
Nestled On A Premium Lot In One Of The Area's Most Prestigious Neighbourhoods, This Distinctive Bungaloft Offers An Incredible Opportunity To Create Something Truly Special. Featuring 4 Spacious Bedrooms And 3 Bathrooms, This Unique Home Boasts A Highly Desirable Layout With A Main-Floor Primary Suite And Laundry Providing Comfort And Convenience For Families And Empty Nesters Alike. Filled With Character And Architectural Charm, The Home Offers Generous Principal Rooms, Soaring Ceilings, And Endless Possibilities For Renovation. While It Requires Updating, The Solid Layout And Exceptional Location Provide The Perfect Foundation To Renovate, Restore, Or Completely Reimagine The Space To Suit Your Vision. Rarely Does A Property With This Much Potential Become Available In Such A Coveted Setting. Surrounded By Prestigious Homes And Situated On A Premium Lot, This Is An Outstanding Opportunity To Add Value And Create Your Dream Home In A Location That Will Stand The Test Of Time. (id:61476)
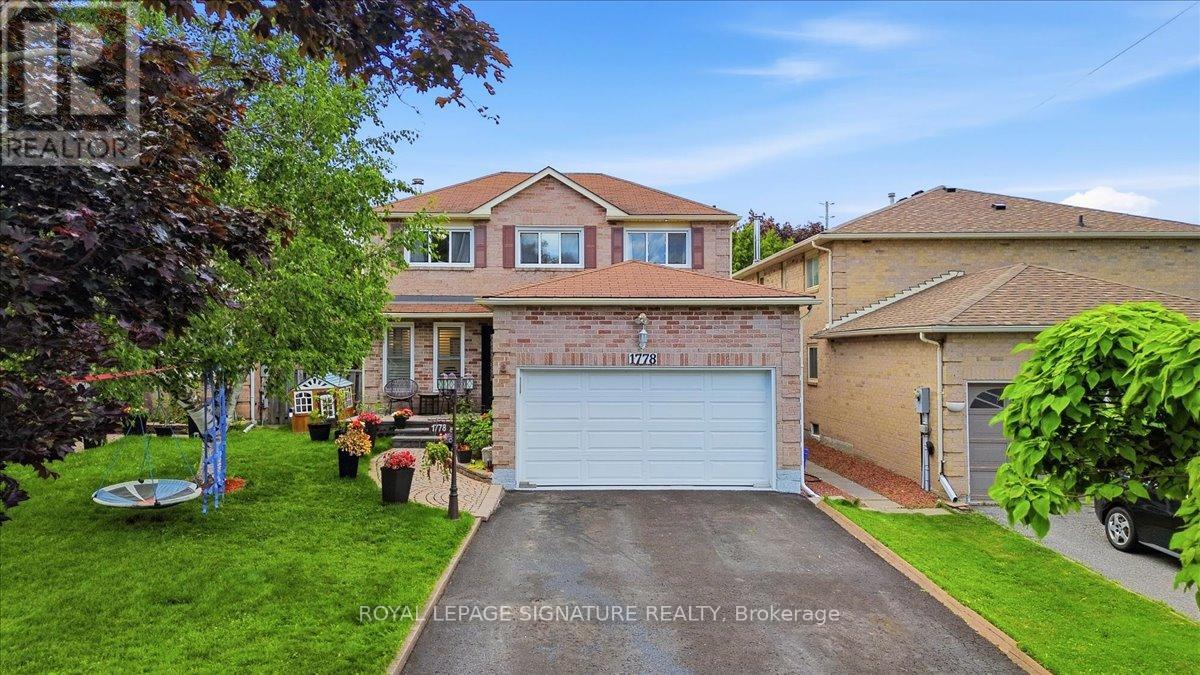
1778 Silverthorn Square
Pickering, Ontario
Welcome to 1778 Silverthorn Square, a beautifully maintained all-brick detached two-story home located in one of Pickering's most sought-after family-friendly communities, surrounded by top-rated schools.Offering approximately 2,038 sq. ft. above grade, this impressive 3-bedroom, 4-bathroom residence showcases true pride of ownership and is ideal for growing or multi-generational families seeking comfort, space, and exceptional value. This House is bright and inviting open-concept living and dining area featuring a large windows that fills the home with natural light, creating the perfect setting for everyday living and entertainment. The updated kitchen is both stylish and functional, offering ample cabinetry and counter space, a spacious breakfast area, and a walkout to the private backyard oasis complete with a large in-ground swimming pool, perfect for summer fun and family gatherings. The upper level features two primary bedrooms plus a generously sized third bedroom. The main primary retreat boasts a walk-in closet and a luxurious 5-piece ensuite. huge value was added invested in high-quality upgrades, including new flooring, all new windows and front entrance door, custom blinds, four fully renovated bathrooms, fresh paint throughout, pot lights on every level and exterior, elegant chandeliers with ceiling fans, double-door entry, and a newly renovated open-concept kitchen with premium finishes and new appliances. Additional improvements include a new washer and dryer, new air conditioner, Tankless water heater, garage door, and raised stone front patio. The finished basement offers excellent flexibility with a bedroom, full bathroom, separate living area, and kitchenette with potential for a stove. With the possibility of creating a private side entrance, this space is ideal for extended family, in-law accommodation, or future rental income. Combining luxury finishes, versatile living space, outstanding curb appeal, easy commute to 401 and PTC. (id:61476)
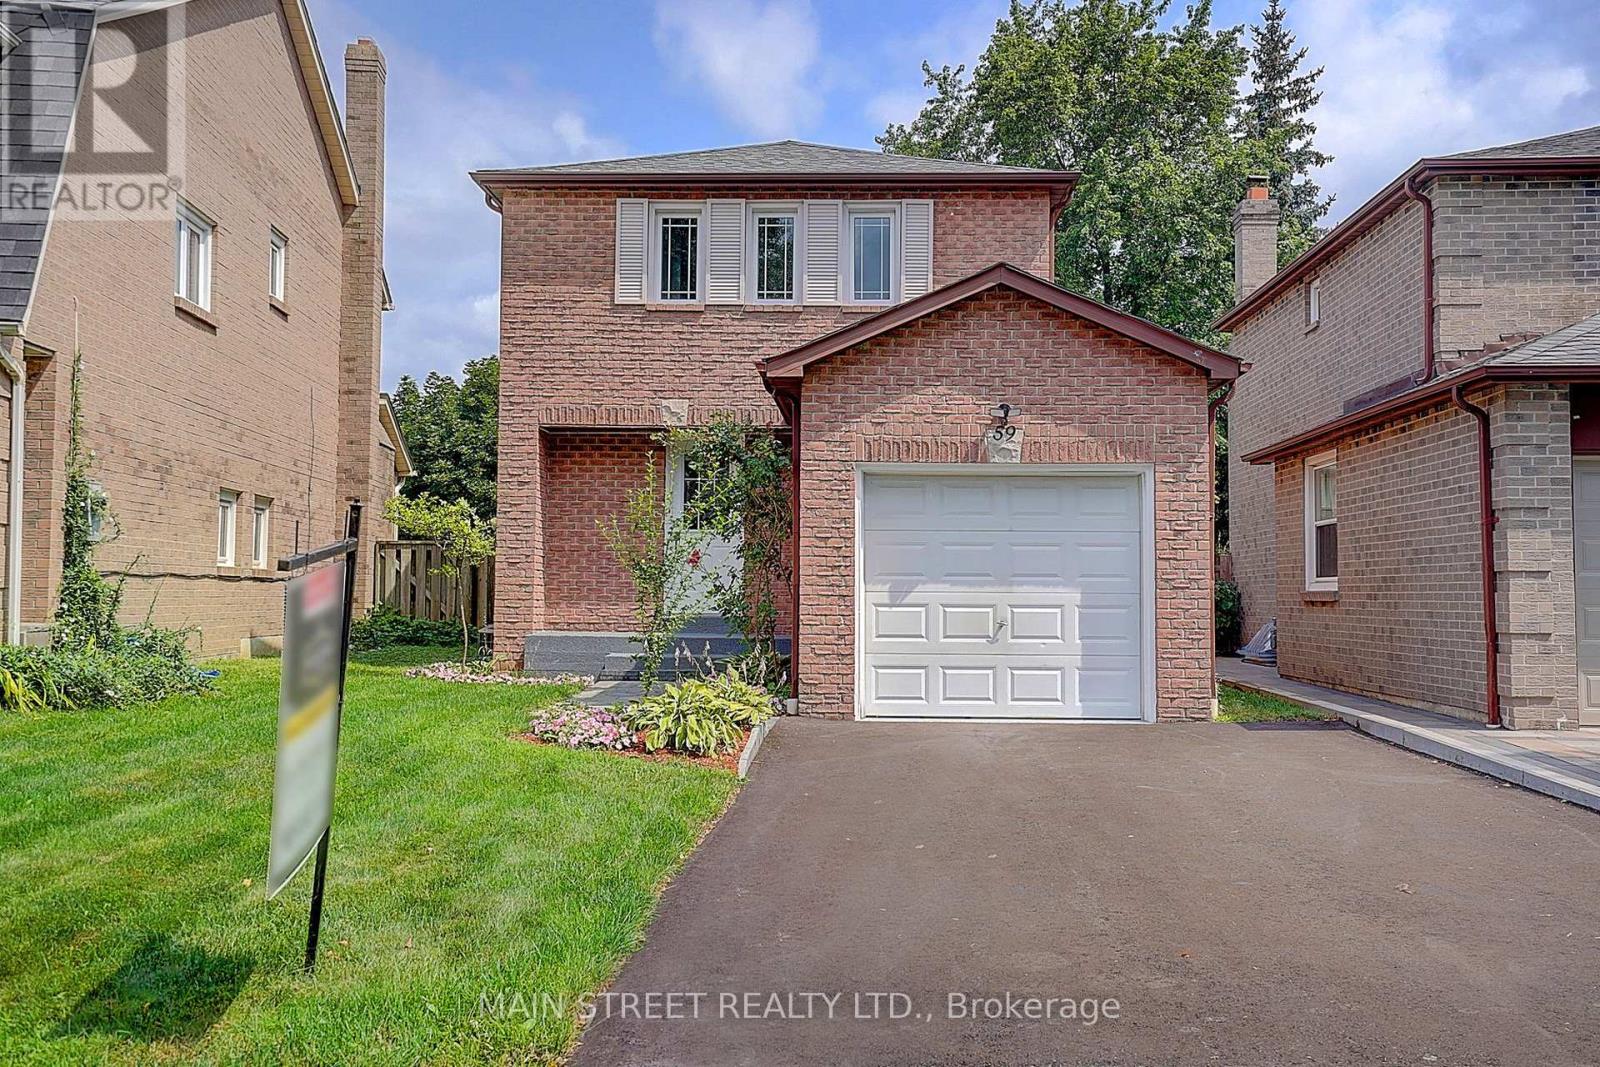
59 Stockbridge Crescent
Ajax, Ontario
Welcome to this beautifully renovated, fully detached, all-brick, two-storey home in the highly desirable Westney Heights community of Ajax. Featuring three bedrooms, an attached garage and a bright, open-concept main floor, this stylish home is completely move-in ready. The stunning kitchen offers new cabinetry, an island with breakfast bar, quartz countertops and stainless steel appliances-all new in 2025. Elegant 24" x 24" porcelain tile flows through the kitchen and main hallway, while the dining room features a beautiful accent wall with quartz countertop, bar fridge and a walkout to the spacious 12' x 20' backyard deck. A natural gas BBQ hookup makes outdoor entertaining easy. Additional highlights include pot lights and fresh paint throughout, no carpeting, central air conditioning and a spacious primary bedroom with a walk-in closet and its own feature wall. The finished basement offers a thermostatically controlled gas fireplace, washroom and plenty of additional storage. Enjoy the fully fenced backyard, newer shingles (2022), and washer and dryer (2022). Even the garage has been fully renovated, complete with an exceptionally clean painted floor. The property's curb appeal has been further enhanced by a new paved driveway and front walkway, both completed in 2026. Ideally located close to schools, shopping, public transit, recreation facilities, Highway 401 and the GO Train. This thoughtfully updated home combines modern finishes, comfortable living and an excellent Ajax location. *Note: All existing furniture is new and available to purchase. (id:61476)