


8 Cyril Richardson Court
Uxbridge, Ontario
Cyril Richardson is a quiet cul-de-sac where homes rarely reach the open market. This is the first 2-storey available in 12 years. Set across from a pond, among mature trees in a low-maintenance pie-shaped yard that widens to 69.5 ft, number 8 spans 2961 sq. ft. A sunny, south-facing entry opens to 9' ceilings and a centre hall flanked by a dining/living room with a modern Jotul 3 sided-glass wood stove and a separate office. The kitchen anchors the back of the home. With granite countertops, high-end Blue Star gas range, dedicated prep counter & generous eating area built for entertaining it is open to the family room with gas fireplace & built-in shelving. You walk out from the kitchen through an oversized door to a composite deck with natural gas hook-up & stairs to the patio below. Upstairs, the home's defining feature is its configuration: 3 bedrooms, each with large windows and its own ensuite - a private layout seldom available. The primary occupies the entire back of the home and its spacious spa-like 5-pc bath offers a soaker tub, oversized shower & dual vanities. Twin walk-in closets are a real luxury. The bedrooms are finished in neutral berber (2024). A spacious 2nd-floor laundry adds everyday ease. The walkout lower level is a legal, 2- bedroom apartment with separate laundry, heated tile floors & secluded patio. At current rents it can generate $2000-$2400/month: income a lender will recognize, extending purchasing power or reducing carrying cost. Not looking to rent? It can easily live as an extension of the home. An additional workroom/storage and cold room add convenience. Perfect for active families, it's walkable to the reinvigorated Fields of Uxbridge, the Trans Canada trail & the restaurants, shops and theatre downtown. School buses at corner. Few homes do so much: room for 2 generations under one roof or income if you want it, and light-filled gracious proportions on a quiet court that turns over once a decade. (id:61476)
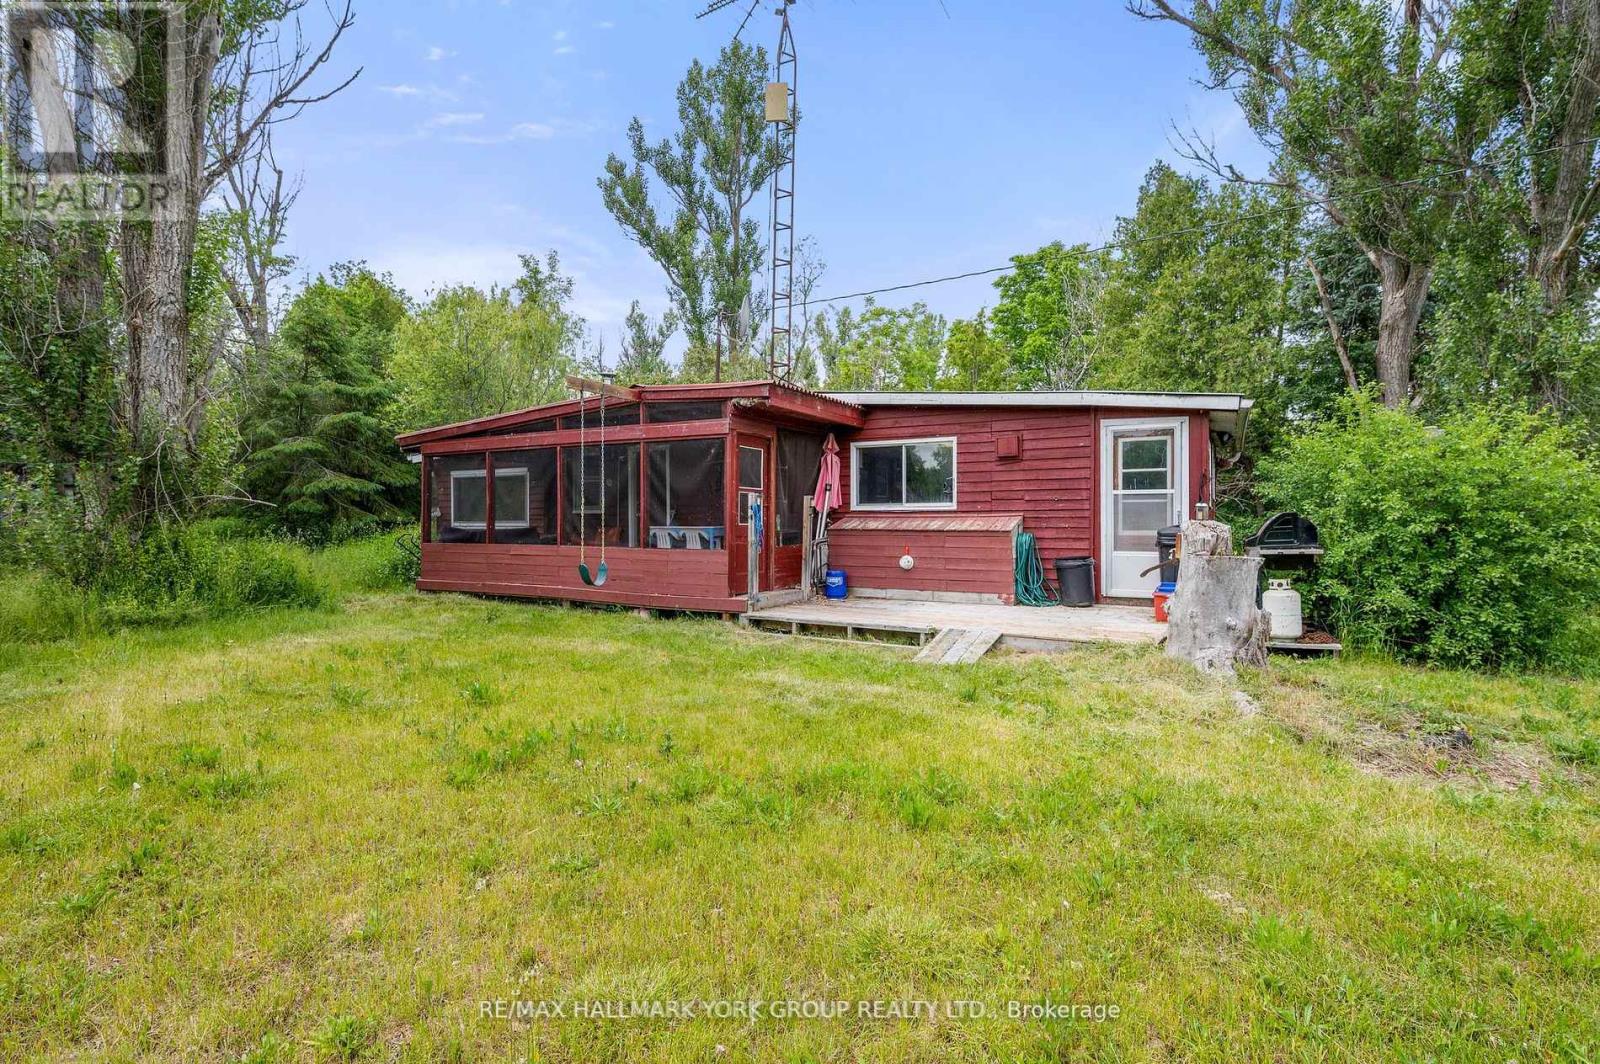
40630 Shore Road
Brock, Ontario
Freehold & Mortgageable Waterfront Retreat Featuring Two Cottages And 3 separate parcels of land. Discover A Rare Island Escape Just A 3-Minute Boat Ride From Beaverton Harbour, Offering The Perfect Blend Of Privacy, Charm, And Accessibility. This Exceptional Waterfront Property Spans Over 1.5 Acres Across Three Deeded Lots And Features Two Separate Cottages, Ideal For Family Enjoyment Or Investment Potential. One Cottage Showcases Rustic Wood Siding, While The Other Offers Low-Maintenance Vinyl Exterior-Both Topped With Durable Steel Roofs. Together, They Provide A Harmonious Mix Of Country Character And Modern Comfort . Enjoy Approximately 50 Feet Of Direct Waterfront, Complete With A Private Dock For Boating, Swimming, Fishing, Or Simply Soaking In The Peaceful Surroundings Of Lake Simcoe. Additional Highlights Include Two Cozy Bunkies And Multiple Outbuildings, Offering Plenty Of Space For Guests And Storage. Accessible By Personal Boat Only, Yet Conveniently Close To Town Amenities, This Secluded Getaway Offers The Best Of Both Worlds. Cars Are Permitted On The Island. Whether You're Seeking A Private Lakeside Haven Or A Unique Income-Generating Opportunity, This Waterfront Gem Delivers Exceptional Lifestyle Value! (id:61476)

19 Jardine Street
Brock, Ontario
Welcome to 19 Jardine St a stunning 4-bedroom, 2.5-bathroom detached home located in the heart of Beaverton! This beautifully maintained home features a spacious, open-concept living and dining area that's perfect for entertaining and large family gatherings. With 9-foot ceilings and gleaming hardwood floors throughout the main level, the space is filled with elegance and warmth.The upgraded kitchen includes sleek countertops, a stylish backsplash, and ample cabinet space, making it the perfect hub for family and guest hosting. Upstairs, the luxurious primary suite offers a peaceful retreat, complete with a walk-in closet and a 4-piece ensuite.Three additional generously sized bedrooms provide comfort for the whole family, each with their own closets and large windows. The massive, unfinished basement offers endless possibilities whether you're dreaming of a rec room, gym, or in-law suite, its ready to be transformed to fit your needs. Ideally situated just minutes from schools, parks, beaches, boating areas, shopping, golf courses, local farms.And the scenic Beaverton Harbour & Harbour Park. This home offers the perfect balance of convenience, nature, and community living.Whether you're upsizing or relocating, 19 Jardine St delivers space, comfort, and timeless style. A must-see, Opportunity to make this your forever home! Extras: Prime location near schools, parks, beaches, marina, golf courses, local farms, andmore just minutes from everything Beaverton has to offer. (id:61476)

B40178 Shore Road
Brock, Ontario
Seize a rare opportunity to own 75 acres of pristine Thorah Island, with over 4,300 feet of natural west-facing shoreline on Lake Simcoe. This freehold parcel delivers unobstructed sunrise and sunset views, sheltered swimming, kayaking, boating, and year-round recreation - ice fishing and snowmobiling included. Located just a 10-minute boat ride west of Beaverton, north of Georgina Island, and approximately one hour from the GTA. A 25' x 30' wood-log structure on a stone foundation sits on the property and is offered strictly as-is, where-is, with no representations or warranties - buyer to satisfy themselves on all aspects of the structure, services, and use. Hydro is accessible along Shore Rd. No docking facilities currently in place. Access by personal watercraft only. An exceptional canvas for the astute buyer seeking a true private island holding on Lake Simcoe. (id:61476)
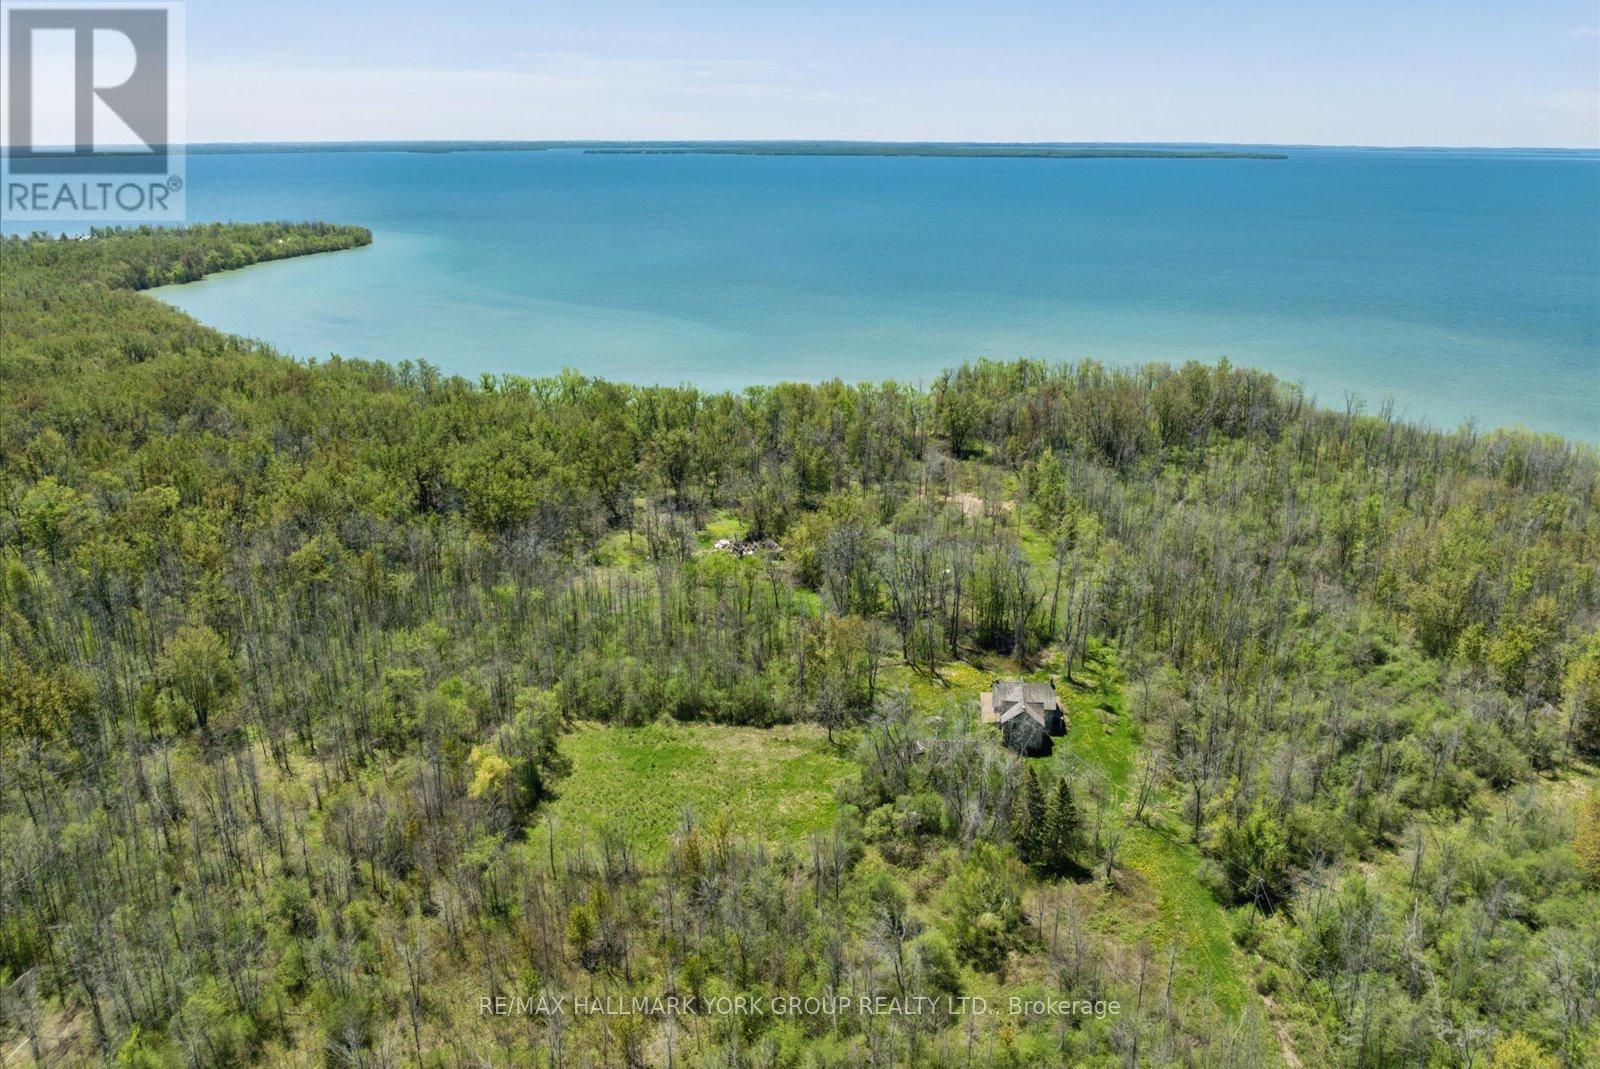
B40508 Center Road
Brock, Ontario
A Rare Opportunity To Secure A Spectacular Waterfront Holding On Thorah Island-Located Just 4 Km From The Mainland And Approximately One Hour From Toronto. Encompassing 94 Acres With Approximately 1,900 Feet Of West-Facing Shoreline, This Expansive Lake Simcoe Property Offers Exceptional Privacy And Panoramic Sunset Views Across A Sheltered Sandy Bay.The Existing Farmhouse Presents An Opportunity For Renovation And Reimagination-Ideal For Those Looking To Restore And Customize A Private Island Retreat, Family Compound, Or Long-Term Investment In A Truly Unique Setting.Mature Black Walnut Woodlot And An Extensive Network Of On-Property Trails-Spanning Nearly 4 Kilometres-Enhance The Natural Landscape And Support A Range Of Recreational Uses Including Hiking, Swimming, Fishing, And Boating In Calm, Protected Waters.An Exceptional Canvas For Those Seeking Space, Seclusion, And Future Potential In One Of Lake Simcoe's Most Distinctive Island Environments. (id:61476)
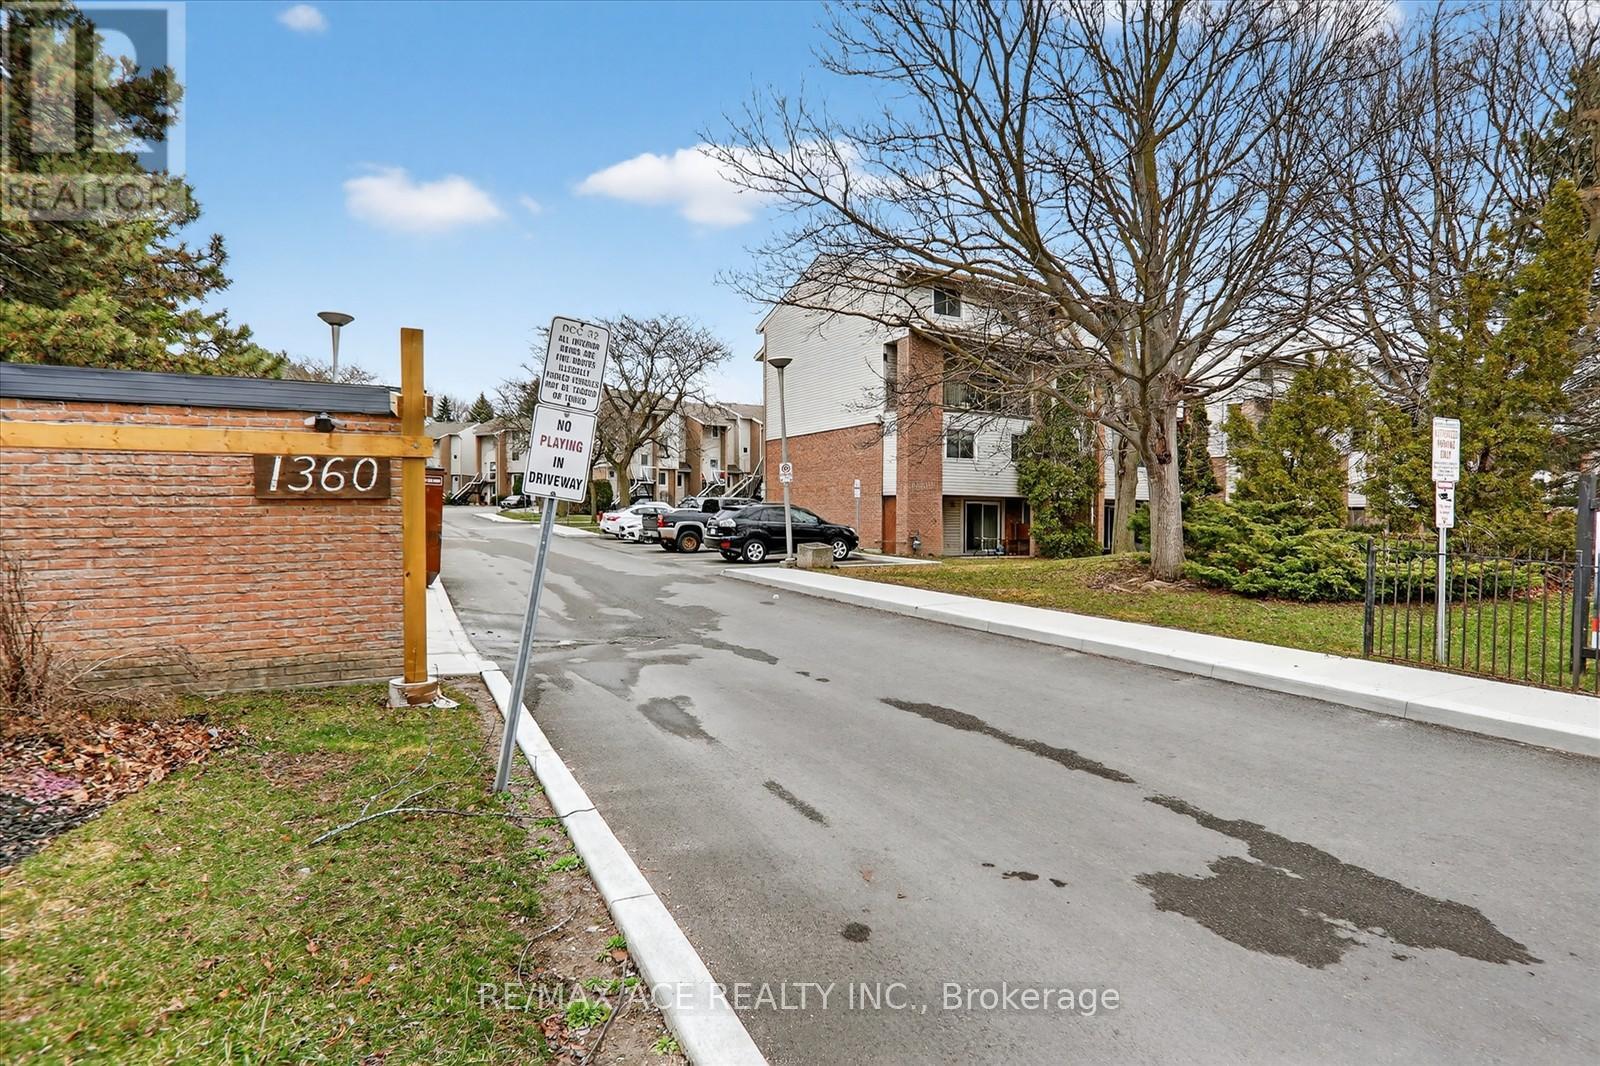
16a - 1360 Glenanna Road
Pickering, Ontario
Don't miss this rare POWER-OF-SALE opportunity in highly sought-after downtown Pickering, ideally located just seconds from Highway 401, Pickering Town Centre, and the Pickering GO Station, offering unbeatable convenience for commuters and families alike. This bright and spacious townhouse features three generously sized bedrooms with large windows that fill the home with natural light, along with a walk-out to a large private balcony-perfect for relaxing or entertaining. Situated within walking distance to Glengrove Public School, Pine Ridge Secondary School, Pickering Public Library, Pickering Recreation Complex, and Pickering Town Hall, it's an excellent choice for families. Enjoy easy access to everyday essentials and lifestyle amenities, including GO Transit, major banks, grocery stores like Farm Boy, popular restaurants such as Moxies and Jack Astor's, and entertainment at Cineplex, plus nearby outdoor escapes like Frenchman's Bay, East Park, and Beachfront Park. Freshly painted and move-in ready, this home is ideal for first-time buyers, young families, or investors seeking strong rental potential in a high-demand location. Property being Sold "As Is" condition. (id:61476)
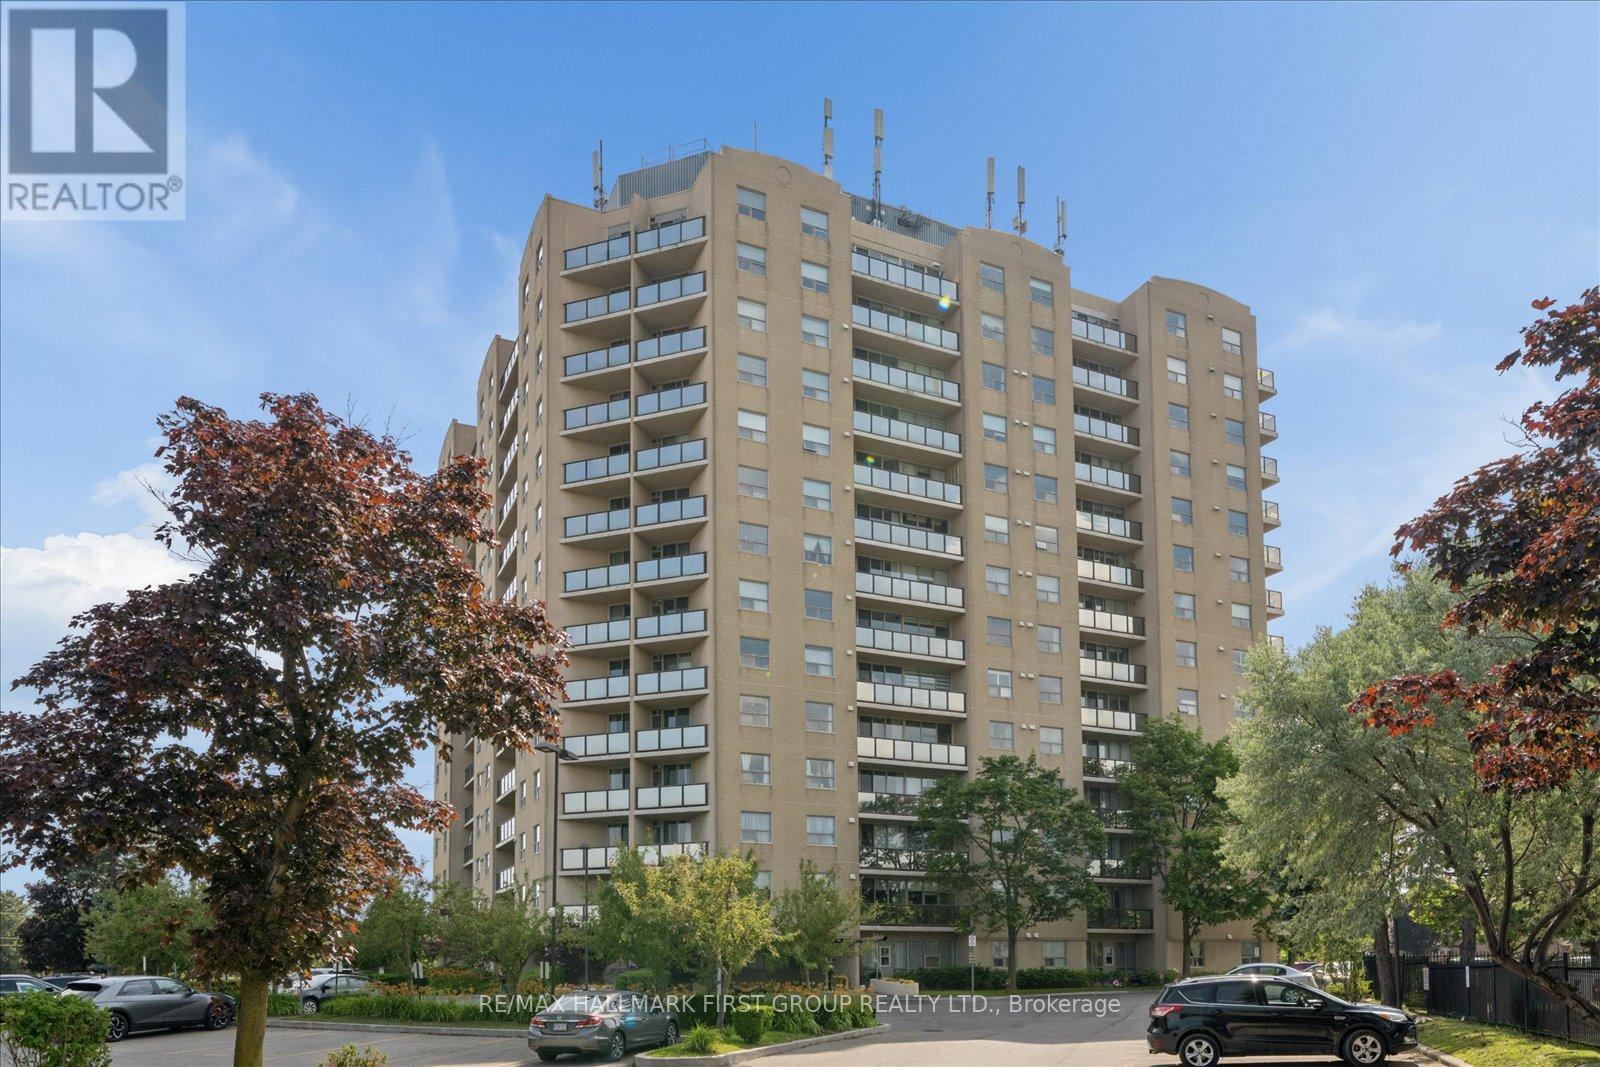
206 - 2 Westney Road N
Ajax, Ontario
Welcome to Top of Westney Condominiums, where comfort, convenience, and exceptional value come together in the heart of Ajax's highly desirable Central West community. Perfect for first-time buyers, downsizers, or investors, this spacious 1-bedroom, 1-bathroom condo offers an inviting open-concept layout with 680 sq. ft. of bright, functional living space. The generous living and dining areas are filled with natural light and feature laminate flooring with a walk-out to a private west-facing balcony. The spacious bedroom features a large closet and oversized window. Enjoy the convenience of in-suite laundry, an exclusive parking space, and a private storage locker. Maintenance fees include heat, hydro, water, central air conditioning, parking, building insurance, and common elements, offering outstanding value and worry-free living. Residents also enjoy excellent building amenities including an outdoor pool, fitness centre, sauna, visitor parking, and a secure entry system. Ideally located just minutes to Ajax GO Station, Highway 401 and 407, transit, parks, schools, community centres, shopping, restaurants, Sobeys, Shoppers Drug Mart, banks, and every everyday convenience. An incredible opportunity to own a beautifully maintained condo in one of Ajax's most convenient locations. (id:61476)
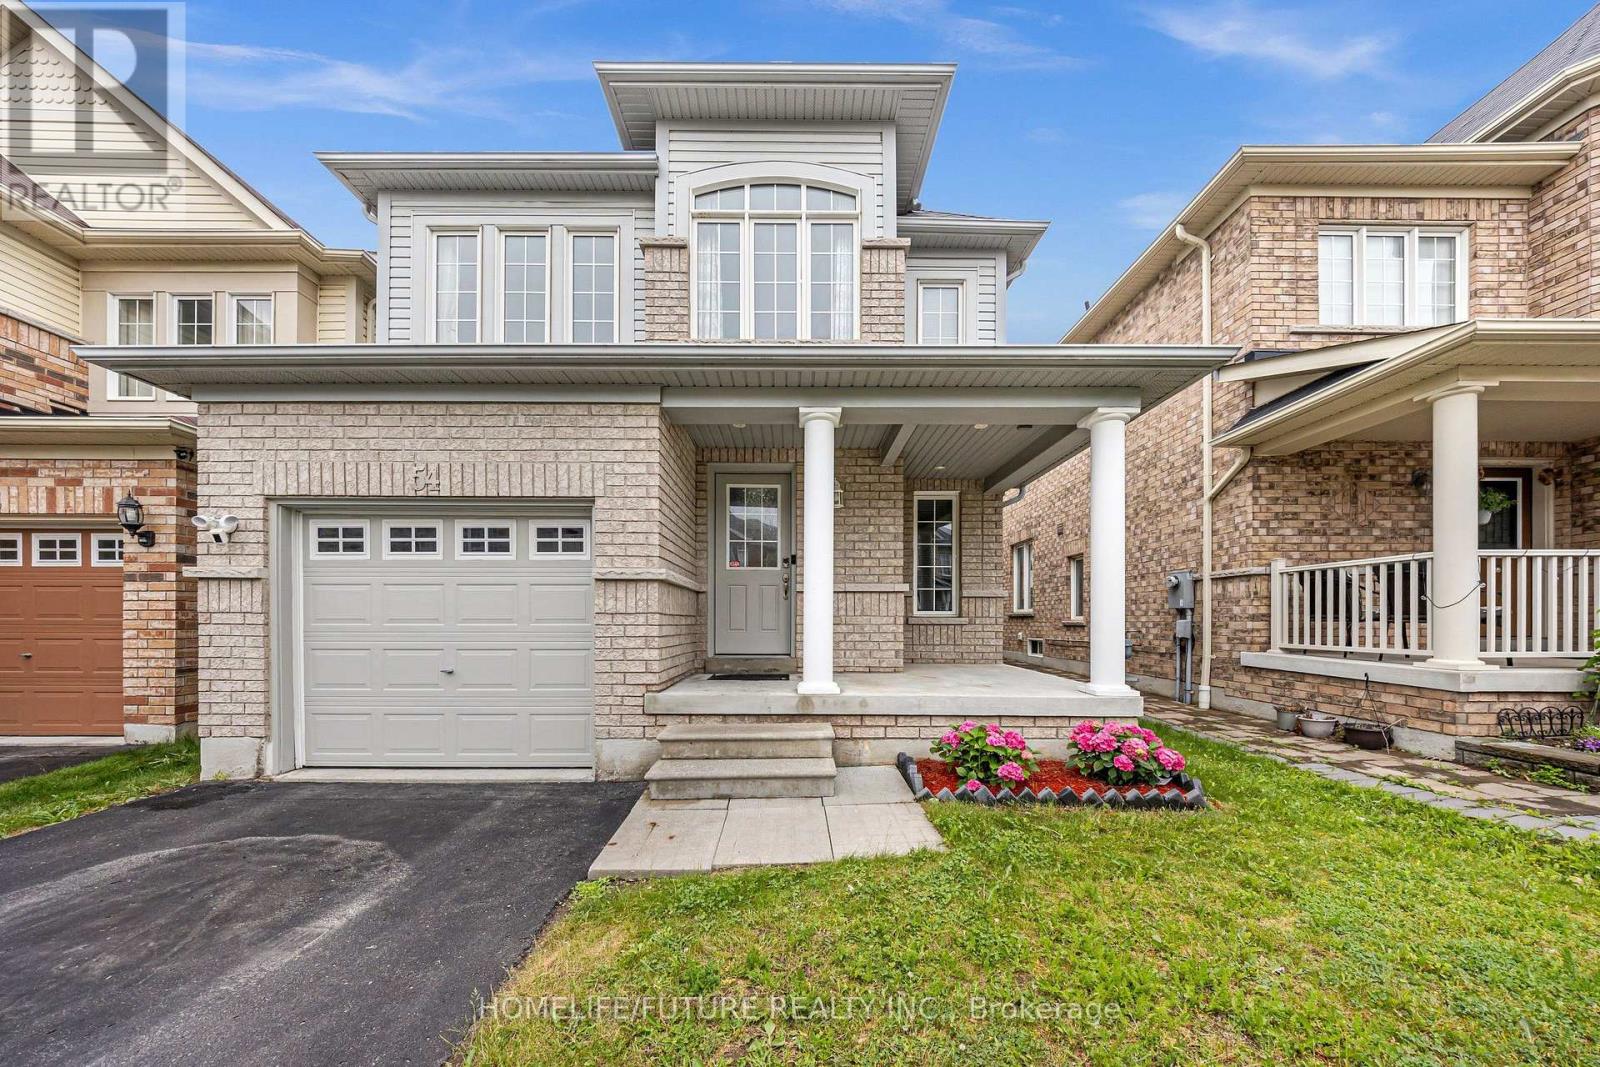
54 Oswell Drive
Ajax, Ontario
Beautiful Bright Detached 2-Storey Home In The Highly Sought-After Northeast Ajax Community, Nestled In A Family-Friendly Neighbourhood. No sidewalk. This Well-Maintained Residence Features 3 Spacious Bedrooms, Wood Flooring Throughout With No Carpet, Fresh Contemporary Paint, And A Modern Kitchen Complete With Quartz Countertops, Stainless Steel Appliances, And A Raised Breakfast Bar. The Bright Open-Concept Layout Offers Comfortable Living And Entertaining Spaces For The Whole Family. The Newly Finished Basement (2025) Provides Additional Living Space And Includes A Stylish 3-Piece Bathroom. Conveniently Located Close To Top-Rated Schools, Parks, Shopping Plazas, Costco, Restaurants, Public Transit, And All Essential Amenities, With Easy Access To Highway 401 For A Seamless Commute. A Fantastic Opportunity To Own A Move-In-Ready Home In One Of Ajax's Most Desirable Communities. Please watch the virtual Video tour for a detailed walkthrough! (id:61476)
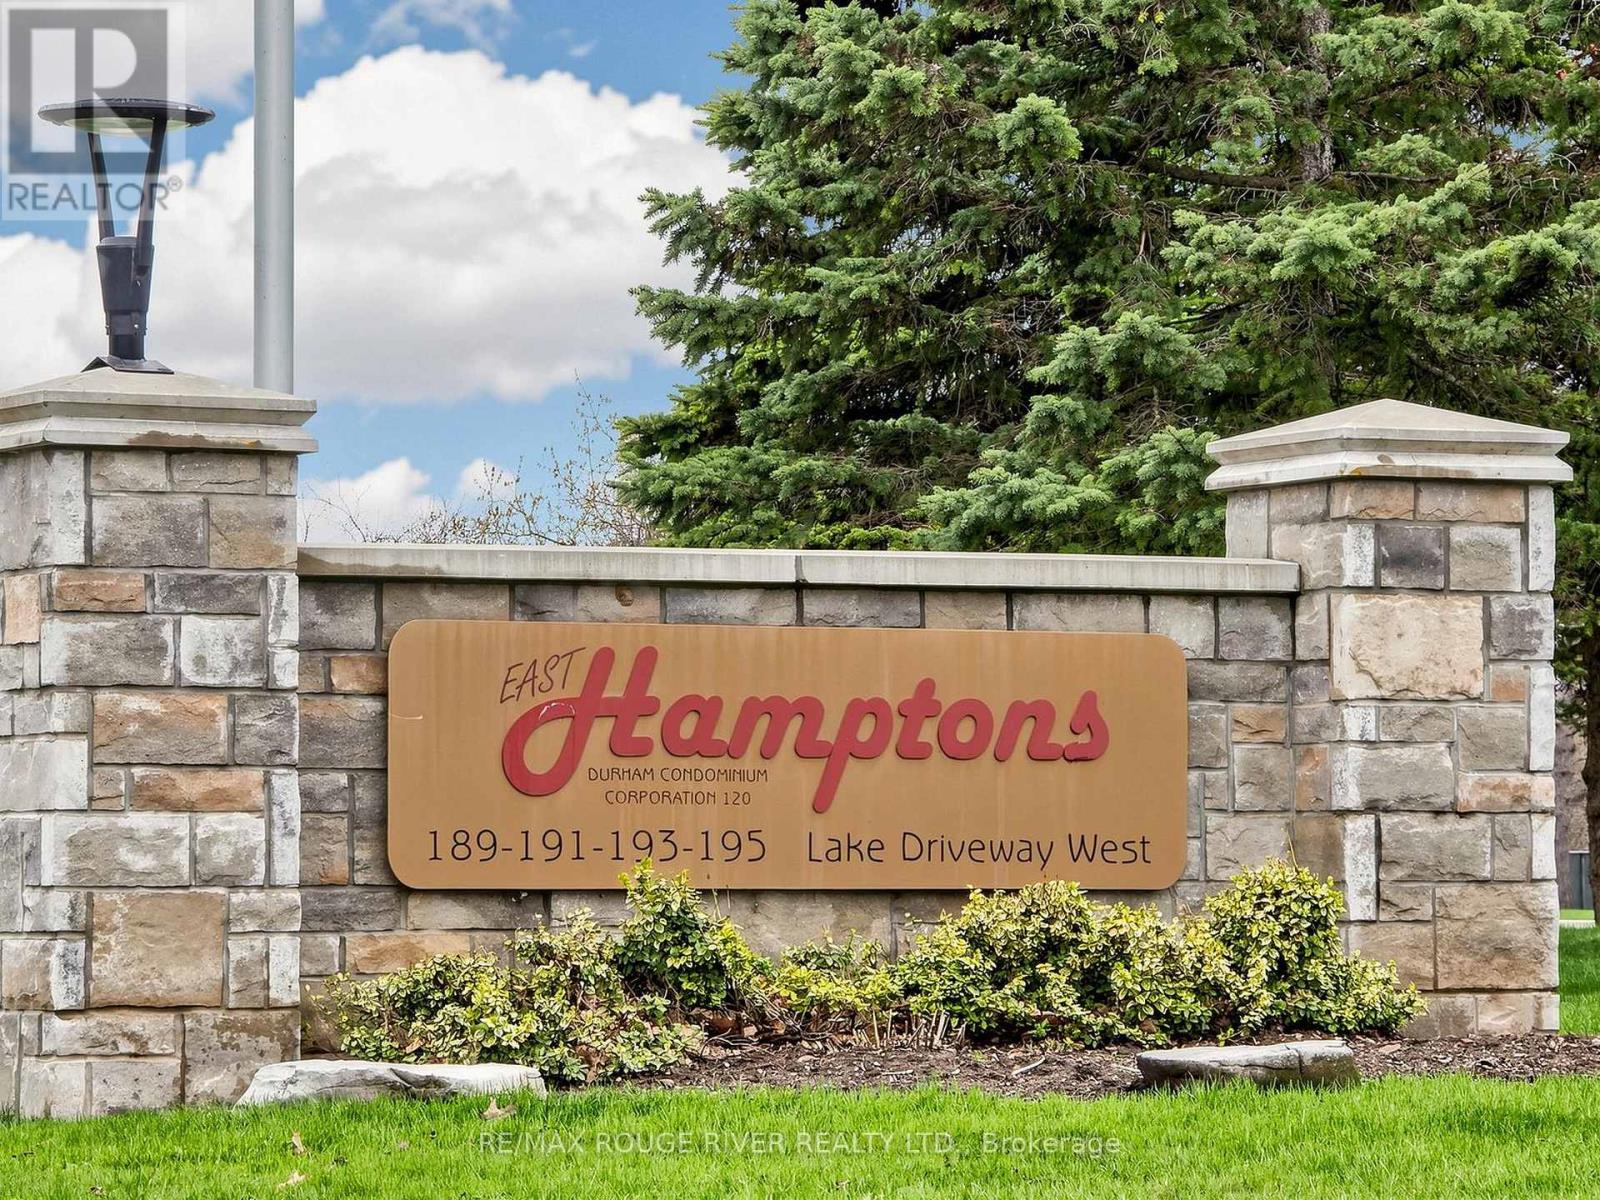
315 - 191 Lake Driveway W
Ajax, Ontario
This renovated and move-in-ready suite at 191 Lake Driveway offers a modern living space in the heart of South West Ajax's sought-after East Hamptons community. Just steps from the Lake Ontario waterfront trails and the Duffins Creek Nature Reserve, this bright unit features new flooring throughout and professionally updated bathrooms. The spacious primary retreat includes a rare, oversized walk-in closet providing exceptional storage alongside a sleek, renovated ensuite with modern finishes. Residents enjoy access to a comprehensive suite of building amenities, including an indoor swimming pool, gym, tennis court, sauna, and a landscaped BBQ area. Perfectly positioned for outdoor enthusiasts near Rotary Park and Paradise Beach while remaining conveniently located less than 10 minutes from the Ajax GO Station and Highway 401, this property offers the ideal blend of natural tranquillity and easy urban access. (id:61476)
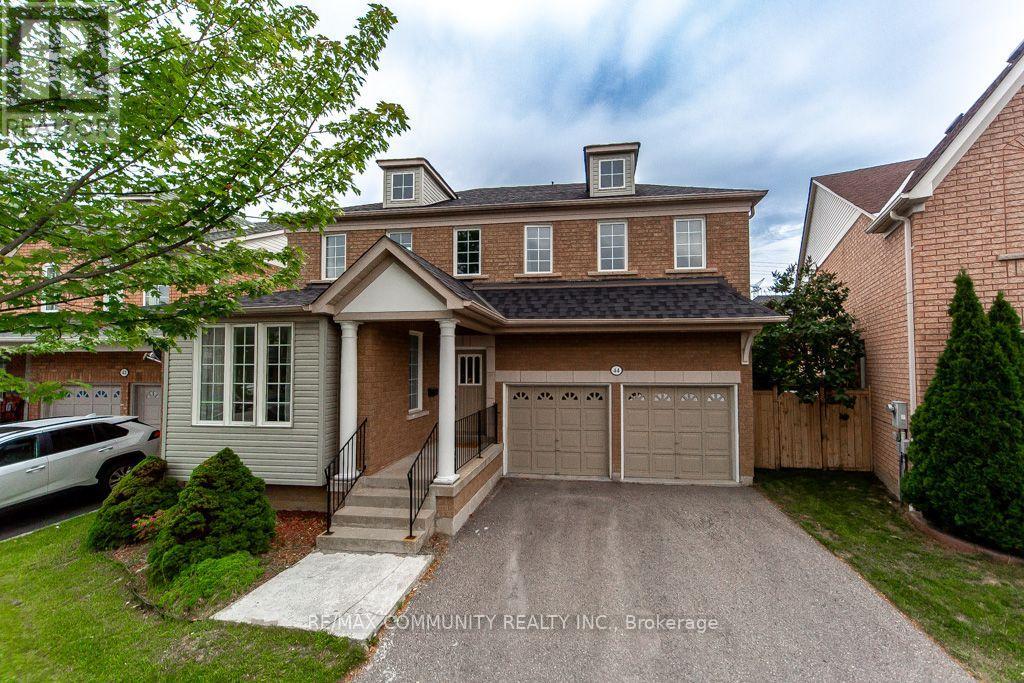
44 Haskell Avenue
Ajax, Ontario
Welcome to this meticulously maintained detached home, perfectly situated on a quite, family-friendly street and offering over 2,600 sq. ft. of above-grade living space. Featuring 4 spacious bedrooms and 3 bathrooms, this exceptional home boasts a functional layout with generously sized principal rooms, making it ideal for growing families and entertaining. The bright and inviting main floor showcases 9-foot smooth ceiling, new flooring, fresh paint, and an elegant hardwood staircase, creating a warm and welcoming atmosphere throughout. The we--appointed kitchen features pot lights, abundant cabinetry, a wall-mounted wine rack, and stainless steel appliances, including an over-the-range microwave. Enjoy the convenience of a main-floor laundry room with direct access to the garage. Upstairs, the expensive primary suite offers a wall-in closet and a private 4-piece ensuite, providing the perfect retreat at the end of the day. Ideally located close to top-rated schools, parks, scenic walking trails, shopping, public transit, the GO station, and with easy access to Highways 401, 412, and 407, this move-in-ready home presents an exceptional opportunity to own in one of Ajax's most sought-after neighbourhoods. (id:61476)
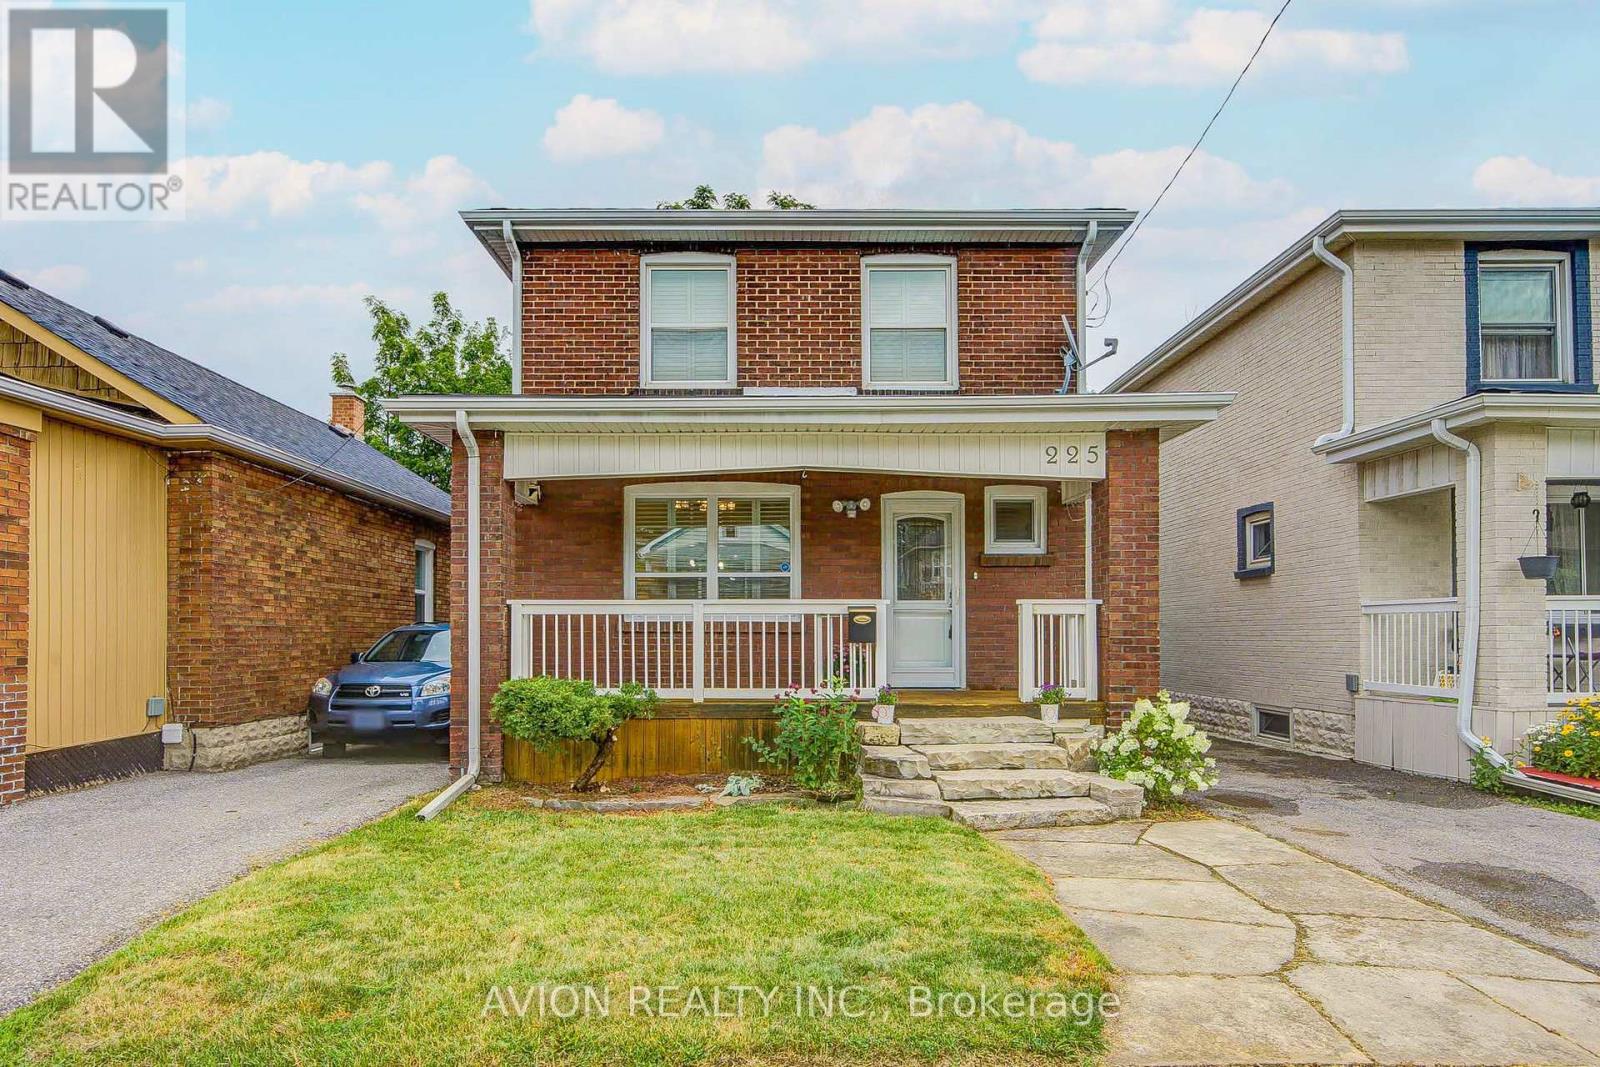
225 Clarke Street
Oshawa, Ontario
From the moment you arrive, you'll appreciate the warmth and care that has gone into this beautifully renovated and meticulously maintained 1500 sq ft (total) 3-bedroom home. Whether you're enjoying a quiet morning on the inviting front porch or gathering with family inside, this home offers a comfortable and welcoming space to create lasting memories.Thoughtfully updated throughout, the home features a beautifully renovated interior, a newly built staircase connecting the main floor and basement, fresh paint, and a bright, functional layout that feels both inviting and practical. The professionally waterproofed basement provides added peace of mind, while major upgrades-including a new furnace and A/C (2025), HWT (2020) and an upgraded roof (2018)-allow you to move in with confidence.Perfectly situated close to schools, parks, public transit, shopping, and everyday amenities, this home combines style, comfort, convenience, and exceptional value. Lovingly cared for and truly move-in ready, all that's missing is someone to make it their own. (id:61476)
530 Rougemount Drive
Pickering, Ontario
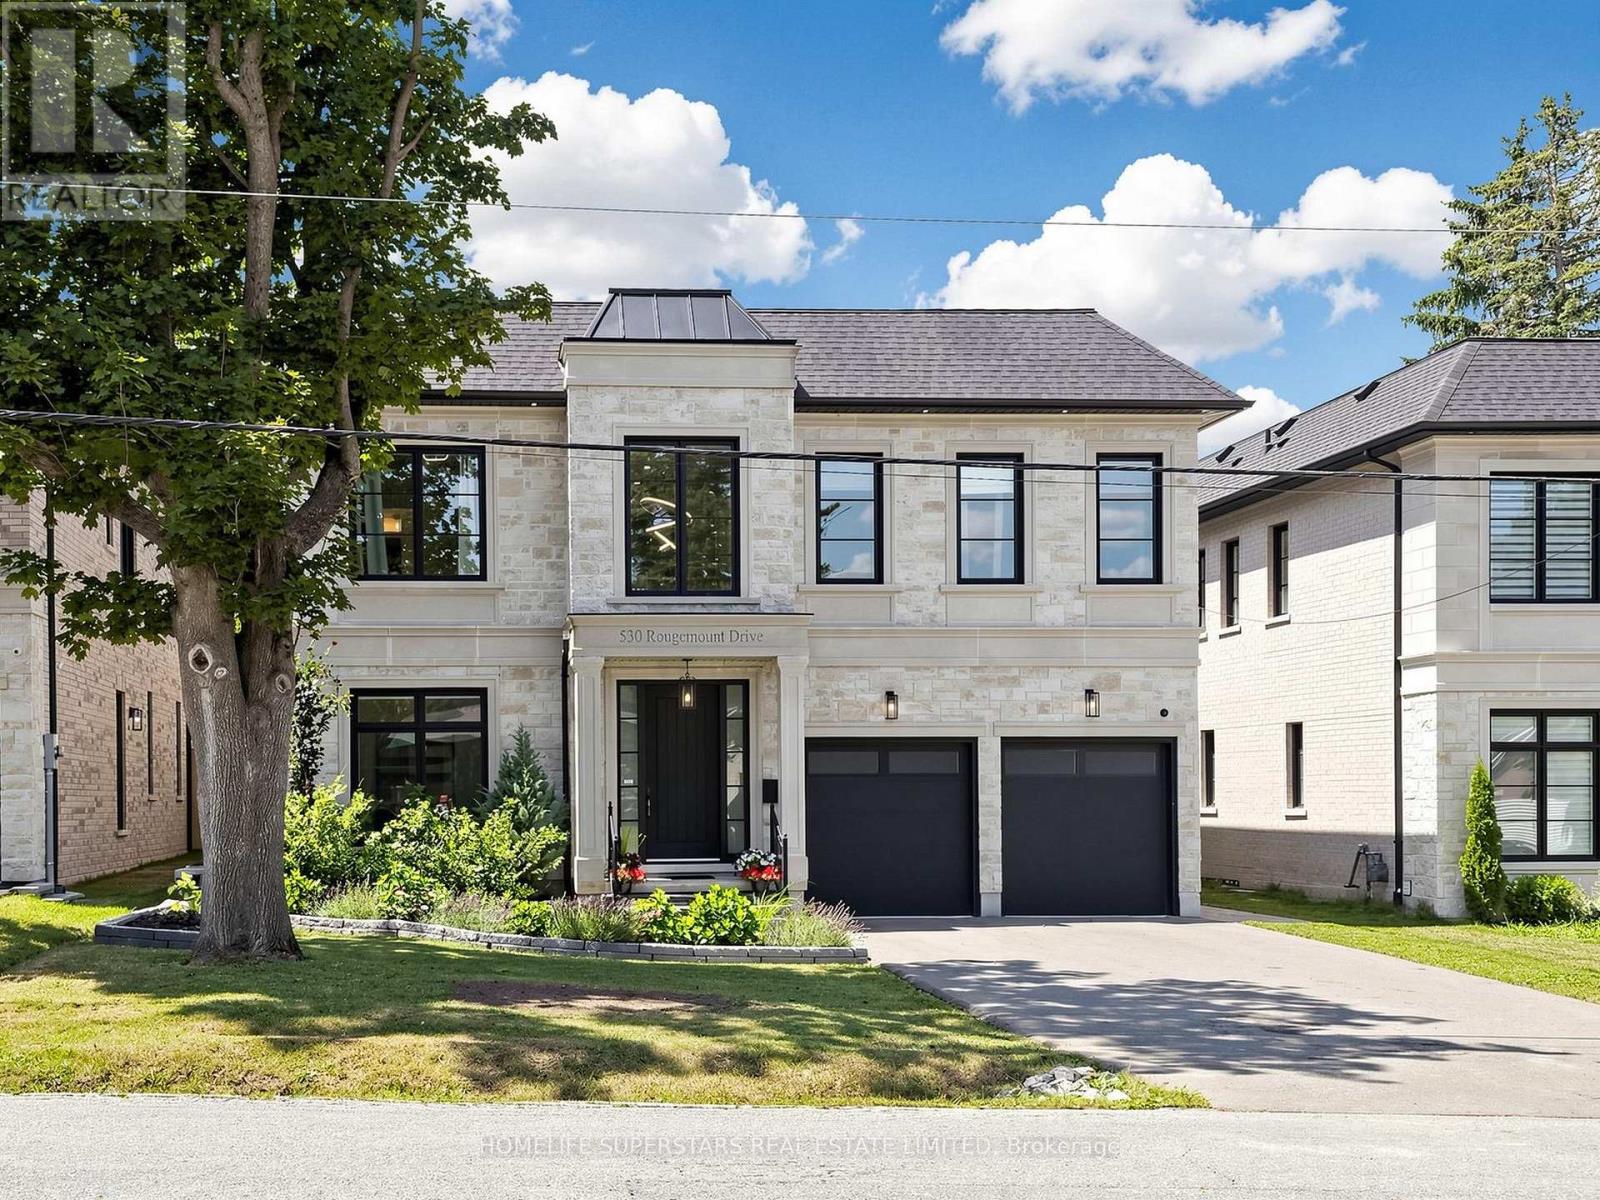
Luxury living at its finest in this custom-built home, showcasing exceptional design and superior craftsmanship. Located in one of Pickering's most sought-after communities in the Rouge area, this stunning ultra-modern residence offers over 6,500 sq. ft. of total living space. The main level features 4,674 sq. ft. above grade with an impressive foyer boasting 21-ft ceilings, white oak engineered hardwood floors, and a private office-perfect for working from home. The formal dining room is complemented by a convenient servery with sink and second dishwasher. The open-concept chef's kitchen is designed for both style and function, featuring high-end finishes, premium appliances, and DXV fixtures. An oversized 8 ft x 8 ft patio door leads to a professionally landscaped, fully fenced backyard, highlighted by a 1-year-old 14 ft x 28 ft heated in-ground pool features ; a tanning ledge, Pentair LED lighting, water bubblers, natural stone coping, and an automation system-over $100K invested in this private outdoor retreat .Upstairs, a grand foyer leads to a luxurious primary suite with double doors opening to a spa-like 9-piece ensuite, complete with a standalone DXV bathtub and a large glass-enclosed shower. The suite also includes a spacious dressing room with custom closet organizers. Three additional bedrooms each feature their own private ensuite bathrooms, ideal for family and guests. A second-floor laundry room adds everyday convenience .The fully finished walk-up basement offers approximately 1,900 sq. ft. of additional living space, perfect for entertaining or extended family living. It includes an Italian-style bar/kitchenette, large living area, gym room, and two bedrooms. This exceptional home is a must-see. Rough in for the EV is also ready for you. (id:61476)
6 Saddlebrook Court
Clarington, Ontario
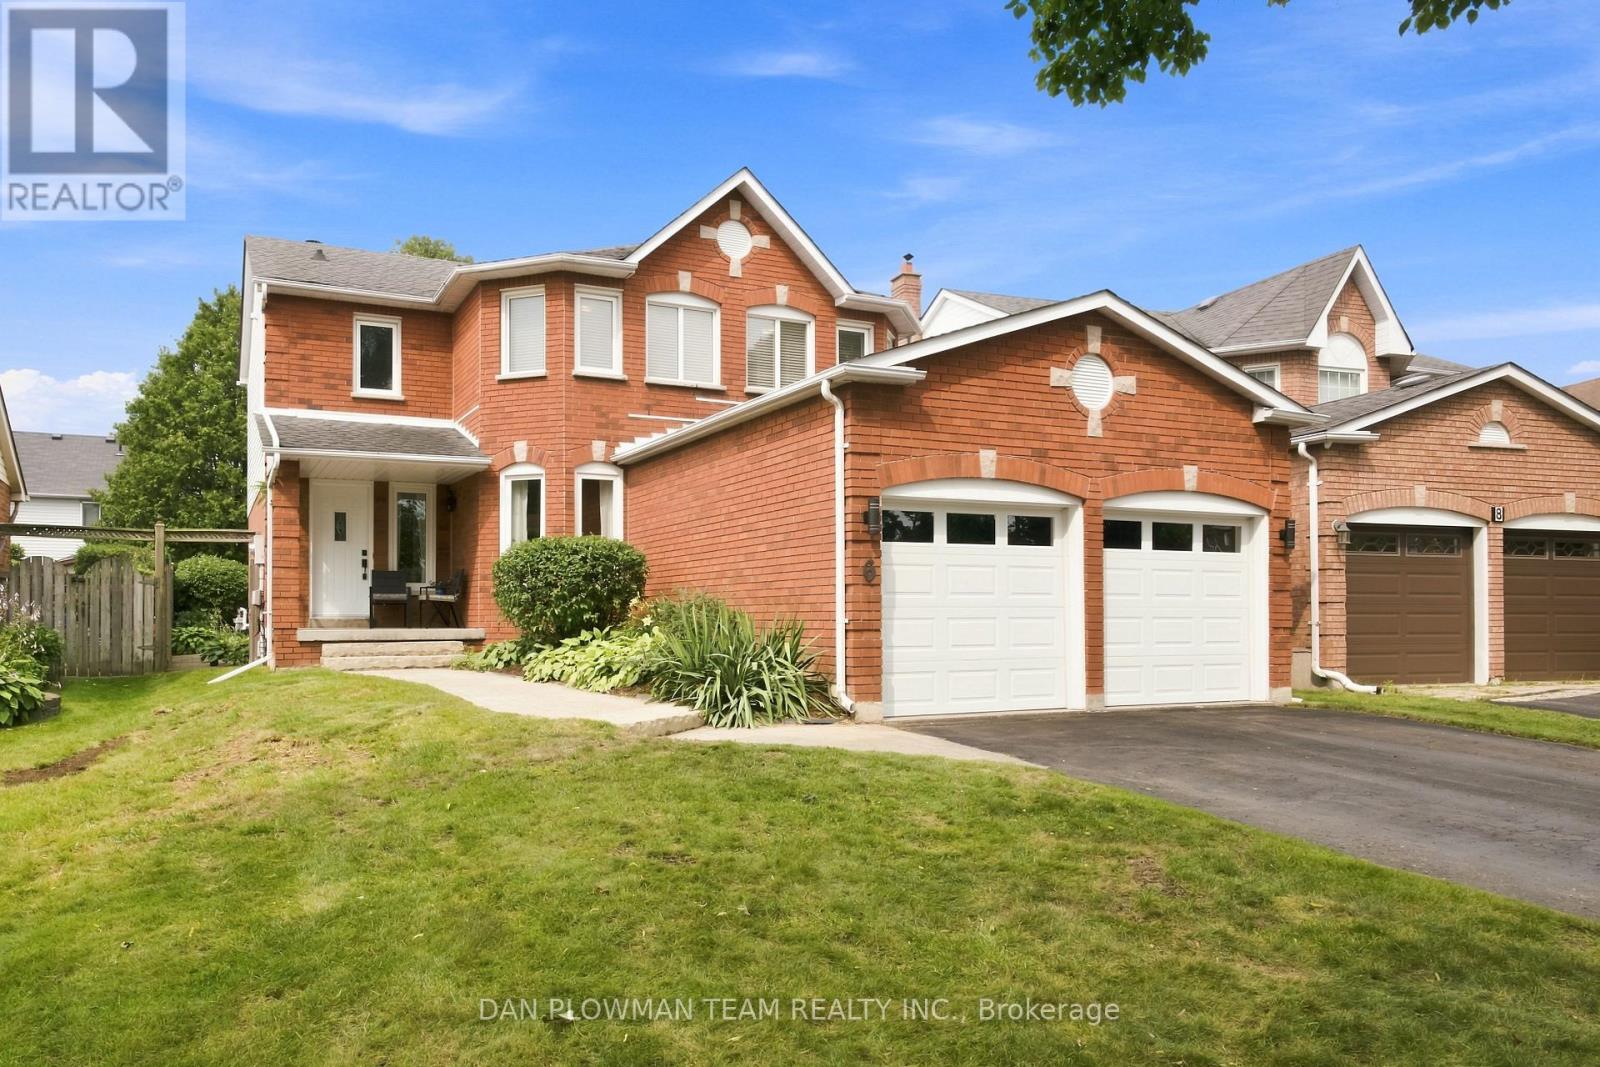
Welcome To 6 Saddlebrook Court In One Of Courtice's Most Sought-After Family Neighbourhoods. Tucked Away On A Quiet, Mature Court, This Exceptional Home Is Offered For Sale By Its Original Owners, Who Have Lovingly Cared For And Thoughtfully Updated The Property Over The Years, Creating The True Showpiece It Is Today. From The Moment You Arrive, Pride Of Ownership Is Evident Throughout Every Detail. Designed With Both Family Living And Entertaining In Mind, This Spacious Home Features Four Generously Sized Bedrooms, Including A Monstrous Primary Retreat Complete With A Walk-In Closet And A Luxurious 5-Piece Ensuite Showcasing Dual Sinks And A Relaxing Soaker Tub. The Main Floor Offers A Traditional Yet Functional Layout With Separate Living, Dining And Family Rooms, Highlighted By A Cozy Natural Gas Fireplace That Creates The Perfect Gathering Space. At The Heart Of The Home, The Beautifully Updated Modern Kitchen Overlooks The Breakfast Area With A Walkout To A Private, Mature Backyard-An Ideal Setting For Morning Coffee, Summer Barbecues Or Simply Unwinding In Your Own Peaceful Oasis. Perfectly Positioned In The Heart Of Courtice, You'll Enjoy Easy Access To Excellent Schools, Parks, Shopping, Restaurants, Recreation Facilities And Everyday Amenities. Commuters Will Appreciate The Quick Connections To Highway 401, Highway 418 And Highway 407, Making Travel Throughout The GTA Effortless. Combining Timeless Elegance, Meticulous Maintenance And An Unbeatable Location, This Is A Rare Opportunity To Own A Truly Move-In-Ready Home That Your Family Will Enjoy For Years To Come. ** This is a linked property.** (id:61476)
42 Rossland Road W
Oshawa, Ontario
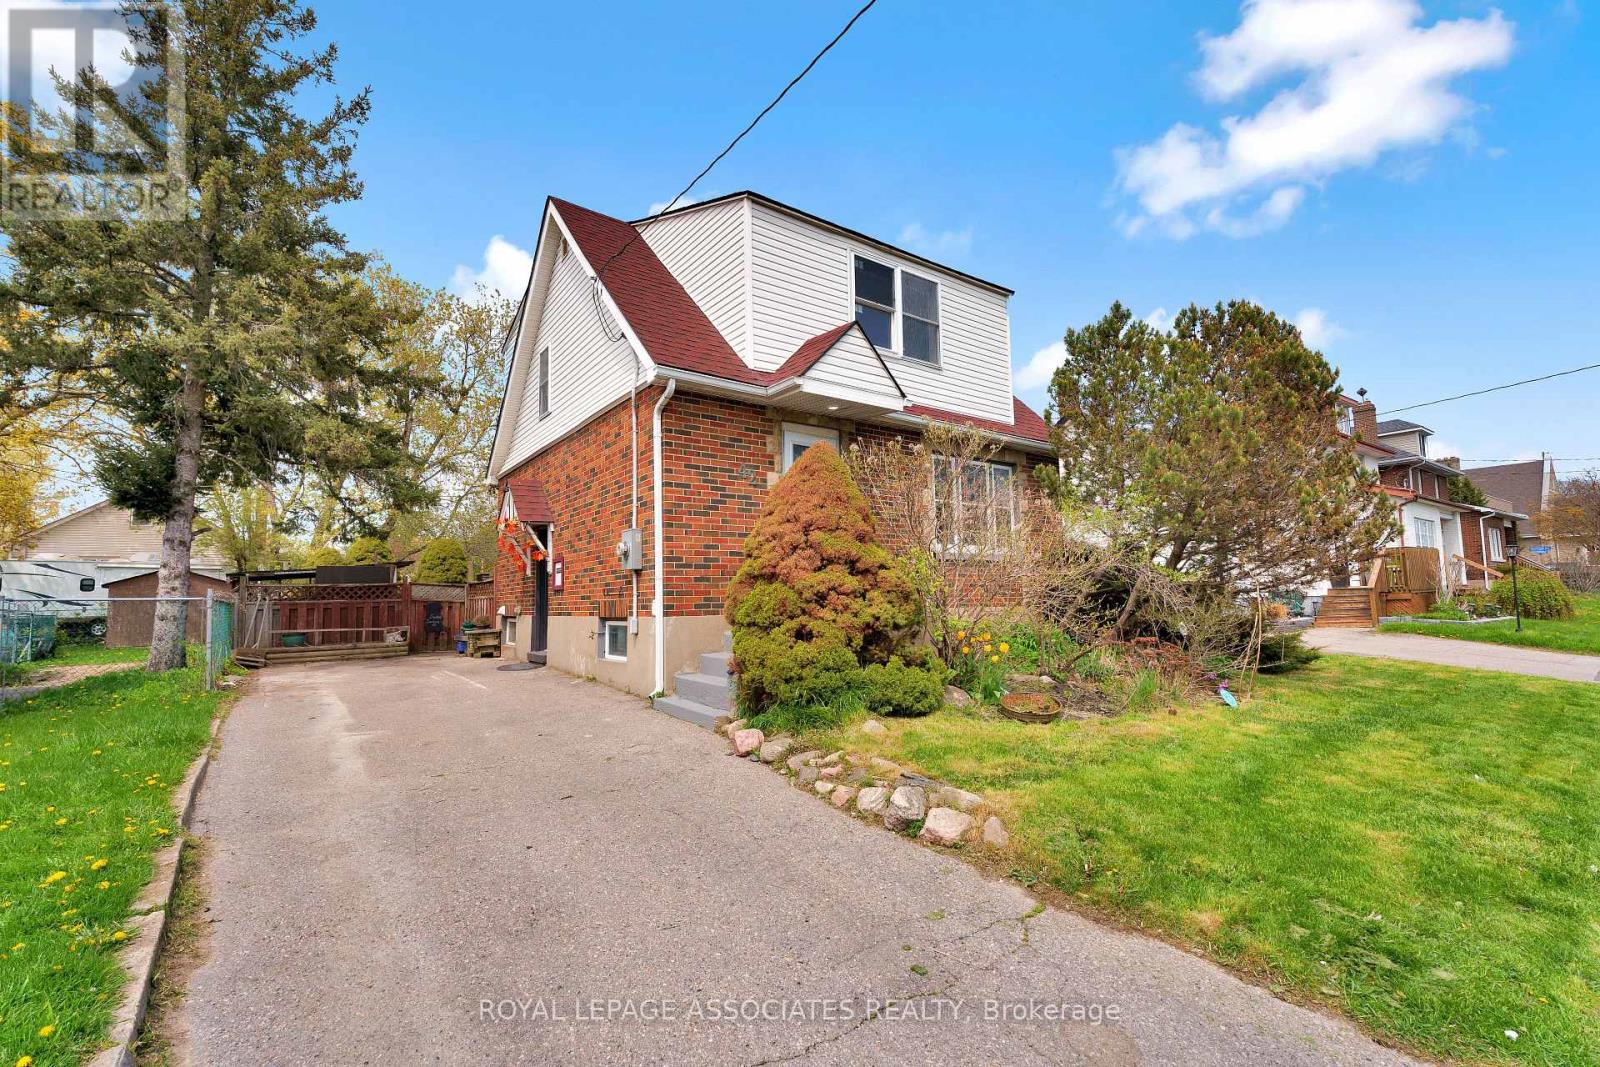
Beautifully Renovated Detached 2-Storey Home Situated On A Large Lot With A Huge Private Backyard! Featuring A Bright Open-Concept Main Floor With Modern Finishes Throughout, New Flooring Throughout The Entire Home, Pot Lights, And A Fully Renovated Extended Kitchen With Stainless Steel Appliances. Fully Renovated Main Bathroom Plus Main Floor Powder Room. Spacious Living And Dining Areas Perfect For Entertaining. Finished Lower Level With Separate Entrance Offers Excellent Additional Living Space And In-Law Potential. New Basement Windows Added. Long Private Driveway With Ample Parking. Massive Backyard With Mature Trees, Patio Area, And Two Garden Sheds. Conveniently Located Close To Schools, Parks, Shopping, Transit, And Highway Access. Move-In Ready Opportunity For Families, Investors, Or Multi-Generational Living. (id:61476)
3531 Garrard Road
Whitby, Ontario
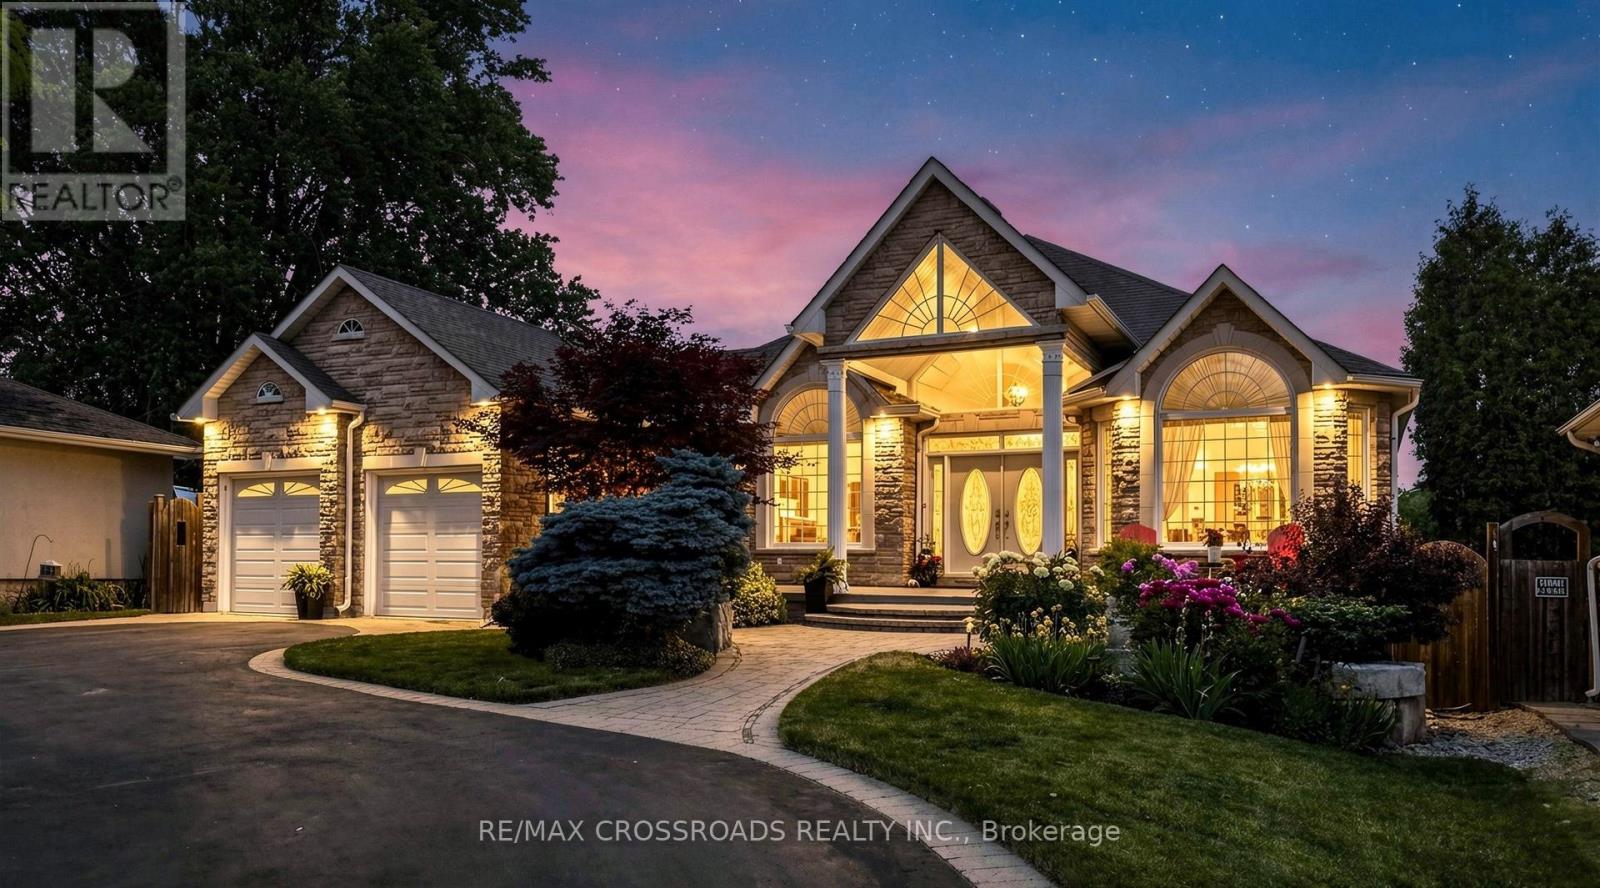
Rarely offered Custom Built Bungalow on a massive lot with a circular drive and a drive thru garage in a highly desirable friendly Neighbourhood. . This immaculate home shows of pride of ownership and will impress the most discerning buyer. The grand entrance has double doors that lead to a foyer with cathedral ceilings. Kitchen has been renovated from top to bottom with a quartz island, crown mouldings, high end 36' gas range and fridge, Fotile range hood and more. The primary bedroom has a private ensuite and walk-in closet, 2nd bedroom has a renovated ensuite as well, walkout to an amazing deck with a gas BBQ Hooked up from the family or the kitchen. pot lights Hardwood floor through out.The unfinished basement has multiple roughins and higher ceilings perfect for customization for a large family or the savvy investor. There is also a walkout to the massive backyard from the basement with abundant storage room, minutes to Mckinney arena , Walmart, Restaurants, Rona, golf course and Hwy 407. This home is also in the zoning of top ranking schools (id:61476)
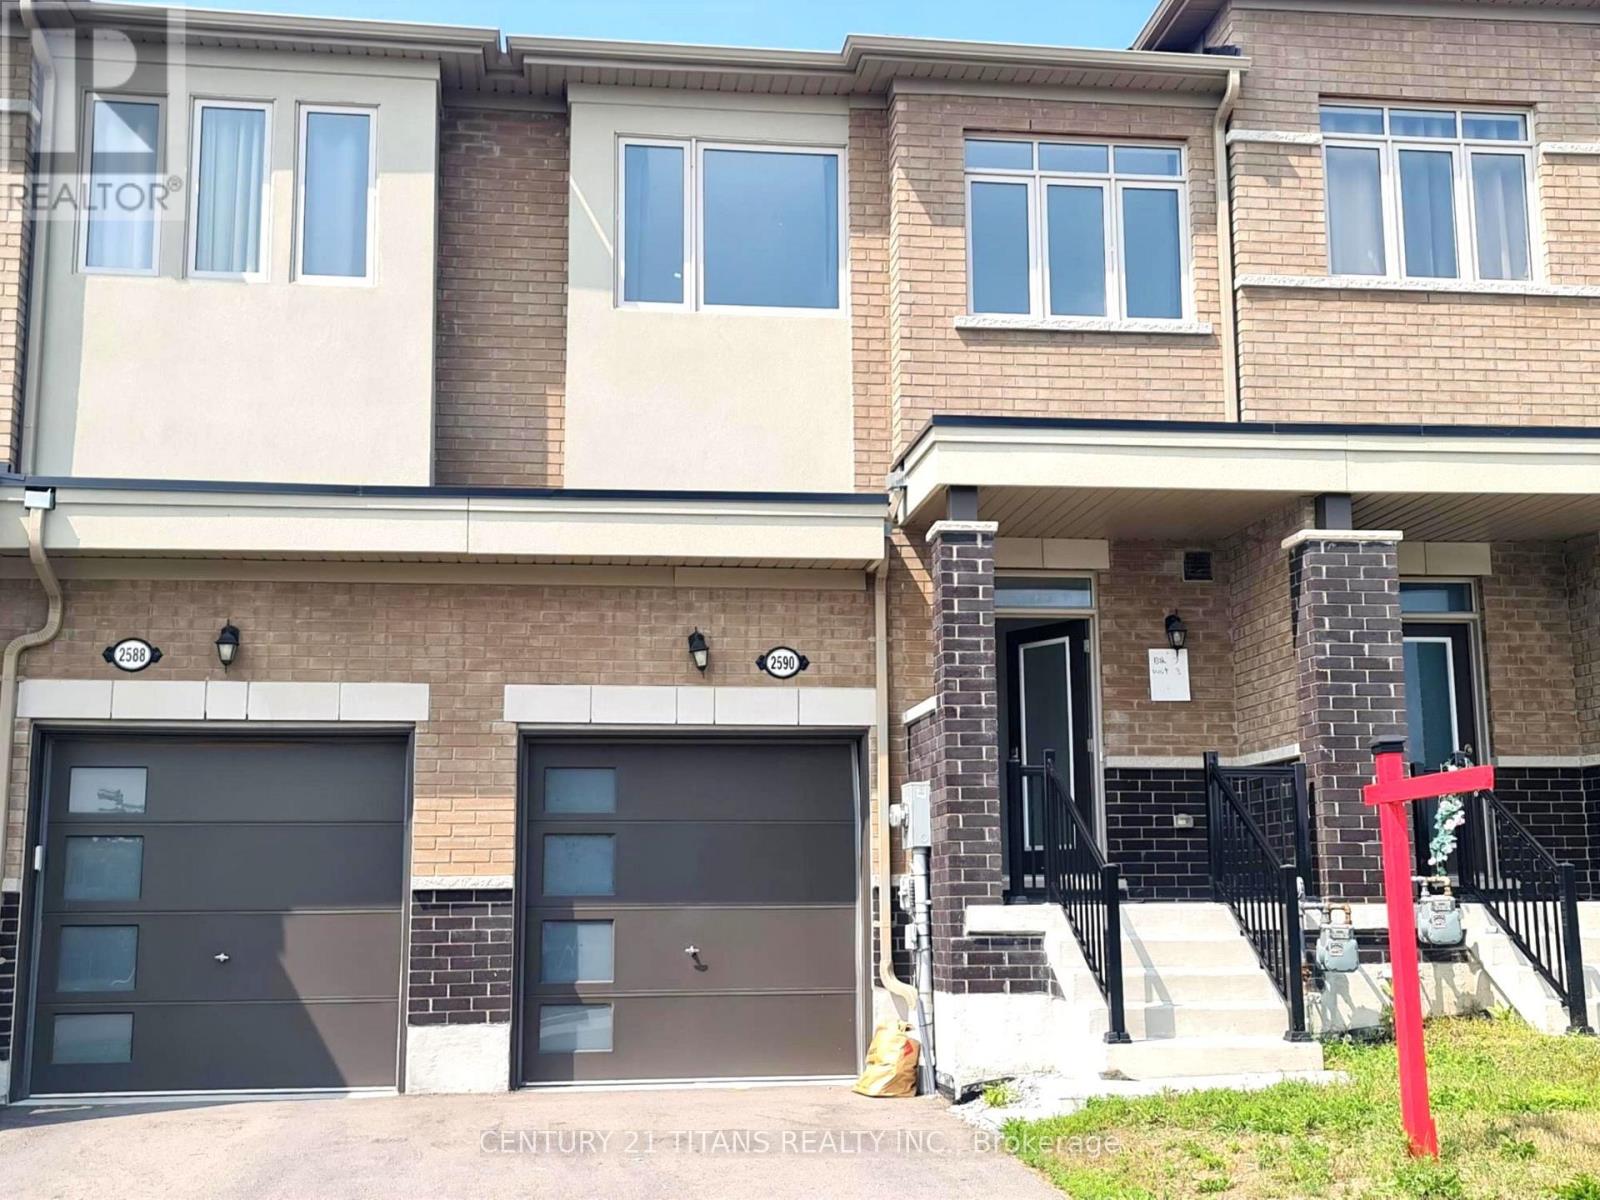
2590 Winter Words Drive
Oshawa, Ontario
Modern Layout, Open Concept Layou, with Decent size Kitchen, This gem has a Backyard.Walking distance to Windfield Costco, Close to High school and Pickering Seaton Elementary School (opening September 2026). Close to 407. (id:61476)

7 - 460 Woodmount Drive
Oshawa, Ontario
Well maintained end-unit townhouse offering versatile living spaces-ideal for families or downsizers! This bright, updated 2-storey condo townhouse features 3 bedrooms, 4 bathrooms , and roughly 1,200-1,399 sq. ft. of comfortable living area. The open-concept main floor boasts gleaming hardwood floors and a gourmet kitchen equipped with quartz countertops, a custom backsplash, a breakfast bar, and stainless-steel appliances. Upward, you'll find a primary suite with a walk-in closet and 3-piece ensuite, along with convenient second-floor laundry. The fully finished basement expands your living space with large windows, a wet bar, and an additional bathroom-perfect for entertaining. Includes an attached garage plus a second parking space, central A/C, and gas heating. Unbeatable location close to top schools, Durham College/UOIT, parks, transit, Hwy 407, and major shopping like Costco and Smart Centres Oshawa North. (id:61476)
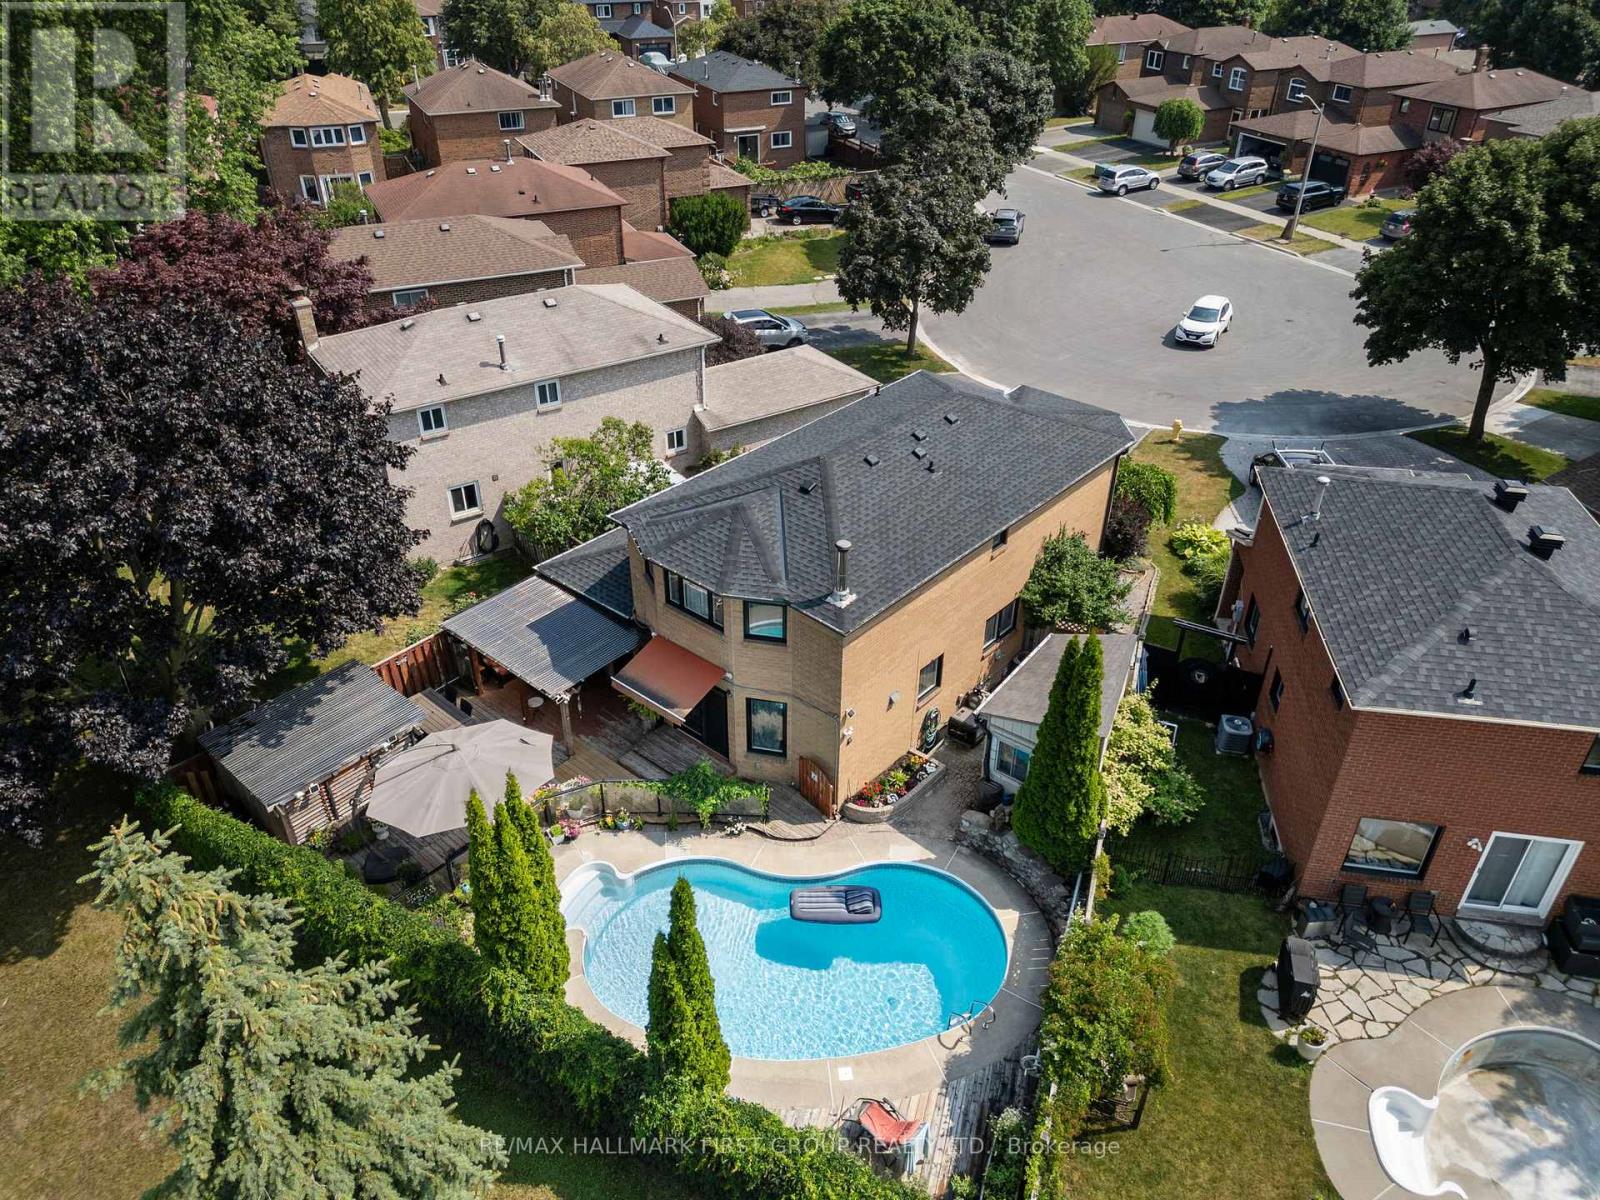
11 Bowers Court
Ajax, Ontario
*This Home Has Been Completely Updated & Renovated From Top To Bottom, Inside & Out! *Quiet Court Location! *Backs Onto Park! *Resort-Style Backyard Oasis Featuring Kidney-Shaped Pool, Hot Tub, Covered Entertainment Area With Motorized Outdoor Roller Shades, Retractable Awning Over The Walkout From House And Gorgeous Landscaping! *This is An R-2000 Home! *Concrete Floors On Main Level - No Squeaks! *Renovated, Open Concept Kitchen/Family Room Complete With Granite Breakfast Bar, High-End Stainless Steel Appliances! *MBR Retreat Features Updated Ensuite Bath & Custom Wall-To-Wall Closet! *Finished Basement Contains Large Rec. Room With Fireplace & Wall-To-Wall Bookcase, 4-Piece Bath With Heated Floors & A 4th Bedroom (Access Thru Hidden Door In Bookcase)! *More Outstanding Features: Hi Velocity Gas Heating System, Tankless Water Heater, Rain-Forest Water Filter System, Hardwood Staircase With Wrought Iron Pickets, 200 Amp Service, New Roof, Enclosed Front Porch, Interlock Walkway, New Windows & CAC! *Note - This is a 2-Car Tandem Garage With EV Home Charging System! *This Immaculate Home Shows A 10+! *A Must See! (id:61476)
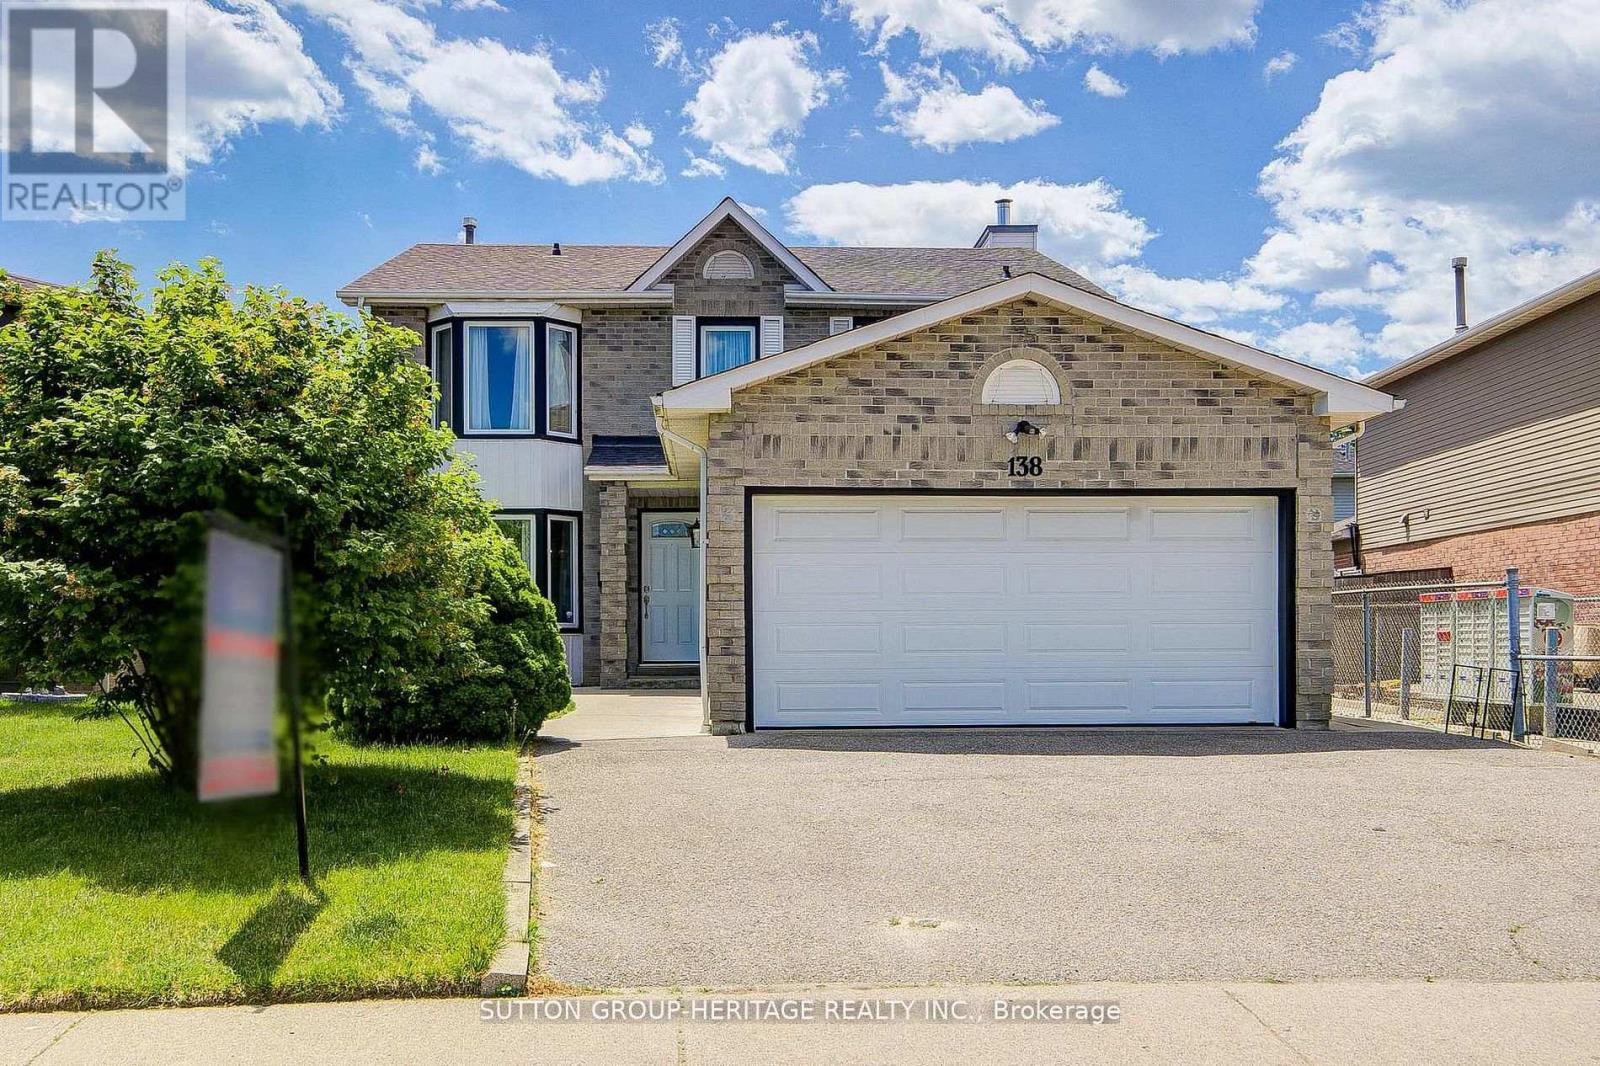
138 Reed Drive
Ajax, Ontario
Welcome to 138 Reed Dr, Ajax - your turn key dream home. Discover this beautifully updated spacious 2 storey detached home nestled in the highly desirable heart of Central Ajax offering a perfect blend of modern luxury and comfort. This home features 3+1 bedrooms, four fully remodeled bathrooms and a fully finished basement. An ideal layout for growing families. Showing exceptional pride of ownership, nearly every detail of this property has been extensively updated over the past 5 to 6 years. ---Gourmet kitchen (2020)--- with all new modern appliances. ---Interior finishes (2021)--- Freshly painted throughout with new baseboards trim and flooring, plush new carpeting on the stairs and second floor with elegant California shutters. ---Mechanical and exterior--- Brand new roof September 2025, new furnace and air conditioning unit (2020), gas fireplace, all new exterior doors (2021) and full back yard fencing. ---Backyard Oasis (2020)--- A large deck and Gazebo equipped with custom curtains, creating the perfect setting for outdoor entertaining. Absolutely everything has been done for you. Simply move in and enjoy. ---Unbeatable location--- Commuting is effortless with a short walk to the Ajax GO station and major bus routes plus quick access to highways 401 and 412. Enjoy ultimate convenience with top rated schools, parks, recreation centers, major shopping outlets and the local hospital just minutes away. Don't miss this rare opportunity to own a truly pristine , worry free home in one of Ajax's most convenient communities. *Please view Virtual Tour* (id:61476)
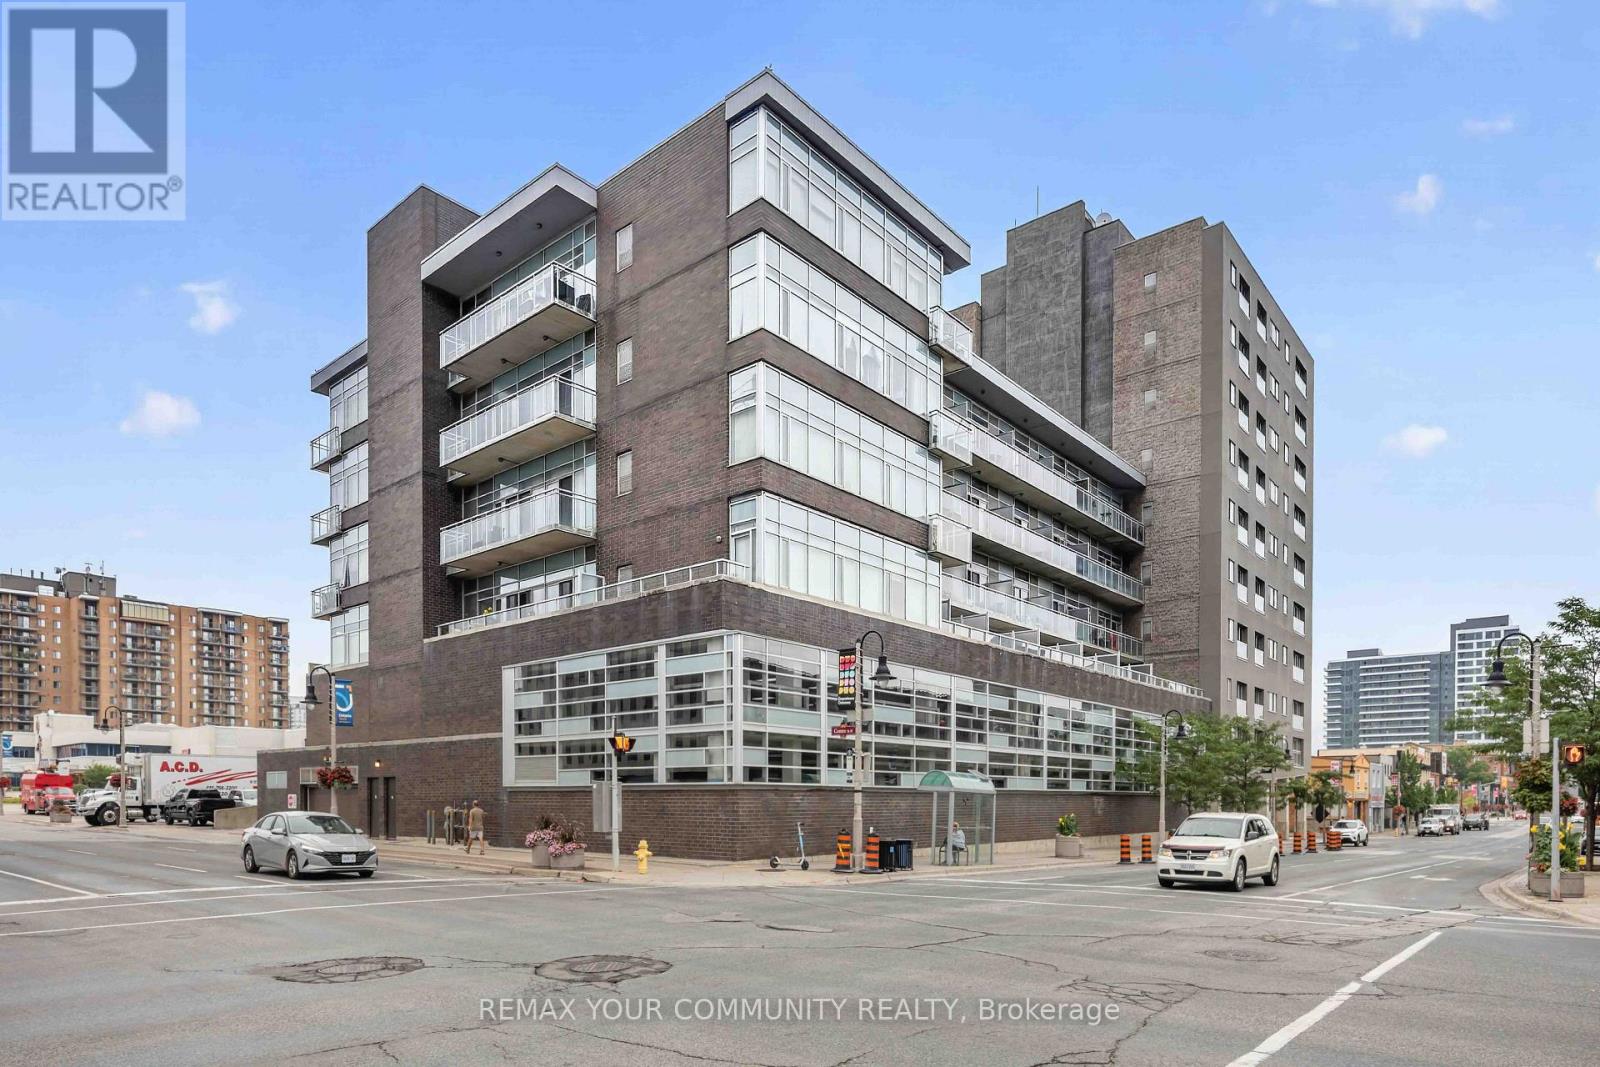
101 - 44 Bond Street W
Oshawa, Ontario
Incredible value for a move in ready condo Updated bachelor suite offers updated kitchen with all new stainless steel appliances, counter tops, sink and faucet (July 2026), Updated Washroom with modern new flooring (July 2026), Freshly painted throughout (July 2026). This bright first floor unit offers plenty of room to get creative and design a space that truly feels like home. Wheelchair accessible. You'll love the convenience of a main floor unit! Enjoy this well maintained building with inviting lobby and amenities including fitness room and sauna, party and meeting rooms. Step outside and discover everything downtown Oshawa has to offer. Grab a coffee, pick up groceries, meet friends for dinner, or browse the shops at Mid Town Mall. Bus stop right outside of your building easily connects you to Ontario Tech University, Lakeridge Health, Oshawa Centre and so much more. (id:61476)
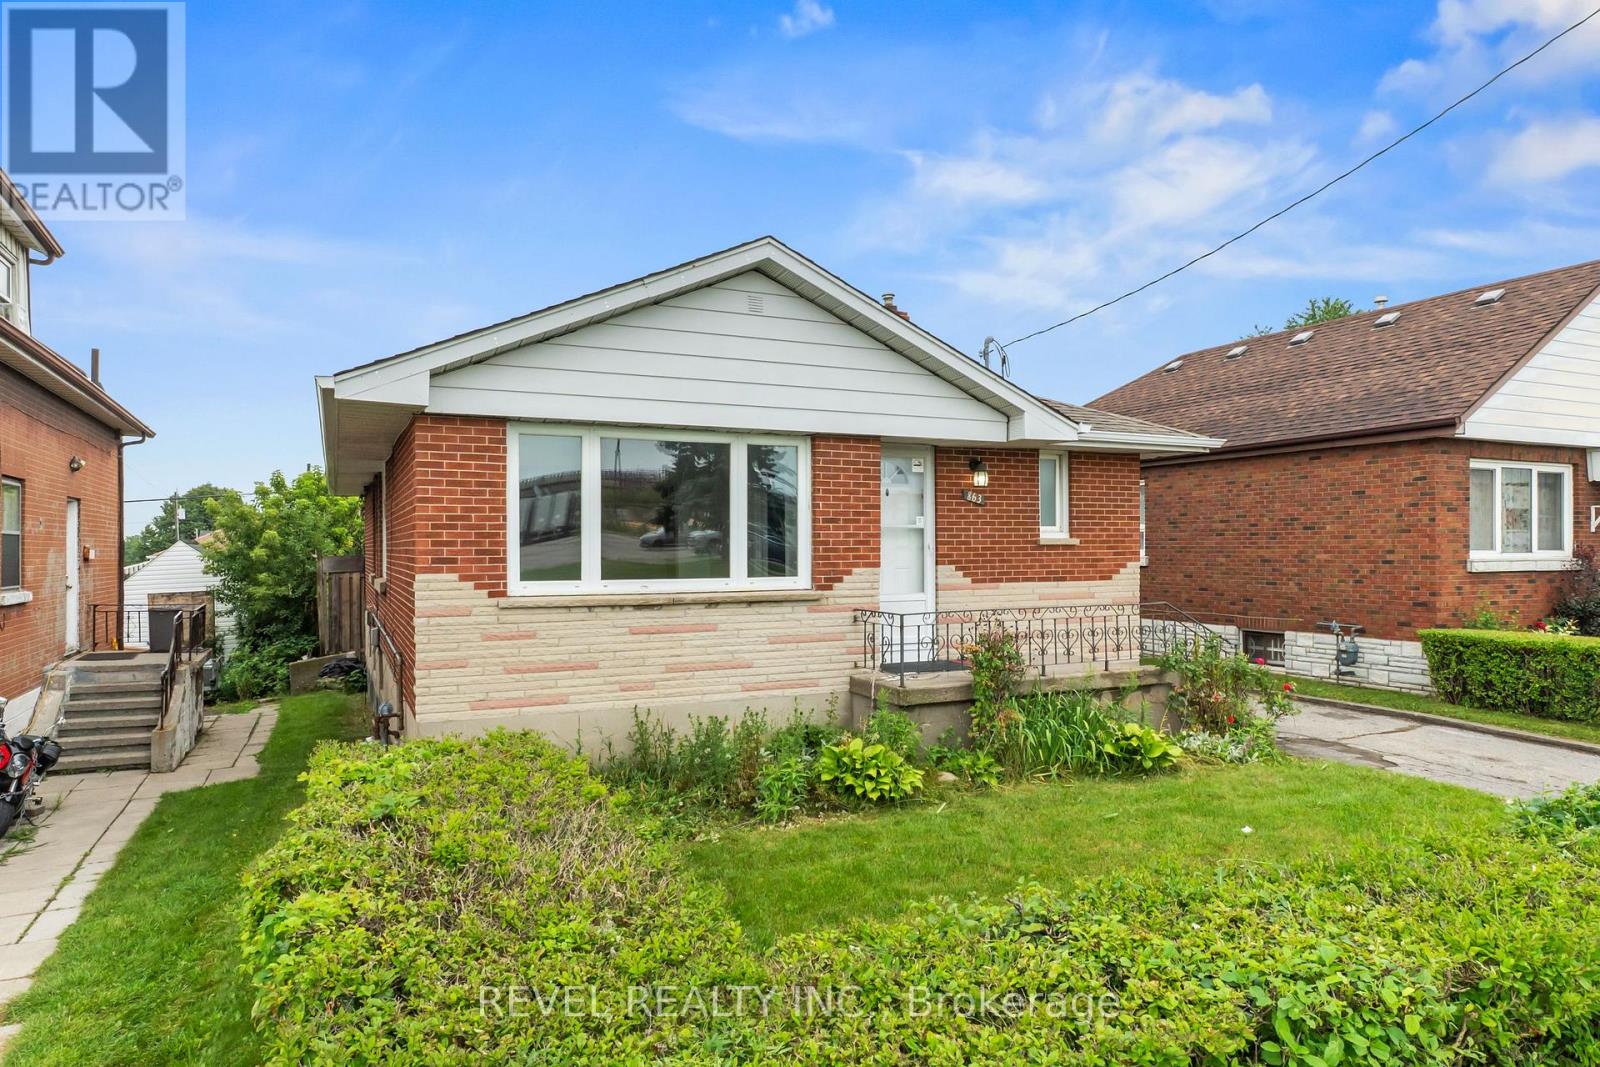
863 Ritson Road S
Oshawa, Ontario
A legal duplex in Oshawa's established Lakeview community, offering flexibility for time buyers, multi-generational families, and investors. The bright, open concept main level features a spacious living and dining area, functional kitchen, and generously sized bedrooms. The fully finished lower-level suite includes a separate entrance, providing immediate rental income potential or a private, self-contained space for extended family. Set on an impressive 41' x 147' lot, the property offers a private backyard, ample parking, and an oversized detached two-car garage. Use it for secure storage, create the ultimate workshop, or explore the potential for an additional dwelling unit. Conveniently located minutes from Highway 401, GO Transit, schools, parks, shopping, and Oshawa's waterfront, this is a property that delivers space, income potential, and long term upside. Live in one unit and rent the other, add it to your investment portfolio, or create a home that evolves with your family. (id:61476)
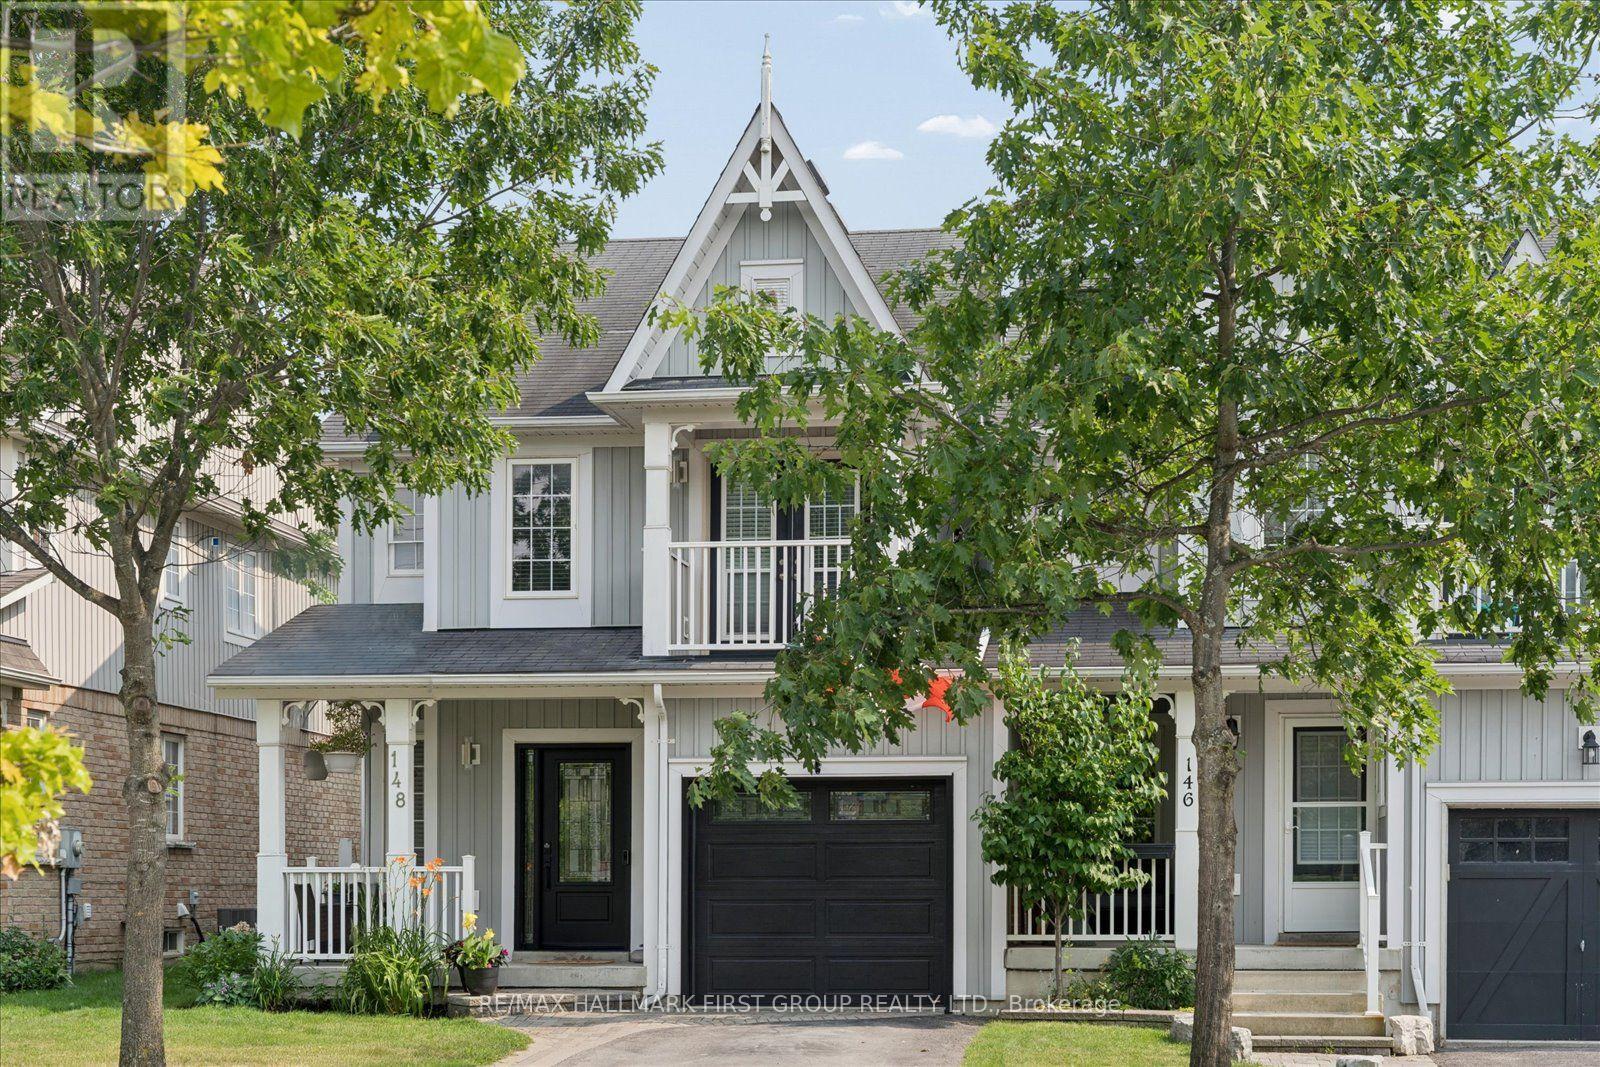
148 Shrewsbury Drive
Whitby, Ontario
Rarely offered 4-bedroom, 4-bathroom freehold end-unit townhome in the highly sought-after Brooklin community! Offering the feel of a semi-detached home with a private side gate leading to the fully fenced backyard and direct backyard access through the garage. This beautifully maintained home boasts exceptional curb appeal, a covered front porch, and parking for 3 vehicles. Inside, you'll find hardwood floors, California shutters, and tasteful décor throughout. The bright eat-in kitchen features a breakfast area with walk-out to a large deck overlooking the backyard. The inviting family room showcases a large picture window with beautiful backyard views. Step outside to your private, fully fenced backyard oasis featuring multiple outdoor living spaces, including a large upper deck, lower patio, and above-ground pool, perfect for relaxing or entertaining. Upstairs offers 4 generous bedrooms, including a spacious primary retreat with a walk-in closet and 4-piece ensuite. The third bedroom features a private walk-out balcony, while the fourth bedroom also includes a walk-in closet. The newly renovated walk-out basement adds exceptional living space with large above-grade windows, a stunning fluted feature wall with electric fireplace, wet bar, pot lights, a dedicated gym area, laundry, and a beautifully appointed 3-piece bathroom. Steps to top-rated schools, parks, trails, shopping, transit, and all the amenities Brooklin has to offer. A perfect family home in an unbeatable location! (id:61476)

815 - 1665 Pickering Parkway
Pickering, Ontario
Freshly painted!! New broadloom in bedrooms!! Wake up to breathtaking sunrises from this rarely offered penthouse corner suite with unobstructed views. This bright, light-filled end unit offers exceptional privacy with no neighbour on one side and no one above. Spanning approximately 1,150 sq ft, this is a size you simply don't find in newer condos. The open-concept living and dining area features updated flooring and a modern kitchen with quartz countertops, perfect for both everyday living and entertaining. The spacious primary bedroom includes a private ensuite and a walk-in closet, while the sunlit solarium provides a versatile space ideal for a home office or reading retreat. Located in the meticulously maintained and highly sought-after Emerald Point, residents enjoy a full suite of amenities, including an indoor pool, jacuzzi, sauna, gym, squash court, library, party room with full kitchen, and guest suites. Situated in the heart of Pickering, you're just minutes to Pickering Town Centre, dining, medical and community hubs, and steps to everyday conveniences, including nearby pickleball courts. Commuters will appreciate quick access to Hwy 401 and the Lakeshore GO Train Station, only 30 minutes to downtown Toronto! The train runs every 30 min. from here. Maintenance fees include heat and water. Includes a spacious owned locker. Penthouse opportunities like this are rarely available--don't miss your chance. (id:61476)
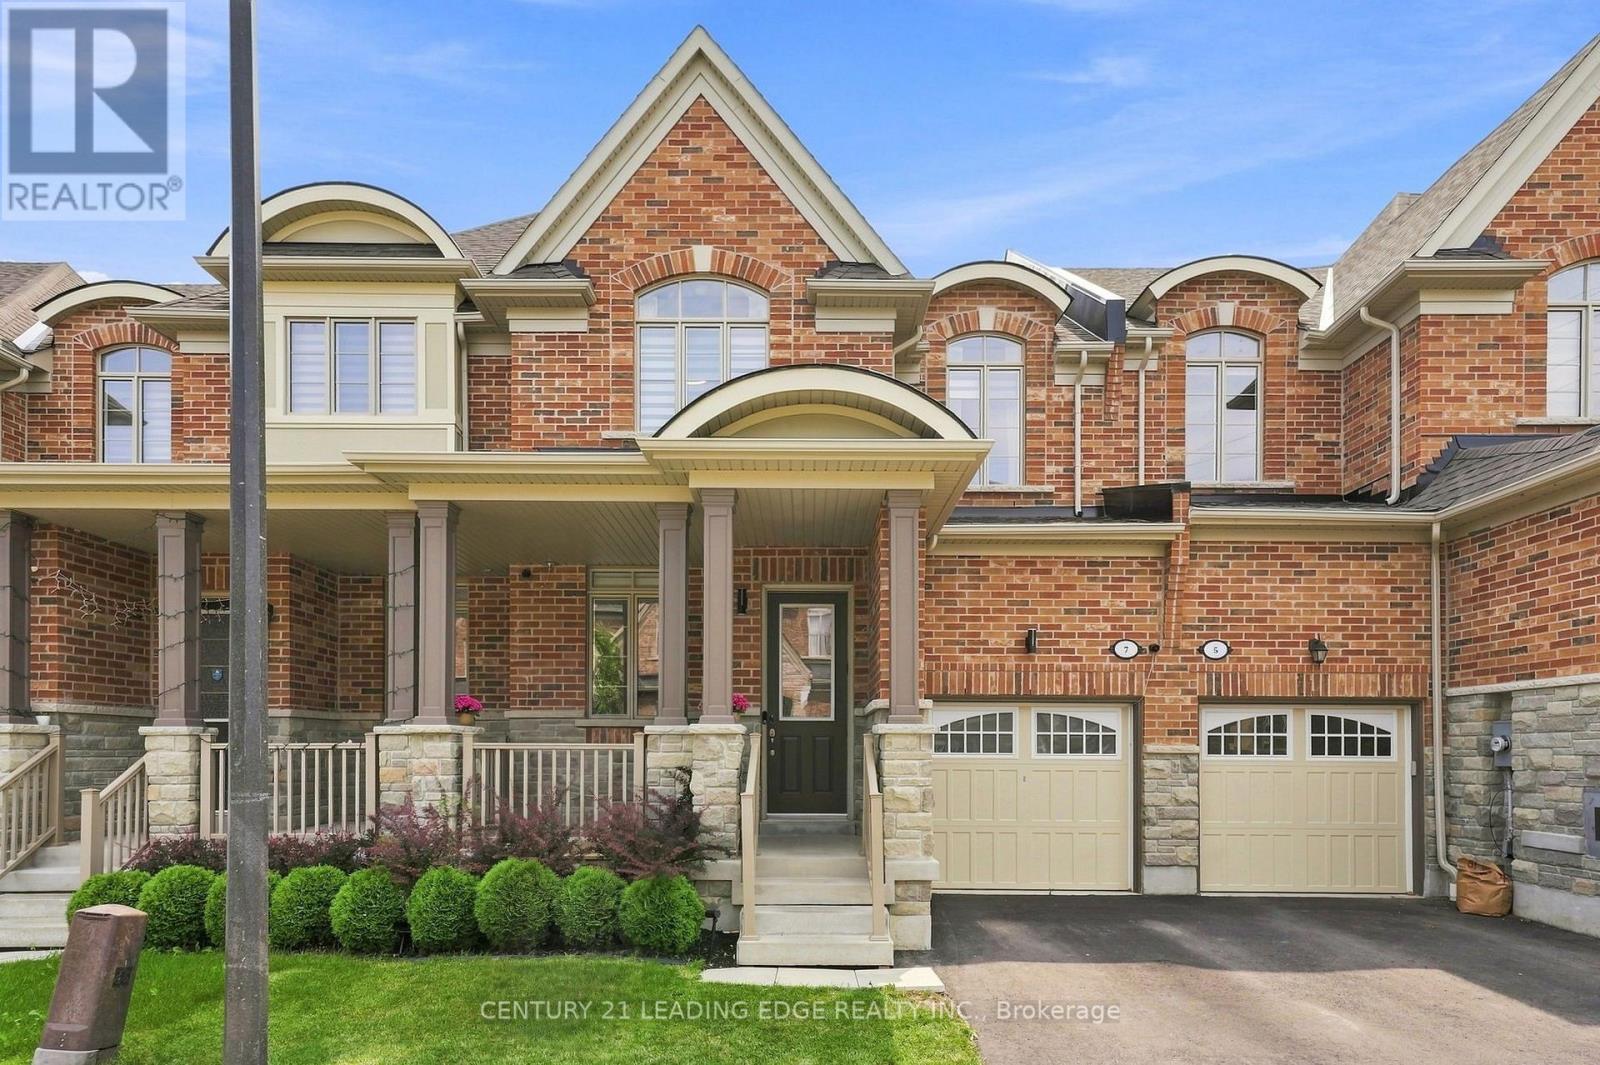
7 Hardman Lane
Ajax, Ontario
Welcome to 7 Hardman Lane in sought-after Northwest Ajax! This beautifully upgraded Coughlan Homes freehold townhouse (with POTL fees)offers approximately 1,622 sq. ft. of stylish above grade, functional living space in a quiet, family-friendly neighbourhood. The bright open-concept main floor features smooth 9-ft ceilings, pot lights, upgraded light fixtures, and a modern kitchen with upgraded cabinetry, granite countertops, and a brand-new refrigerator and dishwasher. The spacious living and dining areas are perfect for everyday living and entertaining. Upstairs, the primary retreat boasts a tray ceiling, walk-in closet, and a luxurious 5-piece ensuite with quartz countertops. The generous second bedroom also features a walk-in closet, while upgraded carpeting adds comfort throughout the upper level. The unfinished basement includes a bathroom rough-in, providing excellent potential for future living space. Enjoy the fully fenced, extra-deep 108-ft entertaining, or family activities. Complete with an attached garage and private driveway,backyard-ideal for relaxing, this home offers parking for two vehicles. Conveniently located close to new parks, schools, daycare, shopping, and everyday amenities, with quick access to Highways 401 and 407 for an easy commute. A perfect opportunity for first-time buyers, growing families, or investors seeking a move-in-ready home in one of Ajax's most desirable communities. (id:61476)
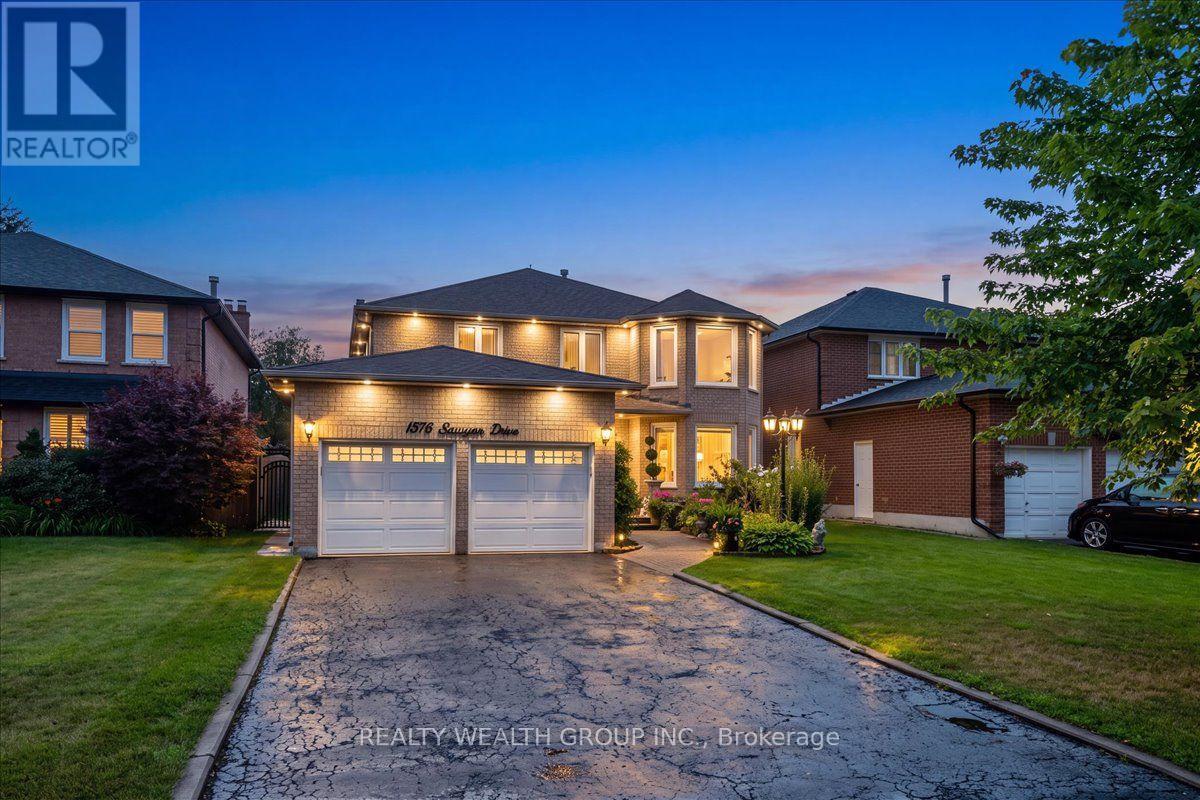
1576 Saugeen Drive
Pickering, Ontario
Welcome to this exceptional family home in Pickering's highly sought-after Amberlea neighbourhood, one of the city's most established and desirable communities. Beautifully renovated and meticulously maintained by the same Italian family for over 20 years, this home showcases true pride of ownership at every turn.Offering over 3,000 sq. ft. of finished living space, this spacious residence features generously sized principal rooms, large bedrooms, gleaming hardwood flooring throughout, and elegant pot lights that add warmth and sophistication. The main floor office offers incredible flexibility and can easily serve as a fifth bedroom, making it ideal for multigenerational families or those working from home.The beautifully finished basement includes a second kitchen, creating the perfect space for extended family, entertaining, or potential in-law living.Step outside to your private backyard oasis featuring professionally landscaped grounds, beautiful interlock stonework, an above-ground pool, and plenty of space to relax, entertain, and enjoy summer with family and friends.Perfectly situated in a family-oriented community, this home is surrounded by parks, walking trails, and some of Pickering's top-rated schools, making it an ideal choice for families. Conveniently located just minutes to Highway 401, GO Transit, shopping, restaurants, and every amenity you need, this is a rare opportunity to own a move-in-ready home in one of Pickering's most desirable neighbourhoods where space, quality, and location come together perfectly. (id:61476)
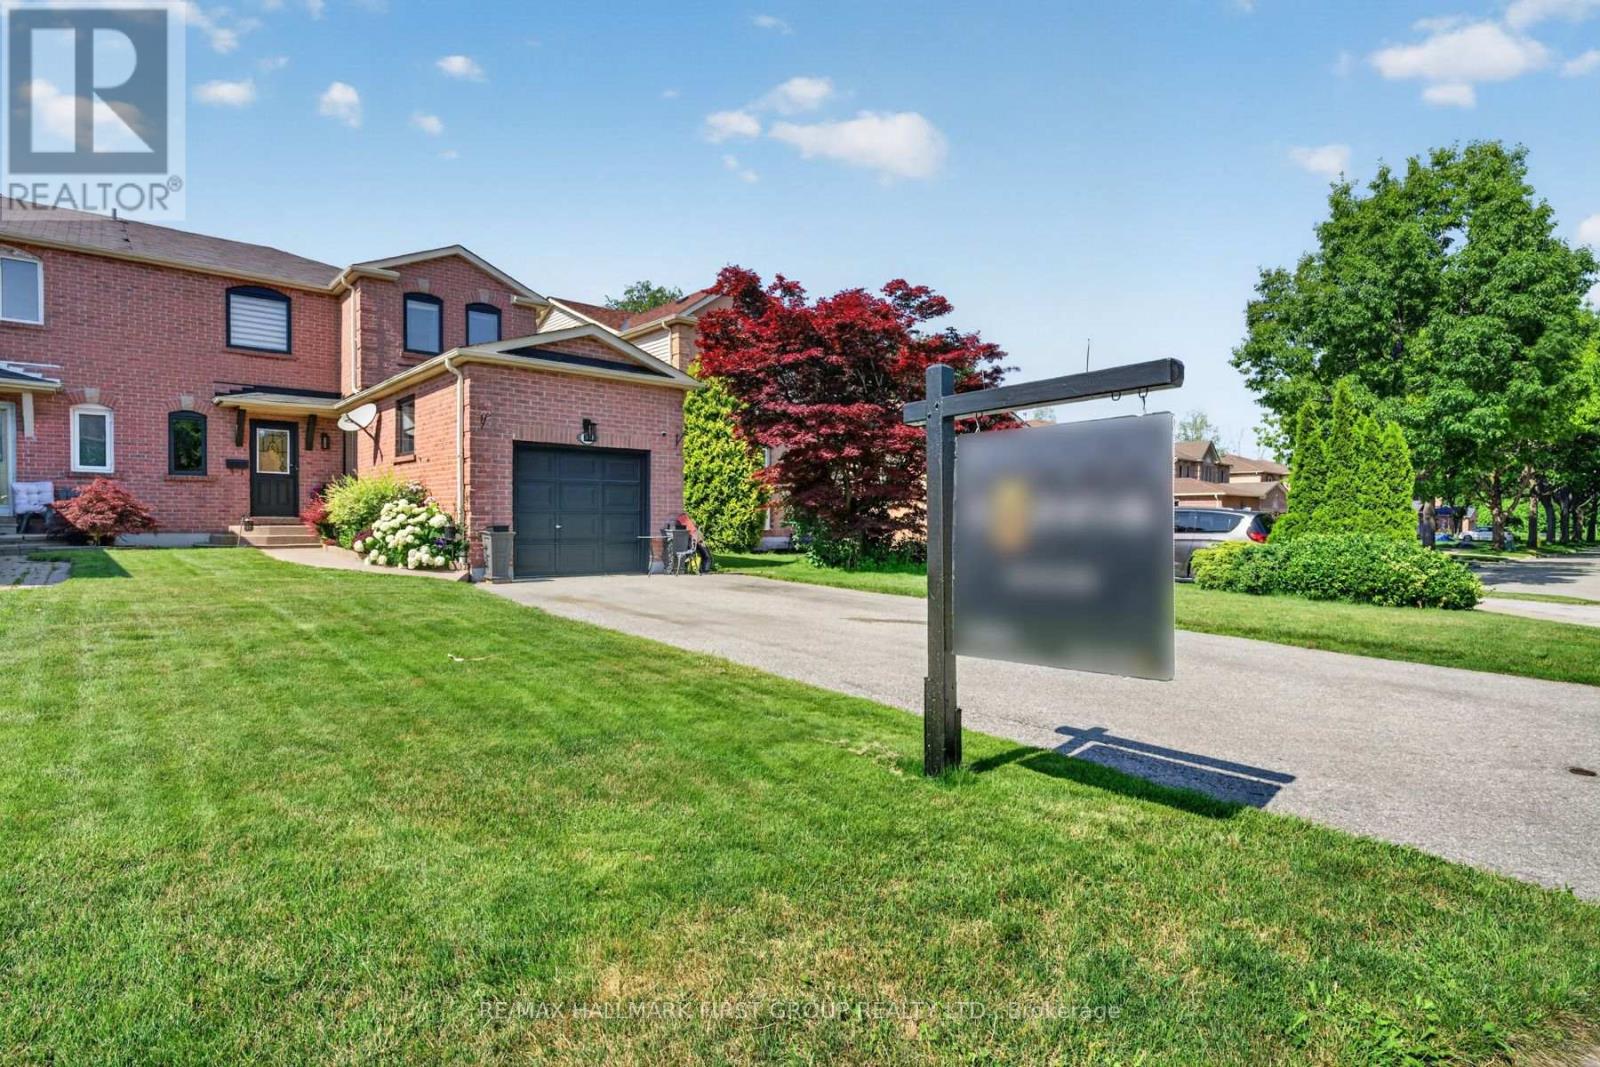
47 Rollo Drive
Ajax, Ontario
Welcome Home! to this beautifully upgraded 3-bedroom, 3-bathroom semi-detached Corner Lot home, perfectly situated in one of South Ajax's most sought-after family-friendly neighbourhoods and backs onto a Ravine. Thoughtfully renovated throughout, this exceptional home showcases a stunning open-concept chef's kitchen featuring built-in stainless steel appliances, a stylish backsplash, abundant counter space, and the perfect layout for everyday living and entertaining. The elegant living and dining rooms are enhanced with rich hardwood flooring, while the inviting family room offers a cozy fireplace and a walkout to a spacious deck overlooking the fully fenced backyard-creating the ideal space for relaxing or hosting family and friends. Upstairs, you'll find three generously sized bedrooms, including a spacious primary retreat, while the additional bedrooms feature closets and large windows. The basement expands your living space with a large recreation room and endless possibilities for a home office, gym, media room, or children's play area. Ideally located just minutes from Highways 401 and 412, Ajax GO Station, the waterfront, scenic parks and trails, top-rated schools including (French Immersion), Ajax Community Centre, Lakeridge Health, RioCan Durham Centre, shopping, dining, and every amenity you could need. Combining timeless style, quality upgrades, functional living space, and an unbeatable location, this is the perfect place to call home. (id:61476)
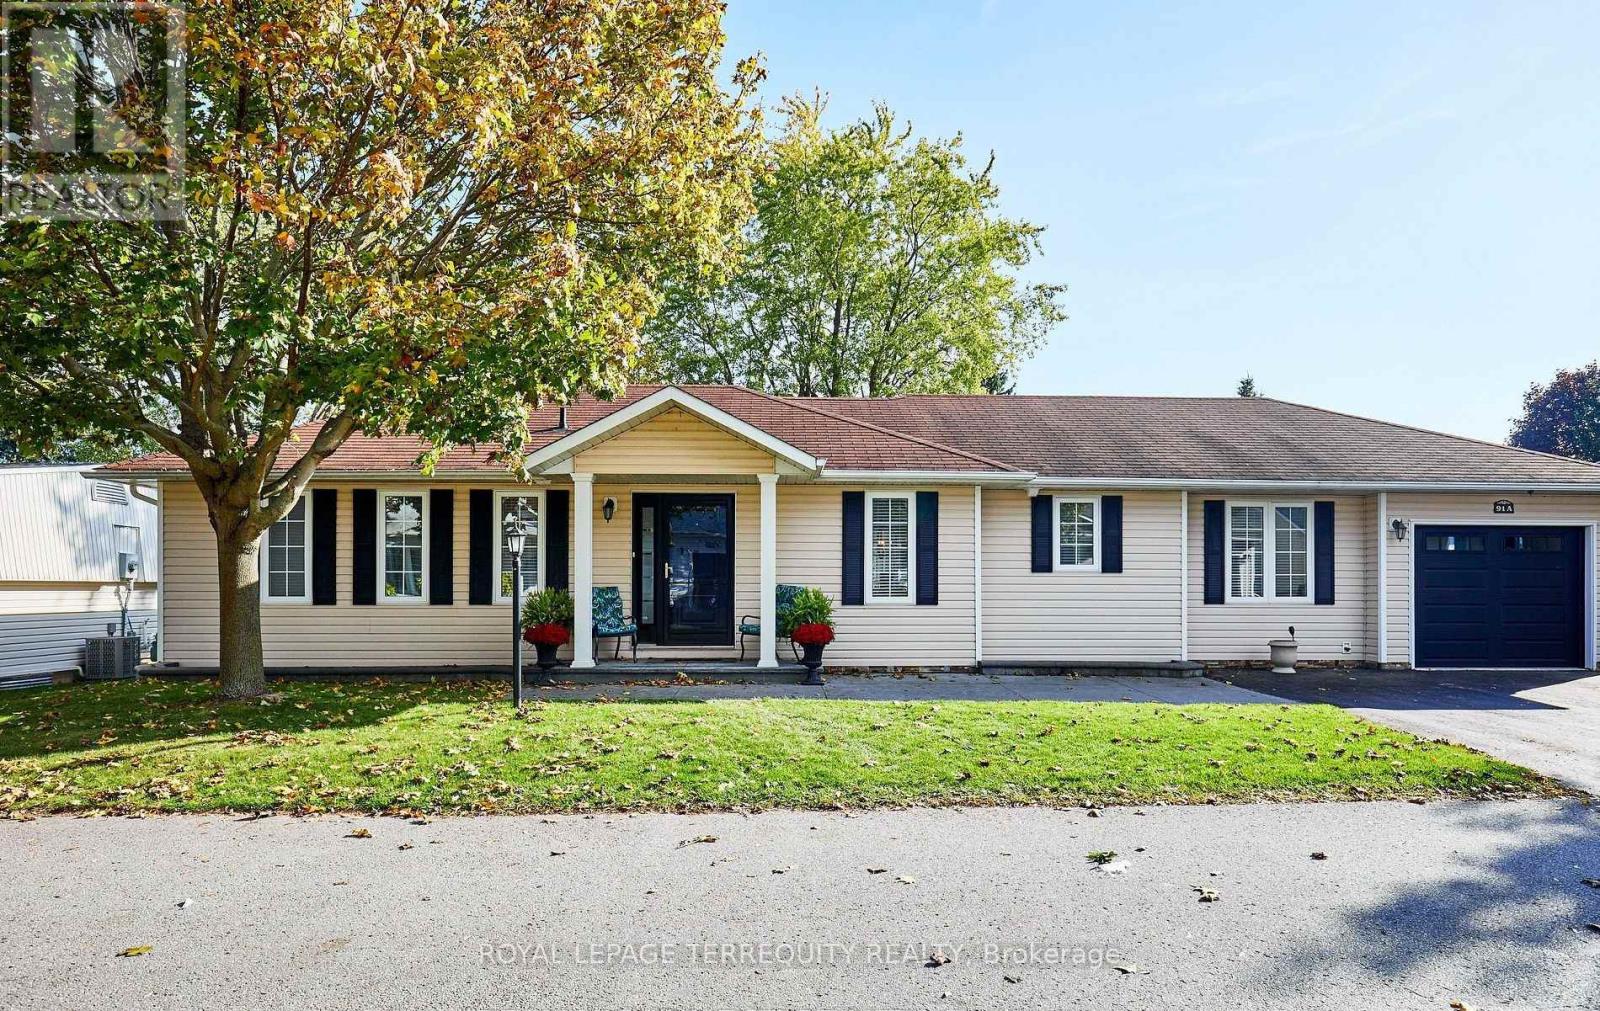
91a Wilmot Trail
Clarington, Ontario
Your wait is over! Discover this spacious bungalow with a fully finished basement and garage in the highly sought-after Wilmot Creek Adult Lifestyle Community on the shores of Lake Ontario. Designed for comfort and connection, this beautifully maintained home features hardwood floors, an open-concept living and dining area ideal for entertaining, and an updated eat-in kitchen with stainless steel appliances, new counters, backsplash, and ceramic flooring. Step outside to a large deck with a covered gazebo, perfect for relaxing after enjoying the community's impressive amenities, including a private golf course, two heated pools, tennis and pickleball courts, fitness center, theatre room, and more. The split-bedroom layout with two full bathrooms ensures privacy and convenience, while the main-floor laundry and private driveway for two cars and a golf cart add to everyday ease. With scenic walking trails, hobby clubs, and Lake Ontario just steps away, 91A Wilmot Creek offers the perfect blend of style, space, and vibrant lifestyle - all just 40 minutes from Toronto. Residents of Wilmot Creek enjoy access to an impressive selection of amenities including a 9-hole golf course, indoor/outdoor pools, sauna, weight room, shuffleboard, woodworking shop, spacious community rooms, rec areas, and countless social activities and events. Experience relaxed lakeside living in one of Durham Region's most sought-after adult lifestyle communities. (id:61476)

1036 Southport Drive
Oshawa, Ontario
A free hold End town house looks and feel like a Semi-Detached house with a amazing Big lot size of 25.1 X 180 feet. Can park 3 cars in drive way and one in the Garage, plenty of land and and the back yard to grow vegetables. Freshly Painted through out, Pot Lights in Main floor & Lower Level. Upgraded Kitchen with Granite Counter Top , S/S Fridge, Cooking Range & Built - in Microwave Oven, Water Softner for fresh refreshing water through out the house. Relax in the W/O basement with an amazing view and serenity of the nature view, relaxing and refreshing . Walk to the park & Lake on the family friendly neighborhoods, minutes to401, shopping, schools & all other amenities. (id:61476)
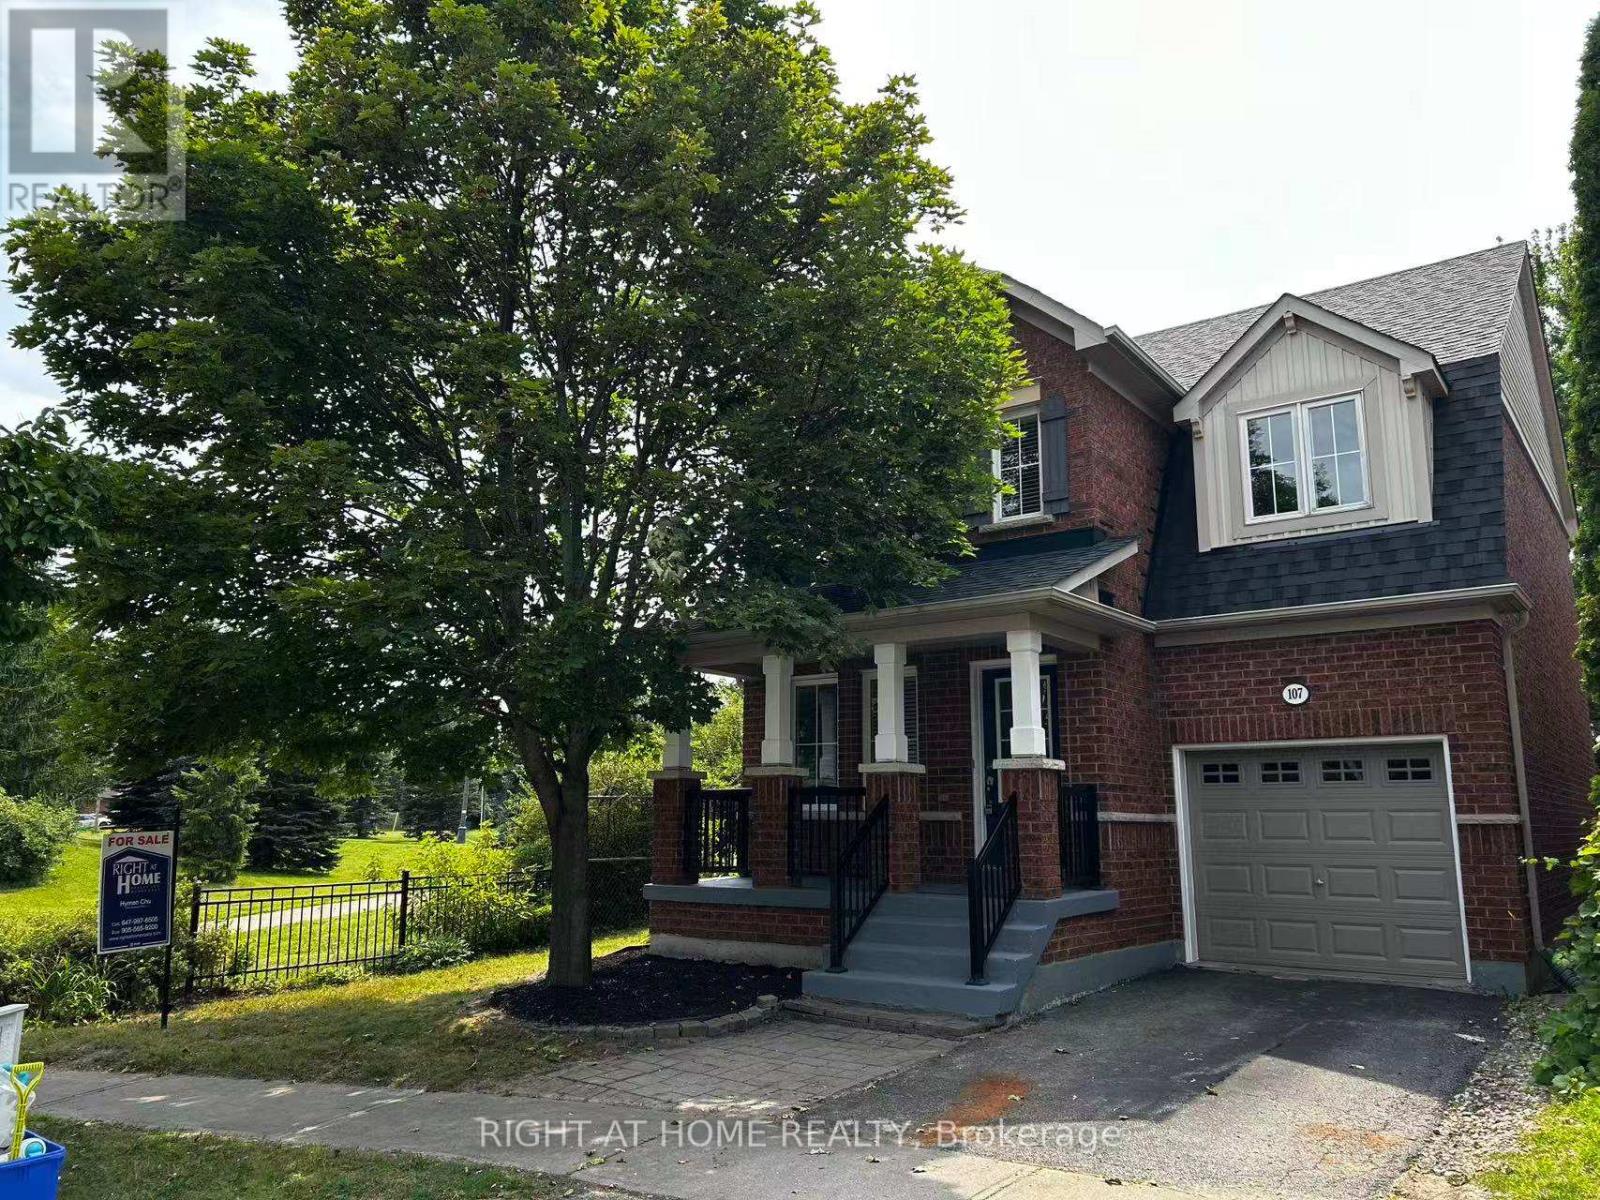
107 Norland Circle
Oshawa, Ontario
Beautifully Upgraded All Brick Home On Premium Lot Boasts A Fantastic Open Concept Floor Plan Featuring Hardwood And Ceramics On Main Floor Oak Staircase, Garden Door Walk Out From Breakfast Area , Breakfast Bar, Master Has Ensuite With Corner Soaker Tub And Seperate Shower. Great Location Steps To University Neutral Decor Throughout.New Roof (2020), Furnance (2020), Dryer (2021), Washer (2023), Air Condition (2025), Dishwasher(2024). Also recent upgrades to Kitchen with premium materials, light fixtures and front entrance staircase (id:61476)
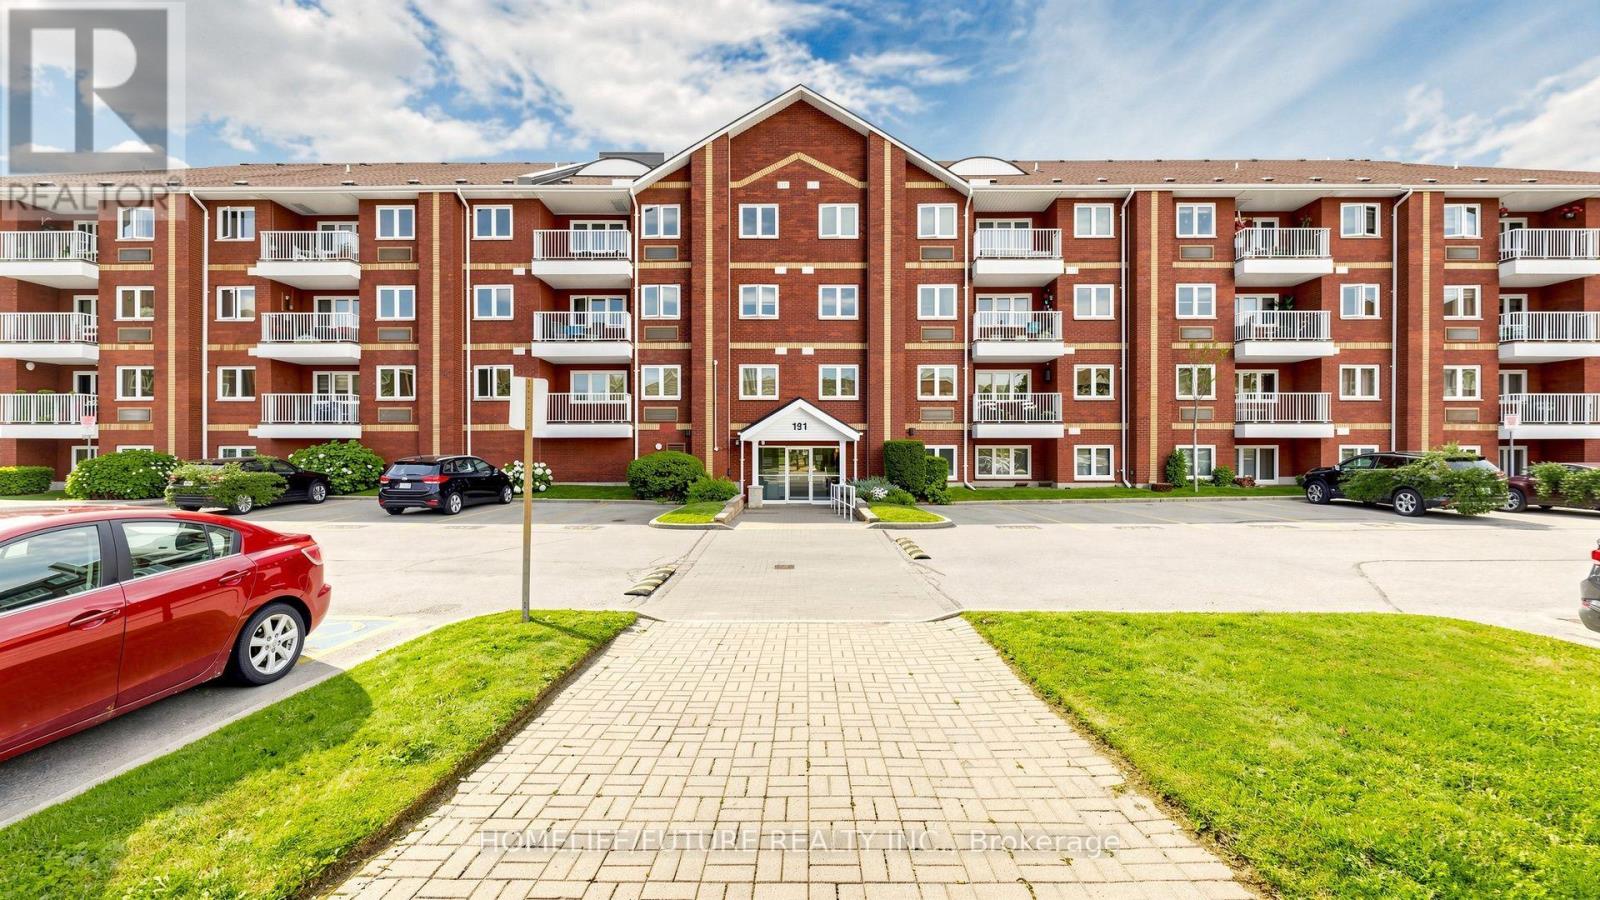
208 - 191 Lake Driveway W
Ajax, Ontario
Welcome To A Beautifully Updated, Move-In-Ready Condo In The Sought-After East Hampton Community In Southwest Ajax. Designed For Easy Living, This Thoughtfully Renovated Home Offers The Perfect Blend Of Comfort, Style, And Everyday Convenience.The Modern Kitchen Is Ready For You To Enjoy, Featuring Updated Cabinetry, Refreshed Countertops, And Stainless-Steel Appliances. The Spacious Primary Suite Provides A Relaxing Retreat, Complete With A Generous Walk-In Closet And An Updated Ensuite Bathroom Designed With Both Comfort And Function In Mind. For Your Convenience, There Is One Underground Parking Space.Maintenance Fees Include Water, Building Insurance, Amenities, And A Storage Locker, Giving You Added Value And Peace Of Mind. Enjoy A Lifestyle With Amenities Right At Your Doorstep, Including An Indoor Swimming Pool, Sauna, Updated Gym, Tennis Courts, Barbecue Grill, And Children'S Play Area.Located In One Of Ajax'S Most Desirable Lakeside Neighborhoods, This Home Places You Just Steps From The Lake Ontario Waterfront Trail And The Scenic Duffins Creek Nature Reserve, Where You Can Enjoy Peaceful Walks, Bike Rides, And Time Outdoors. Parks, Schools, Shopping, Restaurants, And Everyday Essentials Are All Close By, Making Daily Life Simple And Convenient.For Commuters, Highway 401 And The GO Station Are Only Minutes Away, Helping You Stay Connected With Ease.Whether You Are A First-Time Buyer, Downsizer, Or Investor, This Turnkey Condo Offers Comfort, Convenience, And A Welcoming Place To Call Home In One Of Ajax'S Premier Communities. (id:61476)

733 Tarn Court
Oshawa, Ontario
Welcome To 733 Tarn Court, Located In Oshawa's Sought-After Mclaughlin Neighbourhood. This Well-Maintained 3+1 Bedroom Home Offers A Bright And Spacious Layout, Featuring A Formal Living Room, Dining Room, Eat-In Kitchen, And A Sun-Filled Family Room. Enjoy The Fresh, Modern Feel Of New Vinyl Flooring Throughout The Top Two Levels Of The Home. Upstairs, You'll Find Three Generously Sized Bedrooms, While The Above-Grade Family Room Walks Out To Your Own Private Backyard Oasis Complete With An In-Ground Pool-Perfect For Entertaining Or Relaxing All Summer Long. The Finished Basement Adds Even More Living Space With A Fourth Bedroom, A Full Bathroom, And A Versatile Recreation Room, Making It Ideal For Extended Family, Guests, Or A Home Office. This Is A Wonderful Opportunity To Own A Spacious Family Home In One Of Oshawa's Most Desirable Neighbourhoods. This Residence Offers Both A Comfortable Living Space And Convenient Access To Durham's Amenities. (id:61476)
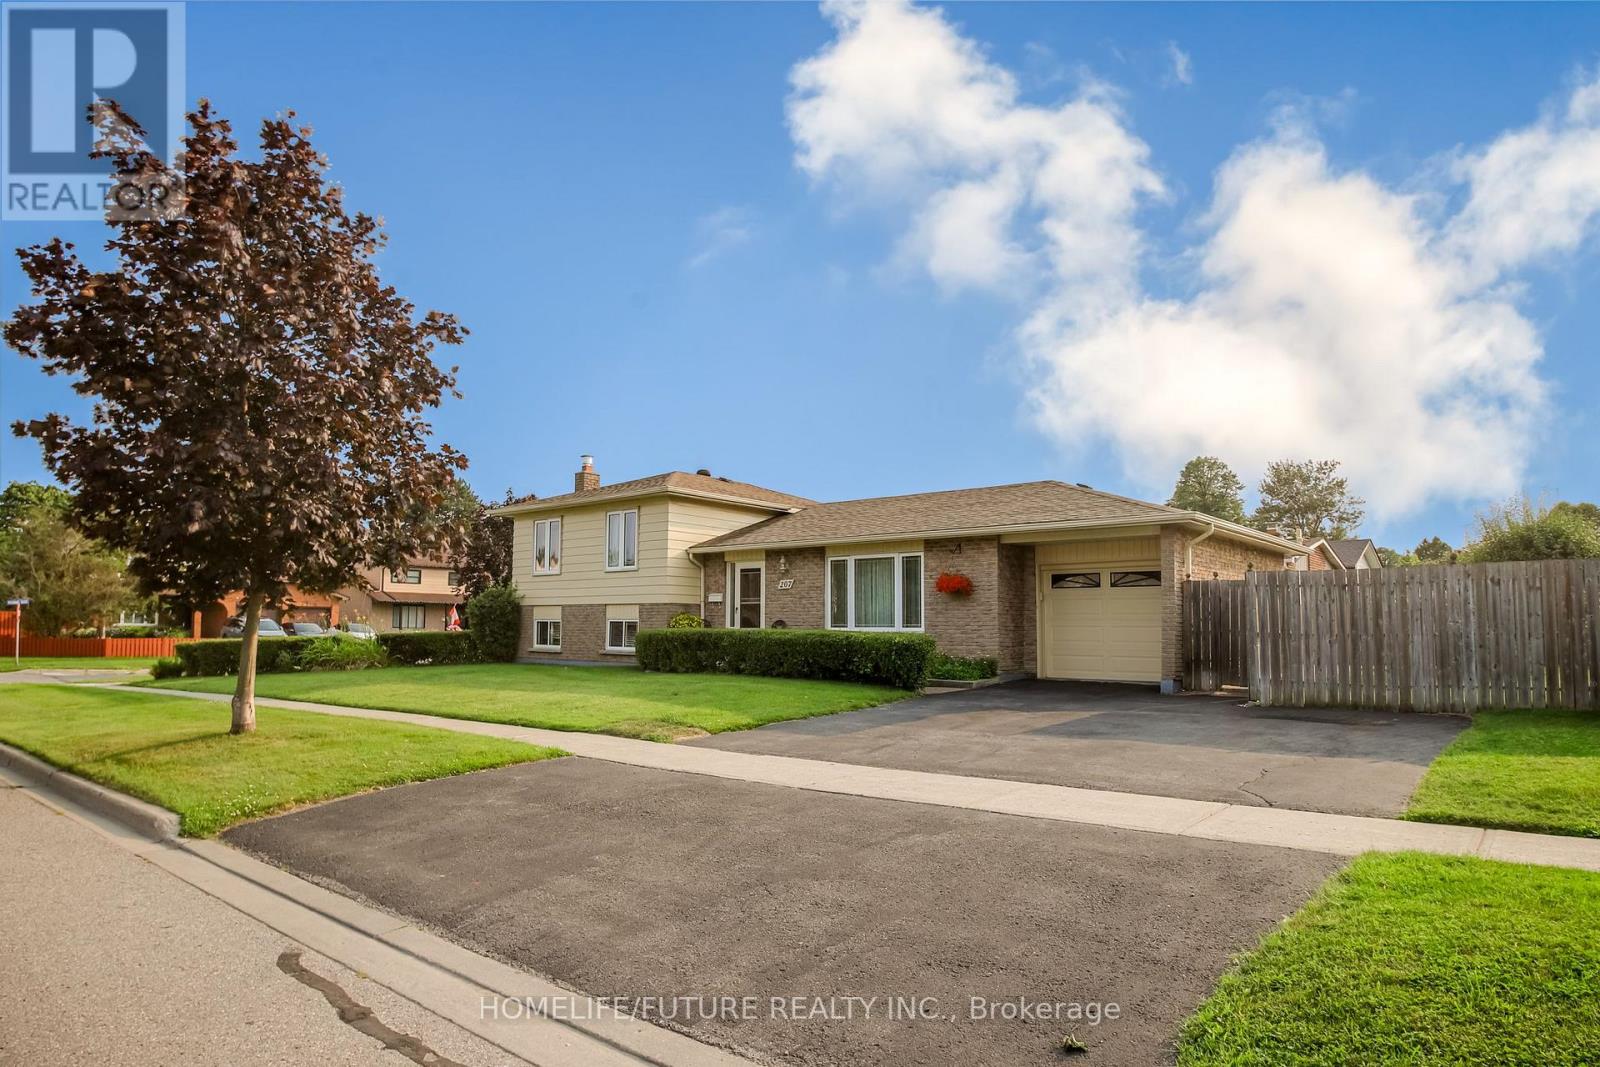
207 Michael Boulevard
Whitby, Ontario
Exceptional And Well Maintained Sidesplit Detached Home In Highly Sought-After Lynde Creekenclave! It's 3 Bedrooms And 2 Full Bathrooms With A Great Familly Room With Fireplace At Lowerlevel With Above Ground Windows. Renovated Modern Kitchen With Eating Area With Walkout To Deckgreat For Bbq And Entertainment And Private Backyard.Attached 0ne Car Garage With Dooropener.Property Features Newer Hardwood Floor From Top To Bottom And Staircases.Open/L-Shapeliving And Dinning Room.Conveniently Located Close To Schools, Public Transit, Shopping, Parks, Restaurants, Hwy 401,Hwy 407, Whitby GO Station, Otter Creek, And D'Hillier Park Trail, Offering Plenty Of Walkingand Biking Trails Nearby. (id:61476)
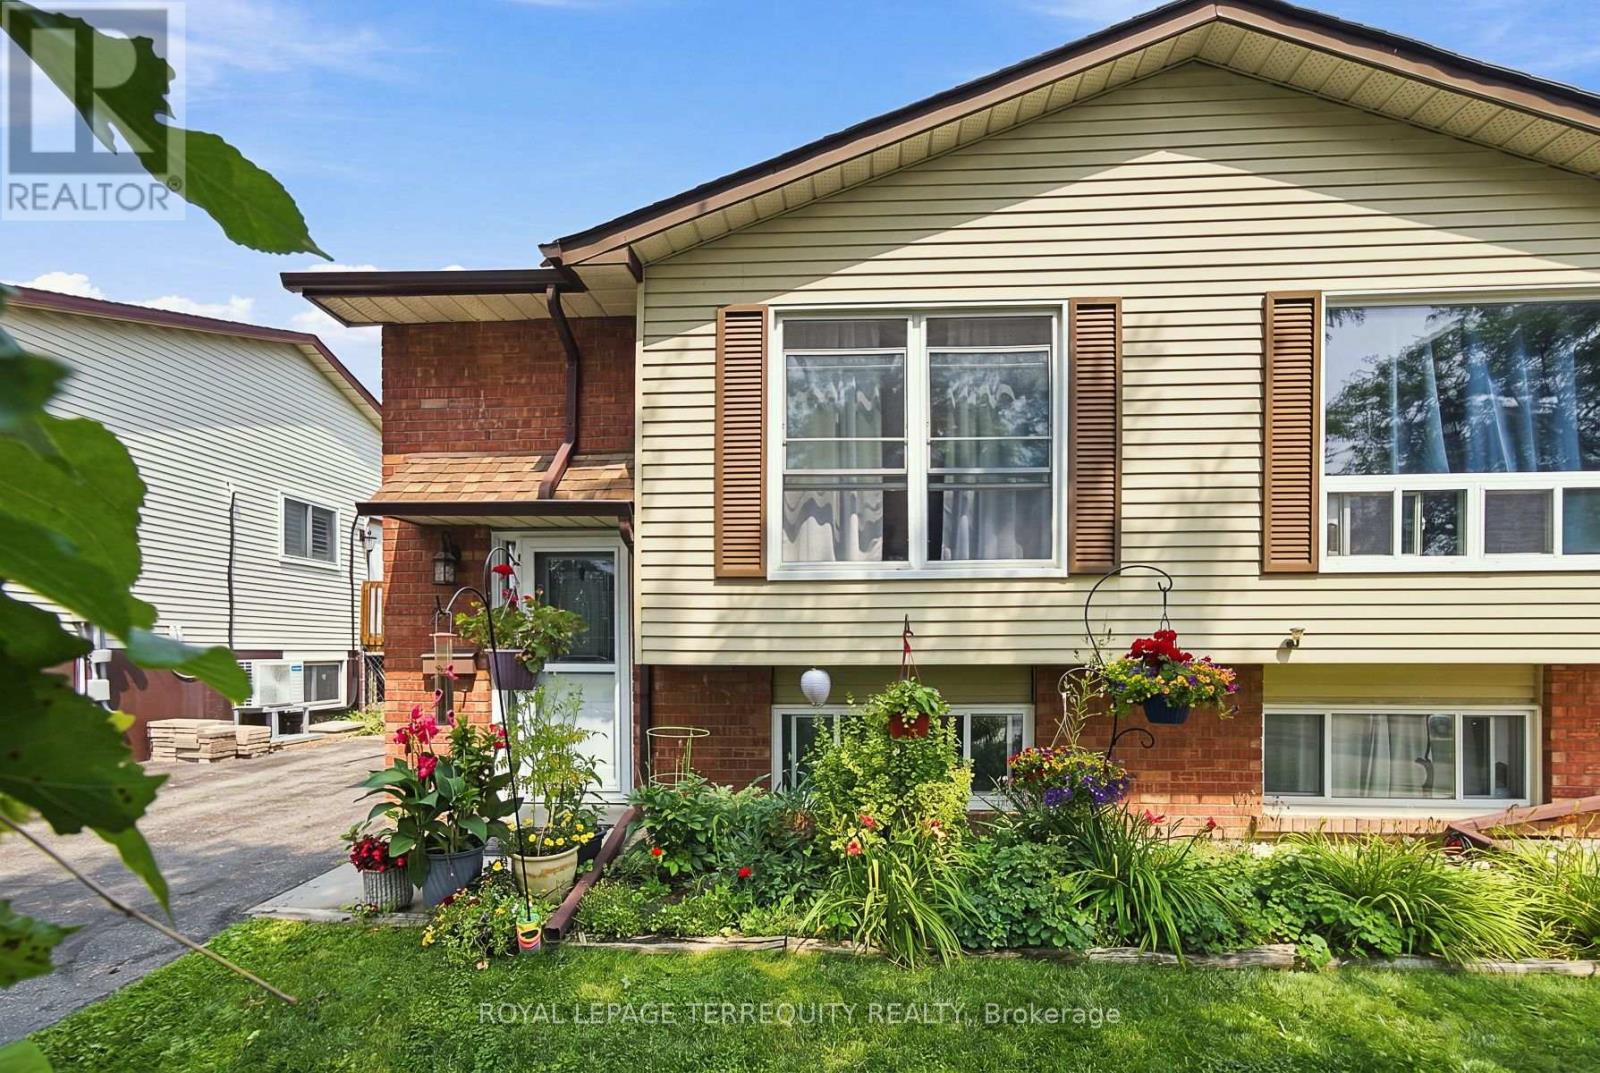
224 Medina Court
Oshawa, Ontario
Why Purchase A Condo When You Can Own This Freehold Semi Raised Bungalow Situated On A Quiet Court Tucked Away From All The Hustle And Bustle. This Is The Perfect Place To Call Your First Home! This Home Has Been Lovingly Cared For And Meticulously Maintained Throughout. Sparkling Clean, True Pride Of Ownership & A Pleasure To Show. Don't Judge A Book By It's Cover - This Home Is Bigger Than It Looks And Offers A Spacious Primary Bedroom On The Main Level With A Large Window Overlooking The Fully Fenced In Backyard. Complete With A Stone Patio Lounge Area, A Large Garden Shed For Your Storage Needs, Mature Trees and Established Perennial Gardens. Enjoy Cooking In The Completely Updated Kitchen, Offering A Bright And Airy Feel Throughout, An Eat In Area That Is Sundrenched In Natural Light And Provides Convenient Access To The Backyard. This Kitchen Has Been Touched From Top To Bottom With New Cabinets, Sink, Faucet, Pot Lights, Countertops, Stainless Steel Fridge & Brand New Stove! Spacious And Open Main Floor Layout Allows For Dinner Parties In The Dining Room & Lounging In The Living Room Over Looking The Front Yard. The Main Bathroom Has Been Completed With A New Vanity, New Medicine Cabinets, New Light Fixture, New Faucet And Has Been Freshly Painted. The Lower Level Is Perfect For Aging Parents Or Teenage Children Offering A Large 2nd Bedroom With Stunning Above Grade Windows And Double Wall Closet, A Third Bedroom Offers Additional Space For A Growing Family As Well As A Spacious Living Area Overlooking The Perennial Gardens & Mature Trees In the Backyard. Many Updates Include: Kitchen, Fridge & Stove, LG WashTower 2025, Main Bathroom 2024, New Owned Hot Water Tank 2026 And Gutter Guards 2026! Walking Distance To School, Mins To 401 And Shopping. Don't Miss Your Chance To Call This Home! (id:61476)
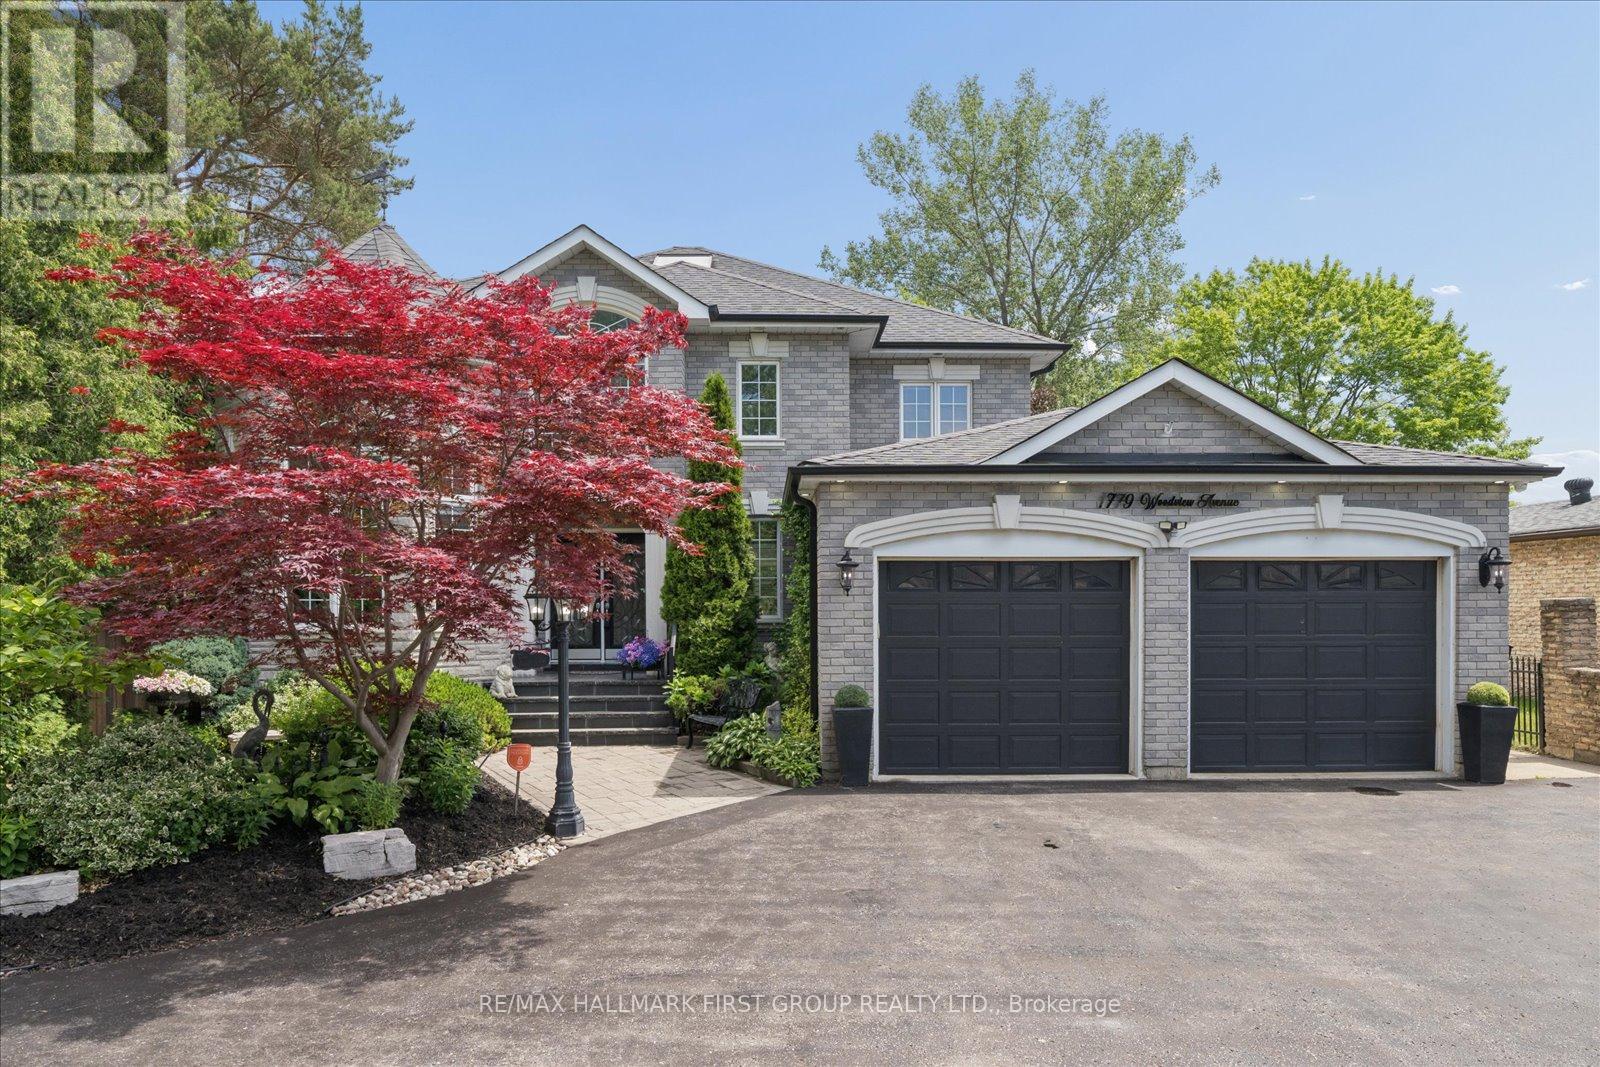
1779 Woodview Avenue
Pickering, Ontario
An unmatched real estate opportunity in prime Pickering! This custom-built, all-brick executive home boasts over 3,400 sq ft of above-grade living space and sits on an exceptionally deep 60 x 263 ft lot, offering rare scale and privacy. Built by a builder for his own family, the home showcases outstanding structural integrity-the ultimate canvas to customize and create your dream estate. The main level features a sprawling layout with a large kitchen opening to a bright family room, a formal living room with cathedral ceilings, a dining room, and a private office. Upstairs, you'll find four generously sized bedrooms, including a primary suite with a luxurious 6-piece ensuite. The lower level maximizes the home's impressive footprint, offering a fully self-contained 1-bedroom in-law suite with its own separate enclosed entrance. Thoughtfully designed, the basement also includes an additional large living room and bedroom separate from the apartment. This versatile layout provides the perfect opportunity to easily expand the suite or retain an expansive private recreation space for your family's enjoyment. Outside, capitalize on premium features including a circular driveway, a rare double-car garage with a tandem workshop configuration, and a park-like backyard. Major updates offer excellent peace of mind, including renovated bathrooms, roof shingles replaced in 2013 with a 50-year manufacturer's warranty, and a furnace and central A/C updated approximately five years ago. A home of this size, on a lot this exceptional, in this location, is truly hard to find. (id:61476)
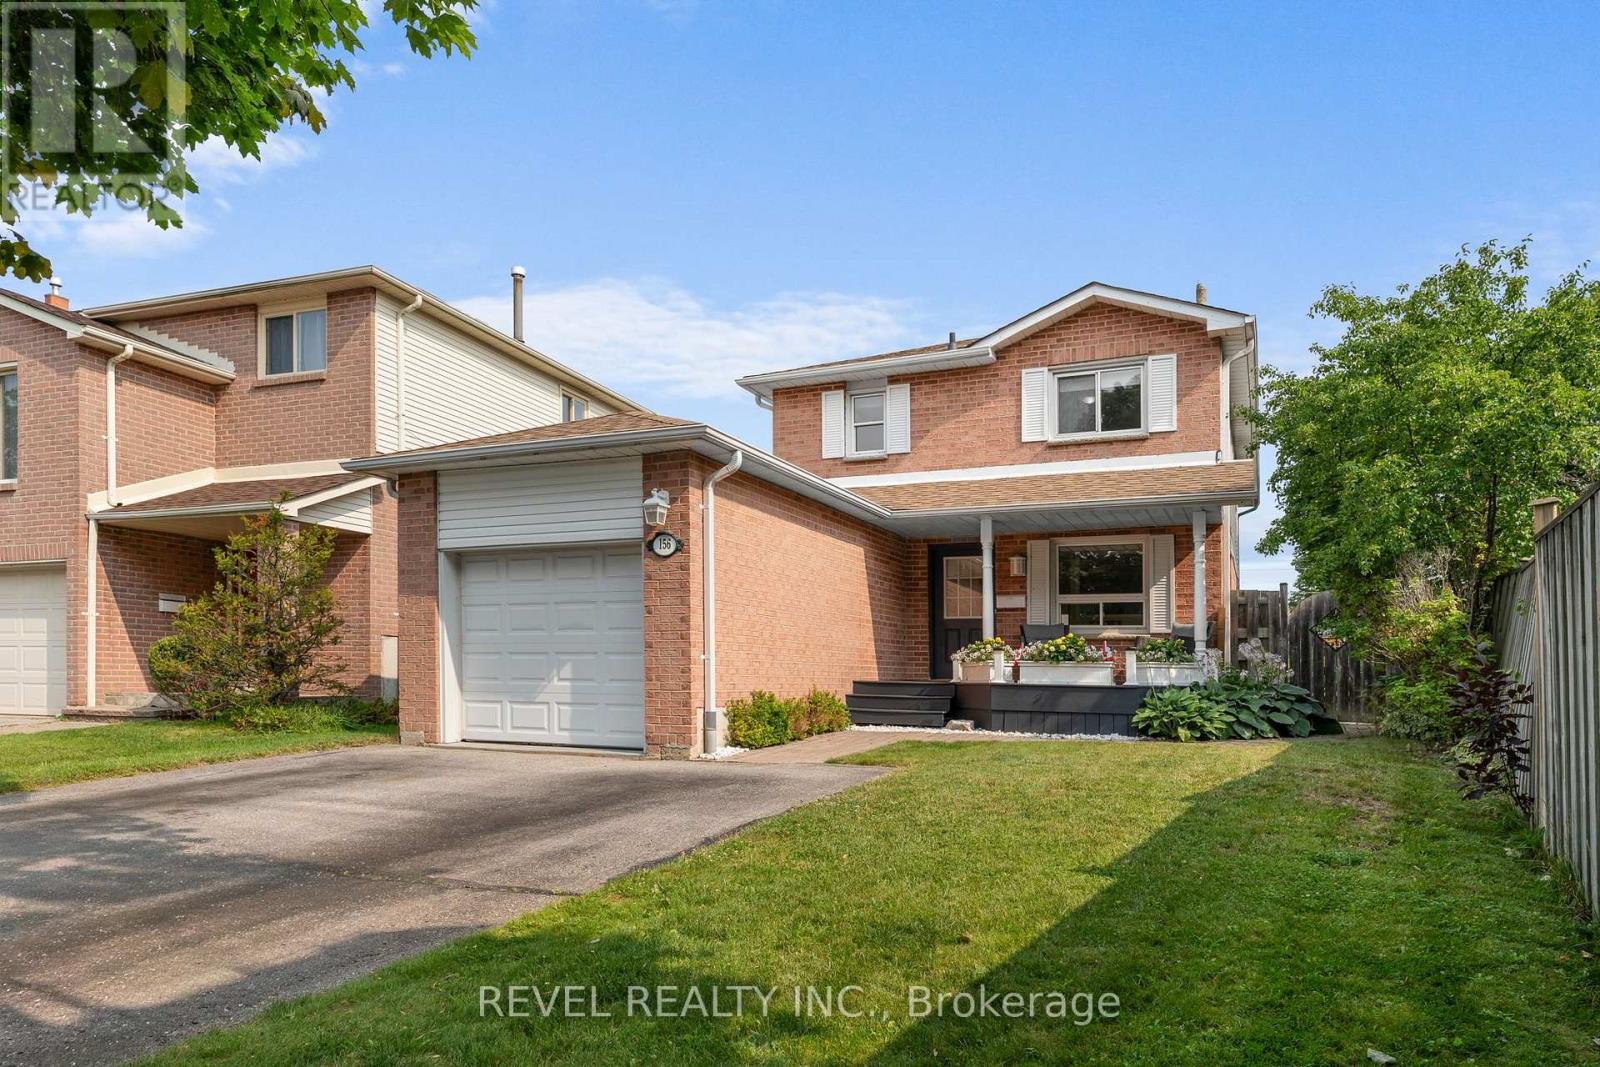
156 Rands Road
Ajax, Ontario
Welcome to 156 Rands Road, an exceptional detached residence nestled on a rare 157-foot-deep lot in one of South Ajax's most established and sought-after family neighbourhoods. A substantial two-storey rear addition creates a home that offers significantly more living space than others on the street, blending generous proportions with thoughtful design.The open-concept main floor is designed for both everyday living and effortless entertaining, featuring a cozy gas fireplace, convenient powder room, and seamless flow throughout. At the heart of the home is a spectacular chef-inspired kitchen complete with an oversized centre island, abundant cabinetry, expansive prep space, and a bright eat-in area-perfectly suited for busy family life or hosting memorable gatherings.A truly rare feature, every bedroom offers its own ensuite, providing exceptional comfort and privacy for growing families, multi-generational living, or overnight guests.Step outside to your own private backyard retreat. The professionally maintained heated inground pool, expansive interlock patio, and beautifully landscaped grounds create the perfect setting for relaxing, entertaining, and making the most of every summer.Ideally located in the heart of South Ajax, you're just a short stroll to Rotary Park, the Ajax Waterfront, and kilometres of scenic Lake Ontario waterfront trails. Families will appreciate the proximity to Duffin's Bay Public School, the Ajax Community Centre, Discovery Bay Centre, and Clover Ridge Plaza for everyday conveniences. With quick access to Westney Road South, Highway 401, and the Ajax GO Station, commuting is effortless. Parks, beaches, playgrounds, and cycling trails are all at your doorstep-offering the very best of the coveted Lakeside Ajax lifestyle. (id:61476)

2736 William Jackson Drive
Pickering, Ontario
Welcome to this stunning 3-bedroom, 3-bathroom townhouse by the highly regarded Averton Homes, thoughtfully upgraded throughout and perfectly situated in one of Pickering's fast-growing, family-friendly communities. This bright, open-concept home features 9-foot ceilings, abundant natural light, and a spacious living and dining area designed for both everyday comfort and effortless entertaining. The modern kitchen offers elegant quartz countertops, a custom backsplash, extended cabinetry, a convenient pantry, and stainless steel appliances. Enjoy the oversized balcony, a rare outdoor retreat ideal for BBQs and relaxing. Convenient upper-level laundry adds to the home's functionality. The spacious primary bedroom features a private 4-piece ensuite and direct access to the garage. With a school bus stop right at your doorstep, this home is ideal for families. Located in a welcoming neighbourhood just minutes from highly rated schools, parks, golf courses, scenic trails, shopping, dining, and everyday essentials. Commuters will appreciate easy access to transit, major highways, nearby bus routes, and the GO Station. A wonderful opportunity to own a beautiful, move-in-ready home in a growing Pickering community! (id:61476)
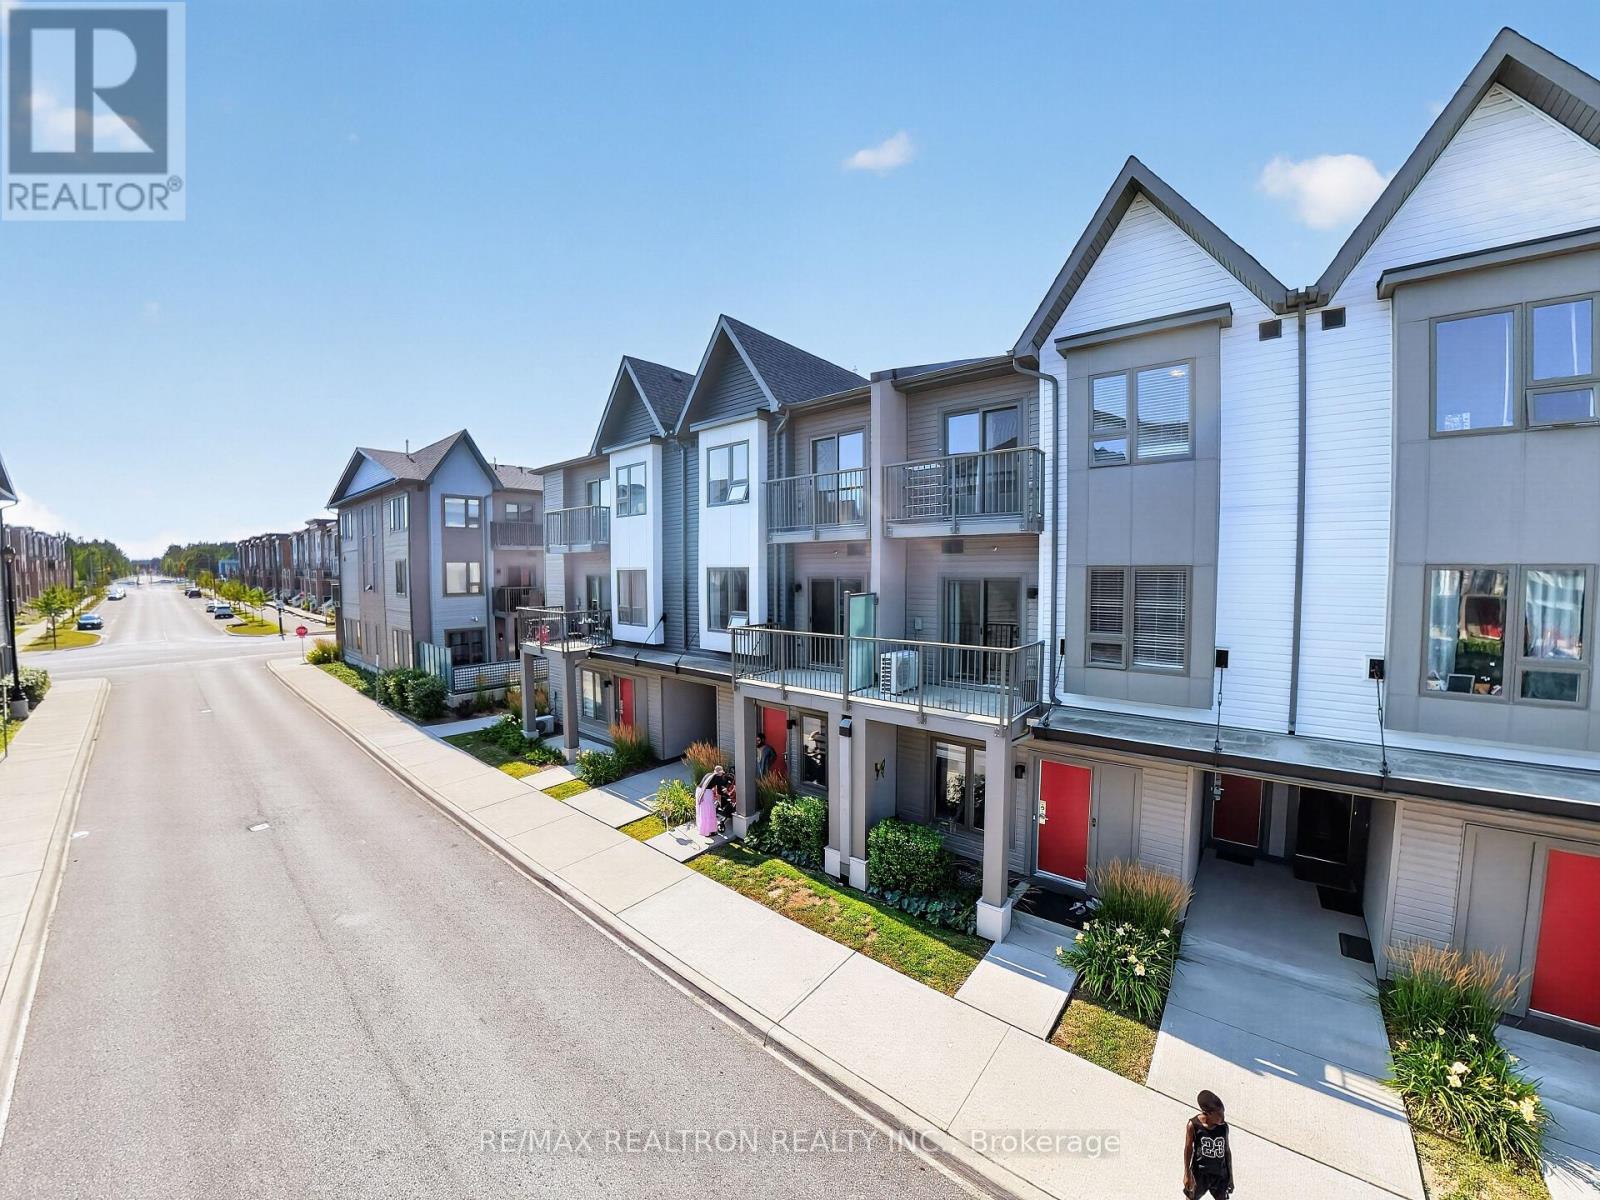
1010 - 2635 William Jackson Drive
Pickering, Ontario
Welcome to Unit 1010 at 2635 William Jackson Drive, Pickering-a beautifully designed modern living space. This bright and functional 2-bedroom, 2-bathroom home features an open-concept second floor with a spacious living room, contemporary kitchen with dining area, a convenient bathroom, and a private balcony perfect for relaxing or entertaining. The third floor offers two well-appointed bedrooms, a full bathroom, in-suite laundry, a mechanical/storage room, and a second private balcony off the second bedroom. Complete with underground parking and situated in a sought-after community close to parks, schools, shopping, restaurants, public transit, Pickering GO Station, and Highways 401 & 407, this home is an excellent opportunity for first-time buyers, young professionals, downsizers, or investors seeking stylish, low-maintenance living. (id:61476)
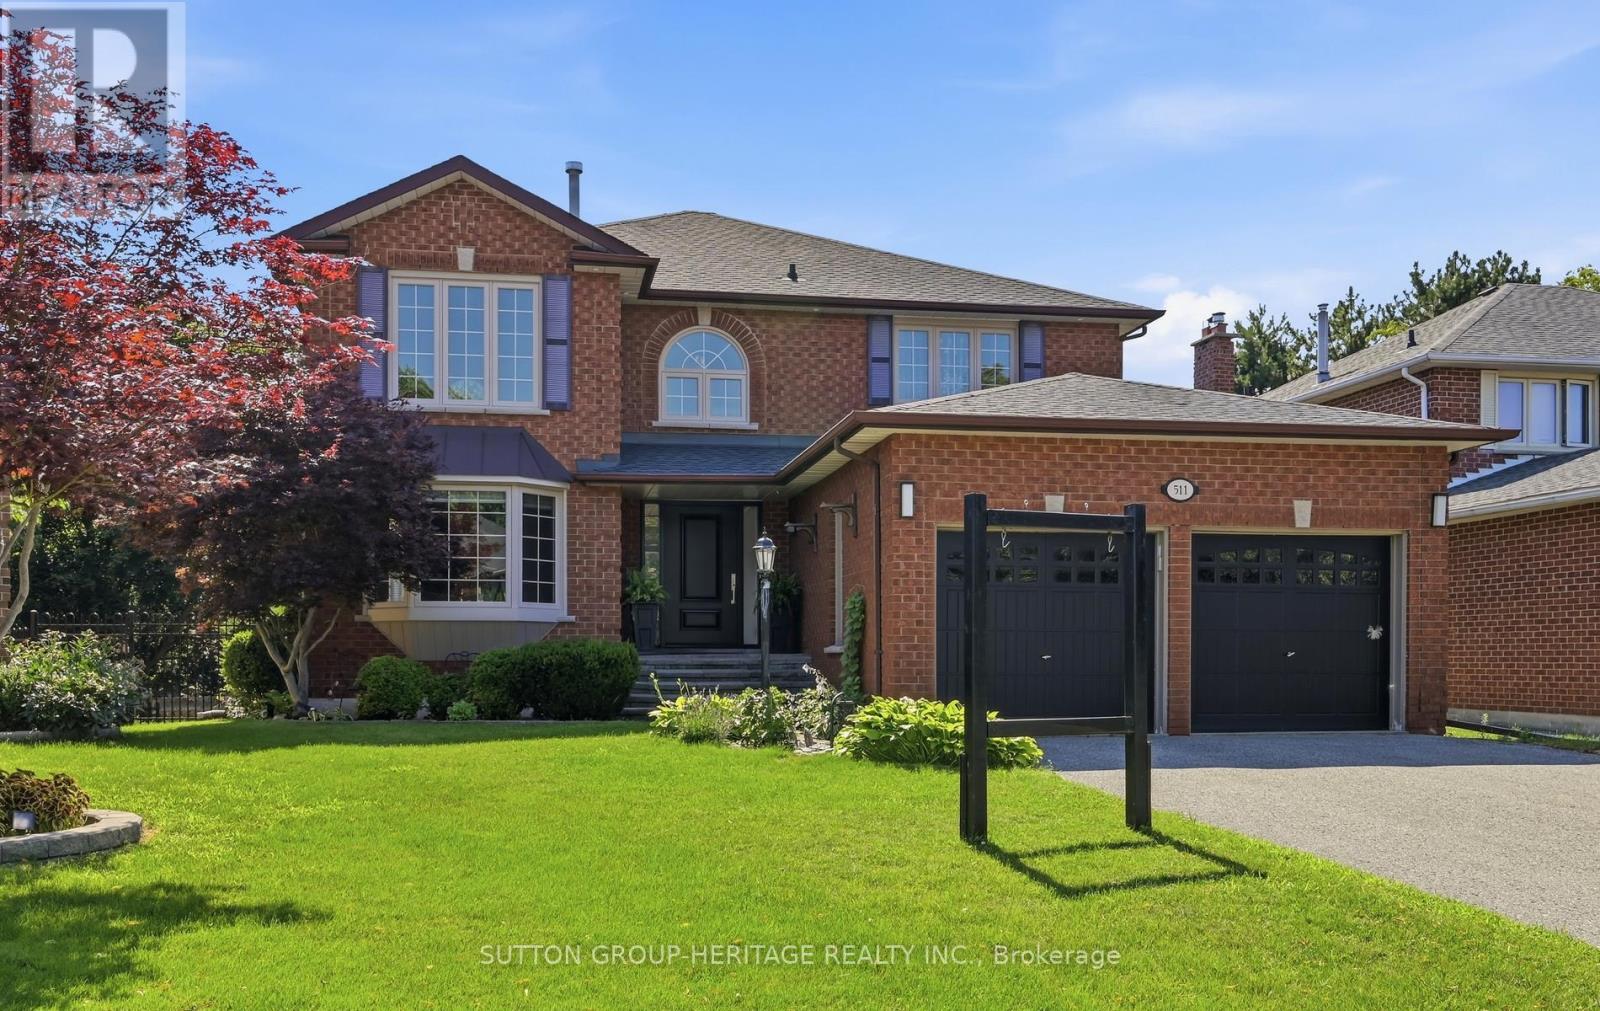
511 Driftwood Court
Pickering, Ontario
Welcome to this exceptional Coughlan-built 4-bedroom family home, ideally situated on a quiet 12-home court in the highly sought-after Amberlea community. Lovingly maintained by the same owners, this home offers generous living spaces, quality updates, and a backyard designed for making memories. Step inside to a spacious foyer with elegant 17" ceramic tile flooring before entering the heart of the home. Rich Santos mahogany hardwood flows throughout the main level, leading to the beautifully renovated kitchen featuring granite countertops and backsplash, abundant cabinetry, and a large breakfast bar with generous seating. Open to the inviting family room with a gas fireplace, it's the perfect gathering place for family and friends. The bright living room with its bay window and the dedicated main-floor office provide flexible living for today's lifestyle. Upstairs, you'll find four generously sized bedrooms, including a spacious primary retreat with two walk-in closets and a private 4-piece ensuite. Step through the kitchen's French doors into your own backyard oasis. Whether relaxing poolside, entertaining under the permanent gazebo, or enjoying summer evenings on the expansive deck, this private outdoor space is truly the home's showpiece. The beautifully maintained 18' x 34' inground pool creates the perfect setting for unforgettable family gatherings and entertaining. The unfinished walk-out basement offers outstanding potential with rough-ins for a future bathroom and fireplace, a cold cellar, and plenty of space to create additional living areas. Located minutes from top-rated schools, parks, shopping, Highway 401, and Pickering's beautiful waterfront trails and beaches, this is a rare opportunity to own a truly special family home in one of Amberlea's most desirable neighbourhoods. (id:61476)

3059 Hollyberry Trail
Pickering, Ontario
Welcome To This Stunning Sherwood model around 2102 SF, Ideal 4 Bedroom & 3 Bathroom, Luxurious and Modern Family Home with Numerous upgrade in Desirable New Seaton you will ever have the chance to own. Situated on a premium flared lot, this property features an exceptional footprint that widens dramatically at the rear, offering an extra-wide backyard oasis with unmatched privacy.Step inside to soaring 10-foot ceilings that create a spacious and airy feel. A beautiful & bright home w/ lovely foyer w/ large walk-in guest closet. A functional main floor office is perfect for working from home. The open concept kitchen & dining area blend perfectly for entertaining! Relax in the spacious family room where everyone can gather after a long day. The modern kitchen w/ tasteful finishes & oversized granite island/breakfast bar will make meal prep a breeze, offering an abundance of storage & loads of counter space.Upstairs features 4 generous sized bedrooms and 2 full bathrooms. The lovely primary bedroom boasts an oversized walk-in closet & 4-piece ensuite. The unspoiled lower level offers plenty of opportunity to customize to your taste and truly make this home your own! Don't miss this rare New Seaton gem. Hardwood main floors and Staircase, Master bedroom with 4 pc Ensuite, upgraded master bath with a glass shower enclosure (id:61476)

213 - 65 Shipway Avenue
Clarington, Ontario
**Live by the lake in the charming Port of Newcastle community!** Welcome to this stunning **Cape Cod Villa** condominium by Kaitlin Corporation, offering **1,203 sq. ft.** of bright, open-concept living in one of Newcastle's most sought-after waterfront communities. This spacious **southwest-facing corner suite** features **3 bedrooms and 2 full bathrooms**, providing an abundance of natural light and a functional layout ideal for families, professionals, or downsizers. Premium vinyl flooring extends throughout the home, while the primary bedroom offers a **walk-in closet** and a private ensuite for added comfort and convenience. Step onto your **private southwest-facing balcony** and enjoy sunshine throughout the day-an ideal space to relax or entertain. Residents enjoy exclusive access to the renowned **Admiral Club**, featuring resort-style amenities including an indoor pool, fitness centre, theatre room, library, residents' lounge, and marina. Explore scenic waterfront trails, nearby parks, and the beautiful Lake Ontario shoreline while embracing the relaxed lifestyle that makes the Port of Newcastle such a desirable lakeside destination. Don't miss this rare opportunity to own a spacious corner suite with premium amenities in one of Durham Region's most vibrant waterfront communities. (id:61476)
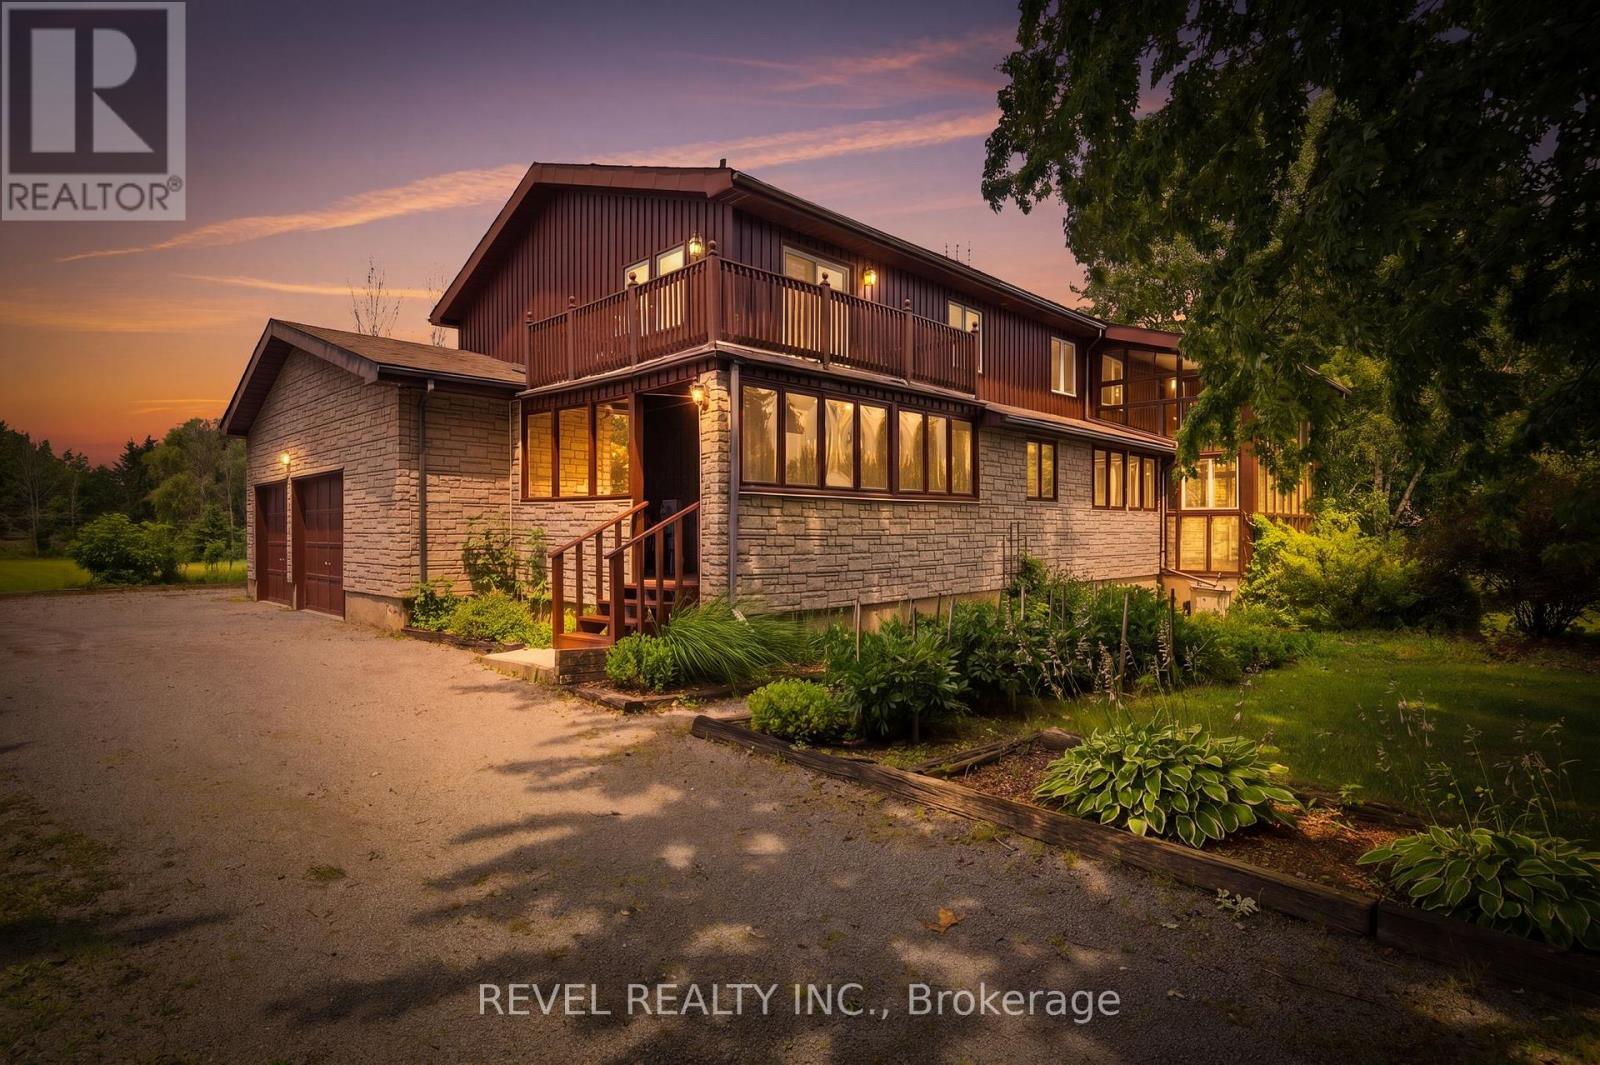
17 Ontoro Boulevard
Ajax, Ontario
Some homes are ready to move into. This one is ready to be reimagined.Set on a rare half-acre lot in South Ajax, steps from the waterfront trail and Lake Ontario, 17 Ontoto is a custom 1980s build with the kind of bones that stop you mid-tour. Soaring cathedral ceilings. A floor-to-ceiling fireplace in the main living area that commands the room. A double sided wood-burning fireplace And an extraordinary glass solarium with wall-to-ceiling windows on three sides, overlooking a lush, private garden, the kind of space people spend years trying to add to a house.The primary suite has its own cedar-clad ceiling, a private walk-out to the upper deck, and a dressing area that tells you the person who designed this home was thinking carefully about how they wanted to live in it.The location is genuinely hard to find. South Ajax, waterfront community, mature trees, half an acre, double garage. The waterfront trail is a short walk. The lake is right there. And so is proximity to local amenities.What it needs: your vision. Updated kitchen, refreshed baths, and a new coat of imagination over forty years of good craftsmanship. This is not a home for someone who wants everything done. It's a home for someone who can see what it's going to be, and who understands that the best ones always ask something of you first.The lot alone is worth the conversation.Inside: Double-height foyer with custom tile Cathedral ceilings Double sided fireplace Glass solarium Primary with walk-out deck Double car garage Hardwood floors and an immense amount of love in these walls.Outside: acre Private rear yard Mature gardens Steps to the waterfront trail South Ajax lakeside community and close enough to Amenities that you won't be giving anything up. (id:61476)
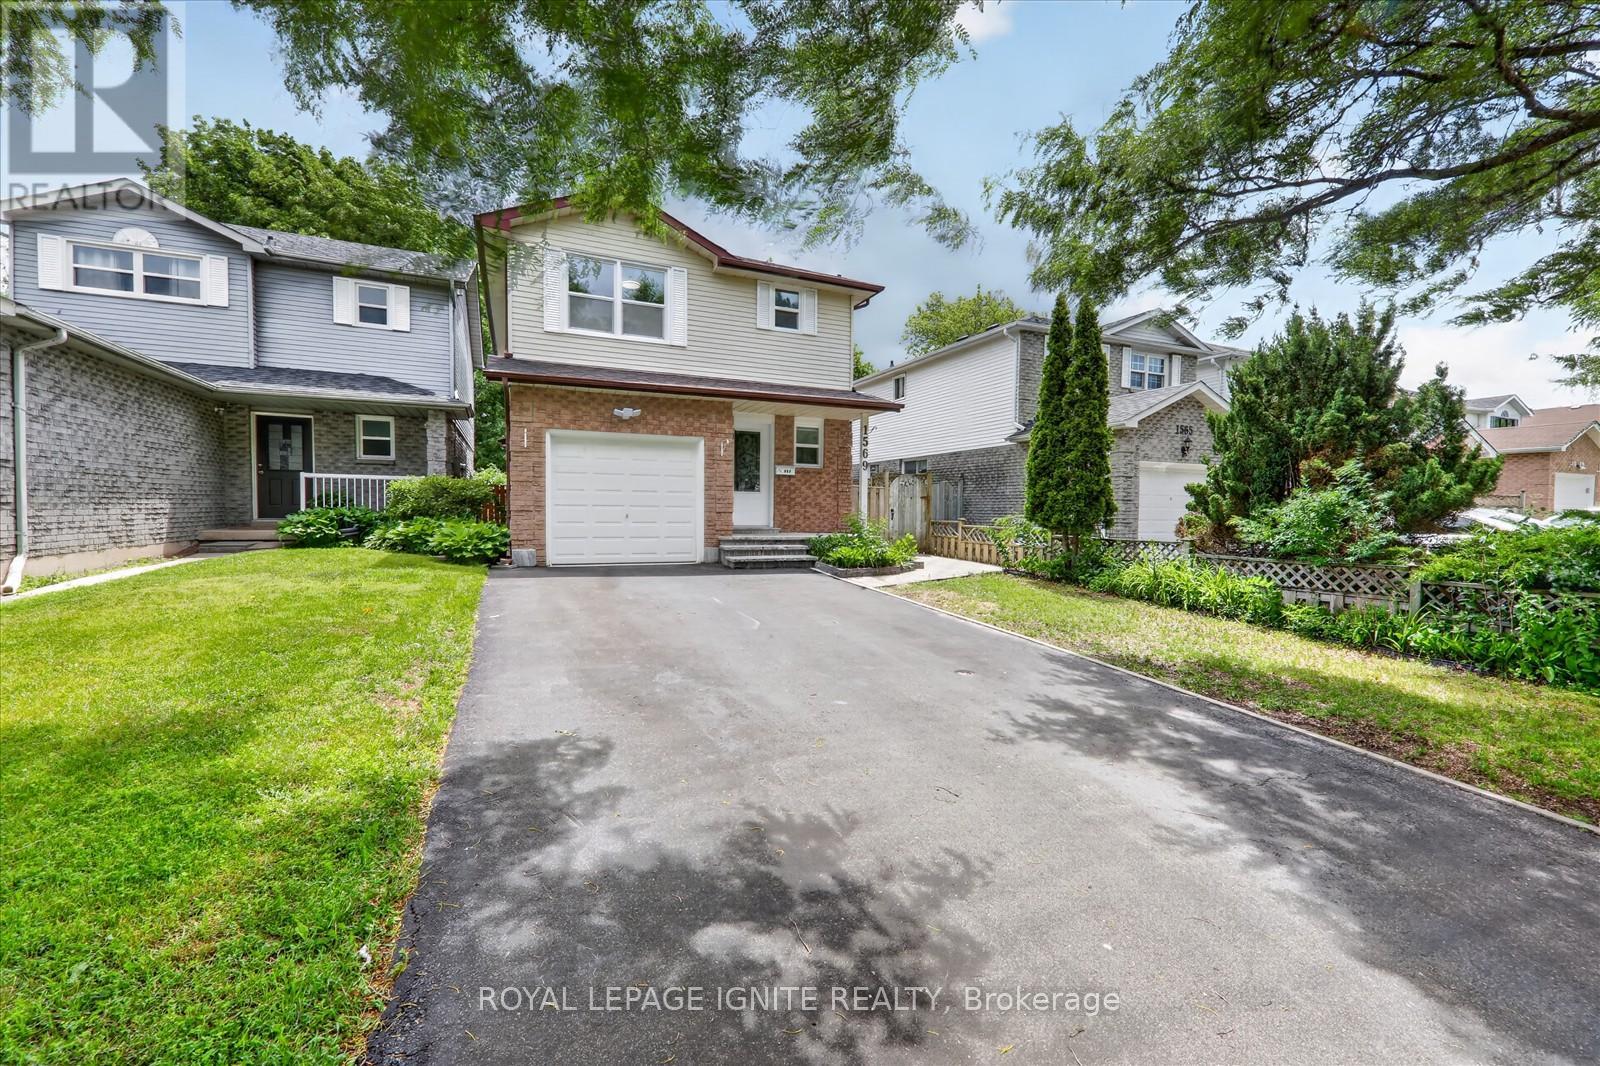
1569 Norwill Crescent
Oshawa, Ontario
Discover this beautifully maintained and move-in-ready home, offering the perfect combination of comfort, functionality, versatility, and everyday convenience in a desirable family-friendly neighbourhood. Step inside to a bright and inviting interior filled with an abundance of natural light from the large windows throughout. The home has been freshly painted, creating a clean and welcoming atmosphere that allows you to move in and enjoy with ease. The spacious and flexible layout features two kitchens and a separate entrance, providing excellent possibilities for multi-generational living, extended family accommodations, or potential additional income opportunities. Outside, the desirable no-sidewalk lot provides added parking and convenience, with space for up to five vehicles-perfect for larger families or guests. A security camera system offers additional comfort and peace of mind. Ideally located close to Father Joseph Venini Catholic School, Kedron Public School, Russett Park, Cedar Valley Park, Oshawa Centre, shopping, recreation, and other essential amenities. This exceptional property brings together generous living space, valuable features, and an excellent location, making it a rare opportunity to own a well-cared-for home with outstanding flexibility and long-term potential. Don't miss your chance to make this wonderful property your next home! (id:61476)
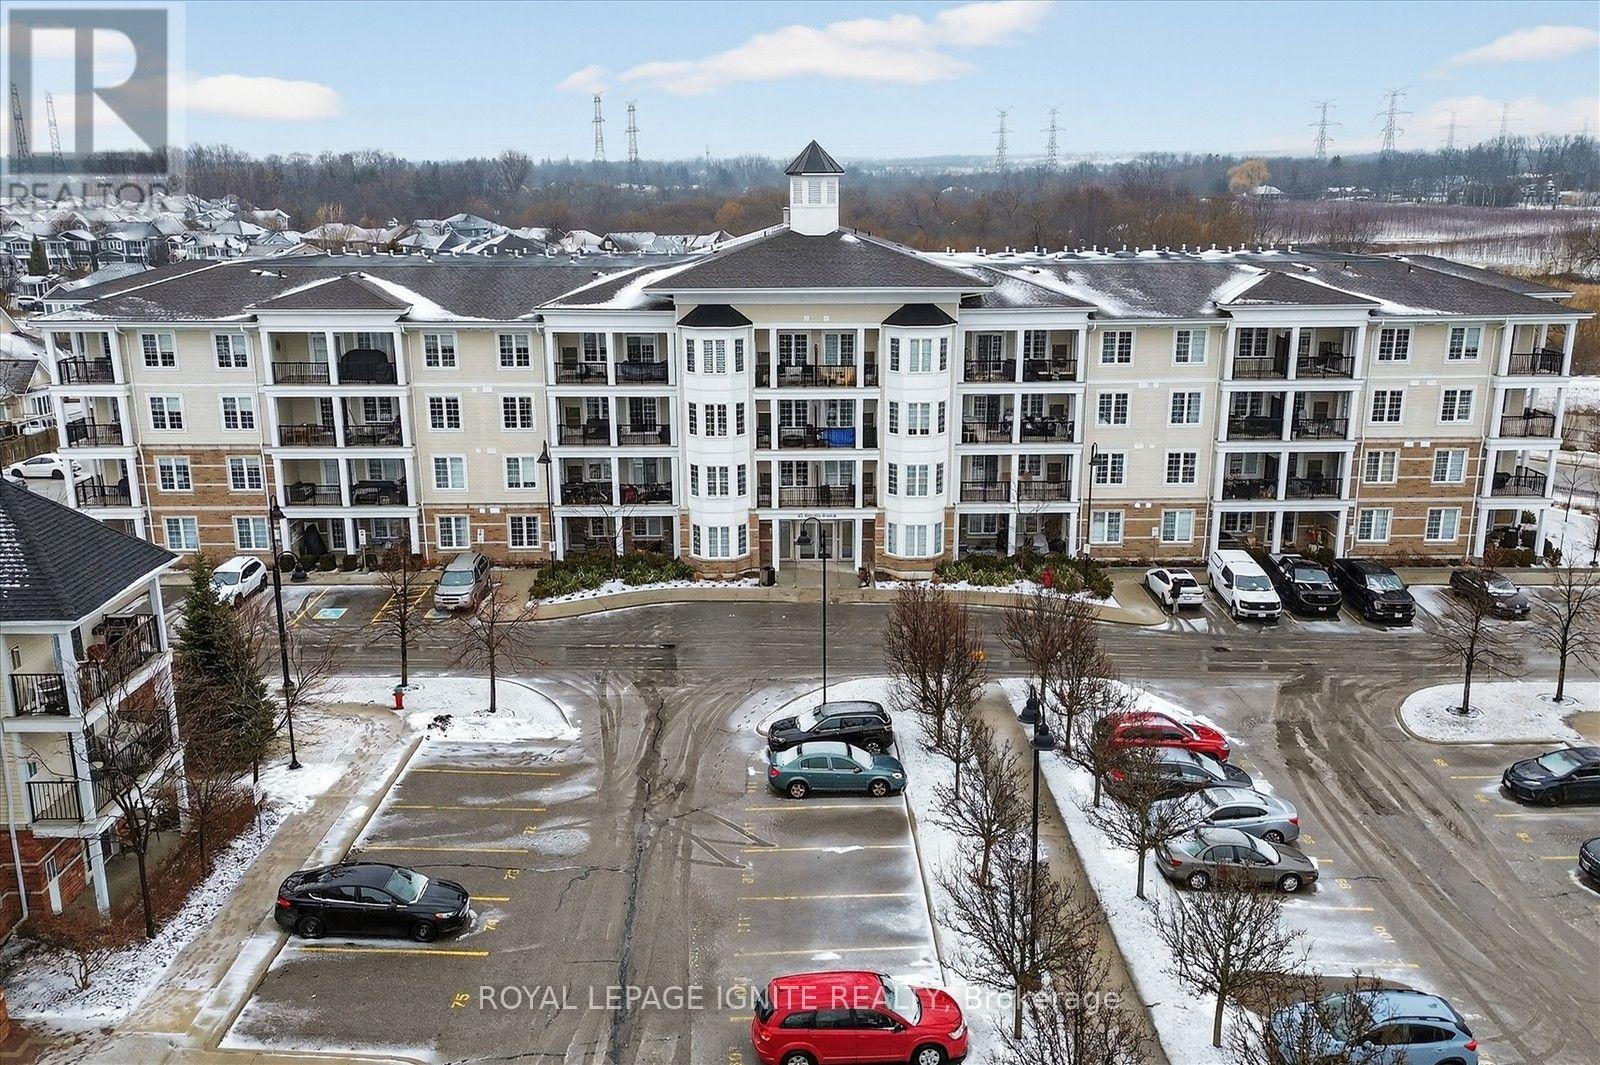
301 - 65 Shipway Avenue
Clarington, Ontario
Live by the lake in the charming Port of Newcastle community! Welcome to this beautiful Cape Cod Villa condominium by Kaitlin Corporation, offering 721 sq. ft. of bright, open-concept living in one of Newcastle's most desirable waterfront neighborhoods. This well-designed suite features 1 bedroom plus a spacious den and 1 full bathrooms, making it ideal for professionals, downsizers, or first-time buyers. Premium vinyl flooring flows throughout the unit, while the generous primary bedroom includes a walk-in closet for added convenience. Step out onto your private northwest-facing balcony, the perfect spot to unwind and enjoy peaceful views. As a resident, you'll enjoy exclusive access to the renowned Admiral Club, featuring exceptional amenities including an indoor pool, fitness centre, theatre room, library, residents' lounge, and marina. Explore the nearby waterfront trails, parks, and Lake Ontario shoreline, all while experiencing the relaxed lifestyle that makes the Port of Newcastle such a sought-after lakeside community. Don't miss this opportunity to own a stylish, low-maintenance home in a vibrant waterfront neighborhood with resort-style amenities. (id:61476)
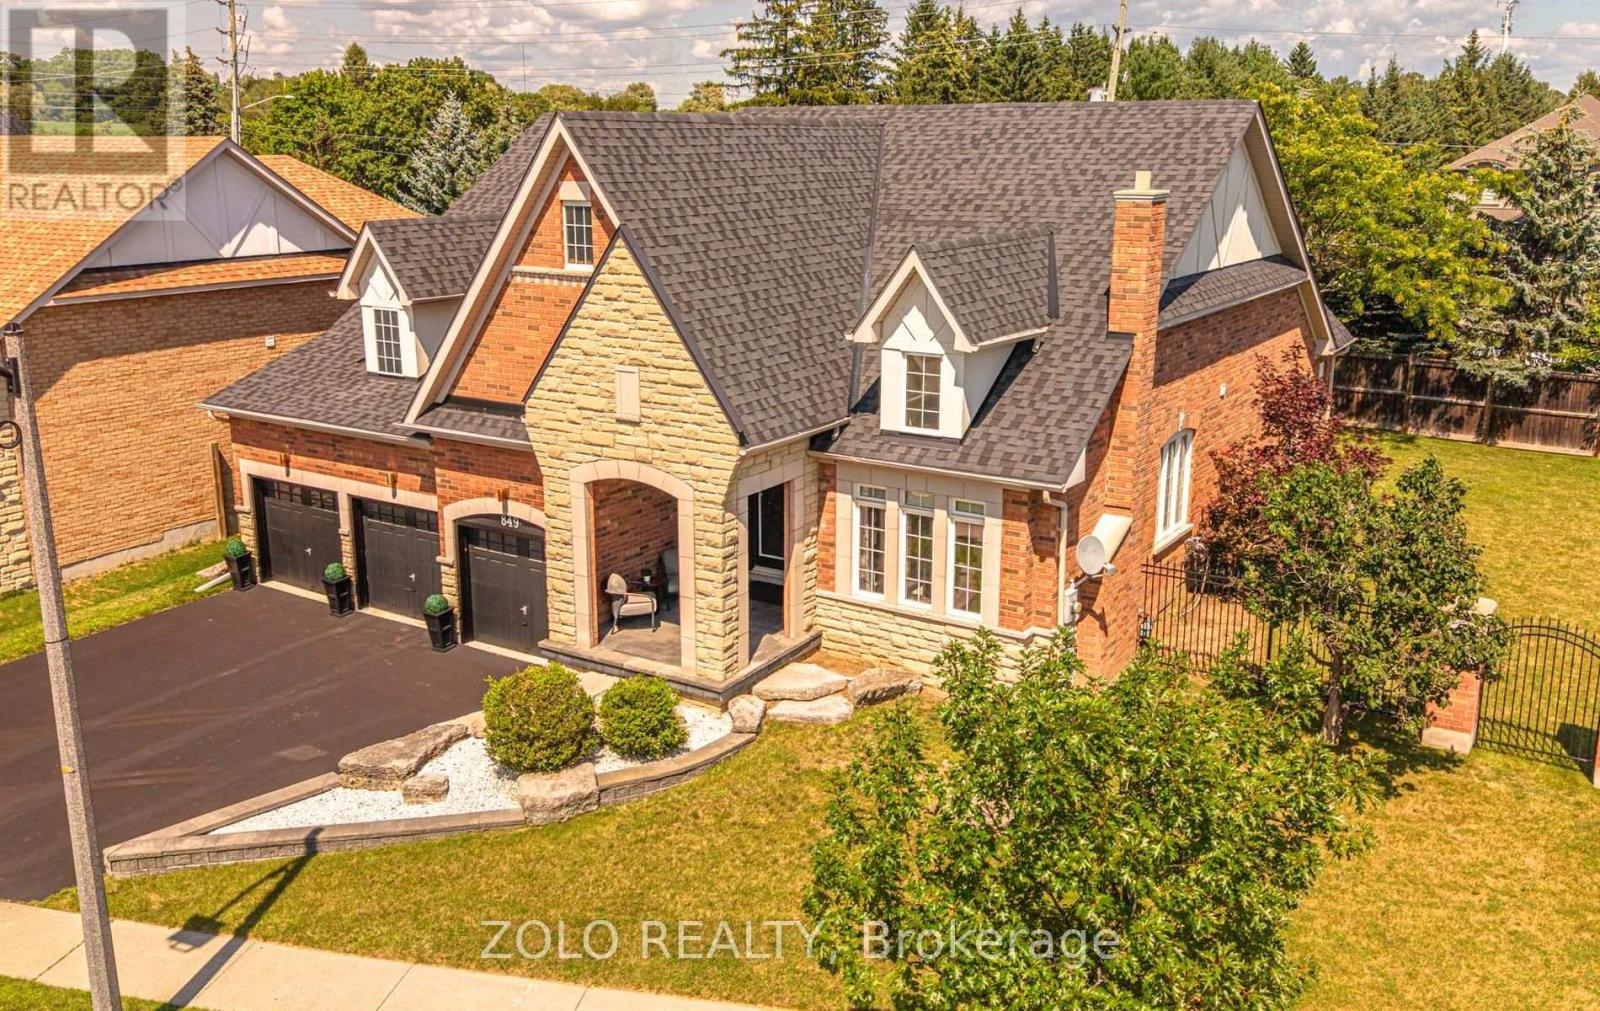
849 Hanmore Street
Oshawa, Ontario
Welcome to this exceptional executive bungalow in the prestigious Harrowsmith Ravine Estates, offering over 4,000 sq. ft. of finished living space on a rarely offered premium pie-shaped lot surrounded by mature trees. An impressive covered front porch and oversized 3-car garage create outstanding curb appeal. The thoughtfully designed main floor features a private office, formal dining room with butler's pantry, and a bright gourmet kitchen with a spacious eat-in area, walkout to the backyard, and open-concept layout overlooking the inviting living room with a stunning stone fireplace and feature wall. Retreat to the luxurious primary suite featuring bamboo flooring, backyard walkout, two walk-in closets, and an oversized 3-piece ensuite. A second main floor bedroom also offers its own private 3-piece ensuite. Convenient main floor laundry includes direct garage access. The fully finished basement adds approximately 2,000 sq. ft. of additional living space with a large recreation room, two additional bedrooms, a 4-piece bathroom, and endless possibilities for entertaining, extended family, or a home gym. Enjoy the privacy of the premium pie-shaped backyard with its tranquil, park-like setting surrounded by mature trees. Located just steps to Harmony Valley Conservation Area, walking trails, and Pebblestone Golf Course, with quick access to Highways 401, 407, and 115, plus shopping, restaurants, schools, and all amenities. A rare opportunity to own a spectacular executive bungalow in one of the area's most desirable communities. (id:61476)
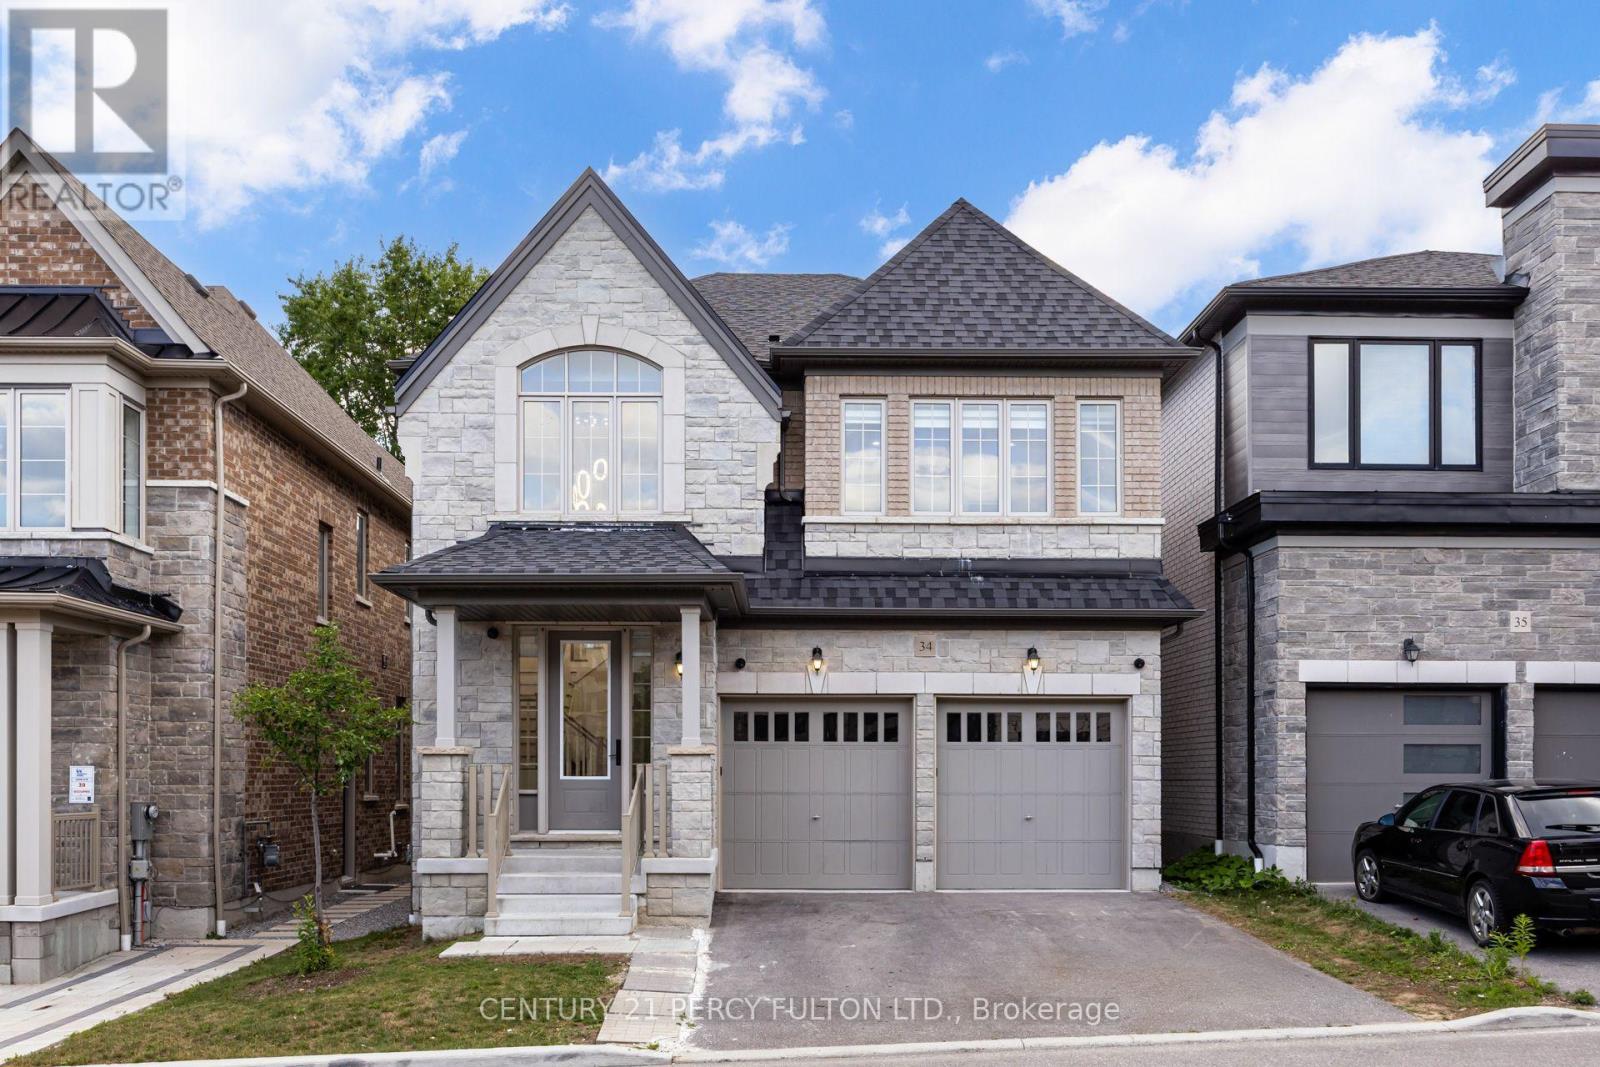
34 - 400 Finch Avenue
Pickering, Ontario
Beautiful Executive 4+3 Bedroom, 7-Bathroom Detached Home In The Highly Sought-After Rouge Park Community * Built In 2023 * 3260 Sq Ft ** Finished Legal 3-Bedroom Basement Apartment With Private Separate Entrance** Elegant Hardwood Flooring On Main & Second Floor * 9Ft Ceiling On Main* Oak Staircase * Spacious Dining And Family Rooms - Perfect For Entertaining * Modern Kitchen Featuring Granite Countertops, New Centre Island, Backsplash * Bright Breakfast Area With Walk-Out To The Backyard Deck * Main-Floor Office - Ideal For Working From Home * Four Generous Second-Floor Bedrooms, Each Featuring A Private Ensuite Bathroom * Primary Retreat With Custom-Designed His & Hers Closets & Spa-Inspired 6-Piece Ensuite * Custom Walk-In Closets * Basement With Full Kitchen, Recreation Area, Two 4-Piece Bathrooms, New Windows, Kitchen Backsplash & Separate Laundry - Ideal For Extended Family, Multi-Generational Living Or Potential Rental Income * CCTV Home Surveillance & Alarm Systems * BBQ Gas Line* Direct Garage Access * Conveniently Located Close To Schools, Parks, Rouge National Urban Park, Shopping, Transit, Pickering GO Station, Highway 401 & Just Minutes From Toronto. ** POTL Fee Includes, Water, Snow Clearance, Street Maintenance** (id:61476)
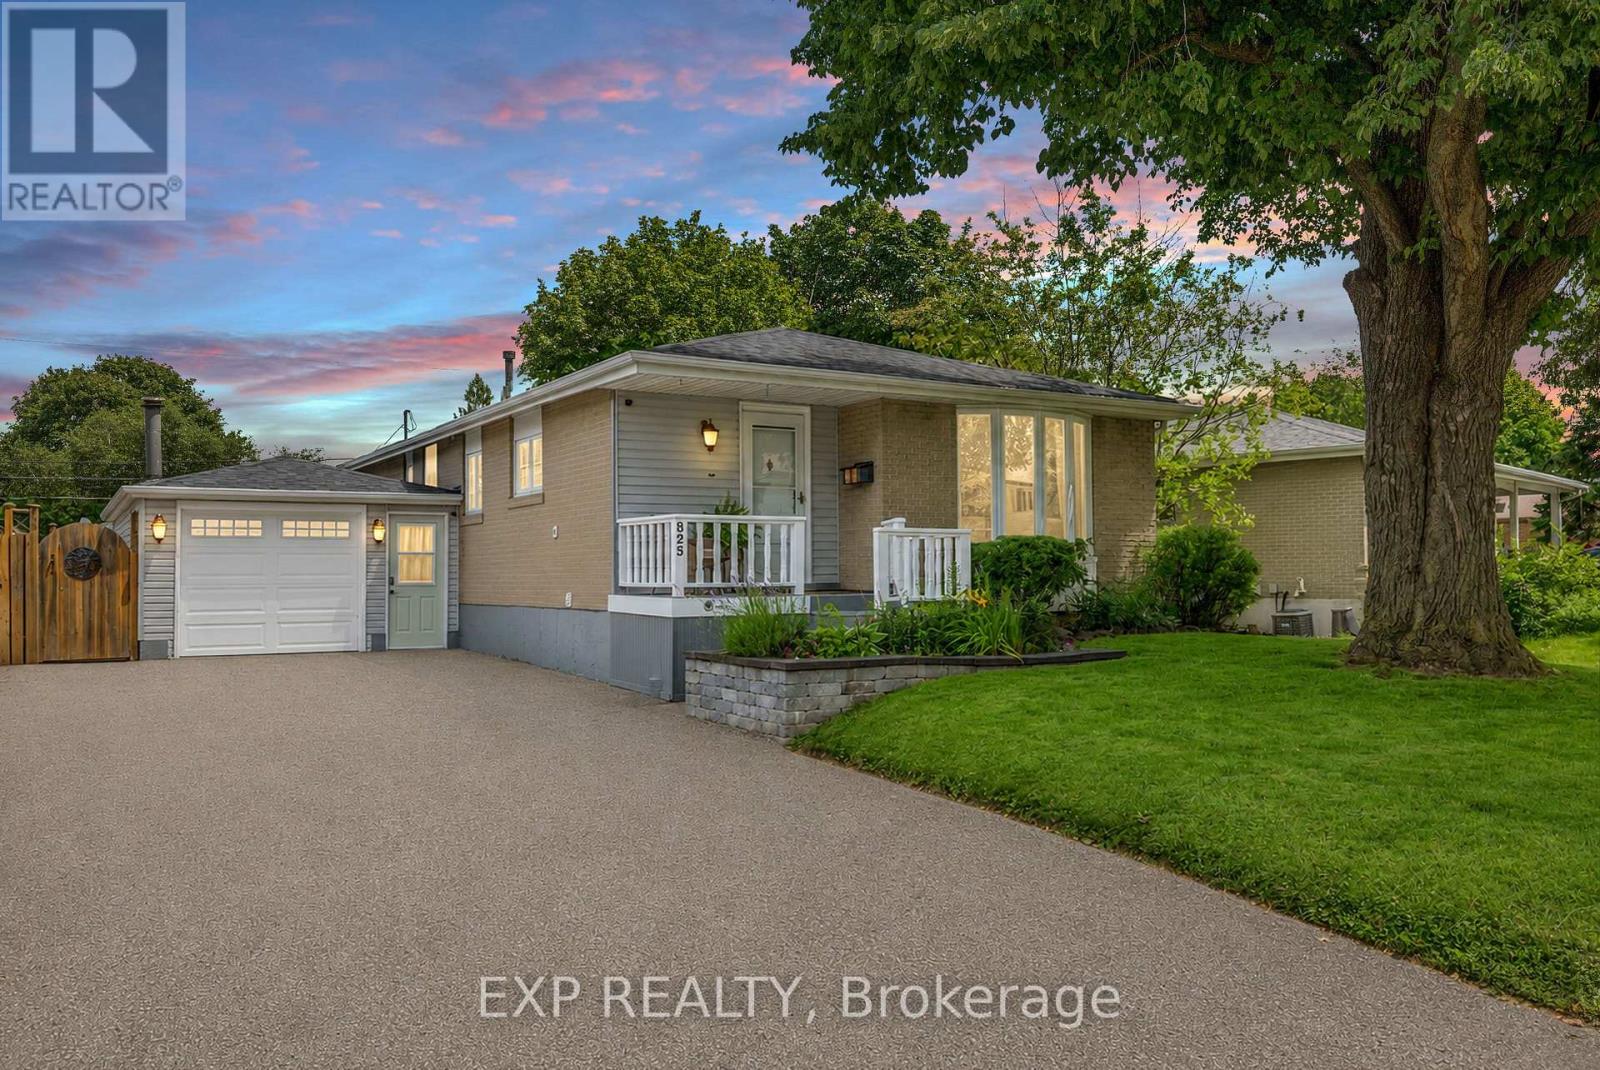
825 Bem Avenue
Pickering, Ontario
Welcome to 825 Bem Ave., a well-maintained raised bungalow nestled in the highly sought after Bay Ridges community of Pickering. Offering 1,099 sq. ft. of thoughtfully designed living space on the main floor, this inviting home features 3+1 bedrooms, 2 full bathrooms, and a single-car garage, making it an excellent choice for families, downsizers, or those seeking extra space for guests or a home office.The bright main level offers a functional layout with a spacious living and dining area and a well-appointed kitchen complete with stainless steel appliances and plenty of cabinet space. Three comfortable bedrooms and a full bathroom complete the main floor, while the finished lower level adds exceptional versatility with a fourth bedroom, an additional full bathroom, and a generous recreation space perfect for entertaining with Hunter gas fireplace and wet bar, extended family, or working from home.Step outside to a beautifully maintained backyard designed for enjoying the outdoors. Relax under the gazebo, host family and friends, or fire up the included Weber BBQ for effortless summer entertaining. New roof in 2024. Located in one of Pickering's most desirable waterfront neighbourhoods, you'll enjoy quick access to Frenchman's Bay, the Waterfront Trail, parks, marinas, beaches, schools, shopping, Pickering GO Station, and Highway 401. This property offers the perfect blend of lakeside living and commuter convenience.Move-in ready and lovingly cared for, this is an excellent opportunity to own in the heart of Bay Ridges. (id:61476)

1014 Dunlop Street E
Whitby, Ontario
Welcome to 1014 Dunlop Street East! Ideally located in South Whitby with quick access to Hwy 401, Whitby GO Station, shopping, parks, schools, and everyday amenities, this versatile home offers exceptional value for investors, first-time buyers, downsizers, or multigenerational families. This 3+2 bedroom, 2 bathroom home features a functional layout, parking for 2 vehicles, a generous backyard, and an in-law suite with a separate entrance - offering income potential or flexible living arrangements. The bright main floor features an open-concept living and dining area, an updated kitchen, and three well-sized bedrooms, each with a closet. One bedroom offers a walkout to the backyard, creating the perfect space to enjoy your morning coffee or unwind in the evening. The finished lower level includes a separate entrance, above-grade windows, bright kitchen/living/dining areas, two spacious bedrooms, a 4-piece bathroom, and abundant storage, making it ideal for extended family, guests, or potential rental income. Step outside to a fully fenced backyard featuring a large deck and plenty of green space for children and pets to play. Whether you're entertaining friends, relaxing with family, or looking for a home with built-in income potential, this property offers outstanding flexibility in a convenient, commuter-friendly location. Shingles (2025), eavestroughs (2019), windows (2016). *Most interior photos have been virtually staged. (id:61476)
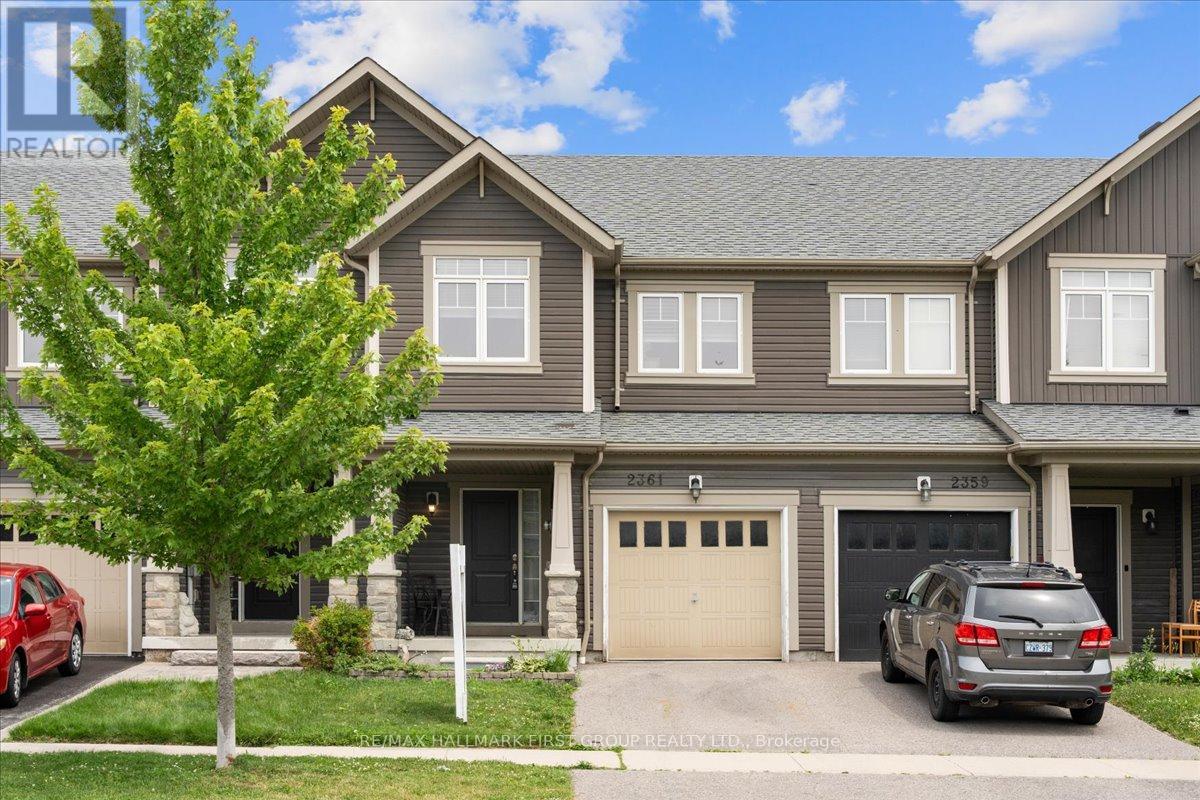
2361 Steeplechase Street
Oshawa, Ontario
Welcome to 2361 Steeplechase Street, a beautifully maintained freehold townhouse nestled in the highly sought-after Windfields community of Oshawa. The Harrington Model with 1824 Sq ft of finished living space! Offering 3 spacious bedrooms, 3 bathrooms, and a finished basement, this home delivers the perfect combination of style, comfort, and functionality.The inviting open-concept main floor with new hardwood flooring, is designed for modern living, featuring a gourmet kitchen with upgraded stainless steel appliances, a large centre island with breakfast bar, double sink, stylish backsplash, and a walk-out to the rear deck-ideal for entertaining or enjoying your morning coffee. The bright, spacious, freshly painted living and dining areas create a warm, welcoming atmosphere for everyday living.Upstairs, you'll find generously sized bedrooms, including a spacious primary retreat complete with a large walk-in closet and a luxurious 4-piece ensuite featuring a separate soaker tub. Added convenience with 2nd floor laundry! The finished basement provides valuable additional living space, perfect for a family room, home office, gym, or play area.Situated in an unbeatable location, this home is just minutes from the Highway 407 extension, making commuting effortless. You'll also enjoy close proximity to Ontario Tech University, Durham College, schools, parks, shopping, restaurants, and public transit, offering exceptional convenience for families, professionals, and investors alike.Don't miss your opportunity to own this move-in-ready home in one of Oshawa's most desirable neighbourhoods. (id:61476)